Roxanne Swatogor, Sales Representative | roxanne@homeswithrox.com | 416.509.7499

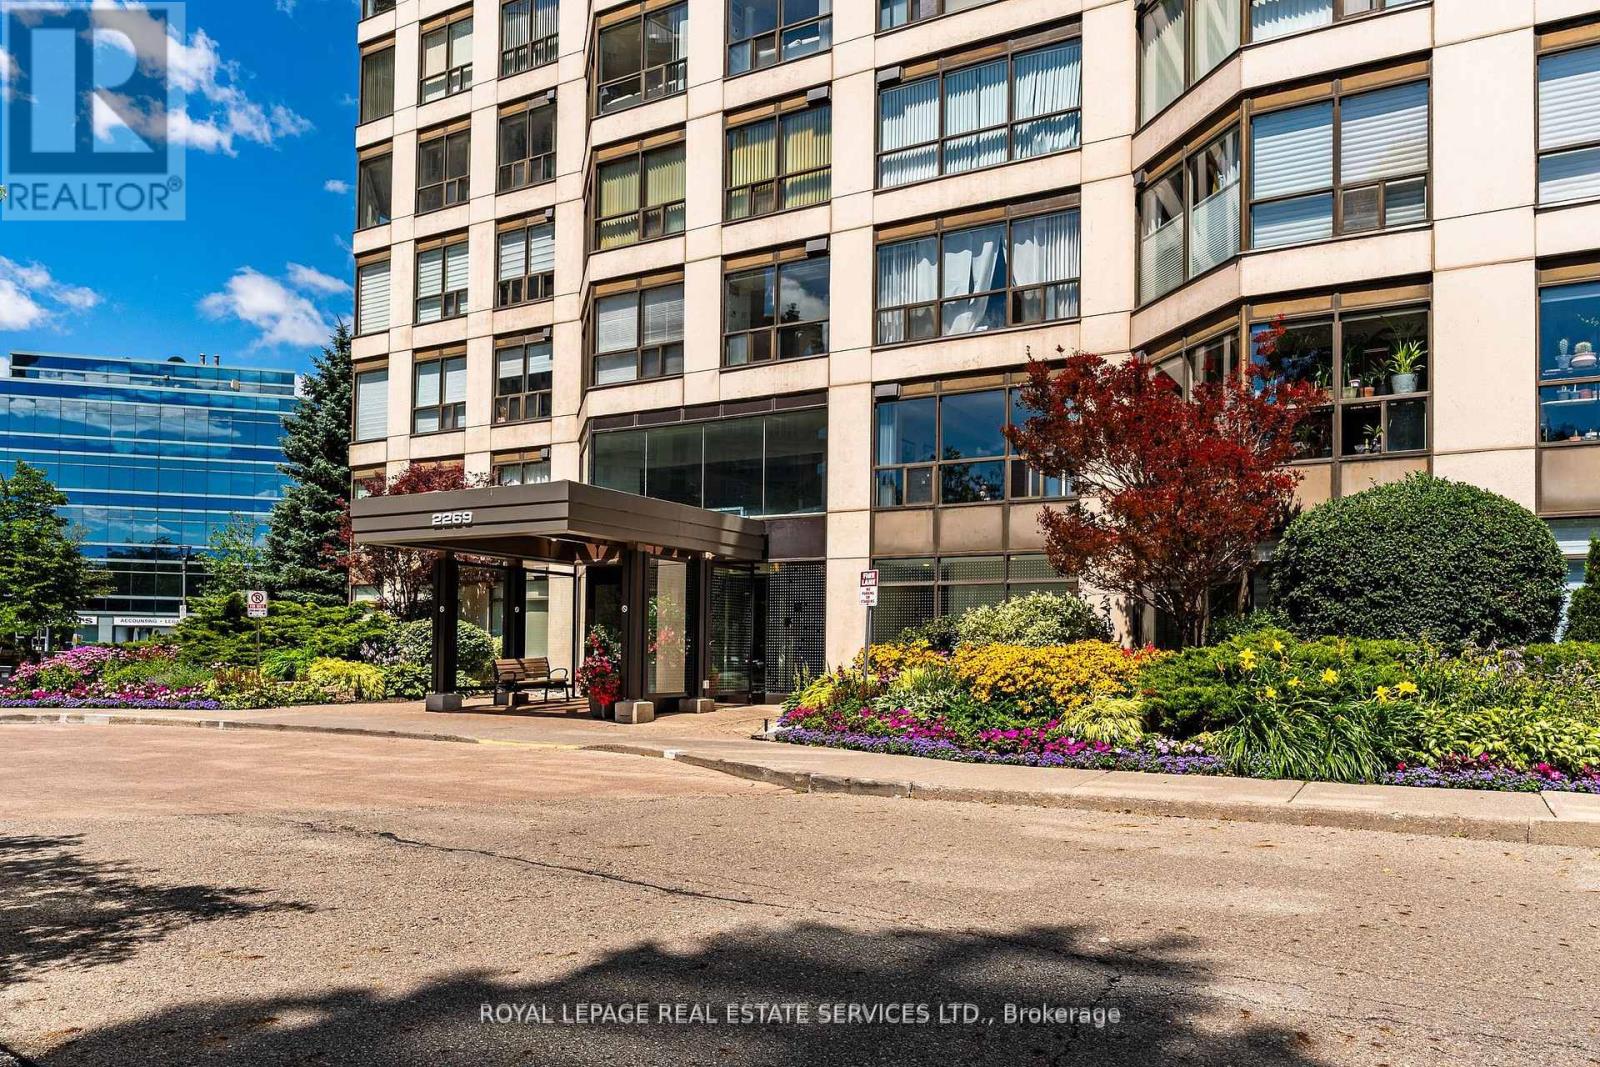
511 - 2269 Lake Shore Boulevard W
Toronto, Ontario
Welcome To This Bright And Airy Corner Suite Offering Sweeping Views Of The Lake And Marina! Floor-To-Ceiling Windows Wrap The Residence In Natural Light While Highlighting The Beautiful Waterfront Setting. The Functional Split Two-Bedroom Floor Plan Provides Added Privacy And Comfortable Everyday Living, With Parking And A Locker Included. Situated In The Prestigious Marina Del Rey Community, Residents Benefit From All-Inclusive Maintenance Fees And Access To The Malibu Club's Outstanding Amenities, Including An Indoor Pool, Whirlpool, Sauna, Squash Courts, Tennis Courts, Billiards Room, Party Room, Rooftop Terrace, And More. Enjoy A Coveted Waterfront Lifestyle Just Steps From Scenic Trails, Parks, Shops, Transit, Groceries, And Everyday Conveniences. Ideally Located Near Downtown, The Airport, And Nature, This Is A Wonderful Opportunity To Live In One Of The Lakefront's Most Desirable Communities. (id:51530)
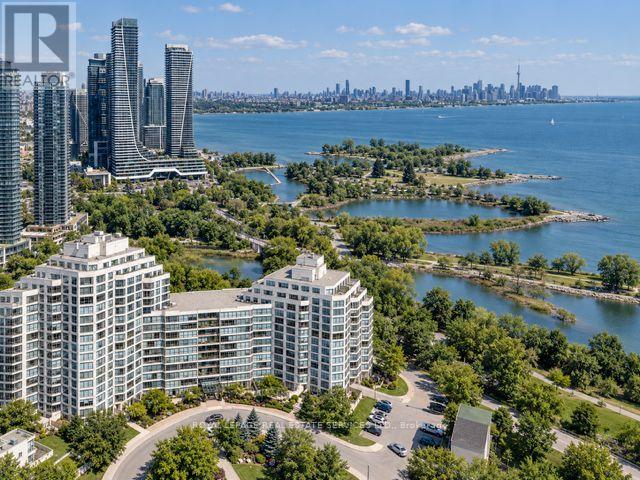
605 - 2261 Lake Shore Boulevard W
Toronto, Ontario
Experience The Best Of Marina Del Rey's Resort-Style Waterfront Living! This Beautifully Appointed 1+Den Corner Suite Offers An Exceptional Open-Concept Layout, Combining Comfort, Functionality, And Outstanding Value. Featuring A Modern Kitchen With Breakfast Bar Overlooking A Generous Living And Dining Area, Perfect For Everyday Living And Entertaining. The Versatile Den Offers Endless Possibilities As A Second Bedroom, Home Office, Or Formal Dining Space. Bright, Quiet, And Move-In Ready, This Inviting Residence Is The Perfect Place To Call Home! Enjoy Exclusive Access To The Renowned Malibu Club, Offering An Impressive Array Of Recreational Amenities. Maintenance Fees Include All Utilities Including High Speed Internet, Plus Rogers Ignite TV! Ideally Situated Just Steps From The Waterfront, Scenic Trails, TTC, Shopping, And Everyday Conveniences, With Downtown Toronto Only Minutes Away. An Exceptional Opportunity To Enjoy The Marina Del Rey Lifestyle! (id:51530)
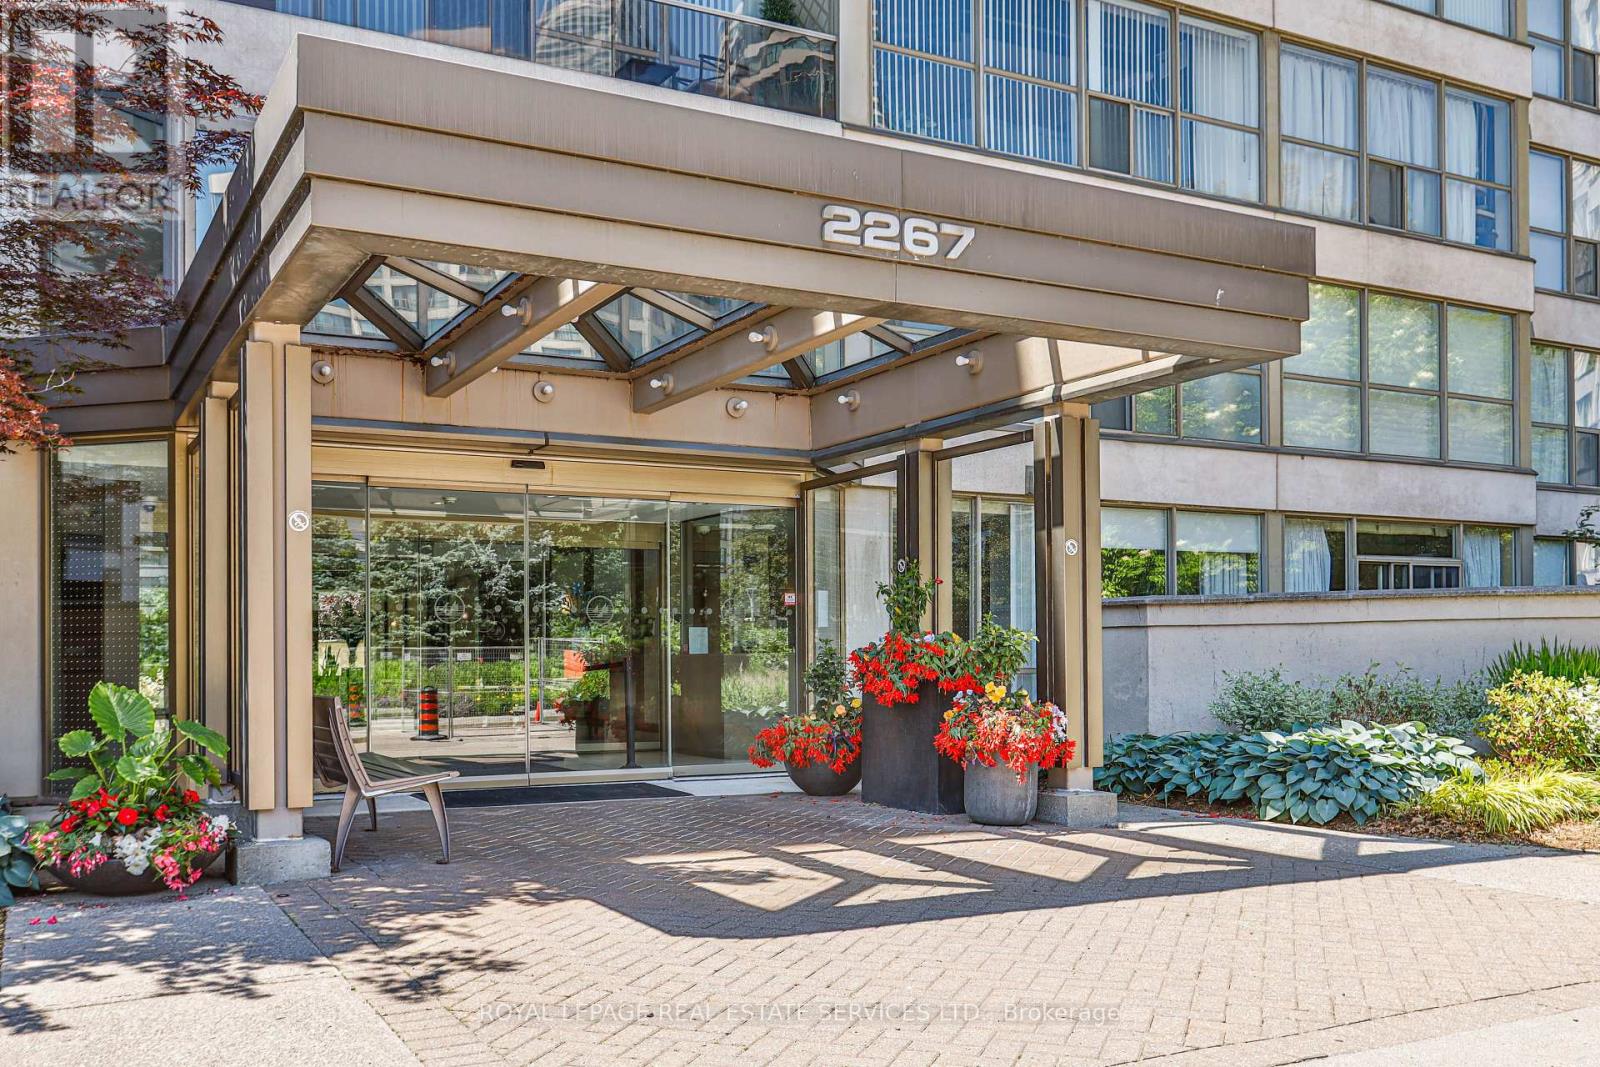
1304 - 2267 Lake Shore Boulevard W
Toronto, Ontario
Rare Sub-Penthouse Opportunity At Marina Del Rey II! Offering Nearly 1,200 Sq.Ft. Of Living Space With Beautiful Lake And Marina Views, This Bright And Elegant Suite Features 9-Foot Ceilings, Wainscotting, Custom Paint, And A Spacious Foyer. Originally Designed As A Two-Bedroom Plus Den, The Suite Has Been Thoughtfully Reconfigured Into An Expansive One-Bedroom Plus Den, Creating A Grand Open-Concept Living And Entertaining Area. The Original Two-Bedroom Layout Can Be Restored To Suit Your Needs. Enjoy The Convenience Of All-Inclusive Maintenance Fees Covering Hydro, Heat, Water, Central Air Conditioning, Cable TV, And High-Speed Internet. Complete With Two Parking Spaces And An Owned Locker, Plus Access To The Exclusive Malibu Club's Resort-Style Amenities. An Exceptional Opportunity To Enjoy Spacious Waterfront Living In Humber Bay Shores! (id:51530)
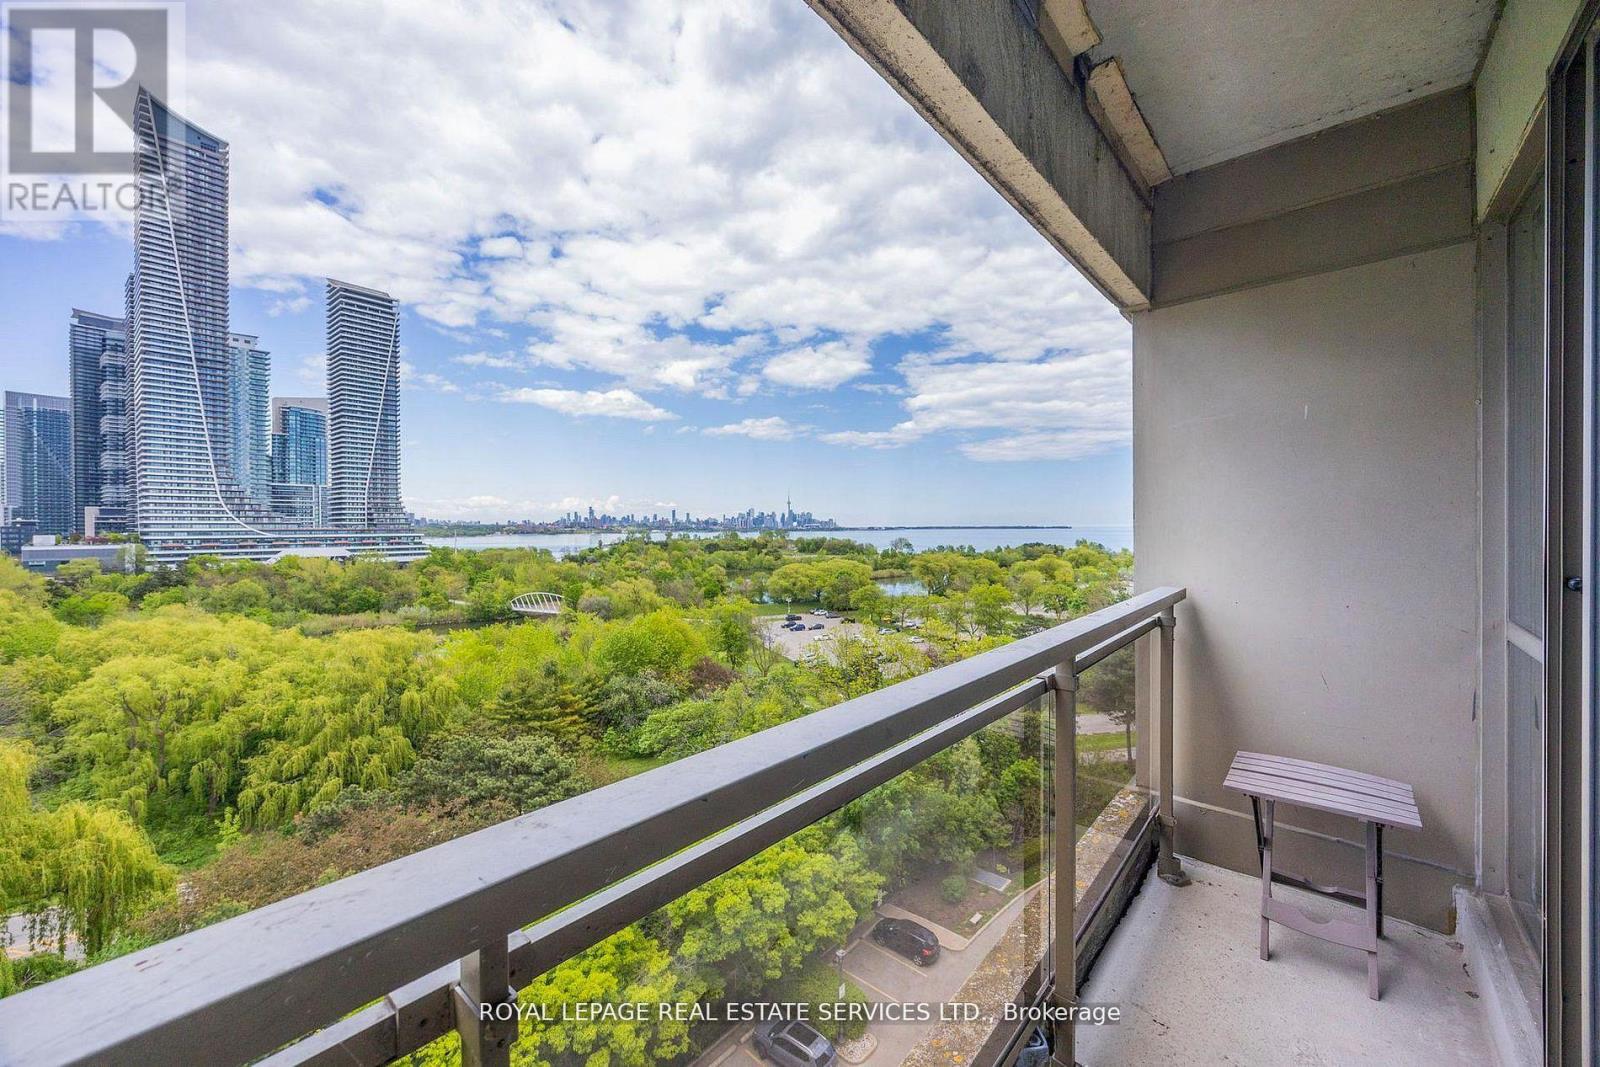
1010 - 2261 Lake Shore Boulevard W
Toronto, Ontario
Marina Del Rey A Rare Opportunity. Experience Breathtaking, Unobstructed Views Of Lake Ontario And The Toronto Skyline From This Truly One-Of-A-Kind Top-Floor Suite. This Spacious 2 Bedroom + Den, 2 Full Bathroom Residence Features Soaring Ceilings And A Rare Private Balcony, With No Neighbours Above For Ultimate Privacy. Enjoy All-Inclusive Maintenance Fees, Including High Speed Internet And Cable Package. Includes Appliances, 1 Parking Space, And 1 Locker. Resort-Style Living Awaits With 5-Star Amenities: Free Aqua Aerobics and Fitness Classes, A Tennis House League For All Levels, And Access To 11 Acres Of Beautifully Maintained Grounds. Nestled Beside A Yacht Club, Sailing School, And Expansive Parkland, Marina Del Rey Is A City Within A City. Your Urban Paradise Awaits! (id:51530)
4 - 3717 Lakeshore Boulevard W
Toronto, Ontario
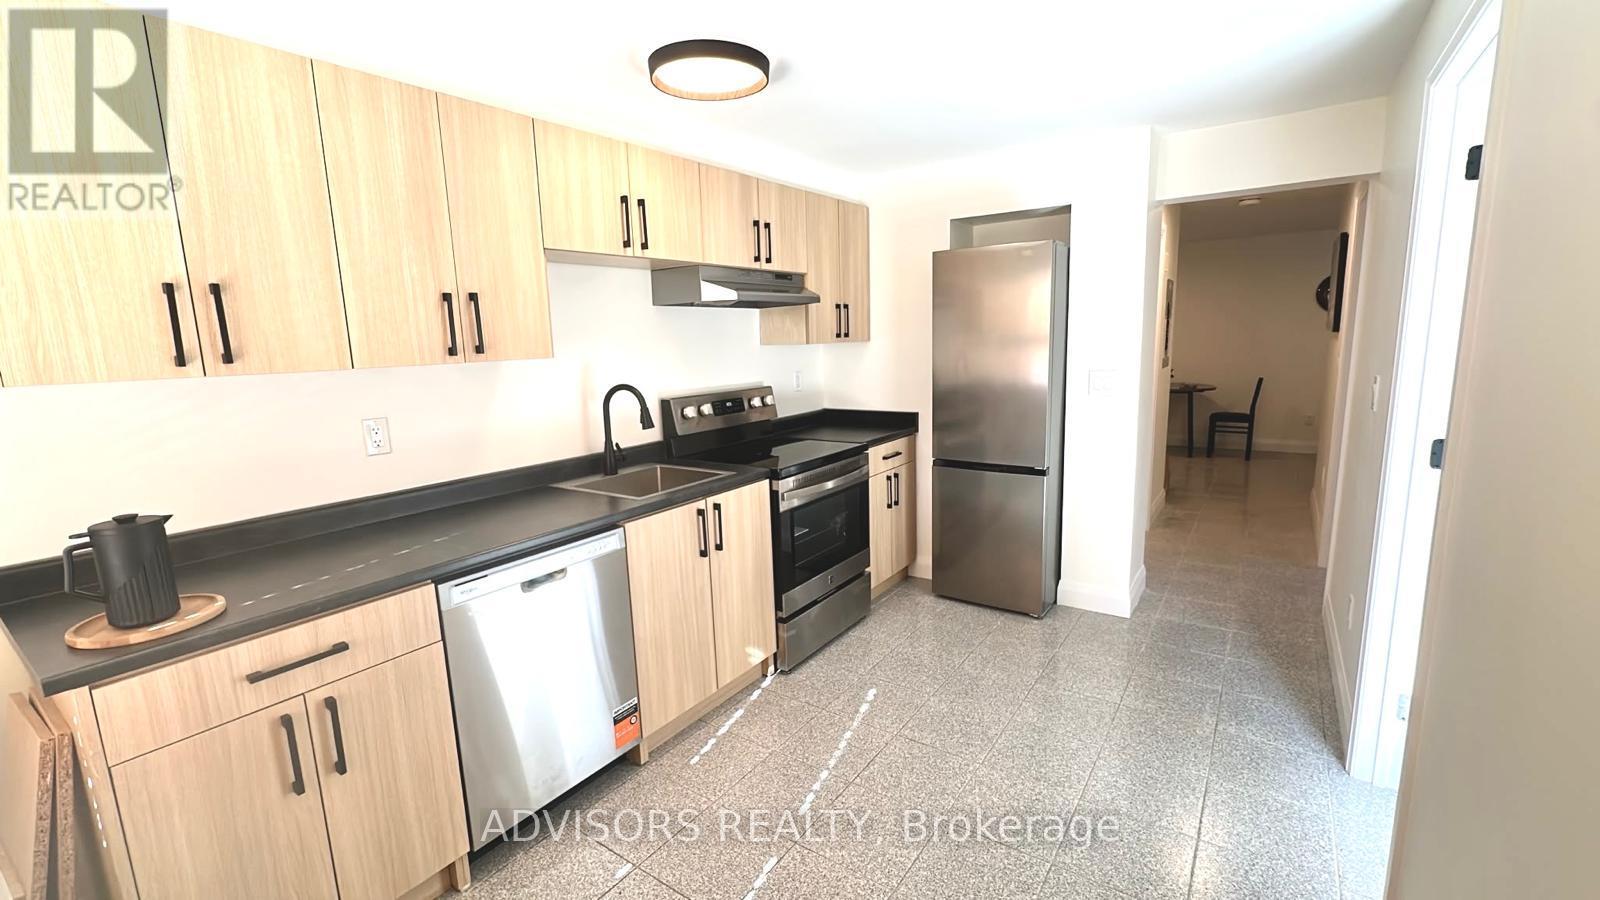
Beautifully Renovated 2 Bedroom Apartment! This clean and well-maintained unit features 2 bedrooms, a living area, kitchen, along with 3 air conditioning units and brand-new appliances. Enjoy the updated interior and comfortable living space in a convenient location close to everything. A grocery store, LCBO, and dollar store are conveniently located across the street. 24/7 streetcar service is conveniently located right at your doorstep, and Long Branch GO Station is just a 5-minute walk away. Humber College is only a short distance east, easily accessible by walking, biking, or driving. Parking is available for an additional $75 + HST per month. Explore the many restaurants, cafes, bars, and shops along Lakeshore, or take a relaxing walk to the lake and enjoy the sandy beach at Marie Curtis Park. Coin-operated laundry is conveniently located just a few doors down. Professionally managed by a responsive property management company committed to providing excellent tenant service. Don't miss this opportunity to enjoy a renovated apartment in a fantastic location! (id:51530)
434 - 165 Legion Road N
Toronto, Ontario
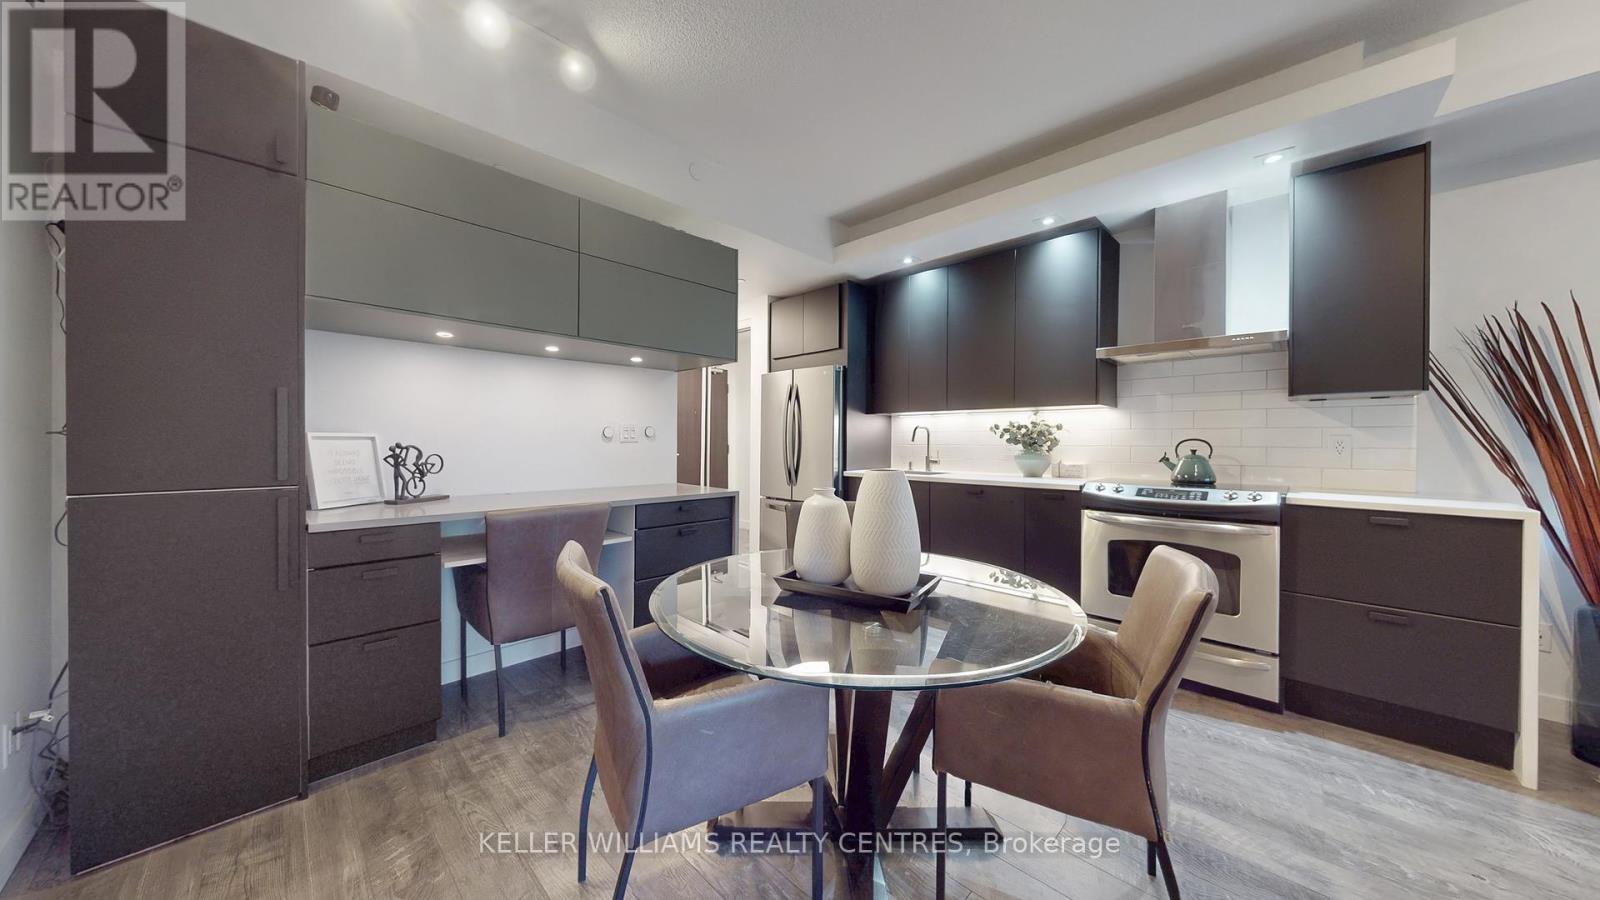
Welcome To Gorgeous Terrace Unit At The Sought-After California Condos. This Beautifully Upgraded 1+1 Bedroom Suite Offers 580 Sq Ft Of Open-Concept Living With Floor-To-Ceiling Windows, A Versatile Den With Custom Built-In Storage Cabinetry, And A Spa-Inspired Bathroom Featuring A Brand New Vanity And Sink. The Sleek Kitchen Is Highlighted Updates Including Newer Counters, Cabinetry, Backsplash, And Fridge, Complemented By Integrated Dishwasher (2023) And New Laminate Flooring Throughout. The Spacious Bedroom Boasts A Custom-built, Walk-In Closet, And Direct Access To A Rare 180 Sq Ft Outdoor Extra-Large Patio That Connects Seamlessly To The Garden Terrace Perfect For Entertaining Or Enjoying Your Own Private Oasis In The City. Residents Enjoy Resort-Style Amenities Including Indoor/Outdoor Pools, Whirlpool, Sauna, Rooftop Terraces, Sky Gym, Yoga/Pilates Studio, Squash Court, Games Room, Theater, And 24-Hour Concierge Services. Ideally Located In Vibrant Mimico, You're Steps From The Waterfront, Scenic Trails, Shops, Restaurants, TTC/GO Transit, And Major Highways, Offering The Perfect Balance Of Lakeside Serenity And Urban Convenience. Option to Add EV Charger for Parking is Allowed. (2024)Built-In Storage Cabinetry (id:51530)
34 Raymond Avenue
Toronto, Ontario
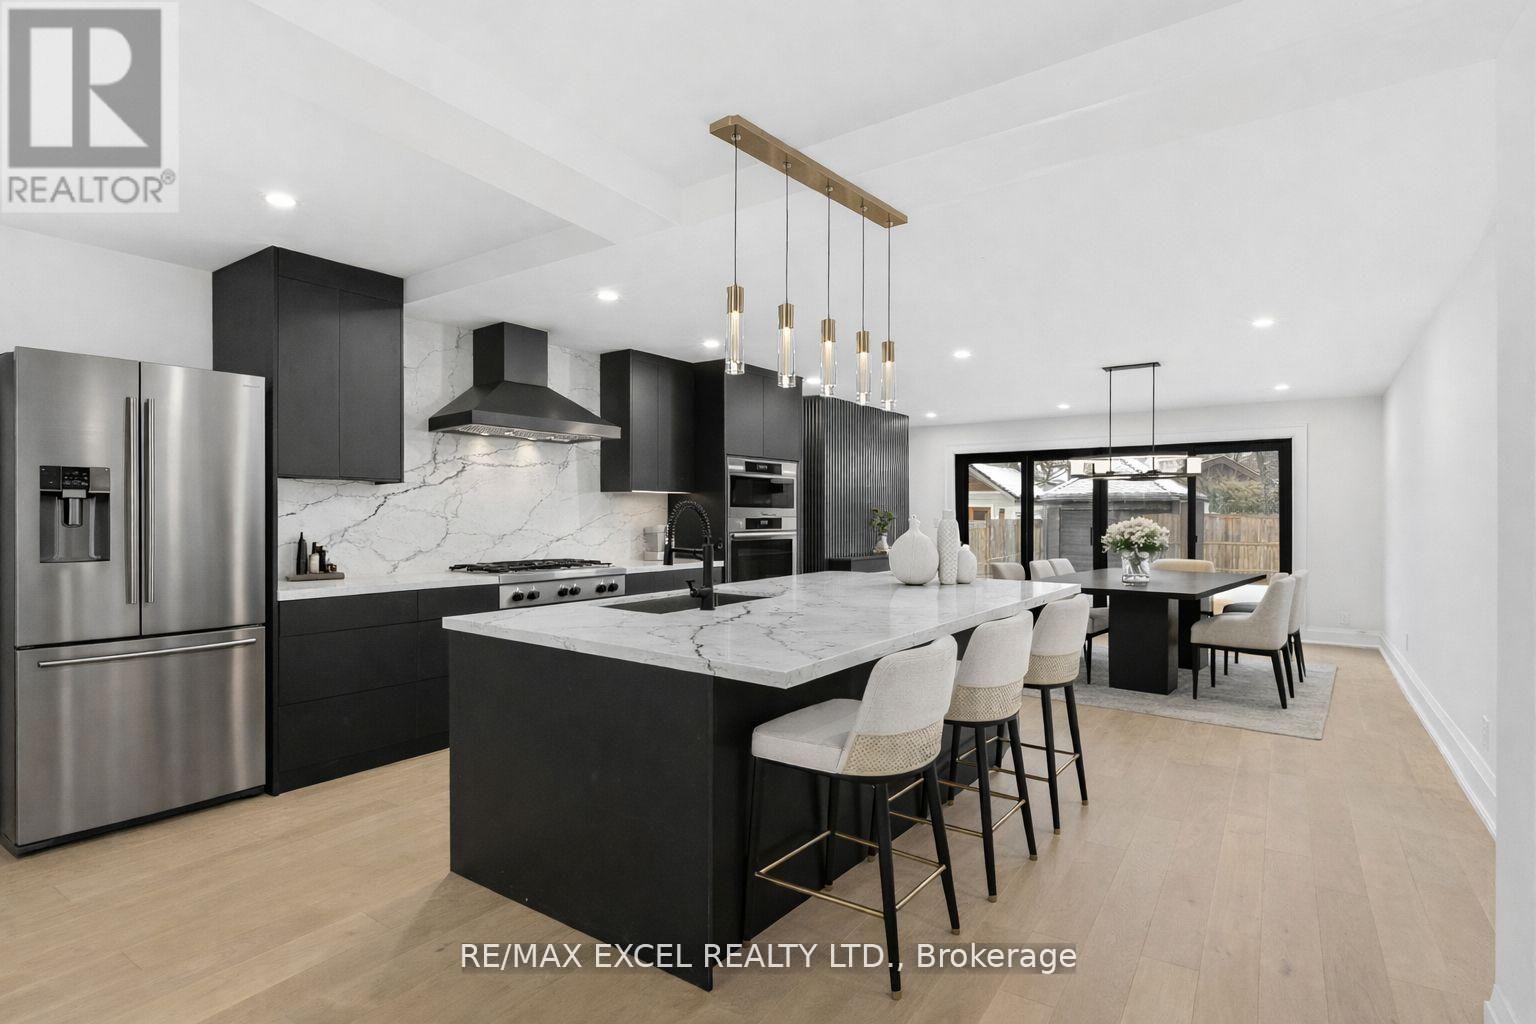
Experience refined living in Toronto's coveted Baby Point community. Beautifully reimagined and expanded, 34 Raymond Avenue blends timeless neighbourhood charm with sophisticated contemporary finishes, offering over 3,500 sq. ft. of total living space. This exceptional detached residence features 4+1 bedrooms and 4 bathrooms, with inviting spaces for both elegant entertaining and everyday family living. At the heart of the home, a stunning kitchen showcases quartz countertops and a generous island, creating a natural gathering place for family and guests. Extensive renovations include updated insulation, electrical, plumbing and windows, delivering comfort behind the finishes.The lower level features a separate entrance, providing flexibility for extended family or potential rental income. Enjoy an enviable lifestyle close to Humber River trails, neighbourhood parks, and the shops and dining of Bloor West Village. A rare opportunity to enjoy beautifully renewed living in one of Toronto's most cherished neighbourhoods. See the upgrade list for full details.Please note: The narrow laneway accommodates small vehicles only for access to the rear and Some photo are virtual staged. (id:51530)
38 South Kingslea Drive
Toronto, Ontario
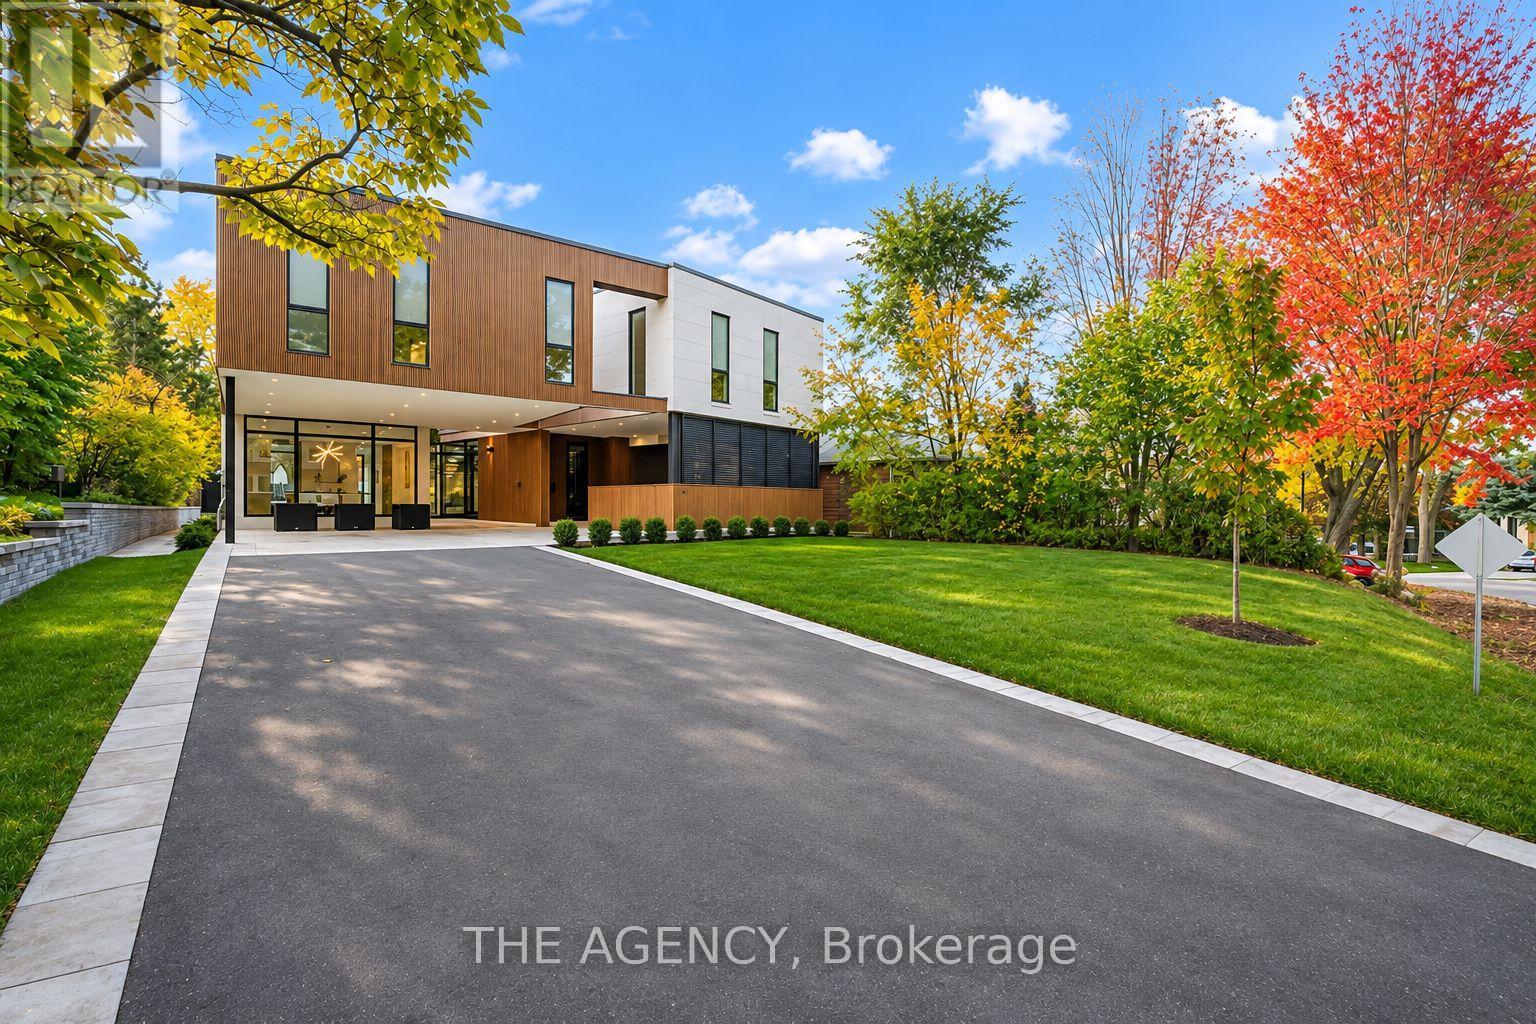
For those who demand the extraordinary, welcome to 38 South Kingslea Drive. An architectural masterpiece offering approximately 6,500 sq. ft. of total living space, where contemporary luxury meets exceptional engineering. Built with commercial-grade construction, an Insulated Concrete Form foundation and structural steel girders, this residence delivers an extraordinary combination of strength, sophistication and design. The main level features grand principal rooms, a state-of-the-art chef's kitchen overlooking private gardens, elegant living and family rooms, a dedicated home office and refined architectural finishes. A private elevator connects all three levels, offering effortless convenience and accessibility. Upstairs, four spacious bedrooms each feature private ensuites and custom built-ins, while a versatile den provides additional living or workspace. The spectacular primary retreat boasts an expansive private terrace, extraordinary walk-in dressing room and spa-inspired five-piece ensuite. The lower level offers expansive spaces for entertainment, recreation and relaxation. For automotive enthusiasts, a private hydraulic vehicle lift provides access to an extraordinary six-car underground garage, creating a secure automotive sanctuary rarely found in Toronto real estate. Situated in one of Etobicoke's most desirable neighbourhoods, this residence offers convenient access to downtown Toronto, Pearson International Airport, beautiful parks, scenic trails and prestigious schools. Enjoy tranquil residential living with exceptional urban connectivity. Every element has been thoughtfully designed to elevate everyday living and entertaining. 38 South Kingslea Drive is more than a residence. It is a statement of architectural excellence, engineering innovation and uncompromising luxury. A truly one-of-a-kind offering for those who refuse to settle for the ordinary. (id:51530)
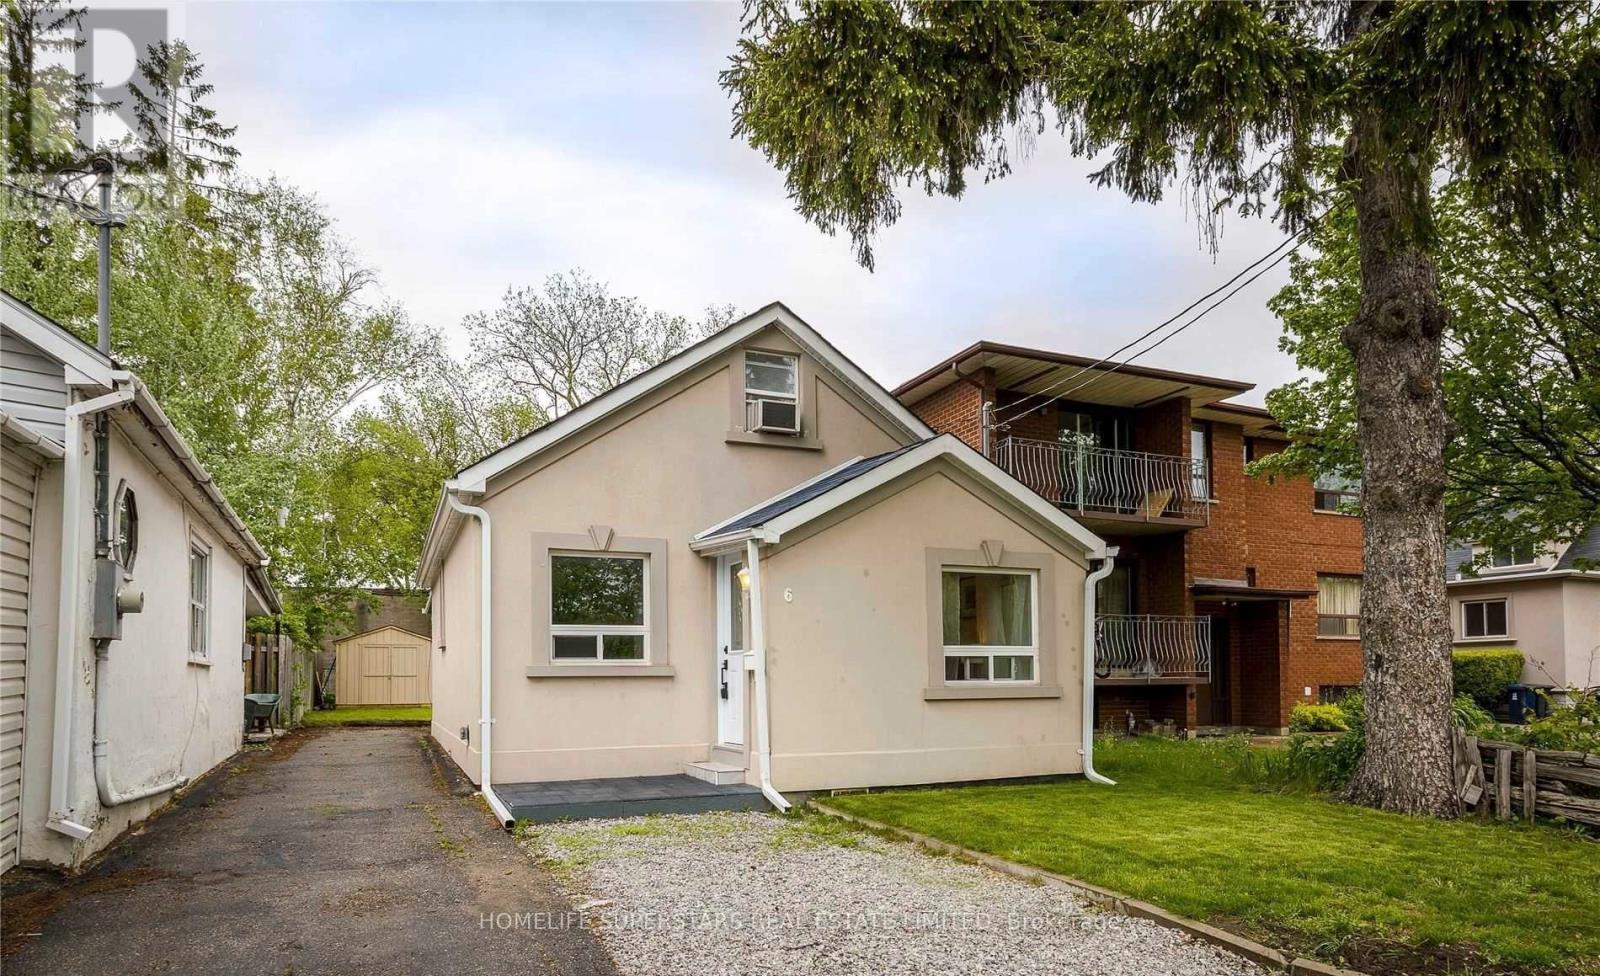
6 Edgeware Drive
Toronto, Ontario
Detached 2bedroom and loft Home In The Highly Desirable Alderwood Neighbourhood. Private Driveway & Backyard. Efficiently Designed Open-Concept Home With Vaulted Ceilings & Windows Galore Providing Lots Of Natural Light. The Combined Living/Dining Room Boasts A Cozy 3-Way Gas Fireplace, Perfect For Relaxing With Family . The Upper Loft Area Is A Versatile Space That Can Be Used As A Large 3rd Bedroom Or Office With A Picture Window Overlooking The Yard. The Rear Family Room/Office Has A Walkout To The Yard With A Deck And Shed ). In The Catchment For Fantastic French Immersion & Catholic Schools, Rec Centre, Daycare & Library. (id:51530)
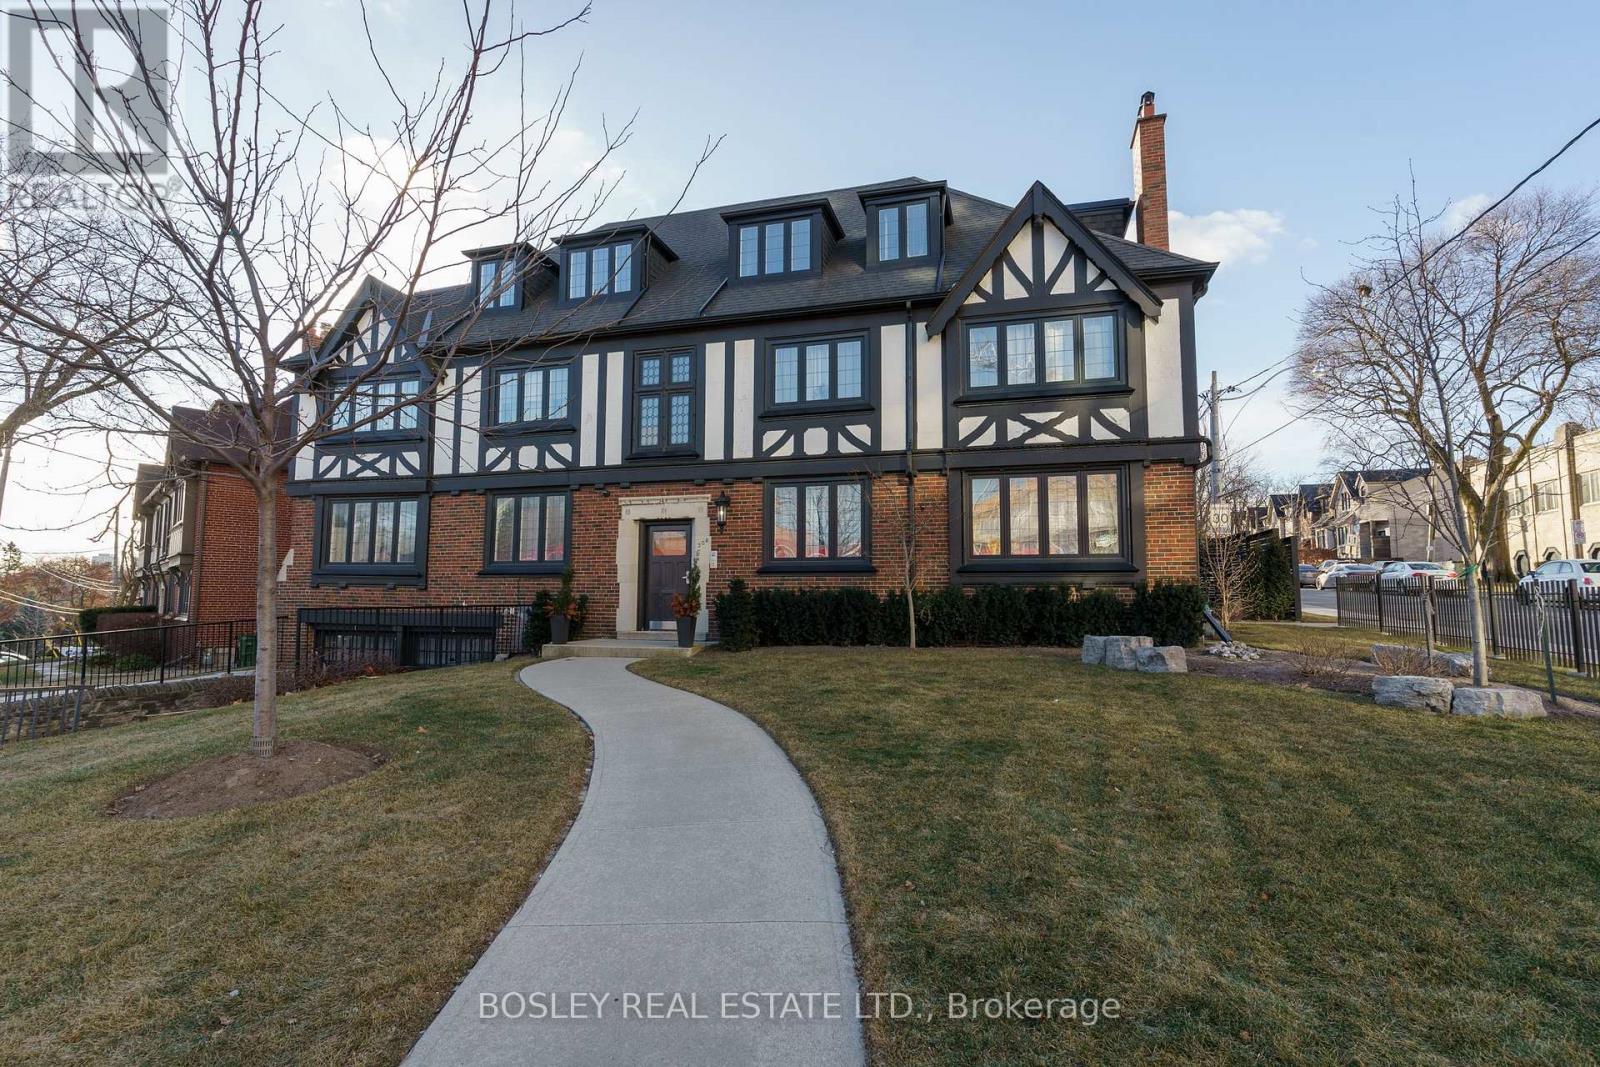
5 - 308 S Kingsway Road
Toronto, Ontario
Don't Miss This Gorgeous, Light-Filled Tudor Unit In One Of Toronto's Most Desirable Neighborhoods. Packed With Authentic Architectural Charm, This Spacious Layout Offers A Sophisticated, Comfortable Retreat. Unbeatable Location: Steps From Bloor West Village's Best Boutique Shops, Local Cafes, Scenic Parks, And Public Transit. A Rare Find In An Incredible Neighbourhood-Book Your Showing Before It's Gone! Includes A Private Storage Locker For Ultimate Convenience. (id:51530)
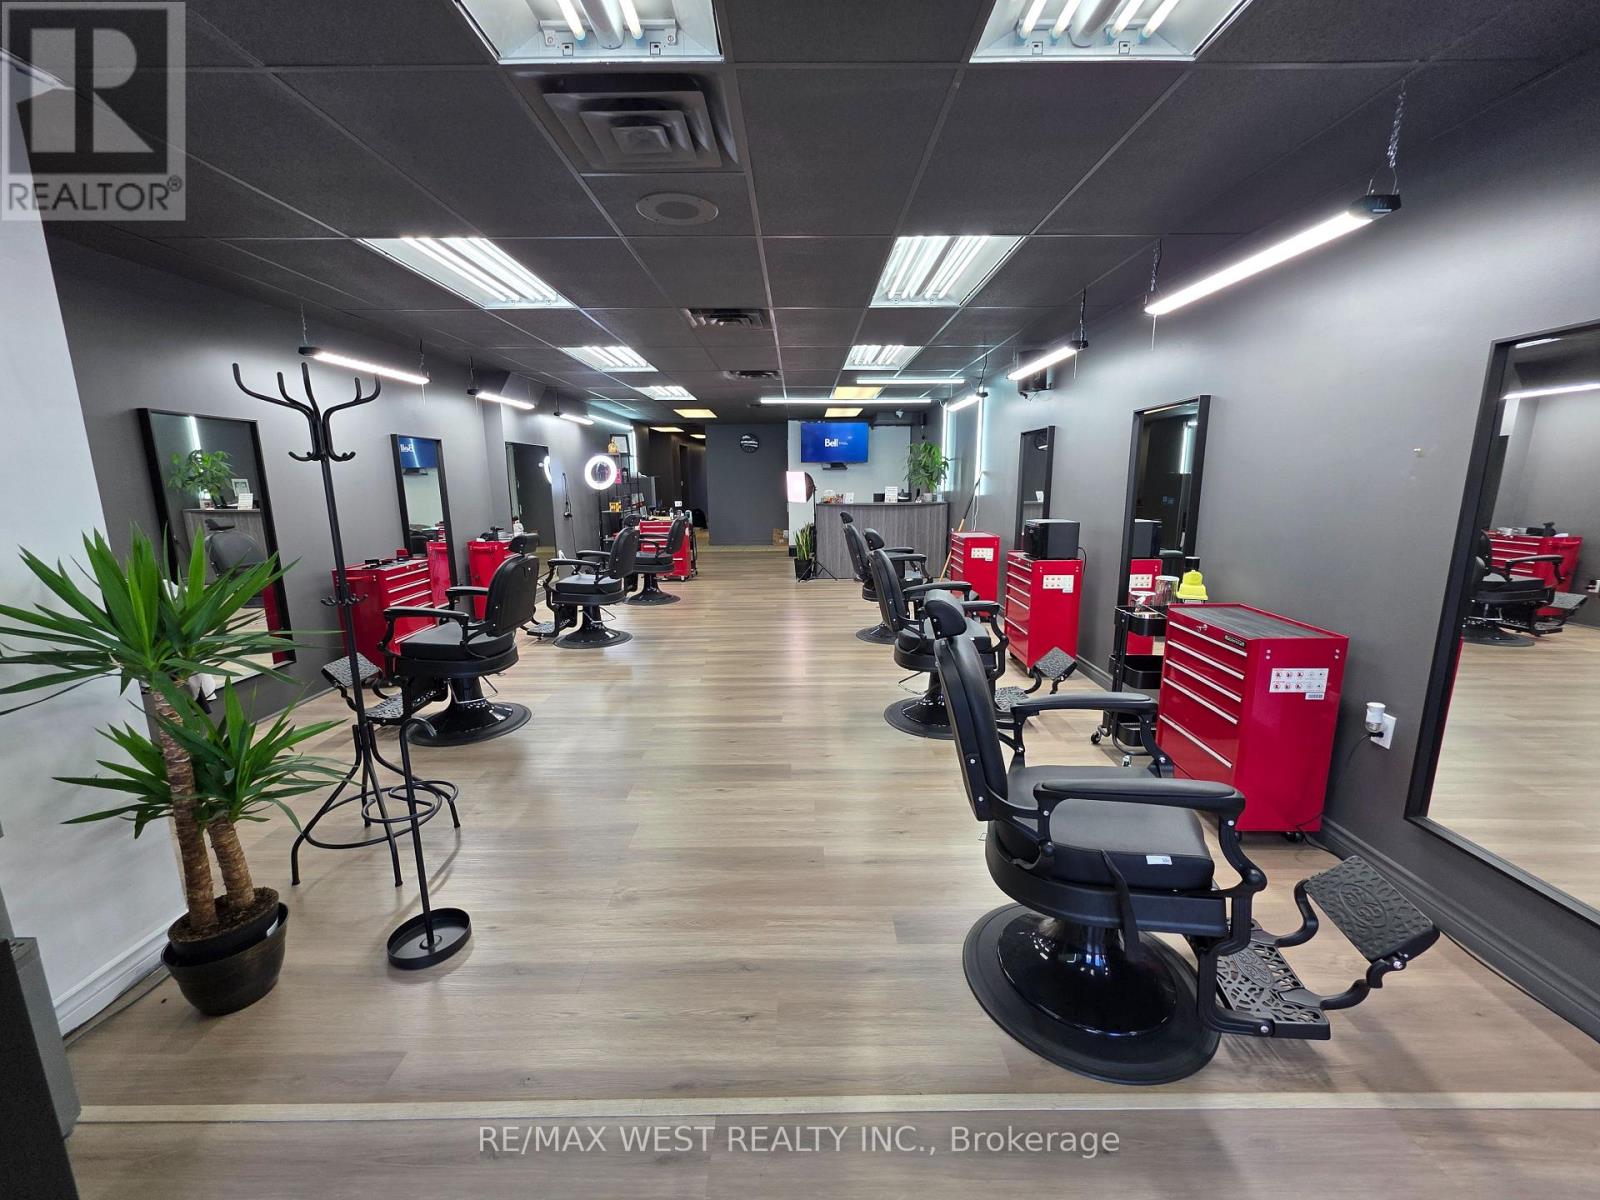
2821 Lake Shore Boulevard W
Toronto, Ontario
Exceptional Opportunity To Own An Established Barbershop In A Prime Etobicoke Location! Strategically situated along busy Lake Shore Blvd West near Islington, this well-established barbershop offers excellent exposure, a strong local presence, and an outstanding opportunity for an entrepreneur looking to enter the industry or an existing barber looking to expand their business. The sale includes everything you need to hit the ground running, including all furniture, professional equipment, fixtures, established brand name, website, excellent Google reviews, and valuable goodwill. The spacious and thoughtfully designed premises feature 6 comfortable reclining barber chairs, a hair washing station, a welcoming reception area, a generous waiting lounge, a private lunch room, and a bathroom. As an added bonus, the entire basement is included, currently used for storage and offering valuable additional space! Enjoy an attractive lease in place with the opportunity to negotiate a longer-term extension. Even better, the rent is only $4,520 per month, inclusive of all taxes and utilities! Whether you're an experienced barber ready to become your own boss or an established operator looking to grow your footprint, this is an incredible turnkey opportunity in a sought-after Etobicoke location. (id:51530)
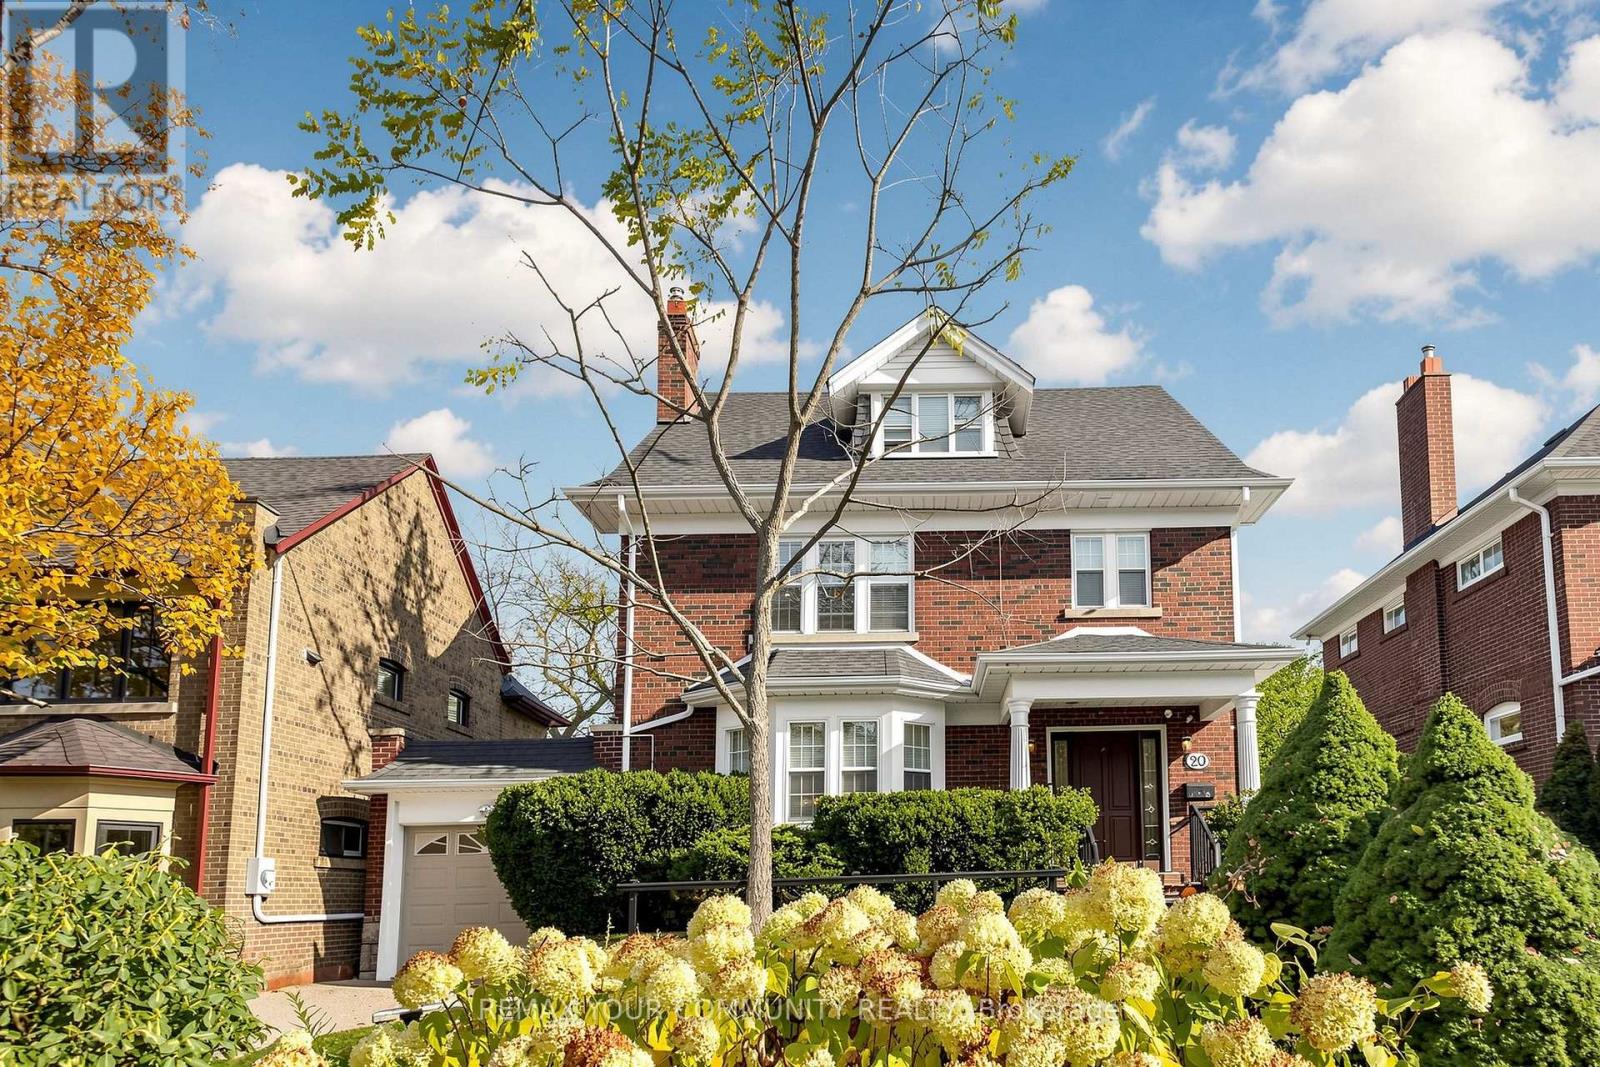
20 Grenadier Heights
Toronto, Ontario
A Rare Offering on Grenadier Heights. Set on a quiet cul-de-sac in the heart of one of Swansea's most coveted and tightly held streets, this exceptional family home offers something increasingly difficult to find in the city: approx. 2,600 sq. ft. of above-grade living on substantial land that has already been beautifully designed, landscaped and fully realized.This 4+1 bedroom, 4 bathroom home offers generous principal rooms, original character and everyday functionality. A well-appointed kitchen with centre island, newly created walk-in pantry, formal living and family rooms with cozy fireplaces, tasteful updates that honour the home's original elegance, and pot lights throughout the entire home.The completely renovated lower level significantly expands the possibilities, with a brand-new kitchen and island, new S/S appliances, open living area, bedroom, bathroom, dedicated laundry and two separate entrances - ideal for extended family, a nanny or guests, with the flexibility of potential income.Exceptional parking includes a tandem two-car garage plus two driveway spaces.The backyard is one of this home's most remarkable features - a private oasis and an entire outdoor living environment in its own right. Thoughtfully designed across multiple levels, it offers distinct spaces for dining, entertaining, gathering and play. Expansive stone and interlocking terraces, a fire-pit area, mature landscaping and a generous lower lawn create a series of beautiful, functional outdoor rooms. This is not simply a large lot, but substantial city land transformed into a fully realized family lifestyle.Moments from High Park, Grenadier Pond, Bloor West Village, schools, transit, parks and trails. The terrace photo is virtually staged. (id:51530)
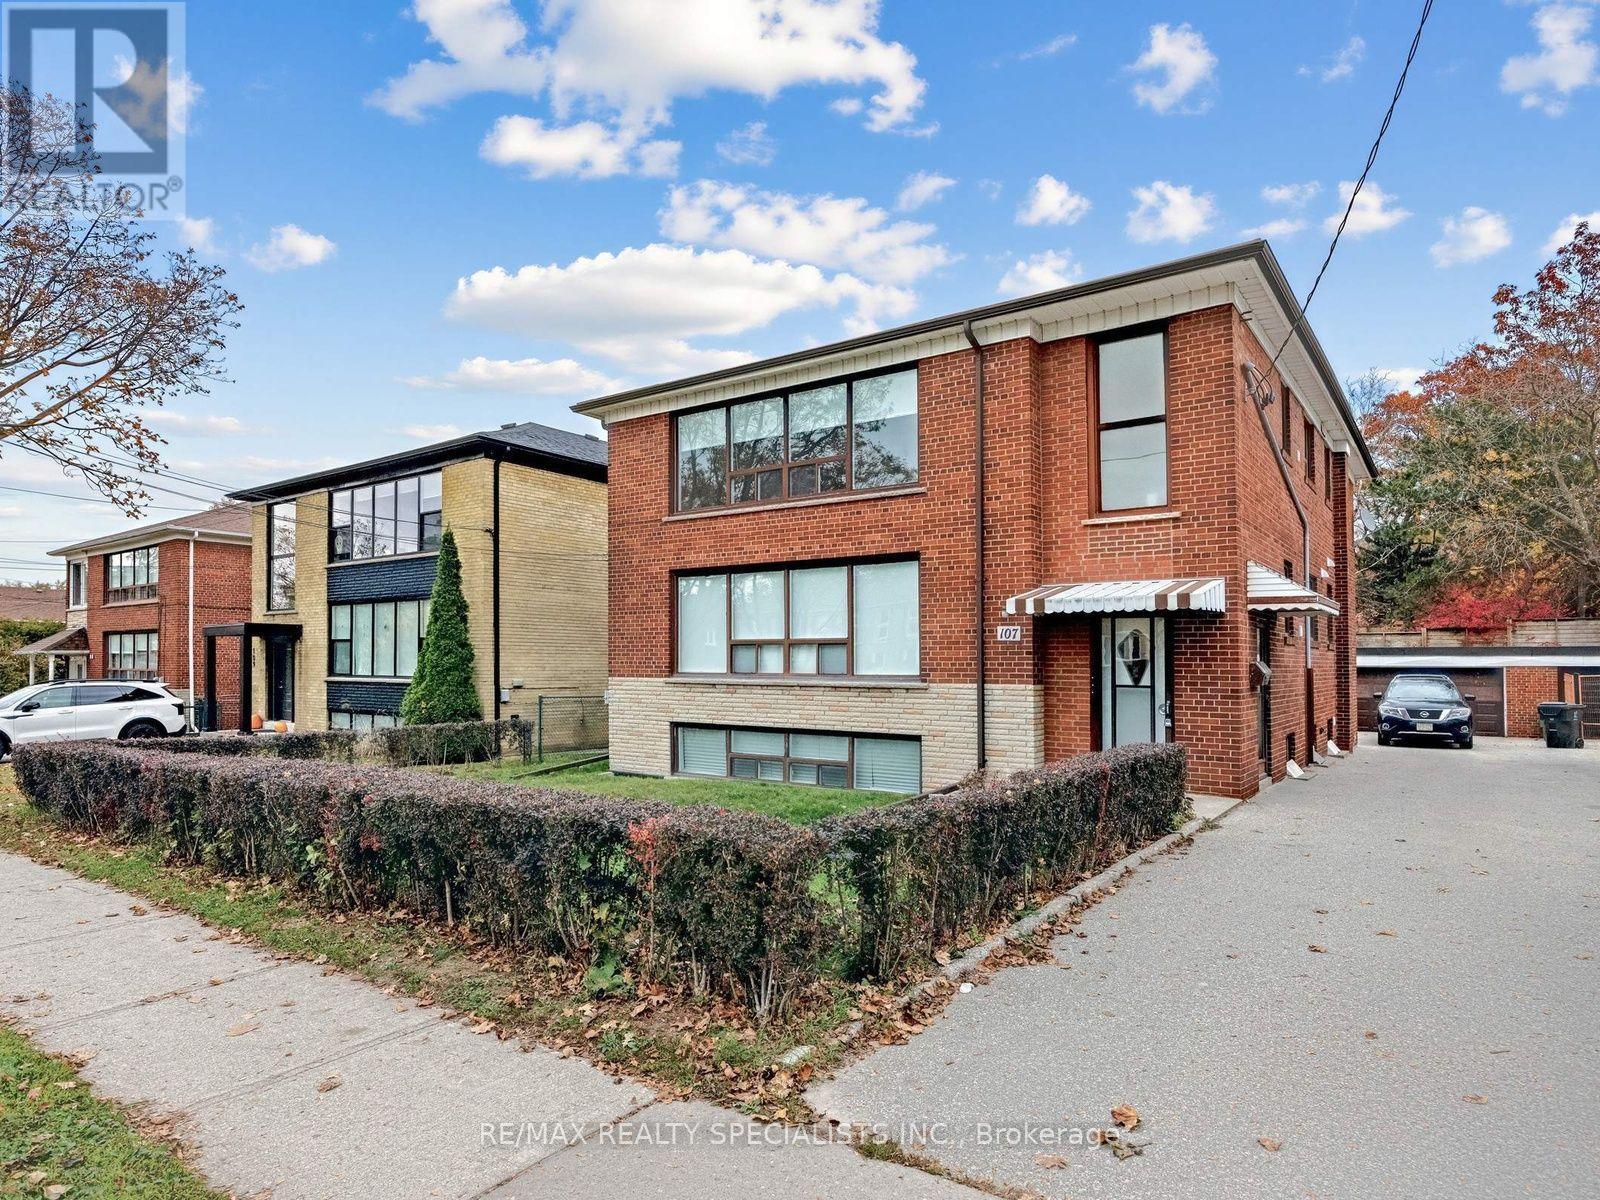
(2nd Floor) - 107 Stephen Drive
Toronto, Ontario
Welcome to 107 Stephen Drive, located in a great Etobicoke neighborhood. Here, you can enjoy a short walk to Humber River, the lake, and local restaurants along the lakeshore. This bright and spacious 3-bedroom suite features recent renovations, including fresh neutral paint, a new kitchen, new bathroom, vinyl flooring, en-suite laundry, new appliances, and crown moulding in living and dining rooms. Large windows throughout provide plenty of natural light. The rental also includes one parking space. The property offers convenient access to downtown Toronto via car or TTC, 1 bus to subway station, just 5 minutes from the Royal York and Old Mill subway stations. Close to St. Mark Catholic Church and School, Sobeys, St. Joseph's Hospital, Etienne Brule Junior School and Humber River Recreational Trail. Minutes to Gardiner Expressway/QEW. Just move in and enjoy! (id:51530)
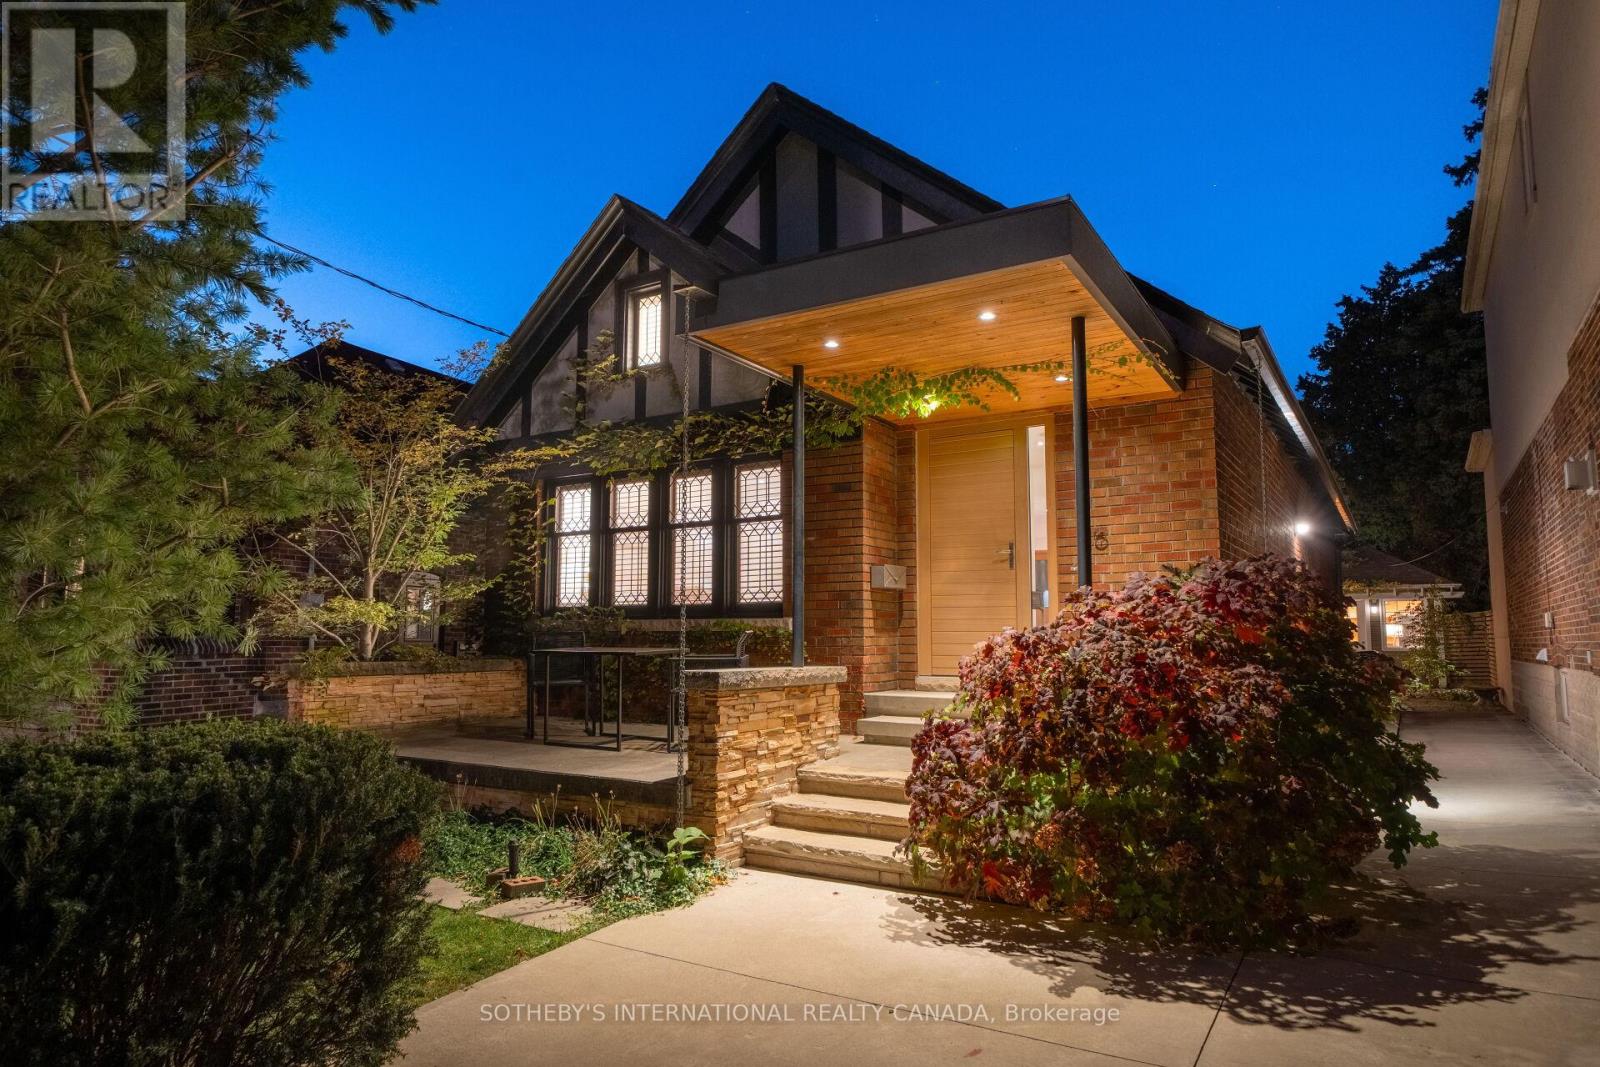
16 Sunnybrook Road
Toronto, Ontario
Discover an extraordinary expression of contemporary living in one of Toronto's most coveted west-end neighbourhoods. Welcome to 16 Sunnybrook Road, a charming Tudor-style, two-bedroom bungalow where timeless character, architectural artistry, and contemporary sophistication converge in prestigious High Park-Swansea.Thoughtfully reimagined with exceptional attention to detail, this distinctive residence reveals an inspiring interior featuring polished concrete floors with radiant heating, German-engineered windows and doors, and an entertainer's custom kitchen with an expansive centre island. Dramatic floor-to-ceiling sliding doors seamlessly connect indoor and outdoor living, inviting natural light and creating an idyllic setting for alfresco dining, intimate gatherings, and effortless entertaining. The island creates a natural gathering place for conversation and culinary experiences, while the seamless connection to outdoors extends the living space beyond its walls. A climate-controlled wine cellar offers a refined touch for collectors, while a separate heated and cooled studio provides a versatile sanctuary for creative pursuits, a private office, fitness, or relaxation. The studio's year-round comfort makes it ideal for focused work or quiet moments away from the main residence. Two private parking spaces complete this exceptional offering. Enjoy leisurely strolls through High Park, scenic cycling along Lake Ontario's waterfront, and the vibrant cafés, boutiques, and restaurants of Bloor West Village. Enjoy the proximity to, highly desirable and top ranking schools, the subway line and UP Express at Bloor Station offer convenient connections to downtown Toronto Union Station and Toronto Pearson International Airport. A rare harmony of timeless Tudor charm, inspired modern design, and effortless urban living, 16 Sunnybrook Road is more than a home. It is an invitation to live exceptionally. **Expansive 40-ft rear lot width, enhancing your outdoor living. (id:51530)
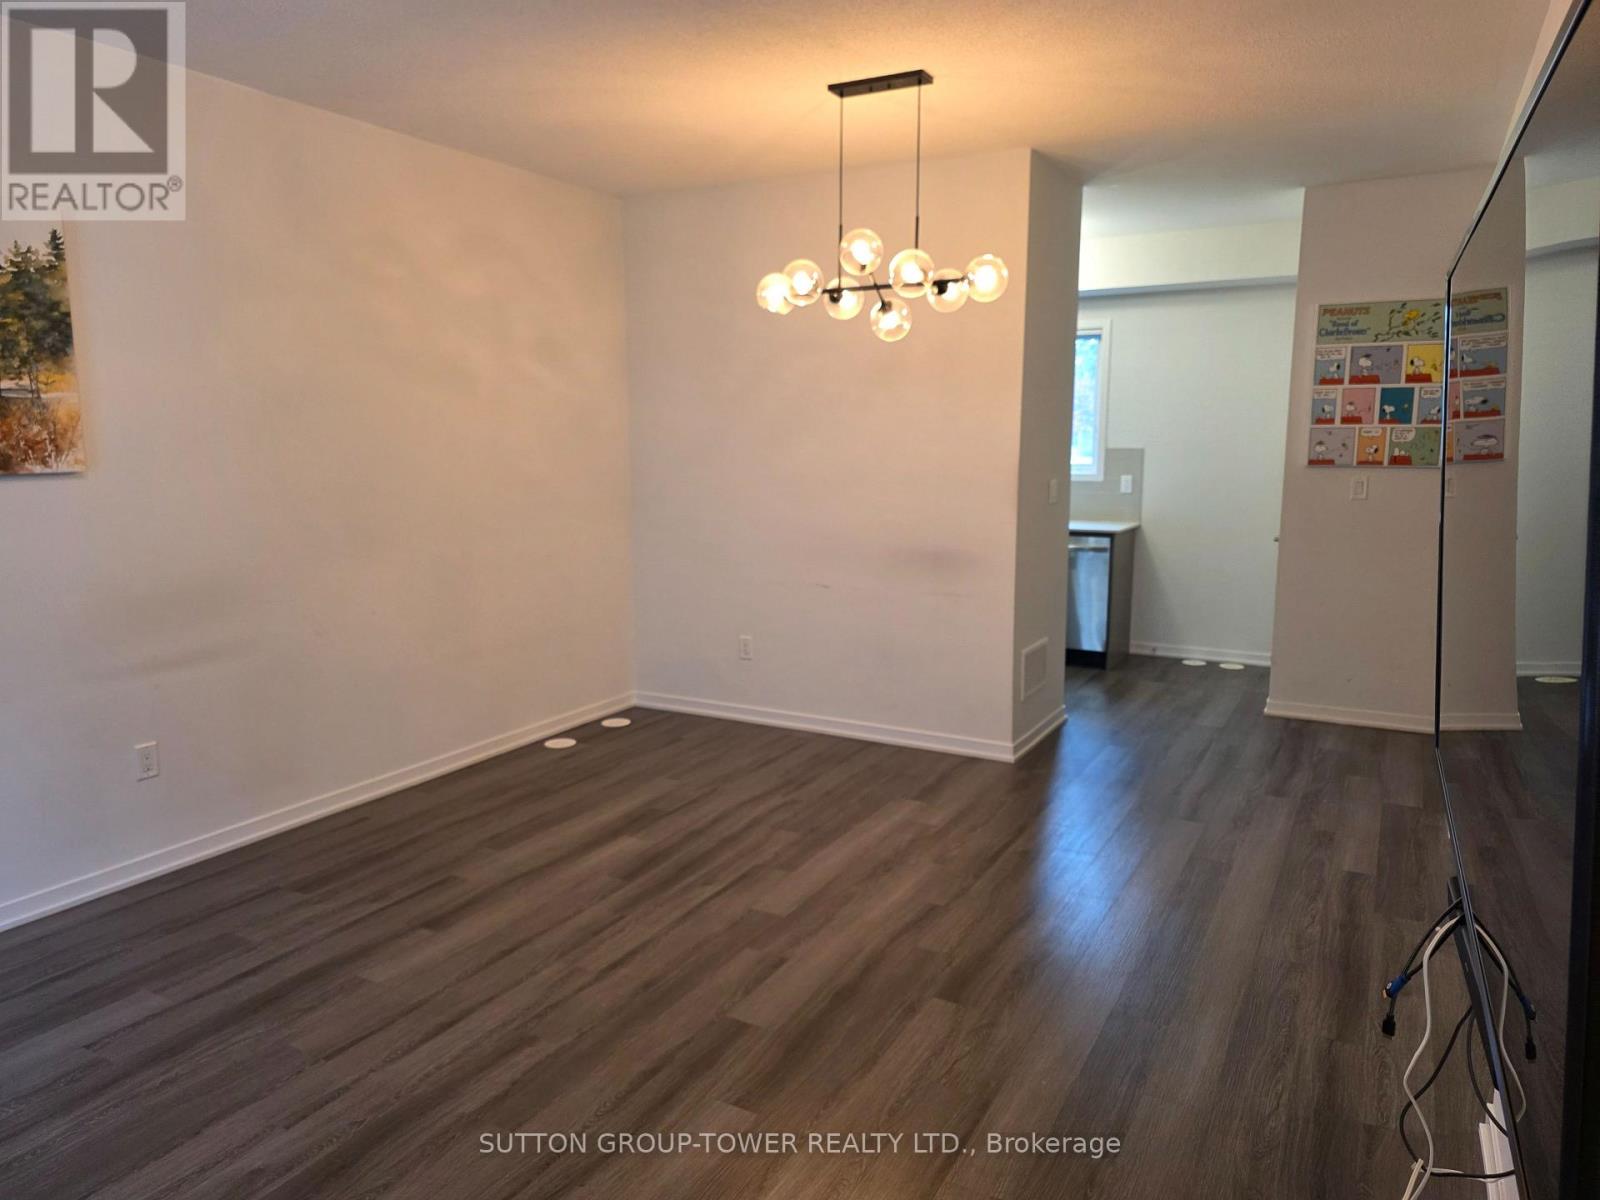
157 - 225 Birmingham Street
Toronto, Ontario
Absolutely Stunning, 2-Year-Old 3 Pc Bath Townhouse At Lake & Towns. Open Layout On The Main Floor, Modern Kitchen With Stainless Steel Appliances. Primary Bedroom Has An Ensuite And A Common Bathroom As Well. 2 Pc Bath On The Main Floor Located In South Etobicoke Few Steps Away From Humber College , Parks, Beaches Mimico/Long Branch Go Station And Sherway Gardens And Easy Access To Public Transit, Transit And Highways. Listing Agent Related To Landlord. Disclosure Attached. (id:51530)
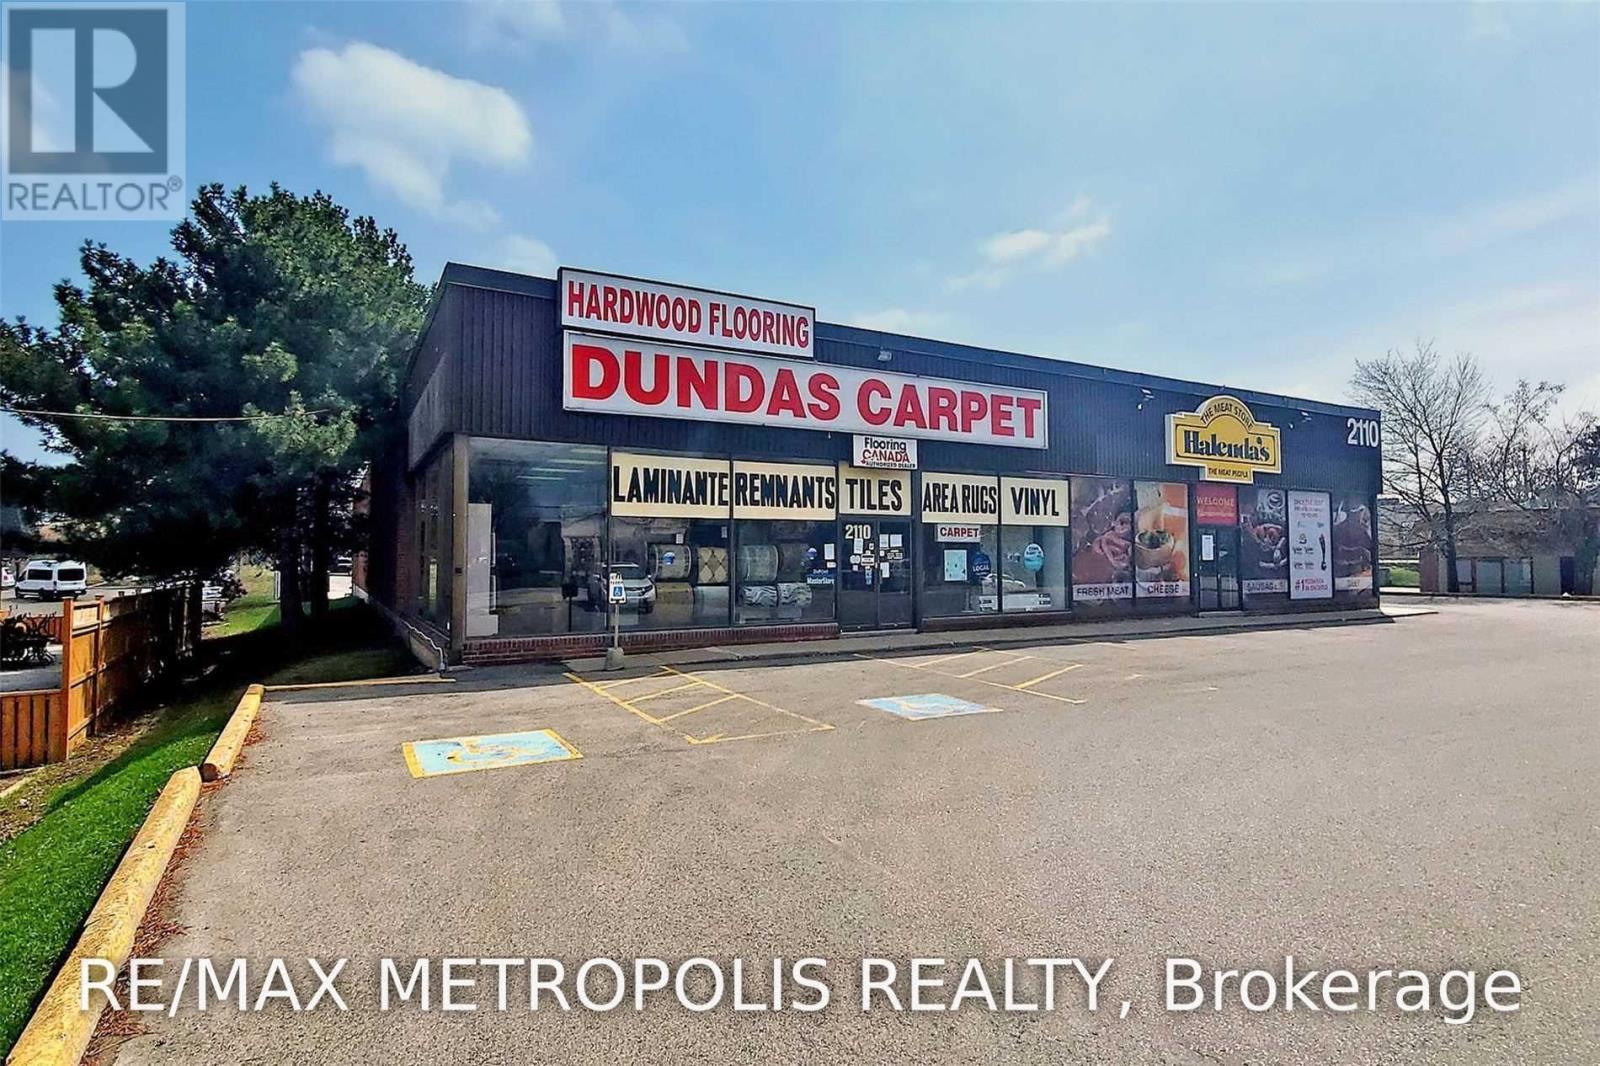
Unit 1 - 2110 Dundas Street E
Mississauga, Ontario
Great Exposure In A Heavy Traffic Area Near 401, 403, 427 And Qew! Unit Is Located In A Busy Plaza. Rarely Any Vacancies. Excellent Signage & Parking.Great For Any Retail, Medical, Restaurant Businesses. A Must See! (id:51530)
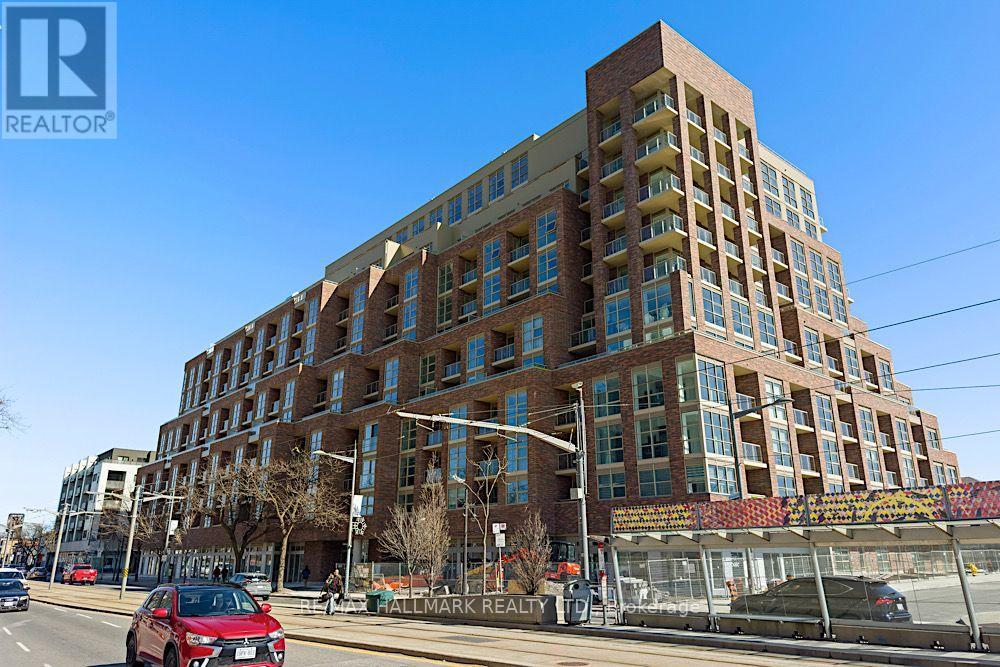
426 - 1787 St Clair Avenue W
Toronto, Ontario
Brand New Luxury Living With A Spectacular Wraparound South-Facing Terrace!Prepare to be impressed by this stunning, sun-filled suite featuring floor-to-ceiling windows, gorgeous hardwood floors throughout, and an incredible wraparound terrace - the perfect spot for summer entertaining, alfresco dining, or simply soaking up the sunshine!The beautifully appointed kitchen checks all the boxes, showcasing sleek stainless steel appliances, stone countertops, a stylish ceramic backsplash, a centre island, and a built-in pantry for that all-important extra storage. The walkout to the terrace makes indoor-outdoor living and entertaining effortless.The thoughtfully designed split-bedroom layout offers two spacious bedrooms, each with its own bathroom for ultimate comfort and privacy. The generous primary retreat features a walk-in closet and a luxurious ensuite with a walk-in glass shower, while the second bedroom enjoys its own bathroom with a walk-in glass shower - ideal for guests, family, or a home office.Bright, beautiful, brand new, and designed for modern living! Includes parking and locker. An exceptional opportunity to enjoy stylish finishes, an abundance of natural light, and spectacular outdoor space all in one fabulous package! (id:51530)
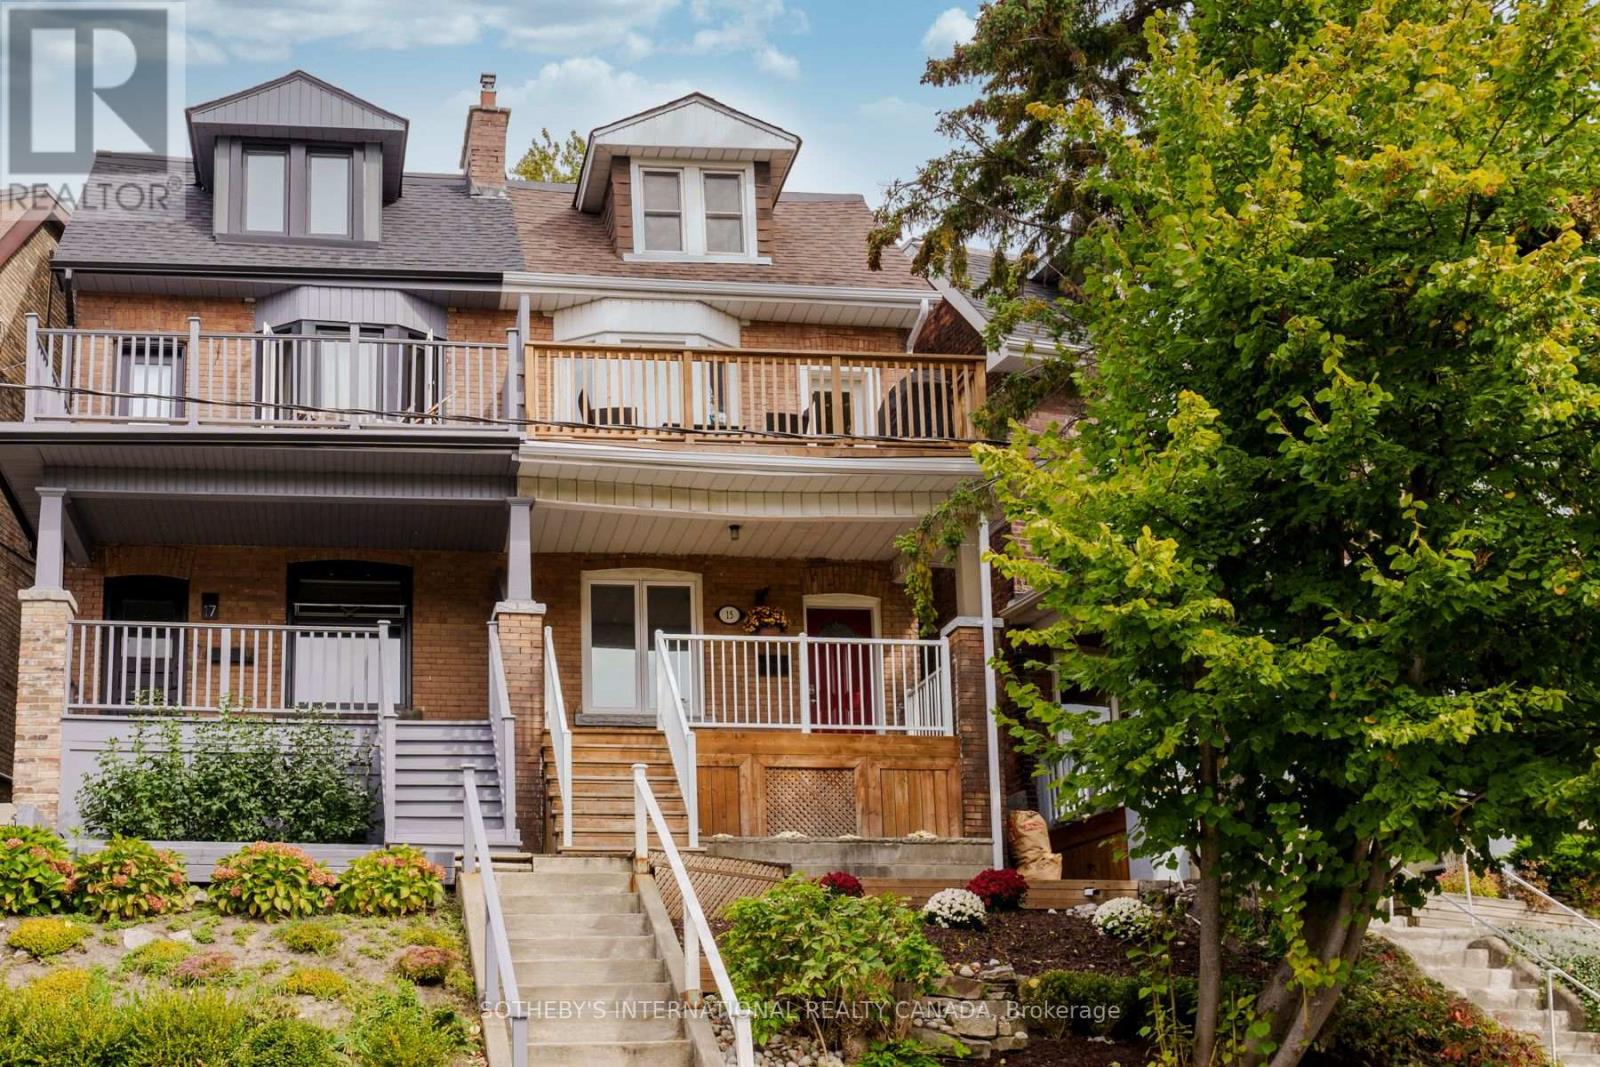
Bsmt - 15 Indian Road Crescent
Toronto, Ontario
Incredible on Indian Road Cres! A spacious unit in an exquisite 2 3/4-storey brick home, in one of Toronto's most walkable west-end pockets. The location is unbeatable: a five-minute walk to High Park, Keele Station and Bloor GO-putting you at Union Station in about 10 minutes. Shop and dine along Bloor West, and enjoy being just up the street from Roncesvalles, the Junction Triangle, High Park Zoo, Dufferin Mall and Museum of Contemporary Art. Parks, restaurants, bars, salons and everyday essentials are all at your doorstep. The open-concept living room is bright and airy with a large window and pot lights found throughout. The modern kitchen has been refreshed with quartz counters. The oversized bedroom offers a window and a large closet, and the full four-piece bathroom includes a tub. Out back, a long, yard with a deck and garden shed extends your living space right through the warmer months. Shared laundry is easily accessible. Pet friendly! Note: Some Photos are virtually staged. (id:51530)
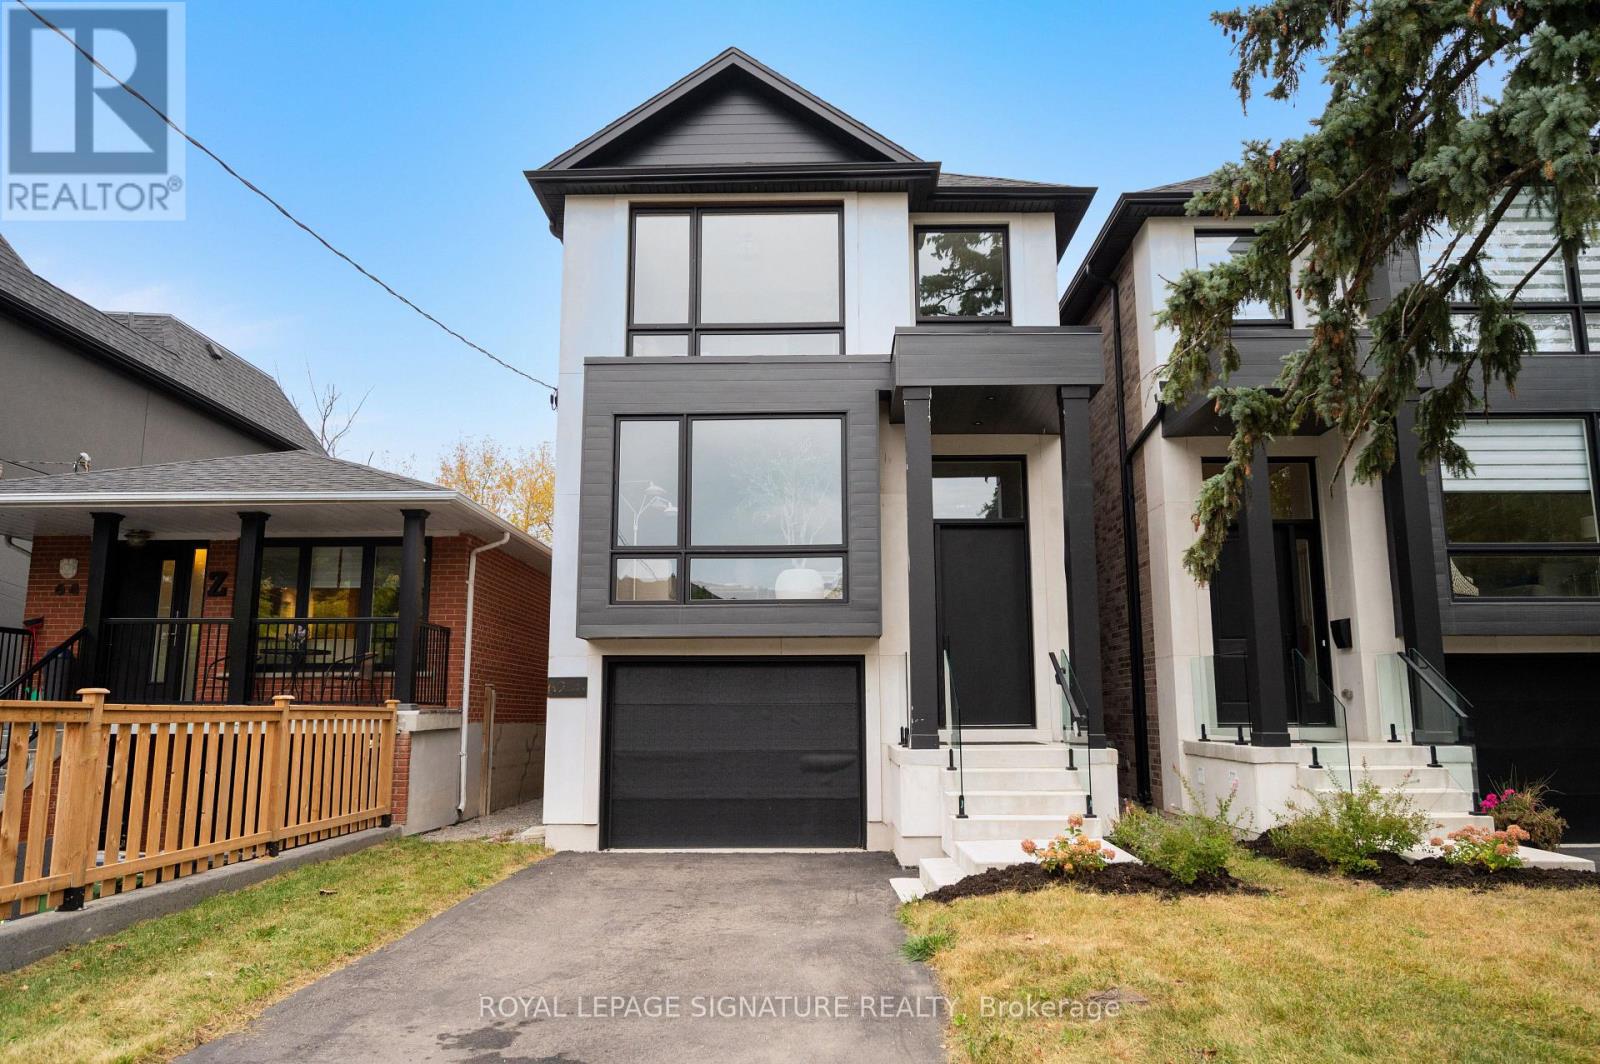
62 Ash Crescent
Toronto, Ontario
Brand new and never before lived in, this exceptional custom-built Triumph Homes residence offers over 3,000 sq. ft. of beautifully finished living space across three levels, just steps from Lake Ontario. Thoughtfully designed with modern architecture, quality craftsmanship and exceptional natural light, this home combines style and functionality in one of Etobicoke's sought-after lakeside communities. The striking interior features a floating open-riser staircase, engineered flooring, expansive windows and refined contemporary finishes. The heart of the home is an impressive open-concept designer kitchen and family room with soaring 12-ft ceilings, creating an incredible sense of space and volume. The kitchen features built-in Fisher & Paykel appliances, stone countertops and backsplash, with a seamless connection to the dining and family room areas-ideal for everyday living and entertaining. Oversized windows and double sliding doors fill the family room with natural light and open directly to the professionally landscaped backyard. Enjoy summer dinners on the deck, relaxing evenings on the lower patio or entertaining in your private outdoor retreat. Upstairs, skylights bring even more natural light into the home, extending into the beautifully finished primary suite and ensuite. The fully finished walkout lower level offers direct backyard access and flexible space for a family room, home office, gym, playroom or quest area. Limestone and brick detailing, sleek glass railings and contemporary landscaping create impressive curb appeal. Steps from Lake Ontario, waterfront trails, parks and recreation, and close to Humber College Lakeshore Campus, Father John Redmond Catholic Secondary School, local public and Catholic schools, Long Branch, Mimico and GO Transit. Brand new, Tarion Warranty included and ready for its first chapter. (id:51530)
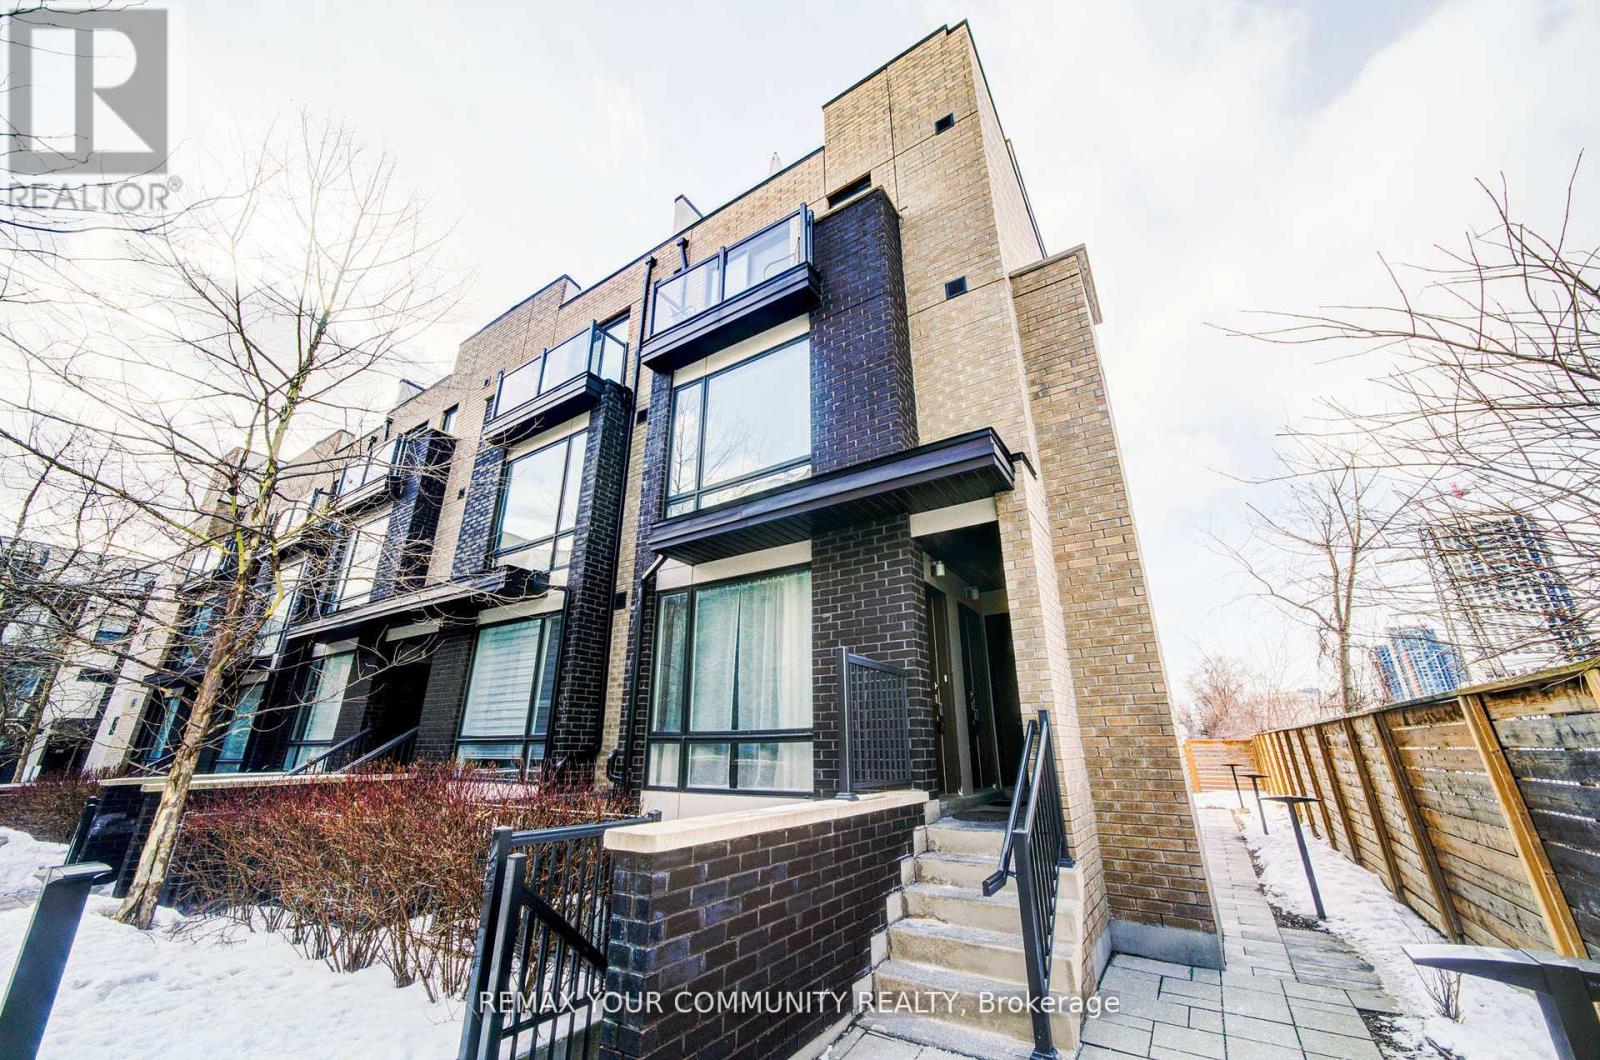
146 - 34 Fieldway Road
Toronto, Ontario
**JUST REDUCED to $459,900!** Move-in ready 1-bedroom ground-level townhome with underground parking, an ideal fit for first-time buyers and investors. This bright, well-kept ~600 sq. ft. home offers an efficient open-concept layout with granite countertops, stainless steel appliances, and laminate flooring throughout. The generous bedroom opens to a private walk-out balcony, and ensuite laundry adds everyday convenience. Enjoy 1 underground parking space and low maintenance fees. Located in a prime Etobicoke pocket, just steps to the subway, Islington GO Station, shops, dining, and local amenities. Easy, low-maintenance urban living at an attractive price. Book your showing today! (id:51530)
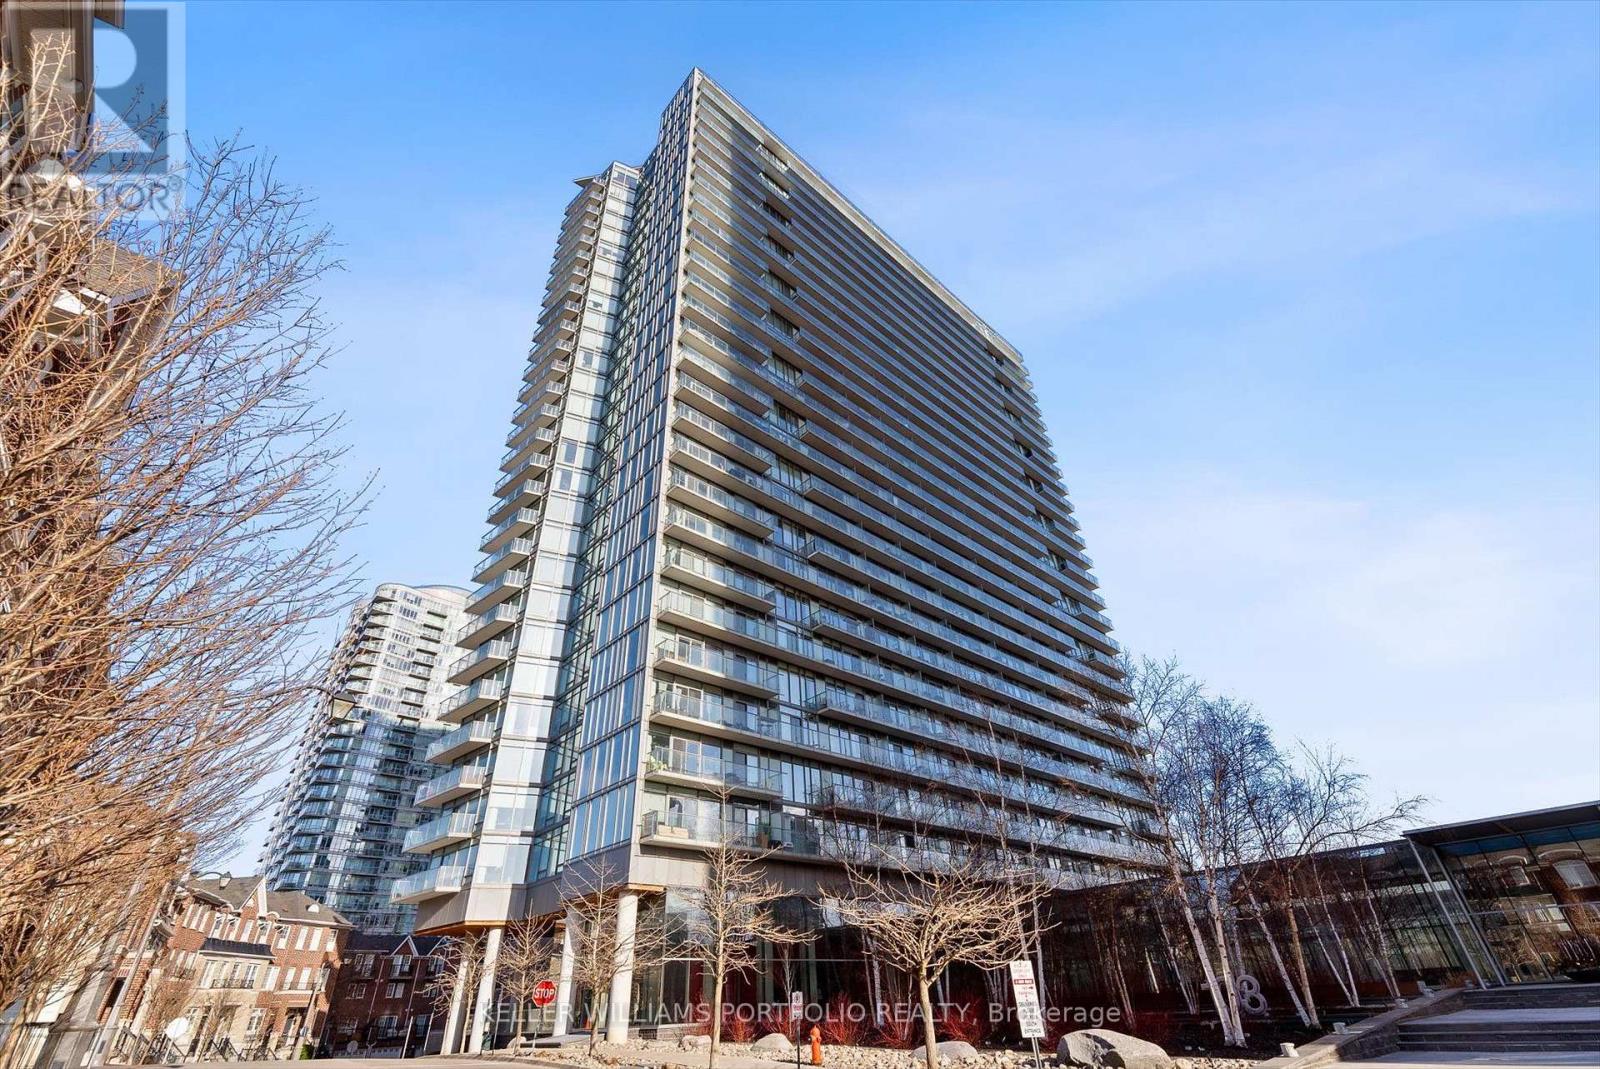
511 - 103 The Queensway
Toronto, Ontario
Enjoy modern living in this bright 1 bedroom, 1 bathroom condo at NXT! Ideally located near transit, highways, Lake Ontario, High Park, and green spaces, this condo offers both comfort and convenience in a great neighbourhood.The functional layout features open concept living, floor-to-ceiling windows, ensuite laundry, and a walk-out to a private balcony.Take advantage of the building's excellent amenities, including an indoor and outdoor pool, gym, concierge, party room, tennis court, visitor parking, and much more. (id:51530)
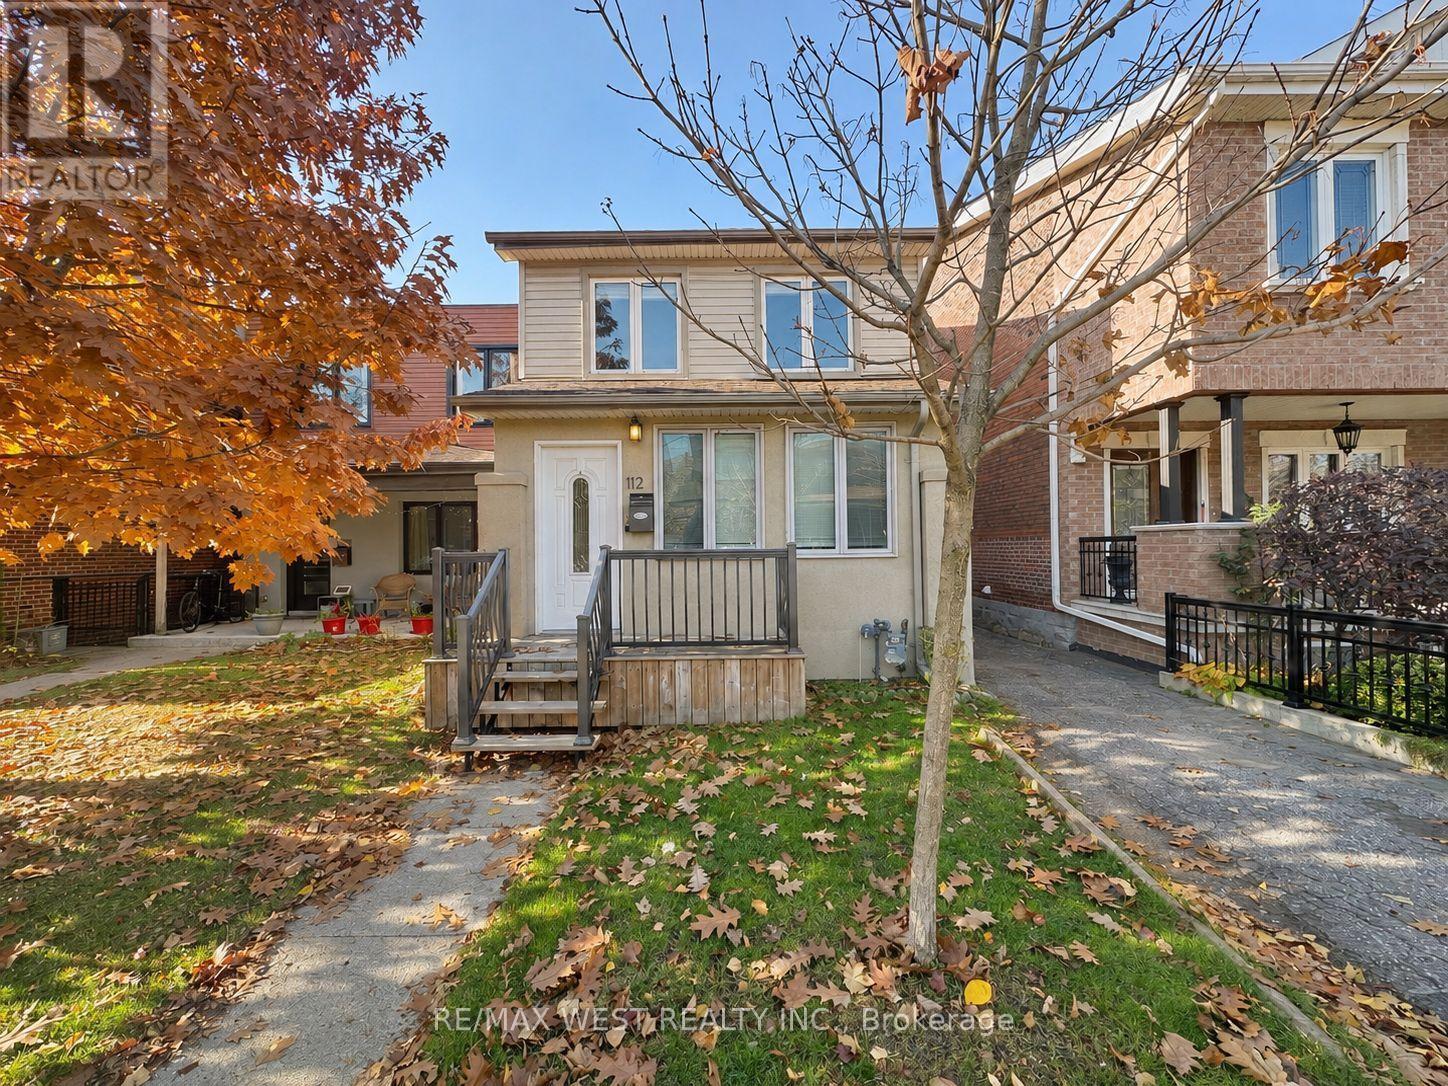
2nd Floor - 112 Silverthorn Avenue
Toronto, Ontario
Welcome to 112 Silverthorn Avenue! This well-maintained two-bedroom apartment is located on the second floor of a detached home in Toronto's established Carleton Village neighbourhood. Featuring hardwood flooring, freshly painted walls, and plenty of natural light, the apartment offers a comfortable and practical layout with a separate living area, two bedrooms, a functional kitchen with full-size appliances, and a three-piece bathroom. Beyond the apartment itself, the location offers plenty of everyday convenience. Just a short walk to St. Clair West, you'll find a variety of local shops, cafés, restaurants, grocery stores, and the St. Clair/Silverthorn Public Library. Commuting is made easy with nearby TTC bus routes and the 512 St. Clair streetcar, providing connections to the subway and other parts of the city. The Stockyards shopping district is also nearby, offering additional shopping and everyday essentials, while the surrounding neighbourhoods of Corso Italia and The Junction provide even more dining and entertainment options. A great opportunity to enjoy a comfortable apartment in a convenient, well-connected Toronto neighbourhood! (id:51530)
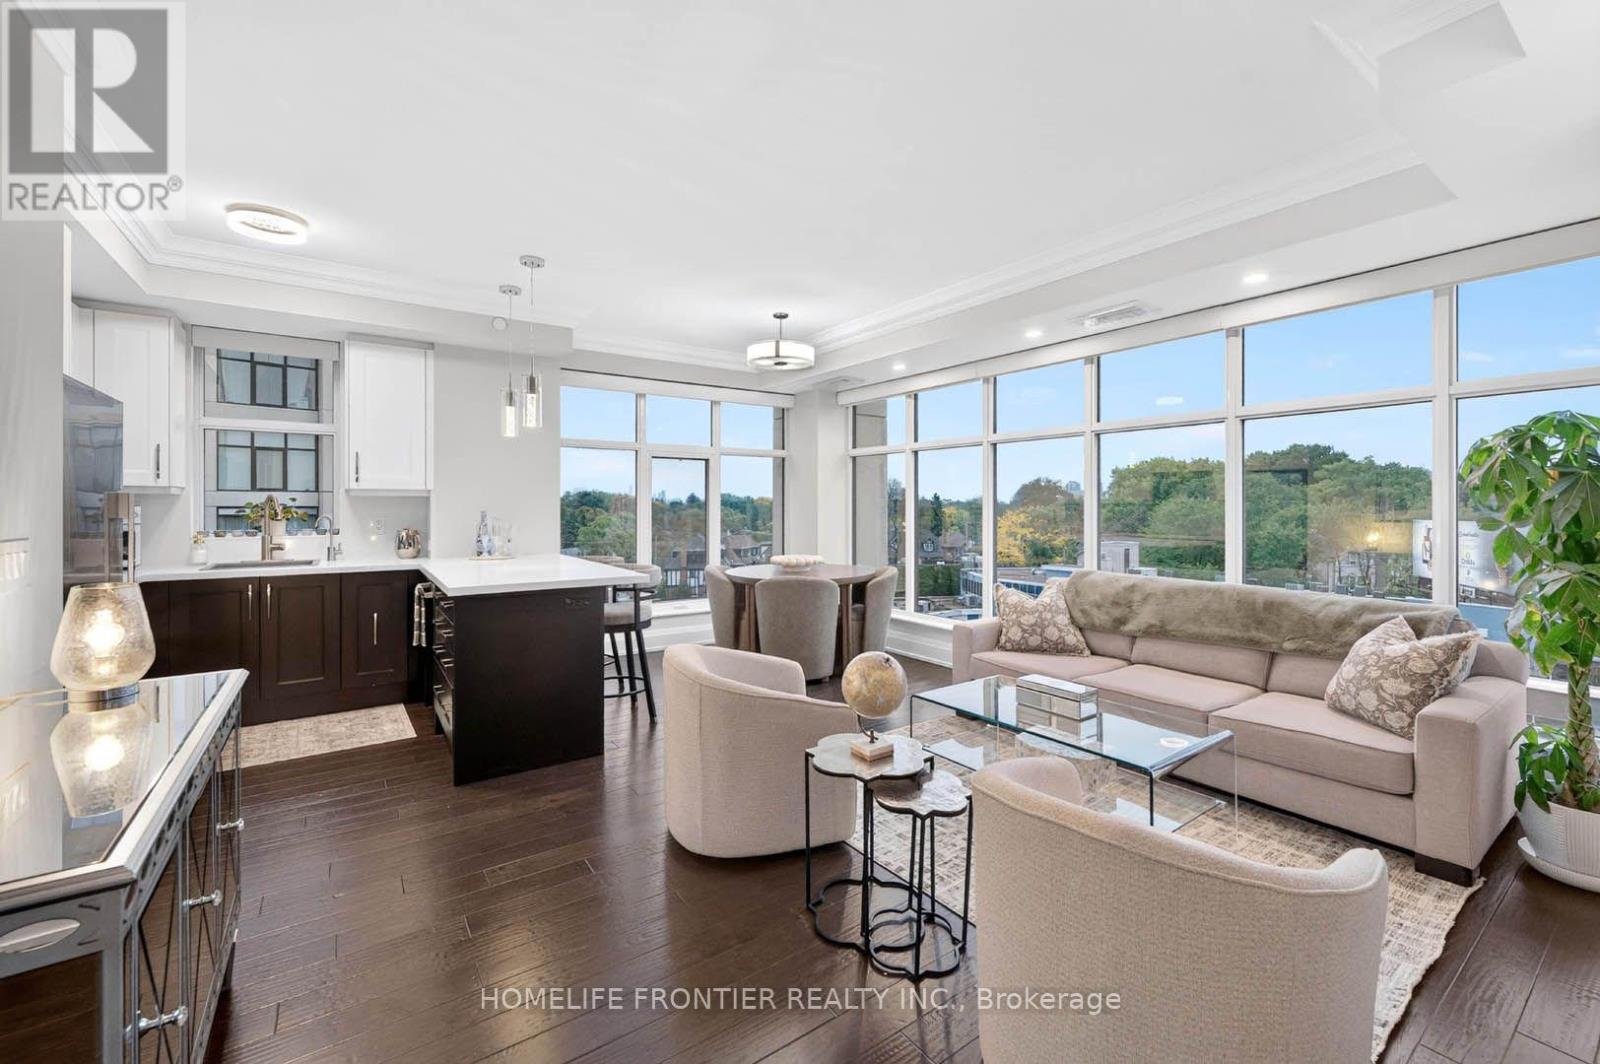
706 - 2 Old Mill Drive
Toronto, Ontario
Welcome to the prestigious Two Old Mill! This immaculate 2-bedroom, 2-bathroom corner suite boasts a stunning southeast view and is flooded with natural light. Spared no expense with $$$ in premium upgrades, including smooth ceilings and pot lights throughout. The spacious main room features a custom TV unit/drawers, while the master bedroom includes a built-in wall unit. Remote shades in the living room. A chef's kitchen offers updated counters and custom pull-out cabinetry. Enjoy a fully upgraded bathroom featuring a new counter, mirrored cabinet, and a sleek sliding glass tub door. Freshly painted and professionally cleaned-this unit truly sparkles! Includes 2 rare parking spots and a locker. Personal EV charger adapter upgrade in parking spot! A breath taking rooftop sky lounge, perfect for entertaining! Elite amenities: indoor pool, hot tub, steam room, gym, guest suites, theatre, party, and dining rooms. Steps to Bloor West Village shopping, Jane TTC Subway Station, and minutes to major highways. Virtual Tour Available! (id:51530)
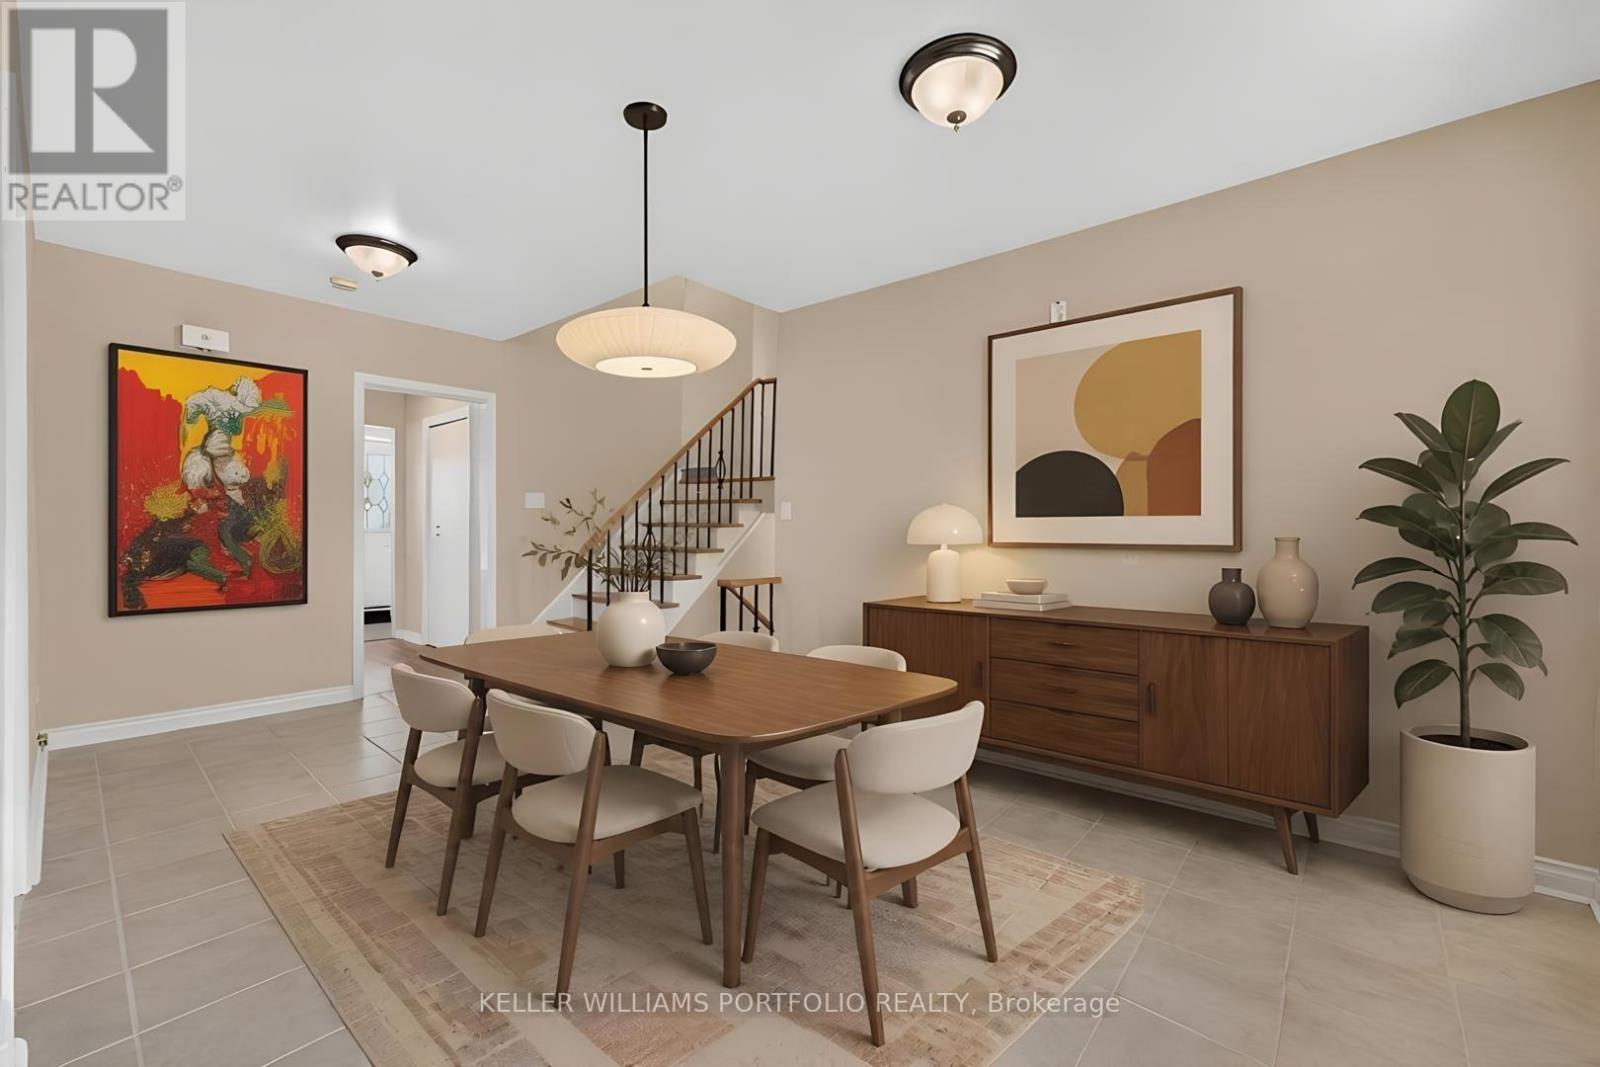
3310 Havenwood Drive
Mississauga, Ontario
OFFERS ANYTIME! .... Looking for your first home? Looking for a home to grow into? Looking for move in ready w/option to renovate? Look no further! This Refreshed side-split offers all these w/over 2500Sqft of usable space. Enjoy the peace & quiet of your backyard from the deck in the morning sun or beneath the shade of mature trees in the afternoon. Refreshed hardwood flooring, new kitchen & updated bathrooms, painted and ready to enjoy today or renovate to taste over time. Large clean basement offers a blank canvas for a future family room & additional bathroom or whatever your lifestyle requires. Four generous bedrooms offer many options including ground floor bedroom or media room. Double car garage? Yes please! Public, Catholic & Private school options w/two just minutes from your front door. Bordering Etobicoke, this east pocket of Mississauga gives you the best of both worlds for food, entertainment, parks & recreation while paying just one land transfer tax.Applewood named after the apple orchards that once covered this mostly rural area before its development in the 1950s by Shipp & Son and CP Homes, builders known for solid, quality construction that has stood the test of time. You'll still find apple trees from the original orchards in backyards-including a mature McIntosh still bearing fruit in this very home. Recreation galore w/Applewood Trail, Burnhamdale Park, Burnhamthorpe Community Centre, Chic Murray Arena, District Pickleball, Bathgate Golf Centre & surrounding golf courses.Transit is a short stroll to Bloor offering access to Dixie GO or Kipling Subway Station. Commuters rejoice! Quick access to QEW, 427, 401, 403, 407, 410 & YYZ. Essentials are close by w/ Costco, Walmart & local grocery options, while Sherway Gardens & the Queensway corridor offer premium retail, dining & lifestyle just minutes away. If you like food, you're in luck-cuisines from around the world dot the area alongside everyday favs. See Feature Sheets for more. (id:51530)
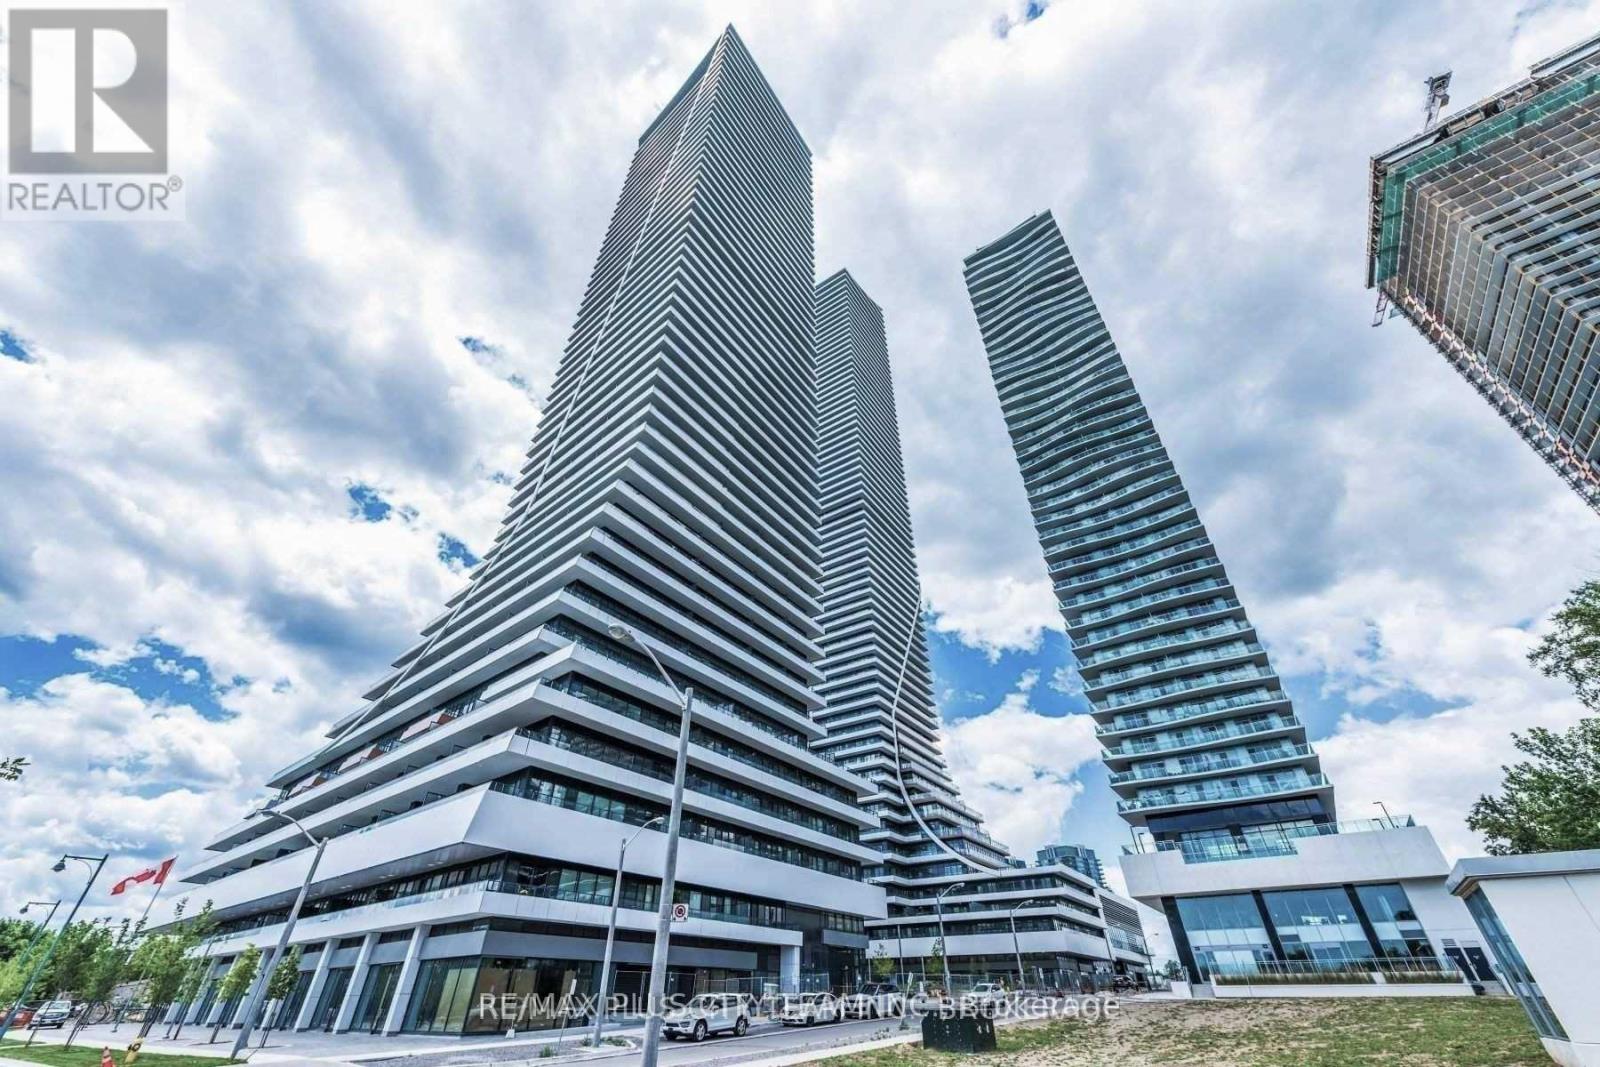
2603 - 20 Shore Breeze Drive
Toronto, Ontario
Elevated city living awaits in this 1-bedroom plus den condo for lease, offering approximately 538 sq. ft. of thoughtfully designed space and breathtaking city and lake views. The open-concept suite features upgraded engineered hardwood flooring, a modern kitchen with stainless steel appliances, and a versatile den ideal for a home office or study area. The primary bedroom includes a built-in closet and direct walkout to the private balcony-perfect for relaxing while taking in the views. Residents enjoy luxurious amenities, including a saltwater pool, a fully equipped gym, a yoga and Pilates studio, a dining room, a lounge, a party room, a games room, and more. Ideally located near the Gardiner Expressway, TTC, GO Transit, waterfront walking trails, Metro, Shoppers Drug Mart, LCBO, and everyday conveniences. An exceptional Toronto rental combining modern comfort, beautiful views, and excellent connectivity. No pets or smoking permitted. (id:51530)
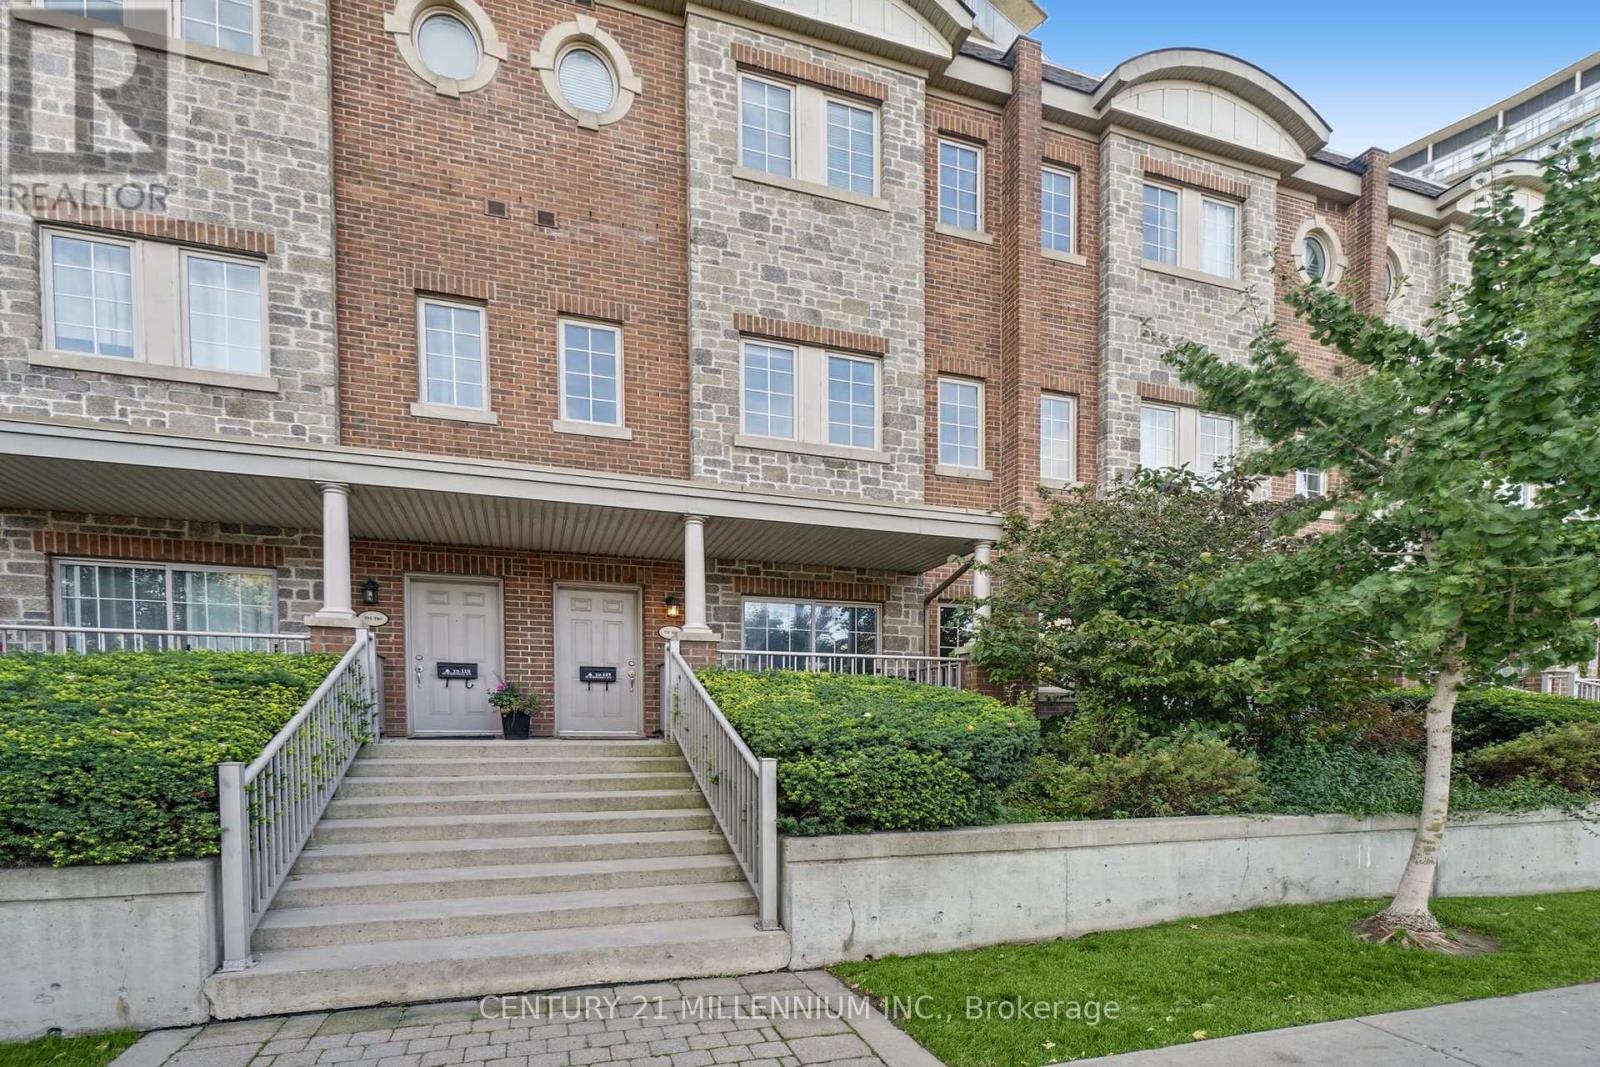
Th109 - 15 Windermere Avenue
Toronto, Ontario
Welcome to "Windermere by the Lake"! Enjoy an exceptional lifestyle in this immaculate, beautifully updated 2-bedroom, 2-bathroom plus loft/home office area townhome in sought-after High Park-Swansea. Just 300 metres to High Park and Sunnyside Beach, enjoy morning walks, cycling the Martin Goodman Trail, paddleboarding and lakeside relaxation. A charming private front porch is perfect for coffee, reading or people-watching! The sun-filled, freshly painted interior features an open-concept main floor with a functional kitchen, breakfast bar and open concept dining area with walkout to the private porch. Fantastic entertainers' living. A convenient 3-piece bathroom with shower and in-suite laundry complete this level. Upstairs, two generously sized bedrooms offer natural light and tranquility, while the versatile loft is ideal for a reading or work-from-home office. A 4-piece bathroom with tub and shower completes the upper level. Updates include fresh paint throughout, brand-new carpet (October 2026), new loft and stairwell lighting, three replacement windows, owned HVAC (2025), washing machine, updated lower-level kitchen cabinetry and main-floor bathroom vanity (2025). Move-in ready! Leave the car at home! The streetcar is at your doorstep with direct access to downtown Toronto. Quick access to the QEW adds convenience for airport travellers and commuters. Walk to High Park, Bloor West Village and Roncesvalles for boutiques, cafes, restaurants, Metro, LCBO, Shoppers Drug Mart and Starbucks. Enjoy the best of both worlds: private townhome living with condominium amenities in one of Toronto's most desirable west-end communities! Maintenance fee incl. heat, hydro, water and the use & access to exceptional condo amenities which include virtual golf, games & party room, indoor pool, sauna, guest suites, fitness centre, 24hr. security guard plus ample underground visitor parking. (id:51530)
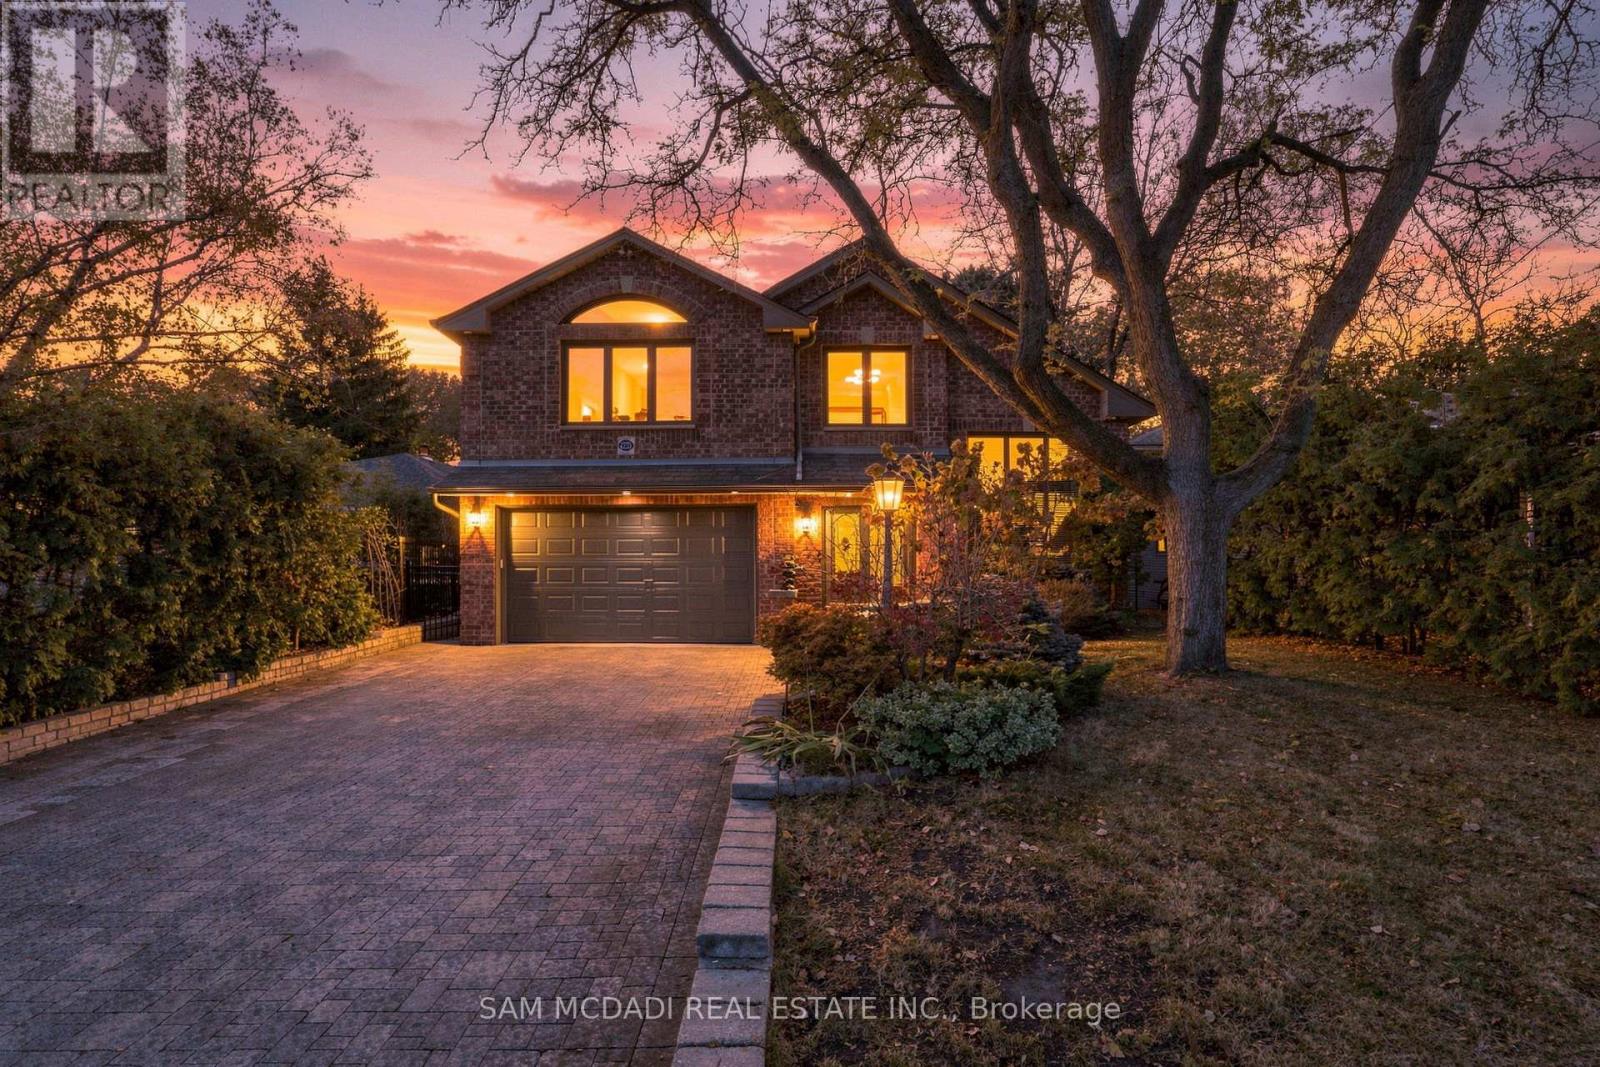
2221 Greenhurst Avenue
Mississauga, Ontario
Attention Triple A Tenants! Welcome to the Lakeview Community, where you will find this sunlit residence situated on a sprawling 50.85 x 156.74-ft lot with over 5,000 square feet of living space. The intriguing architecturally designed interior boasts hardwood floors, soaring ceiling heights, several fireplaces, and multiple skylights that bathe the home in an abundance of natural light. The heart of this home is the chef's gourmet kitchen outfitted with elegant granite countertops, built-in stainless steel appliances, including a Miele coffee machine, and ample upper and lower cabinetry space. Prodigious living and dining areas around the corner - perfect to host family and friends! Enjoy swimming all year round with the expansive indoor swimming pool that opens up to the backyard oasis where a cabana and seating area provide the perfect space for unwinding with family and friends, in a serene private setting surrounded by beautiful mature trees. The interior also boasts 4 spacious bedrooms, indoor sauna, an office, and so much more! An absolute must see!! (id:51530)
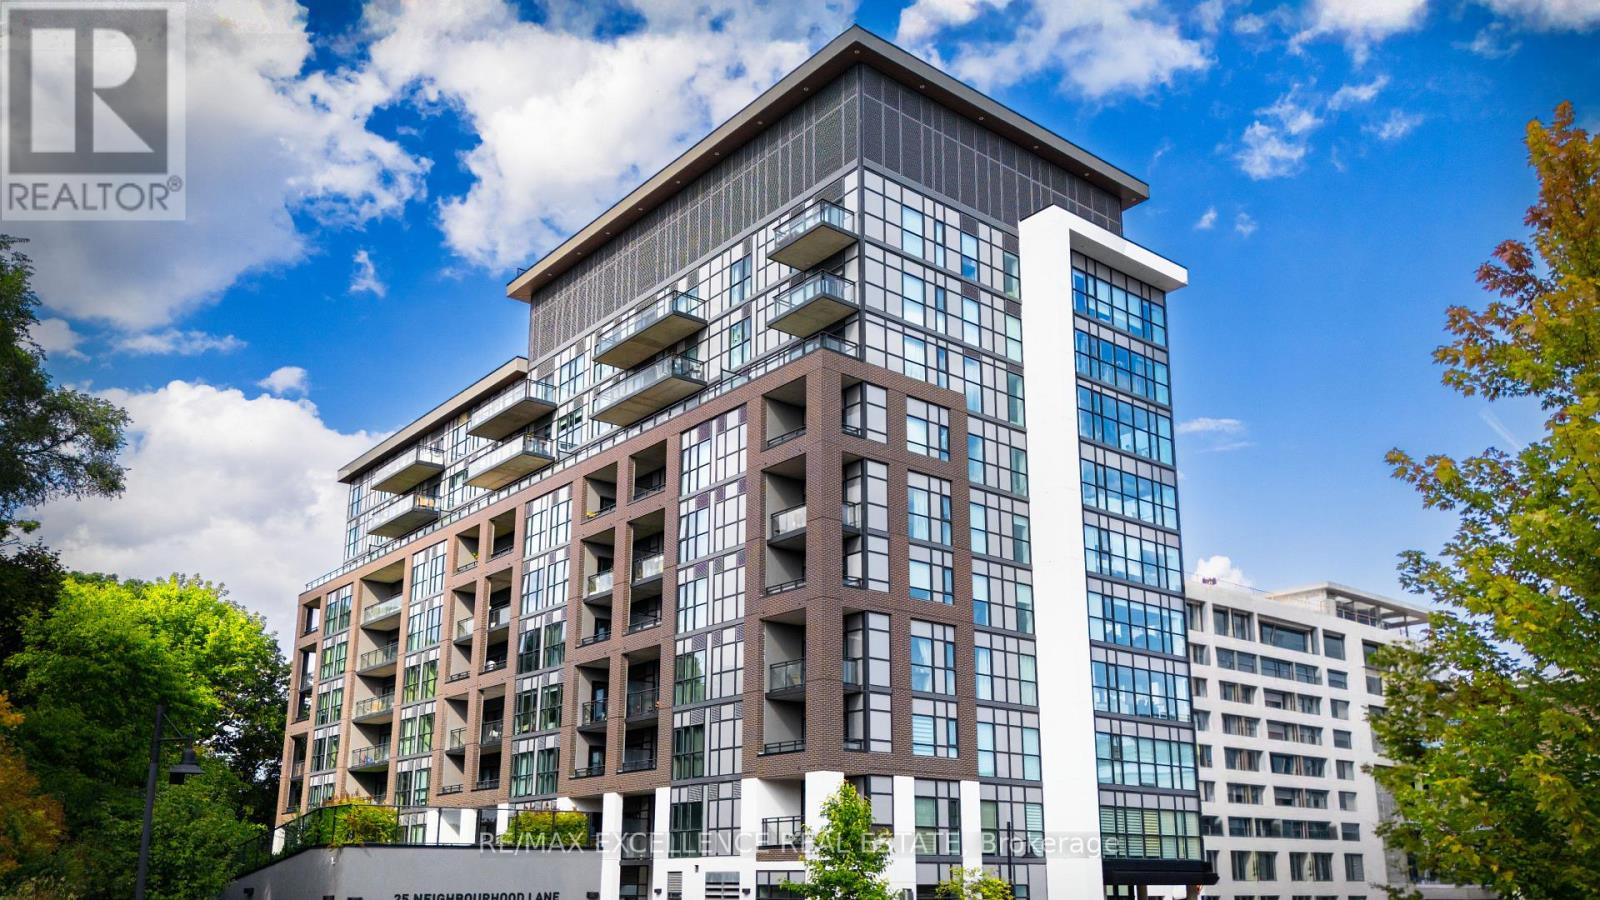
507 - 25 Neighbourhood Lane
Toronto, Ontario
Bright, Spacious & Move-In Ready 2 Bedroom + Den, 2 Bathroom Condo with Stunning Unobstructed Views! Welcome to this beautifully designed, sun-filled condo offering the perfect blend of modern elegance, comfort, and everyday convenience. Featuring a spacious open-concept layout, this inviting residence is ideal for comfortable living and effortless entertaining. The stylish contemporary kitchen boasts stainless steel appliances, a sleek backsplash, elegant Caesarstone countertops, and ample workspace. The bright and airy living and dining area extends to a private balcony, offering stunning unobstructed views and an abundance of natural light. With two generously sized bedrooms, two bathrooms, and a versatile den ideal for a home office or additional living space, this thoughtfully designed suite offers flexibility to suit your lifestyle. Enjoy an impressive selection of building amenities, including a fully equipped fitness centre, guest suites, party room, bike storage, rooftop terrace, and ample visitor parking. Ideally situated just steps from the scenic Humber River, beautiful parks, and picturesque walking trails, this exceptional location puts everyday essentials within easy reach. Enjoy convenient access to schools, shopping, restaurants, grocery stores, and major highways, including the QEW, making commuting and daily errands a breeze. Whether you're a first-time buyer, downsizer, or investor, this move-in-ready condo offers an exceptional opportunity to enjoy modern urban living surrounded by nature. Experience the perfect combination of space, style, breathtaking views, and unbeatable convenience. A wonderful place to call home! ALSO INCLUDED IS UNIT 36, LEVEL D, UNIT 84, LEVEL D, TORONTO STANDARD CONDOMINIUM PLAN NO. 2983 (id:51530)
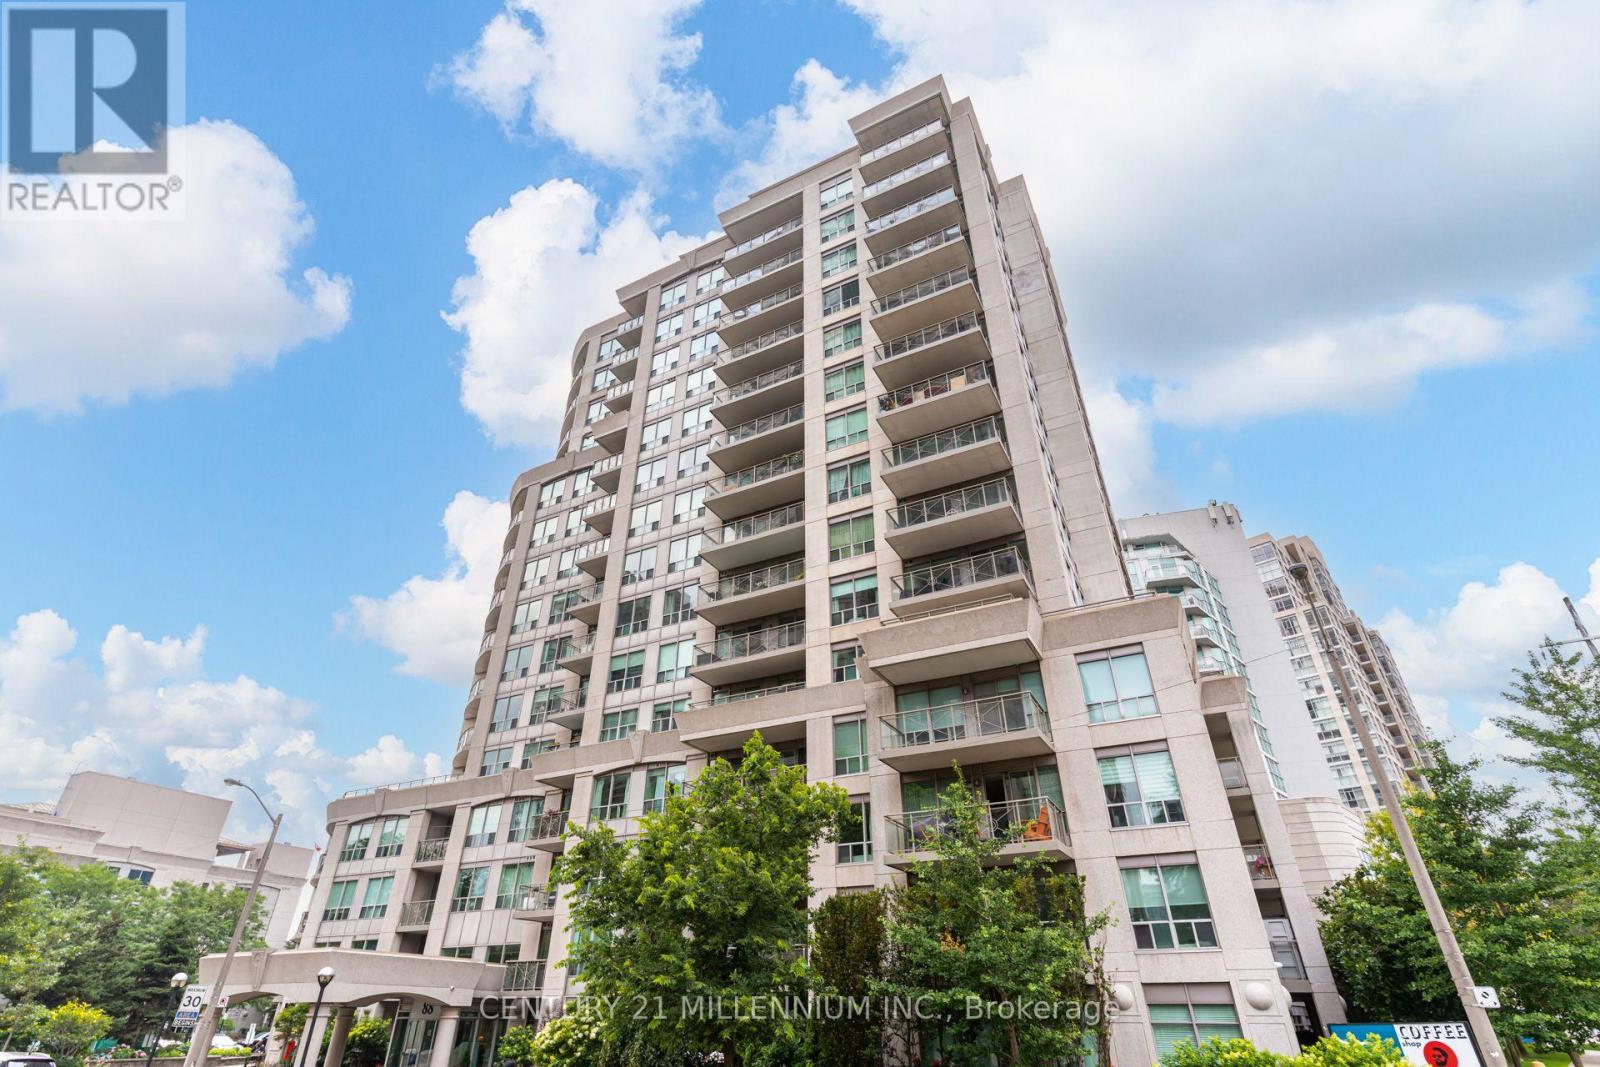
506 - 88 Palace Pier Court
Toronto, Ontario
PRICE REDUCTION! MOTIVATED SELLER! Experience stylish waterfront living in this beautifully upgraded 2-bedroom condo, where luxury finishes and an unbeatable location come together perfectly. The customized gourmet kitchen is a chef's dream, featuring quartz countertops with a large island, abundant cabinetry, and premium finishes. The dining room features custom built-in cabinetry and shelving, while the inviting living room showcases a double-sided fireplace (a vent-free, eco-friendly hearth fueled by renewable liquid bioethanol) and a walkout to a balcony finished with custom veranda tiles. The generous primary bedroom features a walk-in closet, additional custom cabinetry, and a beautifully renovated ensuite bathroom. The updated second bathroom includes a premium Electrolux front-load washer and dryer for added convenience. Residents enjoy amenities including a fitness centre with sauna, party room with a stunning lake view, guest suite, rooftop garden and bbq, and 24/7 concierge. Located just steps from the lake, parks, restaurants, cafes, the Martin Goodman Trail, and the Humber River Trail, this home offers the perfect balance of nature and city living. Commuters will appreciate easy access to the Gardiner Expressway, QEW, GO Transit, TTC streetcars, and buses. Offering sophisticated upgrades, amenities, and an exceptional waterfront lifestyle, this move-in-ready condo is a rare opportunity you won't want to miss. (id:51530)
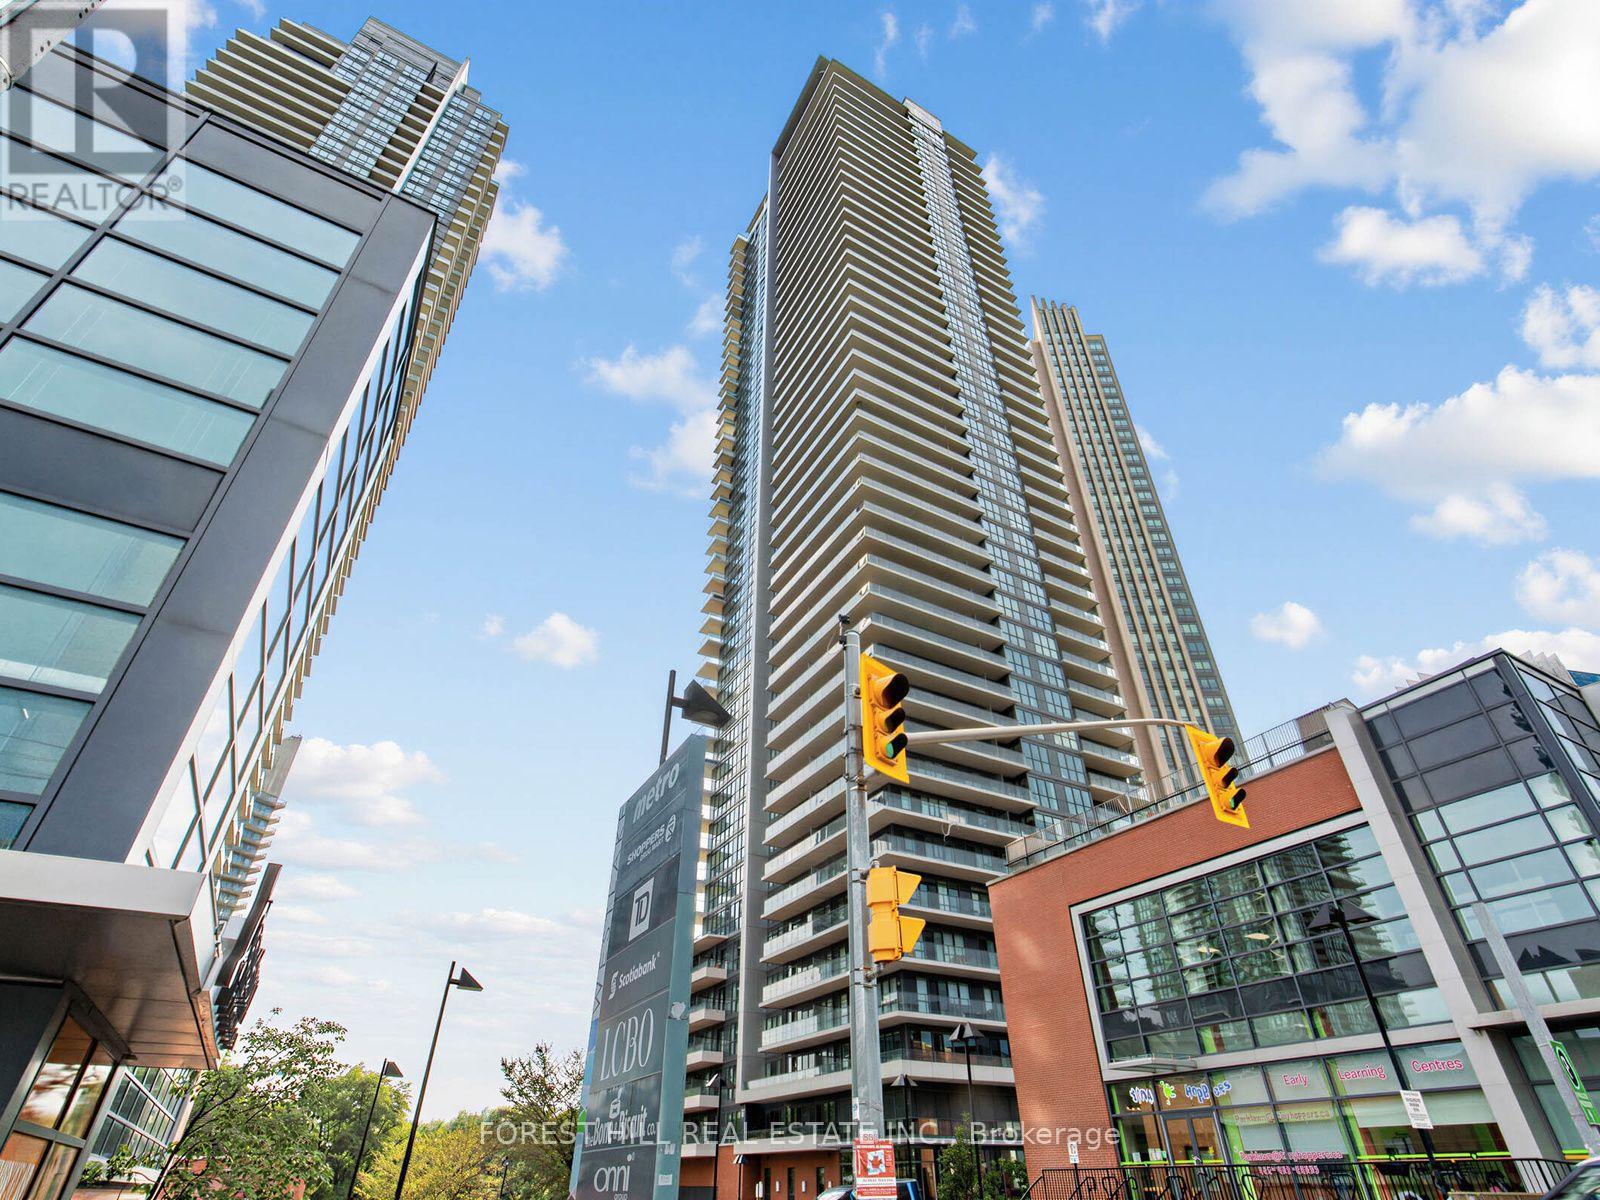
2901 - 10 Park Lawn Road
Toronto, Ontario
Stunning Corner Suite With Breathtaking Lake & City Views! Welcome to this bright and spacious 2-bedroom, 2-bathroom corner suite in the highly sought-after Humber Bay Shores. Perched on the 29th floor, this rare suite offers beautiful lake views from throughout the unit, along with over 800 sq. ft. of thoughtfully designed interior living space.Step outside onto the spectacular wrap-around balcony and enjoy an incredible indoor-outdoor lifestyle with panoramic views of the lake and city. The spacious primary bedroom features a walk-in closet and private ensuite, providing the perfect retreat.Residents enjoy access to exceptional resort-style amenities, including an outdoor pool, BBQ area, fire pit lounges, and steam/change rooms.Located just steps from waterfront trails, parks, shops, restaurants, and transit, with convenient access to the Gardiner Expressway and downtown Toronto.Includes 1 parking space and 1 locker.A truly rare corner suite offering stunning views, generous living space, and an unbeatable waterfront lifestyle. (id:51530)
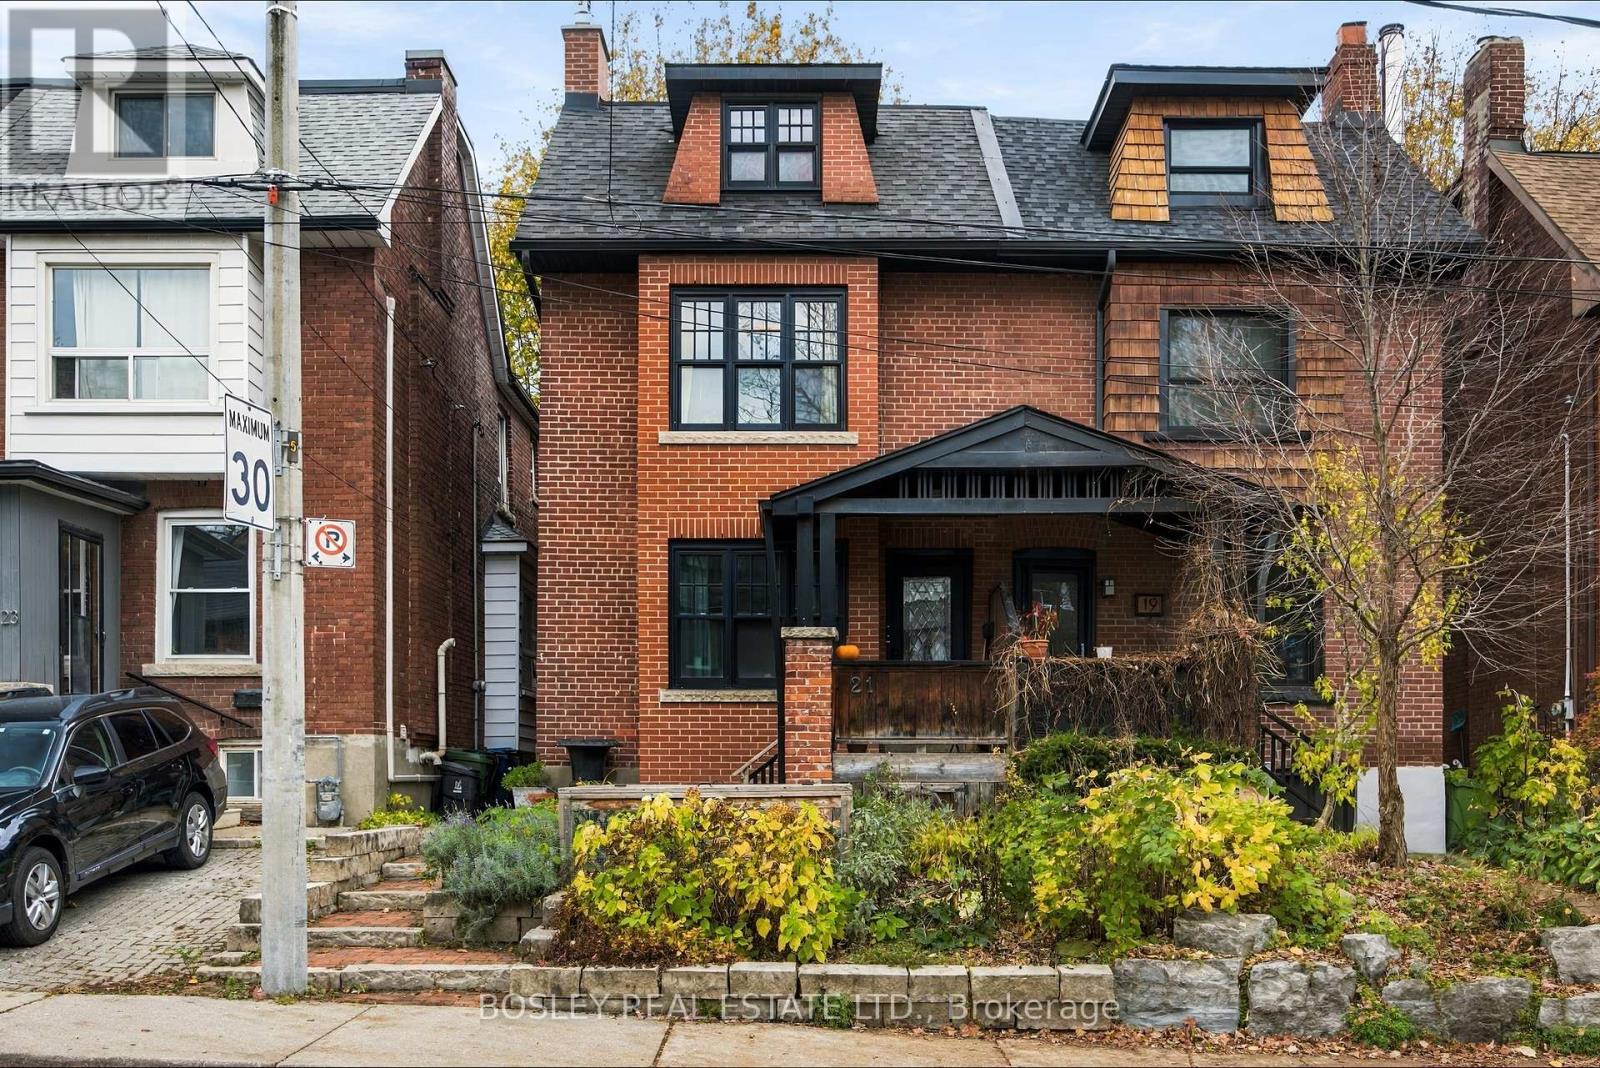
21 Ridley Gardens
Toronto, Ontario
Timeless character meets contemporary design in the heart of Roncesvalles neighbourhood! This charming semi-detached brick home showcases exception curb appeal with classic architectural details., a welcoming covered front porch and pretty garden. Inside, a striking contrast unfolds with a modern interior, highlighted by gorgeous polished concrete floors and custom built-ins. The inviting backyard offers a wonderful outdoor retreat, perfect for relaxing or entertaining. This duplex with a main-floor one-bedroom suite & an upper two-bedroom suite offers exceptional versatility for investors, multi-generational living or those envisioning a transformation into a single-family home. Both private suites are accessed through a shared front entrance. The basement provides generous storage, a convenient two-piece bathroom & shared laundry facilities. Extensively renovated to a high standard in 2009-2010 with a more recent replacement of all windows. The owner, a contractor, spared little expense on the mechanicals. Each suite has all heated floors, dedicated carrier forced air furnace with air conditioning, & their own electric panels. A Viessmann hot water boiler, 80-gallon hot water storage tank & over-sized 1-inch copper water service. Just a 5 minute walk from your front door brings you to vibrant Roncesvalles Ave, High Park, the waterfront, & the street car connections downtown. A wonderful opportunity for homeowners & investors alike in one of Toronto's most beloved neighbourhoods! (id:51530)
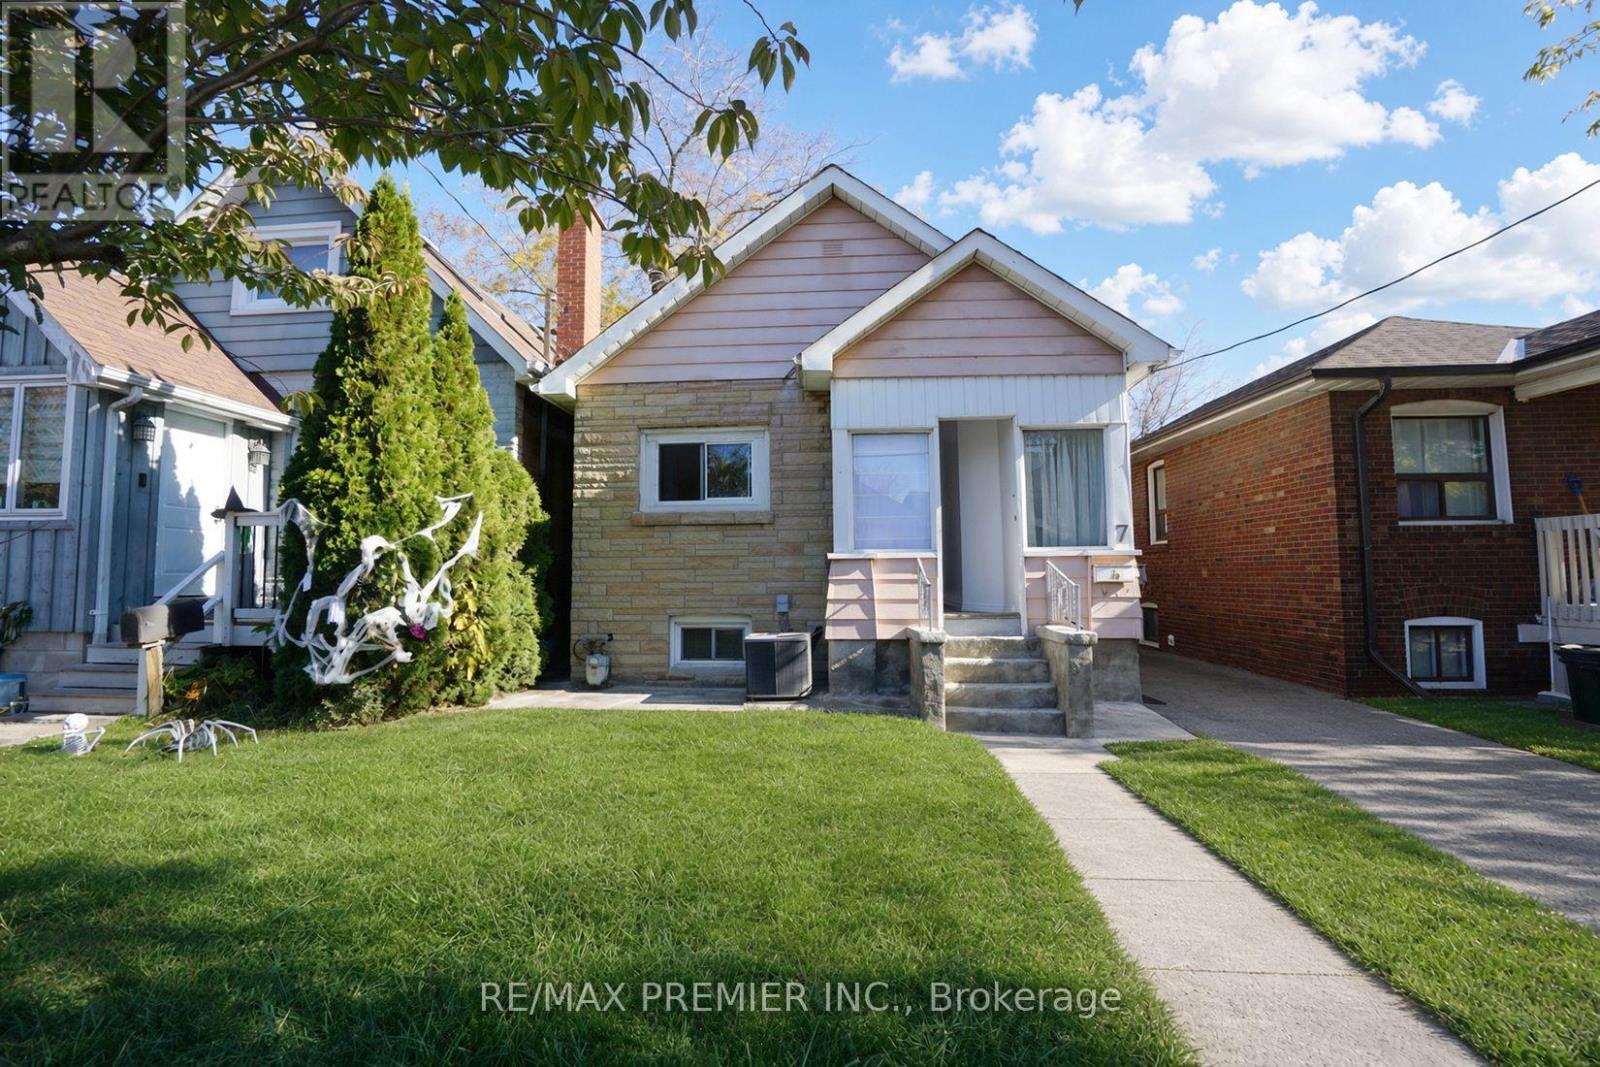
7 Twenty Second Street
Toronto, Ontario
3 Self-Contain Units, Charming 3+3 Bedroom Detached Bungalow in the Highly Desirable Long Branch Community of South Etobicoke! This home offers 3 kitchens, providing excellent potential for multi-generational living or investment opportunities. Situated on a generously sized rear yard, the property is perfect for outdoor enjoyment, entertaining, or future expansion. An excellent opportunity for investors, renovators, or buyers looking to build their dream home in a prime location. Enjoy the convenience of being just a short walk to 24-hour TTC transit, local schools (Humber College) , parks, the beautiful lakefront, and a variety of shops and amenities. Located in a vibrant, family-friendly neighbourhood, this property offers endless possibilities and exceptional potential. A rare opportunity to invest, renovate, or build in one of South Etobicoke's most sought-after communities!*** Property is vacant and photos have been virtually staged.*** Public Open House on Saturday and Sunday November 7th & 8th from 2:00pm to 4:00pm (id:51530)
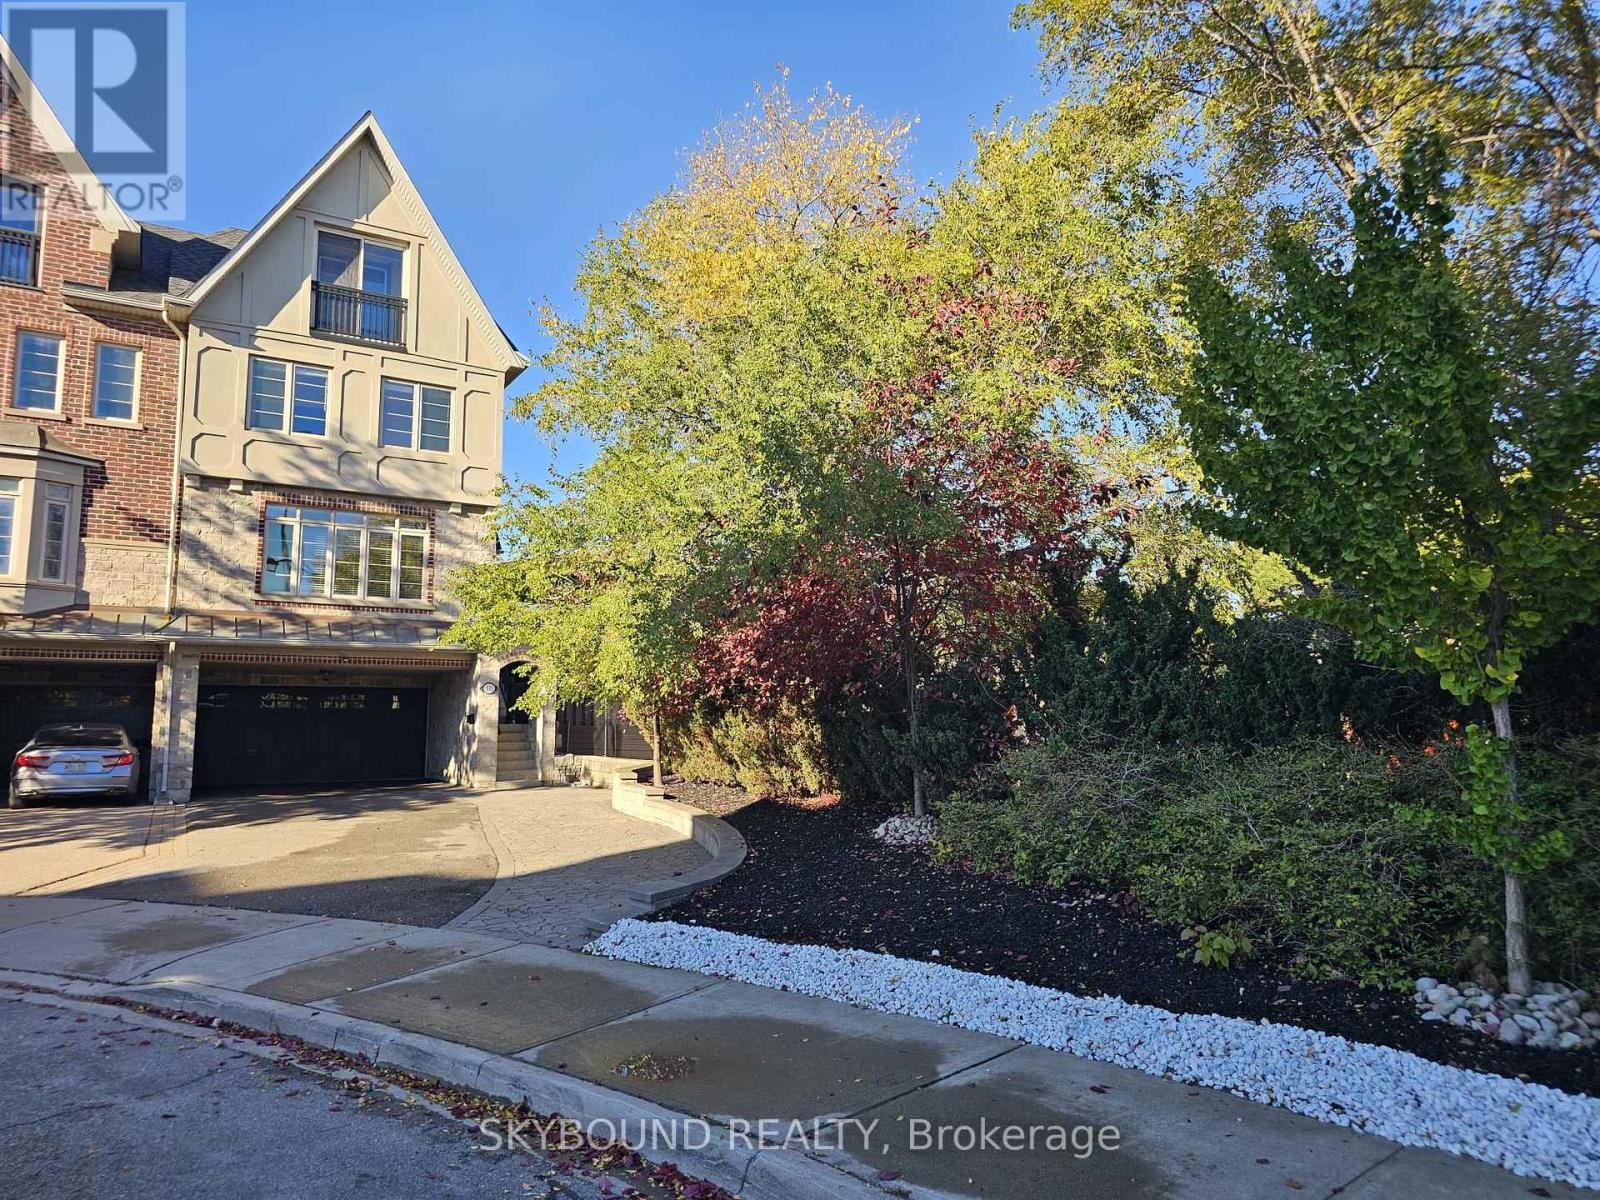
10 Gala Lane
Toronto, Ontario
A TRUE GEM IN SOUTH ETOBICOKE! Beautiful end-unit, freehold townhouse featuring 4 spacious bedrooms and extensive renovations throughout. The fully renovated kitchen and bathrooms offer modern style and quality finishes. Enjoy a stunning 13-foot Swim Spa in the backyard, quartz countertops, a center island, high-end appliances, pot lights throughout, and freshly painted. Move-in ready and beautifully finished! Parking is exceptional, with a double-car garage plus at least 6 additional parking spaces in the front. Located in a fantastic South Etobicoke neighborhood, this is an opportunity you won't want to miss. Truly a gem - don't wait, it won't last long! Bring your most discerning clients! (id:51530)
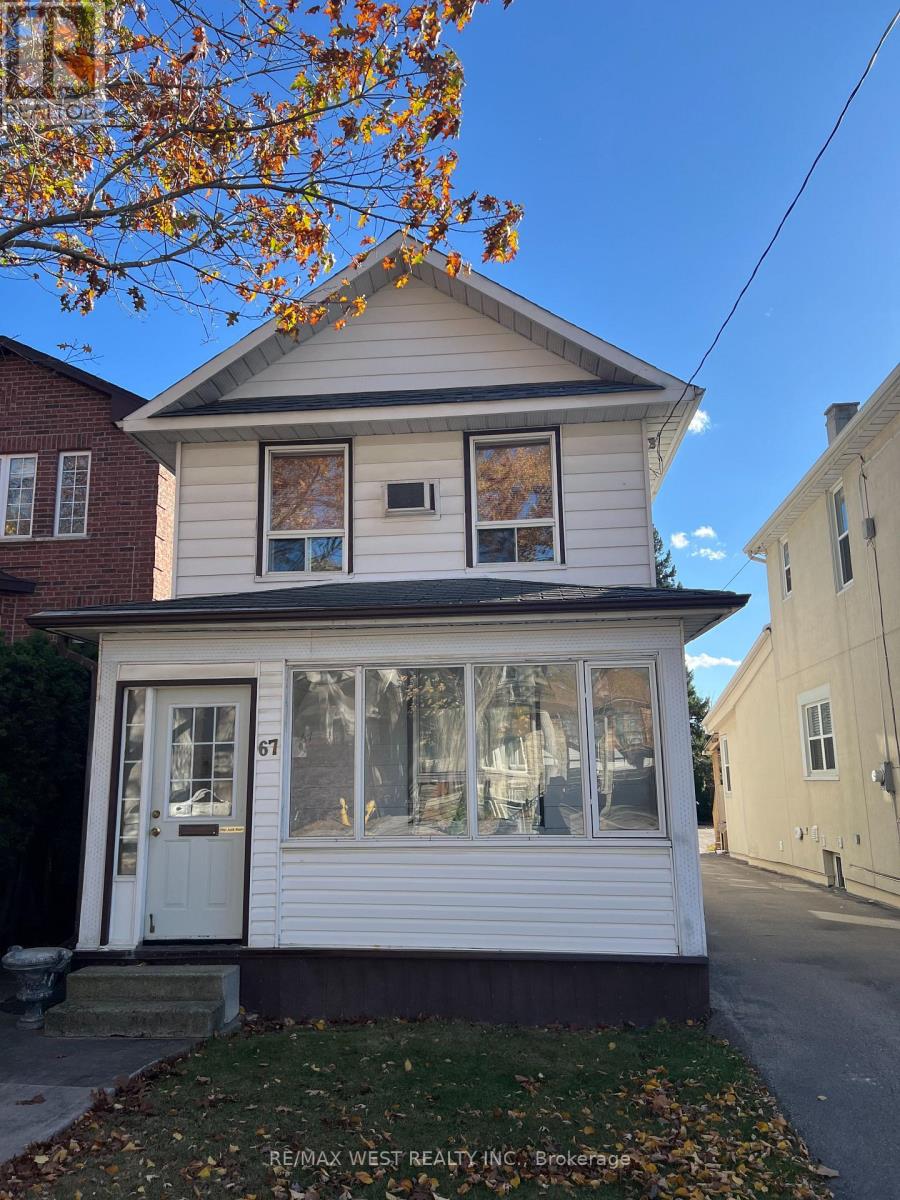
67 Murrie Street
Toronto, Ontario
Welcome to 67 Murrie Street, Ideally Situated in the Heart of Mimico, One of Toronto's Most Desirable Waterfront Neighbourhoods! Offering Approximately 1,365 Sq. Ft. Above Grade, This Spacious Two-Storey Home Sits on a Generous 25 x 125 Ft Lot and Features a Flexible Floor Plan With Multiple Living Areas, Three Kitchen Spaces, a Separate Basement Entrance, a Detached Garage, and Ample Parking. The Generous Lot Provides Plenty of Outdoor Space for Relaxation, Entertaining, Gardening, and Enjoying Family Gatherings. Perfectly Positioned Just Minutes From the Shores of Lake Ontario, Residents Can Enjoy Scenic Waterfront Trails, Beautiful Parks, Marinas, and an Abundance of Outdoor Recreational Activities. Explore the Charming Local Cafés, Restaurants, Boutique Shops, and Everyday Amenities Along Lake Shore Boulevard West. Families Will Appreciate the Convenience of Nearby Schools, Community Facilities, and Established Residential Surroundings. Commuting Is Effortless With Easy Access to Mimico GO Station, TTC Transit, the Gardiner Expressway, and Downtown Toronto. Enjoy the Best of Both Worlds: The Peaceful Charm of an Established Lakeside Community With All the Conveniences of City Living Just Minutes Away. A Wonderful Opportunity to Enjoy Generous Living Space, a Deep Lot, and an Exceptional Location in One of Toronto's Most Sought-After Neighbourhoods! (id:51530)
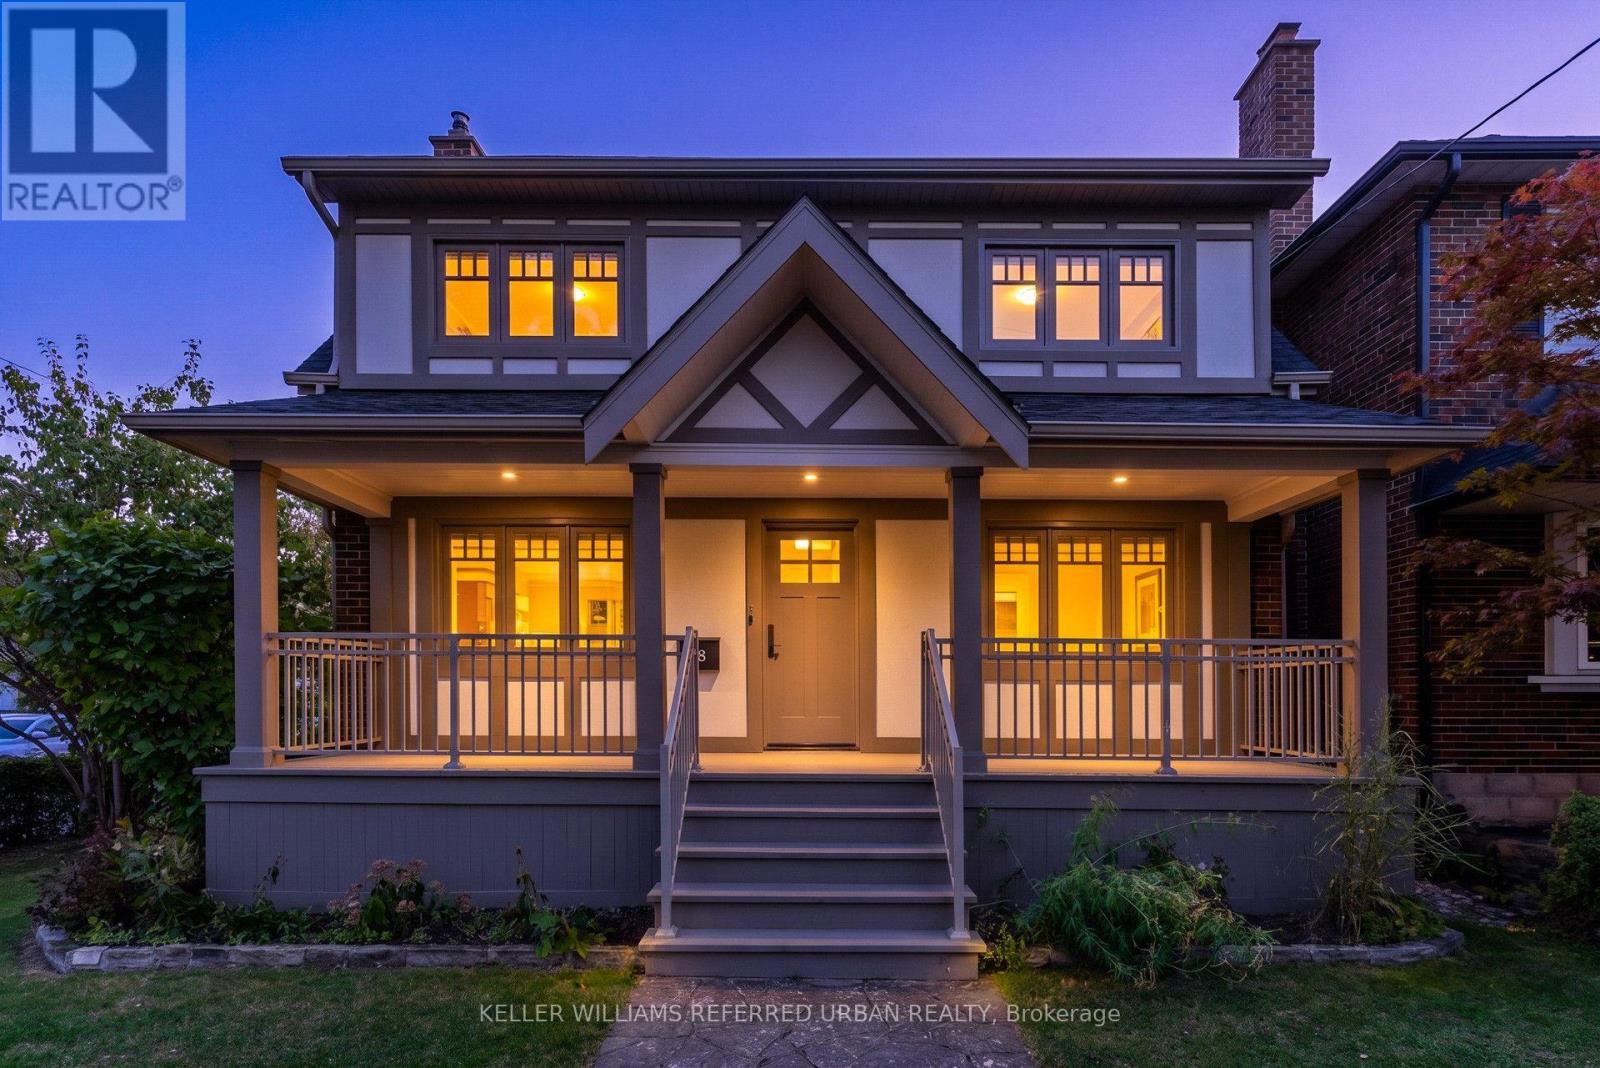
78 Royal York Road
Toronto, Ontario
"The Mission Of An Architect Is To Help People Understand How To Make Life More Beautiful, The World A Better One For Living In, And To Give Reason, Rhyme, And Meaning To Life" - Frank Lloyd Wright. Live Like Royalty On Royal York In This Stunning Tudor-Style Castle! Meticulously & Lovingly Hand-Crafted. Traditional Charm W/ A Touch Of Modern Sensibilities. Dual-Facade Exterior: Solid Brick W/ James Hardie Fibre-Cement (Fire-Rated Cladding) W/ Large Front Porch, Secluded Backyard Oasis & B/I Garage W/ Private Drive On Lake Cres. Awe-Inspiring Cathedral Ceilings In Primary Bedroom W/ Massive 5pce Ensuite, W/I Closet, Gorgeous Herringbone Flooring & In-Floor Heating. Custom Finishes/Features Throughout: Exposed Brick Backsplash, Wood Trim & Too Many Upgrades To List! Carson Dunlop Pre-List Inspection Report Available. Steps To Mimico GO, Humber Bay Shores, Mimico Village W/ Cafes/Shops/Resto's, San Remo Bakery, Jimmy's Coffee, Revolver Pizza, The Lake & Walking Trails. 10-15 Mins To Downtown/Airport. Truly Fit For A King, Queen & Royal Family! (id:51530)
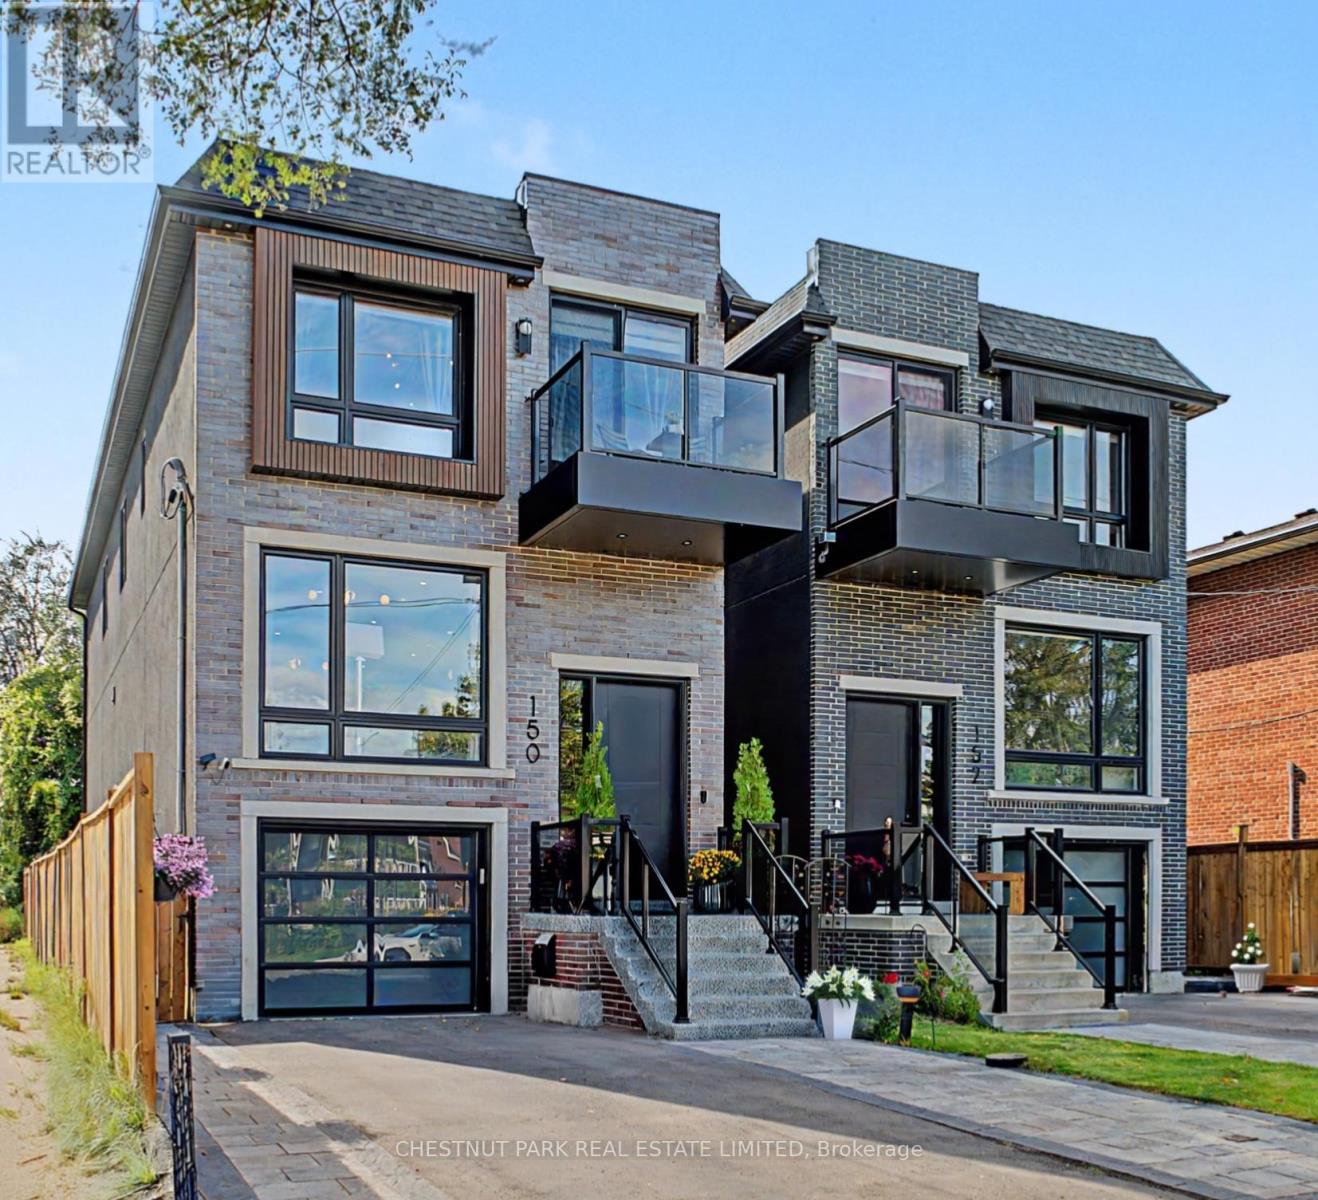
150 Sheldon Avenue
Toronto, Ontario
A must-see custom showstopper: the developer's own home. This exceptional 3-year-new detached brick beauty offers approximately 3,200 sf of meticulously crafted luxury across 3 levels, including an 885 sf finished lower level with direct garage entry and a walk-out fenced backyard. A striking contemporary aesthetic pairs dramatic black and brass detailing, frameless glass and exceptional custom millwork throughout. Enjoy 10' ceilings, wide-plank engineered hardwood, open-riser stairs and an oak-slat mezzanine wall. The living area draws you in with a book-matched porcelain slab feature wall, floor-to-ceiling windows and a Dimplex electric fireplace framed by custom fluted cabinetry. At the heart of the home, the open-concept Chef's kitchen features JennAir stainless steel appliances, including a 6-burner gas range with pot filler, speed oven and refrigerator. A large centre island with a waterfall stone countertop, breakfast bar and custom cabinetry is great for entertaining and making memories. Upstairs, the primary suite-wing offers custom closets with integrated LED lighting, a private balcony terrace and a gorgeous 5-piece ensuite with a freestanding tub, brass fixtures and an integrated shower. Three additional bedrooms, a 5-piece family bath and second-floor laundry complete the level. The finished lower level extends the living space with a great rec room, walk-out to garden, above-grade windows, office area, 3-piece bathroom, laundry sink, additional laundry rough-in and utility-room storage. The built-in garage features direct entry, epoxy flooring and steel shelving, leading to a 2-car private drive. Custom architectural precast, ACM cladding and smoked glass define the exterior, complemented by landscaped grounds, sundeck, exterior lighting and epoxy-finished front steps. Close to schools, Long Branch GO, Lake Ontario, Marie Curtis Park and waterfront trails. Walk to Farm Boy, shops and dining. Click for floor plans, 3D Tour and Full List of Features! (id:51530)
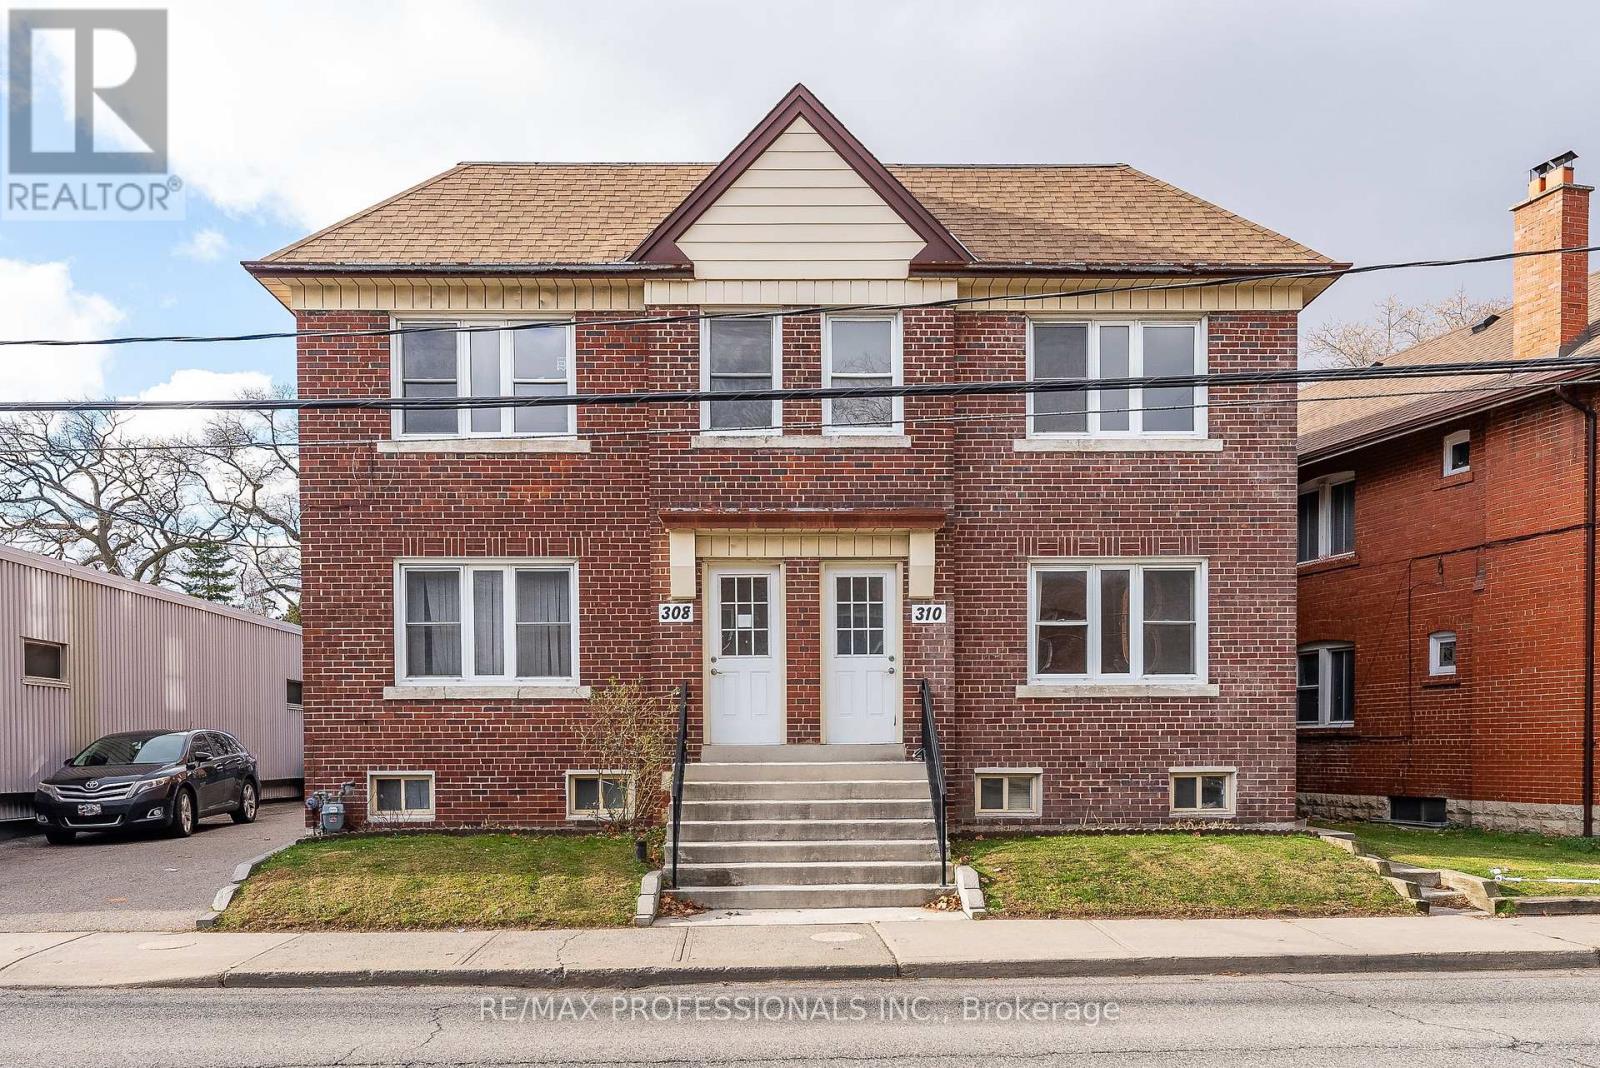
Main - 310 Jane Street
Toronto, Ontario
Welcome to 310 Jane Street - Main Level, a spacious 1-bedroom apartment in a well-maintained, purpose-built duplex located in the heart of Baby Point Gates-Upper Bloor West Village! This charming unit has been freshly painted and features inviting curb appeal, hardwood floors, a grand living room with a decorative fireplace, an entertaining-size formal dining room, an updated kitchen, a generous primary bedroom and a four-piece bathroom. Ideally situated near top-rated schools, including coveted Runnymede Public School with French Immersion and Humberside Collegiate. Walk to the vibrant shops, cafes, and restaurants of Baby Point Gates and Bloor West Village and the nearby Humber River Parkland with trails and green spaces. With a walk score of 87, Bike Score of 81, easy access to the subway and all the conveniences of urban living, this home is your gateway to one of Toronto's most desirable neighbourhoods! (id:51530)
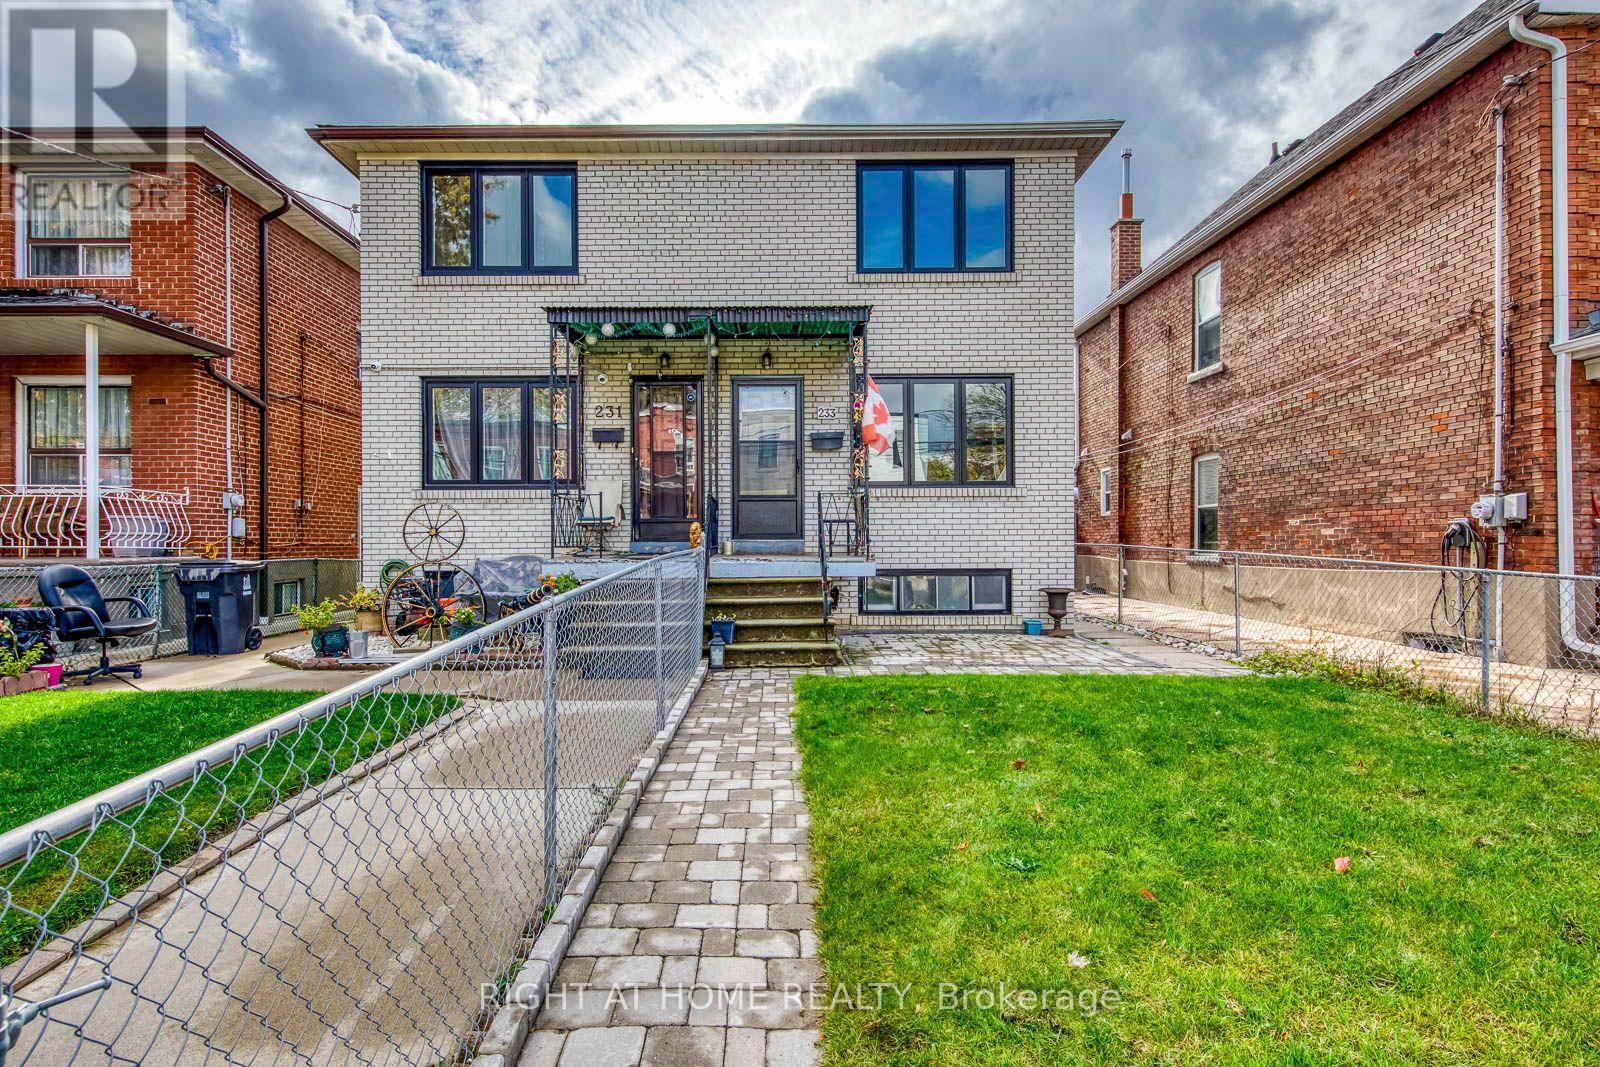
233 Maria Street
Toronto, Ontario
This 3-bedroom, 2-bathroom brick semi in the Junction features a recently updated basement and a detached garage accessed from the rear laneway. Decorative archways frame the main-floor living and dining areas, and the kitchen features white cabinetry, a tiled backsplash and a gas range. The lower level offers flexible space for a home office or rec room, plus a new three-piece bathroom with a glass-enclosed shower. Outside, the backyard patio has room for outdoor dining, with additional storage beside the garage. The home also features newer above-grade windows and rooftop solar panels. Enjoy easy access to Dundas West cafés, restaurants and shops, with parks, the Annette Street library and TTC service nearby. The home is in the Humberside Collegiate Institute catchment. Humberside earned a 9.0/10 rating and ranked 18th out of 747 Ontario secondary schools in the Fraser Institute's 2025 report card. (id:51530)
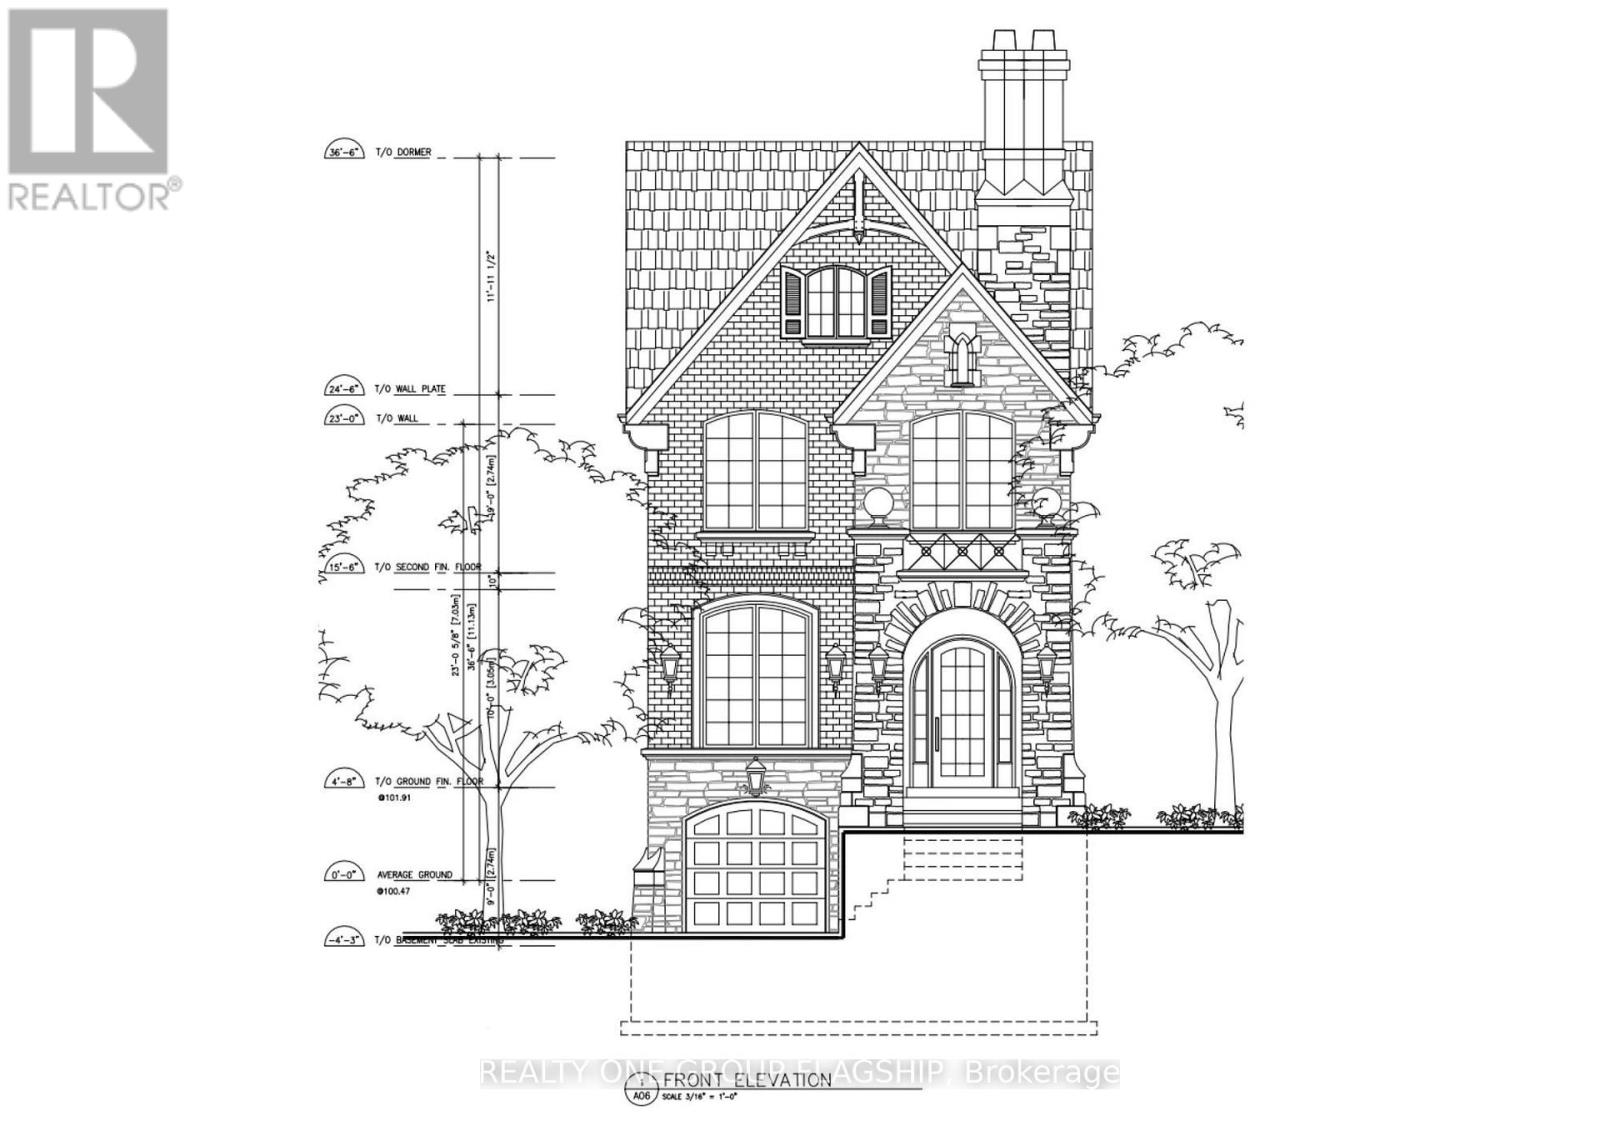
22 Runnymede Road
Toronto, Ontario
Charming 2-bedroom home with ample 2-car parking for the area and a ravine-like backyard feel. An ideal opportunity for a family looking to renovate or rebuild, with complete, pre-approved plans for a 4-bedroom home ready to move forward - skip the year of red tape! Property is being sold as-is, where-is, without representations or warranties. The home is currently tenanted. The tenant will move out on Dec 31, 2026. Priced for the location and included plans package. (id:51530)
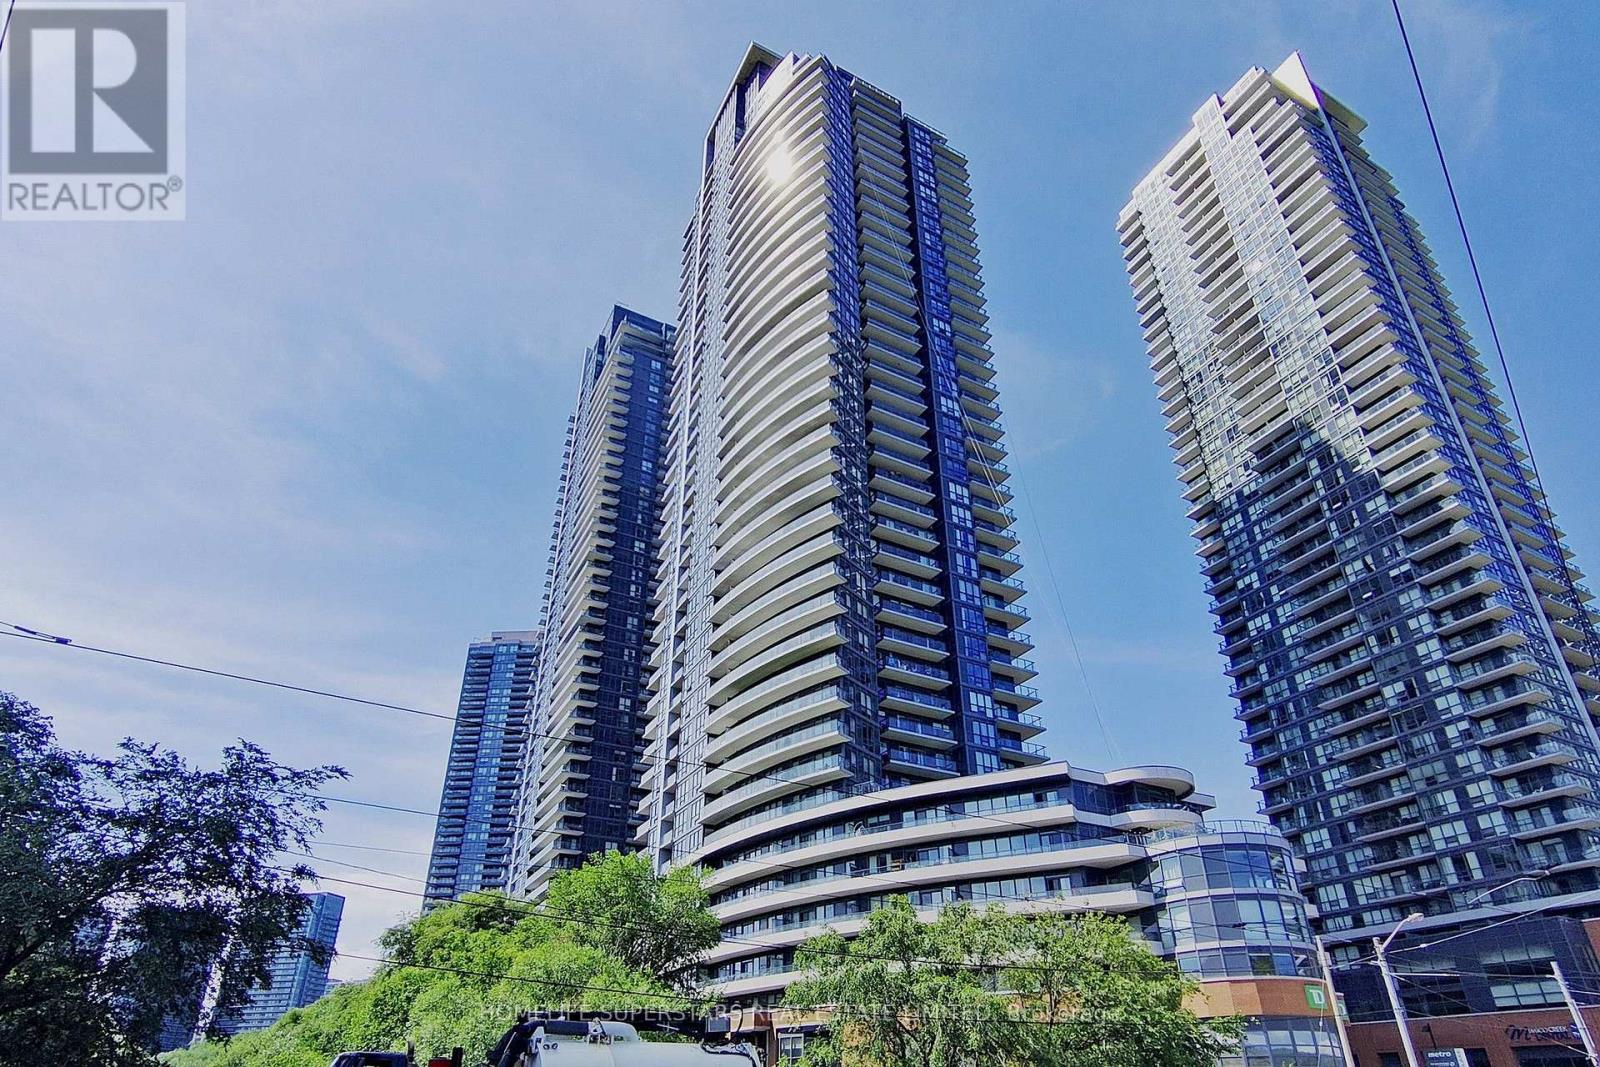
1608 - 2212 Lake Shore Boulevard W
Toronto, Ontario
Bright and spacious 2 bedroom plus den corner suite offering approximately 794 sqft of thoughtfully designed living space with breathtaking panoramic city and lake views comes with one parking and a locker. Featuring floor to ceiling windows that fill the home with natural light, soaring 9 foot ceilings, laminate flooring and a functional open concept layout. The generous primary bedroom includes a walk in closet and private ensuite, while the balcony provides the perfect space to relax or entertain. Exceptionally maintained building with TTC at your doorstep and just steps to the subway, grocery stores, Starbucks, waterfront parks, restaurants, and everyday conveniences. Quick access to the Gardiner Expressway and QEW makes commuting downtown or across the GTA effortless. (id:51530)
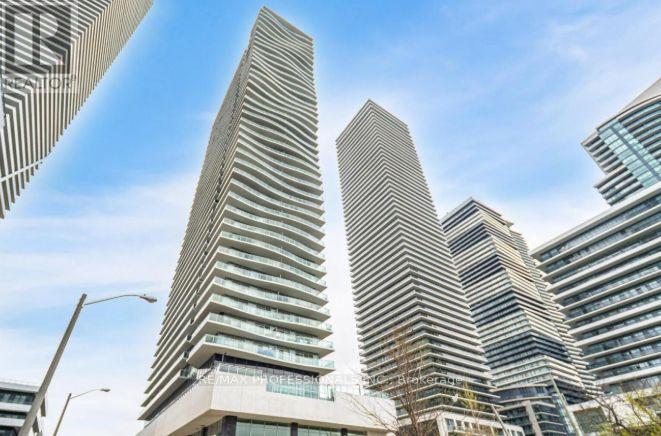
2601 - 33 Shore Breeze Drive
Toronto, Ontario
Perfectly designed one bedroom condo with spectacular lake and yacht harbour views located in Humber Bay. Easy access to Humber Bay parks, the waterfront, transit, neighbourhood shopping, restaurants with a short commute to the city core. This beautifully constructed building includes a gym, outdoor pool, deck, 24hour concierge, games room and more. (id:51530)
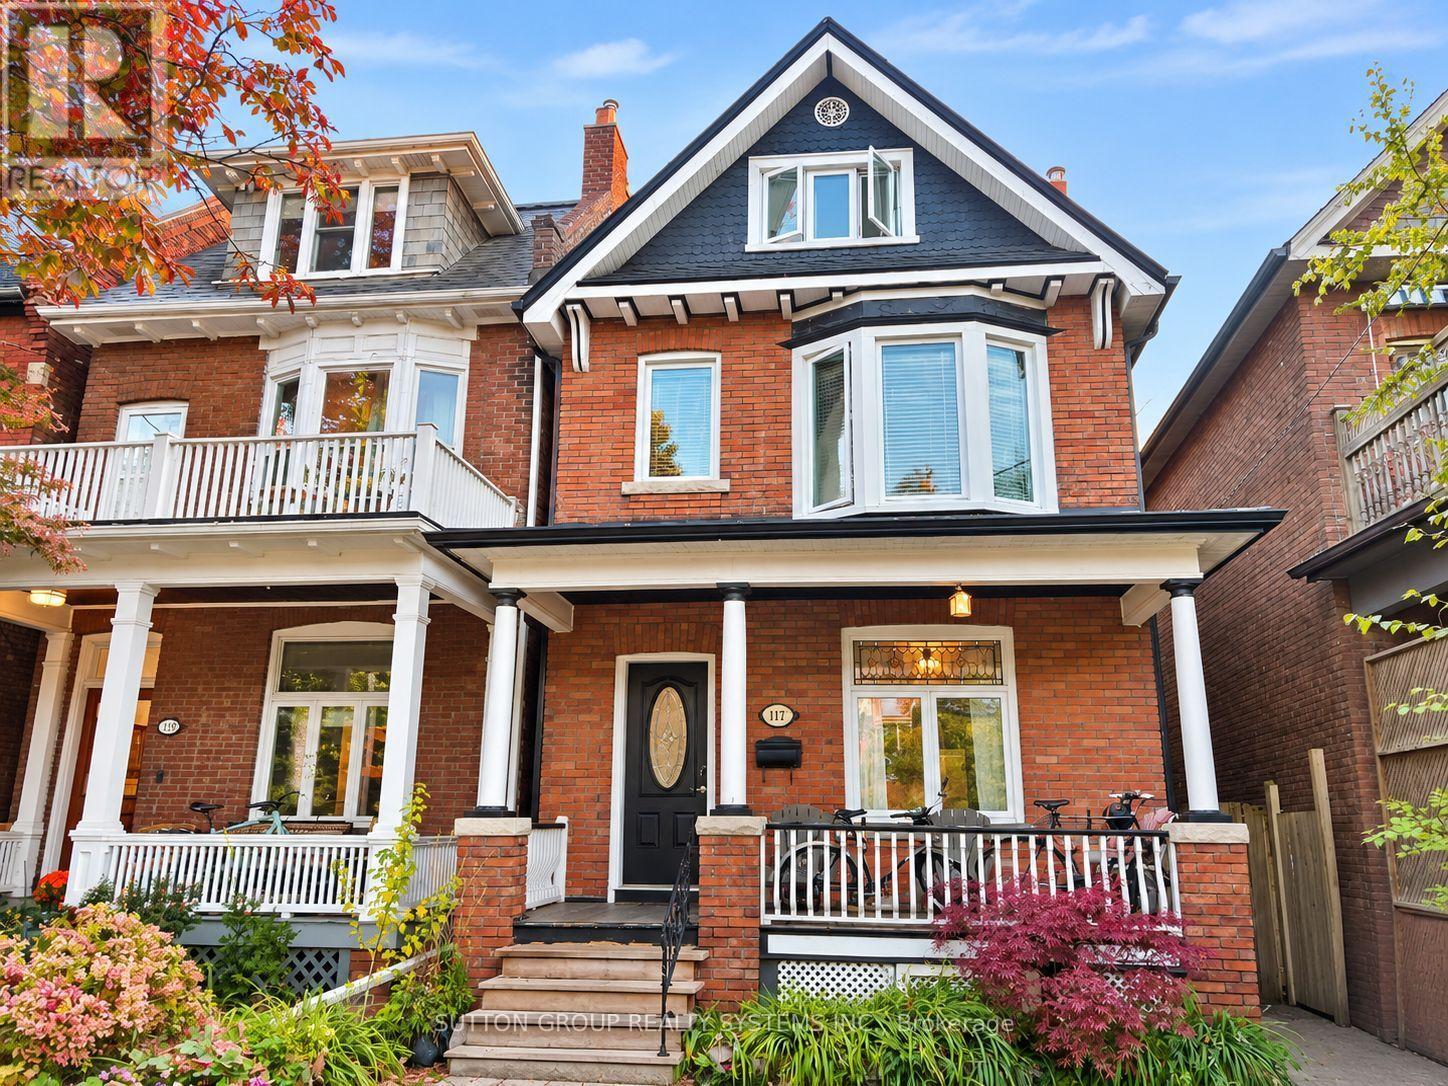
117 Macdonell Avenue
Toronto, Ontario
A place in Roncy to call home boasts endless opportunities, offering approx 2400sf of interior living space; maybe your family & in-laws or perhaps a partial rental home. Finished over four levels, this home retains much of its original character, including some original baseboard trim and select interior doors. A rare main floor 3pce bath keeps you from hopping up and down! Sliding Double doors separate living/dining area, upgraded kitchens & hardwood - Walkout and walkup from the main and lower levels to your spacious backyard -offering endless possibilities to create your own private oasis. Rare - two-car parking includes single garage via Municipal laneway. Second level boasts primary bedroom with option to convert upper kitchen to another bedroom. During the cold winter slip into your soaker tub/heated floors. The private third level offers two bedrooms(2piece washroom). A walkout for your morning coffee on your completely private deck, perhaps a glass of bubbly while the sun sets! Not to mention laundry on both upper and lower levels! This home can create exactly what you are looking for without breaking the bank! Most of the mechanics have been updated- What is there not to love about this great location! Steps to Queen streetcars,shops,eateries, festivals,farmers market,Fern Junior/Senior with French immersion,Sorauren Park,High Park - A place where families meet families that stay connected! (id:51530)
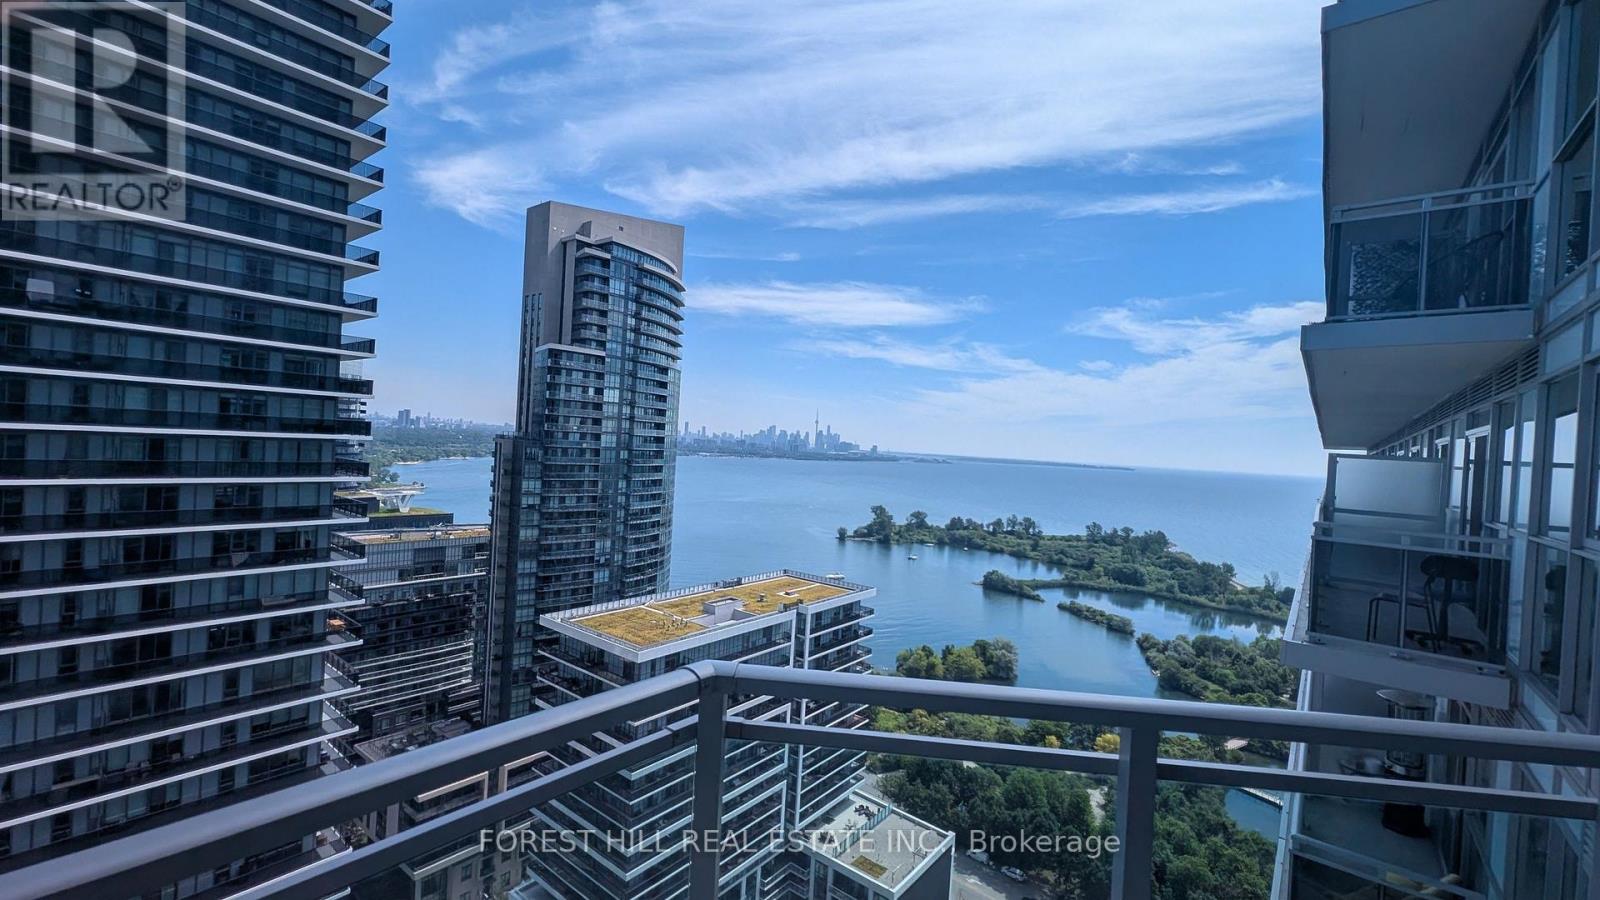
2605 - 33 Shore Breeze Drive
Toronto, Ontario
Your place by the lake awaits. Great value for wise buyers. Bright and airy 1 bedroom Condo with owned parking and locker. High floor with spectacular Toronto Skyline & Lake views. 9 ft ceilings. Modern efficient kitchen with quartz counters, tall upper cabinets and dining area. Large double closet in bedroom with walkout to open balcony. Carpet free with qualitysynchro-laminate floors. Well maintained. Shows well. (id:51530)
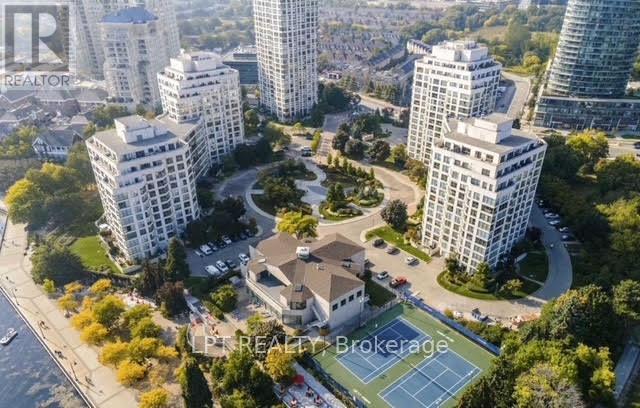
723 - 2261 Lakeshore Boulevard W
Toronto, Ontario
Welcome To 723 - 2261 Lake Shore Blvd W, A Rare 2-Storey, Sun-Filled Loft Offering Panoramic Views Of The Marina, Lake, Gardens & Tennis Courts Through Dramatic Floor-To-Ceiling Windows On Both Levels. This One-Of-A-Kind Unit Features 2 Bathrooms, A Great Kitchen, And A Very Large Open-Concept Living/Dining Area - Ideal For Relaxing Or Entertaining. Upstairs, You'll Find A Spacious Bedroom Retreat With A Separate Office/Lounge Area, Perfect For Working From Home Or Unwinding In Style. Enjoy An Abundance Of Storage Including A Generous Walk-In Closet With Built-In Storage, Ensuite Laundry & Even A Bathroom Closet - So Rare To Find. The Stylish Spiral Staircase Adds Architectural Charm, While The Unit's 2 Separate Entrances Provide Extra Convenience - Especially Helpful When Moving Large Furniture Or Creating Private Zones. Thoughtful Closet Space Throughout Makes This Suite As Practical As It Is Beautiful. The Malibu Club Offers Resort-Style Amenities: Gym, Indoor Pool, Sauna, Squash Courts, 2 Tennis Courts, Party Room, 24-Hour Security & More. Access To Waterfront Trails Just Steps Away - Perfect For Walking, Jogging Or Cycling. All Utilities Are Included - Heat, Hydro, Water, Internet & Cable - Making For A Stress-Free Lifestyle In One Of Toronto's Most Scenic Communities. Extras: Bike Storage Room. (id:51530)
3288 Havenwood Drive
Mississauga, Ontario
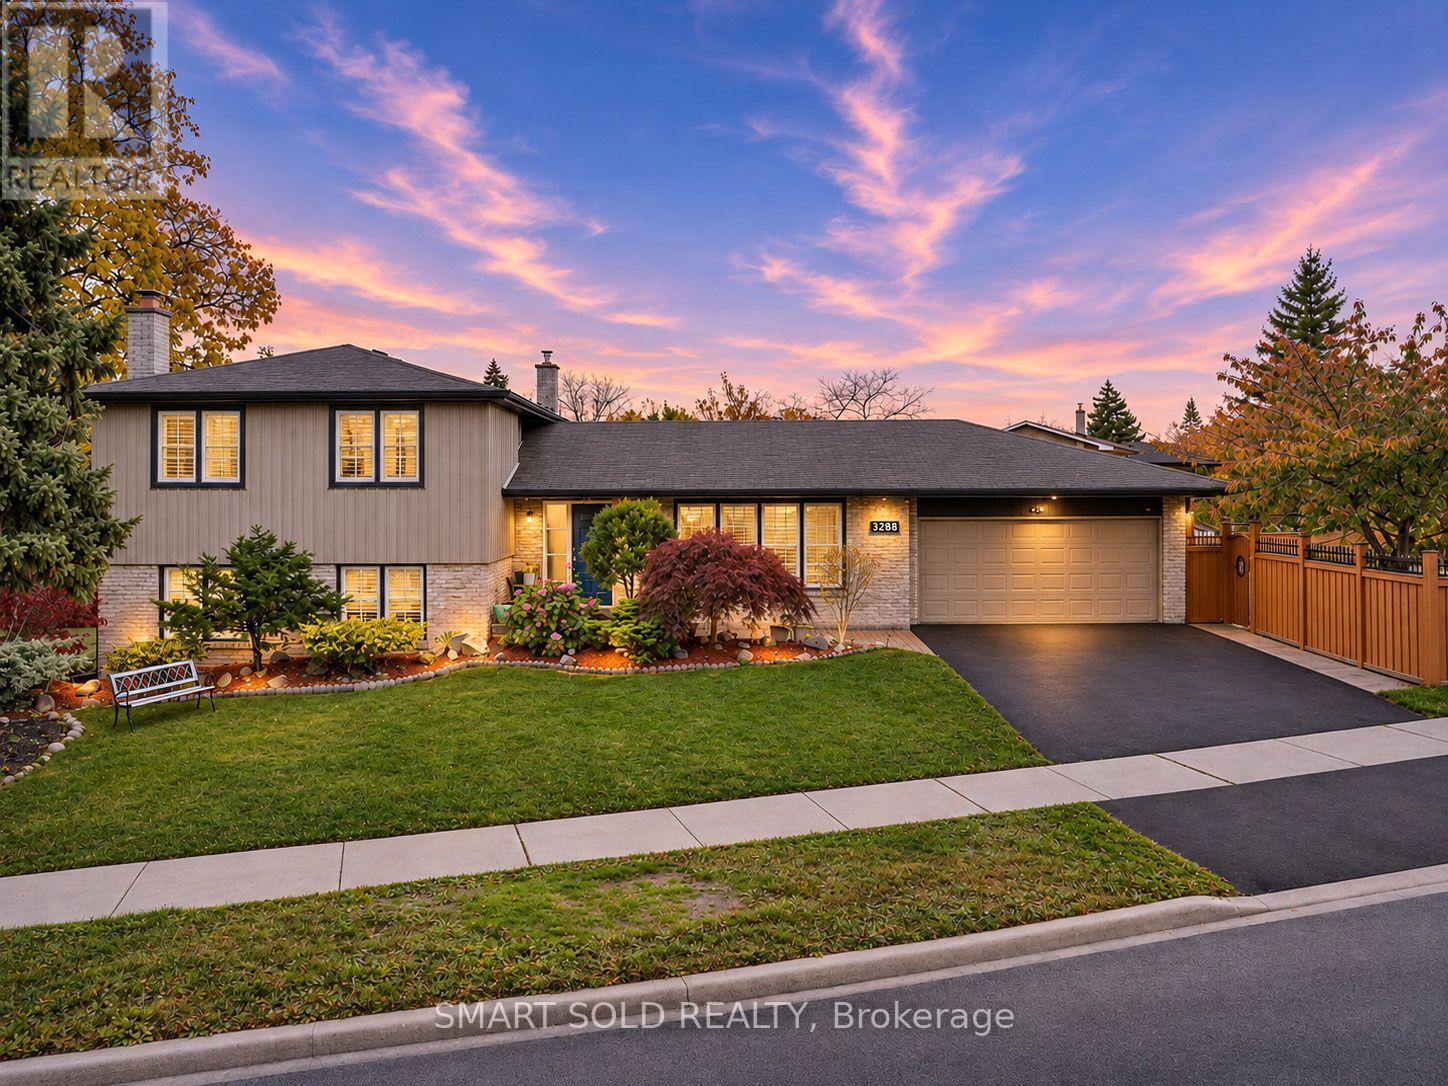
Welcome to 3288 Havenwood Drive, nestled in the prestigious Applewood Village! This magnificent 4-level side-split home sits on an impressive 80.76 x 110 ft corner lot, surrounded by mature trees and offering exceptional privacy. Featuring 4 generously sized bedrooms, a spacious family room, and beautiful oak hardwood flooring throughout the main floor and upper-level bedrooms. Enjoy the convenience of a large double-car garage and an expansive, fully fenced backyard, perfect for family gatherings and outdoor enjoyment. The lower level features a full-size kitchen, offering excellent potential for extended family living or additional rental income. Ideally located just steps to public and Catholic schools, parks, and everyday amenities. Easy access to the QEW, Highway 427, TTC Kipling Subway, and GO Transit. Minutes to Sherway Gardens, Costco, Walmart, and more. Approximately 20 minutes to Downtown Toronto. A fantastic opportunity for families, multi-generational living, or investors in one of Mississauga's sought-after neighbourhoods! (id:51530)
513 - 2450 Bloor Street W
Toronto, Ontario
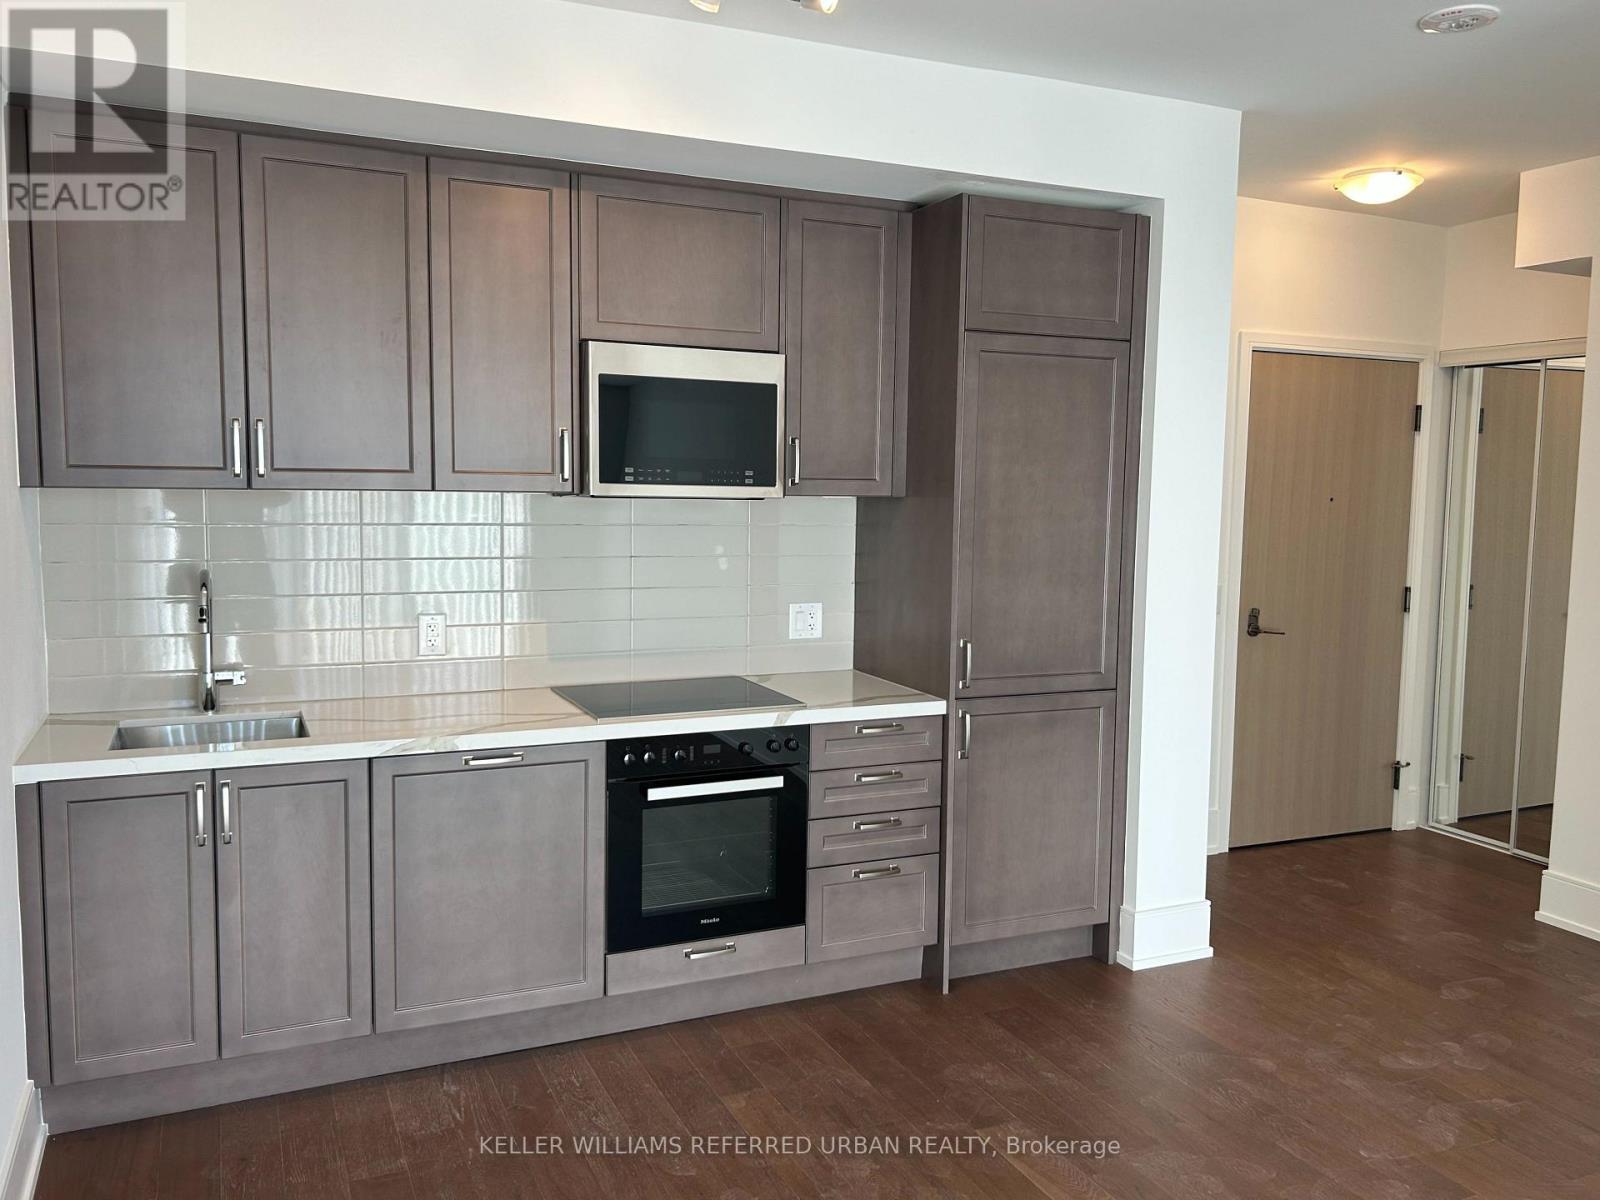
Welcome to this brand new, sunny and bright 2 bedroom, 2 bath, 731 sq.ft. suite in the Bijou on Bloor Building. Overlooking the vibrant Bloor West Village area, this south facing unit features a large balcony with an unobstructed, tree-top view, allowing lots of natural light to fill the indoor space. With a modern design, the split two bedroom layout features an open-concept living space, a primary bedroom with a walk-in closet and 3-piece ensuite bath, a second bedroom with a south-facing window and a semi-ensuite bath. The building boasts five-star resort amenities, including a breathtaking indoor pool, state-of-the-art fitness centre, a serene yoga studio, and a beautiful outdoor terrace area. Proximity to the Humber River Recreational Trail and King's Mill Park provide picturesque opportunities for biking and hiking. Located in the High Park-Swansea and South Kingsway neighbourhoods, steps from the TTC, Jane Subway Station, Bloor West Village shops and restaurants make this the perfect luxury lifestyle choice. (id:51530)
29 Willowbrook Road
Toronto, Ontario
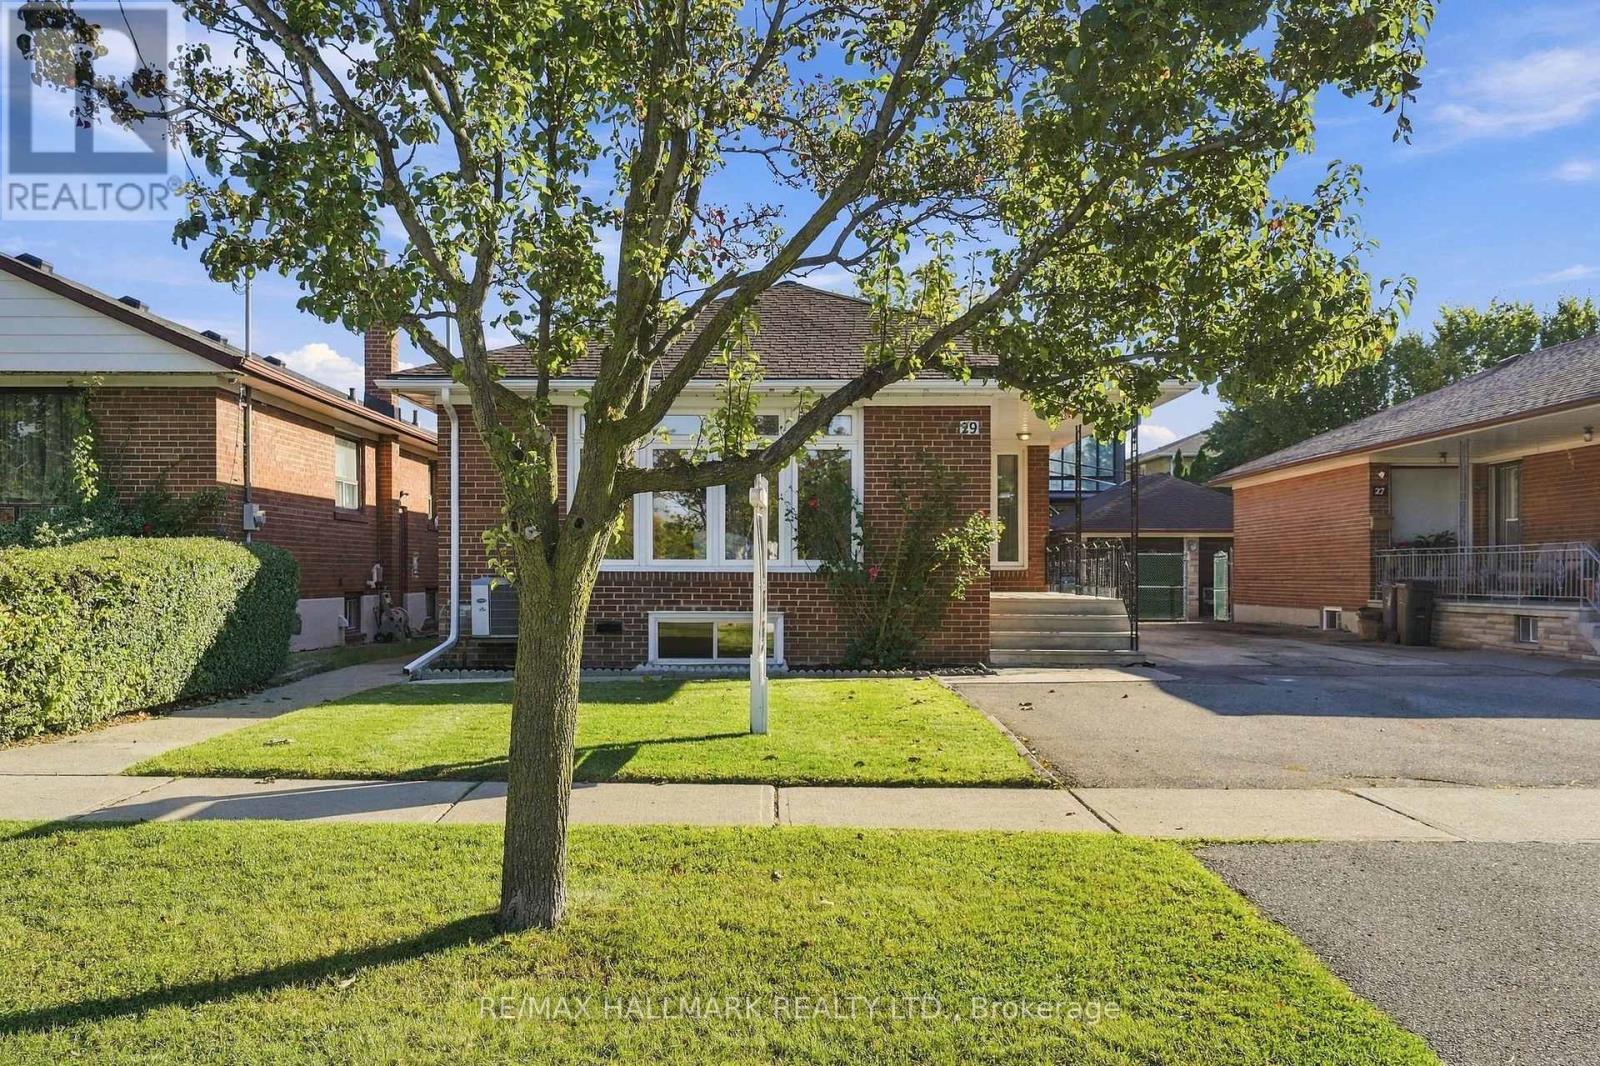
Welcome to 29 Willowbrook Road! This beautifully maintained 3-bedroom bungalow offers exceptional versatility, featuring a fully renovated basement, two stunning bathrooms and a separate side entrance. The thoughtfully finished lower level boasts a full second kitchen, creating the perfect setup for extended family, in-laws or potential rental income. Enjoy the comfort and peace of mind that comes with extensive recent upgrades, including a new furnace (2024), upgraded electrical panel (2024), new eavestroughs (2024), and significant drainage improvements featuring new interior drains, a backwater valve, sump pump and exterior drain replacement (2024). Additional improvements include a new garage door (2023) and updated appliances. With its functional layout, beautifully renovated spaces and major mechanical updates already completed, this is an outstanding opportunity for families, multi-generational living or buyers seeking added income potential. Move in and enjoy! (id:51530)
B - 351 Windermere Avenue
Toronto, Ontario
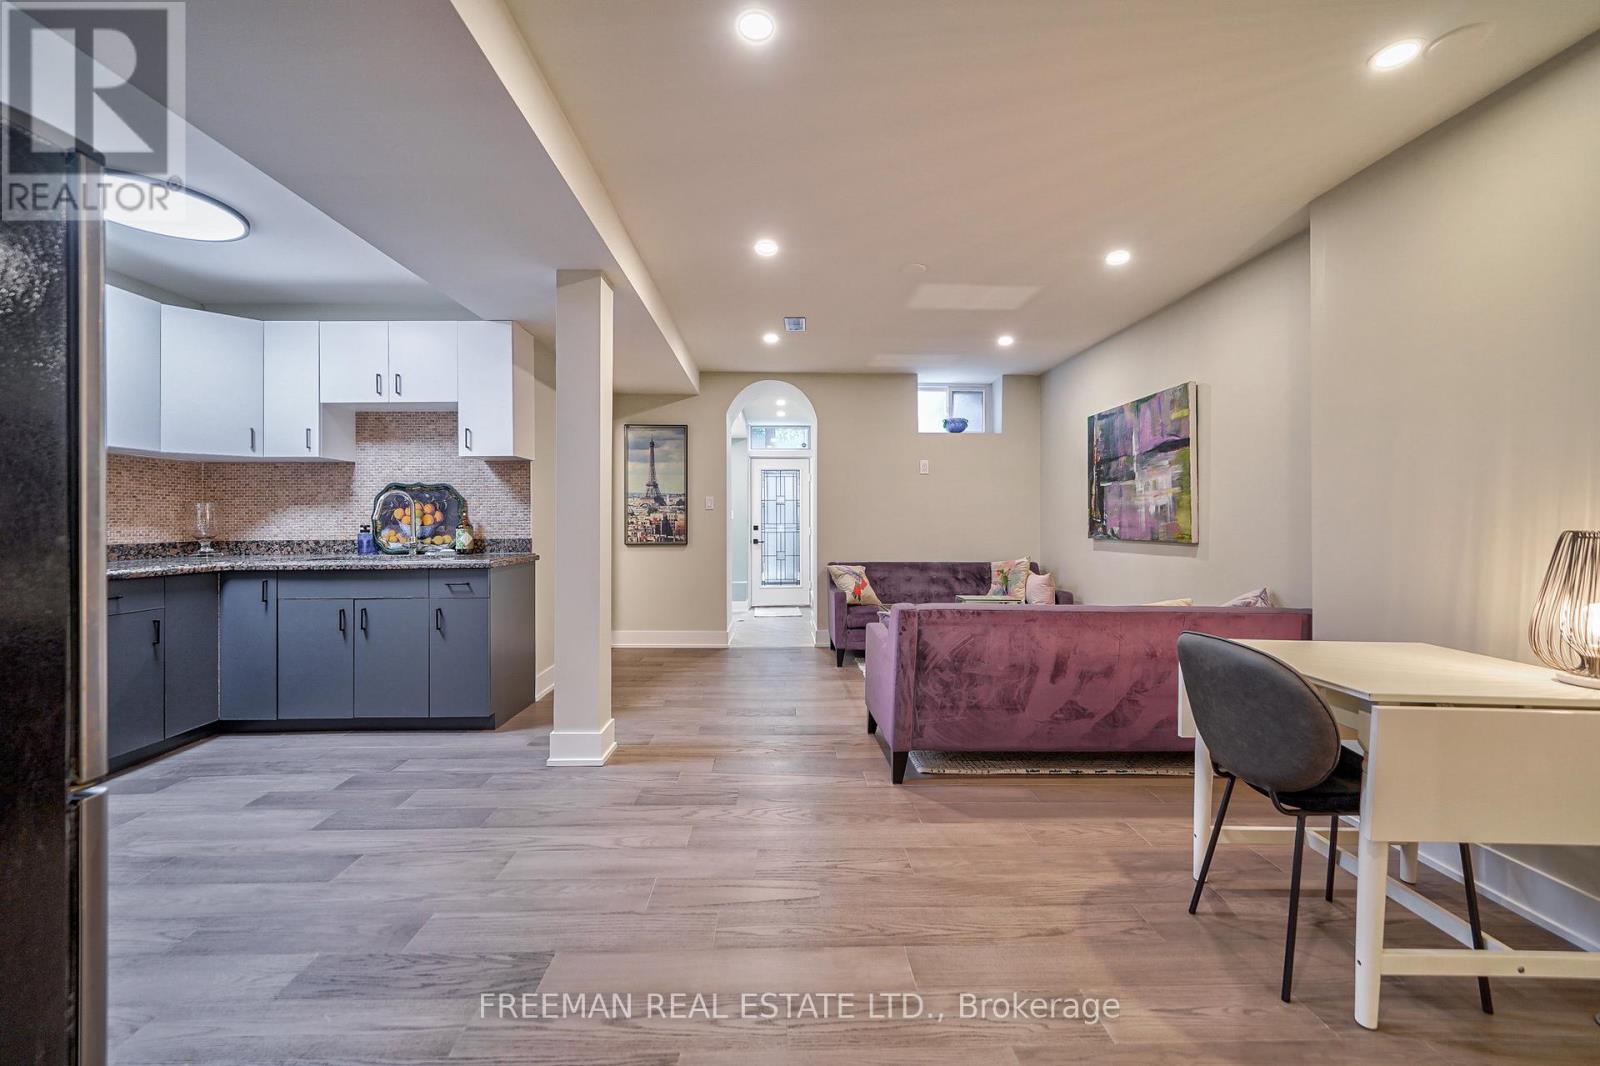
FURNISHED, clean, short term and move-in ready. Immaculate, bright, loft-like open-concept with high ceilings. Renovated (2025) fully furnished 1 bedroom apt in prime Bloor West Village. 8' ceiling height, engineered hardwood floors throughout. Walk out to porch and patio with gas BBQ, over 850sq ft. Stainless steel fridge and stove & private stackable washer & dryer. Fantastic convenient location - 7 minute walk to Runnymede or Jane subway, minutes to Swansea community center, Rennie park, High Park, Grenadier Pond, the waterfront, walking or bike paths, access to Billy Bishop or Pearson airports. Ask about parking. (id:51530)