Roxanne Swatogor, Sales Representative | roxanne@homeswithrox.com | 416.509.7499

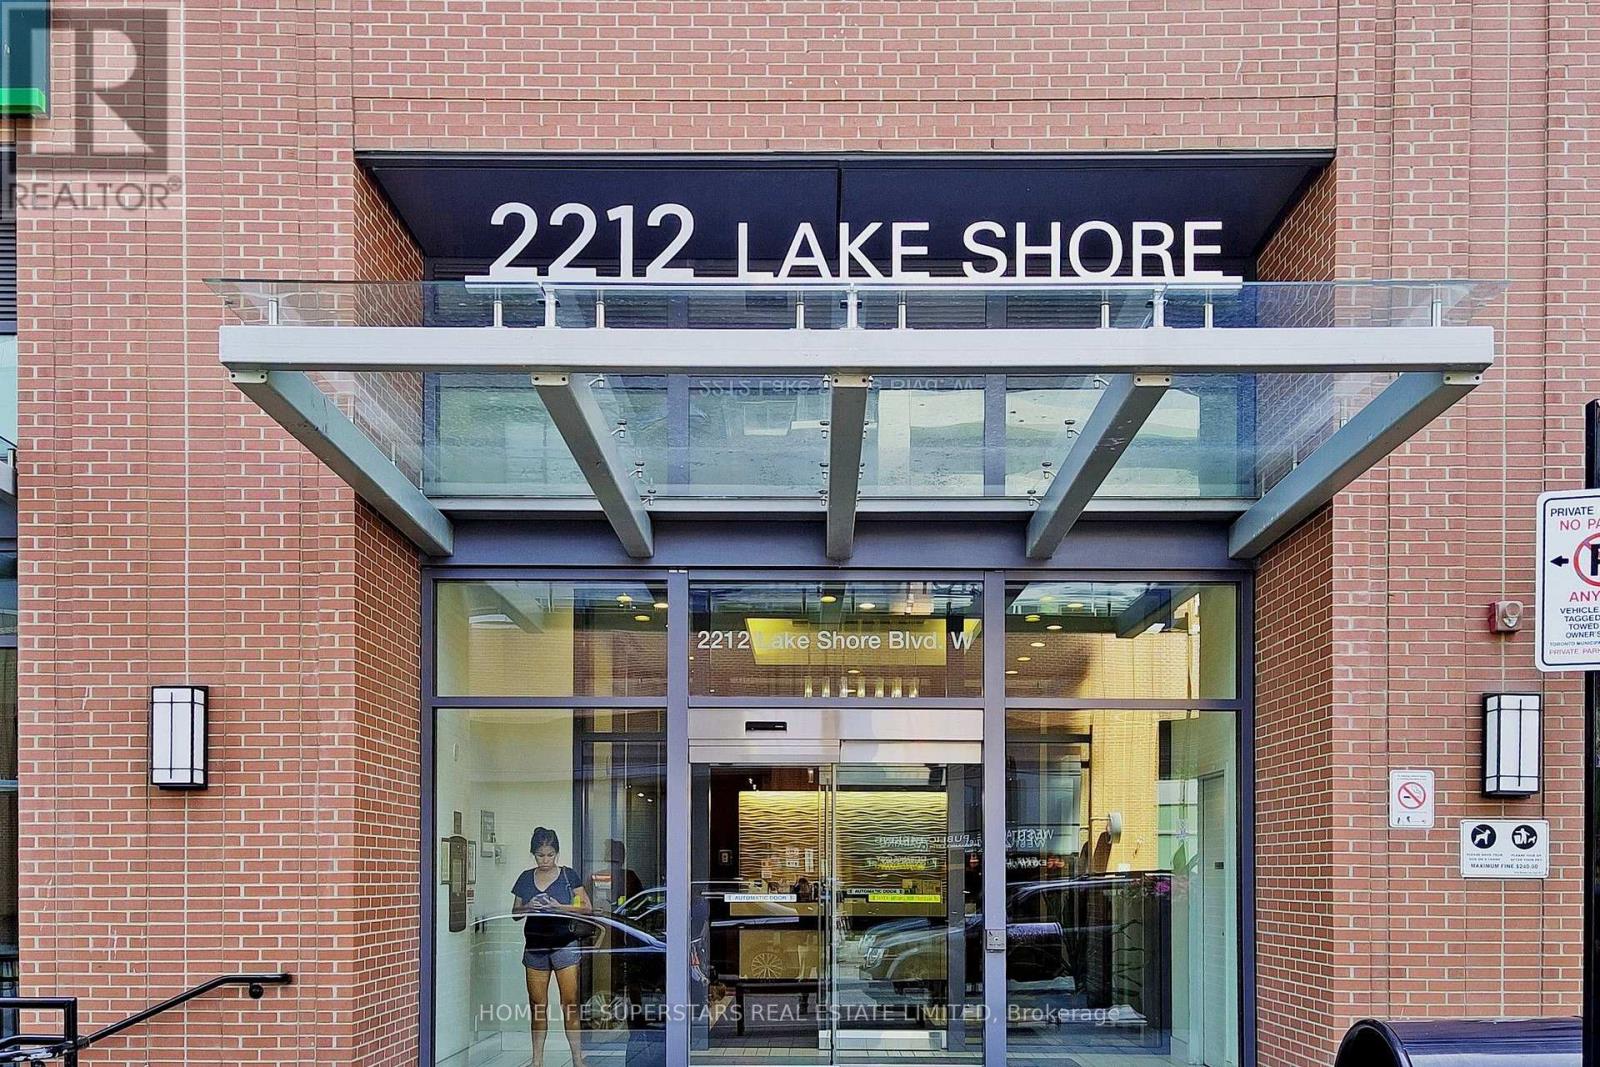
1608 - 2212 Lake Shore Boulevard W Toronto, Ontario M8V 0C2

$2,900 Monthly
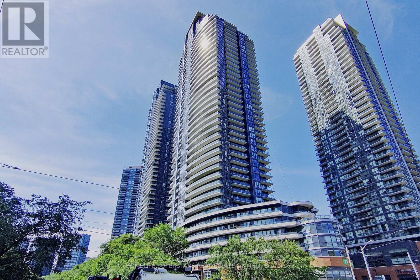
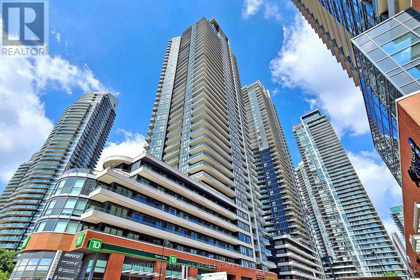
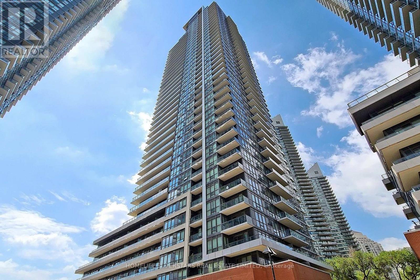
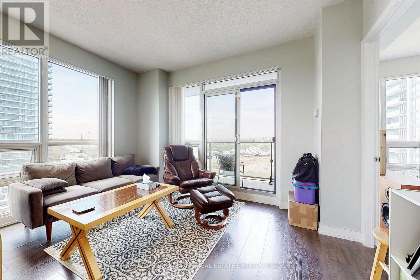
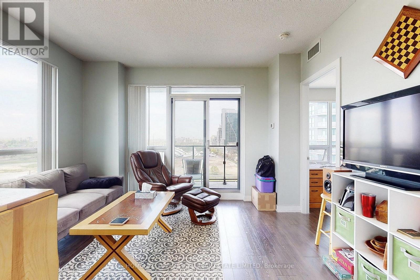
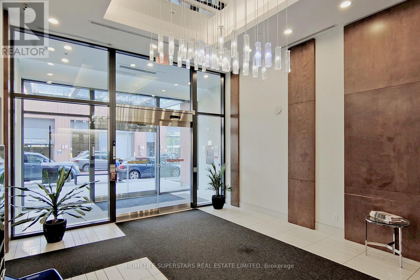
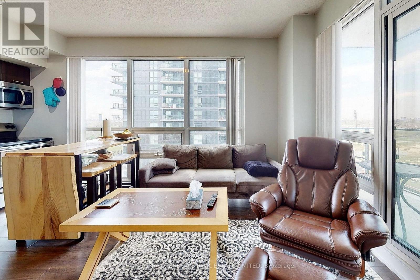
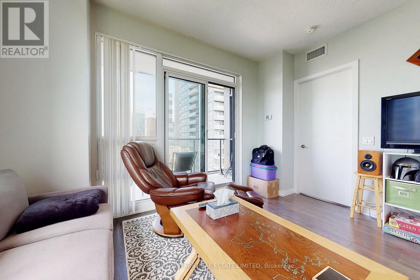
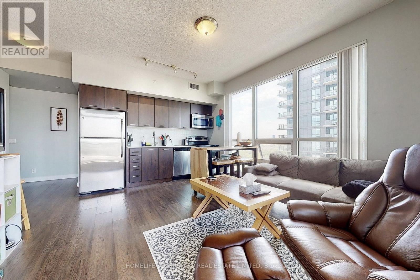
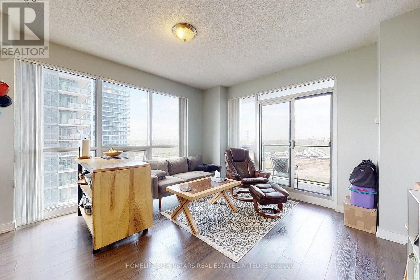
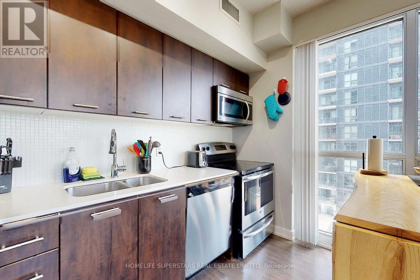
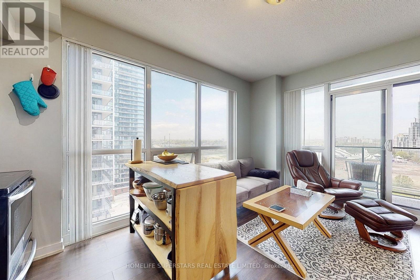
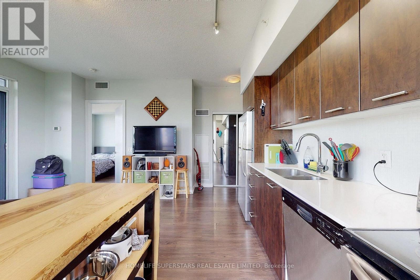
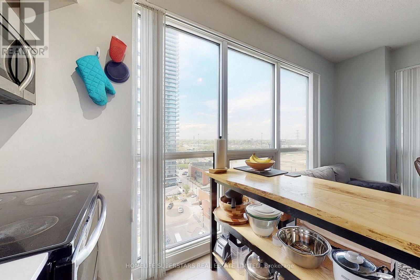
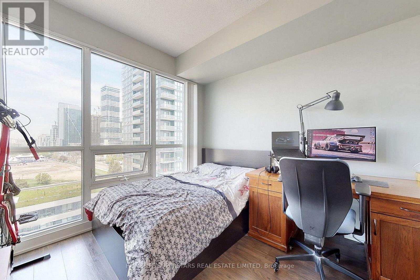
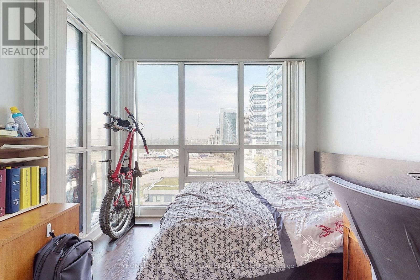
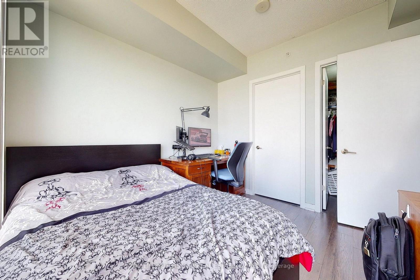
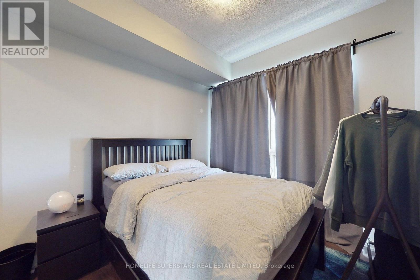
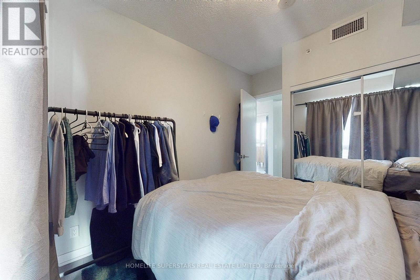
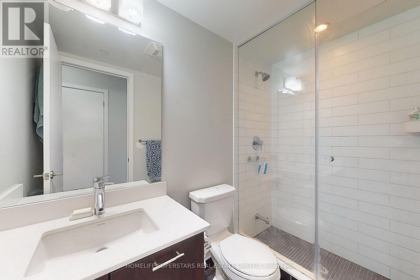
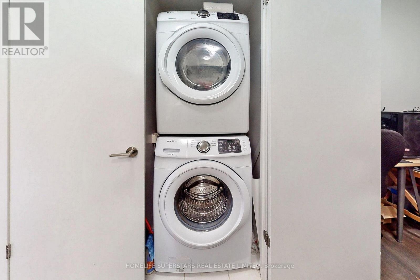
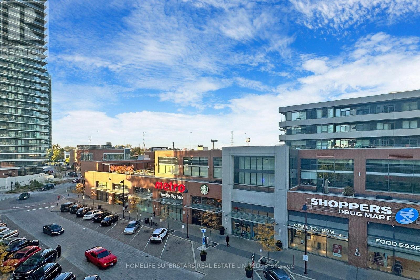
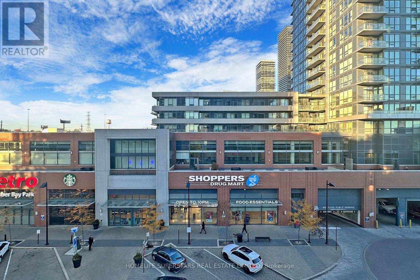
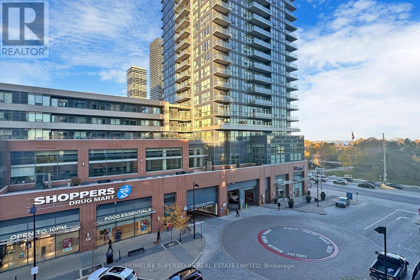
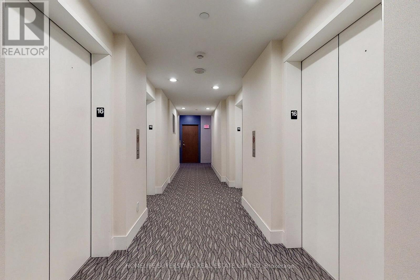
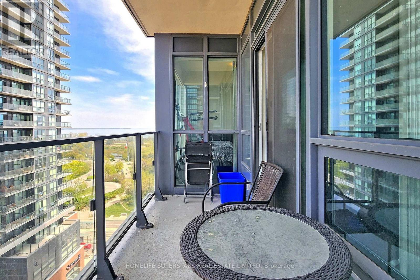
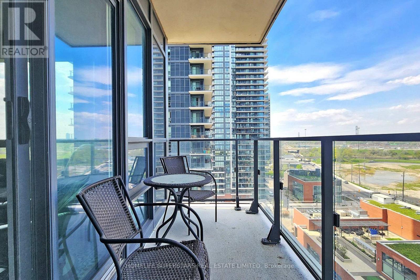
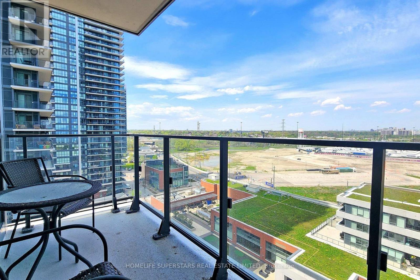
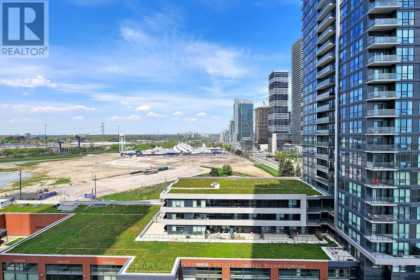
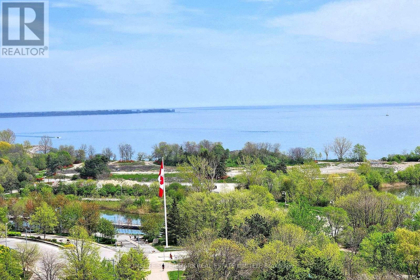
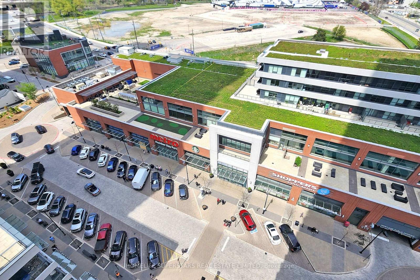
Bright and spacious 2 bedroom plus den corner suite offering approximately 794 sqft of thoughtfully designed living space with breathtaking panoramic city and lake views comes with one parking and a locker. Featuring floor to ceiling windows that fill the home with natural light, soaring 9 foot ceilings, laminate flooring and a functional open concept layout. The generous primary bedroom includes a walk in closet and private ensuite, while the balcony provides the perfect space to relax or entertain. Exceptionally maintained building with TTC at your doorstep and just steps to the subway, grocery stores, Starbucks, waterfront parks, restaurants, and everyday conveniences. Quick access to the Gardiner Expressway and QEW makes commuting downtown or across the GTA effortless. (id:51530)
Property Details
| MLS® Number | W14169584 |
| Property Type | Single Family |
| Community Name | Mimico |
| Amenities Near By | Park, Public Transit |
| Community Features | Pets Not Allowed |
| Features | Conservation/green Belt, Balcony, Carpet Free |
| Parking Space Total | 1 |
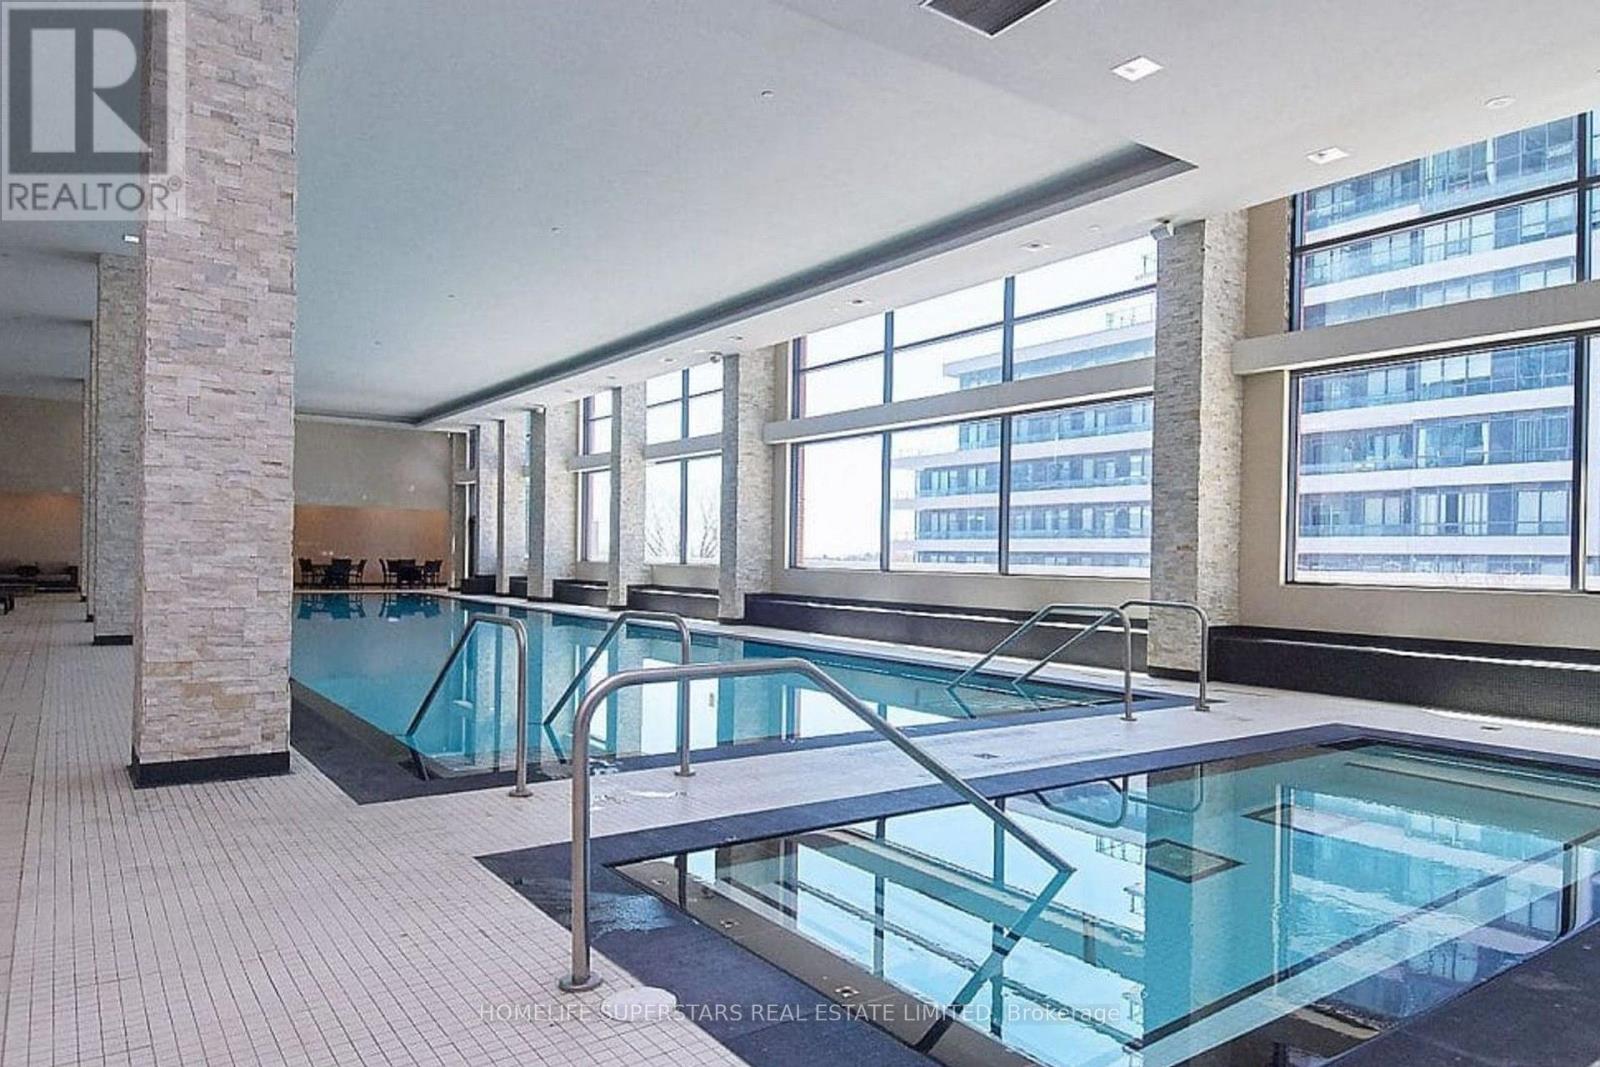
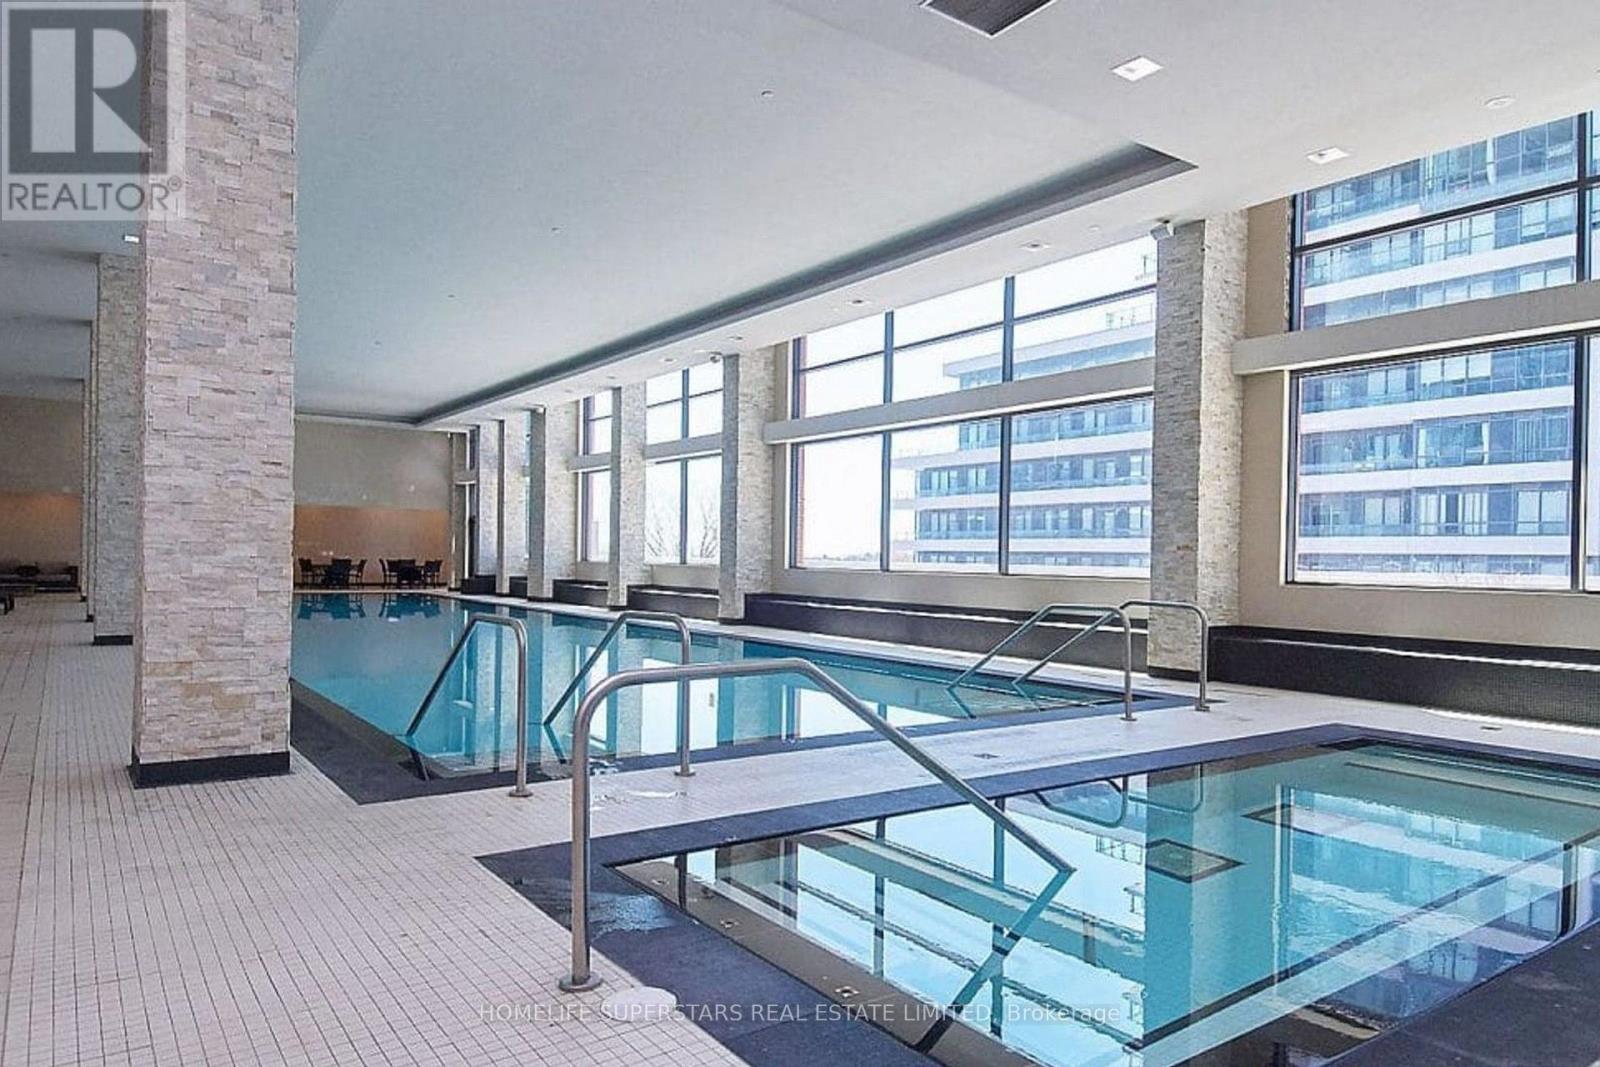
| Pool Type | Indoor Pool |
Building
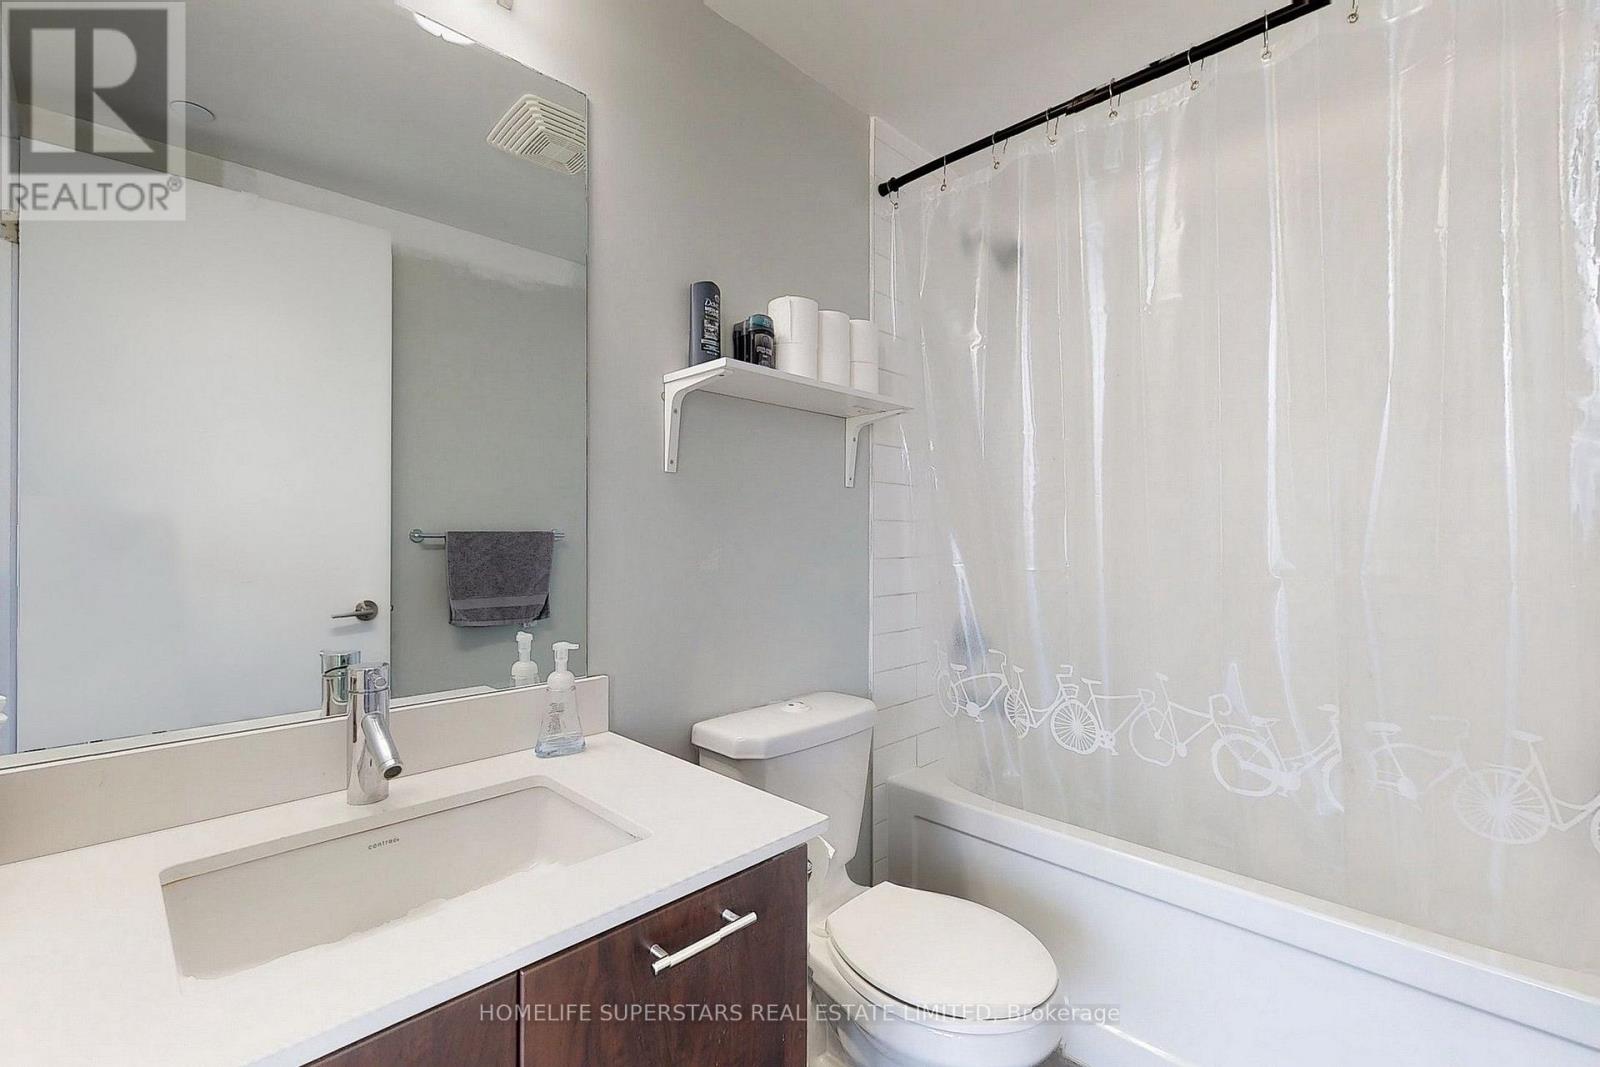
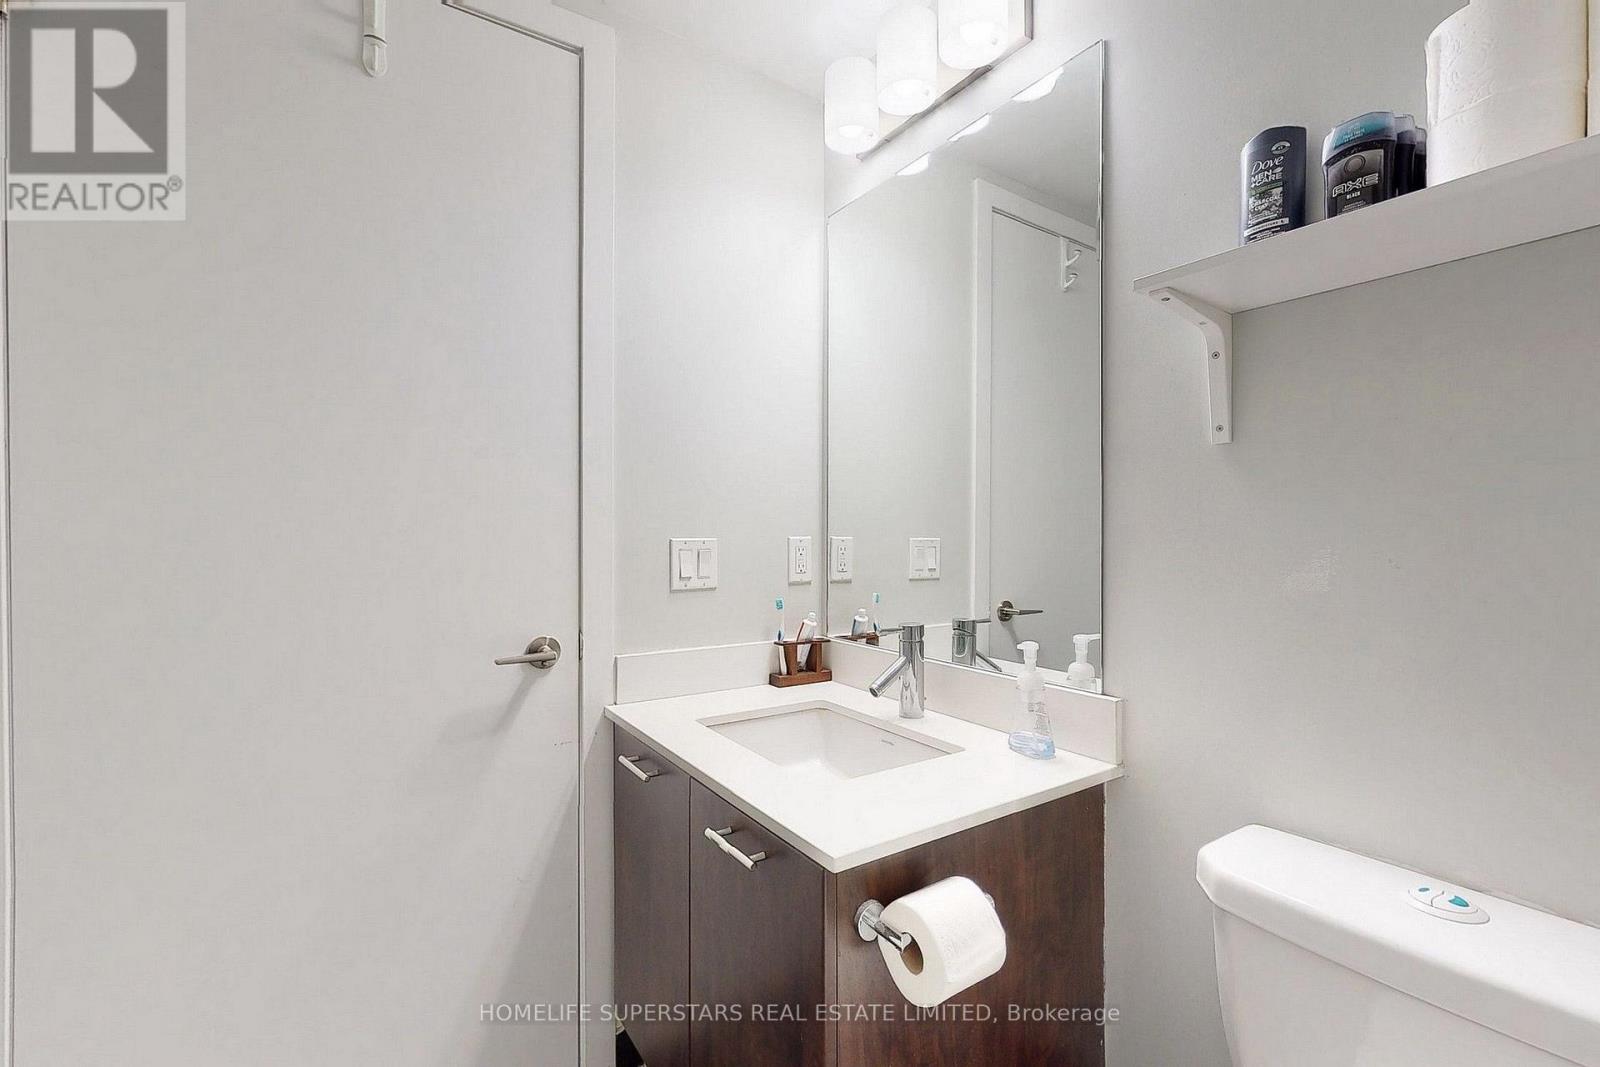
| Bathroom Total | 2 |
| Bedrooms Above Ground | 2 |
| Bedrooms Below Ground | 1 |
| Bedrooms Total | 3 |
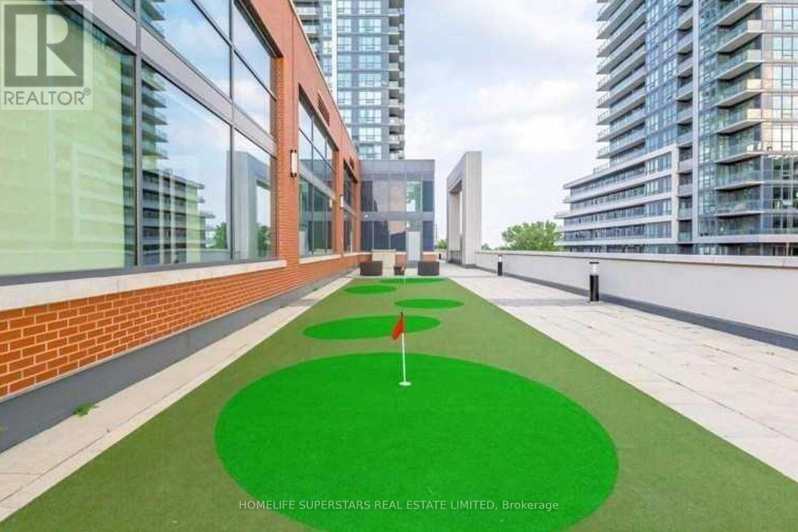
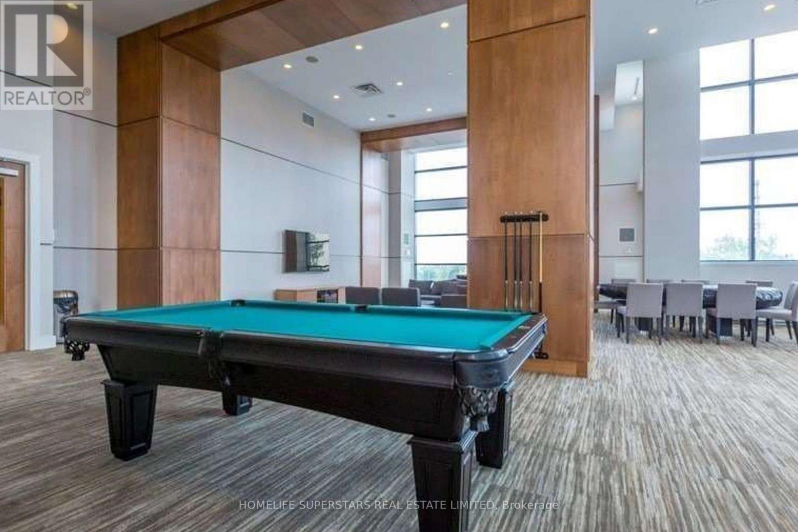
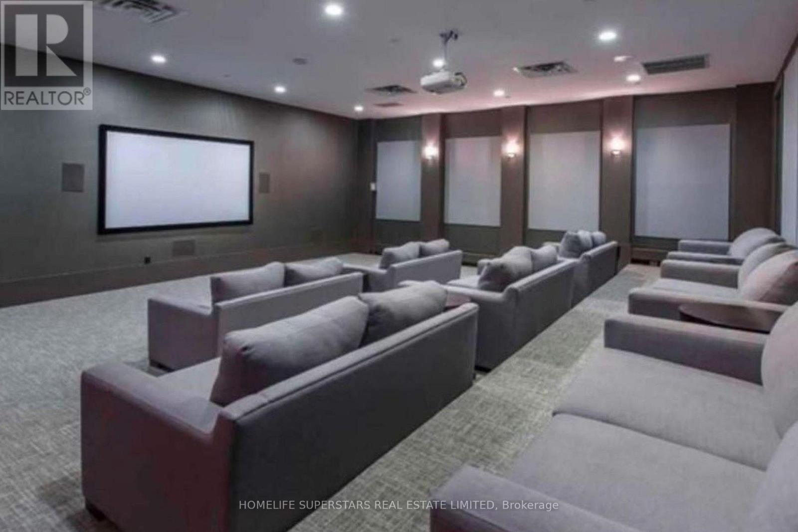
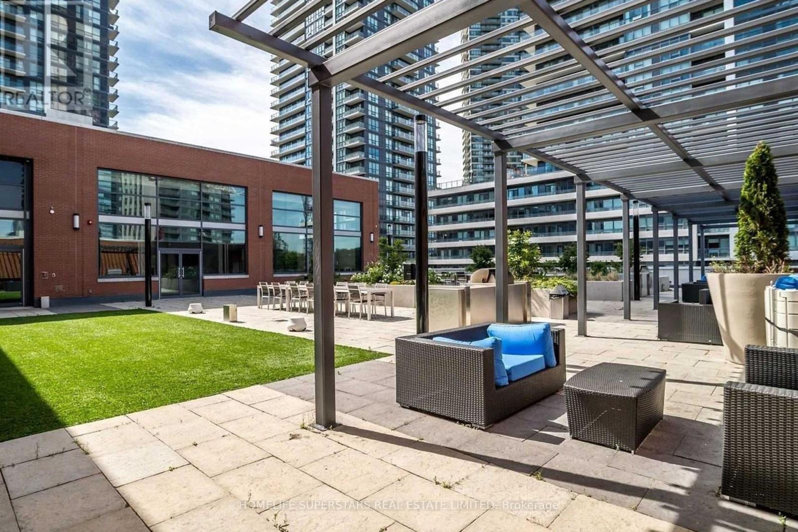
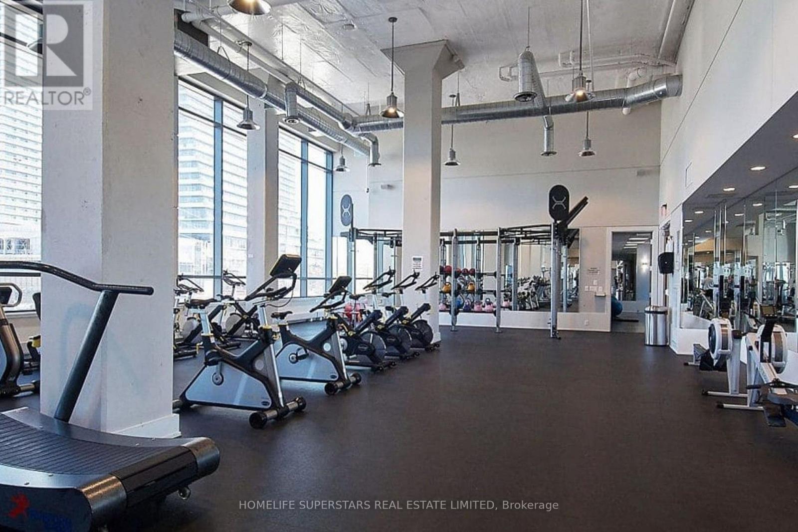
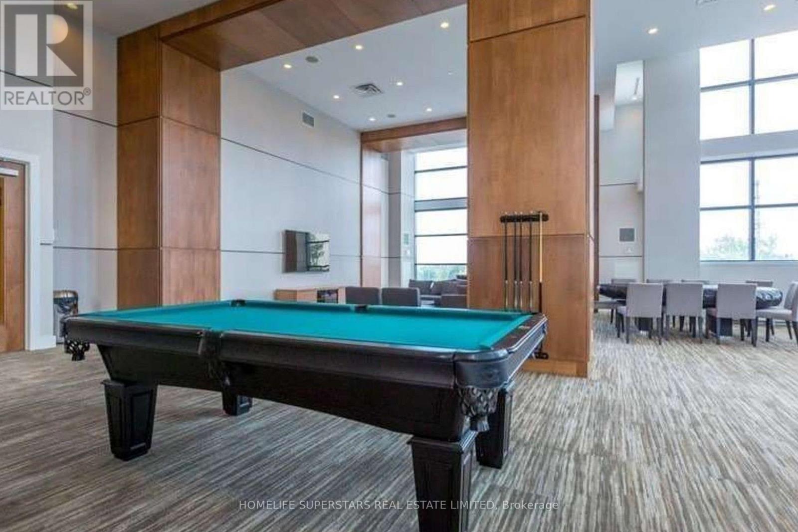
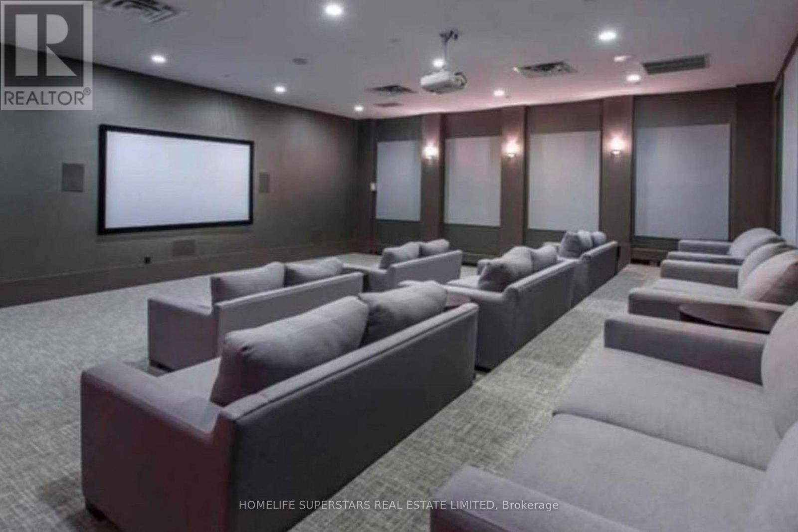
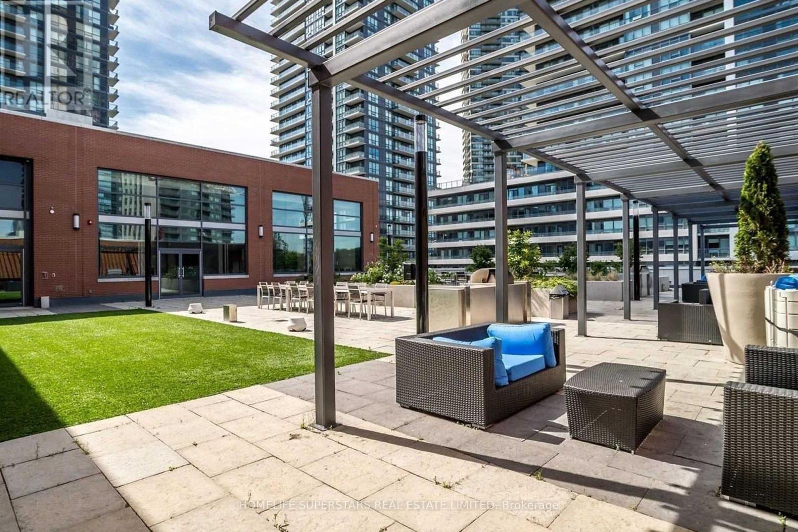
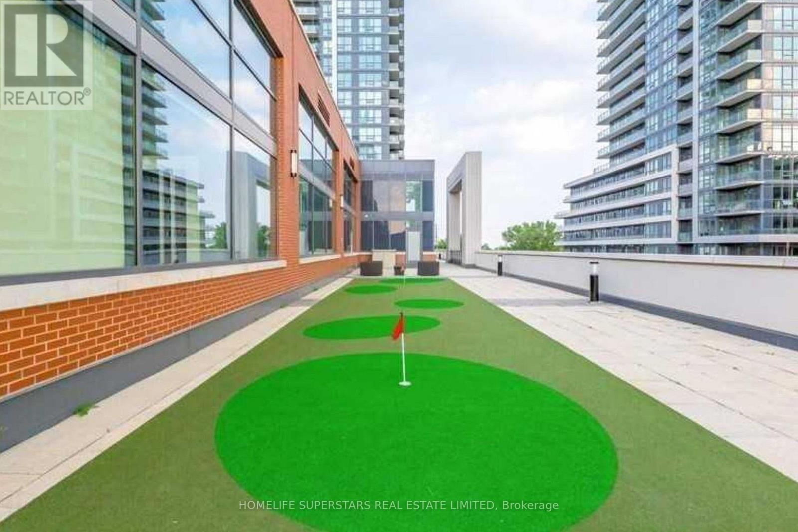
| Amenities | Security/concierge, Party Room, Visitor Parking, Exercise Centre, Storage - Locker |
| Basement Type | None |
| Cooling Type | Central Air Conditioning |
| Exterior Finish | Concrete |
| Flooring Type | Wood, Ceramic |
| Heating Fuel | Natural Gas |
| Heating Type | Forced Air |
| Size Interior | 700 - 799 Sqft |
| Type | Apartment |
Parking
| Underground | |
| Garage |
Land
| Acreage | No |
| Land Amenities | Park, Public Transit |
| Surface Water | Lake/pond |
Rooms
| Level | Type | Length | Width | Dimensions |
|---|---|---|---|---|
| Ground Level | Living Room | 4.77 m | 3.98 m | 4.77 m x 3.98 m |
| Ground Level | Dining Room | 4.77 m | 3.98 m | 4.77 m x 3.98 m |
| Ground Level | Kitchen | 4.77 m | 3.98 m | 4.77 m x 3.98 m |
| Ground Level | Primary Bedroom | 2.89 m | 2.88 m | 2.89 m x 2.88 m |
| Ground Level | Bedroom 2 | 2.75 m | 2.61 m | 2.75 m x 2.61 m |
| Ground Level | Den | 2.23 m | 2.11 m | 2.23 m x 2.11 m |
https://www.realtor.ca/real-estate/30501986/1608-2212-lake-shore-boulevard-w-toronto-mimico-mimico
Contact Us
Contact us for more information

The trademarks REALTOR®, REALTORS®, and the REALTOR® logo are controlled by The Canadian Real Estate Association (CREA) and identify real estate professionals who are members of CREA. The trademarks MLS®, Multiple Listing Service® and the associated logos are owned by The Canadian Real Estate Association (CREA) and identify the quality of services provided by real estate professionals who are members of CREA. The trademark DDF® is owned by The Canadian Real Estate Association (CREA) and identifies CREA's Data Distribution Facility (DDF®)
November 11 2026 03:05:55
Toronto Real Estate Board
Homelife Superstars Real Estate Limited