Roxanne Swatogor, Sales Representative | roxanne@homeswithrox.com | 416.509.7499

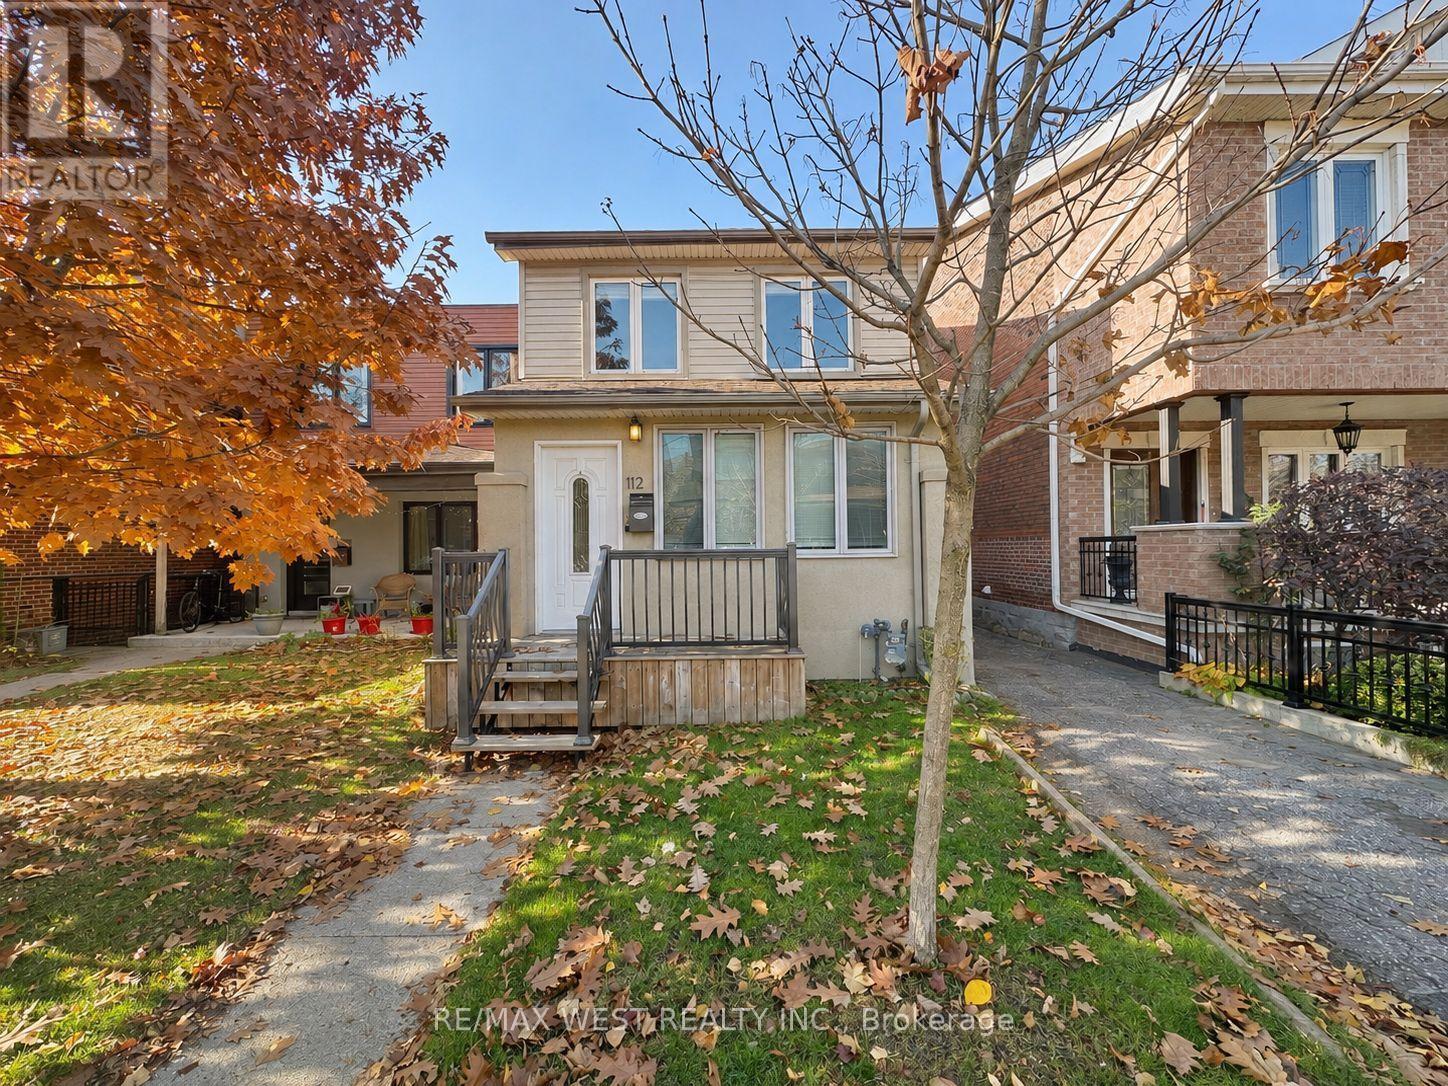
2nd Floor - 112 Silverthorn Avenue Toronto, Ontario M6N 3J9

$2,300 Monthly
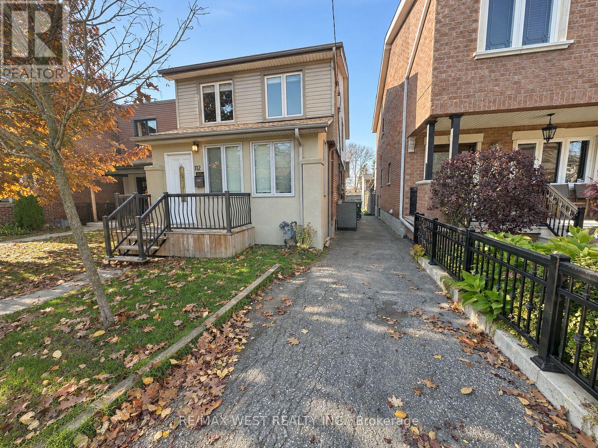
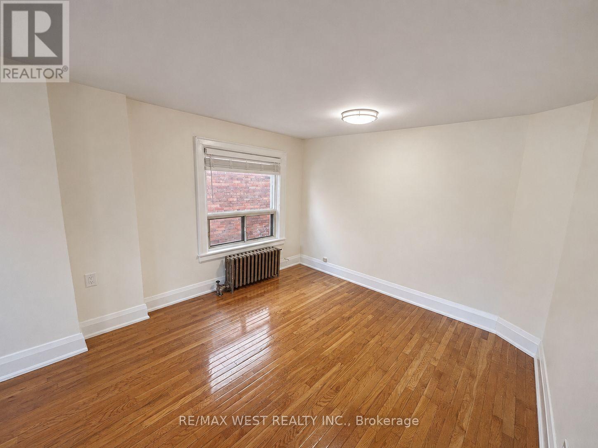
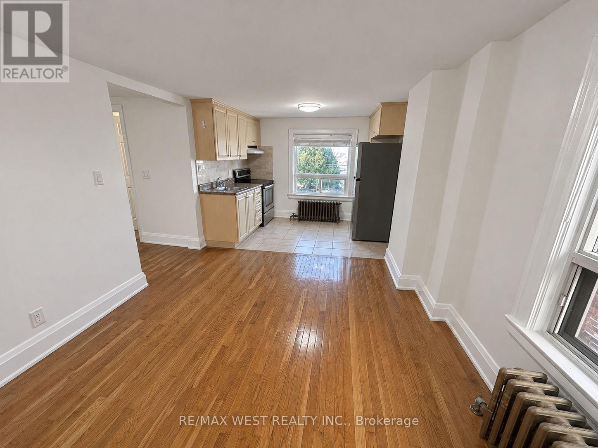
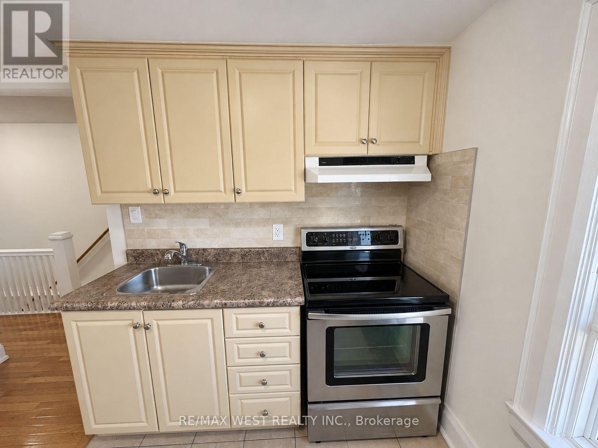
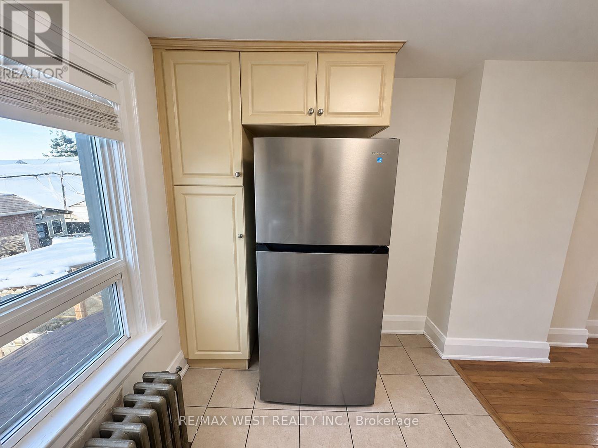
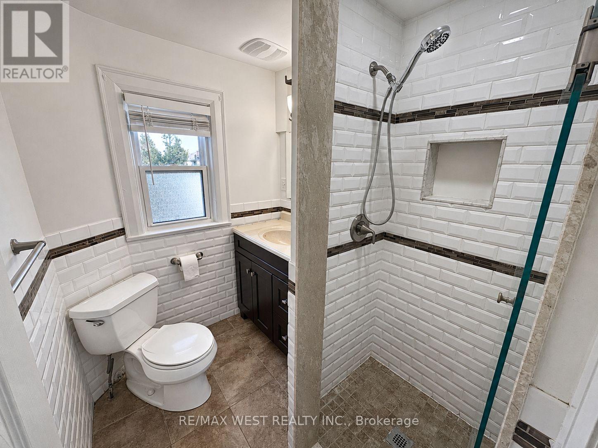
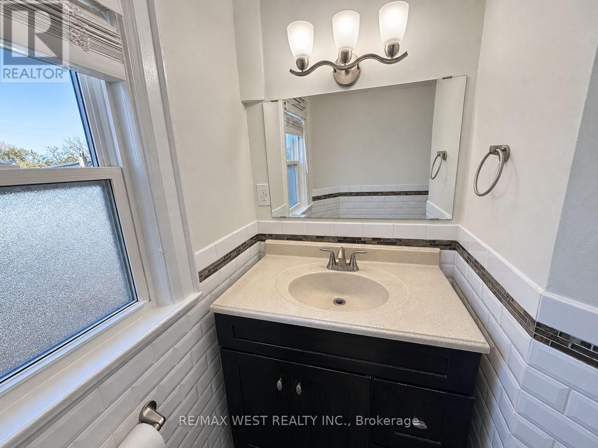
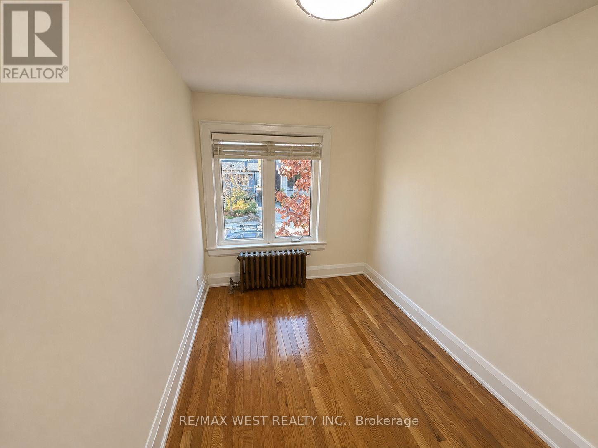
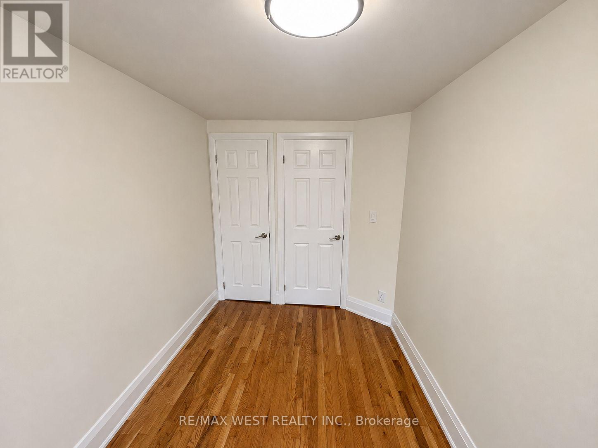
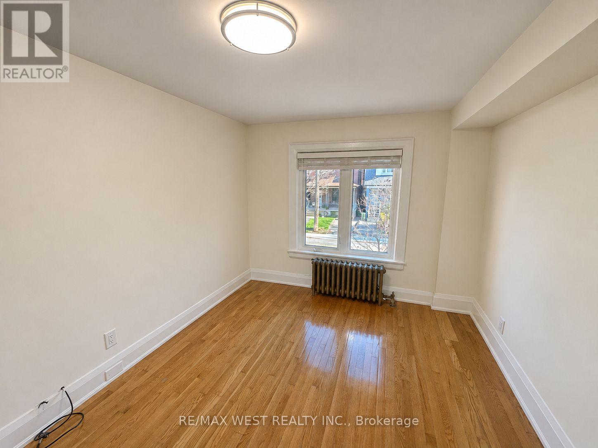
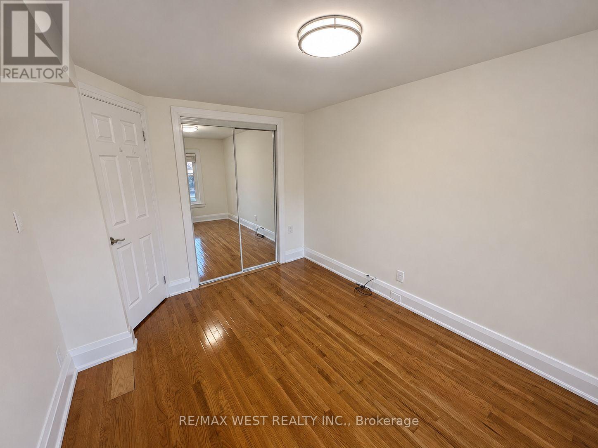
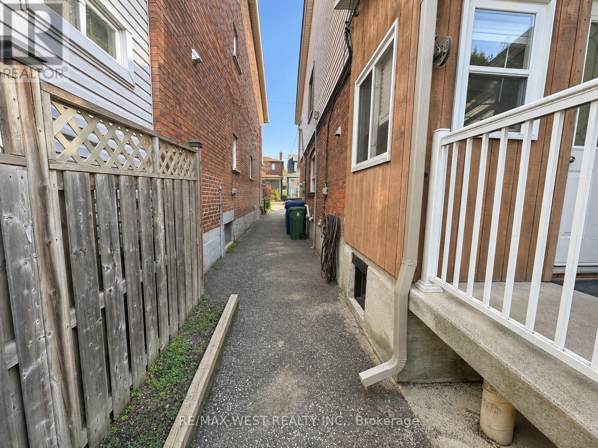
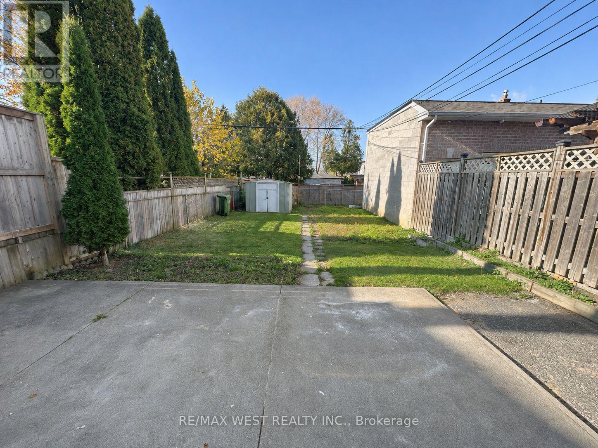
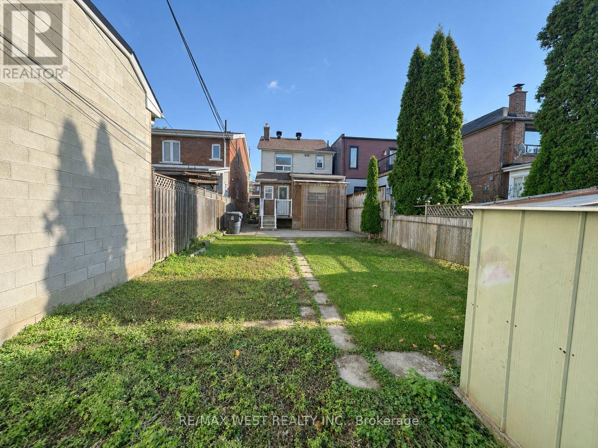
Welcome to 112 Silverthorn Avenue! This well-maintained two-bedroom apartment is located on the second floor of a detached home in Toronto's established Carleton Village neighbourhood. Featuring hardwood flooring, freshly painted walls, and plenty of natural light, the apartment offers a comfortable and practical layout with a separate living area, two bedrooms, a functional kitchen with full-size appliances, and a three-piece bathroom. Beyond the apartment itself, the location offers plenty of everyday convenience. Just a short walk to St. Clair West, you'll find a variety of local shops, cafés, restaurants, grocery stores, and the St. Clair/Silverthorn Public Library. Commuting is made easy with nearby TTC bus routes and the 512 St. Clair streetcar, providing connections to the subway and other parts of the city. The Stockyards shopping district is also nearby, offering additional shopping and everyday essentials, while the surrounding neighbourhoods of Corso Italia and The Junction provide even more dining and entertainment options. A great opportunity to enjoy a comfortable apartment in a convenient, well-connected Toronto neighbourhood! (id:51530)
Property Details
| MLS® Number | W14170540 |
| Property Type | Single Family |
| Community Name | Weston-Pellam Park |
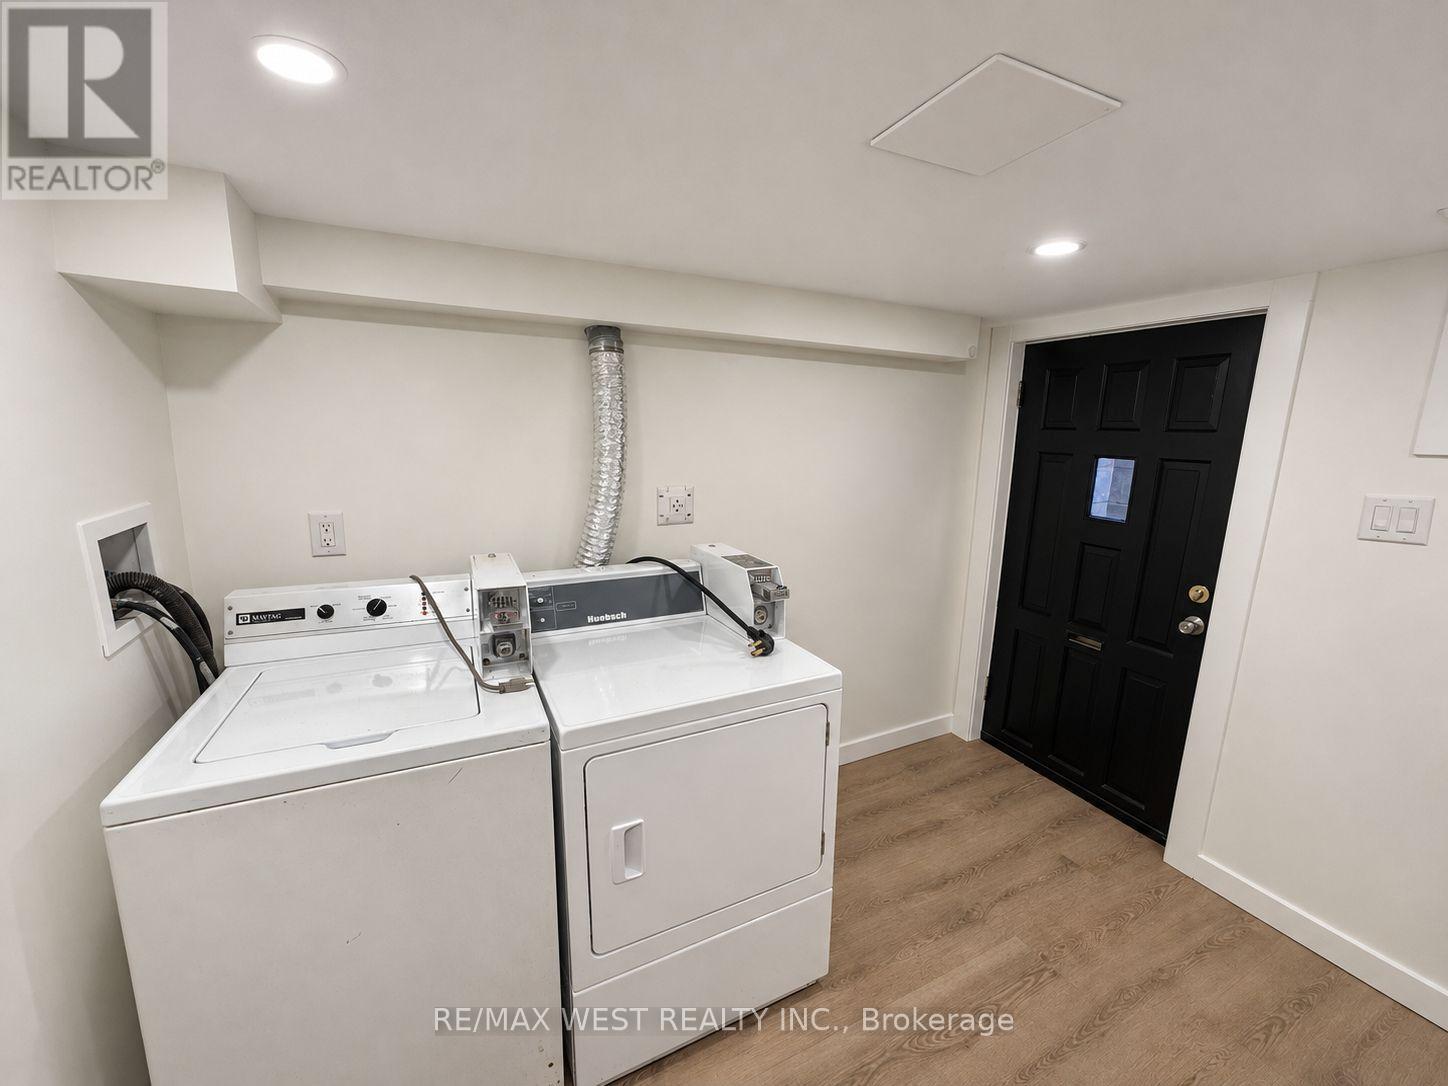
| Features | Carpet Free, Laundry- Coin Operated |
Building
| Bathroom Total | 1 |
| Bedrooms Above Ground | 2 |
| Bedrooms Total | 2 |
| Basement Type | None |
| Construction Style Attachment | Detached |
| Cooling Type | Window Air Conditioner |
| Exterior Finish | Stucco, Brick |
| Flooring Type | Ceramic, Hardwood |
| Foundation Type | Block |
| Heating Fuel | Natural Gas |
| Heating Type | Radiant Heat |
| Stories Total | 2 |
| Size Interior | 0 - 699 Sqft |
| Type | House |
| Utility Water | Municipal Water |
Parking
| No Garage |
Land
| Acreage | No |
| Sewer | Sanitary Sewer |
Rooms
| Level | Type | Length | Width | Dimensions |
|---|---|---|---|---|
| Second Level | Kitchen | 2.14 m | 3.2 m | 2.14 m x 3.2 m |
| Second Level | Living Room | 3.4 m | 3.17 m | 3.4 m x 3.17 m |
| Second Level | Bedroom | 3.61 m | 2.48 m | 3.61 m x 2.48 m |
| Second Level | Bedroom 2 | 3.53 m | 2.41 m | 3.53 m x 2.41 m |
Contact Us
Contact us for more information

The trademarks REALTOR®, REALTORS®, and the REALTOR® logo are controlled by The Canadian Real Estate Association (CREA) and identify real estate professionals who are members of CREA. The trademarks MLS®, Multiple Listing Service® and the associated logos are owned by The Canadian Real Estate Association (CREA) and identify the quality of services provided by real estate professionals who are members of CREA. The trademark DDF® is owned by The Canadian Real Estate Association (CREA) and identifies CREA's Data Distribution Facility (DDF®)
November 11 2026 05:06:04
Toronto Real Estate Board
RE/MAX West Realty Inc.