Roxanne Swatogor, Sales Representative | roxanne@homeswithrox.com | 416.509.7499

Unit 3 - 17 Rosemeade Avenue
Toronto, Ontario
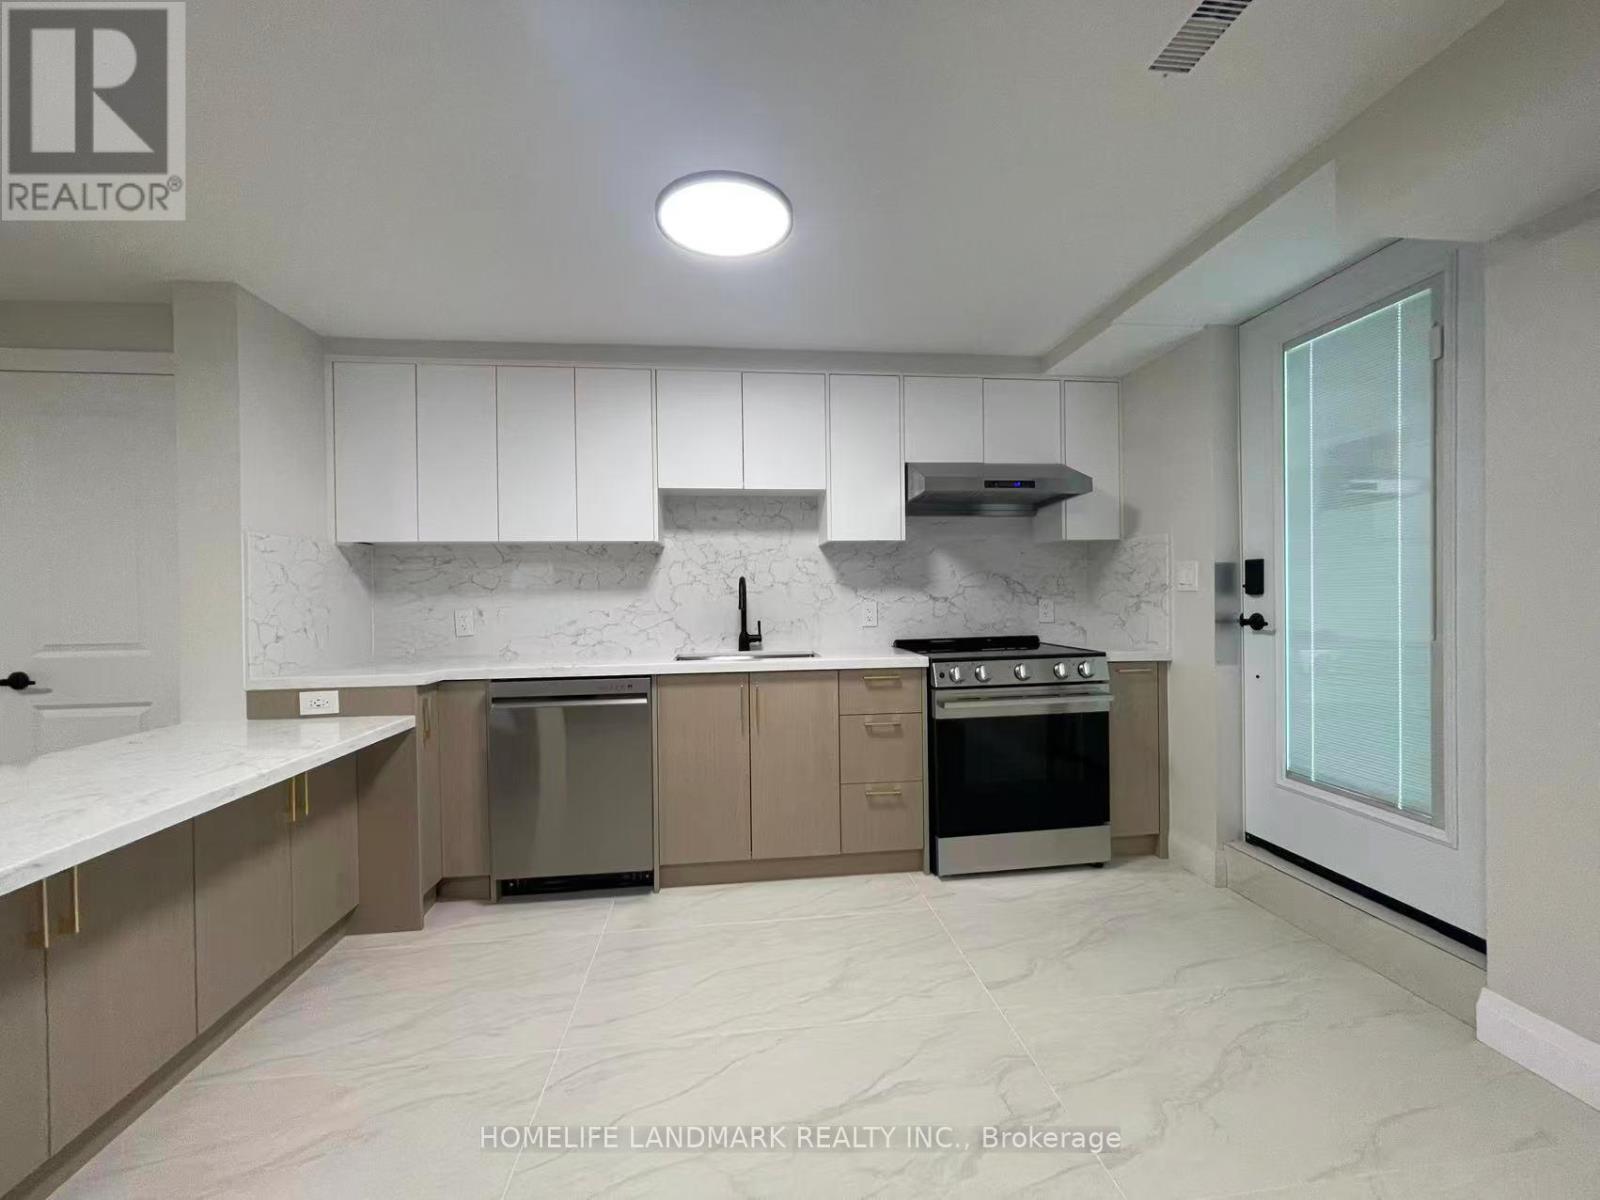
Welcome To This Spectacular, Fully Renovated 2 Bedrooms + Den Unit Where Sophisticated Design, Premium Finishes, And Modern Comfort Come Together Seamlessly. This Move-In-Ready Home Offers An Exceptional Living Experience In One Of South Etobicoke's Most Sought-After Neighbourhoods. The Heart Of The Home Is A Stunning Chef-Inspired Kitchen Featuring Elegant Quartz Countertops, Brand-New Luxury Appliances, Custom Cabinetry, And A Open-Concept Design. Enjoy The Comfort Of Brand-New Flooring Throughout. Step Outside To A Spacious yard, Ideal For Summer Gatherings, Family Activities, Or Peaceful Outdoor Relaxation. Families Will Appreciate The Unbeatable Location Within Walking Distance To Etobicoke School Of The Arts, While Commuters Will Enjoy Easy Access To Major Highways And A Short 20-Minute Walk To Mimico GO Station, Connecting You To Downtown Toronto In Minutes. Combining Luxury Finishes, Generous Living Space, Excellent Schools, And Outstanding Transportation Access, This Exceptional Home Offers A Rare Opportunity To Enjoy Upscale Living In A Vibrant And Family-Friendly Community. Simply Unpack And Enjoy. Private Entrance & Privte Concrete Yard. Green P parking is conveniently located approximately 60 metres from the house, with monthly parking listed online at $71/month. (id:51530)
19 Twenty-Ninth Street
Toronto, Ontario
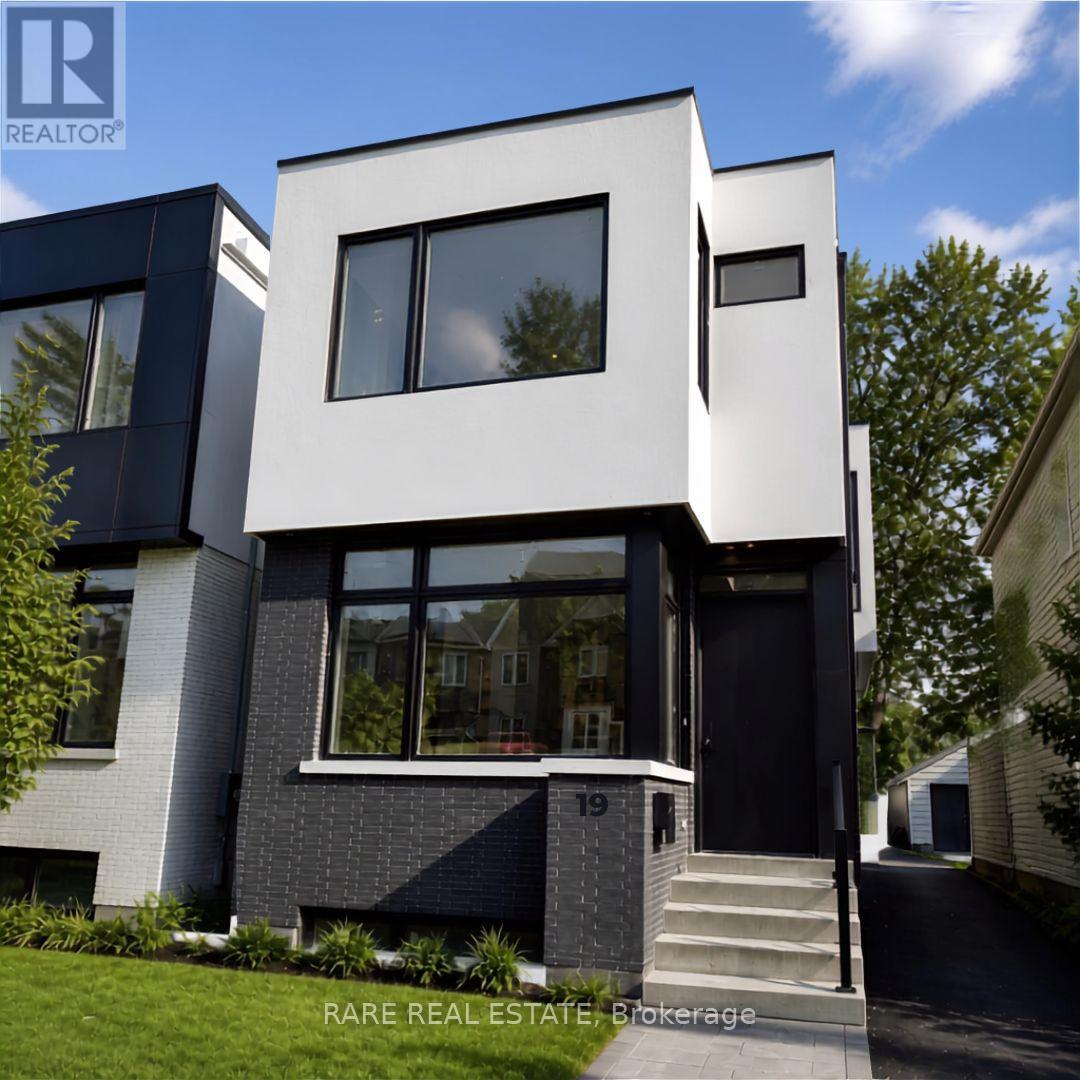
Experience elevated living in this stunning custom-built, modern luxury home available for lease. Showcasing designer finishes, superior craftsmanship, and meticulous attention to detail throughout. This exceptional residence features soaring 10-ft ceilings, hardwood floors throughout, and an abundance of natural light. The spectacular chef-inspired custom kitchen is anchored by an impressive 10-ft island with custom double-sided millwork, creating the perfect space for everyday living and effortless entertaining. Retreat to the luxurious primary suite featuring a spa-inspired ensuite. Walking distance to Lake Ontario & Ideally situated close to Lakeshore Yacht Club, shopping, GO Transit, major highways, parks, trails, and vibrant downtown amenities, this is a rare opportunity to lease a truly exceptional home in a highly sought-after neighbourhood. (id:51530)
6108 - 30 Shore Breeze Drive
Toronto, Ontario
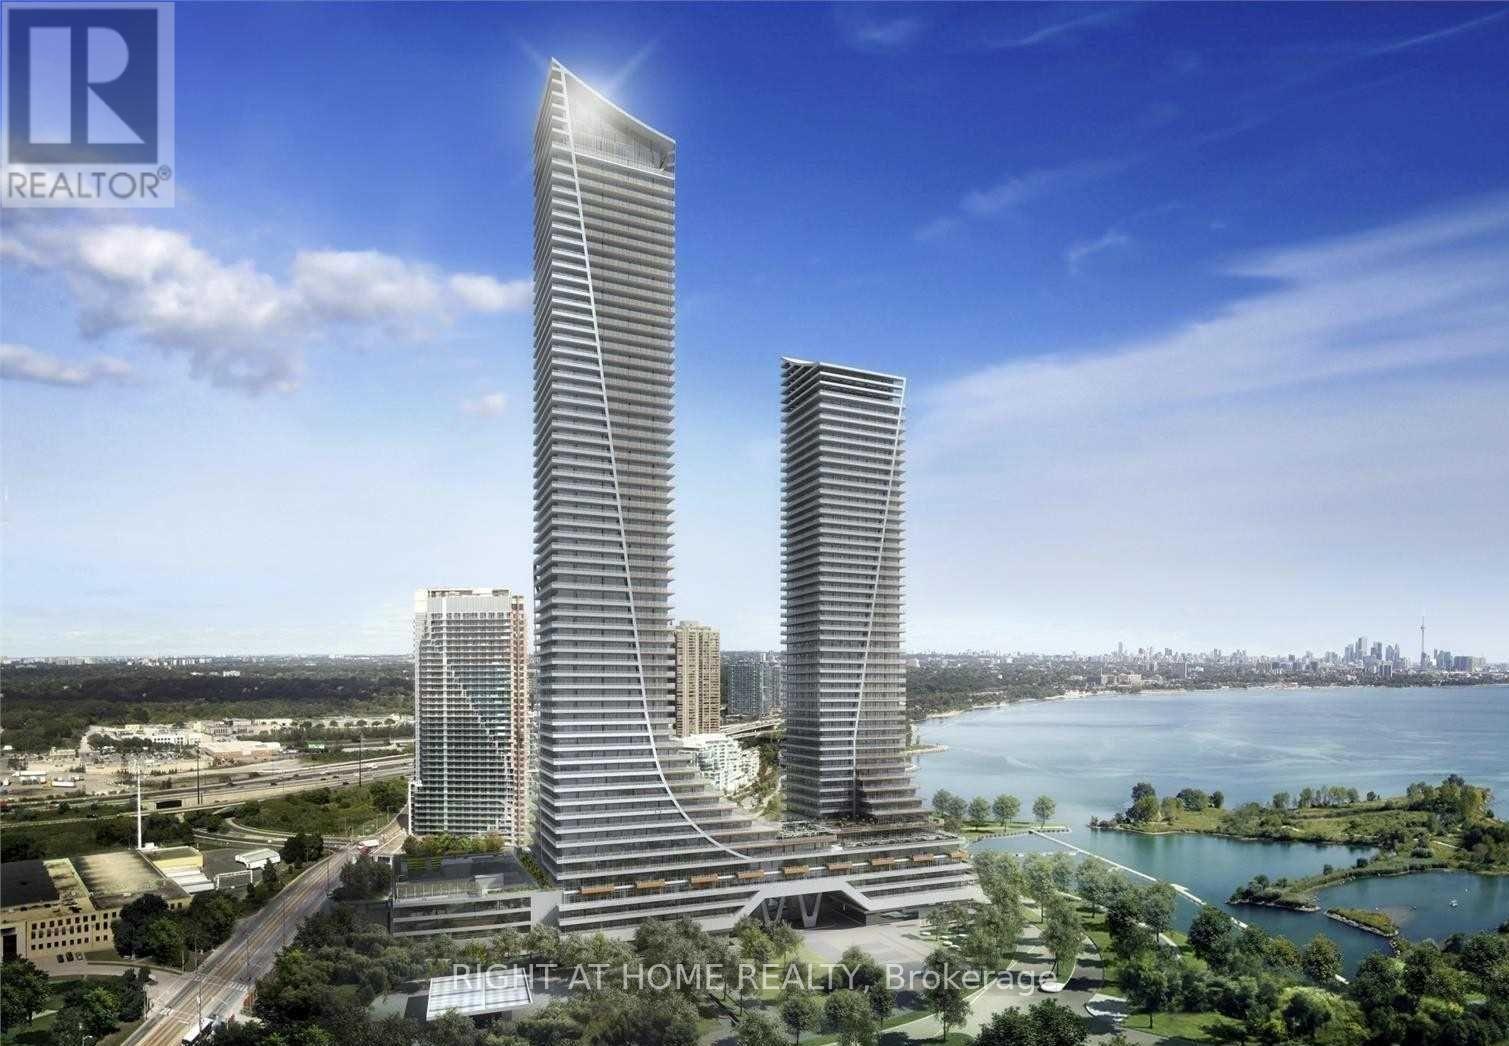
Amazing Opportunity To Live In The Sky! Welcome To This Stunning Lake View 1 Bedroom + Tech Area Residence Offering Luxury Waterfront Living At Its Finest In The Prestigious Sky Tower At Eau Du Soleil.Featuring Soaring 10-Ft Smooth Ceilings, Premium Flooring, And An Open-Concept Layout Designed For Modern Comfort And Style. The Designer Kitchen Showcases Quartz Countertops, Extended Upper Cabinets, And Top-Of-The-Line Miele Appliances.The Bright Living Space Opens To A Private Waterfront Balcony, Perfect For Relaxing Or Entertaining While Enjoying Spectacular Lake And City Views. This Exceptional Suite Includes **Parking, Locker, And A Rare Private Garden** Plot-An Exclusive Feature Seldom Offered In Condominium Living.Enjoy Premium Penthouse-Level Builder Upgrades Including An **Electric BBQ, Wine Storage, And A Built-In Humidor Unit**. Residents Also Benefit From Dedicated Elevator Access To The Exclusive Sky Lounge, Offering A Truly Elevated Lifestyle Experience.World-Class Resort-Style Amenities Include A Saltwater Indoor Pool, State-Of-The-Art Fitness Centre, Yoga & Pilates Studio, Movie Theatre, Party Rooms, Guest Suites, Concierge Service, Rooftop Terrace, And More.Ideally Located Steps To The Waterfront, Parks, Trails, Restaurants, Shopping, And Transit. Experience One Of Toronto's Most Desirable Waterfront Communities.Don't Miss This Rare Opportunity To Own One Of The Most Unique And Sought-After Suites In The Building! (id:51530)
1612 Queen Street W
Toronto, Ontario
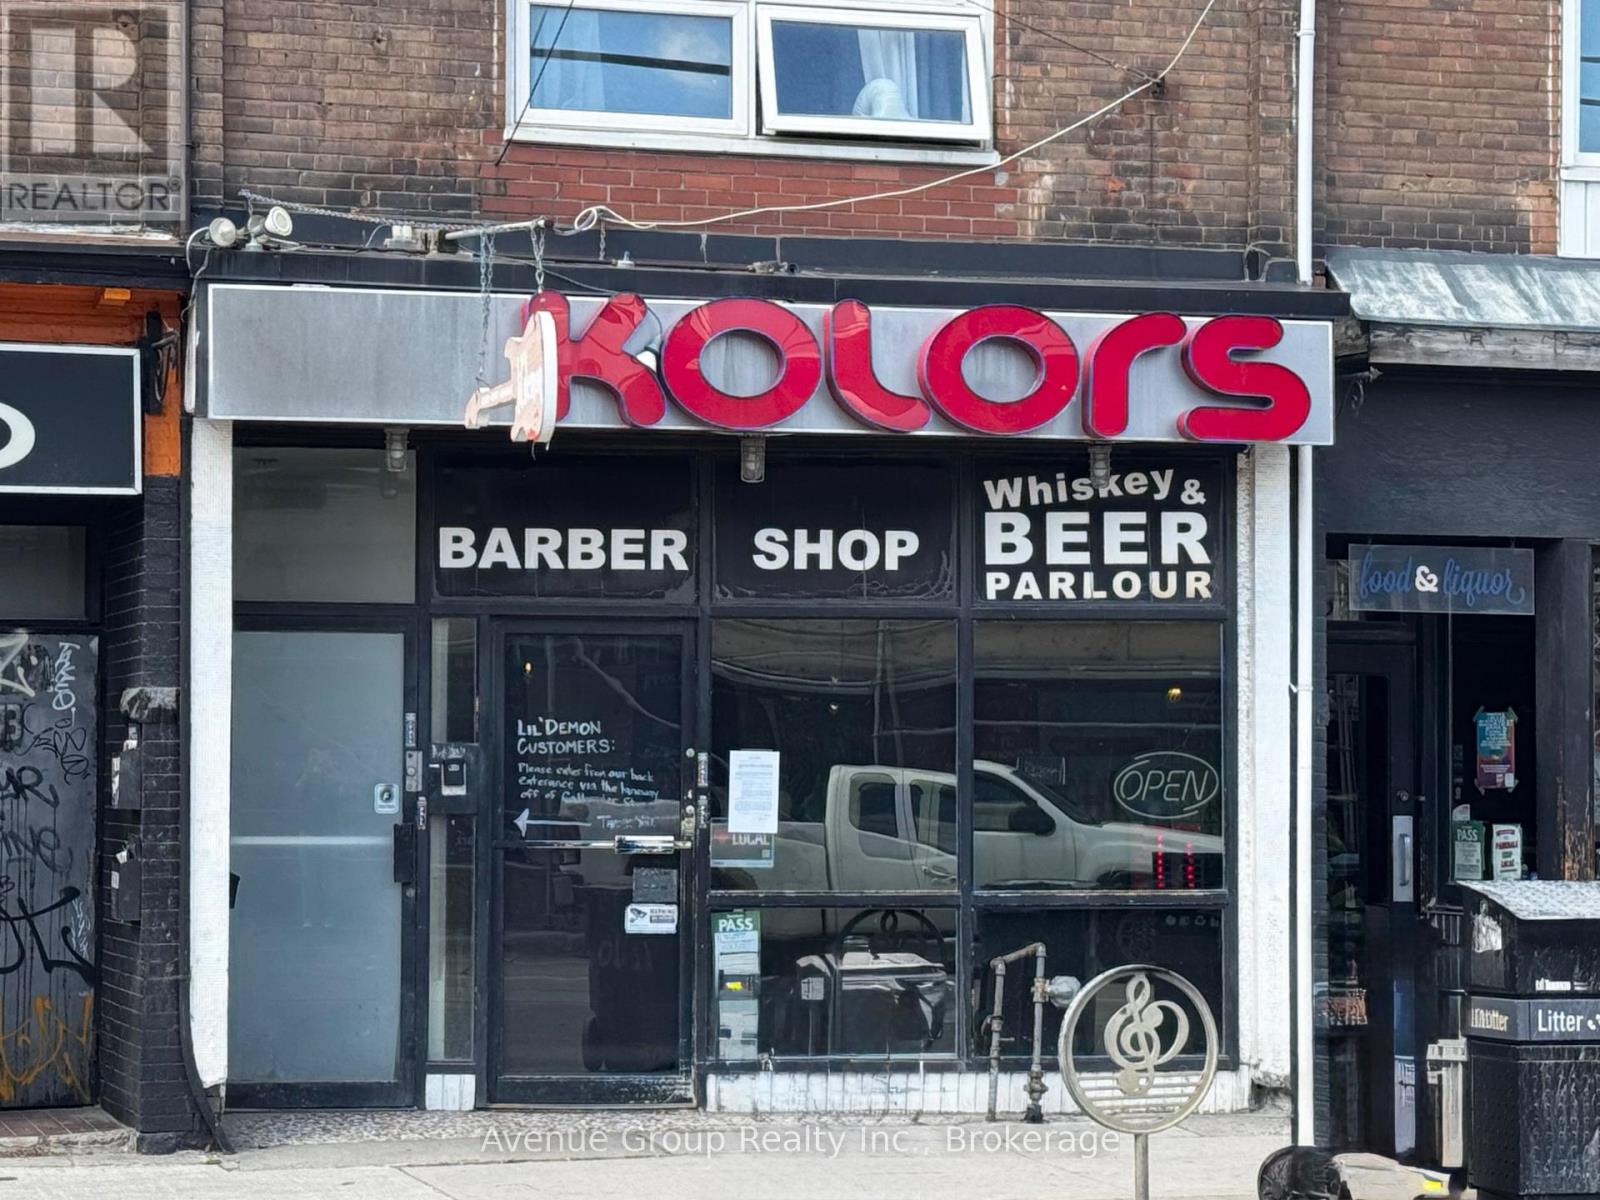
Exceptional Queen West storefront opportunity! High-visibility main-level space with expansive display windows and prominent street presence. Located in one of Toronto's most sought-after commercial corridors, benefiting from steady foot traffic and a dynamic mix of retail, dining, professional and lifestyle businesses. Flexible layout suitable for a variety of retail concepts. Easy access to public transit and nearby amenities. (id:51530)

3128 Dundas Street W
Toronto, Ontario
Located on a busy stretch of Dundas West, this recently renovated space is clean, functional, and well-maintained. $4370 Included (TMI, HST and HEAT) monthly rent. Currently operating as a successful Mediterranean Kebab, Breakfast and Shawarma quick-service restaurant, it can continue as-is or be converted to any style of cuisine. The seller will provide training and recipes to the new owner. The lease has 3.5 years remaining with options for a 5-year renewal. The business generates around $35K in monthly sales. The space is 900 square feet with a full basement for storage and is situated near schools, offices, retail, Streetcar station and other busy restaurants, with strong pedestrian until late Night and vehicle traffic. The property features a fully equipped commercial kitchen with an 8-foot exhaust system and an extensive list of equipment and small Backyard. Parking for one car is available at the rear of the property, List of chattel are available upon requested. (id:51530)
2792 Lake Shore Boulevard W
Toronto, Ontario
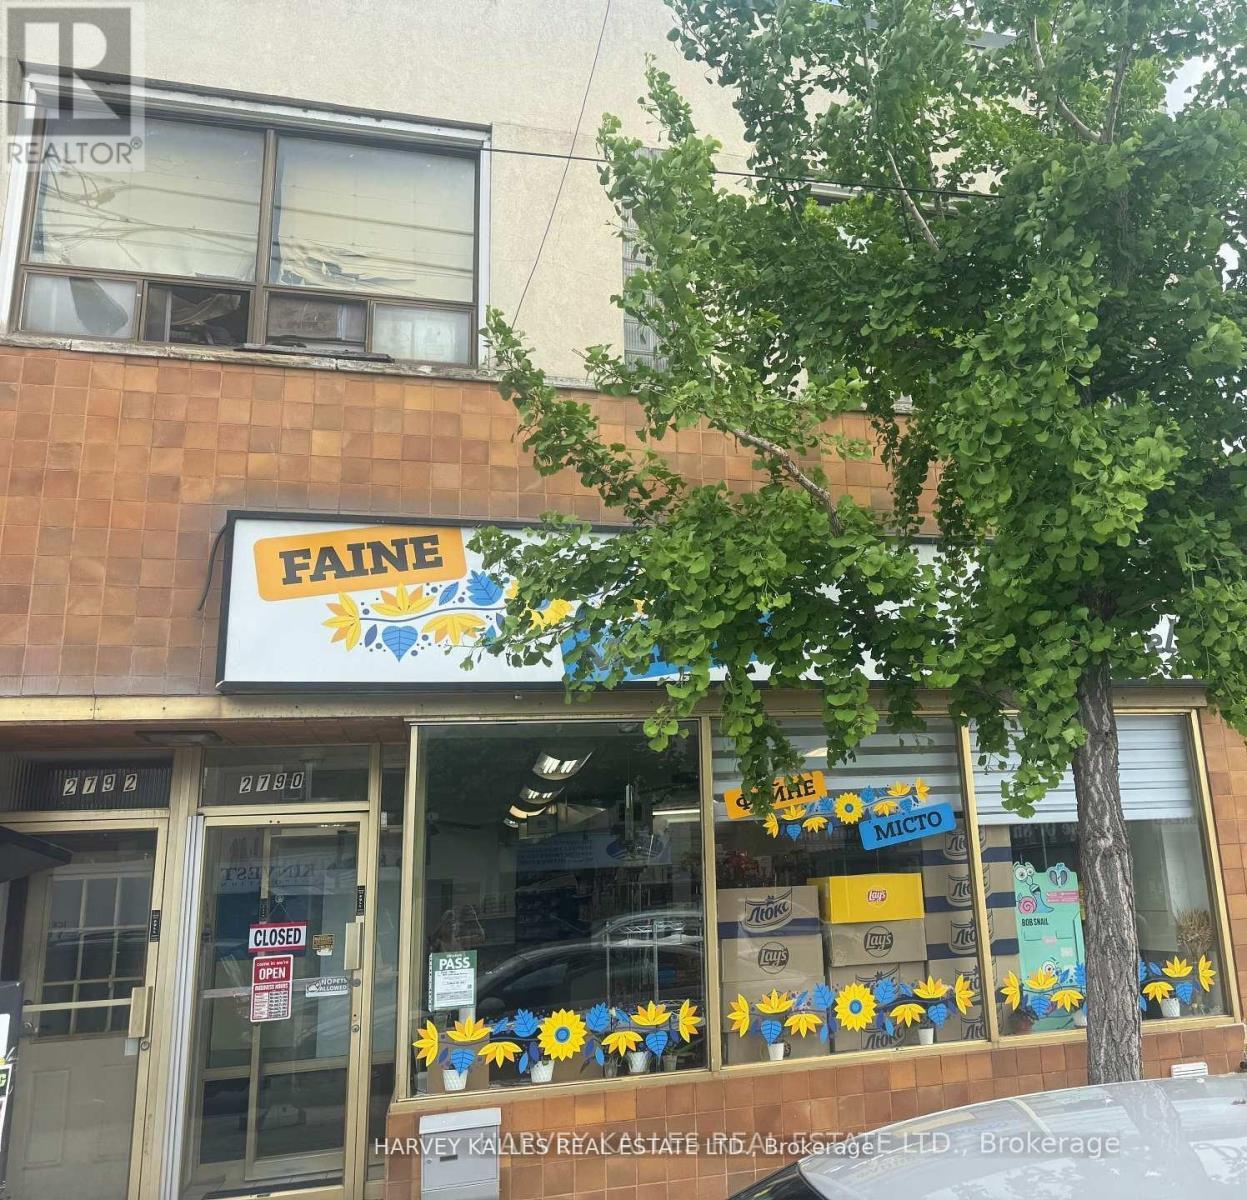
This Lakeside neighborhood is highly sought after by investors due to its revitalization, proximity to the waterfront and excellent transit accessibility along Lake Shore Blvd. Fantastic turn-key commercial/residential building (2790-2792 Lake Shore Blvd) offering immediate dual-income streams.This solid brick property features a highly visible ground floor commercial store front with excellent street exposure, large display windows, and high foot traffic. Dual income stream-premium exposure-includes rear parking/loading access. (id:51530)
2792 Lake Shore Boulevard W
Toronto, Ontario
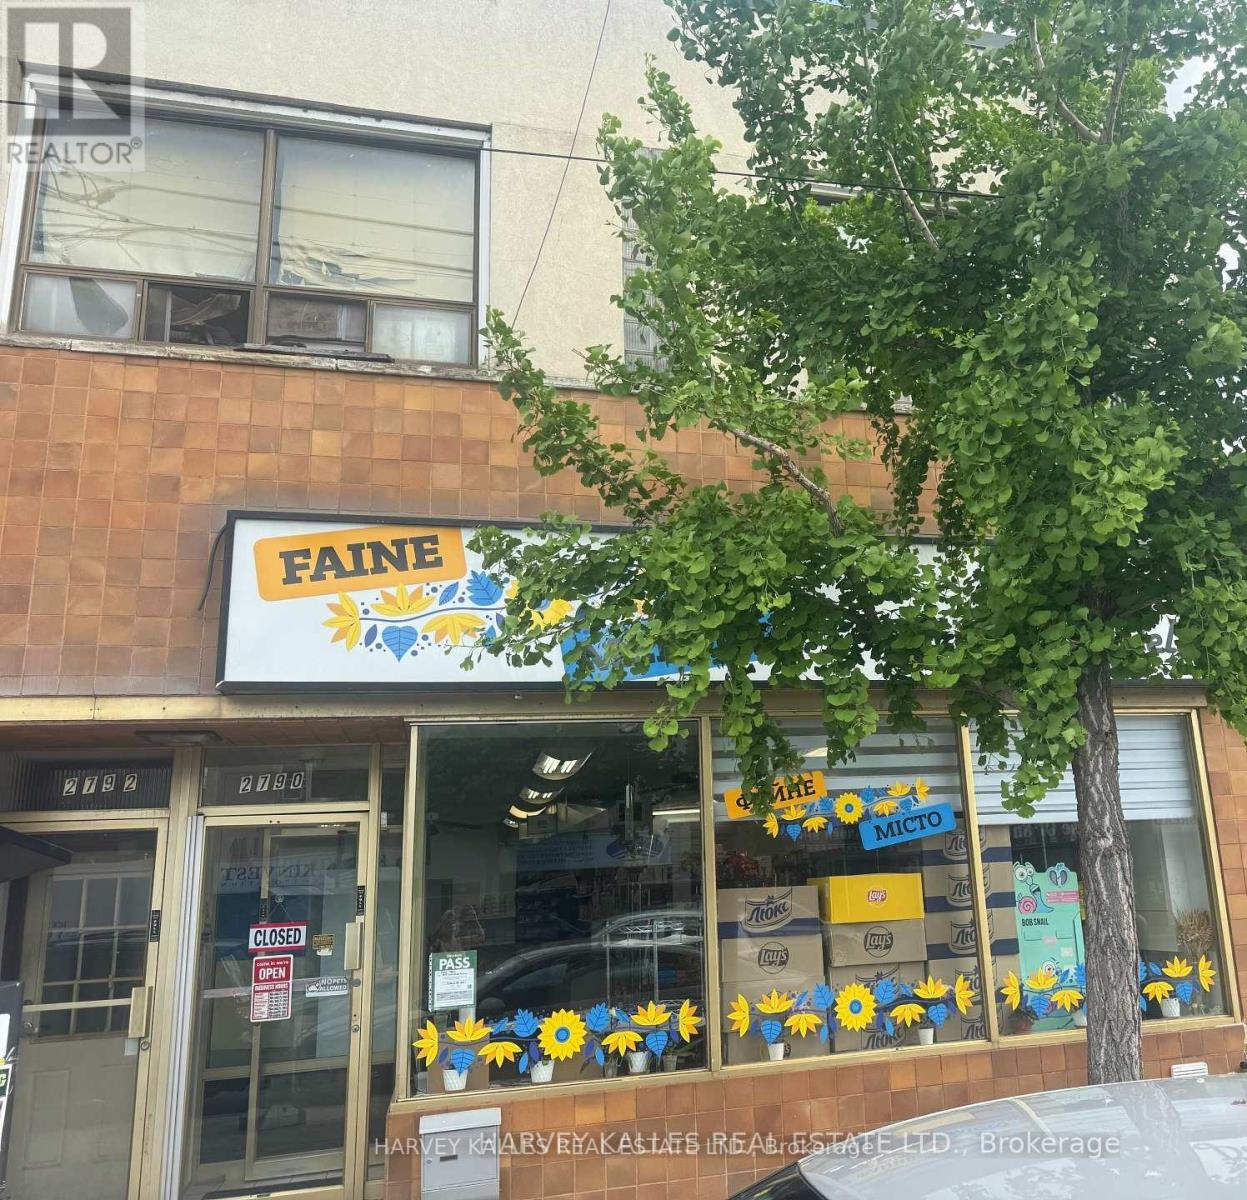
This Lakeside neighborhood is highly sought after by investors due to its revitalization, proximity to the waterfront and excellent transit accessibility along Lake Shore Blvd. Fantastic turn-key commercial/residential building (2790-2792 Lake Shore Blvd) offering immediate dual-income streams. This solid brick property features a highly visible ground floor commercial storefront with excellent street exposure, large display windows, and high foot traffic. Dual income stream-premium exposure-includes rear parking/loading access. (id:51530)
204 - 15 Legion Road
Toronto, Ontario
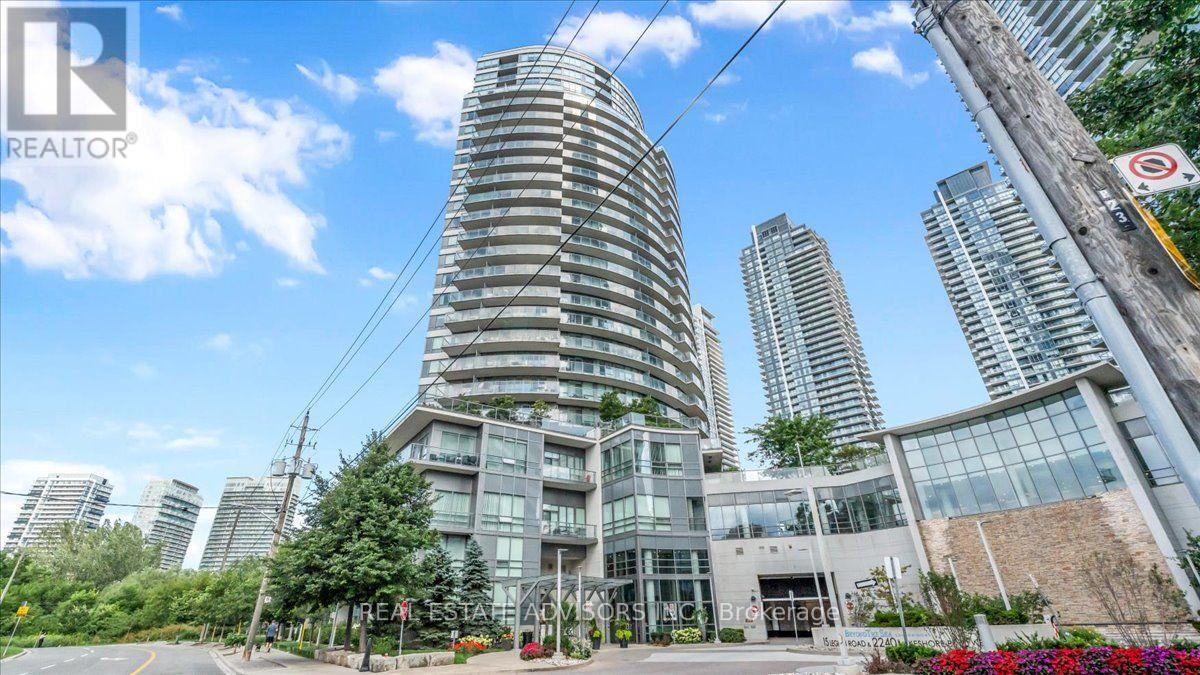
Waterfront Living at Beyond the Sea ... Sunlit Suite with Exceptional Amenities, Welcome to Beyond the Sea, a vibrant lakeside community offering resort-style living just moments from the heart of downtown Toronto. This inviting one bedroom residence provides approximately 570 square feet of well-planned living space, highlighted by soaring 9-foot ceilings and a bright, open layout. The functional kitchen comes equipped with granite countertops, a convenient breakfast bar, and stainless steel appliances. Natural light pours into the generous living area and flows seamlessly toward a private west-facing balcony, ideal for catching afternoon sun and scenic evening skies. The spacious bedroom features ample closet space and its own private walkout to the balcony, ensuring comfort and privacy. Complete with in-suite laundry, an underground parking space, and a storage locker. Residents enjoy an impressive suite of amenities, including an indoor pool and hot tub, a fully equipped fitness center, saunas, social and party rooms, a rooftop terrace with BBQ stations, guest suites, visitor parking, and 24-hour concierge service. Step right outside your door to experience the best of the Humber Bay neighborhood. Explore the nearby waterfront trails, parks, local cafes, and diverse dining options. With public transit close by and quick access to the Gardiner Expressway, commuting downtown is effortless. An ideal choice for first-time buyers seeking a convenient, low-maintenance lifestyle, or anyone looking to enjoy lakeside living without the downtown price tag. Sold in "As is " (id:51530)
Main - 2 Harold Street
Toronto, Ontario
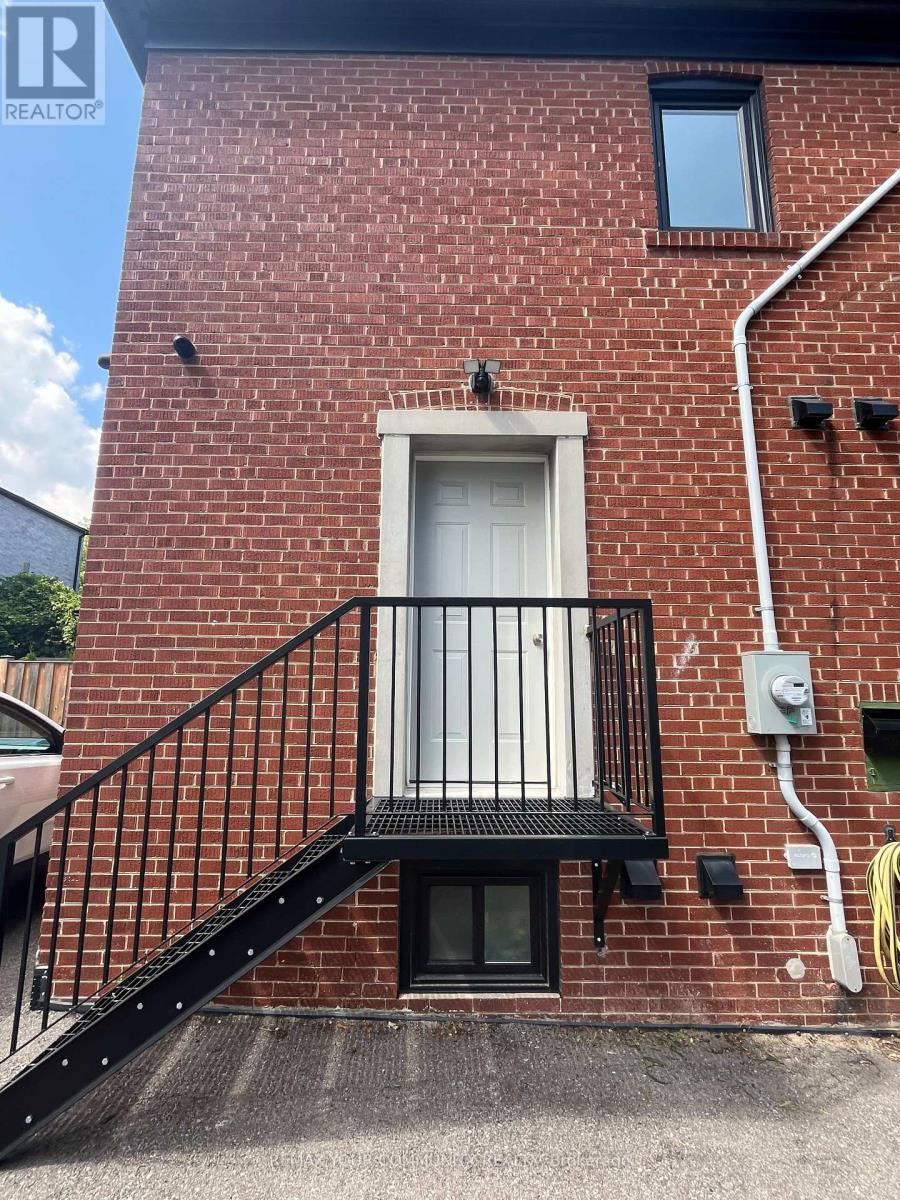
Welcome to 2 Harold St, a newly renovated one bedroom, one bathroom Apartment in the heart of Etobicoke. One Parking spot & All Utilities included. Easy living - lawn care is regularly administered through summer and snow. Features a brand new kitchen complete with quartz countertop and dishwasher. Bathroom features fully glass-enclosed shower fixture with porcelain tile flooring. Washer + Dryer combination included in-unit. Exclusive use separate entrance. Fully Climate controlled unit. Contains comprehensive in-floor hot water radiant heating and separate cooling wall unit. Just steps away from Sanremo Bakery, Mimico GO Station, and TTC - as well as easy access to the 427, QEW, and Lake Ontario. (id:51530)
701 The Queensway Avenue
Toronto, Ontario
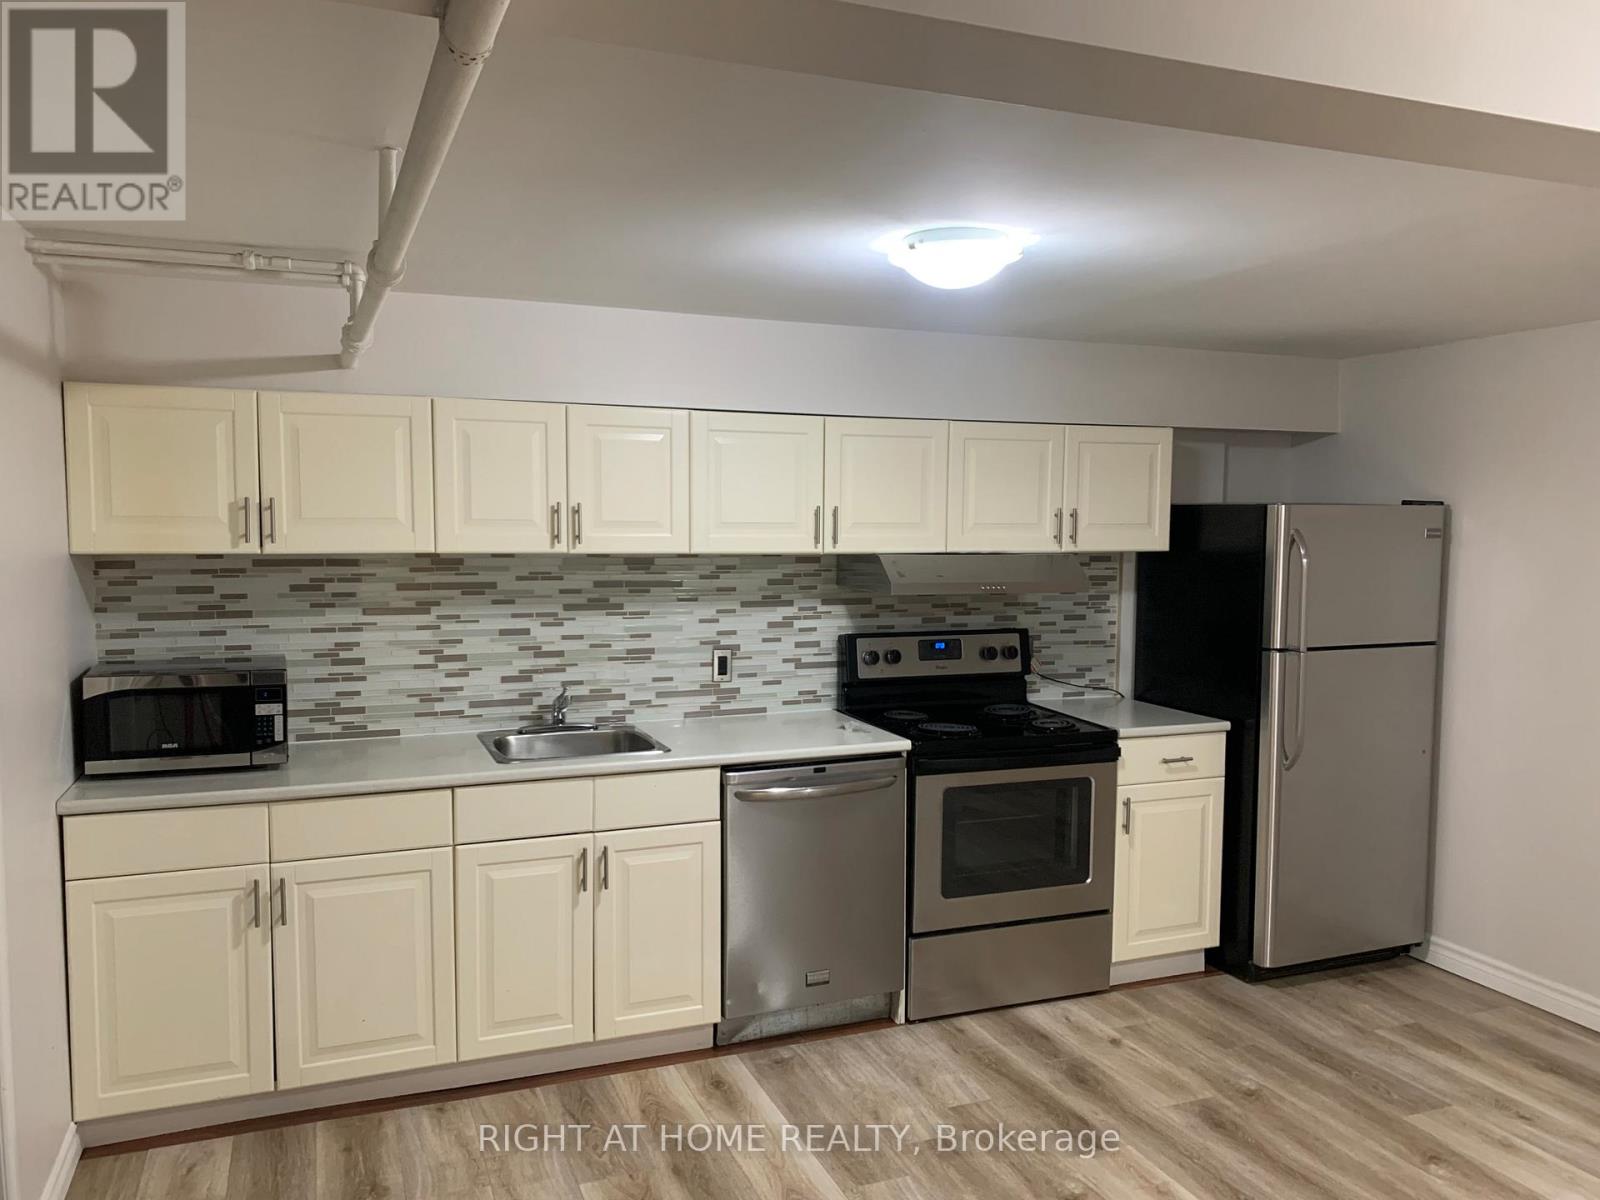
Welcome to 701 The Queensway. This lower level suite is freshly renovated offering 2 bedrooms and a large open concept kitchen area. Large living space perfect to kick back and enjoy a nice evening. Private Laundry in the unit. Great location for professionals with tons of amenities around this vibrant neighbourhood : Easy Access To Highway, TTC, Lake Front, Shopping, Only Minutes To Downtown. S/S fridge, Stove, Dishwasher. Property utilities includes water and heat, Hydro to be paid by Tenant (id:51530)
48 - 1400 Winding Trail
Mississauga, Ontario
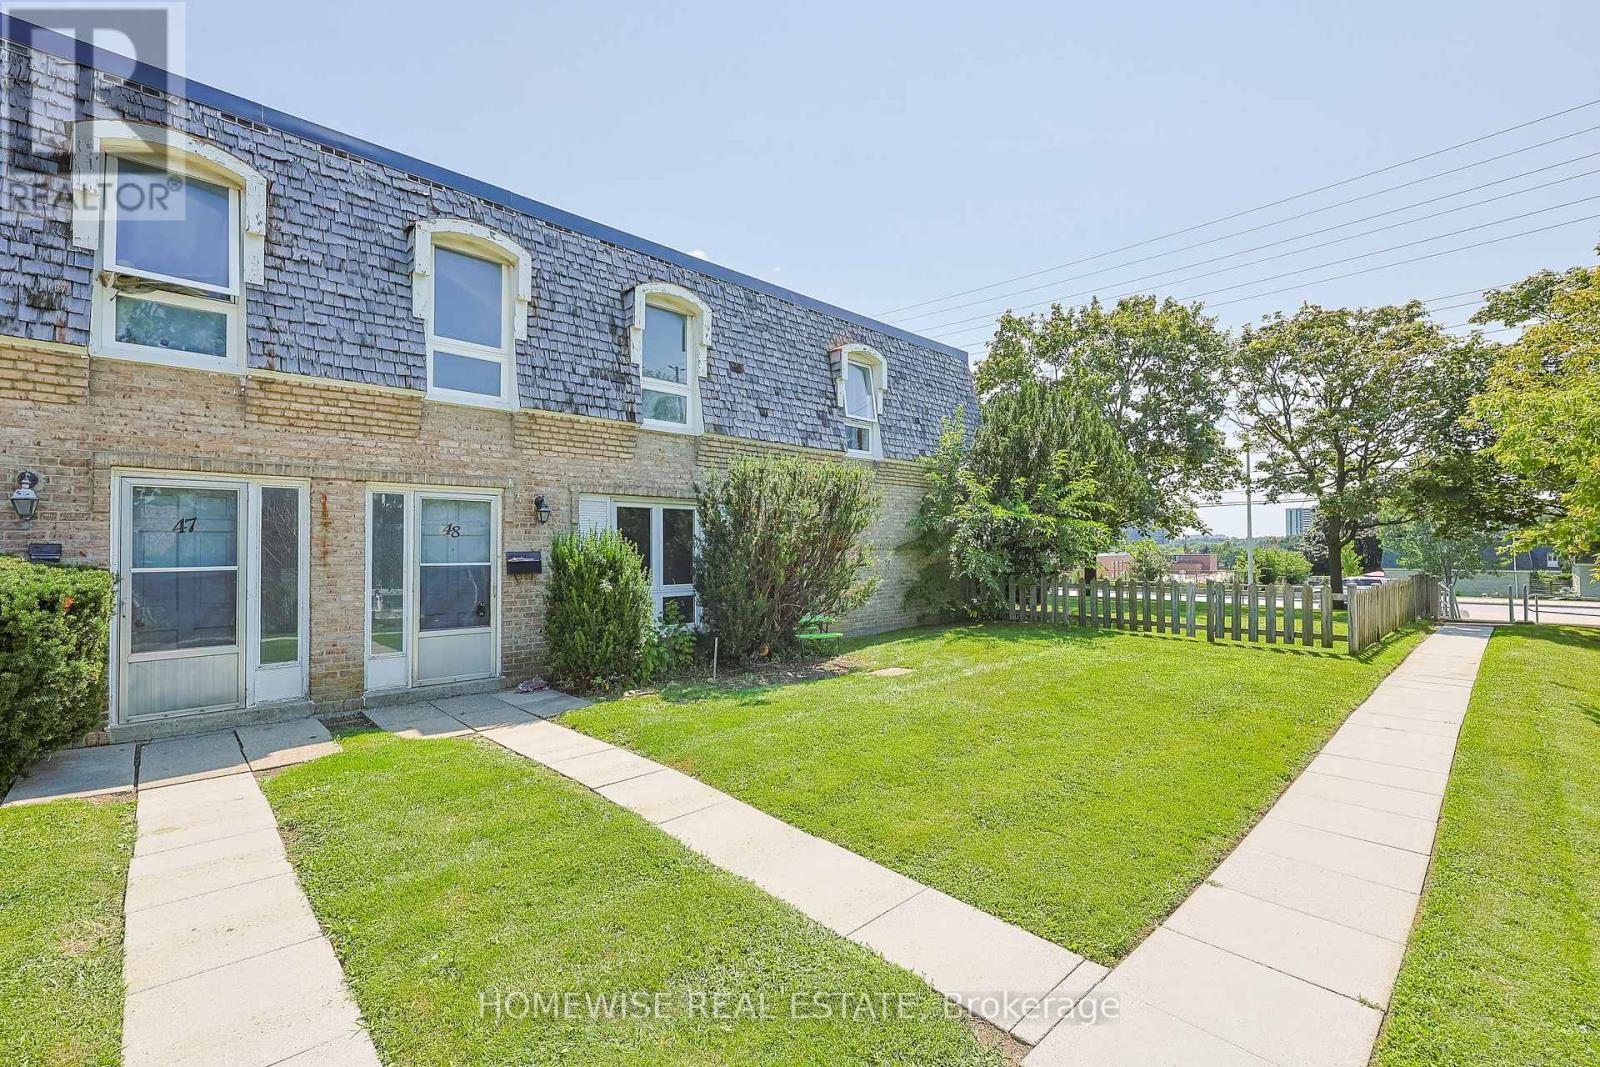
Renovated and spacious three-bedroom townhome in the heart of Mississauga's sought-after Applewood Hills community. Featuring a bright, sun-filled open-concept living and dining area, a beautifully renovated kitchen with stainless steel appliances, and three generously sized bedrooms. The large unfinished basement offers ensuite laundry and plenty of additional storage space. A bright, comfortable and move-in-ready home in a fantastic, well-established neighbourhood. (id:51530)
135 - 163 Sterling Road
Toronto, Ontario
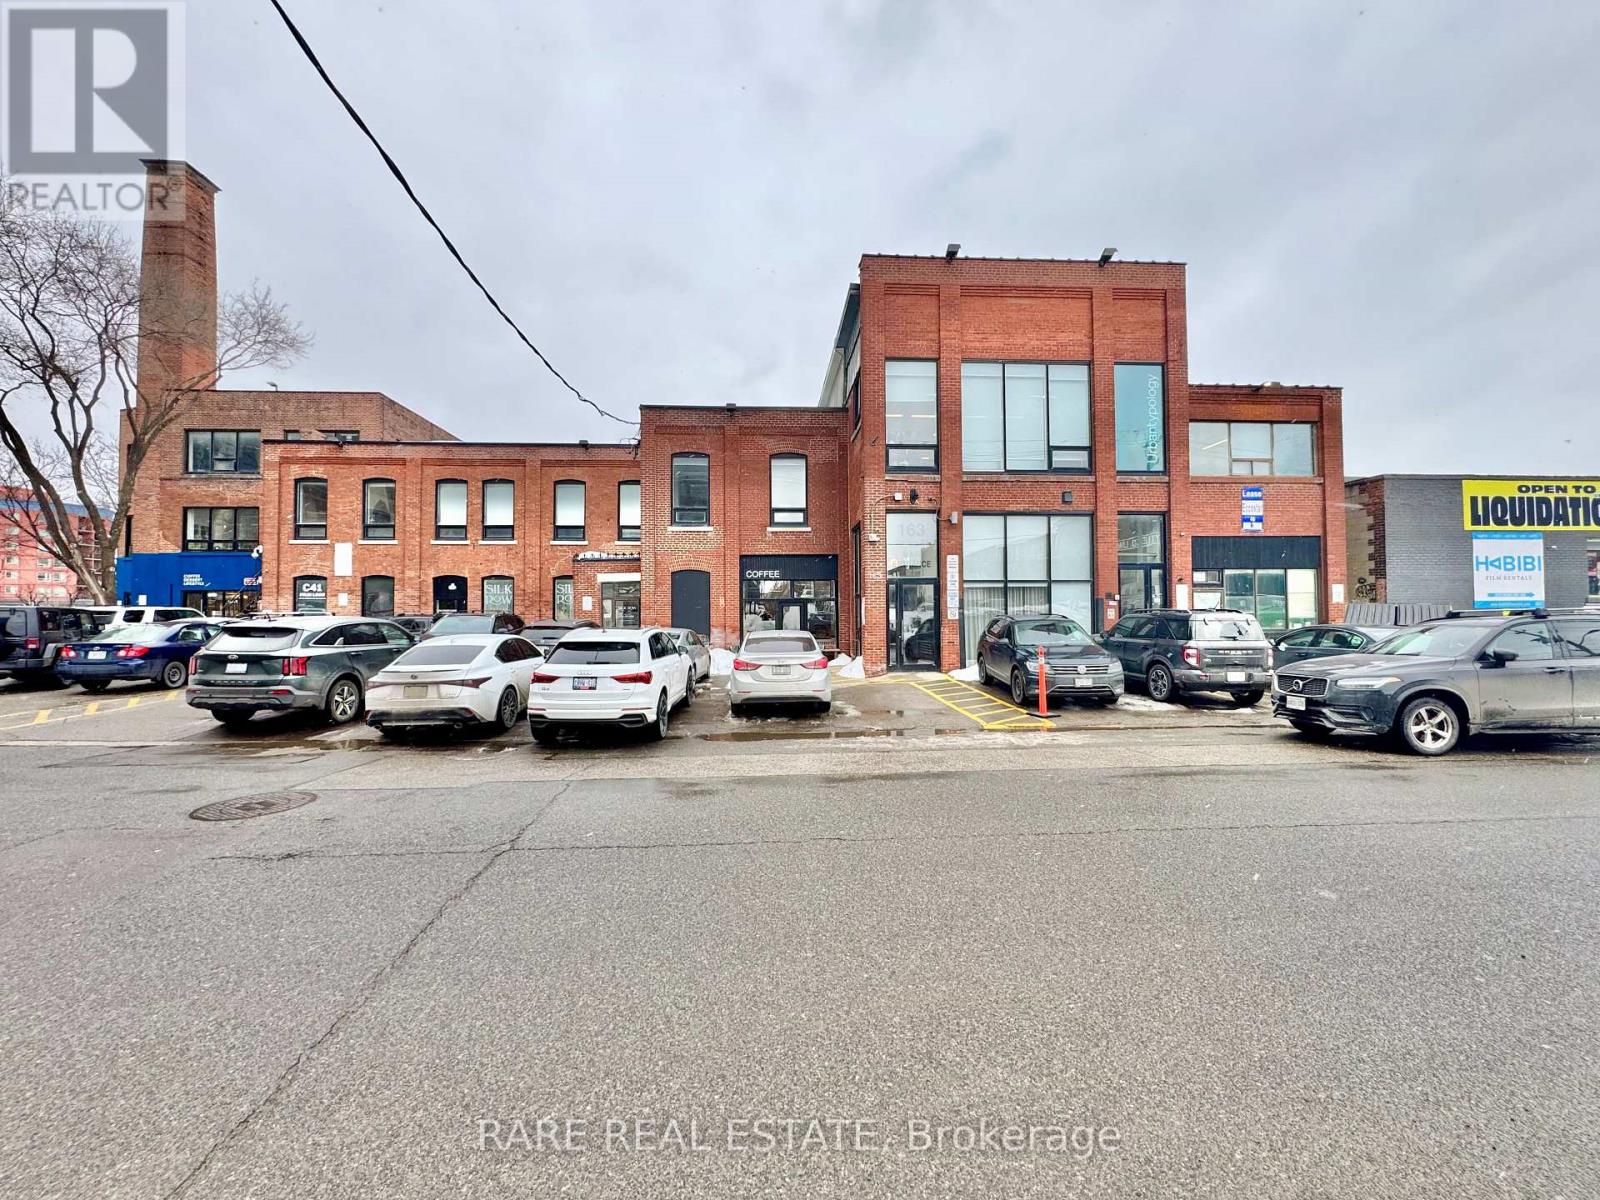
Bright and character filled brick and beam retail or office space available on vibrant Sterling Road. This rectangular layout offers excellent flexibility for a variety of creative or professional uses, with some light industrial uses also considered. The space features impressive 16 foot 8 inch ceiling height with exposed industrial structure, a glass brick wall allowing for beautiful natural light, and double entry doors ideal for moving large items or equipment. There is a self contained temperature control system, air conditioning, a ceiling fan to keep air circulating, and a dedicated 125 amp electrical panel with 10 receptacles throughout. Additional features include a kitchenette with sink and faucet, an emergency exit door leading directly to the exterior, and access to communal washrooms within the building. Located just steps from Bloor GO Station, UP Express, and the subway, this is an ideal opportunity for businesses seeking style, functionality, and exceptional transit connectivity in one of the city's most dynamic pockets. (id:51530)
132 Marion Street
Toronto, Ontario
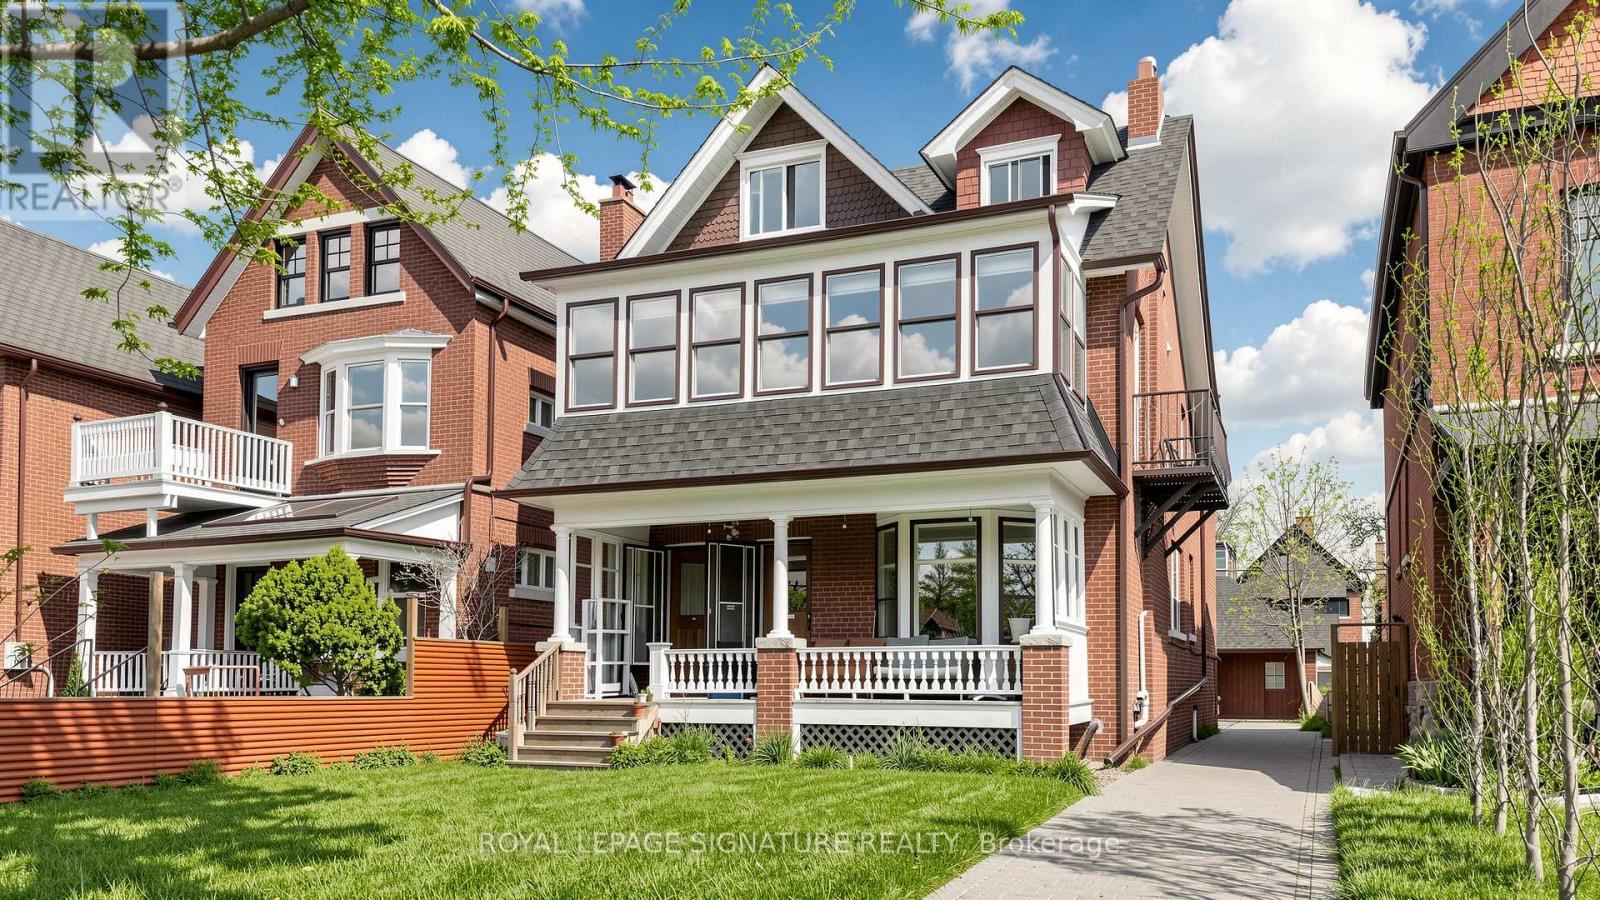
The Ultimate Roncesvalles Investment - Prime Double Vacancy Opportunity! 132 Marion St offers a rare chance for seasoned investors or end-users looking to house-hack and subsidize their lifestyle. This legacy-held 5-plex features a spacious, freshly painted & refreshed 3-bedroom main floor unit (vacant!), plus a 2-bedroom unit turned over August 1st - giving you immediate double vacancy to set your own market rents or move right in! Note: Interior photos of the 3-bedroom and 2-bedroom units were taken prior to the previous tenants moving out. The 3-bedroom has since been freshly painted and touched up; the 2-bedroom has had cabinets replaced and repaired. A true "densification dream" under Toronto's 6-plex reforms, featuring a rare 4-car coach house and private driveway. Heavy lifting is complete with meticulous exterior & capital upgrades: Brand-New Roof ($66k, 2026), Fresh Paint ($13k, 2026), and Full Garage Renovation ($20k+, 2025). Interior provides a brilliant blank canvas to renovate to taste and unlock a projected ~$145k gross income - current listing price represents a 5% cap rate on conservative assumptions. See Schedule for full capex/reno history (~$166k invested) & financials! (id:51530)
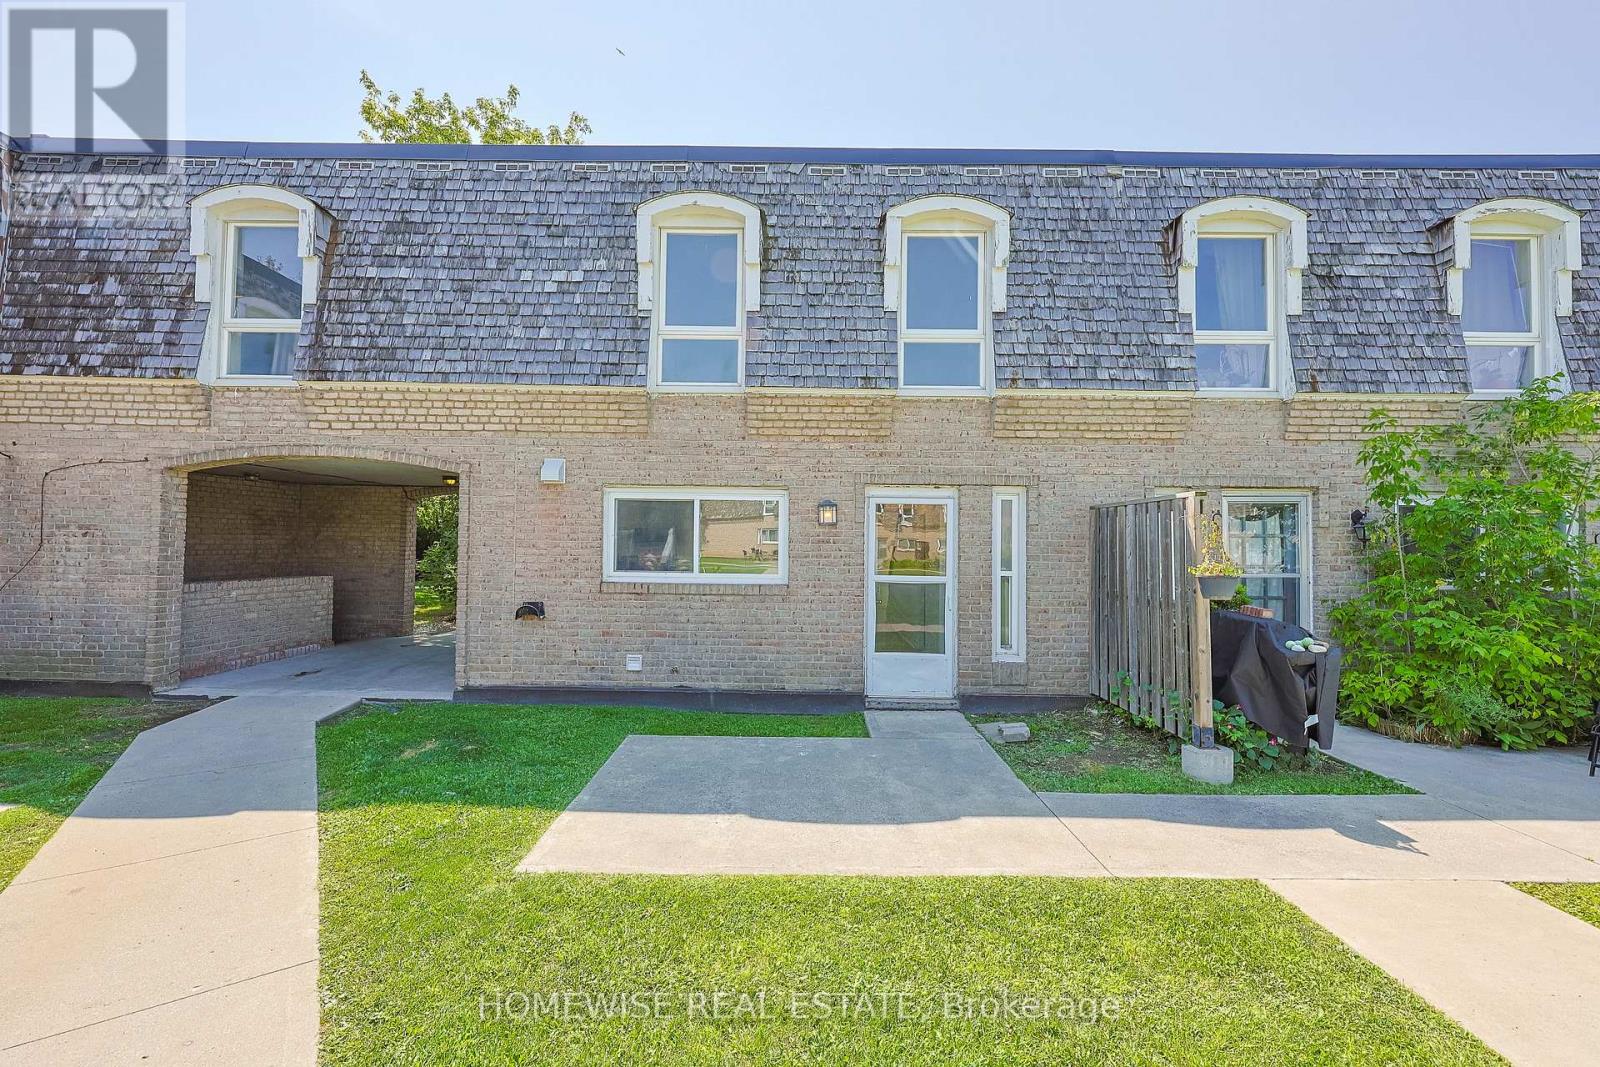
24 - 1400 Winding Trail
Mississauga, Ontario
Renovated and spacious four bedroom townhome in the heart of Mississauga's sought-after Applewood Hills community. Featuring a bright, sun-filled open-concept living and dining area, a beautifully renovated kitchen with stainless steel appliances, and three generously sized bedrooms. The large unfinished basement offers ensuite laundry and plenty of additional storage space. A bright, comfortable and move-in-ready home in a fantastic, well-established neighbourhood. (id:51530)
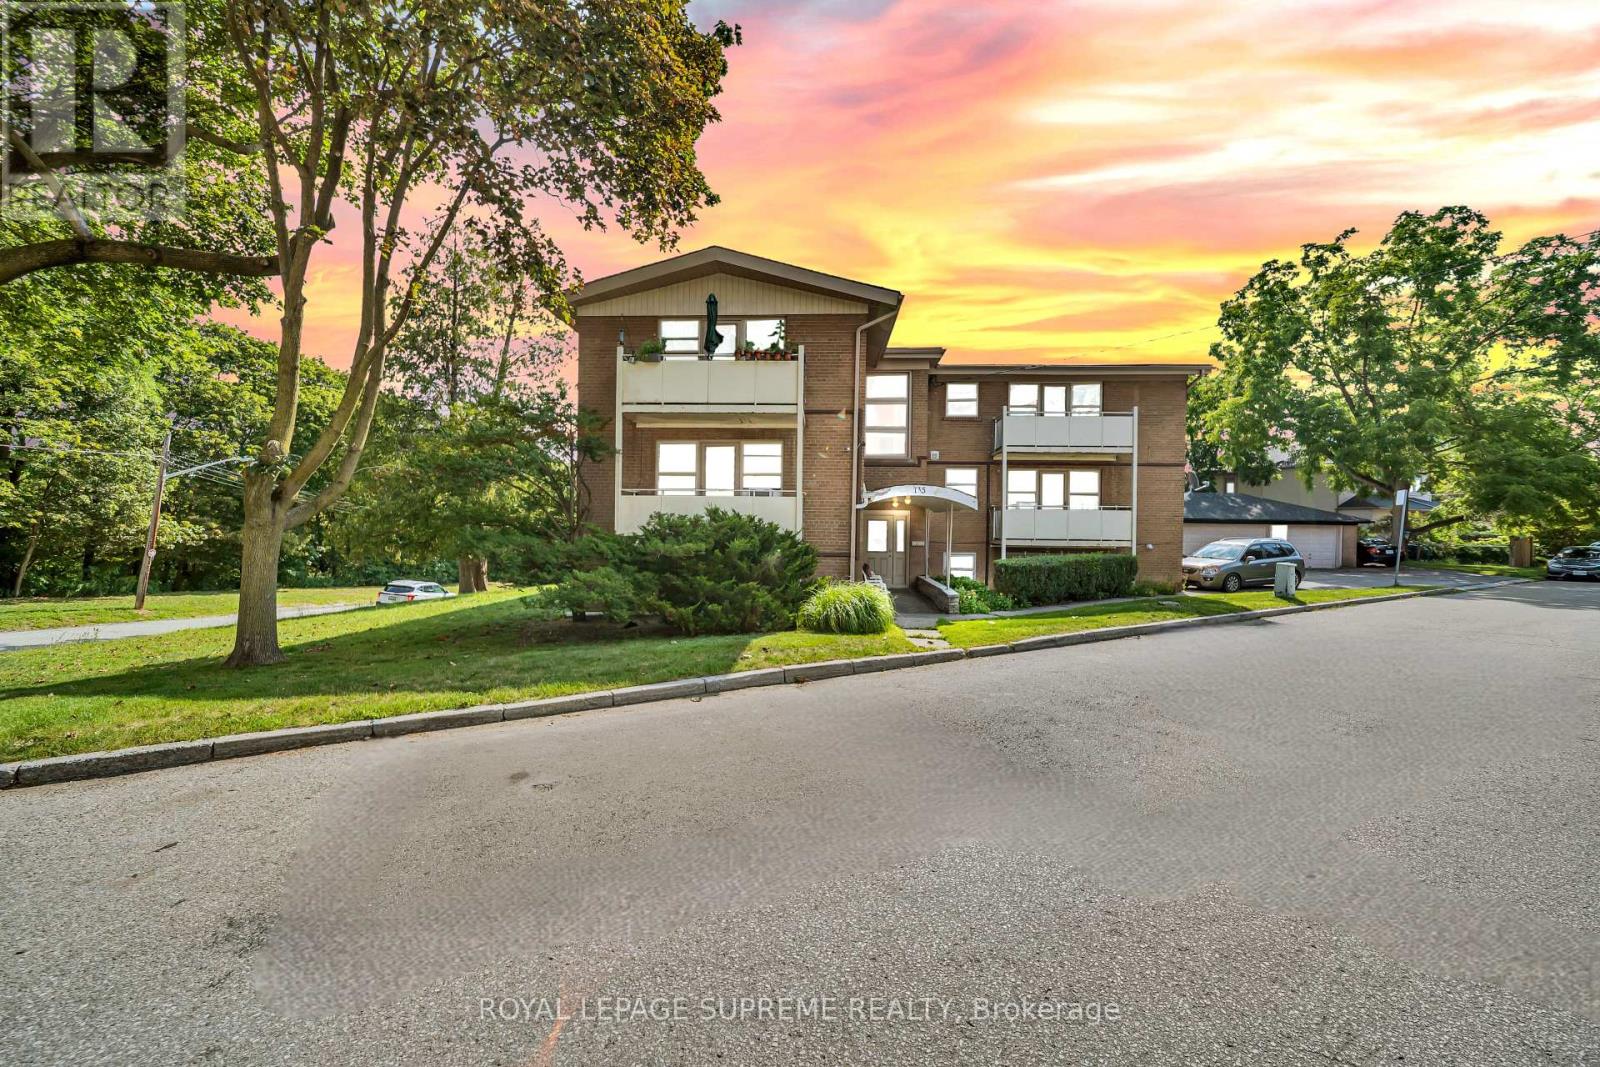
4 - 135 Kingsway Crescent
Toronto, Ontario
Welcome to your new home at Dundas & The Kingsway! This beautiful 2-bedroom unit offers the perfect combination of space, comfort, modern style, and everyday convenience. From the moment you step inside, you'll appreciate the warm and inviting atmosphere, highlighted by stunning floors that flow seamlessly throughout the living spaces. The stylish kitchen is sure to impress, featuring sleek countertops, quality appliances, and a modern backsplash that adds a sophisticated touch. The bright, open-concept layout seamlessly connects the kitchen, dining area, and spacious living room, creating an ideal setting for both relaxing and entertaining. Whether you're enjoying a quiet evening at home or hosting family and friends, there is plenty of room to make yourself comfortable. Step outside onto the expansive balcony and enjoy your own peaceful outdoor retreat-perfect for morning coffee, evening relaxation, or simply getting some fresh air. The unit also offers the convenience of on-site coin laundry, making day-to-day living even easier. Situated in the highly sought-after Dundas & The Kingsway neighbourhood, this home is surrounded by a fantastic selection of local amenities, restaurants, shops, parks, transit options, and entertainment. Enjoy the convenience of having everything you need close to home while living in a desirable and established community. With its spacious layout, beautiful finishes, generous balcony, and unbeatable location, this 2-bedroom unit is an excellent opportunity for anyone looking for a comfortable and convenient place to call home. Don't miss your chance to see it for yourself-book your showing today! (id:51530)
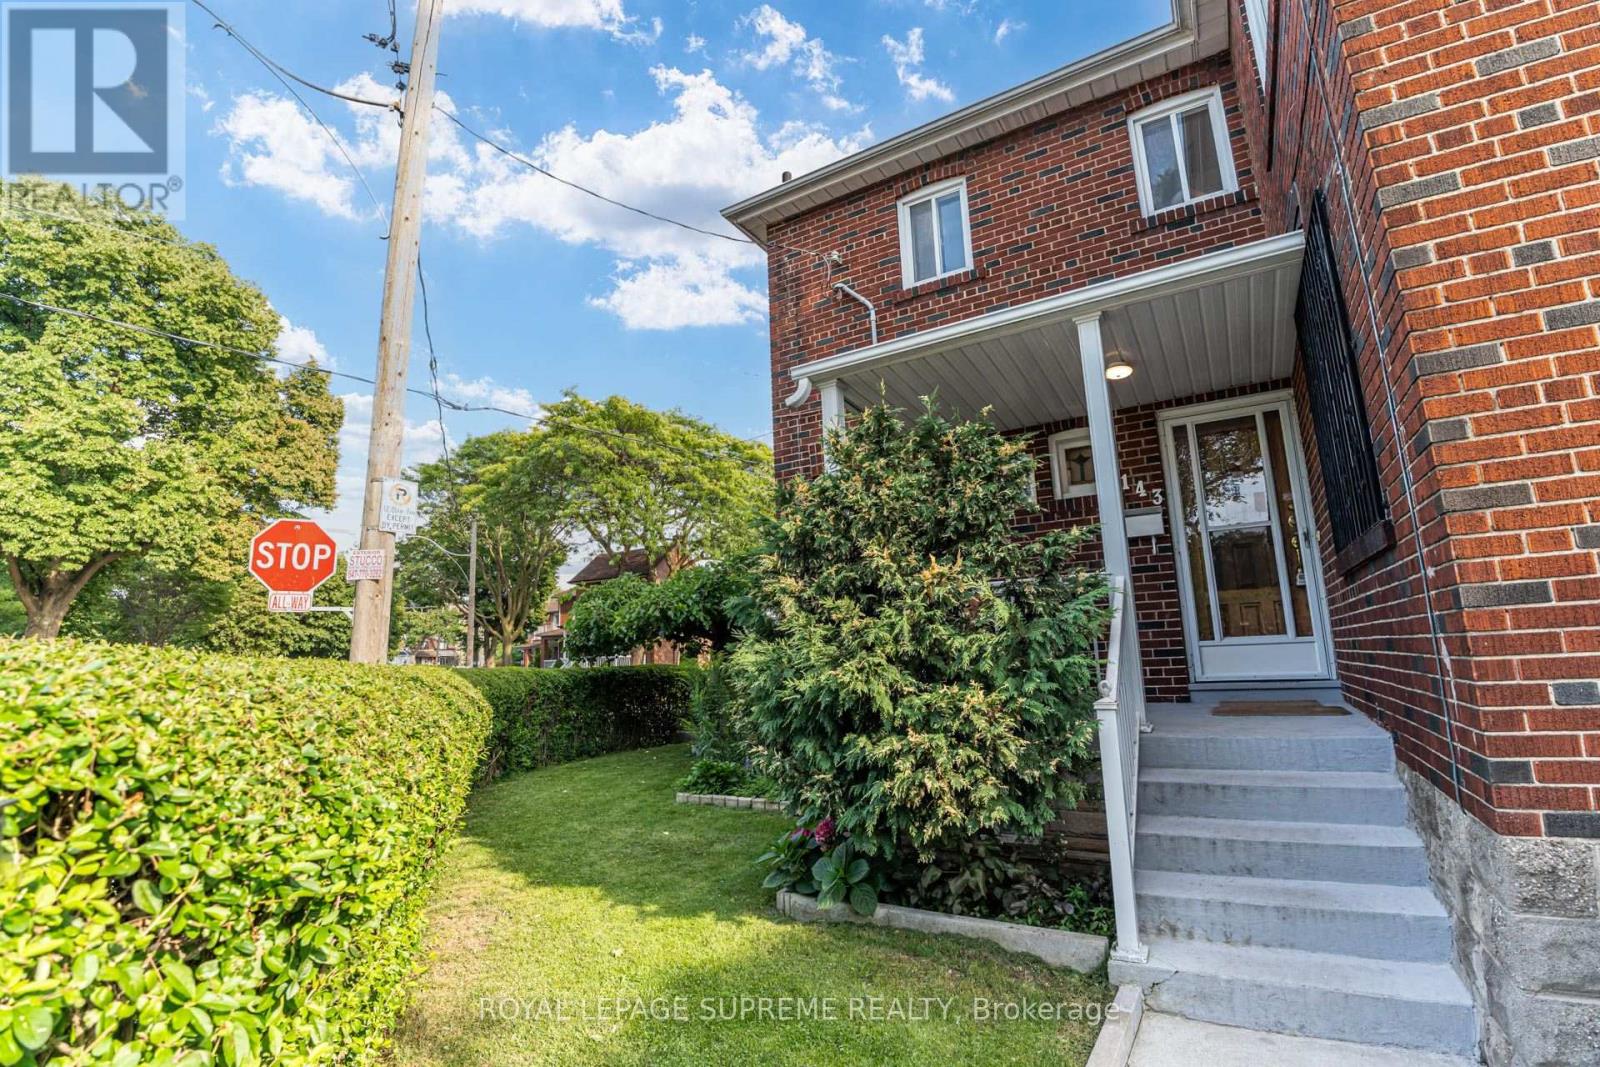
2 - 143 Connolly Street
Toronto, Ontario
Bright and functional 2-bedroom upper-level unit in a convenient St. Clair West location. The main floor features a spacious eat-in kitchen, while upstairs you'll find two bedrooms, a comfortable living room, and a 4-piece bathroom. Ideally situated between St. Clair Ave W and Davenport Rd, directly across from Wadsworth Park & Wading Pool, with TTC, shops, cafés, restaurants, grocery stores, and everyday amenities just steps away. Street permit parking is available through the City, and a laundromat is conveniently located approximately 240 metres away. Rent includes hydro, heat, water, and central air conditioning. (id:51530)
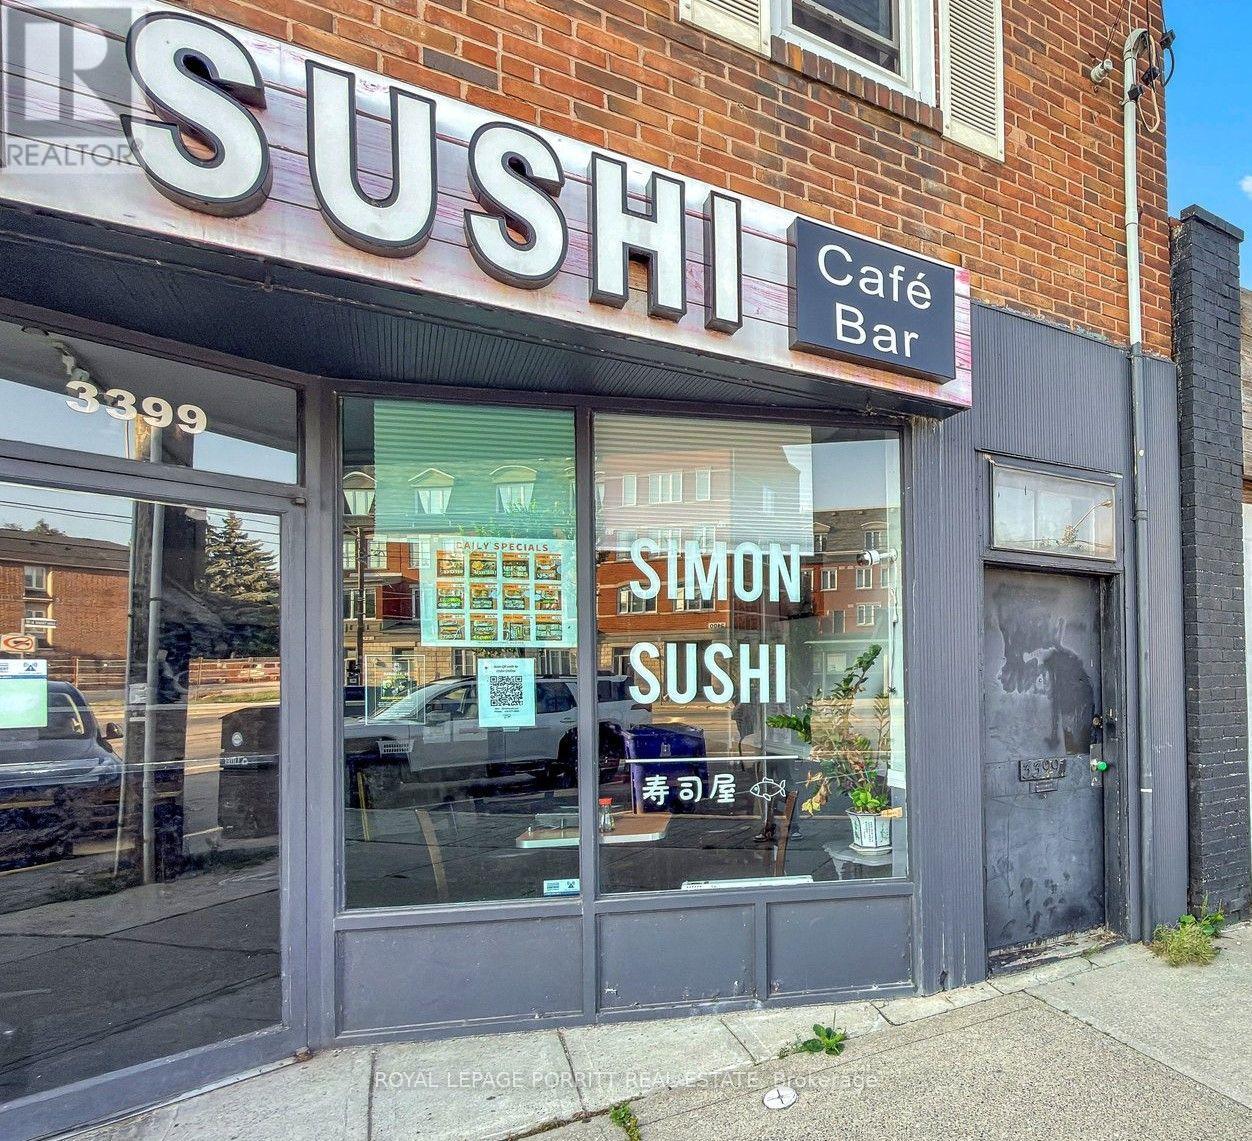
3399a Lake Shore Boulevard W
Toronto, Ontario
Updated 1-bedroom apartment featuring a renovated kitchen and bathroom. Conveniently located close to shopping and just steps from 24-hour TTC service. The unit is situated on the second level and offers a private entrance. Tenant to pay for own hydro. (id:51530)
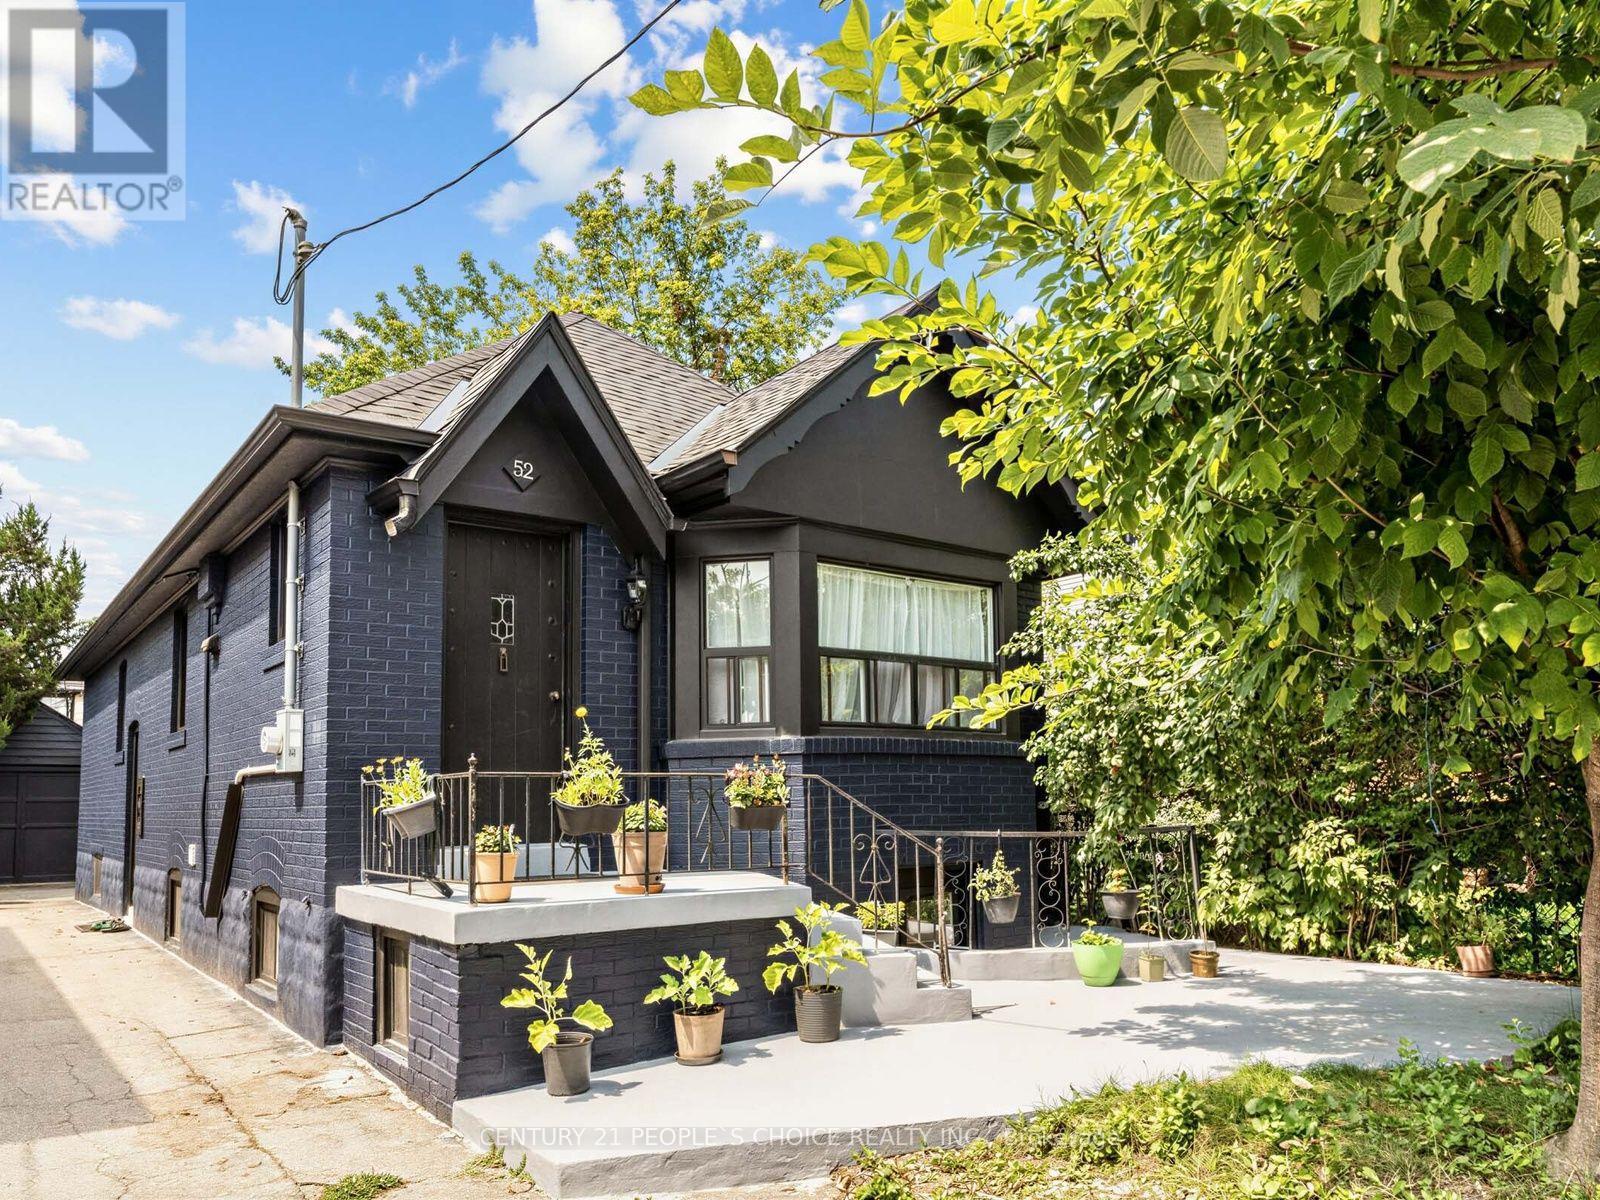
52 Seventeenth Street
Toronto, Ontario
Ideal for first-time buyers and families looking for an in-law suite! This detached 3-bedroom bungalow in desirable New Toronto offers excellent value, versatility, and plenty of potential. The main floor features 3 bedrooms and offers an opportunity to add your personal touch, while the completely renovated basement boasts 2 bedrooms, 2 bathrooms, a separate entrance, large bright windows, and a spacious open-concept living and kitchen area-perfect for extended family, an in-law suite, or additional living space. Numerous updates have been completed in recent years, including new roof (2022), hot water tank (2022), and radiator burner (November 2020). Conveniently located just steps from the 24-hour TTC streetcar and minutes to Humber College, schools, restaurants, parks, the lake, and many great amenities. (id:51530)
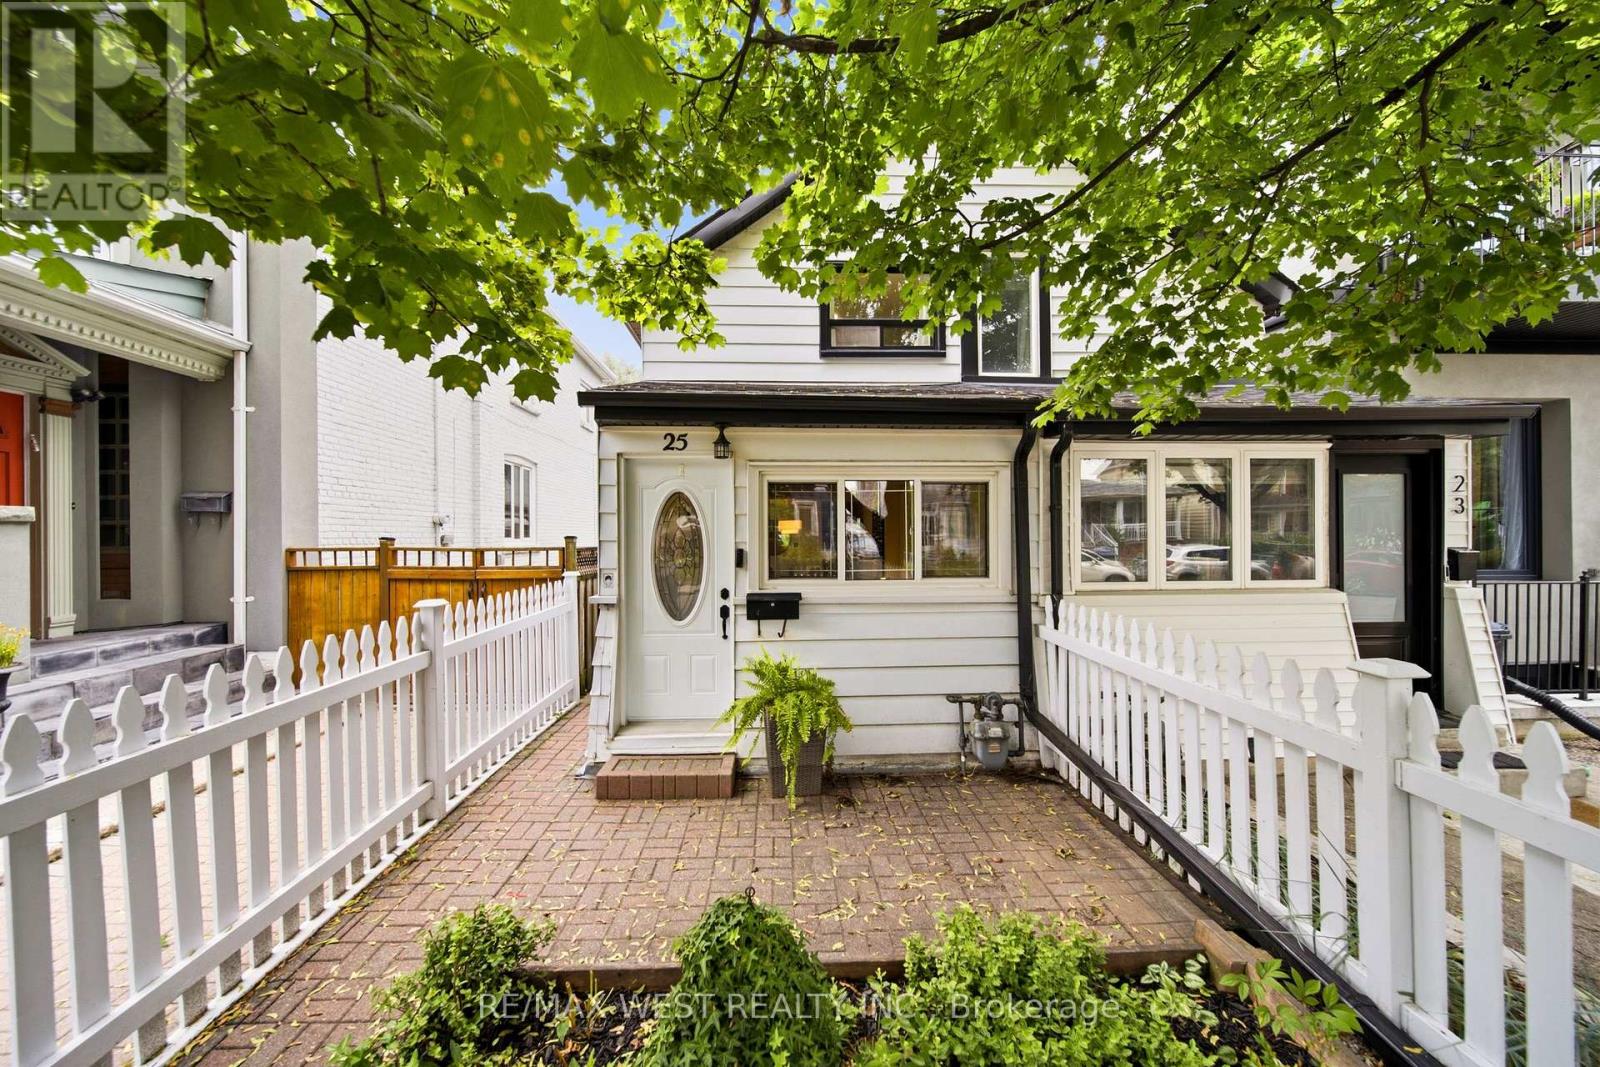
25 Batavia Avenue
Toronto, Ontario
Welcome to 25 Batavia Avenue, an affordable two bedroom, two bathroom home offering laneway parking, and a rare tandem double garage. A welcoming front yard with a classic white picket fence leads to a separate entry foyer with an adjoining office or den-ideal for working from home. The main floor features an open-concept living and dining area and a spacious kitchen with a walk-out to a large covered patio perfect for outdoor dining, entertaining, or simply relaxing. The deep, private back yard has perennial raspberries and strawberries, a Wolf River variety apple tree, and lots more room to add your own garden favourites. This property qualifies for a laneway suite up to 787 square feet. Upstairs there are two comfortable bedrooms, each with its own closet. The finished basement adds valuable living space with a large recreation room, laundry room, and 3-piece bathroom. The location is exceptionally convenient, with Stockyards Village, Walmart, St. Clair Crossing, shopping, restaurants, everyday amenities, and the St. Clair LRT all close by. What a great opportunity to own a well-located and very affordable home in a thriving West Toronto neighbourhood! (id:51530)
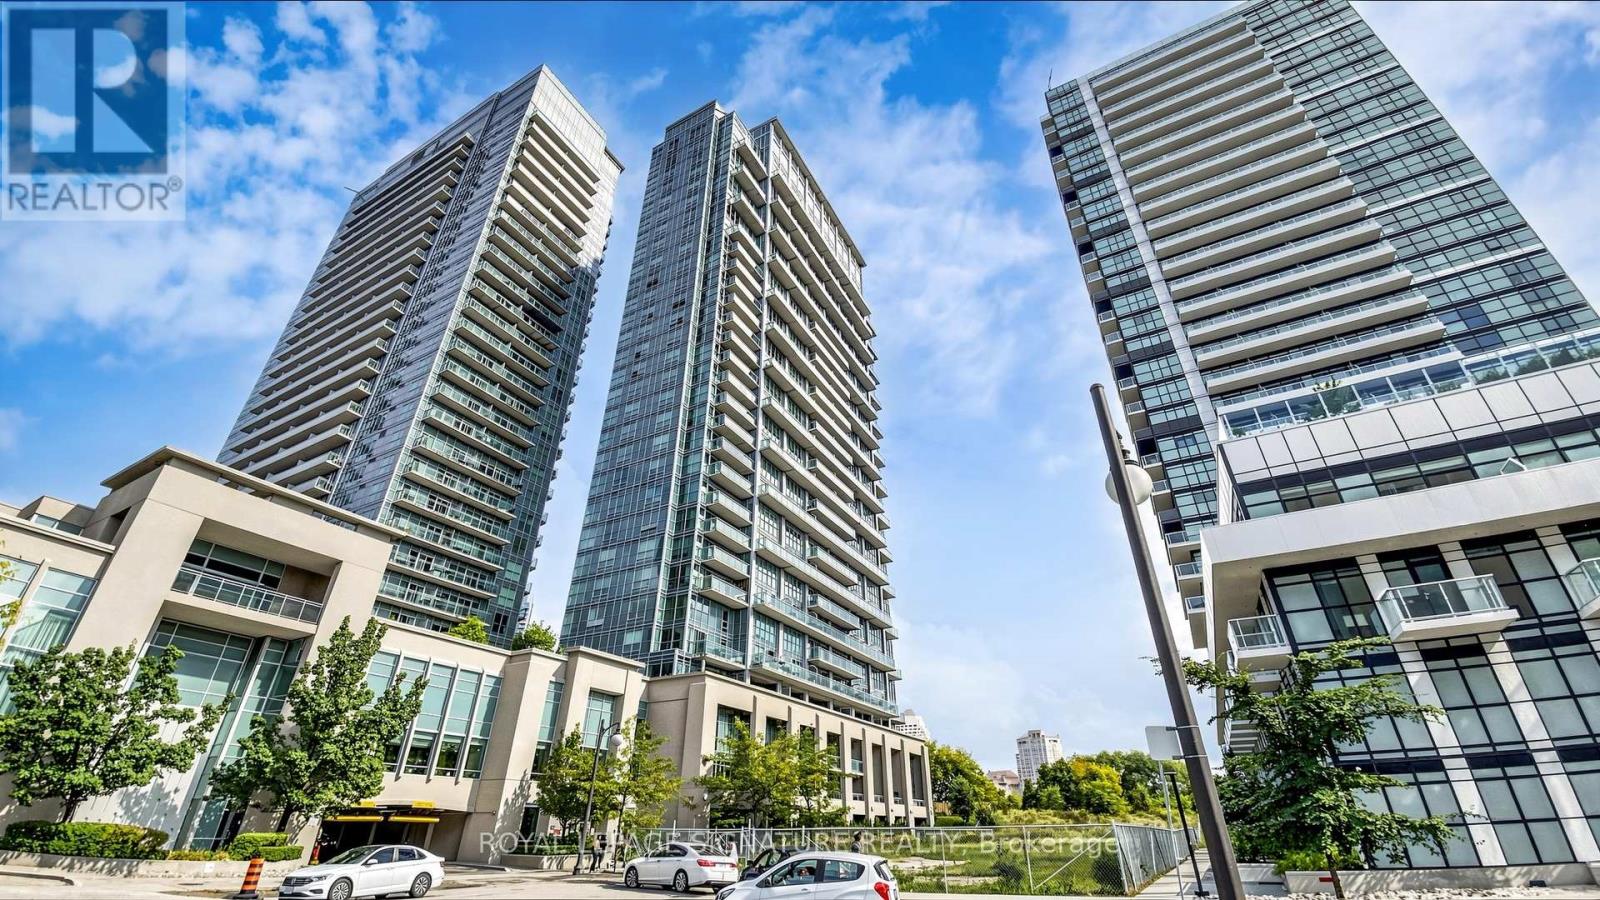
2524 - 165 Legion Road
Toronto, Ontario
Experience elevated condo living in this beautifully designed 2-bedroom, 2-bathroom corner suite offering breathtaking views of Lake Ontario and the Toronto skyline. Featuring soaring 10-foot ceilings and an efficient, open-concept layout, this bright and airy residence maximizes both space and natural light. The modern kitchen flows seamlessly into the living and dining areas, while the private balcony provides the perfect setting to enjoy spectacular lake and city views. The spacious primary bedroom features custom closet organizers for exceptional storage, and both generously sized bedrooms offer the rare convenience of their own ensuite bathrooms. California shutters throughout add timeless style and privacy. Residents enjoy an outstanding selection of premium amenities, including indoor and outdoor swimming pools, a fully equipped fitness centre, sauna, theatre room, BBQ terrace, elegant party room, and 24-hour concierge service. Ideally located just minutes from the waterfront, parks, trails, restaurants, cafés, shopping, transit, and major highways, this exceptional suite offers the perfect blend of luxury, comfort, and convenience in one of Toronto's most sought-after waterfront communities. (id:51530)
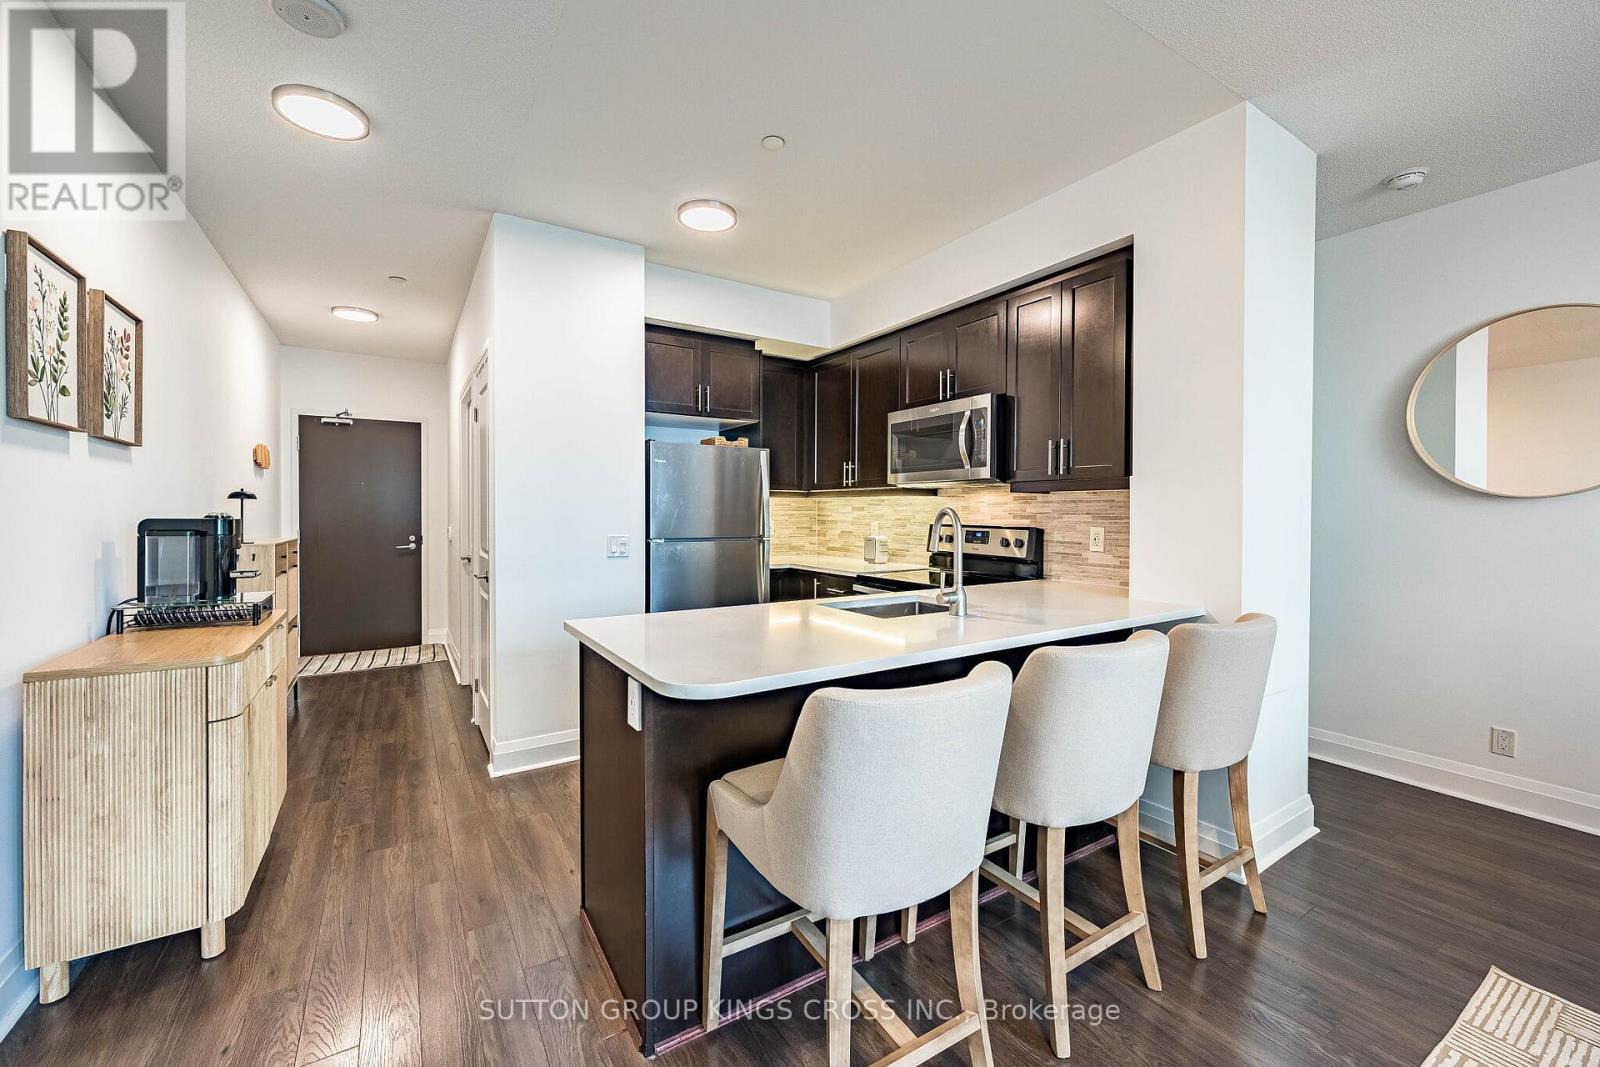
202 - 15 Zorra Street
Toronto, Ontario
Welcome to an extraordinary residence in the sought-after Park Towers at IQ Condominiums, where modern design meets resort-inspired living in the heart of Etobicoke. Rarely offered and beautifully appointed, this sophisticated two-bedroom, two-bathroom suite showcases one of the building's most desirable features-a spectacular 365 sq. ft. wrap-around balcony, creating an exceptional extension of the living space and offering the perfect setting for outdoor dining, entertaining, or simply enjoying the fresh air from multiple vantage points. Inside, the thoughtfully designed open-concept layout is enhanced by soaring 9-foot ceilings, contemporary finishes, and expansive windows that flood the home with natural light. The modern kitchen is equipped with upgraded stainless steel appliances and seamlessly connects to the principal living and dining areas, creating an elegant space for everyday living and hosting guests. Residents enjoy access to an impressive collection of luxury amenities designed to rival those of a boutique hotel, including an indoor pool, fitness centre, concierge service, guest suites, visitor parking, rooftop terrace with BBQ facilities, party and games rooms, steam and sauna facilities, and beautifully appointed social lounges. Perfectly positioned in one of Etobicoke's fastest-growing communities, 15 Zorra Street offers unparalleled convenience. Minutes from the QEW, Highway 427, the Gardiner Expressway, Sherway Gardens, IKEA, Costco, and public transit, residents enjoy effortless connectivity throughout the GTA. The neighbourhood continues to evolve with new parks, trails, restaurants, shopping and recreational amenities, while nearby Humber Bay waterfront parks provide kilometres of scenic walking and cycling paths along Lake Ontario. An exceptional opportunity to own a stylish urban retreat distinguished by its rare oversized wrap-around terrace, premium building amenities, and prime Etobicoke location. This is condominium living at its finest (id:51530)
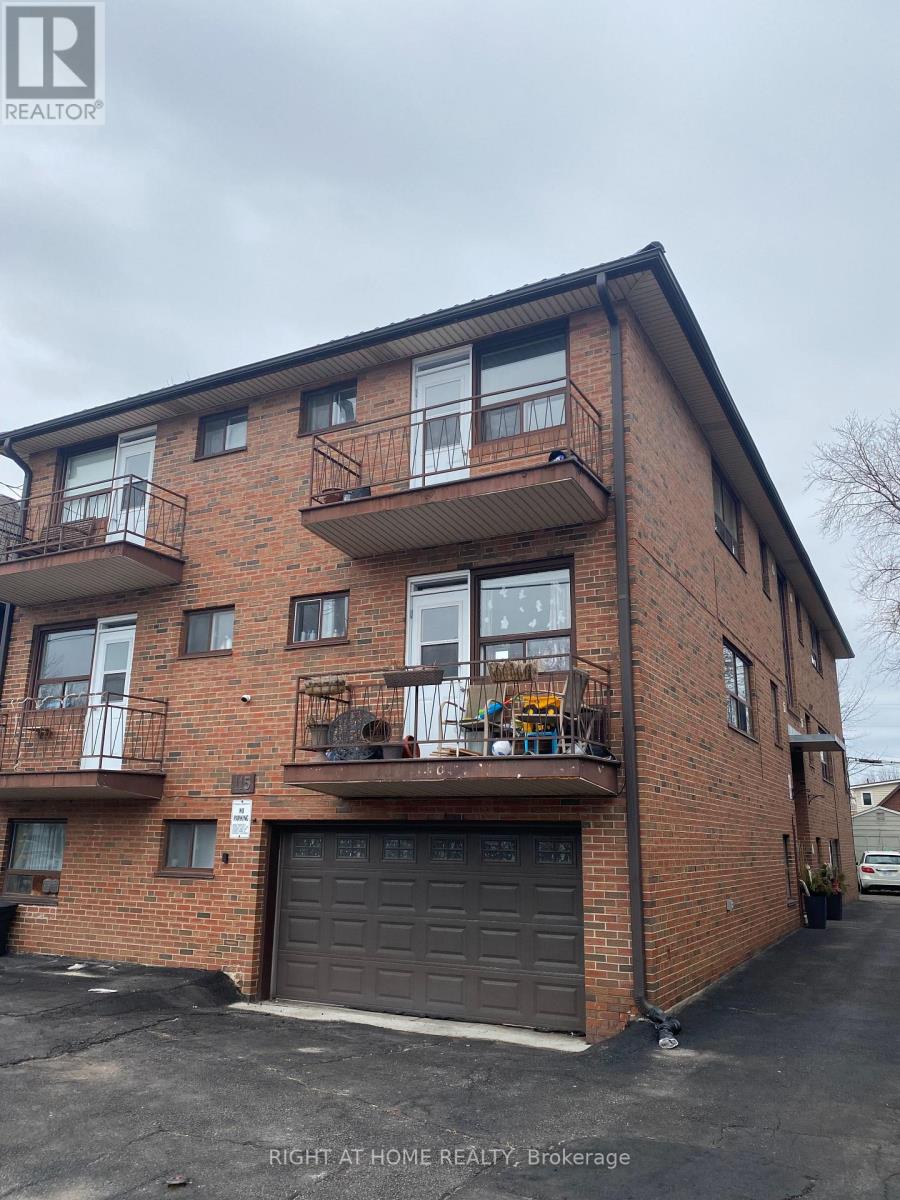
5 - 115 Eighth Street
Toronto, Ontario
Beautiful, Bright & Cozy, Sun-Filled, 1Br Apartment, With A Balcony, On The Second Level. Saturated On A Quiet Street, Lots Of Natural Light, Close To Everything, Walking Distance To Ttc, Shopping, Sports Centers, Bars, Restaurants, Etc. And So Much More Features. ** Pictures taken from other unit with the same layout. (id:51530)
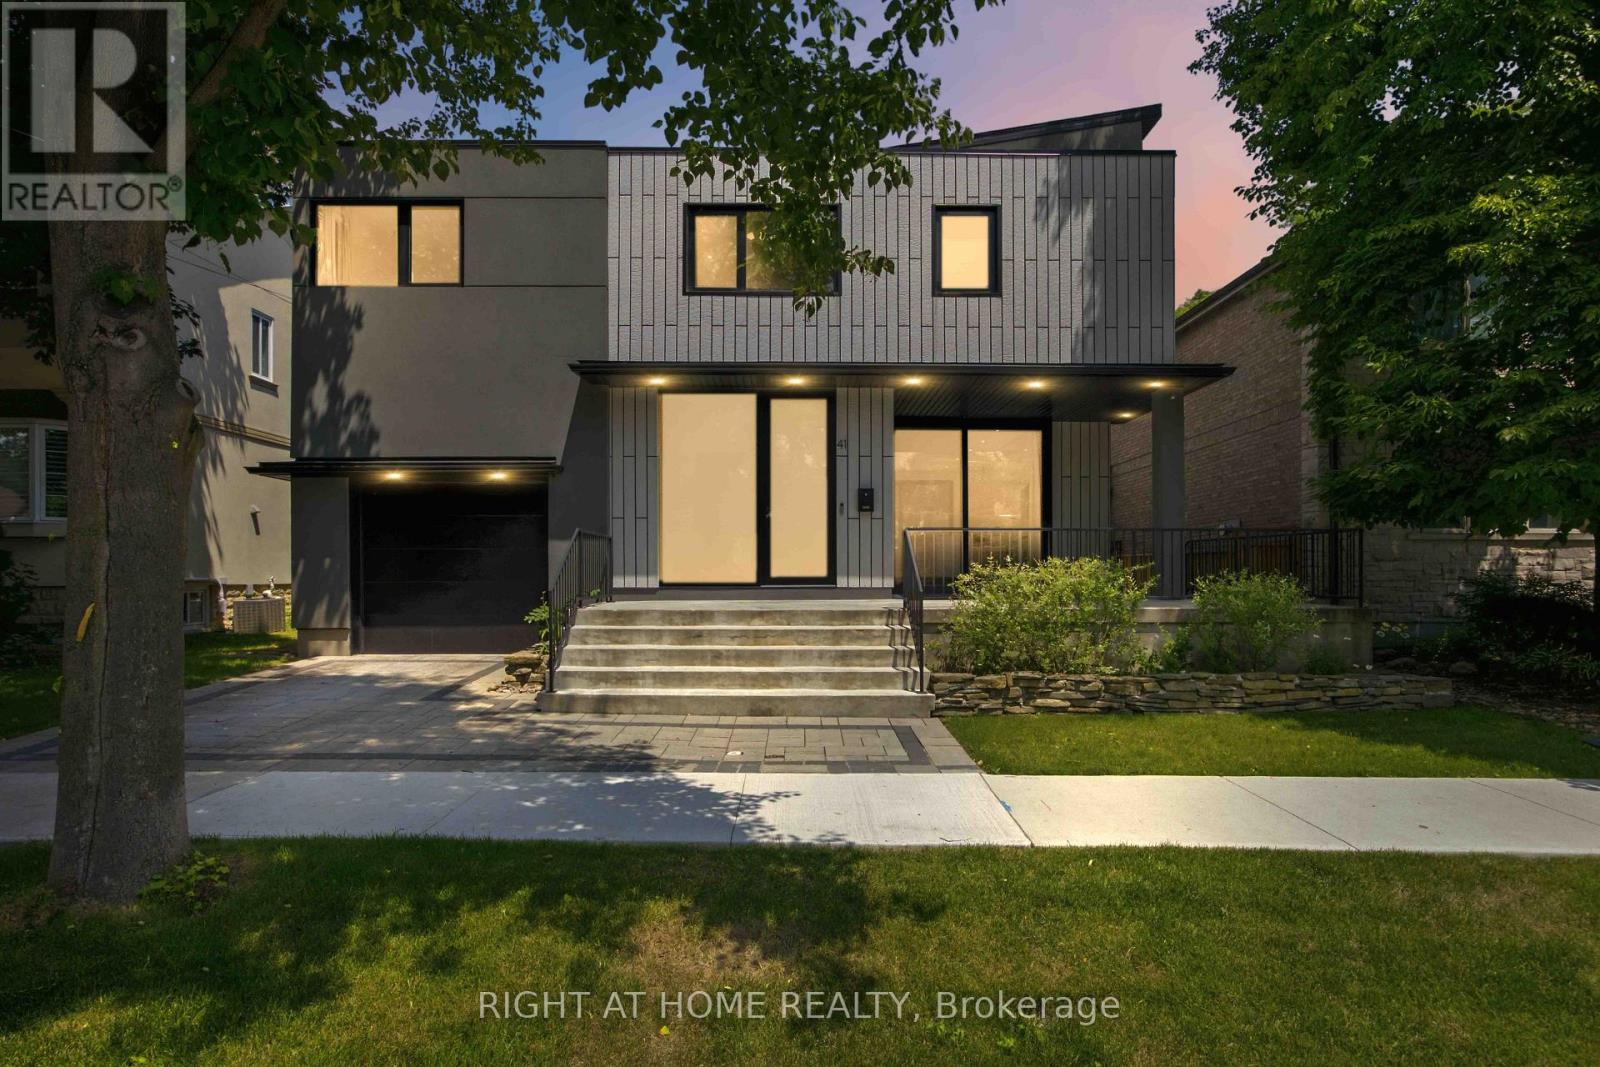
41 Bonnyview Drive
Toronto, Ontario
Welcome to 41 Bonnyview Drive, a beautifully reimagined 3-bedroom residence where timeless Art Deco inspiration meets contemporary luxury in the highly sought-after Stonegate-Queensway community of Etobicoke. Perfectly positioned on a rare reverse ravine lot, this exceptional home offers a unique blend of architectural elegance, privacy, and natural surroundings, just steps from Jeff Healey Park. Designed with both style and functionality in mind, the home showcases striking modern finishes, clean architectural lines, and an impressive open-to-above main living area that fills the space with natural light and creates a dramatic sense of volume. The thoughtfully designed open-concept layout is ideal for both everyday living and entertaining, seamlessly connecting the living, dining, and kitchen spaces. The sleek, contemporary kitchen is complemented by quality finishes and overlooks the beautifully landscaped backyard, where the reverse ravine setting provides a peaceful and private backdrop. Upstairs, three spacious bedrooms offer comfortable accommodations, while the home's refined aesthetic and carefully curated details create a sophisticated atmosphere throughout. Located in one of Etobicoke's most desirable family-friendly neighbourhoods, this home is surrounded by parks, top-rated schools, local shops, restaurants, and convenient transit options, with quick access to major highways and downtown Toronto. Whether enjoying a stroll through nearby Jeff Healey Park or relaxing in the serenity of your own backyard oasis, 41 Bonnyview Drive offers a rare opportunity to own a distinctive home in an exceptional location. (id:51530)

59 Cynthia Road
Toronto, Ontario
Welcome to 59 Cynthia Road, an extraordinary custom-built luxury residence offering over 3200 sq. ft. of meticulously designed living Space on a premium ravine lot. showcasing exceptional craftsmanship and upscale finishes throughout, this home seamlessly blends elegance, comfort, and functionality. The main floor features soaring 10-foot ceilings, heated foyer flooring, a private office, and an expansive open-concept layout designed for both everyday living and entertaining. The chef-inspired kitchen is equipped with premium built-in appliances, quartz surfaces, a large centre island, and a spacious breakfast area overlooking the backyard. The sun-filled family room features custom built-ins, designer finishes, a gas fireplace, and walkout to an oversized deck with ravine views. Upstairs, the luxurious primary retreat offers a skylit walk-in closet, private balcony, and a spa-inspired ensuite complete with heated floors, jacuzzi tub, glass shower, and steam shower. Each secondary bedroom is generously sized and features ensuite access and premium finishes. The professionally finished lower level offers a large recreation area, additional bedroom, full bathroom, home gym, custom steam sauna, laundry room, and pet washing station. The resort-inspired backyard is further enhanced by a custom outdoor kitchen with built-in BBQ, creating the perfect space for entertaining. A rare opportunity to own a truly exceptional luxury home where no detail has been overlooked. (id:51530)