Roxanne Swatogor, Sales Representative | roxanne@homeswithrox.com | 416.509.7499

707 - 88 Palace Pier Court
Toronto, Ontario
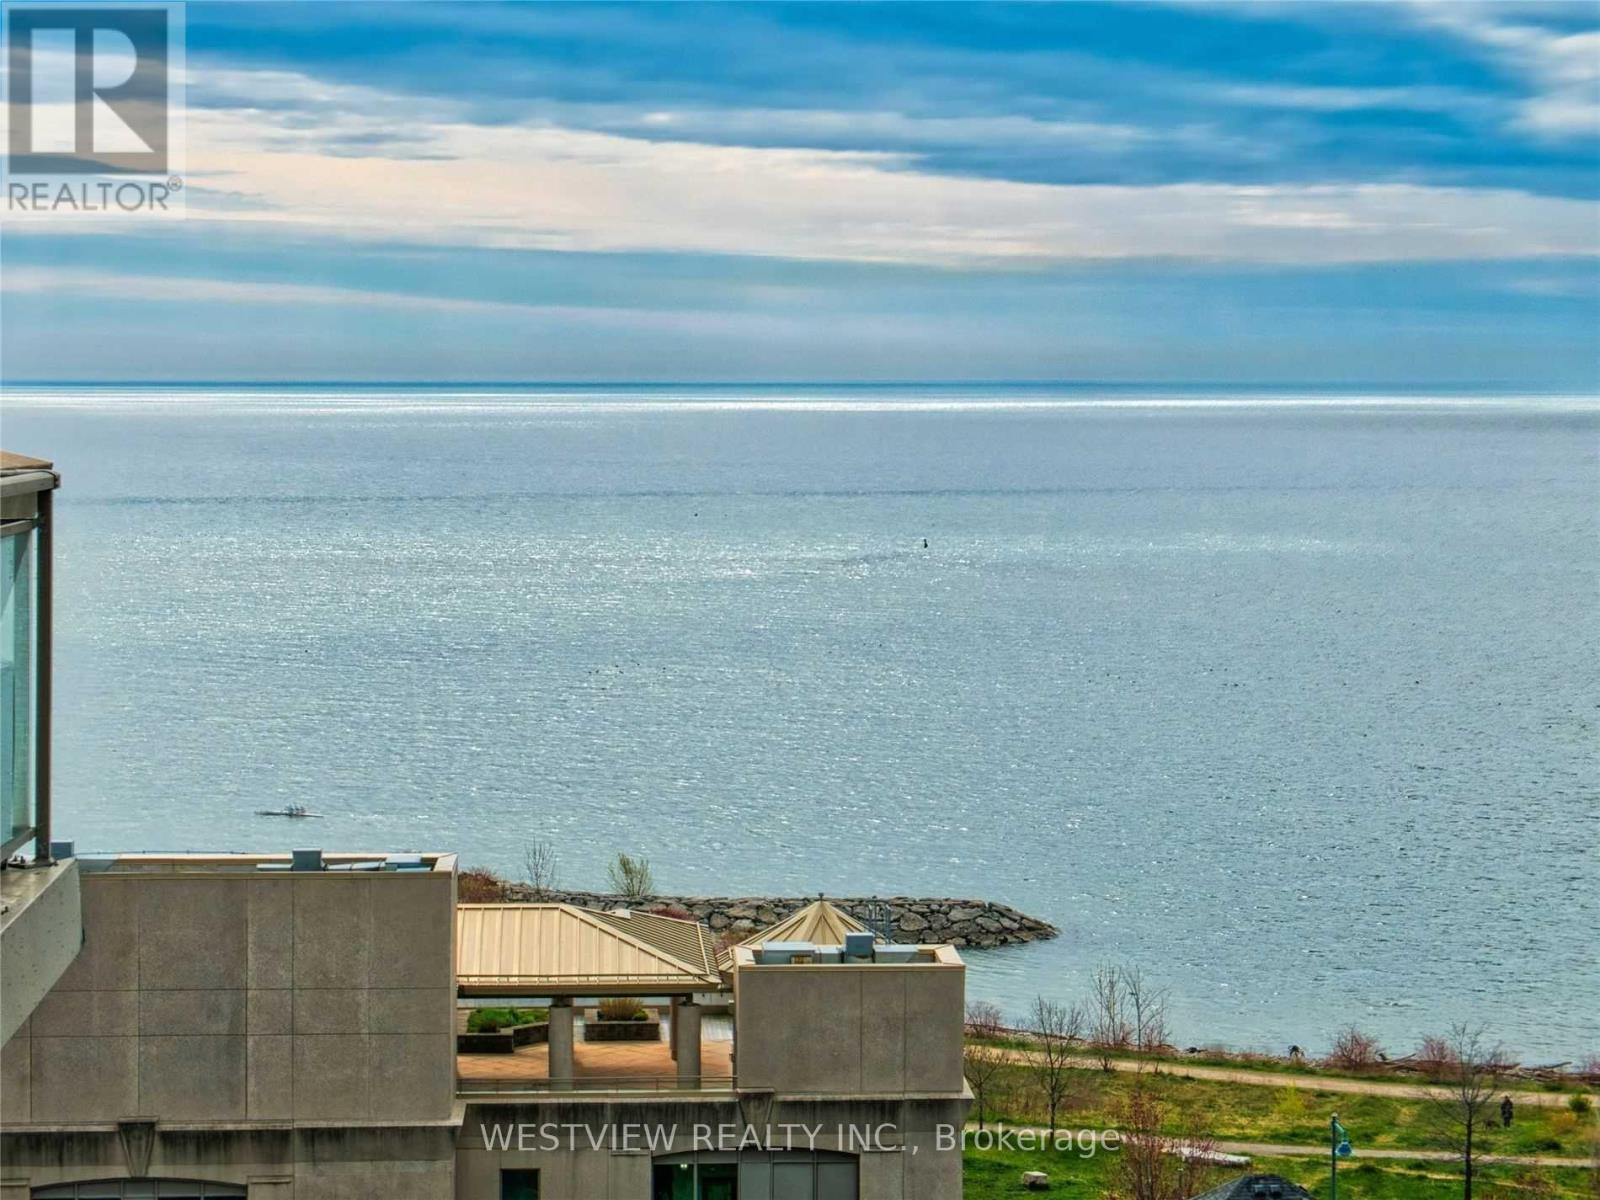
Bright One Bedroom corner Unit in Nevis. Separate kitchen area with large windows providing plenty of natural light. Walk Out To Balcony from living area With partial lake Views. Great Building With Rooftop Patio, Fitness Centre And Sauna. Easy Access To Downtown And Airport. Public Transit At Your Doorstep. Residents also have access to the BBQ rooftop terrace in 80 Palace Pier (Building in front) . Quieter end of the waterfront strip in Humber Bay. Steps to local coffee shops, restaurants and miles of walking and biking paths along the lake. Available for November 1. (id:51530)
403 - 1 Ripley Avenue
Toronto, Ontario
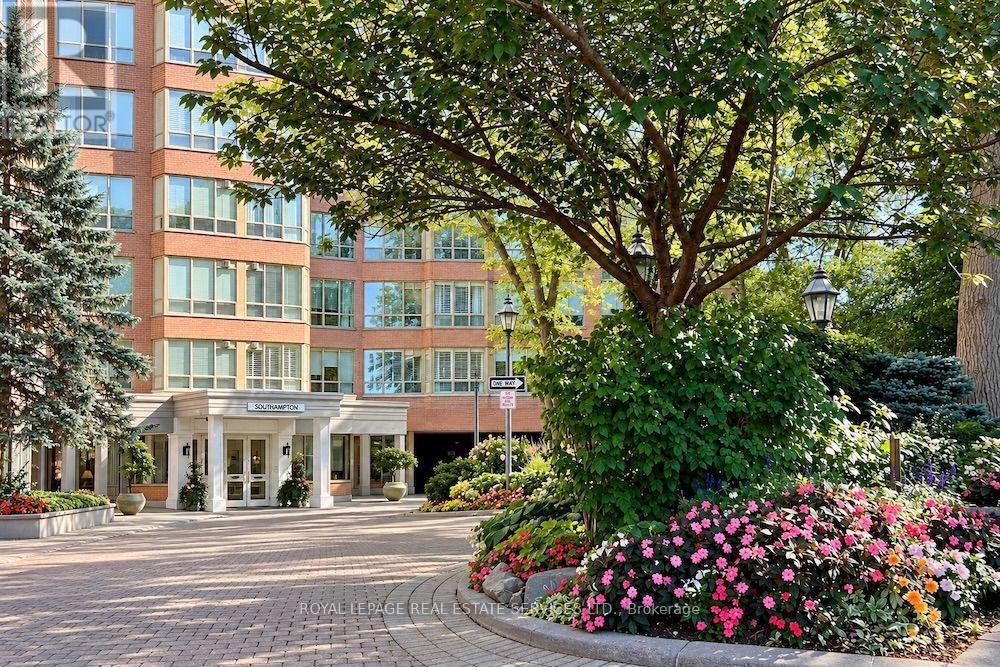
APPROX. 1,351 SQ. FT. | 2 BEDROOMS + DEN | 2 PARKING SPACES | SOUTH-FACING. Welcome to Suite 403 at The Southampton, a well-managed boutique Tridel building in Toronto's High Park-Swansea neighbourhood. This suite offers generous living space, a practical layout, and thoughtful updates. Move in and enjoy it from day one. *The renovated kitchen was designed with a serious cook in mind, with quartz countertops and backsplash, newer appliances, generous cabinetry and pantry storage, and plenty of room for cookware and small appliances without giving up valuable counter space. *The floor plan is designed for comfortable everyday living, with a generous living room, separate dining area, two well-proportioned bedrooms, and a separate den with French doors that's ideal for a home office, hobby room, or occasional guest space. *The south-facing exposure brings in light throughout the day, with private views over mature trees and landscaped gardens. From the fourth floor, it feels more like a home than a typical condo. *The large primary bedroom comfortably accommodates a king-size bed with additional furniture and includes a walk-in closet and a 6-piece ensuite. The second bedroom is well suited for guests or family, with a second full bathroom nearby. *There is also ensuite laundry, practical in-suite storage, a locker, and two parking spaces. *Residents enjoy 24-hour concierge, an indoor pool, hot tub, sauna, squash court, fitness centre, guest suites, visitor parking, landscaped gardens, and an outdoor BBQ terrace. Maintenance fees include all utilities. *Located on a quiet street just off South Kingsway, you're minutes from High Park, Humber River trails, the waterfront, Bloor West Village, TTC, the Gardiner Expressway, and local favourites like Cheese Boutique just around the corner. **Suite 403 at The Southampton is definitely worth seeing in person. (id:51530)

Main Floor - 1986 Davenport Road
Toronto, Ontario
Storefront retail space located on the north side of Davenport Rd, just east of Old Weston Rd. Approx. 650 sq. ft. of usable space, plus a rear storage shed and use of the backyard patio area. Ideal for a barber, hair salon, office, nail spa, beauty bar, florist, coffee shop and other compatible uses. No bars, restaurants, cannabis or mushroom-related businesses. Previously used as a tattoo shop and, prior to that, a hair salon. Features a large open area, 1 washroom and 1 enclosed room at the rear. Existing hairdressing workstations and 1 washing basin remain on the premises. Immediate possession available with some flexibility. Tenant is responsible for A/C repair and maintenance if they wish to use the existing unit. All tenants are responsible for snow removal and salting for safety. No bars, restaurants, cannabis or mushroom-related businesses permitted by the Landlord. (id:51530)

Main Floor - 1986 Davenport Road
Toronto, Ontario
Storefront retail space located on the north side of Davenport Rd, just east of Old Weston Rd. Approx. 650 sq. ft. of usable space, plus a rear storage shed and use of the backyard patio area. Ideal for a barber, hair salon, office, nail spa, beauty bar, florist, coffee shop and other compatible uses. No bars, restaurants, cannabis or mushroom-related businesses. Previously used as a tattoo shop and, prior to that, a hair salon. Features a large open area, 1 washroom and 1 enclosed room at the rear. Existing hairdressing workstations and 1 washing basin remain on the premises. Immediate possession available with some flexibility. Tenant is responsible for A/C repair and maintenance if they wish to use the existing unit. All tenants are responsible for snow removal and salting for safety. No bars, restaurants, cannabis or mushroom-related businesses permitted by the Landlord. (id:51530)

2nd Floor - 1986 Davenport Road
Toronto, Ontario
Welcome to 1986 Davenport Rd! This bright and well-maintained second-floor, two-bedroom, one-bathroom apartment features a private entrance, spacious rooms, high ceilings, a functional kitchen and plenty of natural light. Move-in ready and conveniently located just steps from TTC, shops, restaurants, parks and everyday amenities, this stylish and spacious apartment is ideal for professionals or families. Shared use of the storage shed is included. The tenant is responsible for electricity and must establish their own accounts. If the tenant chooses to use the existing A/C unit, they are responsible for its repair and maintenance. All tenants share responsibility for snow removal and salting for safety and must maintain their own tenant insurance. No Pets. (id:51530)
247 Hallmark Avenue
Toronto, Ontario
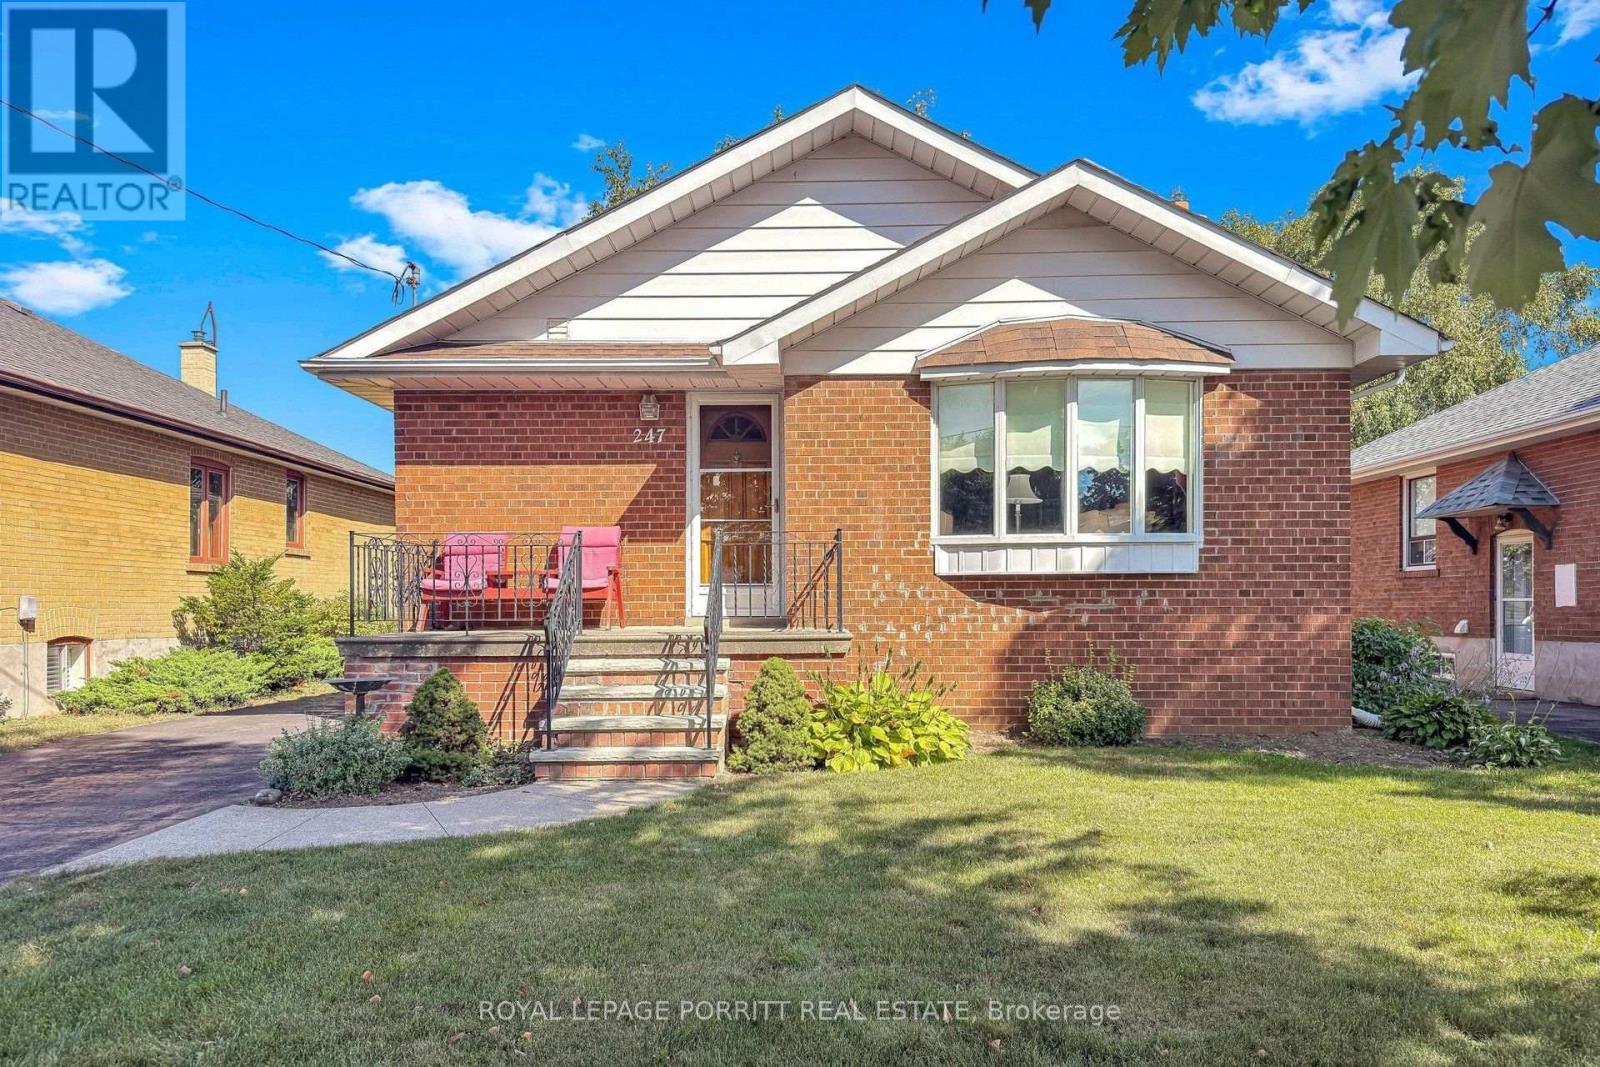
Welcome to this spacious 3-bedroom bungalow in the desirable Alderwood/South Etobicoke neighbourhood. The main floor features an updated eat-in kitchen, a formal dining room, and a comfortable layout ideal for family living.The finished basement provides plenty of additional space, including a recreation room with wet bar, separate family room, 3-piece bathroom, and a fourth bedroom-perfect for a growing family, guests, or a home office.Enjoy the lovely rear garden, private driveway, and detached garage. Ideally located close to schools, parks, shopping, public transit, major highways, the airport, and Downtown Toronto.A wonderful opportunity to enjoy space, convenience, and a family-friendly neighbourhood in South Etobicoke. (id:51530)
3403 - 70 Annie Craig Drive
Toronto, Ontario
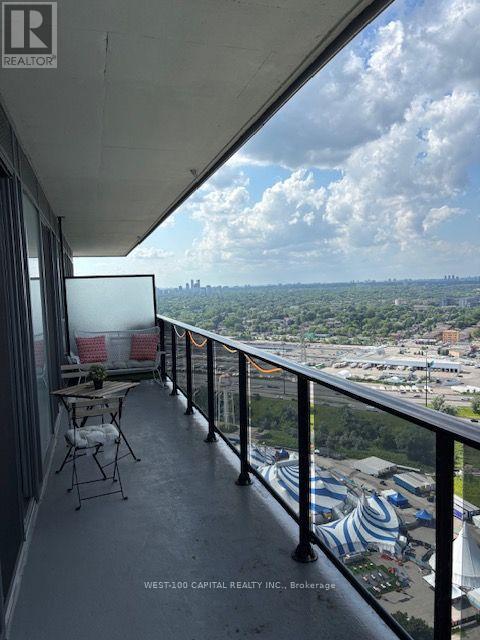
Experience and Live above it all Lake side luxury Mattamy Vita On the Lake 34th Floor - City of Toronto and Lake Ontario Views 1 Bedroom + Den And 2 bathrooms. Den could be Used 2nd Bedrooms. Lots of Sunlight, Kitchen with Steel Appliances, Ceramic backsplash and Quarts Counters. Building Amenities include fitness Room, Yoga Studio and Sauna Party Room With A bar. Outdoor Pool. Sun Deck, Barbecue Area. (id:51530)

3467 Lake Shore Boulevard W
Toronto, Ontario
Great opportunity for office/retail space. Good visibility. Plenty of stage in the basement. rear entrance. Includes one parking space. Tenant to pay for own hydro. (id:51530)
683 Old Weston Road
Toronto, Ontario
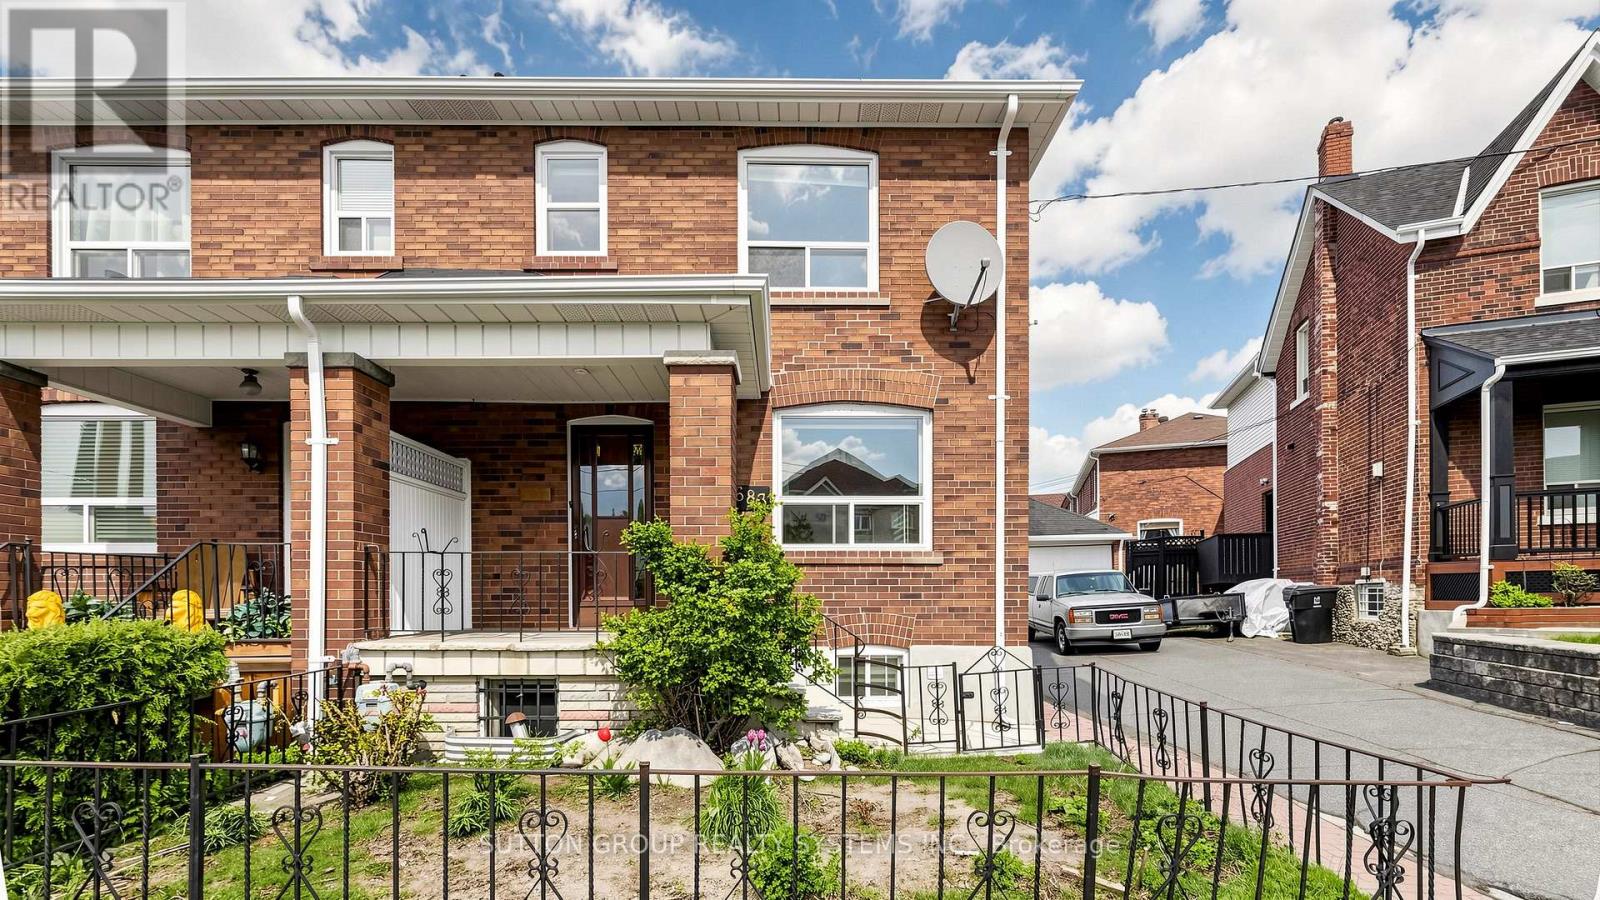
Welcome to 683 Old Weston Rd, a warm and inviting 2-storey semi-detached home in Toronto's vibrant Weston-Pellam Park neighbourhood. This well-cared-for 3+1 bedroom, 2 bathroom property offers a bright open-concept main floor with hardwood flooring, stylish zebra shutters, and a cheerful kitchen with newer appliances, creating a comfortable space for everyday living and entertaining. Upstairs features three generous bedrooms with newer vinyl flooring, closets, bright windows, a 3-piece bathroom, and linen storage, while the finished basement adds valuable flexibility with ceilings over 6 ft, an extra bedroom or office, a 3-piece bathroom, and a cold room. Thoughtful updates include a high-efficiency Carrier gas furnace, new washer and dryer, upgraded electrical with circuit breakers, mirrored entrance closet doors, and zebra blinds throughout. Just a 10-minute walk to the upcoming Eglinton subway station and minutes from schools, parks, shopping, amenities, and highways 400 and 401, this move-in-ready home is a wonderful opportunity for families, first-time buyers, or investors. A must see! Some photos are virtually staged. (id:51530)
186 Grenadier Road
Toronto, Ontario
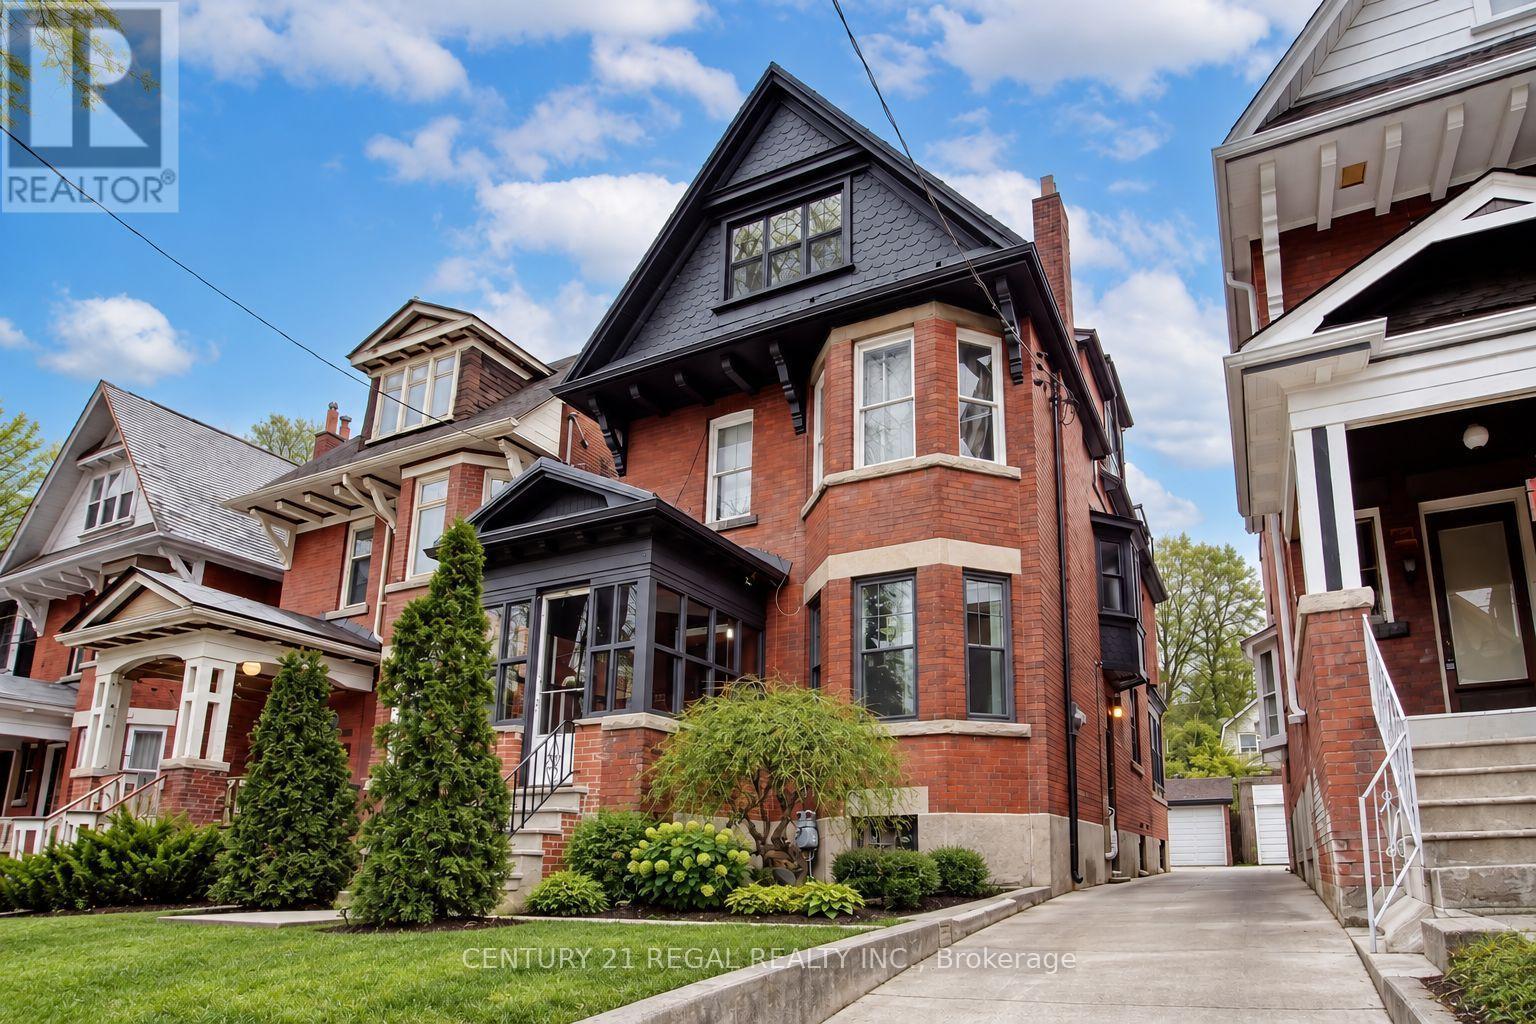
Calling All Investors! Have You Thought Of Owning Your Own Multiplex? Now Is The Time! Phenomenal Location Nestled Within This Sought-After Neighbourhood. This Amazing Property Consists Of 5 Units. So Many Options With This Property For Those Who Are Seeking Investment Properties Or For Families Who Want To Convert This Property Into An Amazing Home. Metal Roof. 4 Parking Spots. Opportunity Awaits. Come See It Today. (id:51530)
Lower - 8 Meaford Avenue
Toronto, Ontario

Welcome to this ALL INCLUSIVE bright and comfortable one-bedroom basement apartment in the heart of Long Branch, south of Lakeshore Boulevard. Ideally located within walking distance of Humber Polytechnic's Lakeshore Campus, Colonel Samuel Smith Park, the waterfront, TTC, restaurants, cafés and everyday conveniences. Students are welcome! The apartment features a separate side entrance. Laundry is shared with the landlord. One parking space is included, along with heat, hydro, water and high-speed internet-making monthly budgeting simple and convenient. An excellent opportunity to enjoy an all-inclusive home in one of South Etobicoke's most desirable lakeside neighbourhoods. (id:51530)
B - 2283 Lake Shore Boulevard W
Toronto, Ontario
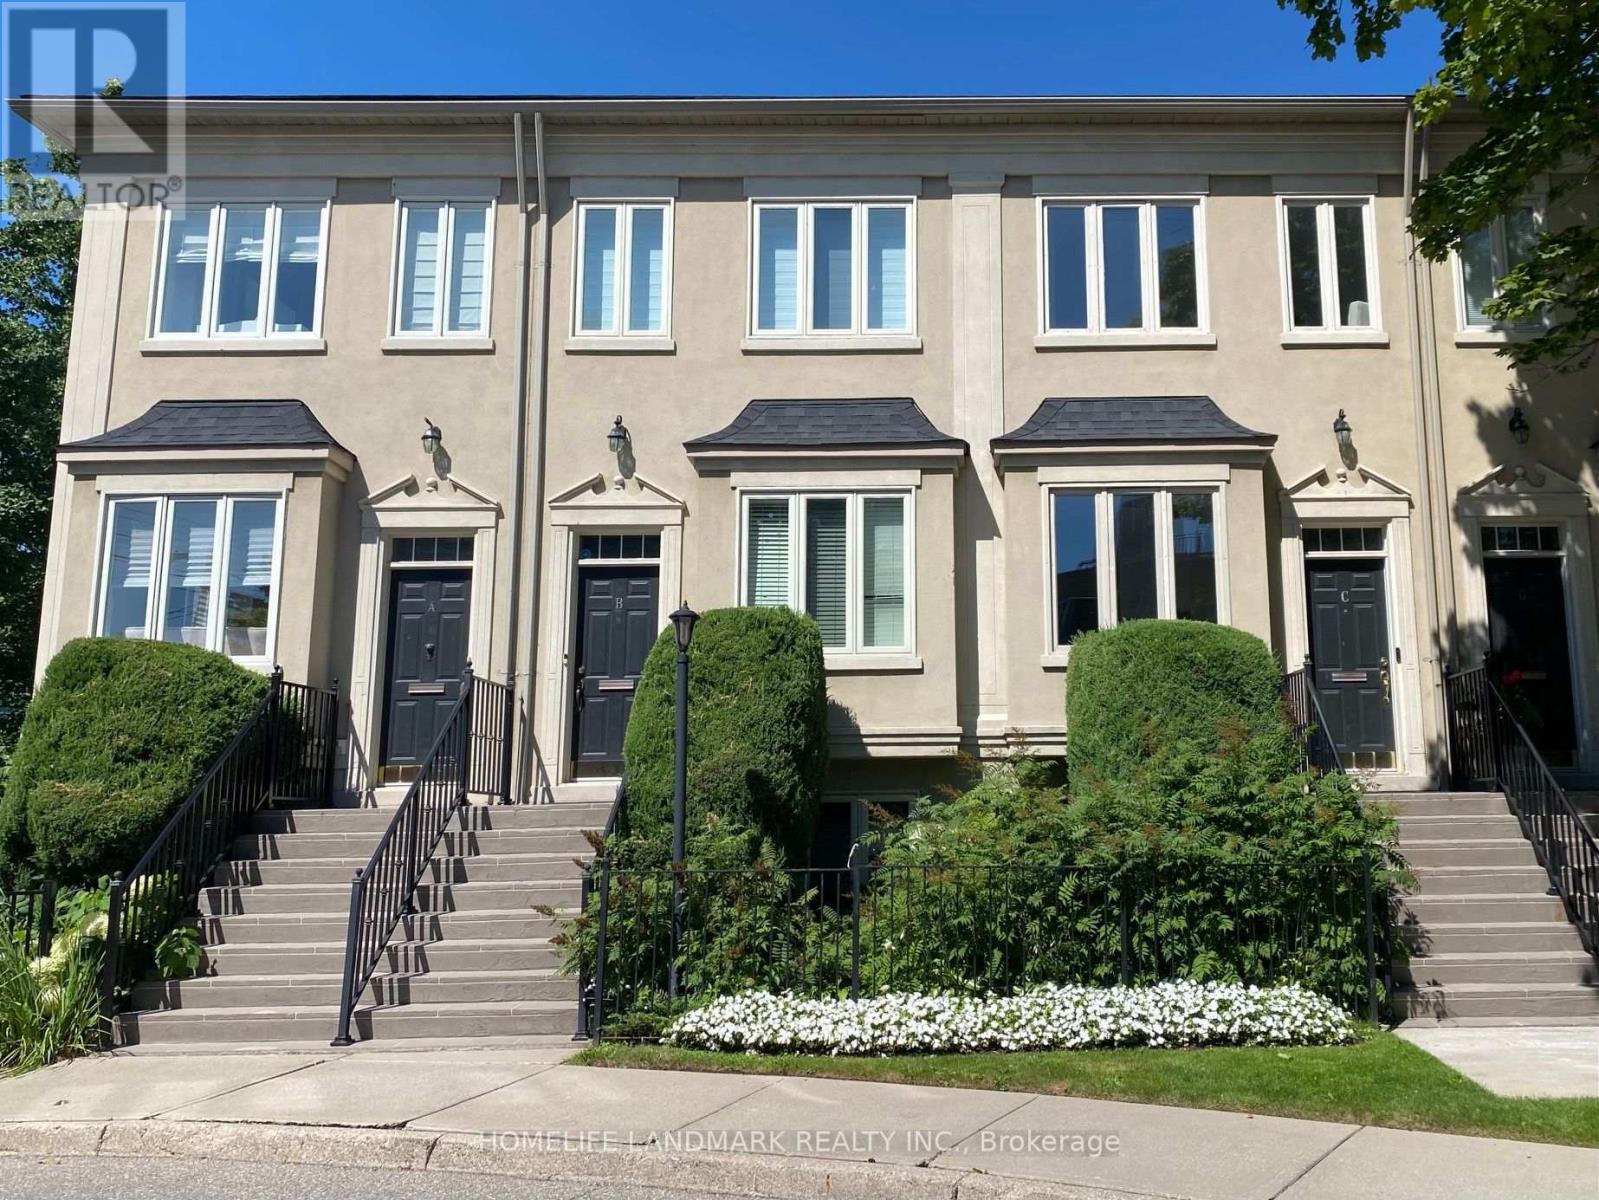
Welcome to Grand Harbour, one of Toronto's most prestigious waterfront communities! This spacious freehold townhome offers 3+1 bedrooms, exceptional comfort, privacy, and convenience. The bright main level features 9-ft ceilings, a modern kitchen, and generous living and dining areas ideal for everyday living and entertaining. Upstairs, three skylights fill the home with natural light. The finished basement includes a large bedroom with an above-grade window and a convenient 4-piece bathroom, offering excellent flexibility for guests, family, or a home office. Enjoy a spacious private deck with a gas line for BBQs, a beautifully landscaped front yard, and two parking spaces-one in the garage and one covered exterior space beneath the balcony. New washer and dryer included. Steps to the marina, scenic waterfront parks, walking and cycling trails, shops, restaurants, and TTC, with easy access to the QEW, Gardiner Expressway, Hwy 427, downtown Toronto, and Pearson Airport. A rare opportunity to enjoy the space and privacy of townhome living in an exceptional waterfront setting! (id:51530)