Roxanne Swatogor, Sales Representative | roxanne@homeswithrox.com | 416.509.7499

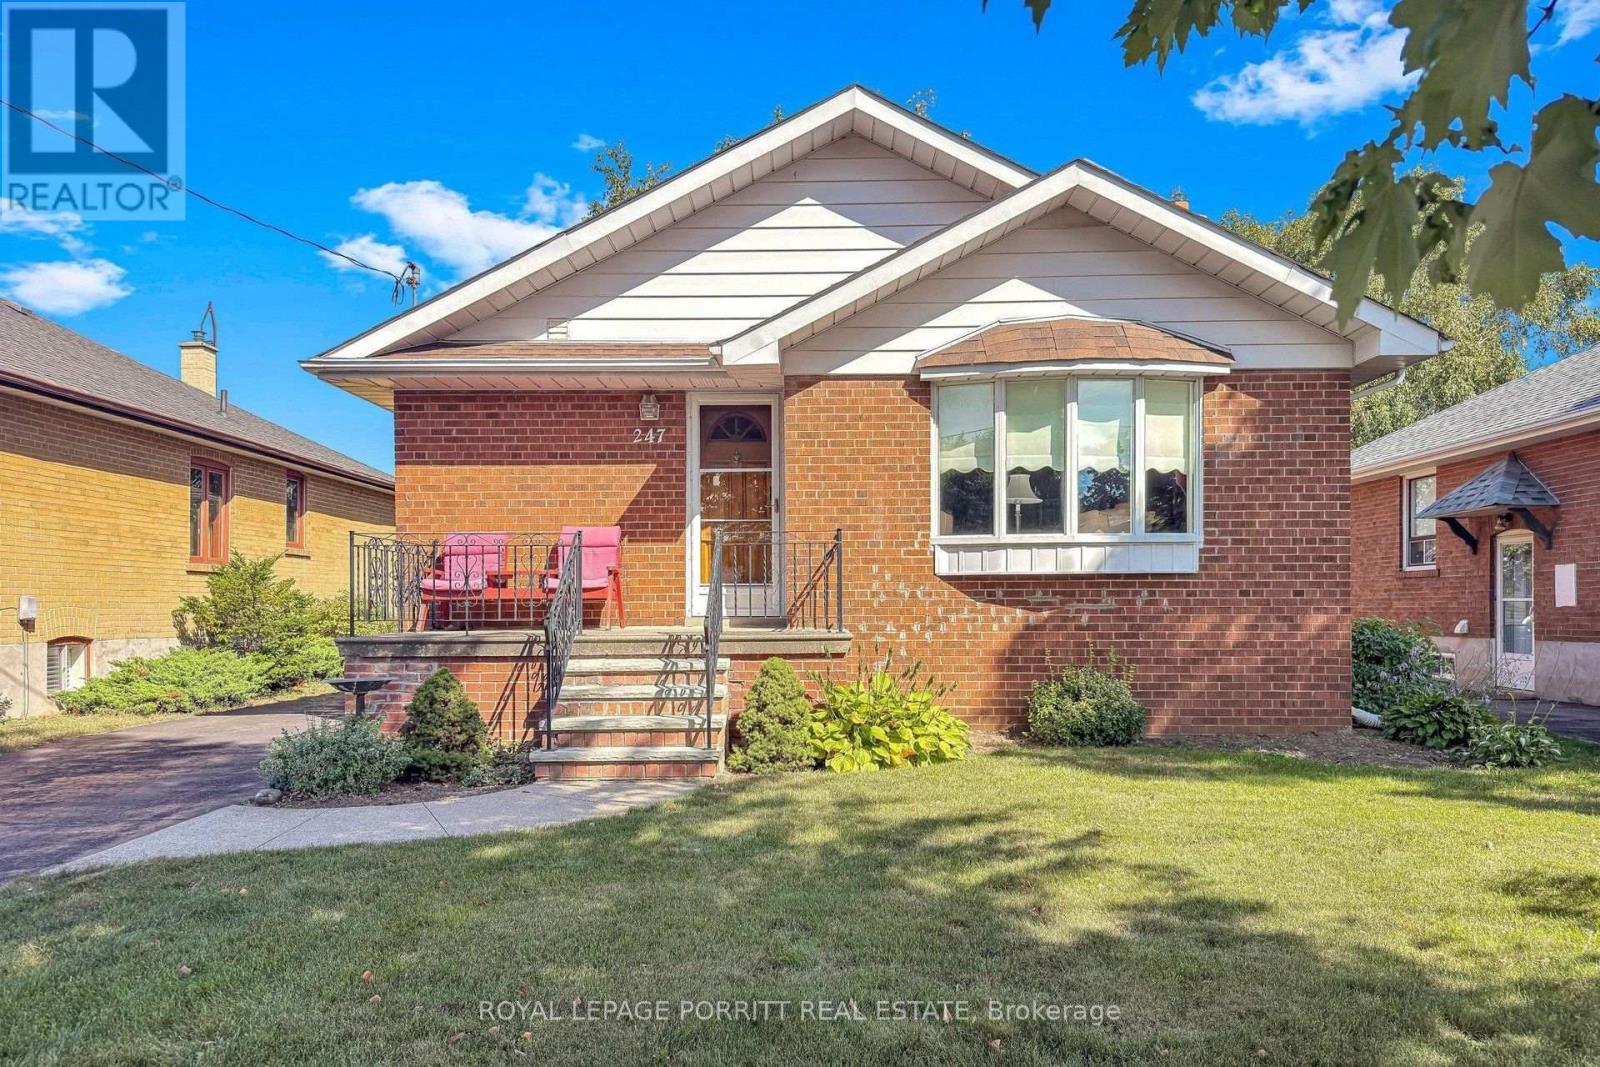
247 Hallmark Avenue Toronto, Ontario M8W 4L3

$999,900
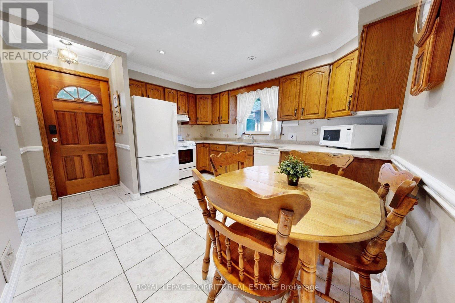
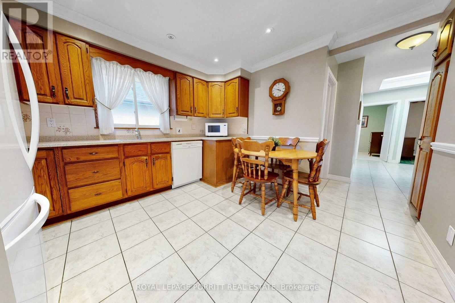
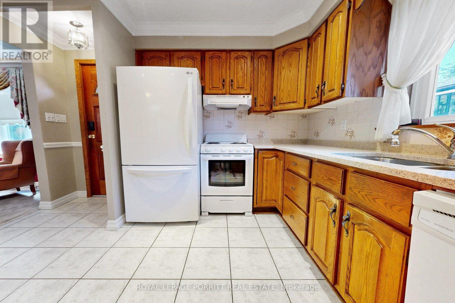
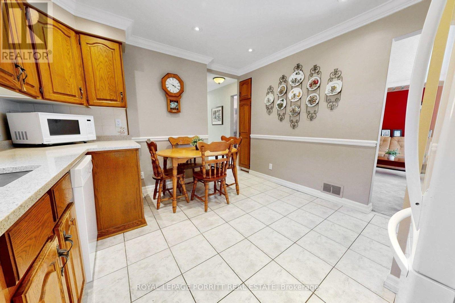
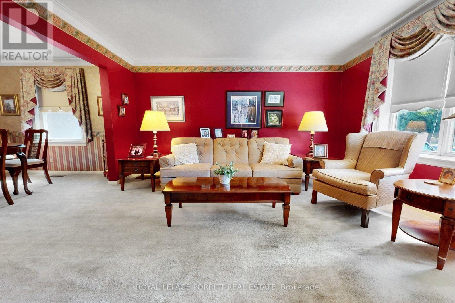
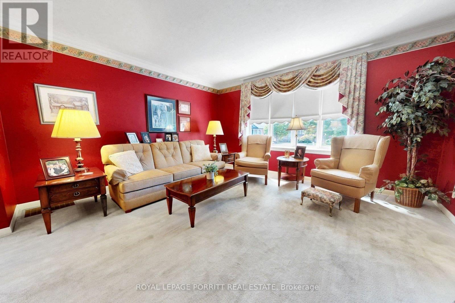
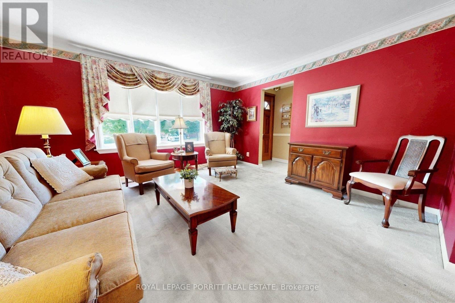
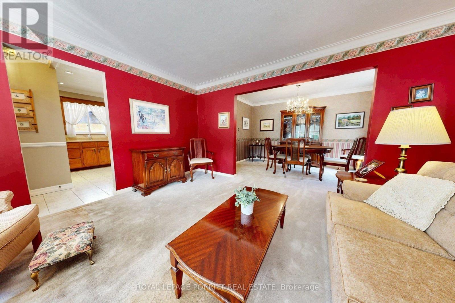
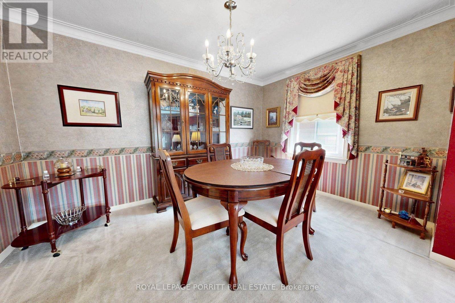
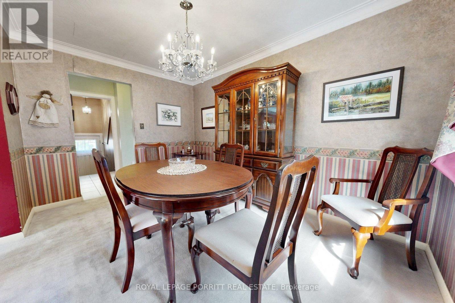
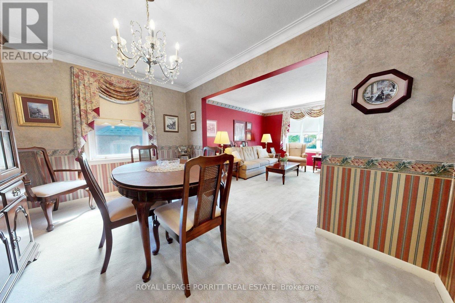
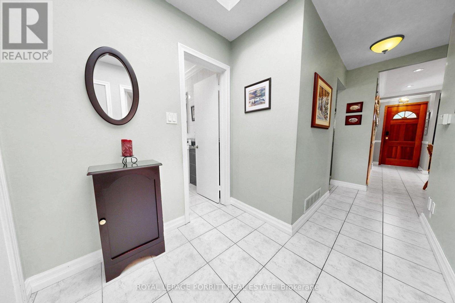
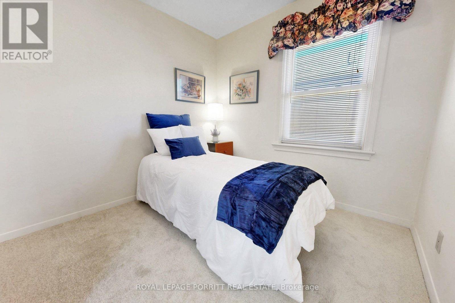
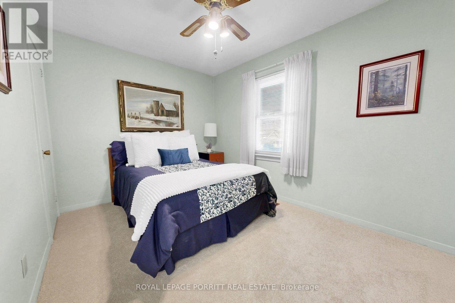
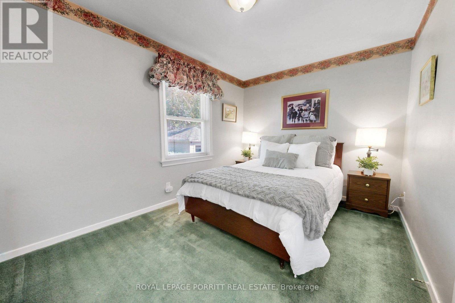
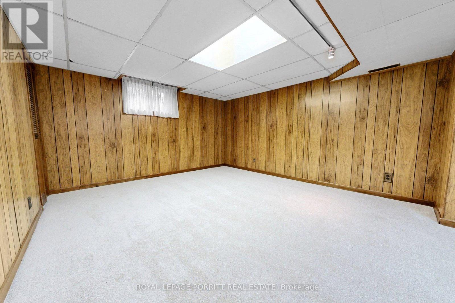
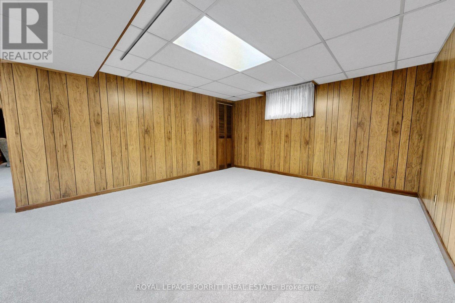
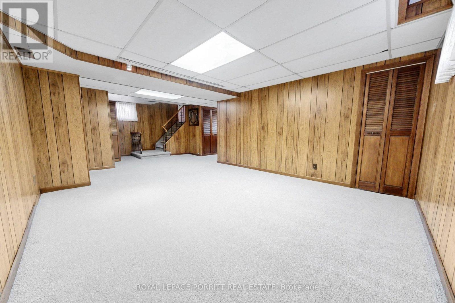
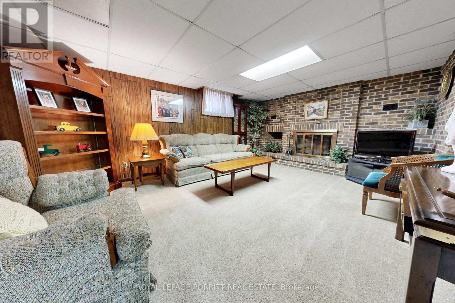
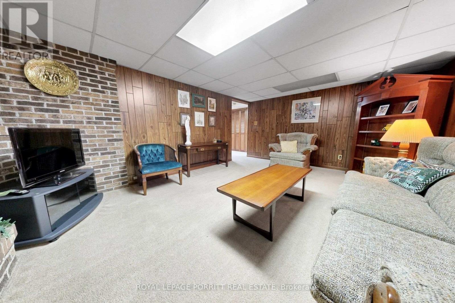
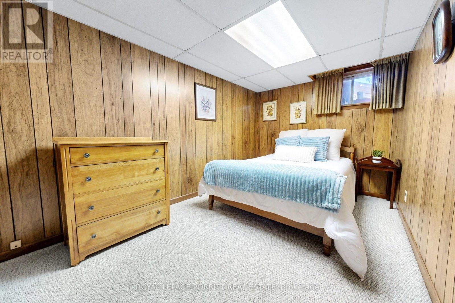
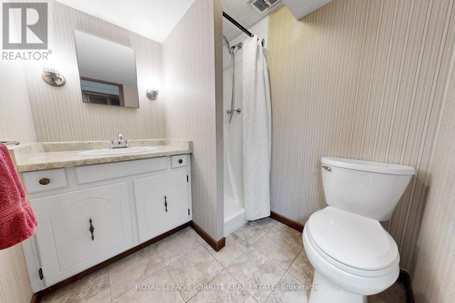
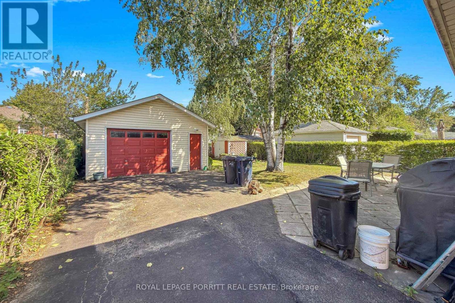
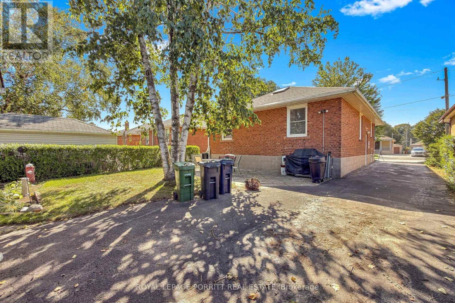
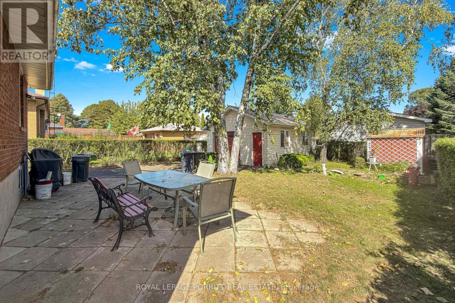
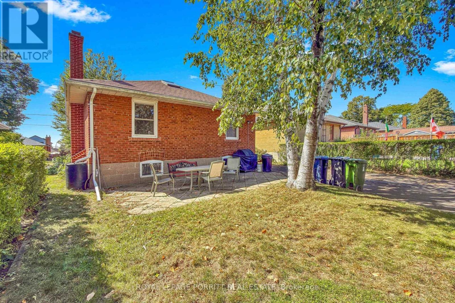
Welcome to this spacious 3-bedroom bungalow in the desirable Alderwood/South Etobicoke neighbourhood. The main floor features an updated eat-in kitchen, a formal dining room, and a comfortable layout ideal for family living.The finished basement provides plenty of additional space, including a recreation room with wet bar, separate family room, 3-piece bathroom, and a fourth bedroom-perfect for a growing family, guests, or a home office.Enjoy the lovely rear garden, private driveway, and detached garage. Ideally located close to schools, parks, shopping, public transit, major highways, the airport, and Downtown Toronto.A wonderful opportunity to enjoy space, convenience, and a family-friendly neighbourhood in South Etobicoke. (id:51530)
Property Details
| MLS® Number | W13806298 |
| Property Type | Single Family |
| Community Name | Alderwood |
| Parking Space Total | 5 |
Building
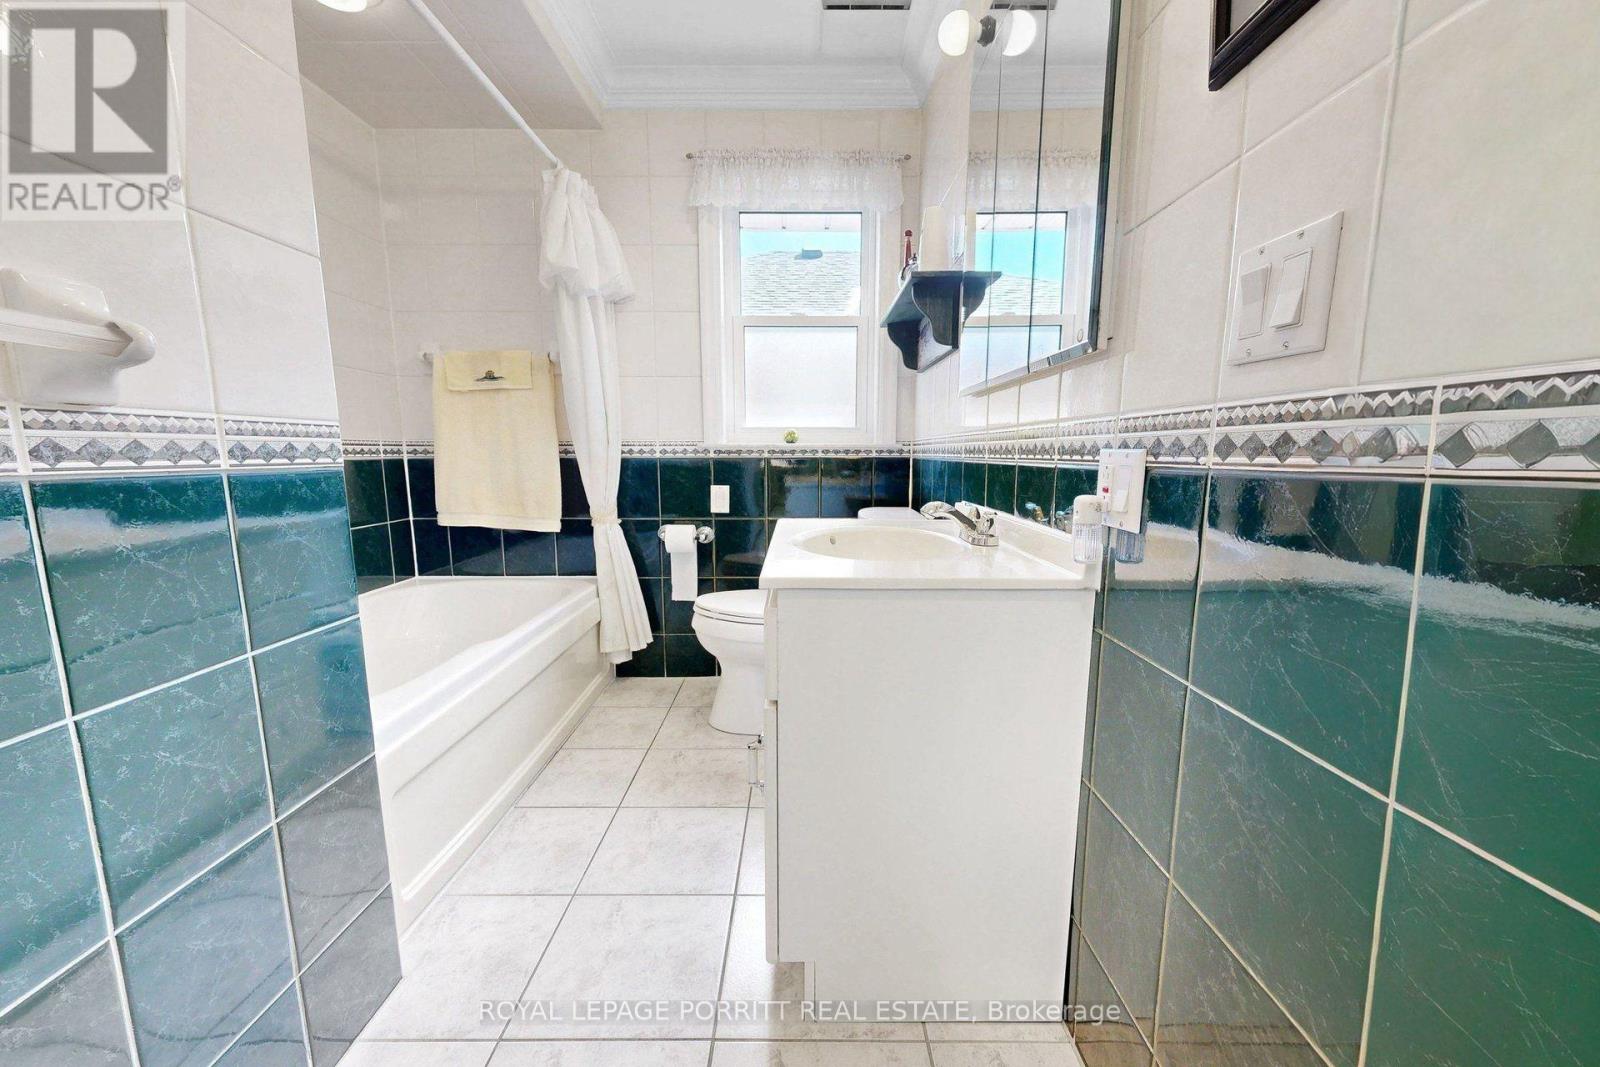
| Bathroom Total | 1 |
| Bedrooms Above Ground | 3 |
| Bedrooms Below Ground | 1 |
| Bedrooms Total | 4 |
| Appliances | Garage Door Opener Remote(s), Central Vacuum, Stove, Two Refrigerators |
| Architectural Style | Bungalow |
| Basement Development | Finished |
| Basement Type | N/a (finished) |
| Construction Style Attachment | Detached |
| Cooling Type | Central Air Conditioning |
| Exterior Finish | Brick |
| Flooring Type | Tile, Carpeted |
| Foundation Type | Block |
| Heating Fuel | Natural Gas |
| Heating Type | Forced Air |
| Stories Total | 1 |
| Size Interior | 700 - 1,100 Sqft |
| Type | House |
| Utility Water | Municipal Water |
Parking
| Detached Garage | |
| Garage |
Land
| Acreage | No |
| Sewer | Sanitary Sewer |
| Size Depth | 120 Ft |
| Size Frontage | 43 Ft |
| Size Irregular | 43 X 120 Ft |
| Size Total Text | 43 X 120 Ft |
Rooms
| Level | Type | Length | Width | Dimensions |
|---|---|---|---|---|
| Basement | Recreational, Games Room | 5.68 m | 3.84 m | 5.68 m x 3.84 m |
| Basement | Family Room | 5.07 m | 3.88 m | 5.07 m x 3.88 m |
| Basement | Bedroom | 3.87 m | 2.44 m | 3.87 m x 2.44 m |
| Basement | Laundry Room | 4.27 m | 1.73 m | 4.27 m x 1.73 m |
| Main Level | Kitchen | 3.42 m | 3.73 m | 3.42 m x 3.73 m |
| Main Level | Living Room | 4.34 m | 4.14 m | 4.34 m x 4.14 m |
| Main Level | Dining Room | 3.9 m | 2.72 m | 3.9 m x 2.72 m |
| Main Level | Bedroom | 2.78 m | 2.58 m | 2.78 m x 2.58 m |
| Main Level | Bedroom | 2.71 m | 3.68 m | 2.71 m x 3.68 m |
| Main Level | Bedroom | 3.84 m | 2.75 m | 3.84 m x 2.75 m |
https://www.realtor.ca/real-estate/30303329/247-hallmark-avenue-toronto-alderwood-alderwood
Contact Us
Contact us for more information

The trademarks REALTOR®, REALTORS®, and the REALTOR® logo are controlled by The Canadian Real Estate Association (CREA) and identify real estate professionals who are members of CREA. The trademarks MLS®, Multiple Listing Service® and the associated logos are owned by The Canadian Real Estate Association (CREA) and identify the quality of services provided by real estate professionals who are members of CREA. The trademark DDF® is owned by The Canadian Real Estate Association (CREA) and identifies CREA's Data Distribution Facility (DDF®)
September 19 2026 07:05:33
Toronto Real Estate Board
Royal LePage Porritt Real Estate