Roxanne Swatogor, Sales Representative | roxanne@homeswithrox.com | 416.509.7499

3403 - 70 Annie Craig Drive Toronto, Ontario M8V 0G2

$599Maintenance, Water, Common Area Maintenance, Insurance, Parking
$485.19 Monthly
Maintenance, Water, Common Area Maintenance, Insurance, Parking
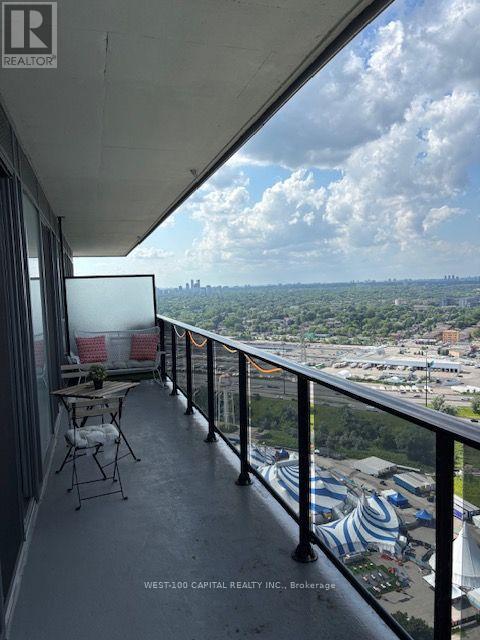
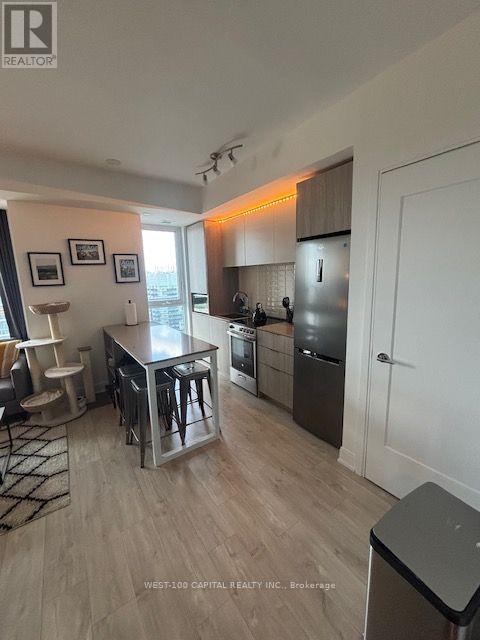
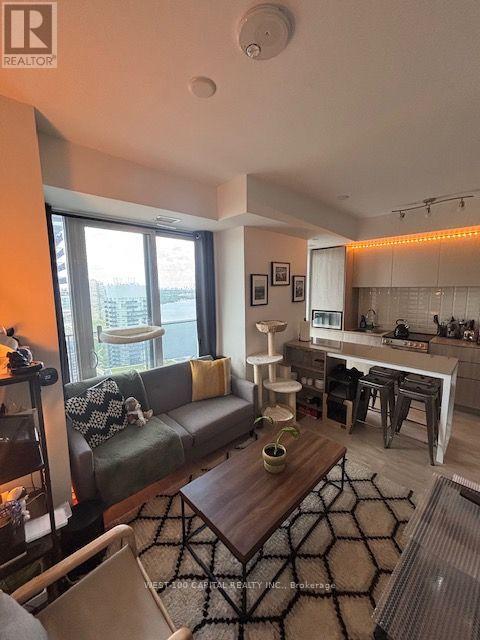
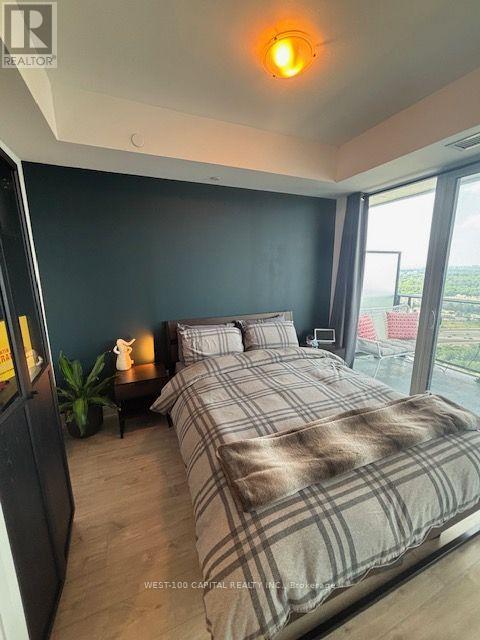
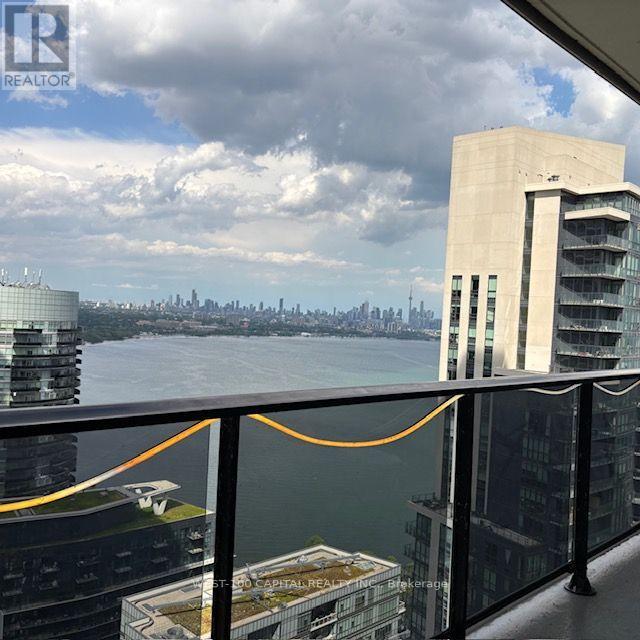
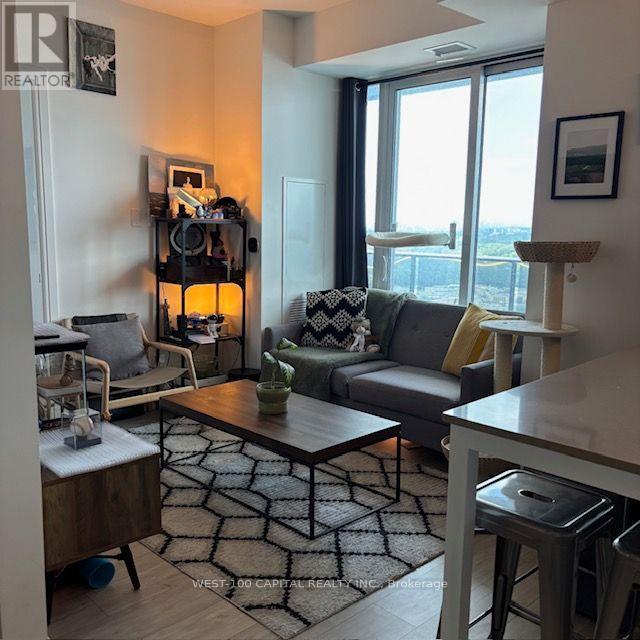
$485.19 MonthlyExperience and Live above it all Lake side luxury Mattamy Vita On the Lake 34th Floor - City of Toronto and Lake Ontario Views 1 Bedroom + Den And 2 bathrooms. Den could be Used 2nd Bedrooms. Lots of Sunlight, Kitchen with Steel Appliances, Ceramic backsplash and Quarts Counters. Building Amenities include fitness Room, Yoga Studio and Sauna Party Room With A bar. Outdoor Pool. Sun Deck, Barbecue Area. (id:51530)
Property Details
| MLS® Number | W13806196 |
| Property Type | Single Family |
| Community Name | Mimico |
| Community Features | Pets Allowed With Restrictions |
| Features | Balcony |
| Parking Space Total | 1 |
Building
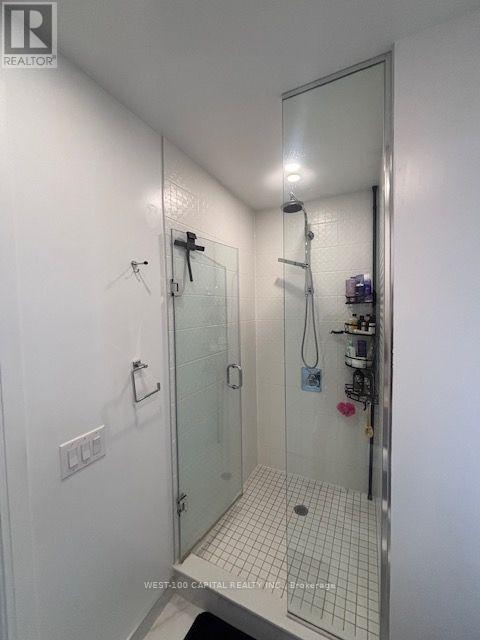
| Bathroom Total | 2 |
| Bedrooms Above Ground | 1 |
| Bedrooms Below Ground | 1 |
| Bedrooms Total | 2 |
| Amenities | Storage - Locker |
| Appliances | Stove, Window Coverings, Refrigerator |
| Basement Type | None |
| Cooling Type | Central Air Conditioning |
| Exterior Finish | Concrete |
| Flooring Type | Laminate |
| Heating Fuel | Natural Gas |
| Heating Type | Forced Air |
| Size Interior | 600 - 699 Sqft |
| Type | Apartment |
Parking
| Underground | |
| Garage |
Land
| Acreage | No |
Rooms
| Level | Type | Length | Width | Dimensions |
|---|---|---|---|---|
| Flat | Den | 1.83 m | 1.86 m | 1.83 m x 1.86 m |
| Flat | Kitchen | 5.4 m | 2.77 m | 5.4 m x 2.77 m |
| Flat | Dining Room | 5.4 m | 2.77 m | 5.4 m x 2.77 m |
| Flat | Living Room | 5.21 m | 2.77 m | 5.21 m x 2.77 m |
| Flat | Bedroom | 3.08 m | 2.74 m | 3.08 m x 2.74 m |
https://www.realtor.ca/real-estate/30303293/3403-70-annie-craig-drive-toronto-mimico-mimico
Contact Us
Contact us for more information

The trademarks REALTOR®, REALTORS®, and the REALTOR® logo are controlled by The Canadian Real Estate Association (CREA) and identify real estate professionals who are members of CREA. The trademarks MLS®, Multiple Listing Service® and the associated logos are owned by The Canadian Real Estate Association (CREA) and identify the quality of services provided by real estate professionals who are members of CREA. The trademark DDF® is owned by The Canadian Real Estate Association (CREA) and identifies CREA's Data Distribution Facility (DDF®)
September 19 2026 07:05:32
Toronto Real Estate Board
West-100 Capital Realty Inc.