Roxanne Swatogor, Sales Representative | roxanne@homeswithrox.com | 416.509.7499

707 - 88 Palace Pier Court
Toronto, Ontario
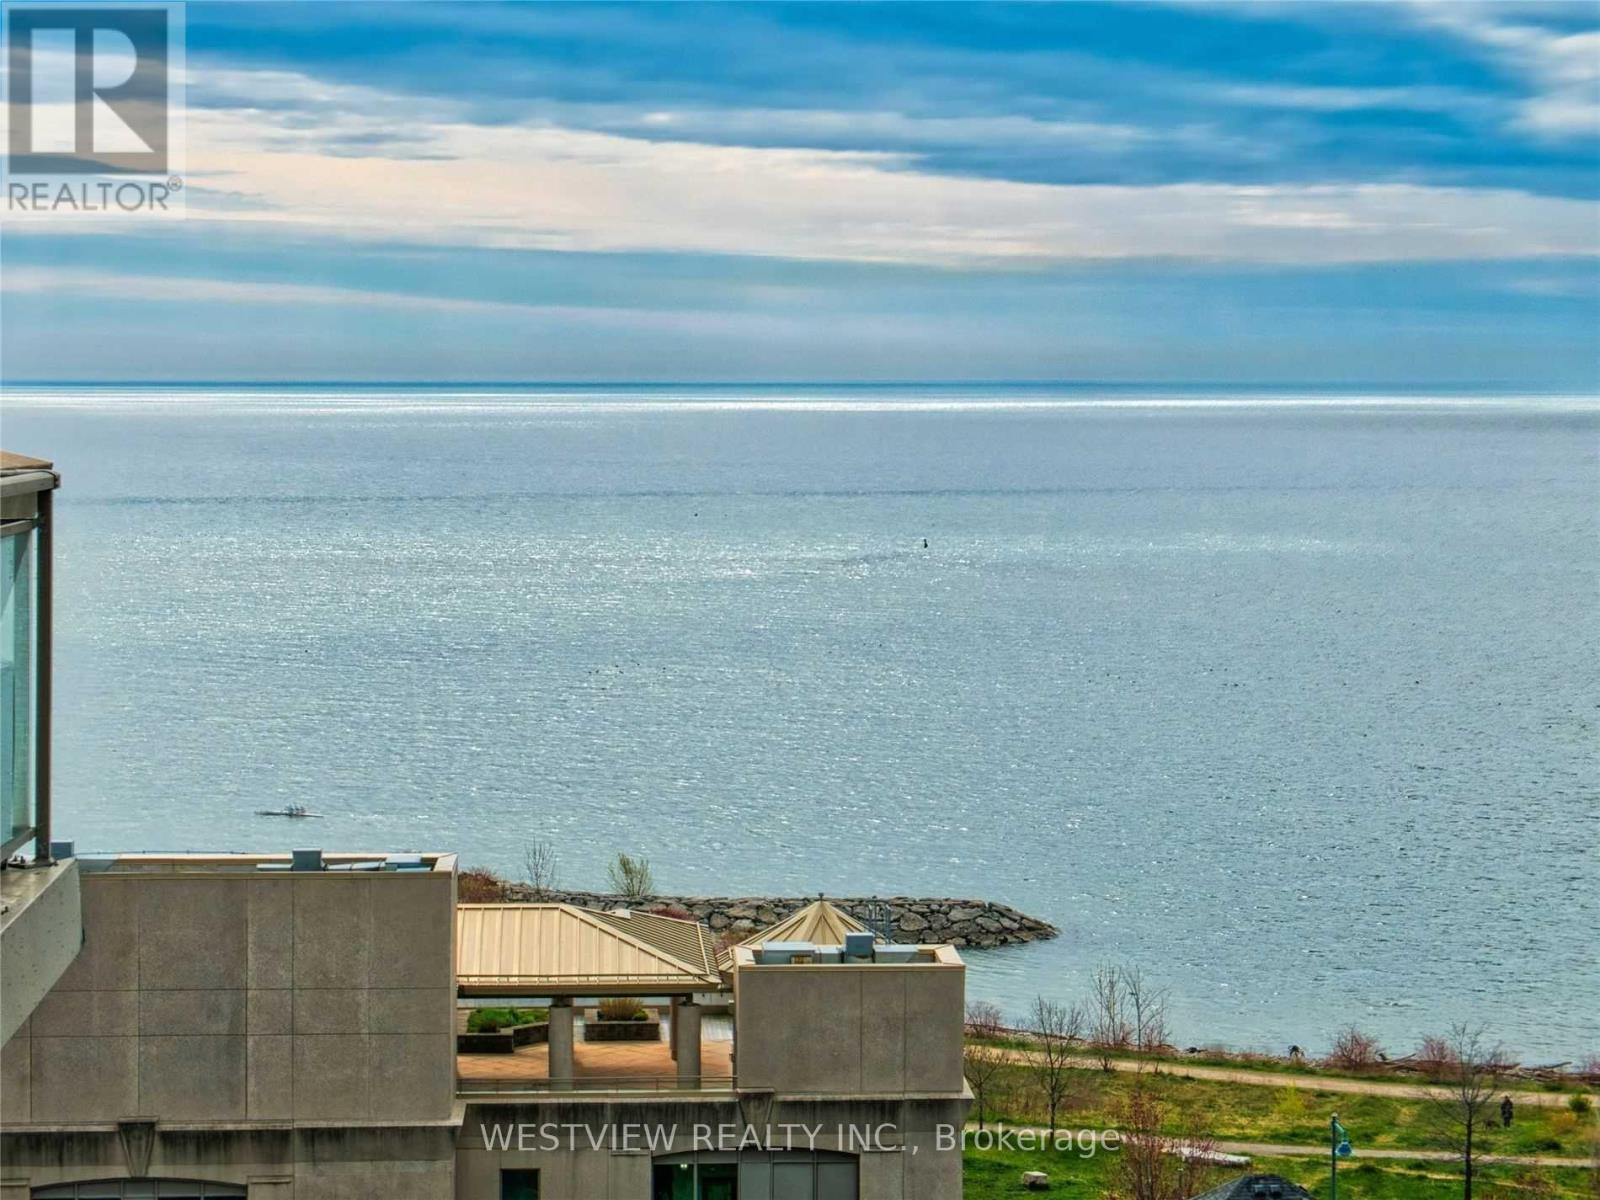
Bright One Bedroom corner Unit in Nevis. Separate kitchen area with large windows providing plenty of natural light. Walk Out To Balcony from living area With partial lake Views. Great Building With Rooftop Patio, Fitness Centre And Sauna. Easy Access To Downtown And Airport. Public Transit At Your Doorstep. Residents also have access to the BBQ rooftop terrace in 80 Palace Pier (Building in front) . Quieter end of the waterfront strip in Humber Bay. Steps to local coffee shops, restaurants and miles of walking and biking paths along the lake. Available for November 1. (id:51530)
403 - 1 Ripley Avenue
Toronto, Ontario
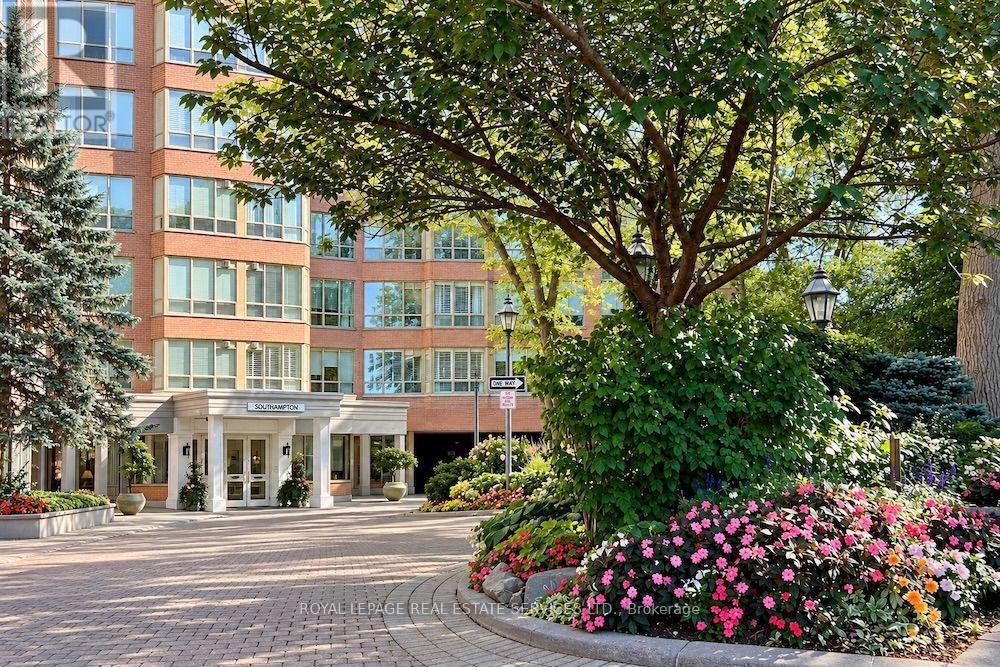
APPROX. 1,351 SQ. FT. | 2 BEDROOMS + DEN | 2 PARKING SPACES | SOUTH-FACING. Welcome to Suite 403 at The Southampton, a well-managed boutique Tridel building in Toronto's High Park-Swansea neighbourhood. This suite offers generous living space, a practical layout, and thoughtful updates. Move in and enjoy it from day one. *The renovated kitchen was designed with a serious cook in mind, with quartz countertops and backsplash, newer appliances, generous cabinetry and pantry storage, and plenty of room for cookware and small appliances without giving up valuable counter space. *The floor plan is designed for comfortable everyday living, with a generous living room, separate dining area, two well-proportioned bedrooms, and a separate den with French doors that's ideal for a home office, hobby room, or occasional guest space. *The south-facing exposure brings in light throughout the day, with private views over mature trees and landscaped gardens. From the fourth floor, it feels more like a home than a typical condo. *The large primary bedroom comfortably accommodates a king-size bed with additional furniture and includes a walk-in closet and a 6-piece ensuite. The second bedroom is well suited for guests or family, with a second full bathroom nearby. *There is also ensuite laundry, practical in-suite storage, a locker, and two parking spaces. *Residents enjoy 24-hour concierge, an indoor pool, hot tub, sauna, squash court, fitness centre, guest suites, visitor parking, landscaped gardens, and an outdoor BBQ terrace. Maintenance fees include all utilities. *Located on a quiet street just off South Kingsway, you're minutes from High Park, Humber River trails, the waterfront, Bloor West Village, TTC, the Gardiner Expressway, and local favourites like Cheese Boutique just around the corner. **Suite 403 at The Southampton is definitely worth seeing in person. (id:51530)

Main Floor - 1986 Davenport Road
Toronto, Ontario
Storefront retail space located on the north side of Davenport Rd, just east of Old Weston Rd. Approx. 650 sq. ft. of usable space, plus a rear storage shed and use of the backyard patio area. Ideal for a barber, hair salon, office, nail spa, beauty bar, florist, coffee shop and other compatible uses. No bars, restaurants, cannabis or mushroom-related businesses. Previously used as a tattoo shop and, prior to that, a hair salon. Features a large open area, 1 washroom and 1 enclosed room at the rear. Existing hairdressing workstations and 1 washing basin remain on the premises. Immediate possession available with some flexibility. Tenant is responsible for A/C repair and maintenance if they wish to use the existing unit. All tenants are responsible for snow removal and salting for safety. No bars, restaurants, cannabis or mushroom-related businesses permitted by the Landlord. (id:51530)

Main Floor - 1986 Davenport Road
Toronto, Ontario
Storefront retail space located on the north side of Davenport Rd, just east of Old Weston Rd. Approx. 650 sq. ft. of usable space, plus a rear storage shed and use of the backyard patio area. Ideal for a barber, hair salon, office, nail spa, beauty bar, florist, coffee shop and other compatible uses. No bars, restaurants, cannabis or mushroom-related businesses. Previously used as a tattoo shop and, prior to that, a hair salon. Features a large open area, 1 washroom and 1 enclosed room at the rear. Existing hairdressing workstations and 1 washing basin remain on the premises. Immediate possession available with some flexibility. Tenant is responsible for A/C repair and maintenance if they wish to use the existing unit. All tenants are responsible for snow removal and salting for safety. No bars, restaurants, cannabis or mushroom-related businesses permitted by the Landlord. (id:51530)

2nd Floor - 1986 Davenport Road
Toronto, Ontario
Welcome to 1986 Davenport Rd! This bright and well-maintained second-floor, two-bedroom, one-bathroom apartment features a private entrance, spacious rooms, high ceilings, a functional kitchen and plenty of natural light. Move-in ready and conveniently located just steps from TTC, shops, restaurants, parks and everyday amenities, this stylish and spacious apartment is ideal for professionals or families. Shared use of the storage shed is included. The tenant is responsible for electricity and must establish their own accounts. If the tenant chooses to use the existing A/C unit, they are responsible for its repair and maintenance. All tenants share responsibility for snow removal and salting for safety and must maintain their own tenant insurance. No Pets. (id:51530)
247 Hallmark Avenue
Toronto, Ontario
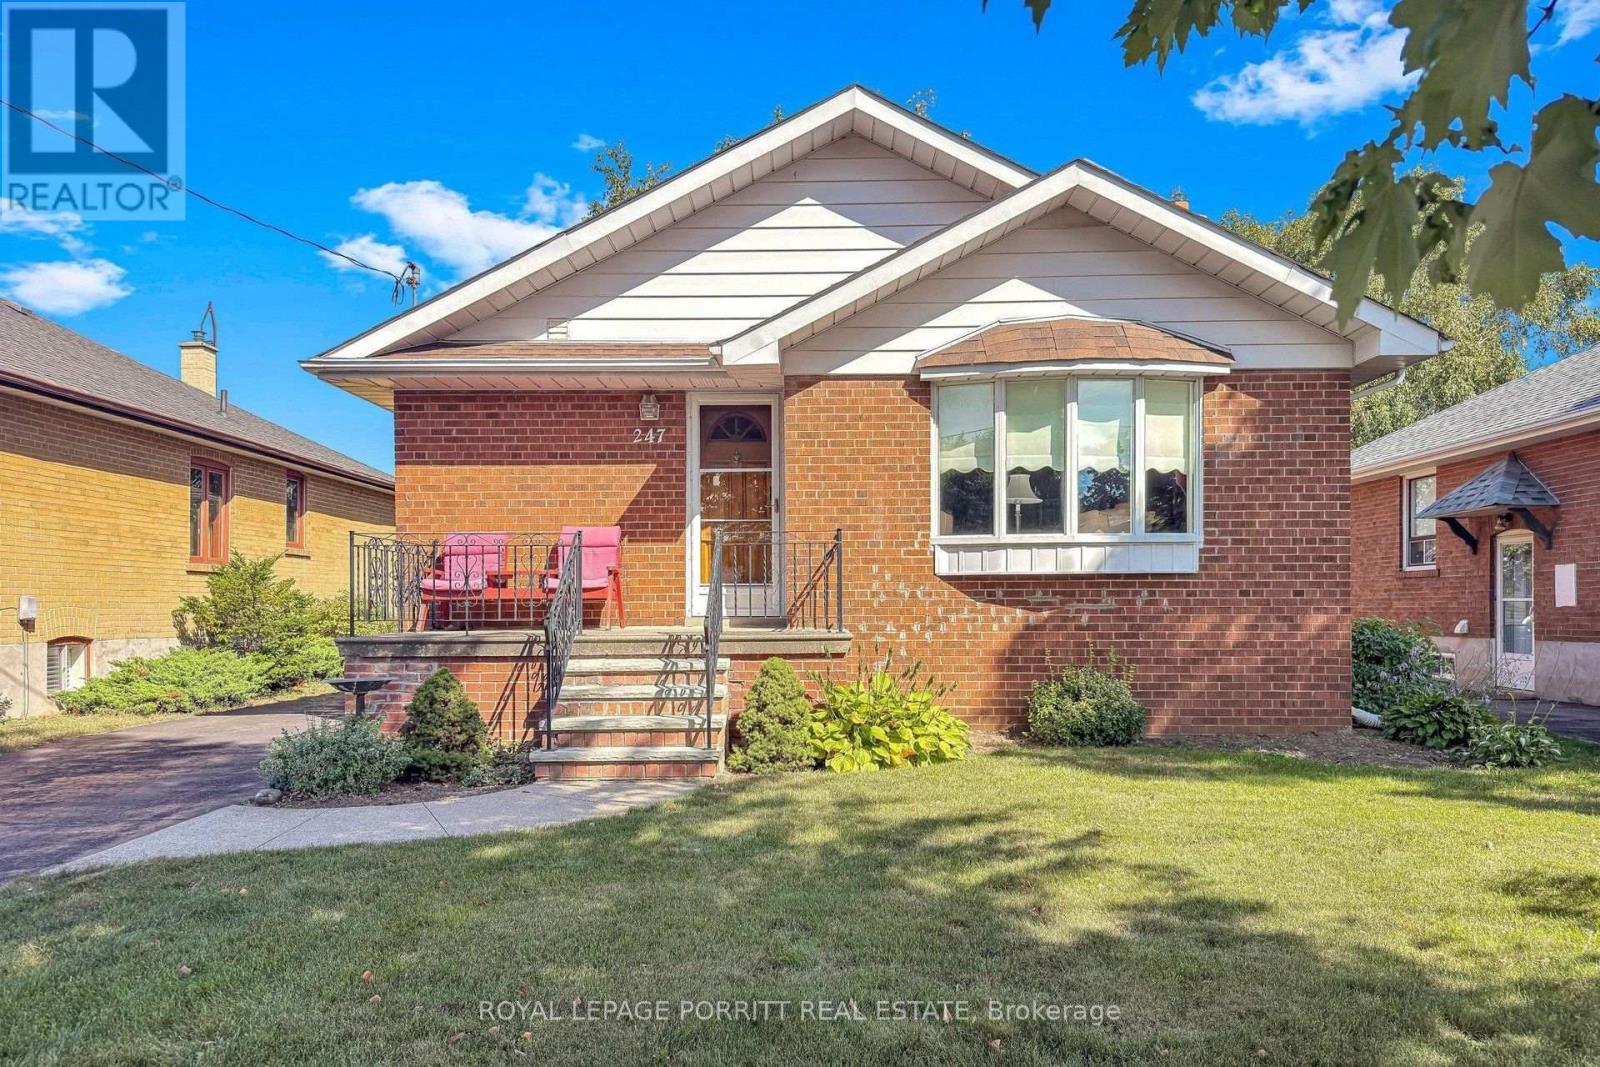
Welcome to this spacious 3-bedroom bungalow in the desirable Alderwood/South Etobicoke neighbourhood. The main floor features an updated eat-in kitchen, a formal dining room, and a comfortable layout ideal for family living.The finished basement provides plenty of additional space, including a recreation room with wet bar, separate family room, 3-piece bathroom, and a fourth bedroom-perfect for a growing family, guests, or a home office.Enjoy the lovely rear garden, private driveway, and detached garage. Ideally located close to schools, parks, shopping, public transit, major highways, the airport, and Downtown Toronto.A wonderful opportunity to enjoy space, convenience, and a family-friendly neighbourhood in South Etobicoke. (id:51530)
3403 - 70 Annie Craig Drive
Toronto, Ontario
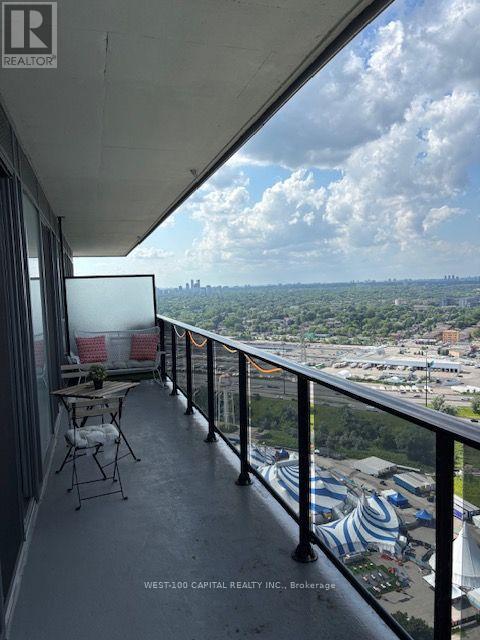
Experience and Live above it all Lake side luxury Mattamy Vita On the Lake 34th Floor - City of Toronto and Lake Ontario Views 1 Bedroom + Den And 2 bathrooms. Den could be Used 2nd Bedrooms. Lots of Sunlight, Kitchen with Steel Appliances, Ceramic backsplash and Quarts Counters. Building Amenities include fitness Room, Yoga Studio and Sauna Party Room With A bar. Outdoor Pool. Sun Deck, Barbecue Area. (id:51530)
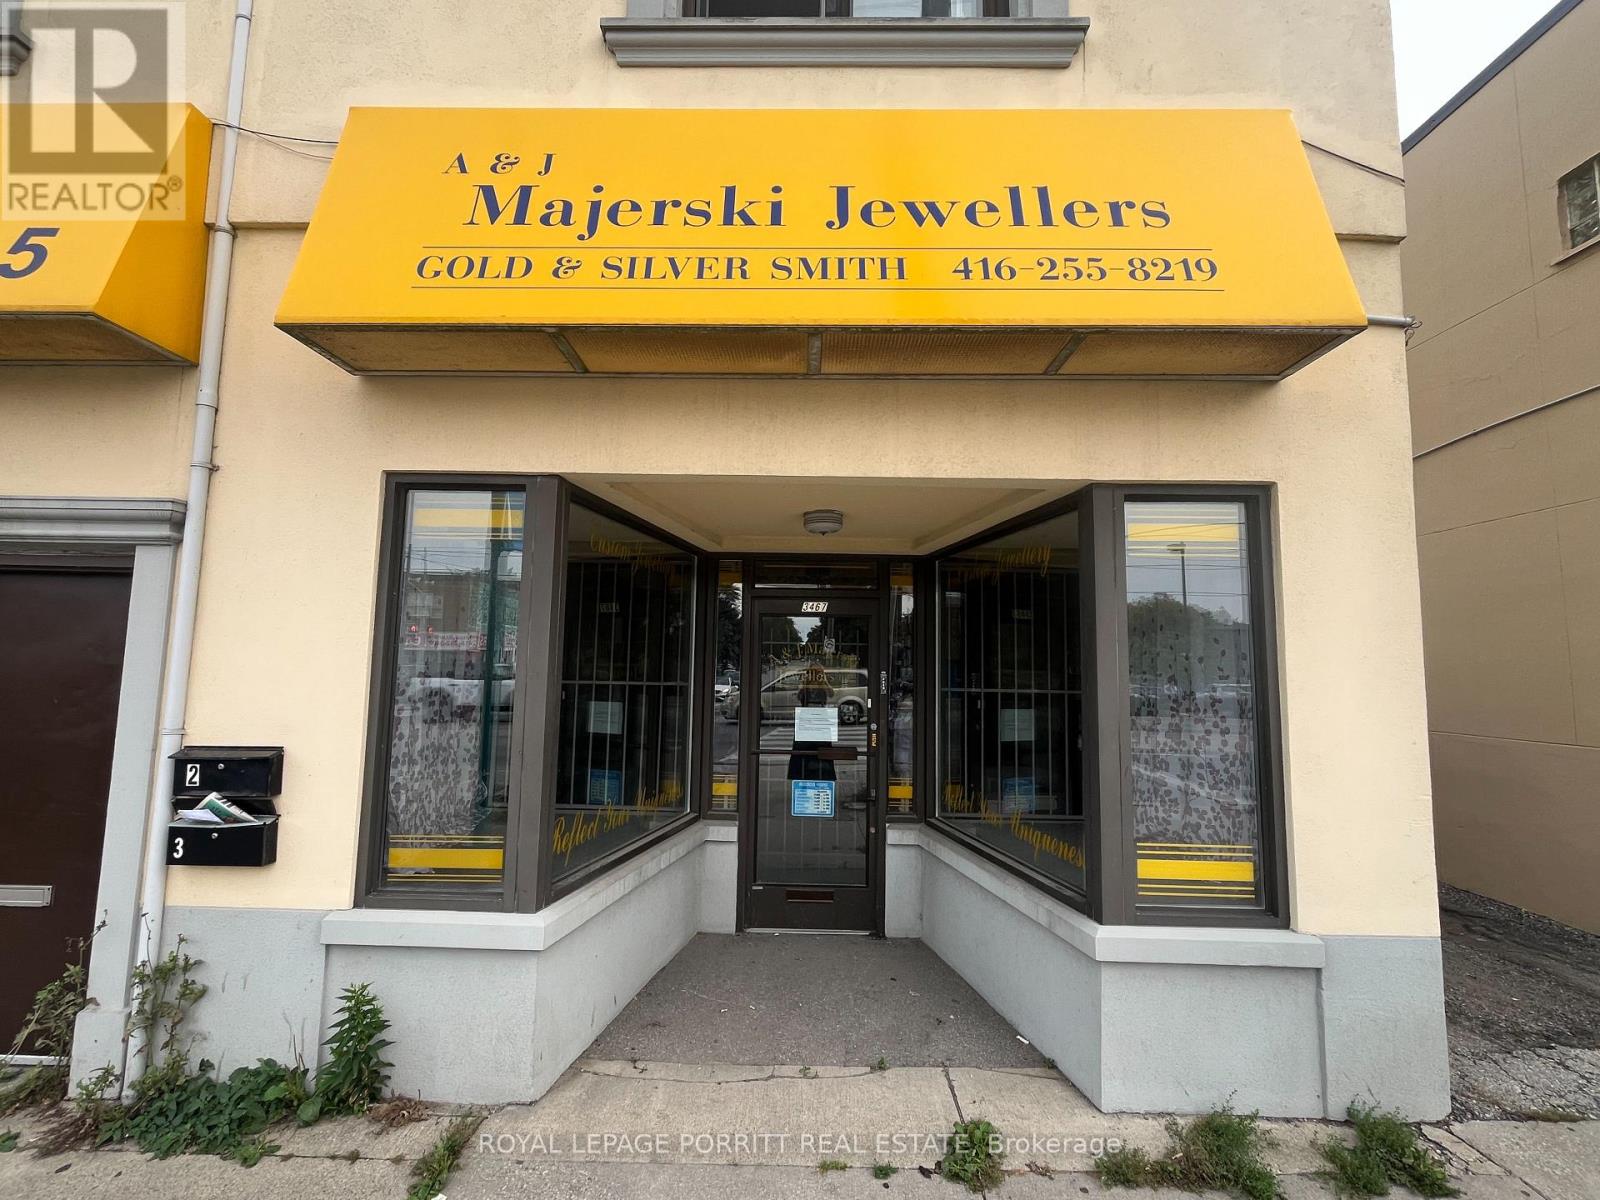
3467 Lake Shore Boulevard W
Toronto, Ontario
Great opportunity for office/retail space. Good visibility. Plenty of stage in the basement. rear entrance. Includes one parking space. Tenant to pay for own hydro. (id:51530)
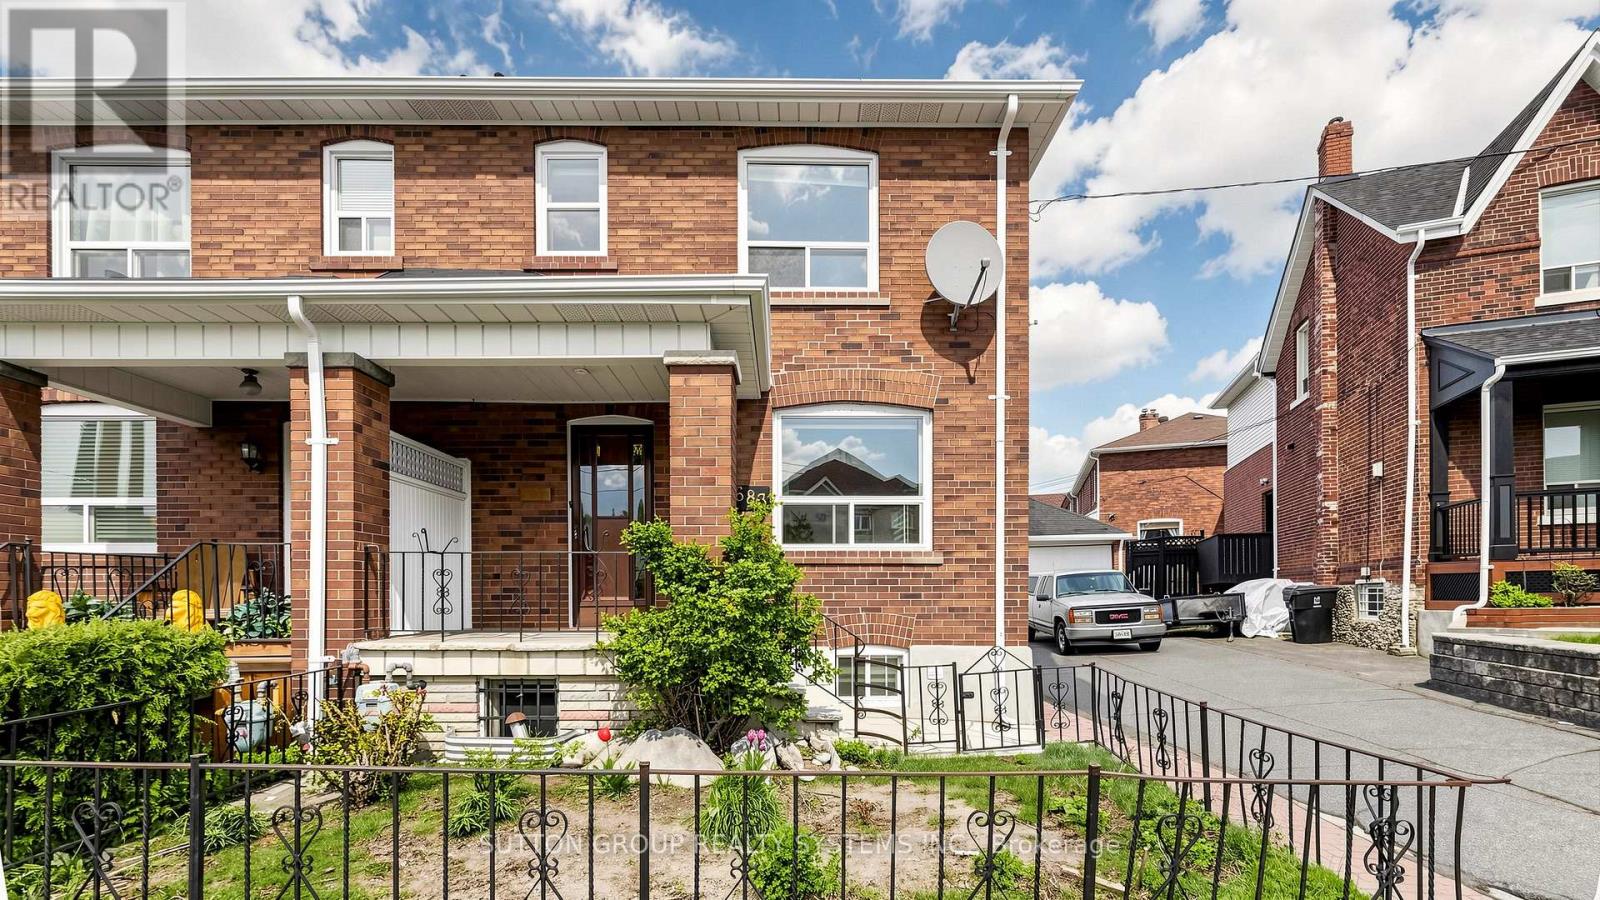
683 Old Weston Road
Toronto, Ontario
Welcome to 683 Old Weston Rd, a warm and inviting 2-storey semi-detached home in Toronto's vibrant Weston-Pellam Park neighbourhood. This well-cared-for 3+1 bedroom, 2 bathroom property offers a bright open-concept main floor with hardwood flooring, stylish zebra shutters, and a cheerful kitchen with newer appliances, creating a comfortable space for everyday living and entertaining. Upstairs features three generous bedrooms with newer vinyl flooring, closets, bright windows, a 3-piece bathroom, and linen storage, while the finished basement adds valuable flexibility with ceilings over 6 ft, an extra bedroom or office, a 3-piece bathroom, and a cold room. Thoughtful updates include a high-efficiency Carrier gas furnace, new washer and dryer, upgraded electrical with circuit breakers, mirrored entrance closet doors, and zebra blinds throughout. Just a 10-minute walk to the upcoming Eglinton subway station and minutes from schools, parks, shopping, amenities, and highways 400 and 401, this move-in-ready home is a wonderful opportunity for families, first-time buyers, or investors. A must see! Some photos are virtually staged. (id:51530)
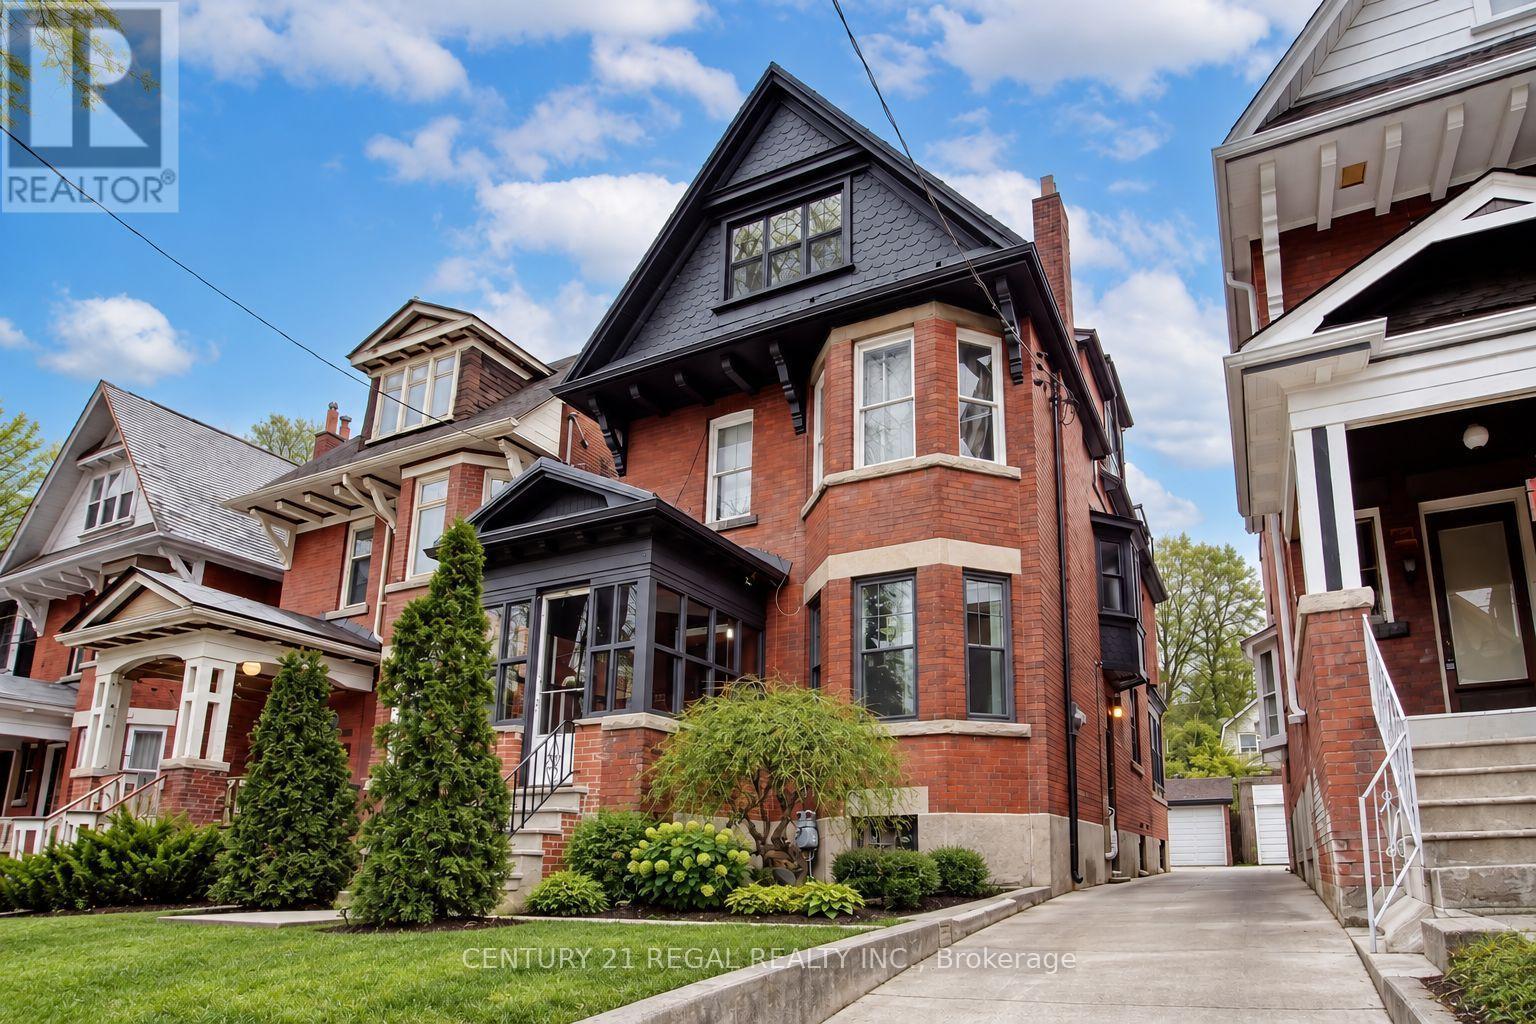
186 Grenadier Road
Toronto, Ontario
Calling All Investors! Have You Thought Of Owning Your Own Multiplex? Now Is The Time! Phenomenal Location Nestled Within This Sought-After Neighbourhood. This Amazing Property Consists Of 5 Units. So Many Options With This Property For Those Who Are Seeking Investment Properties Or For Families Who Want To Convert This Property Into An Amazing Home. Metal Roof. 4 Parking Spots. Opportunity Awaits. Come See It Today. (id:51530)

Lower - 8 Meaford Avenue
Toronto, Ontario
Welcome to this ALL INCLUSIVE bright and comfortable one-bedroom basement apartment in the heart of Long Branch, south of Lakeshore Boulevard. Ideally located within walking distance of Humber Polytechnic's Lakeshore Campus, Colonel Samuel Smith Park, the waterfront, TTC, restaurants, cafés and everyday conveniences. Students are welcome! The apartment features a separate side entrance. Laundry is shared with the landlord. One parking space is included, along with heat, hydro, water and high-speed internet-making monthly budgeting simple and convenient. An excellent opportunity to enjoy an all-inclusive home in one of South Etobicoke's most desirable lakeside neighbourhoods. (id:51530)
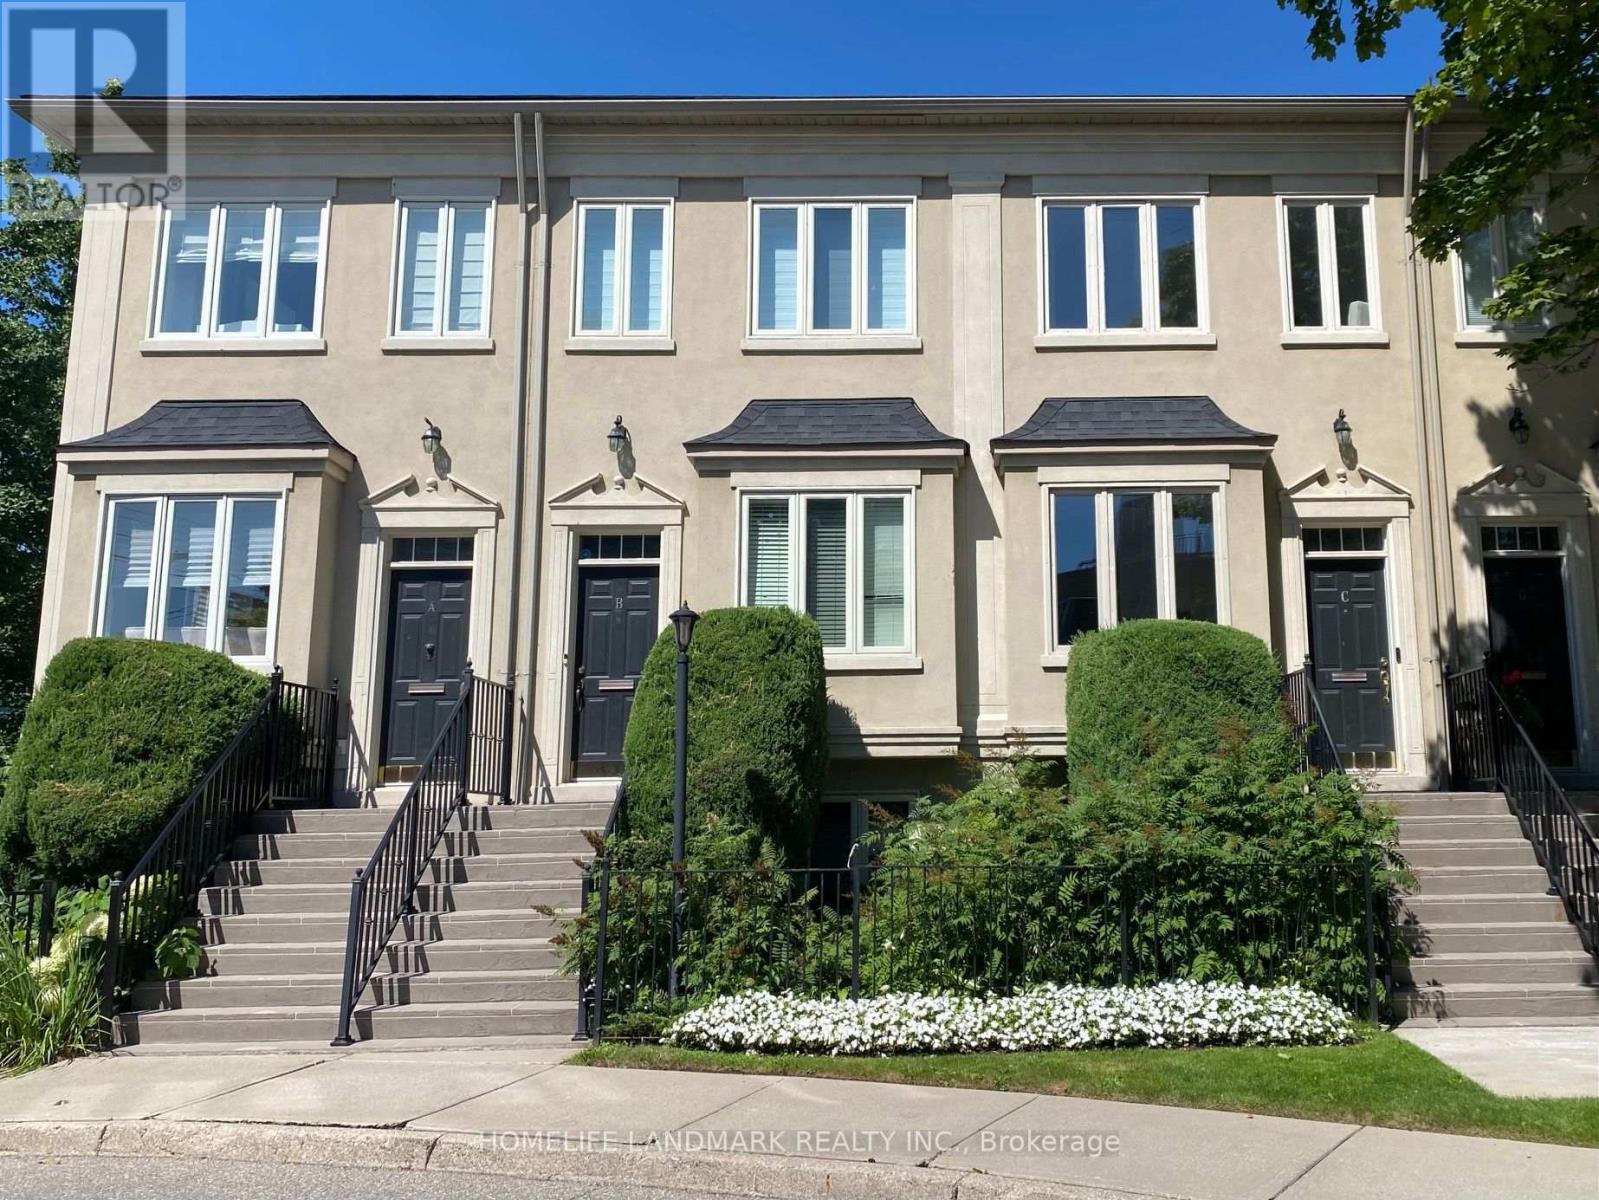
B - 2283 Lake Shore Boulevard W
Toronto, Ontario
Welcome to Grand Harbour, one of Toronto's most prestigious waterfront communities! This spacious freehold townhome offers 3+1 bedrooms, exceptional comfort, privacy, and convenience. The bright main level features 9-ft ceilings, a modern kitchen, and generous living and dining areas ideal for everyday living and entertaining. Upstairs, three skylights fill the home with natural light. The finished basement includes a large bedroom with an above-grade window and a convenient 4-piece bathroom, offering excellent flexibility for guests, family, or a home office. Enjoy a spacious private deck with a gas line for BBQs, a beautifully landscaped front yard, and two parking spaces-one in the garage and one covered exterior space beneath the balcony. New washer and dryer included. Steps to the marina, scenic waterfront parks, walking and cycling trails, shops, restaurants, and TTC, with easy access to the QEW, Gardiner Expressway, Hwy 427, downtown Toronto, and Pearson Airport. A rare opportunity to enjoy the space and privacy of townhome living in an exceptional waterfront setting! (id:51530)
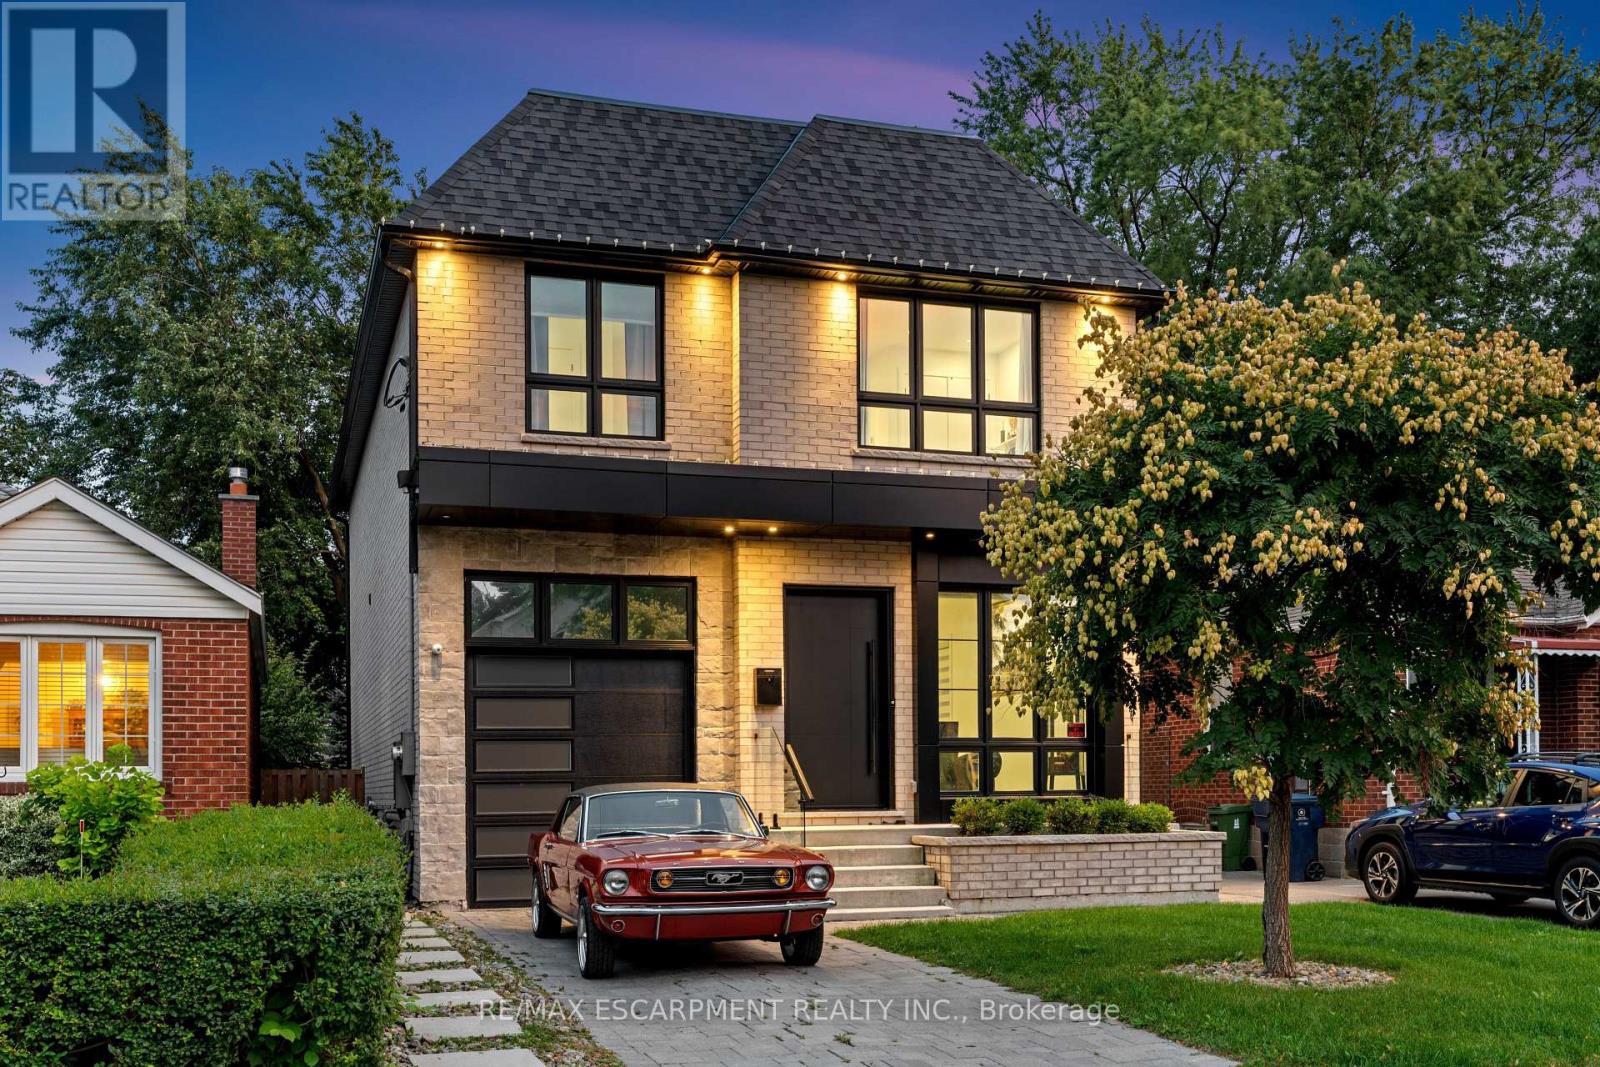
73 Elma Street
Toronto, Ontario
The house is what you buy, What happens inside it is what you'll remember. Over 4,000 sq.ft. across three finished levels gives you an incredible place for all of it. With 4+1 bedrooms and 6 bathrooms, there's room to gather and, equally important, room to disappear. The main floor is bright and open with wide plank hardwood, soaring ceilings, oversized windows, custom millwork and built in speakers. At its centre is a beautifully finished kitchen with Fulgor Milano appliances, an oversized island, full height backsplash and adjoining servery. The family room, anchored by a floor to ceiling porcelain fireplace, opens directly to the backyard. Upstairs, the primary suite features a private balcony, walk in closet and 5 piece ensuite with heated floors. A junior suite with its own heated ensuite, plus two additional bedrooms, a laundry room and another heated bathroom complete the second floor.One bedroom doubles as a safe room with a security door. Every window has security film, there's a concealed safe and a backup generator ready when the grid isn't.Downstairs, a fifth bedroom with private ensuite and dedicated theatre make staying home considerably more appealing.Out back, turf means weekends aren't spent mowing, while the hot tub gives you somewhere better to spend them.It has everything you'd expect from a home at this level, and quite a few things you wouldn't, but the best part hasn't happened yet.The house is already here. The memories are still yours to make. (id:51530)
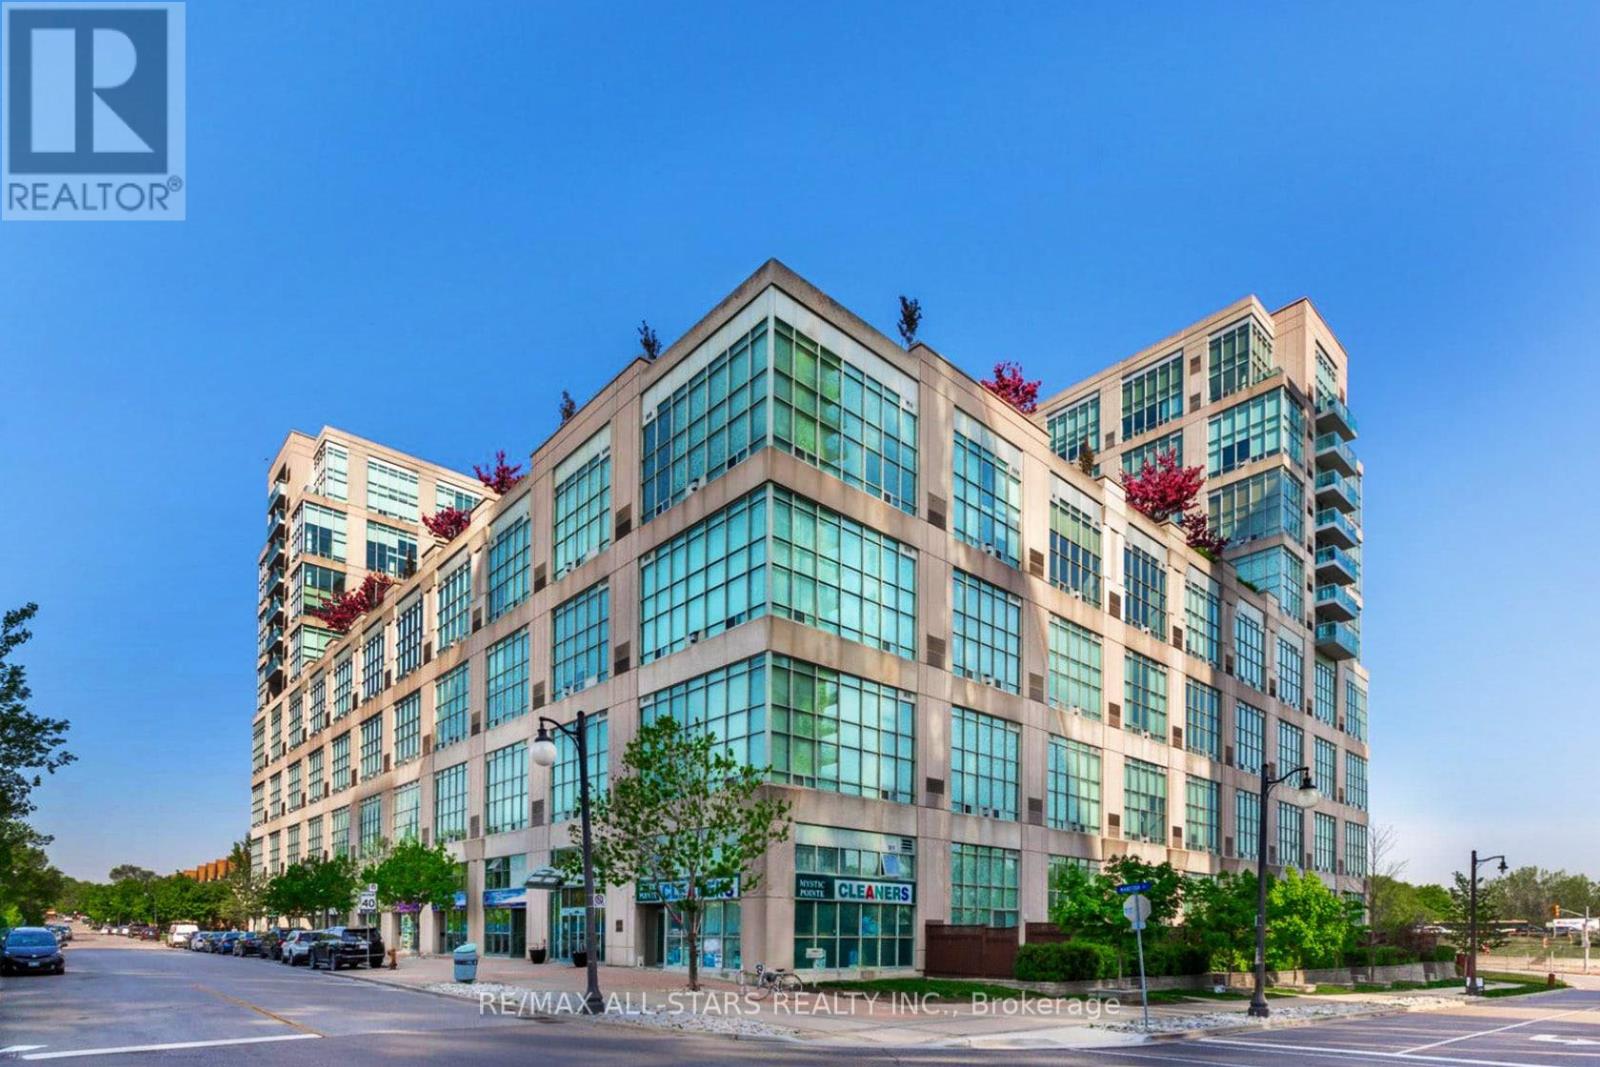
621 - 250 Manitoba Street
Toronto, Ontario
Upgraded quality luxury vinyl flooring thru-out ! New Berber carpet on floating metal stairs & freshly painted ! Welcome to the Trendy & Chic Mystic Pointe Hard Loft condos ! Experience exceptional urban loft living in this stunning & spacious 1 bedroom, 2 bathroom residence with approx. 700 sq ft of living space ! Featuring dramatic 17 foot, two-level ceilings and spectacular floor-to-ceiling windows that flood the space with natural light. Impressive open-concept layout and design provides plenty of room for comfortable living and entertaining. Upstairs, the bedroom is private and spacious overlooking the living area with magnificent views of the city ! Which also features a 4-piece ensuite with a walk-in closet ! The main floor gives you open living and dining space, gas fireplace, a practical kitchen with breakfast bar, and a tucked-away work-from-home zone that doesn't eat up your living space + a powder room. No balcony? Good. You get more interior space where you live every day, plus rooftop terrace access when you want fresh air. Fabulous building features. 1 parking & 1 locker included ! North exposure keeps things quieter while still giving you open sky, sunsets, and city movement. Mystic Pointe puts you minutes to Humber Bay Shores, waterfront trails, parks, Mimico GO, Pearson Internt'l airport, the Gardiner, cafes, shopping, entertainment, groceries, and everything you actually use in a vibrant & classy neighbourhood right outside your door. Not boring. Not cookie-cutter. A real two-level Toronto loft for under $470K ! Just move-in, enjoy ! Can't say enough about the location - you will love living here. Fabulous mix of community. Flexible possession avail. Unmatched price & value - compare ! (id:51530)
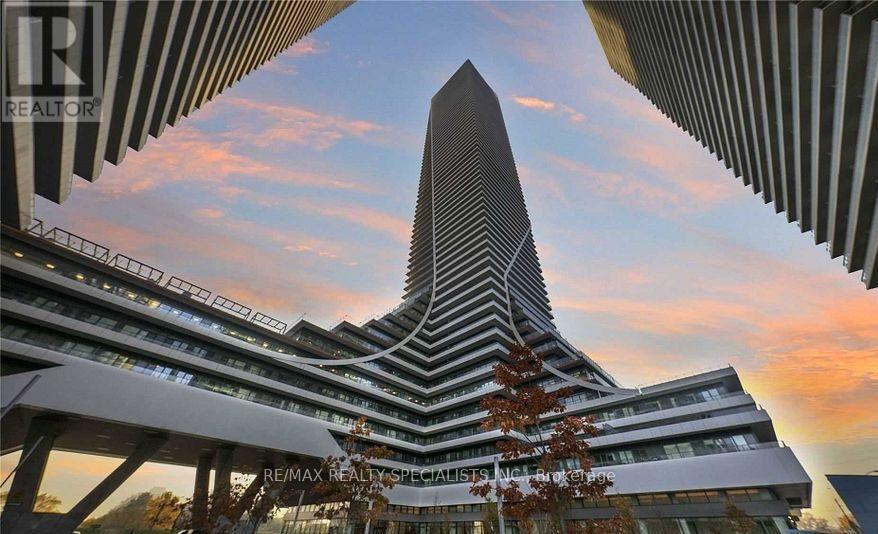
3714 - 30 Shore Breeze Drive
Toronto, Ontario
Experience stunning, unobstructed views of the CN Tower and Lakeshore from the 37th floor of the Eau Du Soleil Sky Tower! This open-concept suite offers breathtaking panoramic views of Lake Ontario right from your living room and kitchen. The spacious kitchen is equipped with stainless steel appliances. This 1-bedroom + tech space features a walk-out balcony from the bedroom, ideal for relaxing or enjoying the views. Perfect for remote work, with a designated area for your home office setup. Enjoy exceptional amenities, including a saltwater pool, fitness center, yoga & pilates studio, dining room, lounge, party room, game room, and Cross Fit space. Live by the lake and enjoy all the luxury this location has to offer! (id:51530)
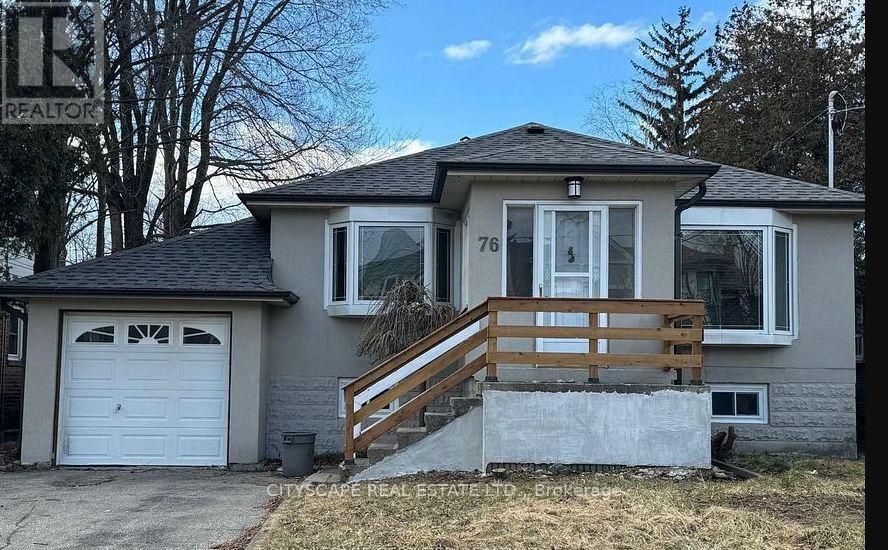
76 Thirty Eighth Street
Toronto, Ontario
Large lot size ( 50 x 132 ft) builders dream / fixer-upper in demand location. you can fix/remodel and live or build your dream home in this large lot. Property is sold in as is condition. inground pool was functional but has not been used for the last 3 year (id:51530)
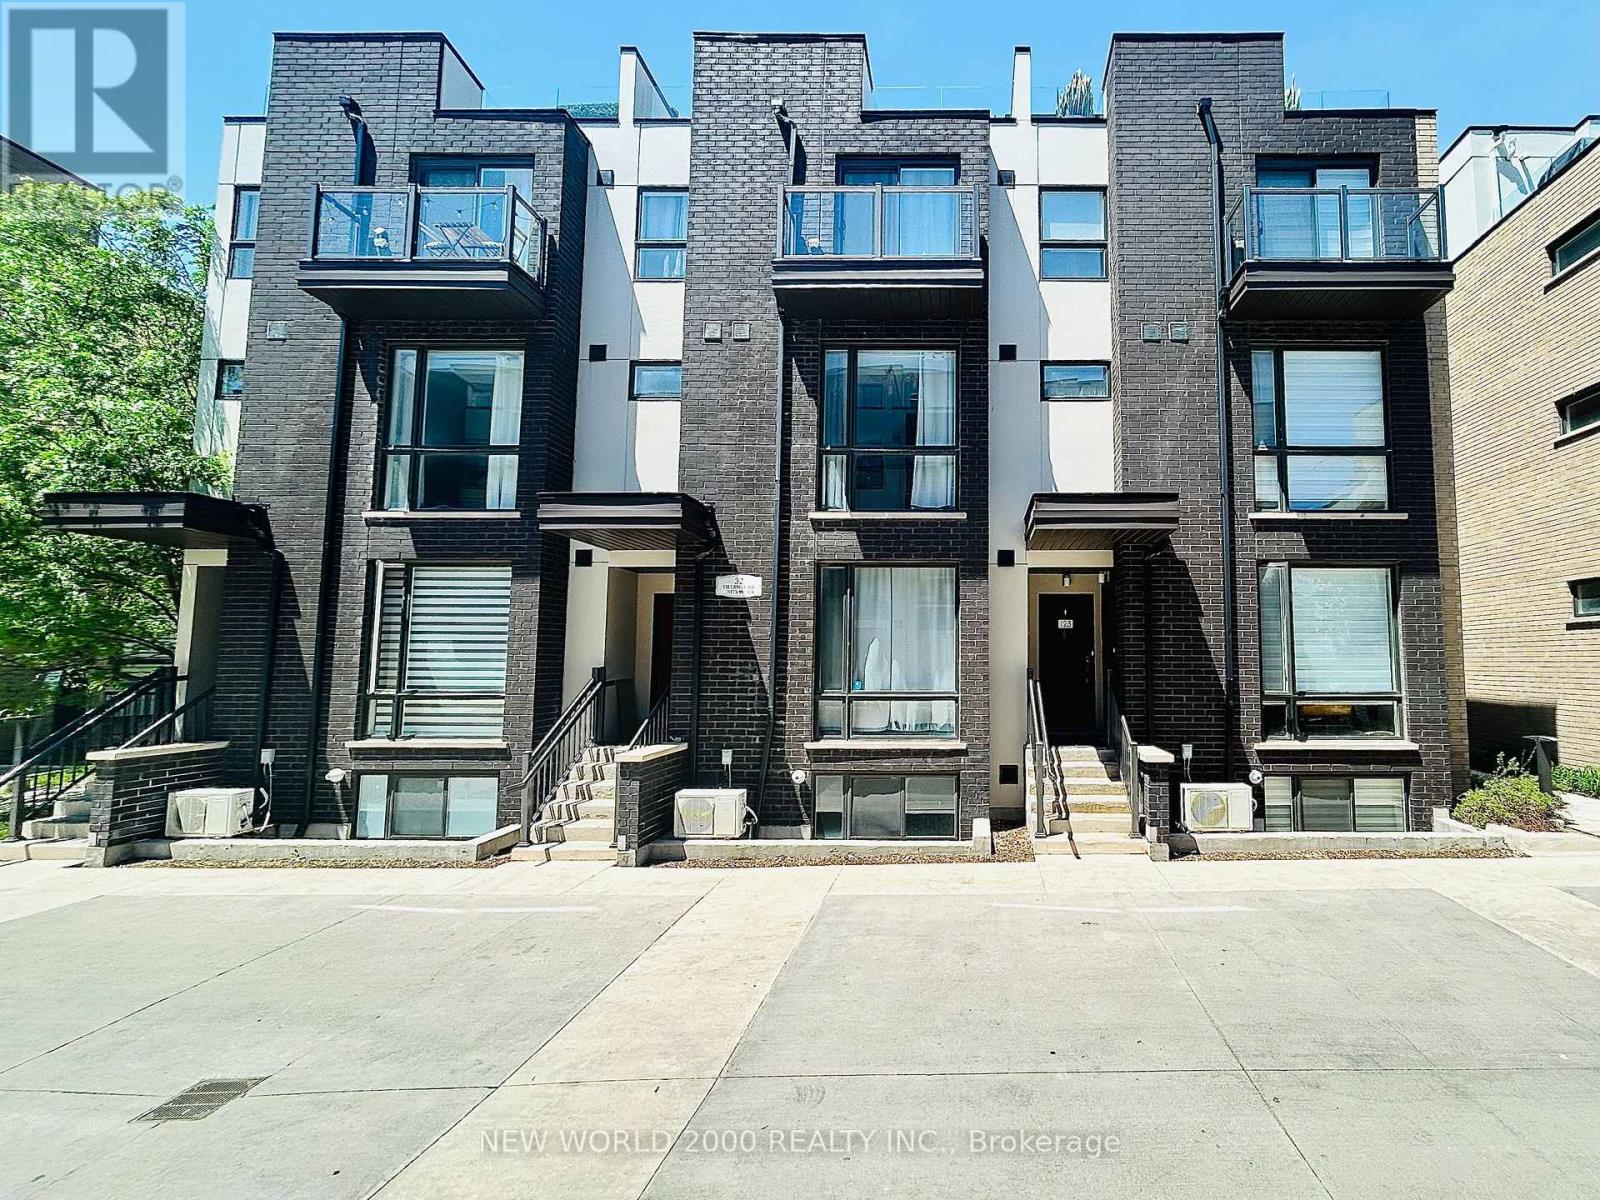
123 - 32 Fieldway Road
Toronto, Ontario
Welcome to this beautifully renovated four-storey townhome in the heart of Etobicoke,perfectly located just steps from Islington Subway Station and Kipling GO Station for effortless commuting and exceptional city convenience. Residents will also enjoy nearby access to major highways and Airport in addition to nearby shops, restaurants, parks,and everyday amenities while experiencing the comfort and privacy of contemporary townhome living in one of Etobicoke's most connected and desirable communities.This unit is 1 of only 8 large-layout, south-facing, and corner units, providing a well-lit ambiance with a larger kitchen and second bedroom floorplan. Tastefully updated throughout, this stunning home is filled with custom, high-end finishes that elevate every level of living. Designed with both style and functionality in mind, the home features several premium upgrades rarely found in comparable units, including custom kitchen accents and lighting, elegant closet built-ins, and copious renovations throughout the entire property. Every detail has been carefully curated to create a sophisticated yet comfortable living experience. Additional highlights include one underground parking space, a dedicated bike locker, and ownership in the EV transformer system (1 of 13) offering a guaranteed connection to the building's EV system and the opportunity for a future electric vehicle charging connection. (id:51530)
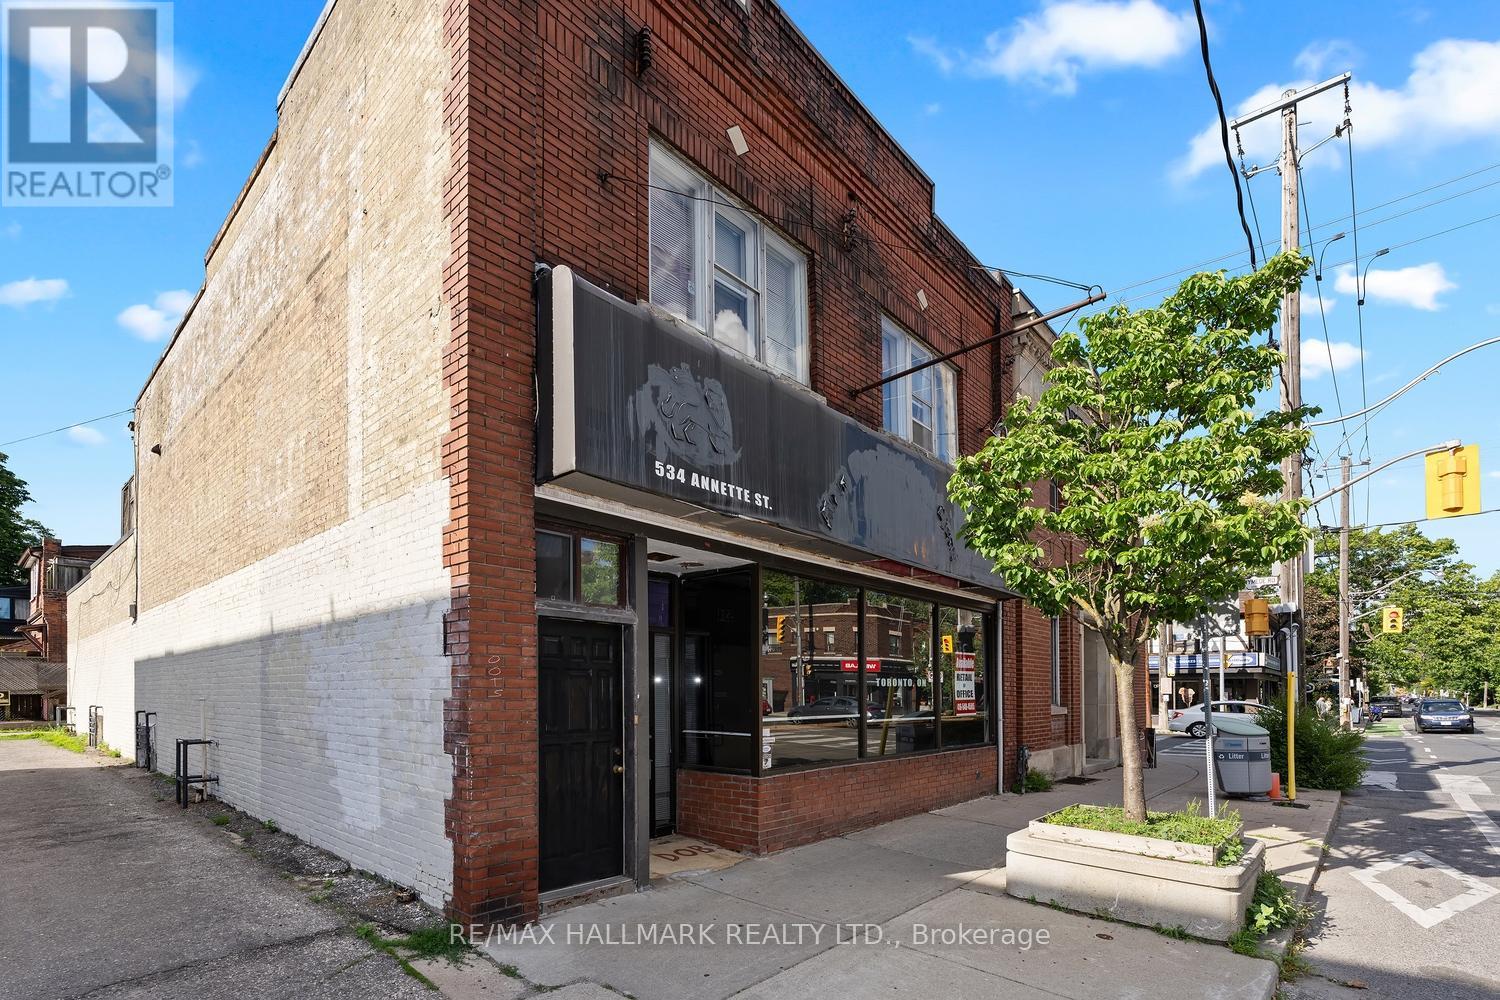
534 Annette Street
Toronto, Ontario
Ready to take control of your future? Stop building someone else's dream and start building your own. This exceptional commercial space is the perfect opportunity to launch, expand, or relocate your business in one of Toronto's most vibrant and sought-after neighbourhoods.Whether you envision a boutique café, artisan bakery, bookstore, specialty food market, clothing boutique, wellness studio, professional office, medical practice, legal or accounting firm, creative agency, or something entirely unique, this versatile space can bring your vision to life.Featuring soaring ceilings, expansive south-facing floor-to-ceiling windows, and multiple skylights that flood the interior with natural light, the space feels bright, open, and inspiring. The flexible layout offers the potential to remove walls and create one spectacular open-concept environment tailored to your business needs.Perfectly positioned at the crossroads of Bloor West Village, The Junction, High Park, and Baby Point, you'll benefit from exceptional visibility, outstanding foot traffic, and a loyal, affluent customer base drawn from several of Toronto's most desirable communities.Opportunities like this don't come along often. If you've been dreaming of owning your own business or elevating your existing one, this is your chance. Your next chapter starts here. (id:51530)
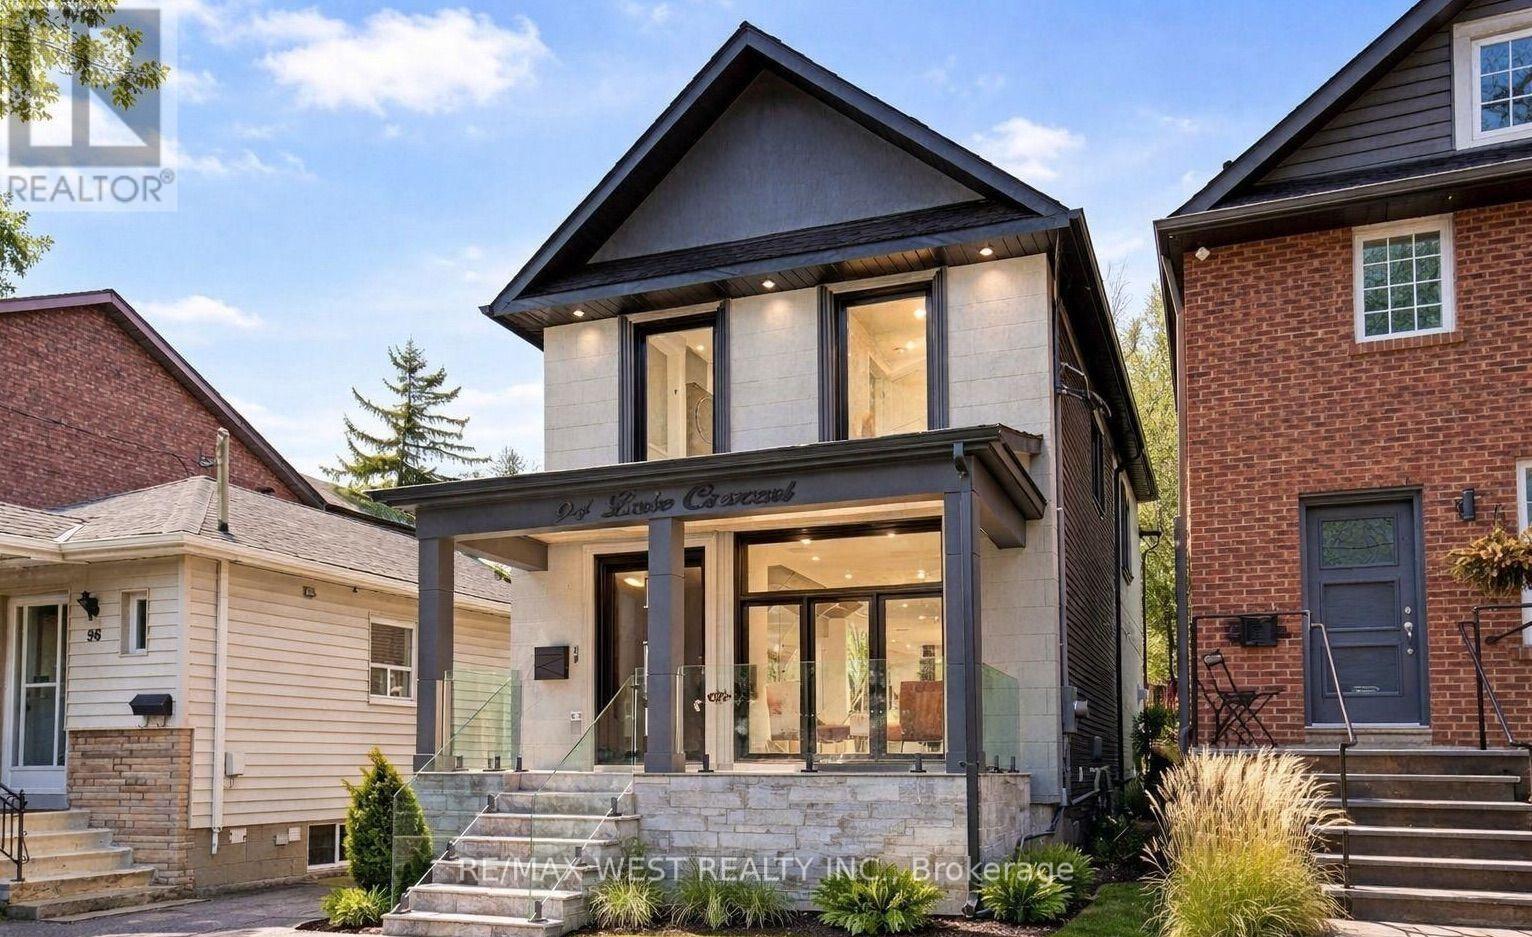
94 Lake Crescent
Toronto, Ontario
Custom Built 2 storey house 4 bedrooms, 4 baths, home offers a Functional layout with timeless Quality Materials That Enhance The Warmth & Elegance of This Property. The Thoughtful Design And Craftsmanship Is Throughout The House In Every Detail, Modern Exterior With Smooth Stone And Stucco Architectural Detail. Open Concept Living, Dining Room, Custom Modern Kitchen, And Wall Unit, High End Cabinetry, Cozy Family Room, Napoleon Gas Fireplace, Walk-out to Patio. Extras: Jenn-Air Built-In Dishwasher, Jenn-Air 36"/6 Burner Professional Gas Range, Jenn-Air Wall Mount Hood, Jenn-Air Drawer Microwave, Jenn-Air Built-In 42" Pro Fridge, & Frezzer, LG Smart Front Load Washer & Dryer, Tankless Water Heater Owned (id:51530)
311 - 2855 Bloor Street W
Toronto, Ontario
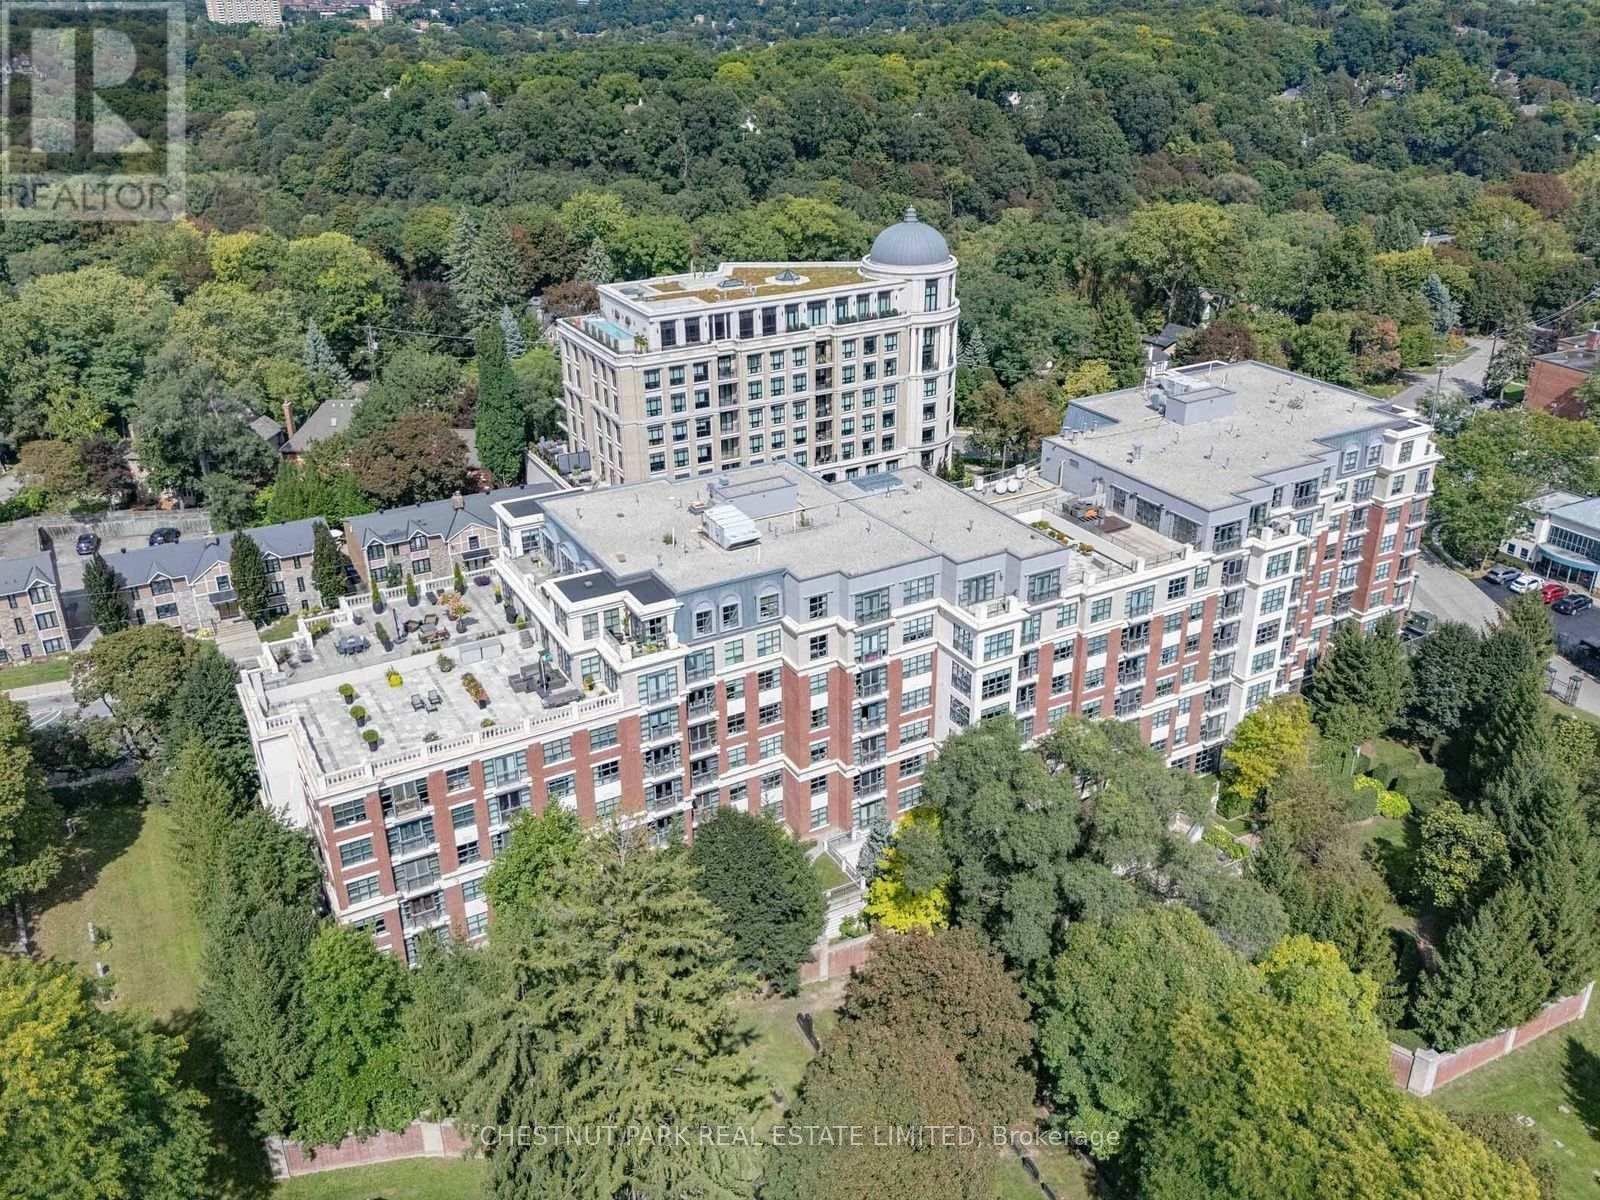
Welcome to The Kingsway Condominium - An Exceptional Urban Oasis in one of Toronto's Most Coveted Neighbourhoods. This Beautifully & Tastefully Updated and Renovated 1+1 Unit is a Rare Opportunity To Enjoy Refined Condominium Living With an Extraordinary Sense of Privacy &Tranquility. Quietly Positioned on the South Side of this Elegant Building, The Suite Overlooks Lush Gardens & Offers Magnificent Views With Complete Privacy. Bathed in Natural Sunlight Throughout The Day, the Home Feels Bright, Warm, & Wonderfully Serene - a True Hidden Gem in the Heart of the City. The Kingsway Offers an Unparalleled Setting Surrounded by Spectacular Ravines, Parks, Shops, Restaurants, Transit, the Humber River, and Lake Ontario. The Neighbourhood Combines the Charm of an Established Community with Easy Access to Vibrant Urban Amenities, Creating an Ideal Balance Between Nature and City Living. Residents Enjoy an Impressive Array of Amenities, Including 24-hour Concierge Service, Guest Suites, a Fitness Centre, Indoor pool, Multipurpose/media room, and Beautifully Maintained Outdoor Gardens. The Building Itself Exudes a Sense of Elegance, Comfort, and Community. Conveniently Tucked Between Two Vibrant High Streets, You'll Find an Abundance of Wonderful Shops, Cafes, and Restaurants Just Moments Away. With Easy Access to the TTC and Major Highways, Exploring Toronto is Effortless. A Sophisticated Home, a Peaceful Retreat, and An Exceptional Location - The Kingsway is truly a special place to call home. (id:51530)
89 Milton Street
Toronto, Ontario
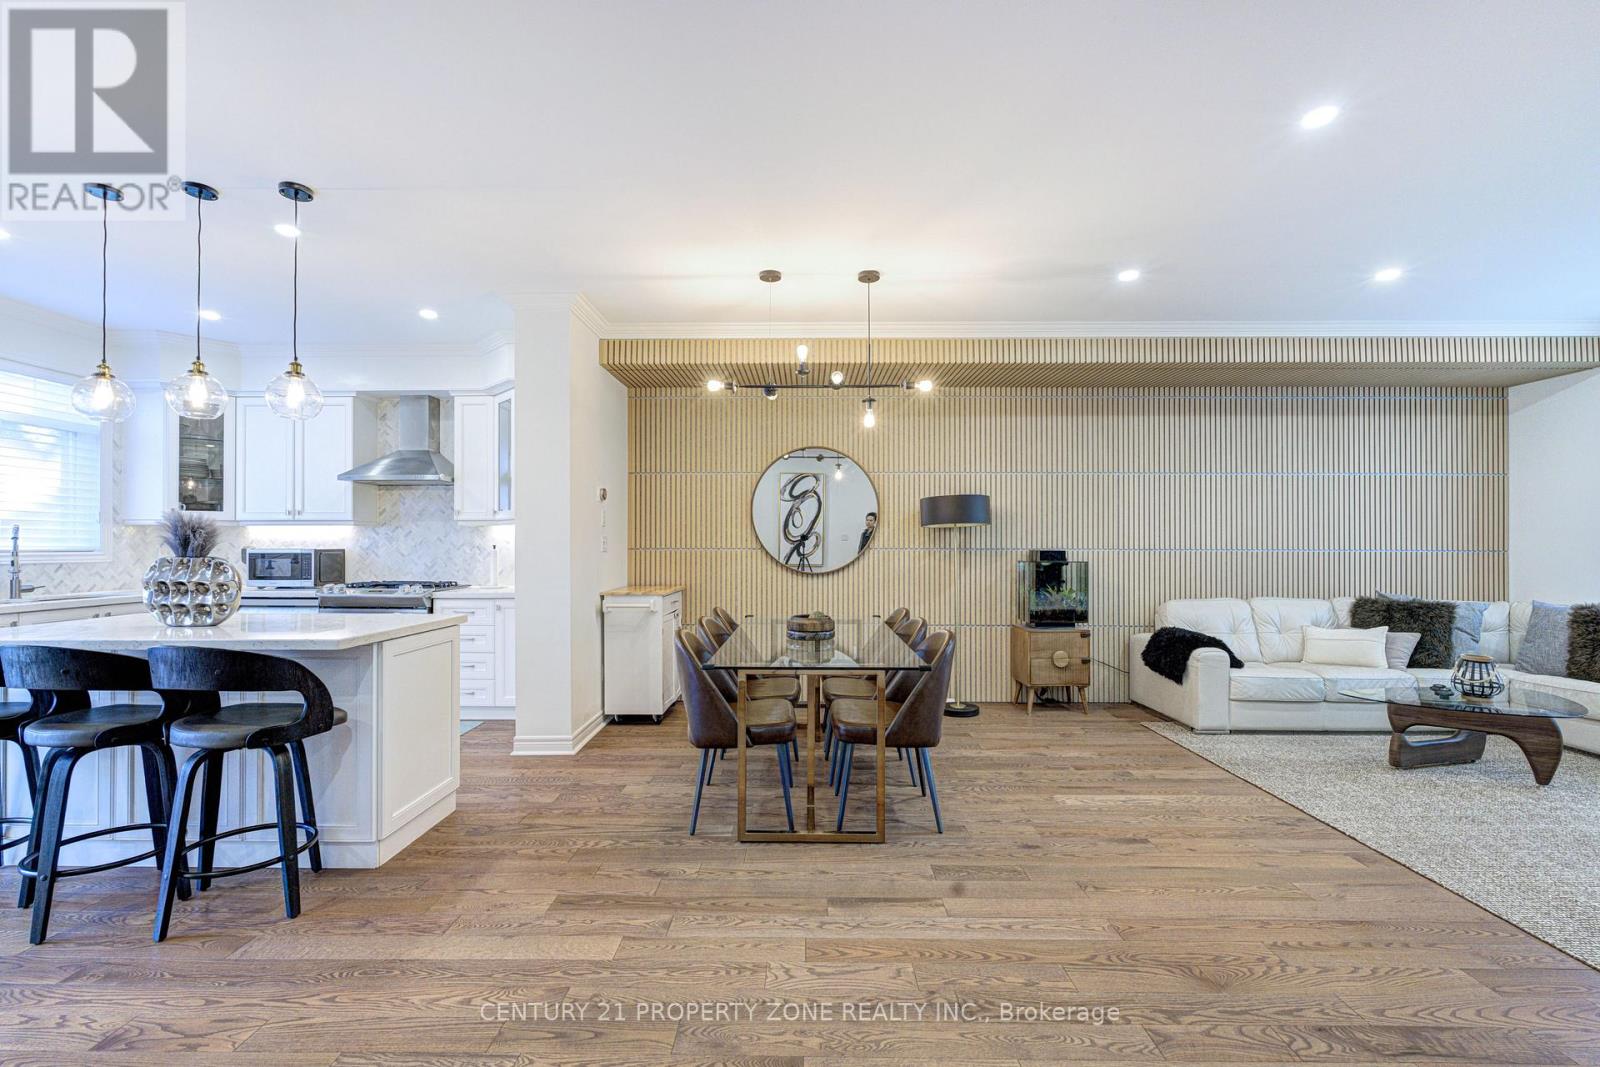
Fully renovated 3-storey freehold semi in Mimico, approx. 2,015 sq ft above grade (MPAC) plus a partially finished basement. 3 bedrooms, 3 baths, 1 office, built-in garage plus driveway. Open-concept second floor: kitchen with centre island, breakfast nook and stainless appliances, powder room, walk-out to the upper deck, dining area and family room with a slat feature wall, pot lights and designer fixtures. Third floor: primary with walk-in closet and 4-piece ensuite with double sinks, second bedroom, office and a 3-piece bath with a walk-in shower. Main floor: third bedroom/office behind black-framed glass doors, with gas fireplace and walk-out to the lower deck. Two-tier deck for entertaining. Hardwood throughout, oak stairs with metal spindles, full house renovation done in 2021. Partially finished basement with den and laundry. 10-minute walk to Mimico GO; minutes to the QEW, Hwy 427, TTC, waterfront trails, parks, shops and schools. (id:51530)
76 Laburnham Avenue
Toronto, Ontario
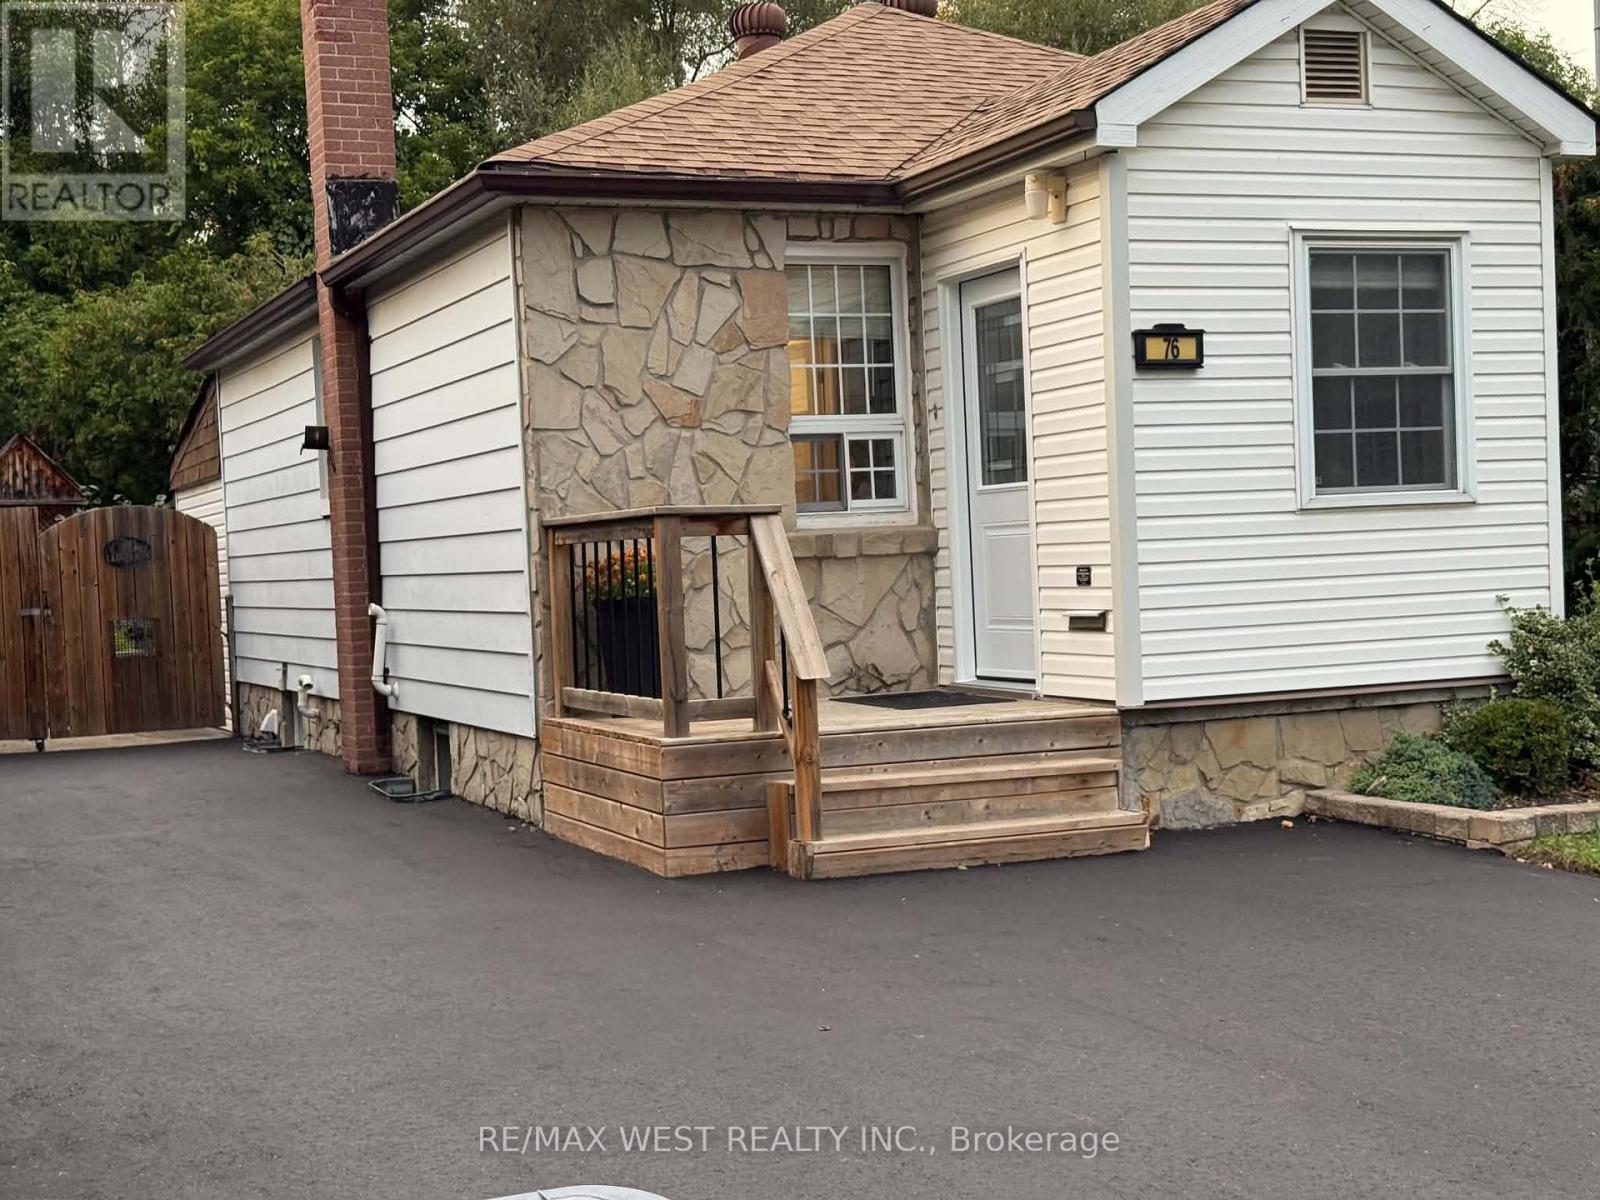
User or Multiplex Opportunity!Welcome to 76 Laburnham Avenue, situated in a vibrant, family-friendly neighbourhood within walking distance to local parks and top-rated schools. A versatile 4-bedroom (or 3-bedroom plus den) detached bungalow set on an expansive 37.5 ft x 110 ft lot in high-demand South Etobicoke, just steps to Lake Ontario, and waterfront trails. Perfectly suited for home buyers, landlords, or builders ready to construct new!Property Highlights:Multiplex & Build Potential: Zoned to accommodate a 3-storey residential building (up to 4 units / 10m height) on a prime lot surrounded by custom rebuilds. Flexible Main Floor Layout: Features bright open-concept living/dining areas with original hardwood floors and natural skylights Versatile Garden Den / Bedroom: A private room off the back featuring brand-new flooring, a direct walk-out to the yard, and seamless access to the separate basement entrance from the backyard-can be used as the 4th bedroom, a quiet home office, or a separate living.space. 2 Newly Renovated Bathrooms: Modern, stylishly updated washrooms on both the main level and in the finished basement. Storage & Closets: Plentiful storage space throughout, featuring 4 dedicated closets for optimal organization. Convenient Dual Entrances: Offers a dedicated separate backyard entrance distinct from the front door, adding great operational flexibility and privacy.Key Exterior Upgrades: Freshly paved driveway with parking space for 3 cars, plus brand-new replacement exterior doors.Private Backyard Haven: Unwind in an exceptionally spacious, fully enclosed backyard surrounded by lush, mature greenery-a peaceful, nature-filled private retreat complete with a gazebo, hot tub, above-ground pool, and endless space for outdoor entertaining. Prime Location & Transit: Minutes to Long Branch GO Station, Lake Shore W. transit, Marie Curtis Park, and Lake Ontario.Close proximity to premier shopping at Sherway Gardens Mall (id:51530)
Upper Unit 2 - 2443 Dundas Street W
Toronto, Ontario
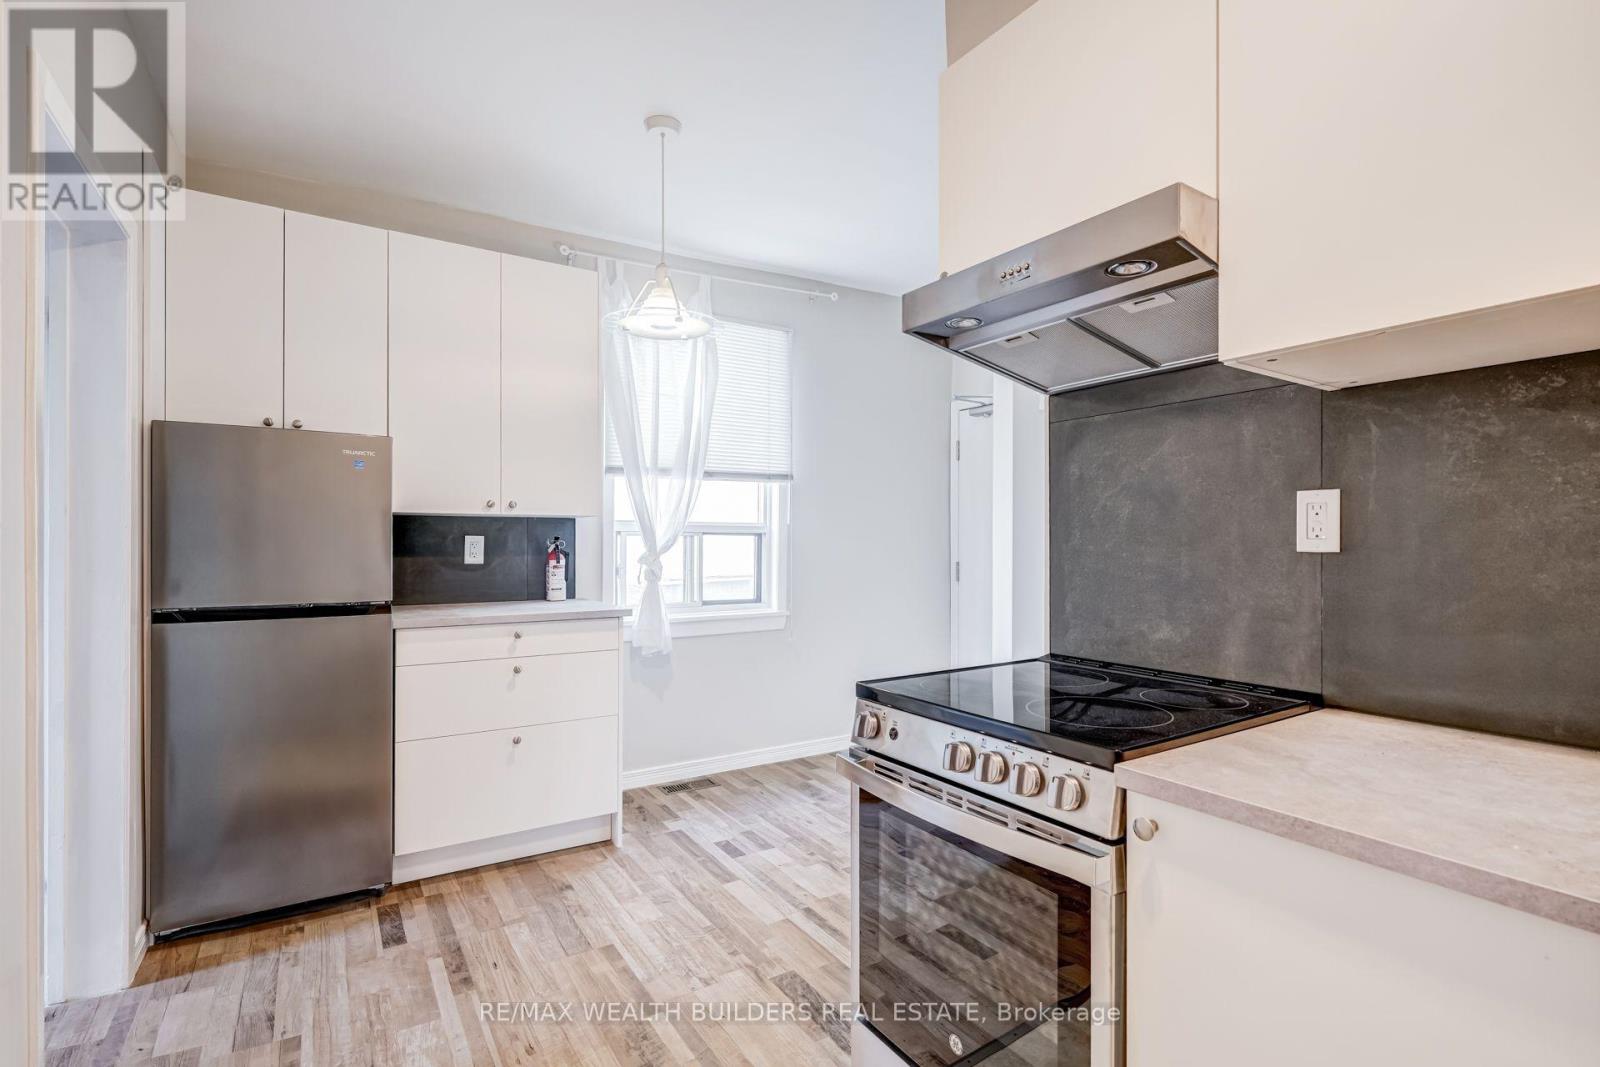
Newly renovated second-floor unit in the sought-after Junction neighbourhood with bright west exposure with large terrace space. All-inclusive rent includes central air conditioning, heat, water, and high-speed internet. Ensuite washer and dryer. Unbeatable transit access directly across the street from the UP Express-reach downtown in just 8 minutes or Pearson Airport in 20 minutes. Convenient access to the Kitchener-Waterloo GO Line, Dundas West Station with subway and streetcar service. Enjoy a vibrant lifestyle with Roncesvalles and High Park both just a 10-minute walk away.Brokerage Remarks (id:51530)
89 - 30 Fieldway Road
Toronto, Ontario
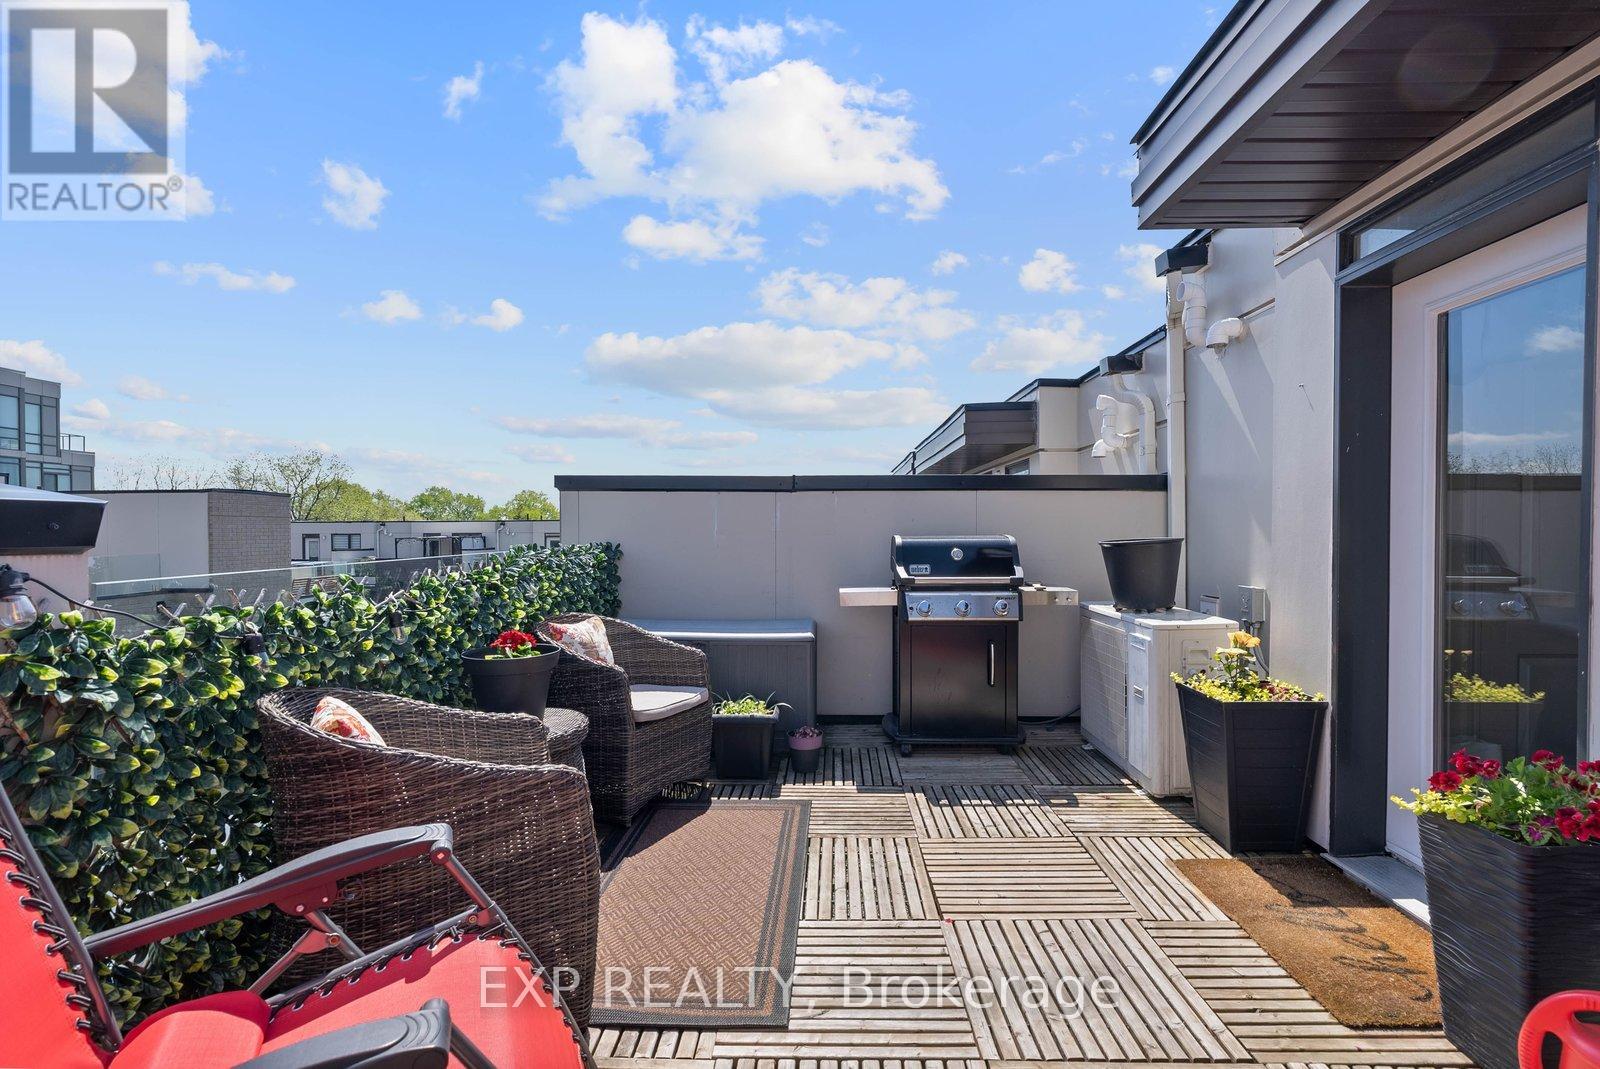
**OPEN HOUSE Sept 12 & 13** Welcome To #89-30 Fieldway Rd - The Perfect Home Alternative In The Heart Of Islington Village! This Beautifully Upgraded 3-Storey Townhome Offers 2 Bedrooms, 2 Bathrooms, 2 Outdoor Spaces, And Over 900 Sq Ft Of Functional Living Space Designed For Both Relaxing And Entertaining. Step Inside To A Bright Open-Concept Main Floor Featuring A Modern White Kitchen With Stainless Steel Appliances, Calacatta Quartz Countertops, Upgraded Matte Black Faucet, Subway Tile Backsplash, Breakfast Bar/Island With Ample Seating And Modern Lighting Throughout. The Spacious Living Area Is Filled With Natural Light From The Large Windows And Creates The Perfect Space To Relax, Watch TV, Or Host Friends And Family.Upstairs, The Primary Bedroom Features A Walk-Out To A Private Balcony, Large Mirrored Sliding Door Closet And Beautiful Natural Light. The Second Bedroom Offers Incredible Flexibility And Can Function As A Nursery, Home Office, Guest Room Or Additional Bedroom Space. Additional Upgrades Include Laminate Flooring Throughout, Smooth Ceilings, Professionally Stained Oak Staircases With Iron Pickets And Designer Looking Bathrooms Featuring An Upgraded Rain Shower Head. The True Showstopper Is The Private Rooftop Terrace! Enjoy Over 180 Sq Ft Of Outdoor Living Space Complete With A Gas BBQ Hook-Up, Plenty Of Room For Outdoor Dining & Lounging And The Perfect Setting To Entertain, Sunbathe Or Relax All Summer Long.Located Just Steps To Kipling/Islington Subway & GO Stations With Easy Access To Major Highways, Downtown Toronto, The Airport, Restaurants, Grocery Stores, Gyms, Parks, Trails And Everyday Essentials. RARE Extras Include Underground Side-By-Side Parking With Dedicated Motorcycle Space, EV Charging In Underground Visitor Parking And Free Fob-Access Bike Storage.Stylish, Functional, And Move-In Ready - This Islington Village Gem Truly Must Be Seen In Person! (id:51530)
128 Laughton Avenue
Toronto, Ontario
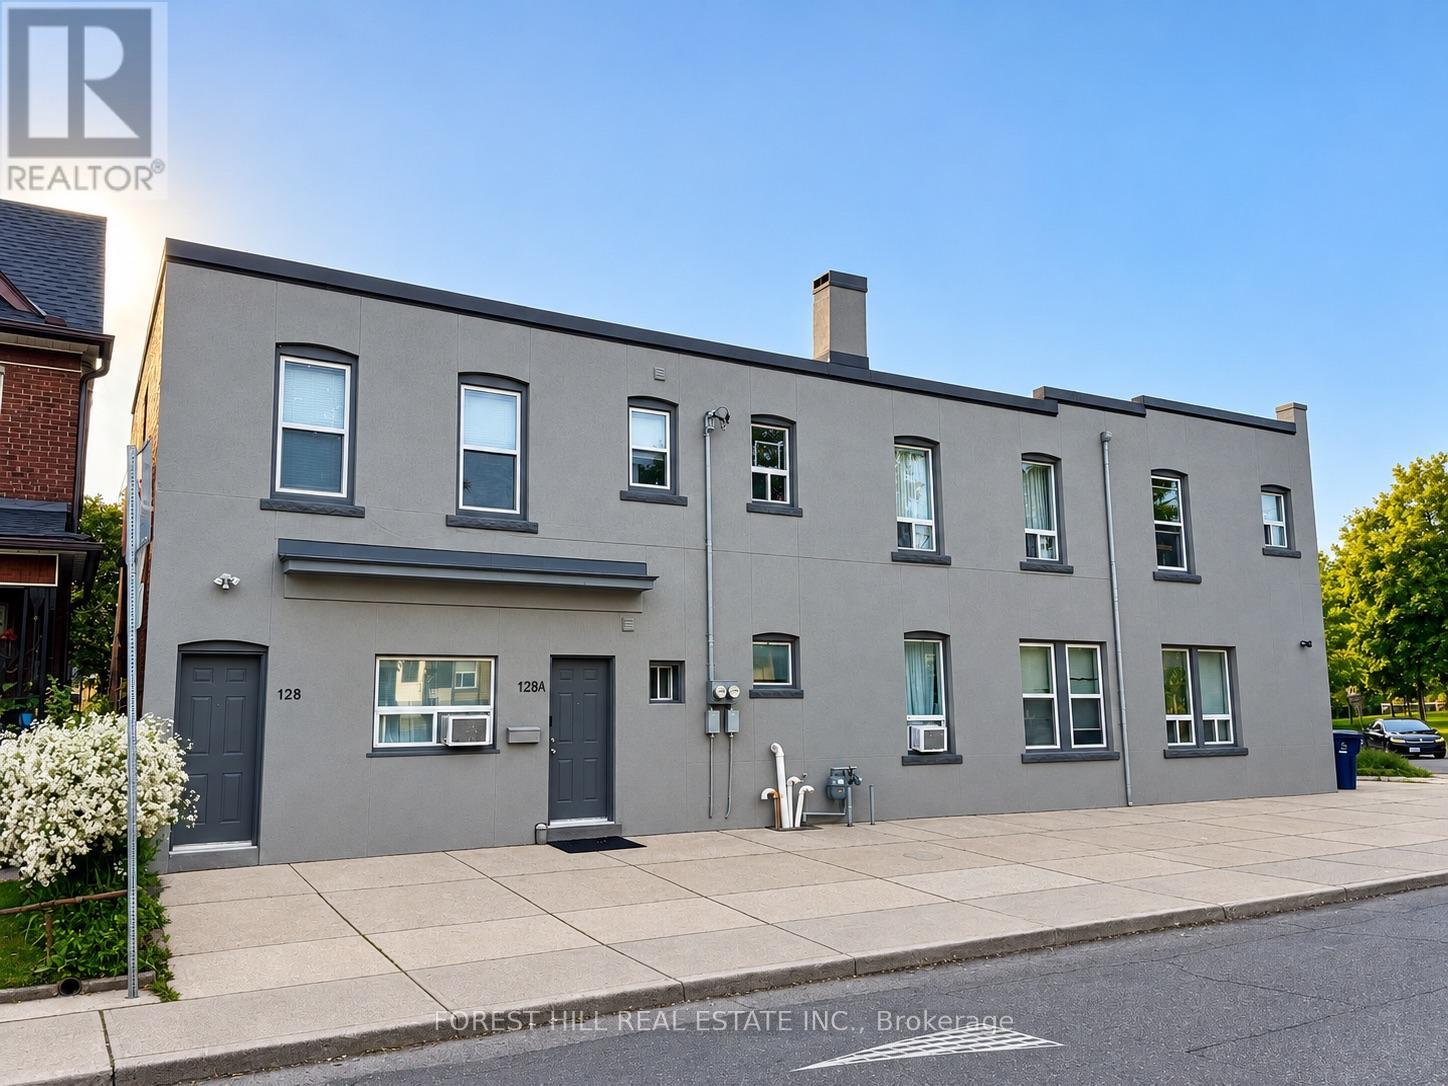
Welcome to 128 Laughton Ave! This bright and spacious one-bedroom unit offers a private entrance and a functional open concept layout perfect for comfortable everyday living. The kitchen comes equipped with a fridge, stove, range hood and microwave, while the walk out balcony provides a great outdoor space for morning coffee, summer BBQs, or simply relaxing and enjoying the warmer weather. An excellent option for a single professional, couple, or student seeking a quiet urban lifestyle. Conveniently situated near the Junction, Junction Triangle, Corso Italia, and Carleton Village, with easy access to TTC transit, including Davenport bus routes and the St. Clair streetcar. Enjoy being within walking distance of parks, cafes, restaurants, breweries, community amenities, schools, fitness facilities, grocery stores, and the Stockyards shopping district. Heat, water and internet are included for added convenience, (ample street parking with city permit). Experience the best of Toronto's West end in this well maintained and move in ready unit! (id:51530)
101 Ford Street
Toronto, Ontario
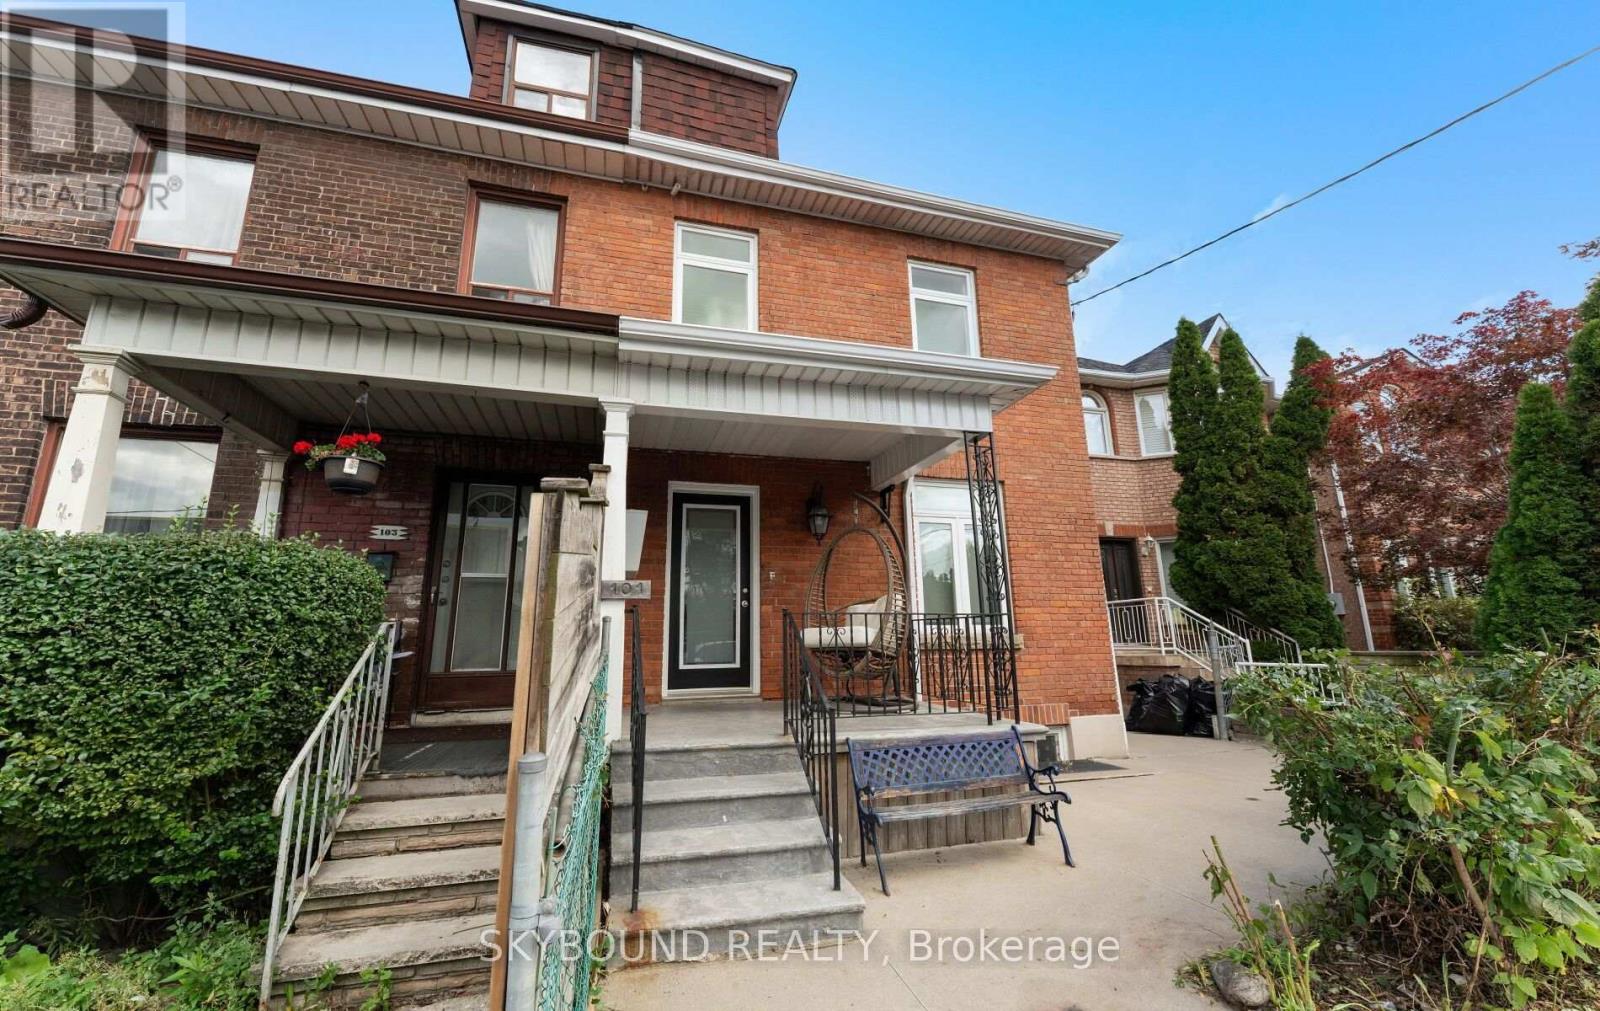
Fully Renovated 4-Unit Property! Excellent investment opportunity featuring four completely renovated units, each with separate hydro meters, individual heating systems and ensuite laundry. Basement units share laundry. Bright and functional layouts with quality finishes throughout. Main Floor and second Floor units with open concept walk out directly to its own veranda, offering a great outdoor space for residents to enjoy, entertaining or relaxing. Located in vibrant and family -friendly neighborhood, steps to major routes, transits, shops and cafes. Ideal for investors or multi-generational living. Turnkey property with strong income potential-move in and enjoy! CMHC MLI Minimum down payment financing 50 years amortization available. (id:51530)
19 Park Lane
Toronto, Ontario
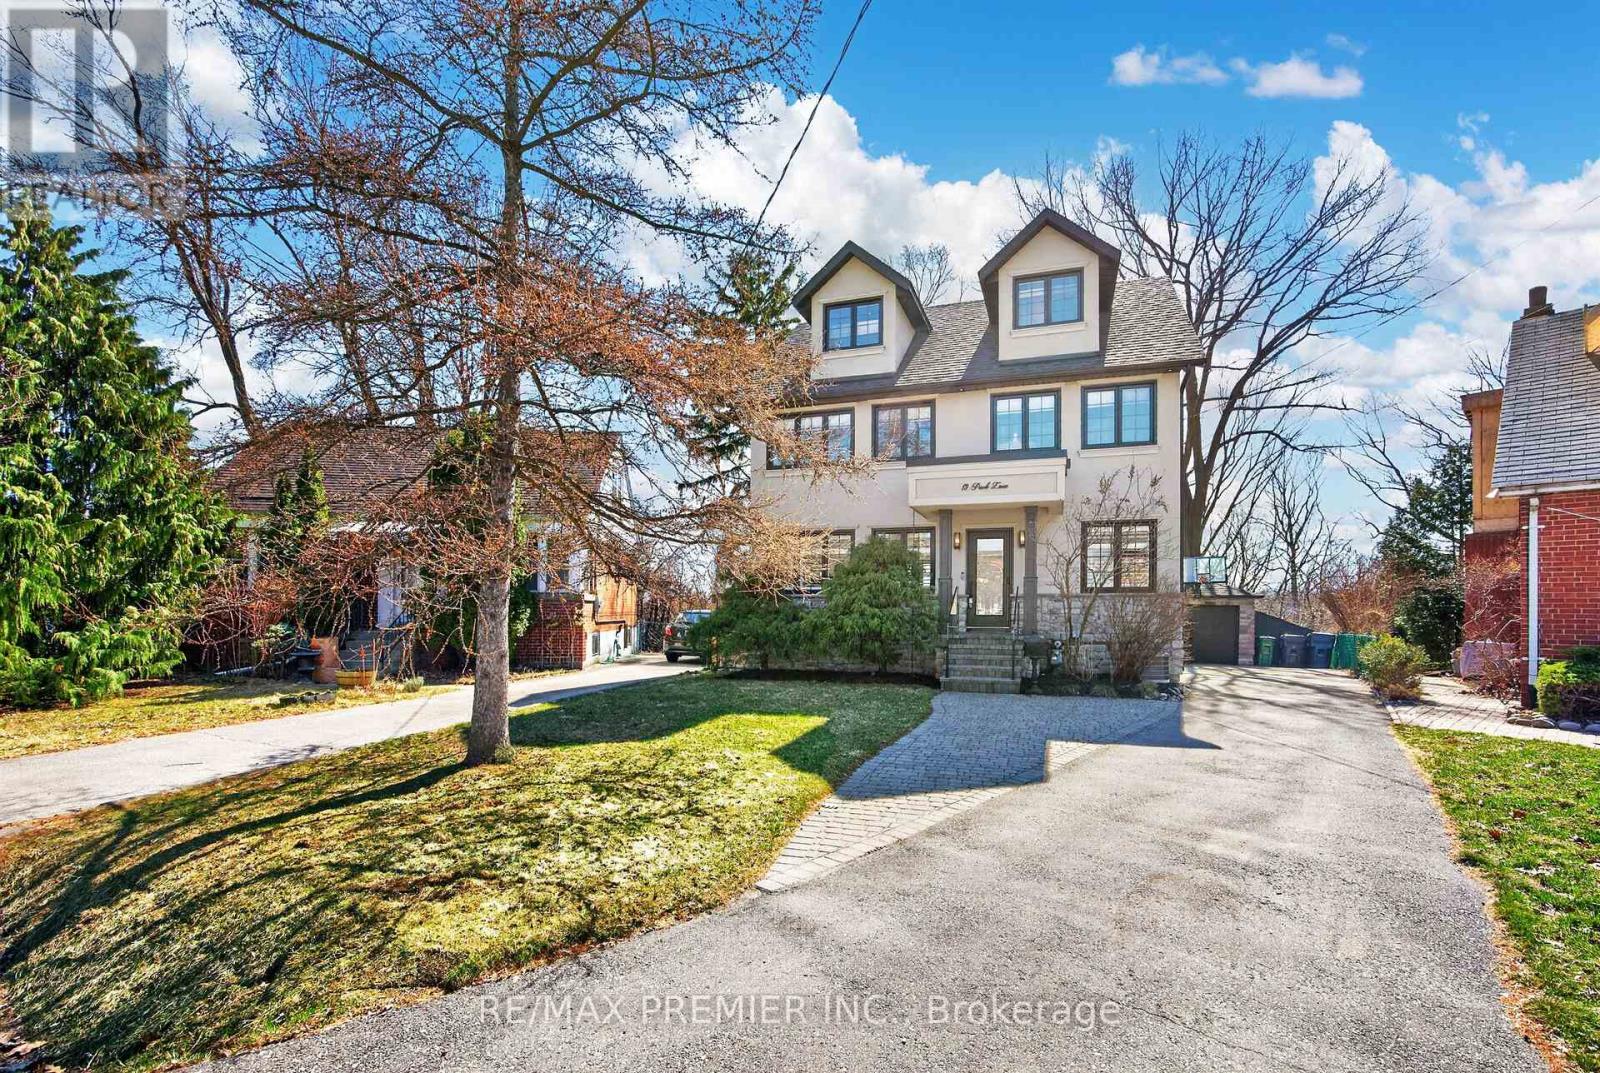
Welcome To 19 Park Lane, Nestled On A Quiet, Tree-Lined Street In The Highly Desirable Stonegate-Queensway Neighbourhood. Originally A Bungalow And Thoughtfully Reimagined Into A Beautiful Three-Storey Home In 2013, This Residence Sits On A Prime Mature Lot And Offers An Exceptional Blend Of Modern Comfort And Natural Serenity. The Bright Open-Concept Main Floor Features Elegant Engineered Hardwood Flooring And Expansive Windows That Fill The Home With Natural Light, Creating Seamless Living And Entertaining Space. Walk Out To A Spacious Deck Overlooking A Lush, Treed Backyard, Offering A Peaceful Muskoka-Like Setting In The City. The Second-Floor Spa-Inspired Bathroom With Heated Floors Provides A Luxurious Retreat, While Bamboo Flooring Throughout The Second And Third Floors Adds Warmth And Character. The Third-Floor Loft Offers An Open Concept Primary Suite And Incredible Flexibility-Ideally As A Home Office, Creative Studio, Family Retreat, Lounge Space Or Potential 5th Bedroom. Located In A Vibrant Community Known For Mature Trees, Parks, Great Schools, Mimico Creek, Waterfront Trails, Private Clubs, Boating And Easy Access To Trendy Restaurants, Cafés, Shopping, Transit, And Downtown Toronto. A Rare Opportunity In One Of Etobicoke's Most Sought-After Neighbourhoods. (id:51530)
302 - 300 Manitoba Street
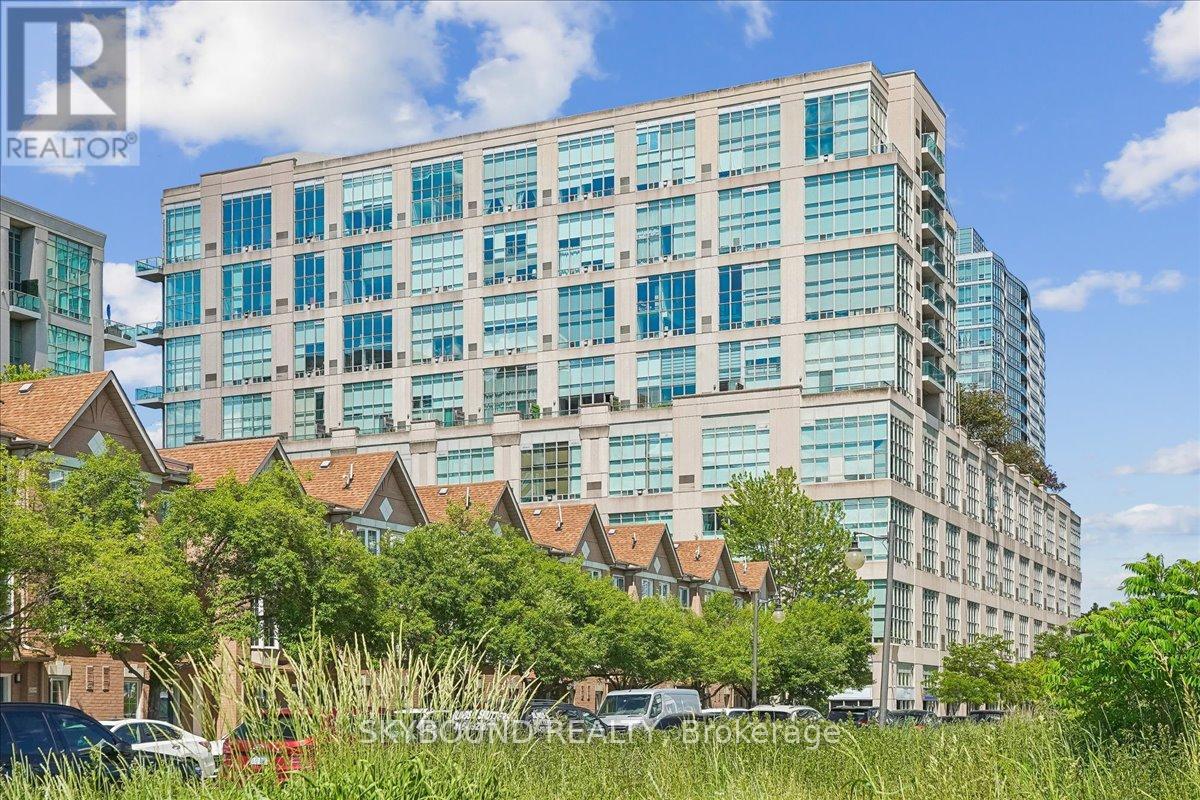
Toronto, Ontario
Welcome to Unit 302 at 300 Manitoba Street - a stunning 1-bedroom, 2-bathroom hard loft showcasing 17-foot ceilings with a unique industrial inspired design and thoughtful upgrades throughout. Originally configured with a den, the space has been expertly transformed into a custom walk-in closet dressing room and a convenient second 3-piece bathroom, creating a highly functional and luxurious layout. Exposed concrete accents, modern finishes, a gas fireplace and custom design elements combine to deliver a stylish urban living experience. Enjoy an open concept living space and move-in-ready convenience with select furniture pieces included in the purchase price. The building's amenities include a rooftop garden terrace with a BBQ area, a fully equipped gym, sauna, party room, reading nook and visitor parking. Ideally located close to popular restaurants, cafes, parks, schools, TTC, GO train, and access to major highways, offering the perfect balance of city living and everyday convenience. A must-see for buyers seeking character, comfort, and an exceptional location. (id:51530)
3310 Havenwood Drive
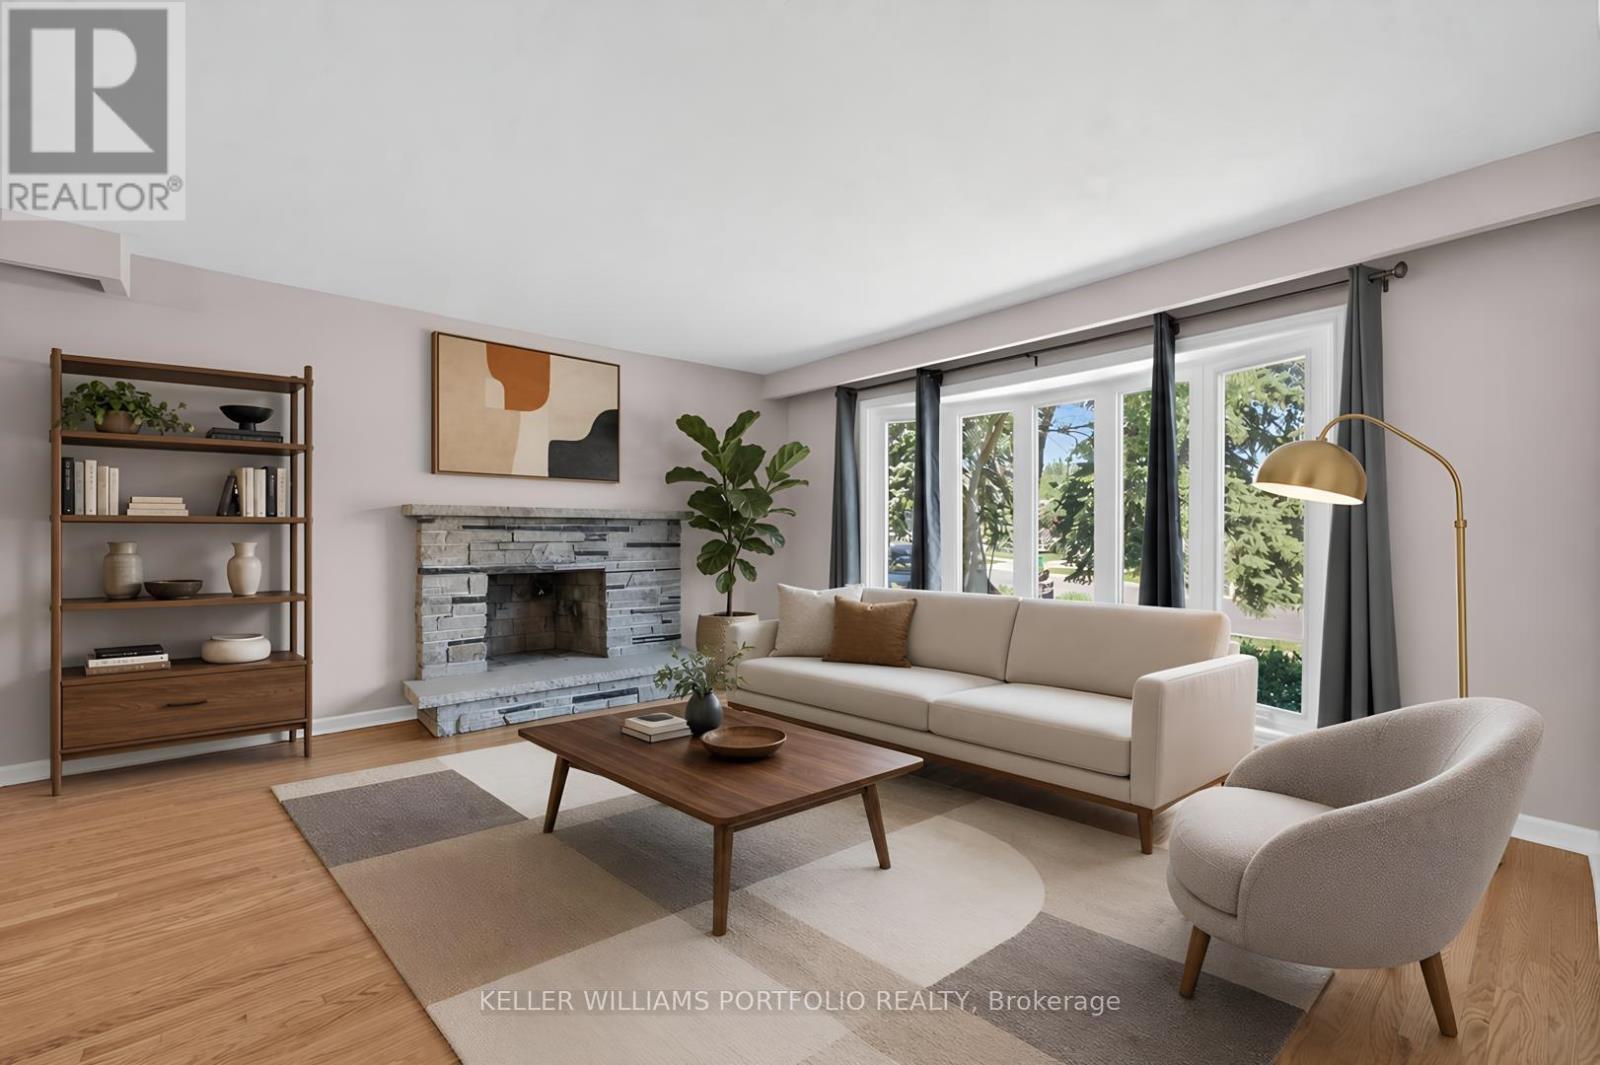
Mississauga, Ontario
Looking for your first home? Looking for a home to grow into? Looking for move in ready w/option to renovate? Look no further! This Refreshed side-split offers all these w/over 2500Sqft of usable space. Enjoy the peace & quiet of your backyard from the deck in the morning sun or beneath the shade of mature trees in the afternoon. Refreshed hardwood flooring, new kitchen & updated bathrooms, painted and ready to enjoy today or renovate to taste over time. Large clean basement offers a blank canvas for a future family room & additional bathroom or whatever your lifestyle requires. Four generous bedrooms offer many options including ground floor bedroom or media room. Double car garage? Yes please! Public, Catholic & Private school options w/two just minutes from your front door. Bordering Etobicoke, this east pocket of Mississauga gives you the best of both worlds for food, entertainment, parks & recreation while paying just one land transfer tax.Applewood named after the apple orchards that once covered this mostly rural area before its development in the 1950s by Shipp & Son and CP Homes, builders known for solid, quality construction that has stood the test of time. You'll still find apple trees from the original orchards in backyards-including a mature McIntosh still bearing fruit in this very home. Recreation galore w/Applewood Trail, Burnhamdale Park, Burnhamthorpe Community Centre, Chic Murray Arena, District Pickleball, Bathgate Golf Centre & surrounding golf courses.Transit is a short stroll to Bloor offering access to Dixie GO or Kipling Subway Station. Commuters rejoice! Quick access to QEW, 427, 401, 403, 407, 410 & YYZ. Essentials are close by w/ Costco, Walmart & local grocery options, while Sherway Gardens & the Queensway corridor offer premium retail, dining & lifestyle just minutes away. If you like food, you're in luck-cuisines from around the world dot the area alongside everyday favs. See Feature Sheets for more. (id:51530)
1a - 2302 Lake Shore Boulevard W
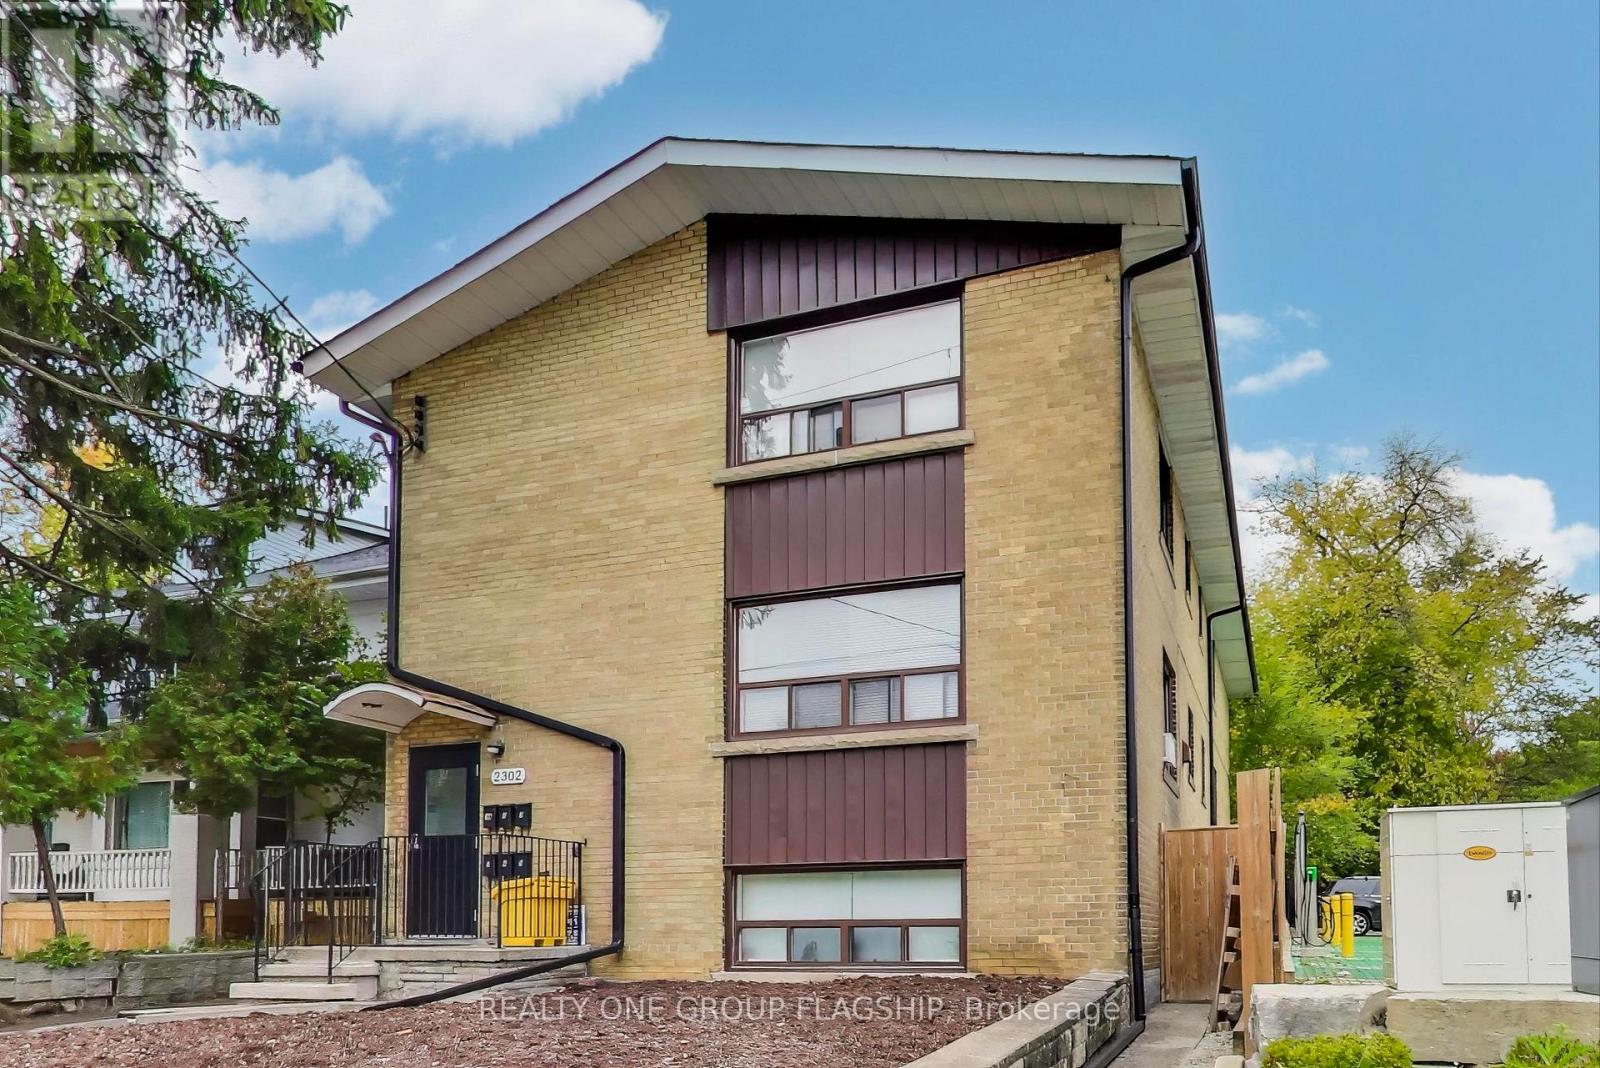
Toronto, Ontario
Welcome to lakeside living in Mimico at 2302 Lake Shore Blvd W. Ideally located on Lake Shore Blvd, this address provides quick access to the Mimico GO Station, local transit, and major highways, ensuring seamless connectivity. Just moments from the scenic lakeside and waterfront trails, a short walk to the charming shops, restaurants and cafes of Humber Bay Shores and close to the expansive green spaces around Humber Bay, this location offers the perfect blend of urban convenience and outdoor leisure. This completely renovated apartment features a spacious principal room with large windows and plenty of storage. The unit boasts durable hardwood laminate flooring throughout, newer appliances, and a modern 4 pc bathroom. (id:51530)

17 Howard Park Avenue
Toronto, Ontario
Rare Investment Opportunity In The Heart of Roncesvalles! This meticulously maintained 4-unit semi-detached residence at 17 Howard Park Ave offers an incredible mix of character and modern updates. Featuring four 1 bedroom suites, each boasting high ceilings, ample natural light, and premium finishes. Uniquely equipped with a private 1-car garage plus additional exterior driveway parking (2 Spaces Total) - a rare find in Roncy! Steps to High Park, the TTC, and vibrant shops off Roncy. High Efficiency Furnace and upgraded 3 & 4-piece bathrooms throughout. Unbeatable location with high rental demand and premium walk score. Don't miss this chance to own a cornerstone property in one of Torontos's most coveted pockets. EXTRAS: 4 Fridges, 4 Stoves, 2 Dishwashers, 1 Washer & Dryer. All Existing Electrical Light Fixtures and Window Coverings. (id:51530)

1402 - 181 Sterling Road
Toronto, Ontario
Experience elevated urban living at The House of Assembly! Eligible for new HST rebate! This beautifully designed 3-bedroom, 2-bathroom condo offers 914 sq ft of functional and contemporary living space, plus a private 59 sq ft balcony perfect for enjoying your morning coffee or winding down at the end of the day. Thoughtfully laid out with spacious principal rooms and modern upgraded finishes throughout, this suite delivers both comfort and style in one impressive package.Situated in the heart of the vibrant Sterling Junction community, residents enjoy exceptional connectivity with easy access to the UP Express, GO Transit, TTC streetcars, and subway lines. Surrounded by trendy cafes, parks, creative studios, and local favourites, this dynamic neighbourhood continues to be one of Toronto's most exciting urban hubs.Developed by Marlin Spring and Greybrook Realty Partners, The House of Assembly offers outstanding amenities including a fully equipped fitness centre, yoga studio, and a rooftop terrace featuring BBQ stations, dining spaces, and a children's play area.Bonus: Includes 1 parking and 1 locker. (id:51530)
2 - 1706 Dundas Street E
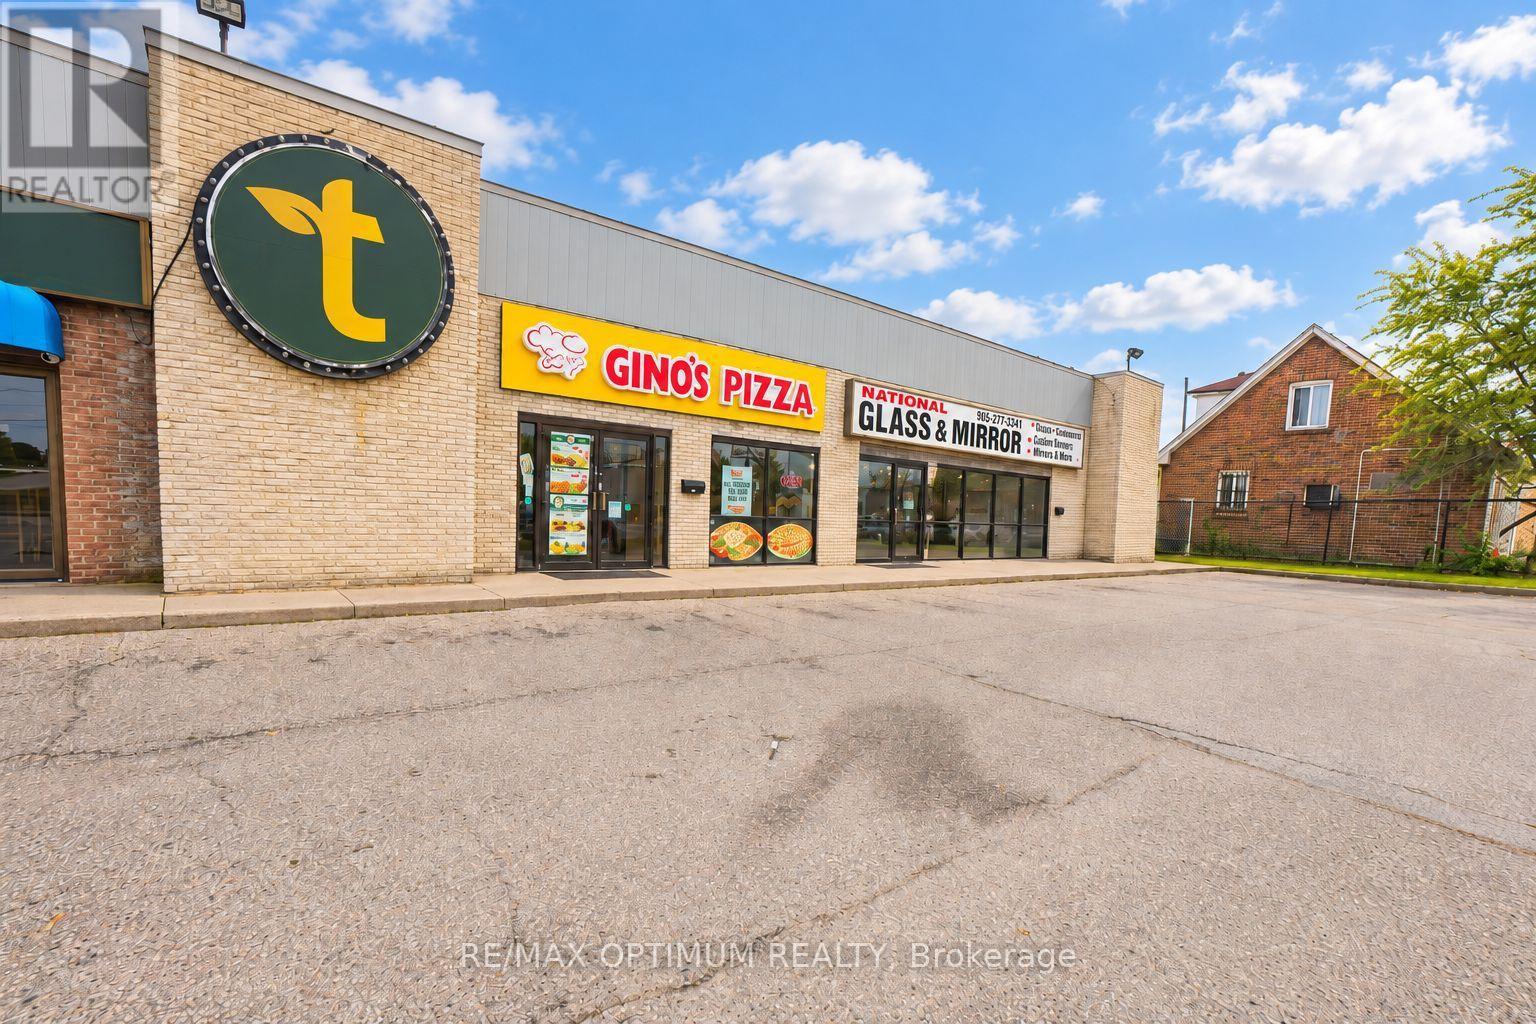
Mississauga, Ontario
Sale of business of a very successful Pizza and Wings business. Gino's Pizza and Wing Machine Franchise for sale in heart of Mississauga. Prime retail location close to Costco and Walmart and many more. Plaza with ample parking and property with good natural lighting. Option to increase seating and apply for LLBO lic to increase revenue. School orders and Loyal client base drives the business. Halal Certified business. Exposure on Dundas and close to major highways: QEW, 427. Chattels included: double deck pizza oven, large hood, walk in cooler, dough mixer and many more. Balance lease term approx 8 years with renewal options. Monthly Gross Rent (Net rent + Tmi) - $5200 approx. (id:51530)
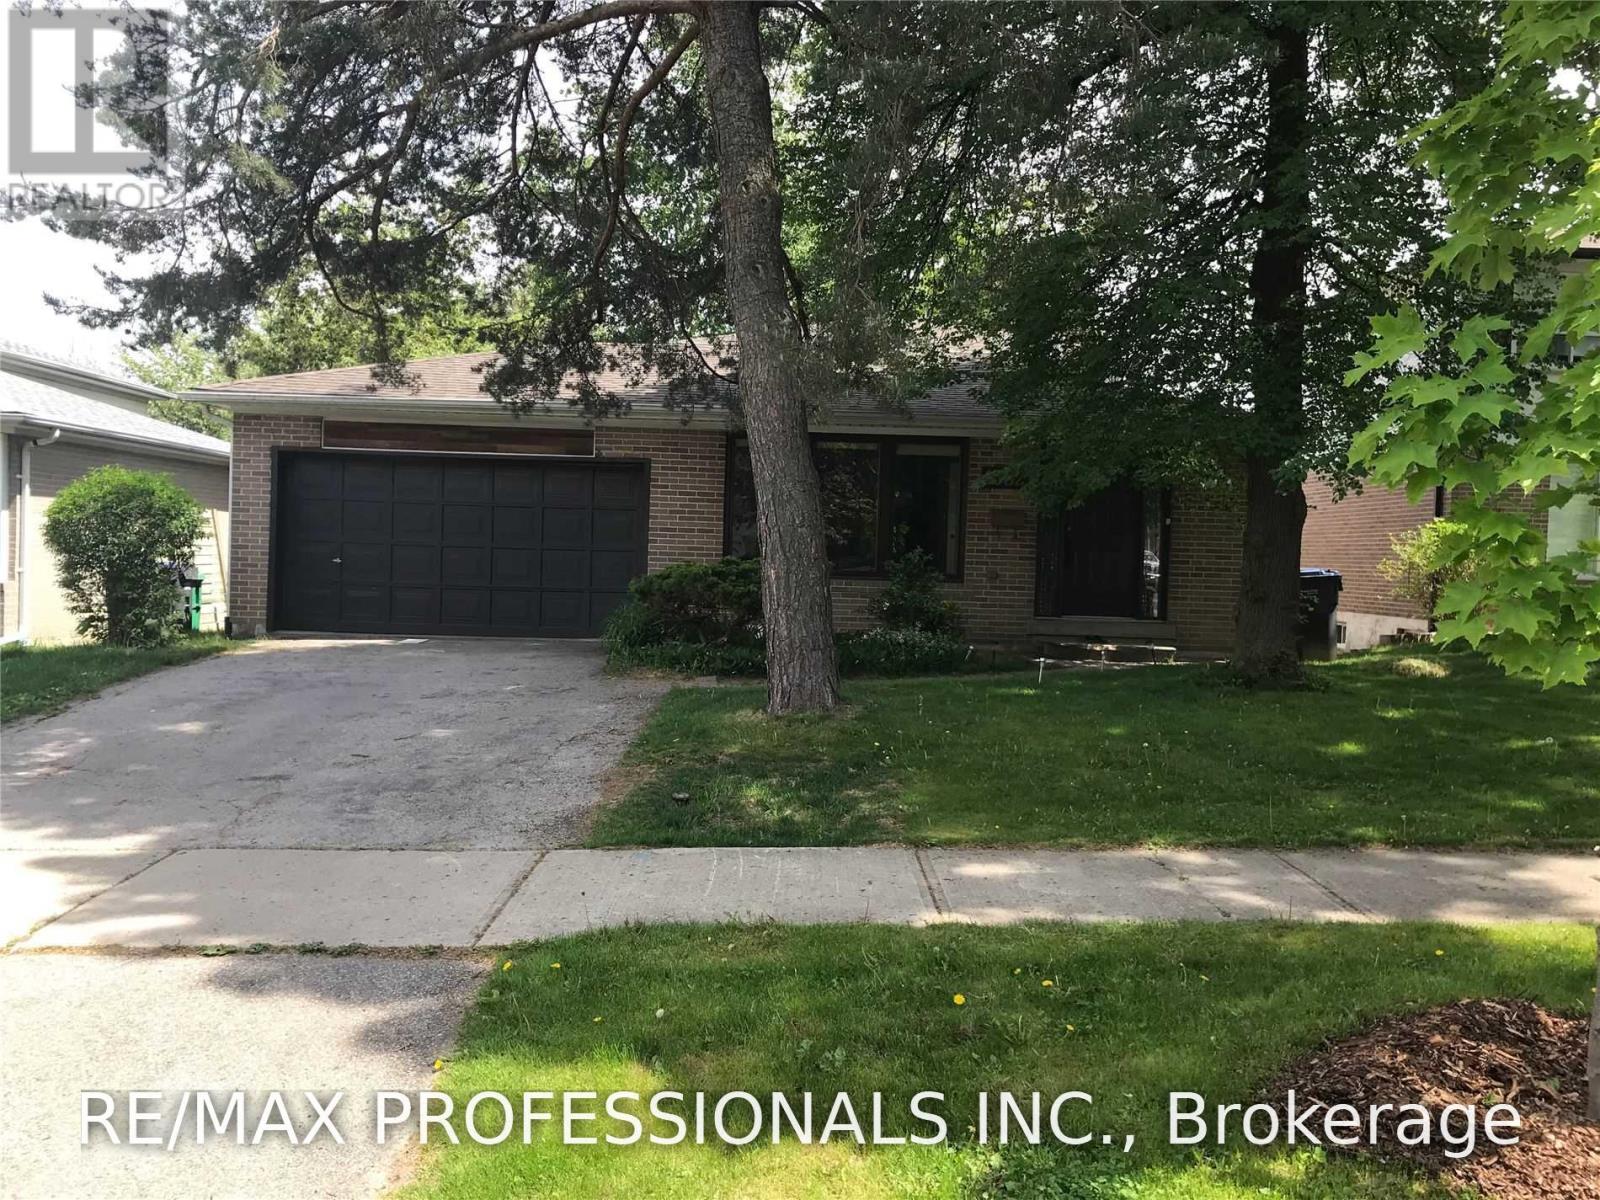
Bsmt - 1582 Otterby Road
Mississauga, Ontario
Applewood Neighbourhood! Spacious and Bright 1 Bedroom, 1 Bathroom Suite Featuring a Functional Two-Level Layout. The Main Level Offers a Generously Sized Primary Bedroom with a Full 4-Piece Bathroom, While the Lower Level Features an Open Concept Living Room, Dining Room, Kitchen and Convenient In-Suite Laundry. Enjoy the Privacy of a Separate Side Entrance, Exclusive Use of a Side Patio and Yard, One Driveway Parking Space, and Ample Storage. Ideally Situated in a Family-Friendly Neighbourhood Within Walking Distance to Schools, Parks, Grocery Stores, Public Transit, and Other Everyday Amenities, Offering Exceptional Convenience in a Highly Sought-After Applewood Location. (id:51530)
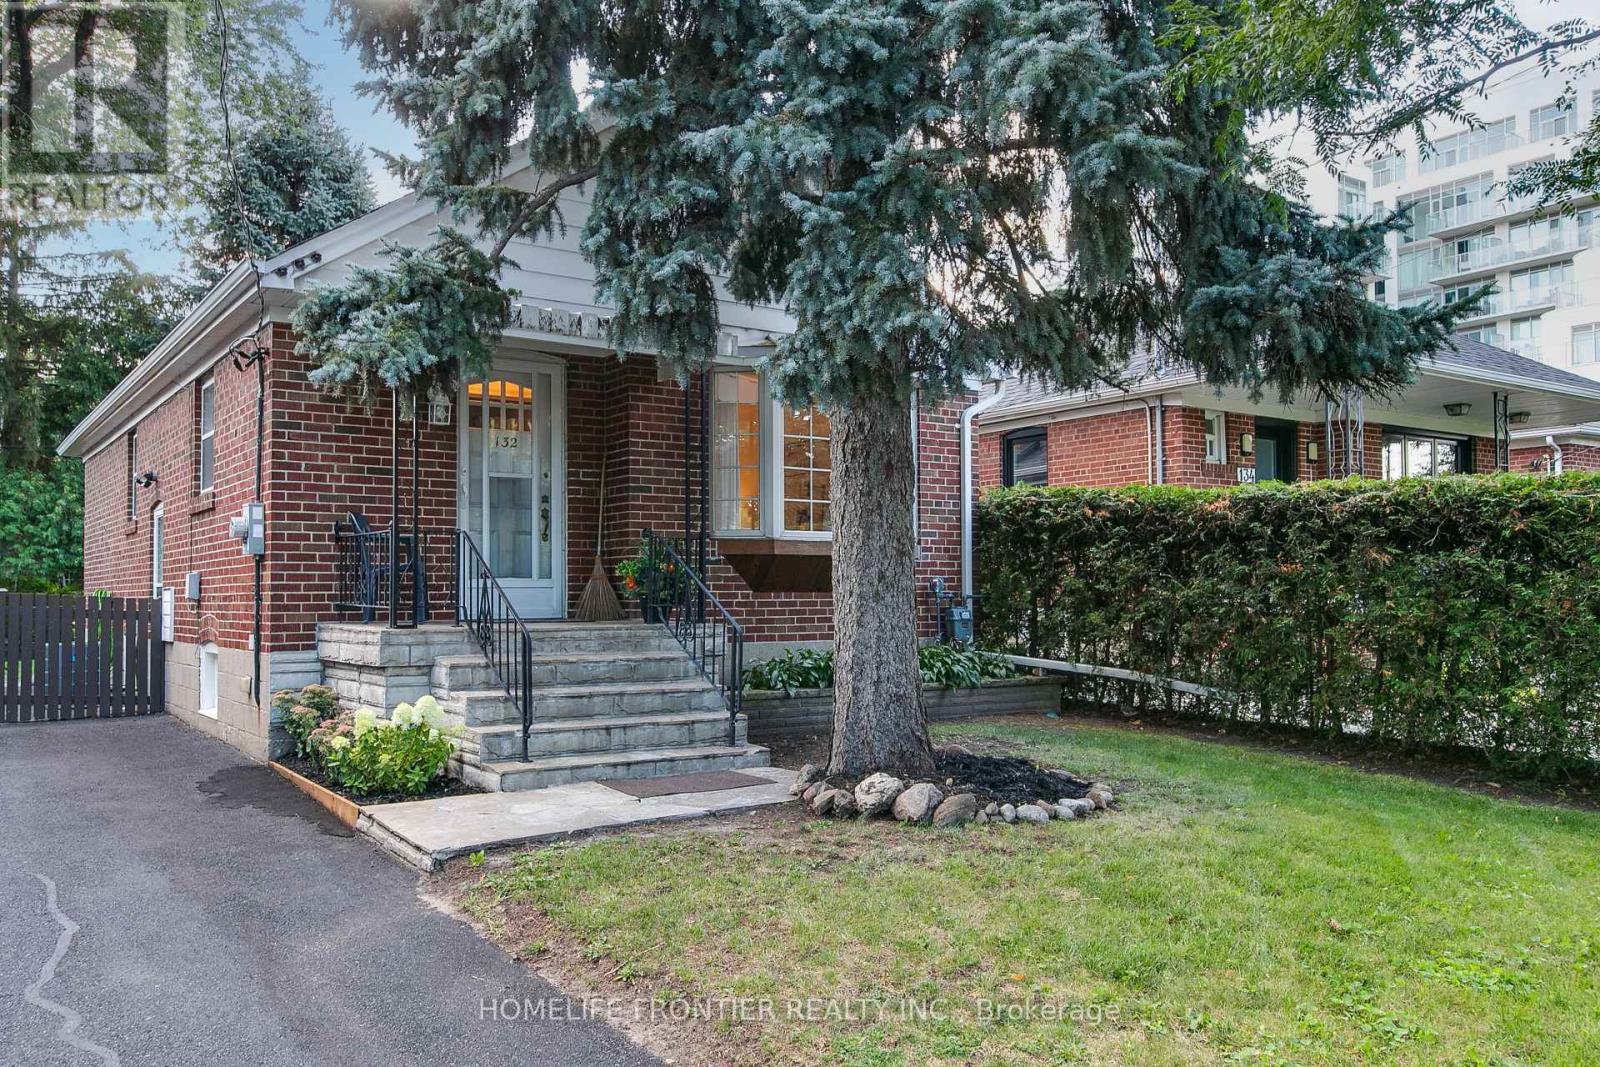
132 Wesley Street
Toronto, Ontario
Welcome To 132 Wesley Street, A Move-In-Ready Solid Brick Bungalow In Sought-After Stonegate-Queensway, South Etobicoke. Offered For The First Time Since Built In 1948, This Single-Family-Owned Home Has Been Lovingly Maintained And Thoughtfully Updated. Recent Improvements Include New A/C (July 2026), High-Efficiency Natural Gas Furnace (2021), Roof (Oct. 2022), Fresh Paint Throughout Main Floor, New Ceiling Fixtures Throughout, And Luxury Wide-Plank Vinyl Flooring On The Main Level (All Summer 2026). The Side Entrance Offers Excellent Flexibility For A Potential Self-Contained Basement Apartment, Income Suite, Or In-Law Suite. Additional Upside Includes The Opportunity To Add Main-Floor Laundry And Update Or Expand The Kitchen And Baths Over Time. Set On A Mature, Tree-Lined Lot With A Fully Fenced Yard, Updated Landscaping, Wonderful Neighbours, And A Well-Kept Street, This Home Is Close To Major Routes, Transit, Downtown Access, Top Local Schools, Shops, Costco, And Restaurants Along The Queensway, Parks, Waterfront Trails, And Green Space. Schedule Your Private Showing Today! (id:51530)

5 Enfield Avenue
Toronto, Ontario
Prime Alderwood Living! This exquisite custom-built home graces one of the most sought-after streets, offering unparalleled convenience. Enjoy direct access to scenic walking paths seamlessly connecting you to Marie Curtis Park, Long Branch GO Station, and the vibrant Waterfront trails. Luxurious 10-foot ceilings on the main floor, Custom Marana design Gourmet Chefs Kitchen & Bar, quartz countertops and top-of-the-line appliances. Experience the warmth of radiant heated floors throughout the entire basement. Say goodbye to cold floors and dampness, ensuring a comfortable and inviting basement experience year-round. Radiant heated floors extend to the second floor bathrooms. The walkout basement presents a fantastic opportunity to create an in-law suite or a versatile recreational space. **EXTRAS** 200 Amp Copper Service, 36" gas range, Long Driveway(very rare), HRV, CAT communication rough-in, glass railings, w/o basement, pot lights throughout, heated bsmt & bathroom floors, tankless water heater, 2nd bsmt laundry, smart switches (id:51530)
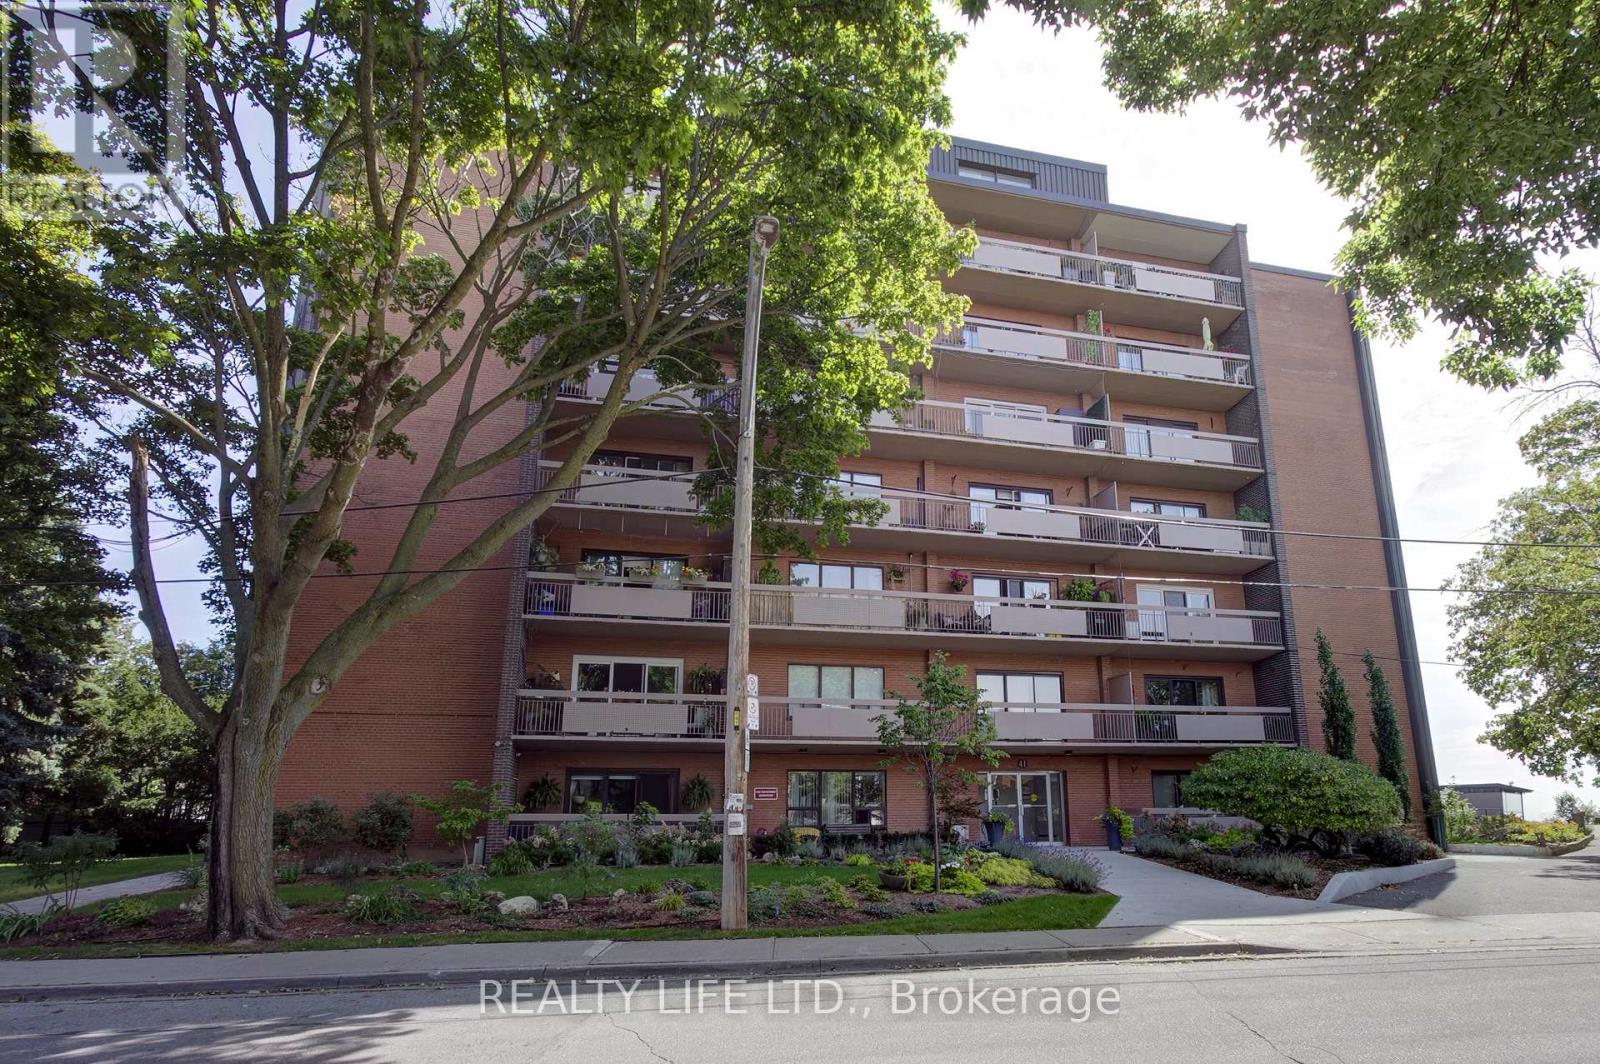
502 - 41 Lake Shore Drive
Toronto, Ontario
Bright & Spacious Corner Suite. Two Bedroom Apartment In Well Maintained Co-Op Building. Large Living And Dining Room With Hardwood Floors and Walk-Out To Beautiful Long Balcony. Kitchen Has Granite Counters, Stainless Steel Appliances and Ceramic Backsplash. Large Primary Bedroom With Walk In Closet. Lake Views From Bedrooms. Quiet Lakefront Building. Exclusive Use Underground Parking. Exclusive Use Locker. Maintenance Fee Includes Property Taxes, Heat, Hydro, Water and Building Insurance. *Dogs Are Not Permitted. Must Be Owner Occupied Only, No Rentals. Building Has Shared Laundry Room (Coin Operated). Excellent Location - Steps To Transit, Schools, Parks, & Shops. (id:51530)
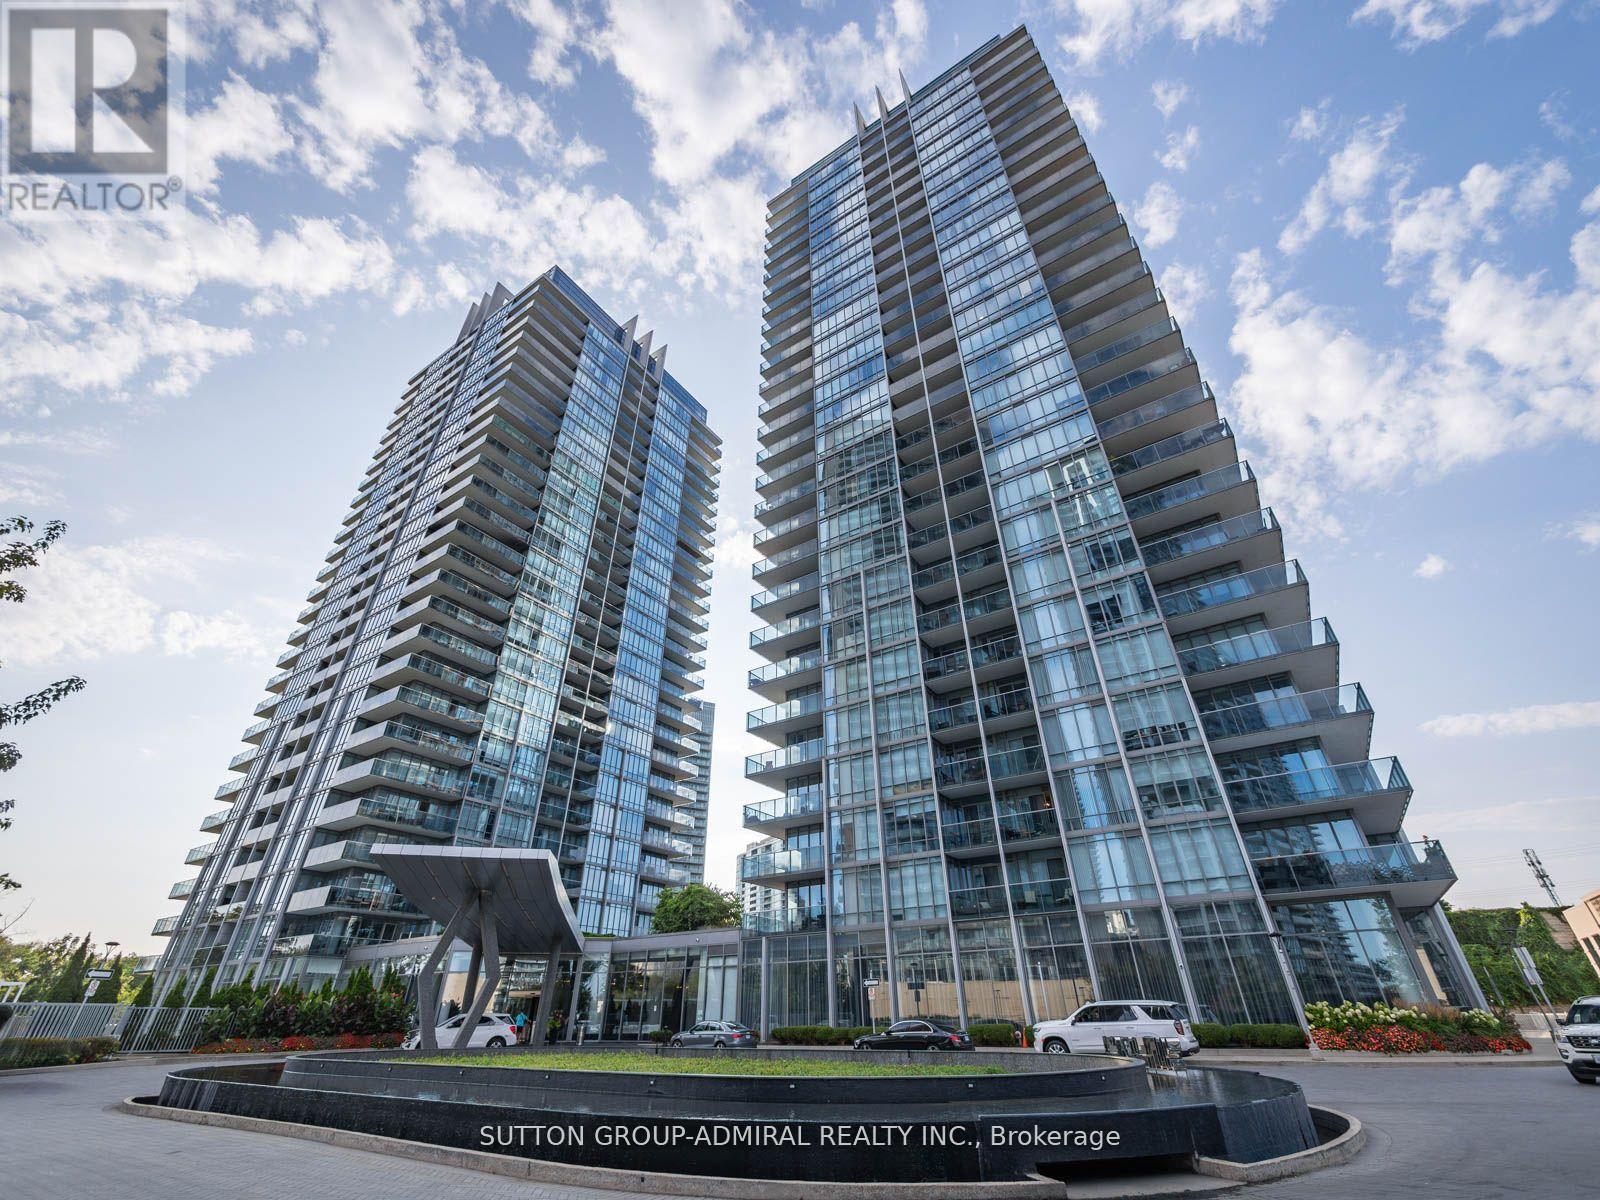
1811 - 90 Park Lawn Road
Toronto, Ontario
Bright and modern corner suite in sought-after area offering a functional open-concept layout and floor-to-ceiling windows with unobstructed views and wrap around balcony. Contemporary kitchen with integrated appliances and stone countertops, spacious living/dining area, and well-sized bedroom with ample closet space. Enjoy a private balcony, stylish finishes, and a well-maintained building with premium amenities. Prime location steps to Humber Bay Shores, waterfront trails, parks, transit, shopping, and quick access to downtown Toronto and major highways. Ideal for professionals seeking comfort, convenience, and lifestyle. (id:51530)
12 Brentwood Road S
Toronto, Ontario
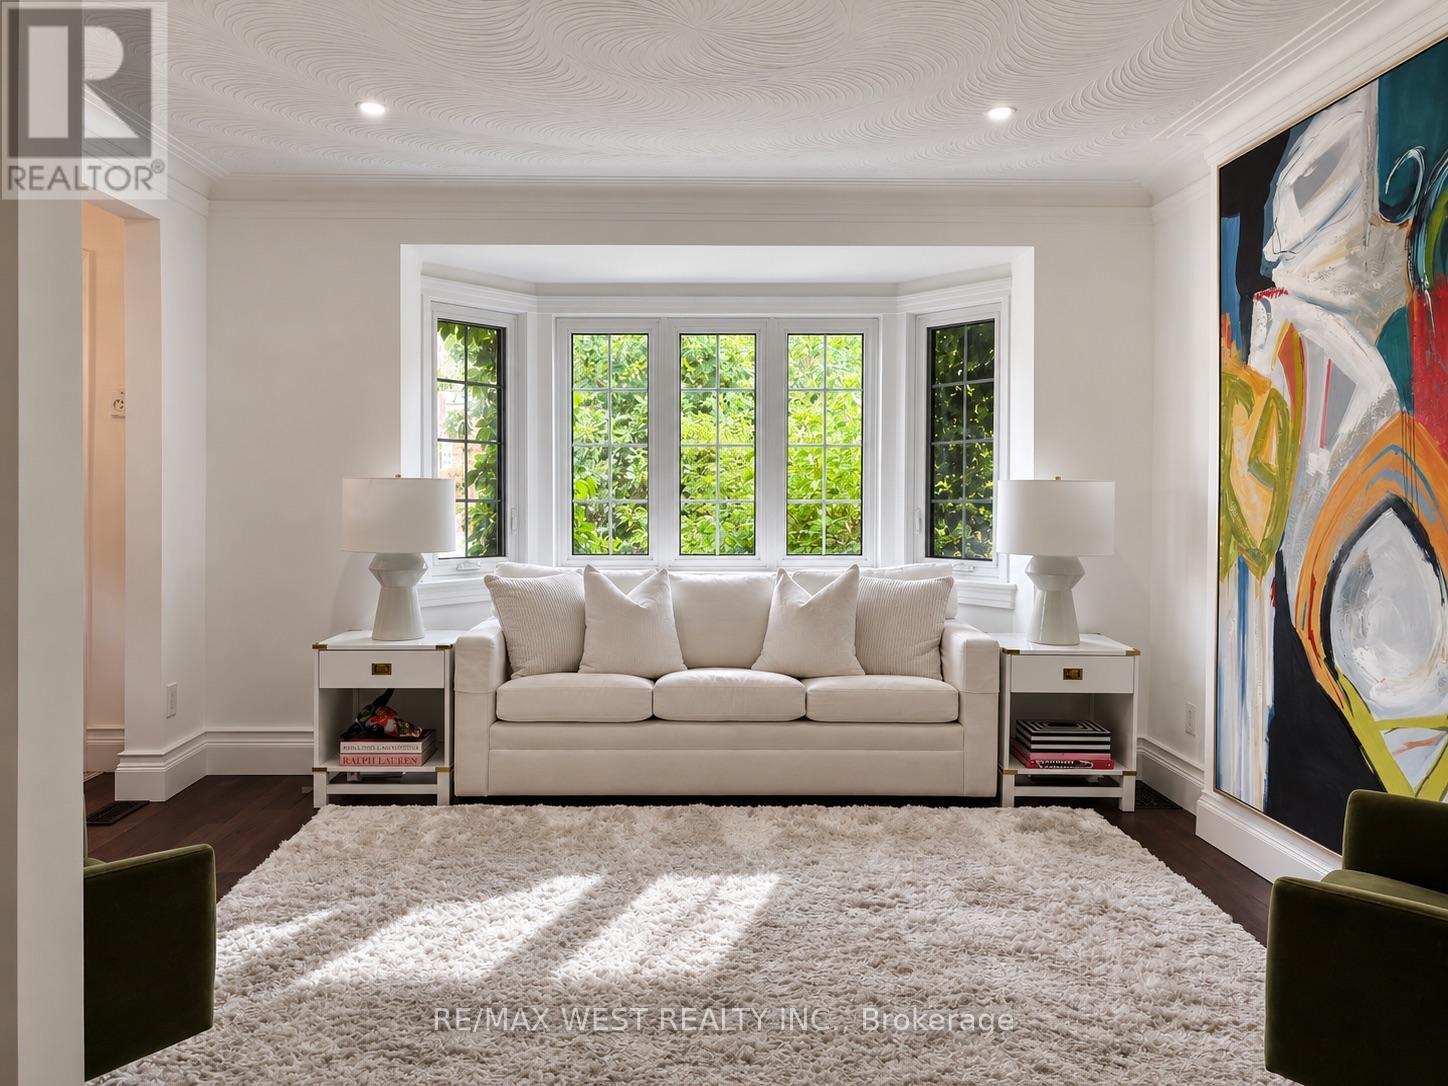
Beautifully Renovated In The Heart Of Sunnylea's Coveted Thompson Orchard, This Stone And Brick Bungalow Offers Turnkey Living In One Of Toronto's Most Sought-After West-End Neighbourhoods. Natural Light Fills The Open Living And Dining Rooms, With Hardwood Floors, High Ceilings, Crown Moulding And A Large Bay Window Creating An Easy Flow For Everyday Living And Entertaining. The Renovated Kitchen Pairs Quartz Counters And Generous Workspace With Waterfall Island Seating, Deep Drawer Storage And A Professional Gas Range. Two Spacious Bedrooms Overlook The Garden, Complemented By A Beautifully Renovated Contemporary Bathroom With Floating Vanity And Glass-Enclosed Rainfall Shower. A Direct Walkout From The Main Floor Leads To The Private Fenced Backyard With Cedar Deck And Covered Gazebo-An Inviting Setting For Morning Coffee, Summer Dinners And Evenings Outdoors. The Finished Lower Level Extends The Living Space With A Separate Side Entrance And Two Versatile Bedrooms, Offering Flexibility For Overnight Guests, A Family Room Or Work-From-Home Space. A Renovated Bathroom With Deep Soaker Tub, Generous Laundry Room And Excellent Storage Complete The Level. Updated Mechanicals, An Attached Garage, Private Double Drive And Parking For Six Take Care Of The Practical Side Of City Living. And This Is A Neighbourhood Made For Leaving The Car Behind. Stroll To Bloor Street And The Kingsway's Shops, Cafés And Restaurants, Royal York Subway, Brentwood Library And The Kingsway Theatre, With Parks And Nearby Trails To Explore. Sunnylea Junior School Is Close By, While Downtown Toronto, The Lake, Pearson Airport And Major Highways Are All Within Easy Reach. This Home Offers The Privacy And Independence Of Detached Living, Beautifully Renovated Interiors And A Backyard Of Your Own-All In A Neighbourhood Where So Much Of Daily Life Is Just A Walk Away. (id:51530)
26 Sixteenth Street
Toronto, Ontario
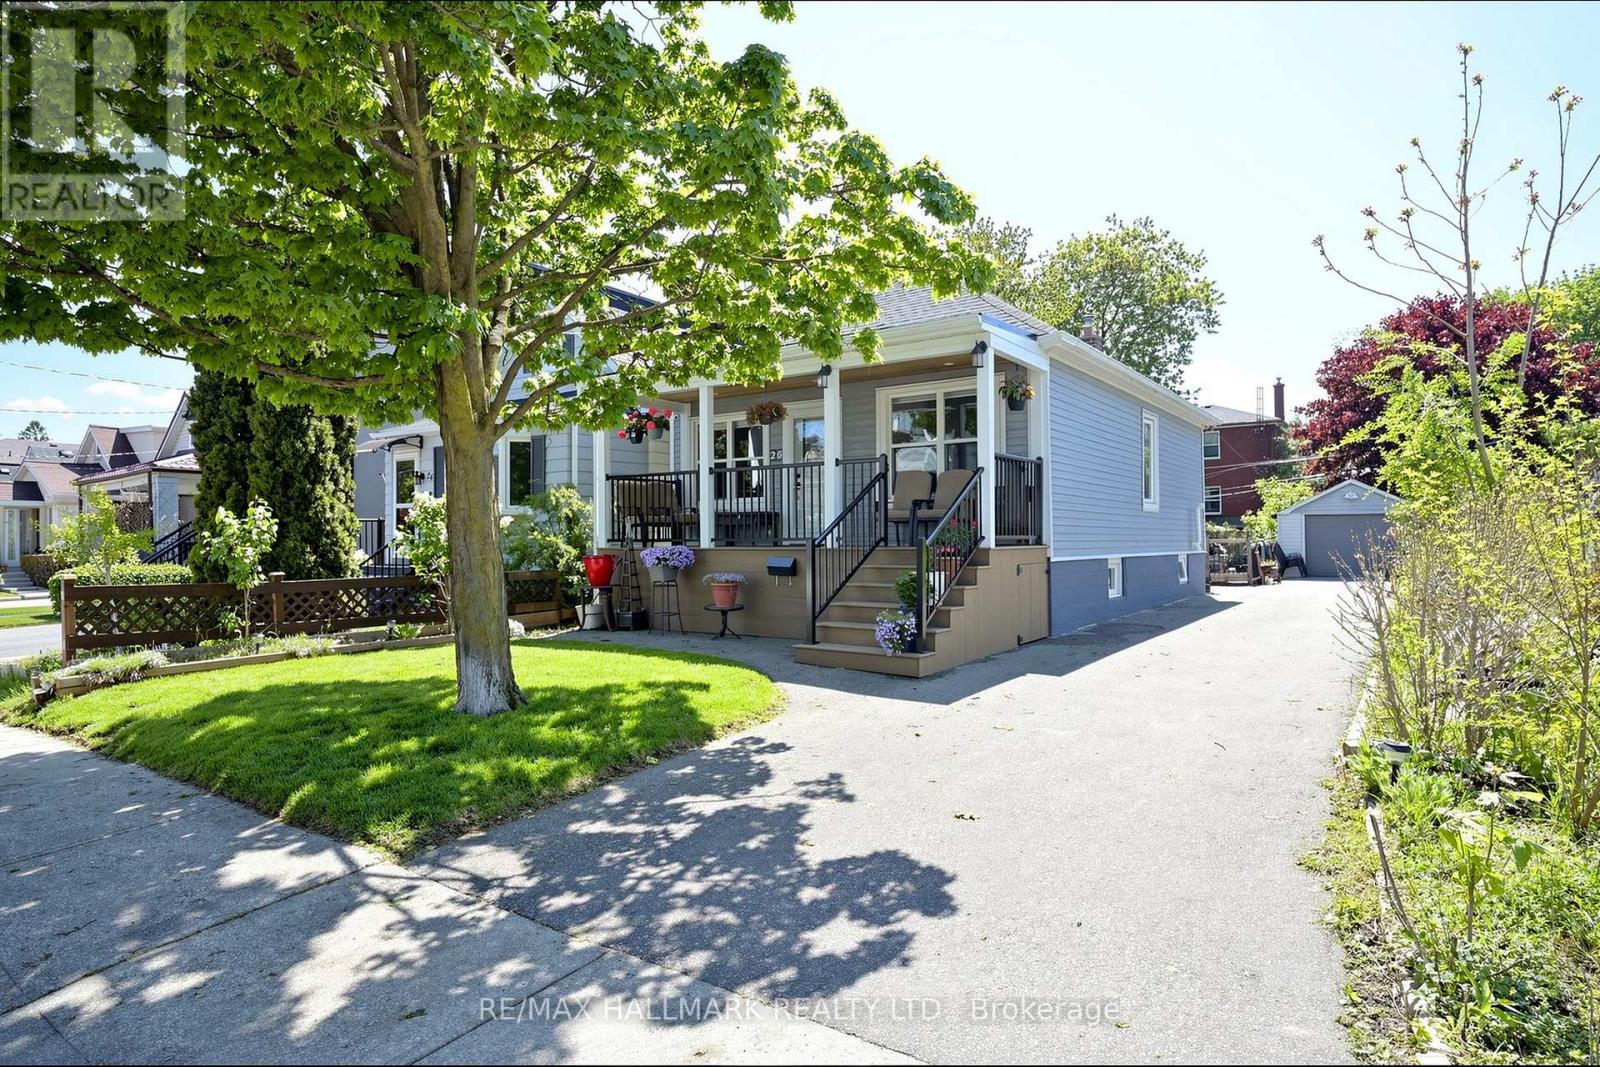
Welcome to this beautifully updated bungalow in the heart of South Etobicoke, situated on a deep lot across from Colonel Samuel Smith Park. This turnkey 2+3 bedroom home offers incredible flexibility for end users, investors, or multi-generational living.This bright main floor features 2 spacious bedrooms, a modern kitchen, separate dining area, and a renovated 4-piece bath. The fully finished lower level includes a private separate entrance, 3 bedrooms, second kitchen, laundry, and an additional 3-piece bath - ideal for rental income or extended family.Enjoy beautifully landscaped front and backyard spaces, a new front patio with LED lighting, backyard deck, garden shed, detached garage, and parking for up to 7 vehicles.Steps to waterfront trails, transit, Humber College, shops, restaurants, and minutes to Long Branch GO Station and Mimico GO Station.A rare opportunity to own a versatile income-generating property in one of Etobicoke's most desirable waterfront communities. (id:51530)
109 Kennedy Avenue
Toronto, Ontario
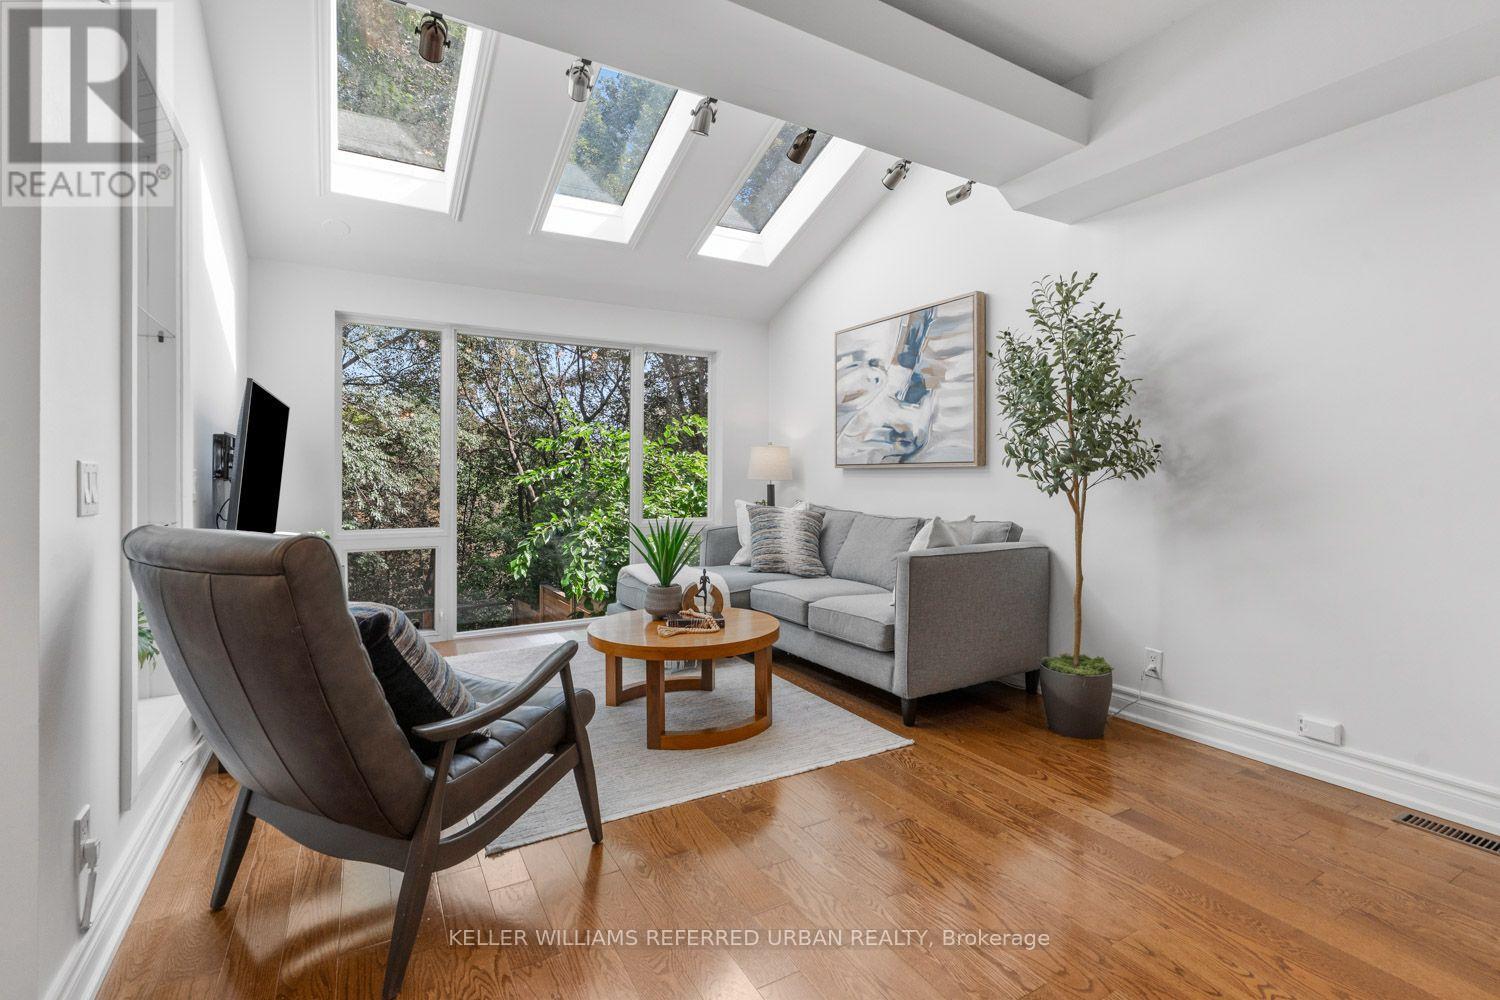
Ravine living in the heart of Bloor West Village. Offering the rare combination of exceptional privacy, beautiful natural surroundings and one of Toronto's most sought-after neighbourhoods-all just steps from fantastic shopping, cafés, top schools and transit. Backing directly onto the ravine, this beautifully renovated home is filled with style and character, featuring hardwood floors, soaring ceilings, a chef-inspired kitchen and luxurious bathrooms. Completely move-in ready, there is nothing left to do but unpack and enjoy. Adding incredible versatility is a two-bedroom in-law suite on the lower ground level, complete with its own separate entrance and additional kitchen-ideal for extended family, guests, a nanny or flexible living space. Outside, the private backyard feels like an escape from the city, with scenic ravine views and a newly finished stone patio creating the perfect setting for summer entertaining, dinner parties or simply relaxing surrounded by nature. Privacy. Location. Versatility. Ravine views. A rare Bloor West Village gem that truly offers the best of city living and nature. (id:51530)
617 - 59 Annie Craig Drive
Toronto, Ontario
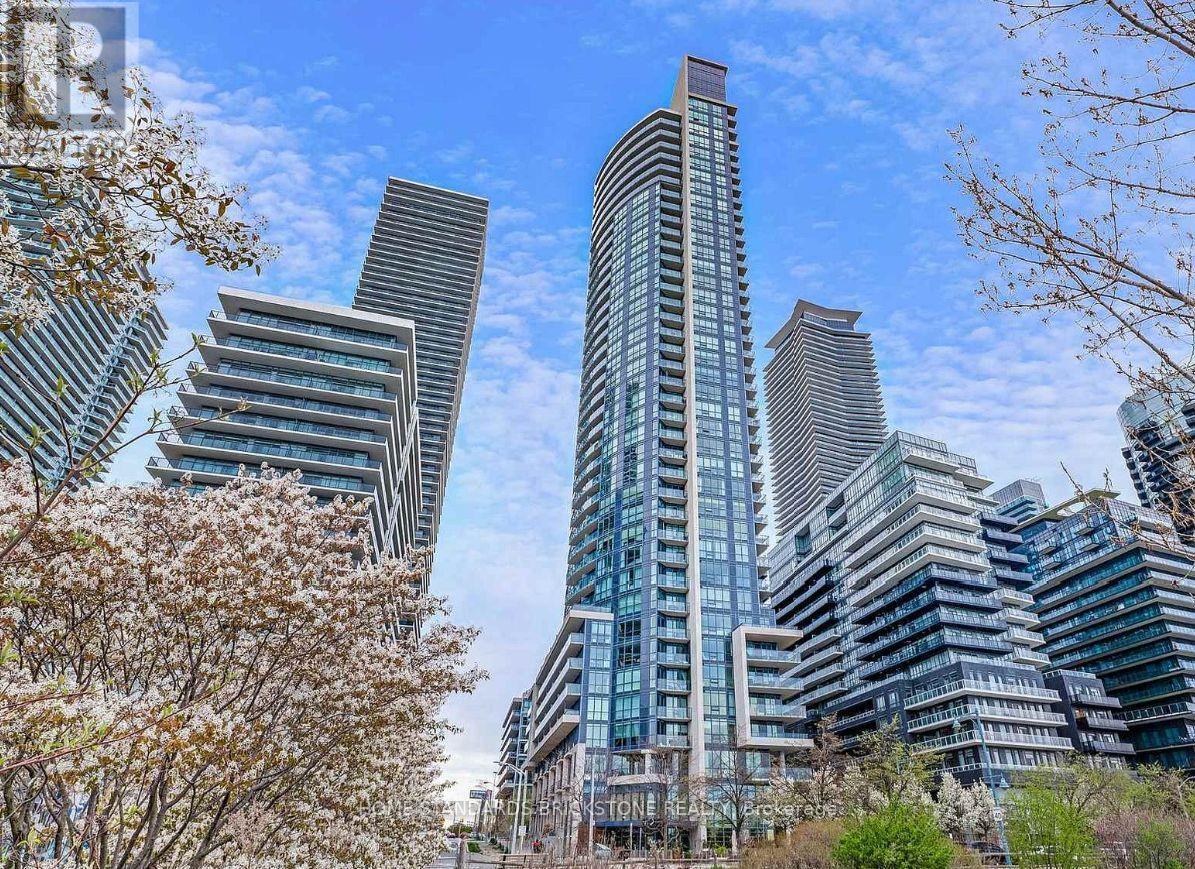
Welcome to the Luxury "Ocean Club" Waterfront Condo. 1-Bdrm + Den Unit with Parking & Locker in the Heart of Humber Bay Shores. The Large Balcony With Lake Views Provides The Perfect Extension Of Your Living Space.Excellent Amenities: Indoor Pool, Sauna, Gym, Party Room, roof terrace w/BBQ, 24/h concierge. Steps To Sunnyside Beach & Boardwalk, Yacht Club, Parks, Cafes & Restaurants, Ttc. Easy Access To QEW & 427. Enjoy Living By The Lake In This Fabulous Location. (id:51530)
263 Wright Avenue
Toronto, Ontario
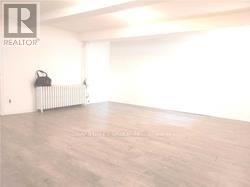
Right,Sun-Filled Bbsmt/Lower Unit In Roncy/High Park,Where Efficient&Spacious Bachelr 2 Large Bright Above Grade Wndws (id:51530)
406 - 185 Stephen Drive
Toronto, Ontario
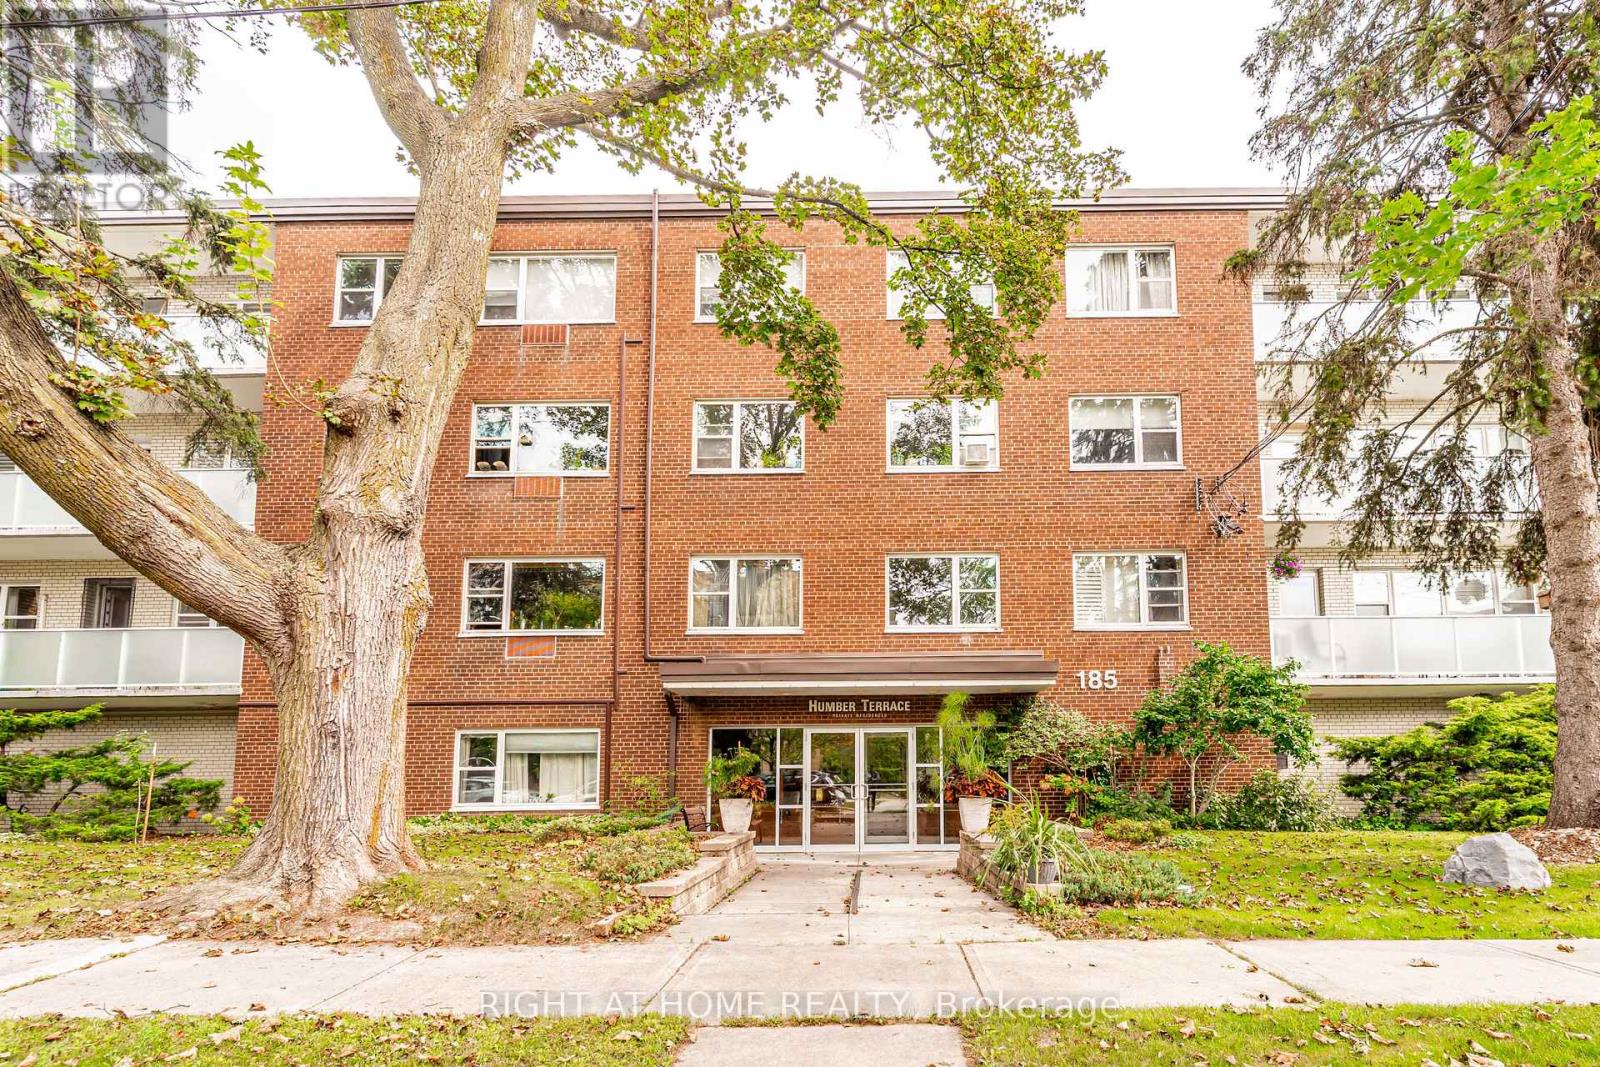
Tranquil Retreat with City Convenience - 185 Stephen Drive, Suite 406. Nestled in the established, tree-lined community of Stonegate-Queensway, Situated just north of The Queensway and steps from Berry Road, you are minutes away from Humber River trails, Etienne Brûlé Park, Lake Ontario waterfront parks, transit, Sherway Gardens, and immediate Gardiner/QEW highway access for a seamless commute. This bright and generously proportioned top-tier 1-bedroom co-op residence combines timeless charm, practical low-maintenance living, and exceptional value. Expansive, open-concept living area with classic parquet hardwood floors and sun-filled southeast exposure. Step out from your dining room onto an open balcony-perfect for morning coffee surrounded by mature trees and views toward the Humber River valley. Renovated Kitchen featuring warm wood cabinetry accented with earth-toned floor tiles and matching backsplash. A dedicated window for natural ventilation and light over the double stainless steel sink, and a pantry and pot drawers provide a functional layout. The king-sized primary bedroom makes for a sizable retreat (over 16 feet long) with a large picture window and mirrored double-closet storage. (id:51530)
B - 351 Windermere Avenue
Toronto, Ontario
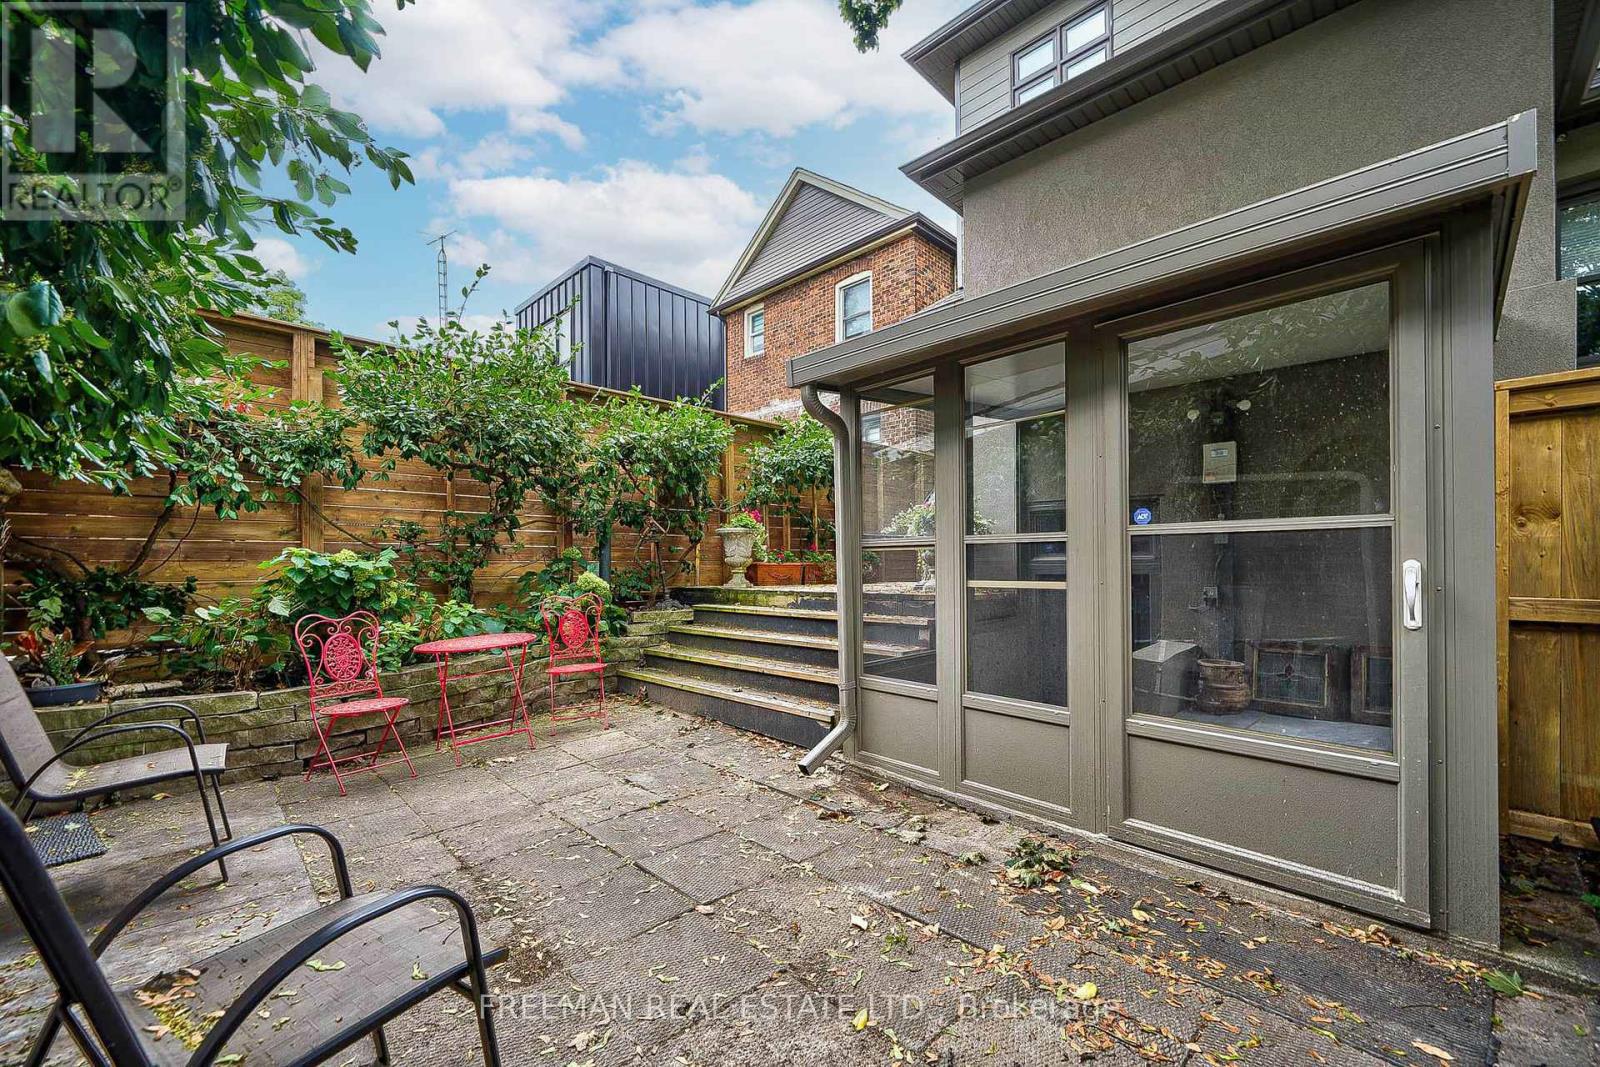
Public Open House on Saturday, Sep 19th, 2-3pm only. FURNISHED. Move in Oct 14 or a little sooner. Immaculate, bright, loft, open-concept. Newly renovated furnished 1 bedroom apt in prime Bloor West Village. 8' ceiling height, engineered hardwood floors throughout. Walk out to porch and patio with gas BBQ, over 850sq ft. Stainless steel fridge and stove & private stackable washer & dryer. Fantastic convenient location - 5 minute walk to Runnymede or jane subway, minutes to Swansea community centre. Rennie park, high park, grenadier pond, waterfront, walking or bike paths, access to Billy Bishop or Pearson airports. Ask about parking. (id:51530)

76 Viella Street
Toronto, Ontario
Welcome to 76 Viella Street, a charming and well-maintained home in a family friendly neighbourhood in one of the west end's most dynamic pockets. Ideally located just steps to the St. Clair streetcar, parks (Earlscourt, Giovanni Caboto, St. Clair Gardens Parkette), desirable schools, and highly desirable Stockyards shopping/food. Don't miss out! (id:51530)
10 Queens Avenue
Toronto, Ontario
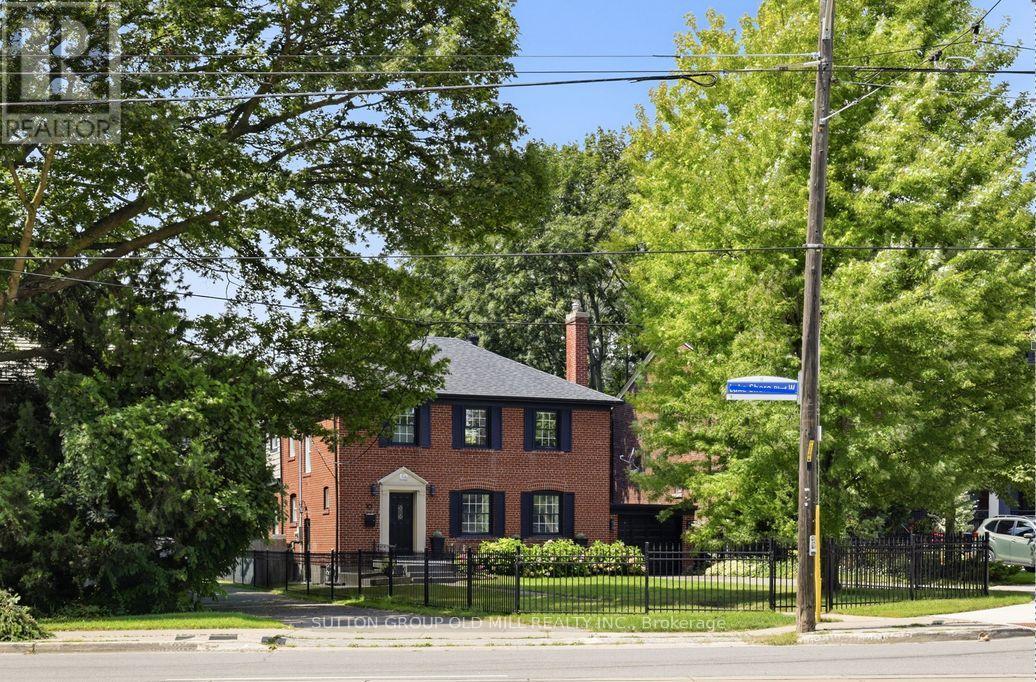
Architecturally striking Georgian beauty situated on a rare 50 ft lot, steps from the lake. An expansive front lawn set well back from the street, and fully fenced, offers lots of privacy, 3 car driveway plus attached garage. This home, with its 1943 character preserved and modern living accomodated, provides treed views from virtually every window. Live comfortably or add a two storey back addition with extra garage space and pool while still having lots of backyard space to play! While most of the homes in Olde Mimico and surrounds have had their 50 foot lot split, this one remains intact and is uniquely liveable even if you don't plan future projects, but if you do, it has unlimited future potential. Step inside and see how this home has been lovingly preserved and updated over the years, with beautiful white oak engineered flooring on the main and upper floors, original doors, arch passageways, ceiling medallion, covered rads. Welcoming foyer opens to an expansive living room with modern fireplace surround and formal dining room. Kitchen with custom wood cabinets and stainless appliances; plus dedicated breakfast sunroom overlooking the backyard. Enjoy your morning coffee while watching the kids play on the oversized deck, just made for al fresco dining and entertaining. Upstairs, spacious primary bedroom with his and hers closets and large picture windows, plus two and a half secondary bedrooms and a five piece family sized bath with makeup vanity. Fully finished bright and airy basement with high ceilings and pot lights throughout, office area, exercise room and side door entry if you want to easily convert to rental. All this in a family friendly neighbourhood with quick access to the 427, Gardiner and GO station, convenient shopping nearby including Sherway, Mimico village, San Remo and local restaurants, not to mention all that lakeside living has to offer, with its trails, beaches and amazing city views. (id:51530)
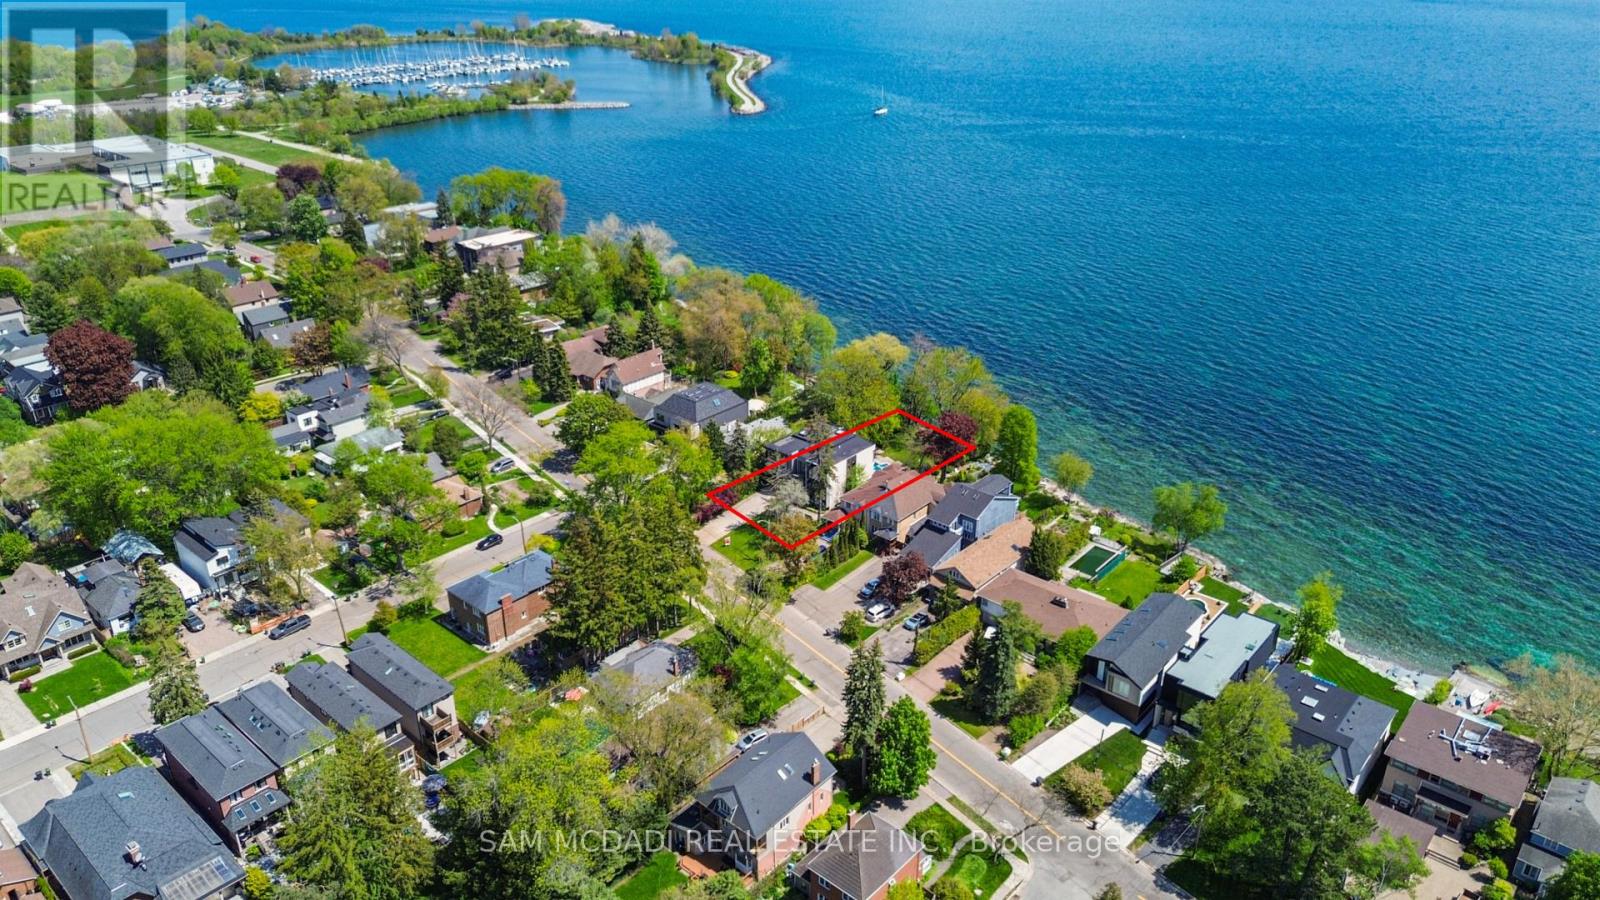
67 Lake Promenade
Toronto, Ontario
Set along South Etobicoke's prestigious lakefront corridor, this modern estate offers over 6,200 SF of refined interiors paired with resort-style amenities seldom available. Bold in presence and uncompromising in design, it sits behind mature trees with an architectural profile that frames uninterrupted Lake Ontario views. A dramatic open-to-above foyer introduces the home, featuring a floating glass staircase, overhead skylights, and a direct views of the water. The main level unfolds as a sequence of sophisticated living spaces defined by warm wood ceilings, gallery-like walls, and a sculptural double-sided linear fireplace. Near floor-to-ceiling windows wrap the home, inviting natural light and capturing the shoreline from every angle. The chef's kitchen delivers a magazine-worthy experience with Wolf and Sub-Zero appliances, bespoke cabinetry, a custom backsplash, and a striking central island. Adjacent living and dining zones create a fluid setting for elevated entertaining or intimate evenings. Above, 4 serene bedroom suites each offer a walk-in closet and ensuite. The lakefront primary retreat features a boutique dressing room, spa-calibre ensuite with heated floors and a freestanding tub overlooking the water, plus a private balcony for quiet reflections. The lower level extends the home's resort-like character with a recreation lounge, bar, gym, sauna, steam room, wine cellar, and an additional guest suite, opening seamlessly to the tiered backyard. Outdoors, multiple terraces, mature landscaping, a heated pool, a hot tub, and sweeping lake vistas create a breathtaking environment for year-round enjoyment. Additional comforts include a heated driveway, architectural millwork, integrated lighting, and a layout designed for both luxury living and effortless hosting. Moments from waterfront trails, marinas, golf, and downtown Toronto, this estate offers a rare opportunity to own an impeccably crafted lakefront home. (id:51530)