Roxanne Swatogor, Sales Representative | roxanne@homeswithrox.com | 416.509.7499

45 - 26 Fieldway Road
Toronto, Ontario
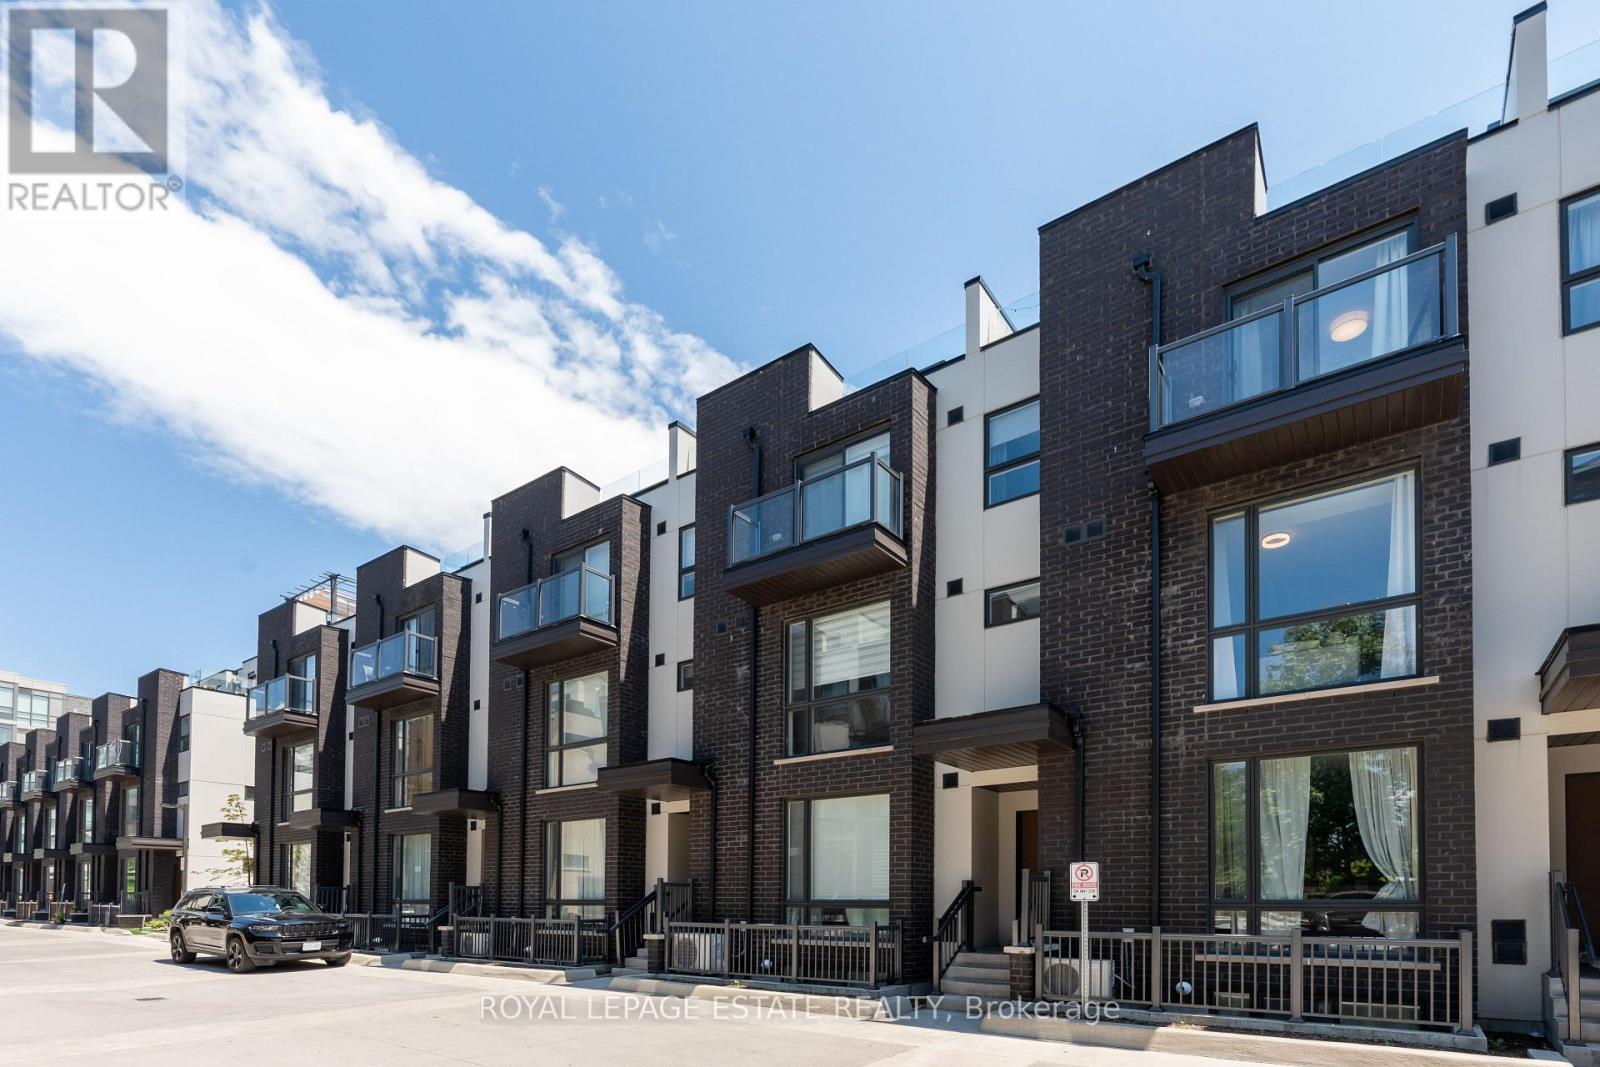
Beautiful modern two-bedroom condo townhouse featuring one underground parking space. This bright and spacious home offers an open-concept living and dining area with 9-foot ceilings, floor-to-ceiling windows, and an abundance of natural light. The modern kitchen boasts stainless steel appliances, granite countertops, and a convenient centre island, perfect for everyday living and entertaining. A 2-piece powder room completes the main floor.The primary bedroom features a closet and walkout to a private balcony. The bright second bedroom offers a closet and hardwood flooring. The versatile third-floor space is ideal for a small home office or additional sitting area and features a walkout to a spacious private rooftop terrace, perfect for relaxing and entertaining.Ideally located just a short walk to Islington Subway Station and approximately a 20-minute drive to Toronto Pearson International Airport. Enjoy modern, comfortable living with excellent transit access. (id:51530)
3709 - 36 Park Lawn Road
Toronto, Ontario
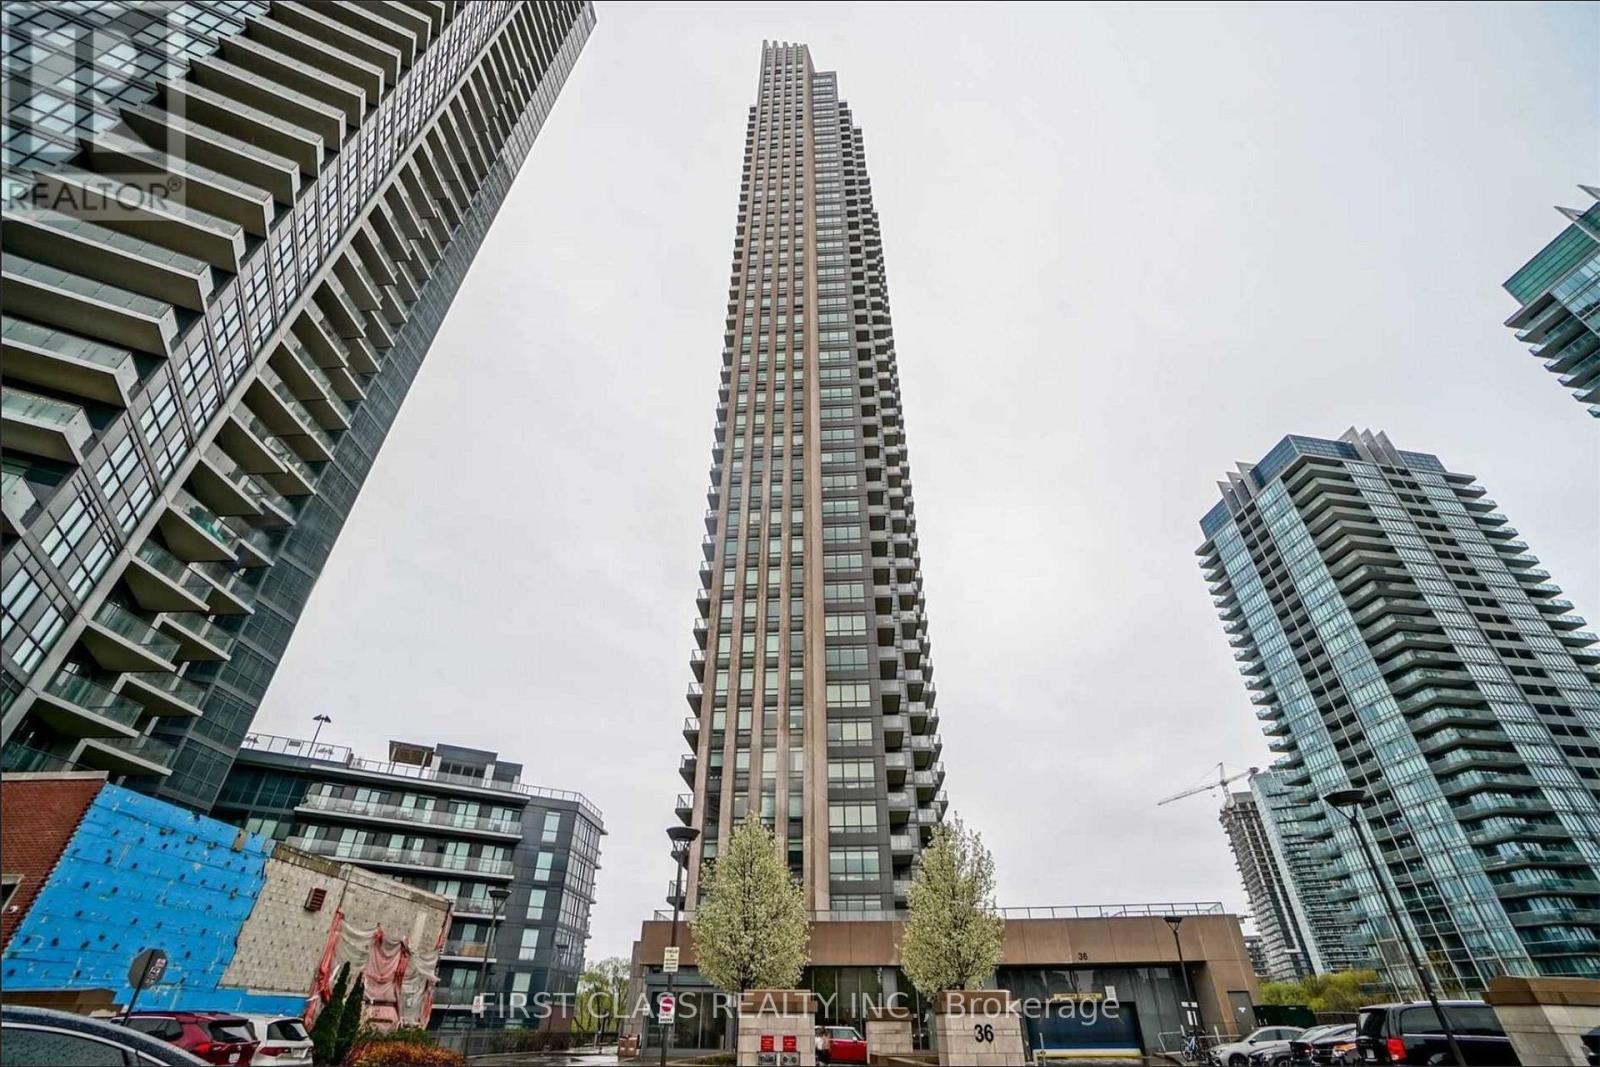
Stunning Views Of City Skyline & Lake From This Immaculate Corner Unit On The 37th Floor, One Of The Best Layouts In The Building, Large And Airy. Den Is Big Enough To Be A Small Bedroom Or A Large Office. Ultra Modern Euro Style Kitchen With A Large Island High Smooth Ceilings One Of The Best Buildings To Live At Humber Bay Shores. One Parking Included. (id:51530)
1044a Islington Avenue
Toronto, Ontario
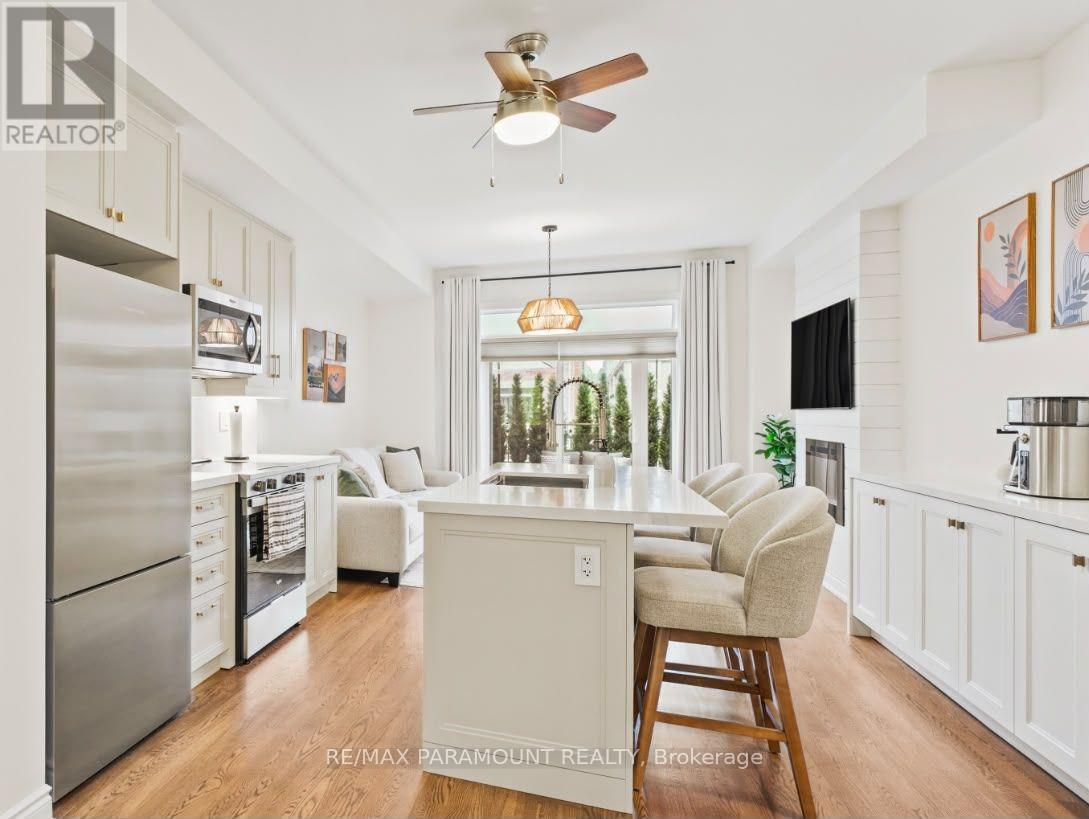
Photos simply cannot capture the beauty and attention to detail of this exceptional home. From its stunning finishes to its thoughtfully designed spaces, it truly must be seen in person to be fully appreciated. This beautifully renovated, 3-bedroom, 3-bathroom executive townhome offers approximately 1,945 sq. ft. of sophisticated living space across four levels. Nine-foot ceilings on the main floor, expansive windows and rich hardwood floors throughout create a bright, inviting atmosphere, enhanced by a custom feature wall with electric fireplace. The new custom kitchen features quartz countertops, stainless steel appliances, a generous centre island and dedicated pantry. A built-in coffee bar with waterfall countertops adds both style and functionality. Two expansive private outdoor spaces provide ideal settings for relaxing and entertaining. Occupying its own floor, the luxurious primary suite offers a private retreat, complete with a patio, walk-in closet with built-in organizers and spa-inspired four-piece ensuite featuring a freestanding soaker tub and glass shower. The finished lower level provides versatile living space, a 3-piece bathroom and direct access to the private garage. Additional conveniences include second-floor laundry, on-demand hot water heater and two parking spaces. Nestled within a beautifully landscaped family community with perennial gardens, this exceptionally quiet home is within walking distance of grocery stores, coffee shops, schools and transit, with parks and major highways nearby. All brand-new furniture is available for purchase, offering an opportunity to make this beautifully designed home your own. (id:51530)
1044a Islington Avenue
Toronto, Ontario
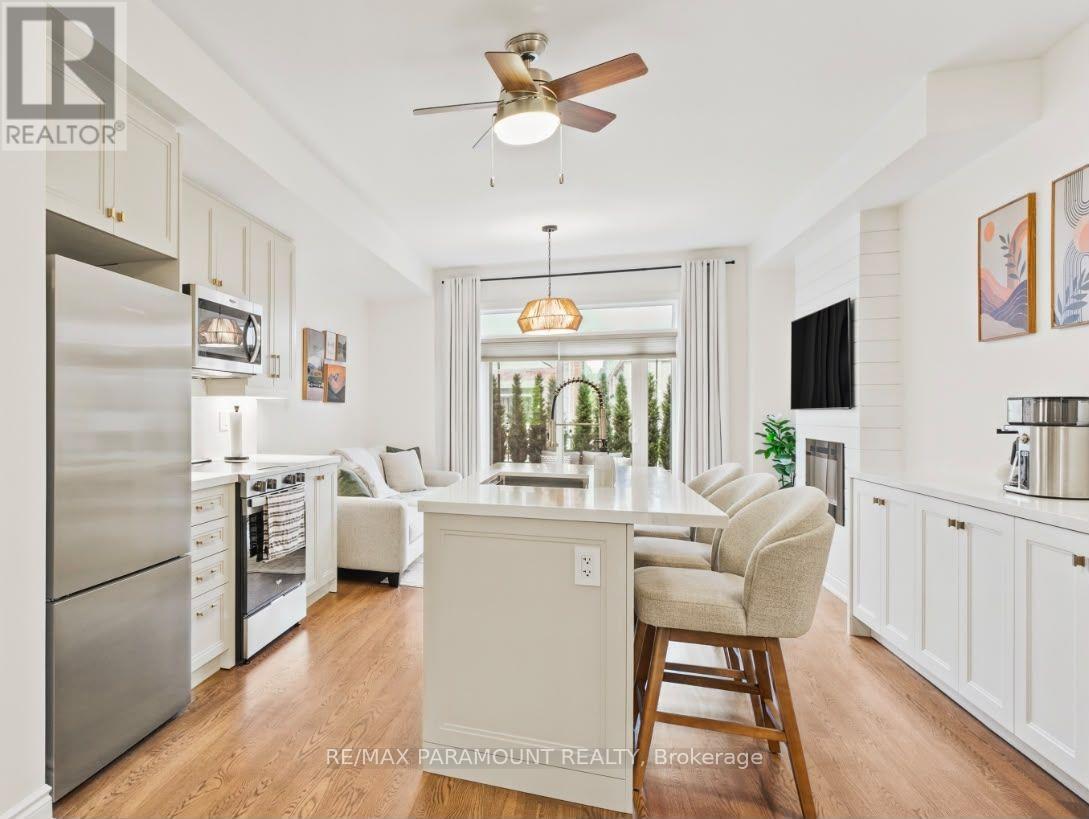
Executive short-term rental opportunity in desirable Etobicoke! This fully furnished, fully equipped, turnkey 3+1-bedroom, 3-bathroom townhome offers approximately 1,945 sq. ft. of sophisticated living space across four levels-ideal for executives, relocating professionals, those renovating, or between closings! Thoughtfully appointed with brand new premium furnishings, elegant décor, and upscale finishes throughout, this residence offers the comfort and sophistication of a luxury home. Featuring 9-foot ceilings, hardwood floors, expansive windows, and an elegant fireplace feature wall. The modern kitchen boasts quartz countertops, stainless steel appliances, an oversized centre island, and comes fully equipped for everyday living. The luxurious primary suite features a walk-in closet and spa-inspired ensuite with a freestanding soaker tub and glass shower. The flexible floor plan includes a dedicated home office that can easily be converted into an additional bedroom to suit your needs. Enjoy a private terrace and balcony, perfect for relaxing or entertaining. A finished lower level offers additional living space with direct garage access and parking for two vehicles. Conveniently located minutes from shopping, dining, parks, transit, and major highways. Everything you need for a comfortable, effortless stay is already in place. Minimum 6-month lease term required. (id:51530)
100 Rosethorn Avenue
Toronto, Ontario
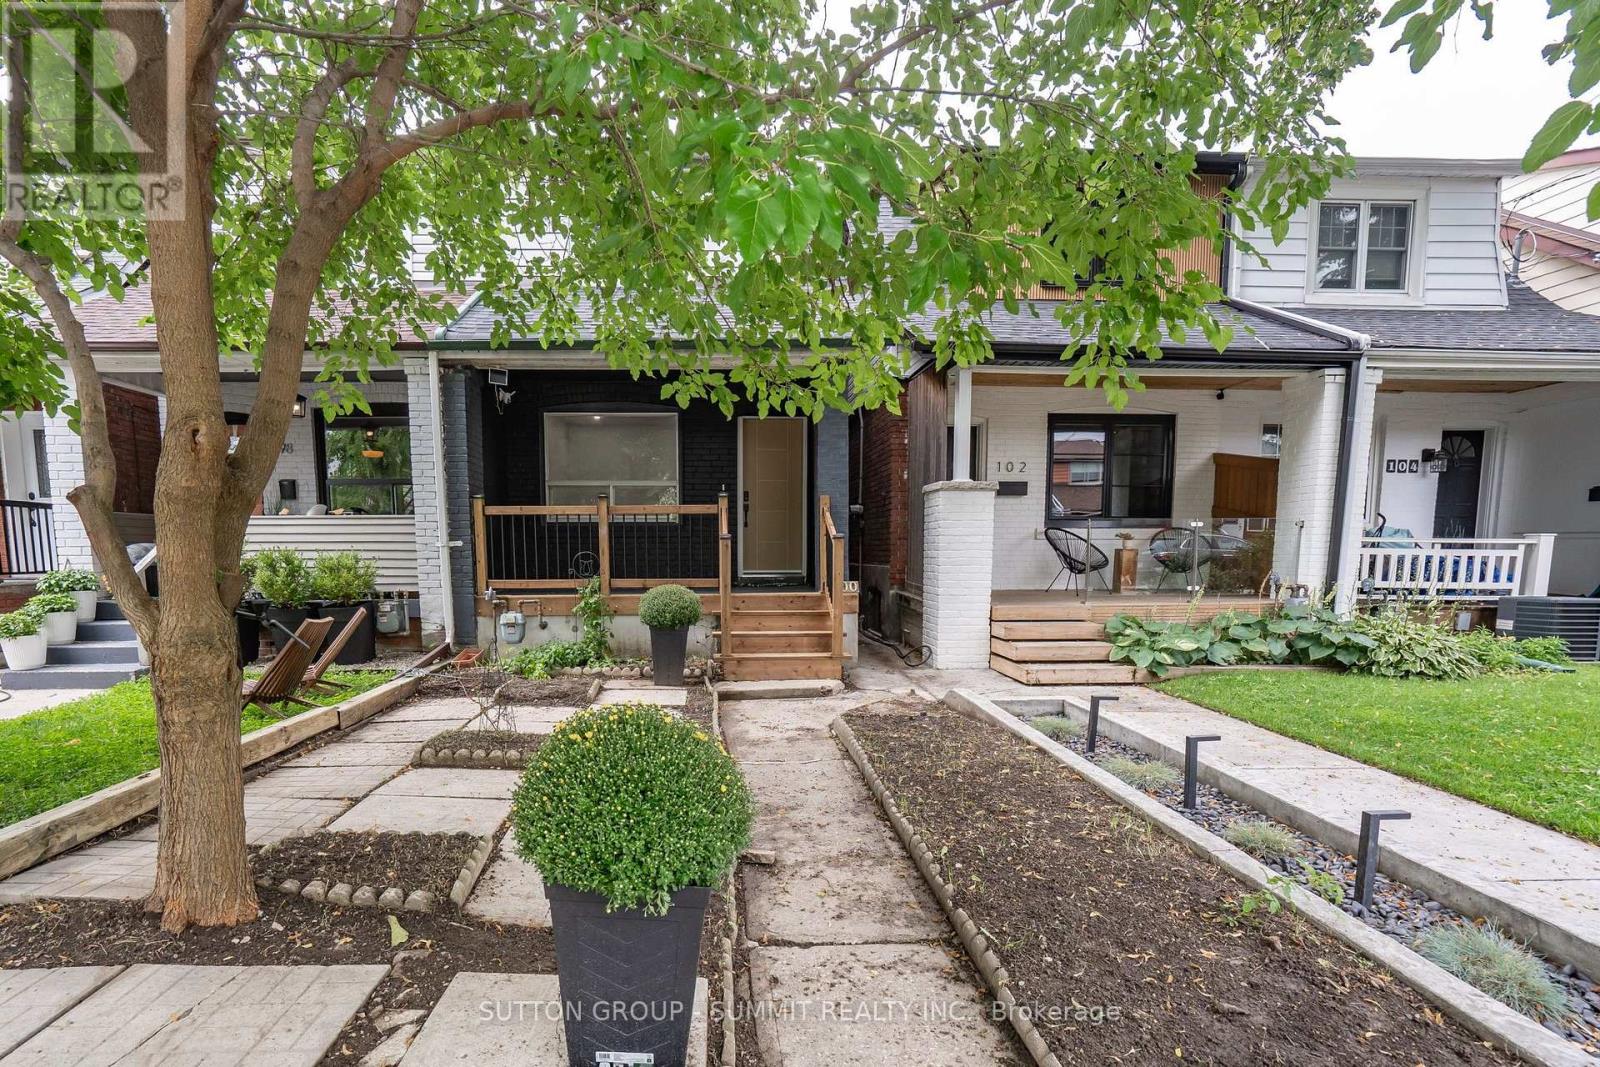
Welcome to this beautifully renovated Toronto home, where modern style meets comfortableliving! Thoughtfully updated throughout, this inviting residence features a bright,contemporary kitchen with a centre island, sleek cabinetry with undermount lighting, and aconvenient wine cellar just off the kitchen - perfect for entertaining. Pot lights and durablevinyl flooring flow throughout the home, creating a clean and cohesive feel. Offering 2 bedrooms and 2 bathrooms, the home includes a beautifully finished main bathroom with heatedfloors for an added touch of comfort. A separate entrance provides excellent potential for anin-law suite or additional living space, offering flexibility for extended family, guests orfuture use. Basement has rough in for a 3 piece bathroom. Offering 1 parking space in thegarage, & street parking is also available. Enjoy your morning coffee on the large front porchor unwind in the private backyard, providing great outdoor space for relaxing and entertaining.Located in a family friendly neighbourhood, close to downtown Toronto, with convenient accessto amenities, shops, restaurants, transit and everything the city has to offer. Move in ready,stylishly renovated, and full of potential - this is one you won't want to miss! (id:51530)
607 - 1638 Bloor Street W
Toronto, Ontario
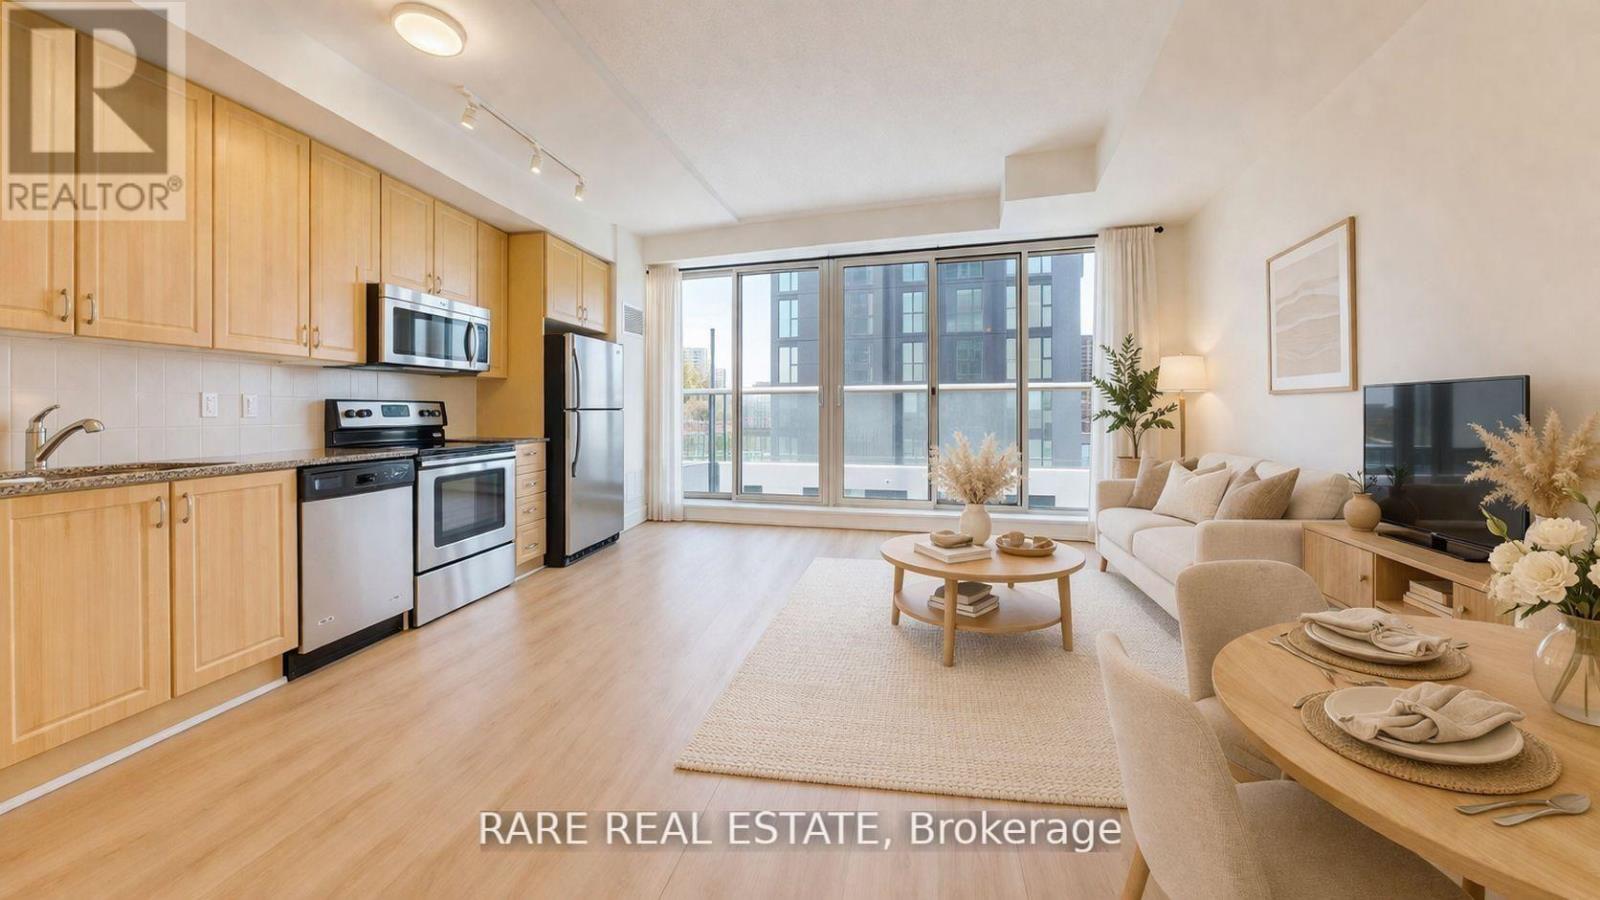
Welcome to one of the most sought-after addresses along Bloor West, 1638 Bloor St W. This 1+1 bedroom suite offers a smart, functional layout that effortlessly balances everyday living and entertaining. The spacious den provides the perfect opportunity for a private home office or flexible second space, with enough separation to truly make it your own. Inside, you'll find contemporary finishes, floor-to-ceiling windows, and a charming double-door Juliet balcony that fills the space with natural light and fresh air. Just steps from High Park, enjoy easy access to expansive green space, scenic trails, and beautifully maintained gardens, ideal for those who love the outdoors. Before you even leave the neighbourhood, you're surrounded by a vibrant mix of cafes, restaurants, and boutique grocers, all within walking distance. The building itself offers an impressive selection of amenities, including a fitness centre, party room, and a rooftop terrace with BBQs. With Keele subway station just steps away, commuting across the city is seamless. A perfect opportunity to live in a dynamic, well-connected community that blends urban living with nature. (id:51530)
512 - 2212 Lake Shore Boulevard W
Toronto, Ontario
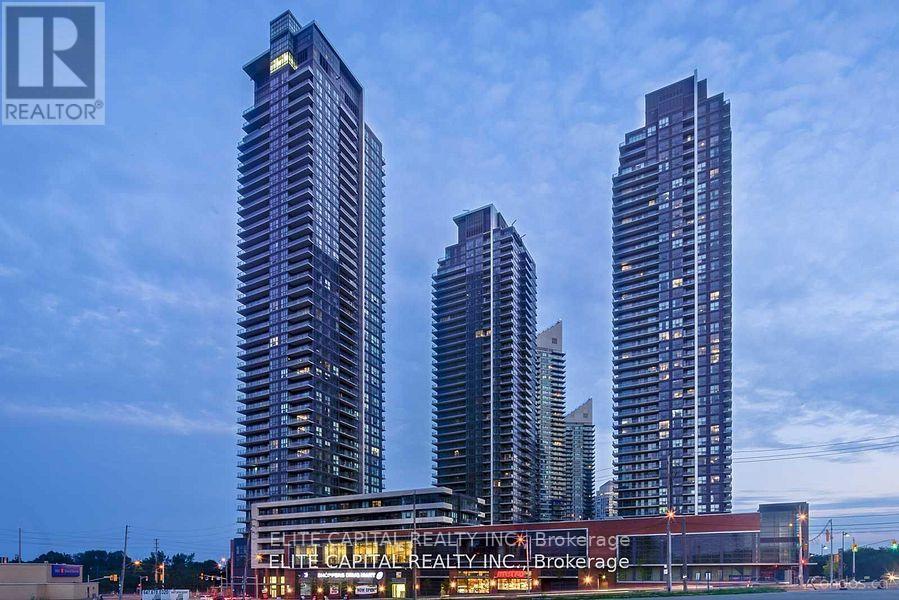
Newly renovated Spacious 1 Br+Den Features An Open Concept, Great Layout, Laminate Wood Throughout,Quartz Countertop & S.S.Appliances, Access To Metro & Shoppers Drug-Mart, Steps To Ttc,Parks & Lake, State Of The Art Bldg Amenities Incl An Indoor Pool, Jacuzzi,Putting Green,Party Rms,Squash Crts,Gym & Outdoor Bbq's, Close To Hwys,Go Station,Mins To Cne,Ontario Place & Dt Financial District (id:51530)
2215 - 105 The Queensway Avenue
Toronto, Ontario
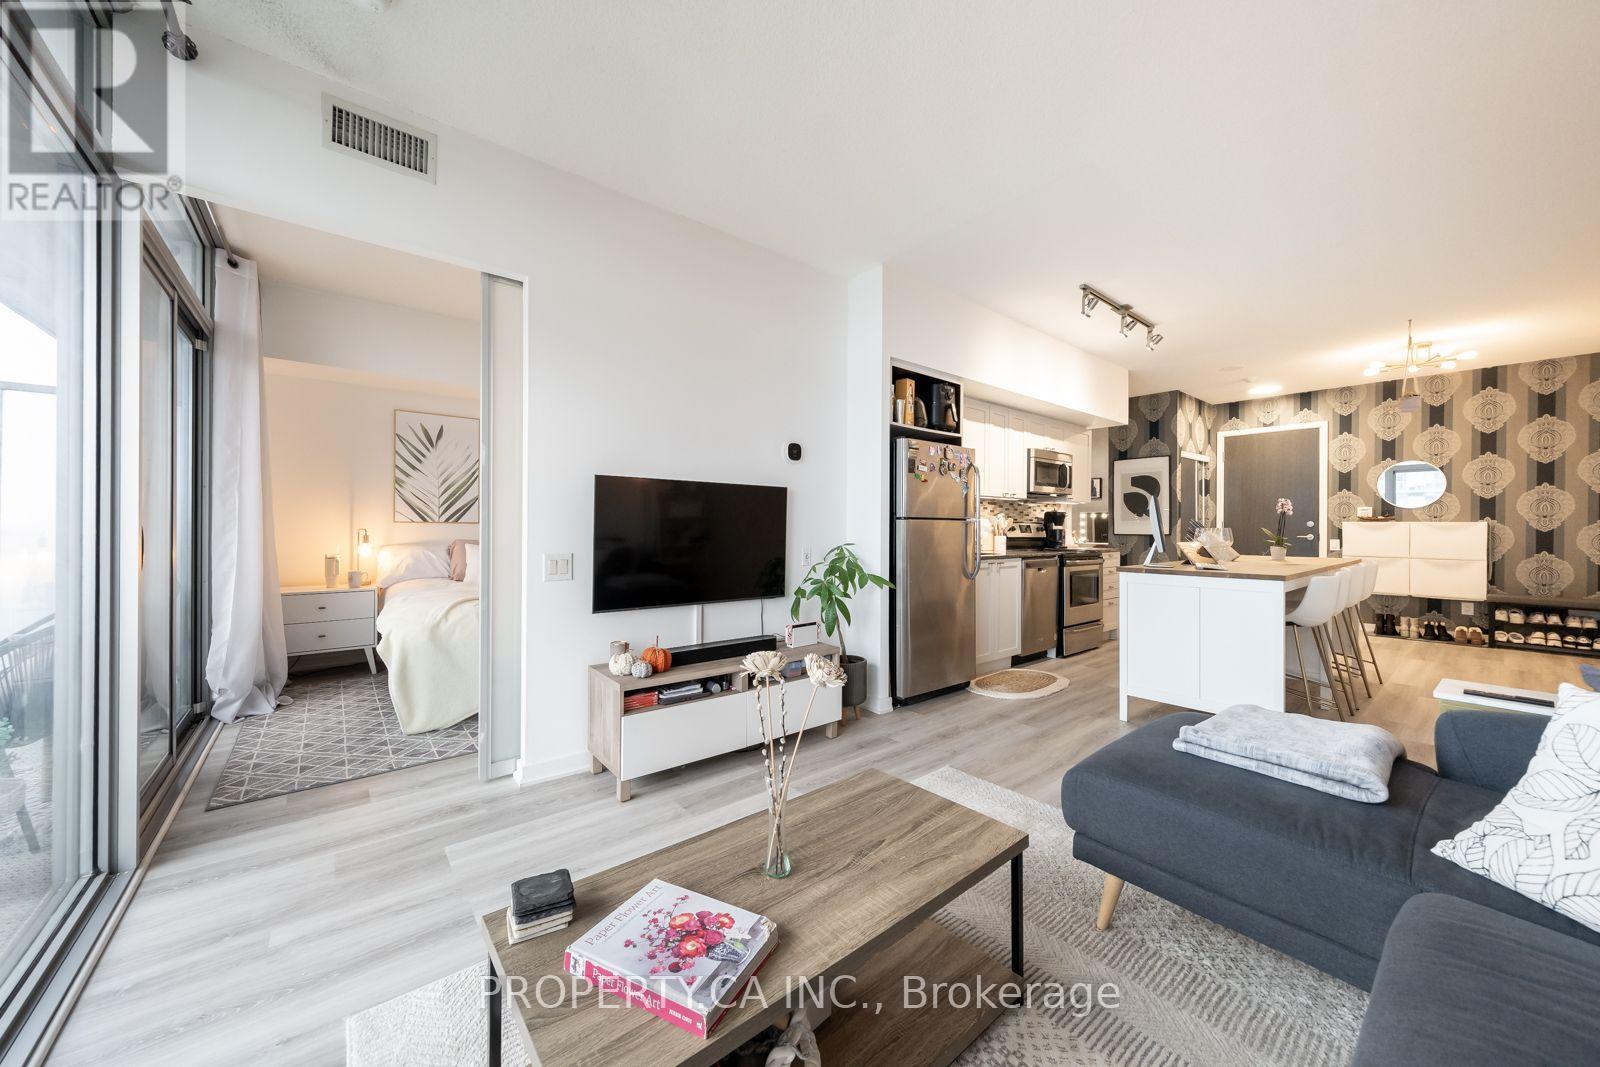
High on the 22nd floor of NXT 2, this bright and functional suite offers over 700 square feet of sun-filled living space framed by panoramic floor-to-ceiling views of Lake Ontario, High Park, and the downtown skyline. The expansive open concept layout easily accommodates both a full-sized sofa and a dedicated dining table, while the fully separate den provides the perfect private home office. Complete with an included underground parking spot, this unit pairs generous interior proportions with hotel-style amenities including indoor and outdoor pools, fitness facilities, a tennis court, and 24-hour concierge, all steps from the Martin Goodman Trail, High Park, and direct transit downtown. (id:51530)
Main - 1 Garden Avenue
Toronto, Ontario
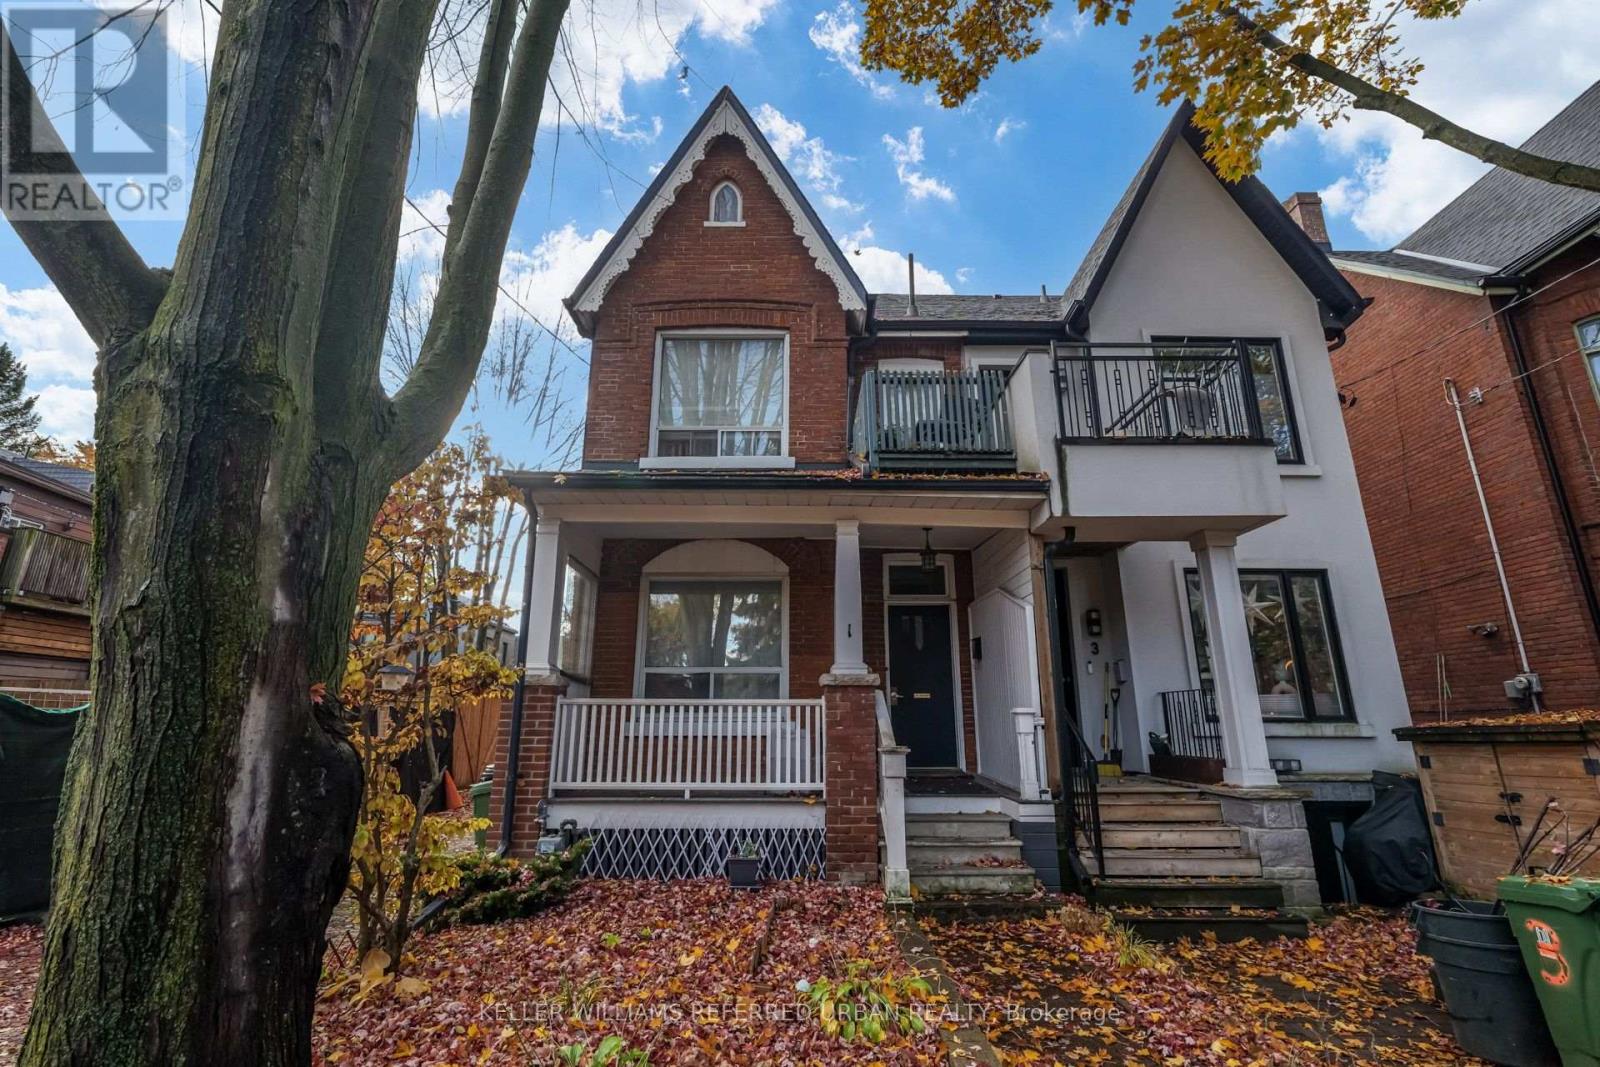
Welcome to the Heart of Roncesvalles Village! This spacious, beautifully renovated one-bedroom main-floor suite in a charming Victorian home offers the perfect blend of historic character and modern comfort. Flooded with natural light, the unit features a generous living area, a recently updated eat-in kitchen with stainless steel appliances, a centre island, and ample cabinetry. Enjoy the convenience of central air conditioning, abundant storage, and access to a fenced backyard, perfect for relaxing during warmer months. Nestled in one of Toronto's most desirable neighbourhoods, just steps from Roncesvalles Avenue's vibrant cafes, restaurants, boutique shops, grocery stores, and everyday amenities. Enjoy easy access to public transit, High Park, and the waterfront. A wonderful opportunity for professionals seeking a spacious, inviting home in a walkable, community-oriented neighbourhood! (id:51530)
512 - 2212 Lake Shore Boulevard W
Toronto, Ontario
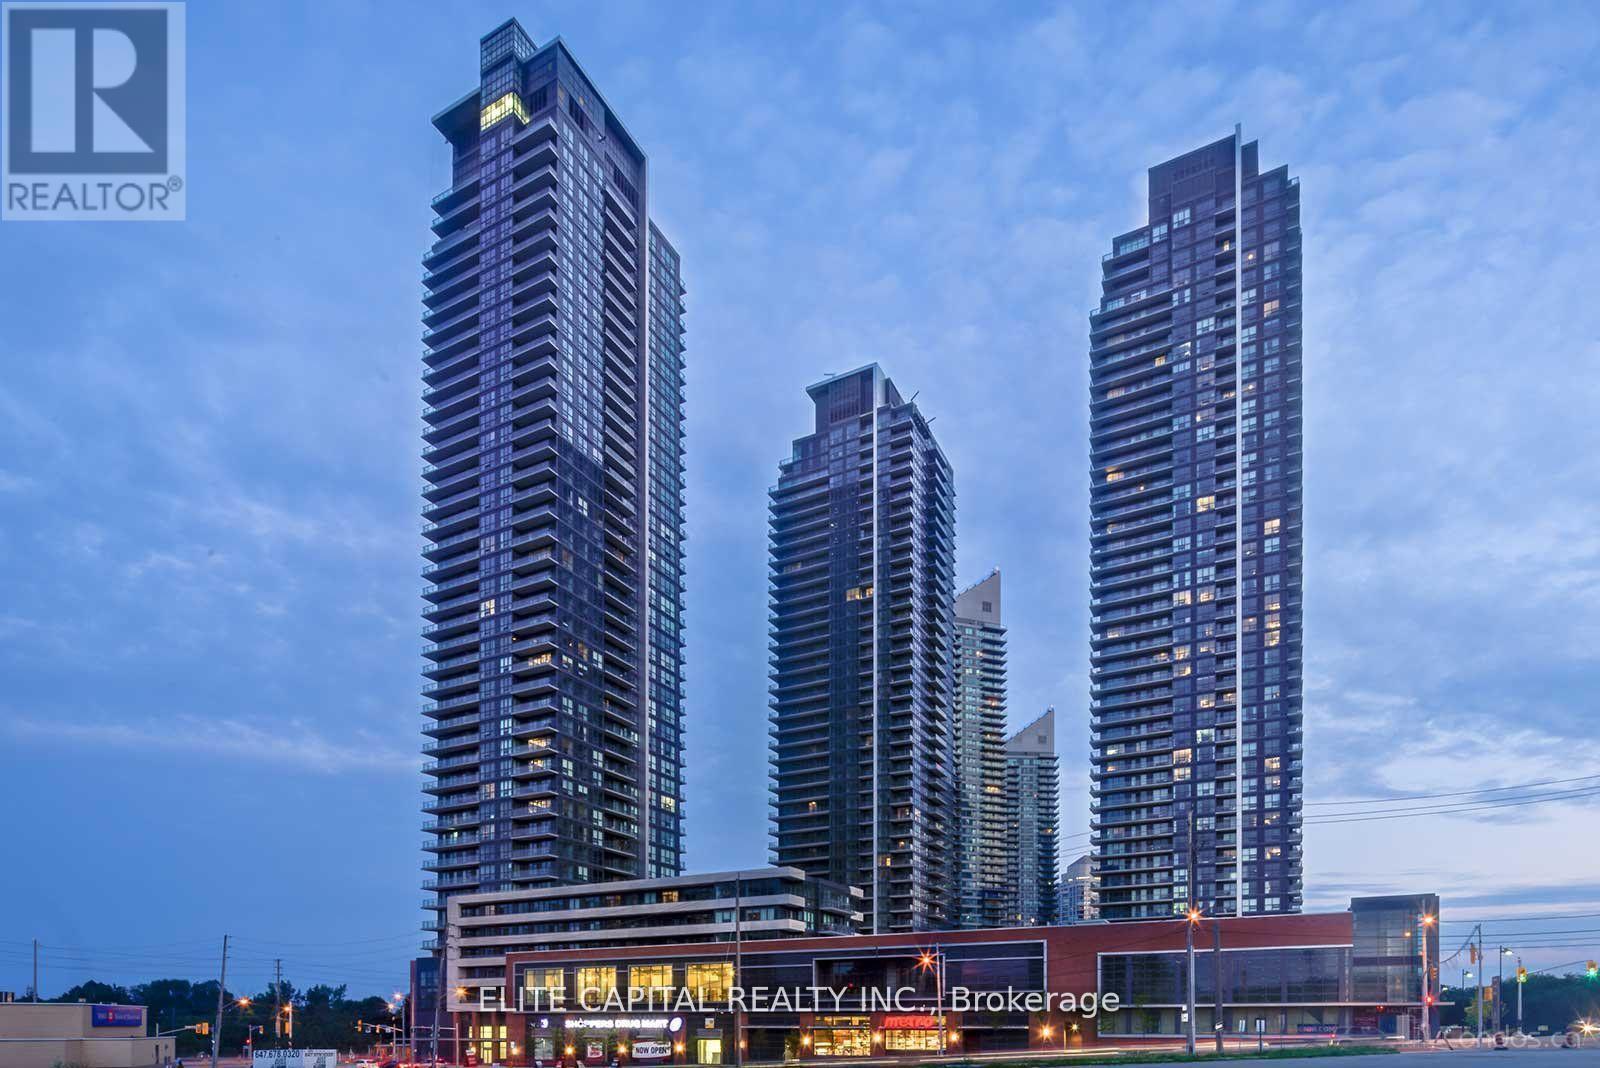
Newly renovated Spacious 1 Br+Den Features An Open Concept, Great Layout, Laminate Wood Throughout,Quartz Countertop & S.S.Appliances, Access To Metro & Shoppers Drug-Mart, Steps To Ttc,Parks & Lake, State Of The Art Bldg Amenities Incl An Indoor Pool, Jacuzzi,Putting Green,Party Rms,Squash Crts,Gym & Outdoor Bbq's, Close To Hwys,Go Station,Mins To Cne,Ontario Place & Dt Financial District (id:51530)
317b Durie Street
Toronto, Ontario
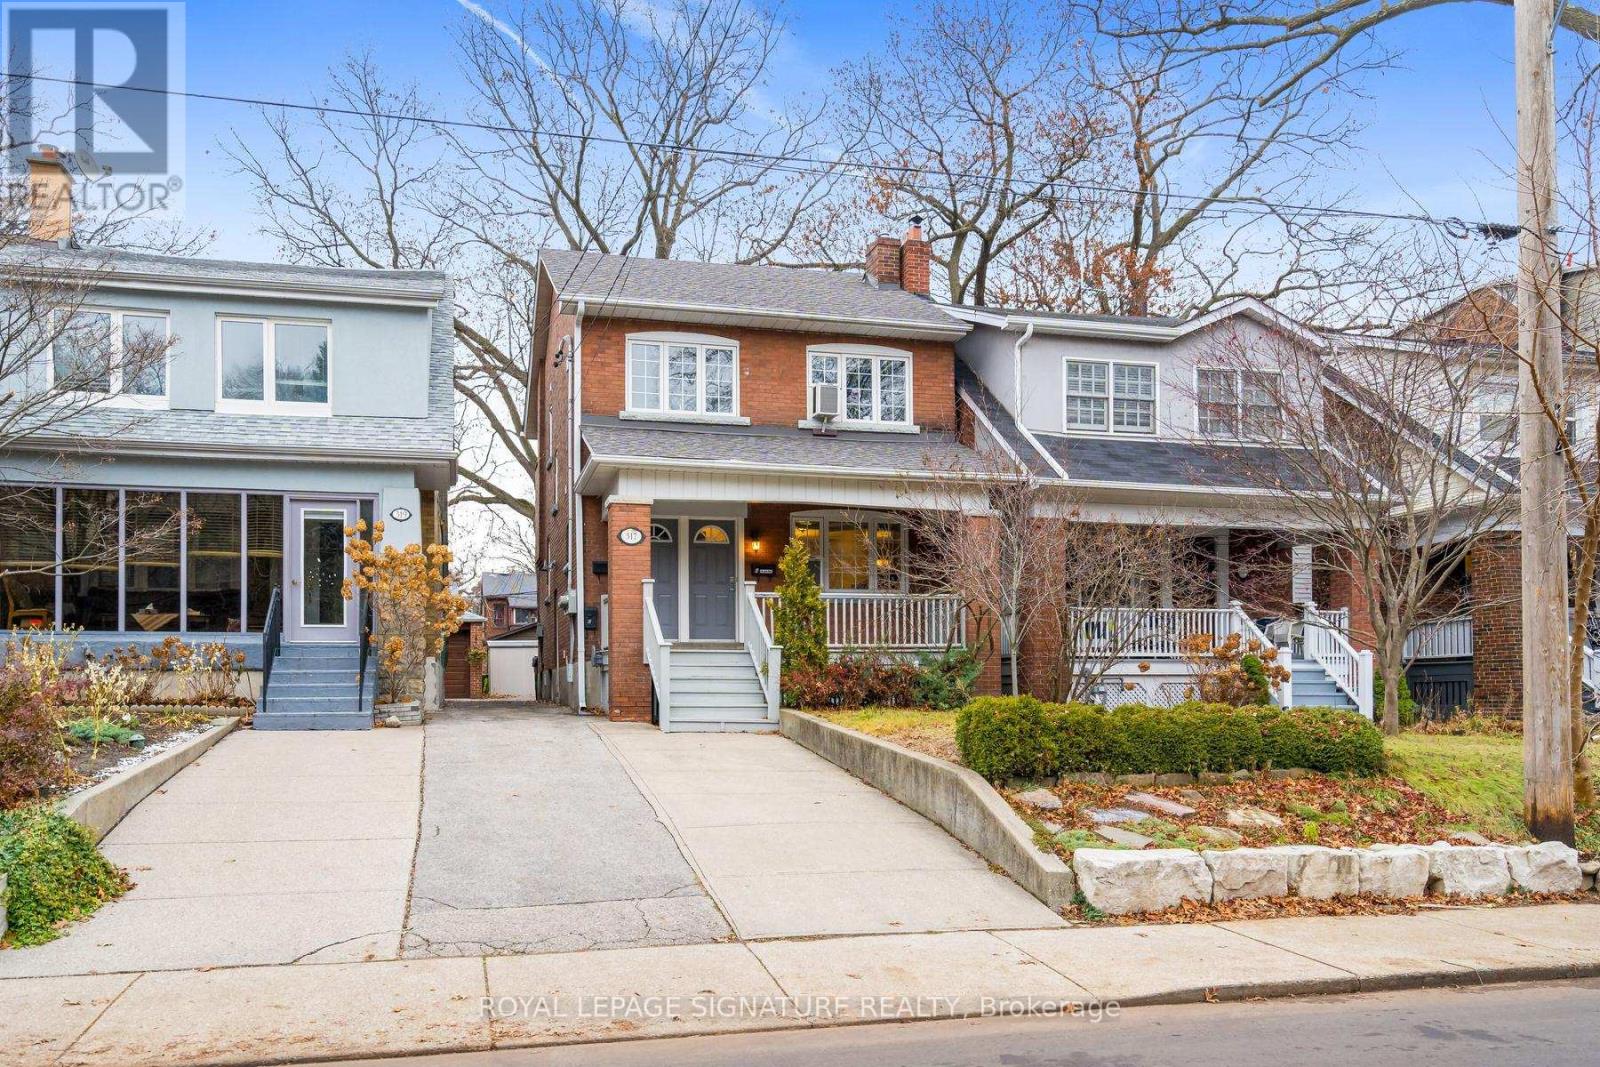
**Charming Bloor West Village Living!** The Moment You Walk In, You Feel At Home. This Unique And Inviting 2-Bedroom, 2-Washroom Apartment Is Tucked Away On The Second Floor Of A Character-Filled Triplex. Featuring An Open-Concept Living And Dining Area, Cute Window Bright Kitchen, Both Bedrooms Sized Well. The Spacious Primary Bedroom Features Its Own 4-Piece Ensuite, Adding A Little Extra Comfort And Privacy. Laminate Flooring Throughout. Step Outside And Enjoy Everything Bloor West Village Has To Offer, From Its Eclectic Mix Of Shops, Bakeries, Cafés And Restaurants To The Neighbourhood's Welcoming Village Feel. Just A 6-Minute Walk To Runnymede Subway, Steps To High Park, And An Impressive 92 Walk Score, 82 Transit Score And 82 Bike Score. A Wonderful Place To Call Home! Patient Landlord Seeking AAA+ Tenants. (id:51530)
311 Gilmour Avenue
Toronto, Ontario
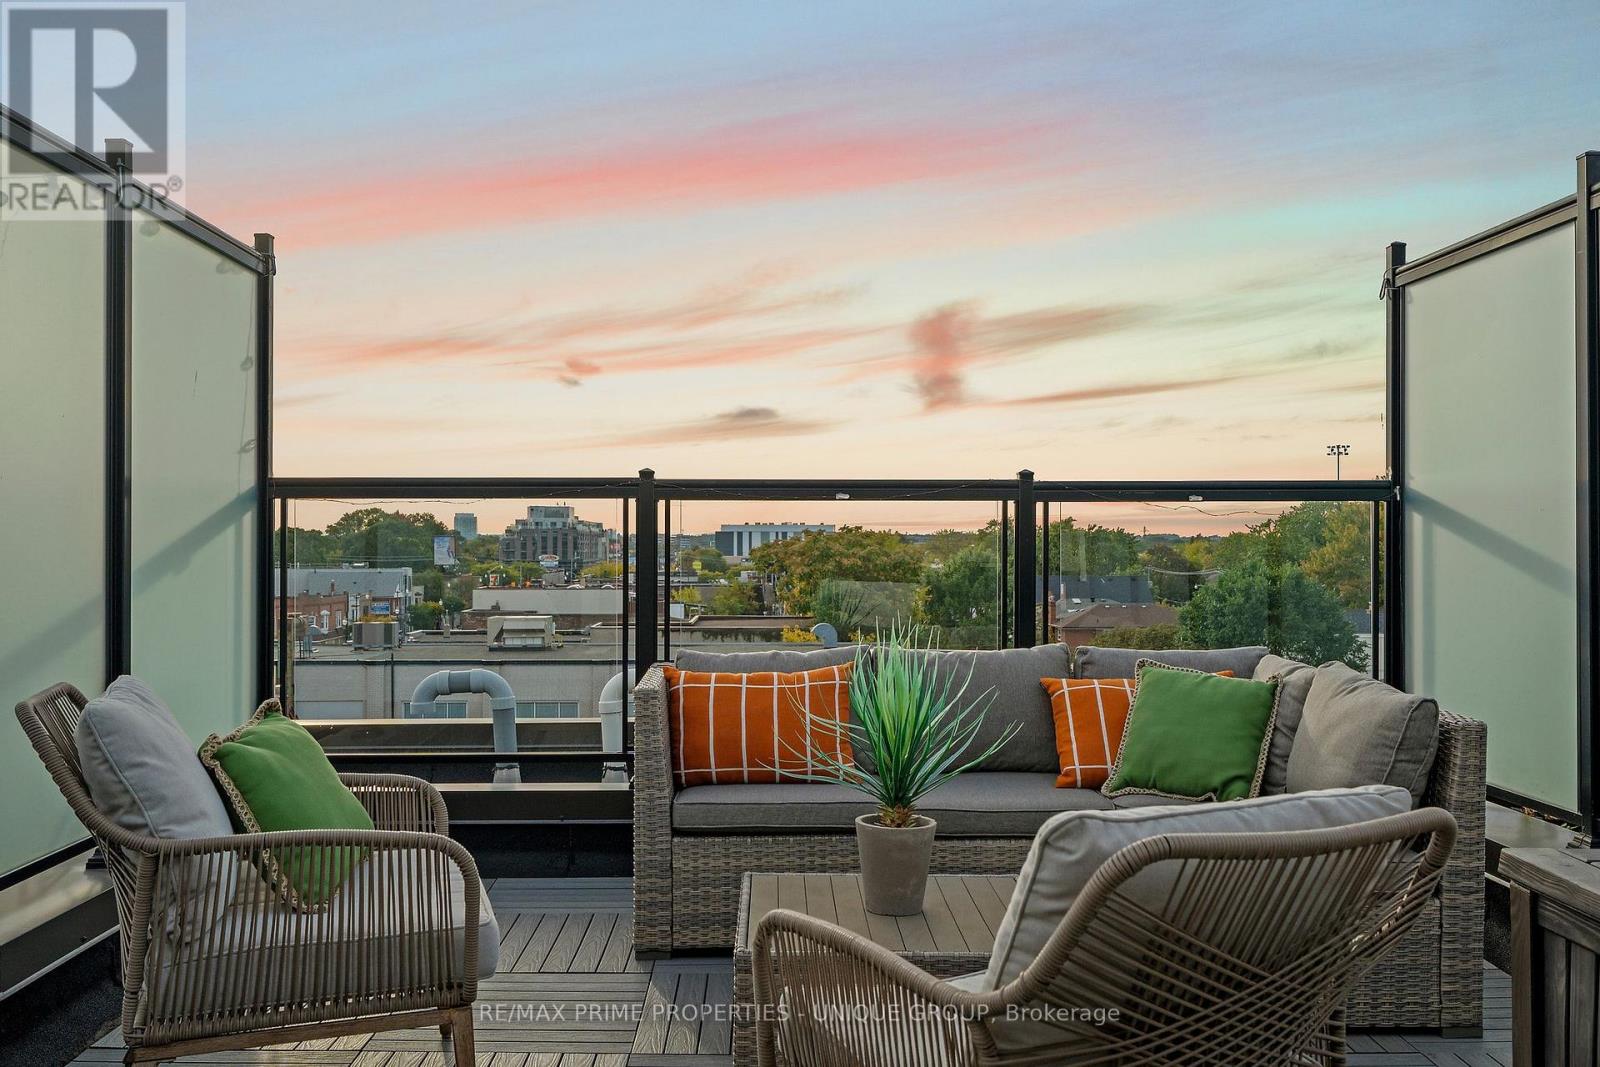
Tucked into the western edge of the Junction, on a quiet street that still puts you steps from everything the neighbourhood is loved for, 311 Gilmour is the kind of home that makes you want to slow down and stay a while. Built in 2020, this townhome was designed with real living in mind, three bedrooms, three bathrooms, and a layout that feels like a family home without any of the upkeep of an older west-end rowhouse. With 1427 sqft and 9' ceilings a cathedral foyer sets the tone right away, the open-concept main floor centres around a large island kitchen with an expansive quartz breakfast bar, undercounter storage, a built-in pantry, and upgraded stainless steel appliances including a gas stove, the kind of kitchen that turns into the heart of the home. Heated wide plank floors run throughout the main floor, along with upgraded blinds and light fixtures. Upstairs, the primary bedroom is a true retreat, with a private west-facing balcony, wall-to-wall custom-built storage and organizers, and a spa-like ensuite with double sinks finished in quartz. Two more bedrooms share a 4-piece bathroom. And then there's the rooftop. At approximately 240 sq. ft., it's a true outdoor room, big enough for dining and entertaining, with westerly views over the city and tree canopy. Whether you're hosting friends over a BBQ (gas hookup included) or just want a quiet spot to unwind, this is the kind of space that changes how you live. Add a dedicated parking spot (#8 large and easy to access) and you get all the ease of modern, move-in-ready ownership in one of Toronto's most established and walkable neighbourhoods. Step outside and you're close to the Junction's best restaurants, cafes, independent shops and grocery options, with parks and family amenities nearby. TTC service at your door, connects you directly toward Dundas West Station, and High Park. Three bedrooms. Three bathrooms. Parking. Modern construction. Outstanding outdoor space. (id:51530)
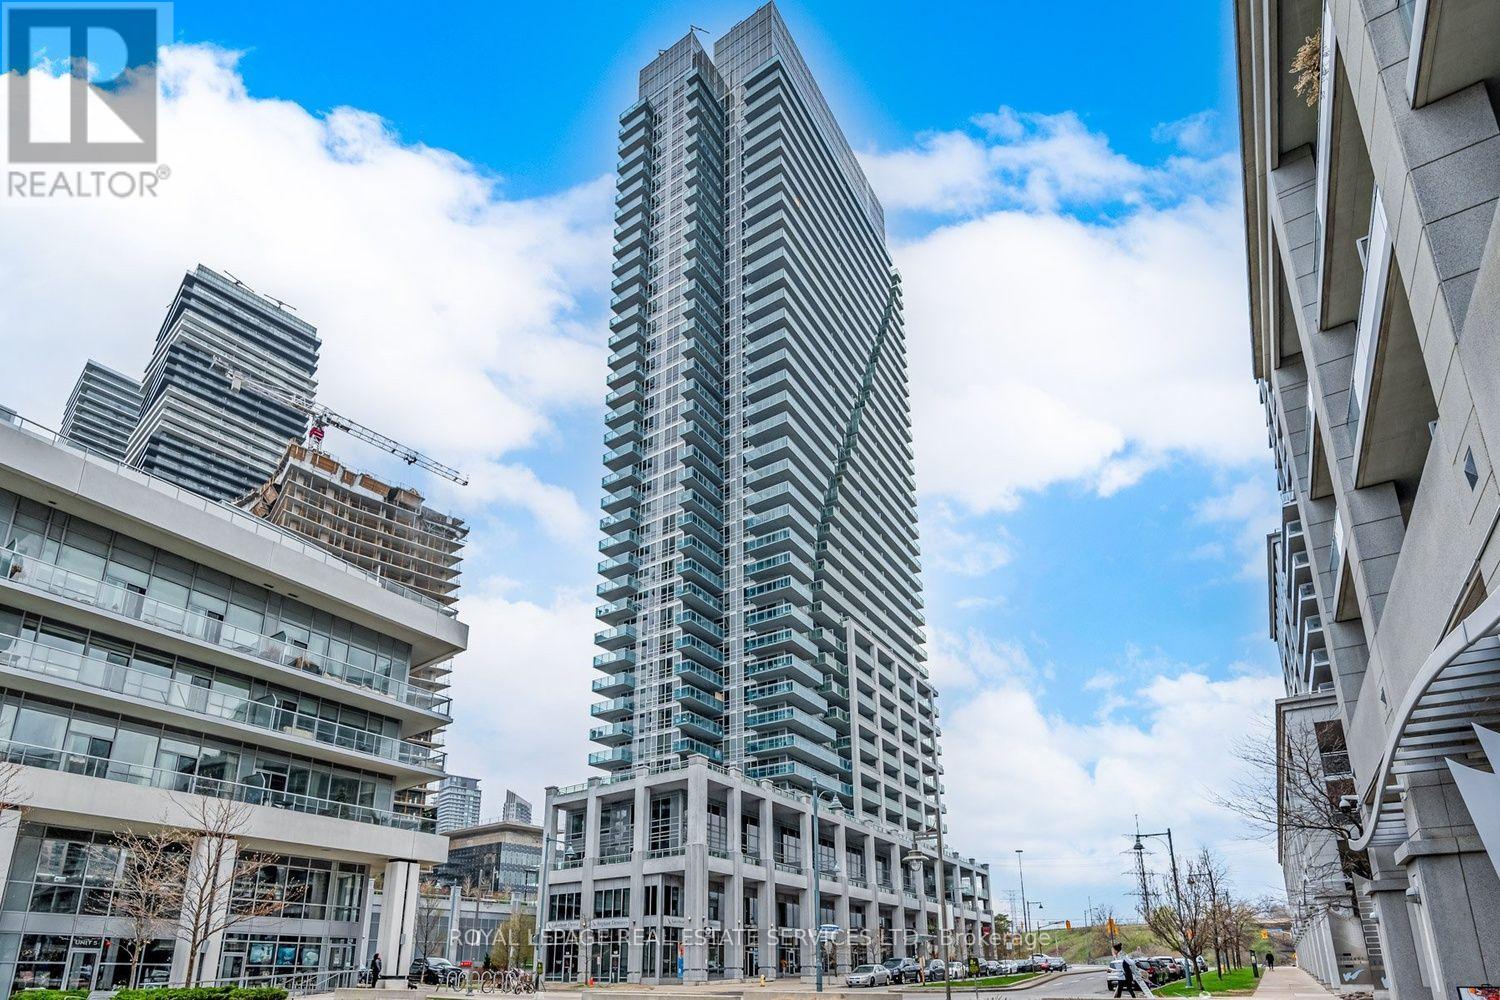
1804 - 16 Brookers Lane
Toronto, Ontario
Discover an exceptional opportunity to own a spacious 2-bedroom, 2-bathroom suite in the highly sought-after Humber Bay Shores community of Mimico. Offering 800+ sqft of thoughtfully designed living space, this freshly painted, bright and inviting residence features brand-new luxury vinyl flooring throughout, along with stunning views of Lake Ontario and the Toronto skyline.The functional split-plan layout features a well-appointed kitchen with full-size appliances, a generous primary bedroom with a walk-in closet and private 3-piece ensuite, a second nice-size bedroom - ideal for a children's room or a work-from-home office - and an expansive balcony, perfect for morning coffee, outdoor dining, or simply enjoying breathtaking waterfront views. Complete with one underground parking space and an owned storage locker, this suite offers both convenience and practicality. Residents enjoy an impressive selection of building amenities, including a 24-hour concierge, indoor swimming pool, fitness centre, party room, guest suites, theatre room, and rooftop terrace. Ideally situated just steps from waterfront trails, scenic parks, restaurants, cafés, shopping, and public transit, this vibrant neighbourhood offers an outstanding balance of urban convenience and lakeside living. Whether you're a first-time buyer, looking to upsize to a two bedroom, or an investor, this is an opportunity to enjoy one of Toronto's most desirable waterfront communities. (id:51530)
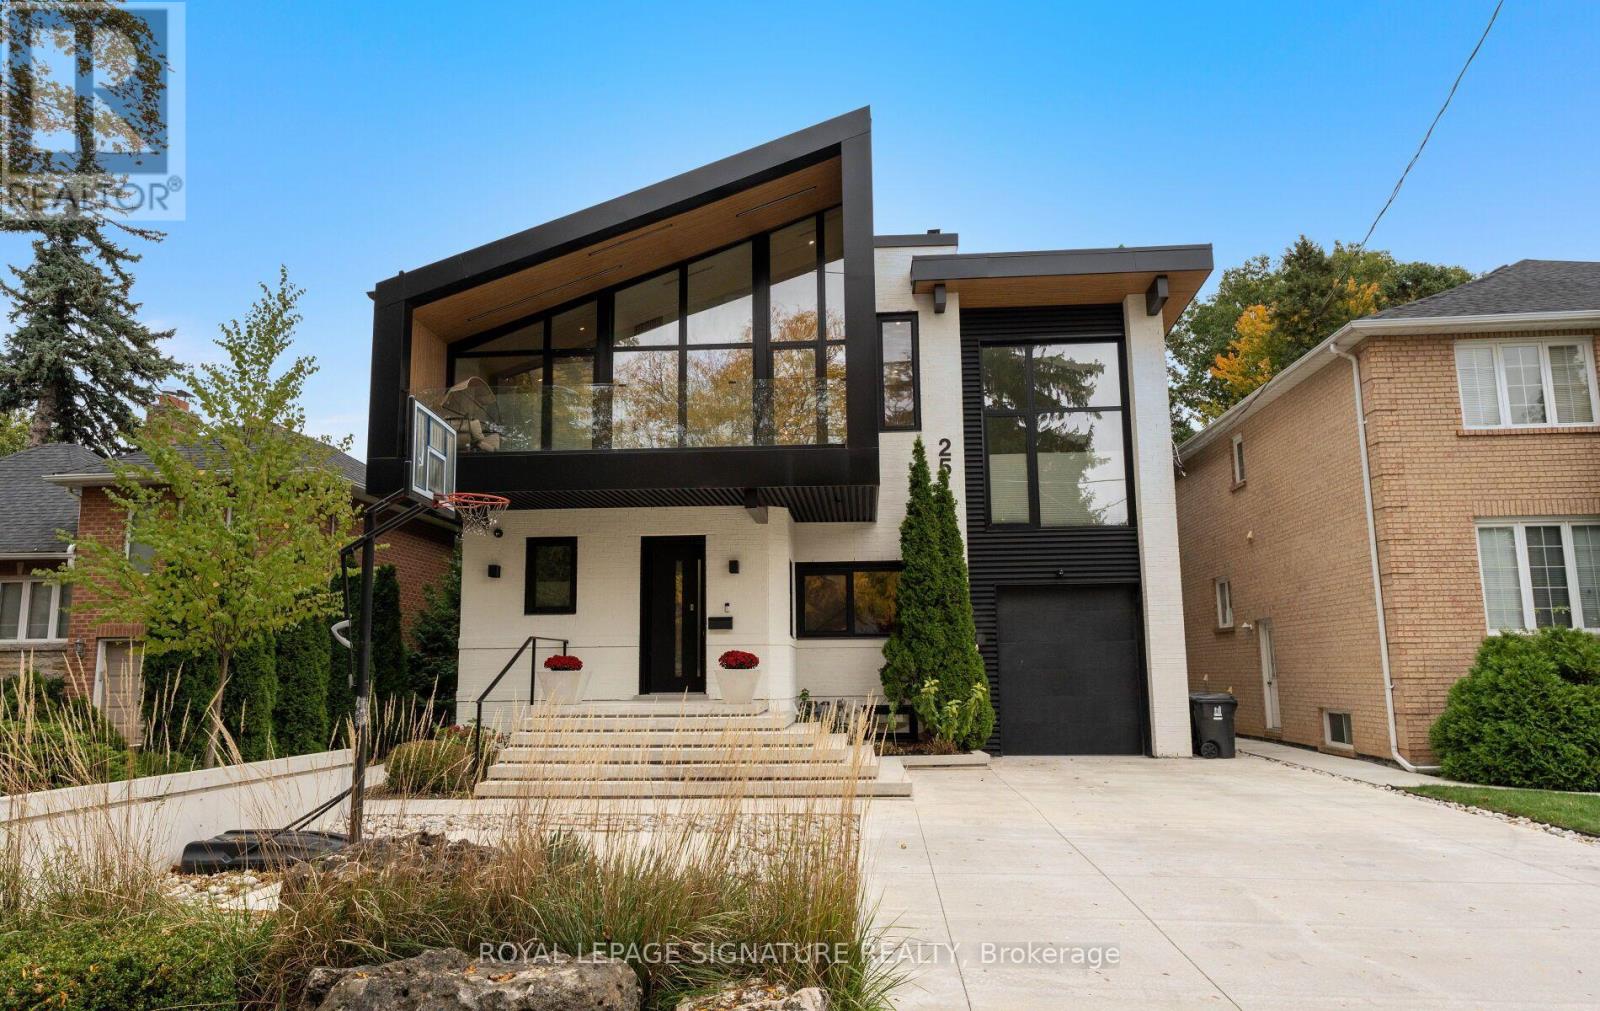
25 Eagle Road
Toronto, Ontario
A rare opportunity to live in an architect's home designed for functional everyday living, low maintenance and ample room to entertain! Welcome to 25 Eagle Road, an extraordinarycustom-built contemporary residence in Etobicoke. Bold rooflines, expansive European windows, and exceptional craftsmanship define this thoughtfully designed home. Radiant-heated polished concrete floors and a wood-burning fireplace complement the open, light-filled living spaces.The chef-inspired kitchen features premium appliances, sous-vide cooking, custom cabinetry and a striking waterfall island. A private bar with a built-in wine fridge provides the perfect setting for entertaining, complemented by an elegant Italian marble dining table for memorable gatherings with family and friends.A spectacular 17-foot sliding glass door connects the interior to a private, low-maintenancebackyard retreat. High privacy fencing encloses an in-ground saltwater pool with an ambient waterfall and lighting, complemented by durable concrete surfaces and an outdoor kitchenrough-in. The heated driveway with automatic snow-melting technology adds year-roundconvenience. Upstairs, four generously proportioned bedrooms feature elevated ceilings, with convenient upper-level laundry. A dedicated cigar room with separate ventilation offers year-round enjoyment and flexibility as an additional bedroom, home office or studio.The finished lower level offers additional space for entertaining, complete with a wet bar, luxurious steam shower and a second washer and dryer. Additional features include Control4 smart home automation, fingerprint-secured entry, a heated garage with stacked parking capability, an irrigation system and Wi-Fi-monitored snow-melt technology. A distinctive architectural residence where thoughtful design, exceptional amenities and effortless indoor-outdoor living come together. (id:51530)
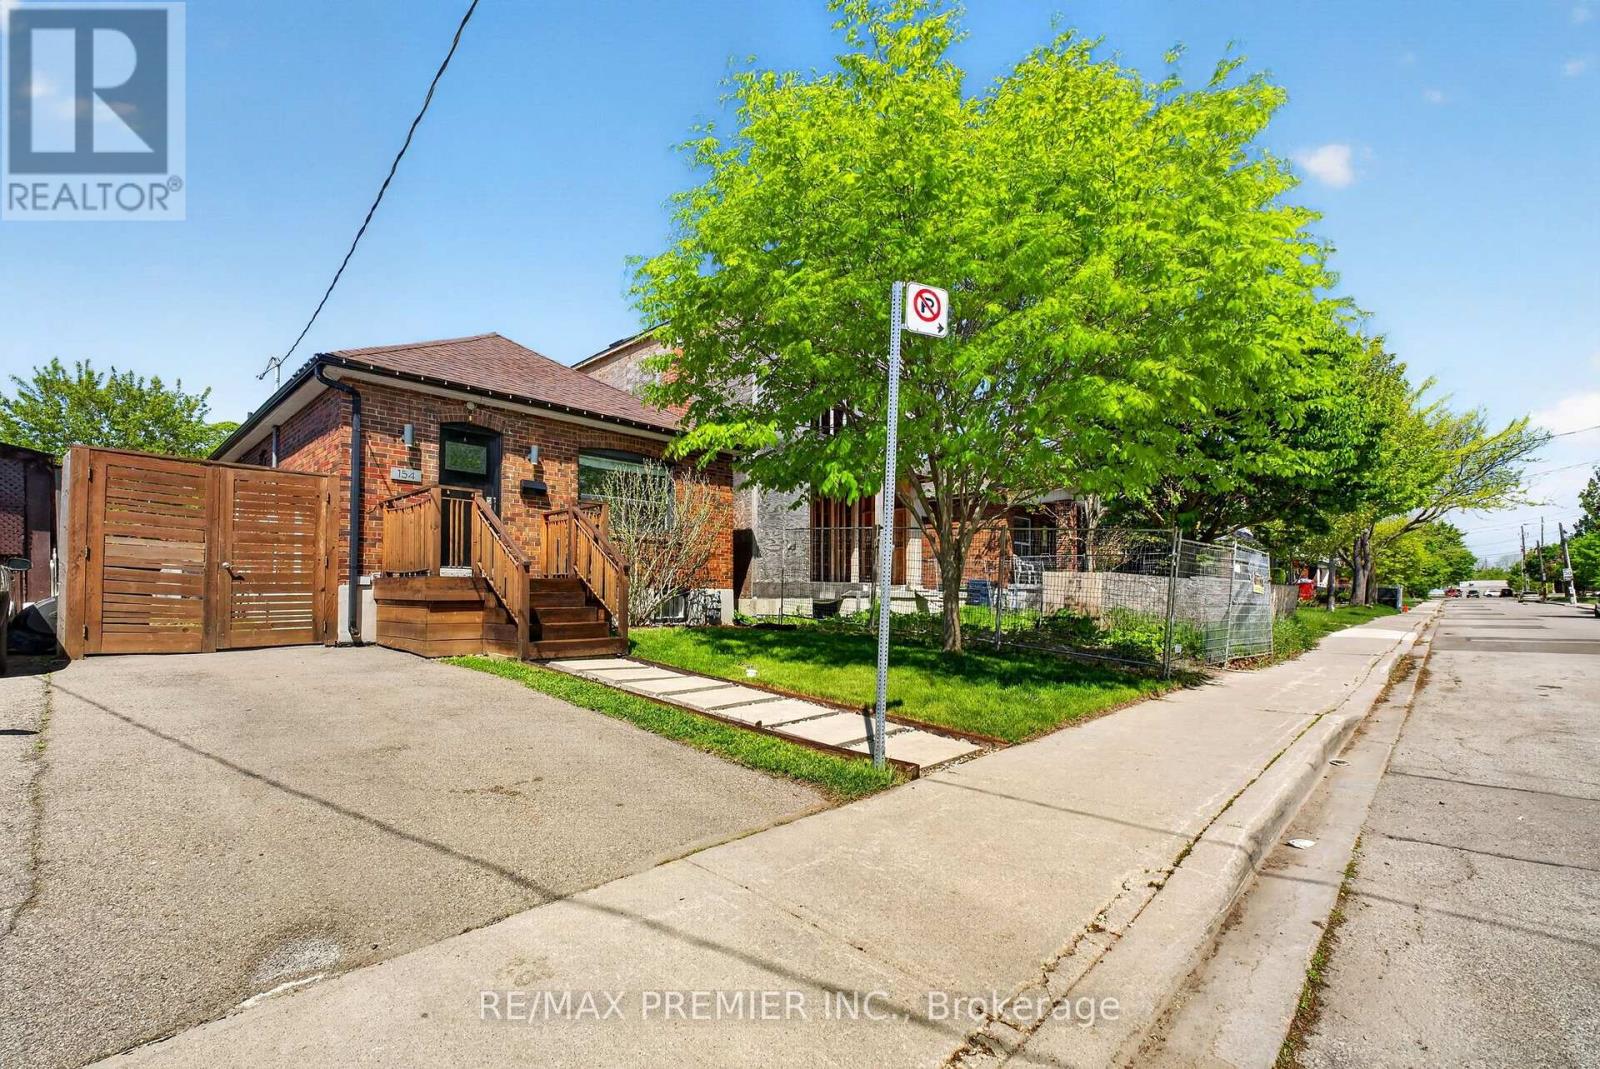
154 Fifth Street
Toronto, Ontario
Welcome to this Stunning bungalow, the perfect mix of modern living and comfort, move-in-ready convenience-ideal for first-time buyers, small families, down-sizers or anyone looking for stylish, low-maintenance living by the lake. Steps away from Toronto's waterfront with amazing parks, trails, excellent schools, access to public transit, endless shops on Lake Shore Blvd and a short drive to downtown Toronto. The interior boasts a bright, spacious and modern open concept living main floor, with lots of natural light and separate Living and Dining space. With the a completely finished basement and side entrance, this property comes with a move-in-ready rental opportunity for first time home buyers and or investors who are looking for income as well as a personal living space. With a private gated backyard and an expansive lot, this home is perfect for outdoor entertaining and growing families. The lot features a large patio, hot tub, retractable awning, shed and ample green space. This amazing backyard also includes laneway access with an already poured concrete slab including hydro hook up along the rear fence line. An amazing opportunity to be converted into a parking pad, a future garage or better yet a trendy laneway suite for additional income. A truly special home offering a Family friendly neighbourhood with City Life. (id:51530)
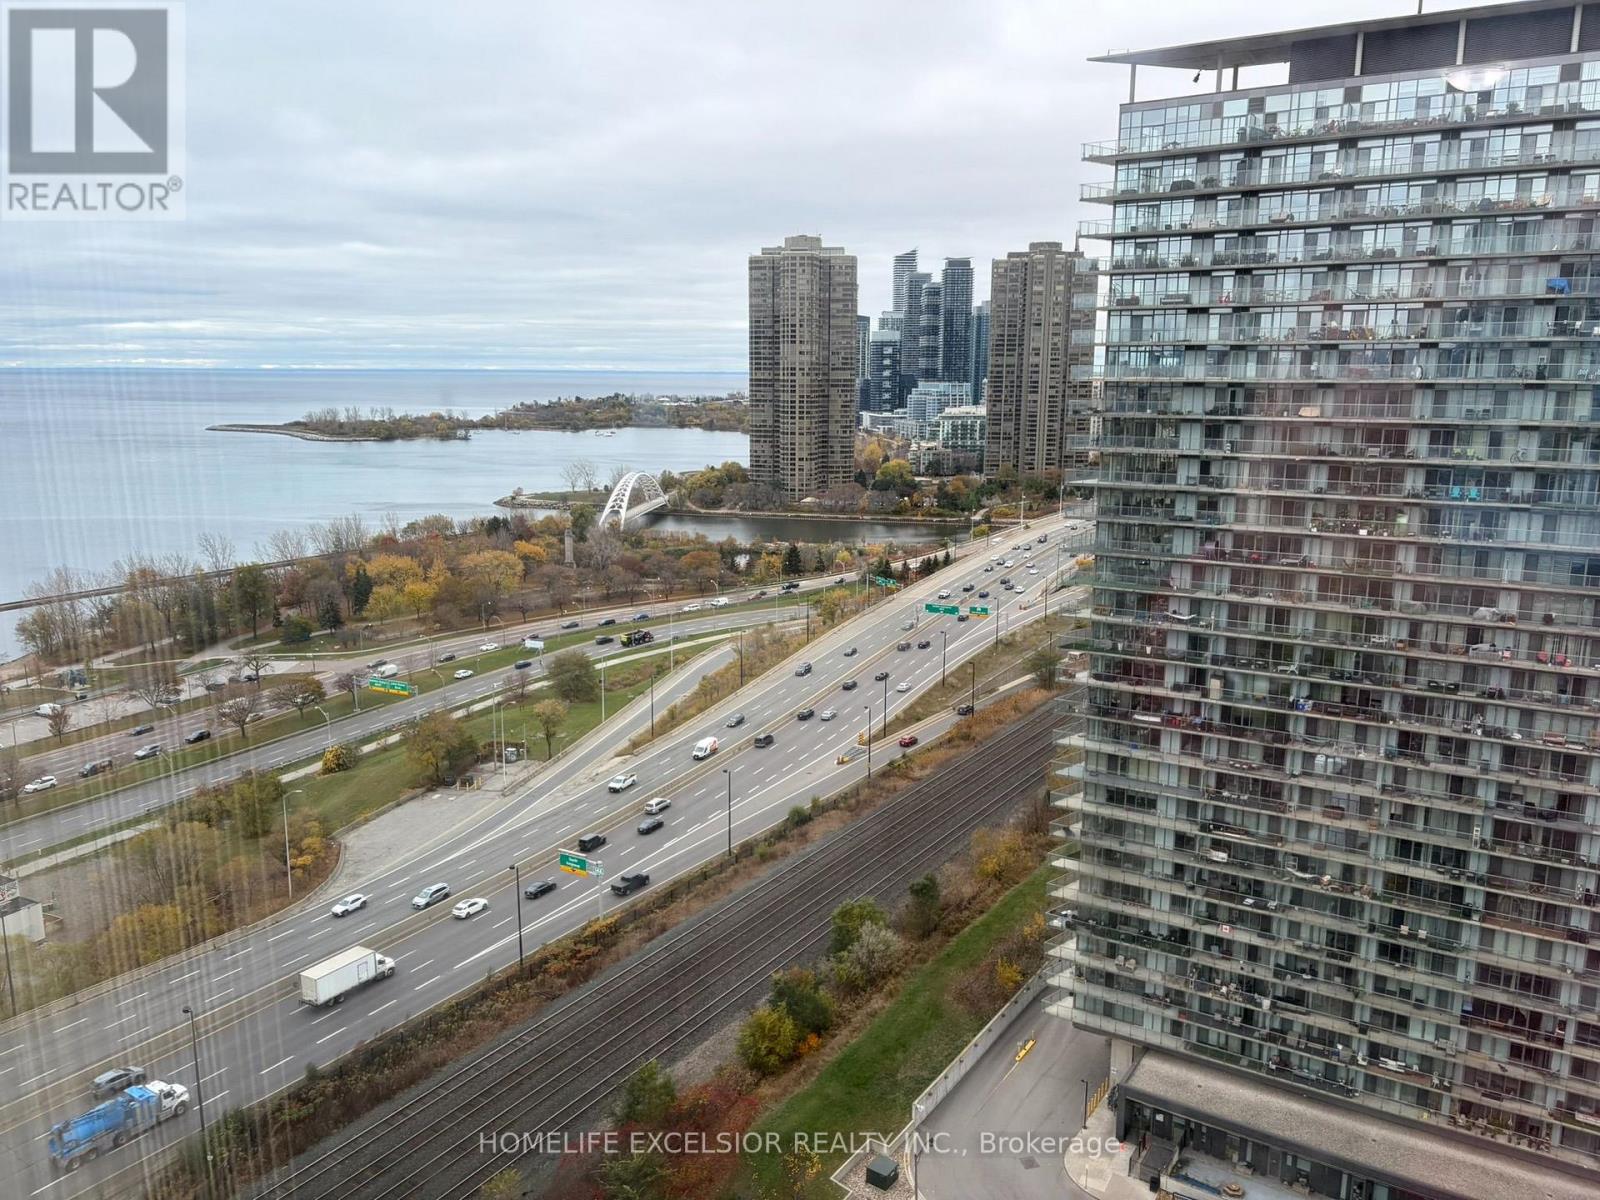
2411 - 15 Windermere Avenue
Toronto, Ontario
Luxurious Condo 'Windermere By The Lake' 2BR & 2 Bath (905 SQ Ft) Open-Concept Living Area Floor to Ceiling Windows, Minutes to QEW, Lakeshore, Across Street is High Park, Walking Distance to Beach & TTC, New Paint, One Parking Included. (id:51530)
7 - 135 Long Branch Avenue
Toronto, Ontario
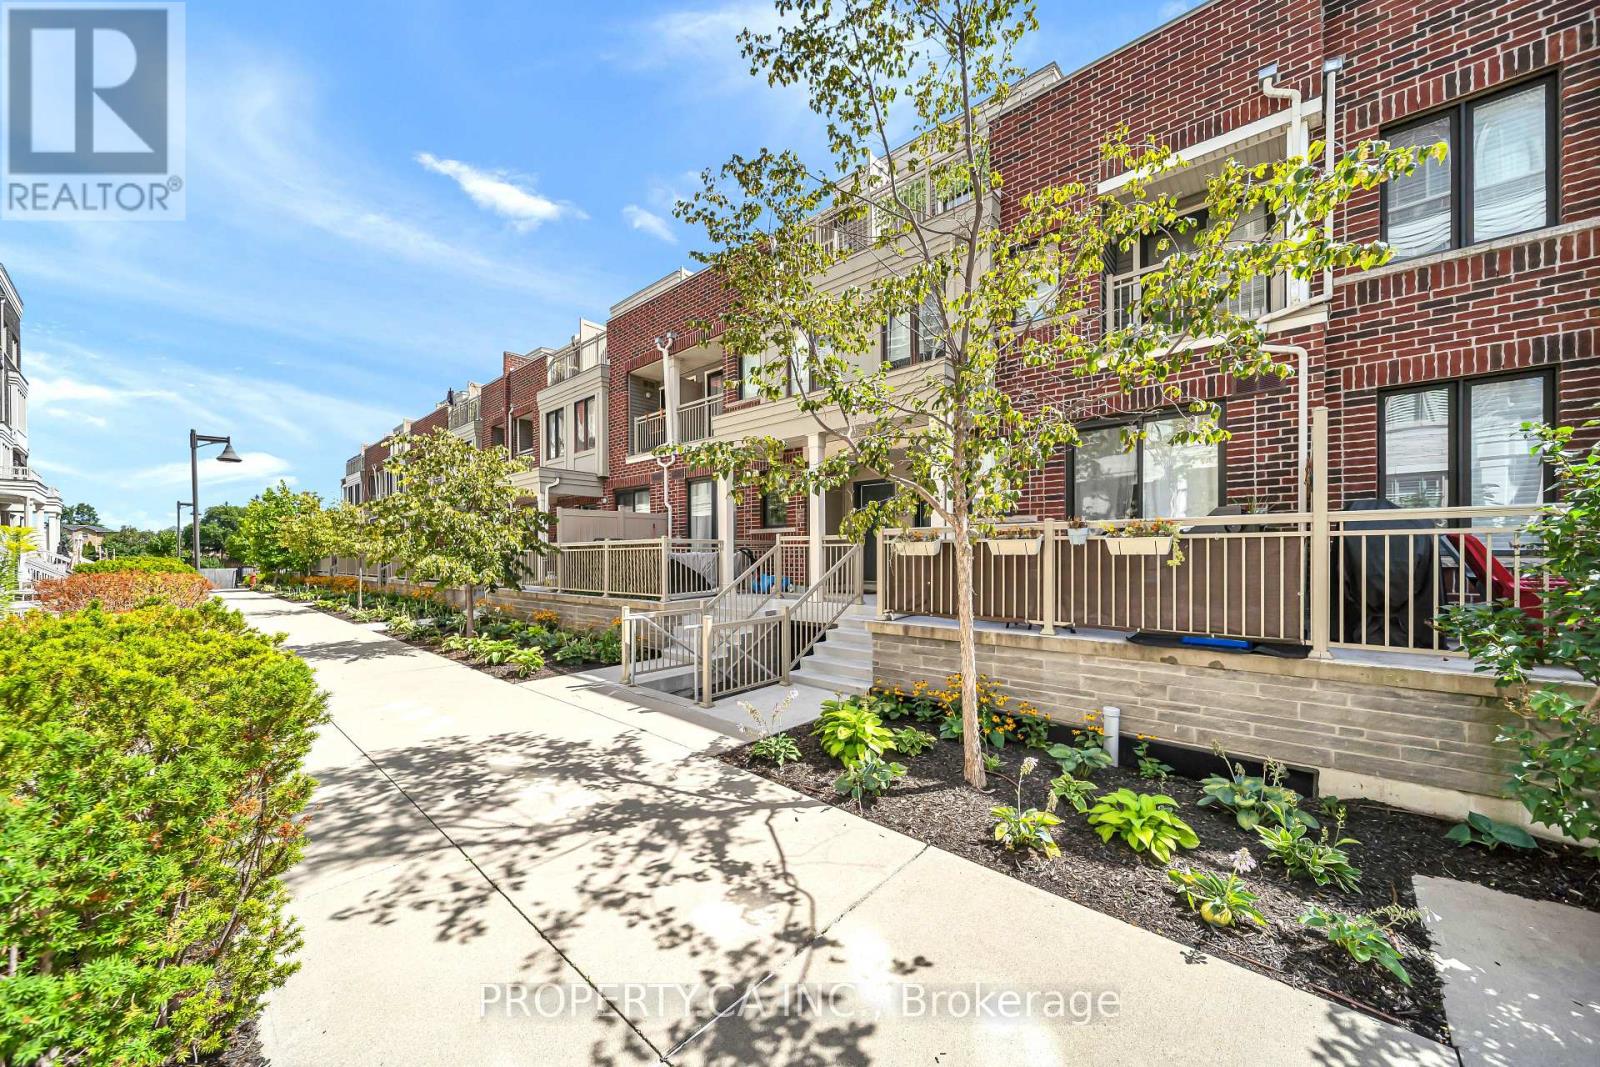
A rare find in Long Branch! This thoughtfully updated 3-bedroom, 3-bathroom townhome offers the privacy of no neighbours directly above or below, three private outdoor spaces and direct indoor access to underground parking and oversized private storage.The main level features 9-foot ceilings, pot lights, updated flooring and an open-concept kitchen, dining and living area opening to a private patio. With the kitchen just steps away, outdoor dining and BBQs are easy. Inside, quartz countertops, breakfast-bar seating, a gas stove, under-cabinet lighting and updated Samsung and LG appliances complement an updated powder room.The second level features two bedrooms with updated flooring and custom closet storage, convenient laundry and a renovated four-piece bathroom with updated vanity, tile and glass-enclosed tub/shower. Sliding doors in one bedroom open to a private balcony.The entire top floor is a private primary retreat with a wood-fluted feature wall, bedside pendant lighting, a custom walk-in closet with adjustable, reconfigurable organizers and a private turf-lined terrace. The renovated ensuite features a 60-inch double vanity, two mirrored medicine cabinets and a walk-in shower with a generous built-in niche.One of the home's standout features is direct indoor access to underground parking, making everyday life easier in every season. Bring groceries, strollers and luggage inside without stepping outdoors, especially convenient during Toronto winters. Your exclusive-use parking space is located just outside your home's private indoor entrance, with an oversized private storage room immediately beside it, offering the kind of practical storage rarely found in condo living.Steps from waterfront parks, trails, cafés, restaurants, shops and everyday essentials, with Long Branch GO, TTC and MiWay nearby and convenient access to the Gardiner and Highway 427. Some pictures are virtually staged to showcase the true potential of the property. (id:51530)
Ph12 - 181 Sterling Road
Toronto, Ontario
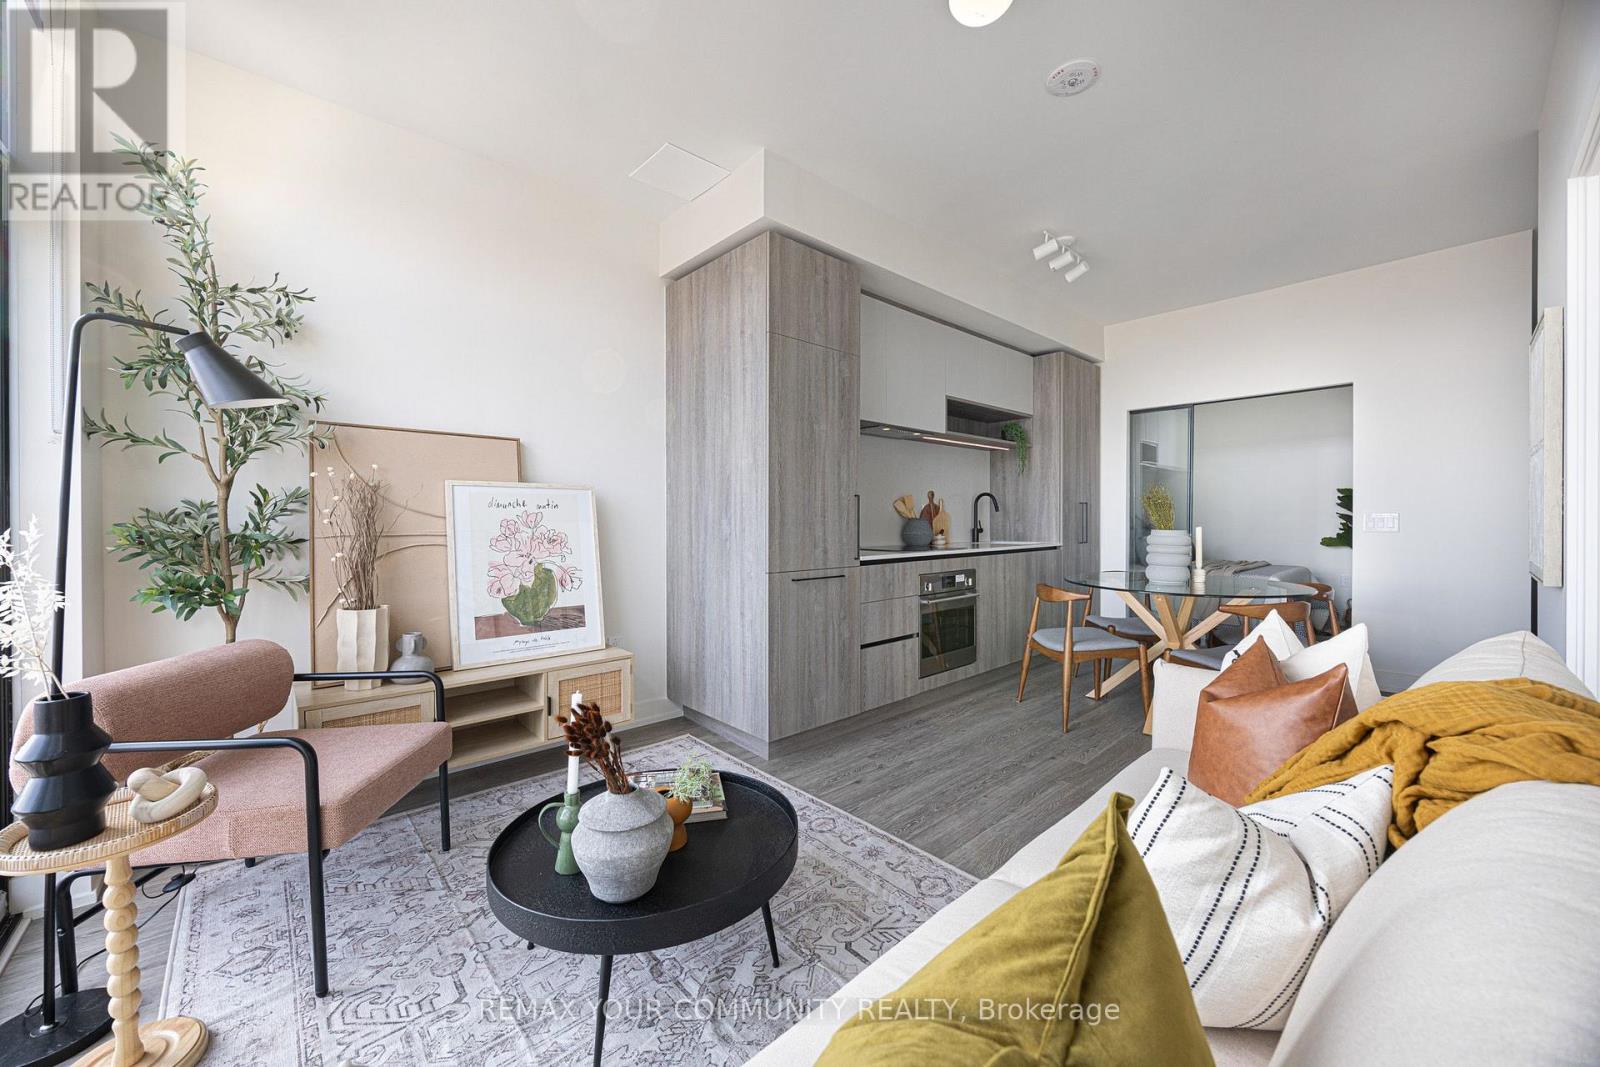
Live in the heart of the vibrant Sterling Junction neighbourhood! Welcome to the brand new House of Assembly condos. Suite UPH12 has never been lived in and is a 659-square-foot 2-bedroom, 2-bathroom unit (with parking!) that will make you love where you live. This east-facing unit is filled with natural light and gorgeous city views from your living room and bedroom with Juliette slider doors. You'll love cooking and hosting dinner parties in your modern kitchen with sleek finishes throughout. The living and dining area offers lots of room for your perfect vignette. Locker included for extra storage. Enjoy unmatched convenience with cafes, the Museum of Contemporary Art, Terroni Sterling, Henderson Brewing Company, parks, and more just steps away. Ideally located near TTC transit, GO Transit, and the Bloor UP Express for an easy commute to the city or to the airport in mere minutes. Premium amenities include 24/7 concierge, yoga studio, first-class level fitness centre, rooftop terrace with BBQs, party room, dog run, and bike storage. Welcome home! (id:51530)
1005 - 181 Sterling Road
Toronto, Ontario
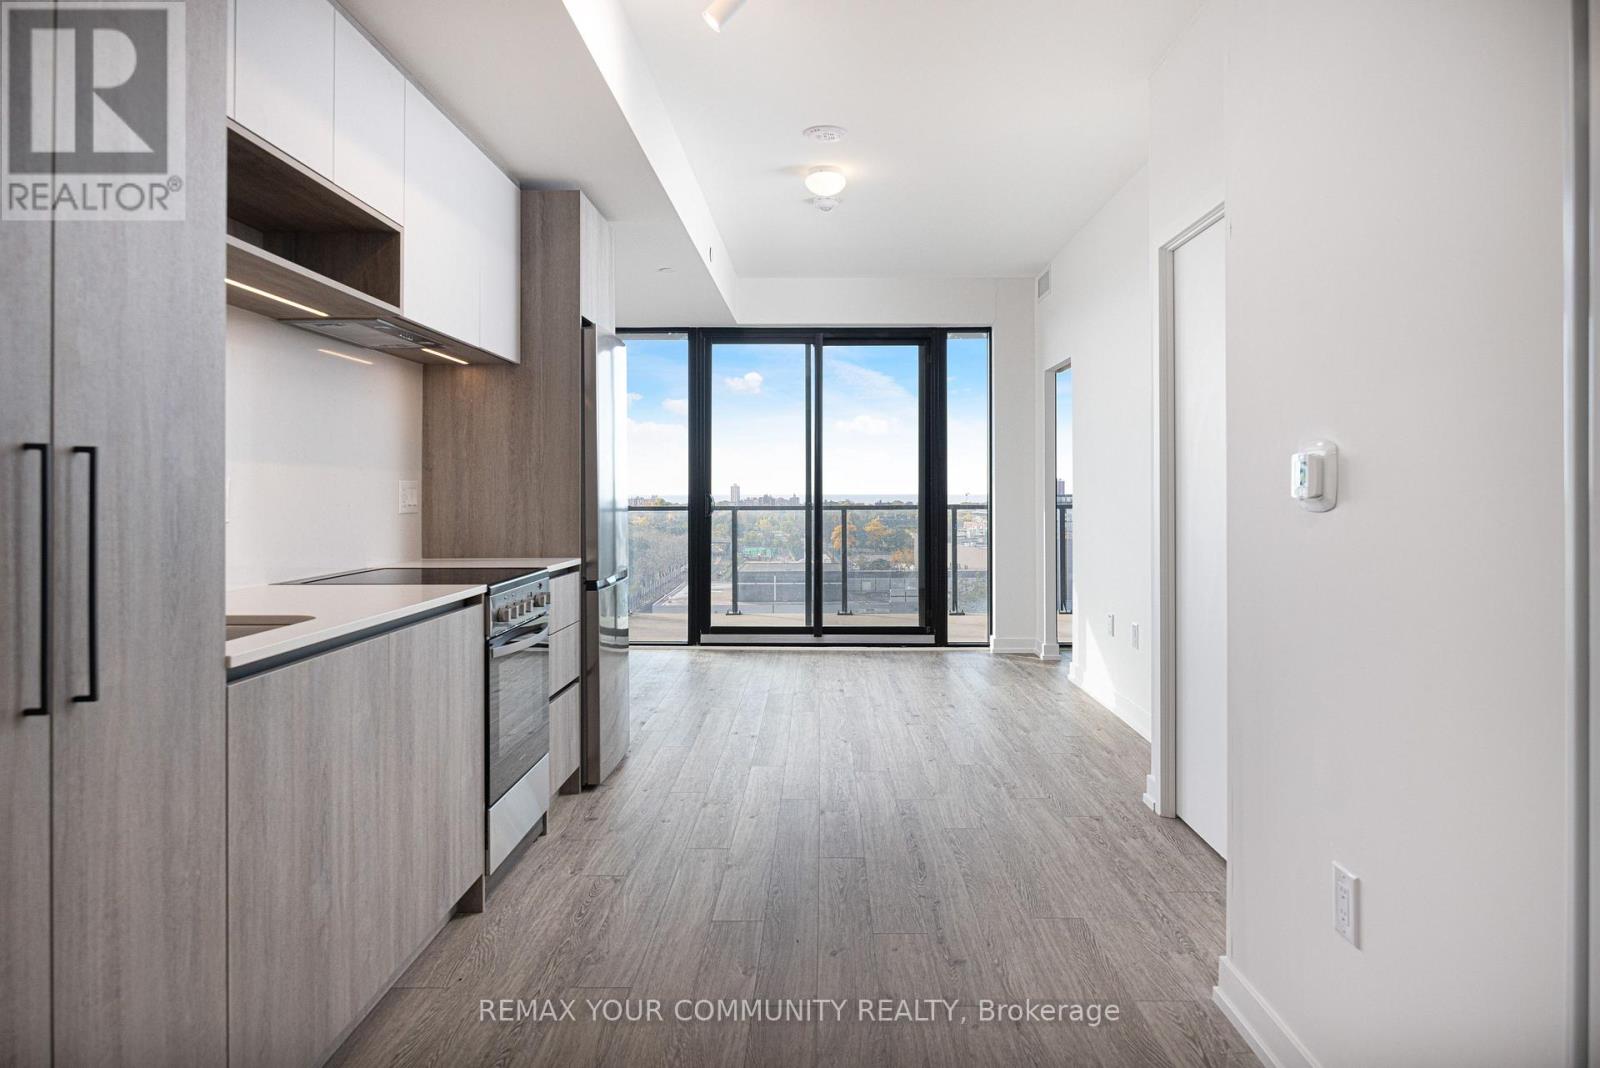
Welcome to Suite 1005 at the brand new House of Assembly condos! This 595 square foot 1-bedroom-plus-den, 2-bathroom unit has a large 181 square foot south-facing balcony! Step inside and notice right away the abundance of natural light thanks to this unit's south-facing orientation and massive windows. The open concept living and dining areas are perfect for entertaining or getting cozy when it's too cold out. The modern kitchen features brand new appliances and lots of room for even the most discerning chef. There's a 3-piece bathroom off the main living area, perfect for guests. The sizeable bedroom features a beautiful ensuite bathroom, and the den is large enough for a home office, home gym, or throw a day bed in there and ensure your guests have a comfortable place to sleep. Locker included for extra storage. Enjoy unmatched convenience with cafes, the Museum of Contemporary Art, Terroni Sterling, Henderson Brewing Company, parks, and more just steps away. Ideally located near TTC transit, GO Transit, and the Bloor UP Express for an easy commute to the city or to the airport in mere minutes. Premium amenities include 24/7 concierge, yoga studio, first-class level fitness centre, rooftop terrace with BBQs, party room, dog run, and bike storage. Welcome home! (id:51530)
1002 - 181 Sterling Road
Toronto, Ontario
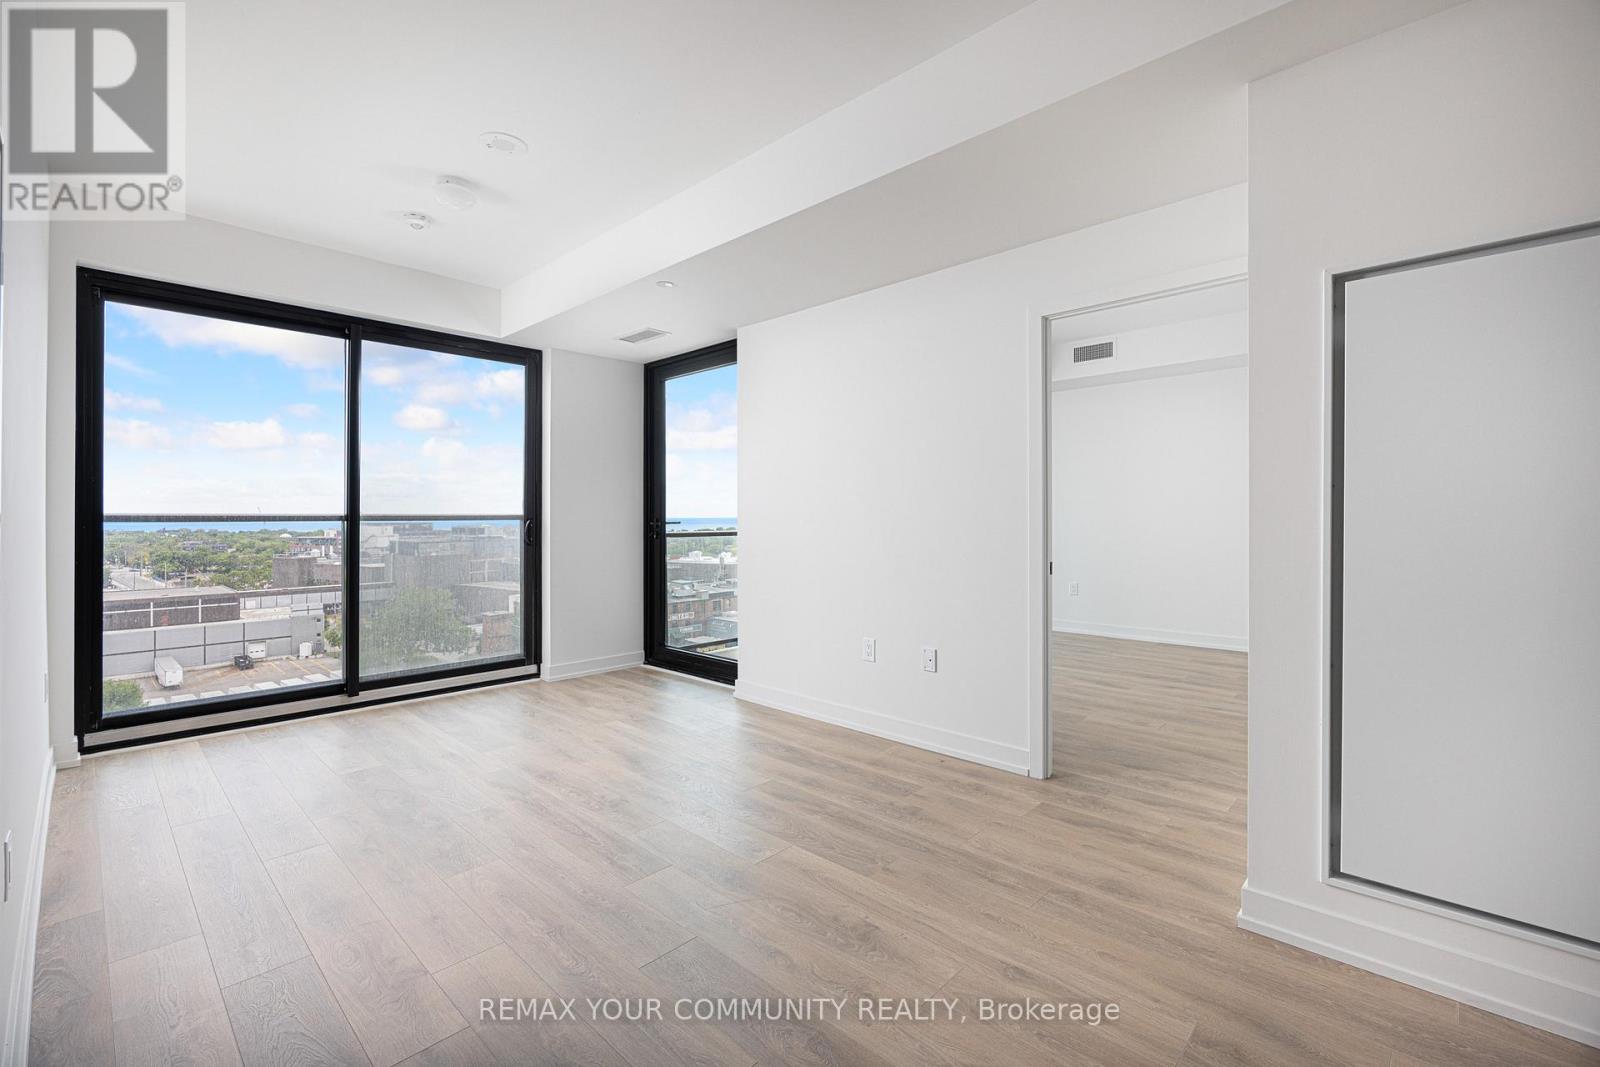
Want the convenience of condo living with the space of a freehold home? Welcome to your bungalow in the sky at the brand new House of Assembly Condos! Enjoy stunning, unobstructed south-east-facing views of Lake Ontario and the downtown skyline from this spacious, never-lived-in 3-bedroom, 2-bathroom unit in the heart of the vibrant Sterling Junction neighbourhood. Offering 914 square feet of thoughtfully designed living space with 9-foot ceilings throughout, this expansive unit features a modern eat-in kitchen that flows seamlessly into a sun-filled living area, where sliding doors open to a private balcony perfect for relaxing and taking in the views. The large primary bedroom features an ensuite and a walk-in closet, plus a sliding door to the outdoor balcony. There are also two family-sized guest bedrooms, one of which has a Juliet balcony, meaning there is room for overnight guests or the whole family. Locker included for extra storage, plus owned underground parking. Enjoy unmatched convenience with cafés, the Museum of Contemporary Art, Terroni Sterling, Henderson Brewing Company, parks, and more steps away. Ideally located near TTC transit, GO Transit, and the Bloor UP Express for an easy commute to the city or to the airport in mere minutes. Premium amenities include 24/7 concierge, yoga studio, first-class level fitness centre, rooftop terrace with BBQs, party room, dog run, and bike storage. Welcome home! (id:51530)
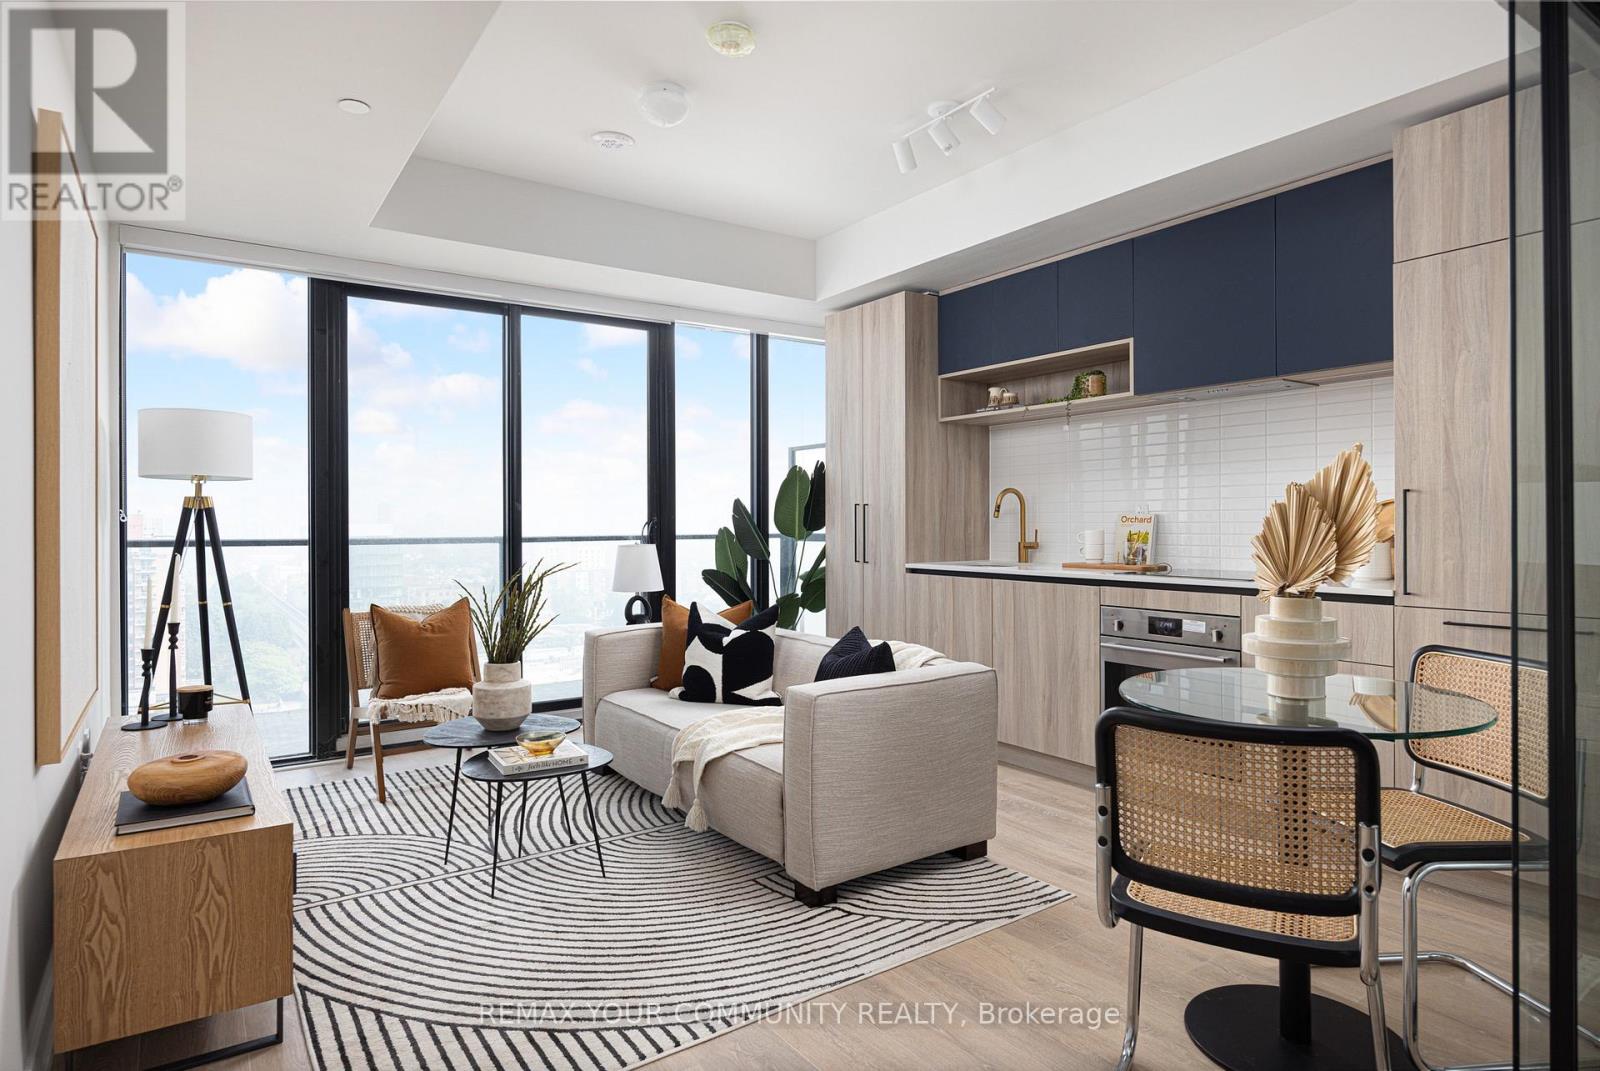
1605 - 181 Sterling Road
Toronto, Ontario
Live in the heart of the vibrant Sterling Junction neighbourhood! Welcome to the brand new House of Assembly condos. Suite 1605 has never been lived in and is a 625-square-foot 1-bedroom + den, 2-bathroom unit that will make you love where you live. This north-facing unit is filled with natural light and gorgeous city views from your oversized 143 square foot balcony. You'll love cooking and hosting dinner parties in your modern kitchen with sleek finishes throughout. The living and dining area offers lots of room for your perfect vignette. The spacious den is perfect for a home office, a home gym, or whatever your heart desires. Locker included for extra storage. Enjoy unmatched convenience with cafés, the Museum of Contemporary Art, Terroni Sterling, Henderson Brewing Company, parks, and more just steps away. Ideally located near TTC transit, GO Transit, and the Bloor UP Express for an easy commute to the city or to the airport in mere minutes. Premium amenities include 24/7 concierge, yoga studio, first-class level fitness centre, rooftop terrace with BBQs, party room, dog run, and bike storage. Welcome home! (id:51530)
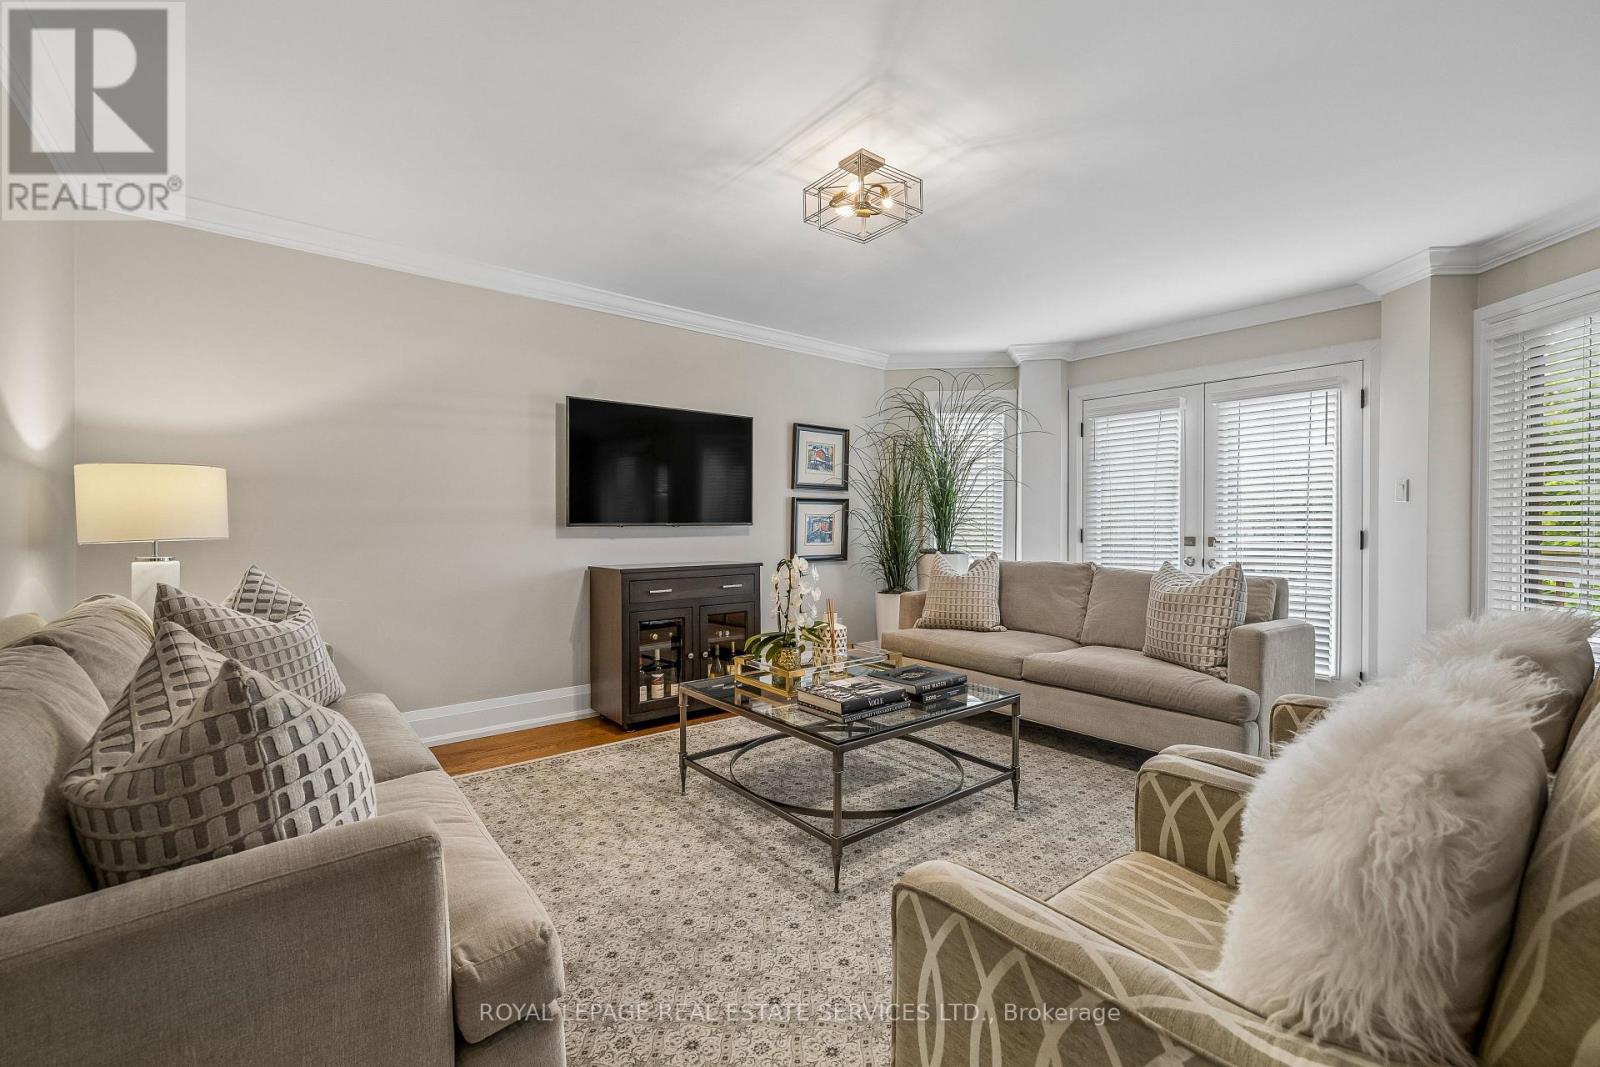
Main - 32 Beresford Avenue
Toronto, Ontario
Welcome to this thoughtfully renovated, spacious 2-bedroom suite in the heart of Bloor West Village. Just minutes' walk from Jane and Runnymede subway stations, charming shops, vibrant restaurants, major commuter highways, Lake Shore and downtown Toronto. Enjoy easy access to High Park, scenic bike trails, Rennie Park with tennis courts and an ice rink, and Swansea Recreation Centre and pool. This bright suite features hardwood flooring, a stylish kitchen with stainless steel appliances and quartz countertops, an updated 3-piece bathroom, pot lighting and modern window coverings. The generous primary bedroom offers two double closets and sprawling cross room windows, while the second bedroom, also with a double closet and window, is ideal for second bedroom or a dedicated work-from-home space. The expansive living room opens onto an oversized private deck, surrounded by mature trees and offering a peaceful treetop setting - perfect for entertaining or unwinding. Additional features include on-site laundry and a dedicated section of the garage for storage. A wonderful opportunity to lease a move-in-ready suite offering space, style and exceptional convenience in one of Toronto's most sought-after communities. (id:51530)
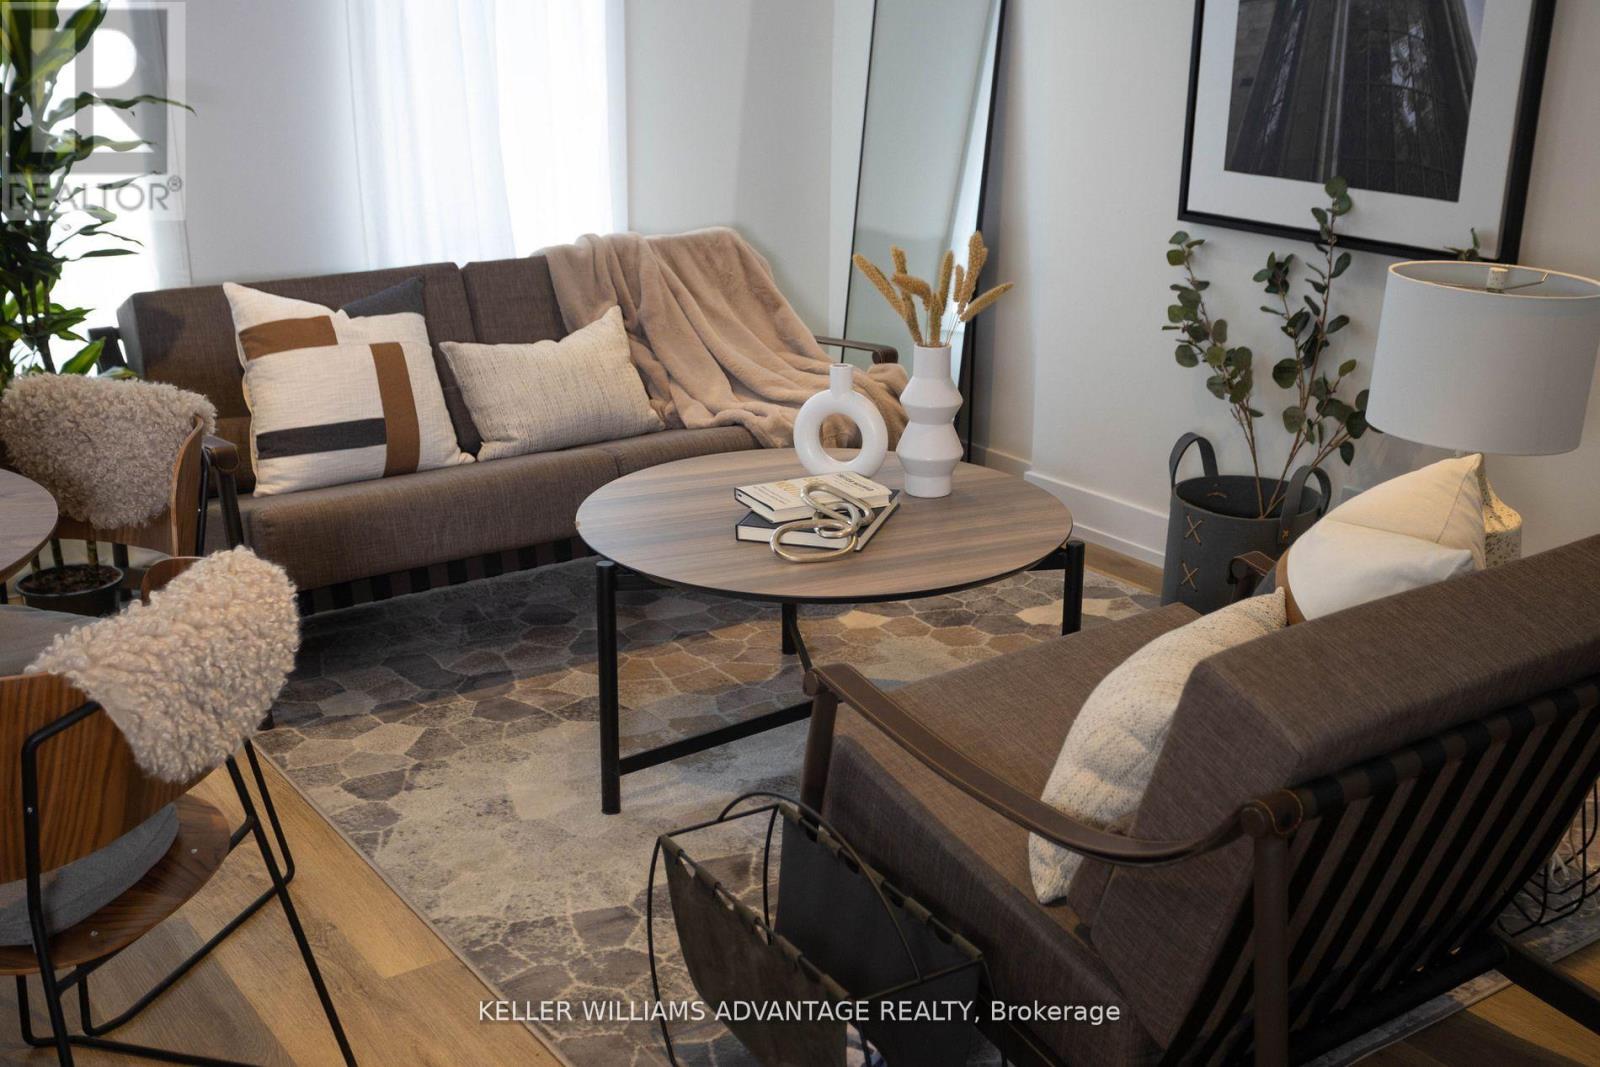
Unit 3 - 12 Batavia Avenue
Toronto, Ontario
Welcome to FoxySuites luxury living! Each apartment features contemporary design and premium finishes. Built ultra energy-efficient over 40% above building code every unit provides exceptional year-round comfort. Enjoy your private front door, backyard BBQ area, dedicated bike parking, snow-melted walkways, and advanced AI security cameras. Outstanding local amenities, excellent walkability, and transit convenience just steps away. Understanding today's rental market, the landlord fully supports tenants having a roommate to help reduce living costs through approved co-living arrangements (conditions apply) compliant with all local bylaws. All inclusive including wifi. (id:51530)
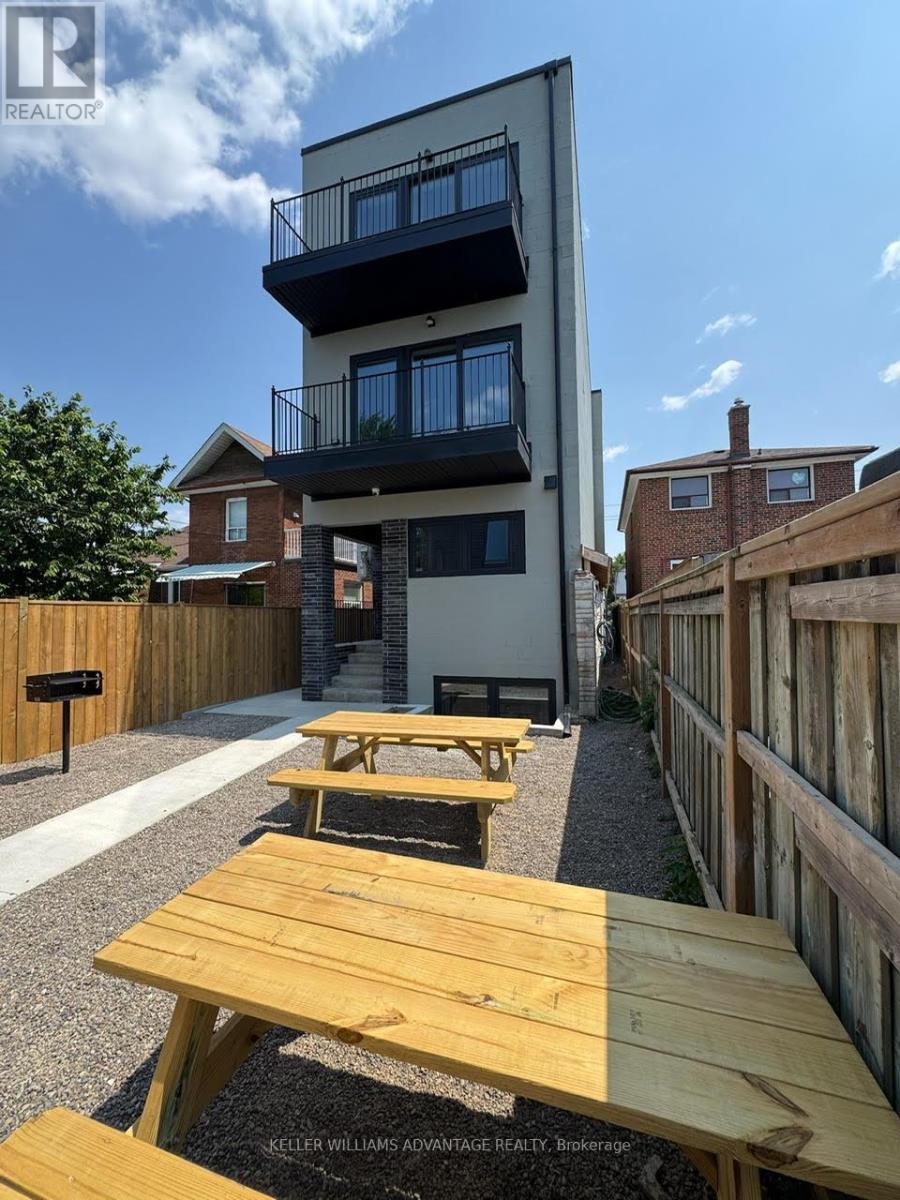
Unit 3 - 50 Castleton Avenue
Toronto, Ontario
Welcome to FoxySuites luxury living! Each beautifully furnished and fully accessorized apartment features contemporary design, stylish décor, and premium finishes. Built ultra energy-efficient over 40% above building code every unit provides exceptional year-round comfort. Enjoy your private front door, communal backyard BBQ area, dedicated bike parking, snow-melted walkways, and advanced AI security cameras. Outstanding local amenities, excellent walkability, and transit convenience just steps away. Understanding todays rental market, the landlord fully supports tenants having a roommate to help reduce living costs through approved co-living arrangements (conditions apply) compliant with all local bylaws. Truly move-in ready just bring your clothes and toiletries! (id:51530)
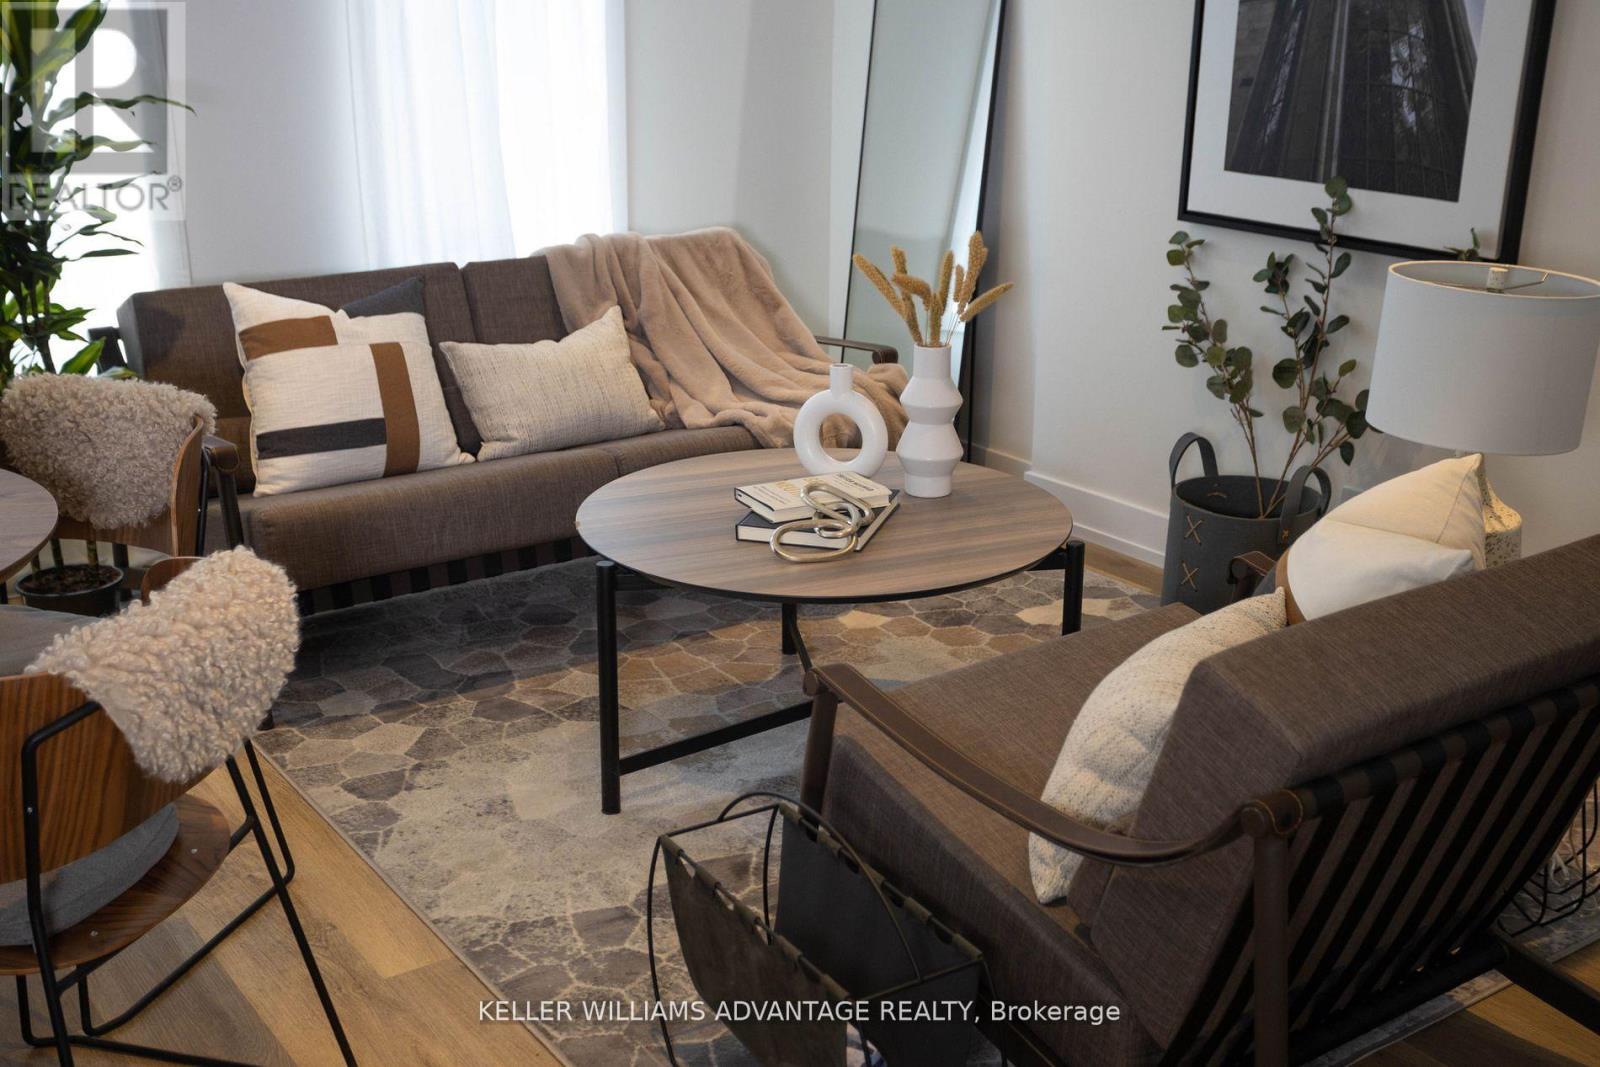
Unit 3 - 12 Batavia Avenue
Toronto, Ontario
Welcome to FoxySuites luxury living! Each apartment features contemporary design and premium finishes. Built ultra energy-efficient over 40% above building code every unit provides exceptional year-round comfort. Enjoy your private front door, backyard BBQ area, dedicated bike parking, snow-melted walkways, and advanced AI security cameras. Outstanding local amenities, excellent walkability, and transit convenience just steps away. Understanding today's rental market, the landlord fully supports tenants having a roommate to help reduce living costs through approved co-living arrangements (conditions apply) compliant with all local bylaws. Truly move-in ready. All inclusive including wifi. (id:51530)
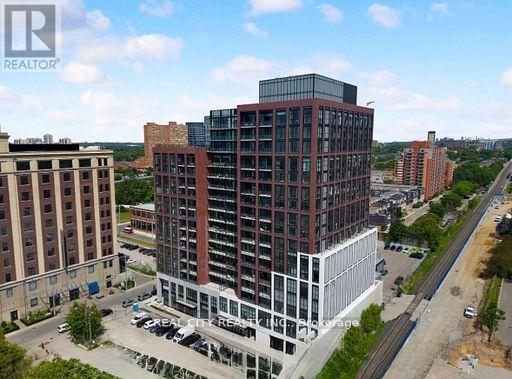
711 - 181 Sterling Road
Toronto, Ontario
Welcome to Suite 711 at the brand-new House of Assembly Condos, where modern design meets exceptional convenience in one of Toronto's most vibrant neighborhoods. This beautifully designed 2-bedroom, 2-bathroom suite offers approximately 800 sq. ft. of thoughtfully planned living space, complete with parking. Step inside to discover a bright, open-concept layout featuring 9-foot ceilings and expansive south-facing windows that fill the home with natural light. The spacious living and dining area is perfect for entertaining or relaxing, while the contemporary kitchen offers both style and functionality. The generous primary bedroom features a beautiful ensuite bathroom, while the second bedroom and full second bathroom provide flexibility for family, guests, or a home office. Enjoy the convenience of being just steps from trendy cafés, the Museum of Contemporary Art, Terroni Sterling, Henderson Brewing Company, parks, and more. Commuting is effortless with easy access to TTC transit, GO Transit, the Bloor UP Express, Union Station, and major downtown destinations, including SickKids Hospital. Residents enjoy premium amenities, including 24/7 concierge service, a state-of-the-art fitness centre, yoga studio, rooftop terrace with BBQs, party room, dog run, and bike storage. Experience modern downtown living in one of Toronto's most exciting communities. Welcome home (id:51530)
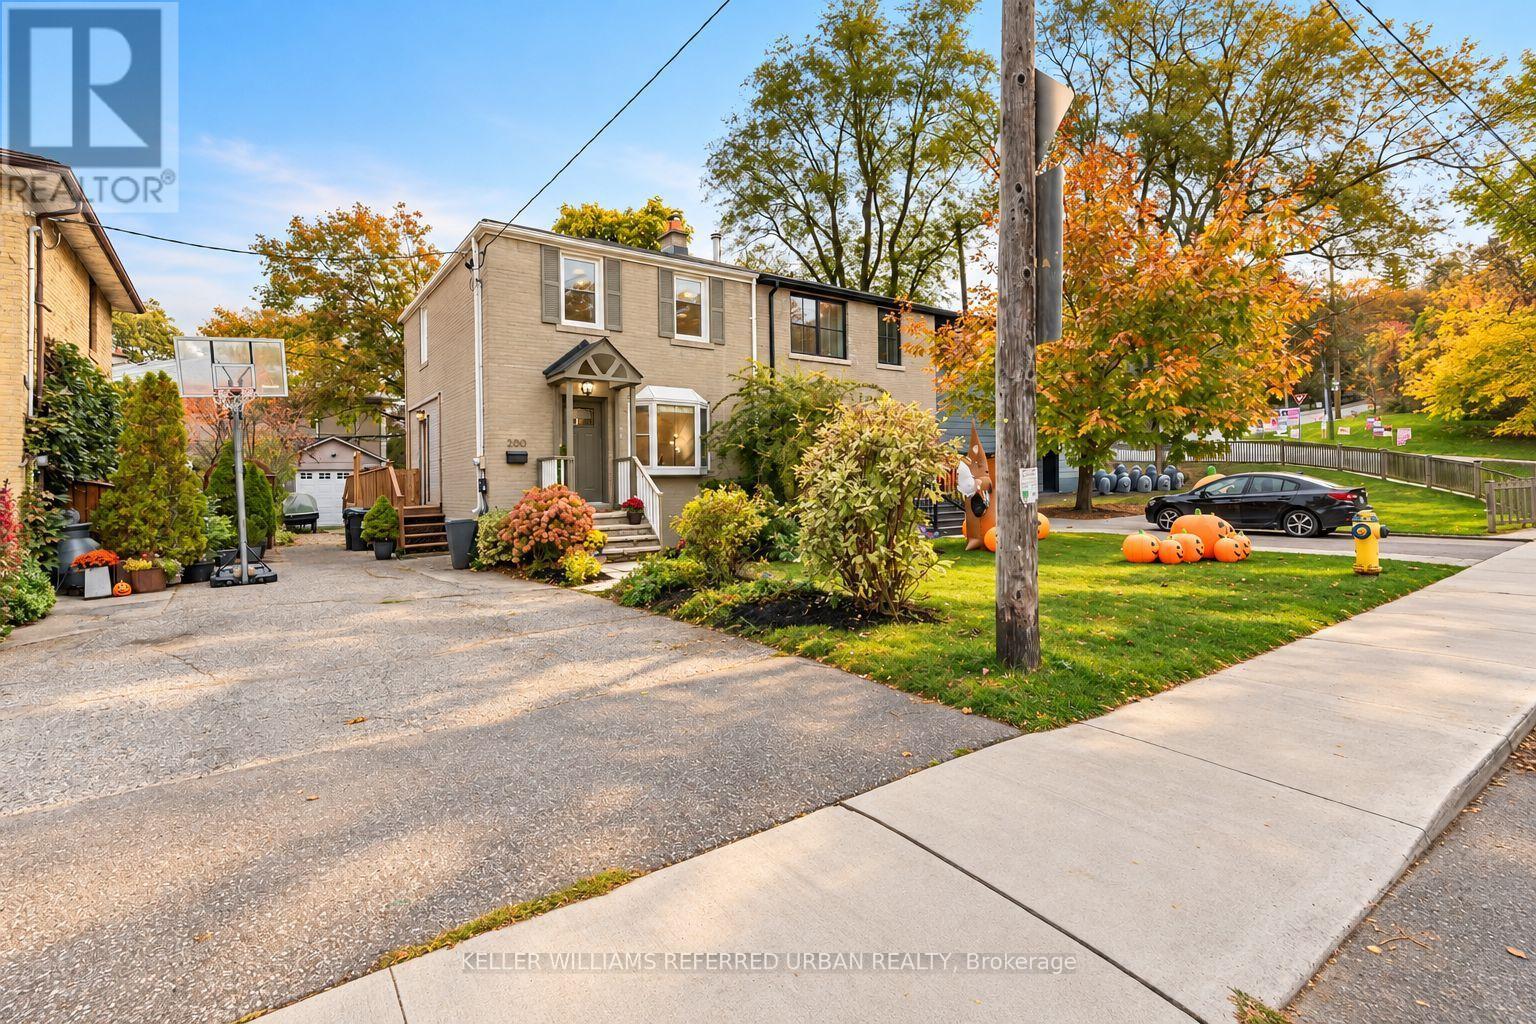
200 Saint Marks Road
Toronto, Ontario
Morning walks along the river, afternoons at the park and kids playing on a quiet street. That's everyday life in this lovely pocket of Lambton-Baby Point, just steps from Magwood Park and the Humber River Recreational Trail. At 200 St Marks Road, you'll find three comfortable bedrooms, an updated kitchen with crisp white cabinetry and stainless steel appliances, and bright living and dining areas that open onto a party-sized deck perfect for entertaining or easy weeknight dinners. The finished basement offers usable extra living space with great ceiling height and a second bathroom, while a private driveway and detached garage add daily convenience and storage. With great schools, beautiful green space and a strong sense of community, this is a neighbourhood that's easy to put down roots in. (id:51530)
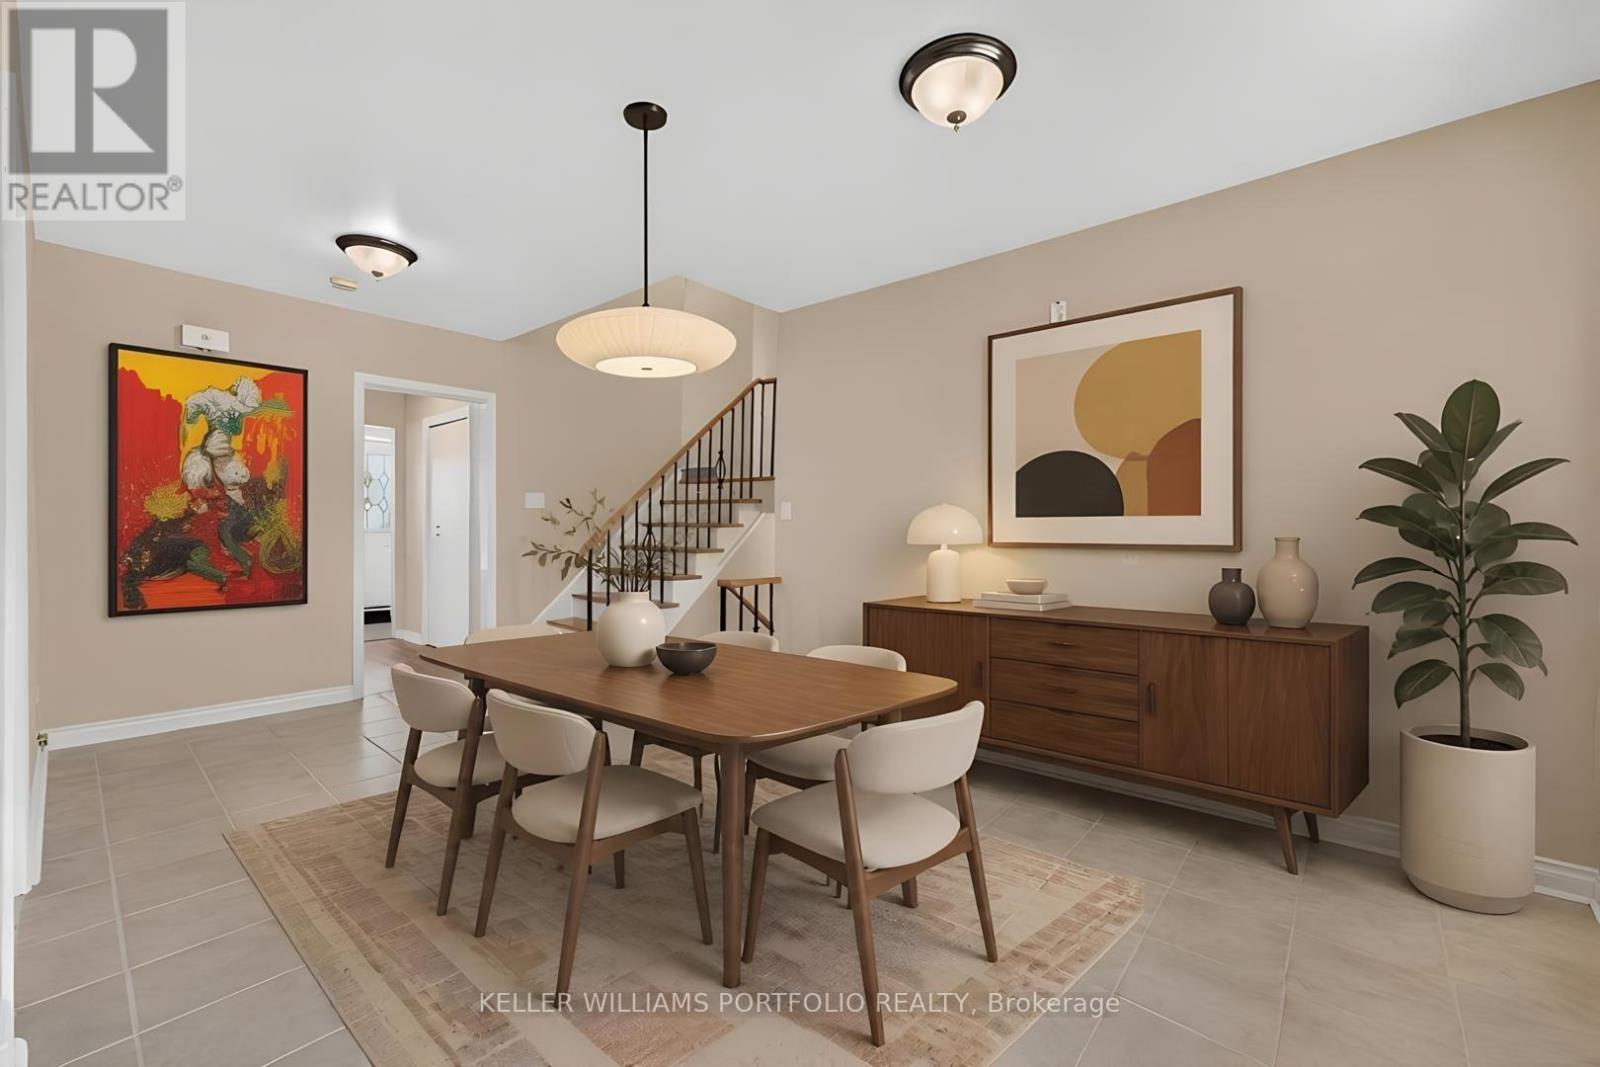
3310 Havenwood Drive
Mississauga, Ontario
OFFERS ANYTIME! .... Looking for your first home? Looking for a home to grow into? Looking for move in ready w/option to renovate? Look no further! This Refreshed side-split offers all these w/over 2500Sqft of usable space. Enjoy the peace & quiet of your backyard from the deck in the morning sun or beneath the shade of mature trees in the afternoon. Refreshed hardwood flooring, new kitchen & updated bathrooms, painted and ready to enjoy today or renovate to taste over time. Large clean basement offers a blank canvas for a future family room & additional bathroom or whatever your lifestyle requires. Four generous bedrooms offer many options including ground floor bedroom or media room. Double car garage? Yes please! Public, Catholic & Private school options w/two just minutes from your front door. Bordering Etobicoke, this east pocket of Mississauga gives you the best of both worlds for food, entertainment, parks & recreation while paying just one land transfer tax.Applewood named after the apple orchards that once covered this mostly rural area before its development in the 1950s by Shipp & Son and CP Homes, builders known for solid, quality construction that has stood the test of time. You'll still find apple trees from the original orchards in backyards-including a mature McIntosh still bearing fruit in this very home. Recreation galore w/Applewood Trail, Burnhamdale Park, Burnhamthorpe Community Centre, Chic Murray Arena, District Pickleball, Bathgate Golf Centre & surrounding golf courses.Transit is a short stroll to Bloor offering access to Dixie GO or Kipling Subway Station. Commuters rejoice! Quick access to QEW, 427, 401, 403, 407, 410 & YYZ. Essentials are close by w/ Costco, Walmart & local grocery options, while Sherway Gardens & the Queensway corridor offer premium retail, dining & lifestyle just minutes away. If you like food, you're in luck-cuisines from around the world dot the area alongside everyday favs. See Feature Sheets for more. (id:51530)
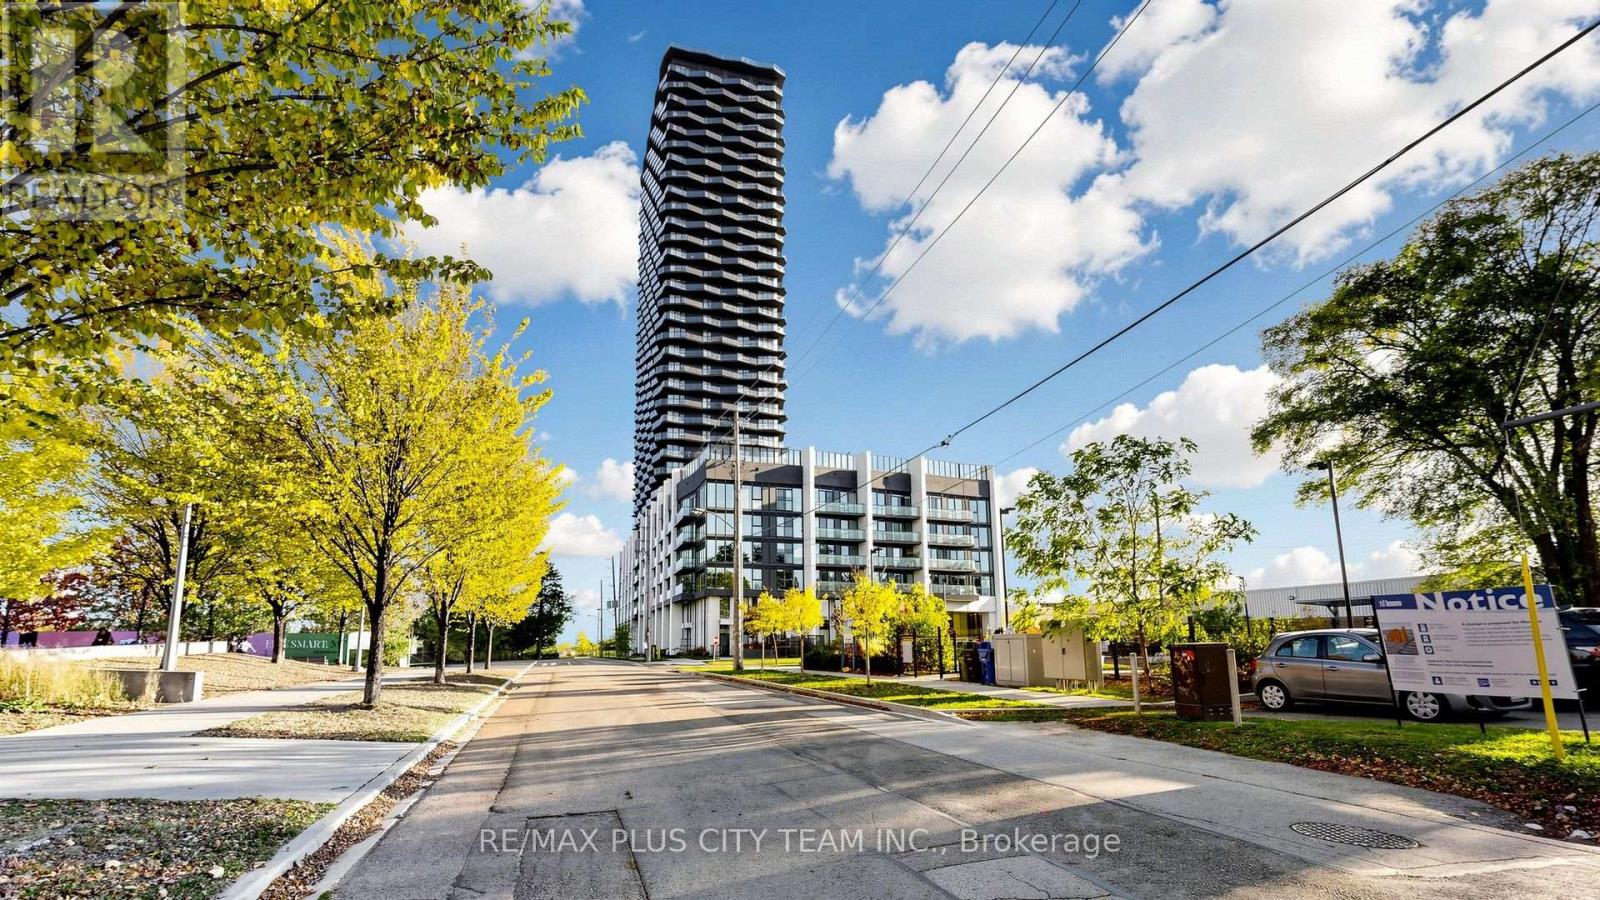
2804 - 36 Zorra Street
Toronto, Ontario
**Available Dec 1 or Jan 1, 2027** Elevated living awaits at 36 Zorra Street in vibrant South Etobicoke. This thoughtfully designed 2-bedroom, 2-bathroom suite offers 654 sq. ft. of interior living space plus an impressive 275 sq. ft. wraparound balcony. The functional split-bedroom layout features an open-concept living and dining area, floor-to-ceiling windows, and abundant natural light. Both bedrooms are well-proportioned with custom organizers in closets, while the primary bedroom includes a private ensuite. Ensuite laundry, one EV parking space, and a storage locker add everyday convenience. Residents enjoy an exceptional collection of amenities, including a rooftop pool and sun deck, sauna, fully equipped fitness centre, BBQ area, games room, guest suites, and 24-hour concierge service. Ideally located near parks, TTC, shopping, restaurants, everyday conveniences, and major routes, providing easy access throughout Toronto. (id:51530)
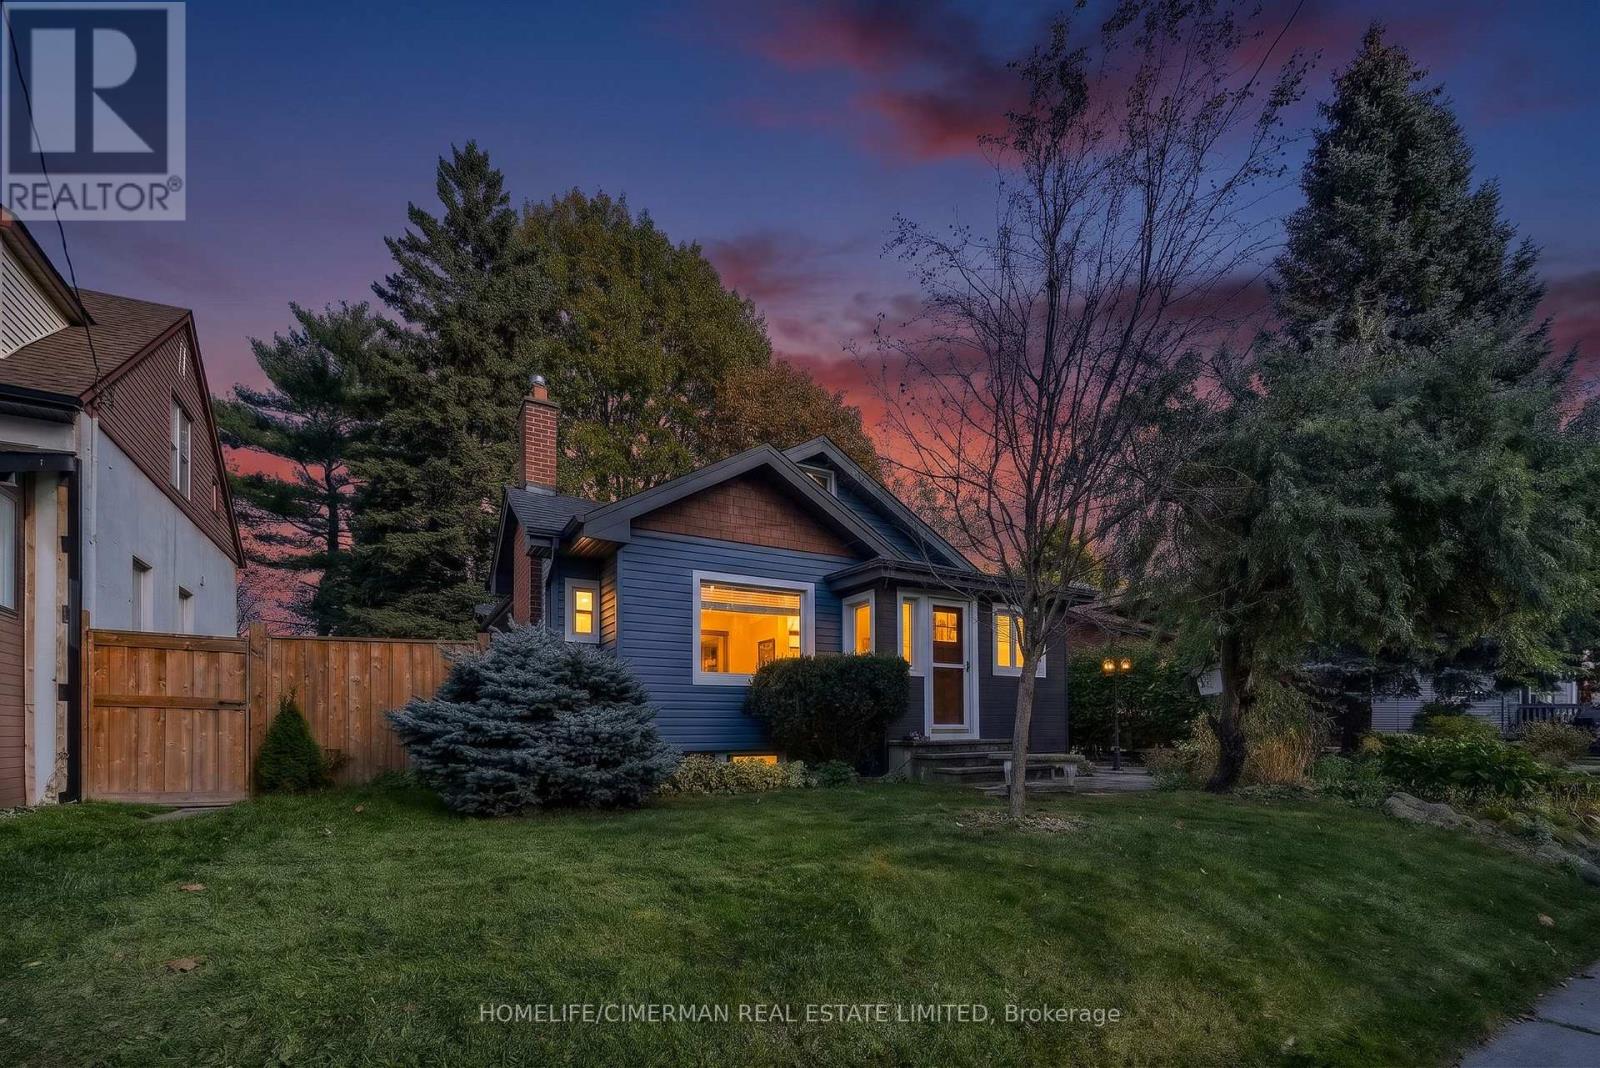
25 Thirty Ninth Street
Toronto, Ontario
Highly desired Long Branch community, just steps from the lake! This inviting 3-bedroom home offers a perfect blend of comfort and functionality. Step inside and be greeted by a cozy living room with a gas fireplace and tons of natural light. The Large and bright eat- in kitchen is equipped with stainless steel appliances and ample cupboard space. The beautiful family room is a true gem, with a large window flooding the space with natural light. Both full bathrooms have heated floors! The rec room downstairs is an ideal place to relax and unwind, offering ample space for entertainment and leisure activities. Step outside and be amazed by the feeling of being in Muskoka in the City! The enchanting gardens and mature trees surrounding the large property provide a uniquely serene and private oasis for your enjoyment and tranquility. (id:51530)
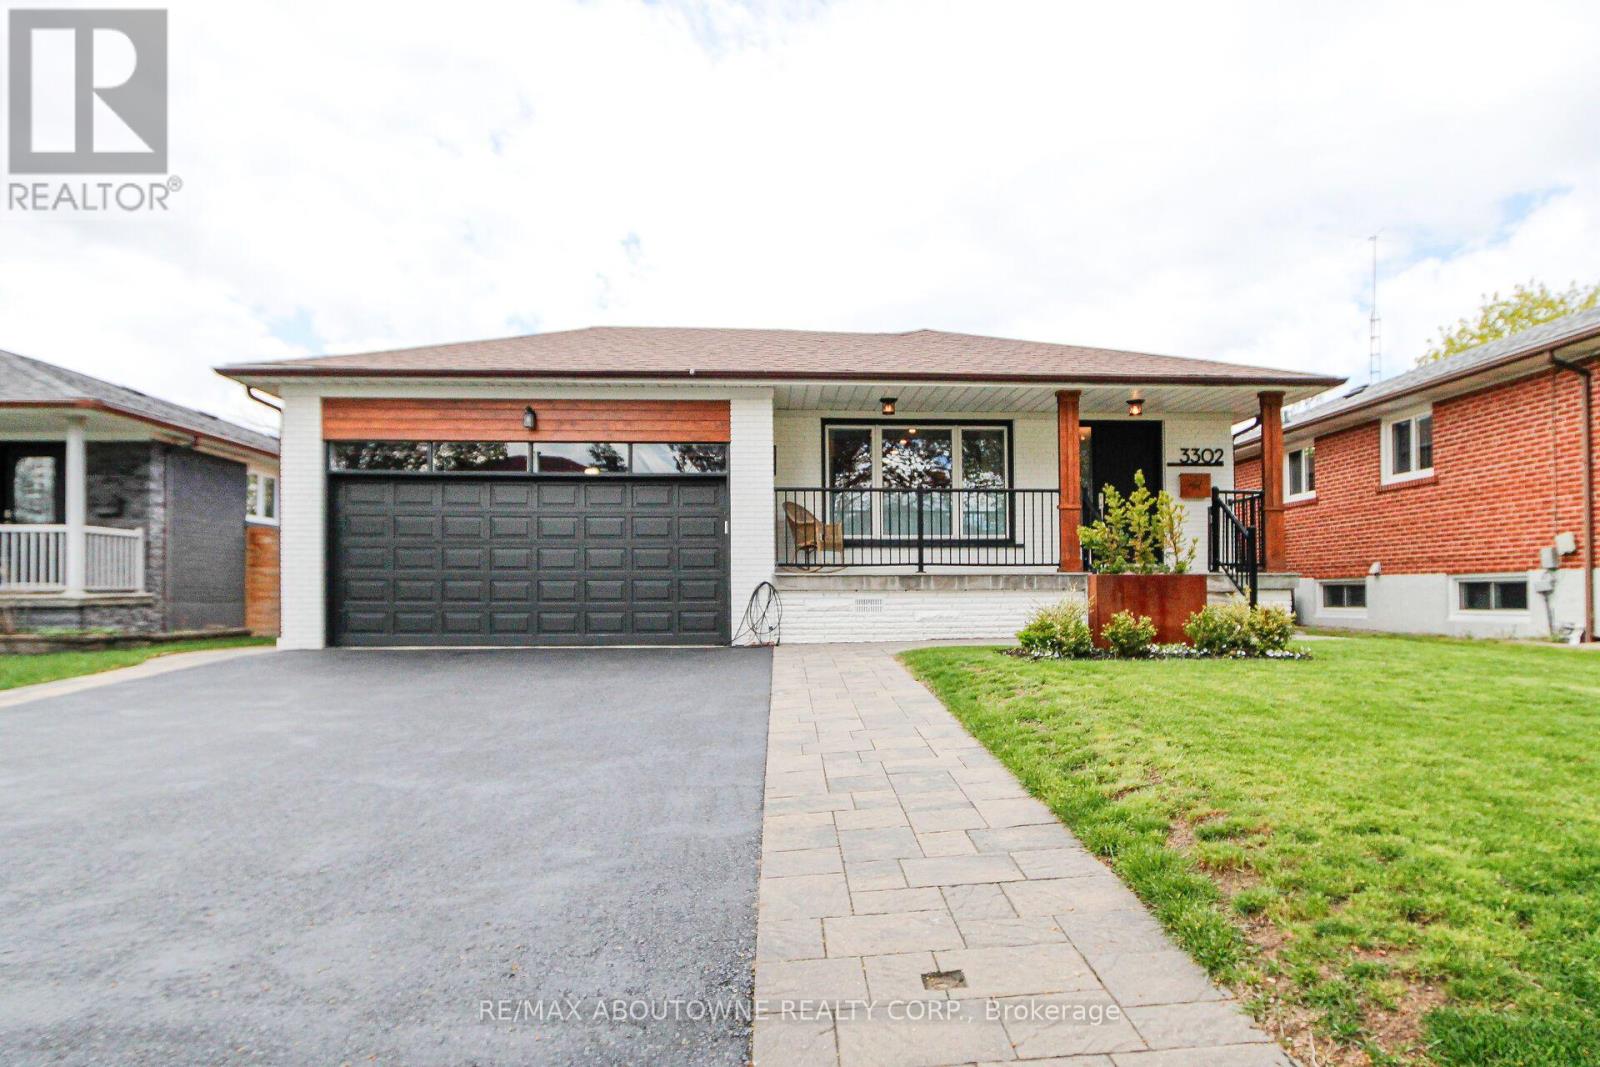
3302 Cardross Road
Mississauga, Ontario
Stunning 3+2 beds, 3 full baths bungalow with double car garage located in desirable Applewood and backing onto park! Modern open concept kitchen comes complete with newer cabinets, centre island, quartz countertops, SS appliances, custom backsplash & pot lights. Spacious living/ dining area with cozy electric fireplace. Hardwood floor through out main level. Master bedroom comes complete with 4 pc ensuite privileges. Separate entrance to oversized 2 bed, 1 full bath, second kitchen and family room with gas fireplace basement. Lower level is great for in-laws, teenagers or to generate rental income. Spacious family room could be use as additional bedroom. List of upgrades includes: roof 2018, furnace/humidifier/hot water tank 2022, interlocking /asphalt driveway 2023, doors/trims/pot lights 2021, kitchen appliances 2021, windows 2020 and all 3 bathrooms renovated 2021. 6 parking places available (2 in garage and 4 on driveway). Great location close to public transit, good schools, shopping, parks, trails, community centre, Kipling subway, Dixie Go & major highways! (id:51530)
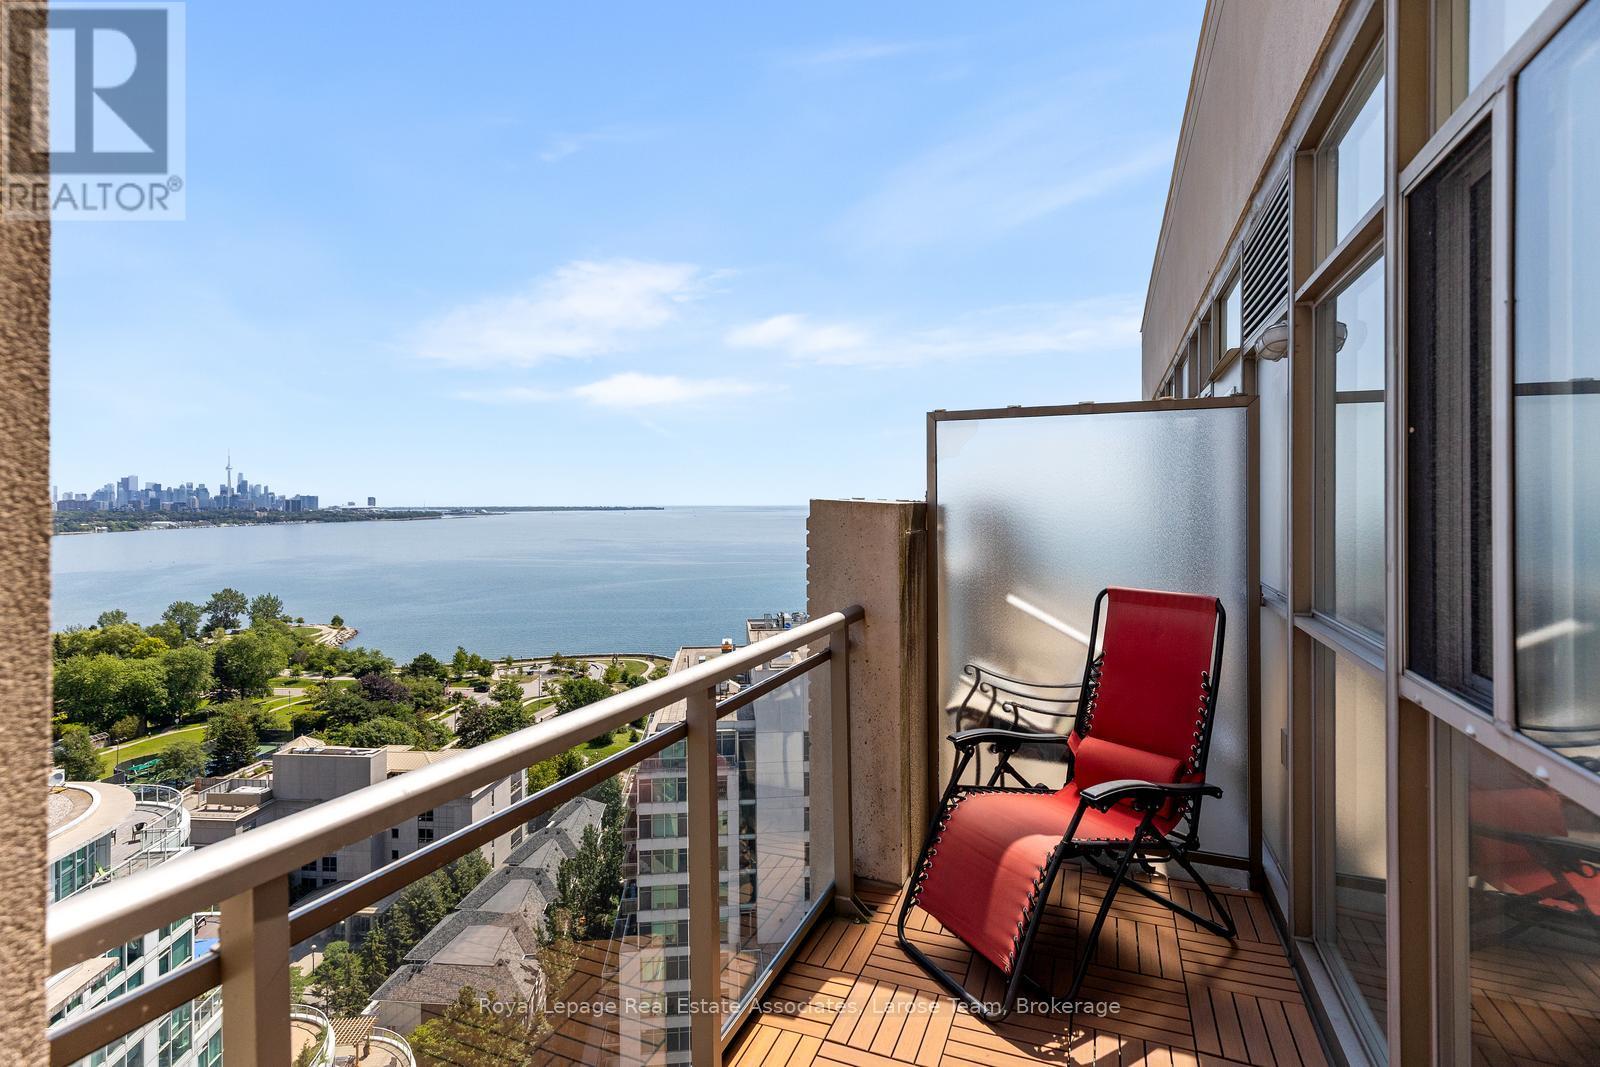
2101 - 3 Marine Parade Drive
Toronto, Ontario
Experience the finest in luxury retirement living at Hearthstone by the Bay. This exceptional penthouse-level 2-bedroom, 2-bathroom suite offers beautiful lake views and an abundance of natural light through expansive windows, creating a bright, warm, and welcoming living space.Thoughtfully designed for comfort and ease, this spacious suite is complemented by an unparalleled lifestyle in one of Etobicoke's premier retirement communities. The mandatory Hearthstone Club Package provides residents with an exceptional collection of services and amenities, including a full-service restaurant with private dining room, licensed pub and lounge, movie theatre, hair salon, billiards area, outdoor terrace, fitness and wellness programs, scheduled shuttle service, and the reassurance of 24-hour on-site nursing support.Perfectly situated in a sought-after waterfront neighbourhood, you'll enjoy easy access to walking trails, parks, shopping, restaurants, transit, and major highways. Mandatory Club Fee of $1,990.85 + HST/month, which includes a wide variety of services and amenities. 4 Hours of Housekeeping, Meal Credit in the Restaurant ($298.40/month), Access to Nurse on Duty 24 Hours/Day, Fitness Classes, Full Range of Activities & Shuttle Bus Use! Extra Service Available As Well for Your Comfort and Care Years Ahead. An additional fee of $274.34 + HST/month applies for a second occupant. (id:51530)
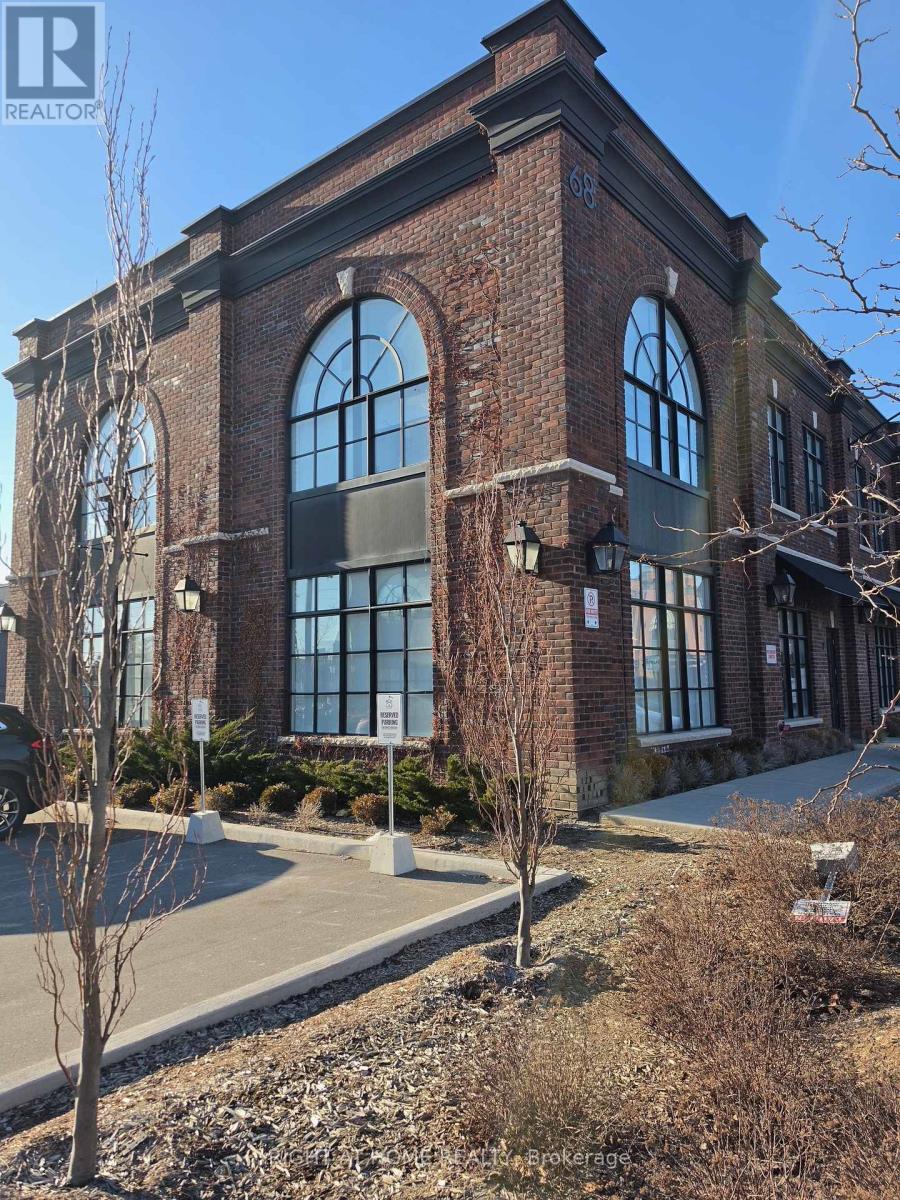
2 (Upper Level Office) - 68 Jutland Road
Toronto, Ontario
Modern office space available for immediate occupancy in the heart of South Etobicoke! Ideally situated on Jutland Road between Islington and Kipling, with convenient access to the Queensway, Bloor/Islington subway, and QEW. Three private, self-contained offices available immediately, measuring approx 10 x 12 and 11 x 18 feet, located within a larger professional office setting with plenty of sunlight as huge windows in every office. Tenants enjoy access to shared amenities, including a reception area, kitchenette. All-inclusive lease covers utilities and internet. Join an established professional environment currently occupied by legal professionals. Ideal for professionals seeking a convenient location, modern facilities and a professional setting without the overhead of a traditional office lease. An excellent opportunity to establish or expand your business in a thriving South Etobicoke location. Schedule your private viewing today! (id:51530)
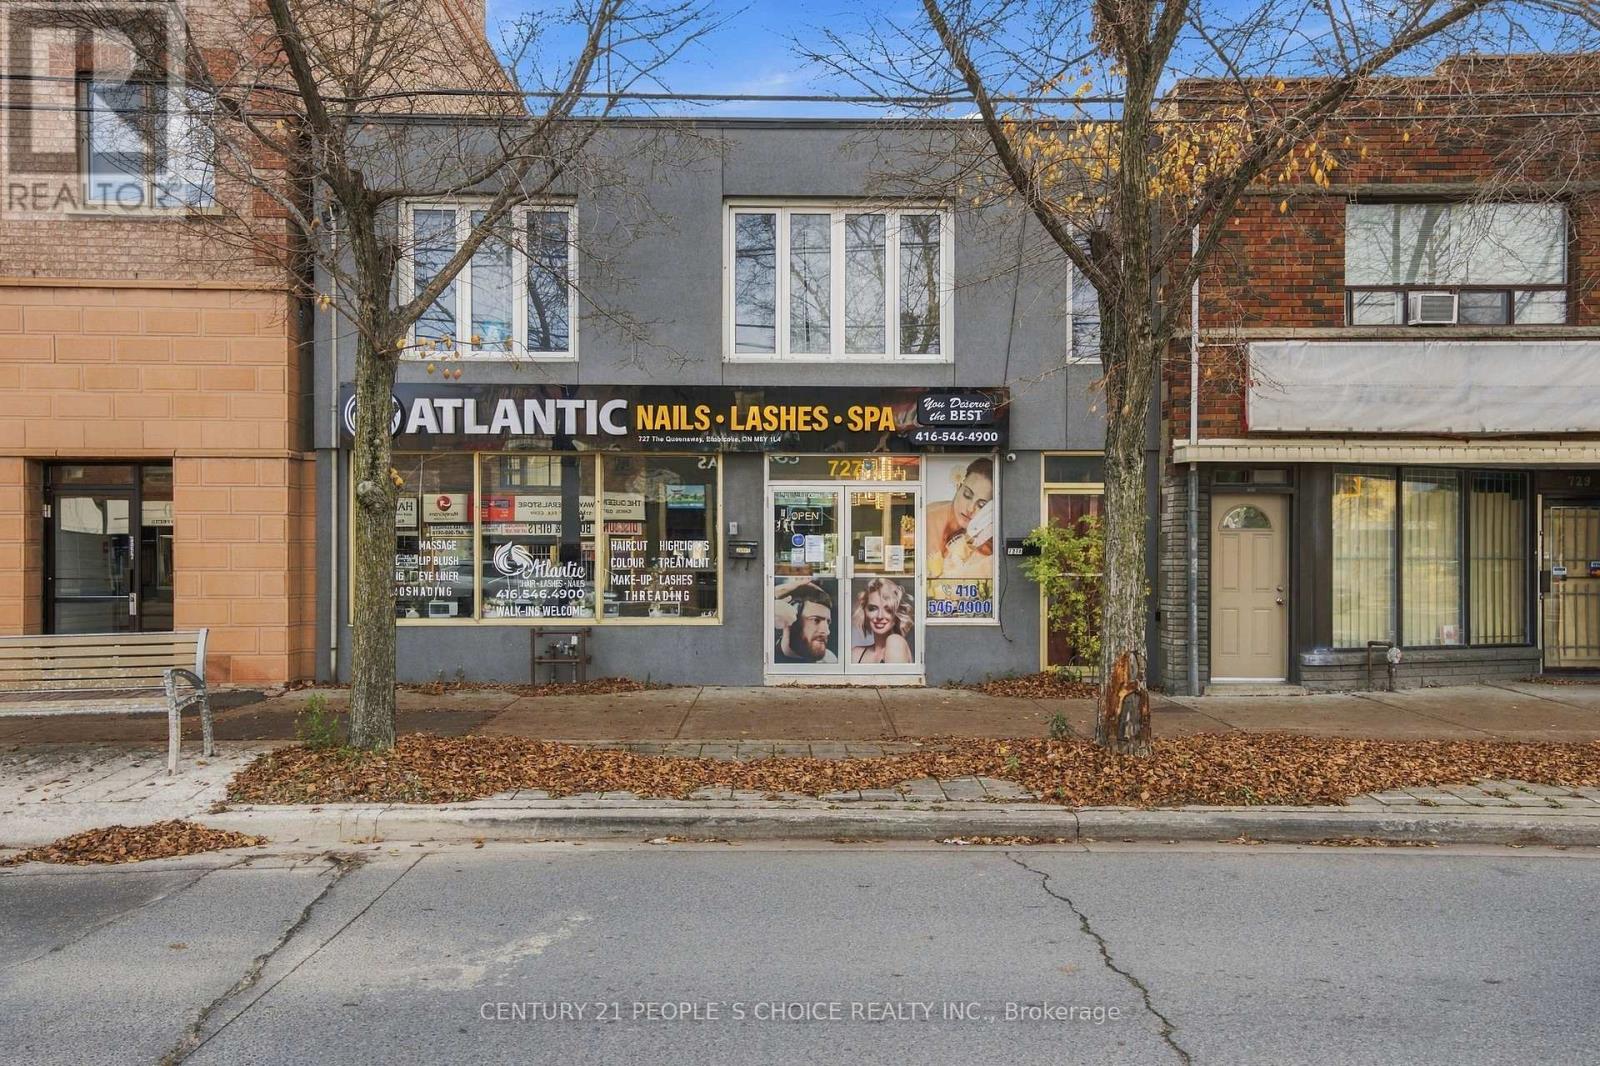
727 The Queensway Avenue N
Toronto, Ontario
Step into the world of beauty with this opportunity to own an established salon on TheQueensway in Etobicoke! Operating at the same location for over 11 years, this business offersbuyers a chance to build on an existing presence in the beauty industry and Awesome opportunityto own a Premier beauty salon in a prominent Queensway location in Etobicoke!This spacioussalon offers an exciting opportunity for an experienced beauty professional or entrepreneurlooking to take over an existing business and make it their own.From polished nails to completebeauty transformations, the salon's service menu includes manicures, pedicures, nailextensions, nail art and repairs; haircuts, colouring, highlights and balayage; facials andskin care; lash extensions, lifts and brow services; waxing and threading; massage; makeup andpermanent makeup.The inviting salon features multiple pedicure chairs, styling stations and acomfortable client seating area. Offering over 1,400 sq. ft. on the main retail level, plusapproximately 1,400 sq. ft. of additional basement space, the premises provide room to serveclients and explore opportunities to grow. The thoughtfully designed interior features multiplepedicure chairs, styling stations and a comfortable client seating area. The salon currentlyoffers a range of services, including nails, waxing, facials, permanent makeup and massage.Benefit from the business's established online presence, including a 4.5-star Google ratingwith 180 reviews and an Instagram following of over 6,400, as shown in the providedscreenshots. Chattels, equipment and inventory are included, offering a buyer the opportunityto transition into an existing operation. Discover the potential of this versatile beautybusiness and arrange your private viewing today!Current rent is $4500 per month plus HST. Water is included. Tenant is responsible for 80% of heat and 100% of hydro. (id:51530)
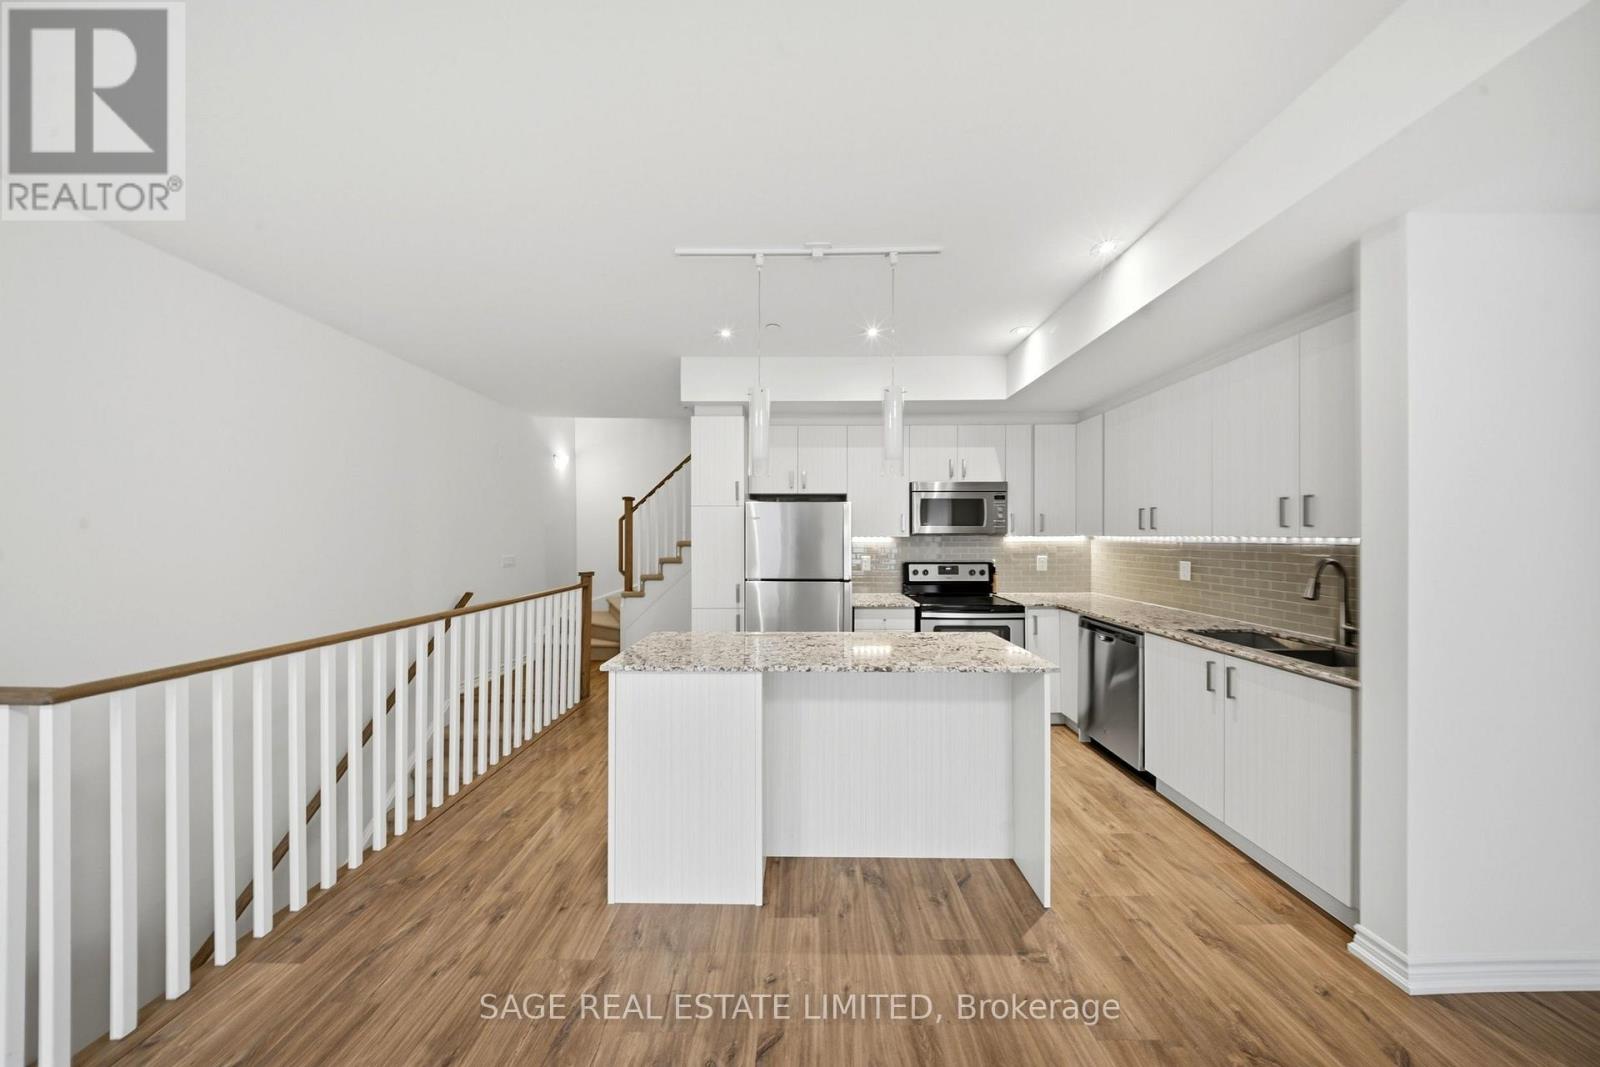
21 - 120 Long Branch Avenue
Toronto, Ontario
This two bedroom, two bathroom upper unit townhouse truly has it all. The open concept main floor is bathed in natural light with wall-to-wall south-facing windows. The kitchen with breakfast bar, an expansive dining room for those family dinners or the most delicious of Uber Eats spreads, and a beautiful living room that fits all of your comfiest furniture make living a breeze. No need for condo-sized anything here! The primary bedroom oasis features a walk-in closet and lovely ensuite with stand-up shower. The guest bedroom barely plays second fiddle, as it also includes tons of storage and plenty of light. Just across, you'll find the guest bathroom with tub. Upstairs, your sun-filled terrace provides the perfect space for summer gatherings. Freshly painted throughout and parking included. Located within a short walk to anything and everything include the waterfront, Long Branch GO, great restaurants and charming coffee shops. Being in the best community is just the icing on the cake! (id:51530)
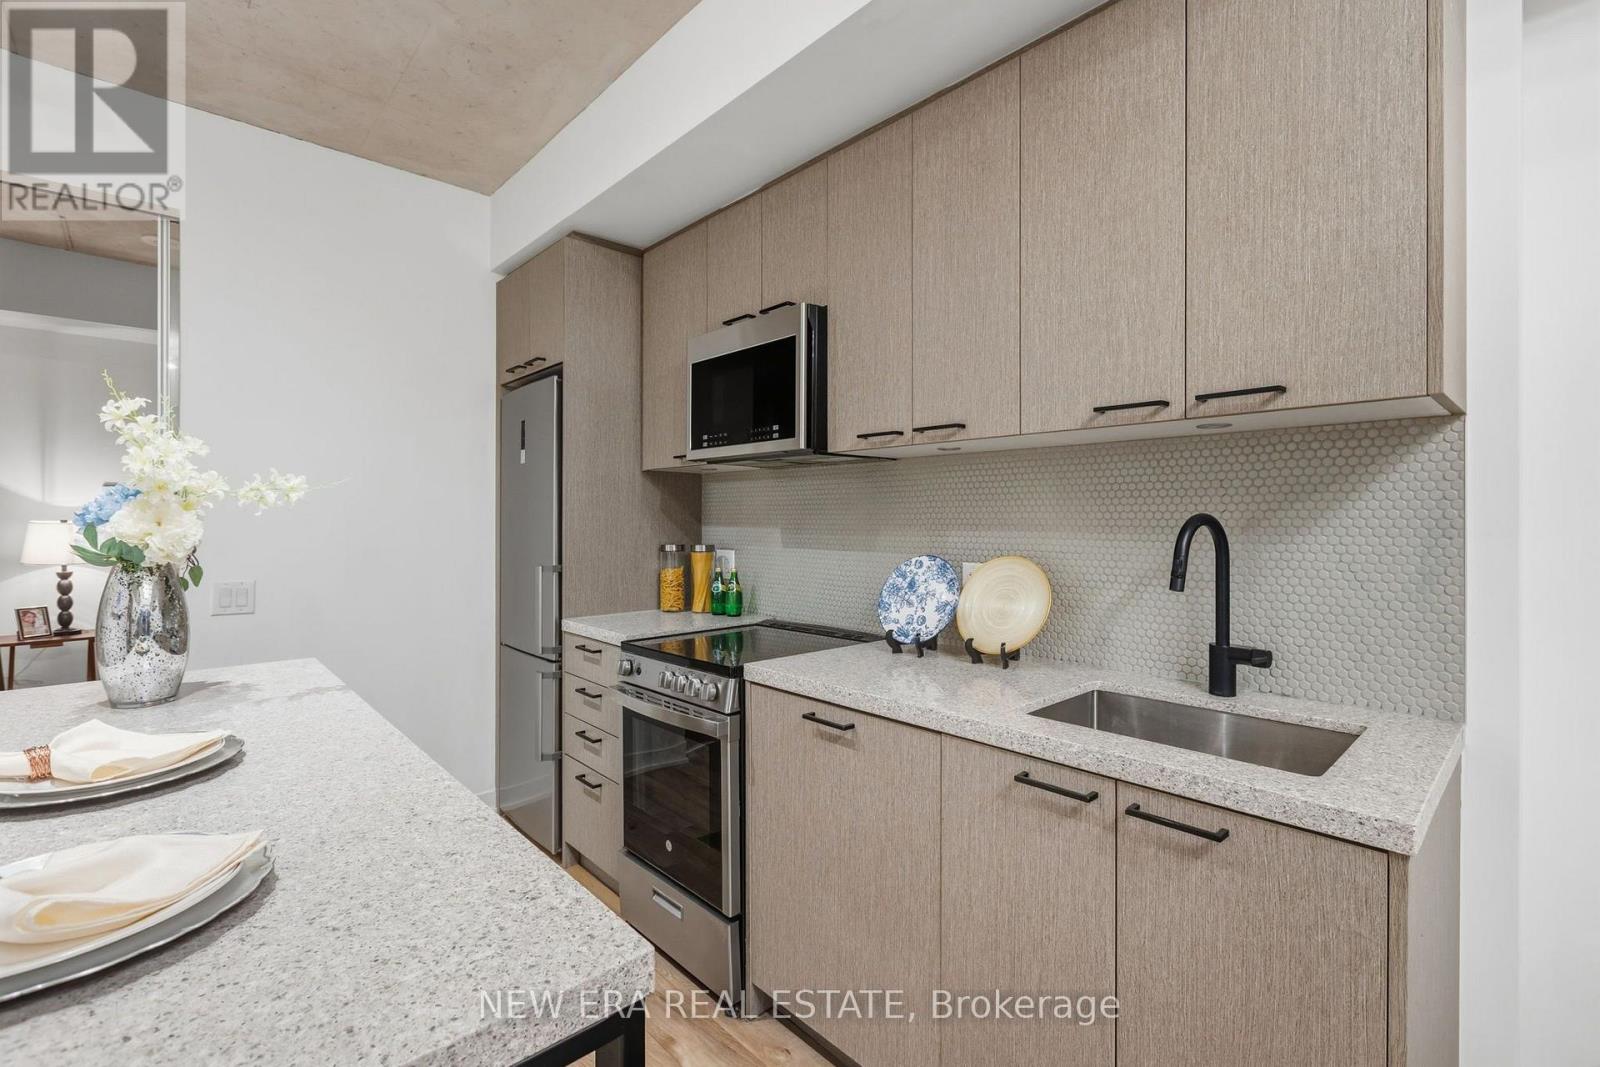
301 - 1808 St. Clair Avenue W
Toronto, Ontario
Reunion Crossing, 2 bedroom 2 bathroom plus ONE PARKING SPOT AND LOCKER!! This nearly new, move-in ready contemporary suite, first occupied in 2023, offers a bright, intelligently designed layout that maximizes every square foot. Soaring 9.5-ft exposed concrete ceilings create a modern loft-inspired atmosphere, while expansive windows flood the home with natural light. The open-concept living and dining area flows seamlessly into a sleek kitchen featuring quartz countertops, stainless steel appliances, ample cabinetry and in-suite laundry for everyday convenience. The desirable split-bedroom design offers ideal privacy for families, guests or those working from home, while the spacious primary retreat includes its own private ensuite. Residents enjoy an impressive collection of amenities, including a fully equipped fitness centre, party lounge, outdoor terrace, children's play area, pet wash station, bike storage and repair station. High speed internet (Rogers Ignite) is included in maintenance fees!! Perfectly situated with the St. Clair streetcar at your doorstep, you'll enjoy effortless access to the Junction, Corso Italia, Stockyards Village, parks, cafes, restaurants and everyday shopping. (id:51530)
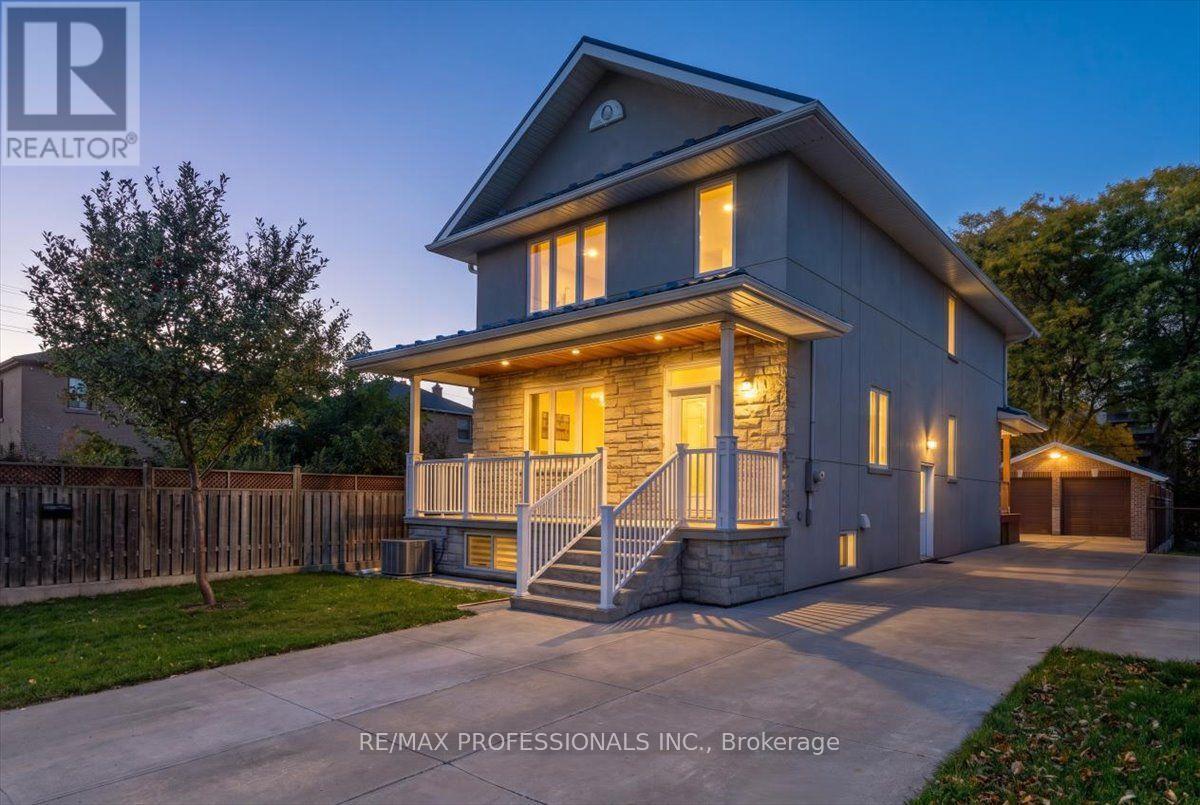
3 Gair Drive
Toronto, Ontario
Welcome To This Meticulously Maintained, 8-Year-Old Custom-Rebuilt Home in Alderwood, a Wonderful Family Neighbourhood Known For Its Strong Sense Of Community. Situated On a Generous 40 x 132.5 Ft Lot, This Thoughtfully Designed Residence Maximizes Space and Functionality, Offering 4+1 Bedrooms and 4 Bathrooms. The Main Floor Features Ceilings Over 9 Ft, Spacious Hallways, Hardwood Floors, Pot Lights, and Elegant Formal Living and Dining Rooms. The Large Eat-In Kitchen Walks Out To A Covered Deck Overlooking The Backyard, Ideal For Family Living and Entertaining. Four Spacious Bedrooms Include a Generous Primary Suite w 5 Piece Ensuite. The Expansive Lower Level Offers Excellent Additional Living Space With Potential For An In-Law Or Nanny Suite, Complete With a Separate Entrance. A Large Double-Car Garage with Storage, Extra Shed and Ample Multi-Car Parking Add To The Appeal. Ideally Located Steps To Public Transit And Schools, Close to Sherway Gardens, and Offering Quick Access to Major Highways and The Airport. An Exceptional Opportunity To Enjoy Space, Comfort, and Convenience In a Sought-After Family Community. ** This is a linked property.** (id:51530)
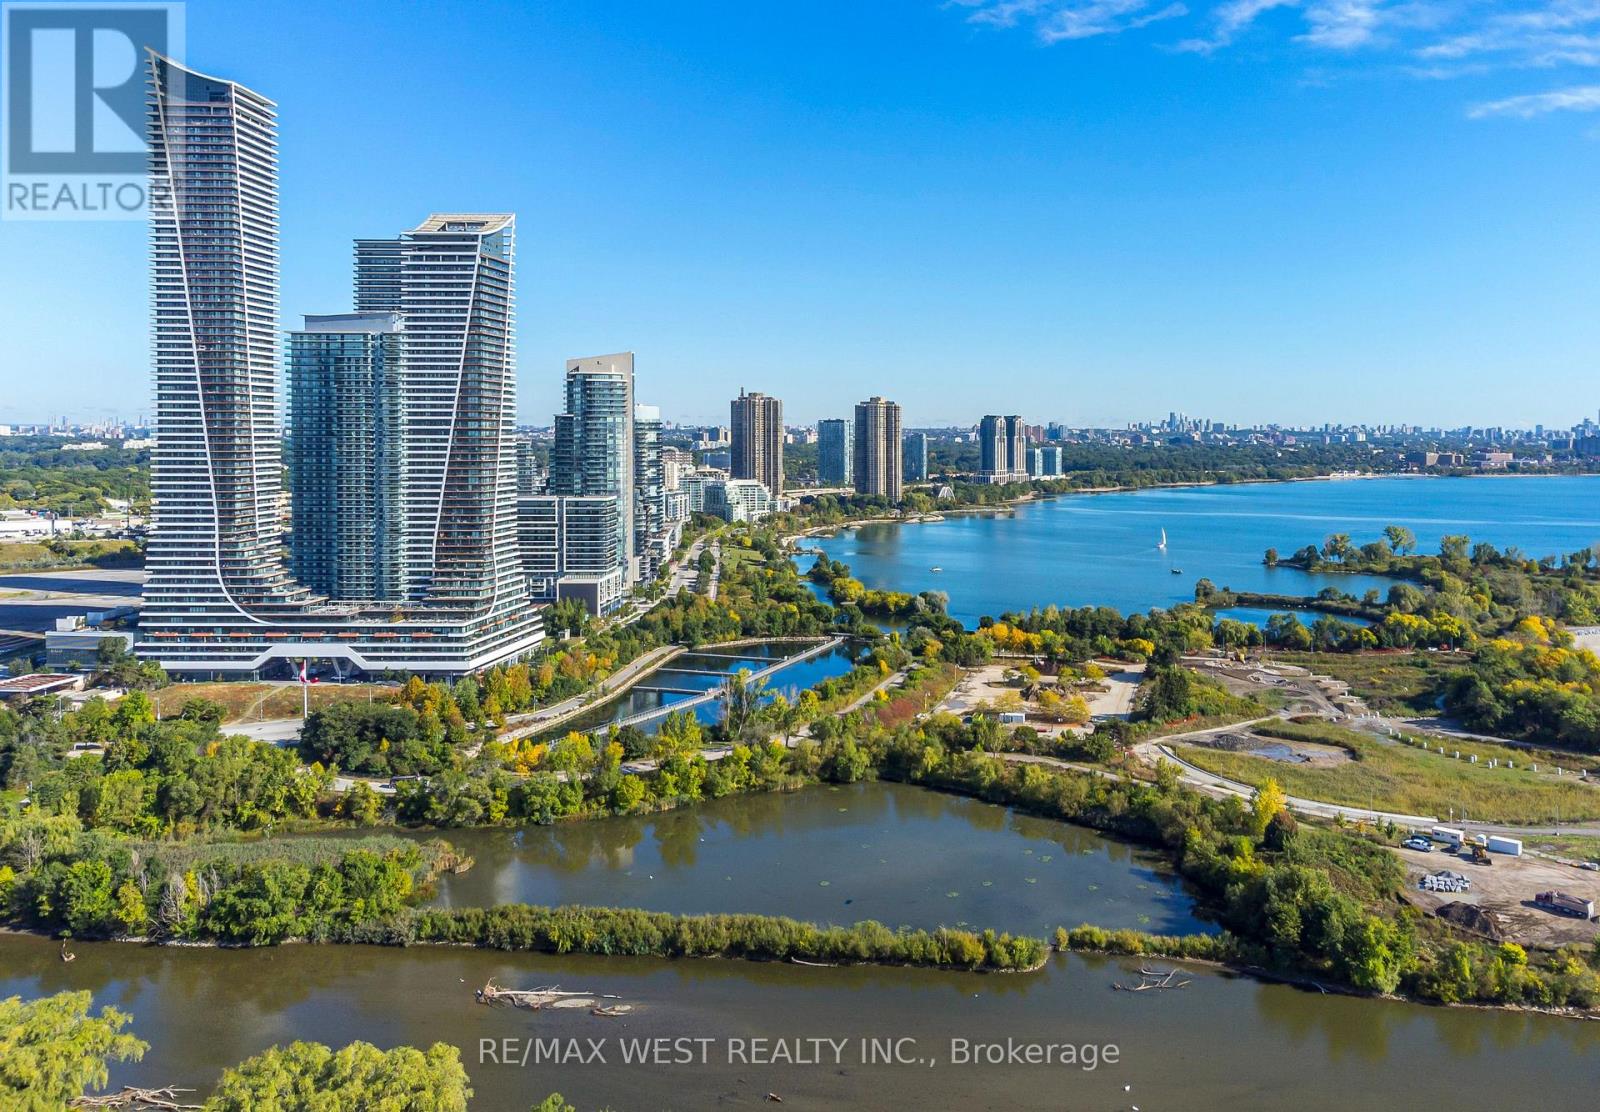
1705 - 10 Park Lawn Road
Toronto, Ontario
Welcome To The Vibrant Community Of Humber Bay Shores, Just Minutes From The Lake. Discover Modern Urban Living In This Stylish One Bedroom, One-Bath Condo. This Bright Sunlit Unit Features An Open Concept Layout With Loads Of Upgrades And Sleek Finishes. A Contemporary Kitchen With Glass Tile Backsplash, Stainless Steel Appliances, A Large Island With Quartz Waterfall Counter, Upgraded Lighting, Custom Made Glass Door To Conceal Washer & Dryer, Living Area Leads To A Large Private Balcony with Amazing Views. The Spacious Bedroom Offers Ample Closet Space, With The Bathroom Boasting Modern Fixtures & Finishes. From Shops, Restaurants, Parks, And Public Transit And All Amenities Amenities Include - Gym, Squash Court, Sauna, Outdoor Swimming Pool & Cabanas, Games-Room, Rooftop Terrace, Business Center, Party Room And Guest Suites, As Well As 24 Hour Concierge. Plenty of Visitor Parking Available. Shows 10++ (id:51530)
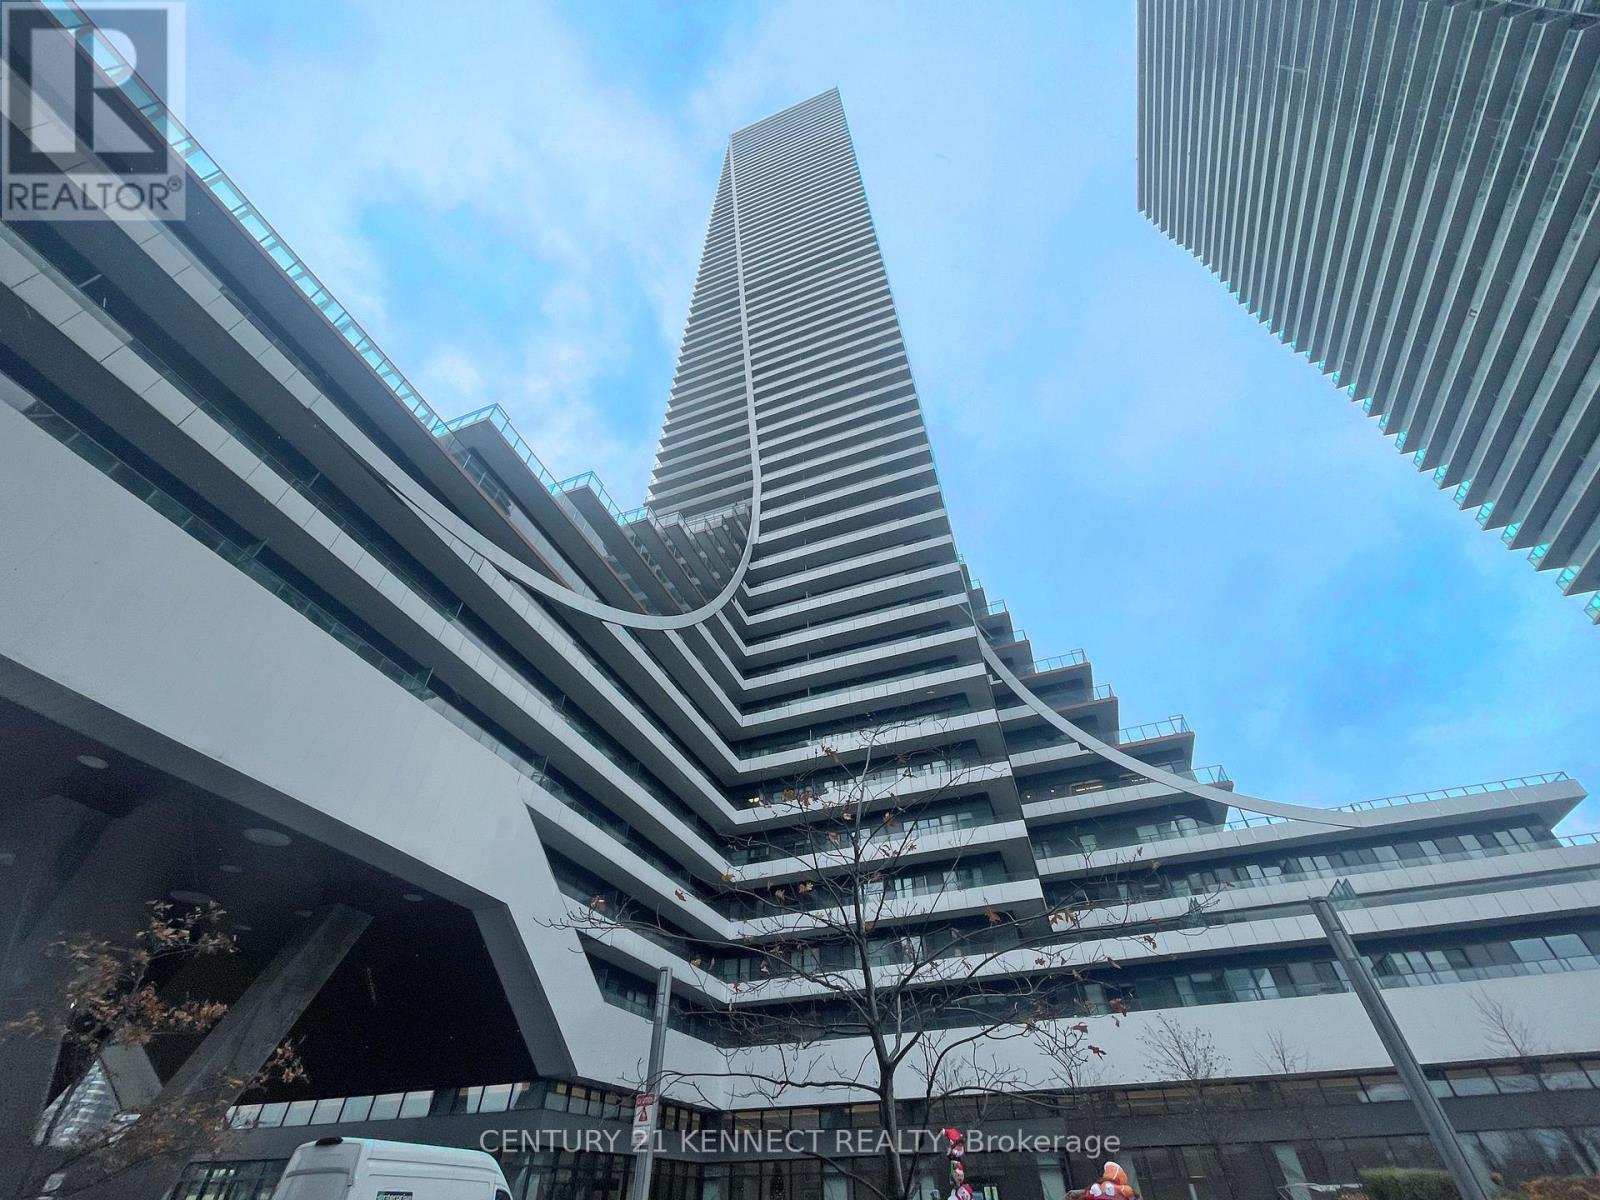
3919 - 30 Shore Breeze Drive
Toronto, Ontario
Eau Du Soleil, Gorgeous South West Views Of The Marina And Lake, 9Ft Smooth Ceilings. Resort Style Amenities To Include Games Room, Saltwater Pool, Lounge, Gym, Yoga & Pilates Studio, Dining Room, Party Room, Rooftop Patio Overlooking The City And Lake. Close To The Gardiner, Ttc & Go Transit. (id:51530)
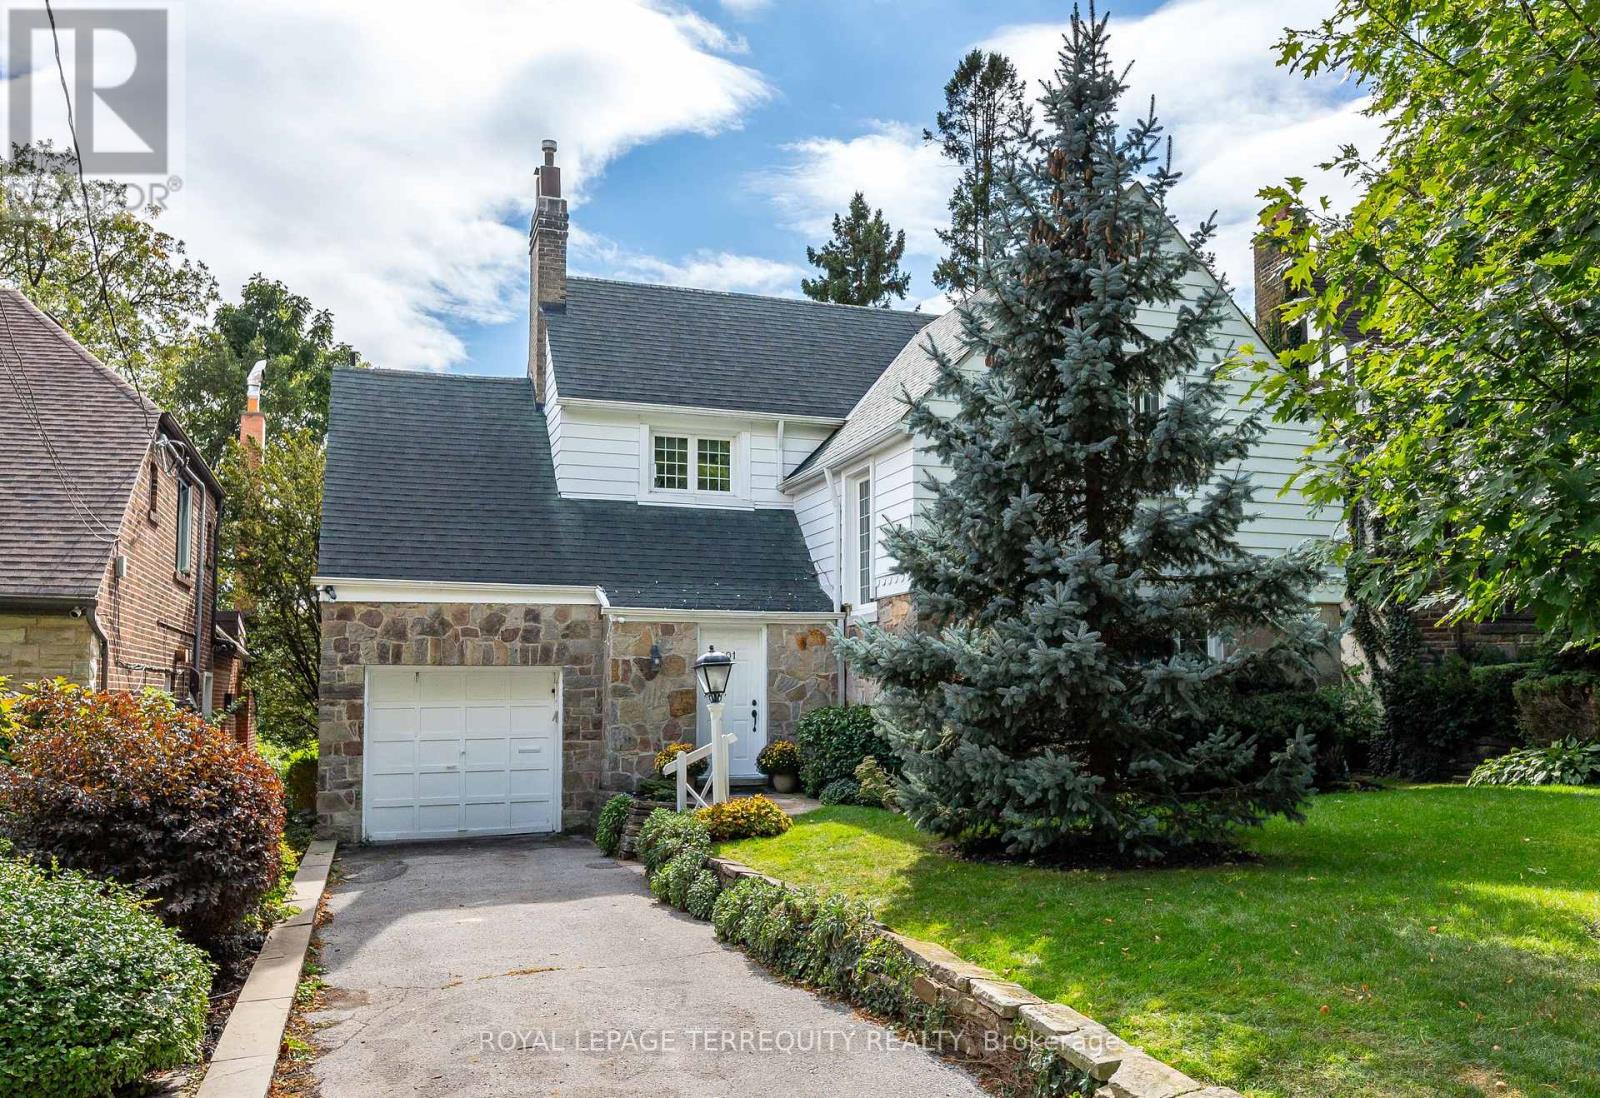
101 Humberview Road
Toronto, Ontario
Nature Lovers, Rejoice! A Rare Opportunity in Old Millside. Available for the first time in over 50 years, this exceptional family home is nestled in a spectacular ravine setting overlooking the Humber River and Etienne Brule Park. Set on a magnificent 45 x 170 ft. lot, this lovingly maintained and thoughtfully updated home offers a truly unique cottage-in-the-city lifestyle. Built in 1937, the home blends timeless character with comfortable family living. The stunning rear addition features a Muskoka-inspired family room with soaring cathedral beamed ceilings, a massive stone wood-burning fireplace and expansive windows framing breathtaking ravine and river views. A welcoming living room with gas fireplace, updated eat-in kitchen, main floor powder room and three generous bedrooms, including a primary retreat with 4-piece ensuite, complete the principal living spaces. The basement offers excellent ceiling height and endless possibilities to create additional living space. Beautifully landscaped grounds, multiple decks and a private, peaceful backyard provide the perfect setting to relax, entertain and enjoy nature. Private drive, attached garage, irrigation system, copper plumbing, no knob-and tube wiring and well-maintained mechanicals. An extraordinary opportunity to enjoy the beauty and tranquility of riverside living in one of Toronto's most special settings. (id:51530)
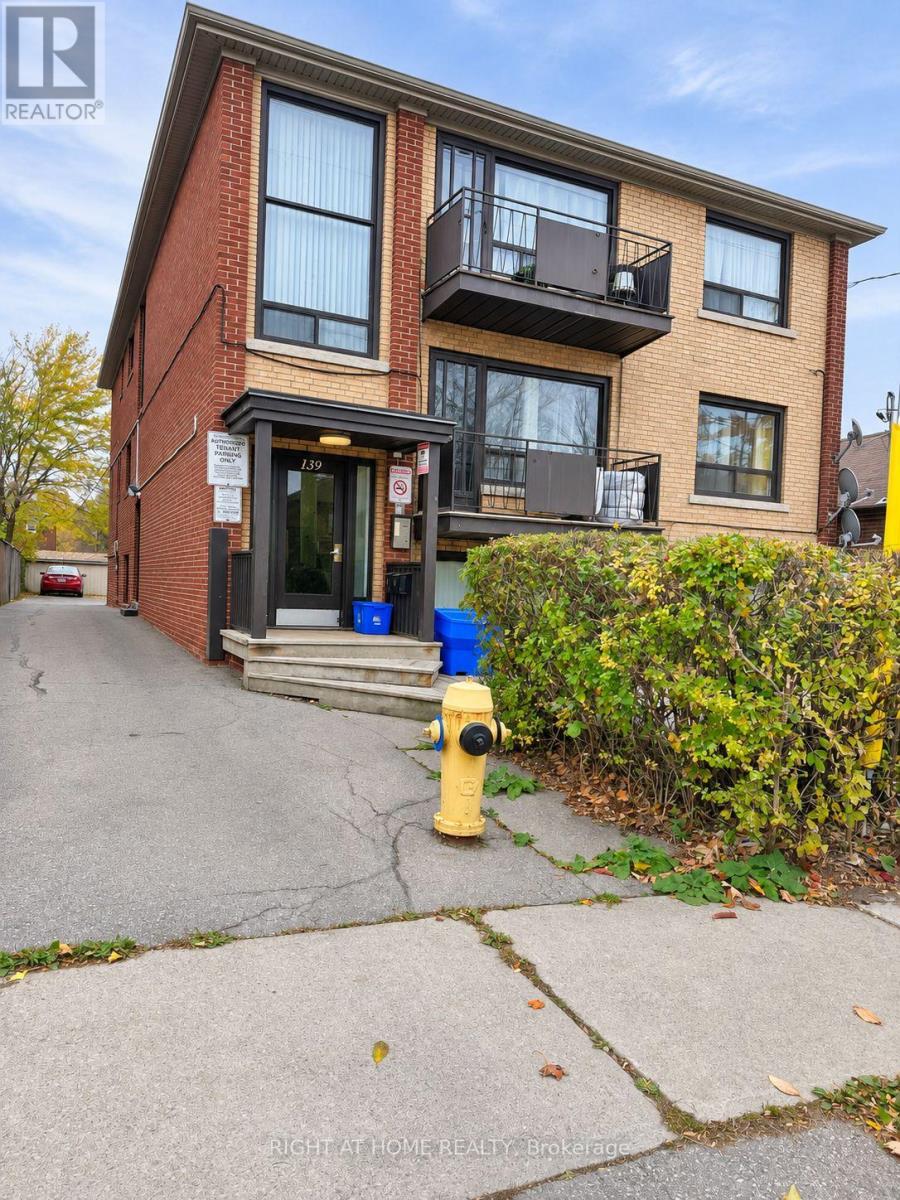
Unit 2 - 139 Royal York Road
Toronto, Ontario
Beautifully renovated and exceptionally spacious apartment in a prime location. This rare, oversized unit offers significantly more square footage than most newer builds. The expansive layout provides generous living and dining areas, creating a comfortable and functional space that is perfect for families or anyone who values room to live and grow. Featuring a modern, newly updated design, this home blends contemporary finishes with the kind of space that is increasingly hard to find. Conveniently situated just minutes from a shopping centre, the lakeshore, public transit, and downtown, it offers both everyday convenience and an outstanding lifestyle. Enjoy easy access to dining, entertainment, outdoor recreation, and essential services while coming home to a bright, open, and truly spacious residence. (id:51530)
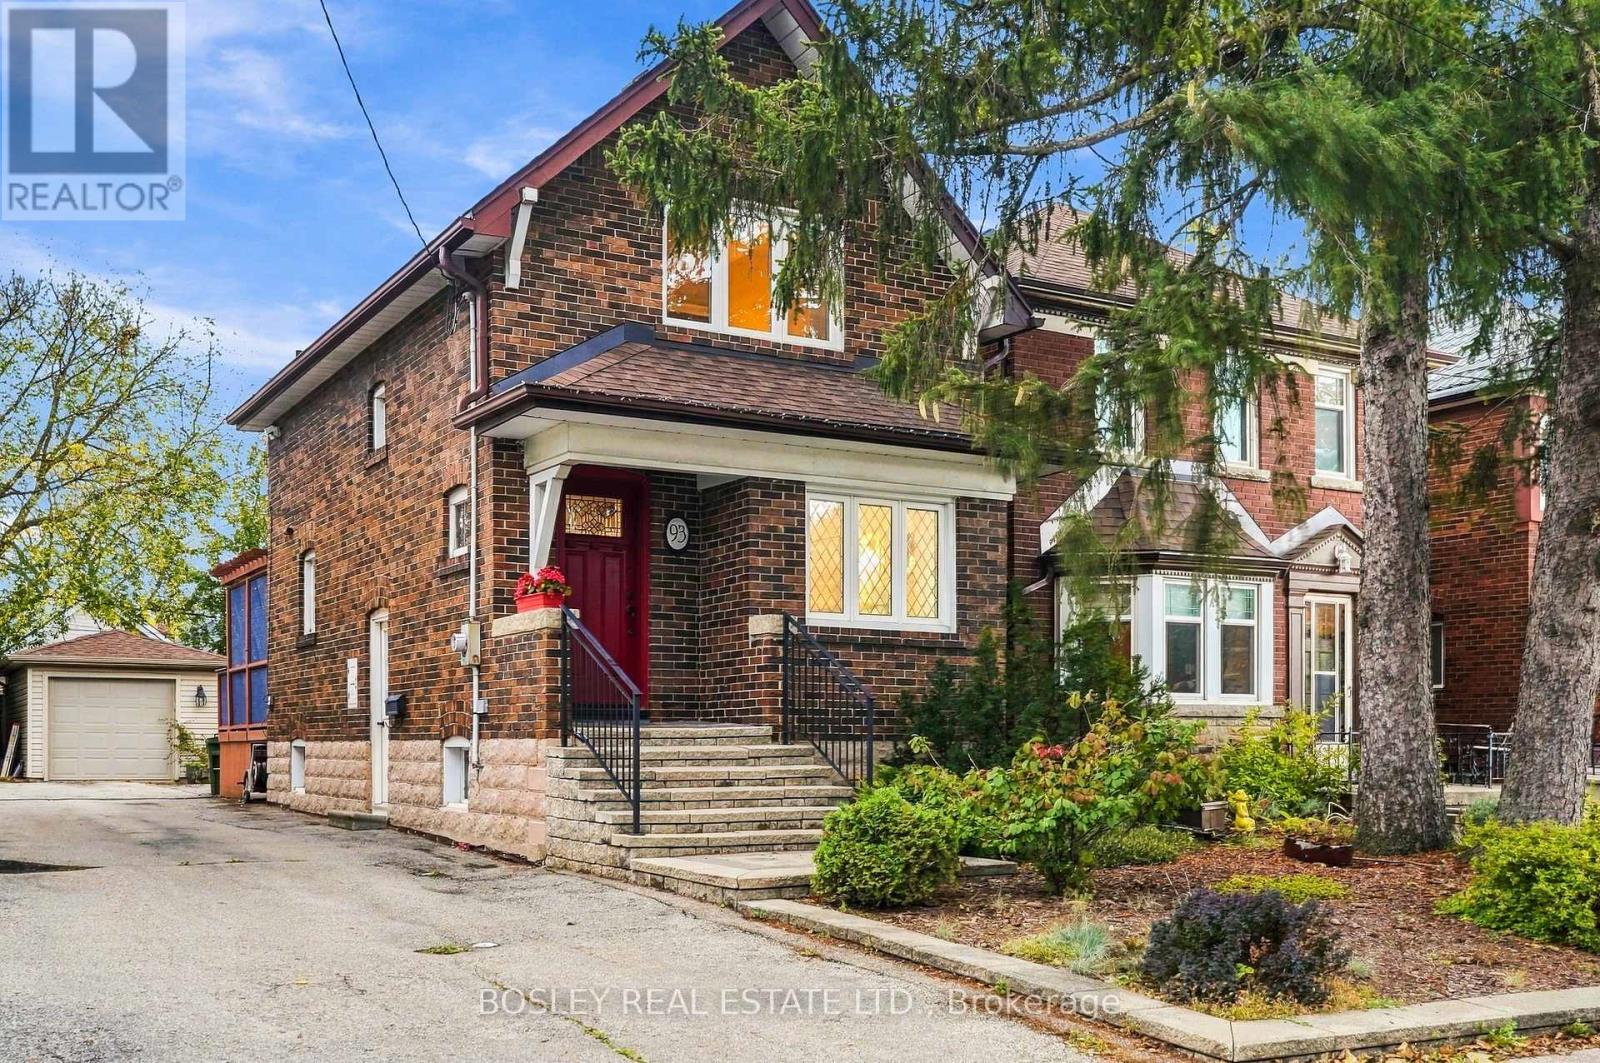
93 Eleventh Street
Toronto, Ontario
Charming, character-rich, and meticulously maintained - this updated 1931 timeless home in New Toronto (south of Lake Shore Blvd W) is a must see! Located steps from Lake Ontario, the local pool, library, baseball park, tennis courts, parks and vibrant shops along Lake Shore. From the moment you walk up the interlock steps, the warmth and character are unmistakable. The bright front living room features a cozy fireplace and updated west-facing windows that flood the room with natural light. The well-designed kitchen and dining area offer ample storage, with sliding doors off the dining room leading to a spacious multi-level deck and backyard -- ideal for outdoor entertaining. Upstairs features original hardwood floors and rich trim throughout. The primary bedroom boasts a walk-in closet and sliding doors, complemented by a hallway linen closet and a bright second bedroom, perfect for kids, guests or a home office. The updated basement features a separate side entrance, waterproofing membrane, and cozy in-floor heating throughout! It offers a large laundry room, full bathroom, and flexible recreation space. Outside admire the beautifully preserved brickwork, landscaped gardens, and a large detached one car garage with a Gladiator storage system, alongside a lush vegetable garden. Parking is effortless with a shared driveway, garage space, or available street parking permit. A true gem and a fantastic neighborhood! Book you're showing today. (id:51530)
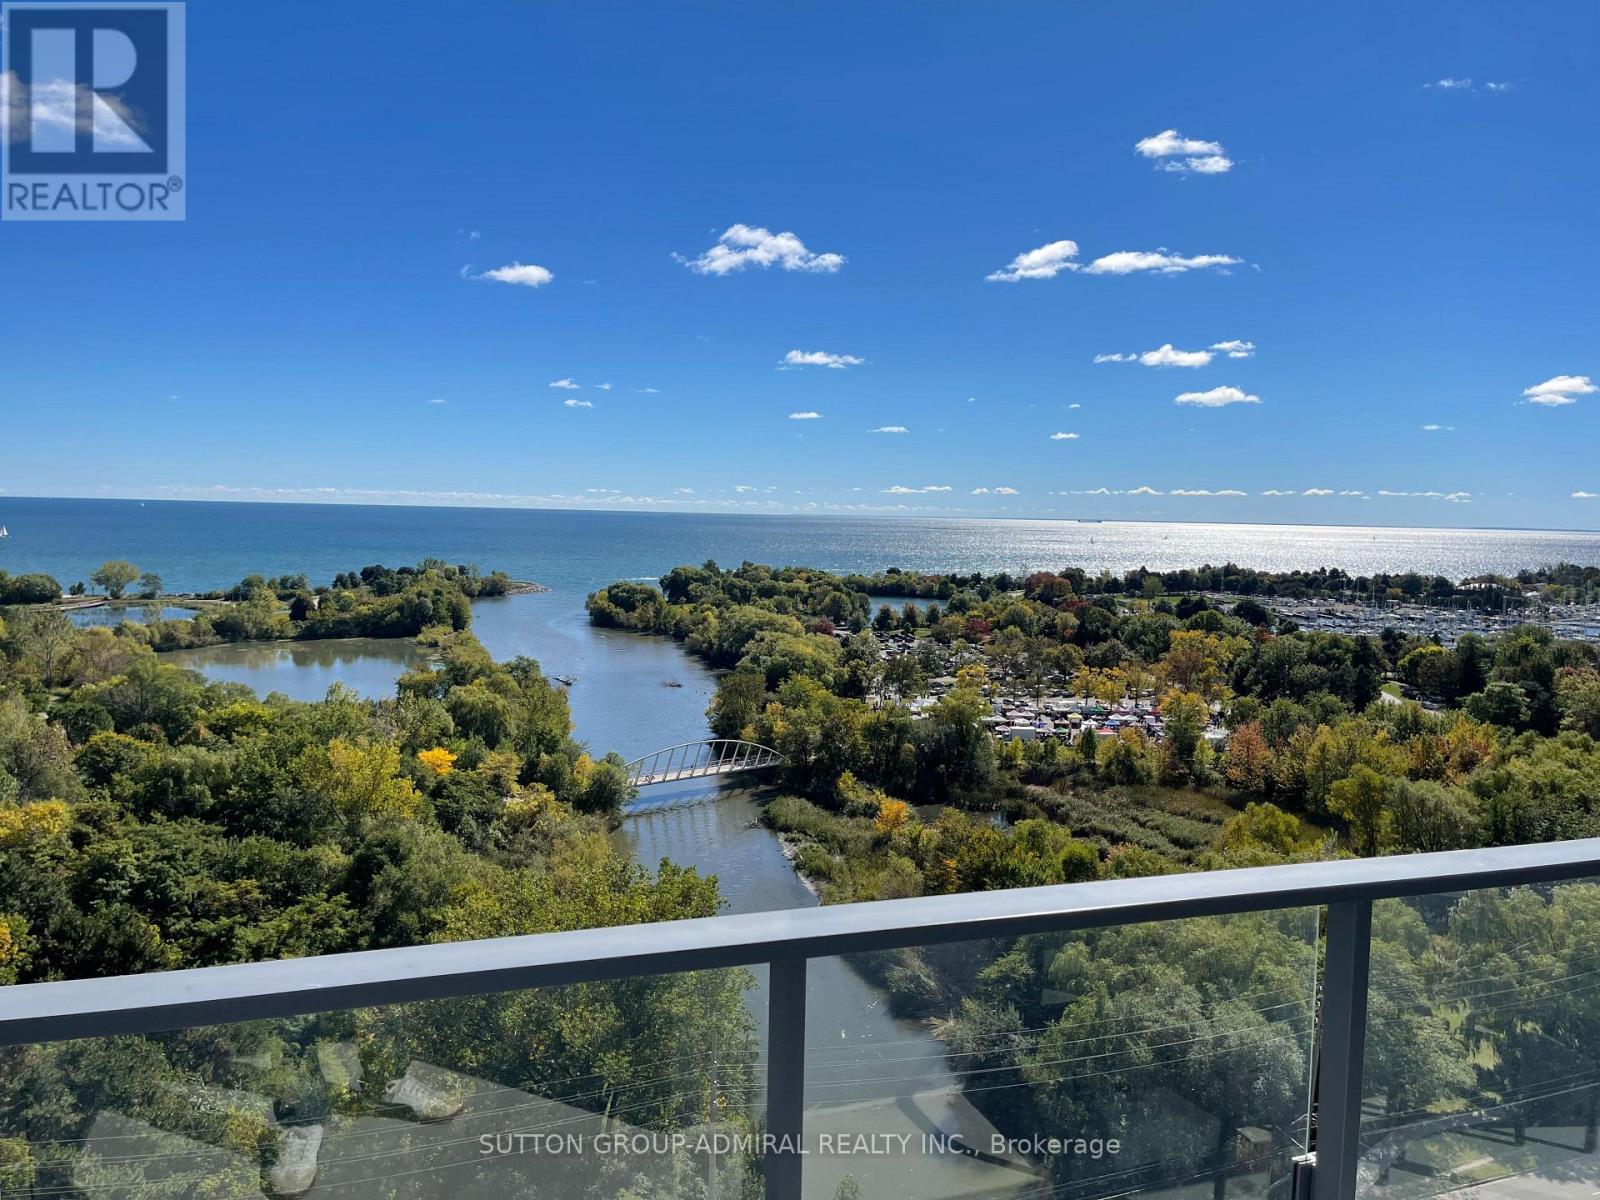
1801 - 2212 Lake Shore Boulevard W
Toronto, Ontario
Welcome to the Westlake Condos and unit 1801! This bright, sun-filled 2-bedroom, 2-bathroom unit with parking and a locker features a spacious and spectacular L-shaped wraparound balcony with clear views of the lake and plenty of natural light throughout the day. Modern appliances, large bedrooms, floor-to-ceiling windows and an open living & dining room make this a truly breathtaking space! Located directly on Lake Shore and steps from Humber Bay Park and public transit, the Westlake Condos offer incredible convenience, with a Metro, Shoppers Drug Mart, Starbucks, LCBO, TD Bank, and Sunset Grill Restaurant right at your doorstep in the condo complex. Residents also have access to an impressive range of amenities at Club W, including an indoor pool, fitness centre, yoga studio, squash court, party and meeting rooms, children's playroom, library, co-working space, guest suites, and a beautifully landscaped outdoor terrace with BBQs. (id:51530)
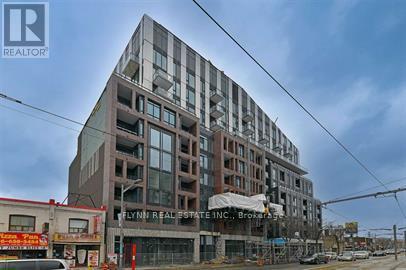
308 - 1808 St Clair Avenue W
Toronto, Ontario
Don't miss the opportunity to live in this bright and spacious 2-bedroom, 2-full bathroom unit at the desirable Reunion Crossing. Freshly painted and designed with a sleek 628 sq ft open floor plan, this condo is ideal for working professionals seeking both style and convenience. Enjoy modern finishes and abundant natural light that make this unit feel airy and welcoming. The location at St. Clair Ave West offers easy access to Toronto's thriving neighbourhoods, close to Stockyards Village, with its diverse shopping and dining options, and nearby parks for outdoor activities. With convenient transit options, including TTC stops and the St. Clair streetcar, commuting is a breeze. This is the perfect home base for enjoying Toronto's urban lifestyle while maintaining quick connections to the city's core. (id:51530)
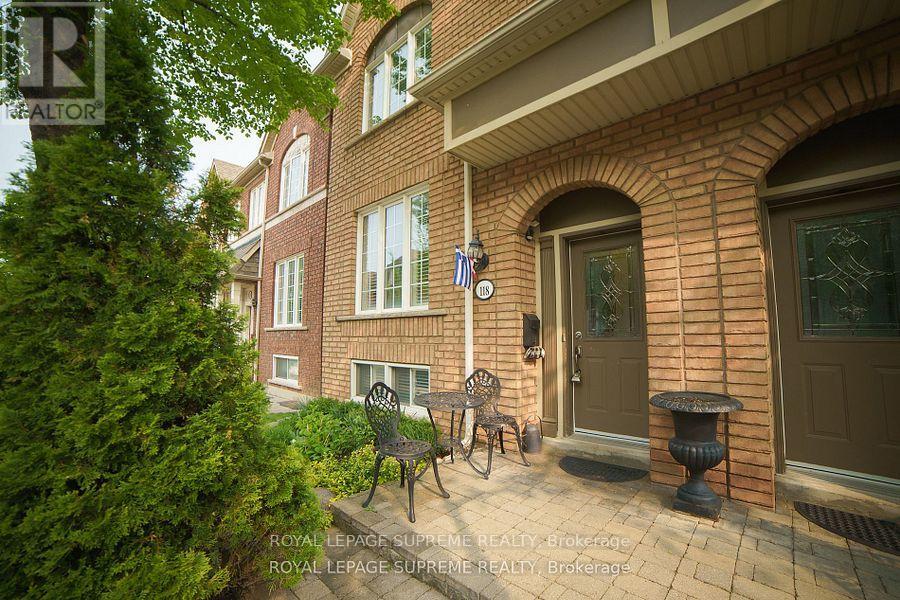
Basement - 118 Viella Street
Toronto, Ontario
Very bright 1-bedroom basement apartment with stainless steel appliances, an updated bathroom and ensuite laundry! No pets due to allergy. Street permit parking is available. Steps to Stockyard Village, 24-hour TTC and streetcar service, breweries, cafés, shopping, dining, big box stores and a great-sized park. Photos previously taken. Tenant to pay cable/Wi-Fi. (id:51530)
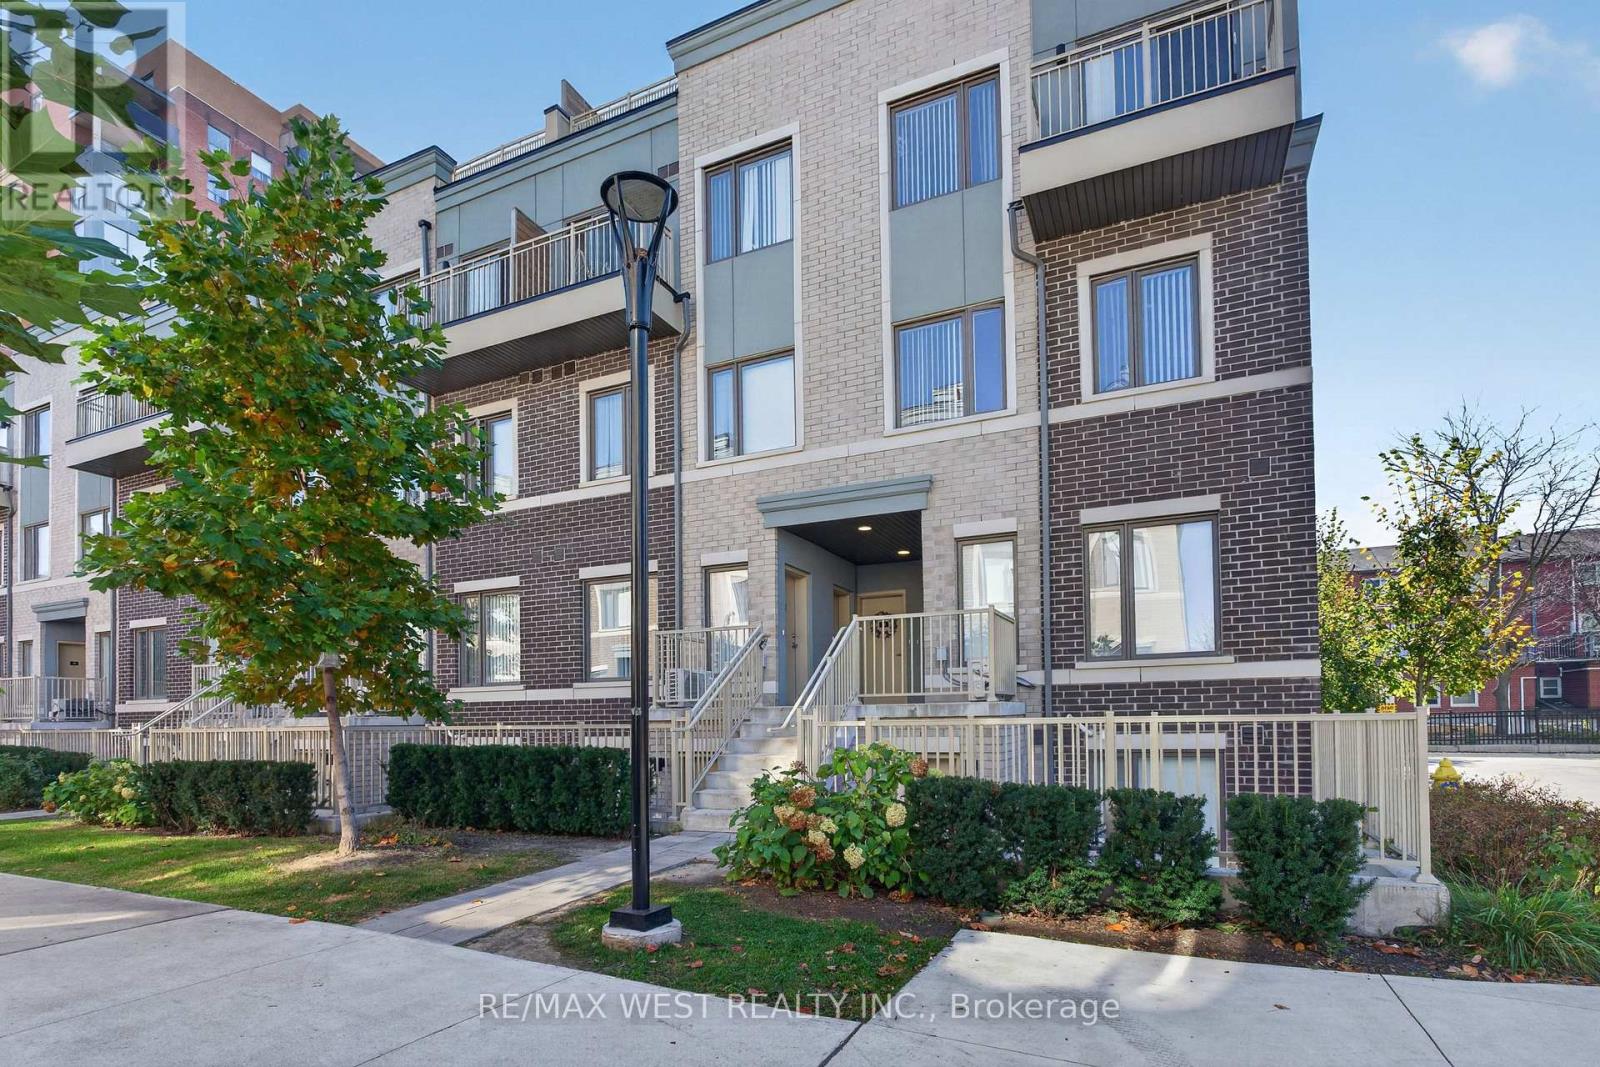
68 - 5 William Jackson Way
Toronto, Ontario
Welcome to Lake & Town by Menkes, a bright, meticulously maintained 2-bedroom, 2-bathroom townhome in South Etobicoke, just a short walk from a quiet, tucked-away beach on Lake Ontario. Built in 2023, it offers over 900 sq ft of living space plus two private outdoor spaces. The highlight is the private rooftop terrace of over 300 sq ft, with lake views and room to entertain, dine outdoors or unwind above the neighbourhood. A second balcony off the primary bedroom gives you a quiet spot for morning coffee. Inside, high ceilings and an open-concept layout fill the home with natural light. The kitchen has stainless steel appliances, and the home has been kept in excellent condition throughout. One parking space and one bike rack space are included. Lake & Town is a newer Menkes community, recently completed with the opening of the Birmingham Street Parkette next door. The parkette adds a fitness station, games tables and shaded seating alongside Lakeshore Village Park. Close to the waterfront trails, Humber College Lakeshore Campus, shops, restaurants, TTC and GO Transit, with quick access to the Gardiner, QEW and Highway 427. (id:51530)
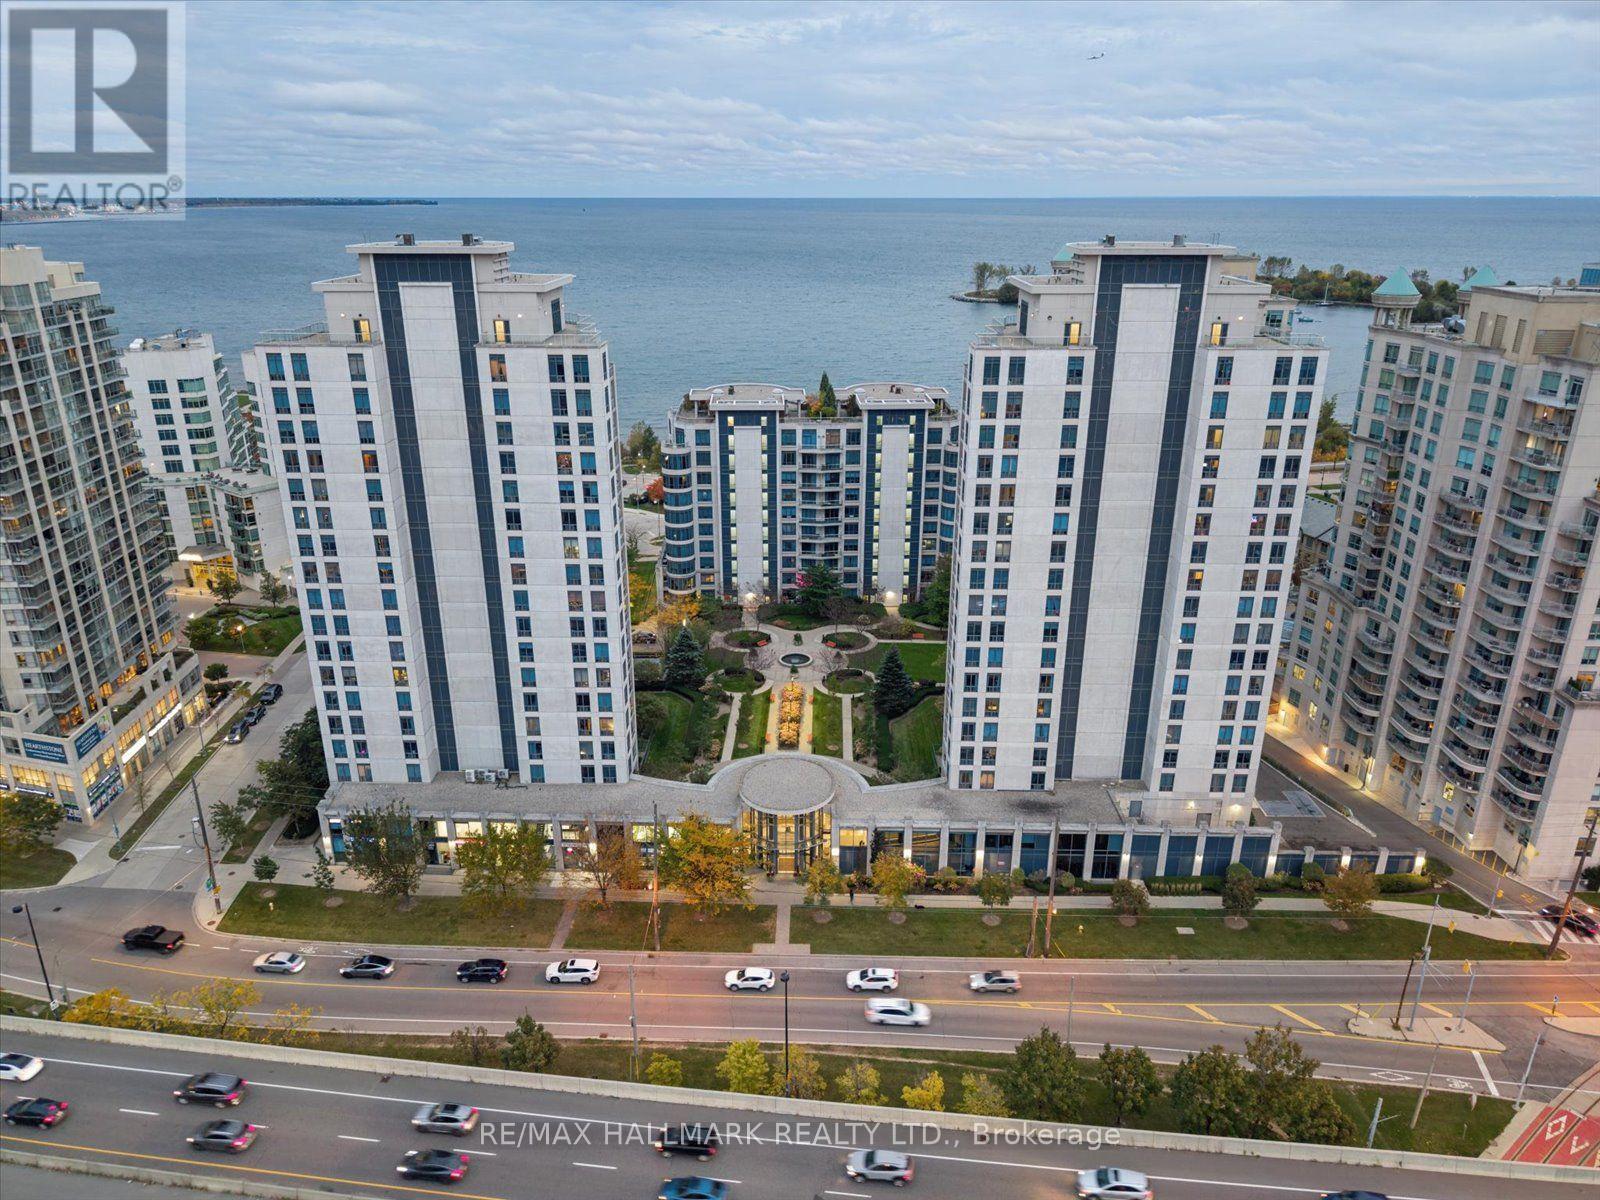
105 - 2087 Lake Shore Boulevard W
Toronto, Ontario
Rare 2-Car Parking, Ground-Level Walkout, Private Patio & So Much More! Not all condo living is created equal, and this one offers something a little different. Welcome to The Waterford in Humber Bay Shores, where you can enjoy the convenience of condo living without giving up the space and outdoor lifestyle you love. This beautifully maintained 965 sq. ft. suite features 2 bedrooms, 2 bathrooms and a bright, open-concept living and dining area with rich wood flooring. The kitchen brings everything together with granite countertops, stainless steel appliances and a breakfast bar that's perfect for morning coffee or catching up with friends. But what really sets this home apart is the expansive, south-facing private terrace. With walkouts from both the living room and primary bedroom, it's your own 200 SF outdoor retreat, surrounded by beautifully landscaped gardens, with room to dine, entertain or simply unwind. The primary suite also features a walk-in closet and 4-piece ensuite. Add in 2 owned underground parking spaces, an owned locker and ensuite laundry, and everyday living becomes that much easier. The Waterford offers concierge service, an indoor pool, fitness centre, party room, landscaped courtyard and visitor parking. And when you're ready to head out, the waterfront, scenic trails, parks, restaurants and transit are just steps away, with downtown Toronto within easy reach. If you've been looking for a condo that gives you more than just four walls, this might be exactly what you've been waiting for. (id:51530)
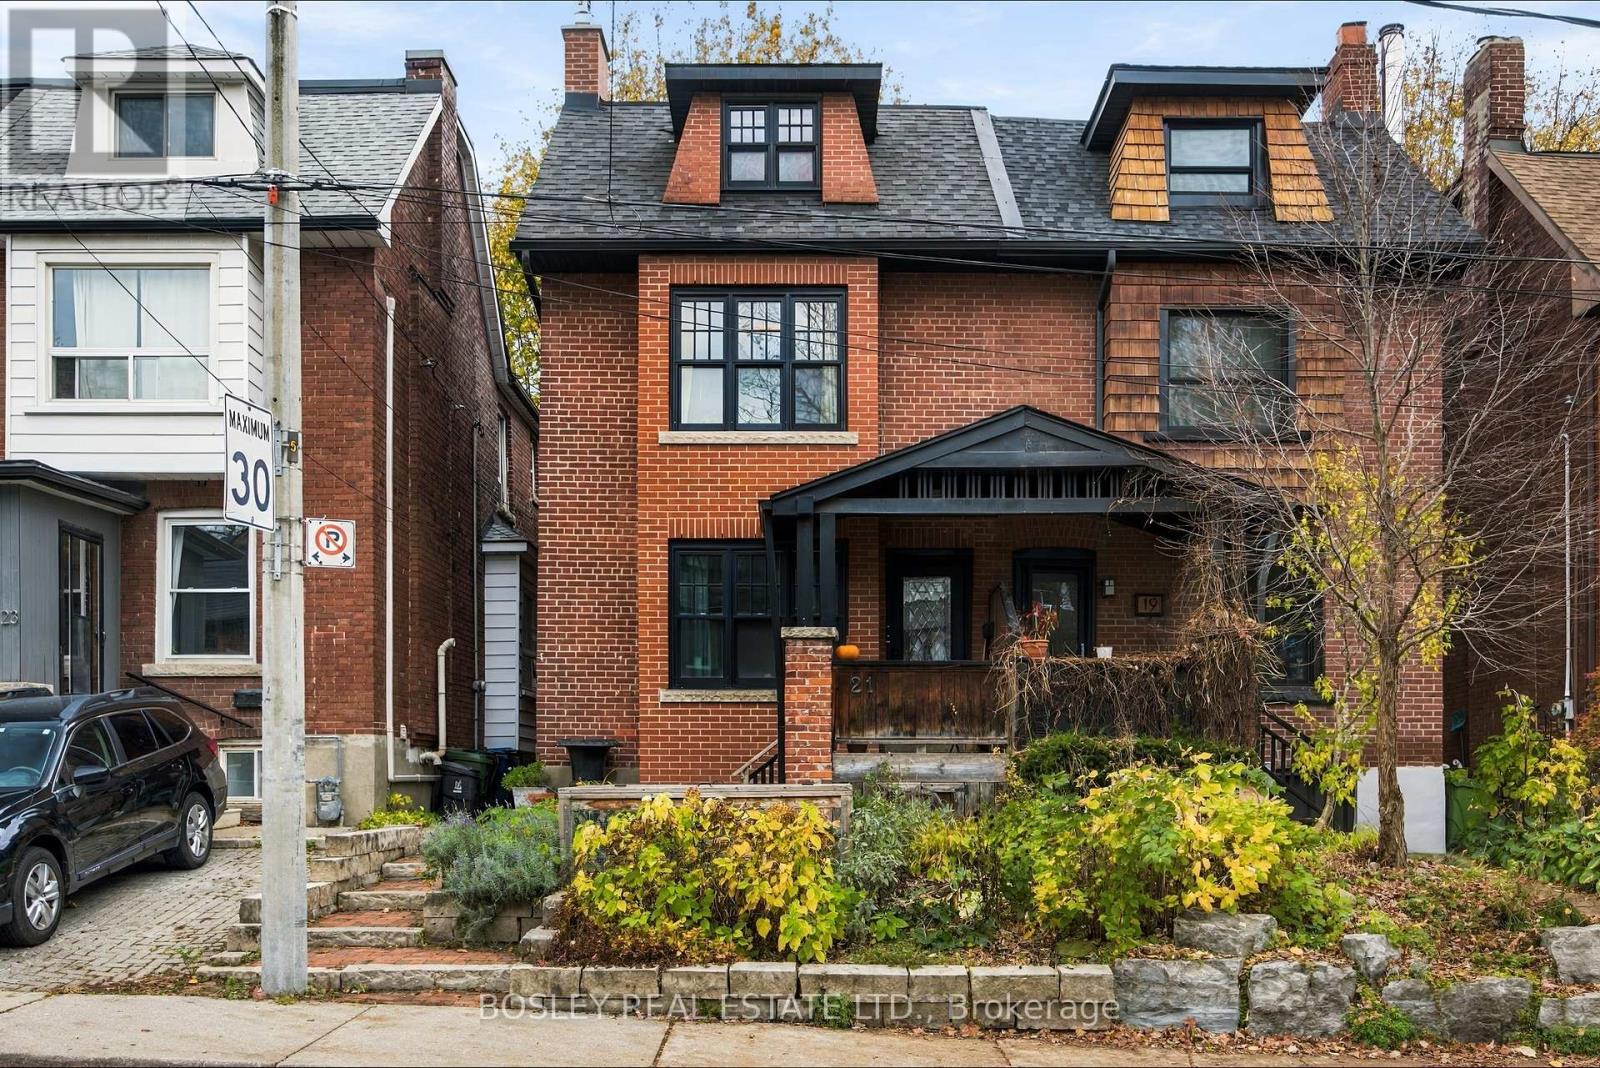
21 Ridley Gardens
Toronto, Ontario
Timeless character meets contemporary design in the heart of Roncesvalles neighbourhood! This charming semi-detached brick home showcases exception curb appeal with classic architectural details., a welcoming covered front porch and pretty garden. Inside, a striking contrast unfolds with a modern interior, highlighted by gorgeous polished concrete floors and custom built-ins. The inviting backyard offers a wonderful outdoor retreat, perfect for relaxing or entertaining. This duplex with a main-floor one-bedroom suite & an upper two-bedroom suite offers exceptional versatility for investors, multi-generational living or those envisioning a transformation into a single-family home. Both private suites are accessed through a shared front entrance. The basement provides generous storage, a convenient two-piece bathroom & shared laundry facilities. Extensively renovated to a high standard in 2009-2010 with a more recent replacement of all windows. The owner, a contractor, spared little expense on the mechanicals. Each suite has all heated floors, dedicated carrier forced air furnace with air conditioning, & their own electric panels. A Viessmann hot water boiler, 80-gallon hot water storage tank & over-sized 1-inch copper water service. Just a 5 minute walk from your front door brings you to vibrant Roncesvalles Ave, High Park, the waterfront, & the street car connections downtown. A wonderful opportunity for homeowners & investors alike in one of Toronto's most beloved neighbourhoods! (id:51530)