Roxanne Swatogor, Sales Representative | roxanne@homeswithrox.com | 416.509.7499

2215 - 105 The Queensway Avenue Toronto, Ontario M6S 5B5

$2,650 Monthly
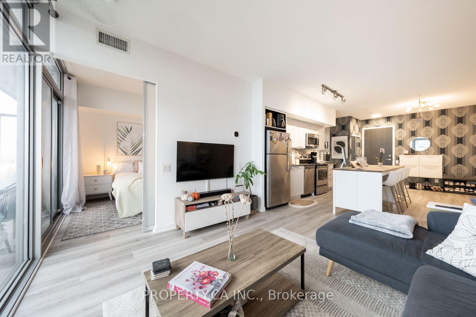
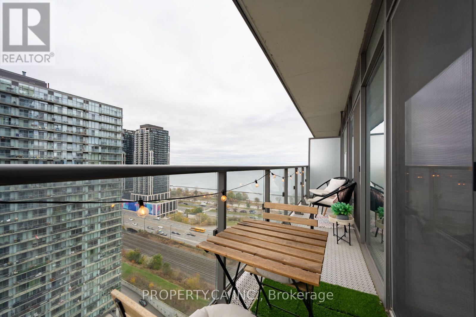
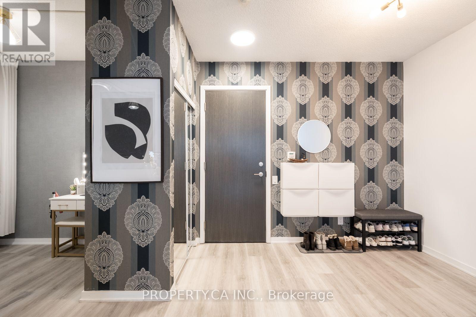
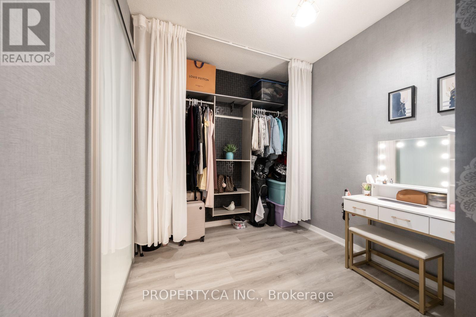
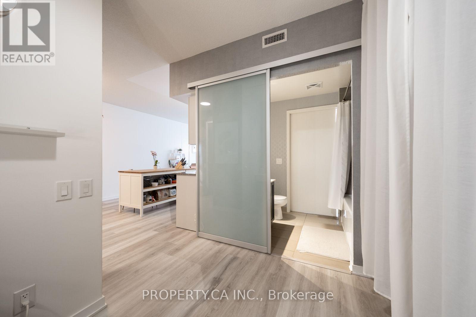
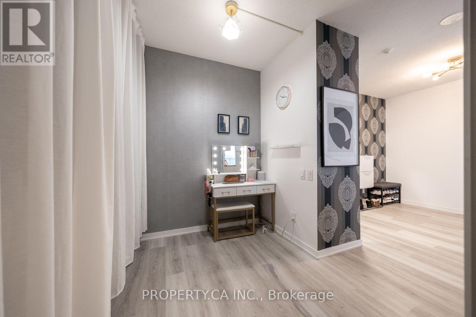
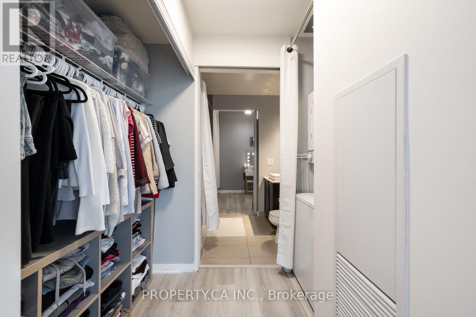
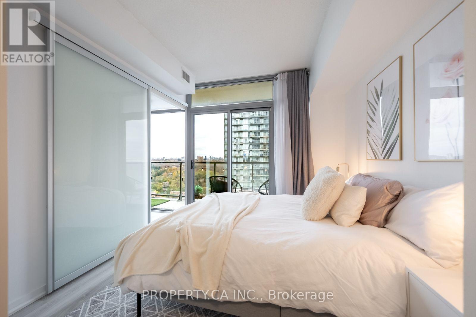
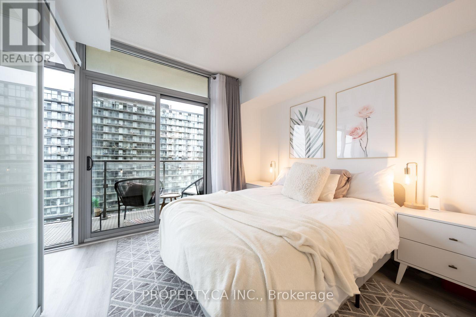
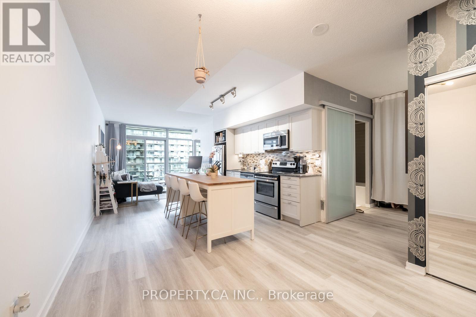
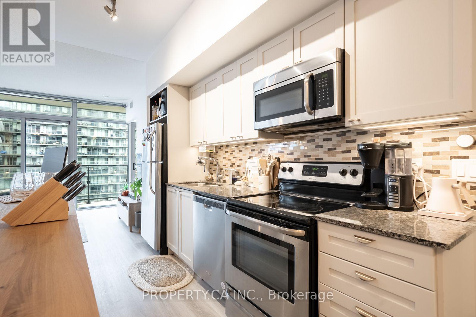
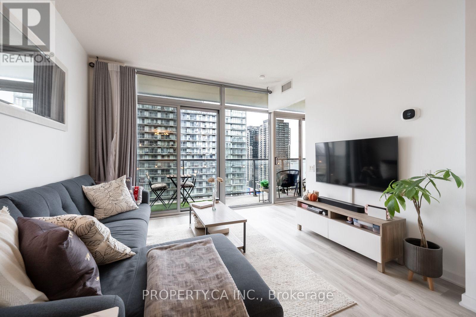
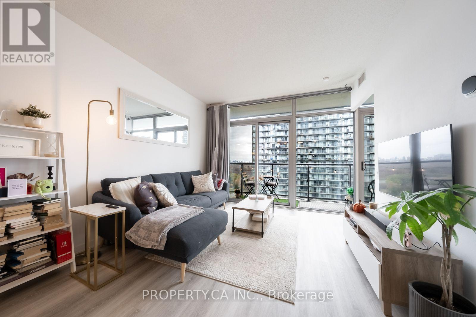
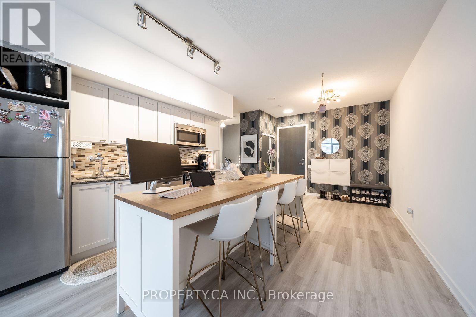
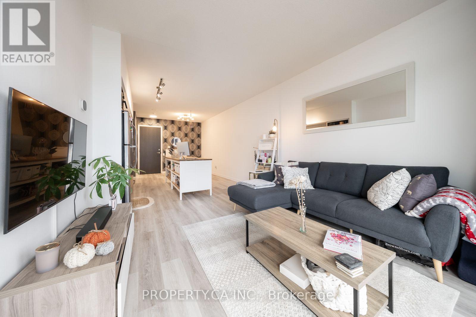
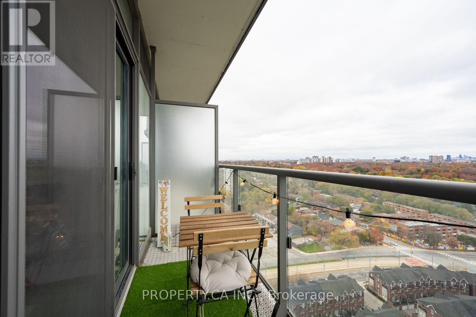
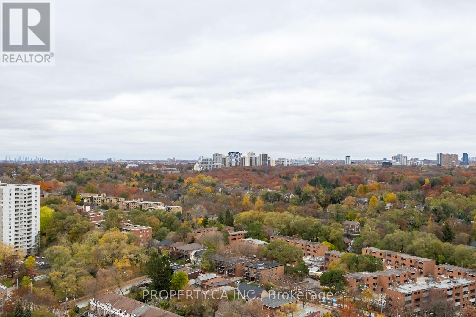
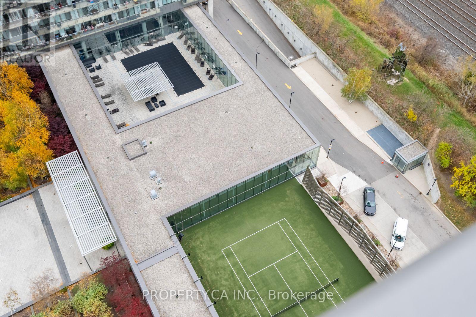
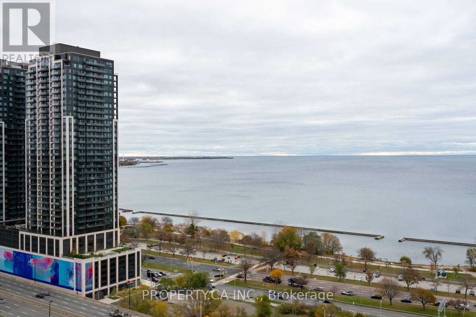
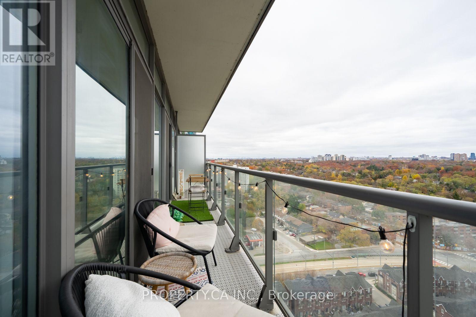
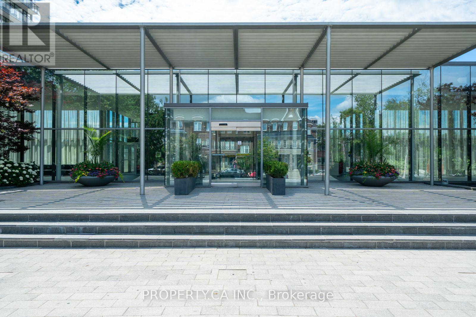
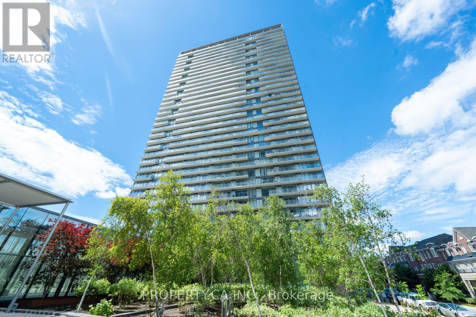
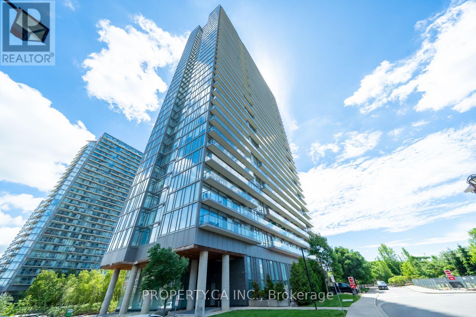
High on the 22nd floor of NXT 2, this bright and functional suite offers over 700 square feet of sun-filled living space framed by panoramic floor-to-ceiling views of Lake Ontario, High Park, and the downtown skyline. The expansive open concept layout easily accommodates both a full-sized sofa and a dedicated dining table, while the fully separate den provides the perfect private home office. Complete with an included underground parking spot, this unit pairs generous interior proportions with hotel-style amenities including indoor and outdoor pools, fitness facilities, a tennis court, and 24-hour concierge, all steps from the Martin Goodman Trail, High Park, and direct transit downtown. (id:51530)
Property Details
| MLS® Number | W14167570 |
| Property Type | Single Family |
| Community Name | High Park-Swansea |
| Community Features | Pets Allowed With Restrictions |
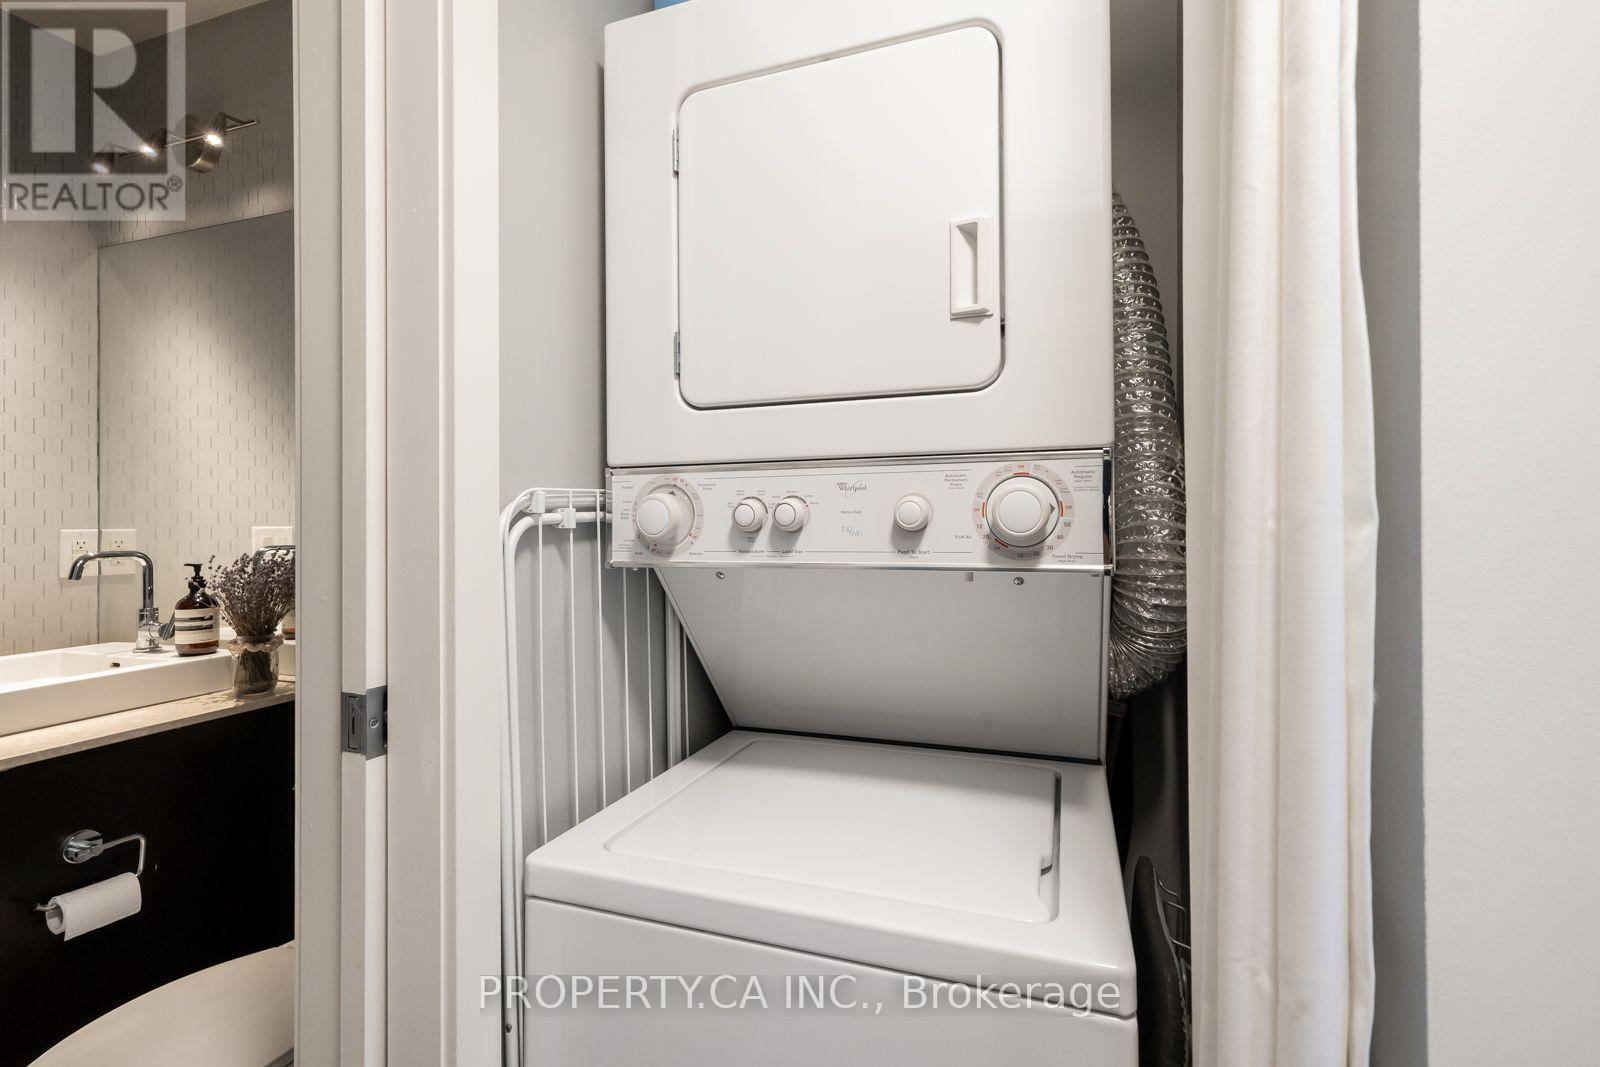
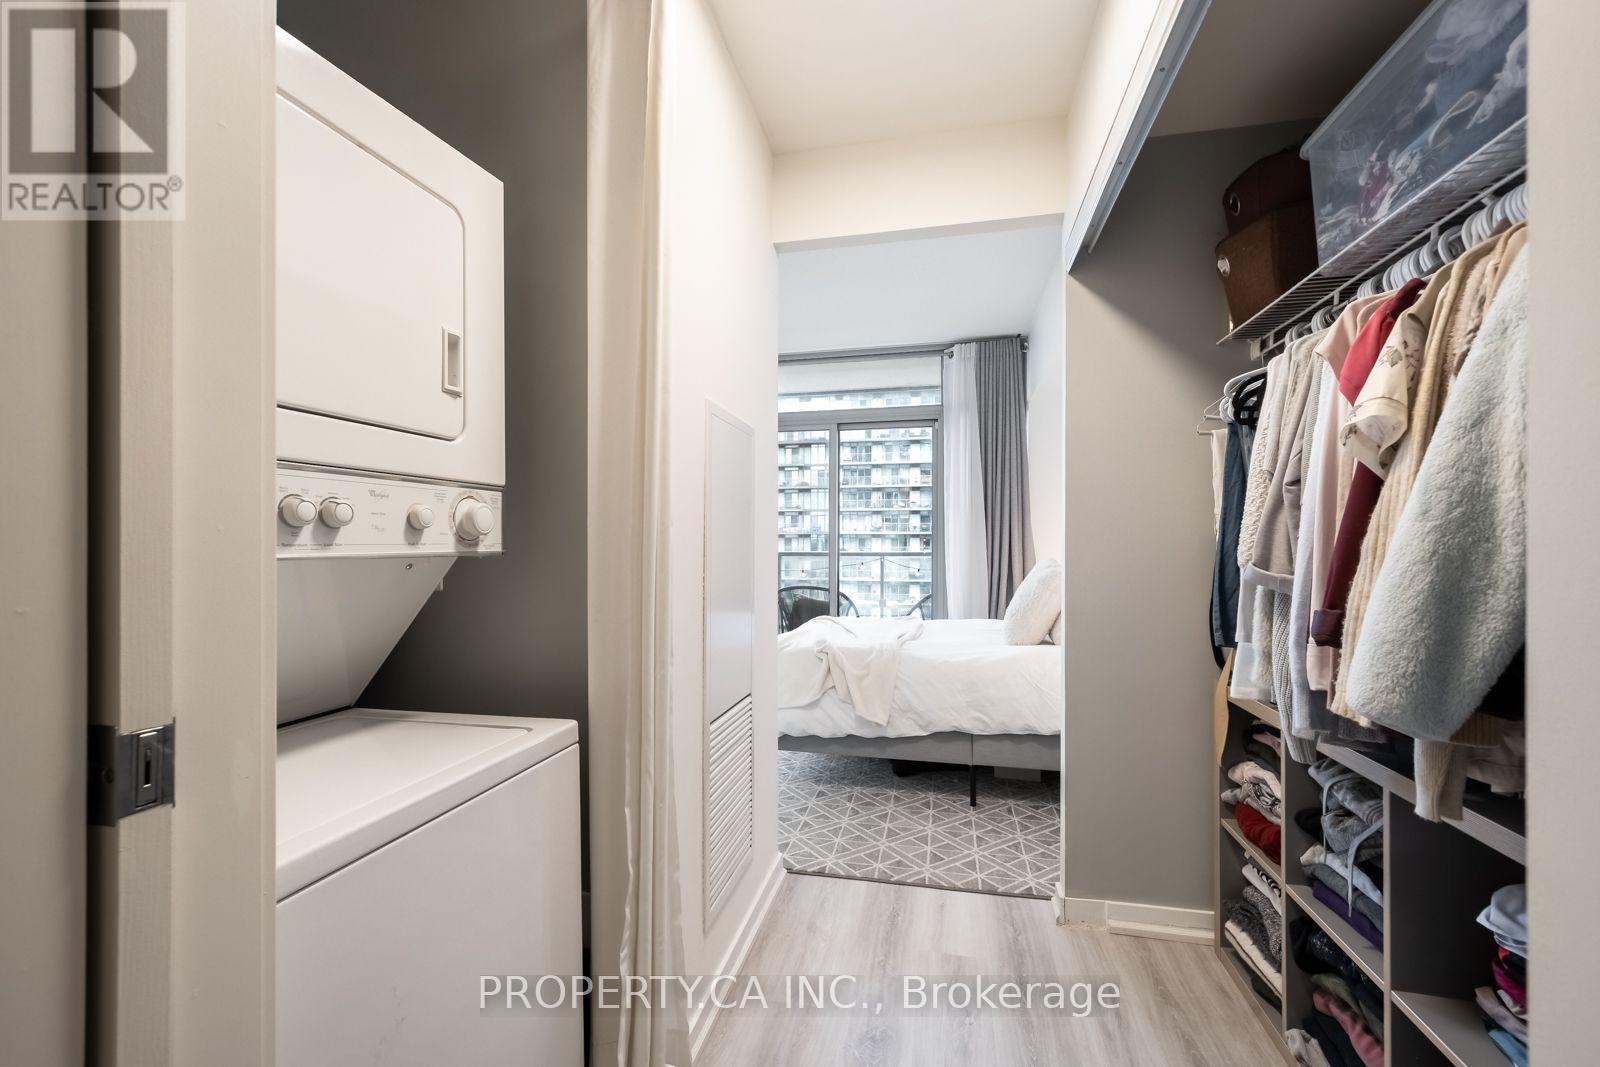
| Features | Balcony, In Suite Laundry |
| Parking Space Total | 1 |
Building
| Bathroom Total | 1 |
| Bedrooms Above Ground | 1 |
| Bedrooms Below Ground | 1 |
| Bedrooms Total | 2 |
| Appliances | Dishwasher, Dryer, Hood Fan, Microwave, Stove, Washer, Window Coverings, Refrigerator |
| Basement Type | None |
| Cooling Type | Central Air Conditioning |
| Exterior Finish | Concrete |
| Flooring Type | Laminate |
| Heating Fuel | Natural Gas |
| Heating Type | Forced Air |
| Size Interior | 700 - 799 Sqft |
| Type | Apartment |
Parking
| Underground | |
| Garage |
Land
| Acreage | No |
Rooms
| Level | Type | Length | Width | Dimensions |
|---|---|---|---|---|
| Ground Level | Dining Room | 4.05 m | 3.41 m | 4.05 m x 3.41 m |
| Ground Level | Kitchen | 5.33 m | 3.41 m | 5.33 m x 3.41 m |
| Ground Level | Living Room | 5.33 m | 3.41 m | 5.33 m x 3.41 m |
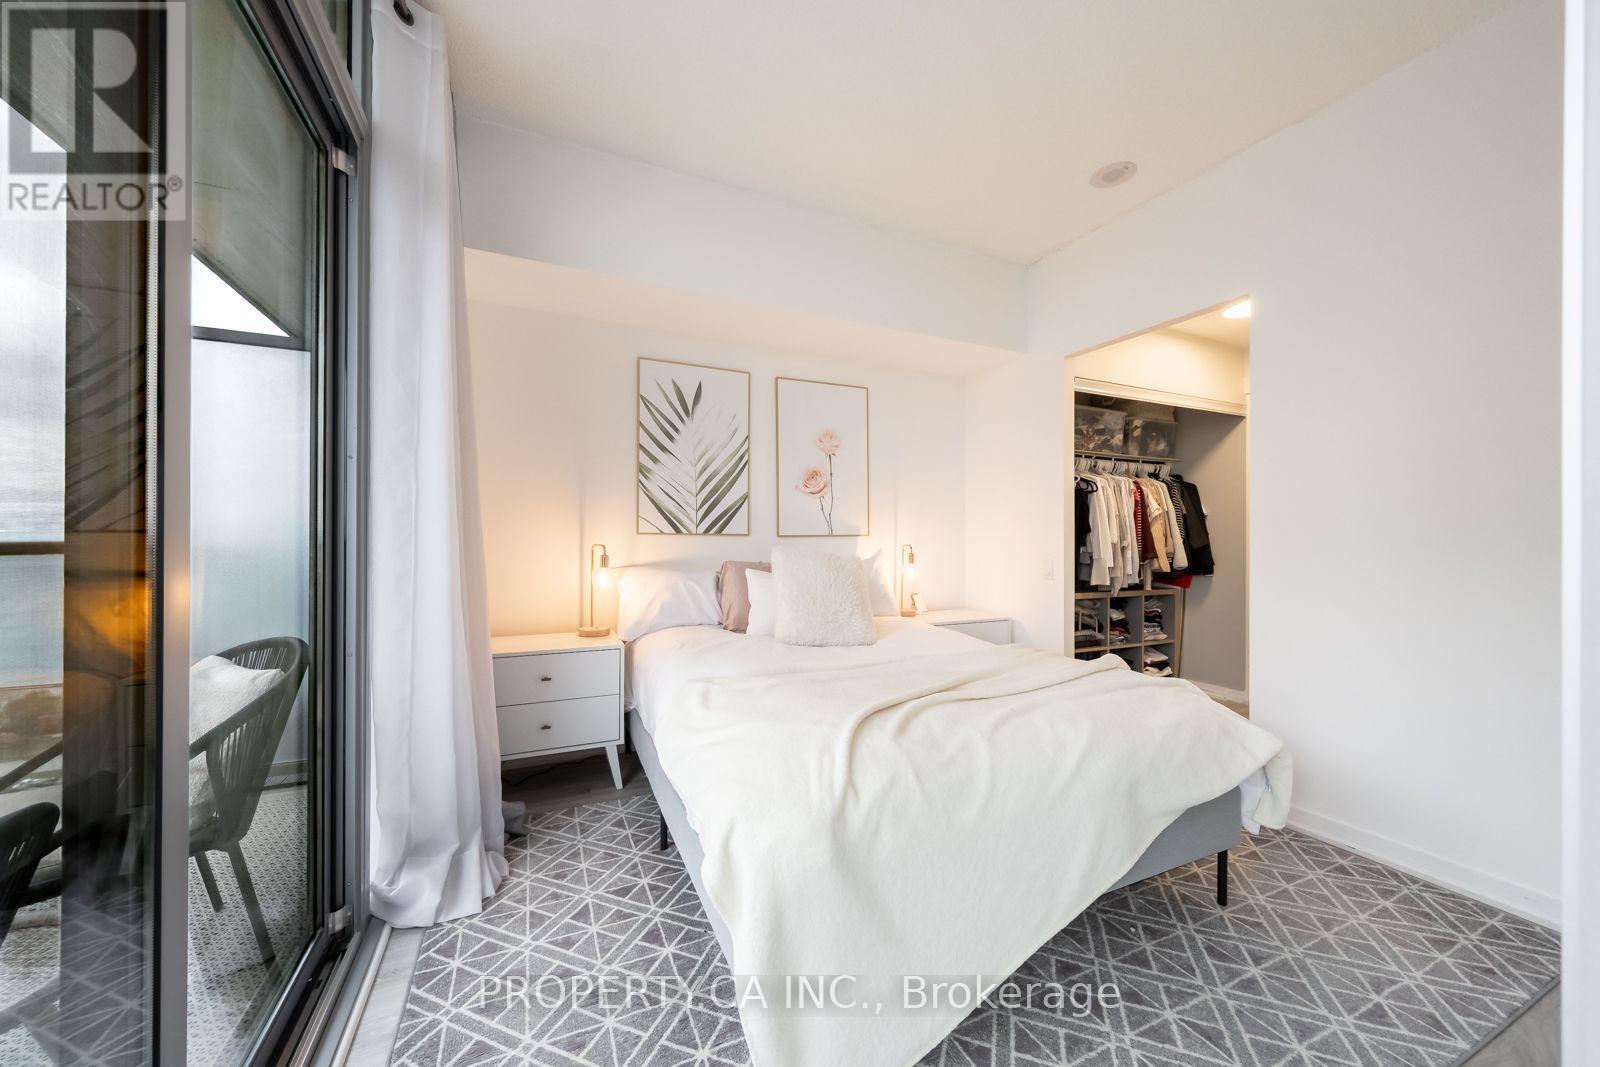
| Ground Level | Primary Bedroom | 3.23 m | 3.04 m | 3.23 m x 3.04 m |
| Ground Level | Den | 2.71 m | 2.62 m | 2.71 m x 2.62 m |
Contact Us
Contact us for more information

The trademarks REALTOR®, REALTORS®, and the REALTOR® logo are controlled by The Canadian Real Estate Association (CREA) and identify real estate professionals who are members of CREA. The trademarks MLS®, Multiple Listing Service® and the associated logos are owned by The Canadian Real Estate Association (CREA) and identify the quality of services provided by real estate professionals who are members of CREA. The trademark DDF® is owned by The Canadian Real Estate Association (CREA) and identifies CREA's Data Distribution Facility (DDF®)
November 10 2026 07:05:47
Toronto Real Estate Board
Property.ca Inc.