Roxanne Swatogor, Sales Representative | roxanne@homeswithrox.com | 416.509.7499

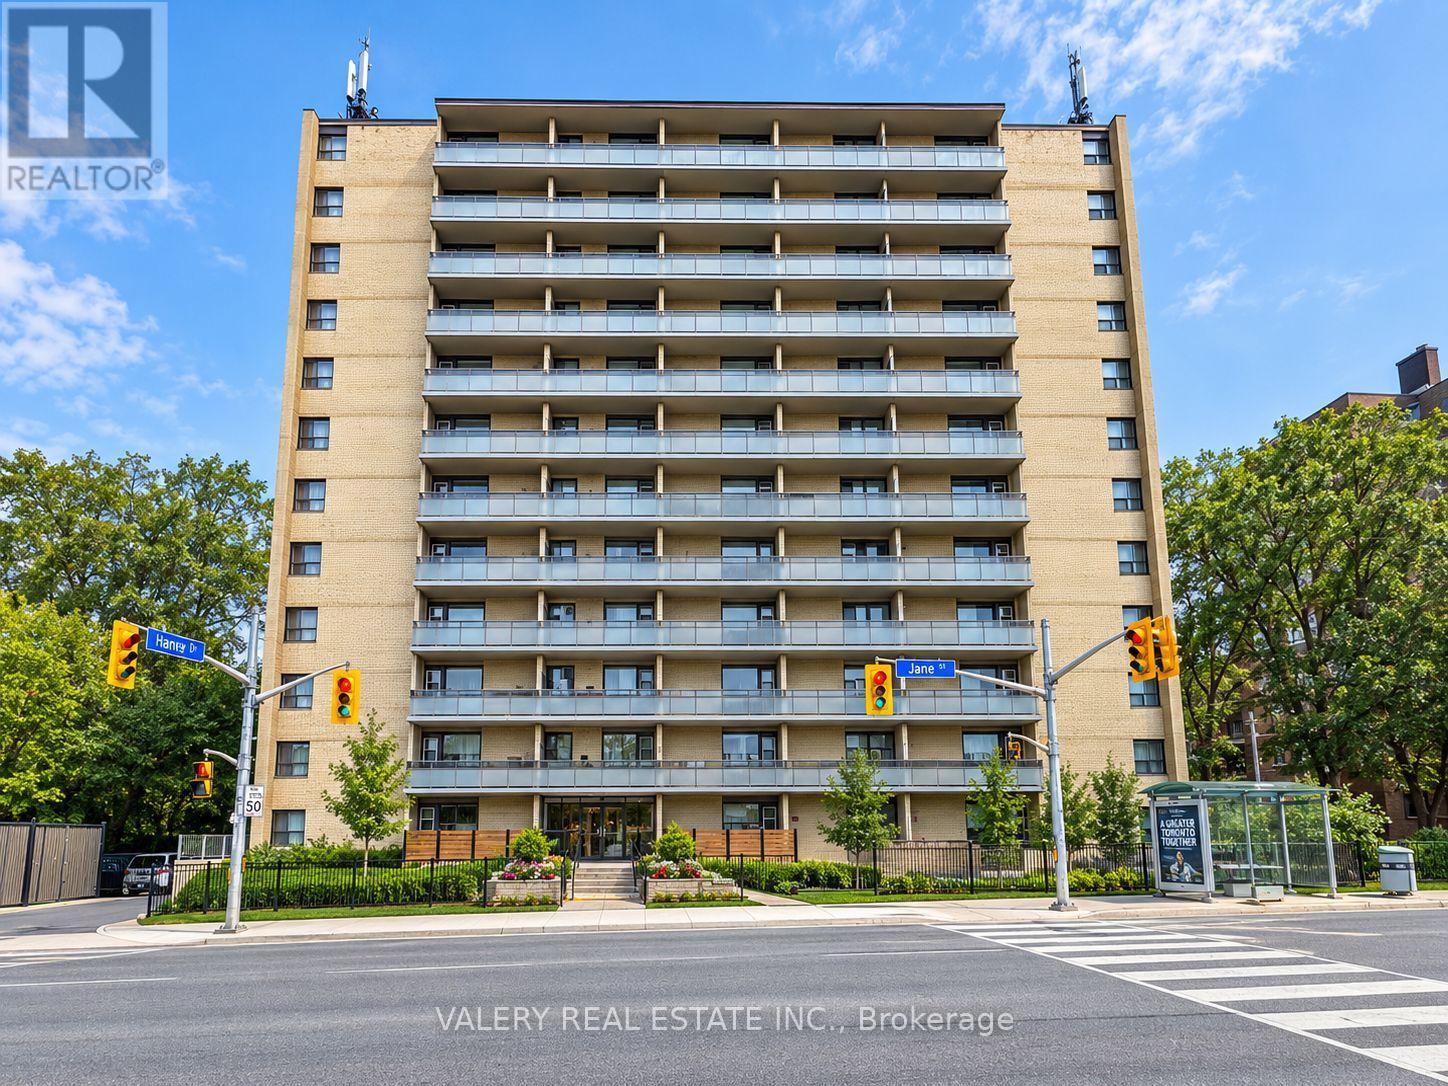
305 - 797 Jane Street
Toronto, Ontario
Bright And Functional 2 Bedroom, 1 Bathroom Suite At 797 Jane St! This Well-Laid-Out Unit Features A Spacious Living Area With Plenty Of Natural Light, A Dining Area And Generously Sized Bedrooms. Functional Kitchen Offers Ample Cabinet And Counter Space. Conveniently Located On Jane St Just North Of St. Clair Ave W, With Easy Access To TTC, Shopping, Restaurants, Parks And Everyday Amenities. Heat And Water Included In Lease Cost. Tenant Pays Hydro. Rental Parking Available: Outdoor Parking For $80/Month Or Indoor Parking For $110/Month. (id:51530)
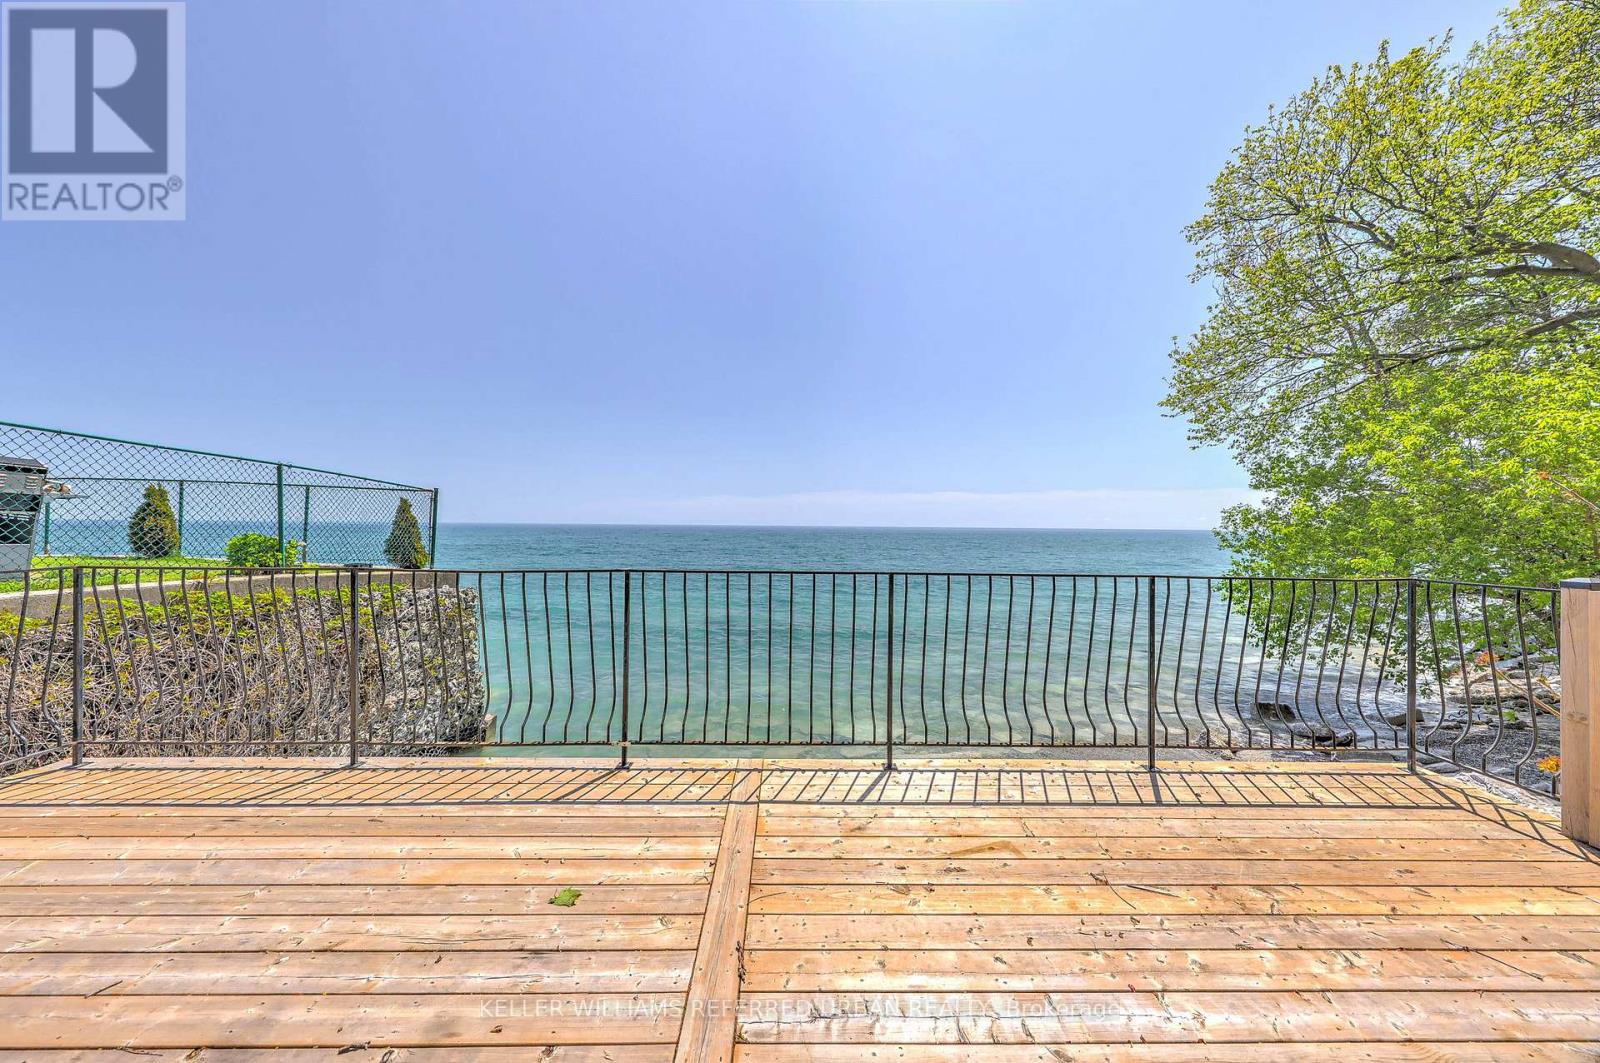
2703 Lake Shore Boulevard W
Toronto, Ontario
Your Private Waterfront Oasis in the Heart of Toronto. Experience the rare pleasure of a Muskoka lifestyle without the gruelling commute. This magnificent Mimico waterfront residence offers the crown jewel of urban living: your very own private beach. Spend your summers on a pristine, three-year-old deck, soaking in breathtaking, unobstructed views of Lake Ontario that make "driving to the cottage" a thing of the past.This property is a versatile gem brimming with potential. Whether you choose to move in and revitalize the existing charm with your personal touch, secure a high-demand rental, or clear the canvas to build your custom architectural masterpiece, the value of this lakeside lot is unmatched. The home is offering a golden opportunity for visionaries to claim one of Toronto's most coveted shorelines.The location perfectly balances tranquility with urban energy. You are steps away from vibrant parks, tennis courts, and local marinas, with Mimico's best shops and dining right around the corner. With downtown Toronto just a short drive away, you can enjoy the peace of the waterfront and the pulse of the city in the same afternoon. (id:51530)
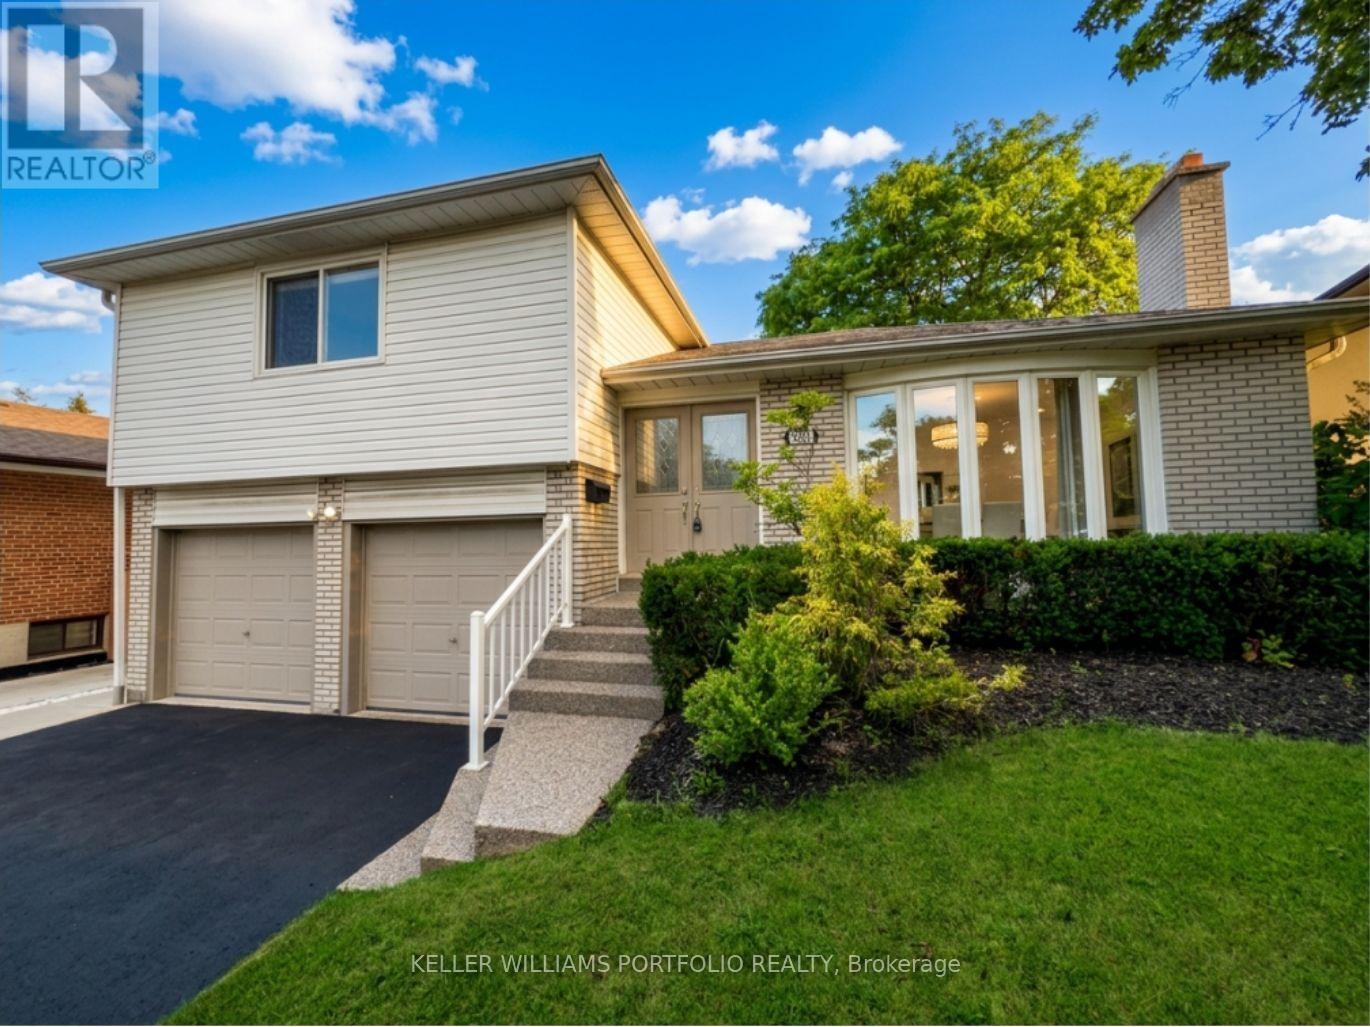
3310 Havenwood Drive
Mississauga, Ontario
Looking for your first home? Looking for a home to grow into? Looking for move in ready w/option to renovate? Look no further! This Refreshed side-split offers all these w/over 2500Sqft of usable space. Enjoy the peace & quiet of your backyard from the deck in the morning sun or beneath the shade of mature trees in the afternoon. Refreshed hardwood flooring, new kitchen & updated bathrooms, painted and ready to enjoy today or renovate to taste over time. Large clean basement offers a blank canvas for a future family room & additional bathroom or whatever your lifestyle requires. Four generous bedrooms offer many options including ground floor bedroom or media room. Double car garage? Yes please! Public, Catholic & Private school options w/two just minutes from your front door. Bordering Etobicoke, this east pocket of Mississauga gives you the best of both worlds for food, entertainment, parks & recreation while paying just one land transfer tax.Applewood named after the apple orchards that once covered this mostly rural area before its development in the 1950s by Shipp & Son and CP Homes, builders known for solid, quality construction that has stood the test of time. You'll still find apple trees from the original orchards in backyards-including a mature McIntosh still bearing fruit in this very home. Recreation galore w/Applewood Trail, Burnhamdale Park, Burnhamthorpe Community Centre, Chic Murray Arena, District Pickleball, Bathgate Golf Centre & surrounding golf courses.Transit is a short stroll to Bloor offering access to Dixie GO or Kipling Subway Station. Commuters rejoice! Quick access to QEW, 427, 401, 403, 407, 410 & YYZ. Essentials are close by w/ Costco, Walmart & local grocery options, while Sherway Gardens & the Queensway corridor offer premium retail, dining & lifestyle just minutes away. If you like food, you're in luck-cuisines from around the world dot the area alongside everyday favs. See Feature Sheets for more. (id:51530)
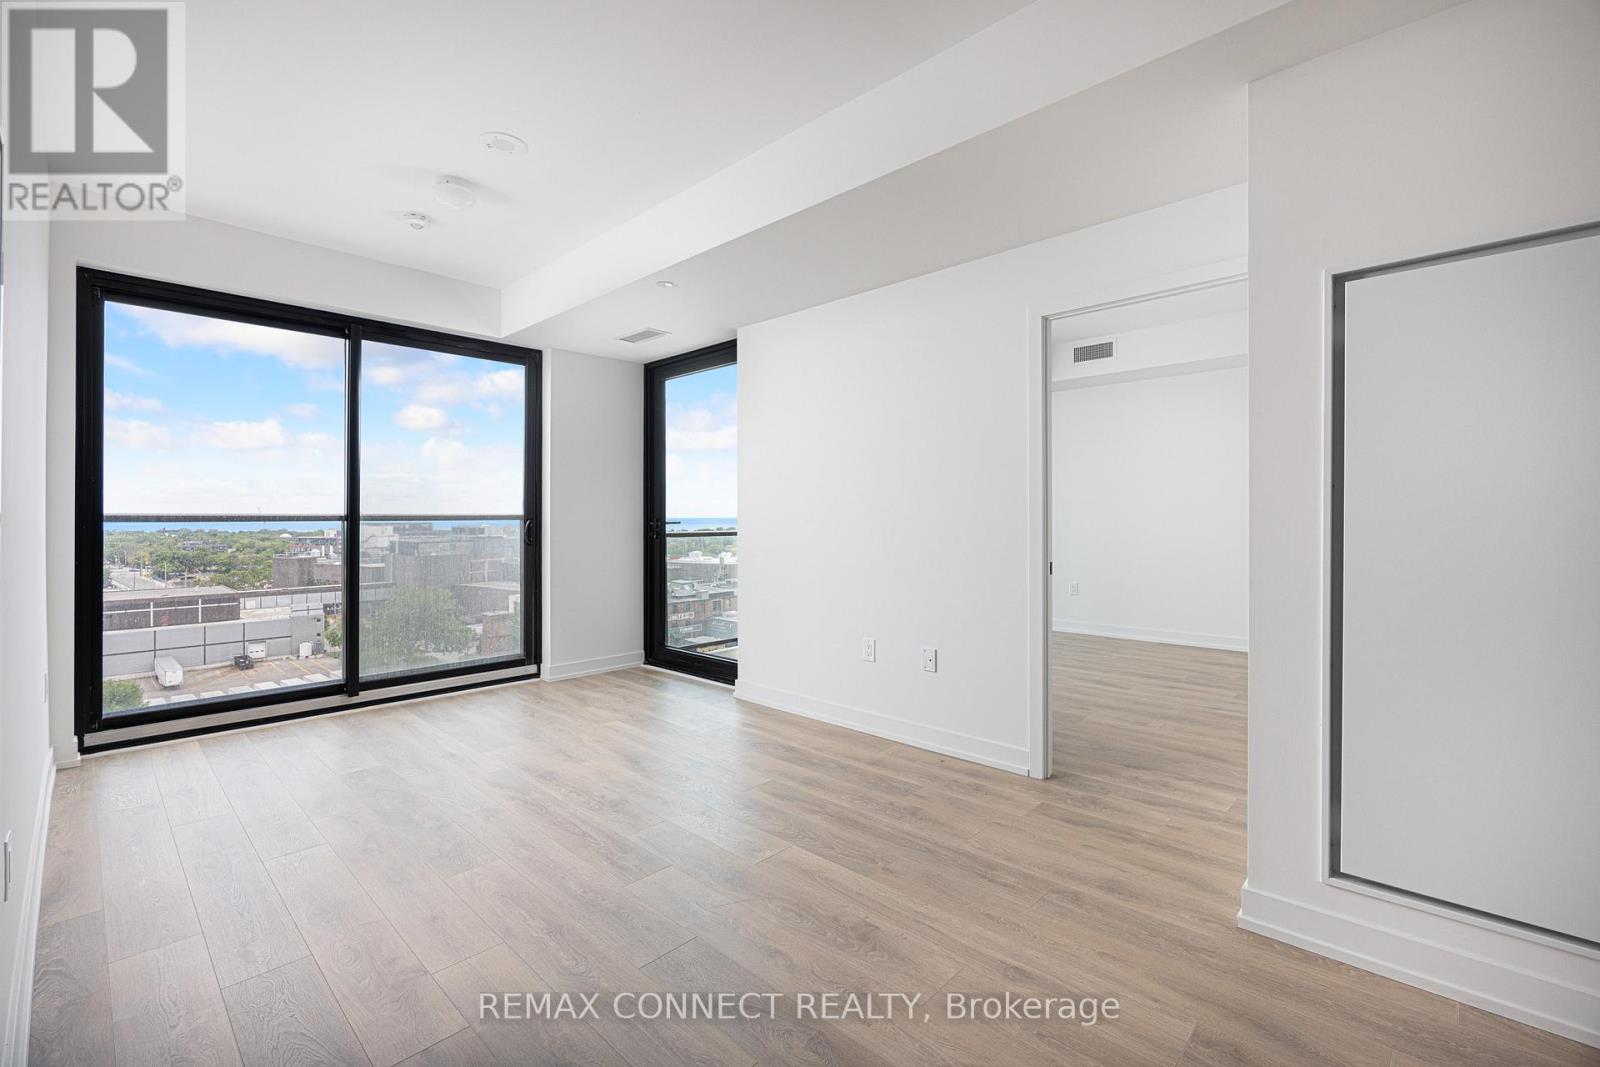
1002 - 181 Sterling Road
Toronto, Ontario
Want the convenience of condo living with the space of a freehold home? Welcome to your bungalow in the sky at the brand new House of Assembly Condos! Enjoy stunning, unobstructed south-east-facing views of Lake Ontario and the downtown skyline from this spacious, never-lived-in 3-bedroom, 2-bathroom unit in the heart of the vibrant Sterling Junction neighbourhood. Offering 914 square feet of thoughtfully designed living space with 9-foot ceilings throughout, this expansive unit features a modern eat-in kitchen that flows seamlessly into a sun-filled living area, where sliding doors open to a private balcony perfect for relaxing and taking in the views. The large primary bedroom features an ensuite and a walk-in closet, plus a sliding door to the outdoor balcony. There are also two family-sized guest bedrooms, one of which has a Juliet balcony, meaning there is room for overnight guests or the whole family. Locker included for extra storage, plus owned underground parking. Enjoy unmatched convenience with cafés, the Museum of Contemporary Art, Terroni Sterling, Henderson Brewing Company, parks, and more steps away. Ideally located near TTC transit, GO Transit, and the Bloor UP Express for an easy commute to the city or to the airport in mere minutes. Premium amenities include 24/7 concierge, yoga studio, first-class level fitness centre, rooftop terrace with BBQs, party room, dog run, and bike storage. Welcome home! (id:51530)

1107 - 181 Sterling Road
Toronto, Ontario
Live and work from home in one of the city's most exciting and vibrant neighbourhoods! Welcome to the marvelous, never-lived-in suite 1107 at the brand new House of Assembly Condos. This 1-bedroom-plus-den unit has 662 square feet of interior living space, plus a 48-square-foot south-facing balcony. Step inside and notice right away how much natural light pours through the south-facing windows, amplified by the 9-foot ceilings that make the space feel airy and bright. The open concept living and dining areas offer plenty of space for hosting or relaxing. The sizeable bedroom features a gorgeous ensuite bathroom that will make getting ready each day a joy. The separate den makes a perfect home office, home gym, or whatever your heart desires. Locker included for extra storage. Enjoy unmatched convenience with cafés, the Museum of Contemporary Art, Terroni Sterling, Henderson Brewing Company, parks, and more steps away. Ideally located near TTC transit, GO Transit, and the Bloor UP Express for an easy commute to the city or to the airport in mere minutes. Premium amenities include 24/7 concierge, yoga studio, first-class level fitness centre, rooftop terrace with BBQs, party room, dog run, and bike storage. Welcome home! (id:51530)
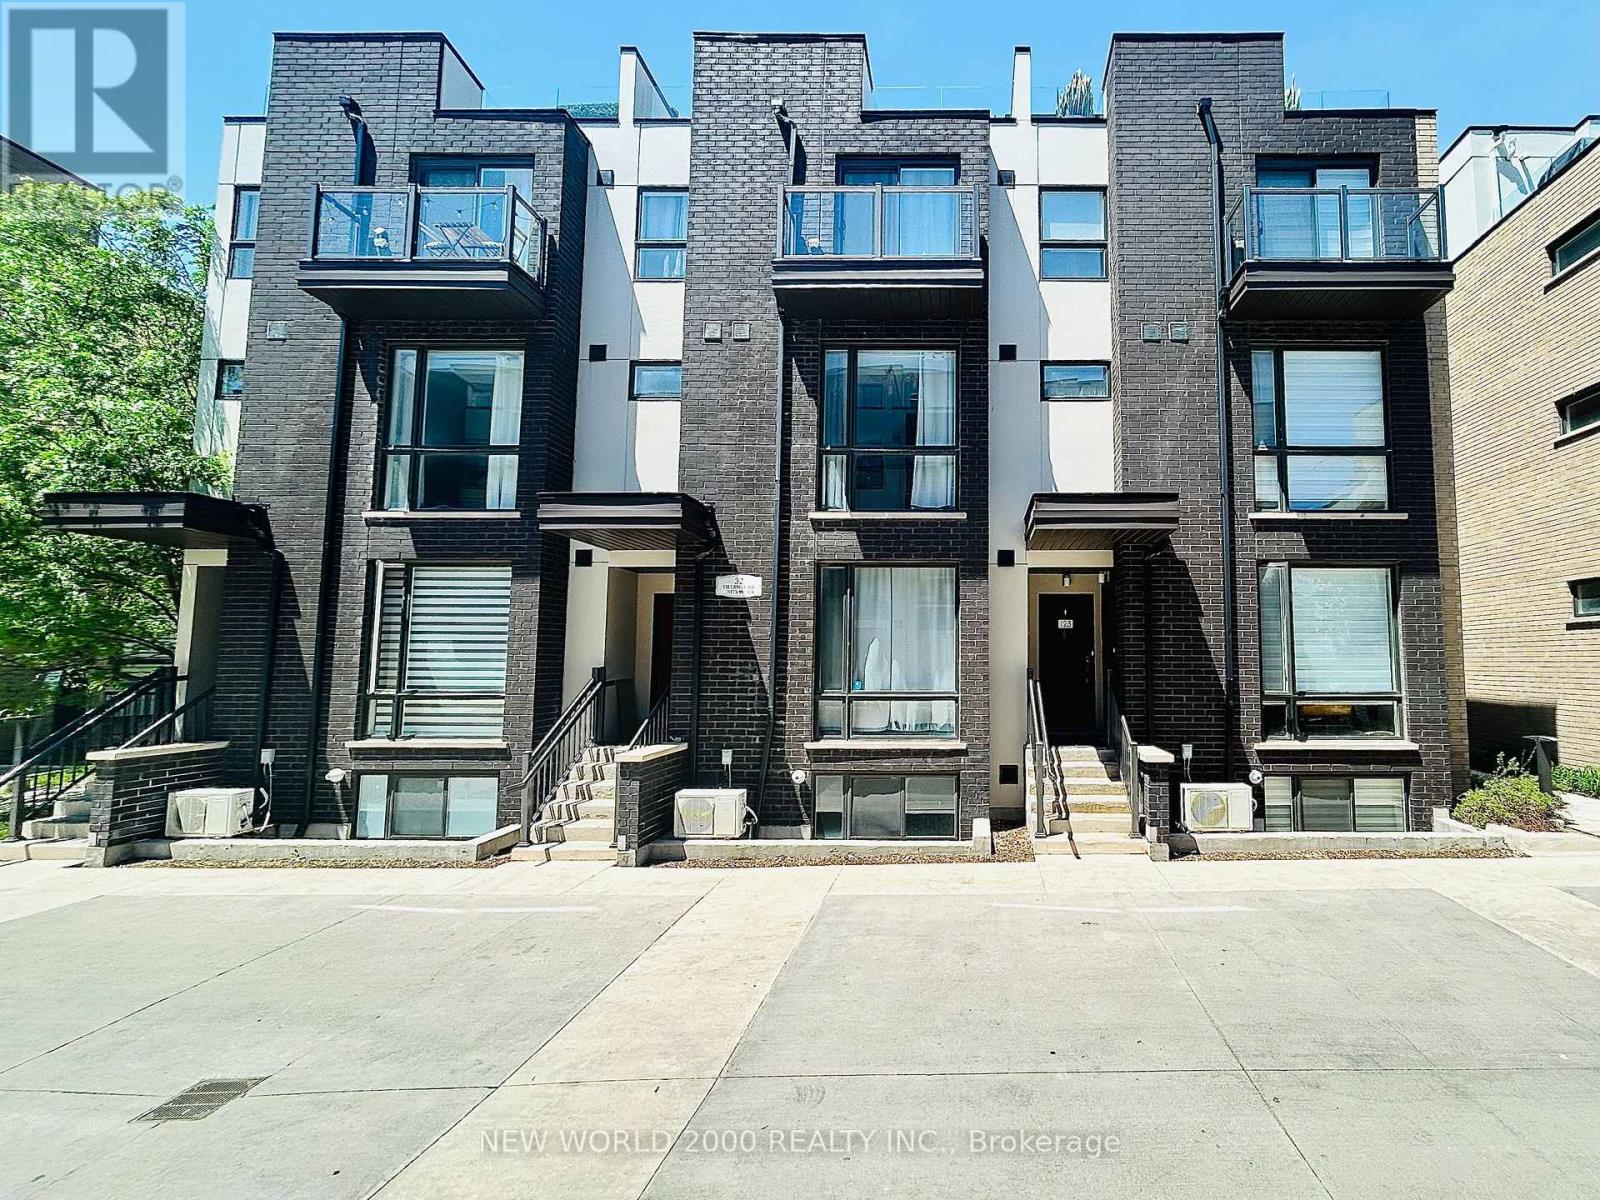
123 - 32 Fieldway Road
Toronto, Ontario
Welcome to this beautifully renovated four-storey townhome in the heart of Etobicoke,perfectly located just steps from Islington Subway Station and Kipling GO Station for effortless commuting and exceptional city convenience. Residents will also enjoy nearby access to major highways and Airport in addition to nearby shops, restaurants, parks,and everyday amenities while experiencing the comfort and privacy of contemporary townhome living in one of Etobicoke's most connected and desirable communities.This unit is 1 of only 8 large-layout, south-facing, and corner units, providing a well-lit ambiance with a larger kitchen and second bedroom floorplan. Tastefully updated throughout, this stunning home is filled with custom, high-end finishes that elevate every level of living. Designed with both style and functionality in mind, the home features several premium upgrades rarely found in comparable units, including custom kitchen accents and lighting, elegant closet built-ins, and copious renovations throughout the entire property. Every detail has been carefully curated to create a sophisticated yet comfortable living experience. Additional highlights include one underground parking space, a dedicated bike locker, and ownership in the EV transformer system (1 of 13) offering a guaranteed connection to the building's EV system and the opportunity for a future electric vehicle charging connection. (id:51530)
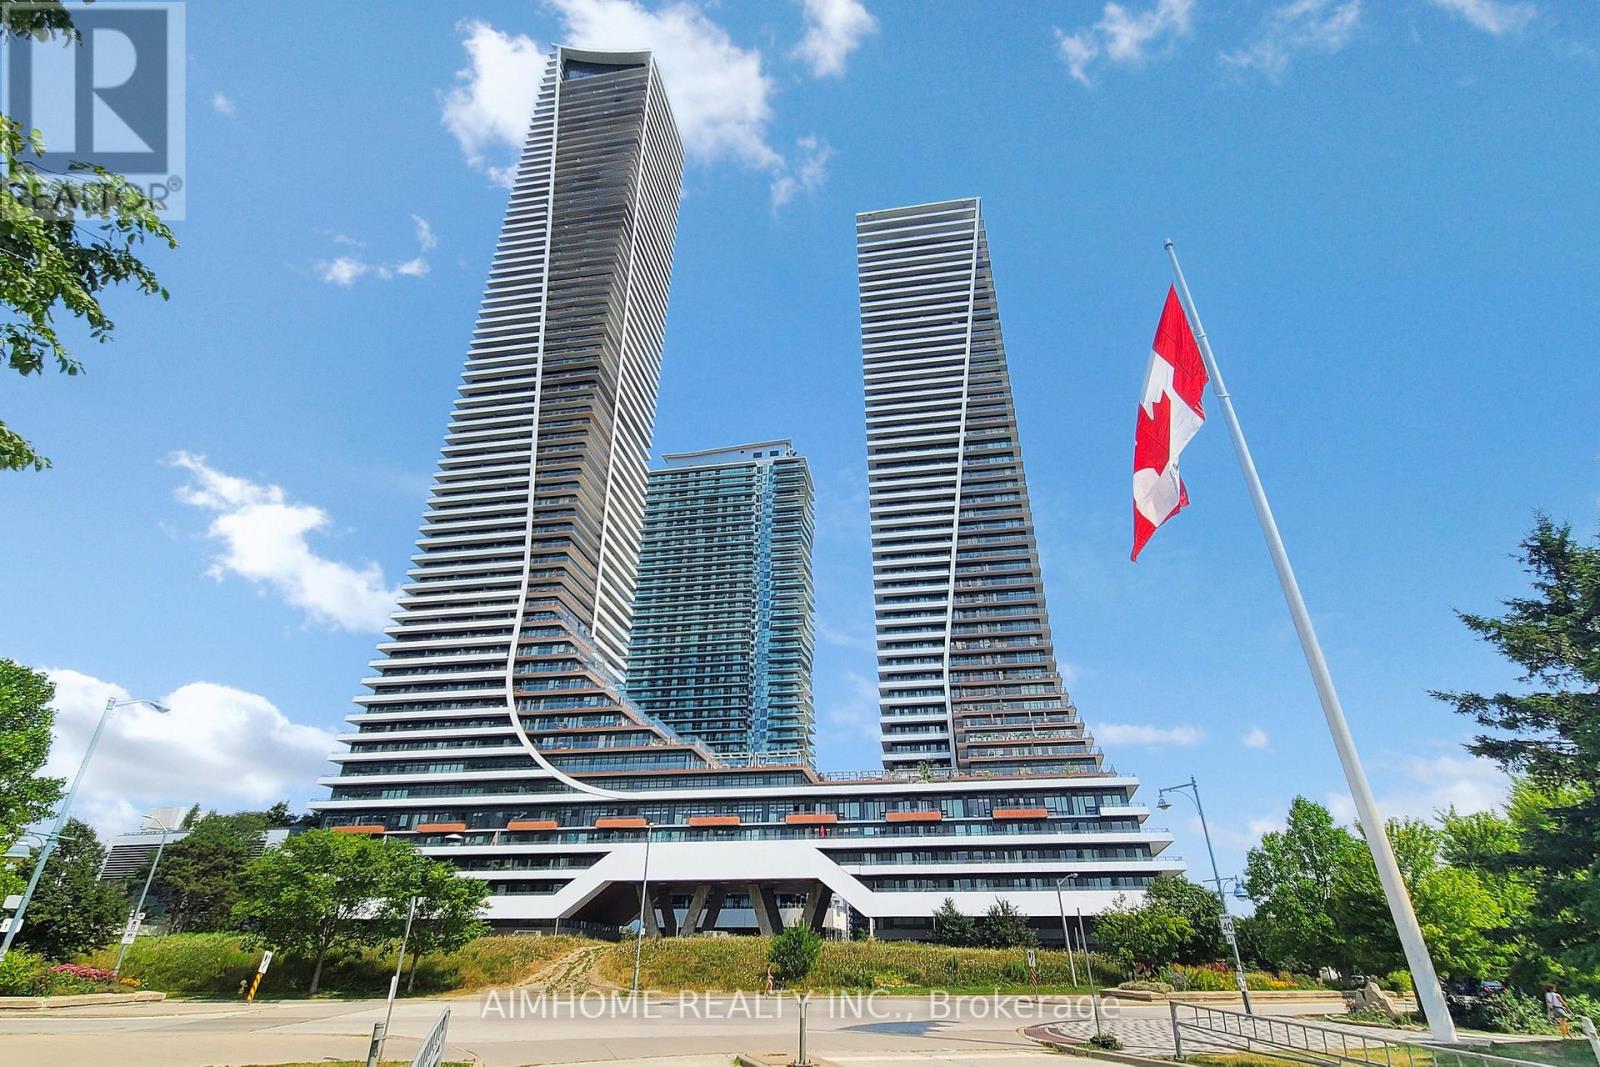
2207 - 20 Shore Breeze Drive
Toronto, Ontario
Large Corner Suite with Fabulous, Unobstructed Views of Lake Ontario & the Downtown Toronto Skyline! This spacious 844 sq. ft. suite features 2 Bedrooms + Den and 2 Full Baths, complemented by a large wraparound balcony extending along the entire unit. Enjoy 9-ft ceilings and direct balcony access from every room, bringing in abundant natural light and maximizing the spectacular views. 1 Parking Space & 1 Locker Included. Enjoy an impressive array of amenities, including an indoor pool & whirlpool, exercise room, separate cardio area, spinning room, CrossFit training room, outdoor lounge with BBQs & cabanas, party room, theatre, guest suites, and more! Ideally located with an abundance of Lakeshore amenities just steps away, including restaurants, grocery stores, coffee shops, and more. Quick and convenient access to the Gardiner Expressway and Downtown Toronto. (id:51530)
2505 - 103 The Queensway
Toronto, Ontario
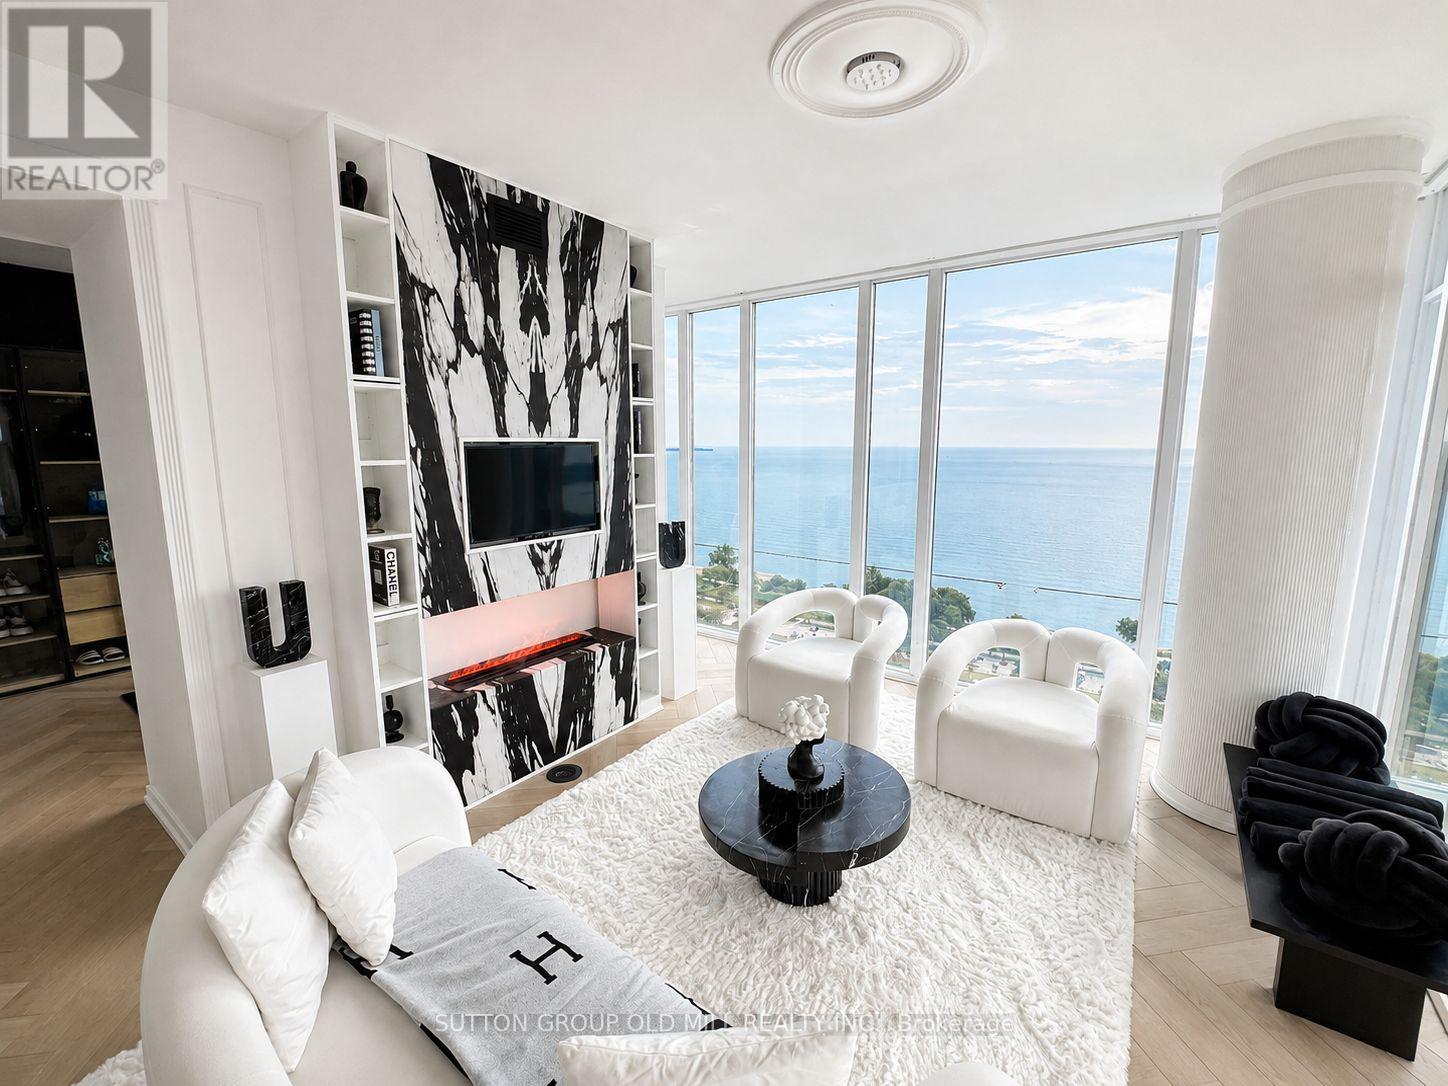
Welcome to elevated lakeside living at NXT Condos! This stunning 984 sq. ft. corner suite showcases breathtaking lake views from nearly every room, with floor-to-ceiling windows and soaring ceilings filling the space with natural light. Thoughtfully redesigned with over $120,000 in premium upgrades, this home offers the perfect blend of luxury, style, and functionality. The heart of the home is the beautifully renovated chef-inspired kitchen, featuring custom cabinetry throughout, elegant marble stone countertops, a quartz waterfall island, premium KitchenAid built-in refrigerator, and new Whirlpool appliances. Throughout the suite, you'll find gorgeous herringbone flooring, timeless wainscoting, and a custom TV mantel fireplace that creates a warm and sophisticated living space. The spacious primary retreat offers stunning lake views, a custom glass closet, and a luxurious fully renovated 5-piece ensuite, while the second bedroom enjoys its own fully upgraded 3-piece ensuite/main bath, making it perfect for guests, family, or a stylish home office. Additional upgrades include new washer and dryer, custom finishes throughout, and meticulous attention to every detail. Step outside to the expansive 90 sq. ft. balcony to enjoy your morning coffee or unwind with spectacular sunsets over Lake Ontario. Located just steps from High Park, waterfront trails, and the lake, with convenient access to the Gardiner, QEW, 427, and 401. Residents enjoy exceptional amenities including indoor and outdoor pools, tennis court, fitness centre, party room, and 24-hour concierge. This is a rare opportunity to own a truly turnkey luxury residence in one of Toronto's most desirable waterfront communities. (id:51530)
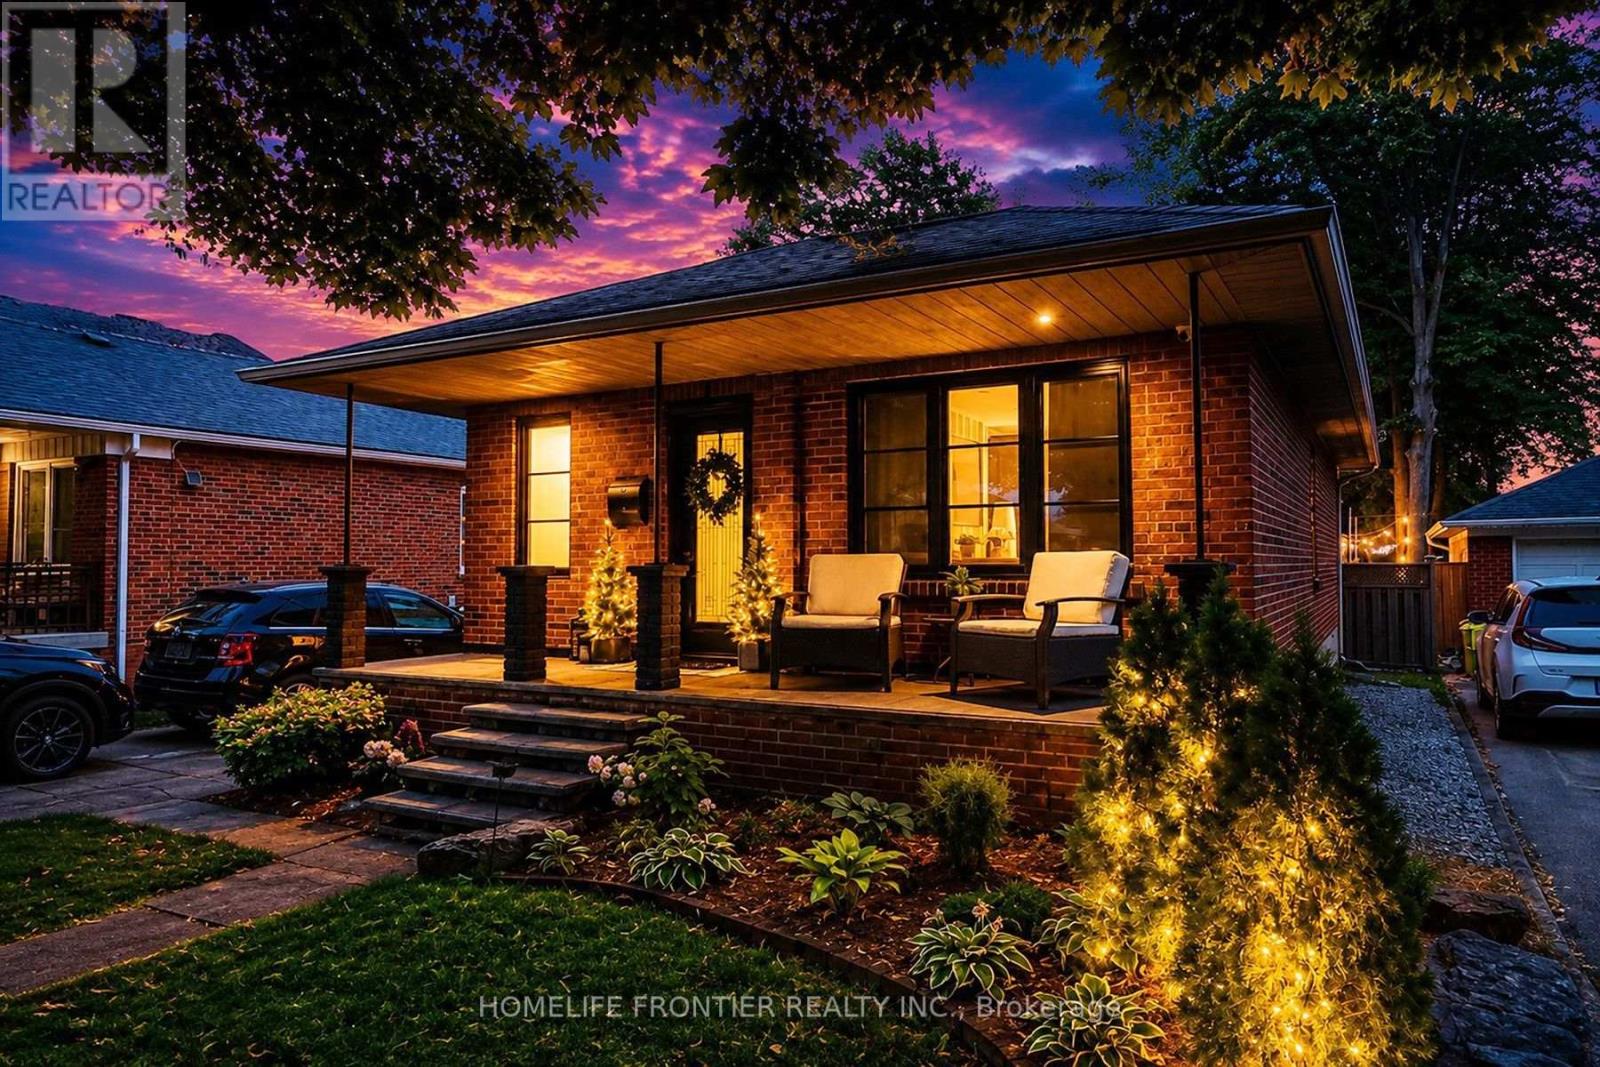
23 Whaley Drive
Toronto, Ontario
Pride Of Ownership. Renovated With Utmost Attention To Details. Luxury Custom Kitchen Include 42 Bottle Wine Rack, Granite Countertop With 3/4" Backsplash W/ Matching Veins, Top Of The Line Appliances. Outside Walls Are Completely Insulated W/ Vapour Barrier. Sound Proofing On Interior Walls. Attic Has 24" Of Blown-in Insulation. New Windows(2024). Brand New Asphalt Driveway (2026). Interior Doors Are 1 3/4" Solid Wood W/ Yagu Ball Bearing Hinges For A Super Smooth Operation. 8" high, 3/4" Thick Hardwood Baseboards And Trim Finished In French Country Aesthetics. Resort Style Backyard Offers 630sqft Of PVC Multi Level Deck With Louvred Pergola, And Master Spa 7 Seater Hot Tub. Basement Apartment Ready With Kitchen Rough In. (id:51530)
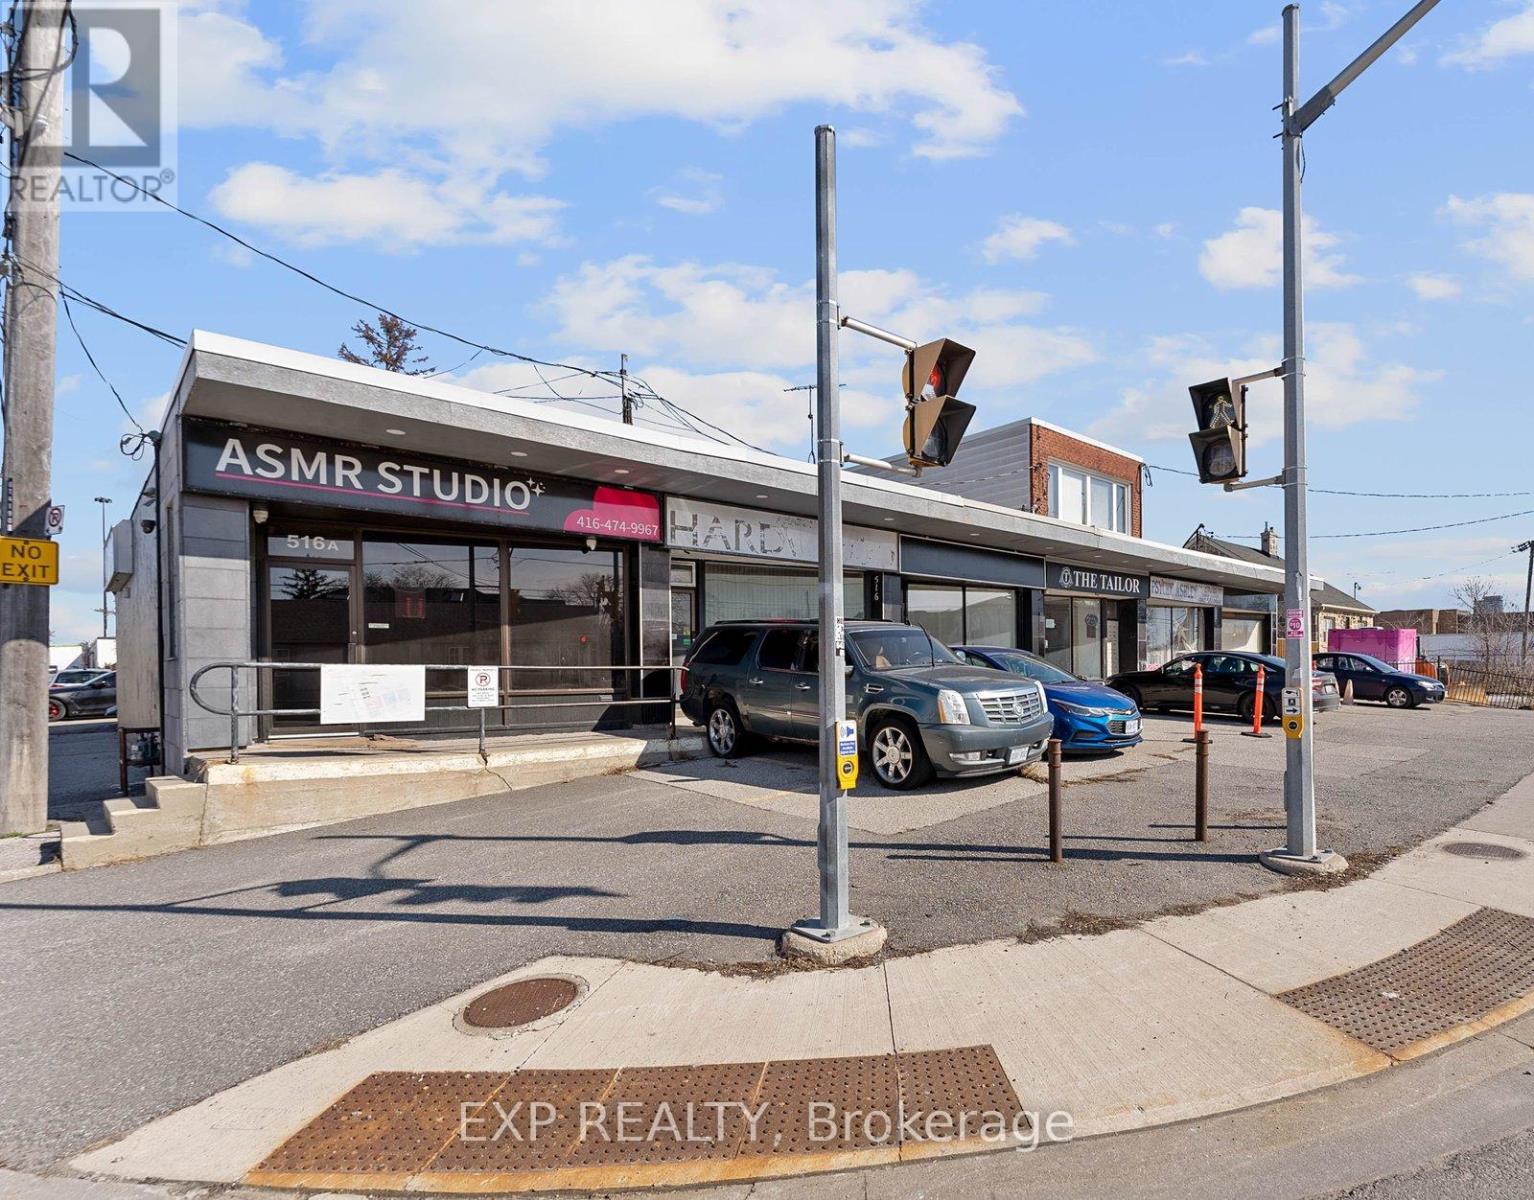
514a Evans (Main) Avenue
Toronto, Ontario
Position your business in this newly renovated 800 sq. ft. main-floor commercial space located in Toronto's Employment Industrial Zone. Available for immediate occupancy, this turnkey unit is well suited for a variety of permitted E 1.0 uses, including professional office, service shop, production studio, custom workshop, software development, and more. The lower level is separately occupied, providing a private and functional main-floor workspace. Features include one dedicated onsite parking space, nearby public parking, modern finishes throughout, and excellent access to the Gardiner Expressway, QEW, and Highway 427. (id:51530)
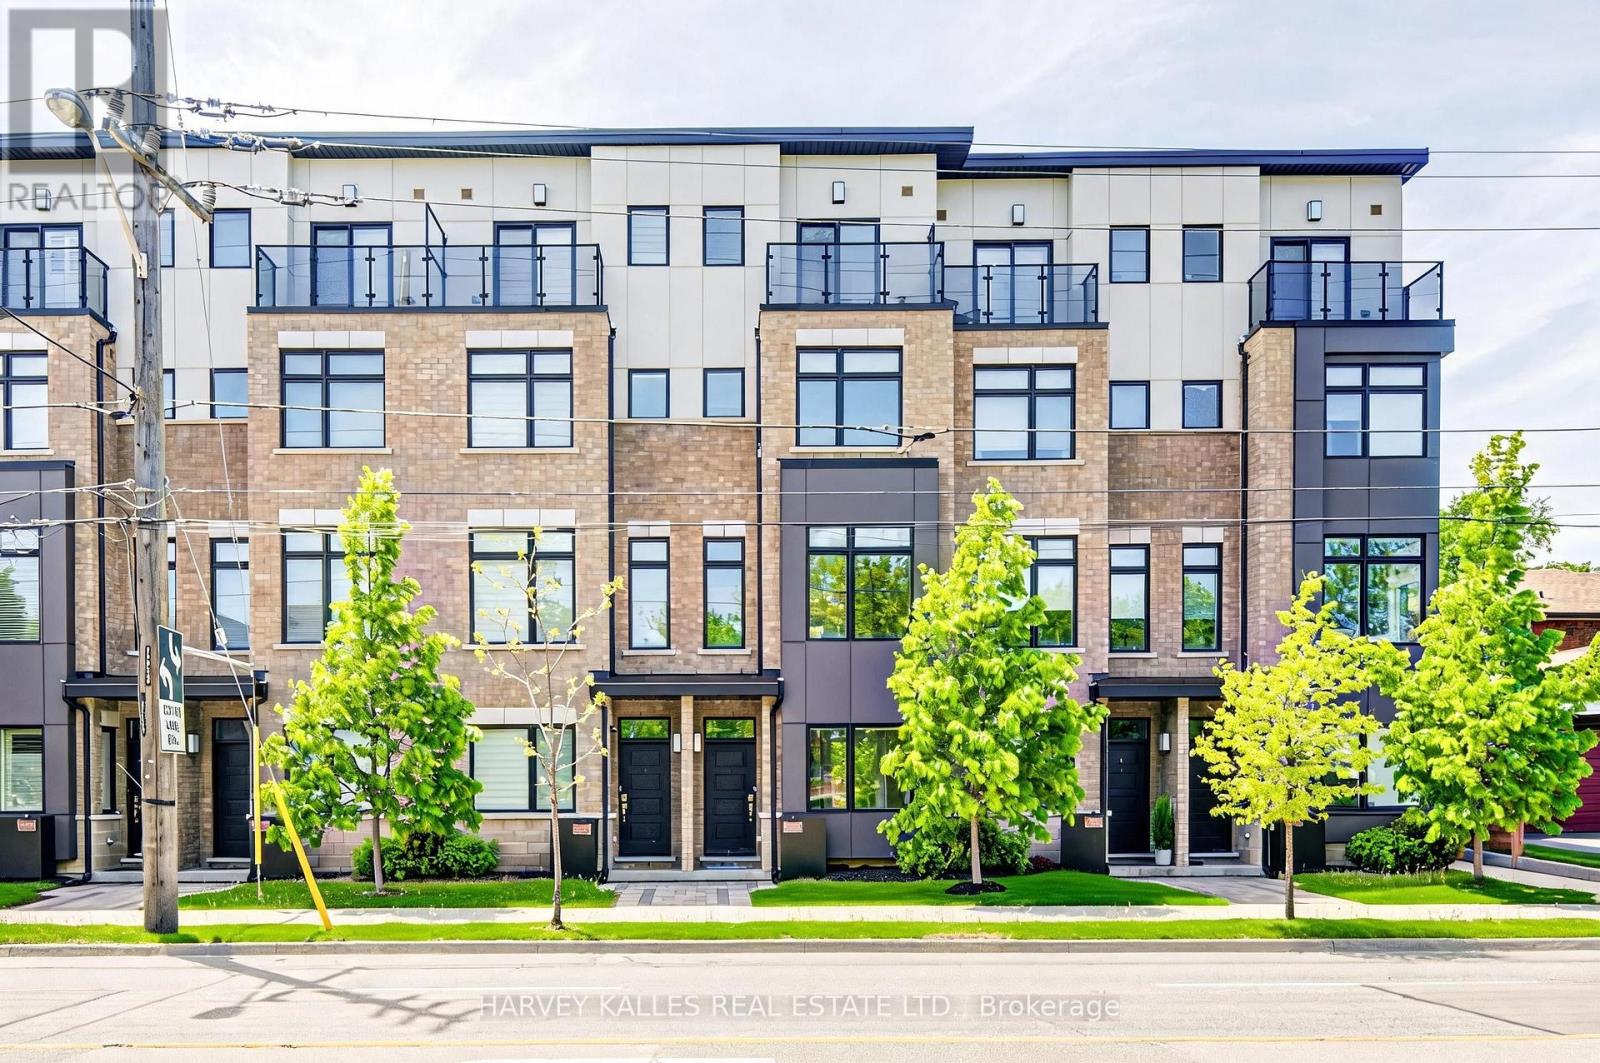
1130a Islington Avenue
Toronto, Ontario
Beautifully designed urban townhome offering the complete package. This stylish freehold residence showcases timeless elegance with modern flair, featuring a stunning main floor with custom wainscotting, a co-private balcony, and luxury custom kitchen millwork designed for both everyday living and entertaining. Soaring 10-foot ceilings, dazzling natural light, well-proportioned rooms, and top-of-the-line finishes create a bright and inviting atmosphere throughout. Spacious bedrooms, beautifully appointed washrooms, and the convenience of an upper-level laundry room make this home as functional as it is sophisticated. Located within a meticulously maintained freehold townhome community with low monthly maintenance fees of $235.19, including snow removal and salting, lawn care and maintenance, sprinkler activation, and professional off-site property management. The home also features a rare two-car tandem garage, plus free 24/7 street parking on Chauncey Avenue and four visitor parking spaces for guests. Perfectly situated for urban convenience with TTC bus service steps from the front door, and walking distance to Islington Subway Station, Kipling Subway Station, and Kipling GO Station. Families will appreciate the nearby daycares, neighbourhood schools, community centres, and community pool. Directly across the street is the 6.6-acre family-friendly Fairfield Park featuring a playground, splash pad, and expansive green space, while the surrounding South Humber Parklands, Kings Mill Park, Humber Marshes, and Humber River trails provide endless opportunities to enjoy nature. Commuters will love being just 2 km from the Gardiner Expressway. Enjoy an exceptional lifestyle surrounded by local dining along Bloor Street, offering a diverse mix of fine Greek, Japanese, Italian, and Indian cuisine. Some furnishings may also be included in the sale. Open-concept living spaces, cozy places to unwind, and thoughtfully curated finishes to call home. (id:51530)
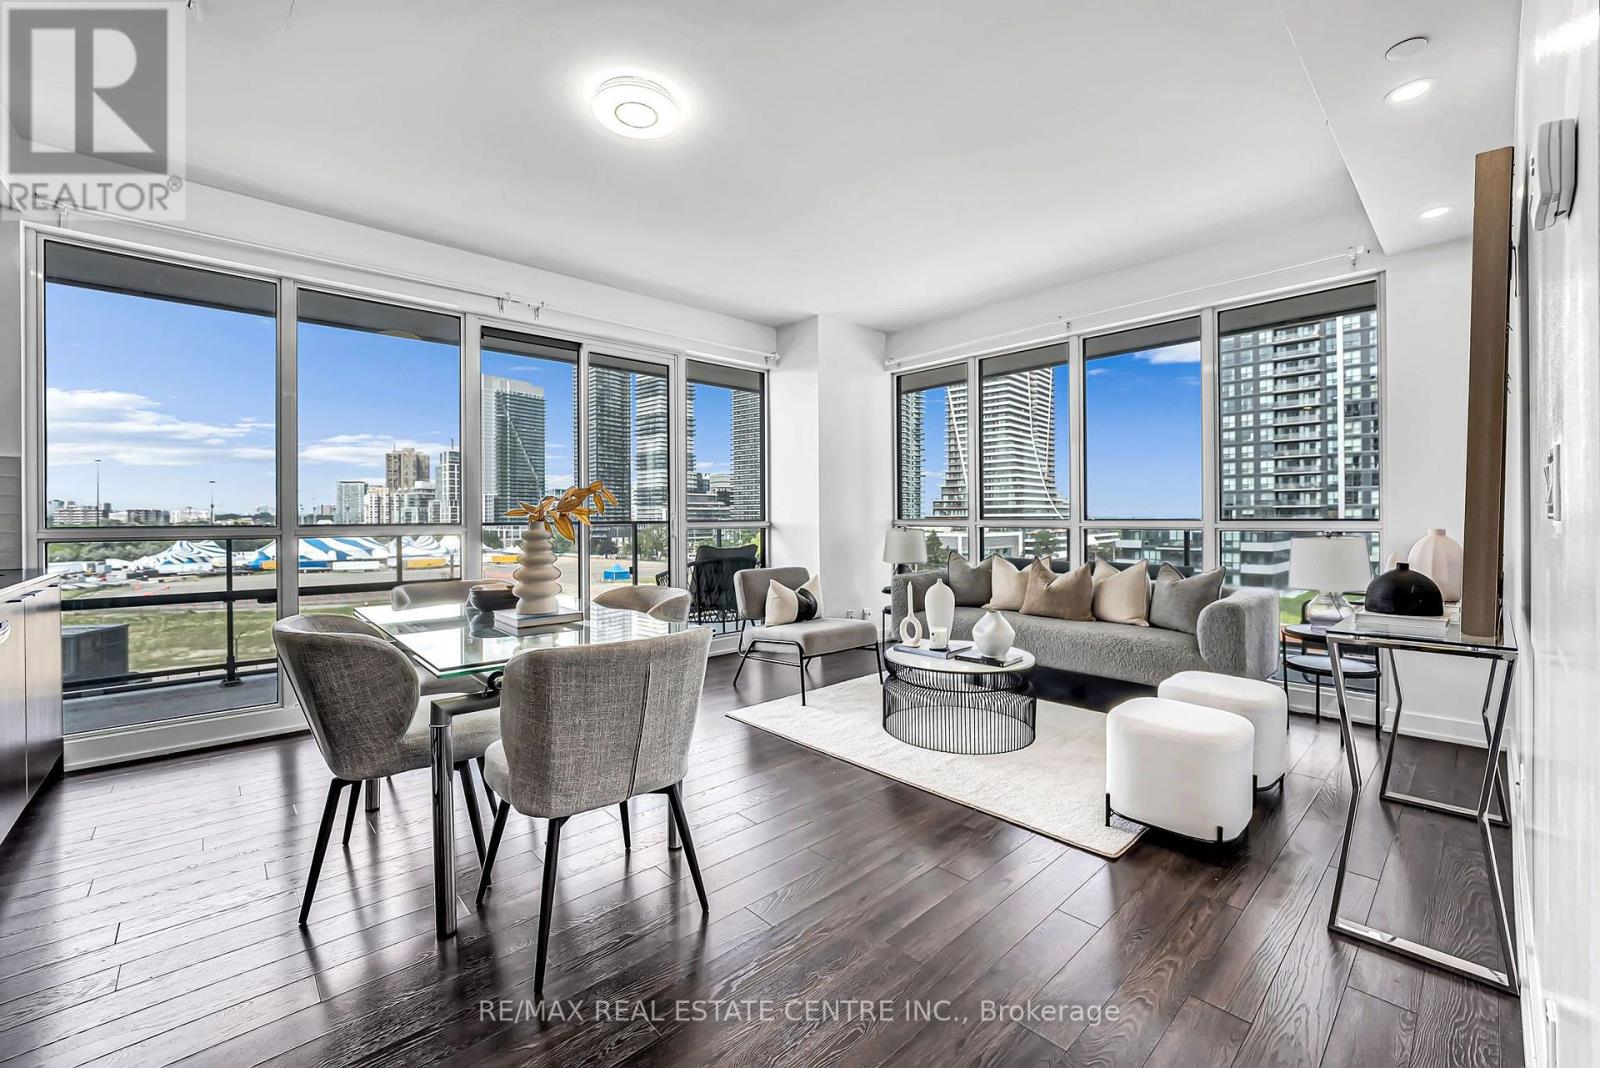
809 - 10 Park Lawn Road
Toronto, Ontario
RARE CORNER SUITE WITH A SPECTACULAR 381 SQ. FT. WRAP-AROUND BALCONY & BEAUTIFUL LAKE AND CITY VIEWS! Welcome To This Bright & Spacious 2 Bedroom + Den, 2 Full Bathroom Suite In The Heart Of Humber Bay Shores. Offering 873 Sqft. Of Interior Living Space Plus An Exceptional 381 Sq. Ft. Wrap-Around Balcony For Approx. 1,254 Sq. Ft. Of Combined Indoor & Outdoor Space! Expansive Corner Windows Fill The Open-Concept Living & Dining Area With An Abundance Of Natural Light. The Incredible Wrap-Around Balcony Features 3 SLIDING-DOOR WALKOUTS From The Living Room & Both Bedrooms, Creating Seamless Indoor-Outdoor Living With Plenty Of Space To Lounge, Dine & Entertain. Spacious Primary Bedroom Features A Walk-In Closet & Private Ensuite. Generous Second Bedroom Plus A Separate Den/Study Ideal For A Home Office. Rare 8th-Floor Location With Resort-Style Outdoor Amenities Conveniently Located On The Same Level, Including Outdoor Pool, BBQ Area, Fire Pit Lounges & Steam/Change Room. Steps To Waterfront Trails, Parks, Shops, Restaurants & Transit, With Easy Access To The Gardiner & Downtown Toronto. Includes 1 Parking & 1 Locker. A Truly Unique Corner Suite Offering Exceptional Indoor & Outdoor Living! (id:51530)
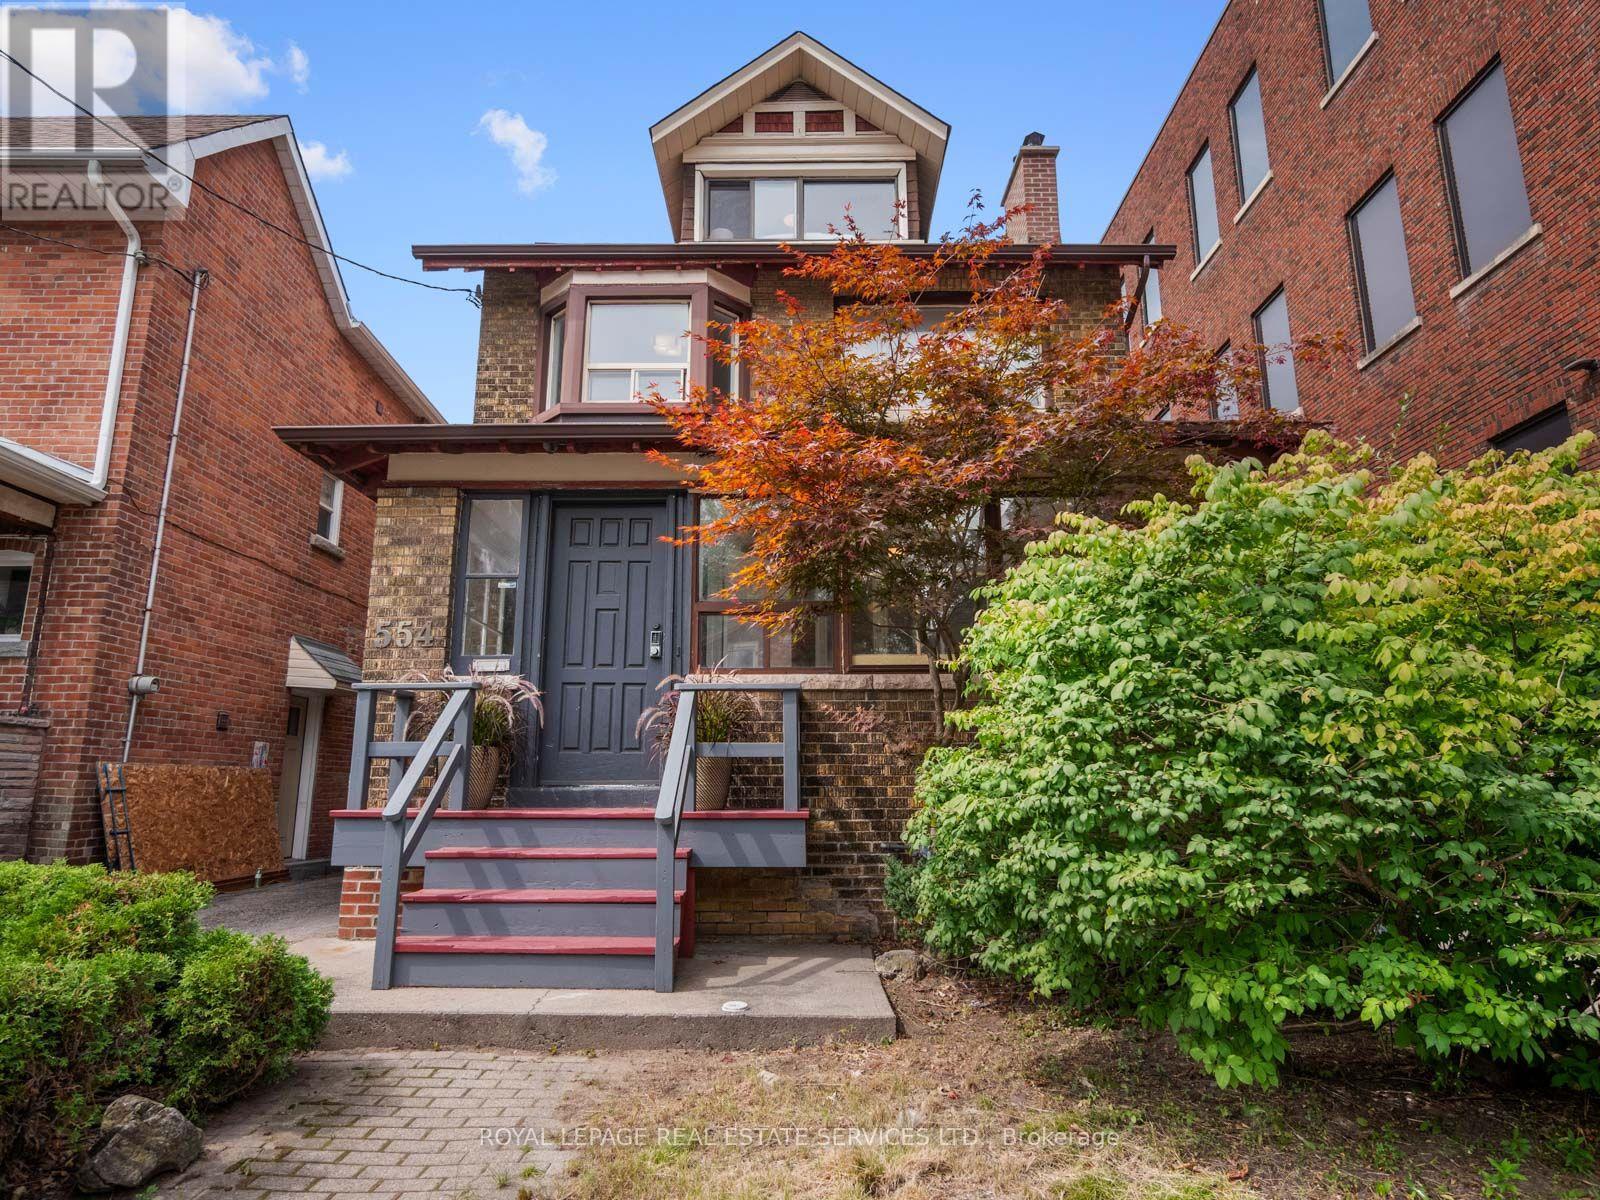
554 Runnymede Road
Toronto, Ontario
A truly unique opportunity in Toronto's west end! Set on an exceptional 30 x 149 ft. lot, this substantial 1930s home offers an incredible 3,374 sq. ft. of living space across four levels, a new 1.5 garage and parking for three additional cars off the laneway. Currently configured as a spacious single family residence, the size and history of this property create endless possibilities. Enjoy it as an impressive family home, reimagine it for multigenerational living, explore multiple units or investigate the potential for a future laneway home. Inside, beautifully proportioned principal rooms showcase original gumwood wainscoting and trim, hardwood floors and a brick fireplace. The renovated eat-in kitchen features quartz countertops, shaker style cabinetry, stainless steel appliances, a breakfast nook, abundant storage and a walkout to a large deck and deep, fully fenced backyard. A rare main floor powder room adds everyday convenience. The second floor offers four spacious bedrooms and a family bathroom, while the finished third floor provides a private fifth bedroom with its own four piece bathroom. The lower level features two separate entrances, a large recreation room, sixth bedroom with above grade window and closet, spacious laundry room and two additional bathrooms. Kitchen rough-ins remain in place, providing further flexibility for extended family, guests or a future income suite. Further potential to build a laneway house up to 1,722 sq. ft. (see Laneway Report).Ideally positioned between Bloor West Village, Baby Point and The Junction, with shops, restaurants, schools, TTC, subway connections, parks and High Park close at hand. An extraordinary combination of house, lot, parking and potential that is increasingly difficult to find in Toronto's west end. (id:51530)
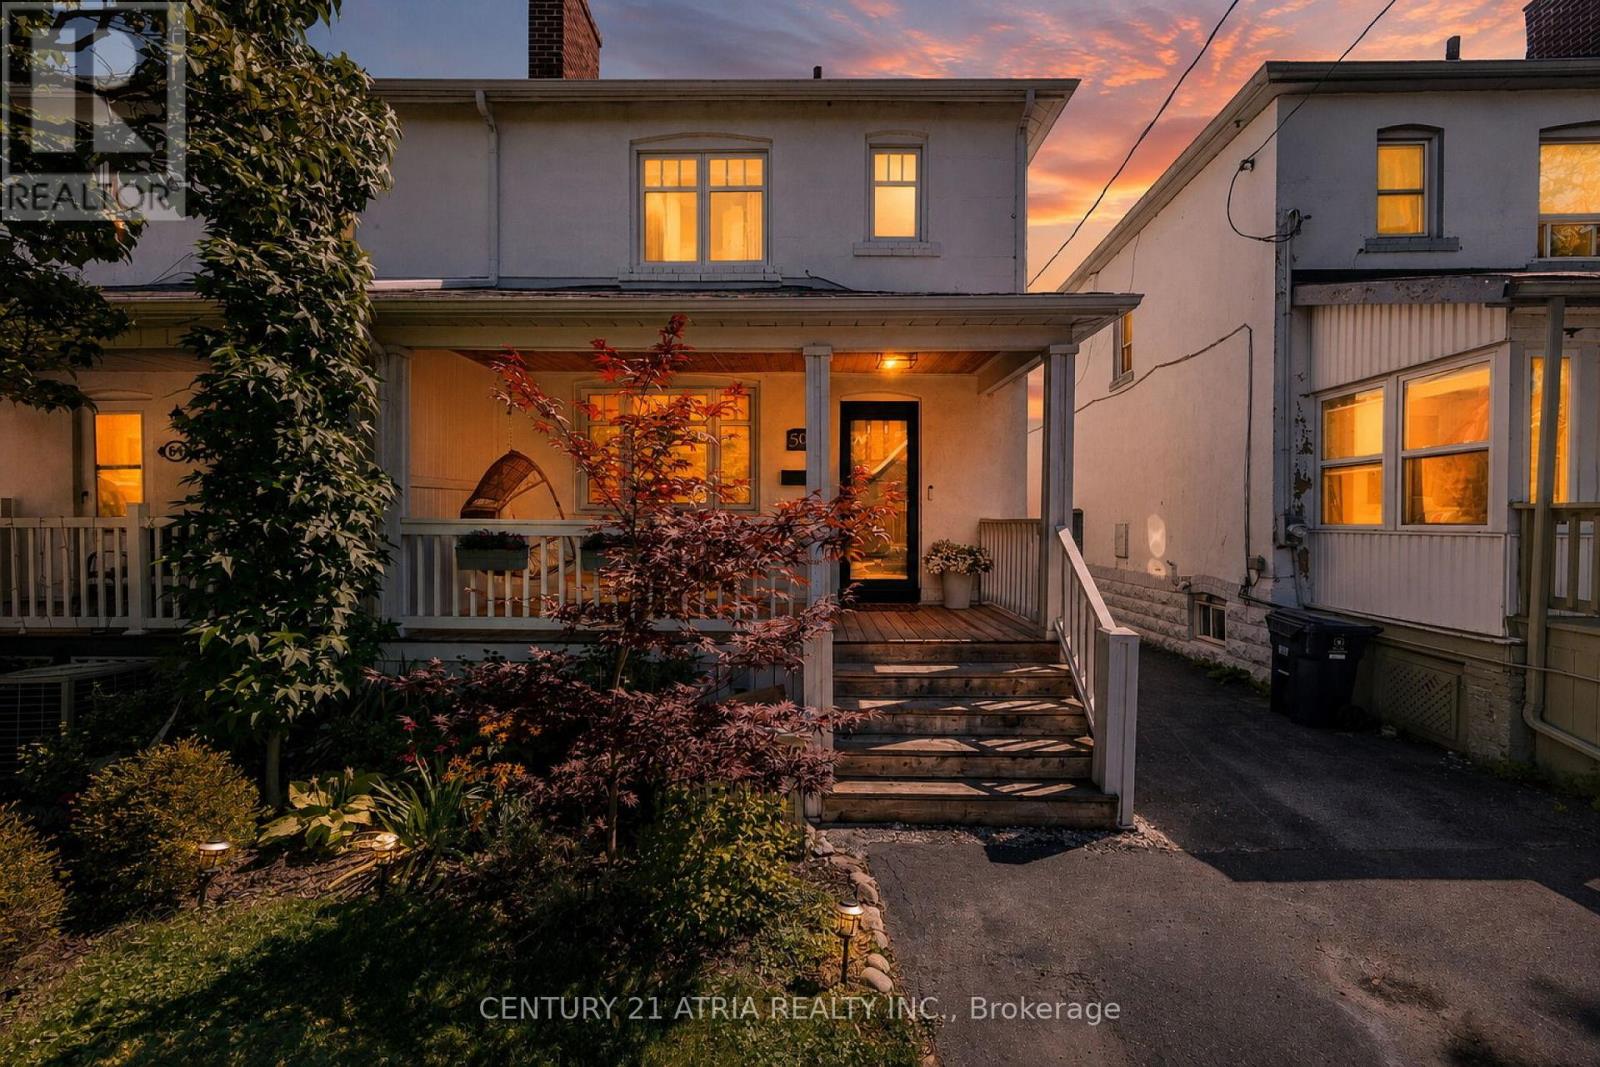
59 Fifth Street
Toronto, Ontario
Welcome To This Spacious 3-Bed, 2-Bath Semi In The Heart Of New Toronto, Steps To The Water & Just South Of Lakeshore. Filled With Natural Light, This Charming Home Perfectly Blends It's Original Character With Modern Comforts Such As New Flooring, Custom Cabinetry And Seating For A Practical, Livable Kitchen and Dining Space. Enjoy A Quiet, Peaceful Backyard Oasis, Perfect for Relaxing or Entertaining. Fifth St Is A Family-Friendly Street, Only Steps To Parks, Schools and Transit To Downtown. It Offers Everything You Need Whether Raising a Family, Working Downtown, Or Living An Active Lifestyle. It's ~1400 with below grade. (id:51530)
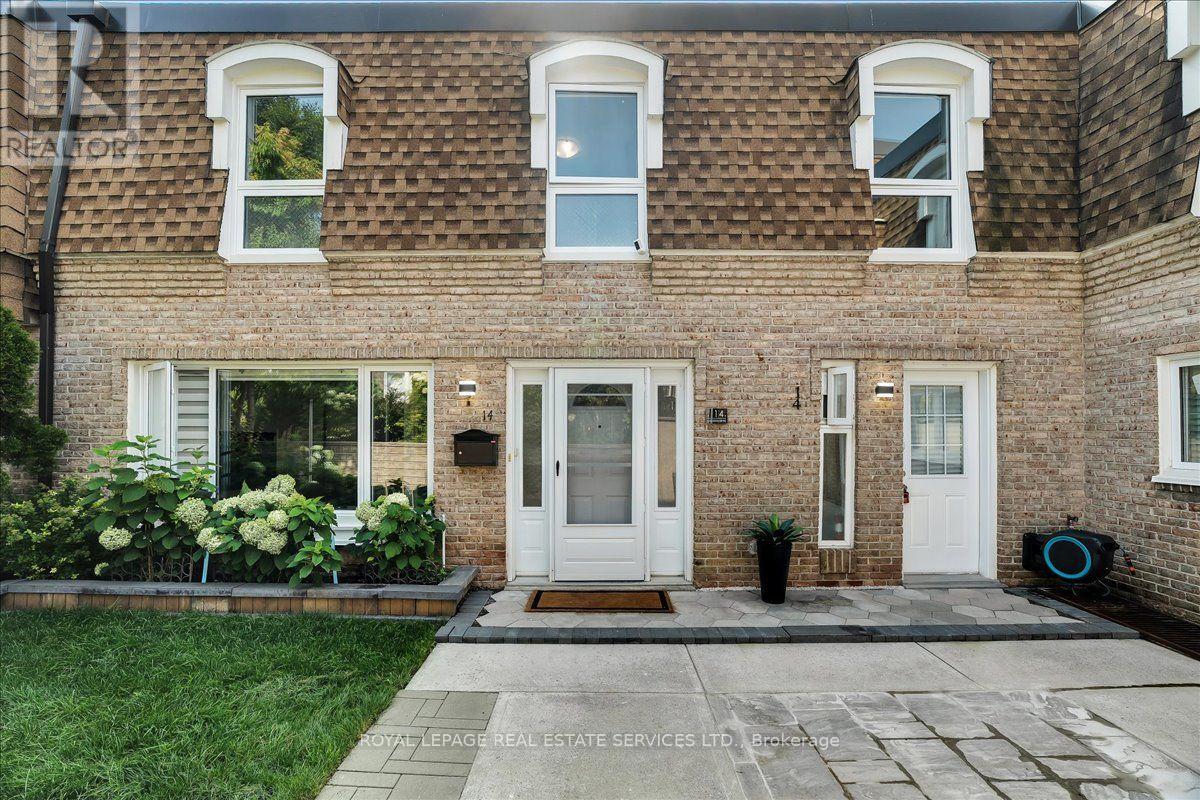
14 - 1310 Gulleden Drive
Mississauga, Ontario
Welcome to this exceptional 3+2 bedroom, 3-bathroom townhome in the coveted Bloor-Dixie community on the Mississauga-Toronto border. The main floor boasts a modern, open concept eat-in kitchen with sleek, stainless steel appliances, durable granite countertops, and central island. The living room is designed for seamless entertaining with large windows for abundant natural light. It also includes a practical 3-piece bathroom with shower, a dedicated laundry space with built-in storage cabinets, and engineered hardwood flooring and recessed lighting throughout. An elegant oak staircase, accented with metal pickets, leads to a spacious primary suite with double mirrored closets. Two additional, generously sized bedrooms with closets, a centrally located 4-piece bathroom, and a comfortable, quiet workspace perfect for remote employment or homework round out the upper level. With excellent multi-generational potential, the fully finished lower level features a convenient, separate front entrance, leading to a layout complete with a kitchen, recreation room, 3-piece bathroom, and two additional versatile rooms perfect for guests, a gym, or a home office. Commuters have unparalleled transit options available at your doorstep, including the MiWay bus service, and immediate access to Highway 427, the QEW, and Highway 403. This family-centric neighbourhood is served by highly regarded schools including Bloorview PS, Tomken Road Middle School, and Father Michael Goetz Catholic Secondary School. Active families will thrive with the abundance of local green spaces and facilities such as the YMCA, and Applewood and Centennial Parks. The Bloor and Dixie area reflects Canada's rich multiculturalism, featuring a highly diverse selection of places of worship representing many different faiths and denominations right in the immediate neighbourhood. Step into a community designed to make you feel right at home from day one. (id:51530)
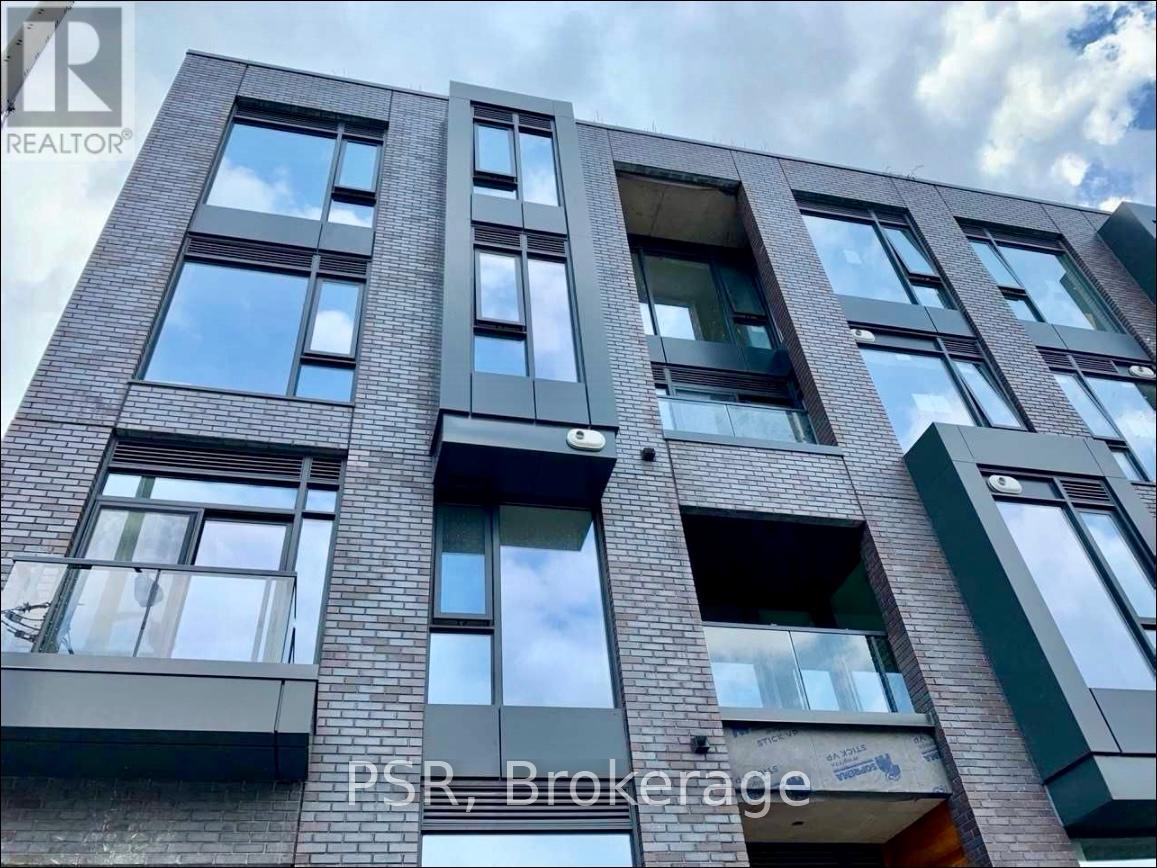
205 - 35 Wabash Avenue
Toronto, Ontario
Bright One-Bedroom Condo with Park Views in Roncesvalles Exceptional one-bedroom suite overlooking Sorauren Park. Functional layout with no wasted space, featuring high-end finishes throughout. Located in a boutique building comprised mainly of larger townhouse-style units, offering a unique alternative to traditional condos. Direct second-floor stairwell access to the park, with elevator access available as well. Storage locker included. A rare opportunity to live in a distinctive property in a highly desirable neighbourhood. (id:51530)
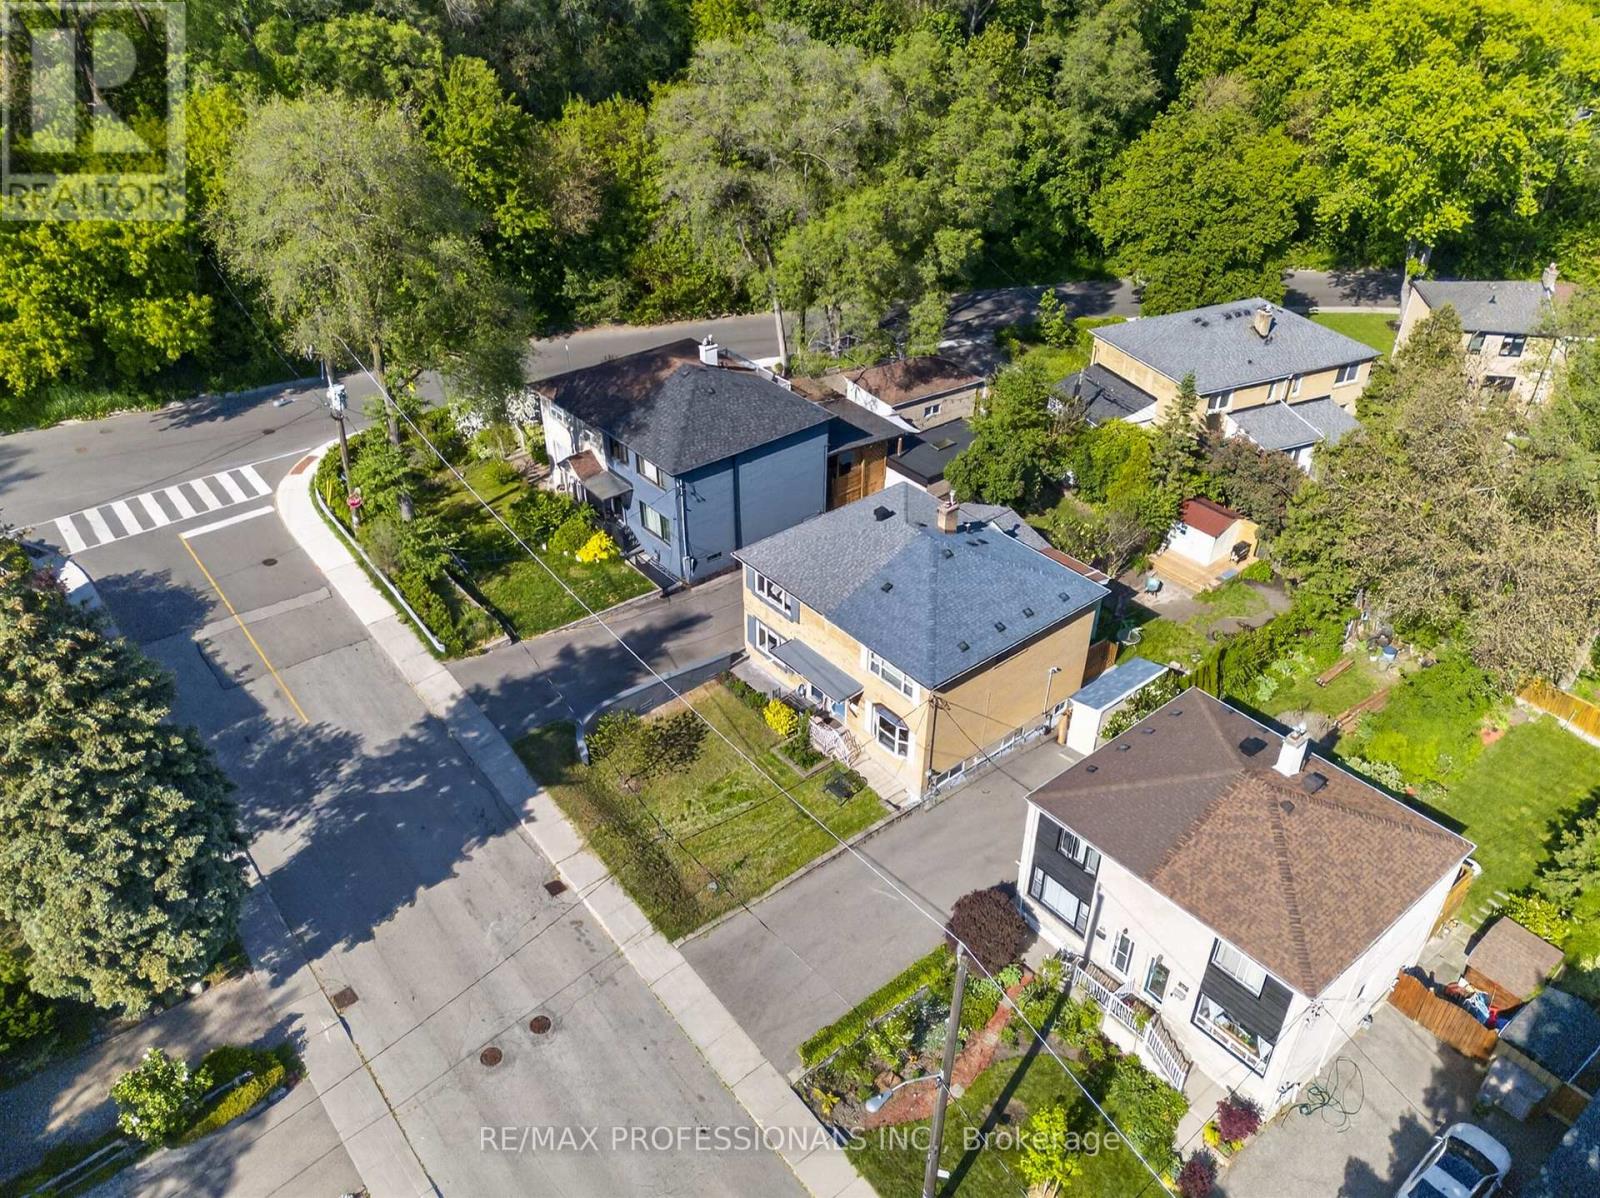
69 Skylark Road
Toronto, Ontario
Beautifully renovated family-sized semi in one of the west end's most sought-after neighbourhoods. This very large Valley home offers 1478FT2 of living space above grade plus finished basement. The redesigned main floor features a living room with custom built-ins and window seat, separate dining room, and renovated kitchen that overlooks a light-filled family room addition with skylight and walkout to a sunny south-facing deck and private backyard. Upstairs offers a king-size primary bedroom with wall-to-wall built-in wardrobes and additional large closet, two more spacious bedrooms, and a renovated main bath. The finished lower level includes a huge rec room, new 3-piece bath with walk-in shower, spacious laundry, cold room, and abundant storage. Roof, soffits, fascia and gutters replaced in 2023. Nothing to do but move in and enjoy. Steps to the Humber River and Etienne Brule park, with playgrounds, sport fields and an extraordinary 35 km of connected trails. Enjoy the annual salmon run, dog-walking paths and year-round recreation. Minutes to Bloor West Village shops and restaurants and a short walk to Loblaw's Humber Market and highly-rated Warren Park School. (id:51530)

164 Morningside Avenue
Toronto, Ontario
Rare opportunity in the heart of sought-after Swansea. Situated on the only cul-de-sac directly off South Kingsway, this beautifully updated detached two-storey home sits on an exceptional 48 x 150 ft lot with a rare ravine setting in both the front and rear, offering privacy and natural surroundings that are seldom found in the city. Offering nearly 3000 sq ft above grade, this spacious family home features 4 generous bedrooms, a main floor office, and 4 full bathrooms, providing an ideal layout for growing families. The renovated kitchen serves as the heart of the home, complete with a large centre island, ample storage, and a walk-in pantry with second oven, perfect for entertaining or extended family needs. A dedicated main floor office provides flexibility for work-from-home living. The finished basement with separate entrance offers excellent versatility with nanny or in-law suite potential, along with additional recreation space for family enjoyment. Step outside to your own private backyard retreat, featuring a heated swimming pool and a deep lot backing onto ravine greenery, ideal for relaxing or entertaining throughout the summer months. This home has benefited from recent renovations and continued care, reflecting pride of ownership throughout. The single detached garage and driveway parking for three vehicles provide added everyday convenience. Located in one of West Toronto's most desirable family neighbourhoods, close to top-rated schools, parks, transit, and the shops and restaurants of Bloor West Village, with convenient access to major routes including the Gardiner Expressway. A rare offering combining location, privacy, and family-friendly living in one exceptional property. (id:51530)

232 Aldercrest Road
Toronto, Ontario
Welcome to Alderwood! This large, updated 2-bedroom, 1-bathroom lower-level apartment offers comfortable, worry-free living on a quiet and safe street in Etobicoke. Enjoy the ultimate convenience of an all-inclusive lease-heat, hydro, water, central air conditioning, and a private parking spot are all included in your rent! The home features a private entrance leading into an excellent, functional floor plan. You will find a generous living room with durable ceramic flooring, a family-sized kitchen with built-in appliances, and a convenient in-suite laundry setup with a washer and dryer. Both bedrooms are well-sized, complete with dedicated closet space and windows. Perfectly situated for commuters and families alike, you are just minutes away from the TTC, Long Branch GO Station, major highways, great local schools, parks, the public library, and the lake. Simply move in and enjoy! (id:51530)
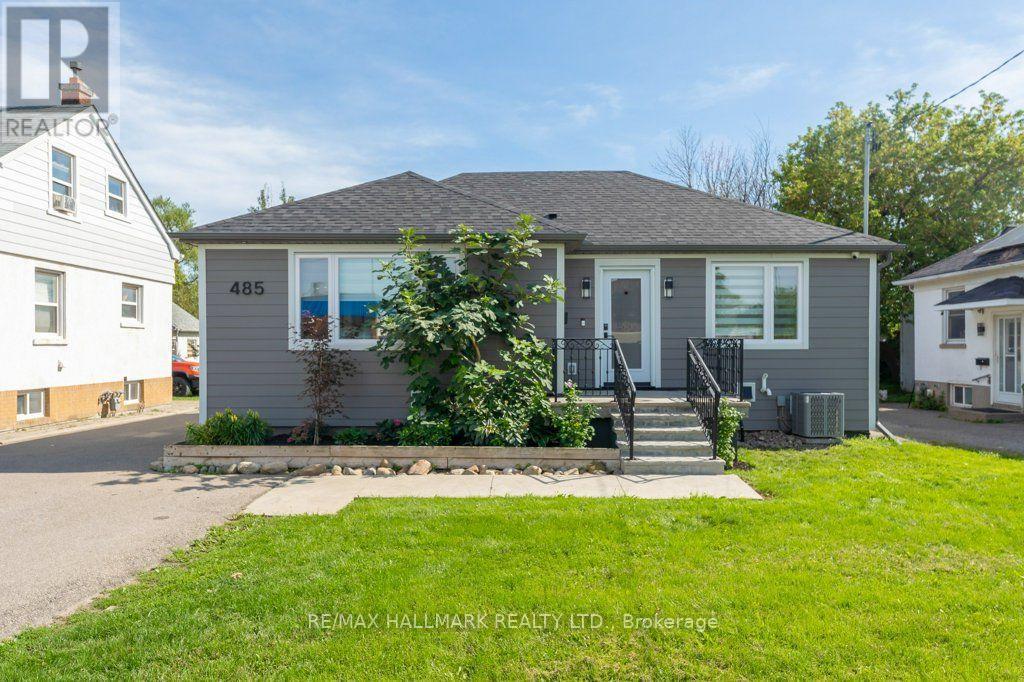
485 Evans Avenue
Toronto, Ontario
This Builder's Own Home is a Masterclass in adaptable design and versatility. Premium Quality Materials and Expert Workmanship in Every Upgrade as found in List, Attached. Functionality is built into every corner of the house and the completely separate Studio / Office at the rear of the garage. Originally a 2 Bdrm Ranch Bungalow Now the Definition of Flexibility Intended to Suit Every Stage of Life from Home Based Business, Facilitating Adult Children Needing to Return Home for a Time, to Comfortable Retirement Living. Seamlessly Shift from Work to Play in Your Private Backyard Oasis. Open Your Gate and Enter Douglas Park Which is Green as Far as You Can See and Has a Fully Equipped Children's Play Ground. Take Advantage of the Widened Driveway Giving Private Parking for Up To 7 cars. Living near the Pulse of the City Means Connectivity. No Matter Where You are Coming From Local Major Transit Routes Converge Very Near to Your Front Door. Zoning is Multi-Family Residential allowing Future Development of a Fourplex on this Lot. (id:51530)
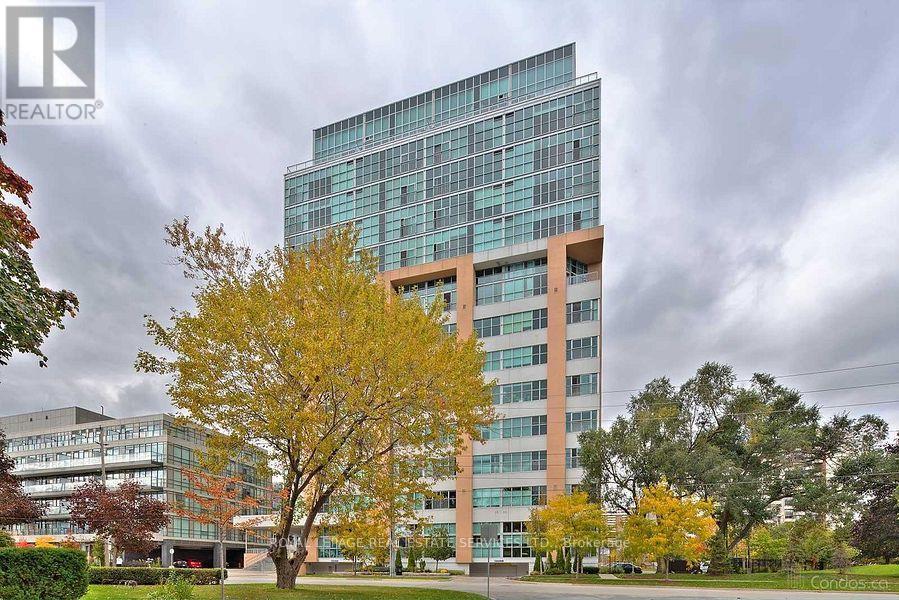
316 - 2 Fieldway Road
Toronto, Ontario
Welcome to the Network Lofts! Where modern living meets industrial character. This spacious two bedroom unit features 10.5 foot ceilings, exposed duct work, large windows, a modern kitchen, generous living space, two bedrooms and two baths. Located in a very walkable neighbourhood steps from Islington Station, The Kingsway and minutes to shops and restaurants on Bloor. Parking is included and the building is pet friendly! Amenities include a gym, rooftop terrace, 24 hour concierge, whirpool, steamroom and more! This is more than just your next home, it's a lifestyle! (id:51530)

1410 - 251 Manitoba Street
Toronto, Ontario
Bright 2-Bedroom, 1-Bathroom Suite with Parking & Locker! Enjoy modern condo living with an exciting future 12-acre Grand Avenue Park nearby. Building amenities include an outdoor infinity pool, rooftop deck, state-of-the-art fitness facility, and convenient pet wash station. Ideally located within walking distance to grocery stores, Starbucks, restaurants, shops, Humber Bay Park, waterfront trails, and Lake Ontario. Easy access to the Gardiner Expressway and just minutes to GO Transit. A fantastic opportunity to live in a well-connected waterfront community! (id:51530)
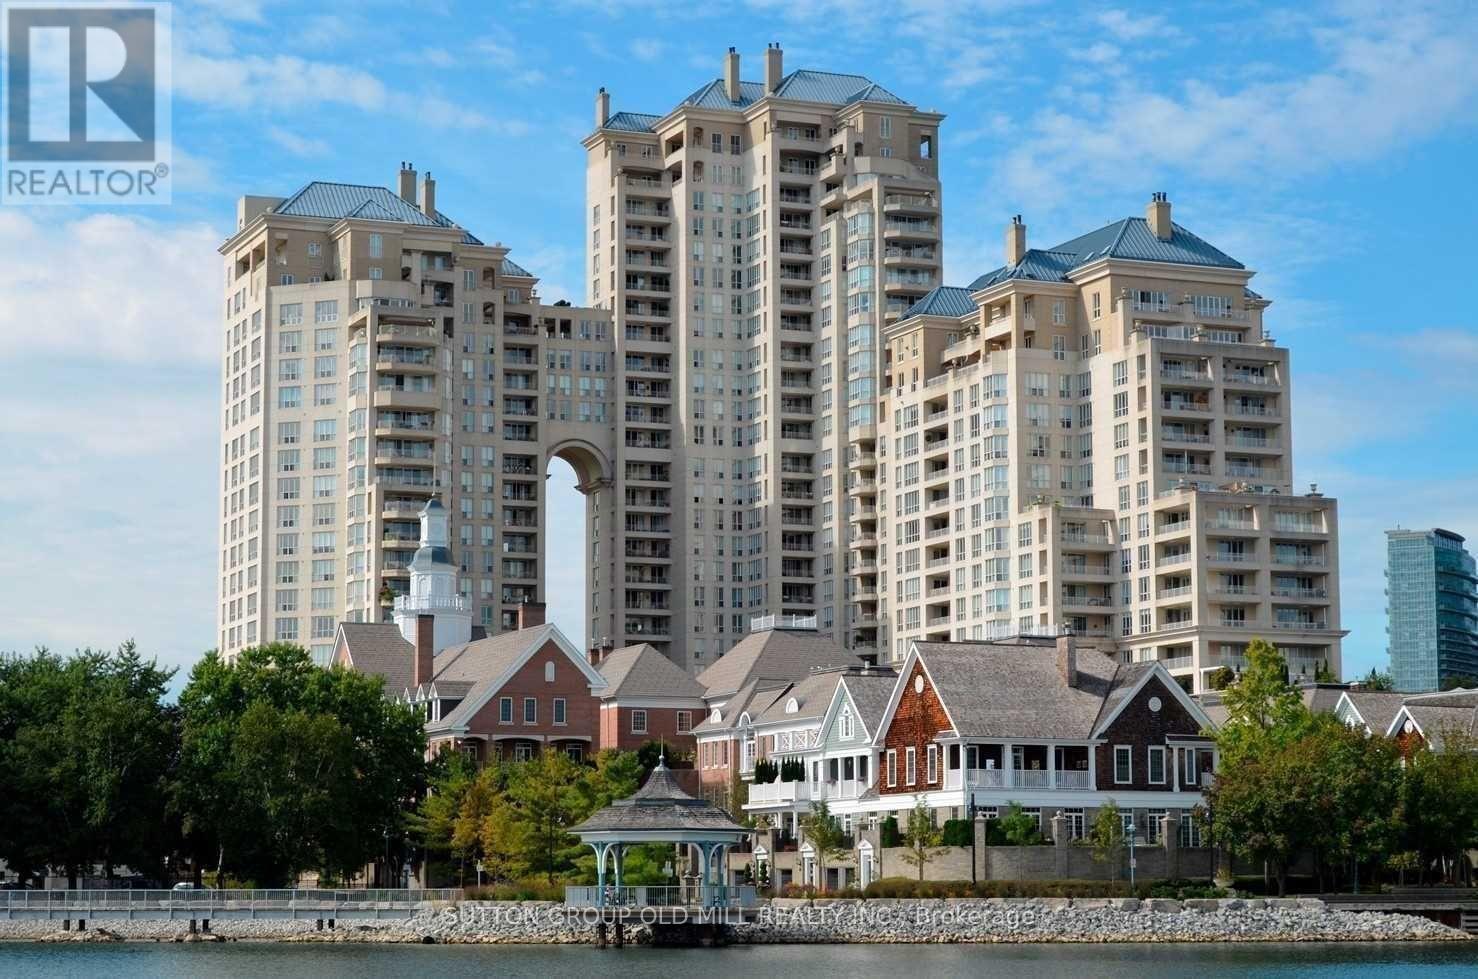
1908 - 2285 Lake Shore Boulevard W
Toronto, Ontario
Welcome to suite 1908 in the majestic Grand Harbour. This unit spans over 1900 sqft of total well laid out living space and boasts a private terrace (bbq's allowed) and separate balcony capturing spectacular vistas of the lake, marina and a stunning sunsets every night! With a spacious and functional floor plan, this suite is ideal for everyday living and entertaining alike. The welcoming foyer/main entrance is very inviting and features must have double closet storage and a powder room. The updated kitchen with granite counters opens up to the main living space featuring an island equipped with wine fridge, dining room suitable for large family gatherings and comfortable living and a family room while all being surrounded by natural light and remarkable views from each and every angle. The primary bedroom shows off a stunning 5 piece ensuite covered in timeless carrara marble along with two separate walk in closets. Bedroom #2 also has its own ensuite bathroom and an extra large floor to ceiling mirrored closet. With hardwood floors and designer lighting throughout, a separate laundry room, 2 owned parking spaces and a storage locker, this condo checks every box. You will be hard pressed to find a suite quite like 1908. The property is meticulously maintained with an attractively low monthly maintenance fee that covers all utilities including but not limited to cable tv and internet! Also included are the 5 star amenities such as salt water indoor pool and saunas, squash courts, workout gym, 24 hour concierge, outdoor paths and gardens, car wash, planned social events and gatherings and much much more. Situated on Lake Ontario overlooking the Mimico Harbour offering the best of both worlds...only steps away from the boardwalk and it's many paths and parks while still only minutes drive into downtown Toronto! Floor plan and virtual tour are available but this property must truly must be seen and touched to be fully appreciated. Book a Showing Today! (id:51530)
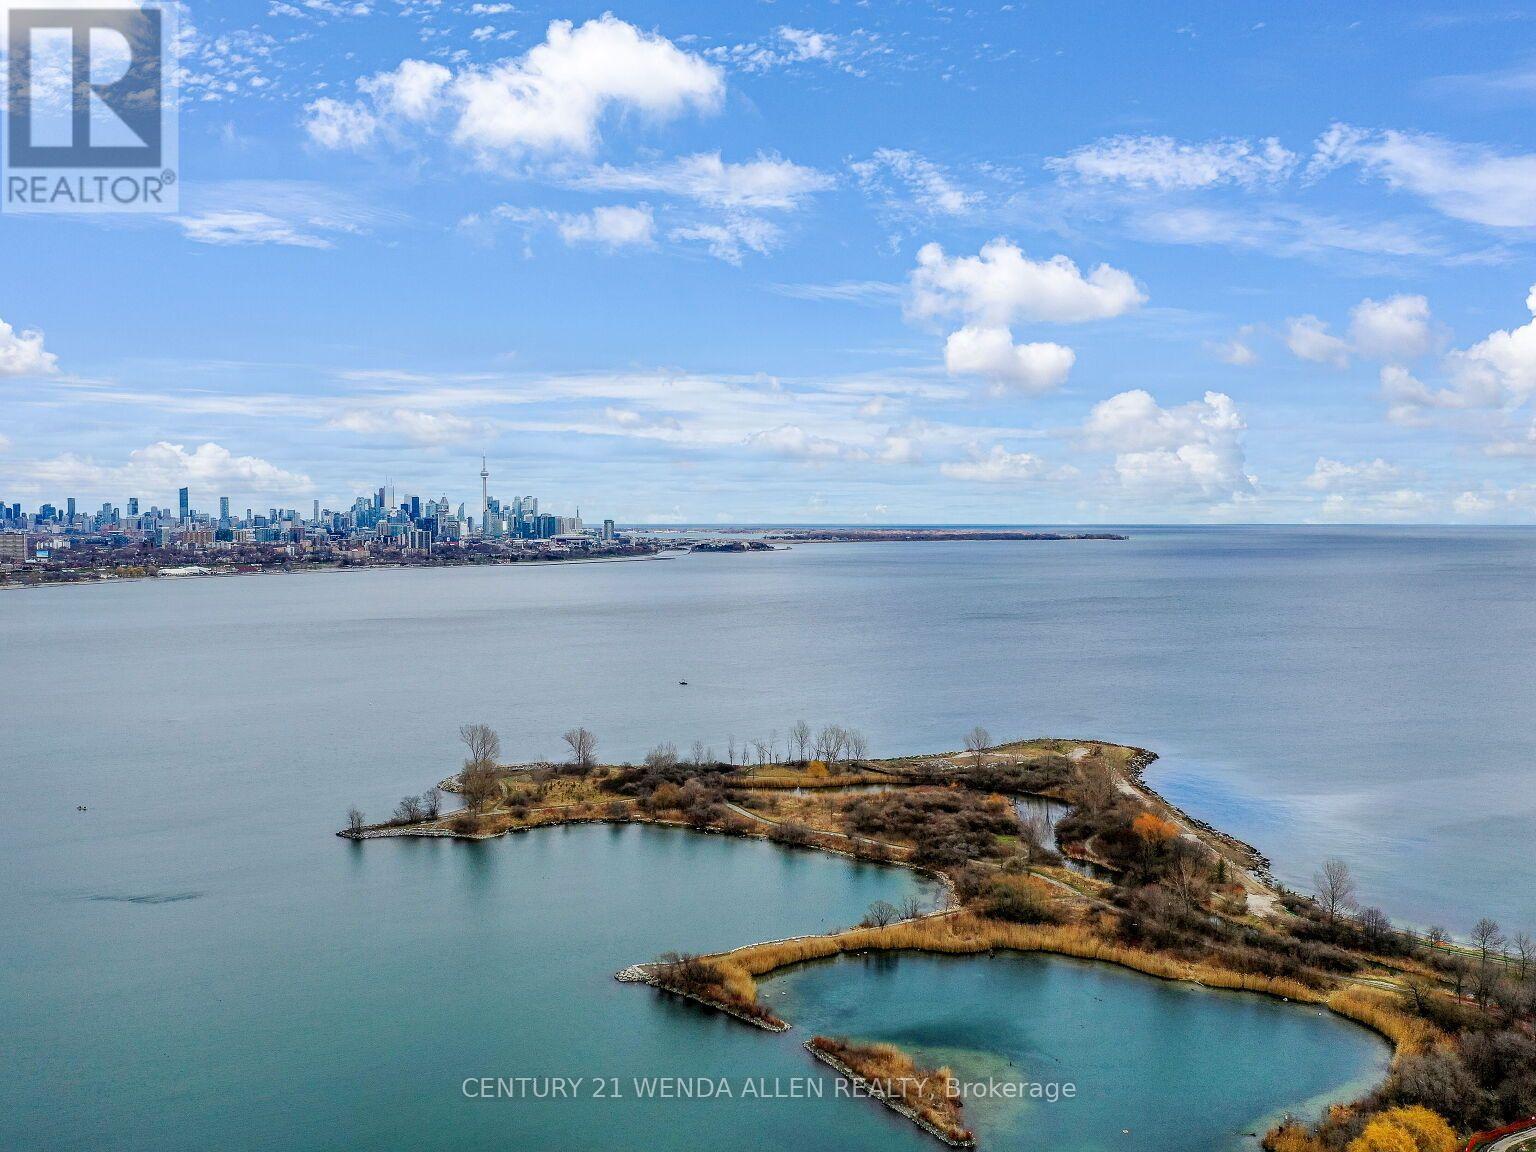
4205 - 70 Annie Craig Drive
Toronto, Ontario
1011 Sqft of Luxury Executive Vita On The Lake Condo By Mattamy Homes W/$50,000 In Upgrades, Floor to Ceiling windows With Convenient Remote Controlled Blinds, Spacious 175 Sqft Balcony, 2 Beds, 2 Full Baths, 2 W/I Closets and Luxurious Upgraded Master Ensuite W/Double Sink. 1 Owned Underground Parking Space and Underground Swimming Pool, Fitness & Yoga Rooms, Party & Games & Media Rooms & Guest Suites. Steps To Endless Lake Ontario Waterfront and Humber Bay Park for Hiking/Biking, Restaurants, Sports Clubs, Arenas, Groceries, Cafes & More. Explore The Beautiful City of Toronto Via "Martin Goodman Trail". Includes Existing Internet (up to $50/mth only) & Toronto Hydro (up to $50/mth only). (id:51530)