Roxanne Swatogor, Sales Representative | roxanne@homeswithrox.com | 416.509.7499

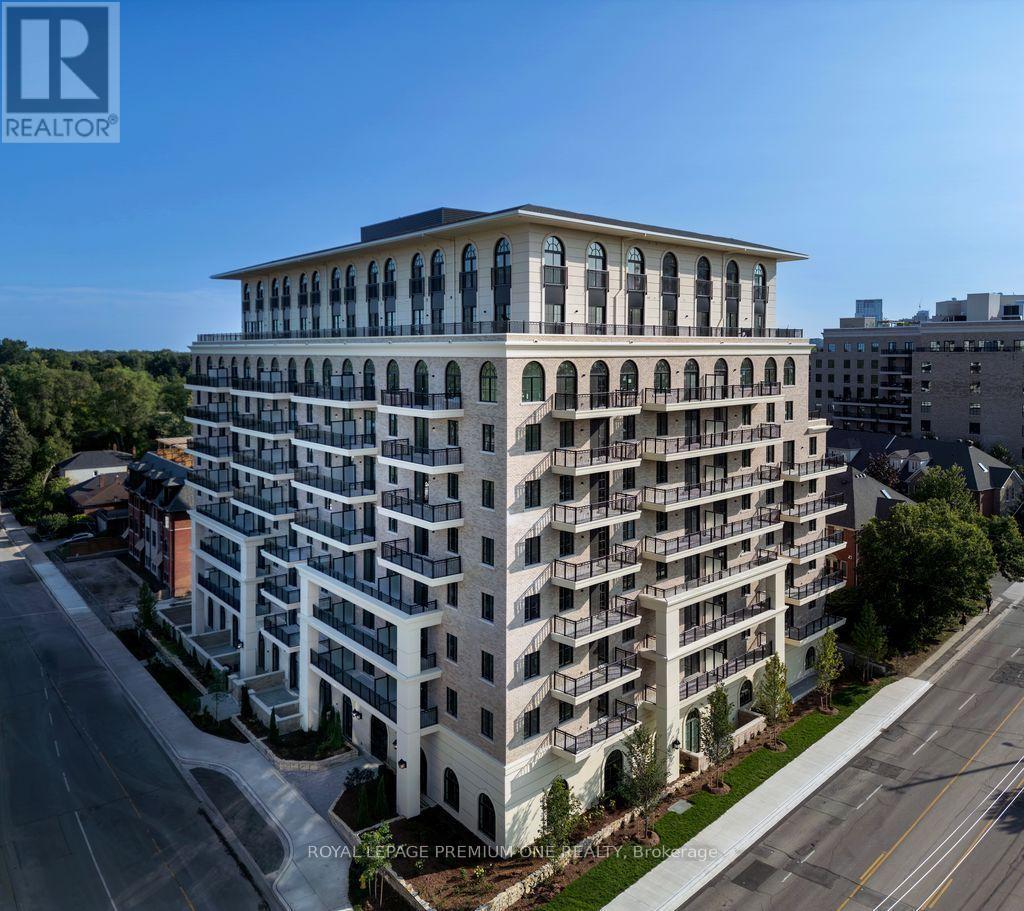
101 - 38 Earlington Avenue
Toronto, Ontario
Limited Time Offer: 1 Month Rent FREE on a 1-Year Lease! Live in style at Kingsway Village Square on Earlington. A brand-new boutique residence located at 38 Earlington Ave. Discover elevated rental living in this beautifully designed 2 Bedroom + Den. This spacious suite combines contemporary style, premium finishes, and everyday comfort. Step inside to an open-concept layout filled with natural light, featuring elegant finishes and a thoughtfully designed living space that's perfect for relaxing, entertaining, or working from home. Residents enjoy an exceptional collection of lifestyle amenities, including 24/7 concierge, fully equipped fitness centre, an elegant resident lounge/party room - perfect for entertaining or unwinding after a long day. Secure underground parking is also available for added convenience. Located in one of Toronto's most desirable neighbourhoods, the Kingsway, you'll be just moments from exceptional dining, shopping, parks, and everyday essentials. With convenient access to major transit routes and highways, commuting throughout the GTA is effortless. Just steps from the vibrant shops and restaurants of Bloor West Village. Whether you're looking for style, convenience, or a vibrant community, this luxury 2 Bedroom + Den offers the perfect place to call home. Available: Underground parking ($150/month), Outdoor Parking ($100/month, Locker ($50/month). (id:51530)
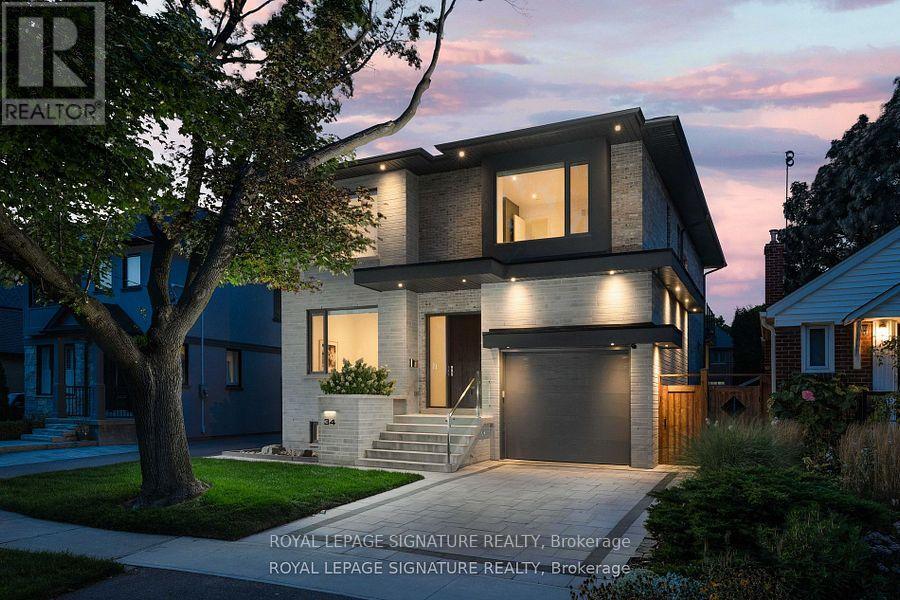
34 Edgecroft Road
Toronto, Ontario
Nestled on a quiet, tree-lined street in one of Etobicoke's most desirable neighbourhoods, this exceptional custom-built home offers over 4,600 sq. ft. of finished living space, including a fully finished walkout basement. Featuring 4 spacious bedrooms, 2 additional basement rooms, 5 beautifully appointed bathrooms, and a garage equipped with a vehicle lift, this home perfectly blends luxury, functionality, and everyday comfort.The main floor impresses with soaring 10-foot ceilings, oversized windows, custom built-ins, and a bright open-concept design. At the heart of the home is the chef-inspired kitchen featuring premium Wolf appliances, including a gas stove and cooktop, abundant cabinetry, and generous prep space. A walkout from the kitchen leads to your private covered deck and fully fenced backyard, creating the perfect setting for outdoor dining, entertaining, or relaxing.The expansive, pool-sized lot offers endless possibilities to design your dream backyard retreat, while the detached cabana provides the ideal outdoor lounge, entertaining space, or storage for future pool equipment. A private main-floor office completes this exceptional level.Upstairs, 9-foot ceilings enhance four generously sized bedrooms, including a luxurious primary retreat featuring a coffered ceiling, walk-in closet, spa-inspired 5-piece ensuite, and private balcony. The finished walkout basement offers exceptional versatility with two additional rooms, a full bathroom, laundry hookup, and a full kitchen - ideal for multi-generational living, an in-law or nanny suite, a home gym, recreation room, or income potential. Located within the highly regarded Norseman Jr Middle School, Castlebar Jr School, Holy Angels Catholic School, Bishop Allen Academy & Etobicoke School of the Arts catchments. Just minutes from Sherway Gardens, parks, restaurants, TTC, GO Transit, and major highways including the Gardiner Expressway, QEW, and Highway 427, providing quick access to downtown & Pearson (id:51530)
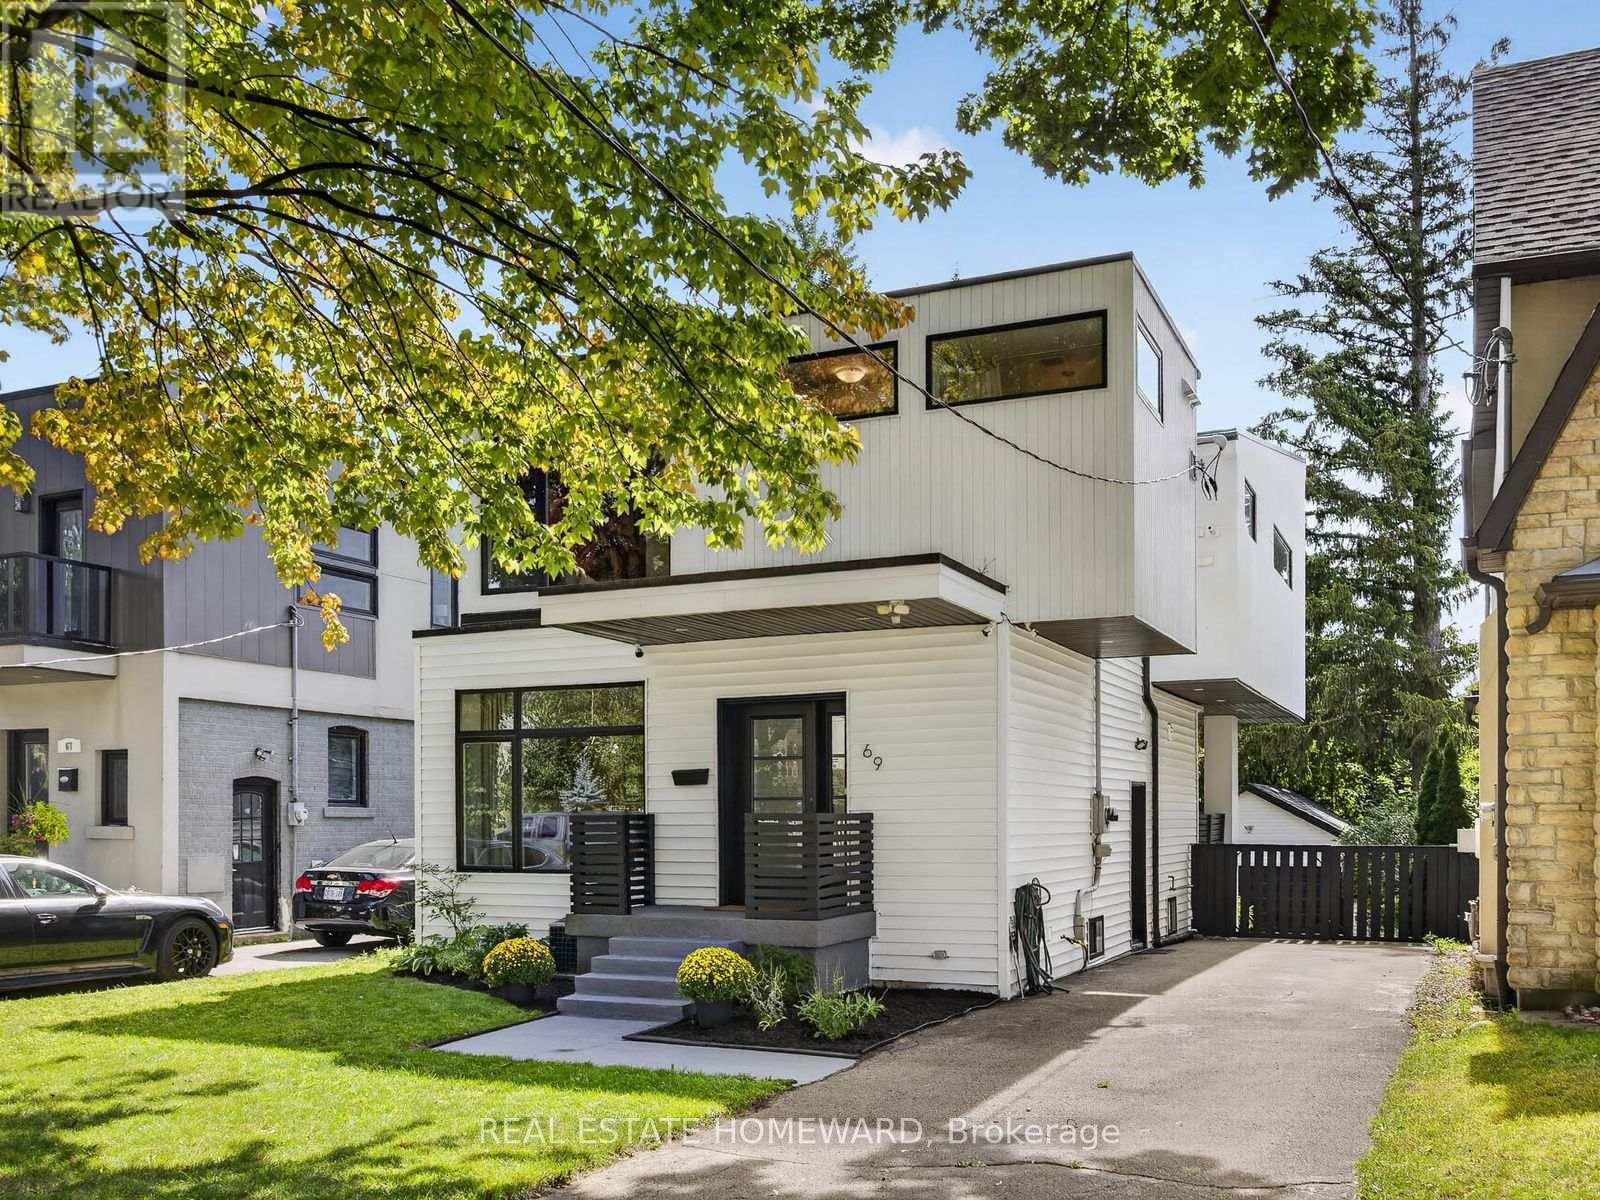
69 Ringley Avenue
Toronto, Ontario
Welcome To This Beautiful Custom-Built Home With Exceptional Space & Light Featuring 3 Large Bedrooms, An Additional Basement Bedroom And 4 Bathrooms. A Private Driveway, And A Double Detached Garage With Ample Space For Storage, A Workshop, Or Additional Parking. Designed To Maximize Natural Light, The Home Showcases Floor-To-Ceiling Windows That Fill The Interior With Sunshine. The Stunning, Newly Renovated Kitchen Features Stainless-Steel Appliances, A Breakfast Island, And A Dedicated Coffee Station, With A Walkout To A Covered Terrace, Perfect For Morning Coffee Or Outdoor Entertaining. The Spacious Open-Concept Living And Dining Area Provides Plenty Of Room For Family Gatherings And Entertaining Friends. Upstairs, The South-Facing Primary Suite Offers A Walk-In Closet, Luxurious 5-Piece Ensuite, And A Private Balcony. A Thoughtfully Designed Laundry Room Adds Convenience To The Second Floor. The Fully Furnished Basement Expands The Living Space With A Large Recreation Room And Additional Bedroom, Complemented By Above-Ground Windows That Keep The Lower Level Bright And Inviting. Outside, Enjoy A Private Backyard Offering Plenty Of Space To Unwind Or Entertain In The Privacy Of Your Own Retreat. A Rare Combination Of Thoughtful Design, Abundant Natural Light, Generous Living Space, And Exceptional Outdoor Privacy. This Home Is Truly Move-In Ready And Made For The Modern Family Living. (id:51530)
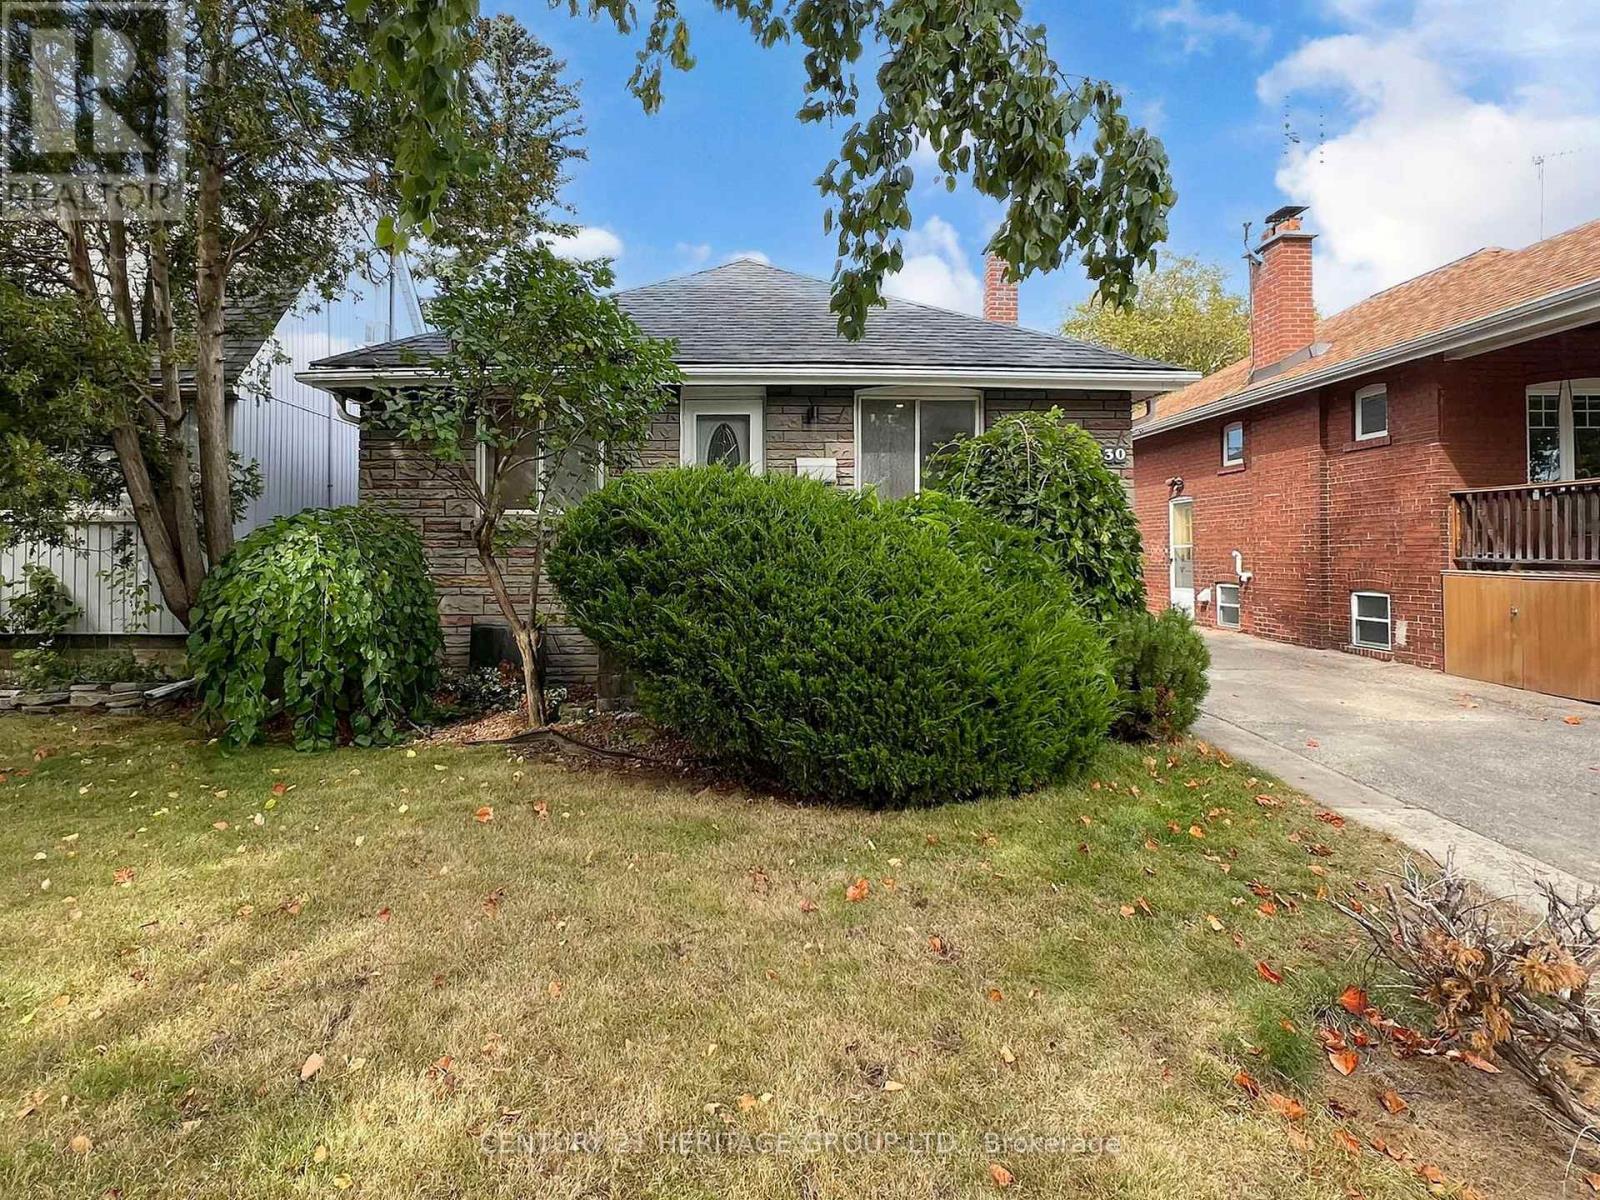
Lower Unit - 30 Struthers Street
Toronto, Ontario
**Newly Renovated One-Bedroom Basement Apartment in Mimico** - Experience stylish living in this tastefully designed one-bedroom apartment, located in a quiet, family-friendly neighborhood just steps from Lake Ontario. Thoughtfully renovated with high-end finishes, this unit offers both comfort and convenience in a prime location. It features a modern kitchen with sleek cabinetry and quartz countertops, a luxurious bathroom with a glass-enclosed shower and elegant vanity, a spacious bedroom with closet space, and a brand-new washer/dryer tower in-unit for your convenience. A furnished option is available for short-term or long-term rental. Situated within walking distance to the lake, parks, schools, and the popular SanRemo Bakery, it is also close to the GO Train, TTC, grocery stores, and restaurants. Just minutes from Costco, IKEA, Humber College, Sherway Gardens, and downtown Toronto, with easy access to the QEW, banks, and shopping. Nestled in park heaven, this home is surrounded by four parks and multiple recreation facilities within a short walk. utilities additional. parking available at additional. Please note: The unit does not have a stove. It is equipped with a cooktop and microwave. The landlord can provide an air fryer upon request. (id:51530)
2 - 73 Roncesvalles Avenue
Toronto, Ontario
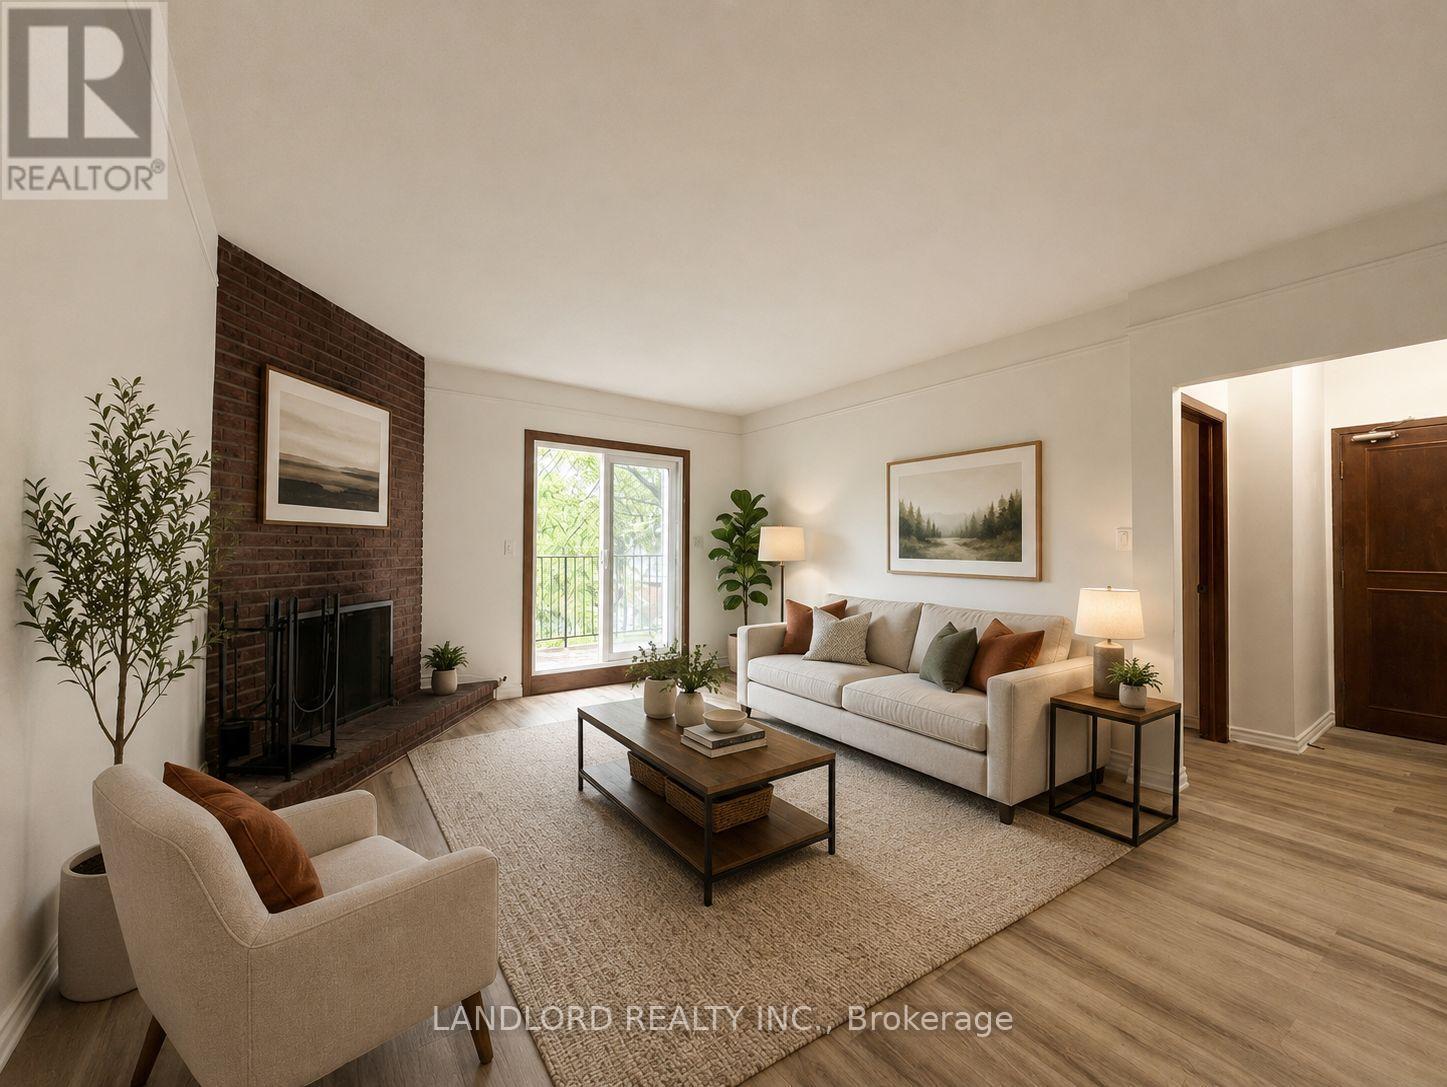
Professionally Managed 1 Bed, 1 Bath Suite In The Heart Of Roncesvalles Village! This Inviting Home Offers Approximately 500-600 Sq. Ft. Of Comfortable And Versatile Living Space. Enjoy A Bright Eat-In Kitchen Featuring Stainless Steel Appliances And Quartz Countertops. Located Just Steps From An Exceptional Selection Of Cafés, Restaurants, Bakeries, And Boutique Shops, This Vibrant Neighbourhood Boasts An Outstanding Walk Score Of 95. Residents Will Appreciate The Convenience Of Two Laundromat Locations Within A 10-Minute Walk, As Well As Easy Access To High Park, Sunnyside Beach, And The Martin Goodman Trail. A Must See! **Appliances: Fridge & Stove **Utilities: Heat/Hydro Extra (Electric Baseboard), Water Included **Parking: 1 Spot Included **Fireplace Is Decorative** (id:51530)
298 Garden Avenue
Toronto, Ontario
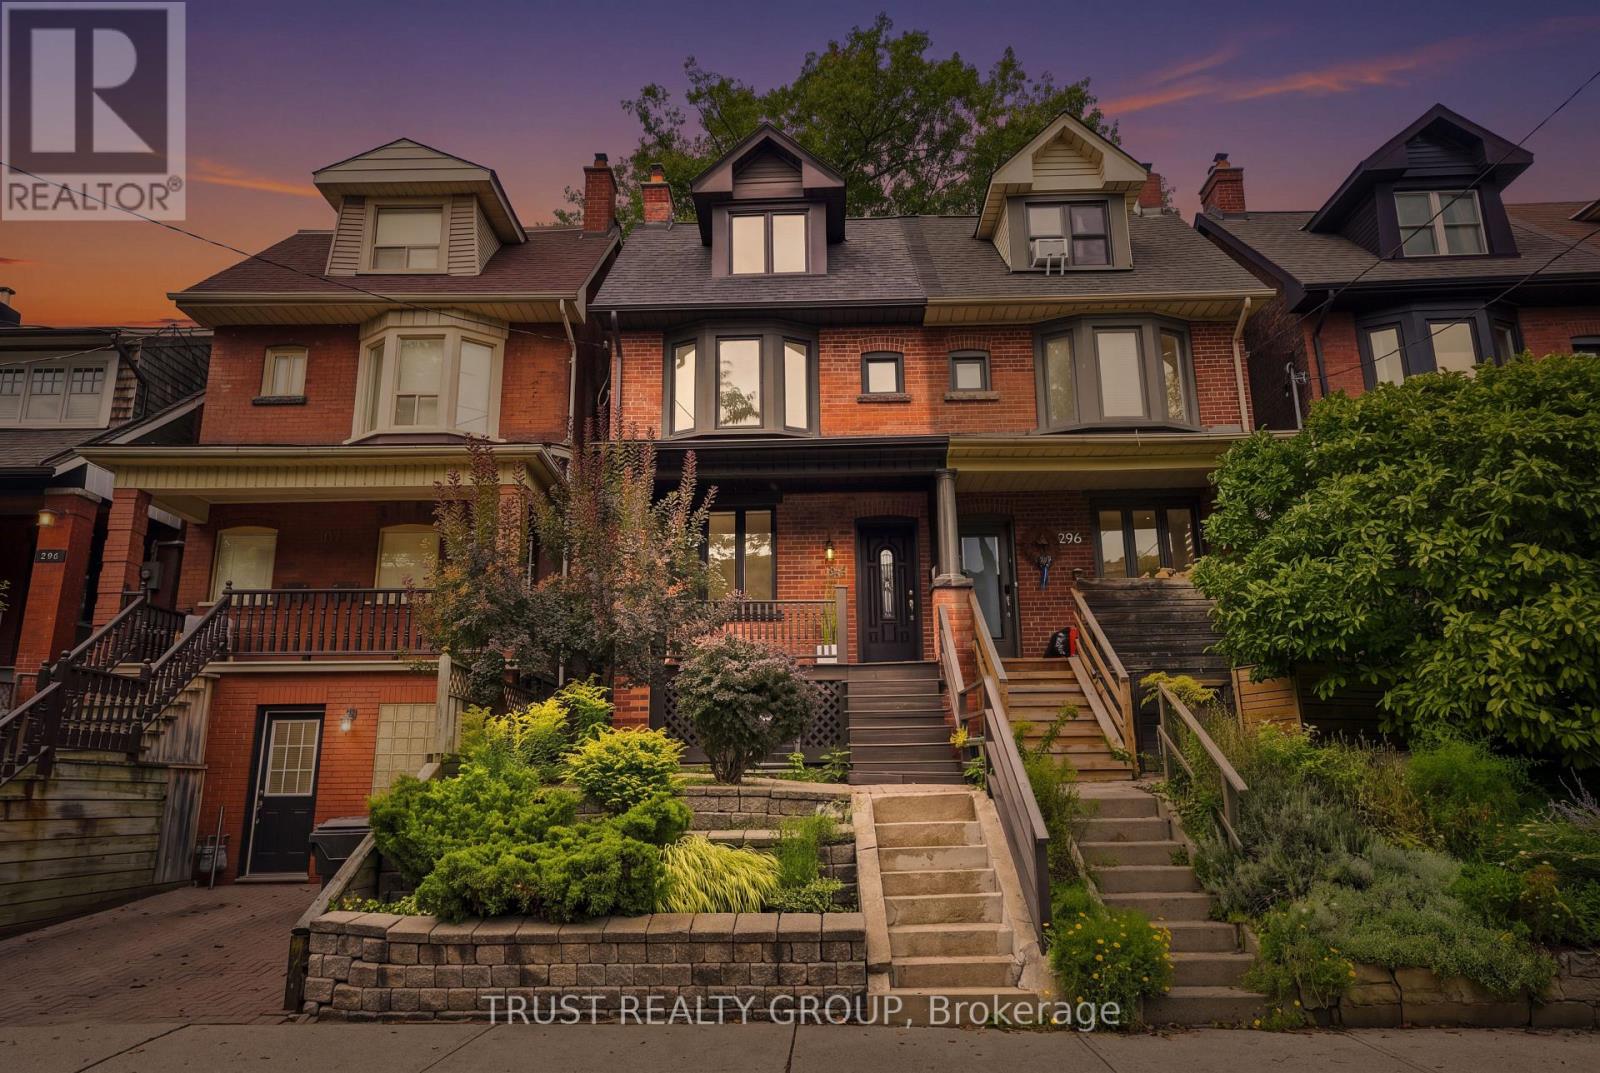
Exceptional opportunity to own a bright and freshly painted 3-bedroom semi-detached home in the highly sought-after Roncesvalles/High Park neighbourhood. Featuring an open-concept main floor and hardwood floors throughout. The finished lower level features a large, bright recreation room, perfect for a family room, home office, or play area. Enjoy a private fenced backyard with mature landscaping. Located within the coveted Garden Avenue Junior Public School and Fern Avenue Public School catchments, and offering easy access to the Gardiner Expressway and TTC. Steps to St. Joseph's Health Centre and just a short walk to the lake, Sunnyside Pool, High Park, and the vibrant shops, cafés, and restaurants of Roncesvalles Village. A wonderful opportunity to enjoy one of Toronto's most desirable family-friendly communities. (id:51530)

3 - 180 Manitoba Street
Toronto, Ontario
Welcome to a townhouse that gives you the space and feel of a home with the convenience of condo living. The bright, open concept main floor is anchored by a spacious kitchen with generous counter space, while exceptional storage throughout the home makes it as functional as it is inviting. Upstairs, the primary bedroom connects to an incredible walk in closet that feels more like a private dressing room, with wall to wall custom storage, shelving and drawers. Set in the heart of Mimico, you're a short walk from neighbourhood restaurants, coffeeshops and the waterfront at Humber Bay Shores. Mimico GO station is also close by, making the commute downtown incredibly easy, while quick access to the Gardiner gets you across the city without having to navigate local streets. Enjoy the best part of condo townhouse living where virtually everything outside your front door is taken care of for you. Lawn care, snow removal, exterior repairs, window cleaning and underground parking maintenance are all handled, giving you the benefits of a house without the usual upkeep. And a major bonus in the city is this home comes with 2 underground parking spaces. (id:51530)
11 - 210 Manitoba Street
Toronto, Ontario
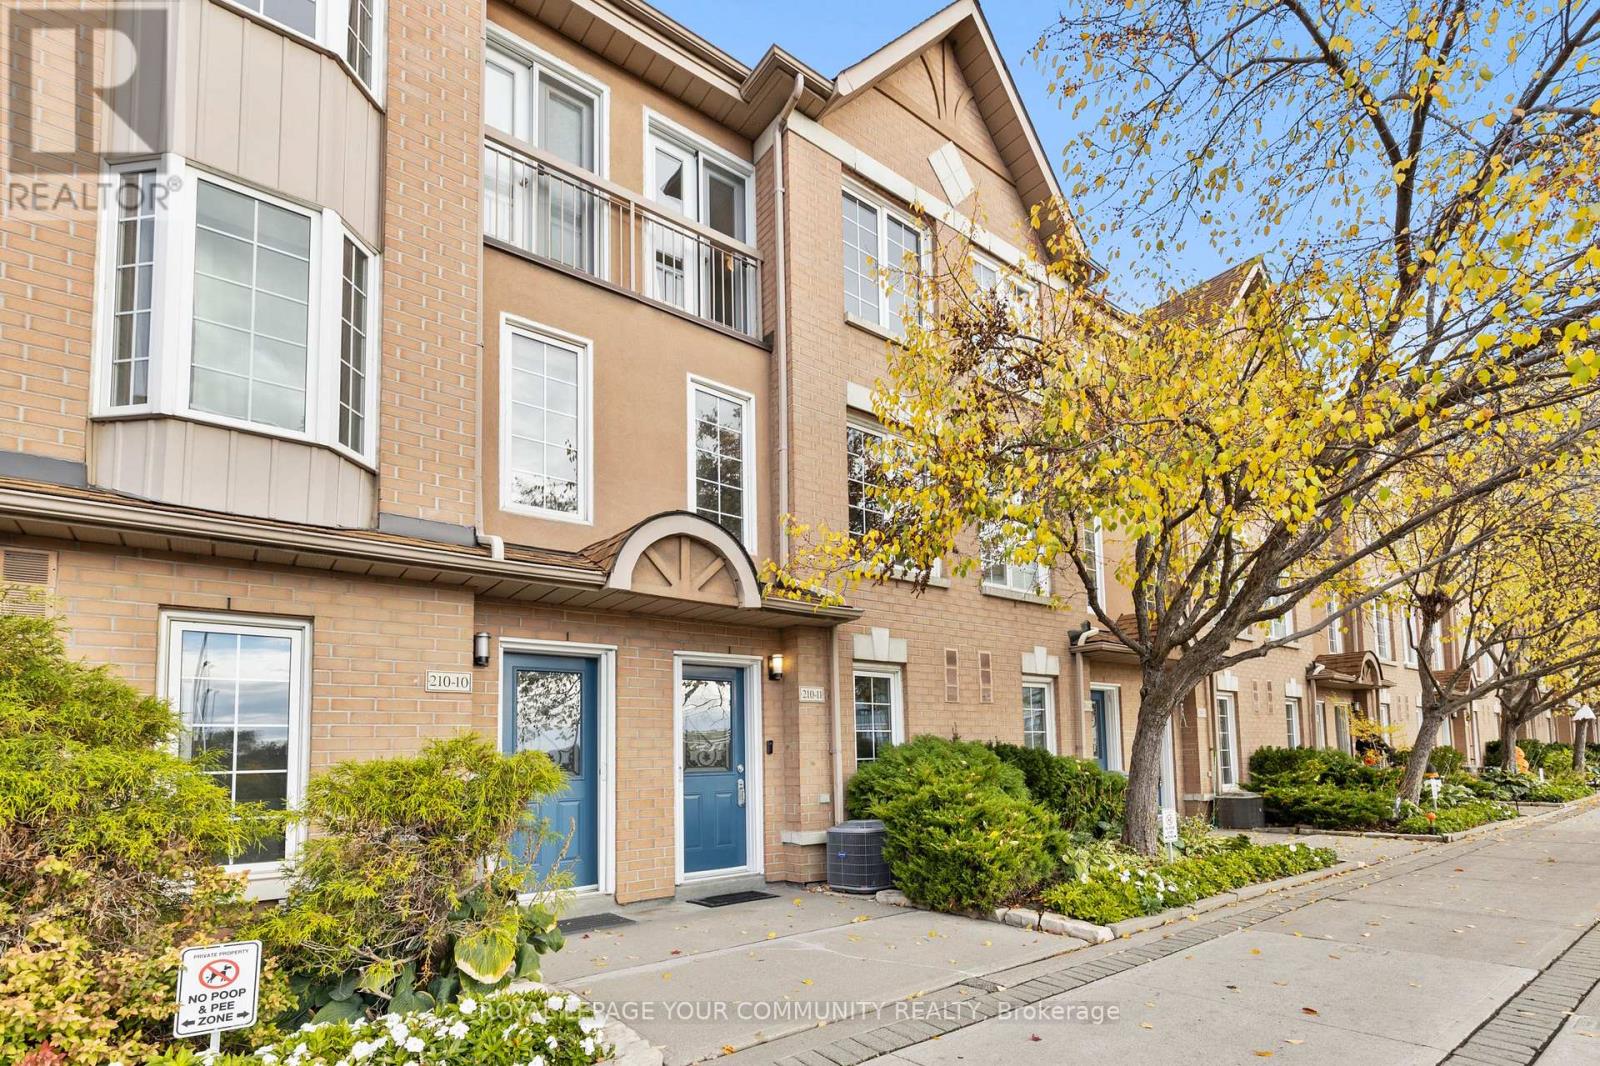
If you've been craving more space without giving up the benefits of condo living, this spacious and sun-filled condo townhouse could be exactly what you're looking for. Located in desirable Mimico, you're minutes from the GO Station, Metro, Shoppers, and LCBO. The interior features afresh newly renovated kitchen (2026), painted main level, new floors (2025), and a bright, functional layout. Commuters will appreciate nearby TTC access and quick connections to the Gardiner, putting downtown Toronto just 15 minutes by car or two short GO stops away. Enjoy added peace of mind with gated entry, 24-hour concierge, and an in-home security system. Exterior maintenance is fully covered, including snow removal, landscaping, gardening, and annual garage and window cleaning. Complete the lifestyle with nearby favourites like San Remo Bakery and the waterfront trails, cafés, and restaurants of Humber Bay Shores. (id:51530)
1 - 2886 Lake Shore Boulevard W
Toronto, Ontario
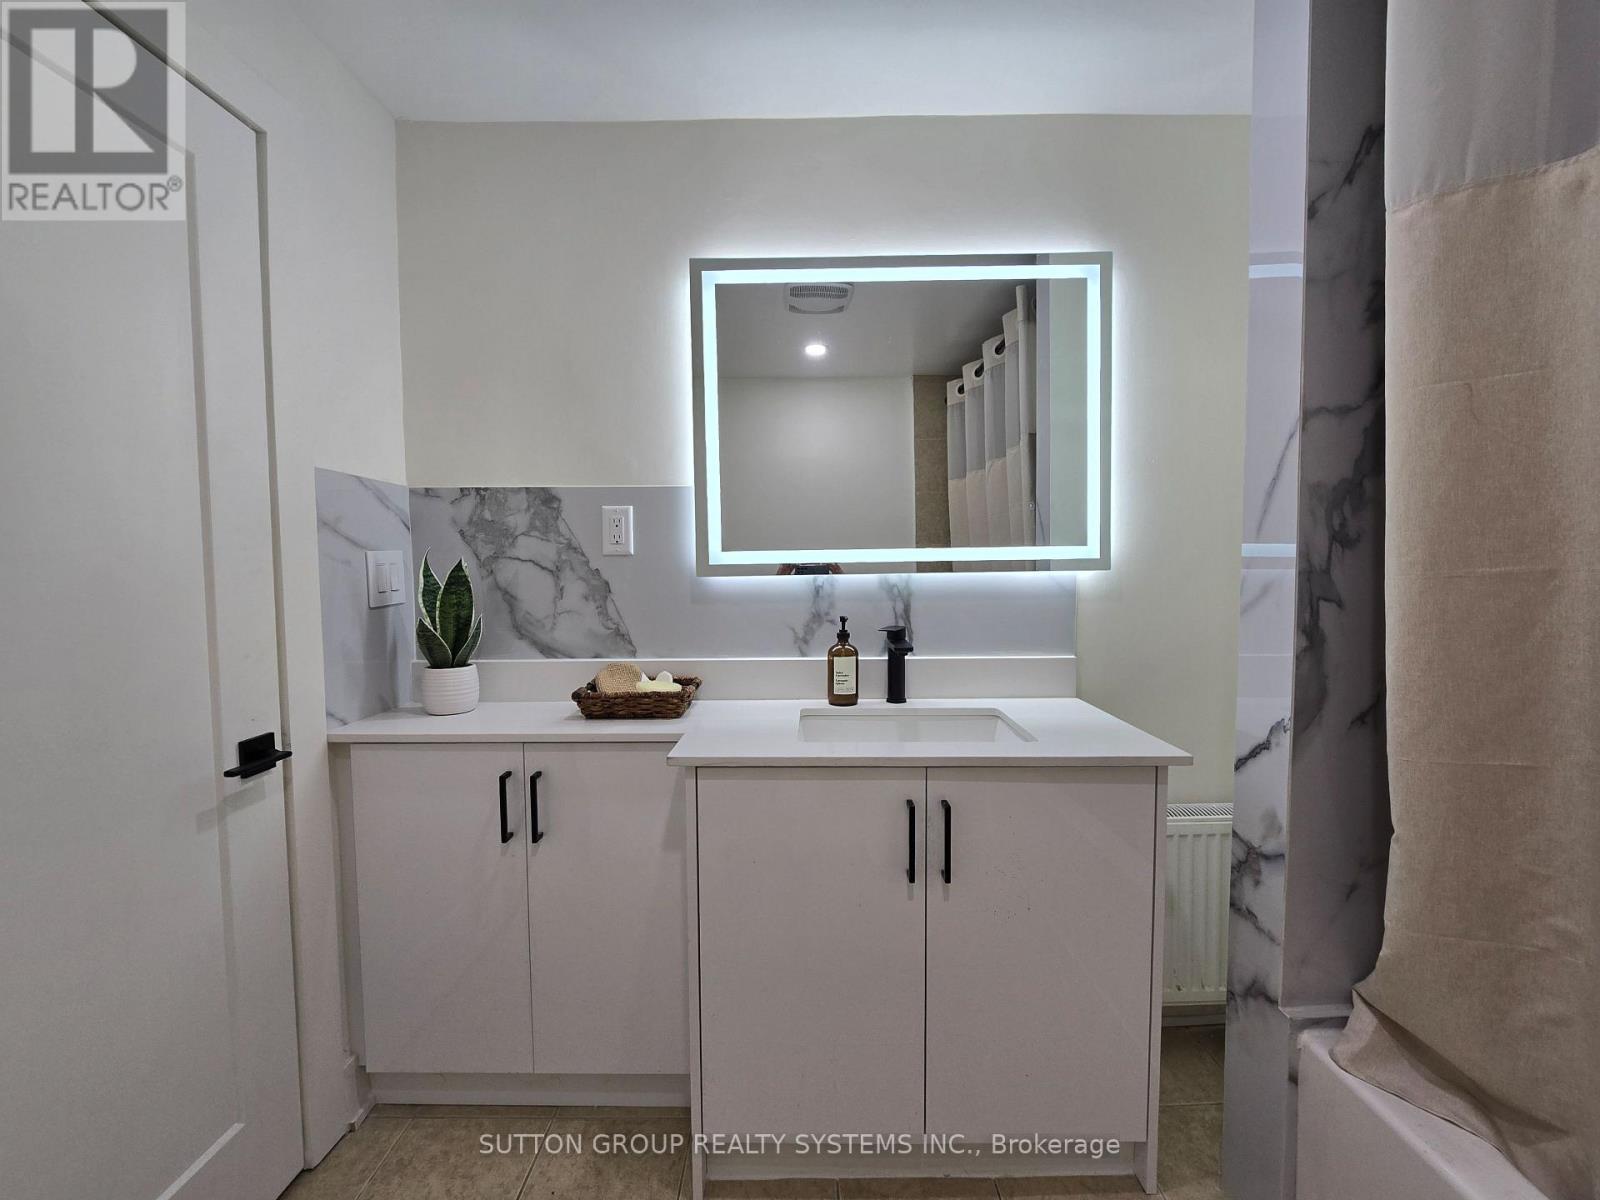
Spacious Apartment for Rent In The Heart Of Vibrant Lake Shore Village! 2 Bedrooms, 1 Bathroom. Fully Renovated Unit! Brand New Modern Kitchen With Quartz Countertop And Elegant Marble Backsplash. Laminate Floor Through Out. Unit Recently Painted. New Washer & Dryer In Laundry Room With Lots Of Storage Space. Beautiful And Modern Light Fixtures In Every Room. Large Bedrooms Each one With Big Closets. Linen Closet For More Storage Options. TTC Street Car And Direct Bus To Islington Subway Station At Your Doorstep. Minutes To Long Branch & Mimico GO. Walking Distance To Humber College And Short Drive To Downtown. Enjoy What This Neighborhood Has to Offer: Close To Lake, Steps To Shopping, Restaurants, Cafes, Pubs, Medical Clinics, Nail, Hair & Beauty Salons, Plus Much More! Tenant Pays Hydro, Cable And Internet. Unit is Furnished. Parking Space At Additional Cost: $100/Mth. (id:51530)
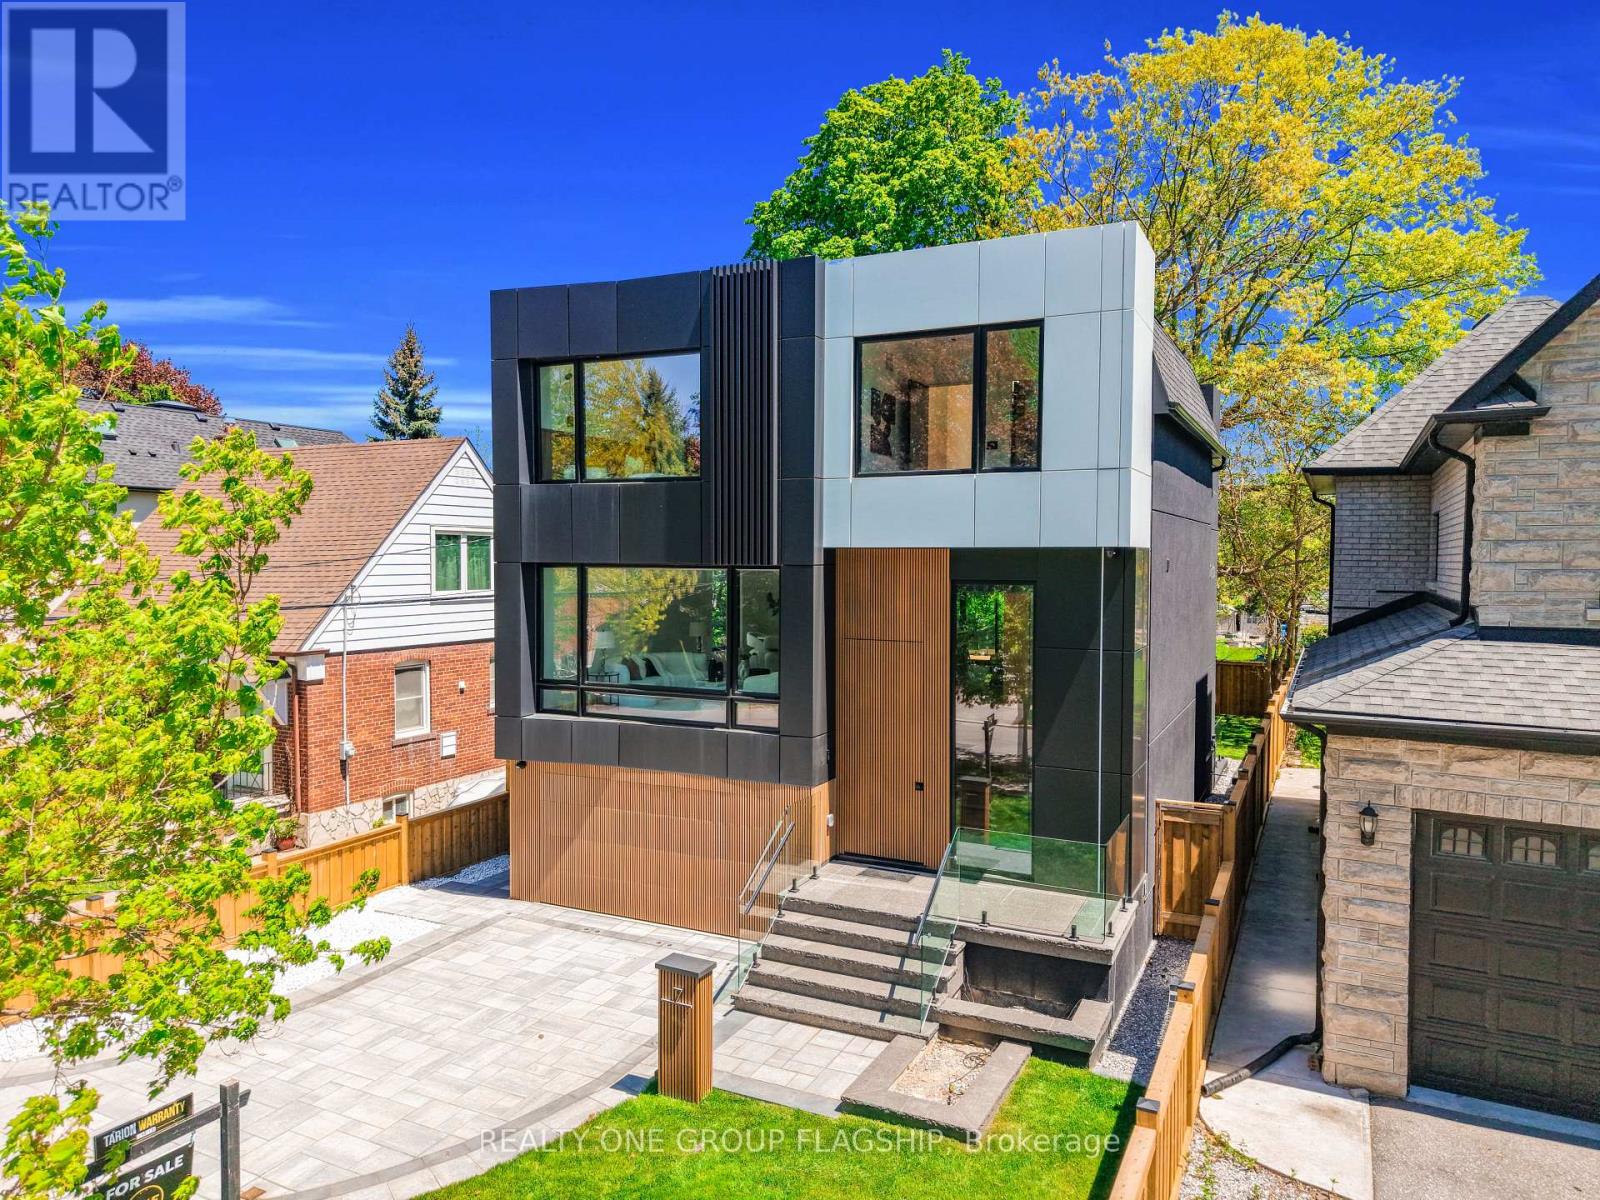
7 Bentley Drive
Toronto, Ontario
Brand-new, never-lived-in custom residence in prestigious Stonegate-Queensway, built by an HCRA-licensed builder and backed by the full Tarion New Home Warranty. Offering approx. 3,650 sq. ft. of finished living space with 4+1 bedrooms & 5+1 baths, this architecturally refined home combines sophisticated contemporary design with an exceptional level of specification rarely found in this price range. A dramatic 14-ft foyer introduces interiors where soaring ceilings, wide-plank white oak floors, bespoke millwork & a fully trimless shadow-reveal design create crisp, uninterrupted lines and a gallery-like atmosphere, enhanced by layered architectural lighting throughout. A sculptural floating mono-beam staircase wrapped in ultra-clear glass rises as a striking focal point, while a porcelain feature wall with a 3-sided fireplace anchors the principal living space with warmth & presence. The chef's kitchen showcases a waterfall porcelain island, handcrafted fluted cabinetry & a professional Sub-Zero & Wolf appliance suite seamlessly integrated into the design. Expansive walls of glass & 9 skylights draw natural light across every level, complementing curated interior illumination and heightening the home's sense of scale and calm. Integrated Control4 automation provides effortless control of lighting, audio, security & motorized window coverings. Upstairs, the primary retreat offers boutique-hotel serenity with custom millwork, a walk-in closet & a spa-inspired ensuite finished in rich porcelain & refined fixtures, while each add'l bedroom enjoys ensuite access. The bright walk-up lower level continues the architectural narrative with 10-ft ceilings, a bespoke wet bar, rec lounge, add'l bedroom & full bath. A bold contemporary façade defined by aluminum panel detailing, precision fluted elements & architectural exterior lighting, complemented by professional landscaping, completes this modern residence mins to top schools, waterfront trails, Mimico GO & downtown Toronto. (id:51530)

1160 Islington Avenue
Toronto, Ontario
Fantastic, Custom Detached Home offering spacious interiors & exceptional indoor-outdoor living! Main floor features Large Open concept Living & Dining Rooms, High ceilings, modern light fixtures, hardwood floors and crown mouldings. Family Size Kitchen boasts ample cabinetry, S/S Appliances, Double Sink, California Shutters, Ceramic Floors, Ceramic backsplash, Granite Counters & Island, Double wall oven, 2 Kitchen double door walkouts to the Deck. PVC Deck built in 2022, complete with waterproofing for outdoor living & entertaining. Primary Br. with Hardwood Floor, Large Window, Pot lights, Coffered Ceiling, His & Her Ensuite (with Shower & Bathtub) and Walking Closet. (id:51530)
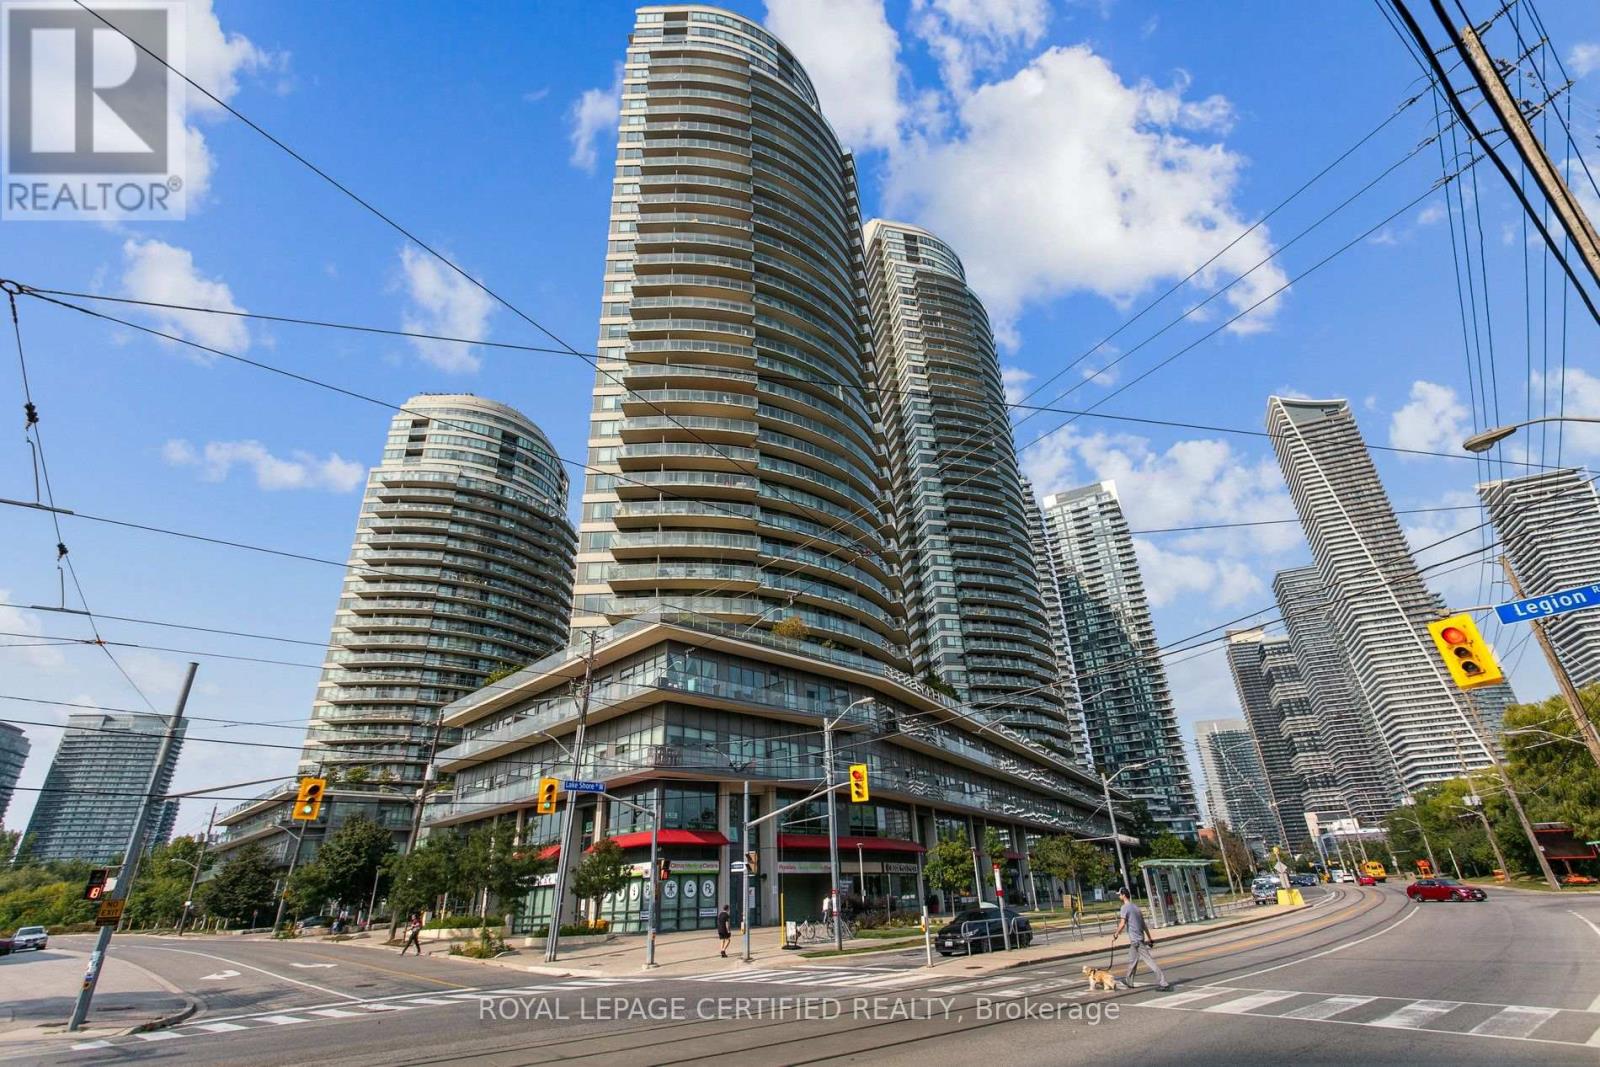
1208 - 2240 Lakeshore Boulevard W
Toronto, Ontario
Remarkable And 180 Degree Breathtaking Unobstructed View of Toronto Waterfront Skyline . This Beautiful Condo Is Perfected With Hardwood Floors, Modern Kitchen With Granite Counters, Breakfast Bar, S/S Appliances, And 2 Walkouts To Large Lakefront Balcony. Incredible Amenities: Pool, Hot Tub, 2 Saunas, 2 Gyms, Yoga Room, Children's Playroom, 3 Party Rooms, Wine Tasting Room, Study Room, Theatre, Courtyard, Bbq, 24 Hr. Concierge And Security. (id:51530)
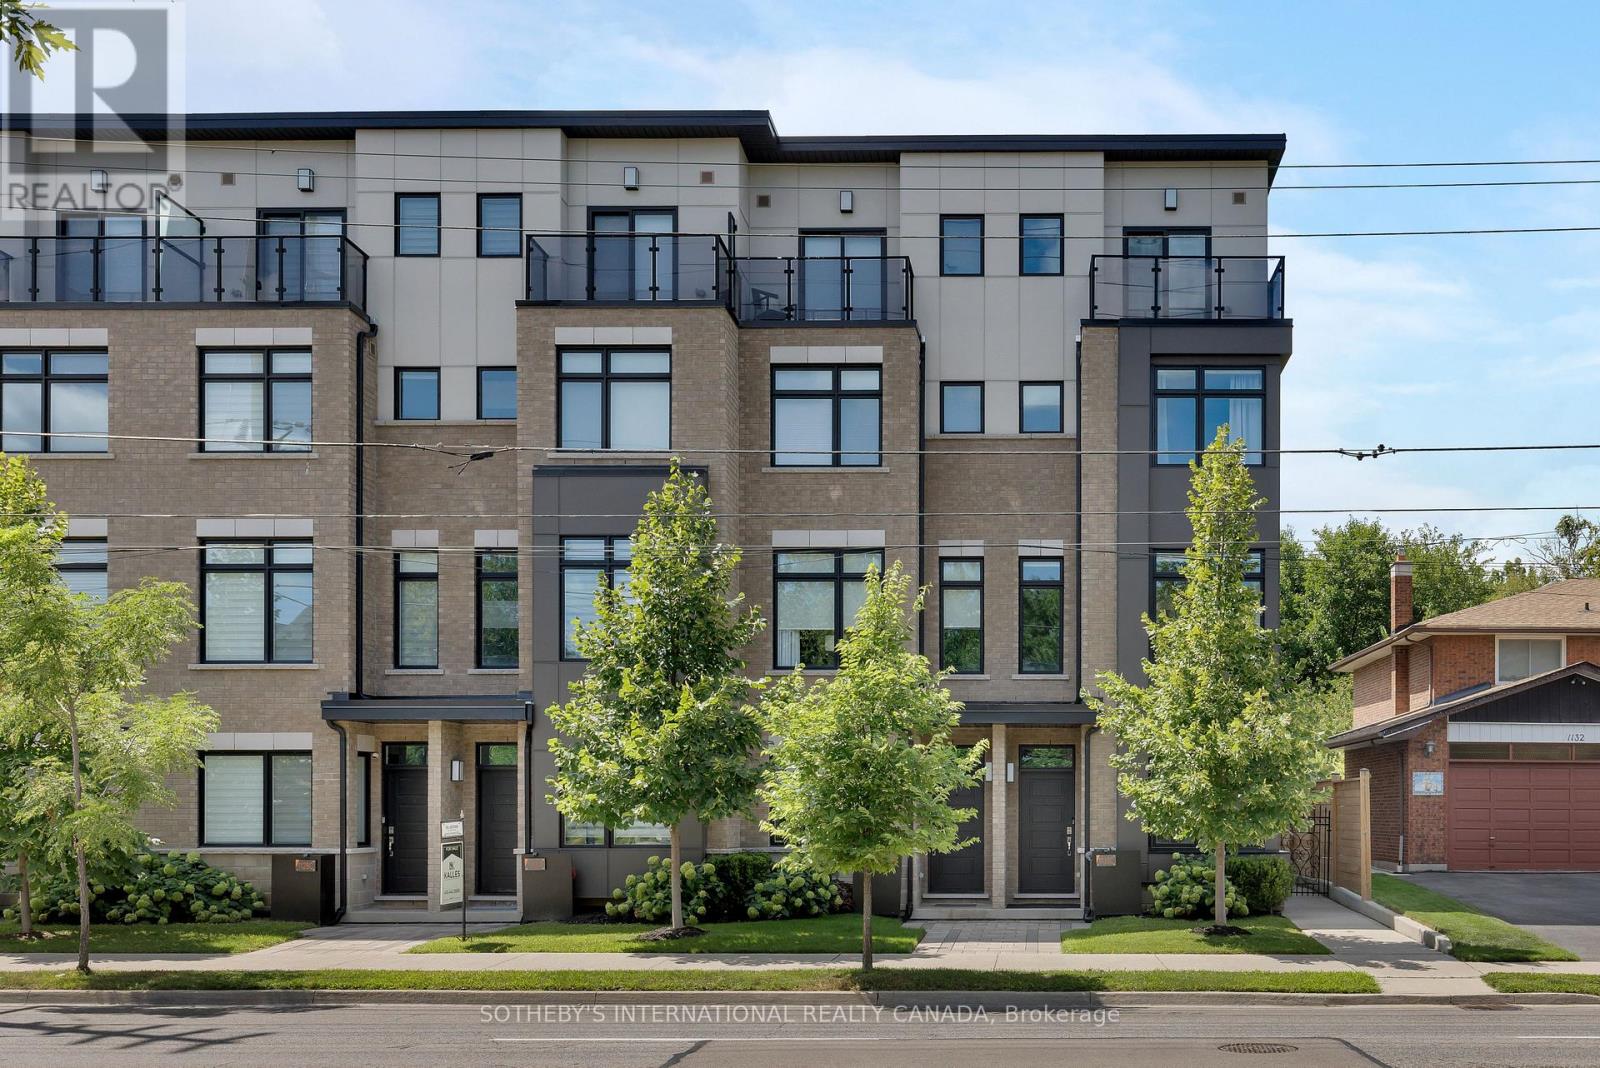
1130c Islington Avenue
Toronto, Ontario
Experience elevated living in this stunning luxury executive corner townhome, ideally situated in the Islington-City Centre West neighbourhood. With additional end-unit windows, this exceptional residence is flooded with natural light and offers an elegant blend of contemporary design, premium finishes, and everyday functionality. Thoughtfully upgraded throughout, the home features soaring 10-foot ceilings, an open-concept layout, and sophisticated finishes at every turn. Custom California Closets in both the spacious primary walk-in closet and front entry provide functional organization, while beautifully appointed bathrooms showcase premium Ginger's fixtures. The oversized private garage, wider than most comparable townhomes in the area, is finished with durable epoxy flooring, offering both practicality and style. Enjoy a truly unique setting with unobstructed greenery behind the home and lush green views at the front, creating an exceptional sense of privacy. Perfectly positioned for families and professionals alike, this beautiful home is surrounded by everyday conveniences and outstanding amenities. Enjoy easy access to family-favourite parks including Fairfield, Lora Hill, and Tom Riley Park, top-rated schools such as Norseman Junior Middle School and the brand new Holy Angels Catholic School, and several nearby daycare options. Commuting is effortless with Islington Subway Station, Kipling GO Station, and the Gardiner Expressway all just minutes away, while grocery stores, coffee shops, restaurants, and everyday shopping are within easy reach. Offering luxury finishes, incredible privacy, a welcoming community, and an unbeatable west-end location, this turnkey executive townhome is a rare opportunity not to be missed. (id:51530)
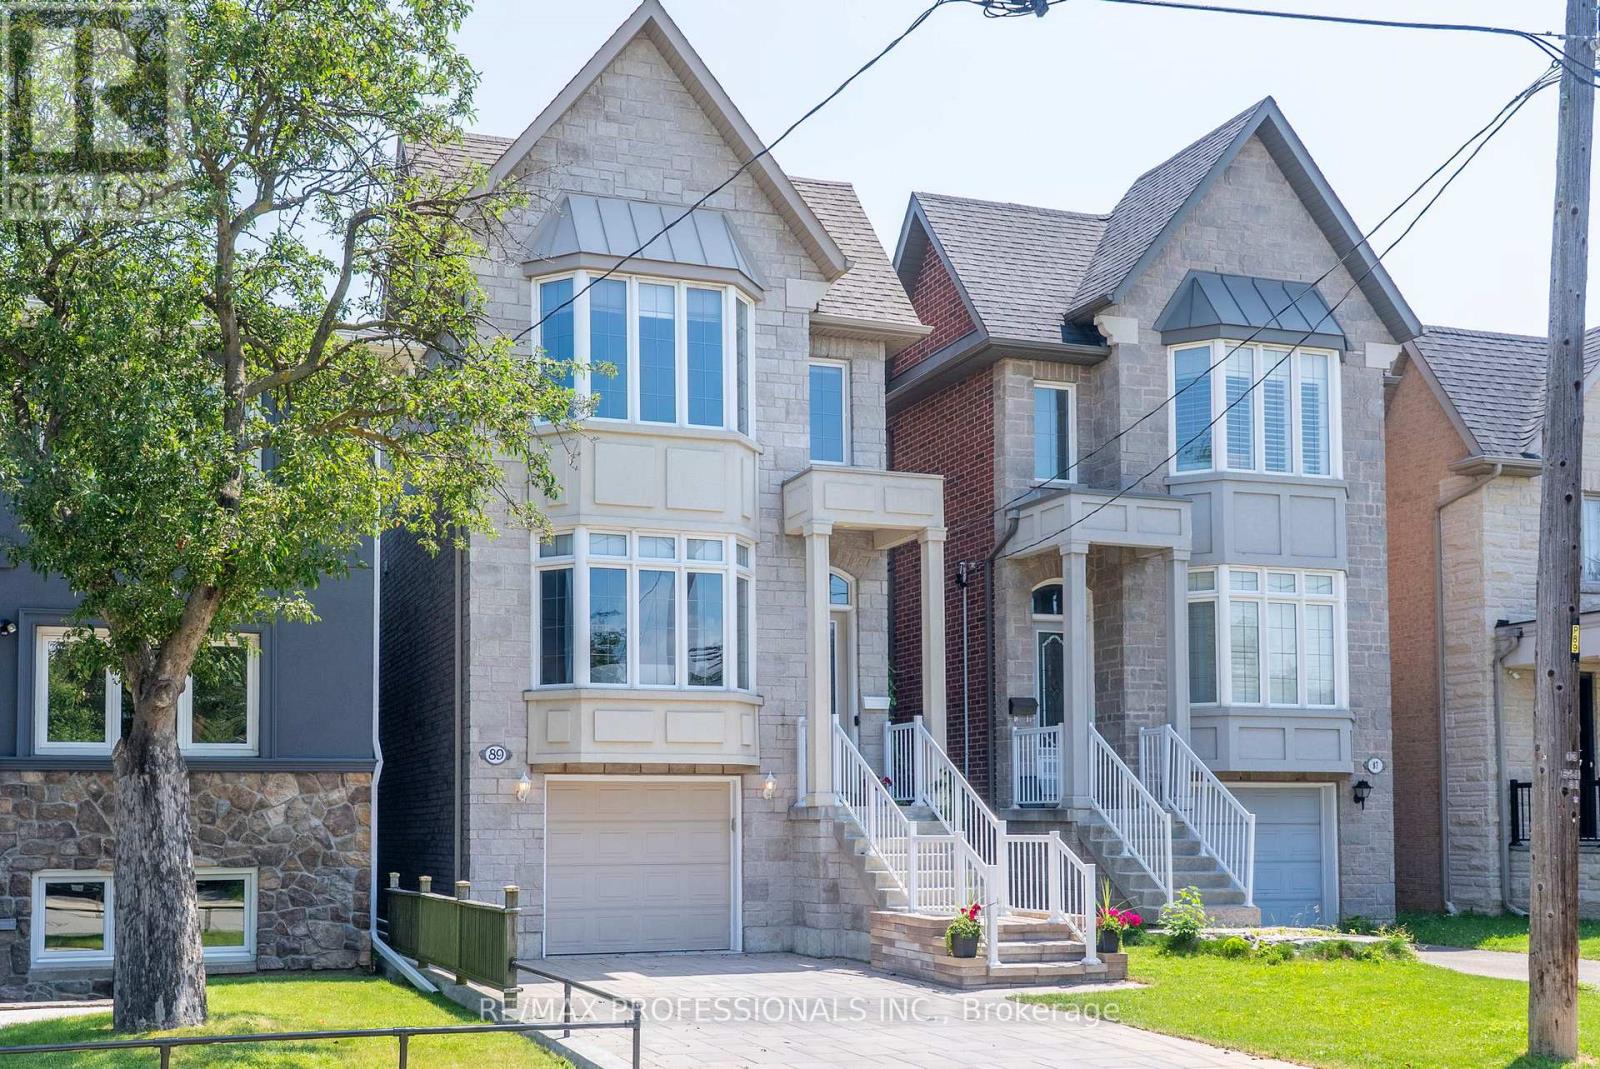
89 Twenty Second Street
Toronto, Ontario
Sale includes all furniture, appliances, and decor items (excludes computer equipment)! Embrace lakeside living in style! Welcome to 89 Twenty Second St, a stunning and expansive two-storey home in the community of New Toronto. Offering a perfect blend of modern sophistication and functional family comfort, this home boasts four bedrooms and five bathrooms, ensuring ultimate privacy and convenience for everyone. The main level features high ceilings, hardwood throughout, bright open concept living and dining areas, plus a chefs kitchen perfect for entertaining and staying connected with family. Enjoy your main floor walk out to elevated upper deck. Upstairs, the primary bedroom serves as a peaceful oasis with 10ft ceilings and a 4pc spa-like ensuite. The second spacious bedroom features double closets and a 4pc ensuite. The third and fourth bedroom have access to a 5pc ensuite bathroom perfect for children or guests. The spacious sun-filled lower level features soaring ceilings, beautiful ceramic tile, and a direct walk out to a fully fenced private backyard with mature trees and laneway potential. Convenient lower level access to garage. Nestled in a vibrant, family-friendly neighborhood just minutes from the Lake Ontario waterfront, you are steps from scenic parks, top-rated schools, and the trendy shops and dining along Lakeshore Blvd. Commuting is a breeze with nearby TTC options, GO Station, and quick access to the Gardiner Expressway. Don't miss this incredible opportunity to plant your roots in one of West Toronto's most desirable lakeside pockets.. Book your viewing today! (id:51530)
#3 - 2863 Dundas Street W
Toronto, Ontario
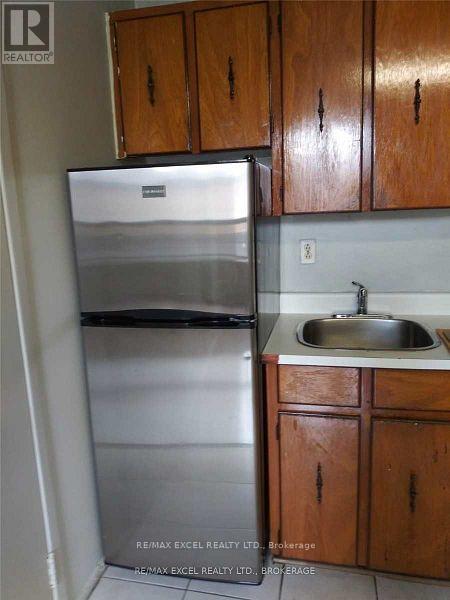
Bachelor apartment above retail store front available with new bathroom, new kitchen, hardwood floors.Steps to TTC, and just minutes to Mimico subway station. Laundry facilities on-site. Close to all amenities. Move in date is December 1st. (id:51530)
50 Waniska Avenue
Toronto, Ontario
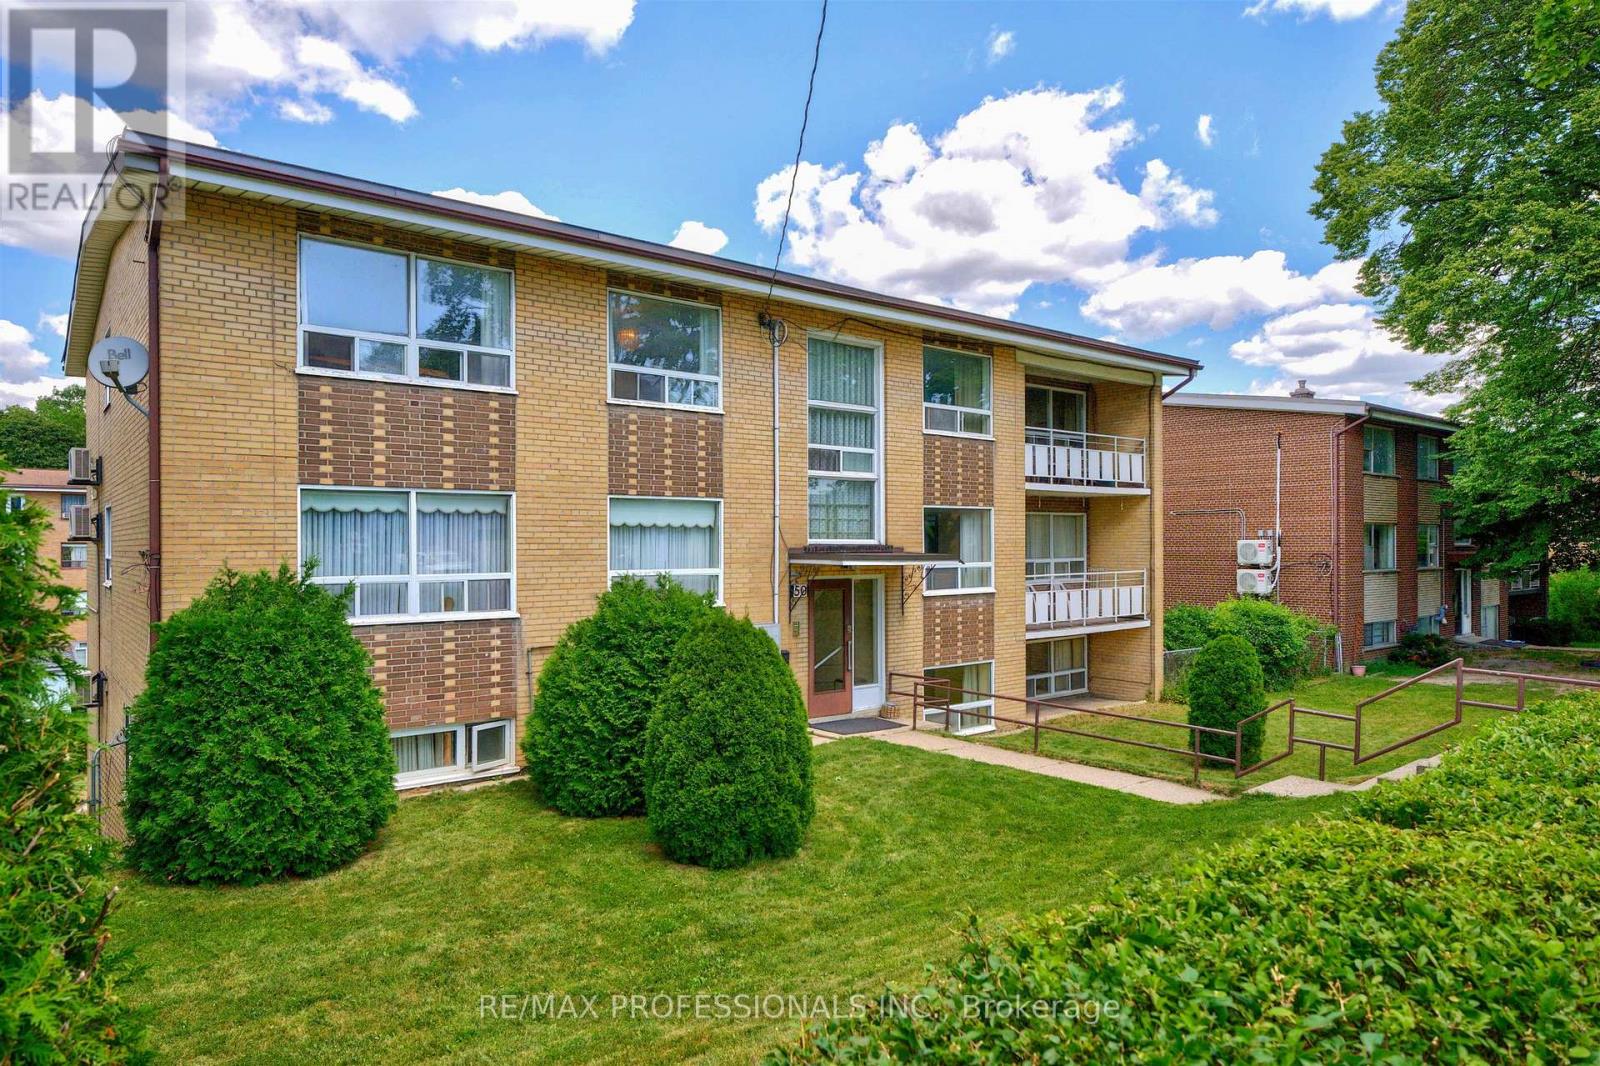
Truly outstanding investment opportunity in Toronto's highly desirable Humber Bay-Stonegate-Queensway neighbourhood. Purpose built Apartment Building in one of Etobicoke's premier rental locations, offering strong Tenant demand, outstanding long-term appreciation potential & immediate income optimization. This is a rare opportunity to acquire fully Vacant Building with flexibility to establish market rents from day one. Based on projected market rents, property offers the potential to generate an estimated Net Annual Income of approx. $196,000 representing an attractive projected Cap Rate of 6.1%. This well-maintained Building features two 3-Bdrm & four 2-Bdrm Apartments, several have been updated, bright & spacious front & rear common hallways, laundry rm, mechanical rm, 5 storage lockers, 6 garage parking spaces & 6 surface parking spaces. Each Apartment offers spacious, bright, sunny rooms with practical well designed layouts, featuring front Foyer with double guest closet & linen closet, family-sized Kitchen with Breakfast Area, large Living Rm, separate Dining Rm, updated 4-pc Bathroom with towel warmer, generously sized Bedrooms, some with 2 double closets & oversized windows. Ideally situated on a peaceful, tree-lined residential street just north of The Queensway corridor, offering immediate access to wide array of grocery stores, cafés, restaurants & everyday amenities. The neighbourhood is served by highly regarded schools & within walking distance of public library, parks & several early childhood daycare centres. Residents appreciate close proximity to Humber River Trail System, Humber Bay Park & the shores of Lake Ontario. Excellent transportation options include nearby Humber Loop, providing streetcar service between South Etobicoke & downtown Toronto, TTC bus routes connecting to nearby subway stations, Mimico GO Station at Royal York Rd & quick access to Gardiner Expressway, Highway 427 & QEW offering seamless connectivity throughout Toronto & GTA. (id:51530)
205 - 408 Browns Line
Toronto, Ontario
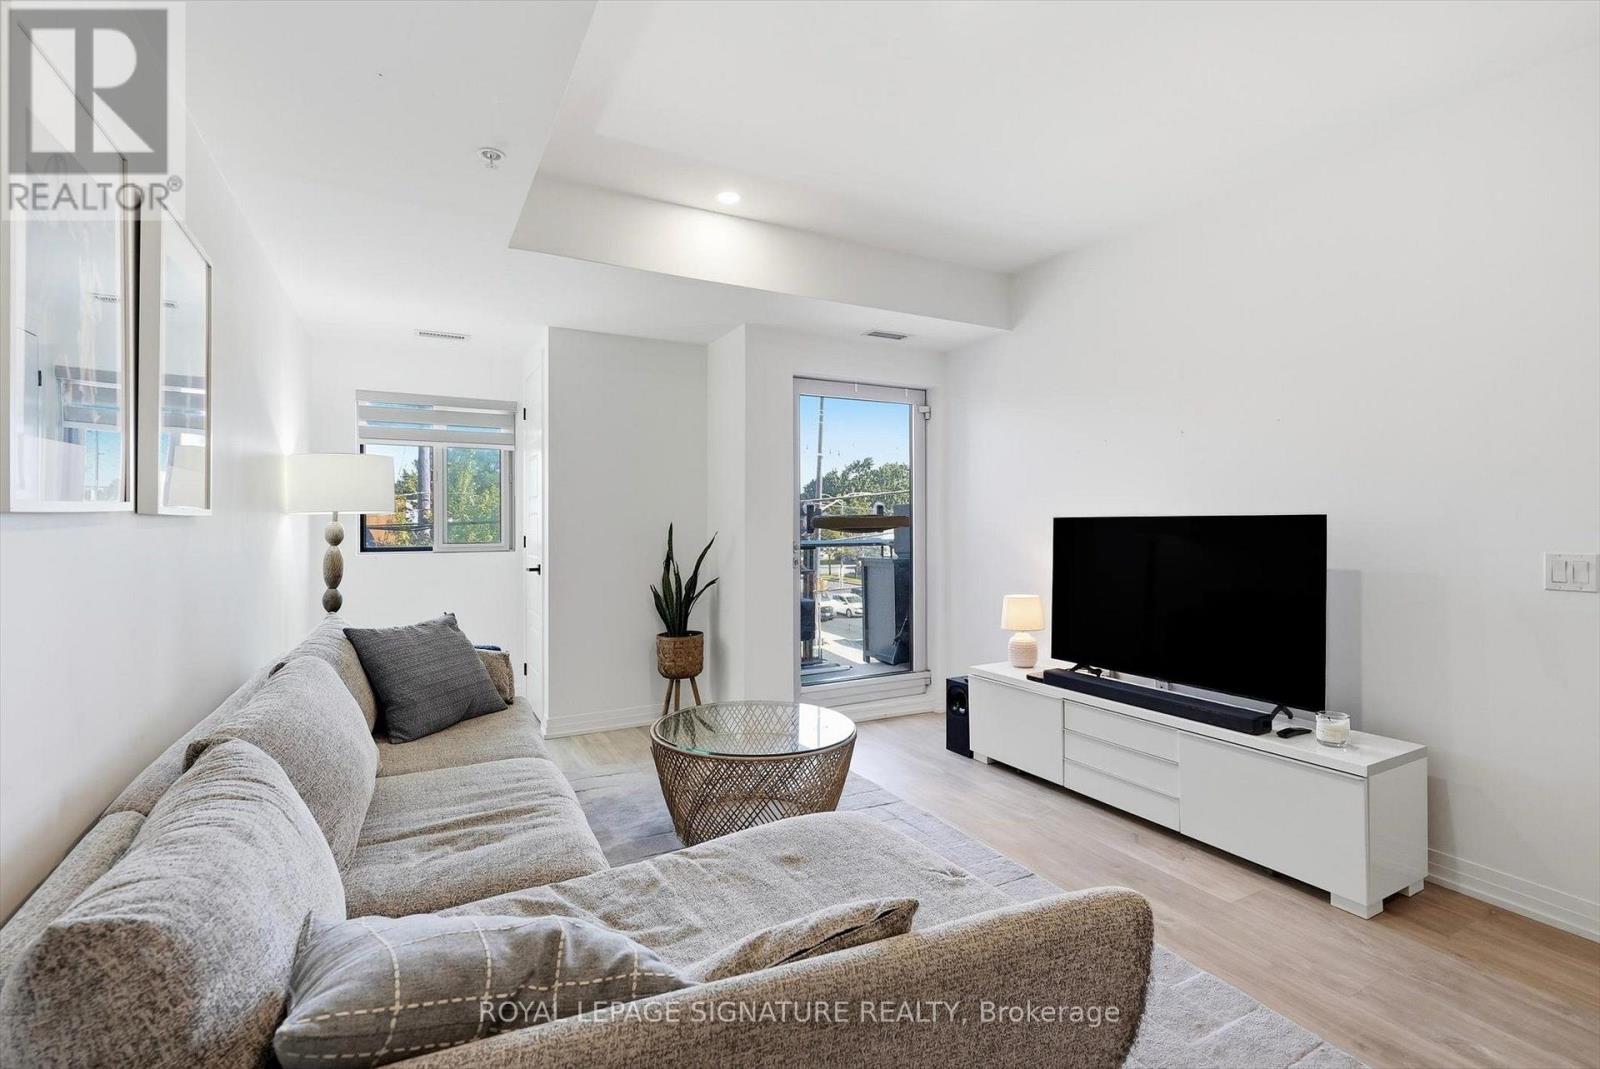
Welcome to Bline Condos at 408 Browns Line! Enjoy Well maintained - Modern living in this bright and spacious 1+ Den ideally located with quick access to Highway 427, the QEW/Gardiner Expressway. This efficiently designed layout features a flowing - open-concept layout with a generous living area. East facing exposure provides a ton of natural light to the unit. The floor-plan has a good sized Den that can be used for a number of different uses. Comes with Parking! Enjoy an excellent location just minutes from the waterfront, including Marie Curtis Park, Marie Curtis Park Beach, Lakeshore Park, and scenic walking trails. Everyday amenities are conveniently close by, with cafes, restaurants, shops, parks, and Sherway Gardens all within easy reach. , and TTC public transit, making travel throughout Toronto and surrounding areas easy and convenient. A fantastic opportunity for professionals, couples, or anyone looking for a bright, modern home in a well-connected Etobicoke neighbourhood. (id:51530)
(Basement) - 1590 Coram Crescent
Mississauga, Ontario
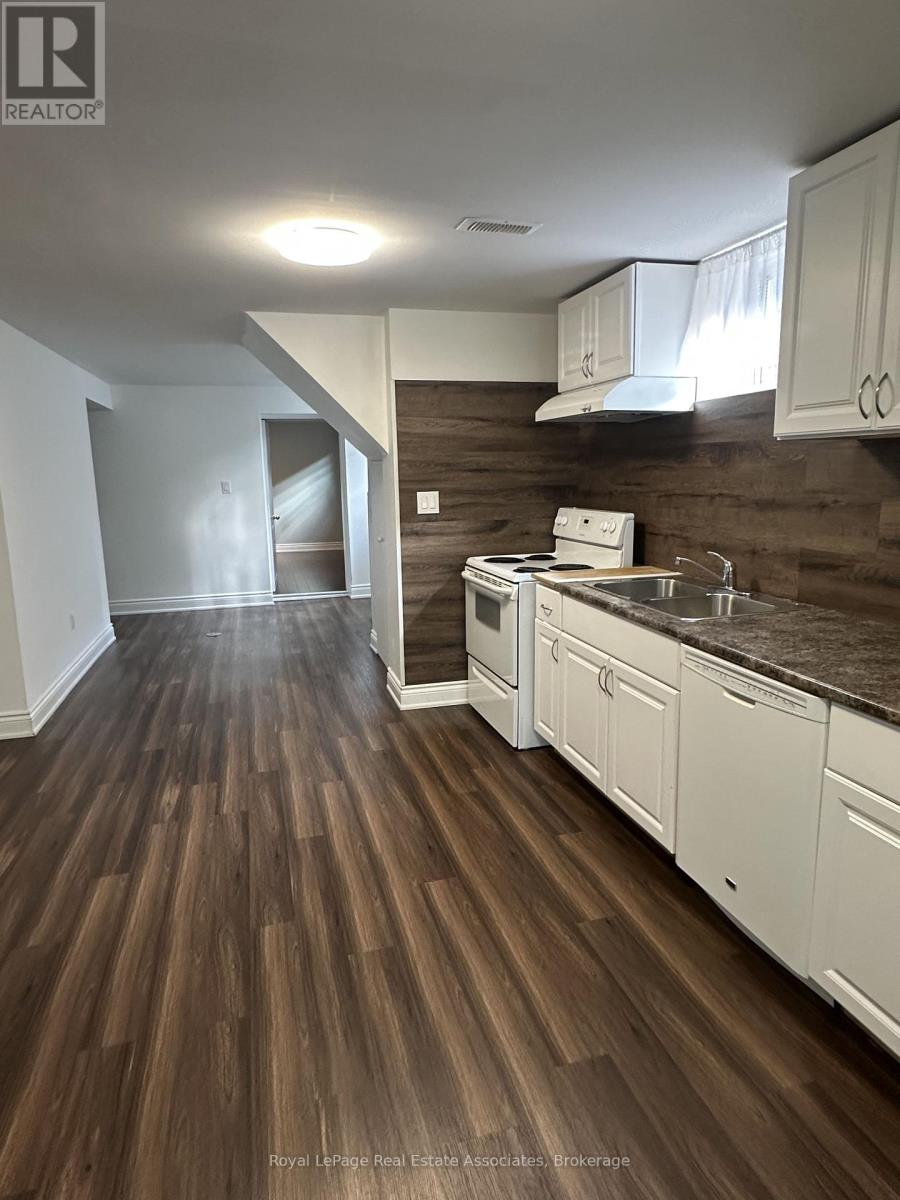
Location, Location! Bright and well maintained 2-Bedroom basement apartment, located in a quiet, family-friendly neighbourhood. Lovely layout with open concept living room, eat-in kitchen, 3pc bathroom and 2 bedrooms with good-sized closets. Ensuite laundry room with storage area and a private separate entrance. Ideally located close to major shopping including Costco, Walmart and grocery stores, restaurants and public transit. Easy access to Dixie Go Station, bus to Kipling TTC Station, and major highways including 427 and QEW. Professionally cleaned and move-in ready, this home is perfect for tenants seeking comfort, convenience and an excellent location. (id:51530)

802 - 370 Wallace Avenue
Toronto, Ontario
This remarkable stacked townhouse is in the Toronto Junction area. This property offers the perfect blend of urban convenience and peaceful seclusion. Located just steps from transit, shops, and restaurants, it provides easy access to everything the vibrant Junction neighborhood has to offer, yet it maintains a quiet and private atmosphere. The townhouse itself boasts new flooring throughout, sleek quartz countertops, Brand new washroom and kitchen and modern stainless steel appliances. Inside, you'll find one comfortable bedroom and 1 well-appointed bathrooms, making it an ideal space for individuals or a small family. UPS express is 500m away. (id:51530)
31 Long Branch Avenue
Toronto, Ontario
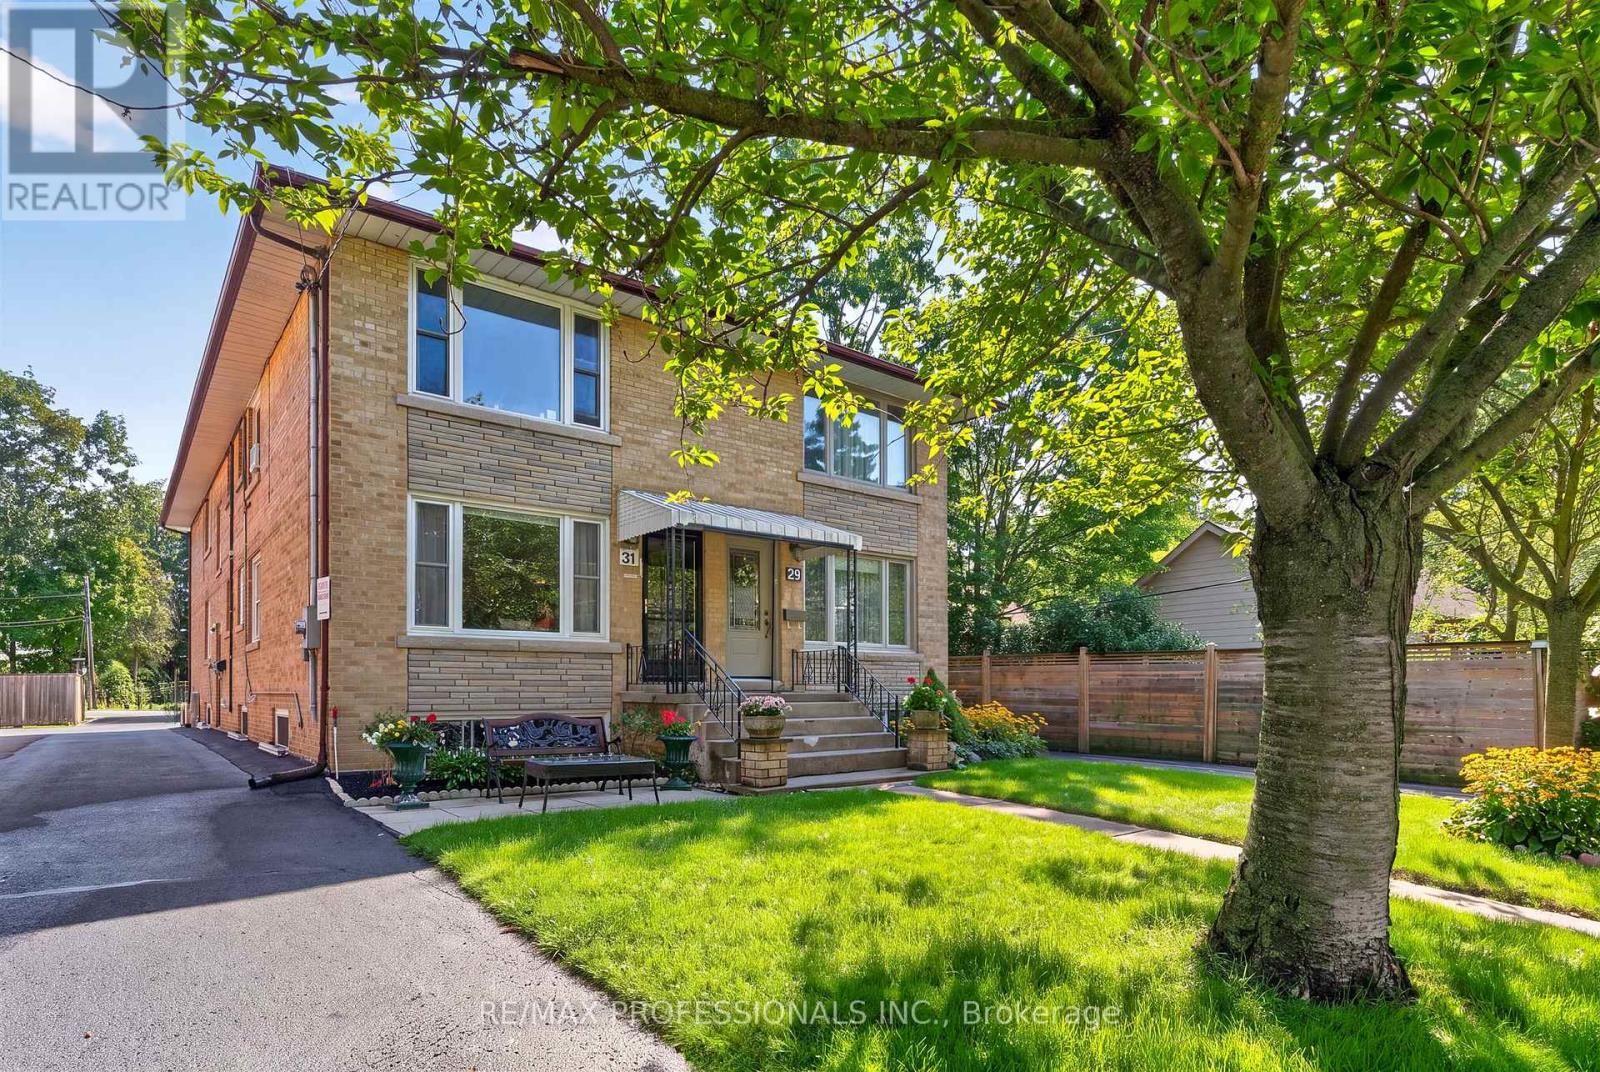
Turn-Key Multi-Family asset in the Heart of Long Branch, Toronto's highly coveted "Village by the Lake", South Etobicoke's fastest appreciating pockets! Semi-detached Triplex on a premium 25 x 146.5 ft deep lot generating $6,300/mo Gross Income with a solid $59,228 annual NOI. Expenses average $1,365/mo including property tax, all utilities, insurance, and internet/cable. This low-maintenance income property features three bright and spacious self-contained units, two 2-bedroom units and one 1-bedroom unit, with parking at rear. Meticulously maintained with over $156k in capital improvements over the past 8 years, makes this an incredibly rare, worry-free addition to any portfolio. Main Floor and Basement units were completely renovated (2021). Brand new foundation waterproofing, weeping tiles, and sump pump system installed with transferable peace-of-mind ($20k, 2026). Upgraded mechanics include a tankless water heater (2024), high-efficiency boiler (2019), newer windows. Rear yard new asphalt parking area (2018) and a large 8' x 10' storage shed (2022). Ideal lakeside location just steps to Lake Shore Boulevard shops, cafes, restaurants, Marie Curtis Park, sandy beach, picnic area, connections to the Waterfront Trail and Etobicoke Creek Trail. Unbeatable tenant transit access, walk to Long Branch GO Station and TTC Streetcar loop, bus routes, offering quick commute downtown. Stable cash flow, premium finishes, and major capital expenditures already paid for! (id:51530)
1607 - 1910 Lake Shore Boulevard W
Toronto, Ontario
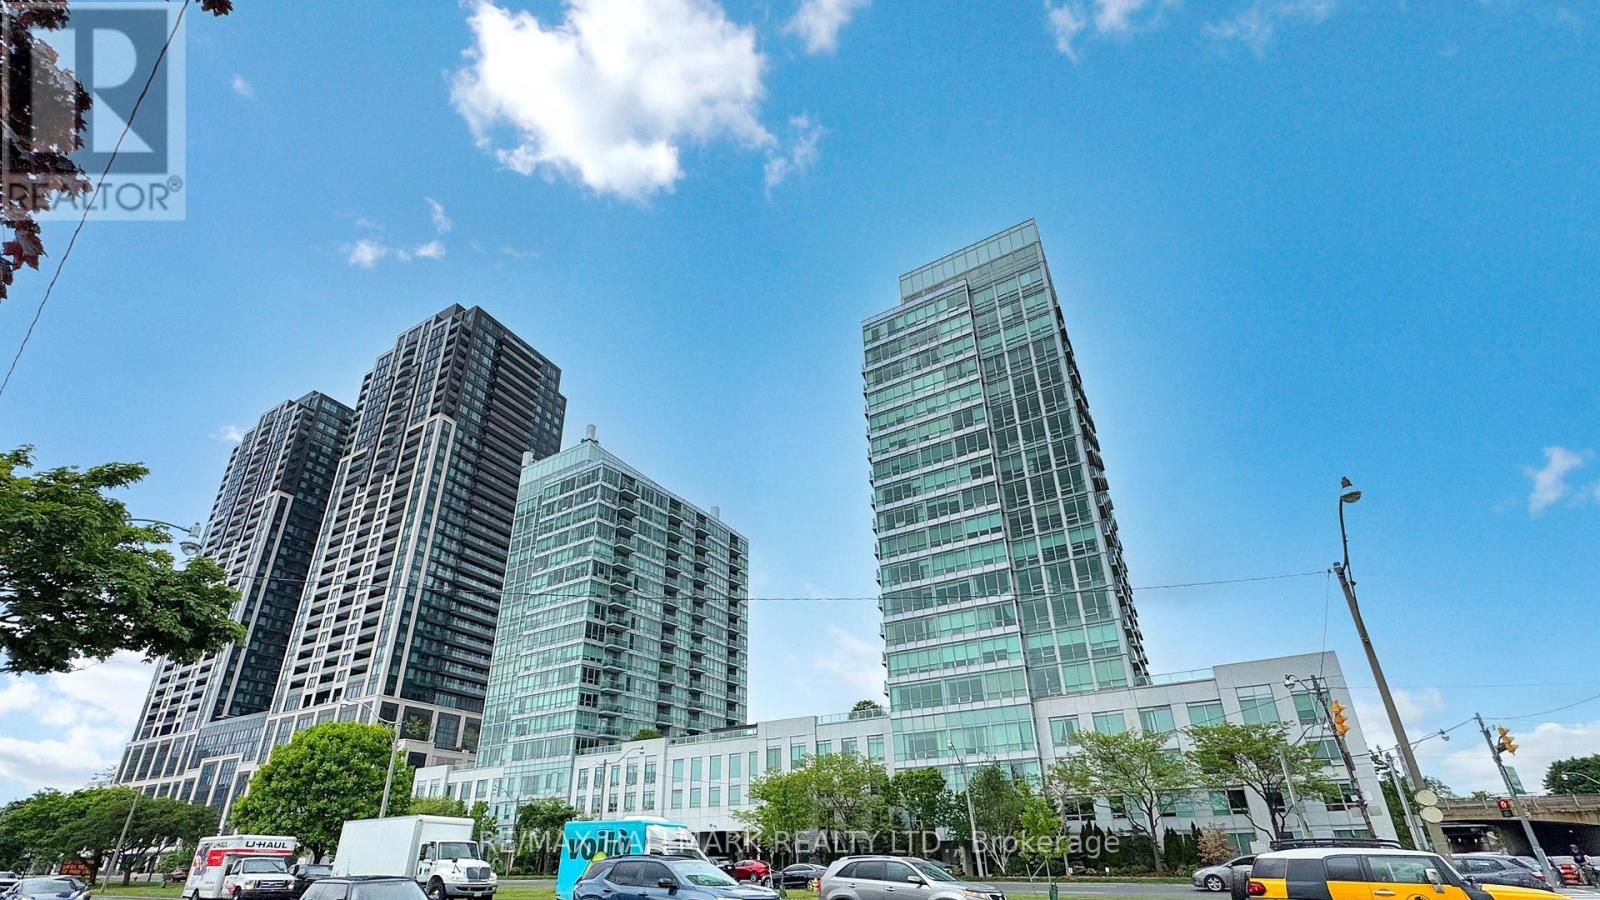
Welcome to paradise where luxury meets breathtaking views in one of Toronto's most sought-after locations. This exceptional condo boasts floor-to-ceiling windows in every room, offering panoramic vistas of the city skyline and sparkling waterfront. Step inside and experience a thoughtfully designed layout that maximizes space and natural light. The open-concept living and dining area provides the perfect setting for entertaining or simply soaking in the scenery. The modern kitchen is equipped with high-end appliances, sleek cabinetry, and ample counter space for effortless meal prep. Relax in the spacious primary bedroom, where morning sunrises create an ever-changing masterpiece outside your window. With generous storage solutions and contemporary finishes throughout, this unit is both stylish and functional. Additional highlights include: a large parking spot, nearby parks, trails, running/biking lanes, a beach, public transit and vibrant city amenities. This unit provides the perfect blend of urban convenience and natural beauty. Don't miss this opportunity to live in one of Toronto's most desirable waterfront communities and relax around Cazsimir Grozwski Park Beach! Dishwasher is like-new, new flooring installed 2024 and Carrara Marble in primary bathroom. **Please note the photos are from 2025** (id:51530)
1 - 42 Emerald Crescent
Toronto, Ontario
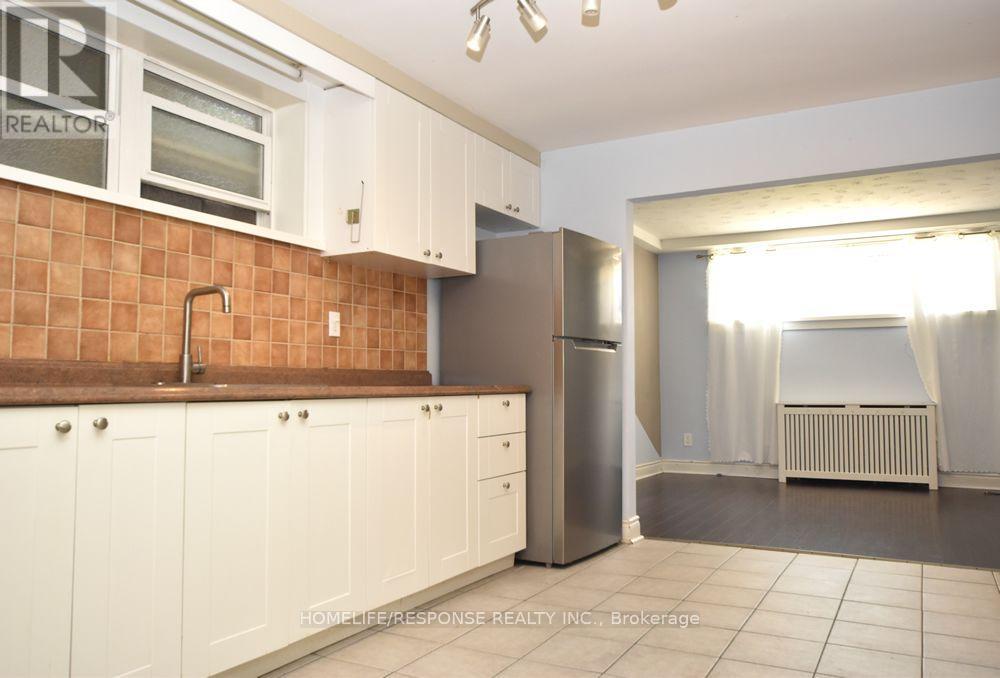
Spacious lower level unit in a fourplex located in the highly sought-after South Etobicoke. This bright and inviting 2-bedroom, 1-bathroom unit has been recently renovated. The kitchen features stainless steel appliances, ample cabinet space, and plenty of countertop space for all your cooking needs. Ideally situated just steps from the Lake, waterfront trails, parks, shops, restaurants, public transit, and Humber College Lakeshore Campus. Easy access to major Highways and a short commute to downtown Toronto (id:51530)

205 Prince Edward Drive S
Toronto, Ontario
Welcome To This Beautifully Renovated Family Home In The Heart Of Sunnylea. Set On A Premium 44 x 110 Ft Treed Lot Backing Onto A Park And Tennis Courts, This Home Offers The Perfect Blend Of Timeless Charm And Modern Comfort. Bright And Inviting Open Concept Layout Featuring A Stylish Kitchen With Granite Counters, GE Cafe Appliances And Spacious Living And Dining Areas Accented By Oak Flooring Throughout. Two Generous Bedrooms On The Main Floor, A Private Upper Level Primary Retreat, And A Finished Basement With A Separate Entrance Offering Two Additional Bedrooms, Laundry And Potential Kitchen -> Excellent Income Or In Law Potential. Step Into Your Private Backyard Oasis Complete With Thoughtful Landscaping, A Pergola, Hot Tub And An All Season Cedar Cabana, Ideal For Entertaining Or Relaxing Year Round. Located In Highly Sought After Sunnylea Just Steps To Parks, Tennis Courts And Bike Paths, And Minutes To The Kingsway's Shops, Restaurants And Amenities, Royal York TTC Station, The Lakeshore, Major Highways, Downtown Toronto, Mississauga, The UP Express, And Both Pearson And Billy Bishop Airports. A Rare Opportunity To Own A Turn Key Home In One Of Toronto's Most Desirable Neighbourhoods. (id:51530)
1512 - 30 Shore Breeze Drive
Toronto, Ontario
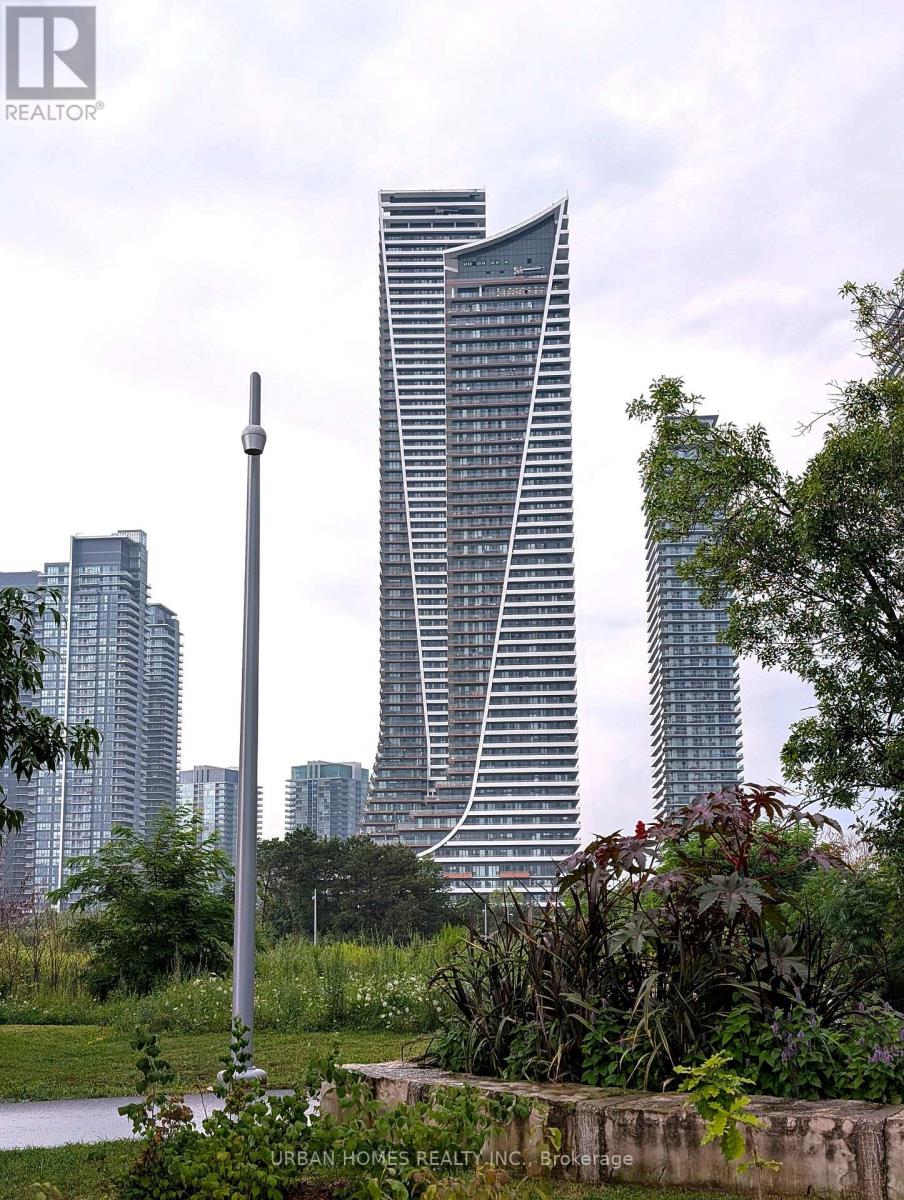
Bright one-bedroom-plus-den at Eau Du Soleil on the Humber Bay waterfront. Functional open-concept layout with floor-to-ceiling windows, granite kitchen with full-size stainless appliances, and walk-out to an oversized covered balcony from both the living room and the bedroom. Functional large den. Resort-calibre amenities: 24-hour concierge, indoor saltwater pool, sauna, gym, yoga and spin studios, theatre, party room, sky lounge and rooftop terrace. Steps to Humber Bay Park and the Martin Goodman Trail, minutes to the Gardiner and QEW, TTC at the door and Mimico GO nearby. 1 Parking and 1 Locker included. (id:51530)