Roxanne Swatogor, Sales Representative | roxanne@homeswithrox.com | 416.509.7499

608 - 185 Legion Road N
Toronto, Ontario
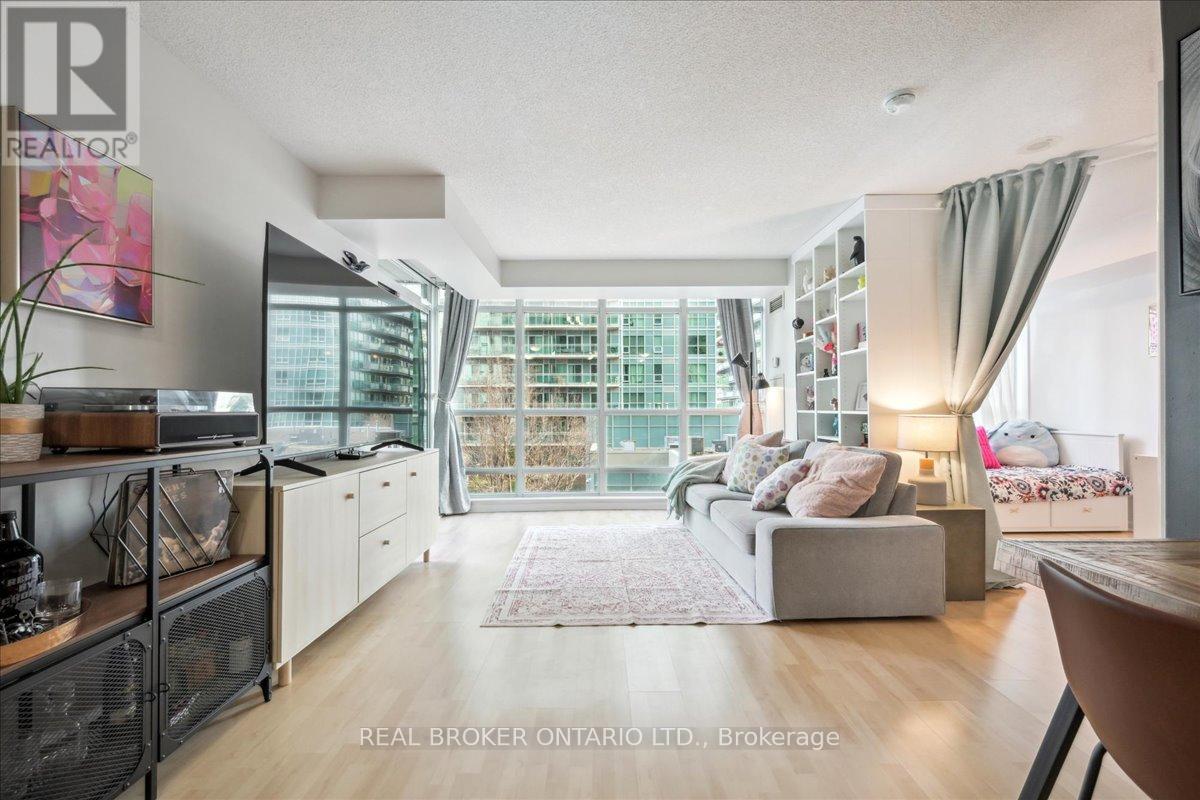
Welcome to The Tides of Mystic Point! This bright and spacious 2+1 bedroom condo offers 940 square feet of well-designed living space, combining comfort and style. The south-facing unit boasts two balcony walkouts with partial lake views overlooking the outdoor pool, while floor-to-ceiling windows bathe the home in natural light. The primary bedroom features a 4-piece ensuite and a walk-in closet for added convenience. The versatile den, currently used as a third bedroom, can easily adapt to your needs and the bookshelves serving as a divider can stay or be removed, as you prefer. Additional features include ensuite laundry, parking, and a locker for extra storage. Residents enjoy access to a suite of top-tier amenities, including an outdoor pool, gym, sauna, outdoor walking track, guest suites, party room, theatre, library, and both indoor and outdoor hot tubs. With quick access to major highways, the waterfront, and all essential conveniences, this is the perfect place to call home! (id:51530)
509 - 1 Lomond Drive
Toronto, Ontario
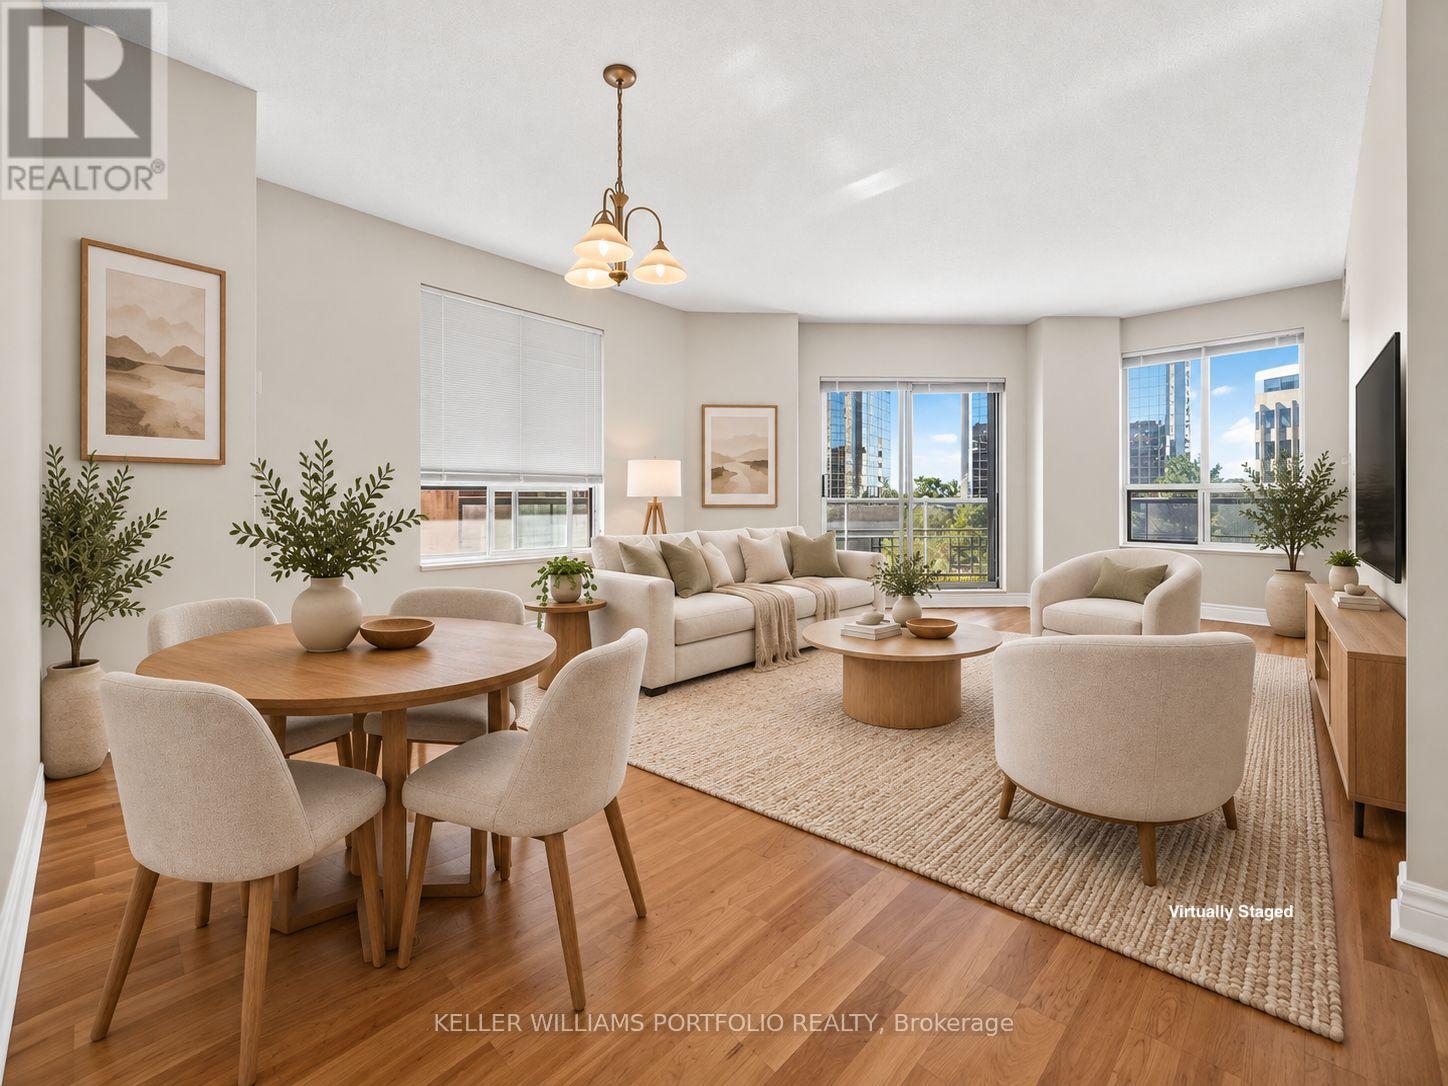
This bright and inviting suite offers a comfortable, low-maintenance lifestyle ideal for down-sizers, with over 1100 square feet and the flexibility to make the space your own. Large south-facing windows fill the open living and dining area with natural light, creating a welcoming setting for relaxing at home, entertaining, or simply enjoying the sunshine throughout the day. A walkout from the living room extends the space outdoors to a south facing balcony, offering a pleasant place to enjoy a morning coffee, read, or unwind. The connected eat-in kitchen provides a practical setting for preparing meals and gathering. A versatile second bedroom offers valuable flexibility, easily adapting to a home office, guest space, hobby room, or additional bedroom as your needs change. The primary bedroom provides a comfortable retreat with a walk-in closet and ensuite bathroom. With an opportunity to refresh and personalize the finishes to your own taste, this suite offers the space to create a home that fits your lifestyle and where less maintenance leaves more time for the things that matter. Residents enjoy a full range of amenities including a 24-hr concierge, party room, gym, billiards room and bicycle storage, while maintenance fees coverall utilities. One underground parking spot is conveniently located close to the elevator.Centrally located just minutes from parks, schools, shopping, transit and Islington station, in one of Etobicoke's most connected & vibrant communities, valued for its everyday convenience. (id:51530)
2703 Lake Shore Boulevard W
Toronto, Ontario
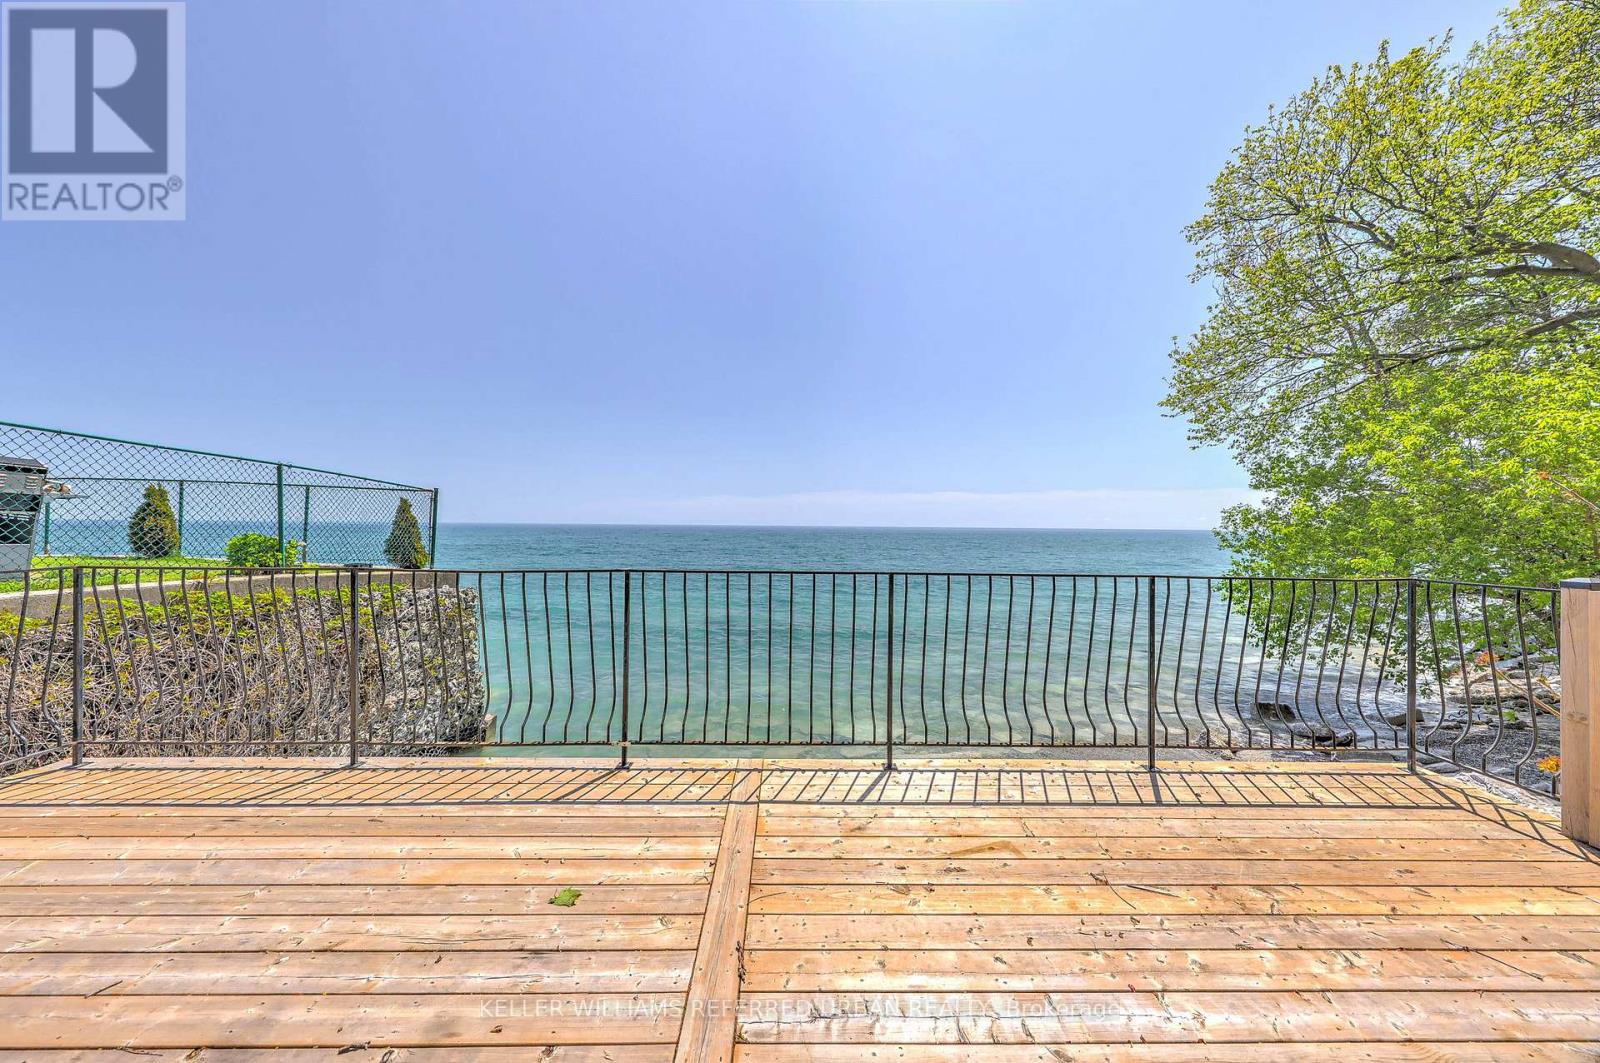
Your Private Waterfront Oasis in the Heart of Toronto. Experience the rare pleasure of a Muskoka lifestyle without the gruelling commute. This magnificent Mimico waterfront residence offers the crown jewel of urban living: your very own private beach. Spend your summers on a pristine, three-year-old deck, soaking in breathtaking, unobstructed views of Lake Ontario that make "driving to the cottage" a thing of the past.This property is a versatile gem brimming with potential. Whether you choose to move in and revitalize the existing charm with your personal touch, secure a high-demand rental, or clear the canvas to build your custom architectural masterpiece, the value of this lakeside lot is unmatched. The home is offering a golden opportunity for visionaries to claim one of Toronto's most coveted shorelines.The location perfectly balances tranquility with urban energy. You are steps away from vibrant parks, tennis courts, and local marinas, with Mimico's best shops and dining right around the corner. With downtown Toronto just a short drive away, you can enjoy the peace of the waterfront and the pulse of the city in the same afternoon. (id:51530)
3310 Havenwood Drive
Mississauga, Ontario
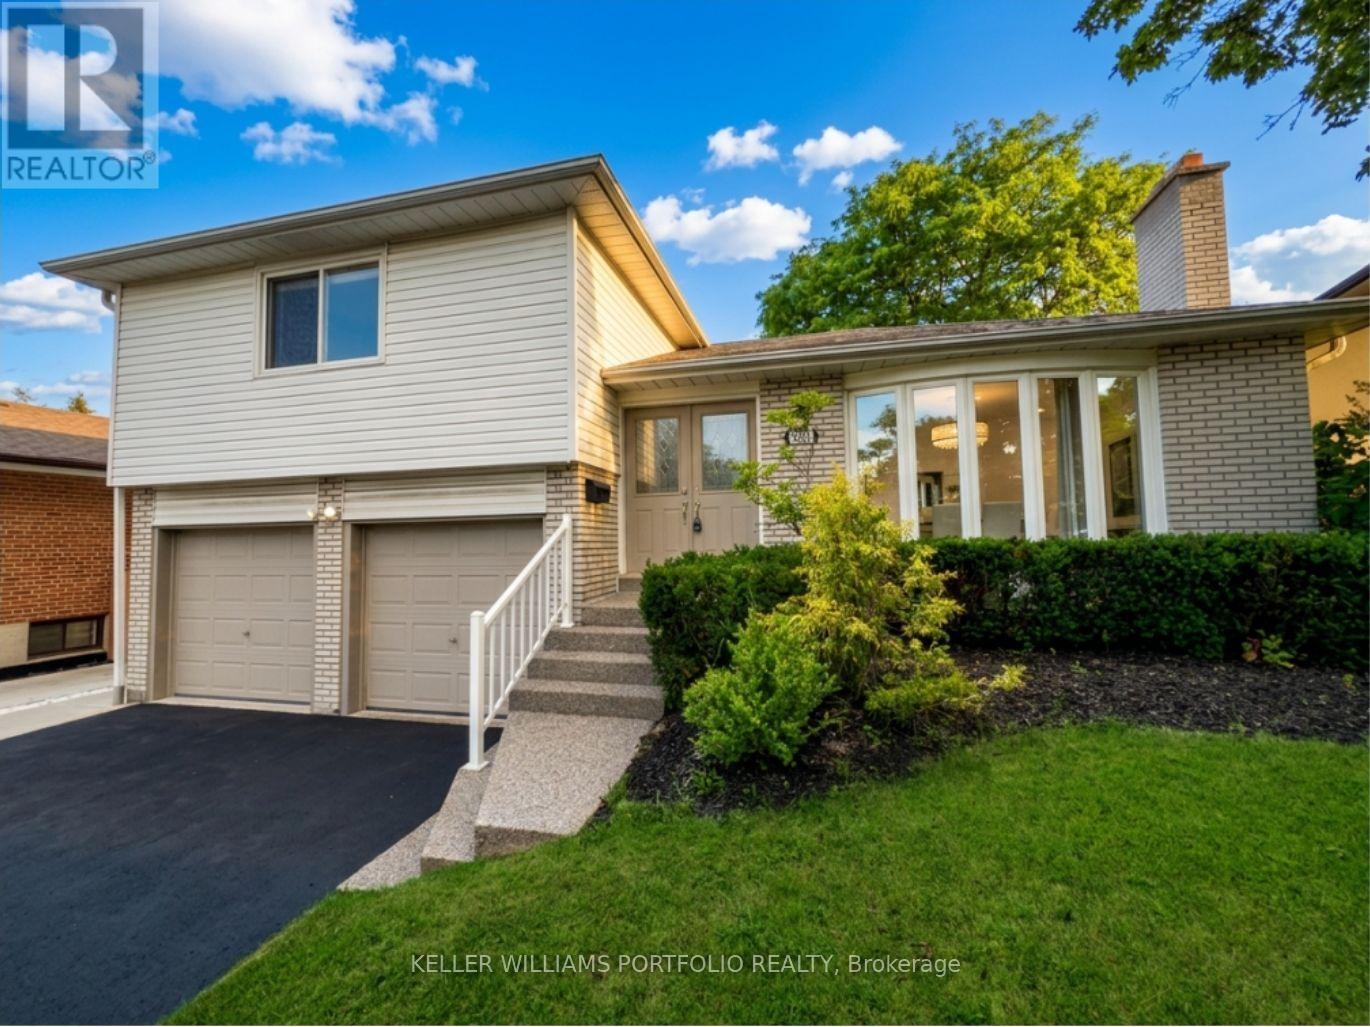
Looking for your first home? Looking for a home to grow into? Looking for move in ready w/option to renovate? Look no further! This Refreshed side-split offers all these w/over 2500Sqft of usable space. Enjoy the peace & quiet of your backyard from the deck in the morning sun or beneath the shade of mature trees in the afternoon. Refreshed hardwood flooring, new kitchen & updated bathrooms, painted and ready to enjoy today or renovate to taste over time. Large clean basement offers a blank canvas for a future family room & additional bathroom or whatever your lifestyle requires. Four generous bedrooms offer many options including ground floor bedroom or media room. Double car garage? Yes please! Public, Catholic & Private school options w/two just minutes from your front door. Bordering Etobicoke, this east pocket of Mississauga gives you the best of both worlds for food, entertainment, parks & recreation while paying just one land transfer tax.Applewood named after the apple orchards that once covered this mostly rural area before its development in the 1950s by Shipp & Son and CP Homes, builders known for solid, quality construction that has stood the test of time. You'll still find apple trees from the original orchards in backyards-including a mature McIntosh still bearing fruit in this very home. Recreation galore w/Applewood Trail, Burnhamdale Park, Burnhamthorpe Community Centre, Chic Murray Arena, District Pickleball, Bathgate Golf Centre & surrounding golf courses.Transit is a short stroll to Bloor offering access to Dixie GO or Kipling Subway Station. Commuters rejoice! Quick access to QEW, 427, 401, 403, 407, 410 & YYZ. Essentials are close by w/ Costco, Walmart & local grocery options, while Sherway Gardens & the Queensway corridor offer premium retail, dining & lifestyle just minutes away. If you like food, you're in luck-cuisines from around the world dot the area alongside everyday favs. See Feature Sheets for more. (id:51530)
1605 - 181 Sterling Road
Toronto, Ontario
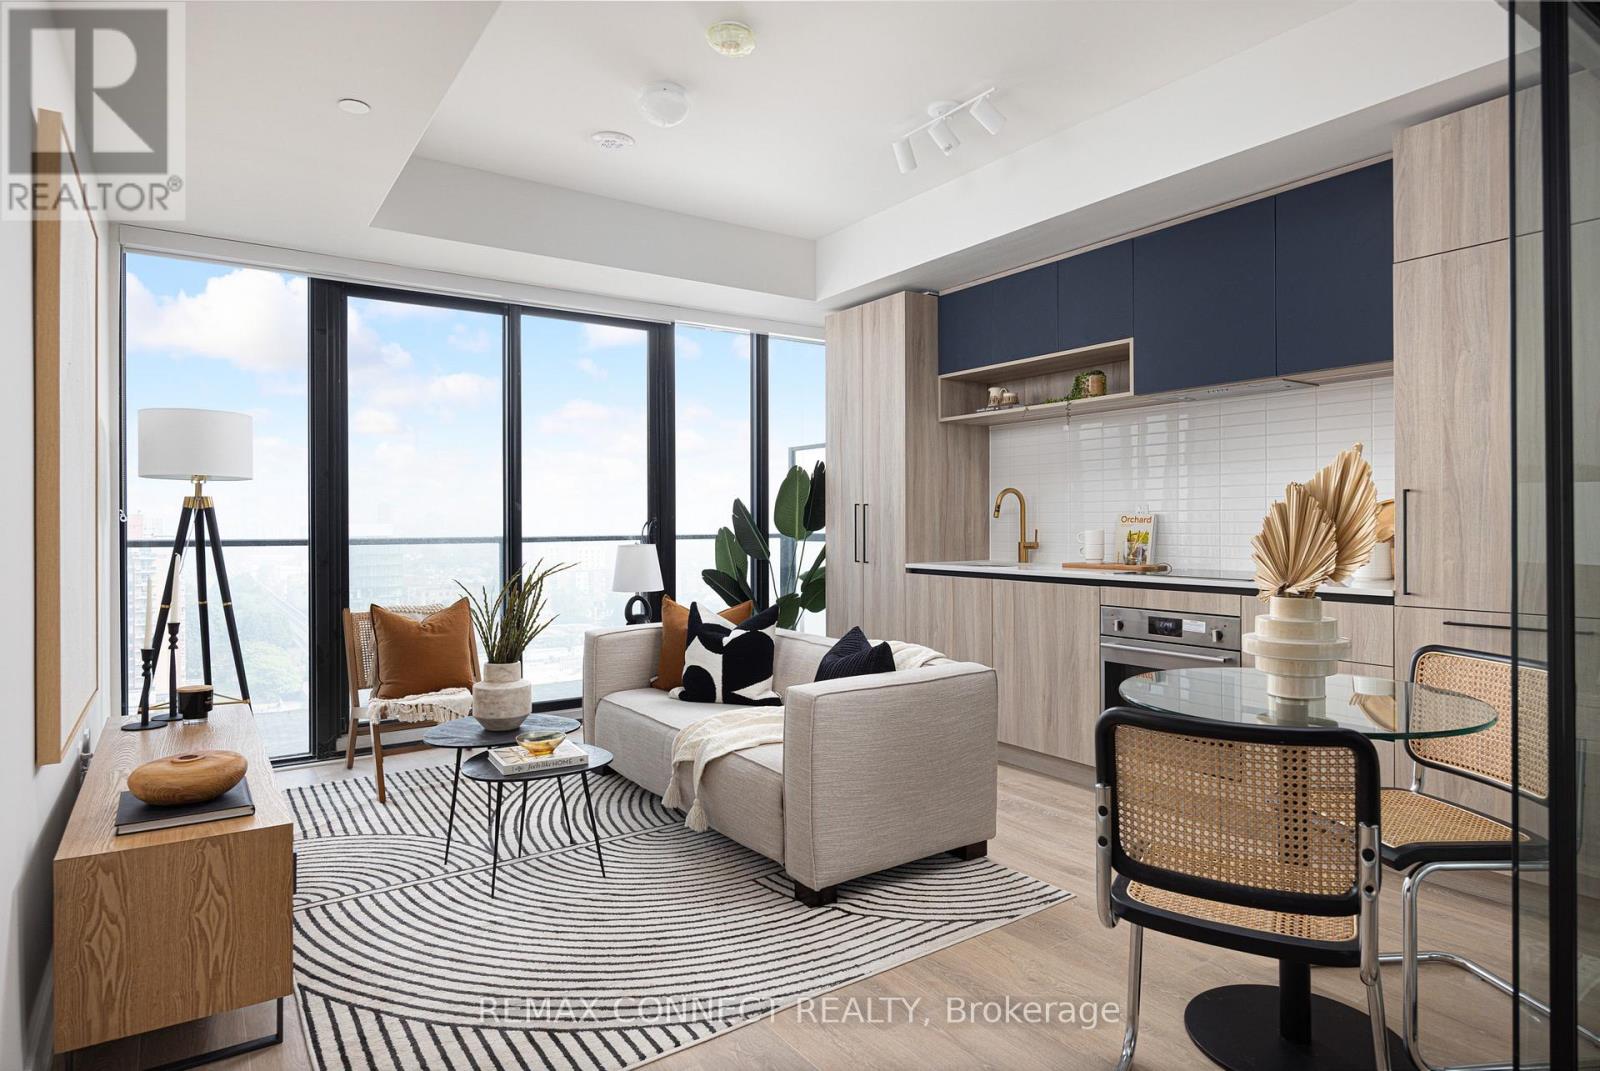
Live in the heart of the vibrant Sterling Junction neighbourhood! Welcome to the brand new House of Assembly condos. Suite 1605 has never been lived in and is a 625-square-foot 1-bedroom + den, 2-bathroom unit that will make you love where you live. This north-facing unit is filled with natural light and gorgeous city views from your oversized 143 square foot balcony. You'll love cooking and hosting dinner parties in your modern kitchen with sleek finishes throughout. The living and dining area offers lots of room for your perfect vignette. The spacious den is perfect for a home office, a home gym, or whatever your heart desires. Locker included for extra storage. Enjoy unmatched convenience with cafés, the Museum of Contemporary Art, Terroni Sterling, Henderson Brewing Company, parks, and more just steps away. Ideally located near TTC transit, GO Transit, and the Bloor UP Express for an easy commute to the city or to the airport in mere minutes. Premium amenities include 24/7 concierge, yoga studio, first-class level fitness centre, rooftop terrace with BBQs, party room, dog run, and bike storage. Welcome home! (id:51530)
1002 - 181 Sterling Road
Toronto, Ontario
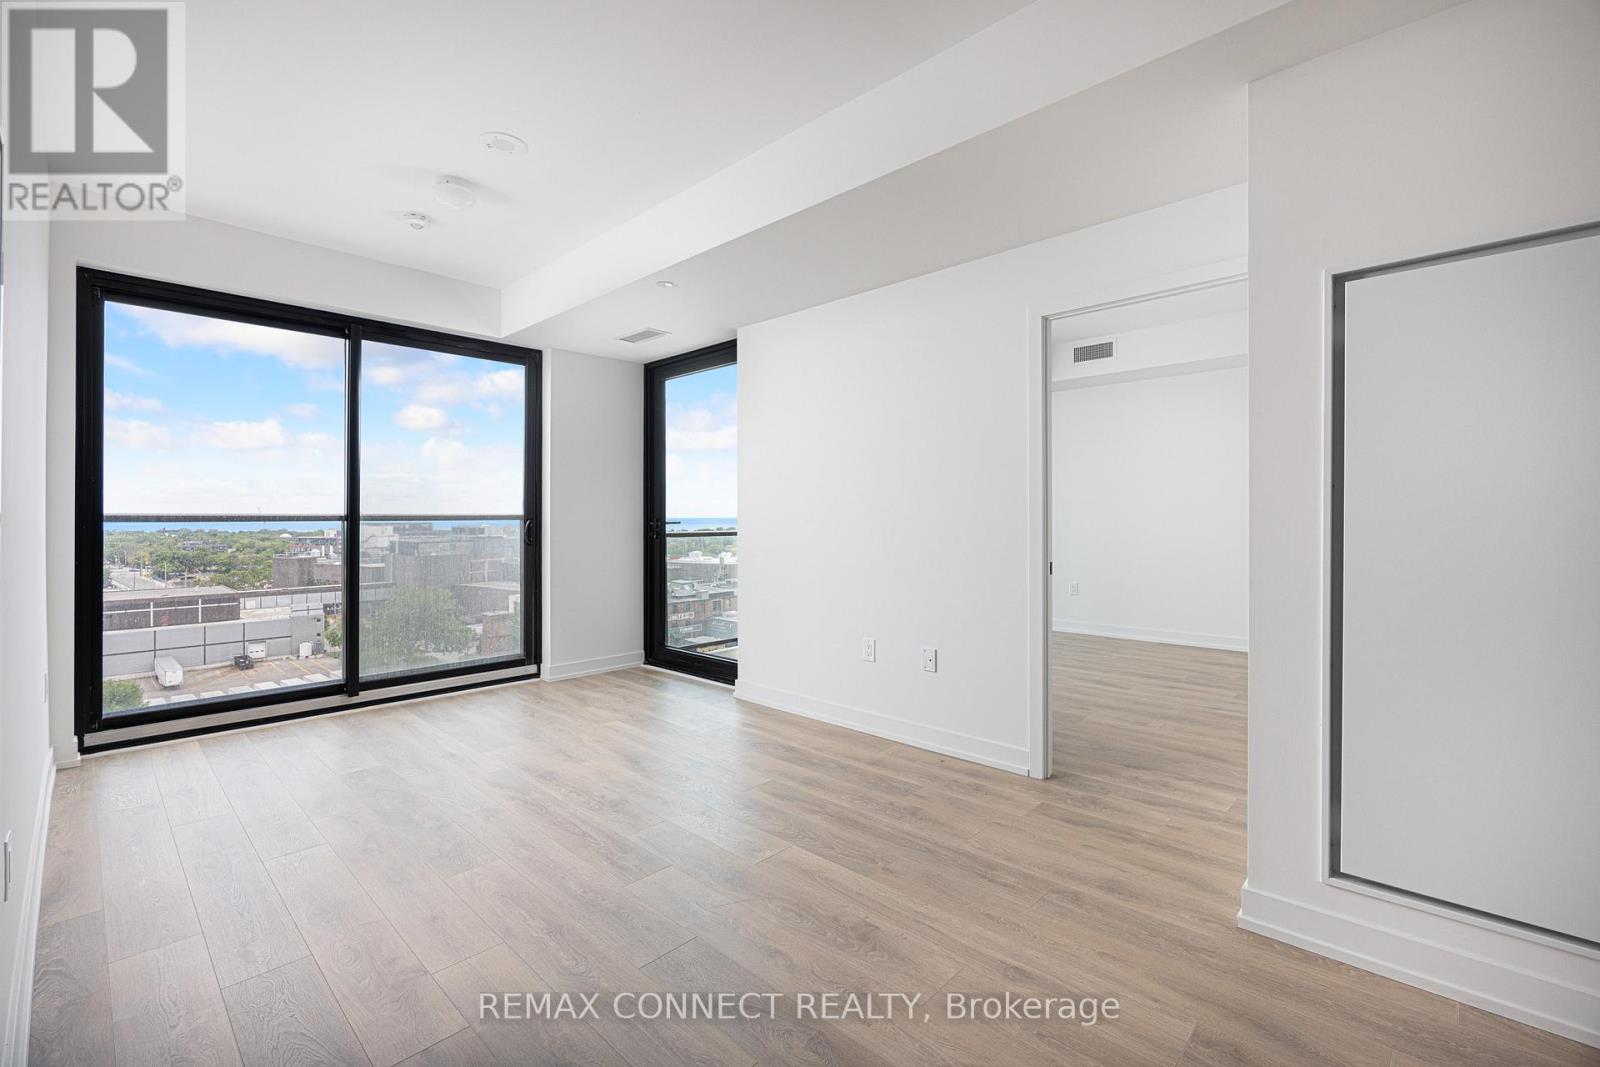
Want the convenience of condo living with the space of a freehold home? Welcome to your bungalow in the sky at the brand new House of Assembly Condos! Enjoy stunning, unobstructed south-east-facing views of Lake Ontario and the downtown skyline from this spacious, never-lived-in 3-bedroom, 2-bathroom unit in the heart of the vibrant Sterling Junction neighbourhood. Offering 914 square feet of thoughtfully designed living space with 9-foot ceilings throughout, this expansive unit features a modern eat-in kitchen that flows seamlessly into a sun-filled living area, where sliding doors open to a private balcony perfect for relaxing and taking in the views. The large primary bedroom features an ensuite and a walk-in closet, plus a sliding door to the outdoor balcony. There are also two family-sized guest bedrooms, one of which has a Juliet balcony, meaning there is room for overnight guests or the whole family. Locker included for extra storage, plus owned underground parking. Enjoy unmatched convenience with cafés, the Museum of Contemporary Art, Terroni Sterling, Henderson Brewing Company, parks, and more steps away. Ideally located near TTC transit, GO Transit, and the Bloor UP Express for an easy commute to the city or to the airport in mere minutes. Premium amenities include 24/7 concierge, yoga studio, first-class level fitness centre, rooftop terrace with BBQs, party room, dog run, and bike storage. Welcome home! (id:51530)

1107 - 181 Sterling Road
Toronto, Ontario
Live and work from home in one of the city's most exciting and vibrant neighbourhoods! Welcome to the marvelous, never-lived-in suite 1107 at the brand new House of Assembly Condos. This 1-bedroom-plus-den unit has 662 square feet of interior living space, plus a 48-square-foot south-facing balcony. Step inside and notice right away how much natural light pours through the south-facing windows, amplified by the 9-foot ceilings that make the space feel airy and bright. The open concept living and dining areas offer plenty of space for hosting or relaxing. The sizeable bedroom features a gorgeous ensuite bathroom that will make getting ready each day a joy. The separate den makes a perfect home office, home gym, or whatever your heart desires. Locker included for extra storage. Enjoy unmatched convenience with cafés, the Museum of Contemporary Art, Terroni Sterling, Henderson Brewing Company, parks, and more steps away. Ideally located near TTC transit, GO Transit, and the Bloor UP Express for an easy commute to the city or to the airport in mere minutes. Premium amenities include 24/7 concierge, yoga studio, first-class level fitness centre, rooftop terrace with BBQs, party room, dog run, and bike storage. Welcome home! (id:51530)
73 Laws Street
Toronto, Ontario
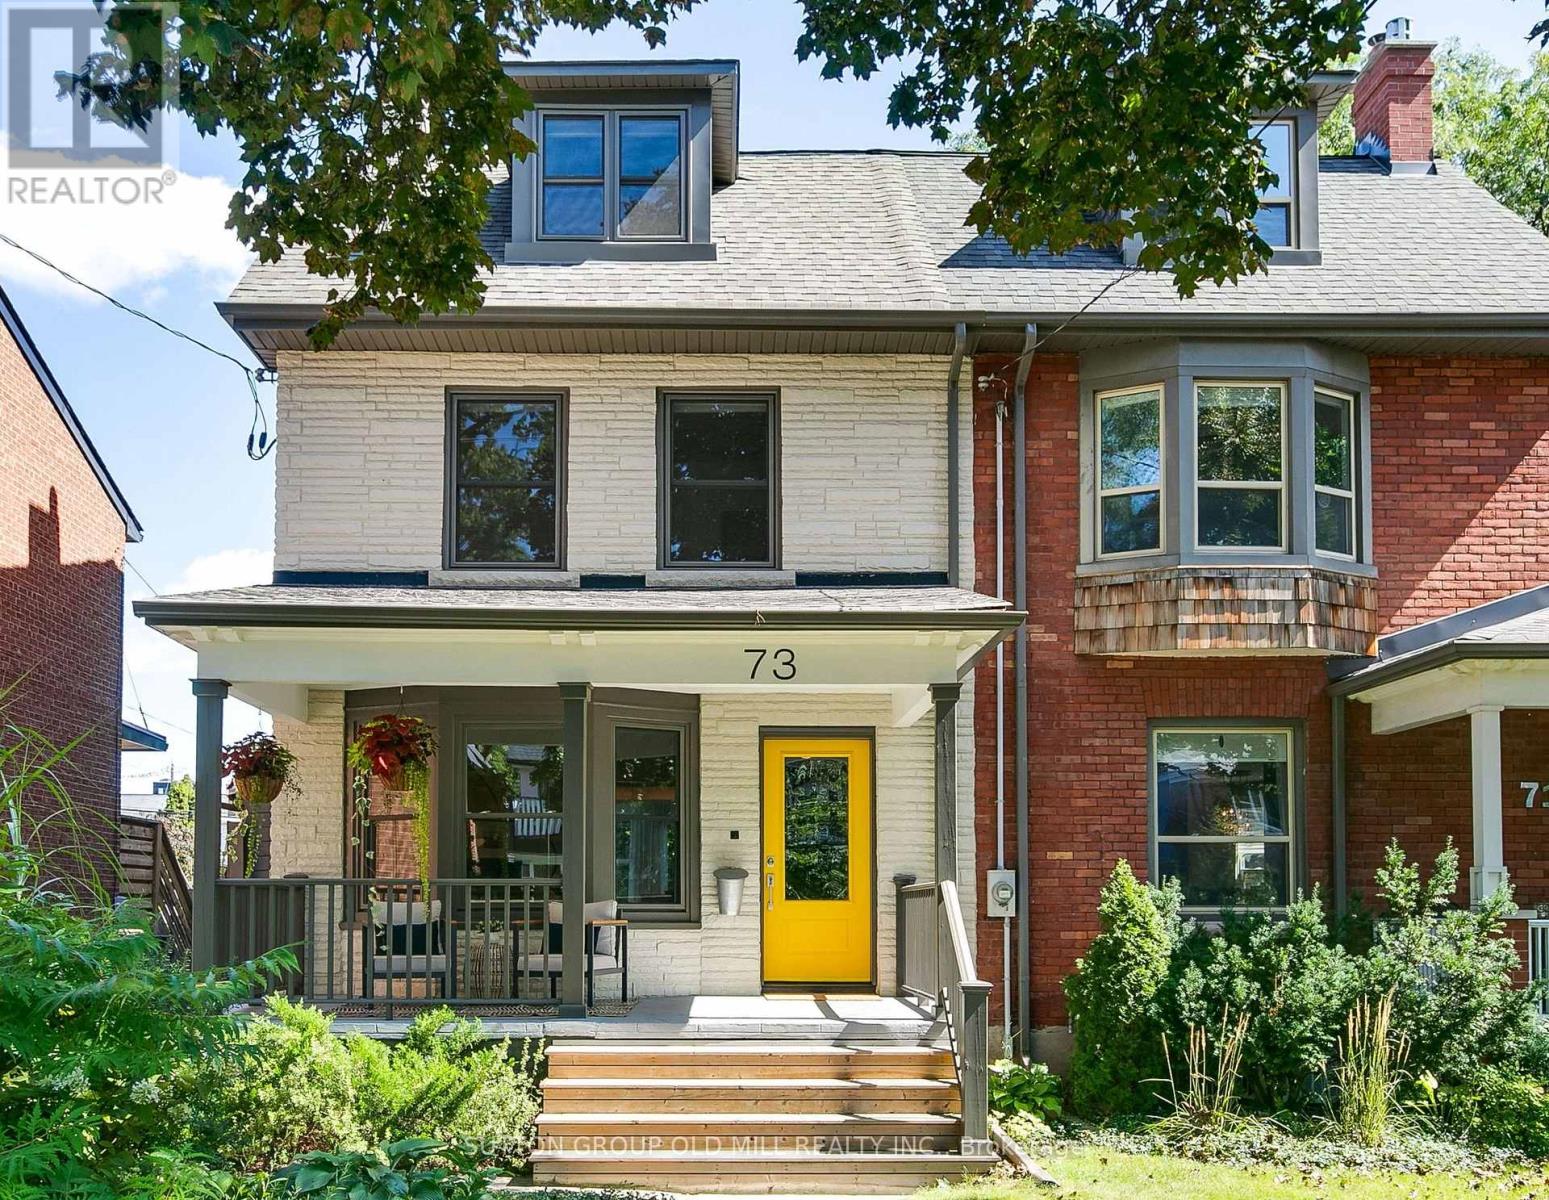
Bright, quiet, and spacious, 73 Laws Street is a turnkey home designed for modern living. This exceptional property is set on a deep, landscaped lot in the desirable High Park/Junction area, with rare 2 car laneway parking, within walking distance of top-ranking schools including: Annette Street P.S, St. Cecilia P.S (TCDSB/French Immersion program) and Humberside C.I (TDSB).With $500K in thoughtful renovations, every decision was made to honour the home's original early 1900's Edwardian character, while updating every major mechanical system. Original hardwood floors, millwork, coved ceilings and living room fireplace were all meticulously preserved / restored to combine seamlessly with a stunning open-concept main floor addition featuring a designer kitchen, powder room and family room leading out to a large private yard. New windows, doors, roof, eaves, plumbing and electrical, offer peace of mind that only a truly turnkey home can provide. All renovations were completed with permits in 2020-2021. With 5 bedrooms, 3 bathrooms, and over 2,300 square feet of finished above grade living space this home offers plenty of room for a large family, a home office (or 2!), or 2nd floor den. The large 3rd floor primary suite is a private retreat, complete with a peaceful bedroom, a second bedroom that might be used as a walk-in closet, a spa-inspired bathroom, and convenient laundry. The 750 square foot open-concept basement is ideal for a home gym, play area, or teen gaming. The choice is yours! Steps to neighbourhood cafés, shops, and transit, 73 Laws Street offers the rare combination of historic character and modern convenience on one of Toronto's most coveted west-end streets. This home is ready for new owners to write its next chapter. (id:51530)
104 - 260 Scarlett Road
Toronto, Ontario
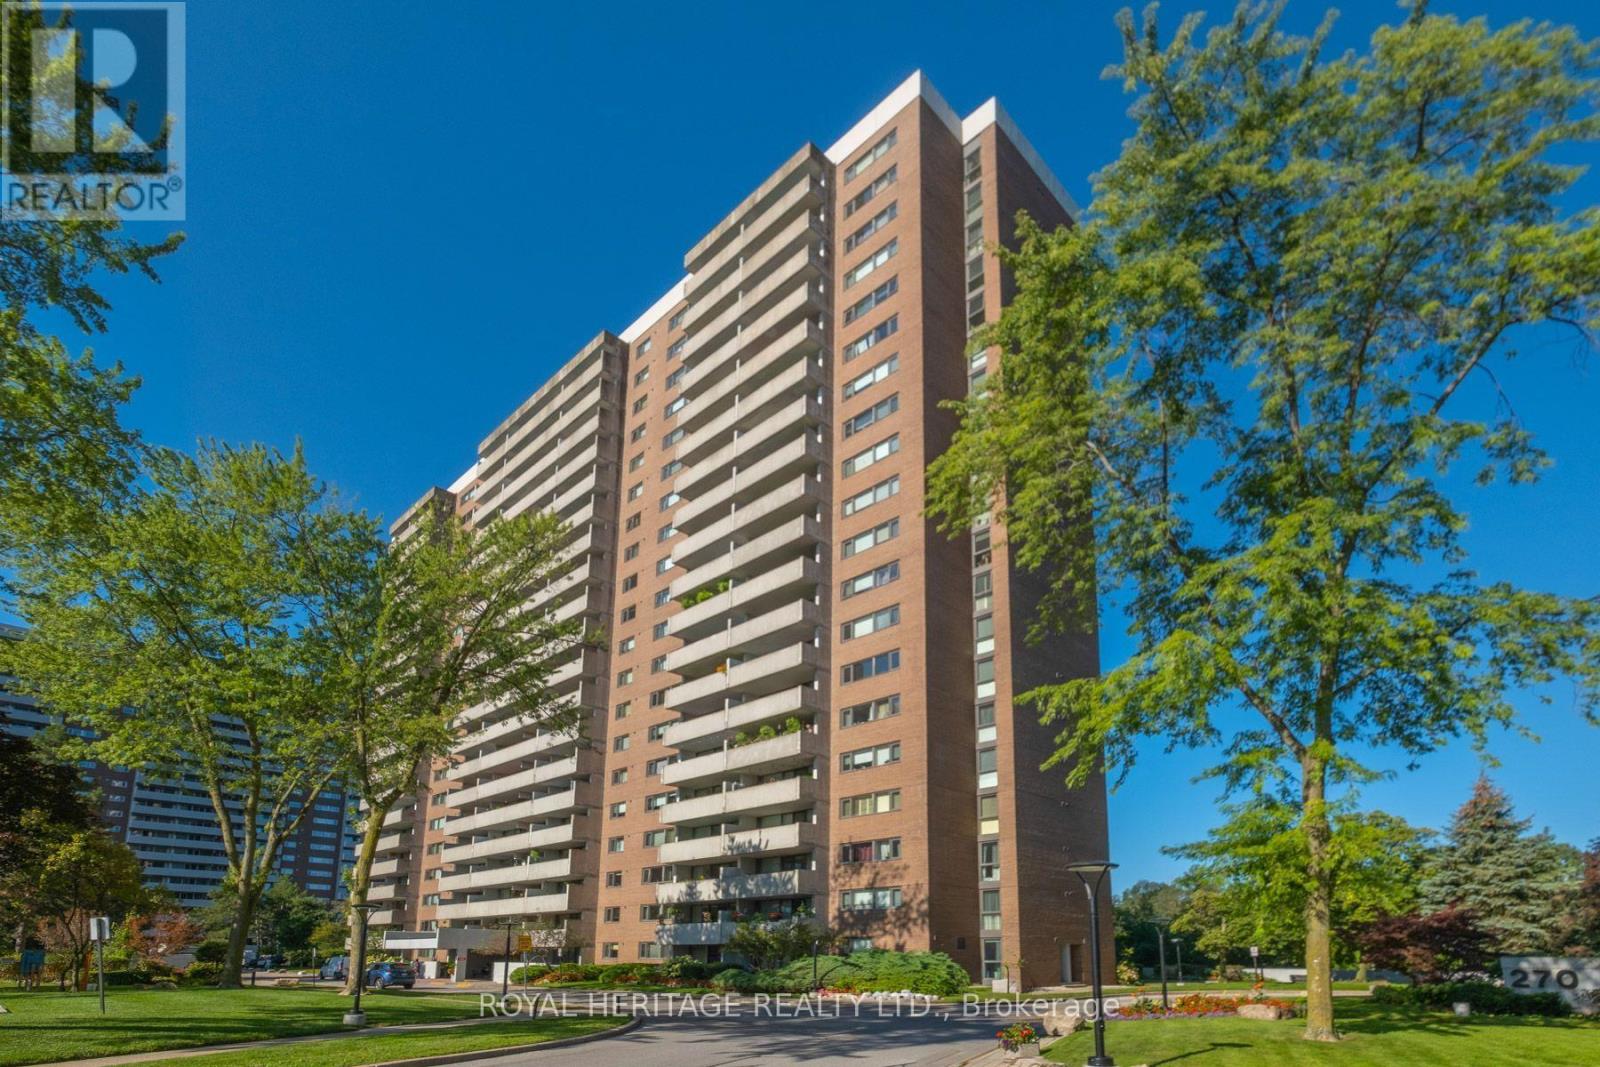
RARELY OFFERED! Spacious Ground-Level Condo Overlooking Nature & Steps To The Humber River! Welcome To This Beautifully Refreshed 2-bedroom, 2-bathroom (One With Walk In Tub) Condo Offering Just Over 1,000 sq. ft. Of Thoughtfully Designed Living Space. Freshly Painted And Featuring Brand-New Flooring, This Inviting Home Is Truly Move-In Ready. Enjoy The Ease And Accessibility Of Ground-Level Living, With A Spacious Layout That Provides Plenty Of Room To Relax, Entertain And Enjoy Everyday Life. The Generous Principal Rooms And Two Full Bathrooms Offer Exceptional Comfort, While Dedicated Parking And A Private Locker Add Everyday Convenience. The Location Is What Truly Sets This Home Apart! Nestled Beside The Scenic Lambton Golf Course And Humber River, You'll Enjoy A Peaceful, Green Setting With Nature And Outdoor Recreation Right Outside Your Door. Take A Stroll Along The River, Enjoy The Golf Course Surroundings, Or Simply Relax And Appreciate The Tranquility. Over 1,000 sq. FT. + 2 Bedrooms + 2 Bathrooms + Parking + Locker + New Flooring + Freshly Painted! An Exceptional Opportunity For First-Time Buyers, Downsizers, Professionals Or Investors Seeking Spacious Condo Living In A Coveted Natural Setting. Move-In Ready, Wonderfully Located And Offering Outstanding Value - This Is One You Won't Want To Miss! (id:51530)
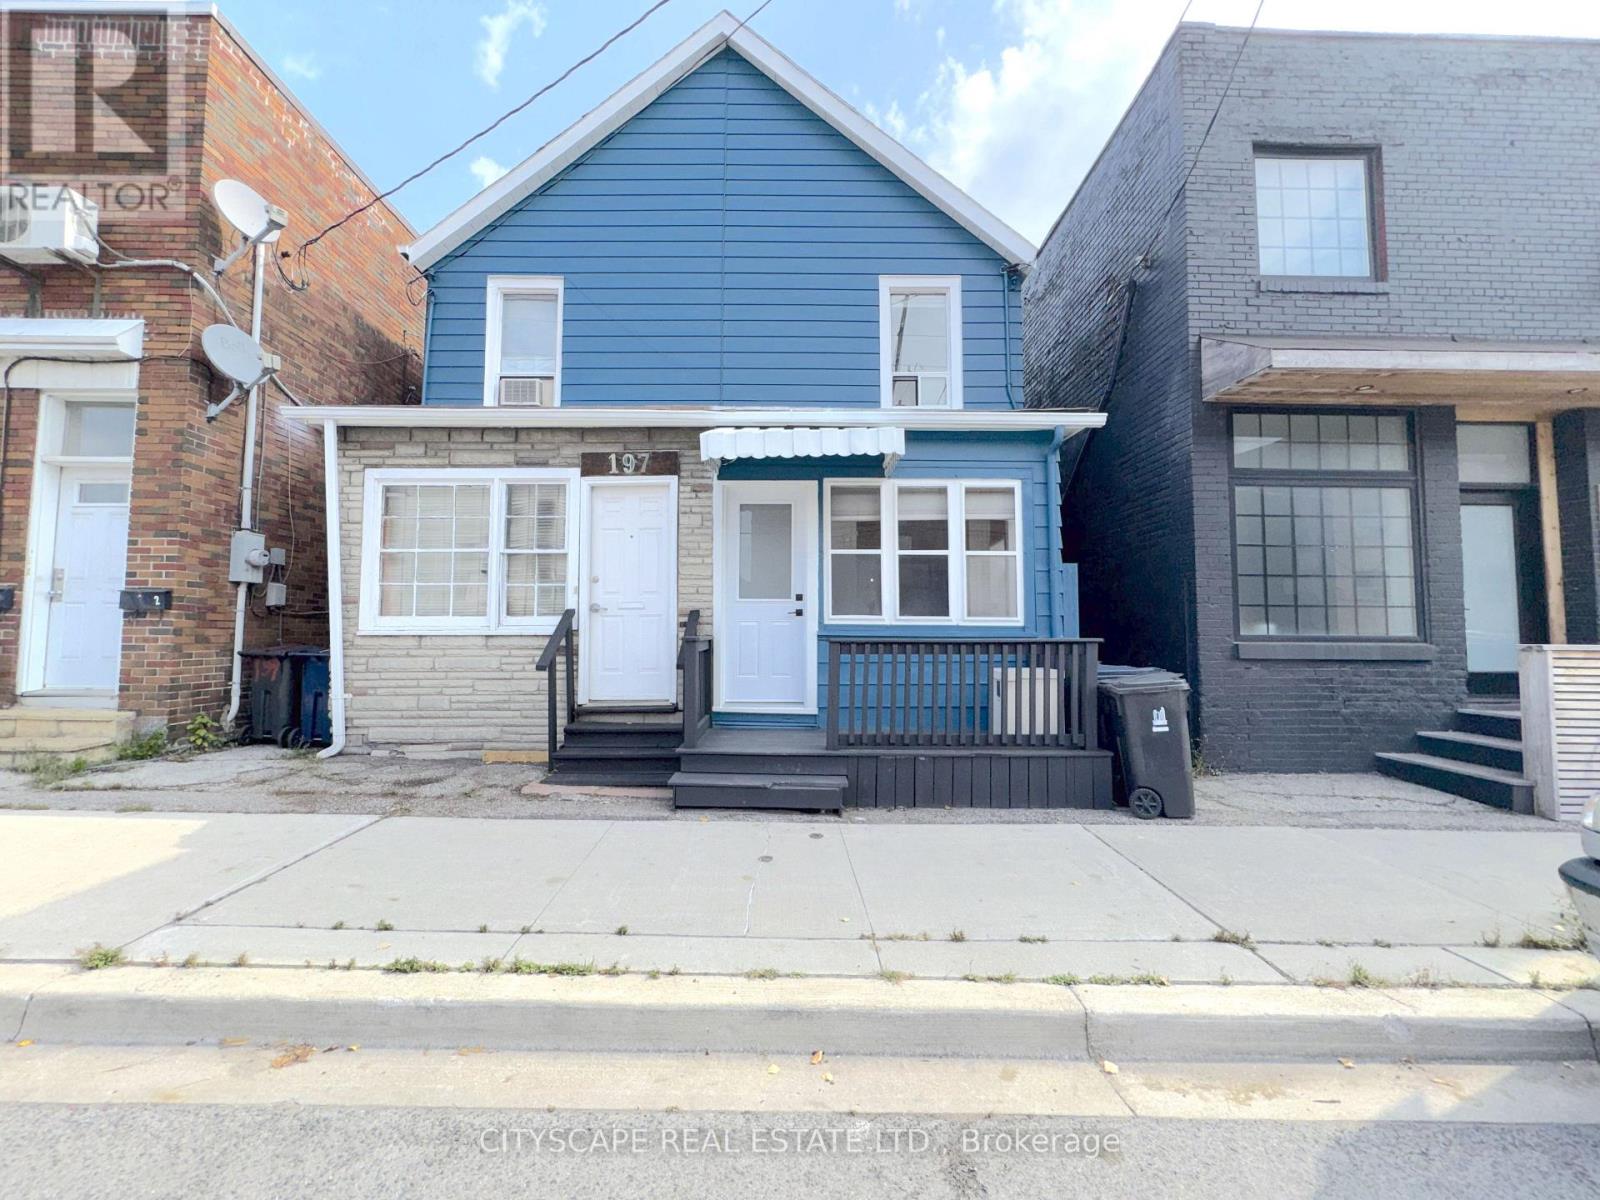
195 Islington Avenue
Toronto, Ontario
(STEP INSIDE) Welcome to this freehold semi-detached home in New Toronto, where the big-ticket updates are already done. The newly renovated main floor features new flooring, an improved open-concept layout connecting the living room and kitchen, plus updated heating and A/C. Enjoy your own backyard, a rare neighbourhood bonus with the detached garage, and the added value of freehold ownership with no condo fees. (MAIN LEVEL) Vinyl flooring runs from the foyer through the living room, dining rm, kitchen & mudroom for one continuous, low-maintenance surface. Living rm and dining rm have their own windows, so the space stays bright. Kitchen is set up to cook in: stainless steel fridge, stove, range & oversized hood, sink at the window. Main flr laundry with washer, dryer & laundry tub means no hauling loads upstairs. Mudroom gives direct access to the backyard, the natural path in & out. 2pc powder rm for guests. (UPPER LEVEL) Primary bdrm & 2nd bdrm both have their own mini split a/c plus baseboard heat, so each rm controls its own comfort instead of fighting the rest of the house for it. Walk-in closet off primary could stay a closet or become a home office/Play Pen. The Den offers flexible work-from-home setup without giving up a bdrm. 4pc bath finishes the flr with ceramic flooring throughout. (LOCATION) Located in New Toronto, a walkable stretch of South Etobicoke's Lakeshore community. Islington Jr Middle School (TDSB, JK-8) is nearby, along with Lakeshore Collegiate Institute (secondary) & St. Elizabeth Catholic School (TCDSB). Lake Shore Blvd W is a short walk for shops, cafes & restaurants, & Colonel Samuel Smith Park with its waterfront trail along Lake Ontario is close enough for a regular routine, not just a weekend trip. TTC's 501 Queen streetcar runs along Lake Shore, Mimico GO Station is nearby for downtown commuters, & the Gardiner Expwy & Hwy 427 are both within easy reach. (id:51530)
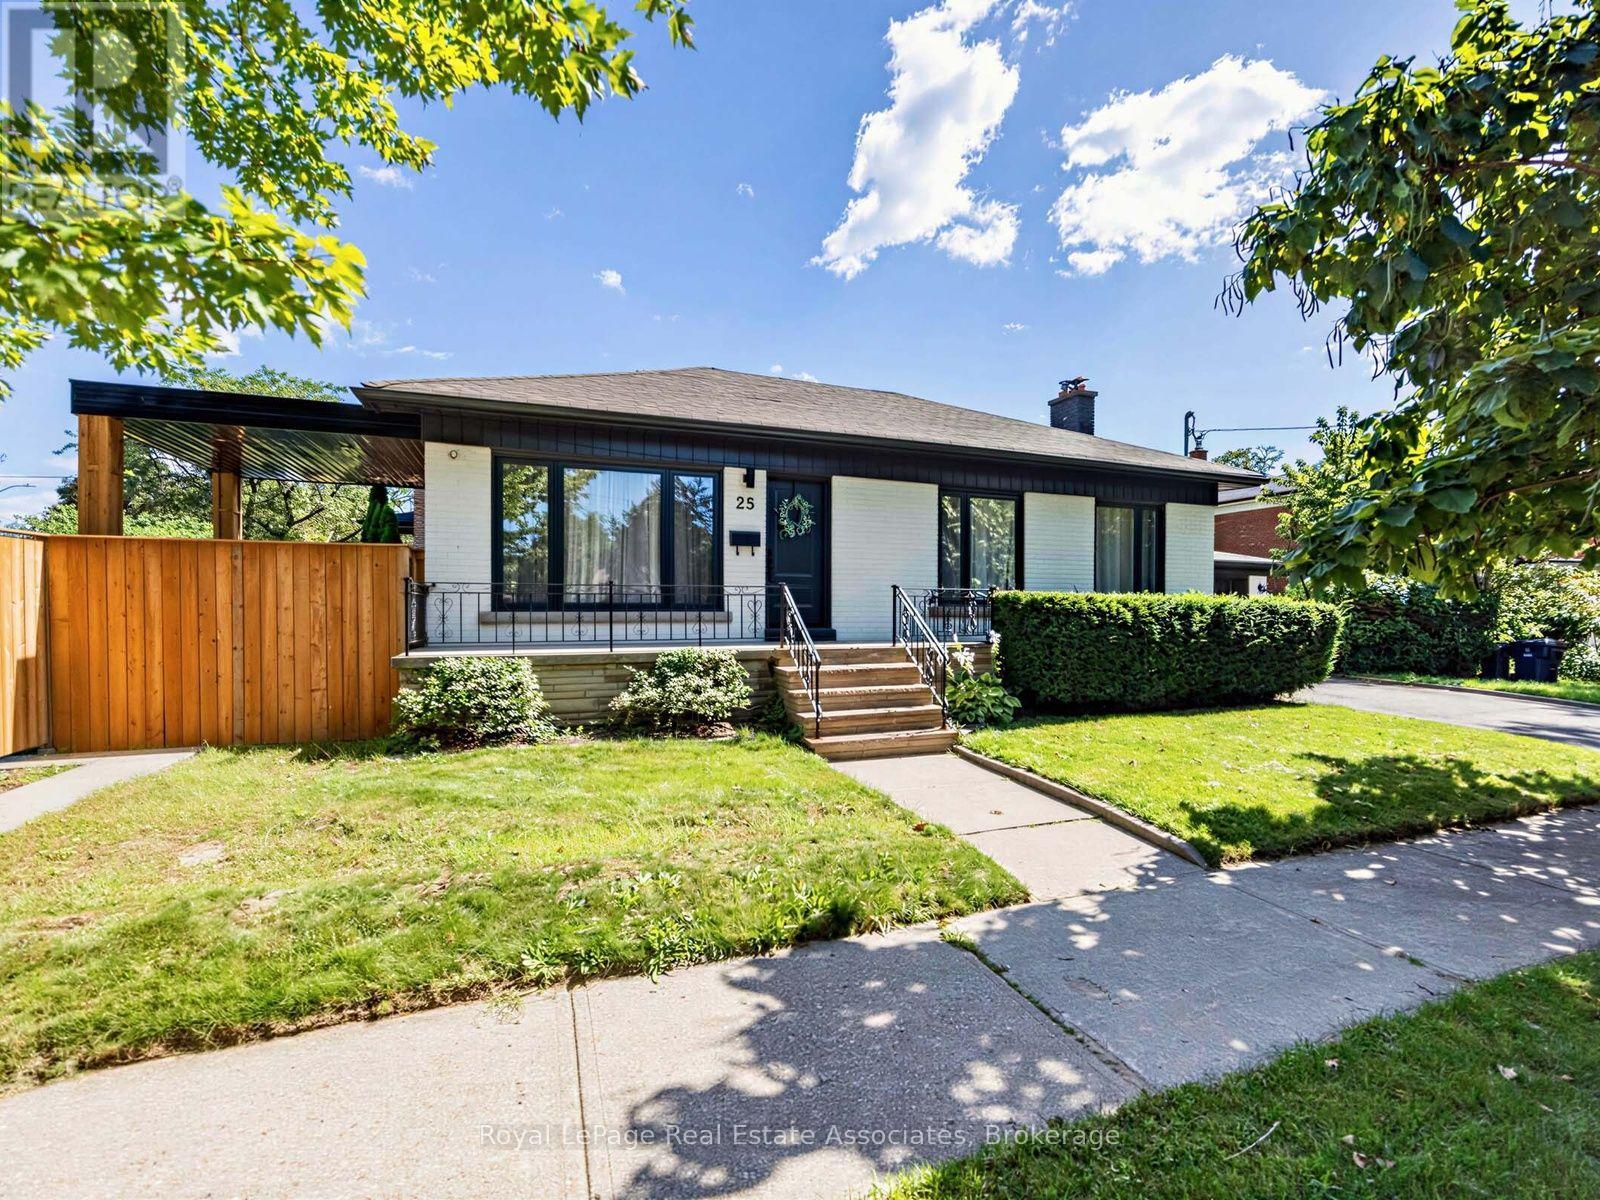
25 Treeview Drive
Toronto, Ontario
Welcome to a home that just feels good the moment you walk in. Tucked into the heart of Alderwood, one of Etobicoke's favourite neighbourhoods, this beautifully renovated home has been thoughtfully updated with quality finishes and a calm, modern feel throughout. The main floor is bright, inviting and easy to settle into, with gorgeous floors, modern fixtures and a clean, contemporary look. The kitchen opens naturally to the living room and dining room, creating a great flow for everyday life and entertaining. Just off the dining room, a walkout leads to the backyard, where the stunning landscaping and a covered wood deck create a lovely spot to linger over morning coffee, gather for dinner or enjoy a quiet evening outside. Three generous bedrooms offer plenty of room, while the gorgeous spa inspired bathroom feels like a little retreat of its own, with a glass enclosed shower, double vanity and carefully chosen finishes. Main floor laundry keeps things practical and convenient. And then there's the lower level, with its own separate entrance, two bedrooms, above grade windows and laundry. Whether it becomes a comfortable space for guests, extended family, a home office or a potential rental, it adds a whole other layer of flexibility to the home. The property also offers a spacious, private side courtyard along the side of the garage, plus a shed for additional storage. It's a house that gets the details right, from the thoughtful renovation and beautiful finishes to the backyard you'll actually want to use. With parks, schools, shops and everyday conveniences all close by, it's easy to feel at home. (id:51530)
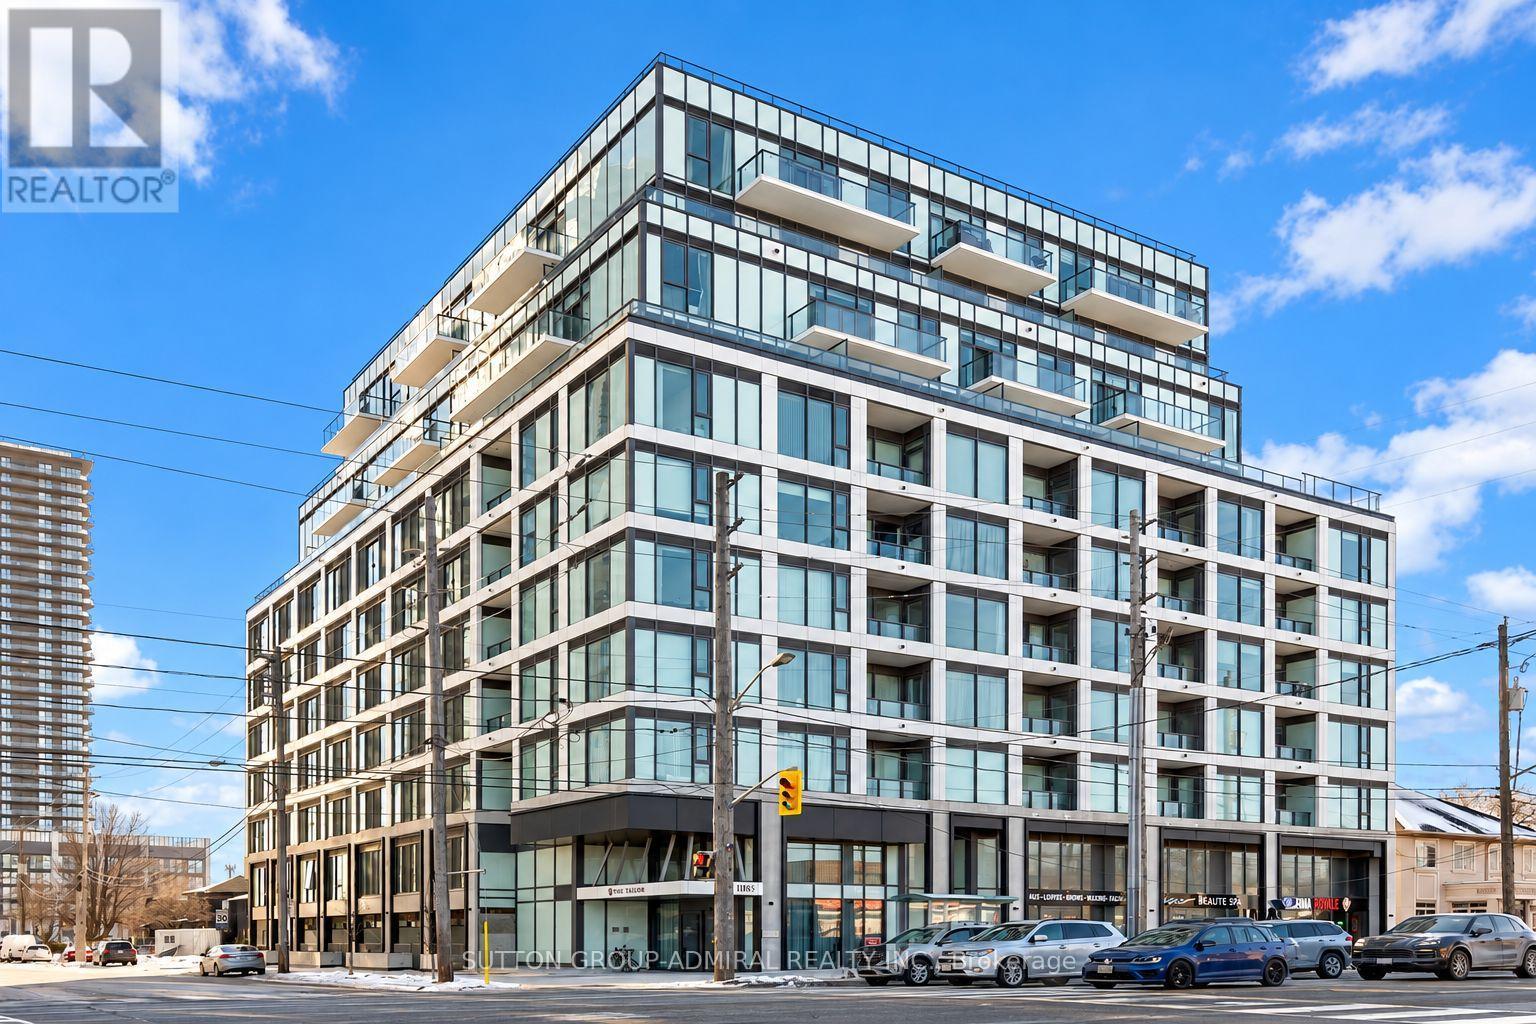
601 - 1195 The Queensway
Toronto, Ontario
Welcome to The Tailor Condos, a boutique 10-storey residence offering modern living in a highly connected Etobicoke location. This bright studio features a functional open-concept layout with contemporary finishes throughout, making it an ideal space for a professional or anyone looking for convenient, low-maintenance living. The kitchen is equipped with stainless-steel appliances, modern cabinetry, a stylish backsplash, and ample storage. The open living area provides flexibility for both living and dining, while the Juliet balcony brings in additional natural light and fresh air. Ensuite laundry adds everyday convenience. Enjoy easy access to public transit, with a bus stop nearby and convenient connections to Mimico GO, Islington Subway Station, and Kipling Subway Station. Drivers will appreciate quick access to the Gardiner Expressway and Highway 427, with Sherway Gardens, downtown Toronto, restaurants, shopping, and other amenities all within easy reach. Building amenities include concierge service, a fully equipped fitness centre, yoga and wellness areas, a library lounge, study and social spaces, event facilities, and a rooftop terrace with BBQ and dining areas. A great opportunity to enjoy modern condo living in a well-connected location. (id:51530)
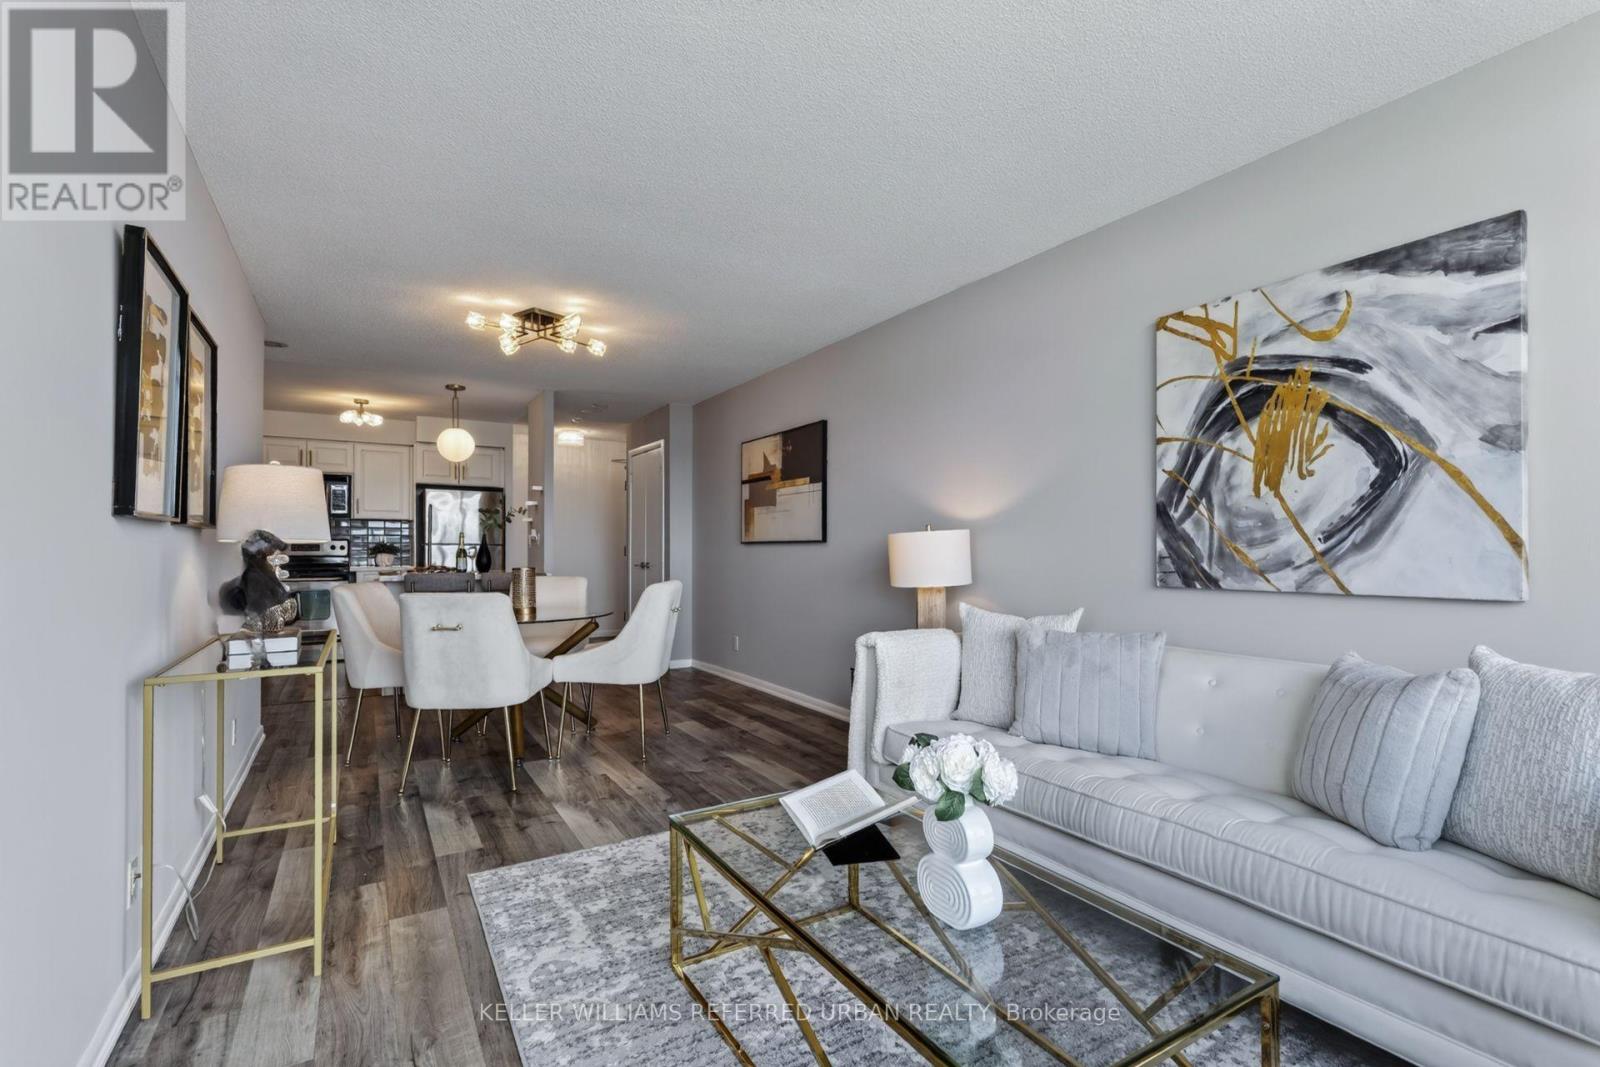
1417 - 185 Legion Road N
Toronto, Ontario
This Stunner In Highly Sought After "The Tides At Mystic Pointe" Could Be Yours! Beautifully Upgraded 645 Sq Ft Of Modern Living Space: Premium White-And-Gold Finishes, Crystal Light Fixtures & High-End Features Throughout. Freshly Painted & Feels Brand New! Exceptionally Convenient P2 Parking Space & Storage Locker! Resort Style Amenities Incl. Outdoor Pool, Fully Equiped Gym & Many More Excellent Resident Amenities. Ideally Located Steps From Mimico GO Station, Grand Ave Park, Humber Bay Shores, The Lake, Mimico Village W/ Shops/Cafes/Restos Such As San Remo Bakery, Revolver Pizza, Jimmy's Coffee & So Much More! 10-15 Mins To Downtown/Airport. A Standout Rental Offering Generous Living Space, Premium Finishes/Features, Open Views At A Desirable Location With Everything At Your Fingertips! Oh... And Did I Mention Utilities Are Included? What Are You Waiting For? Come Take A Look And See How Incredible Your Lifestyle Here Can Be! (id:51530)
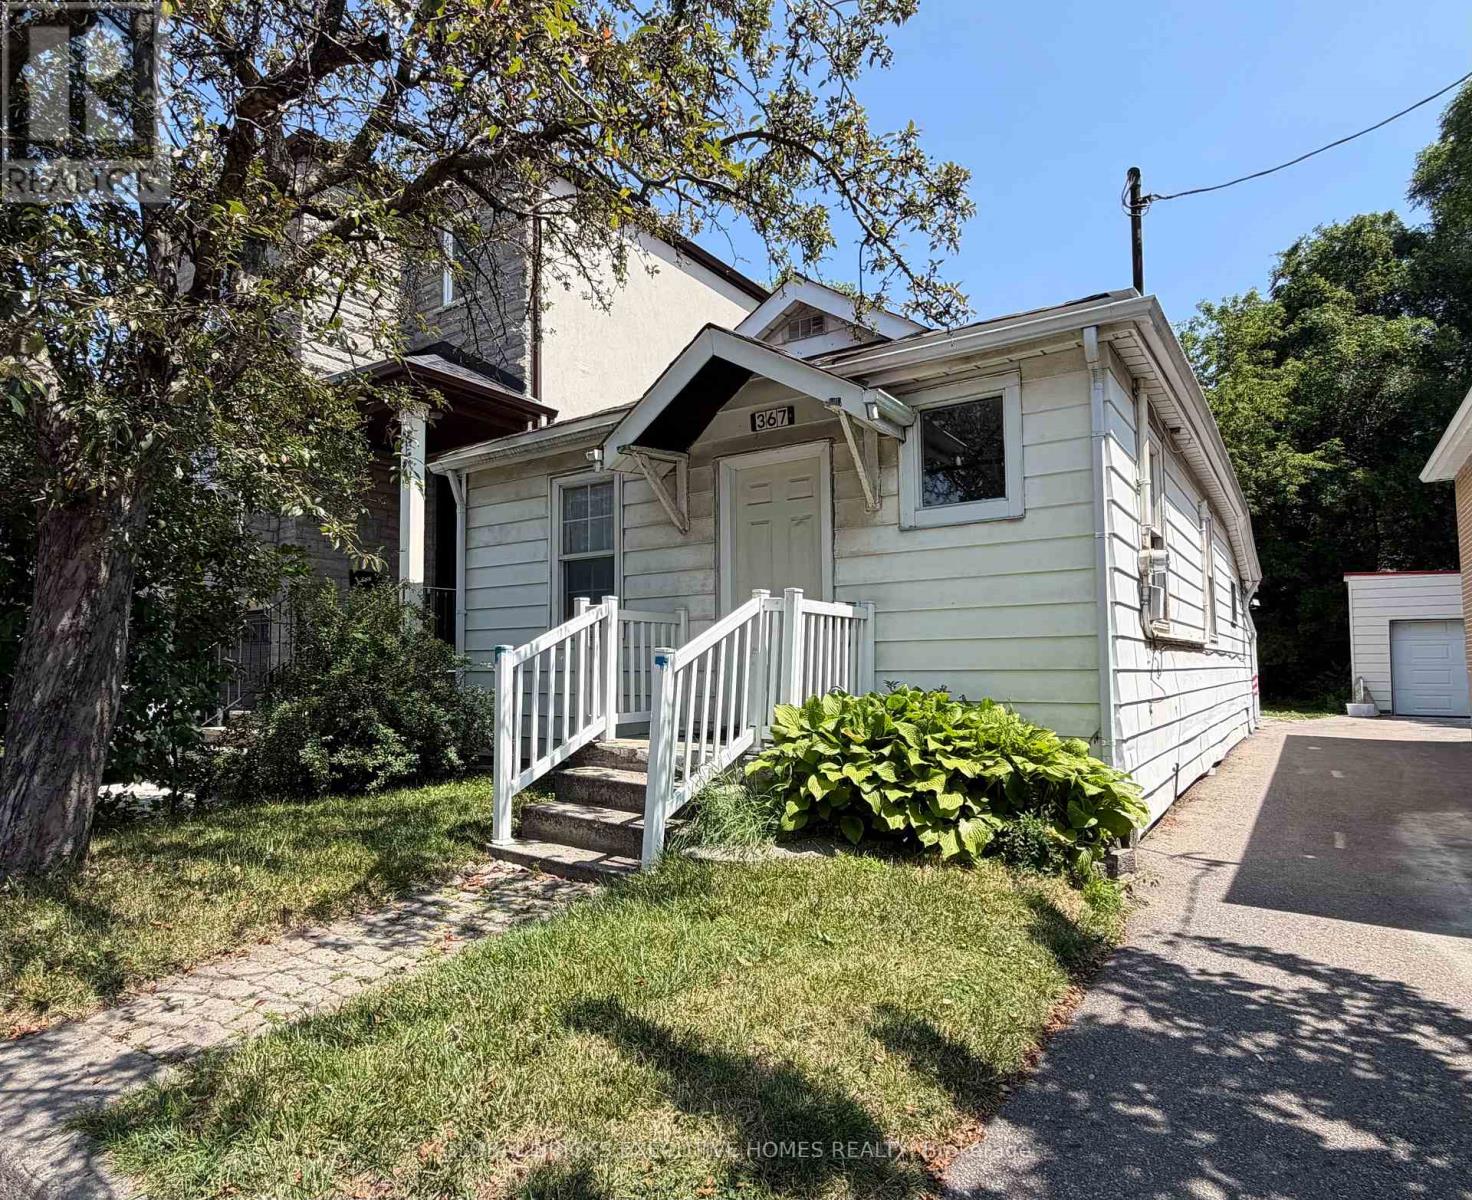
367 Kipling Avenue
Toronto, Ontario
Great Location! Nice Cozy 2 Bedrooms + Den Bungalow Located At Area Close To The Schools,Lakeshore, College , Steps To Humber College, Shopping, Park... newly renovated kitchen.Immediate Access To Gardiner, Ttc At Your Door, Bus, Subway, Block From Streetcar. The Den CanBe Used As Bedroom Or Office. Back of the house Can Park 2 cars ,And There Are Front And BackEntrance For More Convenience. (id:51530)
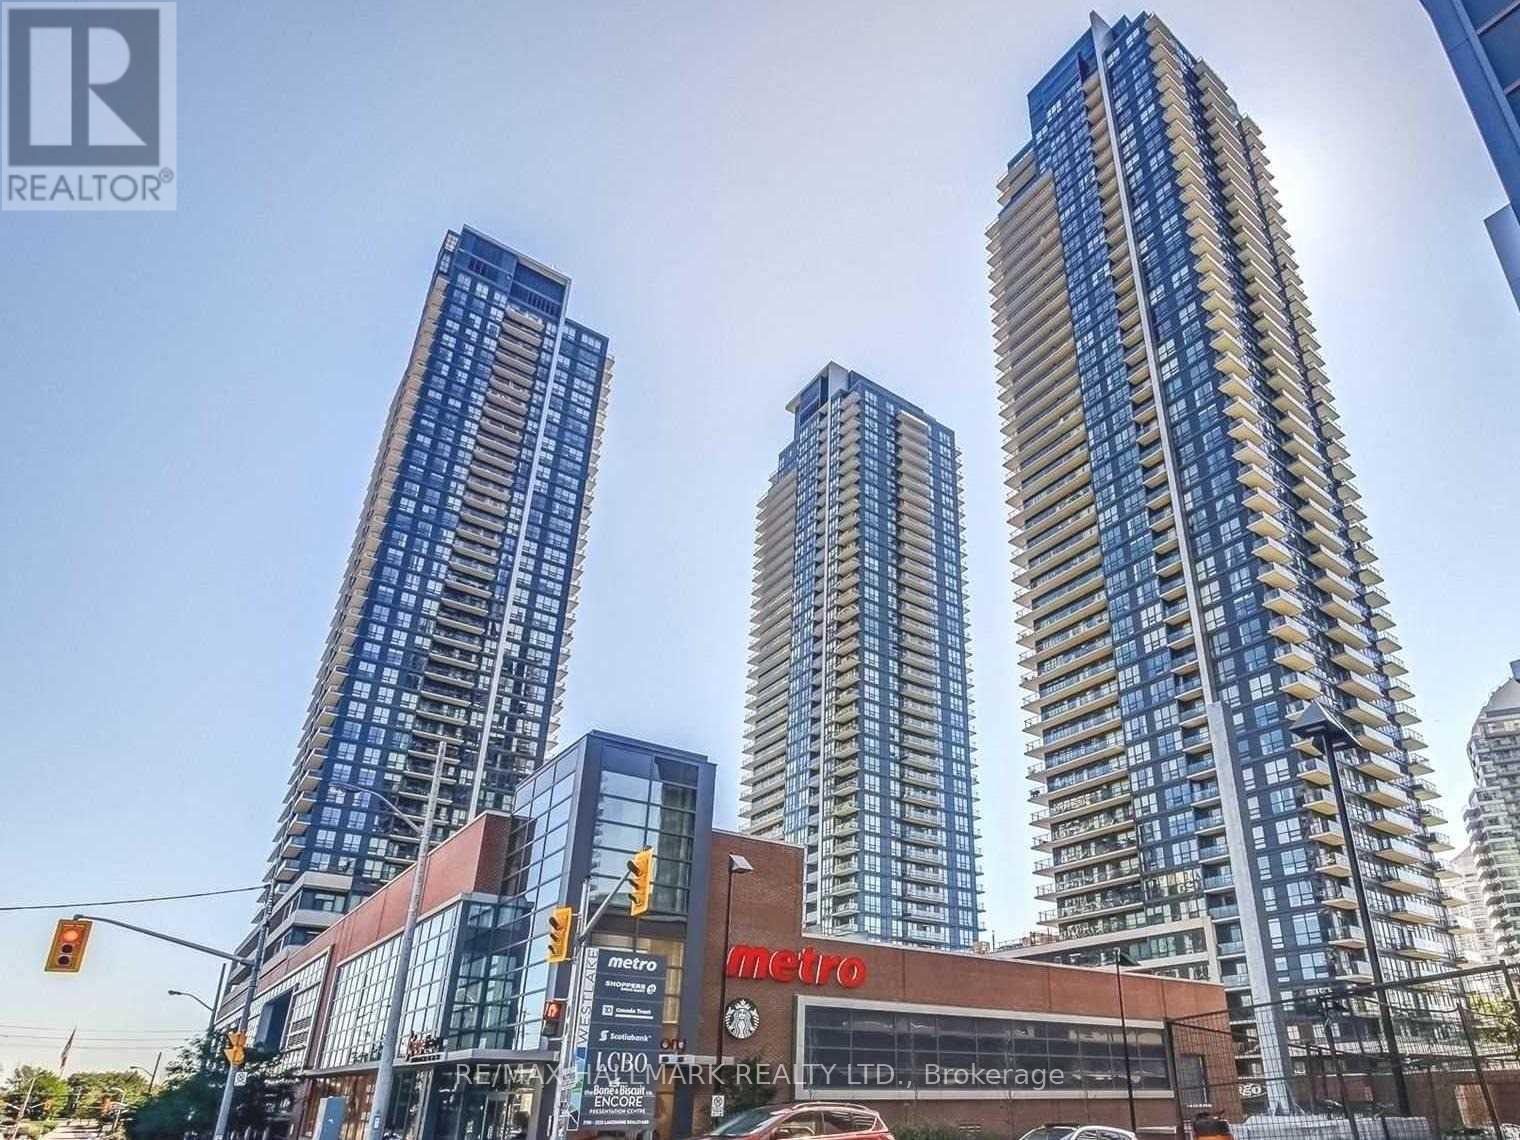
Ph 06 - 2200 Lake Shore Boulevard W
Toronto, Ontario
**Elevated penthouse living at Westlake II in the heart of Humber Bay Shores.** This beautifully appointed 1-bedroom condo is distinguished by soaring 10' ceilings, hardwood floors, pot lights and an airy open-concept layout filled with natural light. The modern kitchen has stainless steel appliances including a french door fridge, stone countertops, undermount double sink, sleek backsplash, and under-cabinet lighting. The living and dining area extends seamlessly to a private balcony with panoramic views. The spacious bedroom has floor-to-ceiling corner windows with roller shades and a walk-in closet. Ensuite laundry, one underground parking space and a large storage locker are included. Westlake II offers approximately 20,000 sqft of resort-style amenities, including an indoor pool, sauna and steam rooms, fitness centre, sports lounge, library, conference rooms, kids' craft room, rooftop BBQ and tanning areas, party room and theatre. Westlake II has a 24hr concierge and direct access to the building's impressive amenities for exceptional everyday convenience. Ideally situated in Etobicoke's most sought-after waterfront community, you'll be steps to Humber Bay Shores, waterfront trails, parks and the lake, while Metro, LCBO, Shoppers Drug Mart, Starbucks, banks and TTC transit are just downstairs. Quick commute to downtown Toronto, the airport, and more with convenient access to public transit and major highways. A rare opportunity to enjoy penthouse-level living with the convenience of the city and the serenity of the waterfront. (id:51530)
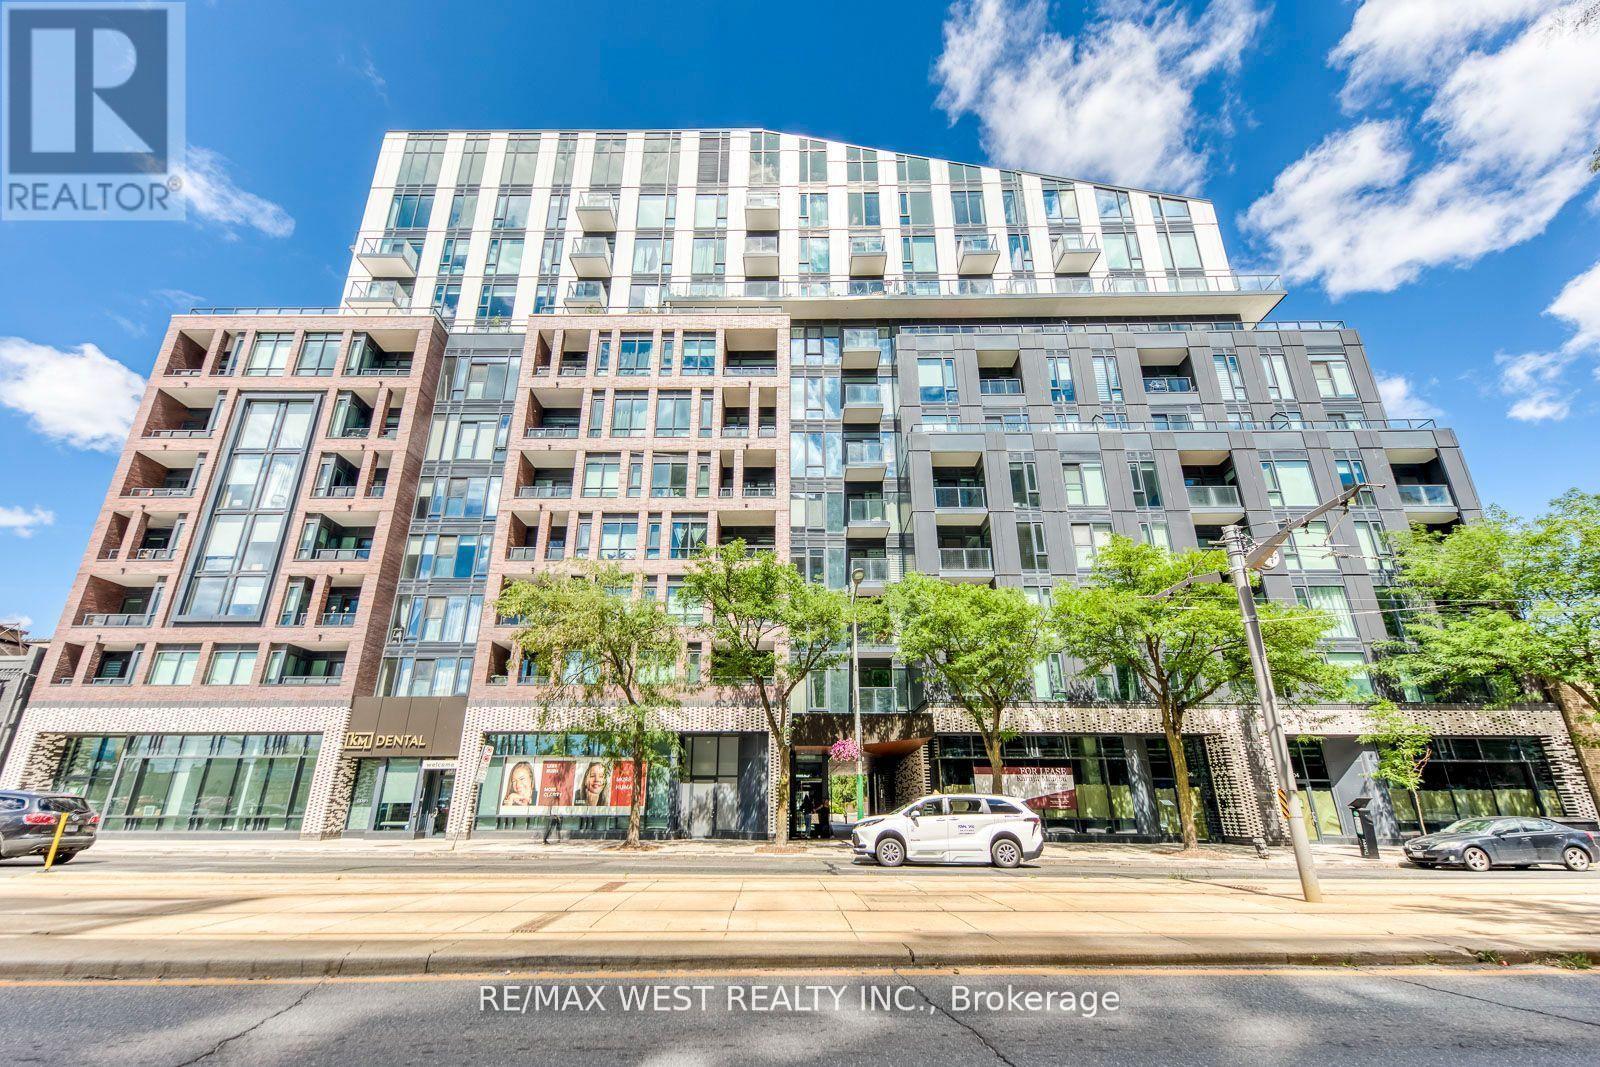
910 - 1808 St Clair Avenue W
Toronto, Ontario
Welcome to Reunion Crossing, where the Junction, Stockyards, and Corso Italia come together to create one of Toronto's most vibrant communities. This bright and modern 2-bedroom, 2-bathroom condo offers approximately 803 sq. ft. of thoughtfully designed living space, complemented by a private balcony for your morning coffee or evening relaxation. Inside, you'll find an open-concept living and dining area filled with natural light, creating a comfortable and inviting atmosphere. The contemporary kitchen features quartz countertops, stainless steel appliances, and a breakfast bar, making it ideal for both everyday living and entertaining. The spacious primary bedroom offers ample closet space, while the second bedroom provides flexibility for guests, a nursery, or a home office. Additional features include ensuite laundry and modern finishes throughout. Residents enjoy access to excellent building amenities, including a fitness centre, community lounge, bike storage, and visitor parking. Conveniently located near parks, restaurants, shopping, schools, and public transit, this home offers the perfect balance of urban convenience and neighbourhood charm. Experience modern condo living in one of Toronto's most connected and evolving neighbourhoods. Pets permitted with restrictions. (id:51530)

2 Wright Avenue
Toronto, Ontario
2 Wright Ave is a Unique and charming Detached Solid Brick 2 Story Century home that embodies both character and modern living. This rarely available property offers four bedrooms and two baths within its generous and thoughtfully designed living space. The home offers Beautiful Outdoor Space for relaxation or gardening and is surrounded by streets lined with century old trees. Rare Private Drive that comfortably parks Two Cars. As you step inside this delightful residence, you are greeted by an inviting atmosphere that exudes historic charm. The layout is perfect for those who appreciate open spaces while still enjoying distinct areas for various activities. Natural light floods the interior through Beautiful Stained Glass, highlighting the beautiful architectural details that make this home so special. The surrounding Roncesvalles Village area enhances the appeal of this property even further. Known for its Vibrant Community Spirit, this neighborhood boasts an array of amenities including Boutique Shops, Artisanal cafes, and diverse Dining Options that cater to every palate. Residents can enjoy leisurely strolls along tree-lined streets or partake in local events that celebrate the rich culture of the area. For outdoor enthusiasts, nearby Parks offer Green Spaces & Splash Pads perfect for Recreation and Relaxation. A Fantastic weekly Farmers Market is just around the corner. Conveniently located near public transportation, commuting throughout Toronto is made easy from this prime location. Excellent schools and Community Resources, including a new $40M Community Center being built just up the street. This all adds to the desirability of living in Roncesvalles Village. With its classic architecture, along with access to a thriving community filled with conveniences and recreational opportunities, 2 Wright Ave presents an exceptional opportunity for anyone looking to immerse themselves in one of Toronto's most Vibrant West End neighborhoods. (id:51530)
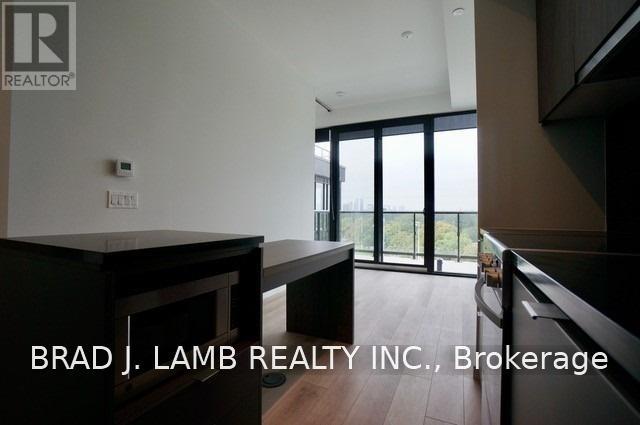
802 - 7 Smith Crescent
Toronto, Ontario
Live on the park at Queensway Park in this stunning 1 Bedroom + 1 Bathroom. Enjoy approx 550Sqft + large private terrace! Soaring 10ft exposed concrete ceilings and pristine hardwood floors. The kitchen boasts a modern touch with flat range, all stainless steel appliances and stone countertops. The floor-to-ceiling windows flood the unit with tons of natural light, creating a bright and inviting atmosphere. Custom black roller blinds offer privacy while maintaining the sleek aesthetic. The tranquility of the space is enhanced by its quiet ambiance, providing a peaceful retreat from the bustling city life. Every inch of this condo has been thoughtfully designed for both comfort and style. Situated in an amazing location easy access to Lakeshore Blvd and the Gardiner, 10 mins to Downtown T.O. Underground parking & large storage locker incl! (id:51530)
47 Deforest Road
Toronto, Ontario
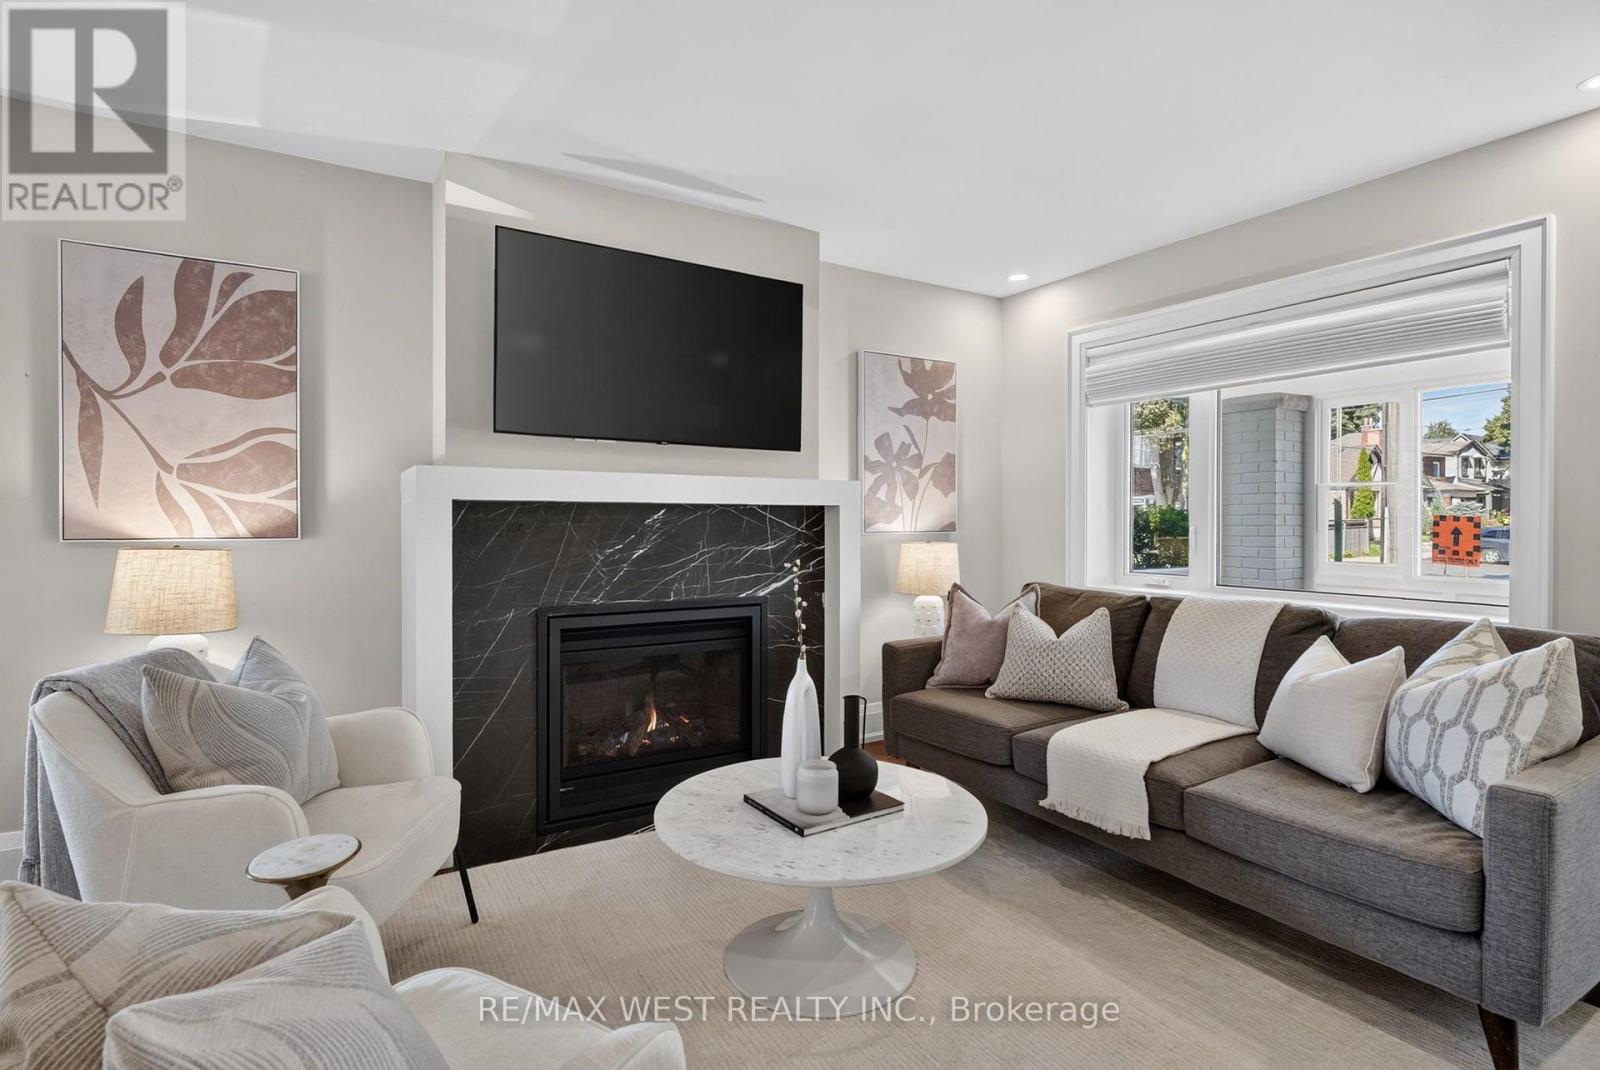
"A beautifully renovated family home in the heart of Bloor West Village! Situated on a generous corner lot, this home offers a wonderful blend of character and modern renovations. Enjoy a private backyard with patio, green space, one-car garage and private driveway, one block from Bloor West Village and Runnymede Subway Station. The bright main floor features an open-concept layout with engineered hardwood flooring, pot lights and a marble clad gas fireplace. A large west-facing dining room window fills the space with natural afternoon and evening light, creating a warm setting for family dinners and entertaining. The stunning renovated kitchen features Caesarstone quartz countertops, breakfast bar, abundant storage, undermount sink, custom 'Impressions cabinetry' with Lazy Susan and spice-rack pullout, stainless steel appliances, gas stove and fully integrated Bosch dishwasher. A walkout provides easy access to the patio, backyard and garage. Upstairs, the king-size primary bedroom features a large wardrobe, while the bright second bedroom offers hardwood floors and a west-facing window. The renovated four-piece bathroom features marble mosaic flooring, undermount sink, rain shower with handheld showerhead and tub. The finished basement adds excellent living space, including a large bedroom with double closet and above-grade window, plus an office and spacious laundry room with brand-new Electrolux washer and heat-pump dryer, built-in cabinetry and sink. A three-piece bathroom completes the lower level. Located in the highly coveted Swansea / Bloor West Village school catchment, including Swansea Public School, Humberside Collegiate Institute, St. Pius X. Steps from the shops, restaurants, cafés and amenities of Bloor West Village, Runnymede Subway Station and Rennie Park, with beautiful High Park just a stroll away. A thoughtfully renovated home in an unbeatable location - a wonderful place for a family to call home." (id:51530)
30 - 80 Daisy Avenue
Toronto, Ontario
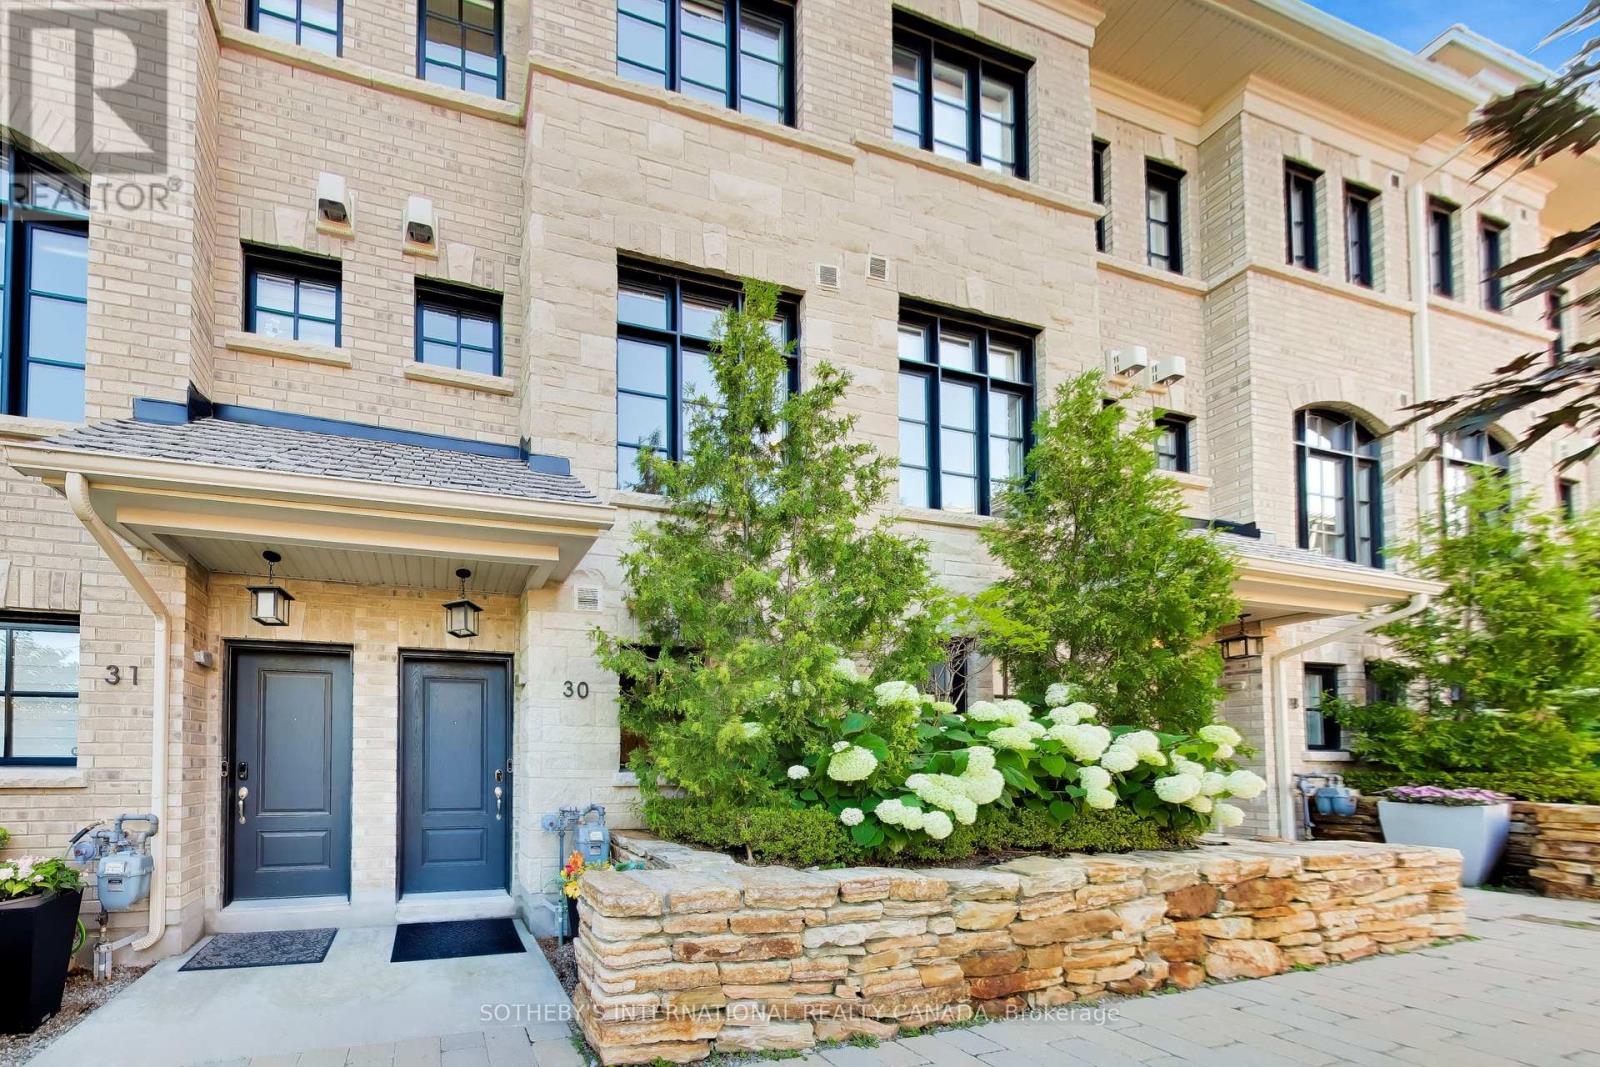
Presenting this beautiful 3+1 bedroom modern townhouse in the highly popular Lakeshore by Dunpar community. This turnkey home offers elegant and functional living spaces throughout, with lots of upgrades and stylish finishes & was just freshly painted. Engineered hardwood flooring, quartz countertops, custom built-in closets, custom window coverings, Nest camera doorbell are some of the upgrades. Entry to the house is on the ground floor, where there is a den/ drop zone/ office space that can be tailored to your lifestyle.The main level features almost 10 ft ceilings & is an open concept kitchen, dining, living room space complete with a sit-at kitchen island, built-in buffet sidebar with drawers, and a separate pantry - plenty of storage as the cabinets go all the way up to the ceiling. Walk-out from the kitchen to the terrace where there is a gas line BBQ and room for a patio set and umbrella. The dining area is perfect for entertaining the whole family, and the fireplace in the living area makes everything feel cosy when you want it to. The second level has two good sized bedrooms, both with windows & closets, there is a 4 pc bathroom & laundry room with sink. The primary bedroom is the whole upper level suite with a walk-in custom closet & 5 pc bathroom sanctuary. Tandem two car built-in garage makes it easy to transfer everything into the house without worrying about the weather outside. POTL fee includes snow removal, landscaping, garbage service, water.Lakeshore Blvd is a 2 min walk away where there is an everything you need in terms of restaurants, coffee shops, supermarkets, pharmacies, Doctors, Dentists. Long Branch GO & bus station are a short walk away, Sherway Gardens is a 10 min drive. Be on the QEW & Gardiner in mins.Upgrades: Built-in shelving & cabinets in living room, carpet runners on stairs, sliding drawers in kitchen cabinets, reach-in custom closets in 2nd level bedrooms, walk-in closet in primary bedroom. (id:51530)
146 - 34 Fieldway Road
Toronto, Ontario
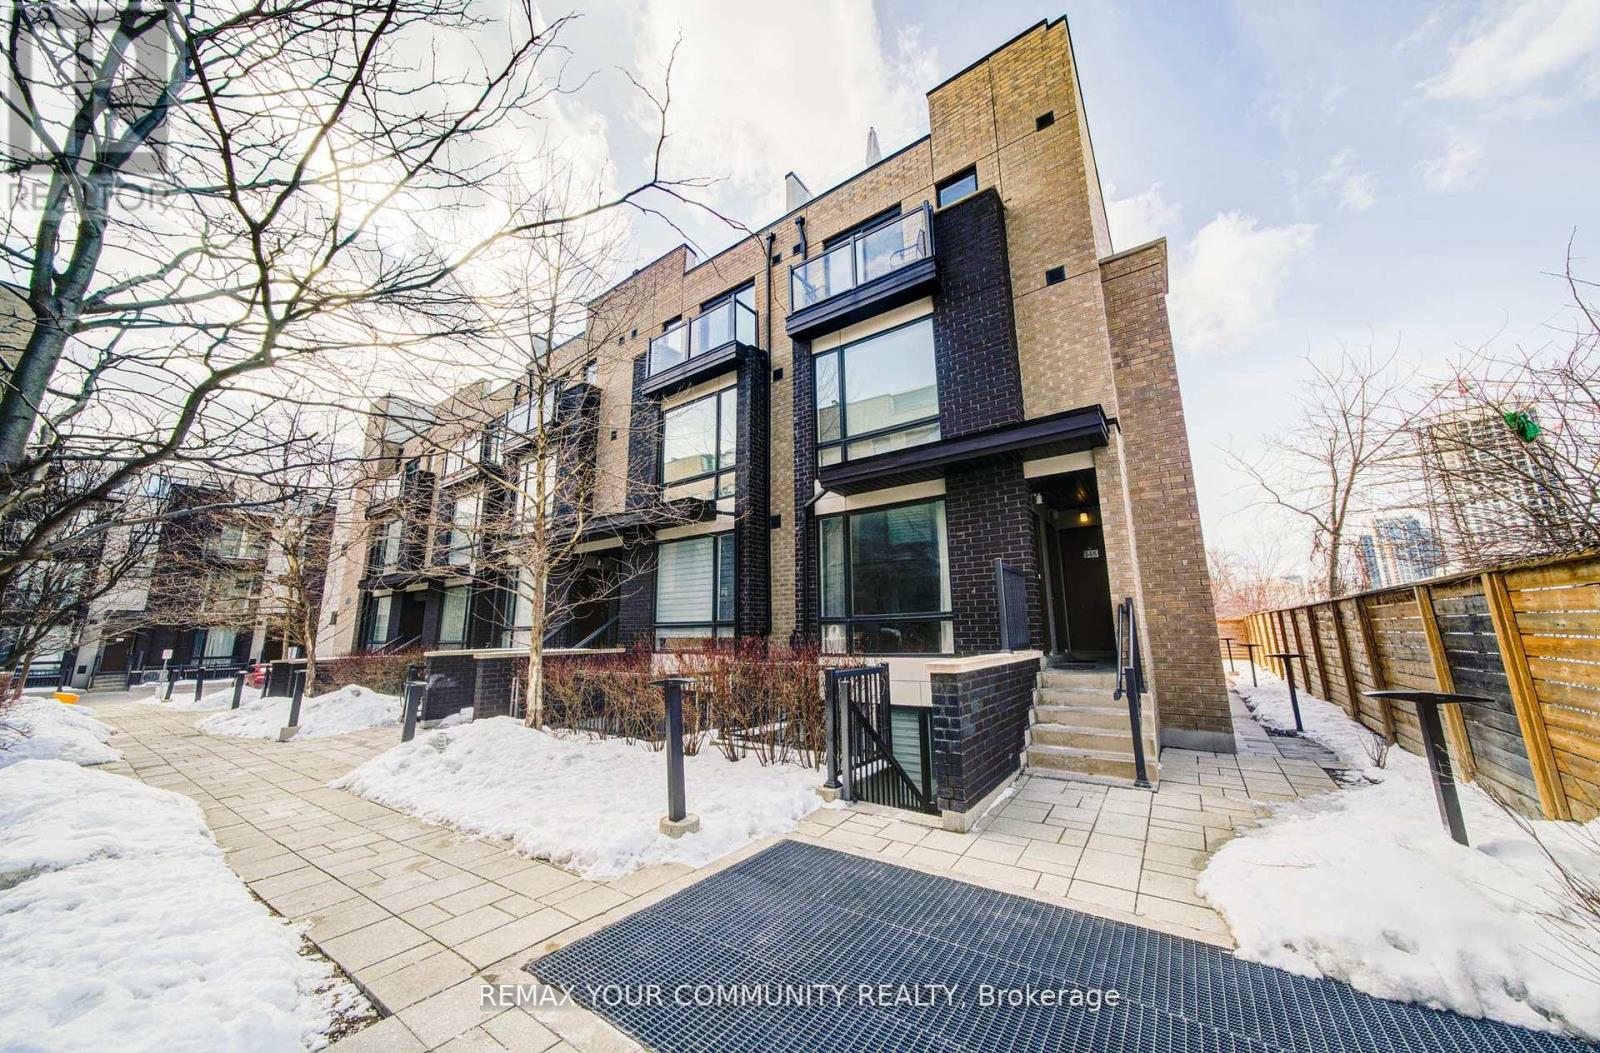
Modern & Stylish 1-Bedroom Ground-Level Townhome - An Exceptional Opportunity For First-Time Buyers & Savvy Investors Alike! This Beautifully Maintained ~600 Sq. Ft. Residence Offers An Efficient Open-Concept Layout Highlighted By Contemporary Finishes, Sleek Granite Countertops, Stainless Steel Appliances, And Durable Laminate Flooring. The Generous Bedroom Features A Private Walk-Out Balcony, Perfect For Unwinding. Complete With Ensuite Laundry, 1 Underground Parking Space, And Low-Maintenance Fees Designed For Effortless Living. Ideally Situated In A Prime Etobicoke Neighbourhood Just Steps From Local Amenities, Dining, Shopping, Subway Transit, And The Islington GO Station. Move-In Ready Urban Living At Its Finest! (id:51530)
614 - 251 Manitoba Street
Toronto, Ontario
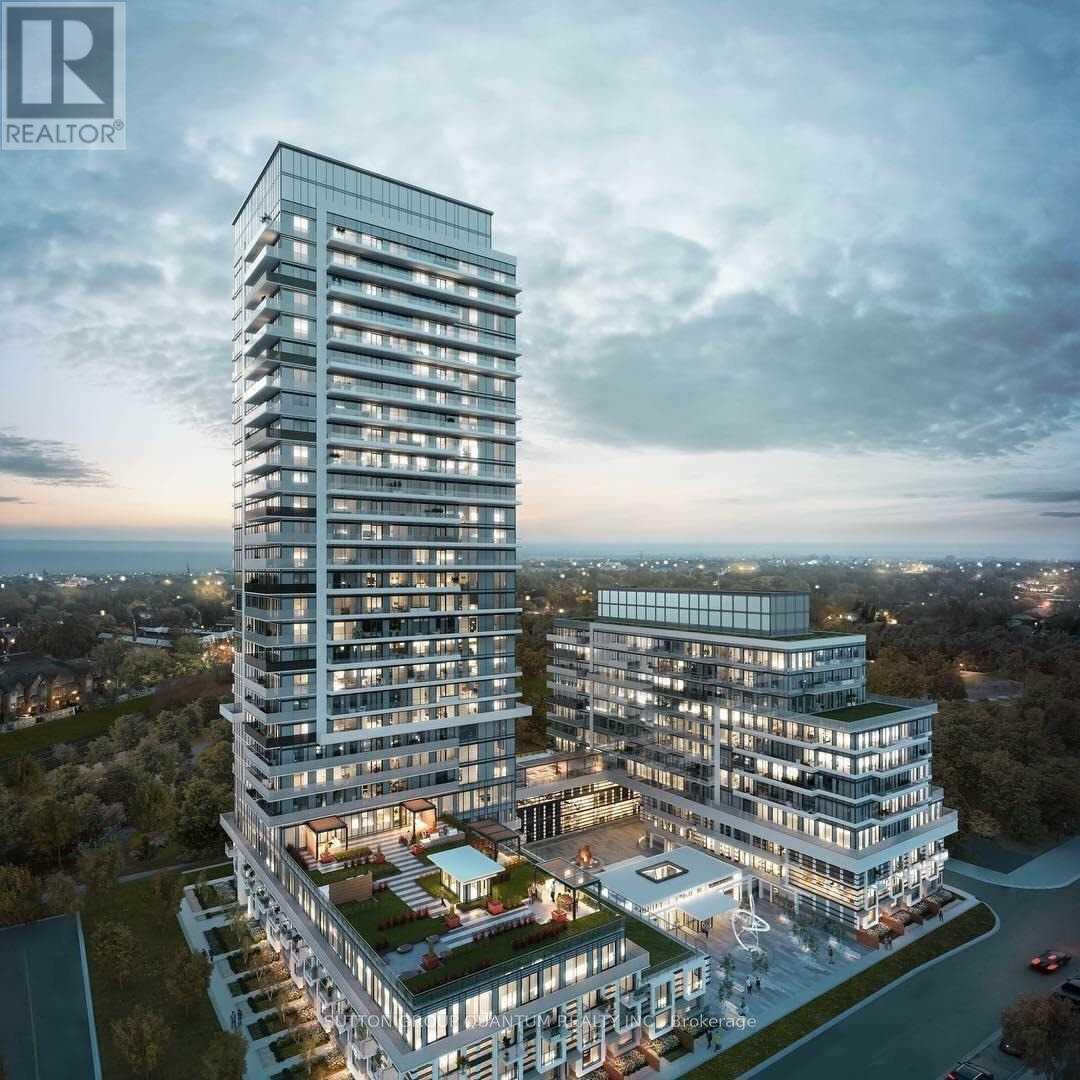
* * * Available October 15th * * * Welcome To The Phoenix Condominiums. This 1 Bedroom + Den Suite Features Approximately 570 Interior Square Feet. Designer Kitchen Cabinetry With Stainless Steel Appliances & Stone Countertops. Bright 9' Floor-To-Ceiling Windows With Customized Roller Shades & Laminate Flooring Throughout Facing Balcony Park & Lake Views. A Spacious Sized Bedroom With A Large Closet & A Large Window. The Separate Den Area Is Perfect For A Home Office. Steps To T.T.C. Local Bus Transit, Harbourfront, Metro Grocery Store, Shoppers Drug Mart, Cafes & Restaurants. Minutes To Sherway Gardens, Trillium Health Partners - Queensway Health Centre, Costco, Walmart, SmartCentres & Movie Theatres. Quick Access To The Gardiner Expressway, Q.E.W. & Highway 427. 1-Parking Space & 1-Locker Is Included. Visitors Parking. (id:51530)
06 - 69 Old Mill Terrace
Toronto, Ontario
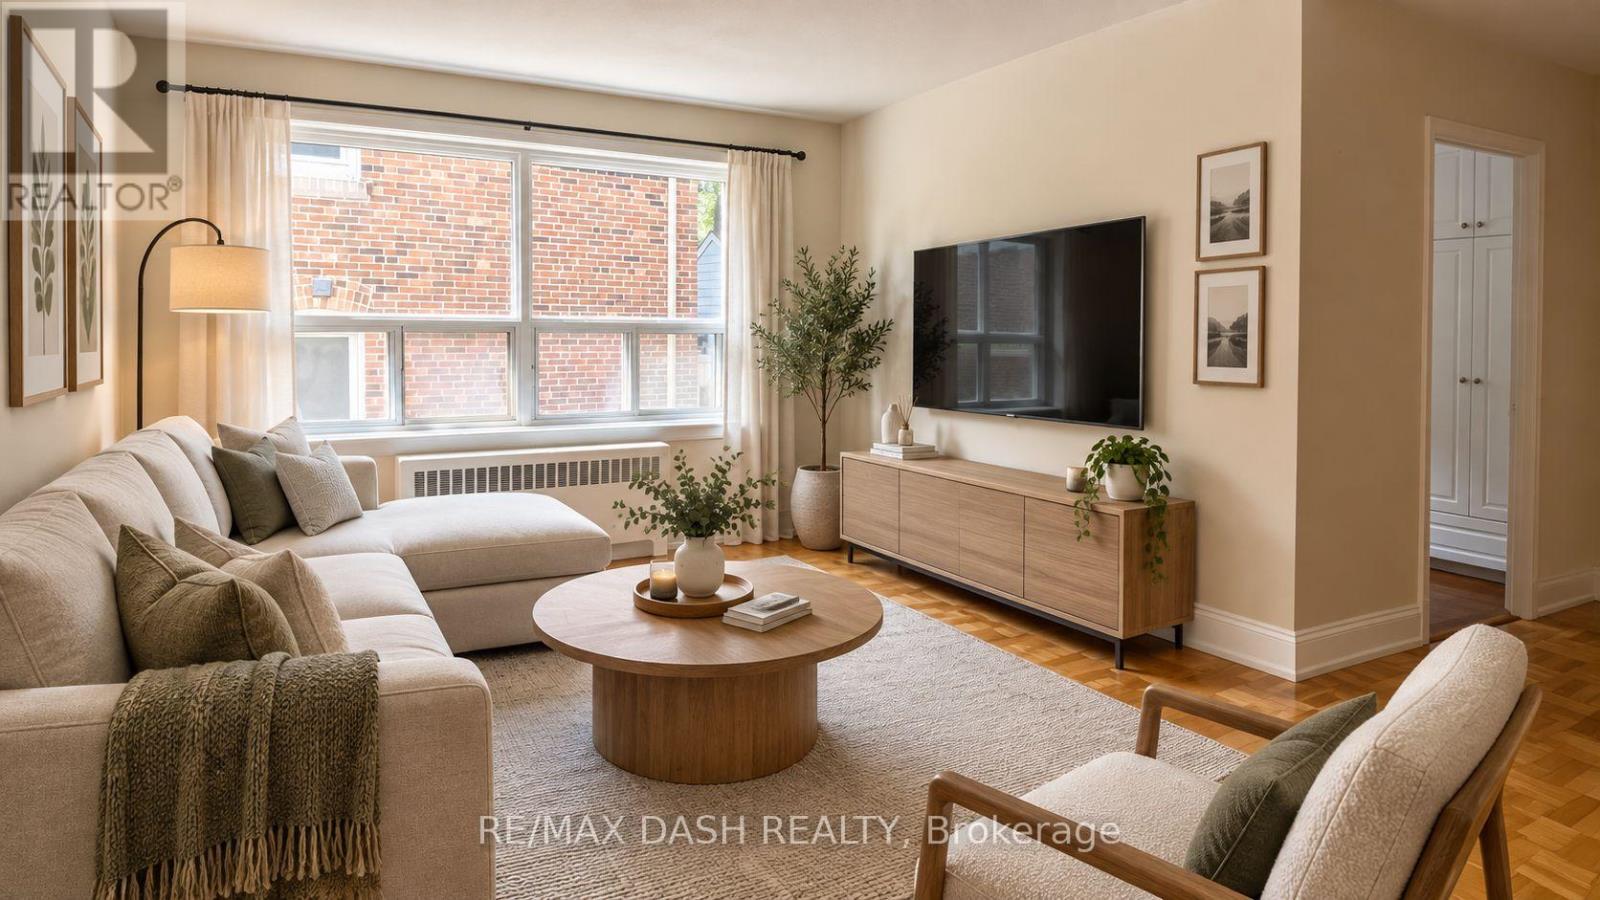
This bright 1 and 1 bathroom suite is ideally located near Bloor St. West Village in a charming boutique building. The unit features abundant natural light, generous storage, and a well-designed layout that maximizes living space. Situated in a vibrant neighbourhood, residents can enjoy a variety of local shops, cafes, and restaurants, all just steps from King's Mill Park. With convenient access to the subway and a short commute to many of Toronto's top amenities and green spaces, this is an opportunity you won't want to miss. (id:51530)
215 - 1040 The Queensway
Toronto, Ontario
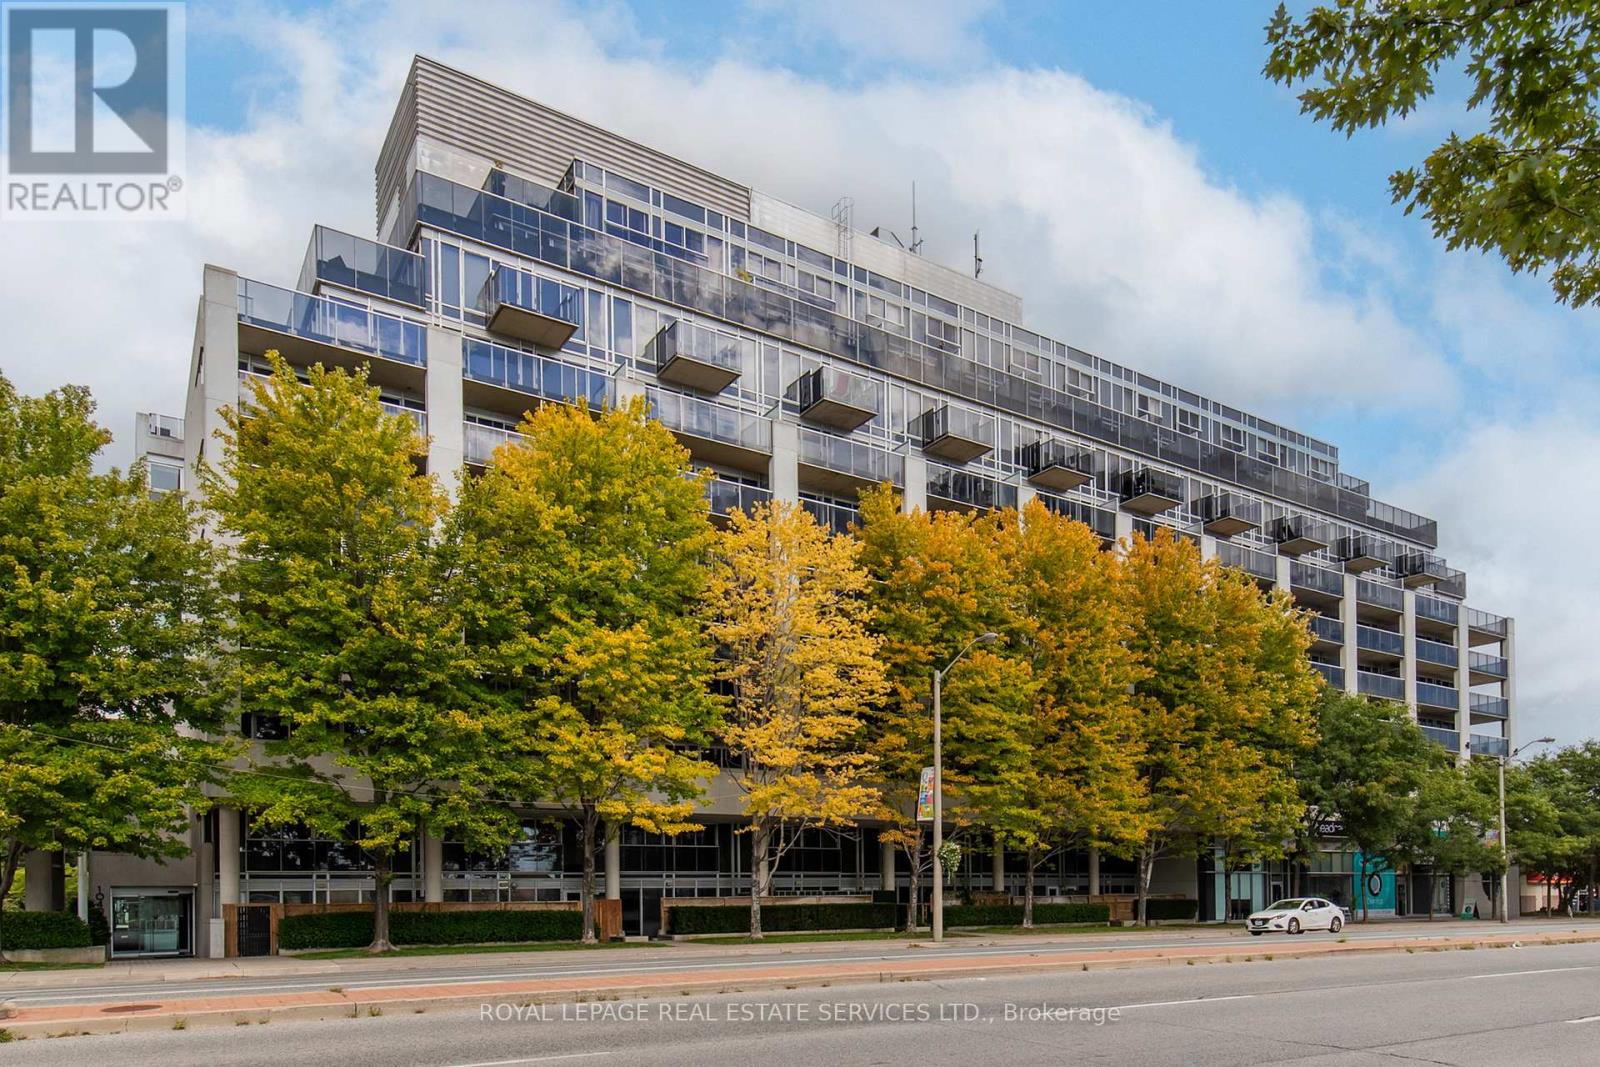
Welcome to Loggia Condos at 1040 The Queensway, Unit 215 - a bright and functional 1-bedroom and den condo in South Etobicoke. This inviting suite features an open-concept layout that flows seamlessly for everyday living and entertaining. The versatile den provides excellent separate space ideal as a home office, guest area, or creative nook-perfect for work-from-home flexibility. The suite also features a four-piece bathroom and the convenience of in-suite laundry.Step outside onto the large balcony, which overlooks a beautiful canopy of trees. Enjoy natural shade and a private outdoor retreat right at your door-ideal for morning coffee or evening relaxation. Residents of The Loggia enjoy excellent building amenities, including a gym, indoor pool, sauna, party/meeting room, concierge, and visitor parking.Parking and locker are included. Conveniently situated near Islington Avenue and The Queensway with easy access to Highways 427, the QEW/Gardiner Expressway, TTC transit, shopping (including Cineplex, nearby retail, and major stores), restaurants, and a quick commute downtown or to Pearson Airport. Parks and Lake Ontario areas are also nearby. This is a well-located, functional 1+den home that combines urban convenience with a tree-lined balcony-complete with parking and locker for added practicality. Ideal for first-time buyers, professionals, downsizers, or investors. (id:51530)