Roxanne Swatogor, Sales Representative | roxanne@homeswithrox.com | 416.509.7499

706 - 251 Manitoba Street
Toronto, Ontario
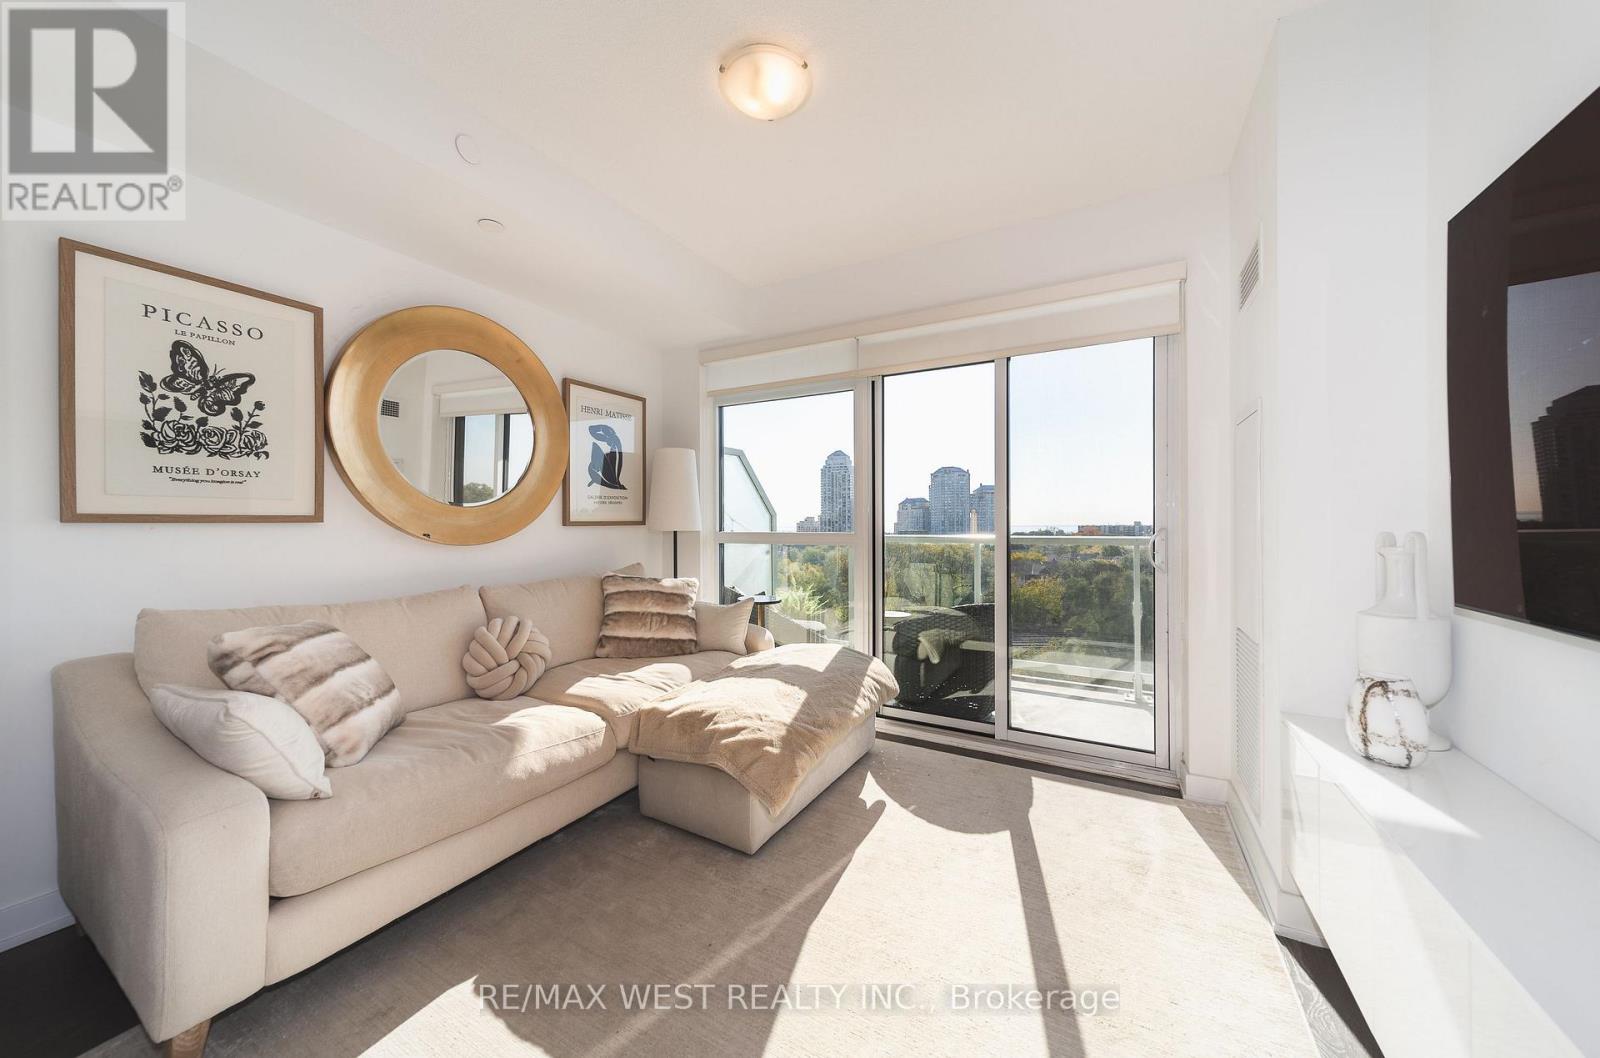
There's something special about waking up to sunshine and lake views. Welcome to Suite 706 at 251 Manitoba Street, a bright and spacious 2-bedroom condo with sunny southern exposure and a great layout that makes the most of its nearly 700 sq. ft. of living space. The main living area is comfortable and functional, with plenty of natural light and a walkout to your private balcony. Whether it's a quiet morning with coffee overlooking the lake or relaxing after a long day, this is a space you'll actually want to spend time in. Both bedrooms are well proportioned, and the unit comes complete with underground parking and a locker. The building offers fantastic amenities, including an outdoor pool, a fully equipped fitness centre, rooftop terrace with BBQ's, sauna and steam room, party room with catering kitchen, private dining room, games room, media room, shared workspace/business centre, guest suites and concierge. And then there's the location. Grand Avenue Park is just steps away, with Humber Bay Shores, waterfront trails, great restaurants, cafes and everyday conveniences all nearby. Mimico GO, the Gardiner and downtown Toronto are easily accessible, giving you the best of both worlds: a quieter neighbourhood without giving up the convenience of the city. (id:51530)
108 - 2230 Lake Shore Boulevard W
Toronto, Ontario
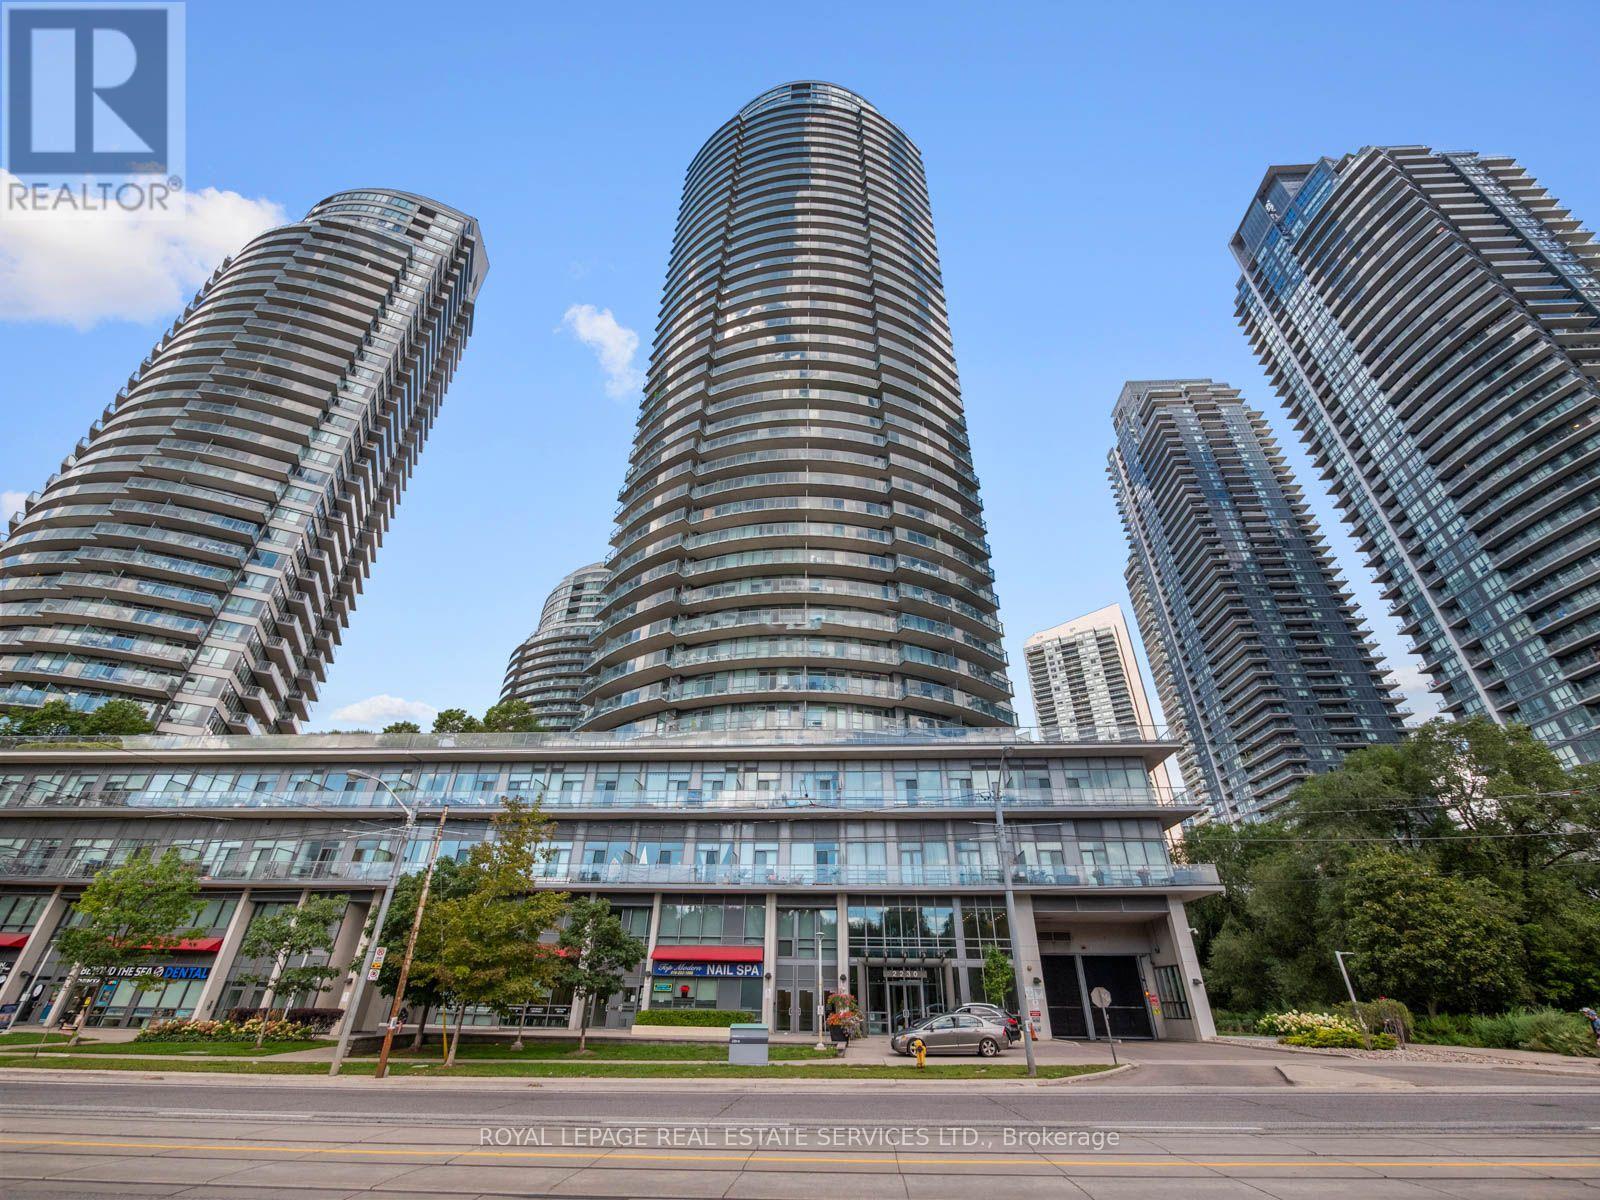
Welcome to resort-style living in Humber Bay Shores. This exceptional condo townhouse strikes the perfect balance between modern style, thoughtful design, and comfortable everyday living, offering private outdoor space on every level. Delivering the spacious feel and privacy of a residence alongside full condo conveniences, the home features direct access from your private garage so you can unload the car without using an elevator, plus a second non-tandem underground parking space just steps away.The main living level is impeccably configured for both effortless entertaining and practical daily routines. Updated in 2025, the kitchen boasts brand-new cabinetry, crisp quartz countertops, modern appliances, a dedicated coffee and beverage station, and a matching dining buffet. The bright, welcoming living area is highlighted by new recessed pot lights, a statement fixture over the dining table, a cozy electric fireplace with an integrated TV setup, a tastefully updated powder room, and glass doors opening directly onto a private balcony.The spacious primary bedroom includes a walk-in closet and full ensuite washroom. Every bedroom on this level enjoys access to a walkout balcony, served by fresh, modern full bathroom featuring updated vanities and sleek contemporary lighting.The loft level offers maximum versatility, featuring a built-in Murphy bed. This room easily shifts from a quiet daytime lounge and home office into a private evening guest suite. Outside, the expansive, ravine-facing top-floor terrace includes a gas BBQ hookup and ample space to host friends and family against a serene backdrop.Take advantage of retreat-like building amenities, including an indoor pool, gym, fitness studio, sauna, children's playroom, and party room. All of this sits just steps away from waterfront trails, groceries, dining, and the vibrant outdoor lifestyle of Humber Bay Shores. (id:51530)
2706 - 2212 Lake Shore Boulevard W
Toronto, Ontario
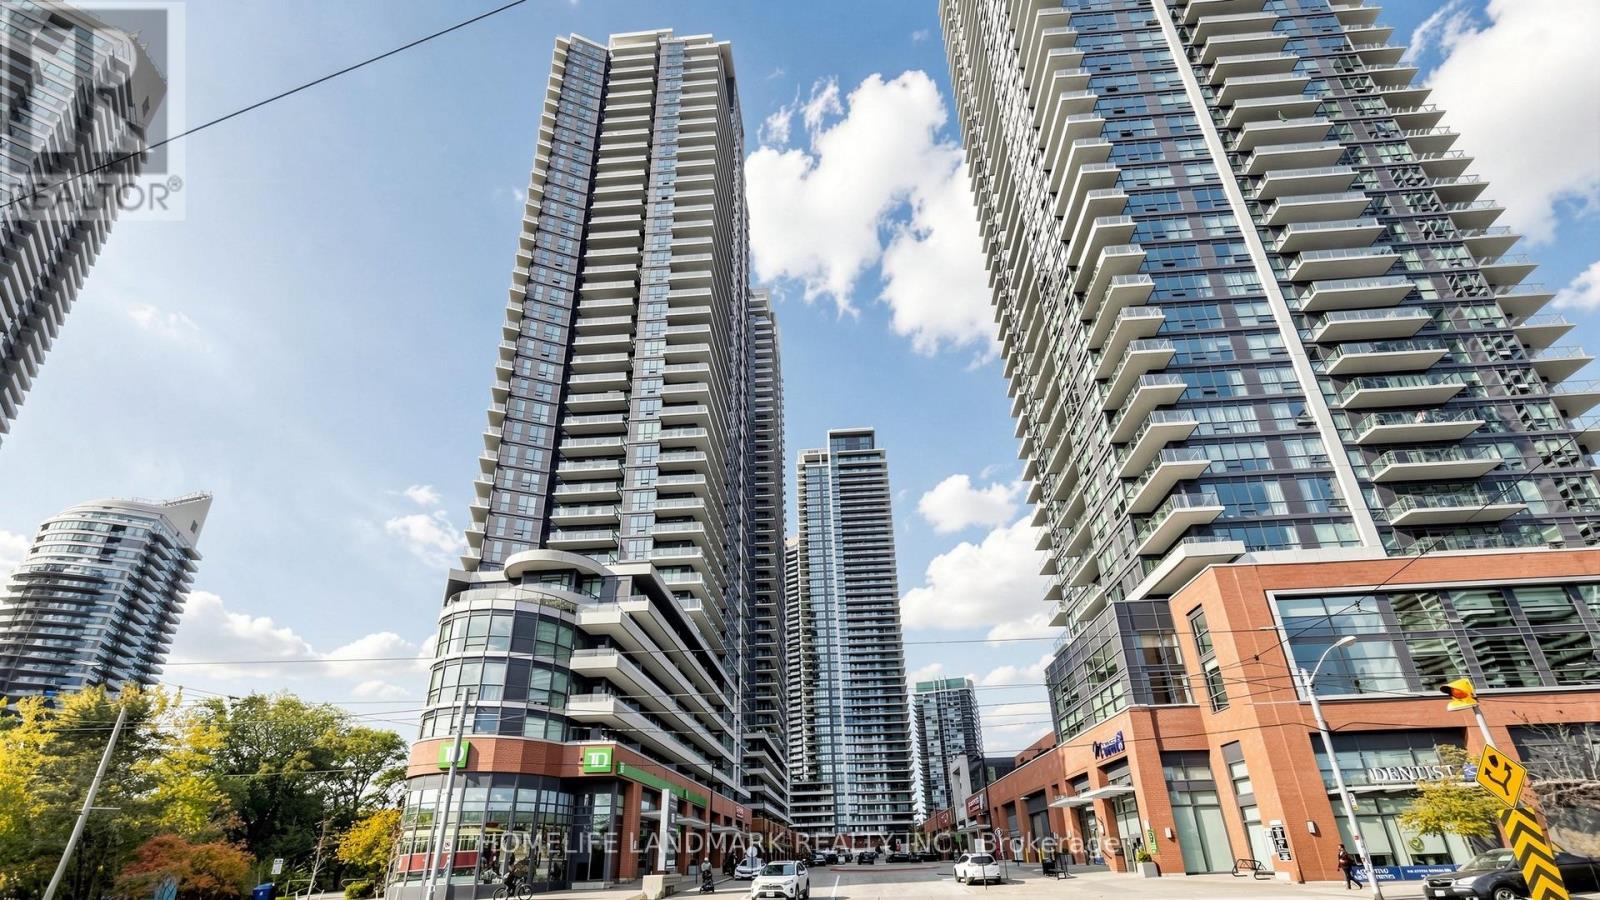
Spacious Corner Suite with Stunning Lake Views in the Heart of Humber Bay Shores! Welcome to this bright and spacious, partially furnished 2-bedroom, 2-bathroom corner unit offering approximately 750 sq. ft. of comfortable living space with beautiful views of Lake Ontario. Featuring a functional layout, generous natural light, and two full bathrooms, including one with a walk-in shower. One parking space and One locker included. Enjoy resort-style amenities, including an indoor swimming pool, fitness centre, party room, games room, theatre room, and 24-hour concierge. Unbeatable location just steps from waterfront trails, parks, grocery stores, restaurants, banks, LCBO and public transit, with convenient access to downtown Toronto and major highways. Walk Score 81 | Transit Score 64 | Bike Score 82. Experience the perfect combination of waterfront living, urban convenience, and exceptional amenities! (id:51530)
7 Helen Avenue
Toronto, Ontario
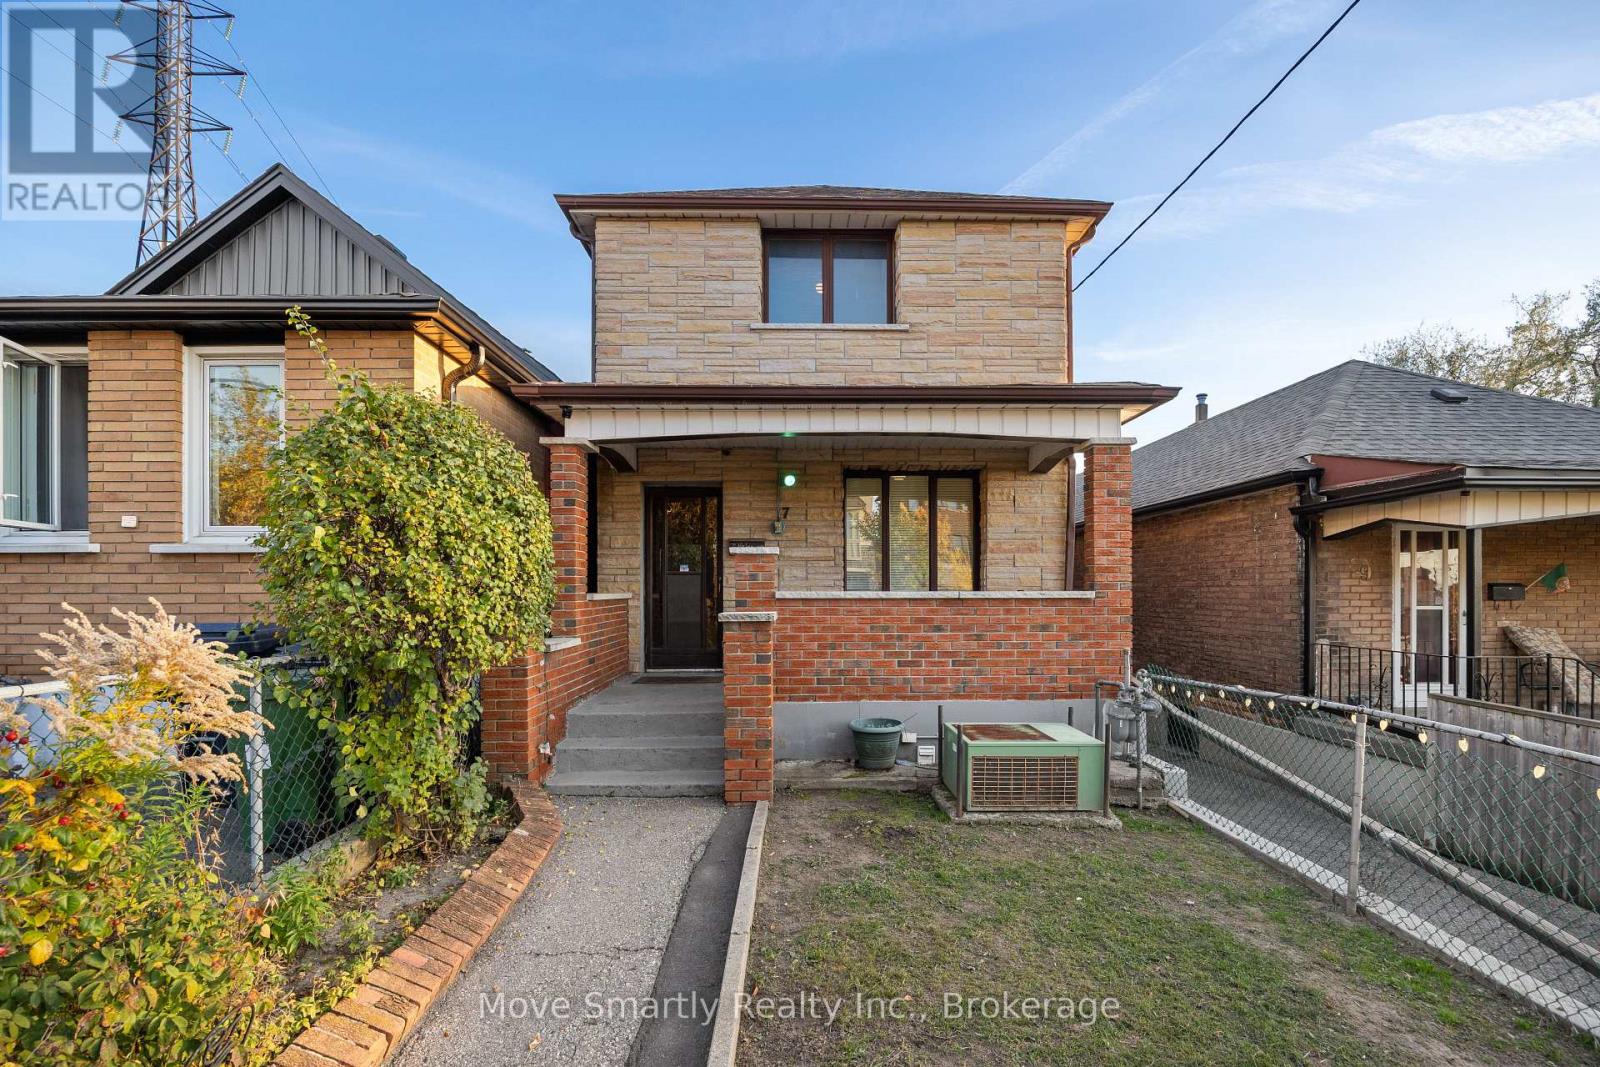
Opportunity for builders, investors and end users alike. This 2-storey detached home sits on a deep 25 x 141 ft lot in Ward 9 (Davenport), one of the Toronto wards where sixplexes are permitted as-of-right. The generous lot depth and private driveway make the property well suited to a multiplex conversion, with room to add a garden suite at the rear. Live in it, rent it, or build for the future on a quiet street steps to Rogers Rd transit and a short walk to Caledonia Station on the Eglinton LRT, with St. Clair West and Corso Italia close by. (id:51530)
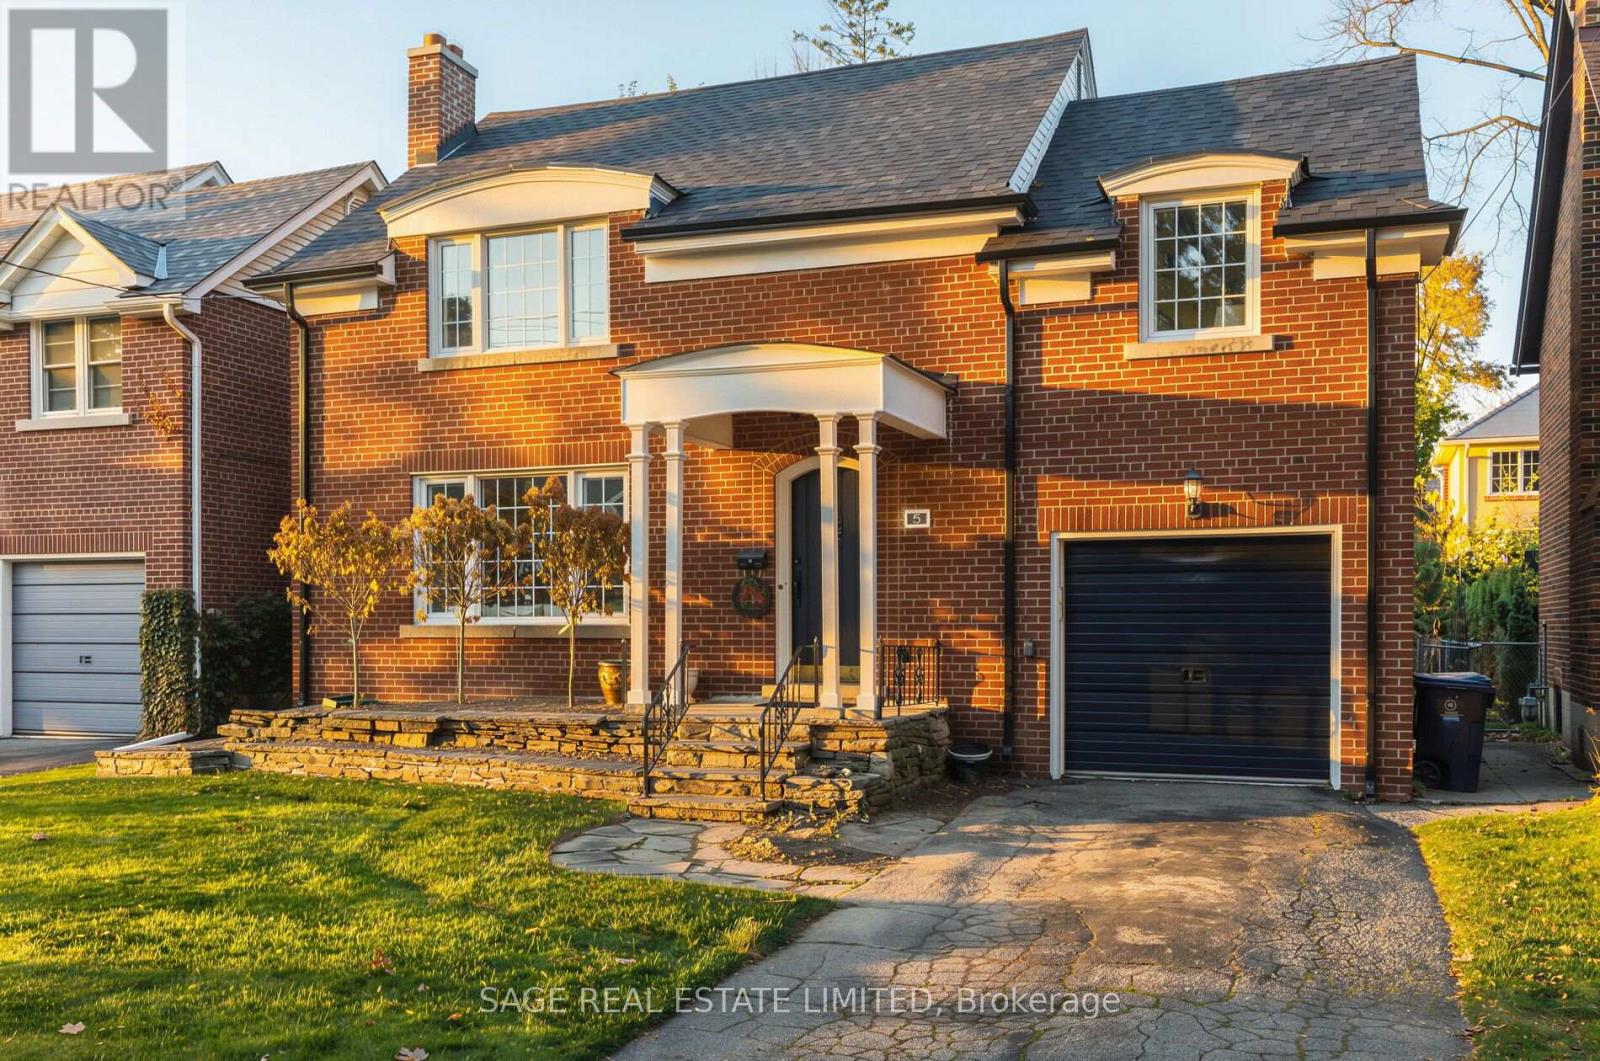
5 Mcclinchy Avenue
Toronto, Ontario
An inviting place to begin your family's next chapter in the heart of The Kingsway. Set on a charming residential street, this classic red-brick home offers three bedrooms, three bathrooms, and the warmth of traditional architecture with bright, refreshed interiors. Just a short walk from Lambton-Kingsway Junior Middle School and Lambton-Kingsway Park, it is exceptionally well placed for the rhythms of family life. A welcoming covered entry leads to sun-filled principal rooms, where recently updated wood flooring brings a fresh, cohesive feel. The generous living room is anchored by a traditional fireplace and framed by large front windows, while the adjoining dining room is ideal for everyday meals and family gatherings. The kitchen offers classic white cabinetry, ample storage, and convenient access to the rear of the home. Upstairs, three comfortable bedrooms provide space to grow, complemented by an updated family bathroom with crisp white finishes and practical built-in storage. The finished lower level, with a second fireplace, provides welcome flexibility as a recreation room, play space, or retreat. Outdoors, a spacious deck overlooks a substantial backyard framed by mature trees, offering room for play, entertaining, or a future garden. A built-in garage adds everyday convenience. The home's comfortable proportions and understated finishes make it easy to settle in today, with the freedom to make it your own over time. The true distinction is the neighbourhood: school-day walks, afternoons at the park, and a close-knit community where families put down roots. With Lambton-Kingsway's playground, pool, skating rink, and green spaces nearby, plus Bloor Street shops and dining within easy reach, 5 McClinchy Avenue offers the chance to settle into one of Toronto's most cherished family neighbourhoods. (id:51530)
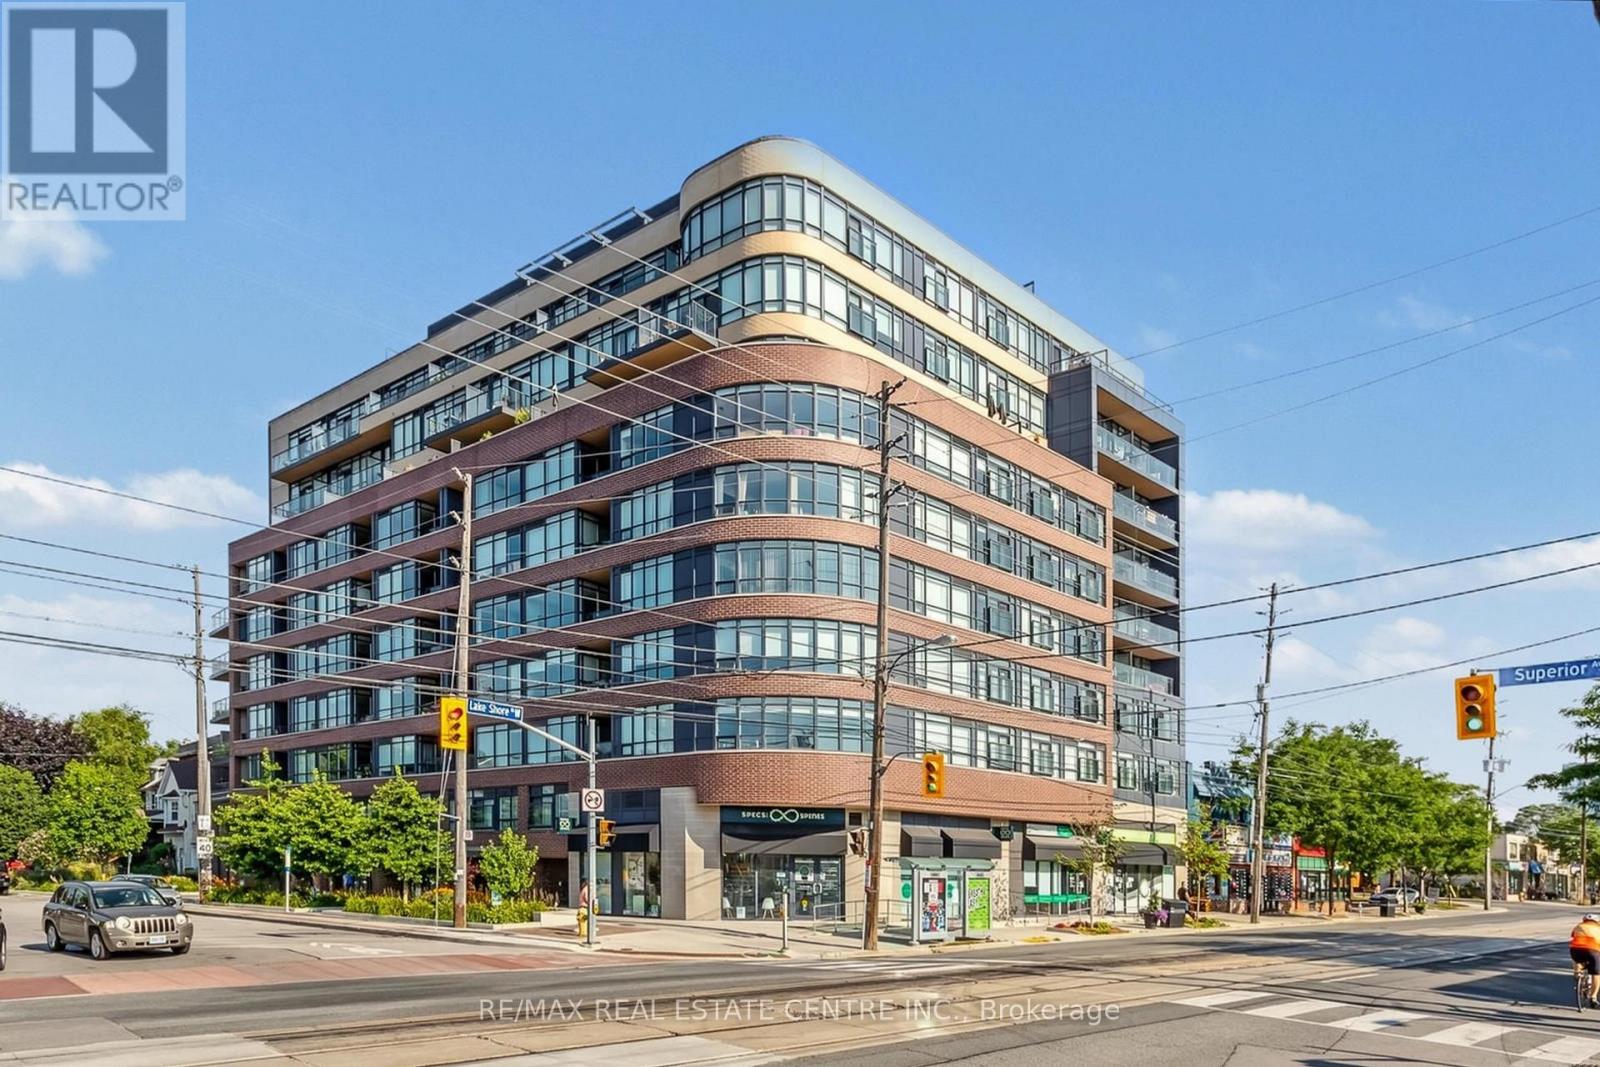
911 - 11 Superior Avenue
Toronto, Ontario
Welcome to Eleven Superior, a highly sought-after boutique condominium in the heart of Mimico's vibrant lakeside community! This bright and spacious 1-bedroom suite offers an open-concept layout filled with natural light, almost floor-to-ceiling windows, upgraded laminate flooring and a private balcony with a great view. The modern kitchen features granite countertops, stainless steel appliances, a centre island and upgraded soft-close cabinetry, while convenient ensuite laundry completes the space. Includes 1 underground parking space and 1 locker. Enjoy exceptional building amenities including a rooftop terrace with panoramic lake and Toronto skyline views, fitness centre, party room, concierge/security and visitor parking.An outstanding location just steps from Lake Ontario, Superior Park, waterfront walking and cycling trails, shops, cafes, restaurants and everyday conveniences. TTC is right outside the building, Mimico GO is a short walk away, and the Gardiner Expressway provides convenient access to downtown and across the GTA. A fantastic opportunity to enjoy the best of Mimico waterfront living! *some pictures are AI Virtually Staged and Enhanced. (id:51530)
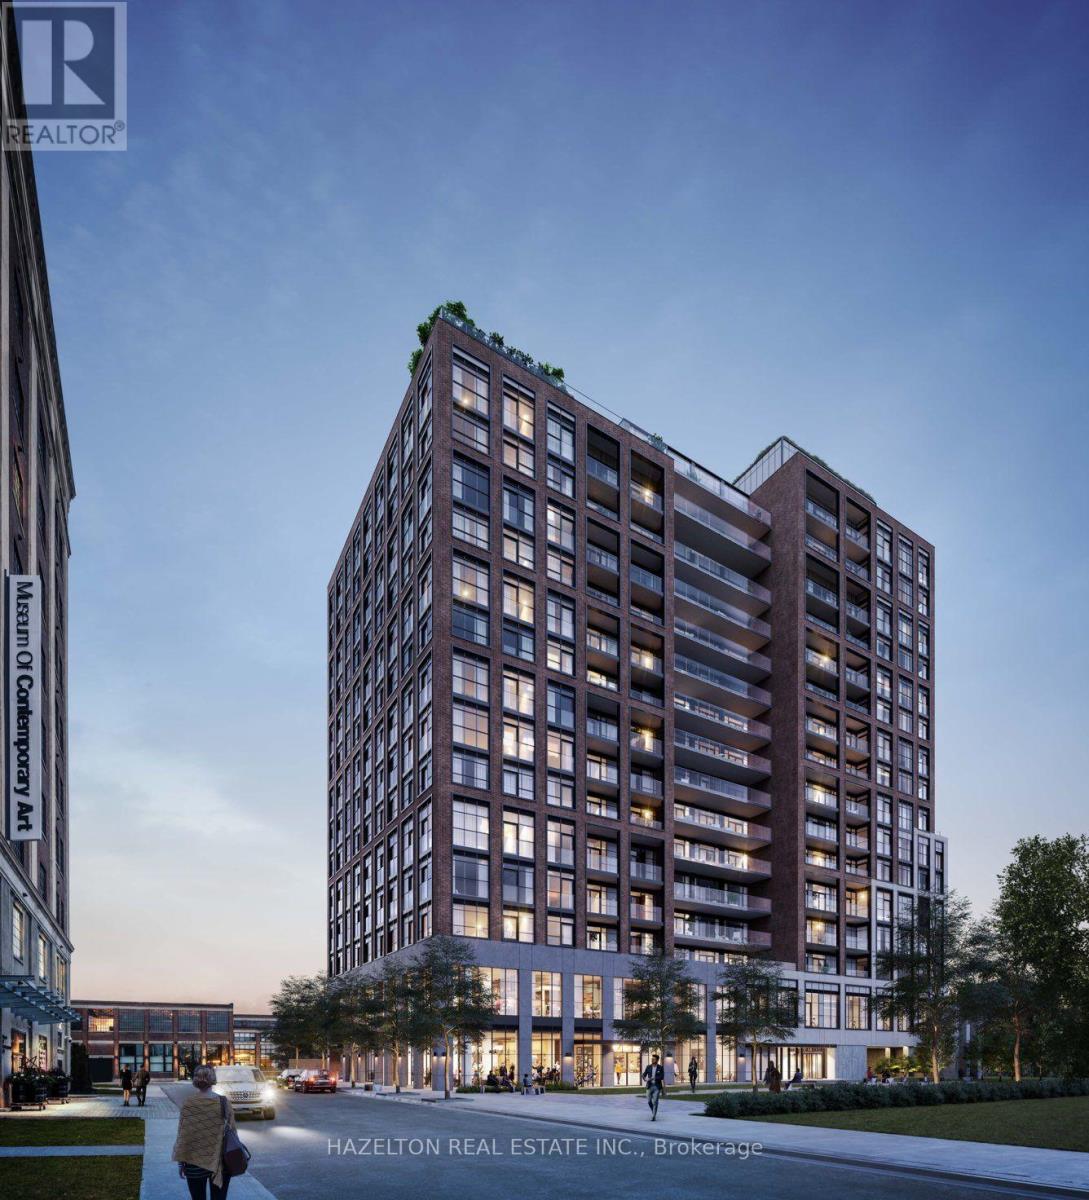
406 - 181 Sterling Road
Toronto, Ontario
Welcome to House of Assembly at 181 Sterling Road, in the heart of Sterling Junction, one of Toronto's most exciting and rapidly evolving neighborhoods! This bright and beautifully designed 1-bedroom, 1-bathroom corner suite offers an exceptionally efficient layout with no wasted space, complemented by clear southwest exposures that fill the home with natural light and beautiful afternoon sun. Thoughtfully designed for modern urban living, this residence combines style, comfort, and functionality in an unbeatable location. Step outside and discover why the Junction Triangle has become one of Toronto's most desirable places to call home. Once an industrial hub, the neighborhood has transformed into a thriving cultural and culinary destination, blending historic brick-and-beam architecture with contemporary residences, creative spaces, and some of the city's best independent businesses. Enjoy the Museum of Contemporary Art (MOCA), Terroni Sterling, Henderson Brewing, Ethica Coffee Roasters, and an incredible selection of local restaurants, cafés, galleries, and boutique shops, all just steps from your door. Outdoor enthusiasts will love the nearby West Toronto Railpath, offering a scenic route for cycling, jogging, and walking, while High Park and the vibrant neighborhoods of Roncesvalles, Bloordale, and the Junction are all within easy reach. Commuting couldn't be easier with Dundas West and Lansdowne subway stations, Bloor GO, UP Express, and multiple TTC streetcar routes nearby, providing exceptional connections to downtown Toronto and Pearson Airport. Experience the perfect combination of neighborhood character, culture, convenience, and connectivity in one of Toronto's most dynamic west-end communities. Urban living at its finest! (id:51530)
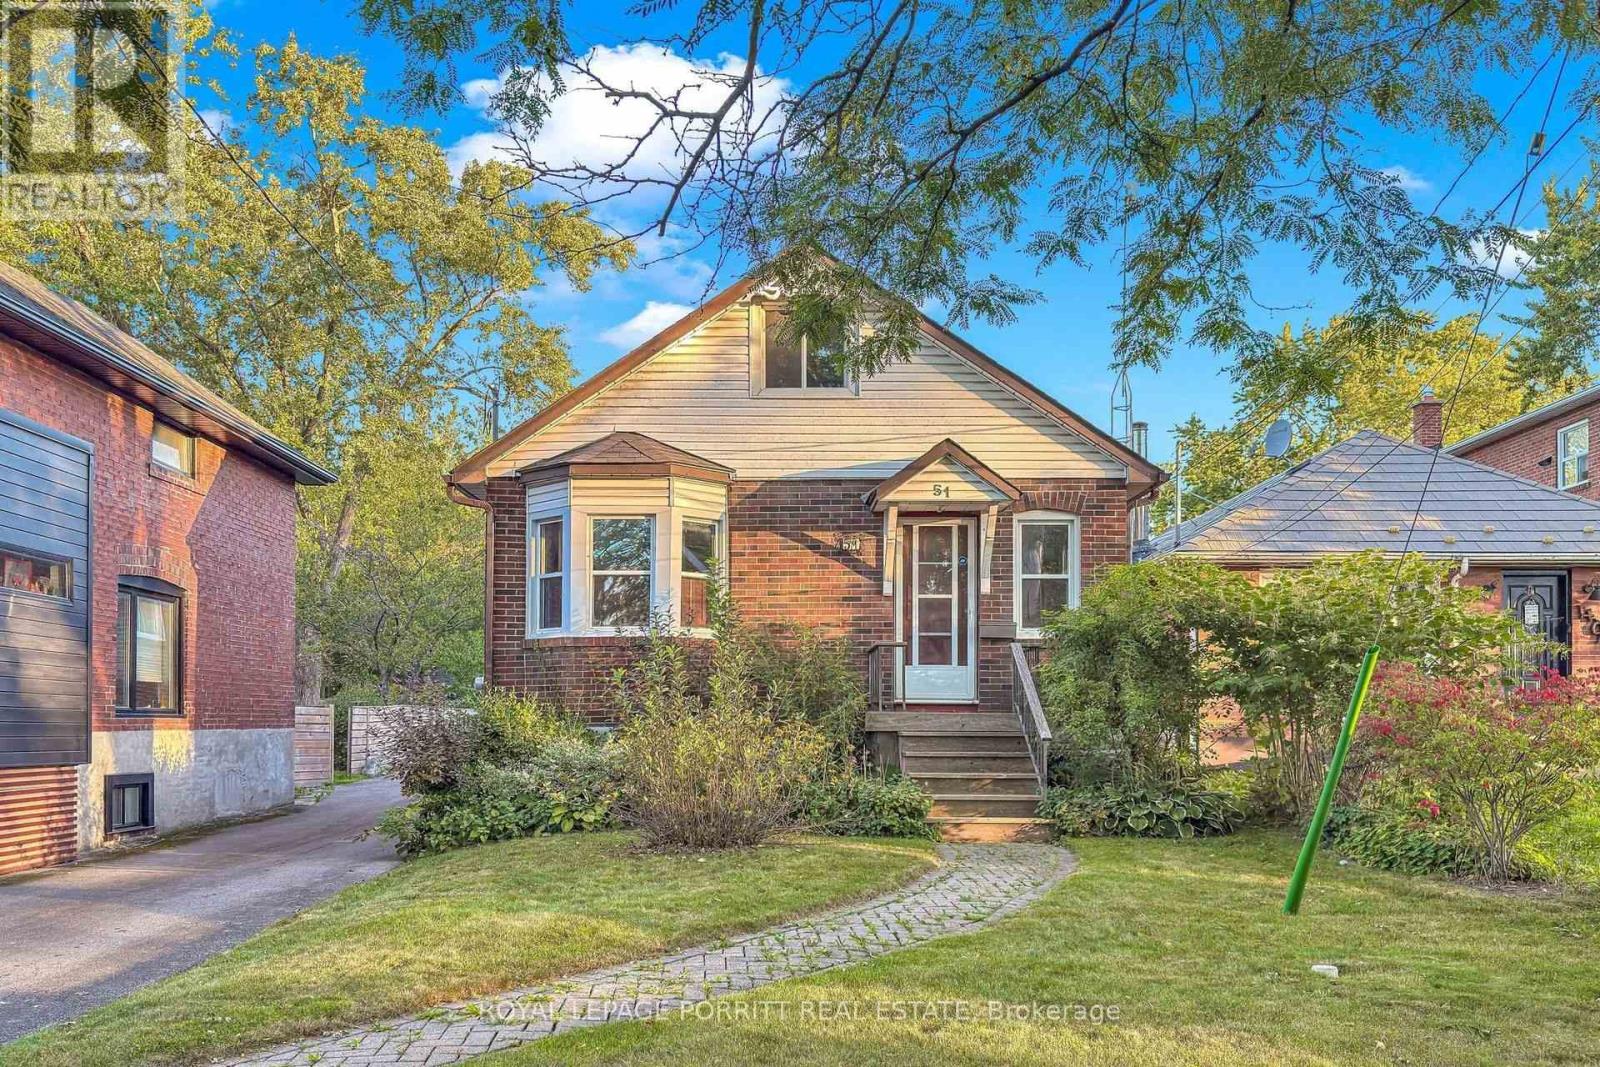
51 Arcadian Circle
Toronto, Ontario
Welcome to this charming home in the heart of Long Branch, just south of Lakeshore. Hardwood floors flow throughout the main floor, complemented by a natural gas fireplace-perfect for relaxing at the end of the day. Step outside to the rear deck, an inviting space for entertaining, dining, or enjoying the outdoors. The second-floor loft-style bedroom offers a private retreat with plenty of character. The basement is ready for your finishing touches and offers the opportunity to create additional living space to suit your needs. Enjoy an enviable location close to the lake, parks, trails, 24-hour TTC service, shopping, restaurants, and schools. A wonderful opportunity to create a home that reflects your lifestyle in one of Toronto's sought-after lakeside communities. (id:51530)
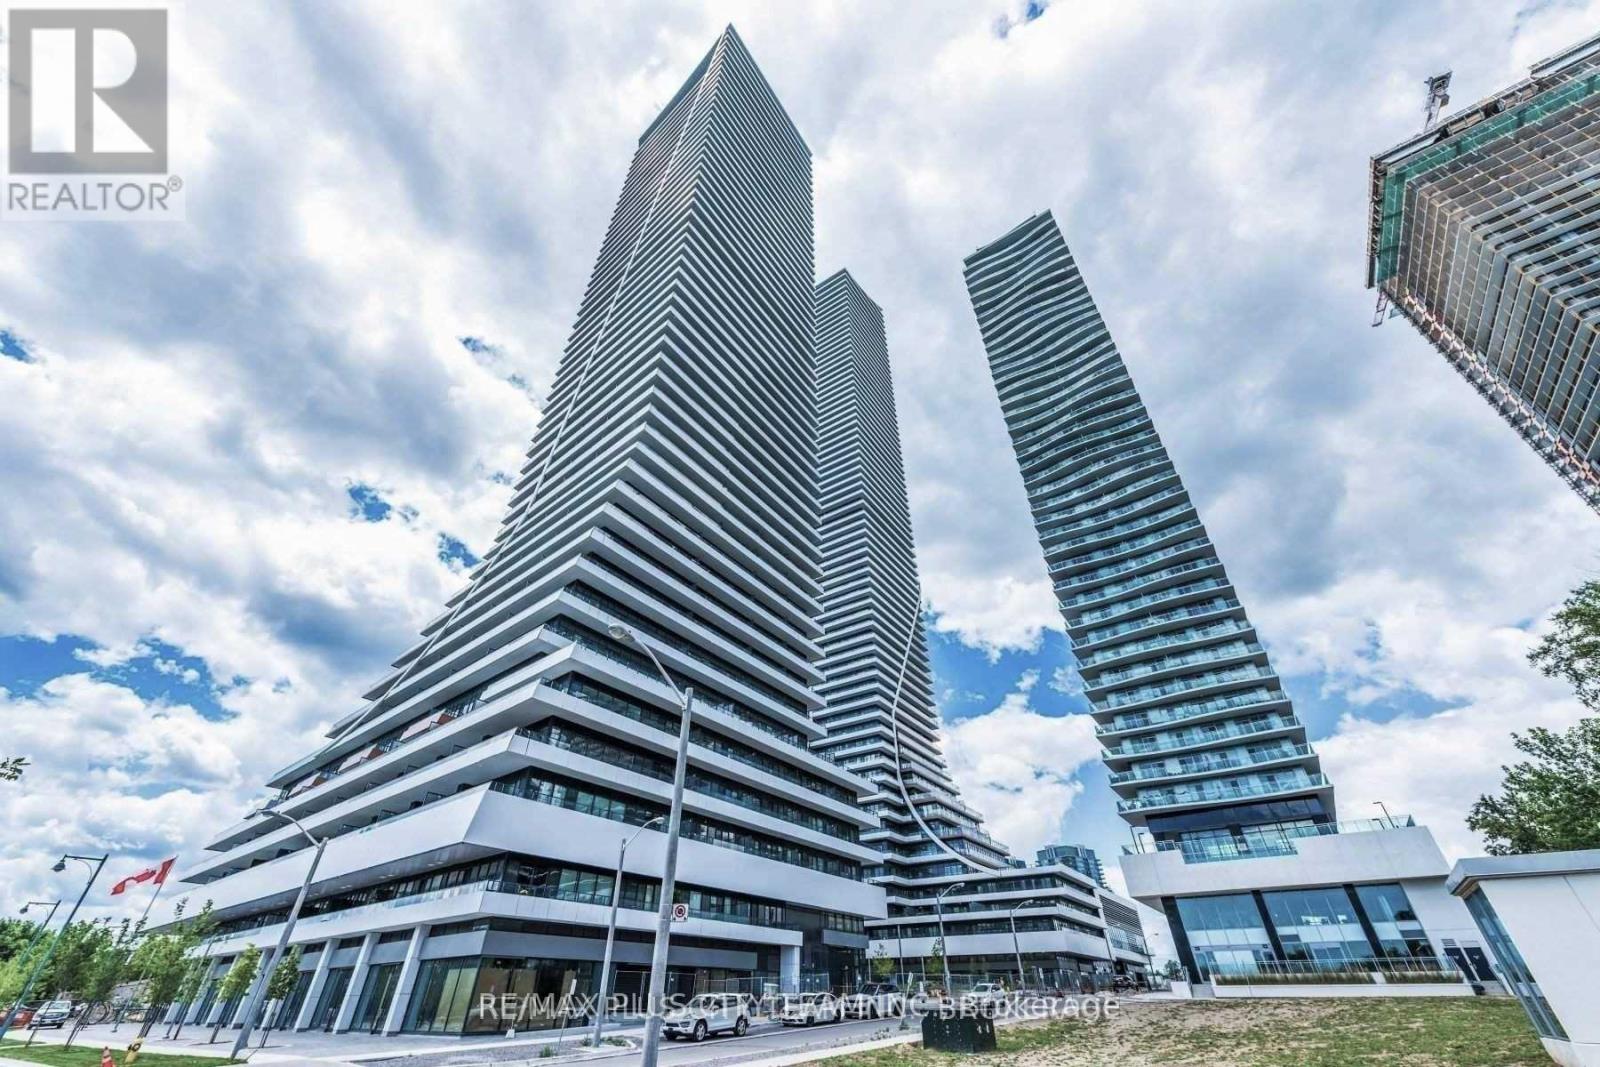
2603 - 20 Shore Breeze Drive
Toronto, Ontario
Elevated city living awaits in this 1-bedroom plus den condo for lease, offering approximately 538 sq. ft. of thoughtfully designed space and breathtaking city and lake views. The open-concept suite features upgraded engineered hardwood flooring, a modern kitchen with stainless steel appliances, and a versatile den ideal for a home office or study area. The primary bedroom includes a built-in closet and direct walkout to the private balcony-perfect for relaxing while taking in the views. Residents enjoy luxurious amenities, including a saltwater pool, a fully equipped gym, a yoga and Pilates studio, a dining room, a lounge, a party room, a games room, and more. Ideally located near the Gardiner Expressway, TTC, GO Transit, waterfront walking trails, Metro, Shoppers Drug Mart, LCBO, and everyday conveniences. An exceptional Toronto rental combining modern comfort, beautiful views, and excellent connectivity. No pets or smoking permitted. (id:51530)
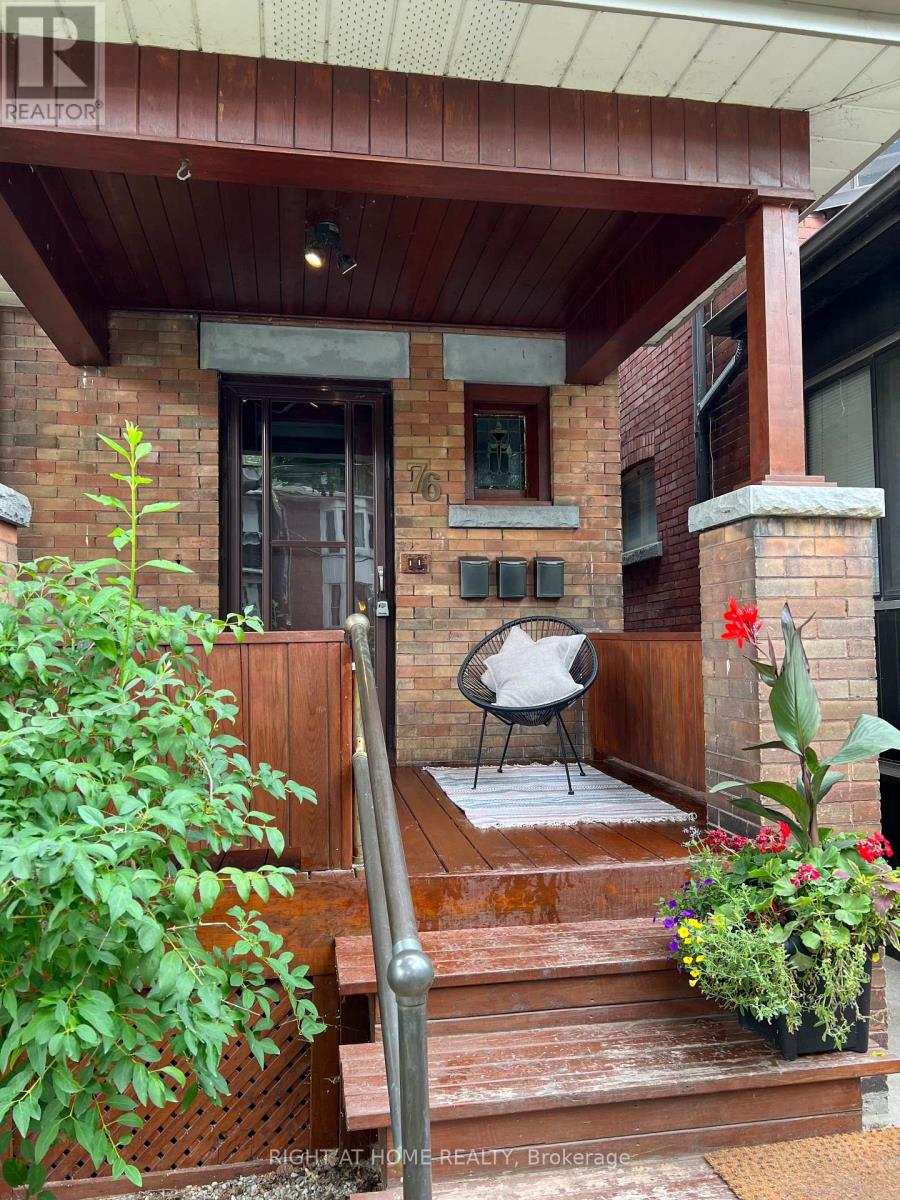
Bsmt - 76 Glendale Avenue
Toronto, Ontario
Beautiful, spacious, and newly renovated one-bedroom basement apartment located in the sought-after High Park area. This stunning unit features a brand-new kitchen and bathroom, fresh paint throughout, pot lights, and a new bedroom light fixture. Enjoy the convenience of new appliances, including ensuite laundry, and a private separate entrance.The thoughtfully designed layout includes a generous foyer upon entry, an oversized double closet in the bedroom, and ample storage space throughout. Move-in ready and impeccably finished-this is truly a must-see. Tenant & Agent Must verify Measurements. (id:51530)
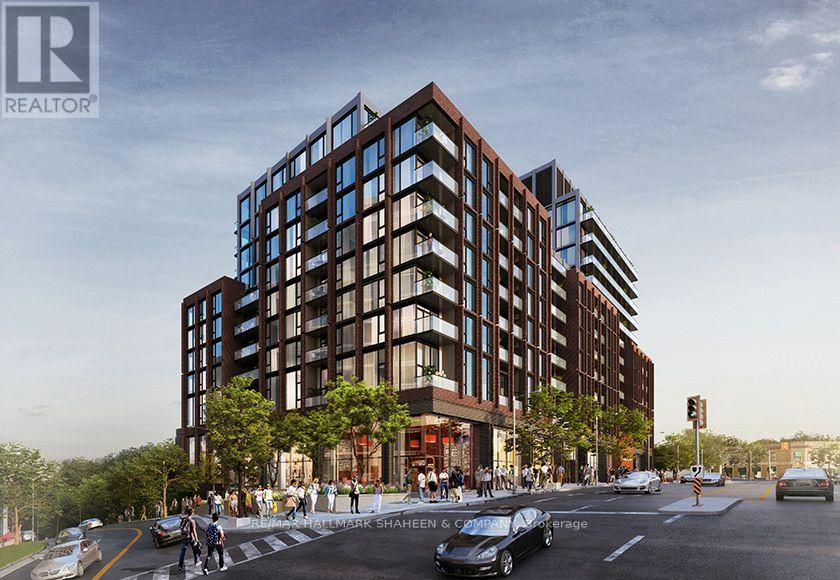
505 - 2450 Bloor Street W
Toronto, Ontario
Brand New Living at Bijou on Bloor. Be the first to enjoy this beautifully designed 1 bedroom suite in one of Toronto's newest boutique condominium residences. Bright and inviting, featuring floor-to-ceiling windows that fill the space with natural light, a private balcony and a modern kitchen complete with premium stainless steel Miele appliances. Includes 1 locker for added convenience and internet. Enjoy an impressive collection of building amenities including 24-hour concierge, indoor swimming pool, fully equipped fitness center, yoga studio, steam room, party room, dining room, and outdoor BBQ terrace. Unbeatable location just steps to High Park, Jane Subway Station and the shops, cafés and restaurants of Bloor West Village. Enjoy scenic walking and cycling trails, nearby parks and convenient access to downtown and major highways. Contemporary condo living in an exceptional west-end location. (id:51530)
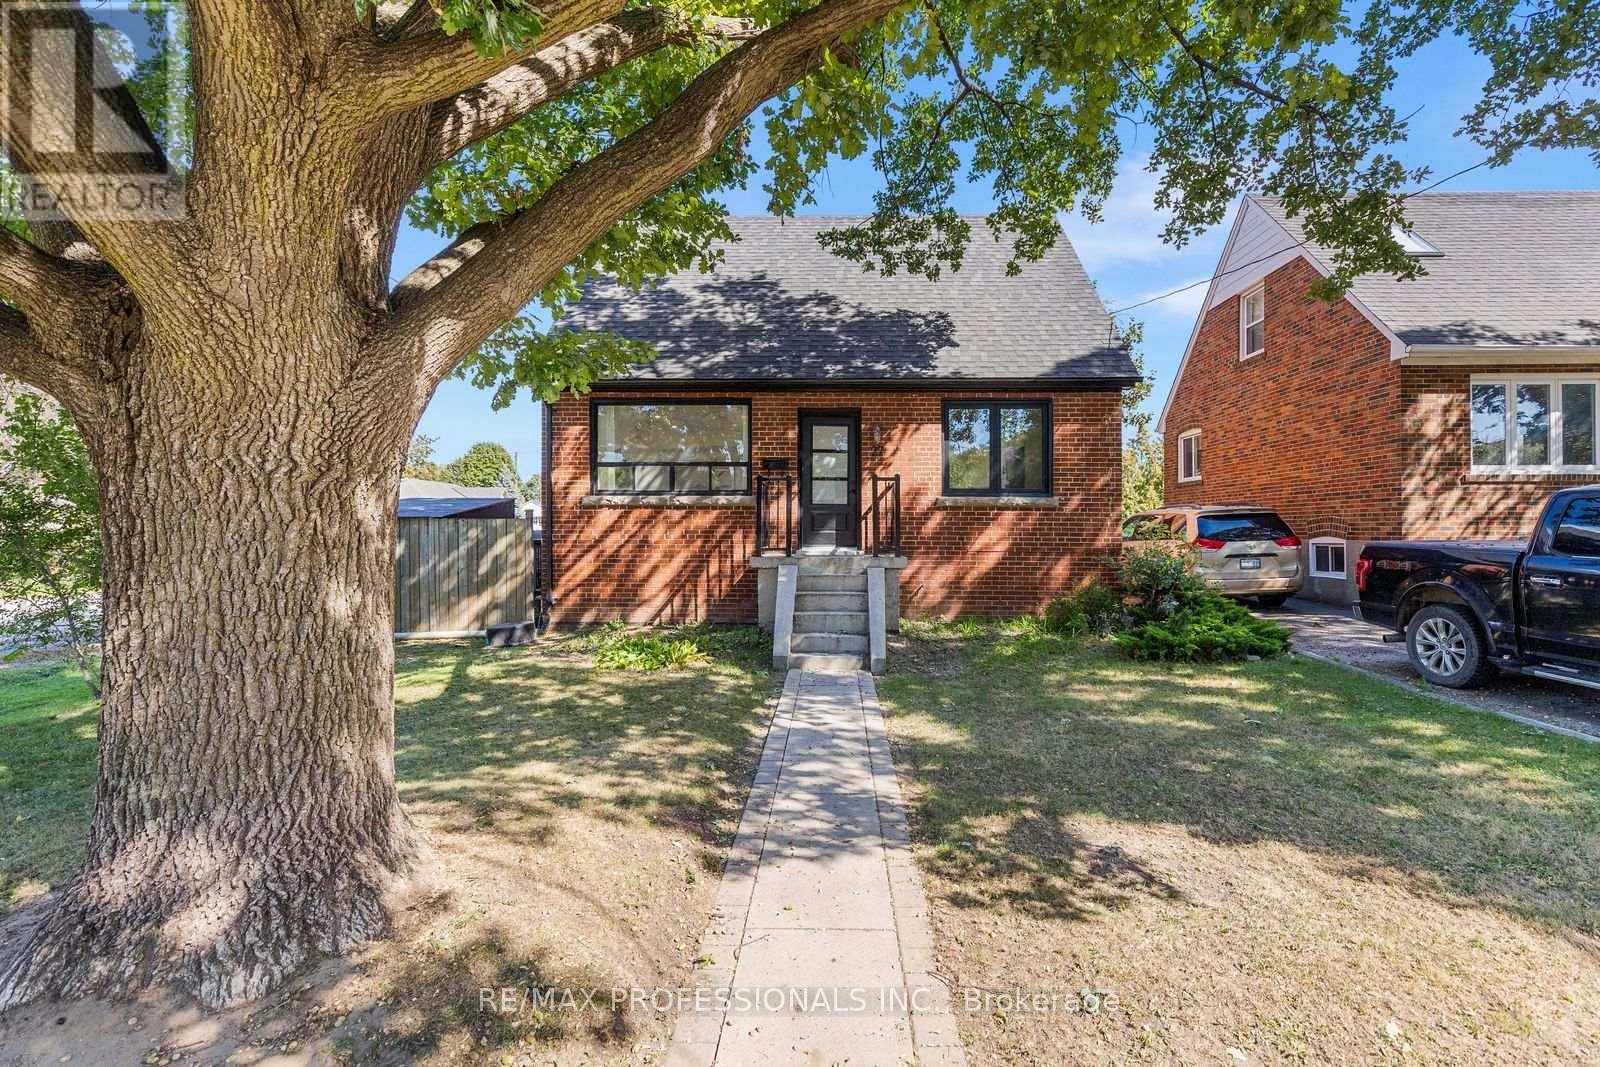
27 Brawley Avenue
Toronto, Ontario
Welcome to this beautifully updated detached home in a sought-after Etobicoke neighbourhood, offering a thoughtfully redesigned layout and exceptional flexibility. Originally a 3-bedroom home, the main floor has been reimagined to create a spacious, open renovated kitchen featuring stainless steel appliances, gas stove, pot lights and plenty of room to gather, complemented by engineered hardwood floors throughout the main living areas. The bright living and dining spaces are ideal for everyday living and entertaining, while a convenient 2-piece powder room completes the main level. Upstairs you'll find two generous bedrooms and a beautifully added 3-piece bathroom, a significant improvement to the home's original layout. The flexible main-floor layout also provides a possible option for a third bedroom within the current dining space, if desired. The finished lower level provides excellent additional living space with its own separate entrance, kitchen, 2 bedrooms, 3-piece bathroom and its own laundry, while the main residence enjoys separate laundry facilities of its own. Set on a generous 42.5 x 107.66 ft lot with an attached garage, private drive and fully fenced yard. Ideally located close to parks, schools, shopping, restaurants and TTC with convenient access to Kipling Subway and GO Station, the Gardiner, QEW, Hwy 427, downtown and the Airport. (id:51530)
12 Brentwood Road S
Toronto, Ontario
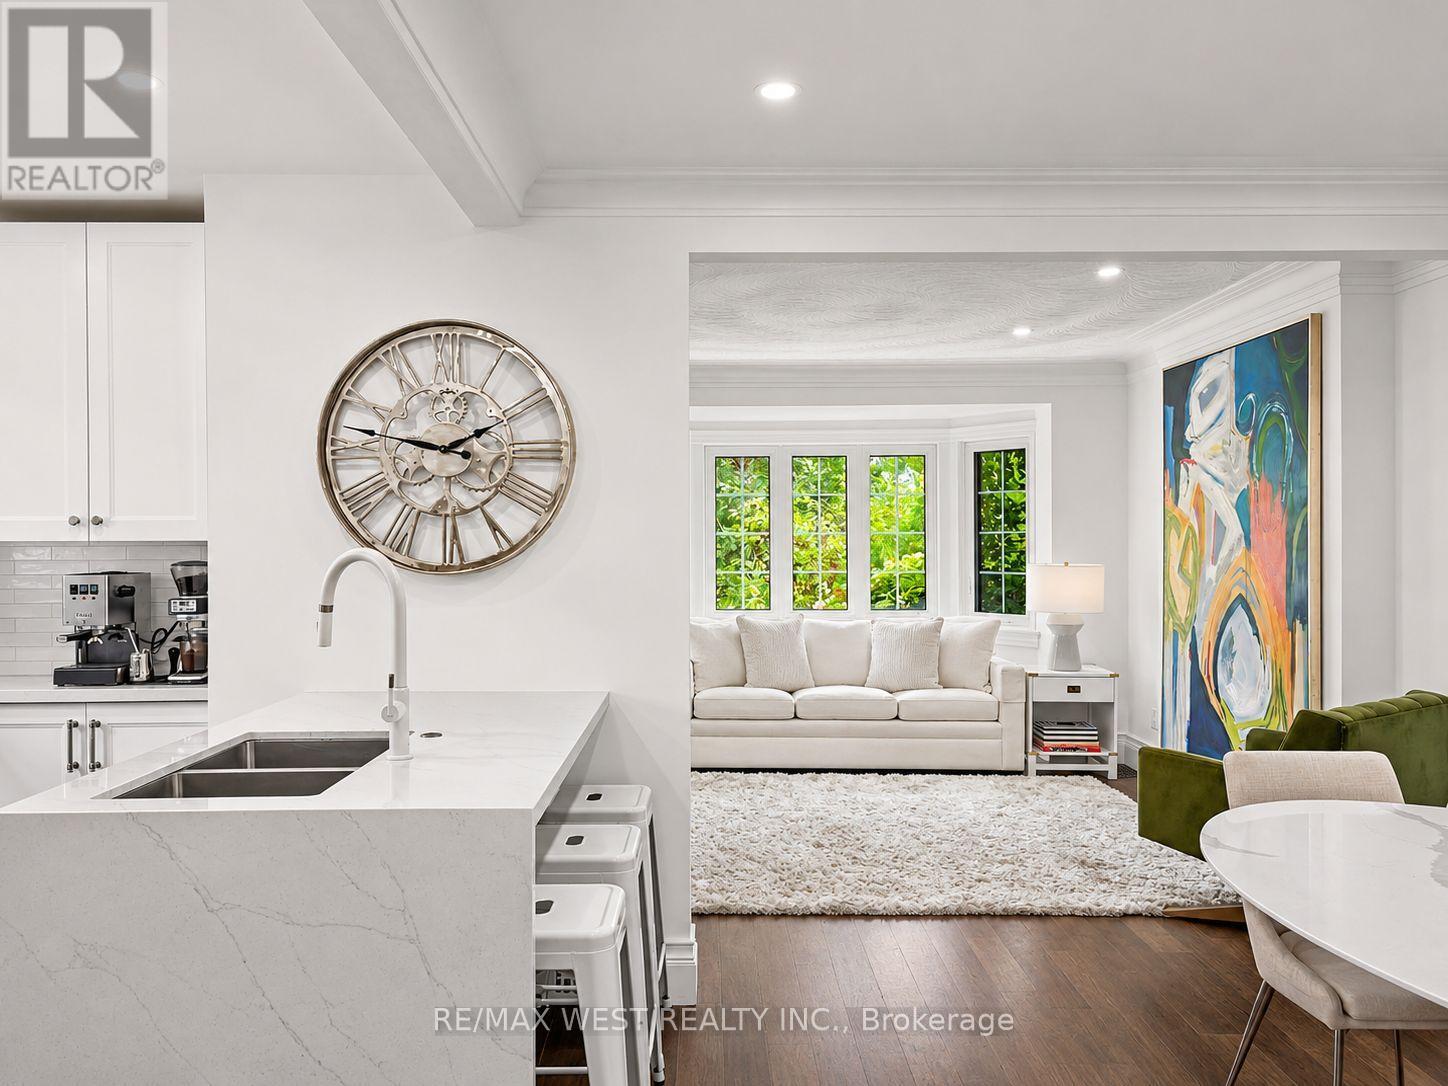
The Kingsway At Your Doorstep, The Privacy Of A Detached Home, And Everything You Love About City Living Within Walking Distance. Set In Sunnylea's Thompson Orchard Enclave, This Beautifully Renovated, Turnkey Stone And Brick Bungalow Retains Its Elegant Period Details While Offering The Comfort And Convenience Of A Thoroughly Updated Home. With An Impressive Walk Score Of 97 - A Walker's Paradise - Royal York Subway, Independent Boutiques, Cafes, Restaurants, Bakeries And Specialty Food Shops Are All Just Steps Away. Sun-Filled, Open-Concept Living And Dining Rooms Feature High Ceilings, Hardwood Floors, Crown Mouldings, Recessed Lighting And A Large Bay Window. The New Kitchen Features Quartz Countertops, A Waterfall Island With Seating, Custom-Fitted Pantry And KitchenAid Professional Gas Range. Both Main-Floor Bedrooms Overlook The Private, Fully Fenced Garden, With The Second Offering A Direct Walkout To The Backyard. A Spacious Cedar Deck And Covered Gazebo Extend The Living Space Outdoors, Providing An Inviting Setting For Dining And Entertaining. The New Main-Floor Bathroom Features A Glass-Enclosed Rainfall Shower And Elegant Finishes. The Bright, Finished Lower Level With Engineered Hardwood Flooring And Separate Side Entrance Includes Two Additional Bedrooms, A New Four-Piece Bathroom With Deep Soaker Tub, Laundry And Abundant Storage. Additional Improvements Include Updated Electrical And Plumbing, A New Furnace, Central Air Conditioning And Hot Water Tank. An Attached Garage And Private Double Driveway Provide Ample Parking, But With So Much Within Walking Distance, Leave The Car At Home And Stroll To The Iconic Kingsway Theatre, Brentwood Library, Memorial Pool And Health Club, And Scenic Mimico Creek Trails. All Within The Sunnylea Junior School And Our Lady Of Sorrows School Catchment Areas. (id:51530)
111 Lambton Avenue
Toronto, Ontario
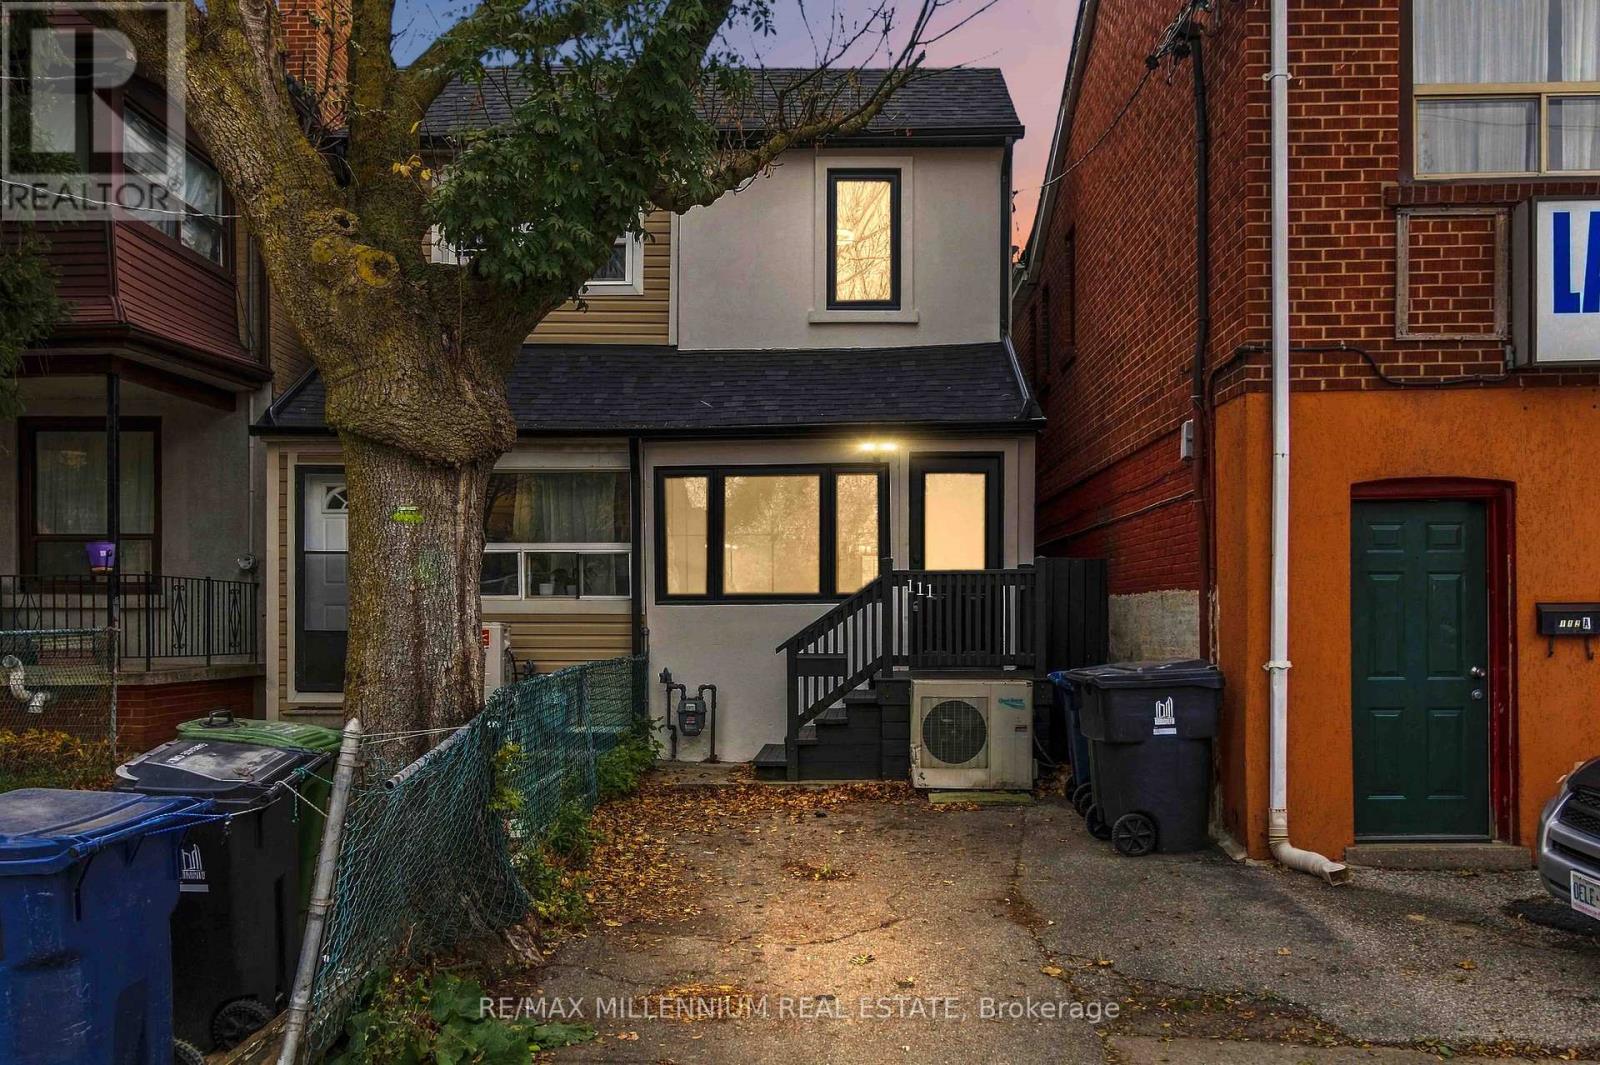
Beautifully renovated 2-bedroom, 2-bathroom semi-detached home at 111 Lambton Avenue! Extensively updated inside and out with modern finishes throughout. Features brand new wide-plank luxury vinyl flooring, new oak hardwood staircase treads, modern light fixtures, interior doors, baseboards, door and window casings, and fresh paint throughout. Stunning brand new custom kitchen with wood-veneer cabinetry, quartz countertops, tiled backsplash and stainless steel fridge, stove, dishwasher and over-the-range microwave. Both bathrooms completely renovated! Second-floor 3-piece bathroom features custom black metal-framed shower enclosure with decorative gridded glass, porcelain tile flooring and shower walls, custom vanity and quartz countertop. Updated powder room with porcelain tile flooring. Fully finished basement recreation room provides additional living and entertaining space, complete with brand new washer and dryer. All new black-framed windows with decorative grilles, finished black inside and out, plus new black exterior entry and patio doors with matching grilles and black interior/exterior finishes. Exterior improvements include freshly painted stucco, black soffits and eavestroughs, and newly painted exterior decks. An exceptional opportunity to own a beautifully renovated, move-in-ready Toronto home with extensive interior and exterior upgrades! (id:51530)
808 - 1185 The Queensway Way
Toronto, Ontario
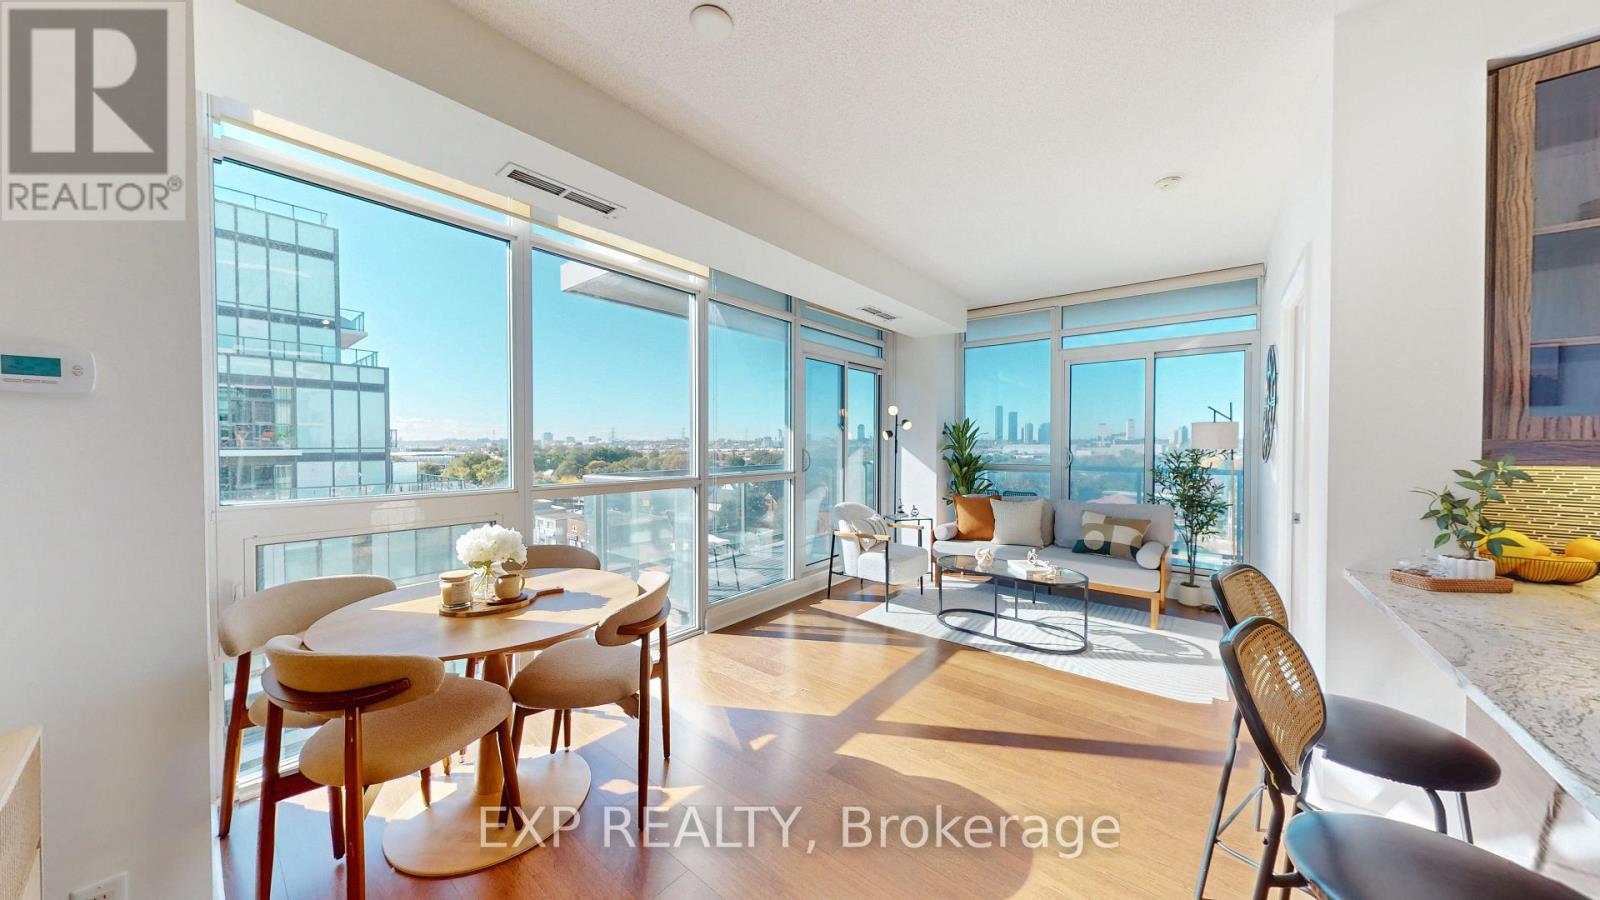
Sun-Filled Corner Suite W/ 2 Beds, 2 Baths & 799 Sq Ft! Floor-To-Ceiling Windows Throughout W/ Open Skyline Views. Large Wraparound Balcony W/ Walkout From Living Area. No Carpet Anywhere! Modern Kitchen W/ Granite Counters, Breakfast Bar & S/S Appliances. Open Dining Area Framed By Windows. Primary Bedroom W/ Ensuite & Mirrored Closet. Corner 2nd Bedroom W/ Windows On 2 Sides. Bath W/ Glass-Enclosed Shower. Entry Hall W/ Double Closets. Parking & Locker Included! Amenities Include Indoor Pool, Gym, Yoga Studio, Party Room & Rooftop Terrace W/ BBQs & Cabanas. Landscaped Courtyard W/ Circular Drop-Off. Retail At Your Doorstep. Steps To TTC, Shops & Dining On The Queensway. Mins To Gardiner, QEW, Hwy 427 & Sherway Gardens! Book a showing today! Do checkout the virtual tour. (id:51530)
4 - 3717 Lakeshore Boulevard W
Toronto, Ontario
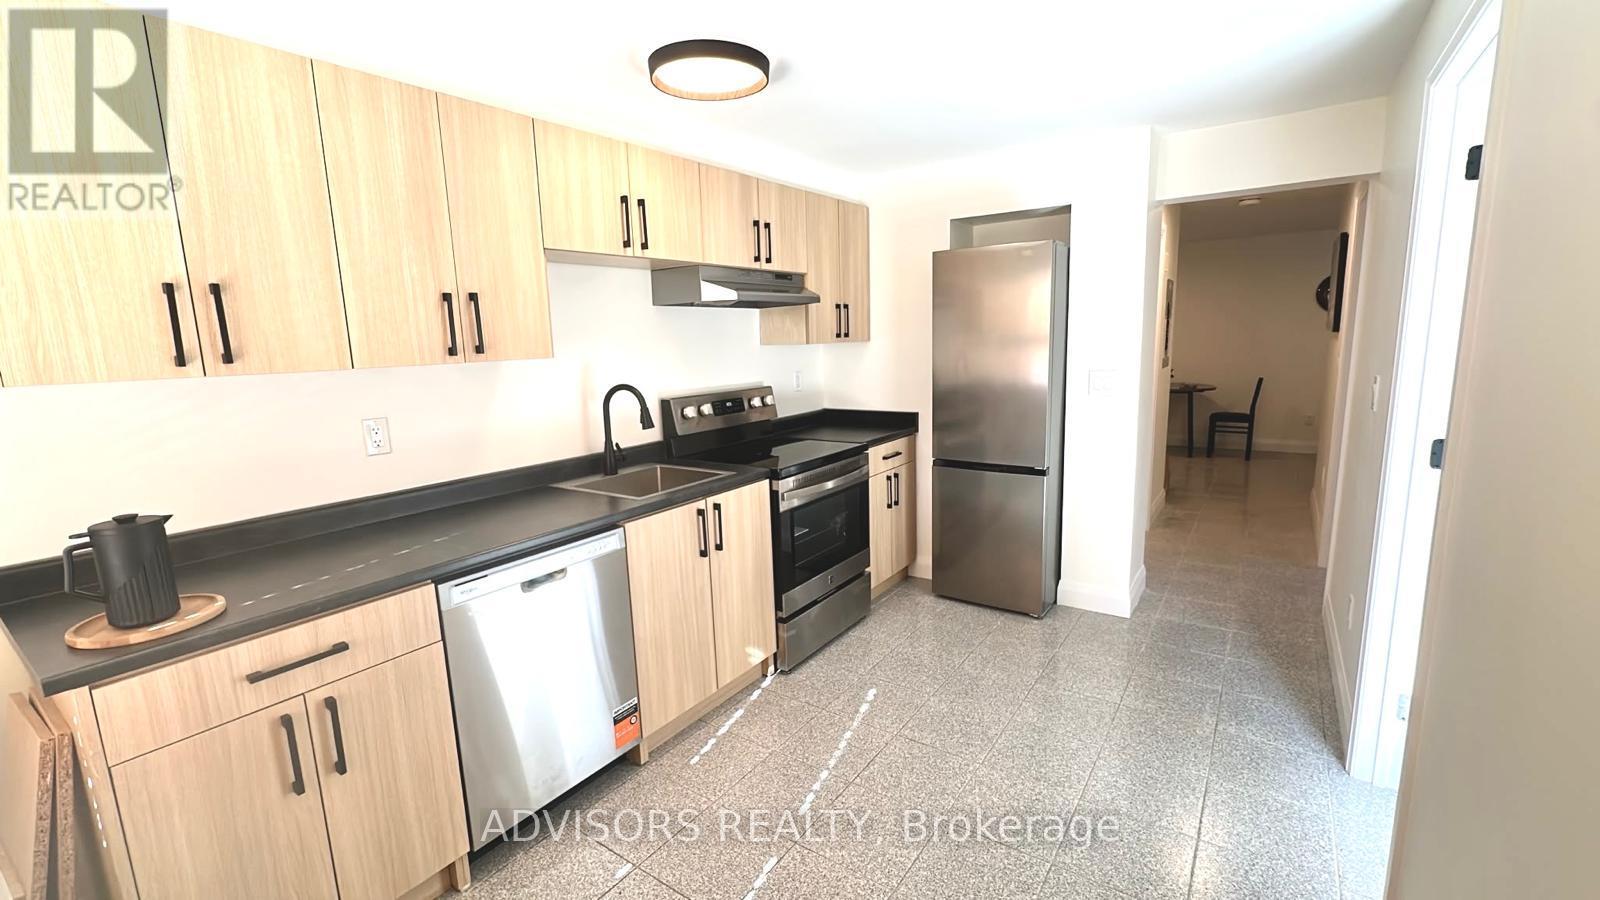
Beautifully Renovated 2 Bedroom Apartment! This clean and well-maintained unit features 2 bedrooms, a living area, kitchen, along with 3 air conditioning units and brand-new appliances. Enjoy the updated interior and comfortable living space in a convenient location close to everything. A grocery store, LCBO, and dollar store are conveniently located across the street. 24/7 streetcar service is conveniently located right at your doorstep, and Long Branch GO Station is just a 5-minute walk away. Humber College is only a short distance east, easily accessible by walking, biking, or driving. Parking is available for an additional $75 + HST per month. Explore the many restaurants, cafes, bars, and shops along Lakeshore, or take a relaxing walk to the lake and enjoy the sandy beach at Marie Curtis Park. Coin-operated laundry is conveniently located just a few doors down. Professionally managed by a responsive property management company committed to providing excellent tenant service. Don't miss this opportunity to enjoy a renovated apartment in a fantastic location! (id:51530)
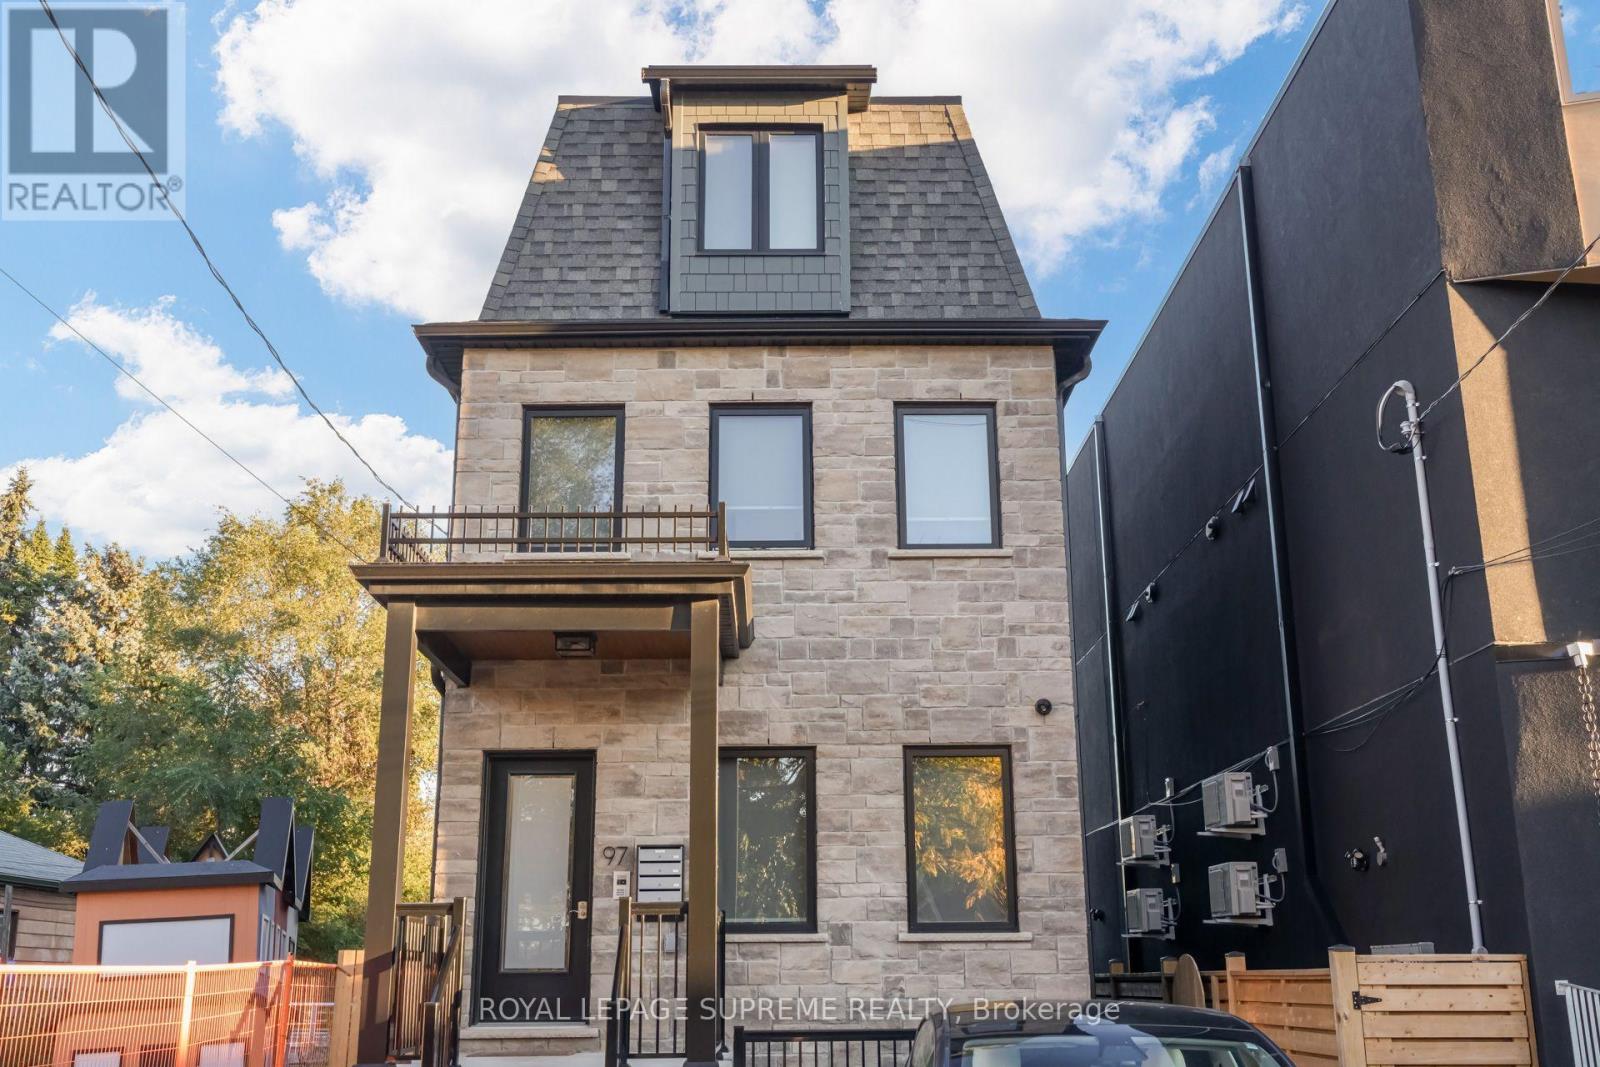
2 - 97 Bernice Crescent
Toronto, Ontario
Well laid out 2 bedroom walk-up apartment in a great location! Heat, Water and Internet all included in your rent - only extra is hydro! Ensuite laundry, spacious living/kitchen, well-planned rooms built with care and attention. This is no conversion - this is purpose-built and it shows! Check this one out today! (id:51530)
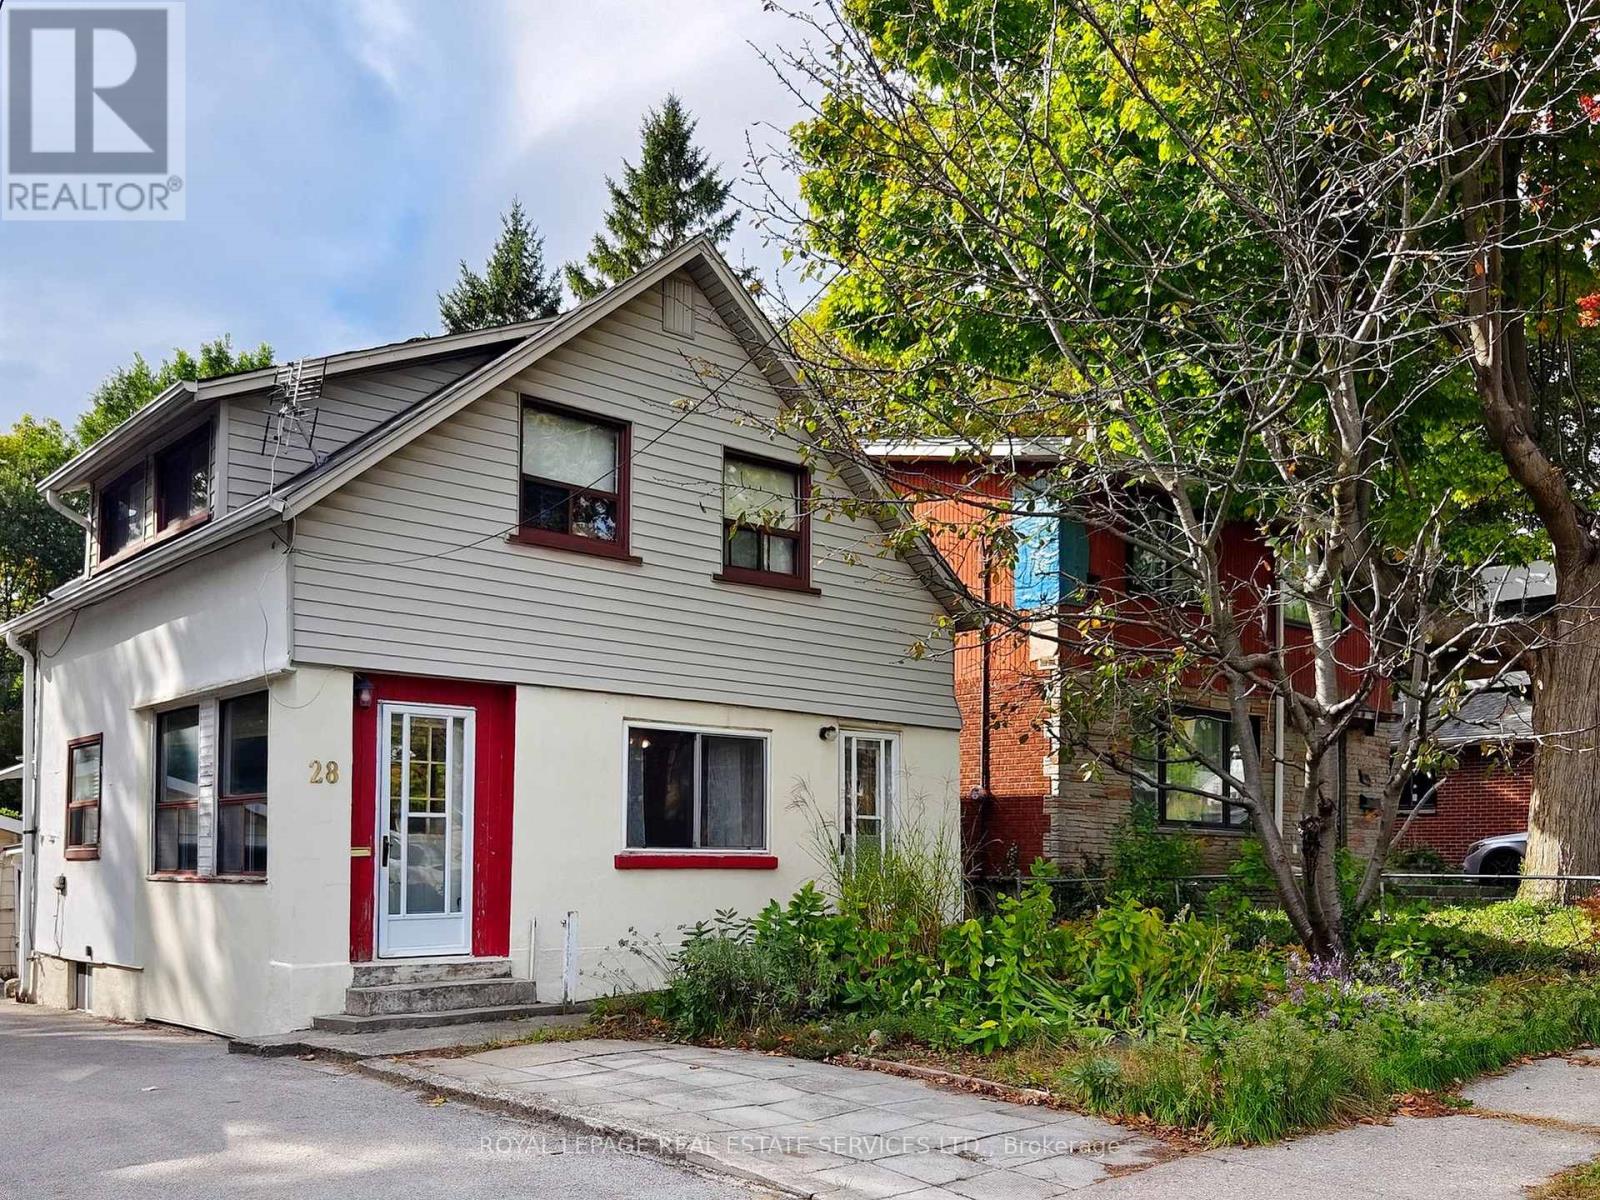
28 Mcintosh Avenue
Toronto, Ontario
Welcome to 28 McIntosh Avenue, a great opportunity in the highly sought-after Stonegate community. Situated on a generous 33 x 120 ft lot, this 2 storey home offers 3 bedrooms, 2 bathrooms, and plenty of possibilities for buyers looking to renovate, reimagine, or explore the potential to build new. The main floor features an open-concept living and dining room, along with a bright, window-filled front entrance that offers the potential to create a charming sunroom or sitting area. The home is livable in its current condition, while offering an exciting opportunity for someone with vision to update and renovate from top to bottom. The unfinished basement provides additional space and features a former walk-up that has been enclosed but could potentially be reopened. Outside, you'll find a spacious yard, detached garage, mutual drive/right-of-way, and front parking pad. For those considering something more extensive, the 33 x 120 ft lot also presents an opportunity to explore building new, with many beautifully renovated and newly built homes already found throughout the surrounding neighbourhood. And the location is a big part of the appeal! Jeff Healey Park is just around the corner, with nearby schools, recreation and convenient transit. The Queensway is right at the top of McIntosh, putting shops, restaurants and neighbourhood favourite Tom's Dairy Freeze close by. Enjoy an easy bike ride down to Mimico Waterfront Park and the lake, along with convenient access to Sherway Gardens, downtown Toronto, major highways and Pearson Airport. A great little house on a fantastic lot, in an established Etobicoke neighbourhood - move in, renovate and make it your own, or explore the possibilities of building new. (id:51530)
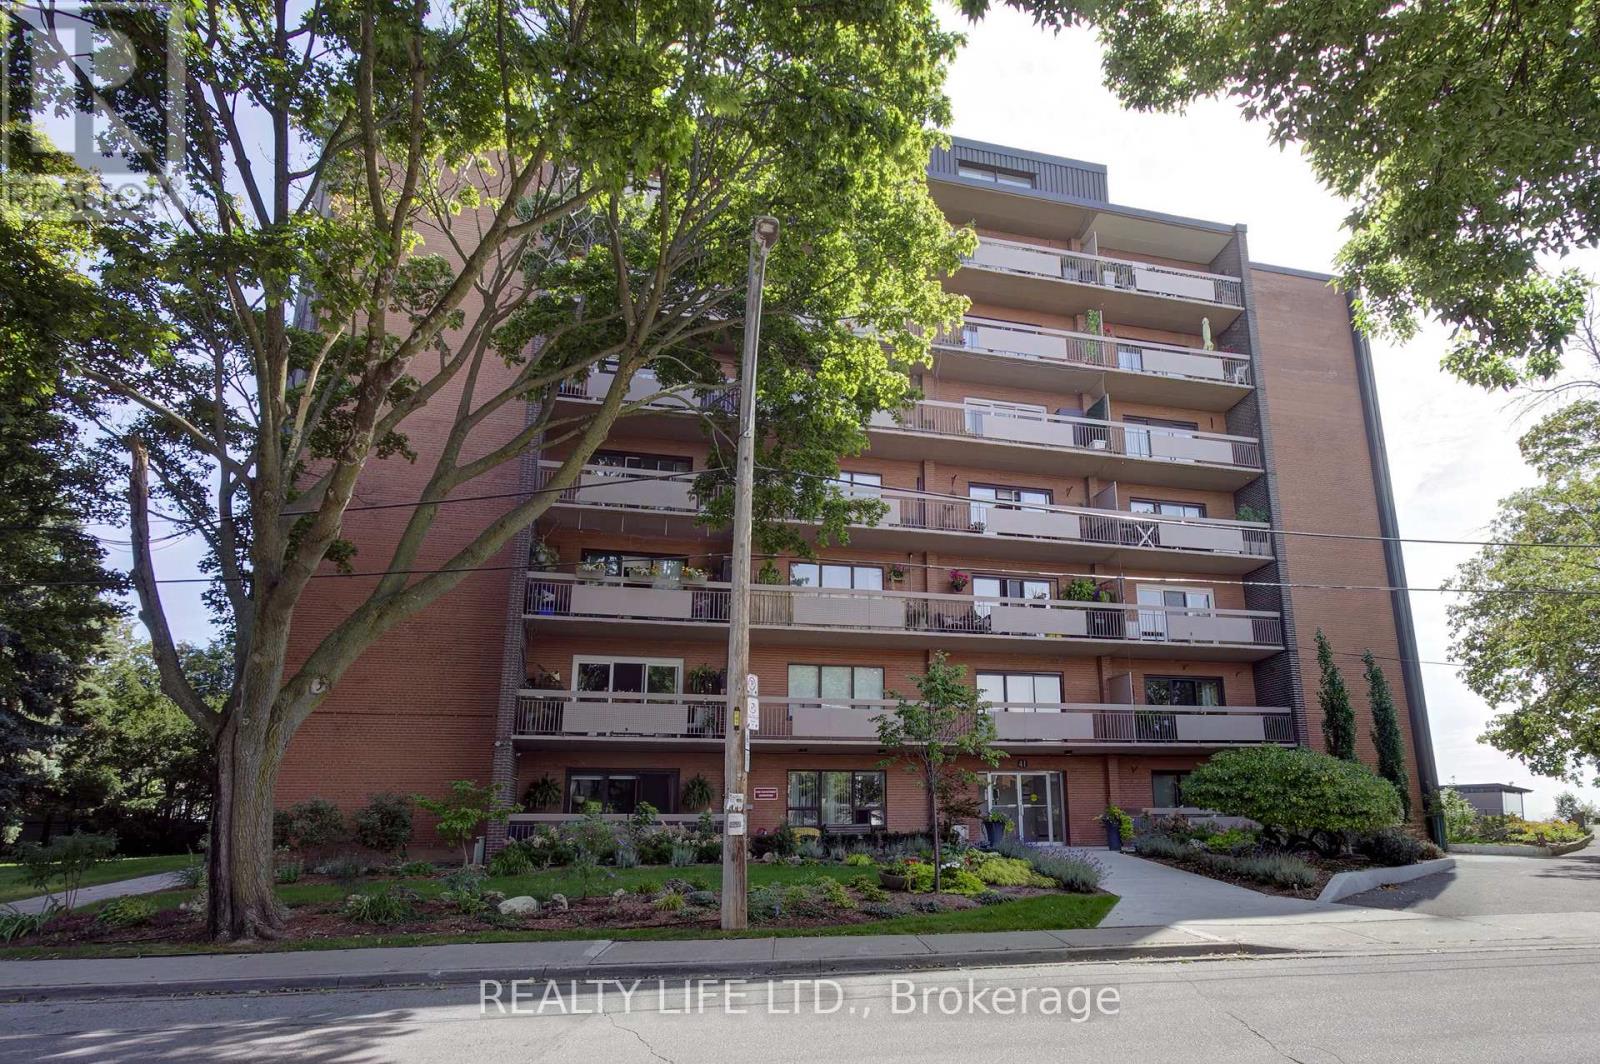
502 - 41 Lake Shore Drive
Toronto, Ontario
Bright & Spacious Corner Suite. Two Bedroom Apartment In Well Maintained Co-Op Building. Large Living And Dining Room With Hardwood Floors and Walk-Out To Beautiful Long Balcony. Kitchen Has Granite Counters, Stainless Steel Appliances and Ceramic Backsplash. Large Primary Bedroom With Walk In Closet. Lake Views From Bedrooms. Quiet Lakefront Building. Exclusive Use Underground Parking. Exclusive Use Locker. Maintenance Fee Includes Property Taxes, Heat, Hydro, Water and Building Insurance. *Dogs Are Not Permitted. Must Be Owner Occupied Only, No Rentals. Building Has Shared Laundry Room (Coin Operated). Excellent Location - Steps To Transit, Schools, Parks, & Shops. (id:51530)
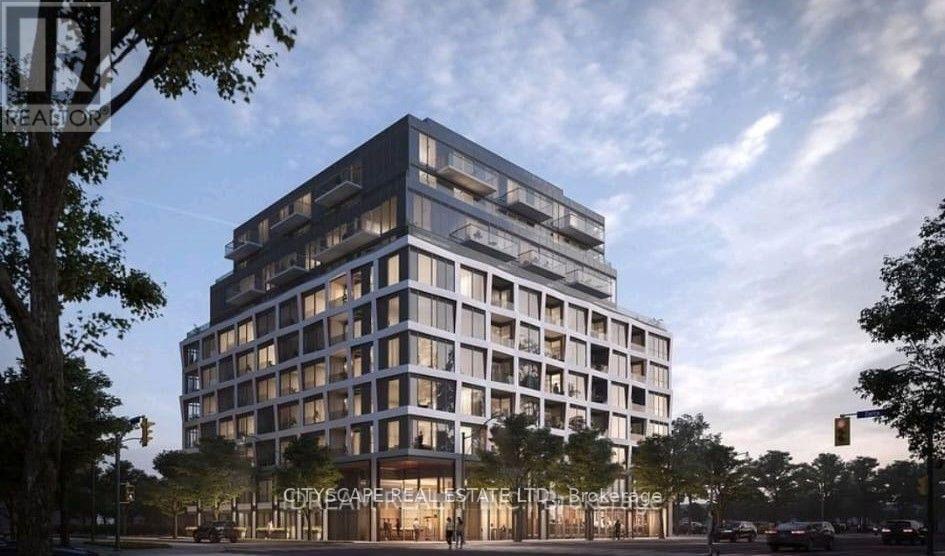
102 - 1195 The Queensway
Toronto, Ontario
3 Years old, 1 Bedroom and 1 Bathroom unit, like new, With high-end finishes and 9 ft ceilingsCondo On The best location of Queensway in Etobicoke. Open Concept Layout, Lots of Sunlight,close to All Amenities. Near Costco, Ikea, Sherway Gardens Mall, Parks, Restaurants andSchools. Building amenities: lobby lounge, event space, concierge, , library, Gym, BBQ andAccess To Gardiner Expressway. (id:51530)
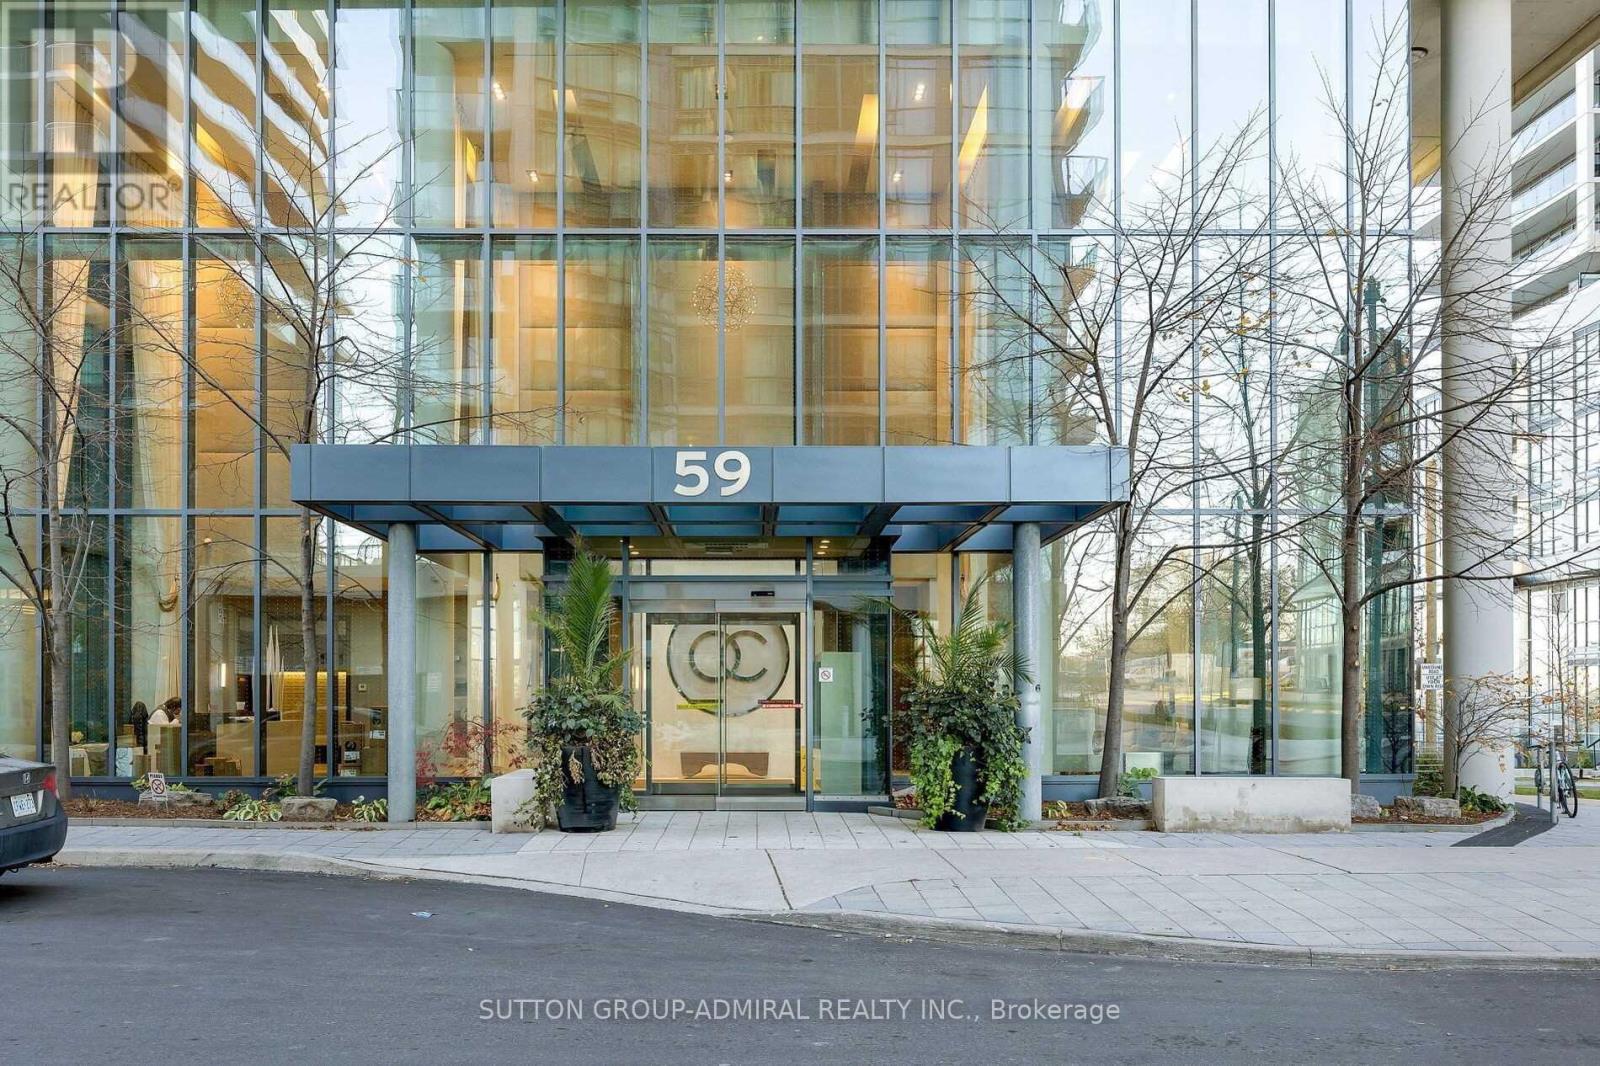
803 - 59 Annie Craig Drive
Toronto, Ontario
Fully Furnished. Amazing Panoramic View Of Lake Ontario And Breathtaking Views Of Toronto Skyline - With Lake And Cn Tower Views From All Beautiful 2+ Den Unit W/1 Parking And 1 Locker, 9' Ceiling, Lots Of Upgrade. Salt Indoor Pool, Gym With Yoga Studio, Party Room, Sauna, Guest Room, 24 Hr Concierge. Location! Right On The Waterfront! Close To Downtown Toronto, Hwy, Airport, Restaurants, Shopping, Parks, Sailing Clubs. (id:51530)
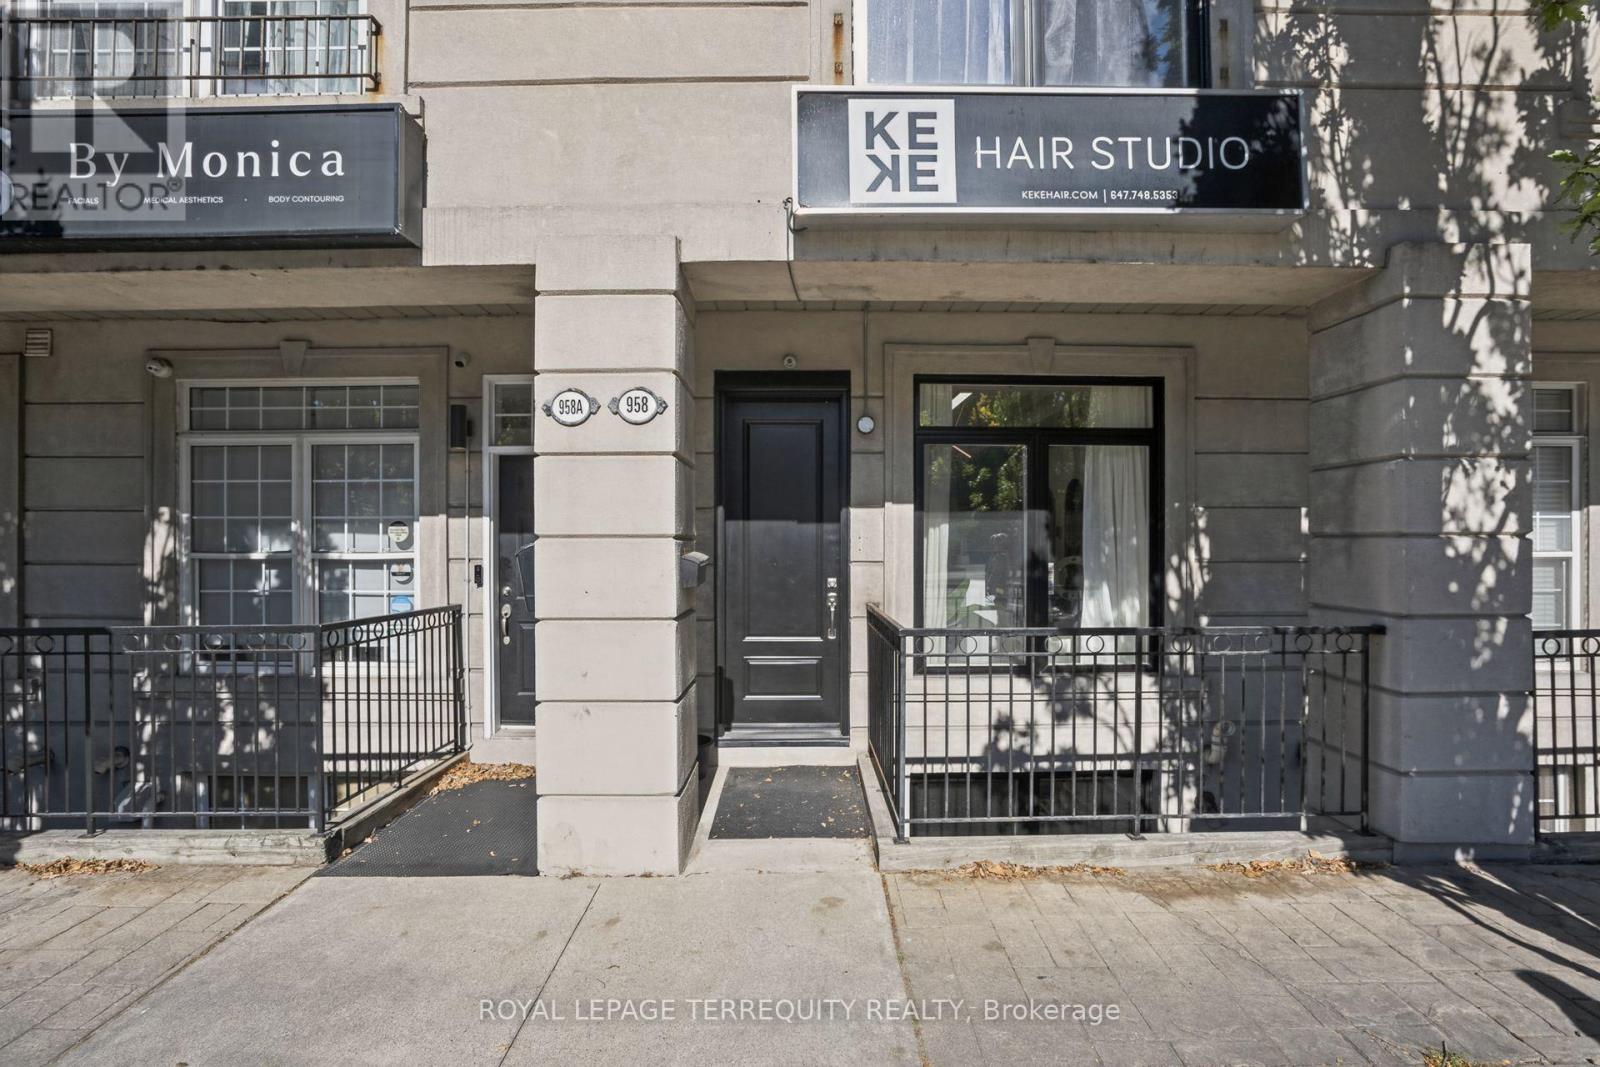
958 The Queensway
Toronto, Ontario
Rare Live/Work Mixed-Use Opportunity on the Queensway! Prime Street-Front Commercial Unit W/ High Street Exposure & Steady Traffic, Plus a Renovated Residence Above. Ideal for Investors, Owner-Operators & Professionals Looking to Run Their Business & Live On-Site. Main Floor Features 328 Sq Ft of Retail Space, Plus an Additional 631 Sq Ft of Finished, Usable Space in the Basement. Collect Immediate Income or Occupy the Space for Your Own Business! Two Separate Entrances Provide Privacy Between Commercial & Residential Uses. Sprinklers on Every Floor, Fire-Rated Door & Exterior Waterproofing Completed. Freshly Painted Garage W/ Epoxy Floor & New Insulated Garage Door, Outdoor Parking Space, Visitor Parking & Gated Rear Entrance for Deliveries & Staff Access. Upper-Level Residence Extensively Updated W/ Soaring 9 Ft Smooth Ceilings, Open Concept Layout, Renovated Kitchen W/ Brand New Appliances & Walkout to Patio W/ BBQ Gas Line, New 2nd Flr Bath & 3rd Flr Primary Retreat W/ Private Walkout Patio. All New Doors, Windows, Sliding Doors, Hardware, Baseboards, Railings & Stairs. Unbeatable Location Steps to TTC, Shops, Restaurants, Grocery & Big Box Retail Along the Queensway. Minutes to Gardiner, QEW & Hwy 427, Sherway Gardens, Downtown & Pearson Airport. (id:51530)
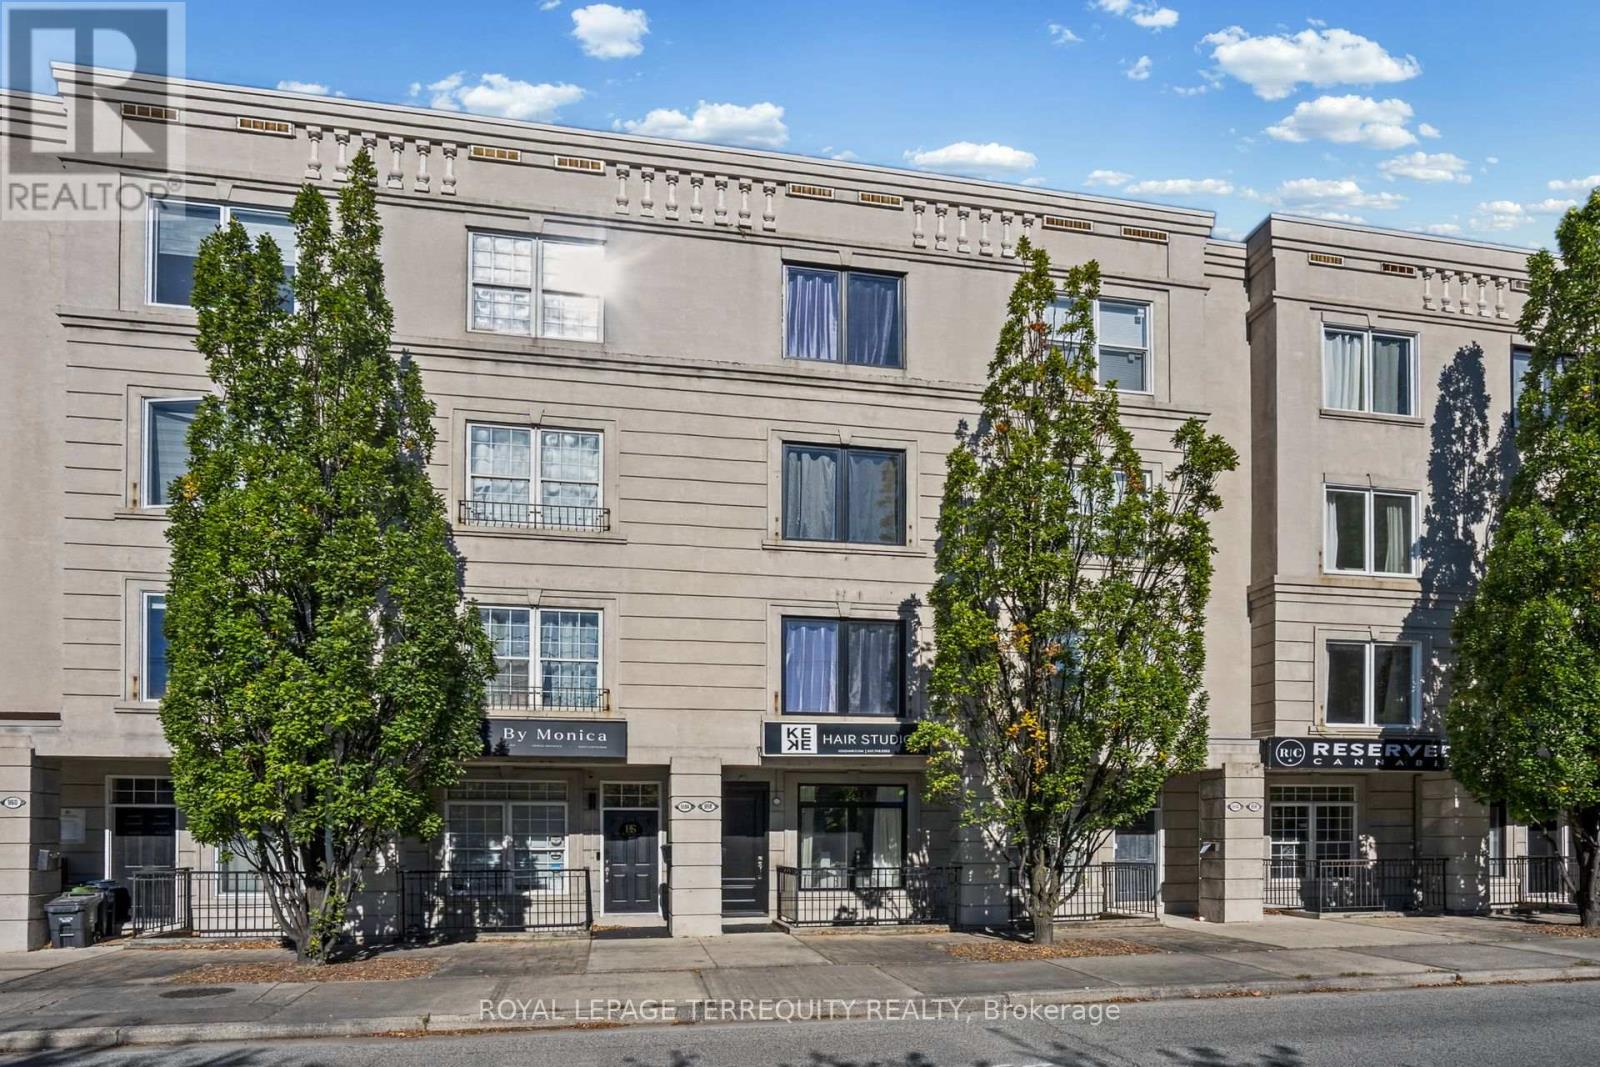
958 The Queensway
Toronto, Ontario
Tired Of Fighting Traffic To and From Work? Here, Your Commute is Just One Set Of Stairs! Say Goodbye to Traffic, Stress & Spending Money on Gas in this Rare, Fabulously Renovated, Modern Open Concept Live/Work Home on the Queensway! Extensively Updated W/ Soaring 9 Ft Smooth Ceilings! Renovated Kitchen W/ Brand New Appliances & Walkout To Patio, Perfect for Entertaining W/ BBQ Gas Line! 3rd Flr Primary Retreat W/ its Own Walkout Patio, Plus All New Doors, Windows & Sliding Doors, Fire-Rated Door & All New Hardware. New 2nd Flr Bath. Gleaming New Baseboards, Railings & Stairs to the 2nd and 3rd Floors. Two Separate Entrances, Freshly Painted Garage W/ Epoxy Floor & New Insulated Garage Door, Outdoor Parking Space, Visitor Parking & Gated Rear Entrance! Sprinklers on Every Floor. (Hardwood Floors are Engineered Hardwood). Exterior Waterproofing Completed. Bonus: Main Floor Business Tenant Paying $2,800/Mth All-Inclusive, Month-to-Month, Willing to Stay or Vacate. Let the Business Help Pay the Mortgage or Use the Space for Your Own! Unbeatable Location W/ High Street Exposure. Steps to TTC, Shops, Restaurants, Grocery & Big Box Retail Along the Queensway. Minutes to Gardiner, QEW & Hwy 427, Sherway Gardens, Downtown & Pearson Airport. Move-In Ready! (id:51530)
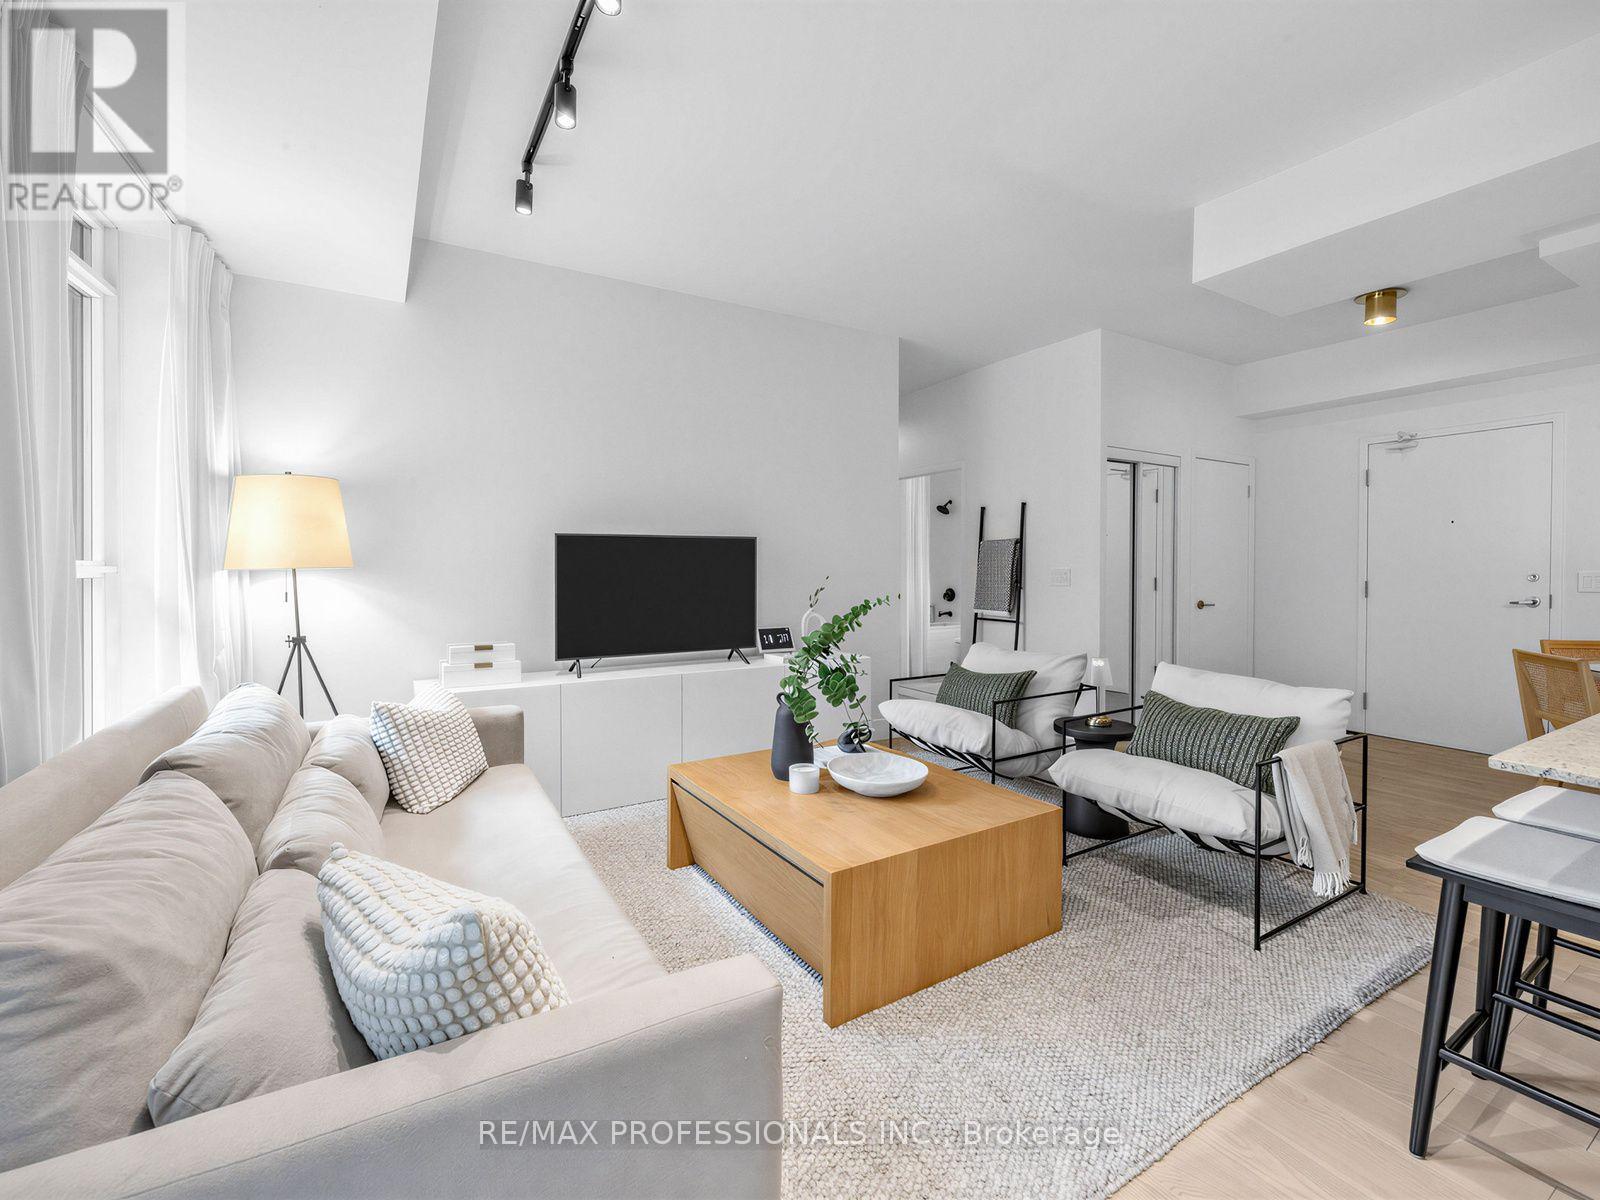
402 - 155 Legion Road N
Toronto, Ontario
Welcome to this stylish, modern condo that offers a perfect blend of functional living and contemporary design in a highly desirable neighborhood. Flooded with natural light fixtures, and high-quality flooring throughout. The gourmet kitchen comes fully equipped with full -sized stainless steel appliances, premium cabinetry, modern stone countertops, and a functional center island with bar seating, ideal for both everyday cooking and hosting. Designed for seamless living, the spacious dining and main areas flow effortlessly into bright. well-proportioned rooms featuring practical storage solutions and thoughtful interior finishes. Step outside to your own dedicated outdoor retreat, a rare private space perfect for unwinding, enjoying your morning coffee, or entertaining quests outdoors. Wheather you're a first time homebuyer, young professional, or savvy investor, this turn key property is completely ready for you to move in and enjoy! (id:51530)

151 Jane Street
Toronto, Ontario
An exceptional opportunity to own a move-in ready home in the highly sought-after Bloor West neighbourhood. This beautiful 3-bedroom, 2 bathroom, detached home is meticulously maintained and thoughtfully updated over the years, this beautiful residence showcases true pride of ownership with quality upgrades throughout. Featuring stunning renovated kitchen, renovated bathrooms, hardwood floors, oak staircase, rich pine and mahogany wood trim, and numerous updated windows & doors, this home seamlessly blends timeless character with modern comfort. Designed for both everyday living and entertaining, the home offers abundant light, storage space and inviting living areas filled with warmth and charm. Relax on the lovely enclosed front porch with a cozy reading nook overlooking the professionally landscaped, low-maintenance perennial garden. Escape to your own private backyard oasis featuring beautifully landscaped perennial gardens and a covered deck-an ideal setting to unwind or entertain family and friends. Extensively updated inside and out, this home offers exceptional peace of mind with a long list of quality improvements, including a renovated AYA kitchen (2016), roof re-shingled (2016), garage roof re-shingled (2021), fence (2021), three ductless A/C units (2021), living room pot lights (2019), updated front doors and enclosed porch windows (2015), and window coverings (2022). In addition to the quality Pella windows, many windows have been upgraded reflecting the meticulous care that make this truly a move-in ready home! Perfectly located just three blocks from Jane Subway Station, this home offers an outstanding walkable lifestyle. Enjoy easy access to Bloor West Village's vibrant shops, cafés, restaurants, parks, TTC, and excellent schools. Experience the warmth of a welcoming family community and one of Toronto's most desirable neighbourhoods, where convenience, charm, and lifestyle come together. (id:51530)
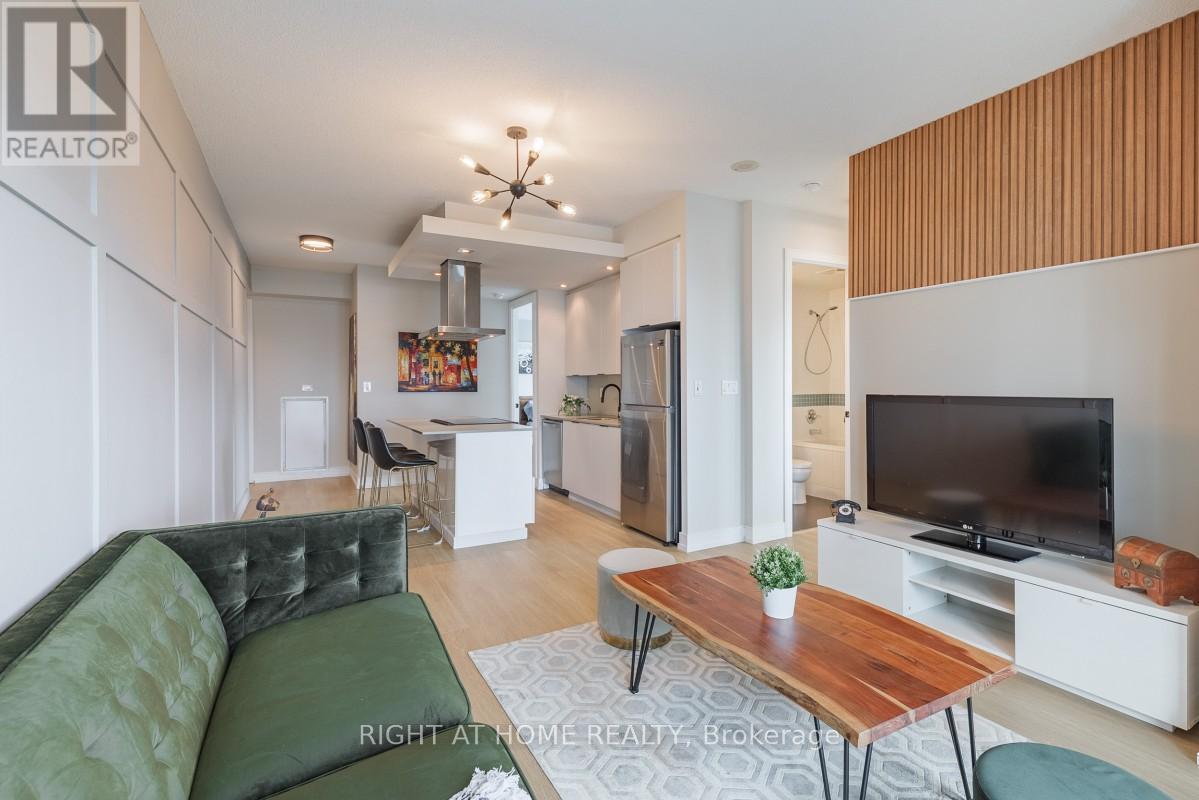
1524 - 165 Legion Road N
Toronto, Ontario
City Meets Nature In This Fully Renovated, Upscale, Spacious 2-Bed/2-Bath Corner Suite. New Flooring, Baseboards, Solid Wood Doors, Kitchen Cabinet, Vanities, Lighting, Appliances, Paint, And Much More. This Building Has 75,000 Square Feet Of 5 Star Amenities Which Include: Indoor Pool, Outdoor Pool, Sauna, Sky Club Gym With Unreal Views, Theatre, Party Room, Dining Room, Games Room, Guest Suites, Meeting Room, Running Track, Bbq Terrace, Library, Squash Court, Volleyball Court, Yoga/Pilates Studio, 24 Hour Concierge, Visitor Parking, Billiards Room, Etc.Floor-To-Ceiling Windows Throughout, This Unit Is Full Of Light And Brightness All Day. The Open-Concept Kitchen Features A Large Island, Extended With Modern Stone Countertops, Ample Cupboard Space & S/S Appliances. Functional Layout Allows For Easy Entertaining & Flows Seamlessly Into The Large Living Space. The Primary Bedroom That Overlooks The Outdoor Swimming Pool, Fits A King Bed, Has A Walk-In Closet, 3-Pc Ensuite With Glass Shower & Kickspace Heater For Colder Months. Complimented by a 2nd Bedroom Large Enough To Fit A Bed And Desk. Unwind In Your Deep Soaker Tub in the 2nd Bathroom.Walk-Out To Your Full-Length Balcony,(North/East & South) Of Both The Lake & The City + The Lush Greenery & Wildlife Of Mimico Creek. Close To Highways, Waterfront, Mimico GO, Humber Bay Park, Sherway Gardens, Airport, TTC, Shops & Short Commute To Downtown. (id:51530)
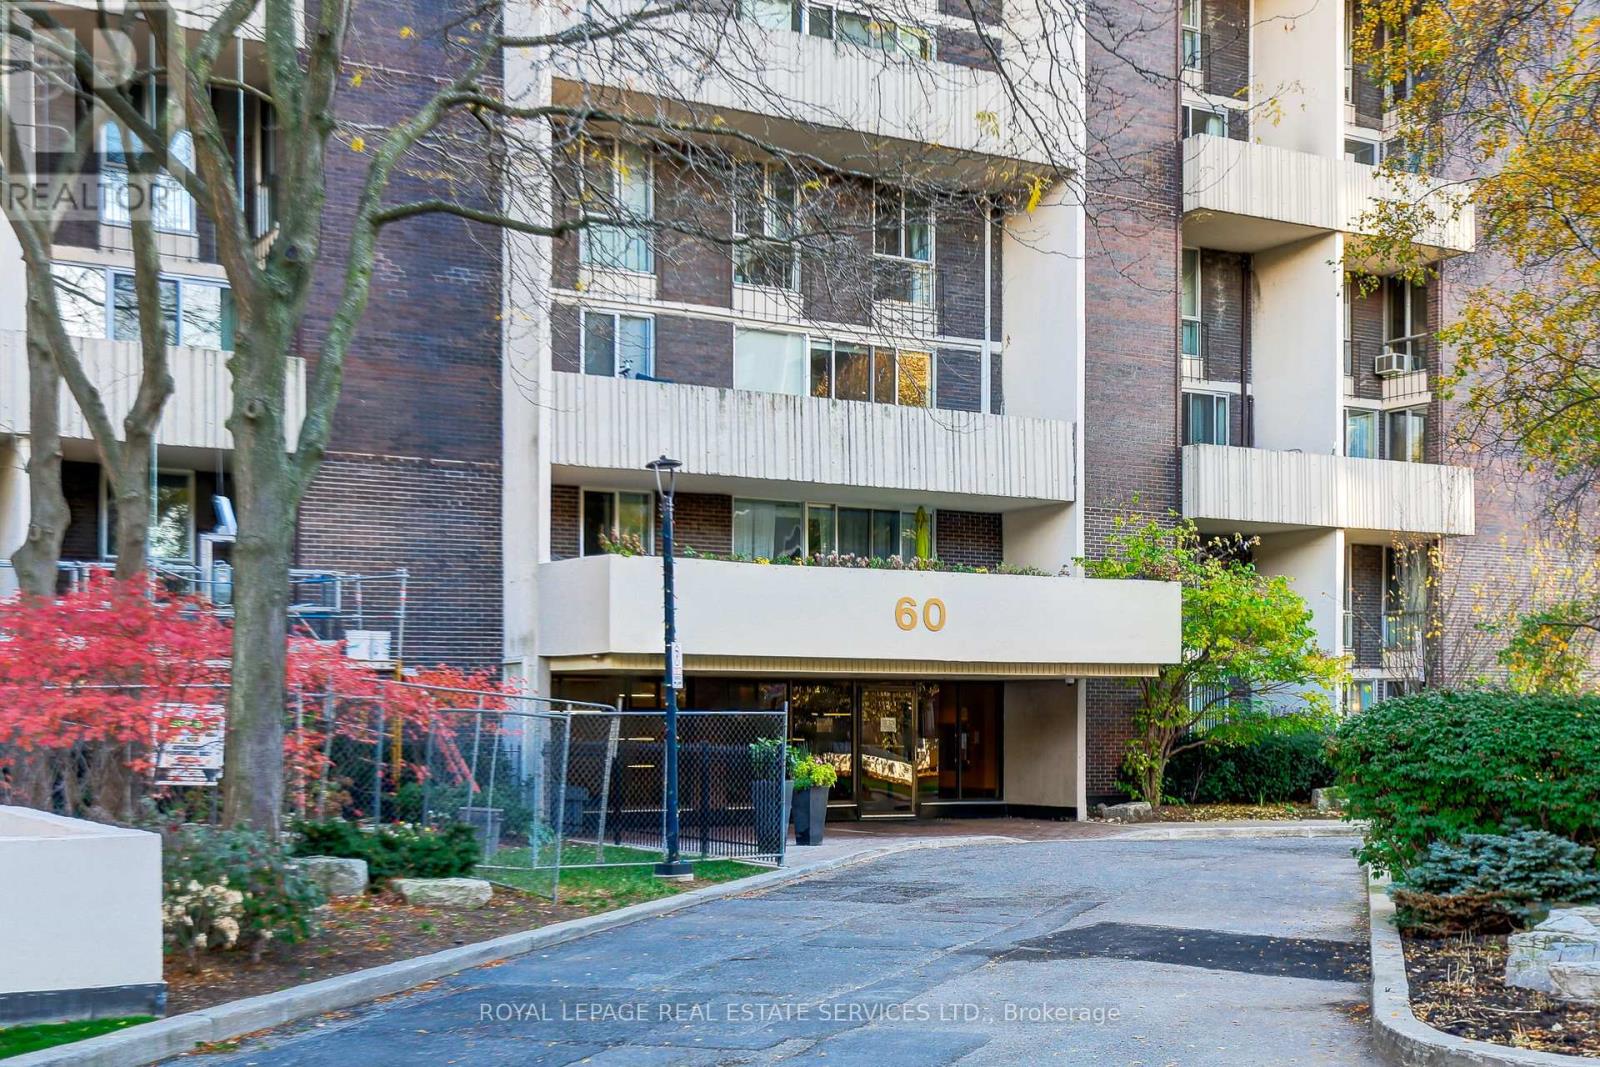
614 - 60 Southport Street
Toronto, Ontario
Spacious 1,512 Sq.ft two storey condominium apartment located in the HighPark-Swansea Neighborhood. Three bedroom family sized suite offering incredible value. Sweeping South facing views of the City and Lake. Ensuite laundry room with storage. Open concept kitchen is fully renovated with breakfast bar, storage and miele/midea appliances. The Building has Extensive common areas which include a sauna, Exercise room, Ballet room, library, lobby room, partyroom, table tennis and shared tennis court and swimming pool. Local schools include Swansea P.S, St. Pius, Humberside Collegiate. You are a short ride to the subway and the 501 Streetcar plus the Gardiner/QEW/Lakeshore Roads, The Lake, High Park, Bloor West Village, Humber Bay park and the cycling trails are all at hand. The common area hallways are in the process of being refurbished. (id:51530)
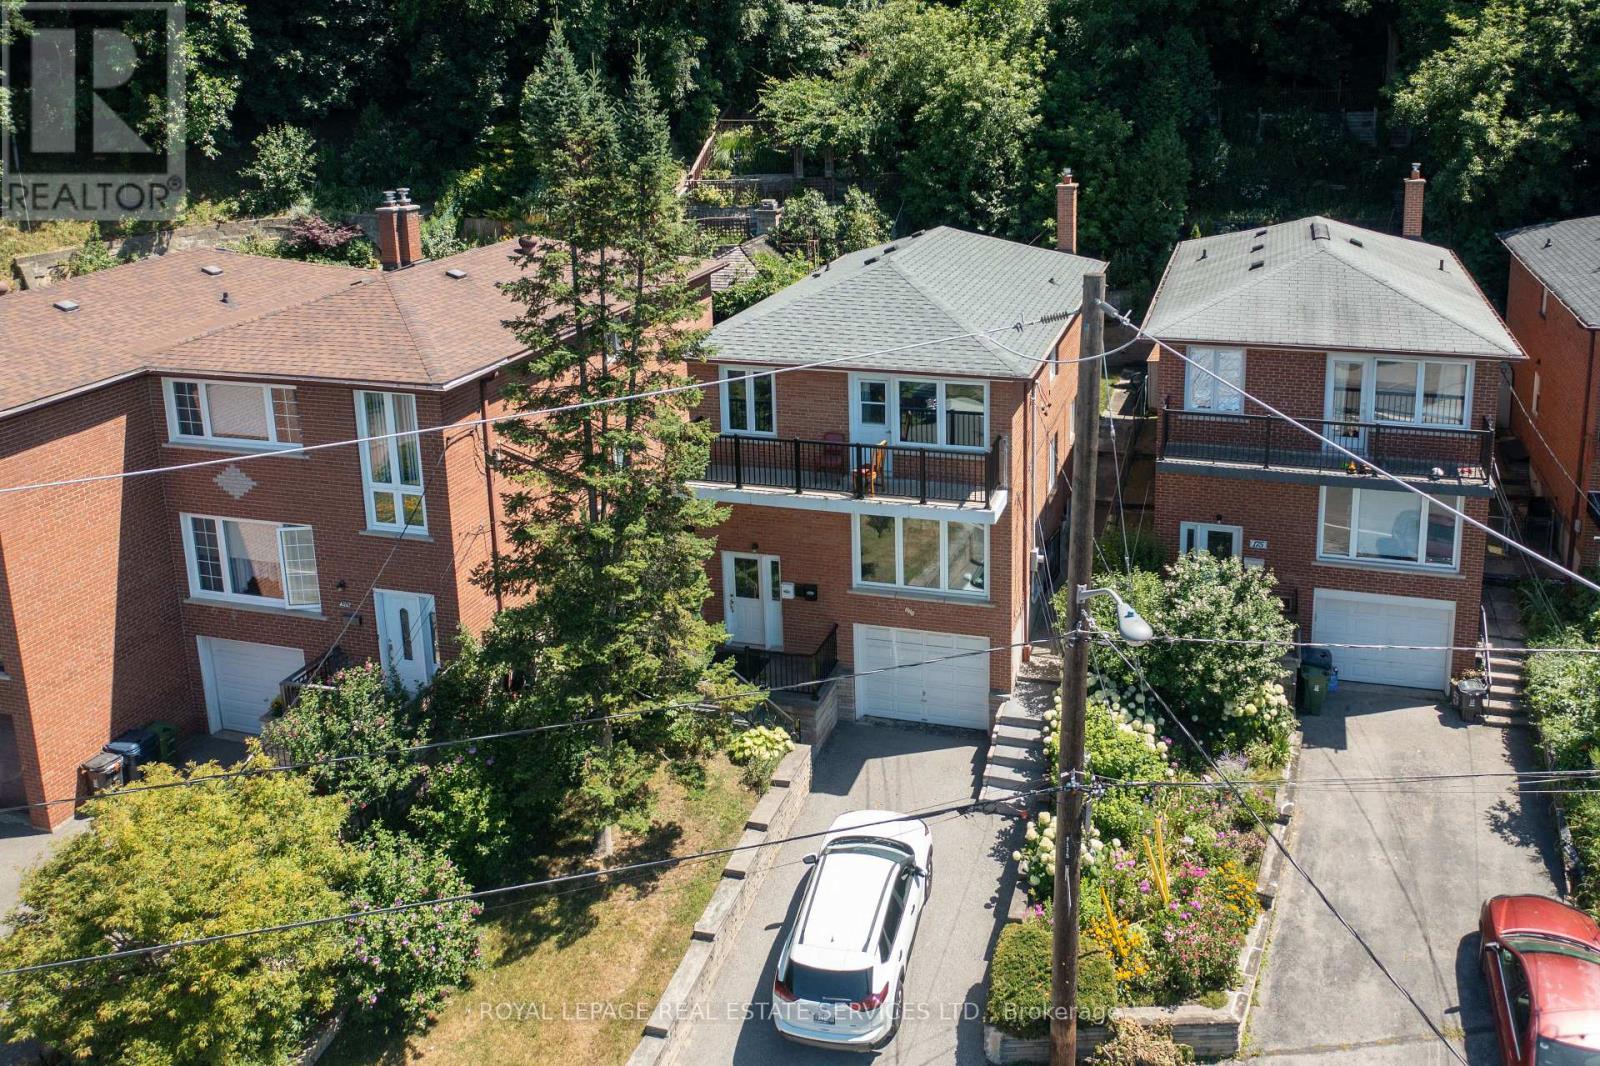
2 - 177 Gooch Avenue
Toronto, Ontario
Newly Renovated 2-Bedroom Apartment in Lambton/Baby Point. Move right into this beautifully renovated 2-bedroom, 1-bathroom apartment located in the sought-after Lambton/Baby Point neighbourhood. Situated in a quiet, well-maintained, and safe 3-unit building, this bright and stylish apartment offers comfort and convenience. Features include: Quality finishes throughout, Spacious eat-in kitchen with pantry, Walk-out to a shared backyard - perfect for summer lounging, Shared laundry on-site, Steps to transit, shopping, and Gooch Park. Available immediately. The tenant is responsible for 40% of the utilities. Small pets are considered. A+ tenants only, please. (id:51530)
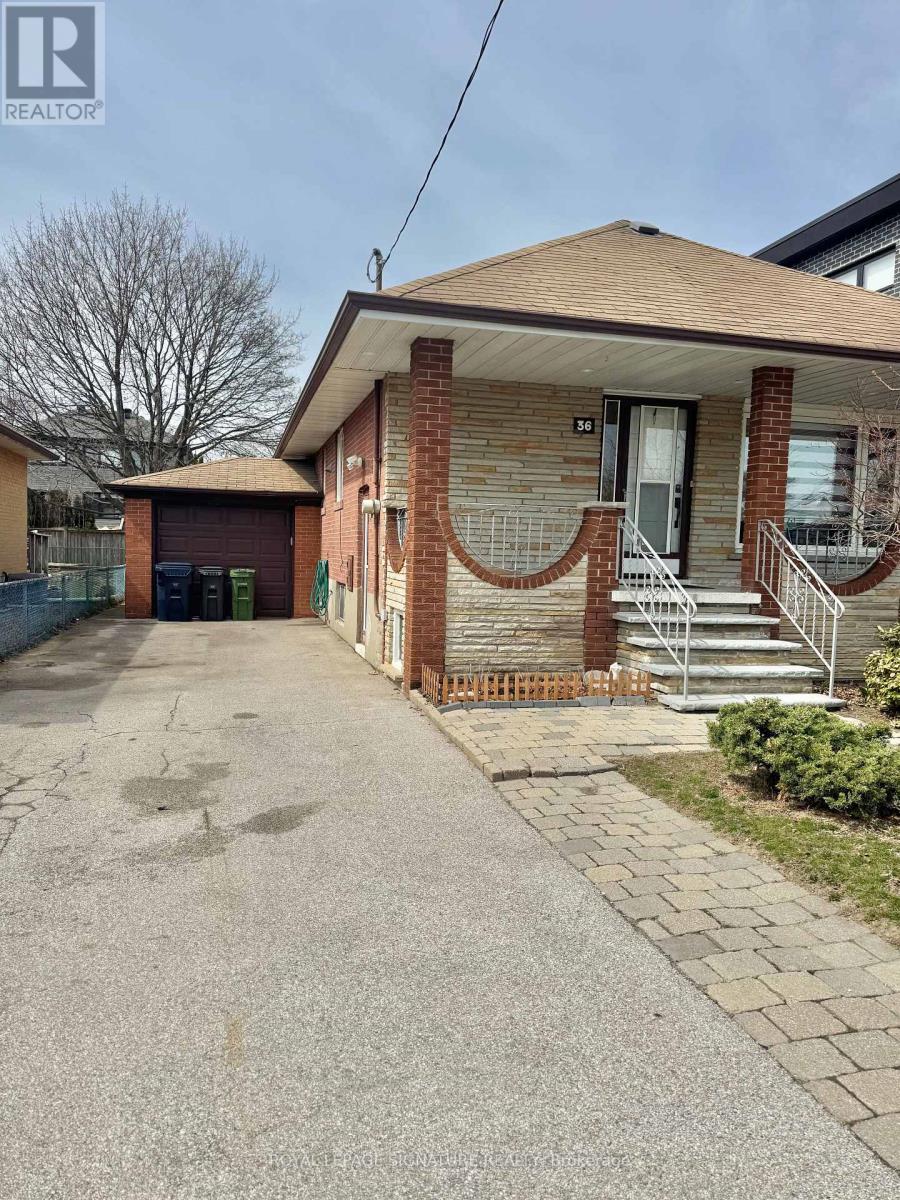
36 Ashmore Avenue
Toronto, Ontario
Newly Renovated Detached Bungalow in the Prestigious Stonegate-Queensway Community * Entire House (2 +1 bedrooms; 2 bathrooms) * Built in Storage * 2 Parking Spaces * 1 New Washer and 2 Dryers * Includes Fully Finished Separate Entrance Basement Featuring a Living Room, Kitchen, 1 Bedroom, 3-Piece Bathroom, and Private Laundry * Freshly Painted Throughout * Spacious, Fully Fenced Private Backyard with Storage Shed * Prime Location Just Minutes from TTC Transit, Mimico GO Station, Top-Rated Schools, Scenic Humber River Trails, and Beautiful Queensway Park * Convenient Access to Local Shops, Cafés, Restaurants, Sherway Gardens, Toronto's Waterfront, and Major Highways Including the Gardiner Expressway, Highway 427, and Highway 401 * Just Minutes from Downtown Toronto * Offering the Perfect Blend of Comfort, Convenience, Privacy, and Family-Friendly Living! (id:51530)
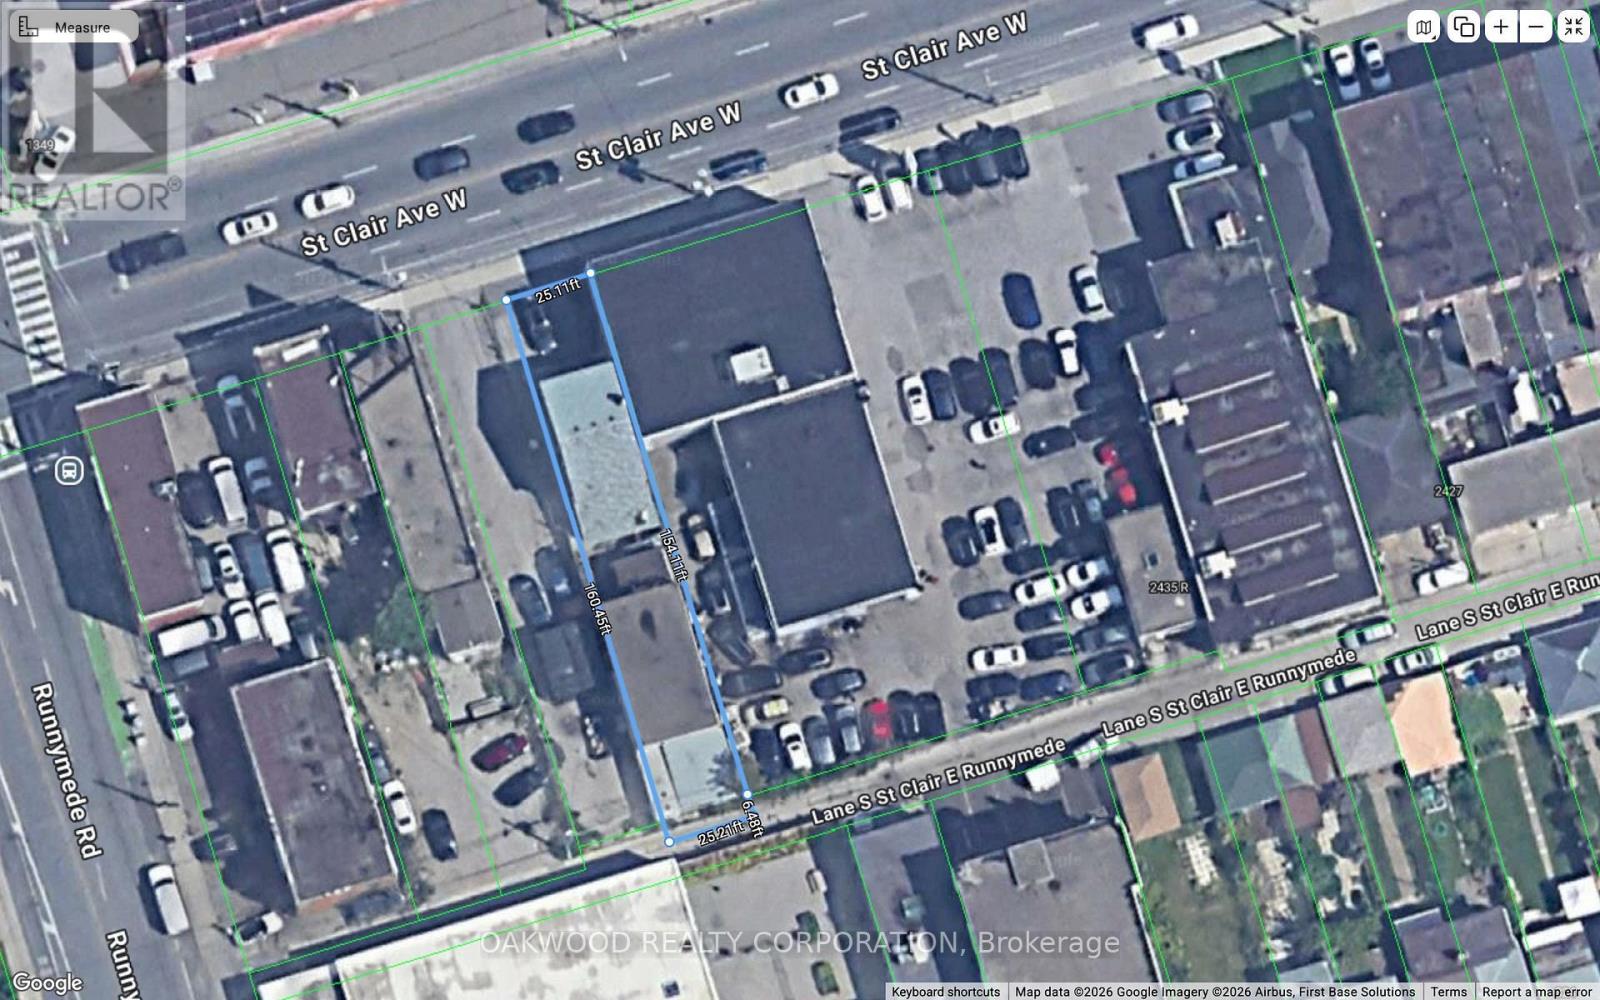
2449 St Clair Avenue W
Toronto, Ontario
Detached 3 Unit Dwelling Plus Detached Shop/Garage. Residential area of the dwelling is approximately 1200 square feet plus a 900 square foot purpose built garage, shop or storage on 2 levels. Owner occupied no tenants to assume vacant possession on closing. Excellent opportunity to live/work and collect rents and wait for future development. Adjoining vacant property approved for a 6 storey development. Pad parking and laneway access to shop. Seller makes no representation as to the retrofit of the dwelling. (id:51530)
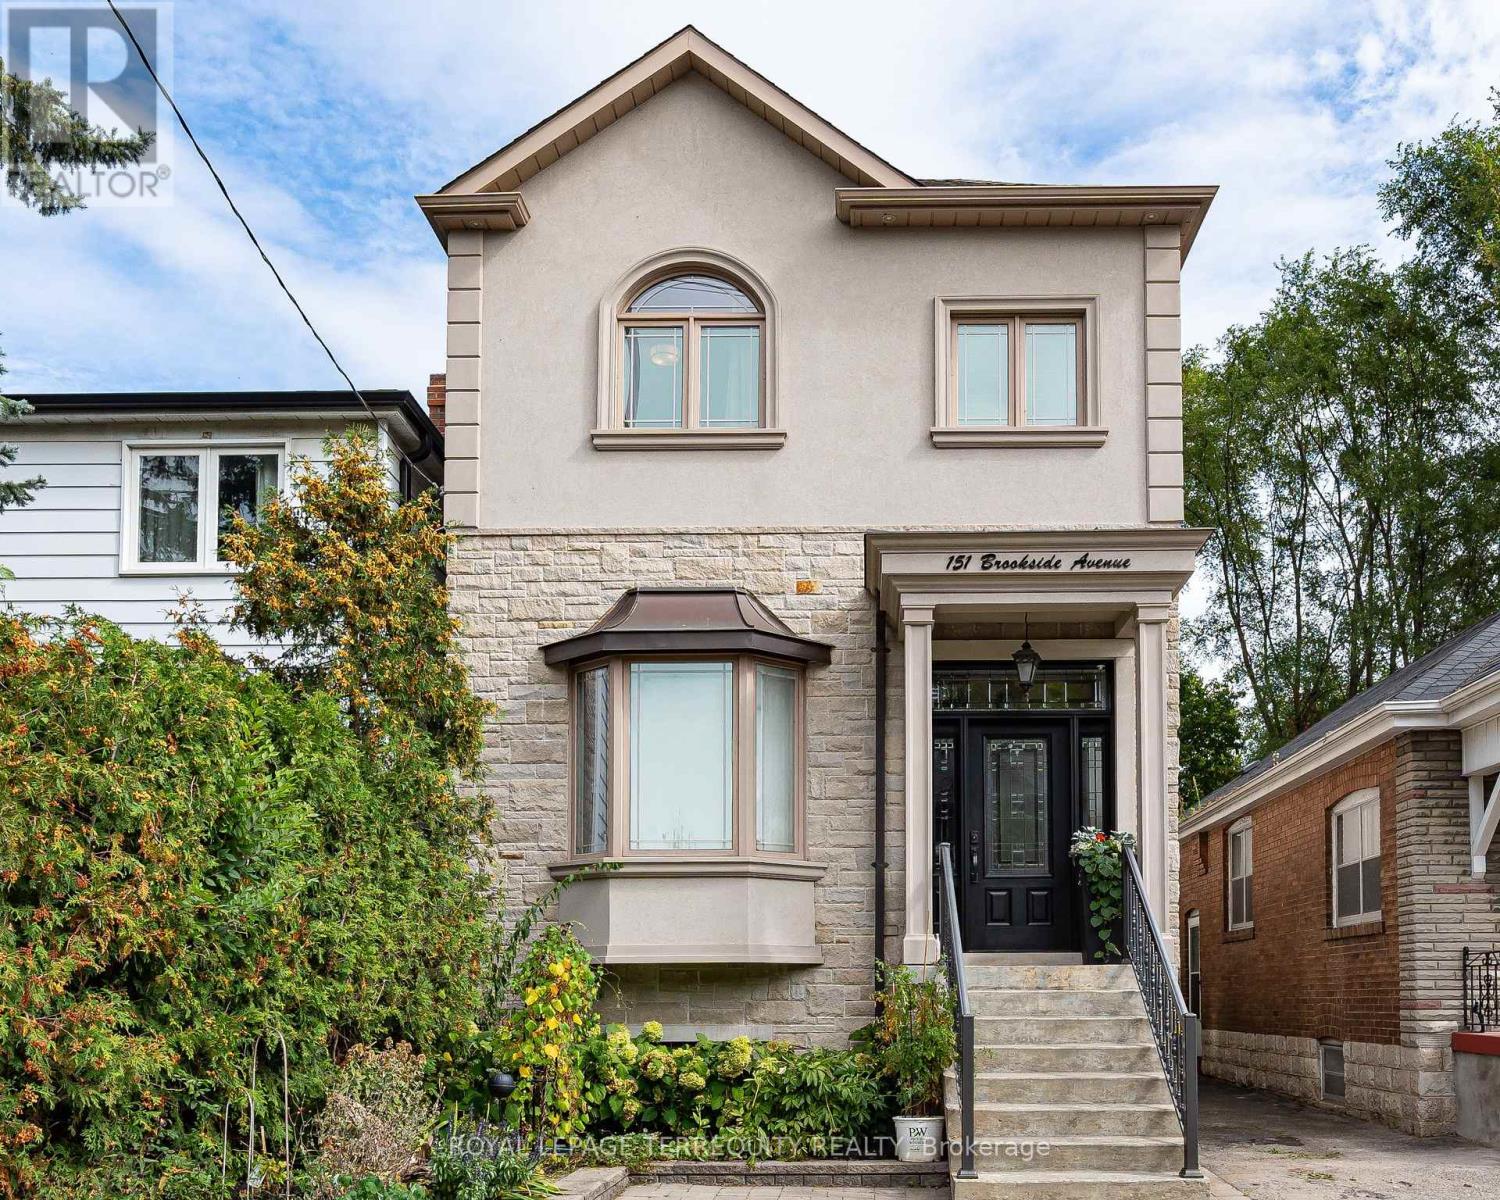
151 Brookside Avenue
Toronto, Ontario
Welcome to this newer-built 10-year-old detached home in Baby Point offering 1,800+ sq ft above grade, 3+1 bedrooms, 3 baths, 11-ft main floor ceilings and parking, on a deep 25 x 117 ft lot. Built with an uncompromising commitment to quality and detail, in an exceptional and convenient location. The inviting open-concept main floor is bathed in natural light, featuring rich 4" oak hardwood floors and an elegant coffered ceiling extending through the kitchen and dining area. The chef-inspired solid wood kitchen features Shaker cabinetry, soft close doors, under-mount lighting, quartz countertops, stainless-steel appliances and a walkout to the deck. Upstairs, multiple skylights and 9-ft ceilings carry the home's wonderful sense of volume. The primary retreat boasts a spa-inspired 5-piece ensuite with heated floors, a freestanding tub and a glass shower, and second-floor laundry adds everyday convenience. The finished lower level, with a separate entrance and 8.5-ft ceilings, offers a large rec room and a bedroom or office, ideal for guests, a nanny or working from home, plus a rough-in for an additional bath. Outside, a beautifully landscaped, deep backyard with two decks is made for relaxed evenings, family activities or entertaining. Steps to Humbercrest P.S, Summerhill Market, Loblaws, the Humber River and parklands, with easy access to transit, and the opportunity to join the renowned Baby Point Club. Turnkey living in one of the west end's most sought-after communities. (id:51530)
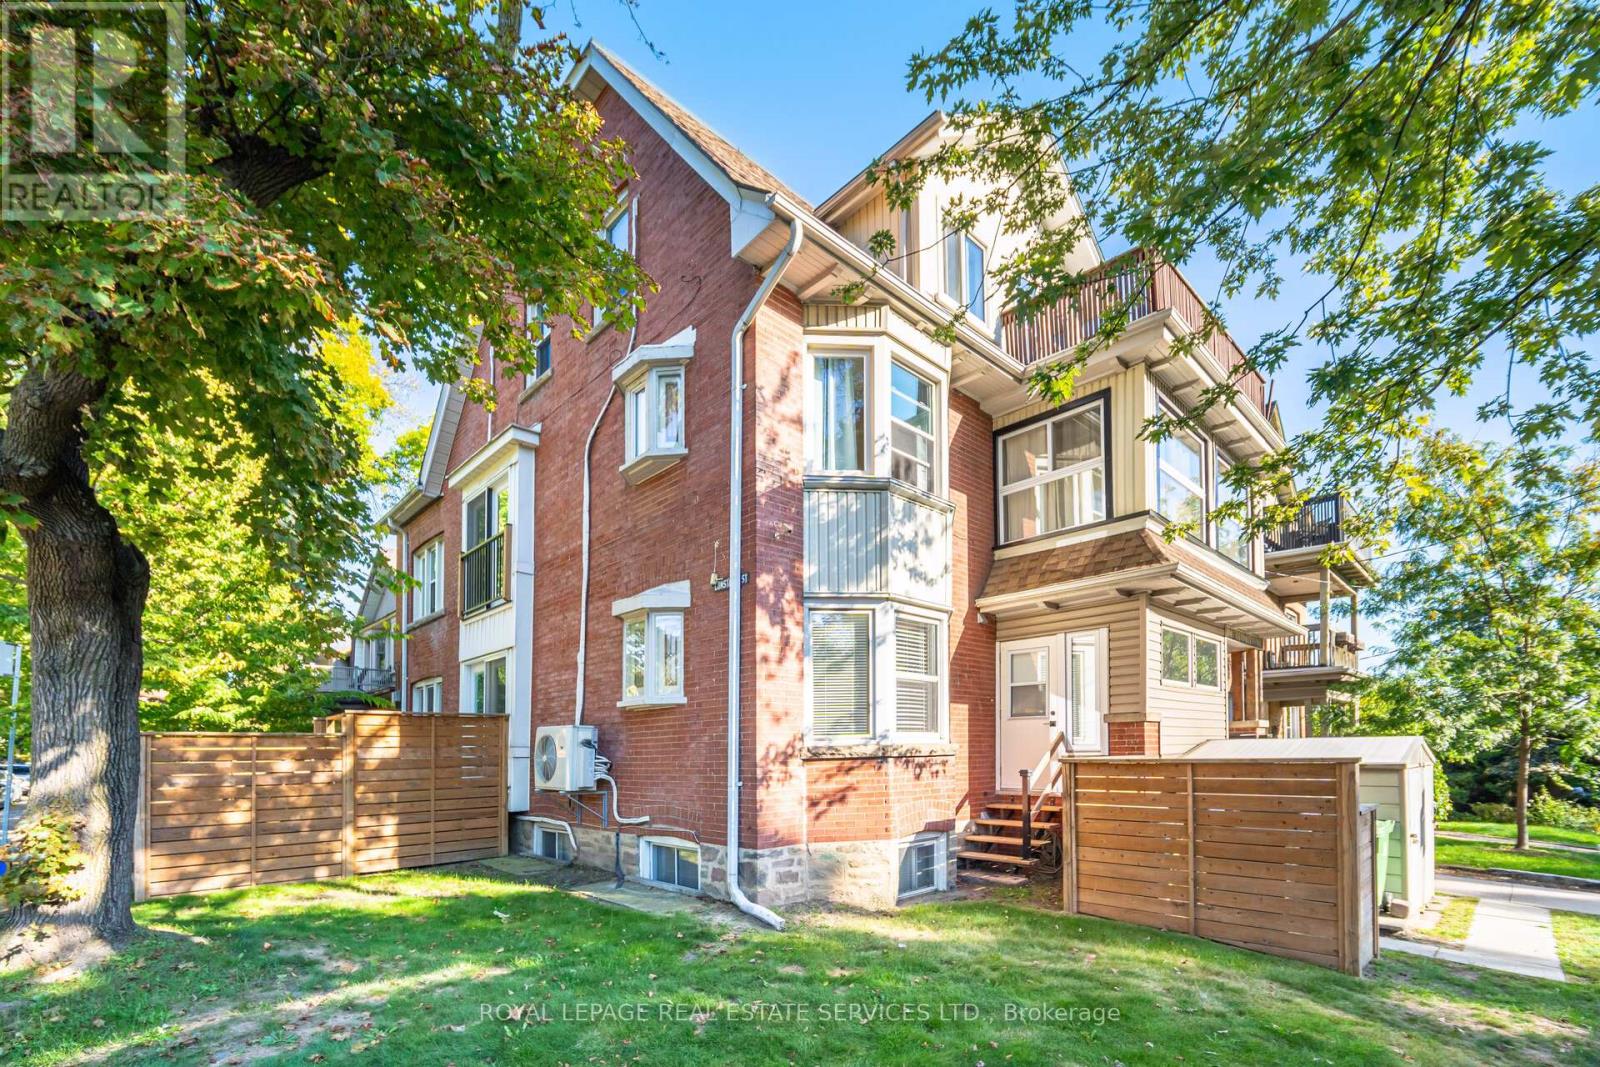
Apartment 3 - 379 Parkside Drive
Toronto, Ontario
A little bit of city cool, a whole lot of charm! Bright, spacious and full of character, this stylish two-bedroom apartment offers the perfect blend of comfort, personality and an unbeatable west-end location. Just steps from High Park, in one of Toronto's most vibrant neighbourhoods, this inviting space is made for those who love city living with a neighbourhood feel. Natural light streams into every room, showcasing beautiful hardwood floors and a thoughtfully designed layout that feels both welcoming and functional.Enjoy a separate kitchen, a four-piece bath, two private decks, and ensuite laundry, all the little things that make a place feel like home. Whether you're entertaining friends, enjoying a quiet morning coffee or unwinding at the end of the day, this apartment has just the right vibe.Step outside and you're moments from the vibrant energy of Roncesvalles, with its fantastic restaurants, independent cafés, neighbourhood shops and all the local flavour that makes this area so special. High Park is practically at your doorstep, while convenient TTC access makes getting around the city a breeze.Talk about great space in a great neighbourhood, for great city living! You need to see this place! (id:51530)
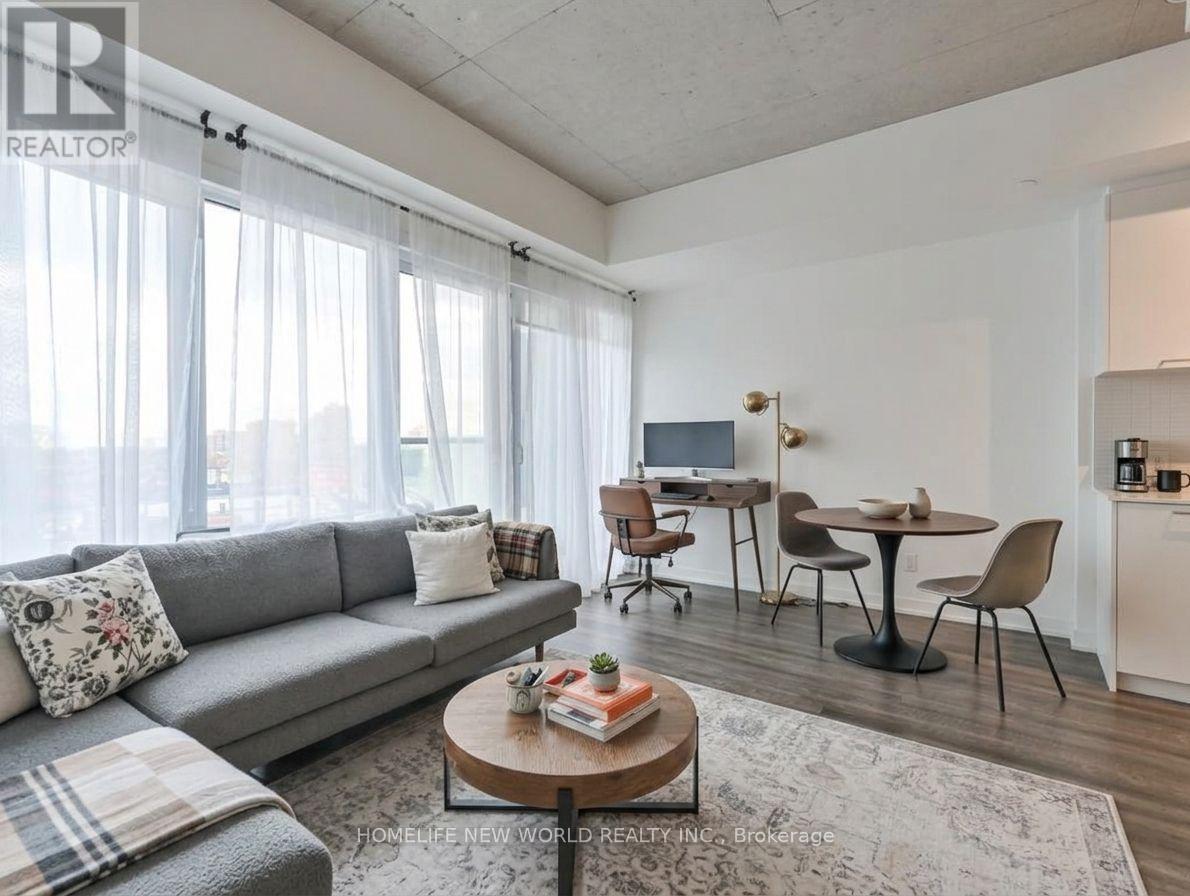
514 - 1808 St Clair Avenue W
Toronto, Ontario
Unbeatable value in a prime Toronto location! Units at this price point are a rare find. Perfectly situated where The Junction, Corso Italia, and the Stockyards meet, this modern 1-bedroom condo at Reunion Crossings is an incredible first home or smart investment. Featuring stylish 9' exposed concrete ceilings, floor-to-ceiling windows, and luxury flooring throughout, the open-concept layout is bright and functional. The sleek kitchen boasts quartz countertops, a ceramic backsplash, and stainless-steel appliances, while the bright bedroom includes chic glass sliding doors and a spacious closet. Enjoy top-tier amenities including a fitness centre, party room, common BBQ area, PetSpa, and an "Urban Garage" bike-repair/craft station. With the St. Clair streetcar right at your front door connecting you to the subway, convenience is unmatched. Don't miss out on this rare-priced Toronto gem-book your showing today! (id:51530)
160 Clendenan Avenue
Toronto, Ontario
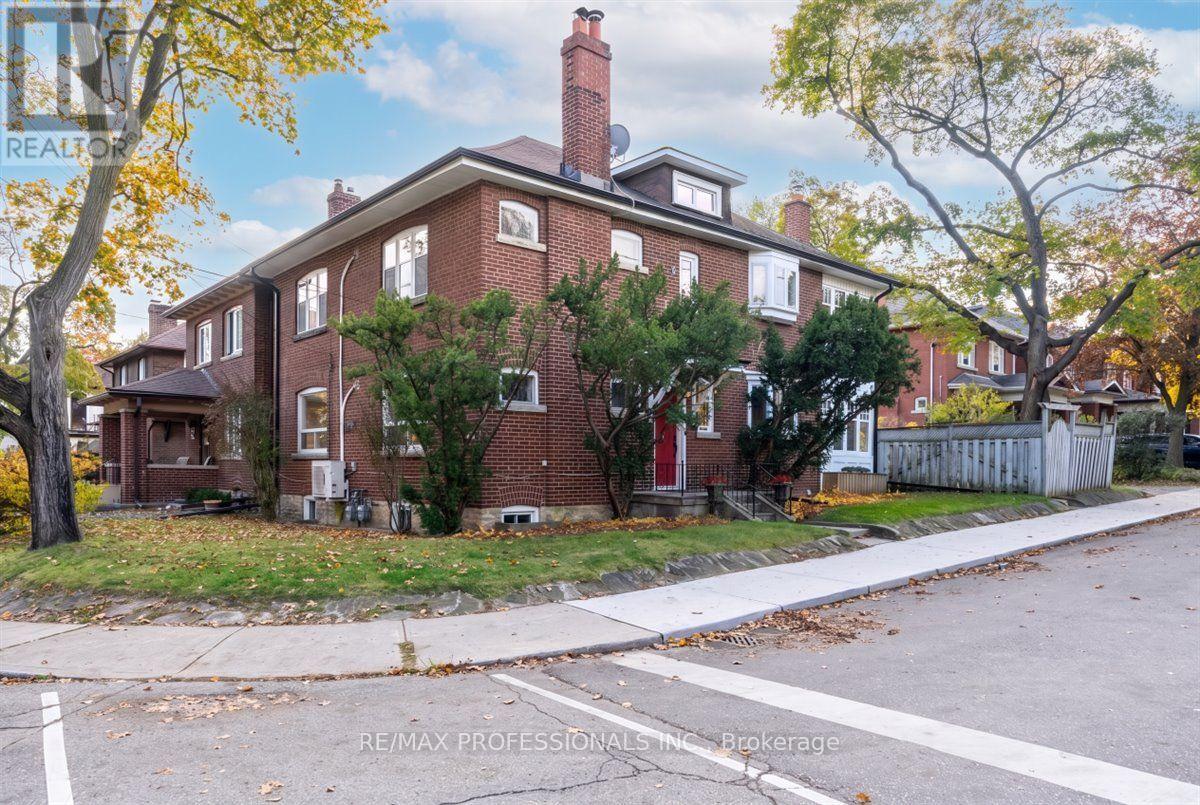
Rarely available, this 2 1/2 storey duplex is ideally situated in a premium High Park location with an entrance off Idyllwood Crescent, one of the area's most coveted streets. With a rare double private drive and a generous backyard, this distinctive corner property offers 2 self contained units and a spacious basement, with approximately 3000 square feet of above ground living space. It's flooded with morning sunlight from the east, afternoon and evening sunlight from the west. Rich in original character and charm, the home showcases beautiful woodwork, original trims, wainscoting, fireplaces and hardwood floors. The main floor unit offers two bedrooms, while the upper 2 floor unit features 4 bedrooms, 2 large walk-in closets providing excellent storage, and a layout that provides for flexibility for sleeping, a home office or a den. This home embraces the potential for comfortable multi-generational living, an owner-occupied live-and-rent option, or a lucrative investment opportunity in a highly desirable neighbourhood. 2 hydro meters, 2 boilers/ gas meters, 2 HWTs. There are 8 respectable schools of choice, all located within walking distance, putting primary and secondary schools as part of your local community. An outstanding location that can't be beat - steps to the subway, High Park, Bloor West Village and the Junction, with shops, restaurants and everyday amenities. A rare opportunity to own a character filled property in one of Toronto's most desirable communities. (id:51530)
1 Frankwood Road
Toronto, Ontario
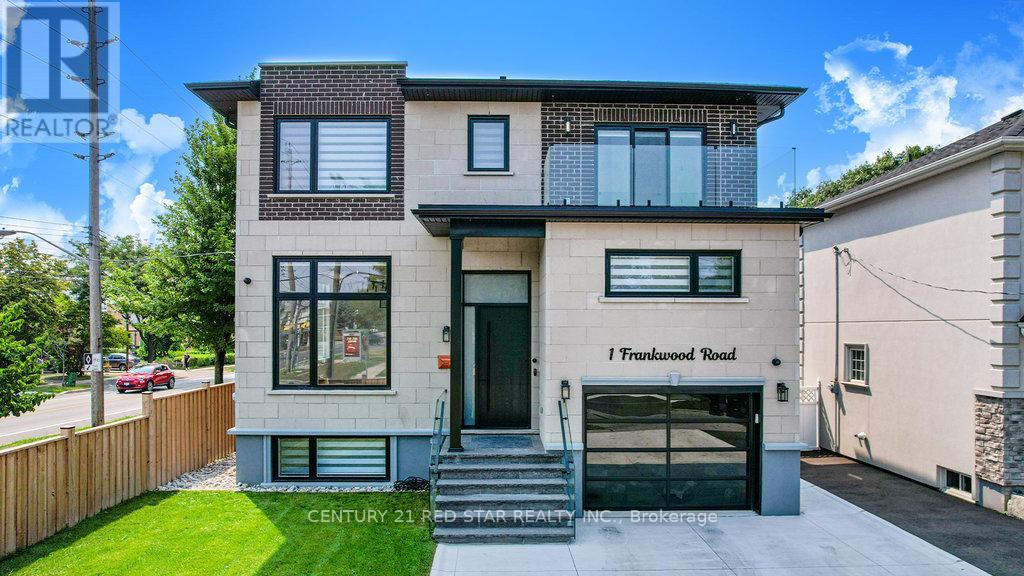
Enter 1 Frankwood Rd, completed late 2024 - a custom modern luxury home redefining elegant living in South Etobicoke's most coveted setting, steps from Royal York & The Queensway.With over 3,900 sq. ft. on a premium 42' x 100' lot, this residence impresses with soaring ceilings (12' main, 9' upper, 9.5' lower), expansive glazing, and seamless open living anchored by a gas fireplace.The chef's kitchen boasts custom cabinetry, quartz counters & backsplash, oversized island, and Thermador built-ins including a coffee system and bar-fridge, plus walkout to a covered glass-railed patio.Upstairs: four ensuite bedrooms with custom closets, a glass-door office, and balconies front and back. The primary suite offers a walk-in, spa-inspired 6-piece bath, and sunrise views.The legal 2-bedroom lower suite features a private entrance, quartz kitchen, smart stainless appliances, in-suite laundry, and oversized windows - ideal for family, guests, or staff quarters.Smart luxury throughout: heated, self-cleaning, touch-free spa-style toilets in every bath, hardwired data ports, app/voice lighting, motorized blinds, smart locks, video doorbells, Wi-Fi garage opener, two Level-2 EV chargers, central vac, BBQ line, and hot-tub-ready pad.Lifestyle perfection: walk to top-rated schools, parks, TTC, and minutes to Gardiner/QEW, Royal York & Islington stations, Mimico GO (15 min to Union). Shopping at IKEA, Costco, Home Depot, and RONA just around the corner.1 Frankwood Rd is where design, technology, and convenience converge. More than a home - it's a statement. (id:51530)
2 - 68 Superior Creek Lane
Toronto, Ontario
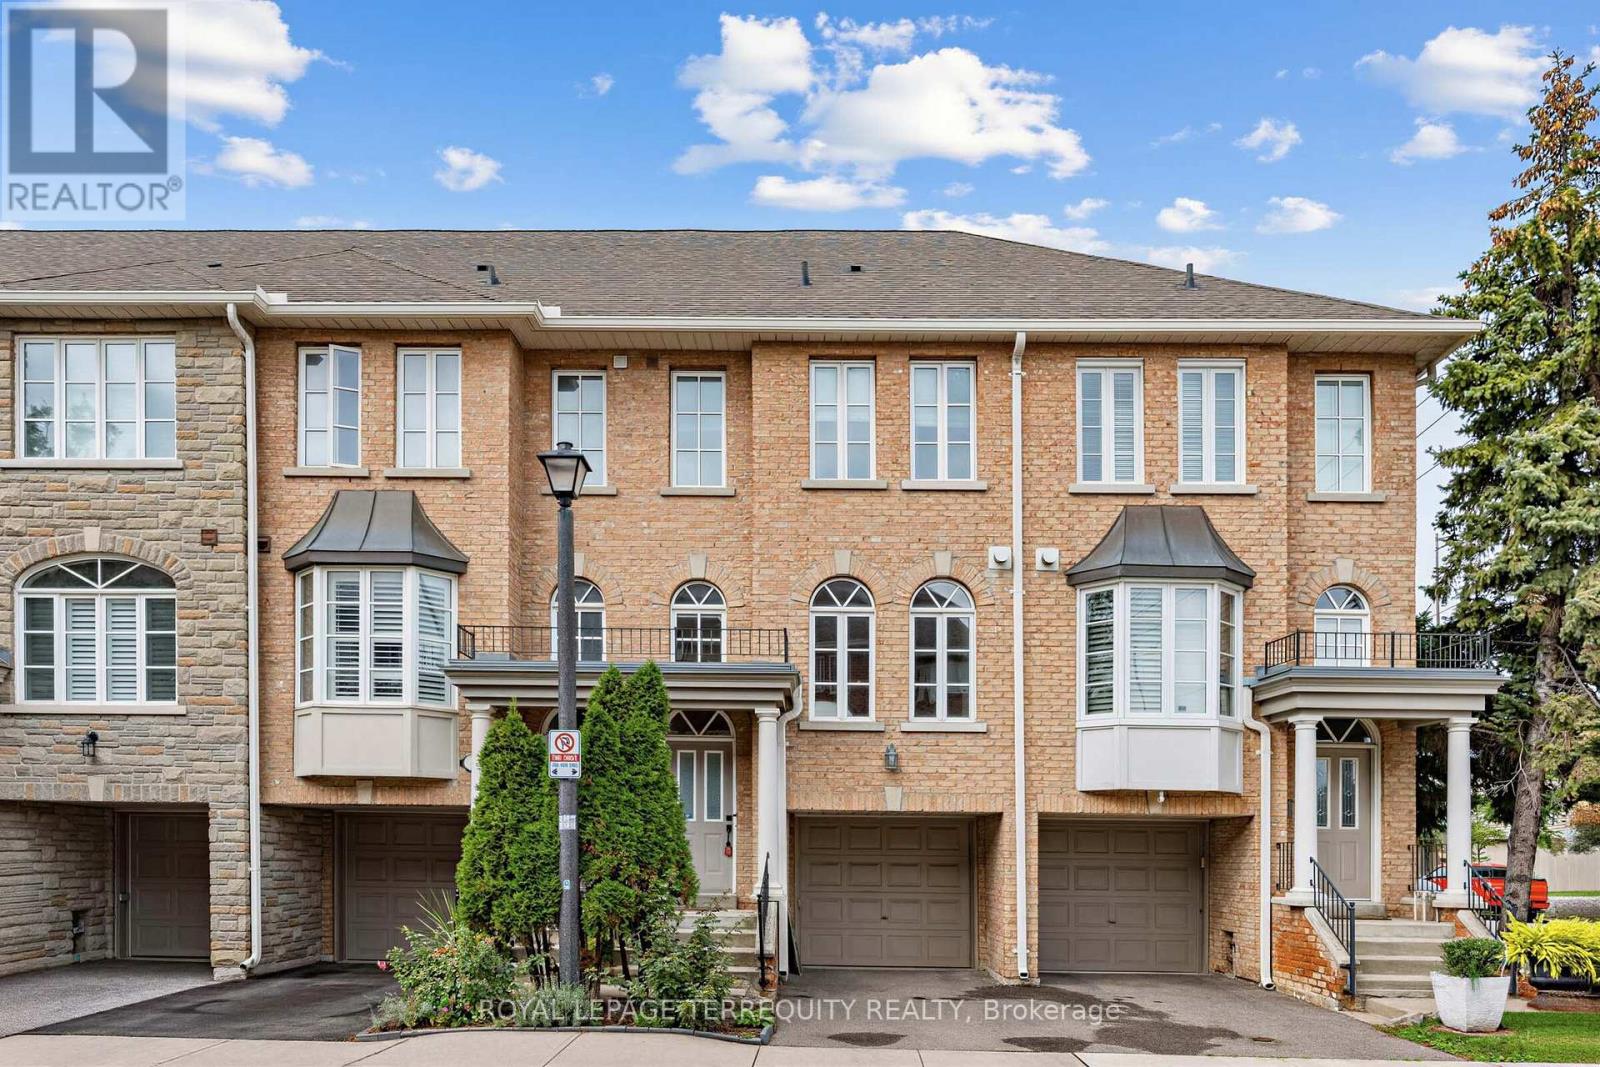
Exceptional value in Mimico. This spacious 2+1 bedroom townhouse offers approximately 1,600-1,799 sq. ft. of versatile living space, a private garage with two-car parking, a private backyard, finished walkout lower level, and remarkably low monthly maintenance fees of just $335.83.The bright main level features an open-concept living and dining area with plenty of natural light and a functional layout for everyday living and entertaining. Upstairs, two generous bedrooms provide comfortable private space, while the finished lower level offers valuable flexibility as a family room, home office, guest space, gym, or media room, with direct walkout access to the backyard. Unlike many condo-town options in the area, this home combines generous square footage, outdoor space, private parking and low carrying costs, all in a highly convenient South Etobicoke location. Enjoy easy access to Mimico GO, TTC, major highways, waterfront trails, parks, schools, shopping, restaurants and everything the Lakeshore has to offer. An excellent opportunity for buyers looking for more space without the maintenance costs of a traditional freehold home. Highlights include approximately 1,600-1,799 sq. ft., 2 bedrooms plus flexible lower-level living space, 2 bathrooms, private garage, two-car parking, private backyard, finished walkout lower level and low $335.83 monthly maintenance fees.A rare combination of space, convenience and value in one of Etobicoke's most connected neighbourhoods. (id:51530)
2 Wright Avenue
Toronto, Ontario
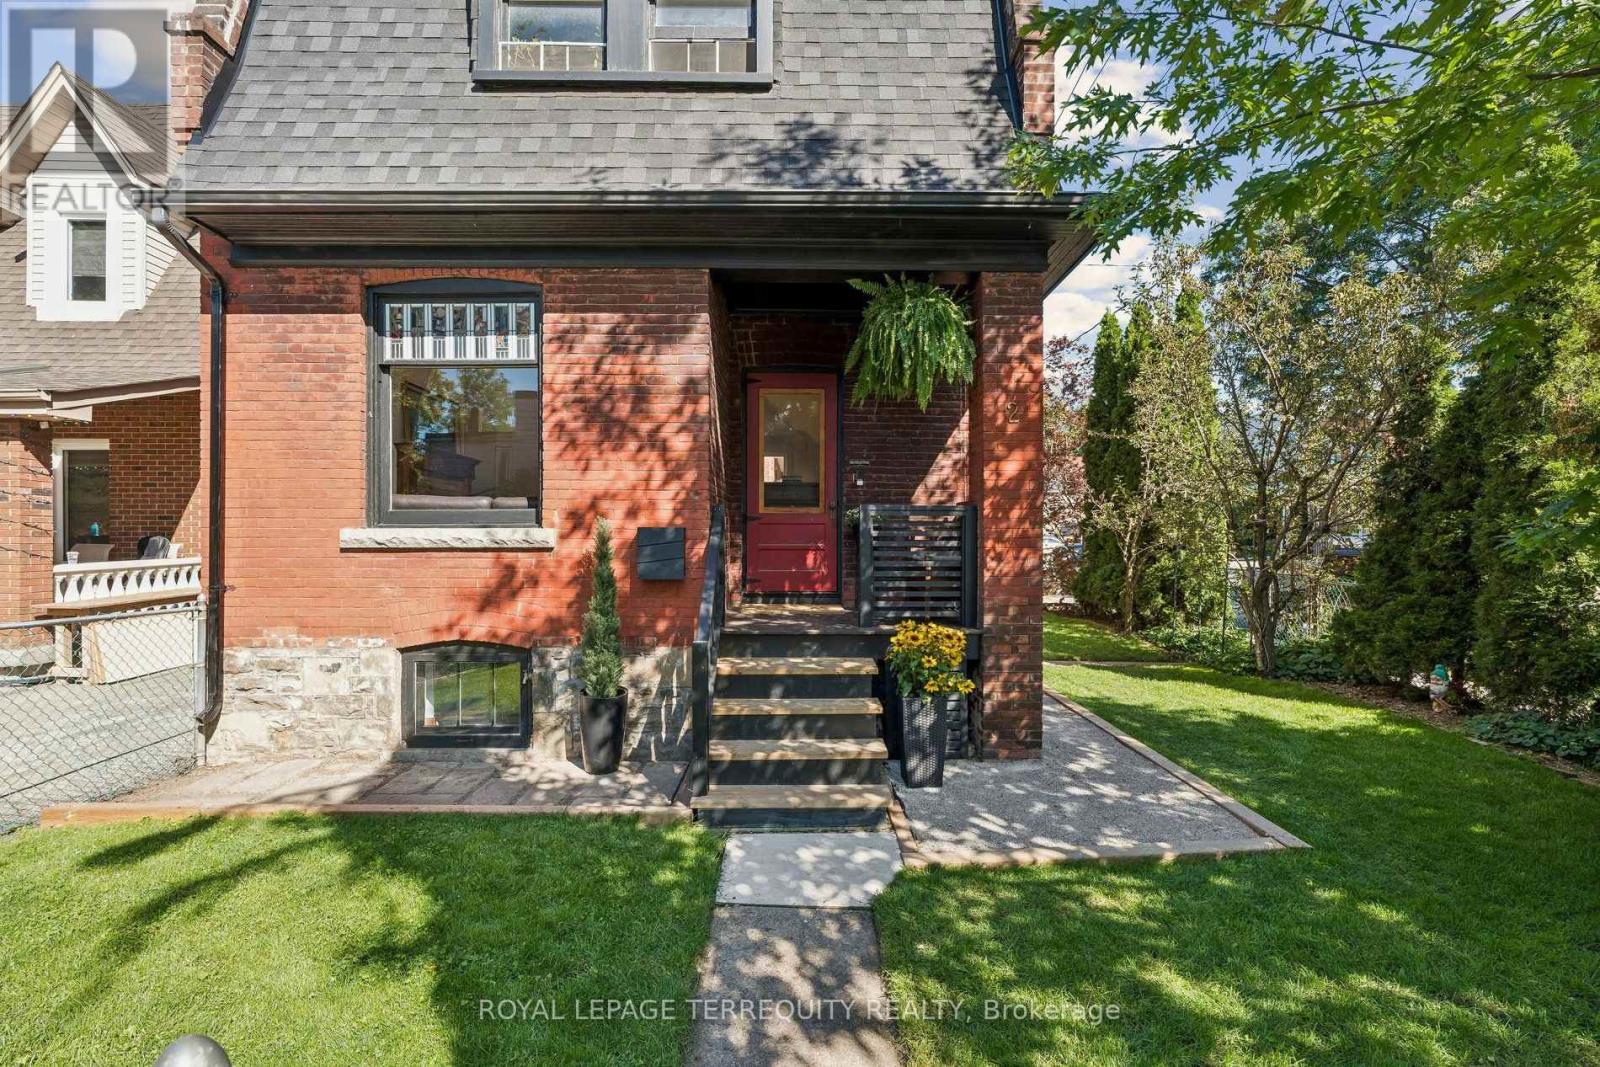
Roncesvalles! Detached Brick, Century Home in Coveted Fern Jr & Sr School District . Rare Private Drive with parking for Two Cars and Taxes much lower than most homes in the neighbourhood, saving you thousands of dollars every year! 4 Bedrooms upstairs offers Great Multi Family or Income possibilities with Second Kitchen in Fourth Bedroom, and Separate Entrance to High & Dry Basement with Full Bath. New Roof & Tuckpointing & Chimney 2025, Updated Wiring & 100 Amp Panel, Professionally Landscaped, Fully Fenced, Private Yard & Freshly Painted throughout. As you step inside this delightful residence, you are greeted by an inviting atmosphere that exudes Historic Charm with Original Pocket Doors, Wood Burning Fireplace, Wood Floors, Huge Original Stained Glass Window and Oversized Trim. Natural light floods the interior highlighting the beautiful architectural details that make this home so special. Known for its Vibrant Community Spirit, this neighbourhood boasts an array of Amenities including Shops, Artisanal Cafes & Bakeries, Large Parks, Splash pad, and a Fantastic weekly Farmers Market, all just steps away. Conveniently located near public transportation, and the Highly desirable Fern Jr & Sr Public School. With its classic architecture, along with access to a thriving community, 2 Wright Ave presents an exceptional opportunity for anyone looking to immerse themselves, or raise a family in one of Toronto's most Vibrant West End neighbourhoods. (id:51530)
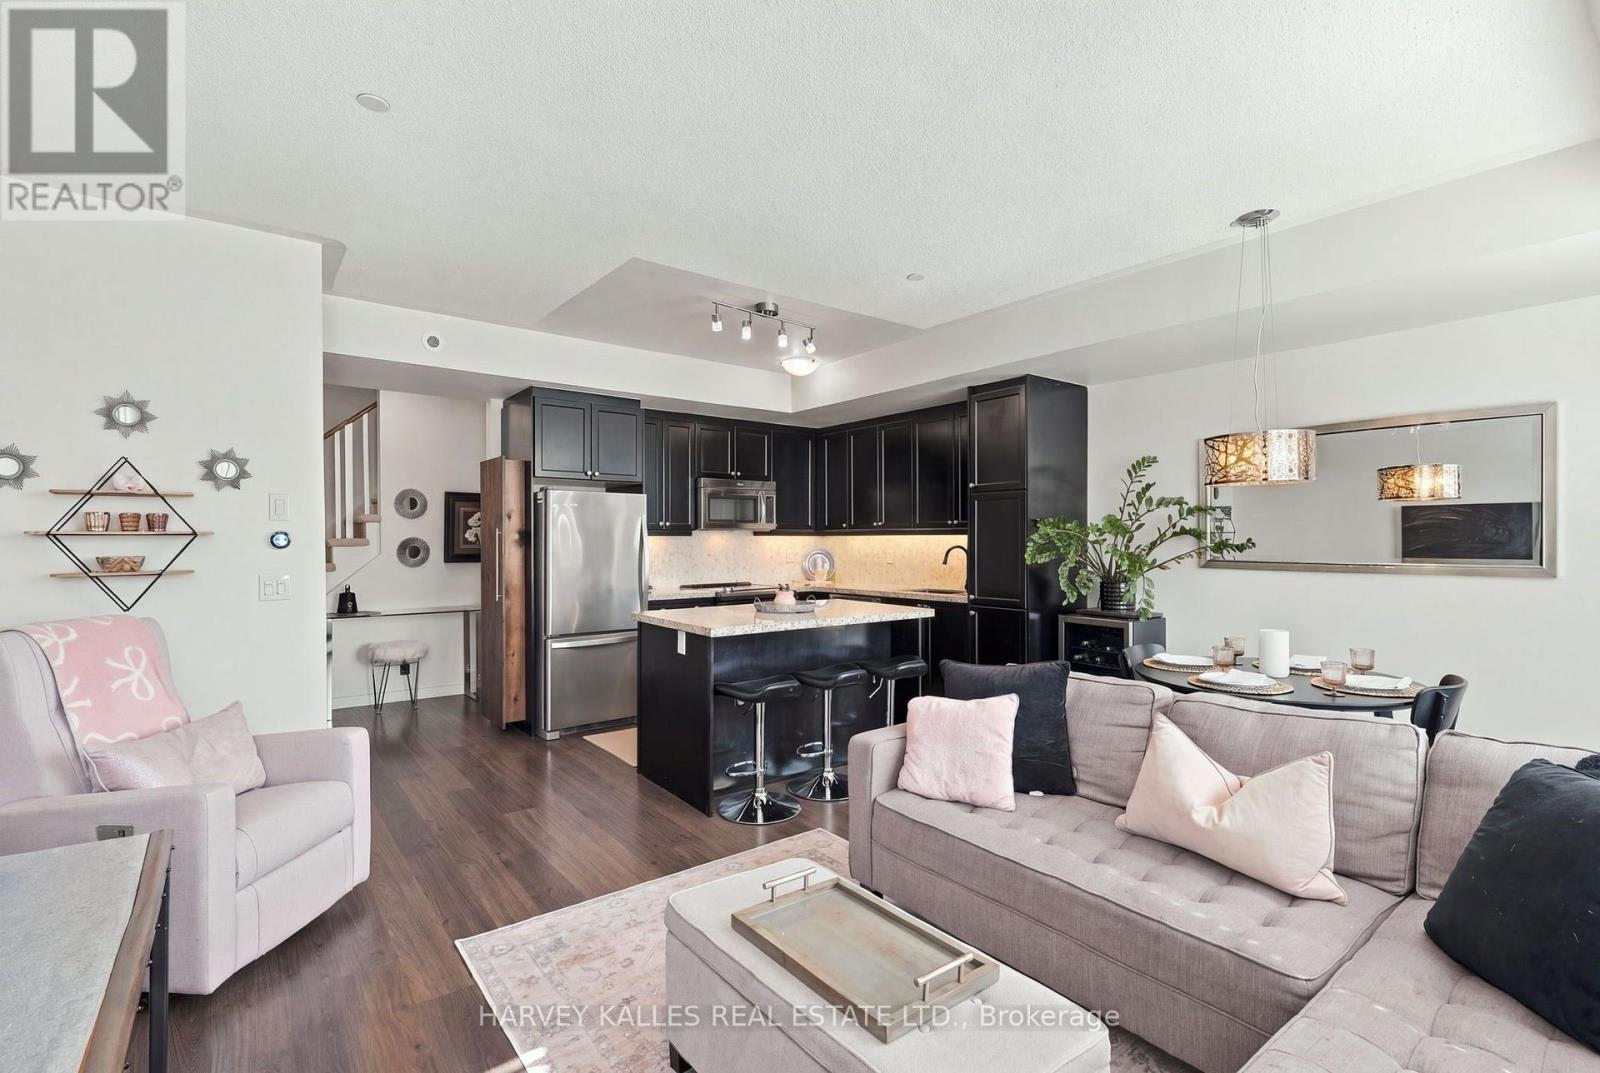
22 - 145 Long Branch Avenue
Toronto, Ontario
Welcome to Unit 22 at 145 Long Branch Avenue, ideally positioned in one of the community's most desirable locations. This bright, south-facing, 2-bedroom, 3-bathroom townhouse offers the perfect next step from downtown condo living, with more room to relax and entertain while staying connected to the city. Enjoy a spacious private rooftop terrace with clear lake views, perfect for summer barbecues, soaking up the sun or unwinding. Inside, an upgraded kitchen features granite countertops, a large island and upgraded appliances. The primary bedroom includes an ensuite and a generous walk-in closet, and full-size laundry adds everyday convenience. Experience city living with a suburban feel in the heart of Long Branch. Walk to Lake Ontario, waterfront parks, beaches, groceries, shops and neighbourhood restaurants. Nearby Long Branch GO Station and streetcar access along Lake Shore Boulevard keep downtown Toronto within easy reach. An ideal move west for those seeking outdoor space, a welcoming community and convenient access to everything Toronto has to offer. (id:51530)
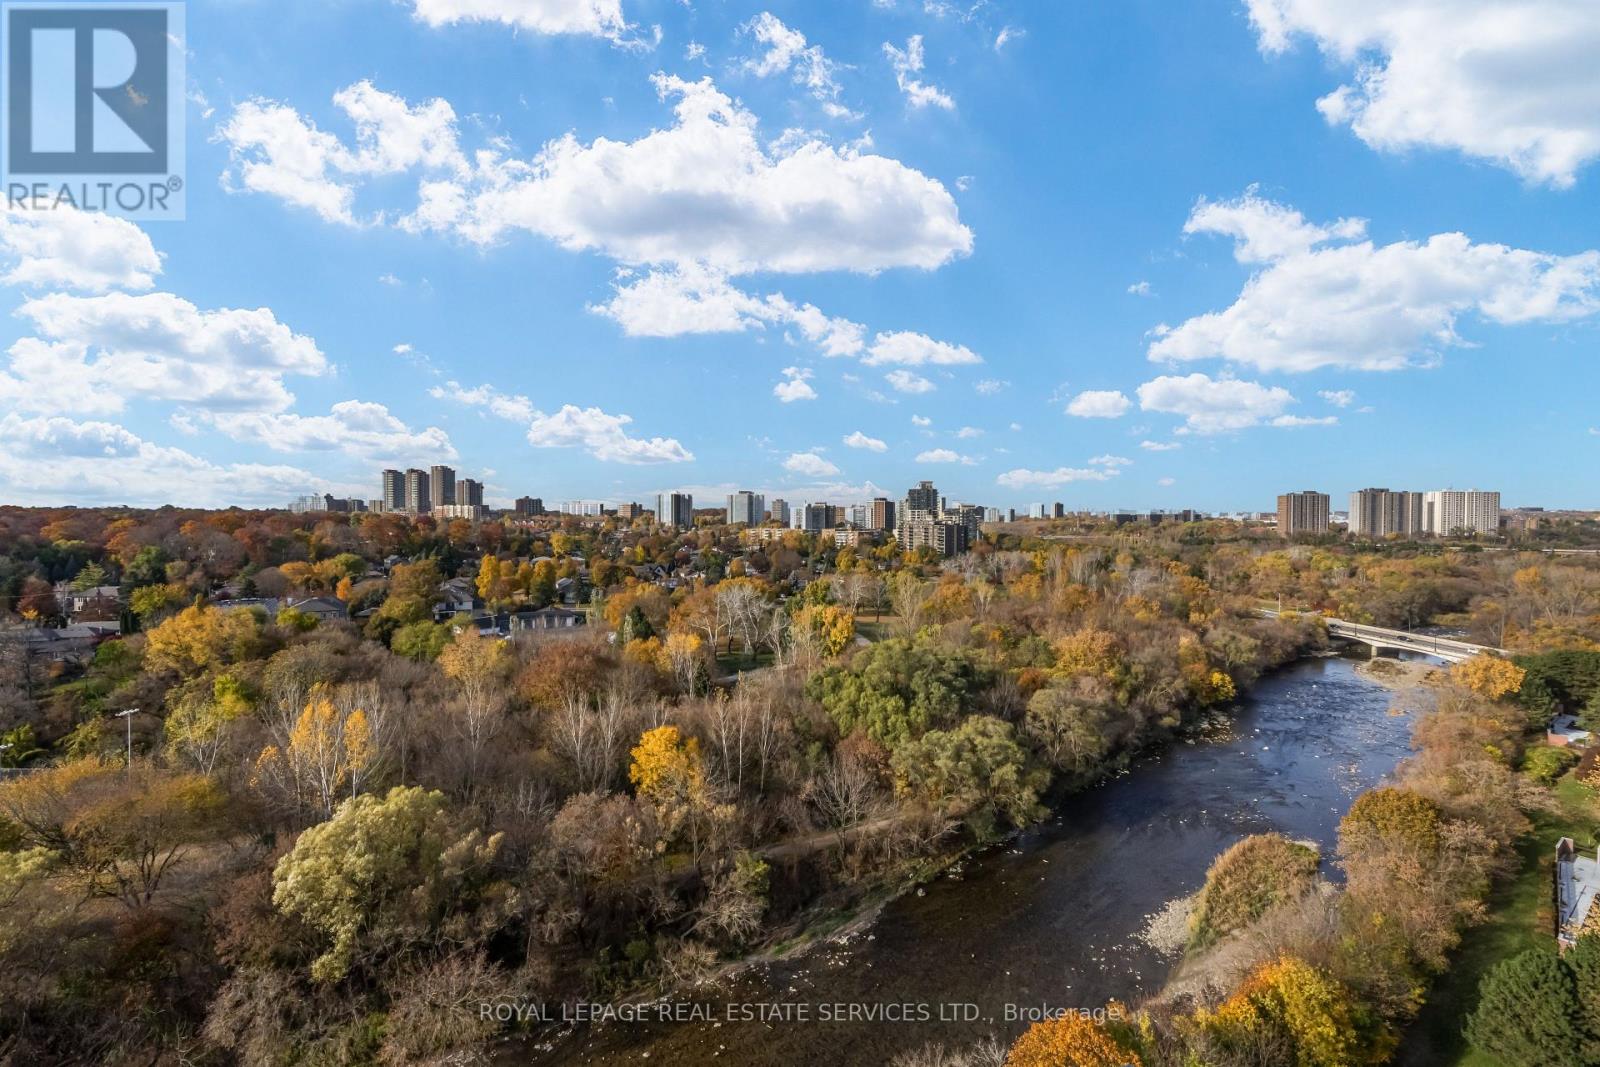
1704 - 240 Scarlett Road
Toronto, Ontario
Welcome to Unit #1704 in the highly sought-after Lambton Square! From the moment you step inside, you're greeted by breathtaking panoramic views over the Humber River and lush parkland-complete with a glimpse of the Toronto skyline and CN Tower.This well designed condo features 3 spacious bedrooms and 2 full bathrooms. The large light-filled sunken living room boasts an expansive window and a walk-out to a generous private balcony, perfect for taking in the scenery. The open concept layout connects the dining area and kitchen to the living room, allowing you to enjoy scenic views right from your kitchen table.The primary bedroom offers a comfortable retreat with a private ensuite featuring a luxurious walk-in bathtub. The main bathroom includes a large walk-in shower.The oversized parking spot is conveniently located close to condo entrance in the underground parking area. Situated in a quiet, beautifully maintained complex with landscaped grounds and walking and seating areas.. Amenities include an outdoor pool, sundeck, gym, social room, car wash station. Unbeatable Location: Nature lovers will love the access to hiking and biking trails along the Humber River. Just steps to TTC transit, close to the Eglinton Crosstown LRT, with quick access to major highways and Toronto Pearson Airport. Don't miss out! (id:51530)
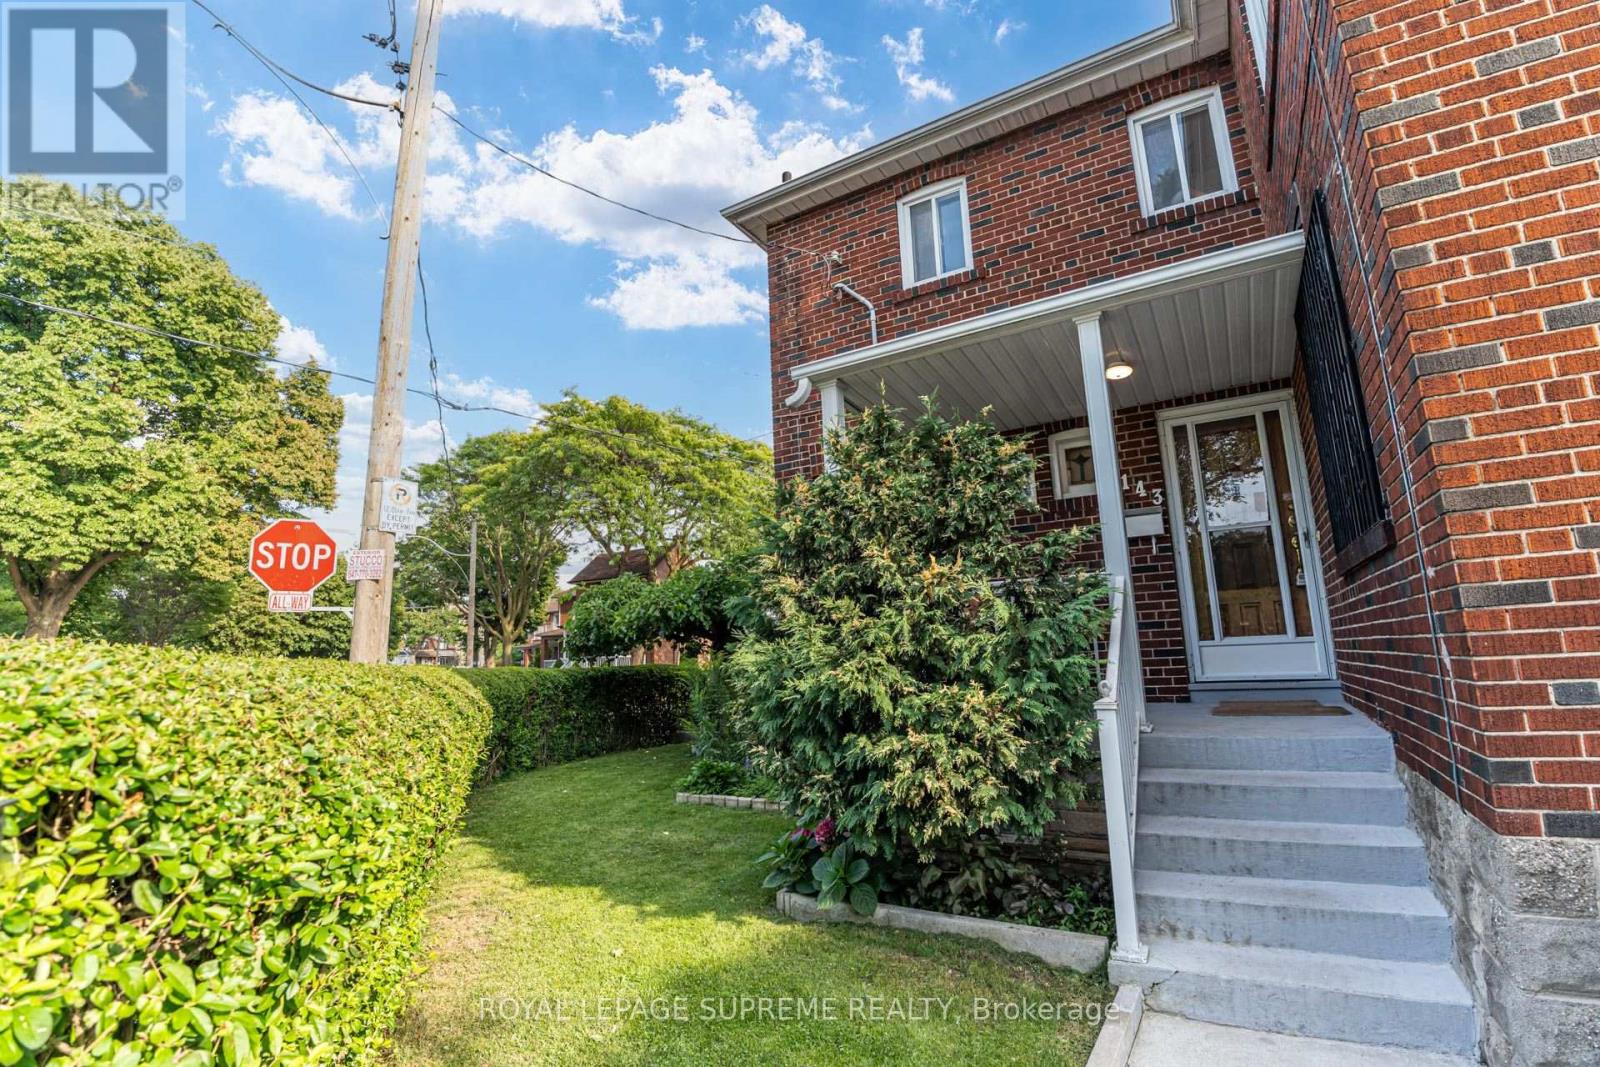
2 - 143 Connolly Street
Toronto, Ontario
Bright and functional 2-bedroom upper-level unit in a convenient St. Clair West location. The main floor features a spacious eat-in kitchen, while upstairs you'll find two bedrooms, a comfortable living room, and a 4-piece bathroom. Ideally situated between St. Clair Ave W and Davenport Rd, directly across from Wadsworth Park & Wading Pool, with TTC, shops, cafes, restaurants, grocery stores, and everyday amenities just steps away. Street permit parking is available through the City, and a laundromat is conveniently located approximately 240 metres away. Rent includes hydro, heat, water, and central air conditioning. (id:51530)
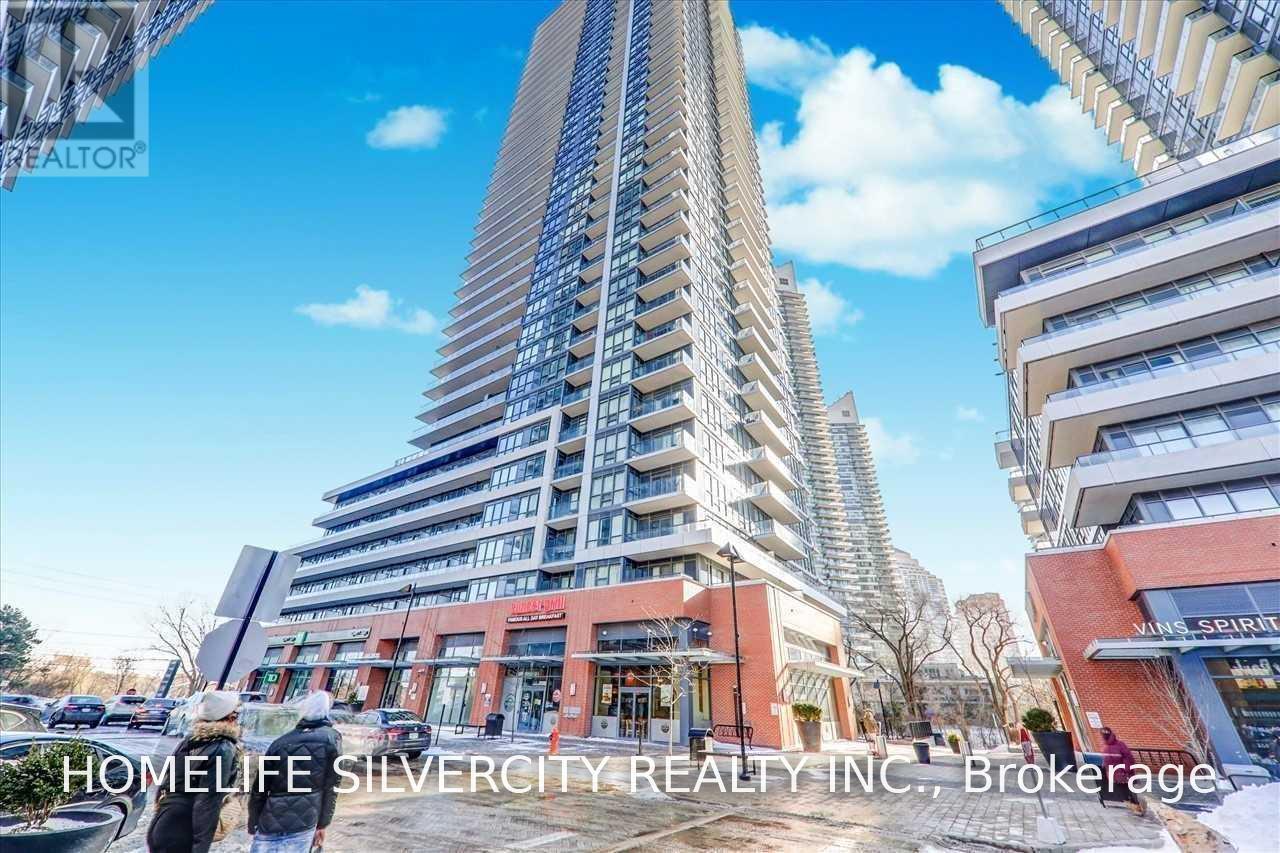
2903 - 2212 Lakeshore Blvd W Boulevard
Toronto, Ontario
Breathtaking Lake & Toronto Skyline Views from the 29th Floor!Welcome to Westlake, one of South Etobicoke's sought-after waterfront communities. This beautifully designed, bright 2-bedroom, 2-bathroom suite offers stunning, unobstructed southwest views of Lake Ontario and the Toronto skyline. Floor-to-ceiling windows, 9-foot ceilings, and a raparround balcony create a bright and lavish living space, perfect for enjoying spectacular sunsets.The thoughtfully designed layout features a modern kitchen with stainless steel appliances, quartz countertops, and a breakfast bar with seating for three, opening to a spacious living and dining area. The primary bedroom offers gorgeous lake views, a walk-in closet, and a 4- piece ensuite, while the second bedroom comfortably accommodates a queen-sized bed. Full-size in-suite laundry, one underground parking space, and one locker are included.Enjoy over 30,000 sq. ft. of premium amenities, including 24-hour concierge, indoor pool, fully equipped fitness centre, squash and racquetball courts, theatre, games room, children's playroom, and more.Everything you need is just steps away, including Metro, Shoppers Drug Mart, LCBO, and other everyday conveniences. Excellent connectivity to TTC, GO Transit, major highways, and two international airports, approximately 20 minutes Drive. 10 Minutes to Toronto Downtown Enjoy the best of waterfront living, spectacular views, and everyday urban convenience at Westlake! Please note: All furniture and furnishings shown in the listing photos are for illustrative purposes only and are not currently present in the property. Some images are AI-generated or virtually staged. The property is being offered unfurnished. (id:51530)
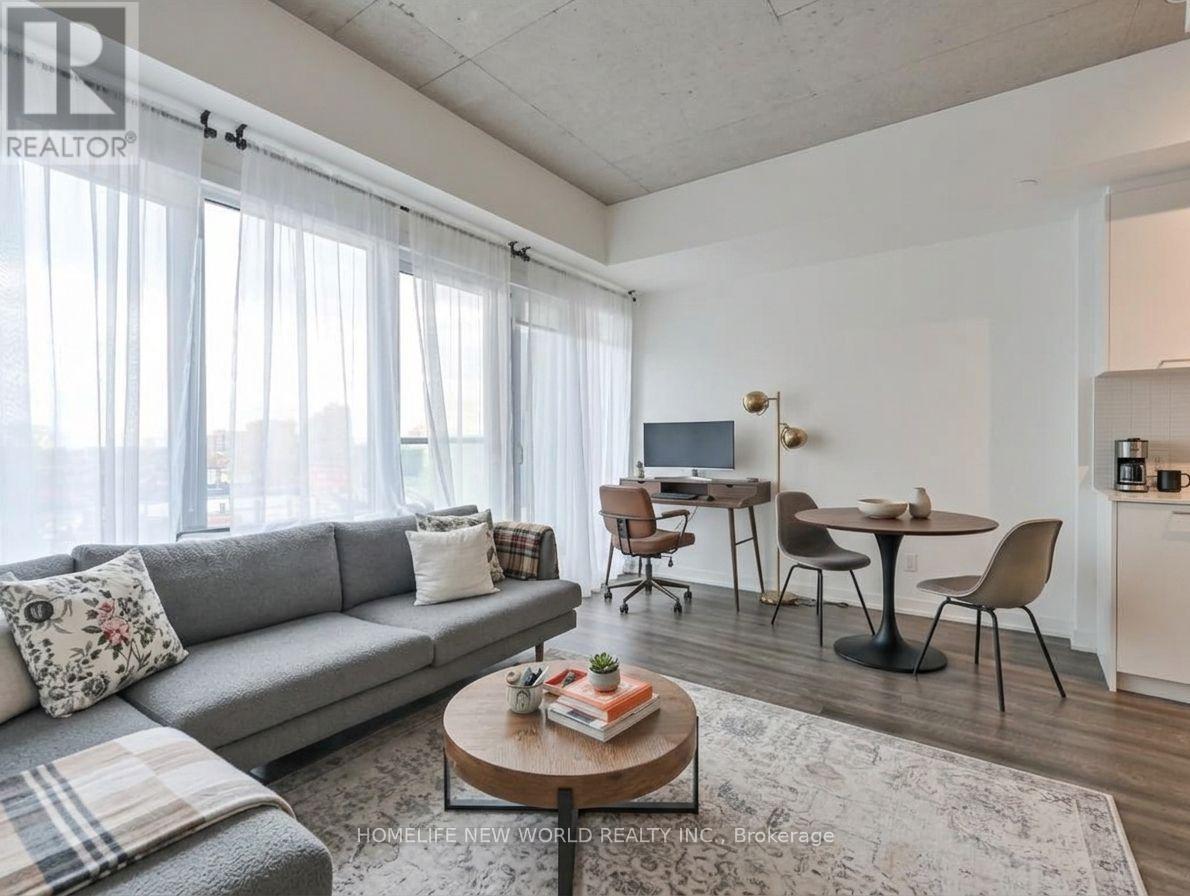
514 - 1808 St Clair Avenue W
Toronto, Ontario
Looking for style, convenience, and location? Welcome to Reunion Crossings! Perfectly suited for young professionals, couples, or students, this sleek and modern 1-bedroom condo delivers the ultimate Toronto urban lifestyle where The Junction, Corso Italia, and the Stockyards meet. Step inside to find gorgeous 9' exposed concrete ceilings, dramatic floor-to-ceiling windows, and luxury flooring throughout. The open-concept layout features a high-end kitchen with quartz countertops and stainless-steel appliances, flowing seamlessly into a bright living space. The private bedroom includes chic glass sliding doors and ample closet space.Enjoy top-tier building amenities: a fitness centre, party room, common BBQ area, PetSpa, and an Urban Garage with a bike-repair and craft station. With the St. Clair streetcar right at your front door, commuting to class, downtown, or the subway is effortless. Tenant is responsible for their own utilities. Don't miss out on this fantastic rental opportunity-book your showing today! (id:51530)
1044a Islington Avenue
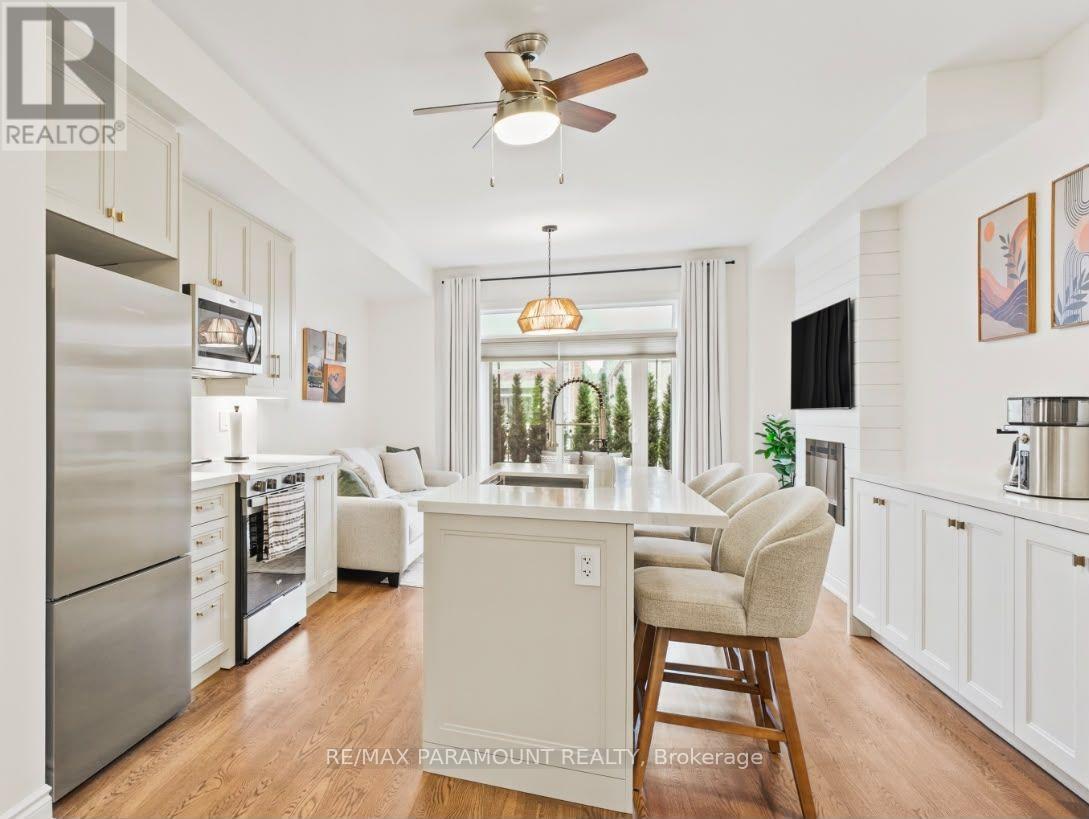
Toronto, Ontario
Executive short-term rental opportunity in desirable Etobicoke! This fully furnished, fully equipped, turnkey 3+1-bedroom, 3-bathroom townhome offers approximately 1,945 sq. ft. of sophisticated living space across four levels-ideal for executives, relocating professionals, those renovating, or between closings! Thoughtfully appointed with brand new premium furnishings, elegant décor, and upscale finishes throughout, this residence offers the comfort and sophistication of a luxury home. Featuring 9-foot ceilings, hardwood floors, expansive windows, and an elegant fireplace feature wall. The modern kitchen boasts quartz countertops, stainless steel appliances, an oversized centre island, and comes fully equipped for everyday living. The luxurious primary suite features a walk-in closet and spa-inspired ensuite with a freestanding soaker tub and glass shower. The flexible floor plan includes a dedicated home office that can easily be converted into an additional bedroom to suit your needs. Enjoy a private terrace and balcony, perfect for relaxing or entertaining. A finished lower level offers additional living space with direct garage access and parking for two vehicles. Conveniently located minutes from shopping, dining, parks, transit, and major highways. Everything you need for a comfortable, effortless stay is already in place. Minimum 6-month lease term required. (id:51530)
1044a Islington Avenue
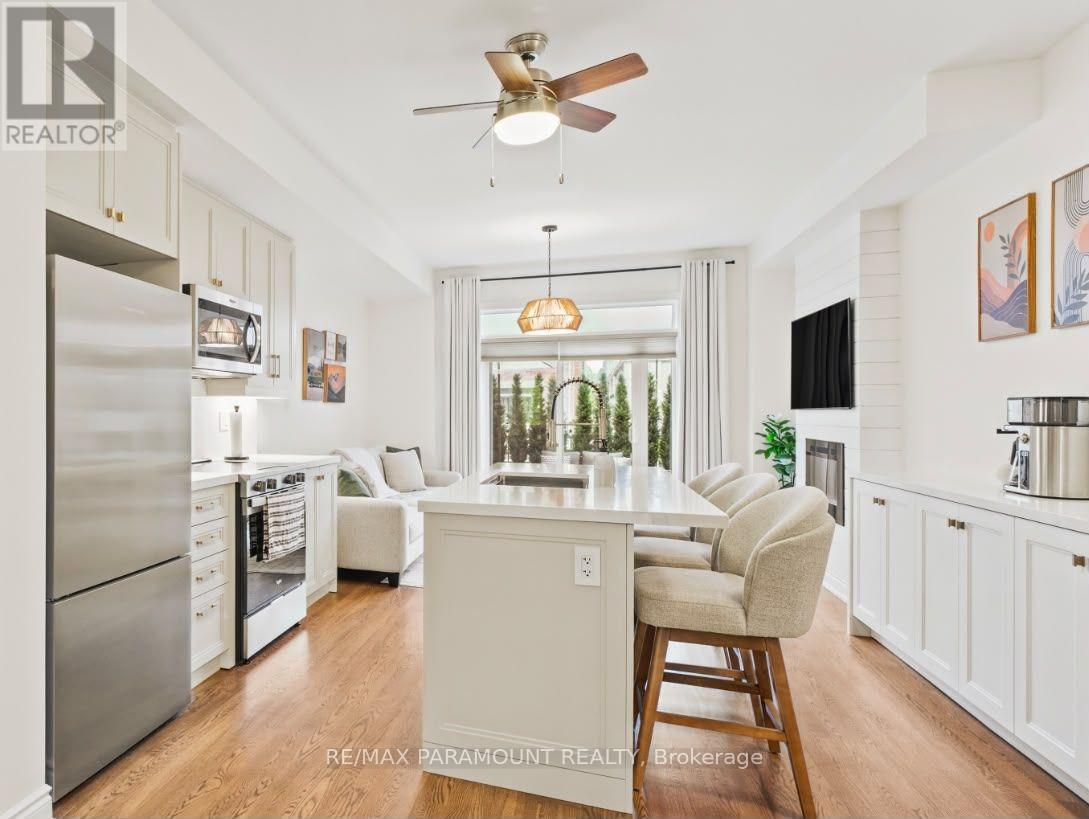
Toronto, Ontario
Photos simply cannot capture the beauty and attention to detail of this exceptional home. From its stunning finishes to its thoughtfully designed spaces, it truly must be seen in person to be fully appreciated. This beautifully renovated, 3-bedroom, 3-bathroom executive townhome offers approximately 1,945 sq. ft. of sophisticated living space across four levels. Nine-foot ceilings on the main floor, expansive windows and rich hardwood floors throughout create a bright, inviting atmosphere, enhanced by a custom feature wall with electric fireplace. The new custom kitchen features quartz countertops, stainless steel appliances, a generous centre island and dedicated pantry. A built-in coffee bar with waterfall countertops adds both style and functionality. Two expansive private outdoor spaces provide ideal settings for relaxing and entertaining. Occupying its own floor, the luxurious primary suite offers a private retreat, complete with a patio, walk-in closet with built-in organizers and spa-inspired four-piece ensuite featuring a freestanding soaker tub and glass shower. The finished lower level provides versatile living space, a 3-piece bathroom and direct access to the private garage. Additional conveniences include second-floor laundry, on-demand hot water heater and two parking spaces. Nestled within a beautifully landscaped family community with perennial gardens, this exceptionally quiet home is within walking distance of grocery stores, coffee shops, schools and transit, with parks and major highways nearby. All brand-new furniture is available for purchase, offering an opportunity to make this beautifully designed home your own. (id:51530)
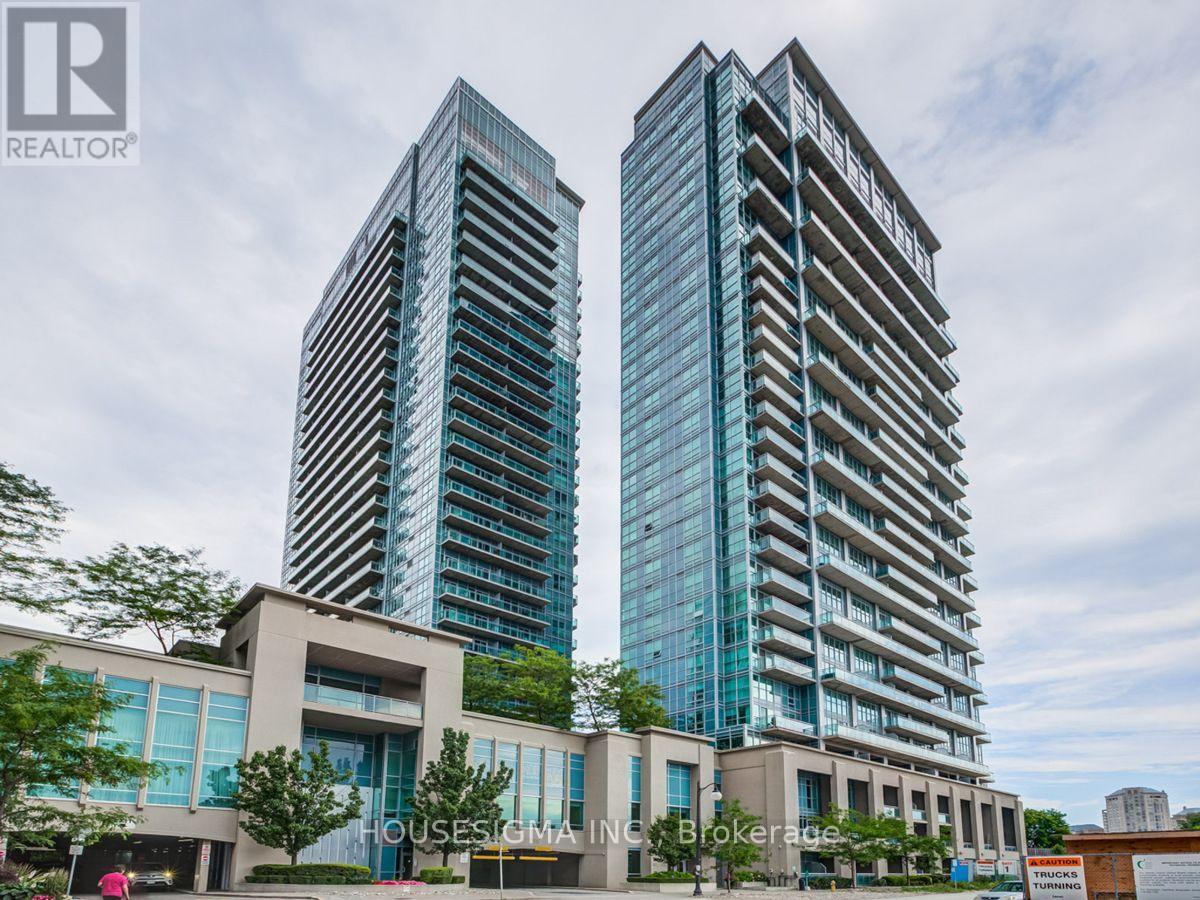
2834 - 165 Legion Road N
Toronto, Ontario
Stunning One Bed + Den with a functional floor plan and plenty of natural light. Very Spacious, 9 Feet Ceiling, Open Concept, Large Balcony, Indoor/Outdoor Swimming Pool, Squash Court, Aerobic, Yoga, Party Room, Bbq Patio, Running Track, Roof Top Garden, Movie Theater, Ttc, Minutes To Gardner Expressway. One Tandem Parking. This is a must see! (id:51530)
1 - 127 Treeview Drive
Toronto, Ontario
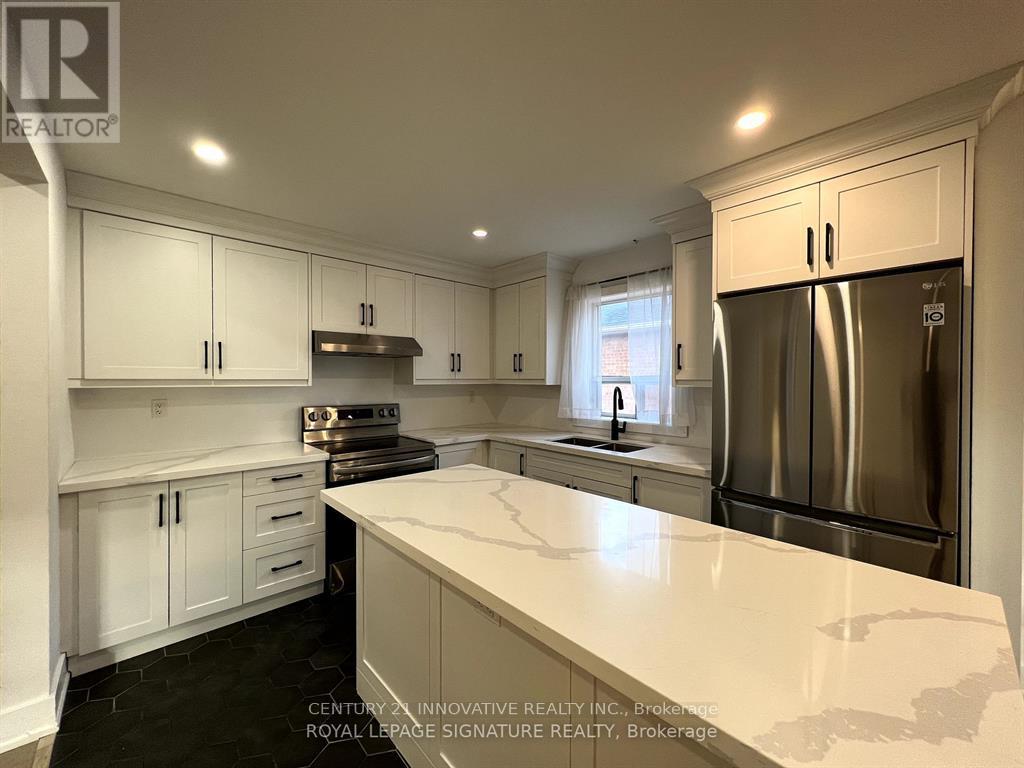
Welcome To This Beautifully Renovated 3-Bedroom Main-Floor Home In The Desirable Alderwood Neighbourhood Of Etobicoke! Offering A Perfect Blend Of Modern Finishes, Spacious Living, And Everyday Convenience, This Bright And Inviting Home Features A Stunning Updated Kitchen With Elegant Marble Countertops, Ample Cabinetry, And A Generous Living Room Perfect For Relaxing And Entertaining. Enjoy Three Well-Sized Bedrooms, Private Ensuite Laundry, And Tasteful Updates Throughout. Ideally Situated In A Family-Friendly Neighbourhood, Just Minutes From Lanor Junior Middle School, Sir Adam Beck Junior School, St. Ambrose Catholic School, And Lakeshore Collegiate Institute. Enjoy Nearby Douglas Park, Etobicoke Valley Park, Colonel Samuel Smith Park, And Beautiful Waterfront Trails Along Lake Ontario. Conveniently Located Close To Farm Boy, Alderwood Plaza, Sherway Gardens, Restaurants, Cafes, Community Centres, And Everyday Essentials. Commuters Will Appreciate TTC Bus Service Just Steps Away On Evans Avenue, Easy Access To Long Branch GO Station And Kipling Subway Station, Plus Excellent Connectivity To The Gardiner Expressway, QEW, And Highway 427. An Oversized Garage Is Available For Additional Storage At An Extra Cost. Tenants Responsible For 2/3 Of Monthly Utilities, With The Landlord Open To Discussing An All-Inclusive Rental Option. Includes All Existing Light Fixtures, Fridge, Stove, Washer, And Dryer. A Fantastic Opportunity To Enjoy Comfortable, Modern Living In A Well-Connected Etobicoke Location! (id:51530)
407 Annette Street
Toronto, Ontario
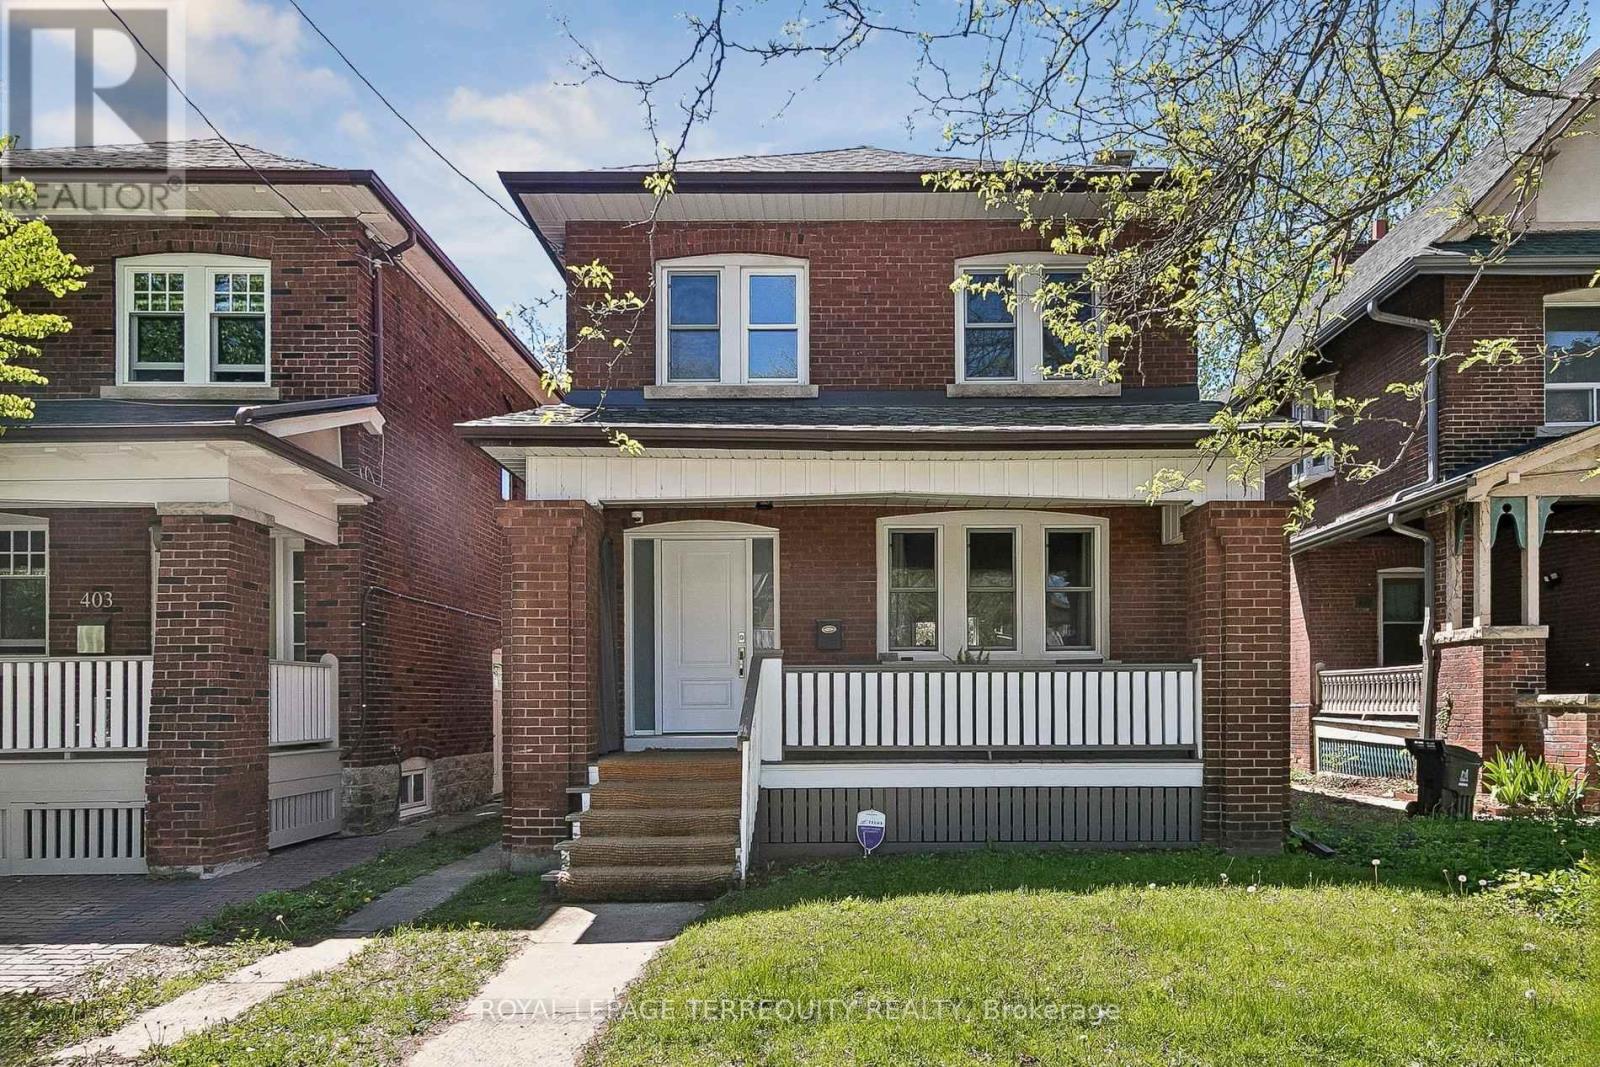
You'll love this home and neighbourhood! Amazing proximity to schools, great restaurants, parks, transit and so much more. Be sure to visit the Matterport Virtual Tour (2nd button) to actually "walk" through the home, measure walls, living spaces, place your furniture, look at views out your windows and imagine yourself living in this lovely home. Recently renovated in 2019 and carefully maintained by the current owners, you'll step into a pristine chef's kitchen, open concept living dining/living room, and a comfortable breakfast bar. The living room presents the potential to add a working fireplace in the existing façade. On the second, a spacious primary bedroom with room to breathe & relax. Two more bedrooms and a bathroom, make this floor complete. Note the safety conscious windows on the second and in the living room. The basement ceilings are 7.5 ft with a lovely family space, a 4th bedroom, second full bath and laundry. Teenager, nanny or guest suite - you decide. A useable mutual drive for a compact car leads to a parking pad and a garage. Redesign the garage space to create an art studio, office or playroom. This is a bright and airy home with views to a lovely south exposure, mature trees and a deep garden space. (id:51530)
3508 - 1 Palace Pier Court
Toronto, Ontario
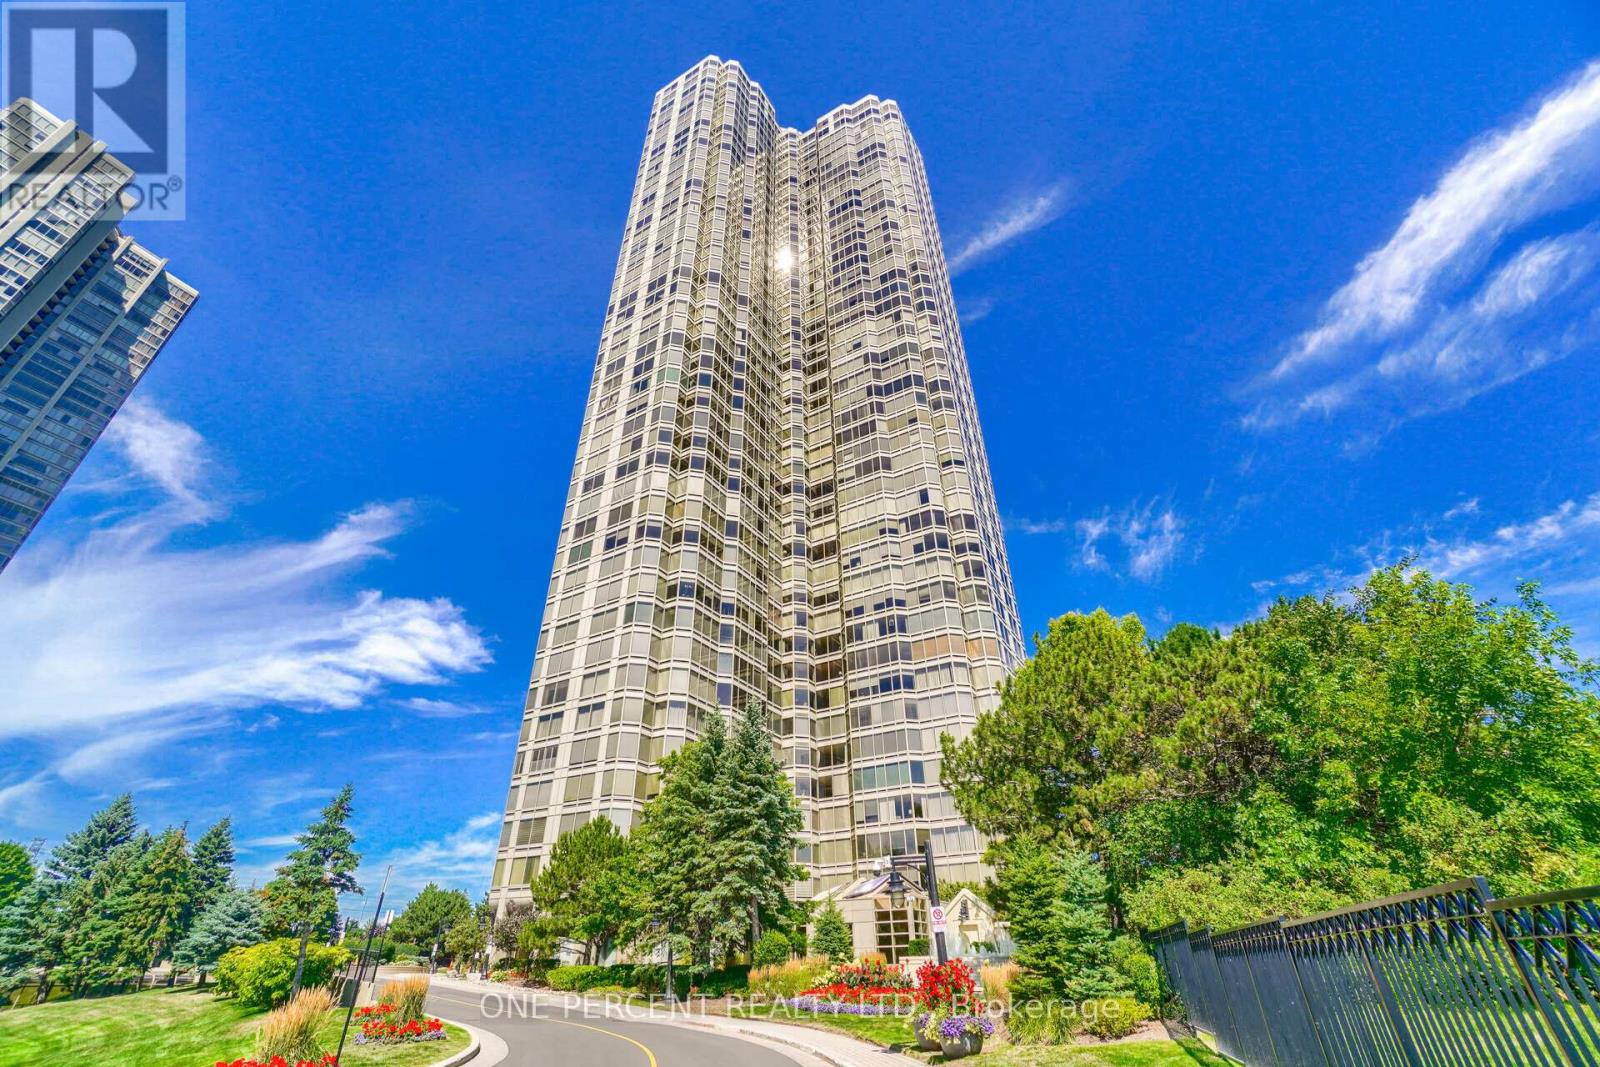
Opportunity to Rent in Toronto's Most Luxurious Waterfront Condominium Residence With Resort-Style Living! Breathtaking panoramic lake and city skyline views. This spacious 2 Br, 2 Bath Condo unit offers floor-to-ceiling windows. Wall, Ceilings And Doors Painted In 2026.Separate dining area, bright large living room w/ fireplace. No Carpet. Hardwood floor throughout the unit. Kitchen with granite floors, SS Appliances. Master Bedroom with 4 Pc Ensuite & W/I Closet with closet organizer. Generous-size 2nd Bedroom. Valet Parking, 24 Hr Concierge/Security, Gym, Indoor Pool/Sauna/Hot Tubs,Visitor Parking, Basketball/Squash, Golf Simulator Rm, Party Room, Bbq Area. Easy Access To QEW & GEW, Step To TTC , Shuttle To Downtown, Restaurants, Grocery Stores And More! Book Your Visit To Toronto's Most Prestigious Building, A Must See!!! (id:51530)