Roxanne Swatogor, Sales Representative | roxanne@homeswithrox.com | 416.509.7499

2 - 177 Gooch Avenue Toronto, Ontario M6S 4L9
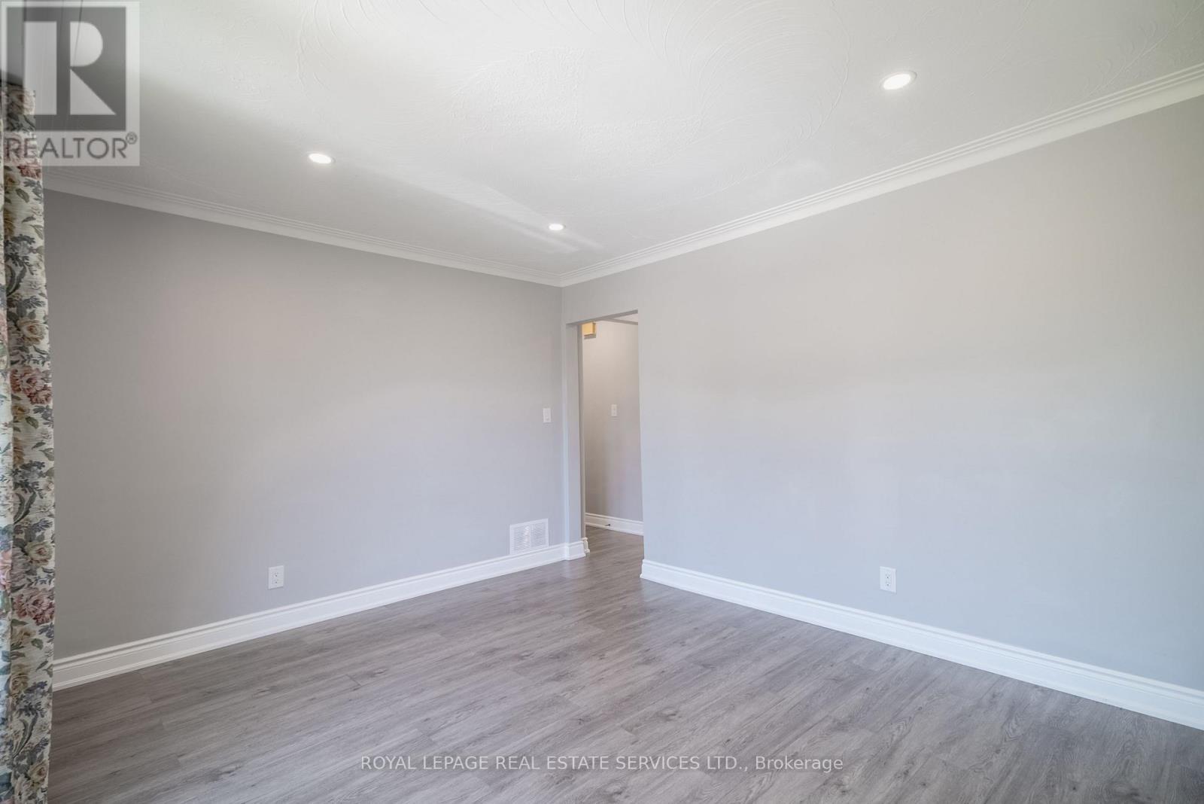
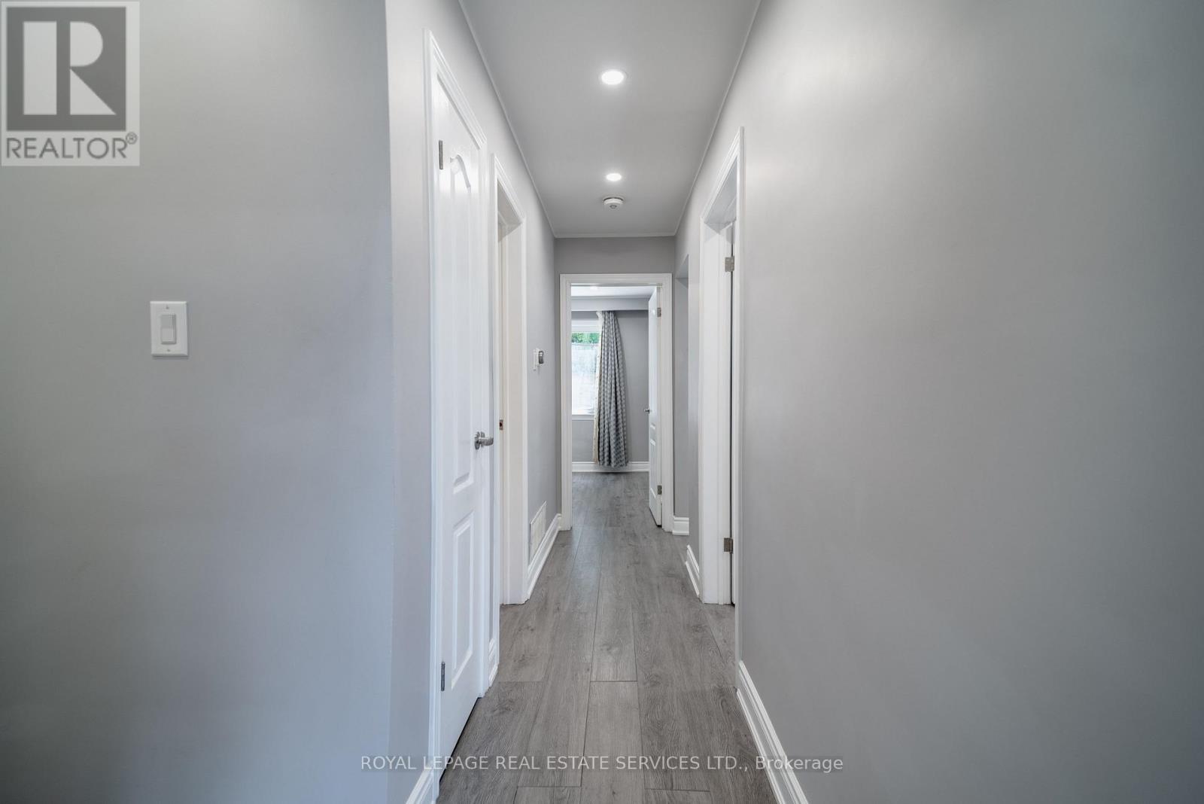
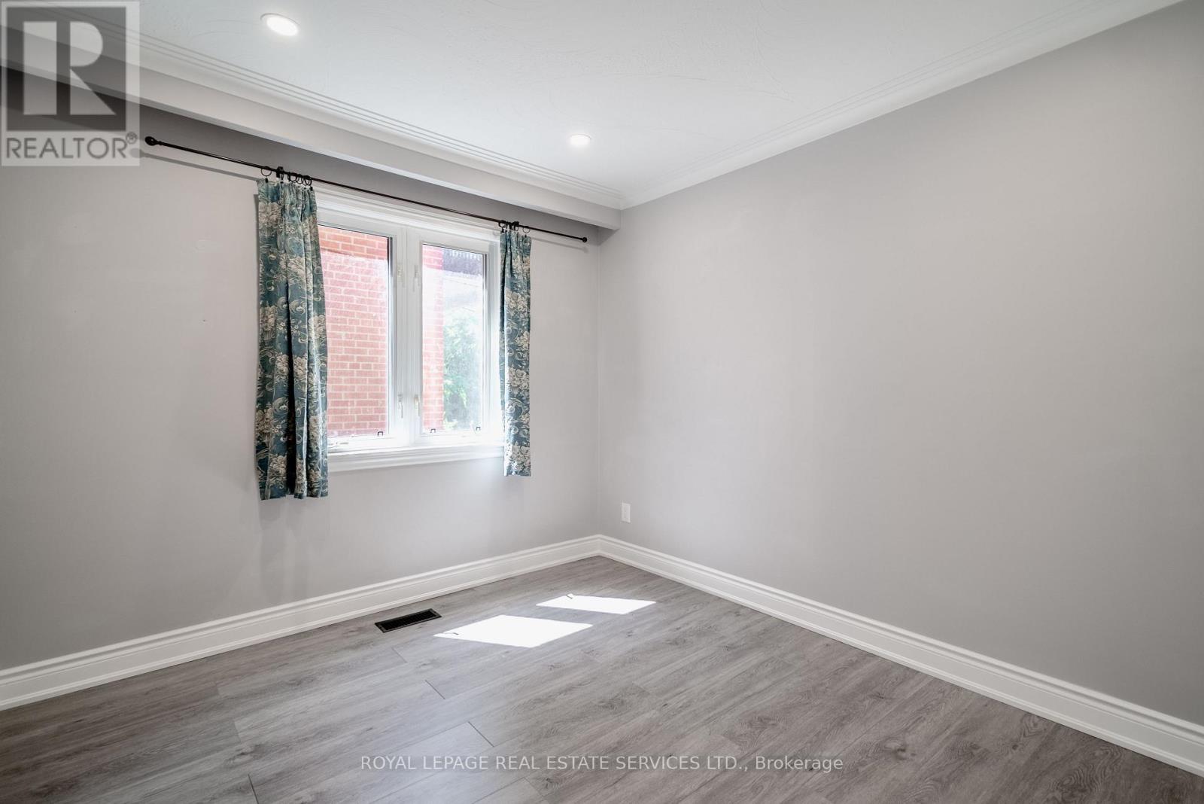
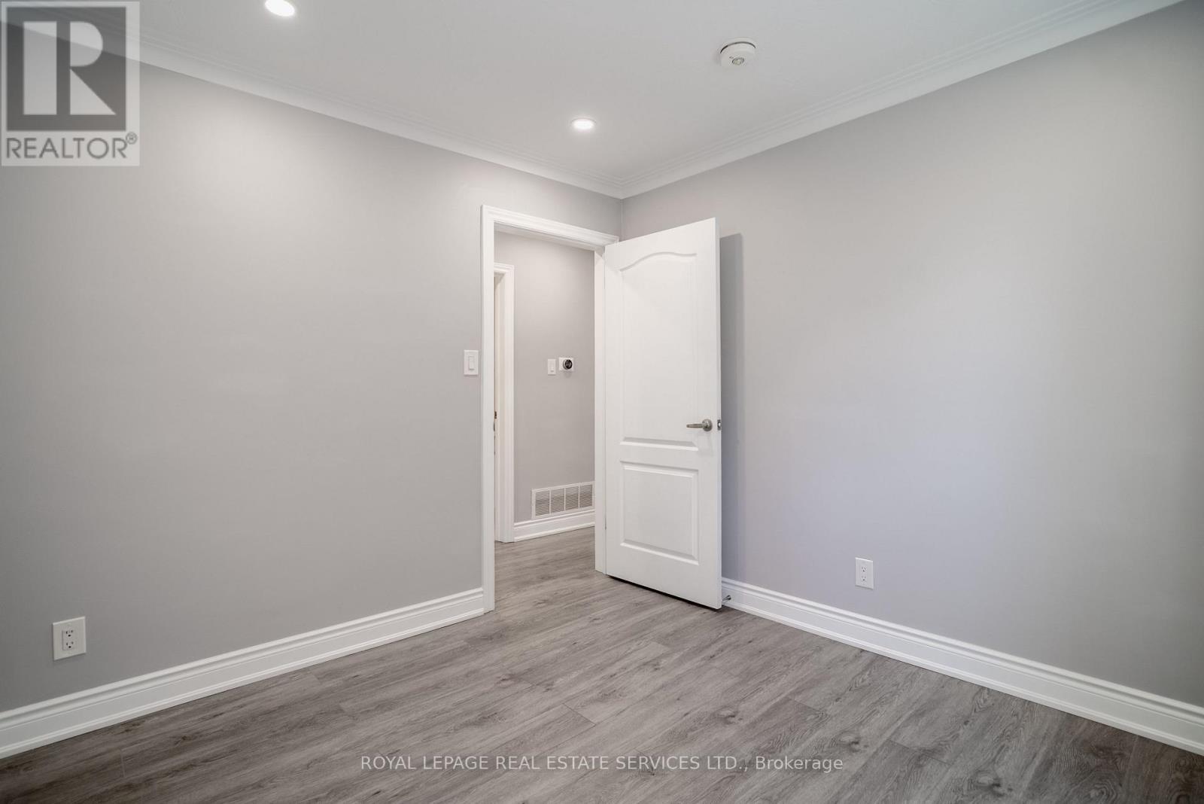

$2,350 Monthly
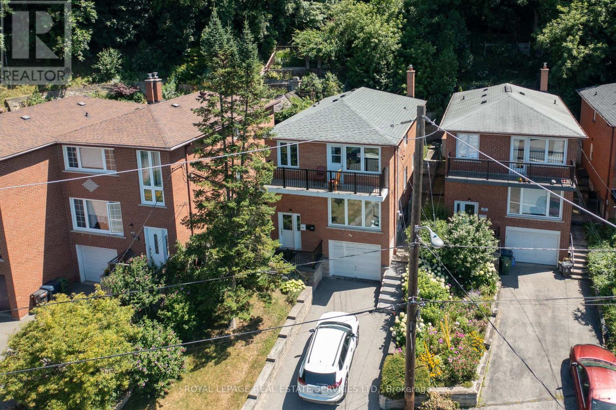
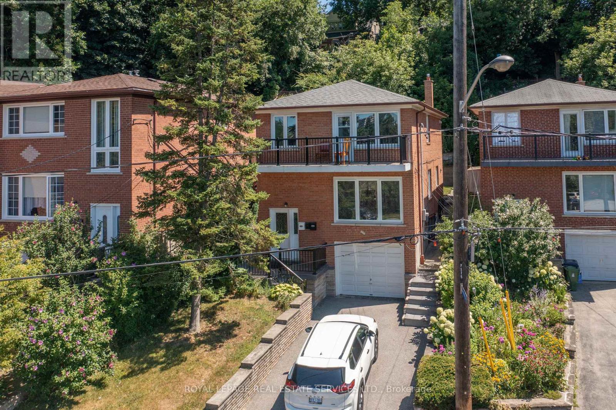
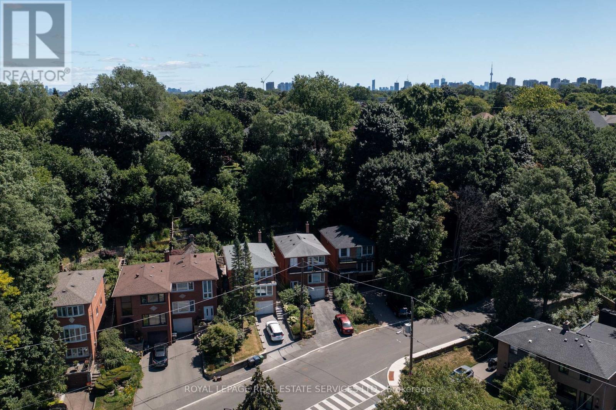
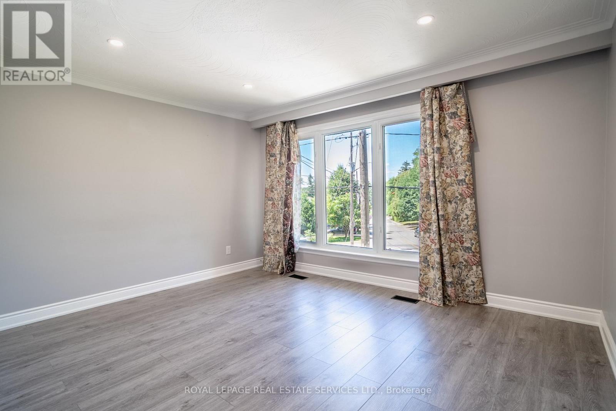
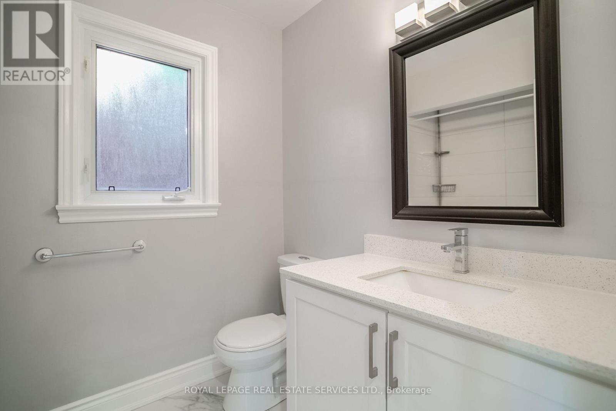
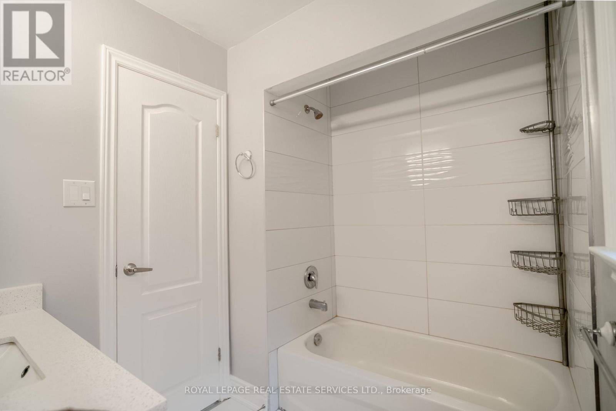
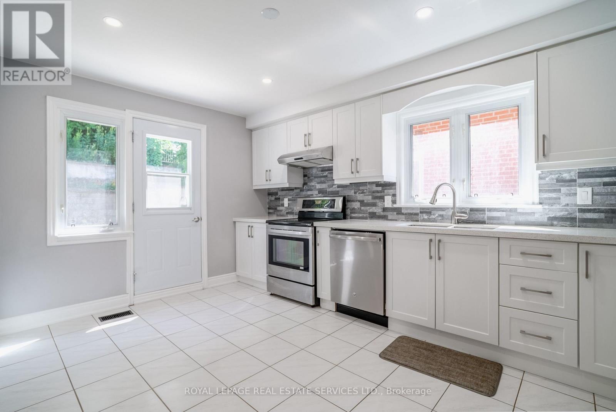
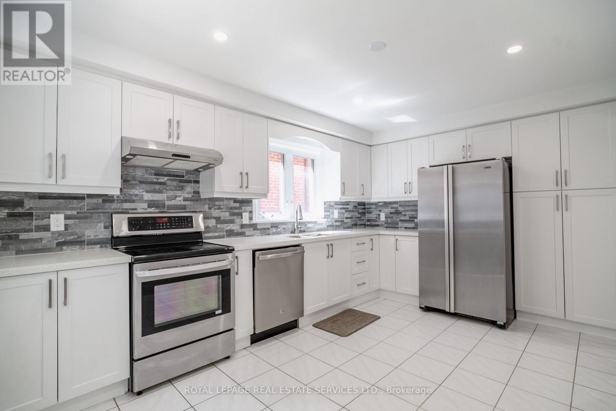
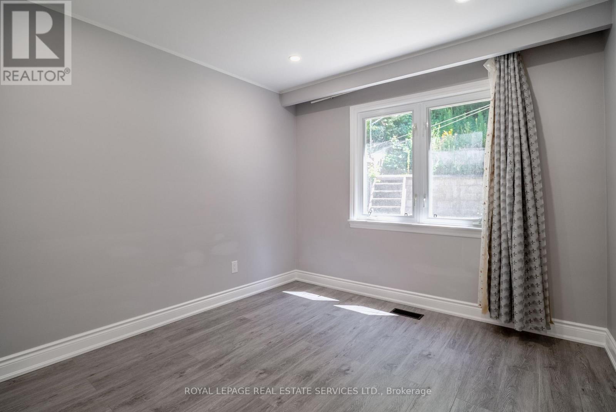
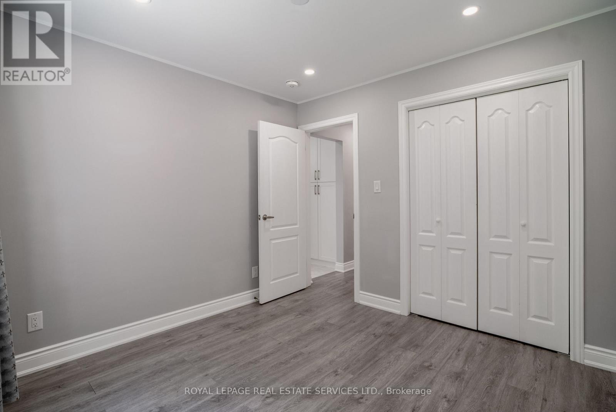
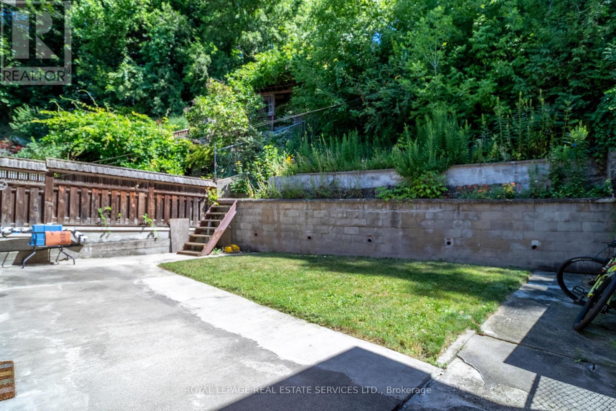
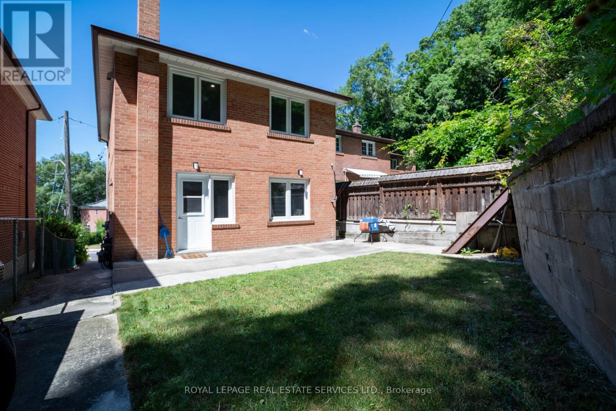
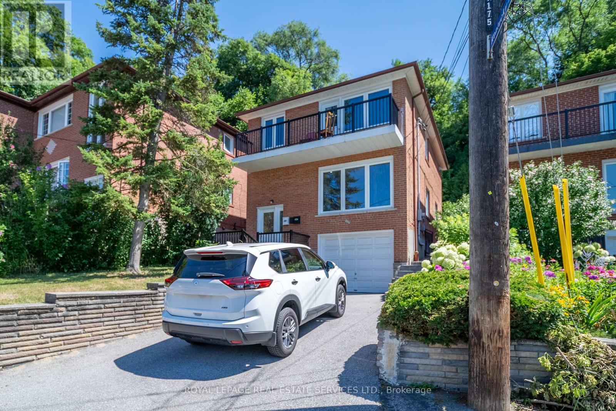
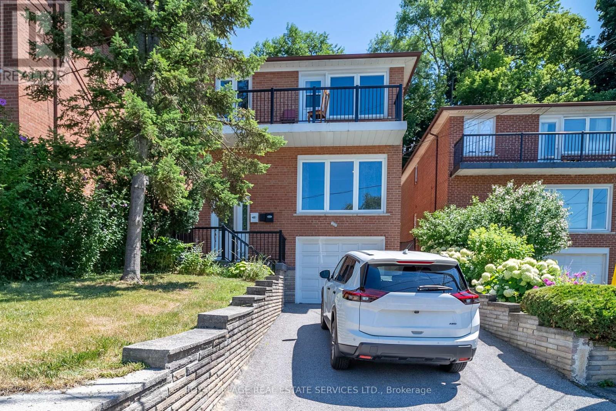
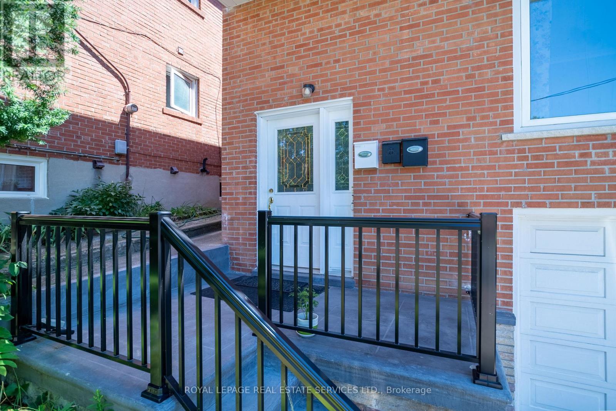
Newly Renovated 2-Bedroom Apartment in Lambton/Baby Point. Move right into this beautifully renovated 2-bedroom, 1-bathroom apartment located in the sought-after Lambton/Baby Point neighbourhood. Situated in a quiet, well-maintained, and safe 3-unit building, this bright and stylish apartment offers comfort and convenience. Features include: Quality finishes throughout, Spacious eat-in kitchen with pantry, Walk-out to a shared backyard - perfect for summer lounging, Shared laundry on-site, Steps to transit, shopping, and Gooch Park. Available immediately. The tenant is responsible for 40% of the utilities. Small pets are considered. A+ tenants only, please. (id:51530)
Property Details
| MLS® Number | W14152990 |
| Property Type | Multi-family |
| Community Name | Runnymede-Bloor West Village |
Building
| Bathroom Total | 1 |
| Bedrooms Above Ground | 2 |
| Bedrooms Total | 2 |
| Appliances | Dishwasher, Stove, Window Coverings, Refrigerator |
| Basement Type | None |
| Cooling Type | Central Air Conditioning |
| Exterior Finish | Brick |
| Flooring Type | Laminate |
| Foundation Type | Block |
| Heating Fuel | Natural Gas |
| Heating Type | Forced Air |
| Stories Total | 2 |
| Size Interior | 700 - 1,100 Sqft |
| Type | Duplex |
| Utility Water | Municipal Water |
Parking
| No Garage |
Land
| Acreage | No |
| Sewer | Sanitary Sewer |
Rooms
| Level | Type | Length | Width | Dimensions |
|---|---|---|---|---|
| Main Level | Kitchen | 3.99 m | 2 m | 3.99 m x 2 m |
| Main Level | Living Room | 5.49 m | 4.99 m | 5.49 m x 4.99 m |
| Main Level | Primary Bedroom | 3.49 m | 4.1 m | 3.49 m x 4.1 m |
| Main Level | Bedroom 2 | 3.3 m | 4.1 m | 3.3 m x 4.1 m |
| Main Level | Bathroom | Measurements not available |
Contact Us
Contact us for more information

The trademarks REALTOR®, REALTORS®, and the REALTOR® logo are controlled by The Canadian Real Estate Association (CREA) and identify real estate professionals who are members of CREA. The trademarks MLS®, Multiple Listing Service® and the associated logos are owned by The Canadian Real Estate Association (CREA) and identify the quality of services provided by real estate professionals who are members of CREA. The trademark DDF® is owned by The Canadian Real Estate Association (CREA) and identifies CREA's Data Distribution Facility (DDF®)
November 05 2026 05:35:47
Toronto Real Estate Board
Royal LePage Real Estate Services Ltd.