Roxanne Swatogor, Sales Representative | roxanne@homeswithrox.com | 416.509.7499

12 - 70 Jutland Road
Toronto, Ontario
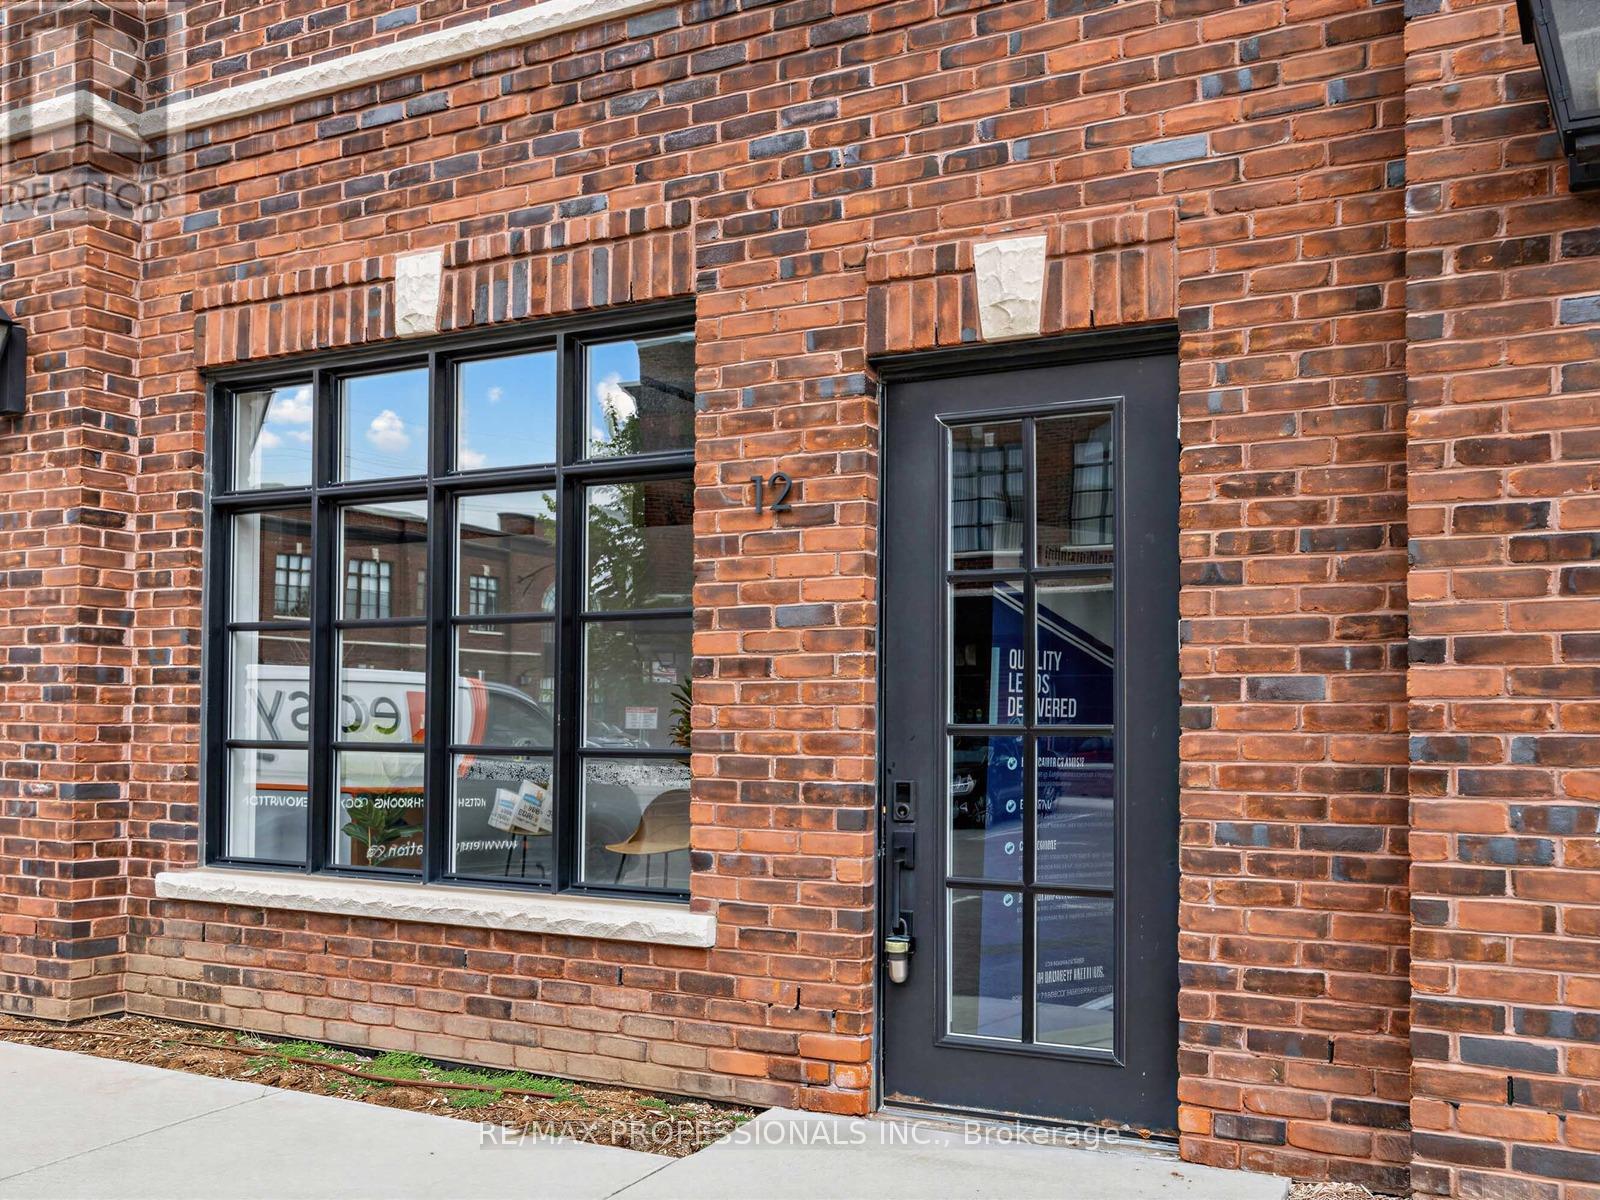
Beautifully Finished Office Space Available For Lease At 70 Jutland Rd, Located In The Highly Accessible Etobicoke/Jutland Employment Area. Situated In A Fairly New Building Built In 2022, This Bright And Functional Space Offers A Professional Layout With 4 Large Glass Offices, A Spacious Open Work Area, Large Windows, Skylight, Exposed Brick, 2 Bathrooms, Kitchenette Area, And Impressive 12 Ft Ceiling Height. This Unique Space Combines Character, Functionality, And Modern Appeal. E1 Zoning Allows For A Variety Of Uses Including But Not Limited To Office, Software Development/Processing, Production Studio, Laboratory, Custom Workshop, Artist Studio, Warehouse, And Wholesaling Use. Includes 5 Allocated Parking Spaces, 3 Conveniently LocatedDirectly In Front Of The Entrance, and 2 in the back. Tenant To Verify Intended Use. (id:51530)
148 Wesley Street
Toronto, Ontario
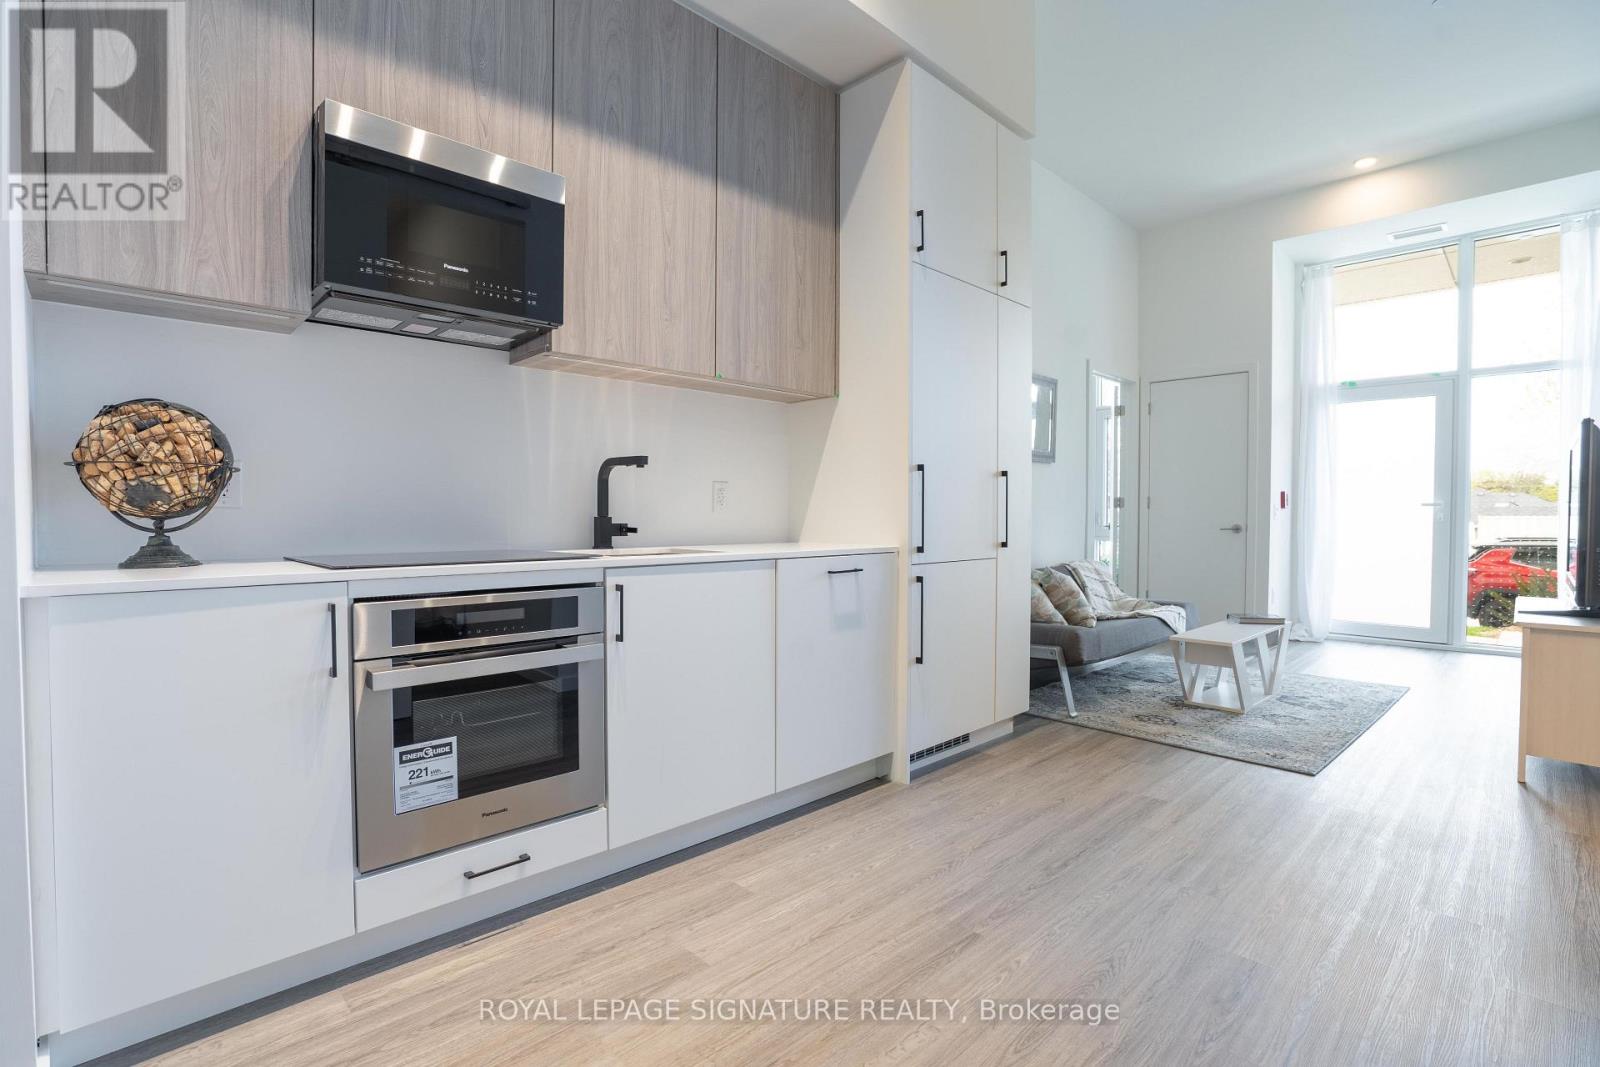
Available for Immediate occupancy! Unit can come furnished or unfurnished! Welcome to Reina Condos in the heart of The Queensway. This unique ground-floor 3-bedroom, 2-bathroom townhouse offers over 910 sq. ft. of thoughtfully designed living space with 12-foot ceilings, floor-to-ceiling windows, two private entrances, parking, locker, in-suite laundry, and high-speed internet included. The flexible layout is ideal for multi-generational living, a home office, or a private guest or nanny suite. Enjoy exceptional building amenities including a gym, yoga studio, library, games room, children's playroom, outdoor terrace with BBQs, and more. Steps to shops, restaurants, schools, transit, and everyday conveniences, with easy access to Sherway Gardens and downtown Toronto. Unit can come furnished or unfurnished. (id:51530)
609 - 56 Annie Craig Drive
Toronto, Ontario
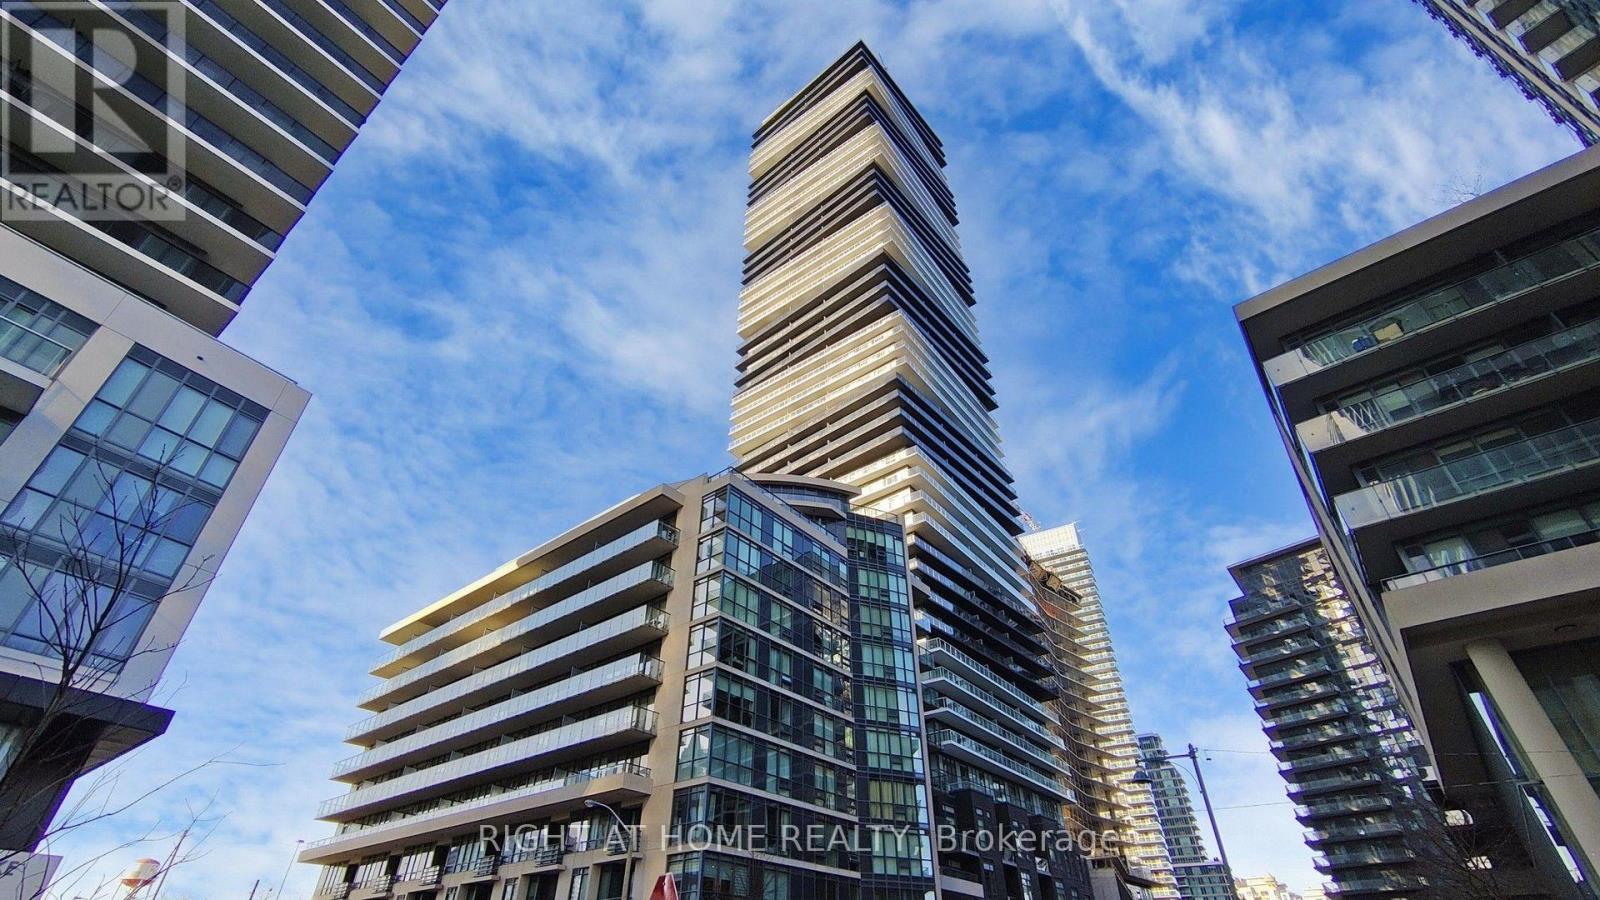
Lago At The Waterfront! Fully Furnished Studio Condo W/Large Private Balcony! Features 9 Ft High Ceilings, S/S Appl's, Quartz Counters & Custom Vertical Blinds. Great Location! Only 10 Mins To Downtown & Mins To Martin Goodman Waterfront Trail & Humber Bay Shores Park. Also Close To Mimico Go Station, Express Bus To Downtown, TTC & QEW/427. Bldg Amenities Include 24 Hrs Concierge, Pool, Hot Tub, Sauna, Gym, Party Room, Media & Meetings Room, Guest Suites & Scenic Outdoor Patio (id:51530)
61 Grenview Boulevard N
Toronto, Ontario
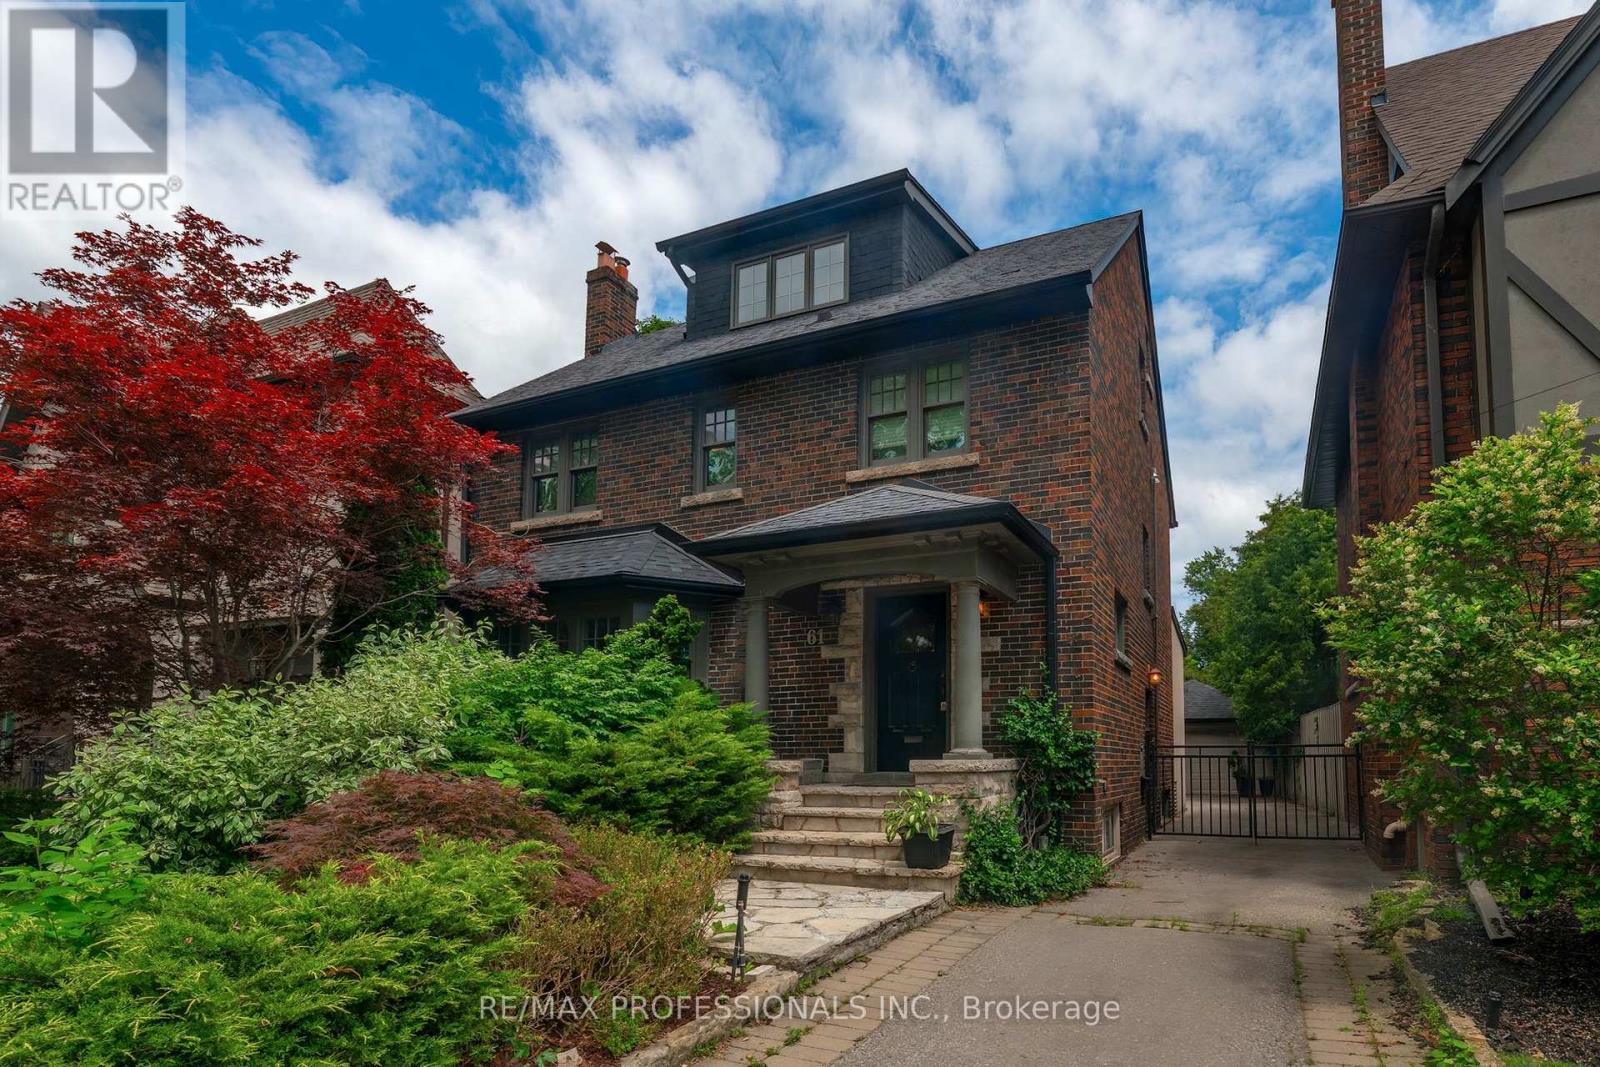
Gracious Kingsway side-hall home ideally situated on the preferred second block on one of the most sought-after streets in Toronto's South Kingsway neighbourhood. Situated on a premium child-friendly street with one of the area's few sidewalks. Just one block to the subway, vibrant shops, top-rated schools, and the charm of Bloor/Royal York. This beautifully family residence blends classic elegance with modern comfort and showcases exceptional pride of ownership throughout. Step into a bright and inviting interior featuring hardwood floors and a thoughtfully designed open-concept main floor, perfect for both everyday living and entertaining. The spacious living and dining areas are enhanced by two fireplaces, creating warm and welcoming spaces for gatherings. The kitchen is a true highlight, complete with quality finishes, honed limestone accents, and a walkout to a private outdoor dining and summer relaxation. Upstairs, the third-floor primary retreat offers a peaceful escape, featuring a generous walk-in closet and a stylish 3-piece ensuite. Additional bedrooms are well-sized, perfect for family living or home office needs. The finished lower level provides versatile space for recreation, a media room, or guest accommodations, along with ample storage throughout the home. Outside, enjoy professionally landscaped grounds that enhance both curb appeal and outdoor enjoyment. A rare double garage adds convenience and value. This home is offering a seamless blend of character, updates, and functionality. Set on a quiet, tree-lined street in one of Toronto's most sought-after neighbourhoods, this bright and beautiful home is a rare opportunity-truly one of a kind. (id:51530)
55 Algoma Street
Toronto, Ontario
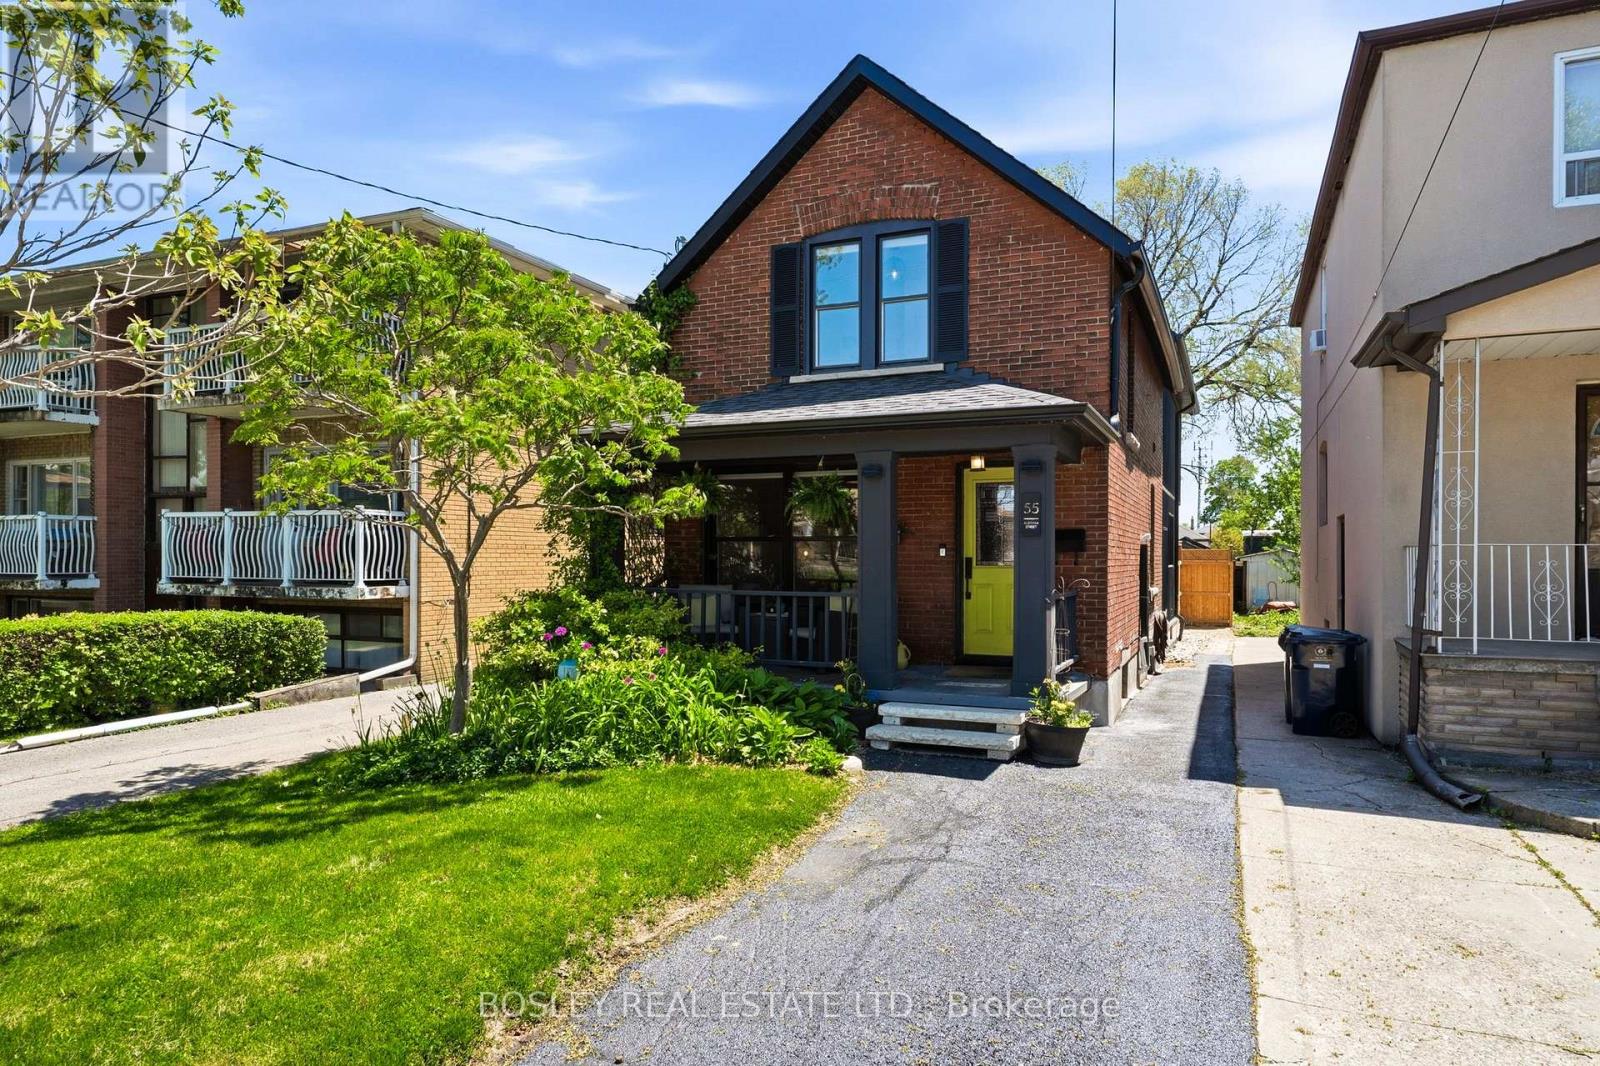
Welcome to this beautifully renovated detached four-bedroom, five-bathroom home in the highly desirable Mimico community. This pocket of Mimico is known for its charming village feel, walkable local shops, and steps to GO transit, parks, schools, and the waterfront.The home features a fully updated interior.The main and second floors feature milled ash hardwood floors reclaimed from barns in southwestern Ontario, a stunning kitchen with quartz countertops and a functional, modern layout ideal for family living and entertaining. A walkout from the kitchen leads directly to the back garden, creating an easy indoor outdoor flow for everyday living. A powder room on the main floor adds everyday convenience. The underpinned basement offers rare eight foot ceilings, heated floors, a spacious and cozy family room, and a self contained in law suite with a separate entrance that is well suited for extended family or income potential. Upstairs, the primary suite showcases a vaulted ceiling, creating a bright, airy retreat with a sense of openness and calm. Both second floor bathrooms are finished with luxurious heated floors and skylights adding comfort and refinement to daily routines. The guest suite on this level also features a skylight that brings natural light into the space. Walk in closets and plenty of storage throughout the home add to its practicality and appeal.A separate detached garage provides valuable additional space and would make an excellent studio, workshop, gym, or creative workspace. At the end of the street, a newly updated public park offers a climbing gym, splash pad, dog park, and running track, creating a vibrant extension of the neighbourhood for families and people who enjoy an active outdoor lifestyle.Located steps from Mimico Village, parks, schools, and transit, this home blends luxury, comfort, and convenience in one of Etobicoke's most sought after neighbourhoods. (id:51530)

3 - 180 Manitoba Street
Toronto, Ontario
Welcome to a townhouse that gives you the space and feel of a home with the convenience of condo living. The bright, open concept main floor is anchored by a spacious kitchen with generous counter space, while exceptional storage throughout the home makes it as functional as it is inviting. Upstairs, the primary bedroom connects to an incredible walk in closet that feels more like a private dressing room, with wall to wall custom storage, shelving and drawers. Set in the heart of Mimico, you're a short walk from neighbourhood restaurants, coffee shops and the waterfront at Humber Bay Shores. Mimico GO station is also close by, making the commute downtown incredibly easy, while quick access to the Gardiner gets you across the city without having to navigate local streets. Enjoy the best part of condo townhouse living where virtually everything outside your front door is taken care of for you. Lawn care, snow removal, window cleaning and underground parking maintenance are all handled, giving you the benefits of a house without the usual upkeep. And a major bonus in the city is this home comes with 2 underground parking spaces. (id:51530)
W316 - 485 Perth Avenue
Toronto, Ontario
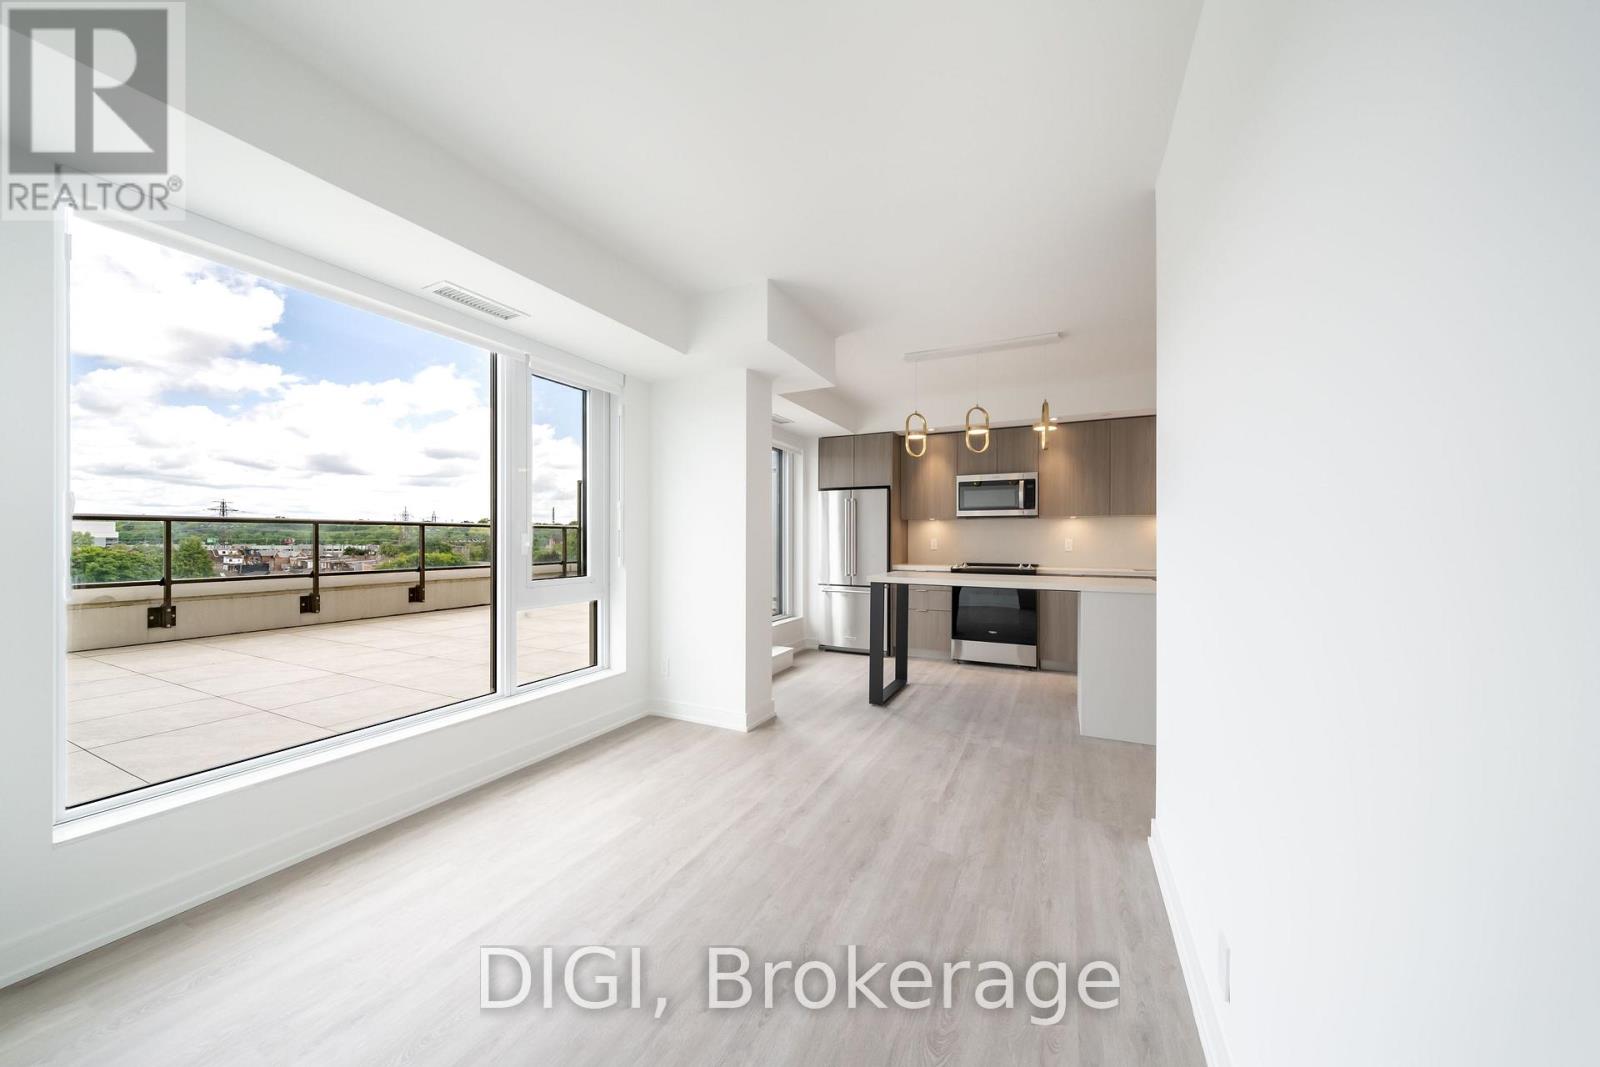
**2 MONTHS FREE RENT PROMO** Welcome to The Spoke, a brand-new purpose-built rental community in Toronto's vibrant Junction Triangle. This spacious 962 sq. ft. 3-bedroom, 2-bathroom suite features a thoughtfully designed layout with a bright, open-concept kitchen, living and dining area. The modern kitchen offers premium stainless steel appliances, quartz countertops, contemporary cabinetry, a centre island with seating, and a full-size appliance package. The living and dining area extends to a Juliet balcony, while all three bedrooms offer comfortable living space and convenient closet storage. The primary bedroom is complemented by a private ensuite bathroom. Additional suite features include in-suite laundry, individually controlled heating and cooling with a Nest thermostat, luxury vinyl plank flooring, roller blinds, keyless entry, and high-speed internet availability. Residents enjoy an exceptional collection of amenities, including a resort-style outdoor pool, fully equipped fitness centre, coworking spaces, resident lounges, games room, rooftop terraces with BBQs, pet-friendly amenities, secure parcel lockers, bicycle storage, controlled building access, and professional on-site management. Located in the sought-after Junction Triangle, The Spoke is just steps to Bloor GO Station, the UP Express, TTC transit, local cafés, restaurants, breweries, parks, and everyday conveniences. Enjoy quick access to downtown Toronto, Pearson Airport, High Park, Roncesvalles, and The Junction. Photos are of a similar unit. (id:51530)

Basement Apartment - 20 Park Boulevard
Toronto, Ontario
1 Bed 1 Bath Basement Apartment Of Well Cared For Duplex In A Great Location. Close To Schools, Parks, Public Transit, Shopping And So Much More. Fresh Flooring And Paint Throughout, Includes 1 Parking Spot And Shared Laundry (Basement). (id:51530)
1 - 148 Glenlake Avenue
Toronto, Ontario
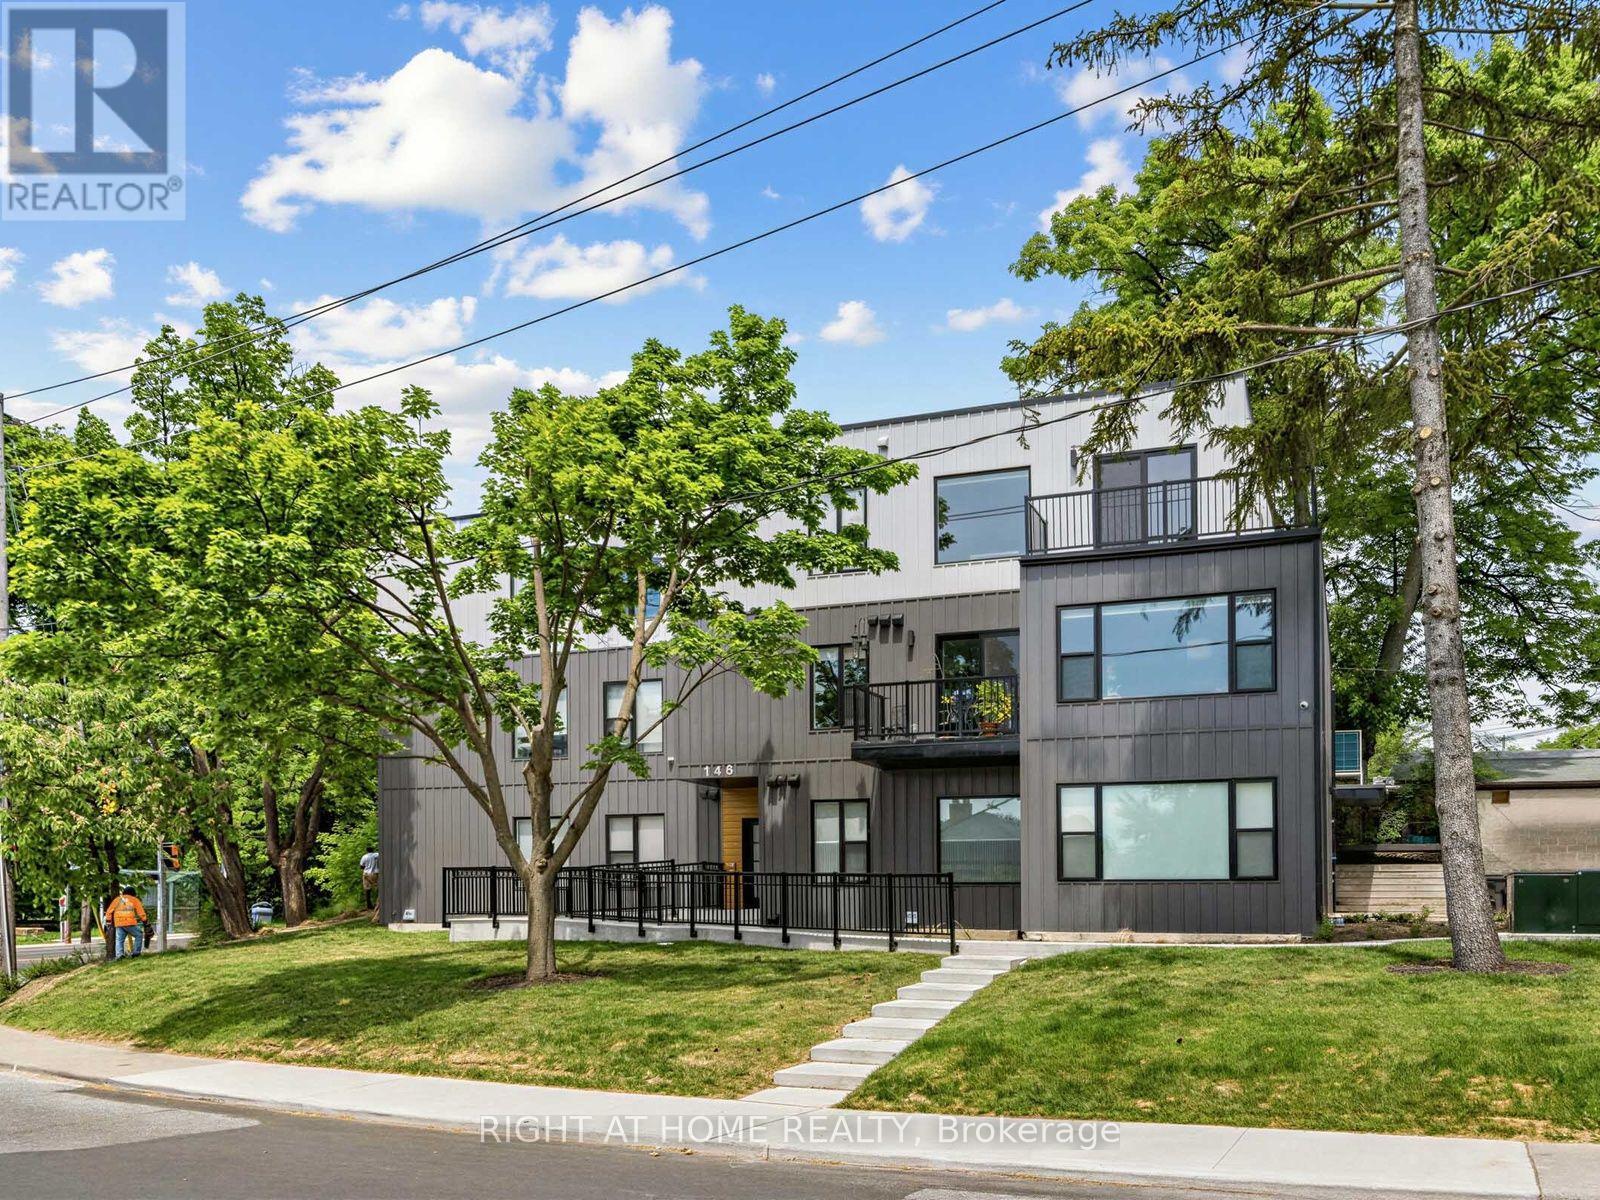
Finally, a basement that doesn't feel like a basement! Forget dark, cramped basement living, this newer built studio in the heart of High Park is bright, airy and surprisingly spacious, thanks to the rare 8.5 feet ceilings, oversized windows and 401 sq.ft. of thoughtfully designed space. The smart open-concept layout gives you a defined bedroom area plus room to relax, while the upgraded kitchen features quartz countertops, stainless steel appliances and a dishwasher. Ensuite laundry makes life easy, and separately metered utilities mean you only pay for what you use. Step outside and you're just a 5 minute walk to Keele Station, with Lithuania Park right across the street and High Park, Bloor West Village, The Junction and Roncesvalles all nearby. Bloor GO and the UP Express are also just a 15 minute walk away, putting you 11 minutes from Union Station by GO train and roughly 25 minutes to the downtown core. Bright, modern, thoughtfully designed and in a fantastic west-end location. This is the kind of basement you'll actually look forward to coming home to. Come see it for yourself! (id:51530)
28 Thirtieth Street
Toronto, Ontario
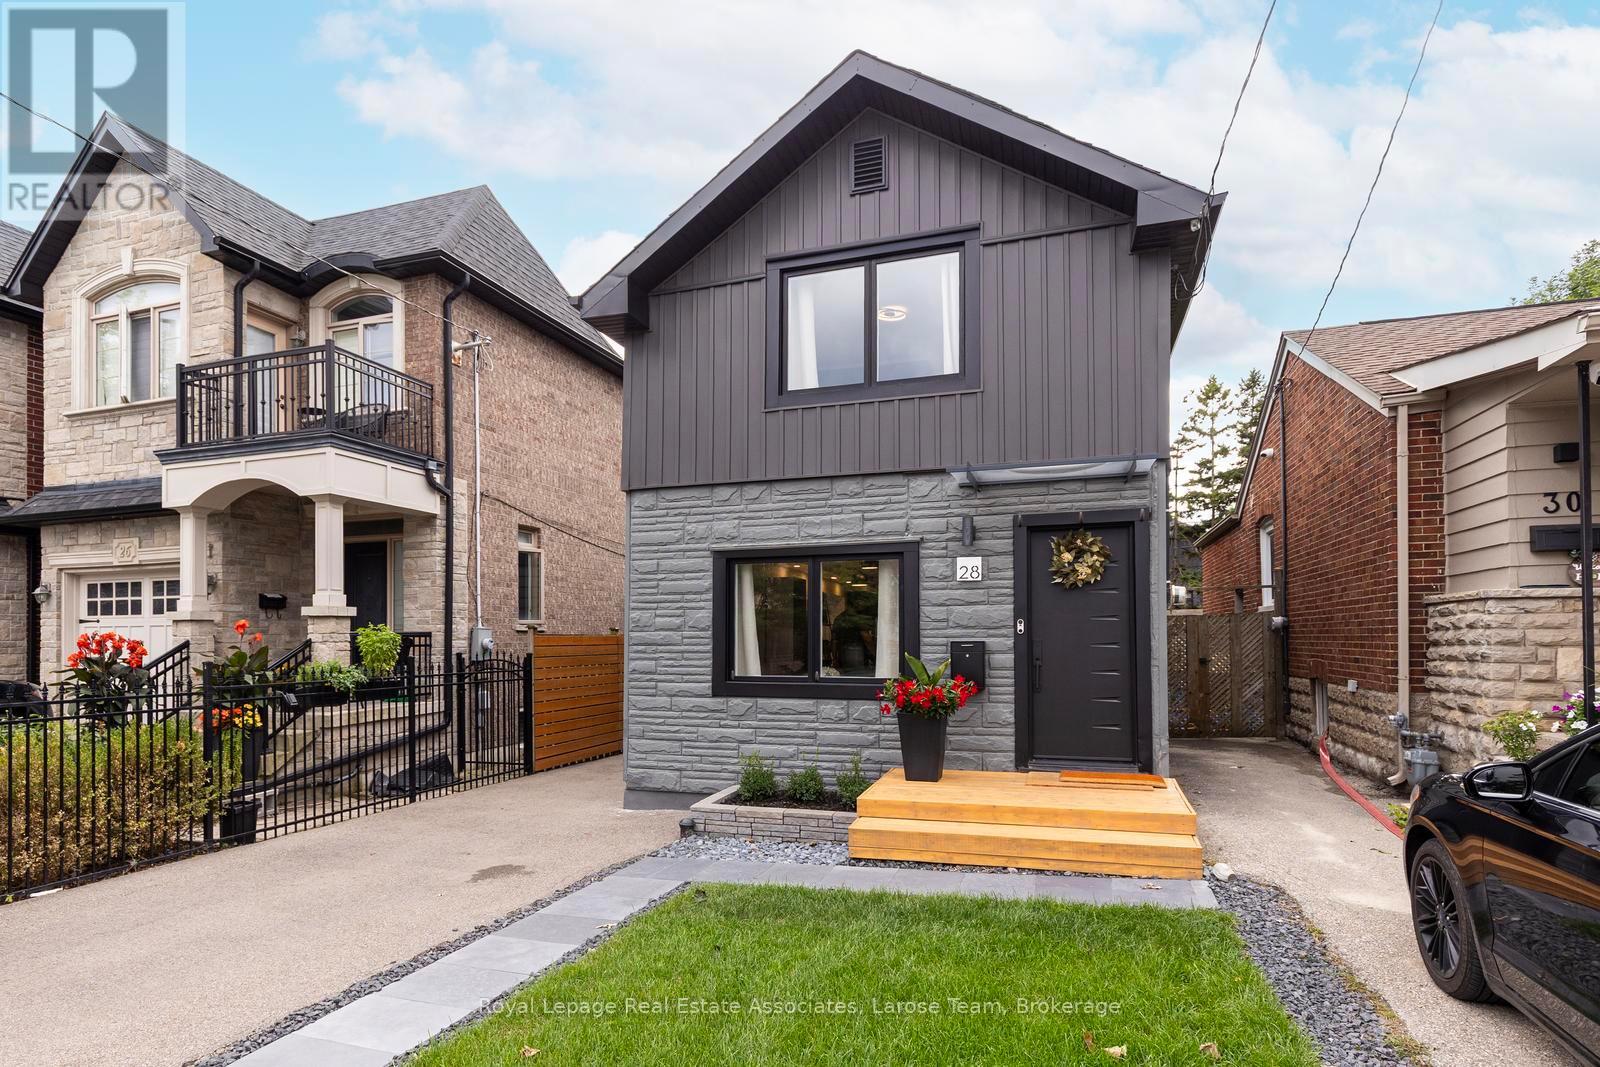
Welcome to Long Branch...where lifestyle meets location! Located just a few blocks from Lake Ontario, the Waterfront Trail, and GO Train, and around the corner from parks, shops, restaurants, schools, and the TTC, this home offers the perfect balance of residential living and vibrant urban convenience. Whether you're grabbing a coffee nearby or enjoying a stroll along the waterfront, everything you need is right at your doorstep. This fully renovated, two-storey, 3-bedroom, 2-bathroom home showcases exceptional curb appeal with its newly landscaped front walkway/lawn and private driveway for 2 cars. The deep, fully fenced backyard with a good sized shed for storage, has a large IPE deck and stone patio for entertaining, enjoying a morning coffee or unwinding after a busy day! The back yard is big enough to consider adding a small accessory dwelling unit! **Please note there is no basement in this home, just a crawlspace.** Inside, the thoughtfully designed, open concept first floor layout has plenty of space with a living area, dining area, well designed, modern kitchen, laundry and walkout to the back deck. The versatile 2nd storey features a good-size primary bedroom, with a big window and lots of built in closet space. The second and third bedrooms can be used for an office, guest bedroom or extra storage space. The new, spacious bathroom is a showstopper with double sinks and a lovely zen, spa-like Japanese wet room, a fully enclosed open space bathing area that combines both a shower and a deep soaking tub, the height of luxury. This is an exceptional opportunity for young professionals, first-time buyers, couples, or down-sizers seeking to enjoy one of Toronto's most desirable lakeside communities with the conveniences of vibrant city living. (id:51530)
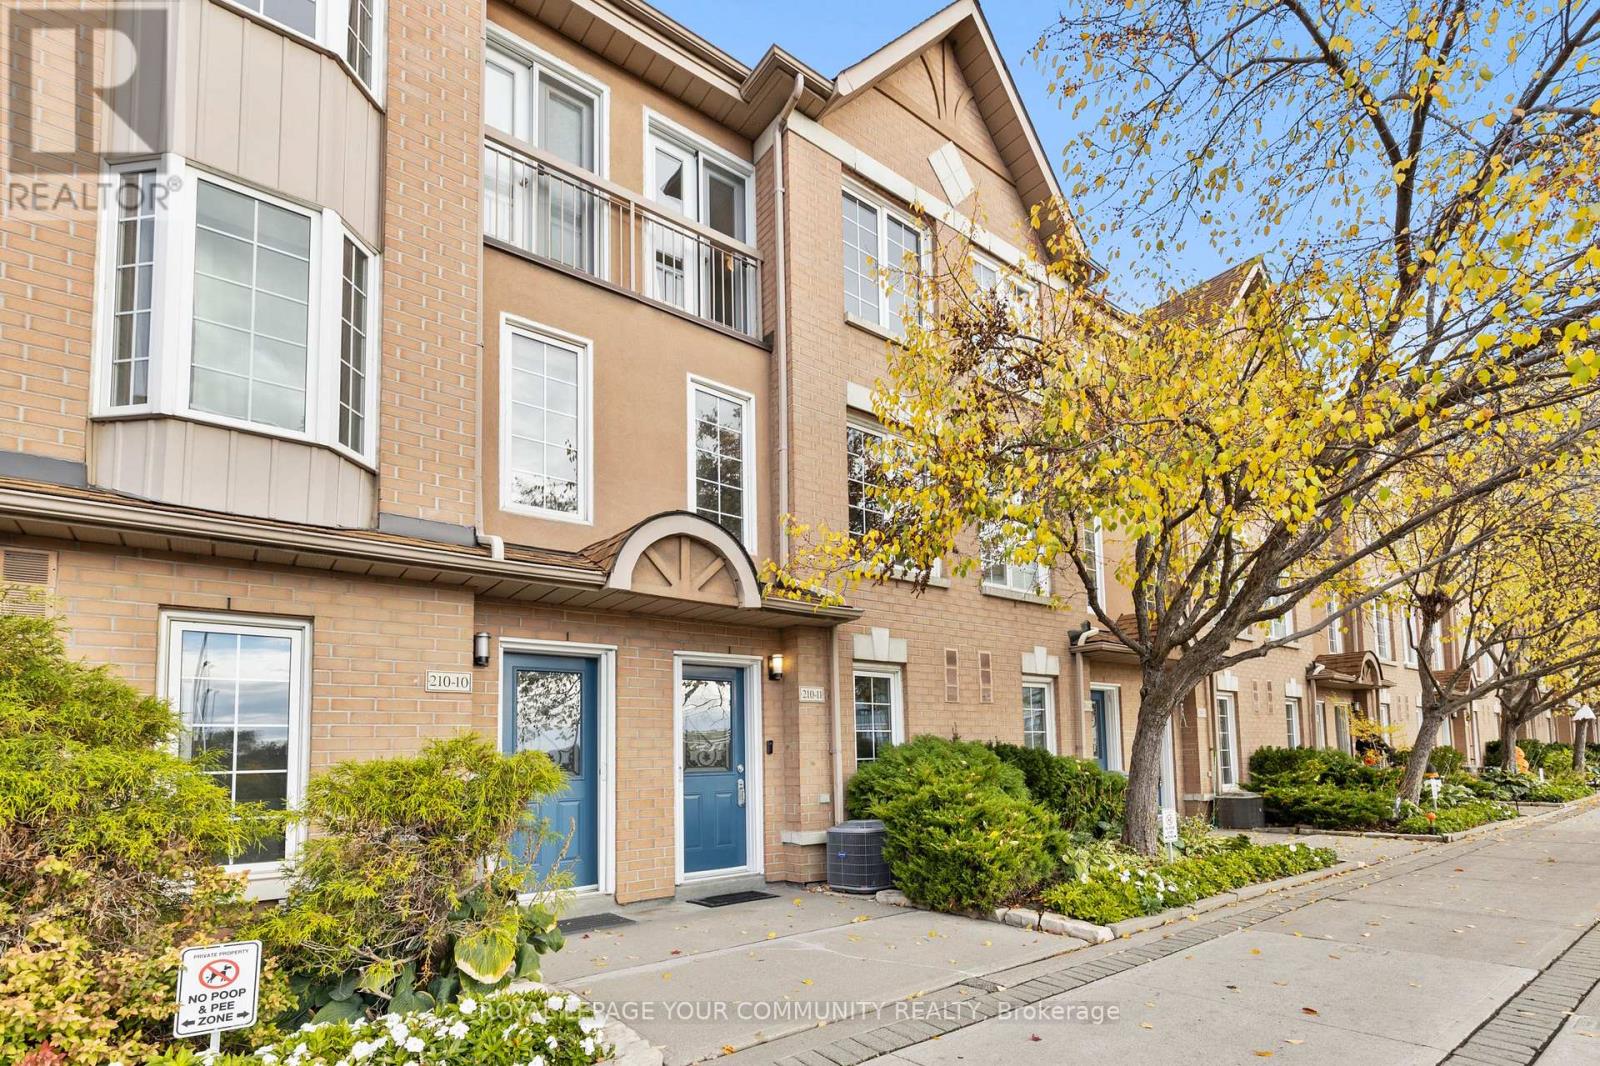
11 - 210 Manitoba Street
Toronto, Ontario
If you've been craving more space without giving up the benefits of condo living, this spacious and sun-filled condo townhouse could be exactly what you're looking for. Located in desirable Mimico, you're minutes from the GO Station, Metro, Shoppers, and LCBO. The interior features afresh newly renovated kitchen (2026), painted main level, new floors (2025), and a bright, functional layout. Commuters will appreciate nearby TTC access and quick connections to the Gardiner, putting downtown Toronto just 15 minutes by car or two short GO stops away. Enjoy added peace of mind with gated entry, 24-hour concierge, and an in-home security system. Exterior maintenance is fully covered, including snow removal, landscaping, gardening, and annual garage and window cleaning. Complete the lifestyle with nearby favourites like San Remo Bakery and the waterfront trails, cafés, and restaurants of Humber Bay Shores. (id:51530)
W426 - 485 Perth Avenue
Toronto, Ontario
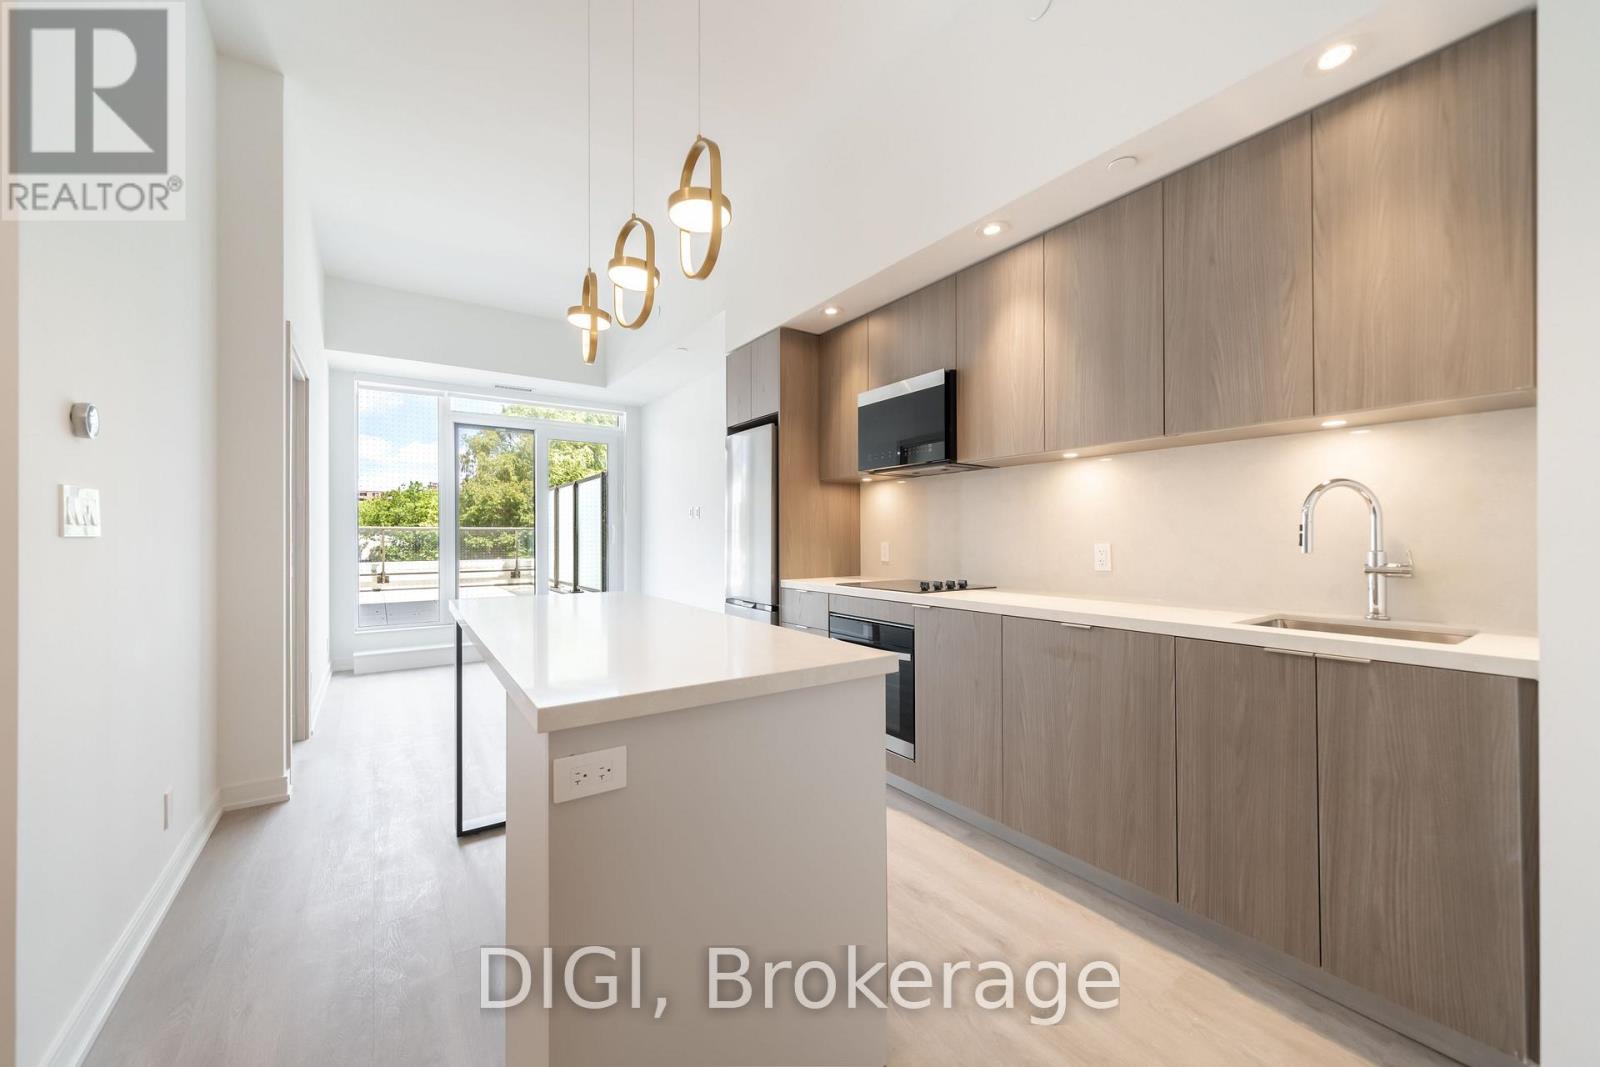
**2 MONTHS FREE RENT PROMO** Welcome to The Spoke, a brand-new purpose-built rental community in Toronto's vibrant Junction Triangle. This 2-bedroom + den, 2-bathroom suite offers 809 sq. ft. of thoughtfully designed living space with a bright, open-concept layout that maximizes comfort and functionality. The modern kitchen features premium stainless steel appliances, quartz countertops, contemporary cabinetry, a centre island with seating, and a full-size appliance package. The spacious living and dining area flows seamlessly to a Juliet balcony, while the bedroom offers ample closet space. Additional suite features include in-suite laundry, individually controlled heating and cooling with a Nest thermostat, luxury vinyl plank flooring, roller blinds, keyless entry, and high-speed internet availability. Residents enjoy an exceptional collection of amenities, including a resort-style outdoor pool, fully equipped fitness centre, coworking spaces, resident lounges, games room, rooftop terraces with BBQs, pet-friendly amenities, secure parcel lockers, bicycle storage, controlled building access, and professional on-site management. Located in the sought-after Junction Triangle, The Spoke is just steps to Bloor GO Station, the UP Express, TTC transit, local cafés, restaurants, breweries, parks, and everyday conveniences. Enjoy quick access to downtown Toronto, Pearson Airport, High Park, Roncesvalles, and The Junction, making this an ideal location for commuters and those seeking a vibrant urban lifestyle. Photos are of a similar unit. (id:51530)
E438 - 485 Perth Avenue
Toronto, Ontario
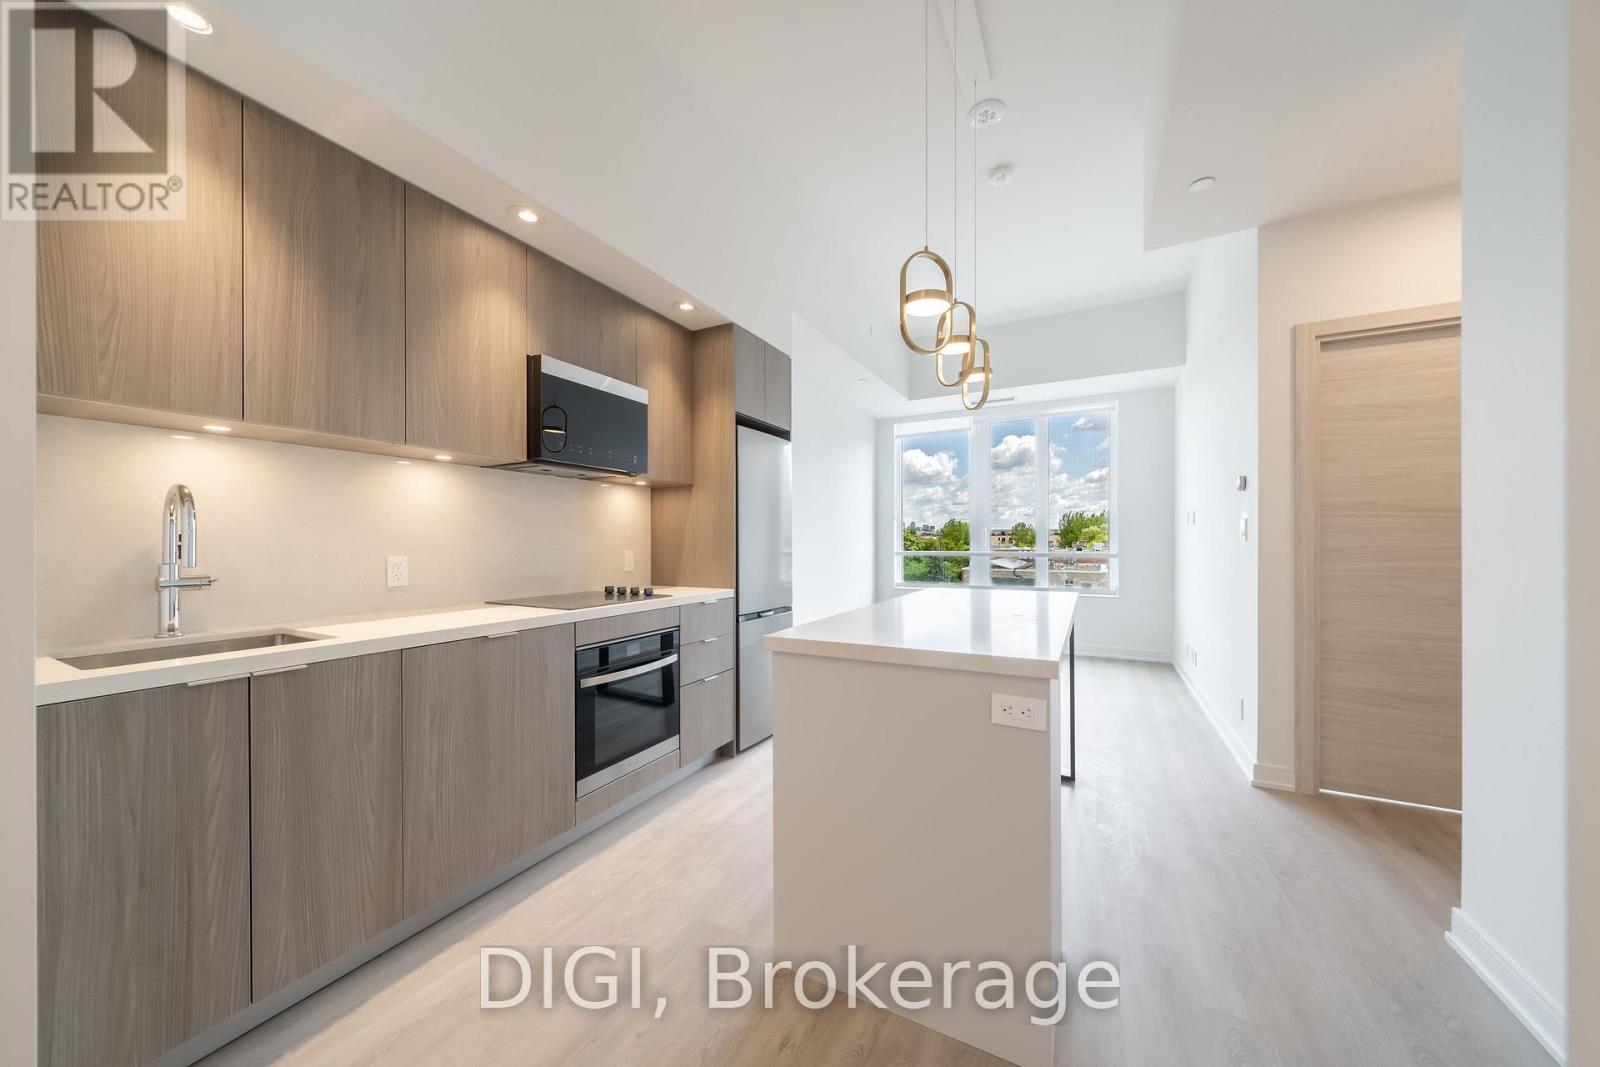
**2 MONTHS FREE RENT PROMO** Welcome to The Spoke, a brand-new purpose-built rental community in Toronto's vibrant Junction Triangle. This 1-bedroom, 1-bathroom suite offers 545 sq. ft. of thoughtfully designed living space with a bright, open-concept layout that maximizes comfort and functionality. The modern kitchen features premium stainless steel appliances, quartz countertops, contemporary cabinetry, a centre island with seating, and a full-size appliance package. The spacious living and dining area flows seamlessly to a Juliet balcony, while the bedroom offers ample closet space. Additional suite features include in-suite laundry, individually controlled heating and cooling with a Nest thermostat, luxury vinyl plank flooring, roller blinds, keyless entry, and high-speed internet availability. Residents enjoy an exceptional collection of amenities, including a resort-style outdoor pool, fully equipped fitness centre, coworking spaces, resident lounges, games room, rooftop terraces with BBQs, pet-friendly amenities, secure parcel lockers, bicycle storage, controlled building access, and professional on-site management. Located in the sought-after Junction Triangle, The Spoke is just steps to Bloor GO Station, the UP Express, TTC transit, local cafés, restaurants, breweries, parks, and everyday conveniences. Enjoy quick access to downtown Toronto, Pearson Airport, High Park, Roncesvalles, and The Junction, making this an ideal location for commuters and those seeking a vibrant urban lifestyle. (id:51530)
E725 - 485 Perth Avenue
Toronto, Ontario
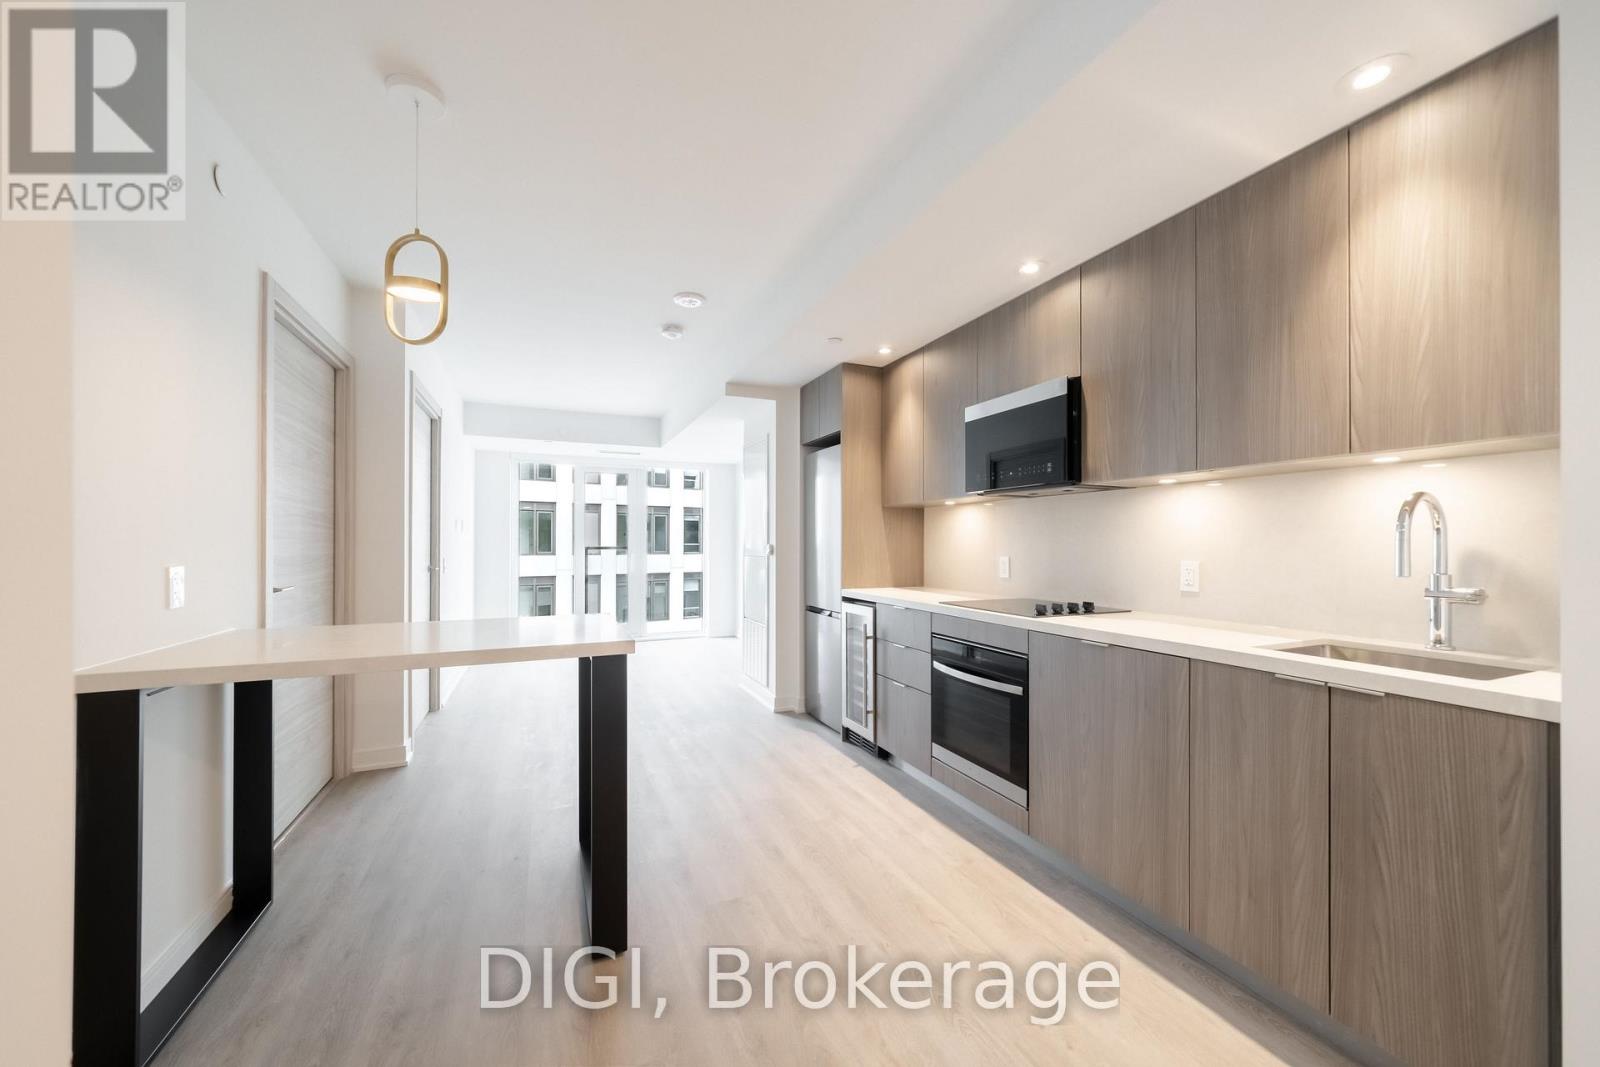
**2 MONTHS FREE RENT PROMO** Welcome to The Spoke, a brand-new purpose-built rental community in Toronto's vibrant Junction Triangle. This 1-bedroom + den, 1-bathroom suite offers 572 sq. ft. of thoughtfully designed living space with a bright, open-concept layout that maximizes comfort and functionality. The modern kitchen features premium stainless steel appliances, quartz countertops, contemporary cabinetry, a centre island with seating, and a full-size appliance package. The spacious living and dining area flows seamlessly to a Juliet balcony, while the bedroom offers ample closet space. Additional suite features include in-suite laundry, individually controlled heating and cooling with a Nest thermostat, luxury vinyl plank flooring, roller blinds, keyless entry, and high-speed internet availability. Residents enjoy an exceptional collection of amenities, including a resort-style outdoor pool, fully equipped fitness centre, coworking spaces, resident lounges, games room, rooftop terraces with BBQs, pet-friendly amenities, secure parcel lockers, bicycle storage, controlled building access, and professional on-site management. Located in the sought-after Junction Triangle, The Spoke is just steps to Bloor GO Station, the UP Express, TTC transit, local cafés, restaurants, breweries, parks, and everyday conveniences. Enjoy quick access to downtown Toronto, Pearson Airport, High Park, Roncesvalles, and The Junction, making this an ideal location for commuters and those seeking a vibrant urban lifestyle. (id:51530)
W320 - 485 Perth Avenue
Toronto, Ontario
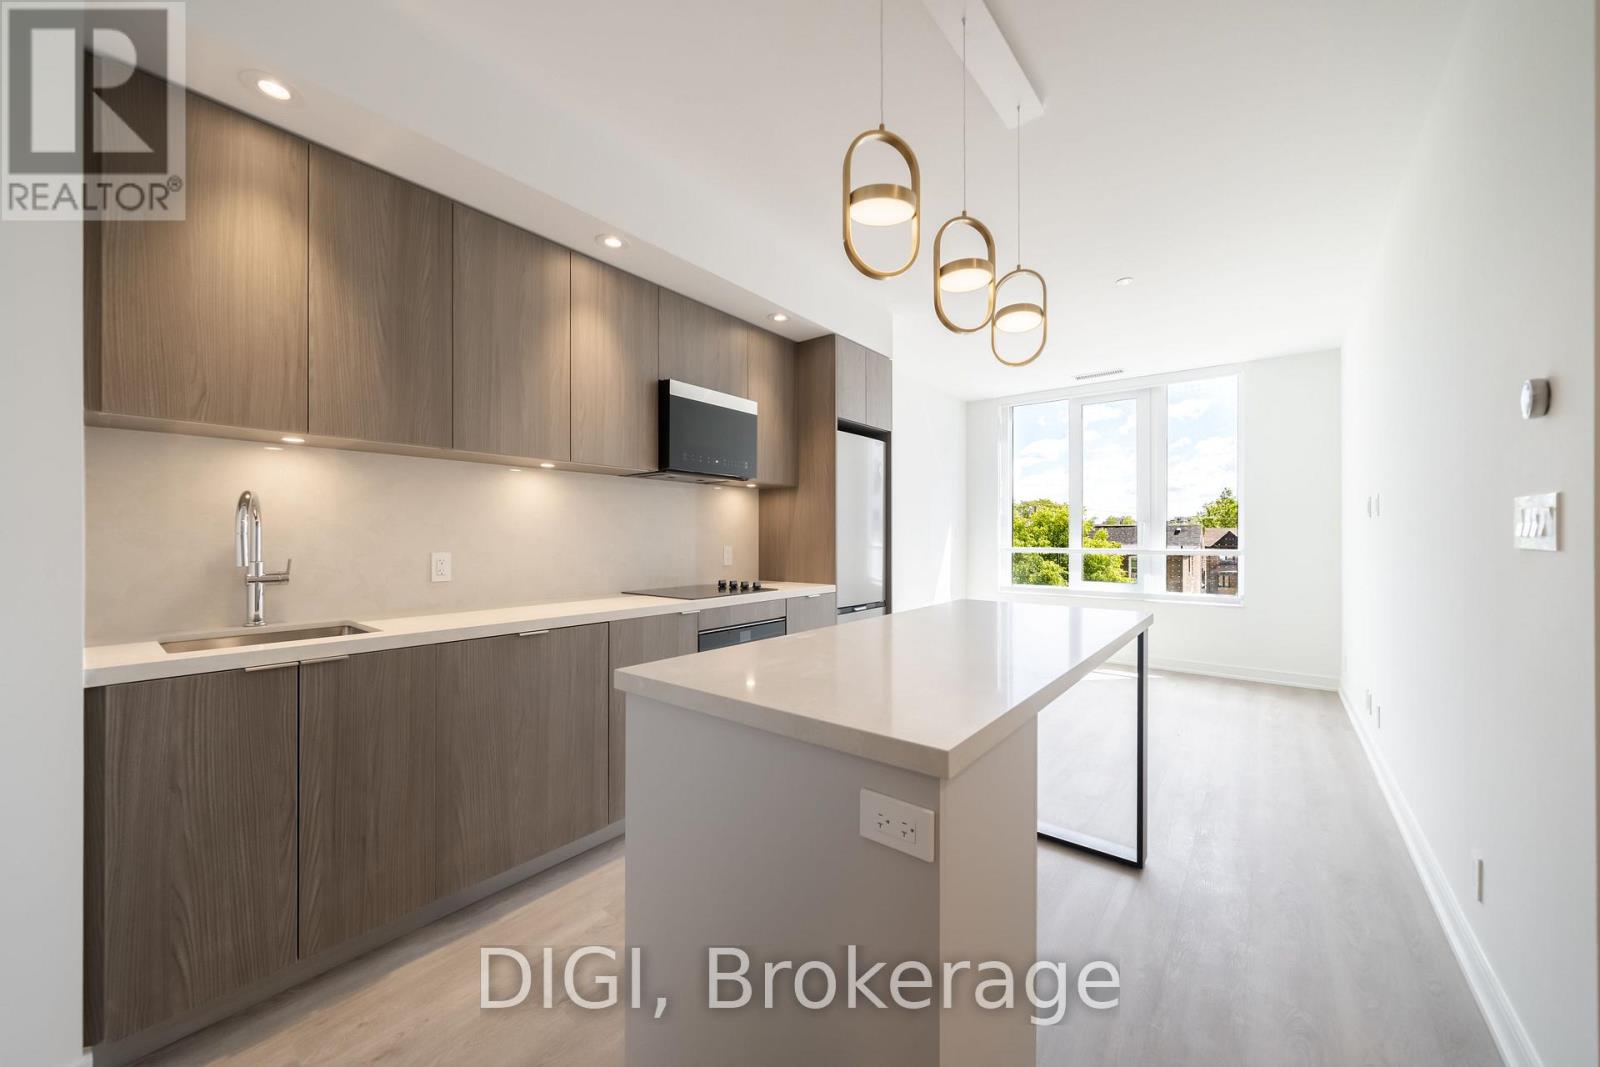
**2 MONTHS FREE RENT PROMO** Welcome to The Spoke, a brand-new purpose-built rental community in Toronto's vibrant Junction Triangle. This 2-bedroom, 2-bathroom suite offers 714 sq. ft. of thoughtfully designed living space with a bright, open-concept layout that maximizes comfort and functionality. The modern kitchen features premium stainless steel appliances, quartz countertops, contemporary cabinetry, a centre island with seating, and a full-size appliance package. The spacious living and dining area flows seamlessly to a Juliet balcony, while the bedroom offers ample closet space. Additional suite features include in-suite laundry, individually controlled heating and cooling with a Nest thermostat, luxury vinyl plank flooring, roller blinds, keyless entry, and high-speed internet availability. Residents enjoy an exceptional collection of amenities, including a resort-style outdoor pool, fully equipped fitness centre, coworking spaces, resident lounges, games room, rooftop terraces with BBQs, pet-friendly amenities, secure parcel lockers, bicycle storage, controlled building access, and professional on-site management. Located in the sought-after Junction Triangle, The Spoke is just steps to Bloor GO Station, the UP Express, TTC transit, local cafés, restaurants, breweries, parks, and everyday conveniences. Enjoy quick access to downtown Toronto, Pearson Airport, High Park, Roncesvalles, and The Junction, making this an ideal location for commuters and those seeking a vibrant urban lifestyle. (id:51530)
89 Twenty Second Street
Toronto, Ontario
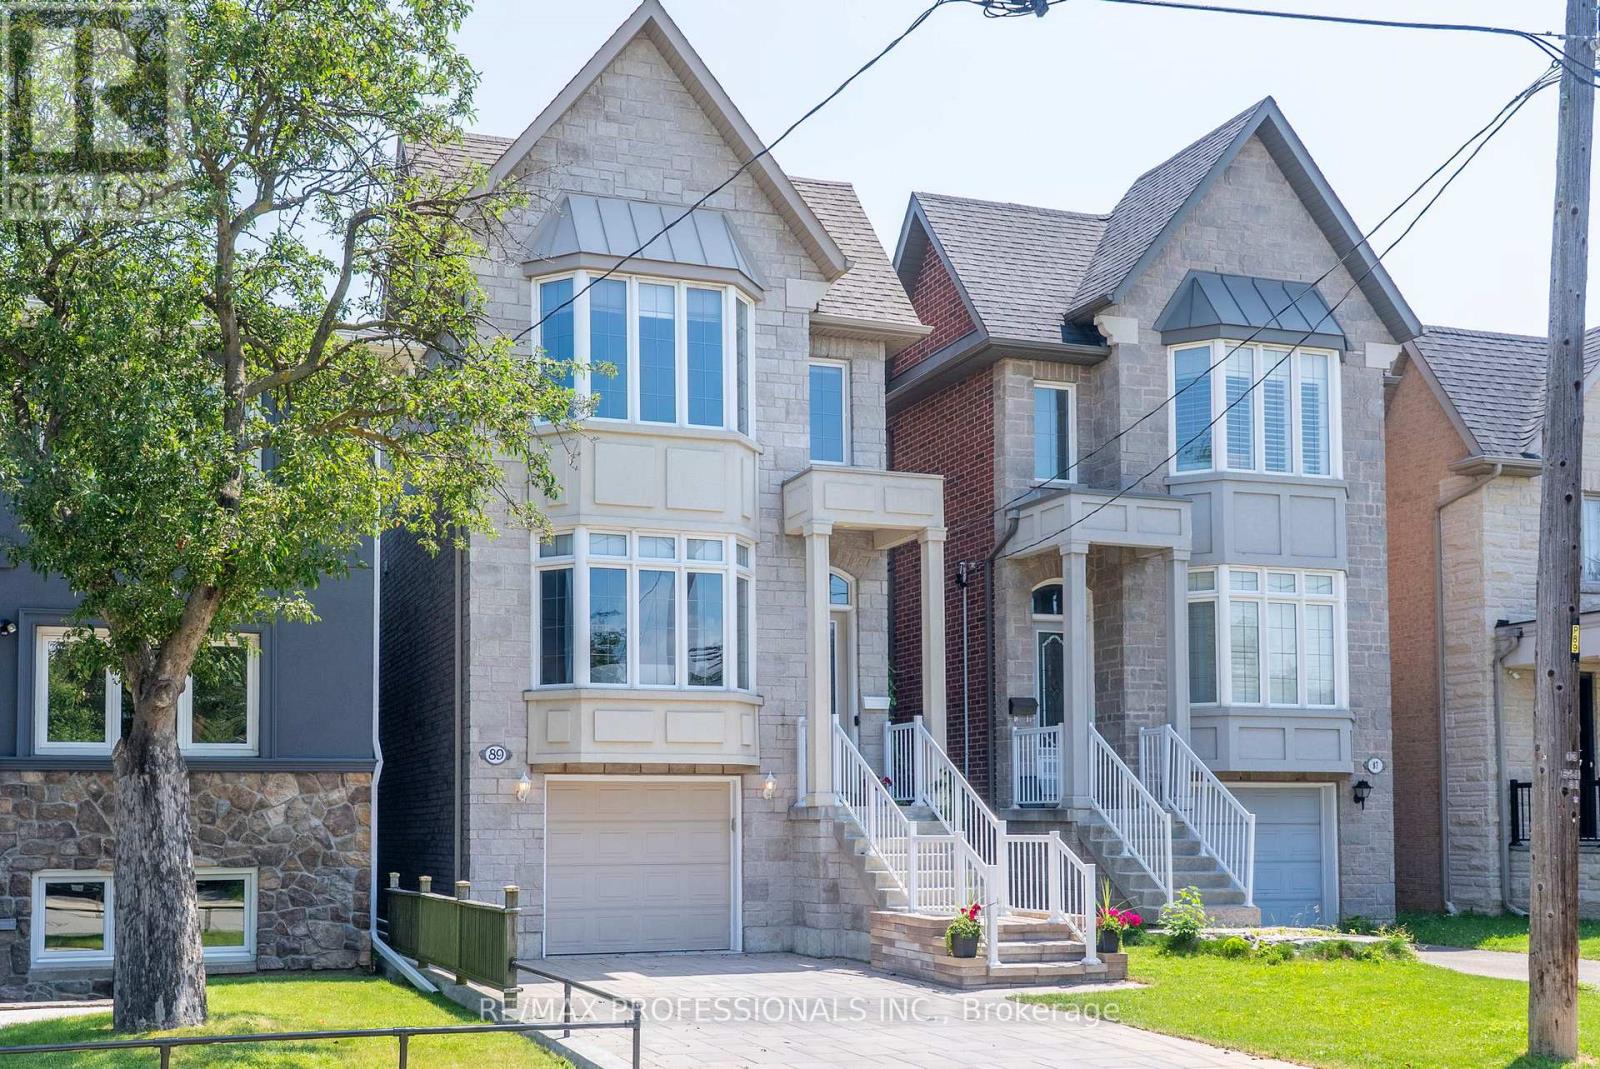
Sale includes all furniture, appliances, and decor items (excludes computer equipment)! Embrace lakeside living in style! Welcome to 89 Twenty Second St, a stunning and expansive two-storey home in the community of New Toronto. Offering a perfect blend of modern sophistication and functional family comfort, this home boasts four bedrooms and five bathrooms, ensuring ultimate privacy and convenience for everyone. The main level features high ceilings, hardwood throughout, bright open concept living and dining areas, plus a chefs kitchen perfect for entertaining and staying connected with family. Enjoy your main floor walk out to elevated upper deck. Upstairs, the primary bedroom serves as a peaceful oasis with 10ft ceilings and a 4pc spa-like ensuite. The second spacious bedroom features double closets and a 4pc ensuite. The third and fourth bedroom have access to a 5pc ensuite bathroom perfect for children or guests. The spacious sun-filled lower level features soaring ceilings, beautiful ceramic tile, and a direct walk out to a fully fenced private backyard with mature trees and laneway potential. Convenient lower level access to garage. Nestled in a vibrant, family-friendly neighborhood just minutes from the Lake Ontario waterfront, you are steps from scenic parks, top-rated schools, and the trendy shops and dining along Lakeshore Blvd. Commuting is a breeze with nearby TTC options, GO Station, and quick access to the Gardiner Expressway. Don't miss this incredible opportunity to plant your roots in one of West Toronto's most desirable lakeside pockets.. Book your viewing today! (id:51530)
2216 - 1926 Lakeshore Boulevard W
Toronto, Ontario
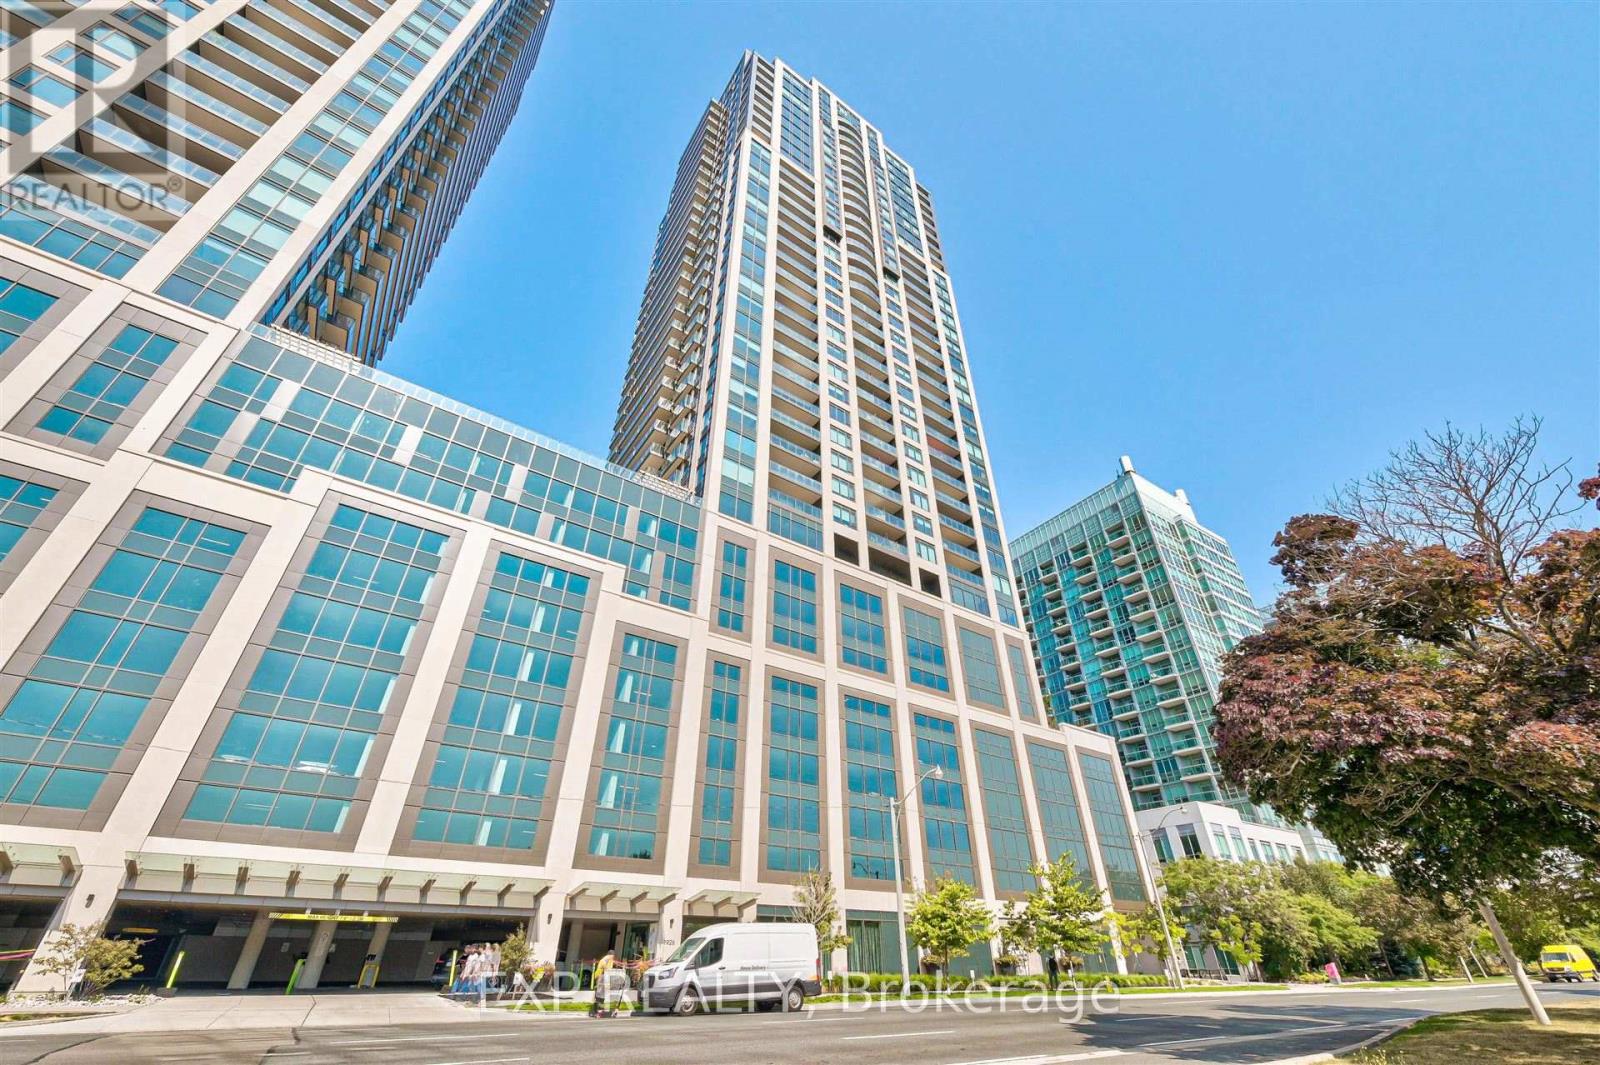
This beautiful one-bedroom, one-bathroom condo is located in the heart of downtown, offering both style and convenience. The open-concept layout is perfect for modern living, featuring a bright and airy living space with large windows that fill the home with natural light. The kitchen is equipped with contemporary finishes, including sleek cabinetry and stainless steel appliances, making it a perfect spot for cooking and entertaining.The bedroom is a tranquil retreat, complete with soft, cozy lighting. The bathroom is tastefully designed with modern fixtures, a deep soaking tub, and a chic vanity.Residents have access to a range of top-notch amenities, such as a fully equipped gym, a stylish lounge area, and a rooftop terrace with breathtaking views of the city. The condo also includes a secure underground parking space and a private locker for extra storage, making it an ideal urban oasis. (id:51530)
101 - 260 Scarlett Road
Toronto, Ontario
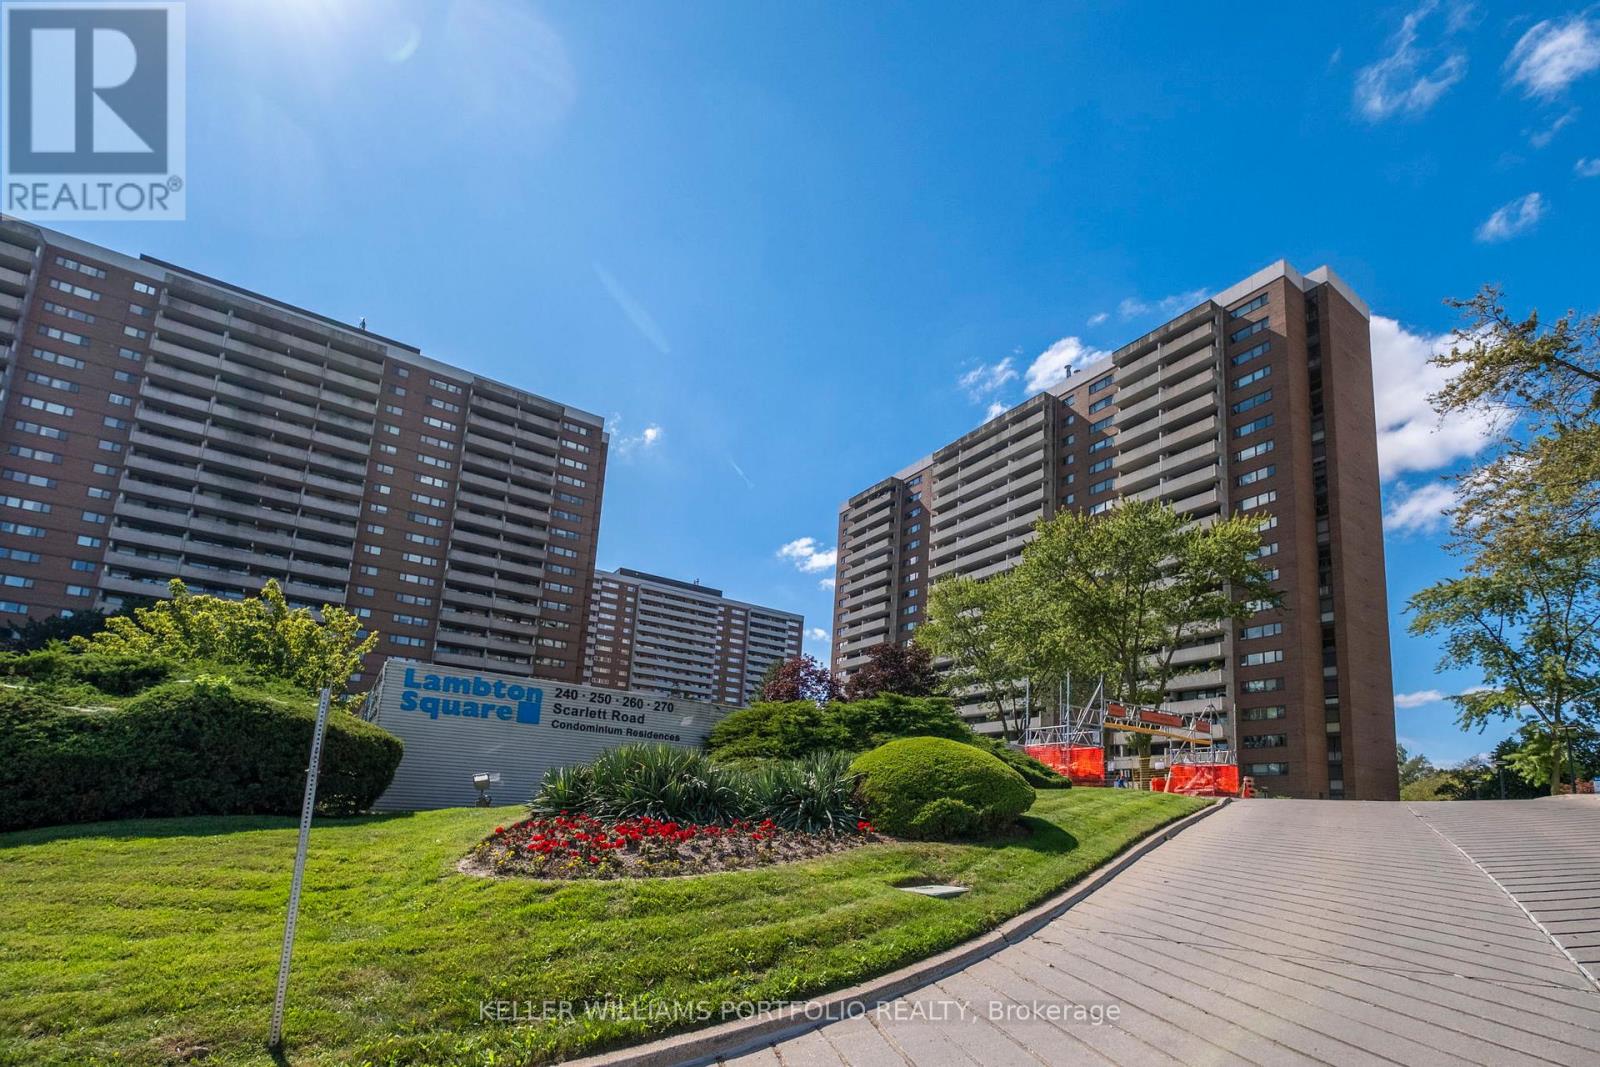
Spacious Ground Floor 2 Bedroom Feels More Like a Bungalow. West Facing Windows And 149 Soft. Private Terrace Overlooking Serene And Tranquil Humber River And Surrounding Green Space. Never Wait For Elevator. Beautiful Kitchen, Floor to Ceiling Windows, Lot's of Storage In All Rooms. Large Primary Bedroom with w/i Closet Easily Accommodates King Size Bedroom Suite And Offers Ample Closet Space. Hardwood Flooring in Living/Dining/Bedrooms. Large Laundry Room Offers Additional Storage and Convenience. Parking And Locker. Direct Access To Humber River Trails, Golf Courses And Parks. All Inclusive Maintenance Fees Cover Heat, Hydro, Water, Central AC and Premium Rogers Ignite Package Incl. High Speed Internet, Cable TV, Crave, HBO And More. Steps to Transit. Commuters Enjoy Easy Access To TTC And Upcoming Eglinton Crosstown LRT. Numerous Amenities Including An Outdoor Pool, Fitness Centre, Sauna, Car Wash Bay, Visitors Parking And Beautifully Maintained Grounds. One Pet allowed - No weight restrictions. (id:51530)
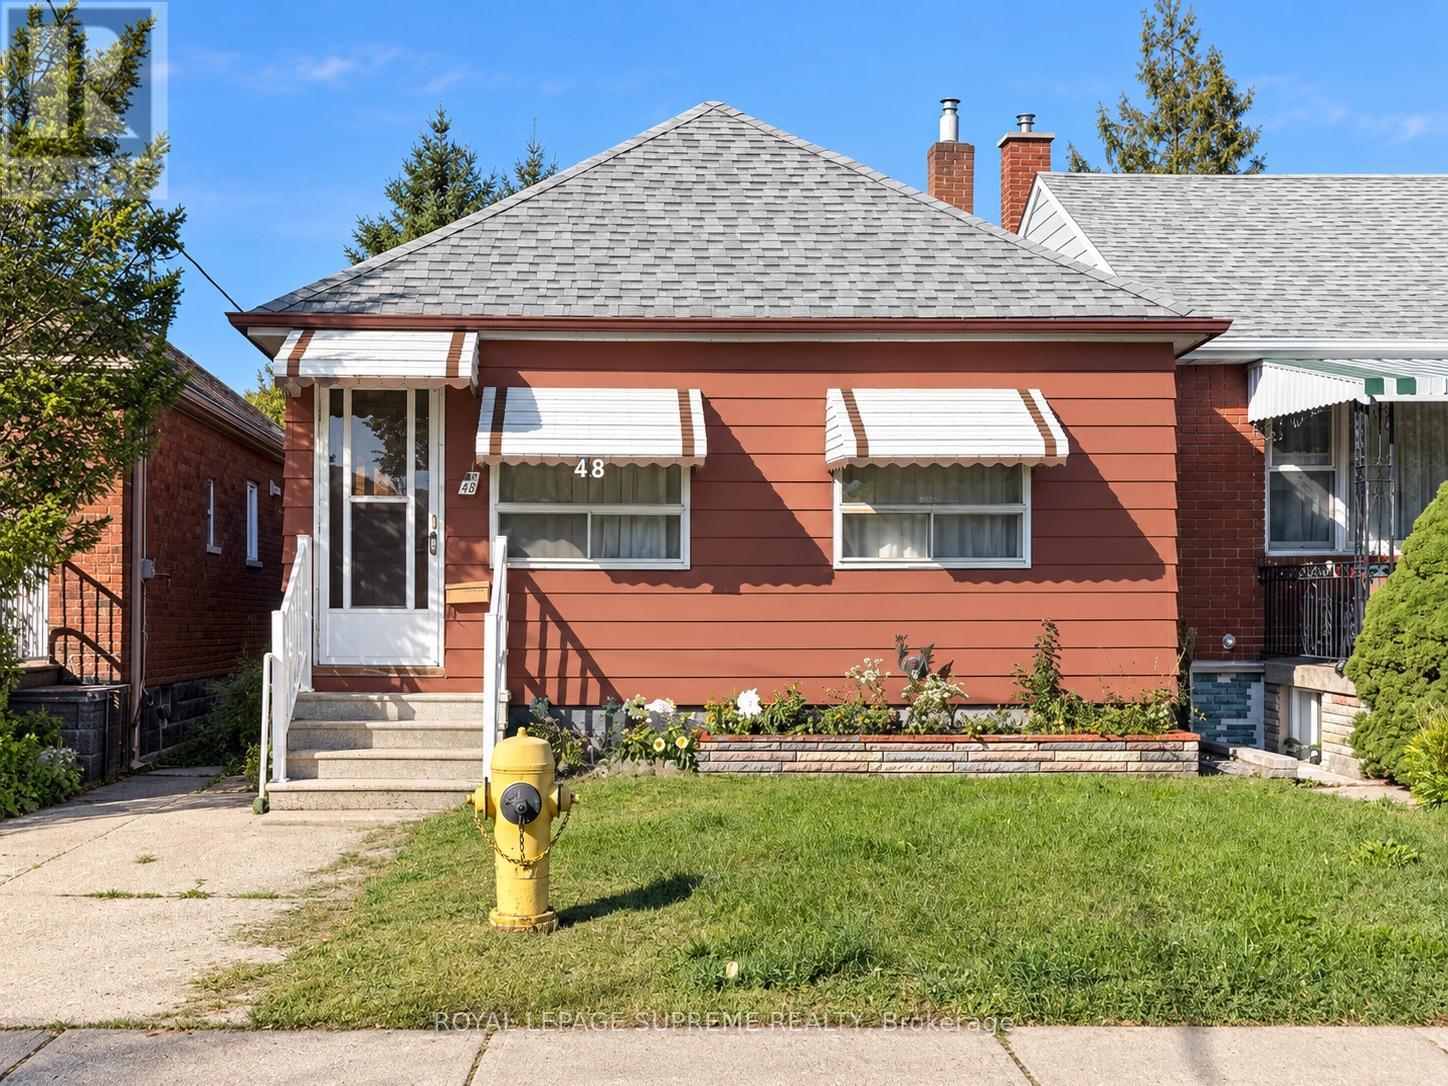
48 Mould Avenue
Toronto, Ontario
Offered For Sale For The First Time! This Detached Bungalow Sits On A Generous Lot With Laneway Access And Offers Incredible Potential For First-Time Buyers, Renovators, Builders And Investors. Move In And Make It Your Own, Renovate, Expand Or Explore Future Laneway Suite Potential, Subject To Municipal Approvals. Laneway Homes Have Already Been Built Along The Street, Highlighting The Exciting Possibilities This Property May Offer. Located On A Quiet Residential Street In The Established Rockcliffe-Smythe Community, Steps To TTC And Minutes To Parks, Schools, Shopping And The Everyday Conveniences Of St. Clair Ave W, With Easy Access To The Junction, Bloor West Village And Runnymede. (id:51530)
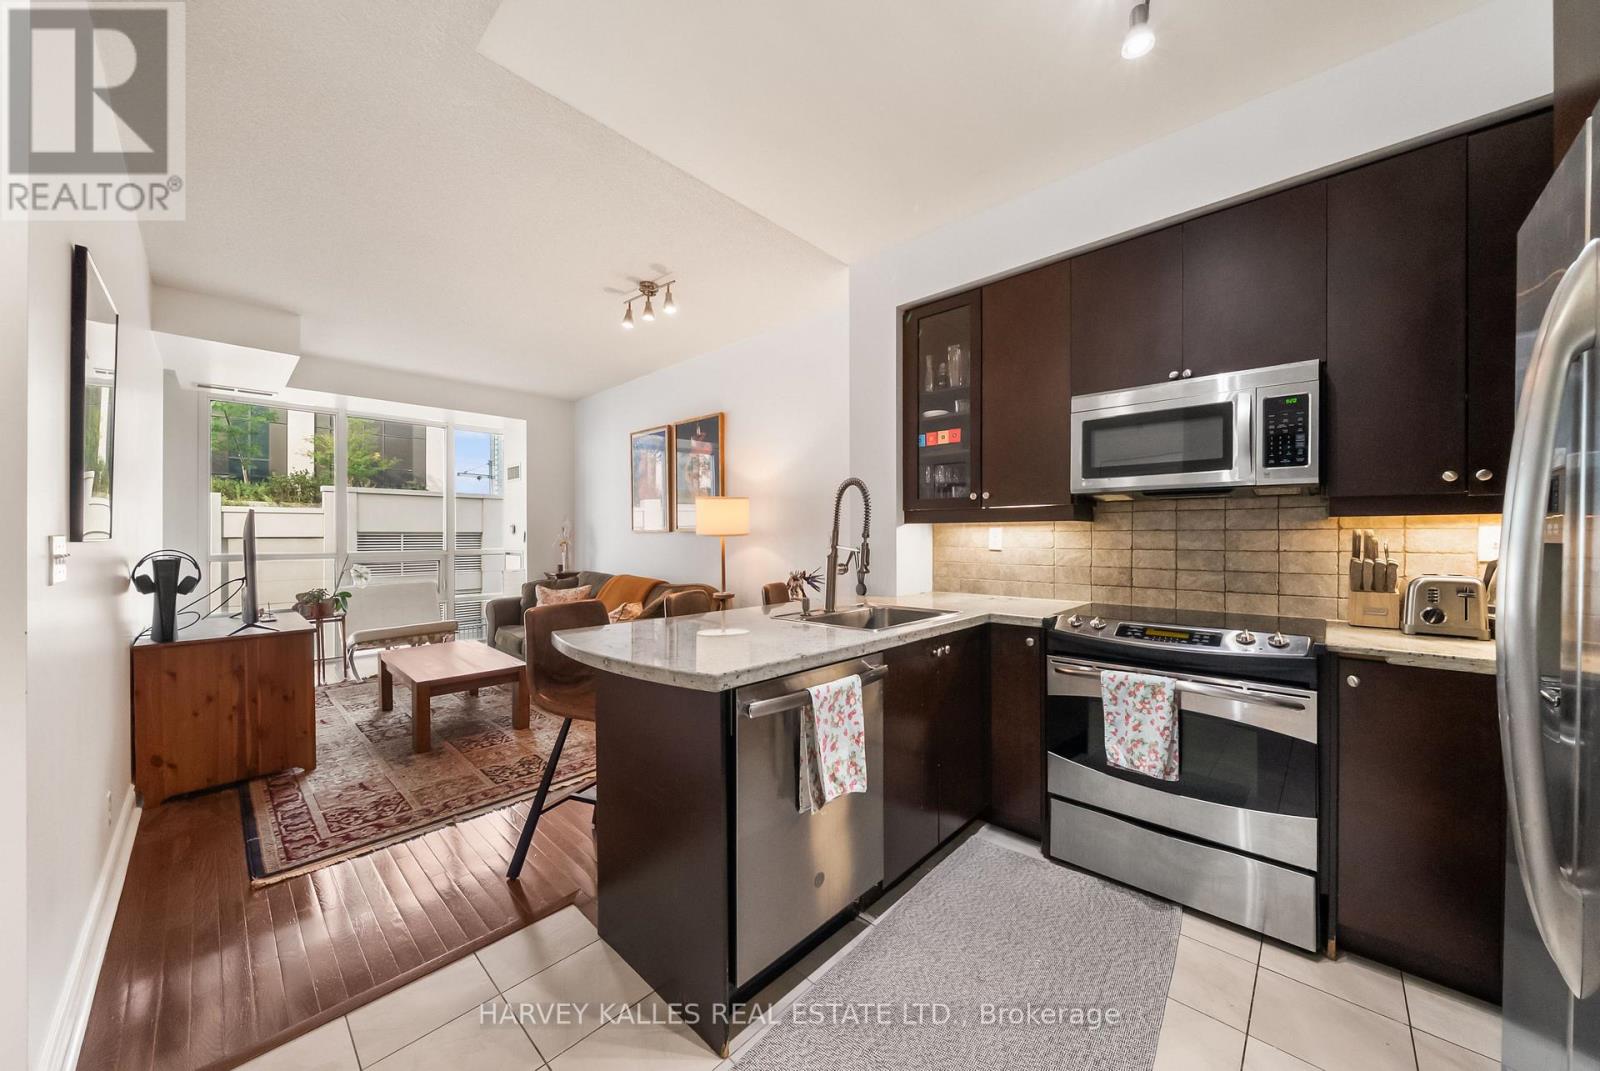
602 - 1910 Lake Shore Boulevard W
Toronto, Ontario
Where city living meets the lake. Welcome to Suite 602 at 1910 Lake Shore Blvd W, a bright and beautifully laid-out 1-bedroom + den residence offering a front-row seat to one of Toronto's most desirable west-end lifestyles. Southwest exposure fills the suite with natural light, while the open-concept living and dining space flows effortlessly onto a private balcony-perfect for morning coffee or unwinding at the end of the day. The thoughtfully designed kitchen features stainless steel appliances, generous prep space and a breakfast bar that opens naturally into the main living area. A separate den provides valuable flexibility for a home office, reading nook or additional living space, while the spacious bedroom offers excellent storage. Step outside and the best of the west end is at your doorstep. Enjoy the waterfront, Martin Goodman Trail and High Park just moments away, with Roncesvalles, Sunnyside, transit and everyday conveniences all within easy reach. Complete with ensuite laundry and owned underground parking, this is an exceptional opportunity for first-time buyers, professionals, downsizers or investors looking for a well-connected home by the lake. (id:51530)
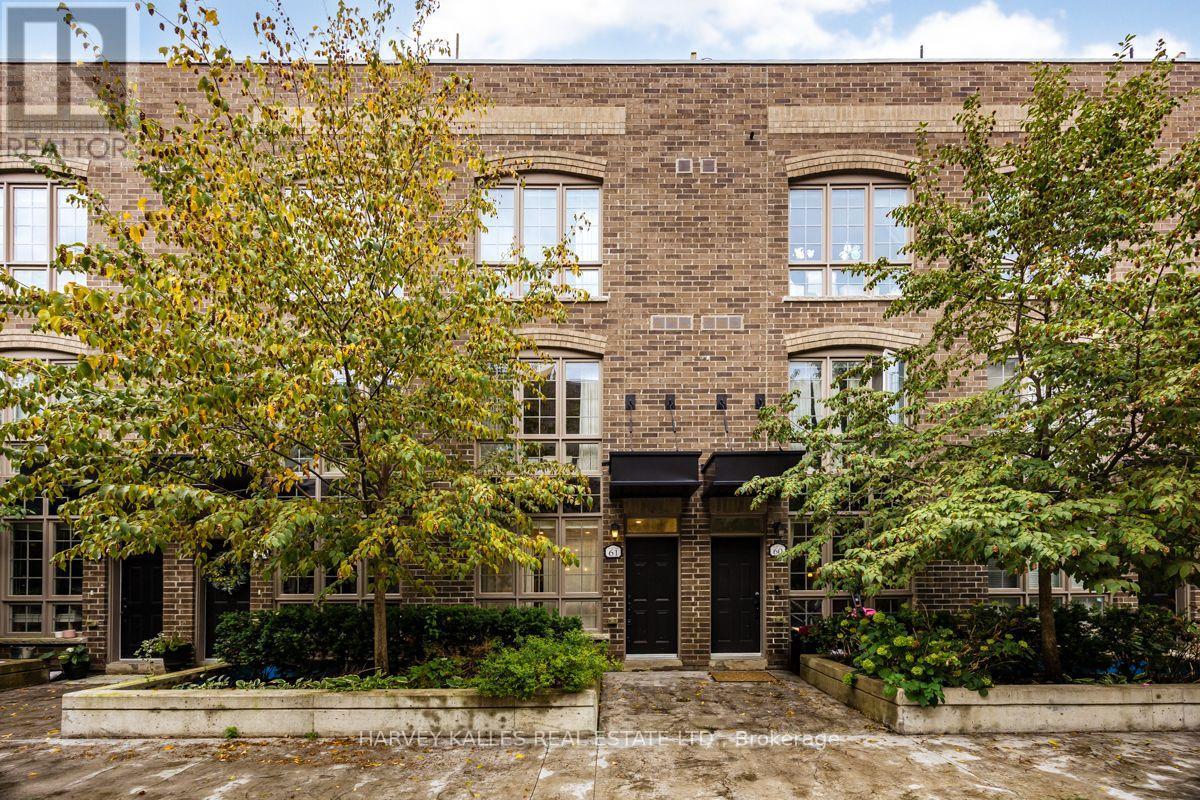
61 - 1 Elsie Lane
Toronto, Ontario
Space is the Luxury here but "The Power" of this Location lies in its Connectivity. Welcome to 61-1 Elsie Lane, a remarkably spacious 3-bedroom + office, 3-bathroom townhome tucked into a quiet enclave in the heart of the Junction Triangle. Designed across multiple levels, this is a home that gives everyone room to live well. The expansive main floor offers generous living and dining areas, an open-concept kitchen with quartz counters and stainless steel appliances, hardwood floors and excellent natural light. A full floor dedicated to the primary bedroom creates a private retreat, while two additional bedrooms and a full bathroom occupy the third level. Upstairs, a versatile office/flex space opens to one of the home's best features " a fabulous private rooftop terrace " with open views and wonderful space to dine, entertain, garden or simply enjoy the outdoors. Three bathrooms, excellent storage, underground parking and a locker add the everyday practicality buyers want. Steps to the West Toronto Railpath with new immediate access to Bloor station for UP Express, GO and TTC, with the Junction, Roncesvalles, Bloor West and High Park all within easy reach. Ten minutes to Union Station. For buyers looking for the space of a house, the convenience of urban living and meaningful private outdoor space, the value proposition is Exceptional. EXTRAS: The rare combination of Space, Private Outdoor Living and outstanding connectivity in the Junction Triangle. Private rooftop terrace with room for dining, entertaining & Gardening. Included : 1 underground Parking Space + 1 Locker. Hardwood Floors, quartz kitchen counters, stainless steel appliances and excellent storage. Steps to the West Toronto Railpath with Convenient Access to UP Express, GO, subway and streetcar. (id:51530)
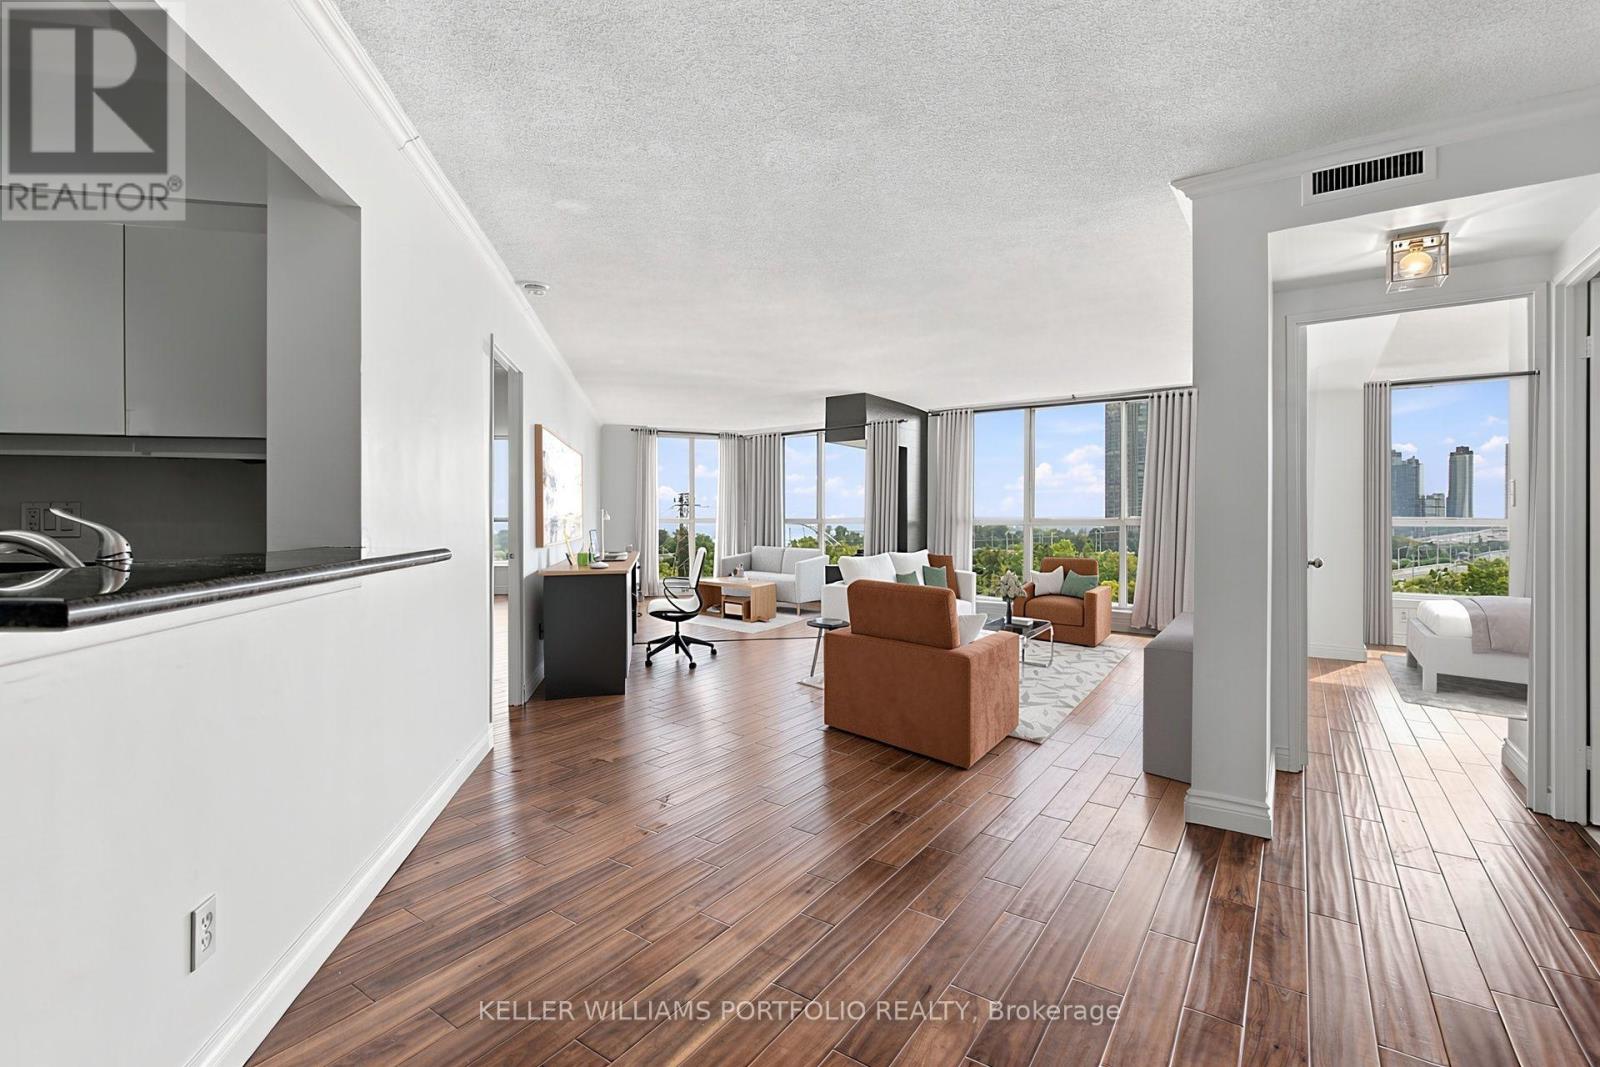
940 - 22 Southport Street
Toronto, Ontario
One of the largest floorplans in South Kingsway Village! A rare opportunity to lease a spacious 2-bed + den, 2-bath suite offering approximately 1,496 sq. ft. of comfortable living space. Bright south-facing exposure with beautiful, unobstructed views and glimpses of Lake Ontario. Generous principal rooms, hardwood floors, a large kitchen with plenty of storage, and thoughtful updates throughout. Plenty of space to live, work and entertain. 2 parking spaces + 1 locker included. Enjoy exceptional all-inclusive value with heat, hydro, water, air conditioning, high-speed internet, Bell cable TV, HBO and Crave all included in the rent. Well-maintained Tridel-built community set on beautifully landscaped grounds, with 24-hour gatehouse security and excellent amenities including an indoor pool, sauna, squash courts, fitness facilities, media room, party room, outdoor BBQ area and ample visitor parking. Ideally located near High Park and Lake Ontario waterfront trails, with easy access to the Gardiner. Close to Bloor West Village, shops, restaurants, TTC and excellent schools. An exceptional opportunity for working professionals, a small family or downsizers looking for space, comfort and convenience in a coveted west-end neighbourhood. (id:51530)
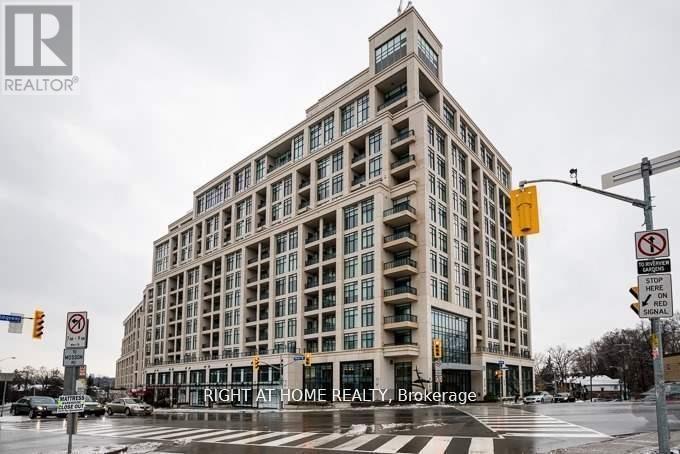
430 - 1 Old Mill Drive
Toronto, Ontario
Welcome to One Old Mill ! A highly sought after Tridel built condominium, nestled in a beautiful neighbourhood close to parks, trails, transit, Jane subway station, and the charming Bloor West Village. This is a versatile space perfect for those looking for an option to live and work from home, or even a couple expanding their family!. Gourmet Kitchen, Granite Counter Top, Back Splash, Stainless Steel Whirlpool Appliances, Engineered Hardwood Floors Throughout, Ensuite Laundry, 5 Pc Ensuite, Excellent Floor Plan!Enjoy your morning coffee on the balcony. When you're not enjoying the spa services at the Old Mill Spa just down the road, enjoy the wonderful building amenities including indoor pool, exercise room, rooftop deck and garden, outdoor BBQ, party/meeting rooms and media room. This condo has it all, come experience it for yourself! A short drive from High Park, the waterfront and the Gardiner Expressway. (id:51530)
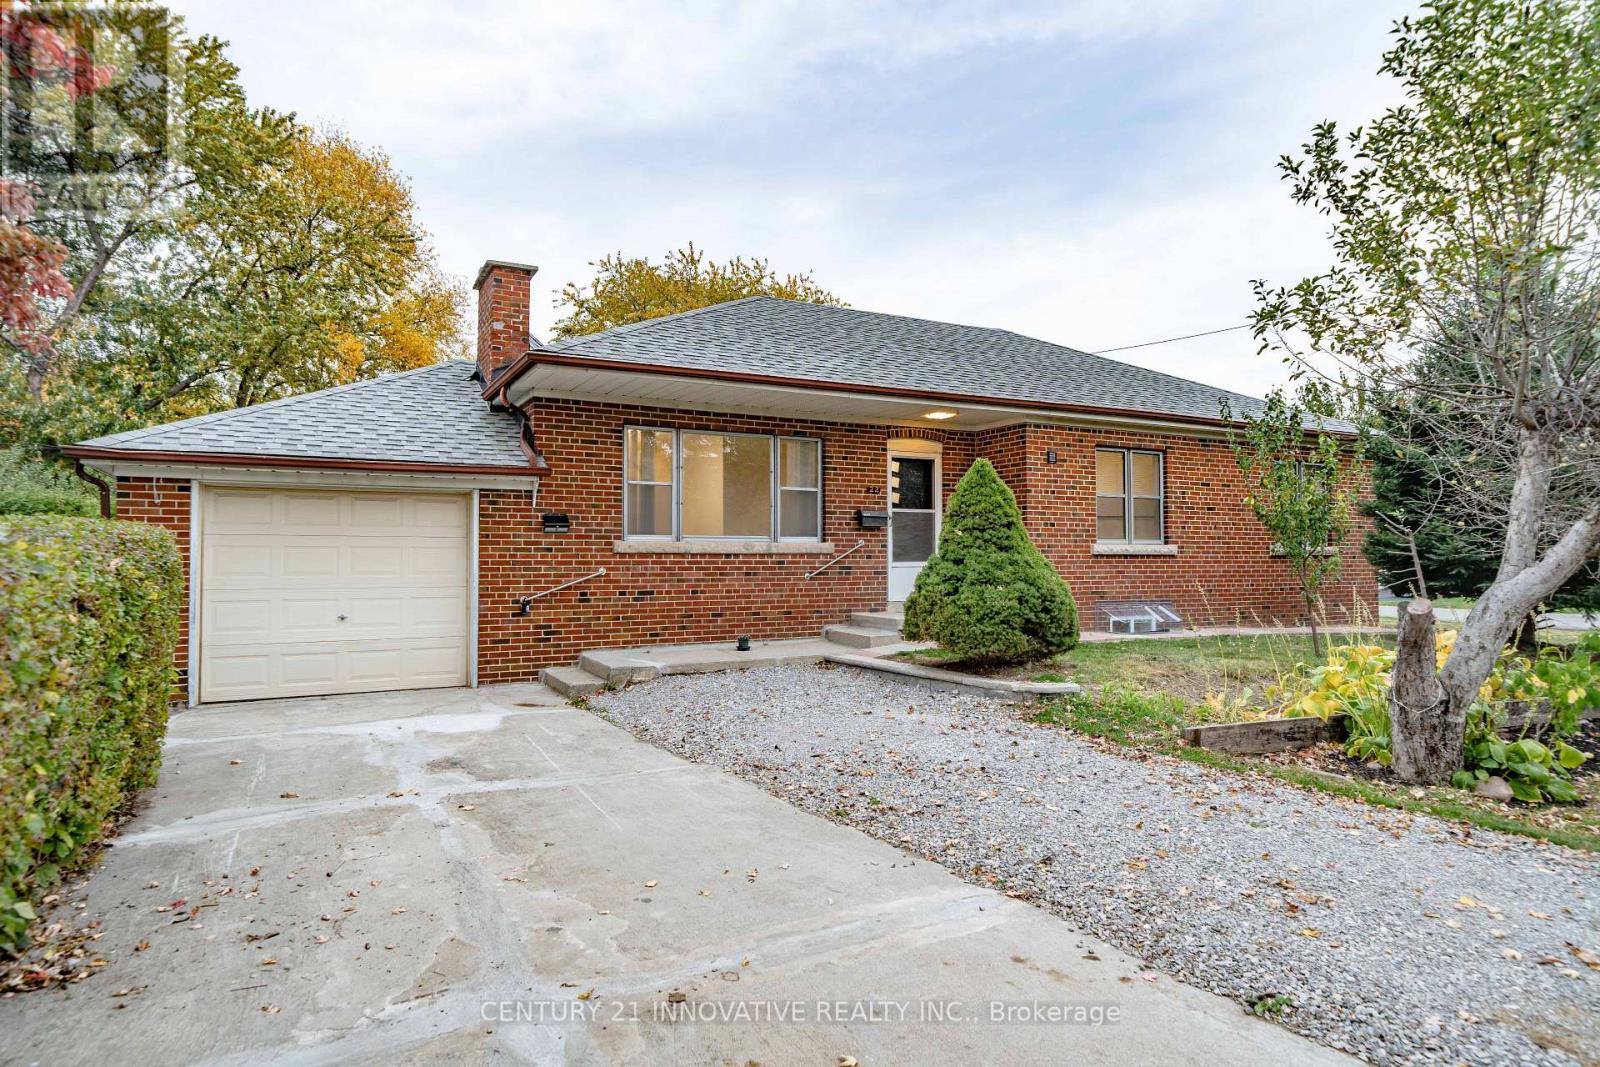
Upper - 22 Carysfort Road
Toronto, Ontario
Recently Renovated With A New Kitchen Brand New Appliances, Washer And Dryer. This Suite Also Includes A Dishwasher And Private Ensuite Laundry! 3 Spacious Bedrooms And 2 Full Bathrooms. luxury vinyl flooring Throughout. 10 Minute Walk To Islington Subway, 20 Minutes Walk To Kipling Subway And Go Train. (id:51530)
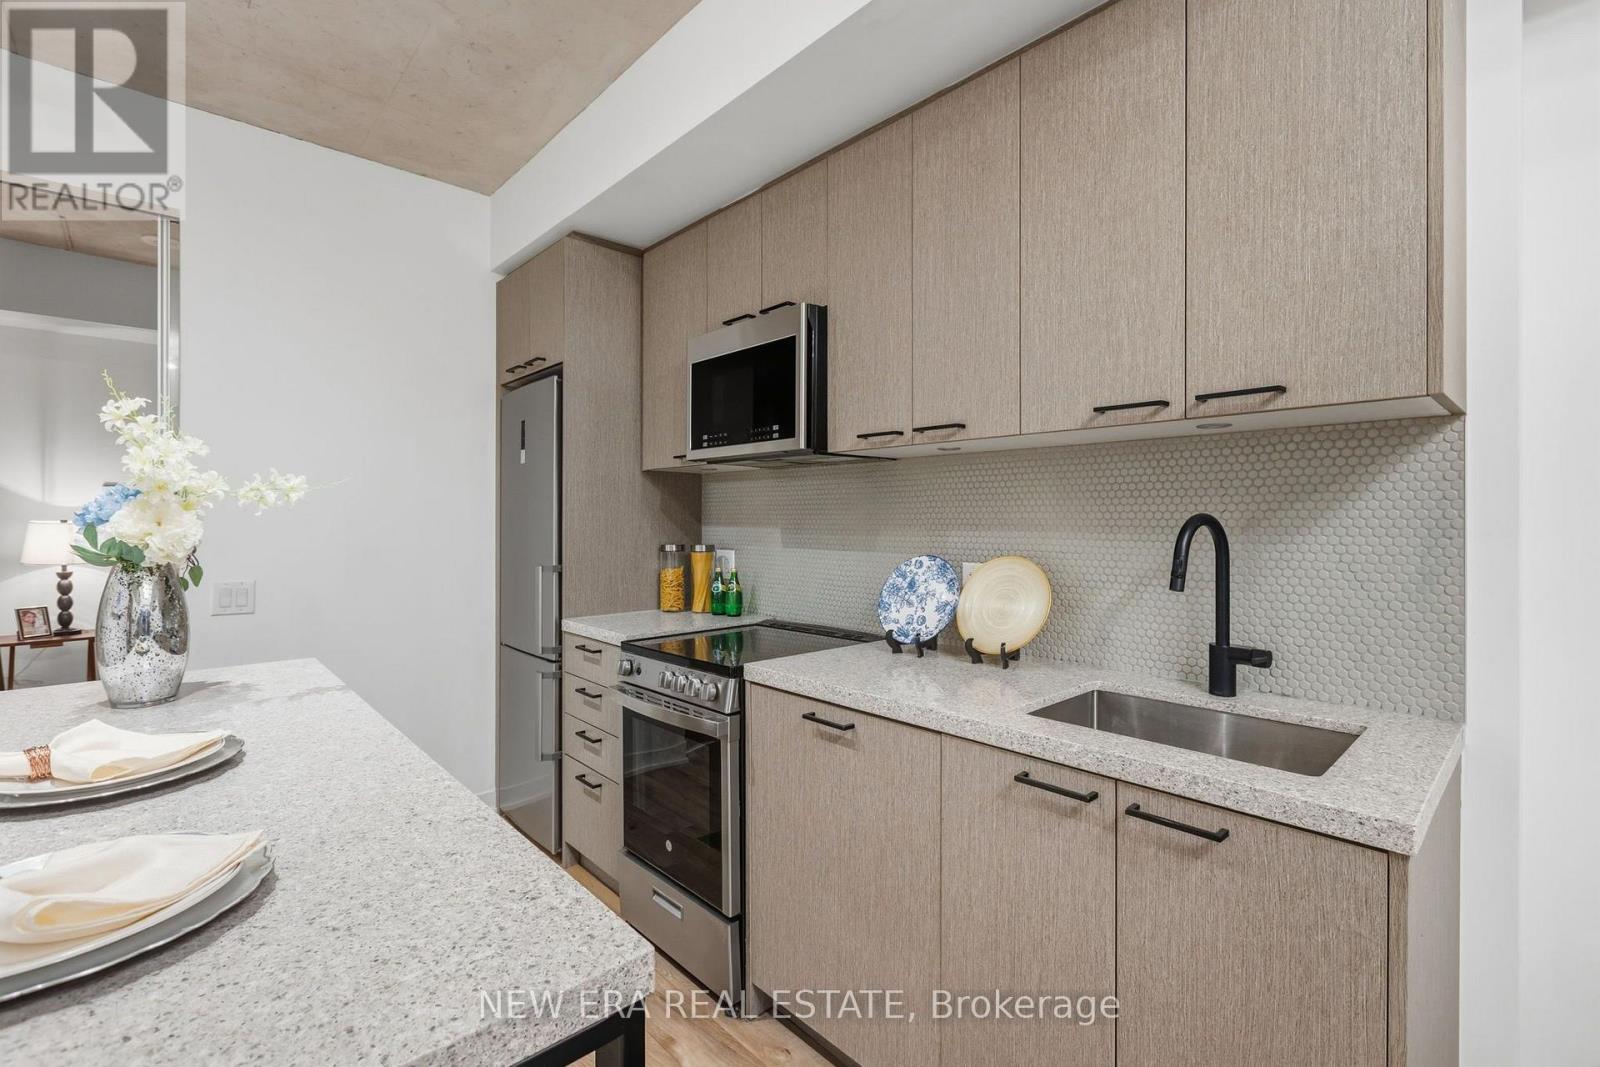
301 - 1808 St. Clair Avenue W
Toronto, Ontario
Exceptional Value at Reunion Crossing, 2 bedroom 2 bathroom plus ONE PARKING SPOT AND LOCKER!! This nearly new, move-in ready contemporary suite, first occupied in 2023, offers a bright, intelligently designed layout that maximizes every square foot. Soaring 9.5-ft exposed concrete ceilings create a modern loft-inspired atmosphere, while expansive windows flood the home with natural light. The open-concept living and dining area flows seamlessly into a sleek kitchen featuring quartz countertops, stainless steel appliances, ample cabinetry and in-suite laundry for everyday convenience. The desirable split-bedroom design offers ideal privacy for families, guests or those working from home, while the spacious primary retreat includes its own private ensuite. Residents enjoy an impressive collection of amenities, including a fully equipped fitness centre, party lounge, outdoor terrace, children's play area, pet wash station, bike storage and repair station. High speed internet (Rogers Ignite) is included in maintenance fees!! Perfectly situated with the St. Clair streetcar at your doorstep, you'll enjoy effortless access to the Junction, Corso Italia, Stockyards Village, parks, cafés, restaurants and everyday shopping. Whether you're a first-time buyer, savvy investor or downsizer, this is an exceptional opportunity to own a stylish, turnkey home in one of Toronto's most exciting and rapidly growing west-end communities. (id:51530)
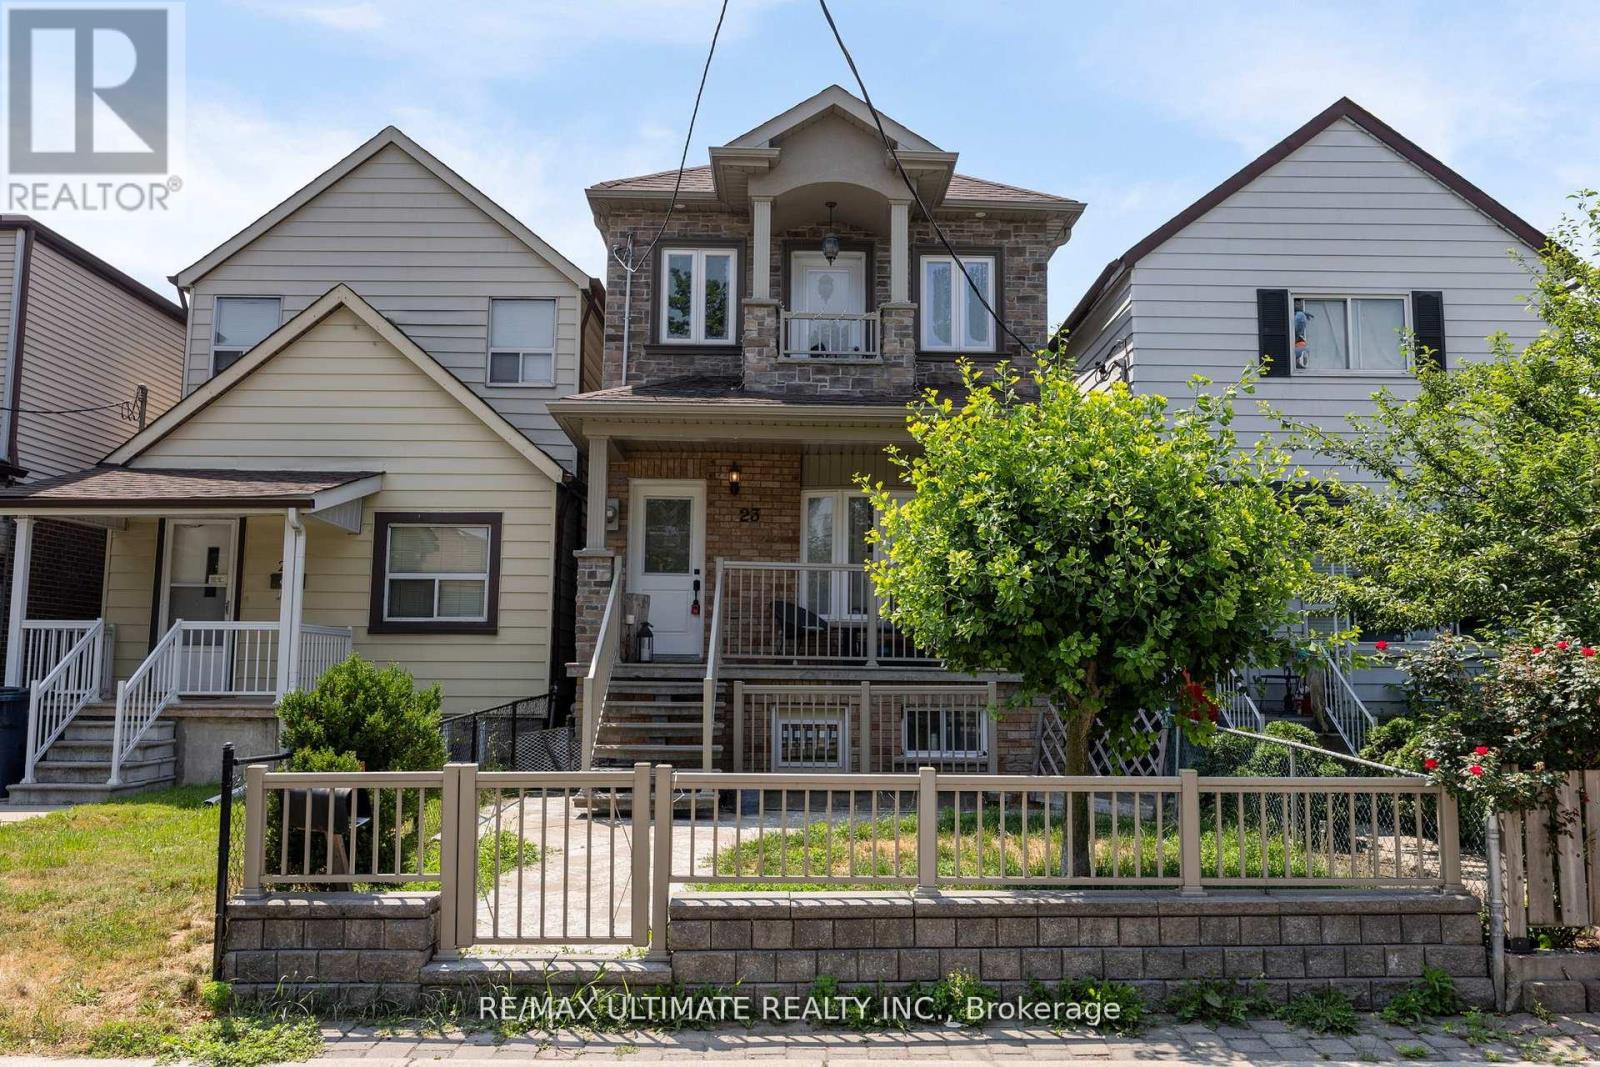
23 Seneca Avenue
Toronto, Ontario
Spectacular Custom Rebuilt Home W/ Amazing Big Double Car Garage. Stunning Kitchen W/ Quartz Counters Tops, Amazing Stone Tiles With A Nice Island, Both Bedrooms With Master Insuite And W/I Closet, Balcony. Complete Separate Bsmt Apartment With W/O Amazing Extra Income. Upgraded Wood Trir Throughout. Move In Ready. (id:51530)
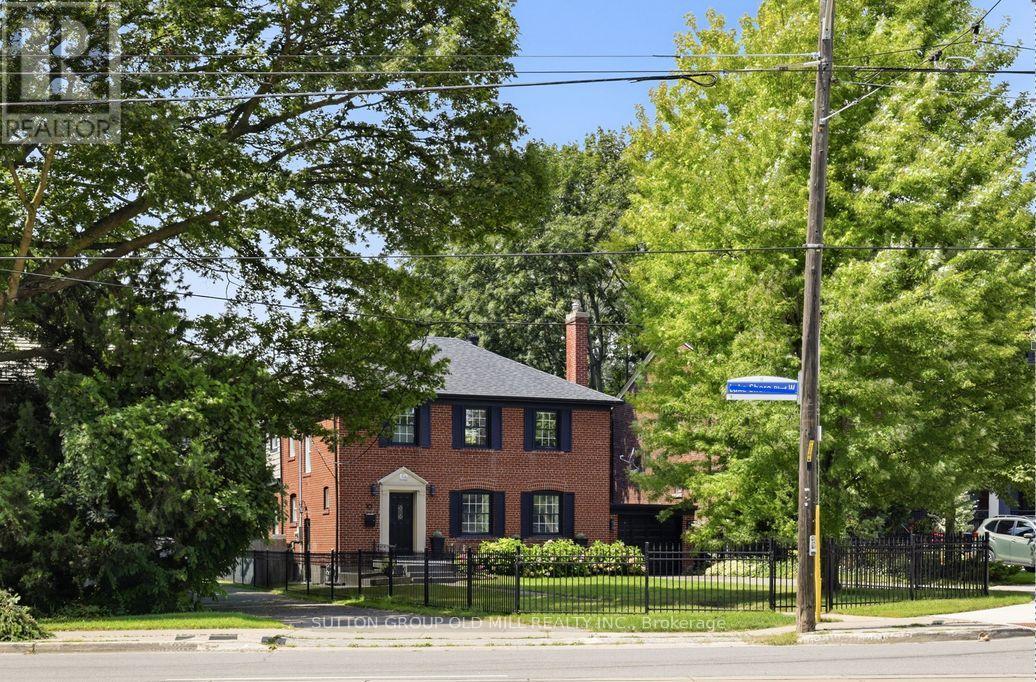
10 Queens Avenue
Toronto, Ontario
Architecturally striking Georgian beauty situated on a rare 50 ft lot, steps from the lake. An expansive front lawn set well back from the street, and fully fenced, offers lots of privacy, 3 car driveway plus attached garage. This home, with its 1943 character preserved and modern living accomodated, provides treed views from virtually every window. Live comfortably or add a two storey back addition with extra garage space and pool while still having lots of backyard space to play! While most of the homes in Olde Mimico and surrounds have had their 50 foot lot split, this one remains intact and is uniquely liveable even if you don't plan future projects, but if you do, it has unlimited future potential. Step inside and see how this home has been lovingly preserved and updated over the years, with beautiful white oak engineered flooring on the main and upper floors, original doors, arch passageways, ceiling medallion, covered rads. Welcoming foyer opens to an expansive living room with modern fireplace surround and formal dining room. Kitchen with custom wood cabinets and stainless appliances; plus dedicated breakfast sunroom overlooking the backyard. Enjoy your morning coffee while watching the kids play on the oversized deck, just made for al fresco dining and entertaining. Upstairs, spacious primary bedroom with his and hers closets and large picture windows, plus two and a half secondary bedrooms and a five piece family sized bath with makeup vanity. Fully finished bright and airy basement with high ceilings and pot lights throughout, office area, exercise room and side door entry if you want to easily convert to rental. All this in a family friendly neighbourhood with quick access to the 427, Gardiner and GO station, convenient shopping nearby including Sherway, Mimico village, San Remo and local restaurants, not to mention all that lakeside living has to offer, with its trails, beaches and amazing city views. (id:51530)
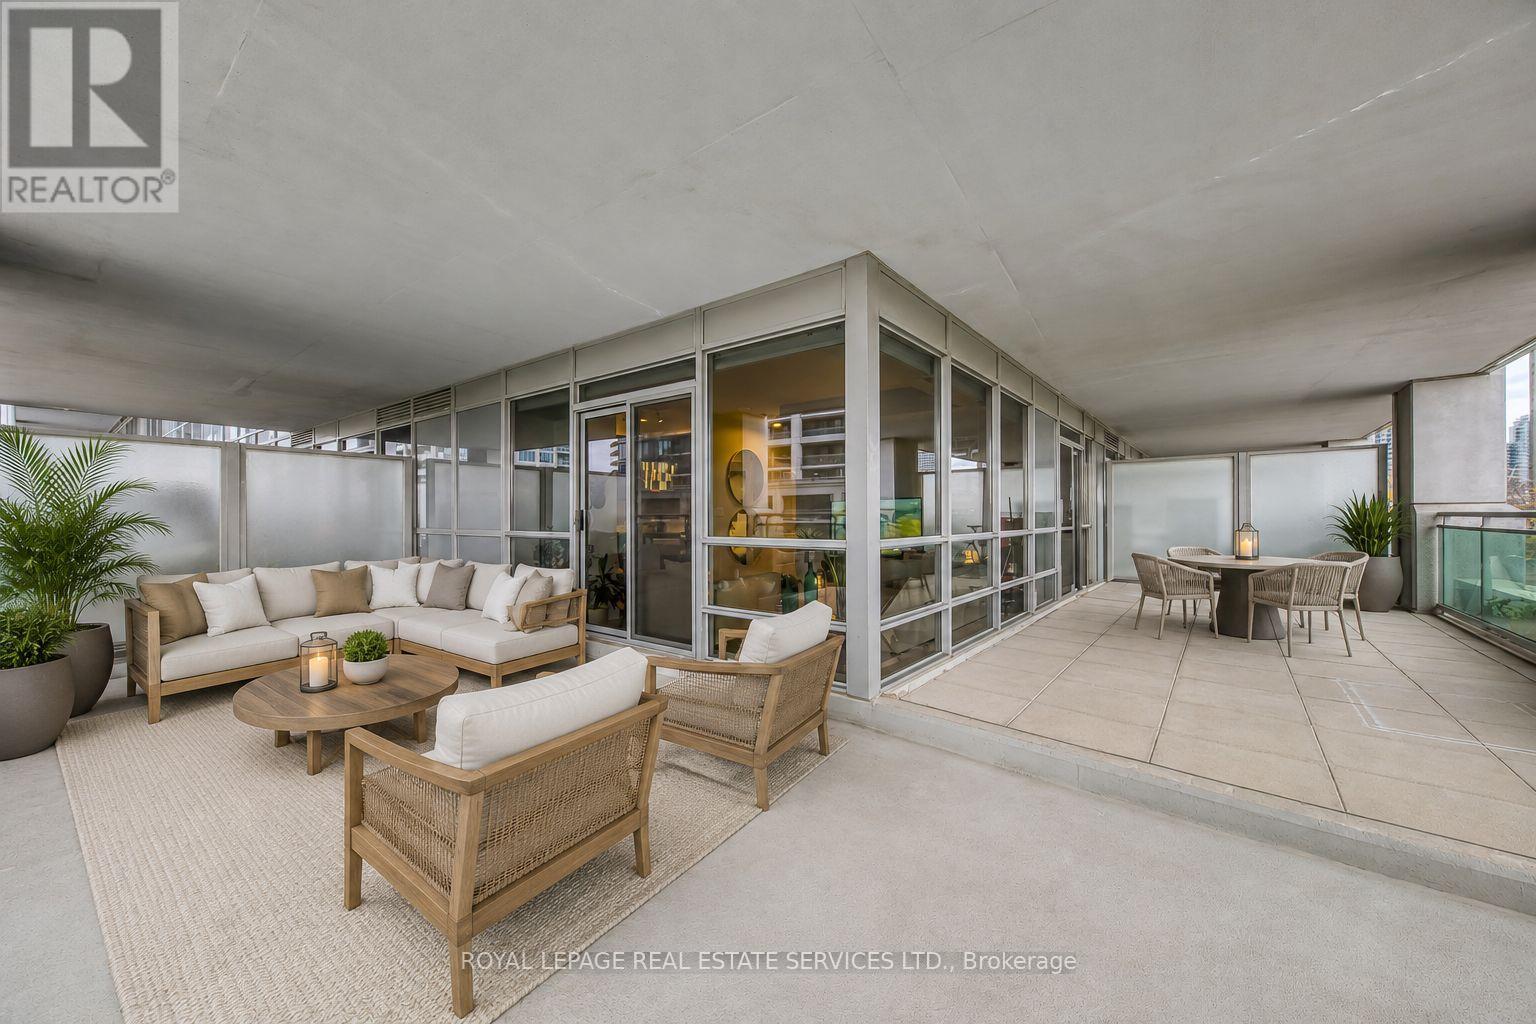
203 - 16 Brookers Lane
Toronto, Ontario
Exquisite Corner Unit 'Nautilus' in the heart of Humber Bay ! This beautifully appointed 624 sqft corner unit boasts a massive wrap-around 700 Sqft terrace accessible from both the bedroom and living room, offering serene views of lush trees and the lake from the side. With floor-to-ceiling windows, natural light fills every room, creating a bright and airy atmosphere. Enjoy the luxury of a freshly painted interior and brand-new flooring, ready for you to move in and make it your own. World-class building amenities include: 24-hour concierge, Indoor pool, sauna, and spa areas, Fully equipped fitness centre with cardio, yoga, and aerobic space, Party room, theatre, cyberlounge, and sports lounge with billiards, and an amazing outdoors for your summer parties. Locker and parking includedPerfectly situated for convenience-steps from shopping, dining, and transit this is corner-unit living at its finest with panoramic terrace views and full lifestyle amenities. Some pictures of the terrasse are virutally stagged (id:51530)
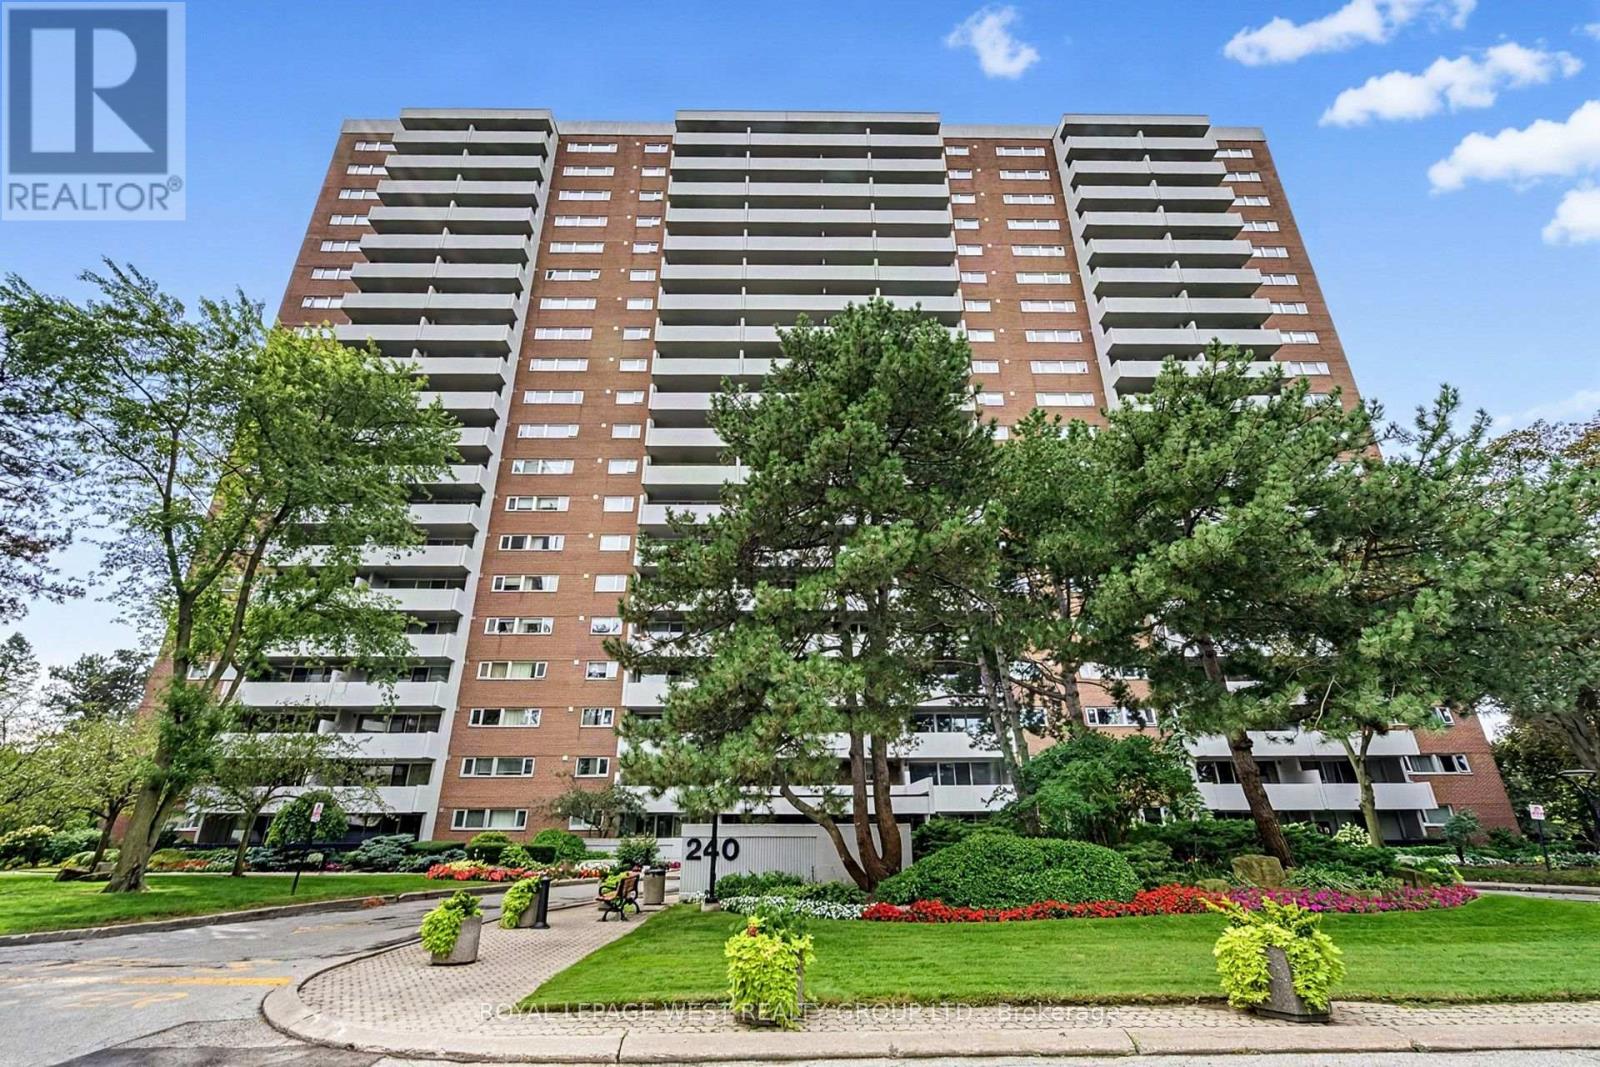
413 - 240 Scarlett Road W
Toronto, Ontario
Welcome to an elegantly updated 2-bedroom residence in the coveted Lambton Square community. This refined unit showcases a beautifully renovated kitchen with soft-close cabinetry, pot filler, and contemporary finishes, complemented by new laminate flooring and fresh paint throughout. A rare, full-size in-unit laundry and utility room enhances everyday convenience. Step onto the expansive balcony and take in tranquil, unobstructed views of the golf course - a private, nature-rich retreat offering serenity in every season. The grounds surrounding the building are meticulously maintained, with direct access to the Humber River, James Gardens, nearby golf courses, and miles of walking and biking trails. Ideally positioned just steps from TTC, minutes to major highways and the airport, and within walking distance of the upcoming Eglinton Crosstown LRT station. Monthly maintenance fees include all utilities and Rogers internet. A spacious locker and dedicated parking space complete this exceptional offering. (id:51530)
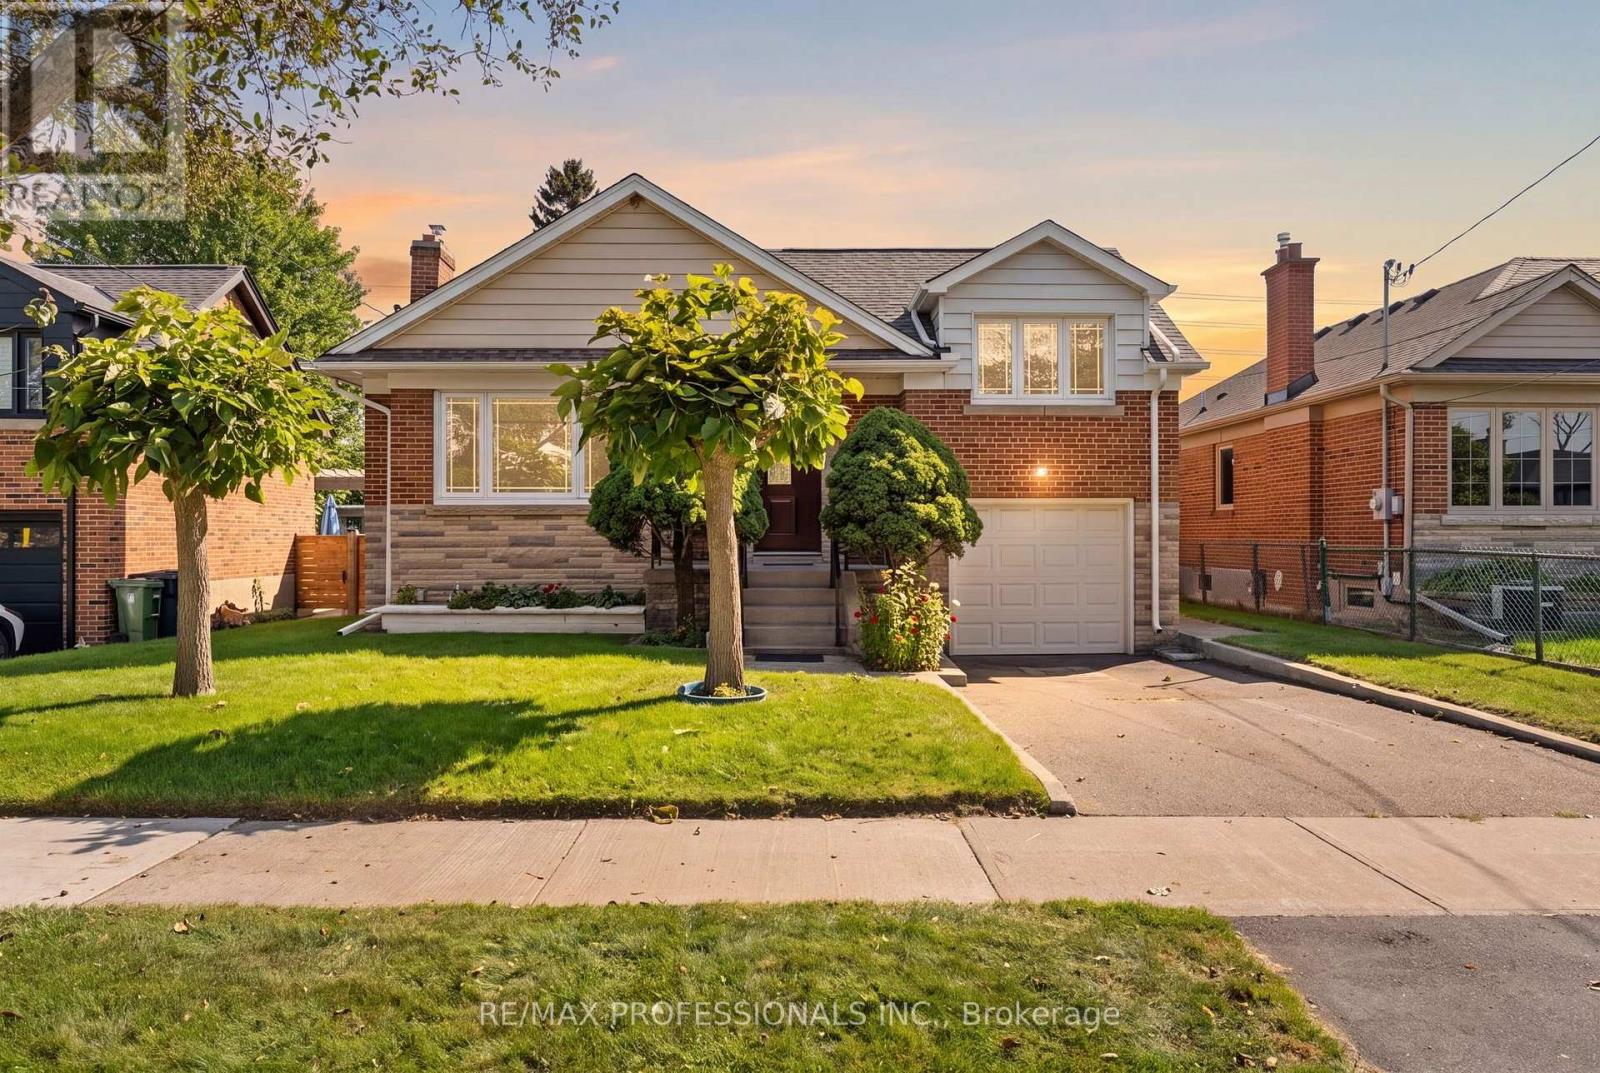
9 Coney Road
Toronto, Ontario
Welcome to 9 Coney Road, a cherished family home in the heart of coveted Norseman Heights. Set on a generous 47 x 107 ft lot, this 3-bedroom, 1.5-bathroom home has been lovingly cared for since its original 1955 construction and is ready for its next chapter. Move in and make updates over time, renovate to suit your style, or reimagine the space and make it entirely your own. Located in Norseman Heights, one of Etobicoke's most established and family-friendly communities, surrounded by tree-lined streets, parks and everyday conveniences, with access to sought-after local schools including Norseman Junior Middle School, Holy Angels Catholic School and Bishop Allen Academy. Enjoy easy access to The Kingsway, Bloor Street, transit and major commuter routes. A wonderful opportunity to put down roots in a neighbourhood people love to call home. Full of character, potential and possibility, 9 Coney Road is ready for what comes next. (id:51530)
17 - 85 Eastwood Park Gardens
Toronto, Ontario
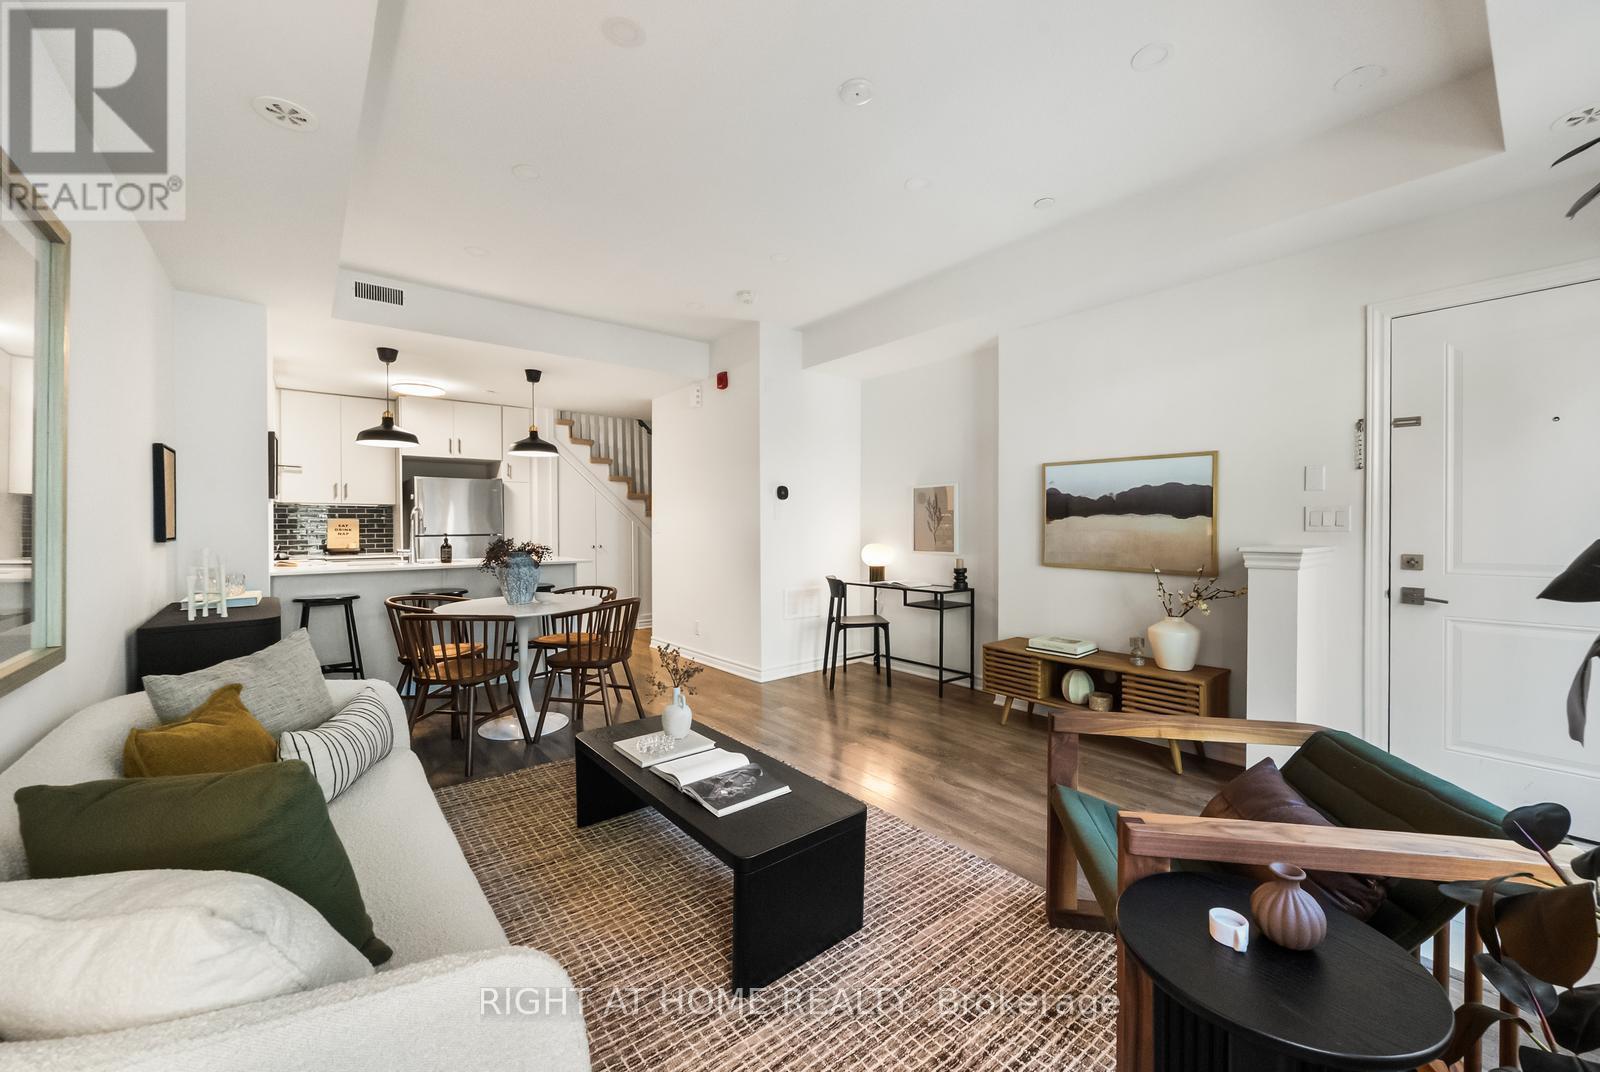
Lake. GO Train. Great eats. Private patio. And low maintenance fees. Welcome to Long Branch! Love a home that checks all the boxes? This stylish 2 storey condo townhouse delivers 994 sq.ft. of bright, functional living space, 2 bedrooms, 2.5 baths and an open concept main floor that's easy to love. Enjoy being steps from the lake, parks, waterfront trails and Marie Curtis Park & Beach. Long Branch GO is only a 10 minute walk away, with Union Station just a quick 23 minute GO train ride, making commuting into the city a breeze. The modern kitchen features quartz countertops, sleek backsplash and stainless steel appliances, while thoughtful upgrades include extra storage underneath the stairs, upgraded light fixtures and fresh paint throughout. Step outside to your private patio, perfect for morning coffee, evening drinks or summer BBQs. This welcoming community is centered around a playground and green space, with cafes, bakeries, restaurants and yoga all within walking distance. Sherway Gardens, Costco, Ikea, Colonel Samuel Smith Park, Long Branch Public Library, Toronto and Lakeview golf courses plus major highways are just 5 minutes away. Underground parking and a very rare storage locker add even more convenience. Stylish, practical and perfectly located, this is Long Branch living with room to enjoy it. (id:51530)
218 - 60 Southport Street
Toronto, Ontario
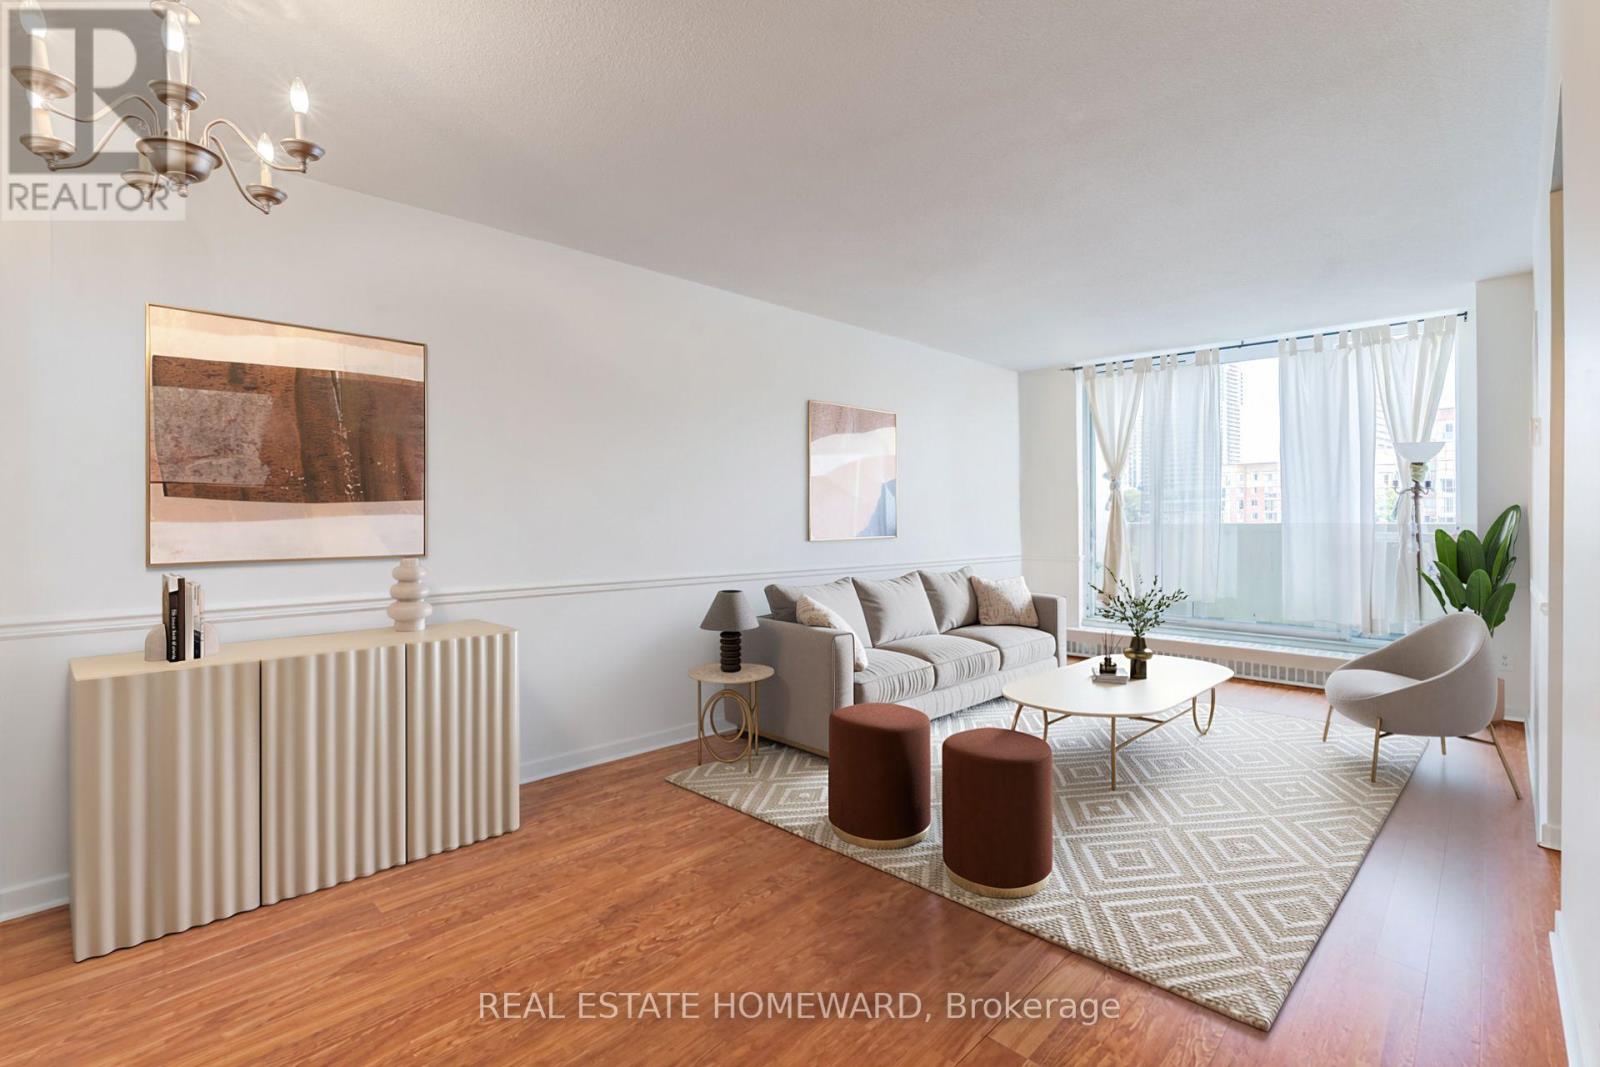
Welcome to 60 Southport St, Suite 218-a rare two-storey condo offering the perfect blend of space, light and lifestyle. This bright, airy 2+1 bedroom, 1-bathroom suite spans approximately 1,100 sq. ft, features fresh paint throughout, and includes parking plus all-inclusive maintenance fees.Your blank canvas in High Park-Swansea: the flexible layout easily fits a king bed, home office, hobbies and more-giving you room to breathe and the freedom to personalize at your own pace. Ideal for downsizers and growing families, this pet-friendly home delivers a townhouse-like feel with the convenience and amenities of a professionally managed building in one of Toronto's most sought-after neighbourhoods.Steps to top-rated schools (Swansea PS, St. Pius, Humberside CI) and a short walk to Lake Ontario, High Park and the Humber River. Enjoy local favourites like the Cheese Boutique around the corner, plus the boutiques, bakeries and cafés of Bloor West Village and Roncesvalles just a quick bus ride away. TTC at your doorstep.Residents enjoy an exceptional suite of amenities: gym, party room, indoor pool, exercise and games room, plus a spacious dog area, outdoor visitor parking and tennis court. Extremely well-managed and secure building. All utilities-including high-speed internet and cable TV-are included in the maintenance fee. Some photos are virtually staged. (id:51530)
515 - 2300 St Clair Avenue W
Toronto, Ontario
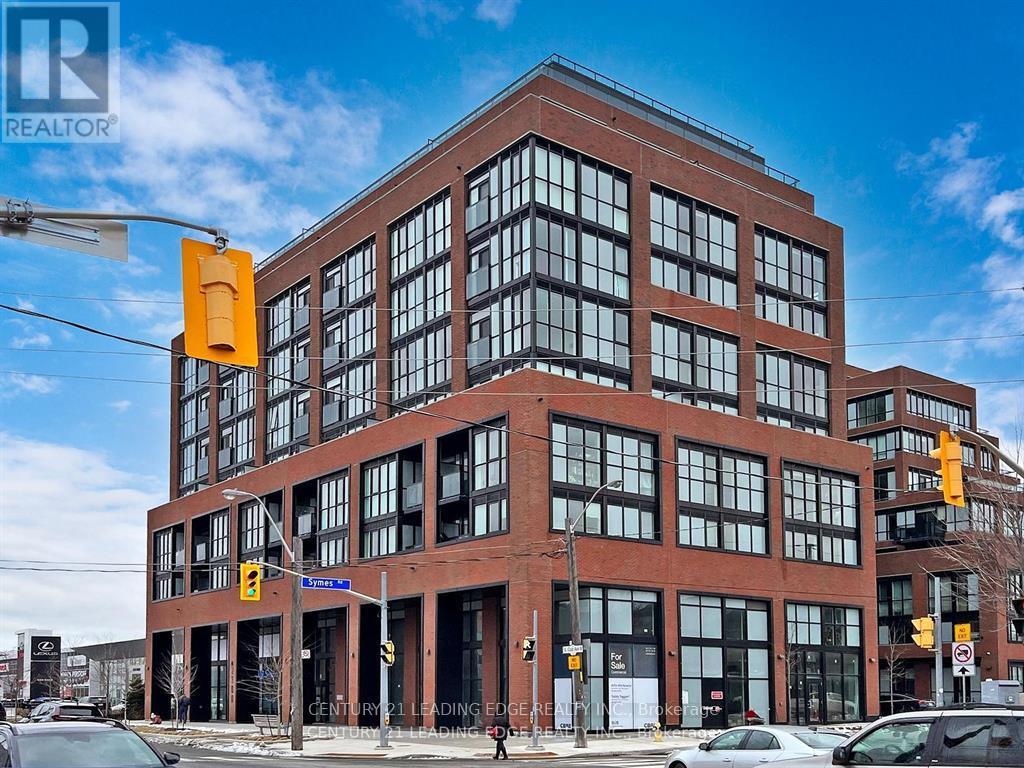
This stunning 2 Bed+ Den 2 full bath condo* 832 Sq ft plus open a huge balcony* built in 2022 * with 9 feet Ceiling* new modern kitchen with stainless steel appliances. The primary Bedroom with 3 pc ensuite bath, W/I closet. Fully equipped with all the amenities. Excellent gym facility, A beautiful outdoor BBQ patio, Kids room, and Party room. Close to TTC streetcar stop, shopping area, Hockey Arena, park and the well-known stockyard shopping center. (id:51530)
11 Helen Avenue
Toronto, Ontario
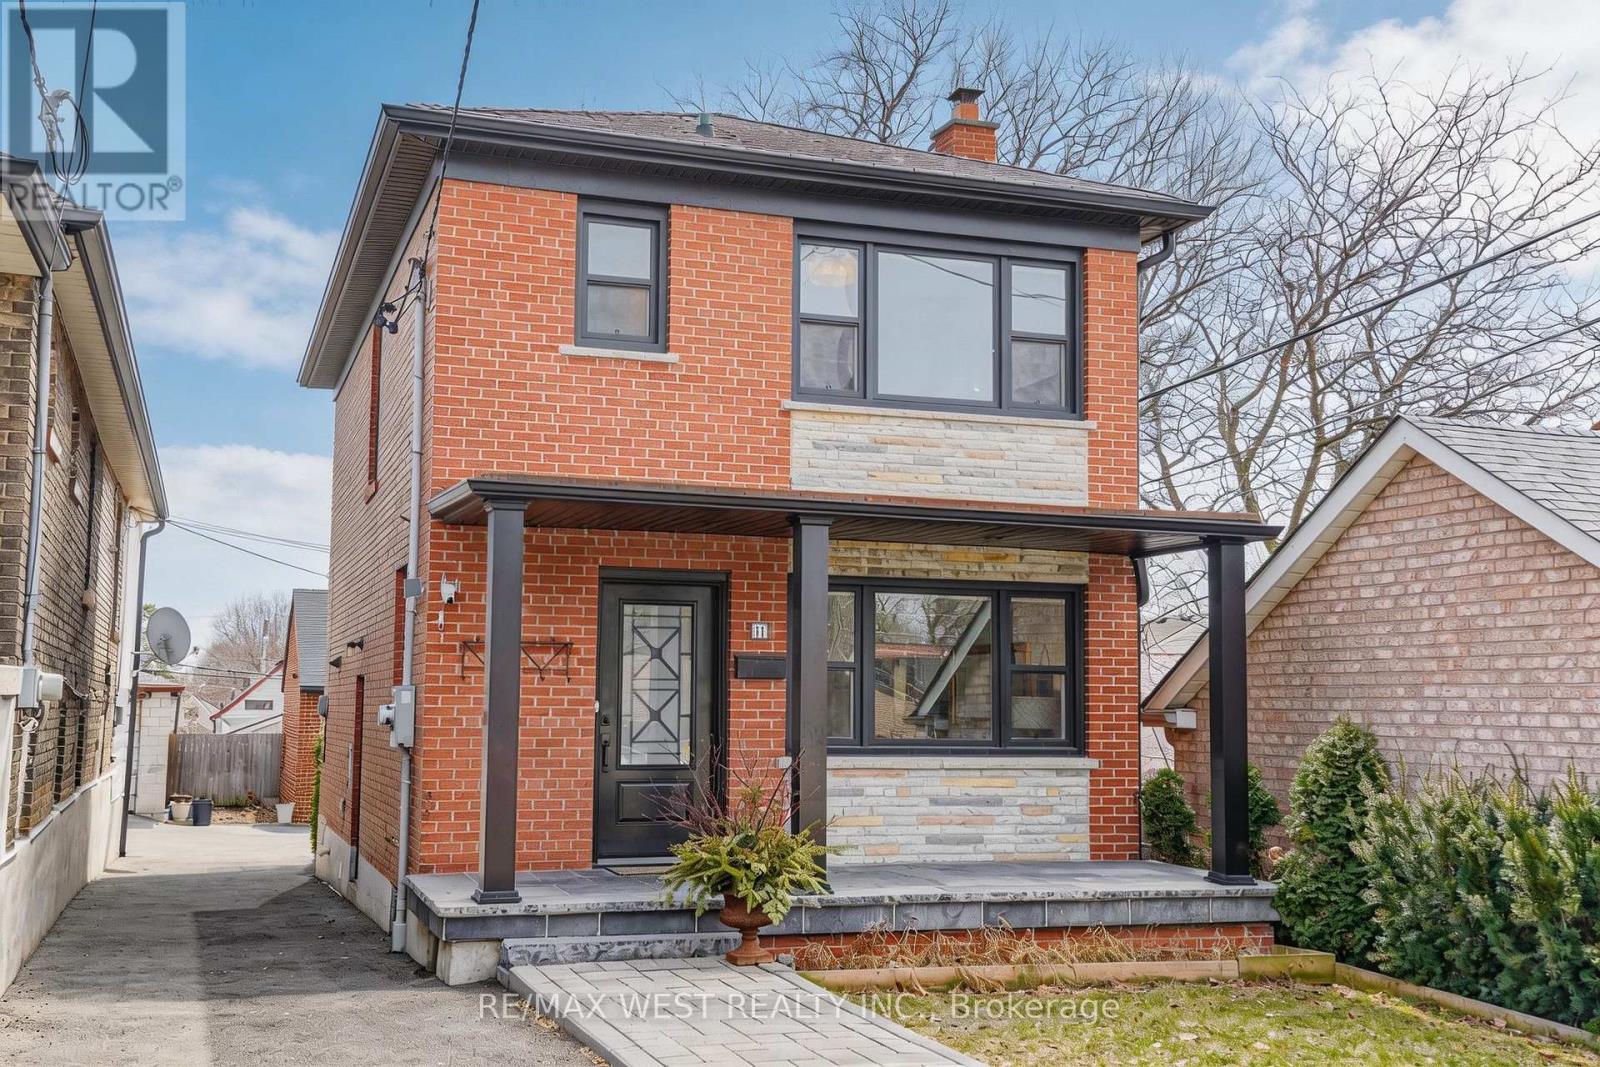
Welcome to 11 Helen Ave! A beautiful detached home on an impressive 141 foot deep lot, showcasing significant investment in exterior upgrades and offering outstanding curb appeal and long-term value! Newer detached garage with a second level with excellent potential for a future garden suite and ideal for generating additional income or creating a private workspace! The expansive covered front porch finished with stone flooring is a true standout! Thousands spent on improvements including furnace, air conditioner, eavestroughs, soffits, fascia, brick tuck pointing, retaining walls, interlock walkway, a new front door and new porch, and electrical upgrades to the garage, all completed approximately in 2024. Bright, open-concept living and dining areas with large windows, hardwood floors, crown moulding, and pot lights. Spacious eat-in kitchen features double doors leading to the deck and backyard, creating convenient indoor-outdoor living. The second level includes three generously sized bedrooms and an updated bathroom with marble counters. The basement, with a separate entrance, is partially finished and features above-grade windows and a fireplace which is perfect for additional family living space, a nanny suite, or potential conversion into an income-generating apartment. Situated on a quiet dead-end street with no sidewalk, this home is conveniently located close to public transit, restaurants, parks, schools, and all amenities. A rare opportunity combining thoughtful interior space with extensive exterior upgrades and extra income potential! (id:51530)
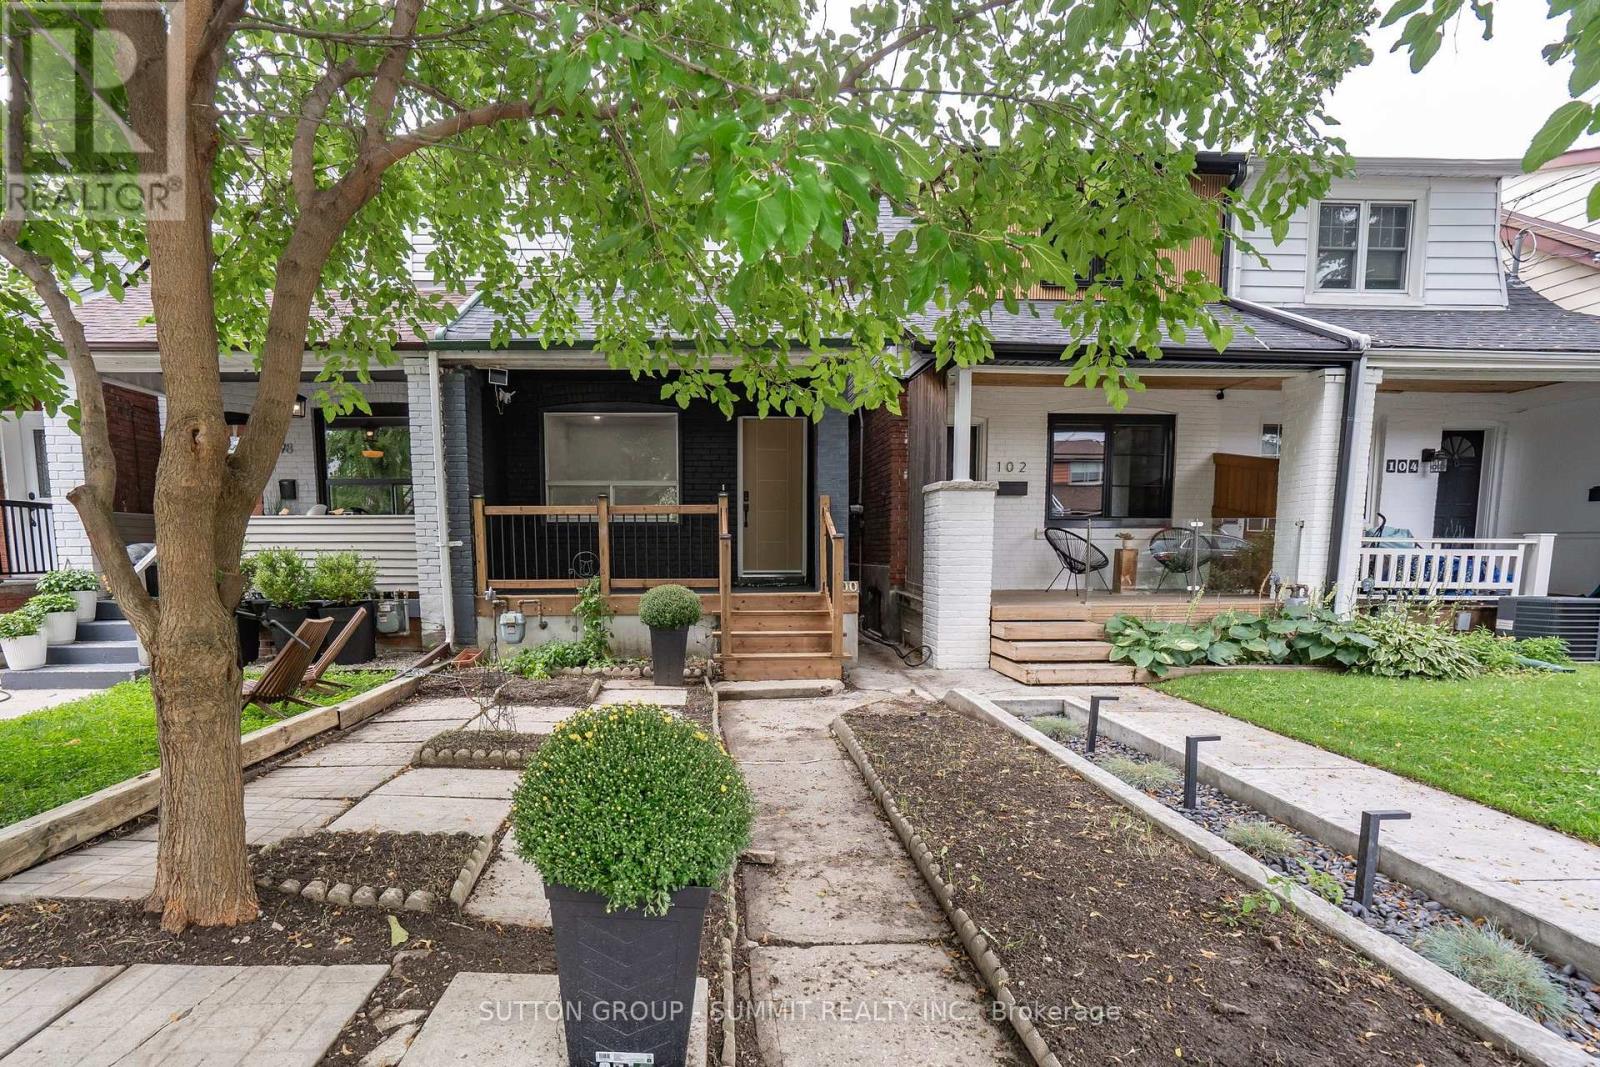
100 Rosethorn Avenue
Toronto, Ontario
Welcome to this beautifully renovated Toronto home, where modern style meets comfortable living! Thoughtfully updated throughout, this inviting residence features a bright, contemporary kitchen with a centre island, sleek cabinetry with undermount lighting, and aconvenient wine cellar just off the kitchen - perfect for entertaining. Pot lights and durable vinyl flooring flow throughout the home, creating a clean and cohesive feel. Offering 2 bedrooms and 2 bathrooms, the home includes a beautifully finished main bathroom with heatedfloors for an added touch of comfort. A separate entrance provides excellent potential for an in-law suite or additional living space, offering flexibility for extended family, guests or future use. Basement has rough in for a 3 piece bathroom. Offering 1 parking space in the garage, & street parking is also available. Enjoy your morning coffee on the large front porch or unwind in the private backyard, providing great outdoor space for relaxing and entertaining. Located in a family friendly neighbourhood, close to downtown Toronto, with convenient access to amenities, shops, restaurants, transit and everything the city has to offer. Move in ready, stylishly renovated, and full of potential - this is one you won't want to miss! (id:51530)
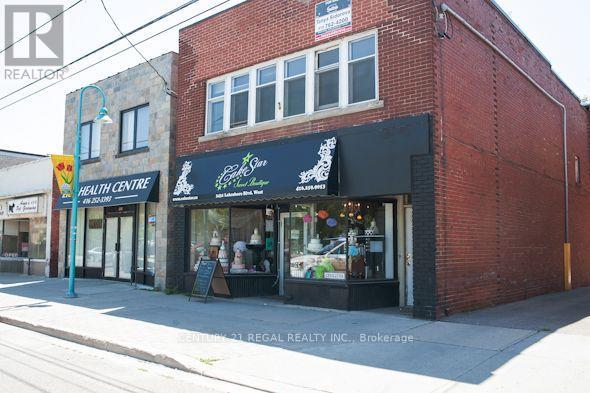
3431 Lakeshore Boulevard W
Toronto, Ontario
FULLY EQUIPPED * BAKERY / RETAIL OUTLET WELL KNOWN IN COMMUNITY 1,200 SQ. FT. PLUS BASEMENT NEW 5 YEAR LEASE W/ OPTIONS TO RENEW ONLY $3,600.00 / MONTH INCLUSIVE OF TMI ESTABLISHED BUSINESS WITH A LONG OPERATING HISTORY STRONG LOCAL BRAND RECOGNITION IN THE LAKESHORE COMMUNITY KNOWN FOR HIGH-QUALITY CUSTOM CAKES AND DESSERTS TURNKEY OPPORTUNITY WITH PROVEN REPUTATION AND GROWTH POTENTIAL PRIME LAKE SHORE BOULEVARD WEST LOCATION WITH STRONG VISIBILITY (id:51530)
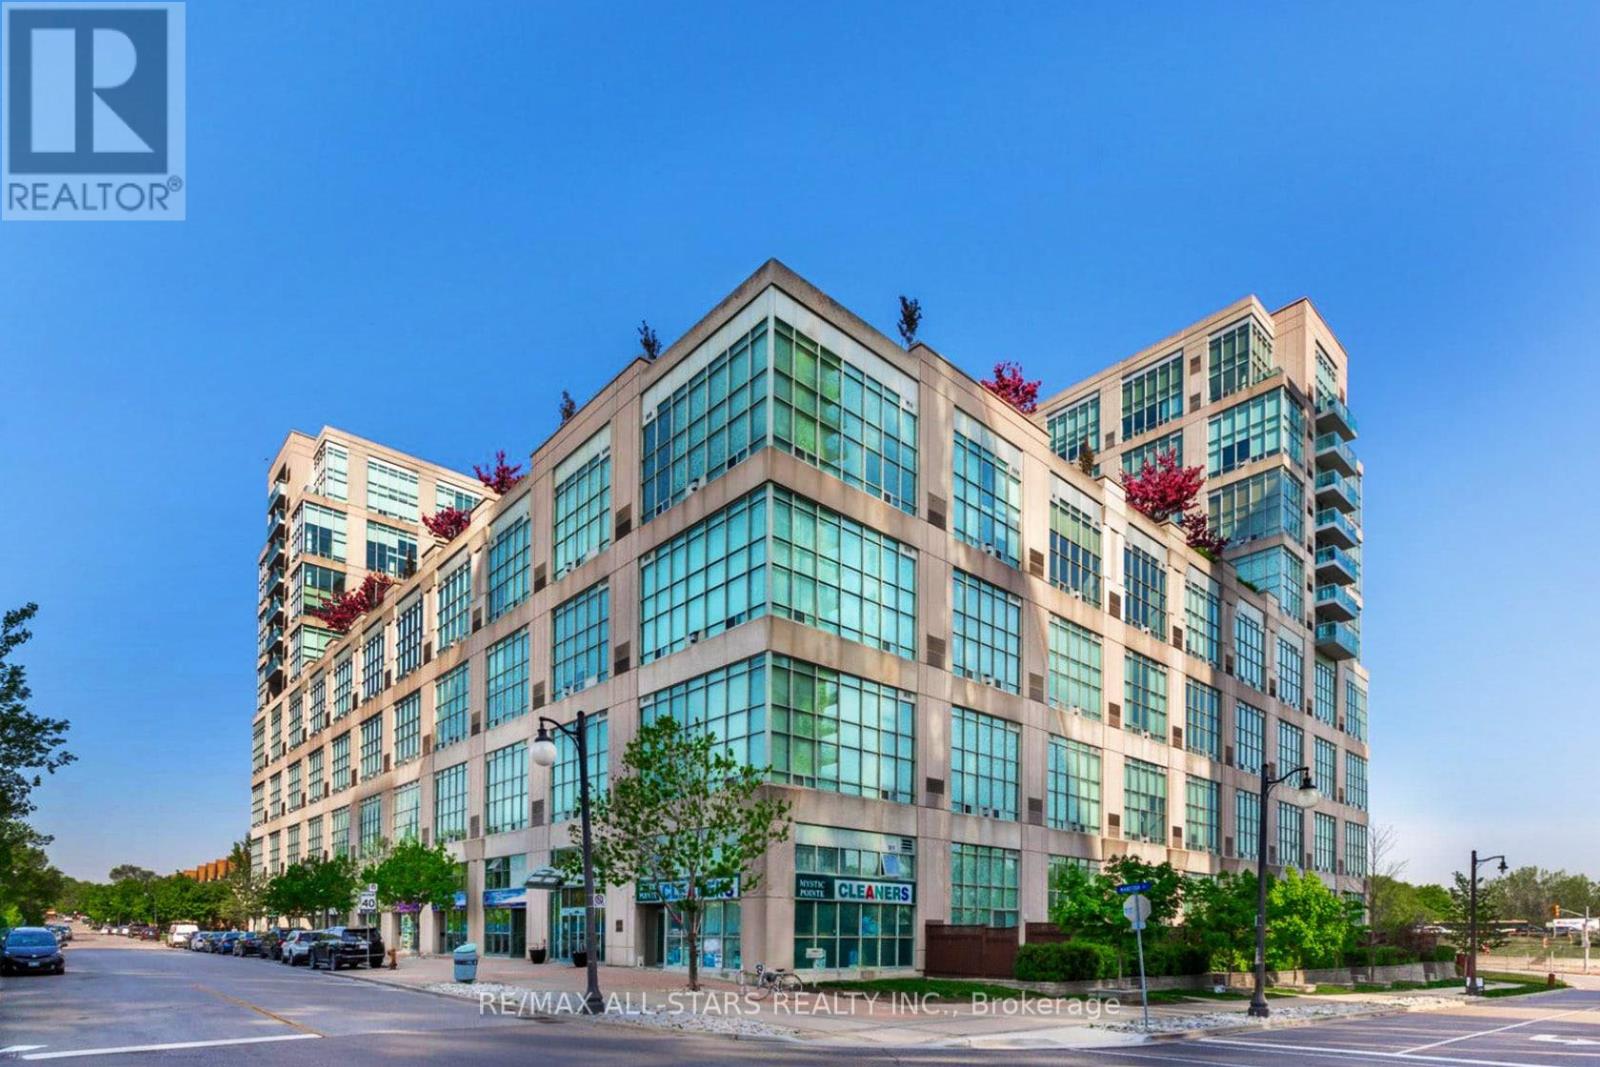
621 - 250 Manitoba Street
Toronto, Ontario
No you're not seeing things, that's the price - nothing compares for a loft condo or similar offering in the entire city ! The Price is Right ! Chic, Trendy & sought after location ! Fabulous Mix of Community ! Unit shows great ! New Luxury Vinyl Flooring Thru-out ! New Berber carpet on floating metal stairs & freshly painted ! Welcome to Fabulous Mystic Pointe ! Experience exceptional urban loft living in this stunning & spacious 1 bedroom, 2 bathroom residence with approx. 700 sq ft of living space with dramatic 17 foot, two-level ceilings and spectacular floor-to-ceiling windows that flood the space with natural light ! Impressive open-concept layout and design provides plenty of room for comfortable living and entertaining. Upstairs, the bedroom is private and spacious overlooking the living area with magnificent views of the city ! Which also features a 4-piece ensuite with a walk-in closet ! The main floor gives you open living and dining space, gas fireplace, a practical kitchen with breakfast bar, and a tucked-away work-from-home zone that doesn't eat up your living space + a powder room. No balcony? Good. You get more interior space where you live every day, plus rooftop terrace access when you want fresh air. Fabulous building features. 1 parking & 1 locker included ! North exposure keeps things quieter while still giving you open sky, sunsets, and city movement. Mystic Pointe puts you minutes to Humber Bay Shores, waterfront trails, parks, Mimico GO, Pearson Internt'l airport, the Gardiner, cafes, shopping, entertainment, groceries, and everything you actually use in a vibrant & classy neighbourhood right outside your door. Not boring. Not cookie-cutter. A real two-level Toronto loft ! Just move-in, enjoy ! Can't say enough about the location - you will love living here. Flexible possession ! (id:51530)
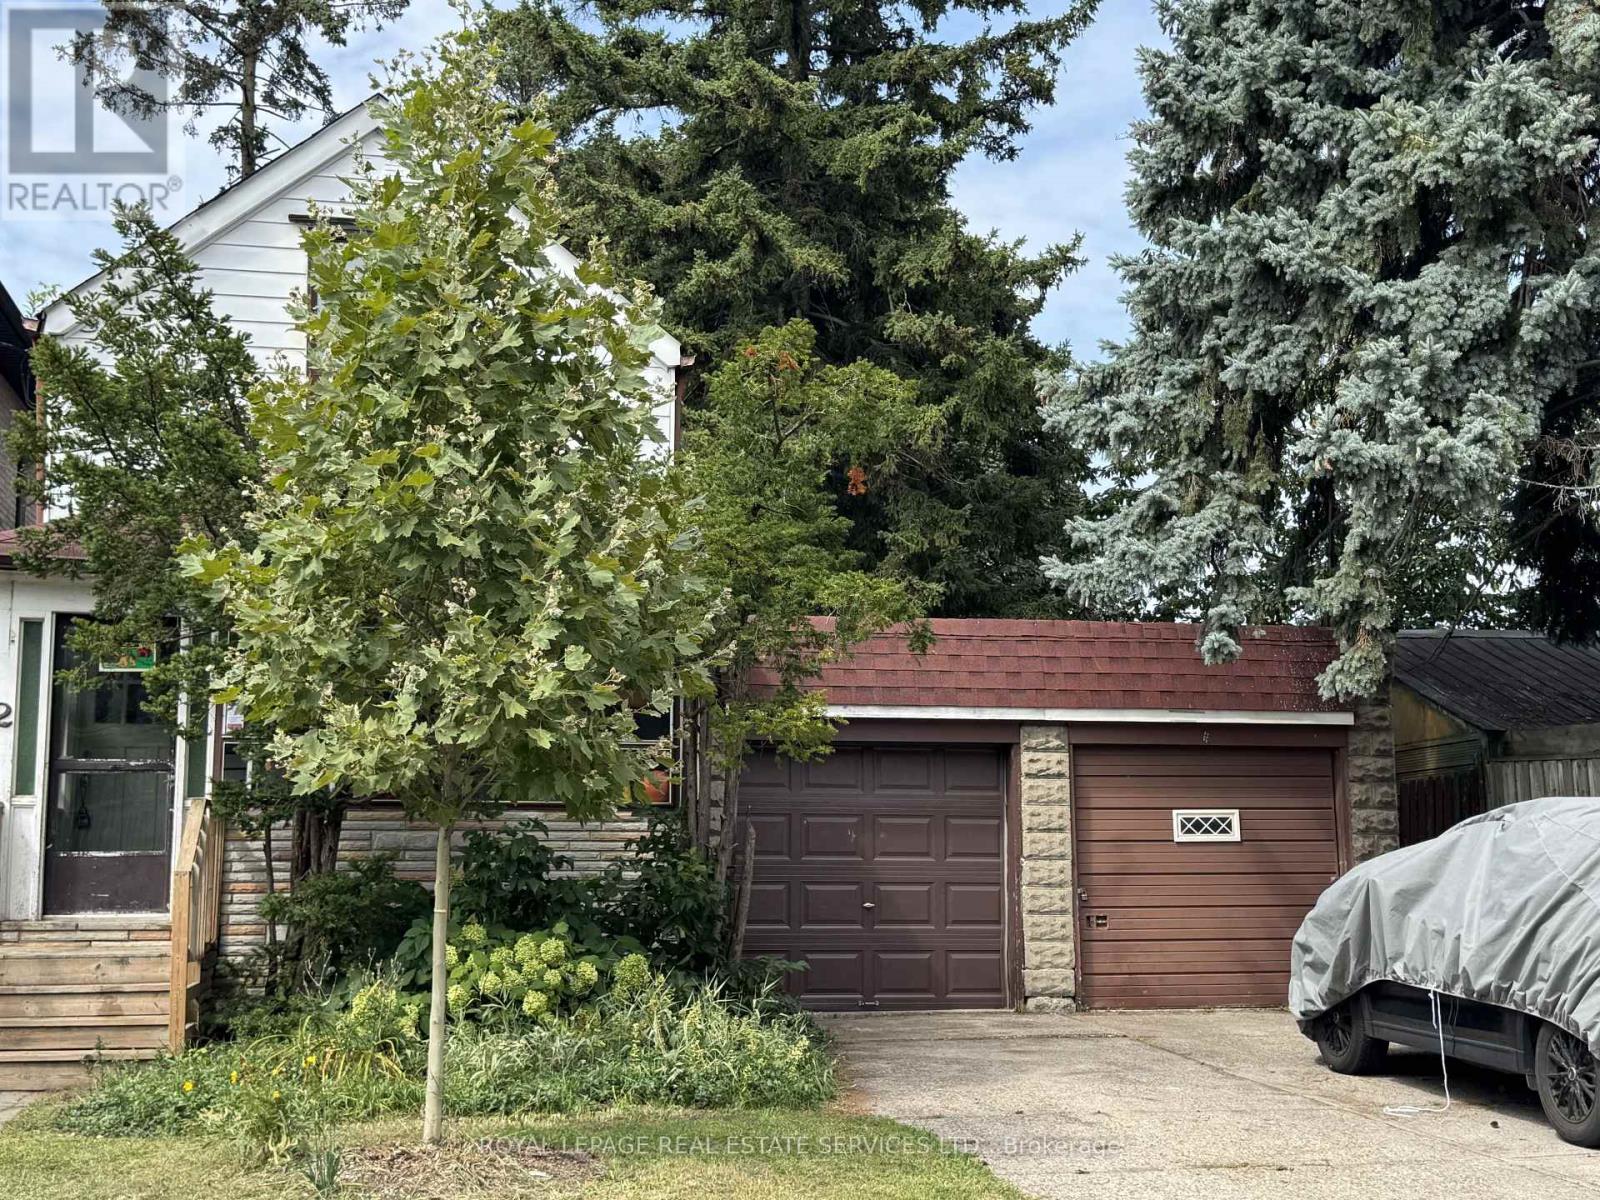
2 Saint Marks Road
Toronto, Ontario
An opportunity with options- invest, live, hold or plan for the futture. Currectly tenated and being offered as-is, where-is, 2 Saint Marks Rd presents an increasingly hard to find opportunity i Toronto's desirable west end. Whether you're looking for an income-producing property to hold, a home you may eventually occupy yourself, or a unique piece of land for a future building propject, this property offers flexibility today and intriguing possibilibies for tommrow. The real story here is the land. Unlike a typical narrow Toronto property, this unique irregular L-shaped lot offers approximiatly 37.05 ft of combined street frontage (27.54'+9.51') and extends approximately 125 feet along its longest side. The additional portion of the L-shaped property is currently occupied by a second garage, creating a unusual configuration with potential for a creative buyer, builder or investor to explore. Keep the existing tenant and hold the property as an investment while considering your -longterm plans. Alternatively, a purchaser looking for a future home may choose to explore personal occupancy in accoradance with appplicable tenancy requirements, while retaining the opportunuty to consider a larger renovation, new build or redevelopment down the road. For builders and design-minded buyers, the combination of approx 37' street frontage, substantial depth and the distinctive L-shaped configuration is particularly compelling. It is the kind of property that invites you to think beyond the existing house and consider how the site might ultimately be used. And then there is the location. Situated at the edsge of the sought-after Baby Point Area, St. Marks offers the feel of an Established residential neighbourhood while keeping you connected to some of the west end's most popular communities. Enjoy easy access to the shops, cafes, restuarants and everyday conveniences along Jane and Annette, with Bloor West Village nearby. The amount of green space for an urban location. (id:51530)
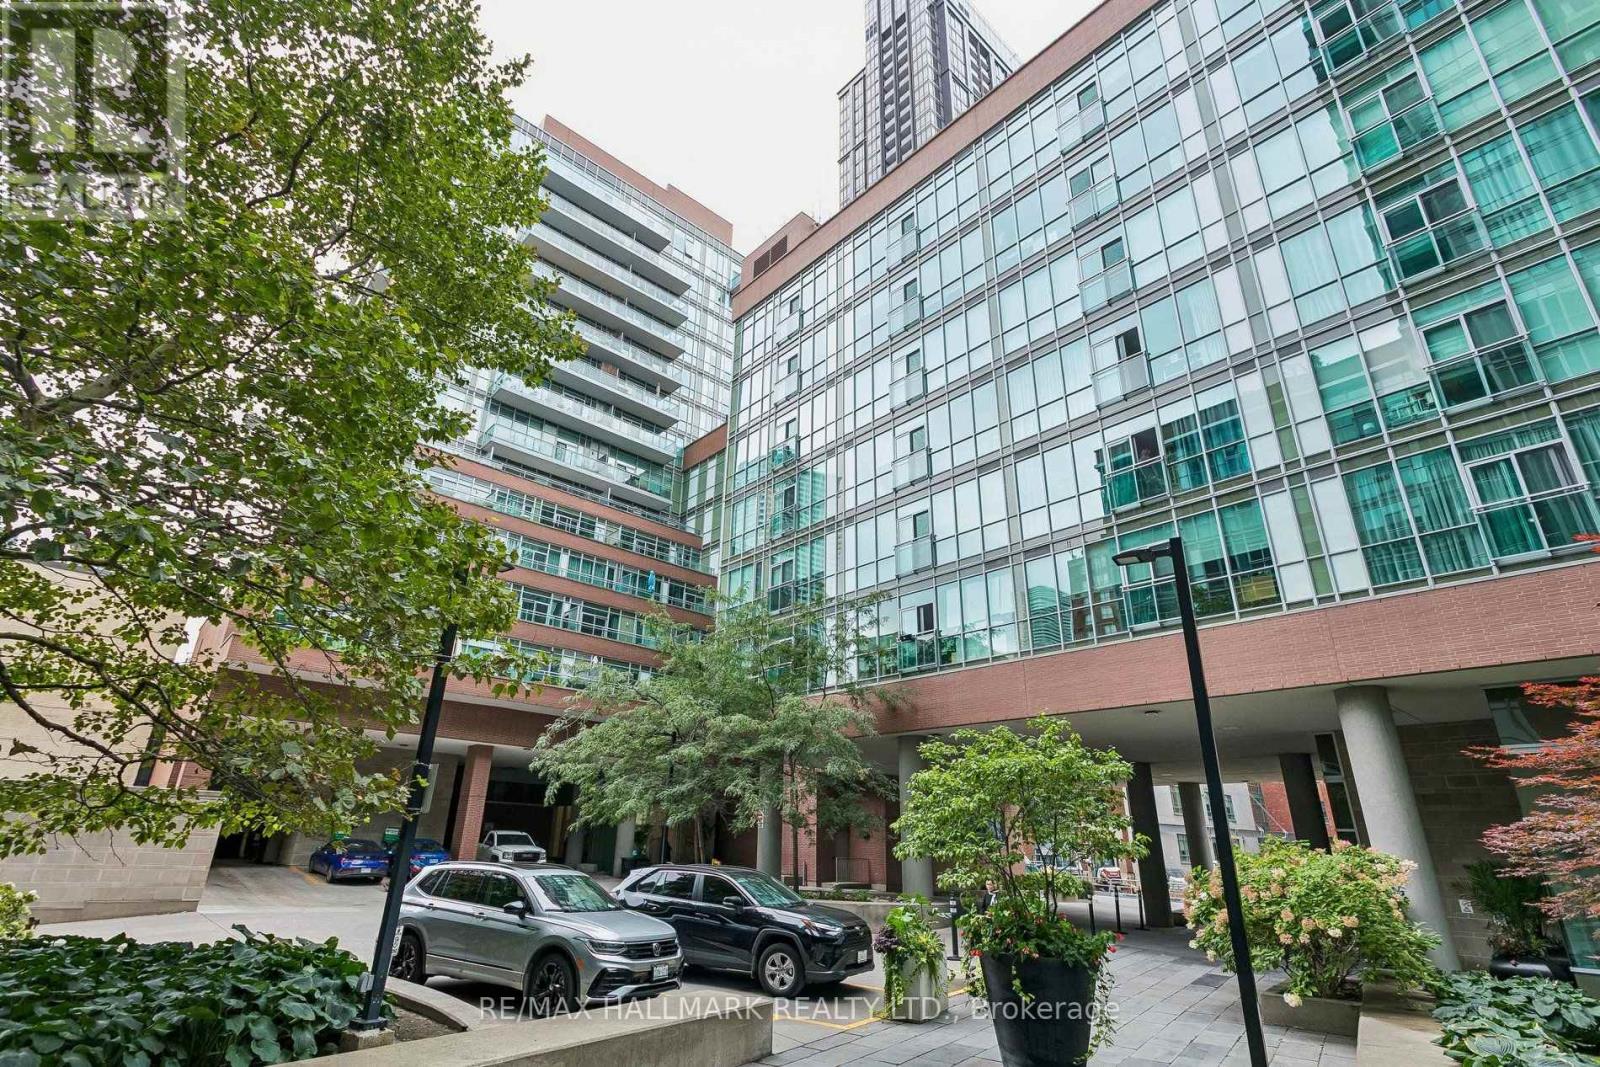
1202 - 116 George Street
Toronto, Ontario
With a near-perfect Walk Score, this spacious corner suite puts some of downtown Toronto's best at your doorstep. Pick up fresh ingredients at St. Lawrence Market, walk to the Financial District, or enjoy the restaurants and cafés along Front and Adelaide, all just minutes from home. Inside, the 743 sq. ft. one-bedroom plus den layout feels bright and open, with 9-foot ceilings and wraparound floor-to-ceiling windows capturing north and east views of the city. The kitchen features granite countertops, stainless steel appliances and a centre island that flows naturally into the living space. A separate den offers a comfortable work-from-home setup, while two private balconies provide plenty of outdoor space. An oversized end parking space, with no vehicle directly beside it, and a storage locker add everyday convenience. The building also offers a 24-hour concierge, two fitness centres and an impressive rooftop terrace with BBQs and cabanas. Steps to TTC, St. James Park, George Brown College and everything downtown has to offer. (id:51530)
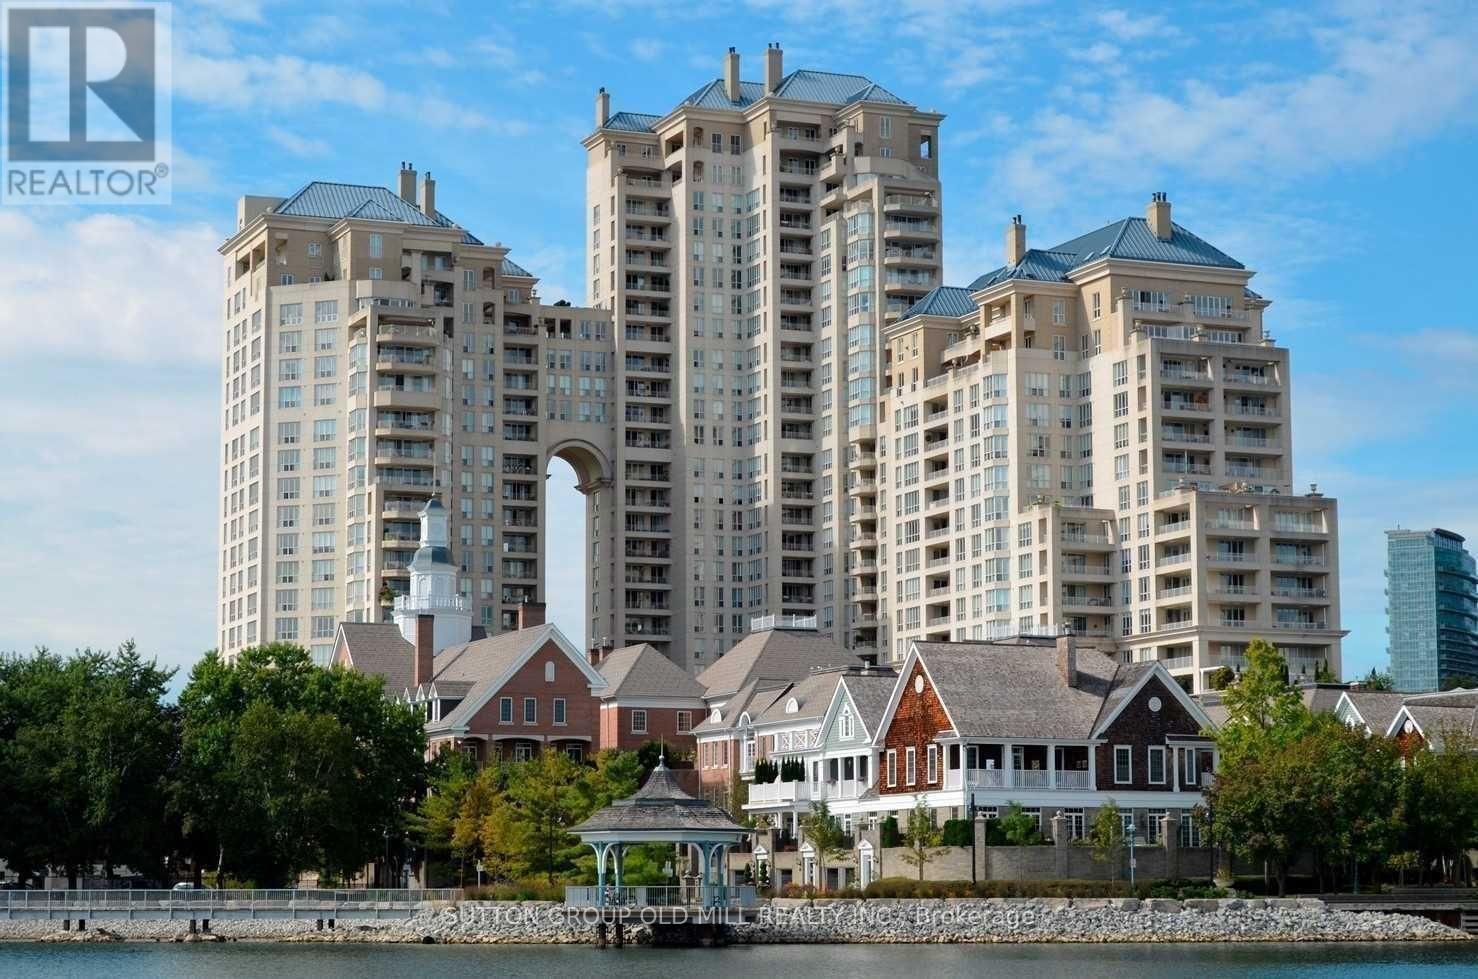
1908 - 2285 Lake Shore Boulevard W
Toronto, Ontario
Welcome to suite 1908 in the majestic Grand Harbour. This unit is offered fully furnished and it spans over 1900 sqft of total well laid out living space boasting a private terrace (bbq's allowed) and separate balcony capturing spectacular vistas of the lake, marina and a stunning sunsets every night! With a spacious and functional floor plan, this suite is ideal for everyday living and entertaining alike. The welcoming foyer/main entrance is very inviting and features must have double closet storage and a powder room. The updated kitchen with granite counters opens up to the main living space featuring an island equipped with wine fridge, dining room suitable for large family gatherings and comfortable living and a family room while all being surrounded by natural light and remarkable views from each and every angle. The primary bedroom shows off a stunning 5 piece ensuite covered in timeless carrara marble along with two separate walk in closets. Bedroom #2 also has its own ensuite bathroom and an extra large floor to ceiling mirrored closet. With hardwood floors and designer lighting throughout, a separate laundry room, 1 parking space (2nd spot available for separate rent) and a storage locker, this condo checks every box. You will be hard pressed to find a suite quite like 1908. The property is meticulously maintained and all utilities are included in the monthly rent, even cable tv and internet! Also included are the 5 star amenities such as salt water indoor pool and saunas, squash courts, workout gym, 24 hour concierge, outdoor paths and gardens, car wash, planned social events and gatherings and much much more. Situated on Lake Ontario overlooking the Mimico Harbour offering the best of both worlds...only steps away from the boardwalk and it's many paths and parks while still only minutes drive into downtown Toronto! Contact listing agent regarding un furnished option and additional parking space to rent. (id:51530)
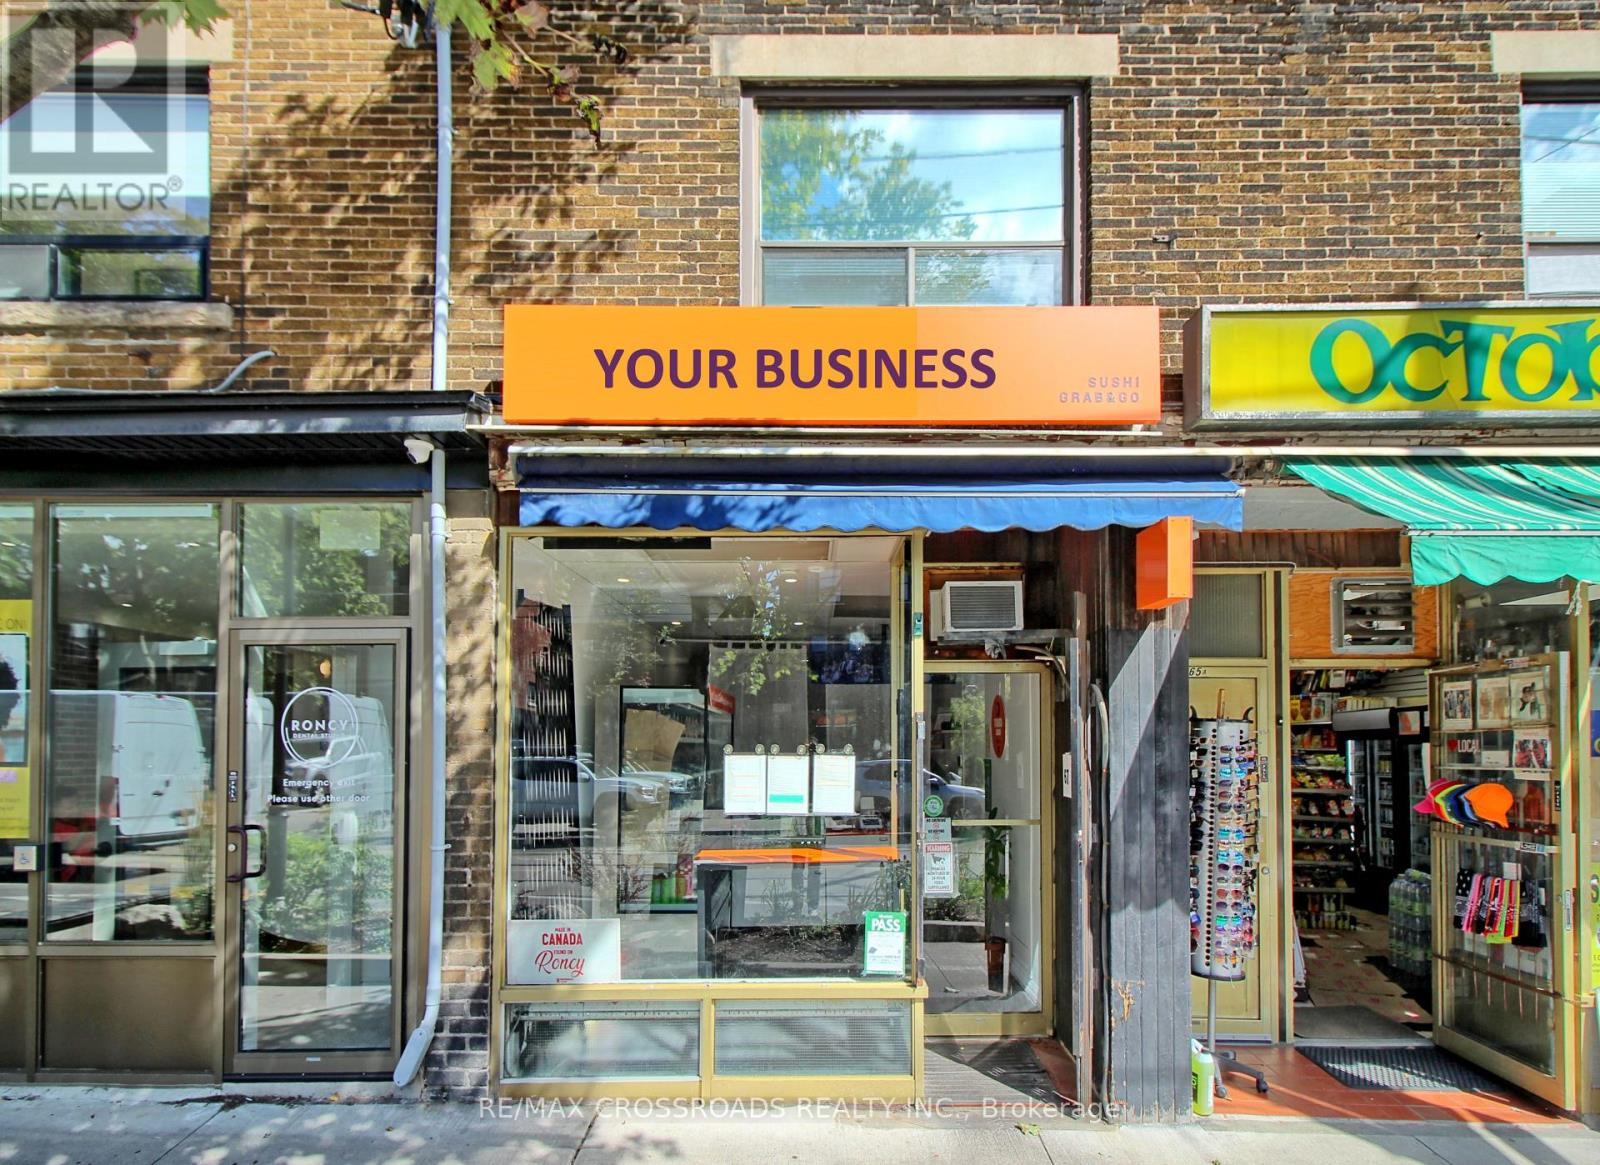
67 Roncesvalles Avenue
Toronto, Ontario
Turn-key Japanese take-out restaurant for sale in the heart of trendy Roncesvalles Village - directly across from a streetcar stop with excellent, steady pedestrian traffic and a loyal base of regular customers. Low food cost and a simple, easy-to-learn menu make this an ideal opportunity for a first-time owner-operator or an experienced restaurateur looking to expand. Business name/brand are not included in the sale. Don't miss this opportunity. (id:51530)

613 Beresford Avenue
Toronto, Ontario
Nestled on a picturesque, tree-lined street in the heart of Toronto's highly coveted Upper Bloor West Village, this beautifully updated 2-storey residence offers the perfect blend of timeless charm, modern finishes, and exceptional outdoor space. Featuring 3 bedrooms and 2 bathrooms, this move-in-ready home has been updated to meet the needs of today's lifestyle. Inviting principal rooms flow seamlessly, creating an ideal setting for both everyday living and entertaining. The renovated kitchen serves as the heart of the home, opening to comfortable living and dining spaces filled with natural light. The finished lower level extends beneath a portion of the home and offers valuable additional living space with a recreation room, home office and cozy media retreat. Step outside to an impressive, oversized lot surrounded with mature trees, offering exceptional privacy and endless possibilities for family enjoyment, gardening, entertaining, or future expansion. A rare detached garage plus two additional laneway parking spaces provide coveted convenience in one of Toronto's most desirable west-end neighbourhoods. Located just steps from vibrant shops, cafés, restaurants, top-rated schools, parks, and the subway, this home delivers the perfect balance of urban convenience and neighbourhood charm. Whether you're raising a family, upsizing, or simply looking to enjoy everything Bloor West Village has to offer, this exceptional property is one you won't want to miss. A rare opportunity to own a beautiful home on an outstanding lot in one of Toronto's most sought-after communities. (id:51530)

40 Kirk Bradden Road E
Toronto, Ontario
Welcome to 40 Kirk Bradden Rd E - a solid brick bungalow on a quiet, tree-lined street in the heart of Sunnylea/Stonegate-Queensway. Set back on a deep, mature lot with a private drive and attached garage, this 3+1 bedroom, 2-bath home offers over 2,100 sq ft of finished living space across two levels. The sun-filled living room features a wood-burning fireplace and large window framing the front gardens, dining area with walkout to the rear deck. The eat-in kitchen includes a bright breakfast nook and generous cabinetry - ready for your own vision. Three well-proportioned bedrooms sit on the main floor, including a 14'7" primary, with hardwood throughout and a 4-piece bath. The lower level is a genuine second living space: a 24-foot recreation room with a second wood-burning fireplace and built-ins, a dry bar, a fourth bedroom, 3-piece bath, oversized laundry room, workshop and abundant storage. A separate side entrance provides excellent in-law capability, with the layout already in place for extended family or future conversion (buyer to verify permitted uses with the City). Outside, a private backyard framed by mature trees offers an interlock patio and room for gardens, play, or a future addition. Impeccably maintained and offered in original condition - a rare chance to renovate, add on, or build new in one of Etobicoke's most established family pockets. Steps to parks, tennis and pool, top-rated schools, Bloor West shops and cafés, Royal York and Old Mill stations, and minutes to the Gardiner, QEW and downtown. Furniture will remain; buyer responsible for removing unwanted items. Move in, renovate over time, or start fresh. Opportunities like this rarely surface. (id:51530)

59 Cynthia Road
Toronto, Ontario
Welcome to 59 Cynthia Road, an extraordinary custom-built luxury residence offering over 3200 sq. ft. of meticulously designed living Space on a premium ravine lot. showcasing exceptional craftsmanship and upscale finishes throughout, this home seamlessly blends elegance, comfort, and functionality. The main floor features soaring 10-foot ceilings, heated foyer flooring, a private office, and an expansive open-concept layout designed for both everyday living and entertaining. The chef-inspired kitchen is equipped with premium built-in appliances, quartz surfaces, a large centre island, and a spacious breakfast area overlooking the backyard. The sun-filled family room features custom built-ins, designer finishes, a gas fireplace, and walkout to an oversized deck with ravine views. Upstairs, the luxurious primary retreat offers a skylit walk-in closet, private balcony, and a spa-inspired ensuite complete with heated floors, jacuzzi tub, glass shower, and steam shower. Each secondary bedroom is generously sized and features ensuite access and premium finishes. The professionally finished lower level offers a large recreation area, additional bedroom, full bathroom, home gym, custom steam sauna, laundry room, and pet washing station. The resort-inspired backyard is further enhanced by a custom outdoor kitchen with built-in BBQ, creating the perfect space for entertaining. A rare opportunity to own a truly exceptional luxury home where no detail has been overlooked. (id:51530)
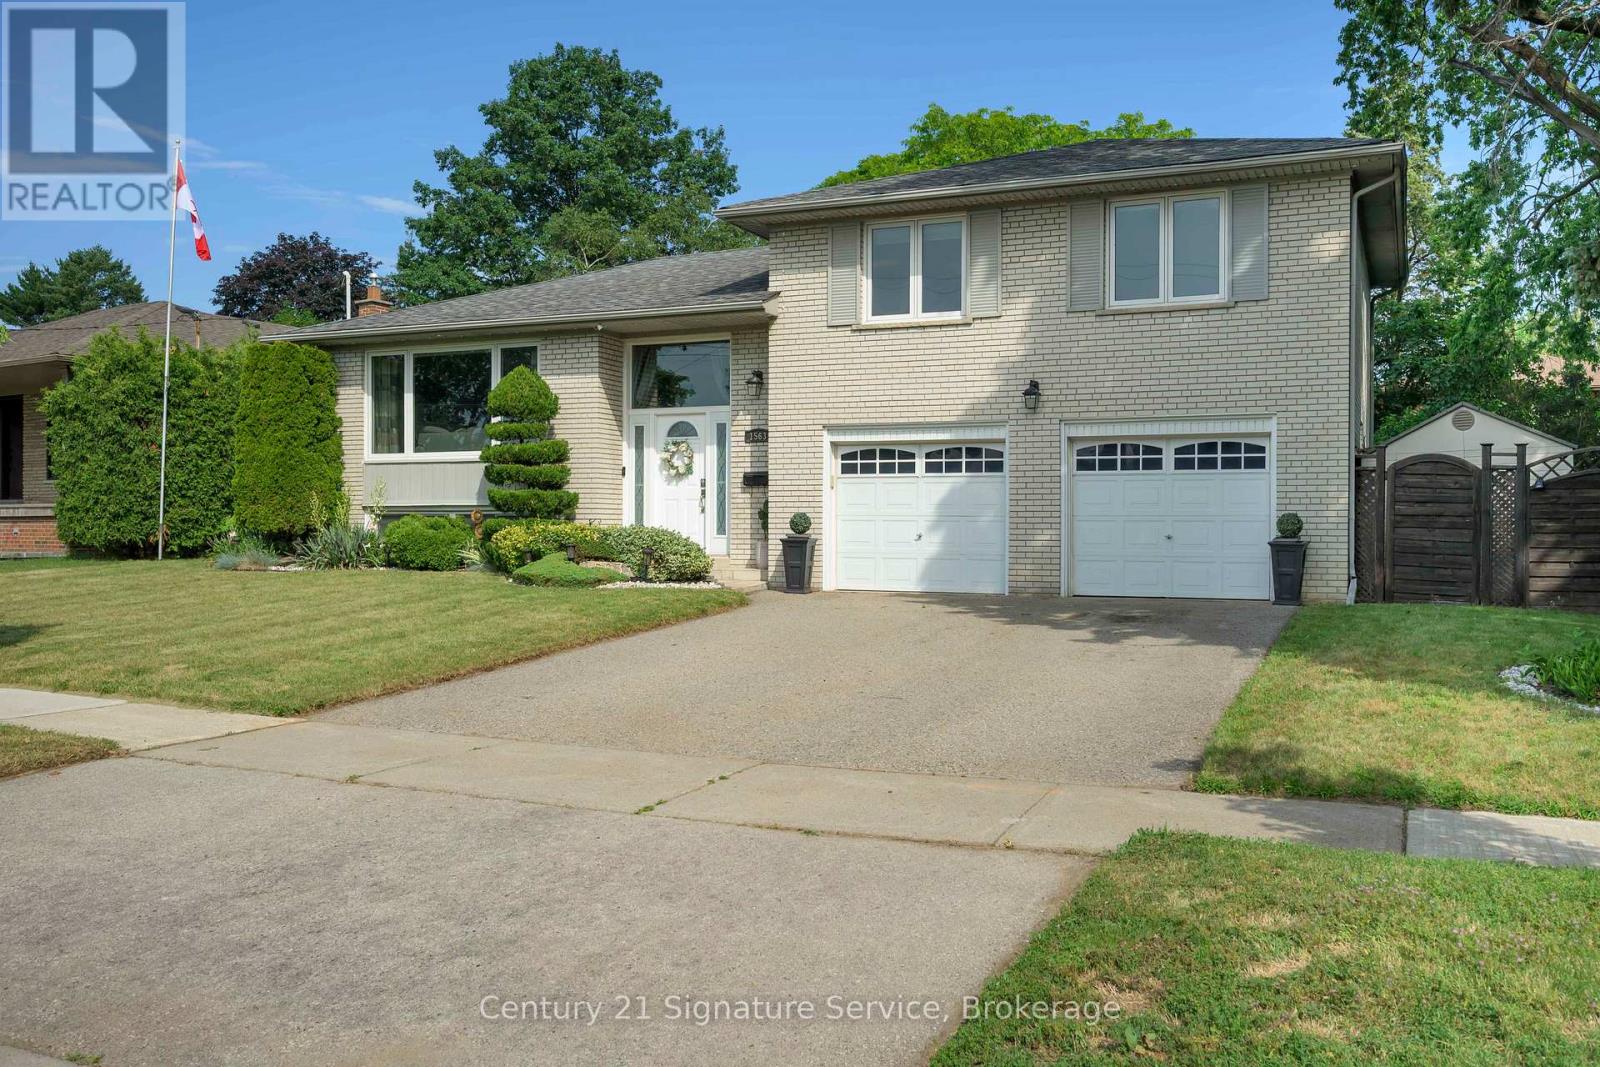
1563 Brentano Boulevard
Mississauga, Ontario
Welcome to this meticulously maintained, move-in-ready detached three-bedroom sidesplit, ideally situated on an oversized lot in a family-friendly South Mississauga neighbourhood. Offering a functional layout, hardwood flooring throughout, and a double-car garage, this home is perfectly suited for growing families and those who love to entertain. The bright and inviting kitchen features elegant Caesarstone countertops, a breakfast bar, stainless steel appliances, and ample cabinetry, seamlessly blending style and functionality. Step outside to your own private backyard oasis, surrounded by mature trees and professionally landscaped grounds. A meticulously maintained garden and spacious cedar deck provide the perfect setting for outdoor entertaining, family gatherings, or simply relaxing in complete privacy. The finished basement adds valuable living space and includes a versatile fourth bedroom or home office, ideal for today's lifestyle. The primary bedroom features a convenient two-piece ensuite, while the home's thoughtful design, generous room sizes, and exceptional oversized lot make it a rare opportunity in one of South Mississauga's most desirable communities. Enjoy the convenience of being just minutes from the lake, the QEW, Highway 427, Sherway Gardens, Toronto Pearson Airport, and a wide variety of parks, schools, shopping, and everyday amenities. Stop searching, start living. Let's make this house your new home! (id:51530)
108 - 3085 Bloor Street W
Toronto, Ontario
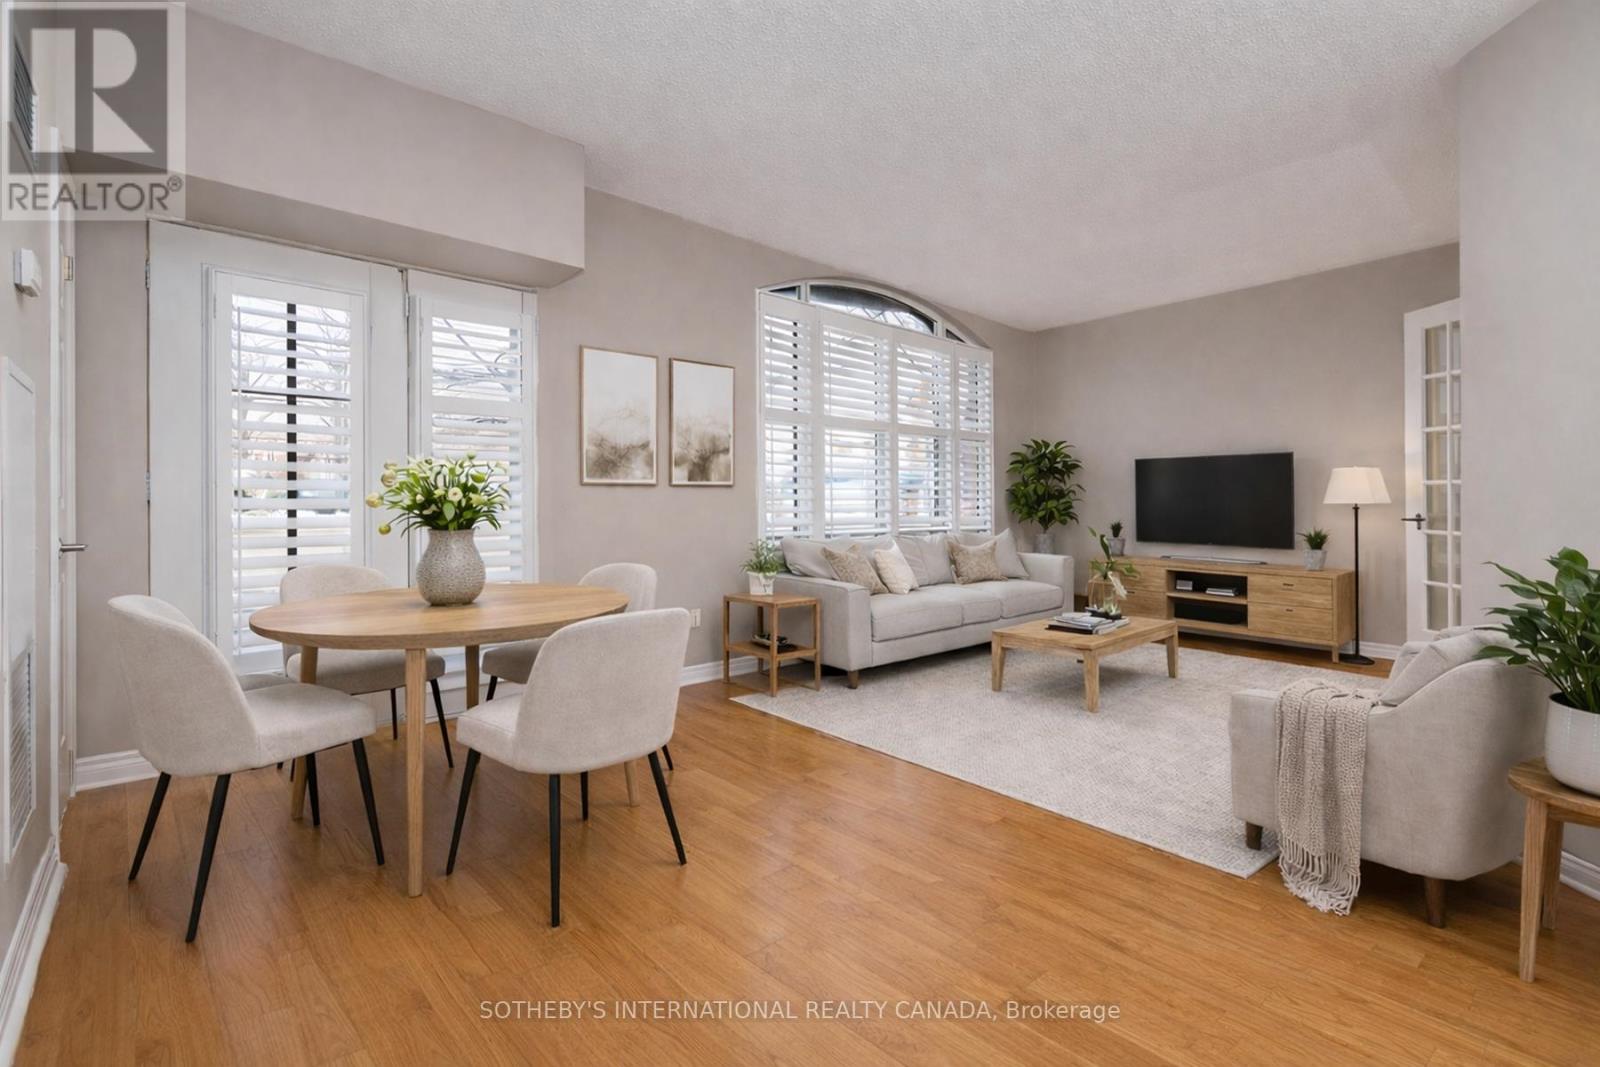
First-floor suite in The Montgomery, a boutique six-storey residence in the heart of the Stonegate-Queensway neighbourhood. This thoughtfully designed 1-bedroom + den layout offers 712 sq ft of comfortable living space, featuring hardwood floors and floor-to-ceiling windows that fill the living area with natural light. A seamless walk-out from the living room leads to a private patio, ideal for indoor-outdoor living. The kitchen is well-appointed with stainless steel appliances, including a refrigerator, built-in microwave, oven and cooktop, dishwasher, and a spacious double sink. The bedroom is generously sized with double closets, while the open-concept den provides flexibility as a home office or reading space. The suite is complete with a convenient in-suite stacked washer and dryer. Perfectly positioned just steps from the shops and cafes of the historic village core, and minutes to the Kingsway's tree-lined streets, nearby subway access, and the scenic Humber Valley ravine-this address offers an exceptional balance of urban convenience and tranquil neighbourhood charm. Residents enjoy access to premium amenities including a fitness room, party room, and a beautifully designed rooftop terrace, extending your living space beyond the suite. **No dogs allowed per condo bylaws, birds & cats allowed, 2 per unit** (id:51530)
2 - 3289 Lakeshore Boulevard W
Toronto, Ontario
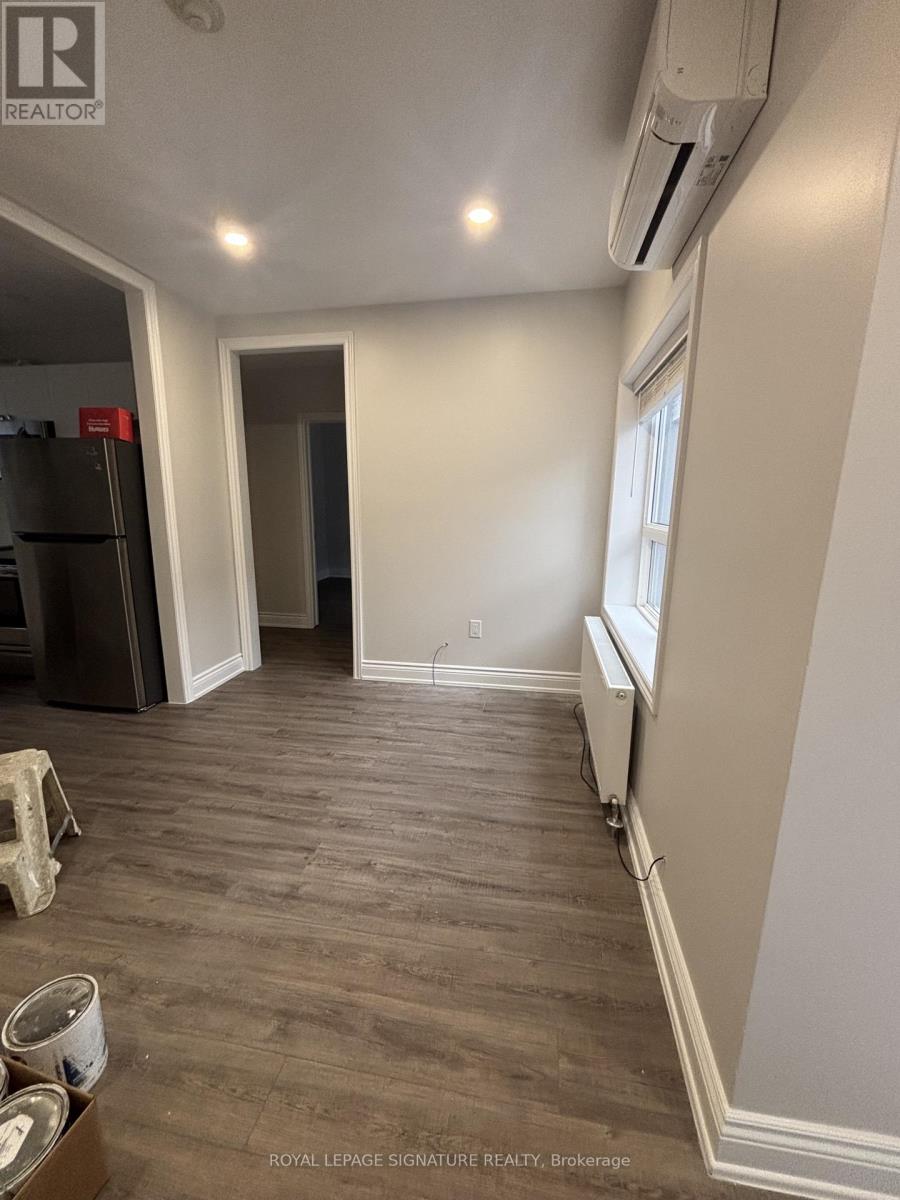
Welcome to this beautifully renovated 2-bedroom, 1-bath unit at 3289 Lakeshore Blvd W, Unit 2, nestled in the vibrant Long Branch community of Etobicoke - freshly painted, vacant, and move-in ready. The unit features a bright, open-concept living area with stylish vinyl plank flooring and pot lights throughout, flowing seamlessly into a well-appointed kitchen equipped with stainless steel appliances with dishwasher and ample cabinetry for everyday essentials. Both bedrooms are generously sized with great natural light and large closets. The beautifully renovated bathroom features a sleek glass-enclosed shower, modern vanity with storage, and a heated towel bar - a thoughtful touch for year-round comfort. Heat and water are included in the rent, with coin-operated laundry conveniently located in the building's shared basement. One dedicated parking spot is included.Ideally situated steps from TTC bus service (Queen/501 route) right at the door, and minutes to Colonel Samuel Smith Park and the stunning Lake Ontario waterfront - perfect for morning walks and weekend outings. Families will appreciate proximity to James S. Bell Junior Middle School and other nearby schools, while post-secondary students benefit from easy access to Humber College. St. Joseph's Health Centre is a short drive along Lakeshore, and daily errands are effortless with No Frills, Farm Boy, Costco, and Sherway Gardens all nearby. Catch a movie at the theatre at Ontario Place just down Lakeshore. With the lake at your doorstep, transit at your door, and every amenity within reach - this is Long Branch living at its finest. (id:51530)
95 Bernice Crescent
Toronto, Ontario
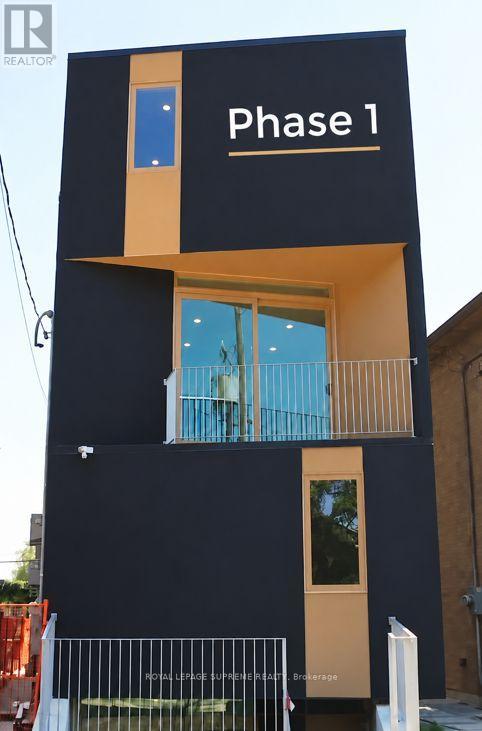
ATTENTION BUILDERS, INVESTORS & DEVELOPERS! Exceptional opportunity with approved plans and full permits for a purpose-built rental fourplex plus a legal garden suite. The lot has been fully cleared, all existing structures have been demolished and all applicable fees have been paid, making this property ready to build. Start construction right away or explore slight modifications to the original plans prior to building, with consultation available. Design and architectural consulting are included in the purchase price. For a look at the finished concept, 101 Bernice has already been built and is a mirror of this future build, offering a tangible example of the unique design and finished product. Purpose-built rental projects may also qualify for available CMHC programs and incentives, including potential interest rate savings, longer amortization options and HST rebates, subject to eligibility. A rare opportunity to acquire a fully prepared development site with plans, permits and professional support already in place. List of approved and bonded contractors available. (id:51530)