Roxanne Swatogor, Sales Representative | roxanne@homeswithrox.com | 416.509.7499

205 - 110 Marine Parade Drive Toronto, Ontario M8V 0A3

$4,100 Monthly
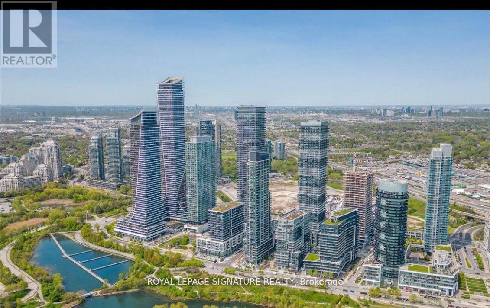
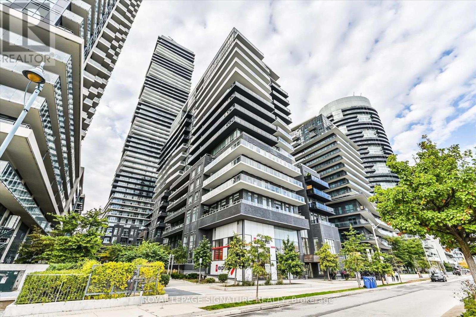
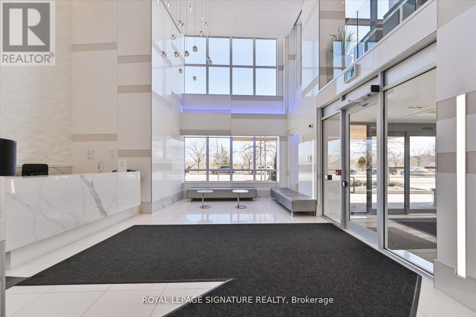
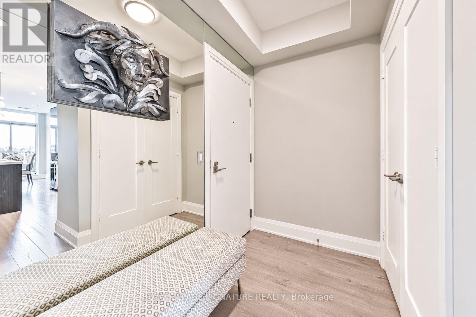
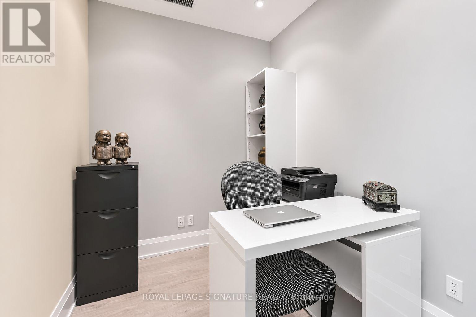
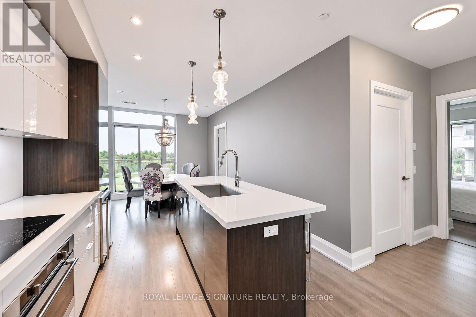
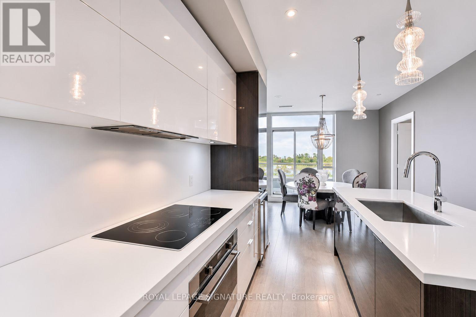
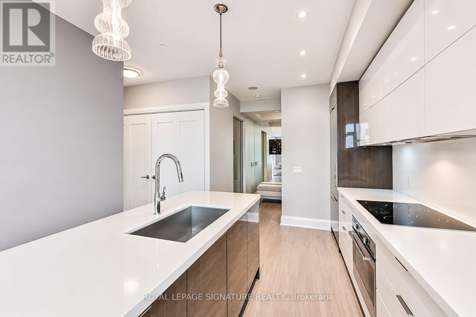
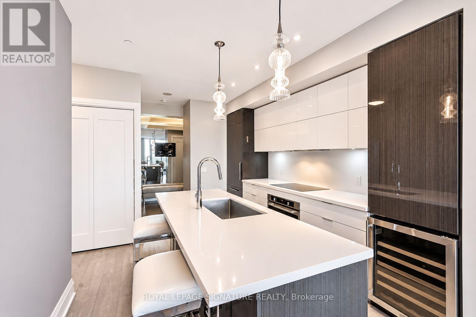
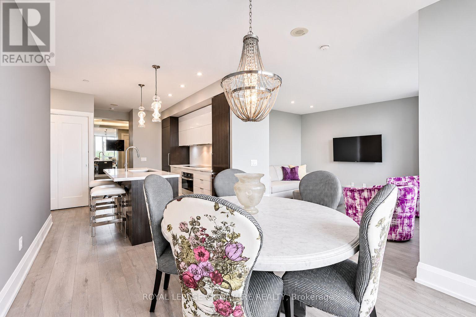
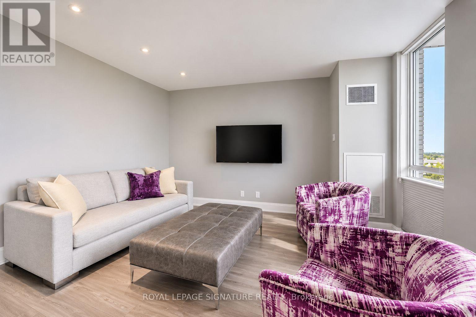
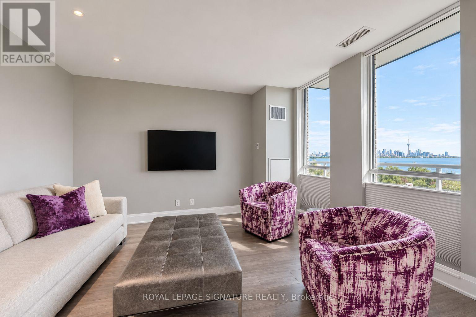
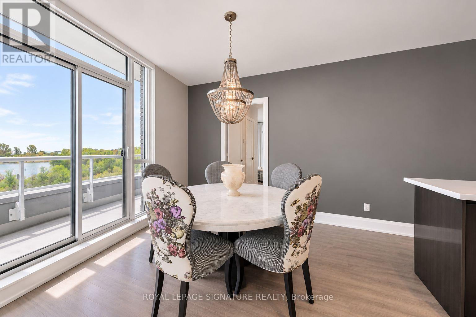
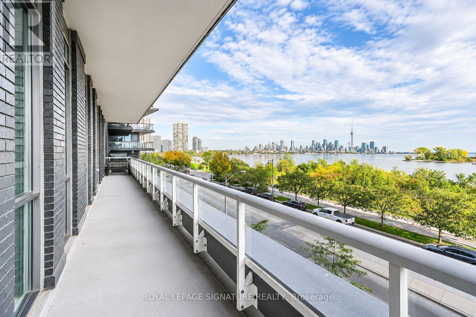
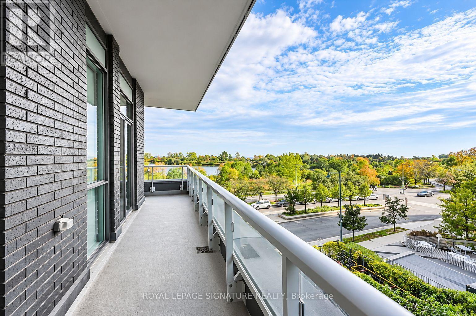
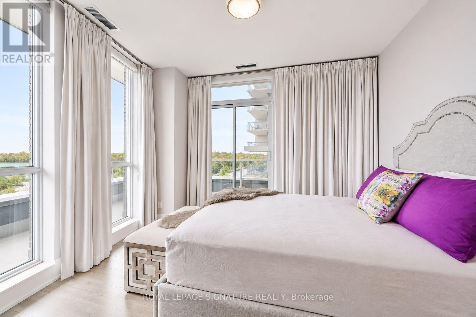
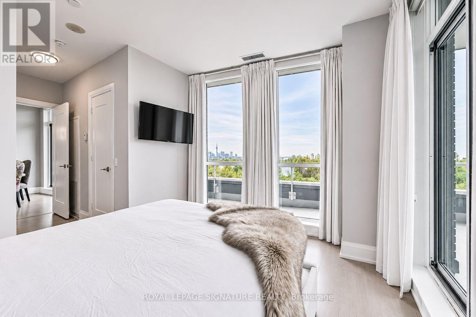
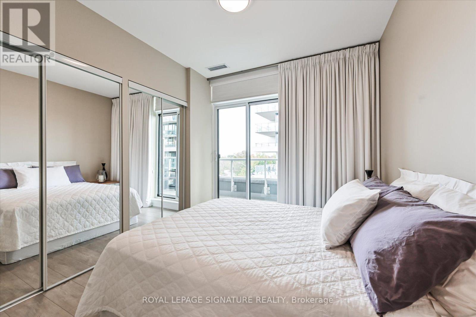
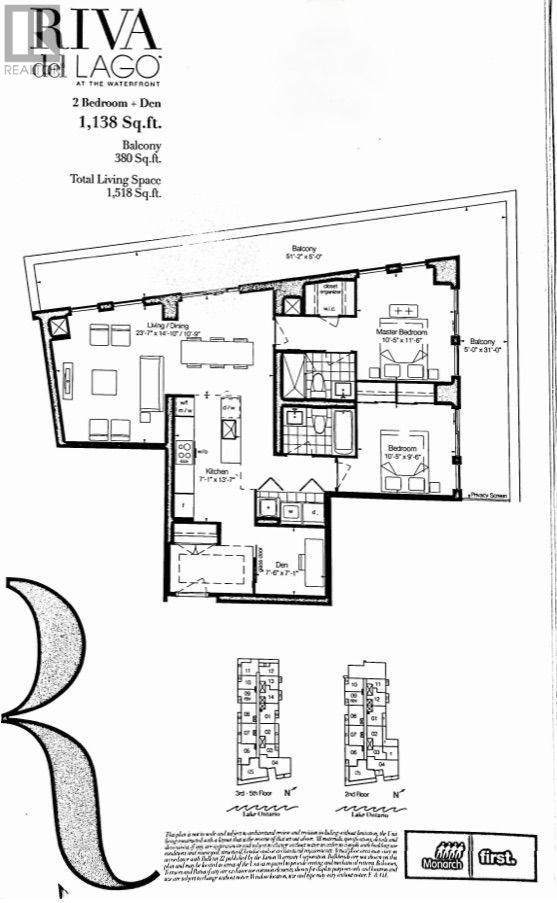
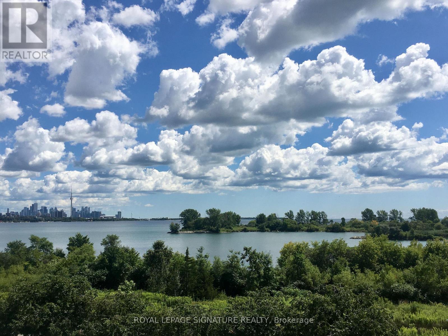
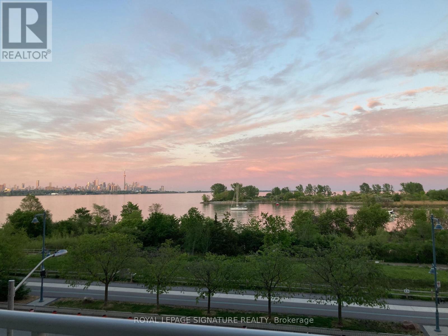
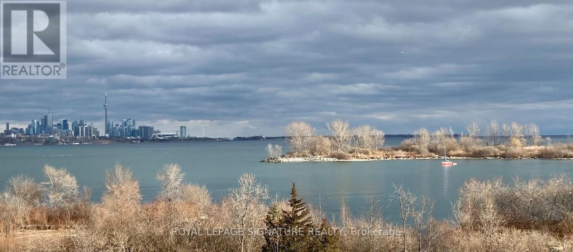
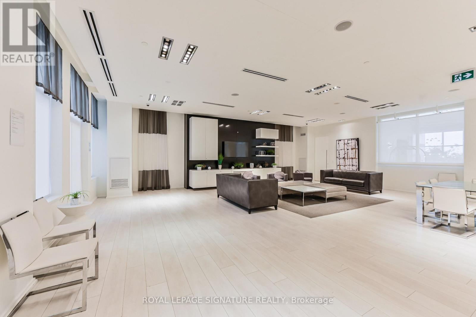
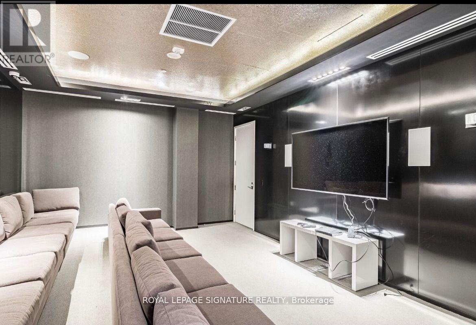
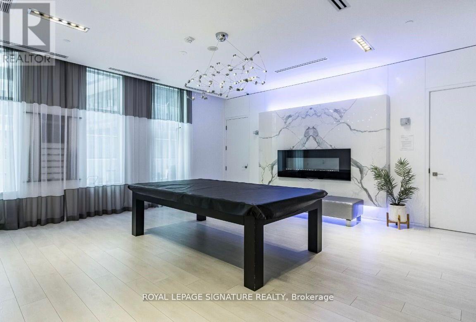
Luxury Lakeside Living at Its Finest! Welcome to this stunning 2-bedroom + den, 2-bathroom corner suite in the highly sought-after Riva boutique building, just steps from the shores of Lake Ontario. Offering approximately 1,140 sq. ft. of beautifully designed living space, this bright and spacious residence features floor-to-ceiling windows, modern finishes, and breathtaking panoramic views of the lake, Toronto skyline, and CN Tower. Enjoy an exceptional open-concept layout, a sleek contemporary kitchen, and an expansive balcony overlooking the waterfront. Nestled in one of Toronto's most desirable waterfront communities, you're surrounded by scenic walking and cycling trails, beautiful parks, excellent restaurants, and vibrant neighbourhood amenities. Experience the perfect blend of luxury, comfort, and convenience in a setting that feels like a year-round vacation! Partially furnished option available. (id:51530)
Property Details
| MLS® Number | W14158162 |
| Property Type | Single Family |
| Community Name | Mimico |
| Amenities Near By | Park, Public Transit |
| Community Features | Pets Allowed With Restrictions |
| Features | Wheelchair Access, Balcony, Carpet Free, Guest Suite |
| Parking Space Total | 1 |
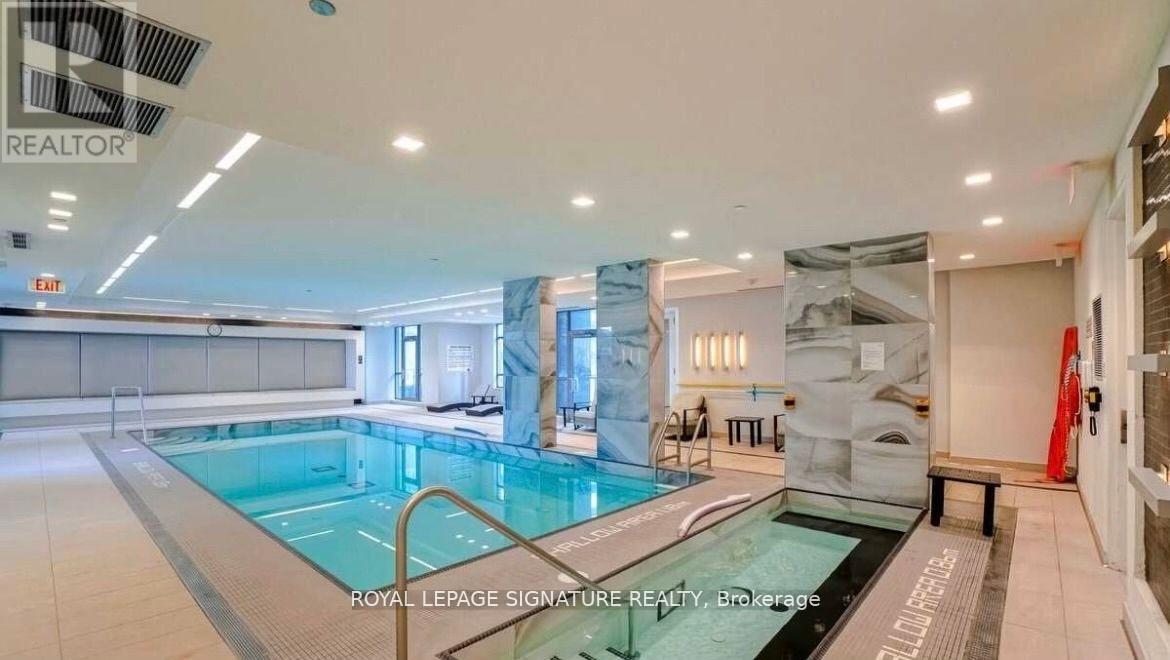
| Pool Type | Indoor Pool |
| View Type | View, City View, Lake View |
| Water Front Type | Waterfront |
Building
| Bathroom Total | 2 |
| Bedrooms Above Ground | 2 |
| Bedrooms Total | 2 |
| Age | 6 To 10 Years |
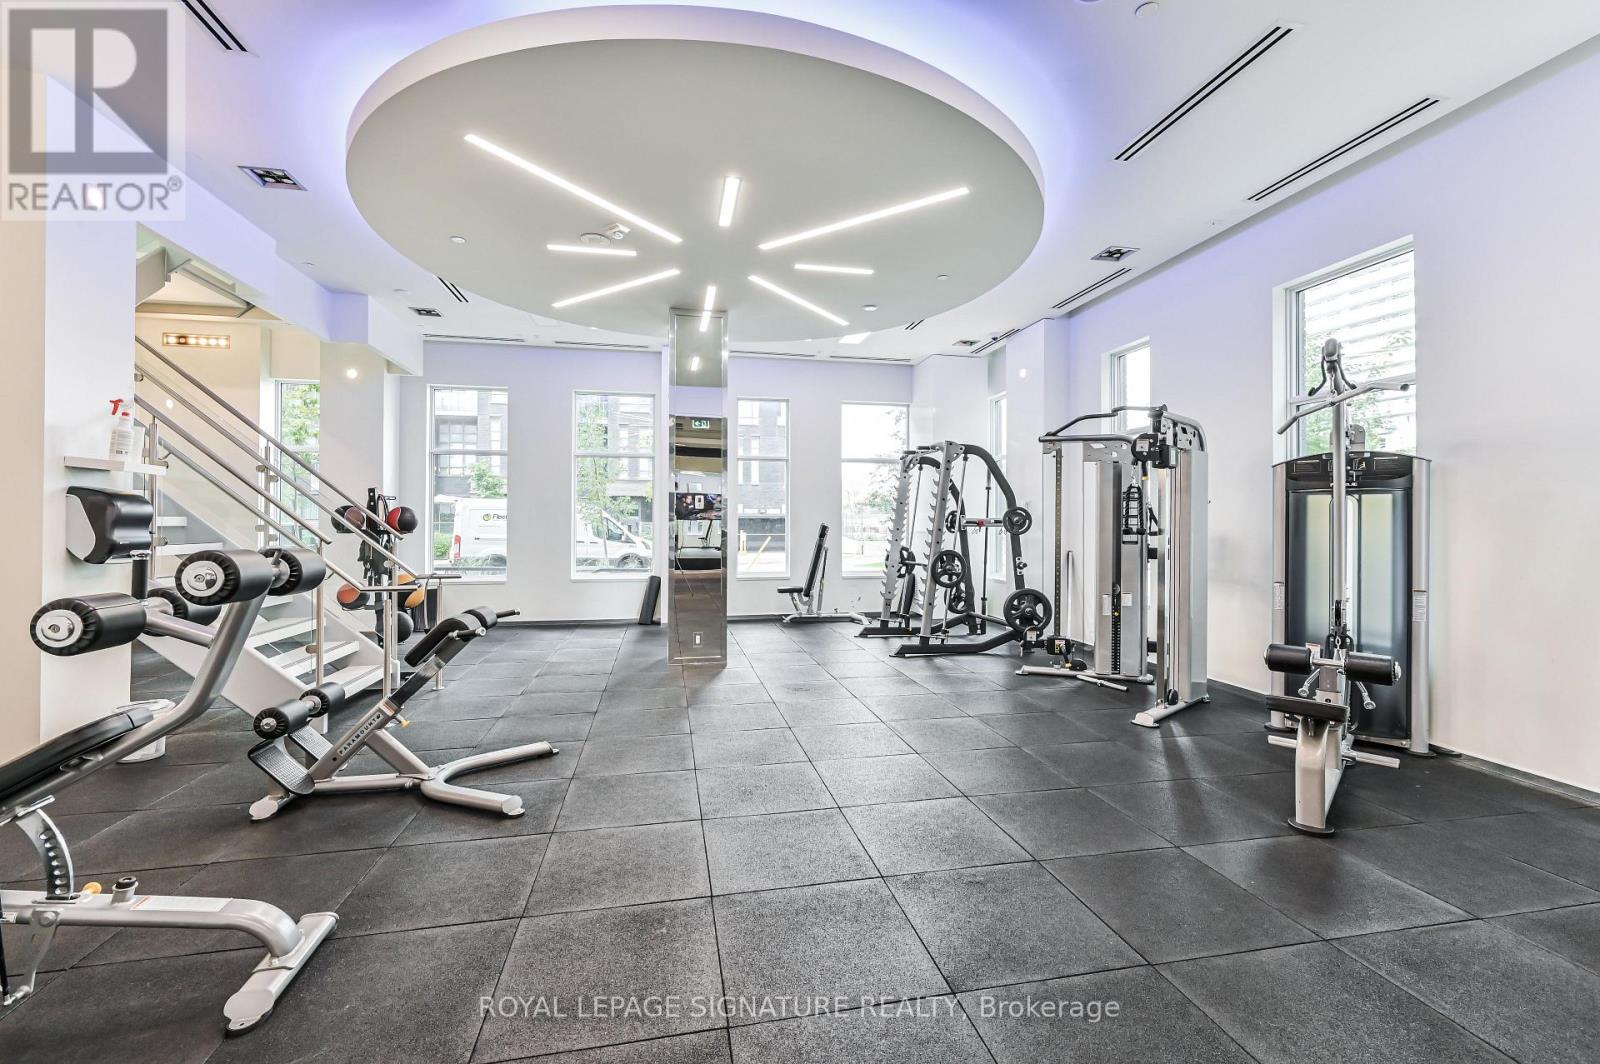
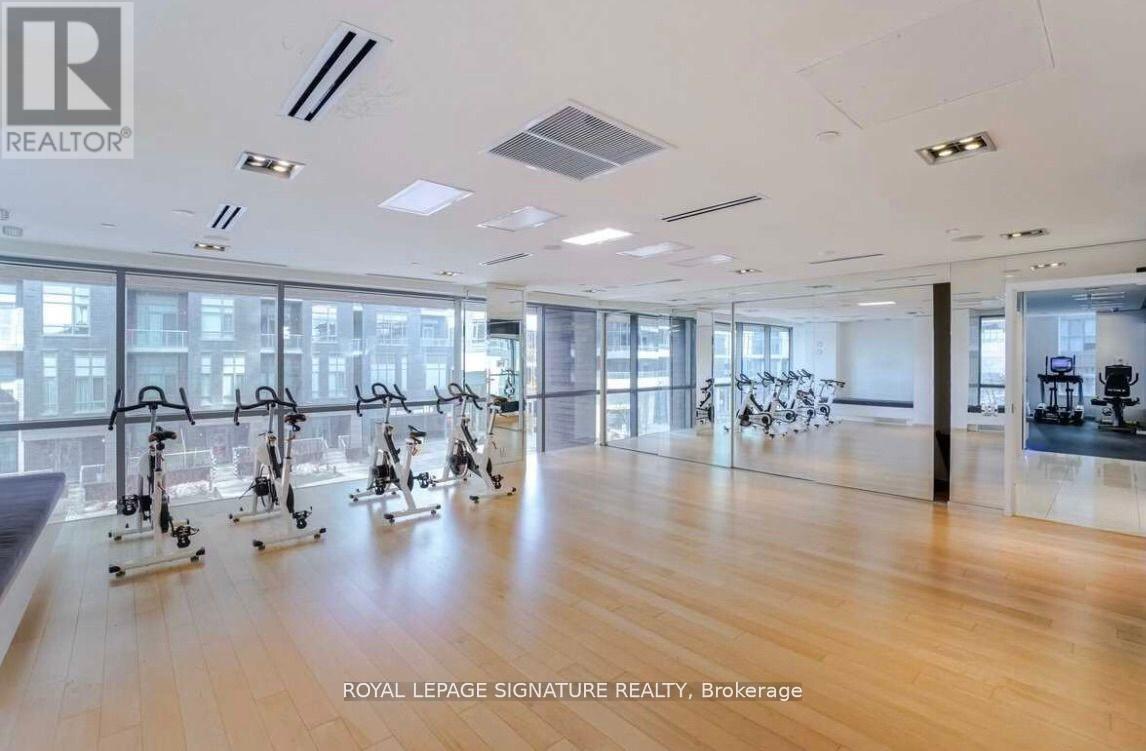
| Amenities | Security/concierge, Exercise Centre, Party Room, Visitor Parking, Storage - Locker |
| Appliances | Garage Door Opener Remote(s), Oven - Built-in, Dishwasher, Dryer, Freezer, Oven, Stove, Washer, Wine Fridge, Refrigerator |
| Basement Type | None |
| Cooling Type | Central Air Conditioning |
| Exterior Finish | Brick, Concrete |
| Fire Protection | Alarm System, Security System, Smoke Detectors |
| Flooring Type | Laminate, Tile, Marble |
| Heating Fuel | Natural Gas |
| Heating Type | Forced Air |
| Size Interior | 1,000 - 1,199 Sqft |
| Type | Apartment |
Parking
| Underground | |
| Garage |
Land
| Acreage | No |
| Land Amenities | Park, Public Transit |
| Surface Water | Lake/pond |
Rooms
| Level | Type | Length | Width | Dimensions |
|---|---|---|---|---|
| Flat | Living Room | 4.32 m | 3.5 m | 4.32 m x 3.5 m |
| Flat | Dining Room | 3.38 m | 3.15 m | 3.38 m x 3.15 m |
| Flat | Kitchen | 3.99 m | 3.22 m | 3.99 m x 3.22 m |
| Flat | Primary Bedroom | 3.38 m | 2.97 m | 3.38 m x 2.97 m |
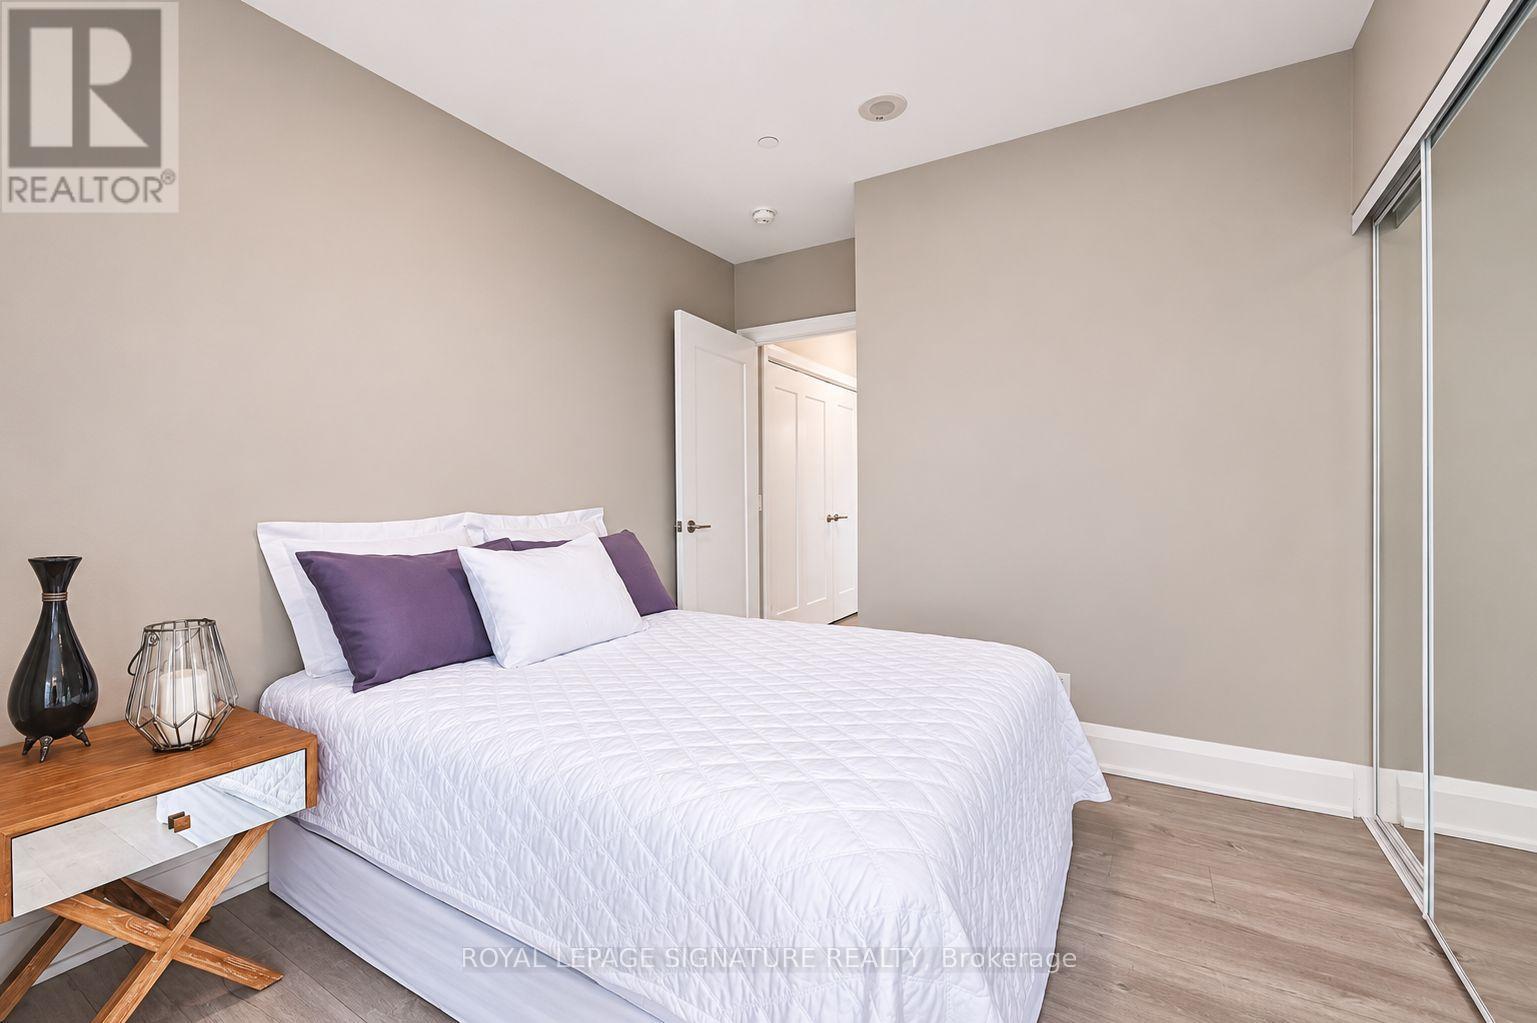
| Flat | Bedroom 2 | 2.97 m | 2.85 m | 2.97 m x 2.85 m |
| Flat | Den | 2.16 m | 2.08 m | 2.16 m x 2.08 m |
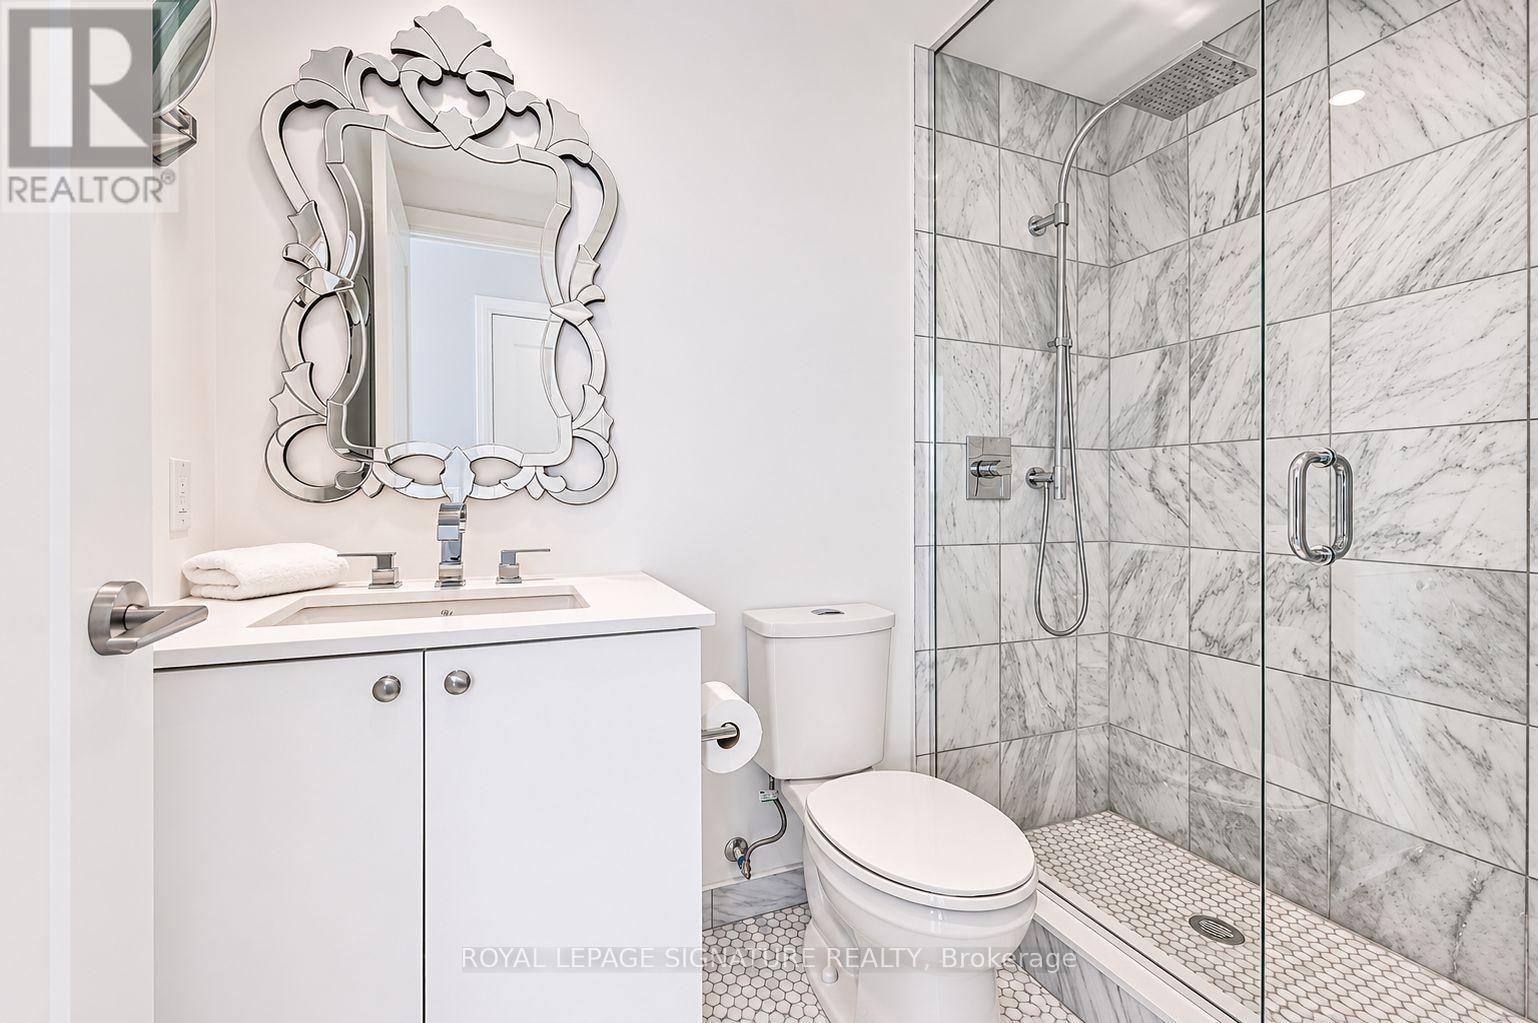
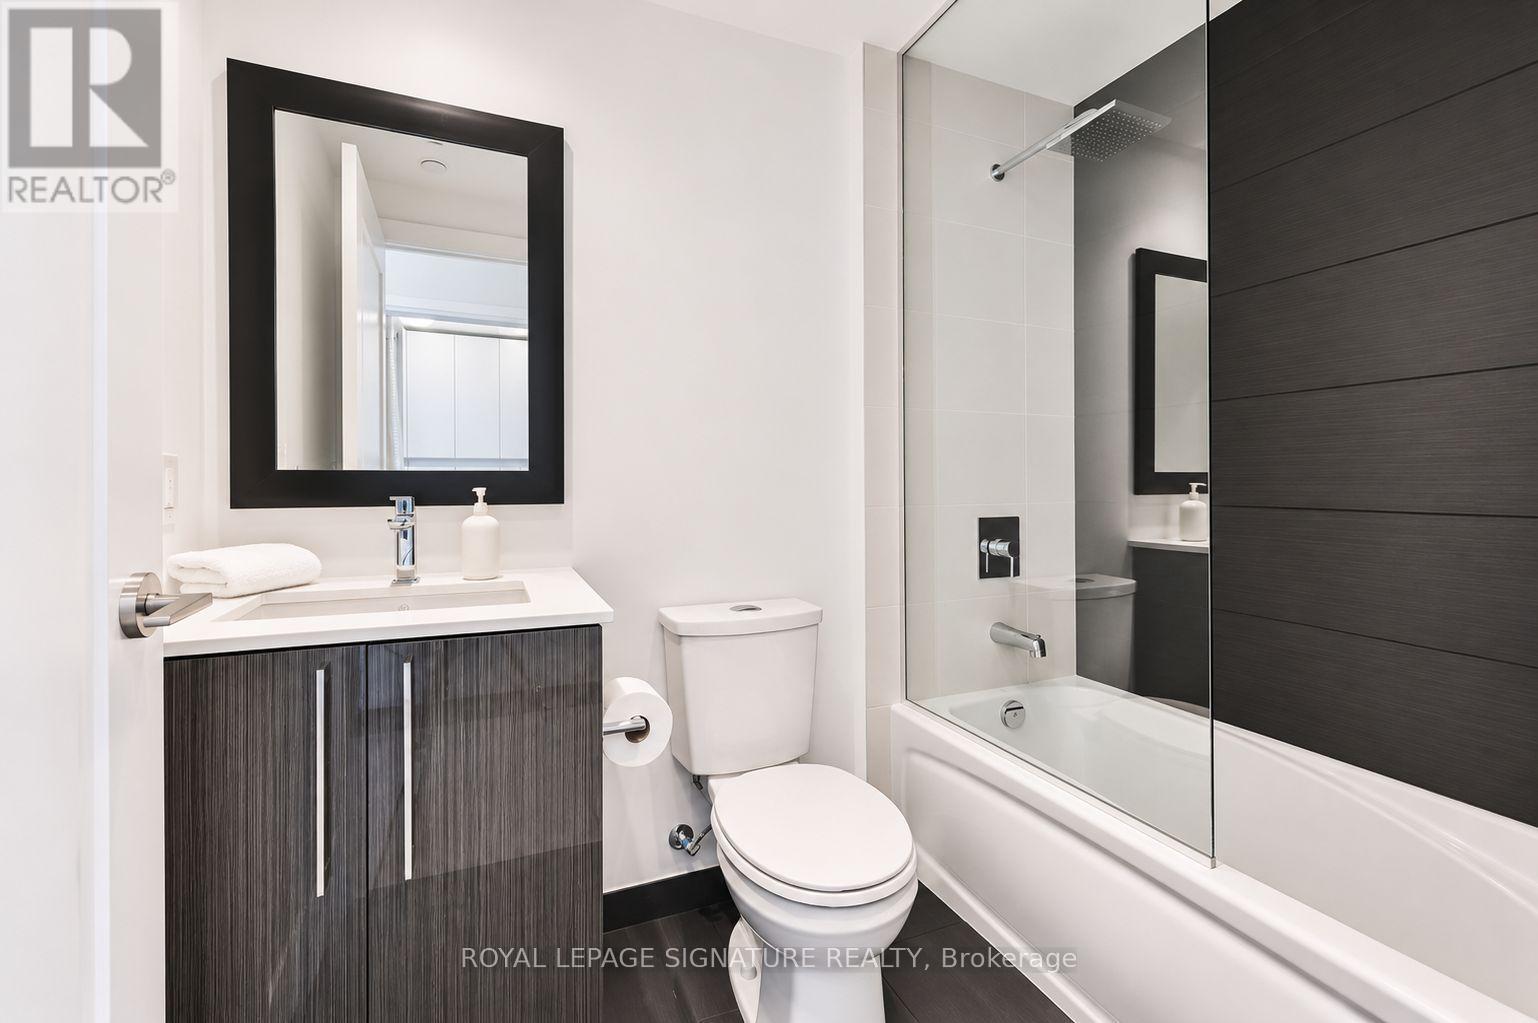
| Flat | Bathroom | 2.31 m | 1.47 m | 2.31 m x 1.47 m |
| Flat | Bathroom | 2.36 m | 1.47 m | 2.36 m x 1.47 m |
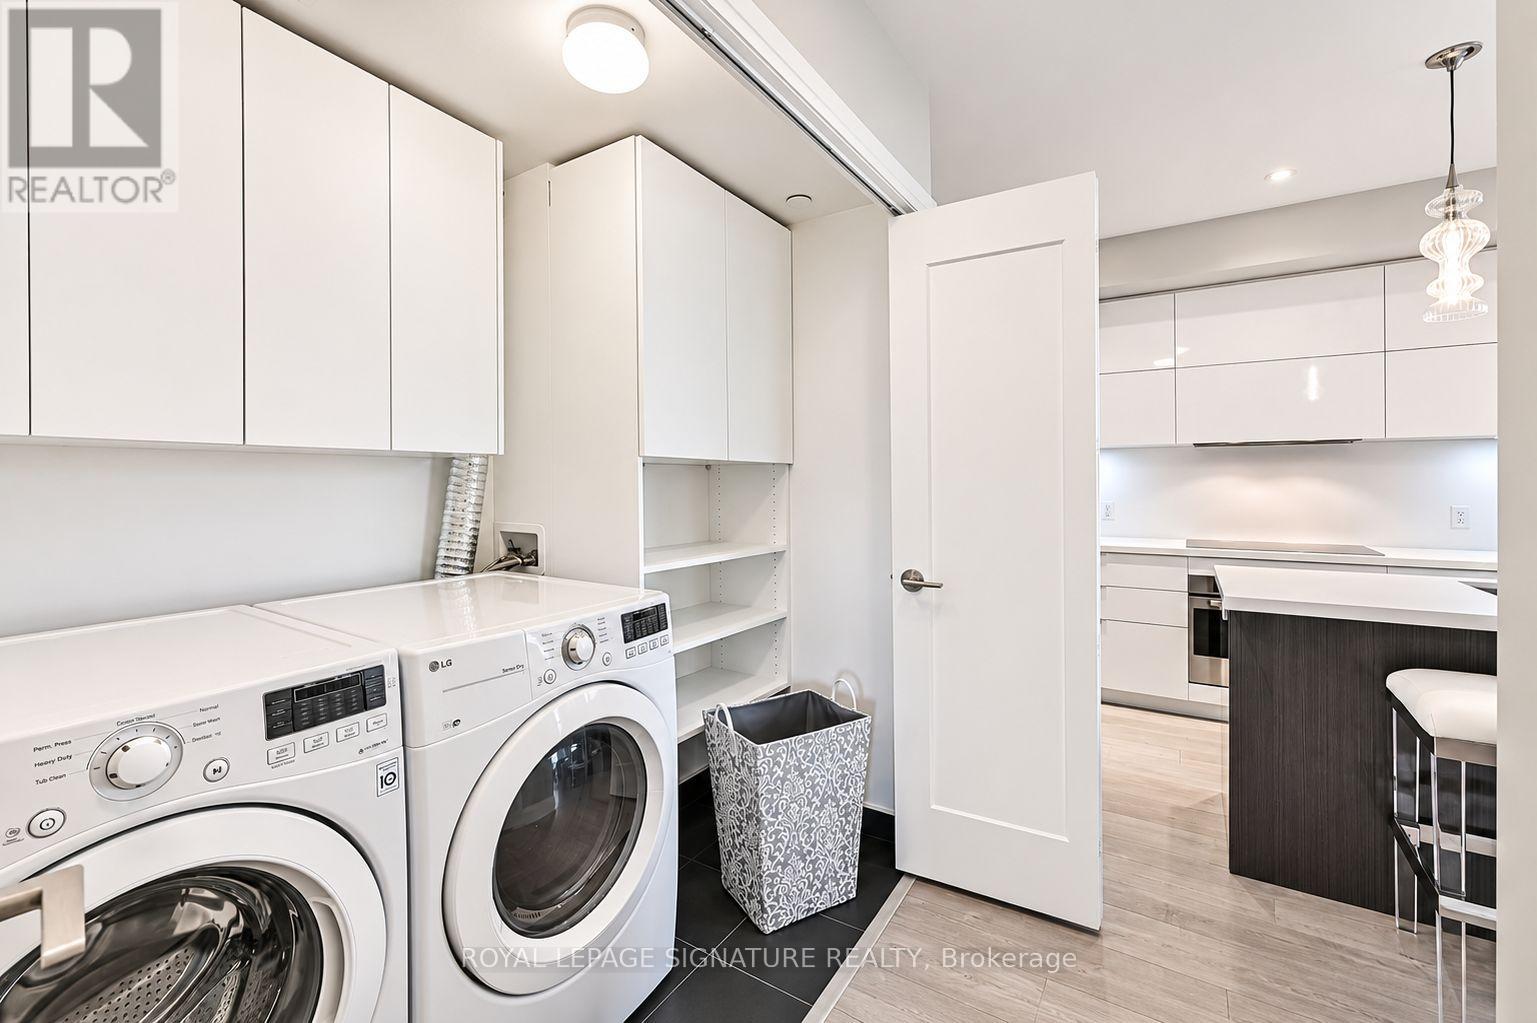
| Flat | Laundry Room | 2.26 m | 0.84 m | 2.26 m x 0.84 m |
https://www.realtor.ca/real-estate/30489204/205-110-marine-parade-drive-toronto-mimico-mimico
Contact Us
Contact us for more information

The trademarks REALTOR®, REALTORS®, and the REALTOR® logo are controlled by The Canadian Real Estate Association (CREA) and identify real estate professionals who are members of CREA. The trademarks MLS®, Multiple Listing Service® and the associated logos are owned by The Canadian Real Estate Association (CREA) and identify the quality of services provided by real estate professionals who are members of CREA. The trademark DDF® is owned by The Canadian Real Estate Association (CREA) and identifies CREA's Data Distribution Facility (DDF®)
November 06 2026 11:34:23
Toronto Real Estate Board
Royal LePage Signature Realty