Roxanne Swatogor, Sales Representative | roxanne@homeswithrox.com | 416.509.7499

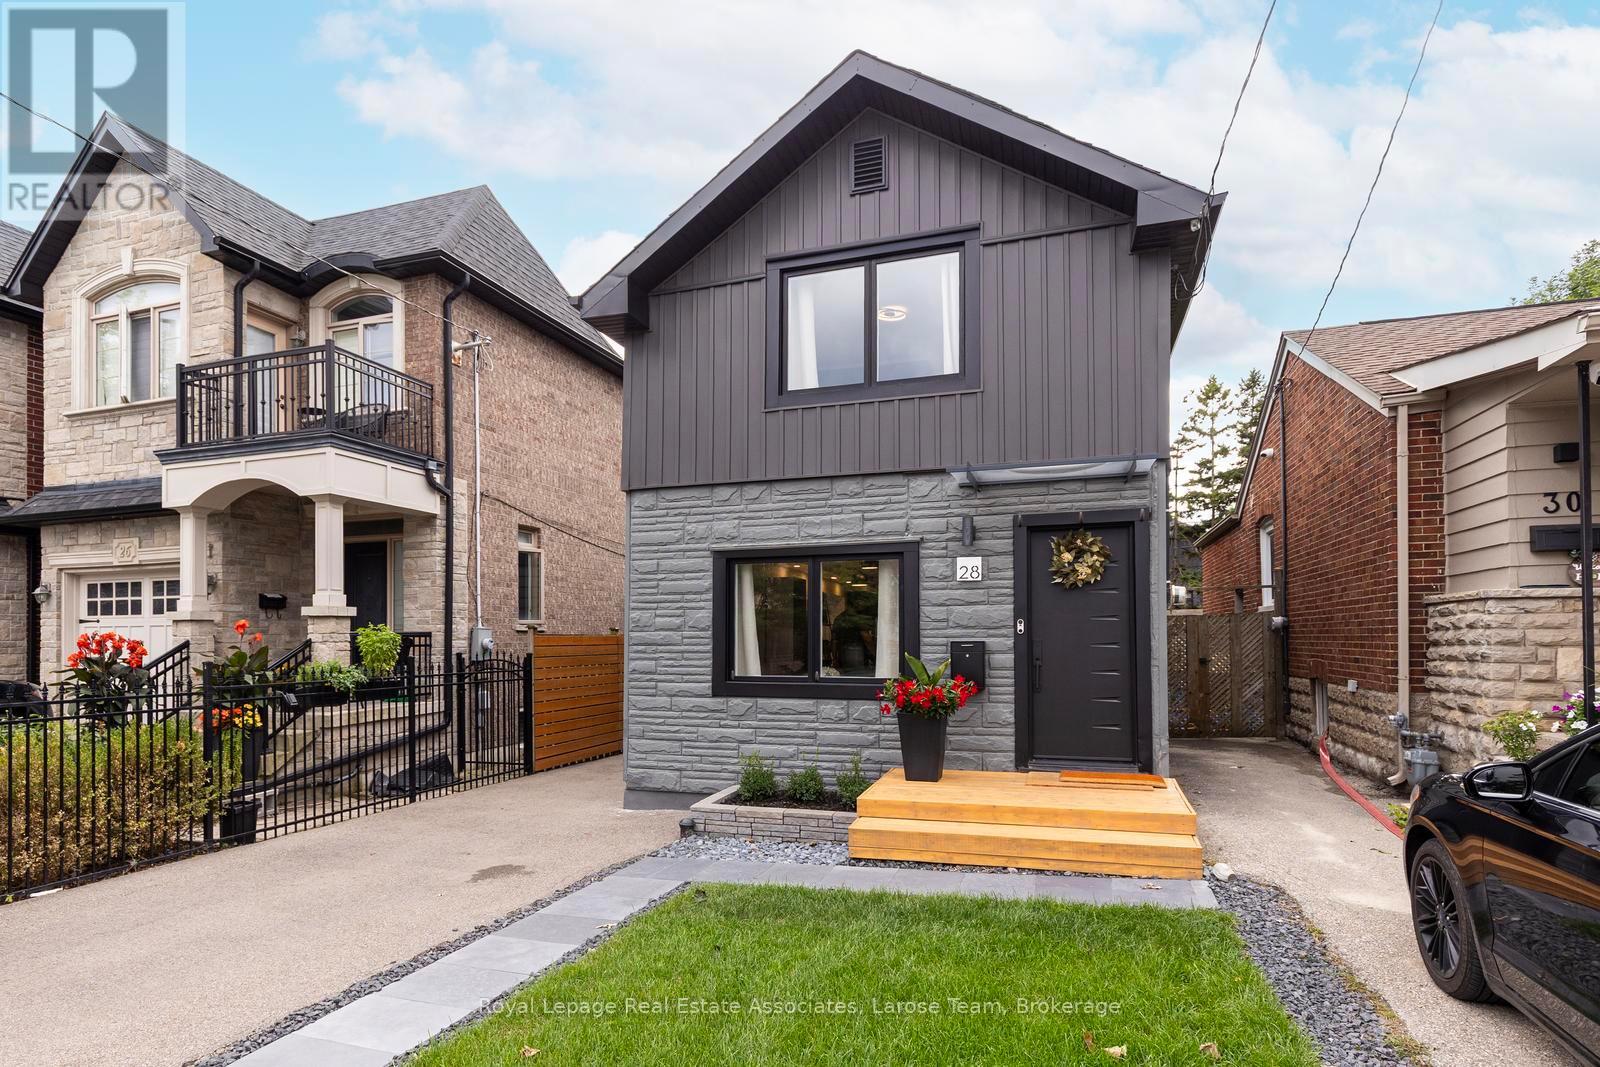
28 Thirtieth Street
Toronto, Ontario
Welcome to Long Branch...where lifestyle meets location! Located just a few blocks from Lake Ontario, the Waterfront Trail, and GO Train, and around the corner from parks, shops, restaurants, schools, and the TTC, this home offers the perfect balance of residential living and vibrant urban convenience. Whether you're grabbing a coffee nearby or enjoying a stroll along the waterfront, everything you need is right at your doorstep. This fully renovated, two-storey, 3-bedroom, 2-bathroom home showcases exceptional curb appeal with its newly landscaped front walkway/lawn and private driveway for 2 cars. The deep, fully fenced backyard with a good sized shed for storage, has a large IPE deck and stone patio for entertaining, enjoying a morning coffee or unwinding after a busy day! The back yard is big enough to consider adding a small accessory dwelling unit! **Please note there is no basement in this home, just a crawlspace.** Inside, the thoughtfully designed, open concept first floor layout has plenty of space with a living area, dining area, well designed, modern kitchen, laundry and walkout to the back deck. The versatile 2nd storey features a good-size primary bedroom, with a big window and lots of built in closet space. The second and third bedrooms can be used for an office, guest bedroom or extra storage space. The new, spacious bathroom is a showstopper with double sinks and a lovely zen, spa-like Japanese wet room, a fully enclosed open space bathing area that combines both a shower and a deep soaking tub, the height of luxury. This is an exceptional opportunity for young professionals, first-time buyers, couples, or down-sizers seeking to enjoy one of Toronto's most desirable lakeside communities with the conveniences of vibrant city living. (id:51530)
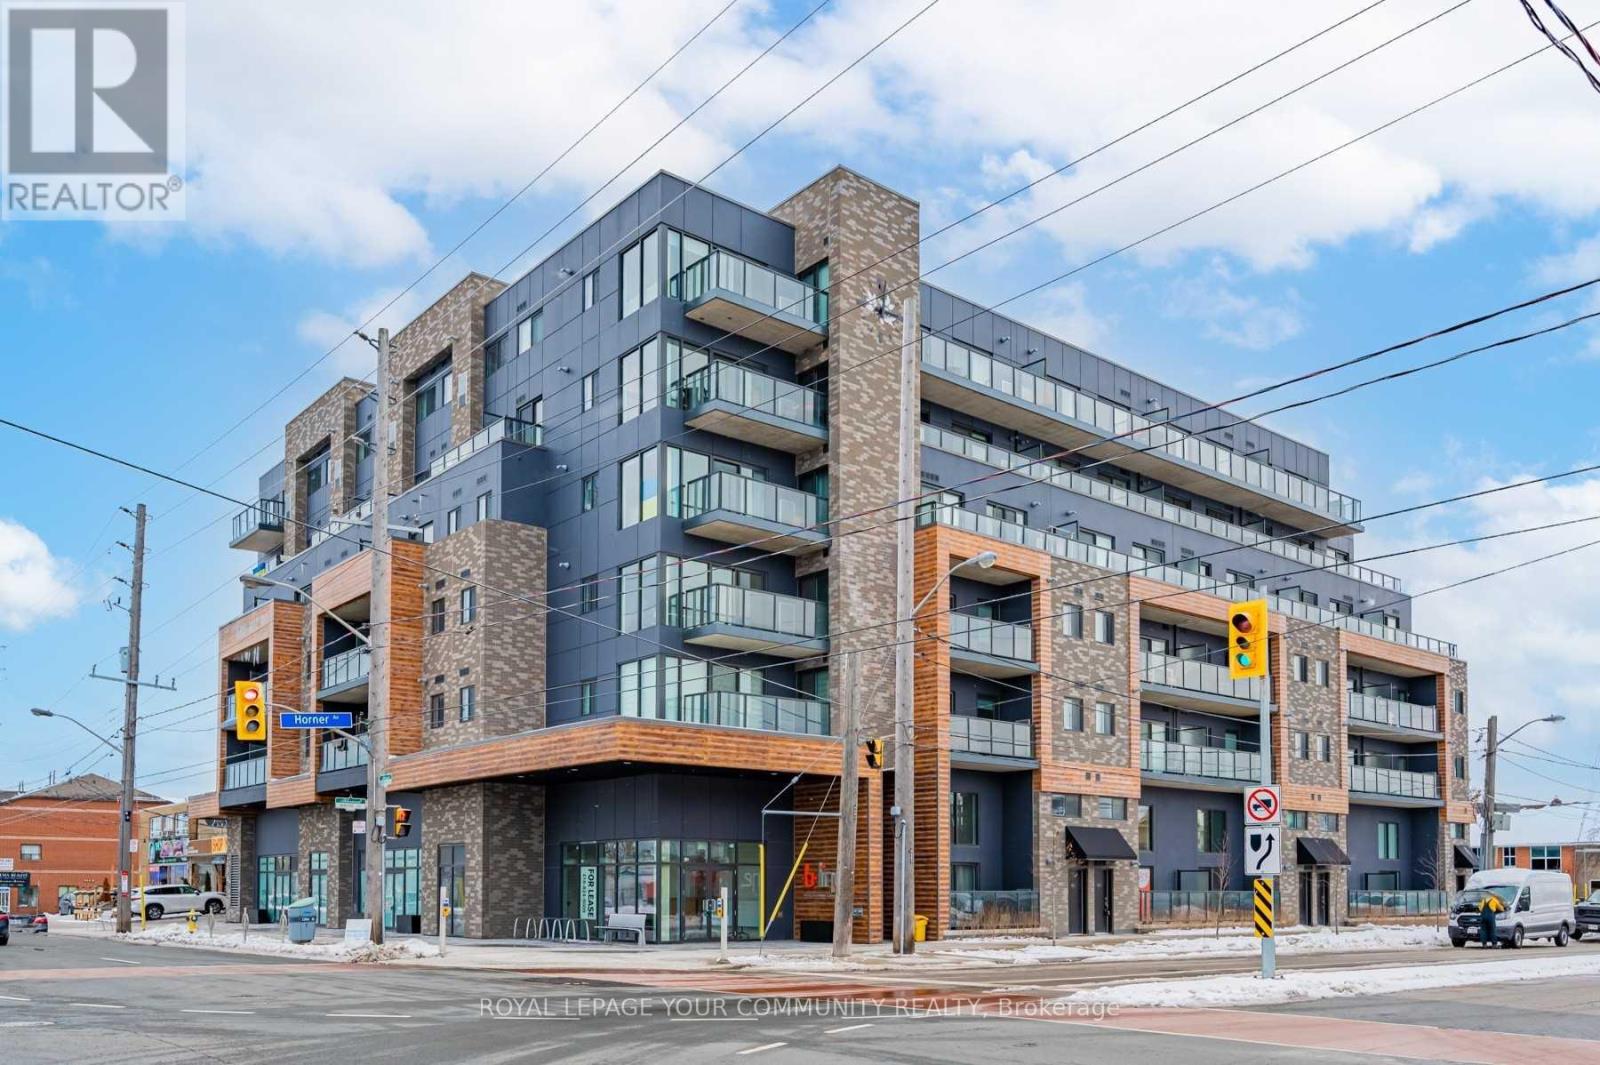
111 - 408 Browns Line
Toronto, Ontario
6-8 MONTHS LEASE OPTION IS AVAILABLE!!! Welcome to this Sun Filled Condo Unit In B-Line Boutique Style Condo Project. Open concepts with 582 Sqft. 9Ft Smooth Ceilings throughout, Modern Laminate Flooring, Tall Kitchen Cabinets with Quartz Countertops and S/S High-End Appliances, Carpet Free, Includes locker. Great Party Room, Gym, Excellent Location, Close to Transportation, Shopping. GO Station, To Hwy 427, Downtown Toronto is 10 Minutes Away. Perfect for single professional who wants to enjoy quiet neighborhood and stay close to downtown Toronto . (id:51530)
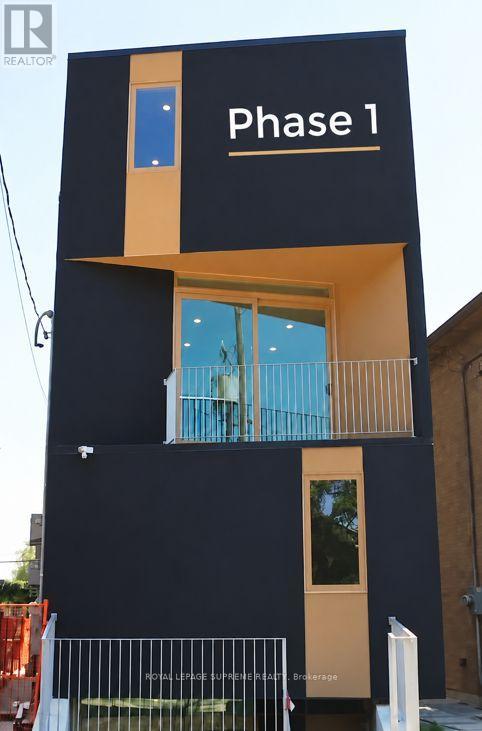
95 Bernice Crescent
Toronto, Ontario
ATTENTION BUILDERS, INVESTORS & DEVELOPERS! Exceptional opportunity with approved plans and full permits for a purpose-built rental fourplex plus a legal garden suite. The lot has been fully cleared, all existing structures have been demolished and all applicable fees have been paid, making this property ready to build. Start construction right away or explore slight modifications to the original plans prior to building, with consultation available. Design and architectural consulting are included in the purchase price. For a look at the finished concept, 101 Bernice has already been built and is a mirror of this future build, offering a tangible example of the unique design and finished product. Purpose-built rental projects may also qualify for available CMHC programs and incentives, including potential interest rate savings, longer amortization options and HST rebates, subject to eligibility. A rare opportunity to acquire a fully prepared development site with plans, permits and professional support already in place. List of approved and bonded contractors available. Temporary hydro line and pole on sight. (id:51530)
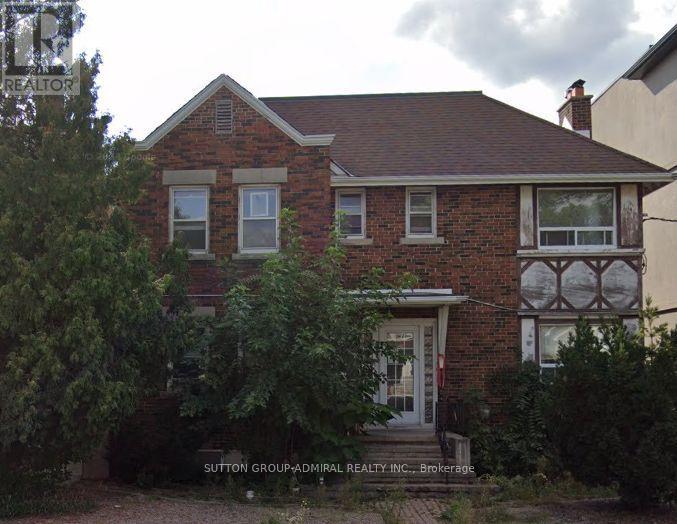
542 Beresford Avenue
Toronto, Ontario
ATT BUILDERS/RENOVATORS: 44' FRONTAGE LOT; SEVERANCE IN PLACE; PROPERTY NOT LIVEABLE; NO INTERIOR ACCESS TO THE PROPERTY. Set within the sought-out Upper Bloor West Village neighbourhood, this rare wide lot pairs a quiet, family-friendly setting with approved severance and established plans for two new homes. Current permits support two 3-storey semi-detached homes with walk-up basements, each planned at over 2,700 sq ft (above grade) with generous ceiling heights, plus a rear garden suite and a detached 2-car garage with laneway access. The location offers close proximity to parks, reputable schools, the Annette Recreation Centre, and convenient transit options. Residents will enjoy easy access to a vibrant mix of shops, eateries, cafés, pubs, and boutiques throughout both Bloor West Village and The Junction, providing a strong blend of community amenities and west Toronto character. A great chance to bring a new vision to a highly desirable pocket. Property sold as is, where is. (id:51530)

74 Sixteenth Street
Toronto, Ontario
Opportunity to build new home(s) or investment property in desirable South Etobicoke in the heart of New Toronto. Located in a sought-after neighborhood with convenient access to parks, schools, transit, and local amenities Situated on a 40' x 100' freehold lot (approx. 4,004 sq. ft.), it offers exceptional potential for investors, builders, and renovators looking to seize the opportunity on a prime residential location. The site features detached home built in 1948, detached garage with private driveway. The site is designated with residential RM zoning, supporting strong and varied redevelopment potential therefore it is ideal for variety of opportunities such as renovation, expansion, or a custom rebuild. Whether your strategy is to renovate and hold, flip, or redevelop, this is a rare chance to secure a well-sized lot in an established, high-demand west-end neighborhood with long-term upside (id:51530)

211 Blackthorn Avenue
Toronto, Ontario
A Rare 25-Ft Detached Lot with Private Driveway, Generous Yard, Main-Floor Hardwood, High Ceilings, 2.5 Baths And A Heated Workspace. This Is The Perfect Detached Home You've Been Looking For! This Well-Maintained All-Brick Detached Home Offers The Space, Versatility And Outdoor Living That Are Hard To Find At This Price Point. Located In A Family-Friendly Neighbourhood Close To Schools, Parks, Shopping, Transit And Everyday Amenities, This Home Truly Checks All The Boxes. Step Inside To Find Hardwood Floors, High Ceilings And A Bright, Inviting Interior That's Been Freshly Painted And Is Move In Ready. The Functional and Versatile Main Floor Features A Convenient Powder Room And A Spacious Eat-In Kitchen With Plenty Of Room For Family Meals And Entertaining. Plus A Versatile Family Room Tucked Away At The Back Of The Home. Overlooking The Backyard, It's The Perfect Spot For A Home Office, Kids' Play Area, Reading Room Or Cozy Additional Living Space. Outside, Enjoy A Beautiful Yard Surrounded By Mature Perennial Gardens And Several Entertaining Spaces- The Perfect Space For Kids, Pets, Summer BBQs Or Simply Relaxing Outdoors. The Detached Garden Shed Is More Than Just Storage, Offering Heat And Hydro To Create A Great Workshop, Hobby Space Or Additional Workspace. And The Private Driveway With Parking For Up To 3 Vehicles Is A Huge Plus. - An Incredible Opportunity For First-Time Buyers Looking To Skip The Condo And Get Into A Home Of Their Own! (id:51530)
4 - 8 Thirty Third Street
Toronto, Ontario
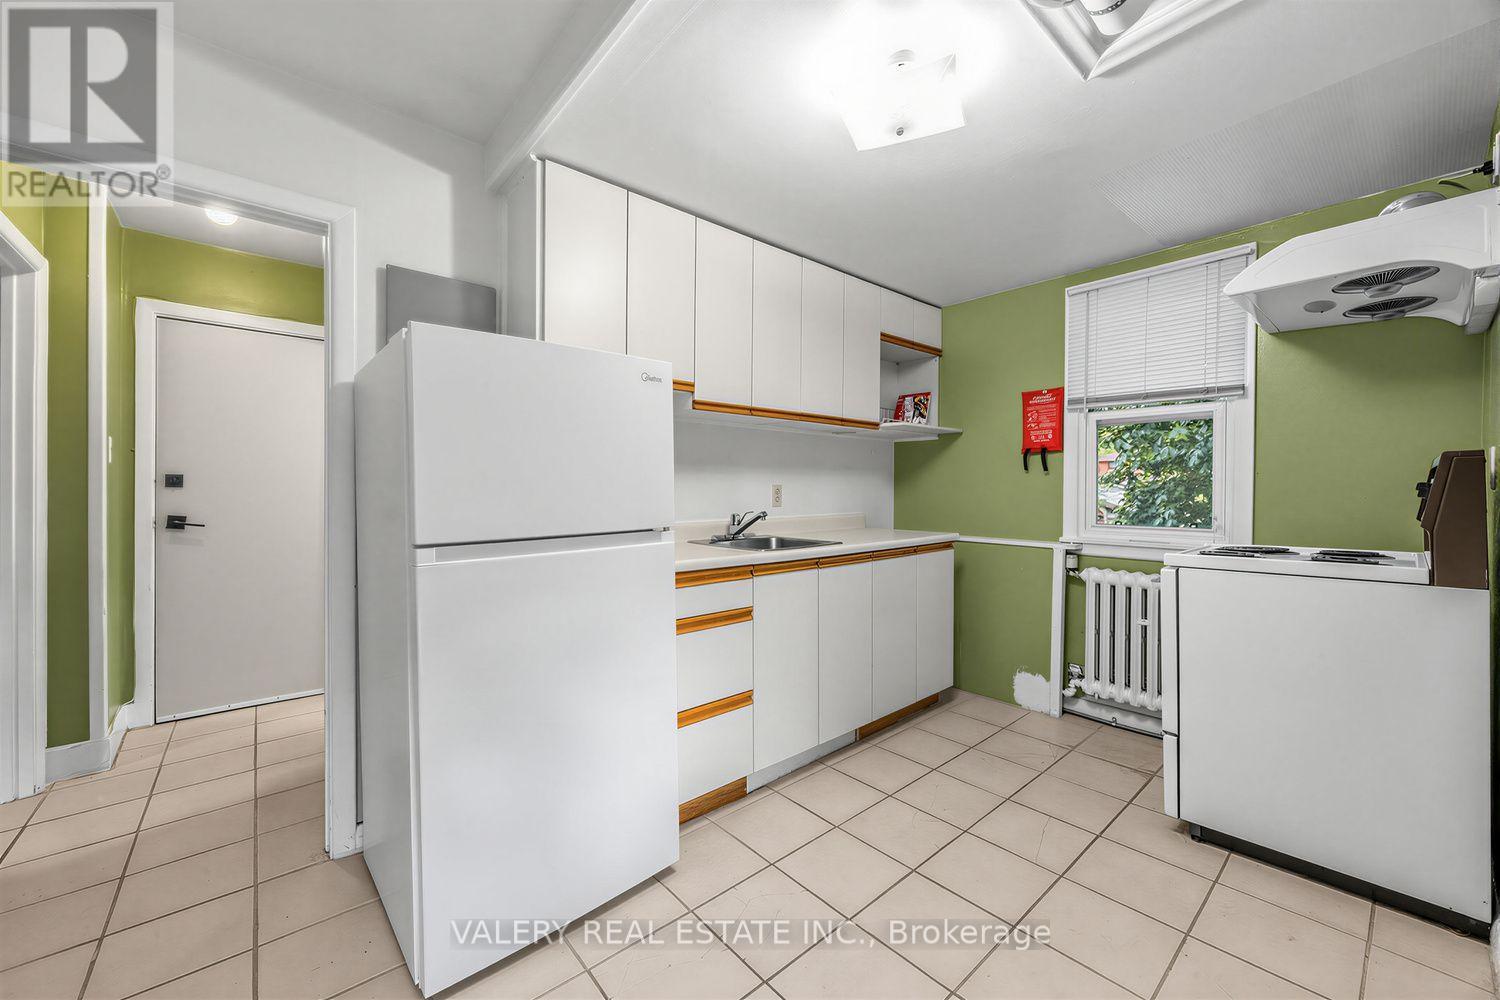
Bright, spacious and ideally located in the heart of Long Branch! This inviting top-floor one-bedroom unit features comfortable living space with no neighbours above. Featuring hardwood floors, a functional layout, full kitchen, generous bedroom and a four-piece bathroom. Enjoy access to on-site laundry and one parking spot available. Steps from Lake Ontario, waterfront parks and trails, with Humber College, TTC, Long Branch GO, shops, cafés and restaurants all nearby. A well-connected home in one of South Etobicoke's most desirable lakeside communities-come see everything this location has to offer! (id:51530)
807 - 17 Zorra Street
Toronto, Ontario
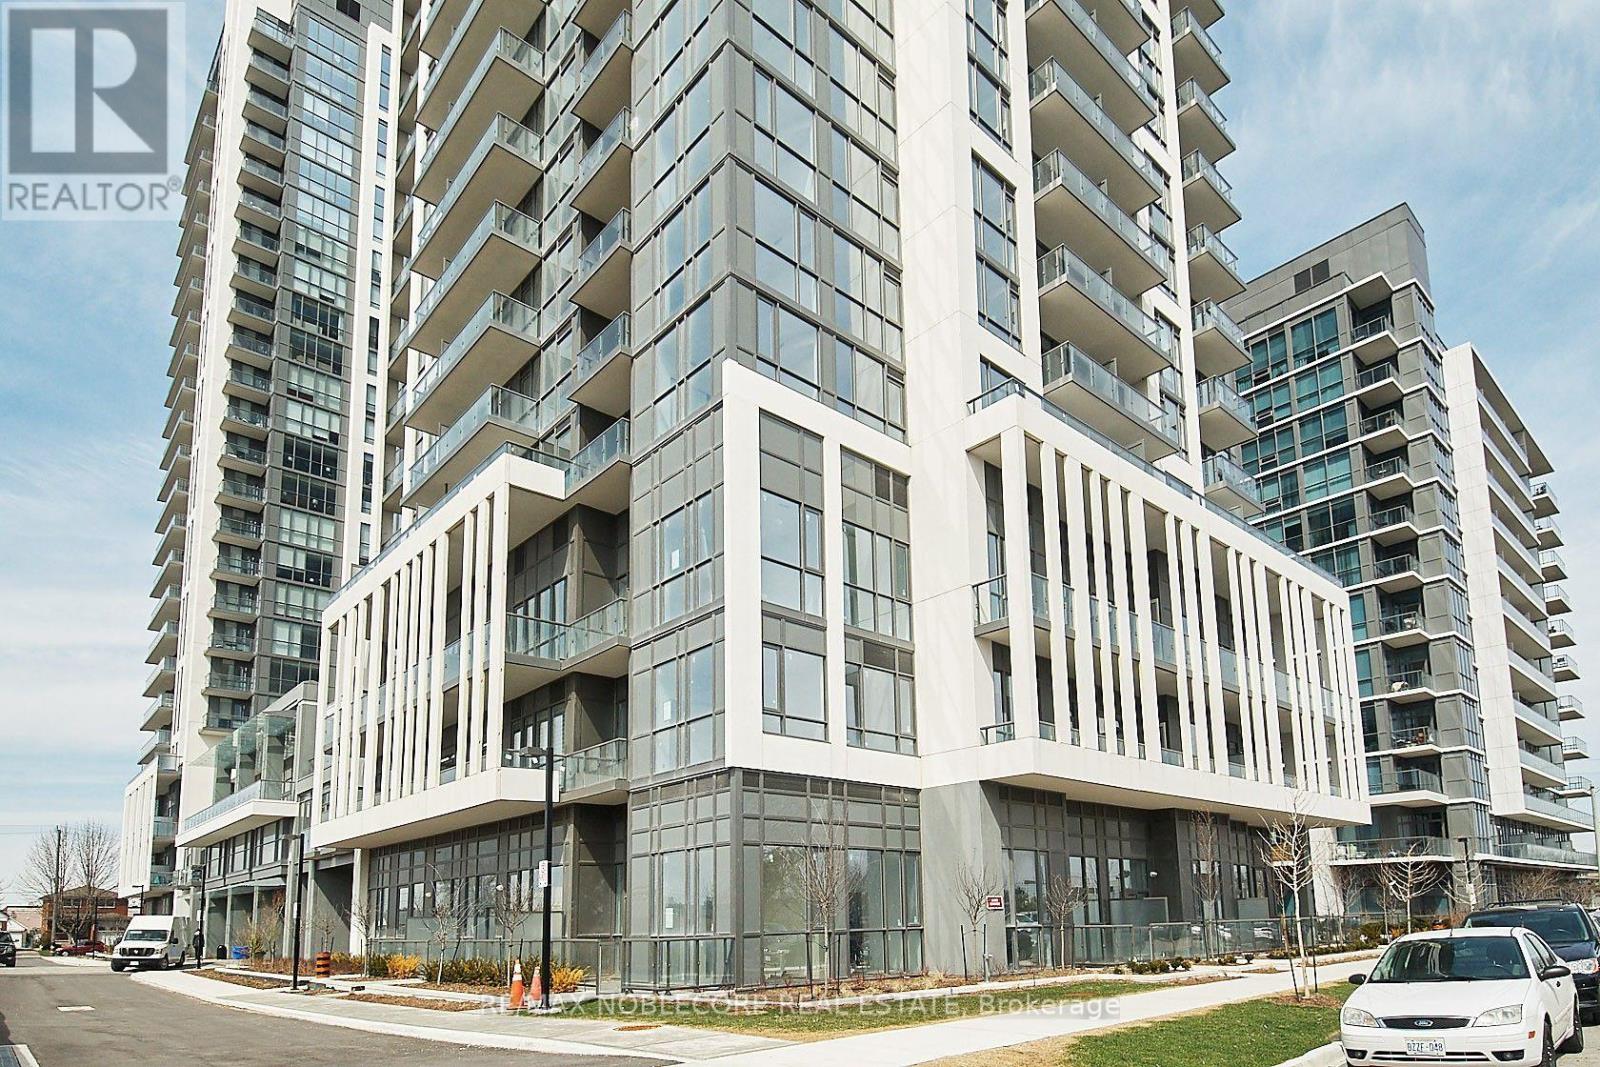
Welcome to I.Q. Condos in the heart of Etobicoke! This bright and spacious 1 Bedroom + Den suite offers desirable south exposure. The modern kitchen features stainless steel appliances, quartz countertops and a ceramic backsplash. The primary bedroom includes a double closet and 3-piece ensuite. Enjoy excellent building amenities and a convenient location with easy access to TTC, Hwy 427, the Gardiner and QEW. Surrounded by great restaurants and just minutes to Sherway Gardens, Cineplex, Costco, IKEA, Home Depot, fitness and yoga studios, and everyday essentials. A fantastic combination of comfort, convenience and location! (id:51530)
Lower - 133 Meadowvale Drive
Toronto, Ontario
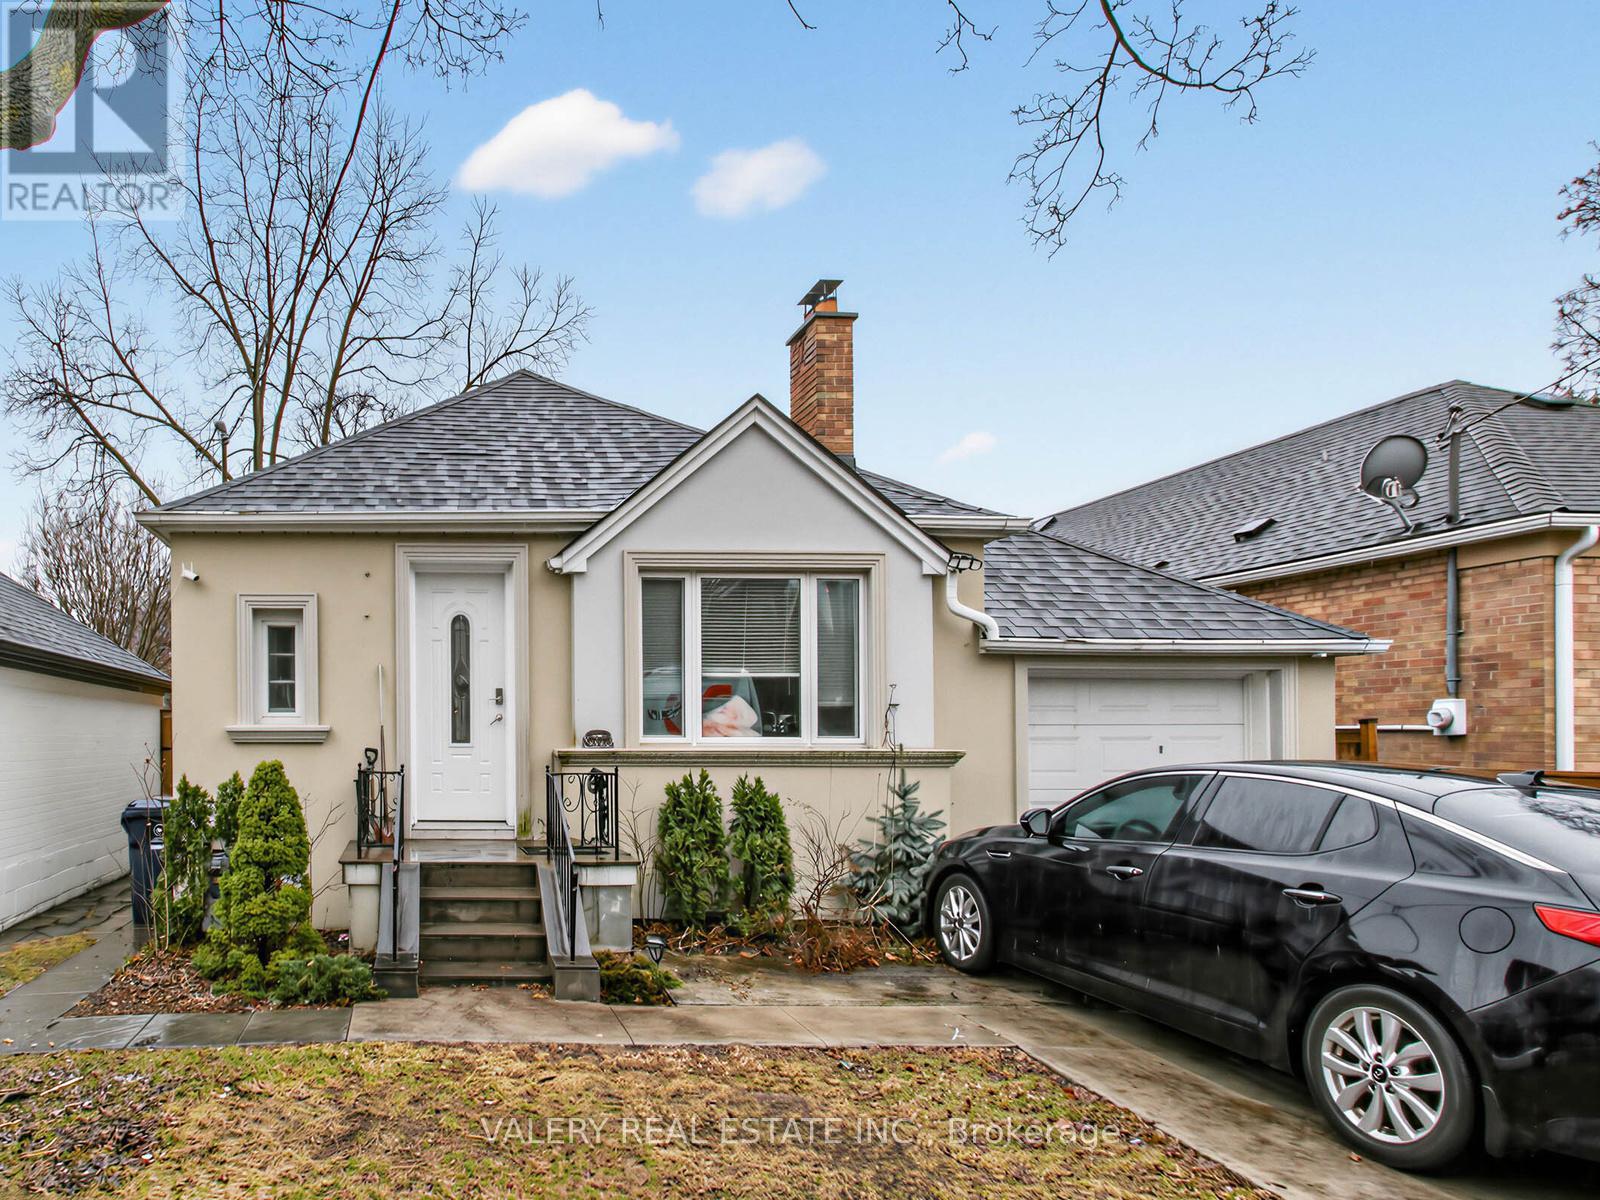
Spacious 3-bedroom, 2-bathroom basement apartment for lease in a prime Etobicoke location. This unit features a separate private entrance, high ceilings, and heated floors for added comfort, along with a bright and functional layout with no carpet throughout. Enjoy the convenience of your own ensuite laundry, two dedicated parking spaces on the driveway. Ideally situated just steps to Bloor & Islington Subway, offering easy access to downtown and major highways. Located in a vibrant, family-friendly neighbourhood close to top-rated schools, parks, shops, and restaurants.Utilities split of 45%, Gas, Hydro, Water, Garbage and Hot Water Rental (id:51530)
101 - 260 Scarlett Road
Toronto, Ontario
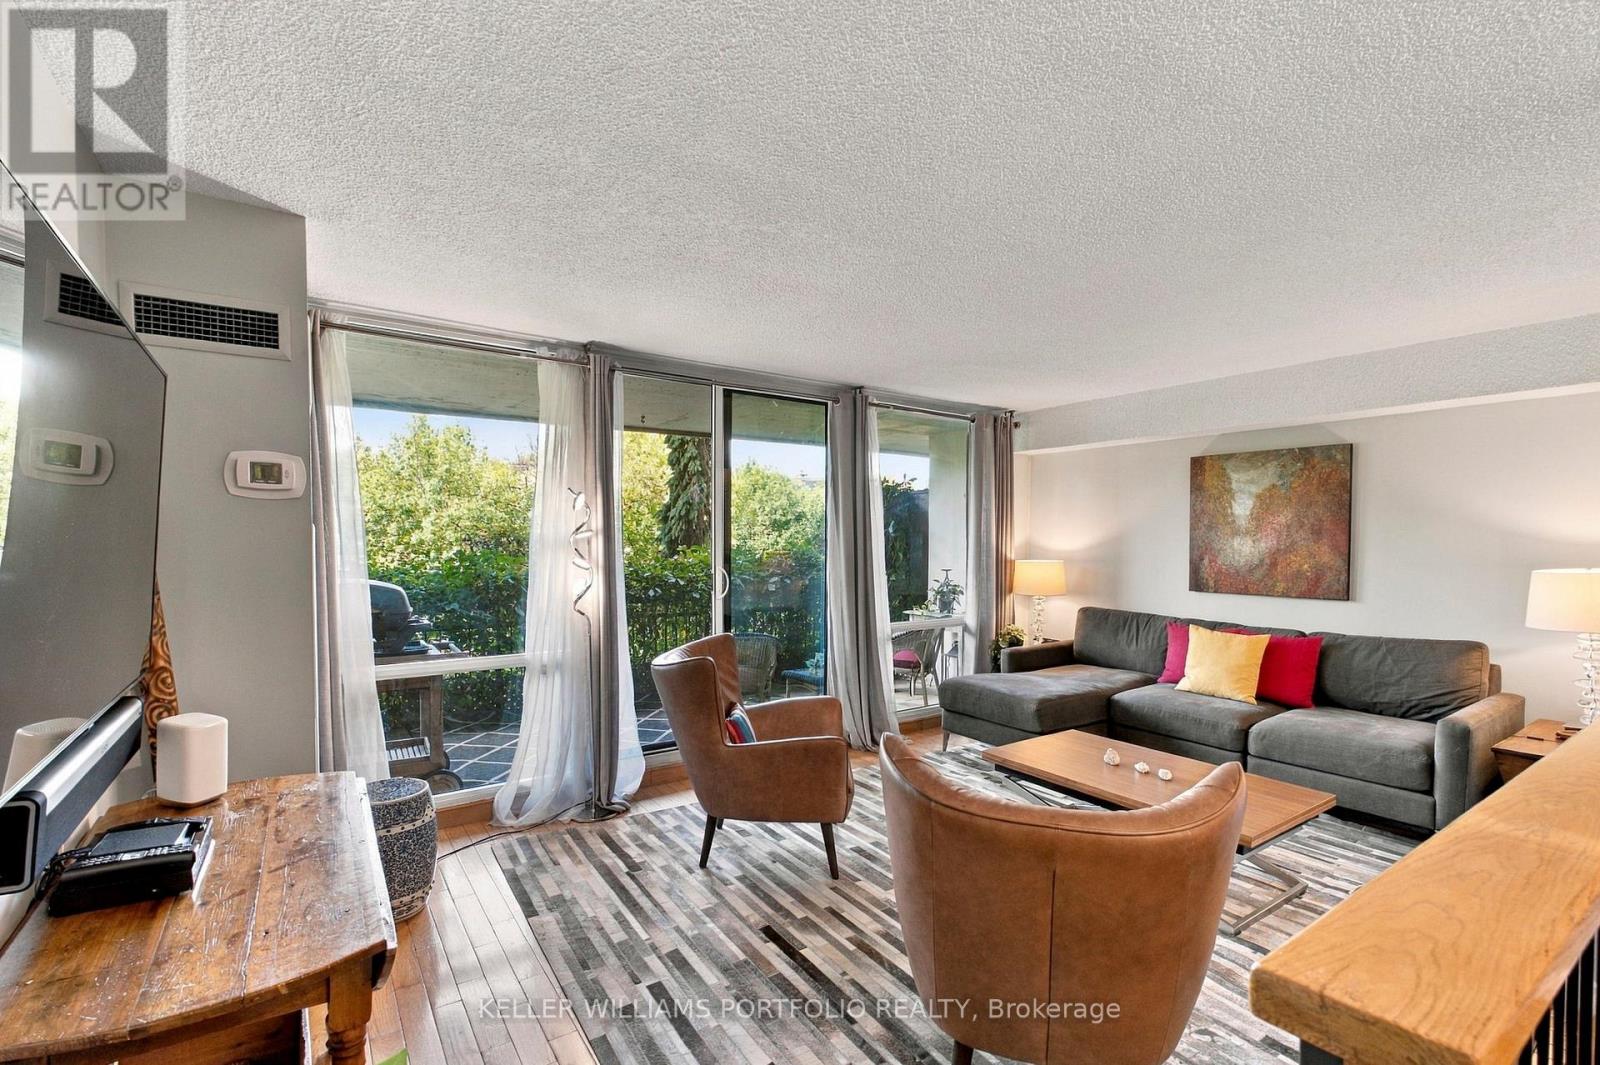
Spacious Ground Floor 2 Bedroom Feels More Like a Bungalow. West Facing Windows And 149 Soft. Private Terrace Overlooking Serene And Tranquil Humber River And Surrounding Green Space. Never Wait For Elevator. Beautiful Kitchen, Floor to Ceiling Windows, Lot's of Storage In All Rooms. Large Primary Bedroom with w/i Closet Easily Accommodates King Size Bedroom Suite And Offers Ample Closet Space. Hardwood Flooring in Living/Dining/Bedrooms. Large Laundry Room Offers Additional Storage and Convenience. Parking And Locker. Direct Access To Humber River Trails, Golf Courses And Parks. All Inclusive Maintenance Fees Cover Heat, Hydro, Water, Central AC and Premium Rogers Ignite Package Incl. High Speed Internet, Cable TV, Crave, HBO And More. Steps to Transit. Commuters Enjoy Easy Access To TTC And Upcoming Eglinton Crosstown LRT. Numerous Amenities Including An Outdoor Pool, Fitness Centre, Sauna, Car Wash Bay, Visitors Parking And Beautifully Maintained Grounds. One Pet allowed - No weight restrictions. (id:51530)
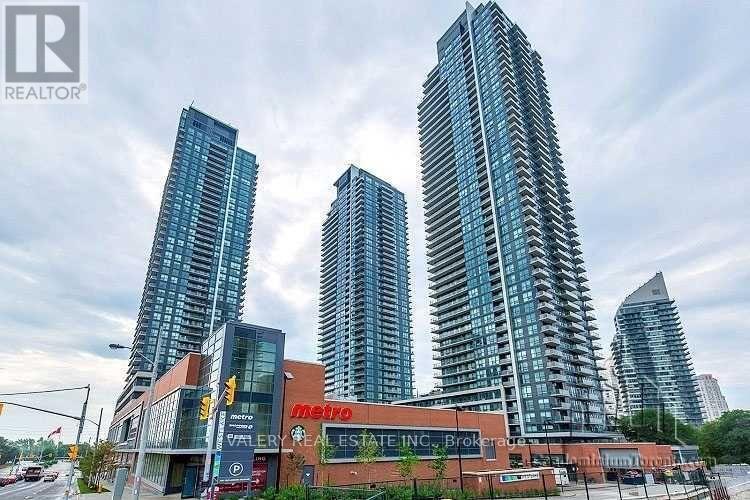
713 - 2220 Lake Shore Boulevard W
Toronto, Ontario
Welcome Home to a Rare Offering at Westlake. This Upgraded 1 Bedroom + Den Stands Out With Soaring 10-Ft Ceilings and No Unit Above! Step Onto The Oversized Balcony To Take In Incredible Sunsets Over Lake Ontario And Mimico Creek. Inside, The Open-Concept Layout Features Engineered Hardwood Floors, An Upgraded Kitchen With Stainless Steel Appliances & Stone Counters, Plus A Versatile Den. Enjoy a Spacious Primary Bedroom, Complete With A Walk-In Closet. Parking Included. The Full Westlake Lifestyle Gives You Exceptional Resort-Style Amenities; 2 Party Rooms, Fully Equipped Gym, Pool, Jacuzzi, Steam Room, Sauna, Squash Court, and Theatre. Everyday Conveniences Right At Your Door; Metro, Shoppers, Starbucks, LCBO, Restaurants & Transit - Connected to Old Mill Subway Station, 501 Street Car Just Steps Away, 5 min Drive to Mimico Go Station. Plus The Lake, Bike Path, Waterfront Trails & Parks Within An Easy Walk. Quick Access To The Gardiner, QEW & Downtown. (id:51530)
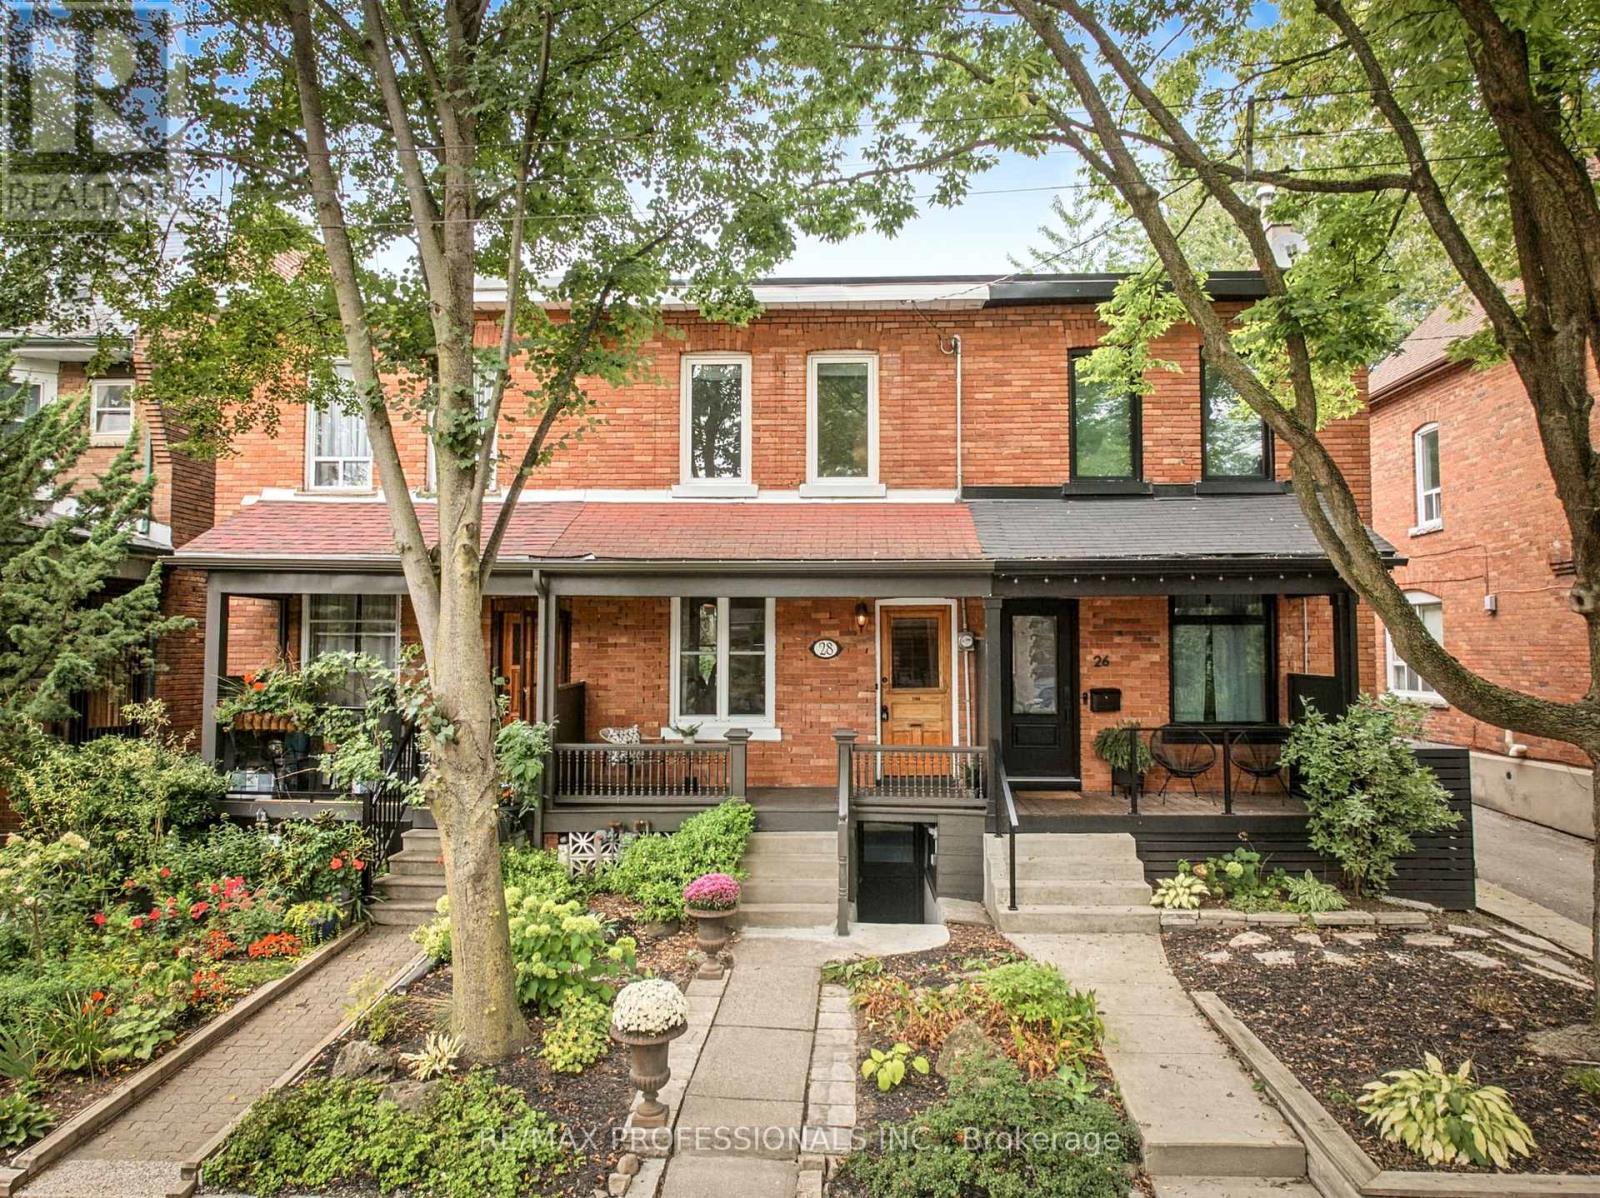
28 Wright Avenue
Toronto, Ontario
All the right moves in all the Wright places. In the heart of Roncesvalles Village, 28 Wright brings together generous proportions, character and stylish updates, a deep garden and room to grow. A three-level rear extension creates an unexpected sense of space, with high ceilings,comfortable living areas and an open-plan kitchen with quartz counters, stainless appliances and French doors opening onto the back deck. Upstairs, three full-sized bedrooms, a renovated bath and loads of storage, including that unsung hero of city living - a double organized linen closet. The unfinished lower level, formerly a second suite, has a separate front entrance, rough-in for a second bath and tons of potential as a future rec room, home office or guest space. Out back, a deep garden and powered shed with its own panel - a perfect escape for hobbies and projects. New roof in 2025. Most importantly, you couldn't pick a better - or prettier - block. There's a park and splash pad just a few doors down, a prized school (with Immersion) almost across the street, the corner's a scene, and the very heart of Roncy is just steps away. Sorauren Park, with its farmers market, High Park ,streetcars, restaurants and shopping are all an easy walk. I can't think of a better place to put down roots. (id:51530)
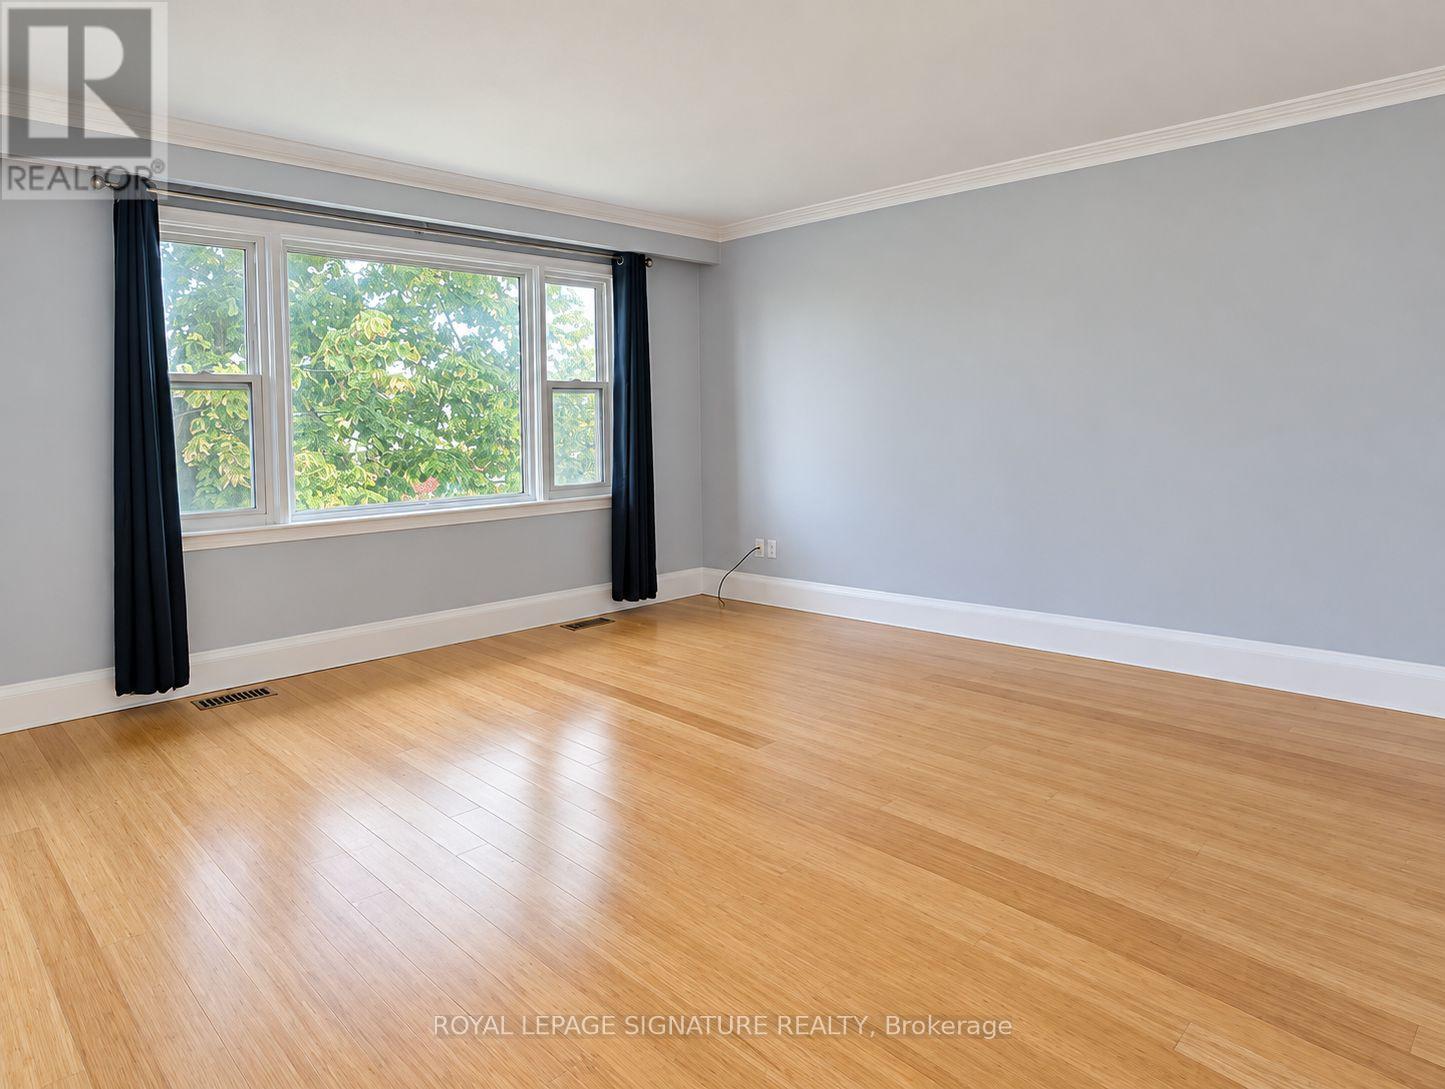
3 - 13 Wesley Street
Toronto, Ontario
Don't Miss This Wonderful Opportunity To LiveIn The Heart Of Highly Sought-After MimicoVillage! This Charming Top-Floor Unit Of ATriplex Offers The Perfect Blend Of Comfort AndConvenience. Featuring Two Spacious BedroomsWith Closets, A Bright Open-Concept LivingRoom, And A Dining Area Seamlessly CombinedWith An Eat-In Kitchen, This Space Is PerfectFor Everyday Living And Entertaining Alike.Enjoy The Convenience Of Ensuite Laundry,Central Air Conditioning, And One DedicatedParking Space. The Unit Will Also BeProfessionally Cleaned And Freshly PaintedBefore Move-In.Located Just Minutes From The Mimico GOStation, With Easy Bus Access To Royal YorkSubway And The Lakeshore Streetcar, CommutingIs A Breeze. Whether You're A Professional,Couple, Or Small Family, 13 Wesley StreetOffers A Welcoming Space To Call Home In One OfToronto's Most Vibrant And AccessibleNeighbourhoods. (id:51530)
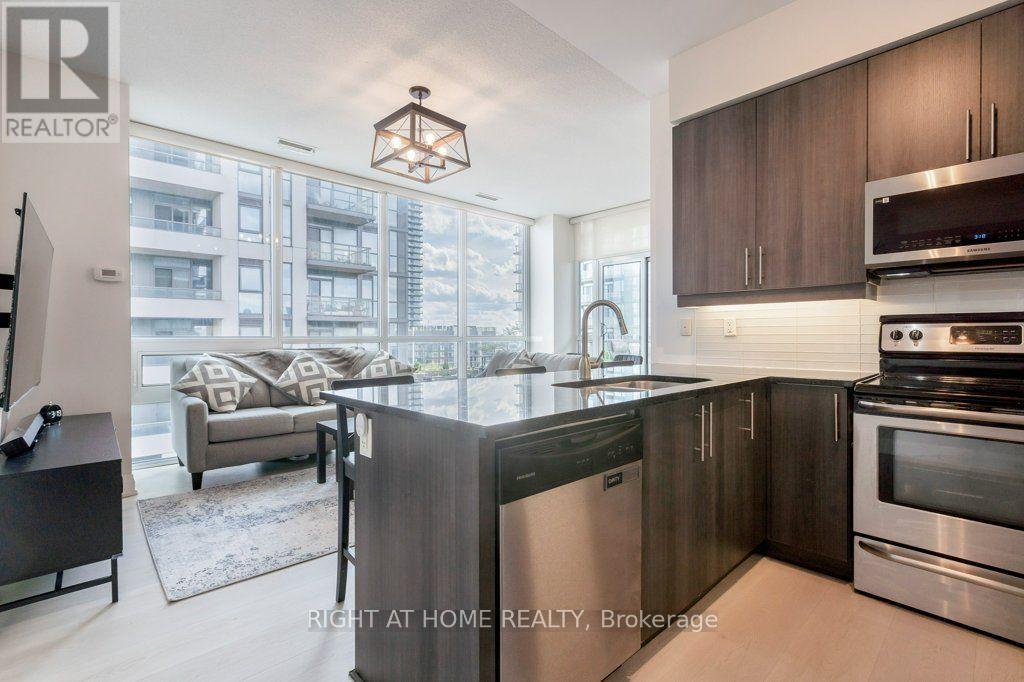
618 - 1185 The Queensway
Toronto, Ontario
Sun-Filled 2 Bed + Den in the Heart of the City! Welcome home to this bright, south-facing 2 bedroom plus den suite, offering 900 sq ft of thoughtfully designed living space. Soaring 9 ft ceilings and floor to ceiling windows flood the unit with natural light, setting the stage for an open concept living, dining and kitchen area that's made for entertaining as much as everyday living.The gourmet kitchen is a true showpiece, with granite countertops, a breakfast bar and stainless steel appliances including a French door fridge and built in microwave. Retreat to the primary bedroom, complete with a walk in closet and a spa inspired ensuite featuring a soaking tub. The second bedroom is equally impressive, with its own full bathroom and an oversized, beautifully tiled shower. A versatile den rounds out the layout, ready to become your home office, yoga studio or reading nook.Step outside to your private balcony, or head downstairs to enjoy full building amenities: a party room, outdoor terrace, fully equipped gym and sparkling pool. In unit, full size laundry adds everyday convenience, while one owned parking space and a storage locker complete this move in ready package. (id:51530)
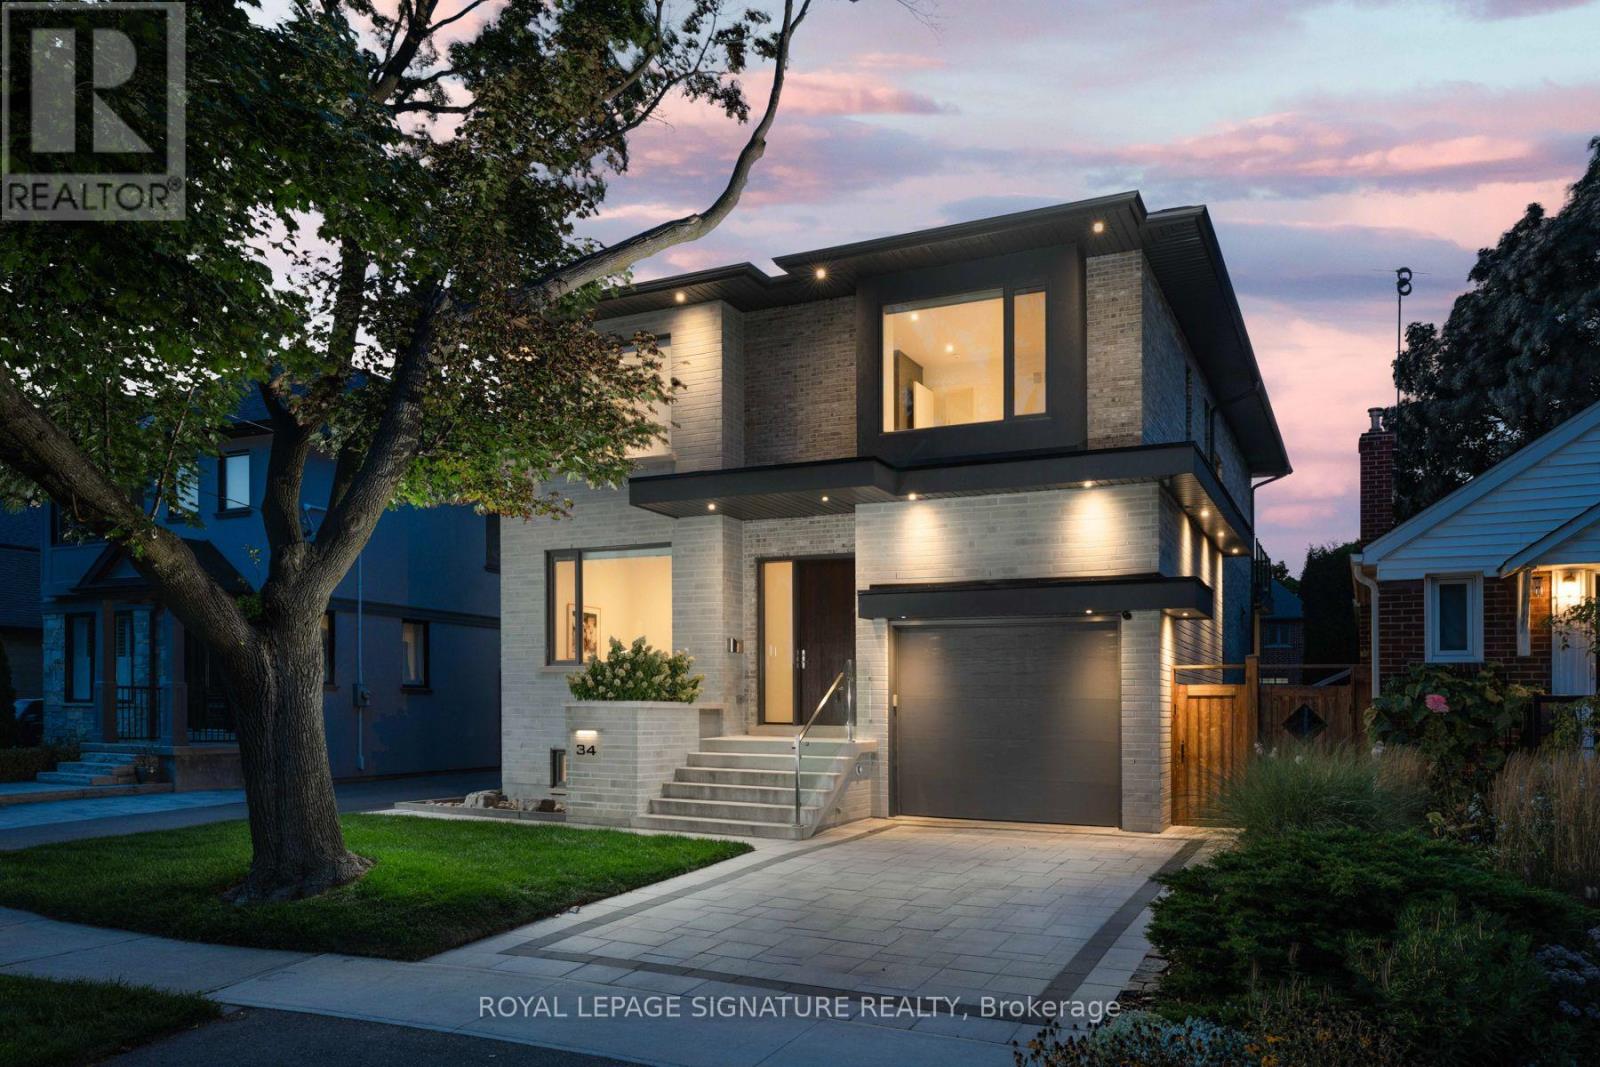
34 Edgecroft Road
Toronto, Ontario
Nestled on a quiet, tree-lined street in one of Etobicoke's most desirable neighbourhoods, this exceptional custom-built home offers over 4,600 sq. ft. of finished living space, including a fully finished walkout basement. Featuring 4 spacious bedrooms, 2 additional basement rooms, 5beautifully appointed bathrooms, and a garage equipped with a vehicle lift, this home perfectly blends luxury, functionality, and everyday comfort. The main floor impresses with soaring 10-foot ceilings, oversized windows, custom built-ins, and a bright open-concept design. At the heart of the home is the chef-inspired kitchen featuring premium Wolf appliances, including a gas stove and cooktop, abundant cabinetry, and generous prep space. A walkout from the kitchen leads to your private covered deck and fully fenced backyard, creating the perfect setting for outdoor dining, entertaining, or relaxing. The expansive, pool-sized lot offers endless possibilities to design your dream backyard retreat, while the detached cabana provides the ideal outdoor lounge, entertaining space, or storage for future pool equipment. A private main-floor office completes this exceptional level. Upstairs, 9-foot ceilings enhance four generously sized bedrooms, including a luxurious primary retreat featuring a coffered ceiling, walk-in closet, spa-inspired 5-piece ensuite, and private balcony. The finished walkout basement offers exceptional versatility with two additional rooms, a full bathroom, laundry hookup, and a full kitchen-ideal for multi-generational living, an in-law or nanny suite, a home gym, recreation room, or income potential. Located within the highly regarded Norseman Jr Middle School, Castlebar Jr School, Holy Angels Catholic School, Bishop Allen Academy & Etobicoke School of the Arts catchments. Just minutes from Sherway Gardens, parks, restaurants, TTC, GO Transit, and major highways including the Gardiner Expressway, QEW, and Highway 427, providing quick access to downtown & Pearson (id:51530)
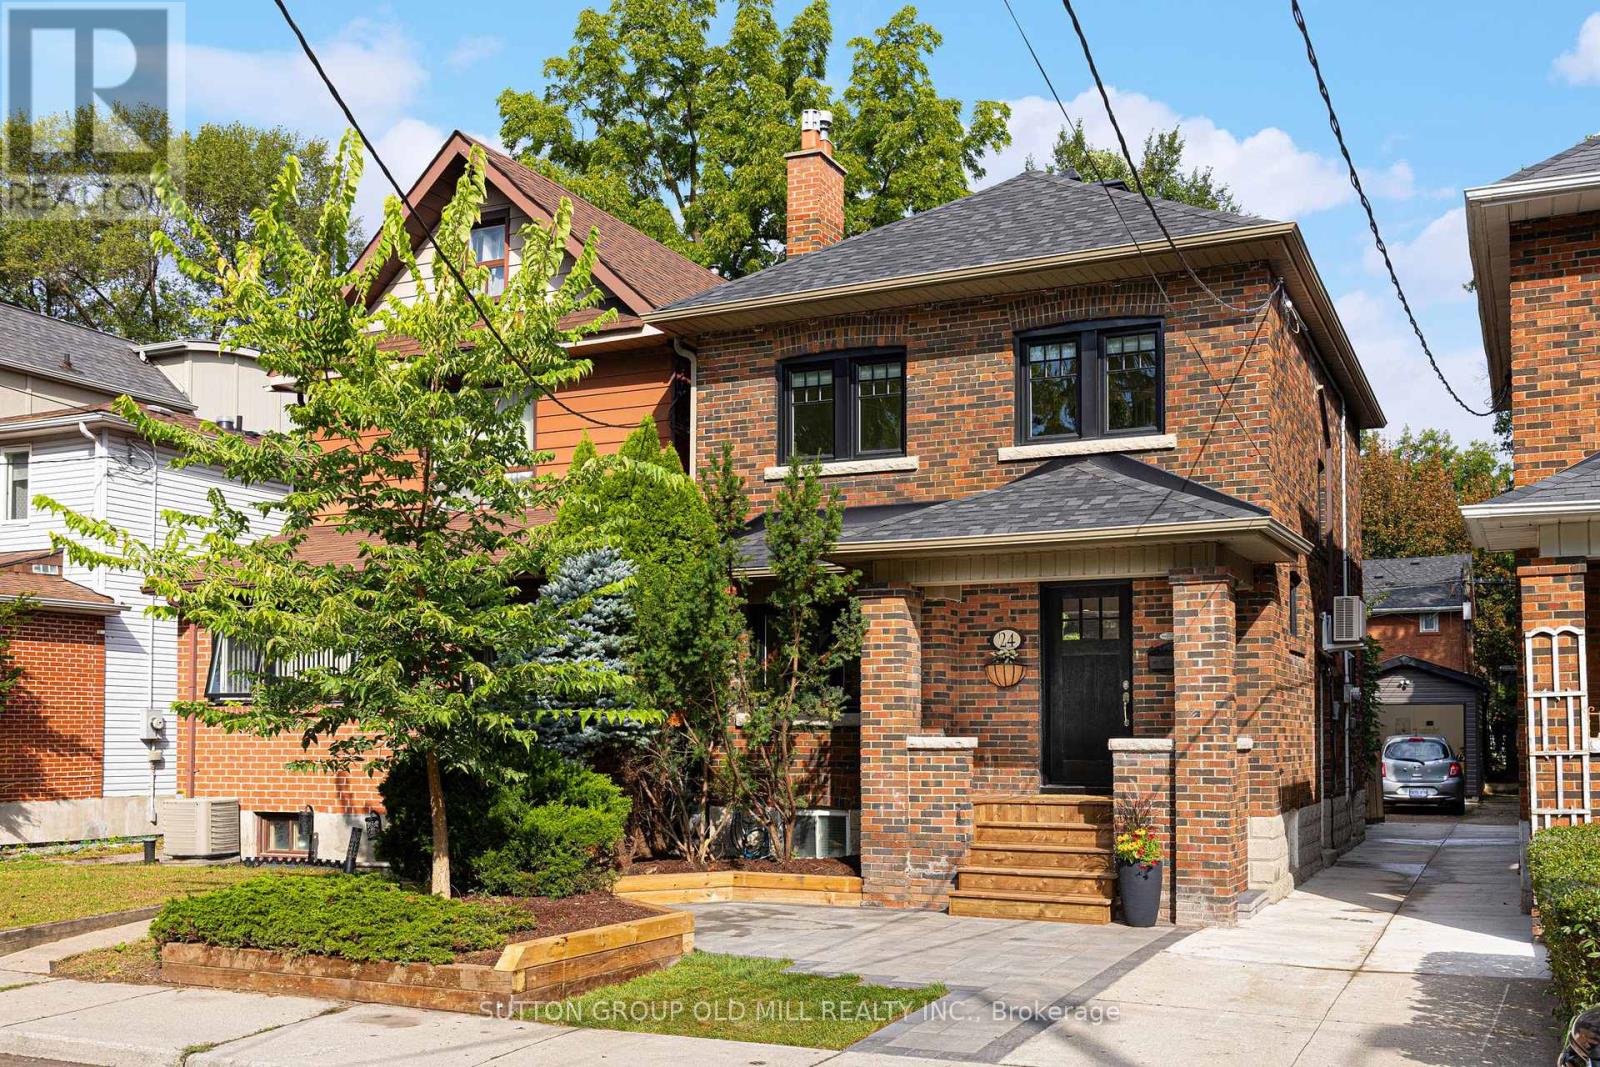
24 Harshaw Avenue
Toronto, Ontario
Welcome to this beautifully updated three-bedroom detached home in coveted Lambton Baby Point, complete with a legal front parking pad. Blending timeless character with modern upgrades, this move-in-ready home sits on a quiet cul-de-sac beside Lessard Park.Step inside to a bright living room anchored by a modern gas fireplace, flowing into an open-concept dining area ideal for family dinners and entertaining. Freshly sanded and stained oak hardwood floors add warmth and elegance throughout the main floor. The well-designed kitchen is the heart of the home, featuring a large granite countertop with plenty of prep space for the passionate cook and entertainer.Upstairs, three bright bedrooms feature brand-new vinyl flooring, ample closet space and a bathroom with heated floors. The finished lower level adds valuable living space with a spacious recreation room, updated bathroom with luxurious steam shower, dedicated laundry area and plenty of storage-perfect for movie nights, a home gym or playroom.Outside, enjoy a professionally landscaped backyard with flagstone, lush grass, mature trees, plantings and a large deck ideal for outdoor dining and relaxing. A legal front parking pad provides secure off-street parking, complemented by a new concrete mutual driveway. The detached, insulated garage offers incredible flexibility as a private studio, home office, gym or creative space.Just minutes to the subway, Humber River trails, Bloor West Village shopping and dining, and the Baby Point Club, with membership available for tennis and social events. Close to St. Pius X Catholic School, Humbercrest Public School with French Immersion, and three daycare centres.More than a house, this is a home in a neighbourhood where you can truly feel part of the community. (id:51530)
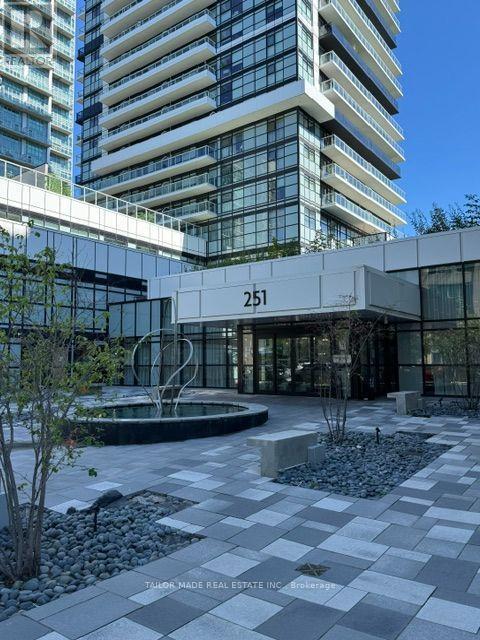
312 - 251 Manitoba Street
Toronto, Ontario
Bright and spacious, luxurious 2 bedroom, 2 bathroom condo adjacent to 6 acre park as your backyard. Large balcony with unobstructed view of Lake Ontario. Open concept, gourmet style kitchen with quartz countertop, ceramic backsplash, functional layout, floor to ceiling windows, laminate floors, resort style amenities. Close to all amenities, shopping, GO Station, TTC, waterfront, downtown Toronto, trails and jogging track for healthy living. Students welcome. Landlord would prefer a 2 year lease. (id:51530)
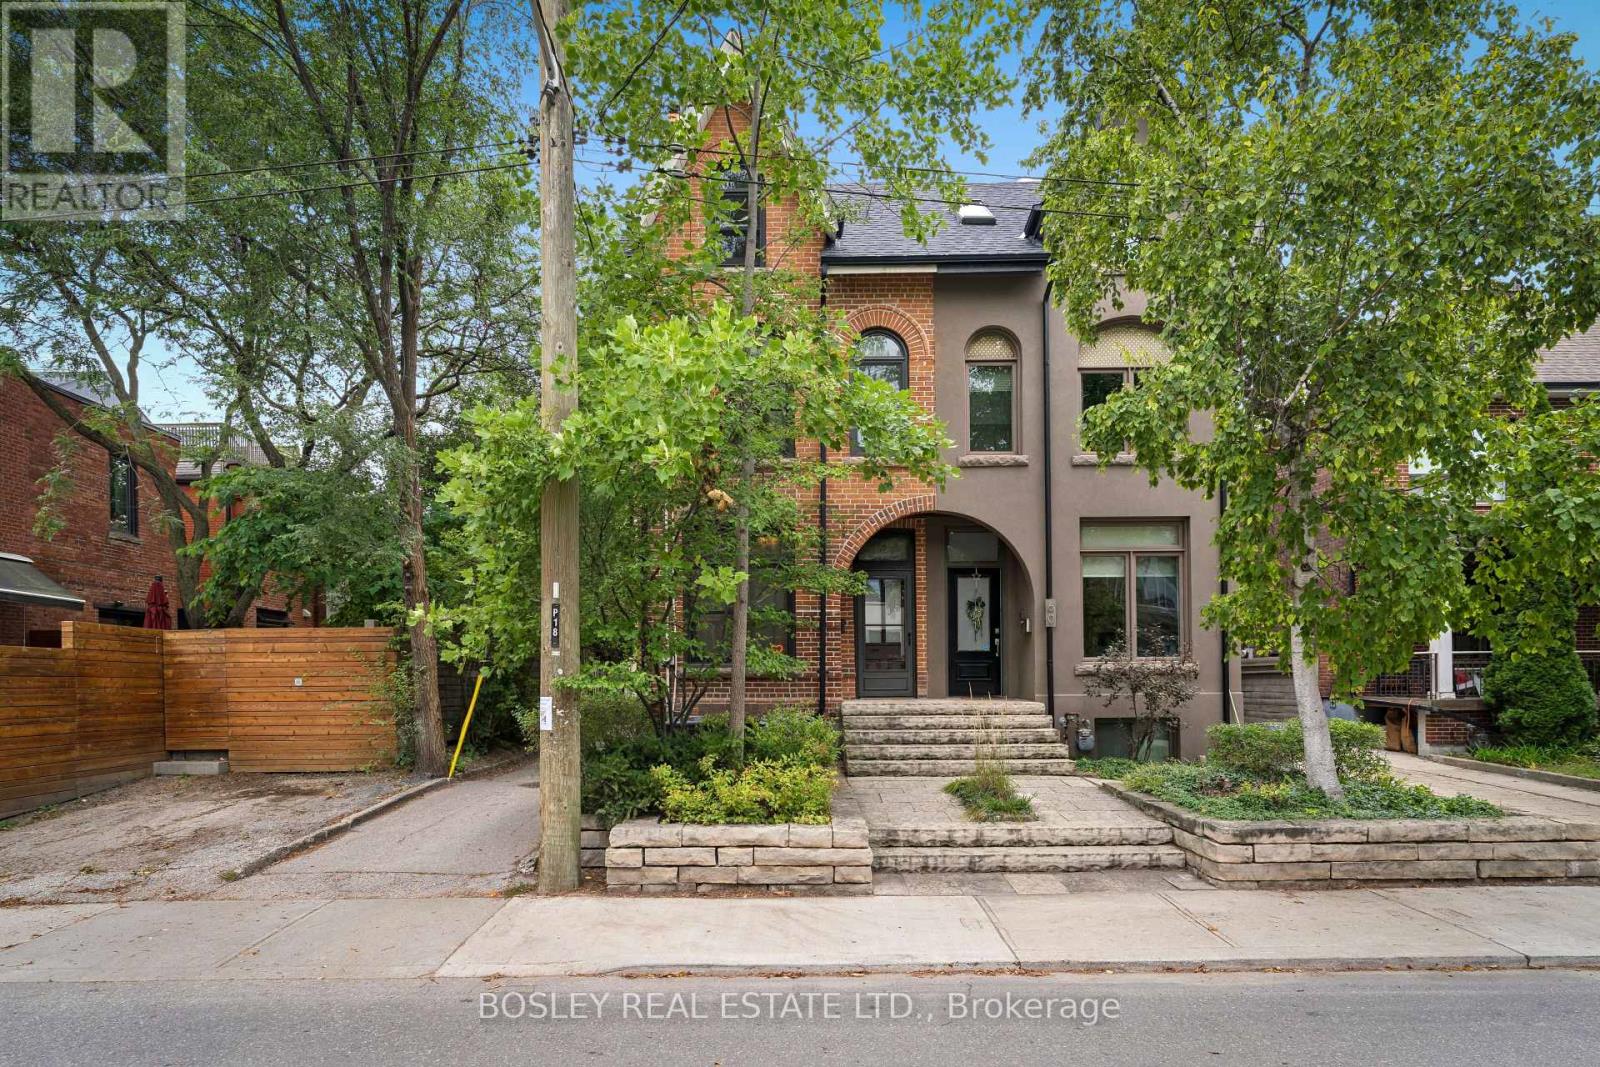
62 Pearson Avenue
Toronto, Ontario
Character and charm at every turn! This beautiful 4-bedroom Victorian in the heart of Roncesvalles Village is filled with the timeless details that make these homes so special,thoughtfully paired with modern updates. Soaring approx. 11-foot ceilings, original stained glass windows, hardwood floors and an ornate decorative fireplace bring warmth and unmistakable Victorian character throughout. The spacious living room overlooks the dining room, creating a lovely connection between the two spaces while still maintaining the traditional character of the home. The dining room leads into a beautifully renovated kitchen with a large island, eat-in area and walkout to a private, landscaped backyard with a newer deck and fence - a wonderful spot for entertaining or simply relaxing. The second floor features three generous bedrooms, a reading nook and a gorgeous spa-like bathroom with a cast-iron clawfoot tub and separate glass-enclosed shower. The bright third floor is home to the spacious fourth bedroom, offering a charming and private retreat. The finished basement provides even more living space with a recreation room and 3-piece bathroom, perfect for guests, a home gym or playroom. Laneway access offers the potential to add parking. Lovingly maintained and updated over the years, including the second-floor bathroom (2009),finished basement and furnace (2014), windows (2016), kitchen (2020), shingled roof (2021), back deck and fence (2022), plus new A/C and flat roof (2026). Set on a quiet, tree-lined street just steps from the shops, cafes, restaurants, parks, schools and transit of Roncesvalles Village and ideally located within the highly regarded Fern Avenue Junior and Senior Public School district. A character-filled Victorian that beautifully blends the charm of the past with the comforts of today. (id:51530)
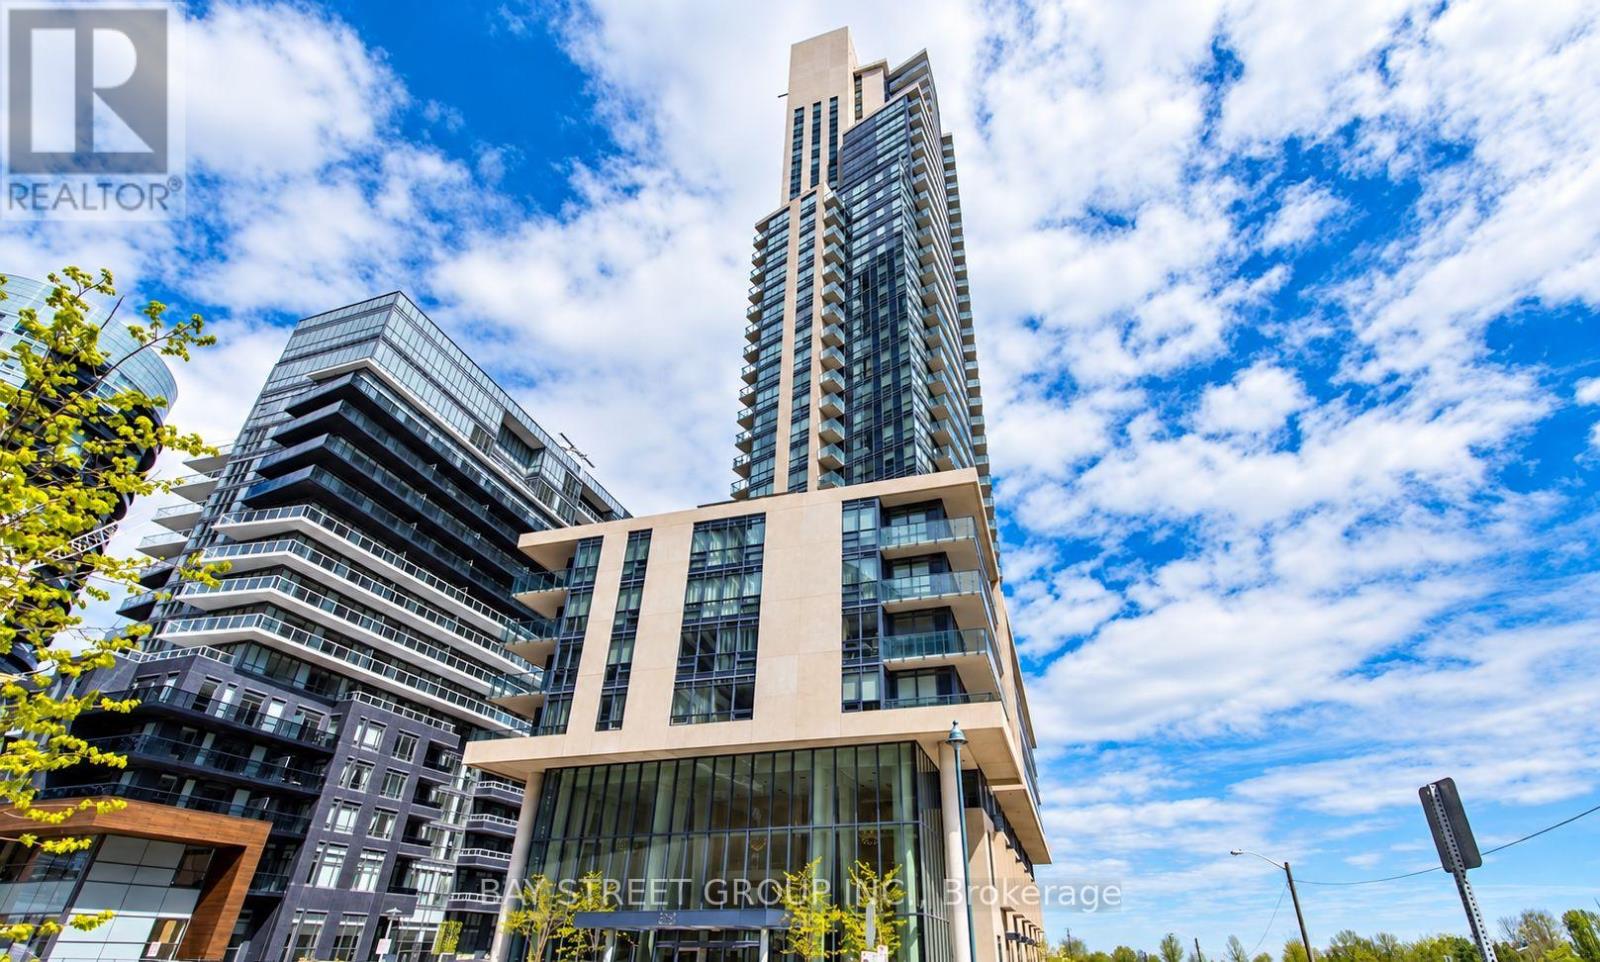
3307 - 59 Annie Craig Drive
Toronto, Ontario
Fantastic View Of The Lake And City. Resort Style Living In The Most Fashionable Buildings On The Lake. 9Ft Ceiling, Modern Functional Designed Kitchen, Quartz Counter Top. Open Concept, Spacious & Sunlight Filled Rooms. Functional Layout, Steps To Ttc, Hwy, Go Train, Supermarkets And More. Lake Front Park & Trails At Doorsteps. (id:51530)

2313 - 30 Shore Breeze Drive
Toronto, Ontario
Stunning 2-Bedroom Corner Suite With Breathtaking South And East-Facing Lake Ontario & CN Tower Views! This Beautifully Maintained And Freshly Painted 682 Sq. Ft. Suite Features 9-Ft Ceilings, Floor-To-Ceiling Windows, And An Incredible Approximately 280 Sq. Ft. Wraparound Balcony With Three Walkouts From Both Bedrooms And The Dining Area. Enjoy Abundant Natural Light, A Functional Jack-And-Jill Style Bathroom, One Parking Space And One Locker. Resort-Inspired, Membership-Style Amenities Include A Saltwater Pool, Fitness Centre, Yoga & Pilates Studio, Games Room, Dining Room, Party Room, And Various Classes. Steps To Lake Ontario, Waterfront Trails And Parks, With Easy Access To TTC, GO Transit And The Gardiner. Exceptional Waterfront Living In One Of Mimico's Premier Communities! (id:51530)
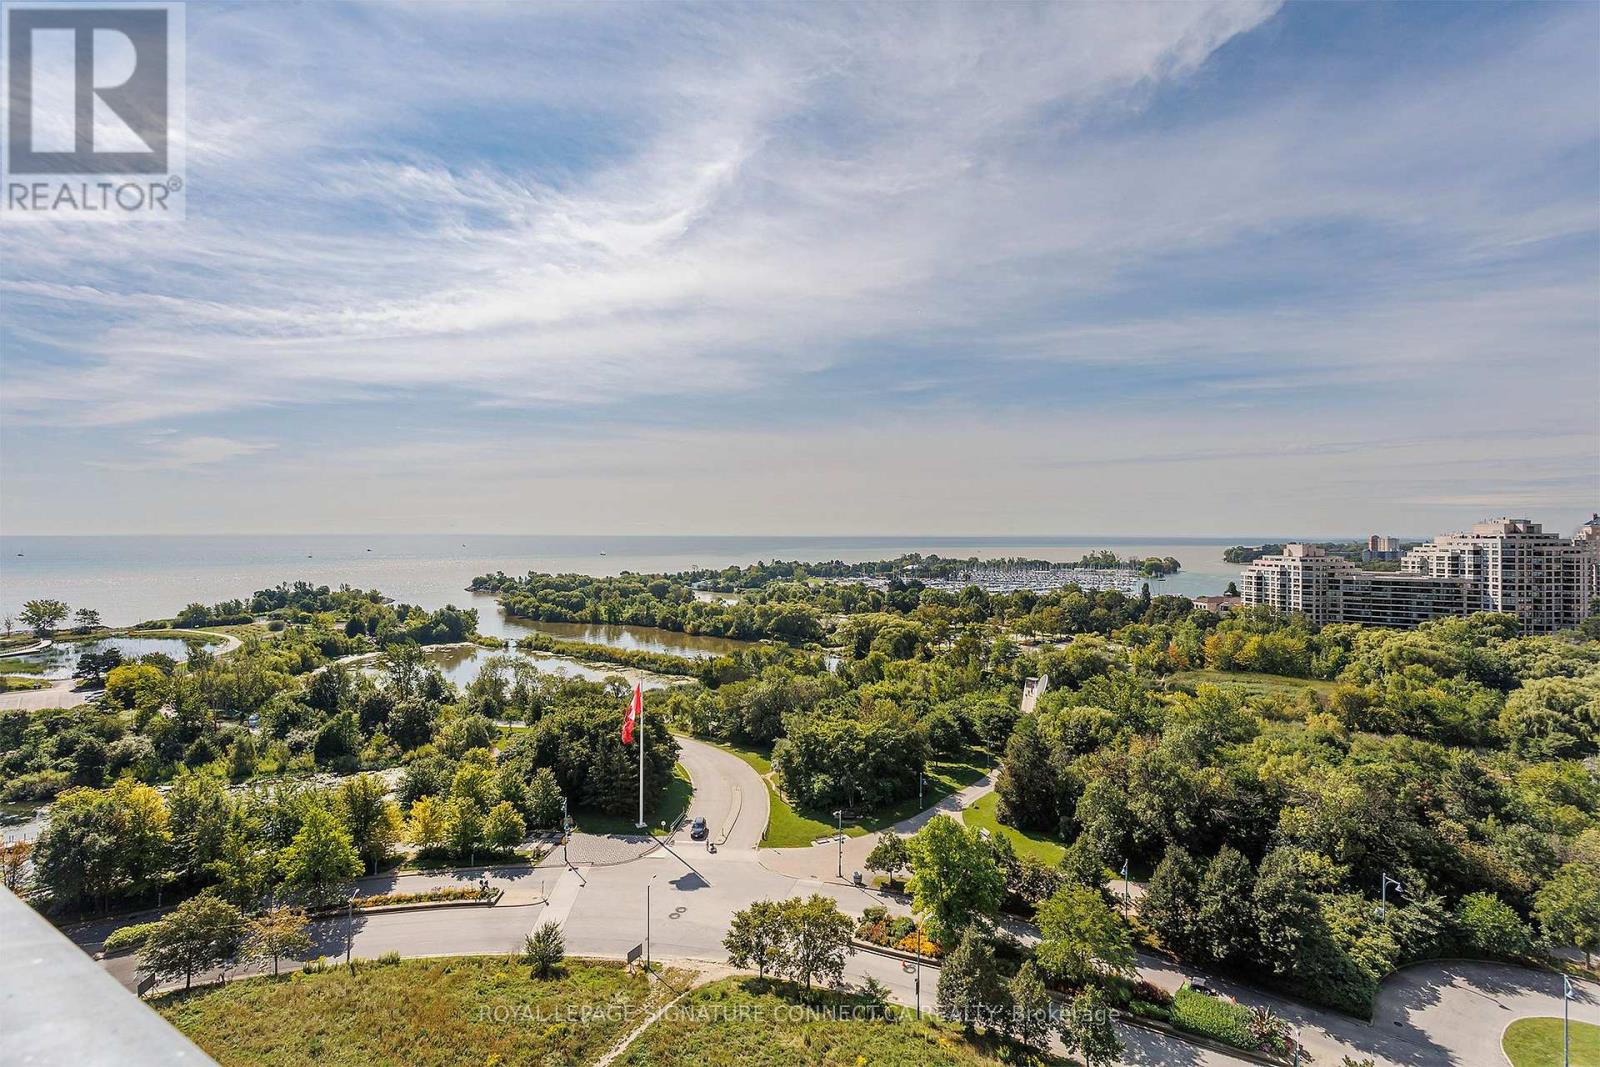
1319 - 30 Shore Breeze Drive
Toronto, Ontario
Life is better on the lake! Enjoy breathtaking water views from every room, a sun drenched south facing balcony and a perfect open concept layout with breezy ten foot ceilings and zero wasted space. A modern L-shaped corner kitchen offers ample storage and counter space with room to entertain. The king sized bedroom features a walk in closet and serene morning views of Lake Ontario. The generously sized den can easily accommodate WFH or an overnight guest. Best of all, a sprawling 6.8 x 20 foot extra deep balcony offers a dreamy al fresco retreat for lounging and dining with forever water and park views. Resort inspired amenities include: state of the art gym, massive salt water pool, hot tub, his and her saunas, movie theatre, outdoor terraces, party room, massage chairs, a pet spa, 24/7 concierge/security, guest suites and so much more. Perfectly positioned along Toronto's vibrant waterfront, you're just steps to scenic trails, waterfront parks, restaurants, cafes, groceries, TTC, and quick access to the QEW. Parking and locker included. (id:51530)
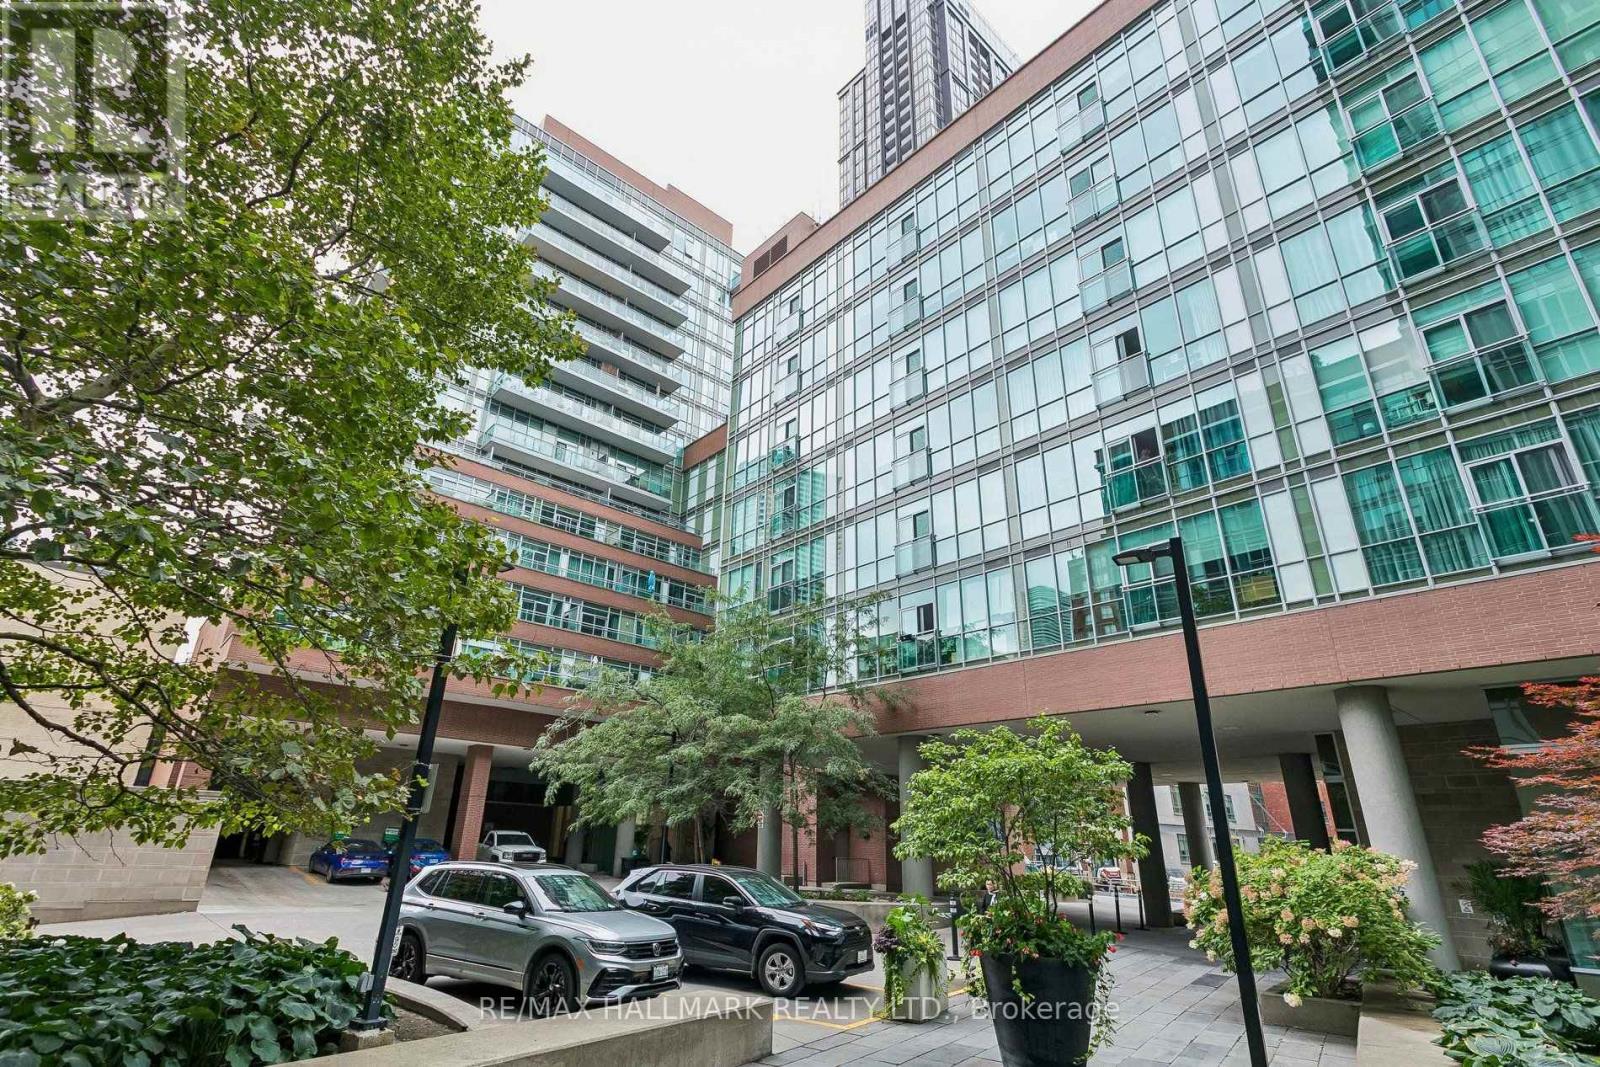
1202 - 116 George Street
Toronto, Ontario
With a near-perfect Walk Score, this spacious corner suite puts some of downtown Toronto's best at your doorstep. Pick up fresh ingredients at St. Lawrence Market, walk to the Financial District, or enjoy the restaurants and cafés along Front and Adelaide, all just minutes from home. Inside, the 743 sq. ft. one-bedroom plus den layout feels bright and open, with 9-foot ceilings and wraparound floor-to-ceiling windows capturing north and east views of the city. The kitchen features granite countertops, stainless steel appliances and a centre island that flows naturally into the living space. A separate den offers a comfortable work-from-home setup, while two private balconies provide plenty of outdoor space. An oversized end parking space, with no vehicle directly beside it, and a storage locker add everyday convenience. The building also offers a 24-hour concierge, two fitness centres and an impressive rooftop terrace with BBQs and cabanas. Steps to TTC, St. James Park, George Brown College and everything downtown has to offer. (id:51530)
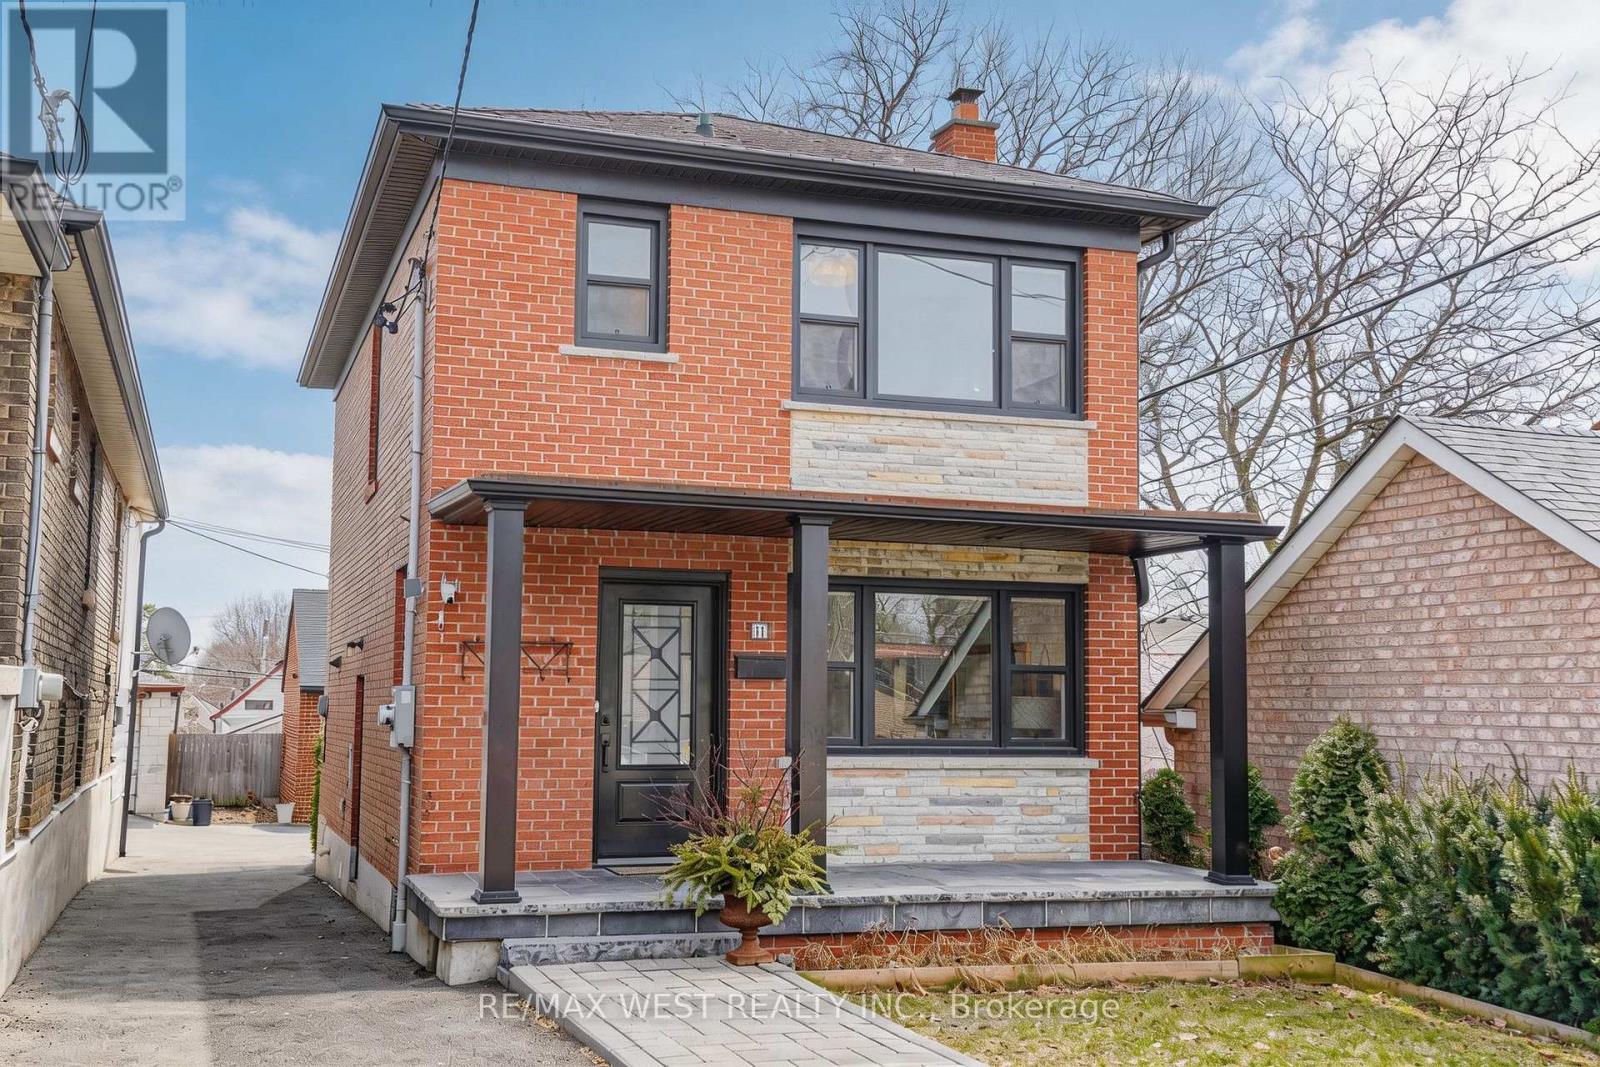
11 Helen Avenue
Toronto, Ontario
Welcome to 11 Helen Ave! A beautiful detached home on an impressive 141 foot deep lot, showcasing significant investment in exterior upgrades and offering outstanding curb appeal and long-term value! Newer detached garage with a second level with excellent potential for a future garden suite and ideal for generating additional income or creating a private workspace! The expansive covered front porch finished with stone flooring is a true standout! Thousands spent on improvements including furnace, air conditioner, eavestroughs, soffits, fascia, brick tuck pointing, retaining walls, interlock walkway, a new front door and new porch, and electrical upgrades to the garage, all completed approximately in 2024. Bright, open-concept living and dining areas with large windows, hardwood floors, crown moulding, and pot lights. Spacious eat-in kitchen features double doors leading to the deck and backyard, creating convenient indoor-outdoor living. The second level includes three generously sized bedrooms and an updated bathroom with marble counters. The basement, with a separate entrance, is partially finished and features above-grade windows and a fireplace which is perfect for additional family living space, a nanny suite, or potential conversion into an income-generating apartment. Situated on a quiet dead-end street with no sidewalk, this home is conveniently located close to public transit, restaurants, parks, schools, and all amenities. A rare opportunity combining thoughtful interior space with extensive exterior upgrades and extra income potential! (id:51530)
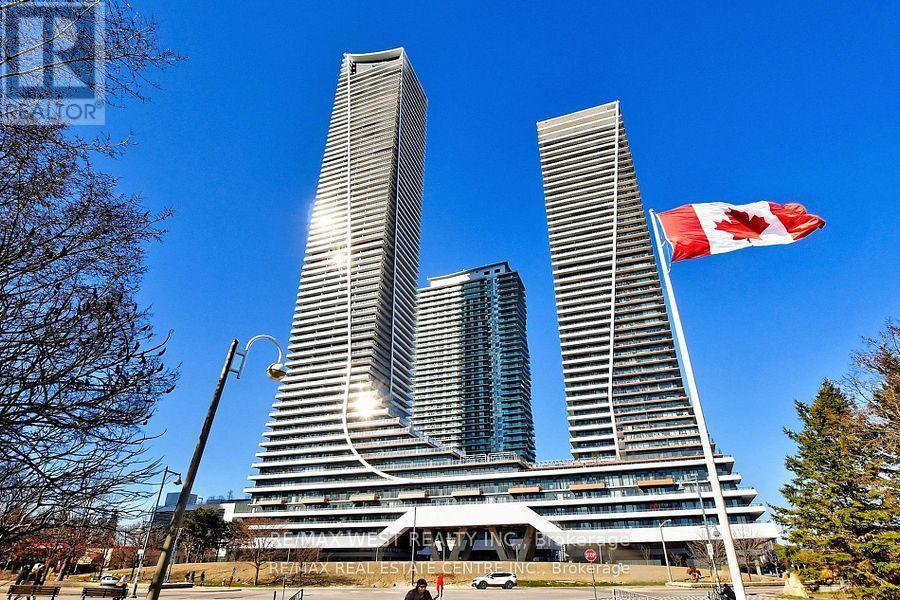
3206 - 20 Shore Breeze Drive
Toronto, Ontario
Stunning, luxurious upper-level suite at the renowned Eau Du Soleil Water Tower by the lake. Features floor-to-ceiling windows showcasing stunning city views and offers 561 sq ft of thoughtfully laid out space to maximize functionality and natural light. The full width balcony offers seamless indoor/outdoor living with unobstructed views. Ensuite laundry and owned locker & parking included for your convenience. The higher-level units in this building offer premium and unique features not available to other owners: 10-ft smooth ceilings, wine storage locker & cigar humidor locker in the private water lounge. The spacious den is ideal for a home office or creative space. Heat & A/C is even included in your low maintenance fees. World-Class Amenities at Eau Du Soleil Include A Fully equipped Fitness Centre (Spin, Yoga & Pilates Studios, weight room, Mixed Martial Arts Studio), Indoor Saltwater Pool, Hot Tub & Infinity Terrace, Private Theatre, Games Room, Party & Meeting Rooms, Kids Play Area, Guest Suites, 24 Hour Concierge & More! Steps from Lake Ontario, the Humber Bay trail, parks, local shops, cafes, and waterfront dining. Quick access to TTC, Mimico GO Transit, and the Gardiner Expressway makes commuting downtown a breeze. Live in one of Torontos most scenic and sought-after waterfront communities. (id:51530)
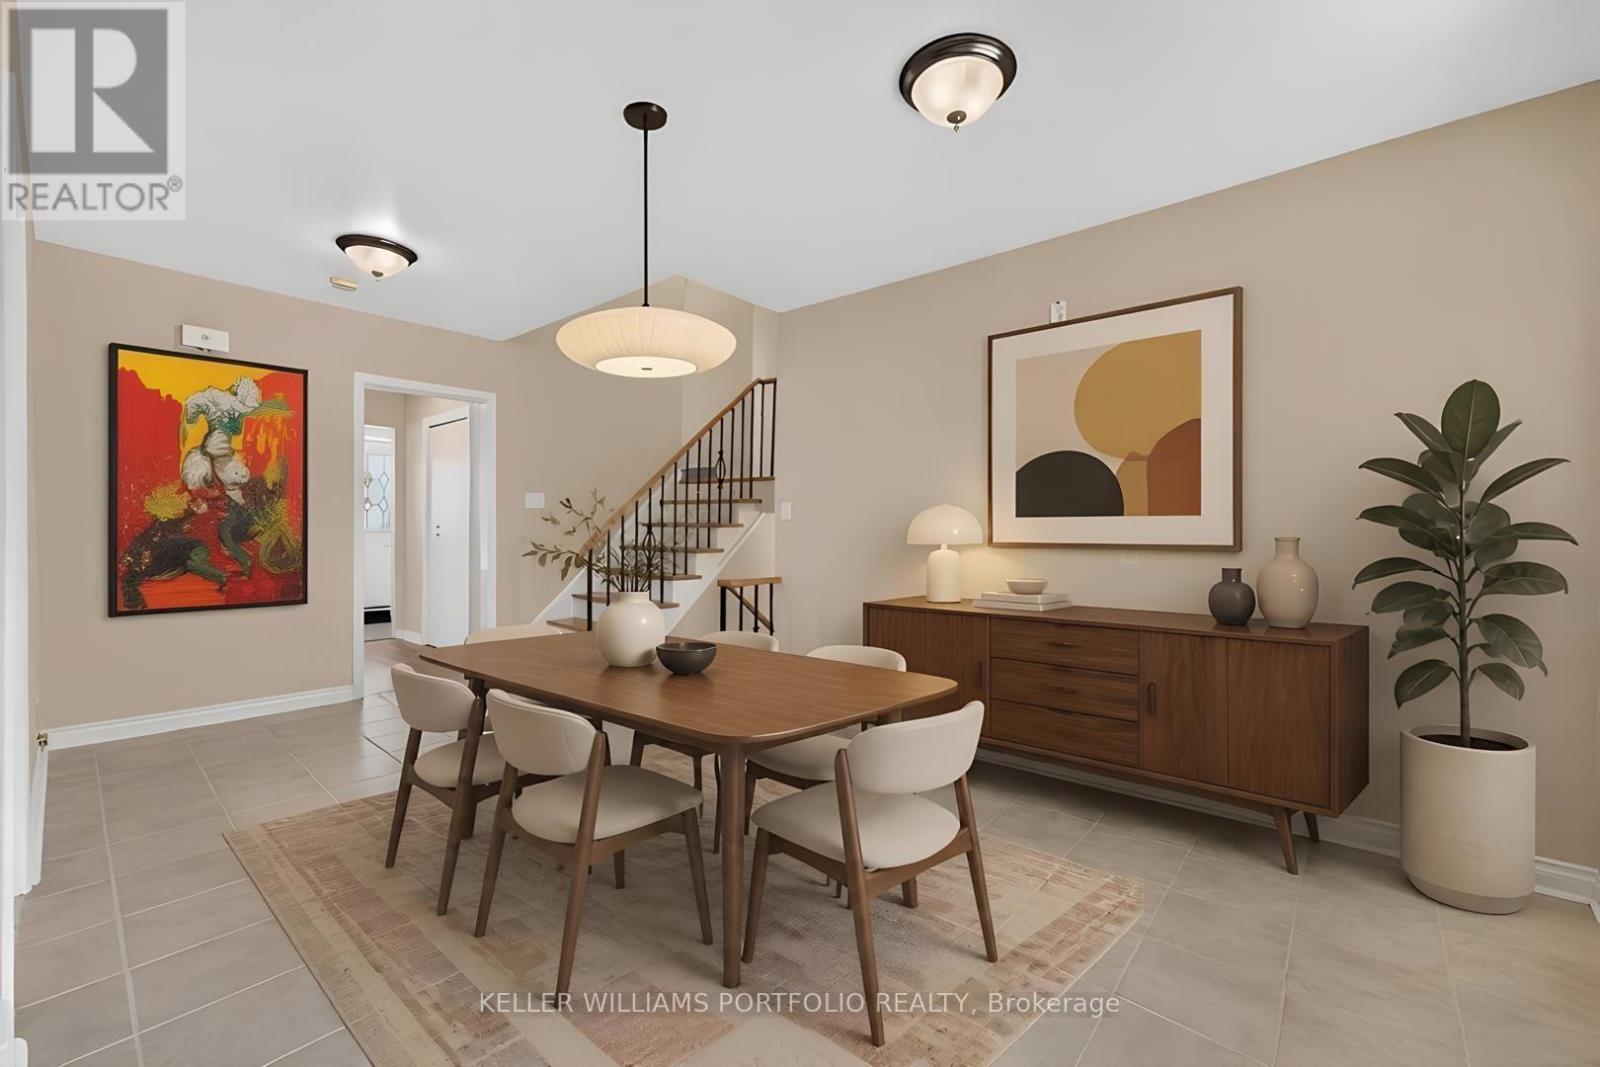
3310 Havenwood Drive
Mississauga, Ontario
Looking for your first home? Looking for a home to grow into? Looking for move in ready w/option to renovate? Look no further! This Refreshed side-split offers all these w/over 2500Sqft of usable space. Enjoy the peace & quiet of your backyard from the deck in the morning sun or beneath the shade of mature trees in the afternoon. Refreshed hardwood flooring, new kitchen & updated bathrooms, painted and ready to enjoy today or renovate to taste over time. Large clean basement offers a blank canvas for a future family room & additional bathroom or whatever your lifestyle requires. Four generous bedrooms offer many options including ground floor bedroom or media room. Double car garage? Yes please! Public, Catholic & Private school options w/two just minutes from your front door. Bordering Etobicoke, this east pocket of Mississauga gives you the best of both worlds for food, entertainment, parks & recreation while paying just one land transfer tax.Applewood named after the apple orchards that once covered this mostly rural area before its development in the 1950s by Shipp & Son and CP Homes, builders known for solid, quality construction that has stood the test of time. You'll still find apple trees from the original orchards in backyards-including a mature McIntosh still bearing fruit in this very home. Recreation galore w/Applewood Trail, Burnhamdale Park, Burnhamthorpe Community Centre, Chic Murray Arena, District Pickleball, Bathgate Golf Centre & surrounding golf courses.Transit is a short stroll to Bloor offering access to Dixie GO or Kipling Subway Station. Commuters rejoice! Quick access to QEW, 427, 401, 403, 407, 410 & YYZ. Essentials are close by w/ Costco, Walmart & local grocery options, while Sherway Gardens & the Queensway corridor offer premium retail, dining & lifestyle just minutes away. If you like food, you're in luck-cuisines from around the world dot the area alongside everyday favs. See Feature Sheets for more. (id:51530)
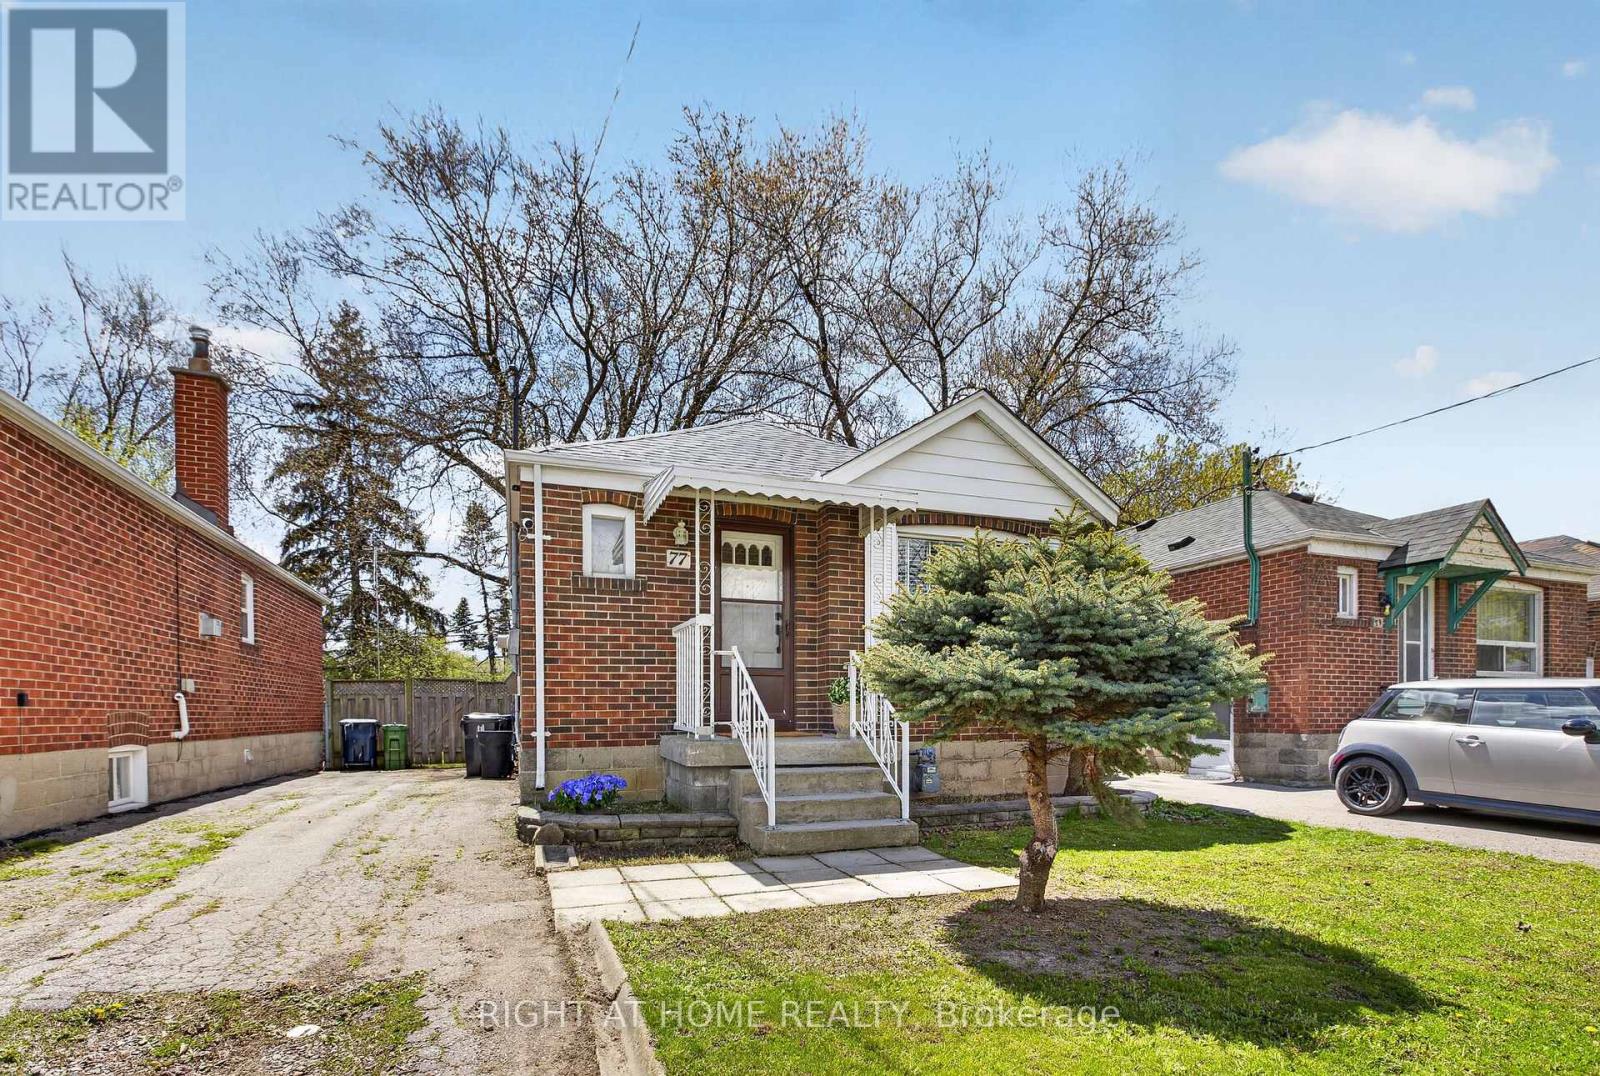
77 Elma Street
Toronto, Ontario
Step into this bright and beautifully charming detached bungalow, perfectly situated on an impressive 32 x 125 ft lot with endless potential. Thoughtfully updated throughout, this adorable home features stylish interiors, a fully finished basement complete with a bedroom and 3-piece bathroom, plus an existing rough-in offering the potential to add a kitchen. Enjoy the convenience of parking for up to 3 cars on a private drive. Nestled in a highly sought-after, family-friendly neighborhood, you're just minutes from Mimico GO, TTC, excellent schools, and scenic trails. A perfect blend of comfort, character, and location - this is a home you won't want to miss! (id:51530)
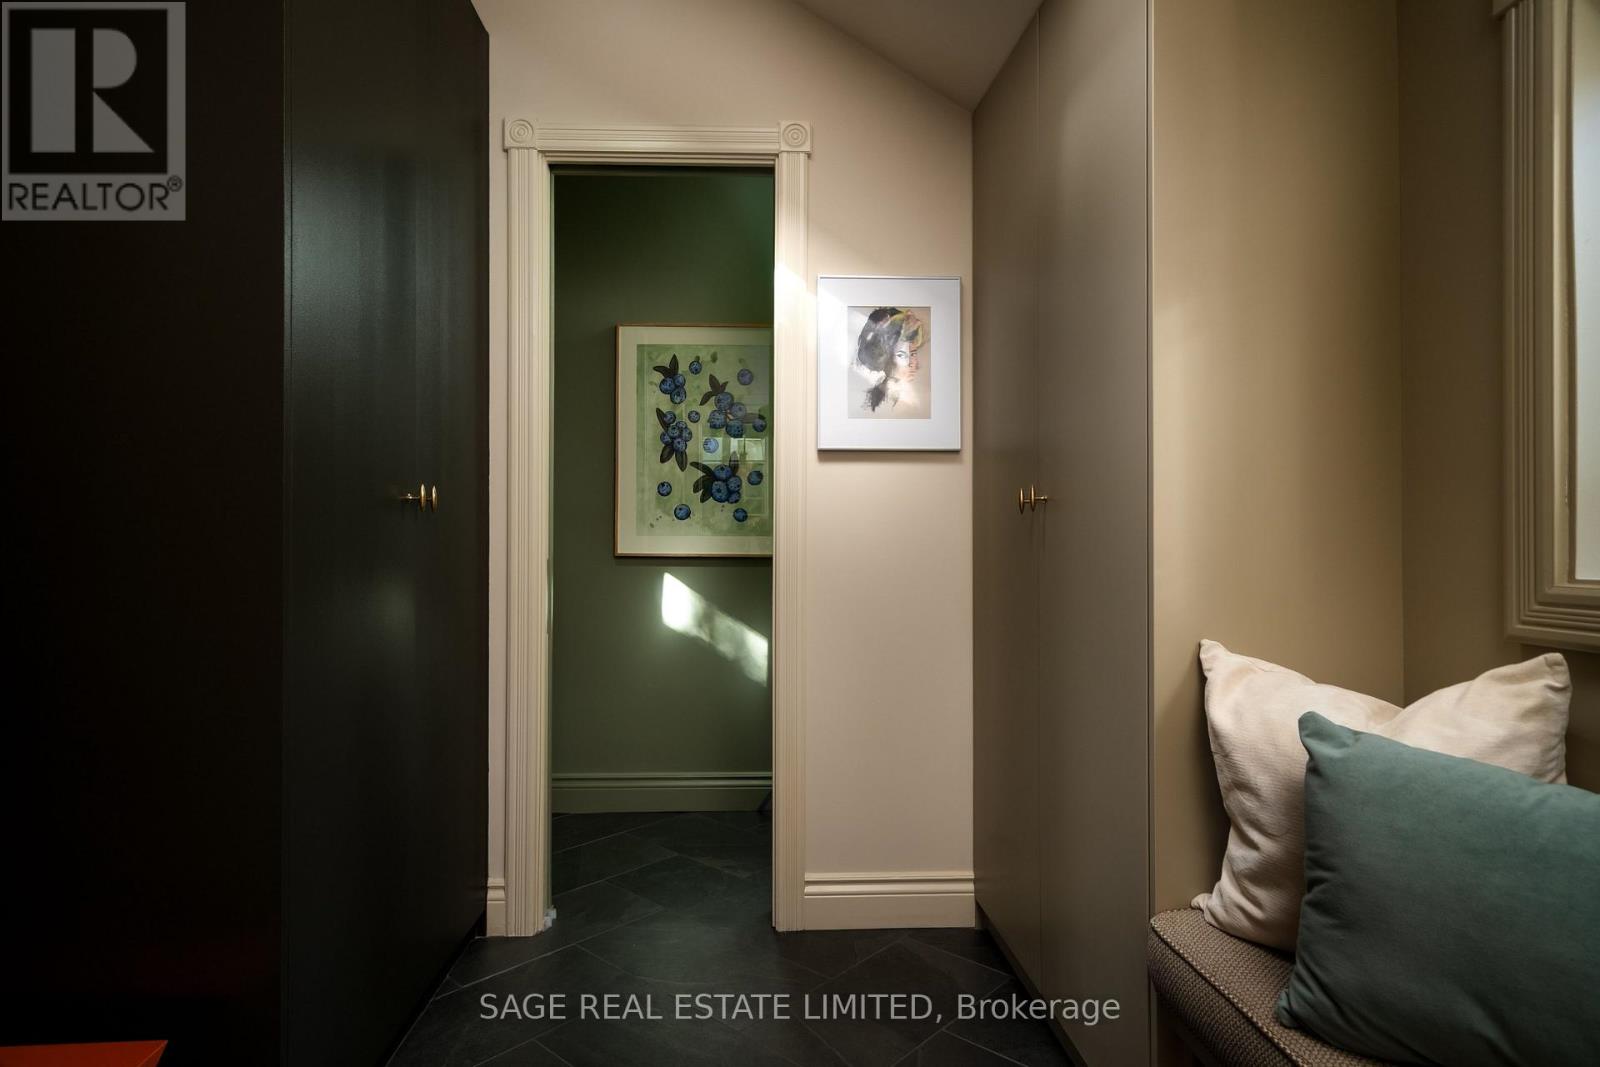
27 Callender Street
Toronto, Ontario
CALLENDER GIRL: GLOW-UP EDITION. Detached. Big. Beautiful. Serving palatial principal rooms, a kitchen made for feasts, smoothies, homework & dance parties, a family-friendly backyard and that glorious two-car garage. A new mudroom and powder room (amen!) because good looks are great, but function is everything. Upstairs has been brilliantly reconfigured into three bedrooms, a family bathroom AND second-floor laundry room. All of it tucked into that sweet South Roncesvalles/Parkdale pocket. Walk to the lake, walk to Roncesvalles, walk to Parkdale...and RUN to 27 Callender! (id:51530)
1130a Islington Avenue
Toronto, Ontario
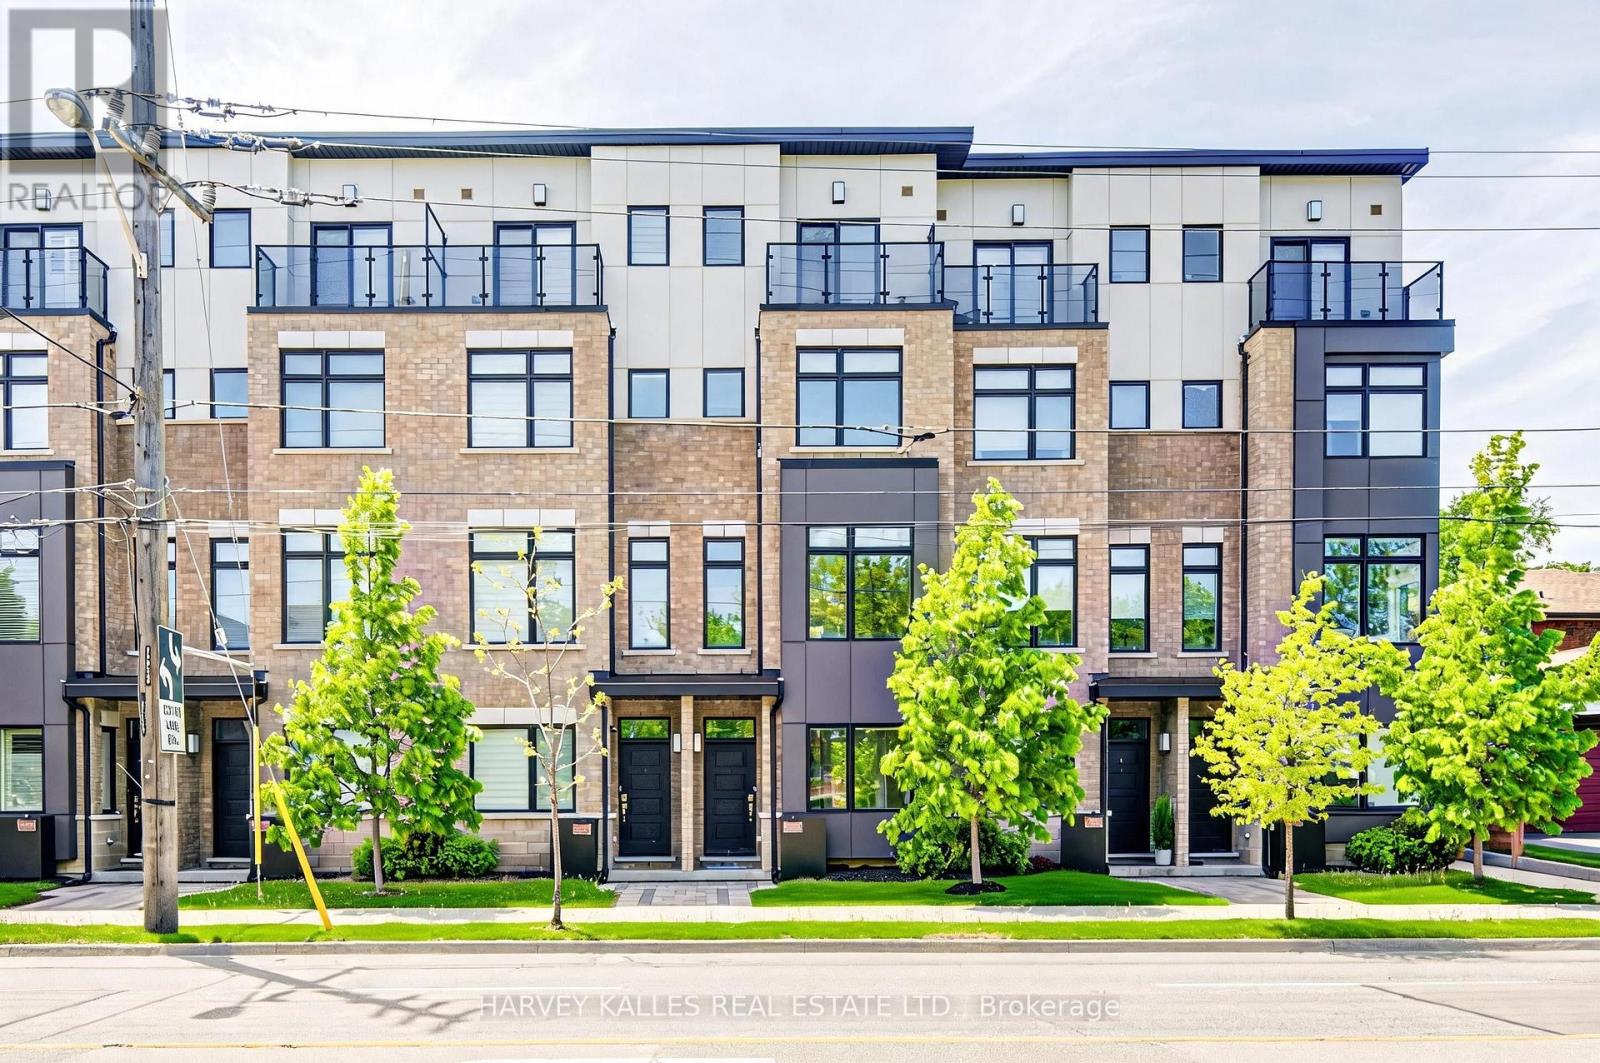
Beautifully designed urban townhome offering the complete package. This stylish freehold residence showcases timeless elegance with modern flair, featuring a stunning main floor with custom wainscotting, a co-private balcony, and luxury custom kitchen millwork designed for both everyday living and entertaining. Soaring 10-foot ceilings, dazzling natural light, well-proportioned rooms, and top-of-the-line finishes create a bright and inviting atmosphere throughout. Spacious bedrooms, beautifully appointed washrooms, and the convenience of an upper-level laundry room make this home as functional as it is sophisticated. Located within a meticulously maintained freehold townhome community with low monthly maintenance fees of $235.19, including snow removal and salting, lawn care and maintenance, sprinkler activation, and professional off-site property management. The home also features a rare two-car tandem garage, plus free 24/7 street parking on Chauncey Avenue and four visitor parking spaces for guests. Perfectly situated for urban convenience with TTC bus service steps from the front door, and walking distance to Islington Subway Station, Kipling Subway Station, and Kipling GO Station. Families will appreciate the nearby daycares, neighbourhood schools, community centres, and community pool. Directly across the street is the 6.6-acre family-friendly Fairfield Park featuring a playground, splash pad, and expansive green space, while the surrounding South Humber Parklands, Kings Mill Park, Humber Marshes, and Humber River trails provide endless opportunities to enjoy nature. Commuters will love being just 2 km from the Gardiner Expressway. Enjoy an exceptional lifestyle surrounded by local dining along Bloor Street, offering a diverse mix of fine Greek, Japanese, Italian, and Indian cuisine. Some furnishings may also be included in the sale. Open-concept living spaces, cozy places to unwind, and thoughtfully curated finishes to call home (id:51530)
3310 - 2200 Lake Shore Boulevard W
Toronto, Ontario
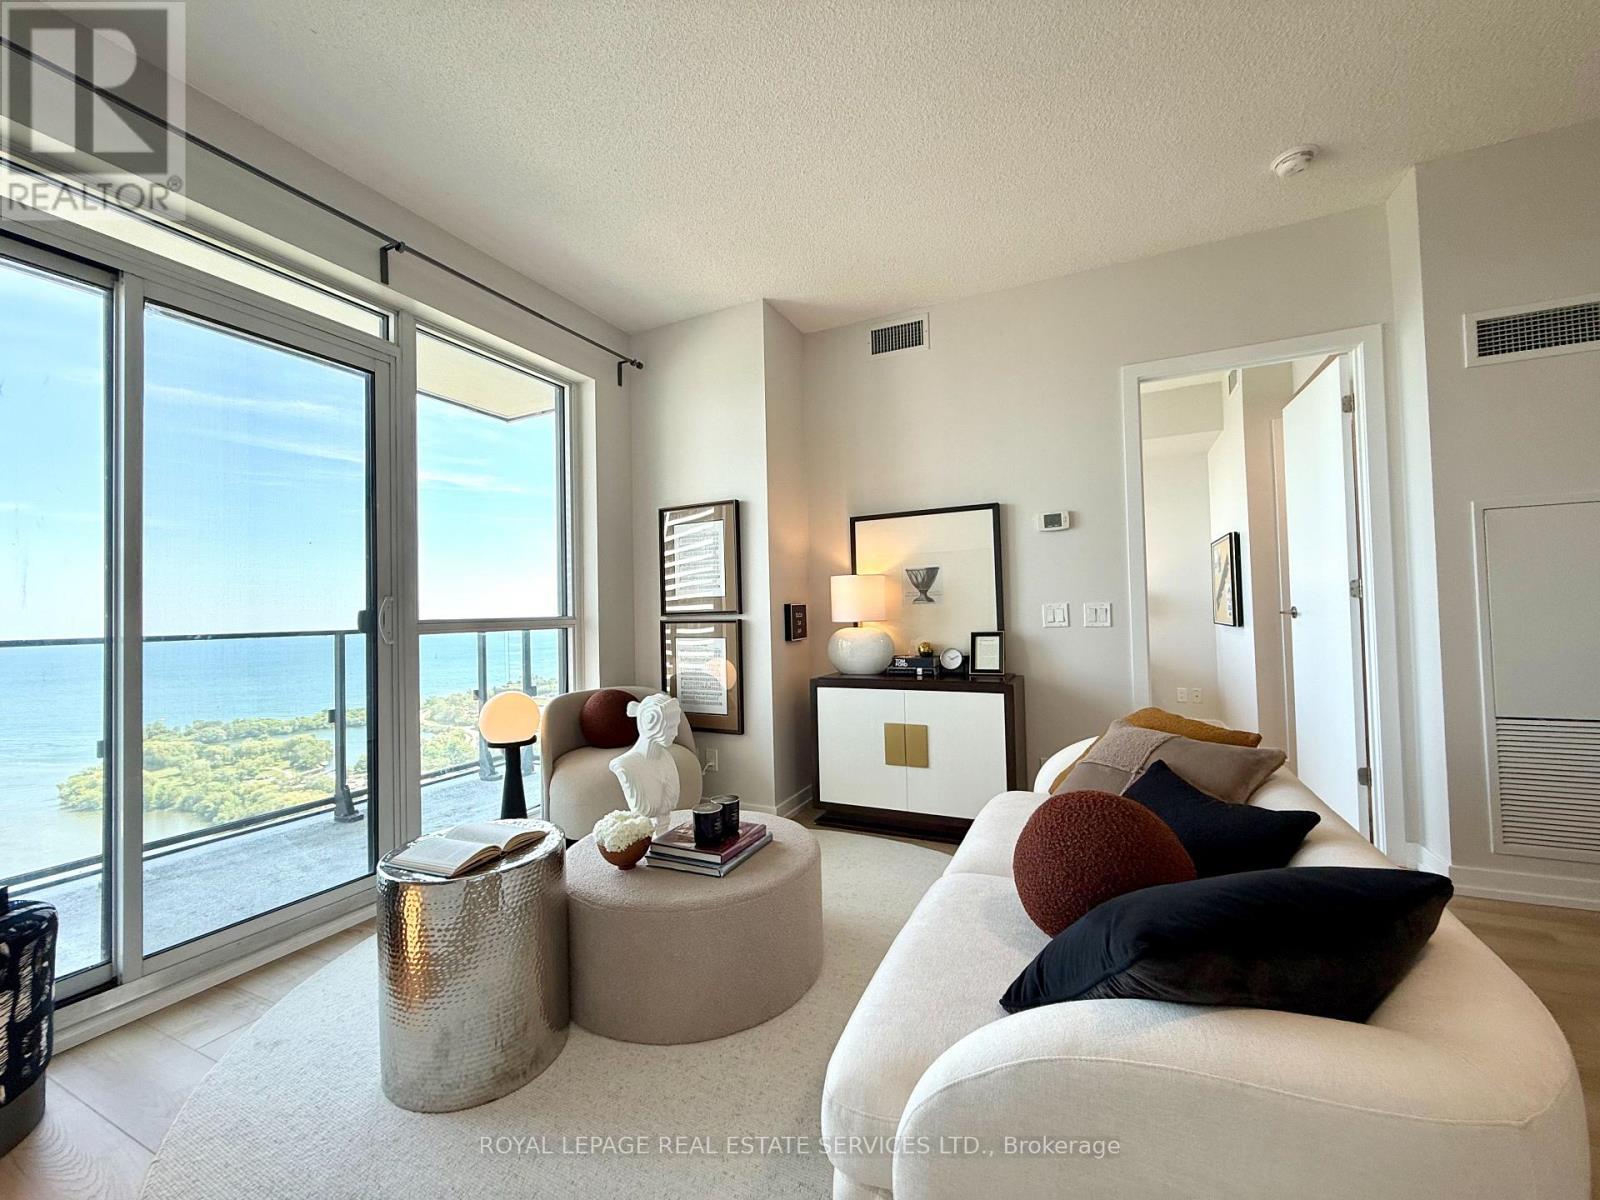
WATERFRONT! Spectacular panoramic Lake Ontario and Humber Bay views from every room of this luxurious south-facing 2-bedroom, 2-bathroom residence on the 33rd floor. Sun-filled open-concept living and idning area with dramatic floor-toceiling-windows. Desirable split-bedroom layout offeres maximum privacy. Spacious primary retreat features a walk-in closet and 4-piece ensuite. Freshly painted with new flooring, brand-new fridge, dishwasher, and LED lighthing. Step into the oversized 120sq.ft balcony and enjoy breathtaking waterfront sunrise and sunset. Over 30,000 sq.ft. of resort-style amenities which include indoor pool, jacuzzi, sauna, state-of-the-art fitness centre, yoga studio, massage room, squash court, BBQ area, party room, guest suite, business centre, and children's play area. Metro, LCBO, Starbucks, Shoppers Drug Mart, banks, restaurants etc. are at your doorstep. Minutes to downtown via TTC, streetcare, subway, GO Train, and waterfront hike trails. Includes 1 parking space, 1 locker, water, 24-hour concierge, and visitor parking. Luxury waterfront living at its finest. (id:51530)
609 - 56 Annie Craig Drive
Toronto, Ontario
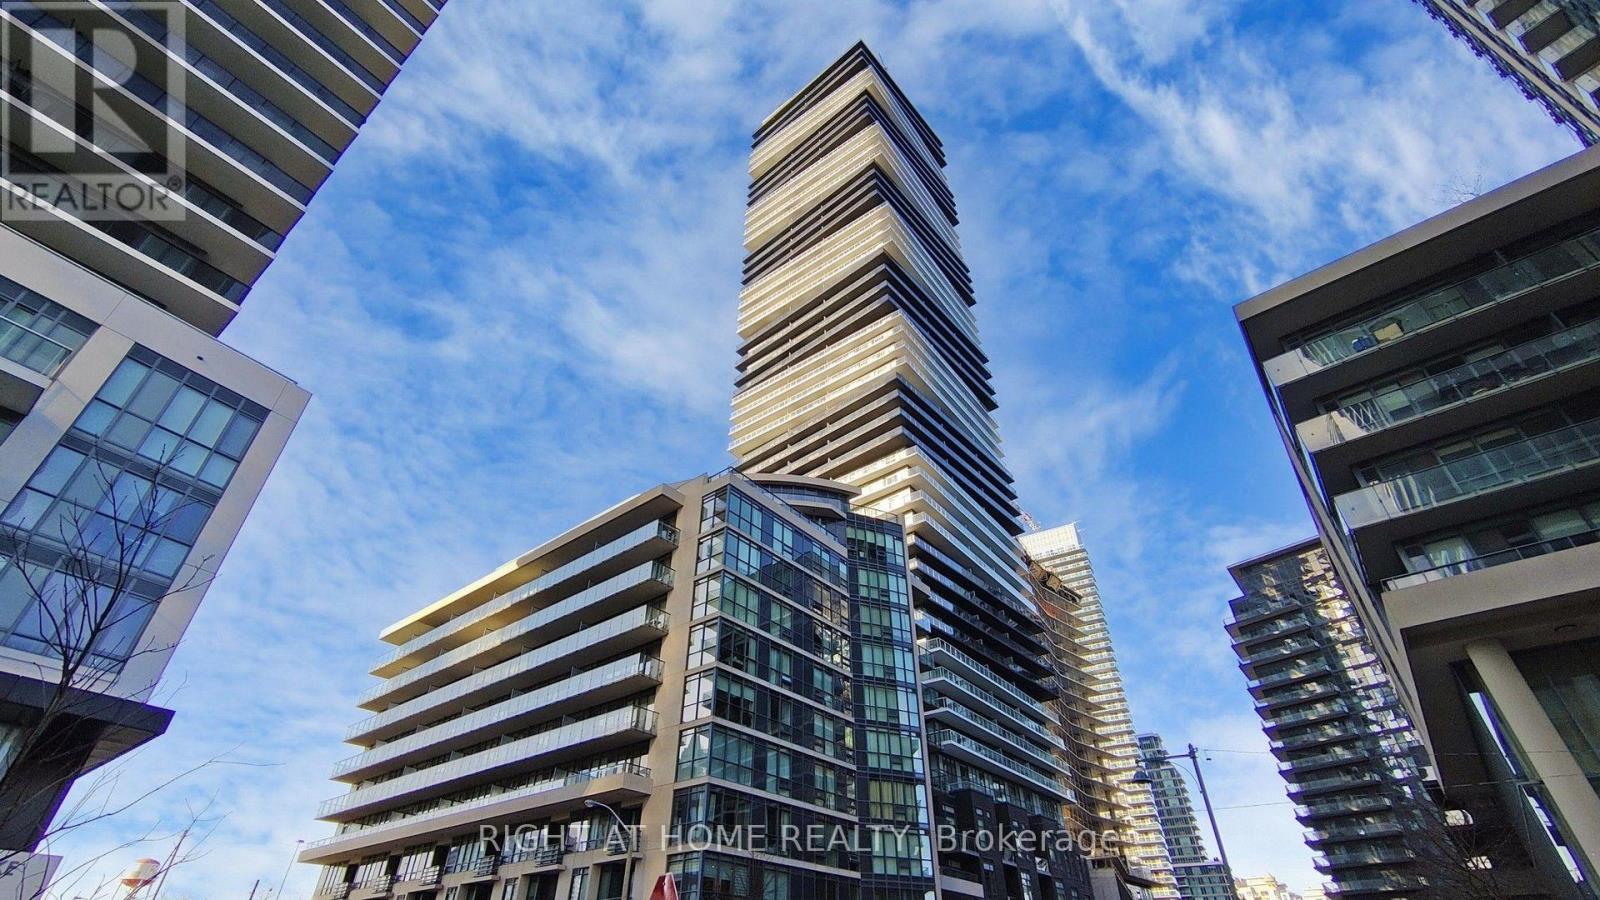
Lago At The Waterfront! Fully Furnished Studio Condo W/Large Private Balcony! Features 9 Ft High Ceilings, S/S Appl's, Quartz Counters & Custom Vertical Blinds. Great Location! Only 10 Mins To Downtown & Mins To Martin Goodman Waterfront Trail & Humber Bay Shores Park. Also Close To Mimico Go Station, Express Bus To Downtown, TTC & QEW/427. Bldg Amenities Include 24 Hrs Concierge, Pool, Hot Tub, Sauna, Gym, Party Room, Media & Meetings Room, Guest Suites & Scenic Outdoor Patio (id:51530)
1908 - 2285 Lake Shore Boulevard W
Toronto, Ontario
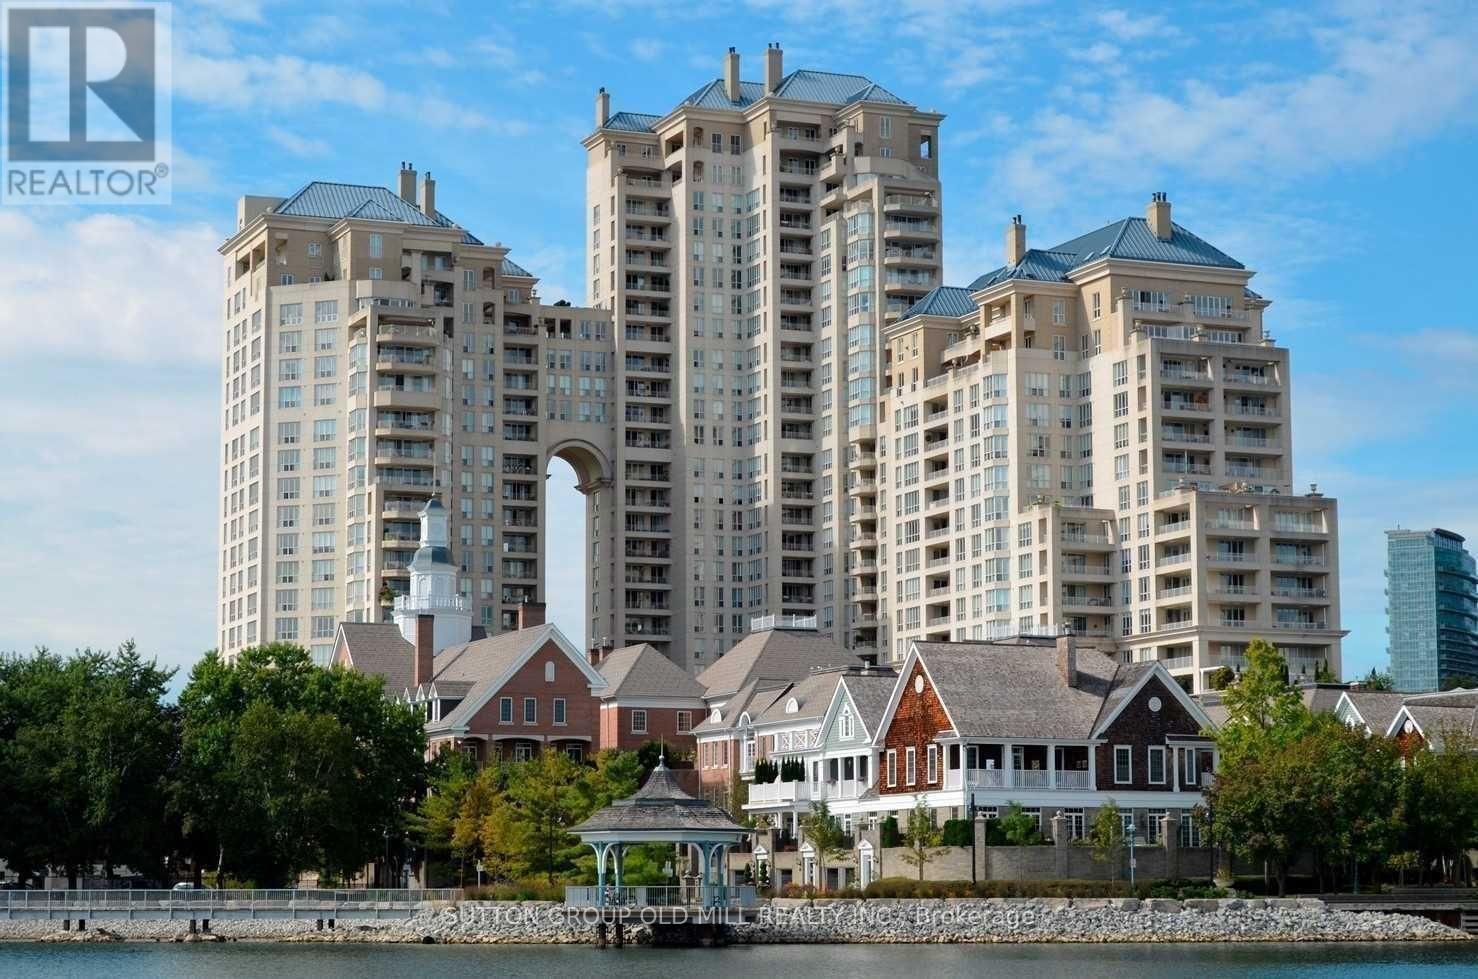
Welcome to suite 1908 in the majestic Grand Harbour. This unit is offered fully furnished and it spans over 1900 sqft of total well laid out living space boasting a private terrace (bbq's allowed) and separate balcony capturing spectacular vistas of the lake, marina and a stunning sunsets every night! With a spacious and functional floor plan, this suite is ideal for everyday living and entertaining alike. The welcoming foyer/main entrance is very inviting and features must have double closet storage and a powder room. The updated kitchen with granite counters opens up to the main living space featuring an island equipped with wine fridge, dining room suitable for large family gatherings and comfortable living and a family room while all being surrounded by natural light and remarkable views from each and every angle. The primary bedroom shows off a stunning 5 piece ensuite covered in timeless carrara marble along with two separate walk in closets. Bedroom #2 also has its own ensuite bathroom and an extra large floor to ceiling mirrored closet. With hardwood floors and designer lighting throughout, a separate laundry room, 1 parking space (2nd spot available for separate rent) and a storage locker, this condo checks every box. You will be hard pressed to find a suite quite like 1908. The property is meticulously maintained and all utilities are included in the monthly rent, even cable tv and internet! Also included are the 5 star amenities such as salt water indoor pool and saunas, squash courts, workout gym, 24 hour concierge, outdoor paths and gardens, car wash, planned social events and gatherings and much much more. Situated on Lake Ontario overlooking the Mimico Harbour offering the best of both worlds...only steps away from the boardwalk and it's many paths and parks while still only minutes drive into downtown Toronto! (id:51530)
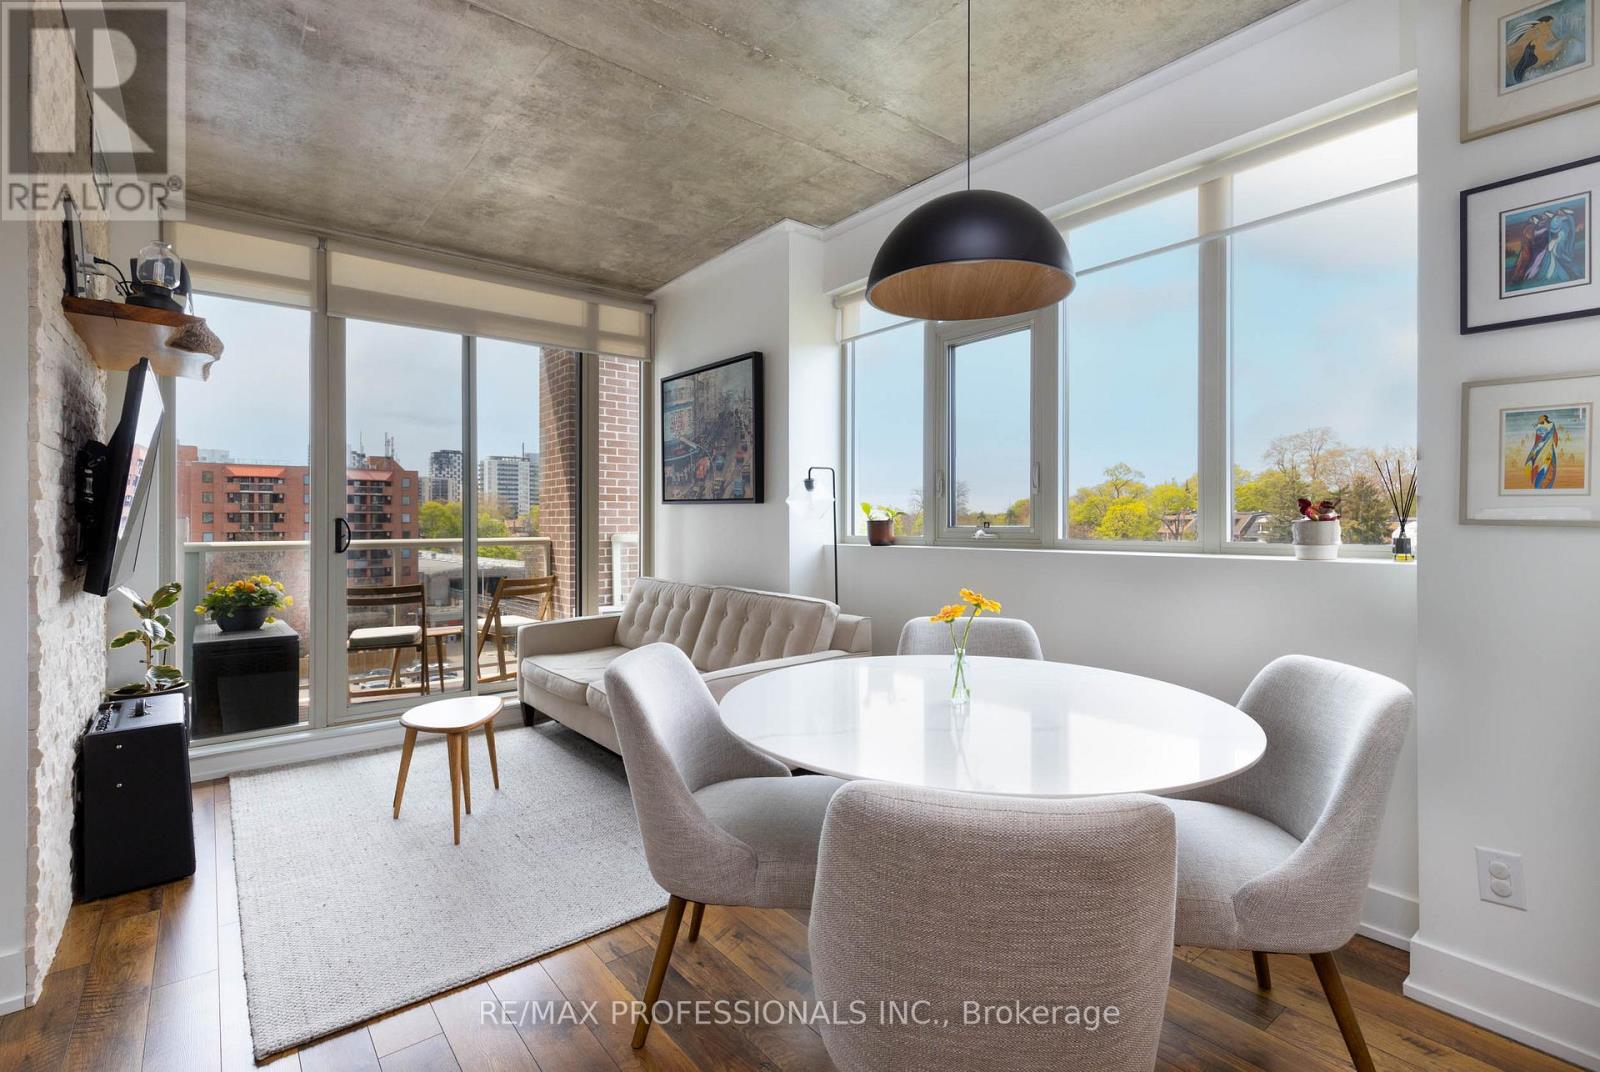
410 - 1638 Bloor Street W
Toronto, Ontario
Perfectly positioned between Bloor West Village and Roncesvalles Village at the gateway to High Park, The Address is among Toronto's coveted residential buildings and Unit 410 is among its finest suites. This elegantly appointed 2-bedroom, 2-bathroom residence offers 854 sq ft of refined, carpet-free living space with a private balcony capturing sweeping northwest views over the treetops and rooftops of one of the city's most distinguished neighbourhoods. Every detail of this suite has been thoughtfully considered. The kitchen was fully renovated in 2023with new cabinetry, a new refrigerator (2025), and dishwasher (2026). Popcorn ceilings have been removed and finished in sleek exposed concrete. Custom California Closets have been installed throughout both bedrooms and the front hall while the second bedroom also features a bespoke Murphy bed with integrated storage, maximizing versatility without compromising style. A custom desk and shelving unit anchor the living room, and a striking accent wall lends the primary suite a sense of considered refinement. Two owned lockers, private underground parking, in-suite laundry, and central air conditioning complete an ownership package seldom found at this price point. Building amenities include 24hour concierge, fitness centre, guest suites, media room, and bicycle storage - all steps from Keele or Dundas West subway stations, the boutiques and dining of Bloor West Village and Roncesvalles, and the natural grandeur of High Park's 400 acres. A rare opportunity at a remarkable address (id:51530)
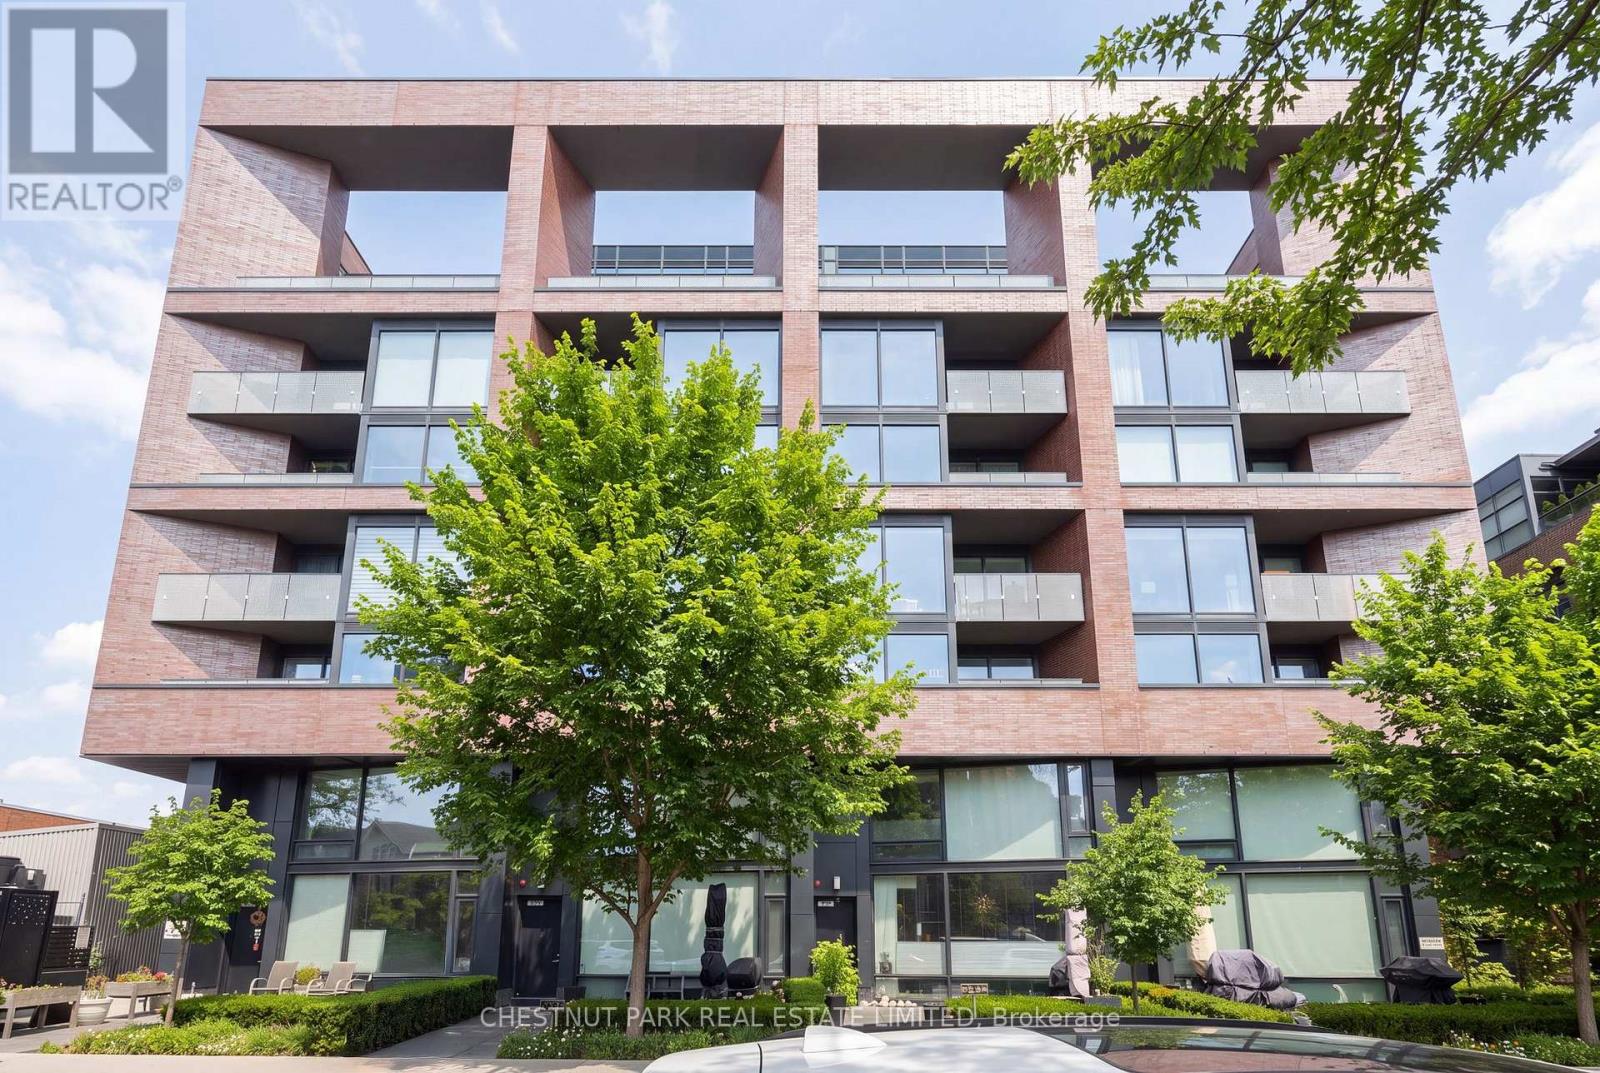
317 - 383 Sorauren Avenue
Toronto, Ontario
When it comes to community, Roncesvalles is the definition of neighbourhood cohesion. Roncy remains one of the strongest markets in all of Toronto. There's good reason for that: Roncy has the ultimate blend of family, community, arts, style, and culinary taste. It's no wonder homes are always in demand! This wonderful 1+den presents more like a 2-bedroom at 860 square feet! Great style, function, usability, and an incredibly inviting space. A centre island for entertaining and dining, and a spacious balcony to enjoy sunrises. The primary has a three-piece ensuite. Guests can enjoy the 4-piece bath as well. One of the earliest hard loft conversions was Robert Watson Lofts. It became a central presence for the neighbourhood. When one builds 383 Sorauren next door, you know you need to do an excellent job, blending style and aesthetics in a boutique form. That's exactly what happened with 383 Sorauren. It's an excellent building that brings community together with fantastic amenities. Masterfully designed by Peter Clewes of architectsAlliance. As Torontonians, we all call for more thoughtful designs like this Gairloch Developments beauty. Sorauren Park offers a farmer's market, pumpkin parade, skating, dog park, and community events. Stroll a little further west, and you have High Park for a bit of Shakespeare in the Park and year-round enjoyment. There's easy access to the highway, as well as the UP Express and the TTC. (id:51530)
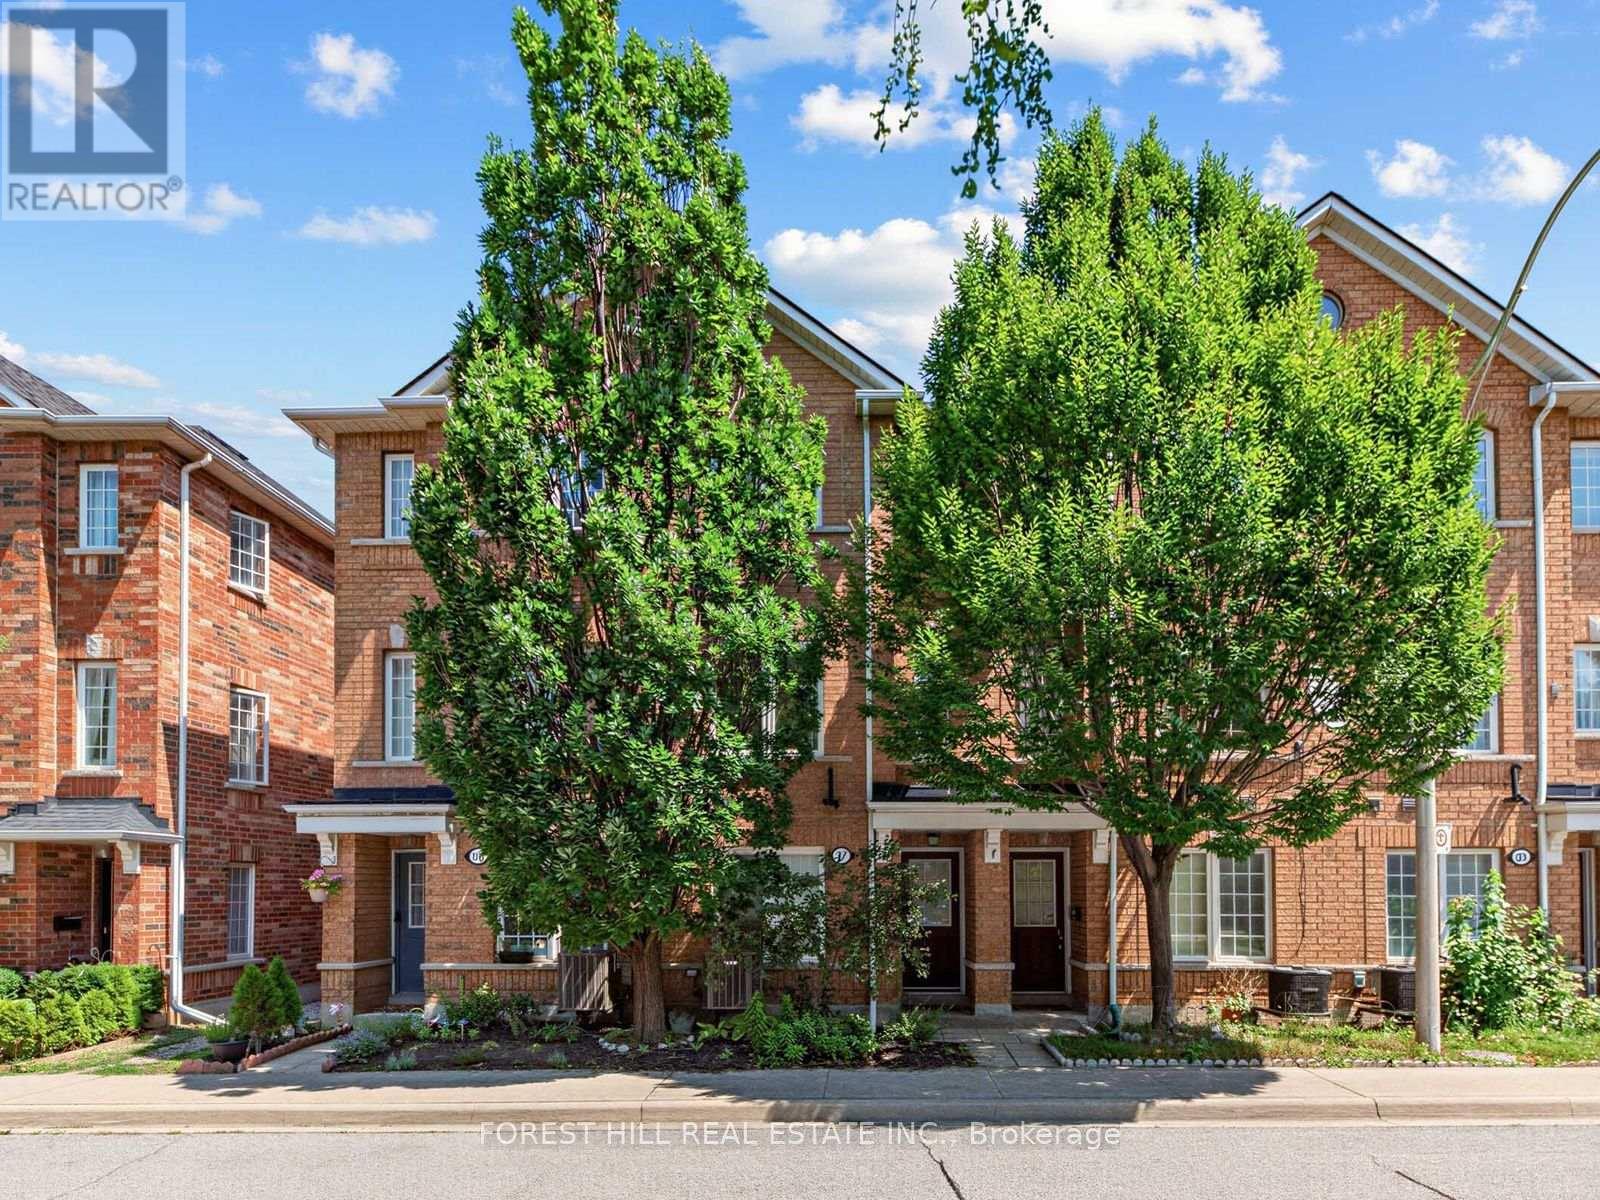
37 Birdstone Crescent
Toronto, Ontario
Spacious and well proportioned family townhouse in a welcoming and quiet community on Birdstone Crescent. Originally a three bedroom layout, this townhouse was converted to two spacious bedrooms to create a more functional living space. The interior features clean lines, natural light, excellent storage and a large open concept living, dining and kitchen area with a bonus balcony off the kitchen. Updates include upgraded light fixtures (2025) , A/C unit (2024), hot water tank (2026), landscaping (front and back), stair runner and automatic garage door opener. A spacious and built-in garage adds further convenience, functionality and storage. Family friendly neighbourhood with multiple parks within a 10 minute walk and friendly neighbours. Conveniently located just steps to TTC public transit, Metro, Home Depot, Shoppers Drug Mart, Canadian Tire, gyms and other everyday amenities, with easy walking access to Stockyards Village and The Junction for an exceptional selection of shopping, restaurants and services. A wonderful opportunity for modern, low maintenance family living in a highly convenient Toronto location. (id:51530)
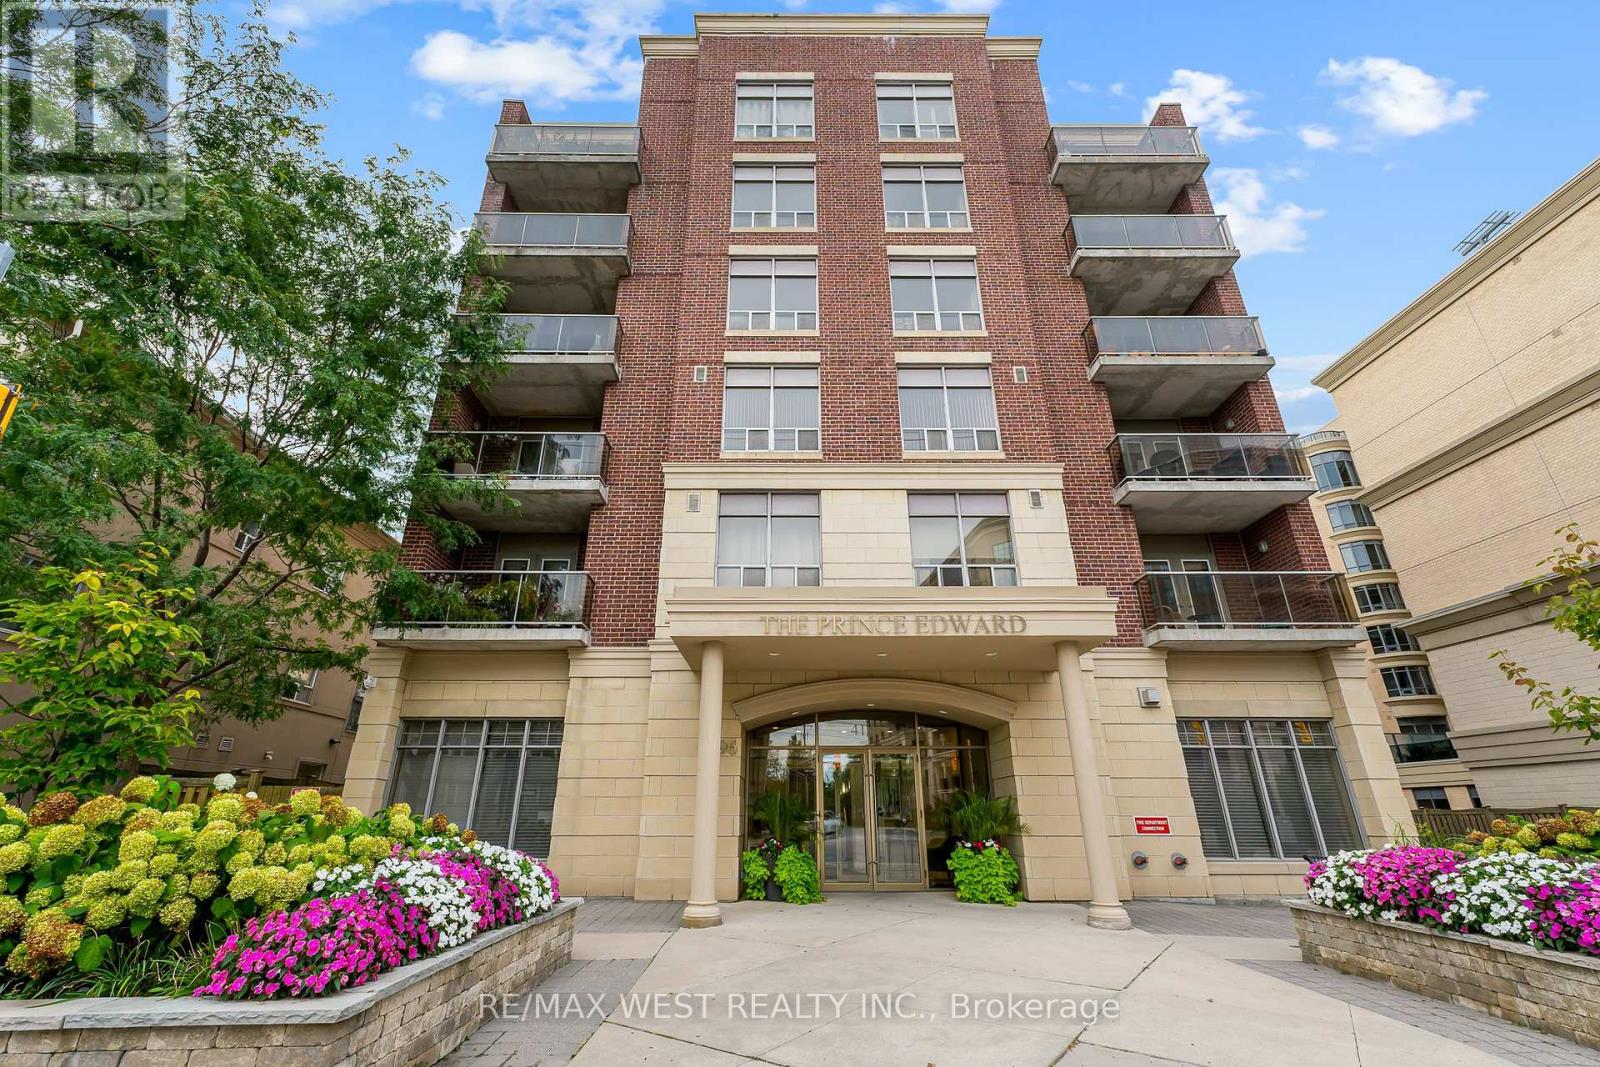
402 - 4196 Dundas Street W
Toronto, Ontario
Welcome to this charming boutique residence at 4196 Dundas St W, offering a quiet and peaceful atmosphere in a fantastic Etobicoke location. This well-maintained 1-bedroom suite features a bright, functional layout, along with 1 parking space and 1 locker. The kitchen features granite countertops, and the bathroom has marble flooring and a marble countertop. The spacious bedroom is filled with natural light from its large window, adding to the suite's bright, comfortable feel. Enjoy the comfort and privacy of a smaller, well-managed boutique building with plenty of visitor parking and a more relaxed, less congested feel than many larger high-rise condominiums. With fewer residents, coming and going is easy, with less traffic through the building and typically less time spent waiting for elevators. The location is another major highlight. Walk to Bloor West Village and enjoy its great selection of restaurants, cafés, shops, grocery stores and everyday conveniences. The subway is approximately a 15-minute walk away, with a **TTC bus stop just steps away**. Parks, walking and cycling trails and the Humber River are also close by, while easy access to major roads and highways makes getting around the city simple. A wonderful opportunity to enjoy quiet boutique condo living in a well-run building, while still having transit, shopping, dining and everything you need close by. (id:51530)

2003 - 20 Brin Drive
Toronto, Ontario
Experience luxury living at its finest in this incredibly spacious and spectacular 1,881 sq. ft. suite at Kingsway by the River with 3 Parking Spots!! Presenting as a true 3-bedroom, this exceptional corner residence features an abundance of natural light with glass wrapping around the entire floor plan and boasting breathtaking views of the local golf course and the Toronto downtown skyline. Showing like brand new with immaculate custom cabinetry and lighting throughout, this residence features a sprawling open-concept living and dining area, a magnificent wrap-around 519 sq. ft. balcony with custom soft tile lighting, and a true chef's kitchen complete with an adjoining secondary prep kitchen and butlers pantry. The incredibly smart layout offers ultimate flexibility-the +1 room is perfectly set up as a gym, office, or guest suite, complete with a built-in Murphy bed, custom closets, and full glass sliding doors walking out to the balcony. Enjoy a masterful primary bedroom with a custom walk-in closet and 5-piece ensuite, a spacious second bedroom with its own custom cabinetry and ensuite, a dedicated laundry room with storage and cabinetry, and premium building amenities including Fitness & Wellness, a Sun Deck/BBQ area, meeting/media rooms, and underground Wi-Fi. (id:51530)
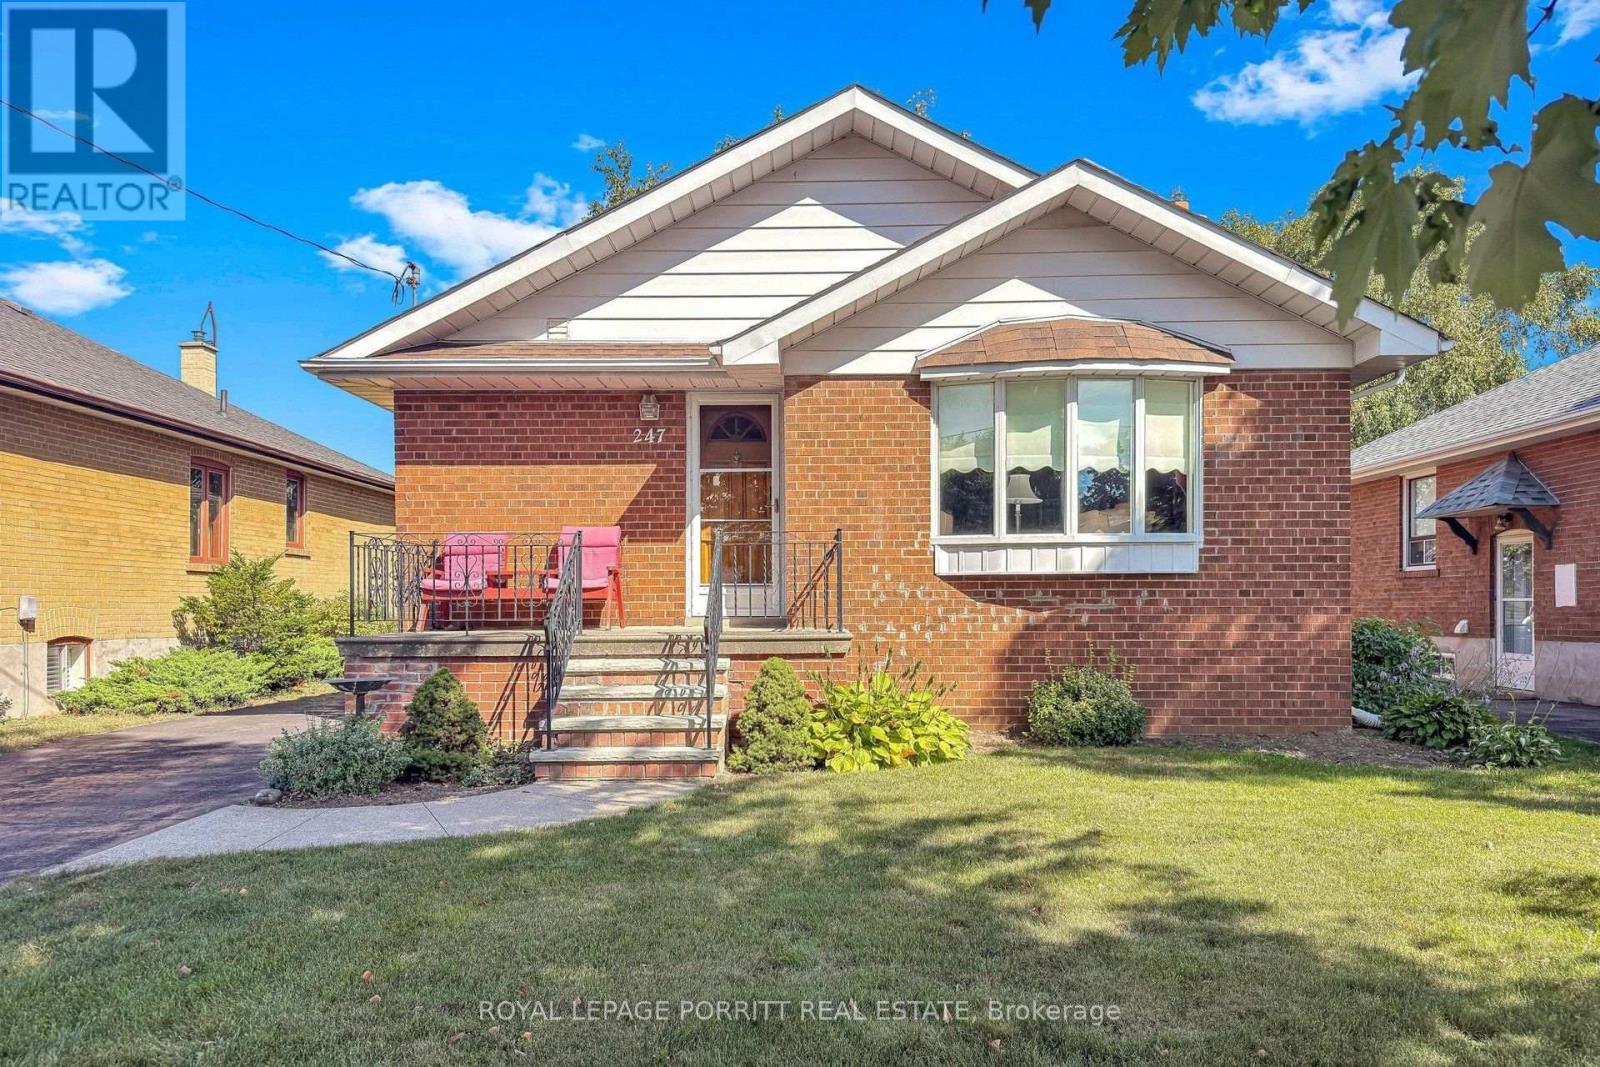
247 Hallmark Avenue
Toronto, Ontario
Welcome to this spacious 3-bedroom bungalow in the desirable Alderwood/South Etobicoke neighbourhood. The main floor features an updated eat-in kitchen, a formal dining room, and a comfortable layout ideal for family living.The finished basement provides plenty of additional space, including a recreation room with wet bar, separate family room, 3-piece bathroom, and a fourth bedroom-perfect for a growing family, guests, or a home office.Enjoy the lovely rear garden, private driveway, and detached garage. Ideally located close to schools, parks, shopping, public transit, major highways, the airport, and Downtown Toronto.A wonderful opportunity to enjoy space, convenience, and a family-friendly neighbourhood in South Etobicoke. (id:51530)
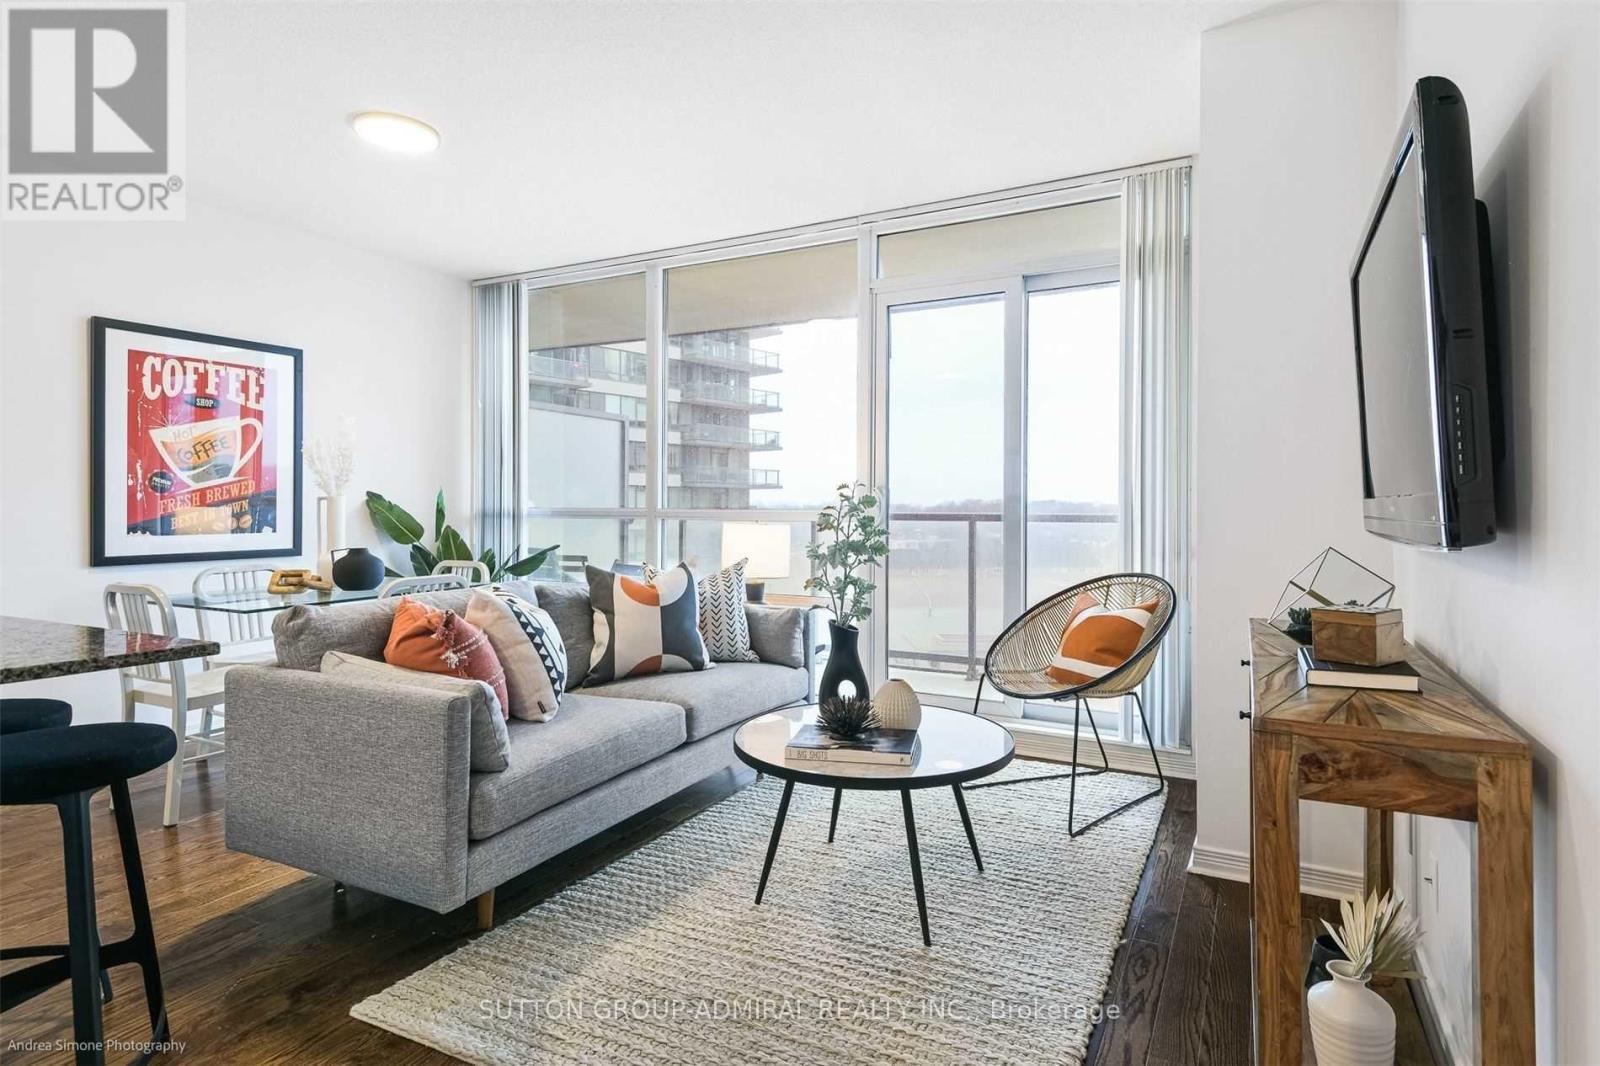
603 - 2230 Lake Shore Boulevard W
Toronto, Ontario
Fabulous Well-Maintained 1Bed Unit In Sought-After Humber Bay Shores Area. Parking & Locker Included. Hardwood Throughout. New Light Fixtures In The Bedroom And Corridor. New Washer & Dryer. New Microwave. New Balcony Door With Net. New Shades. New Windows Covering. Large Balcony. 10 Minute To Downtown. TTC at Your Doorstep. Steps To The Lake, Marinas, Parks, Bike & Walking Paths, Easy Access To Gardner Expy. Well-Maintained "Beyond The Sea" Building Is Perfectly Located Close To Highway, Martin Goodman Trail, Shopping Etc. (id:51530)
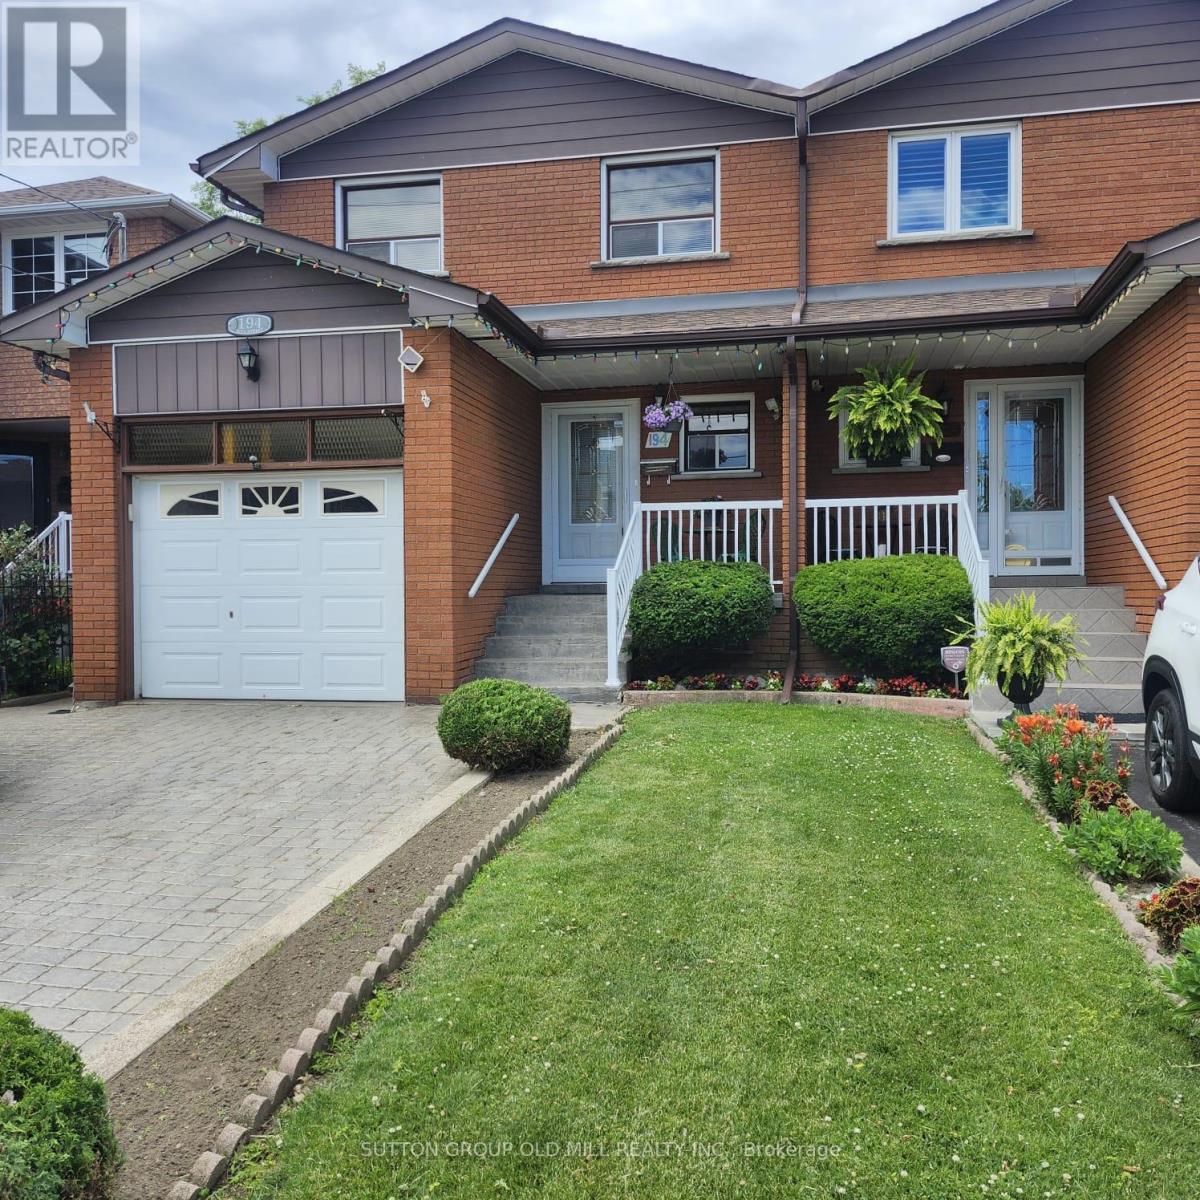
194 Beta Street
Toronto, Ontario
Welcome To This Beautifully Maintained 4-Bedroom, 3-Bathroom Semi-Detached Home In The Highly Sought-After Alderwood Community. Offering Exceptional Versatility And Space For Growing Families, Multi-Generational Living, Or Potential Rental Income, This Home Features Two Kitchens And A Separate Lower-Level Living Area With Walk-Out Access To The Backyard, Creating Excellent In-Law Suite Potential.The Bright And Functional Layout Showcases Hardwood And Ceramic Flooring Throughout, Providing Both Elegance And Durability. The Updated Kitchen Is Complete With Granite Countertops, Ample Cabinetry, And Generous Workspace For Everyday Living And Entertaining. Spacious Principal Rooms Offer Comfort And Flexibility, While Four Well-Sized Bedrooms Accommodate Family, Guests, Or Home Office Needs.The Finished Lower Level Expands The Living Space And Offers Endless Possibilities, Including A Recreation Area, Extended Family Accommodation, Or Private Guest Quarters. Direct Walk-Out Access To The Backyard Creates A Seamless Indoor-Outdoor Connection, Perfect For Relaxing, Gardening, Or Entertaining.Ideally Situated In The Desirable Alderwood Neighbourhood, This Home Is Close To Excellent Schools, Parks, Shopping, Public Transit, Major Highways, And Everyday Amenities. Enjoy Convenient Access To Downtown Toronto, Sherway Gardens, Lake Ontario Waterfront Trails, And Major Commuter Routes Including The Gardiner Expressway, Highway 427, And Qew.A Fantastic Opportunity To Own A Spacious, Move-In-Ready Home In One Of Etobicoke's Most Family-Friendly Communities. (id:51530)
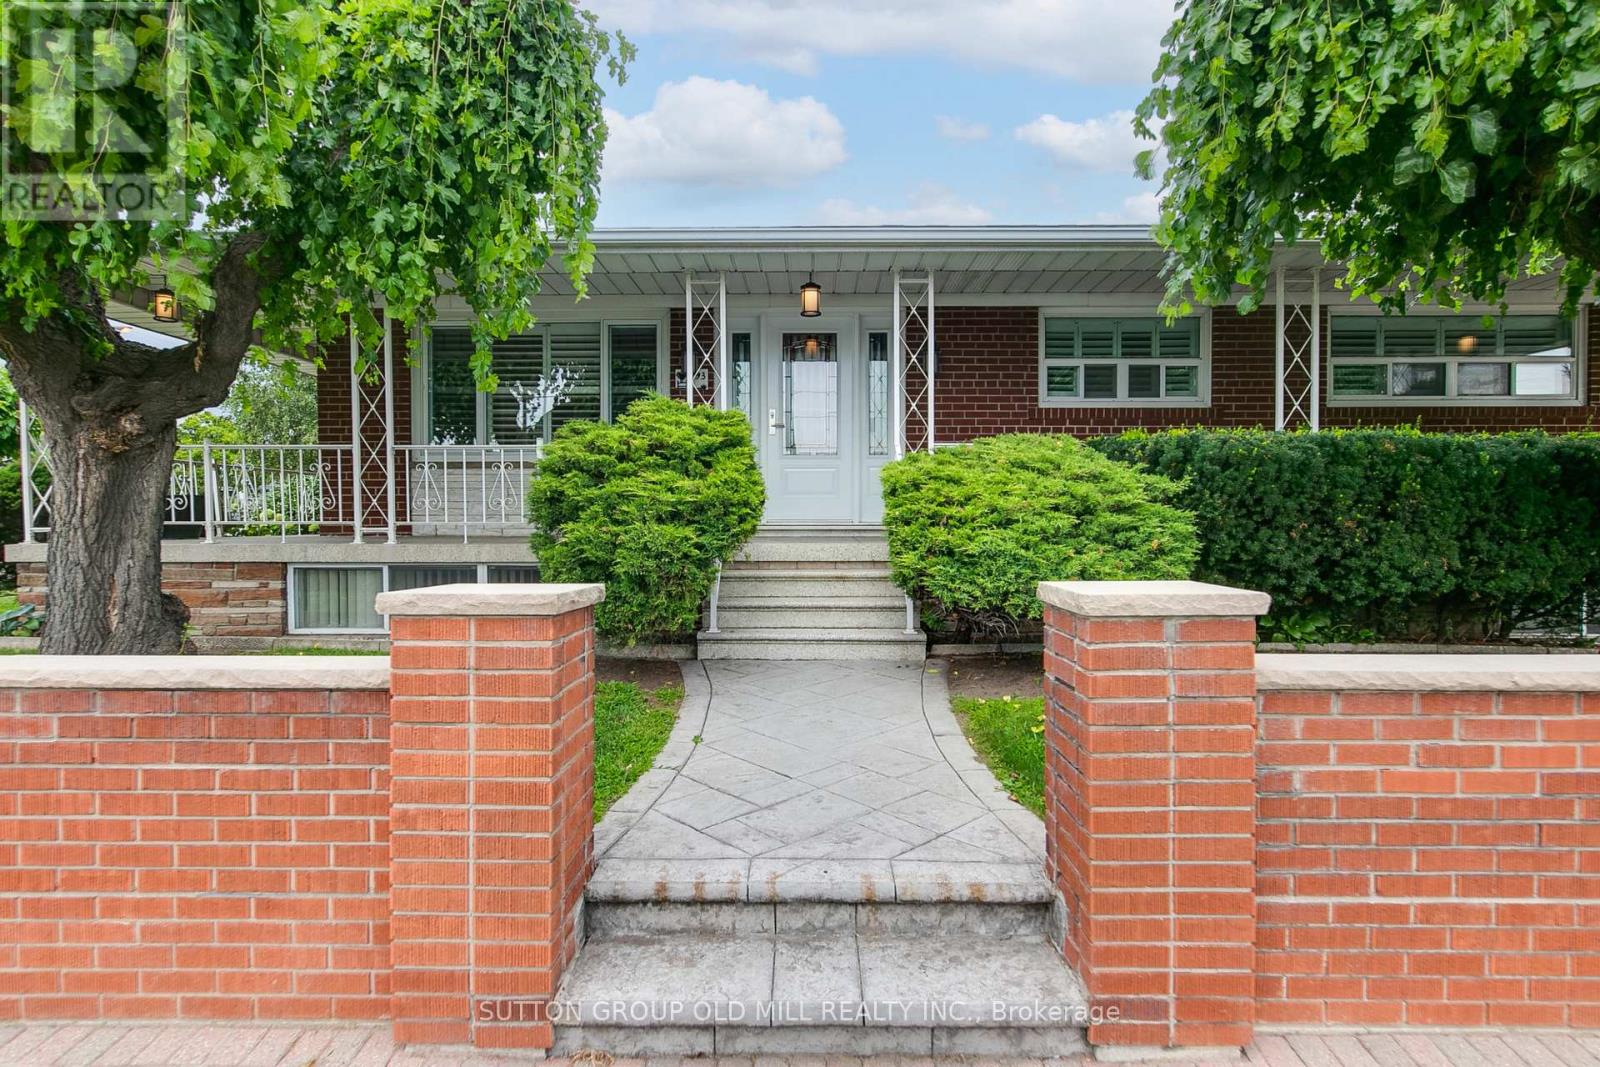
993 Islington Avenue
Toronto, Ontario
Exceptional 50 X 105 Ft. Corner Lot that sides onto a Quiet Residential Street + Solid Brick Detached Bungalow + 2 Driveways + Attached Garage + Over 2200 Sqf of Meticulously Maintained Living Space filled with Natural Light + Updated Open Concept Kitchen with Premium Appliances + 3 Bedrooms 2 Bath with Opportunity for 4th Bedroom + Spacious Finished Basement with Separate Entrance/Second Kitchen + Turnkey Condition. Family Friendly Neighbourhood, Steps to Top Rated Schools, Parks, TTC, Subway, Grocery, Restaurants, and Places of Worship (id:51530)
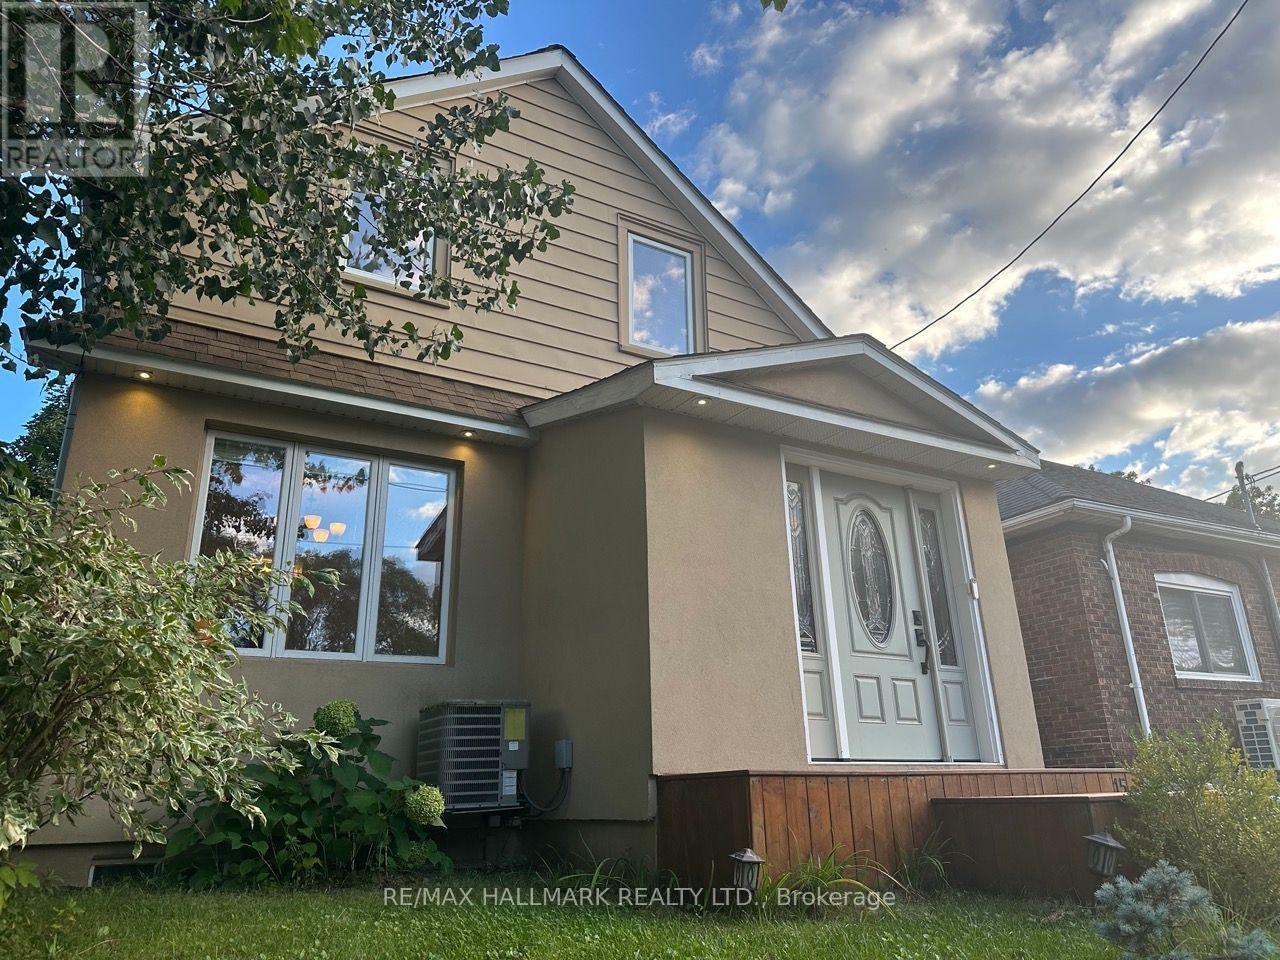
15 Daniels Street
Toronto, Ontario
Welcome to 15 Daniels St, an exceptionally stylish and beautifully appointed fully furnished residence tucked into one of South Etobicoke's most appealing residential pockets. Offered for an approximately 8-month term from the beginning of November through the end of May/early June, this sophisticated 2-bedroom home provides a truly turnkey living experience for the discerning tenant.Meticulously maintained and thoughtfully furnished throughout, the home showcases pristine furniture and décor, a bright and inviting interior, one beautifully finished bathroom and a comfortable, well-designed layout that feels both elegant and relaxed.A standout feature is the gorgeous second-floor deck, creating a private outdoor retreat ideal for morning coffee, evening cocktails or simply unwinding at the end of the day.The location is a tremendous part of the appeal. Jeff Healey Park is just steps away, a beautiful 5.6-hectare green space bordering Mimico Creek with tennis courts, a baseball diamond, playground and pedestrian pathways. The park provides access to creekside walking routes and the broader network of parks and pathways along Mimico Creek, making this an exceptional setting for anyone who enjoys walking, running or simply having green space practically at their doorstep. The home is also conveniently positioned near The Queensway and Park Lawn Road, providing easy access to local shops, restaurants, everyday amenities and transit, while the South Etobicoke waterfront, Humber Bay and Mimico are only a short distance away. The Etobicoke waterfront itself offers an extensive system of recreational pathways, including the Mimico Waterfront Park trail along Lake Ontario. Parking for two vehicles is included. An outstanding option for someone undertaking a home renovation, relocating temporarily to Toronto, completing a work placement in the city or simply requiring an upscale, fully furnished residence for an extended stay. (id:51530)
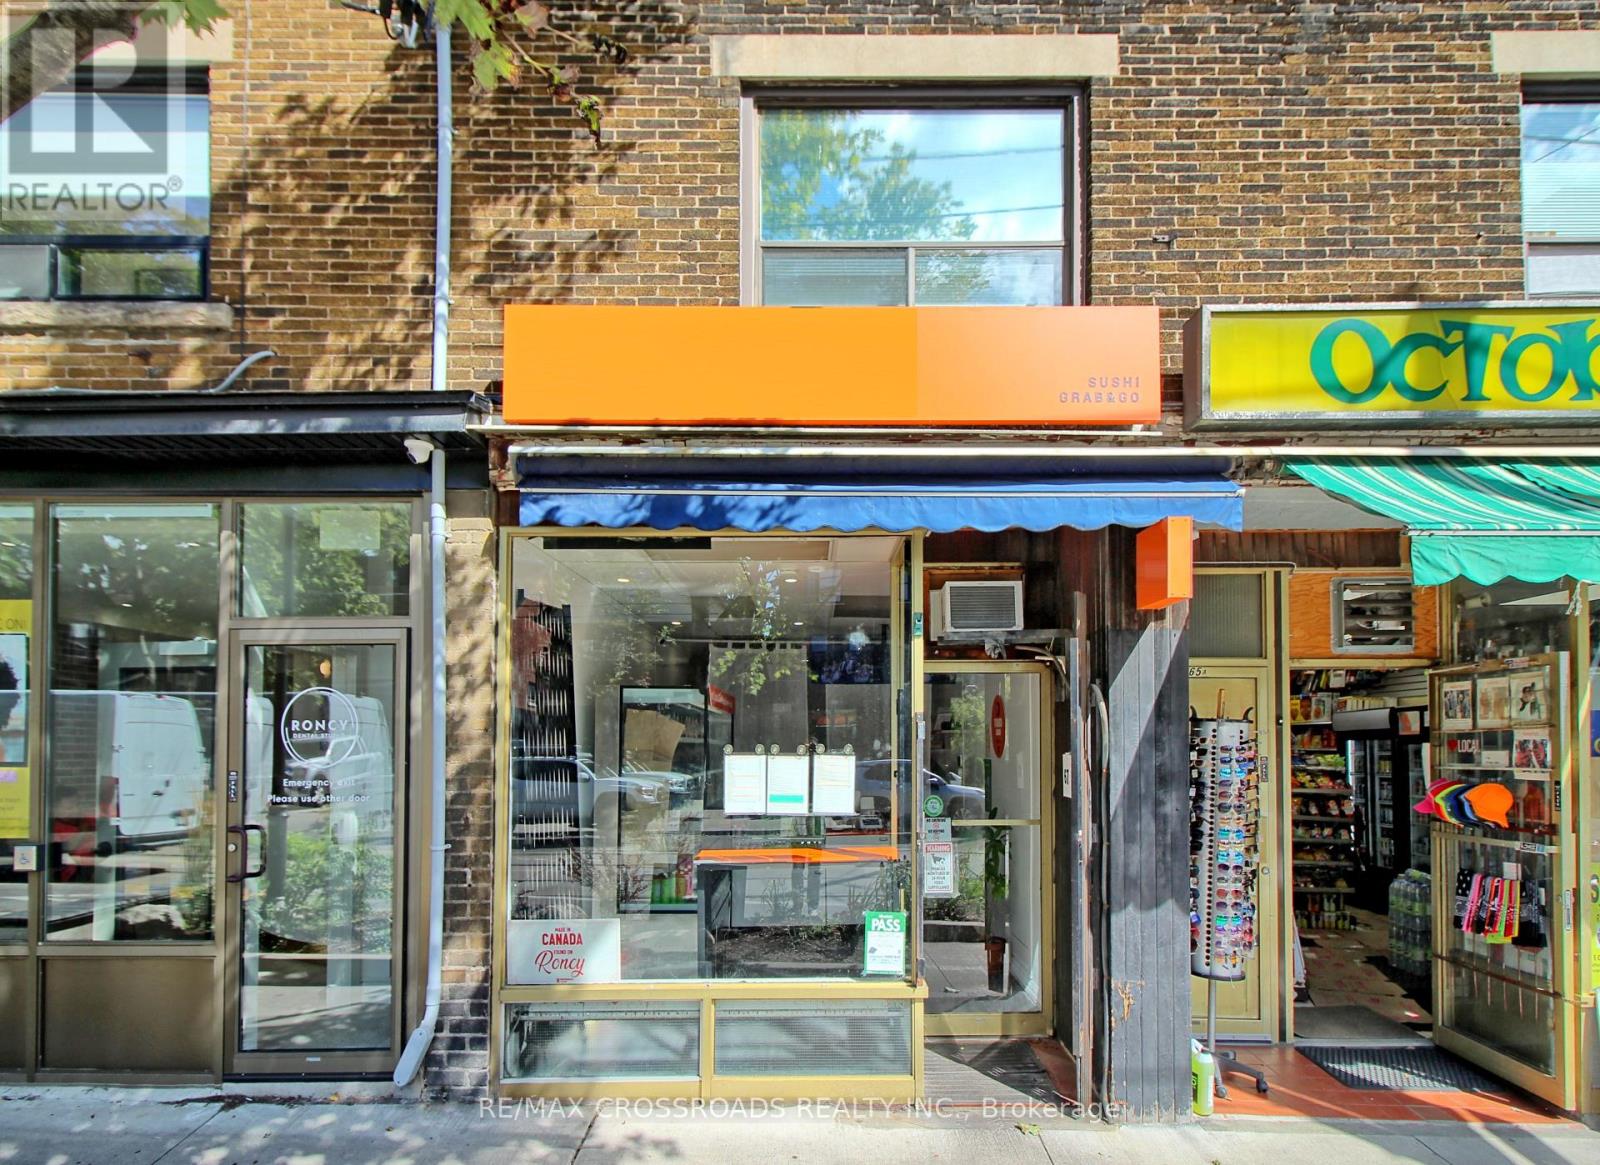
67 Roncesvalles Avenue
Toronto, Ontario
Turn-key Japanese take-out restaurant for sale in the heart of trendy Roncesvalles Village - directly across from a streetcar stop with excellent, steady pedestrian traffic and a loyal base of regular customers. Low food cost and a simple, easy-to-learn menu make this an ideal opportunity for a first-time owner-operator or an experienced restaurateur looking to expand. Business name/brand are not included in the sale. Don't miss this opportunity. (id:51530)
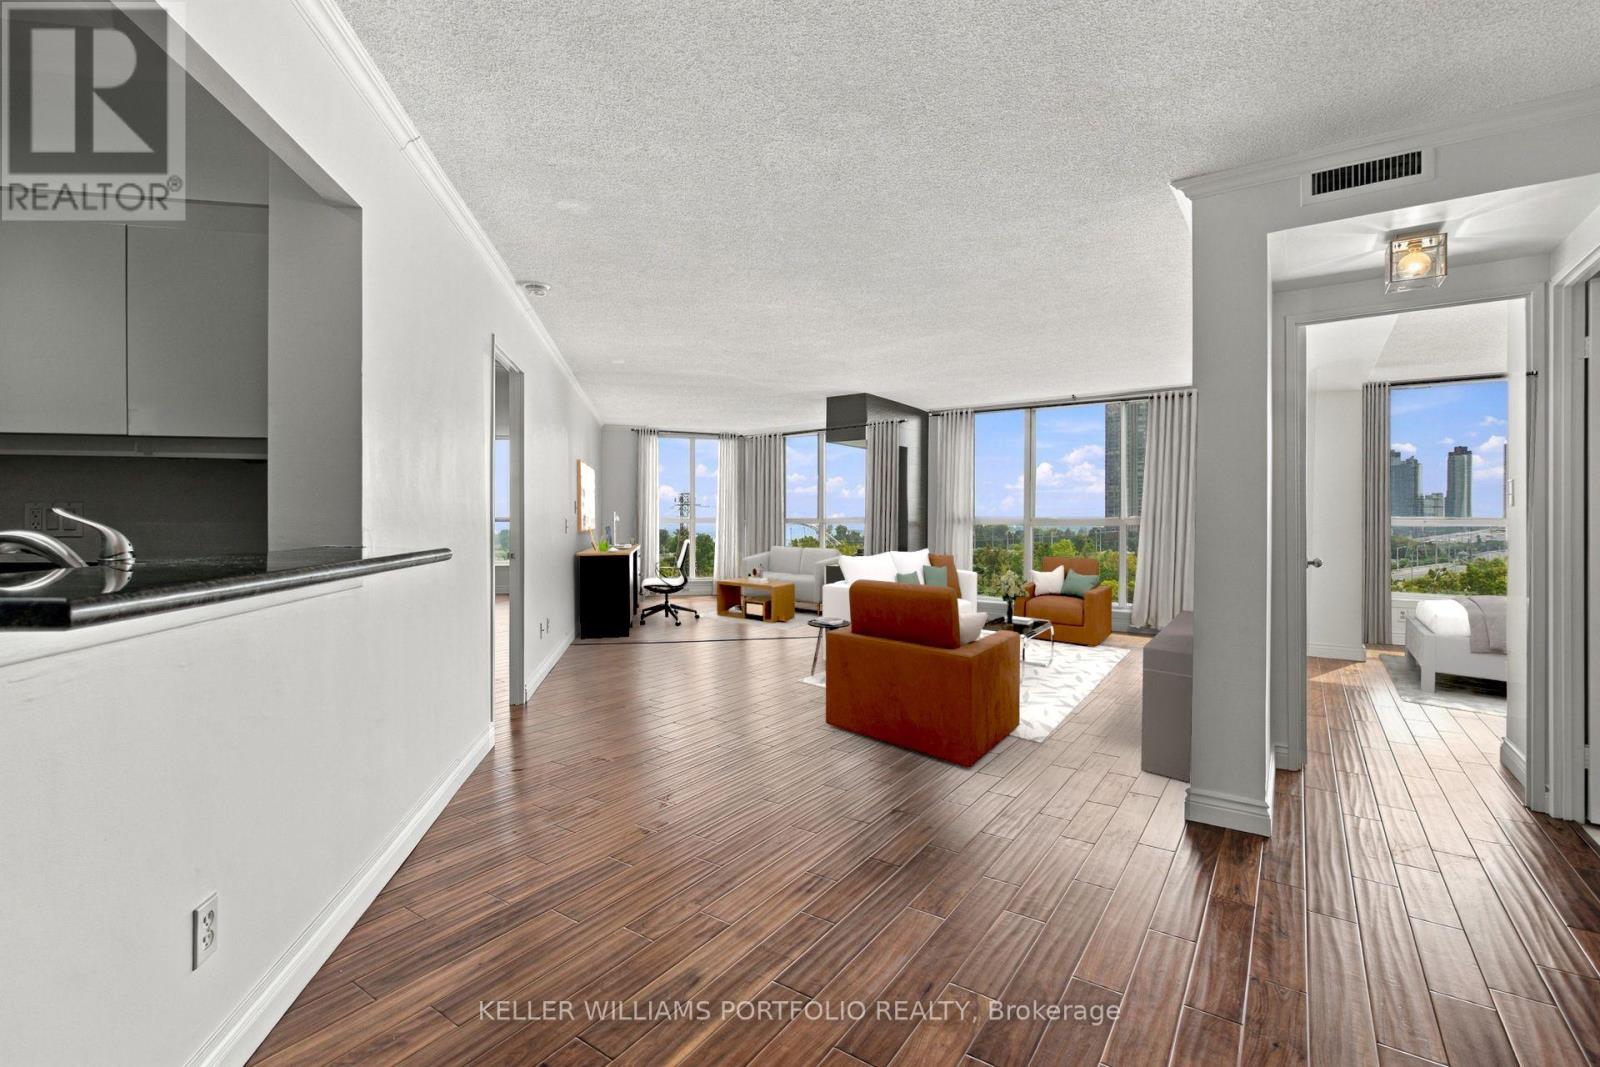
940 - 22 Southport Street
Toronto, Ontario
One of the largest floorplans in South Kingsway Village! A rare opportunity to lease a spacious 2-bed + den, 2-bath suite offering approximately 1,496 sq. ft. of comfortable living space. Bright south-facing exposure with beautiful, unobstructed views and glimpses of Lake Ontario. Generous principal rooms, hardwood floors, a large kitchen with plenty of storage, and thoughtful updates throughout. Plenty of space to live, work and entertain. 2 parking spaces + 1 locker included. Enjoy exceptional all-inclusive value with heat, hydro, water, air conditioning, high-speed internet, Bell cable TV, HBO and Crave all included in the rent. Well-maintained Tridel-built community set on beautifully landscaped grounds, with 24-hour gatehouse security and excellent amenities including an indoor pool, sauna, squash courts, fitness facilities, media room, party room, outdoor BBQ area and ample visitor parking. Ideally located near High Park and Lake Ontario waterfront trails, with easy access to the Gardiner. Close to Bloor West Village, shops, restaurants, TTC and excellent schools. An exceptional opportunity for working professionals, a small family or downsizers looking for space, comfort and convenience in a coveted west-end neighbourhood. (id:51530)
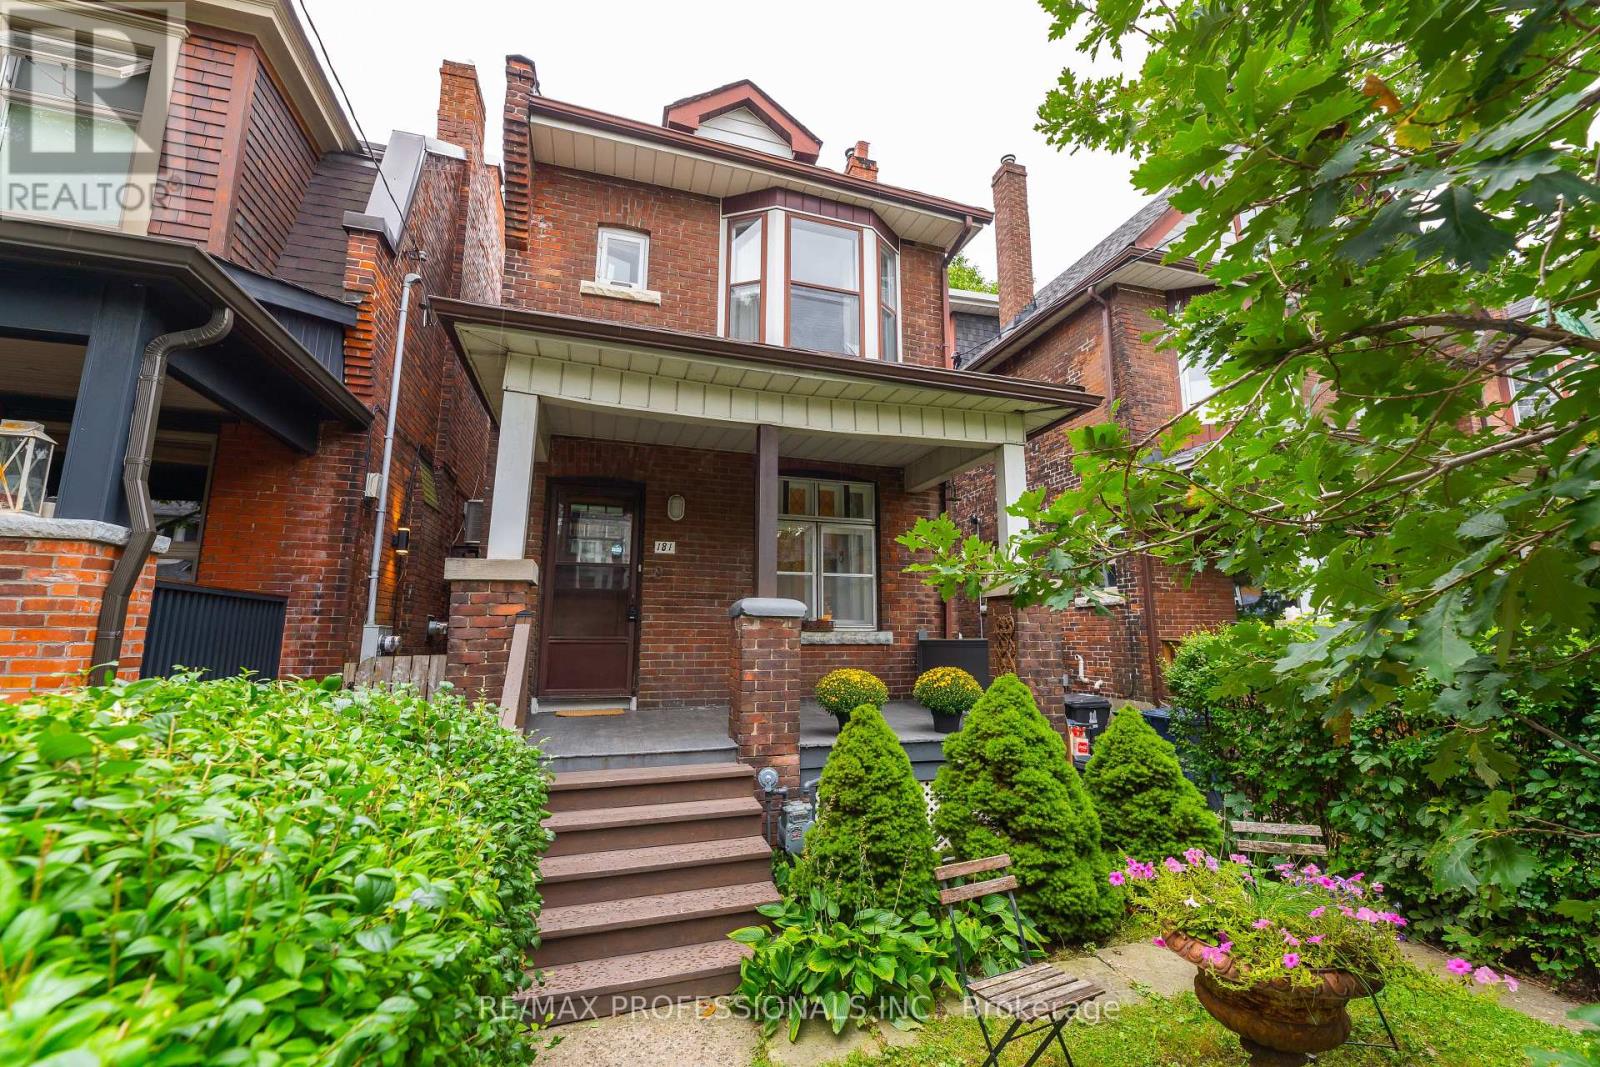
181 Garden Avenue
Toronto, Ontario
Extremely rare opportunity on one of the nicest streets in Roncesvalles! Welcome to a wonderful detached 3-bedroom home in one of Toronto's most sought-after neighbourhoods. Ideally located just steps from Roncesvalles Avenue and within the highly desirable Fern Avenue school district, this home has been lovingly owned by the same family for over 50 years. The home features an updated kitchen and bathroom and offers a comfortable, functional layout with plenty of opportunity to make it your own. Some updates are needed, presenting the next owner with the opportunity to improve, personalize and add value over time. Set on a generous lot with a south-facing backyard, the property offers plenty of natural sunlight and rare rear laneway parking. Currently configured for one vehicle. Two car parking might be possible. Buyer to verify. Potential for a laneway suite may also exist. Buyer to verify. Enjoy everything Roncesvalles has to offer, with an incredible selection of shops, restaurants, cafés and schools just steps away. Sunnyside Beach and beautiful High Park are also within walking distance, while nearby streetcar and subway access makes commuting throughout the city easy and convenient. A rare combination of detached living, a generous lot, south-facing backyard, laneway parking and an unbeatable Roncesvalles location. Opportunities like this rarely come to market! (id:51530)

Main Floor - 1986 Davenport Road
Toronto, Ontario
Storefront retail space located on the north side of Davenport Rd, just east of Old Weston Rd. Approx. 650 sq. ft. of usable space, plus a rear storage shed and use of the backyard patio area. Ideal for a barber, hair salon, office, nail spa, beauty bar, florist, coffee shop and other compatible uses. No bars, restaurants, cannabis or mushroom-related businesses. Previously used as a tattoo shop and, prior to that, a hair salon. Features a large open area, 1 washroom and 1 enclosed room at the rear. Existing hairdressing workstations and 1 washing basin remain on the premises. Immediate possession available with some flexibility. Tenant is responsible for A/C repair and maintenance if they wish to use the existing unit. All tenants are responsible for snow removal and salting for safety. No bars, restaurants, cannabis or mushroom-related businesses permitted by the Landlord. (id:51530)

Main Floor - 1986 Davenport Road
Toronto, Ontario
Storefront retail space located on the north side of Davenport Rd, just east of Old Weston Rd. Approx. 650 sq. ft. of usable space, plus a rear storage shed and use of the backyard patio area. Ideal for a barber, hair salon, office, nail spa, beauty bar, florist, coffee shop and other compatible uses. No bars, restaurants, cannabis or mushroom-related businesses. Previously used as a tattoo shop and, prior to that, a hair salon. Features a large open area, 1 washroom and 1 enclosed room at the rear. Existing hairdressing workstations and 1 washing basin remain on the premises. Immediate possession available with some flexibility. Tenant is responsible for A/C repair and maintenance if they wish to use the existing unit. All tenants are responsible for snow removal and salting for safety. No bars, restaurants, cannabis or mushroom-related businesses permitted by the Landlord. (id:51530)

2nd Floor - 1986 Davenport Road
Toronto, Ontario
Welcome to 1986 Davenport Rd! This bright and well-maintained second-floor, two-bedroom, one-bathroom apartment features a private entrance, spacious rooms, high ceilings, a functional kitchen and plenty of natural light. Move-in ready and conveniently located just steps from TTC, shops, restaurants, parks and everyday amenities, this stylish and spacious apartment is ideal for professionals or families. Shared use of the storage shed is included. The tenant is responsible for electricity and must establish their own accounts. If the tenant chooses to use the existing A/C unit, they are responsible for its repair and maintenance. All tenants share responsibility for snow removal and salting for safety and must maintain their own tenant insurance. No Pets. (id:51530)
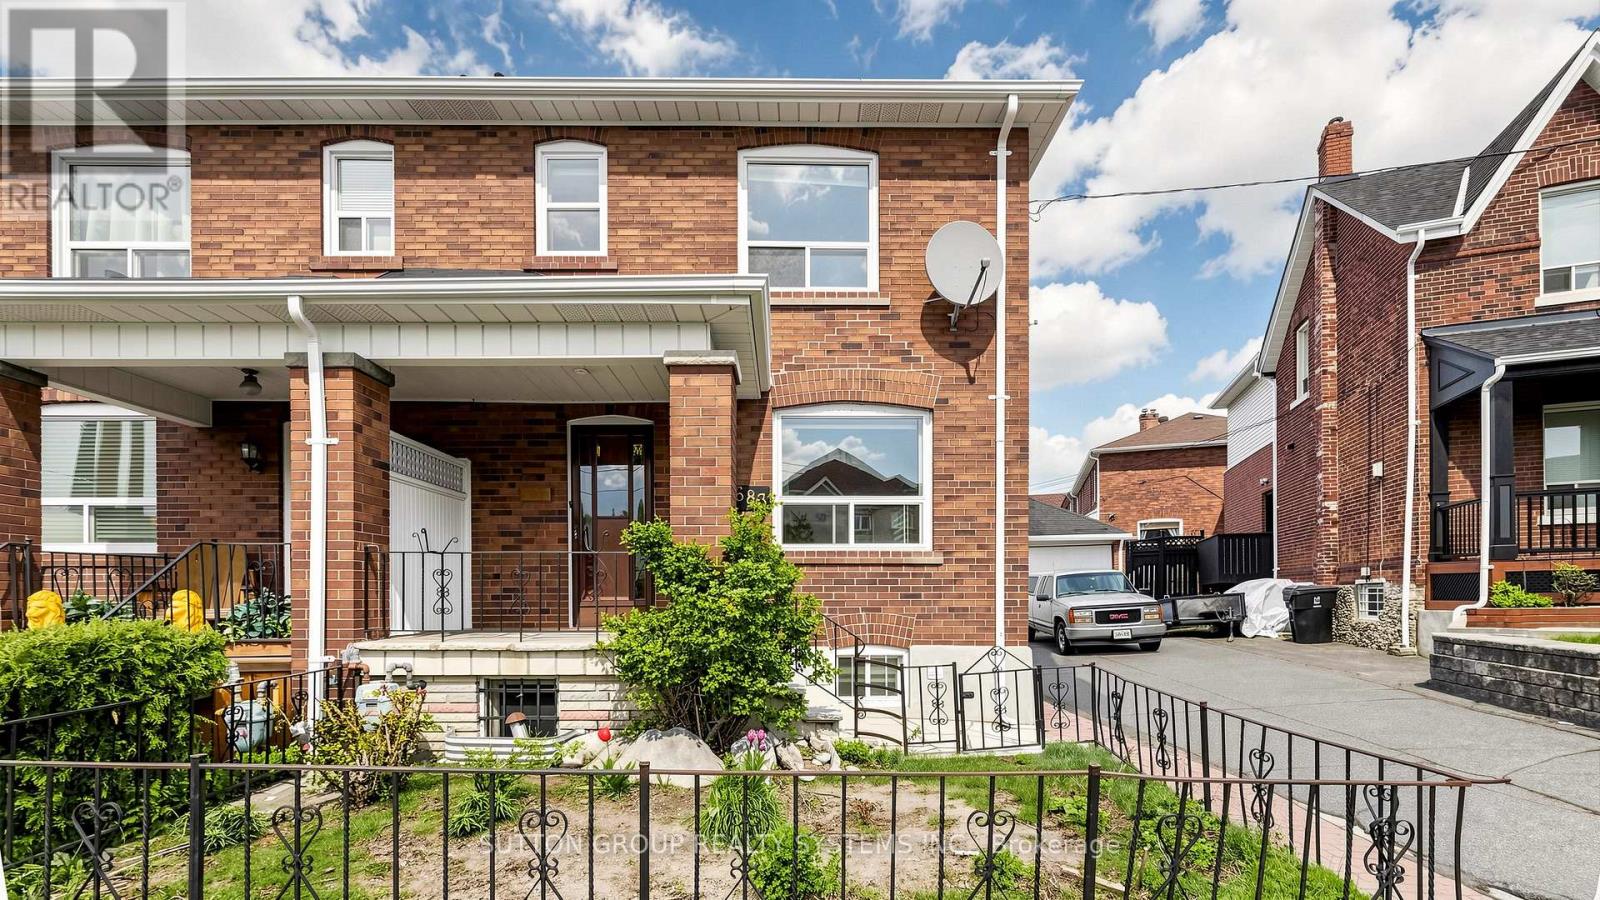
683 Old Weston Road
Toronto, Ontario
Welcome to 683 Old Weston Rd, a warm and inviting 2-storey semi-detached home in Toronto's vibrant Weston-Pellam Park neighbourhood. This well-cared-for 3+1 bedroom, 2 bathroom property offers a bright open-concept main floor with hardwood flooring, stylish zebra shutters, and a cheerful kitchen with newer appliances, creating a comfortable space for everyday living and entertaining. Upstairs features three generous bedrooms with newer vinyl flooring, closets, bright windows, a 3-piece bathroom, and linen storage, while the finished basement adds valuable flexibility with ceilings over 6 ft, an extra bedroom or office, a 3-piece bathroom, and a cold room. Thoughtful updates include a high-efficiency Carrier gas furnace, new washer and dryer, upgraded electrical with circuit breakers, mirrored entrance closet doors, and zebra blinds throughout. Just a 10-minute walk to the upcoming Eglinton subway station and minutes from schools, parks, shopping, amenities, and highways 400 and 401, this move-in-ready home is a wonderful opportunity for families, first-time buyers, or investors. A must see! Some photos are virtually staged. (id:51530)