Roxanne Swatogor, Sales Representative | roxanne@homeswithrox.com | 416.509.7499

Unknown Address ,
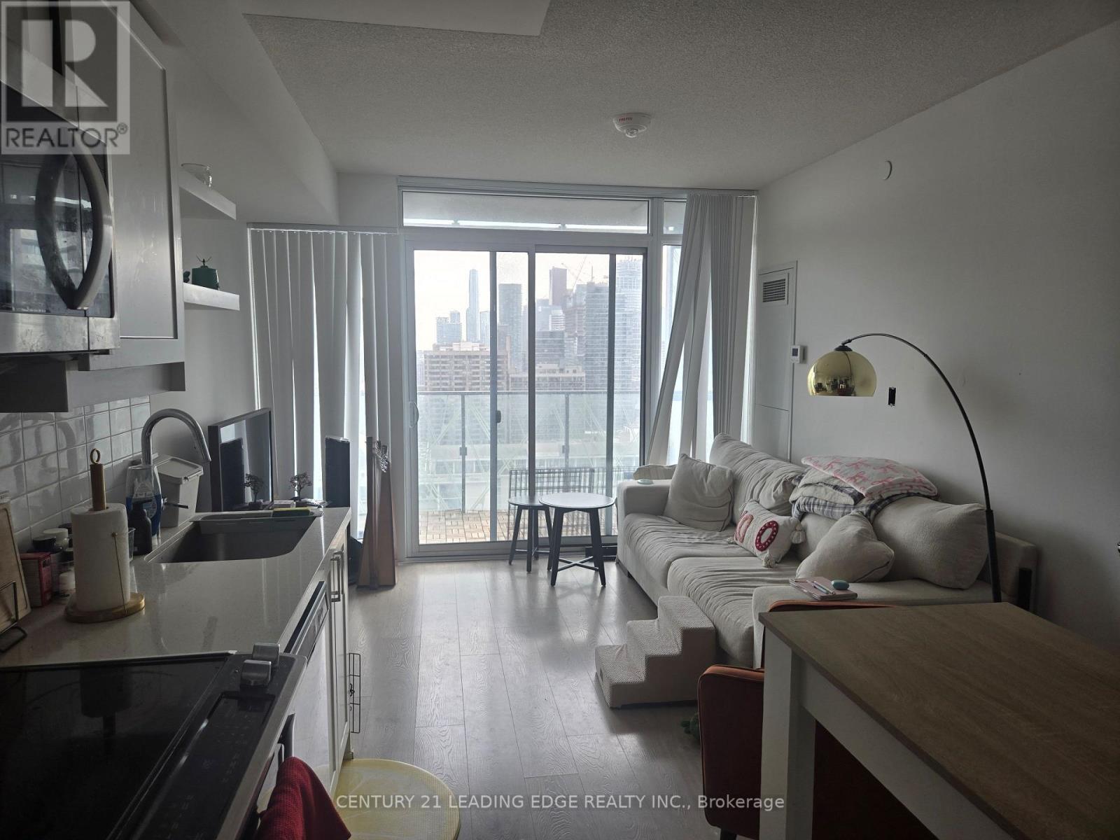
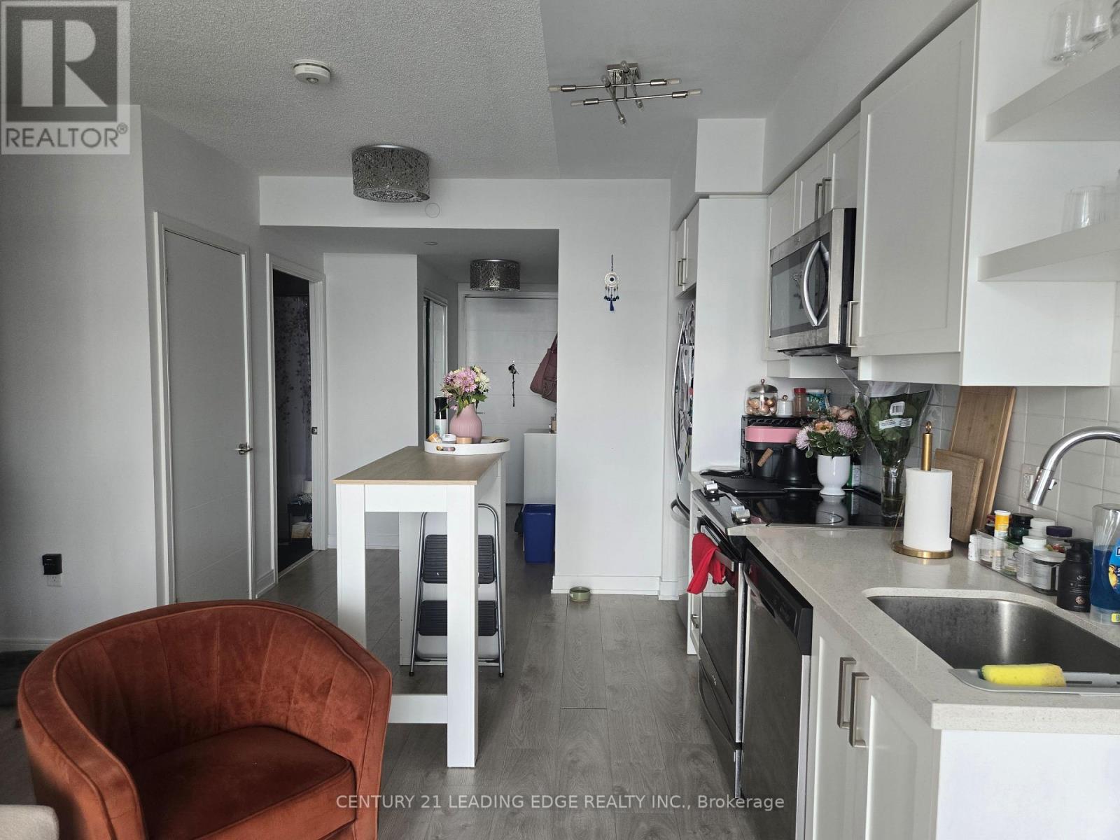
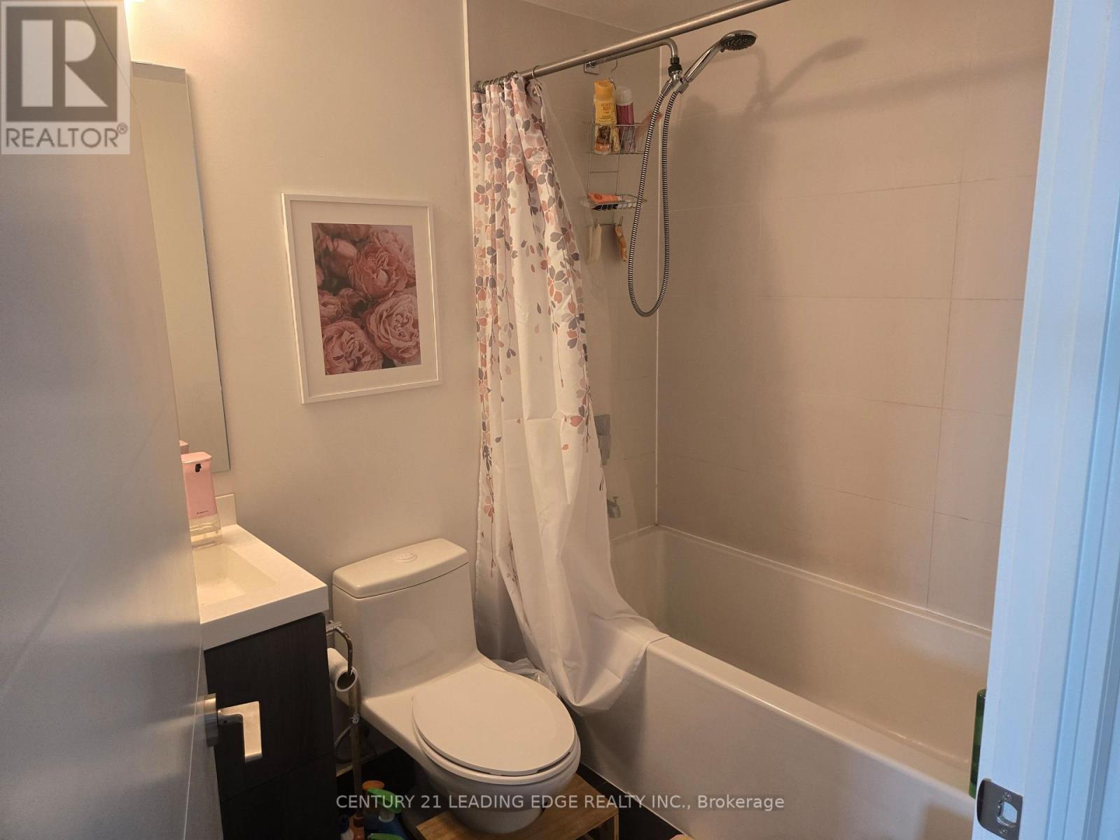
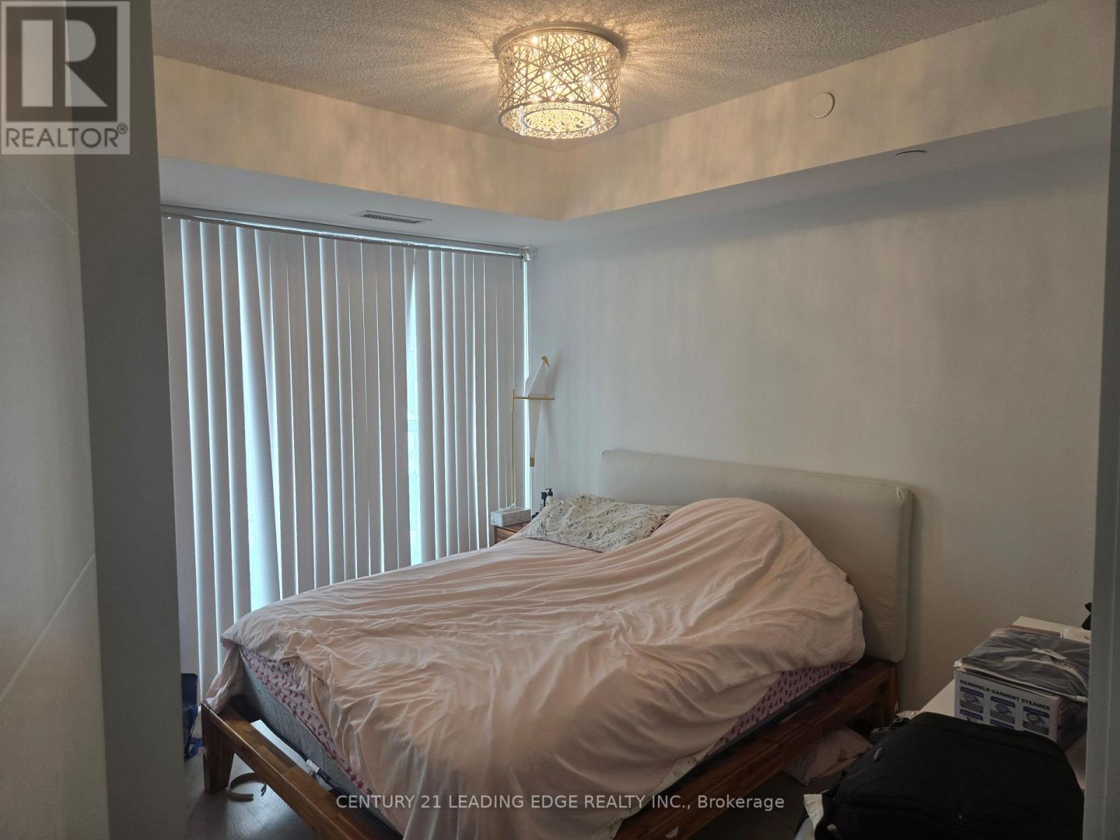

$2,800 Monthly
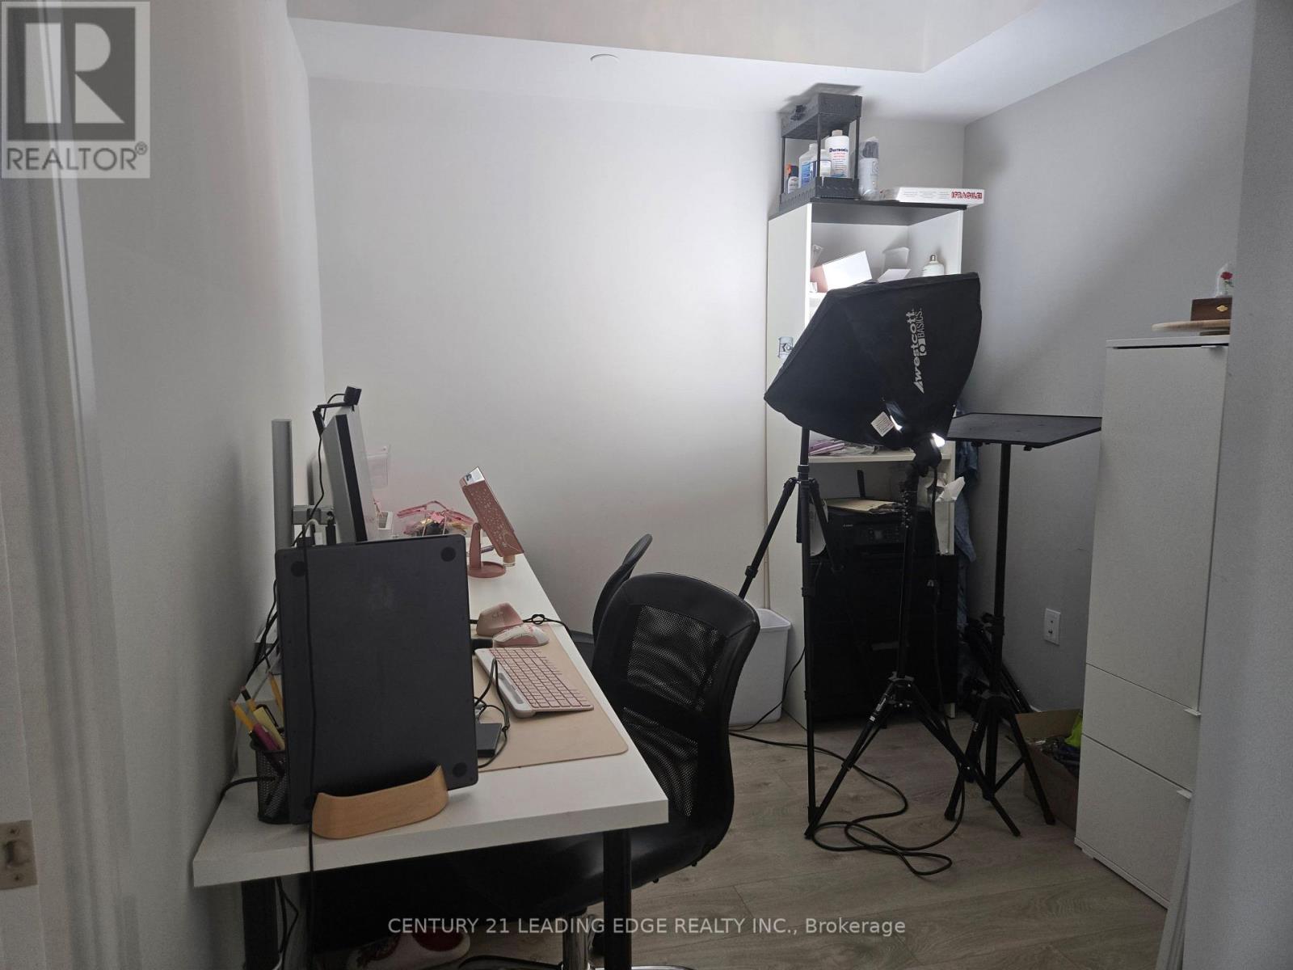
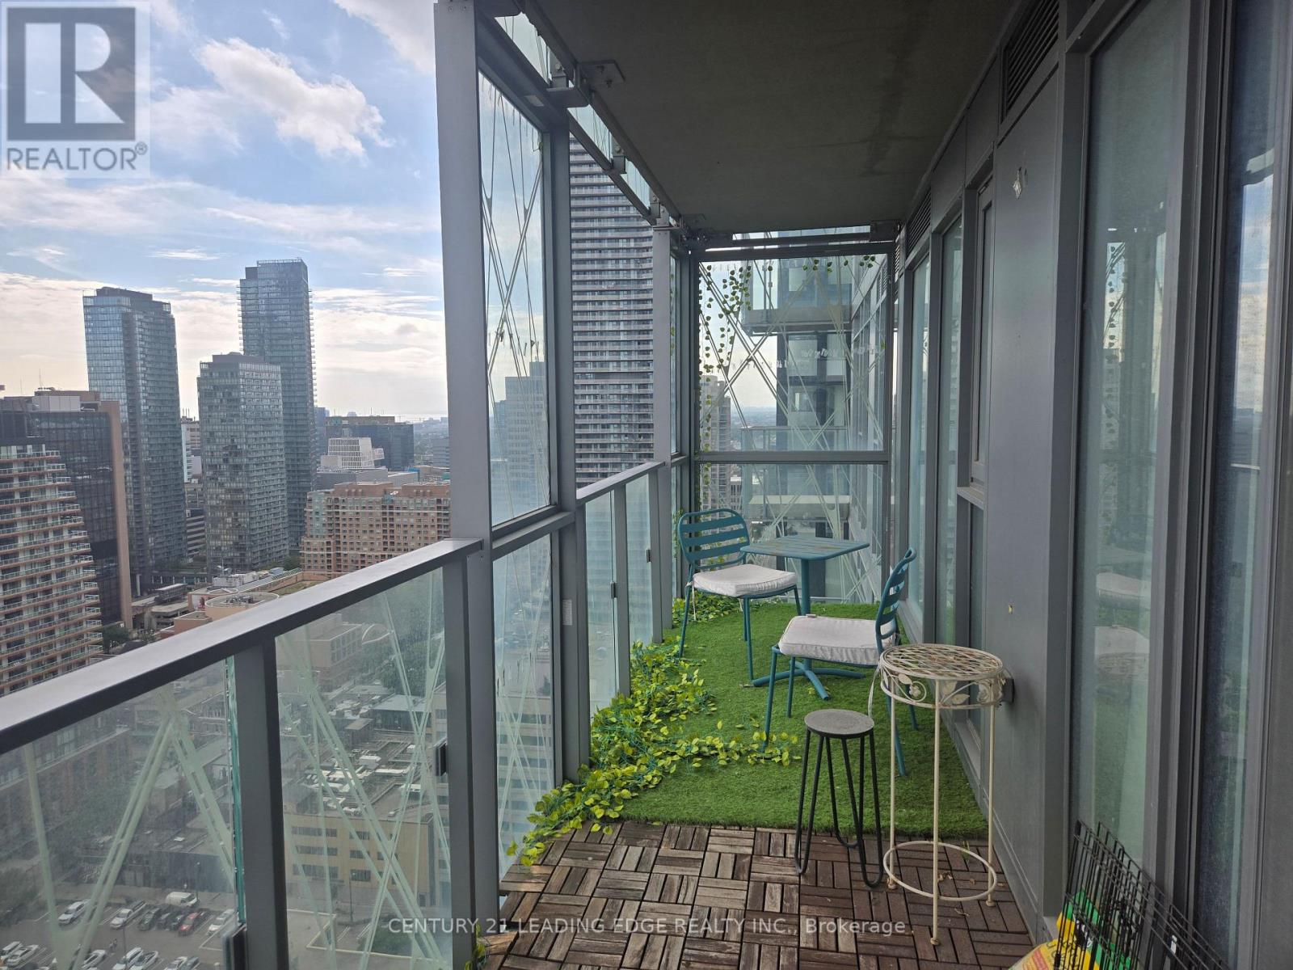
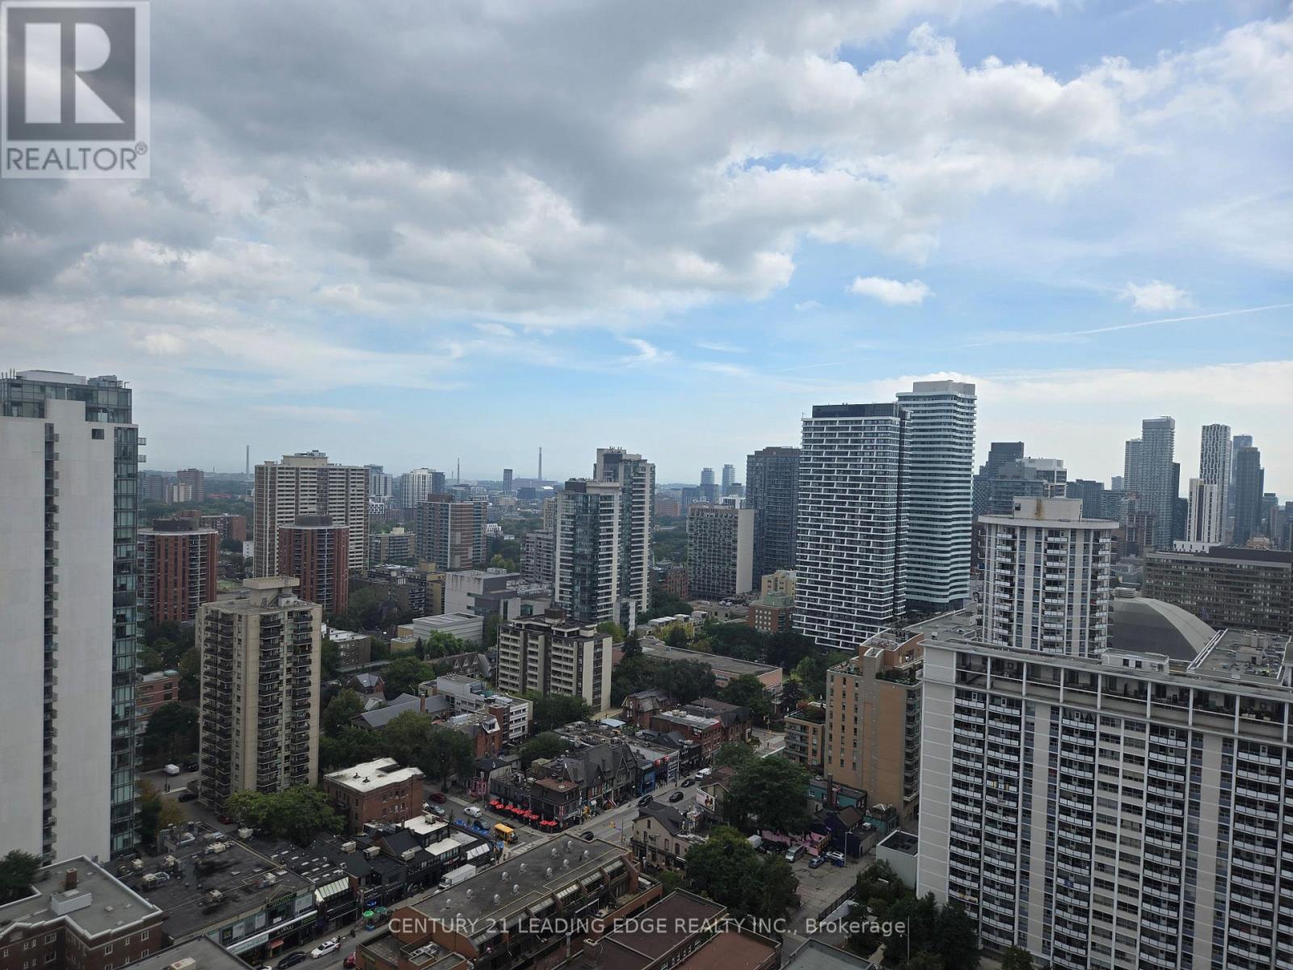
Situated in the heart of central downtown Toronto just steps from Wellesley Station and within a short walk of UofT and TMU, this modern high-rise condo at 50 at Wellesley Station by Plaza delivers the ultimate urban lifestyle combined with unbeatable transit connectivity. The beautifully designed 589 SQFT, features a spacious one-bedroom plus den layout complete with contemporary finishes, while setting itself apart from standard downtown rentals by including the highly sought-after convenience of both a private parking space and an exclusive storage locker. (id:51530)
Property Details
| MLS® Number | C13819810 |
| Property Type | Single Family |
| Community Features | Pets Allowed With Restrictions |
| Features | Balcony |
| Parking Space Total | 1 |
Building
| Bathroom Total | 1 |
| Bedrooms Above Ground | 1 |
| Bedrooms Below Ground | 1 |
| Bedrooms Total | 2 |
| Age | 6 To 10 Years |
| Amenities | Storage - Locker |
| Appliances | Dishwasher, Dryer, Microwave, Stove, Washer, Window Coverings, Refrigerator |
| Basement Type | None |
| Cooling Type | Central Air Conditioning |
| Exterior Finish | Brick |
| Heating Fuel | Natural Gas |
| Heating Type | Forced Air |
| Size Interior | 500 - 599 Sqft |
| Type | Apartment |
Parking
| Underground | |
| Garage |
Land
| Acreage | No |
Rooms
| Level | Type | Length | Width | Dimensions |
|---|---|---|---|---|
| Main Level | Living Room | 6 m | 3.3 m | 6 m x 3.3 m |
| Main Level | Kitchen | 6 m | 3.3 m | 6 m x 3.3 m |
| Main Level | Dining Room | 6 m | 3.3 m | 6 m x 3.3 m |
| Main Level | Primary Bedroom | 3.4 m | 2.74 m | 3.4 m x 2.74 m |
| Main Level | Den | 2.46 m | 2.13 m | 2.46 m x 2.13 m |
https://www.realtor.ca/real-estate/30317858/toronto-church-yonge-corridor
Contact Us
Contact us for more information

The trademarks REALTOR®, REALTORS®, and the REALTOR® logo are controlled by The Canadian Real Estate Association (CREA) and identify real estate professionals who are members of CREA. The trademarks MLS®, Multiple Listing Service® and the associated logos are owned by The Canadian Real Estate Association (CREA) and identify the quality of services provided by real estate professionals who are members of CREA. The trademark DDF® is owned by The Canadian Real Estate Association (CREA) and identifies CREA's Data Distribution Facility (DDF®)
September 23 2026 05:55:07
Toronto Real Estate Board
Century 21 Leading Edge Realty Inc.