Roxanne Swatogor, Sales Representative | roxanne@homeswithrox.com | 416.509.7499

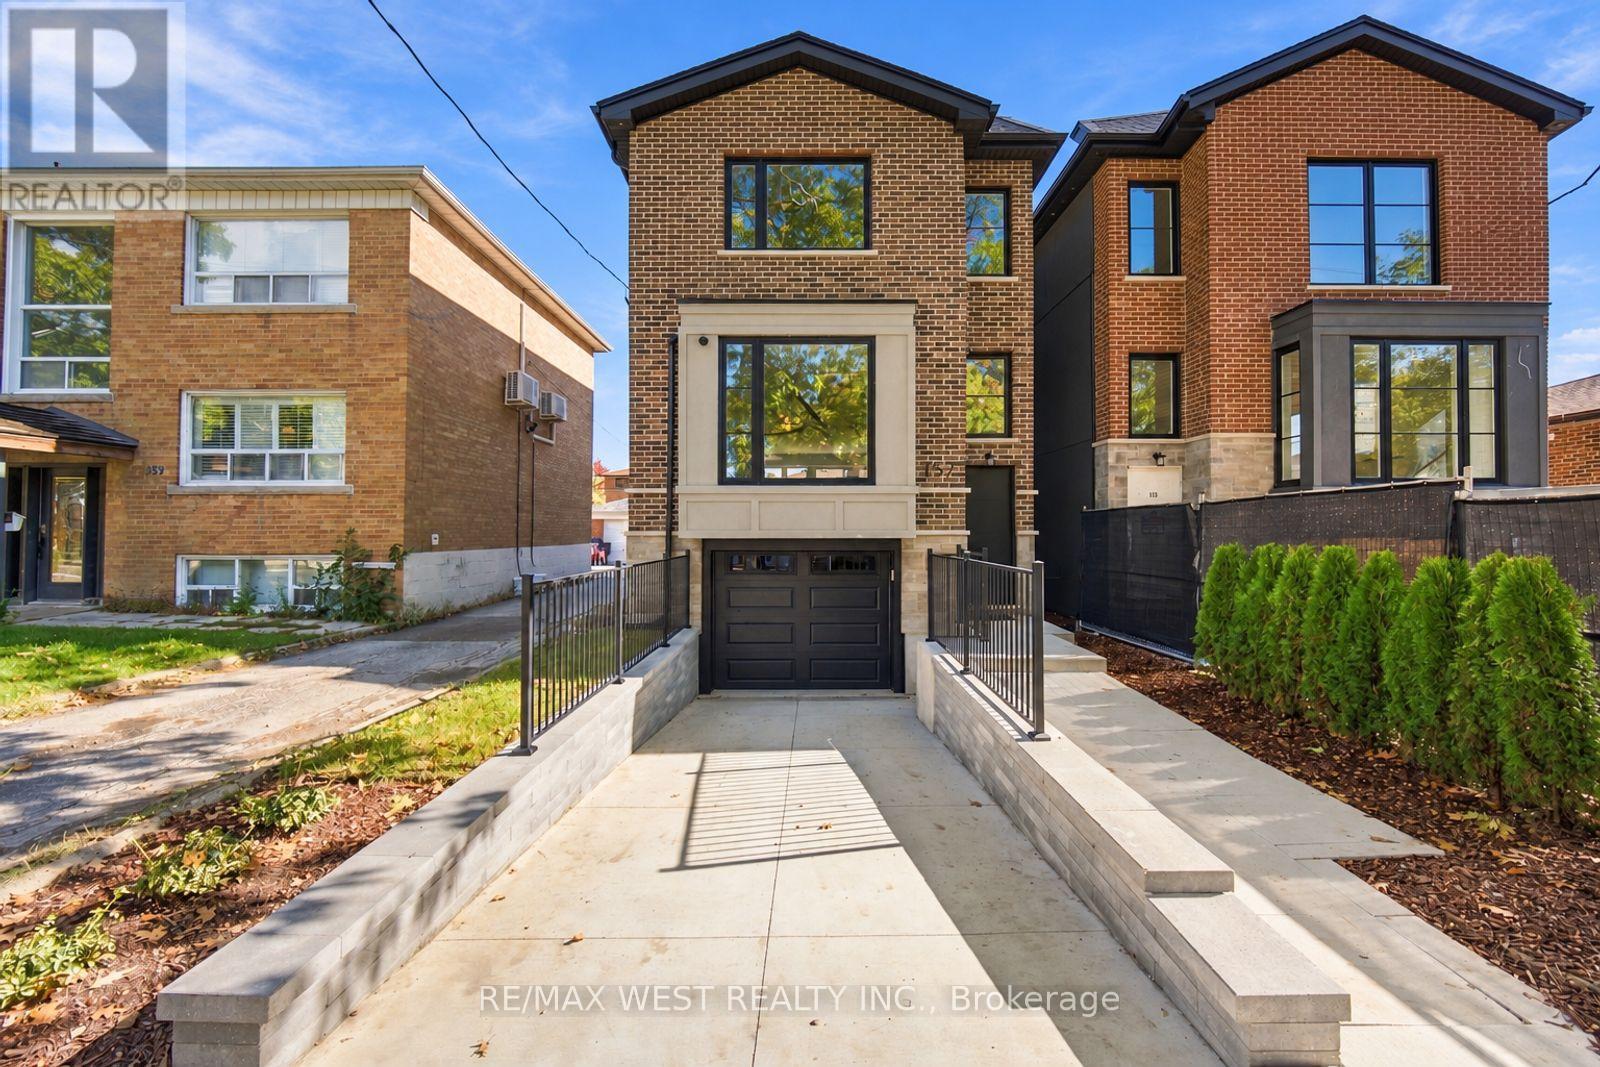
157 Aldercrest Avenue
Toronto, Ontario
Stunning Custom-Built Executive Detached W 3 Bedrooms, 5 Baths & Unsurpassed Craftsmanship Thru-Out! Nestled On A Quiet Street in Sought After Community of Alderwood, This Sleek Modern Residence Was Built W No Detail Overlooked. 9 Ft Ceilings On Main, 8'6" On 2nd & An Impressive 10'6" In The Lower Level. 3/4" Thick, 8" Wide Strip Plank Flooring, Caesarstone Counters W Beveled Edges, High-End Fixtures & Pot Lights Galore. Sun-Filled Living Room W Oversized Bay Window & Walk-out to Good Sized Deck. The Chef's Kitchen Is The True Showpiece W Custom-Made Two-Tone Flat Panel Cabinetry, Integrated Pantry Wall, Lit Glass Display Uppers, Under-Cabinet Lighting, Seamless Waterfall Island W Undermount Sink & Breakfast Seating, Full-Height B-splash & Stainless Appliances. Open Concept Dining/Family Room W Fireplace Framed By Custom B/I Shelving & Good Sized Sliding Doors W/O To Large Deck Overlooking Deep, Private Backyard Making This Space Great For Entertaining. Custom Staircase Leads To A Bright Upper Hall W Skylight. Retreat To The Primary Suite W W/I Closet & Spa-Inspired 7-Pc Ensuite W Double Vanity, Modern Tub, Frameless Glass Shower W Rain Head, Book-Matched Tile & Skylight. 2nd Bedroom W Its Own 4-Pc Ensuite, Good Sized 3rd Bedroom W Double Closet, 4-Pc Main Bath And Convenient 2nd Floor Laundry. Enter The Lower Level Includes A Separate Walk-Up Entrance, A Bright Rec Room W 2-Pc Bath, Addtl Laundry Room W Cabinetry, Sink & Hookups, Storage & Direct Access To Built-In Garage. Close To Schools, Transit, Parks, Shopping & Major Highways. (id:51530)
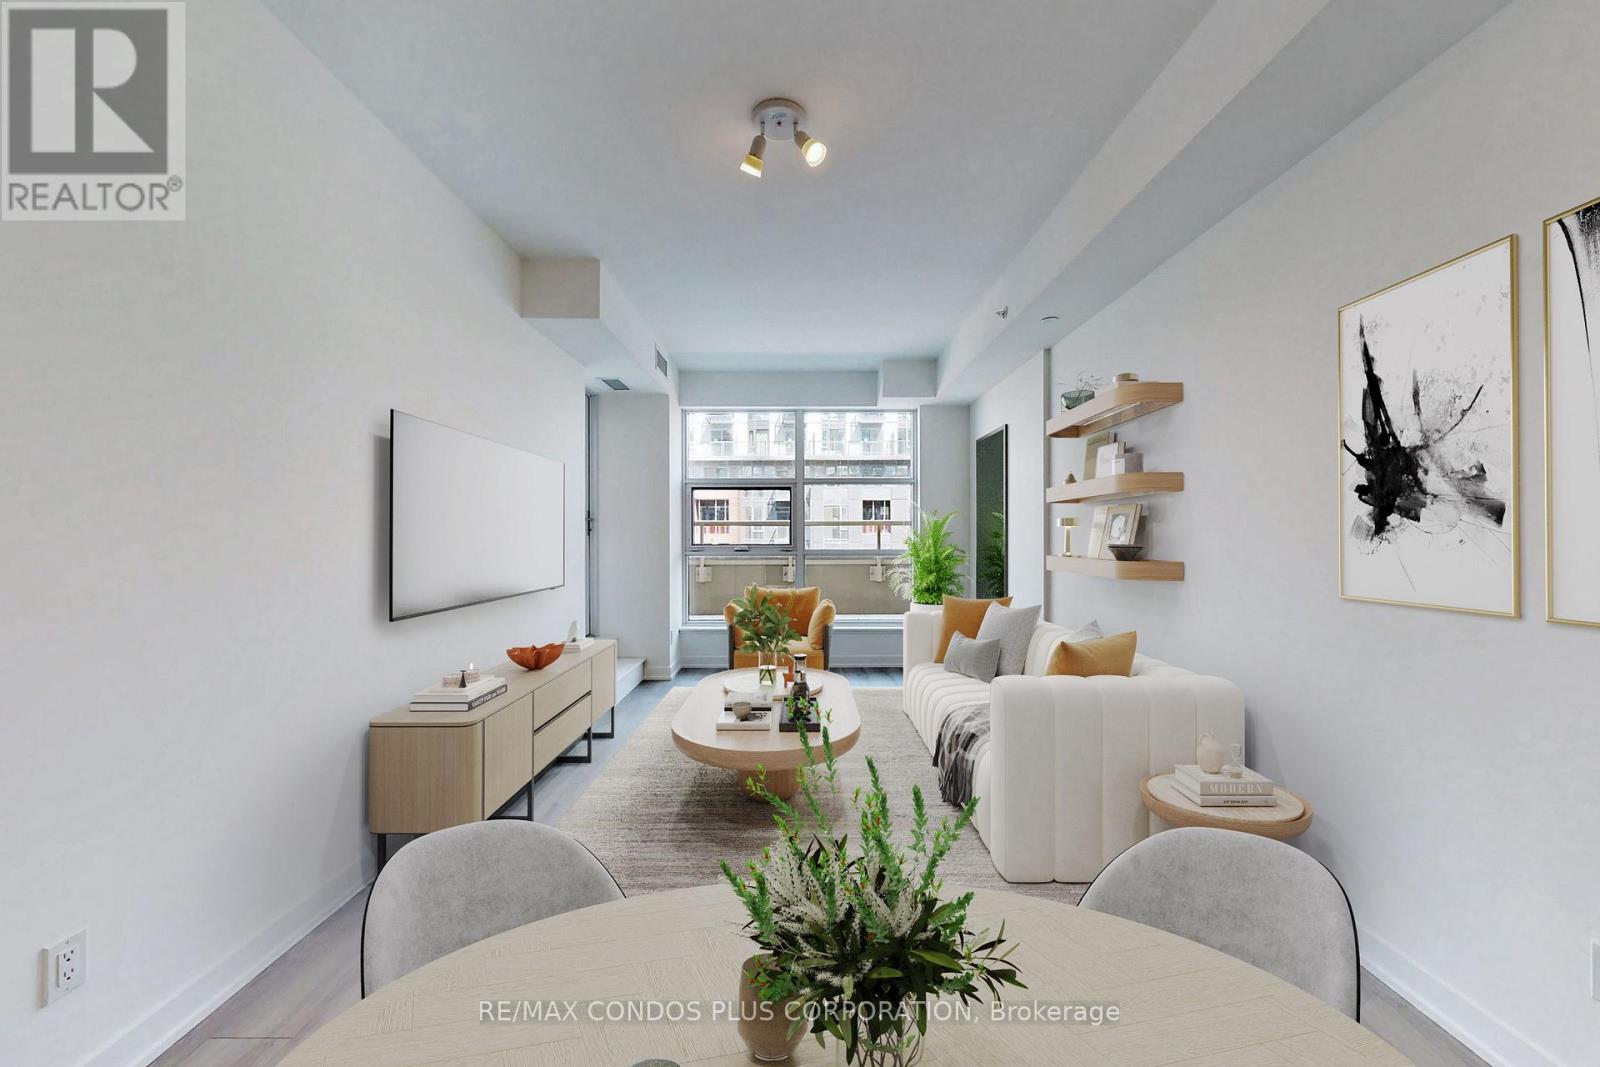
710 - 1787 St Clair Avenue W
Toronto, Ontario
Scout Condos! Modern and spacious 2-bedroom suite featuring 707 sf of interior living space, huge 185 sf terrace, and open concept layout ideal for entertaining. Stylish interior with laminate floors throughout, 9 ft ceilings, & floor-to-ceiling windows. Well-appointed kitchen includes sleek Euro-style cabinets, quartz counters, & SS appliances. Generously sized primary bedroom with huge walk-in closet. Both bedrooms offer large windows and swing-style doors. Bus and streetcar service right outside the front door and only a short ride to Dundas West Subway Station & Bloor Go. Steps to Groceries, Restaurants, Coffee Shops, & More. Mins To Earlscourt Park. Building amenities: concierge, exercise room, party room, common outdoor space, games room, and visitor parking. (id:51530)
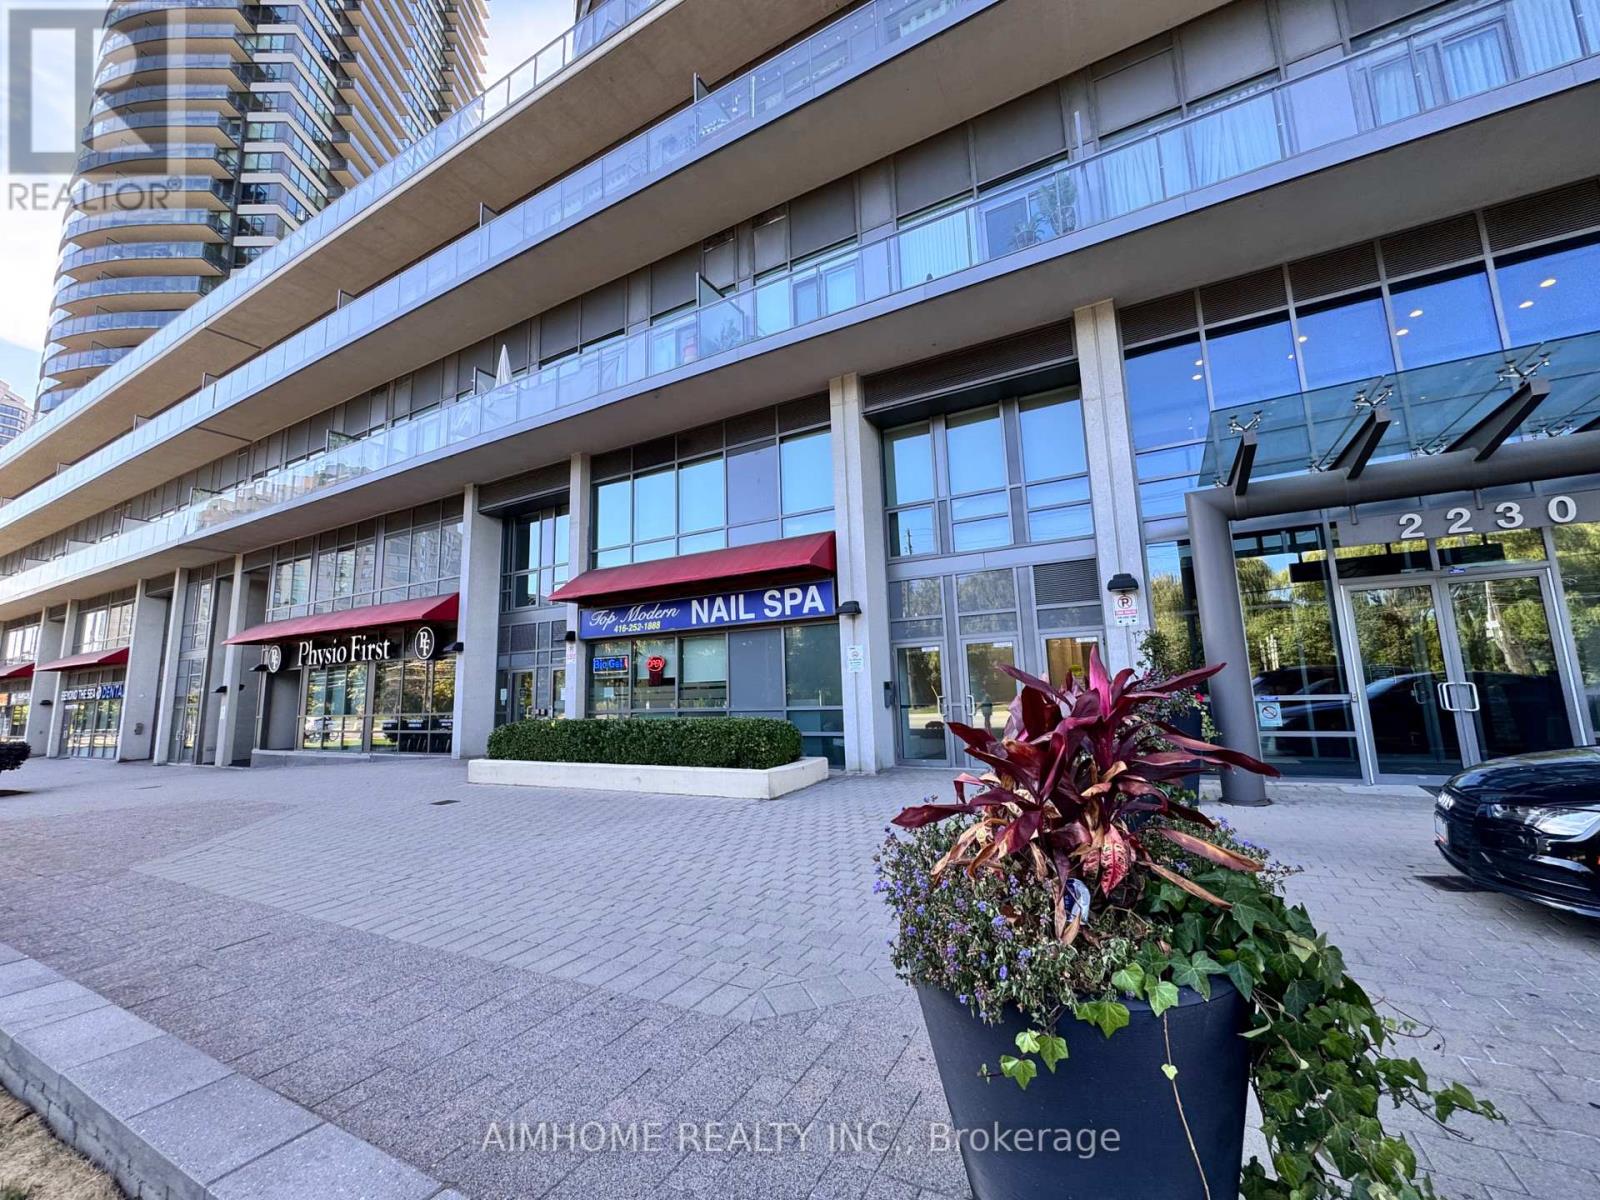
210 - 2230 Lake Shore Boulevard W
Toronto, Ontario
Spacious, Functional & Well-Maintained 1 Bedroom + Den, Furnished Suite Offering Over 700 Sq. Ft. of Living Space!Enjoy lakeside living in this beautifully designed and well-maintained suite featuring soaring 10-foot ceilings, hardwood flooring, granite countertops, and stainless steel appliances. The highlight is a 200 sq. ft. private terrace, perfect for outdoor entertaining and relaxation.Just steps from the lake, waterfront parks, and scenic trails. Conveniently located near grocery stores, shops, restaurants, and TTC, with easy access to downtown Toronto and major highways.A perfect blend of space, comfort, and convenience in a desirable waterfront community! (id:51530)
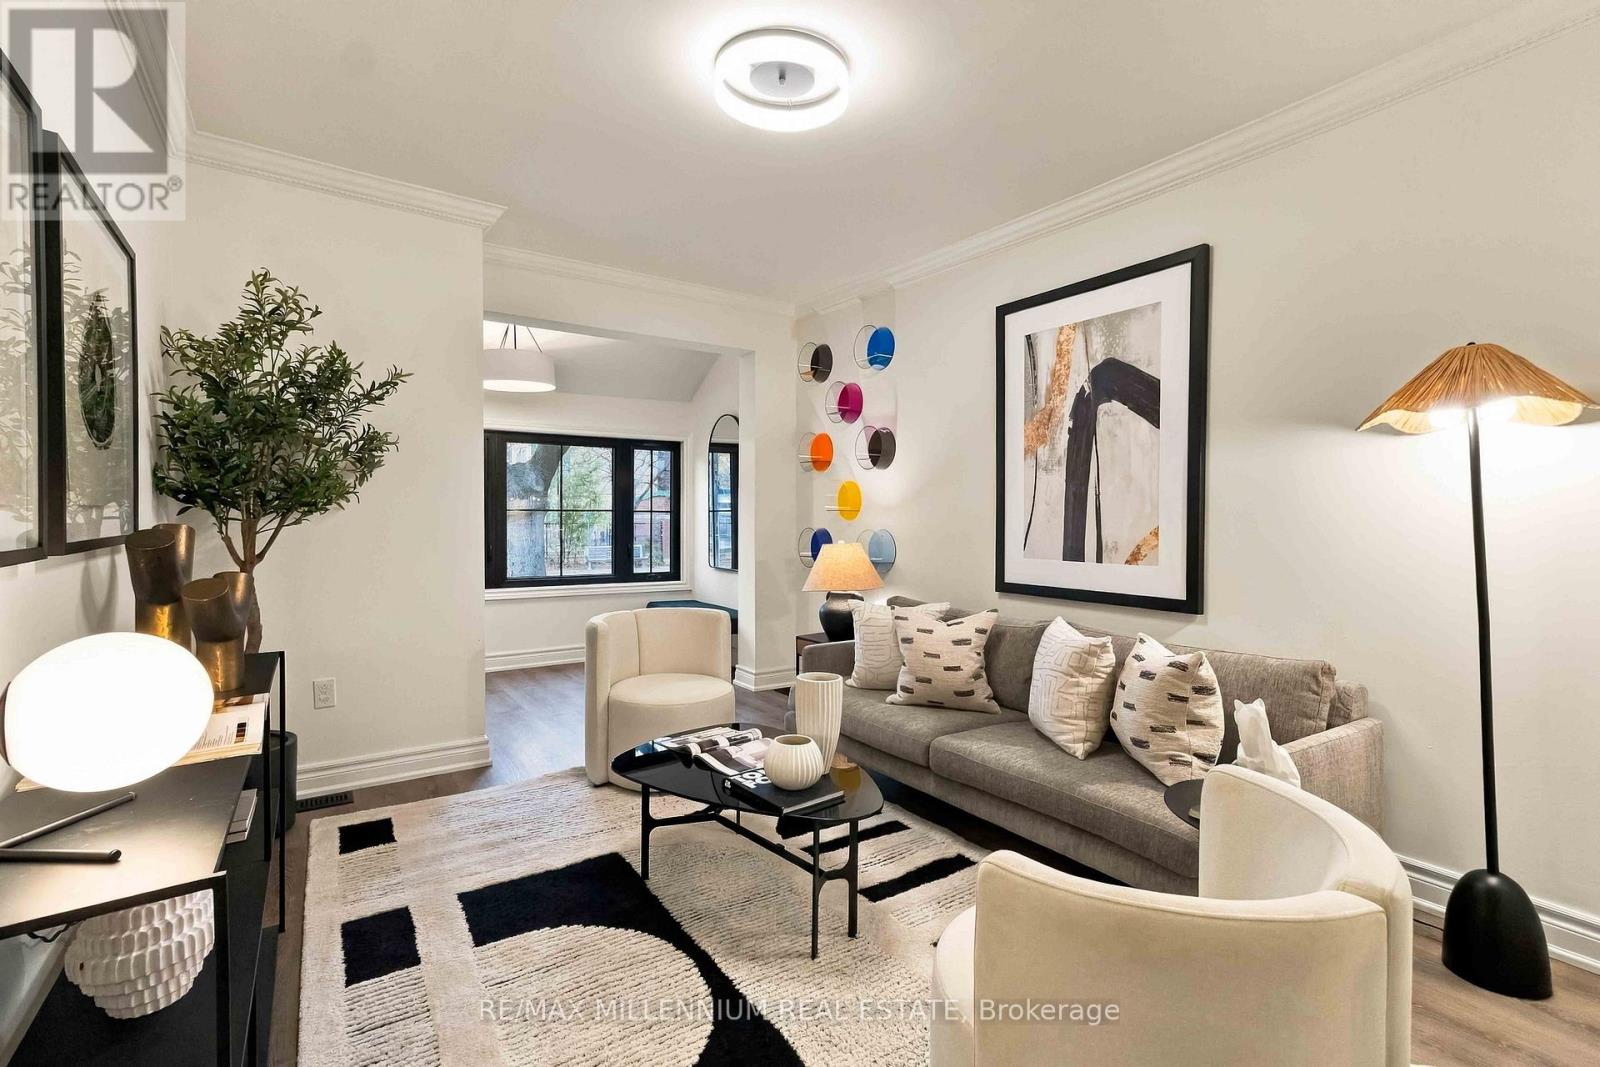
111 Lambton Avenue
Toronto, Ontario
Beautifully renovated 2-bedroom, 2-bathroom semi-detached home at 111 Lambton Avenue! Extensively updated inside and out with modern finishes throughout. Features brand new wide-plank luxury vinyl flooring, new oak hardwood staircase treads, modern light fixtures, interior doors, baseboards, door and window casings, and fresh paint throughout. Stunning brand new custom kitchen with wood-veneer cabinetry, quartz countertops, tiled backsplash and stainless steel fridge, stove, dishwasher and over-the-range microwave. Both bathrooms completely renovated! Second-floor 3-piece bathroom features custom black metal-framed shower enclosure with decorative gridded glass, porcelain tile flooring and shower walls, custom vanity and quartz countertop. Updated powder room with porcelain tile flooring. Fully finished basement recreation room provides additional living and entertaining space, complete with brand new washer and dryer. All new black-framed windows with decorative grilles, finished black inside and out, plus new black exterior entry and patio doors with matching grilles and black interior/exterior finishes. Exterior improvements include freshly painted stucco, black soffits and eavestroughs, and newly painted exterior decks. An exceptional opportunity to own a beautifully renovated, move-in-ready Toronto home with extensive interior and exterior upgrades! (id:51530)
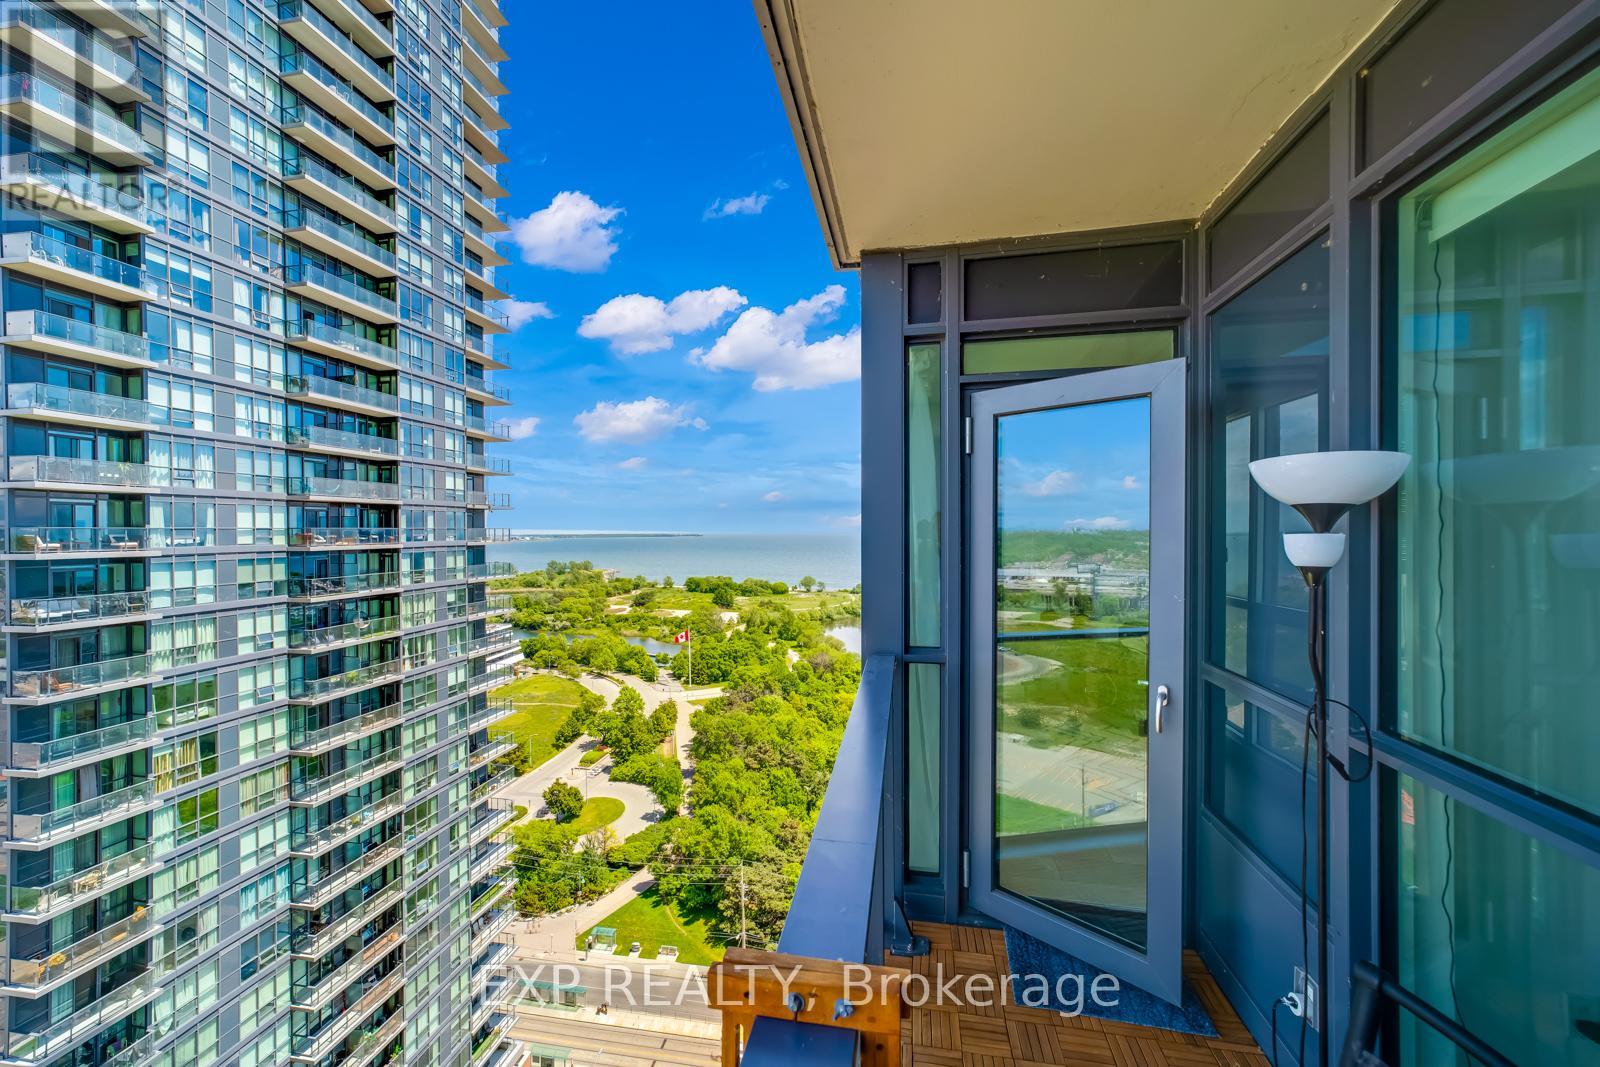
2509 - 2212 Lake Shore Boulevard W
Toronto, Ontario
Live in style with breathtaking lake and city views! Welcome to this bright and modern 1-bedroom + den suite offering 657 sq. ft. of thoughtfully designed living space, 9-foot ceilings, and sleek laminate flooring throughout. The spacious, versatile den offers flexibility as a home office, guest room, or potential second bedroom. Enjoy resort-style living with exceptional building amenities, including an indoor pool, fully equipped fitness centre, games room, party room, rooftop terrace with panoramic views, and a dedicated children's craft room. Everyday convenience is right at your doorstep, with Metro, Starbucks, TD Bank, and Shoppers Drug Mart located within the complex. Just steps from Humber Bay Park, scenic waterfront trails, restaurants, and TTC access, with downtown Toronto only approximately 15 minutes away. Whether you're a first-time buyer, professional, or investor, this suite offers an exceptional combination of lifestyle, location, and convenience in one of Toronto's most desirable waterfront communities. (id:51530)
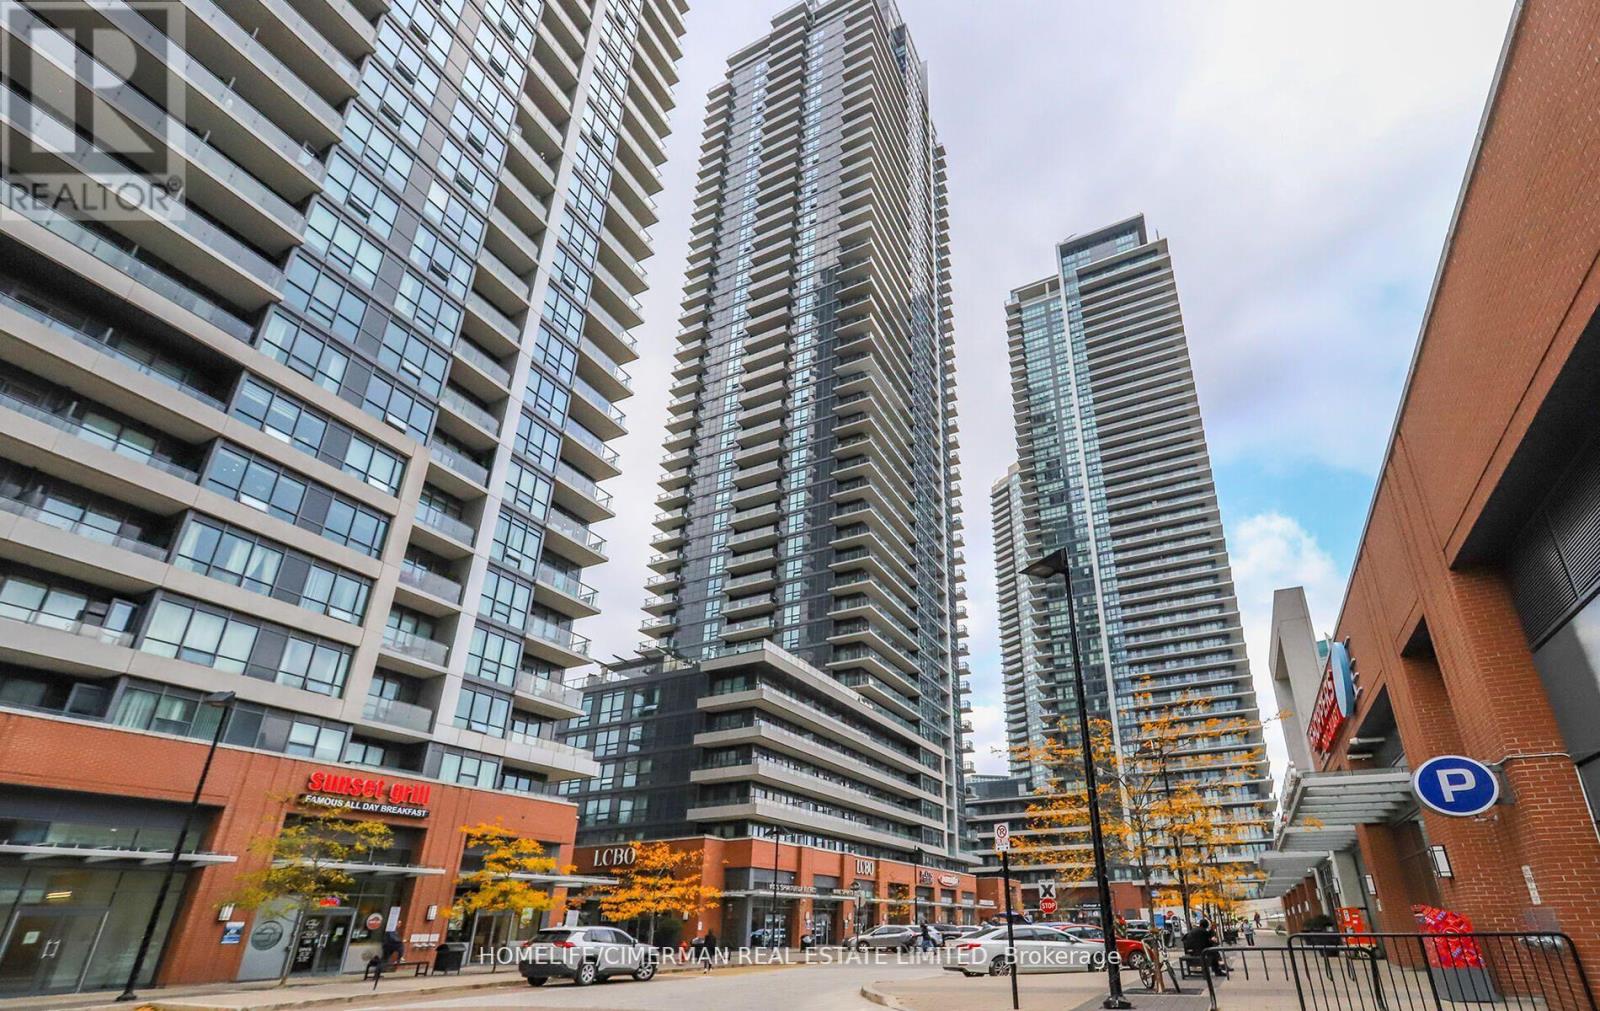
714 - 2220 Lake Shore Boulevard W
Toronto, Ontario
Welcome to the prestigious Westlake Condominiums! This exceptionally spacious one-bedroom plus den suite offers breathtaking southwest views and an abundance of natural light. Featuring laminate flooring throughout, a generously sized kitchen with eat-in area, elegant quartz countertops, and stainless steel appliances. Step outside and unwind on your oversized balcony, where you can soak up the sunshine while enjoying partial views of beautiful Lake Ontario. Residents enjoy an impressive selection of state-of-the-art amenities, including 24-hour concierge service, a fully equipped fitness centre, indoor swimming pool, sauna, theatre room, party room, BBQ area, and yoga studio. Enjoy the convenience of having fabulous shops, restaurants, and everyday essentials right at your doorstep, including direct access to Metro Supermarket, and Shoppers Drug Mart. Additionally, steps away from LCBO, Starbucks, Panera Bread and many other fine local shops. Ideally located across from the shores of Lake Ontario, with easy access to public transit, Gardiner Expressway, QEW, Highway 427, and the beautiful Humber Bay Park. Experience the perfect blend of comfort, convenience, and an active lakeside lifestyle. This wonderful opportunity is not to be missed! (id:51530)
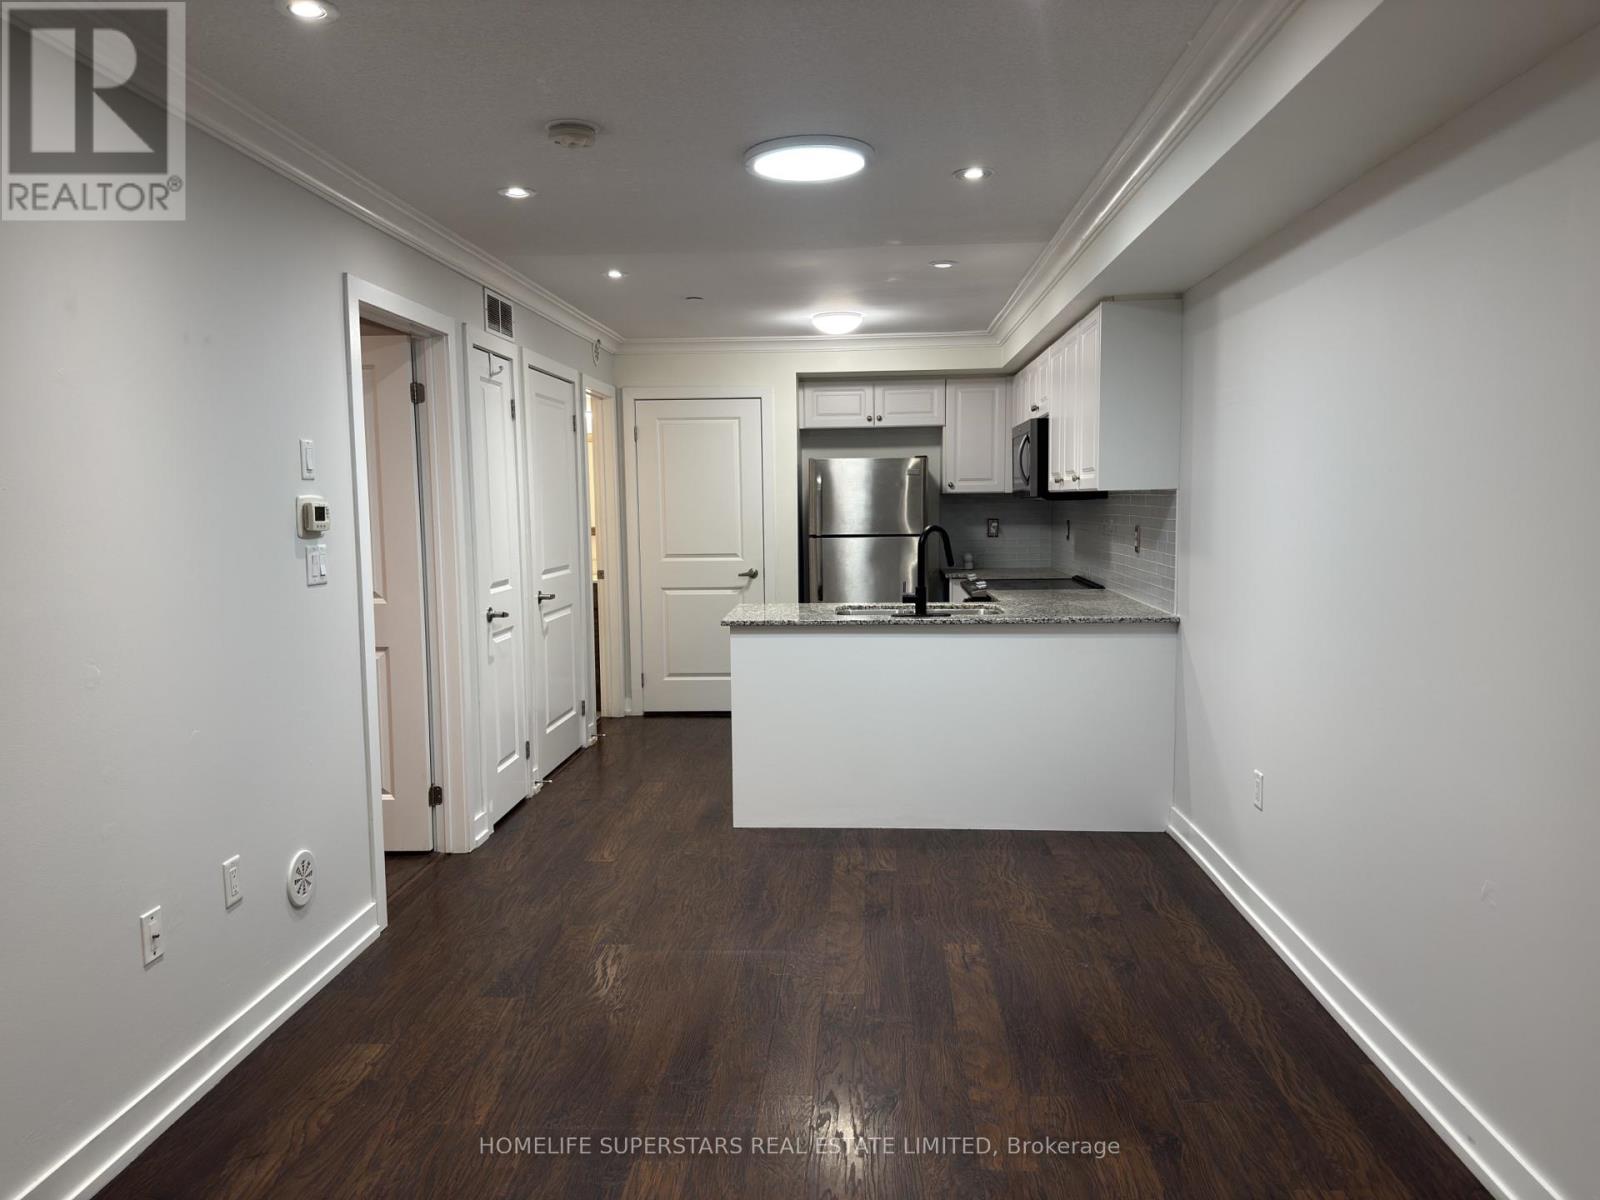
413 - 8 Drummond Street
Toronto, Ontario
Enjoy the convenience of Mimico living in this freshly painted one-bedroom, one-bathroom stacked townhome at 8 Drummond St. With approximately 540 sq. ft., two private entrances and a practical open-concept layout, this home makes use of every inch of square footage. The kitchen features white cabinetry, S/S appliances, a subway tile backsplash and a breakfast bar overlooking the living area. Crown moulding, pot lights and window shutters add character, while in-suite laundry, one parking space and a locker cover the everyday essentials. Mimico GO Station is just a short walk away, making the downtown commute easy. Nearby grocery shopping (No Frills), local bakeries (SanRemo), cafés and restaurants along Royal York Road put daily errands close to home, with neighbourhood parks and waterfront trails within easy reach. A great option for first-time buyers or anyone looking to simplify. (id:51530)
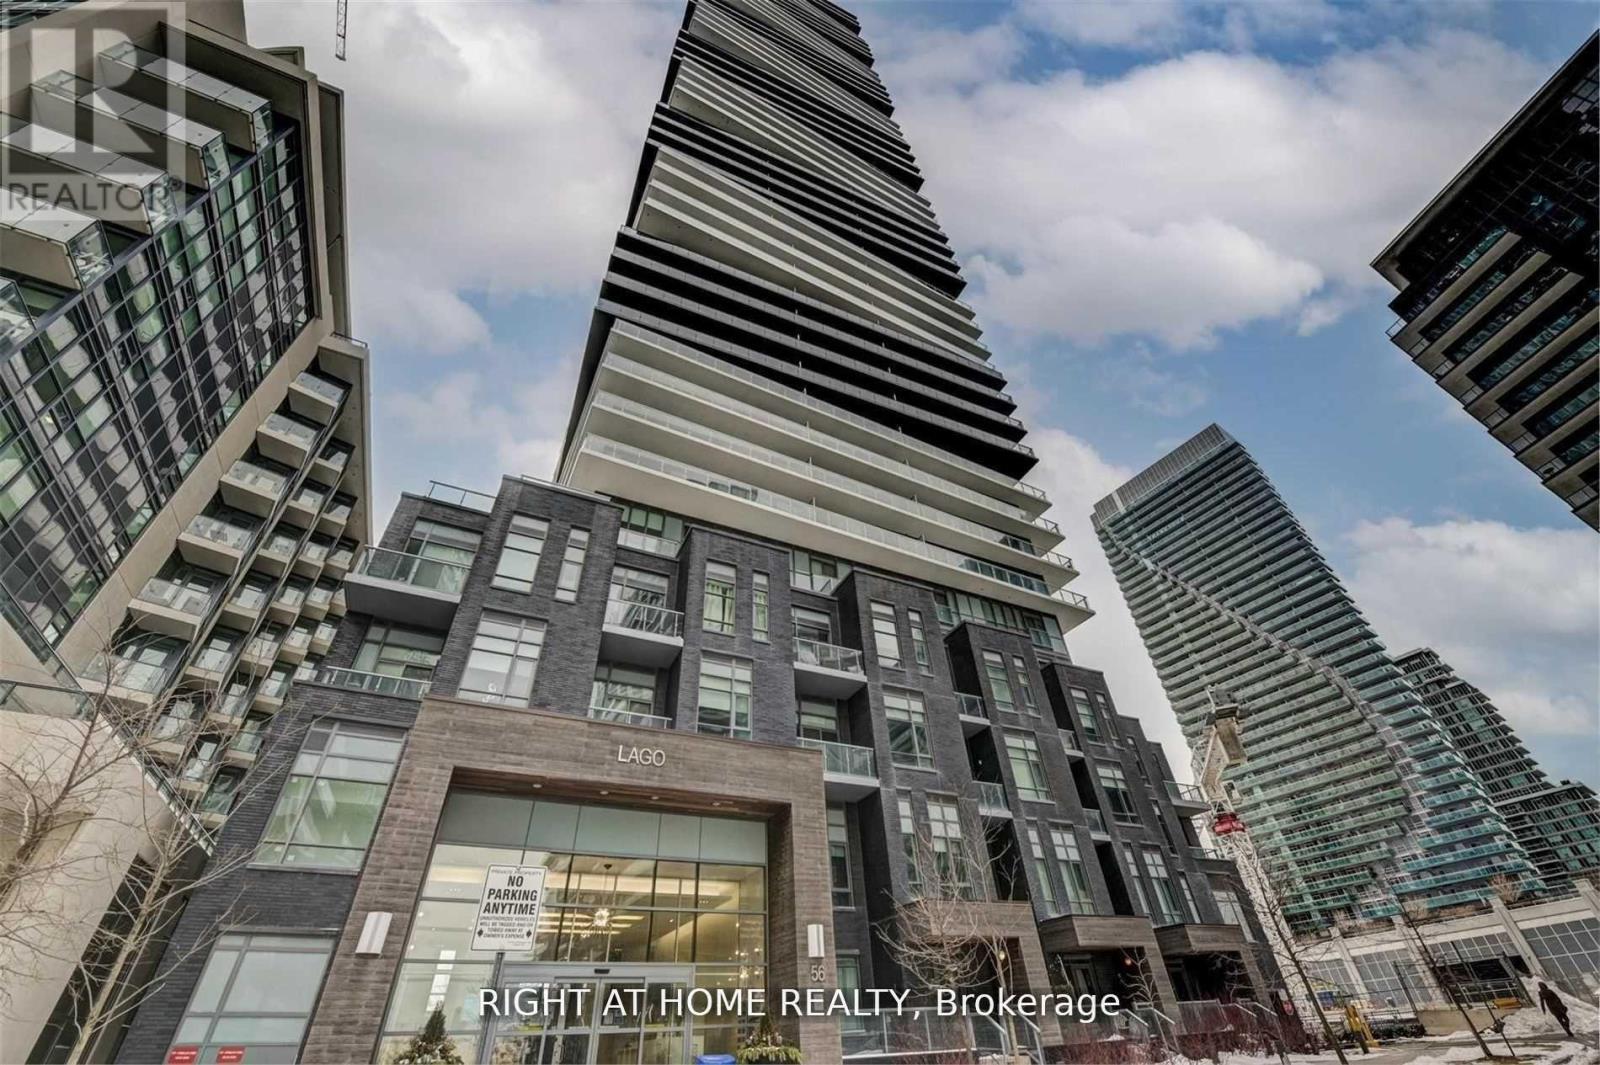
1803 - 56 Annie Craig Drive
Toronto, Ontario
Luxury Corner Suite At Lago At The Waterfront, Offering Over 1000 Sq Ft Of Elegant Living Space With Breathtaking Panoramic Views Of Lake Ontario And The Toronto Skyline. This Sun-Filled, South-Facing Unit Features Floor-To-Ceiling Windows And A Wraparound Balcony That Showcases Unparalleled Waterfront And City Vistas. Enjoy A Designer Kitchen With Upgraded Built-In Appliances, Wide Plank Laminate Flooring, And A Spacious Layout With 2 Bedrooms Plus A Versatile Den That Can Function As A Third Bedroom or Office. The Primary Bedroom Boasts A Walk-In Closet And A Luxurious Ensuite. Situated Next To The 20 Km Waterfront Trail, This Exceptional Location Offers Direct Access To Lakefront Parks, Paths, And The Best Of Torontos Outdoor LifestyleA True Urban Sanctuary By The Water (id:51530)
622 - 1830 Bloor Street W
Toronto, Ontario
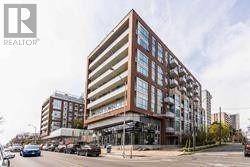
Gorgeous unobstructed south facing views of the City and High Park ! Enjoy the 10 th Floor open patio area , Great location across from High Park , shopping , T TC and all amenities , Building is clean and well run ! Will not be disappointed with the views. (id:51530)
327 - 2261 Lake Shore Boulevard W
Toronto, Ontario
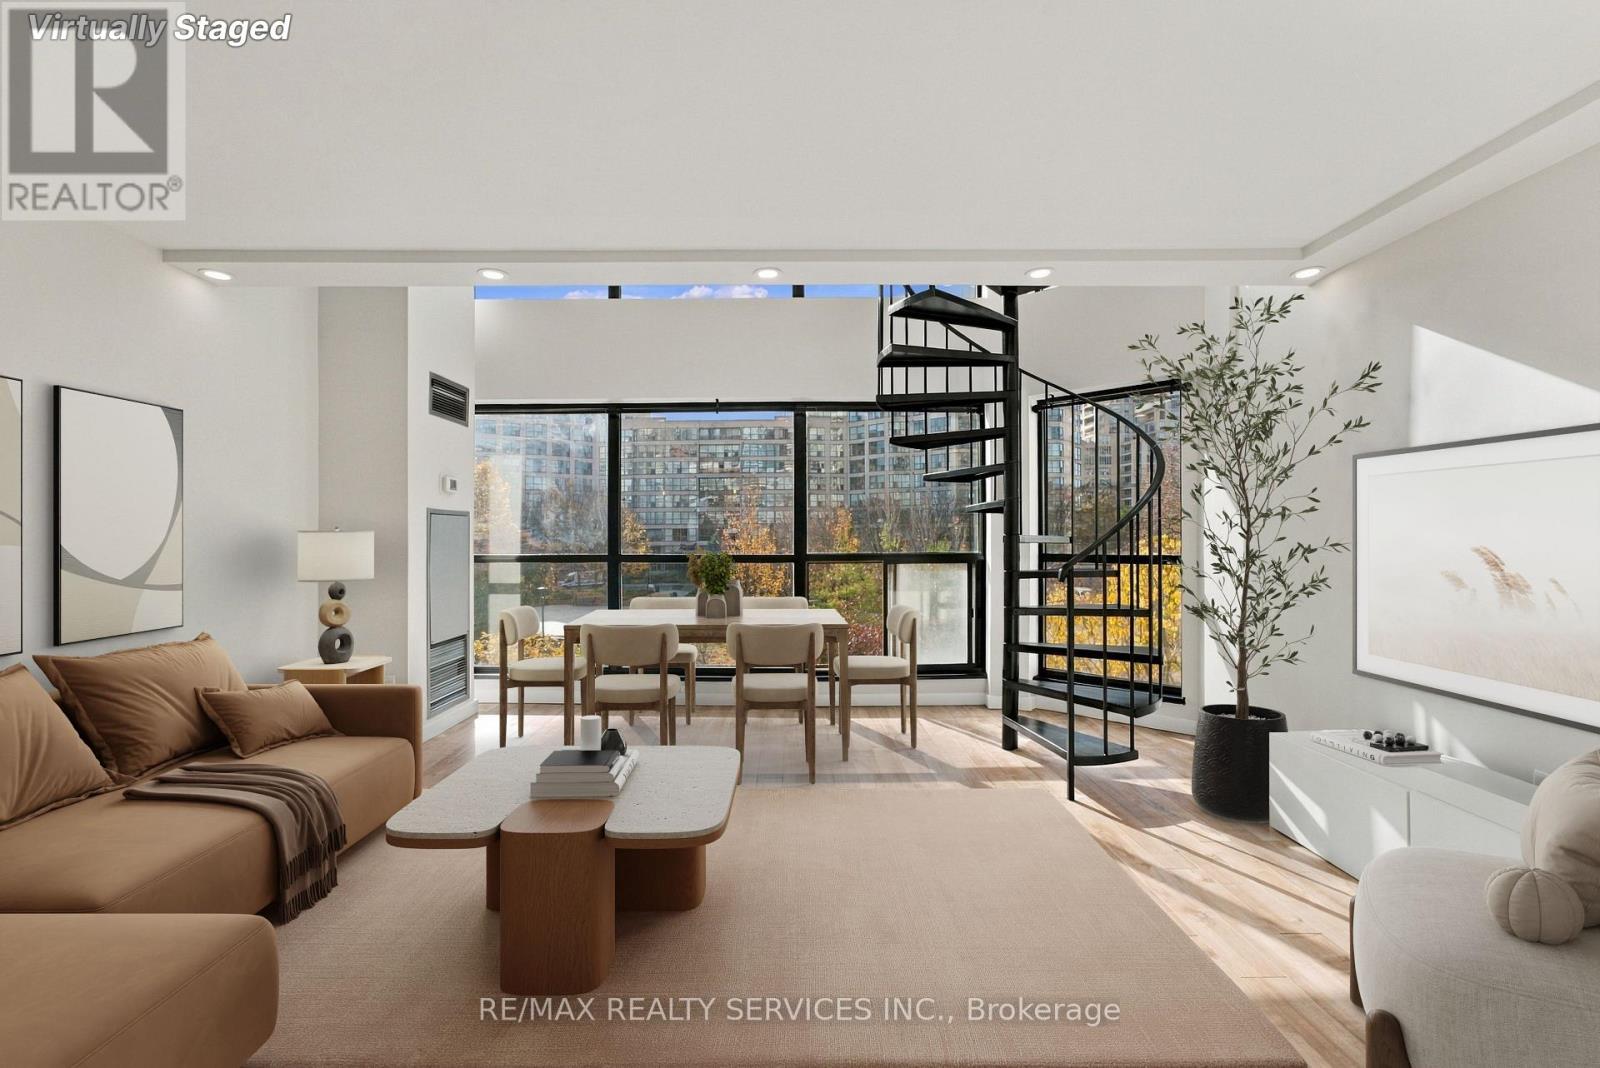
Completely renovated from top to bottom, this 754 sq. ft. two-storey loft at Marina Del Rey offers one bedroom, two bathrooms. Floor-to-ceiling windows span two storeys and frame views of the courtyard and marina. The main floor was opened up to create a larger kitchen with ebony cabinetry, quartz countertops and a waterfall breakfast bar with seating. Both bathrooms were fully redone, including the main-floor powder room finished with imported Italian tile. A spiral staircase leads to the spacious open loft bedroom with an ensuite and an oversized walk-in closet with in-suite laundry. The upper level also has a separate exit to the fourth-floor hallway. Enjoy Etobicoke waterfront living with access to Marina Del Rey's indoor pool, tennis courts, gym, terrace and BBQs. (id:51530)
108 - 25 Neighbourhood Lane
Toronto, Ontario
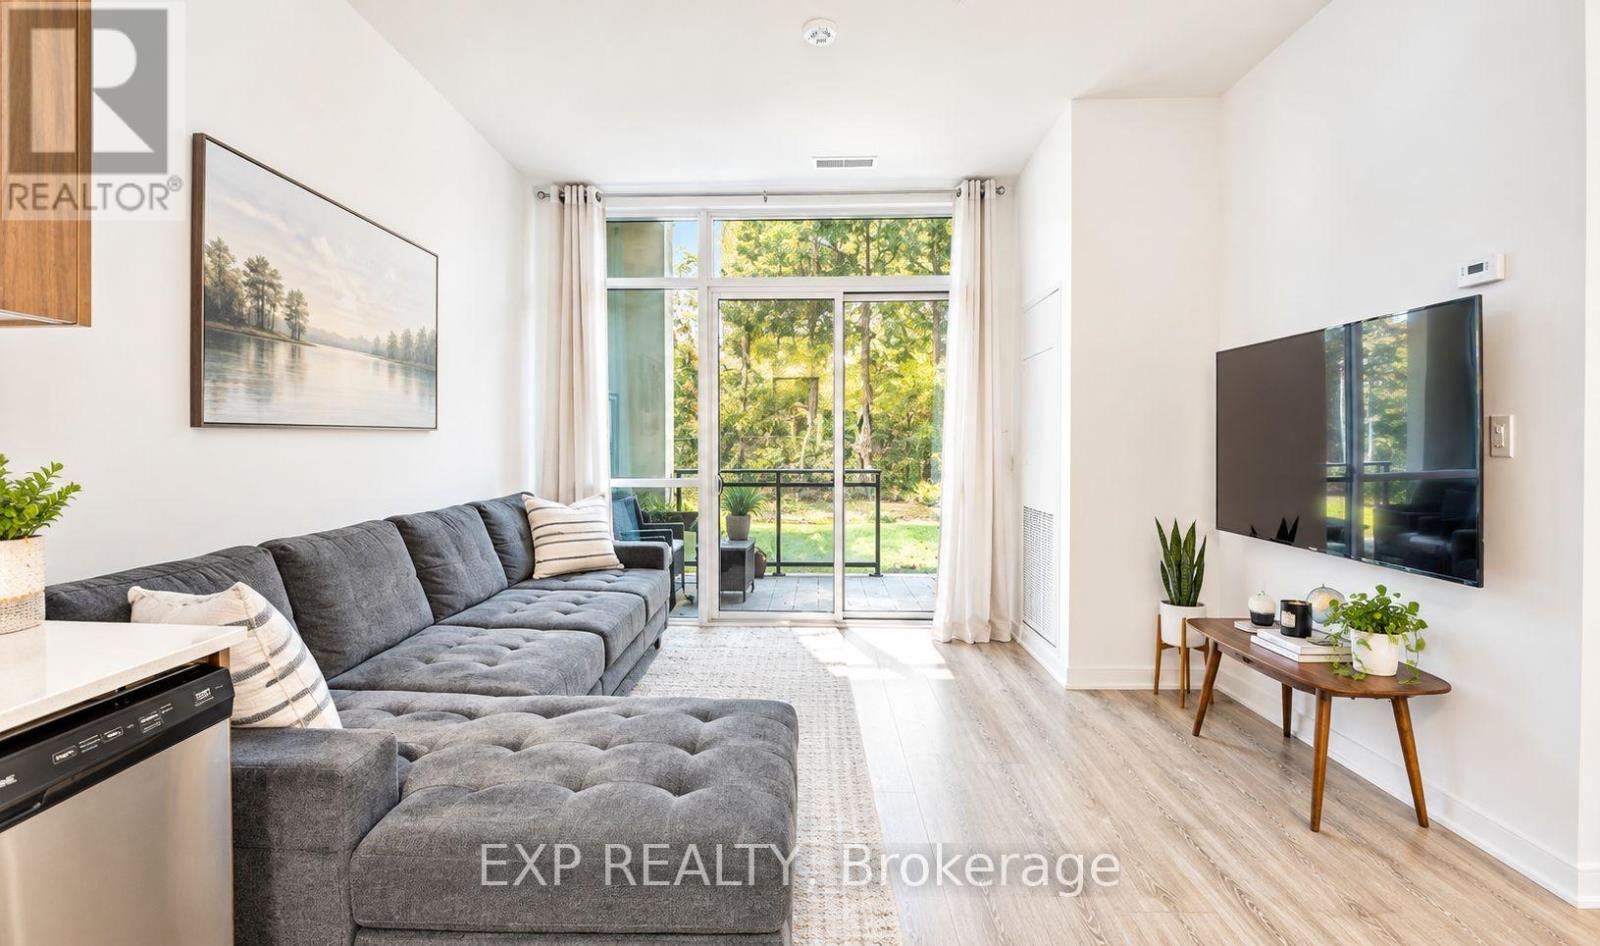
Welcome to the queensview backyard condos where elegance and modern living come together. This beautiful 1 bedroom plus den has 10 foot ceiling with glass windows from floor to ceiling allowing lots of natural light to shine in making it feel spacious and cozy. This unit feels like living in a townhome with a private ground floor entry door right into the unit. No need to even enter the condo building. The bright, open-concept interior features premium finishes throughout, including sleek stainless steel appliances, elegant valance lighting, a contemporary backsplash, and an abundance of natural light. The versatile den provides the perfect space for a home office, guest area, or additional living space. Residents enjoy top of the line amenities, including 24-hour security, a fully equipped fitness center, and a convenient pet spa. This unit comes with 1 parking and 1 locker. A must-see opportunity in one of the area's most desirable communities! (id:51530)
427 - 1007 The Queensway
Toronto, Ontario
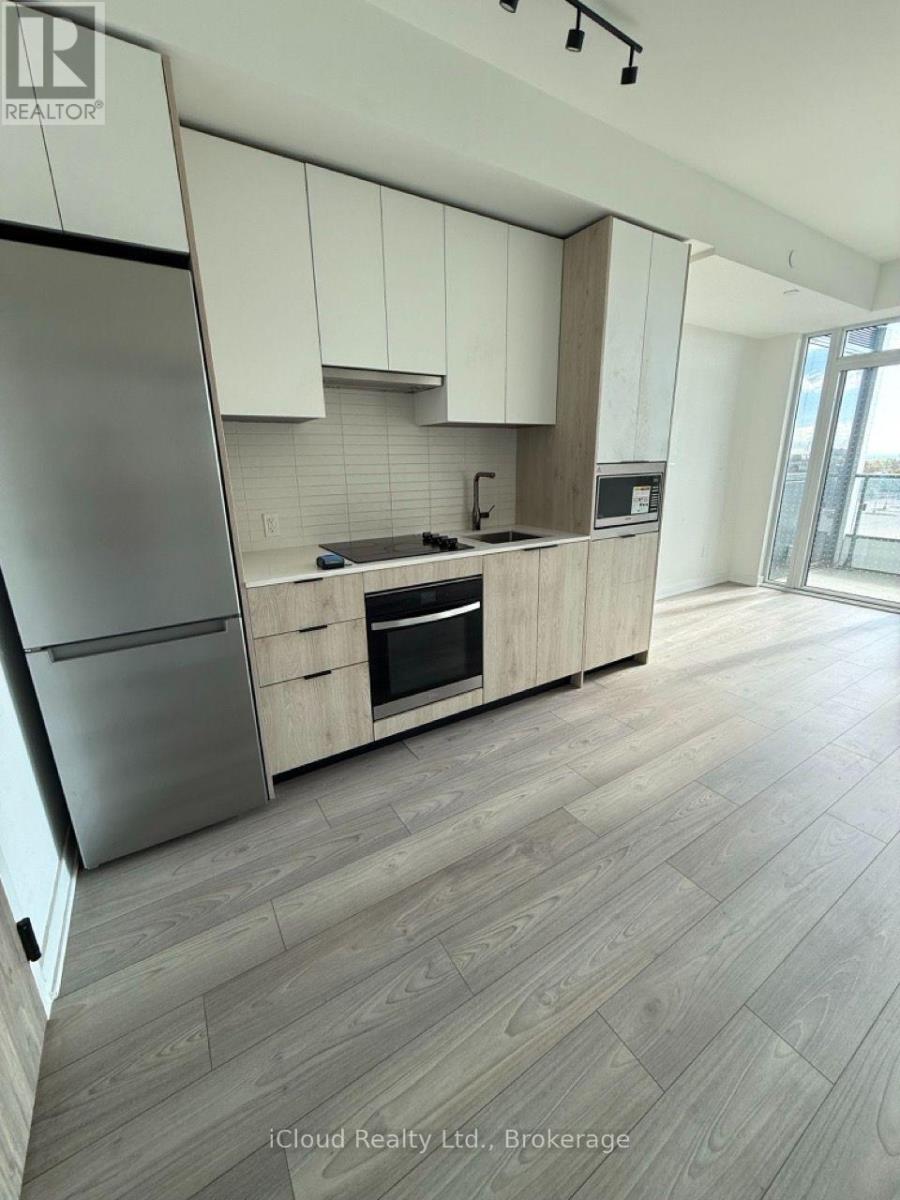
Welcome to Suite 427 at 1007 The Queensway! A thoughtfully designed one-bedroom, one-bathroom condo with 494 sq. ft. of interior space plus a 44 sq. ft. balcony, as shown on the supplied floor plan. The open-concept living/dining area connects to the kitchen and balcony, with a separate bedroom, full bathroom and convenient in-suite laundry. One parking space and one locker are included. Vacant and available immediately. A convenient Etobicoke location close to shopping, dining and transit. Amazing sunrise with Southern exposure with views of the downtown skyline and views of lake Ontario. Offered at $2,250 per month. (id:51530)

203 - 2450 Bloor St Street W
Toronto, Ontario
FOR LEASE | BIJOU ON BLOOR | BLOOR WEST VILLAGE, TORONTO Elevated Living. Exceptional Space. An Address to Love. Spacious 2-Bedroom + 2.5-Bathroom Suite | 1,264 Sq. Ft. | 11-Foot Ceilings | Two (2) Terraces Be The First To Live In This Brand-New Luxury Suite At Bijou On Bloor. Rare 2 Bed + 2.5 Bath Residence Featuring Soaring 11-Ft Ceilings, Floor-To-Ceiling Windows, Two Private Terraces And Premium Sub-Zero/Wolf Appliances. Bright North Exposure With An Open-Concept Layout Designed For Modern Living And Entertaining. Modern conveniences include in-suite Laundry and individually controlled climate control, separately sub-metered . Parking and locker options are available and can be arranged at extra cost. Enjoy Exceptional Amenities Including Indoor Pool, Steam Room, Fitness Centre, Yoga Studio, Co-Working Space, Private Dining Room, Outdoor BBQ Terrace And 24-Hr Concierge (Certain amenities may not yet be operational as the building is in interim occupancy). Steps To Jane Subway Station, Bloor West Village Shops, Restaurants, Cafés, High Park And Humber River Trails. Easy Access To Downtown Toronto And Major Highways. Luxury Boutique Living In One Of Toronto's Most Desirable West-End Communities. (id:51530)
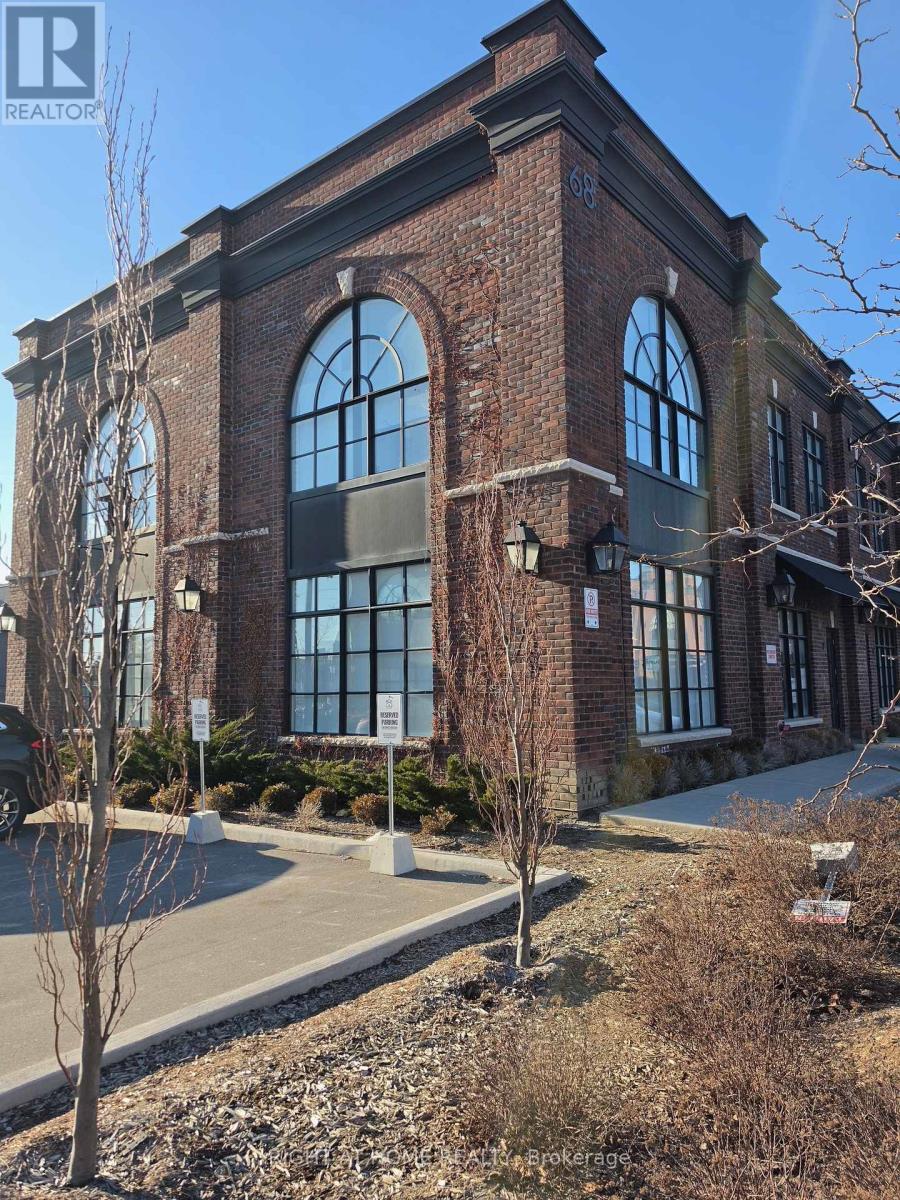
2 - 68 Jutland Road
Toronto, Ontario
Position your business in this exceptional corner office unit at Jutland Square in South Etobicoke-available for immediate lease. Filled with natural light and offered in turnkey condition, the space features soaring ceilings, meticulously designed and ready to move in. The unit includes upto 10 reserved parking spaces, plus additional visitor/overflow parking on a first-come, first-served basis. Conveniently located with quick access to major highways, TTC, GO Transit, and the airport, and surrounded by nearby amenities. Ideal for a wide range of professional and commercial uses including lawyer's office, accounting, tech, real estate, mortgage, studio/creative, printing, service-based businesses, and more. Main floor offers boardroom, reception and 6 offices and open space on the upper floor. Utilities are extra. (id:51530)
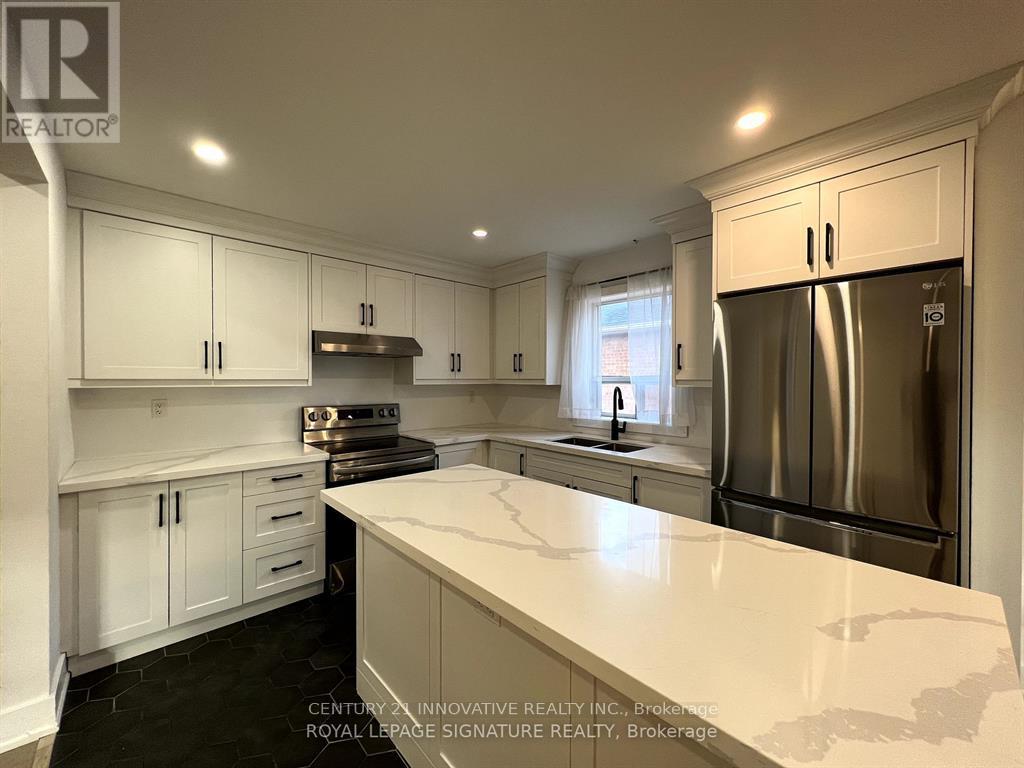
1 - 127 Treeview Drive
Toronto, Ontario
Welcome To This Beautifully Renovated 3-Bedroom Main-Floor Home In The Desirable Alderwood Neighbourhood Of Etobicoke! Offering A Perfect Blend Of Modern Finishes, Spacious Living, And Everyday Convenience, This Bright And Inviting Home Features A Stunning Updated Kitchen With Elegant Marble Countertops, Ample Cabinetry, And A Generous Living Room Perfect For Relaxing And Entertaining. Enjoy Three Well-Sized Bedrooms, Private Ensuite Laundry, And Tasteful Updates Throughout. Ideally Situated In A Family-Friendly Neighbourhood, Just Minutes From Lanor Junior Middle School, Sir Adam Beck Junior School, St. Ambrose Catholic School, And Lakeshore Collegiate Institute. Enjoy Nearby Douglas Park, Etobicoke Valley Park, Colonel Samuel Smith Park, And Beautiful Waterfront Trails Along Lake Ontario. Conveniently Located Close To Farm Boy, Alderwood Plaza, Sherway Gardens, Restaurants, Cafes, Community Centres, And Everyday Essentials. Commuters Will Appreciate TTC Bus Service Just Steps Away On Evans Avenue, Easy Access To Long Branch GO Station And Kipling Subway Station, Plus Excellent Connectivity To The Gardiner Expressway, QEW, And Highway 427. An Oversized Garage Is Available For Additional Storage At An Extra Cost. Tenants Responsible For 2/3 Of Monthly Utilities, With The Landlord Open To Discussing An All-Inclusive Rental Option. Includes All Existing Light Fixtures, Fridge, Stove, Washer, And Dryer. A Fantastic Opportunity To Enjoy Comfortable, Modern Living In A Well-Connected Etobicoke Location! (id:51530)
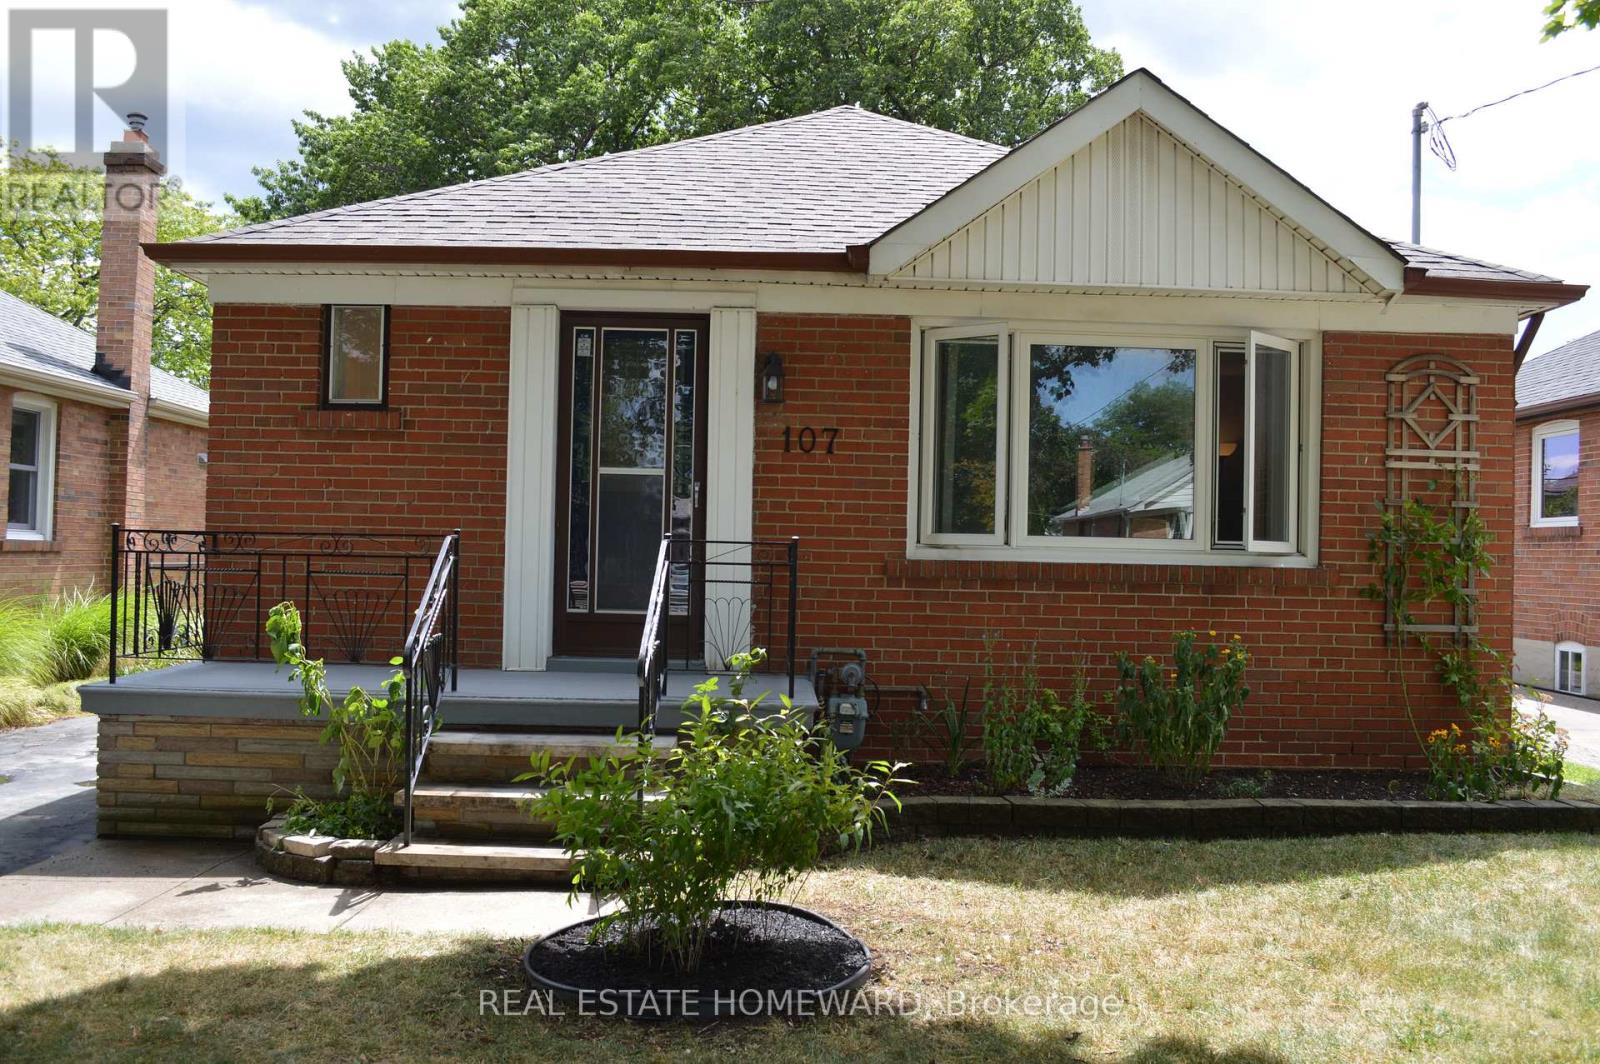
107 Edgecroft Road
Toronto, Ontario
Beautiful, Bright Detached Bungalow Located In A Quiet Street In The Highly Sought After Norseman School District & Stonegate-Queensway Neighbourhood. Home Boasts Three Bedrooms On Main Floor With A Large Family Room In Basement,& Additional Room That Can Be Used As Den Or Home Office. Enjoy Laminate Throughout, Ensuite Laundry And Fenced Backyard. Ample Parking In Private Driveway. Close To Schools, Park, Shopping, Restaurants, Highway And Ttc. Just Move In & Enjoy!! (id:51530)
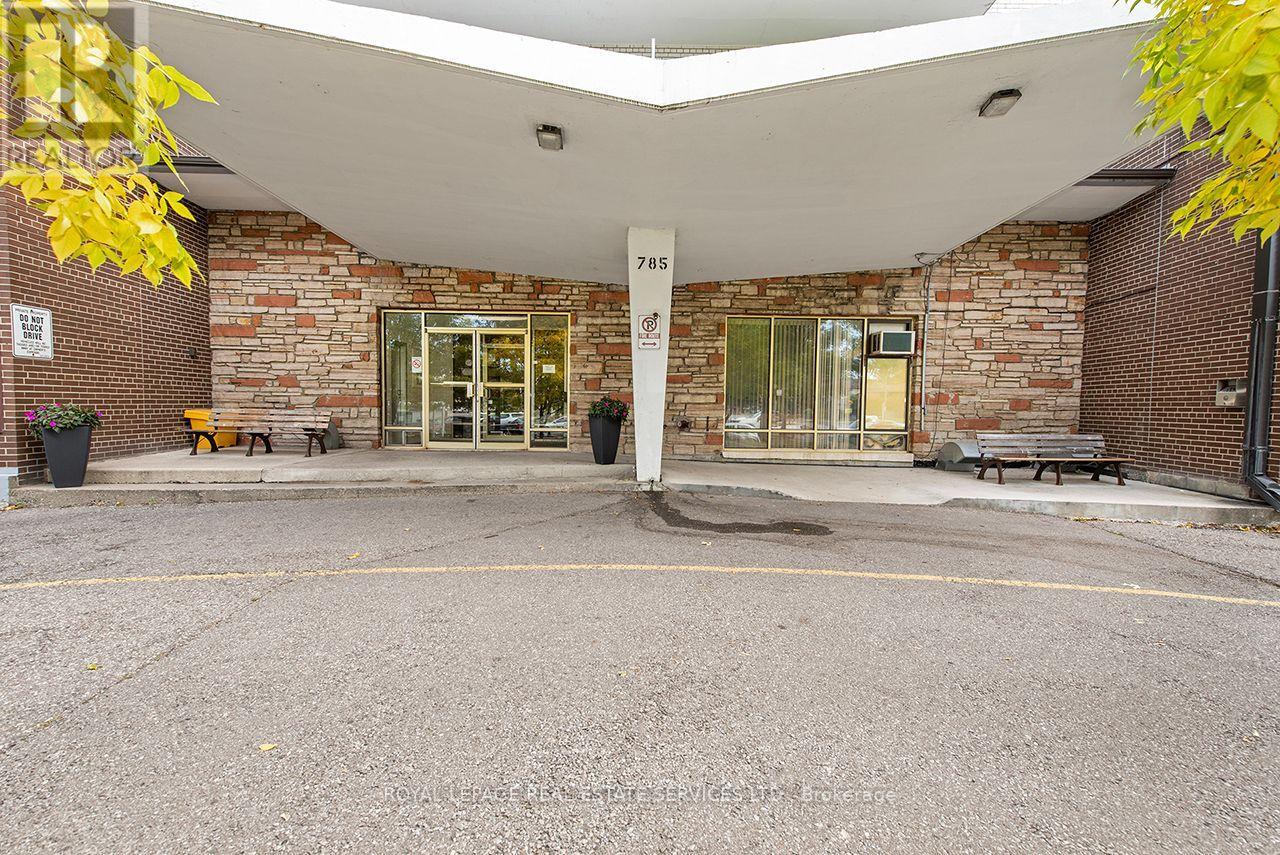
305 - 785 Browns Line
Toronto, Ontario
Welcome to Alderwood Towers! This spacious southeast corner 2-bedroom co-operative apartment offers an affordable opportunity to live in the heart of Alderwood. Enjoy generous principal rooms, plenty of storage, air conditioning, a rare feature in the building, and the convenience of included parking. No rentals permitted. This is an owner-occupied co-operative building. The well-maintained building features an outdoor pool, visitor parking and on-site laundry. Monthly maintenance fees include property taxes, helping to keep monthly carrying costs predictable. Ideally located steps from Alderwood Plaza, including Farm Boy and everyday amenities, with TTC nearby and easy access to Sherway Gardens, Long Branch GO, Highway 427, the QEW, parks and trails. A fantastic opportunity for first-time buyers, downsizers or anyone looking for a spacious home in a convenient South Etobicoke location. (id:51530)
5806 - 30 Shore Breeze Drive
Toronto, Ontario
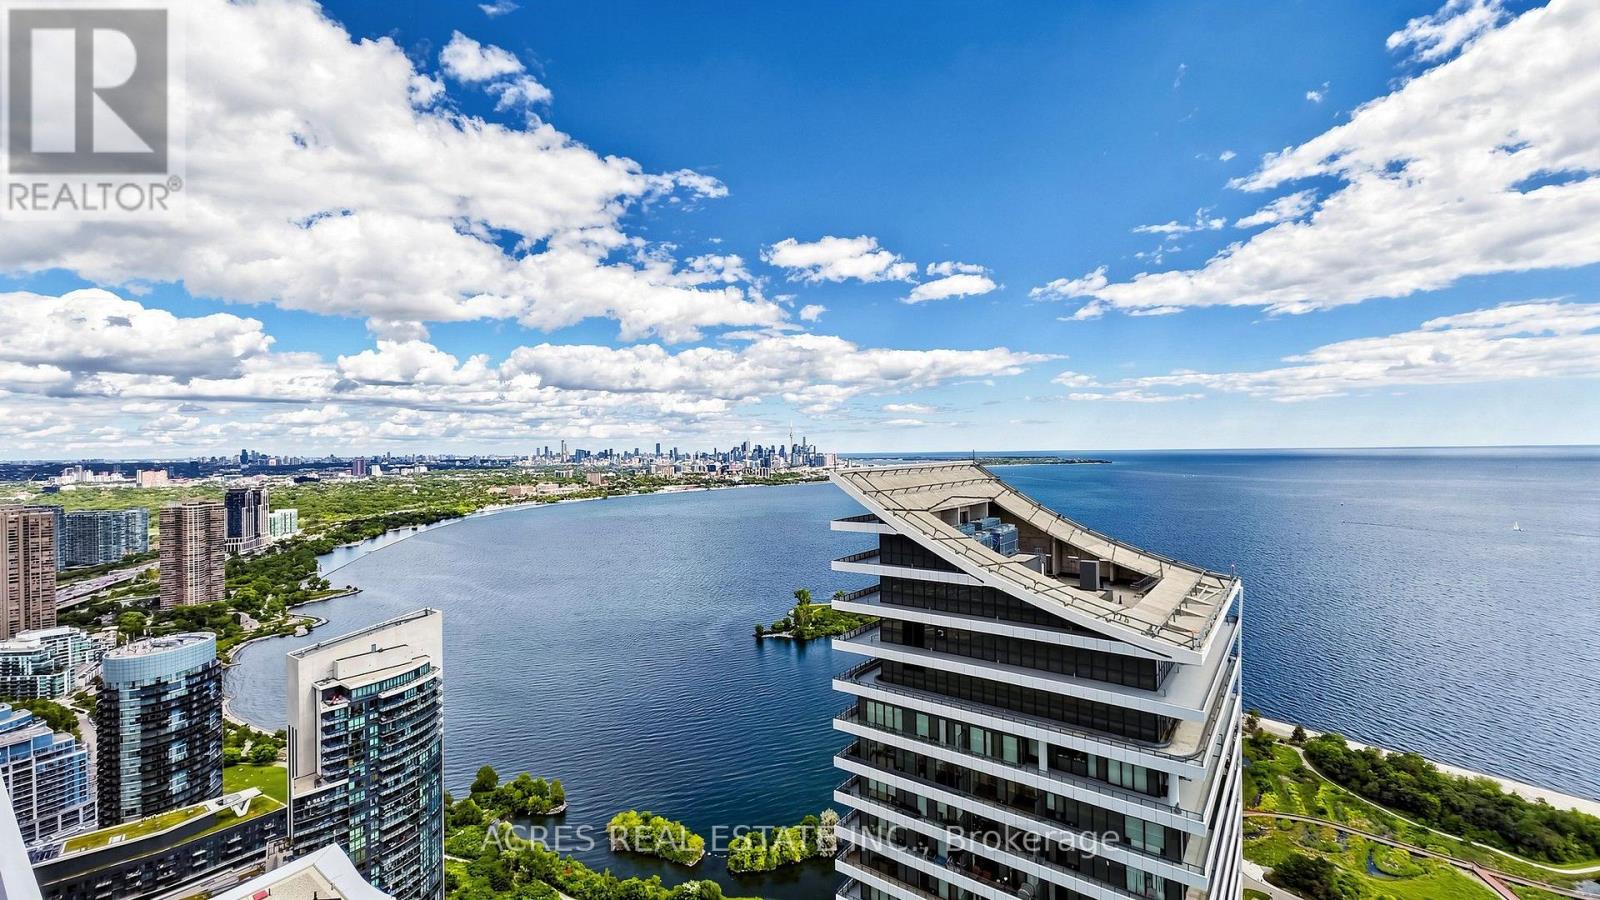
Welcome to luxury waterfront living high above Lake Ontario at Eau Du Soleil! Situated on a high floor, this rare south-east corner executive suite features 1 bed + den and breathtaking, unobstructed panoramic views of both the vibrant Toronto skyline and the vast, glittering water. Enjoy 9-ft ceilings, an open-concept modern kitchen with stainless steel appliances, and a glass-enclosed shower. Both the sunlit living room and primary bedroom step out onto a spacious balcony where you can take in the incredible elevated views directly over the lake and city skyline. Top-tier resort amenities include an indoor pool, fully equipped gym, party room, and rooftop garden. (id:51530)
36 Fourteenth Street
Toronto, Ontario
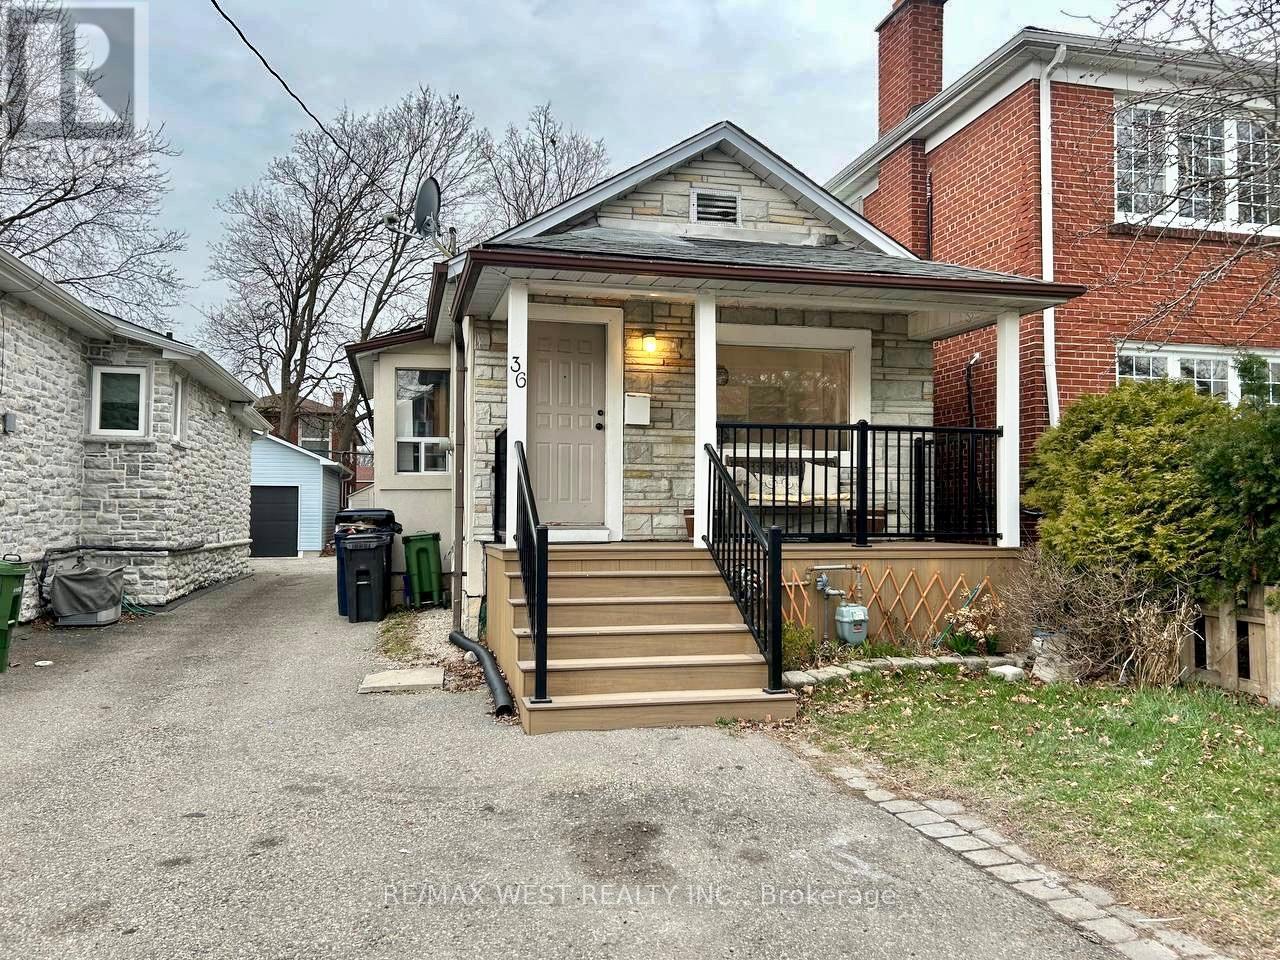
Welcome to 36 Fourteenth Street- A 2-bedroom, 2-bathroom bungalow with a finished basement, nestled in the sought-after community of South Etobicoke. Just a short stroll to Humber College on Lakeshore Boulevard and only five minutes from the Gardiner Expressway, this home offers both convenience and charm. Ideally located near top-rated public schools, transit, shopping, and a wide range of amenities, it's recently renovated and perfectly suites families, first-time buyers, downsizers, or savvy investors. Enjoy outdoor living on the inviting covered patio, overlooking a spacious backyard - perfect for relaxing or entertaining. This property also features a detached garage. A fantastic lot in a prime location with endless potentials. 1100 square feet living space (id:51530)
31 Fortieth Street
Toronto, Ontario
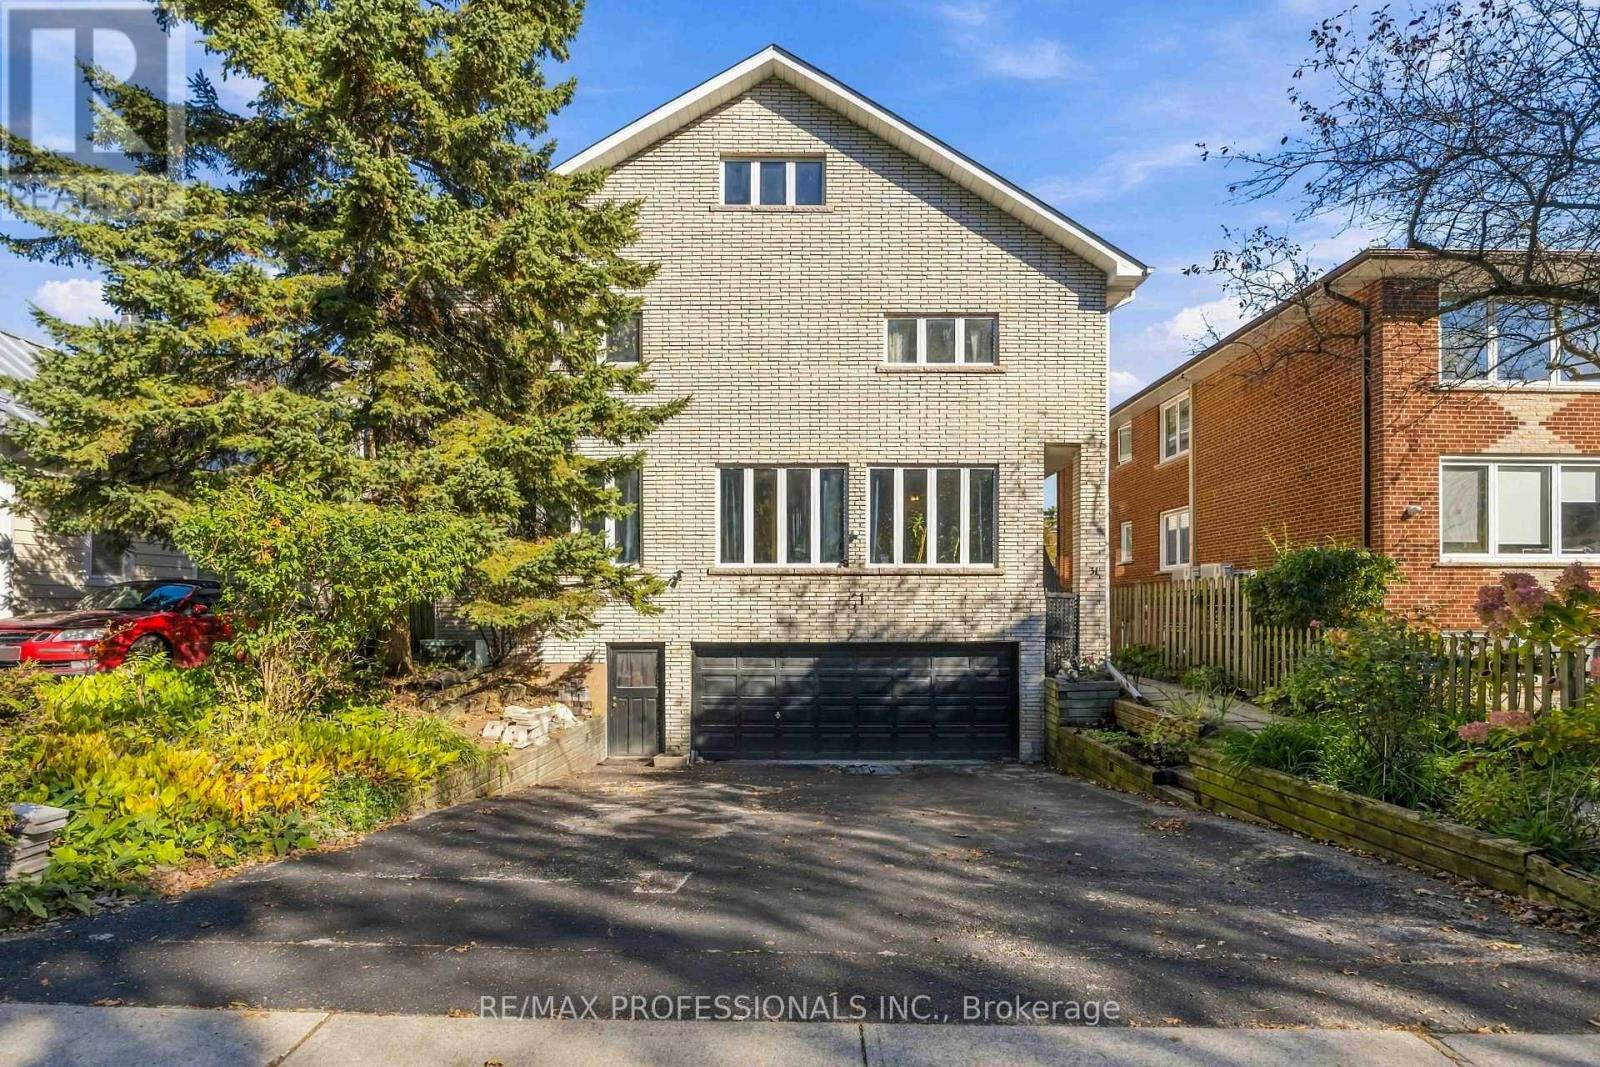
Homes like this almost never come to market in Long Branch. A legal duplex built for multi-generational living, on a 50 x 115.5 ft lot steps from the lake, with extremely solid bones and enough space to truly support multiple households. Parents, adult children and extended family can each have their own space under one roof, including their own laundry, with room to come together when they want to. The main floor is a 3-bedroom, 2-bathroom suite with hardwood floors, an open kitchen and dining area, and a sunken living room framed by a wall of windows. The upper unit offers 5 bedrooms and 3 bathrooms across the second floor and loft. The second floor has hardwood floors, a bright living room and a large eat-in kitchen with a walkout to the back deck. The loft holds the primary bedroom with its own ensuite and jacuzzi tub, plus a huge bonus room under skylights for a family room, office or studio. The basement adds even more space, with potential for a third suite or added living area for the main floor unit with 9ft ceilings. Equally compelling as an investment, with two legal units in place today, each separately metered with its own laundry, plus potential for a third (subject to City approvals). Planning a renovation? The central plumbing stack keeps layout changes simpler and costs more predictable, and the structure gives you a strong starting point. Brick exterior, decks off the back, and a built-in double garage plus driveway parking for approx. 4 more cars. Set in a quiet pocket near the water, it's a short walk to Marie Curtis Park, one of the best parks in the city, with its beach, volleyball courts and dog park. Walk to Long Branch GO and the restaurants on Lake Shore, with quick access to the 427, the Gardiner and Pearson Airport. (id:51530)
5 Marine Parade Drive
Toronto, Ontario
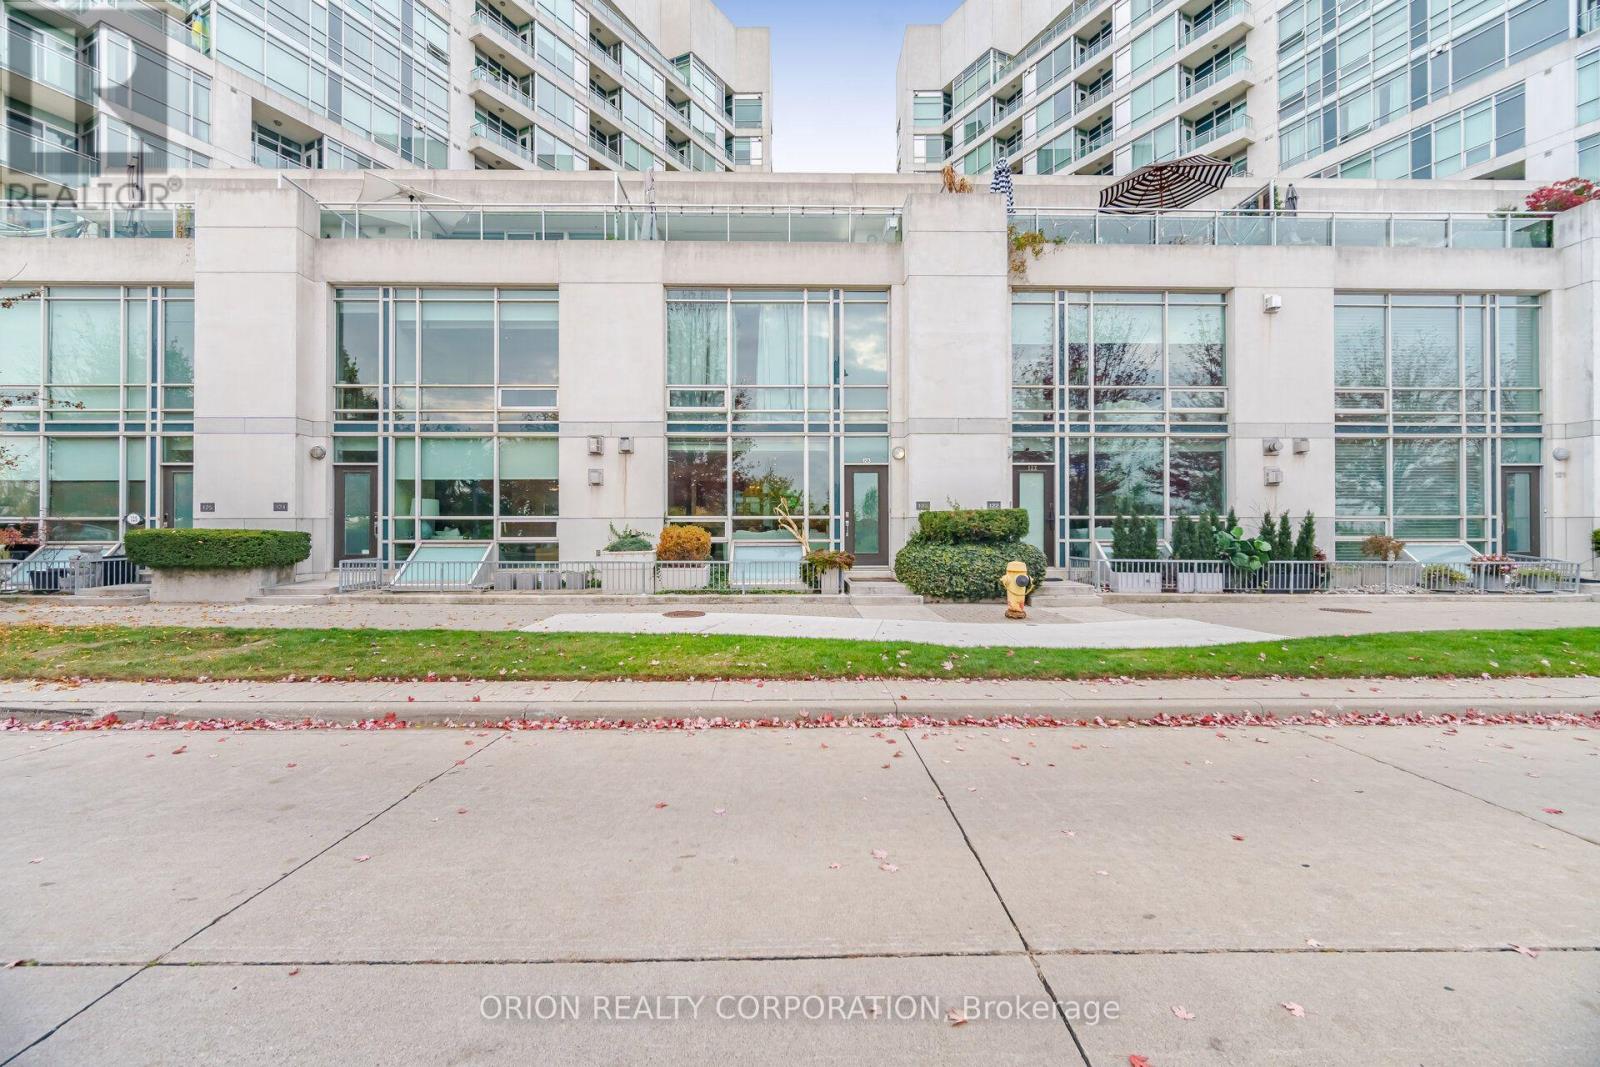
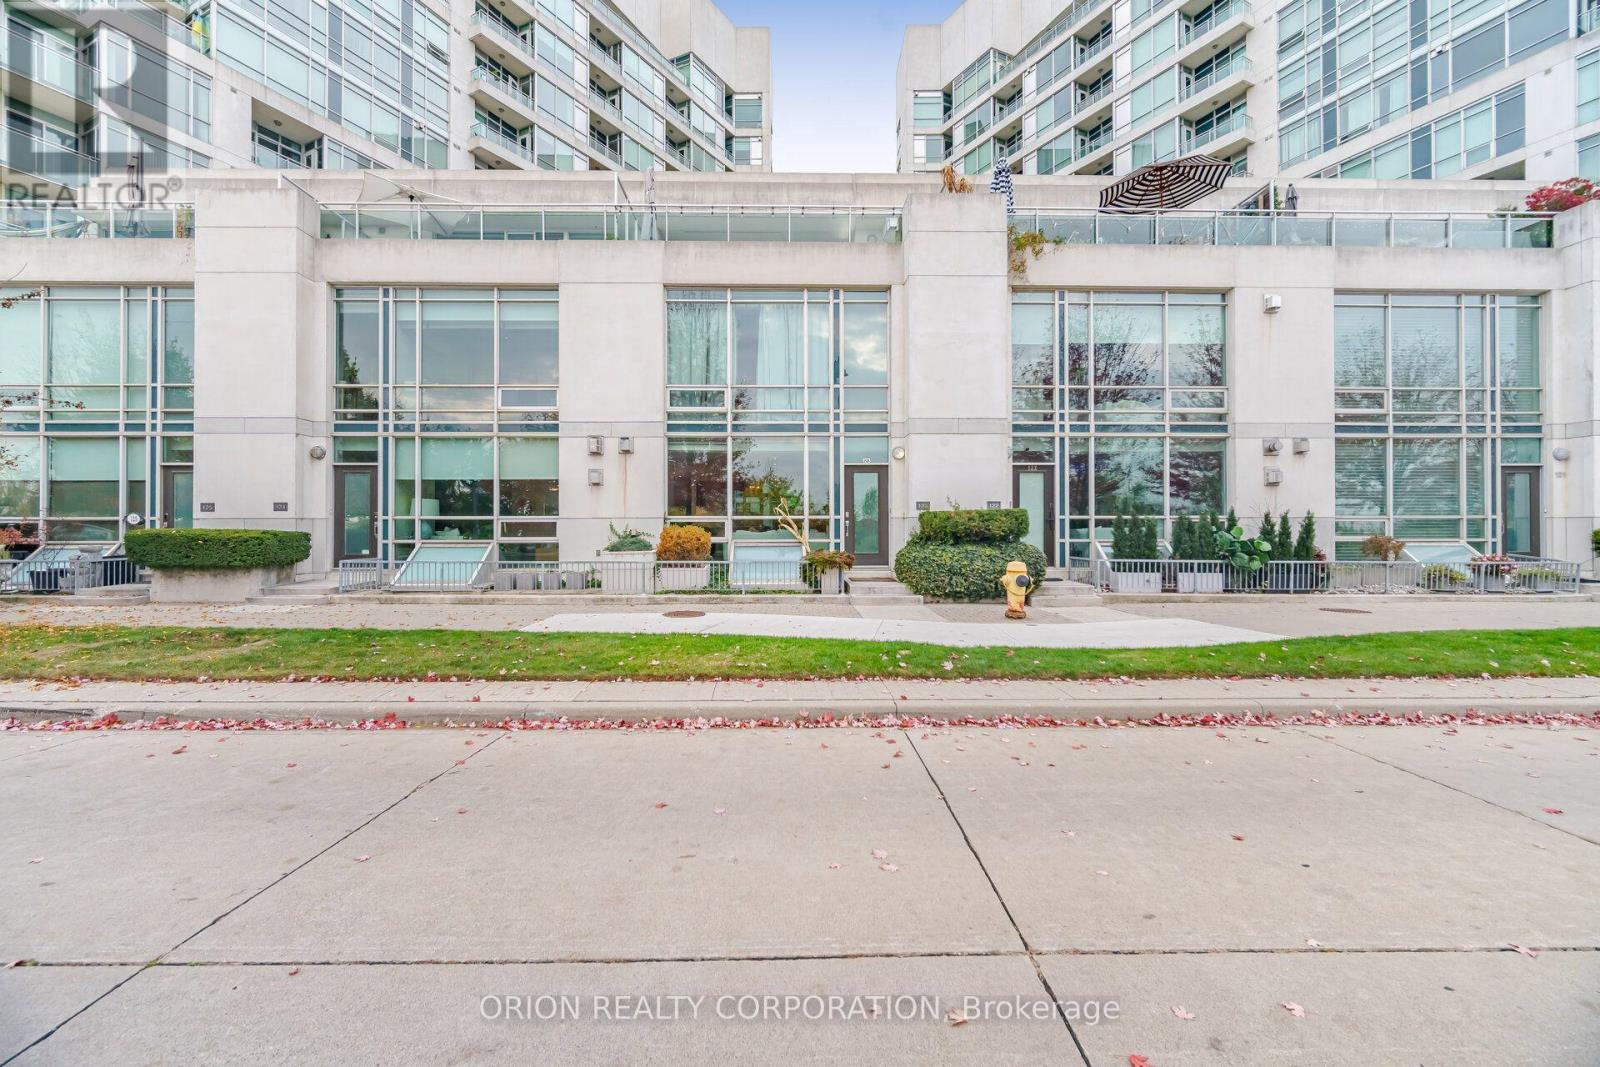
Simply Unmatched Where Nature Meets The City. Luxury Living At Its Finest. This RareSophisticated Fully Furnished 3 Story Townhouse Waterfront Townhouse Perfectly Balanced ModernElegance With A Serene Lakeside Lifestyle. spectacular Unobstructed Waterfront Views, BostonOver 2,700 Square Feet Of Seamless Indoor/ Outdoor Living Space. This Home Is Designed For BothGrand Entertaining & Private Relaxation. Gourmet Chef's Kitchen With W/I Pantry , Direct Insuite Entry To Private Double Car Garage. Walkable Paradise Steps Away From Humber Bar ShoresFinest Lakeside Restaurants, Vibrant Cafes, Effortless Transit and Highway Connectivity Simplya Commuter's Dream. Doorstep Trail Access: Immediate Connection To The Martin Goodman Trail AndThe Humber Bay Parks Trails Network, Offering Miles Of Paved Paths For Running, Bikini GandLeisurely Strolls Rise Along The Water. Surrounded By Lush Beautiful Green Space & Parks ThisIs Truly Front Row Living In One Of The GTA's Most Popular Neighbourhoods. (id:51530)
5 Marine Parade Drive
Toronto, Ontario
Simply Unmatched Where Nature Meets The City. Luxury Living At Its Finest. This Rare sophisticated Fully Renovated Three-Story Waterfront Townhouse Perfectly Balances Modern Elegance With A Serene Lakeside Lifestyle. Spectacular Unobstructed Waterfront Views, Boasting Over 2,700 Square Feet Of Seamless Indoor/Outdoor Living Space, This Home Is Designed For Both Grand Entertaining & Private Relaxation. Gourmet Chef's Kitchen With W/I Pantry, Direct In-Suite Entry To Private Underground Double-Car Garage With Ample Storage Plus Utility Rm. Walkable Paradise: Steps Away From Humber Bay Shore's Finest Lakeside restaurants, Vibrant Cafes, Effortless Transit & Highway Connectivity Simply A Commuter's Dream. Doorstep TrailAccess: Immediate Connection To The Martin Goodman Trail And The Humber Bay Parks Trails Network, Offering Miles Of Paved Paths For Running, Biking, And Leisurely Strolls Right Along The Water. Surrounded by Lush Beautiful Green Space & Parks This Is Truly Front Row Living In One Of The GTA Most Popular Neighborhoods. (id:51530)
2 - 712 Annette Street
Toronto, Ontario
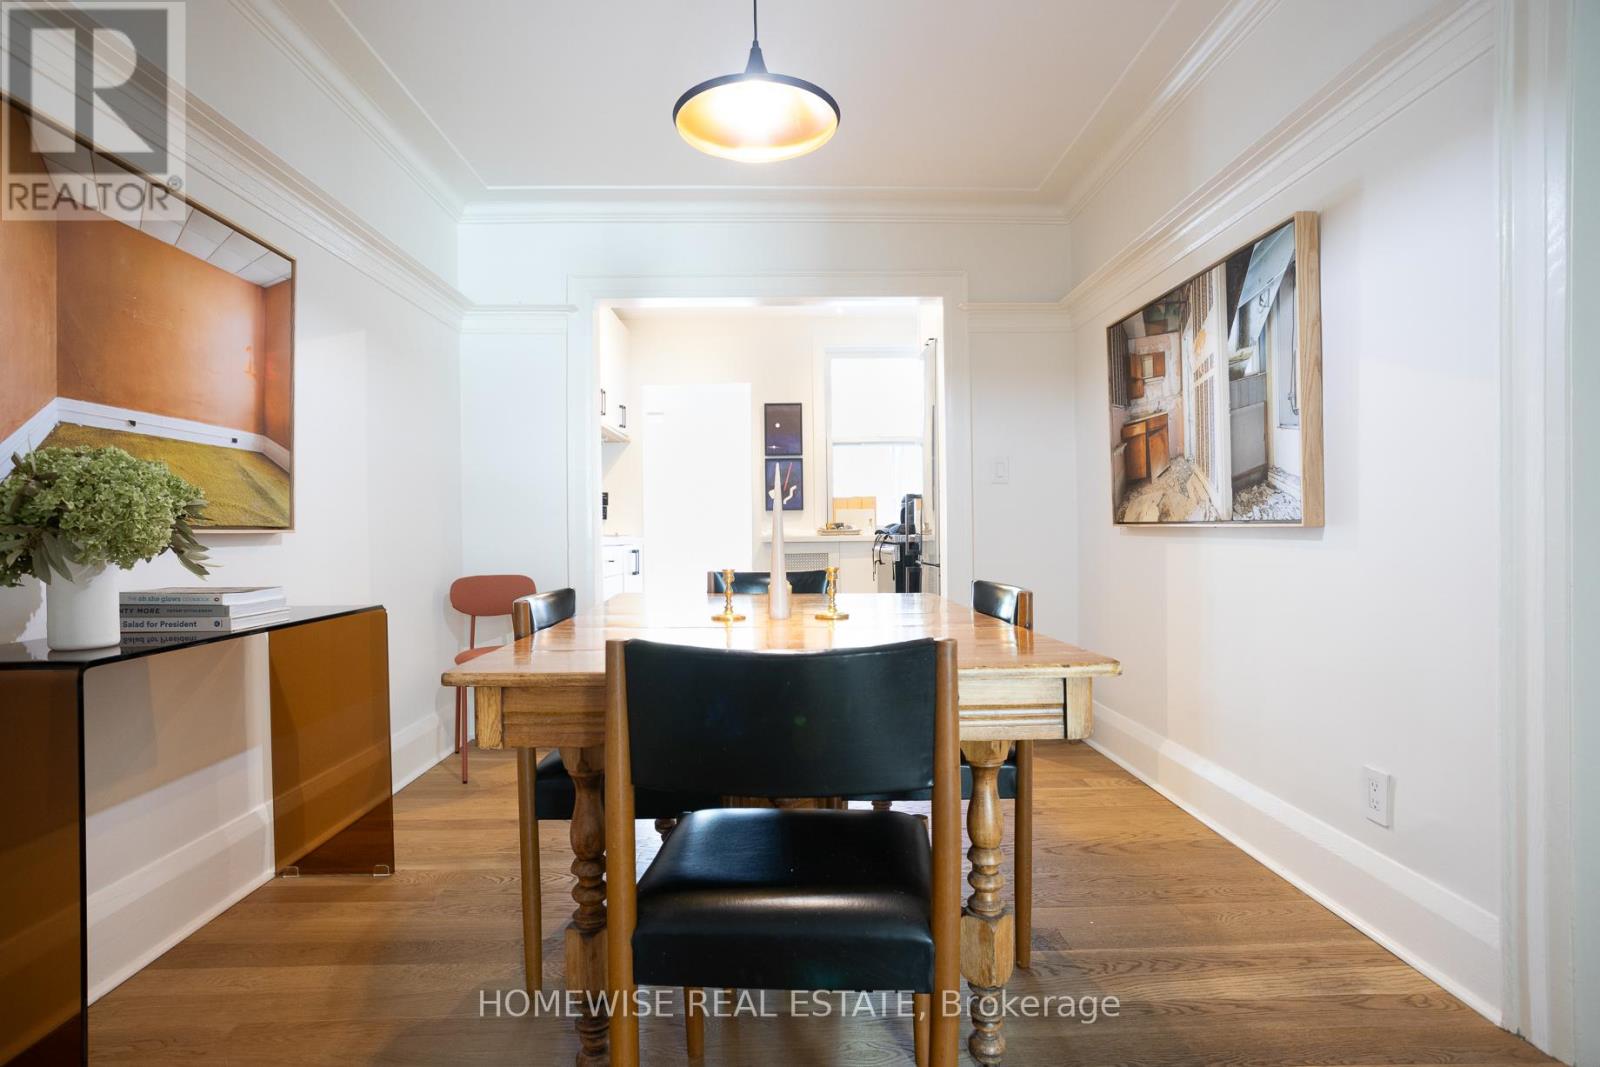
Welcome to your dream rental in Bloor West Village! This VERY spacious, 1-bedroom + den suite is located on the second floor of a charming house, just minutes away from the vibrant shops, cafes, and restaurants of Bloor West and the lush greenery of High Park. With generous layout, this apartment offers ample living space, perfect for relaxing or entertaining. The spacious den makes an ideal home office or cozy 2nd living room. Enjoy convenience of a modern kitchen with stainless steel appliances and a stylish, updated bathroom. Large windows fill the space with natural light, creating a warm and inviting atmosphere. You'll love the character details, ceiling height, and hardwood floors throughout. With easy access to transit, this location is perfect for anyone seeking a blend of city living and tranquil park-like escape. (id:51530)
A12 - 10 Brin Drive S
Toronto, Ontario
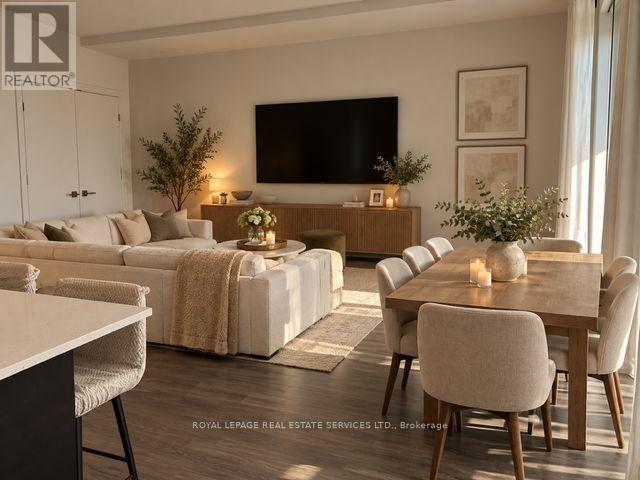
A RARELY Available Gem! Spacious, Stylish & Full of Charm!!! Opportunities like this don't come along often! Discover this lovely, single-level residence offering a thoughtfully designed layout, inviting living spaces, and two private walk-out terraces-perfect for enjoying your morning coffee, hosting a quiet barbecue, or unwinding with a glass of wine while greeting a neighbour passing by. The spacious primary bedroom features a walk-in closet and a convenient 3-piece ensuite. Two additional bedrooms offer ample closet space, along with a window or walk-out access, providing flexibility for guests, a home office, or additional living space. At the heart of the home, the generous kitchen island offers abundant storage and seating for 3-4 people, making it ideal for casual dining, entertaining, or gathering with family and friends. The open-concept dining and living areas create a warm, welcoming atmosphere where conversation flows effortlessly, whether you're entertaining guests or enjoying a relaxing evening at home. Enjoy an exceptional location with convenience at your doorstep! This desirable complex is close to well-regarded schools, including Lampton-Kingsway Junior School, Kingsway College, and Our Lady of Sorrows Catholic School. Nature lovers will appreciate the nearby Humber River pathways and scenic walking trails, while convenient transit options and the shops, cafes, and restaurants along Bloor Street make everyday living a pleasure. A wonderful opportunity to enjoy space, comfort, and outdoor living in a sought-after location. Come see what makes this home so special! Professionally painted!! (id:51530)