Roxanne Swatogor, Sales Representative | roxanne@homeswithrox.com | 416.509.7499


164 Morningside Avenue
Toronto, Ontario
Rare opportunity in the heart of sought-after Swansea. Situated on the only cul-de-sac directly off South Kingsway, this beautifully updated detached two-storey home sits on an exceptional 48 x 150 ft lot with a rare ravine setting in both the front and rear, offering privacy and natural surroundings that are seldom found in the city. Offering nearly 3000 sq ft above grade, this spacious family home features 4 generous bedrooms, a main floor office, and 4 full bathrooms, providing an ideal layout for growing families. The renovated kitchen serves as the heart of the home, complete with a large centre island, ample storage, and a walk-in pantry with second oven, perfect for entertaining or extended family needs. A dedicated main floor office provides flexibility for work-from-home living. The finished basement with separate entrance offers excellent versatility with nanny or in-law suite potential, along with additional recreation space for family enjoyment. Step outside to your own private backyard retreat, featuring a heated swimming pool and a deep lot backing onto ravine greenery, ideal for relaxing or entertaining throughout the summer months. This home has benefited from recent renovations and continued care, reflecting pride of ownership throughout. The single detached garage and driveway parking for three vehicles provide added everyday convenience. Located in one of West Toronto's most desirable family neighbourhoods, close to top-rated schools, parks, transit, and the shops and restaurants of Bloor West Village, with convenient access to major routes including the Gardiner Expressway. A rare offering combining location, privacy, and family-friendly living in one exceptional property. (id:51530)

232 Aldercrest Road
Toronto, Ontario
Welcome to Alderwood! This large, updated 2-bedroom, 1-bathroom lower-level apartment offers comfortable, worry-free living on a quiet and safe street in Etobicoke. Enjoy the ultimate convenience of an all-inclusive lease-heat, hydro, water, central air conditioning, and a private parking spot are all included in your rent! The home features a private entrance leading into an excellent, functional floor plan. You will find a generous living room with durable ceramic flooring, a family-sized kitchen with built-in appliances, and a convenient in-suite laundry setup with a washer and dryer. Both bedrooms are well-sized, complete with dedicated closet space and windows. Perfectly situated for commuters and families alike, you are just minutes away from the TTC, Long Branch GO Station, major highways, great local schools, parks, the public library, and the lake. Simply move in and enjoy! (id:51530)
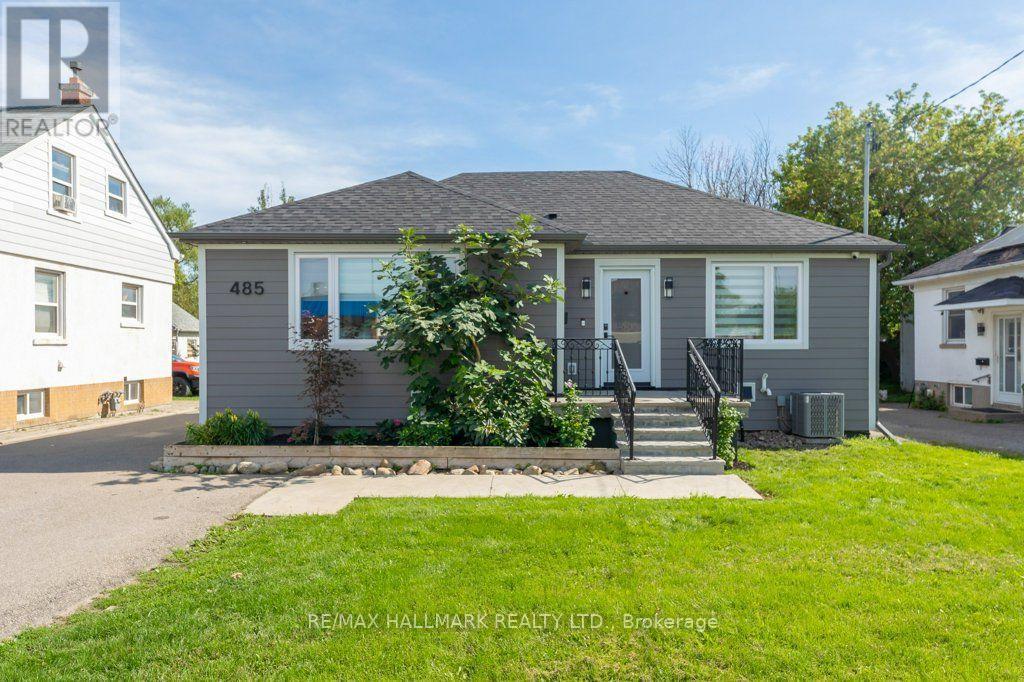
485 Evans Avenue
Toronto, Ontario
This Builder's Own Home is a Masterclass in adaptable design and versatility. Premium Quality Materials and Expert Workmanship in Every Upgrade as found in List, Attached. Functionality is built into every corner of the house and the completely separate Studio / Office at the rear of the garage. Originally a 2 Bdrm Ranch Bungalow Now the Definition of Flexibility Intended to Suit Every Stage of Life from Home Based Business, Facilitating Adult Children Needing to Return Home for a Time, to Comfortable Retirement Living. Seamlessly Shift from Work to Play in Your Private Backyard Oasis. Open Your Gate and Enter Douglas Park Which is Green as Far as You Can See and Has a Fully Equipped Children's Play Ground. Take Advantage of the Widened Driveway Giving Private Parking for Up To 7 cars. Living near the Pulse of the City Means Connectivity. No Matter Where You are Coming From Local Major Transit Routes Converge Very Near to Your Front Door. Zoning is Multi-Family Residential allowing Future Development of a Fourplex on this Lot. (id:51530)
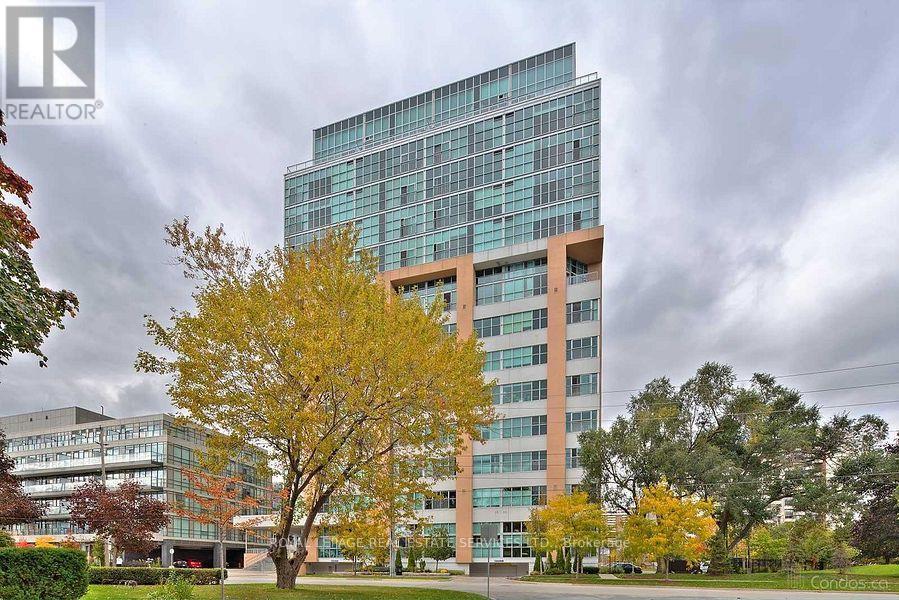
316 - 2 Fieldway Road
Toronto, Ontario
Welcome to the Network Lofts! Where modern living meets industrial character. This spacious two bedroom unit features 10.5 foot ceilings, exposed duct work, large windows, a modern kitchen, generous living space, two bedrooms and two baths. Located in a very walkable neighbourhood steps from Islington Station, The Kingsway and minutes to shops and restaurants on Bloor. Parking is included and the building is pet friendly! Amenities include a gym, rooftop terrace, 24 hour concierge, whirpool, steamroom and more! This is more than just your next home, it's a lifestyle! (id:51530)

1410 - 251 Manitoba Street
Toronto, Ontario
Bright 2-Bedroom, 1-Bathroom Suite with Parking & Locker! Enjoy modern condo living with an exciting future 12-acre Grand Avenue Park nearby. Building amenities include an outdoor infinity pool, rooftop deck, state-of-the-art fitness facility, and convenient pet wash station. Ideally located within walking distance to grocery stores, Starbucks, restaurants, shops, Humber Bay Park, waterfront trails, and Lake Ontario. Easy access to the Gardiner Expressway and just minutes to GO Transit. A fantastic opportunity to live in a well-connected waterfront community! (id:51530)
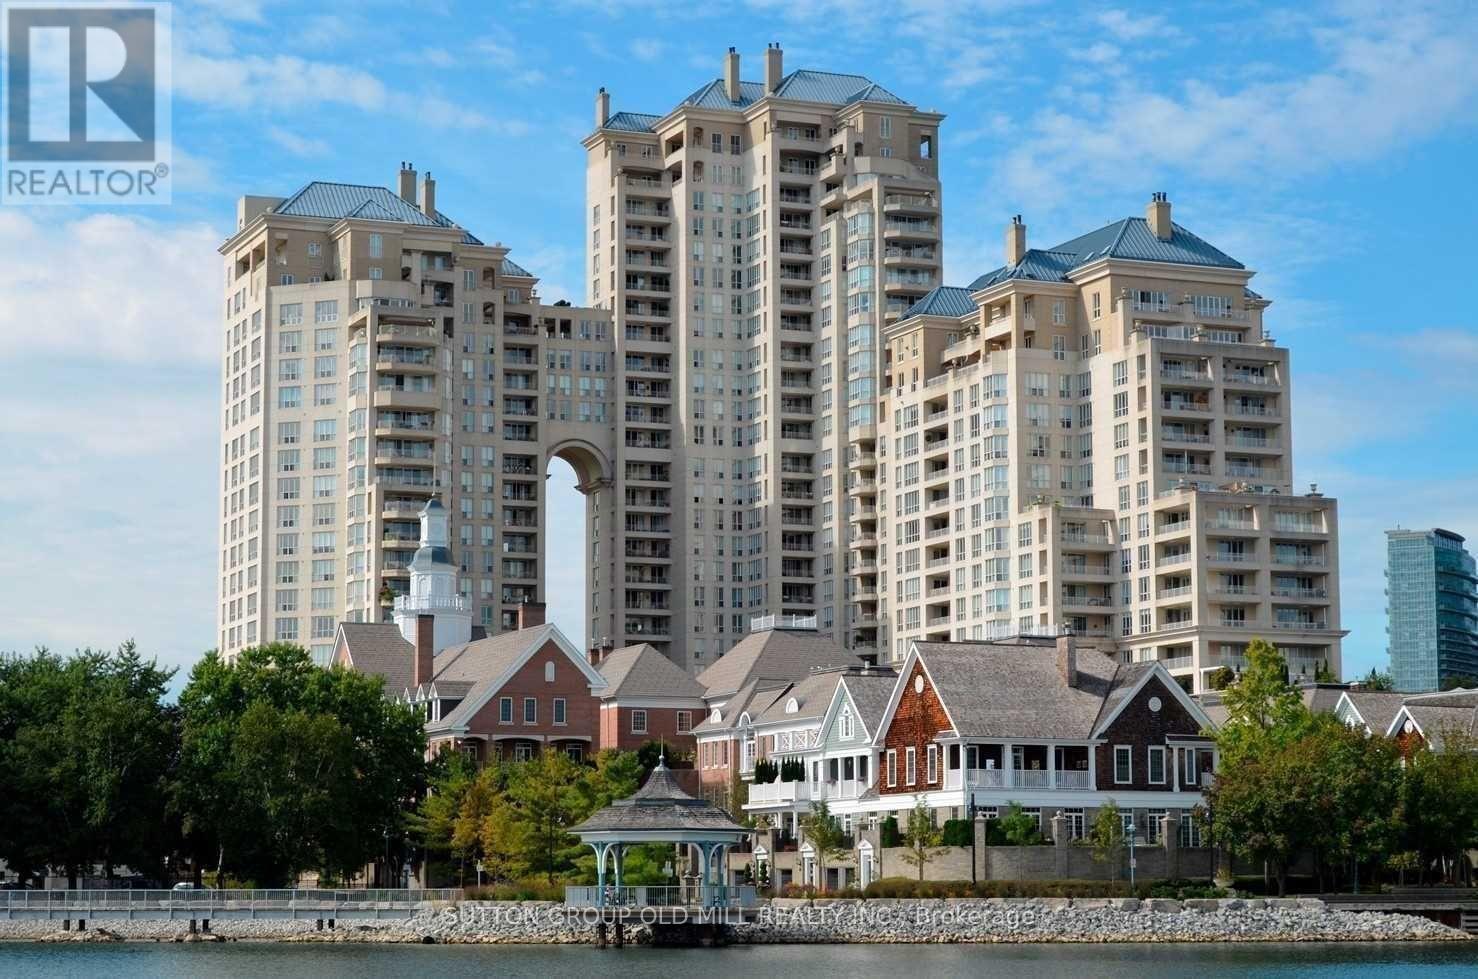
1908 - 2285 Lake Shore Boulevard W
Toronto, Ontario
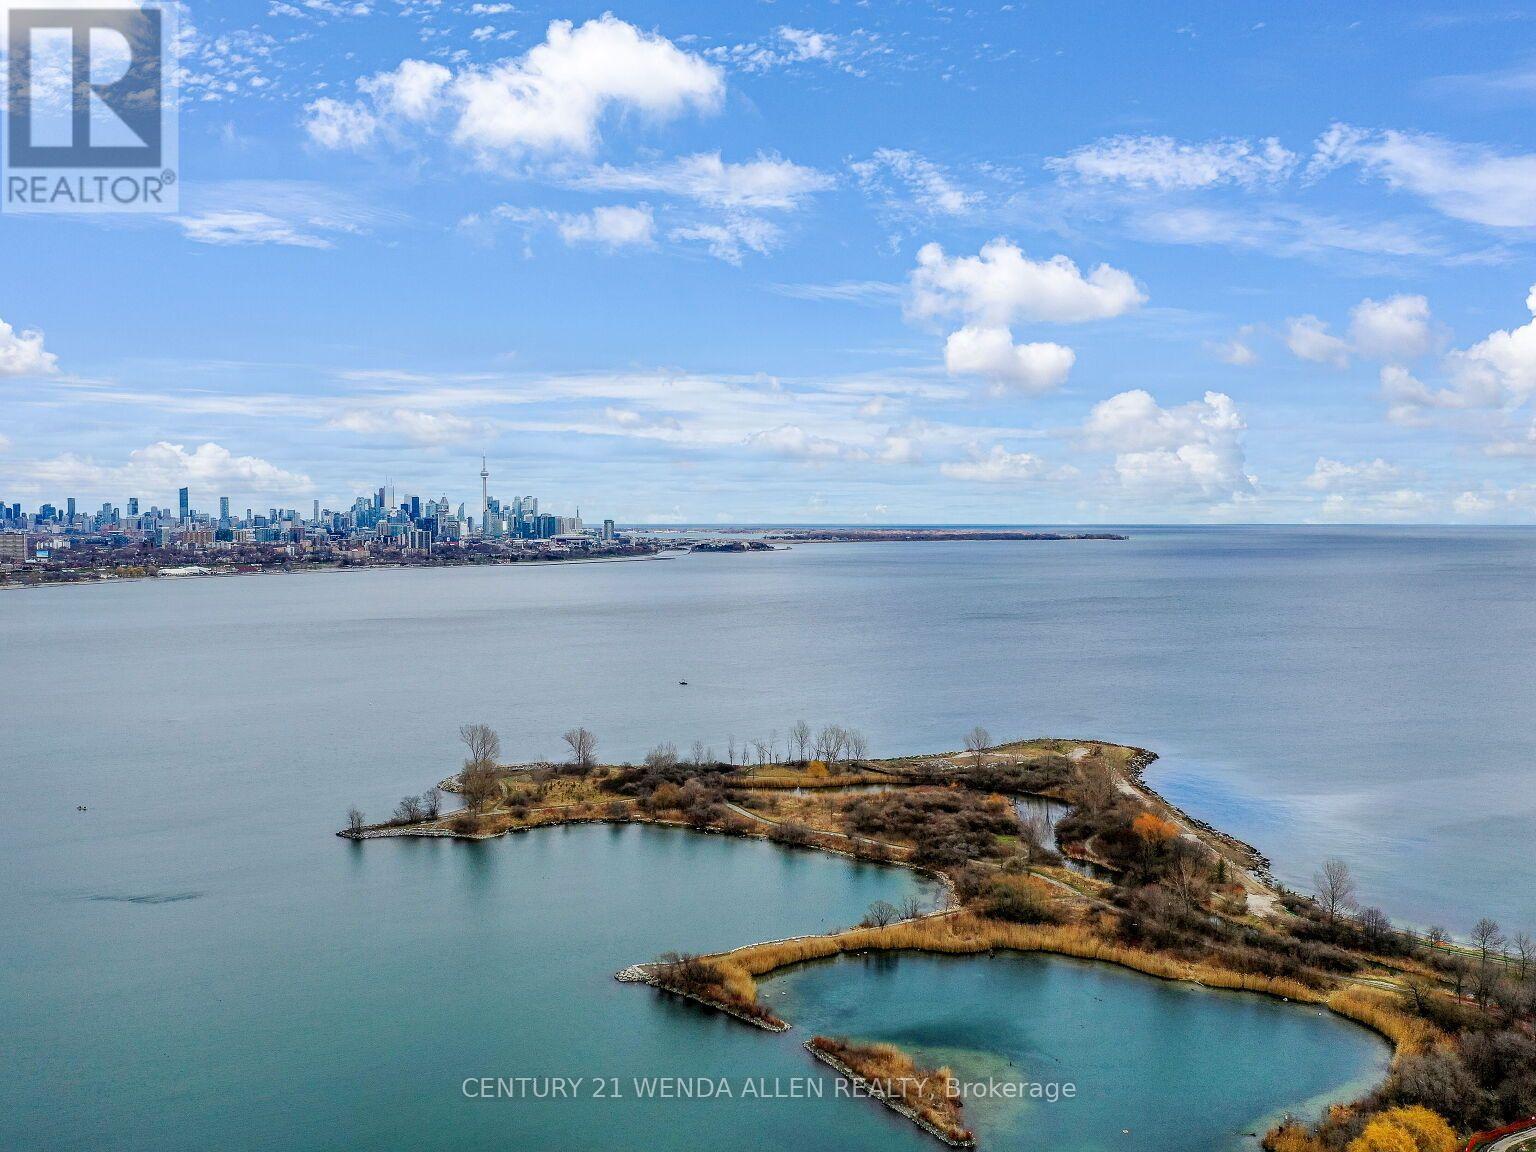
Welcome to suite 1908 in the majestic Grand Harbour. This unit spans over 1900 sqft of total well laid out living space and boasts a private terrace (bbq's allowed) and separate balcony capturing spectacular vistas of the lake, marina and a stunning sunsets every night! With a spacious and functional floor plan, this suite is ideal for everyday living and entertaining alike. The welcoming foyer/main entrance is very inviting and features must have double closet storage and a powder room. The updated kitchen with granite counters opens up to the main living space featuring an island equipped with wine fridge, dining room suitable for large family gatherings and comfortable living and a family room while all being surrounded by natural light and remarkable views from each and every angle. The primary bedroom shows off a stunning 5 piece ensuite covered in timeless carrara marble along with two separate walk in closets. Bedroom #2 also has its own ensuite bathroom and an extra large floor to ceiling mirrored closet. With hardwood floors and designer lighting throughout, a separate laundry room, 2 owned parking spaces and a storage locker, this condo checks every box. You will be hard pressed to find a suite quite like 1908. The property is meticulously maintained with an attractively low monthly maintenance fee that covers all utilities including but not limited to cable tv and internet! Also included are the 5 star amenities such as salt water indoor pool and saunas, squash courts, workout gym, 24 hour concierge, outdoor paths and gardens, car wash, planned social events and gatherings and much much more. Situated on Lake Ontario overlooking the Mimico Harbour offering the best of both worlds...only steps away from the boardwalk and it's many paths and parks while still only minutes drive into downtown Toronto! Floor plan and virtual tour are available but this property must truly must be seen and touched to be fully appreciated. Book a Showing Today! (id:51530)
4205 - 70 Annie Craig Drive
Toronto, Ontario
1011 Sqft of Luxury Executive Vita On The Lake Condo By Mattamy Homes W/$50,000 In Upgrades, Floor to Ceiling windows With Convenient Remote Controlled Blinds, Spacious 175 Sqft Balcony, 2 Beds, 2 Full Baths, 2 W/I Closets and Luxurious Upgraded Master Ensuite W/Double Sink. 1 Owned Underground Parking Space and Underground Swimming Pool, Fitness & Yoga Rooms, Party & Games & Media Rooms & Guest Suites. Steps To Endless Lake Ontario Waterfront and Humber Bay Park for Hiking/Biking, Restaurants, Sports Clubs, Arenas, Groceries, Cafes & More. Explore The Beautiful City of Toronto Via "Martin Goodman Trail". Includes Existing Internet (up to $50/mth only) & Toronto Hydro (up to $50/mth only). (id:51530)
505 - 2 Old Mill Drive
Toronto, Ontario
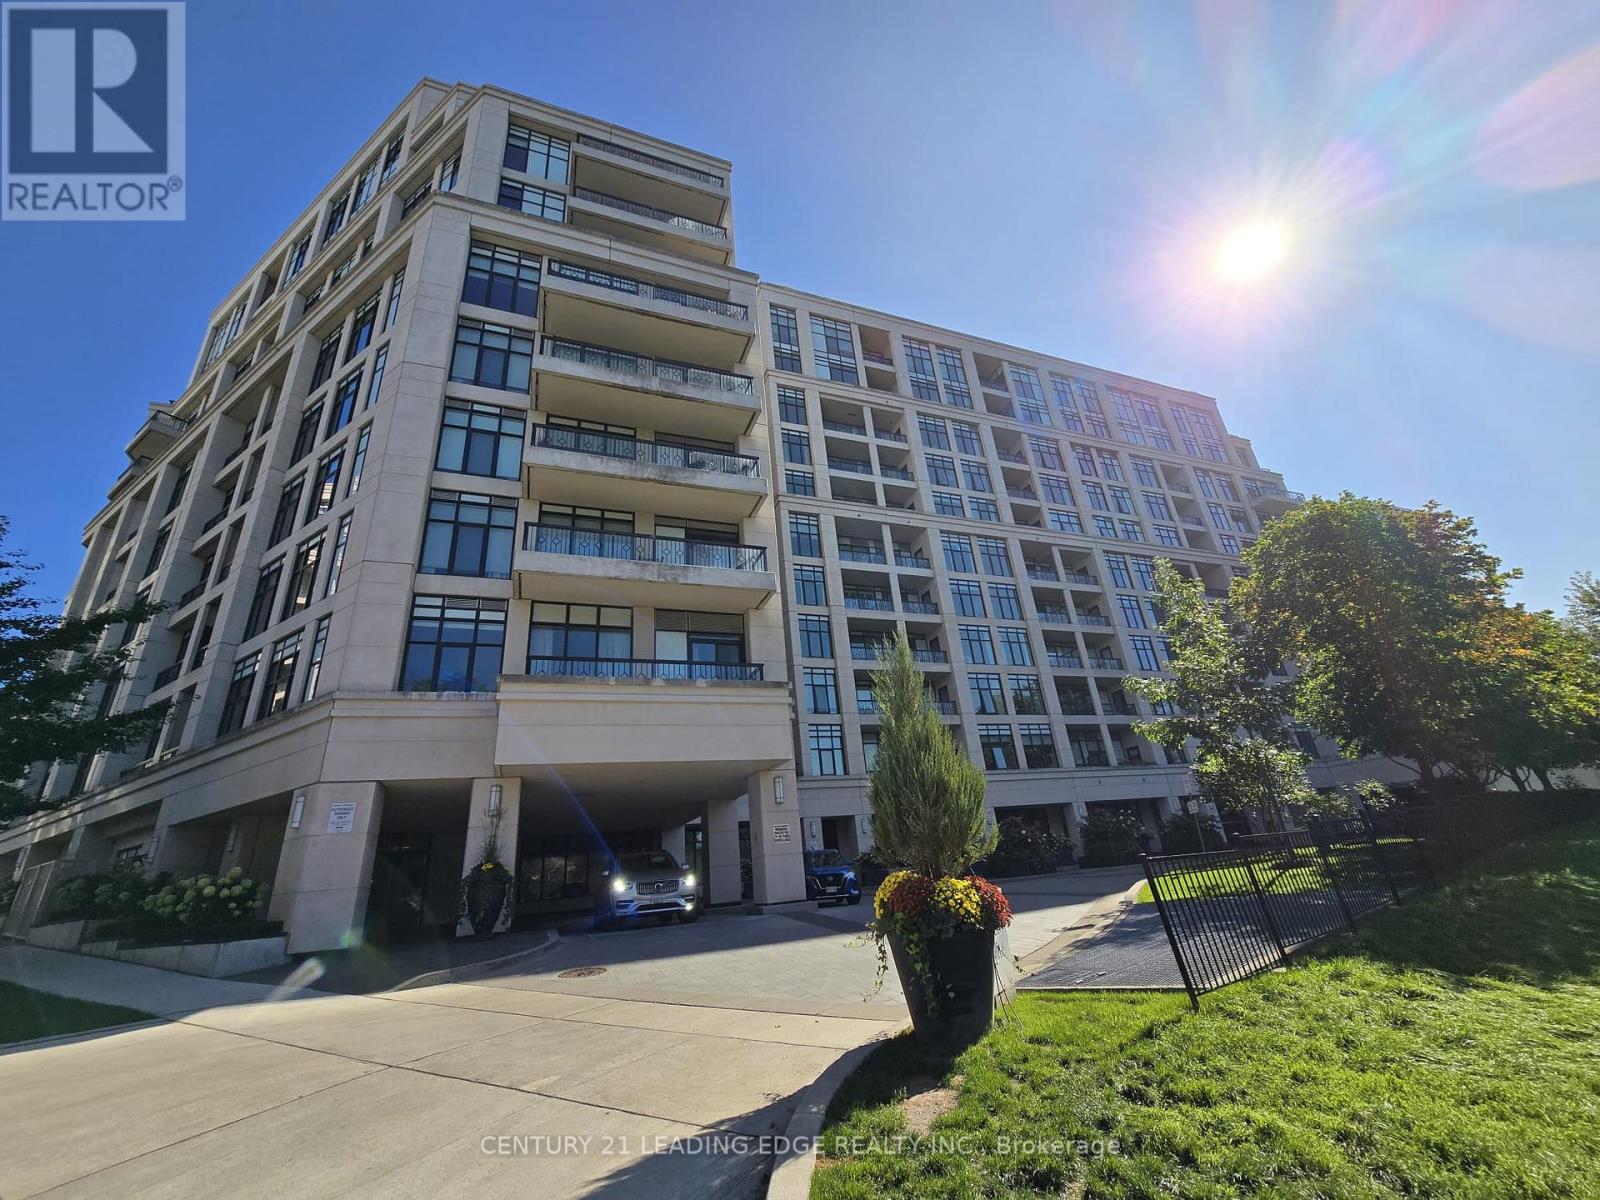
Welcome to this Elegant Tridel-Built 1-Bedroom Suite in the Prestigious Old Mill Community! Featuring 9-Ft Ceilings, Floor-to-Ceiling Windows, and Quality Finishes Throughout, This Bright and Well-Designed Residence Offers a Comfortable and Sophisticated Living Space. The Modern Kitchen Features Stainless Steel Appliances, Granite Countertops, Breakfast Bar, and Stylish Ceramic Tile Backsplash. The Well-Appointed Bathroom Showcases Premium Porcelain Tile, Marble Countertop, and Upscale Fixtures. Includes 1 Parking Space and 1 Locker for Added Convenience. Enjoy an Exceptional Building with an Impressive Selection of Amenities. Ideally Located Just Steps to Old Mill Subway Station, Bloor West Village, the Humber River, Scenic Walking & Cycling Trails, Shops, Restaurants, and More. Experience the Perfect Combination of Luxury, Convenience, and Nature in One of Toronto's Most Desirable Neighbourhoods! Property is virtually staged. (id:51530)

65 Foch Avenue
Toronto, Ontario
This Beautifully Renovated Detached Four-Bedroom, Four-Bathroom Home, With Over 3,600 Square Feet Of Finished Living Space, Sits On A Rare, Large 41.67 X 135-Foot Lot On A Quiet, Tree-Lined Street In The Heart Of Alderwood. A Covered Front Porch Welcomes You Inside, Where New Oak Hardwood Floors, Expansive New Windows And Sliding Doors, And Sophisticated Millwork Run Throughout The Main And Upper Levels. The Kitchen Is Built Around A Full-Size Island, Quartz Counters And Backsplash, And Custom Cabinetry, Opening Onto A Sun-Filled Breakfast Area With Room For Family Meals Or Casual Entertaining, And A Walkout To A Terrace. A Combined Living And Dining Room Sits Just Off The Kitchen, Along With Main-Floor Laundry And A Powder Room. The Family Room, Anchored By A Wood-Burning Fireplace, Walks Out To A Second Terrace Overlooking A Deep, Pool-Sized Backyard That's Been Professionally Landscaped. Upstairs, The Primary Suite Is A Retreat: A Five-Piece Ensuite With A Freestanding Soaker Tub, Separate Glass Shower, And Double Vanity, A Walk-In Closet, And Its Own Private Balcony. Three Additional Bedrooms, Each With Double Closets, Share A Spacious Five-Piece Family Bath. The Lower Level, 1,407 Square Feet On Its Own, Offers The Potential For Its Own Living Zone: A Separate Entrance, Full Kitchen, Fifth Bedroom, Three-Piece Bath, And A Large Recreation Room - Space For Extended Family Or A Home Office. A Double Car Garage With High Ceilings Is A Rare Find In Etobicoke, With Central Vacuum, Central Air Conditioning, And A High-Efficiency Furnace. Just A Stroll Down The Street, The Long Branch GO Train Puts Downtown Within Easy Reach. Sherway Gardens, The Airport, And The QEW Are All An Easy Drive, While The Shops, Restaurants, And Boutiques Along Lake Shore Are A Short Walk, Along With Marie Curtis Park, The Waterfront Trail, The Lake, And Wonderful Neighbourhood Schools, Including Sir Adam Beck Junior School, Which Offers French Immersion. (id:51530)

1476 Dundas Street E
Mississauga, Ontario
Excellent opportunity to own a highly successful and profitable pizza franchise located in a prime, high-traffic plaza surrounded by major anchor tenants such as Costco, Walmart, and all major banks. This established business is surrounded in very good residential and commercial area, generating strong walk-in traffic and consistent sales. With very good rent and high returns. Average monthly sales $60k to $65K as per the seller. Rent is $6066+ HST. (id:51530)
1610 - 2045 Lake Shore Boulevard W
Toronto, Ontario
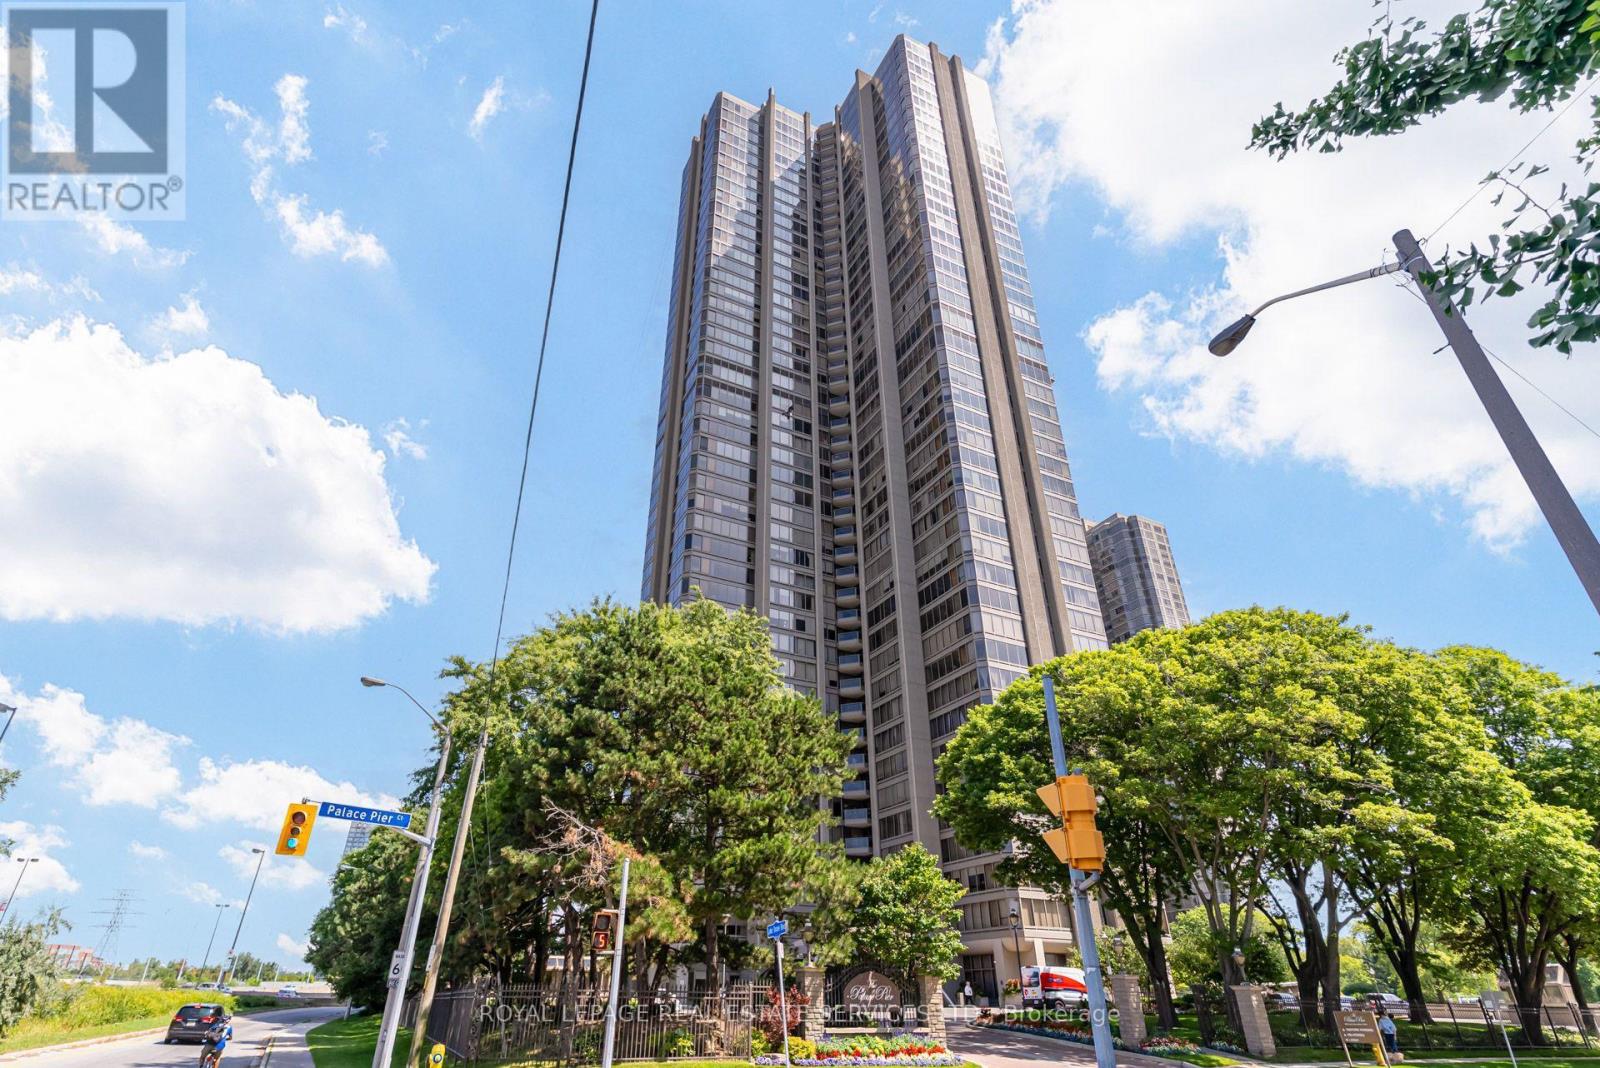
SELDOM OFFERED FOR LEASE:- Spacious 1,890 sq.ft. - Three Bedroom Suite with River & Lake Shore Blvd NE Views. This exceptional suite offers flexibility and a number of possibilities. The gallery style entrance provides an ideal space for displaying art, or simply add your own personal touches. The generous living room, with fireplace, flows into a comfortable dining area, creating inviting spaces for entertaining and relaxing. Enjoy lovely views through floor to ceiling windows toward the river with water and greenery by day, and sparkling lights at night. The very functional kitchen offers lots of cupbard space, SS appliances, and a "pass through" with convenient eating area. The bright spacious primary bedroom with walk-in closet features a four piece ensuite. the second bedroom, den or nursery, is comfortable and versitile. The outstanding feature of this suite upon entering is its private "wing", offering exceptional privacy and its own three piece ensuite, perfect for a family member, multigenerational living, or just your own oasis. Attractive honed hardwood flooring throughout. Floor to ceiling windows, throughout as well. FIVE STAR AMENITIES: Concierge, Valet Service, 24 hr Security, Private Shuttle to City, Veloute Restaurant, Tennis Court, Spa, Sports Simulator, Social Activities, Business Meeting Room, Billiards, Guest Suites, Food Shoppe. Five minutes walk to Marine Parade Dr., restaurants, medical and dental facilities, Martin Goodman Trail and much more. Fifteen minutes to major airports. Country Living in the City. (id:51530)
259 Sixth Street
Toronto, Ontario
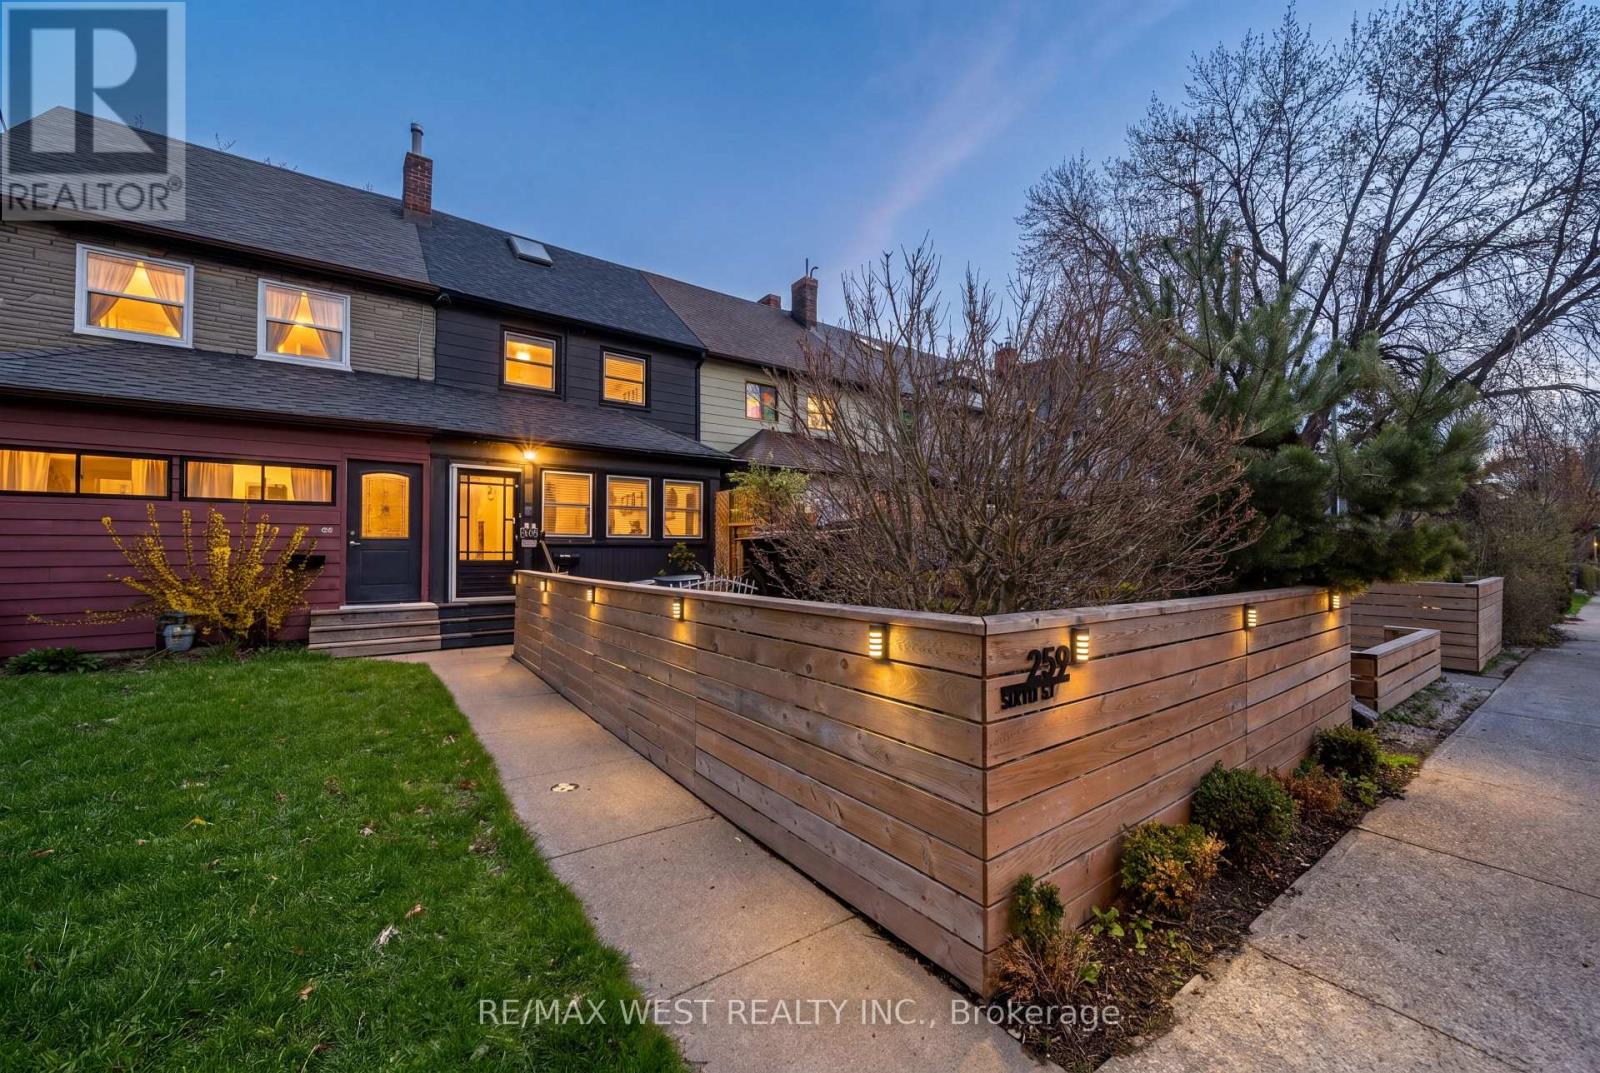
3 bedrooms, 2 bathrooms and a whole lot of personality! Tucked away on a quiet cul-de-sac just steps from the lake, this beautifully renovated freehold row house is truly one of a kind. No maintenance fees, just a thoughtfully designed home filled with character, warmth and style.From the moment you walk in, the details stand out. Curated finishes, layered textures, exposed brick accents and natural light create a space that feels both elevated and inviting. Two fireplaces add warmth and charm, while the layout flows effortlessly from room to room.The third-storey loft is the showstopper. With vaulted ceilings, skylights and architectural angles, this incredible space has been designed as a primary bedroom retreat, offering a serene and elevated escape.Step outside to your private, east-facing fenced backyard, perfect for morning coffee, gardening or relaxing in the sun. One parking space off the laneway adds everyday convenience, with exciting future potential for a garage and laneway suite.Enjoy glimpses of the lake from the front of the home, the peace of a low-traffic street, and the added bonus of a parkette right across the street - perfect for kids, dogs or simply having a little extra green space outside your door.All of this in the heart of New Toronto, close to the waterfront, parks, transit, shops and everything this incredible neighbourhood has to offer. This is not your typical row house. It's a home with soul. **View 3D tour** (id:51530)
5 - 202 Perth Avenue
Toronto, Ontario
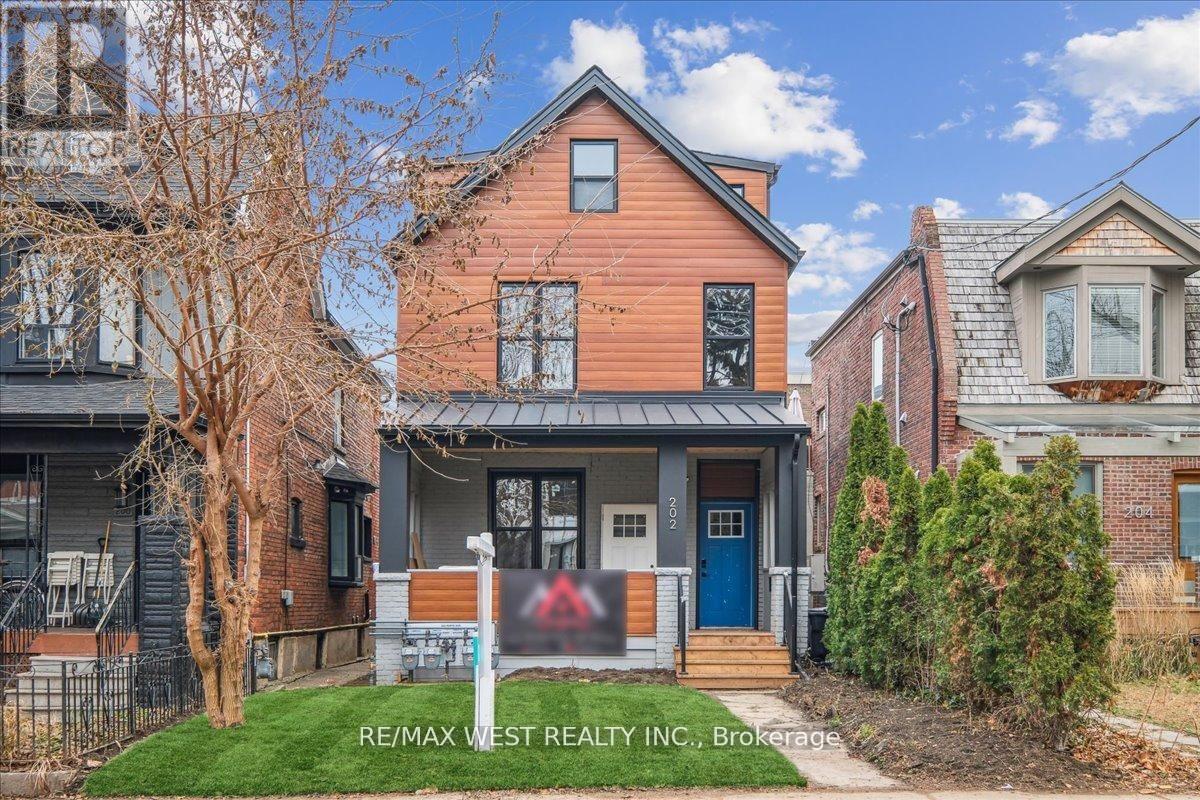
7 minute GO train to union (runs every 15 minutes). Discover the perfect blend of space, style, and convenience in this beautifully renovated 1 bedroom nestled in the vibrant heart of The Junction. Thoughtfully designed with an open, airy layout and modern finishes, it offers the generous proportions and comfortable feel many people seek when they say they "don't want to live in a condo." Bright living area, a well-appointed kitchen, and a true sense of room to breathe create a home-like atmosphere that stands out from typical high-rise units. Located right in the centre of one of Toronto's most character-filled neighbourhoods, you'll enjoy the best of both worlds: a strong local community with independent shops, cafes, restaurants, and parks, while still having seamless access to the city core. Downtown is remarkably close by transit (bus connections to the Bloor-Danforth line or nearby UP Express/GO options at Bloor). Whether you're heading to the financial district, entertainment venues, or waterfront, your commute is efficient and stress-free.Living here means you can enjoy the quieter, more grounded lifestyle of The Junction while still tapping into everything the city core has to offer-career opportunities, cultural events, dining, and nightlife-without the constant intensity of downtown living. Easy highway access and strong transit links make getting around simple, whether you're commuting daily or heading out for the weekend. This spacious, renovated 1-bedroom is ideal for professionals, couples, or anyone seeking more room to live comfortably without sacrificing proximity to downtown Toronto. Experience a home that feels expansive and inviting, set in a neighbourhood that balances community charm with excellent city access. Don't miss this rare opportunity in the heart of The Junction. *Some photos are virtually staged. (id:51530)

Bsmt - 232 Laughton Avenue
Toronto, Ontario
Spacious and well-kept 1-bedroom lower-level suite located in a quiet, family-friendly pocket of Toronto, offering a comfortable and highly functional layout with excellent natural light throughout. This thoughtfully designed unit features a private, separate entrance and includes a large living area with a dedicated family room and eat-in kitchen, creating a rare sense of space not typically found in similar units. The bedroom is generously sized, and the unit is complemented by a clean, updated 4-piece bathroom. Multiple windows throughout provide an abundance of natural light, making the space feel bright and inviting. All utilities are included, offering added convenience and predictable monthly costs. The unit is well-insulated for year-round comfort, staying warm in the winter and cool in the summer with A/C. Ideally located just steps from Wadsworth Park, a large green space perfect for outdoor enjoyment, picnics, and recreation, with a soccer field and playground. Earlscourt Park is also just a short 10-minute walk away, featuring a full community centre, indoor and outdoor pools, running track, gym, and dog park. Enjoy exceptional access to transit, including the 24-hour St. Clair West streetcar just a 5-minute walk away, along with multiple bus routes connecting to nearby subway stations. Daily essentials are within easy reach, with grocery stores, cafes, restaurants, and shops lining vibrant St. Clair West. Additional features include: Free street parking available, with optional overnight permit parking (Estimated at $23/month), Laundry facilities conveniently located just a 5-minute walk away. Please note: No access to the front or backyard. Available immediately - a great opportunity to secure a spacious, well-located rental in a highly connected neighbourhood. (id:51530)
2nd Floor - 3293 Dundas Street W
Toronto, Ontario
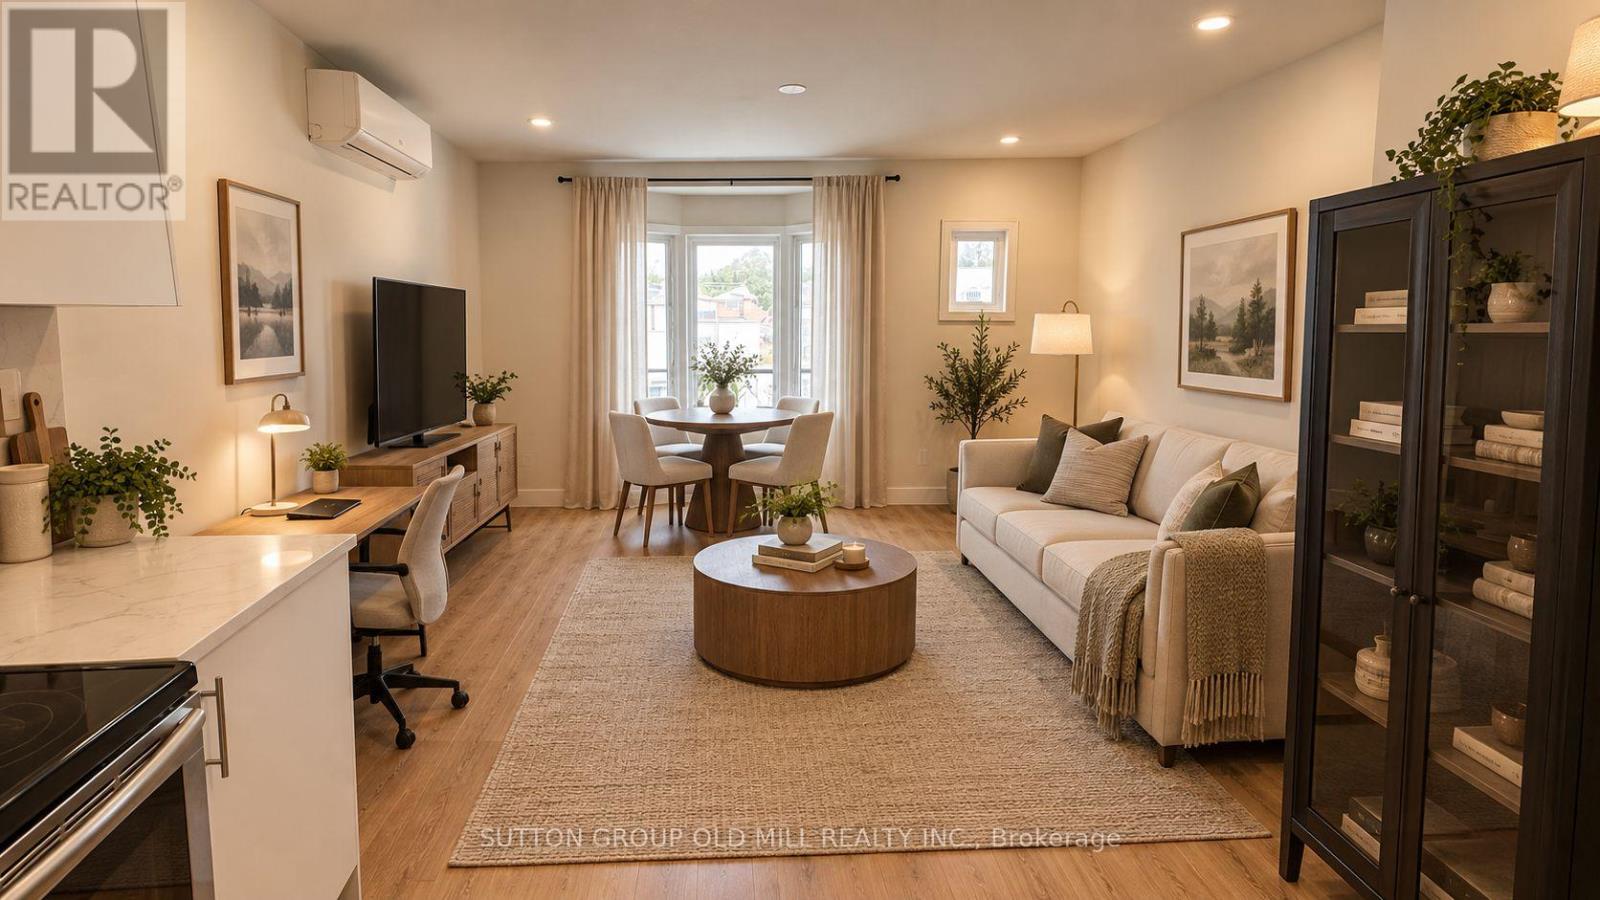
Modern 1+1 bedroom walk-up apartment with private deck in trendy Junction neighbourhood. Almost 800 Square Feet, newly built in 2024, smoke-free apartment perfect for urban professionals and young families who want stylish living, vibrant community vibes, and unbeatable walkability. Bright, open-concept kitchen with new appliances. Primary bedroom opens up onto 150 SF deck. TTC bus routes (40 Junction and 71 Runnymede) and walking distance to High Park and Humber River trials. Surrounded by grocery options including Loblaws, Summerhill Market, FreshCo, Nations, and No Frills. Enjoy live music, microbreweries, laid-back bars, boutique shops, galleries, and an ever-growing lineup of local cafes and restaurants along Dundas Street West. See virtual tour. (id:51530)
1627 Dupont Street
Toronto, Ontario
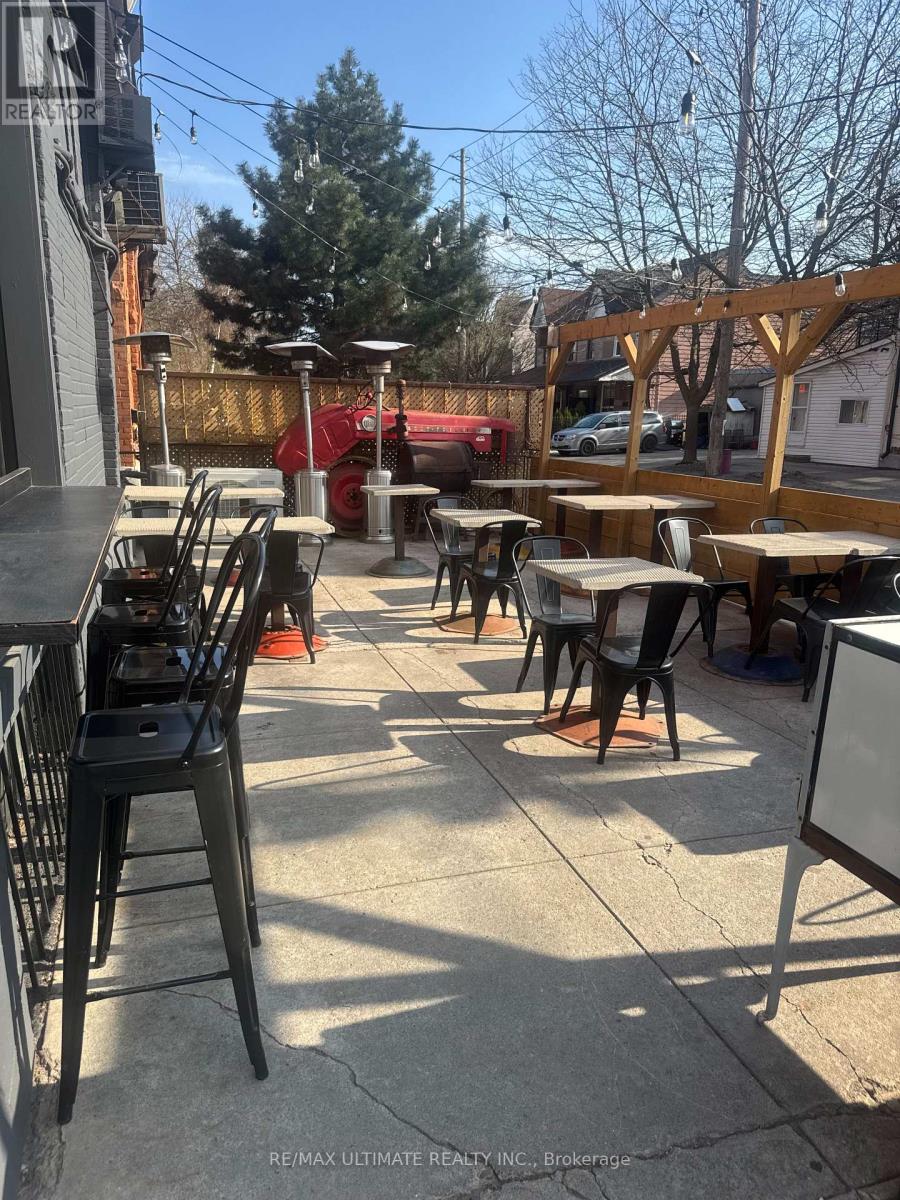
TURNKEY RESTO/BAR IN THE DOVERCOURT-WALLACE EMERSON-JUNCTION NEIGHBOURHOOD!!! Sunny SWcorner location with licensed patio. Significant high density developments in the area distinguish this as a high growth node. The future starts today! LLBO for 84 inside + 47 on the Patio. (id:51530)
309 - 571 Prince Edward Drive N
Toronto, Ontario
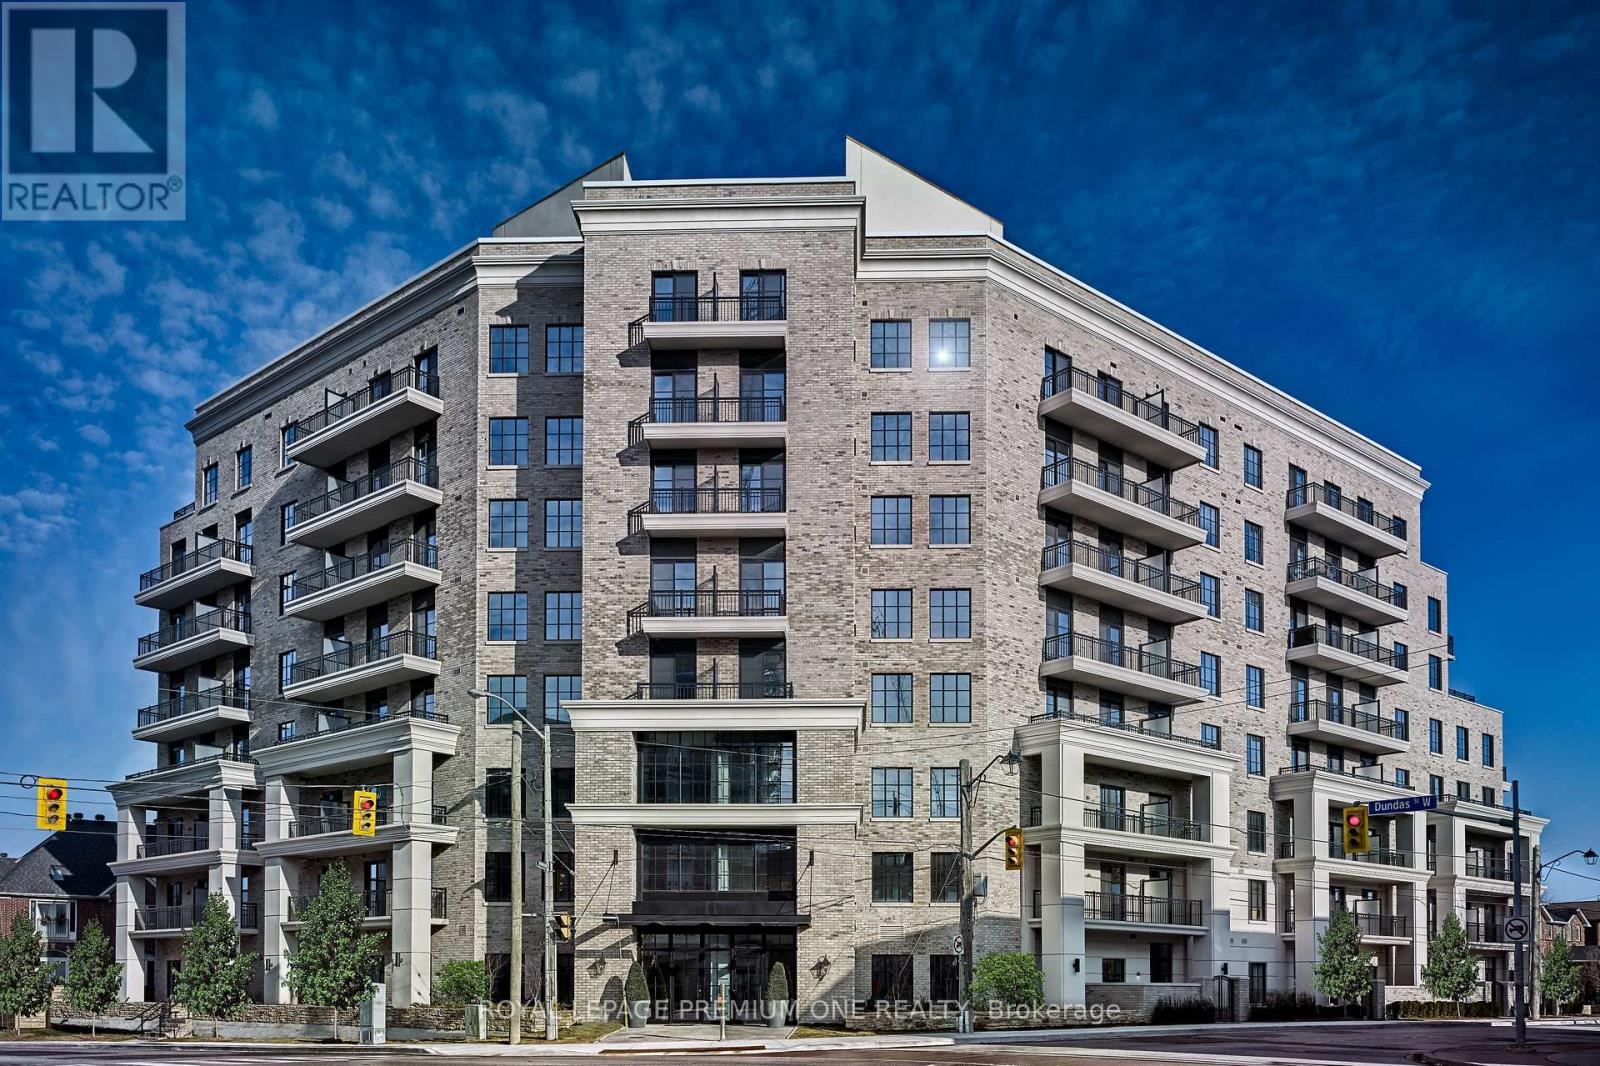
Now Offering For A Limited Time Only: 2 Month FREE Rent on a 1-Year Lease! Live in style at Kingsway Village Square---a boutique condo residence at 571 Prince Edward Drive North, ideally located just steps from the vibrant shops and restaurants of Bloor West Village. This elegant suite features a private balcony and offers easy access to libraries, restaurants, gourmet food shops, and top-rated local schools. Just minutes to Royal York subway station and a short drive to Sherway Gardens for premium shopping. Residents enjoy exceptional building amenities, including 24/7 concierge service, fully equipped gym, and a stylish party room perfect for entertaining. Unbeatable Location --Steps from boutique shops, Starbucks, Top-Rated Schools, Transit, and Scenic Walking Trails. Don't miss your chance to call this sought-after community home. Available: Underground parking($150/month), Above Ground Parking ($75/month, Locker($50/month) (id:51530)
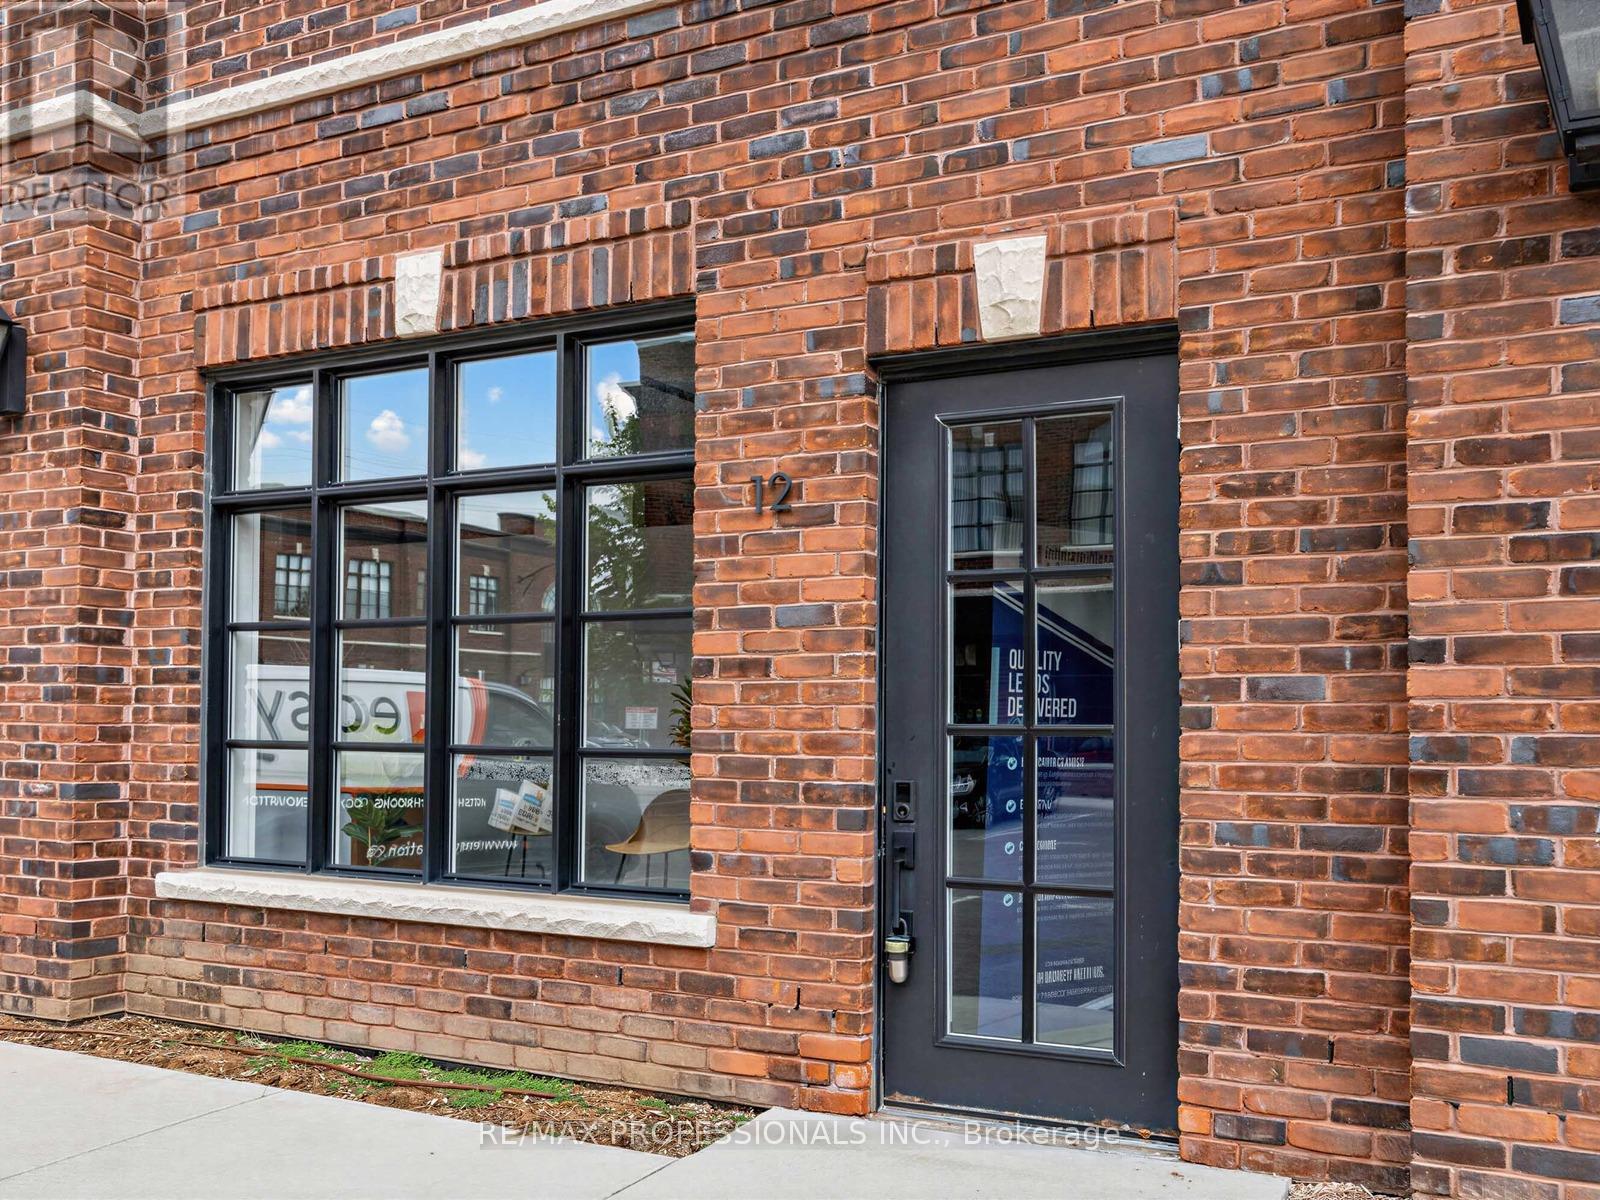
12 - 70 Jutland Road
Toronto, Ontario
Beautifully Finished Office Space Available For Lease At 70 Jutland Rd, Located In The Highly Accessible Etobicoke/Jutland Employment Area. Situated In A Fairly New Building Built In 2022,This Bright And Functional Space Offers A Professional Layout With 4 Large Glass Offices, A Spacious Open Work Area, Large Windows, Skylight, Exposed Brick, 2 Bathrooms, Kitchenette Area, And Impressive 12 Ft Ceiling Height. This Unique Space Combines Character, Functionality, And Modern Appeal. E1 Zoning Allows For A Variety Of Uses Including But Not Limited To Office, Software Development/Processing, Production Studio, Laboratory, Custom Workshop, Artist Studio, Warehouse, And Wholesaling Use. Includes 5 Allocated Parking Spaces, 3 Conveniently Located Directly In Front Of The Entrance, and 2 in the back. Tenant To Verify Intended Use. (id:51530)

151 Jane Street
Toronto, Ontario
An exceptional opportunity to own a move-in ready home in the highly sought-after Bloor West neighbourhood. This beautiful 3-bedroom, 2 bathroom, detached home is meticulously maintained and thoughtfully updated over the years, this beautiful residence showcases true pride of ownership with quality upgrades throughout. Featuring stunning renovated kitchen, renovated bathrooms, hardwood floors, oak staircase, rich pine and mahogany wood trim, and numerous updated windows & doors, this home seamlessly blends timeless character with modern comfort. Designed for both everyday living and entertaining, the home offers abundant light, storage space and inviting living areas filled with warmth and charm. Relax on the lovely enclosed front porch with a cozy reading nook overlooking the professionally landscaped, low-maintenance perennial garden. Escape to your own private backyard oasis featuring beautifully landscaped perennial gardens and a covered deck-an ideal setting to unwind or entertain family and friends. Extensively updated inside and out, this home offers exceptional peace of mind with a long list of quality improvements, including a renovated AYA kitchen (2016), roof re-shingled (2016), garage roof re-shingled (2021), fence (2021), three ductless A/C units (2021), living room pot lights (2019), updated front doors and enclosed porch windows (2015), and window coverings (2022). In addition to the quality Pella windows, many windows have been upgraded reflecting the meticulous care that make this truly a move-in ready home! Perfectly located just three blocks from Jane Subway Station, this home offers an outstanding walkable lifestyle. Enjoy easy access to Bloor West Village's vibrant shops, cafés, restaurants, parks, TTC, and excellent schools. Experience the warmth of a welcoming family community and one of Toronto's most desirable neighbourhoods, where convenience, charm, and lifestyle come together. (id:51530)
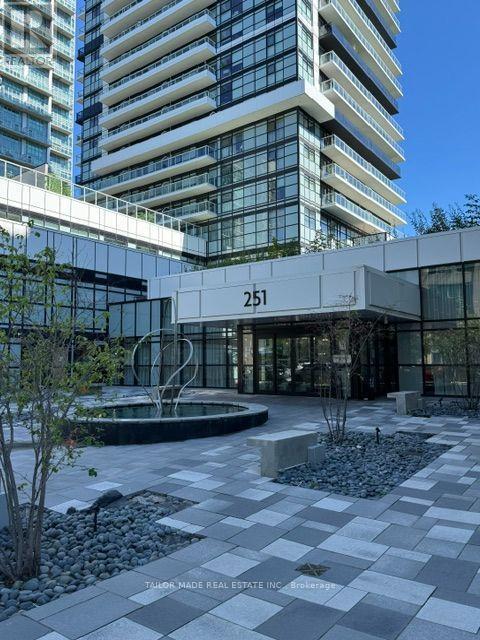
312 - 251 Manitoba Street
Toronto, Ontario
Bright and spacious, luxurious 2 bedroom, 2 bathroom condo adjacent to 6 acre park as your backyard. Large balcony with unobstructed view of Lake Ontario. Open concept, gourmet style kitchen with quartz countertop, ceramic backsplash, functional layout, floor to ceiling windows, laminate floors, resort style amenities. Close to all amenities, shopping, GO Station, TTC, waterfront, downtown Toronto, trails and jogging track for healthy living. Students welcome. Landlord would prefer a 2 year lease. (id:51530)

3509 - 2212 Lake Shore Boulevard W
Toronto, Ontario
*Child SAFETY neighborhood*Luxury Executive Apartment*Breathtaking Residence In One Of The City's Most Prestigious Addresses Designed By World Class Team Architects*Grand Open Concept Living/Dining & Family Rm*Fabulous Entertaining Space, High Ceilings, Elegant Finishes, Gourmet Kitchen, Walnut Floors & Custom Millwork*Big windows W/9' Ceilings*Balcony*This Magnificent Residence Has It All!*Functional Corner Floor Plan With Beautiful Skyline & Lake Views*Resort Style Amenities-30,000SF Pinnacle Club Includes 70Ft Lap Pool, Saunas, Outdoor Putting Green, Tennis, Squash, Gym & More*24Hr Concierge *Fantastic Location Close to Financial District, Shops, Restaurants, Nightlife, Sports/Entertainment Venues, Waterfront, TTC & ACC*City Living At Its Best*Elegant Brant's Landing Condo 1Br+Den W/Sweeping Lake views from all windows*Child Safety Neighborhood*Grand Open Concept Super Spacious At 657SF*1 min close to HWs QEW East & West, Both Airports, Streetcar & Bus@Door*Quiet Building W/Lovely, Fantastic Complex With State of the Art amenities I/D Pool & Hot Tub*Fabulous Outdoor Patio/BBQ Area Right On The Lake For Entertaining* (id:51530)
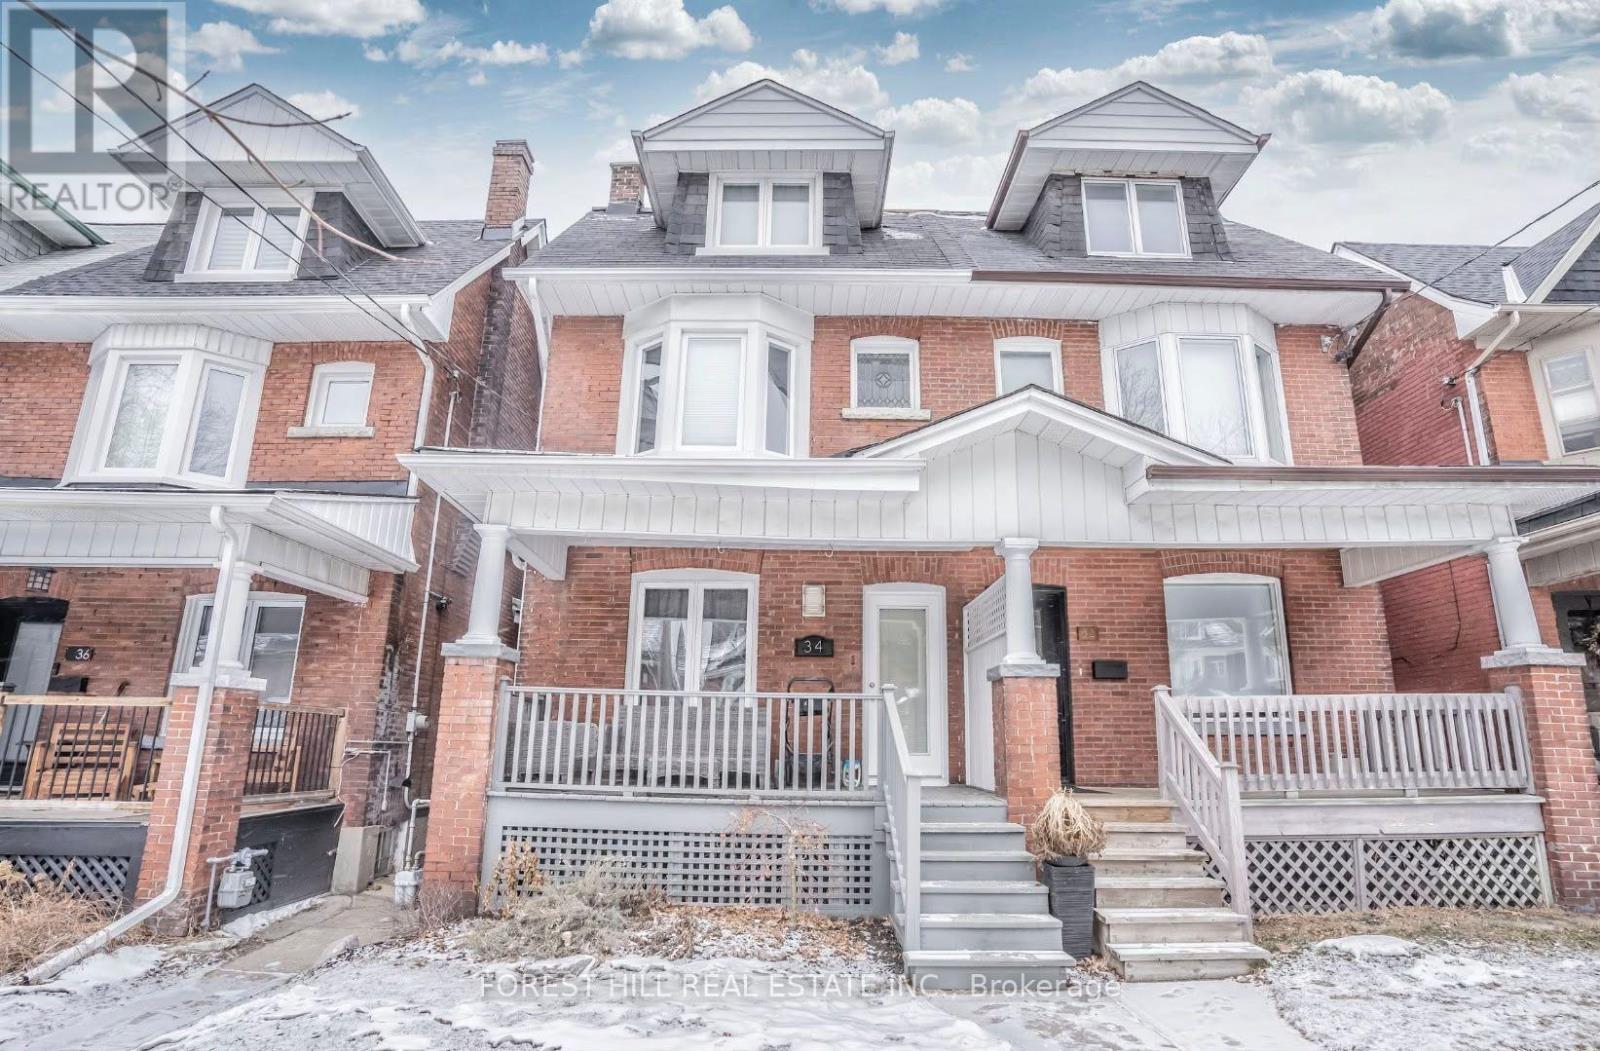
Bsmt - 34 Kenneth Avenue
Toronto, Ontario
Welcome to this fabulous all-inclusive basement apartment, perfectly nestled between three of Toronto's most sought-after West End neighbourhoods-High Park, The Junction, and Roncesvalles. Thoughtfully designed with comfort and convenience in mind, this bright and spacious suite features high ceilings, soundproofed ceilings, and plenty of storage throughout. The spa-like bathroom features a relaxing tub, while your private patio provides the perfect outdoor retreat, complete with your very own BBQ. Enjoy the convenience of having. Ideally located just steps from FreshCo, Perth Square, Baird Park, and Campbell Park, and only a pleasant stroll to Dundas West Subway Station and Bloor GO Station. Street and permit parking are also available. This is a fantastic opportunity to enjoy comfortable, worry-free living in one of Toronto's most vibrant and desirable West End communities. (id:51530)

11 Elton Crescent
Toronto, Ontario
Nestled in the heart of Long Branch, just one block from Lake Ontario, this charming Tudor Revival home blends timeless character with exceptional versatility. Built in 1941, it showcases beautiful original details including leaded glass windows, hardwood flooring, rich wood trim, and a classic wood-burning fireplace.Currently configured as three self-contained living spaces, this unique property offers outstanding flexibility for investors, multigenerational families, or homeowners seeking supplemental income.The main floor features two bedrooms, a spacious kitchen, combined living and dining room, renovated bathroom (2023), separate laundry, and direct access to the backyard and rear deck. Recently renovated lower level includes a separate entrance, full kitchen, large bedroom, new bathroom, oversized utility/laundry room, and extensive updates throughout.The upper-level is currently configured as a separate suite with a kitchenette (could be converted to mudroom or den), generous bedroom, large living room (would serves as the primary bedroom if converting to a single family home), walk-in closet, spa-inspired bathroom, and private balcony (2005) 200 AMP Service. For those seeking a single-family home, the layout can be easily reconfigured to suit a variety of needs.Set on an impressive 50 x 150 ft lot, the fully fenced backyard features two new stone patios (2025), a new 6-foot privacy fence (2025), and a spacious deck ideal for entertaining. A circular driveway accommodates up to four vehicles and is complemented by an attached garage.Additional updates include a new roof (2021), waterproofing improvements, and numerous interior and exterior enhancements. The upper-level addition was completed in the early 2000s.A rare opportunity to own a distinctive property offering character, flexibility, income potential, and exceptional outdoor space in one of South Etobicoke's most desirable lakeside communities. Carson and Dunlop Home Inspection available upon request. (id:51530)
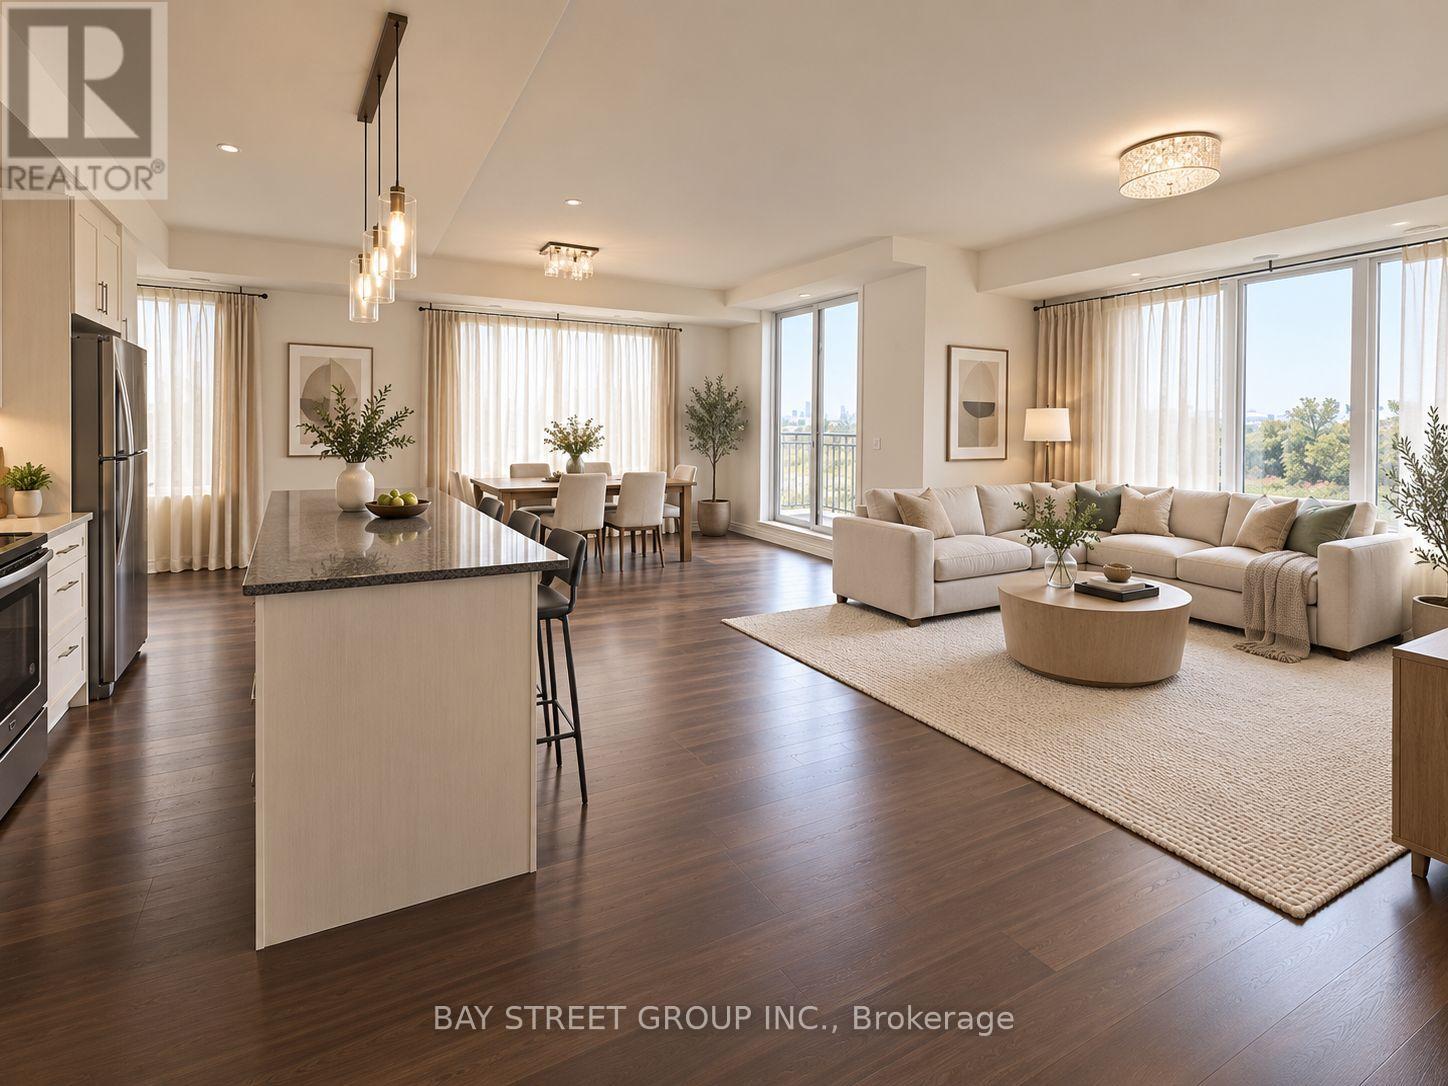
15 - 115 Long Branch Avenue
Toronto, Ontario
Rare opportunity to lease the largest unit in a beautiful lakeside community. This bright corner suite features generous living space and a huge rooftop terrace. Set in a safe, children-friendly environment with a strong community feel, surrounded by working professionals and couples. Ideally located steps from Lake Ontario, parks, scenic walking and bike trails, near excellent restaurants, with TTC at the doorstep, GO Train within walking distance, and just 15 minutes from downtown Toronto. new paint the whole house. new washer and dryer, replaced Feb 2026. No staging on site, all staging pictures are generated by AI. (id:51530)