Roxanne Swatogor, Sales Representative | roxanne@homeswithrox.com | 416.509.7499

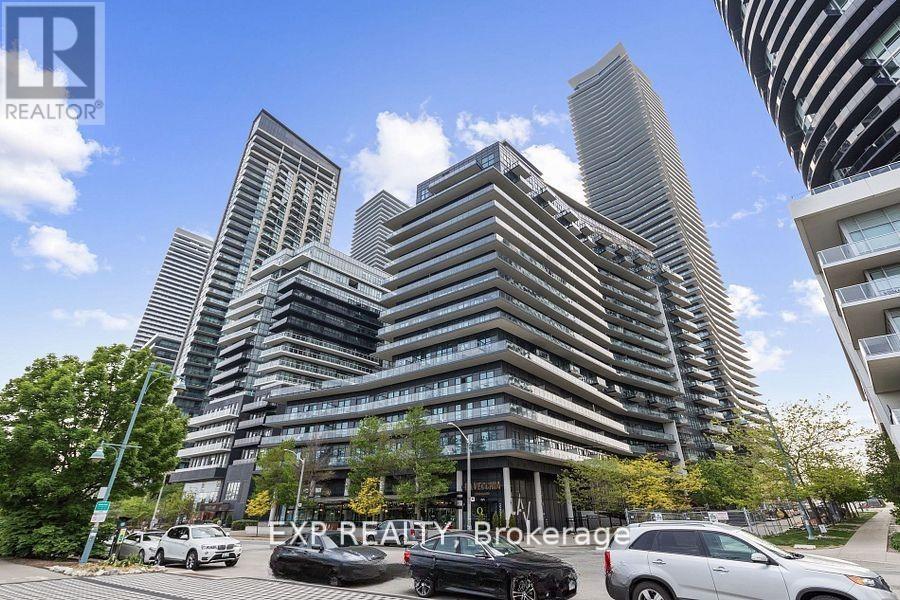
602 - 39 Annie Craig Drive
Toronto, Ontario
Sophisticated Waterfront Living in Mimico - Condo at The Cove. This stylish 1-bedroom + den suite at Cove Condos offers a spacious, open-concept layout in the heart of Mimico's scenic waterfront community. Incredible walk-score! Professionally designed with modern upgrades throughout, in one of Toronto's most desirable lakefront locations. The kitchen has been tastefully updated with gorgeous white quartz countertops and backsplash, paired with full-size stainless steel appliances and smart layout enhancements perfect for cooking, gathering, and entertaining. Additional features include: Owned parking spot on P2, Large owned locker on P1, 24-hour concierge, secure intercom system, and bike storage. Three elevators with little to no wait time. Fully equipped fitness centre with cardio machines, strength equipment, and free weights. Guest suites available for overnight visitors. Spacious party/meeting room with a full kitchen and billiards perfect for entertaining. Outdoor entertainment area with BBQ's and plenty of lounge seating. Visitor parking and easy buzz-in. Just steps from the waterfront trail and bike path, this warm, welcoming community offers unbeatable walkability to transit, grocery stores, restaurants, cafes, and more. With easy access to Sherway Gardens, downtown Toronto, and major highways, this is elevated lakeside living at its finest. Set within a warm, welcoming building community right on the scenic waterfront, you're steps from picturesque bike paths and parks, with easy access to TTC, local cafés, shops, and popular dining spots. Sherway Gardens, downtown Toronto, and major highways are all just minutes away.This is refined, turn-key living in one of the city's most desirable lakeside neighbourhoods. Don't miss your chance to make it yours! **********Residents have access to pool and amenities in 38 Annie Craig********** (id:51530)
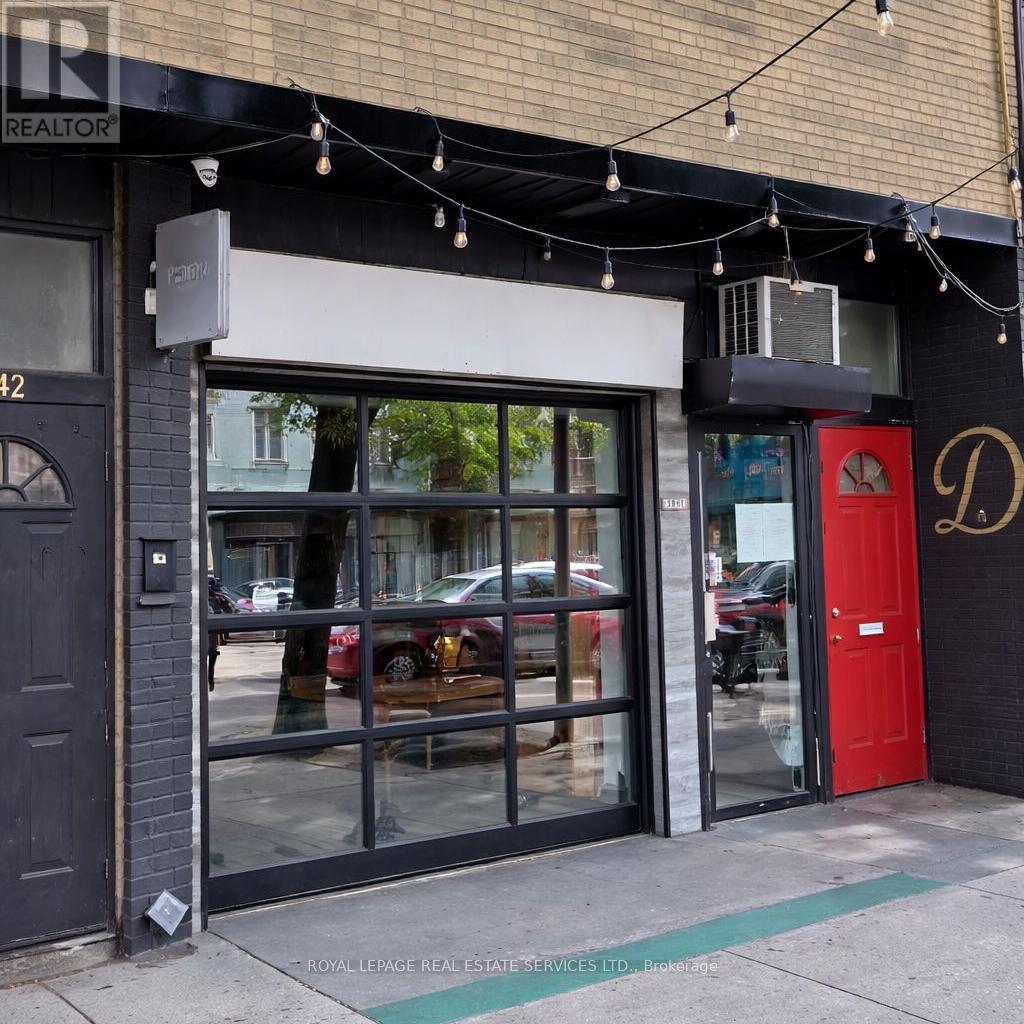
2840 Dundas Street W
Toronto, Ontario
Exceptional opportunity to own a well-established Breakfast, Restaurant and Italian wine bar in Toronto's sought-after Junction neighbourhood. Beautifully designed space featuring a stylish interior, long bar, welcoming dining area, and functional basement suitable for seating, storage, or expansion. Approx. 2,400 sq. ft. (main + basement). Currently operating as both a breakfast service and Italian restaurant, offering strong daytime and evening revenue potential. LLBO licensed for 30 seats with potential to increase. Seasonal patio opportunity available.Fully equipped commercial kitchen with 10-12 ft exhaust hood, brand new walk-in freezer, and significant recent renovations/improvements-turnkey operation. Long-term lease(Apr 1, 2024 - Mar 31, 2034) with favourable terms: $4,600/month net rent (Years 1-5),increasing to $6,000/month (Years 6-10) plus TMI & HST. Ideal for restaurateur, investor, or entrepreneur seeking a profitable turnkey business in a high-traffic location. Seller open to full sale, partnership, or joint venture. (id:51530)
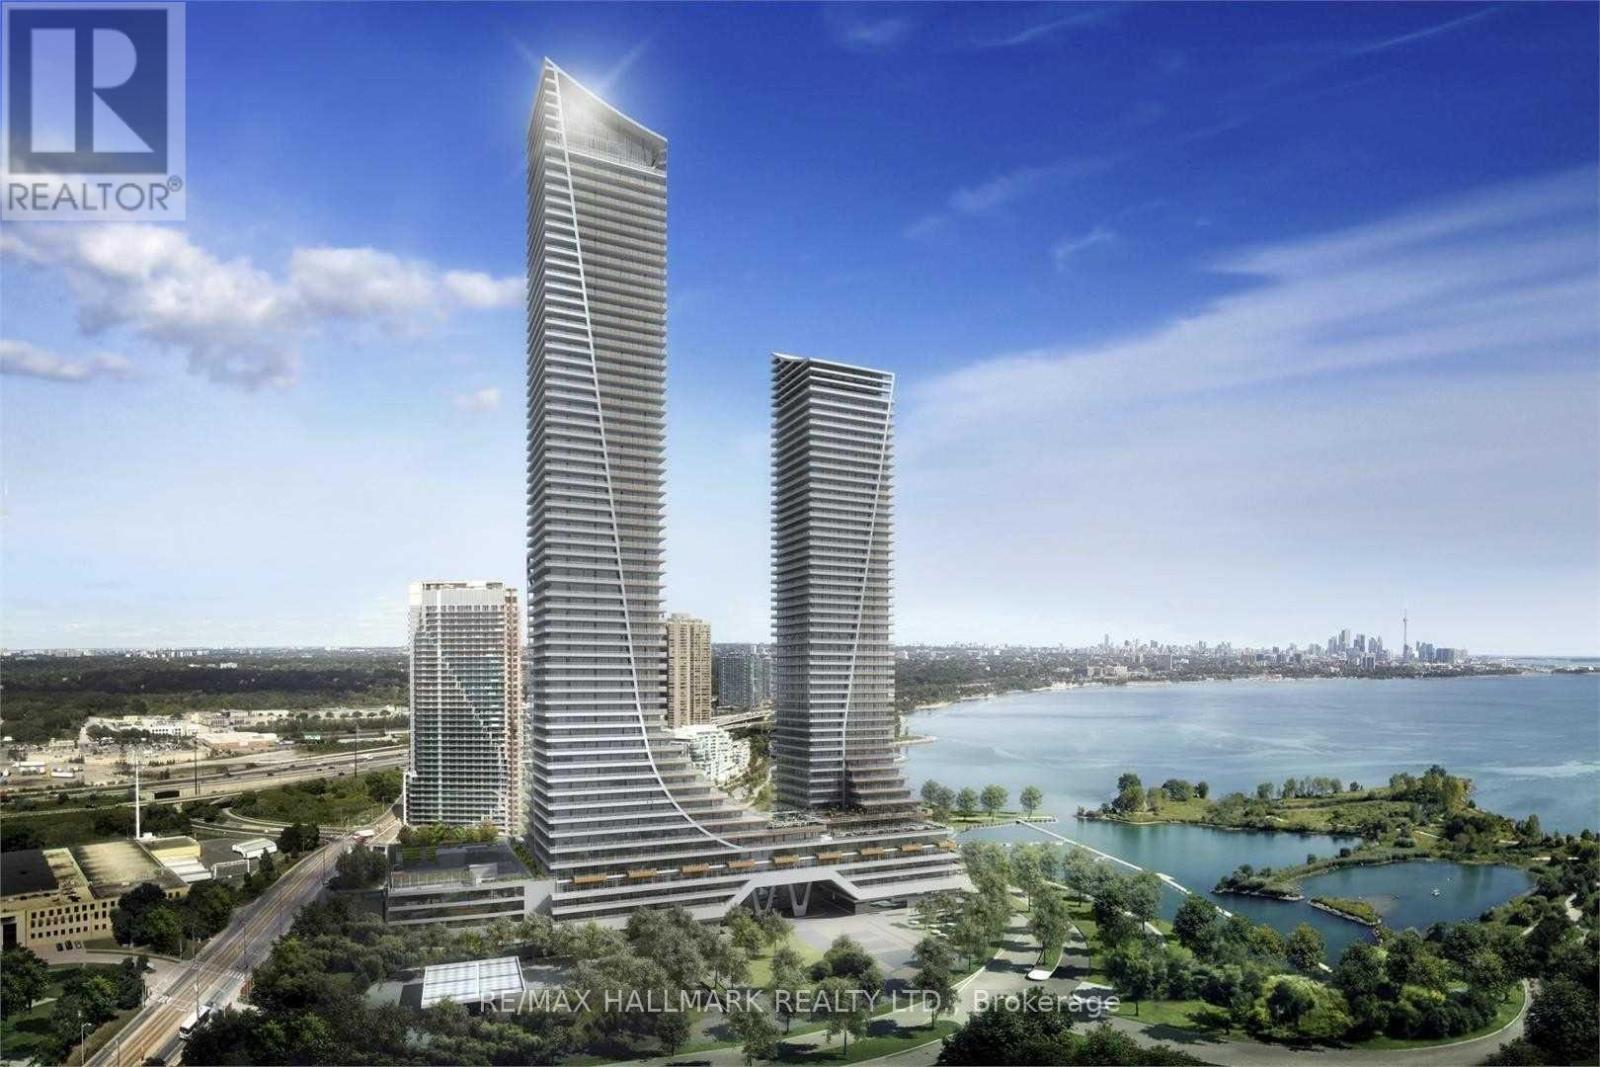
922 - 30 Shore Breeze Drive
Toronto, Ontario
Embrace the ultimate waterfront lifestyle in this stunning 2-bedroom suite in the prestigious Eau Du Soleil Sky Tower at Humber Bay Shores. This bright and airy residence features an unobstructed southwest-facing layout with two large bedrooms and a walk-out to a spectacular lake-view balcony, perfect for watching the sunset over the water. The modern interior is finished with custom new window coverings and a chef's kitchen featuring an abundance of cabinetry and premium stainless steel appliances, including a smooth cooktop and built-in microwave. Residents enjoy access to world-class resort-style amenities, from an indoor pool and to a rooftop deck with BBQs, a yoga studio, and even a squash court. With the convenience of one parking space, one storage locker, and immediate access to the QEW, scenic waterfront trails, and local beaches, this suite offers a rare blend of luxury and tranquility just minutes from the downtown core. (id:51530)
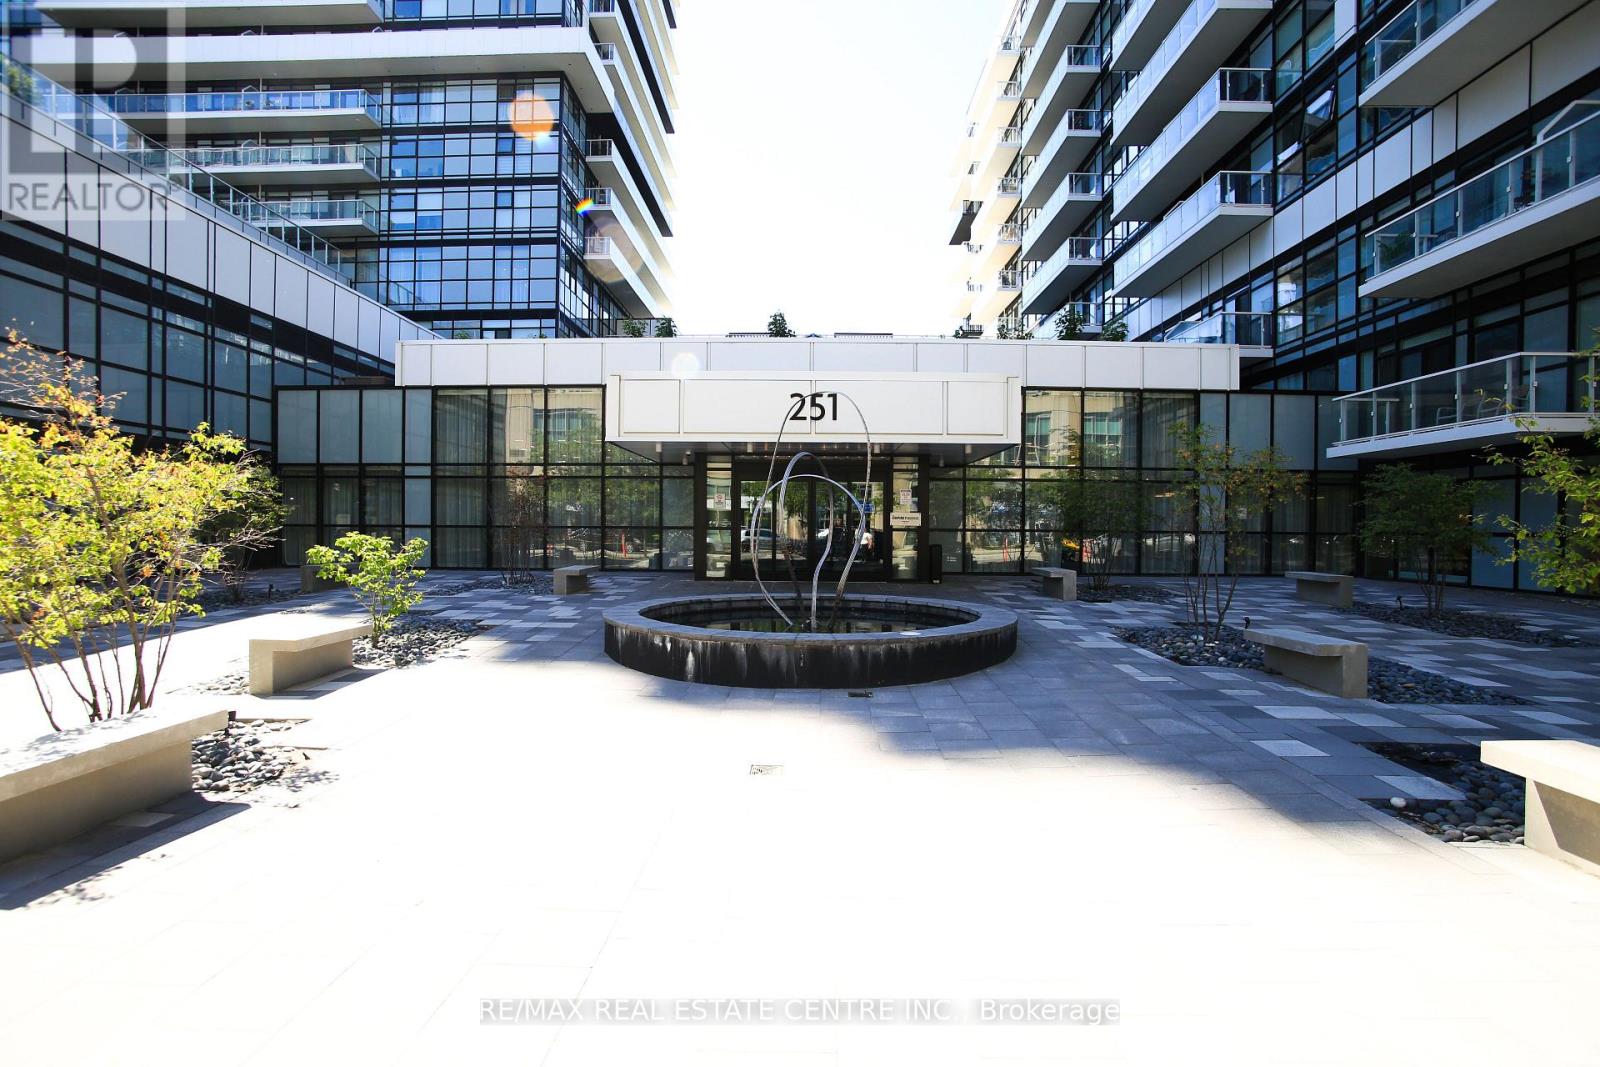
519 - 251 Manitoba Street
Toronto, Ontario
Welcome to the Luxury Empire Phoenix Condo at 251 Manitoba St. This modern suite features 1 Bedroom,1 Bath, 1Underground (corner) Parking right next to your Locker and Low Maintenance. Modern open-concept layout with soaring 9-ft ceilings, floor-to-ceiling windows, and an abundant of natural light throughout. Enjoy a sleek modern kitchen cabinetry with quartz countertops, a modern backsplash, upgraded stainless steel appliances and a high end water filtration system for drinking. Spacious Primary Bedroom with a large walk-in closet and custom clothing organizer. Enjoy your open-concept Living Dinning with walkout to Large balcony. Laminate flooring throughout and custom window coverings. Includes 1 premium oversized corner parking space and right next to you locker. Friendly Community with Tree-Lined Streets, Parks, Waterfront Recreation, Restaurants, Cafes, LCBO, TTC and Mimico Go. This community has it all. Easily get Downtown Via Transit, Bike or Hwy. Enjoy your resort style Amenities which Include A State-of-the-Art Fitness Center, fully equipped gym, yoga/spin studio, Rooftop Deck, Spa, Relax Zone, Saunas, Meeting Room, Outdoor Heated Infinity Pool With Cabanas, BBQ, Lounge Area, And 24-Hour Concierge. (id:51530)
147 - 235 Birmingham Street
Toronto, Ontario
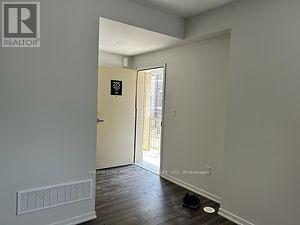
Very modern Condo Townhome. Lake and Town project by Menkes. Property is vacant and is ready for immediate occupation. very spacious end unit of app.1200 sq. ft. Two spacious bedrooms at the lower level. One bedroom with ensuite bathroom. There is a powder room at the main level. Modern kitchen with all the appliances. Separate laundry at the main level. Plenty of windows for natural sunlight and all windows have the modern blinds installed. Owned and dedicated car parking at the underground and a dedicated locker. Very close to Humber College, Lake Ontario, Lakeshore restaurants, Ikea, Costco. Close to the Mimico and Long Beach GO and the public transport. Very vibrant yet a calm neighborhood. Property is vacant for immediate possession. (id:51530)
2 Mf - 17 White Avenue
Toronto, Ontario
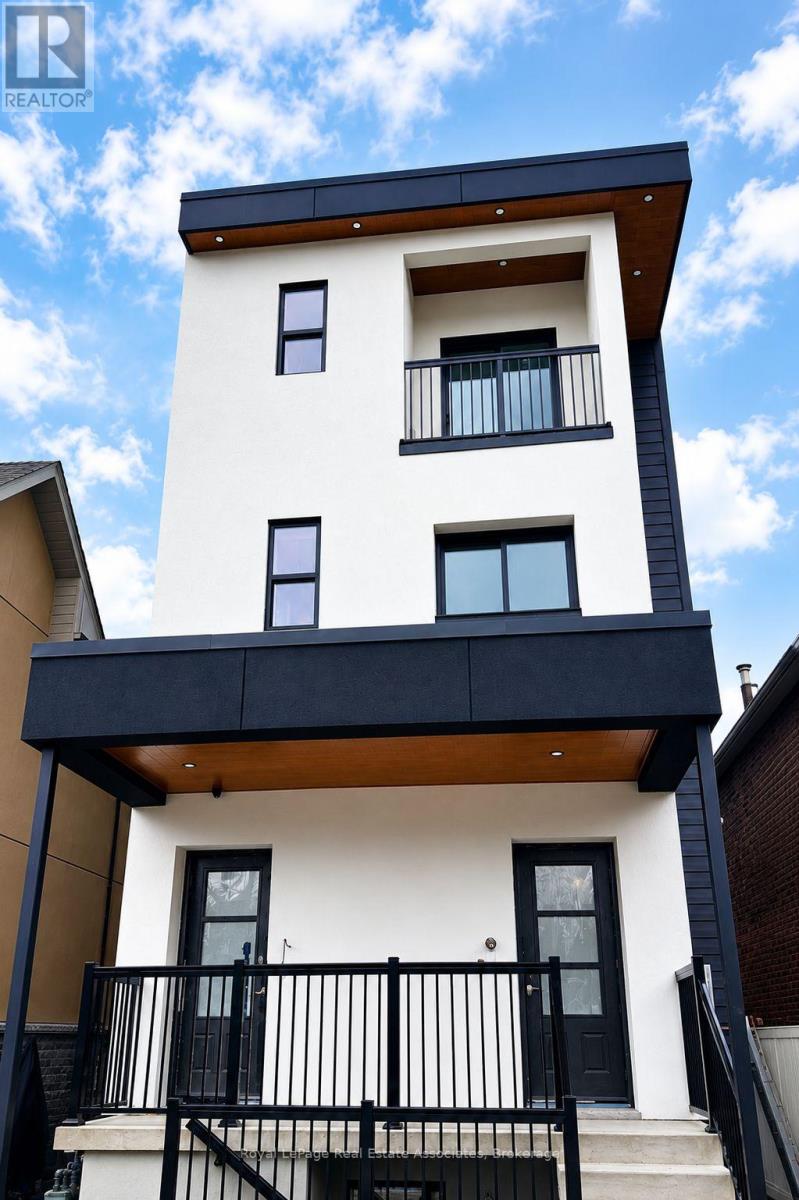
Experience contemporary living in this newly constructed apartment designed with comfort and functionality in mind. Featuring two spacious bedrooms, two bathrooms, a chef-inspired kitchen with quartz countertops, a large island, pantry storage, and premium finishes throughout. Located near Jane & St. Clair West with TTC transit, restaurants, shopping, and fitness centres just minutes away. (id:51530)
1 Gs - 17 White Avenue
Toronto, Ontario
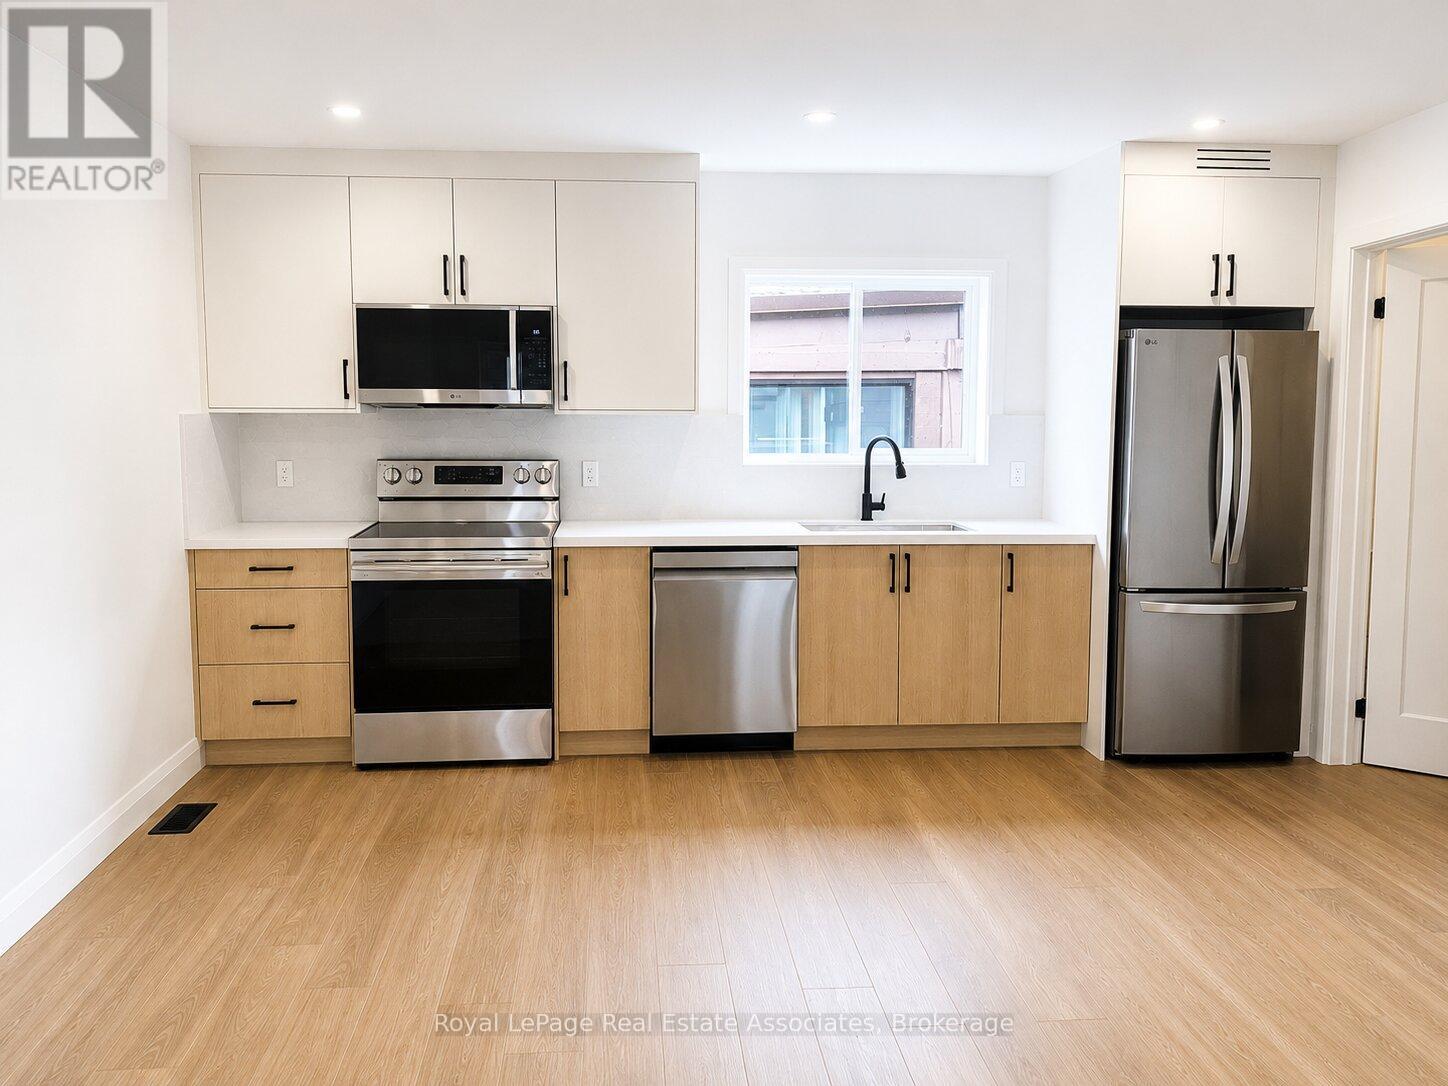
Located near Jane St. & St. Clair Ave. W., this newly built, detached garden suite offers modern comfort and privacy. Features include heated floors throughout all levels, luxury white oak-style flooring, quartz countertops and backsplash, a fully equipped kitchen, and in-suite laundry. Enjoy a spacious 900 sq. ft. layout in a convenient location, just minutes from shopping, restaurants, fitness facilities, and TTC transit. (id:51530)
5 Sfn - 17 White Avenue
Toronto, Ontario
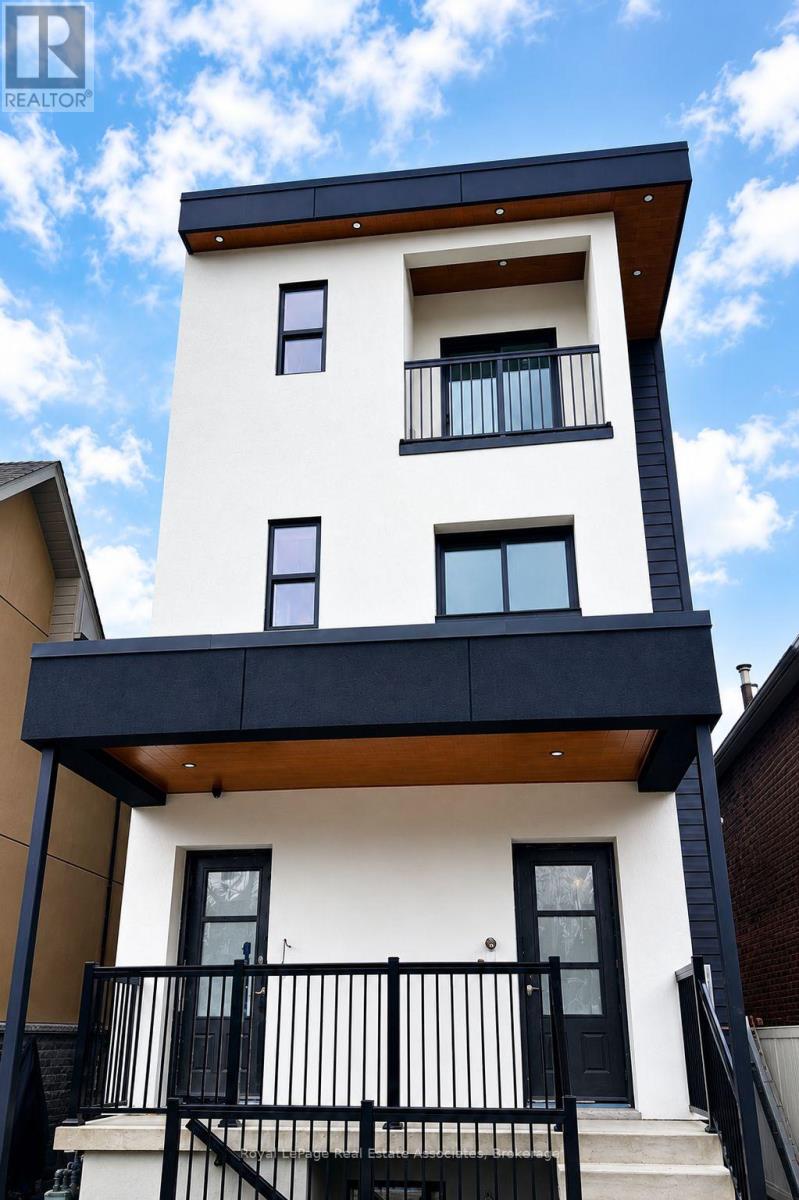
Brand-New Designer Apartment. Experience modern living in this newly constructed residence designed by Studio Lascasas. Featuring two bedrooms, two bathrooms, private balconies, heated bathroom floors, quartz countertops, a large kitchen island, and premium finishes throughout. Located steps from transit and everyday conveniences, this home offers comfort, style, and exceptional connectivity in one of Toronto's most accessible neighbourhoods. (id:51530)
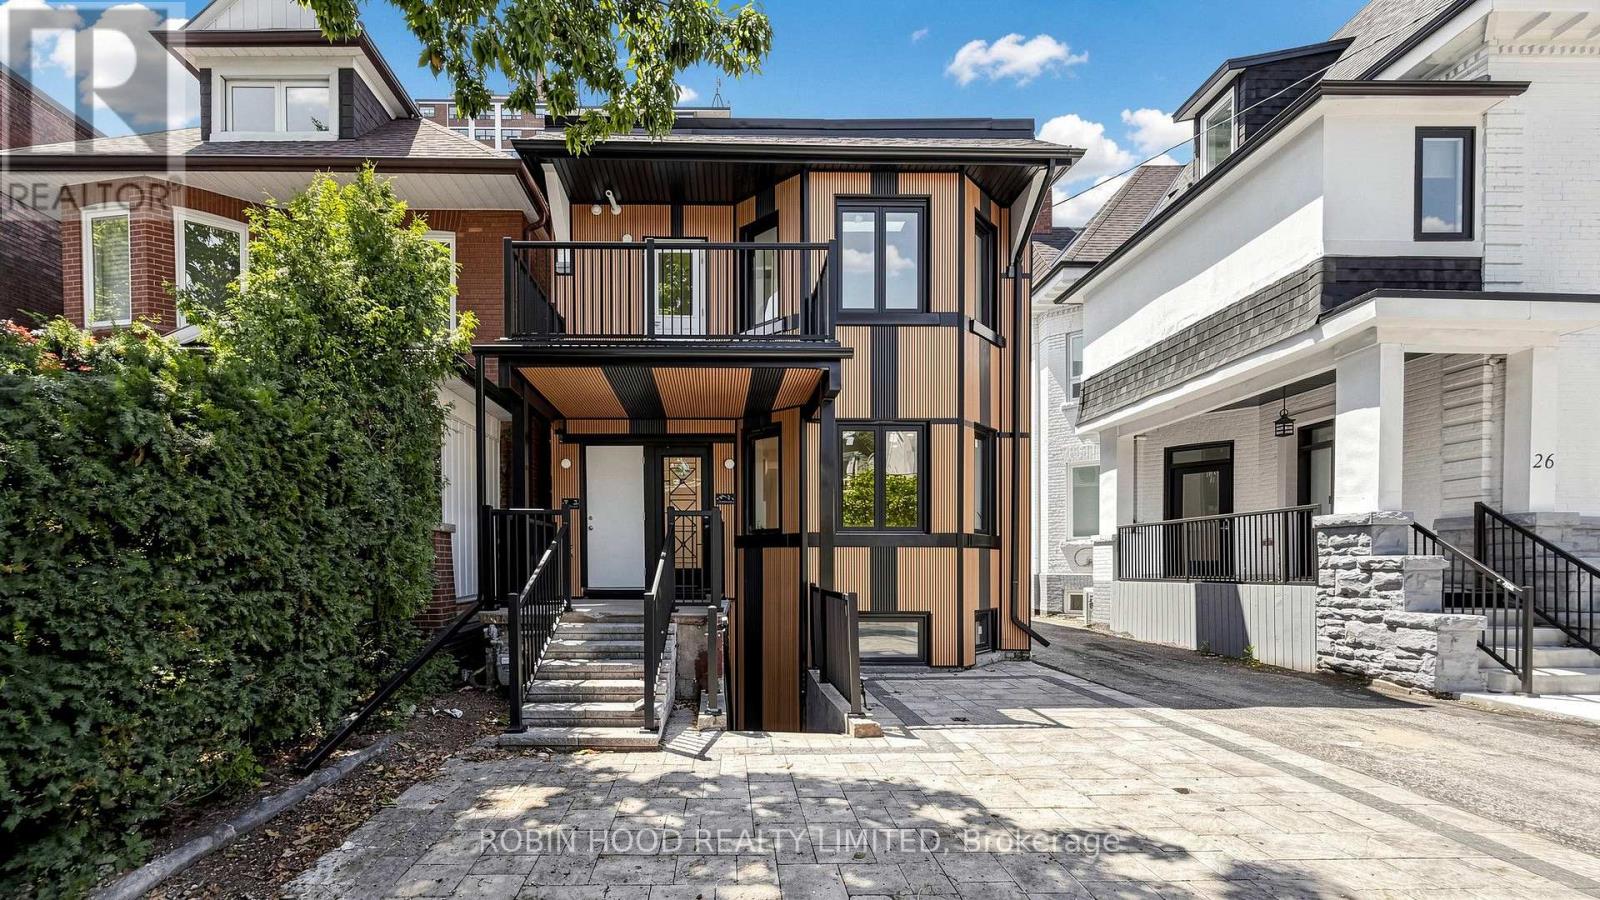
3 - 24 Callender Street
Toronto, Ontario
*** Additional Listing Details - Click Brochure Link *** Brand new, never lived in, fully renovated independent 2 bedroom, 2 full bathroom top floor apartment in the heart of Roncesvalles. Bright open concept layout with soaring 11 ft ceilings, oversized new windows, in-suite laundry, quartz countertop and skylights with natural light. Step out onto a rare private balcony, an ideal extension of your living space for morning coffee, outdoor dining, or relaxing. The primary bedroom features a full ensuite bathroom. Stainless steel appliances to be installed before occupancy. Pet friendly. Parking available. Steps to Roncesvalles Village, parks, cafés, restaurants, shopping, and TTC. (id:51530)
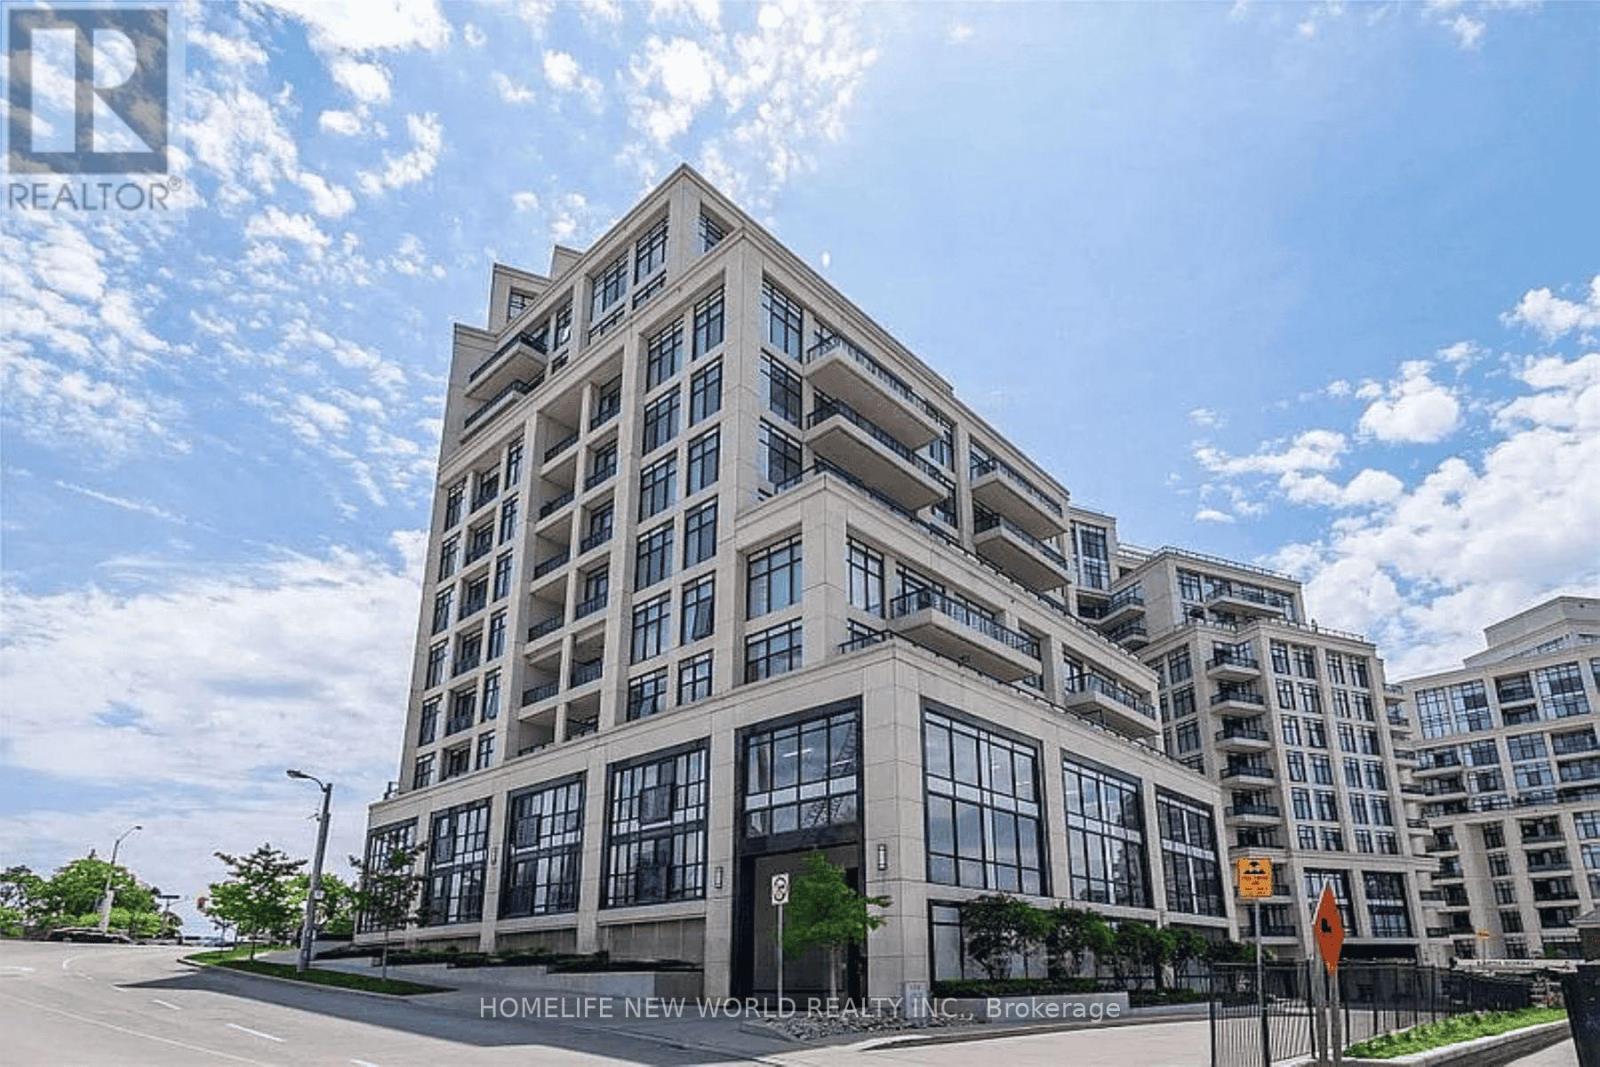
503 - 1 Old Mill Drive
Toronto, Ontario
Welcome To One Old Mill! Luxurious City Living In Prime Bloor West Village. One Of The Most Coveted Building In The Area With Absolutely Everything At Your Doorstep (Walking Distance To The Subway). Enjoy This Bright, Modern 1+1 Suite With 9 Ft Ceilings, Amazing Kitchen With Breakfast Bar, Large Balcony & Spacious Den. It Offers Unparalleled Amenities Including:Concierge, Pool, Gym, Yoga Room, Party Room,Theatre Room, Guest Suites. Walking Distance To: Bloor West Village Shops, Restaurants,Theatre, Parks,The Humber River & Close To Lake Ontario. (id:51530)
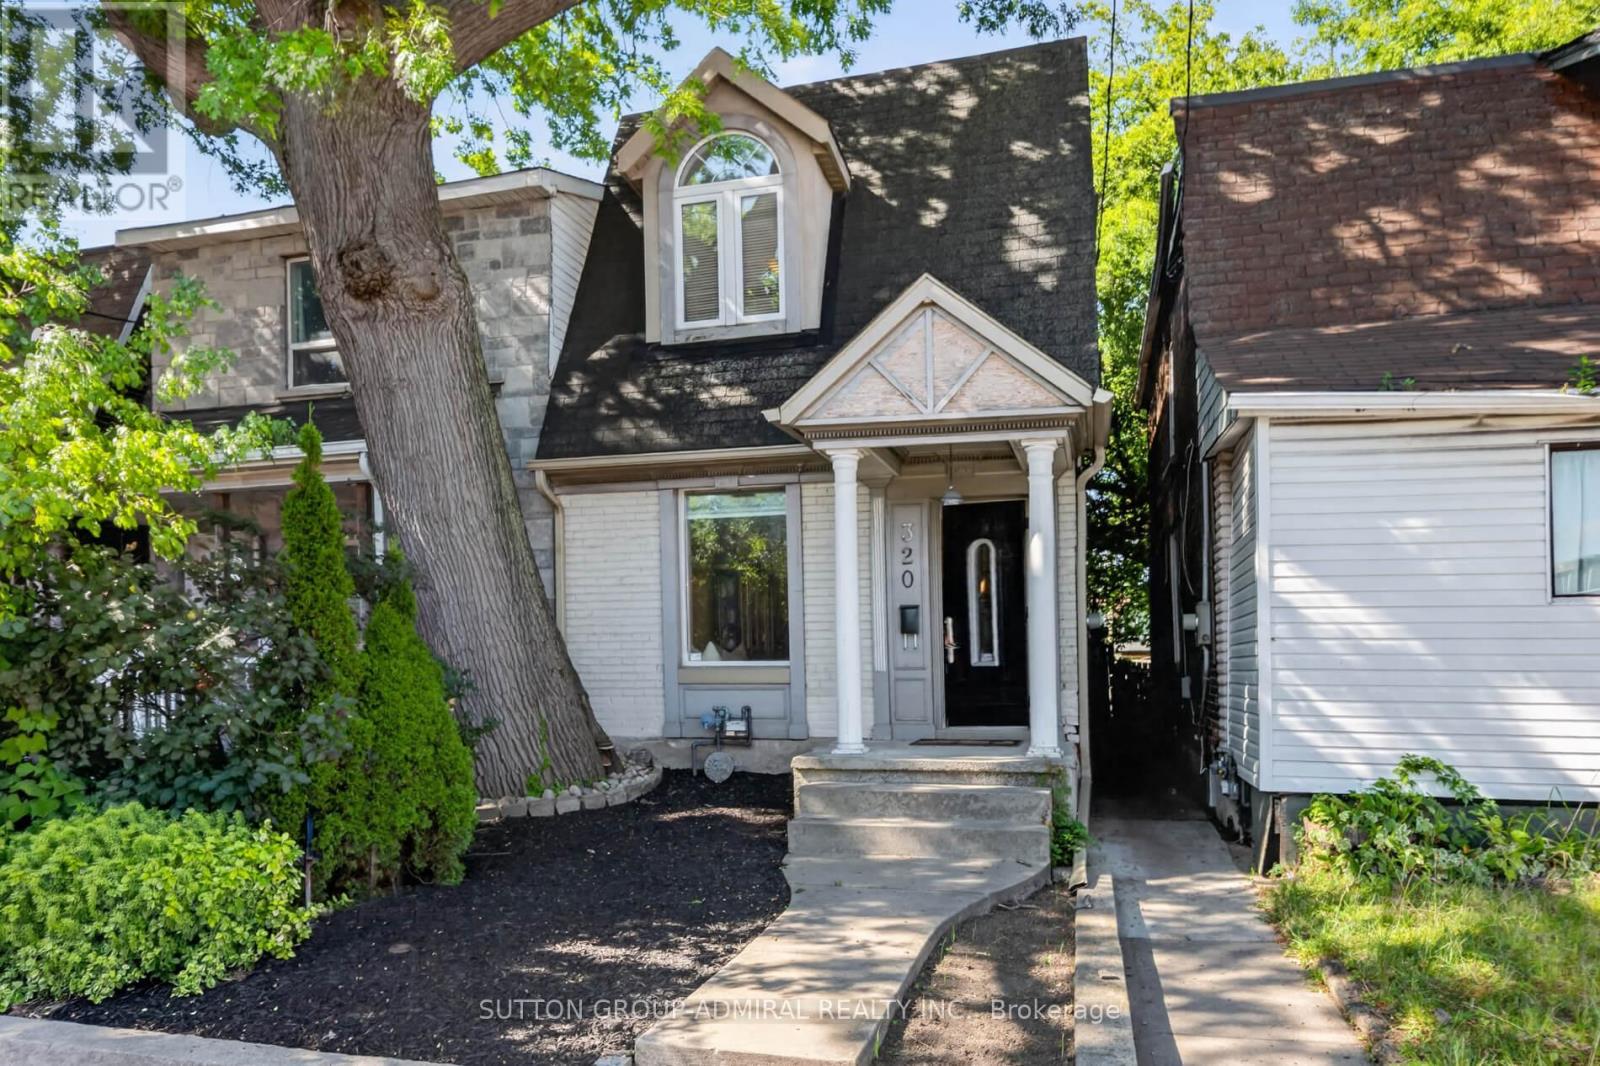
320 Weston Road
Toronto, Ontario
Welcome to 320 Weston Rd, a fantastic opportunity in the highly sought-after Junction area. This semi-detached home offers 3 bedrooms and 2 bathrooms, providing a functional layout with plenty of potential for homeowners, investors, renovators, and developers alike. The property features a finished basement, offering additional living space that can be used for a recreation room, home office, guest area, or other flexible needs. The home presents an excellent opportunity to bring your own vision and create a space tailored to your lifestyle or investment strategy. For developers and investors, the property also offers potential for laneway house development, subject to municipal approvals, zoning requirements, and applicable regulations. Its location and development potential make this an especially compelling opportunity in a rapidly evolving west-end Toronto neighbourhood. Located in the Junction, you'll be close to an exciting mix of restaurants, cafés, shops, parks, transit, and everyday amenities, with excellent access to the surrounding neighbourhoods and downtown Toronto. Property is being sold strictly "as is, where is." Buyers are encouraged to conduct their own due diligence regarding the property, zoning, renovation possibilities, and any potential laneway house development. An exceptional opportunity to own, renovate, invest, or explore future development potential in one of Toronto's most desirable neighbourhoods. (id:51530)
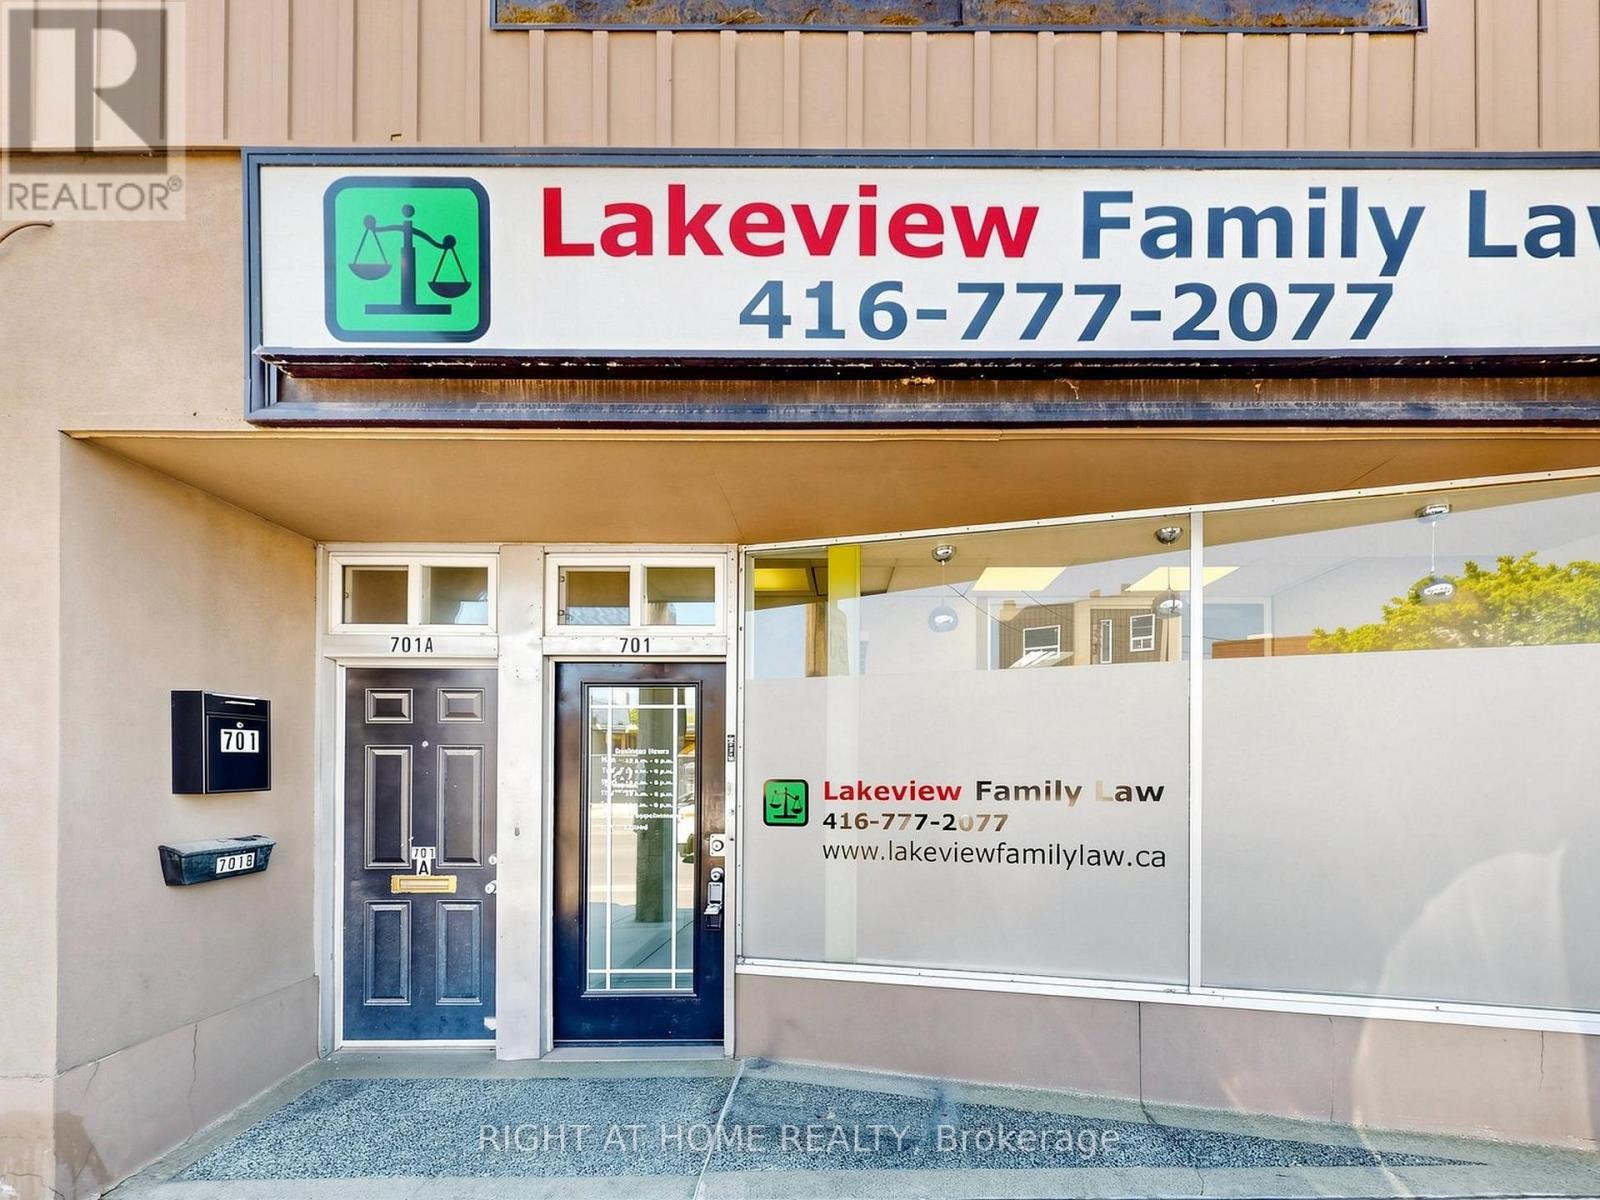
701 The Queensway Avenue
Toronto, Ontario
Professional Office Space for Lease in a Prime Street-Front Location. Position your business in this recently renovated, high-visibility professional office space located directly on The Queensway. Previously occupied by a law office, the thoughtfully designed layout features two private offices, a spacious boardroom/conference room, and two washrooms, providing a functional and professional environment for a variety of business uses. Includes a full basement with additional storage space and a 2-piece washroom. Benefit from excellent street exposure, a dedicated entrance, and prominent signage opportunities. Exclusive tandem parking at the rear of the building. Gross lease plus hydro Ideal for legal, consulting, accounting, financial, medical, or other professional service-oriented businesses seeking a turnkey office solution in a highly visible location. (id:51530)
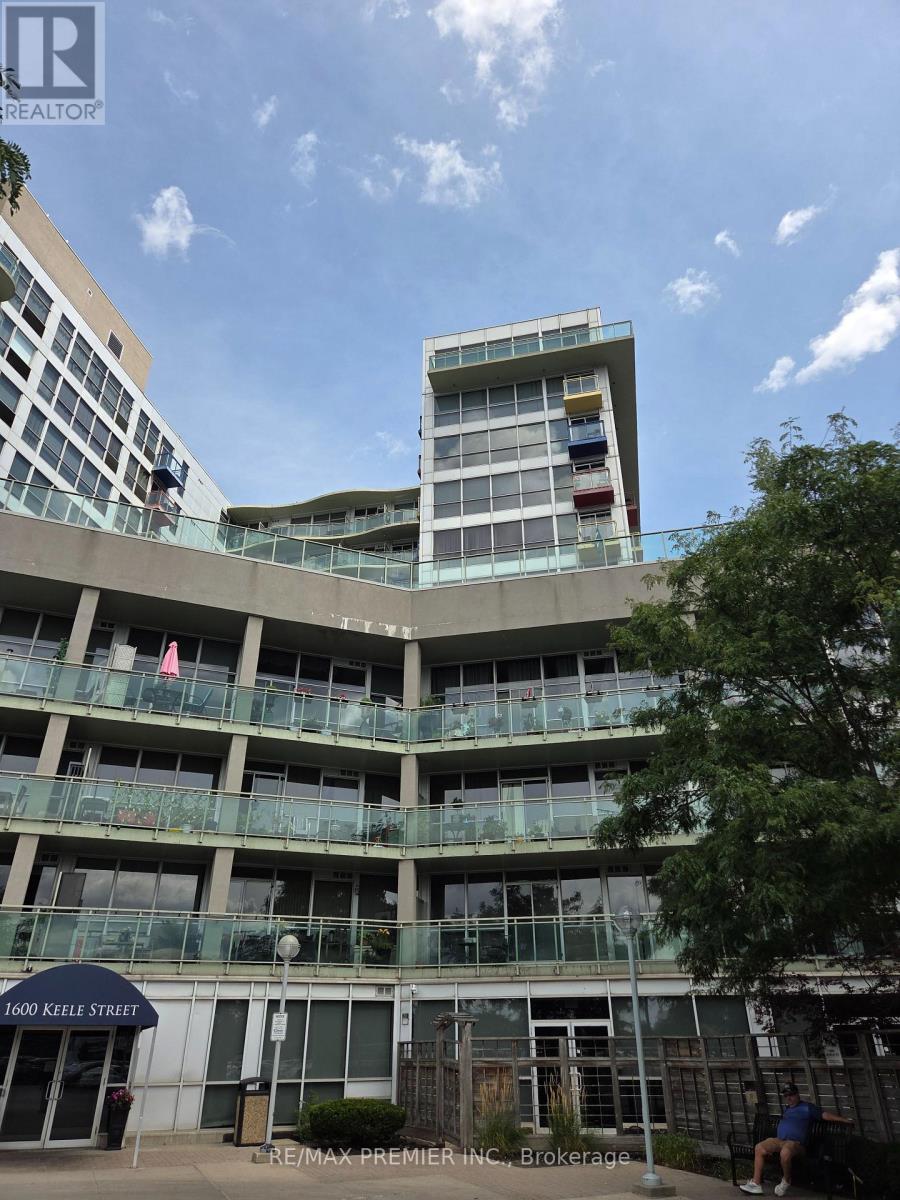
819 - 1600 Keele Street
Toronto, Ontario
Welcome to 1600 Keele St, Unit 819! This bright and spacious 1 Bedroom + Den suite offers a functional layout and comfortable living in a convenient location. Features include laminate flooring, a well-appointed kitchen, 1 full bathroom with semi-ensuite access, ensuite laundry, parking, and a locker. Enjoy the west-facing balcony, perfect for relaxing and taking in the afternoon and evening light. The versatile den is ideal for a home office or additional living space. Conveniently located close to transit, shopping, restaurants, parks, schools, and everyday amenities. (id:51530)
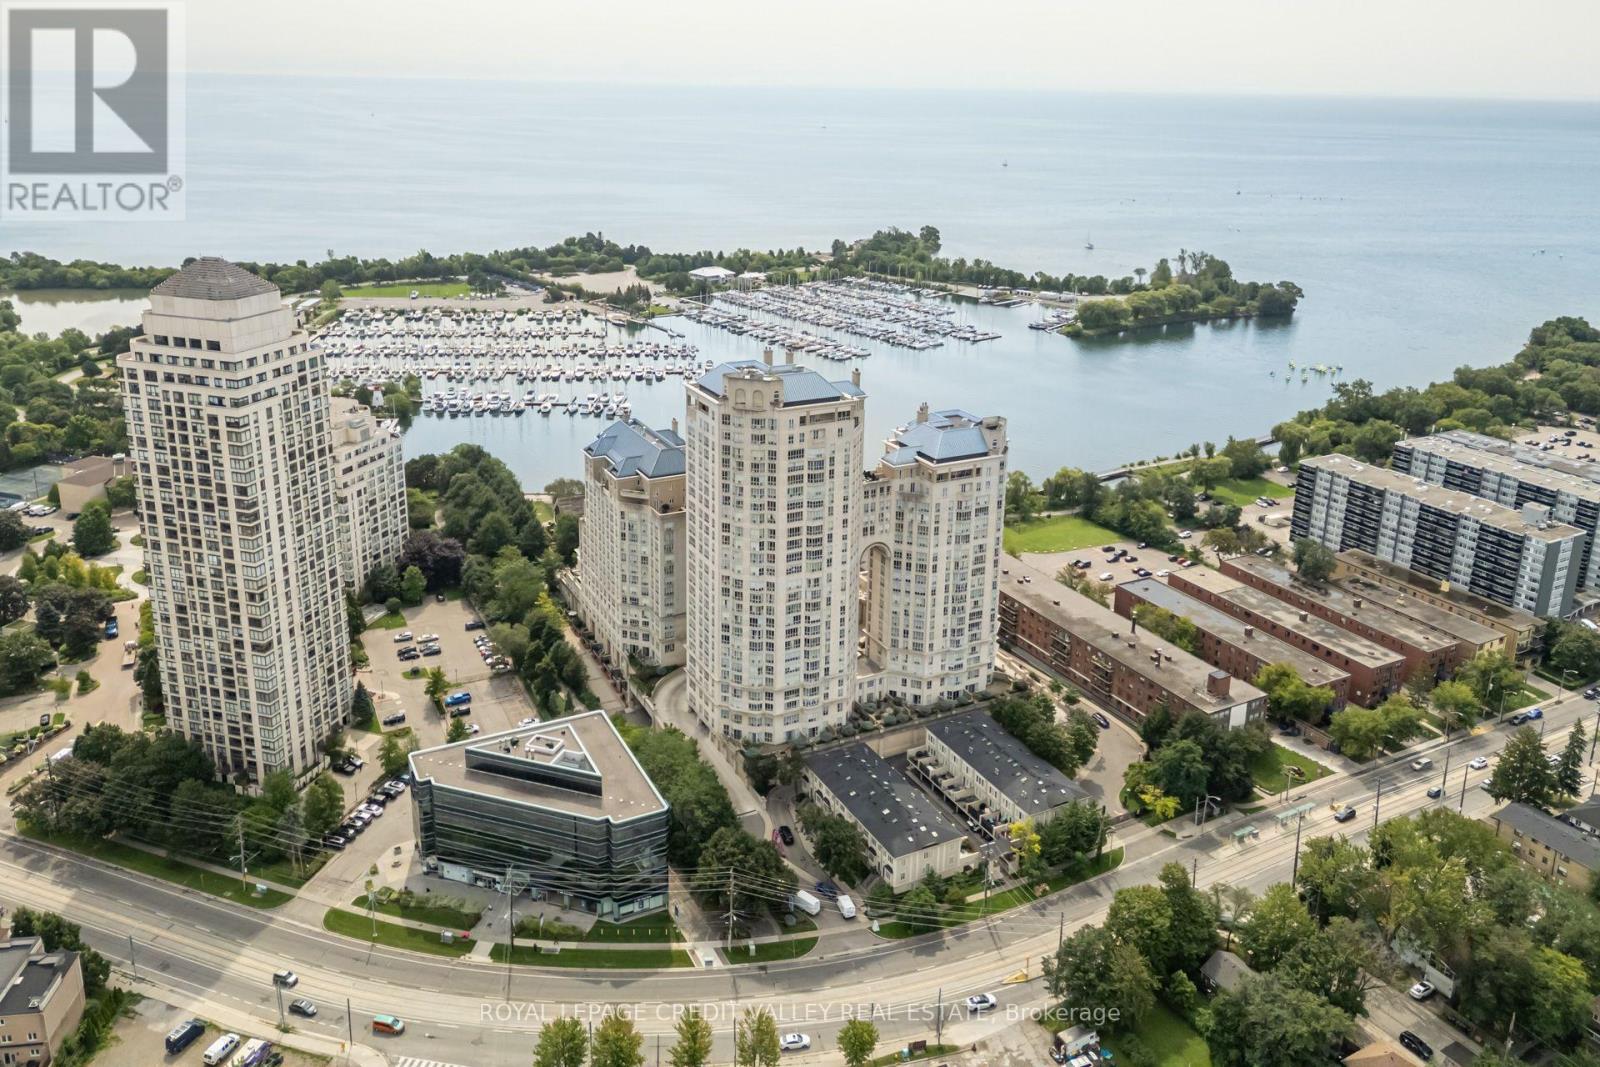
501 - 2287 Lake Shore Boulevard W
Toronto, Ontario
Prestigious Grand Harbour Waterfront Residence! Discover refined lakeside living in this beautifully appointed 2-bedroom plus den suite at the highly sought-after Grand Harbour community in Humber Bay Shores. Surrounded by manicured gardens with breathtaking views of Lake Ontario, this residence offers an exceptional blend of elegance, comfort, and resort-style amenities. The spacious open-concept living and dining area showcases rich hardwood flooring, crown moulding, and expansive windows that invite abundant natural light. The updated kitchen is designed for both everyday living and entertaining, featuring granite countertops, stainless steel appliances, built-in microwave, pantry, ceramic backsplash, and stylish pot lighting. The primary suite is a private retreat with custom closet organizers and a luxurious 4-piece ensuite complete with a Jacuzzi soaker tub and pot lighting. A versatile den is ideal for a home office, reading room, or guest space. California shutters throughout add sophistication and privacy, while the private balcony overlooks the beautifully landscaped grounds. Residents enjoy an outstanding collection of amenities including 24-hour concierge and security, indoor saltwater pool, hot tub, sauna, fitness centre, two squash courts, recreation room, party room, boardroom, guest suite, wine cellar storage, and visitor parking. Perfectly situated steps from the waterfront boardwalk, Humber Bay Park, marinas, sailing school, walking and cycling trails, cafés, restaurants, and shopping, this is opportunity to experience luxury waterfront living in one of Toronto's most desirable an exceptional lakefront communities. (id:51530)
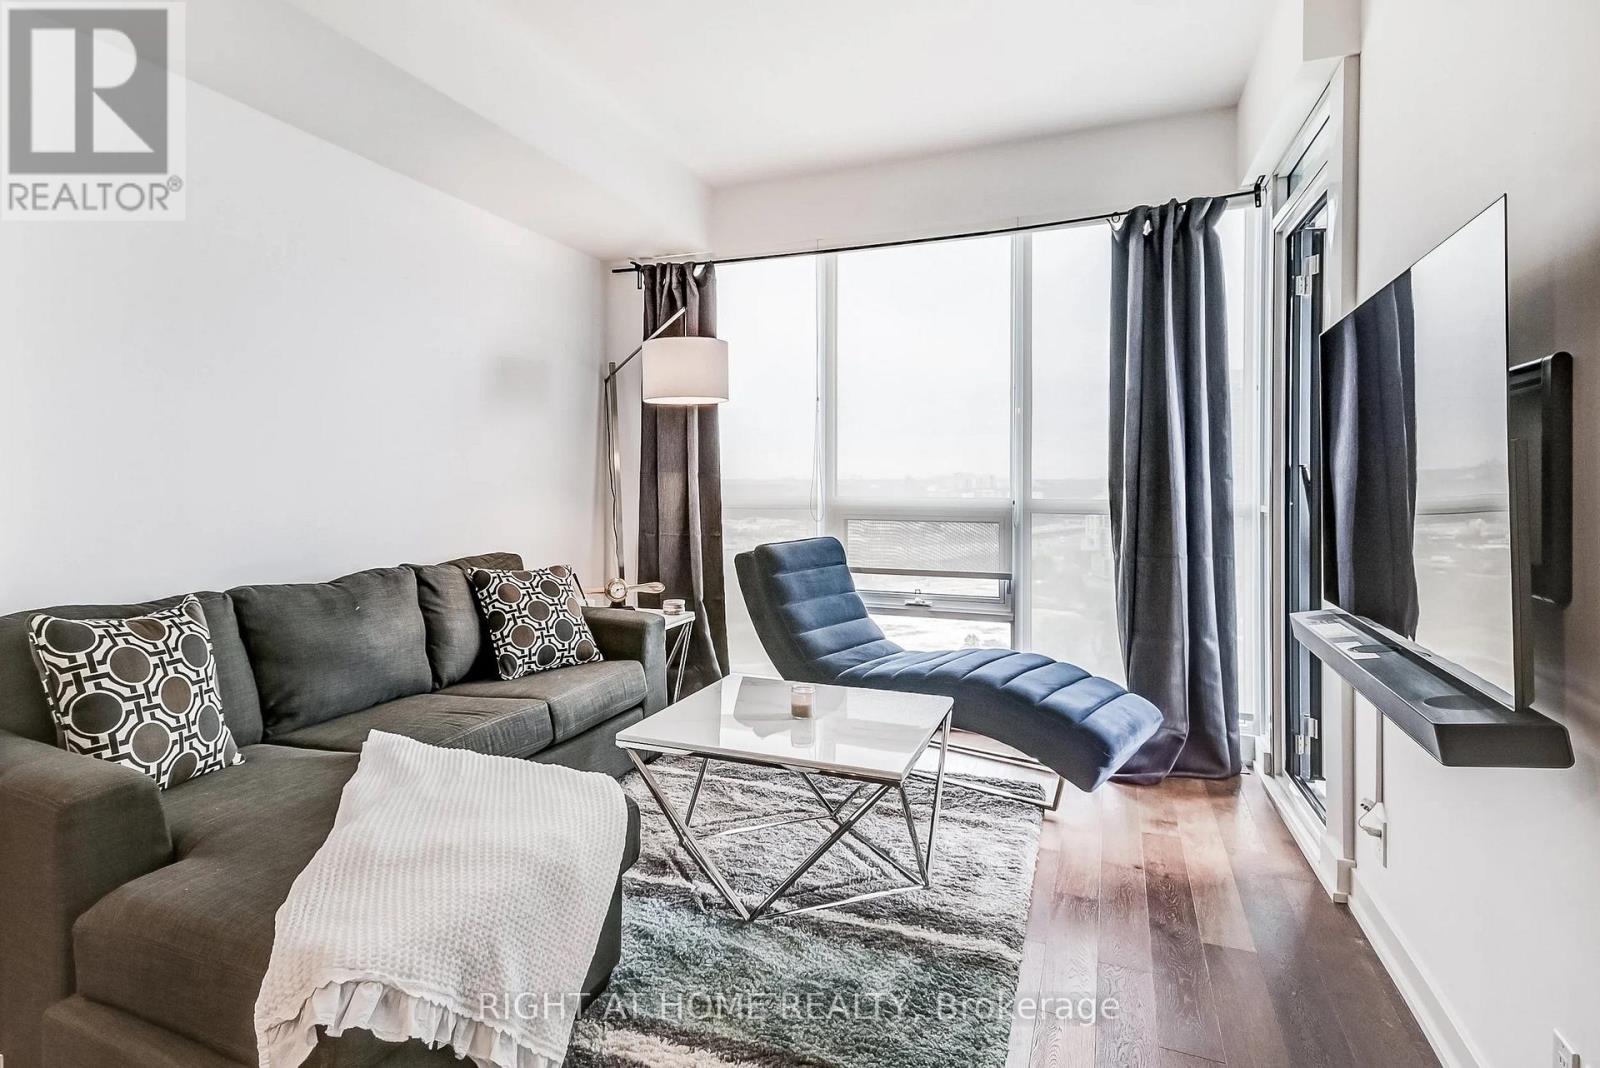
2710 - 2212 Lake Shore Boulevard W
Toronto, Ontario
Experience luxury lakeside living in this stunning 1 Bedroom + Den executive suite in the highly sought-after Westlake Phase III community in the heart of Mimico. Thoughtfully upgraded throughout, this elegant condo features dark engineered hardwood floors, marble tile finishes, smooth ceilings, and a modern open-concept layout designed for comfortable urban living. The upgraded kitchen boasts extended-height designer cabinetry, custom wrap-around glass tile backsplash, and premium full-size appliances perfect for cooking and entertaining. The spacious primary bedroom offers comfort and style, while the versatile den can easily function as a second bedroom, nursery, guest space, or private home office. Floor-to-ceiling windows fill the suite with natural light and showcase spectacular lake and city views. Step out onto the private balcony and enjoy your morning coffee or evening sunsets overlooking Toronto's vibrant waterfront skyline. Existing furniture may be included in the sale, offering an exceptional turnkey opportunity for first-time buyers, professionals, downsizers, or investors alike. This suite also includes a valuable underground parking space and storage locker for added convenience and functionality. Residents of Westlake Phase III by Omni Group enjoy world-class amenities including a fully equipped fitness centre, indoor pool, hot tub, sauna, concierge, party room, media room, guest suites, BBQ area, outdoor patio, games room, and more. Enjoy the convenience of resort-style living in one of Toronto's fastest-growing waterfront communities. Located just steps to Lake Ontario, waterfront trails, parks, cafes, restaurants, Metro, Shoppers Drug Mart, LCBO, banks, and everyday conveniences right at your doorstep. Minutes to Mimico GO Station, TTC, Gardiner Expressway, and downtown Toronto, making commuting effortless. Be sure to check out the interactive 3D virtual tour. Book your private showing today! (id:51530)
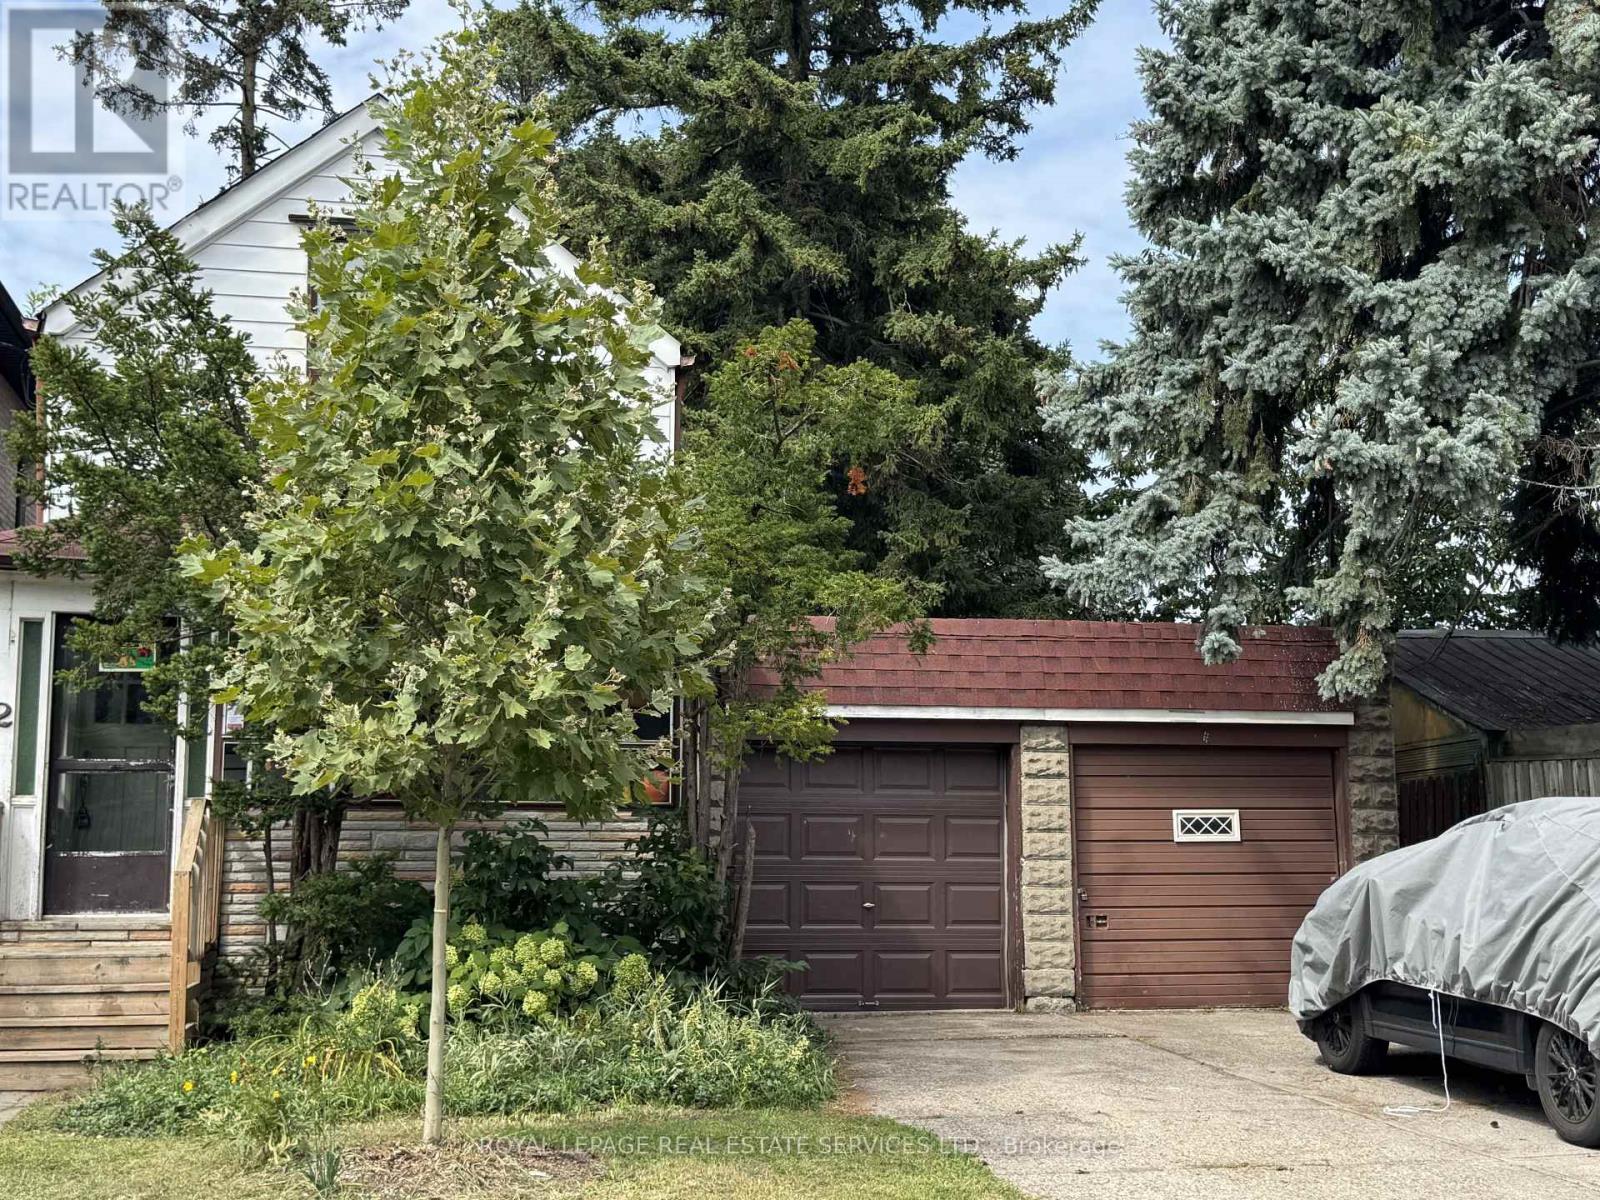
2 Saint Marks Road
Toronto, Ontario
An opportunity with options- invest, live, hold or plan for the futture. Currectly tenated and being offered as-is, where-is, 2 Saint Marks Rd presents an increasingly hard to find opportunity i Toronto's desirable west end. Whether you're looking for an income-producing property to hold, a home you may eventually occupy yourself, or a unique piece of land for a future building propject, this property offers flexibility today and intriguing possibilibies for tommrow. The real story here is the land. Unlike a typical narrow Toronto property, this unique irregular L-shaped lot offers approximiatly 37.05 ft of combined street frontage (27.54'+9.51') and extends approximately 125 feet along its longest side. The additional portion of the L-shaped property is currently occupied by a second garage, creating a unusual configuration with potential for a creative buyer, builder or investor to explore. Keep the existing tenant and hold the property as an investment while considering your -longterm plans. Alternatively, a purchaser looking for a future home may choose to explore personal occupancy in accoradance with appplicable tenancy requirements, while retaining the opportunuty to consider a larger renovation, new build or redevelopment down the road. For builders and design-minded buyers, the combination of approx 37' street frontage, substantial depth and the distinctive L-shaped configuration is particularly compelling. It is the kind of property that invites you to think beyond the existing house and consider how the site might ultimately be used. And then there is the location. Situated at the edsge of the sought-after Baby Point Area, St. Marks offers the feel of an Established residential neighbourhood while keeping you connected to some of the west end's most popular communities. Enjoy easy access to the shops, cafes, restuarants and everyday conveniences along Jane and Annette, with Bloor West Village nearby. The amount of green space for an urban location. (id:51530)
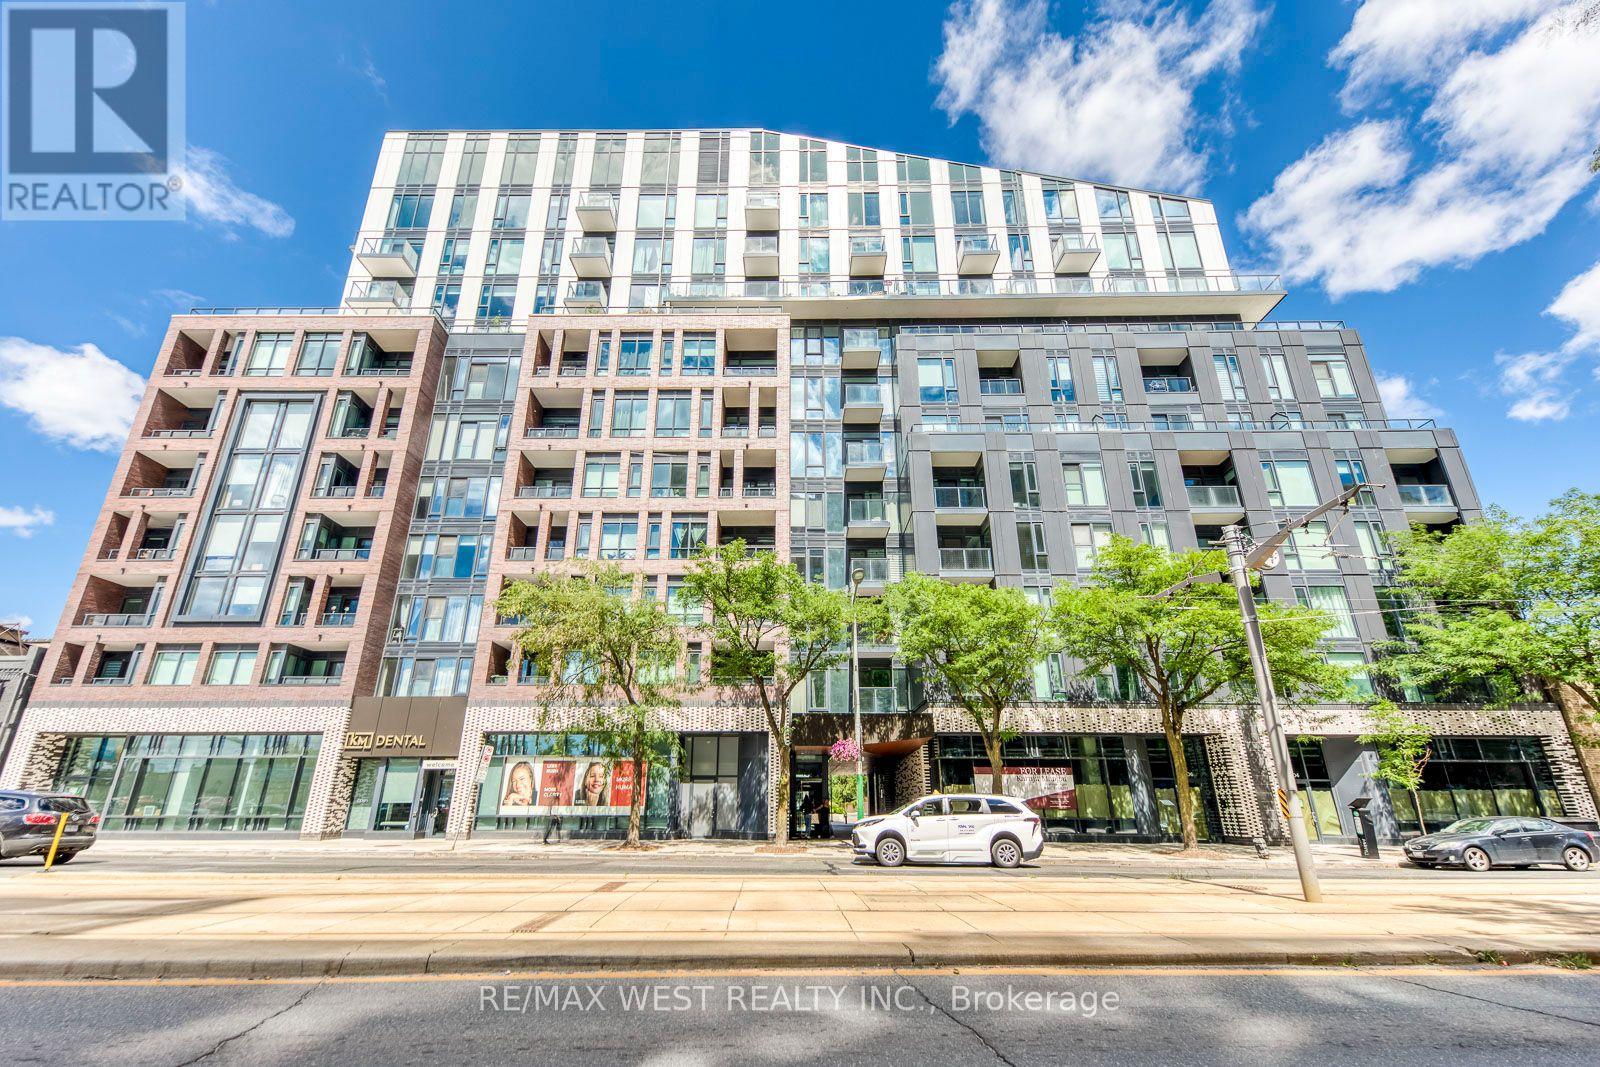
910 - 1808 St. Clair Avenue W
Toronto, Ontario
Welcome to Reunion Crossing, where the Junction, Stockyards, and Corso Italia come together to create one of Toronto's most vibrant communities. This bright and modern 2-bedroom, 2-bathroom condo offers approximately 803 sq. ft. of thoughtfully designed living space, complemented by a private balcony for your morning coffee or evening relaxation. Inside, you'll find an open-concept living and dining area filled with natural light, creating a comfortable and inviting atmosphere. The contemporary kitchen features quartz countertops, stainless steel appliances, and a breakfast bar, making it ideal for both everyday living and entertaining. The spacious primary bedroom offers ample closet space, while the second bedroom provides flexibility for guests, a nursery, or a home office. Additional features include ensuite laundry and modern finishes throughout. Residents enjoy access to excellent building amenities, including a fitness centre, community lounge, bike storage, and visitor parking. Conveniently located near parks, restaurants, shopping, schools, and public transit, this home offers the perfect balance of urban convenience and neighbourhood charm. Experience modern condo living in one of Toronto's most connected and evolving neighbourhoods. (id:51530)
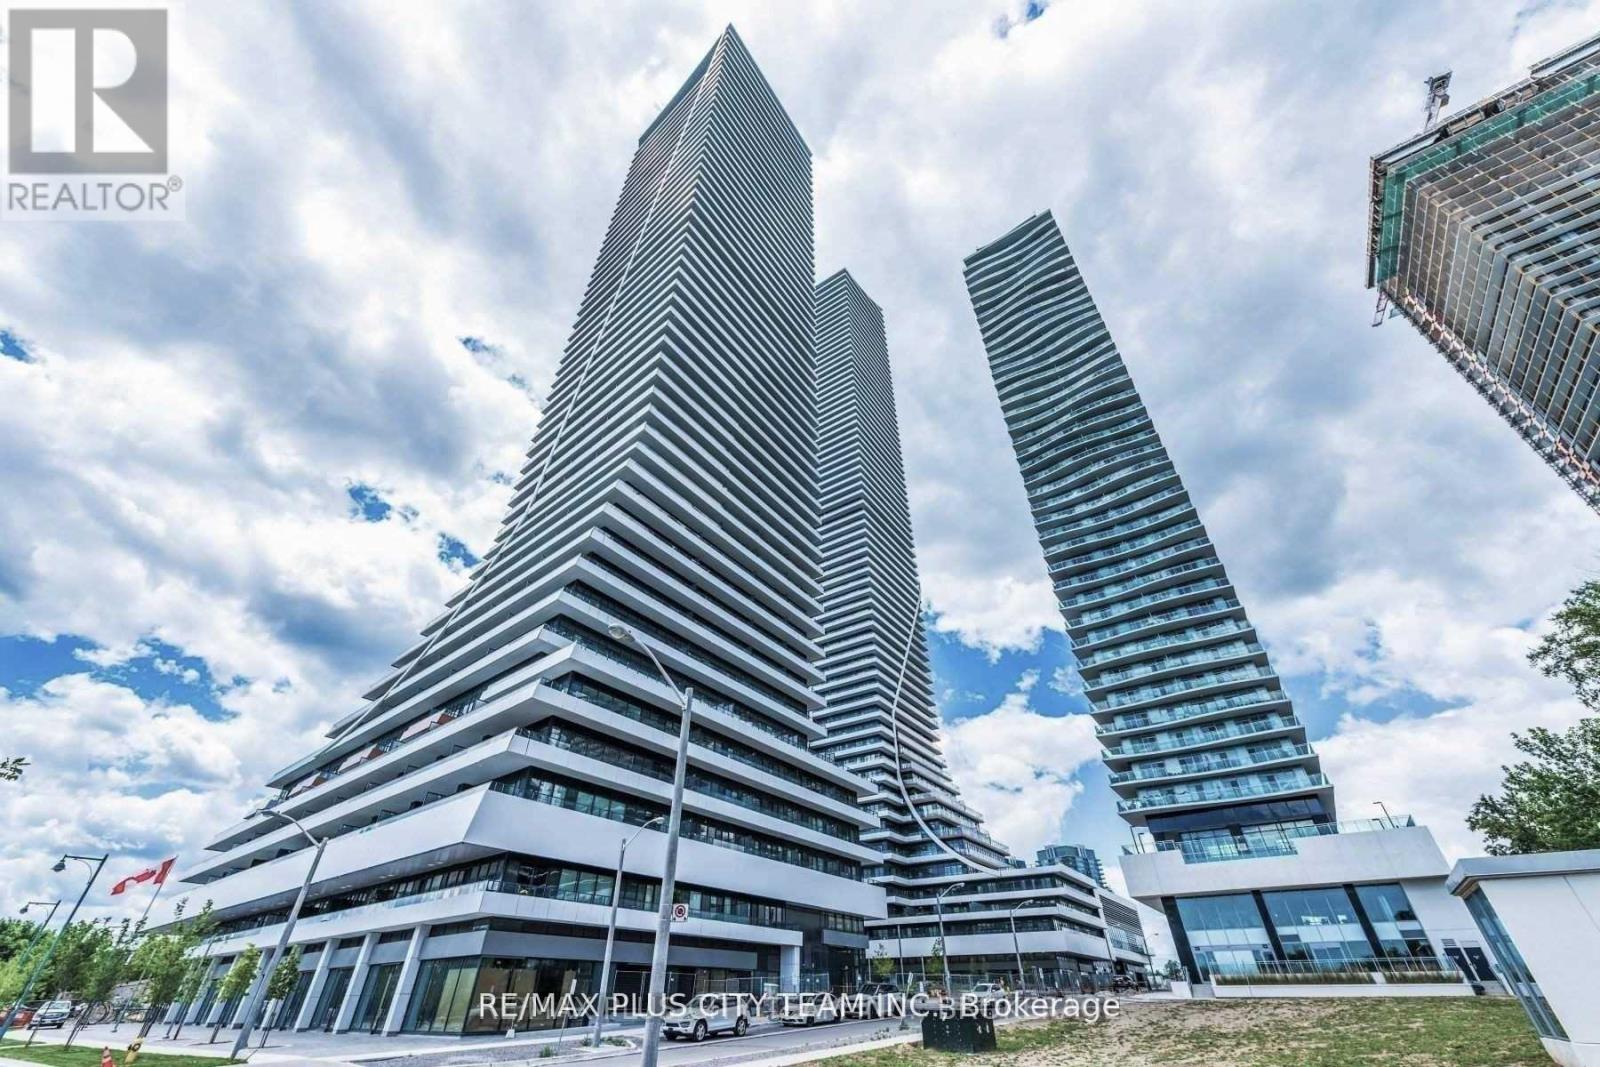
3606 - 20 Shore Breeze Drive
Toronto, Ontario
Breathtaking lake and Toronto skyline views define this 840 sq. ft. 2-bedroom plus den, 2-bathroom residence at Eau Du Soleil, one of Humber Bay Shores' most recognizable waterfront buildings. The functional open-concept layout features a generous living and dining area, a modern kitchen with a centre island, and a versatile den ideal for a home office. Both bedrooms are well-proportioned, while the primary retreat includes a walk-in closet and private ensuite. An expansive wraparound balcony provides the perfect setting to take in the spectacular waterfront and city views. Residents enjoy an impressive collection of amenities, including two fully equipped fitness centres, an indoor pool, hot tub, sauna, steam rooms, private theatres, party rooms, guest suites, business lounge, children's playroom, spinning and training studios, and the exclusive Water Lounge, supported by 24-hour concierge and security. Ideally located steps from the waterfront, scenic trails, cycling routes, restaurants, TTC, Mimico GO Station, and major highways. An exceptional opportunity to enjoy resort-style living in the heart of Humber Bay Shores. (id:51530)
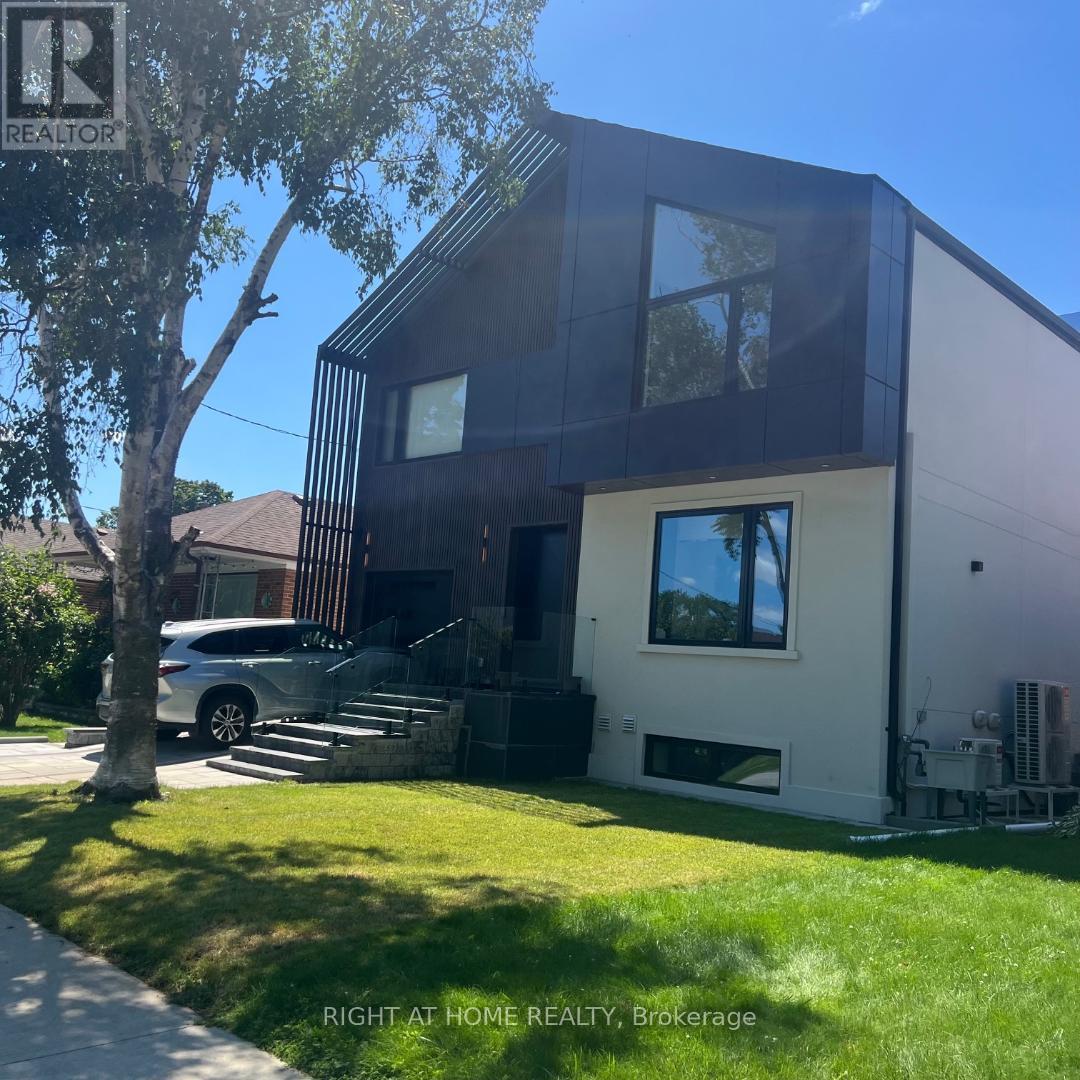
Basement Apartment - 50 Brawley Avenue
Toronto, Ontario
Beautiful new 2 bedroom basement apartment in a Detached Home In The Heart Of Etobicoke. Perfectly Located On A Quiet Tree-Lined Cul-De-Sac. Walking Distance To Parks, Great Schools, Restaurants, Cafes, Transit, & Close To Every Amenity And Access To Highway Open Floor Plan W/Charming & Spacious Living And Dining Room, Large & Updated Kitchen Overlooks The Living & Dining Room, with floor-to-ceiling windows Perfect For Entertaining. Spacious Bedrooms And Separate Entrance, Vacant. No pet. (id:51530)
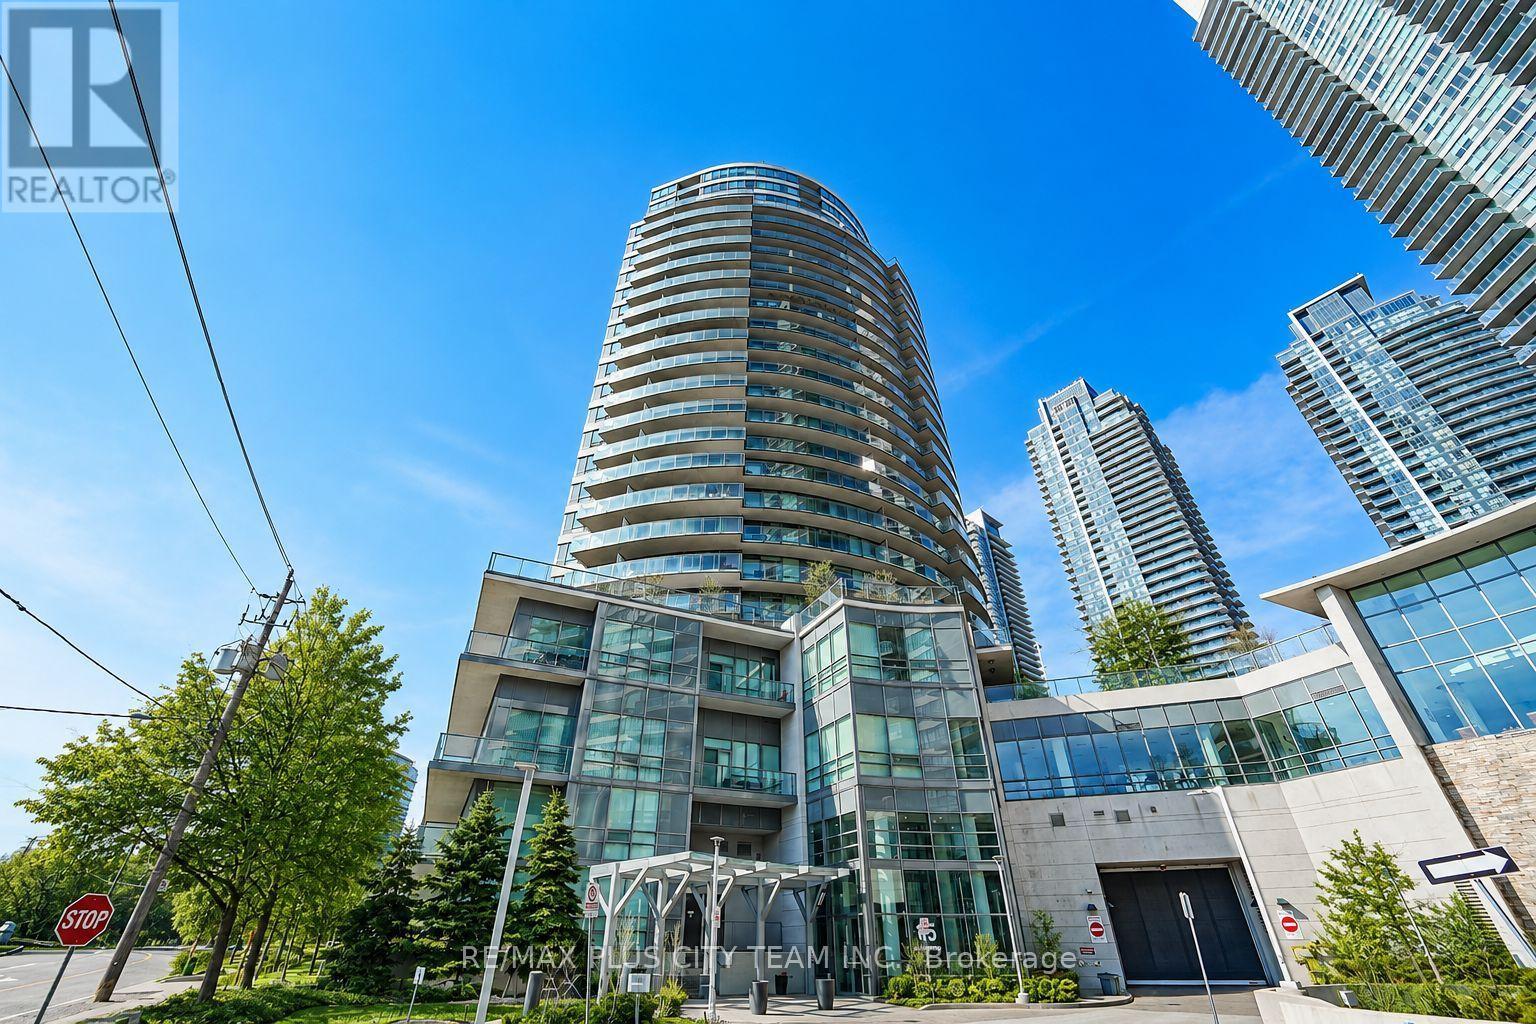
1108 - 15 Legion Road
Toronto, Ontario
This 1-bedroom plus den, 1-bathroom condo at Beyond the Sea features an open-concept layout with floor-to-ceiling windows that fill the living space with natural light. The versatile den is ideal for a home office or study area, while two separate walkouts lead to an expansive 176 sq. ft. balcony. Ideally located steps from the lake, waterfront trails, cycling paths, the beach, dog park, shopping, restaurants, and TTC, with convenient highway access. Downtown Toronto is approximately 15 minutes away, while Pearson International Airport is approximately 20 minutes away. An excellent opportunity to enjoy comfortable waterfront living in Humber Bay Shores. (id:51530)
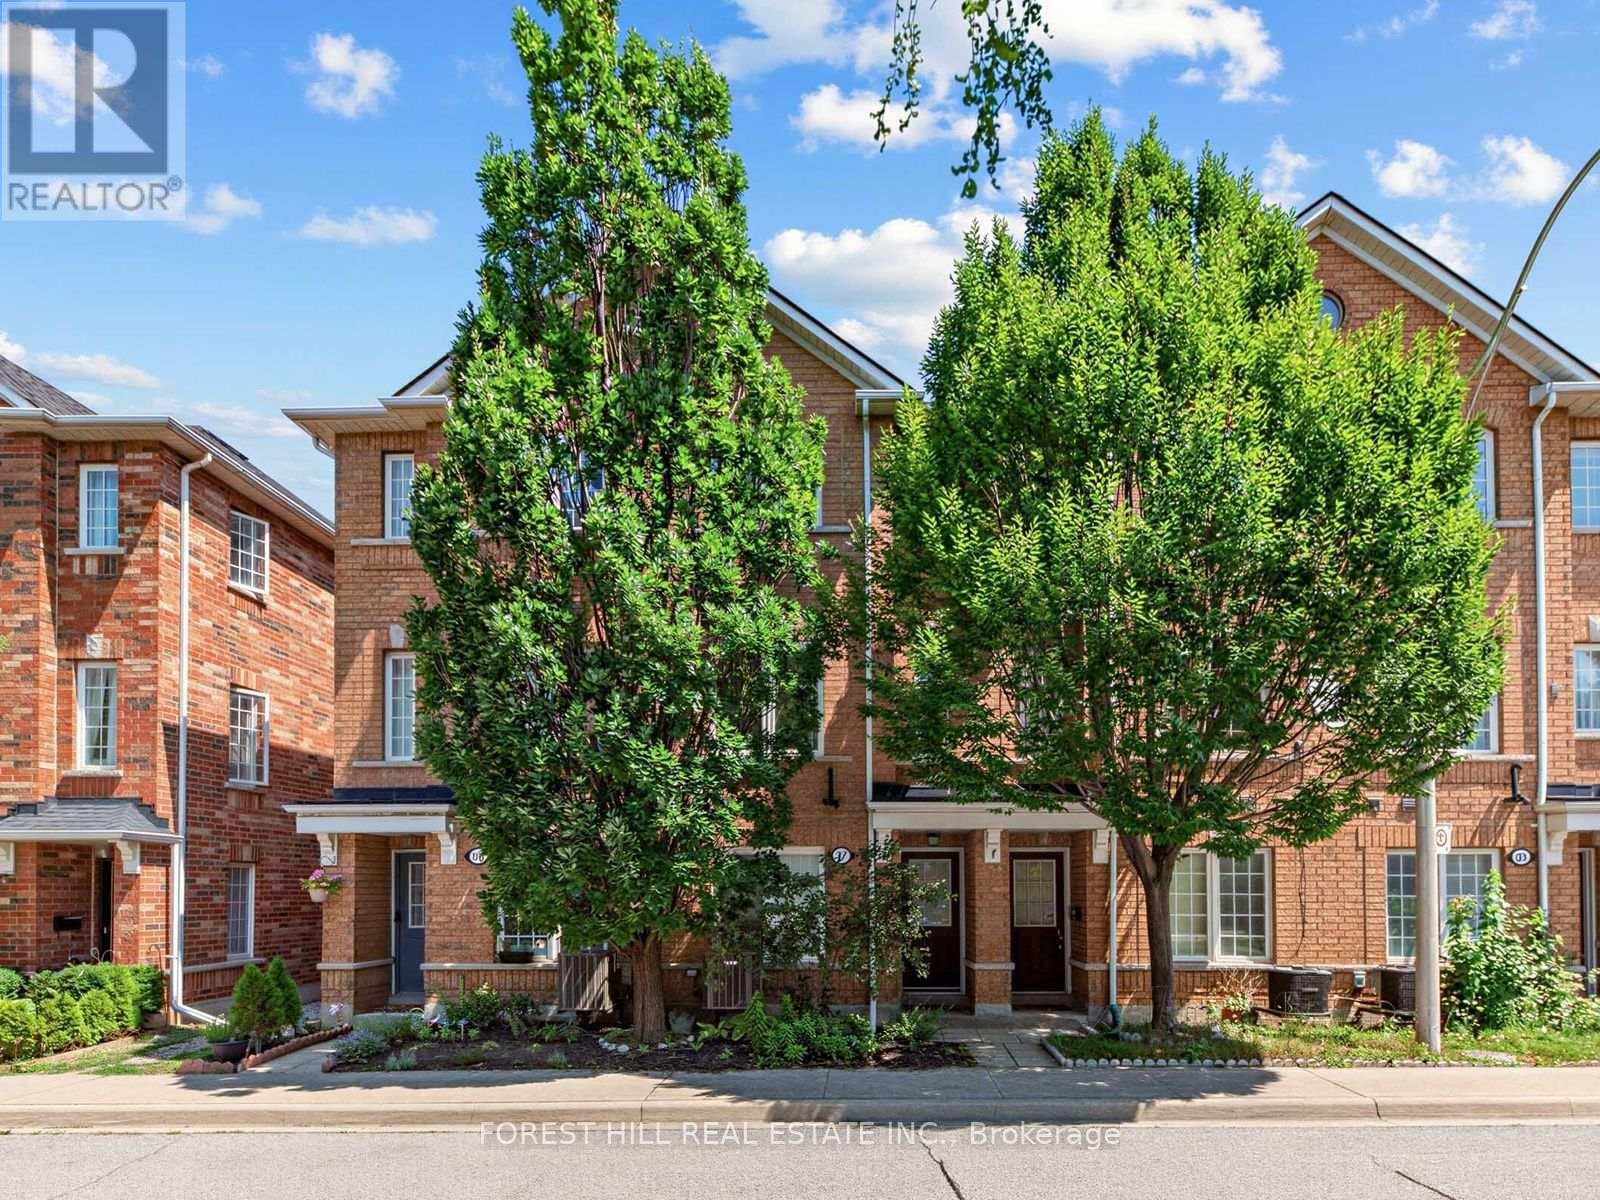
37 Birdstone Crescent
Toronto, Ontario
Spacious and well proportioned family townhouse in a welcoming and quiet community on Birdstone Crescent. Originally a three bedroom layout, this townhouse was converted to two spacious bedrooms to create a more functional living space. The interior features clean lines, natural light, excellent storage and a large open concept living, dining and kitchen area with a bonus balcony off the kitchen. Updates include upgraded light fixtures (2025) , A/C unit (2024), hot water tank (2026), landscaping (front and back), stair runner and automatic garage door opener. A spacious and built-in garage adds further convenience, functionality and storage. Family friendly neighbourhood with multiple parks within a 10 minute walk and friendly neighbours. Conveniently located just steps to TTC public transit, Metro, Home Depot, Shoppers Drug Mart, Canadian Tire, gyms and other everyday amenities, with easy walking access to Stockyards Village and The Junction for an exceptional selection of shopping, restaurants and services. A wonderful opportunity for modern, low maintenance family living in a highly convenient Toronto location. (id:51530)
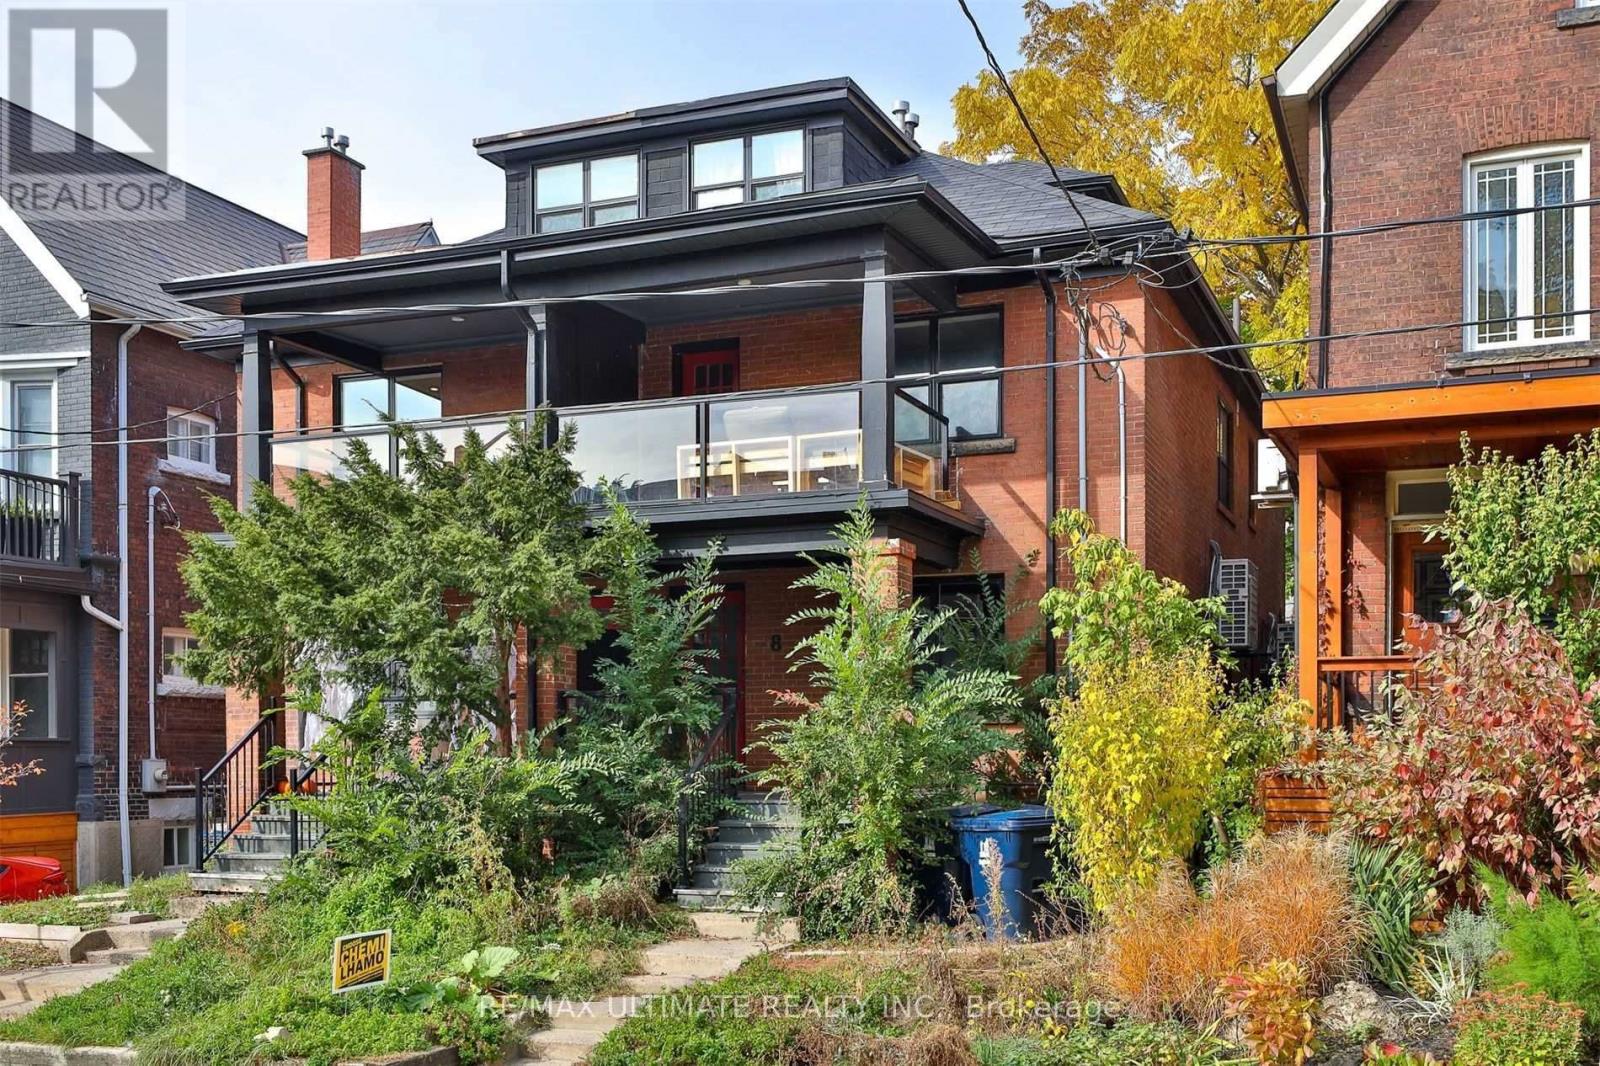
8 Grafton Avenue
Toronto, Ontario
Welcome to 8 Grafton Ave - a fully renovated, turnkey duplex in the heart of trendy Roncesvalles offering exceptional flexibility for investors, end-users, and multi-generational families alike. Renovated back to the studs in 2018, including interior finishes, mechanical systems, and the roof, this stylish income-producing property blends modern functionality with strong long-term value in one of Toronto's most sought-after west-end neighbourhoods. Featuring two self-contained suites, each unit offers separate mechanical systems and front-load laundry, creating efficient day-to-day living and simplified property management. The property offers two spacious 4-bedroom, 2-bathroom suites and generates nearly $100,000 in gross annual rental income, making it an exceptional opportunity for investors or owner-occupiers looking to offset their mortgage. The walk-out basement is already roughed in for a kitchen, making conversion to a triplex a straightforward opportunity for those looking to further maximize income potential. The upper-level suite showcases a bright open-concept layout with wide plank flooring, exposed brick accents, striking architectural beam details, and a beautifully updated kitchen complete with stone countertops, stainless steel appliances, custom cabinetry, and a centre island ideal for entertaining. Spacious bedrooms, updated bathrooms, and a private upper deck create a warm and contemporary living space filled with character. Located just moments from Roncesvalles Village, High Park, transit, cafes, restaurants, boutique shopping, and approximately 15 minutes to Toronto's Financial and Entertainment Districts, this is a rare opportunity to own a fully updated duplex with excellent rental appeal in one of Toronto's most vibrant communities. (id:51530)
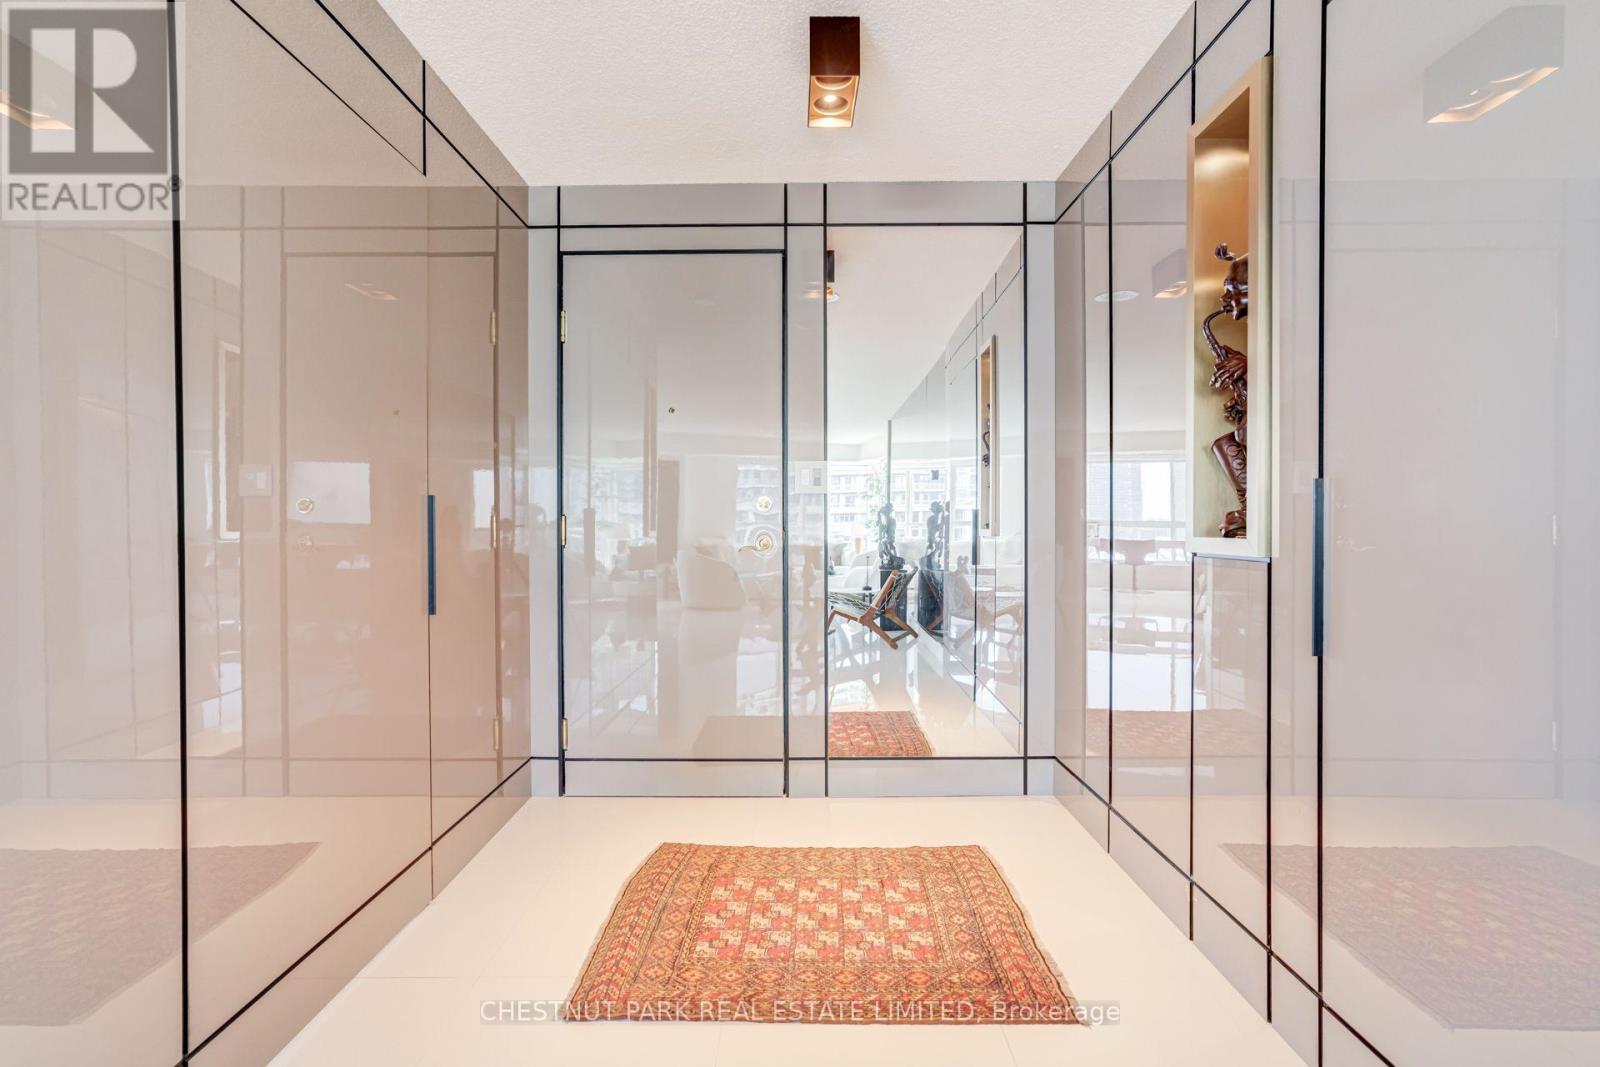
1208 - 2111 Lake Shore Boulevard W
Toronto, Ontario
DESIGN-DRIVEN WATERFRONT LIVING | 1,285 SQ. FT. CORNER SUITEContemporary, sun-drenched 2-bedroom, 2-bath corner suite at Newport Beach, thoughtfully designed and impeccably maintained.Step inside a boutique-hotel-inspired interior where sleek architectural design meets intelligent use of space. Glossy architectural panels seamlessly conceal the bedroom entrances and foyer closet, creating clean, uninterrupted lines and a sophisticated entry. A dramatic four-panel mirrored feature adds depth and light, complemented by Miami-style large-format white ceramic flooring throughout the main living areas.The primary suite features custom-integrated cabinetry and closets that maximize storage without the footprint of a traditional walk-in. A beautifully concealed 3-piece ensuite disappears behind a panelled door integrated into the room's architectural lines. Inside, a sleek glass-enclosed stand-up shower creates a refined, spa-like feel.The second bathroom continues the modern aesthetic with a glass-enclosed stand-up shower, offering both bedrooms contemporary shower-focused bathing.At the heart of the home, a modern white quartz and oak kitchen opens directly to the dining and living areas, creating an effortless connection to spectacular lake views. Contemporary cabinetry, stainless steel appliances, a sleek quartz window ledge and functional peninsula complete the space while maintaining a seamless connection to the main living area.The split-bedroom layout provides privacy, generous closet space and versatility, with integrated his-and-hers closets in the primary suite. Throughout, glossy architectural panels, mirrored accents, Miami-style flooring and custom-integrated details create a polished, design-forward home with a distinctly luxurious feel. (id:51530)

1402 - 181 Sterling Road
Toronto, Ontario
Experience elevated urban living at The House of Assembly! Eligible for new HST rebate! This beautifully designed 3-bedroom, 2-bathroom condo offers 914 sq ft of functional and contemporary living space, plus a private 59 sq ft balcony perfect for enjoying your morning coffee or winding down at the end of the day. Thoughtfully laid out with spacious principal rooms and modern upgraded finishes throughout, this suite delivers both comfort and style in one impressive package.Situated in the heart of the vibrant Sterling Junction community, residents enjoy exceptional connectivity with easy access to the UP Express, GO Transit, TTC streetcars, and subway lines. Surrounded by trendy cafes, parks, creative studios, and local favourites, this dynamic neighbourhood continues to be one of Toronto's most exciting urban hubs.Developed by Marlin Spring and Greybrook Realty Partners, The House of Assembly offers outstanding amenities including a fully equipped fitness centre, yoga studio, and a rooftop terrace featuring BBQ stations, dining spaces, and a children's play area.Bonus: Includes 1 parking and 1 locker. (id:51530)