Roxanne Swatogor, Sales Representative | roxanne@homeswithrox.com | 416.509.7499

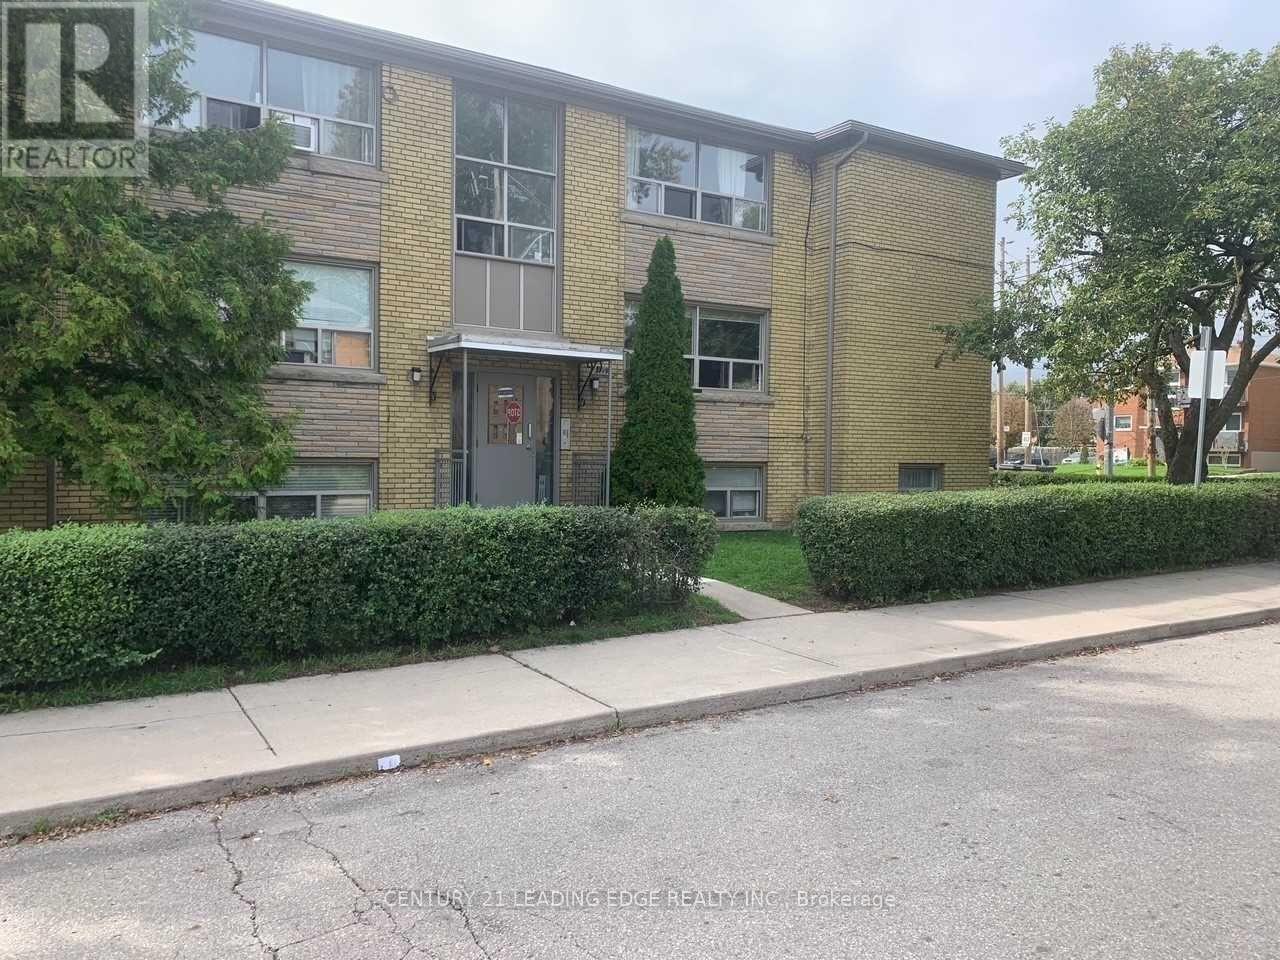
6 - 2719 Lake Shore Boulevard W
Toronto, Ontario
Freshly Renovated, No One Lived In. Bright & Spacious 2 Bedrooms Apartment Located In The Heart Of Mimico , Separate Formal Dining Room, Large & Cozy Living & Dining Area. Tons Of Natural Light, Brand New Kitchen With Granite Counter Top, And High End Appliances, Walk To Lake, Shops, Public Transportation, & Go. (id:51530)
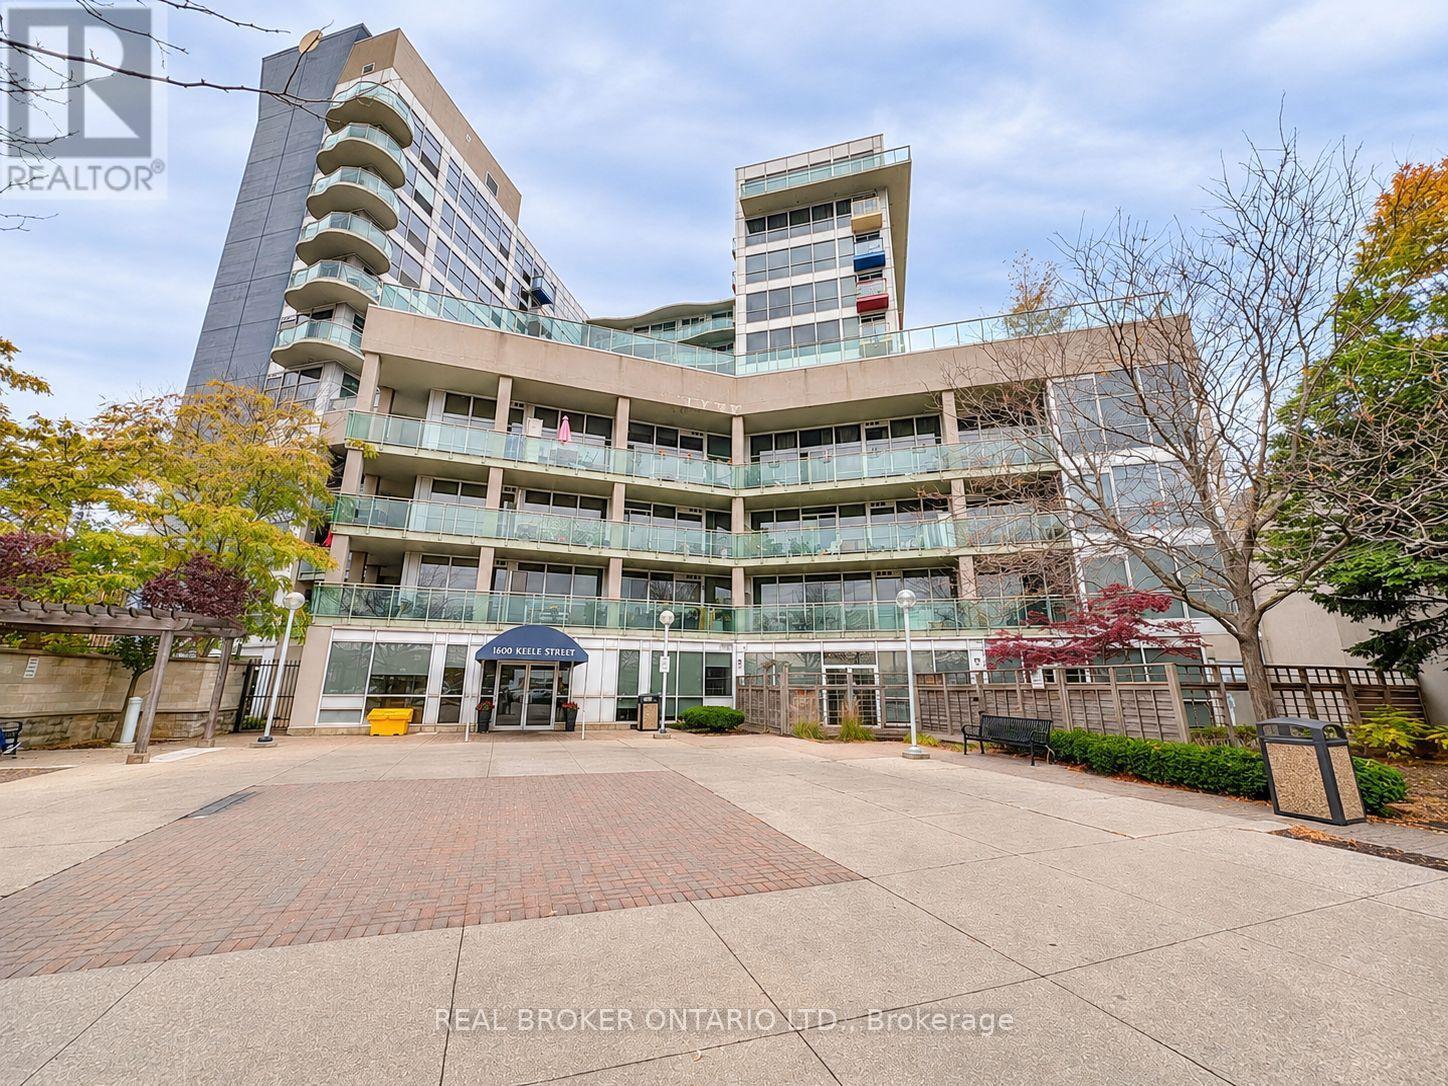
606 - 1600 Keele Street
Toronto, Ontario
Location, Convenience & Lifestyle! Welcome to 1600 Keele Street, where this spacious 1 Bedroom + Den condo offers the perfect combination of comfortable living and everyday convenience. Located in a well-established, solid building, this unit also includes 1 parking space and 1 locker! Enjoy great building amenities, including an exercise room, party room, social lounge, and plenty of visitor parking. But what truly sets this location apart is having everything right at your doorstep! Step outside and find grocery stores, bakeries, restaurants, banks, pet stores, shopping, and everyday essentials just steps away. With the TTC at your doorstep and easy access to major highways just minutes away, getting around the city couldn't be more convenient. Situated in the convenient Keele and Rogers neighbourhood, this location offers an excellent balance of urban living and neighbourhood charm. Whether you're a first-time buyer, downsizer, or investor, this 1+1 bedroom condo offers fantastic value in a location that makes everyday life easy! (id:51530)
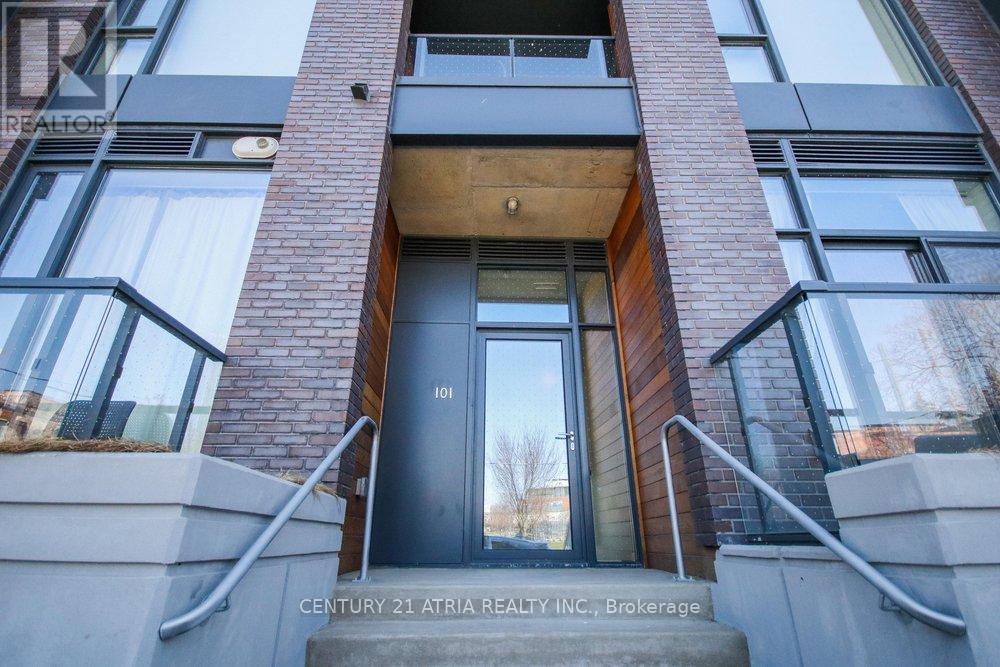
101 - 35 Wabash Avenue
Toronto, Ontario
Modern & Spacious Two Bedroom, Two Bathroom Suite Overlooking Sorauren Park In Roncesvalles. Featuring Quality Finishes, Professionally Designed Kitchen & Hardwood Floors Throughout. Primary Bedroom Features Large Closet With Ensuite. Enjoy High Ceilings & A Spacious Functional Layout With Lots Of Natural Light. Boutique Style Building In A Great Neighborhood Close To Transit, Shops, Restaurants, Roncesvalles Village & A Short Walk To High Park. Includes One Parking Spot. (id:51530)
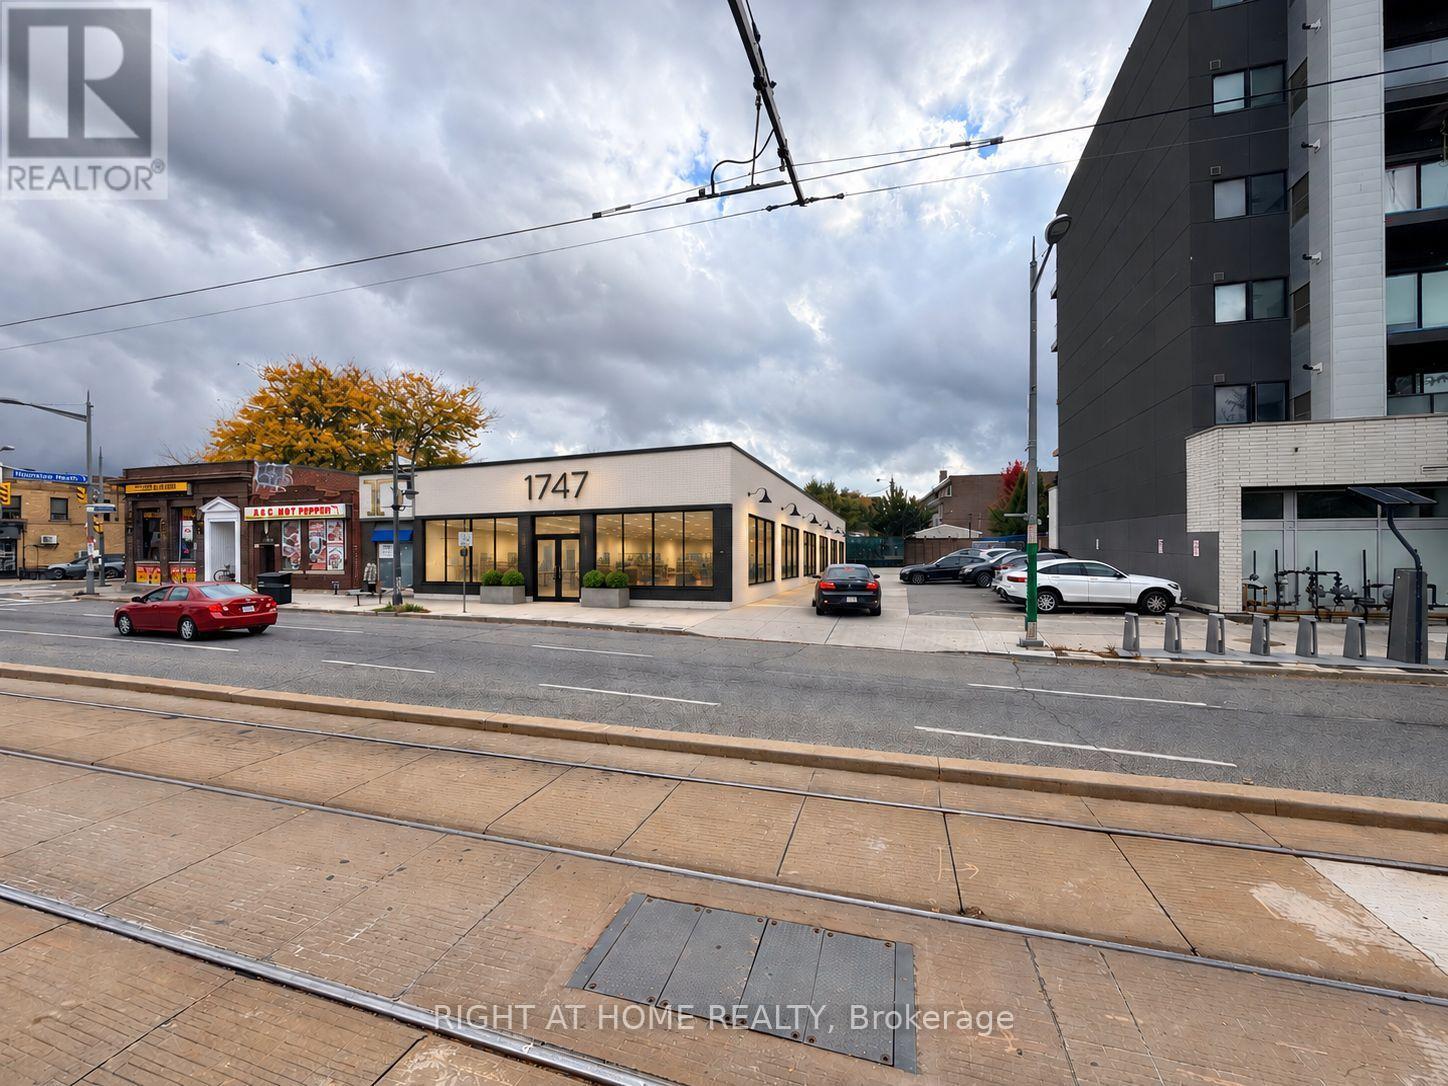
1747 St. Clair Avenue W
Toronto, Ontario
PRIME RETAIL / COMMERCIAL OPPORTUNITY - 1747 ST. CLAIR AVE. W. Exceptional opportunity to establish your business in one of Toronto's rapidly evolving neighbourhoods! Offering approximately 5,350 sq. ft. of versatile, single-storey commercial space with 12 dedicated private parking spaces, this property presents outstanding potential for a wide range of retail, commercial and service-oriented businesses. Prominently positioned along St. Clair Avenue West, the building offers excellent street exposure, a corner-like configuration and the potential to incorporate additional windows along the side, creating a modern storefront with enhanced natural light and visibility. Strategically located between The Junction and The Stockyards, the property benefits from significant residential growth and ongoing neighbourhood revitalization. Three recently constructed residential buildings in the immediate vicinity contribute over 700 residential units, providing a growing customer base and excellent opportunities for business growth. The generous floor area, flexible layout and convenient on-site parking make this location particularly attractive for franchise operators, specialty grocery stores, food markets, restaurants, fitness and wellness centres, medical clinics, professional services, retail showrooms and numerous other commercial uses. Whether you're an established franchise looking to expand, an entrepreneur launching a new concept or a growing business seeking a highly visible location, this property offers the space, accessibility and surrounding residential density to support your vision. A rare opportunity to secure a substantial commercial footprint with dedicated parking in a rapidly transforming Toronto neighbourhood. Bring your business concept to life! Potential uses and modifications subject to municipal approvals. (id:51530)
4106 - 2220 Lake Shore Boulevard W
Toronto, Ontario
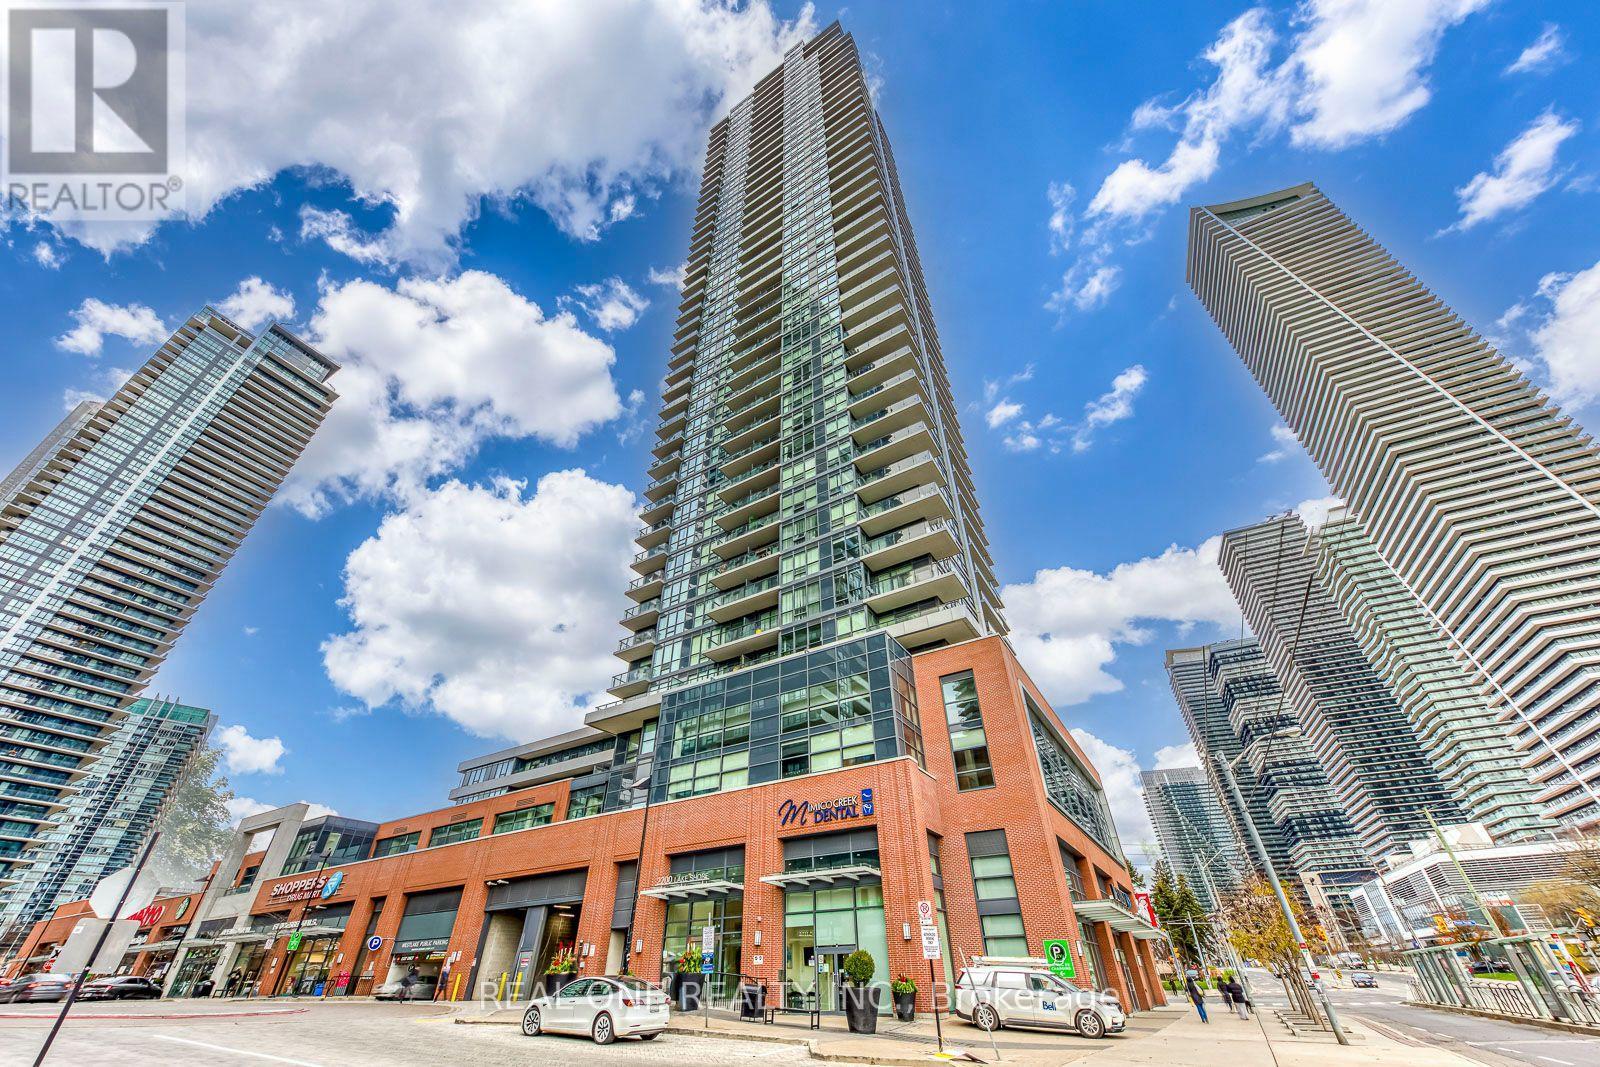
5 Elite Picks! Here Are 5 Reasons to Make This Condo Your Own: 1. Great Space in This Bright, Open Concept 642 Sq.Ft. 1 Bedroom + Den Suite on High Floor in Westlake Phase I Building with Easy Access to Shops, Restaurants & Amenities Right Outside the Building! 2. Generous Kitchen with Quartz Counters & Stainless Steel Appliances, Open to Dining Area & Living Room Boasting Floor-to-Ceiling Windows & Walk-Out to Open Balcony with City & Lake Views! 3. Good-Sized Primary Bedroom with Floor-to-Ceiling Windows, Plus Open Den/Office Area, 4pc Main Bath & Convenient Ensuite Laundry Closet Complete This Amazing Suite... Plus 1 Underground Parking Space & Exclusive Storage Locker! 4. Fabulous Building Amenities Including Concierge, Fitness Centre, Indoor Pool, Sauna & Steam Room, Squash Court, Party Room, Theatre Room & More! 5. Prime Mimico Location within Walking Distance to Mimico Creek Park, Humber Bay Park & Trails Along the Waterfront, Newly Designed Grand Avenue Park (Splash Pad, Off-Leash Dog Park, Multi-Use Sports Field & More!), Shopping & Restaurants, and with Quick Access to Public Transit, Lakeshore Rd. & Gardiner Expressway!! All This & More! New Laminate Flooring Throughout '26. Freshly Painted & Move-in Ready!! Water Included in Condo Fees. (id:51530)
12 Sarnia Avenue
Toronto, Ontario
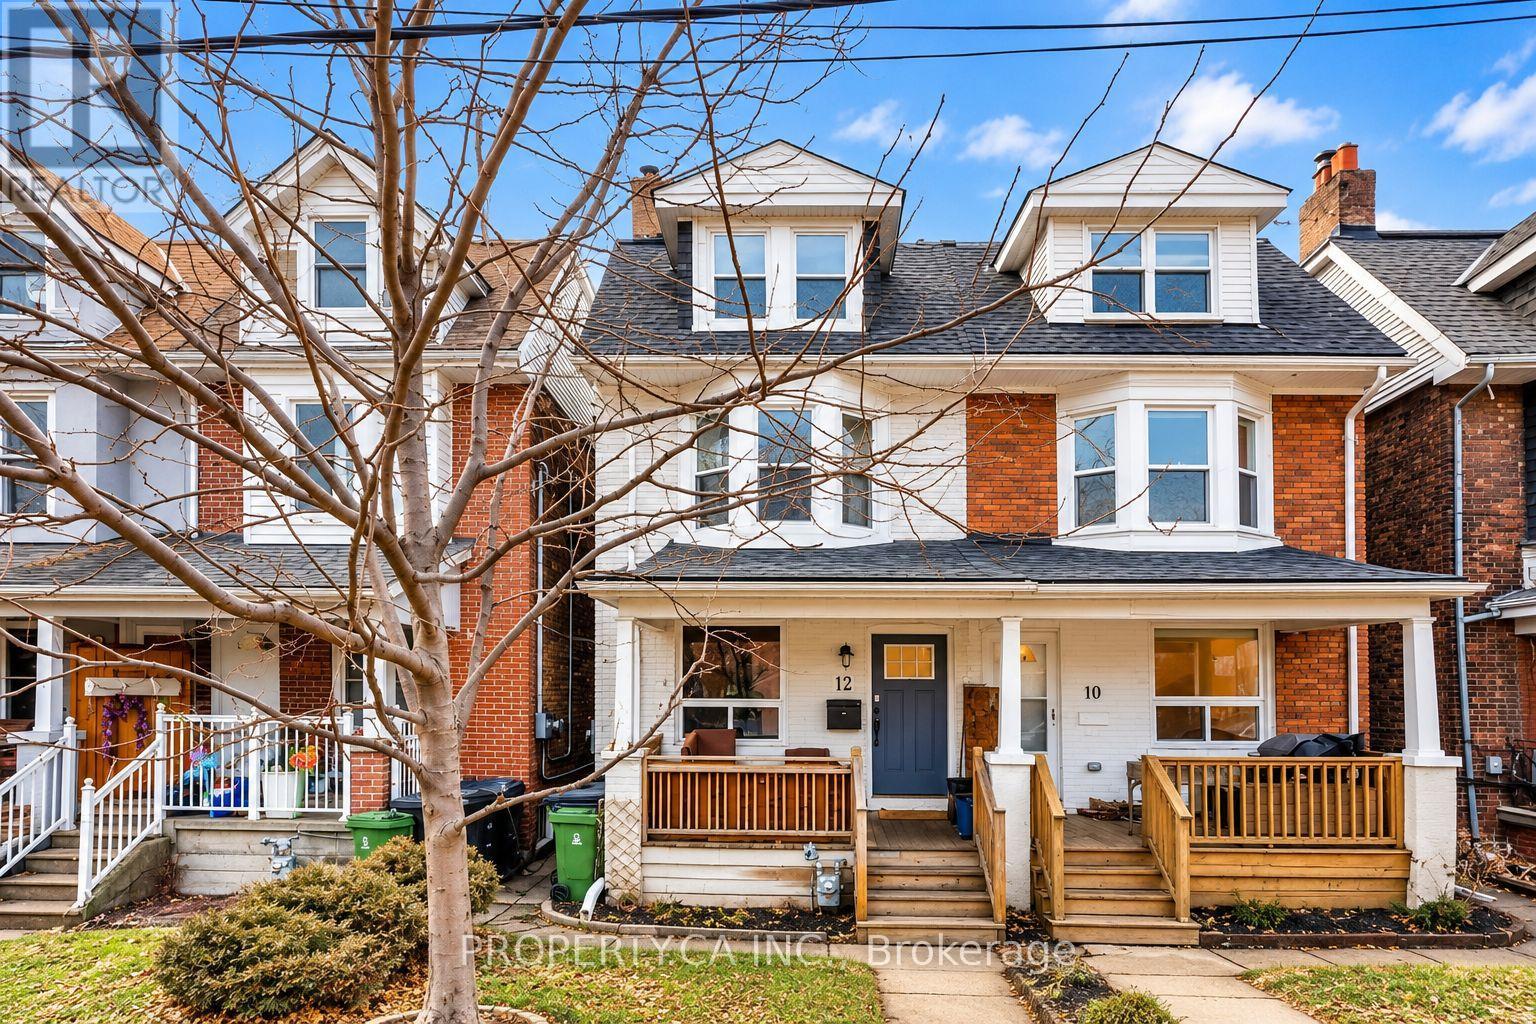
What if you could own a Toronto freehold with monthly mortgage costs lower than the average Toronto rent? Welcome to 12 Sarnia Avenue, a fully renovated semi-detached LEGAL DUPLEX in the heart of Junction Triangle, offering a smarter path to homeownership with rental income helping to offset your monthly mortgage payments! Two bright, beautifully updated, self-contained TWO-STOREY suites offer their own kitchens, living spaces, bedrooms, bathrooms, independent heating and cooling systems, and private outdoor spaces-including an upper-level terrace overlooking Campbell Park, perfect for morning coffee or unwinding outdoors. Live in one and let the rental income from the other help pay down your mortgage, accommodate extended family while maintaining privacy and independence, or add an income-producing property to your investment portfolio. Backing directly onto Campbell Park, with legal laneway parking and convenient access to neighbourhood cafes, restaurants, shops, Lansdowne Subway, Bloor GO and the UP Express connecting you to downtown Toronto and Pearson Airport. The upcoming Davenport Diamond Greenway will bring new walking and cycling connections, landscaping and public spaces to the neighbourhood, with planned connections at Sarnia Avenue and Campbell Park. Enjoy a vibrant, walkable neighbourhood while building equity in a freehold property with income potential. Multiple possibilities. One exceptional opportunity to make Toronto homeownership work for you! An absolute MUST SEE! Monthly mortgage cost comparison is based on illustrative financing and rental income assumptions, actual costs may vary. (Select photos have been virtually staged to illustrate potential furniture placement and decor.) (id:51530)
Bsmt - 45 Edinborough Court
Toronto, Ontario
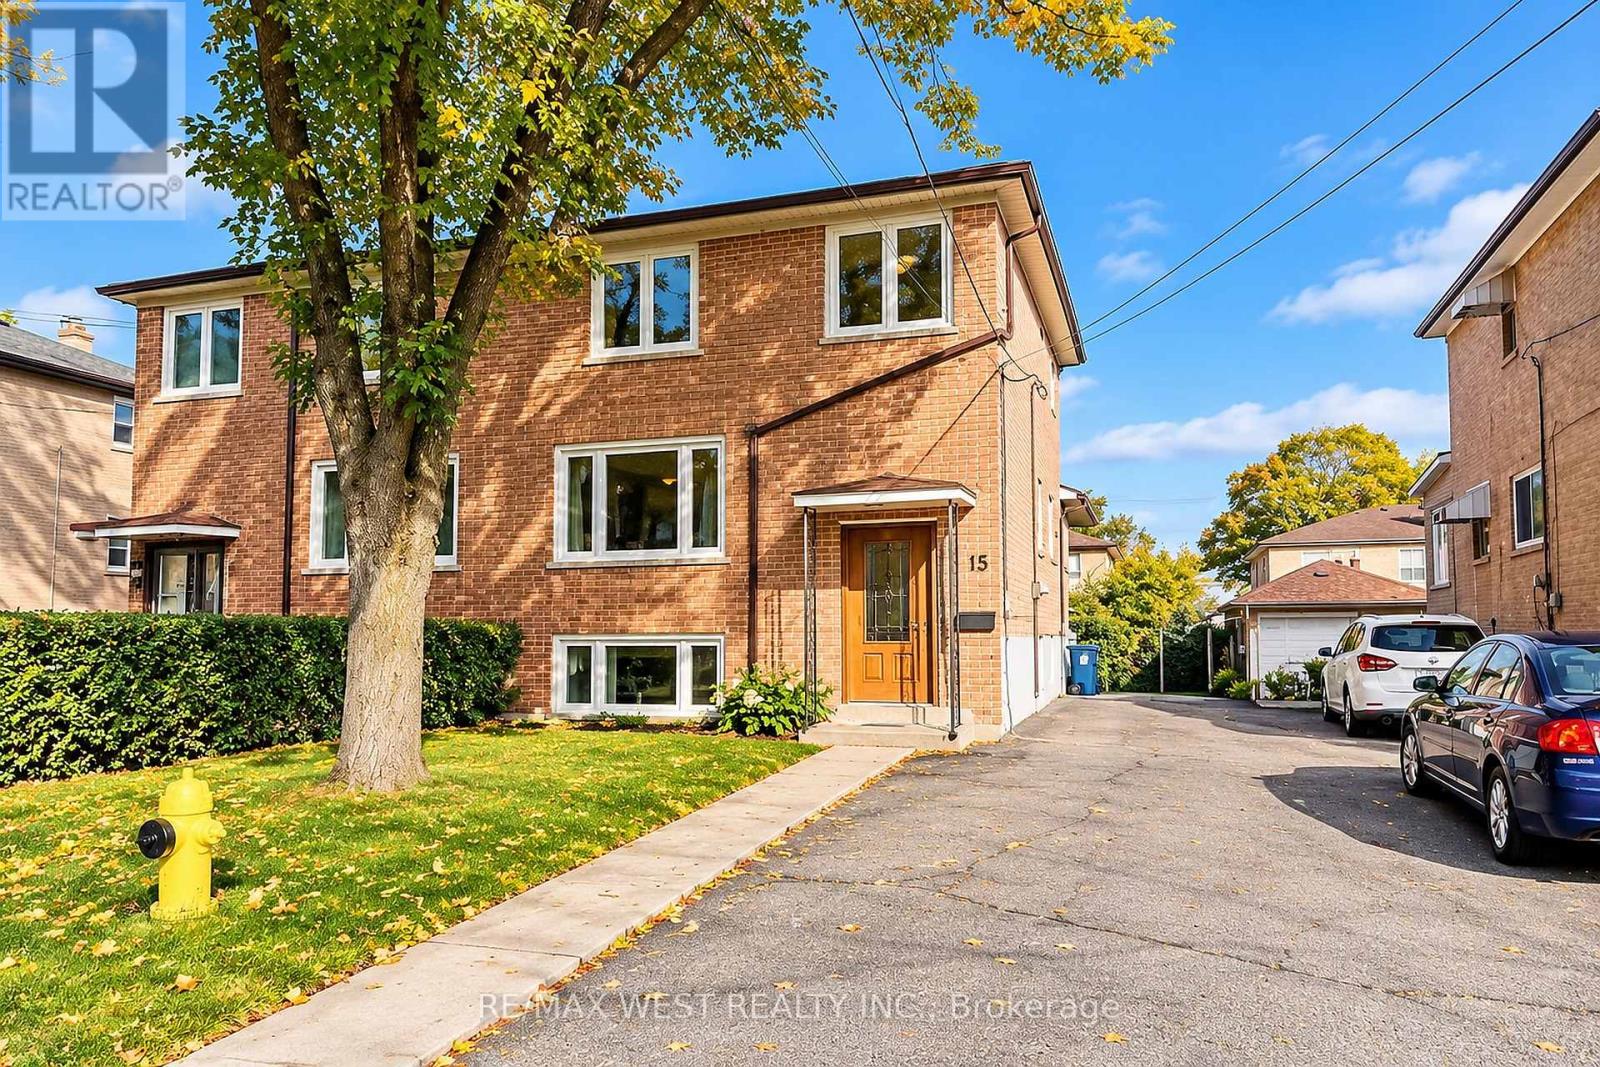
Welcome to this beautifully renovated basement suite featuring a modern, upgraded kitchen with stainless steel appliances, sleek cabinetry, and contemporary finishes. Enjoy a spacious, open-concept living area, a generously sized bedroom, and a full bathroom with modern finishes. Complete with the convenience of private, in-suite laundry and parking available. Ideally located close to parks, the prestigious Lambton Golf & Country Club, shopping, restaurants, and major highway access, including Highway 401. A fantastic opportunity to enjoy comfortable, modern living in a convenient location! (id:51530)
301 - 1808 St. Clair Avenue W
Toronto, Ontario
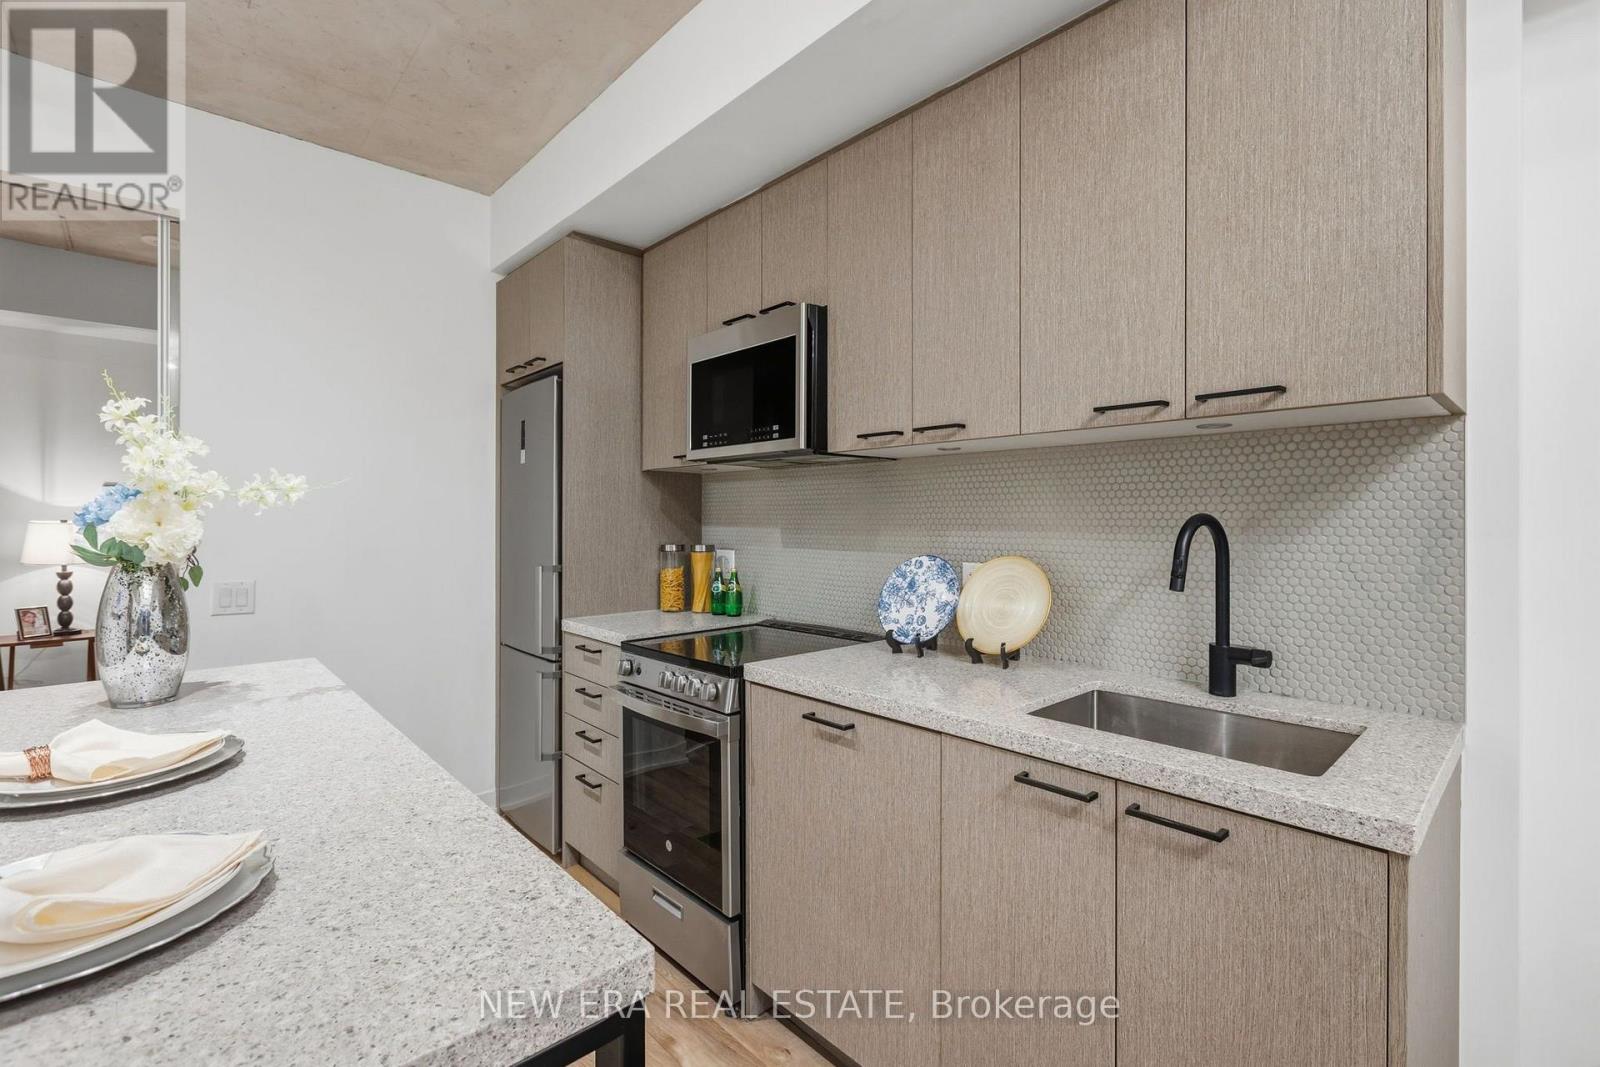
Exceptional Value at Reunion Crossing, 2 bedroom 2 bathroom plus ONE PARKING SPOT AND LOCKER!! This nearly new, move-in ready contemporary suite, first occupied in 2023, offers a bright, intelligently designed layout that maximizes every square foot. Soaring 9.5-ft exposed concrete ceilings create a modern loft-inspired atmosphere, while expansive windows flood the home with natural light. The open-concept living and dining area flows seamlessly into a sleek kitchen featuring quartz countertops, stainless steel appliances, ample cabinetry and in-suite laundry for everyday convenience. The desirable split-bedroom design offers ideal privacy for families, guests or those working from home, while the spacious primary retreat includes its own private ensuite. Residents enjoy an impressive collection of amenities, including a fully equipped fitness centre, party lounge, outdoor terrace, children's play area, pet wash station, bike storage and repair station. High speed internet (Rogers Ignite) is included in maintenance fees!! Perfectly situated with the St. Clair streetcar at your doorstep, you'll enjoy effortless access to the Junction, Corso Italia, Stockyards Village, parks, cafés, restaurants and everyday shopping. Whether you're a first-time buyer, savvy investor or downsizer, this is an exceptional opportunity to own a stylish, turnkey home in one of Toronto's most exciting and rapidly growing west-end communities. (id:51530)
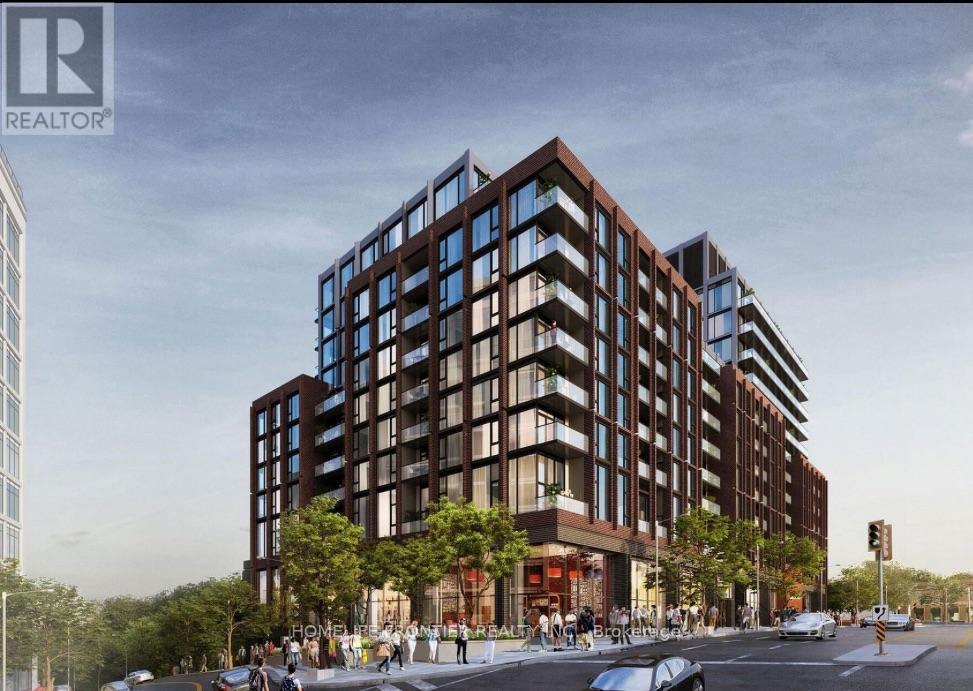
#504 - 2450 Bloor Street
Toronto, Ontario
Brand new and never lived in, this 1 bedroom plus den at Bijou on Bloor is ready for its first tenant. The unit faces the quiet side of the street, so you get calm evenings and restful nights. The 9 ft ceilings and floor-to-ceiling windows make it feel open and bright all day. The den works well as a home office or a dining spot. The kitchen has quartz counters and Miele appliances (fridge, cooktop, oven and dishwasher), plus a Haier microwave with a hood fan. There's an Electrolux washer and dryer in the suite, your own heating and cooling controls, and a locker. Rogers 1 Gbps internet is included in the rent. The building has an indoor pool, steam room, gym, yoga studio, lounge, private dining room, co-working space, BBQ terrace and 24-hour concierge. A few amenities are still opening since the building is brand new. Jane subway station, the cafes and shops of Bloor West Village and the Humber River trails are a short walk away, and High Park is just minutes from your door. If you drive, the Gardiner and QEW are close by. (id:51530)
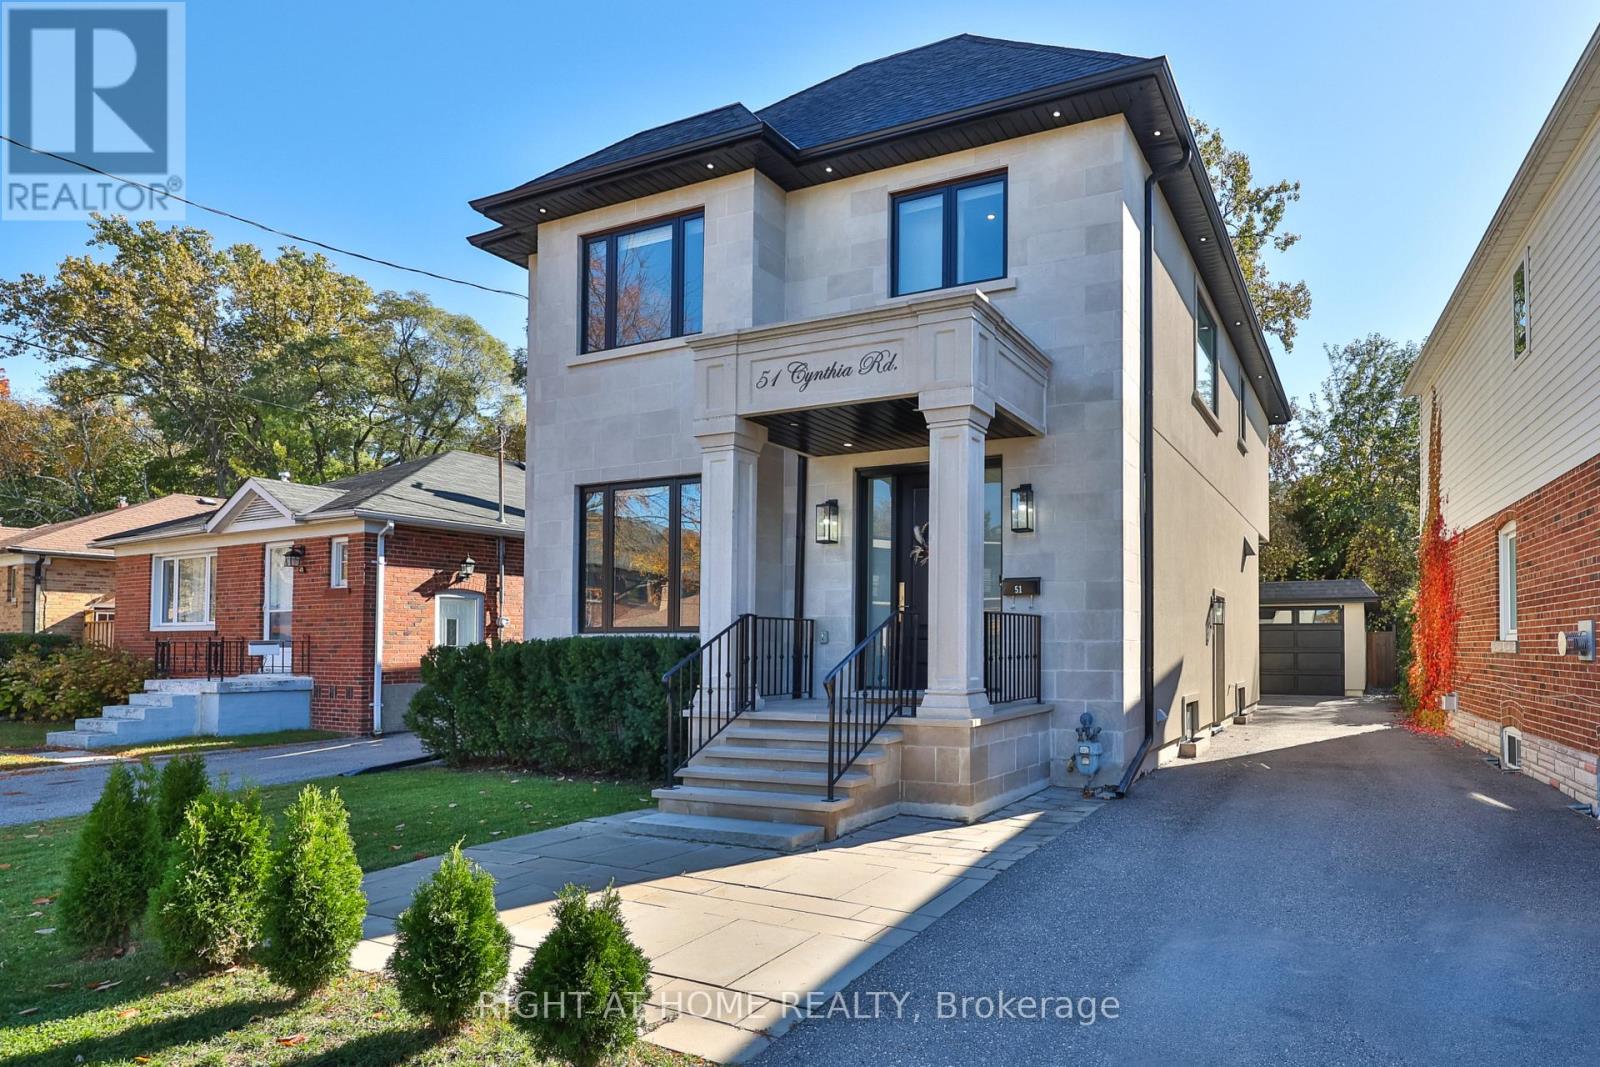
51 Cynthia Road
Toronto, Ontario
A home that makes an impression from the moment you arrive. Beautifully finished with a striking limestone exterior, this exceptional residence offers approximately 3,000 sq. ft. of living space in the heart of Rockcliffe-Smythe. Inside, soaring 10-foot ceilings, rich engineered hickory hardwood floors, 8-foot solid doors and elegant finishes create a wonderful sense of space throughout. The open-concept main floor is designed for both everyday living and entertaining, featuring a stunning kitchen with white quartz countertops, Italian marble backsplash, stainless steel appliances, custom cabinetry, soft-close drawers and plenty of storage. Thoughtful details, including designer lighting, under-cabinet illumination and sophisticated fixtures, complete the space. Upstairs, four generously sized bedrooms include a spacious primary retreat with its own ensuite, while five bathrooms throughout the home provide comfort and convenience for the entire family. The finished lower level offers even more room to enjoy, with a large family room, recreation area, additional bathroom, laundry and rough-ins for two kitchens, offering excellent flexibility for future use. Outside, the beautifully landscaped backyard features a spacious deck with a built-in gas line for barbecuing, perfect for summer gatherings. An irrigation and sprinkler system, outdoor lighting and parking for five vehicles add to the home's practicality. Situated on a quiet dead-end street near parks, schools, golf courses, shopping and transit, with convenient access to downtown Toronto, this is a rare opportunity to enjoy generous living space, exceptional finishes and a welcoming neighbourhood, all in one remarkable home. (id:51530)
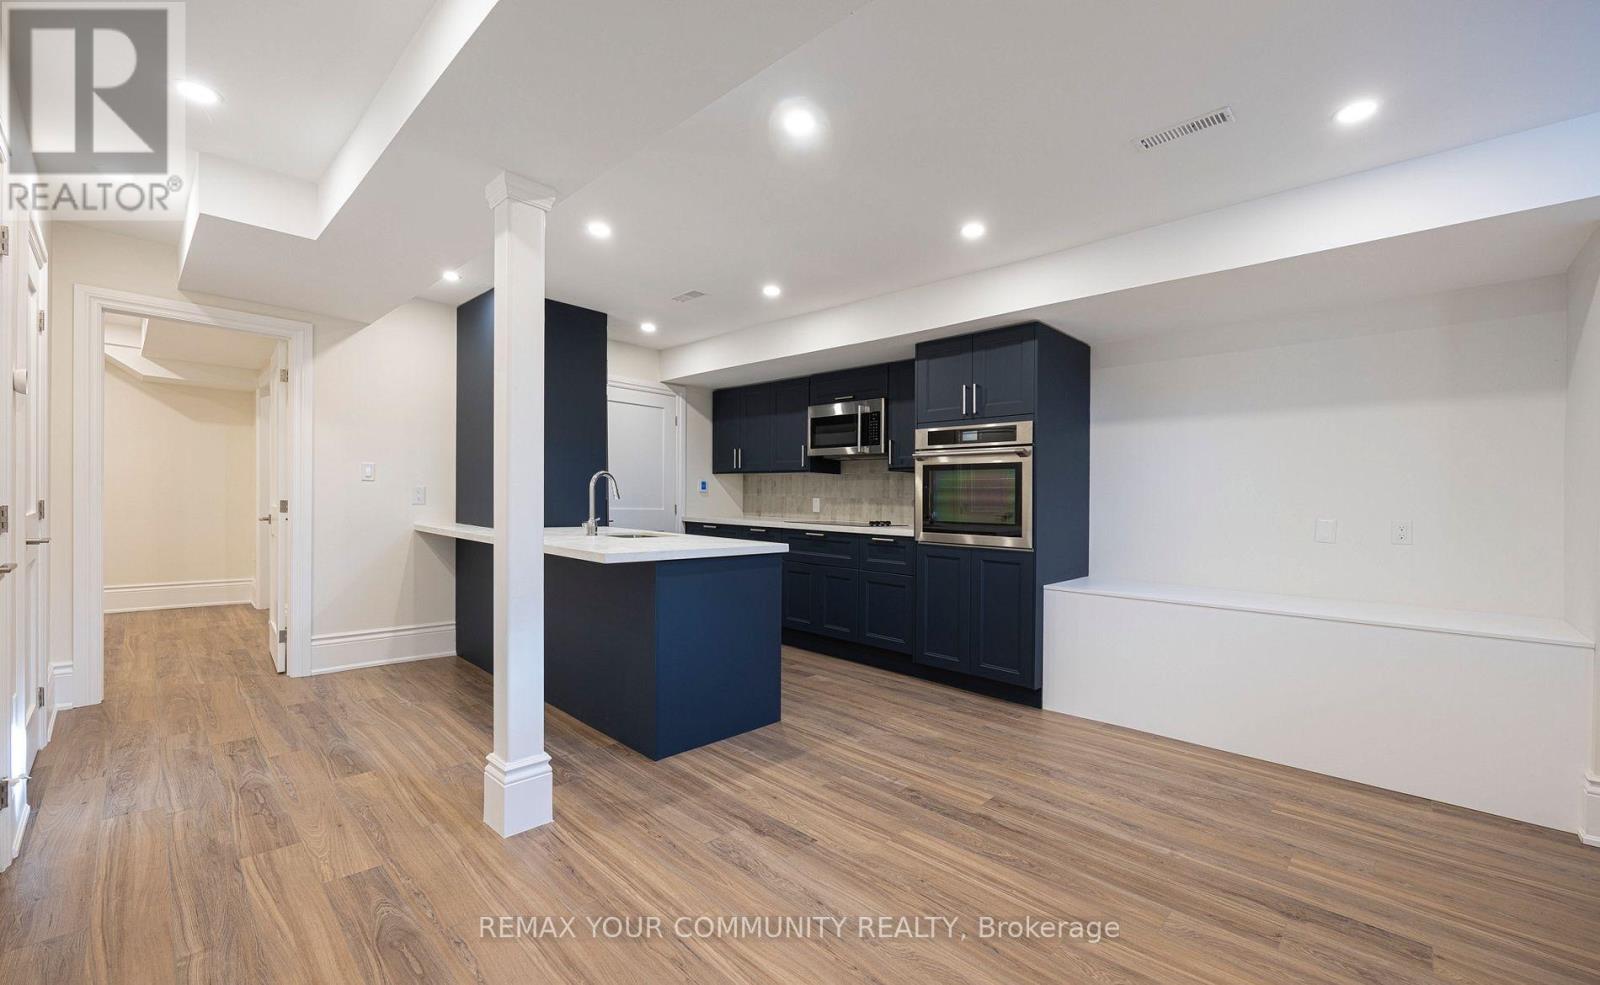
Bsmt - 47 Old Mill Drive
Toronto, Ontario
Beautifully Renovated & Bright Basement Apartment in Prime Location! Step into this stunning, fully renovated basement apartment offering comfort, style, and modern conveniences. Enjoy 8-foot ceilings, soundproofed walls for added peace, and heated floors you control individually in each room plus central air conditioning to keep you cool all summer. The open-concept layout features a spacious living area with beautiful laminate and tile flooring throughout. The designer kitchen shines with midnight blue cabinetry, full-size stainless-steel appliances, quartz countertops, a stylish ceramic backsplash, and a generous breakfast bar perfect for everyday dining or entertaining. The bedroom offers a large closet, blackout window blinds, and an egress window for added light and safety. You'll love the private 3-piece ensuite, complete with a walk-in shower and oversized vanity. There's also a coat closet and convenient extra storage under the stairs. Laundry is a breeze with your own full-size, front-loading washer and dryer. Just minutes to Jane Station, High Park, Humber River trails, Bloor West Village, the Stockyards, Loblaws, No Frills, and more! Tenant pays 20% utilities and 50% of internet. Street permit parking available. No access to the backyard. This space is perfect for someone looking for a peaceful, modern home in a vibrant, walkable neighbourhood. (id:51530)
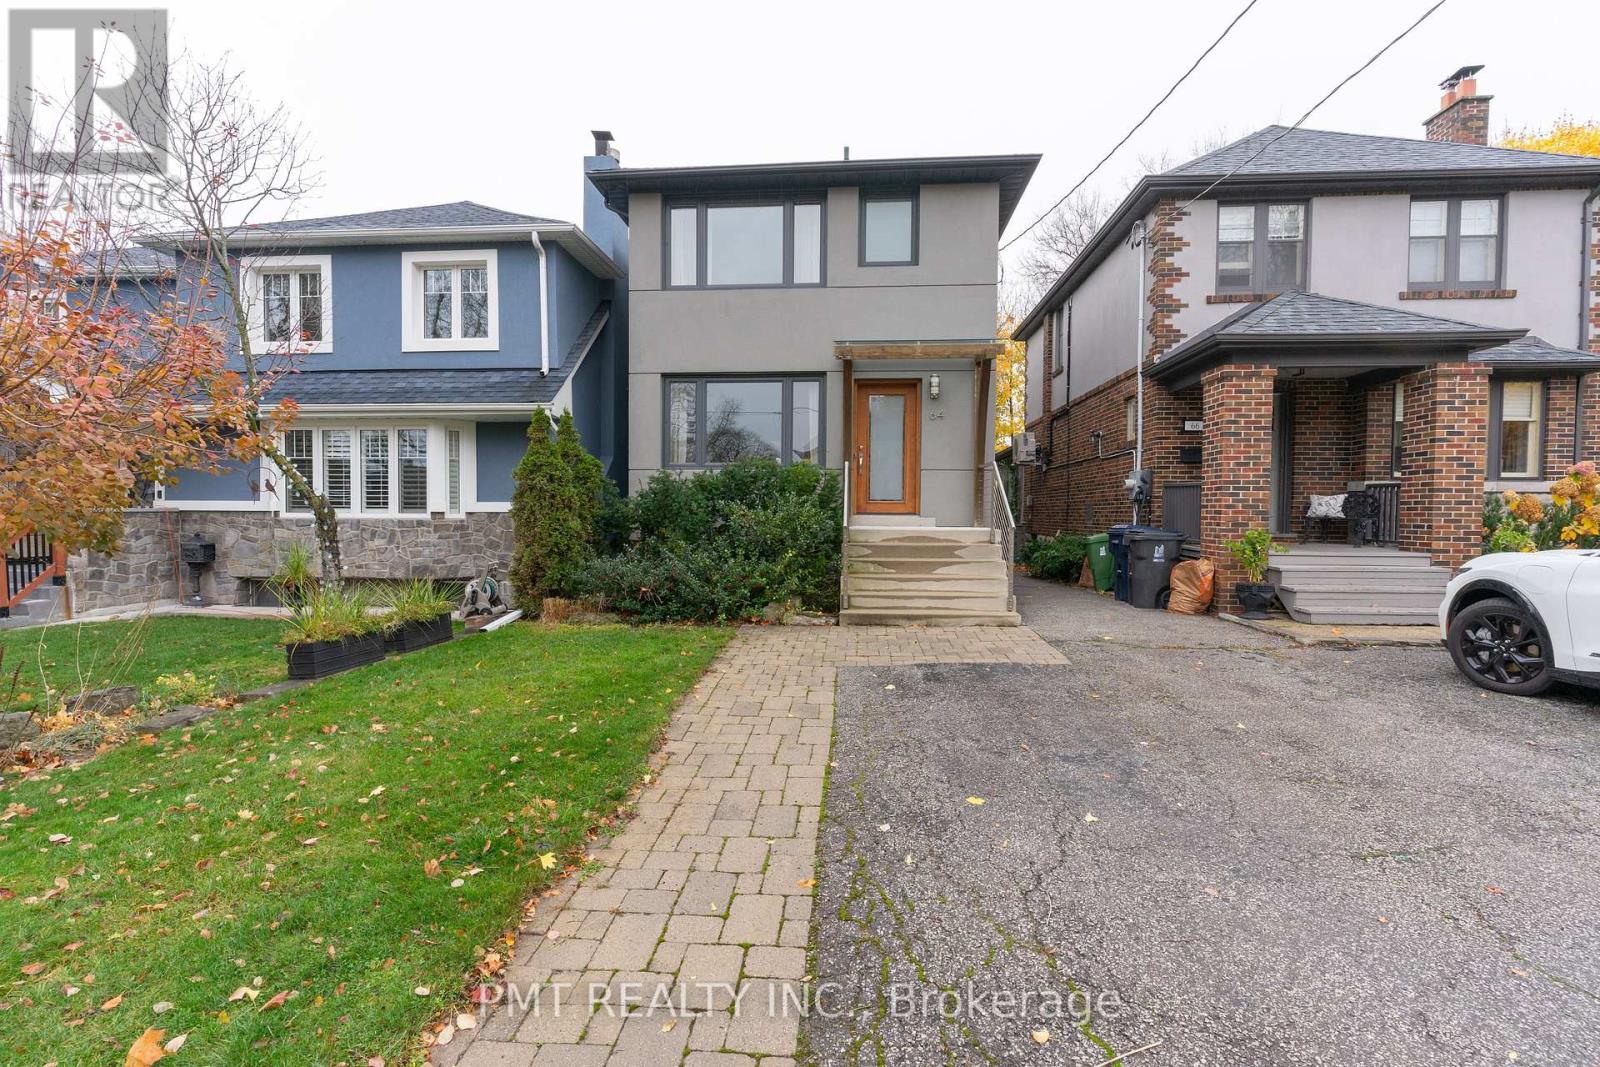
64 Thirty Sixth Street
Toronto, Ontario
This exquisite custom-designed architectural masterpiece is now available for immediate occupancy! Located just steps from the lake, this home boasts 4 bedrooms, 3.5 bathrooms, and approximately 3,000 sq. ft of of thoughtfully crafted living space. The gourmet kitchen features sleek quartz countertops, a marble backsplash, and premium finishes, complemented by white oak hardwood flooring throughout. The luxurious primary suite offers a true retreat, complete with a spa-inspired ensuite adorned in marble and indulgent heated floors, which extend to all bathrooms for added comfort. Entertainment spaces abound, with a media room outfitted with a wet bar, and an inviting outdoor hot tub. The home also includes a customized laundry room and additional touches of elegance throughout. Don't miss this rare opportunity to enjoy elevated living in a one-of-a-kind home steps from the waterfront. (id:51530)