Roxanne Swatogor, Sales Representative | roxanne@homeswithrox.com | 416.509.7499

1207 - 65 Southport Street
Toronto, Ontario
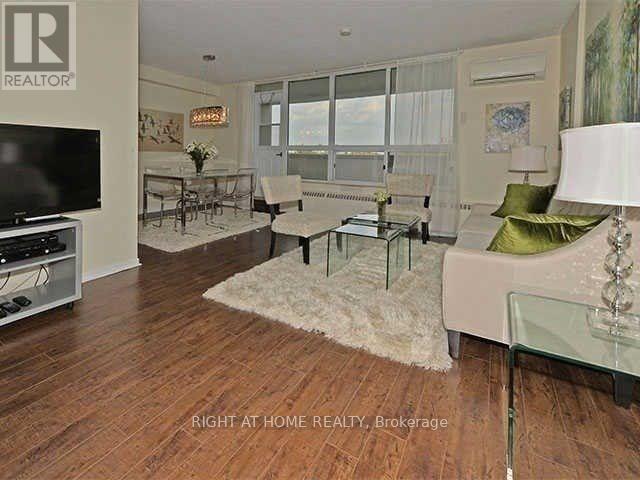
Welcome Home! Rarely Offered, Bright & Spacious 2-Bedroom, 2-Bathroom Suite Featuring Spectacular City, Lake & High Park Views From A Sun-Filled East-Facing Balcony. Enjoy An Open-Concept Living & Dining Area, Laminate Flooring Throughout, And An Oversized Kitchen Offering Ample Cabinetry, Storage & Counter Space. The Spacious Primary Bedroom Features A Large Closet & Private 2-Piece Ensuite. Additional Highlights Include A Separate, Generously Sized Laundry Room & Remote-Controlled Wall-Mounted A/C Unit. Maintenance Fees Include All Utilities, Cable TV & Access To All Recreation Facilities. Exceptional Location! Steps To High Park, The Lake, Bloor West Village, Schools & Transit. Located Near Top-Rated Swansea Junior/Senior Public School. Building Amenities Include An Indoor Swimming Pool, Sauna, Hot Tub, Tennis Courts, Fitness Centre & Billiards Room. (id:51530)
14 Lake Shore Drive
Toronto, Ontario
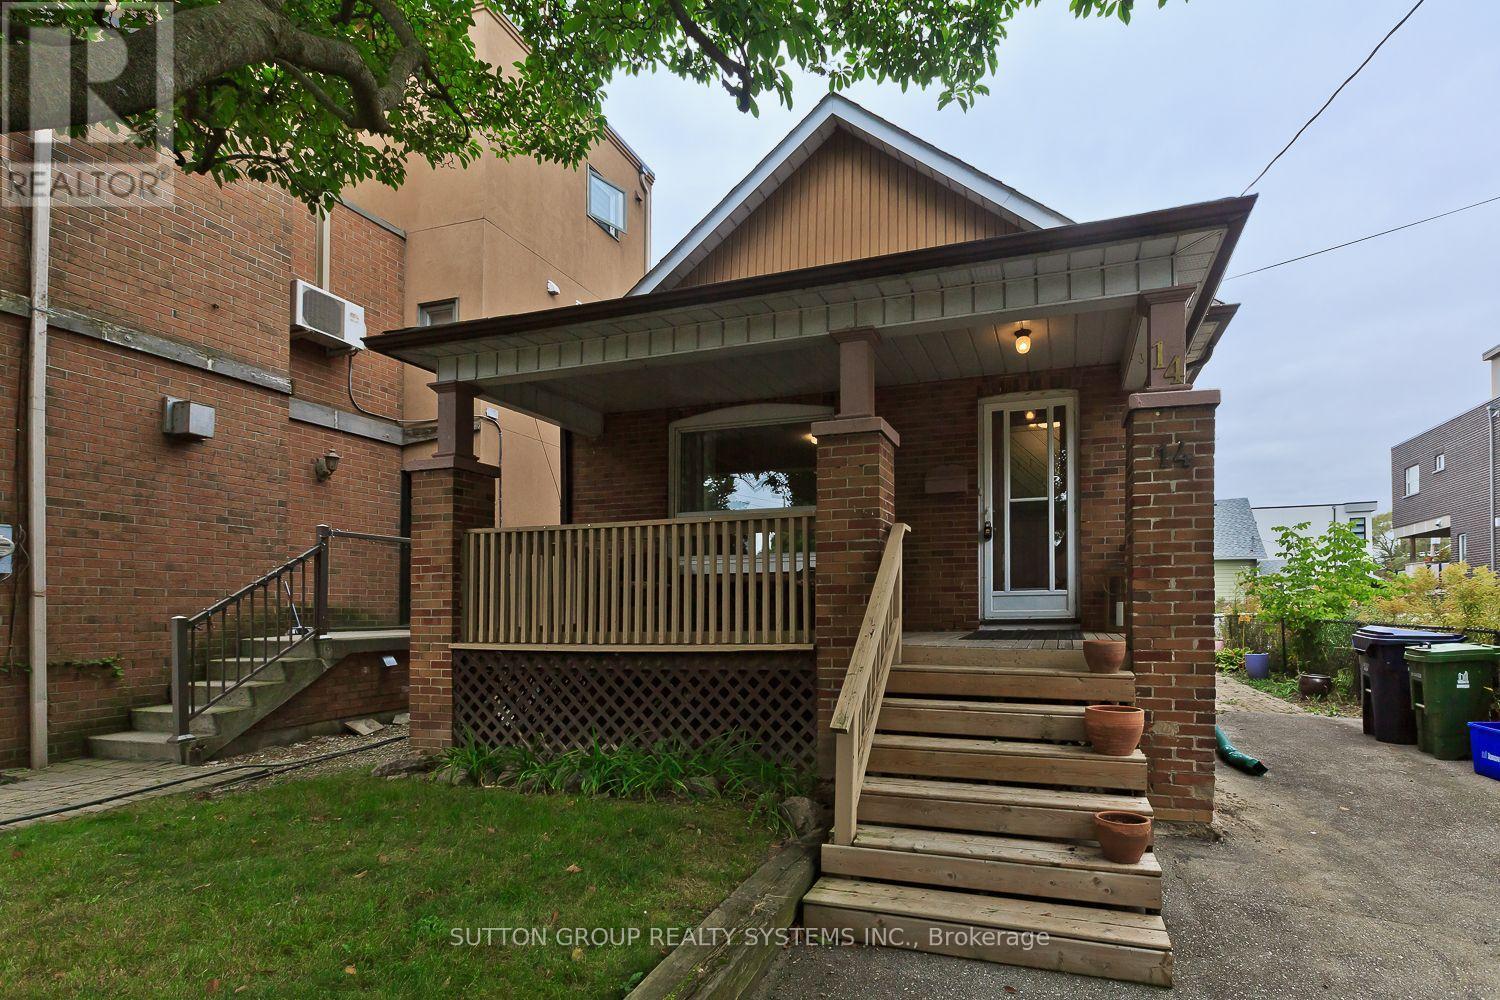
Location, Location: "Lake Shore Drive". Across the Street from Lake Front. Close to Water Front parks + paths. Well cared for home which offers in-law suite or rental possibilities. Separate Entrance, Situated on large lot. Walking distance to TTC + 5 minutes to "Mimico GO". Kitchen and 2 bathrooms updated. Hardwood Floors. (id:51530)
710 - 36 Park Lawn Road
Toronto, Ontario
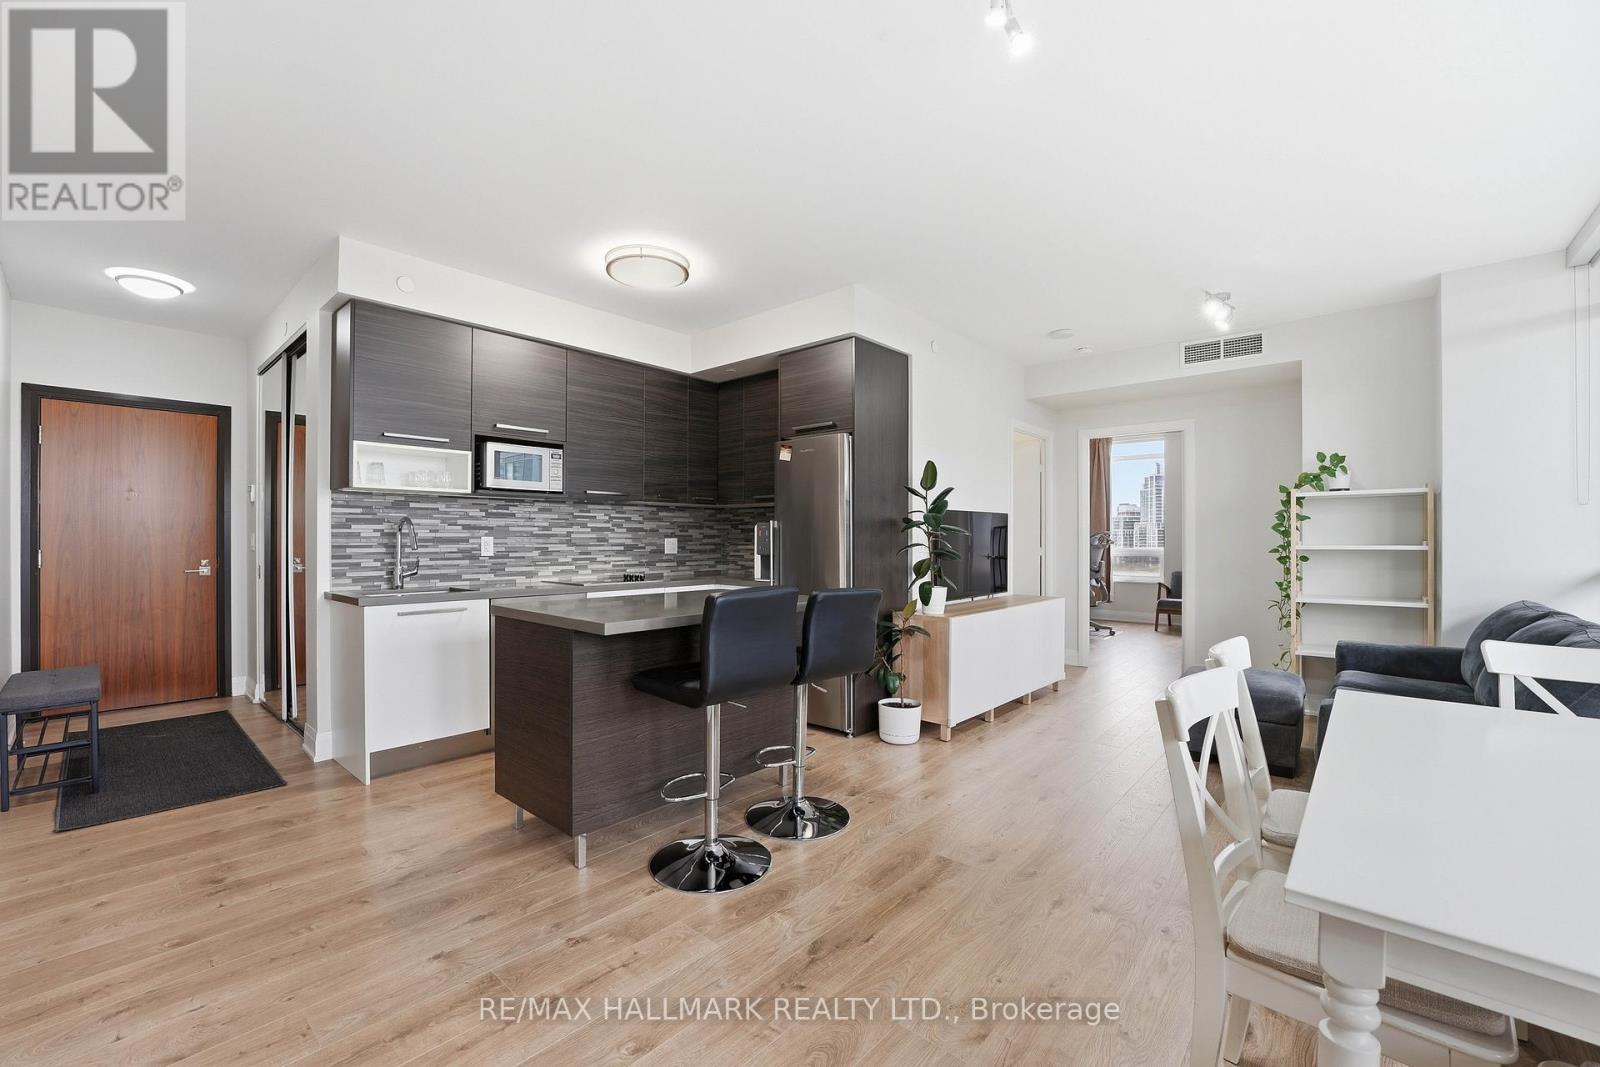
Set in the heart of Mimico's waterfront community, this bright corner suite at 36 Park Lawn Rd offers a thoughtfully designed layout with abundant natural light and comfortable living space. Large windows surround the principal rooms, creating an airy atmosphere throughout the open-concept living and dining areas. The contemporary kitchen features stainless steel appliances and a centre island, providing a practical focal point for cooking, dining, and entertaining. Step outside to the private balcony and enjoy open city views with plenty of room to relax. The spacious primary bedroom offers generous closet space and ensuite access, while the second bedroom provides flexibility for children, guests, or a home office. One underground parking space and a locker add valuable everyday convenience. The building offers a welcoming, family-friendly environment complemented by amenities including a fitness centre, party and media rooms, guest suites, and 24-hour concierge service. Enjoy a highly connected Mimico location just moments from the waterfront, parks, trails, cafés, restaurants, groceries, and everyday essentials. Transit is easily accessible, with convenient access to the Gardiner Expressway and downtown Toronto. A well-rounded home offering space, functionality, and an excellent waterfront lifestyle. (id:51530)
Basement - 193 Annette Street
Toronto, Ontario
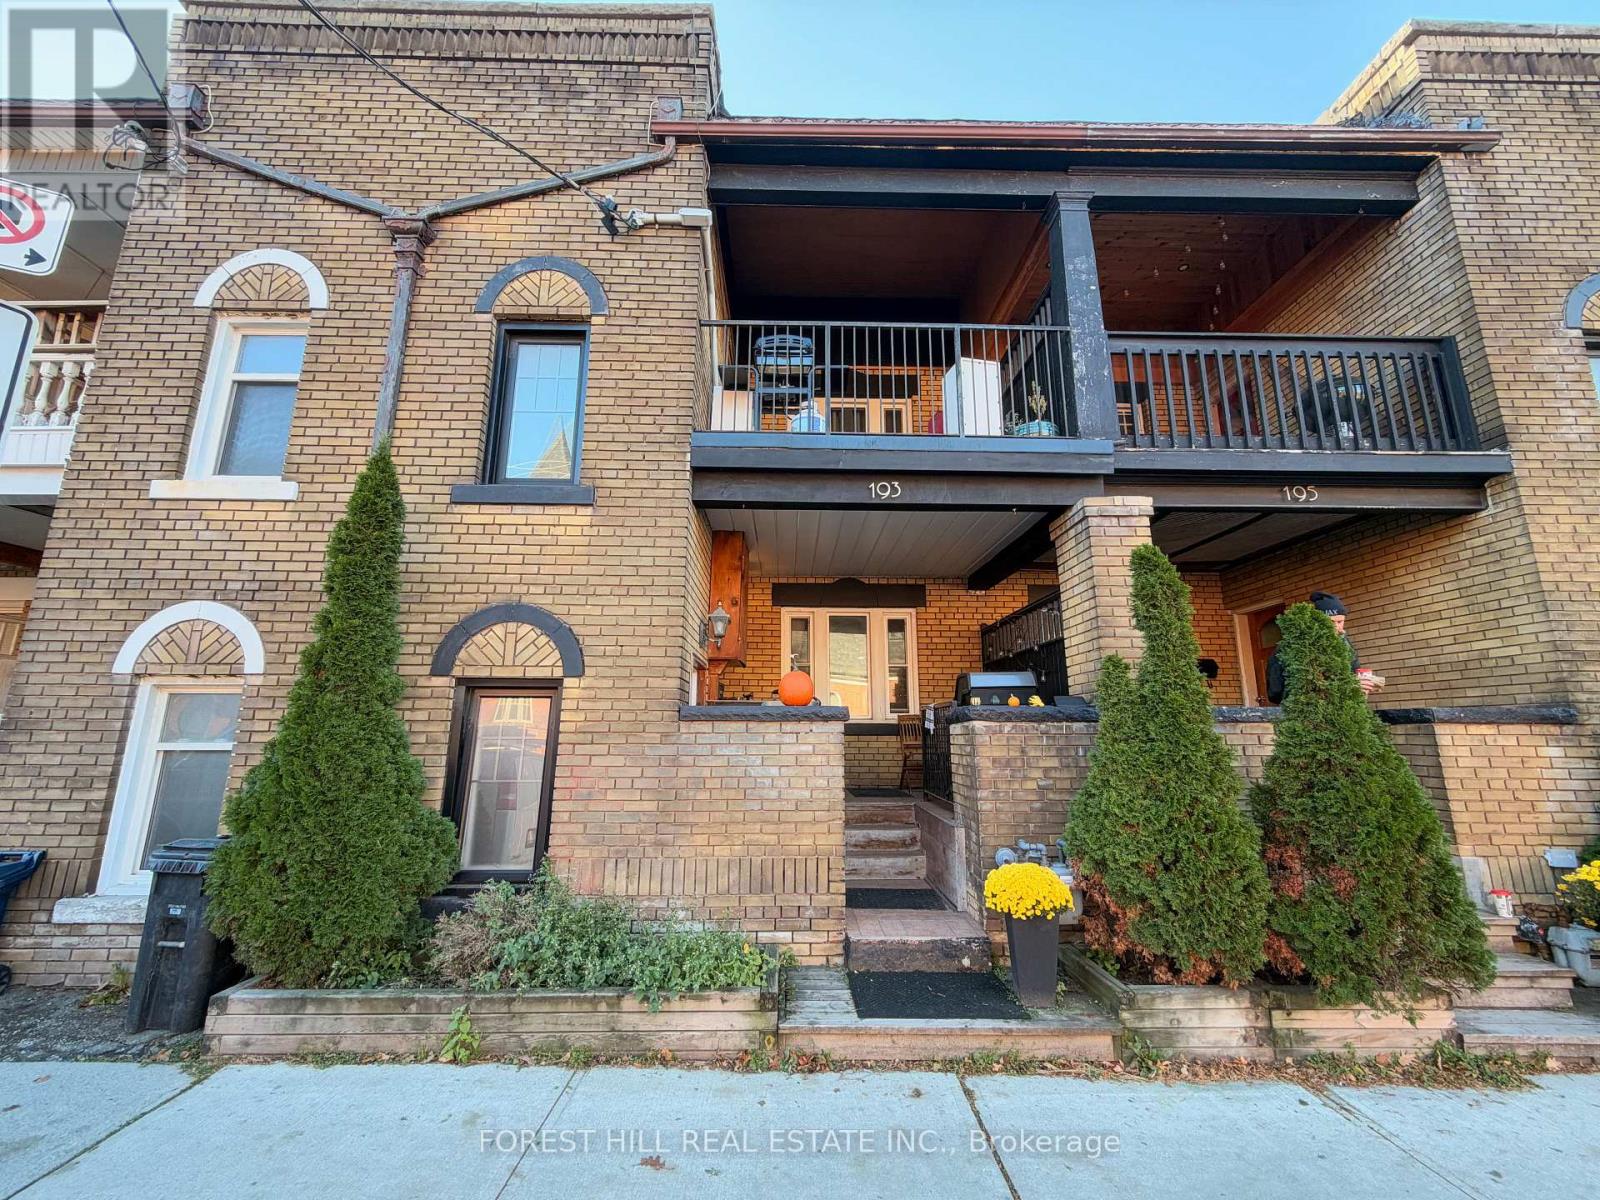
Exceptional Junction location with prime walkability. This well-kept lower-level unit offers: Sun-drenched sunken bedroom, Large living/family room, Functional kitchen layout, Comfortable living space ideal for a working professional. Unbeatable location: a 2-minute walk to the heart of the Junction, top cafes, restaurants, shops, and TTC transit (10 minute walk to High Park subway station). Enjoy the best of Junction neighbourhood living at an accessible price point. (id:51530)
304 - 245 Perth Avenue
Toronto, Ontario
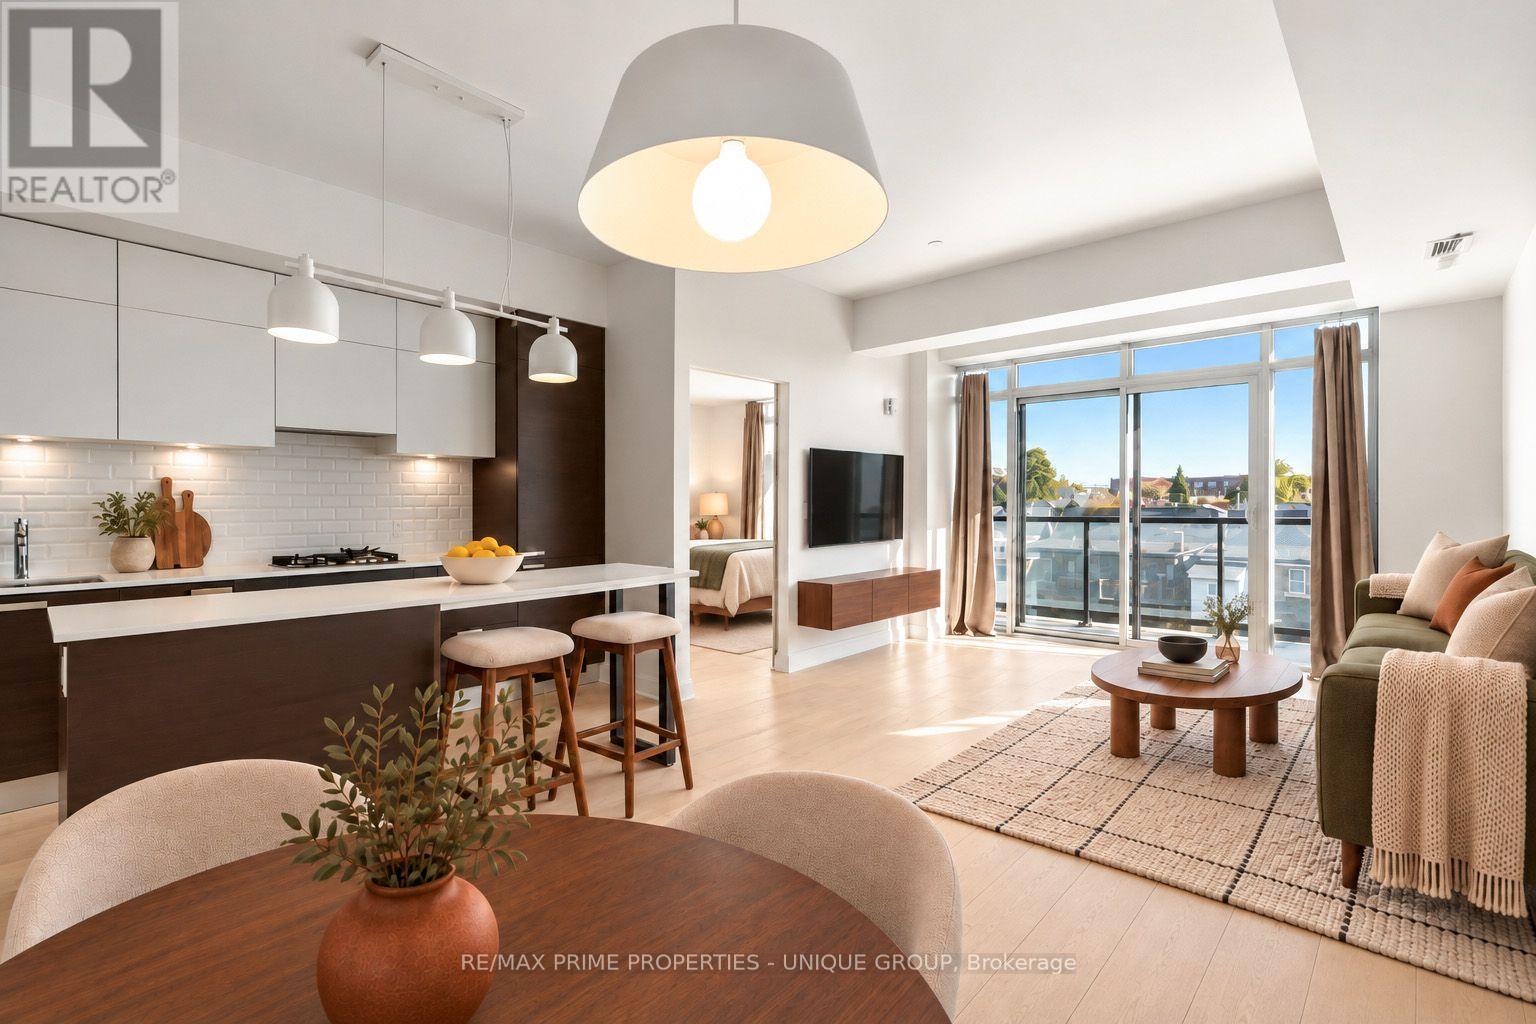
This oversized and bright one bedroom loft offers the best of west end living! The Arch Lofts represent a great architectural achievement, a historical church conversion and a thoughtfully constructed infill addition. From the moment you enter the space this property feels bright, expansive and welcoming. The sunny floor to ceiling windows and eastern exposure flood the open concept living and dining room with natural light. Walk out to the generous 135 square foot balcony with classic neighbourhood, water tower and CN Tower views. BBQ all year on your private balcony as gas BBQ's are permitted. A contemporary Scavolini kitchen features built in appliances, a gas stove top, stone counters, pantry storage, plus a large island with seating. The bright primary bedroom offers ample closet space, a semi ensuite and a large sliding door. With approx 833 square feet of combined indoor and outdoor living you'll have plenty of room to entertain, or enjoy a relaxing evening at home. Stay active with a well equipped gym and secure underground bike storage. Live steps to local cafe's, bakeries, galleries, parks and bike paths. Parking can often be rented from 370 Wallace Ave or get street parking from the city. Enjoy being a quick walk to the subway or the UP Express for easy access to the airport and Union station. Don't miss out on this unique, low rise property with a real neighbourhood vibe. (id:51530)
511 - 1 Vine Avenue W
Toronto, Ontario
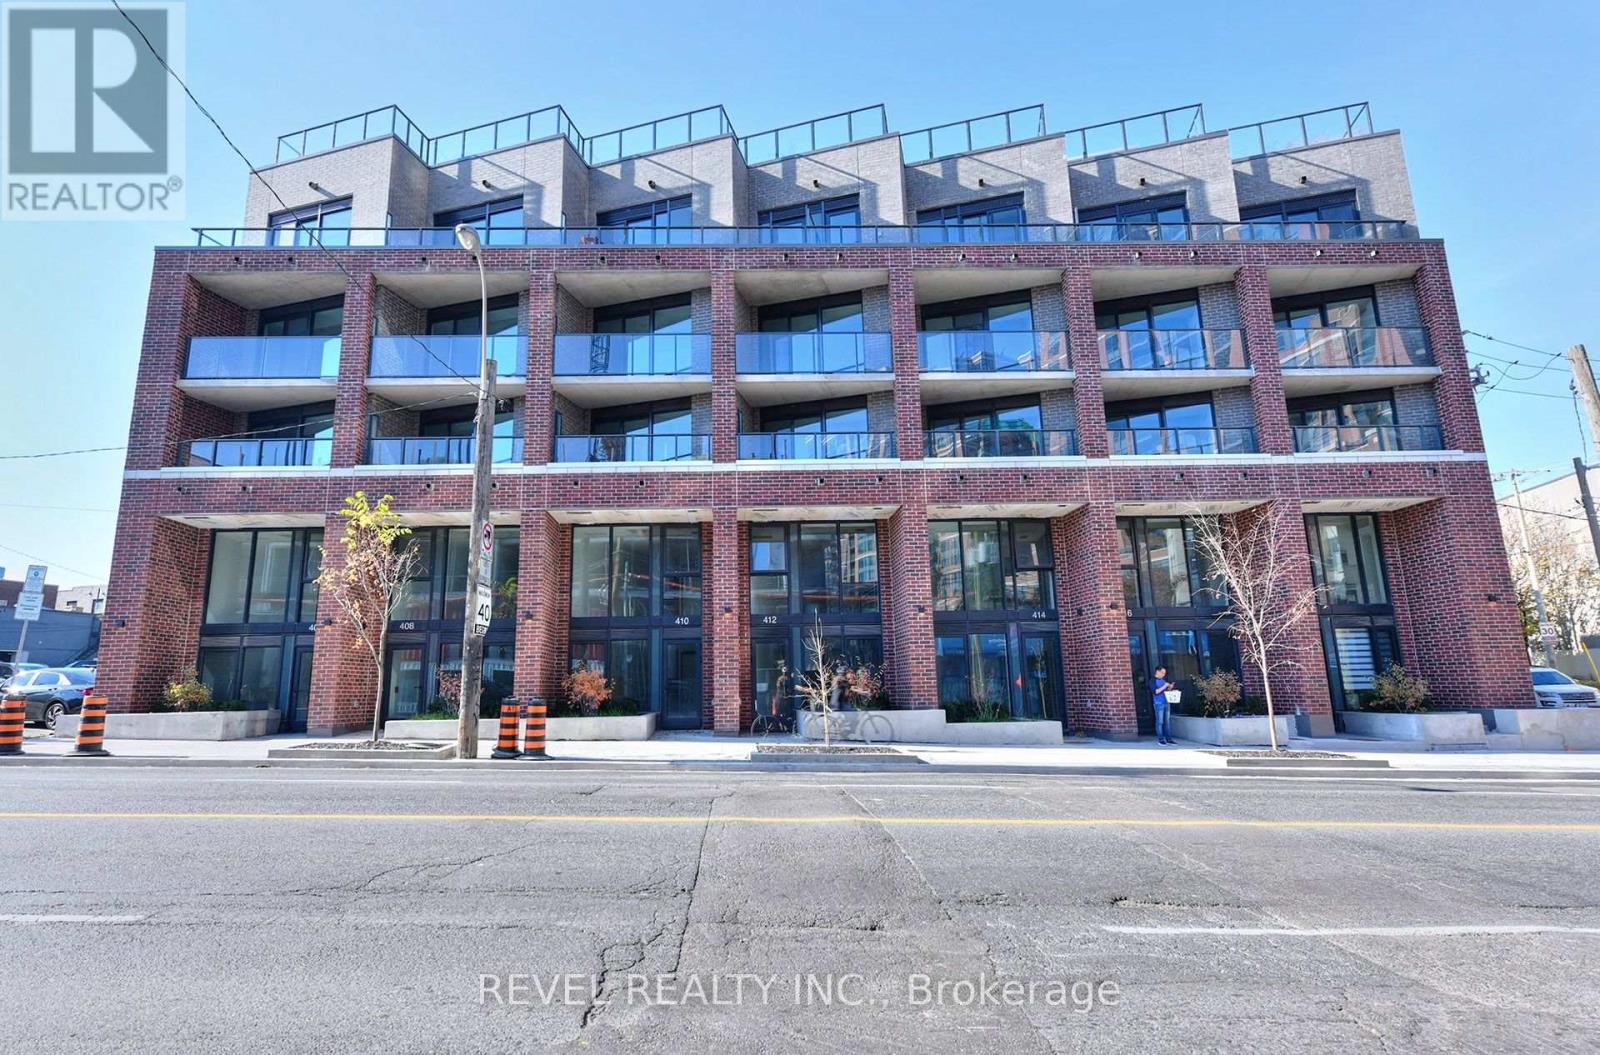
Your own sun-soaked terrace in the heart of The Junction! Enjoy morning coffee, lazy afternoons and dinner under the stars on a generous 148 sq. ft. terrace with sunshine from around noon onward. With walkouts from both the primary bedroom and living area, plus outdoor water and power, it's a beautiful extension of your living space.Experience boutique living with high-quality finishes and high-end features throughout. This thoughtfully designed two-bedroom-plus-study, two-bathroom suite offers approximately 760 sq. ft. of contemporary living space with 9-foot ceilings in an intimate boutique building. An open-concept living, dining and kitchen area and ensuite laundry make everyday living easy.Look forward to an exciting collection of brand-new building amenities, expected to open within the next one to two months: a fitness centre, party/meeting room, bicycle storage and a shared rooftop terrace with lounge, dining and BBQ areas.Step outside onto a charming neighbourhood street and discover the best of The Junction: independent cafés, neighbourhood restaurants, lively patios and distinctive local shops. A nearby park with a children's playground and groceries just down the street put daily essentials close to home, while Canadian Tire, Home Depot and other big-box shopping are within easy walking distance. A wonderful blend of neighbourhood character, city convenience and outdoor living. No parking or locker included. (id:51530)
901 - 1 Old Mill Drive
Toronto, Ontario
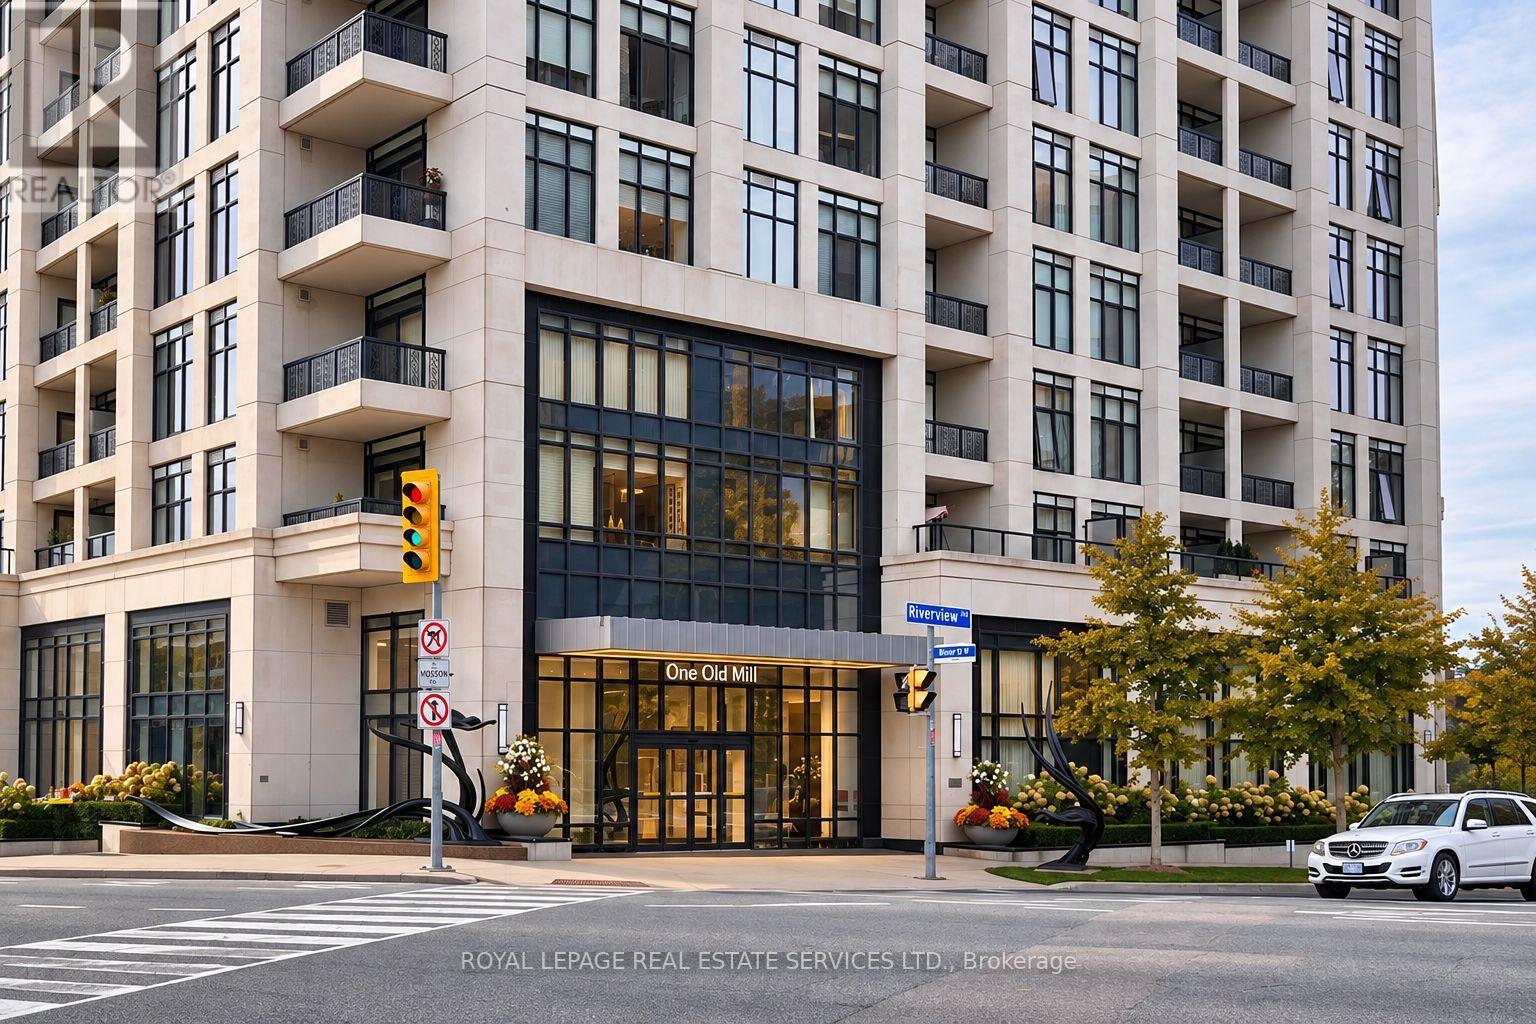
Welcome to One Old Mill, Tridel's signature residence in the heart of Bloor West Village. This beautifully maintained one-bedroom suite proves that great design is about how well you live in it. Preferred west exposure offers a tranquil courtyard outlook - open the sliding doors, listen to the soothing sound of the fountain below, or simply enjoy the western views and sunsets. There's a quiet romance to this spot that's hard to resist. *An exceptionally efficient floor plan offers generous principal rooms with virtually no wasted space, including an 18-ft living/dining area and an unusually spacious 14-ft bedroom with walk-in closet and built-ins. 9-ft smooth ceilings add volume throughout. *The kitchen is warm and timeless, with sleek cabinetry, full-size stainless steel appliances, quartz counters, *extended breakfast bar and classic subway tile. Italian walnut laminate flooring carries the warmth throughout, while the separate laundry room provides genuinely useful additional storage. Every inch has a purpose. *Owned underground parking and locker are both conveniently located near the elevator lobby. *Life at One Old Mill extends well beyond the suite. Swim a few laps, unwind in the whirlpool or steam rooms, work out, or head upstairs to the spectacular Sky Lounge rooftop terrace, fire up the BBQ and enjoy views over the city and Humber River Valley. A genuine sense of community is paired with the quality and attention to detail for which Tridel is known. *Step outside and Bloor West Village becomes part of everyday life - coffee, dinner, fresh groceries and errands are all close at hand. In the other direction, historic Old Mill, the Humber River, Etienne Brûlé Park and miles of trails offer an entirely different Toronto. Jane subway is just minutes away, with Baby Point, The Kingsway, Swansea and High Park surrounding you. An extraordinary pocket of the city where established neighbourhoods, nature and urban convenience meet. (id:51530)
3804 - 20 Shore Breeze Drive
Toronto, Ontario
Wake Up To The Beautiful Toronto Skyline! Freshly Painted 1+1?condo In Water Tower At Eau Du Soleil. Comes With A Parking And Locker And Vip Access To The Ph Lounge, Wine & Cegar Lockers. Luxury Amenities Like Indoor Pool, Crossfit Space, Guest Suites, Concierge, Gym And Indoor Pool, Visitor Lounge,? rooftop Deck, Jacuzzi,? rec Room. Bbq Permitted. Steps To Ttc, Go, Grocery, Fancy Restaurants, Parks And Beautiful Lakeshore. Ss Appliances: Fridge, Stove, Dishwasher, Microwave. Stacked White Washer & Dryer. 1 Parking And 1 Locker (id:51530)
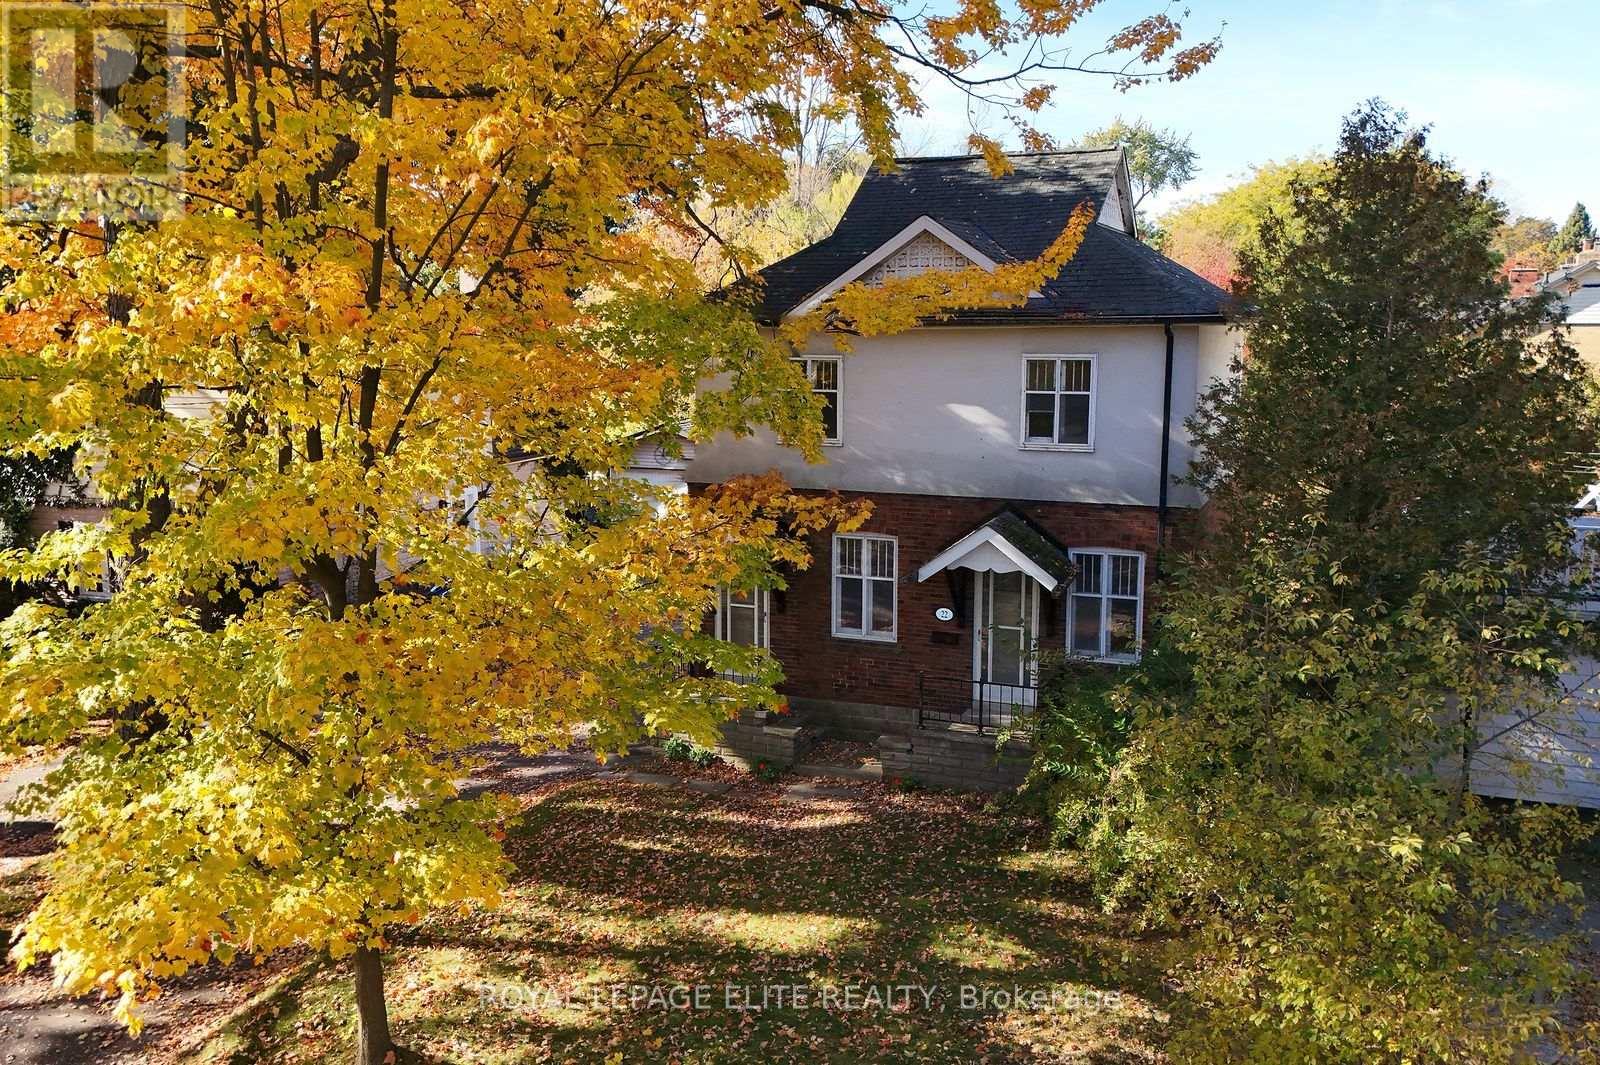
22 Thirty Fifth Street
Toronto, Ontario
Don't miss this rare opportunity to own a piece of South Etobicoke's most coveted Long Branch lakeside community! Nestled on a peaceful picturesque, tree-lined street, this unique two-storey 4 bedroom 2 bathroom home sits on a beautiful 50 x 100' lot featuring a double driveway, double detached garage and unfinished basement. Situated mere steps from the Lake, waterfront trails, Long Branch Park, and Marie Curtis Park's beach area, this property offers incredible flexibility for builders, renovators, investors, or end-users to move in, rent out, expand, or custom build your dream home. The functional layout features two separate front entrances: the first takes you into a main-level two-bedroom suite with a practical layout, ensuite laundry and walkout from the kitchen to the rear garden, while the second entrance leads upstairs to the upper level most recently used as bedrooms but also ideal as an In-Law setup or future income potential. Enjoy this unparalleled location with seamless access to top-rated schools, Humber College, many local shops and restaurants, arenas, libraries, bike paths, the Long Branch GO Station, TTC to the Subway, streetcars directly downtown, and major highways for an effortless commute to both the city core and the airport. (id:51530)
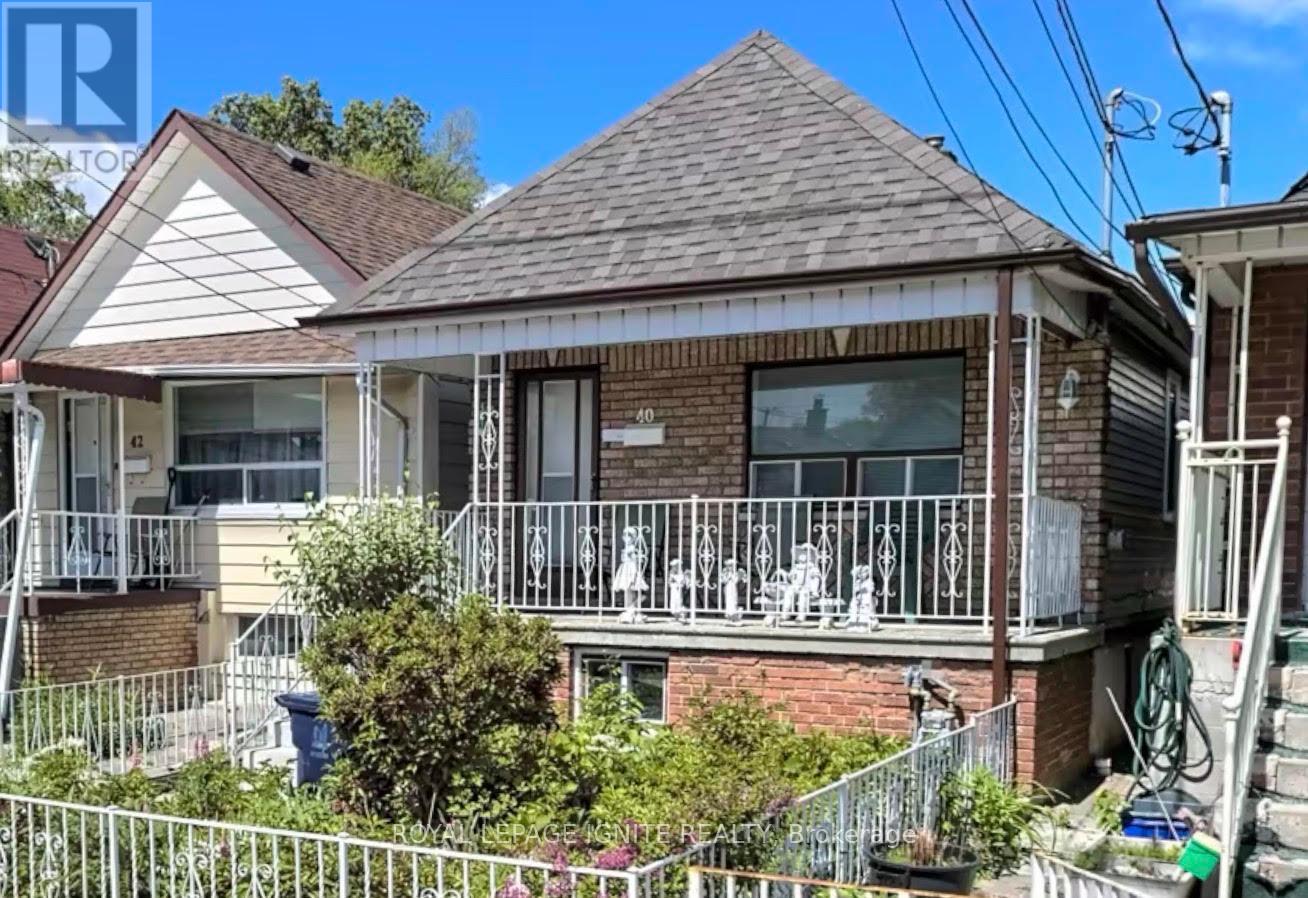
40 Avon Avenue
Toronto, Ontario
ATTENTION TO BUILDERS, RENOVATORS AND INVESTORS!! Detached bungalow on a Deep lot in the desirable Rockcliffe-Smythe neighborhood. This long well laid out Home features 2 Bedrooms on the main floor & 2 additional Bedrooms in the Basement, with 2 kitchens offering great flexibility for extended family or additional living arrangements. The main floor includes a bring Living room & 4 Piece bath, while the basement offers a generous family Room, wet bar & a walkout to a beautiful patio, perfect for family gatherings & Summer BBQ's. Enjoy a large back yard ideal for gardening & growing Vegetables plus a 1 Car garage &, 2 additional laneway Parking Spaces A wonderful family home with space, comfort, and endless possibilities! Close to everything just steps away including, Hwy's, Shops, bakeries, Restaurants and so much more. Don't miss this one! (id:51530)
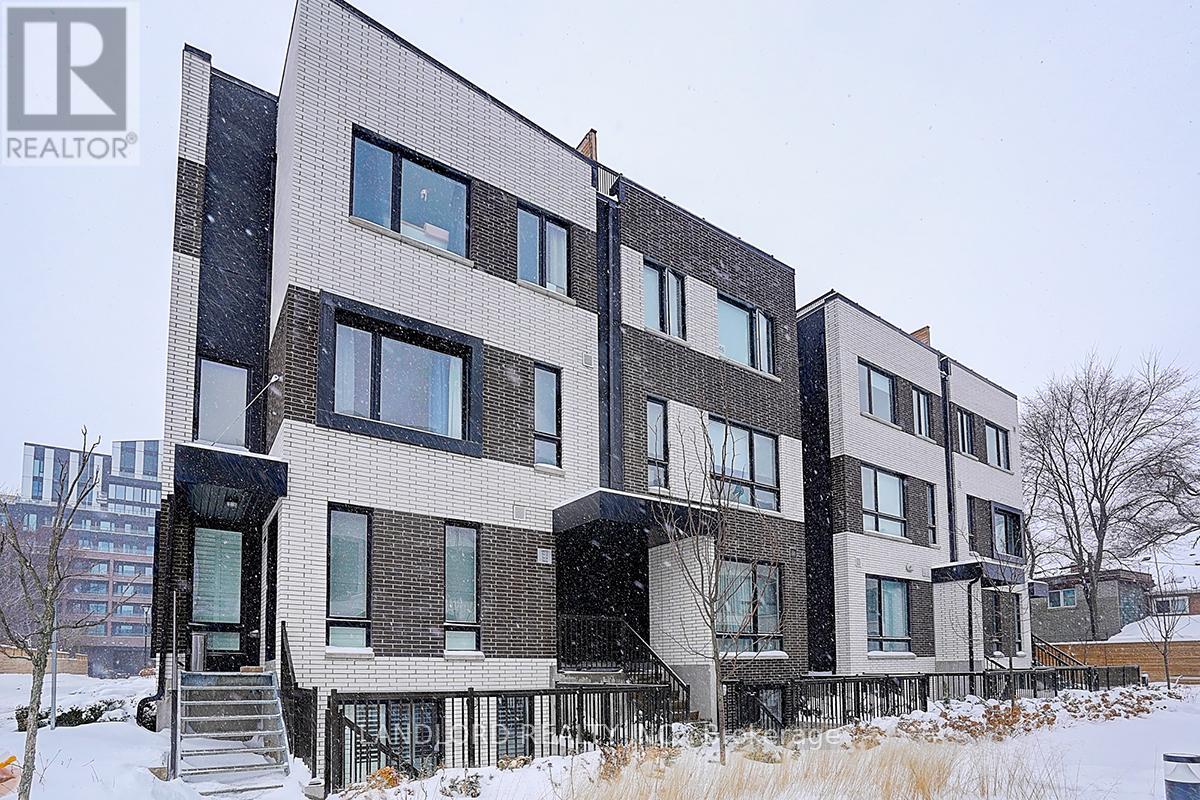
Th13 - 30 Ed Clark Gardens
Toronto, Ontario
Professionally Managed 3 Bedroom, 2 Bathroom Townhouse Offering Approx. 982 Sq. Ft. Plus A Private Outdoor Terrace. Features Include An Open-Concept Living Area, Modern Kitchen With Stainless Steel Appliances, Upgraded California Closets Throughout, In-Suite Laundry, 1 Underground Parking Space With Dedicated EV Charger And Storage Locker. Complimentary High-Speed Internet Included. Building Amenities Include A Fully Equipped Gym, Party Room, Rooftop Terrace, Outdoor BBQ Areas, Workspaces, Children's Play Area, Pet Wash Station And Secure Parcel Room. Steps To The St. Clair Streetcar With Easy TTC Access And Close To Bloor UP Express Station. Conveniently Located Near Stock Yards Village, Major Grocery Stores, Shopping, Restaurants, Cafés And Entertainment In The Junction And Corso Italia. S.A.D.R.A. Park Is Right Beside The Development, With High Park Nearby. **Appliances: Fridge, Stove, Dishwasher, B/I Microwave, Washer and Dryer **Utilities: Heat Included, Hydro & Water Extra **Parking: 1 Spot Included **Locker: 1 Locker Included (id:51530)
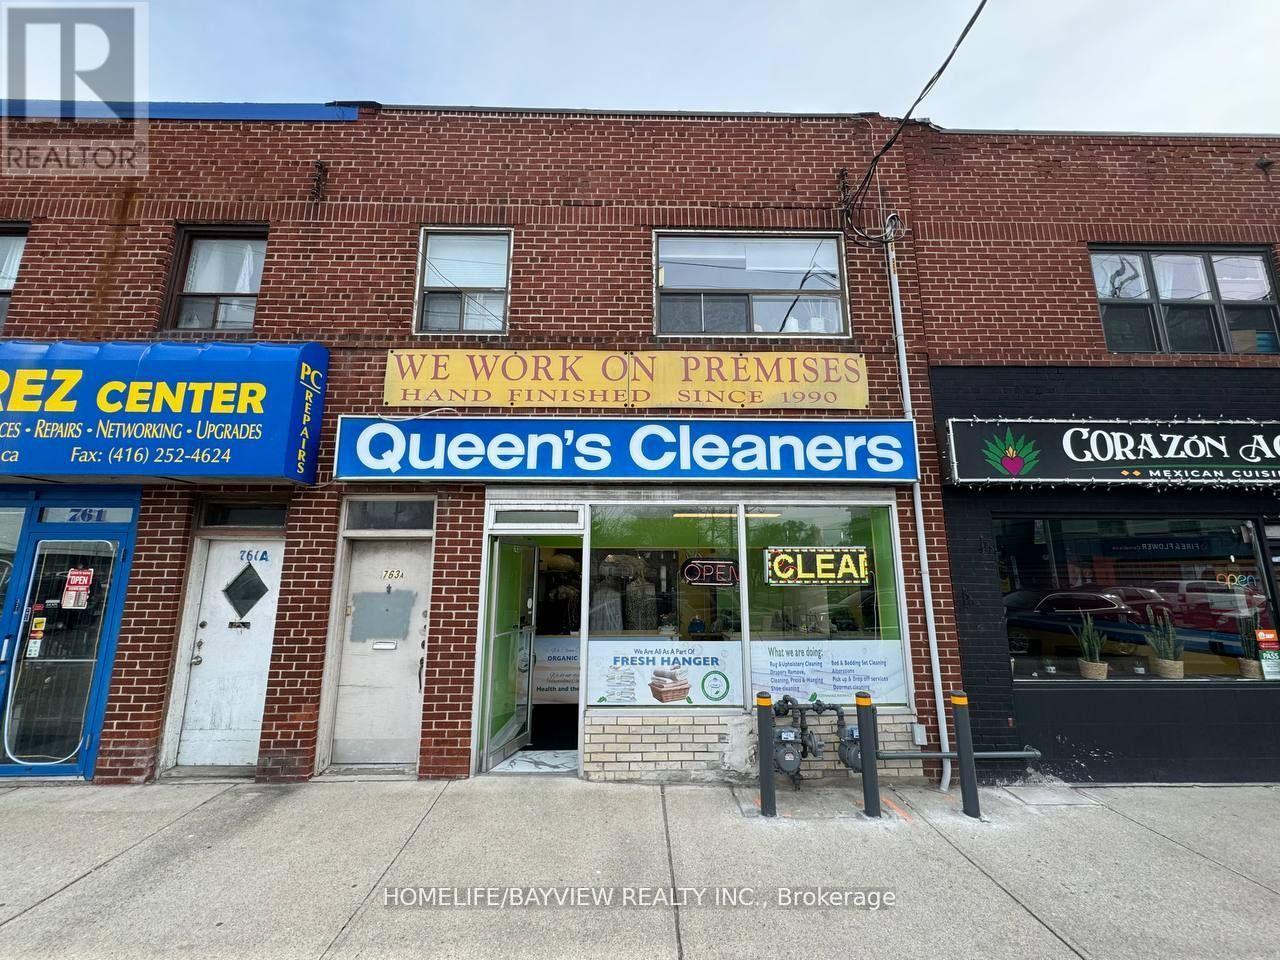
763 The Queensway Avenue
Toronto, Ontario
Recently Renovated Environmental-Friendly Dry Cleaning Plant ** Main Machine (Only 8 Yrs Old) ** Weekly Sales (Ave.) $4,000 ** Rent $5,475 (TMI+HST Included). 5+5 Years Lease Since August 2023 ** Lots Of Condos Under Construction Nearby & No Direct Competition ** High Retail Prices & Steady Good Income ** The Price Is Included All Equipment, Chattels & Fixtures ** The Seller Will Train After Closing. Seller Take Back (STB) or Vendor Take Back (VTB) - (Seller Financing) is available for qualified buyers. May qualify for a small business loan. (id:51530)