Roxanne Swatogor, Sales Representative | roxanne@homeswithrox.com | 416.509.7499

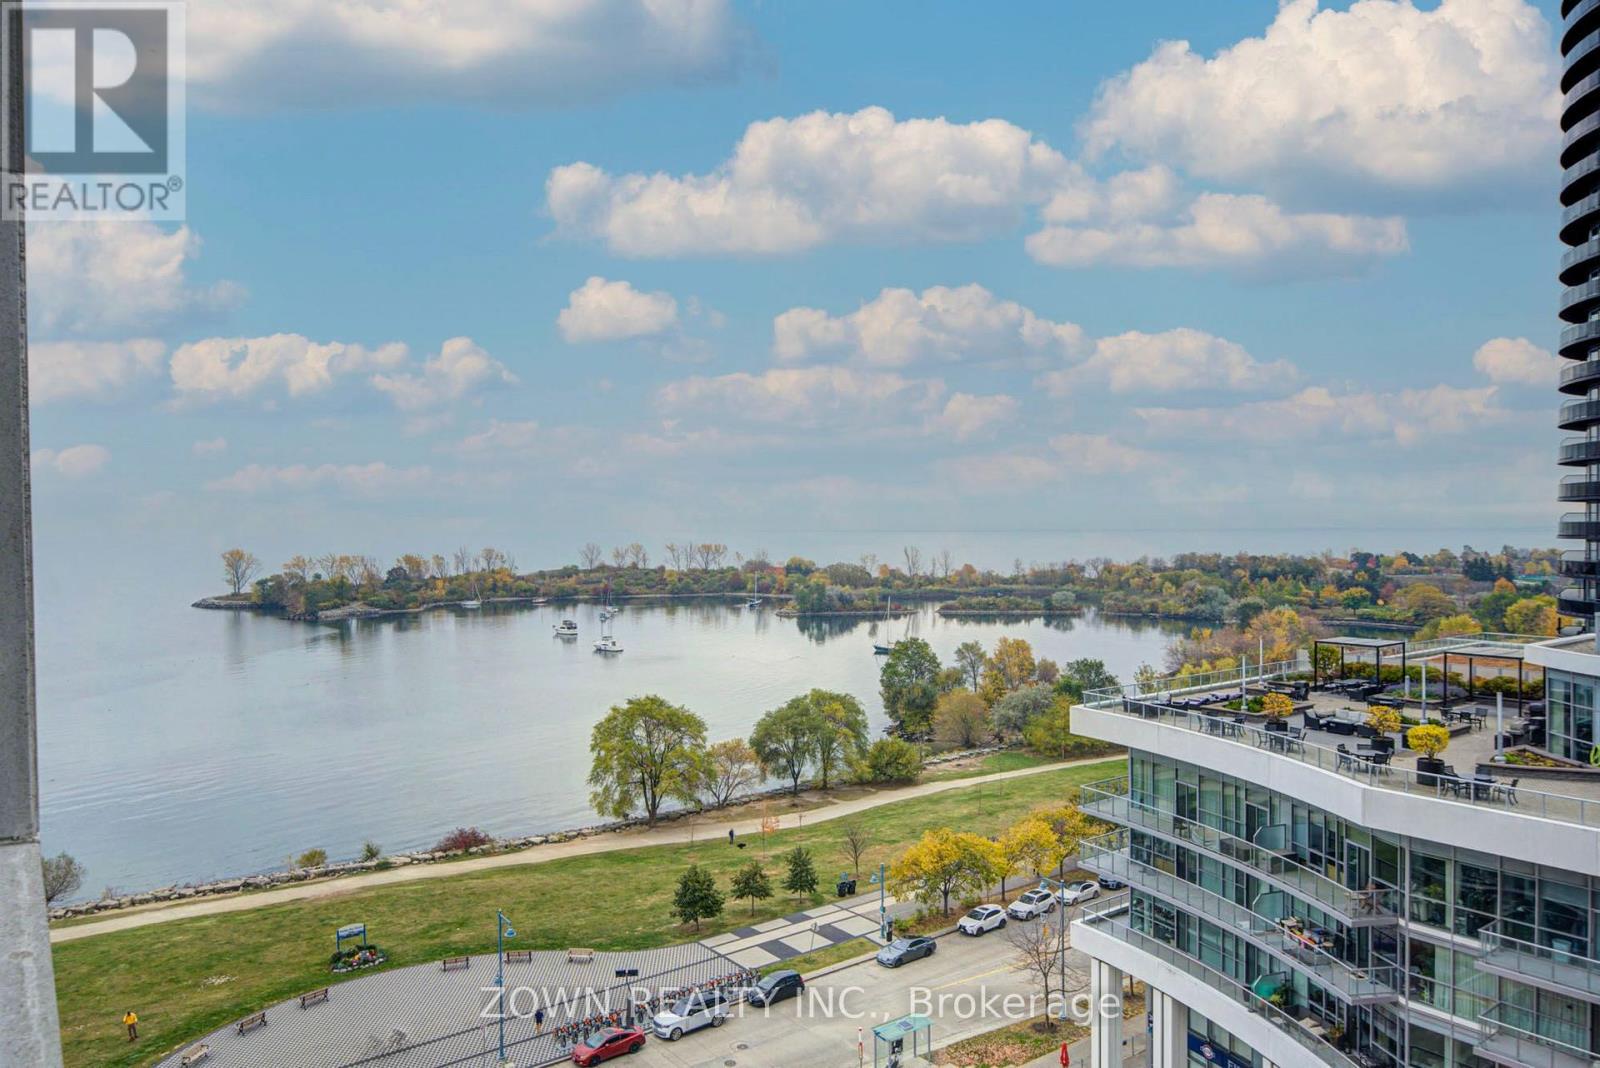
914 - 58 Marine Parade Drive
Toronto, Ontario
Stunning Unobstructed Lake Views! Welcome To This Bright, Beautifully Refreshed, South-Facing Suite In The Highly Sought-After Humber Bay Shores Waterfront Community. Offering Approximately 685 Sq. Ft. Of Thoughtfully Designed Living Space, This Freshly Painted One-Bedroom Condo Features An Open-Concept Living And Dining Area, A Spacious Bedroom, Modern Finishes, And A Private Balcony With Breathtaking, Unobstructed Views Of Lake Ontario. Brand-New Ensuite Laundry Centre To Be Installed Prior To Occupancy.Enjoy An Exceptional Location Just Steps From Waterfront Trails, Beaches, Parks, Restaurants, Cafés, And Everyday Conveniences. Residents Enjoy Excellent Building Amenities, Including A Fitness Centre, Theatre Room, Billiards Room, Business Centre, Visitor Parking, Car Wash, And Electric Vehicle Charging Facilities. Convenient Access To Public Transit And Major Highways Makes Commuting Effortless. Includes One Underground Parking Space, With A Second Parking Space Available For Rent Separately. An Exceptional Opportunity To Enjoy Comfortable, Modern Lakeside Living In One Of Toronto's Most Desirable Waterfront Communities! (id:51530)
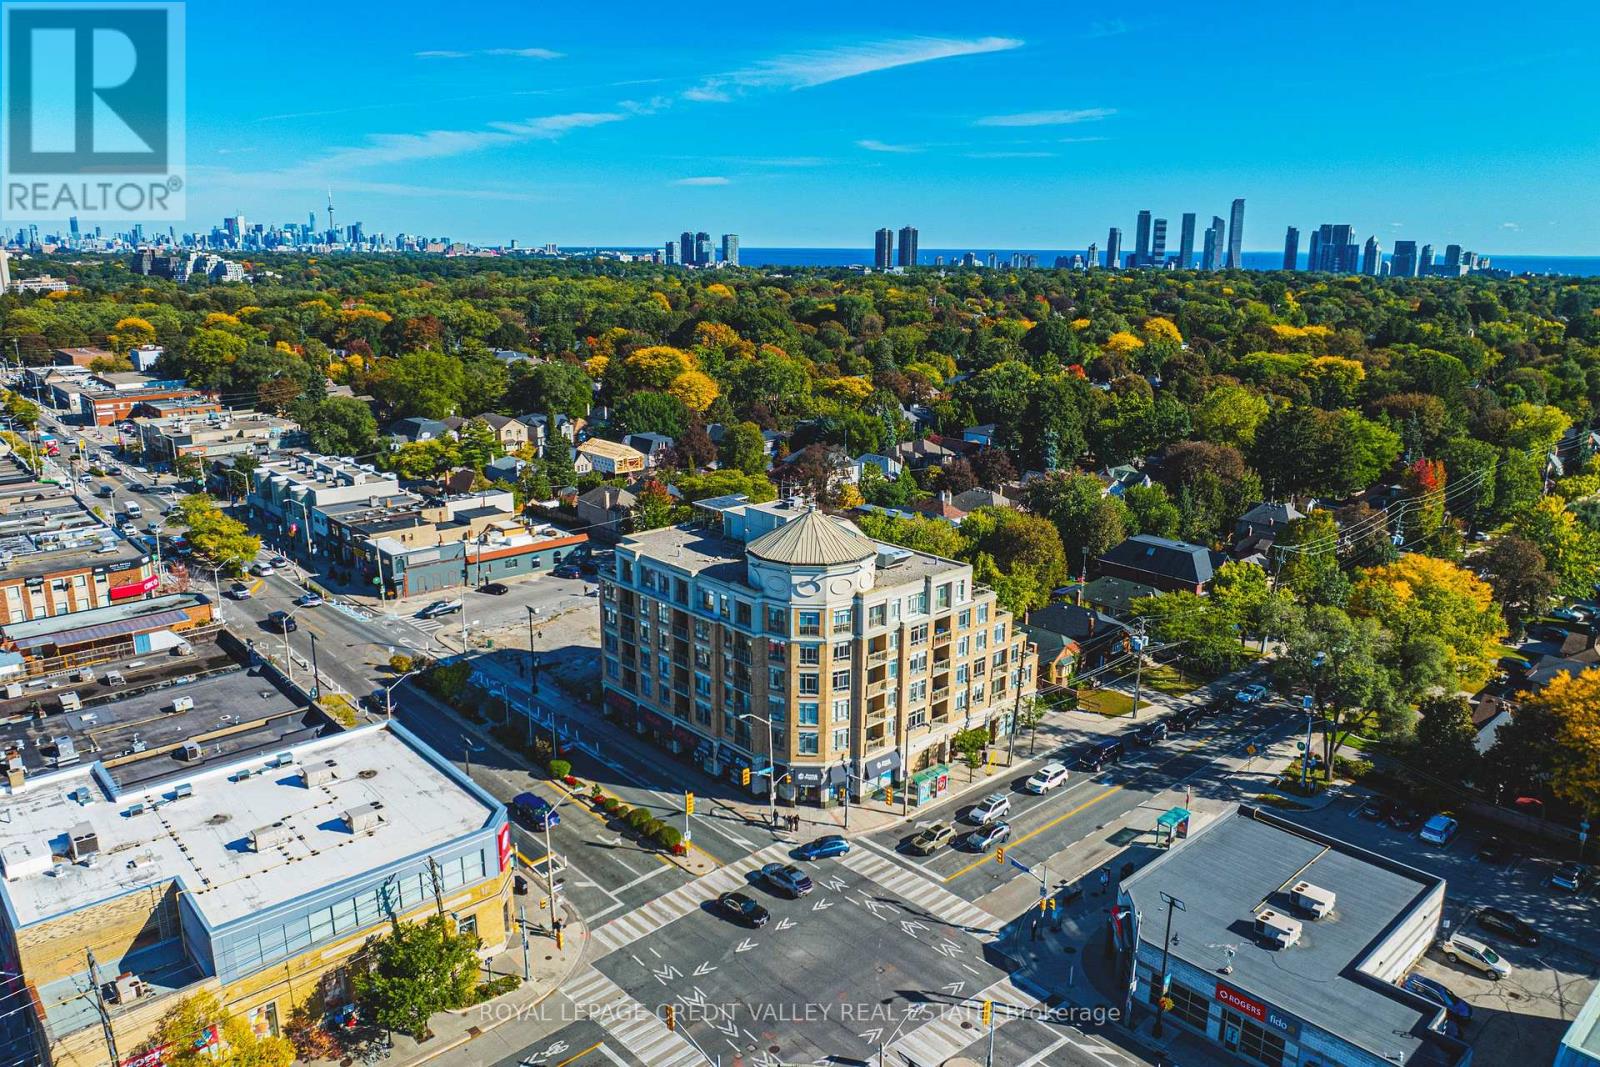
202 - 935 Royal York Road E
Toronto, Ontario
Welcome to this spacious 2 bedroom 2 washroom condo ideally located in the heart of the highly sought after Kingsway neighbourhood . Featuring a bright and functional layout, this suite includes Gas Fireplace, open balcony, 1 underground parking space and exclusive use of a locker for added convenience and storage. enjoy an unbeatable location just steps from the subway with an excellent selection of shops , restaurants , cafe's and everyday amenities right at your doorstep. A fantastic opportunity to enjoy comfortable, convenient living in one Torontos best desirable neighbourhoods. (id:51530)
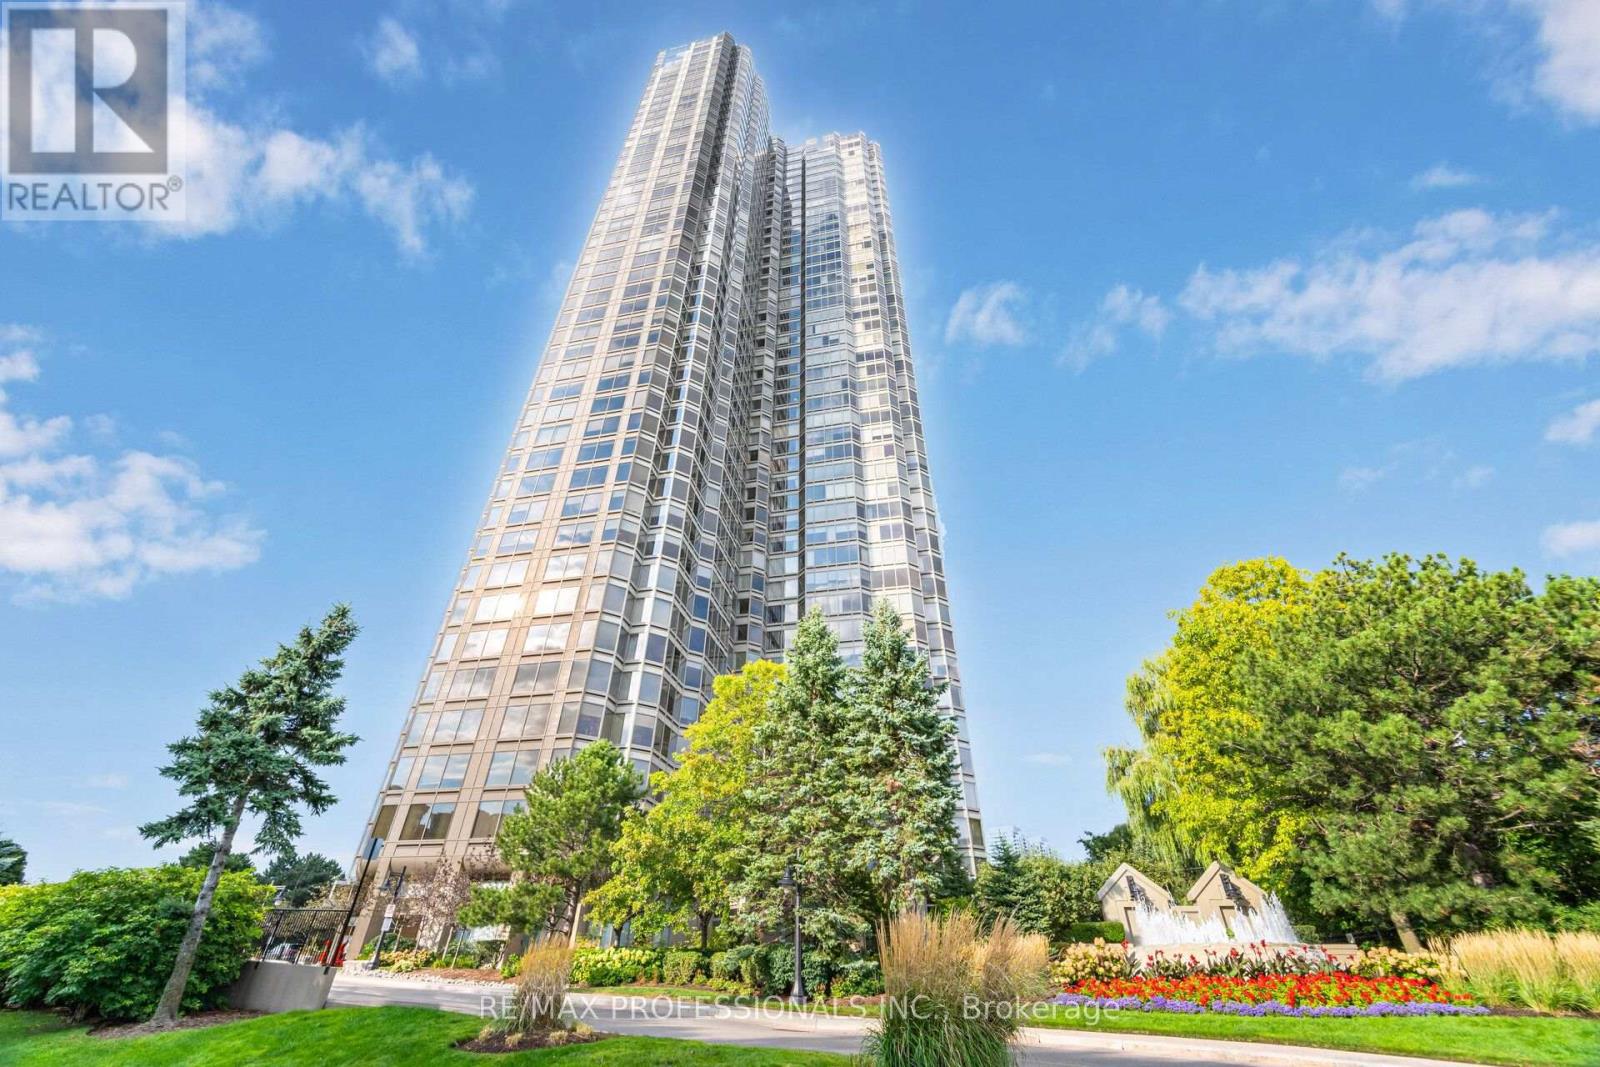
1611 - 1 Palace Pier Court
Toronto, Ontario
Large and spacious one bedroom suite in Palace Place! Approx 1106sf! Sunroom and 1 1/2 baths! Parking and Locker! Rare opportunity to renovate to your taste in luxurious Palace Place. Steps to Etobicoke waterfront for walking, biking! Easy access to Downtown, highways, airports, shops and dining! 1st Class Amenities! All inclusive maintenance fee! (id:51530)
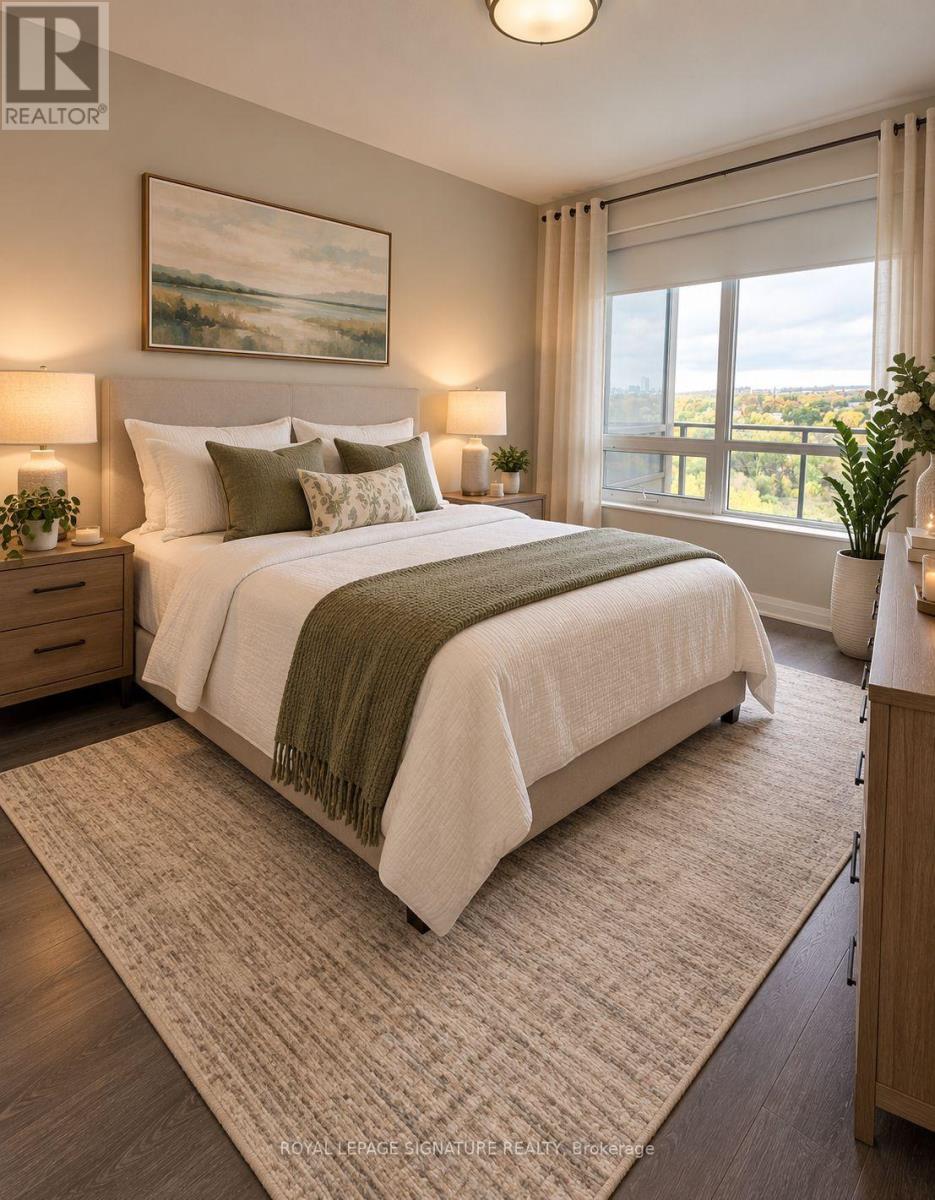
1104 - 36 Park Lawn Road
Toronto, Ontario
Stylish one bedroom apartment w/ parking + locker in prime location! Gorgeous unobstructed views from the huge private balcony (beautiful sunsets included), at great location in Humber Bay Shores with many amenities within walking distance. Live where it all happens! Freshly painted in neutral color, this beautifully designed one bedroom apartment offers the perfect blend of comfort and convenience in one of the city's most sought after neighbourhoods. Features you'll love: spacious and light filled one bedroom, modern kitchen with S/S appliances, cozy living area perfect for relaxing or entertaining, private parking space included - no more street parking hassle, locker included, ensuite washer & dryer for your convenience. Location highlights: walk to top-rated restaurants, cafes, supermarkets and boutique shops. Steps from public transit, parks, lake, banks, LCBO, supermarket and more amenities. Safe, vibrant community with a great mix of culture and charm - very close to marine and lake. This is city living at its best! Whether you're a young professional, couple or anyone who appreciates a premium lifestyle. (id:51530)
419 - 35 Ormskirk Avenue
Toronto, Ontario
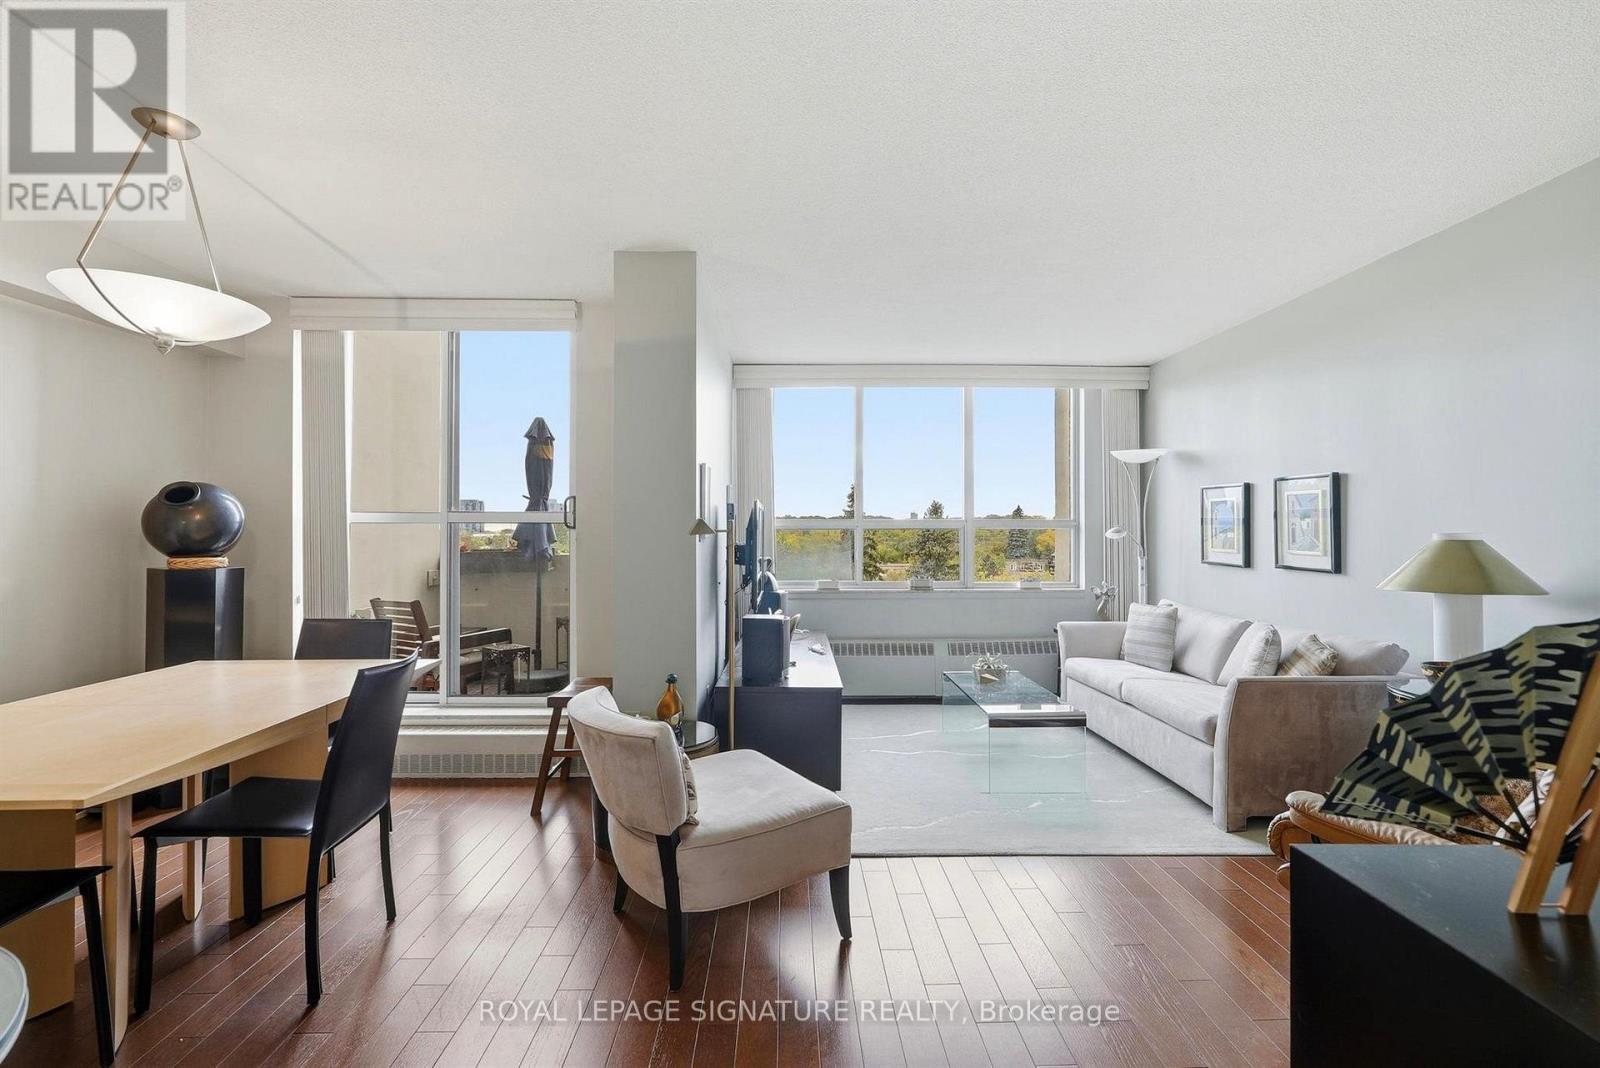
Welcome to 35 Ormskirk, a well-maintained two-storey unit nestled in the desirable Swansea neighbourhood. Offering a functional layout with separate living spaces, the first floor features a distinct kitchen and dining area, ideal for everyday living and entertaining. The second floor is home to two generously sized bedrooms with scenic views, providing a comfortable and inviting retreat. A separate utility room offers additional storage and everyday convenience. Enjoy the charm of the surrounding neighbourhood with nearby parks, green spaces, local shops and everyday amenities. Conveniently situated near transit and major routes, with easy access to the waterfront, High Park and Bloor West Village, this location offers a wonderful balance of neighbourhood living and city convenience. (id:51530)
89 Yorkview Drive
Toronto, Ontario
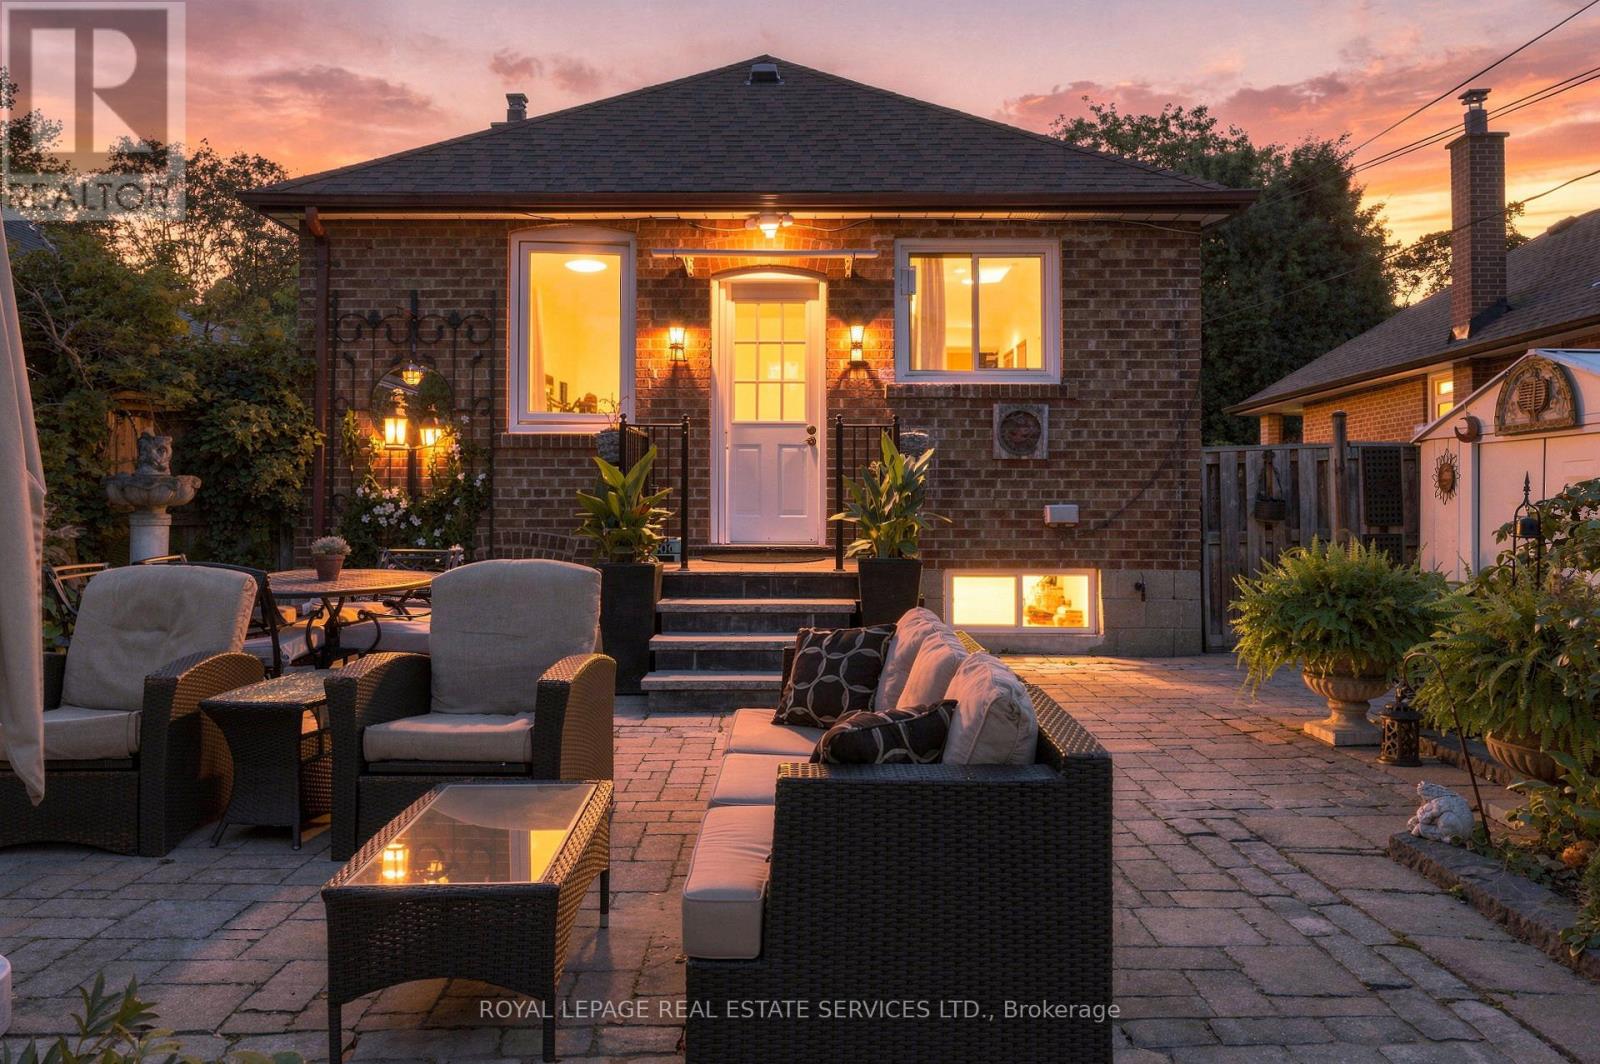
Welcome to 89 Yorkview Drive, a charming red-brick detached bungalow on a quiet, tree-lined street in Etobicoke's coveted Norseman Heights. Set on a deep 40 x 133 ft lot, this 1949 home offers approx. 1,475 sq ft of finished living space, 3 bedrooms and 2 bathrooms, all within a sought-after school catchment. Mature evergreens and a stone path lead you inside, where hardwood floors and a graceful arched opening connect the bright living and dining rooms. The updated galley kitchen features sleek grey gloss cabinetry, white counters, a mosaic glass tile backsplash and a stainless steel gas range, with a rear door straight out to the patio. The main floor is completed by a primary bedroom overlooking the garden, a second bedroom and a full bathroom. The finished lower level adds valuable flexibility with a generous 19'11" x 18' recreation room with bar, a third bedroom, a second bathroom with shower, laundry and storage. With in-law suite potential, it's ideal for extended family, guests or a home office. Step outside to a true private retreat: a mature, south-facing back garden that gets sun all day, with a stone patio, lawn, perennial beds and fruit trees. It's perfect for gardening, entertaining and quiet summer evenings. Enjoy it as is today, with room to renovate, expand or build your custom dream home in the future. A rare opportunity for empty nesters, first-time buyers and builders alike. Enjoy easy access to nearby parks, shops and restaurants, TTC transit including Islington and Royal York subway stations, and quick connections to the Gardiner, QEW and Hwy 427 for an easy commute downtown or to the airport. (id:51530)
27 Brawley Avenue
Toronto, Ontario
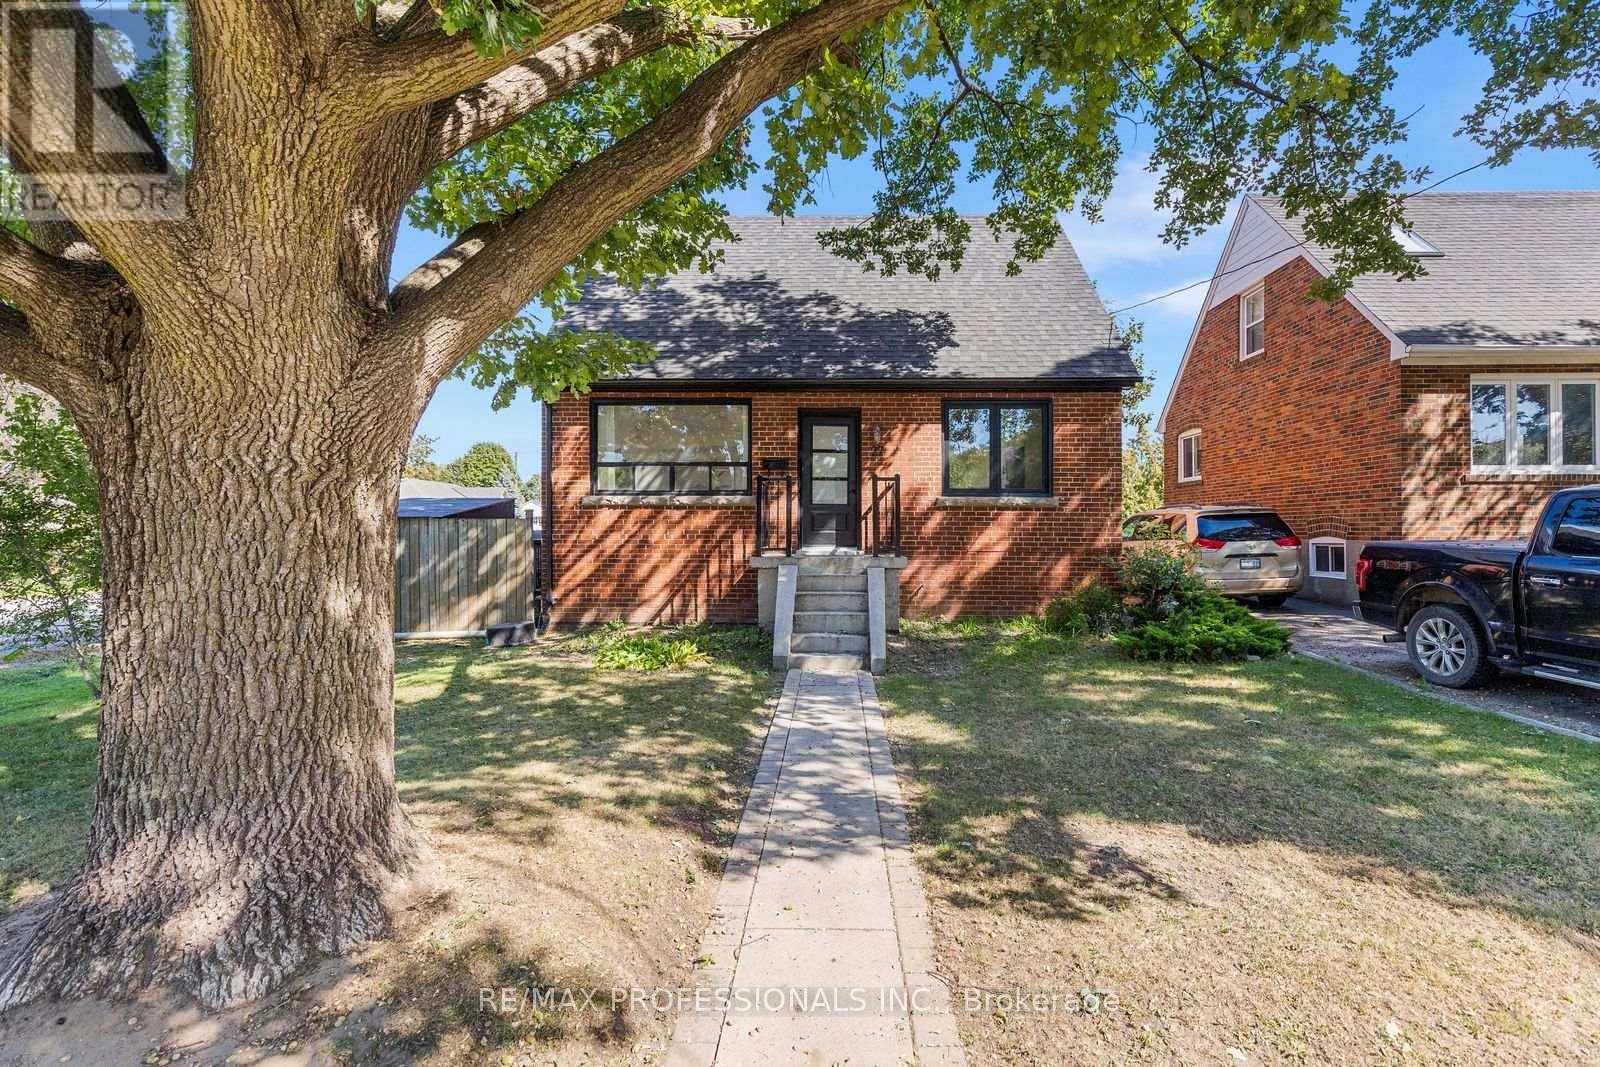
Welcome to this beautifully updated detached home in a sought-after Etobicoke neighbourhood, offering a thoughtfully redesigned layout and exceptional flexibility. Originally a 3-bedroom home, the main floor has been reimagined to create a spacious, open renovated kitchen featuring stainless steel appliances, gas stove, pot lights and plenty of room to gather, complemented by engineered hardwood floors throughout the main living areas. The bright living and dining spaces are ideal for everyday living and entertaining, while a convenient 2-piece powder room completes the main level. Upstairs you'll find two generous bedrooms and a beautifully added 3-piece bathroom, a significant improvement to the home's original layout. The flexible main-floor layout also provides a possible option for a third bedroom within the current dining space, if desired. The finished lower level provides excellent additional living space with its own separate entrance, kitchen, 2 bedrooms, 3-piece bathroom and its own laundry, while the main residence enjoys separate laundry facilities of its own. Set on a generous 42.5 x 107.66 ft lot with an attached garage, private drive and fully fenced yard. Ideally located close to parks, schools, shopping, restaurants and TTC with convenient access to Kipling Subway and GO Station, the Gardiner, QEW, Hwy 427, downtown and the Airport. (id:51530)
83 King Georges Road
Toronto, Ontario
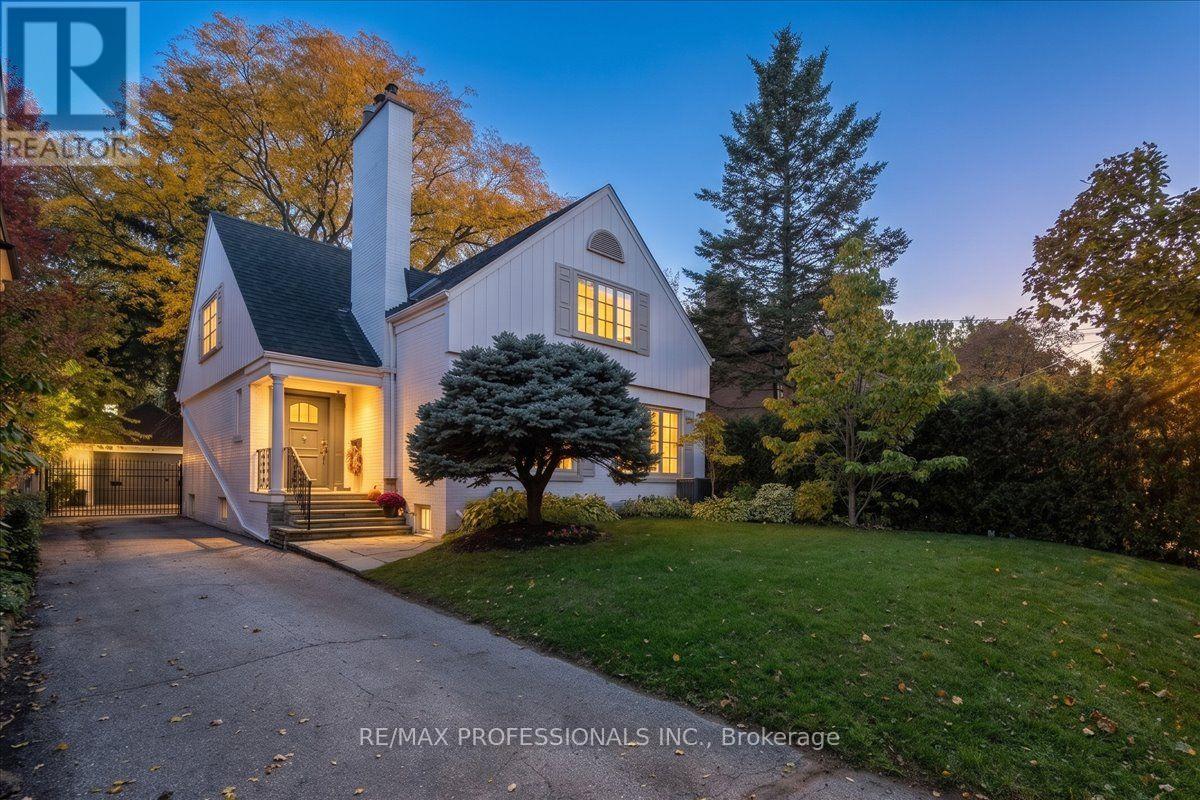
Set on a Generous South-Facing 50 x 130 ft lot on Prestigious King Georges Road, with over 4000 sf of living space, this Beautifully Renovated, Meticulously Updated and Restored Home Blends Timeless Elegance With Warmth and Comfortable Family Living. Thoughtfully Curated Renovations Showcase Design, Premium Finishes and High-Quality Fixtures, While Impeccable Restorations Preserve the Home's Wonderful Original Character,Including Exquisite Leaded and Bevelled Glass Windows, Hardwood Floors and Classic Wainscotting. Light-Filled and Airy Throughout, the Home Offers a Sophisticated Yet Inviting Atmosphere with Enduring Style and Quality Evident in Every Detail.The Main Floor Features Elegant Formal Hearthed Living and Dining Rooms, a Well Appointed Eat-In Kitchen and a Walkout to a Stone Patio and Lovely South-Facing Gardens, a Private Library/Study with Built-Ins and a Bathroom, Plus a Bright Family Room Overlooking the Backyard.The Second Level Offers Three Spacious Bedrooms, Including a Beautifully Appointed, Light-Filled and Private Primary Suite, Complemented by Three Tastefully Renovated Bathrooms Featuring Refined Finishes and Heated Floors. The Spacious, Renovated Lower Level Provides a Generous Recreation Room, Potential for an Additional Bedroom and a Laundry Area with Heated Floors, Offering Flexibility for Growing Families or Guests. A Double Car Garage Completes this Wonderful Offering.Enjoy Refined Kingsway Living in One of the Neighbourhood's Most Sought-After Settings, Just Steps to the Subway, Kingsway Village, Bloor Street Shopping and Excellent Schools. (id:51530)
90 Gort Avenue
Toronto, Ontario
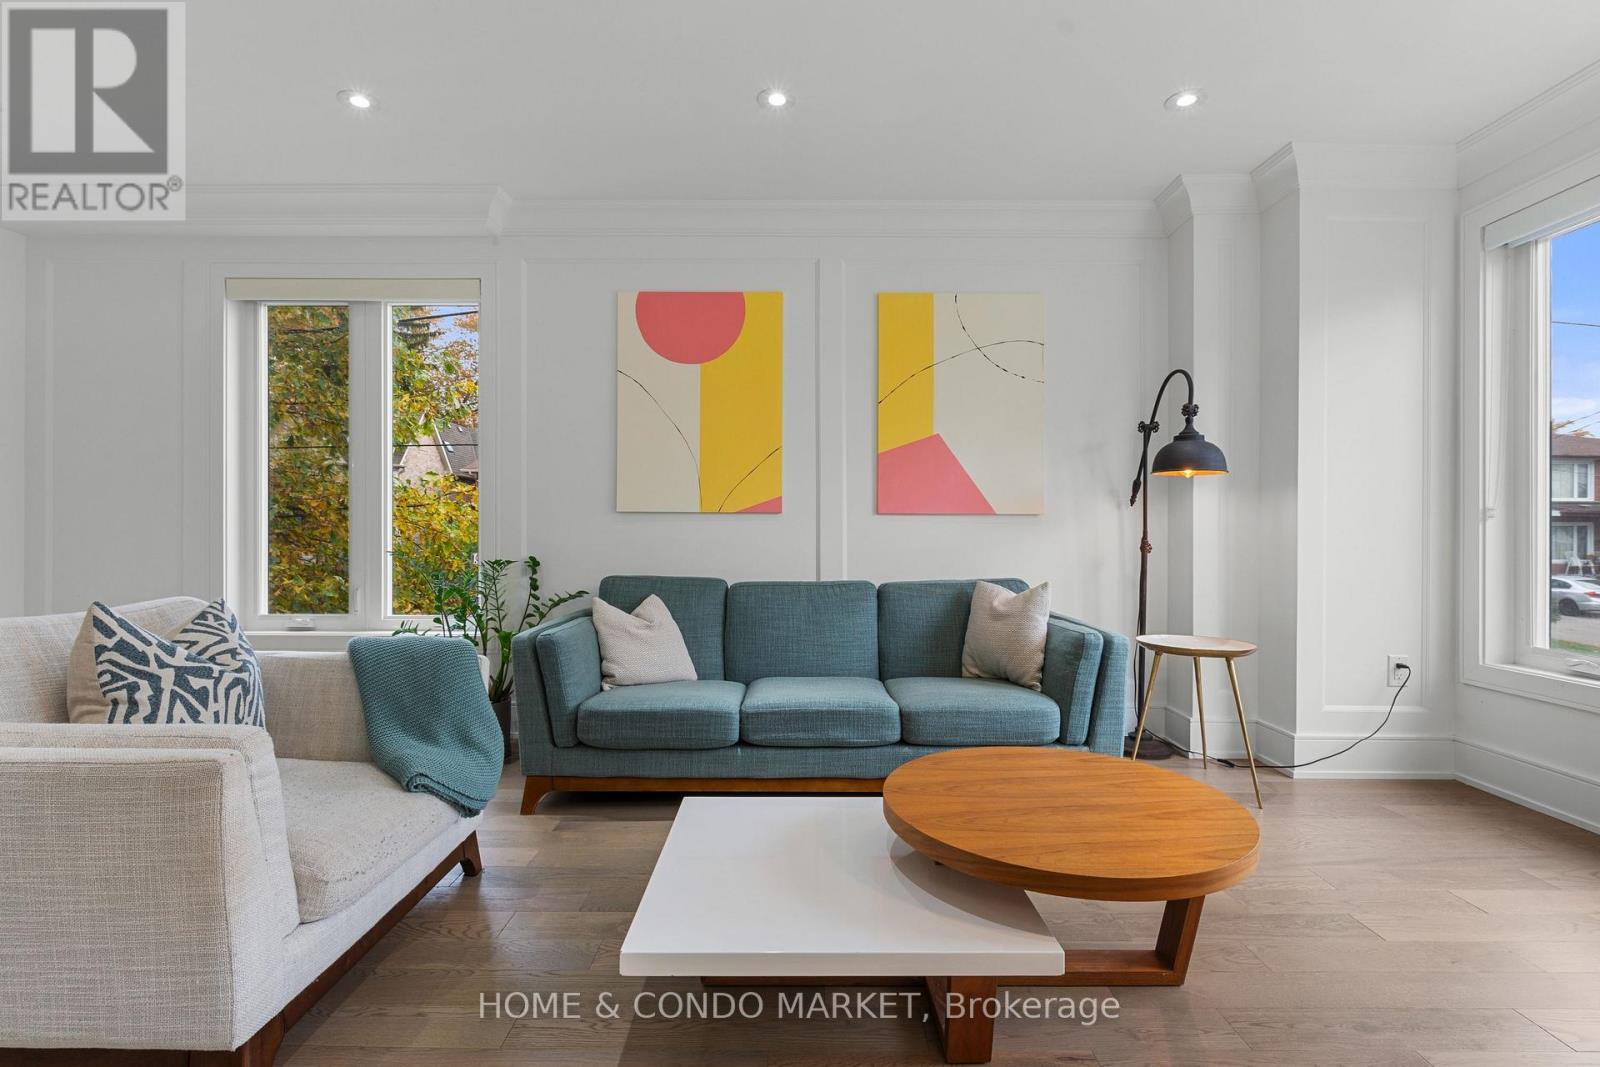
Step into exceptional living in this stunning, move-in-ready home, built in 2020 and tucked away in the sought-after pocket of West Alderwood in Southwest Toronto. Lush surroundings provide a beautiful backdrop for a thoughtfully designed home featuring 3 bedrooms, 4 bathrooms, parking for 4 vehicles and a finished lower level. No expense was spared in the finishing details, from the spectacular high-end kitchen with gourmet Stainless Steel appliances, a built in microwave and wall oven, and custom cabinetry to the generous deck overlooking the private back yard! Abundant windows and a skylight fill the home with natural light, while the family room offers a built-in fireplace and expansive doors leading out to the deck....providing a lovely extension of living space to an inviting setting for relaxing or entertaining. Hardwood flooring, porcelain tiles, glass railings, a coffered ceiling, stylish fixtures and 55 pot lights throughout add a beautifully, polished touch. The finished lower level impresses with 10-foot ceilings, above-grade windows and a walkout. Second-floor laundry and a heated floor in the primary ensuite bring everyday comfort, complemented by central air conditioning, central vacuum, interlocking throughout the exterior and a garage door opener. Home automation features include Alexa, switches, B/I speakers, a camera, Ring, a thermostat and a multipurpose sensor. Discover a home where striking design and thoughtful details come together beautifully. A full list of features and floorplans are available. Don't miss your chance to own in one of the most sought after South Etobicoke neighbourhoods steps to public transit, local shops, and minutes to 427, QEW, Sherway Gardens, loads of shopping/dining, Lakeshore & Lake Ontario!! (id:51530)
15 Nineteenth Street
Toronto, Ontario
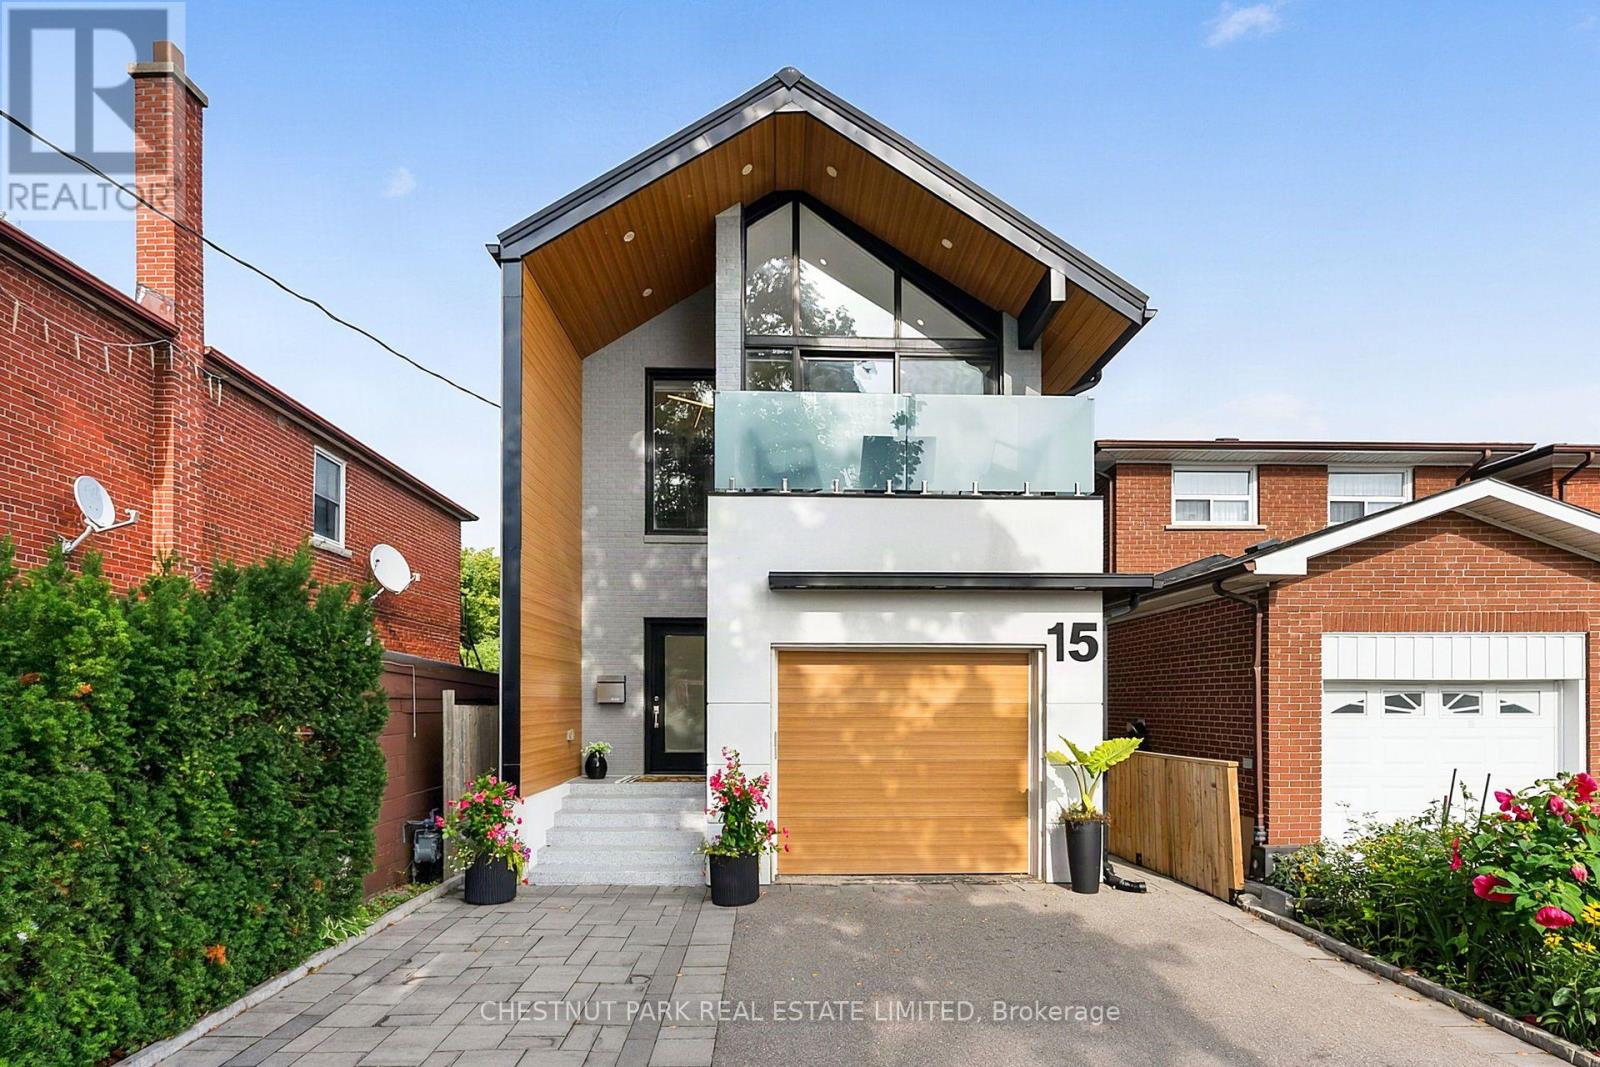
An architecturally refined, fully renovated contemporary residence situated in the coveted lakeside enclave of New Toronto. Masterfully redesigned to harmonize spatial openness with natural illumination, this turnkey property offers an exceptional elevated living experience. The main level exhibits a seamless open-concept plan, framed by dramatic floor-to-ceiling glazing, high ceilings, and tailored architectural detailing. At its center, a custom chef's kitchen with premium stone surfaces and an expansive island acts as a natural focal point for entertaining. Upstairs, the primary suite serves as a tranquil sanctuary, featuring floor-to-ceiling glass paneling, a private balcony overlooking the grounds, two custom walk-in closets, and a spa-inspired en-suite. The rear grounds have been curated into an all-season wellness retreat. A custom multi-tier deck leads to an integrated hot tub, a traditional cedar sauna, and pristine, high-grade Astroturf, offering a lush landscape year-round with zero maintenance requirements. The lower level houses a self-contained suite with a private exterior entrance, full kitchen, and bath-ideal for luxury guest quarters, multi-generational arrangements, or income potential, while remaining effortlessly convertible back to the principal floor plan. A rare, high-clearance oversized garage easily accommodates large vehicles or workshop needs, complemented by a private drive for two additional cars. Positioned mere steps from the shores of Lake Ontario, Colonel Samuel Smith Park, and scenic waterfront trails, the home benefits from close proximity to Humber College's historic Lakeshore Campus and the refined local dining along Lake Shore Boulevard West. Convenient access to GO Transit and major arterial routes provides seamless connectivity to Toronto's urban core. An uncompromising turnkey offering for the discerning buyer (id:51530)
167a Aldercrest Road
Toronto, Ontario
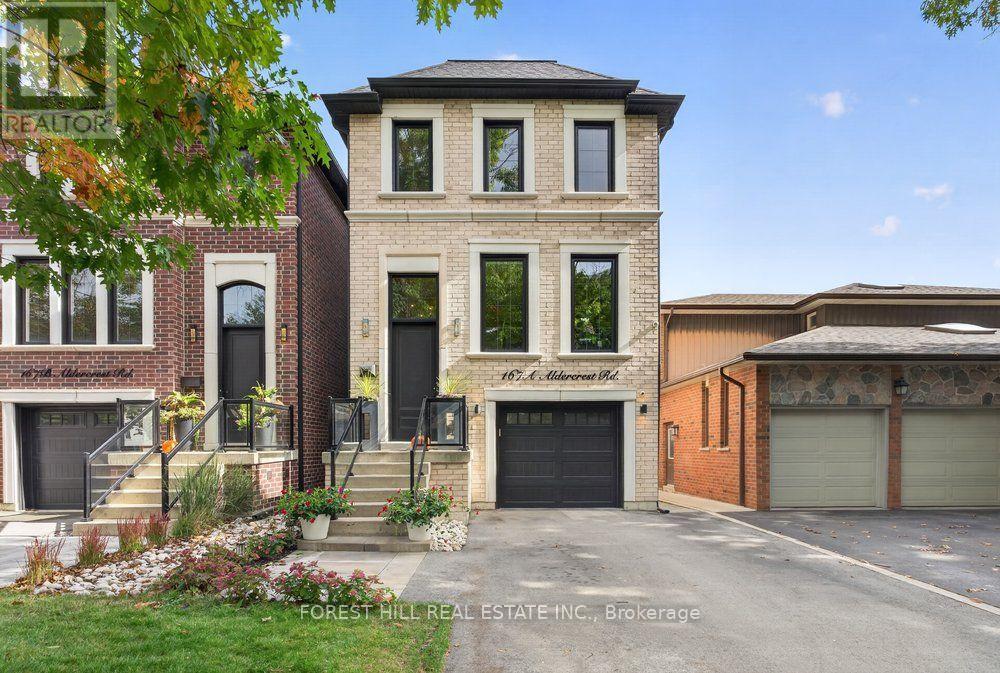
Stunning Custom-Built Detached Home With An Impressive Open-Concept Design And Soaring Ceilings That Make A Statement The Moment You Walk Through The Door! Professionally Designed And Beautifully Finished With Rich Hardwood Floors, Elegant Wainscoting, Crown Moulding And Designer Lighting. The Spacious Gourmet Kitchen Features Quartz Countertops, Custom Cabinetry And High-End Stainless Steel Appliances. Generous Primary Bedroom With A Spa-Inspired Ensuite, Plus Custom Built-In Closets In The Bedrooms. The Finished Basement Features Heated Floors And A Walk-Out To A Second Outdoor Seating Area And Yard. Additional Highlights Include A Gas Fireplace, Upper And Lower Level Laundry Areas And A Beautifully Landscaped Backyard With In-Ground Sprinklers. Thoughtful Details And Quality Finishes Make This A Truly Move-In Ready Home! Minutes to CF Sherway Gardens Shopping, Public Transit and Major Highways. (id:51530)
25 Dartmouth Crescent
Toronto, Ontario
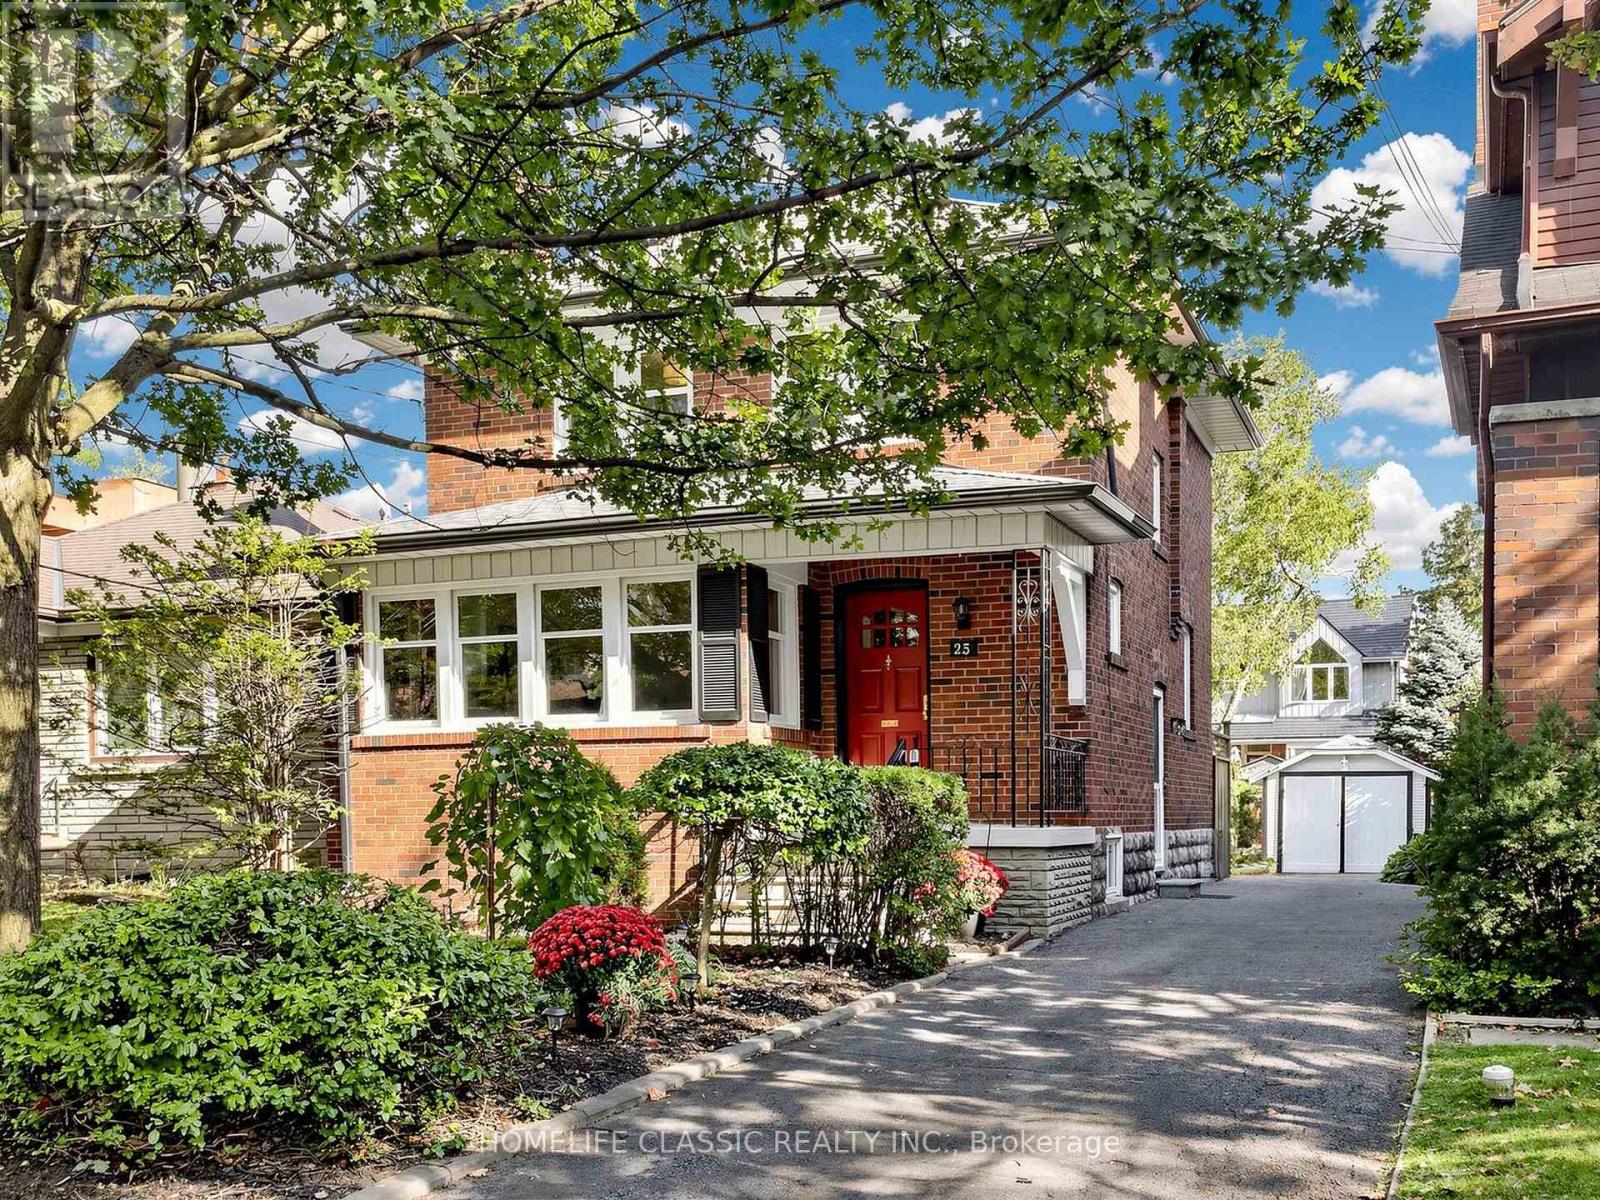
Timeless century-home charm meets exceptional future potential in sought-after Mimico. Lovingly cared for by the current owner for more than 67 years, this well-maintained 3-bedroom, 2-bath detached home reflects decades of pride of ownership, warmth, and thoughtful care, original oak floors, lower-level home office space, set on a desirable 35' x 104' lot with private drive and single-car garage, the home showcases beautiful original woodwork and the craftsmanship and character buyers appreciate in a classic home. Enjoy an updated kitchen, new upstairs 4-piece bath, finished basement, and a beautifully manicured backyard-ideal for everyday family living and entertaining. Move in and enjoy today, renovate over time, or explore future opportunities. Located in one of South Etobicoke's most desirable neighbourhoods, close to the lake, waterfront trails, parks, schools, local shops, cafés, transit, and convenient access to downtown. A truly beautiful family home on a picturesque crescent. (id:51530)