Roxanne Swatogor, Sales Representative | roxanne@homeswithrox.com | 416.509.7499

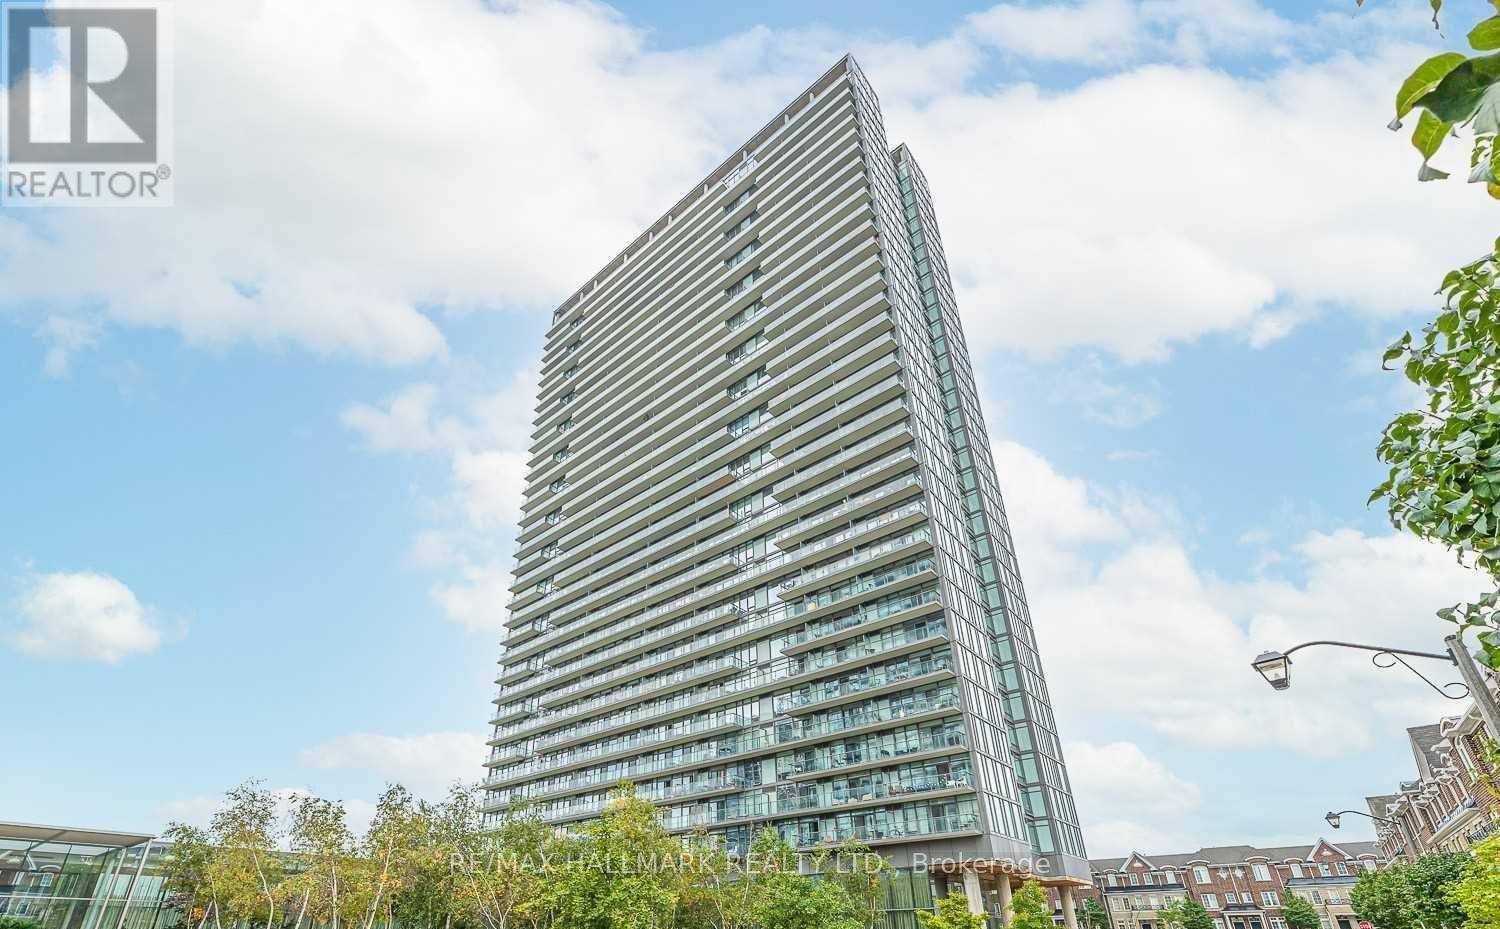
1414 - 105 The Queensway Avenue
Toronto, Ontario
Welcome to NXT! Bright and well-designed 1-bedroom + den suite offering a functional layout in one of Toronto's most convenient neighbourhoods. The open-concept living and dining area provides ample space for everyday living, while the modern kitchen features a sleek contemporary finish. Steps to transit, parks, and all the best the city has to offer with easy access to Gardiner Expressway. Ideal for first-time buyers, investors, or anyone seeking a stylish urban home. (id:51530)
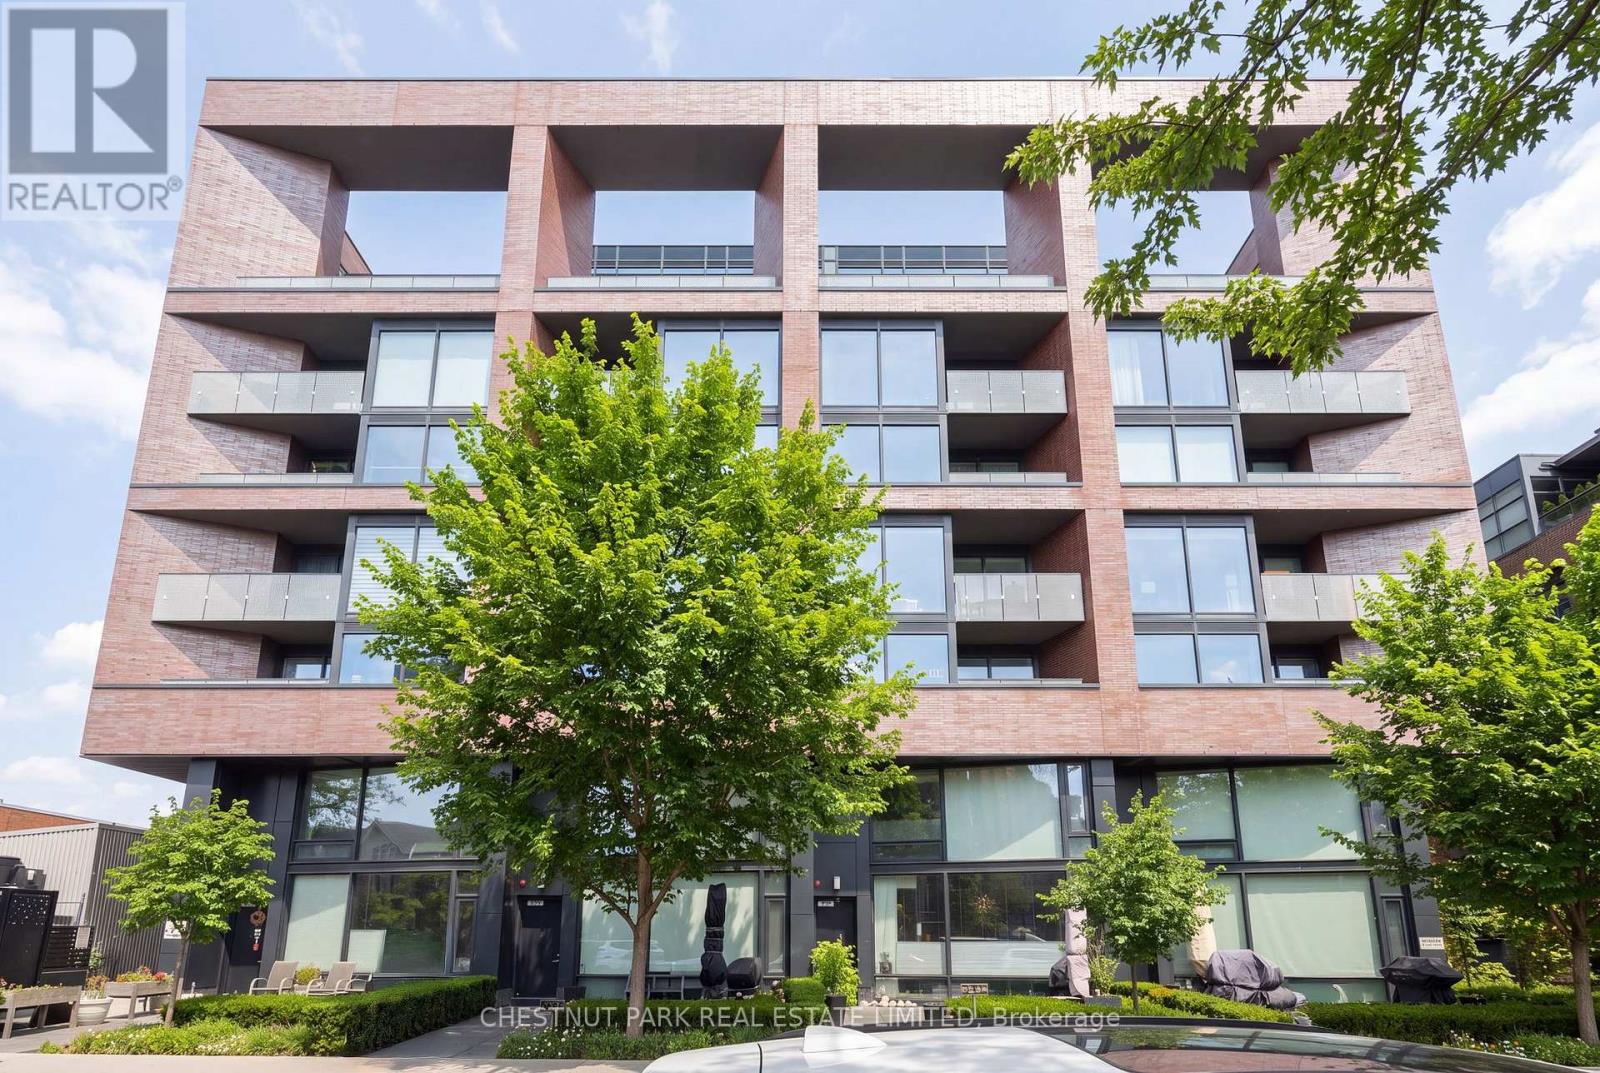
317 - 383 Sorauren Avenue
Toronto, Ontario
When it comes to community, Roncesvalles is the definition of neighbourhood cohesion. Roncy remains one of the strongest markets in all of Toronto. There's good reason for that: Roncy has the ultimate blend of family, community, arts, style, and culinary taste. It's no wonder homes are always in demand! This wonderful 1+den presents more like a 2-bedroom at 860 square feet! Great style, function, usability, and an incredibly inviting space. A centre island for entertaining and dining, and a spacious balcony to enjoy sunrises. The primary has a three-piece ensuite. Guests can enjoy the 4-piece bath as well. One of the earliest hard loft conversions was Robert Watson Lofts. It became a central presence for the neighbourhood. When one builds 383 Sorauren next door, you know you need to do an excellent job, blending style and aesthetics in a boutique form. That's exactly what happened with 383 Sorauren. It's an excellent building that brings community together with fantastic amenities. Masterfully designed by Peter Clewes of architectsAlliance. As Torontonians, we all call for more thoughtful designs like this Gairloch Developments beauty. Sorauren Park offers a farmer's market, pumpkin parade, skating, dog park, and community events. Stroll a little further west, and you have High Park for a bit of Shakespeare in the Park and year-round enjoyment. There's easy access to the highway, as well as the UP Express and the TTC. (id:51530)
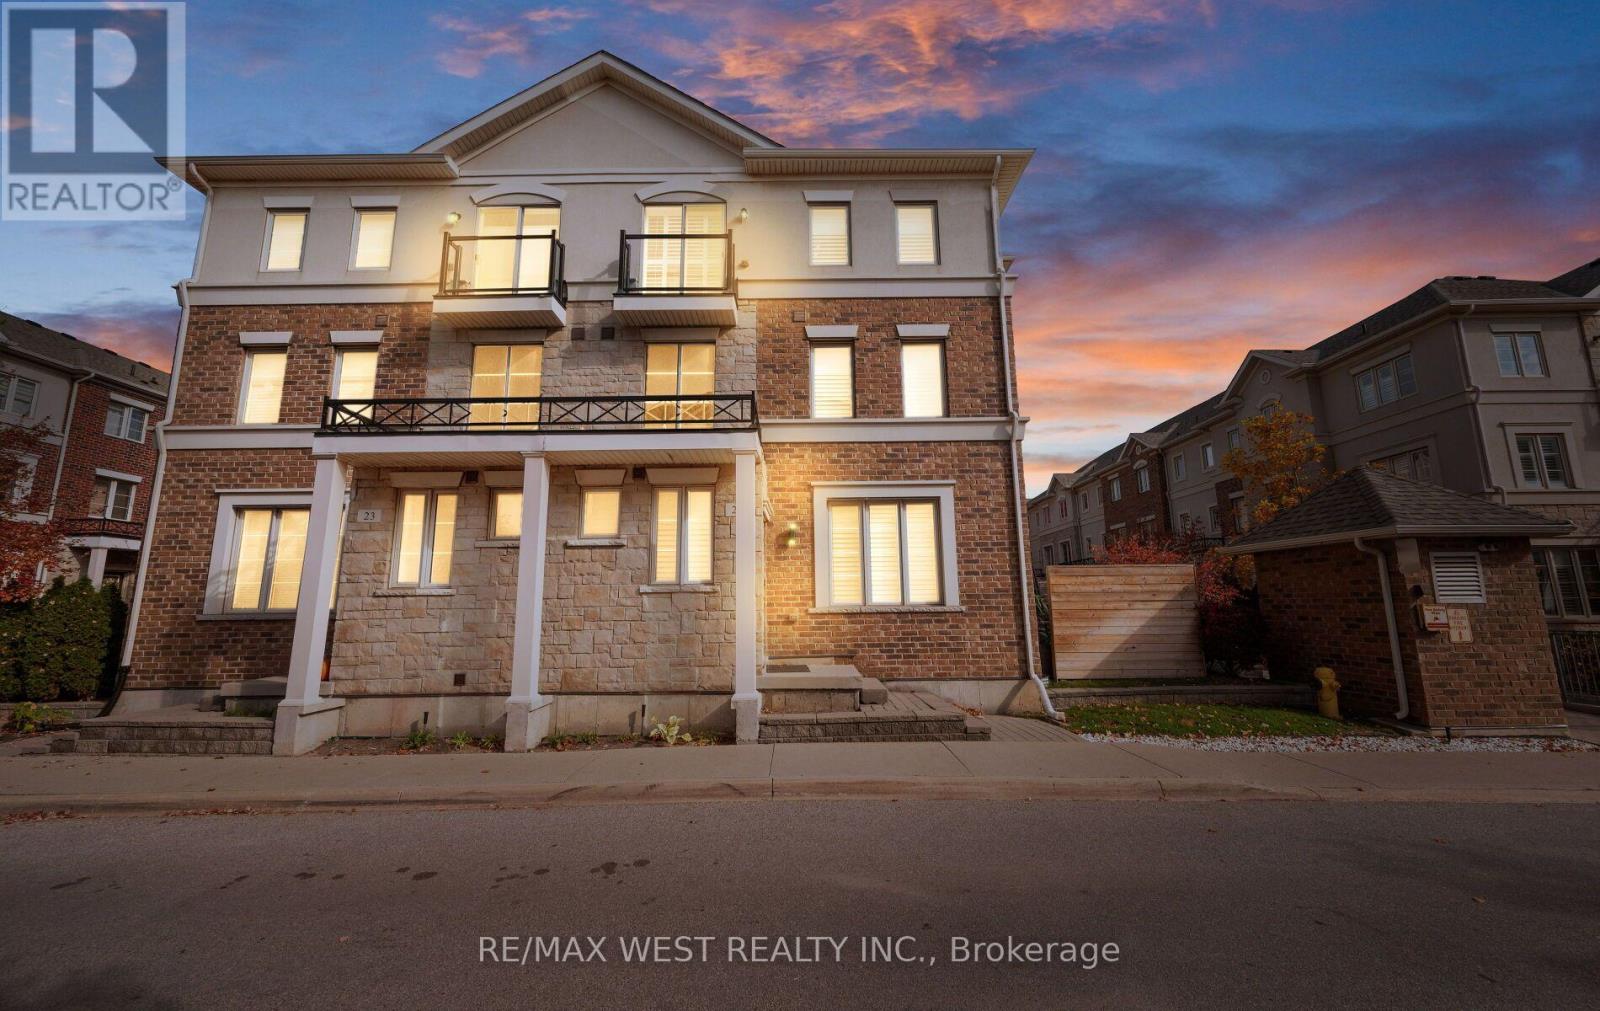
22 - 636 Evans Avenue
Toronto, Ontario
Stunning end-unit executive townhome by award-winning Menkes! 9-ft ceilings, hardwood throughout, California shutters and an open-concept living/dining area with a stone feature wall and fireplace. Modern kitchen with granite counters and a walk-out to the patio. The primary bedroom has double closets and an ensuite with double sinks. The fully soundproofed basement is perfect for a theatre, studio or gym. Includes 2 owned parking spaces. Steps to Sherway Gardens, Farm Boy, Eataly, Costco, IKEA, Home Depot and Long Branch GO, with easy access to highways and downtown Toronto. Executive style, comfort and convenience in one! Basement roughed-in for a future bathroom installation (id:51530)
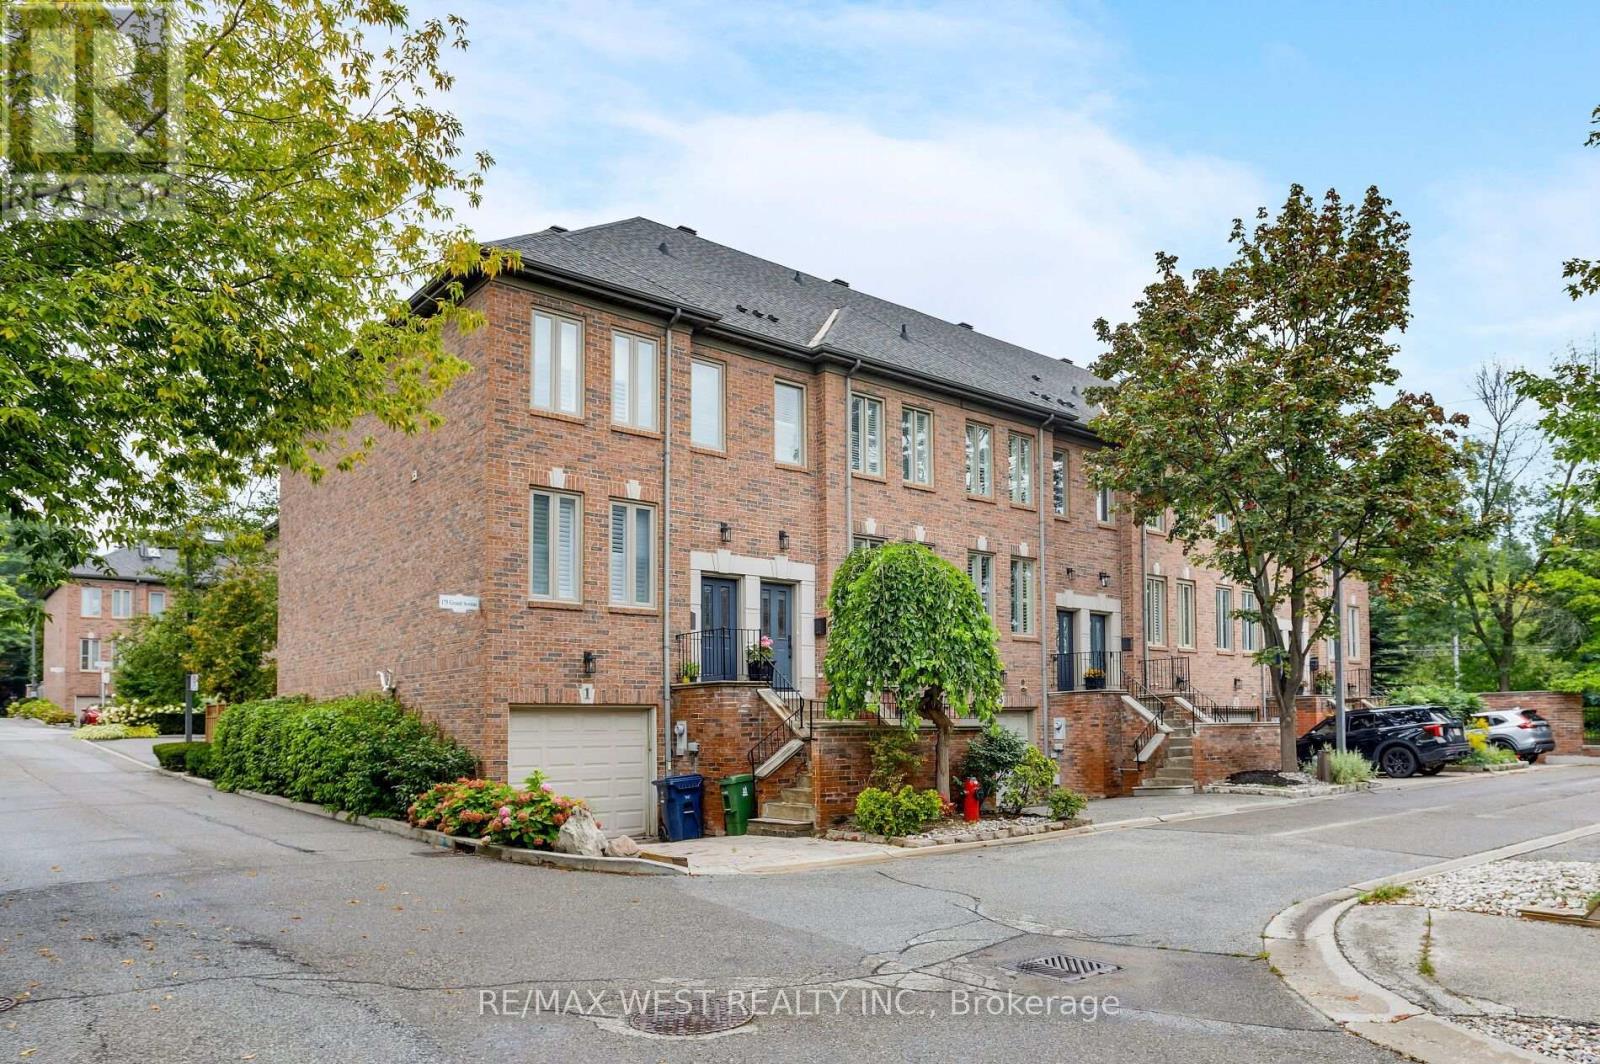
3 - 175 Grand Avenue
Toronto, Ontario
Welcome to Grand Avenue, a beautifully renovated three-storey freehold townhome tucked into the established Grand Ravine enclave. Offering generous multi-level living, this thoughtfully updated home blends sophisticated finishes with outstanding everyday function. The custom kitchen features heated tile floors, Cambria quartz countertops, extensive millwork, a pantry, built-in banquet seating with storage and a premium Miele appliance package. Sun-filled living and dining rooms showcase engineered hardwood, large windows and a gas fireplace framed by illuminated custom built-ins. Upstairs, two spacious bedrooms are joined by a renovated bathroom with heated floors and a curb less walk-in shower. The expansive third-floor loft offers exceptional flexibility as a bedroom, home office or private retreat, complete with a heat pump and walkout to a secluded rooftop terrace. The finished lower level adds a comfortable family room with a walkout to the recently landscaped and hardscaped, fully fenced backyard-an inviting private setting for outdoor dining, entertaining and relaxation. This level also includes a bathroom, custom mudroom and laundry cabinetry, an LG Wash Tower and direct access to the built-in garage. Parking includes one garage space and one private driveway space. Major improvements include a new Carrier furnace and humidifier in 2025, a third-floor heat pump and new gas fireplace in 2023, updated Pella windows and doors, and a rebuilt rooftop deck with privacy panels. Enjoy a welcoming community surrounded by mature trees, steps from TTC and minutes from Mimico GO, Royal York subway, the Gardiner Expressway , shops and restaurants along The Queensway, neighbourhood parks and the Lake Ontario waterfront. A rare combination of space, style and convenience in sought-after Stonegate-Queensway. (id:51530)
505 - 88 Park Lawn Road
Toronto, Ontario
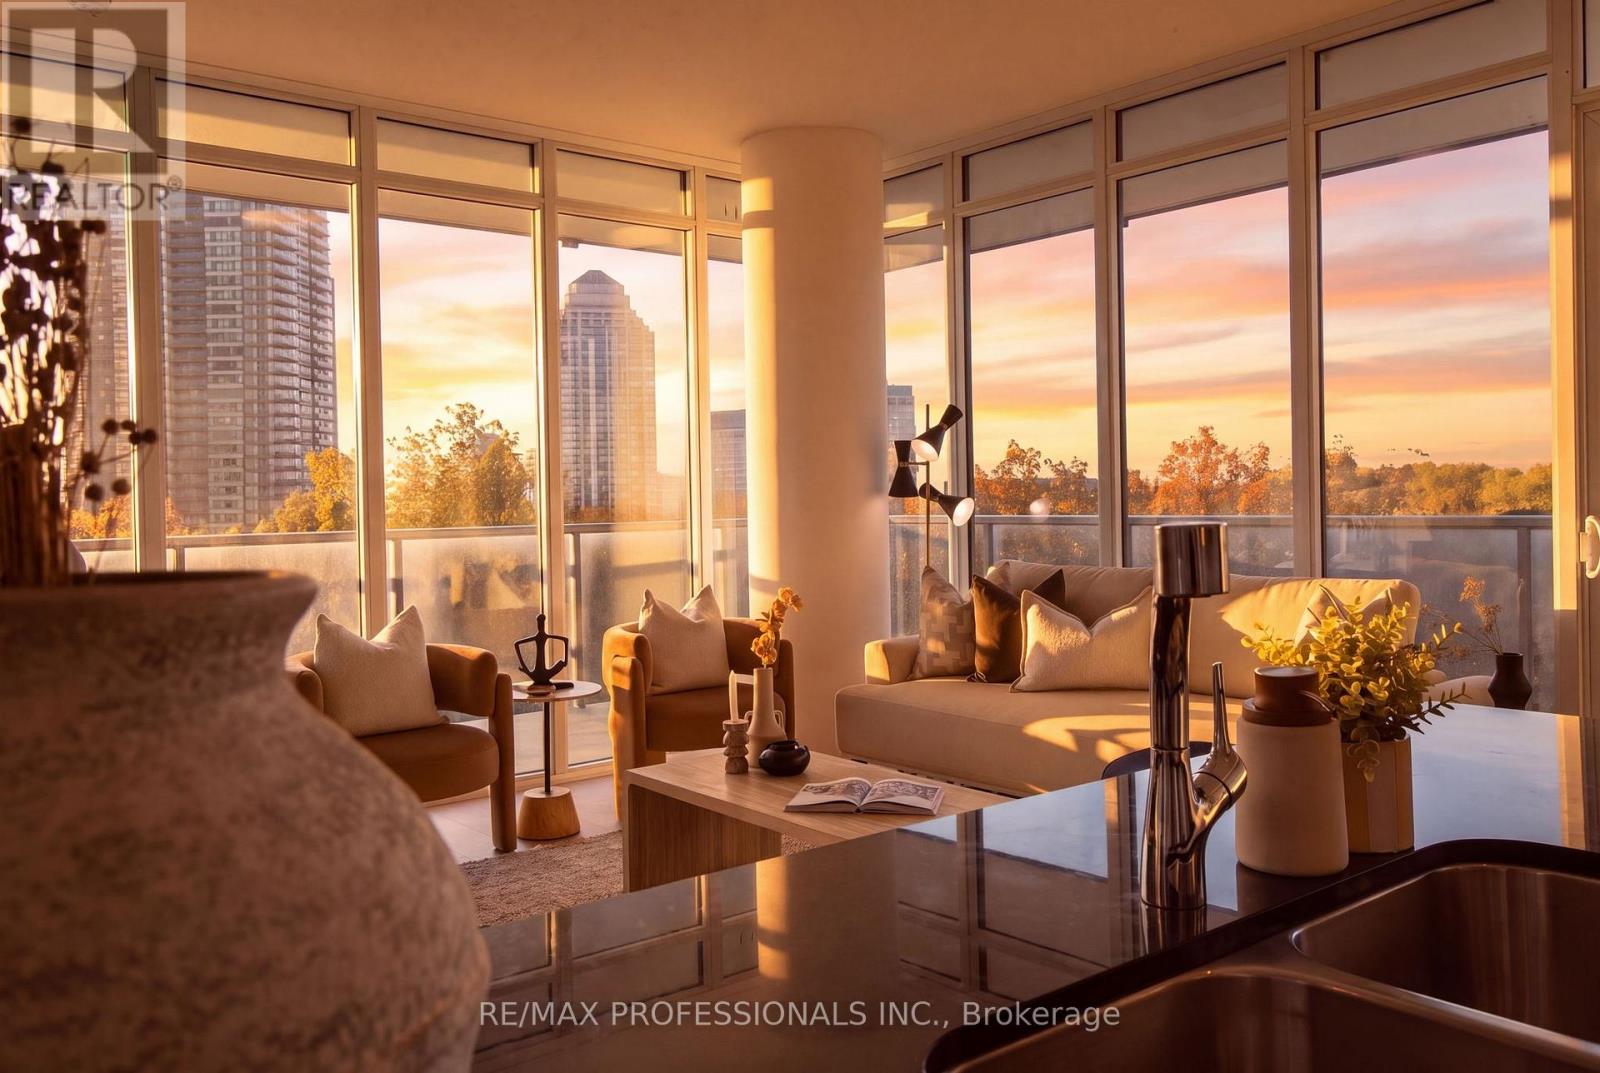
Discover the exceptional lifestyle offered at South Beach Condos, a Miami-inspired residence in the heart of Humber Bay Shores. This immaculate corner suite features two bedrooms plus a den, two bathrooms, and southwest views showcasing partial lake views, the surrounding conservation lands. Freshly painted, professionally cleaned, and ready to move into, the suite also features brand-new, recently installed vinyl flooring. The bright and spacious layout is enhanced by an abundance of natural light, elegant finishes, and premium European stainless-steel appliances. One parking space and one locker are included. Step onto the expansive private wraparound corner balcony, an ideal outdoor space for relaxing while enjoying beautiful sunrises, colourful sunsets, and the surrounding scenery. South Beach provides an impressive selection of resort-inspired amenities, including indoor and outdoor swimming pools, hot tubs, saunas, steam rooms, a fully equipped fitness center with extensive cardio equipment, basketball and squash courts, a newly renovated party room, an elegant residents' lounge, an 18-seat theatre, two billiards tables, a library, two guest suites, ample visitor parking, and 24-hour concierge and security services. The luxurious lobby and striking outdoor waterfall create a memorable entrance and reflect the building's distinctive style. This highly convenient waterfront location offers quick access to the Gardiner Expressway, Humber Bay Park East and West, Mimico Cruising Club Marina, the seasonal farmer's market, TTC, and a direct bus ride of approximately 10 minutes to Mimico GO Station. Grocery stores, the LCBO, Shoppers Drug Mart, restaurants, and cafés are all conveniently located nearby, while downtown Toronto is approximately a 20-minute drive away. Spend your evenings exploring the neighbourhood or walking along the scenic Humber Bay waterfront trails. An exceptional suite offering functional space, views, amenities, and a prime waterfront location. (id:51530)
7 - 115 Long Branch Avenue
Toronto, Ontario
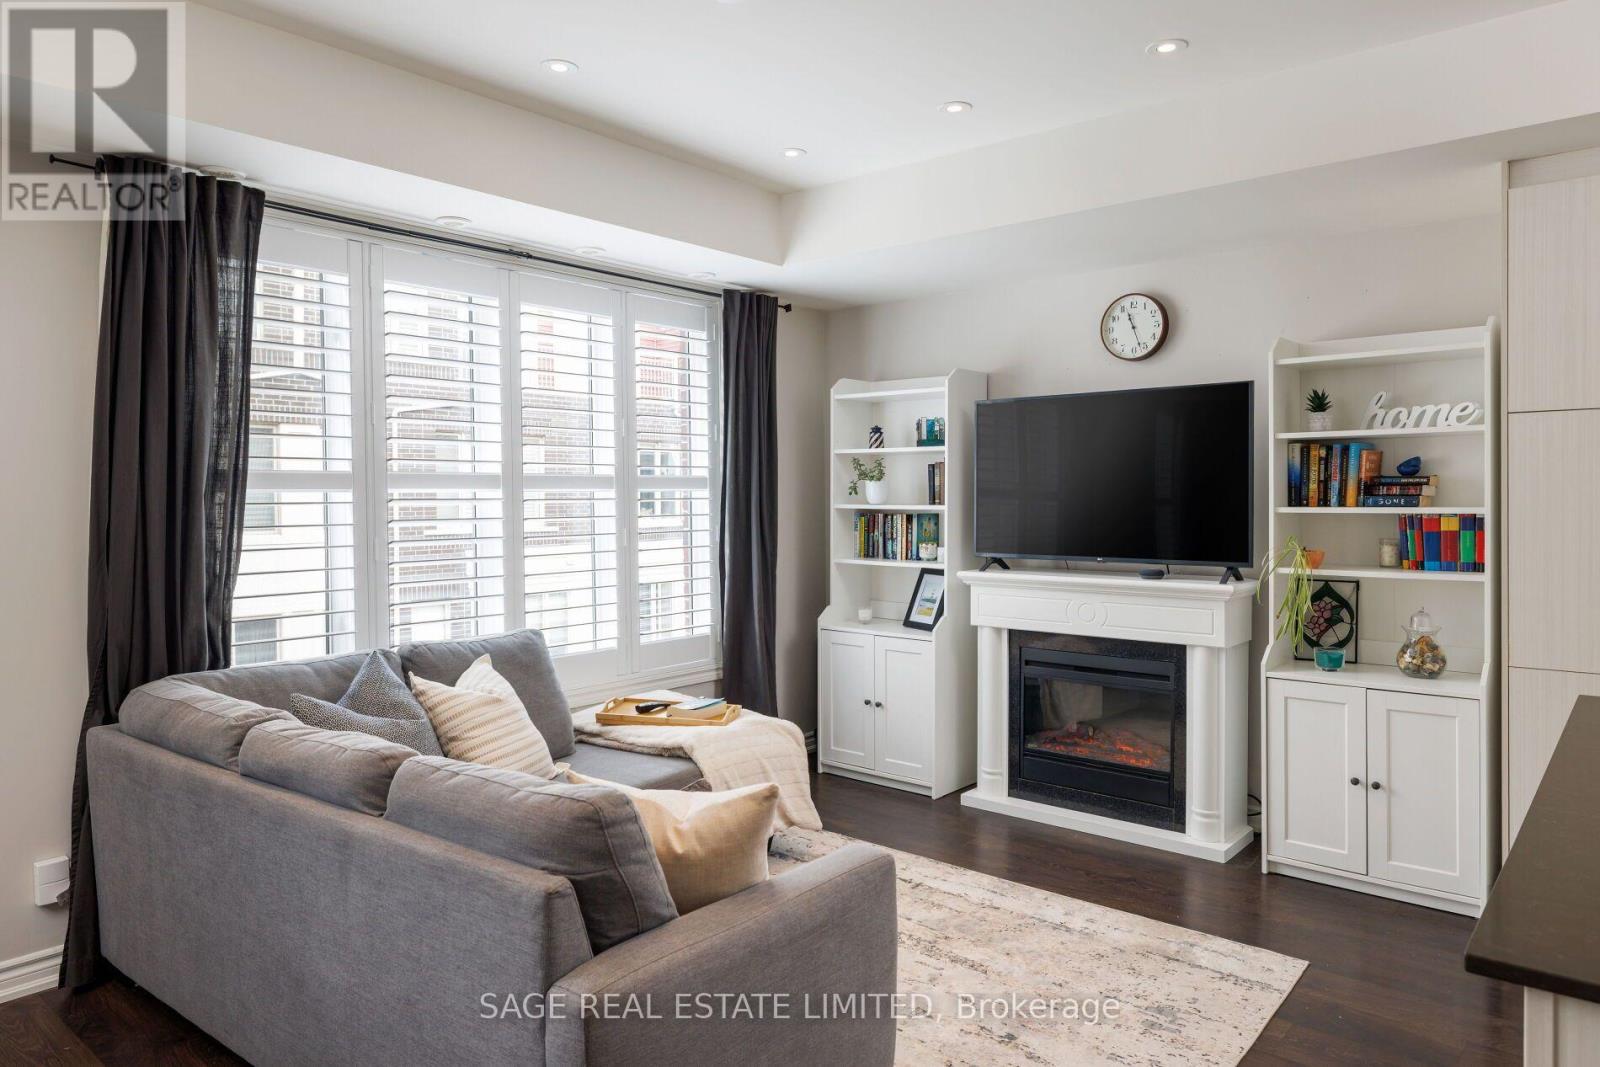
Life's better in the 'Branch! Located within a hop, skip and jump from the waterfront, this turn-key two bedroom townhouse hits all of the marks and checks all of those cozy boxes. Greeted with a freshly painted foyer, you're lead up to your beautifully open concept main floor that makes entertaining a breeze. A kitchen with separate island for that morning coffee (or two!), a separate dining area that actually fits a full dining table and a lovely living room perfect for that sectional you have always wanted, but could never fit. Main floor laundry and powder room cap off the main floor. Upstairs, you'll find two generously sized bedrooms made for living- the primary fits a King with room to spare, including a walk-in closet and perfect ensuite. The second bedroom makes the perfect office, nursery, guest bedroom or for the fitness enthusiasts, an amazing room for that Peloton you've been eyeing. With a separate guest bathroom, there's never any need to share. The icing on the cake is the rooftop terrace with tons of room for dining al fresco and lounging from spring-fall. No HVAC rentals! (id:51530)
200 Saint Marks Road
Toronto, Ontario
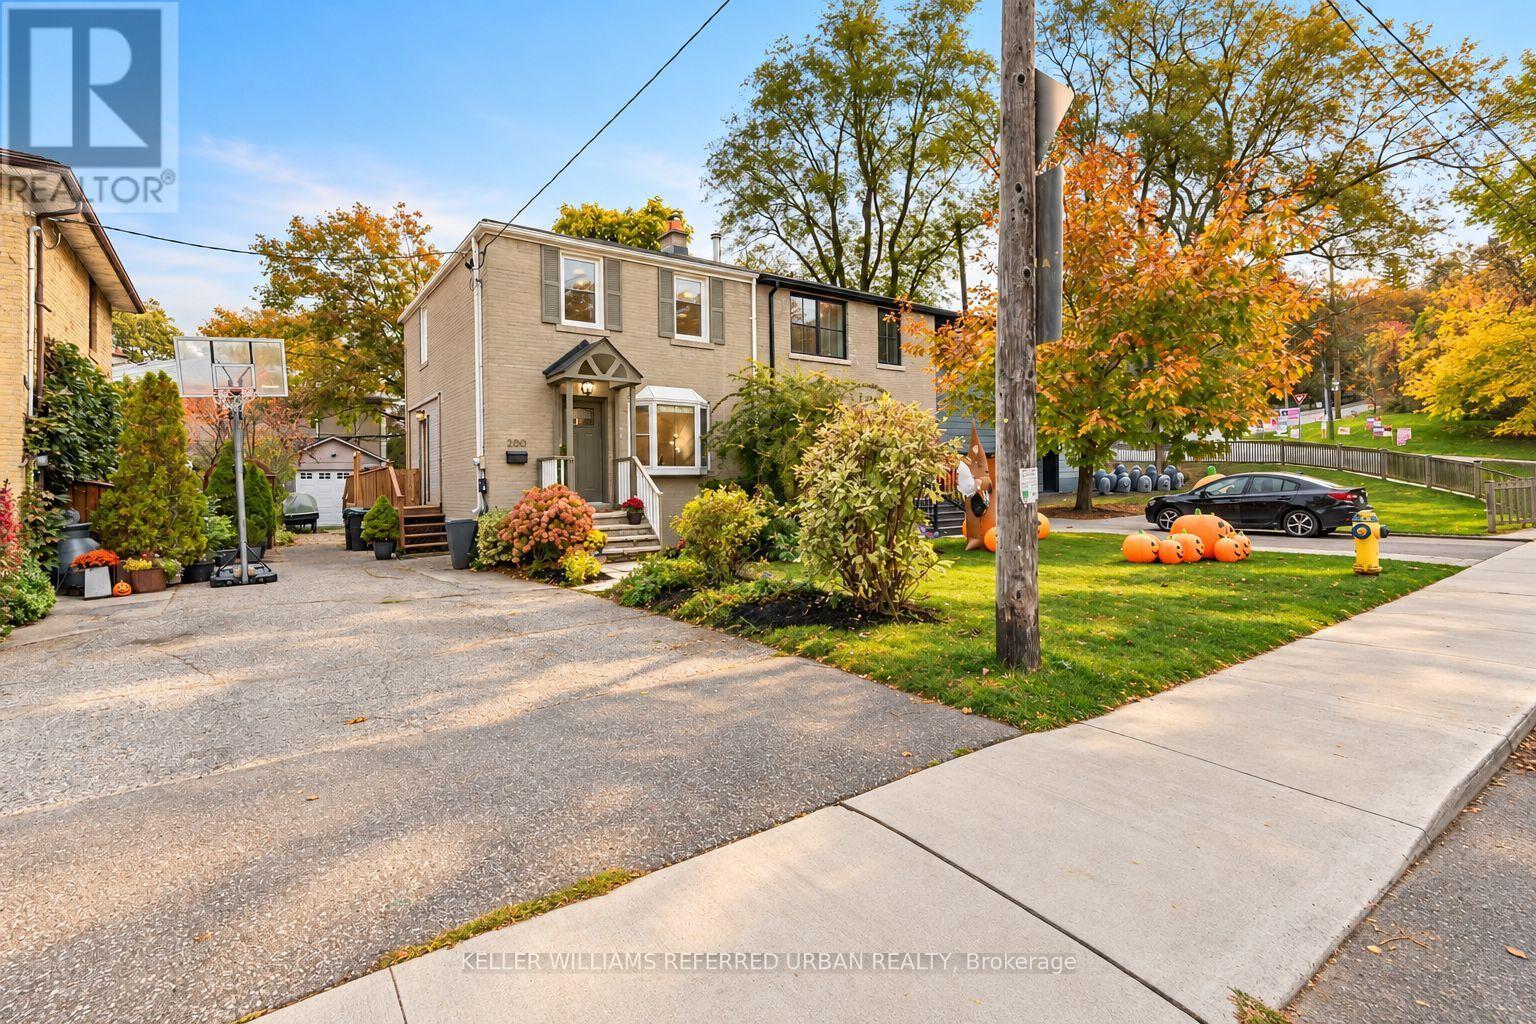
Morning walks along the river, afternoons at the park and kids playing on a quiet street. That's everyday life in this lovely pocket of Lambton-Baby Point, just steps from Magwood Park and the Humber River Recreational Trail. At 200 St Marks Road, you'll find three comfortable bedrooms, an updated kitchen with crisp white cabinetry and stainless steel appliances, and bright living and dining areas that open onto a party-sized deck perfect for entertaining or easy weeknight dinners. The finished basement offers usable extra living space with great ceiling height and a second bathroom, while a private driveway and detached garage add daily convenience and storage. With great schools, beautiful green space and a strong sense of community, this is a neighbourhood that's easy to put down roots in. (id:51530)
1304 - 2267 Lake Shore Boulevard W
Toronto, Ontario
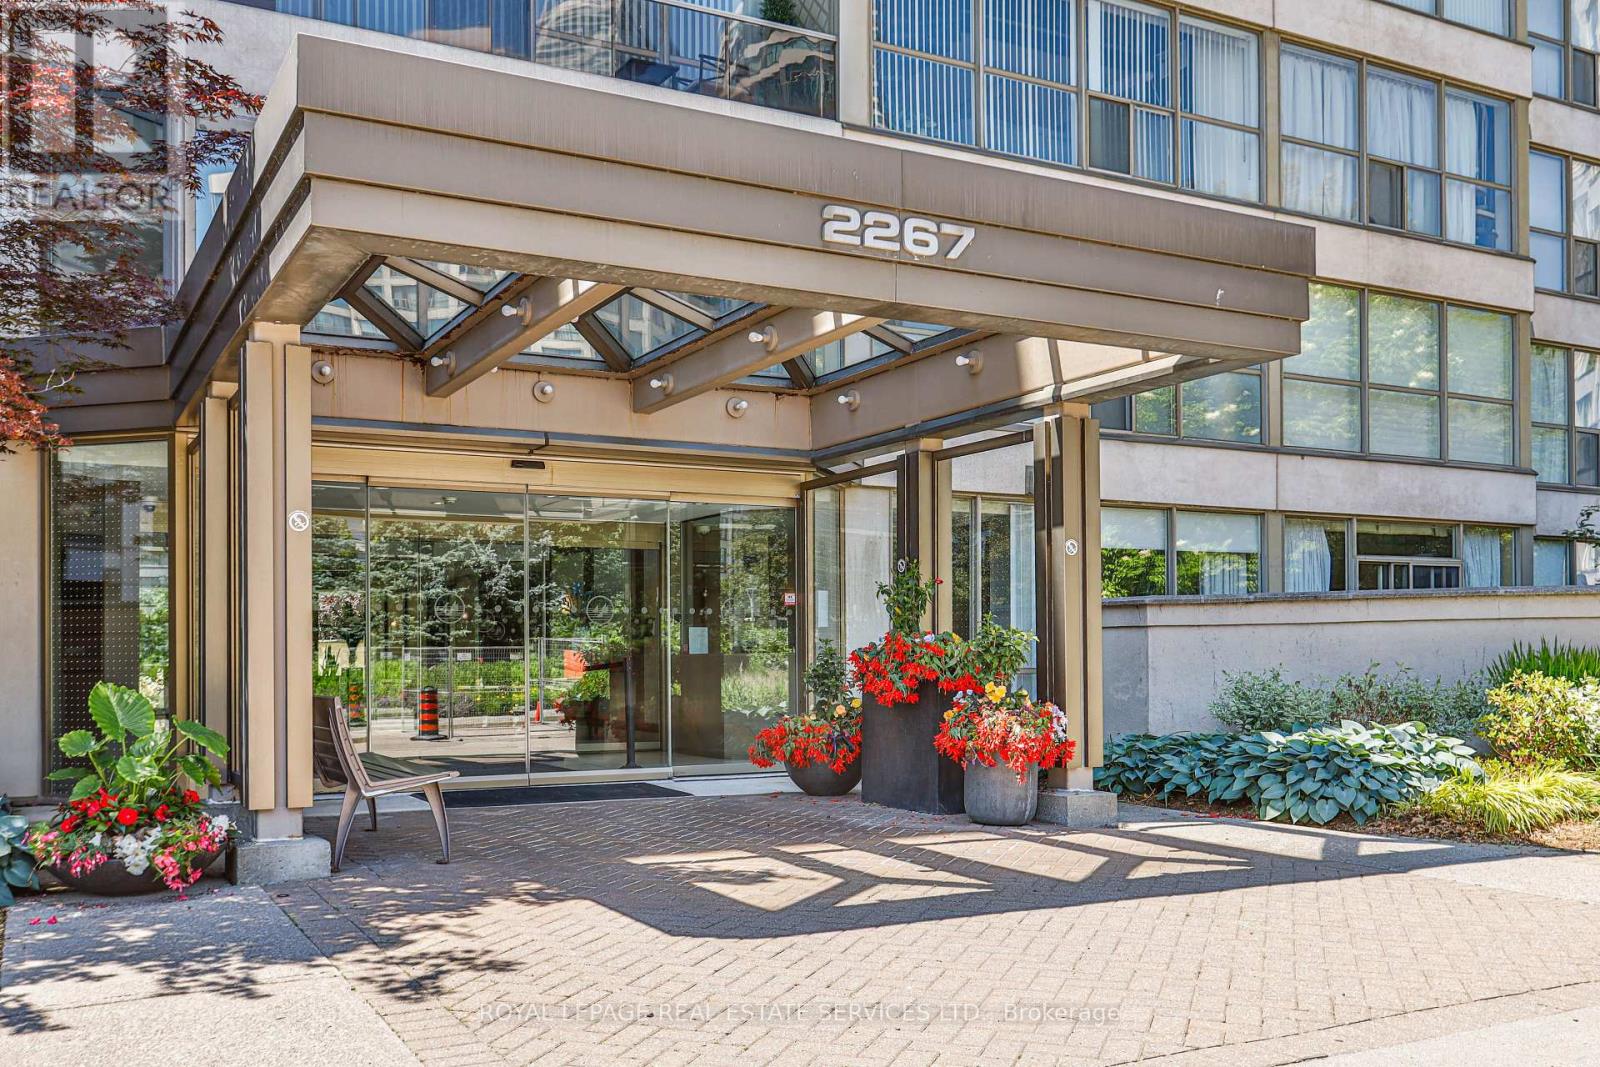
Rare Sub-Penthouse Opportunity At Marina Del Rey II! Offering Nearly 1,200 Sq.Ft. Of Living Space With Beautiful Lake And Marina Views, This Bright And Elegant Suite Features 9-Foot Ceilings, Wainscotting, Custom Paint, And A Spacious Foyer. Originally Designed As A Two-Bedroom Plus Den, The Suite Has Been Thoughtfully Reconfigured Into An Expansive One-Bedroom Plus Den, Creating A Grand Open-Concept Living And Entertaining Area. The Original Two-Bedroom Layout Can Be Restored To Suit Your Needs. Enjoy The Convenience Of All-Inclusive Maintenance Fees Covering Hydro, Heat, Water, Central Air Conditioning, Cable TV, And High-Speed Internet. Complete With Two Parking Spaces And An Owned Locker, Plus Access To The Exclusive Malibu Club's Resort-Style Amenities. An Exceptional Opportunity To Enjoy Spacious Waterfront Living In Humber Bay Shores! (id:51530)
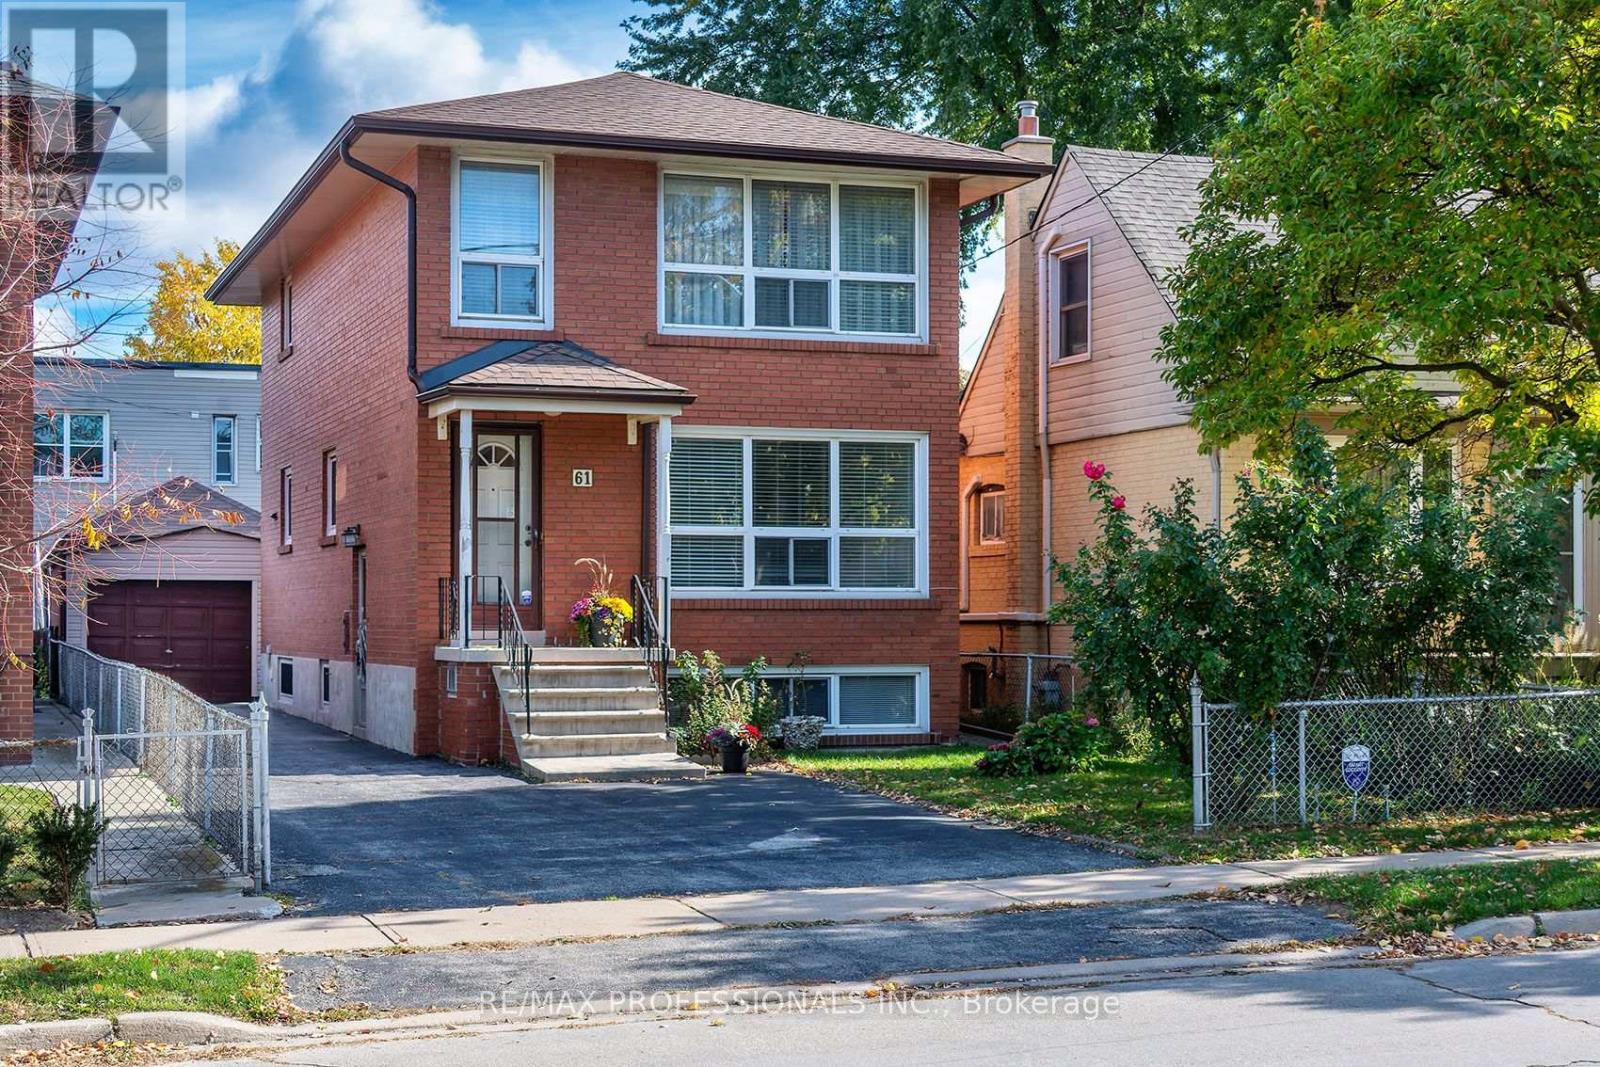
61 Rosemeade Avenue
Toronto, Ontario
Solid and spacious 2-storey brick detached in prime Stonegate-Queensway location ** Lovingly maintained by same family since new in 1967! The main floor has connected but separate living and dining rooms, powder room, and an eat-in kitchen. Main floor living room has hardwood under broadloom! Upstairs boasts original oak hardwood floors in excellent condition across three generous sized bedrooms, plus a full family bathroom. The bright basement has above grade windows and offers a rec room, kitchen, 3-piece washroom, large utility/laundry room and connecting cantina/cold storage. * A separate side entrance allows for easy lower-level conversion to in-law suite or income-generating accessory apartment. * Walk-up at back of basement adds to versatility of the space! The property features a long private drive, and the 450 sq ft over-sized garage is fantastic for a home workshop or multi-car storage! Rosemeade is a quiet street well-positioned near excellent schools and parks, and a couple of blocks to Tom's Dairy Freeze, Mamma Martino's and many more shops and restaurants on the Queensway. Jeff Healey Park is just around the corner, and you'll be just a short walk to Etobicoke School of the Arts, Karen Kain, Bishop Allen and more. Excellent public transit options close by, and a short commute by car downtown. Live in, update to taste, or renovate for multi-unit living... great possibilities for families of all types! * Some room photos virtually staged* (id:51530)
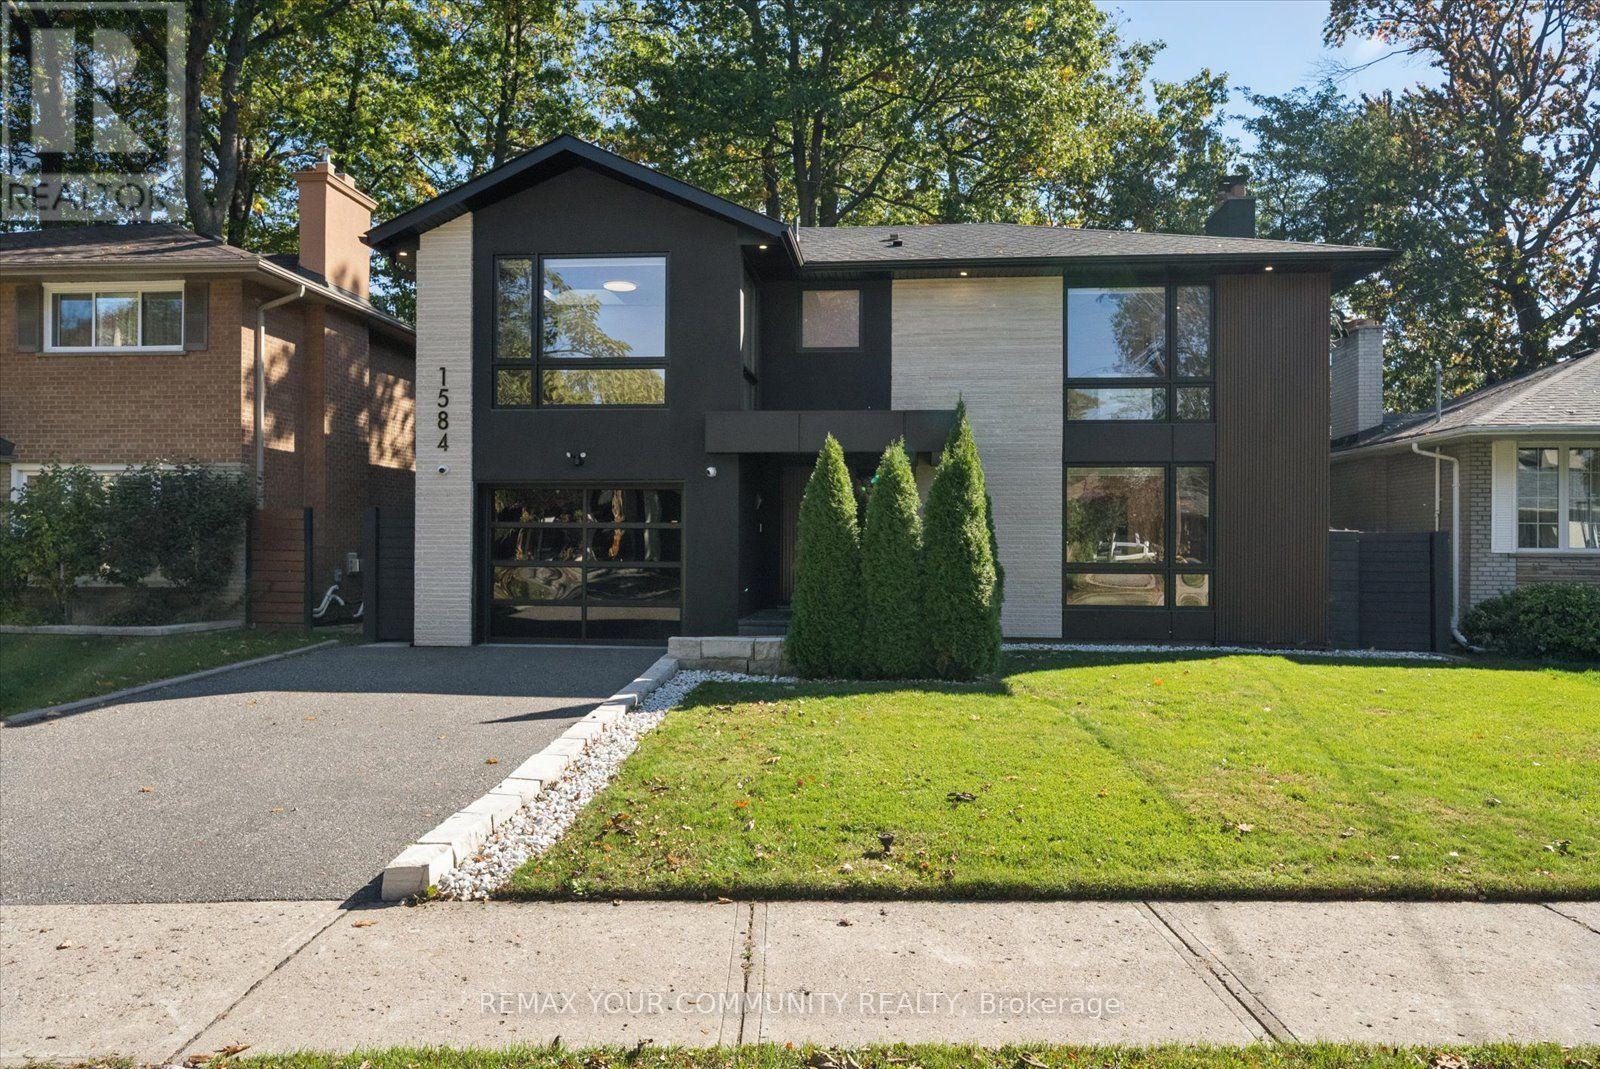
1584 Sunnycove Drive
Mississauga, Ontario
Welcome to this luxury designer home in sought-after Lakeview, set on a private, tree-linedlot that feels like your own forest retreat. The striking modern exterior pairs stone, stuccoand wood-look cladding with oversized black-framed windows, a glass garage door, pot-litsoffits and an exposed-aggregate driveway. Step through the oversized wood pivot door into abright open-concept main floor with wide-plank hardwood, pot lights, built-in speakers and afloating glass staircase. The living room centres on a backlit marble-look feature wall withslatted wood surround and custom media cabinetry. The chef's kitchen offers a large waterfall-edge island, full-height backsplash, panelled built-in fridge, double wall ovens, inductioncooktop, wine fridge and brass pendant lighting, with a walk-out to the deck. A stunning watervapour fireplace sits in the framed opening between kitchen and living room.Upstairs, the primary retreat features a slatted accent wall, skylight, custom walk-in closetand a spa-inspired ensuite with a freestanding soaker tub on a river-stone bed beneath askylight, a double vanity and a glass shower. The second-floor laundry is a convenience. Onebedroom has been converted into a stunning dressing room with floor-to-ceiling glass-frontcabinetry, drawers and a centre island, and it can easily be converted back to a bedroom.The finished lower level is a self-contained in-law suite with a full kitchen, open livingarea, bedroom, glass-shower bath and its own laundry. Outside, enjoy a large composite deckwith glass railing, a stone patio, stepping-stone paths, a gazebo, a shed and mature treeswith full privacy fencing. Immaculate, move-in ready and minutes to the lake, parks andtransit. (id:51530)
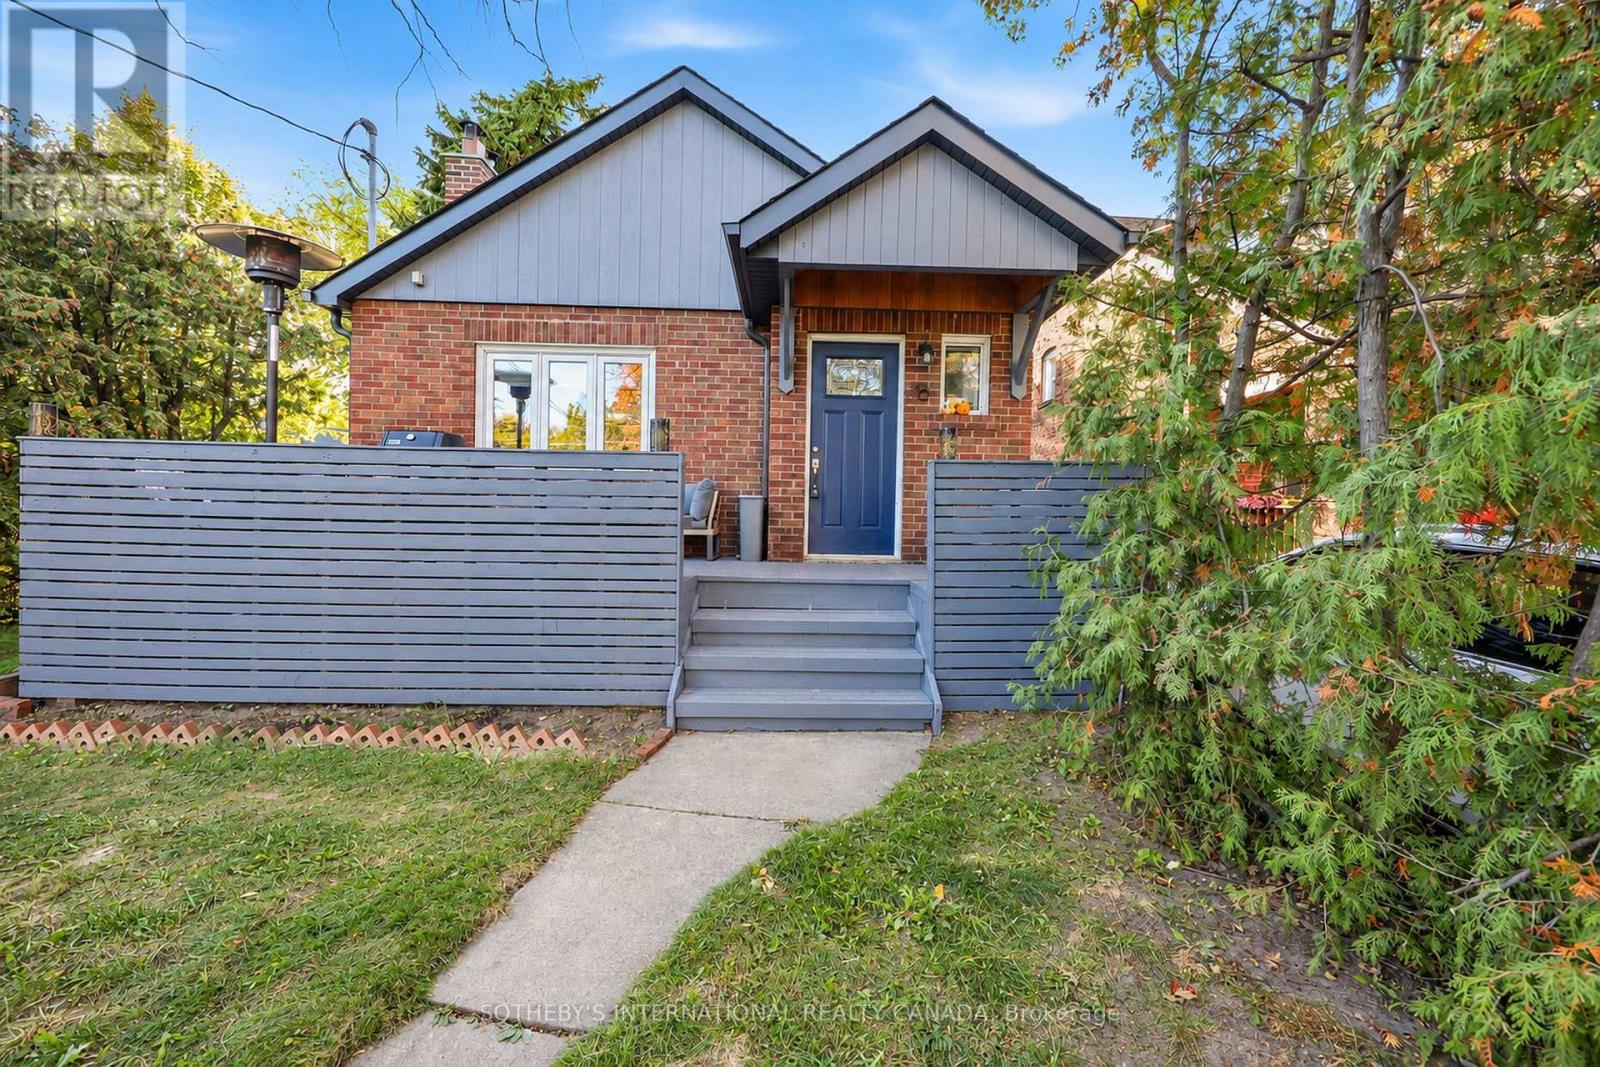
16 Smithfield Drive
Toronto, Ontario
Full of warmth, character, and thoughtful touches, this charming two-bedroom bungalow offers a beautiful balance of comfort, functionality, and opportunity. The inviting open-concept living and dining area makes a memorable first impression, with soaring vaulted ceilings, a cozy wood-burning fireplace, and built-in speakers that set the scene for everything from quiet evenings to lively gatherings. A skylight fills the kitchen with natural light, complementing the granite countertops, gas range, and clever storage solutions. Tucked away at the rear of the home, two comfortable bedrooms provide a sense of privacy, while remaining connected to the main living spaces. A bathroom and convenient main-floor laundry complete this level. Accessible from both the main floor and its own separate entrance, the expansive lower-level suite features a kitchen, living and dining areas, bedroom, bathroom, and laundry. Ideal for extended family or multigenerational living, with potential for future rental use. Outside, there's just as much to love. Perched on an elevated corner lot with gently sloping borders, the property presents wonderful possibilities for gardens and creative landscaping. An oversized, freshly painted front deck with new awnings offers the perfect place to unwind, while the private, fully fenced backyard is an inviting retreat for relaxing or entertaining. An attached garage, a rare find among bungalows in the neighbourhood, brings added practicality alongside a two-car driveway, while a new roof provides peace of mind. Ideally located near schools, parks, and local amenities, with the beautiful waterfront trails of Humber Bay Shores just minutes away and easy access to major highways and downtown Toronto. Whether you're looking to put down roots, accommodate family, or explore the property's endless future possibilities, this lovingly maintained home is ready for its next chapter. (id:51530)
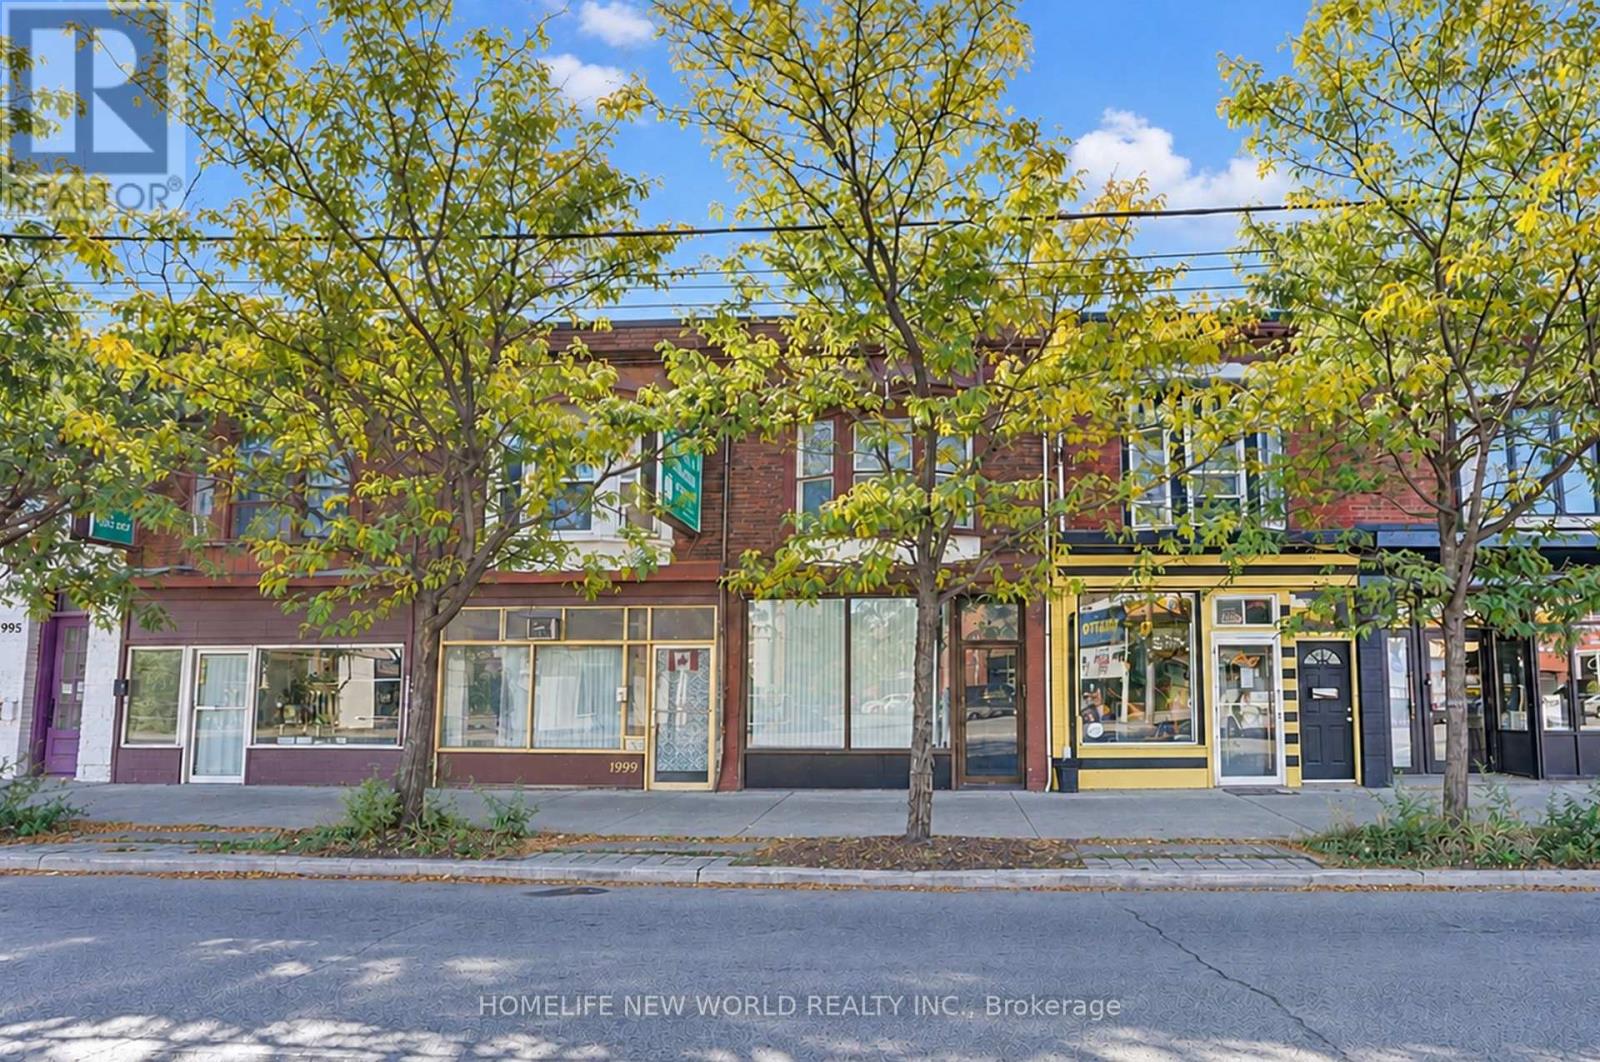
2001 Dundas Street W
Toronto, Ontario
Prime Dundas Street West Location! Commercially Zoned Mixed Use Townhouse Live Work & Invest! Excellent opportunity to own a versatile, commercially zoned townhouse at 2001 Dundas St W, Toronto, offering a variety of potential residential and commercial uses. Featuring 4 bedrooms and 3 bathrooms, this property has been recently renovated with fresh paint, new flooring, and updated bathrooms. The flexible layout offers exciting possibilities for homeowners and investors alike. Enjoy the property as a residential home, with the main floor used as a living room and family gathering space, the upper floors providing comfortable accommodation for family members, and the finished basement featuring 2 additional bedrooms and a separate entrance, offering potential for additional rental income, subject to applicable approvals. Alternatively, explore the potential to convert the main floor into commercial space for a retail store, salon, nail spa, convenience store, or other suitable business, subject to zoning regulations, permits, and municipal approvals. The upper residential space and basement provide additional flexibility for various living arrangements. Conveniently located along Dundas Street West, with access to public transit, local shops, restaurants, and everyday amenities, this property presents an attractive opportunity for homeowners, multi-generational families, entrepreneurs, and investors seeking versatile residential and commercial potential. Live in it, invest in it, or explore the possibilities of a live-work property in Toronto! (id:51530)