Roxanne Swatogor, Sales Representative | roxanne@homeswithrox.com | 416.509.7499

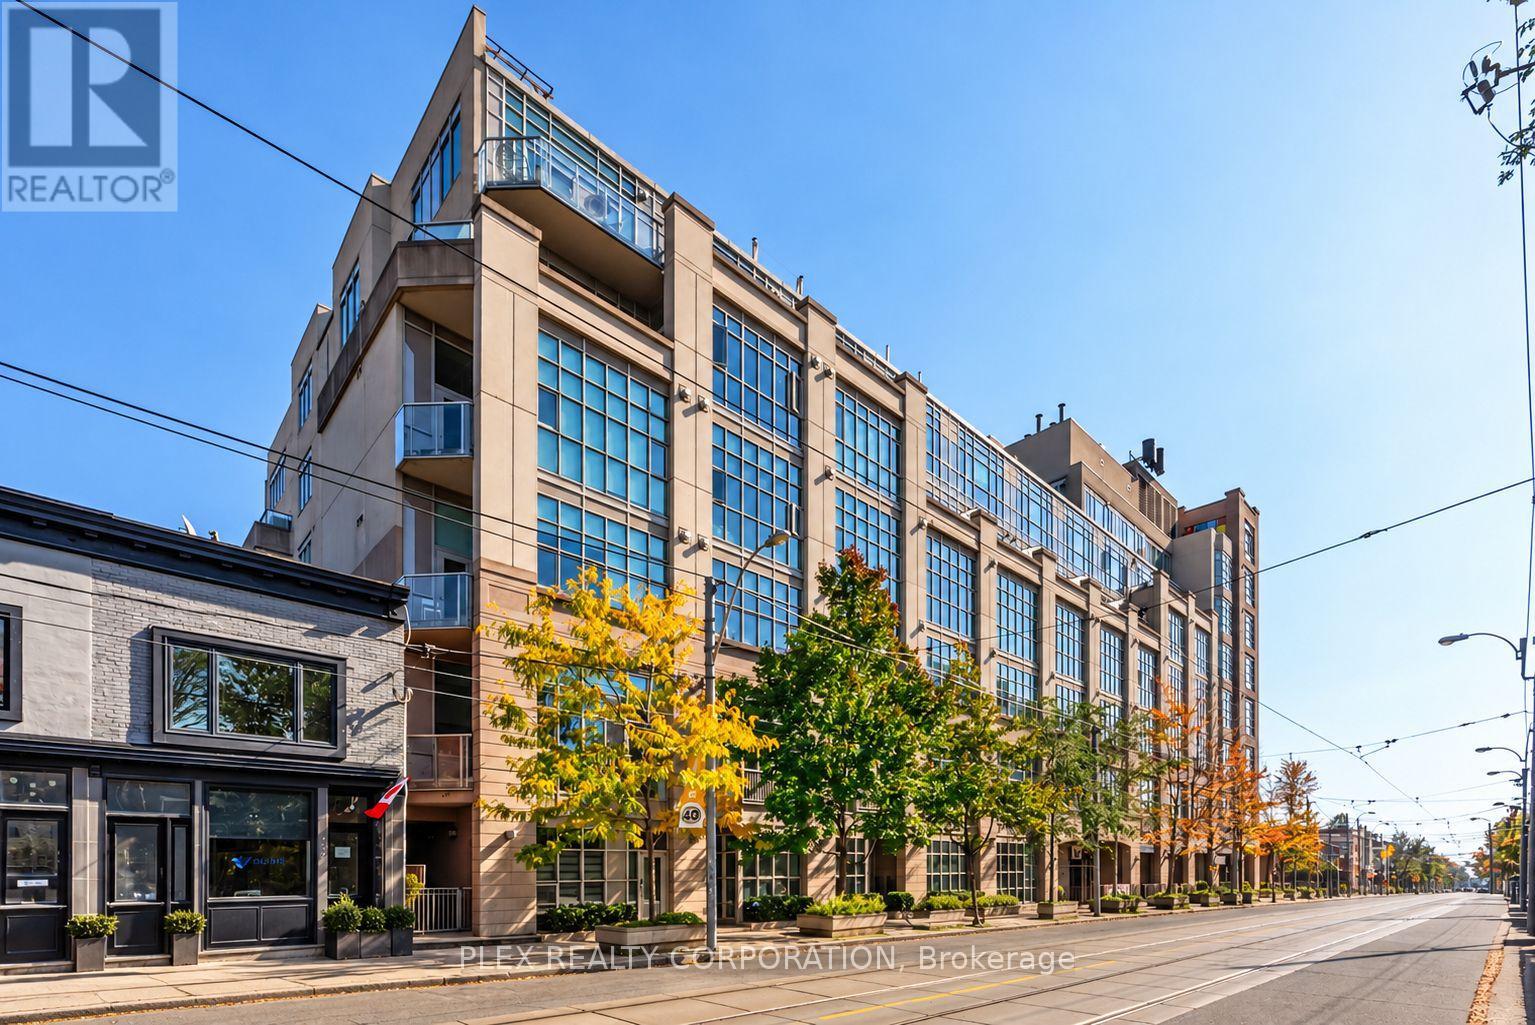
410 - 437 Roncesvalles Avenue
Toronto, Ontario
Welcome to one of Roncesvalles' most unique residences, where European-inspired architecture and a serene indoor atrium create a living experience unlike the typical Toronto condo. Step inside to a spectacular glass-covered courtyard filled with lush greenery, quiet reading areas and peaceful spaces to sit, read and unwind. Unit 410 overlooks this interior oasis, offering remarkable privacy and tranquility in the heart of the city. Enter The Unit through an updated upper-level foyer with new flooring and lighting before descending the updated staircase into the impressive main living area. Tall, loft-like ceilings and a soaring wall of windows flood the open-concept space with natural light. The updated kitchen features stainless steel appliances and contemporary countertops, flowing seamlessly into the living and dining areas, ideal for entertaining. Down the hall, a 4-piece bathroom features integrated under-counter laundry, while the oversized primary bedroom offers plenty of room for a sitting area, reading nook or home office. One of the home's most distinctive features is the approx. 36 sq. ft. atrium-facing balcony, accessed directly from the bedroom and separate from the stated interior square footage. Tucked beneath the soaring glass atrium roof, it is protected from the elements while enjoying beautiful natural light, perfect as an outdoor office, reading retreat or peaceful spot for morning coffee overlooking the greenery below. Head upstairs to the rooftop terrace with BBQs and spectacular Toronto skyline views, an incredible place to entertain or enjoy a summer evening. Outside your door, enjoy everything that makes Roncesvalles so sought after: independent cafes, restaurants, bakeries, boutiques and local shops, plus nearby parks, High Park, the waterfront and convenient transit. Peaceful. Spacious. Full of natural light and character. This isn't your typical Toronto condo, and that's exactly the point. What are you waiting for! (id:51530)
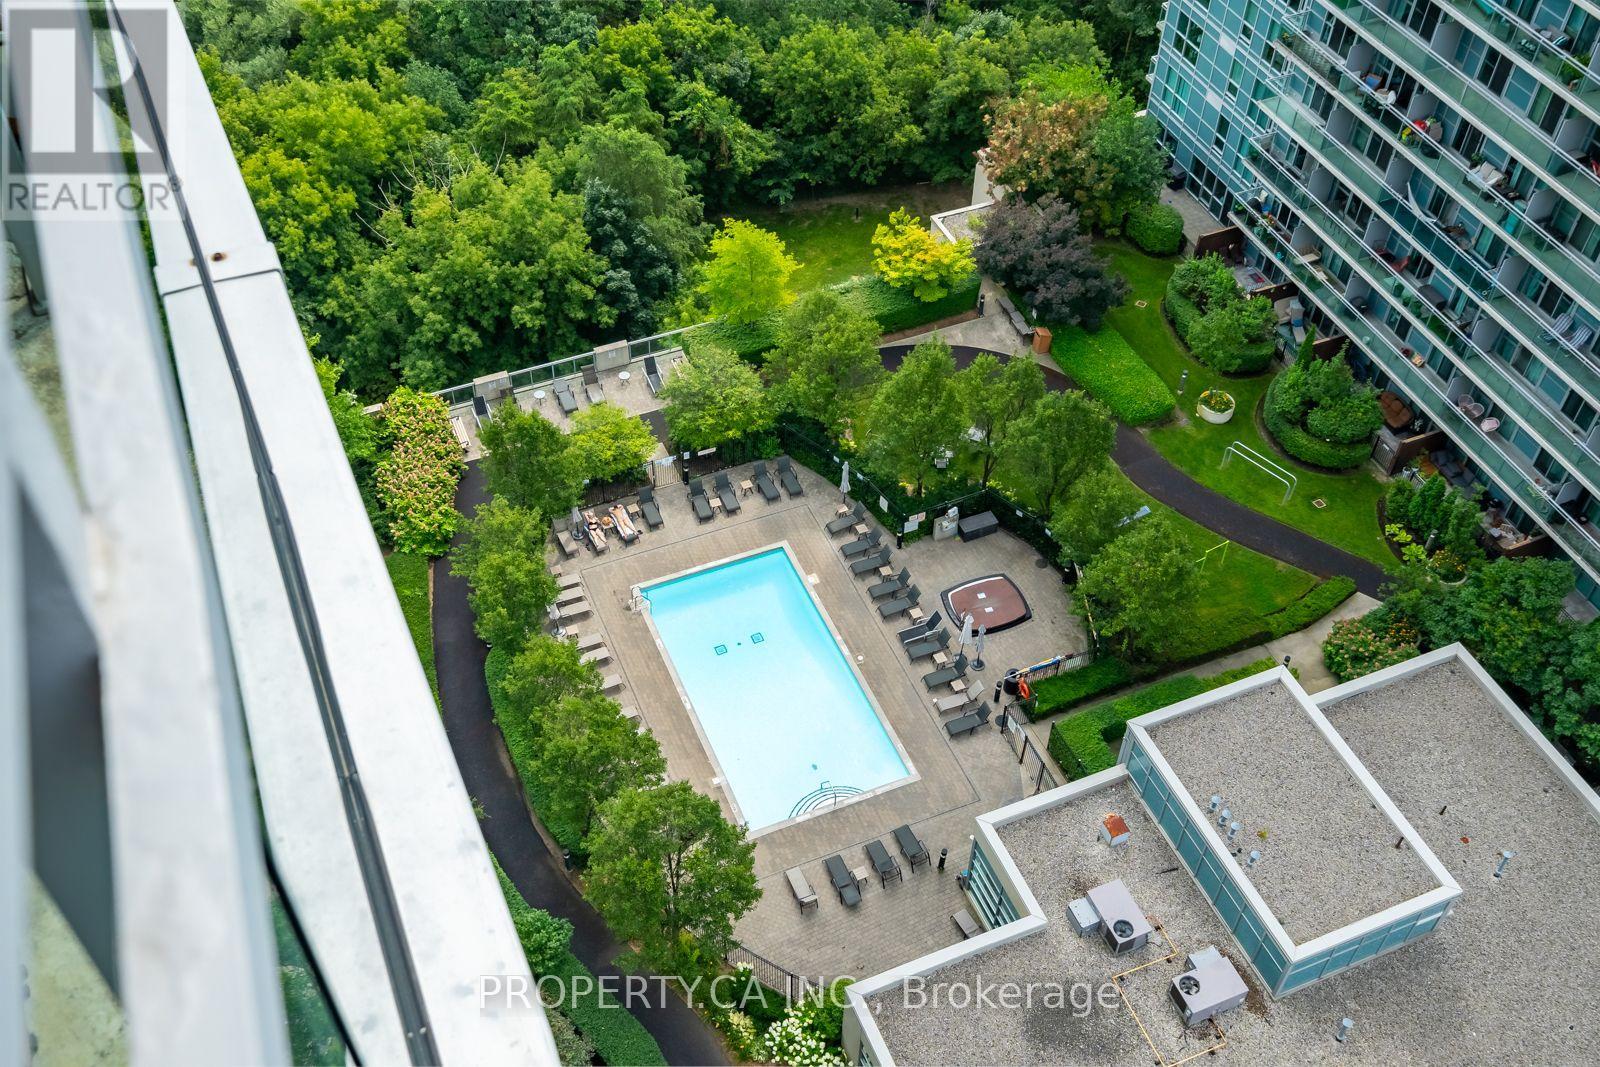
1903 - 185 Legion Road N
Toronto, Ontario
Welcome to Suite 1903 at 185 Legion Rd. A bright, beautifully updated 1 Bedroom + Den offering unobstructed skyline views, floor-to-ceiling windows, and a spacious open-concept layout in the sought after Mystic Pointe Community. Freshly updated and move-in ready, this stylish suite features motorized blinds, upgraded lighting, a sleek new backsplash, quartz bathroom vanity, and fresh paint throughout. The oversized den offers incredible versatility and is perfect for a spacious home office, dining area, or additional living space. Enjoy the added convenience of a large storage locker and extra-wide parking space. Residents have access to an impressive array of amenities including indoor and outdoor pools, hot tub, fully equipped gym, sauna, party room, rooftop terrace, concierge, and more. All utilities included in the rent for added convenience and value. Ideally located just steps from Lake Ontario, waterfront trails, parks, shops, restaurants and transit, including Mimico GO, with easy access to the Gardiner Expressway. Just steps from a brand-new field and track, with fantastic park and outdoor recreational facilities right at your doorstep. A fantastic opportunity to enjoy modern condo living in one of Mimico's most vibrant communities. (id:51530)
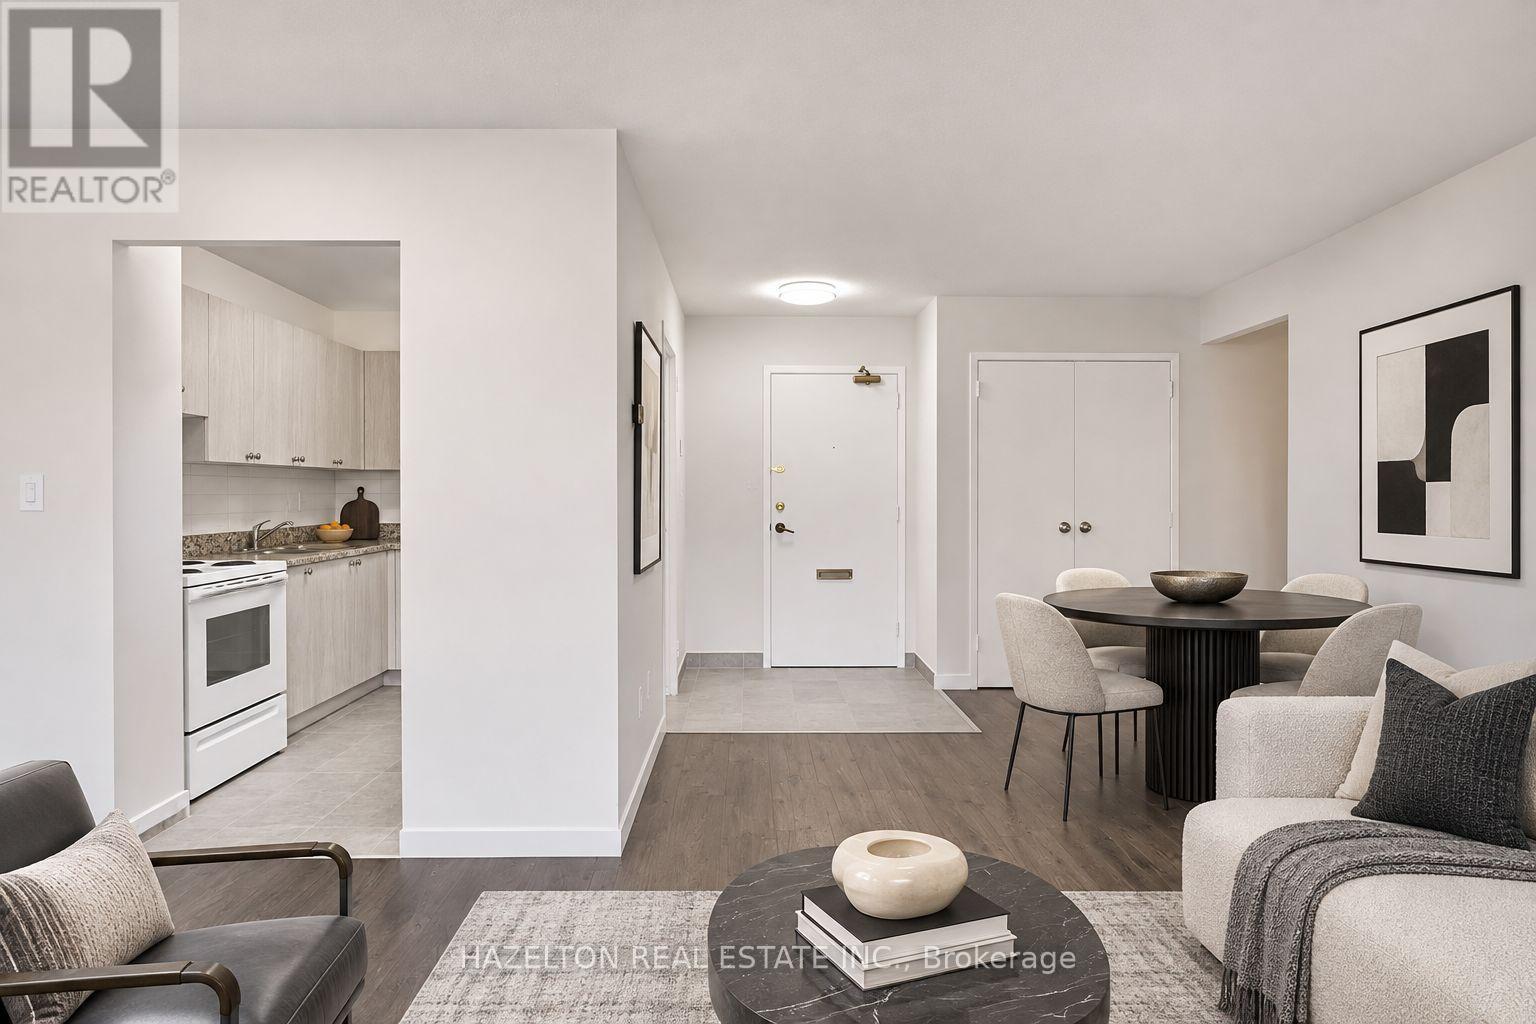
103 - 1665 Bloor Street E
Mississauga, Ontario
Bright and spacious renovated two-bedroom unit in the heart of Mississauga's established Applewood neighbourhood. This thoughtfully designed layout offers generous living and dining areas, large windows that welcome an abundance of natural light, and a balcony for added outdoor space. Both bedrooms are generously proportioned, complemented by ample closet space and additional in-suite storage for everyday convenience. Set in a mature, well-connected community, just minutes from parks, schools, shopping, restaurants, and public transit. Convenient access to the QEW and Highways 427, 403, and 401 makes commuting throughout the GTA a breeze. An excellent opportunity to enjoy spacious, comfortable living in a neighbourhood that offers both convenience and value. (id:51530)
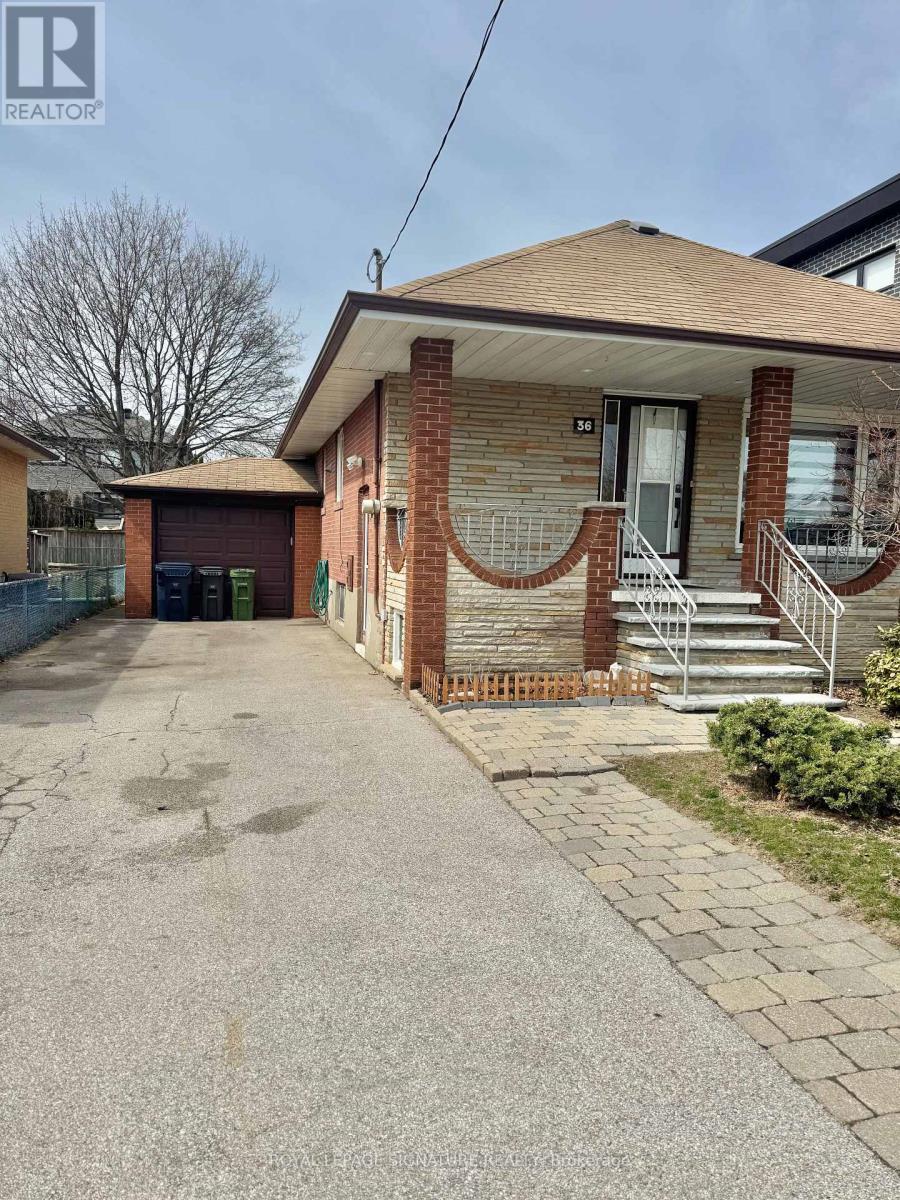
36 Ashmore Avenue
Toronto, Ontario
Newly Renovated Detached Bungalow in the Prestigious Stonegate-Queensway Community * Entire House (2 +1 bedrooms; 2 bathrooms) * Built in Storage * 2 Parking Spaces * 2 Full Sets of Private Laundry * Includes Fully Finished Separate Entrance Basement Featuring a Living Room, Kitchen, 1 Bedroom, 3-Piece Bathroom, and Private Laundry * Freshly Painted Throughout * Spacious, Fully Fenced Private Backyard with Storage Shed * Prime Location Just Minutes from TTC Transit, Mimico GO Station, Top-Rated Schools, Scenic Humber River Trails, and Beautiful Queensway Park * Convenient Access to Local Shops, Cafés, Restaurants, Sherway Gardens, Toronto's Waterfront, and Major Highways Including the Gardiner Expressway, Highway 427, and Highway 401 * Just Minutes from Downtown Toronto * Offering the Perfect Blend of Comfort, Convenience, Privacy, and Family-Friendly Living! (id:51530)
918 - 251 Manitoba Street
Toronto, Ontario
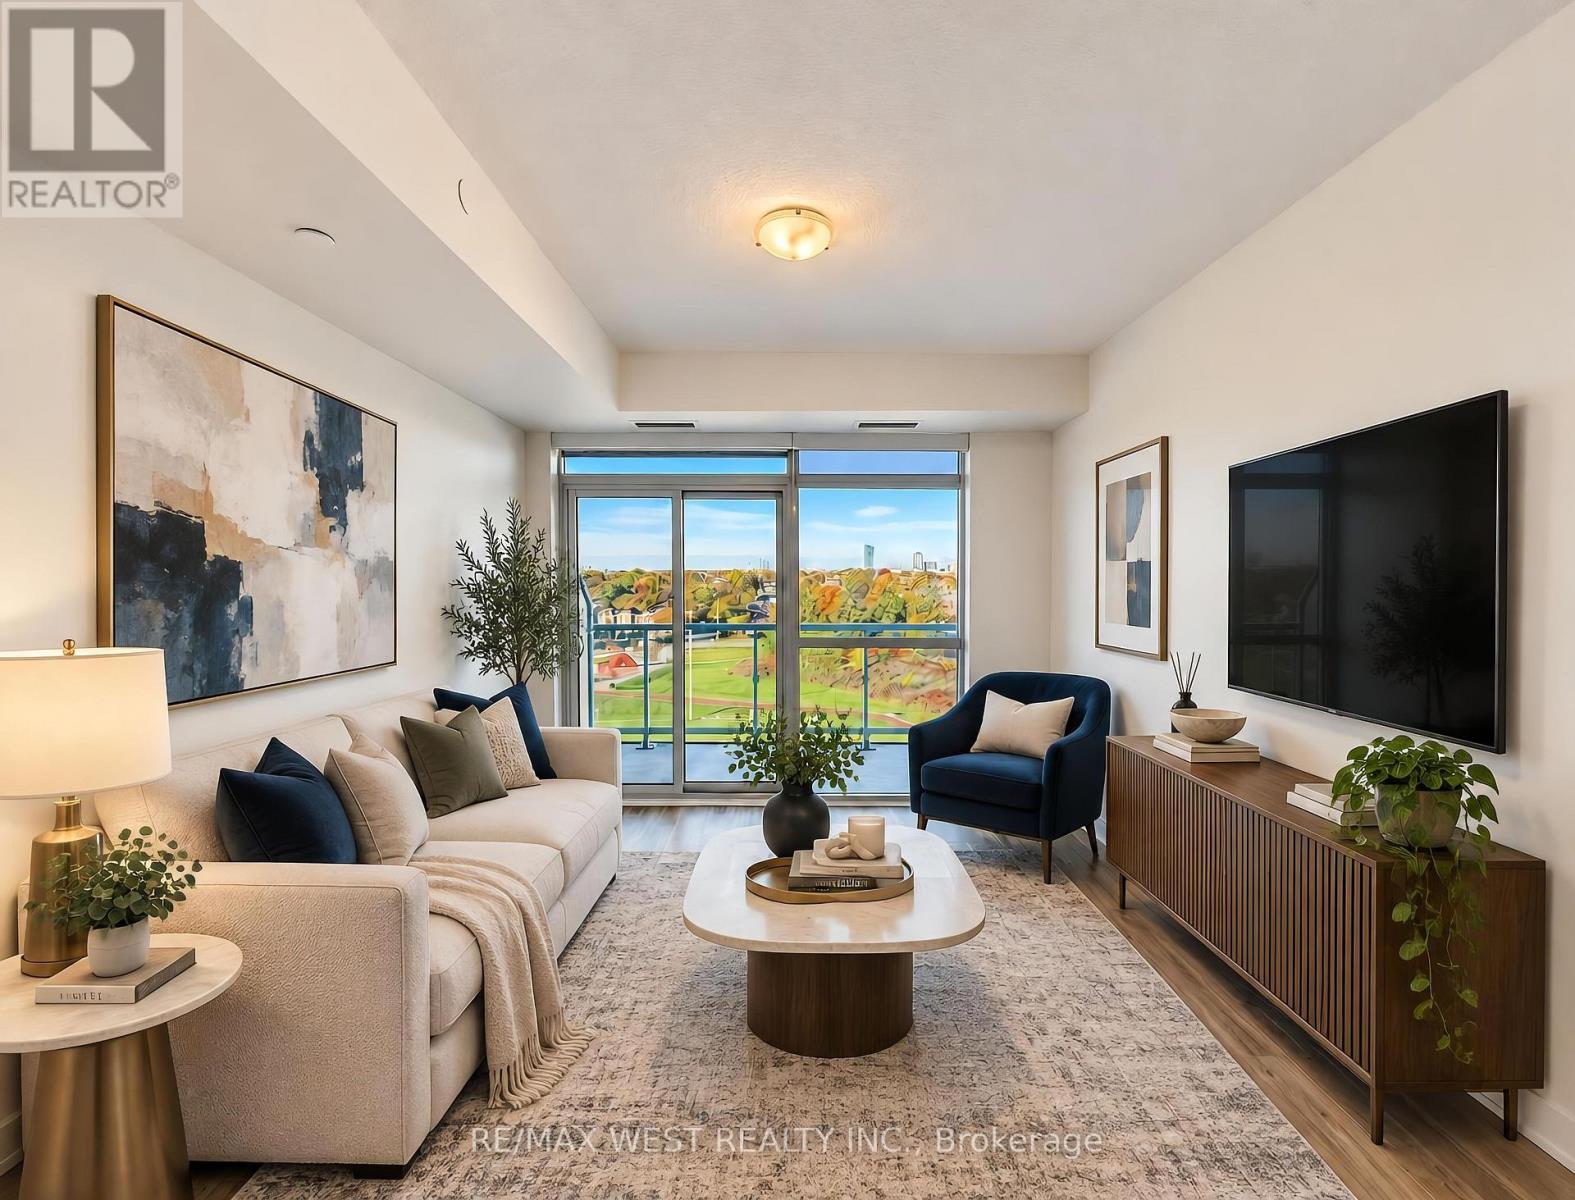
Welcome Home to Empire Phoenix Condos! Discover this stunning, freshly painted 1-bedroom + den suite at 251 Manitoba Street in the heart of South Etobicoke. Featuring a spacious and inviting living area, a large private balcony, and a versatile den perfect for a home office or junior bedroom, this suite offers the ideal blend of comfort and functionality. Enjoy unobstructed western views with a partial view of the lake, creating the perfect backdrop for relaxing or entertaining. Conveniently located just steps from Grand Avenue Park, Mimico GO Station, and an excellent selection of local restaurants, cafés, and shops, you'll enjoy easy access to transit, green spaces, and everything South Etobicoke has to offer. Residents can enjoy an impressive selection of amenities, including an outdoor swimming pool, barbecue terrace, fully equipped fitness centre, spa, steam room, and shared workspace. Experience modern condo living in a fantastic location, with comfort, convenience, and lifestyle all in one place! *Images have been enhanced and virtually staged to illustrate the property's potential. Furniture and decor shown are digitally rendered and are not included with the property. Please refer to the original photographs for an accurate representation of the property's current condition.* (id:51530)
53 Fairfield Avenue
Toronto, Ontario
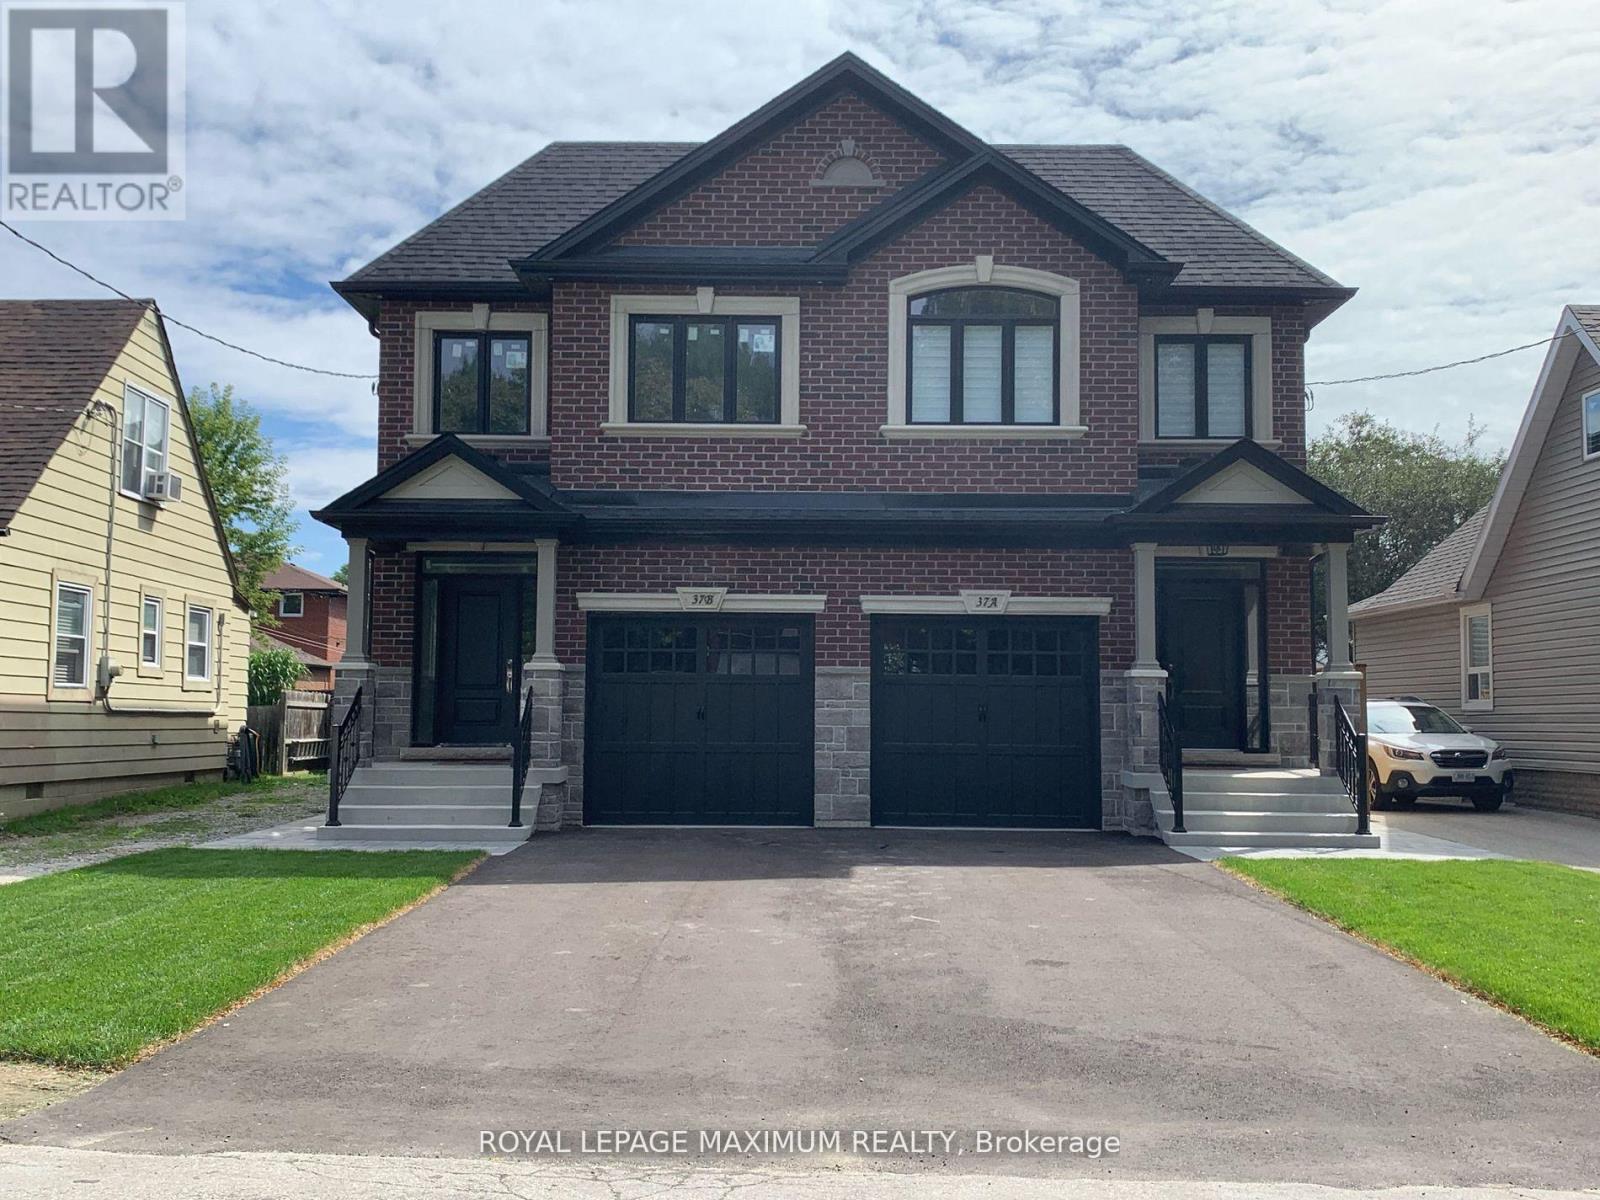
53 Fairfield, to be built by Norbrook Homes. Ready October 2027! Take advantage of its incentives, boasting 4 bedrooms, 4 baths, a finished basement, and a separate entrance. Top of the line upgrades and exclusive finishes. Open concept, perfect for entertaining. Upgraded plank flooring throughout. Cathedral ceiling in the primary bedroom. Closet organizers in every bedroom. Completely finished basement with a separate entrance. Rental potential down the road, including a 4-piece bath and a separate laundry area. Too many upgrades to mention! Buyers are in time to choose their colours and finishes from builder samples. See Schedule C for the extensive list. Home pictured is a past model of Norbrook Homes. This sale is net of HST. Buyers must qualify for rebate. (id:51530)
120 Brownville Avenue
Toronto, Ontario
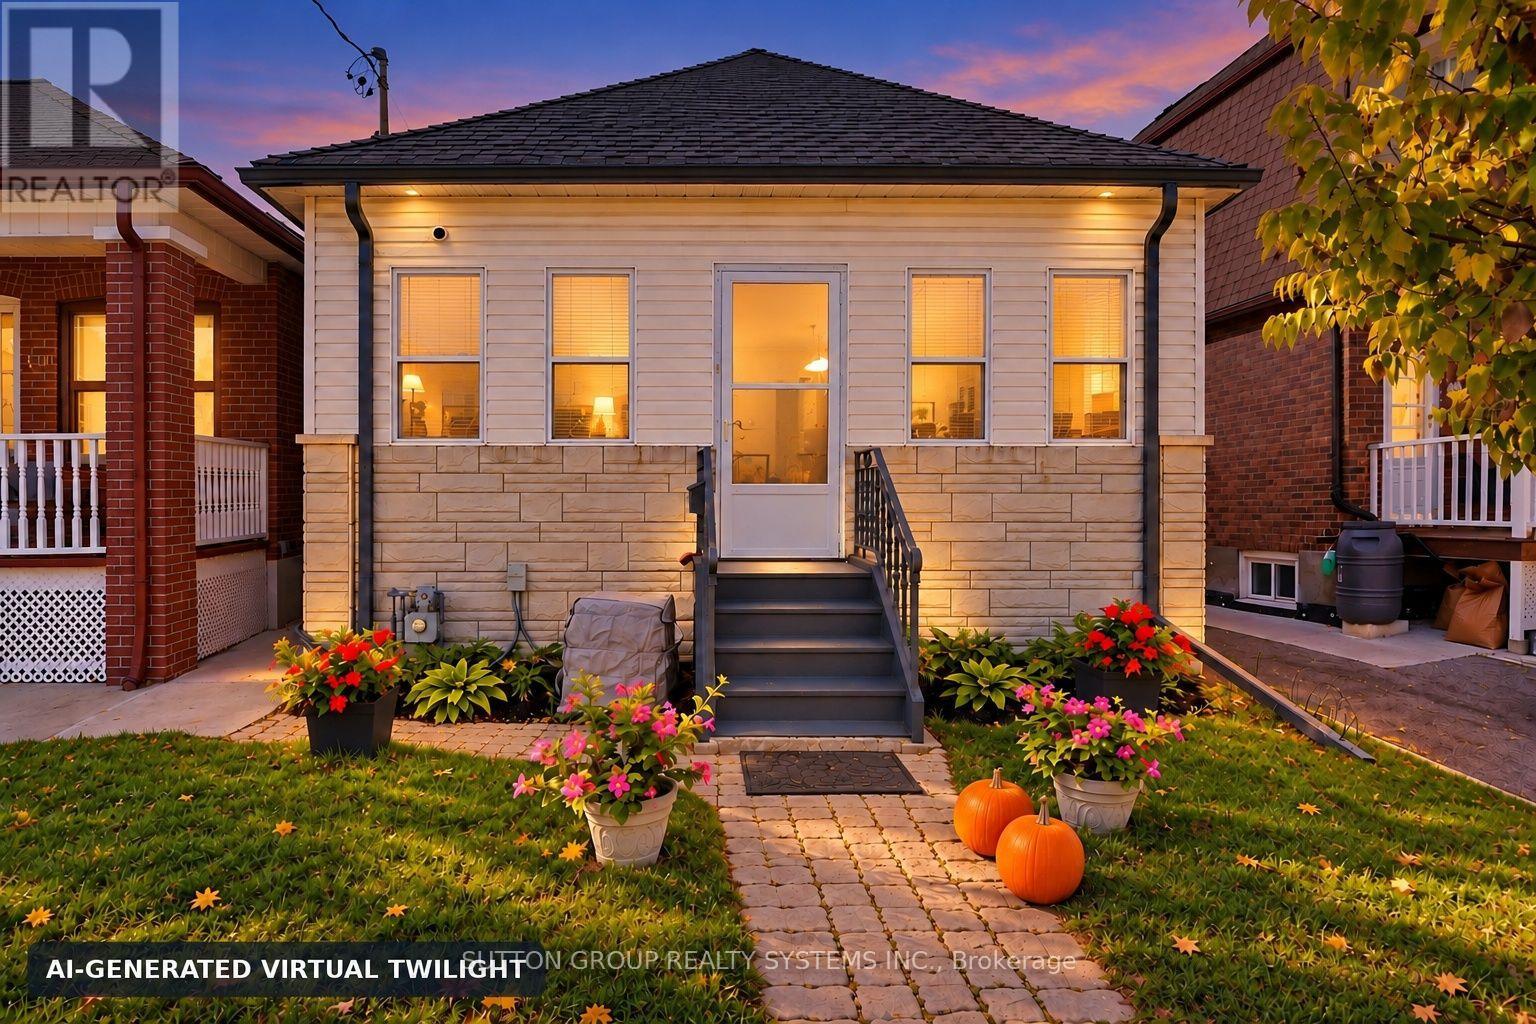
Welcome to 120 Brownville Ave., a warm, well-maintained home on a quiet cul-de-sac, offering a bright, inviting atmosphere and thoughtful updates throughout. An enclosed front porch welcomes you into the home. The main floor features two comfortable bedrooms with hardwood flooring and closets, along with an open-concept living, dining and kitchen area with hardwood floors and pot lights. A skylight brightens the living room, while the updated kitchen boasts porcelain flooring, quartz countertops, a centre island, a high vaulted ceiling and its own skylight, filling the space with natural light. A beautiful four-piece bathroom with a granite countertop completes the main floor. Downstairs, a separate rear entrance opens to a versatile lower level with an open-concept living and sleeping area, a dry bar and a dedicated laundry space with a laundry sink. Additional highlights include owned air conditioning, water heater and heating equipment, updated exterior stucco, main roof and garage roof. Enjoy a one-car garage with laneway access, plus parking for an additional vehicle in front. Ideally located steps from Mount Dennis Station, offering access to 13 TTC bus routes, UP Express, GO Transit and the Eglinton Crosstown line. Convenient access to Highways 400 and 401, nearby schools, parks and a short walk to York Recreation Centre add to the appeal of this well-connected neighbourhood. Whether you're investing or looking for a place to call home, this property is full of possibility. A must-see! Some photos have been AI edited (id:51530)
Main - 32 Castleton Avenue
Toronto, Ontario
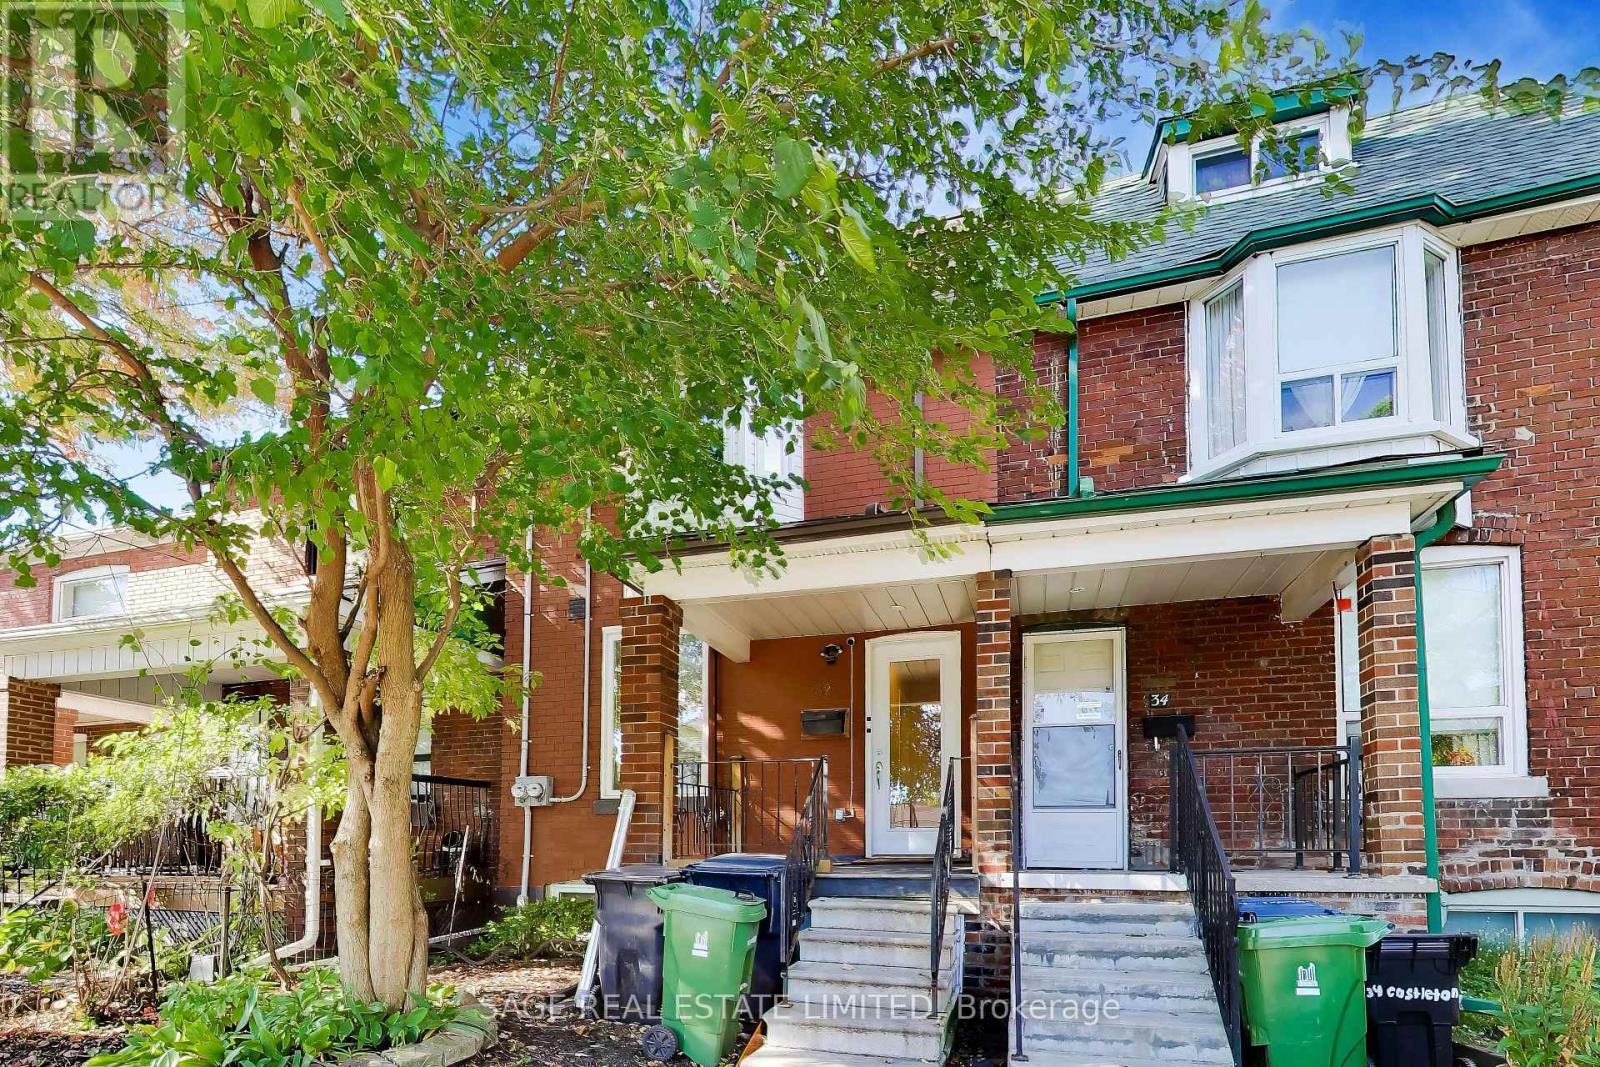
A two-level suite in a brick home that was fully gutted and rebuilt in 2015, near St ClairWest and Runnymede. The almost 1100sf suite spans the main floor and a finished lower level, with its own private entrance, separate heating and cooling controls, and laundry inside the suite.The main floor has an open-concept layout with hardwood throughout. The kitchen has stainless steel appliances, a dishwasher, and a walk-out to your own deck (with a gas line!). A second bedroom on this level works well as a nursery or home office, with a 4-piece bath nearby. Downstairs you'll find a second living space and a primary bedroom set apart from the rest of the home, with a walk-in closet and its own 3-piece bath. Heat, central air and water are electric. Hydro is separately metered and paid by the tenant.Carpet free, well kept, and available October 15 (or sooner!). Parks, schools, the library and a community centre are all within walking distance. TheStockyards, with its shops and the St Clair streetcar, is about a 15 minute walk, and the heart of the Junction is about the same. A quiet, established pocket of the west end that suits people planning to stay a while. (id:51530)
2102 - 2230 Lake Shore Boulevard W
Toronto, Ontario
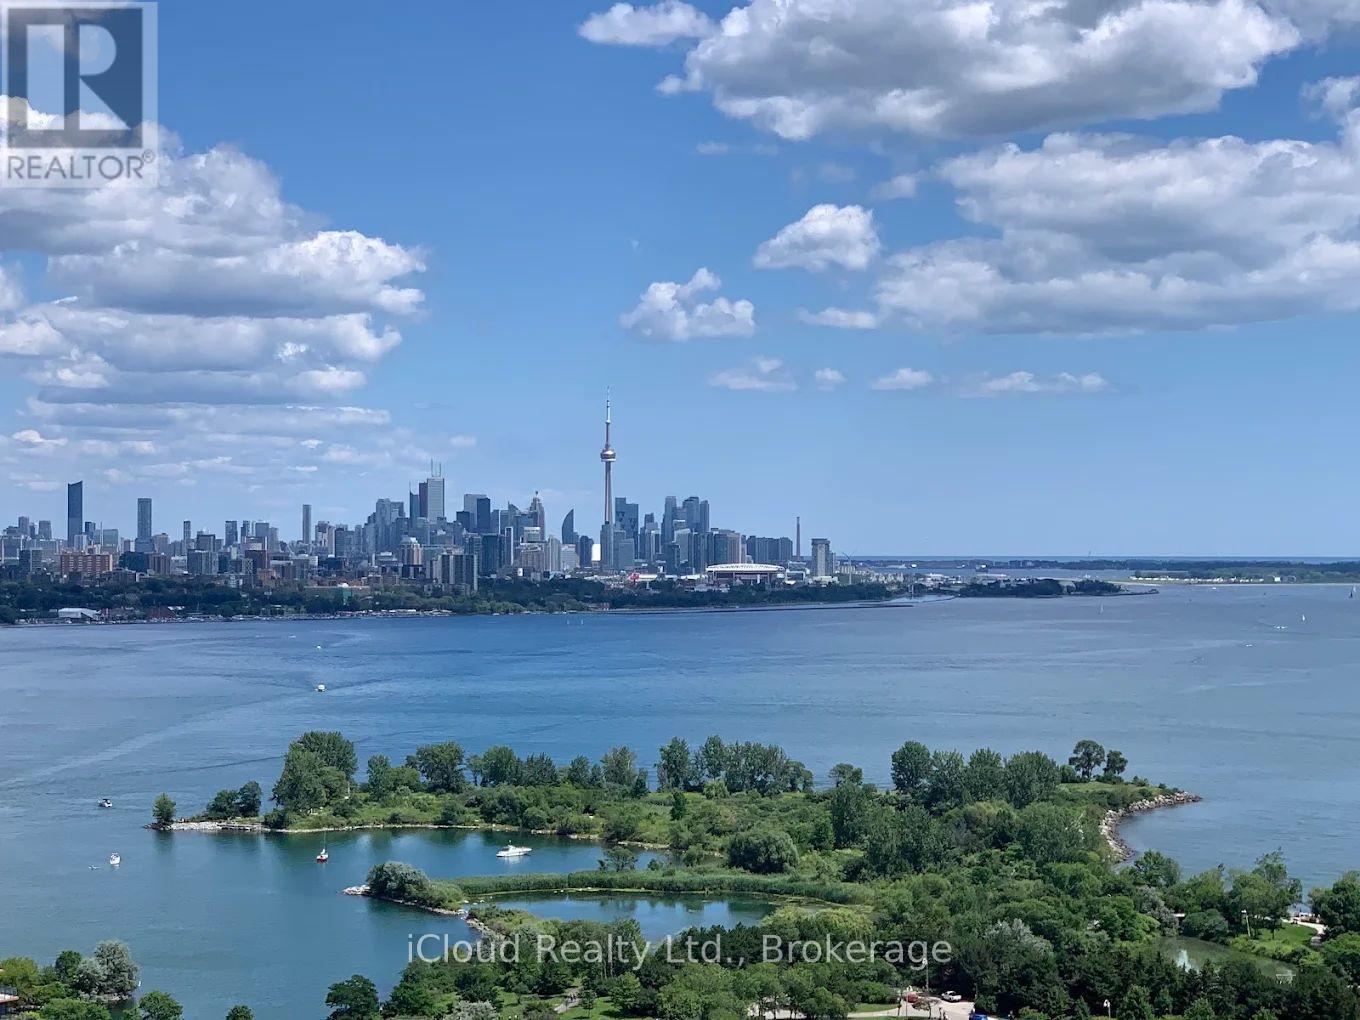
"Optionally available fully furnished for $3,150 per month." Absolute Beautiful New Luxury Beyond The Star Tower. Unobstructed View Of The Lake And Humber Bay Shore. Two Balconies, Open Concept Kitchen With Granite Breakfast Bar, Lots Of Cabinets. Indoor Pool, Business Centre, Library, Yoga Studio, Outdoor Terrace With BBQ, Theatre Room, Private Dining Room, Hobby Room. (id:51530)
140 - 235 Birmingham Street
Toronto, Ontario
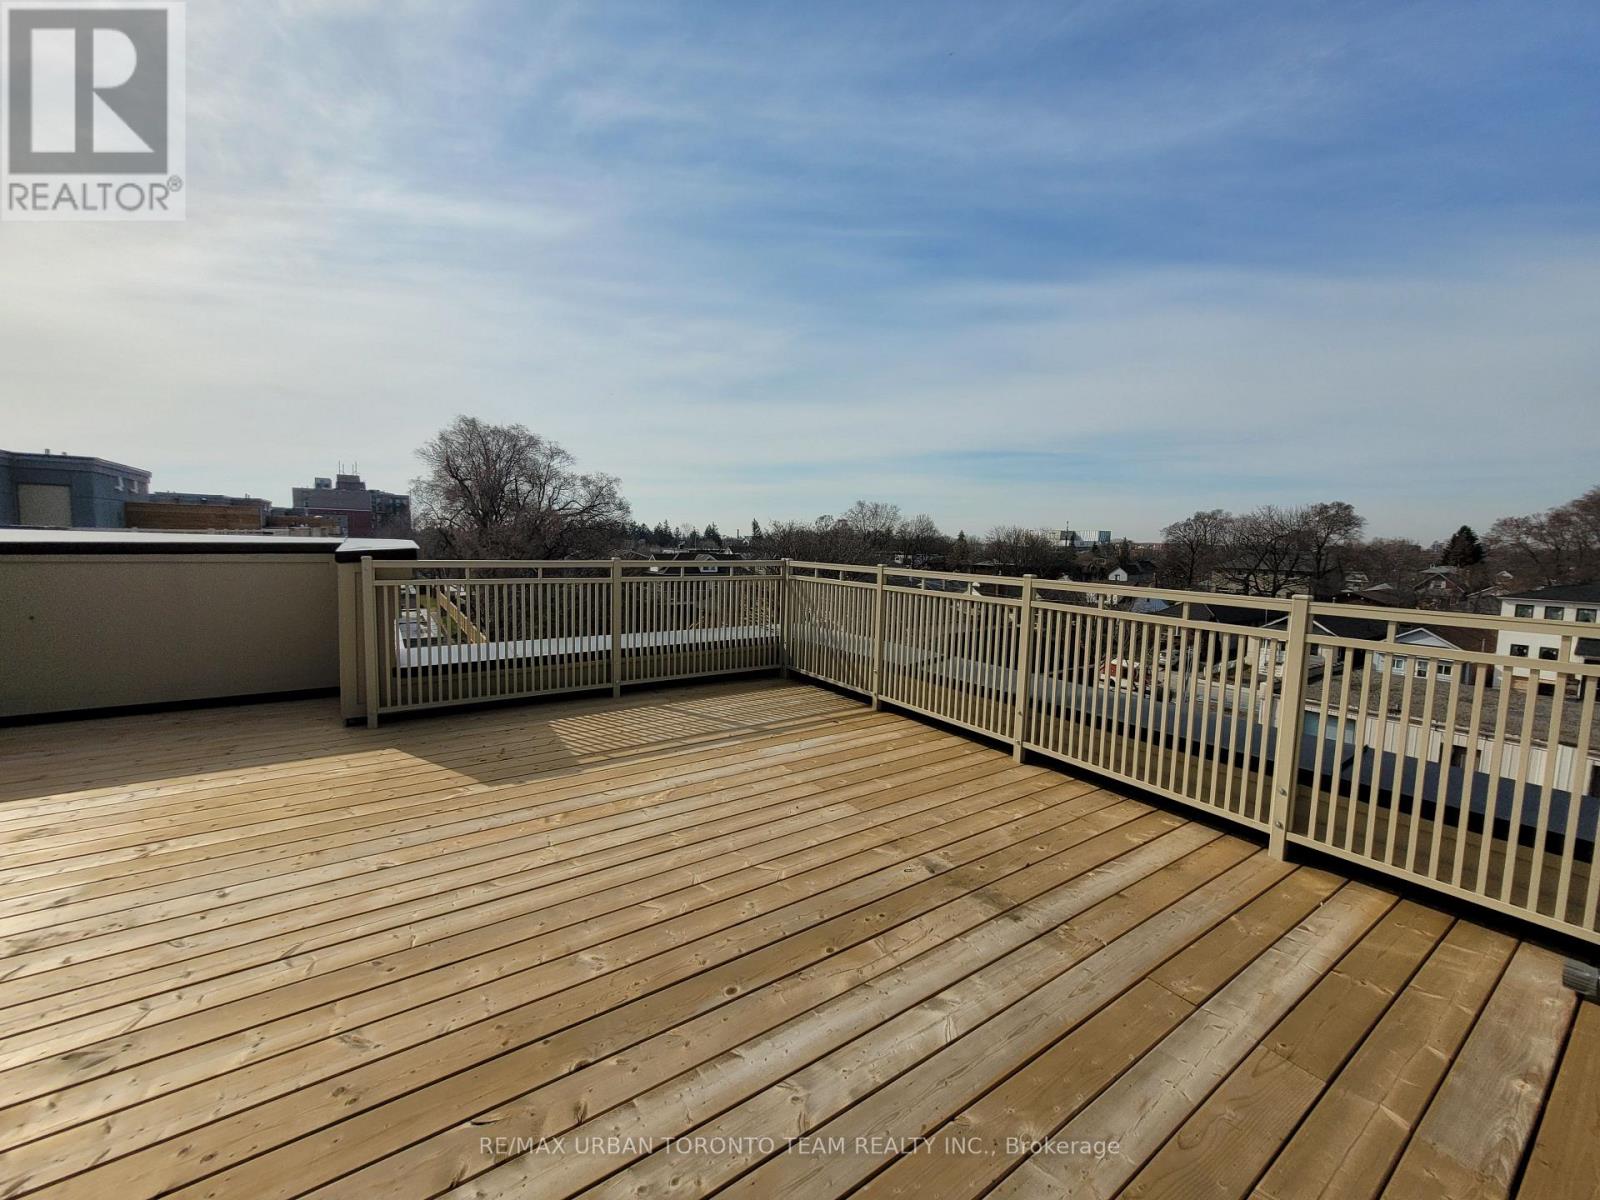
Bright and Spacious 1377 sqft upper Corner End Unit - 3 Bedroom 2.5 Bathroom with rooftop terrace with North & West exposures and one parking spot included. Open Concept Kitchen Living Room - 1377Sq.Ft. Queensway End Floorplan, Ensuite Laundry, Stainless Steel Kitchen Appliances Included. A friendly & convenient place to call home. South Etobicokes most vibrant parkside community! Imagine having the best of a small lakeside town lifestyle right in the heart of the big city. At Lake & Town, you can! Lake Ontarios beautiful parklands and beaches are down the street. (id:51530)
117 Macdonell Avenue
Toronto, Ontario
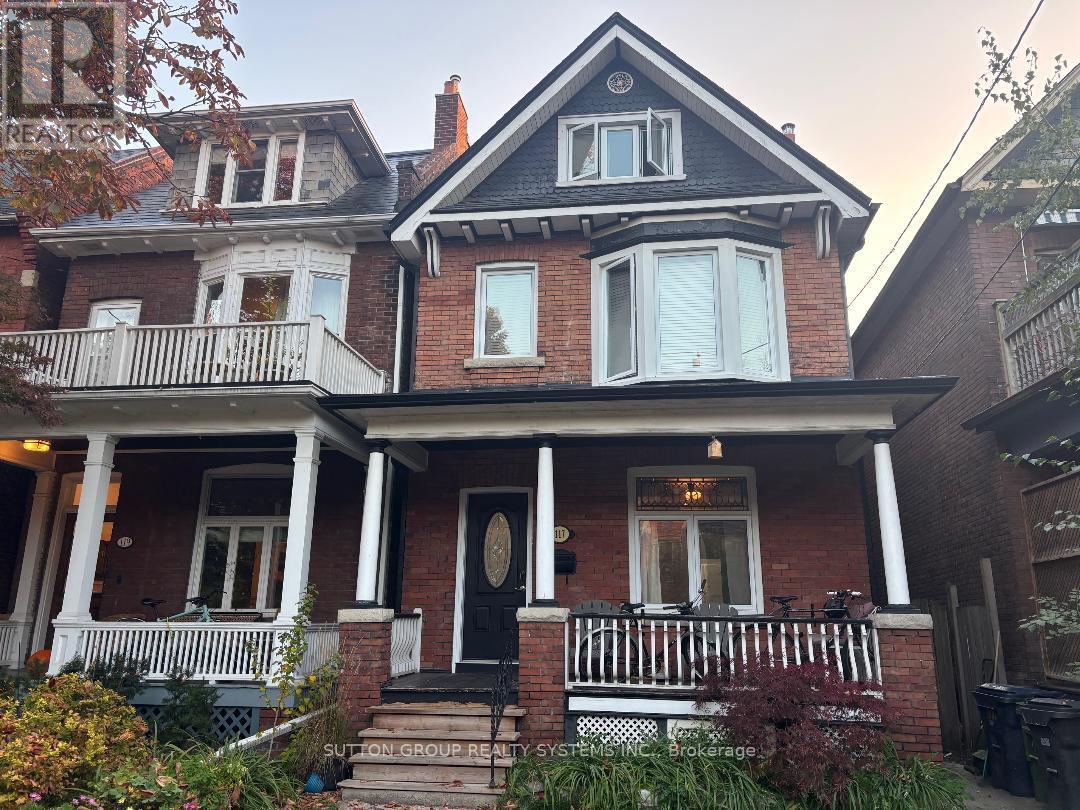
A place in Ronci to call home boasts endless opportunities, offering approx 2400sf of interior living space; maybe your family & in-laws or perhaps a partial rental home. Finished over four levels, this home retains much of its original character, including some original baseboard trim and select interior doors. A rare main floor 3pce bath keeps you from hopping up and down! Sliding Double doors separate living/dining area, upgraded kitchens & hardwood - Walkout and walkup from the main and lower levels to your spacious backyard -offering endless possibilities to create your own private oasis. Rare - two-car parking includes single garage via Municipal laneway. Second level boasts primary bedroom with option to convert upper kitchen to another bedroom. During the cold winter slip into your soaker tub/heated floors. The private third level offers two bedrooms(2piece washroom). A walkout for your morning coffee on your completely private deck, perhaps a glass of bubbly while the sun sets! Not to mention laundry on both upper and lower levels! This home can create exactly what you are looking for without breaking the bank! Most of the mechanics have been updated- What is there not to love about this great location! Steps to Queen streetcars,shops,eateries, festivals,farmers market,Fern Junior/Senior with French immersion,Sorauren Park,High Park - A place where families meet families that stay connected! (id:51530)
102 - 1 Vine Avenue E
Toronto, Ontario
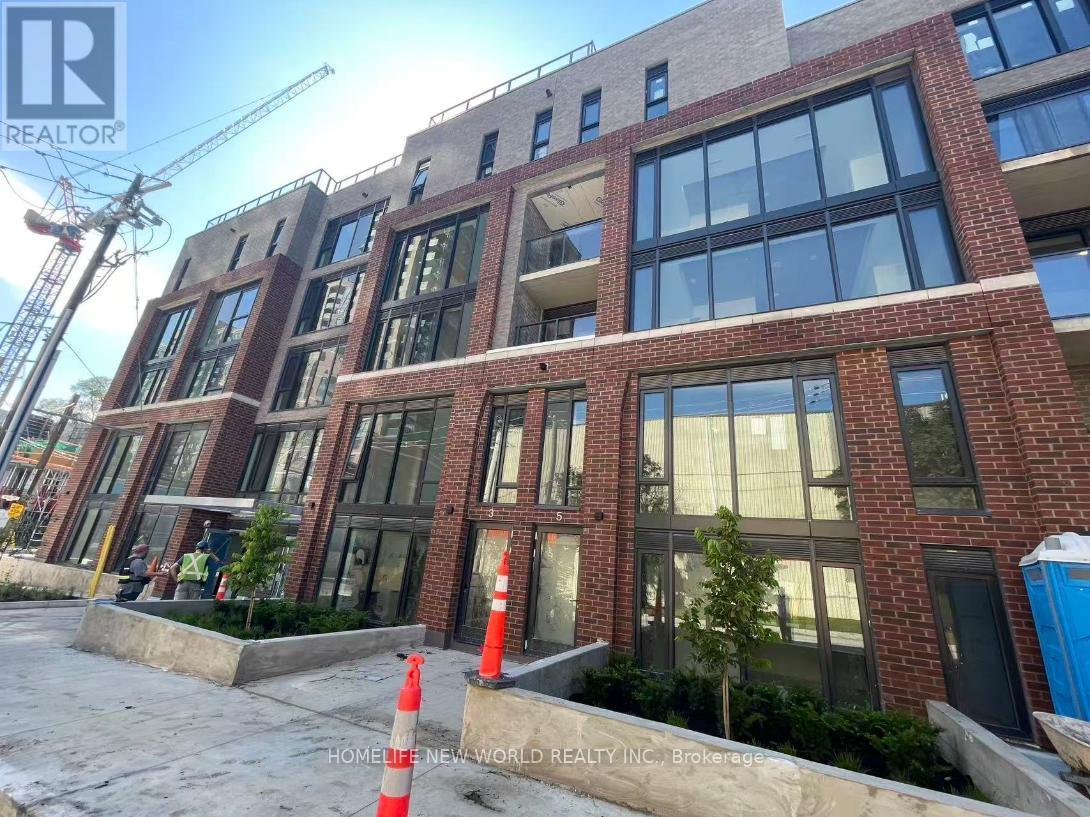
Welcome to the Junction's newest boutique condominium. This stunning studio features high ceilings, an open-concept layout, abundant natural light, and stylish laminate flooring. Luxury finishes throughout create a bright, modern living space. Rarely offered: Rare Two exclusive entrances .Modern kitchen with stainless steel appliances. In-suite stacked laundry. Bathroom with full bathtub.Enjoy car-free living in one of Toronto's best communities - steps from restaurants, shops, breweries, and High Park, the city's largest and most beautiful park famous for its cherry blossoms. Keele Subway, Bloor GO Station & Dundas West Station are all within walking distance. 30 minutes to Downtown / UT . Ideal for professionals, commuters and students seeking vibrant West Toronto living. (id:51530)
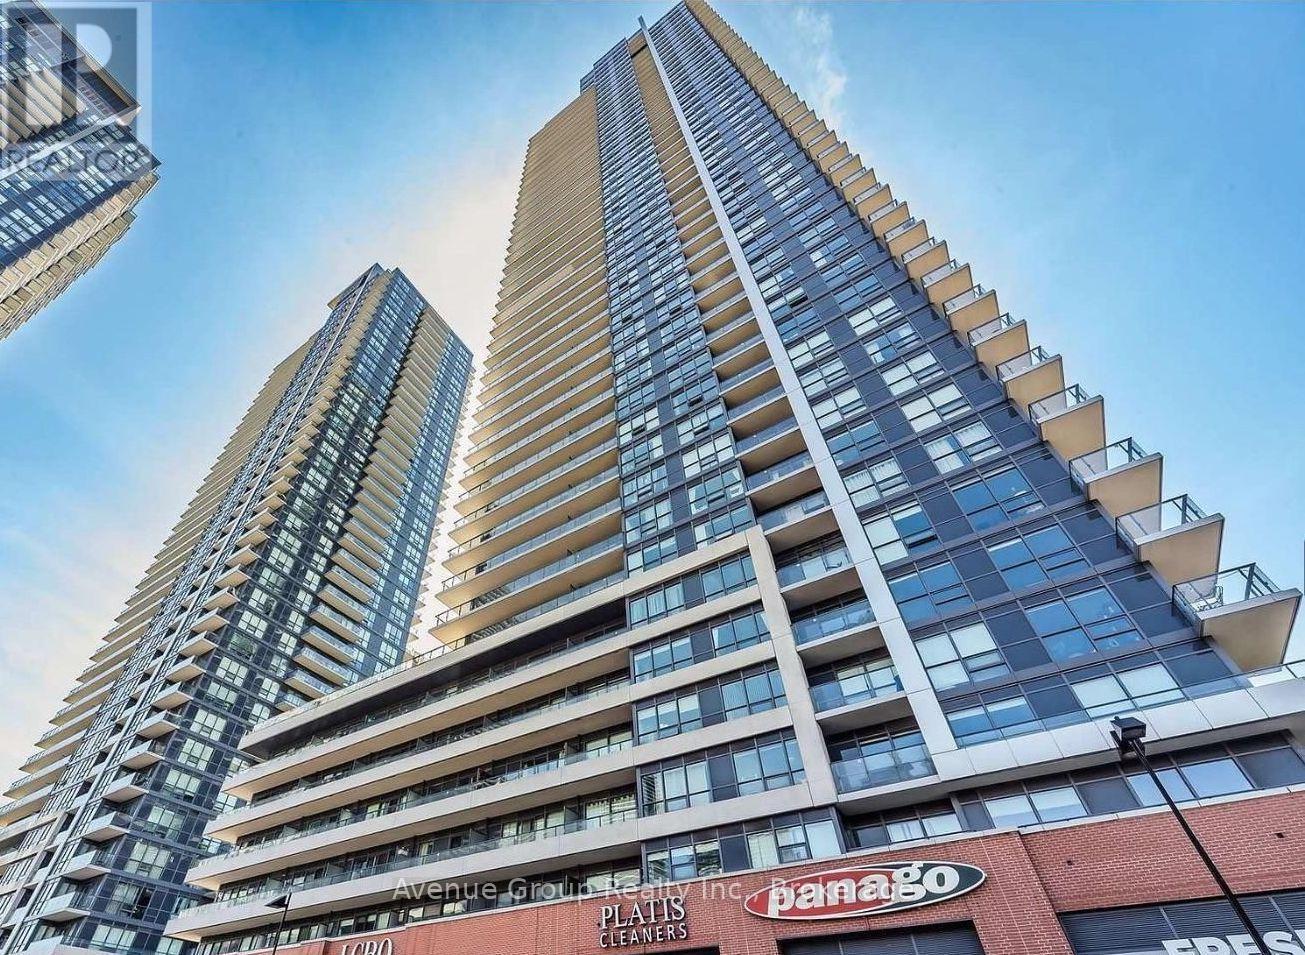
1403 - 2220 Lake Shore Boulevard W
Toronto, Ontario
Welcome To Westlake Condos At 2220 Lake Shore Blvd W, Where Modern Condo Living Meets A Relaxed Waterfront Lifestyle! This Spacious 1-Bedroom + Den Northwest Corner Suite Features A Functional Layout, Abundant Natural Light & Expansive Views. The Desirable Corner Exposure Creates An Open, Airy Feel, While The Versatile Den Is Perfect For Working From Home, A Quiet Reading Nook Or Additional Living Space. Includes One Parking Space & One Locker For Added Convenience And Storage. Enjoy An Exceptional Array Of Resort-Inspired Amenities, Including A Fully Equipped Gym, Indoor Swimming Pool, Hot Tub, Sauna, Squash Courts, Yoga Studio, Games Room, Children's Playroom, Theatre, Party Room & A Spectacular Rooftop Terrace With BBQs-Perfect For Relaxing, Entertaining & Enjoying The Outdoors. Step Outside To Scenic Waterfront Trails, Lake Ontario, Parks & Green Spaces, Or Explore Restaurants, Cafés, Shopping & Everyday Conveniences at your doorstep. With Convenient TTC Access, Easy Connections To The Gardiner Expressway & A Straightforward Commute To Downtown Toronto, This Sought-After Community Offers The Perfect Balance Of Urban Convenience And Lakeside Tranquility. Ideal For First-Time Buyers, Professionals, Downsizers Or Investors Seeking An Appealing Lifestyle In A Vibrant Waterfront Neighbourhood. Experience The Best Of Waterfront Living At Westlake! (id:51530)
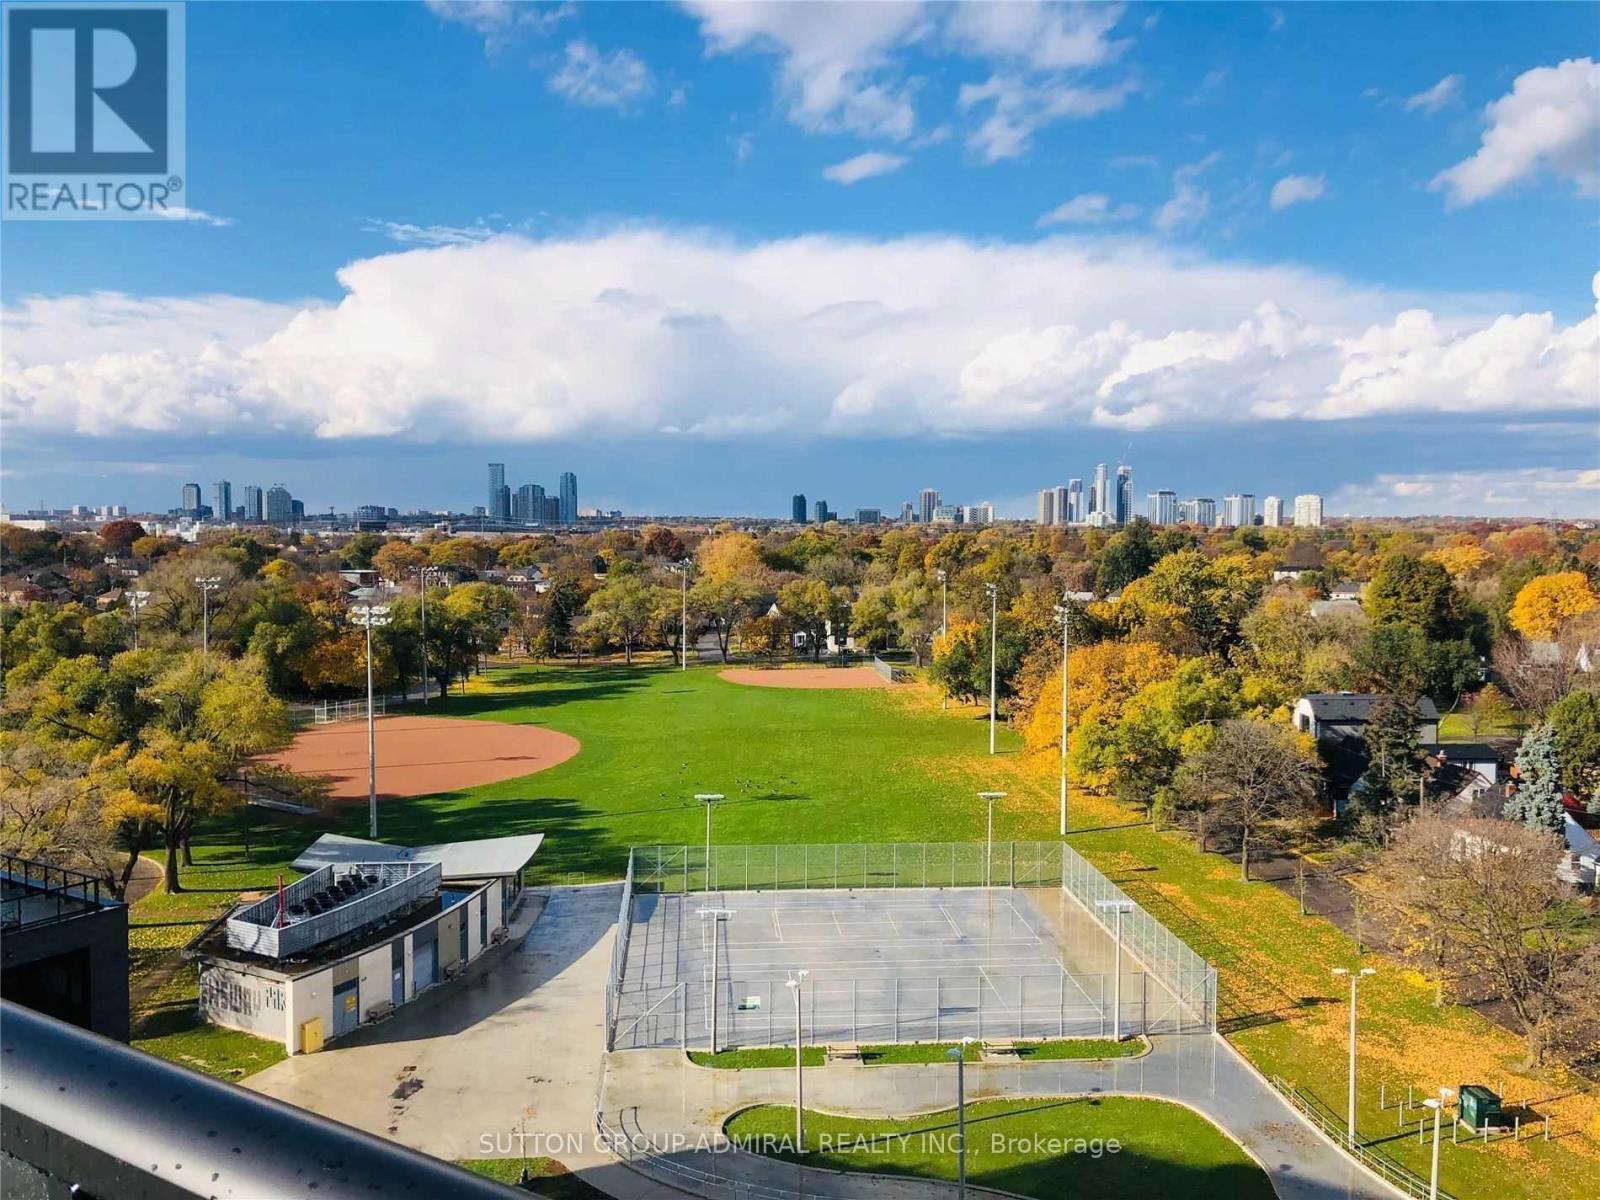
323 - 7 Smith Crescent
Toronto, Ontario
Exclusive short term rental. Fully furnished. Professionally cleaned, styled, and furnished. Wonderful bright feel, with 2 bright sizeable bedrooms, modern full kitchen, and comfy living room with brand new furniture. 55" TV, open furnished balcony overlooking Queensway Park. Walk to shops, Costco, schools, public transit. Close to Toronto Airport and downtown Toronto. Fantastic executive suite in boutique low rise building. Includes parking, great spot. Central Toronto location, close to everything. (id:51530)
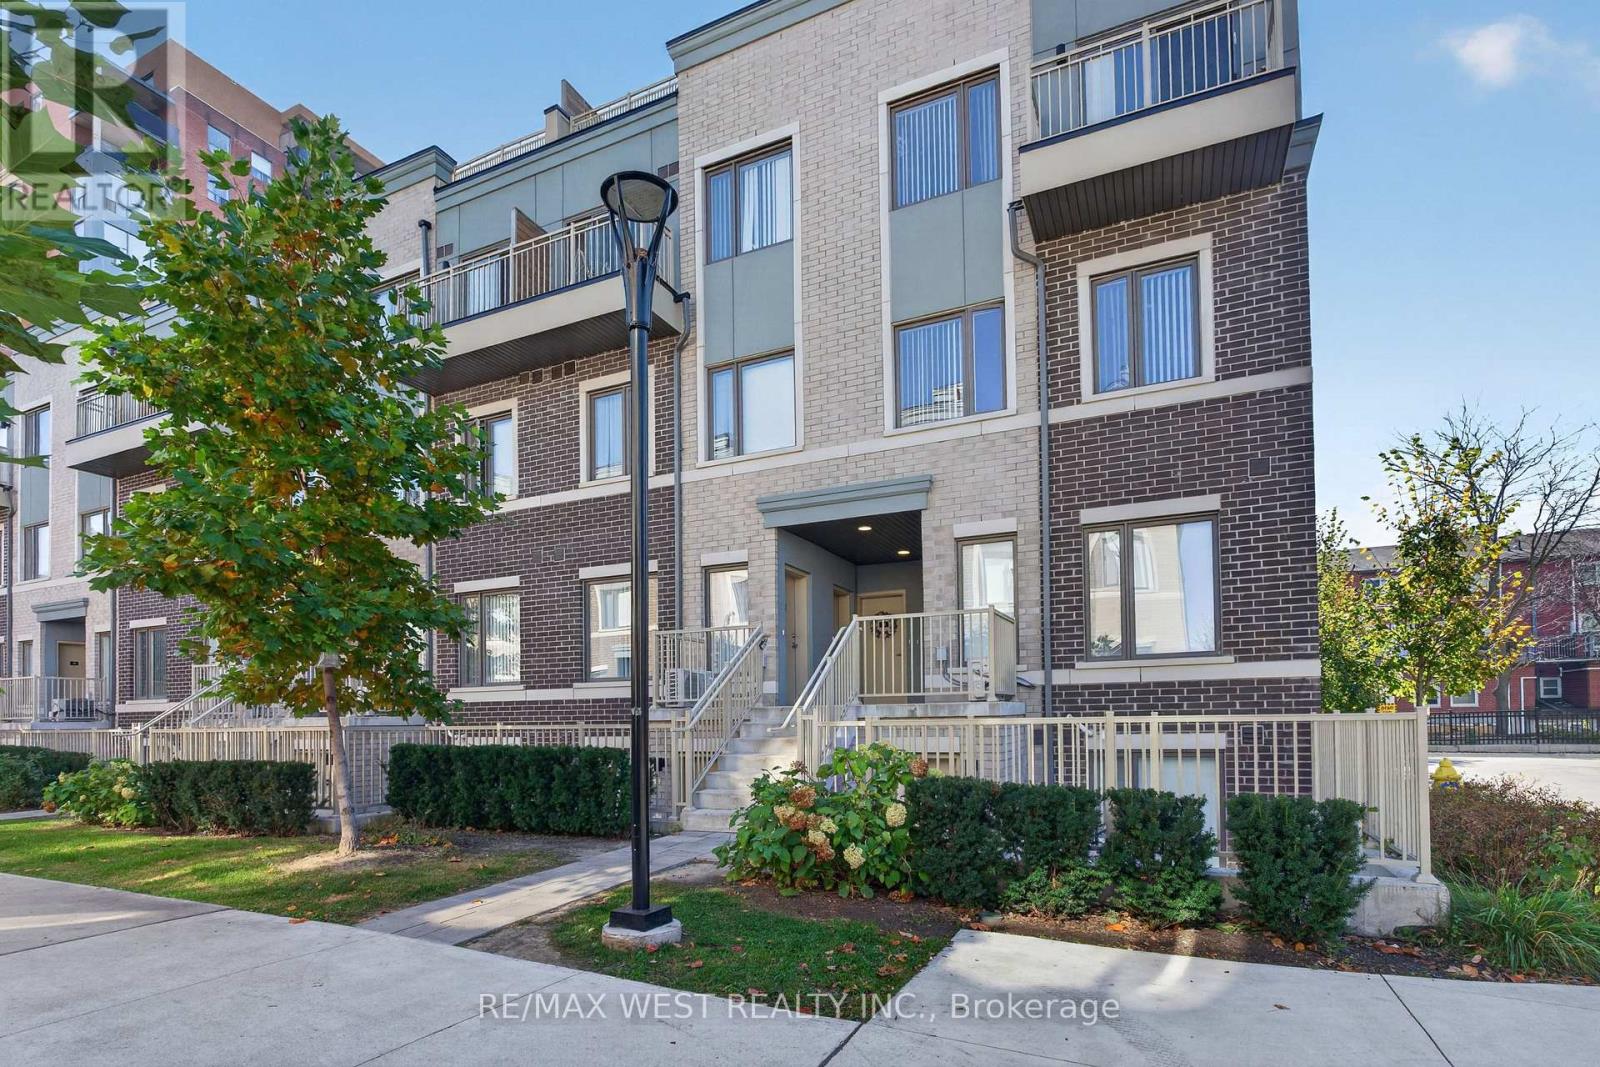
68 - 5 William Jackson Way
Toronto, Ontario
Welcome to Lake & Town by Menkes, a bright, meticulously maintained 2-bedroom, 2-bathroom townhome in South Etobicoke. Built in 2023, it offers over 900 sq ft of living space plus two private outdoor spaces. The highlight is the private rooftop terrace of over 300 sq ft, with lake views and room to entertain, dine outdoors or unwind above the neighbourhood. A second balcony off the primary bedroom gives you a quiet spot for morning coffee. Inside, high ceilings and an open-concept layout fill the home with natural light. The kitchen has stainless steel appliances, and the home has been kept in excellent condition throughout. One parking space and one bike rack space are included. Lake & Town is a newer Menkes community, recently completed with the opening of the Birmingham Street Parkette next door. The parkette adds a fitness station, games tables and shaded seating alongside Lakeshore Village Park. Steps to Lake Ontario, the waterfront trails, Humber College Lakeshore Campus, shops, restaurants, TTC and GO Transit, with quick access to the Gardiner, QEW and Highway 427. (id:51530)
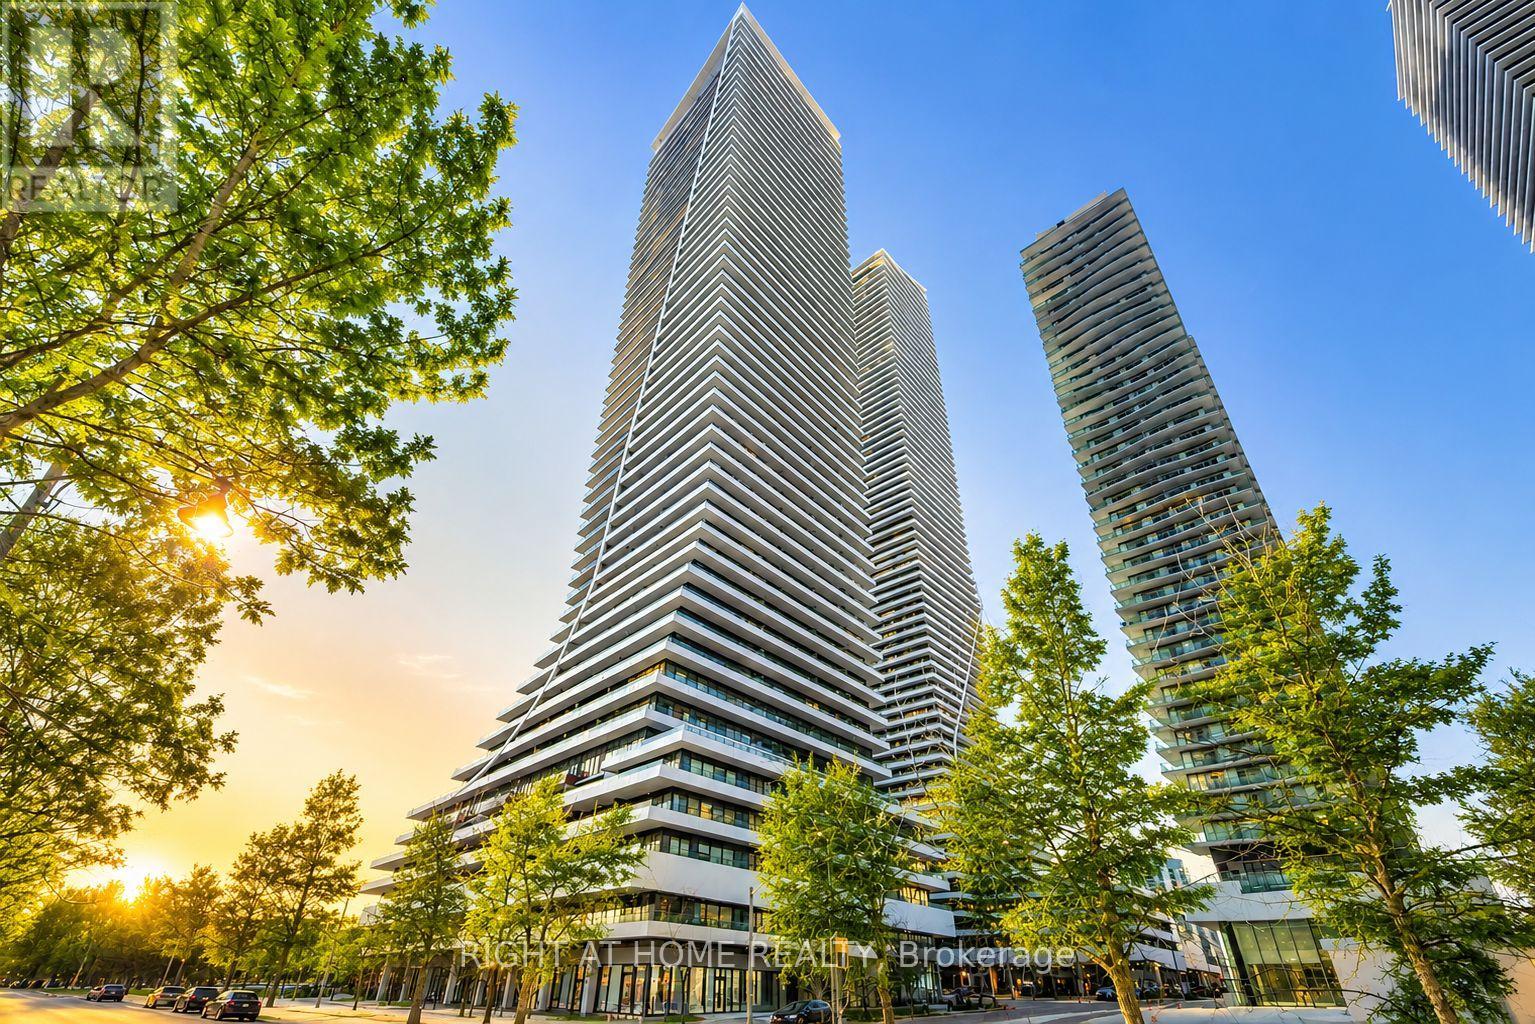
Lph02b - 20 Shore Breeze Drive
Toronto, Ontario
Experience Luxury Waterfront Living At 20 Shore Breeze Drive! This Stunning 1-Bedroom Plus Den Lower Penthouse Offers Breathtaking Views, Elegant Finishes, And An Exceptional Lifestyle In One Of Toronto's Most Desirable Waterfront Communities! Featuring Hardwood Flooring, Pot Lights, A Spacious Primary Bedroom With Walk-In Closet And Private Balcony Access, Plus A Versatile Den Perfect For A Home Office. The Modern Kitchen Boasts Premium Miele Appliances, Quartz Countertops, Penny Tile Backsplash, And Under-Cabinet Lighting. Included In The Lease Are One Parking Space, One Locker, One Wine Storage Locker, And One Cigar Storage Locker! Enjoy Exclusive Sky Lounge Access And An Unbeatable Location Steps From The Waterfront, Parks, Trails, Restaurants, Shopping, And Transit. Luxury, Convenience, And Waterfront Living At Its Finest! (id:51530)
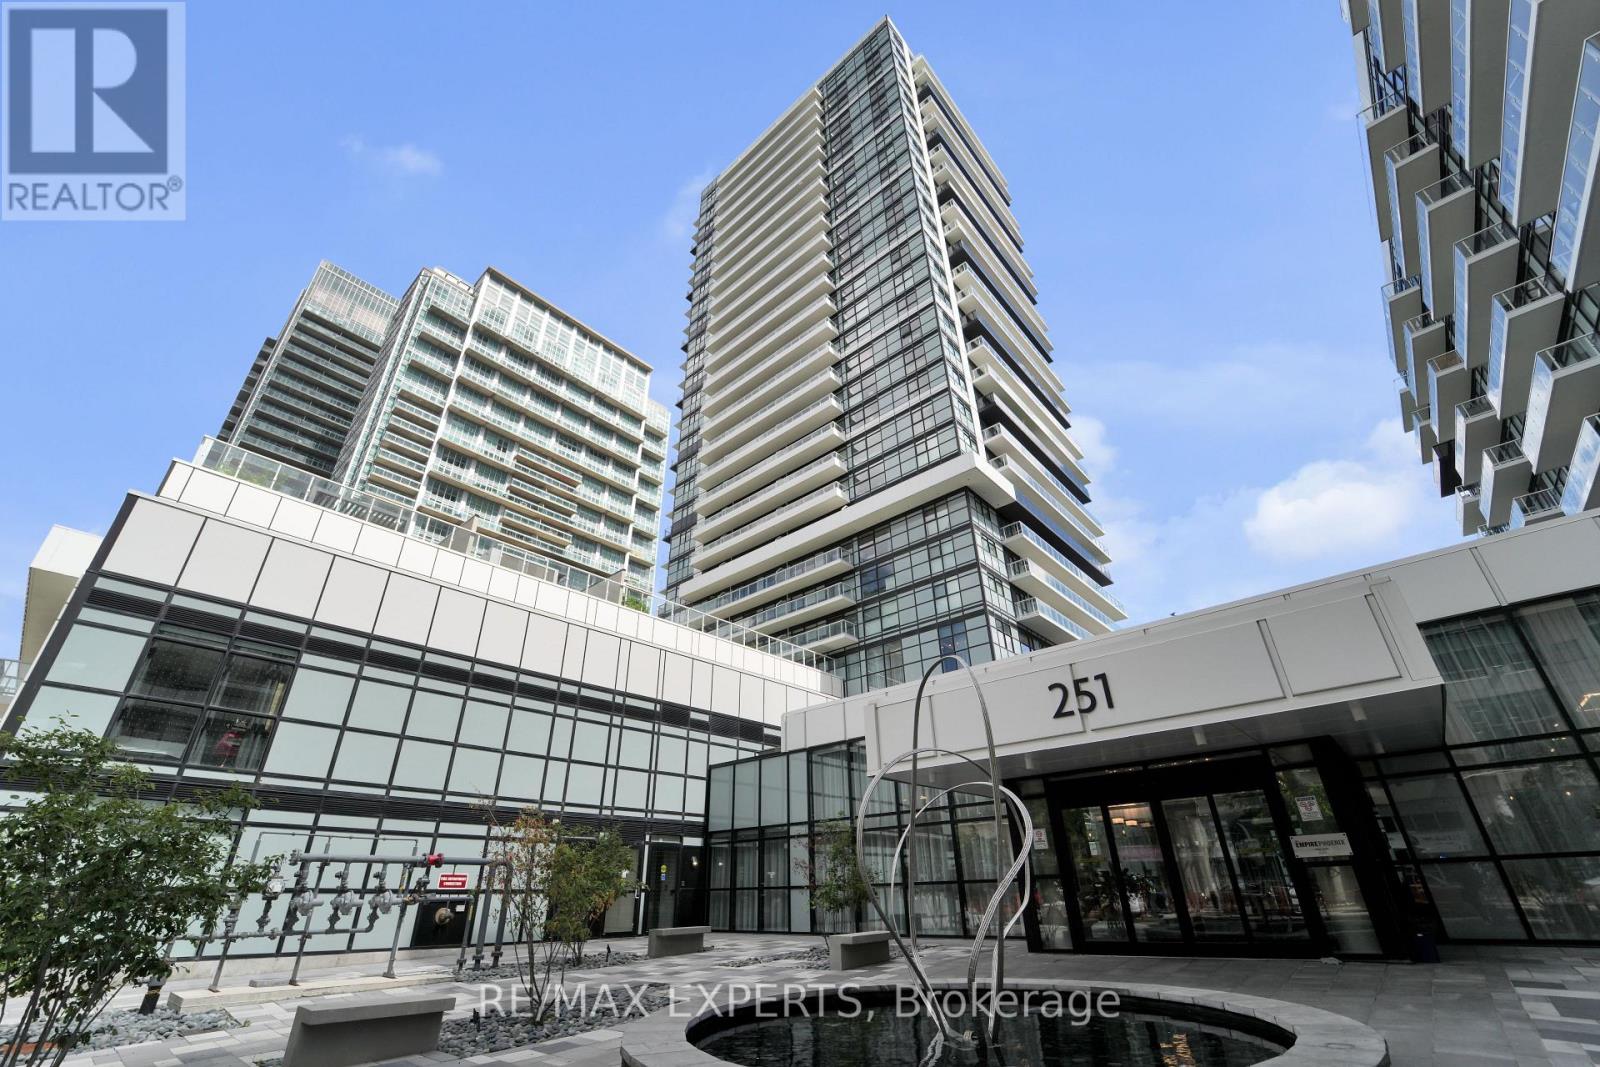
421 - 251 Manitoba Street
Toronto, Ontario
Available January 1, 2027! Beautiful Sun-Filled Corner Suite With Floor-To-Ceiling Windows At The Highly Sought-After Phoenix Condos By Empire Communities! This 1 Bedroom / 1 Bathroom Suite Offers 540 Sq Ft Of Thoughtfully Designed Living Space Plus A Private Terrace! Located In Toronto's Desirable Humber Bay Shores & Mimico Community, Just Steps From Park Lawn Road & Lake Shore Boulevard West! Enjoy Unobstructed Southeast Views Of The City Skyline, Expansive 12-Acre Park, & Lake Ontario! Featuring 9-Foot Ceilings, Laminate Flooring Throughout, & An Open-Concept Living & Dining Area With An Abundance Of Natural Light! Modern Kitchen Features Stainless Steel Appliances, Granite Countertops, & Stylish Backsplash! Spacious Primary Bedroom, Large 4-Piece Bathroom, & An Oversized Laundry Room Offering Additional Storage Space! Enjoy An Exceptional Location Within Walking Distance To Humber Bay Park, Scenic Waterfront Trails, Parks, Restaurants, Cafes, Grocery Stores, & Everyday Amenities! Minutes To Downtown Toronto, Sherway Gardens, Mimico GO Station, Highway 427, The Gardiner Expressway, & The QEW! Convenient Access To TTC Transit & Major Commuter Routes! Fantastic Building Amenities Include An Outdoor Pool, Fitness Centre, Sauna, Rooftop Terrace, Party Room, Concierge, Visitor Parking, & More! Includes The Use Of One Parking Space & One Storage Locker! An Incredible Opportunity To Enjoy Modern Condo Living In One Of Toronto's Most Vibrant Waterfront Communities! (id:51530)
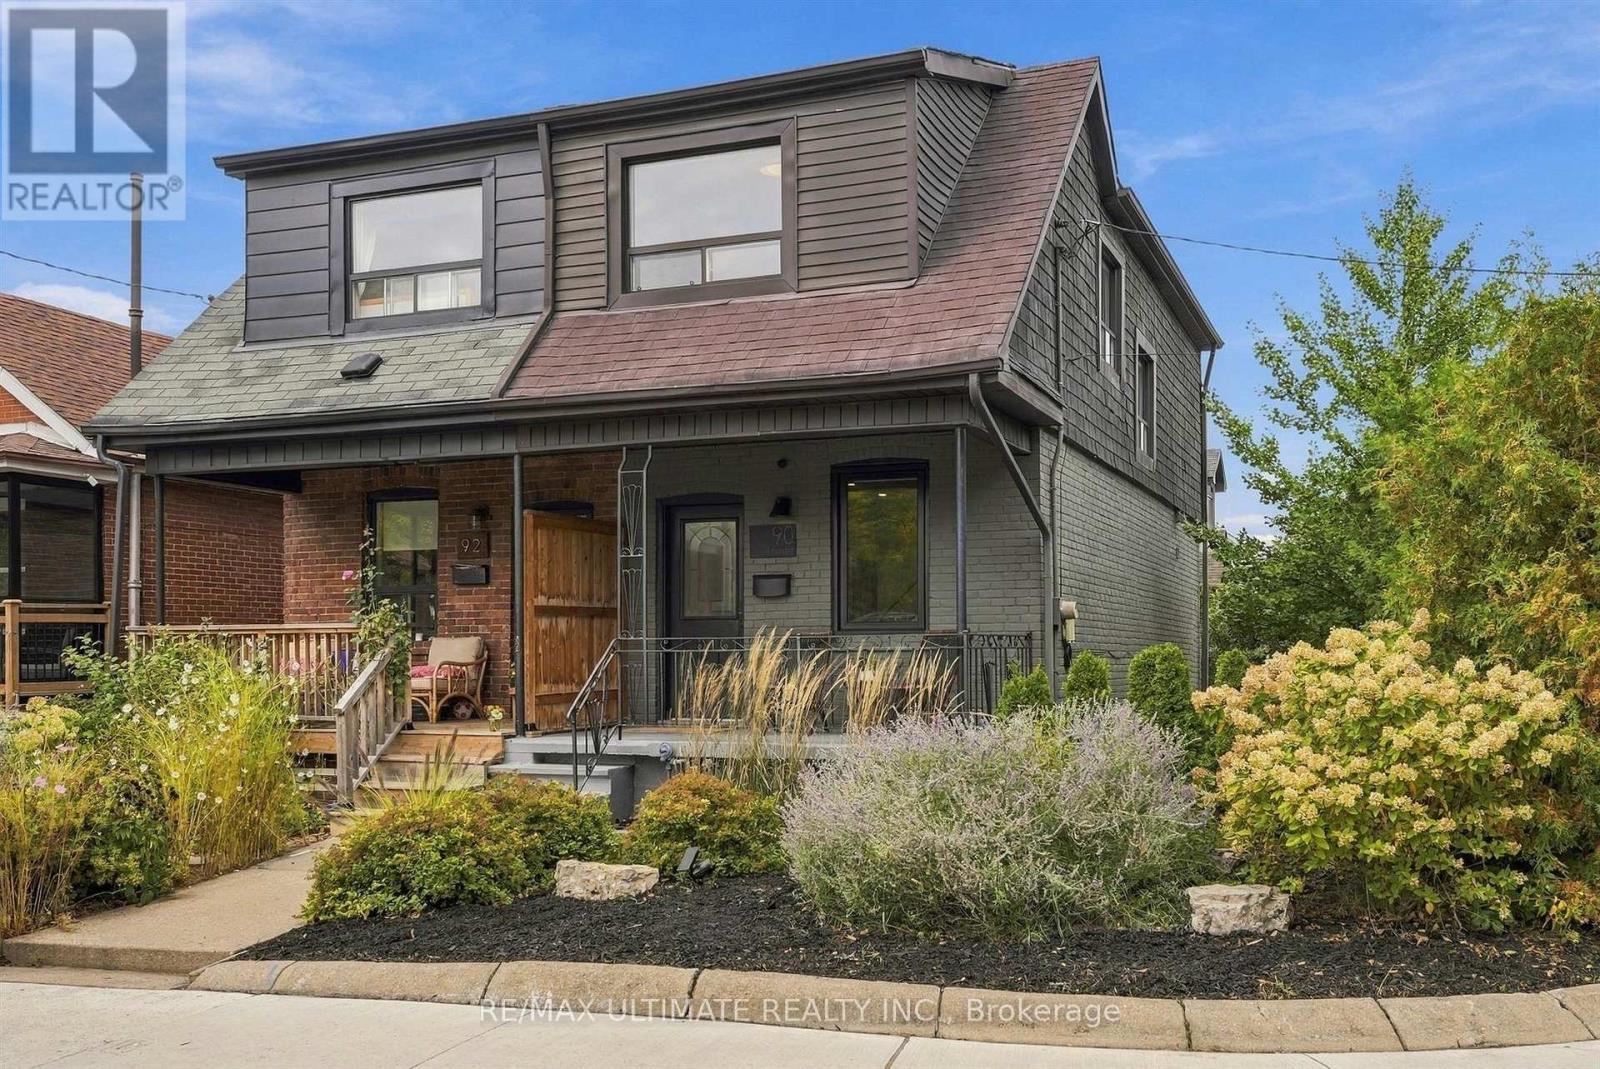
90 Rowntree Avenue
Toronto, Ontario
This bright and charming 3-bedroom freehold home sits on a beautiful tree-lined corner lot, directly across from open green space, with a private driveway, landscaped outdoor spaces and a separate walkout lower level offering potential rental income. Filled with natural light, the home offers comfortable living space, three bedrooms and lovely unobstructed views. The private backyard is perfect for entertaining, gardening or simply relaxing outdoors. One of the home's standout features is its peaceful setting, with no homes directly across the street and beautiful open green-space views. The separate lower level features its own entrance, kitchen and bathroom, creating an opportunity for rental income, extended family living or a private home office. A shared laundry area serves both living spaces. Enjoy a family-friendly neighbourhood with great neighbours and easy access to St. Clair West, the Stockyards, Wallace Espresso, La Spesa, Nova Era Bakery, Earlscourt Park and the many local shops and restaurants. Offered vacant, this is a great opportunity for condo owners looking for more space or renters ready to become homeowners. Enjoy the benefits of freehold living, three bedrooms, private parking, your own backyard and the added flexibility of a separate lower-level living space. (id:51530)
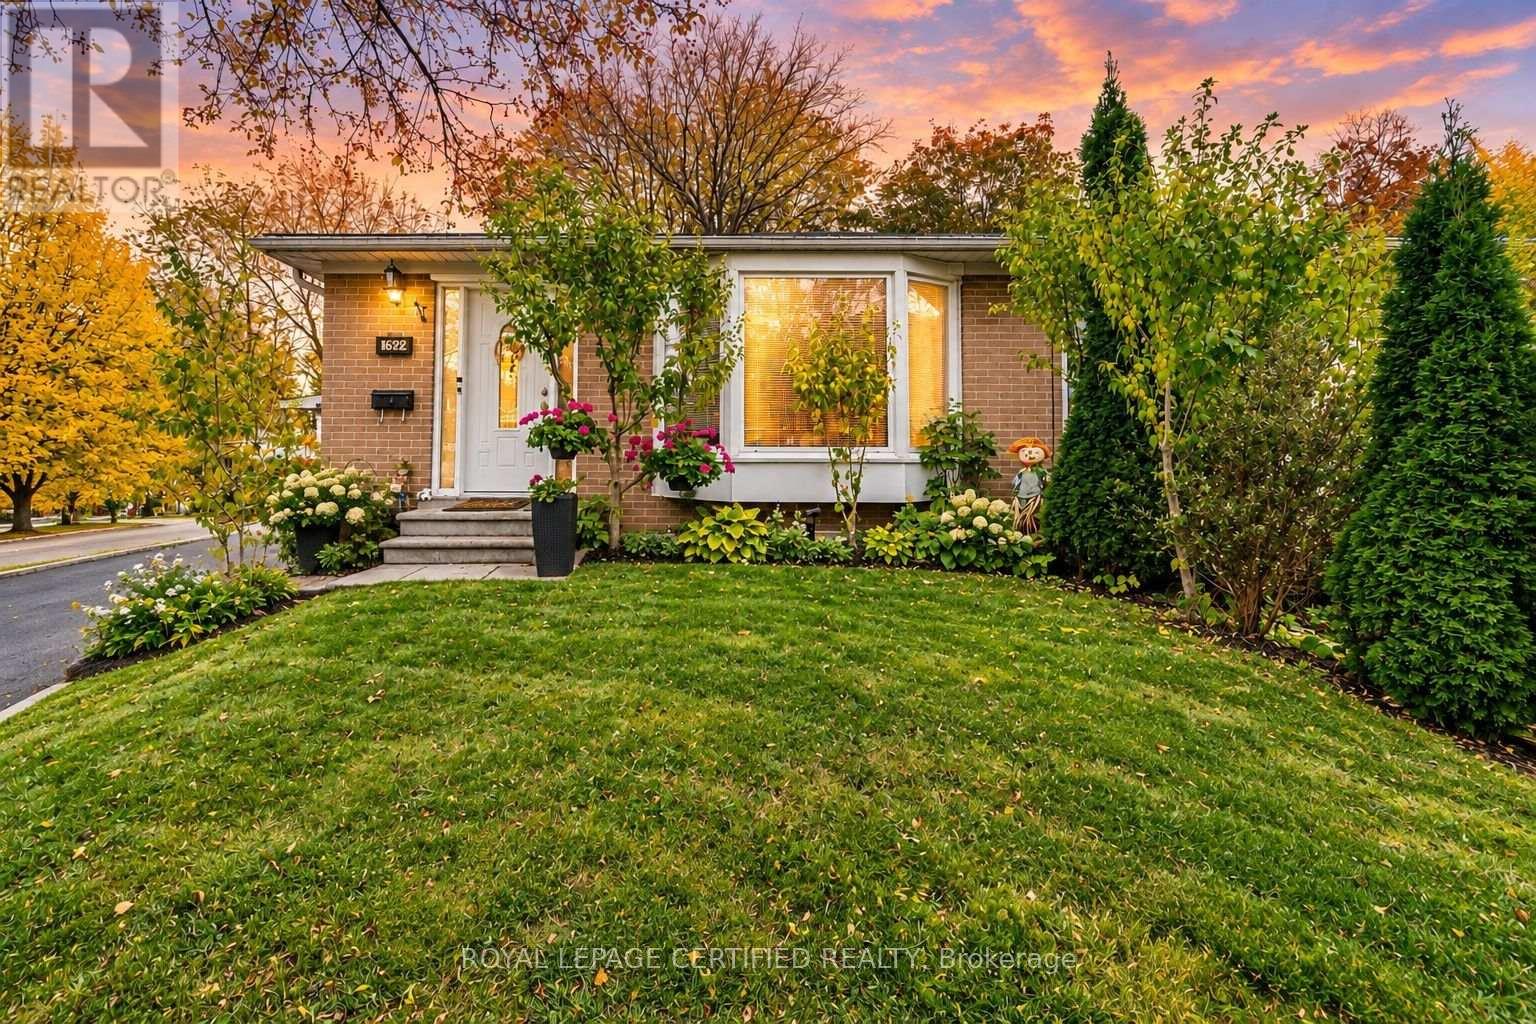
1622 Wavell Crescent
Mississauga, Ontario
Welcome To 1622 Wavell Crescent! A Well-Kept And Well-Maintained Home On A Quiet Street, Perfect For Families And Offering A Great Investment Opportunity. Featuring 4+1 Bedrooms, Generously Sized Rooms And An Abundance Of Natural Light. The Garage Features Front And Rear Doors, Providing Access To The Backyard For Potential Boat Or RV Storage. A Separate Entrance To The Basement Offers Flexibility For Multigenerational Living Or Potential Additional Rental Income, Subject To Applicable Approvals. Whether You're Looking For The Perfect Family Home Or An Investment With Future Potential, This Property Offers Plenty Of Possibilities! (id:51530)
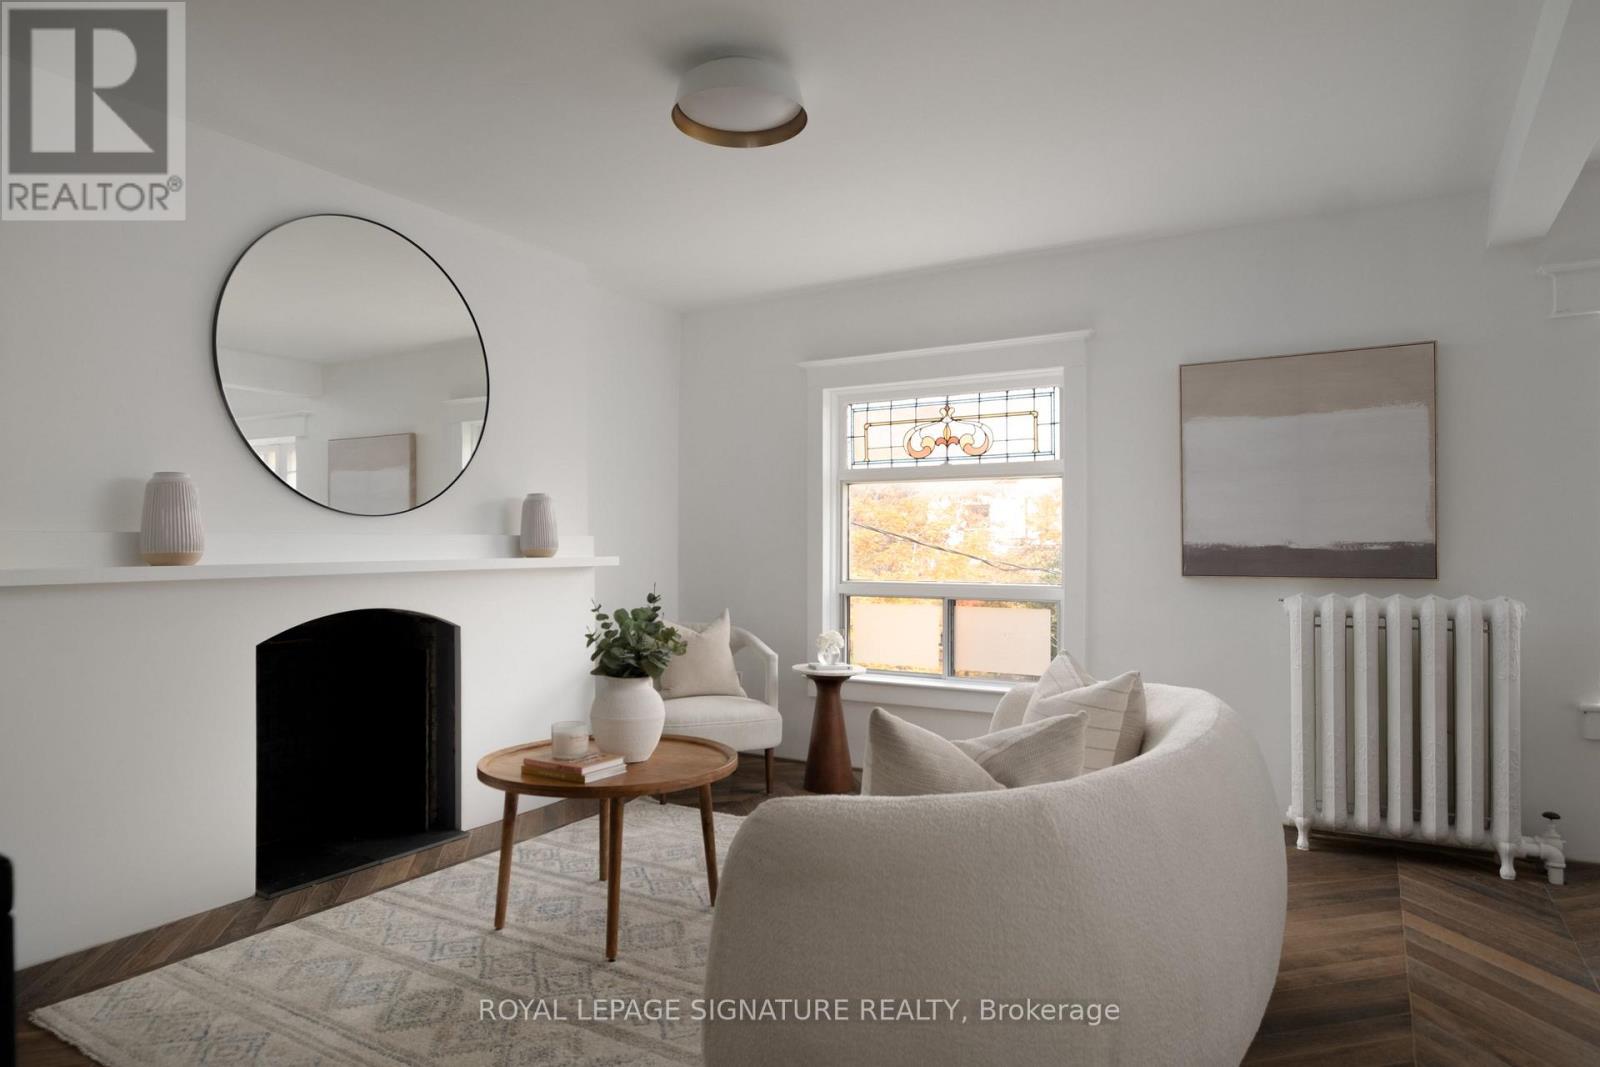
1 Harvard Avenue
Toronto, Ontario
Welcome to 1 Harvard Avenue, a rare offering in the heart of Roncesvalles. Situated on a generous corner lot, this detached Edwardian-era home is a legal three-unit property, featuring 2,149 sqft. above grade living, 4+1 bedrooms, 3 full bathrooms, two parking spaces, and a detached garage where historic character meets extraordinary potential. Whether your goal is to generate rental income, create independent living spaces, or transform the entire property into a spectacular single-family home, the possibilities are endless. Upstairs, the beautifully renovated second floor blends historic charm with contemporary European design. Rich chevron hardwood floors, two well-appointed bedrooms, a sleek kitchen with minimalist dark cabinetry, and a stunning bathroom featuring geometric tilework, an enamelled cast-iron bathtub, TOTO toilet, and GROHE fixtures offer sophisticated, move-in-ready living. The third floor is a private retreat featuring herringbone hardwood floors, distinctive sloped ceilings, a contemporary ensuite with a glass-enclosed shower, and a private balcony. With kitchen and laundry rough-ins already in place, this level offers exciting potential for an independent living unit, subject to separating the existing private entrance. The main floor remains an unfinished blank canvas that features original stained-glass, bay windows, soaring ceilings, and intricate woodwork - awaiting your vision to bring it to life. Extensive structural work has been completed throughout the home with every joist sistered and every floor leveled. The main floor ceilings are exposed, giving buyers maximum flexibility and a valuable head start on the next phase of renovations. The treelined exterior includes a detached garage, parking for two vehicles and a long rear driveway located within the property boundaries, subject to a right-of-way for the adjacent homes. All this in one of Toronto's most coveted west-end pockets. Come see this gem for yourself and get into Harvard! (id:51530)
378 Durie Street
Toronto, Ontario
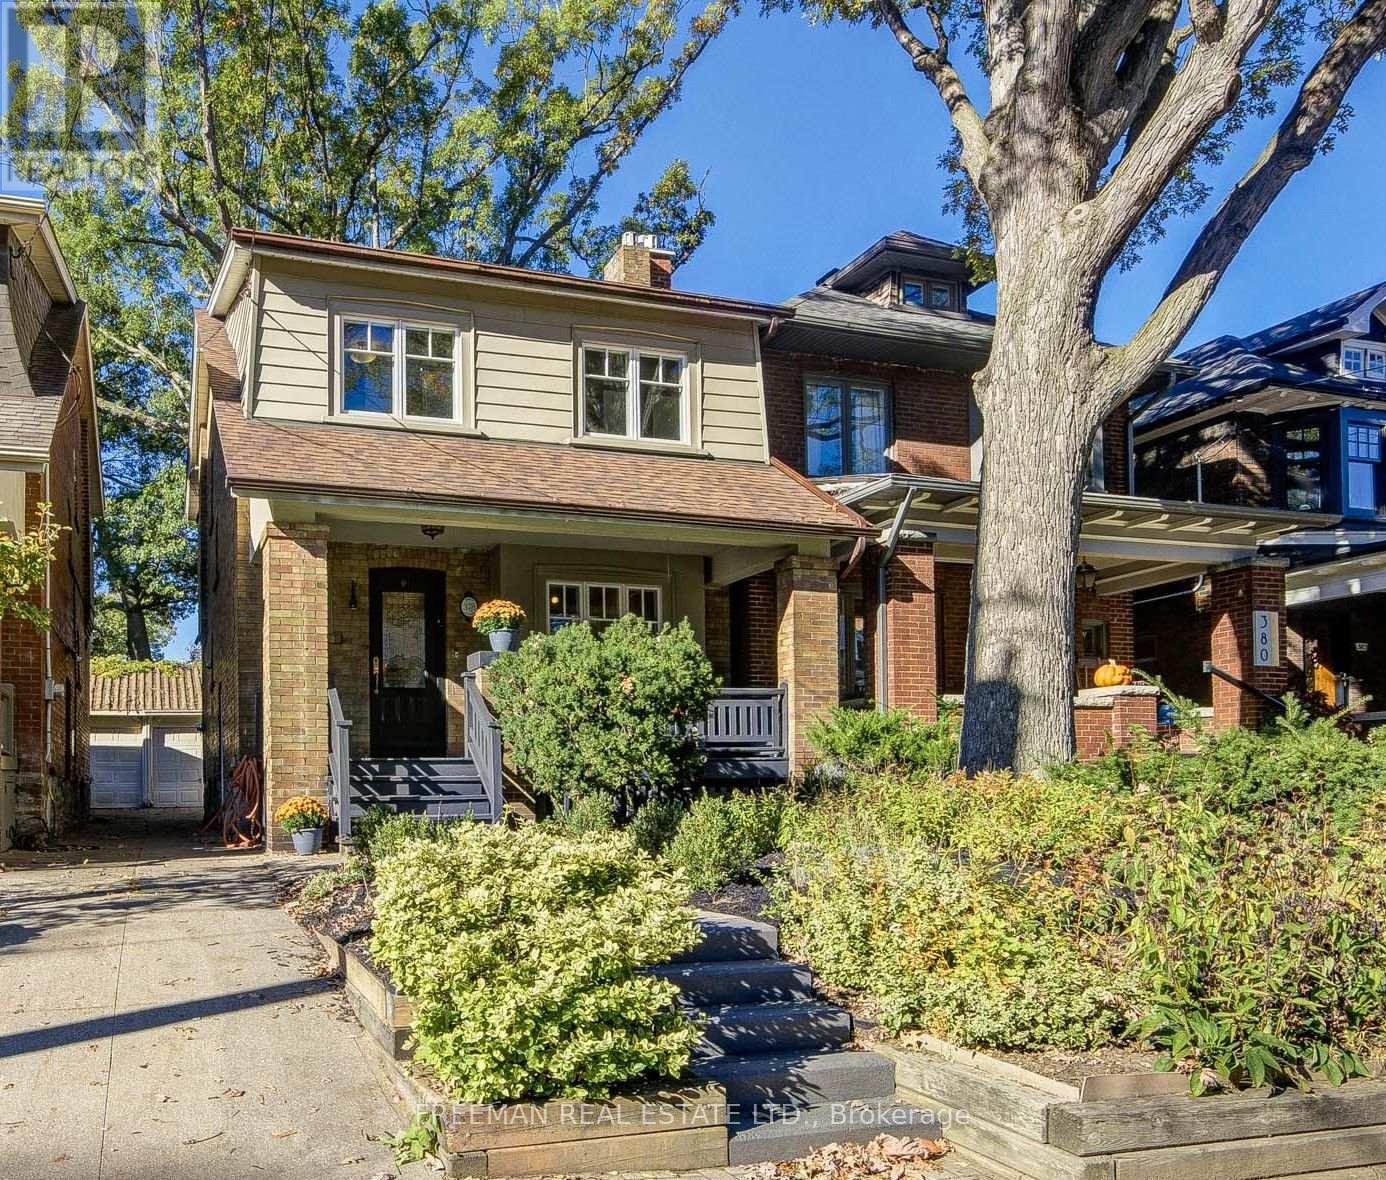
*OPEN HOUSE THIS WEEKEND SAT & SUN 2-4pm* A covered front porch welcomes you to this pristine, renovated family home on a coveted stretch of Durie St. in Bloor West Village. The sun-filled main floor offers a large foyer with a deep closet, gleaming hardwood and a cozy gas fireplace. The renovated kitchen features new stone counters, a breakfast bar and a walk-out to a large, low-maintenance composite deck and deep private backyard. Upstairs are four large bedrooms, including a character-rich fourth bedroom or office with exposed brick, built-in shelves and a decorative fireplace. A luxurious 4-pc bath with custom storage and a jet tub completes the level. The finished lower level adds a spacious rec room, (with rough-in kitchen) built-in storage, laundry, a 3-pc bath and a side entry door. The deep, private, fenced yard is an oasis for kids, pets and entertaining, with a garage and storage shed. Steps to the TTC, High Park, Humber River trails, the Junction and top-rated Runnymede and Humberside schools. Just move in! Pillar to Post home inspection available. (id:51530)
3 - 175 Grand Avenue
Toronto, Ontario
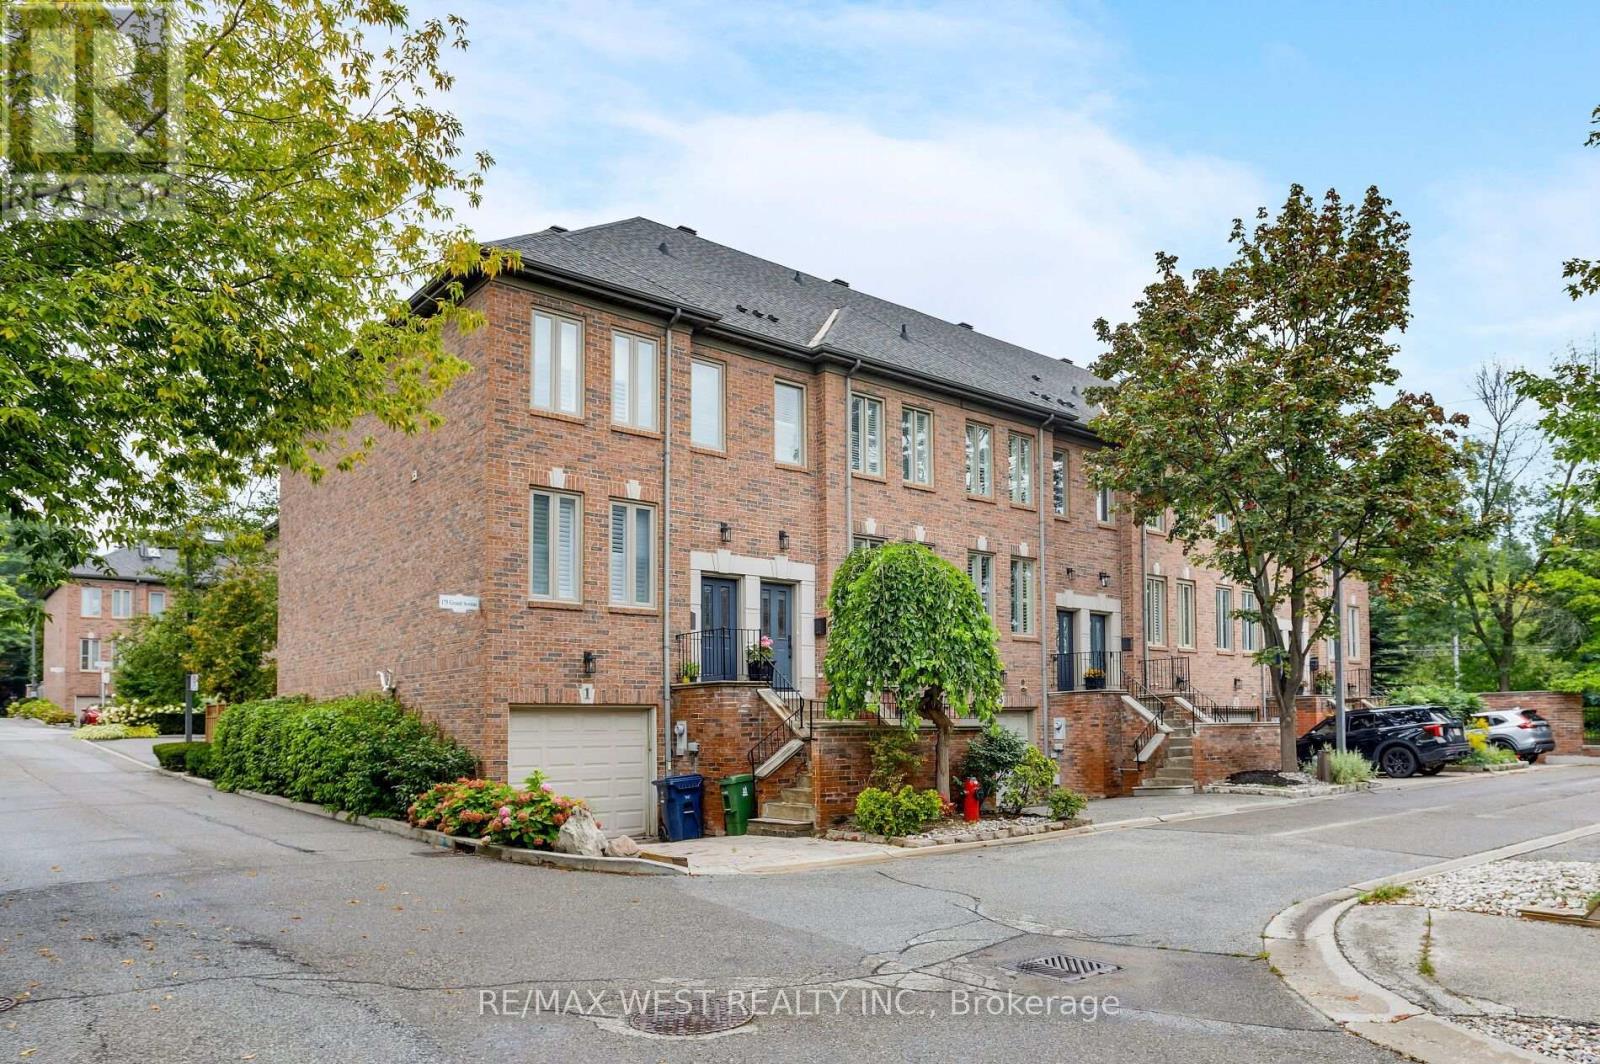
Welcome to Grand Avenue, a beautifully renovated three-storey freehold townhome tucked into the established Grand Ravine enclave. Offering generous multi-level living, this thoughtfully updated home blends sophisticated finishes with outstanding everyday function. The custom kitchen features heated tile floors, Cambria quartz countertops, extensive millwork, a pantry, built-in banquet seating with storage and a premium Miele appliance package. Sun-filled living and dining rooms showcase engineered hardwood, large windows and a gas fireplace framed by illuminated custom built-ins. Upstairs, two spacious bedrooms are joined by a renovated bathroom with heated floors and a curb less walk-in shower. The expansive third-floor loft offers exceptional flexibility as a bedroom, home office or private retreat, complete with a heat pump and walkout to a secluded rooftop terrace. The finished lower level adds a comfortable family room with a walkout to the recently landscaped and hardscaped, fully fenced backyard-an inviting private setting for outdoor dining, entertaining and relaxation. This level also includes a bathroom, custom mudroom and laundry cabinetry, an LG Wash Tower and direct access to the built-in garage. Parking includes one garage space and one private driveway space. Major improvements include a new Carrier furnace and humidifier in 2025, a third-floor heat pump and new gas fireplace in 2023, updated Pella windows and doors, and a rebuilt rooftop deck with privacy panels. Enjoy a welcoming community surrounded by mature trees, steps from TTC and minutes from Mimico GO, Royal York subway, the Gardiner Expressway , shops and restaurants along The Queensway, neighbourhood parks and the Lake Ontario waterfront. A rare combination of space, style and convenience in sought-after Stonegate-Queensway. (id:51530)
27 Verbena Avenue
Toronto, Ontario
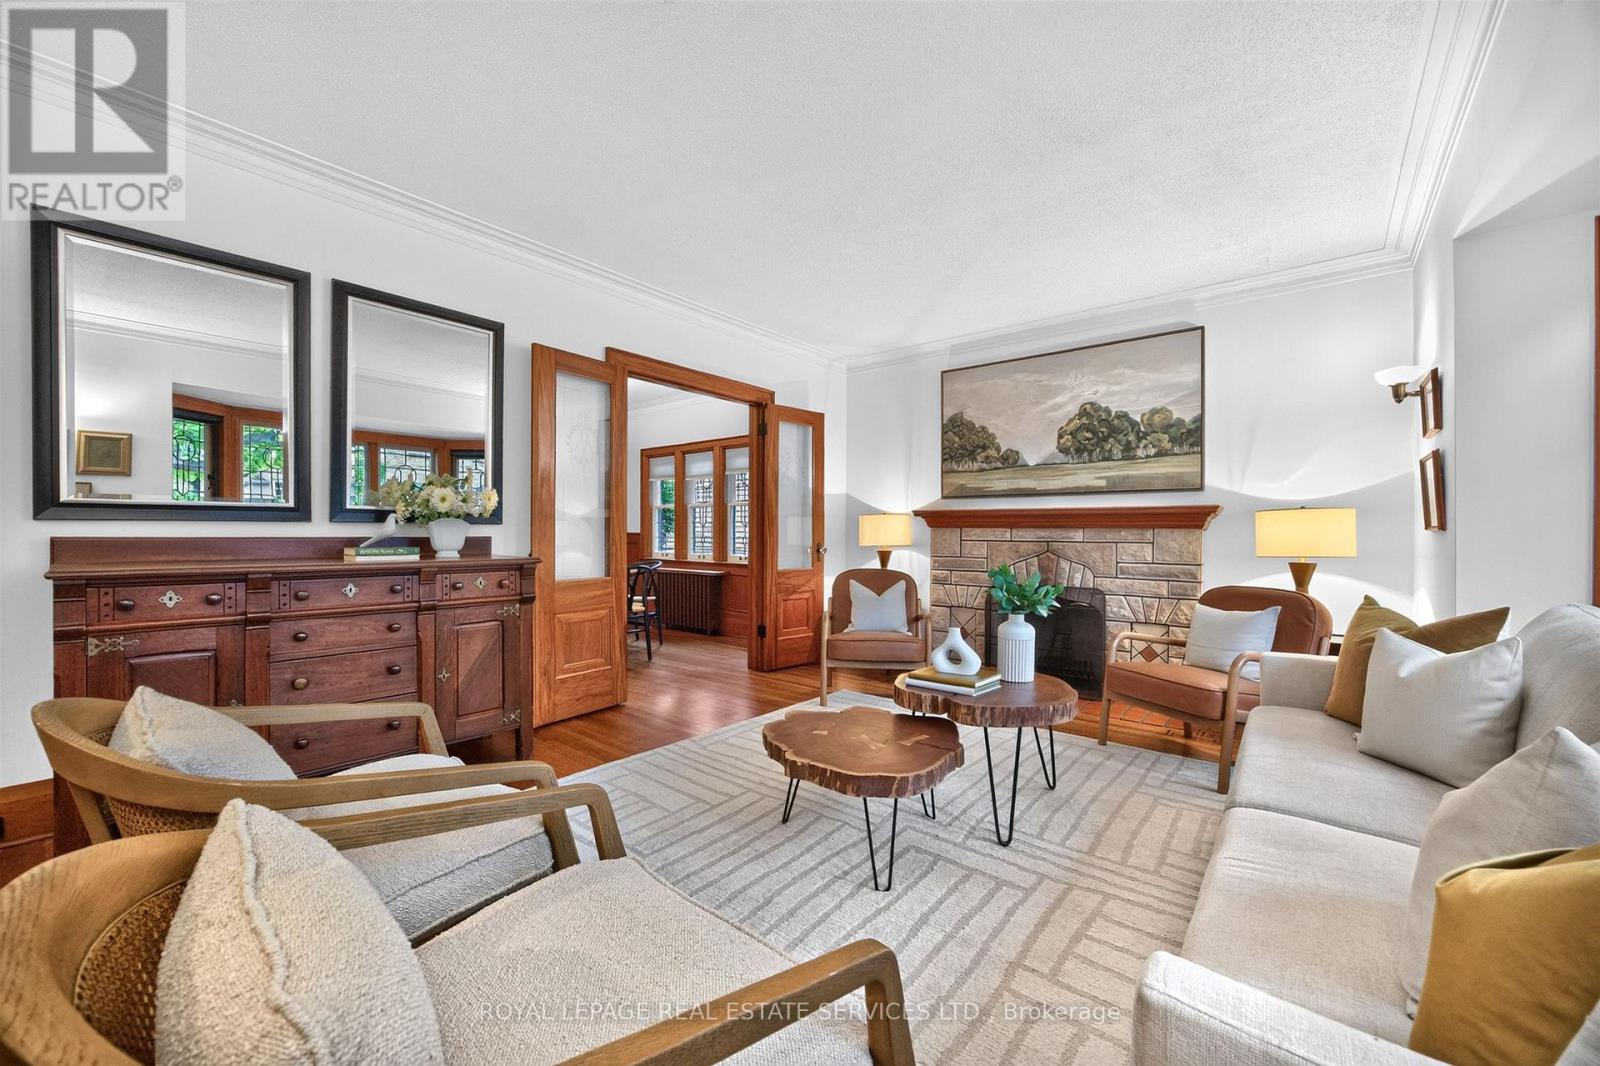
Bloor West Village Beauty! A rare 3+1 bedroom 1930s home offering remarkable space and flexibility on an impressive 39-ft-wide lot. Beautifully preserved original details blend with a generous floor plan offering 2,075 sq. ft. above grade plus an additional 1,135 sq. ft. lower level. A gracious entrance opens to an expansive living room with working fireplace, hardwood floors and leaded-glass bay window. The dining room features original wainscotting and in a charming nod to the home's heritage, the original swing door to the kitchen, while French doors open to the family room. The exceptional main floor also offers a bedroom, washroom and separate den, providing flexibility for guests, working from home or convenient one-level living. The updated kitchen walks out to a deck and lush private garden. Upstairs, two exceptionally spacious bedrooms feature charming curved ceilings, generous closets and a 4-piece bath. The surprise is downstairs: a high-ceilinged 1,135 sq. ft. lower level with a substantial living area, fireplace, bedroom, washroom and separate entrance directly to the garden and sheltered patio. Ideal for a nanny suite, guest retreat, extended family or fabulous entertainment space. With 3+1 bedrooms, 3 washrooms, 2 fireplaces, 2-car parking and over 3,200 sq. ft. of total living space, this is a wonderful alternative to condo living or a character-filled family home with room to grow. Set in Swansea, loved for its strong sense of community and family-friendly lifestyle, steps to Jane Subway, Bloor West Village shops, restaurants, schools, parks and green space. (id:51530)
505 - 88 Park Lawn Road
Toronto, Ontario
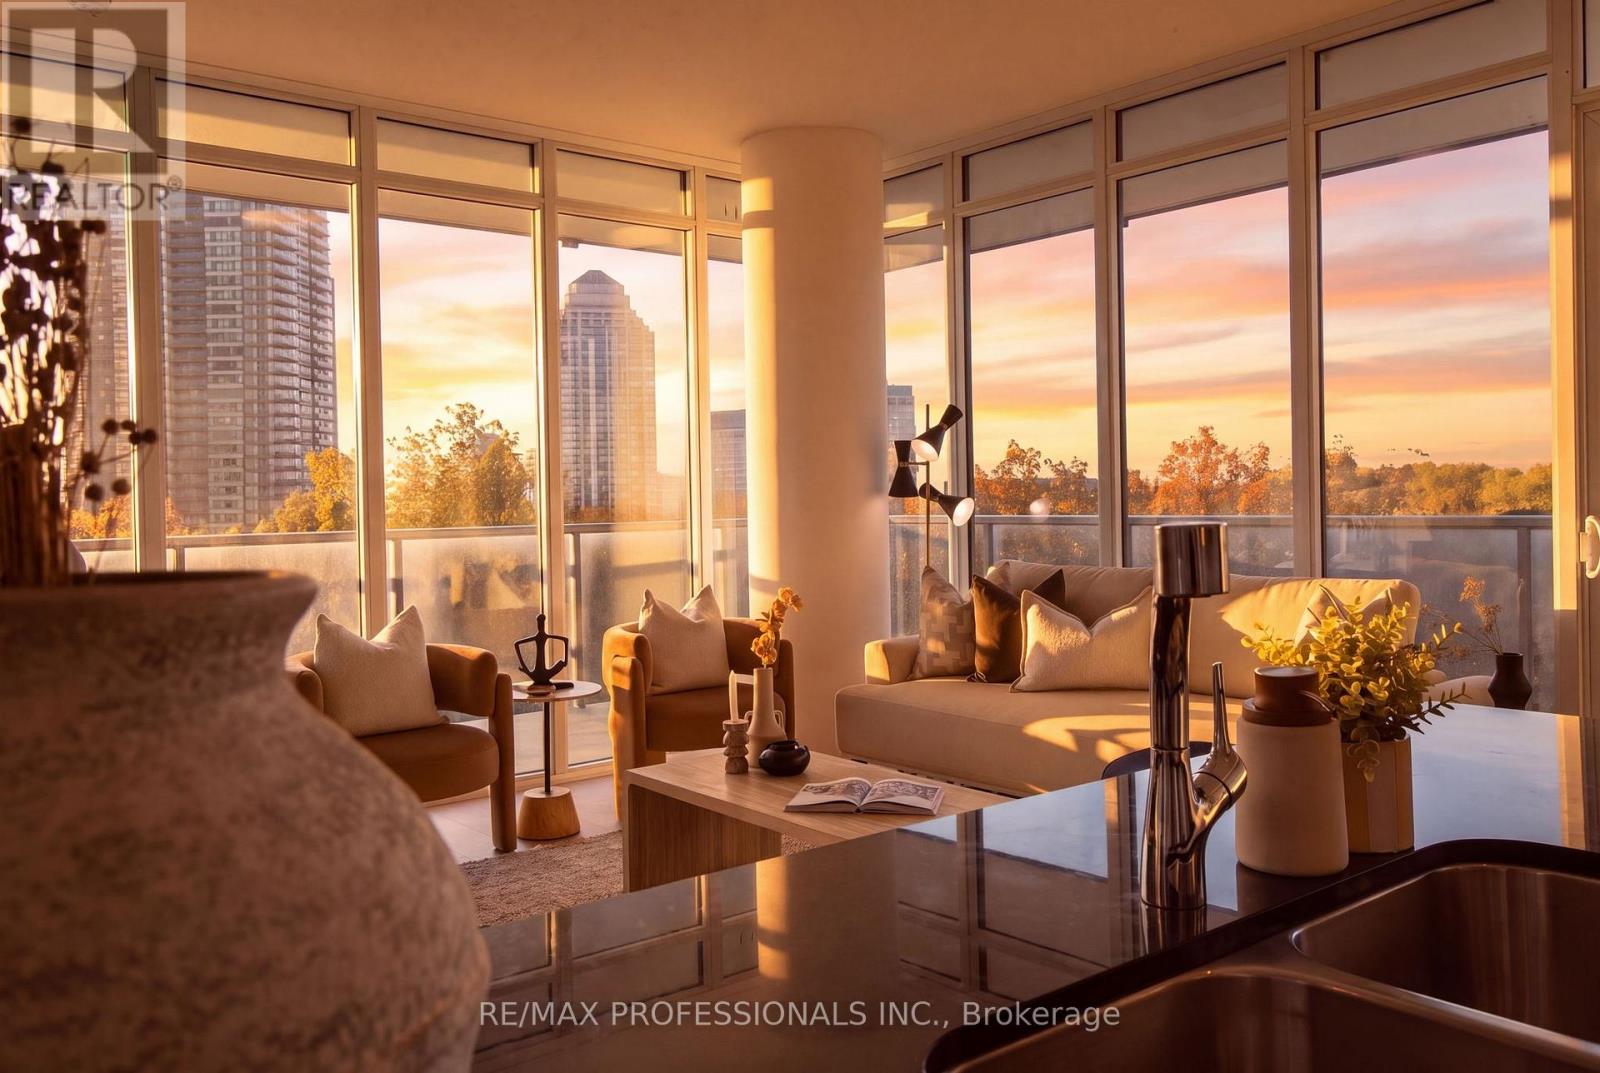
Discover the exceptional lifestyle offered at South Beach Condos, a Miami-inspired residence in the heart of Humber Bay Shores. This immaculate corner suite features two bedrooms plus a den, two bathrooms, and southwest views showcasing partial lake views, the surrounding conservation lands. Freshly painted, professionally cleaned, and ready to move into, the suite also features brand-new, recently installed vinyl flooring. The bright and spacious layout is enhanced by an abundance of natural light, elegant finishes, and premium European stainless-steel appliances. One parking space and one locker are included. Step onto the expansive private wraparound corner balcony, an ideal outdoor space for relaxing while enjoying beautiful sunrises, colourful sunsets, and the surrounding scenery. South Beach provides an impressive selection of resort-inspired amenities, including indoor and outdoor swimming pools, hot tubs, saunas, steam rooms, a fully equipped fitness center with extensive cardio equipment, basketball and squash courts, a newly renovated party room, an elegant residents' lounge, an 18-seat theatre, two billiards tables, a library, two guest suites, ample visitor parking, and 24-hour concierge and security services. The luxurious lobby and striking outdoor waterfall create a memorable entrance and reflect the building's distinctive style. This highly convenient waterfront location offers quick access to the Gardiner Expressway, Humber Bay Park East and West, Mimico Cruising Club Marina, the seasonal farmer's market, TTC, and a direct bus ride of approximately 10 minutes to Mimico GO Station. Grocery stores, the LCBO, Shoppers Drug Mart, restaurants, and cafés are all conveniently located nearby, while downtown Toronto is approximately a 20-minute drive away. Spend your evenings exploring the neighbourhood or walking along the scenic Humber Bay waterfront trails. An exceptional suite offering functional space, views, amenities, and a prime waterfront location. (id:51530)