Roxanne Swatogor, Sales Representative | roxanne@homeswithrox.com | 416.509.7499

1 Frankwood Road
Toronto, Ontario
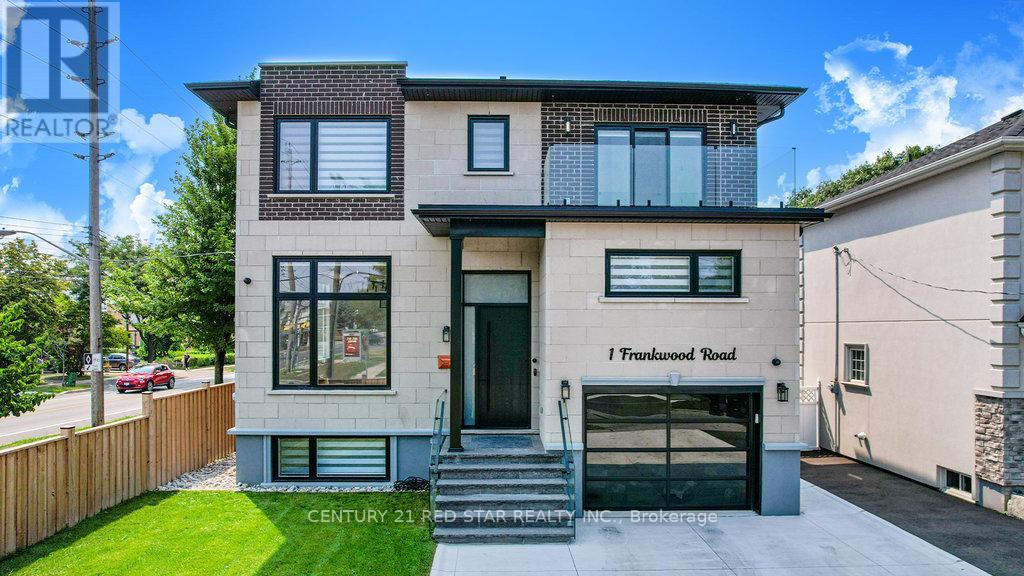
Enter 1 Frankwood Rd, completed late 2024 - a custom modern luxury home redefining elegant living in South Etobicoke's most coveted setting, steps from Royal York & The Queensway.With over 3,900 sq. ft. on a premium 42' x 100' lot, this residence impresses with soaring ceilings (12' main, 9' upper, 9.5' lower), expansive glazing, and seamless open living anchored by a gas fireplace.The chef's kitchen boasts custom cabinetry, quartz counters & backsplash, oversized island, and Thermador built-ins including a coffee system and bar-fridge, plus walkout to a covered glass-railed patio.Upstairs: four ensuite bedrooms with custom closets, a glass-door office, and balconies front and back. The primary suite offers a walk-in, spa-inspired 6-piece bath, and sunrise views.The legal 2-bedroom lower suite features a private entrance, quartz kitchen, smart stainless appliances, in-suite laundry, and oversized windows - ideal for family, guests, or staff quarters.Smart luxury throughout: heated, self-cleaning, touch-free spa-style toilets in every bath, hardwired data ports, app/voice lighting, motorized blinds, smart locks, video doorbells, Wi-Fi garage opener, two Level-2 EV chargers, central vac, BBQ line, and hot-tub-ready pad.Lifestyle perfection: walk to top-rated schools, parks, TTC, and minutes to Gardiner/QEW, Royal York & Islington stations, Mimico GO (15 min to Union). Shopping at IKEA, Costco, Home Depot, and RONA just around the corner.1 Frankwood Rd is where design, technology, and convenience converge. More than a home - it's a statement. (id:51530)
1622 Wavell Crescent
Mississauga, Ontario
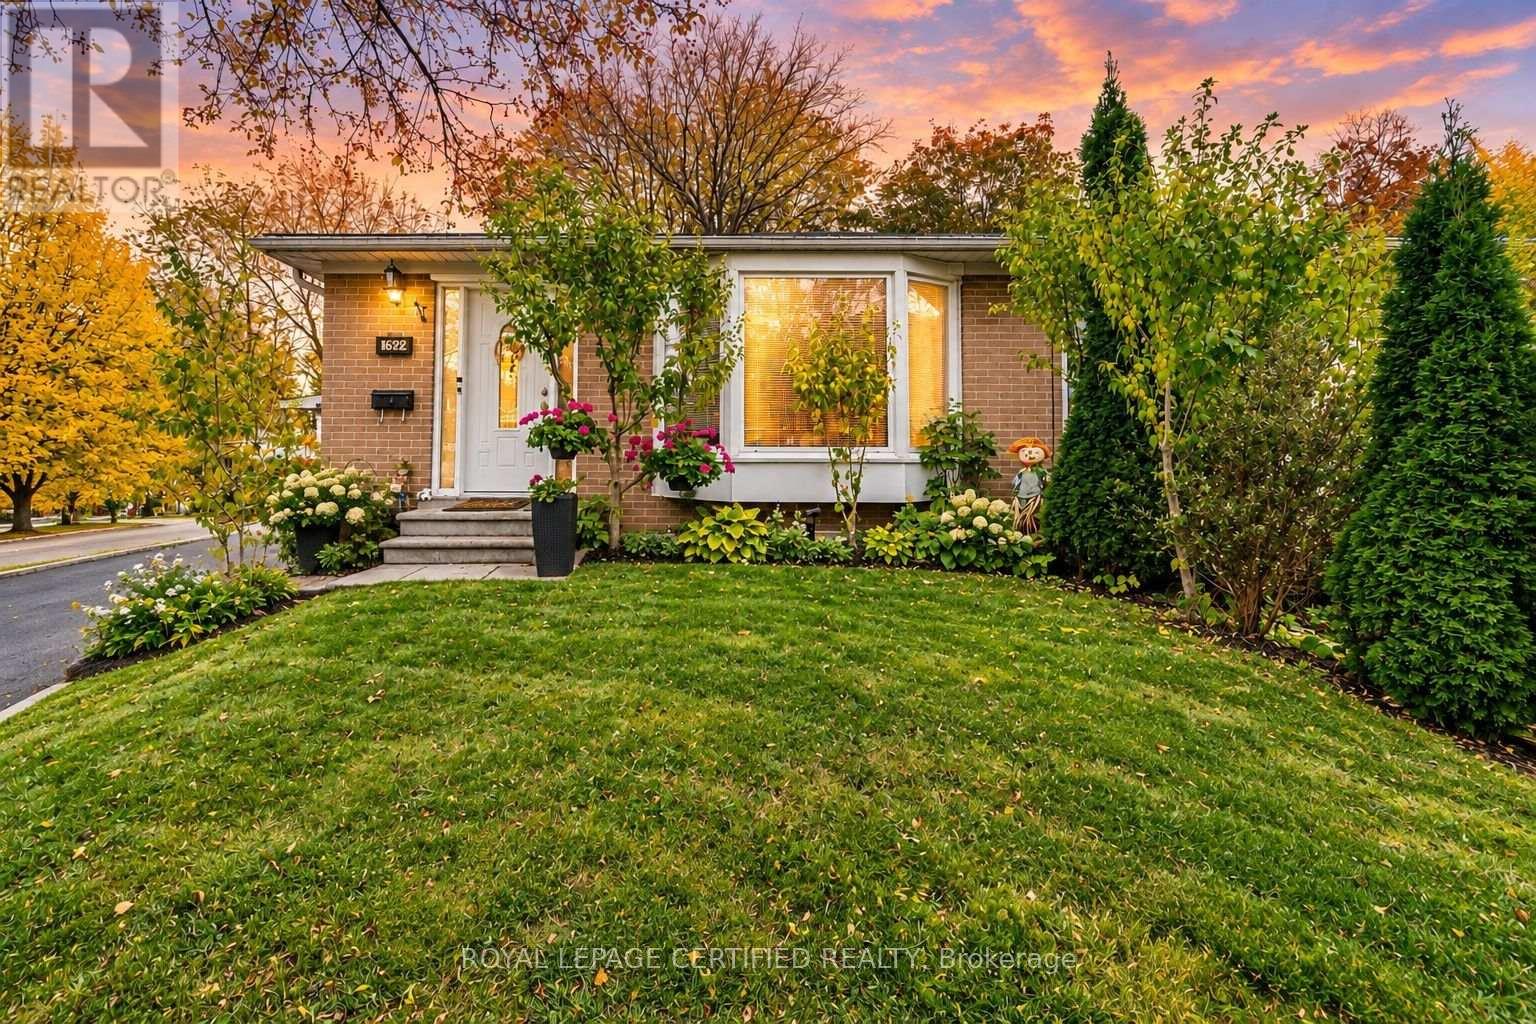
Welcome To 1622 Wavell Crescent! A Well-Kept And Well-Maintained Home On A Quiet Street, Perfect For Families And Offering A Great Investment Opportunity. Featuring 4+1 Bedrooms, Generously Sized Rooms And An Abundance Of Natural Light. The Garage Features Front And Rear Doors, Providing Access To The Backyard For Potential Boat Or RV Storage. A Separate Entrance To The Basement Offers Flexibility For Multigenerational Living Or Potential Additional Rental Income, Subject To Applicable Approvals. Whether You're Looking For The Perfect Family Home Or An Investment With Future Potential, This Property Offers Plenty Of Possibilities! (id:51530)
958 The Queensway
Toronto, Ontario
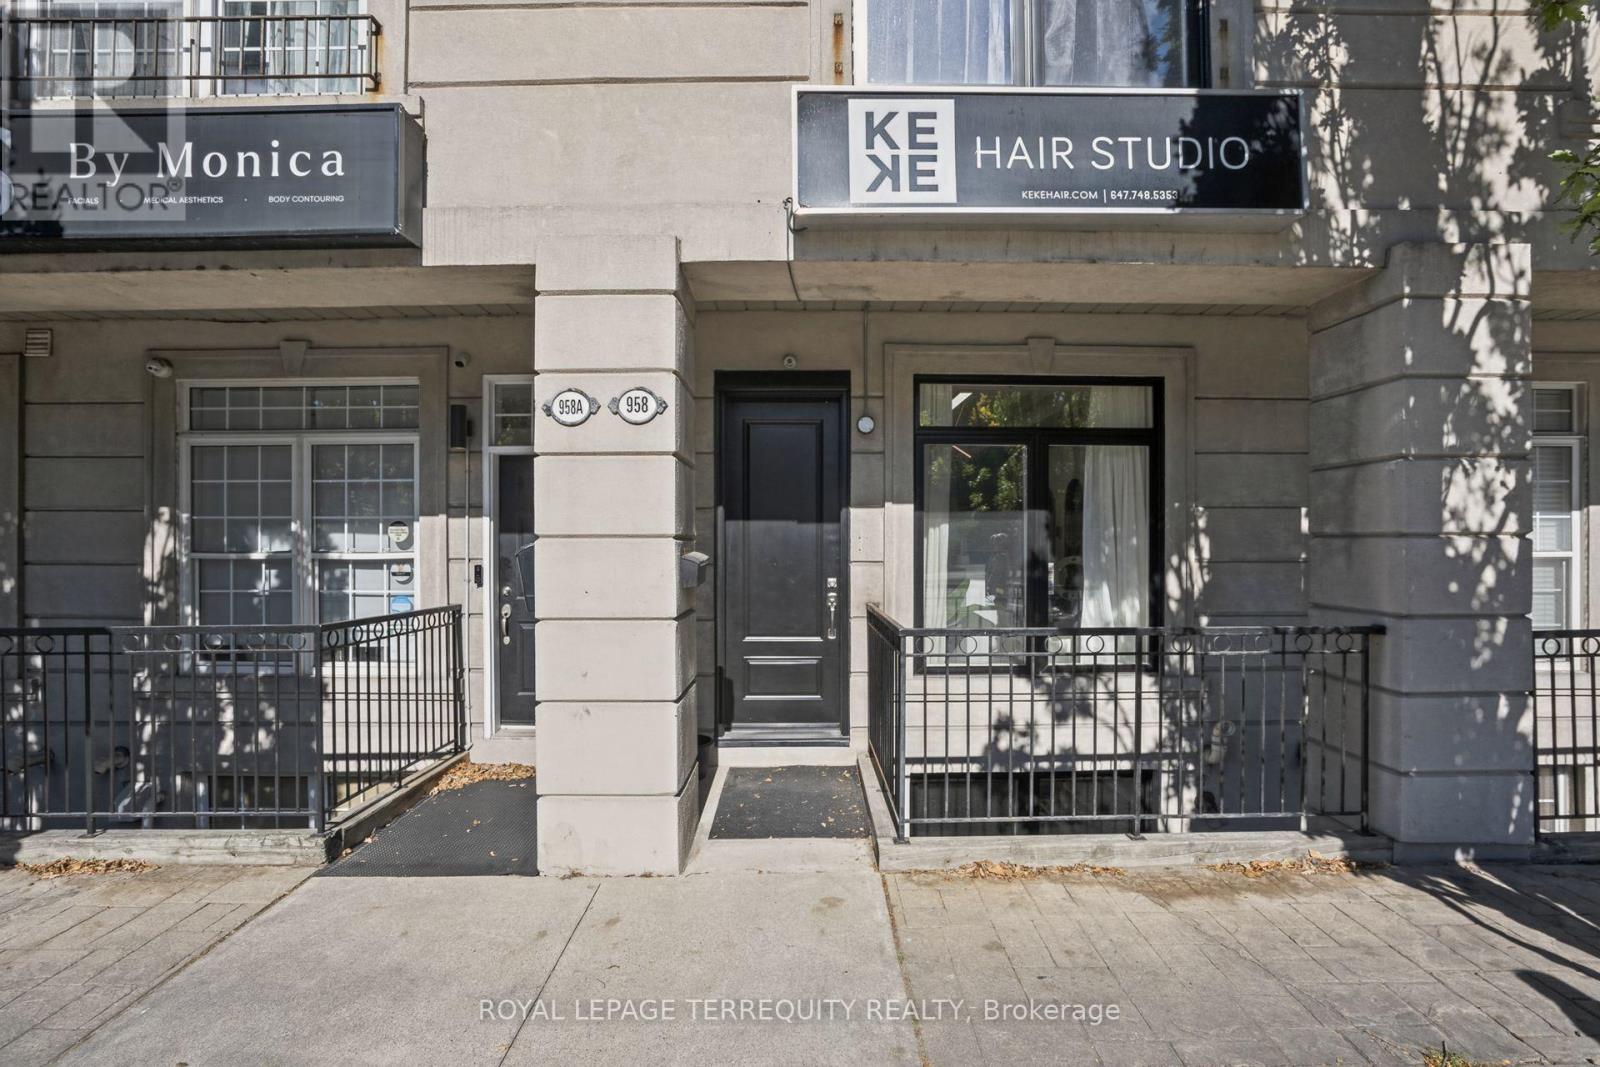
Rare Live/Work Mixed-Use Opportunity on the Queensway! Prime Street-Front Commercial Unit W/ High Street Exposure & Steady Traffic, Plus a Renovated Residence Above. Ideal for Investors, Owner-Operators & Professionals Looking to Run Their Business & Live On-Site. Main Floor Features 328 Sq Ft of Retail Space, Plus an Additional 631 Sq Ft of Finished, Usable Space in the Basement. Collect Immediate Income or Occupy the Space for Your Own Business! Two Separate Entrances Provide Privacy Between Commercial & Residential Uses. Sprinklers on Every Floor, Fire-Rated Door & Exterior Waterproofing Completed. Freshly Painted Garage W/ Epoxy Floor & New Insulated Garage Door, Outdoor Parking Space, Visitor Parking & Gated Rear Entrance for Deliveries & Staff Access. Upper-Level Residence Extensively Updated W/ Soaring 9 Ft Smooth Ceilings, Open Concept Layout, Renovated Kitchen W/ Brand New Appliances & Walkout to Patio W/ BBQ Gas Line, New 2nd Flr Bath & 3rd Flr Primary Retreat W/ Private Walkout Patio. All New Doors, Windows, Sliding Doors, Hardware, Baseboards, Railings & Stairs. Unbeatable Location Steps to TTC, Shops, Restaurants, Grocery & Big Box Retail Along the Queensway. Minutes to Gardiner, QEW & Hwy 427, Sherway Gardens, Downtown & Pearson Airport. (id:51530)
8 Glenn Murray Drive
Toronto, Ontario
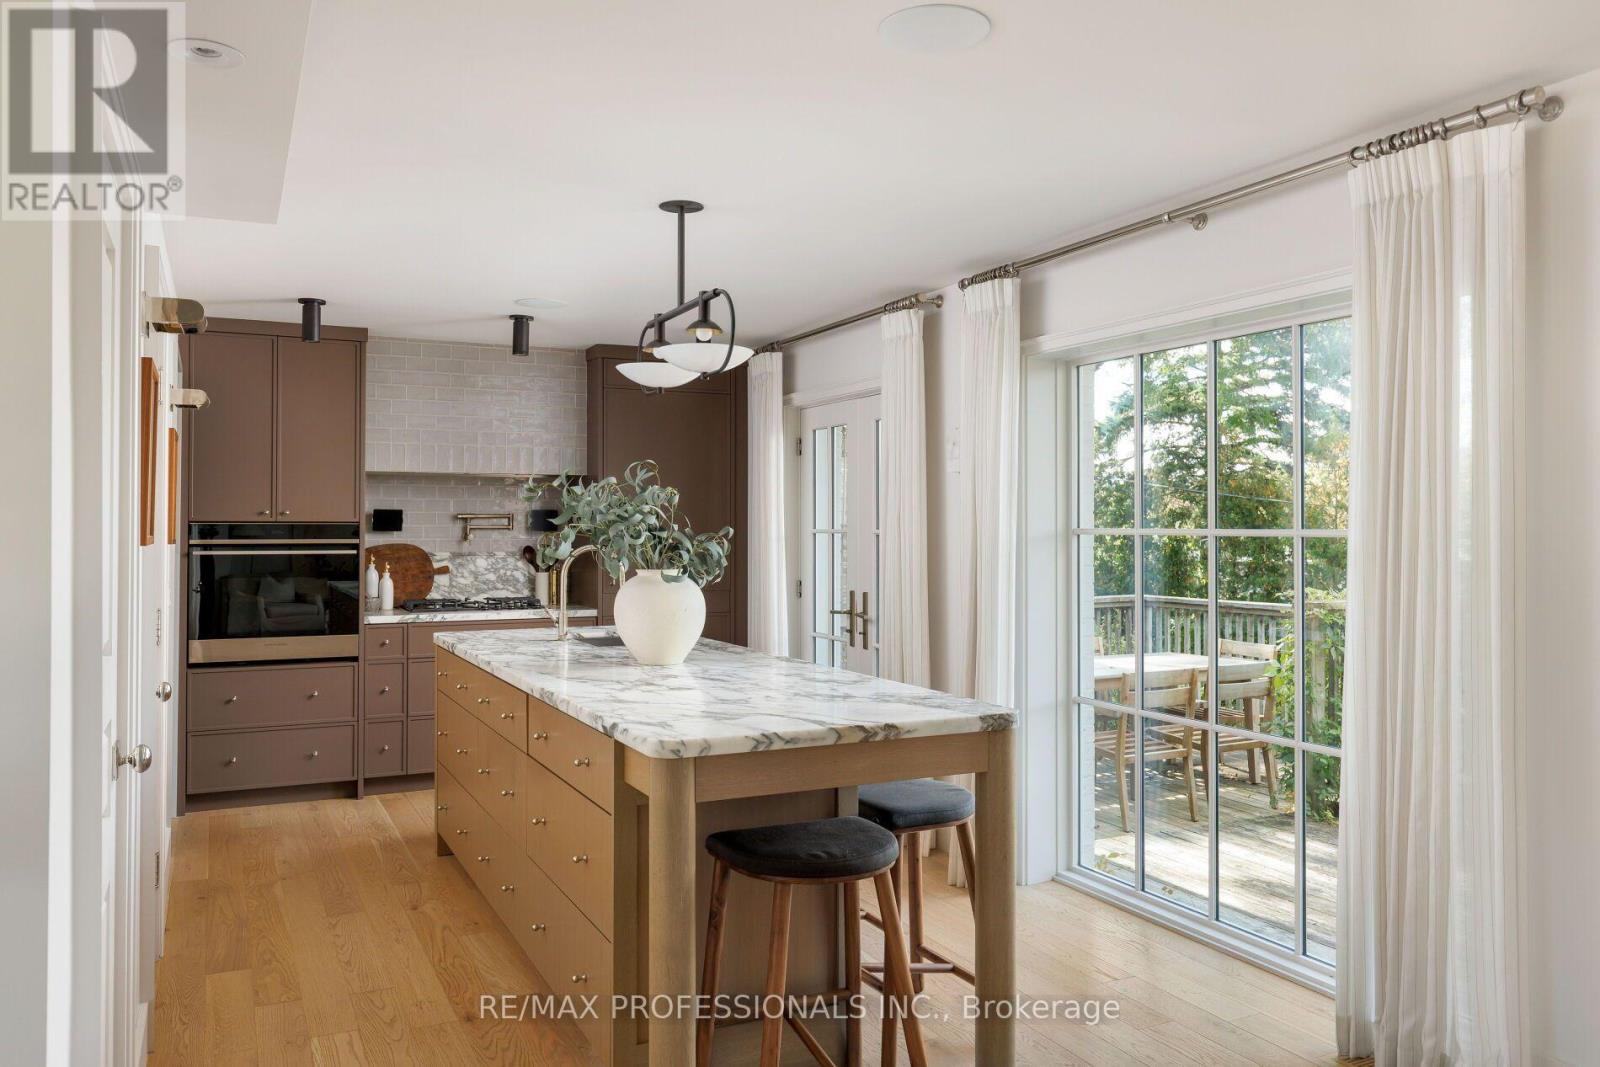
On a quiet tree-lined street in South Sunnylea sits 8 Glenn Murray Drive. This house is what happens when a critically-acclaimed interior designer builds for themselves with no budget constraints. Top-of-the-line fixtures and finishes, a show-stopping Michelangelo marble kitchen, and white oak paneling make this the most architecturally significant one-and-a-half-storey homes to ever come to market. Every detail was thoughtfully considered, with the sellers living in the home for a year before starting renovations to ensure the flow fit perfectly. The main floor is the ideal blend of open concept and more intimate, formal spaces. As you enter, heated tiled floors and a well-appointed front hall closet welcome you. Continuing through the home, the formal dining room extends to a pantry and coffee bar. The heart of the home is the dramatic and sprawling kitchen, filled with natural light from the floor-to-ceiling windows along the back that open to a generous deck. A white oak-paneled powder room and an elongated family room featuring a gas fireplace complete the main floor. The second floor boasts a spacious primary bedroom with built-in closets and a well-appointed ensuite with a shower and heated floors accessed through the walk-in closet. The second bedroom features designer wallpaper and more built-in closets. The second bathroom on this level includes a bathtub/shower combination, heated floors, and a large window overlooking the backyard. Downstairs, the basement opens into a large recreation room with custom floor-to-ceiling curtains, white oak flooring, and a large laundry room with ample storage. The other side of the basement features a generous bedroom with space for an office, gym, or play room. (id:51530)
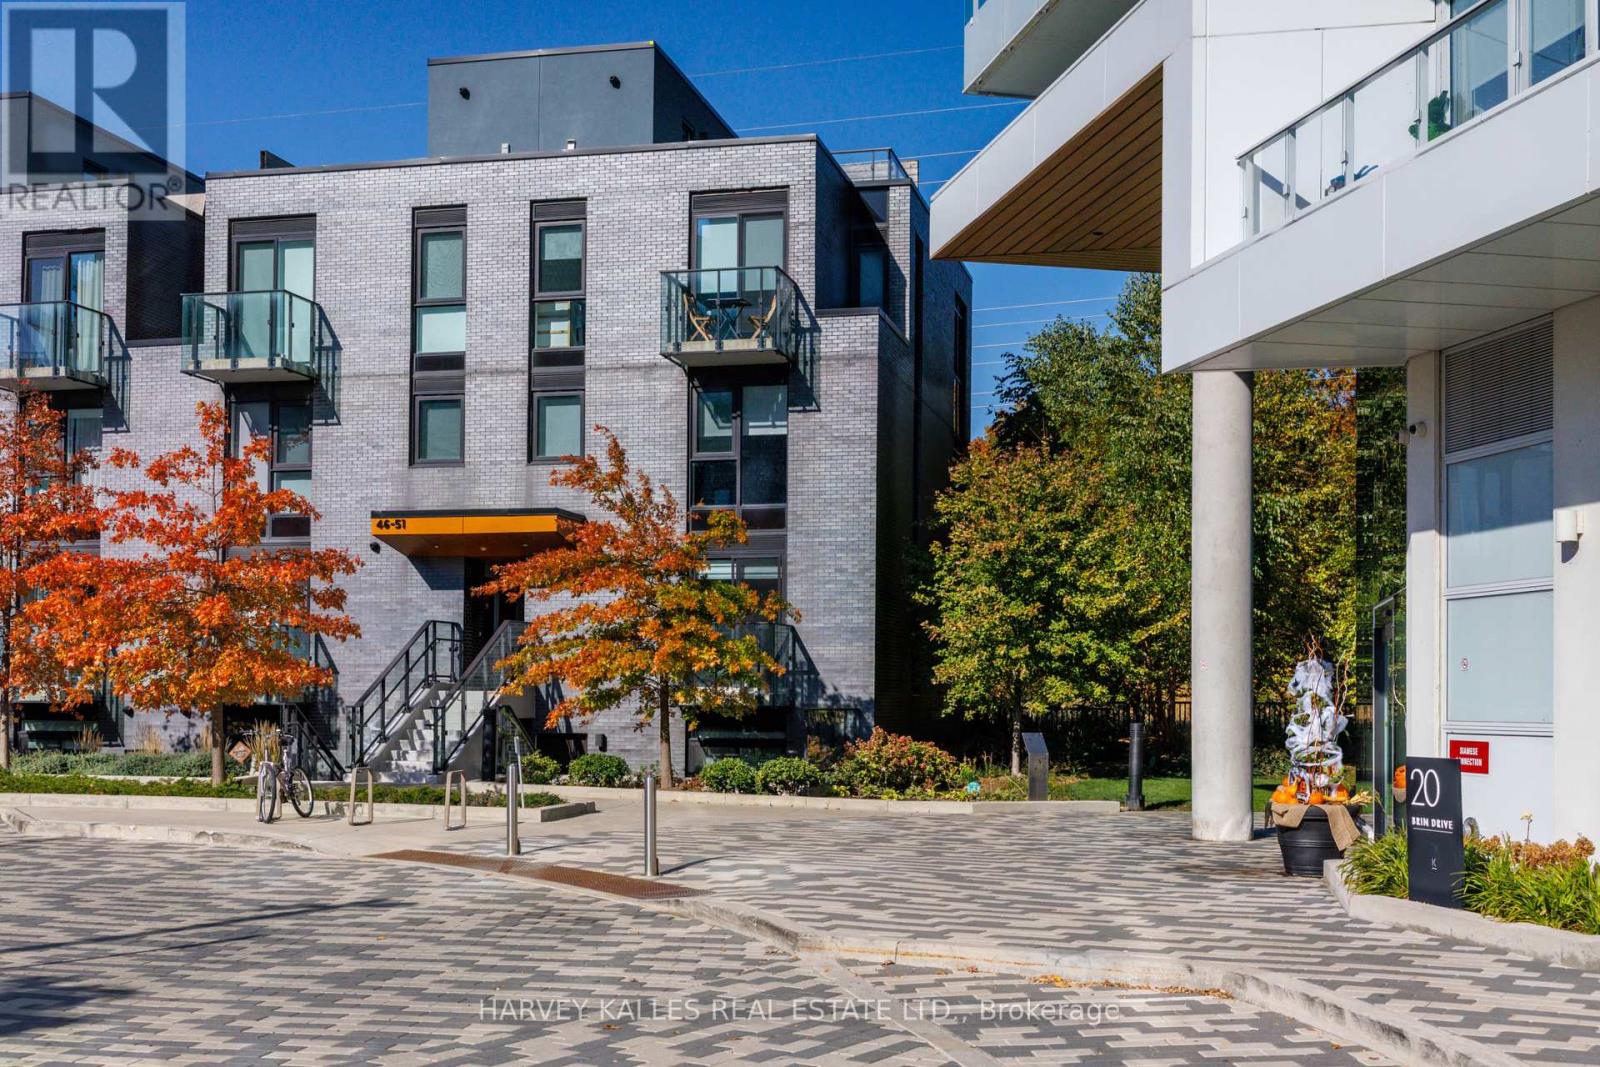
Th49 - 10 Brin Drive
Toronto, Ontario
Dreaming of a home so filled with light and sunshine that it feels almost like being outside, but with all the comforts and energy efficiency of a modern, premium development? This end-unit townhome in Edenbridge-Humber Valley with its own rooftop patio is a must-visit. With three bedrooms, two bathrooms, and new paint throughout, it boasts a contemporary aesthetic and a deliciously spacious layout. Add in a scenic, convenient location in one of Etobicoke's top neighbourhoods, and you may have just found your forever home that you never want to leave. Stunning parks and playgrounds surround the area, which also happens to boast some of the best schools in Toronto. For shopping, dining, and endless entertainment, simply head on over to Bloor Street West or Humbertown Shopping Centre. Look no further; everything you need is right here! (id:51530)
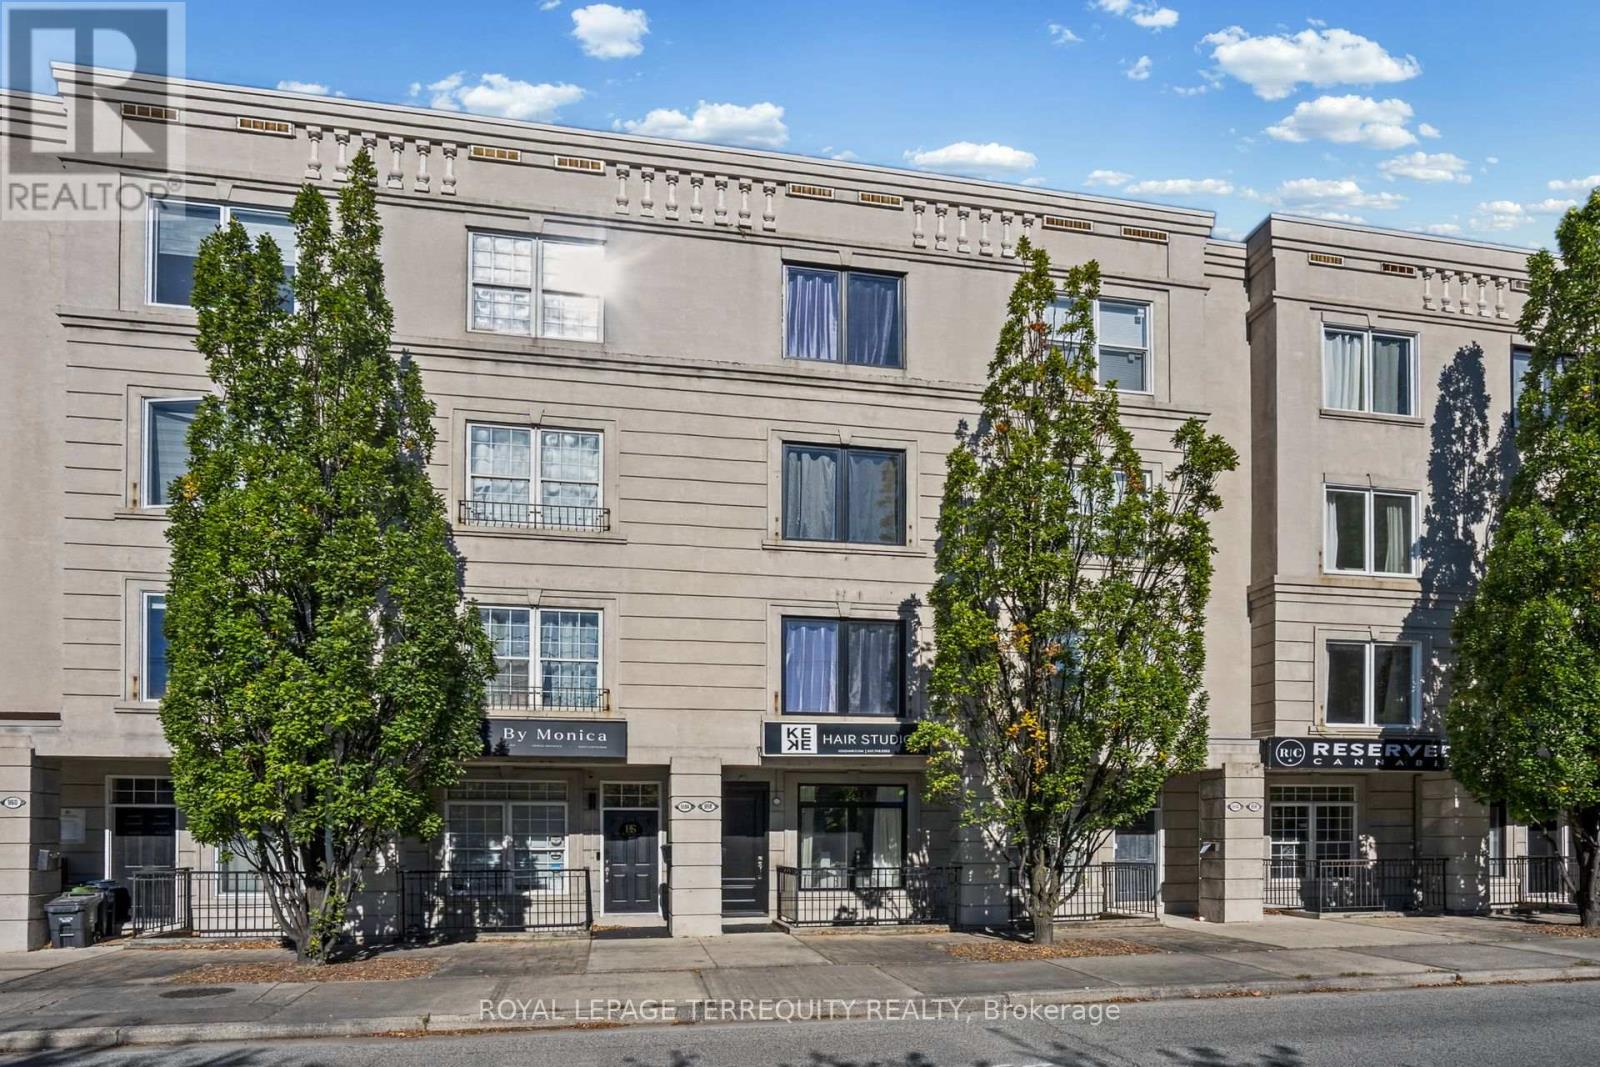
958 The Queensway
Toronto, Ontario
Tired Of Fighting Traffic To and From Work? Here, Your Commute is Just One Set Of Stairs! Say Goodbye to Traffic, Stress & Spending Money on Gas in this Rare, Fabulously Renovated, Modern Open Concept Live/Work Home on the Queensway! Extensively Updated W/ Soaring 9 Ft Smooth Ceilings! Renovated Kitchen W/ Brand New Appliances & Walkout To Patio, Perfect for Entertaining W/ BBQ Gas Line! 3rd Flr Primary Retreat W/ its Own Walkout Patio, Plus All New Doors, Windows & Sliding Doors, Fire-Rated Door & All New Hardware. New 2nd Flr Bath. Gleaming New Baseboards, Railings & Stairs to the 2nd and 3rd Floors. Two Separate Entrances, Freshly Painted Garage W/ Epoxy Floor & New Insulated Garage Door, Outdoor Parking Space, Visitor Parking & Gated Rear Entrance! Sprinklers on Every Floor. (Hardwood Floors are Engineered Hardwood). Exterior Waterproofing Completed. Bonus: Main Floor Business Tenant Paying $2,800/Mth All-Inclusive, Month-to-Month, Willing to Stay or Vacate. Let the Business Help Pay the Mortgage or Use the Space for Your Own! Unbeatable Location W/ High Street Exposure. Steps to TTC, Shops, Restaurants, Grocery & Big Box Retail Along the Queensway. Minutes to Gardiner, QEW & Hwy 427, Sherway Gardens, Downtown & Pearson Airport. Move-In Ready! (id:51530)
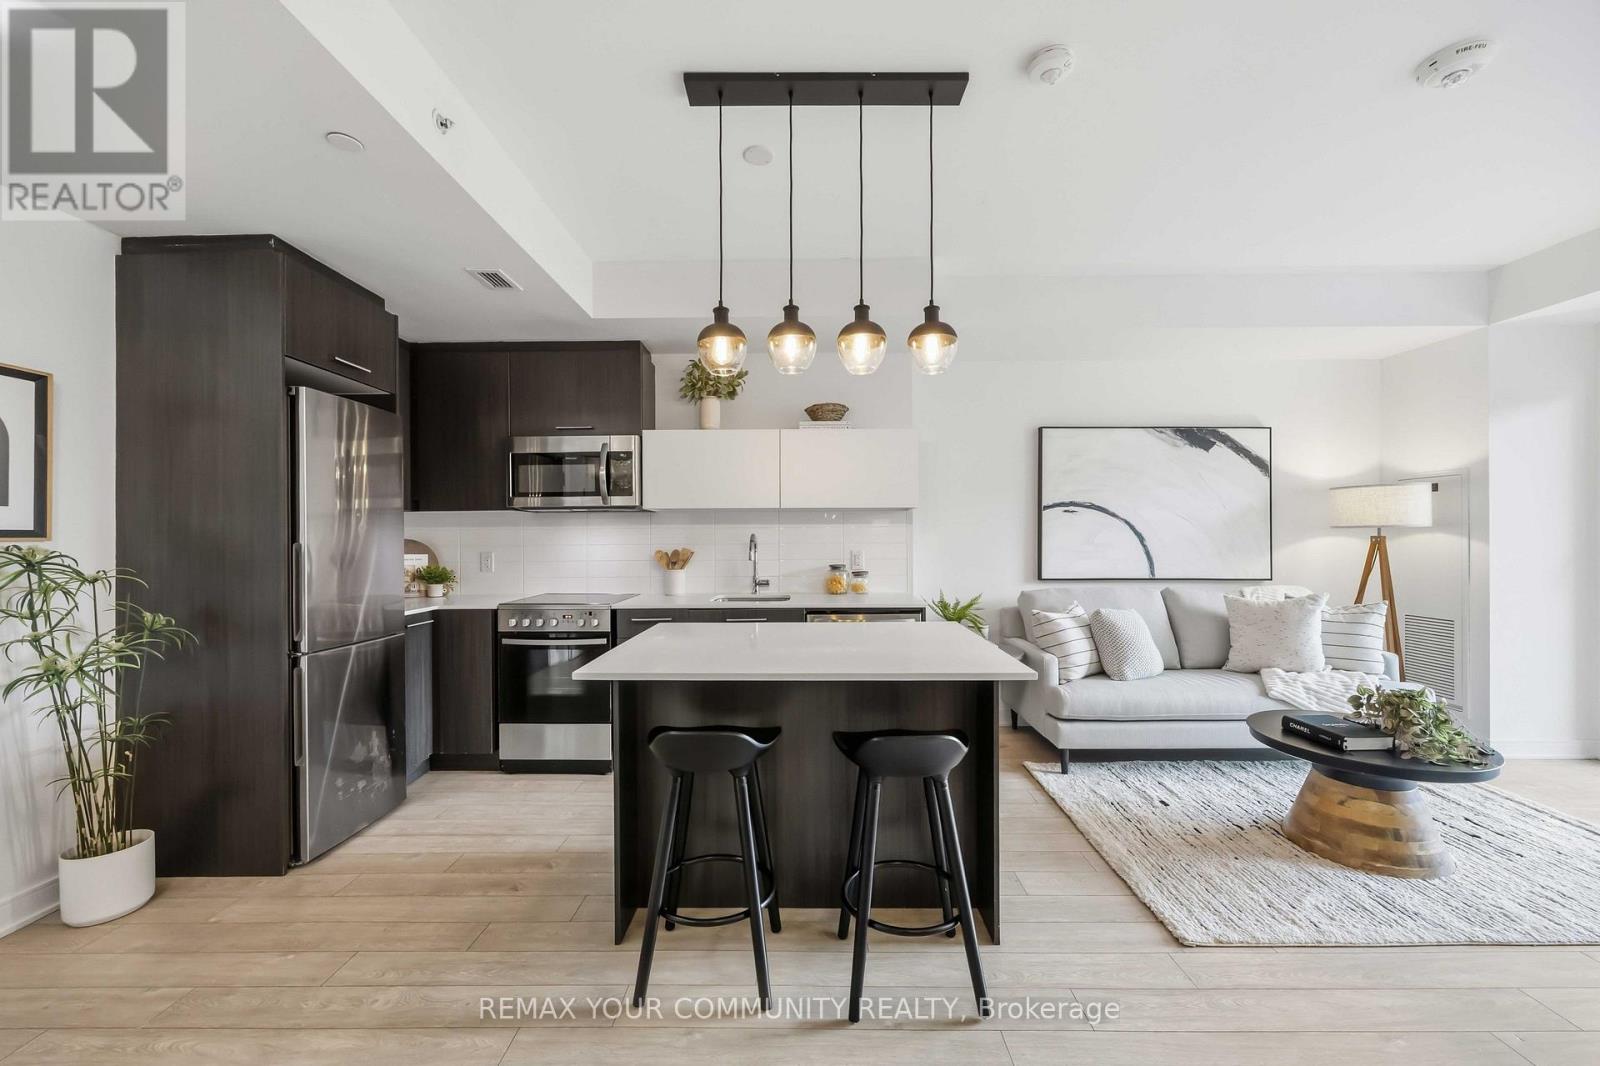
310 - 1 Neighbourhood Lane
Toronto, Ontario
Boutique Living. Urban Convenience. A lifestyle you'll love. Welcome to the highly sought-after backyard condos, where contemporary design meets effortless city living! This stylish 1-bedroom plus den suite offers a bright, open-concept layout with soaring 9-foot ceilings, laminate flooring throughout and a modern kitchen featuring quartz countertops, stainless steel appliances, a sleek backsplash and centre island, perfect for everything from morning coffee to evening entertaining. The versatile den offers the flexibility to work from home, host overnight guests or create a space of your own. A spacious bedroom with walk-in closet, ensuite laundry, owned parking and locker add everyday convenience. Step outside to your private, north-facing balcony with tranquil treetop views - your own little escape from the city buzz. Beyond your front door, enjoy an impressive lineup of amenities including a rooftop terrace with fire pit, concierge service and guest suites. And the location? Just as good! Steps to the scenic Humber River trails, trendy cafes, restaurants, shops and TTC, with easy access to the QEW, highway 427, Lake Ontario, Pearson Airport and Downtown Toronto. Whether you're a first-time-buyer, savvy investor or looking to simplify without sacrificing lifestyle, this is condo living that checks all the boxes. The perfect blend of style, convenience and connection - welcome home to your new home! (id:51530)
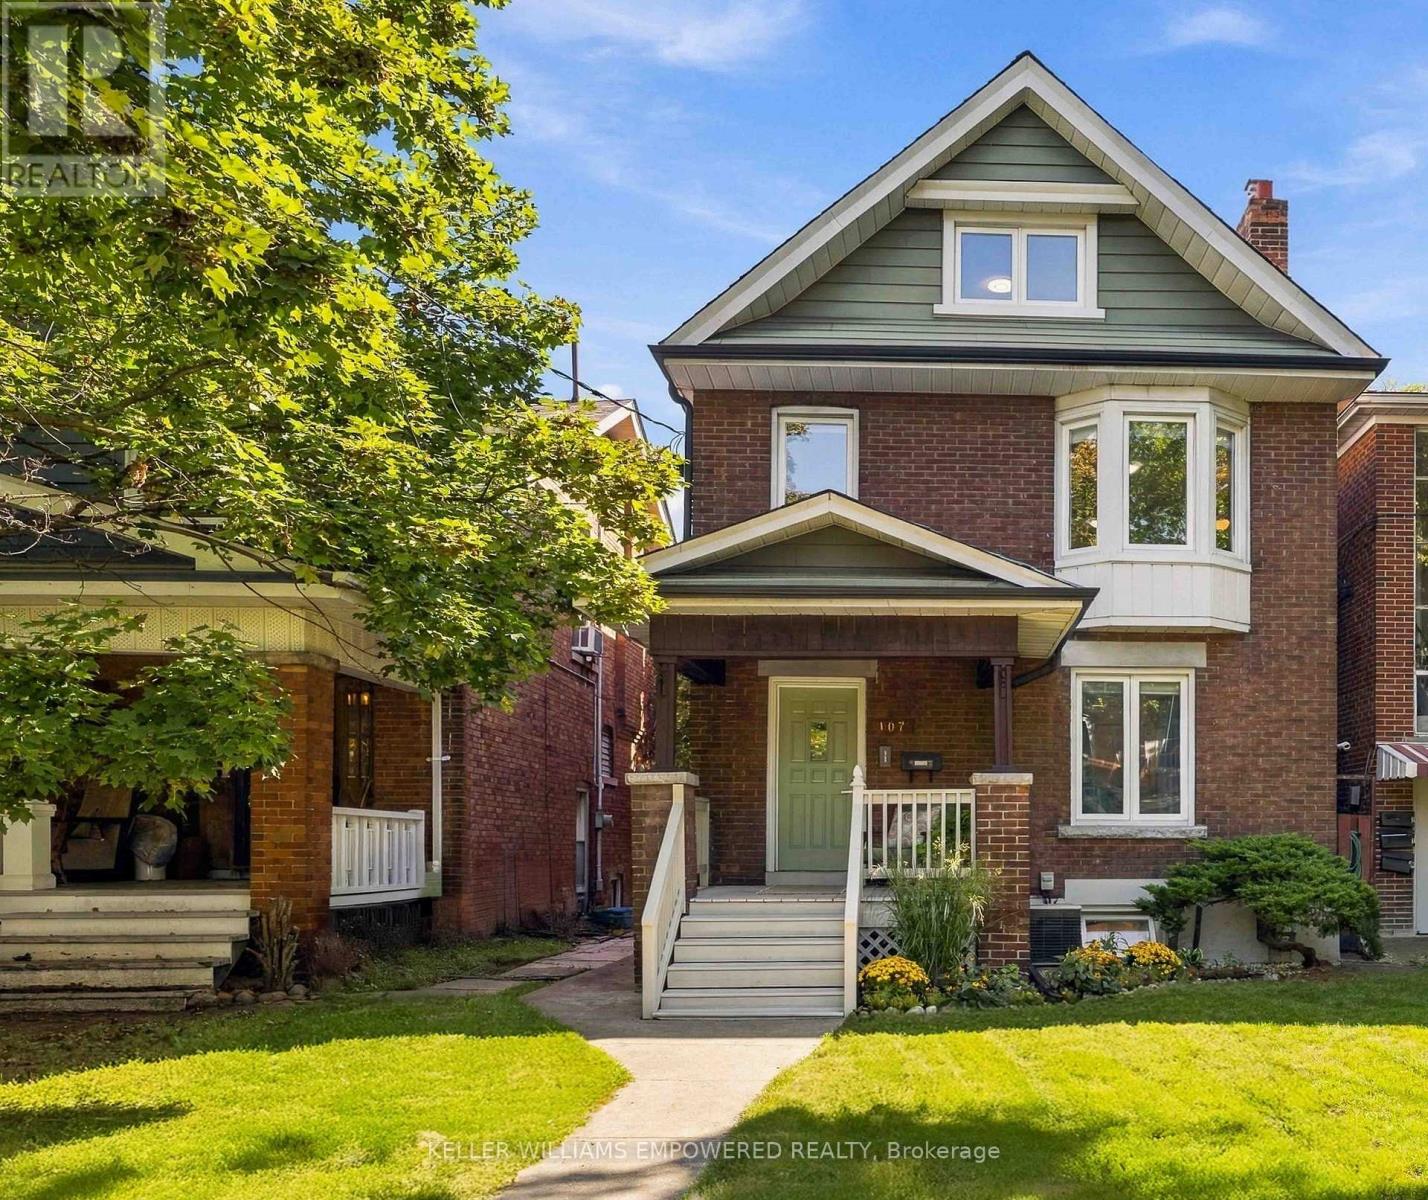
107 Gilmour Avenue
Toronto, Ontario
INVESTMENT opportunity, a bright, fully detached 2-1/2 storey home offering charm and rare versatility in the heart of The Junction. Welcoming covered front porch, a spacious backyard and a detached garage with direct laneway access, this property opens the door to a LANEWAY SUITE OPPORTUNITY subject to municipal approvals making it a compelling choice for growing families, multi-generational households and investors alike.Currently configured as three self-contained apartments(TWO ARE VACANT), the home lets you live in one suite while earning rental income, keep the existing layout, or convert it into your ideal single-family residence. The main-floor one-bedroom-plus-office suite features a generous bedroom, a separate office, two entrances and an open-concept kitchen and living area. The upper two-bedroom-plus-office suite spans the second and third floors, with a spacious second-floor bedroom, a separate office and a top-floor primary retreat with walk-in closet. An eat-in kitchen walks out to a lovely balcony overlooking the backyard, a peaceful setting for morning coffee. The lower-level one-bedroom apartment offers a separate living room, an eat-in kitchen and a private entrance, along with separate laundry facilities.The laneway-access garage presents added value. Explore building a laneway suite for additional rental income, a home office or studio, or private living space for extended family, all subject to municipal approvals.Discover a neighbourhood where small-town warmth meets city convenience. Enjoy local cafés, artisan bakeries, craft breweries and restaurants, plus community events and the Junction Farmers Market. Nearby High Park offers trails, playgrounds and room to explore, while transit connections and cycling routes make getting around easy.Located within the Annette Street Junior and Senior Public School and Humberside Collegiate Institute catchments, with St. Cecilia Catholic School nearby. Basement apartment virtually staged. (id:51530)
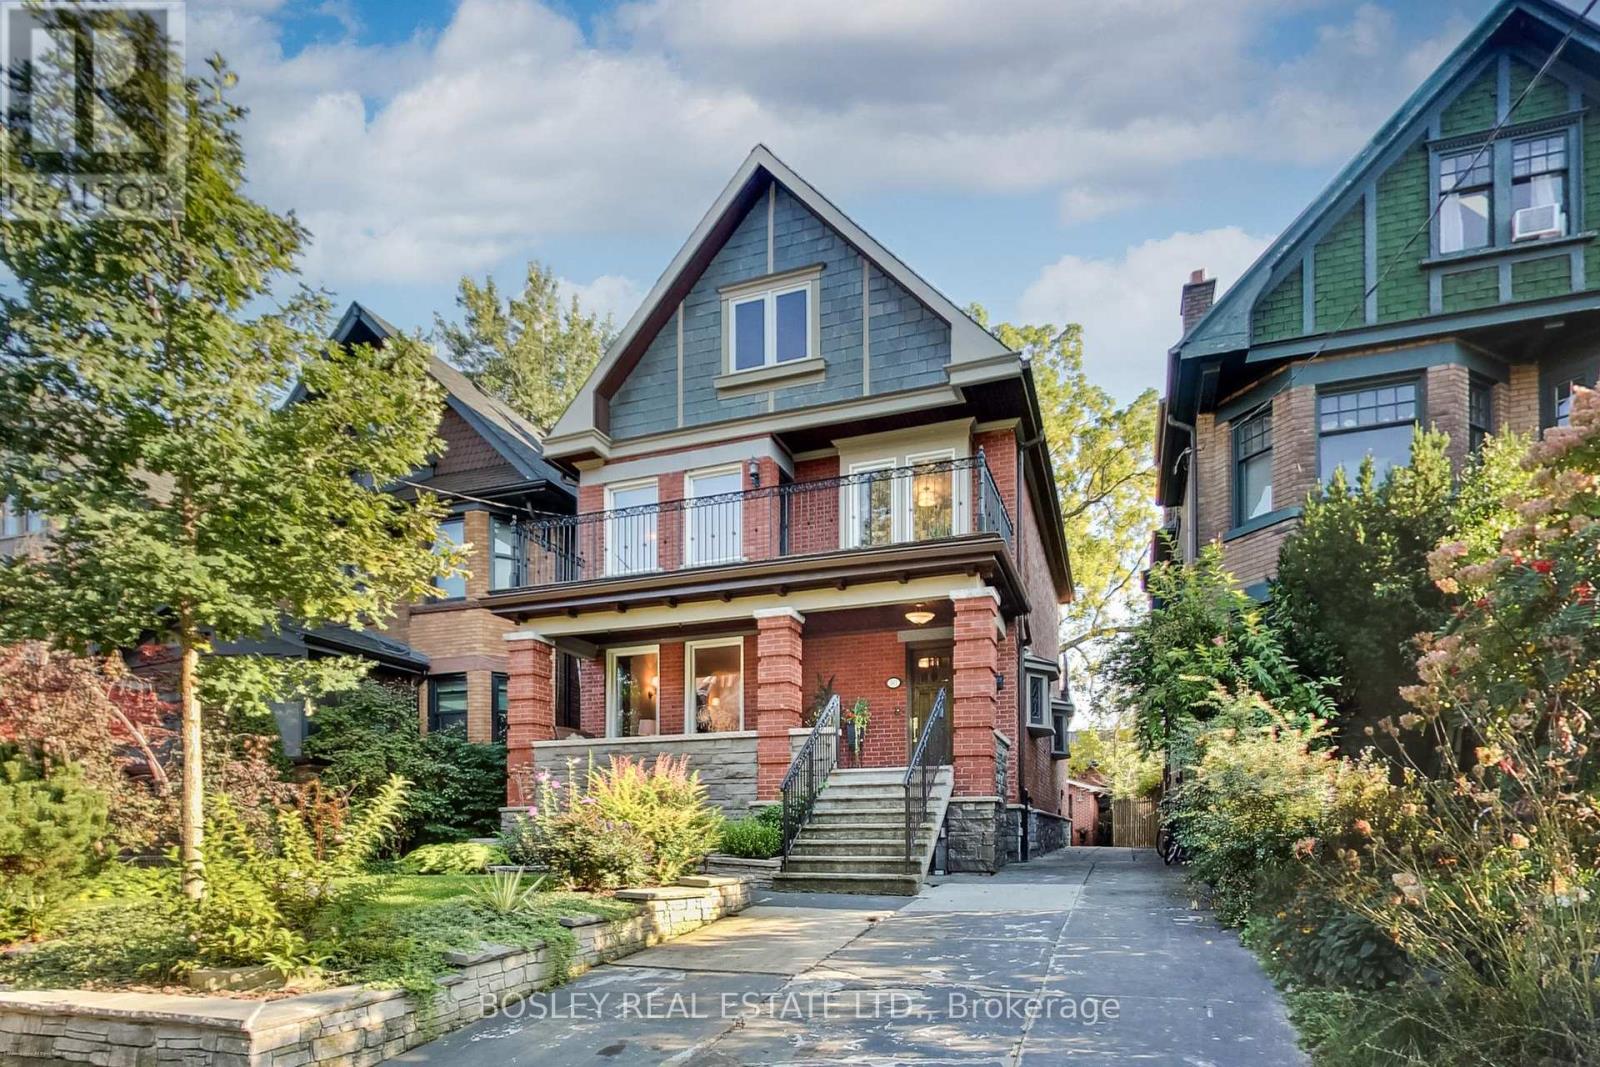
161 Westminster Avenue
Toronto, Ontario
Welcome to your forever home in prime High Park! Nestled on a quiet, picture-perfect, tree-lined street in one of Toronto's most coveted family neighbourhoods, this magnificent 3-storey detached masterpiece seamlessly blends timeless historic elegance with exceptional upgrades. From the moment you arrive, exquisite preserved details, including original stained glass accents, classic architectural charm, meticulous care warm the soul while top-tier mechanical systems ensure complete long-term peace of mind. Built on a rock solid foundation w/superior waterproofing, a Lifetime Slate Roof, updated 200-amp electrical service, a high-efficiency boiler & an on-demand hot water system, this property has been exceptionally maintained from top to bottom. This home offers 5 spacious bedrms, 4 upstairs & 1 ideally situated on the main flr, providing abundant room and flexibility for a growing family. The L/R serves as a cozy centrepiece, anchored by a traditional wood-burning fireplace. Culinary enthusiasts will adore the chef's kitchen, fully custom-designed w/solid cherry wood cabinetry, sitting area & Caesar-stone countertops,& premium appliances featuring Jenn-Air gas cooktop, microwave, B/I oven & warming drawer. Upstairs, the primary bedroom suite acts as a peaceful sanctuary, complete with its own wood-burning fireplace, a sitting area & a private w/o terrace. The 2nd floor laundry room opens directly onto a sun-drenched, south-facing large terrace overlooking the serene neighbourhood.The lower level extends your living space even further with a fully finished basement apartment & its own dedicated separate entrance. Perfectly suited as an expansive in-law suite, multi-generational retreat, or a high-demand rental unit, this versatile suite provides endless potential. Complete with a rare detached 2-car garage, this rare gem sits just steps from the lush green trails of High Park, top-rated schools, vibrant local cafes & transit, offering a masterclass in Toronto Living (id:51530)
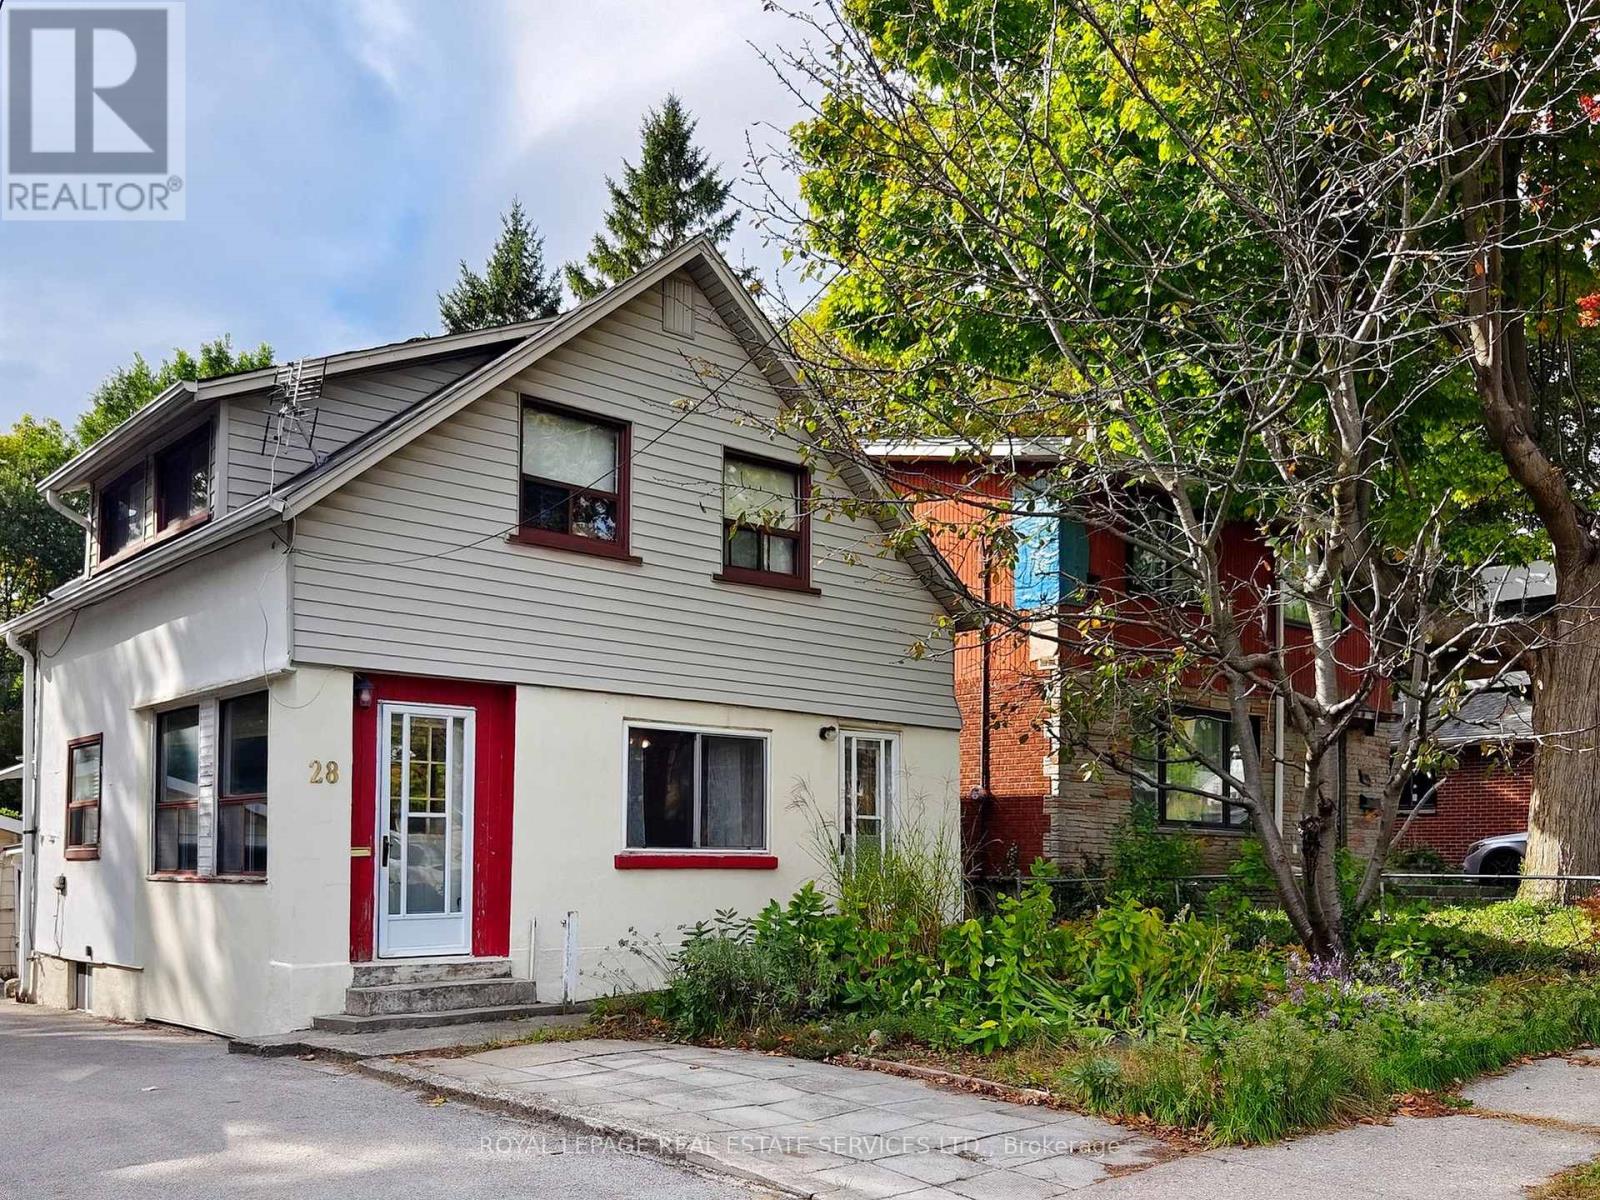
28 Mcintosh Avenue
Toronto, Ontario
Welcome to 28 McIntosh Avenue, a great opportunity in the highly sought-after Stonegate community. Situated on a generous 33 x 120 ft lot, this 2 storey home offers 3 bedrooms, 2 bathrooms, and plenty of possibilities for buyers looking to renovate, reimagine, or explore the potential to build new. The main floor features an open-concept living and dining room, along with a bright, window-filled front entrance that offers the potential to create a charming sunroom or sitting area. The home is livable in its current condition, while offering an exciting opportunity for someone with vision to update and renovate from top to bottom. The unfinished basement provides additional space and features a former walk-up that has been enclosed but could potentially be reopened. Outside, you'll find a spacious yard, detached garage, mutual drive/right-of-way, and front parking pad. For those considering something more extensive, the 33 x 120 ft lot also presents an opportunity to explore building new, with many beautifully renovated and newly built homes already found throughout the surrounding neighbourhood. And the location is a big part of the appeal! Jeff Healey Park is just around the corner, with nearby schools, recreation and convenient transit. The Queensway is right at the top of McIntosh, putting shops, restaurants and neighbourhood favourite Tom's Dairy Freeze close by. Enjoy an easy bike ride down to Mimico Waterfront Park and the lake, along with convenient access to Sherway Gardens, downtown Toronto, major highways and Pearson Airport. A great little house on a fantastic lot, in an established Etobicoke neighbourhood - move in, renovate and make it your own, or explore the possibilities of building new. (id:51530)
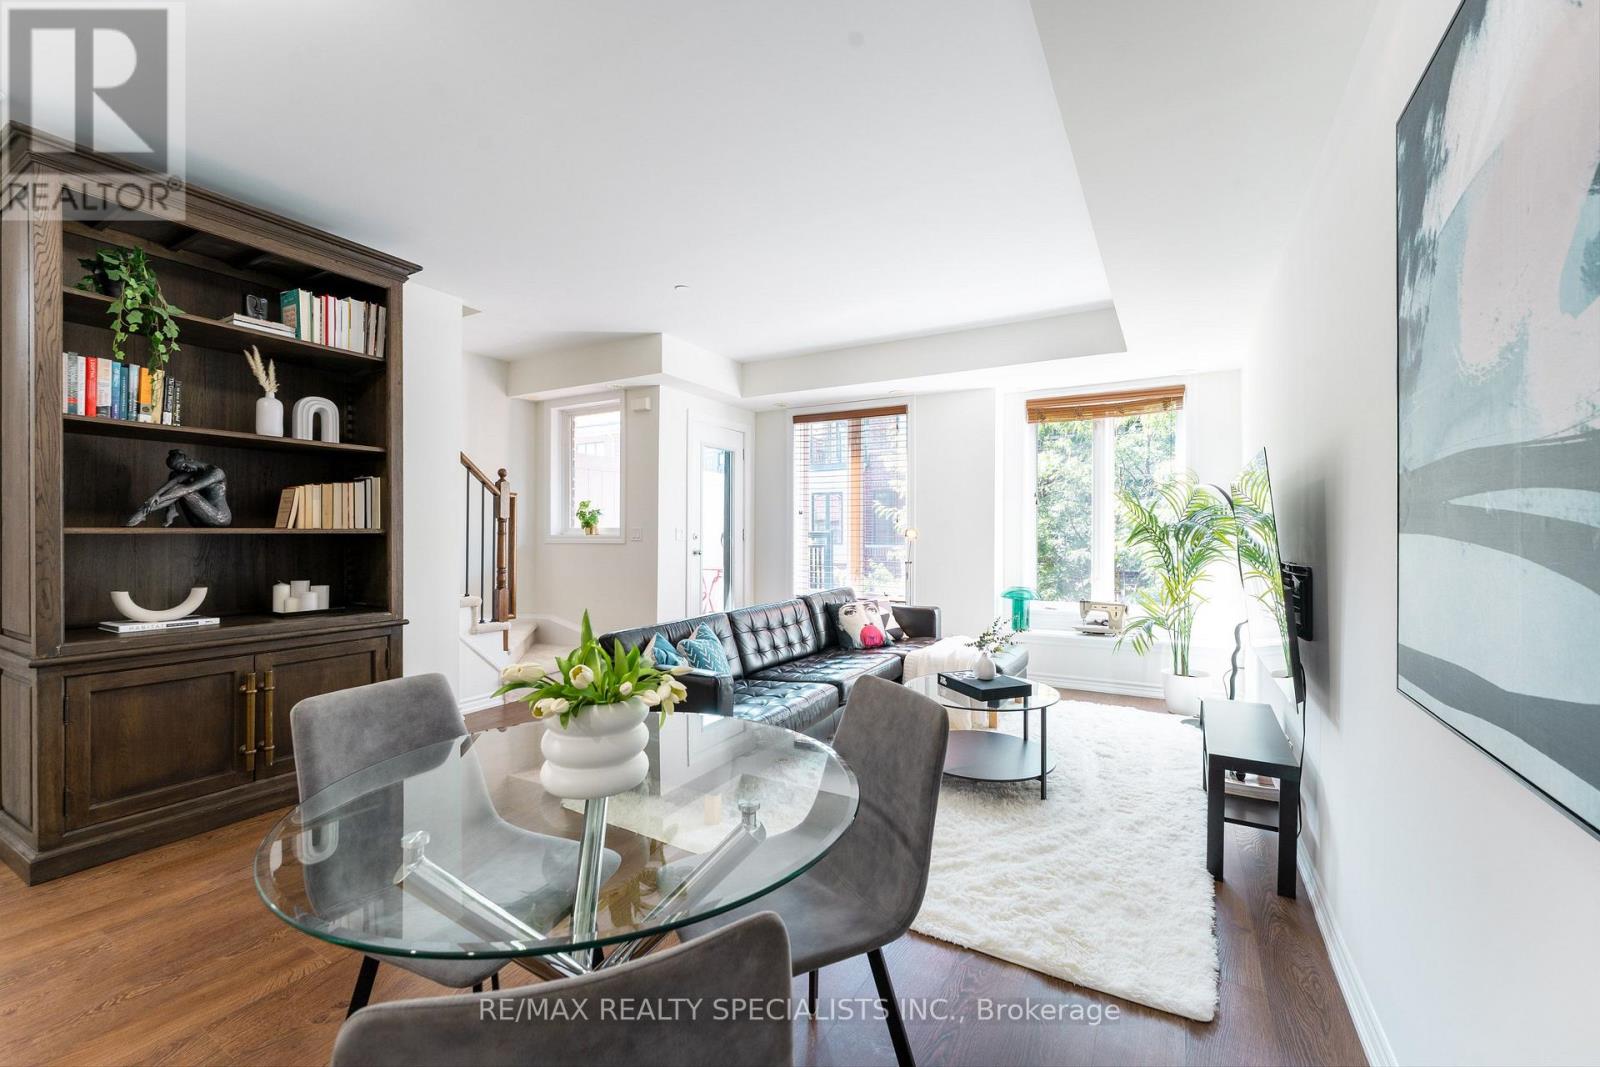
34 - 120 Twenty Fourth Street
Toronto, Ontario
Welcome to Minto Southshore! This 1,209 sq ft upper two-level stacked townhome offers 2 bedrooms, 2.5 bathrooms and an open concept living, dining and kitchen area with 9' ceilings. The upgraded kitchen features granite counters, a breakfast bar, stainless steel appliances and pot lights, and the living room open to a balcony to extend your space and enjoyment. The primary bedroom is a private retreat with an ensuite bathroom and a second balcony of its own. Freshly painted throughout with brand-new carpet (Sept 2026), the home is ready for you to move in. Easy living is built in with top floor laundry and condo managed lawncare and snow removal and one underground parking space. The Minto Southshore development holds both LEED (Gold) and Toronto Green Standard (Tier 2) certifications, built with sustainable design and energy efficiency in mind. Located in a quiet neighbourhood near parks and trails, it's a short stroll to the village of Long Branch for restaurants, cafés and shops. Commuting downtown is easy with quick access to the QEW and Gardiner, and nearby Long Branch GO Station and TTC services. (id:51530)
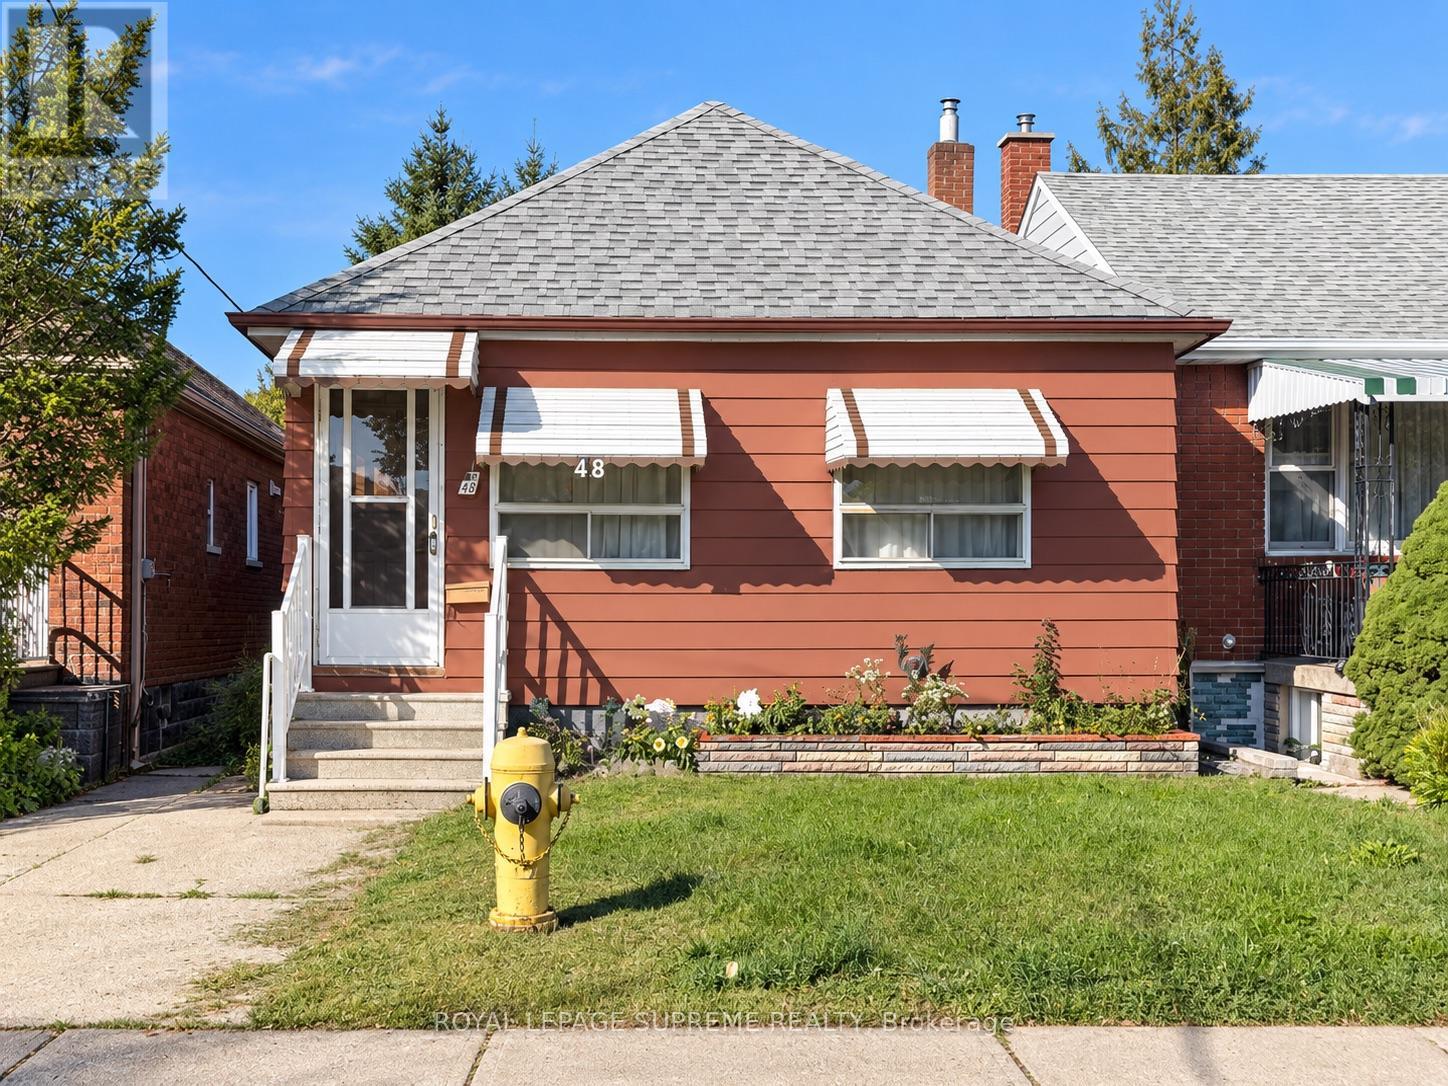
48 Mould Avenue
Toronto, Ontario
Offered For Sale For The First Time! This Detached Bungalow Sits On A Generous Lot With Laneway Access And Offers Incredible Potential For First-Time Buyers, Renovators, Builders And Investors. Move In And Make It Your Own, Renovate, Expand Or Explore Future Laneway Suite Potential, Subject To Municipal Approvals. Laneway Homes Have Already Been Built Along The Street, Highlighting The Exciting Possibilities This Property May Offer. Located On A Quiet Residential Street In The Established Rockcliffe-Smythe Community, Steps To TTC And Minutes To Parks, Schools, Shopping And The Everyday Conveniences Of St. Clair Ave W, With Easy Access To The Junction, Bloor West Village And Runnymede. (id:51530)