Roxanne Swatogor, Sales Representative | roxanne@homeswithrox.com | 416.509.7499

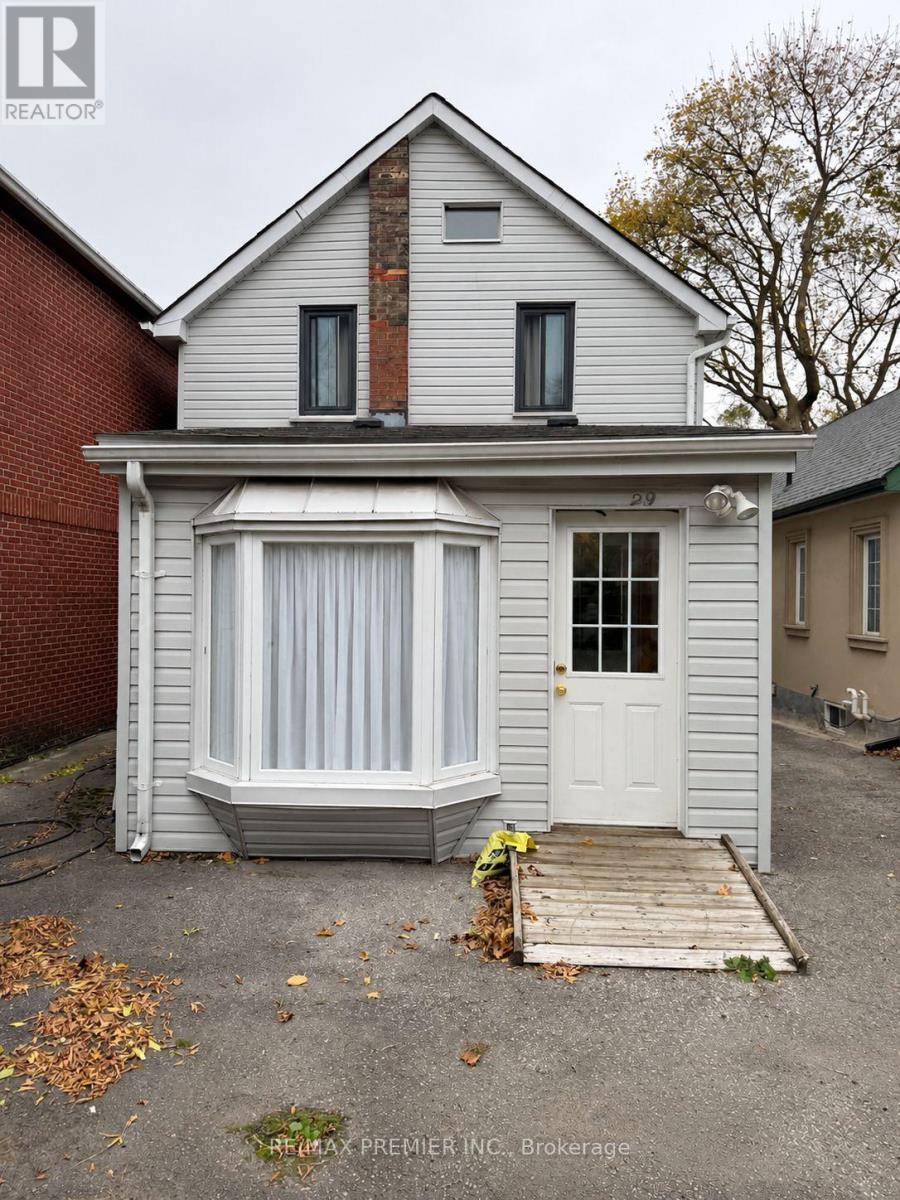
29 Hillary Avenue
Toronto, Ontario
Welcome to 29 Hillary Avenue, a charming detached 2-storey home nestled on a quiet residential street in Toronto's desirable Keelesdale-Eglinton West neighbourhood! Conveniently located within walking distance of TTC transit, schools, parks, grocery stores, restaurants, bakeries, and everyday amenities, with easy access to major highways. A wonderful opportunity to enjoy comfortable family living in the heart of Toronto. Don't miss it! (id:51530)
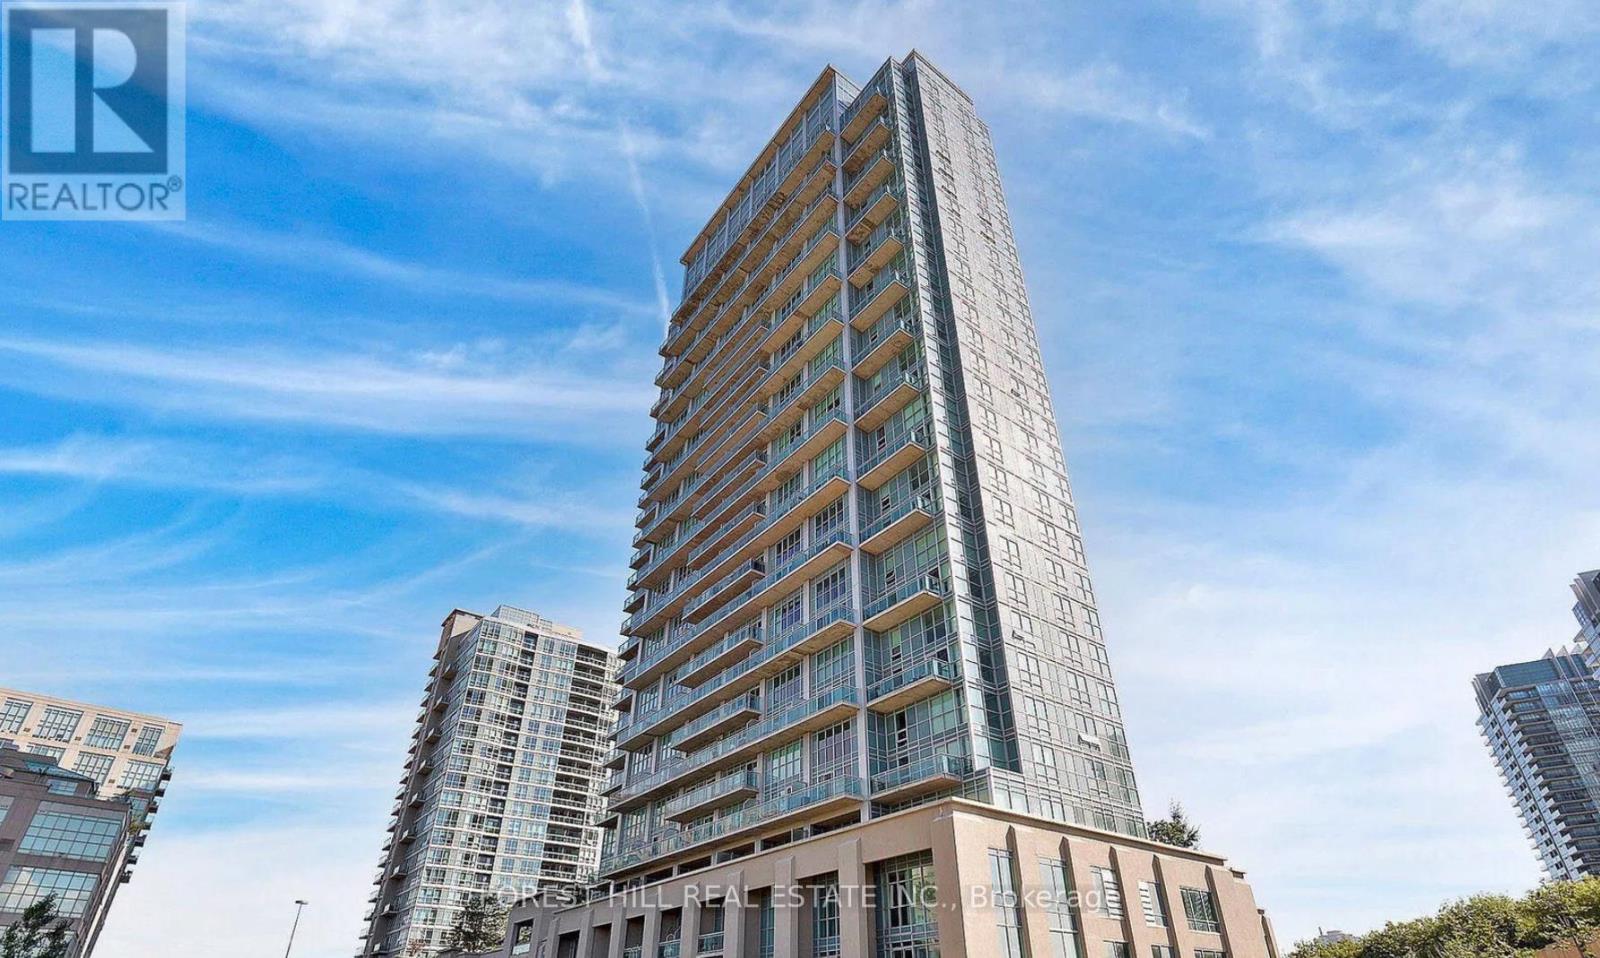
1334 - 165 Legion Road N
Toronto, Ontario
Welcome to California Condos, where urban sophistication meets waterfront charm. Conveniently located minutes away from Lakeshore, with easy access to Highways and the Downtown core! This 1bedroom plus den has a bright and open layout with 9 foot ceilings, and floor to ceiling windows that immerse the unit in an abundance of natural light. Access to a spacious balcony that provides views of the outdoor pool, and partial lake views. This beautiful unit is situated in a master-planned community with expansive amenities including: indoor/outdoor pool, outdoor terrace and running track, BBQs, sky deck gym, party room, and much more! (id:51530)
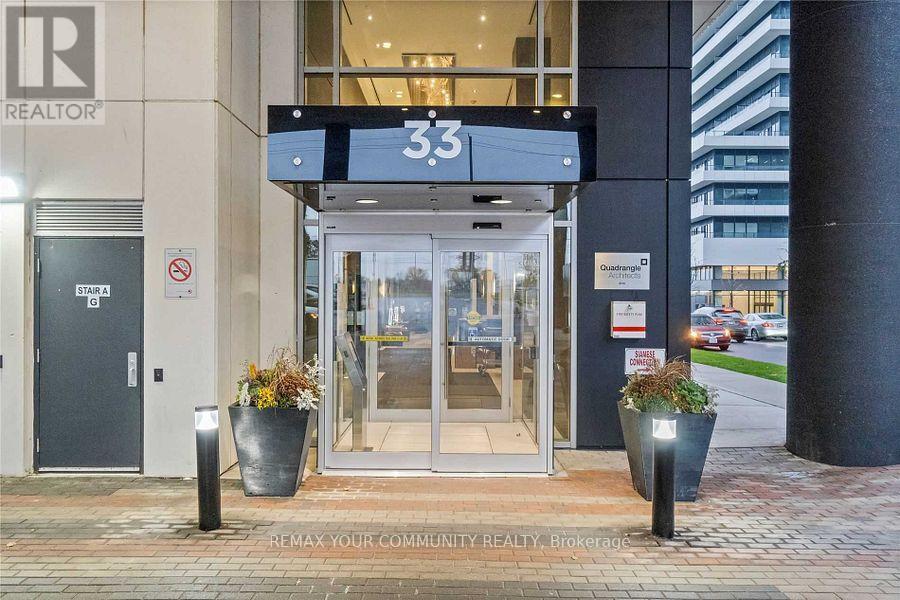
804 - 33 Shore Breeze Drive
Toronto, Ontario
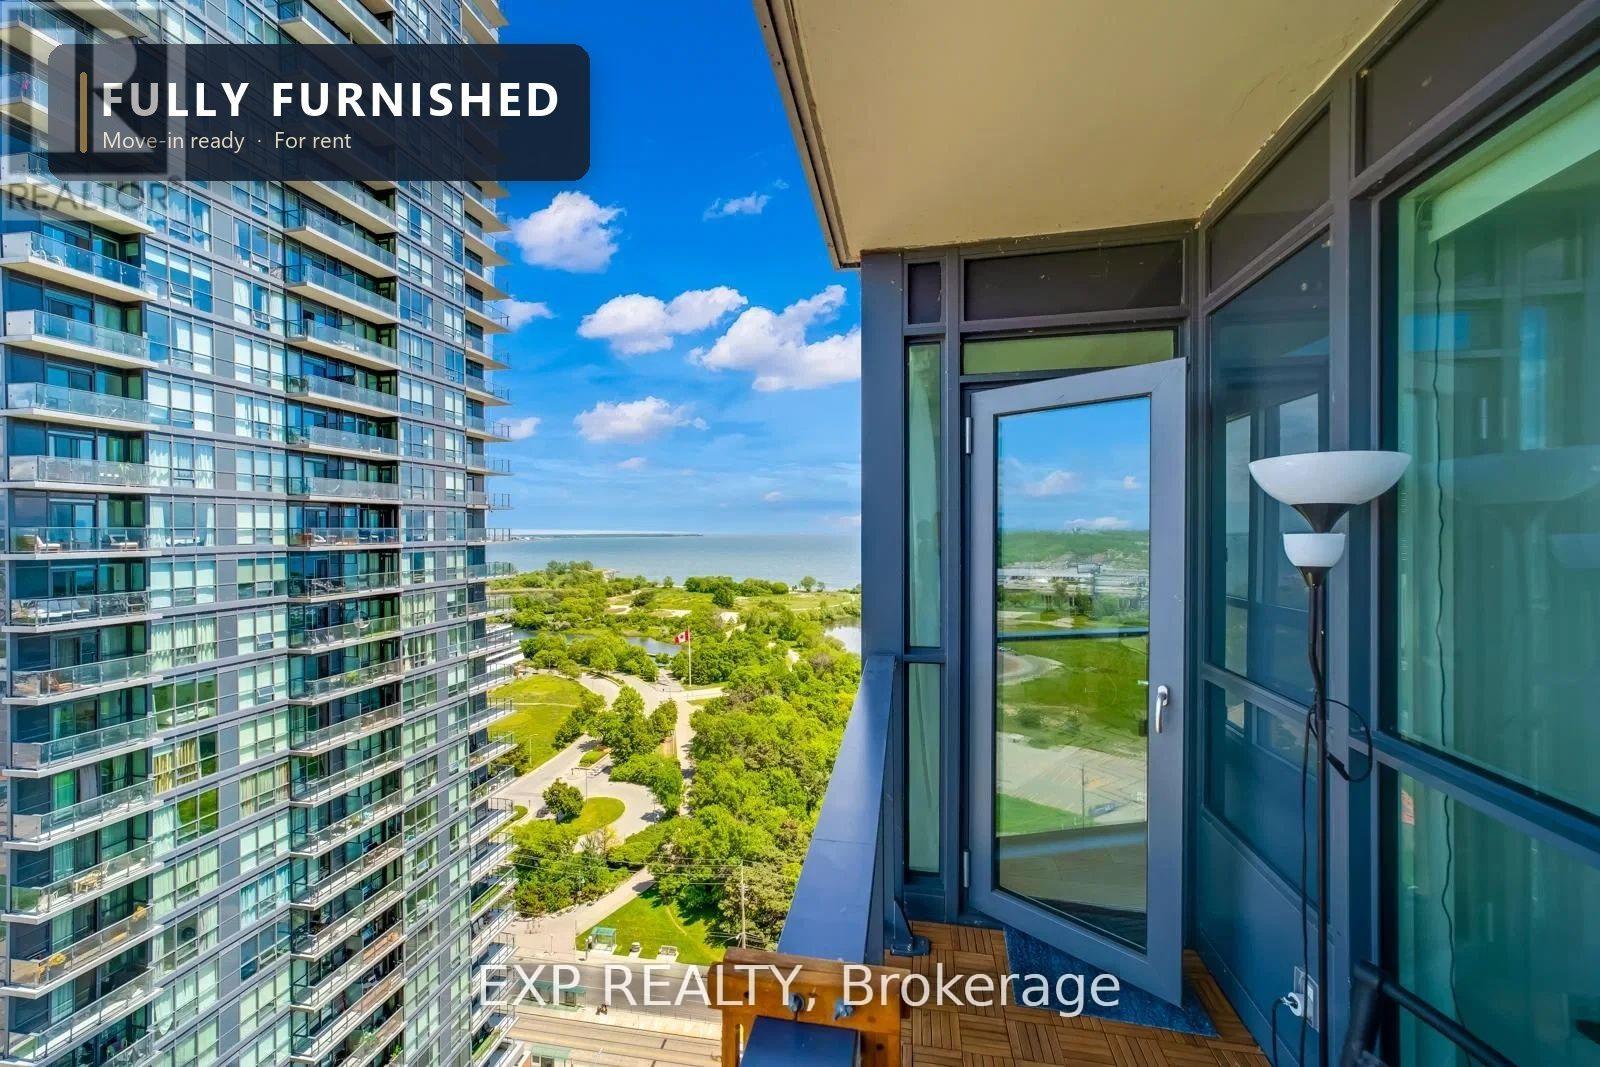
Welcome To Waterfront Living! Fully Furnished!! A Luxury Condo Right On The Edge Of Lake Ontario.This 1 Bedroom Has An Unobstructed View Of Lake Ontario And Overlooks Mimico And Marina. It Has Lots To Offer, Open Concept Modern Design, 5 Star Modern Building Amenities, 10 Mins To Downtown Toronto, Steps To Lake And Walking Trails, Close To Shopping, Transit, Qew, Etc. Vacant, Move In Now. The unit is also available unfurnished. (id:51530)
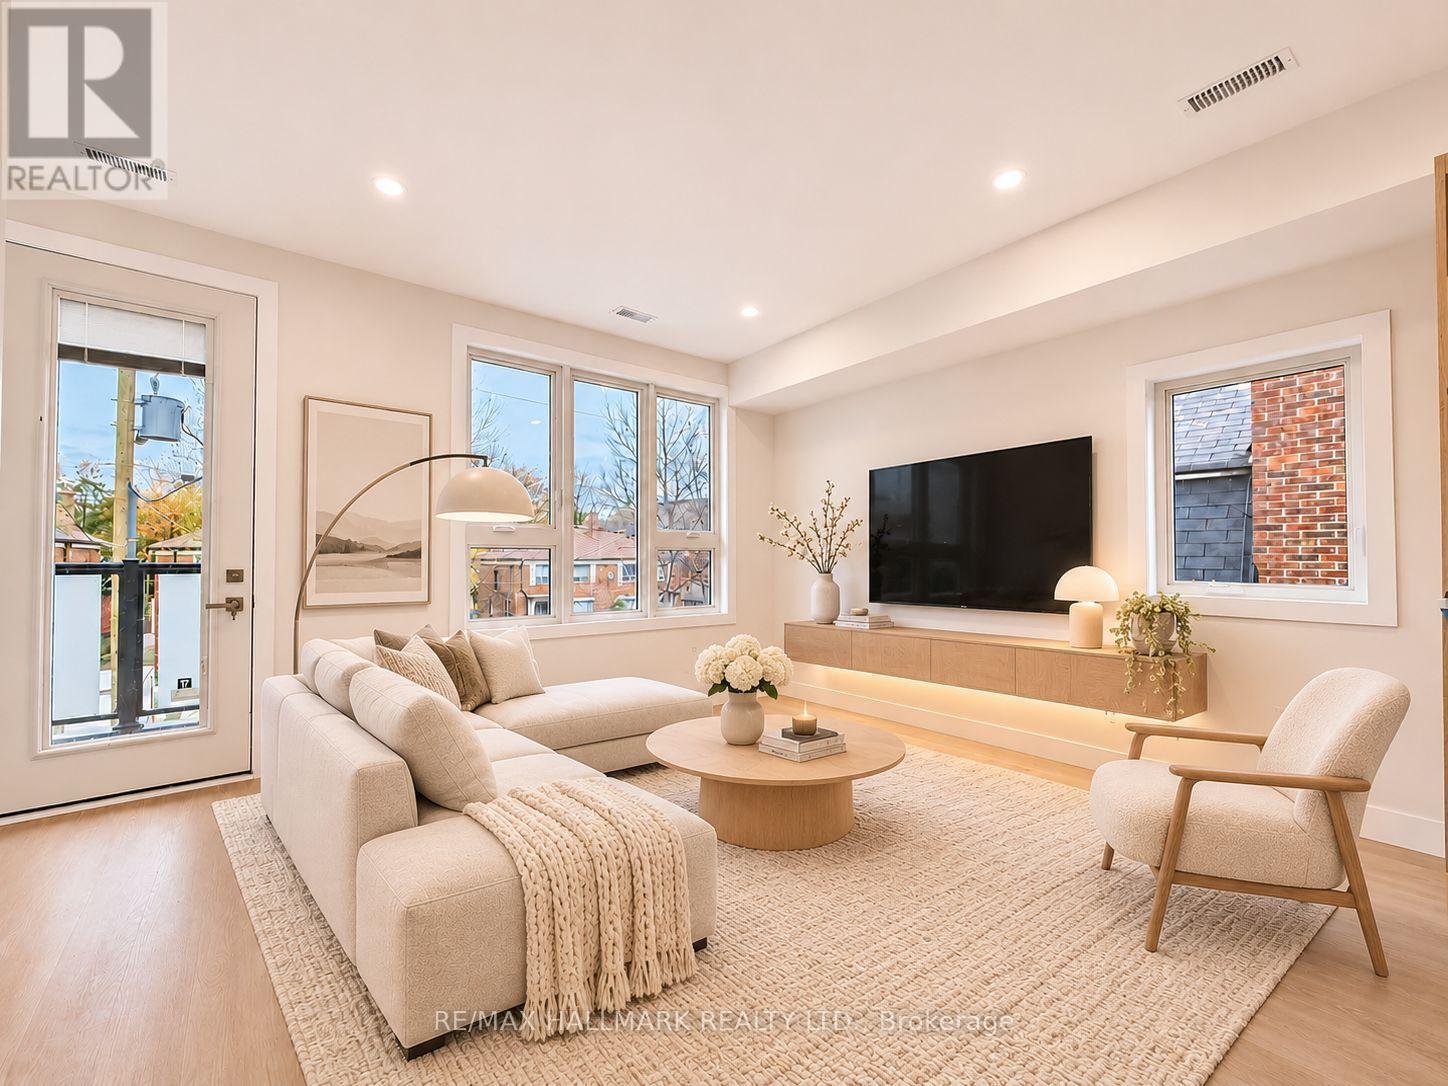
F - 9 Hanley Street
Toronto, Ontario
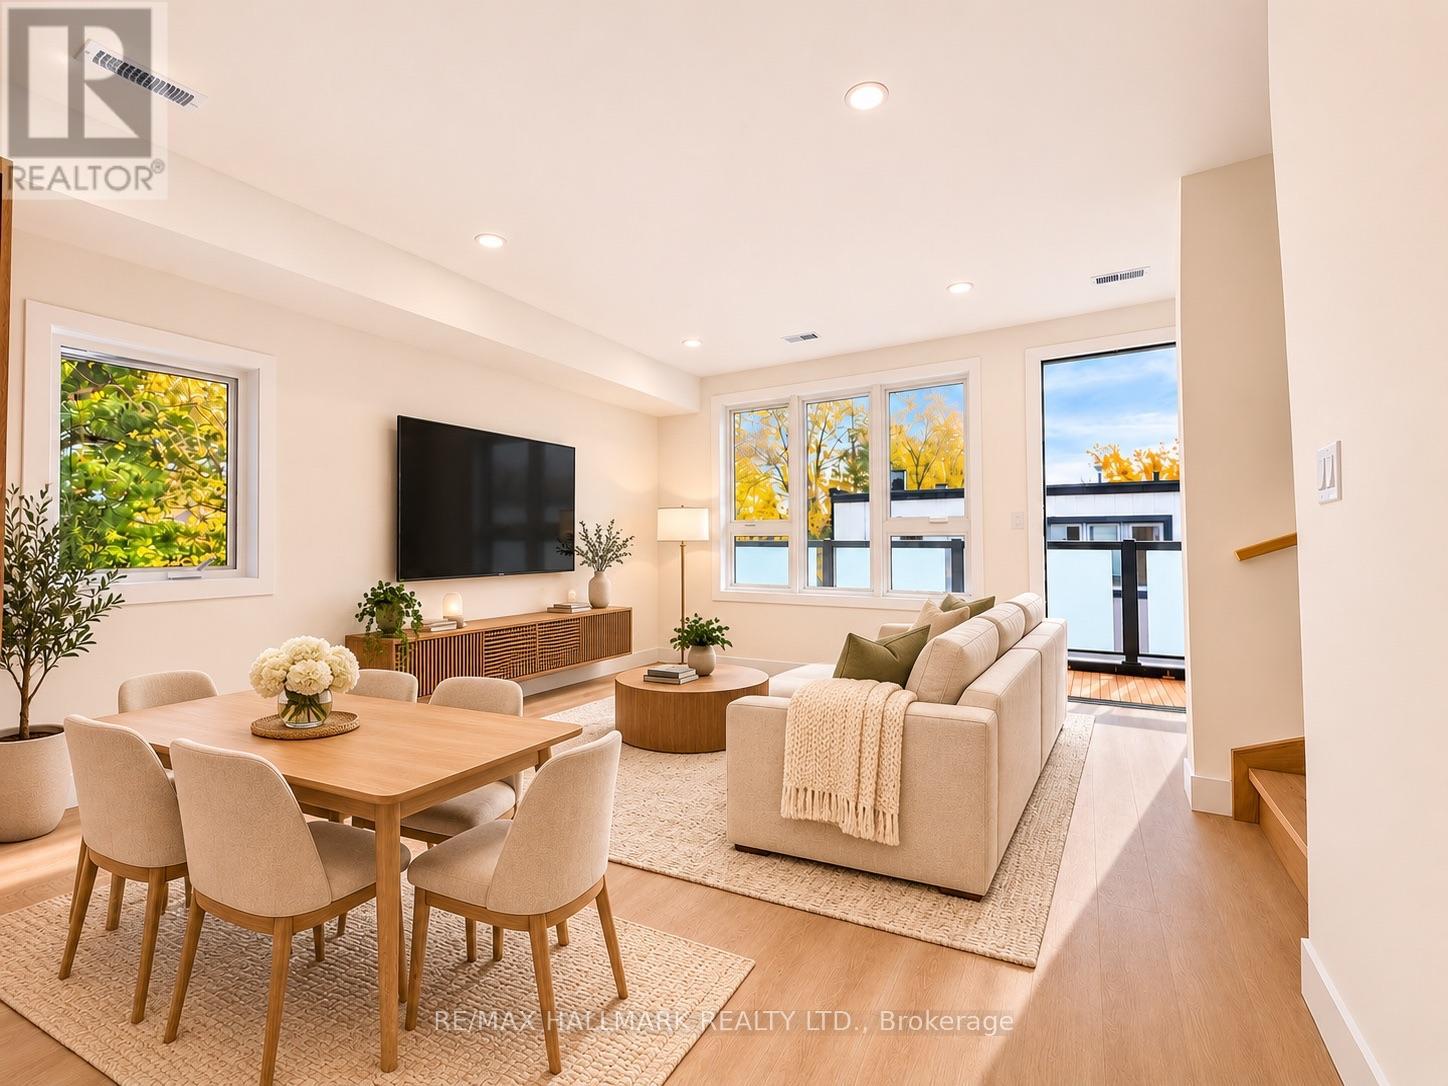
Welcome to modern living in the heart of Bloor West Village! Brand new and never before lived in, this beautifully designed two-level apartment is located on the second and third floors of a newly constructed multiplex, offering 3 spacious bedrooms, 2.5 bathrooms, 9-foot ceilings and two separate dedicated entrances for added convenience and privacy. The bright, open-concept living and dining area features oversized windows, wide-plank flooring and a contemporary kitchen with sleek cabinetry, stainless steel appliances, ample storage and a large island perfect for everyday living and entertaining. Just off the living area, a cozy nook overlooking the balcony doubles as an ideal home office or workspace. Step outside onto the spacious north-facing balcony, offering plenty of room for outdoor seating and relaxation. The third floor features a generous primary bedroom with a private ensuite and walk-in closet, two additional bedrooms, a full bathroom and a dedicated laundry room complete with stacked washer and dryer and a convenient utility sink. A main-level 2-piece powder room adds extra convenience. One parking space, water and Bell Fibe Internet are included, with tenants responsible for hydro. Professionally managed for added convenience and peace of mind. Located in a fantastic, family-friendly neighbourhood, just steps from the shops, cafes and restaurants of Bloor West Village, Baby Point Gates and the Junction, with excellent schools, daycares, parks and transit nearby. A rare opportunity to enjoy the comfort of a brand-new home in one of Toronto's most desirable west-end neighbourhoods. Be the first to make this your home! Some photos have been virtually staged for illustrative purposes. Furniture and decor have been scaled using the builder's floor plans. Actual dimensions and furniture fit should be independently verified. (id:51530)
R - 9 Hanley Street
Toronto, Ontario
Welcome to modern living in the heart of Bloor West Village! Brand new and never before lived in, this beautifully designed two-level apartment is located on the second and third floors of a newly constructed multiplex, offering 3 spacious bedrooms, 2.5 bathrooms, 9-foot ceilings and two separate dedicated entrances for added convenience and privacy. The bright, open-concept living and dining area features oversized windows, wide-plank flooring and a contemporary kitchen with sleek cabinetry, stainless steel appliances, ample storage and a large island perfect for everyday living and entertaining. Just off the living area, a cozy nook overlooking the balcony doubles as an ideal home office or workspace. Step outside onto the spacious south-facing balcony, offering plenty of room for outdoor seating and relaxation. The third floor features a generous primary bedroom with a private ensuite and walk-in closet, two additional bedrooms, a full bathroom and a dedicated laundry room complete with stacked washer and dryer and a convenient utility sink. A main-level 2-piece powder room adds extra convenience. One parking space, water and Bell Fibe Internet are included, with tenants responsible for hydro. Professionally managed for added convenience and peace of mind. Located in a fantastic, family-friendly neighbourhood, just steps from the shops, cafes and restaurants of Bloor West Village, Baby Point Gates and the Junction, with excellent schools, daycares, parks and transit nearby. A rare opportunity to enjoy the comfort of a brand-new home in one of Toronto's most desirable west-end neighbourhoods. Be the first to make this your home! Some photos have been virtually staged for illustrative purposes. Furniture and decor have been scaled using the builder's floor plans. Actual dimensions and furniture fit should be independently verified. (id:51530)
2509 - 2212 Lake Shore Boulevard W
Toronto, Ontario
Live in style with breathtaking lake and city views! Welcome to this bright and modern 1-bedroom + den suite offering 657 sq. ft. of thoughtfully designed living space, 9-foot ceilings, and sleek laminate flooring throughout. The spacious, versatile den offers flexibility as a home office, guest room, or potential second bedroom. Enjoy resort-style living with exceptional building amenities, including an indoor pool, fully equipped fitness centre, games room, party room, rooftop terrace with panoramic views, and a dedicated children's craft room. Everyday convenience is right at your doorstep, with Metro, Starbucks, TD Bank, and Shoppers Drug Mart located within the complex. Just steps from Humber Bay Park, scenic waterfront trails, restaurants, and TTC access, with downtown Toronto only approximately 15 minutes away. This suite offers an exceptional combination of lifestyle, location, and convenience in one of Toronto's most desirable waterfront communities. (id:51530)
22 Runnymede Road
Toronto, Ontario
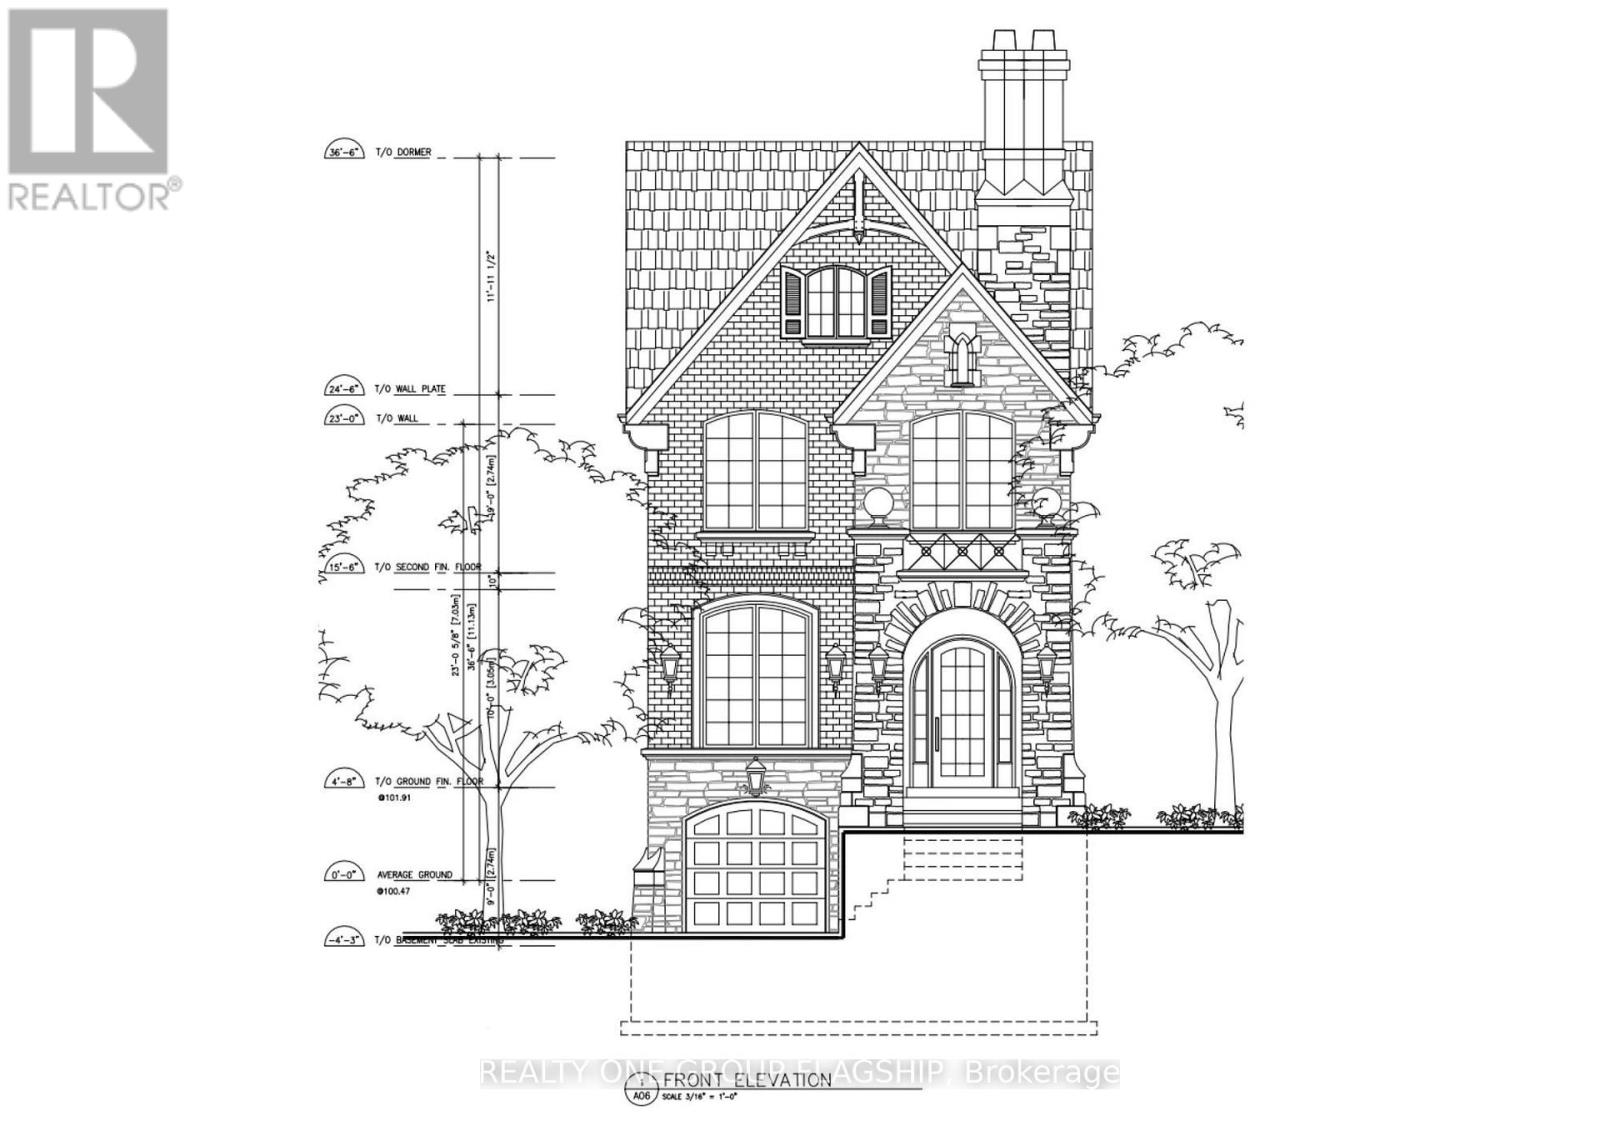
Charming 2-bedroom home with ample 2-car parking for the area and a ravine-like backyard feel. An ideal opportunity for a family looking to renovate or rebuild, with complete, pre-approved plans for a 4-bedroom home ready to move forward - skip the year of red tape! Property is being sold as-is, where-is, without representations or warranties. The home is currently tenanted. The tenant will move out on Dec 31, 2026. Priced for the location and included plans package. (id:51530)
22 Runnymede Road
Toronto, Ontario
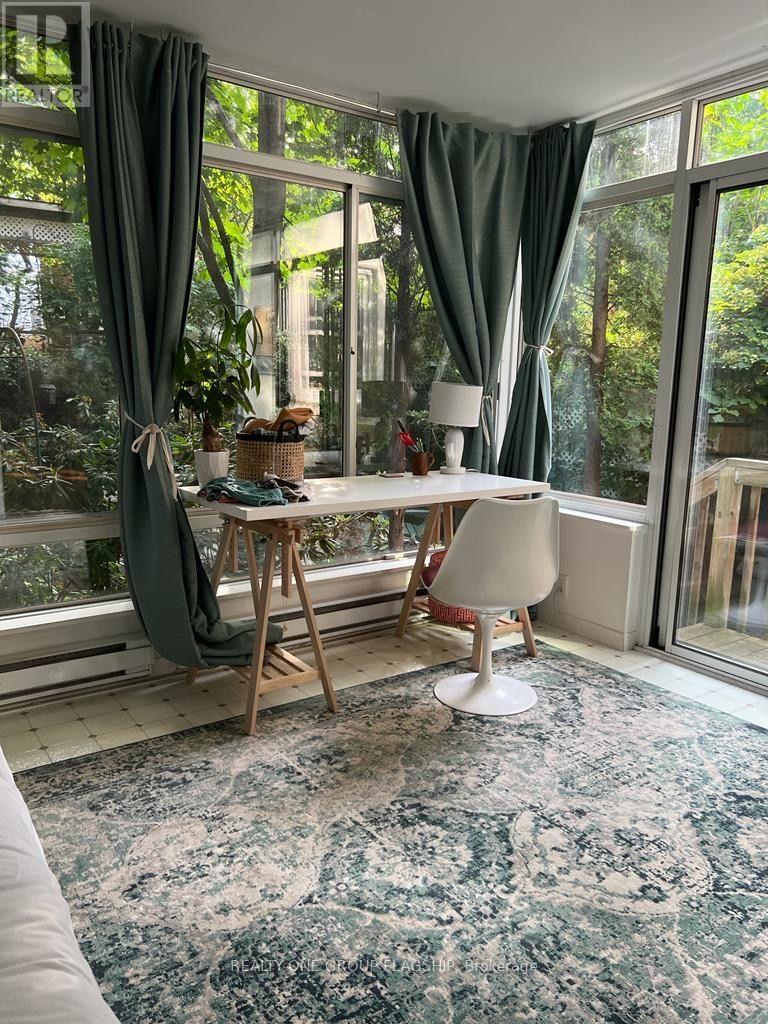
Charming detached home in Toronto's desirable Runnymede neighbourhood! This cozy 2-bedroom,1-bathroom home features an updated sunroom, private backyard, and 2 parking spaces (1-car garage + private driveway). Enjoy a welcoming residential setting with convenient TTC access, parks, local cafés, shops, restaurants and everyday amenities nearby. A wonderful opportunity to enjoy the privacy of a detached home and the convenience of west-end Toronto living. Available January 1, 2027. $4,390/month + utilities (It is tenant's responsibility to changeToronto Hydro and Enbridge Gas to their name. Water will remain in the owner's name, Tenant to reimburse the Landlord). Term 12 months or less. (id:51530)
117 Macdonell Avenue
Toronto, Ontario
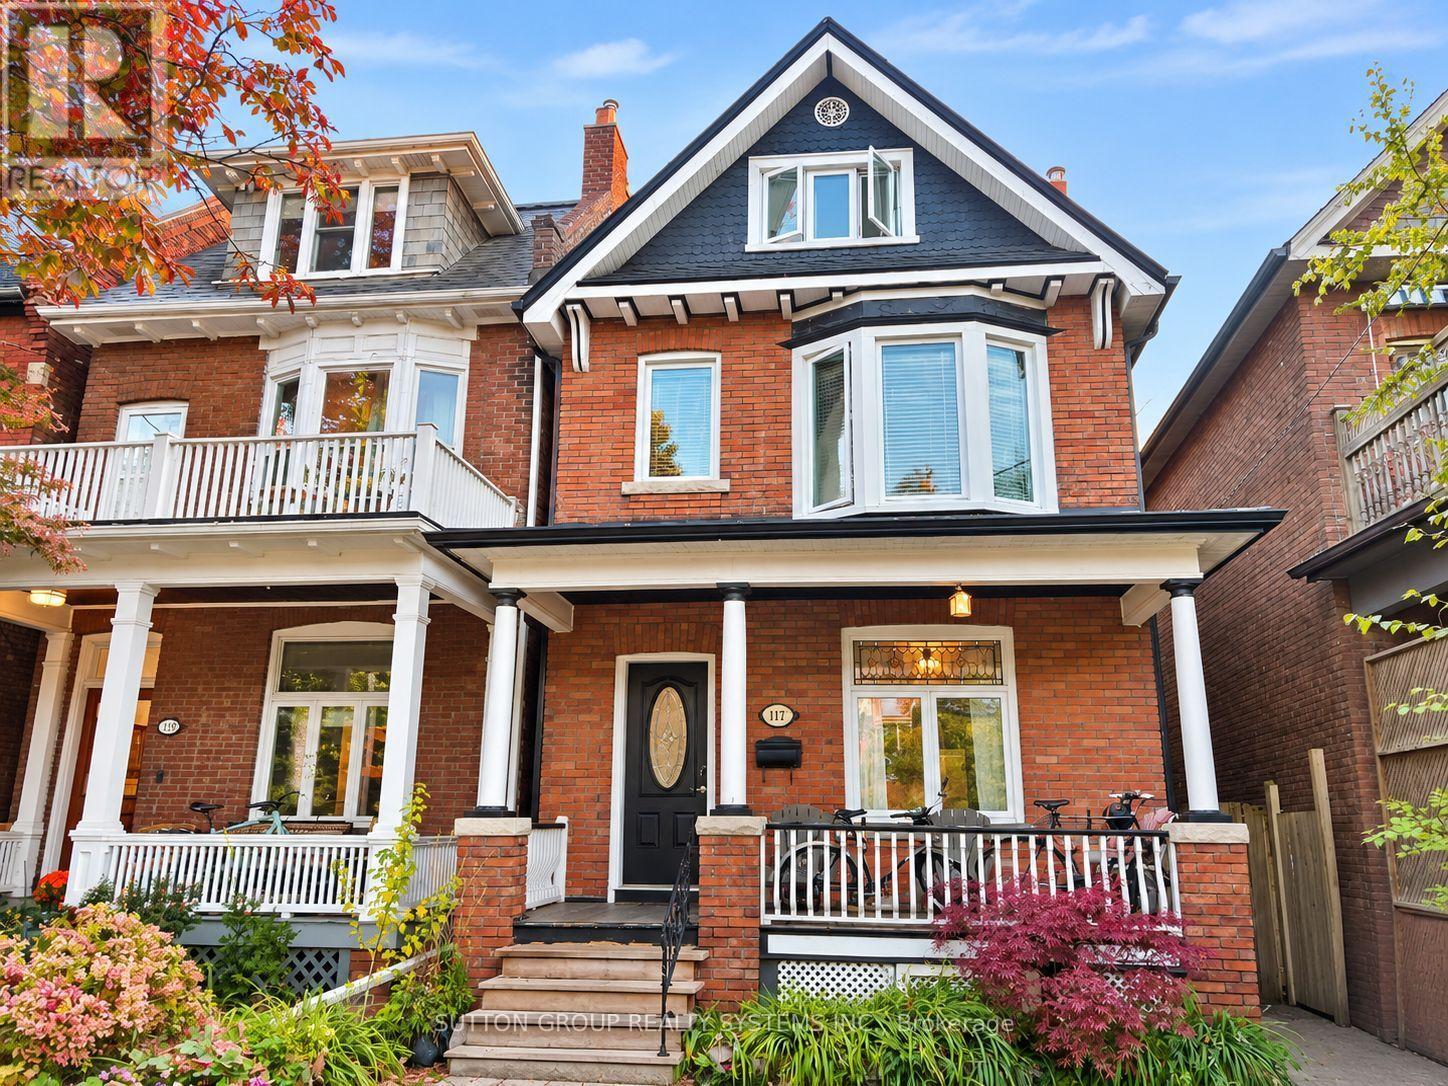
A place in Roncy to call home, fully detached, **25x129.5 ft lot** boasts endless opportunities, offering approx 2400sf of interior living space; maybe your family & in-laws or perhaps a partial rental home. Finished over four levels, this home retains much of its original character, including some original baseboard trim and select interior doors. A rare main floor 3pce bath keeps you from hopping up and down! Sliding Double doors separate living/dining area, upgraded kitchens & hardwood - Walkout and walkup from the main and lower levels to your spacious backyard -offering endless possibilities to create your own private oasis. Rare - two-car parking includes single garage via Municipal laneway. Second level boasts primary bedroom with option to convert upper kitchen to another bedroom. During the cold winter slip into your soaker tub/heated floors. The private third level offers two bedrooms(2piece washroom). A walkout for your morning coffee on your completely private deck, perhaps a glass of bubbly while the sun sets! Not to mention laundry on both upper and lower levels! This home can create exactly what you are looking for without breaking the bank! Most of the mechanics have been updated- What is there not to love about this great location! Steps to Queen streetcars,shops,eateries, festivals,farmers market,Fern Junior/Senior with French immersion,Sorauren Park,High Park - A place where families meet families that stay connected! (id:51530)
70 Birdstone Crescent
Toronto, Ontario
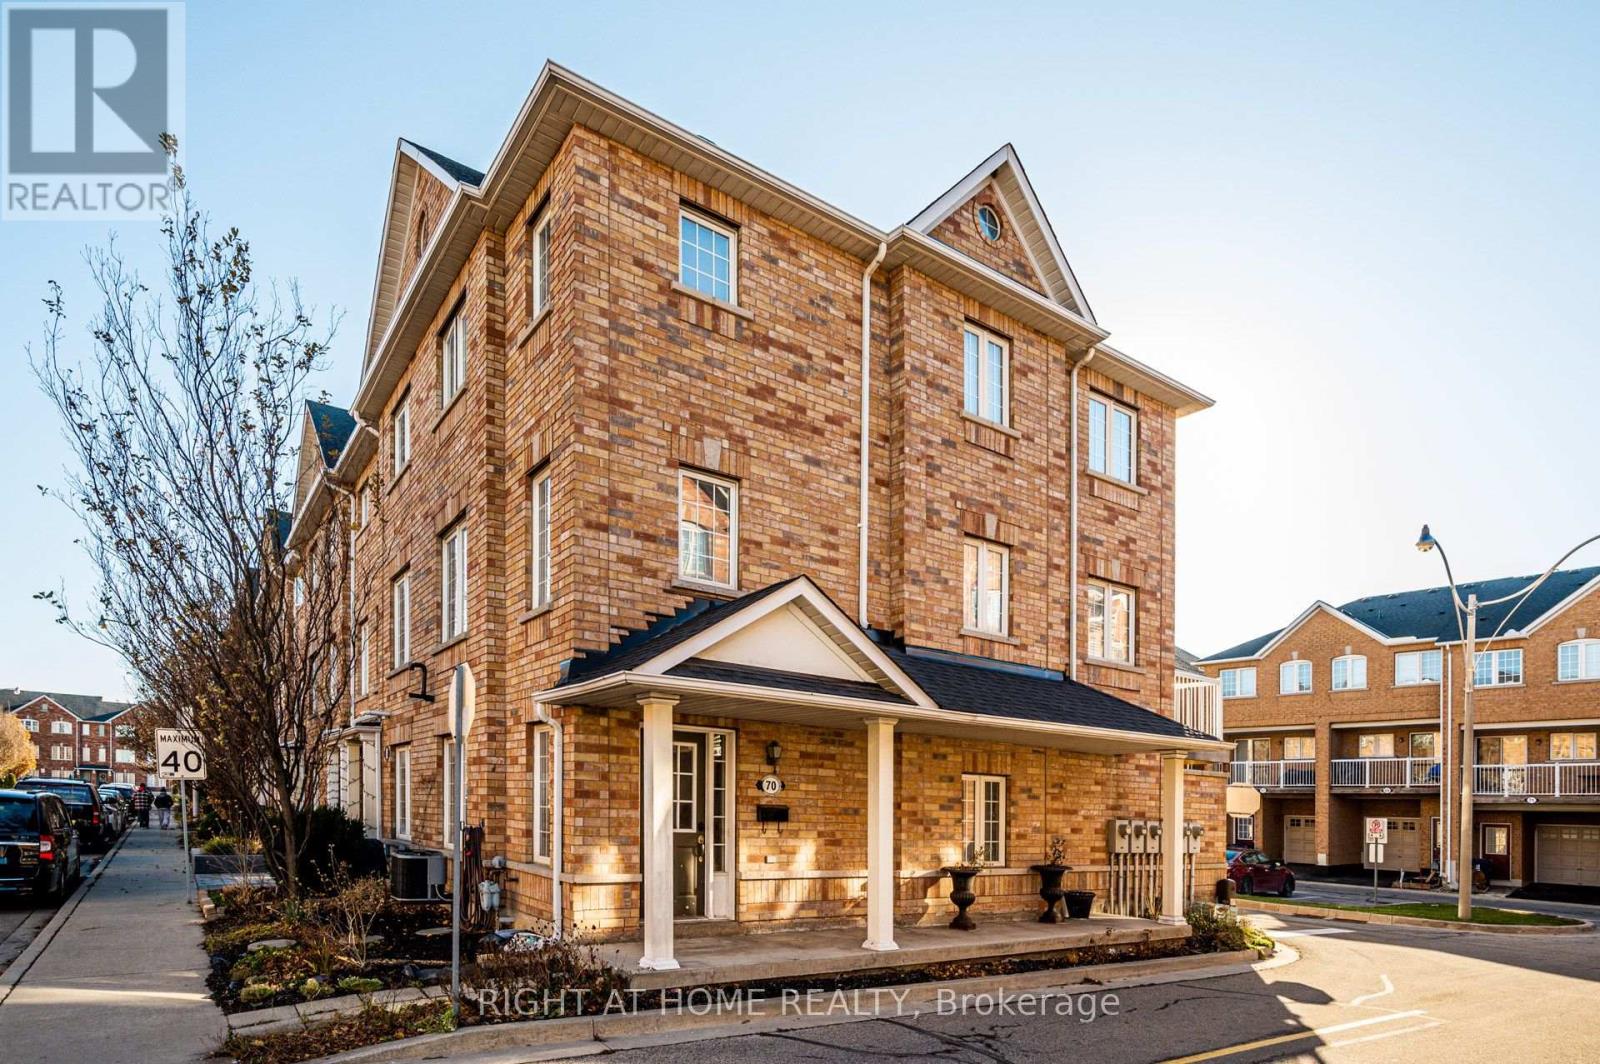
Rarely Offered 3 Storey End Unit Townhome! Featuring 2 Large Bedrooms on the Third Floor and 1Additional Bedroom/Office on the Main. A Spacious Living, Dining, Kitchen Across the SecondFloor. 3 Bathrooms and A Walk-Out to Your Own Private Balcony for Summer BBQ's. Garage AccessDirectly From the Main Floor With Space for 2 Cars. Amazing Location - Steps to TheStockyards, Nations, Sephora, Marshalls, Homesense, Transit at your doorstep, and minutes tothe Junction with its trendy shops, cafes, and restaurants. Even a Playground Right OutsideYour Door! (id:51530)
Upper - 125 Viella Street
Toronto, Ontario
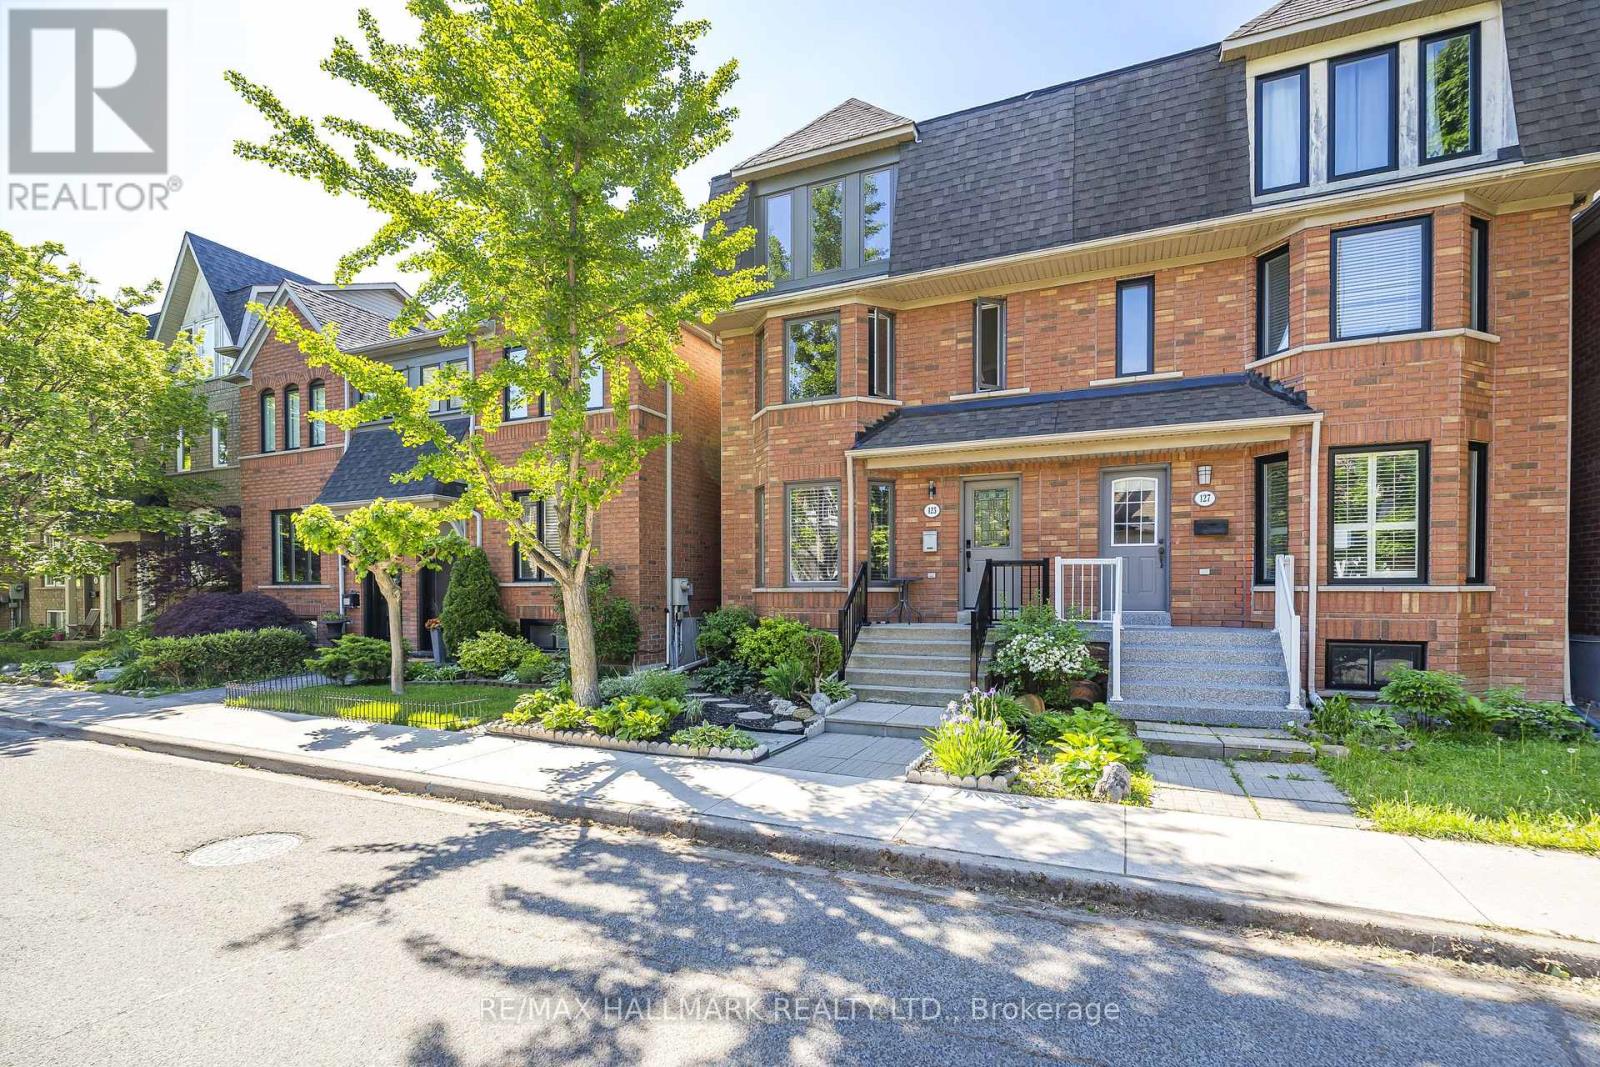
Set In A Desireable Enclave Of Stylish Homes. Along A Tranquil Tree-Lined Street. Welcome To 125 Viella Street. A Fabulous 3 Bedroom Suite. Located On The 2nd And 3rd Levels, Living/Dining Combined With Kitchen. Modern Eat-In Kitchen With Stainless Steel Appliances, Stainless Steel Undermount Sink With Tile Backsplash And Quartz Countertop, Eat-In Area With Bay Window. Primary Bedroom With Wall-To-Wall Closets, Could Also Be Used As Living Room, Wide Plank Vinyl Flooring. Ensuite With 4 Pieces And Coin-Operated Stacked Washer/Dryer, Glass Enclosed Shower. The 3rd Floor Has A Large 2nd Bedroom With Wall-To-Wall Closet, And Wide Plank Hardwood Flooring With A South View. The 3rd Bedroom Has Wide Plank Vinyl Flooring, A Small Walk-In Closet With A North View. The 3rd Level Also Has A 5-Piece Bathroom. Steps To Friendly Neighbourhood Park, Steps To The Stockyards Shopping Centre And St. Clair Avenue West Streetcar. Minutes To Corso Italia, Boutique Shops, Cafes, Restaurants, and Joseph Piccininni Community Recreation Centre. Utilities Included. CHECK OUT THE VIDEO! (id:51530)
610 - 1787 St. Clair Avenue W
Toronto, Ontario
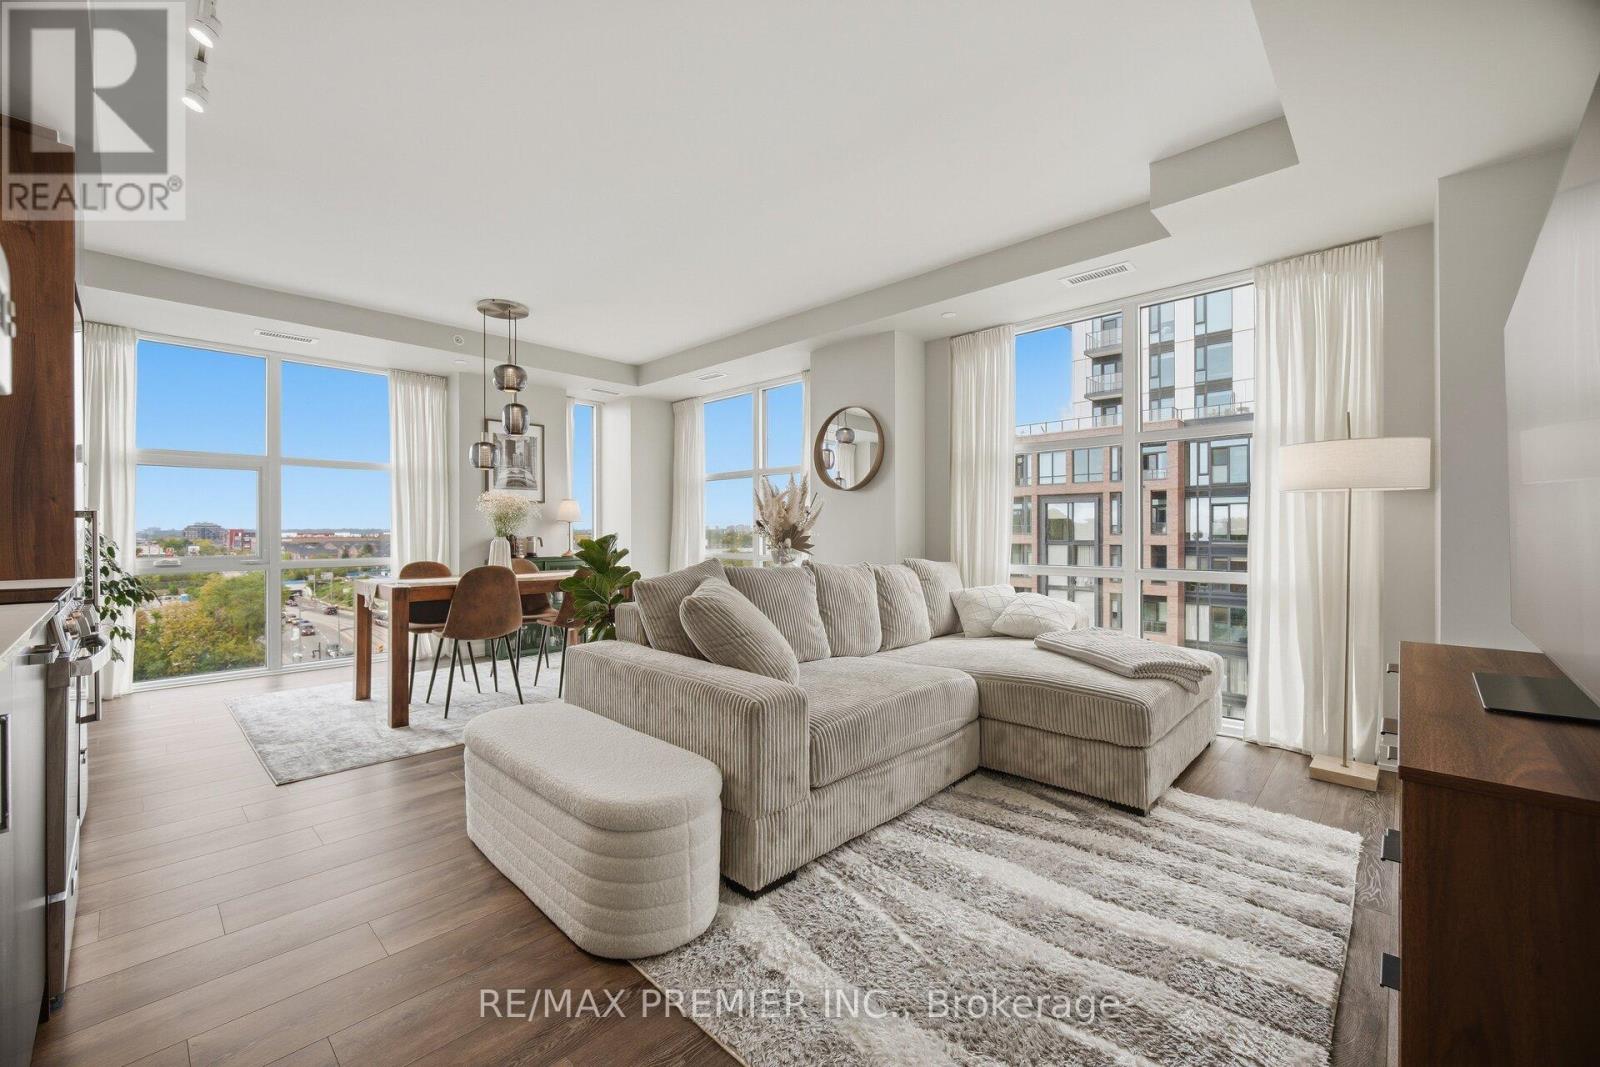
Stunning northwest corner suite with golden hour sunsets flooding the living spaces with light. Welcome to Suite 610 at Scout Condos. Floor-to-ceiling windows wrap this beautifully upgraded 2-bedroom, 2-bathroom home, with an open-concept layout that flows straight outside. Bedrooms sit on opposite sides for true privacy, making it ideal for family, a work-from-home setup, or a smart investment. Custom solid wood doors, an upgraded quartz countertop, and fresh paint throughout mean all you have to do is move in. Step outside and St. Clair West is yours. Bakeries, parks, and transit surround you, with Stock Yards Village, The Junction, and Corso Italia minutes away. The 512 streetcar is at your door, the future Stockyards UP Express Station (expected 2031) puts Union Station and Pearson Airport a single train ride away, and Black Creek Drive gets you to the 401 fast. The space. The light. The location. One additional parking spot available for sale separately (MLS: #W14098414). (id:51530)