Roxanne Swatogor, Sales Representative | roxanne@homeswithrox.com | 416.509.7499

2128 - 165 Legion Road N
Toronto, Ontario
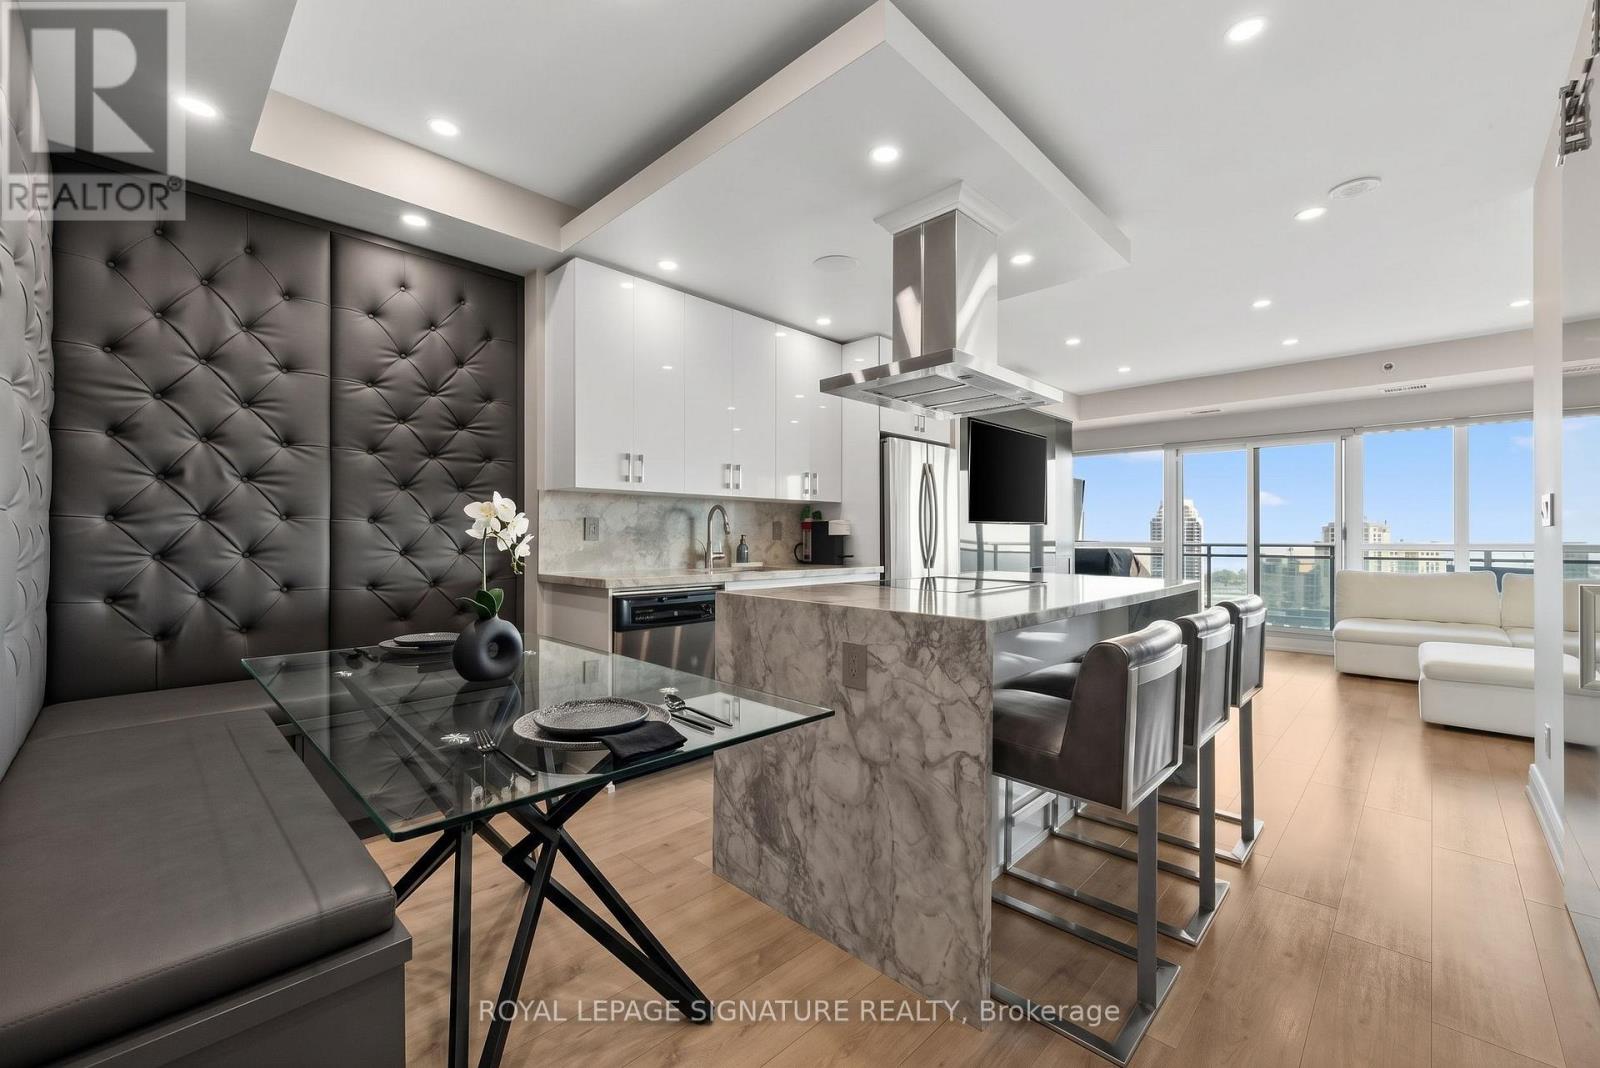
Welcome to Unit 2128, where the only thing better than your unobstructed lake view is the fact that your bathroom floors are heated (because your feet deserve better than cold morning tiles). Say goodbye to the standard "builder-basic" white box. This stunning 1+1 bedroom, 1-bathroom suite at the California Condos has been completely reimagined and custom-tailored for the buyer who wants serious luxury with zero renovation dust. Whether you are hosting around the upgraded waterfall island, lounging by the custom built-in fireplace, or trying to decide which of the three hot tubs you want to use today, this is essentially an all-inclusive resort you actually hold the deed to. Complete with parking and a locker, this is arguably the sharpest unit in Mystic Pointe. (id:51530)
35 Fifteenth Street
Toronto, Ontario
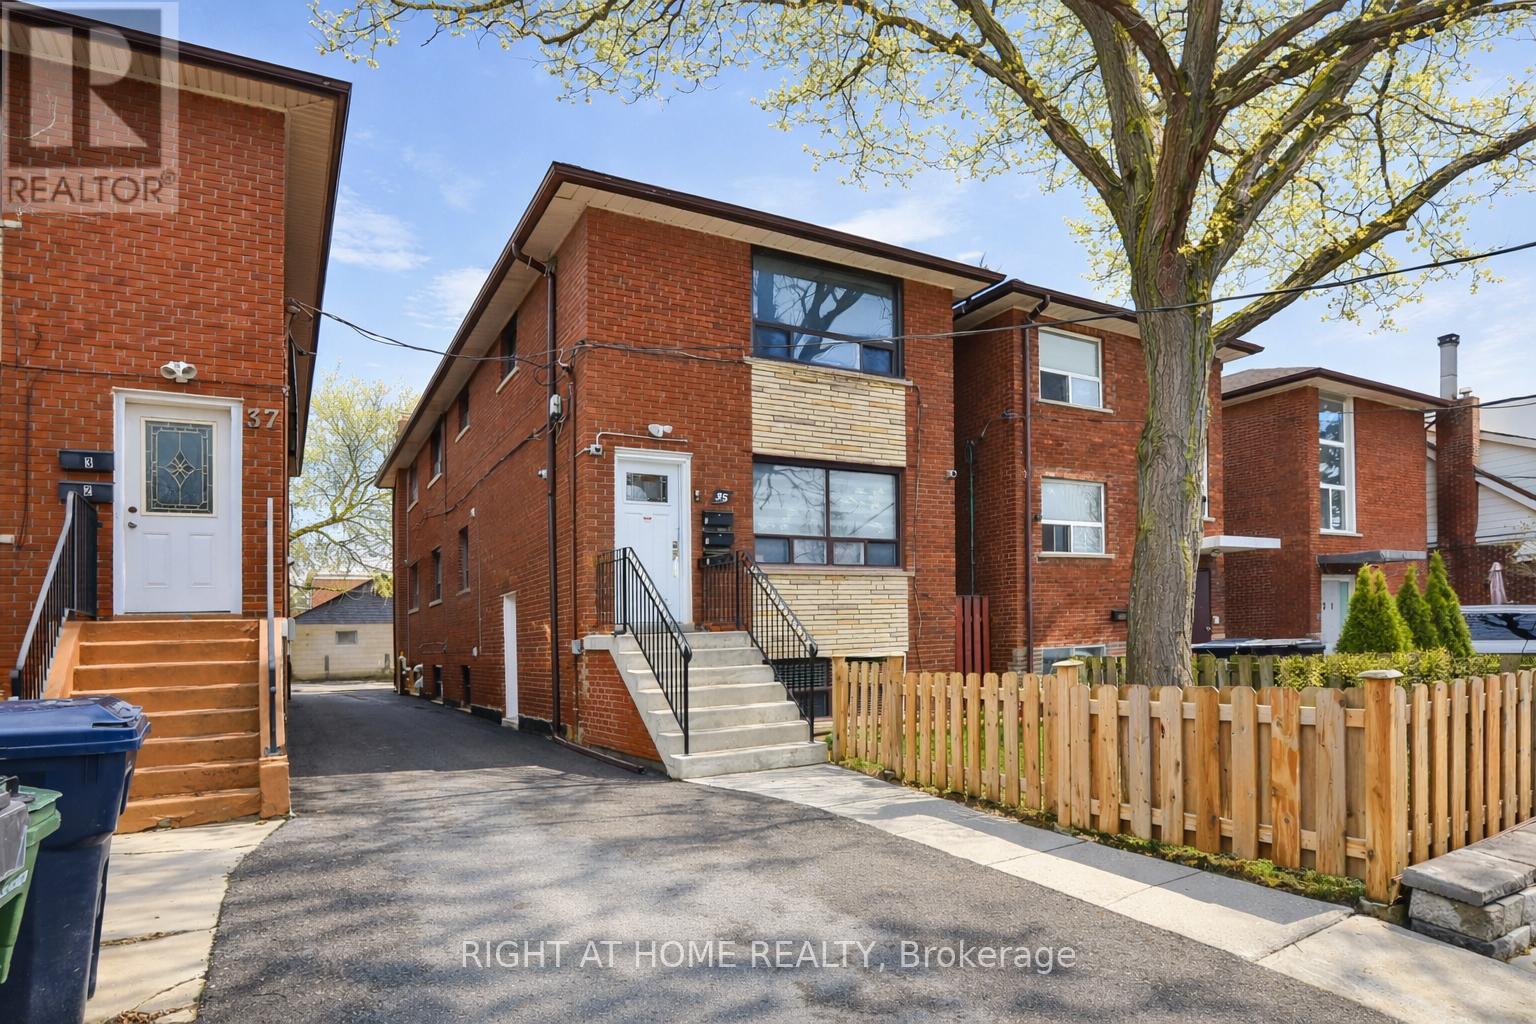
Renovated Triplex In Toronto! Great Investment Opportunity! Main and second floors Feature Large two Bedrooms Apts And the basement unit is a large one Bedroom Apt. Three Parking Spots.. Both Two Bedrooms Units Have Same Layout 850 Sqft Each. One Bedroom Is 800 Sqft, All units have air conditioning, stainless steel appliances (stove, fridge, microwave and dishwasher)Great Location, Easy Access To Mimico Go Station, Qew, Kipling Subway. Walking Distance To Humber College, Lake Shore, Parks, Shops & Restaurants. Too many upgrades, please see attachments (id:51530)
Laneway House - 266 Indian Grove
Toronto, Ontario
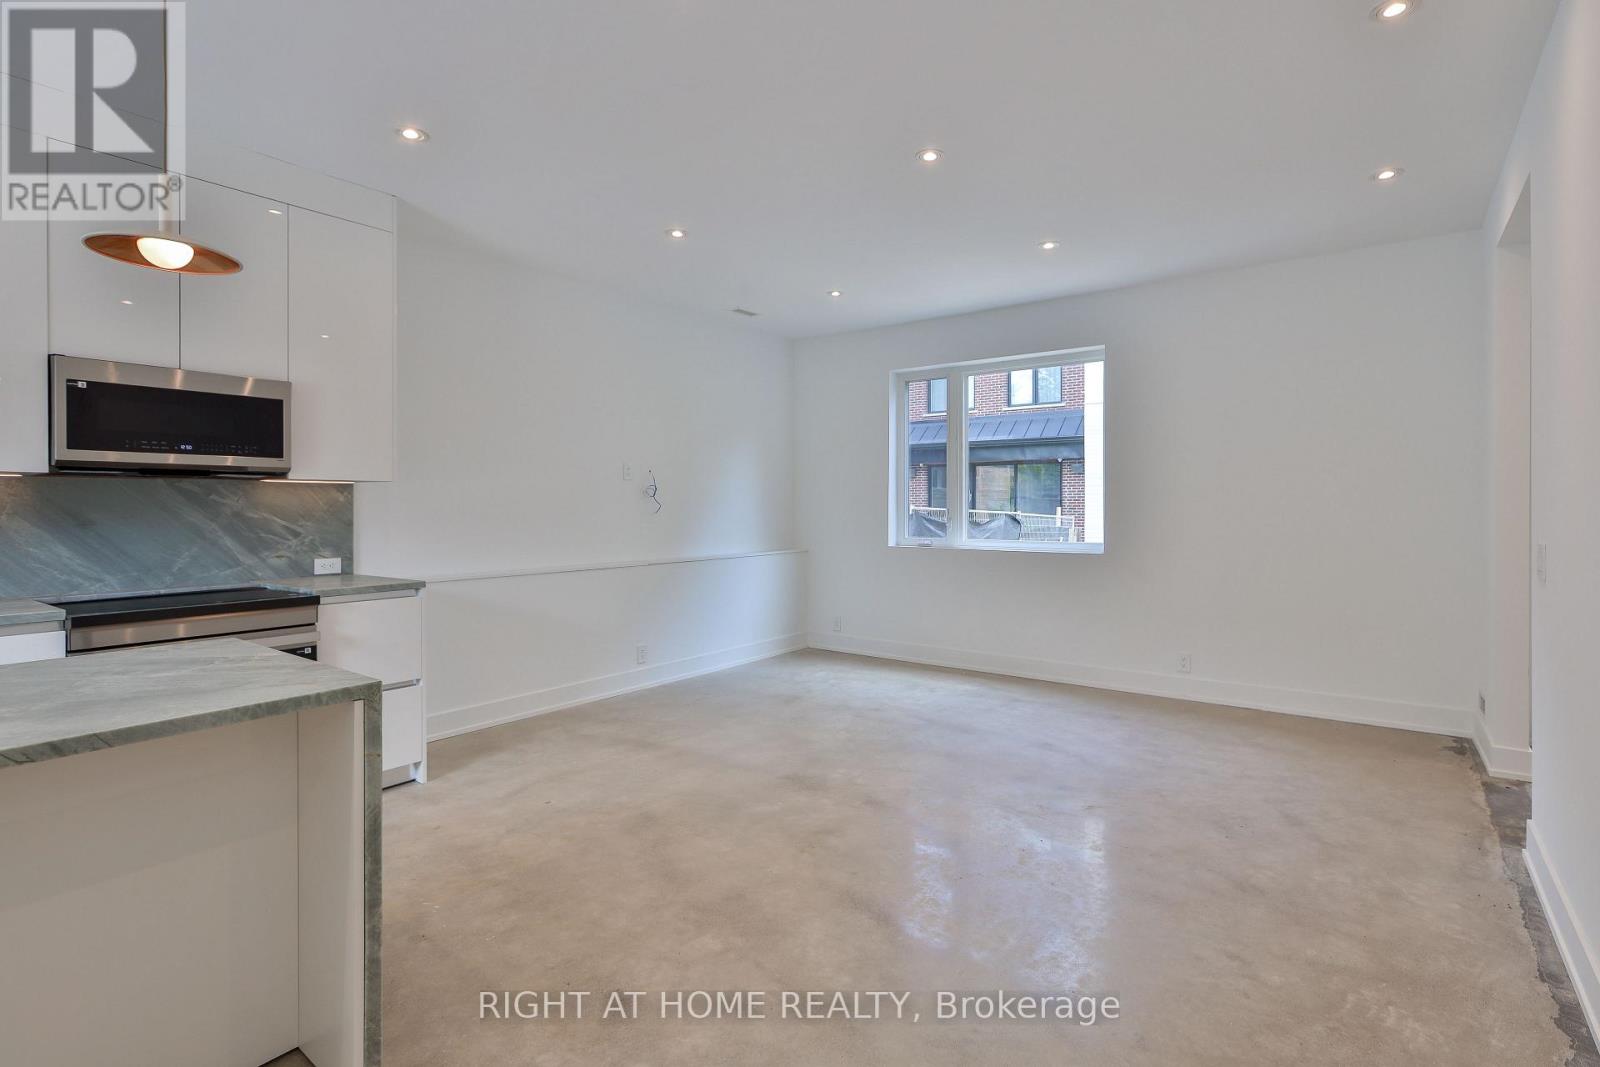
Newly Built, This Two-Story Laneway House Offers An Exceptionally Bright And Spacious Design While Providing A Private And Unique Alternative To A Conventional Rental. Large Modern Kitchen With S/S Appliances & Eat-At Island. Main Floor Powder Plus Two Generously-Sized Bedrooms With Ensuite Baths Make This A Great Option For Shared Living. Separate Den, Skylights, In-Suite Laundry And Two Private Entrances And An Easy Walk To Transit, Shopping And High Park. Street Permit Parking Is Available Per The City-Tenant To Confirm And Apply. Furnished Images Are Virtually Staged. (id:51530)
2b - 483 Parkside Drive
Toronto, Ontario
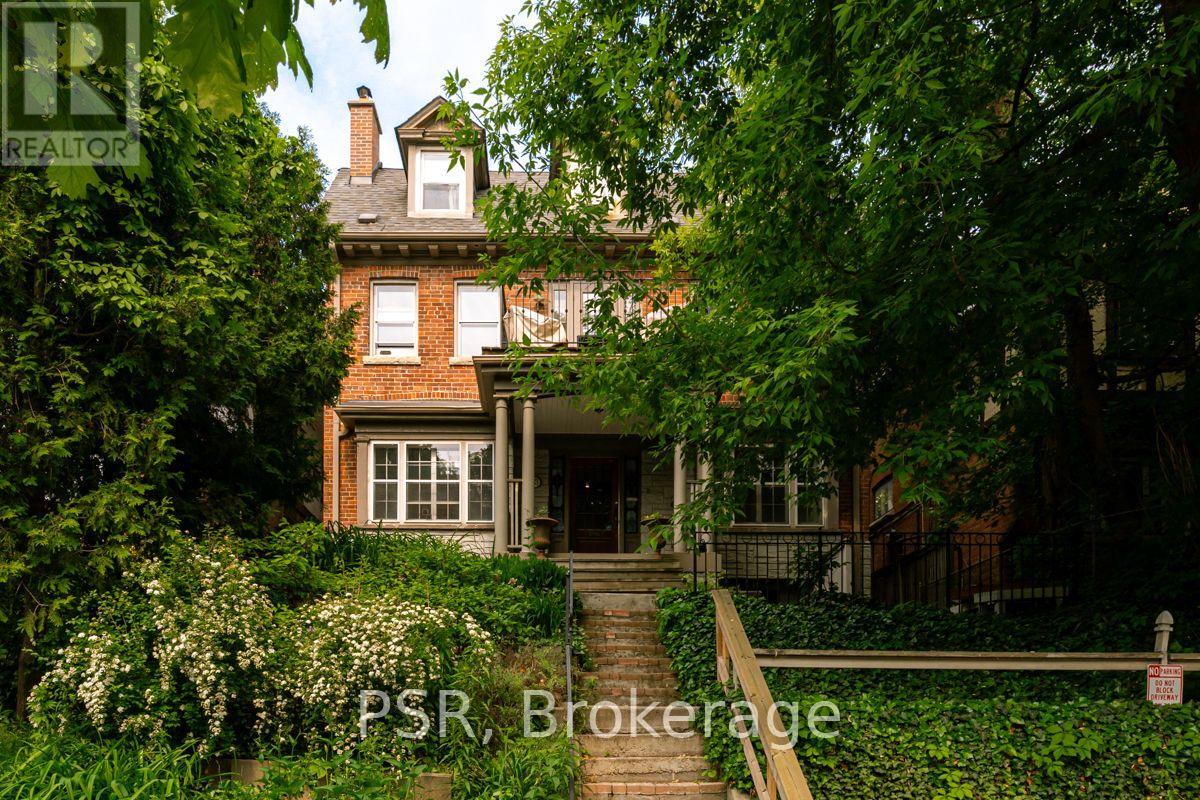
High Park at Your Doorstep! Welcome to this bright, character-filled one-bedroom apartment inone of Toronto's most desirable neighbourhoods. Offering a spacious living room, functionalkitchen, generous storage and a comfortable bedroom with room for a queen-sized bed, thisinviting home delivers the perfect combination of charm, comfort and convenience.The real standout? The location! With High Park just across the street, enjoy nearly 400 acresof green space, scenic walking and cycling trails, Grenadier Pond, beautiful gardens, famousspring cherry blossoms and the beloved Grenadier Café. Start your morning with a walk throughthe park, grab a coffee at a neighbourhood café or explore the independent shops, restaurantsand everyday conveniences along Bloor Street West. The vibrant communities of Roncesvalles andThe Junction are also within easy reach, offering even more dining, shopping and entertainmentoptions.Commuting couldn't be easier, with Keele Subway Station just a short walk away, connecting youto downtown and the rest of the city. With an exceptional Walk Score of 93 and Transit Scoreof 93, this is a neighbourhood where leaving the car behind is genuinely practical.A charming apartment, an unbeatable park-side setting and the best of Toronto living rightoutside your door. (id:51530)
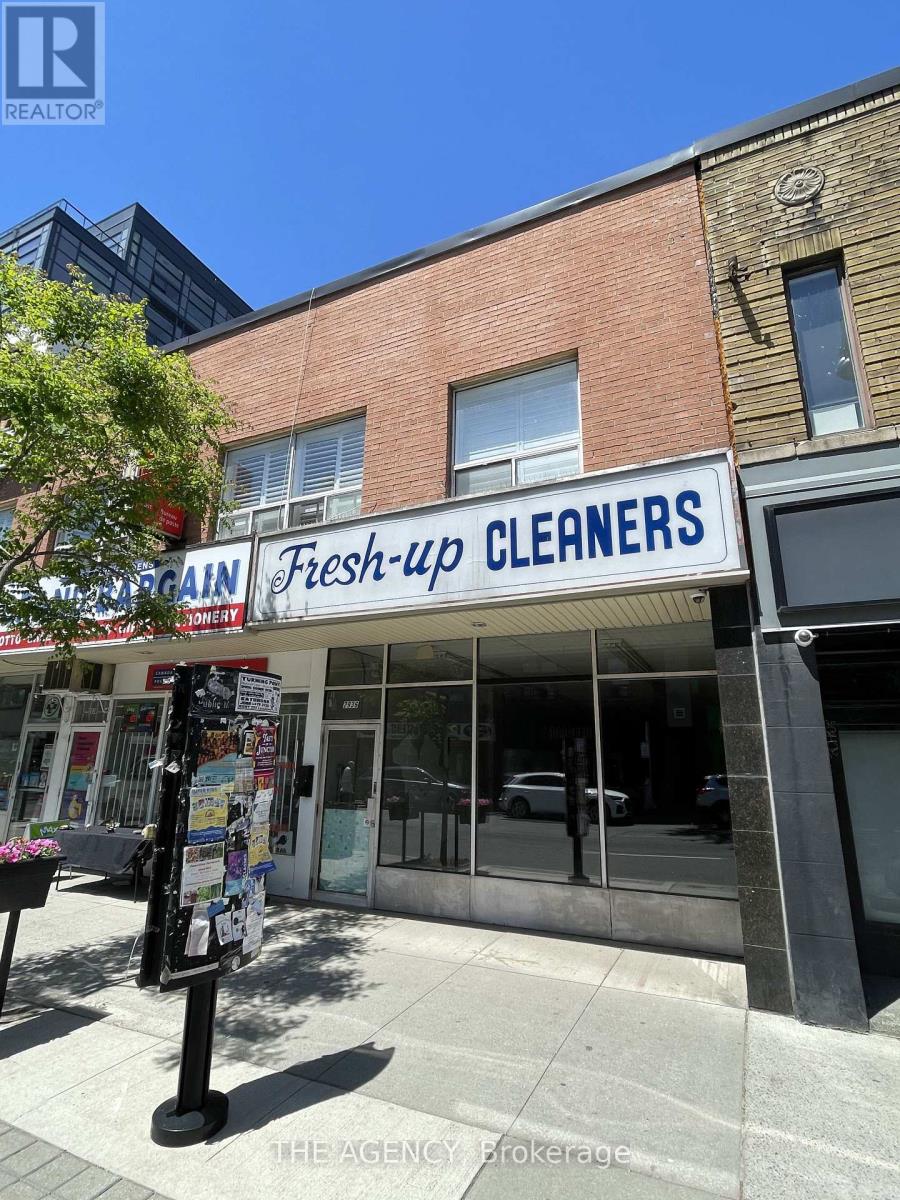
2936 Dundas Street W
Toronto, Ontario
Recently improved by the landlord and now offered as a clean shell space. Prime leasing opportunity in the heart of The Junction. Excellent visibility and strong foot traffic in a vibrant, growing neighbourhood surrounded by established boutiques, cafés, restaurants, and service businesses. Zoning allows for a wide range of uses. Water included, tenant responsible for utilities. Gross monthly rent: $5,800 ($45.25 PSF). Retail space is approximately 1538 sqft, basement space approximately 1200 sq ft is included for tenants' use. Single phase 240V, 200A and 3 phase 600V, 100A electrical service. 2 parking spots included. Recent upgrades include brand new hot water radiators, on-demand hot water system, new copper water lines, a new bathroom, and fresh paint throughout. (id:51530)
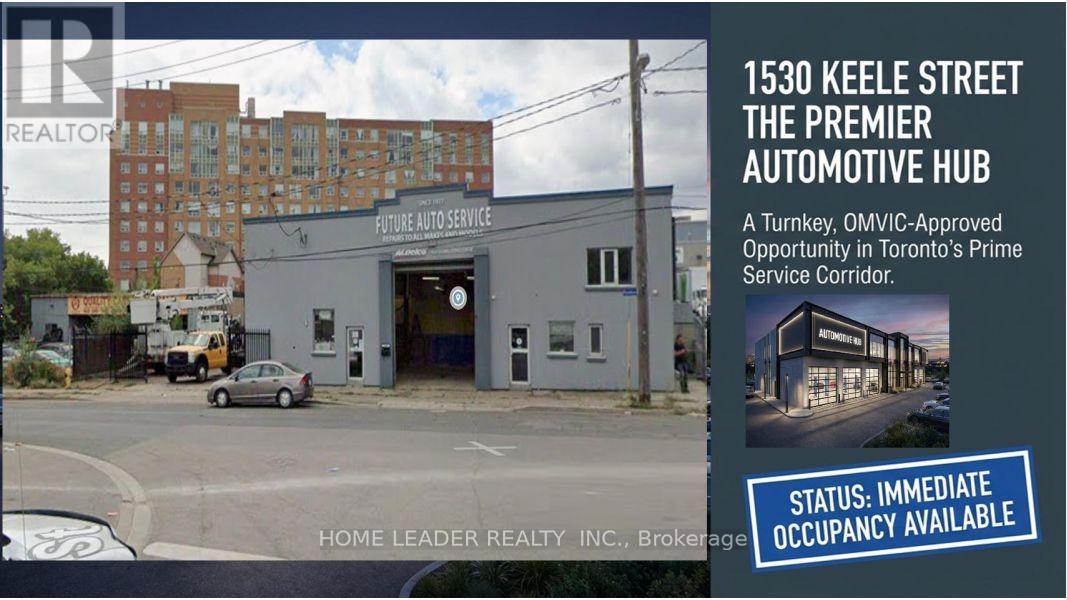
1530 Keele Street
Toronto, Ontario
Prime Keelesdale Auto Shop - 50+ Yr Legacy! Lease & Get Business FREE at this OMVIC-approved, zoned for bodyshop mechanical/repair/body shop. Over 50 years serving auto/truck repairs - instant reputation & clientele, no buy-in needed! Highlights: - 12,367 sq ft lot (fenced) - 7,200 sq ft bldg. (14' ceilings) - 3 drive-in gates-500 sq ft office mezzanine - 22 parking spots (15 out/7 in) - Turnkey for techs - $3800/Y Insurance, Act fast! roof 20 years warranty New Roof 20 years material warranty 6 years labour warranty and walls stucco are done in 2026 (id:51530)
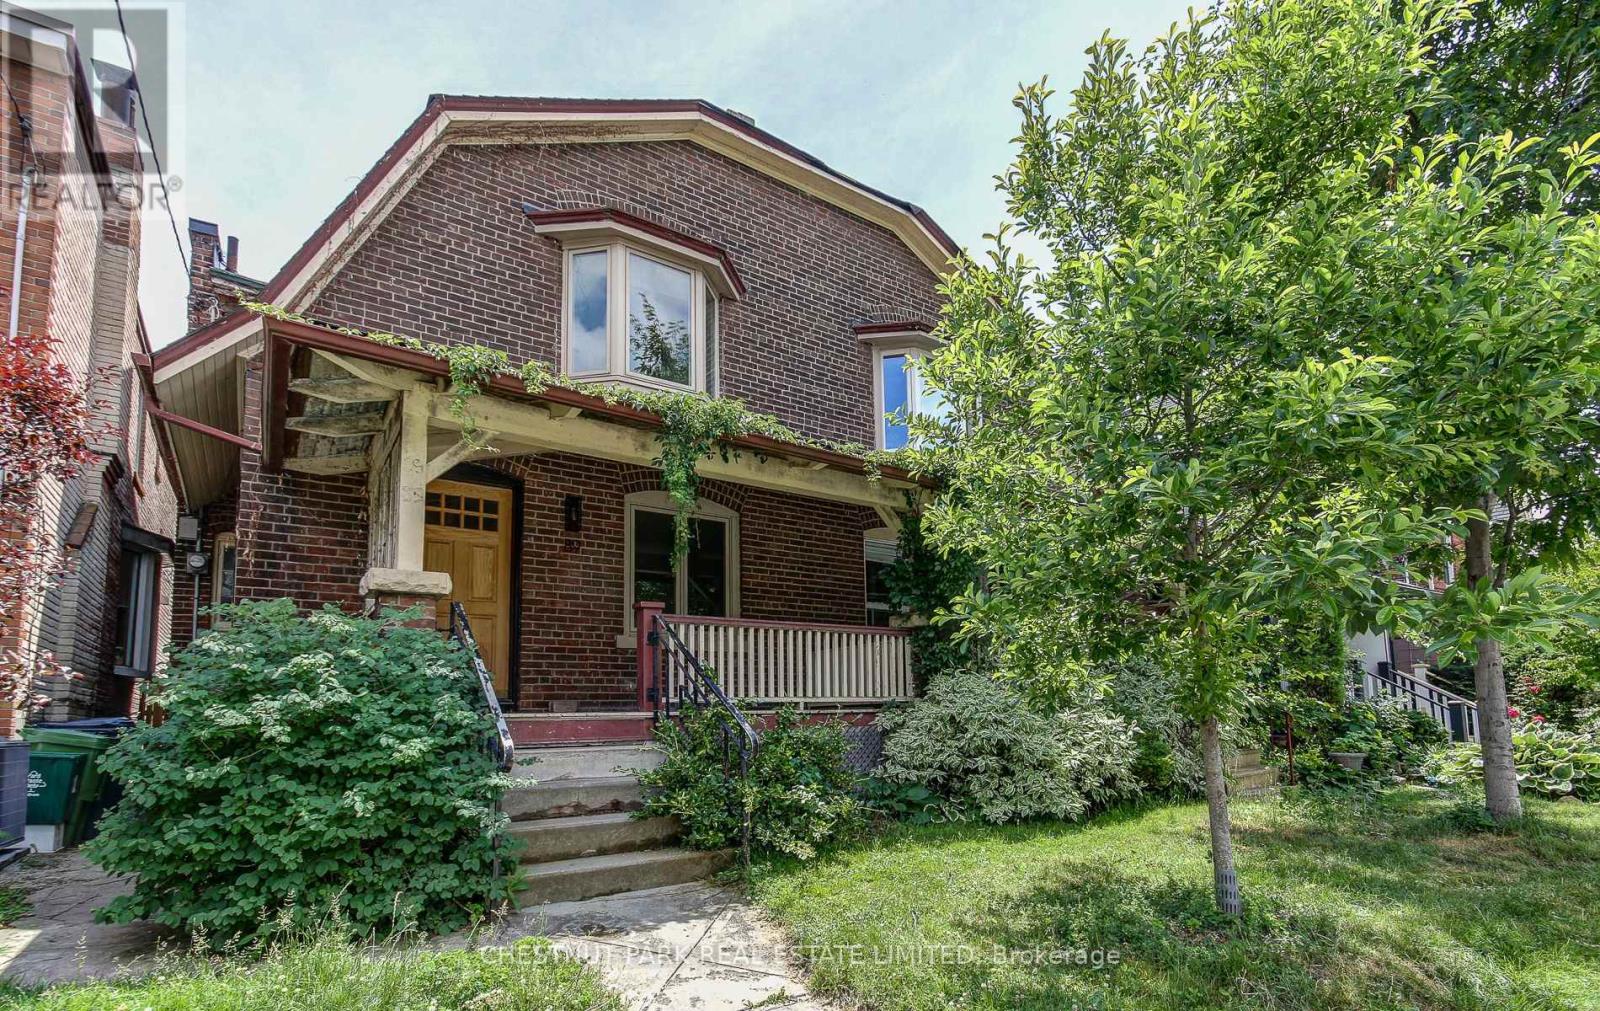
89 Fern Avenue
Toronto, Ontario
Beautiful semi-detached family home in lovely Roncesvalles! The kitchen boasts stainless steel appliances, granite counters and walks out to the bright, sun-filled addition on the back. Original character throughout this warm and inviting home. Gorgeous landscaped garden with interlock patio - perfect for summer entertaining. Full 2 car detached garage. Steps to shops, restaurants, transit, schools, parks and everything Roncy has to offer! (id:51530)
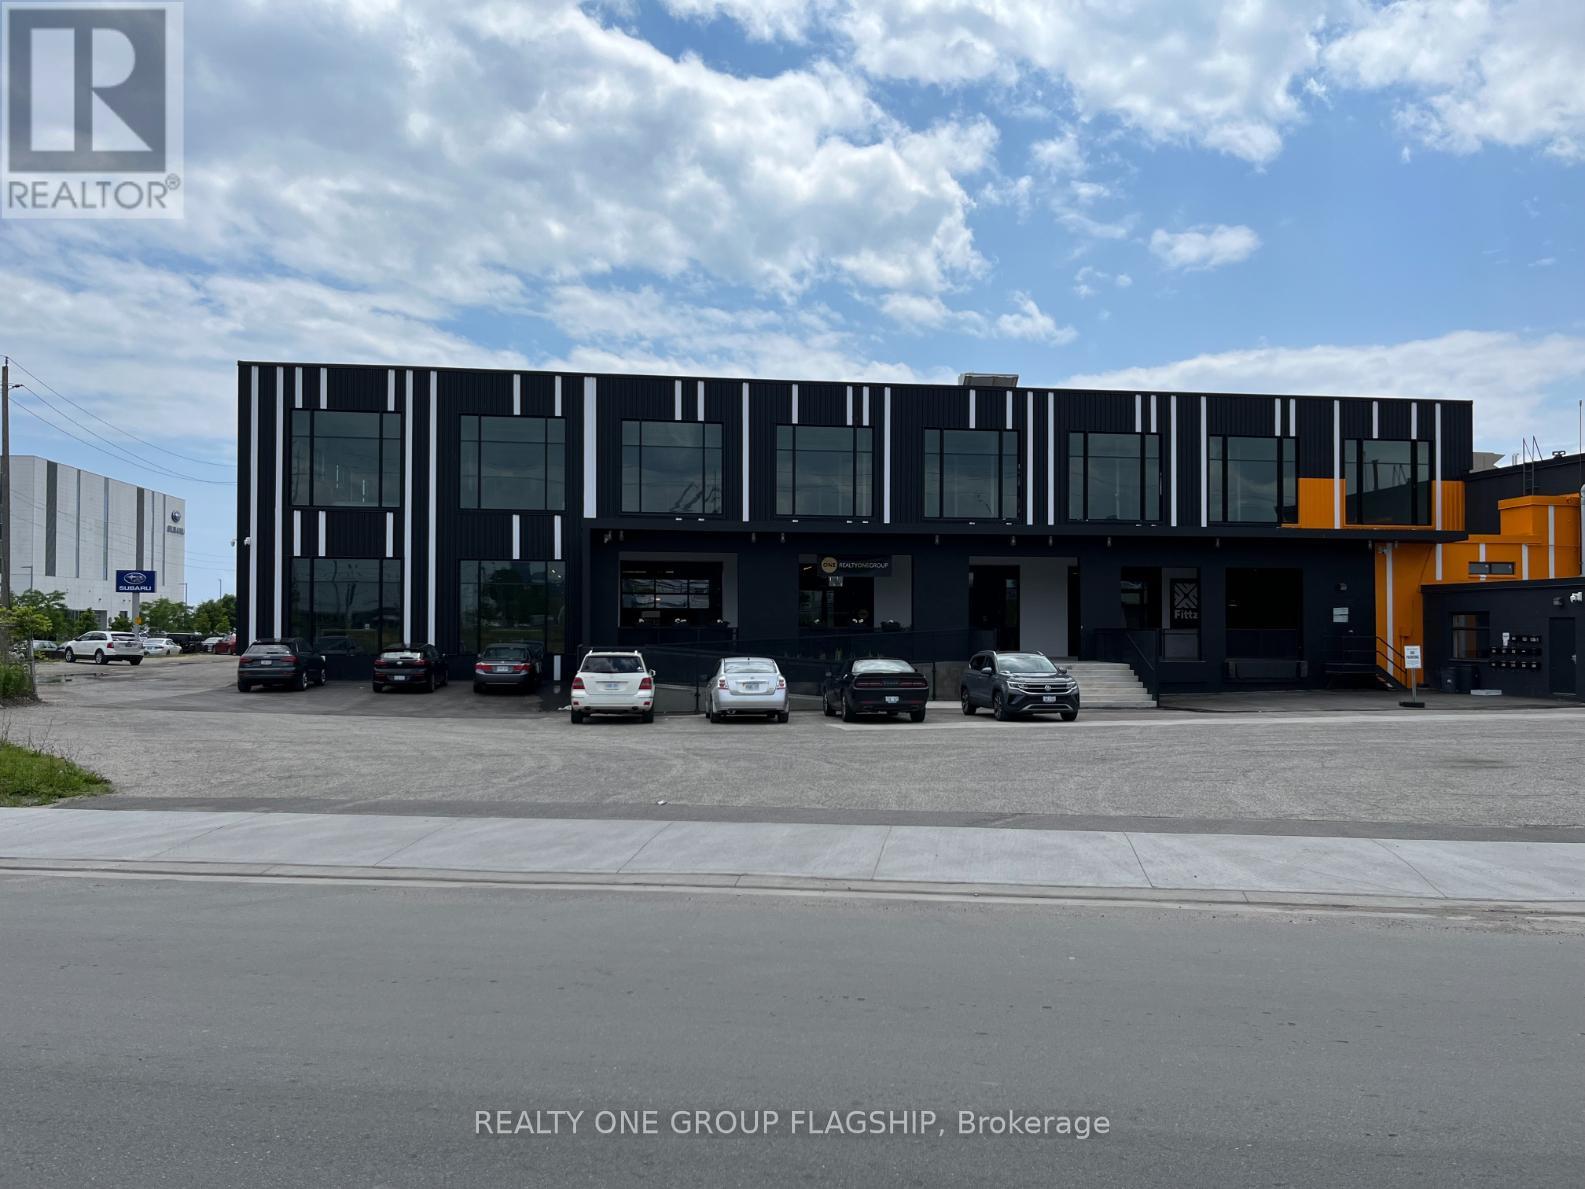
101-C - 1377 The Queensway
Toronto, Ontario
Executive private office space available inside The Cool Box, a distinctive and modern, industrial-chic, ground floor shared co-working space featuring 14 ft ceilings, polished concrete floors, extra large windows, cafe, kitchen, and with access to additional amenities such as training room, meeting rooms, board rooms, studio, private phone booths, and open flex space. Great location on The Queensway at Kipling, easy access to Gardiner, QEW, 427, Lake Shore. (id:51530)
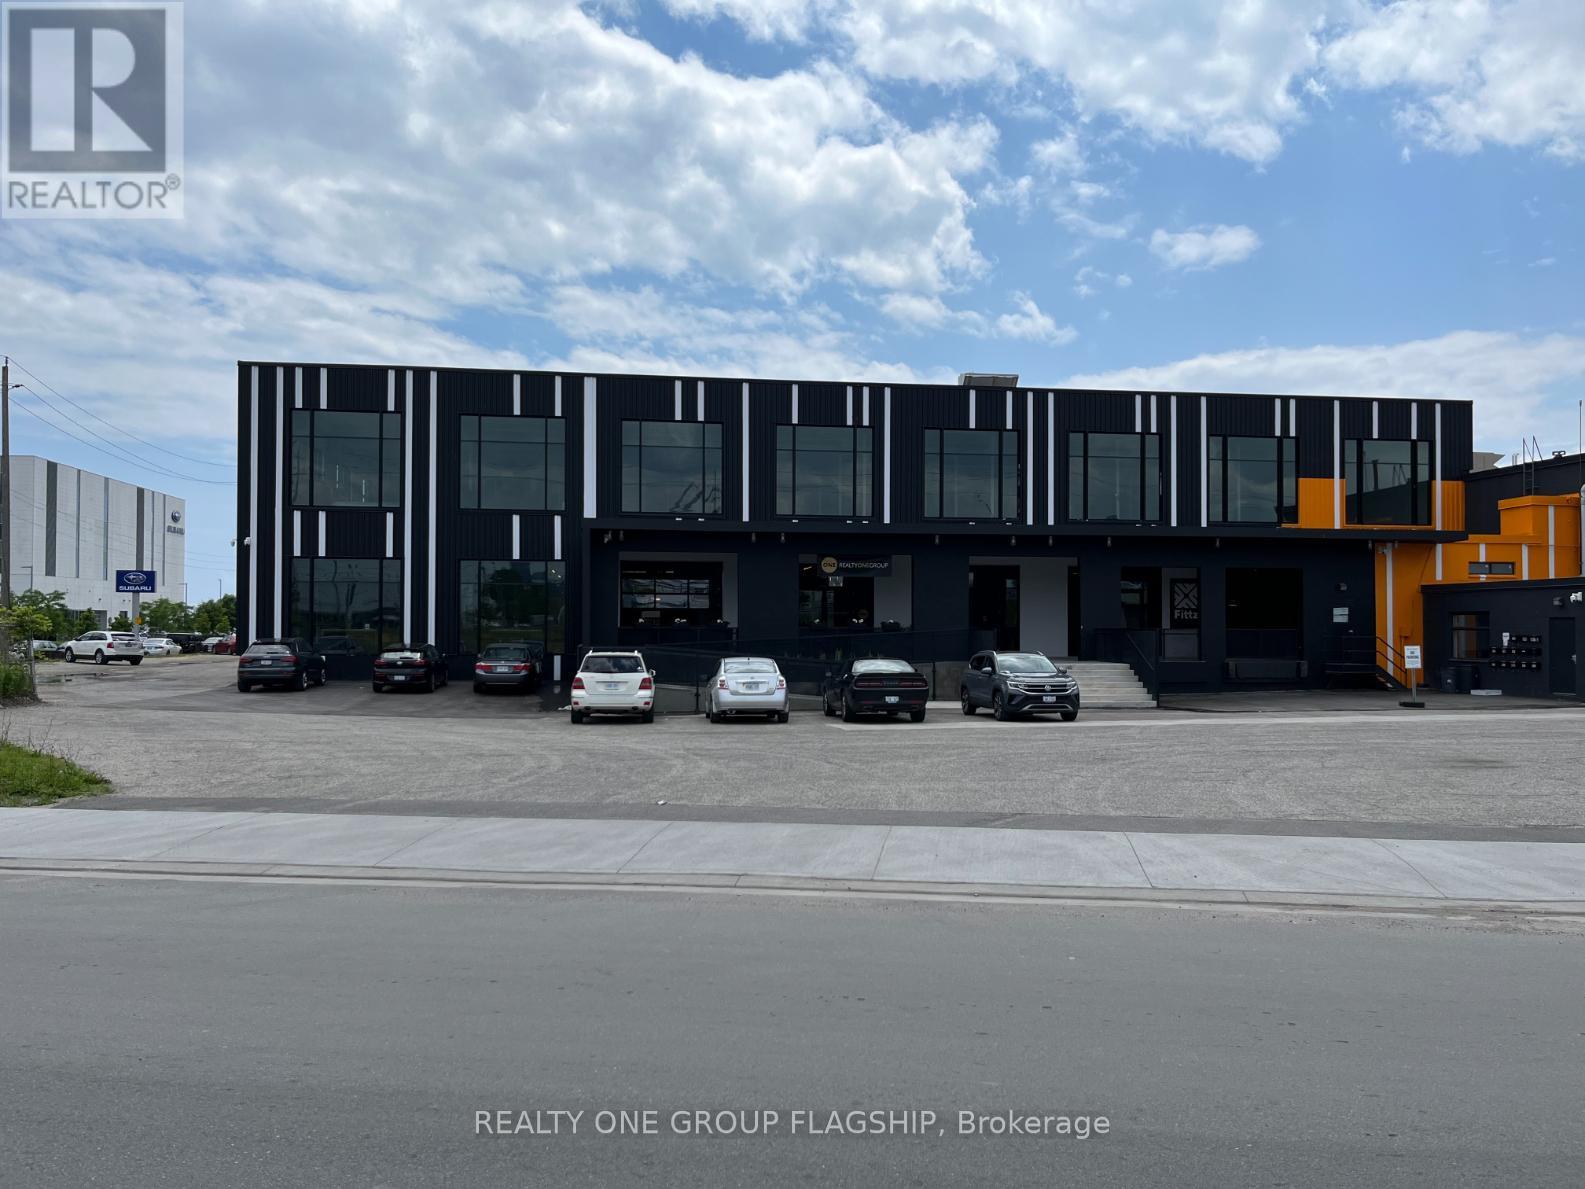
101-P6 - 1377 The Queensway
Toronto, Ontario
Executive private single/double office space available inside The Cool Box, a distinctive and modern, industrial-chic, ground floor shared co-working space featuring 14 ft ceilings, polished concrete floors, extra large windows, cafe, kitchen, and with access to additional amenities such as training room, meeting rooms, board rooms, studio, private phone booths, and open flex space. Great location on The Queensway at Kipling, easy access to Gardiner, QEW, 427, Lake Shore. (id:51530)
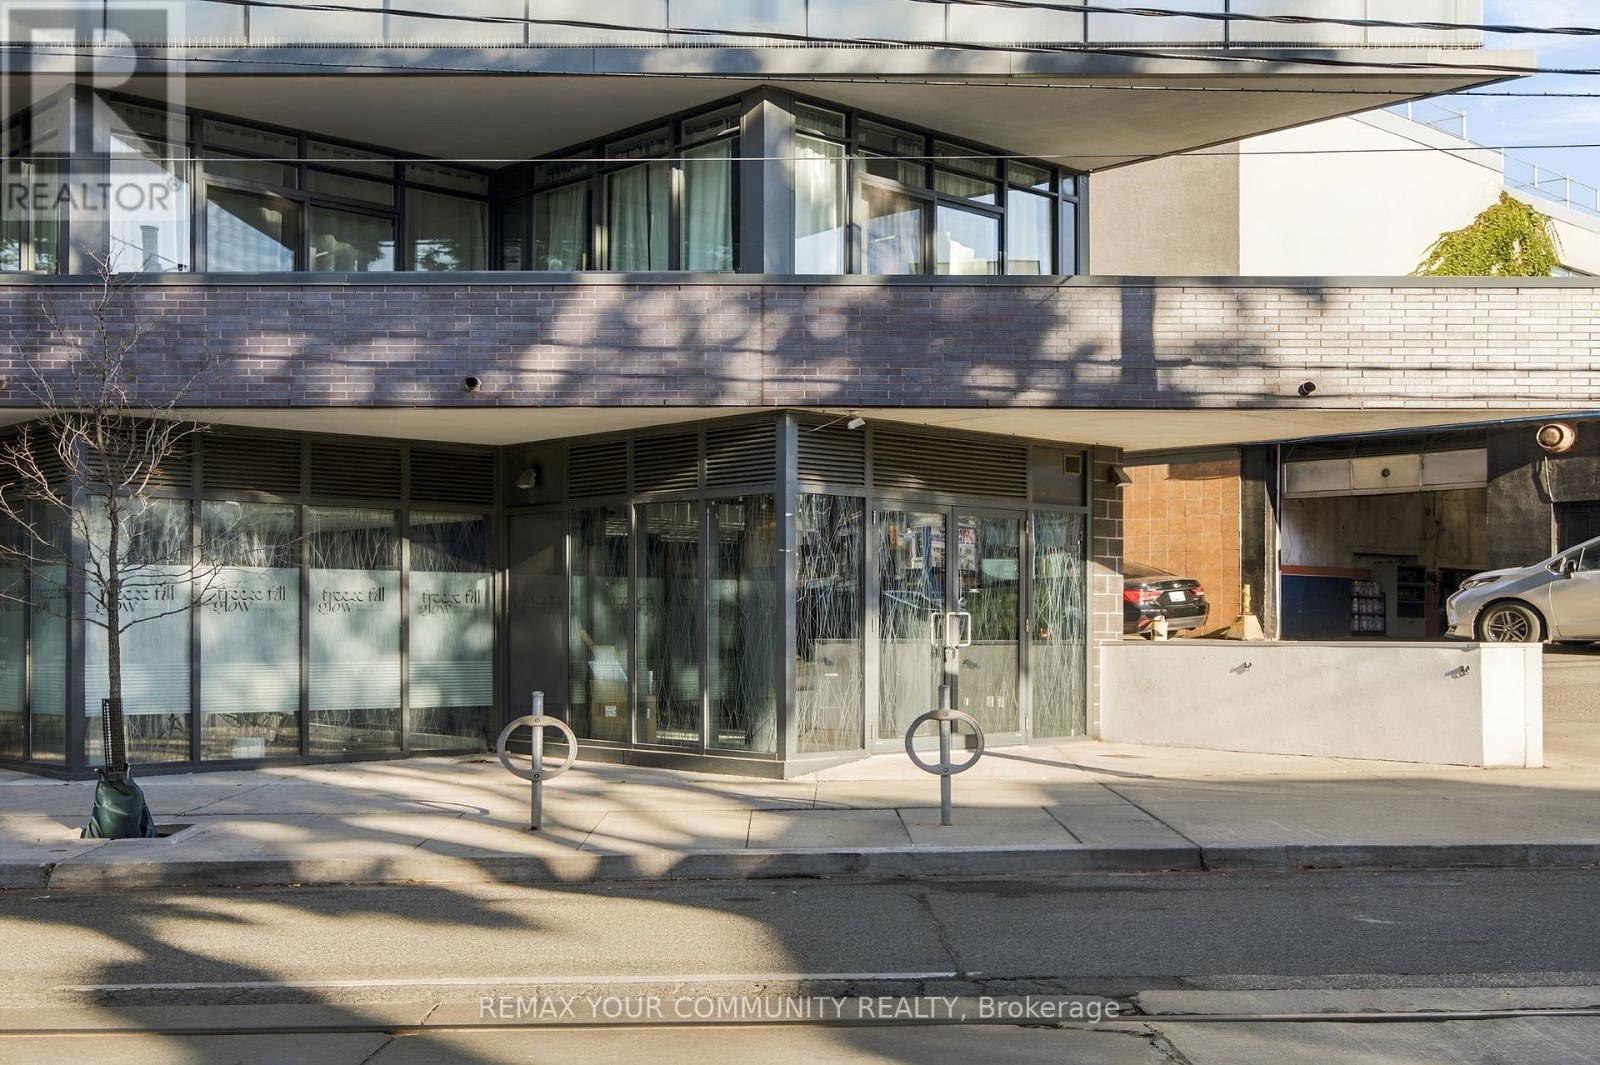
145 - 36 Howard Park Avenue
Toronto, Ontario
*Rarely Available, 366 SqFt Corner Location * Steps to Roncesvalles Village! * Sundrenched Space With Floor to Ceiling Windows, High Ceilings and Built Out 2 Piece Bathroom * Previously Used As a Coffee Shop But Suits a Variety of Uses to Include Barber Shop, Hairstyling Salon, Tattoo Artist or Professional Offices Etc * Very Cool Unique Space For the Budding Entrepreneur and Ready For a Makeover * Tenant Responsible For Hydro, Maintenance Fees ($90 Monthly), and Insurance. Property Taxes are Included in the Rent * Truly a Must See! Amazing Opportunity! (id:51530)
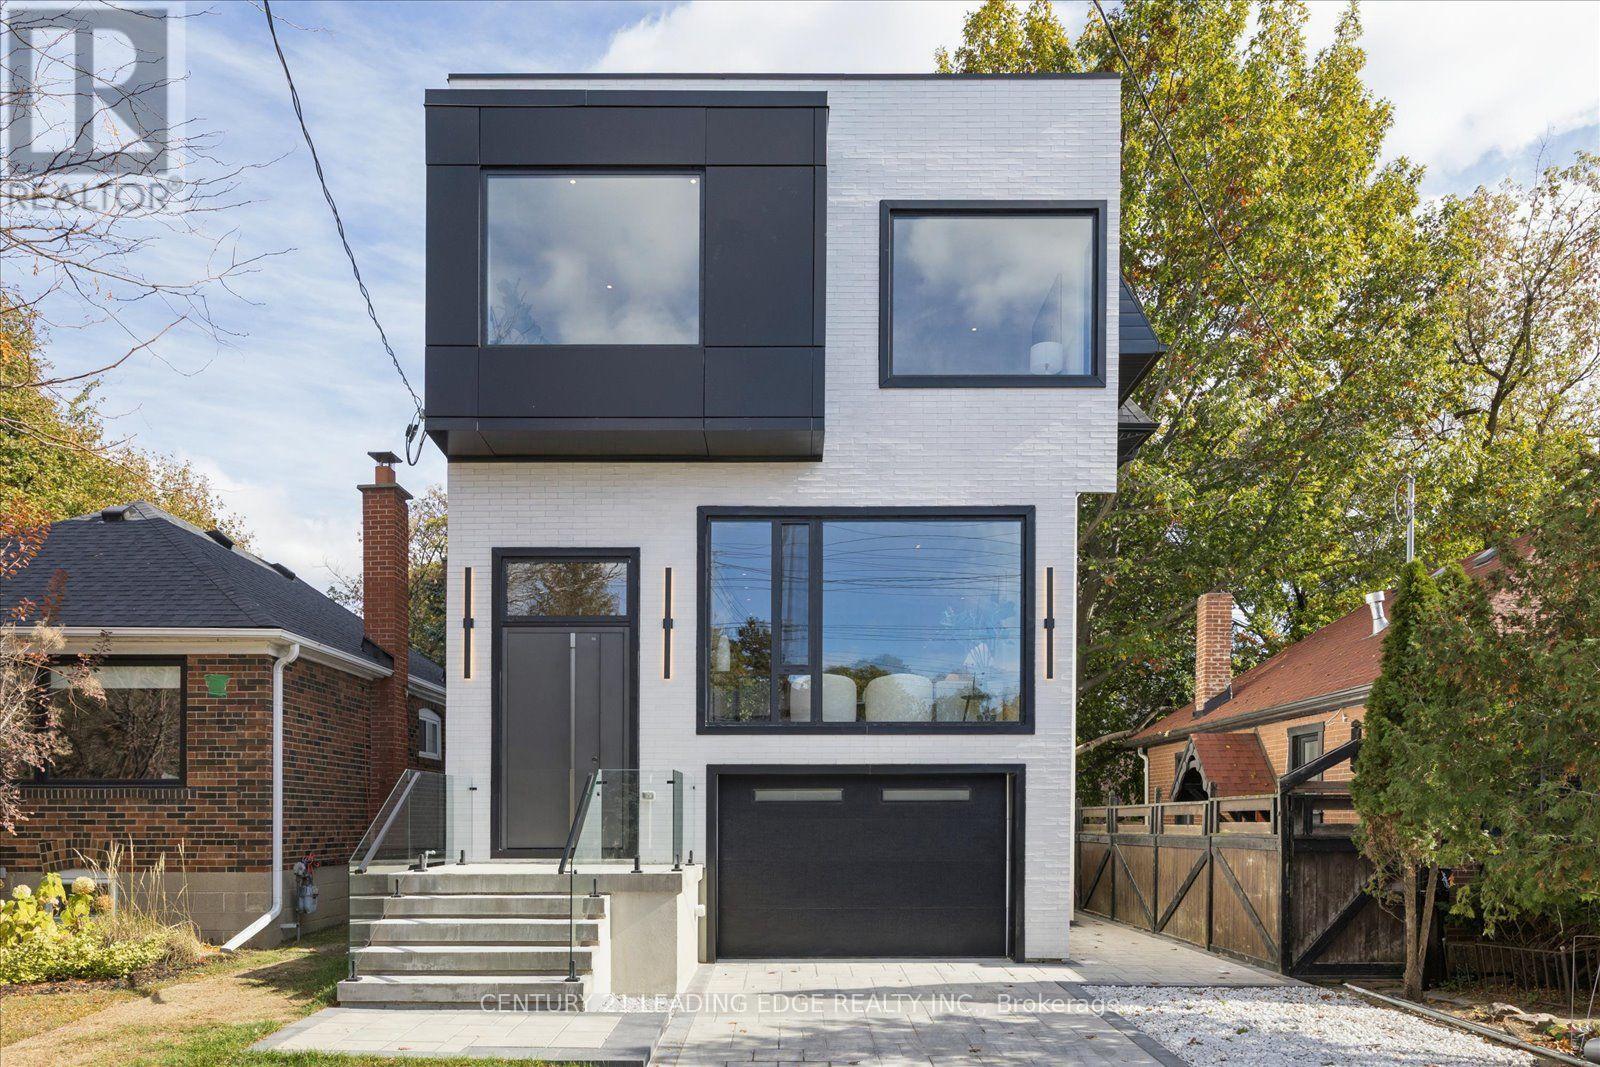
1187 Islington Avenue
Toronto, Ontario
Stunning 4-bedroom, 5-bathroom, 2,427 SQ FT detached home with a garage and a fully legal basement apartment. It's perfectly designed with incredible attention to detail. Impeccable layout with 10 foot ceilings on the main floor and basement, and 9 foot ceilings on the 2nd floor. Set on a 33x110ft lot among multi-million-dollar estates, parks, trails, and top schools-just a 2-minute walk to Islington Subway station and Bloor Street dining, cafes, and shops. An interlocked driveway leads to striking modern architecture highlighted by expansive windows, linear wall sconces, and a massive 3.5-by-9-foot heavy-duty aluminium front door. Soaring foyer with heated tile flooring and a generous built-in coat closet with integrated LED lights. The dining room is beautifully framed by a built-in wine cabinet and storage with 9-foot aluminium and glass doors, and ambient LED illumination. Massive kitchen with heat- and stain-proof sintered stone island, counters, backsplash and hood surround. Bosch 36-inch cooktop, integrated dishwasher and wall oven/microwave, plus a 36-inch integrated Dacor fridge. Family room with a Napoleon fireplace in a sintered stone surround, LED shelving, and a 20ft window wall overlooking a 3-zone backyard with a raised deck, lawn, and shaded lower patio. Primary suite offers a walk-in closet with 9ft glass doors, integrated LED illumination and speciality features like this retractable mirror. 5-piece spa ensuite with dual vanities, smart bidet toilet, freestanding tub, and glass shower with 6 body jets. Upper laundry features sage green millwork, LG washer/dryer, and pull-out hanging rods. Three additional queen-sized bedrooms each have direct bath access. The legal 1-bed, 1-bath walkout basement suite offers income potential or extended living, complete with a modern 2-tone kitchen with quartz countertops and backsplash, an integrated fridge and dishwasher and a 30-inch Samsung stove. Live your best life at 1187 Islington Ave. (id:51530)
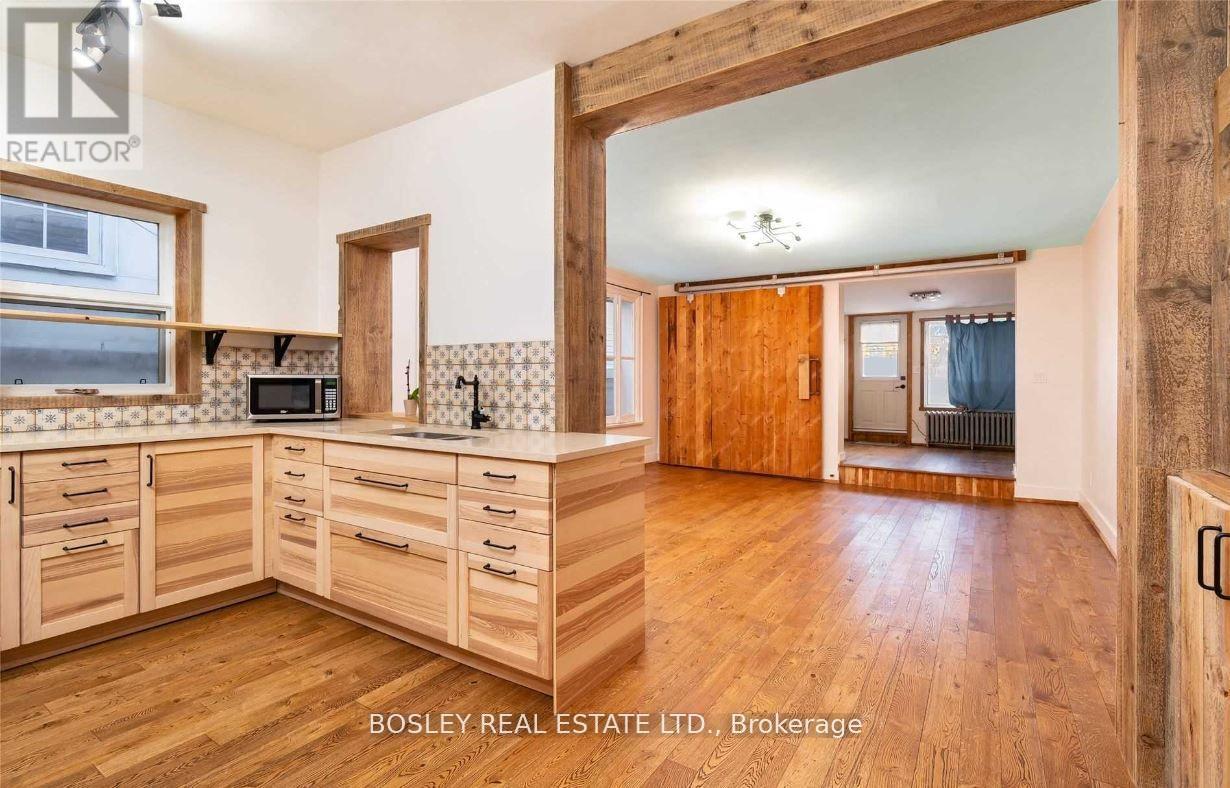
Upper - 2994 Dundas Street W
Toronto, Ontario
RENT FOR ONE YEAR AND GET THE 13TH MONTH FOR FREE! Discover urban sophistication at 2994 Dundas St. W. Upper a distinctive loft-inspired apartment in The Junction, seamlessly blending modern aesthetics with industrial charm. With over 1350 sq ft, 3 bedrooms, 2 bathrooms, and a 550 sq ft terrace, this residence offers a private oasis against the cityscape. Situated in the vibrant Junction neighborhood, known for its artistic community and trendy atmosphere, this apartment is a lifestyle statement, with proximity to local cafes, boutiques, and cultural hubs. Meticulous attention to detail and innovative design define 2994 Dundas St. W. Upper, inviting you to embrace an extraordinary living experience that's as unique as you are a blend of luxury and urban vibrancy in one. Welcome to a home that transcends the ordinary. (id:51530)
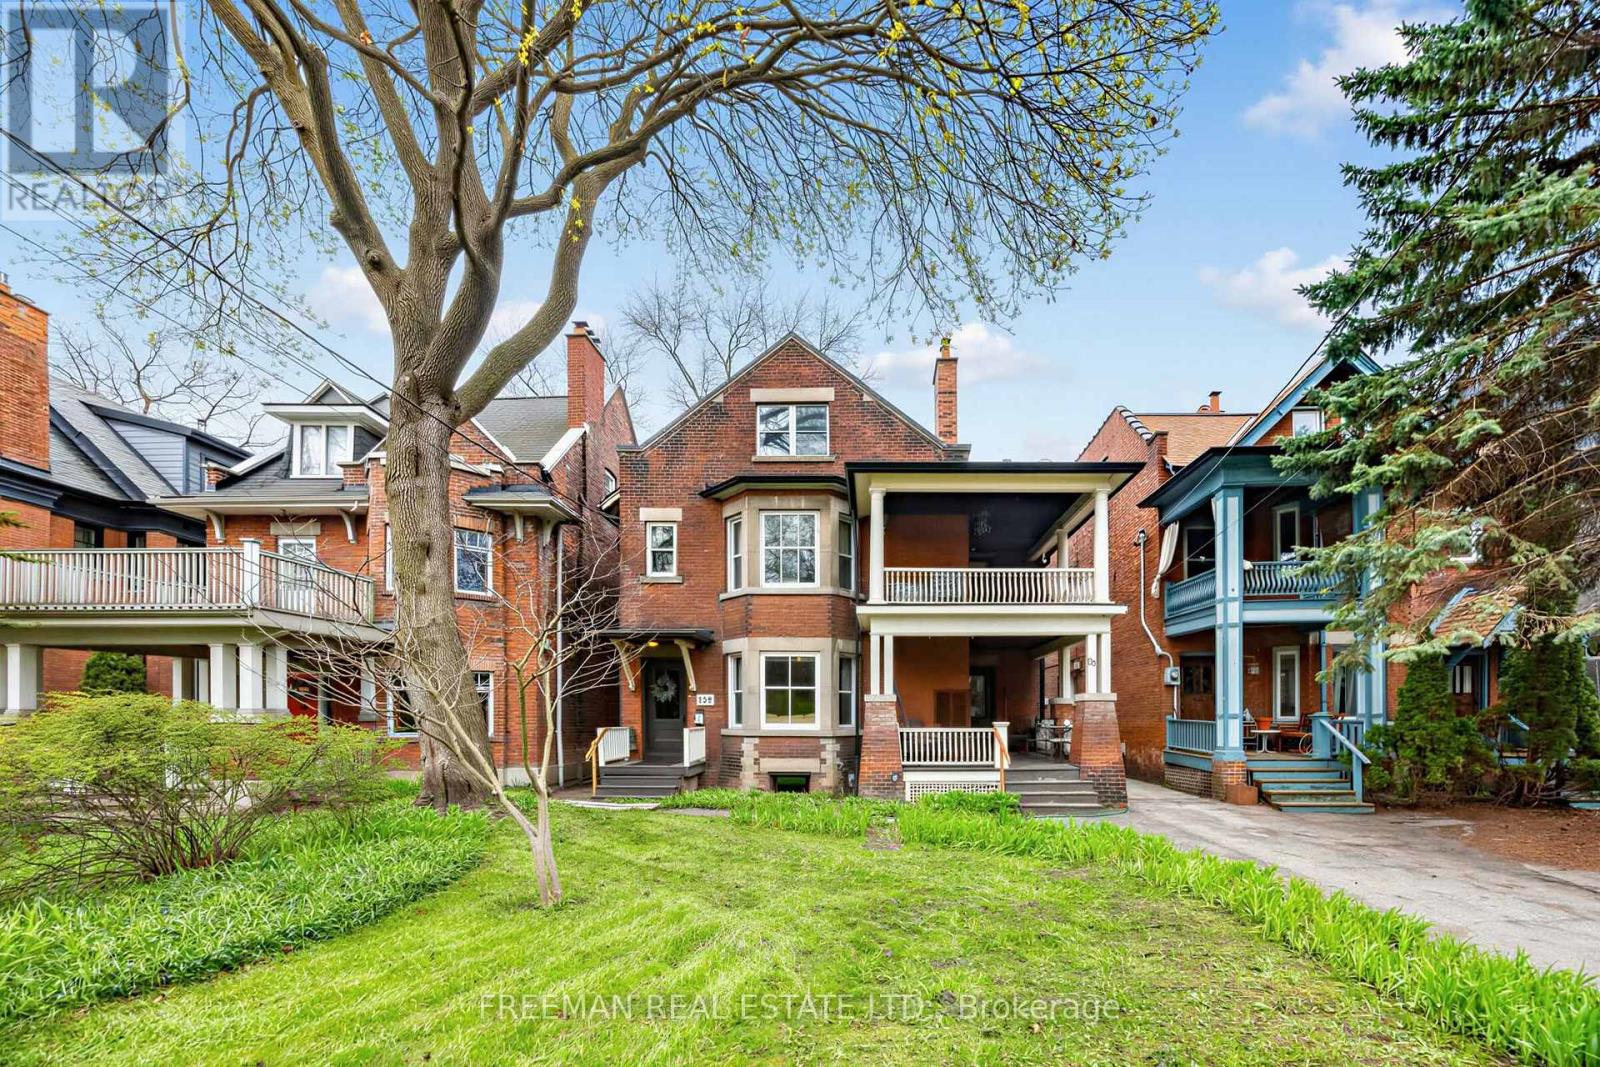
129 Indian Road
Toronto, Ontario
Magnificently situated in the heart of High Park, this fully detached, three-storey solid brick landmark property occupies an extraordinary 43' x 230' lot and offers over 6,350 sq. ft. of finished living space. A truly exceptional offering, the property blends timeless turn-of-the-century character with thoughtful modern improvements and remarkable scale. Currently configured as five self-contained suites, the property generates approximately $200,000 in annual income, presenting an outstanding investment opportunity with significant upside in one of Toronto's most coveted neighbourhoods. For end-users, vacant possession can be provided, offering the flexibility to occupy, renovate or reimagine the property without the complexities of tenant turnover. The expansive footprint and versatile layout are equally suited to creating an extraordinary custom family home or an exceptional multi-generational residence, with generous space, privacy and comfort for multiple generations under one roof. The remarkable lot depth and substantial proportions offer tremendous potential for future customization, while the architectural character and prestigious setting create an offering that is virtually impossible to replicate. A rare convergence of location, land, income and character, this remarkable property offers endless possibilities for investors, end-users and multi-generational families alike. Opportunities of this caliber are exceptionally rare, making this a truly signature High Park property with the potential to become a legacy estate for generations to come. Don't miss out on this irreplaceable offering on iconic Indian Rd in Prestigious High Park. (id:51530)
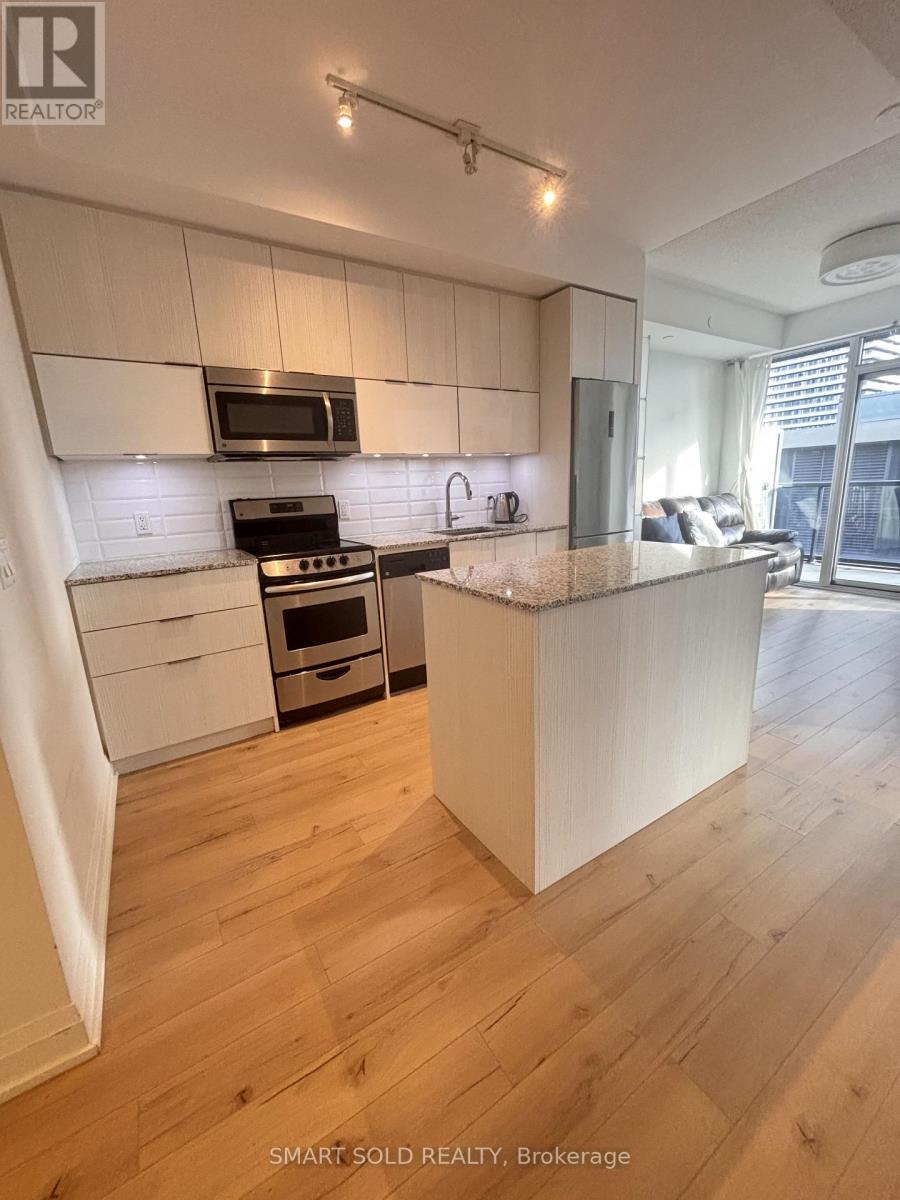
1105 - 56 Annie Craig Drive
Toronto, Ontario
Client RemarksLuxury "Largo Condo" At Mimico Waterfront One Bedroom. Open Concept Layout W/Bright. Steps To Humber Bay Waterfront, Restaurant, Park, Hiking & Biking Trail, Supermarket & Ttc, Express Bus To Downtown Easy Access To Highway * Resort Style Amenities: Pools, Hot Tub, Sauna, Gym, Party Room, Theatre, Guest Suite, Car Wash + 24 Hr Concierge * (id:51530)
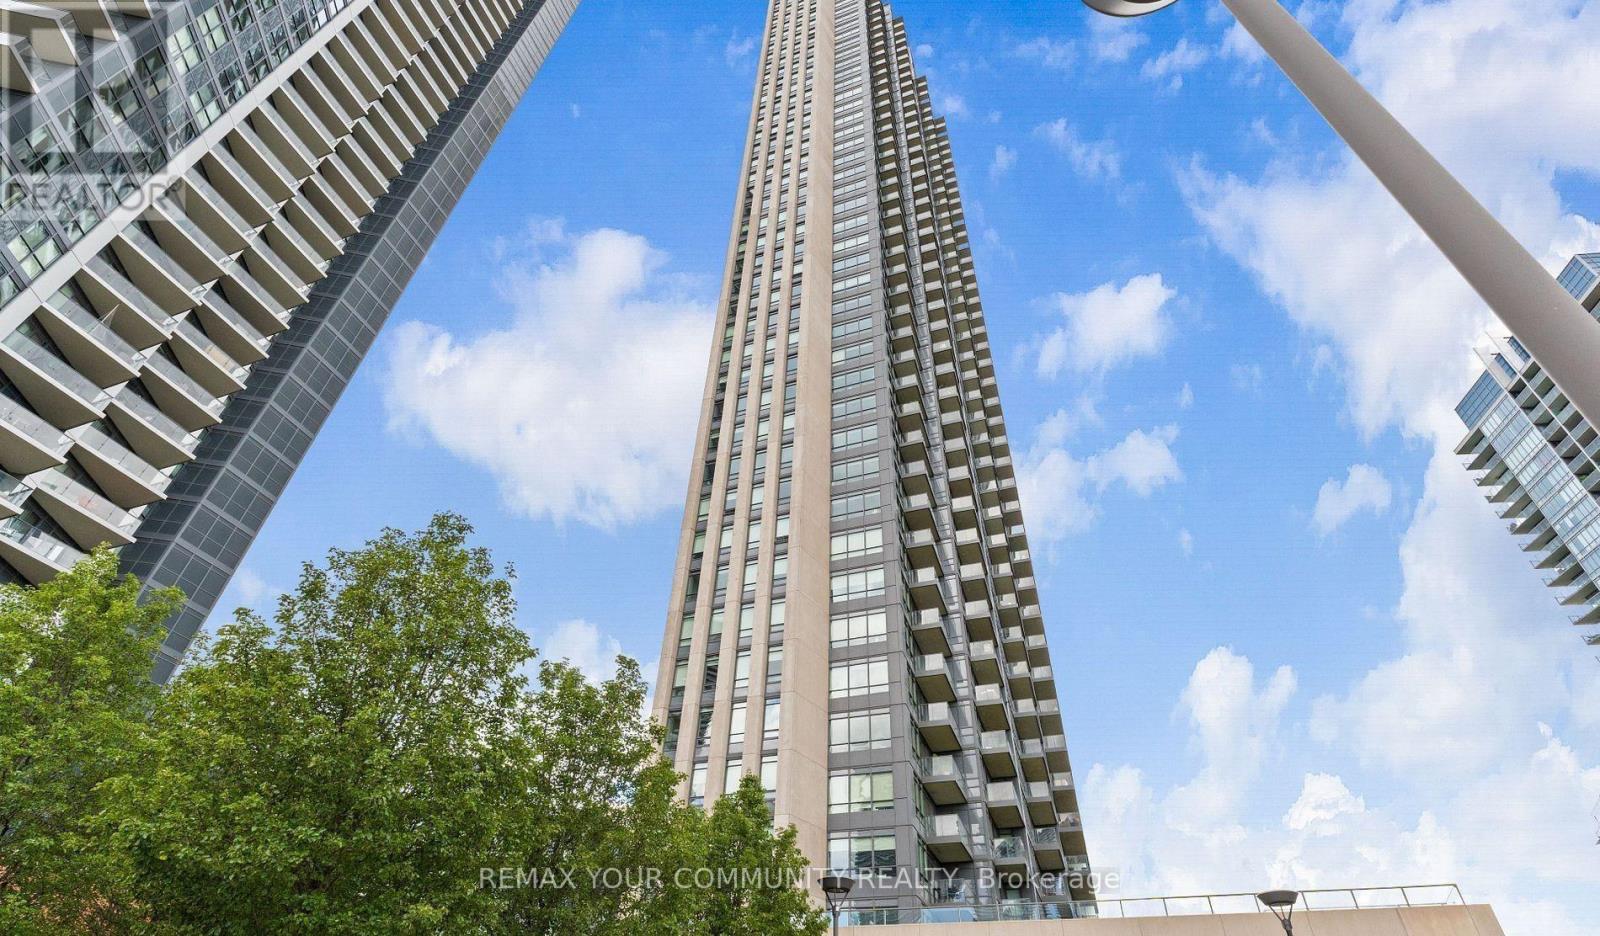
306 - 36 Park Lawn Road
Toronto, Ontario
Key West Condos From Times Group Corp. Steps To Shopping, Banks, TTC, And Lake Ontario. Great Looking Building With Great Amenities (id:51530)
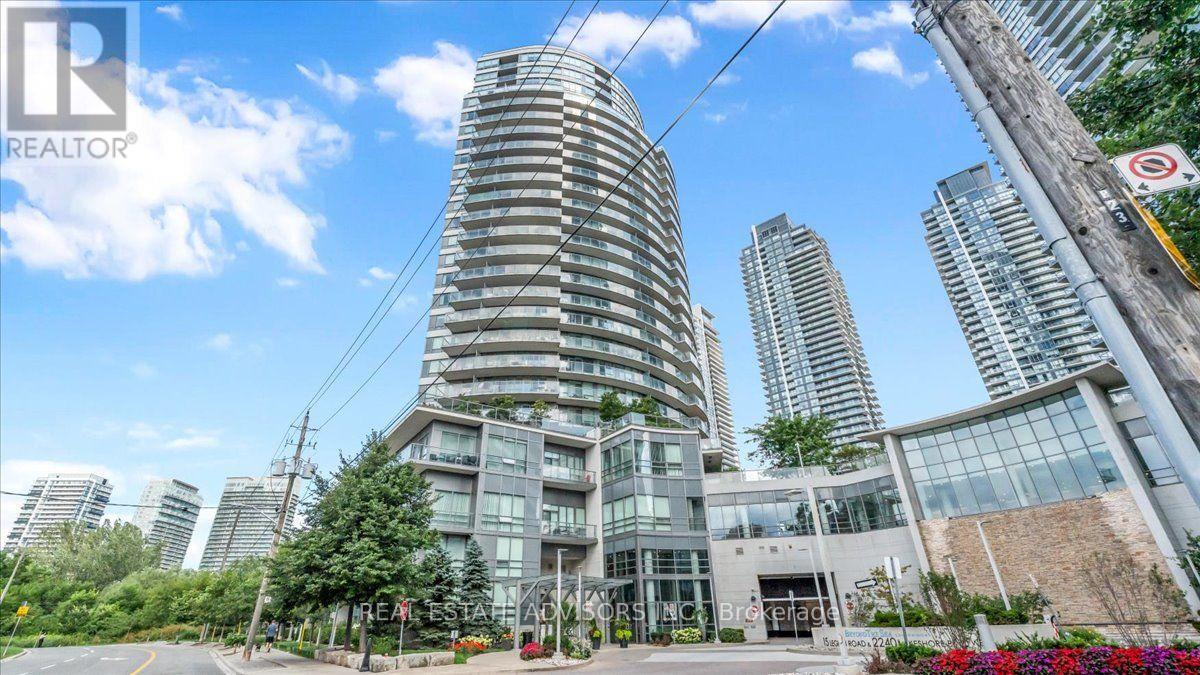
204 - 15 Legion Road
Toronto, Ontario
Waterfront Living at Beyond the Sea ... Sunlit Suite with Exceptional Amenities, Welcome to Beyond the Sea, a vibrant lakeside community offering resort-style living just moments from the heart of downtown Toronto. This inviting one bedroom residence provides approximately 570 square feet of well-planned living space, highlighted by soaring 9-foot ceilings and a bright, open layout. The functional kitchen comes equipped with granite countertops, a convenient breakfast bar, and stainless steel appliances. Natural light pours into the generous living area and flows seamlessly toward a private west-facing balcony, ideal for catching afternoon sun and scenic evening skies. The spacious bedroom features ample closet space and its own private walkout to the balcony, ensuring comfort and privacy. Complete with in-suite laundry, an underground parking space, and a storage locker. Residents enjoy an impressive suite of amenities, including an indoor pool and hot tub, a fully equipped fitness center, saunas, social and party rooms, a rooftop terrace with BBQ stations, guest suites, visitor parking, and 24-hour concierge service. Step right outside your door to experience the best of the Humber Bay neighborhood. Explore the nearby waterfront trails, parks, local cafes, and diverse dining options. With public transit close by and quick access to the Gardiner Expressway, commuting downtown is effortless. An ideal choice for first-time buyers seeking a convenient, low-maintenance lifestyle, or anyone looking to enjoy lakeside living without the downtown price tag. Sold in "As is " (id:51530)
1318 - 30 Shore Breeze Drive
Toronto, Ontario
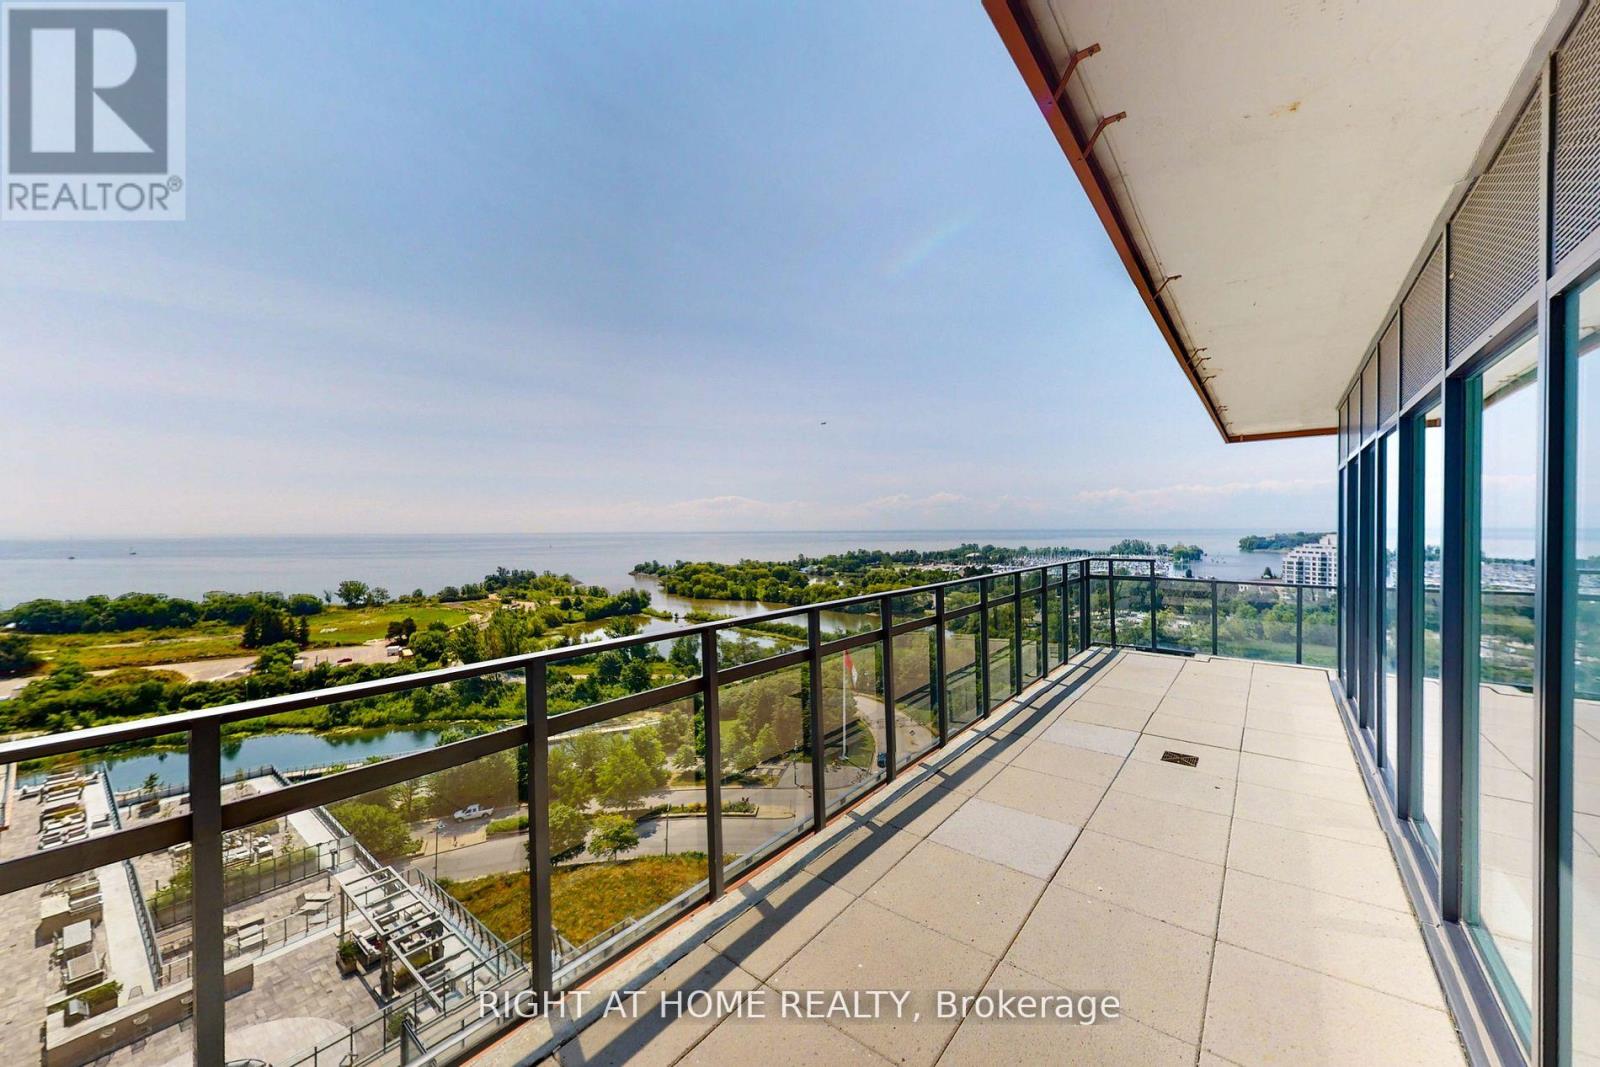
Experience Luxury Waterfront Living at Its Finest in this Spectacular 3-Bedroom Corner Suite at the Prestigious Eau Du Soleil Sky Tower! Enjoy Breathtaking, Unobstructed Southwest Views of Lake Ontario, Humber Bay Park, Marinas and the Toronto Skyline Through Expansive Floor-to-Ceiling Windows with Remote-Controlled Blinds. Featuring 9-Ft Ceilings, Upscale Finishes and an Abundance of Natural Light, this Exceptional Residence Offers 3 Walkouts to an Impressive 525 Sq. Ft. Wraparound Terrace and Balcony - Perfect for Entertaining, Relaxing and Enjoying Spectacular Sunsets. Thoughtfully Designed with Custom Closet Organizers, an Elegant Built-In Wall Unit Featuring a Wine/Coffee Bar, Two Pull-Out Pantries and Ample Storage. Convenient Parking Space Close to Elevators. Indulge in World-Class, Resort-Style Amenities Including an Indoor Pool, Hot Tub, Steam Room, State-of-the-Art Fitness Centre with CrossFit and Spinning Studios, Yoga/Pilates Studio, Theatre, Party Room, Pet Spa, Outdoor Lounge with Cabanas and BBQs, and 24-Hour Concierge. Unbeatable Waterfront Location Steps to Humber Bay Park, Scenic Waterfront Trails, Trendy Cafes, Restaurants, Metro, LCBO, Shoppers Drug Mart and TTC. Just 8 Km to Downtown Toronto. A Rare Opportunity to Enjoy Sophisticated Lakeside Living with Panoramic Views, Exceptional Outdoor Space and Urban Convenience! Apartment is not furnished. Pictures taken previously when occupied. (id:51530)
703 - 2119 Lake Shore Boulevard W
Toronto, Ontario
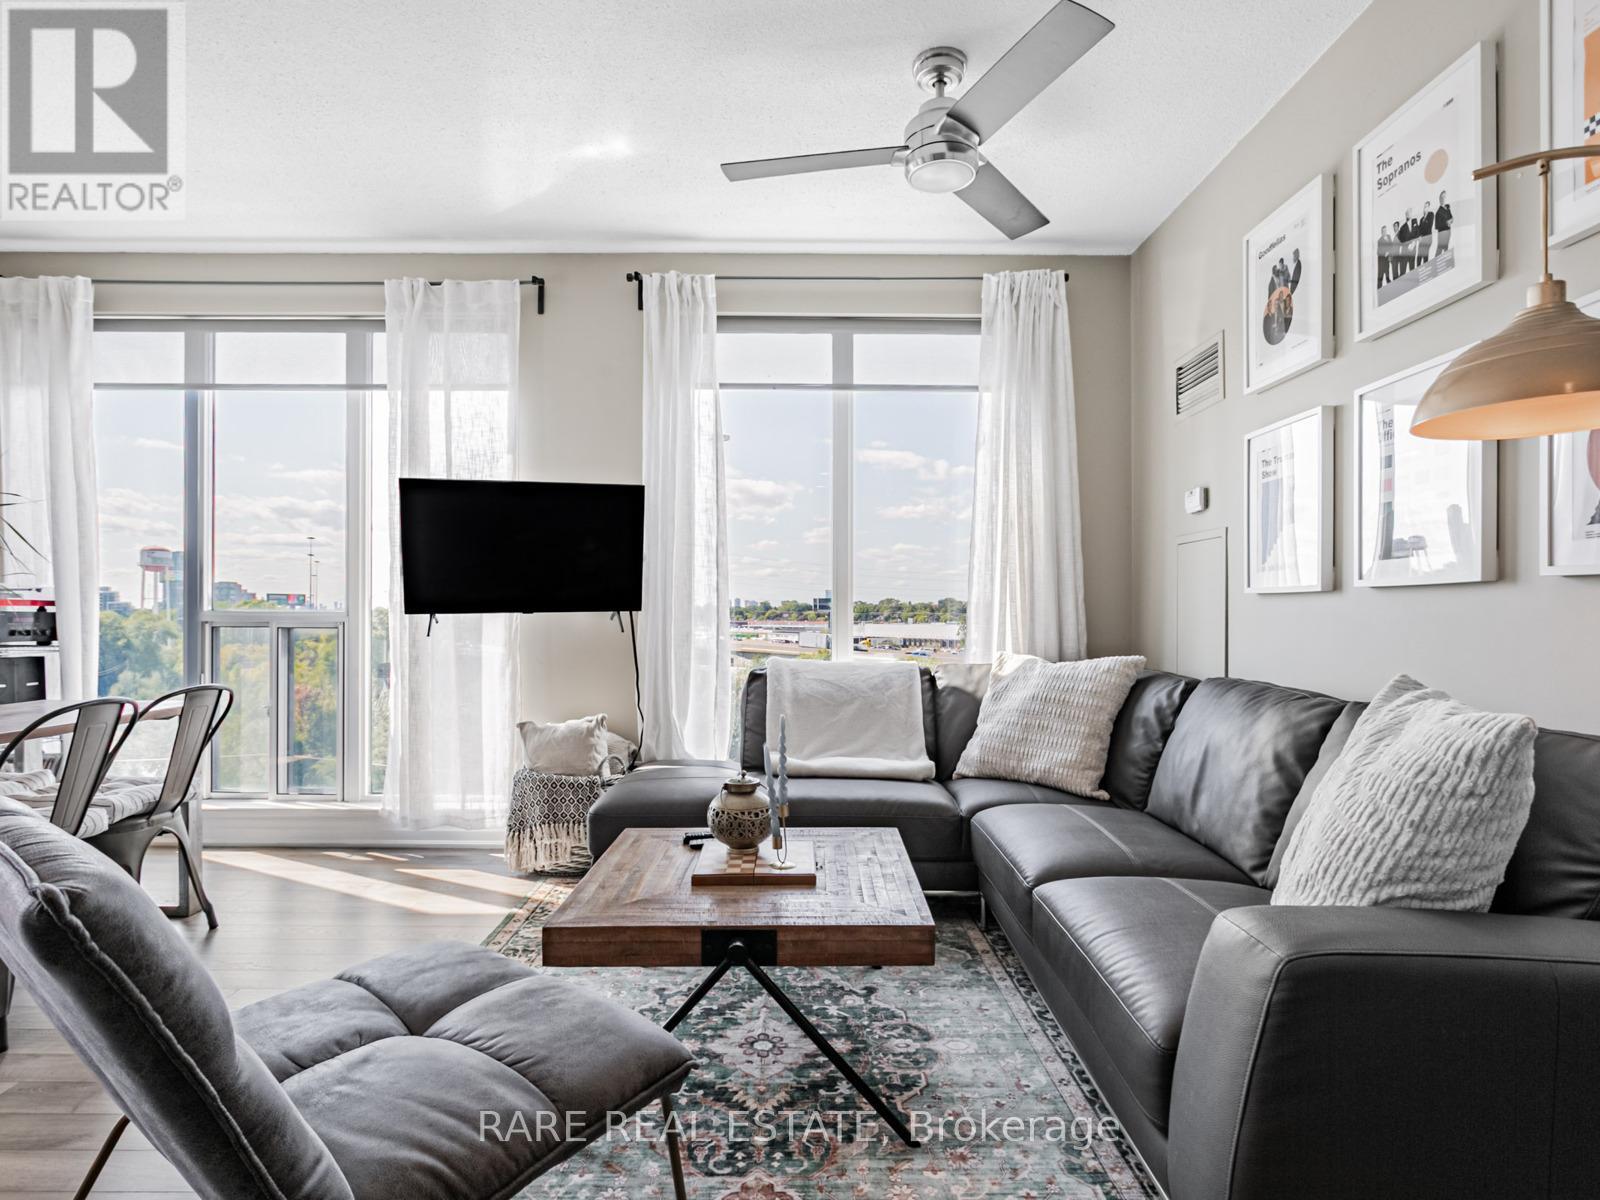
Bright corner unit with 850 sq.ft in Voyager condos. Exceptional value for the size and location. 3 walkouts to the 2 balconies. Boutique condo only 16 stories, one of the best buildings in Humber Bay! Prime waterfront location directly beside the park, with shops, restaurants and walking trails at door step. Sun-filled and open-concept unit with 9-foot ceilings and laminate floors. A huge kitchen with breakfast island and storage pantry. Stone counters and S/S appliances. Living space large enough for dining table or work from home set up. Sliding door walkouts from both bedrooms and living area. Impressive building amenities with indoor pool, hot tub and sauna. 2 large gyms. 2 rooftop party rooms with unbelievable water views and outdoor terraces. Games room, meeting room, theatre. Tremendous value for the unit size, location and amazing building. Condos fees include hydro. Exceptionally well maintained building with award winning landscaping and gardens. (id:51530)
Lower - 325 Perth Avenue
Toronto, Ontario
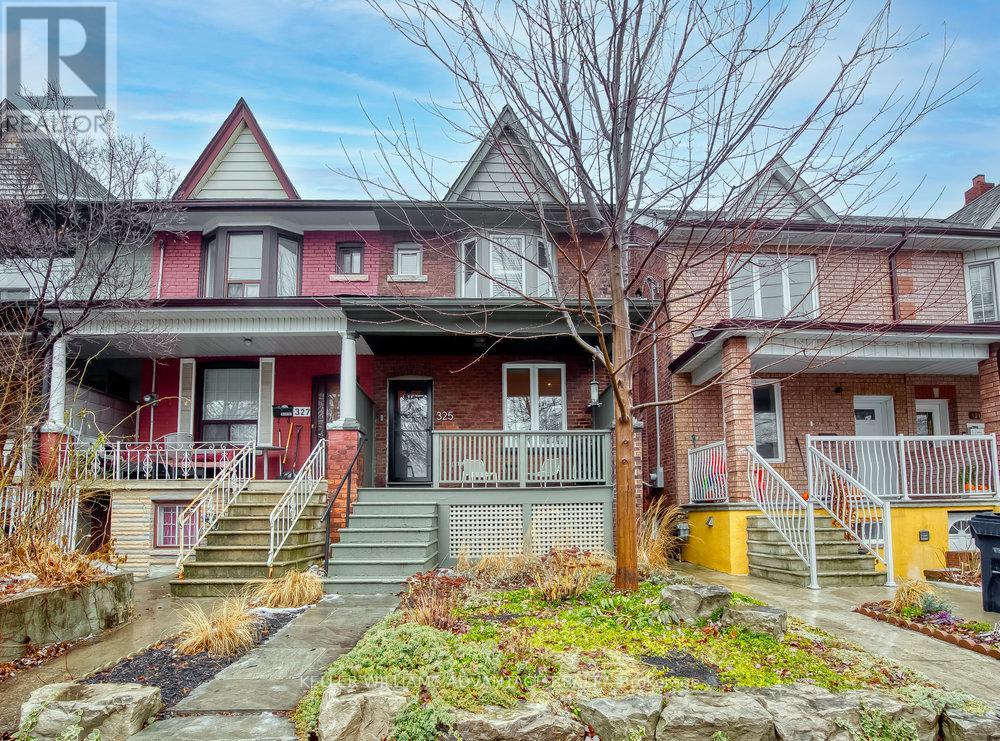
Ideal for single-occupant, this large, modern, fresh and cheerful apartment with private entrance available for lease in lower level of lovingly-maintained family home on quiet residential street in convenient west-end location. Large living area, tall ceilings, bedroom with mirrored double closet, foyer with ample storage, dedicated laundry area, sparkling kitchen and 4 piece bathroom. This fantastic space includes heat, hydro and water! Located on family-friendly street in trendy, up-and-coming Junction/Wallace-Emerson neighbourhood. Close to TTC routes, subway, GO, UP Express, parks, schools and shopping! (id:51530)
3302 - 33 Shore Breeze Drive
Toronto, Ontario
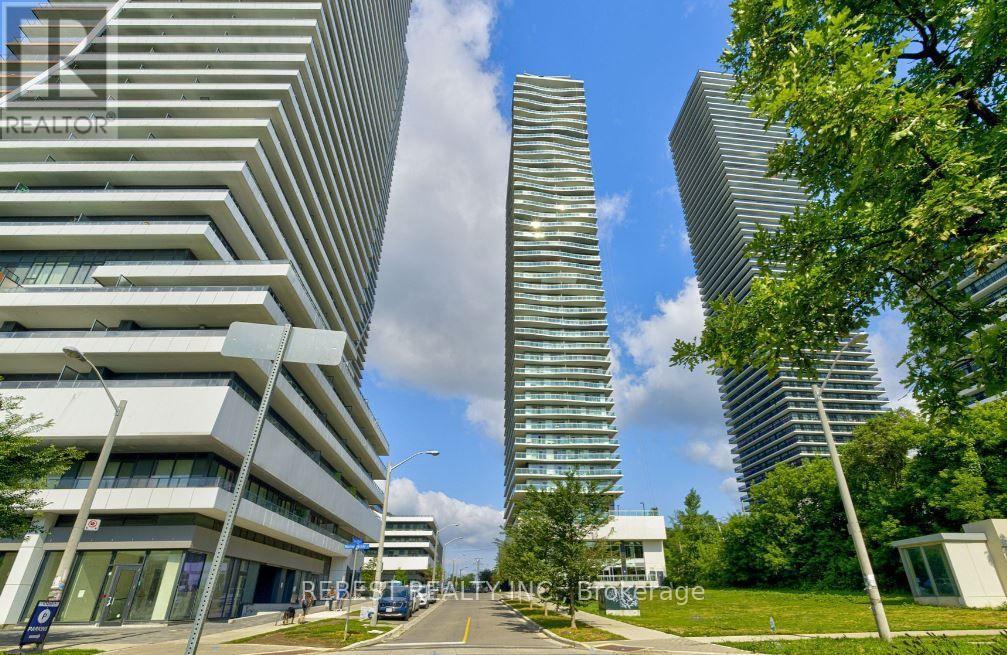
Welcome to 33 Shore Breeze Dr., Suite 3302, where elevated living meets breathtakingwaterfront views. This beautifully appointed 1-bedroom condo offers 547 sq. ft. of bright,open-concept living space, complemented by a spacious 133 sq. ft. private balcony showcasingstunning south-facing views. Soaring 9-foot ceilings and floor-to-ceiling windows enhance thenatural light and expansive feel throughout. The sleek, modern kitchen features granitecountertops and stainless-steel appliances, perfect for both everyday living and entertaining.The luxurious bathroom is finished with high-end fixtures, adding a touch of elegance andsophistication.Pet friendly, welcoming your furry companions.Complete with a locker and parking, this condo apartment is ideally located surrounded bywaterfront trails, parks, dining, and shopping. With convenient TTC and GO transit access,this isn't just a condo-it's a retreat in one of Toronto's most desirable waterfrontcommunities. (id:51530)
2607 - 20 Shore Breeze Drive S
Toronto, Ontario
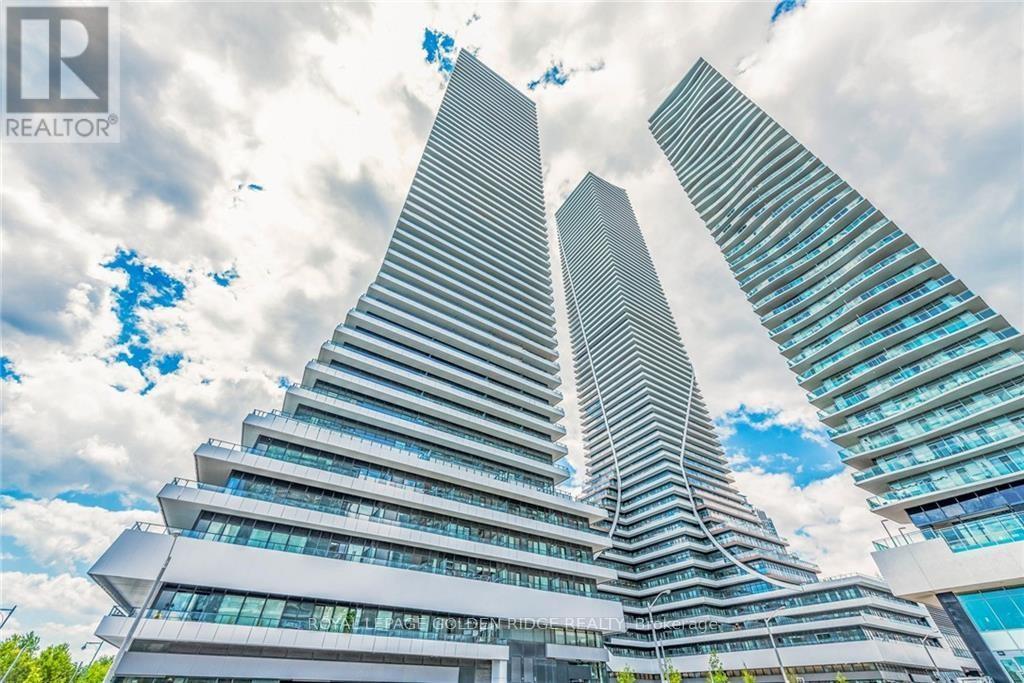
Spectacular corner suite in Eau Du Soleil's Water Tower offering unobstructed views of Lake Ontario and the Toronto skyline. This 840 sq. ft. residence features 2 bedrooms plus a tech area, 2 bathrooms, and an impressive 300 sq. ft. wraparound balcony. The primary bedroom includes a walk-in closet and private ensuite, while the second bedroom is conveniently located near another 4-piece bathroom. Highlights include 9-ft ceilings, hardwood flooring, quartz countertops. Residents enjoy exceptional amenities, including indoor pool, sauna, fitness centre, CrossFit and spinning studios, party rooms, rooftop lounges with BBQs, children's room, theatres, guest suites, boardroom, and exclusive access to the upper-floor VIP lounge. Steps to the waterfront, marina, parks, shops, grocery stores, TTC, and GO Transit. (id:51530)
116 - 2111 Lake Shore Boulevard W
Toronto, Ontario
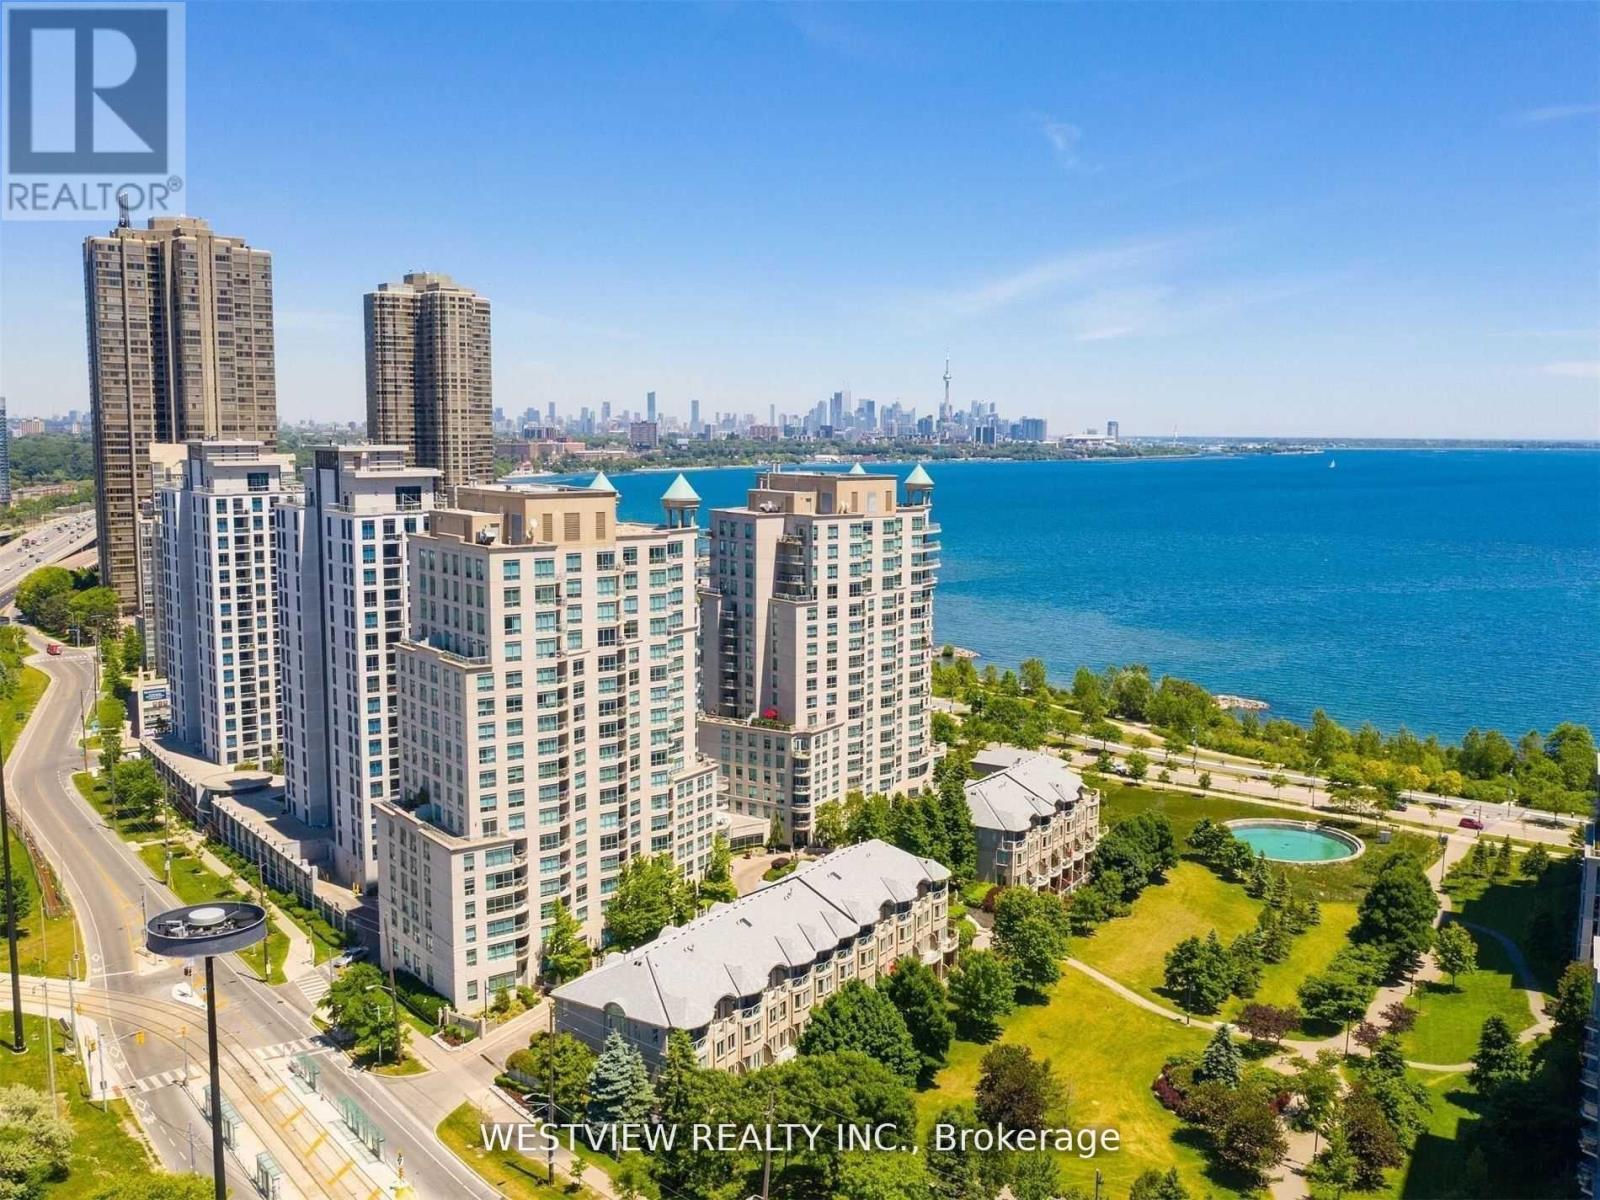
Very Rarely offered! Entertainer's delight! Incredible one of a kind-type luxury residence along the shores of Humber Bay. This stunning, beautifully appointed 3 storey condo (TH Hybrid) spans over 3,345 Sqft. Offering unobstructed panoramic views of the park, lake & city skyline from all levels & principal rooms. Enjoy the convenience of direct access to your private two car garage, as well as to the park & lakefront trails from your ground floor patio. Large ultra modern kitchen that features B/I Miele appliances, including wine fridge, two dishwashers & two walkouts to the wrap-around terrace. Exquisite flooring thru-out, Roberto Cavalli flooring on the main floor & lower level. Stunning living/dining areas featuring a wet bar, access to terrace overlooking the lake. Massive primary bedroom retreat that overlooks the lake & city skyline that features a 6pc ensuite washroom, gas fireplace, juliet balcony, large walk-in closet and additional custom B/I closets for additional storage space. The 2nd large bedroom on upper level features it's own 3pc ensuite washroom, custom B/I closets and direct views of the lake. Wait there's more, in the lower level (floor to ceiling windows) you will be greeted with a bright & welcoming (flexible use) Family room & library that provides direct access to your private patio overlooking the lake & park as well as to your private 2 car garage. The Gorgeous spiral staircase (partially lights up) connects all levels of this show piece property. Maintenance fee includes all utilities. (id:51530)
379 Ellis Park Road
Toronto, Ontario
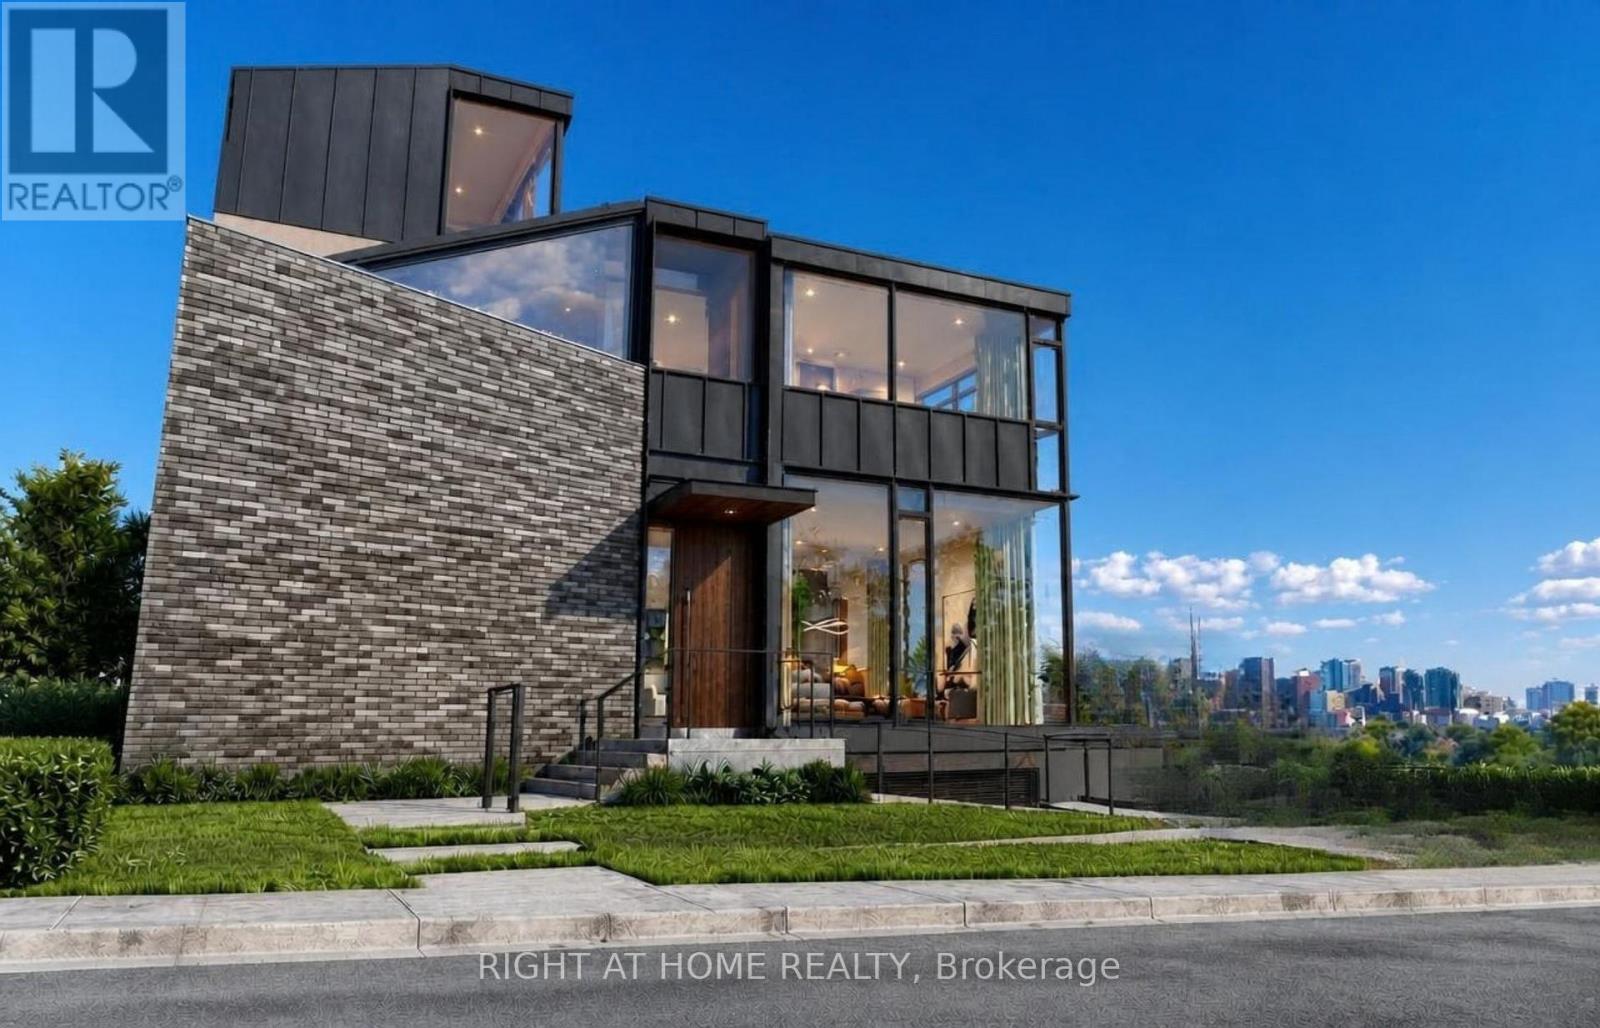
Exceptional opportunity for a rare, permit-ready vacant lot in one of Toronto's most sought-after west-end neighbourhoods. Ideally situated steps to High Park and the vibrant shops, cafes, restaurants, high-ranked schools, and transit of Bloor West Village, 379 Ellis Park Road offers a remarkable opportunity to build an outstanding modern family residence in a community many are proud to call home for generations. The old house has been demolished, making this a truly shovel-ready site. Included are City-approved permits and a complete architectural plan package for a striking 4 level contemporary home on a 48-foot lot with 3,568 sq. ft. of living space. It is expertly designed with expansive windows, garage parking, an elevator, a covered loggia, and a spectacular rooftop garden/terrace with views toward High Park. The proposal has successfully passed the Committee of Adjustment and TLAB process-an invaluable advantage that saves significant time, planning, and uncertainty. The well-planned rooftop outdoor space offers the potential for a private garden retreat, entertaining area, and a peaceful place to enjoy the surrounding treetop setting. Buyers may also have an opportunity to explore modifications to certain approved elements, subject to their own due diligence and all applicable approvals. Set in a highly desirable, family-friendly pocket known for its strong sense of community, access to green space, recreation, and convenient city living, this is more than a vacant lot-it is a rare chance to build a lasting home in one of Toronto's finest neighbourhoods. Renderings to illustrate the house after development. Ideal for discerning end users, builders, or investors seeking a ready-to-build project with tremendous lifestyle appeal. (id:51530)
116 - 2111 Lake Shore Boulevard
Toronto, Ontario
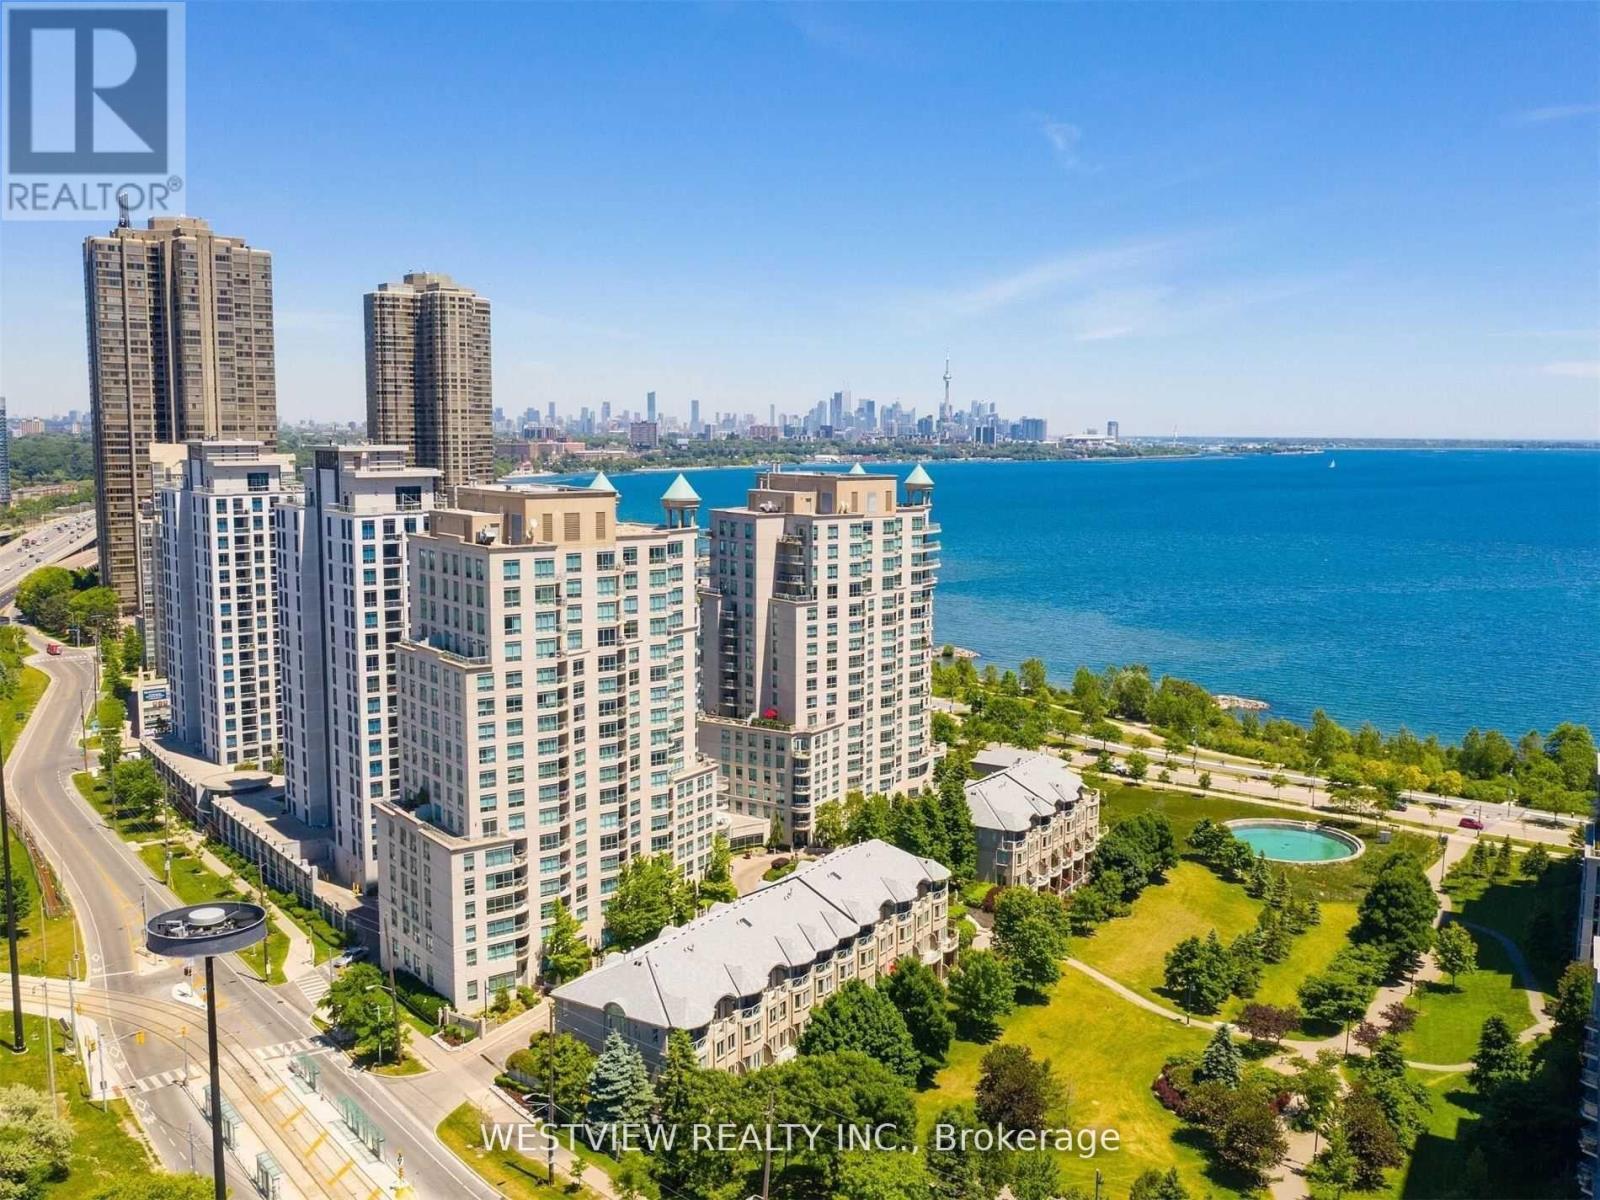
Very Rarely offered! Entertainer's delight! Incredible one of a kind-type luxury residence along the shores of Humber Bay. This stunning, beautifully appointed 3 storey condo (TH Hybrid) spans over 3,345 Sqft. Offering unobstructed panoramic views of the park, lake & city skyline from all levels & principal rooms. Enjoy the convenience of direct access to your private two car garage, as well as to the park & lakefront trails from your ground floor patio. Large ultra modern kitchen that features B/I Miele appliances, including wine fridge, two dishwashers & two walkouts to the wrap-around terrace. Exquisite flooring thru-out, Roberto Cavalli flooring on the main floor & lower level. Stunning living/dining areas featuring a wet bar, access to terrace overlooking the lake. Massive primary bedroom retreat that overlooks the lake & city skyline that features a 6pc ensuite washroom, gas fireplace, juliet balcony, large walk-in closet and additional custom B/I closets for additional storage space. The 2nd large bedroom on upper level features it's own 3pc ensuite washroom, custom B/I closets and direct views of the lake. Wait there's more, in the lower level (floor to ceiling windows) you will be greeted with a bright & welcoming (flexible use) Family room & library that provides direct access to your private patio overlooking the lake & park as well as to your private 2 car garage. The Gorgeous spiral staircase (partially lights up) connects all levels of this show piece property. Includes all utilities. (id:51530)