Roxanne Swatogor, Sales Representative | roxanne@homeswithrox.com | 416.509.7499

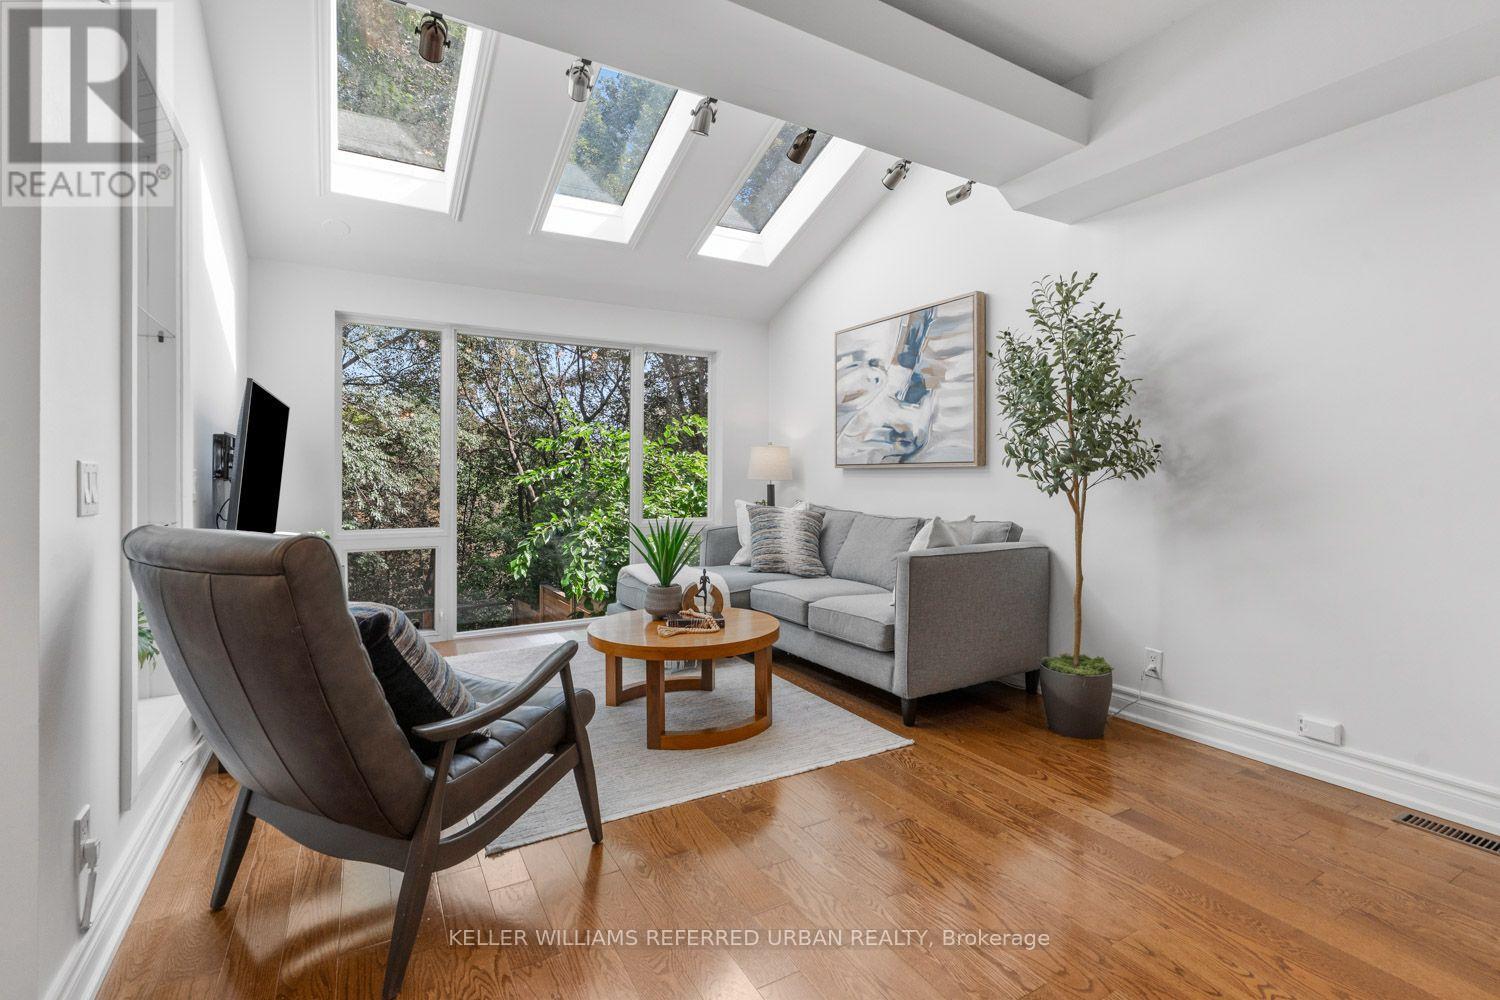
109 Kennedy Avenue
Toronto, Ontario
Ravine living in the heart of Bloor West Village. Offering the rare combination of exceptional privacy, beautiful natural surroundings and one of Toronto's most sought-after neighbourhoods-all just steps from fantastic shopping, cafés, top schools and transit. Backing directly onto the ravine, this beautifully renovated home is filled with style and character, featuring hardwood floors, soaring ceilings, a chef-inspired kitchen and luxurious bathrooms. Completely move-in ready, there is nothing left to do but unpack and enjoy. Adding incredible versatility is a two-bedroom in-law suite on the lower ground level, complete with its own separate entrance and additional kitchen-ideal for extended family, guests, a nanny or flexible living space. Outside, the private backyard feels like an escape from the city, with scenic ravine views and a newly finished stone patio creating the perfect setting for summer entertaining, dinner parties or simply relaxing surrounded by nature. Privacy. Location. Versatility. Ravine views. A rare Bloor West Village gem that truly offers the best of city living and nature. (id:51530)
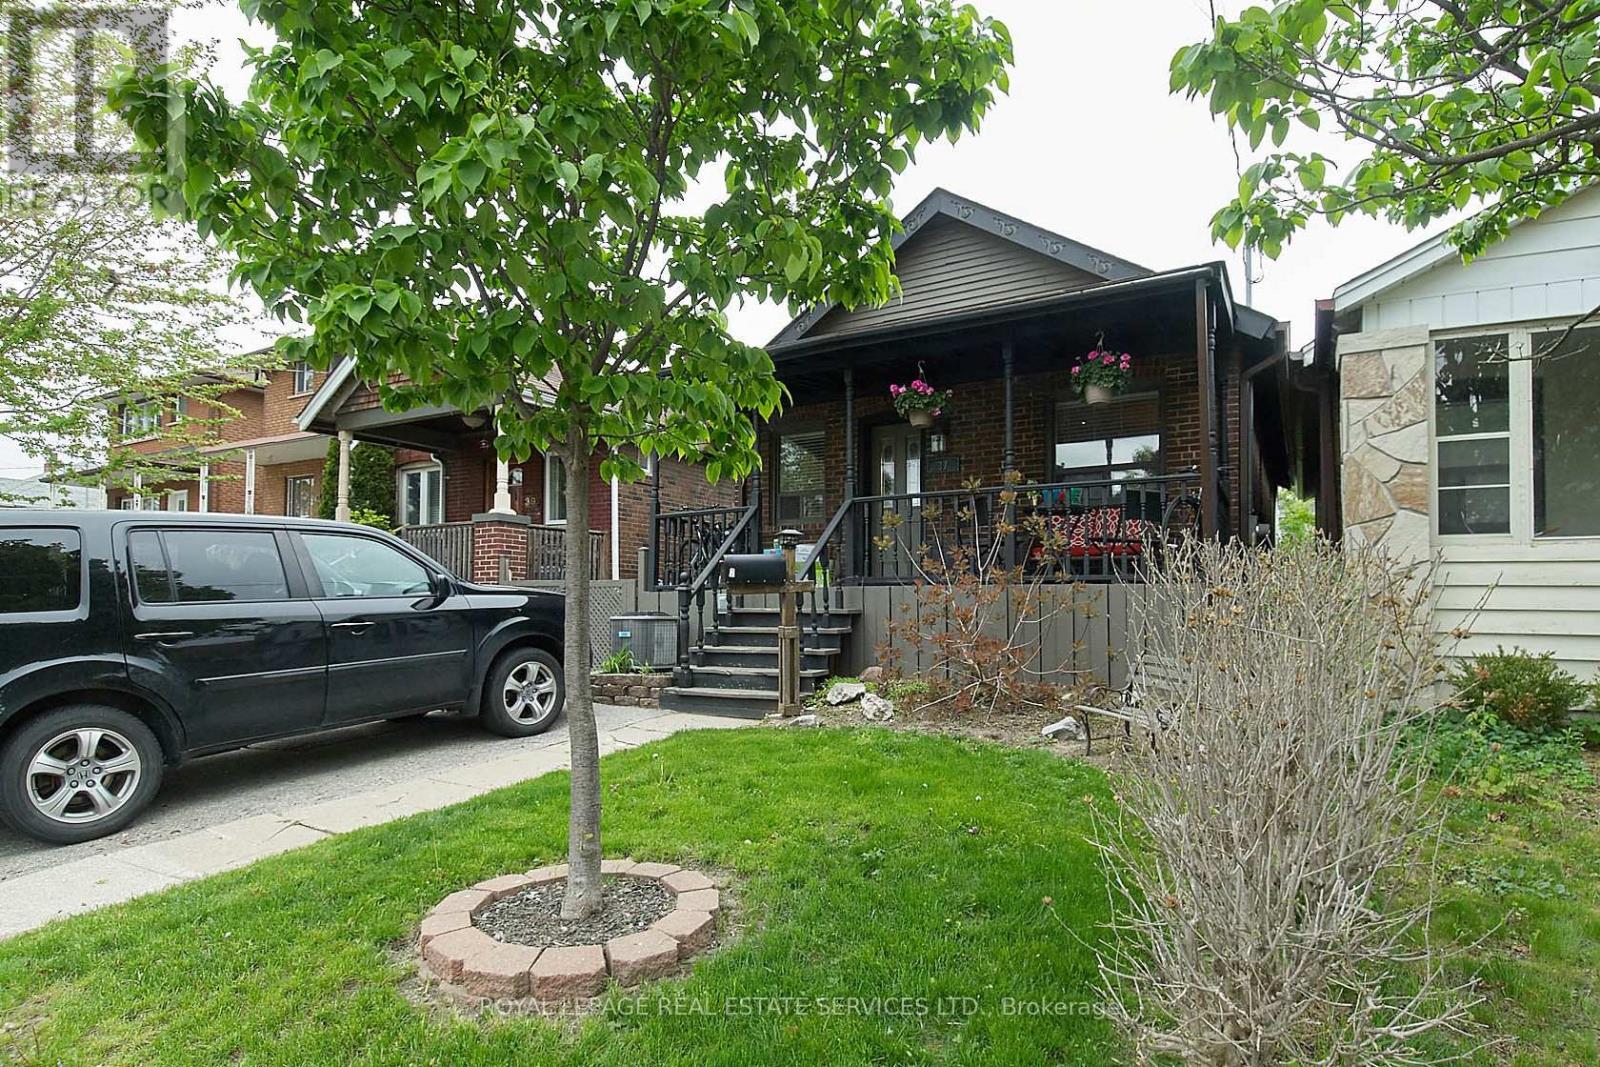
37 Seventeenth Street
Toronto, Ontario
Cute and cozy home in popular neighbourhood! Open concept living, dining & kitchen with fireplace, pot lights & laminate flooring. Main floor family room with walk out to fence-in yard; could be used as additional bedroom or home office. Reno'd basement with 2 bedrooms, 3 pc bath & laundry. Entire house included in rent. Walk to the Lake & popular Sam Smith Park w skating trail - just one block away. Steps to TTC - streetcar downtown & Kipling bus to subway. (id:51530)
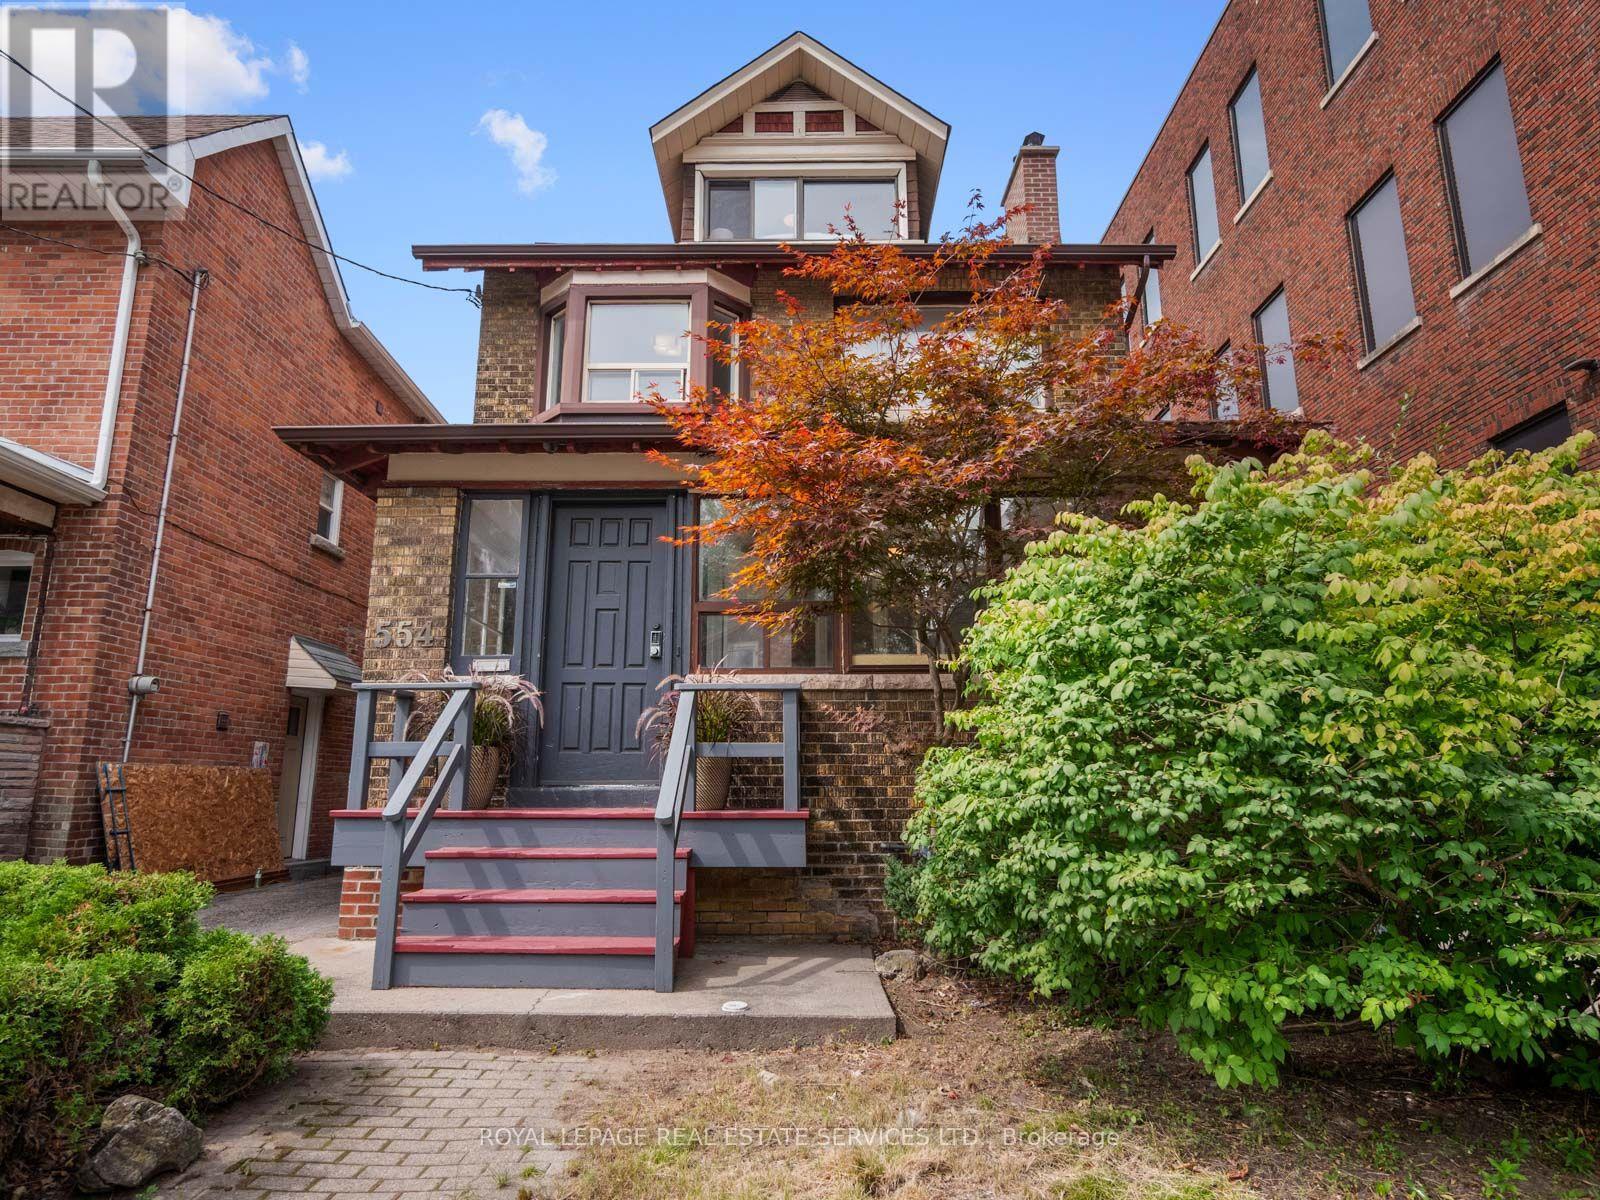
554 Runnymede Road
Toronto, Ontario
A truly unique opportunity in Toronto's west end! Set on an exceptional 30 x 149 ft. lot, this substantial 1930s home offers an incredible 3,374 sq. ft. of living space across four levels, a new 1.5 garage and parking for three additional cars off the laneway. Currently configured as a spacious single family residence, the size and history of this property create endless possibilities. Enjoy it as an impressive family home, reimagine it for multigenerational living, explore multiple units or investigate the potential for a future laneway home. Inside, beautifully proportioned principal rooms showcase original gumwood wainscoting and trim, hardwood floors and a brick fireplace. The renovated eat-in kitchen features quartz countertops, shaker style cabinetry, stainless steel appliances, a breakfast nook, abundant storage and a walkout to a large deck and deep, fully fenced backyard. A rare main floor powder room adds everyday convenience. The second floor offers four spacious bedrooms and a family bathroom, while the finished third floor provides a private fifth bedroom with its own four piece bathroom. The lower level features two separate entrances, a large recreation room, sixth bedroom with above grade window and closet, spacious laundry room and two additional bathrooms. Kitchen rough-ins remain in place, providing further flexibility for extended family, guests or a future income suite. Further potential to build a laneway house up to 1,722 sq. ft. (see Laneway Report).Ideally positioned between Bloor West Village, Baby Point and The Junction, with shops, restaurants, schools, TTC, subway connections, parks and High Park close at hand. An extraordinary combination of house, lot, parking and potential that is increasingly difficult to find in Toronto's west end. (id:51530)

3009 - 36 Zorra Street
Toronto, Ontario
Luxury condo in the sky! Enjoy truly unobstructed panoramic views of Lake Ontario. This 30th floor corner unit spans over 800 sq ft, with a 300 sq ft wrap-around balcony. 36 Zorra offers unparalleled amenities with a 9500 sq ft amenity floor - gym, arcade, kitchen, rec room, outdoor space with BBQs, outdoor pool with cabanas & fire pits. Conveniently located in the Queensway neighbourhood - walkability, proximity to shops, restaurants, Sherway Gardens, and transit accessibility (with private resident shuttle to Kipling subway station). (id:51530)
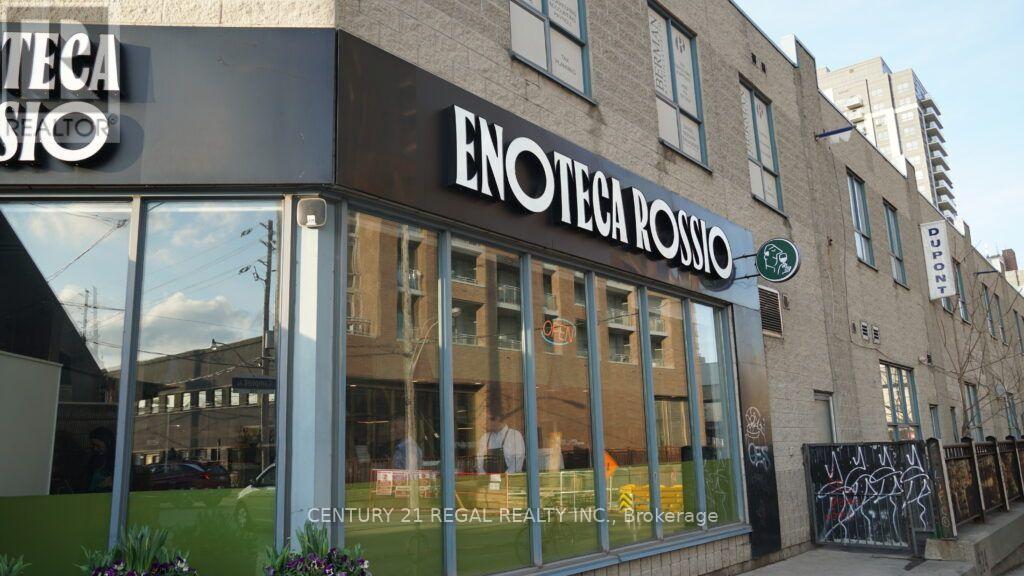
1 - 1444 Dupont Street
Toronto, Ontario
HOSPITALITY OPPORTUNITY * COMMERCIAL CONDO * 4,000 SQ. FT. OF CONTIGUOUS SPACE * FULLY EQUIPPED & IMMACULATELY MAINTAINED * LICENSED FOR 140 IN RESTAURANT PLUS A PRIVATE DINING AREA FOR 59 COUPLED WITH AN ADDITIONAL PATIO FOR 79 * 10 DESIGNATED PARKING SPOTS * CORNER UNIT WITH GREAT EXPOSURE * RECENTLY COMPLETELY RENOVATED * VACANT POSSESSION POSSIBLE (id:51530)
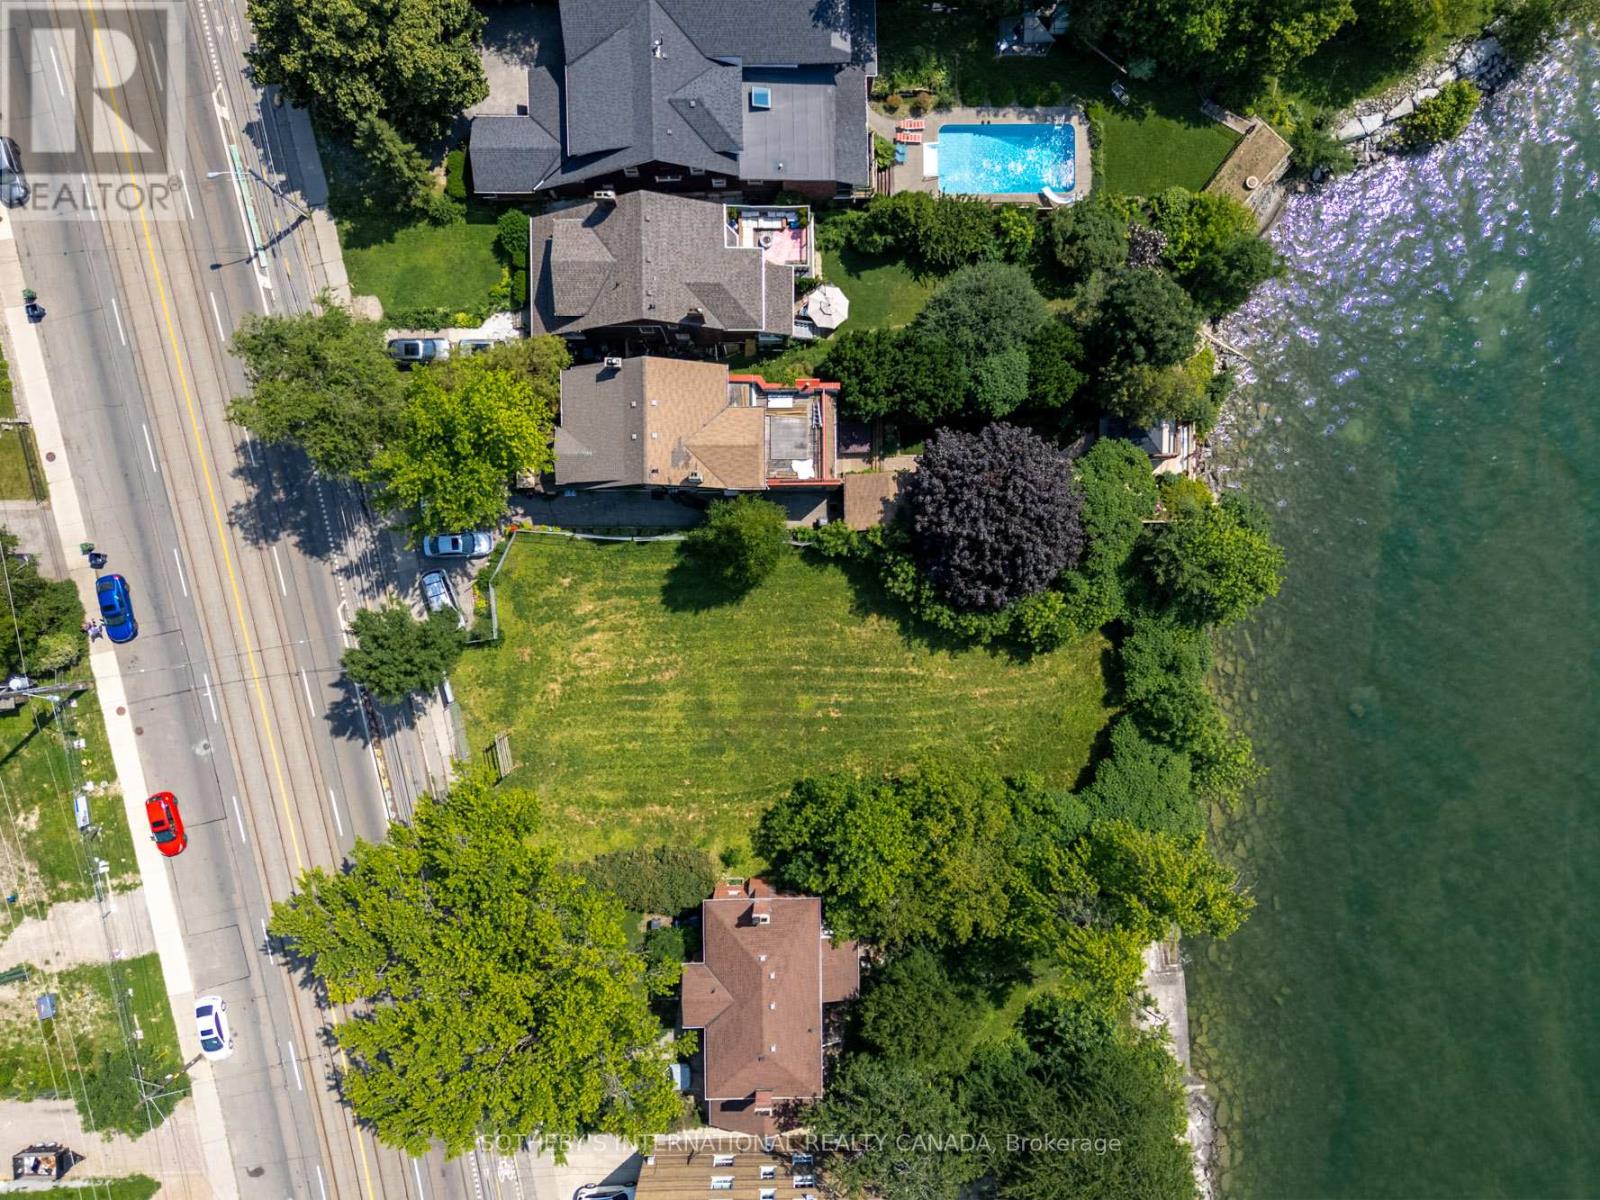
2685 Lake Shore Boulevard W
Toronto, Ontario
A rare waterfront assemblage on Lake Ontario: 2679 & 2685 Lake Shore Blvd W-offered for land value and future redevelopment. Set along Toronto's coveted south shoreline, this site captures sweeping, unobstructed south-facing water views and a striking nighttime skyline of the downtown core. Positioned within an established, amenity-rich lakeshore neighborhood with strong rental fundamentals, the property presents an exceptional canvas for developers seeking a mid-rise, multi-family vision-purpose-built rental being a highly compelling end use. Imagine residents stepping out to the waterfront, trails, and parks, with seamless connectivity to the city via the Lake Shore corridor and convenient access to transit, commuter routes, and everyday essentials. 2679 includes an existing house (currently tenanted) to be delivered with vacant possession, offering flexibility while you complete planning and approvals. Opportunities to secure meaningful waterfront presence with iconic views and redevelopment scale are increasingly scarce-this is your chance to create a landmark address on the lake. Buyer to conduct their own due diligence regarding zoning, planning, and all development potential. Land sale; property sold in "as is, where is" condition. (id:51530)
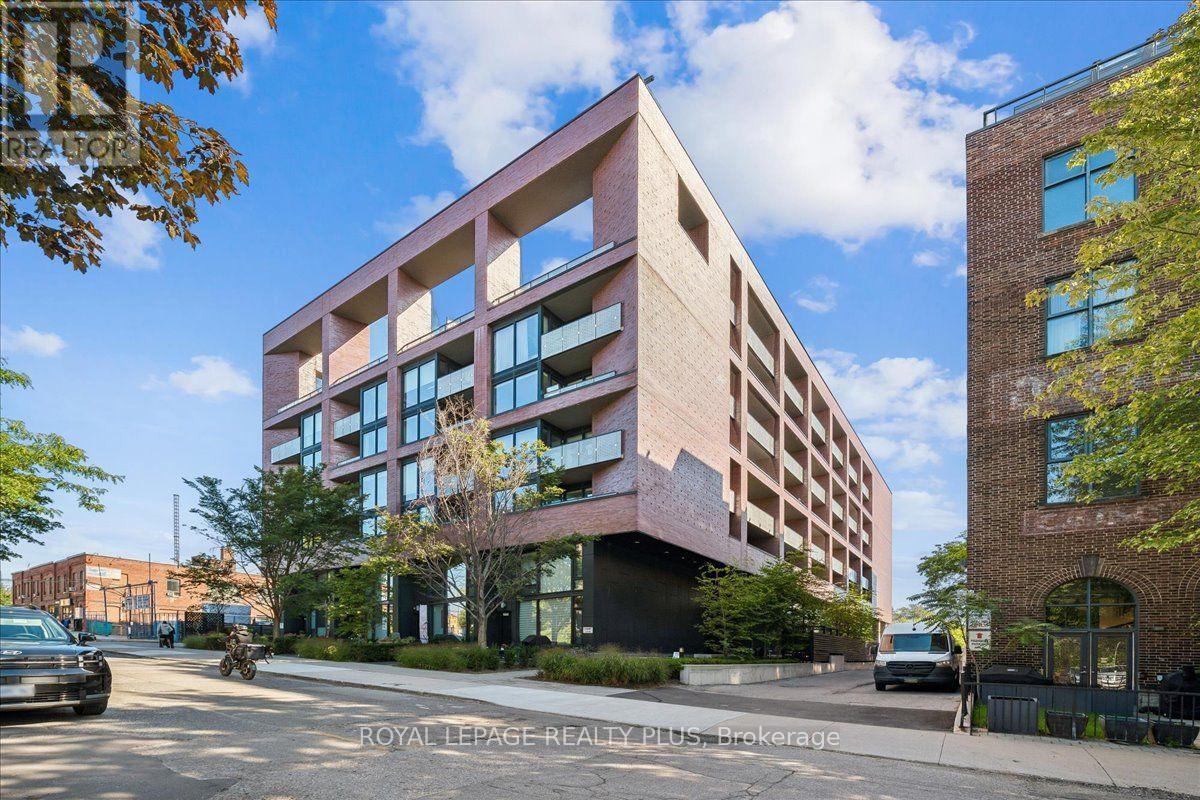
207 - 383 Sorauren Avenue
Toronto, Ontario
Exposed ceilings, big windows, modern design and an open concept kitchen & living space make this sophisticated soft loft check all the boxes. PLUS you're in the heart of Roncy with Sorauren Park down the street. Unit 207 offers a true one bedroom plus den, one bathroom and over 650sqft of unfurnished living space. The kitchen opens into the living area, with white cabinetry, open wood shelving, a S/S built-in oven and cooktop and a large central island with an adjoining dining surface. You can cook, sit down for dinner and have friends or family over all in the same open space. A large window wall spans the living area, while sliding doors separate the bedroom. Off the entrance, the den area can be used as home office or guest room. Both closets have been upgraded with custom built-in organizers by Closets by Design and stacked laundry is tucked away in its own closet. The bathroom includes a glass-enclosed stand-up shower. The building has concierge, fitness centre, party room, guest suites and an outdoor terrace with a BBQ area, plus bike storage and visitor parking. Location, location, location! Sorauren Park is close by, with its farmers' market, tennis courts, playgrounds and community events. Roncesvalles has the cafés, bakeries, trendy restaurants and independent shops that make this part of the city such a draw. Cherry Bomb Coffee, Ethica Coffee Roasters, The Ace, Gold Standard, Barque Smokehouse and Pizzeria Defina are among the local favourites. High Park is a stone throw away for longer walks, greenery & trails and The Junction, Brockton Village and Queen West offer more places to eat, shop and spend a weekend. Grocery stores and specialty food shops are also few steps away. All within one of the BEST transit hubs in the city, TTC subway, Bloor GO, streetcar and UP Express provide connections to downtown Toronto and Pearson Airport. One OVERSIZED parking spot & a storage locker included! (id:51530)
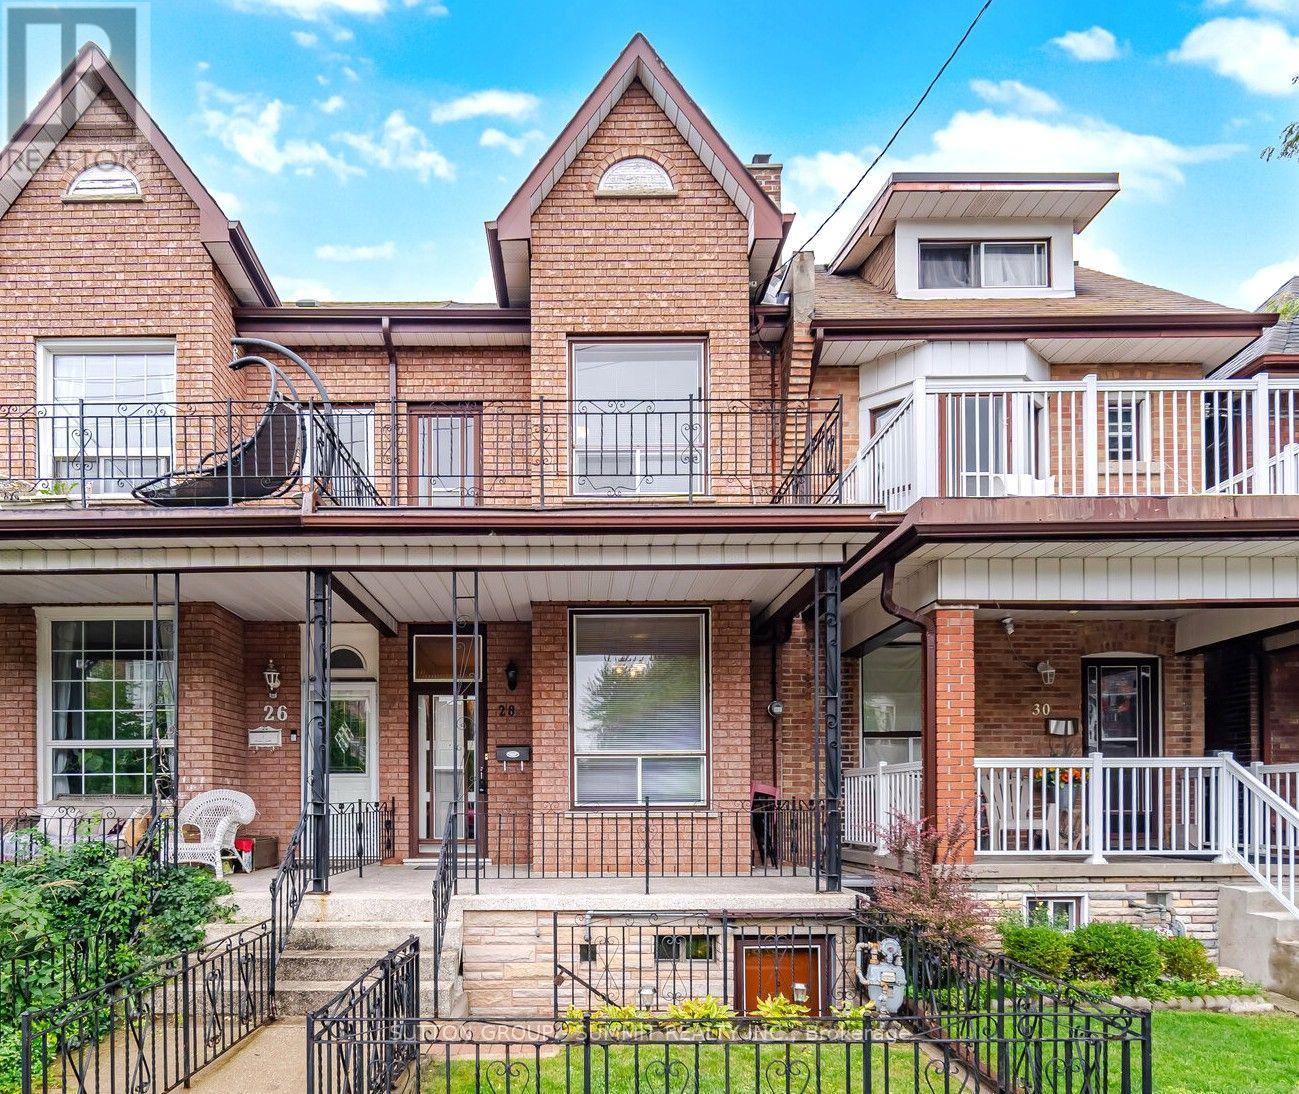
28 Symington Avenue
Toronto, Ontario
Meticulously cared for by the same family for nearly 55 years, this charming home offers a rarecombination of character, space, versatility and future potential.Featuring 3 bedrooms, 2 full bathrooms, impressive 10-foot ceilings on the main floor, and adouble-car garage with laneway access, this property checks many of the boxes that areincreasingly hard to find in the city.Inside, you'll find well-preserved vintage character and a layout offering endlesspossibilities. Enjoy the home as it is, renovate and make it completely your own, or exploreits potential for additional living space or rental income.The main floor features a spacious living room, dining room and kitchen with direct access tothe backyard. Upstairs are three bedrooms, including a primary bedroom with its own rooftop balcony-the perfect spot to enjoy your morning coffee.The lower level adds even more flexibility, with a second kitchen, full bathroom, laundry room and open multi-purpose space suitable for living, dining or sleeping. With two separate access points, the lower level offers excellent potential for a future secondary suite or additional living space.And then there's the location. Just steps from the UP Express and minutes from both Dundas Westand Lansdowne subway stations on Line 2, getting downtown or around the GTA is remarkably convenient. Character. Space. Income potential. Exceptional transit access. 28 Symington Ave is a propertywith plenty to offer today-and even more possibilities for tomorrow. Come see the potential for yourself and book your private tour today.**Recent upgrades include Roof: Oct 2023, Air Conditioner: July 24 (id:51530)

48 - 5 William Jackson Way
Toronto, Ontario
End Unit 2 Bed + 2 Full 4pc attached Washrooms with abundant natural light. Upgraded with Pot Lights. No Carpet. Located in one of Mimico's most vibrant communities Lake & Town. 2 Private PATIOS (front and back) Full size modern kitchen. Stainless Steel appliances. Dishwasher. Large windows in Primary bedroom & 2nd Bedroom. 1 Underground Parking . In-suite Laundry. Separate Laundry room. Walking distance to Humber College Lakeshore Campus. Mins to Mimico GO /Long Branch GO / Kipling Station, Hwy 427, 15-20 mins to Pearson Airport, 15 mins to downtown Toronto from QEW/Islington, IKEA, TTC bus service approx 3 mins walk from home. Short walk to Lake Ontario, parks & shopping. (id:51530)

505 - 10 Drummond Street
Toronto, Ontario
Welcome to stylish urban living in the heart of Mimico! This bright and spacious 3-storey stacked townhouse offers 2 bedrooms, 3 bathrooms, 2 private balconies and an incredible private rooftop terrace - the ultimate outdoor space for entertaining, relaxing, summer BBQs or enjoying warm evenings under the stars. Freshly painted from top to bottom and filled with natural light, this move-in-ready home offers a functional multi-level layout with a great balance of comfortable living space and privacy, while multiple outdoor areas make this home truly stand out. Thoughtful upgrades include Hunter Douglas automated smart blinds, high-end appliances and hard-surface flooring throughout, while two owned parking spaces and a large storage locker add valuable everyday convenience. Location is hard to beat! With Mimico GO Station directly across the street, commuting is a breeze, getting you to Union Station in 15 minutes, while the iconic SanRemo Bakery is just down the street. Enjoy easy access to restaurants, shopping, parks, the Waterfront, and everything Mimico has to offer! (id:51530)
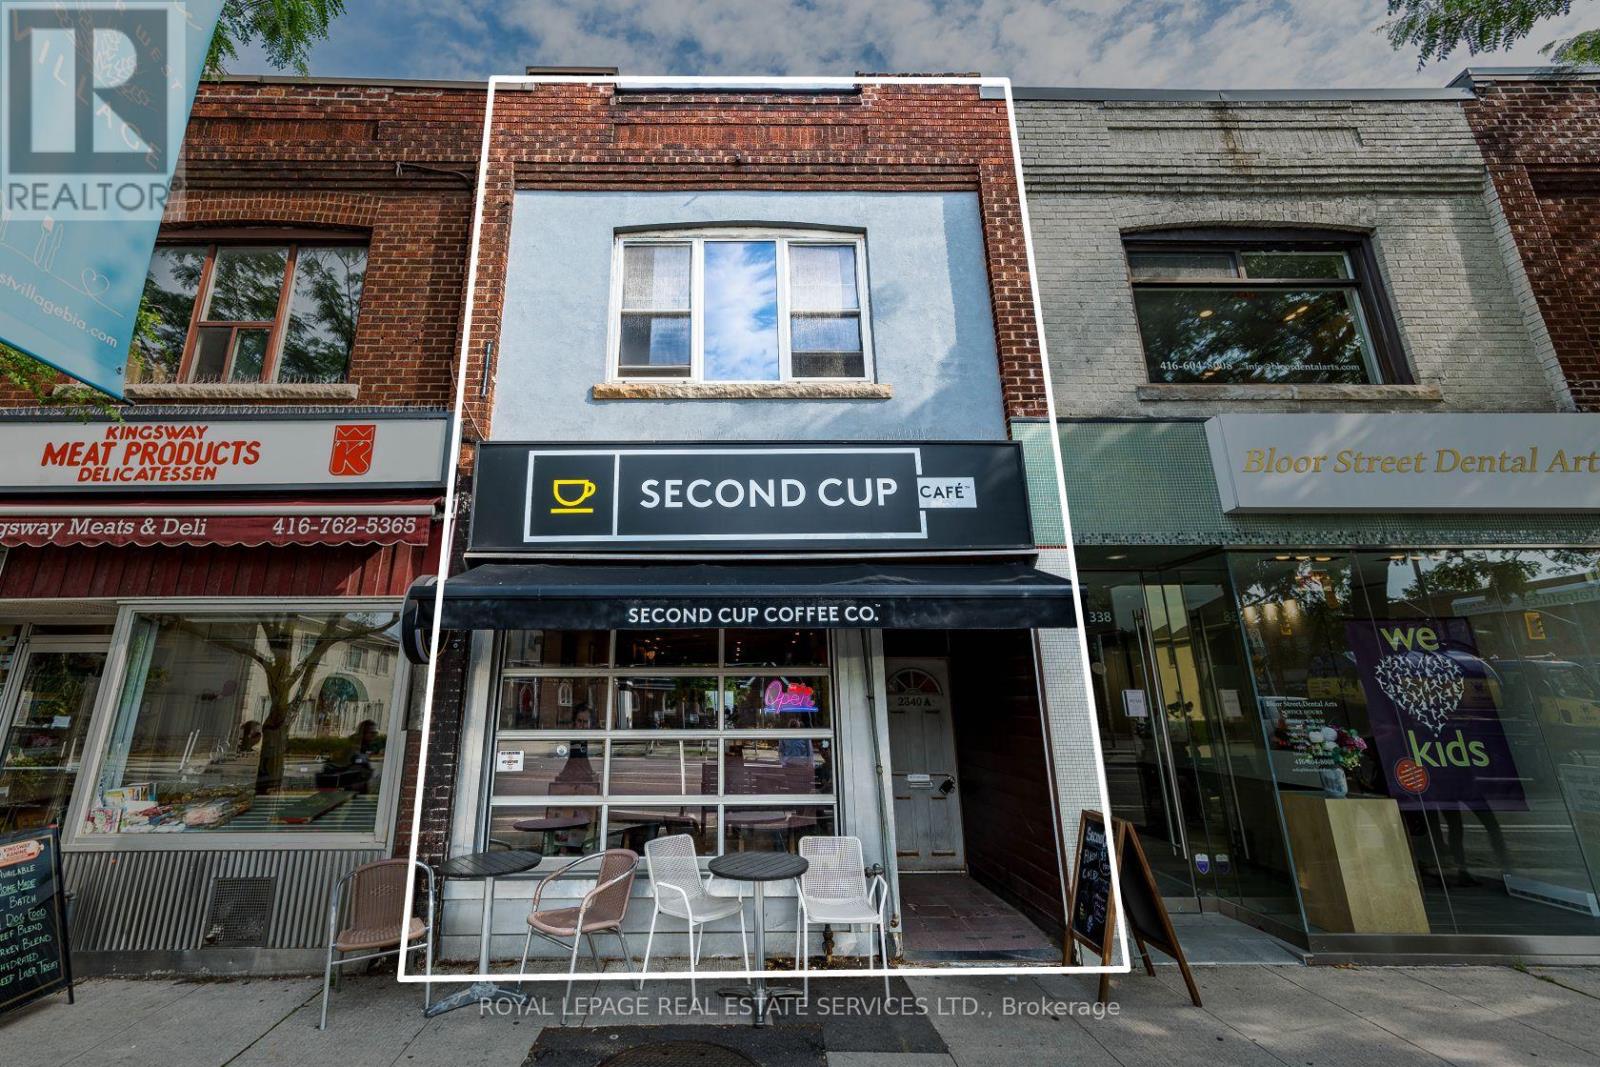
2340 Bloor Street W
Toronto, Ontario
Prime Bloor West Village Mixed-Use Asset with Proven Stability & Immediate Upside. Exceptional opportunity on one of Toronto's premier retail corridors with high visibility and incredible pedestrian traffic. This two-storey building features a 962 sq. ft. main-floor retail unit currently occupied by a AAA tenant (Second Cup) with a highly secure 40+ year tenancy history in the 2nd year of a 10-year lease. Value-add potential lies in the vacant 1,002 sq. ft. 3-bedroom upper apartment with a projected market rent of $3,000/month. Plus, a spacious rear patio space for an additional seating area and 1 dedicated parking space. Ideally zoned CR (Commercial Residential), it provides exceptional flexibility for a variety of mixed-use applications and long-term redevelopment opportunities. The perfect acquisition for investors seeking a well-established commercial asset in the highly desirable Bloor West Village market. Rarely available opportunity and first time on the market in 50+ years! (id:51530)
2340 Bloor Street W
Toronto, Ontario
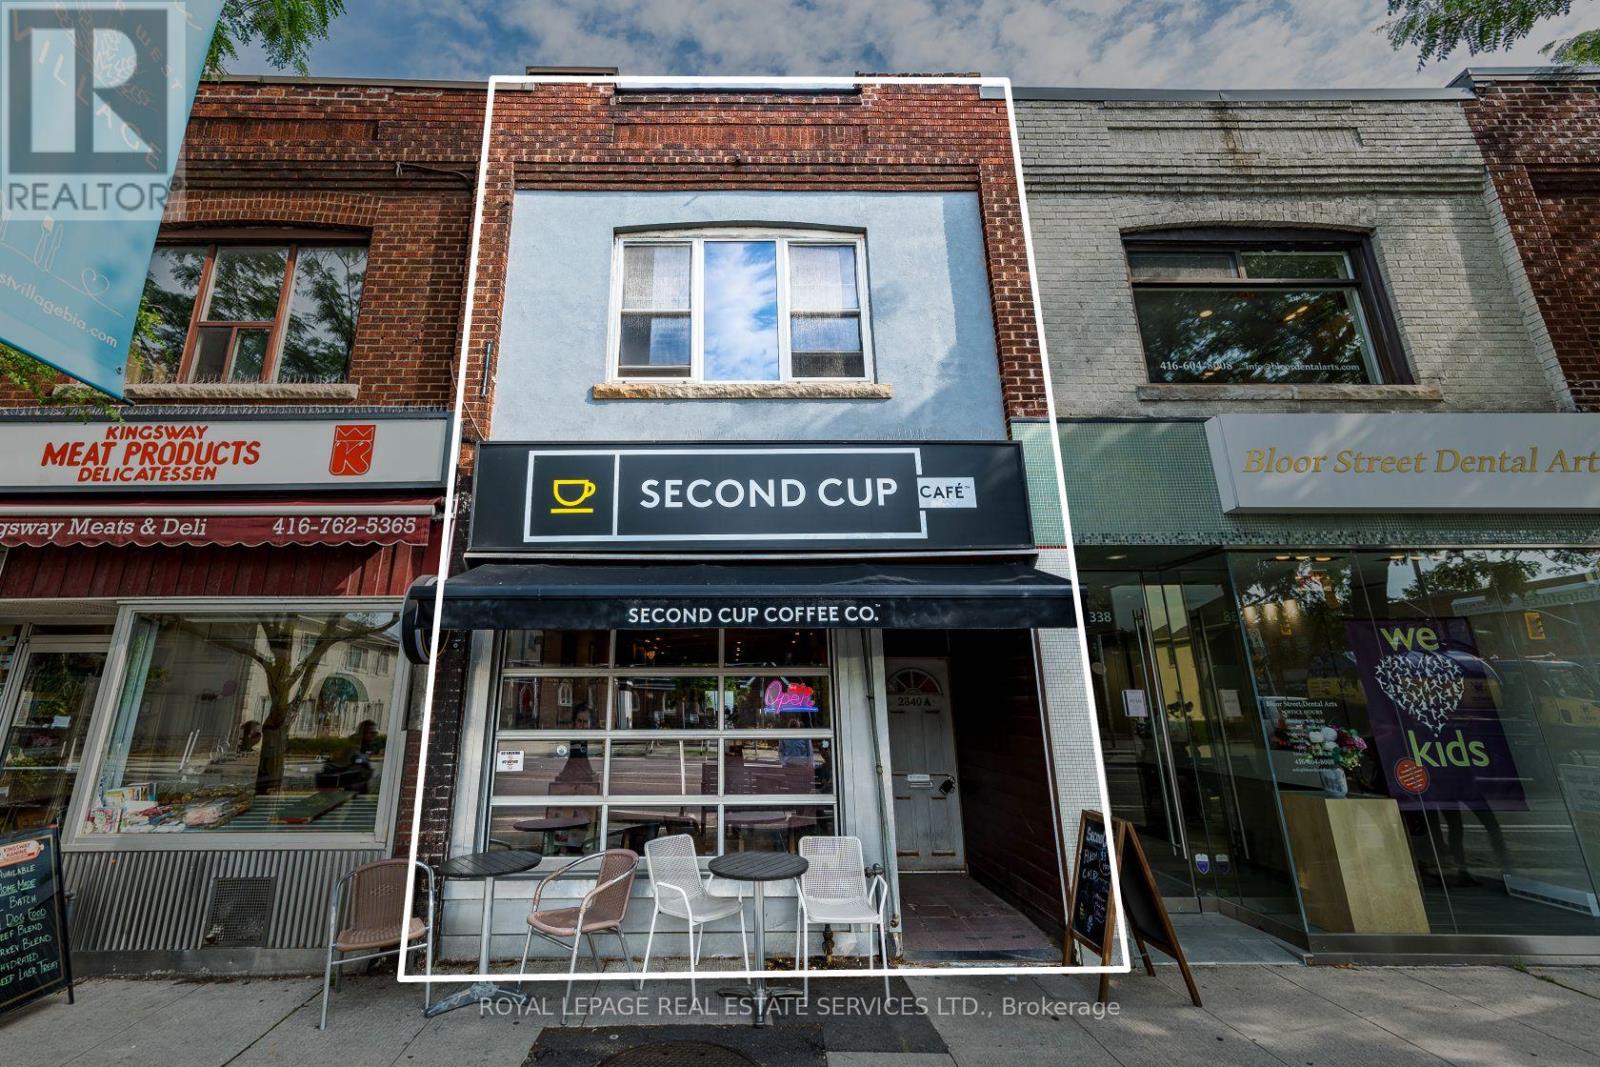
Prime Bloor West Village Mixed-Use Asset with Proven Stability & Immediate Upside. Exceptional opportunity on one of Toronto's premier retail corridors with high visibility and incredible pedestrian traffic. This two-storey building features a 962 sq. ft. main-floor retail unit currently occupied by a AAA tenant (Second Cup) with a highly secure 40+ year tenancy history in the 2nd year of a 10-year lease. Value-add potential lies in the vacant 1,002 sq. ft. 3-bedroom upper apartment with a projected market rent of $3,000/month. Plus, a spacious rear patio space for an additional seating area and a dedicated parking space. Ideally zoned CR (Commercial Residential), it provides exceptional flexibility for a variety of mixed-use applications and long-term redevelopment opportunities. The perfect acquisition for investors seeking a well-establishedcommercial asset in the highly desirable Bloor West Village market. Rarely available opportunity and first time on the market in 50+ years! (id:51530)