Roxanne Swatogor, Sales Representative | roxanne@homeswithrox.com | 416.509.7499

203 - 2000 Bloor Street W
Toronto, Ontario
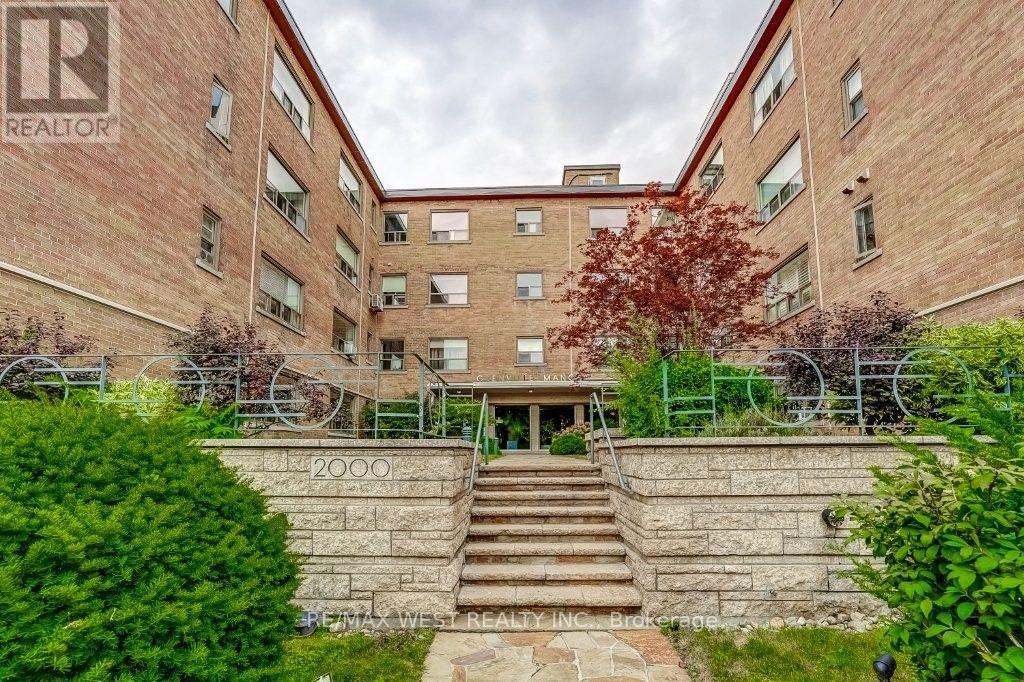
Beautifully renovated 1-bedroom corner suite nestled in Toronto's coveted High Park neighbourhood! Stunning kitchen with newer stainless steel appliances, a custom countertop, backsplash and under mount sink. Other notable features include: new windows (2023), updated electrical with pot lights, refinished flooring, custom window coverings & professionally painted throughout. Low maintenance fees include all utilities, property taxes, cable, internet, 1 underground parking space & 1 locker. Minutes to High Park subway, the library, dining & shopping in vibrant Bloor West Village! Conveniently located within close proximity to downtown Toronto, Lake Ontario and wonderful walking trails! Perfect for empty nesters or first time home buyers in a well-maintained low-rise co-op building. Your new suite awaits at Grenville Manor! (id:51530)
430 - 80 Marine Parade Drive
Toronto, Ontario
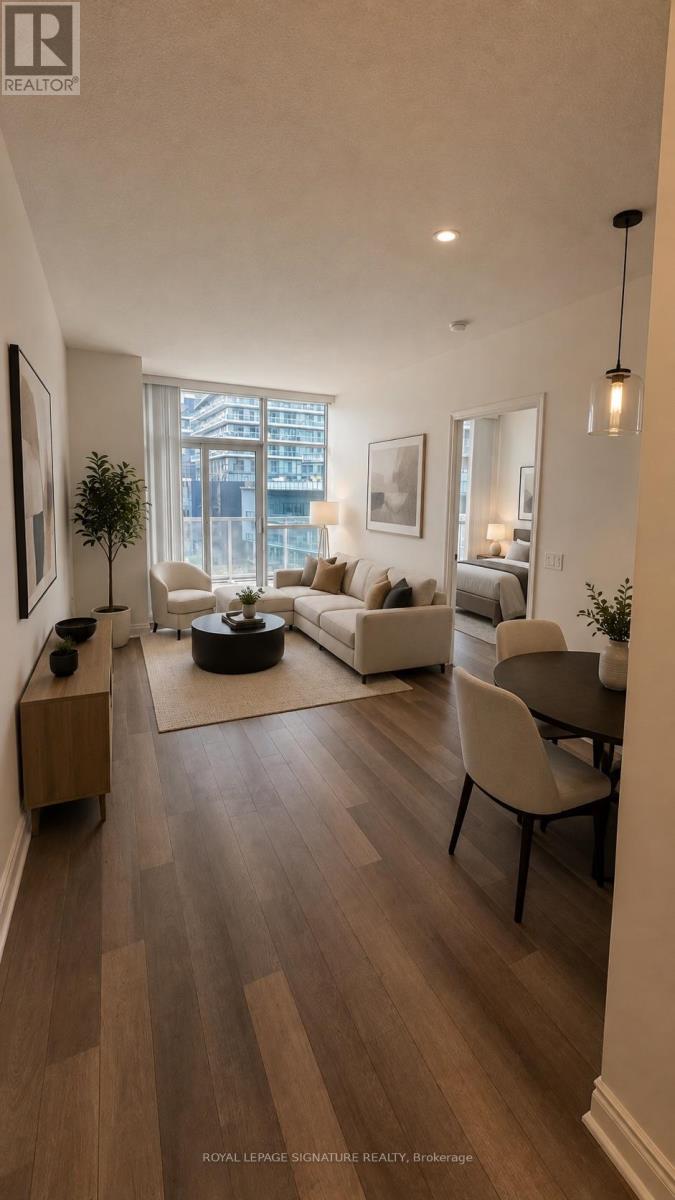
Discover lakeside living in this luxurious condo, well maintained one-bedroom, one-bath condominium located in the heart of Mimico. This bright and spacious suite features floor-to-ceiling windows and a generous L-shaped balcony with breathtaking views of the lake.Enjoy the tranquility of waterfront living with direct access to the shoreline and the scenic Waterfront Trail, perfect for walking, jogging, or cycling. Residents have access to premium building amenities, including an indoor swimming pool, and rooftop terrace. One underground parking space and one locker are included. (id:51530)
Ph04 - 20 Brin Drive
Toronto, Ontario
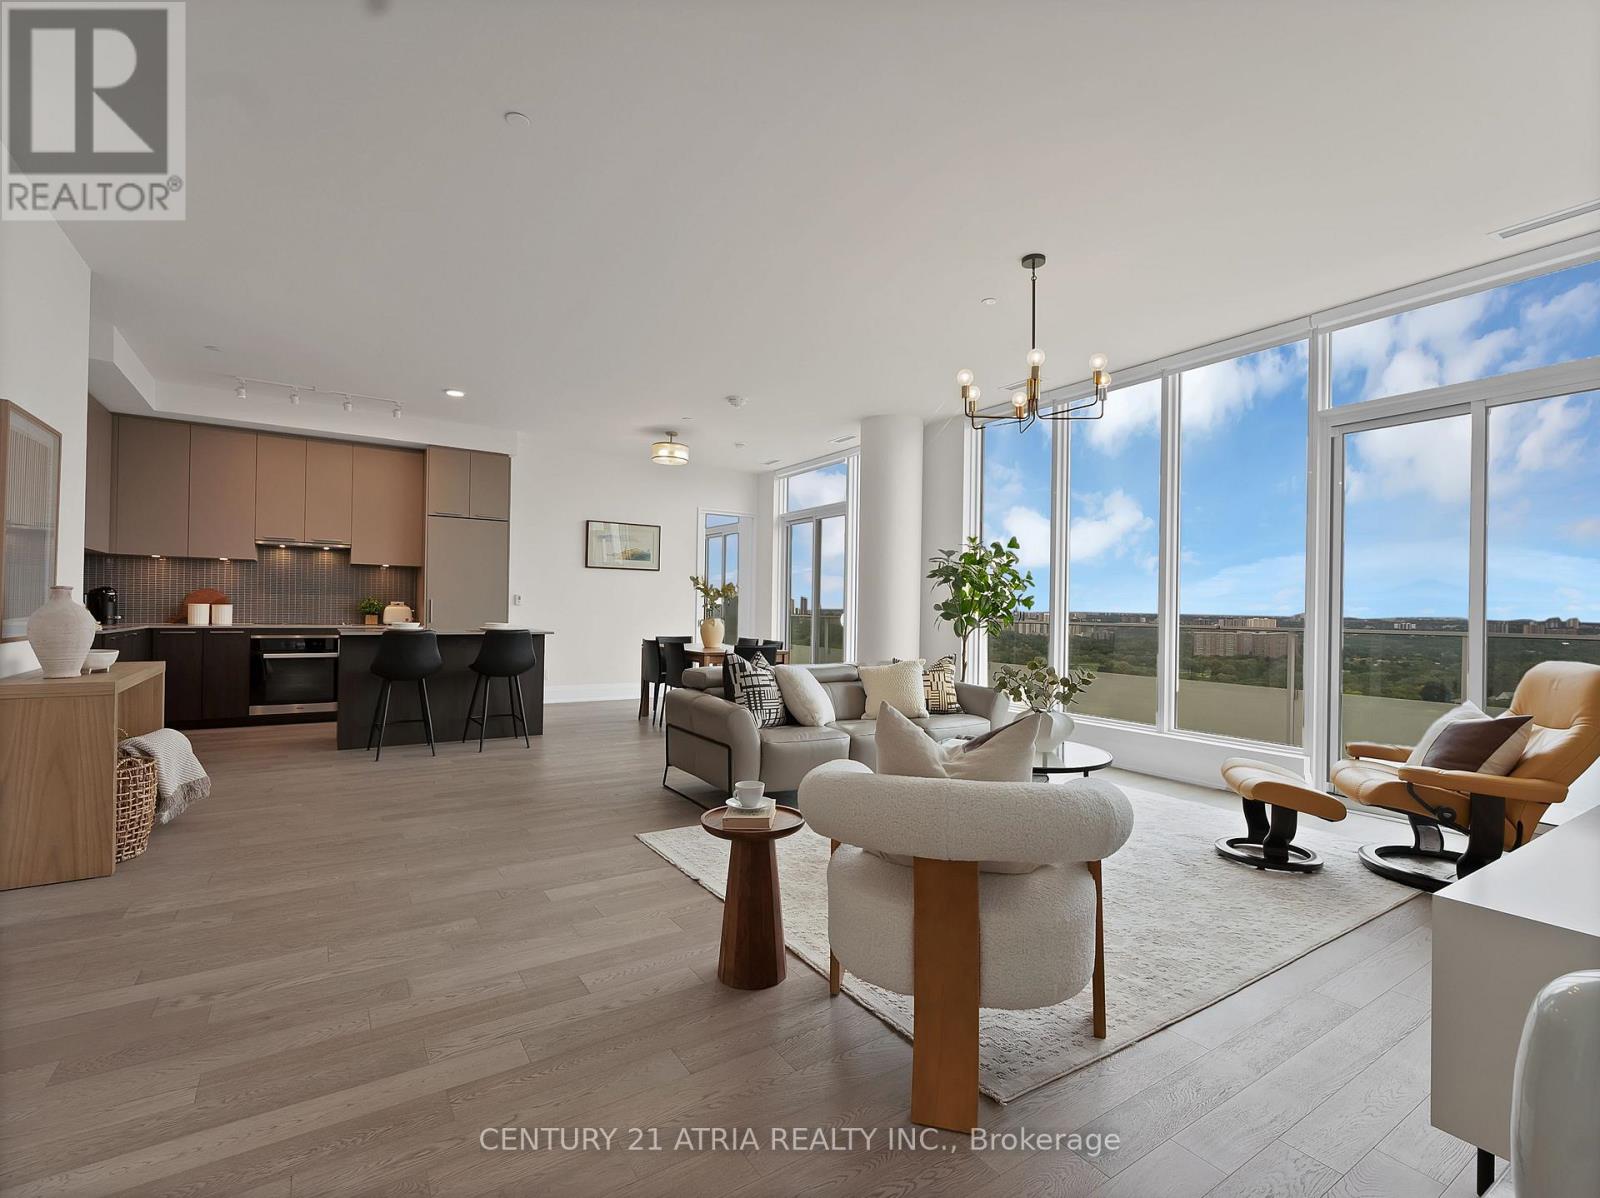
There can only be one penthouse. A truly one-of-one residence in The Kingsway, this extraordinary 1,870 sqft penthouse is elevated by an incredible 501 sqft. wraparound balcony with breathtaking panoramic views stretching from Lake Ontario across the Humber River and lush ravine. Nestled between the prestigious Kingsway and Lambton communities, with Humber River trails at your doorstep and downtown Toronto just 15 minutes away, this is a rare convergence of nature, luxury and city living. Exclusively designed with luxury in mind, the residence showcases soaring smooth 10' ceilings, spacious open concept living with floor to ceiling windows, an extra large pantry and laundry room and a sleek modern kitchen, all framed by spectacular vistas from high above the city. With expansive indoor-outdoor living, exceptional scale and a setting that simply cannot be replicated. This is the one you've been waiting for, welcome home to your penthouse suite soaring high above The Kingsway. (id:51530)
22 - 121 Prescott Avenue
Toronto, Ontario
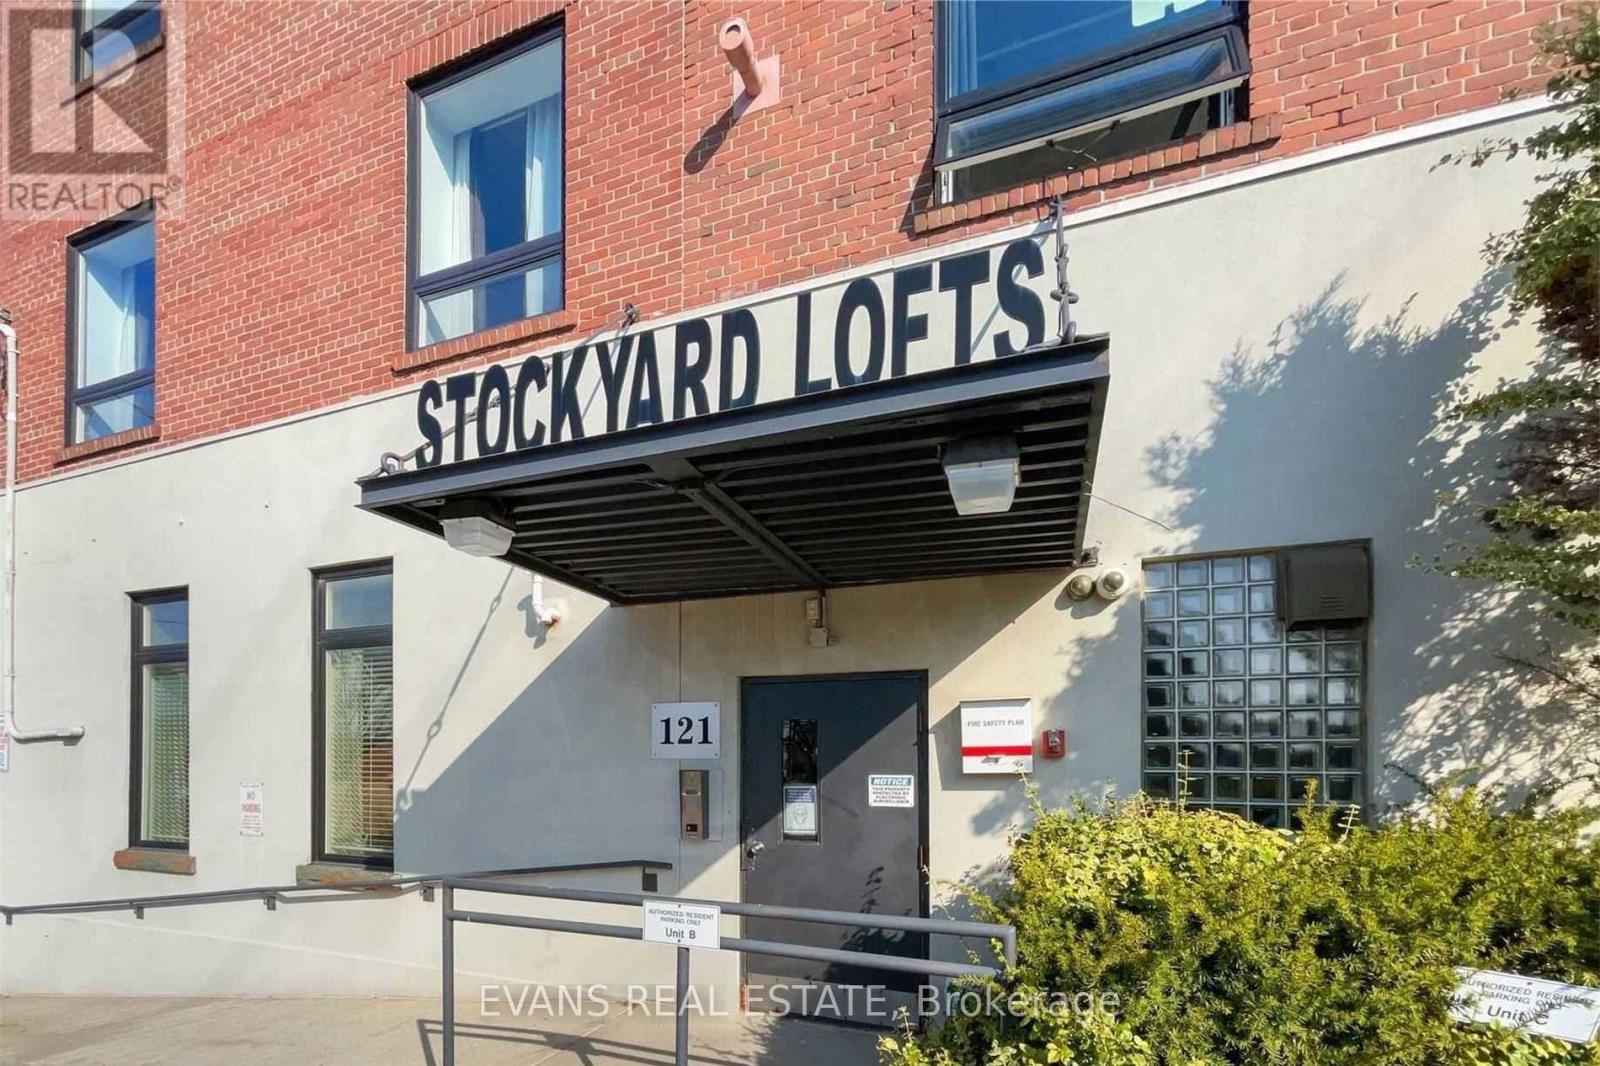
Corner true hard loft in the Stockyard Lofts, a boutique conversion offering authentic character with exposed brick, original wood posts and beams, hardwood factory floors, soaring ceilings and oversized windows that bring in beautiful natural light. Originally built as a tannery circa 1910 and converted to residential lofts in the late 1990s, this distinctive three-storey building is home to just 27 unique residences. One parking space and a locker add everyday convenience, along with visitor parking and a communal outdoor BBQ area for residents to enjoy. Tucked into a residential pocket just off St. Clair West, with Corso Italia shops, cafés, restaurants and TTC close at hand. What a great place to call home! (id:51530)

193 Sixth Street
Toronto, Ontario
193 Sixth Street is where classic New Toronto meets a complete to the studs renovation. Offering over 1500 sq. ft. across the main and upper levels, this 3-bedroom 3-bathroom home stands apart with generous proportions and features rarely found in homes of this era. The open layout main floor is centred around an impressive 8ft kitchen island-the true heart of the home- with plenty of room to cook, gather and entertain. A walk-in pantry provides exceptional storage, while the main-floor powder room adds the everyday convenience so often missing from traditional Toronto homes. Behind the walls, the work is all done. All new electrical and plumbing, new furnace, heat pump, on-demand/tankless water heater, and all new appliances. Plus whole-home water purification system, with reverse osmosis drinking water plumbed directly into the kitchen sink and refrigerator. Upstairs you'll find 3 bedrooms, a beautifully renovated bathroom, and original solid wood doors that keep a touch of the home's soul. The spacious primary features it's own walk-in closet-another welcome rarity in the neighbourhood. Downstairs, a finished rec-room, bathroom and separate entrance, plus unfinished storage or workshop space. Outside, the back deck is equipped with a natural gas hookup for the bbq, and the detached garage provides valuable parking and storage, while the property offers exciting potential for a future laneway suite. And then there's the neighbourhood itself. Walk to the lake and waterfront trails, explore the shops and restaurants on Lake Shore, or grab a scoop and get to know your neighbours at the beloved local ice cream shop next door. A thoughtfully reimagined Toronto home that delivers the character of an established neighbourhood without sacrificing modern conveniences. (id:51530)

150 Sheldon Avenue
Toronto, Ontario
A must-see custom showstopper: the developer's own home. This exceptional 3yr new detached brick beauty offers approximately 3,400sf of meticulously crafted luxury across 3 levels, including an 885sf finished lower level with direct garage entry and walk-out to a private, fully-fenced backyard. A striking contemporary aesthetic pairs dramatic black and brass detailing, frameless glass and exceptional custom millwork throughout. Enjoy 10' ceilings, wide-plank engineered hardwood, open-riser stairs and an oak-slat mezzanine wall. The living area draws you in with a book-matched porcelain slab feature wall, floor-to-ceiling windows and Dimplex electric fireplace framed by custom fluted cabinetry. At the heart of the home, the open-concept Chef's kitchen features JennAir stainless steel appliances, including a 6-burner gas range with pot filler, speed oven and refrigerator. A large centre island with waterfall stone countertop, breakfast bar and custom cabinetry is great for entertaining and making memories. Upstairs, the primary suite-wing offers custom closets with integrated LED lighting, a private balcony terrace and gorgeous 5-piece ensuite with freestanding tub, brass fixtures and integrated shower. Three additional bedrooms, 5-piece family bath and second-floor laundry complete the level. The finished lower level extends the living space with a great rec room, walk-out to garden, above-grade windows, office area, 3-piece bathroom, laundry sink, additional laundry rough-in and utility-room storage. The built-in garage features direct entry, epoxy flooring and steel shelving, leading to a 2-car private drive. Custom architectural precast, ACM cladding and smoked glass define the exterior, complemented by landscaped grounds, sundeck, exterior lighting and epoxy-finished front steps. Close to schools, Long Branch GO, Lake Ontario, Marie Curtis Park and waterfront trails. Walk to Farm Boy, shops and dining. Click for floor plans, 3D Tour and Full List of Features! (id:51530)
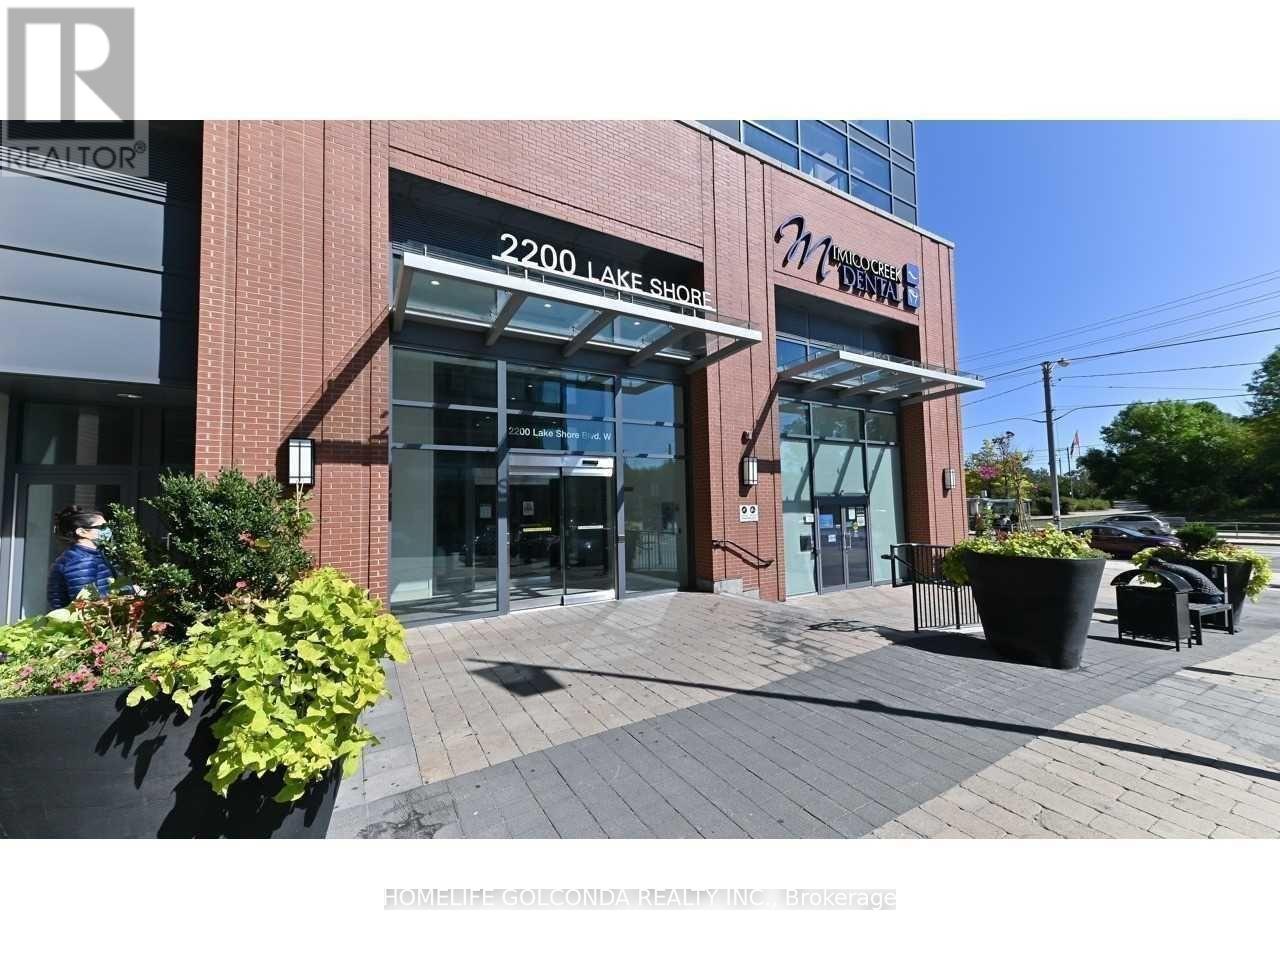
3008 - 2200 Lake Shore Boulevard W
Toronto, Ontario
Spacious One Bedroom + Den, Lakeview Unit, Complete Unobstructed View Of The Lake & Toronto Skyline.Close to Humber college .Direct Access To The Highway, Ttc ,Shopping Center* Den Can Be Used As A Home Office, Open Concept Living & Dining W W/O To Balcony.Stainless Steel Appliances, Ensuite Washer/Dryer, 9Ft Ceilings. Oak Laminate Floor Throughout.Master Bedroom W Walk-In Closet. building Include Gorgeous Indoor Pool With Jacuzzi, Sauna, And Steam Room, Fully Equipped Gym, Yoga Studio, Sports Lounge, Party Rooms, Outdoor Bbq Terrace.Easy Access To Metro, Starbucks, Shoppers, Bank, Lcbo. Cross street is Mimic creek park and humber bay park trail, butterfly Garden, enjoy the lake view. (id:51530)
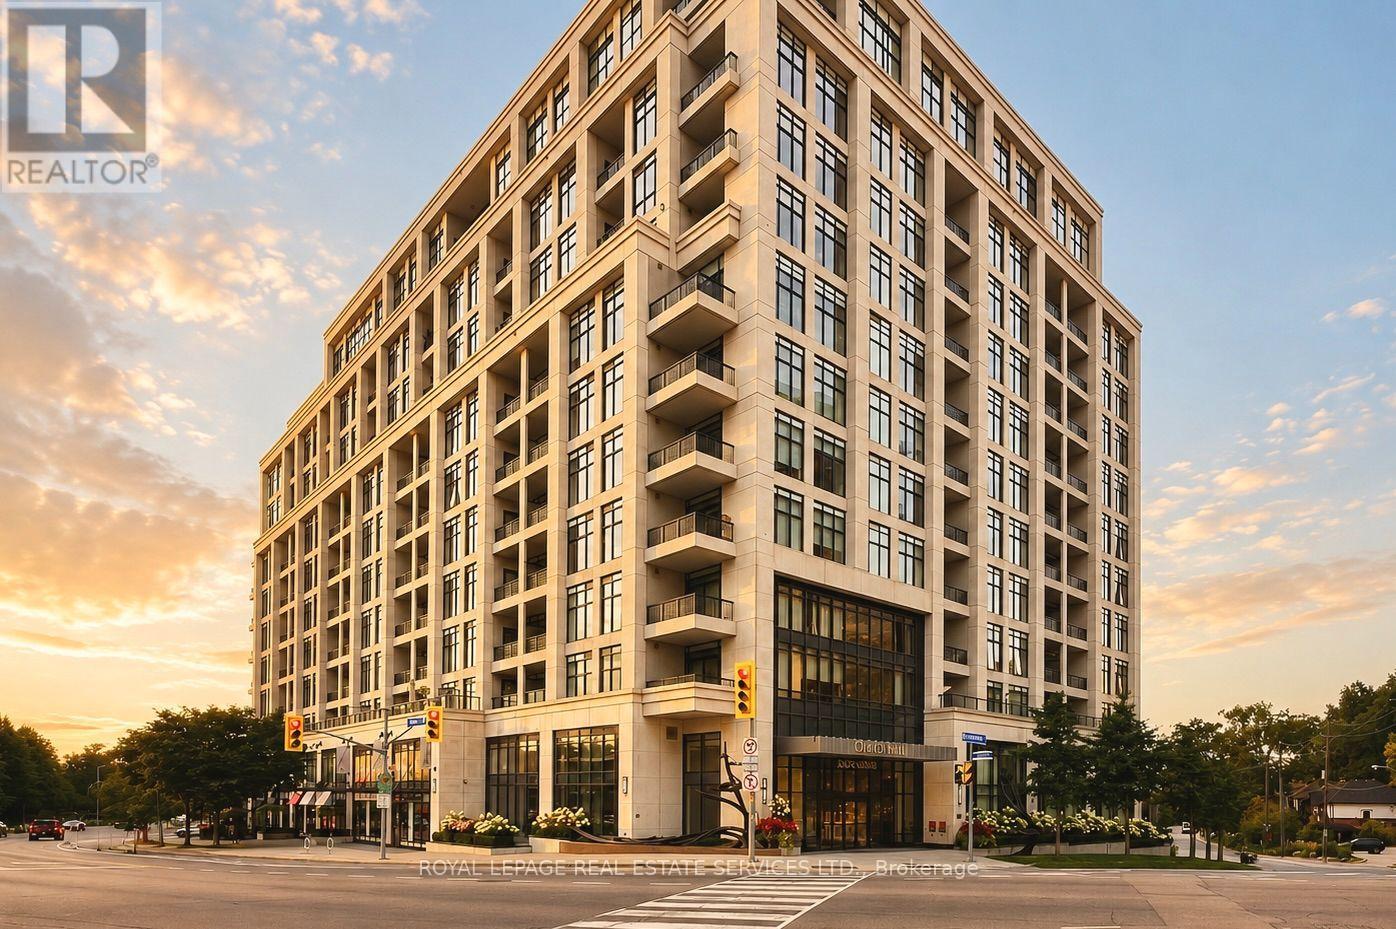
901 - 1 Old Mill Drive
Toronto, Ontario
Welcome to One Old Mill, Tridel's signature residence in the heart of Bloor West Village. This beautifully maintained one-bedroom suite proves that great design is about how well you live in it. Preferred West exposure offers a quiet, tranquil outlook - open your Juliet balcony and enjoy the soothing sound of the courtyard fountain, or simply watch the sunset from your bed. There's a quiet romance to this spot that's hard to resist. *An exceptionally efficient floor plan gives you generous principal rooms, including an 18-ft living/dining area and an unusually spacious 14-ft bedroom with a walk-in closet fitted with built-ins. 9-ft smooth ceilings make the whole suite feel even more open. *The kitchen is warm and timeless, with sleek cabinetry, full-size appliances, quartz counters, an extended breakfast bar and classic subway tile. Italian walnut laminate flooring carries that warmth throughout. The separate laundry room adds useful storage. Every inch has a purpose. *Life at One Old Mill extends well beyond your suite. Swim a few laps, unwind in the whirlpool or steam rooms, work out - or take a drink upstairs to the spectacular Sky Lounge rooftop terrace, fire up the BBQ and enjoy an evening with neighbours overlooking the city and Humber River Valley. There is a genuine sense of community here, paired with the elevated quality and attention to detail for which Tridel is known. *Step outside and Bloor West Village becomes part of your everyday life - grab a coffee or dinner, or fresh groceries on the way home. In the other direction, historic Old Mill, The Kingsway, the Humber River, Etienne Brûlé Park and miles of trails offer an entirely different Toronto. Jane subway is just minutes away, with Baby Point, Swansea and High Park surrounding you. It's an extraordinary pocket of the city where established neighbourhoods, nature and urban convenience meet. (id:51530)
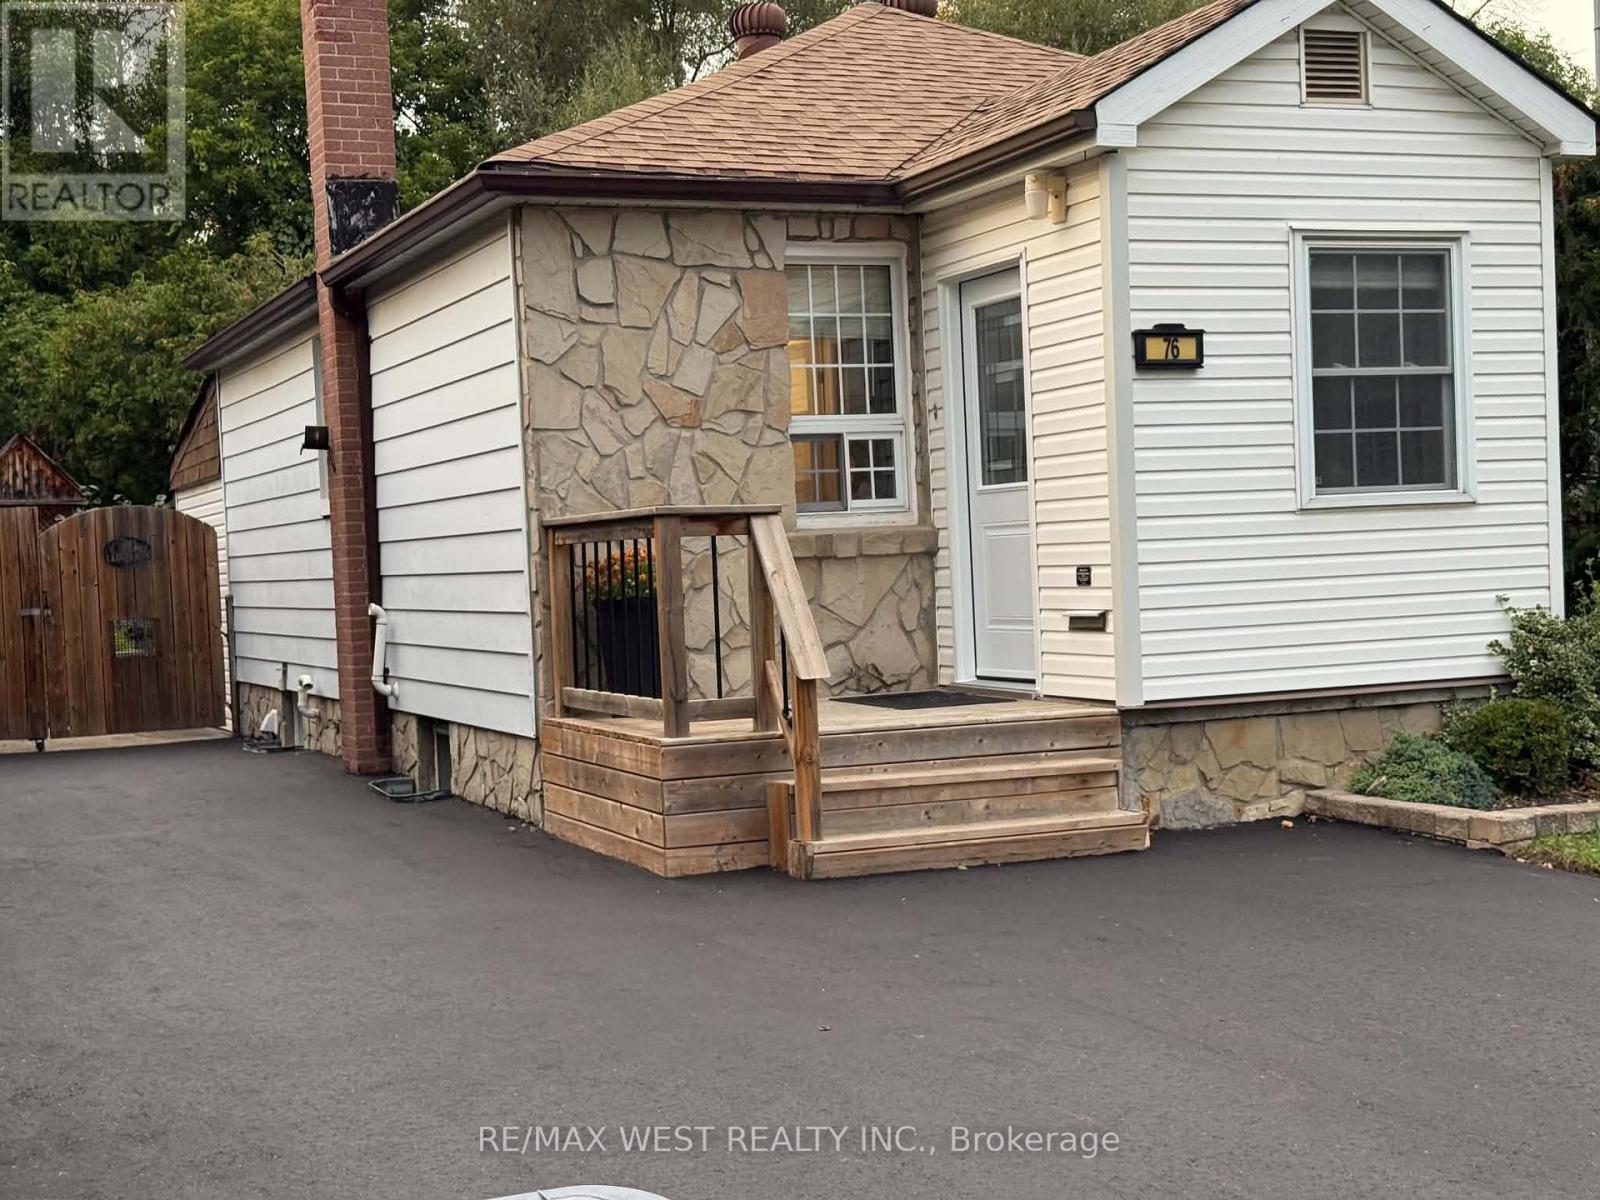
76 Laburnham Avenue
Toronto, Ontario
User or Multiplex Opportunity!Welcome to 76 Laburnham Avenue, situated in a vibrant, family-friendly neighbourhood within walking distance to local parks and top-rated schools. A versatile 4-bedroom (or 3-bedroom plus den) detached bungalow set on an expansive 37.5 ft x 110 ft lot in high-demand South Etobicoke, just steps to Lake Ontario, and waterfront trails. Perfectly suited for home buyers, landlords, or builders ready to construct new!Property Highlights:Multiplex & Build Potential: Zoned to accommodate a 3-storey residential building (up to 4 units / 10m height) on a prime lot surrounded by custom rebuilds. Flexible Main Floor Layout: Features bright open-concept living/dining areas with original hardwood floors and natural skylights Versatile Garden Den / Bedroom: A private room off the back featuring brand-new flooring, a direct walk-out to the yard, and seamless access to the separate basement entrance from the backyard-can be used as the 4th bedroom, a quiet home office, or a separate living.space. 2 Newly Renovated Bathrooms: Modern, stylishly updated washrooms on both the main level and in the finished basement. Storage & Closets: Plentiful storage space throughout, featuring 4 dedicated closets for optimal organization. Convenient Dual Entrances: Offers a dedicated separate backyard entrance distinct from the front door, adding great operational flexibility and privacy.Key Exterior Upgrades: Freshly paved driveway with parking space for 3 cars, plus brand-new replacement exterior doors.Private Backyard Haven: Unwind in an exceptionally spacious, fully enclosed backyard surrounded by lush, mature greenery-a peaceful, nature-filled private retreat complete with a gazebo, hot tub, above-ground pool, and endless space for outdoor entertaining. Prime Location & Transit: Minutes to Long Branch GO Station, Lake Shore W. transit, Marie Curtis Park, and Lake Ontario.Close proximity to premier shopping at Sherway Gardens Mall (id:51530)
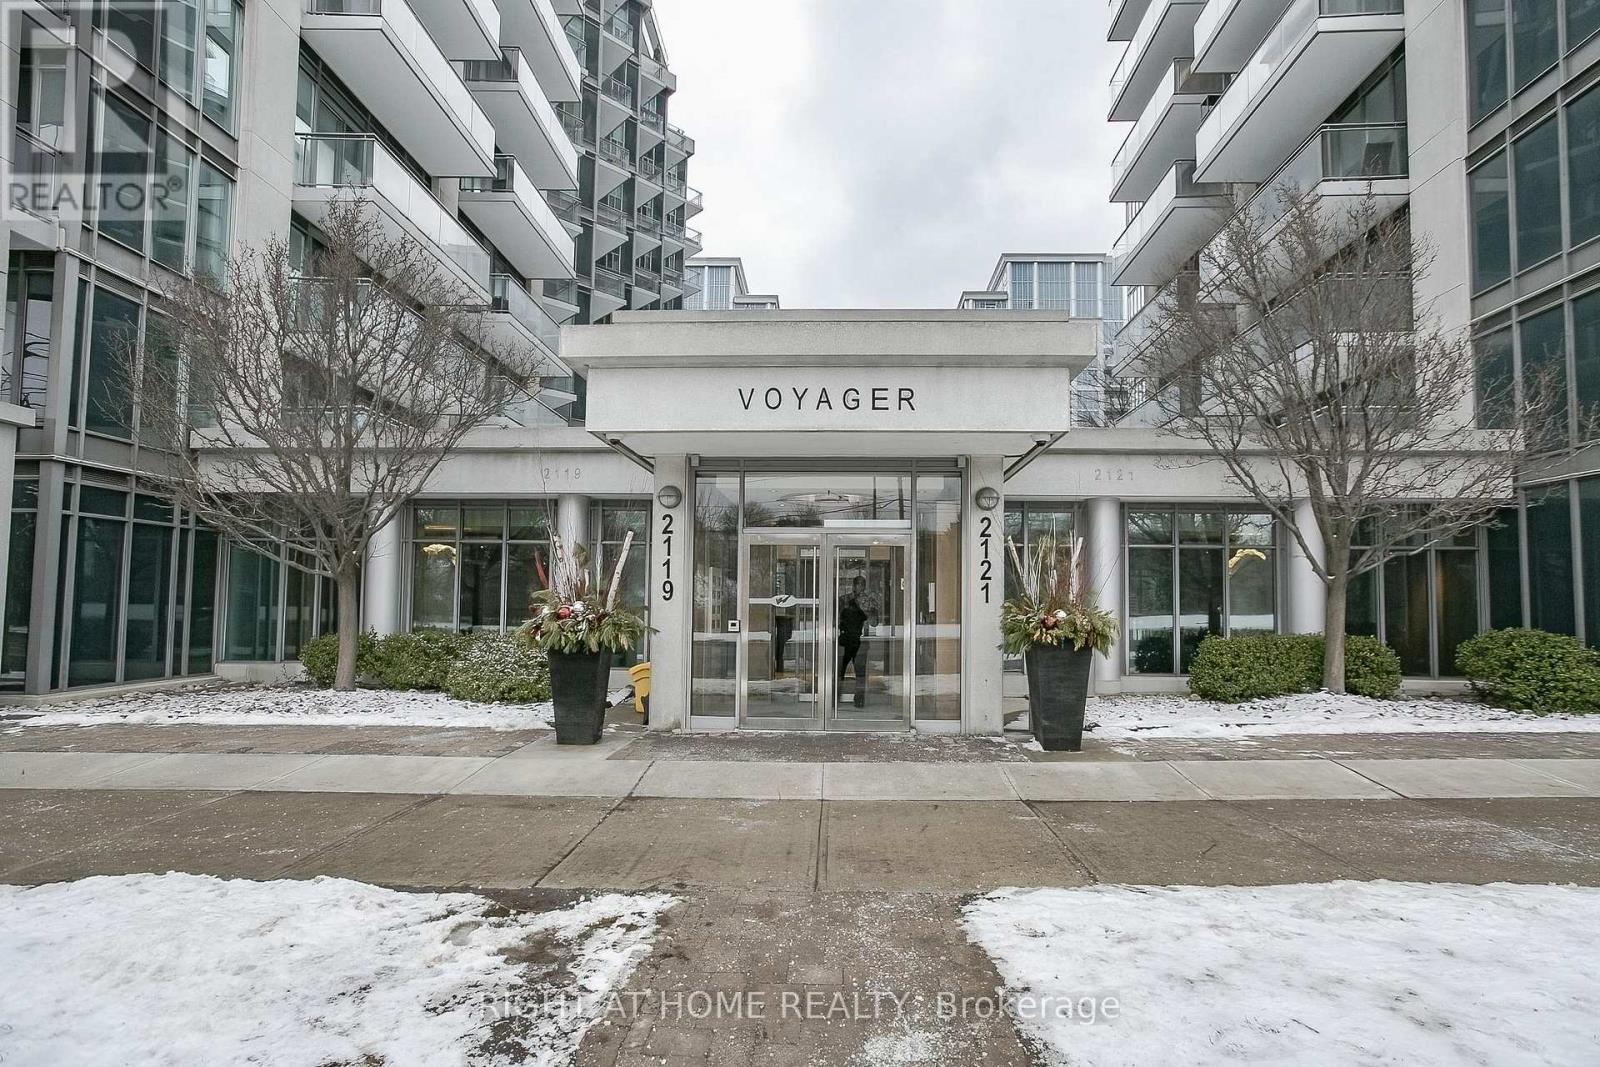
217 - 2119 Lake Shore Boulevard W
Toronto, Ontario
WOW!!! Shows 10+++++ Located in one of Toronto's most sought-after neighborhoods, this bright and modern condo offers an ideal living space for young professionals, Small Families or those looking to downsize without compromising on location or style. The open-concept living area features large walk out balcony that flood the space with natural light, showcasing stunning city views. The spacious kitchen boasts sleek cabinetry, high-end stainless steel appliances, and ample counter space perfect for preparing meals or entertaining guests. The cozy bedroom provides a peaceful retreat, with 4 piece ensuite Bath while the versatile den can be used as a home office, guest room, or even additional storage. Enjoy an abundance of building amenities including a fitness center, Indoor Swimming Pool, Hot tub Jacuzzi, Guest Suites, Theatre, Golf Simulators, Library, 24/7 concierge, and more. With easy access to public transit, world-class shopping, Water front trails, Parks, fine dining and entertainment. this condo is the ultimate urban living experience. Don't miss out on the opportunity to live in this vibrant, highly desirable downtown location. Book your showing today! BONUS. MAINTAINANCE INCLUDES ALL OF THE UTILITIES. (id:51530)
1022 - 165 Legion Road N
Toronto, Ontario
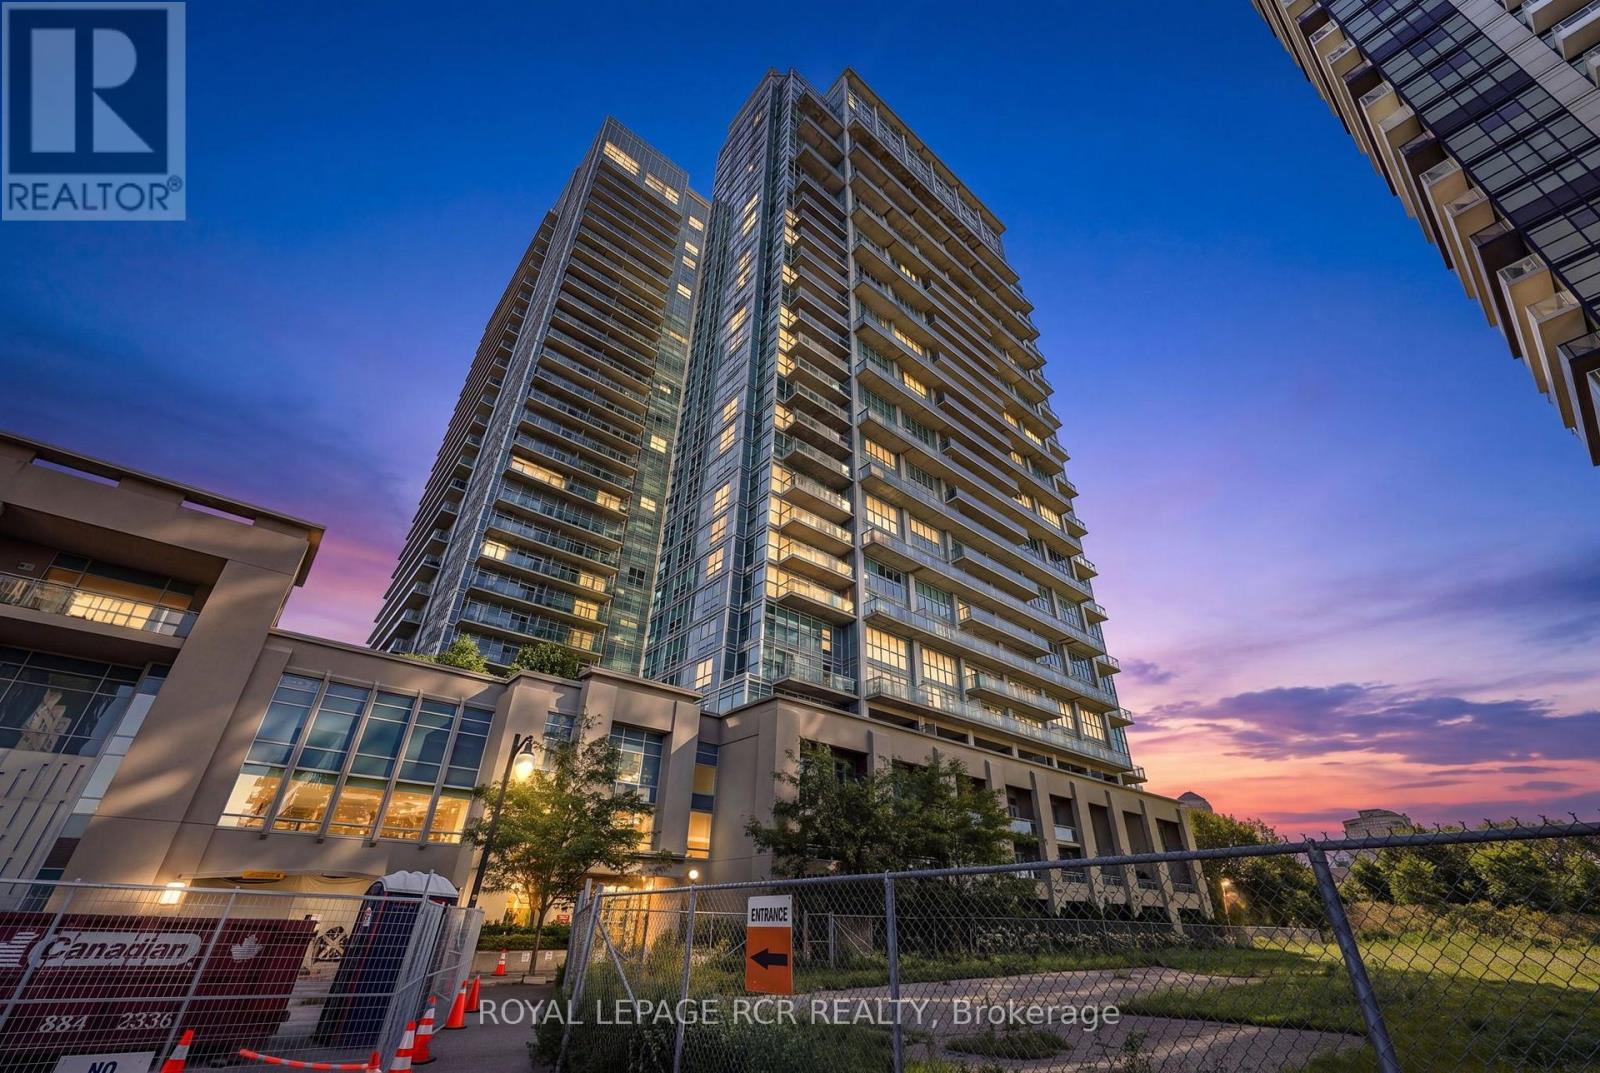
LIVE THE MIMICO LIFESTYLE AT CALIFORNIA CONDOS! The amenities here are truly impressive! This bright 1-bedroom suite offers a smart, efficient layout designed for easy, low-maintenance living. The open-concept kitchen flows into the combined living and dining area, while the bedroom and 4-piece bath provide everything you need in a well-designed space. Step outside to your private north-facing balcony with city views overlooking the outdoor pool. Even the parking adds to the convenience, with the included space ideally located very close to the elevators. Where California Condos really stands out is the lifestyle! Take in spectacular lake and city views from the impressive Sky Lounge on the 31st floor, or enjoy an exceptional array of amenities including a fully equipped gym and fitness center, outdoor swimming pool, indoor pool, sauna, rooftop terrace with BBQ area, party room, games room with billiards, media/theatre room, library, guest suites, meeting/function rooms, bike storage and ample visitor parking. Located in the heart of Mimico with waterfront trails, parks, transit and everyday conveniences close at hand. An ideal opportunity for a first-time buyer, investor or anyone looking for a convenient, lock-and-leave lifestyle in a vibrant neighbourhood with amenities that truly set this building apart. (id:51530)
693 The Queensway
Toronto, Ontario
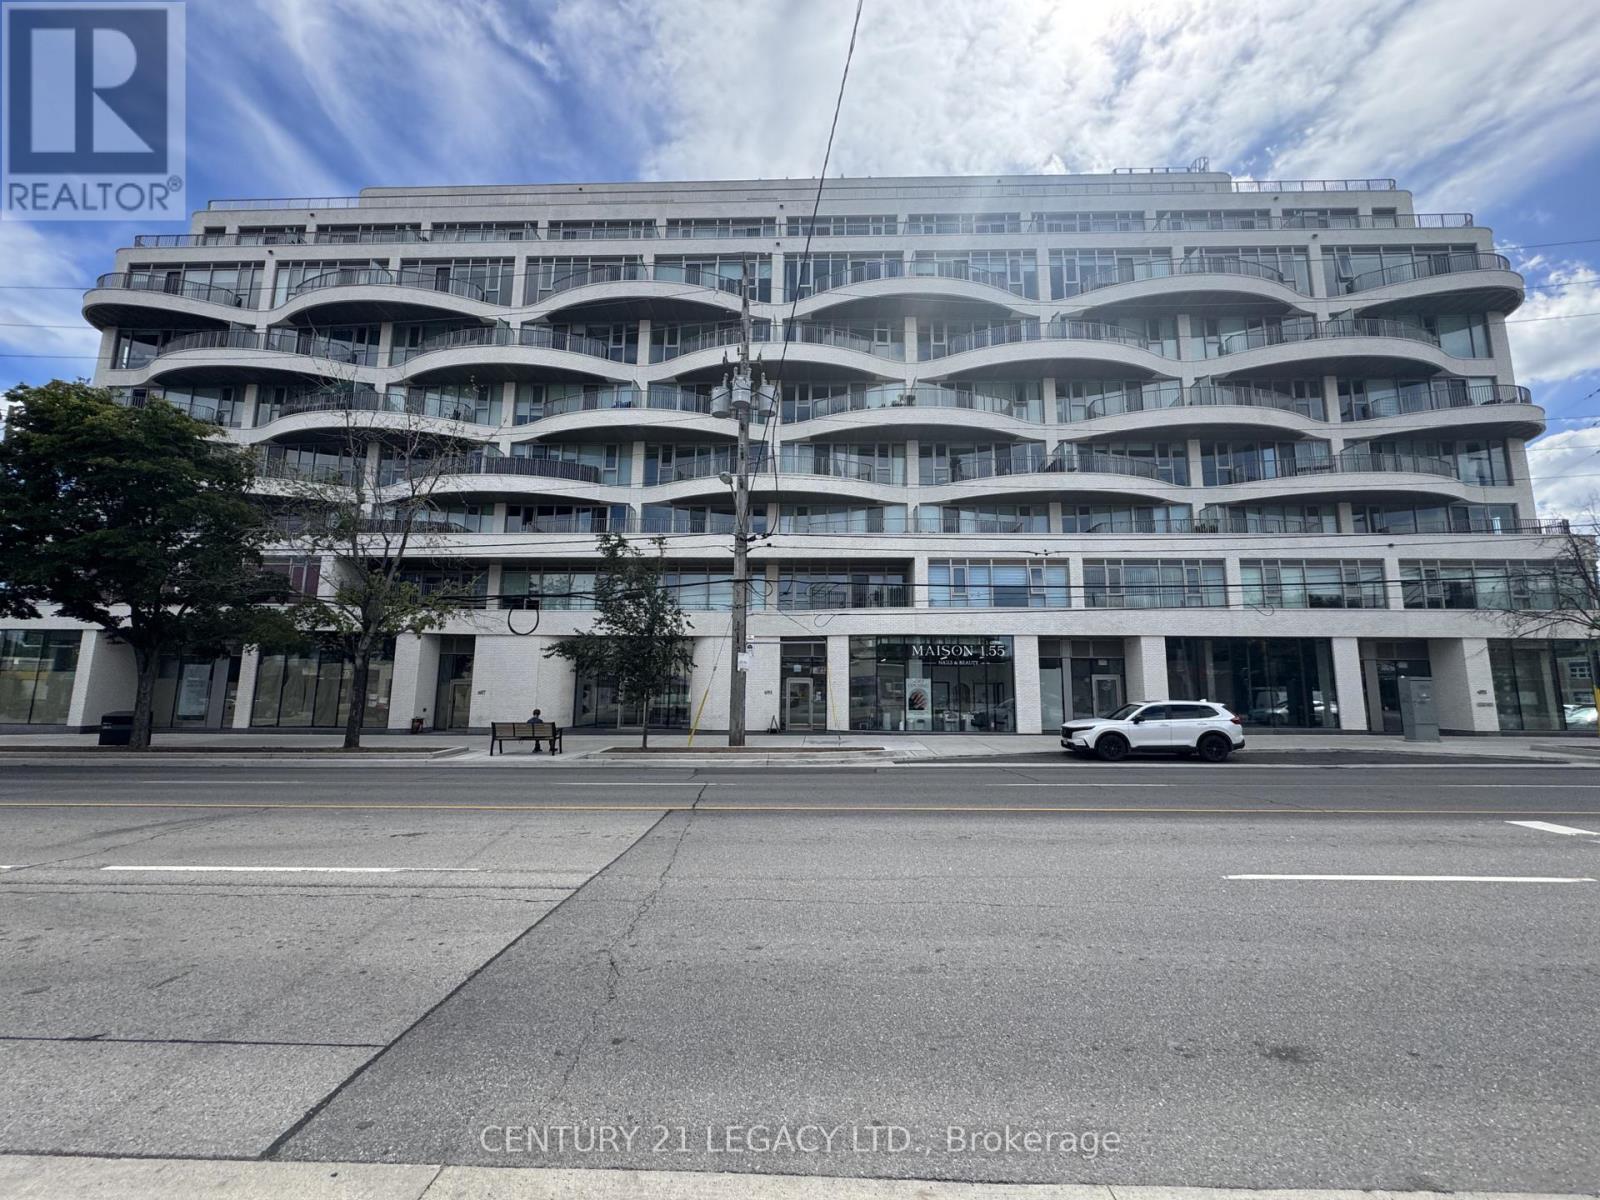
PRIME COMMERCIAL CORNER UNIT FOR SALE at REINA CONDOS, This brand-new 1,385 sq. ft. commercial unit positioned at the base of a modern boutique condo with 200+ residential suites. North/West exposure offers plenty of natural light amplified by expansive floor to ceiling windows & soaring ceiling heights. High-visibility street frontage, Immediate QEW access, seamless public transit connections, and hassle-free street parking. The flexible layout ideal for a wide array of uses, including retail storefronts, food & beverage (dine-in or takeout), professional services (law, real estate, mortgage), Medical/Dental, Childcare & educational centres, or a neighbourhood convenience market. Capitalize on this outstanding opportunity in a rapidly growing community. Book your viewing today! (id:51530)