Roxanne Swatogor, Sales Representative | roxanne@homeswithrox.com | 416.509.7499

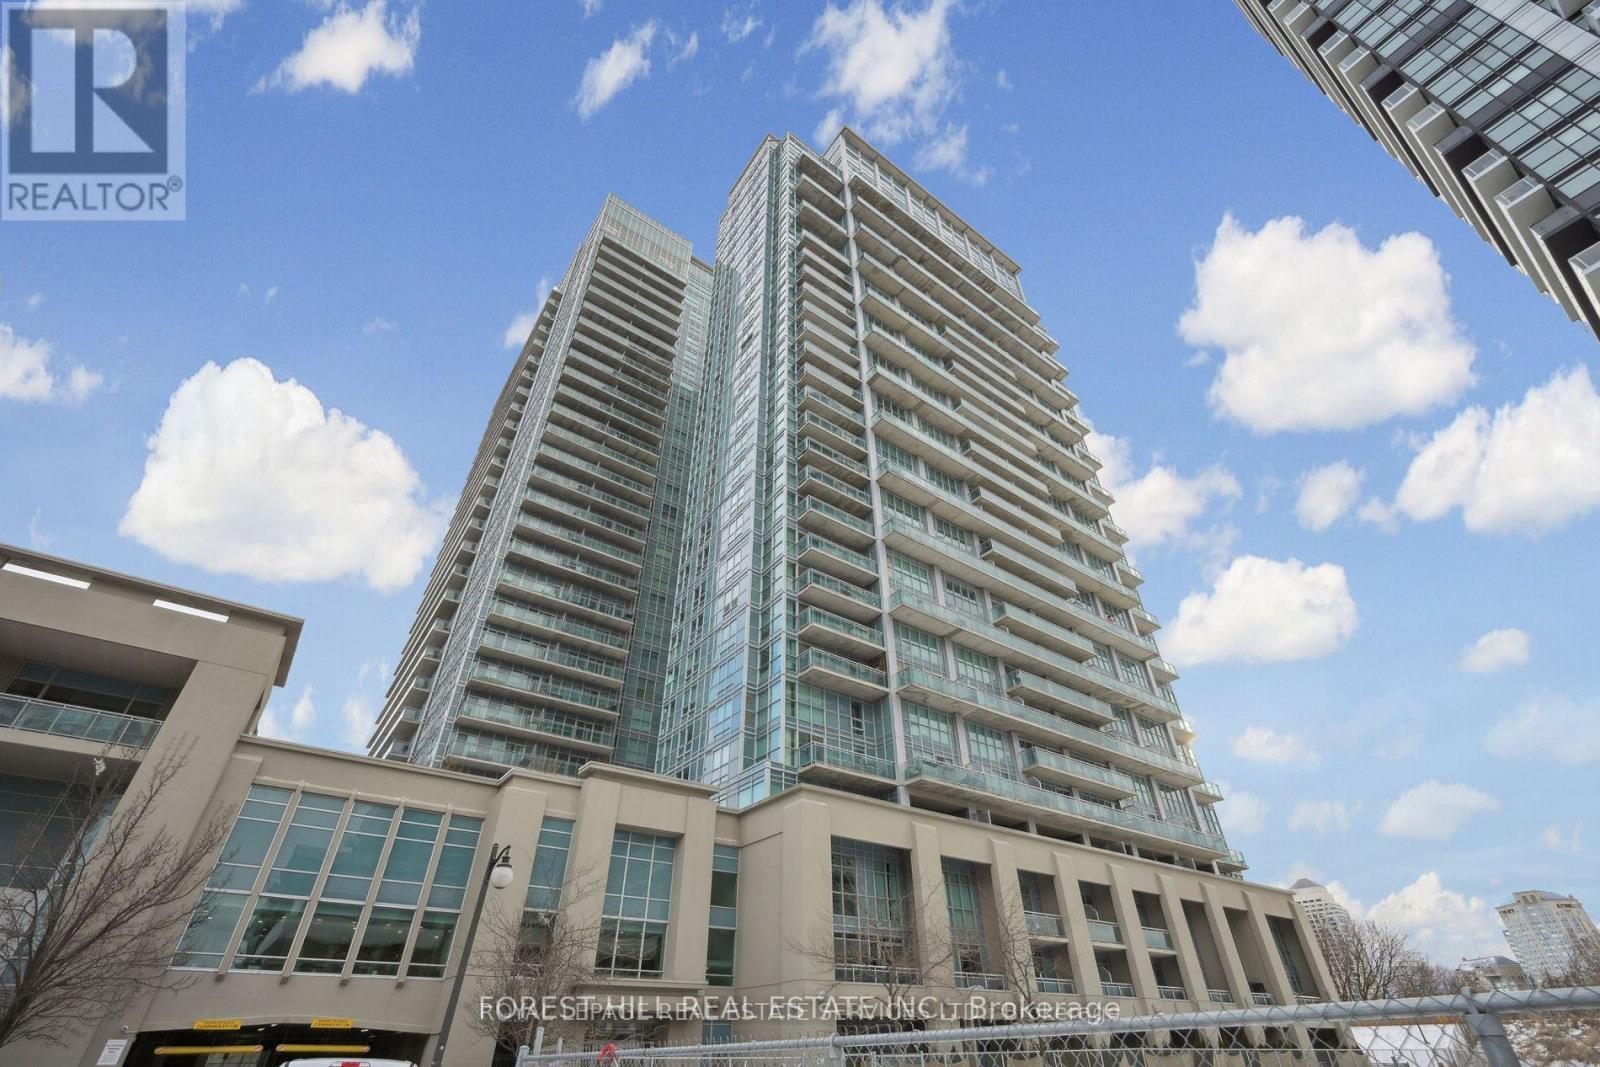
623 - 165 Legion Road N
Toronto, Ontario
Start your homeownership journey in style with this bright and modern 1-bedroom suite, perfectly located in the vibrant Mimico neighborhood of South Etobicoke. Set within the award-winning Mystic Pointe community, this north-facing unit offers 455 sq. ft. ofopen-concept living, soaring 9-foot ceilings, and floor-to-ceiling windows that bring in tons ural light. Step out onto your spacious 105 sq. ft. private balcony and enjoy your ownslice of city views. The functional layout features a sleek kitchen with quartz countertops, stainless steel appliances, and stylish vinyl flooring. The roomy bedroom includes an oversized double closet ideal for maximizing storage and the in-suite washer and dryer make laundry day a breeze. As a first-time buyer, you'll love the unbeatable amenities that come with ownership: indoor and outdoor pools, two gyms, a squash court, sauna, rooftop terrace with BBQs, party room, billiards, a movie theatre, guest suites, 24-hour concierge and security, and more. Its like having a full lifestyle club right in your building. Walk to Humber Bay Shores, the waterfront, scenic trails, restaurants, shops, and parks. Plus, with TTC, Mimico GO Station, and major highways nearby, commuting to downtown Toronto couldn't be easier. Bonus: Comes with one parking space, one storage locker, all light fixtures, window coverings, and full set of appliances. Why Rent When You Can Own? California Condos offers the perfect mix of value, convenience, and community - an exceptional opportunity to step into homeownership with confidence. (id:51530)

2 - 40 Ed Clark Gardens
Toronto, Ontario
Welcome To Reunion Crossing Urban Towns At Old Weston Rd And St Clair Ave W. Spacious And Recently Renovated Three Bedroom Stacked Corner Townhouse. Modern Open Concept Kitchen With Stainless Steel Appliances, Combined With Bright Living Room And Dining Room! Bonus Large Terrace With Gas Hook-up for BBQ and Entertaining! A+ Location Connecting Trendy Neighbourhoods: The Junction, The Stockyards And Corso Italia. Family Friendly Neighbourhood. Public Transit At St. Clair And Walking Distance To Endless Shopping, Dining, Parks and Recreation! (id:51530)

Basement - 1497 Sunnycove Drive
Mississauga, Ontario
Bright and newly renovated legal basement for rent. This fully furnished unit features an open-concept layout with a full kitchen, a spacious bedroom area with a queen-size bed, large windows with plenty of natural light, a separate private entrance, shared laundry with the owner. Located in a highly desirable area close to top-rated schools and just minutes from Walmart, Costco, Dixie GO Station, shopping malls, QEW, Toronto, and the airport. Clean, comfortable, and ready to move in. Utilities 20% (Gas, Hydro,Water). Internet is included. 1 parking. Ready to move in anytime! (id:51530)
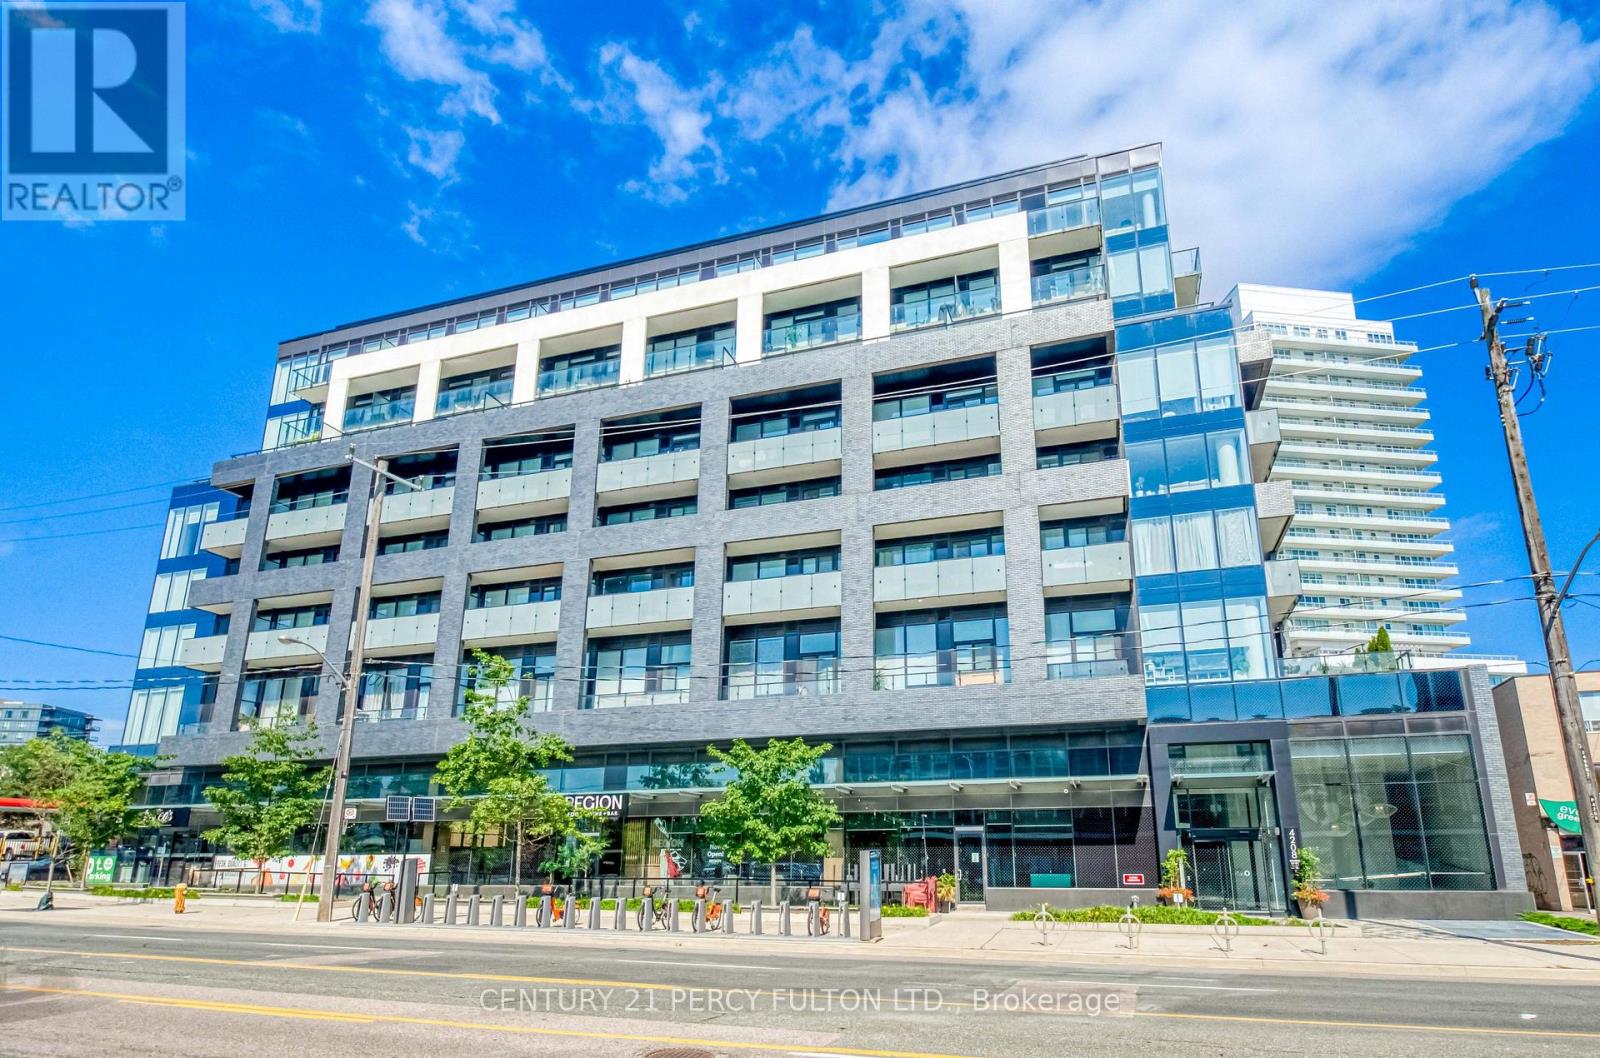
411 - 4208 Dundas Street W
Toronto, Ontario
Welcome to K2 - Kingsway by the River! This spacious 1 bedroom + den offers 697 sq ft of well-designed living space with 2 full bathrooms, parking and locker included. The functional layout features a versatile den perfect for a home office or additional living space, a modern kitchen and a comfortable primary bedroom with ensuite. Enjoy great building amenities including a gym, party room, outdoor terrace, BBQ area and visitor parking. Ideally located in the Kingsway/Edenbridge-Humber Valley area, close to excellent schools, parks, shops, restaurants, groceries and transit. Outdoor enthusiasts will love the nearby Humber River and easy access to great hiking and bike trails. A great combination of space, convenience and location! (id:51530)
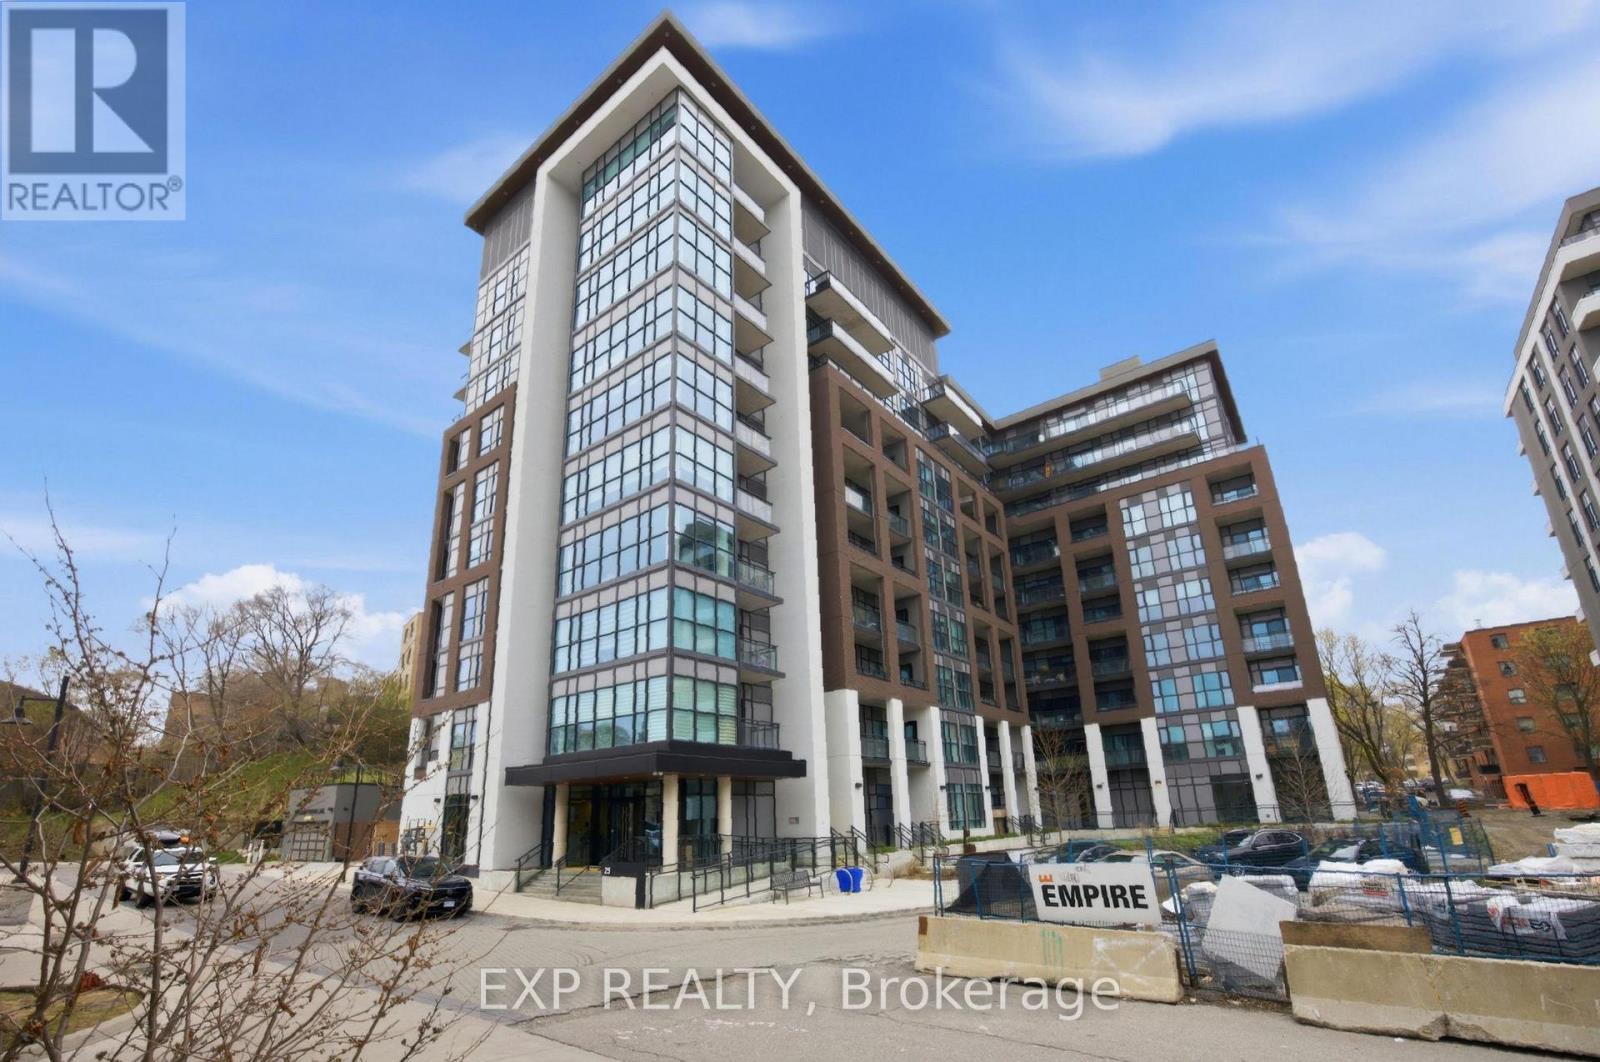
404 - 25 Neighborhood Lane
Toronto, Ontario
Location Location Location. Here is a chance to own a stunning 3 bedroom plus den with 2 full bathroom condo close to lake Ontario for all the water lovers. Just 5 minutes to the boat launch. Everything is within walking distance from coffee shops, dining, restaurants, ice cream shops, Grocery stores Parks and trails. Great elementary and high schools in the area. This stunning unit features floor to ceiling glass windows wrapping around a corner unit With 9 feet high ceilings. Totaling 1300 square feet of interior space. Very spacious and bright with lots of natural light throughout. Corner units are the quietest and have the best view in any condo building. This unit features a sleek upgraded kitchen with quartz countertops, stainless steel appliances, and many other builder upgrades added to the unit. It has 2 balcony's one facing east and a terrace off the master bedroom facing west. An oversized walk in closet in the master bedroom. Residents enjoy access to top-tier building amenities, including a concierge, gym, party room, pet spa, kids play room and more. TTC at your doorstep, quick access to Old Mill Subway and Mimico GO Station. Close to all major highways and a short drive to downtown. (id:51530)
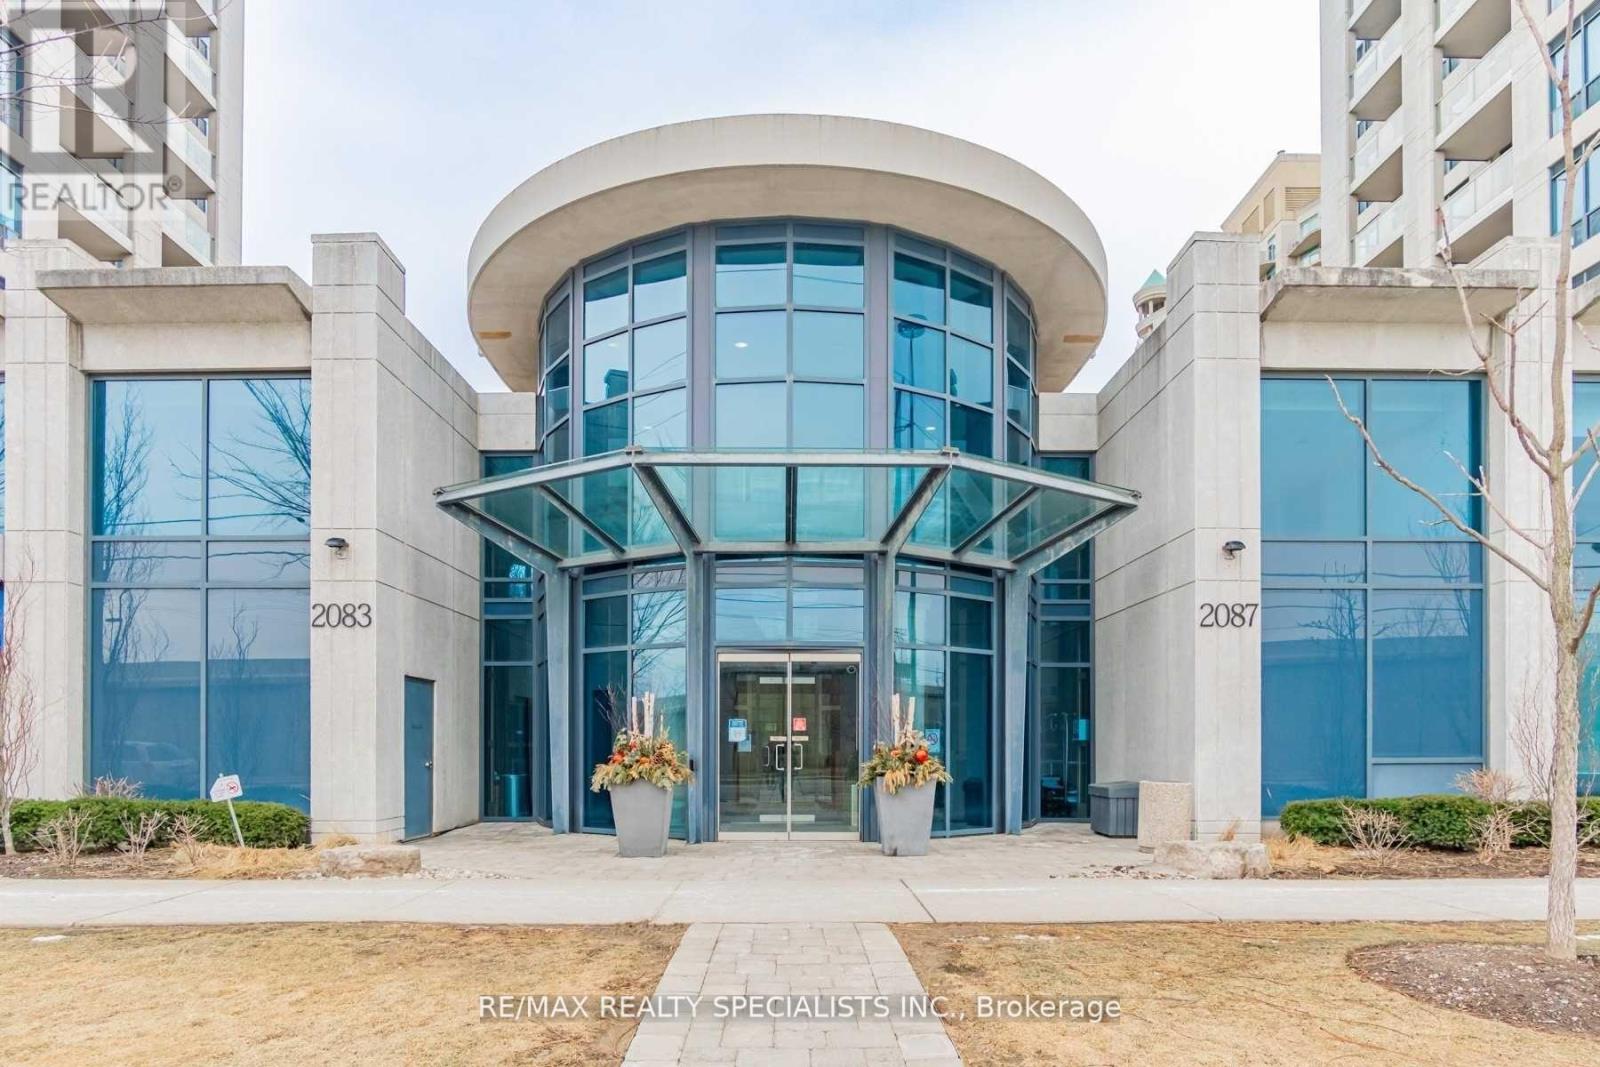
1114 - 2083 Lake Shore Boulevard W
Toronto, Ontario
Waterford - Luxurious Waterfront Award Winning Building - So Many Amenities! Stunning, Bright, Spacious*Corner Unit* With 9 Ft Ceilings, Walk-Out To Spacious Enclosed Balcony With Retractable Lumon Windows System- Can Be Used Most Of The Year! Balcony Has Lake-View & Gas Hook-Up For Bbq.,Terrific Floor Plan700+Sq.Ft Of Modern Living Space With Windows In Every Room - Plenty Of Sunshine!! Recently Renovated Condo (2019) Including Beautiful Kitchen W/ Large Window, Flooring, Bathroom And Closets. Den Can Be Made Into 2nd Bedroom. Nicely Sized Rooms, Custom Closets, Lots Of Storage. Must See. * Includes 1 Parking. Private Garden Entrance From 1st Floor. Extras: Requirements: $300 KEY DEPOSIT, Photo Id, Rental Application, Income Verification/Bank Statement, Full "Equifax" Credit Report. (id:51530)

1114 - 2083 Lake Shore Boulevard W
Toronto, Ontario
Waterford - Luxurious Waterfront Award Winning Building - So Many Amenities! Stunning, Bright, Spacious*Corner Unit* With 9 Ft Ceilings, Walk-Out To Spacious Enclosed Balcony With Retractable Lumon Windows System- Can Be Used Most Of The Year! Balcony With Lake-View & Gas Hook-Up For BBQ., Terrific Floor Plan700+Sq.Ft Of Modern Living Space - Windows In Every Room!! - Plenty Of Sunshine!! Completely Renovated Including Beautiful Kitchen W/ Large Window, Flooring, Bathroom And Closets. Den Can Be Made Into 2ndBedroom. Nicely Sized Rooms, Custom Closets, Lots Of Storage. Must See. * Includes 1 Parking, & Locker. Private Garden Entrance From 1st Floor. amazing roof-top party room with full surrounding terrace. (id:51530)
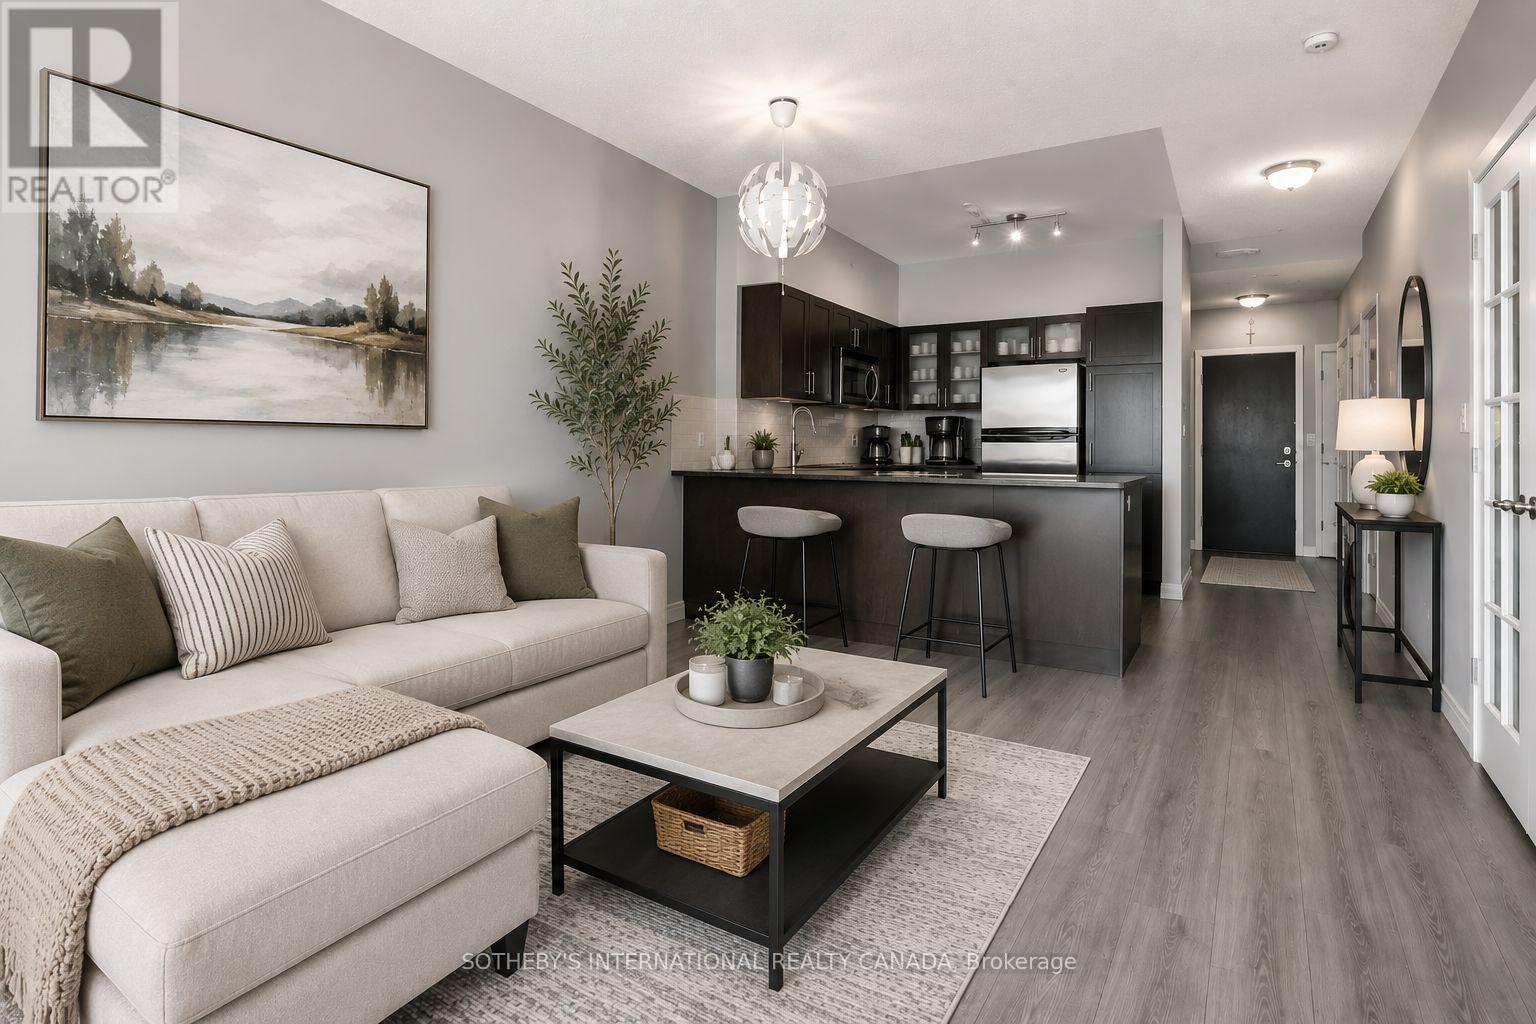
2007 - 15 Windermere Avenue
Toronto, Ontario
5-Star Living at Windermere By The Lake!** Experience breathtaking panoramic views of Grenadier Pond, Lake Ontario, High Park, and the Toronto skyline from this exceptional 2-bedroom,2-bathroom residence in the prestigious Windermere By The Lake. Featuring soaring 9-footceilings, brand new high-end laminate flooring throughout, and a bright open-concept layout, this home offers the perfect blend of luxury, comfort, and convenience. The versatile floor plan provides the option of a spacious 1-bedroom plus large den/home office or a true 2-bedroom layout, perfectly suited for professionals, downsizers, or those seeking additional living space. The modern kitchen seamlessly flows into the living and dining areas, creating an ideal space for both entertaining and everyday living. Enjoy stunning views from your private balcony, abundant natural light, generously sized bedrooms, and a primary suite complete with a private ensuite bathroom. Perfectly located in the highly sought-after High Park/Swansea community, with TTC right at your doorstep, streetcar service to Downtown Toronto, and just minutes to High Park, Bloor West Village, the waterfront, downtown core, and Pearson Airport. Enjoy resort-style amenities including a 24-hour concierge, indoor pool, gym, sauna, golf simulator, billiards room, party rooms, guest suites, business centre, and bicycle storage. The building also offers all-inclusive maintenance fees, one underground parking space. A rare opportunity to enjoy elevated city living with unmatched views, exceptional amenities, and one of Toronto's most desirable locations. * Virtually Staged* (id:51530)
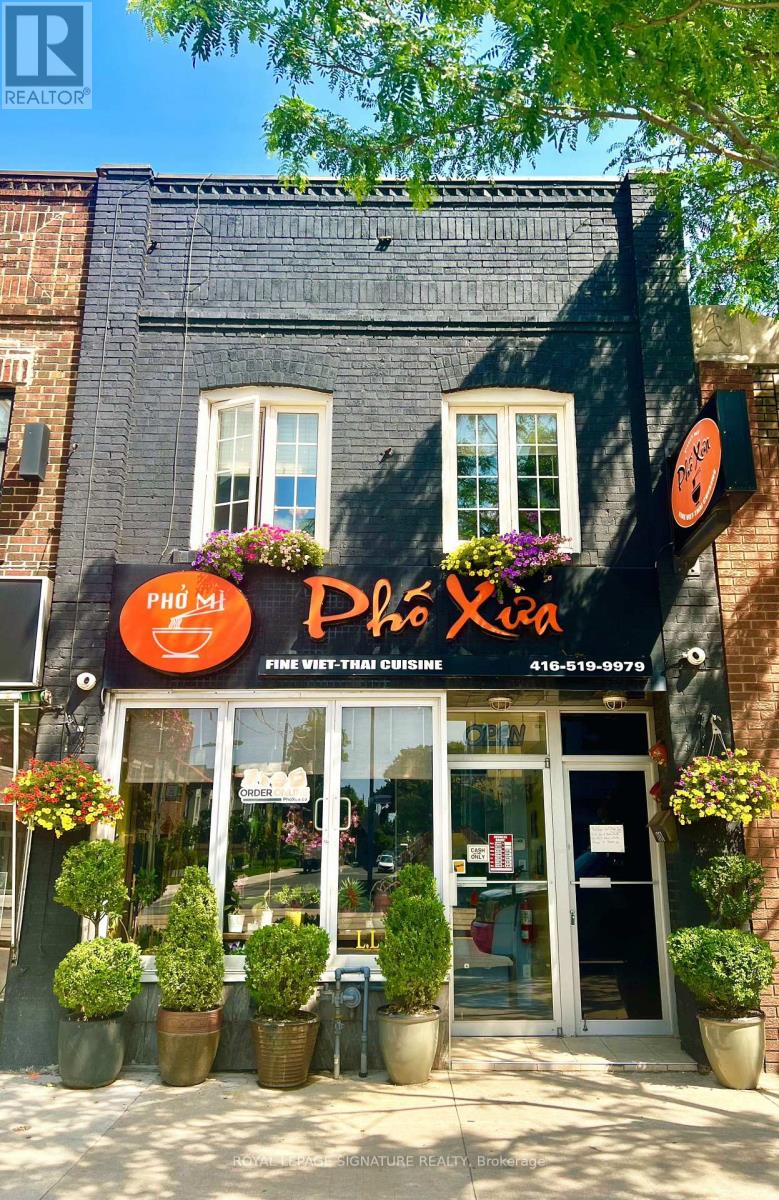
. - 1768 St Clair Avenue W
Toronto, Ontario
Located In A Vibrant, Multicultural Neighbourhood With High Residential Density And Ongoing Development, This Well-Maintained Property Offers Exceptional Visibility And Prime Positioning Just Minutes From Stock Yards Village. Surrounded By Big-Box Retailers, Dining Establishments, And Thousands Of Future Residential Units, The Area Is Poised For Significant Growth. The Spacious Building Approximately 3,000 Sq. Ft. Including The Basement, And Features Two Rear Parking Spots, TTC Access At The Doorstep, And Private Front Access To 2-Bedroom Apartment On The Upper Level With A Large Deck. Situated Near The Upcoming St. Clair-Old Weston Metrolinx UP Station, The Property Benefits From Excellent Transit Connectivity And Walkability. The Sale Includes A Fully Operational 45-Seat Restaurant On The Main Floor, Complete With A Fully Equipped Commercial Kitchen, Walk-In Fridge, Walk-In Cooler, And Private Rear Laneway Access. With No Use Restrictions, The Space Is Ideal For Rebranding Into Any Cuisine, Concept, Or Franchise. The Efficient Layout And Proven Menu Make It Perfect For Owner-Operators Or Family-Run Ventures. This Rare Live/Work Opportunity Allows You To Own A Thriving Restaurant While Residing On-Site In One Of Toronto's Most Dynamic And Rapidly Evolving Communities. (id:51530)
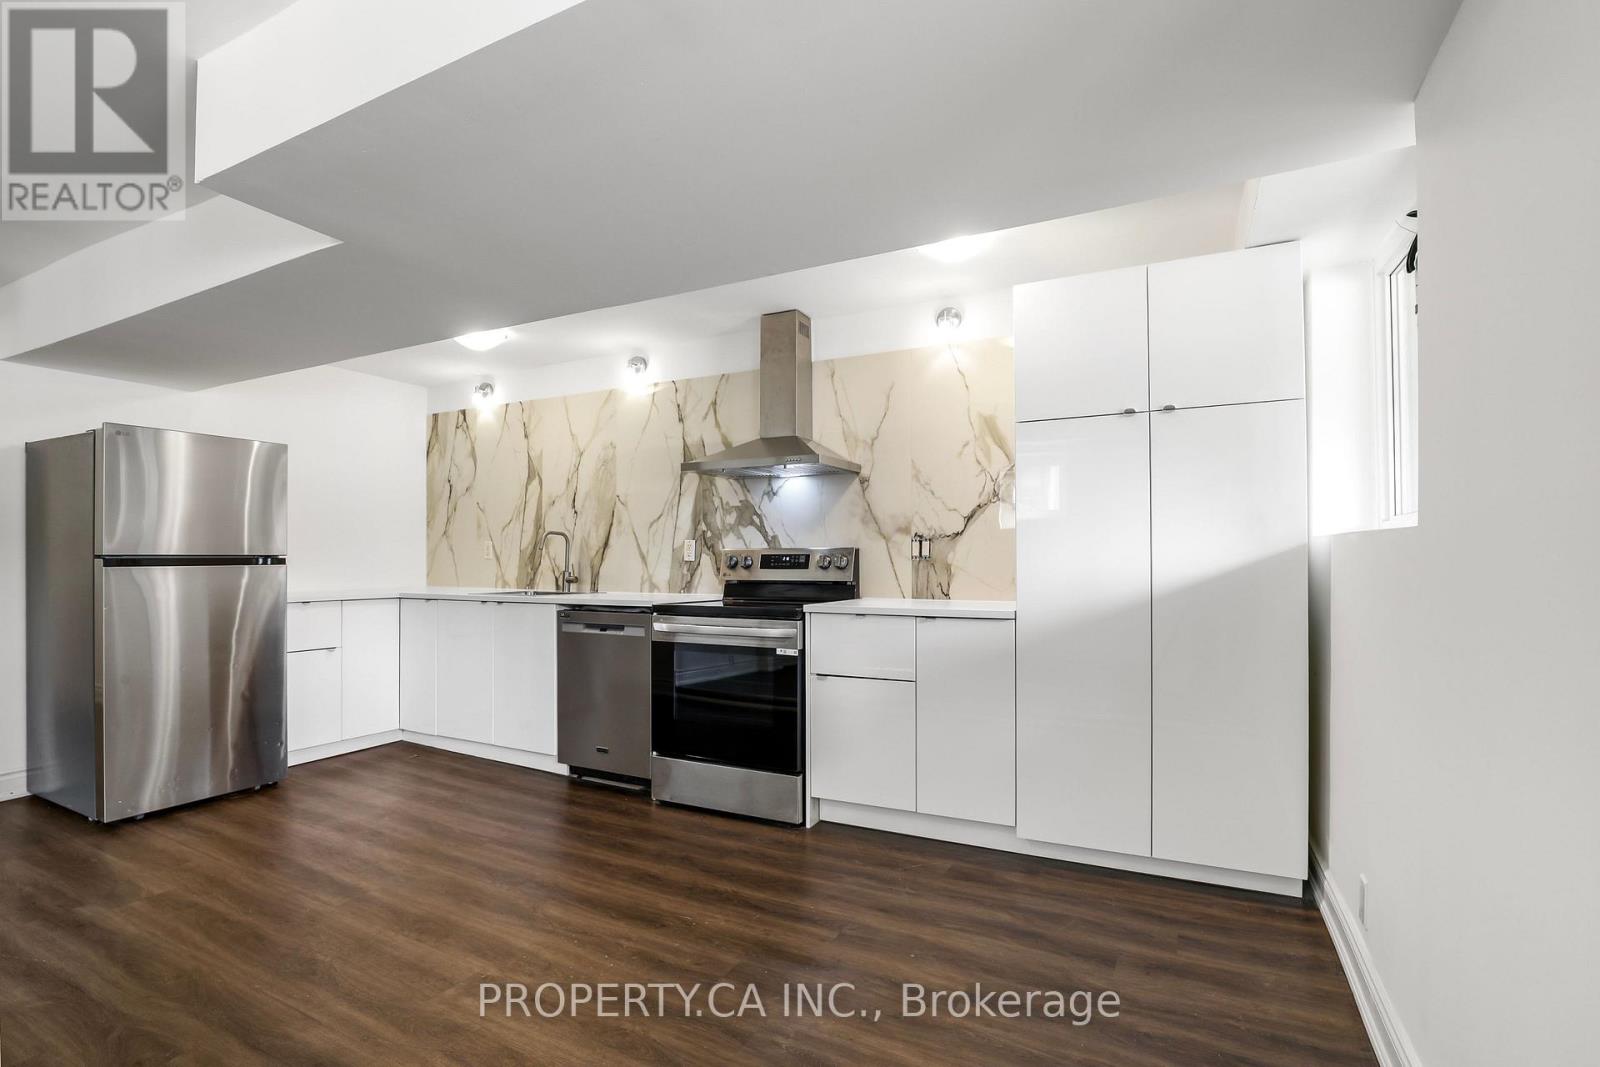
2 - 121 Melrose Street
Toronto, Ontario
Welcome to 121 Melrose St #2 - A Beautifully Updated Move-In Ready Residence Ideally Located In Highly Sought After Mimico. Offering A Perfect Blend Of Comfort, Style, And Convenience, This Spacious 2 Bedroom Suite Features A Functional Layout With Generous Principal Rooms, Large Above Ground Windows That Fill The Space With Natural Light, And A Brand New Chef's Kitchen, Complete With New Appliances And Stunning Custom Backsplash. An Open Concept Living / Dining Room Provides A Flexible Layout For Easy Everyday Living And Entertaining, Plus Spacious Bedrooms And Storage. Situated On A Quiet, Tree-Lined Street, Just Steps To TTC Stops, Schools, Shopping, Dining And Everyday Amenities Including Groceries, Parks, And More. Complete With 1 Surface Level Parking Spot. (id:51530)
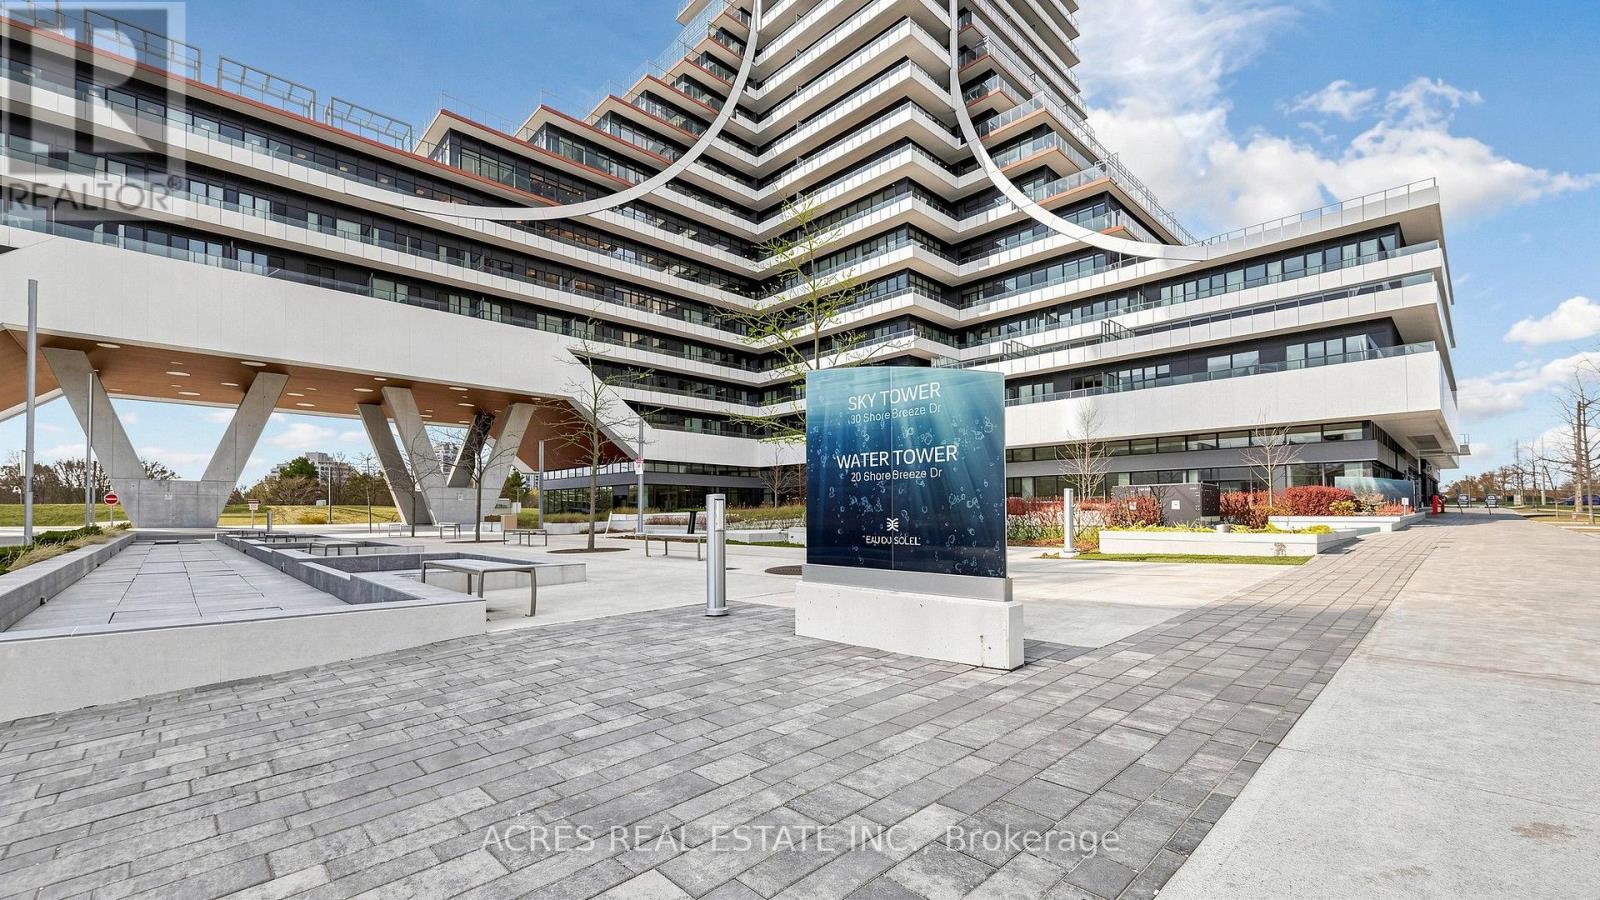
5806 - 30 Shore Breeze Drive
Toronto, Ontario
Welcome to luxury waterfront living at Eau Du Soleil! This rare south-east corner executive suite features 1 bed + den and sweeping, unobstructed views of Lake Ontario and the skyline. Enjoy 9-ft ceilings, an open-concept modern kitchen with stainless steel appliances, and a glass-enclosed shower. Both the sunlit living room and primary bedroom step out onto a spacious balcony directly overlooking the water. Top-tier resort amenities include an indoor pool, fully equipped gym, party room, and rooftop garden. (id:51530)
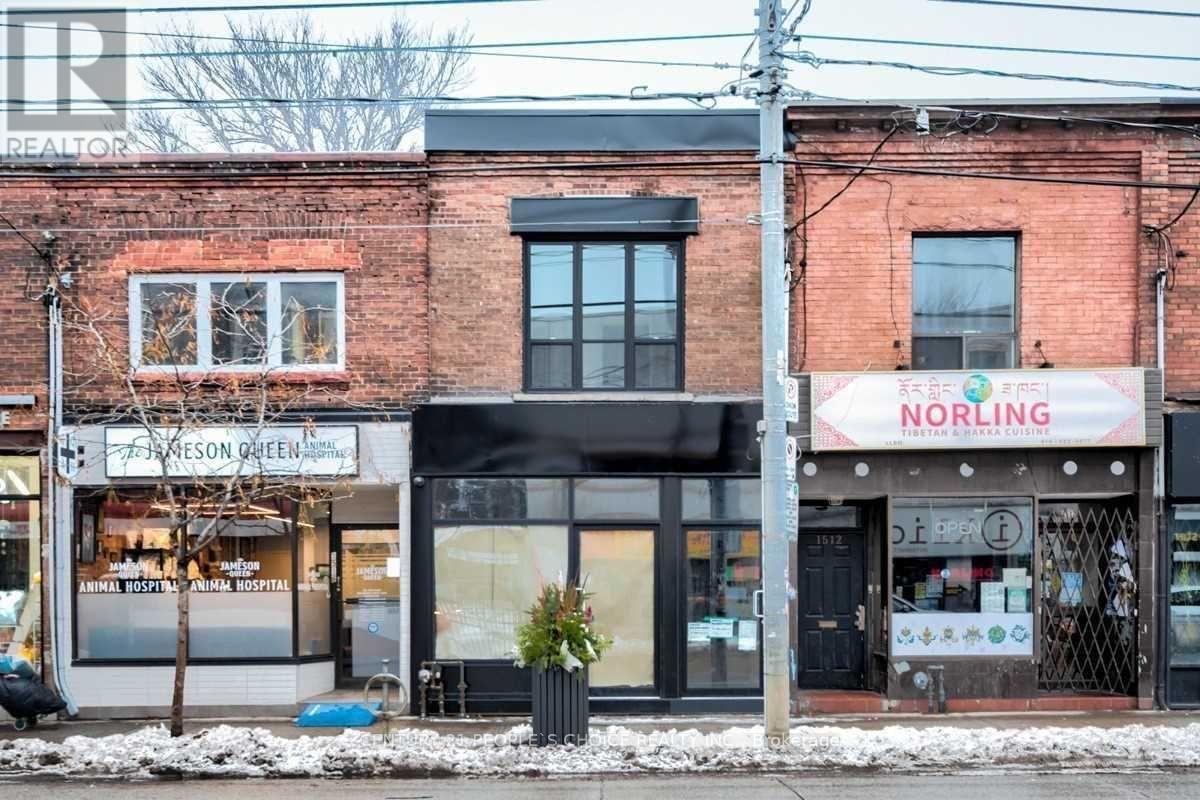
2 - 1514 Queen Street W
Toronto, Ontario
Fully Renovated One Bedroom, Open Concept Living & Dining, Dedicated Heating And Cooling, En-Suite Laundry, 24 Hour Street Car, One Bus To Subway, Walking Distance To Restaurants, Shopping, Lake. (id:51530)
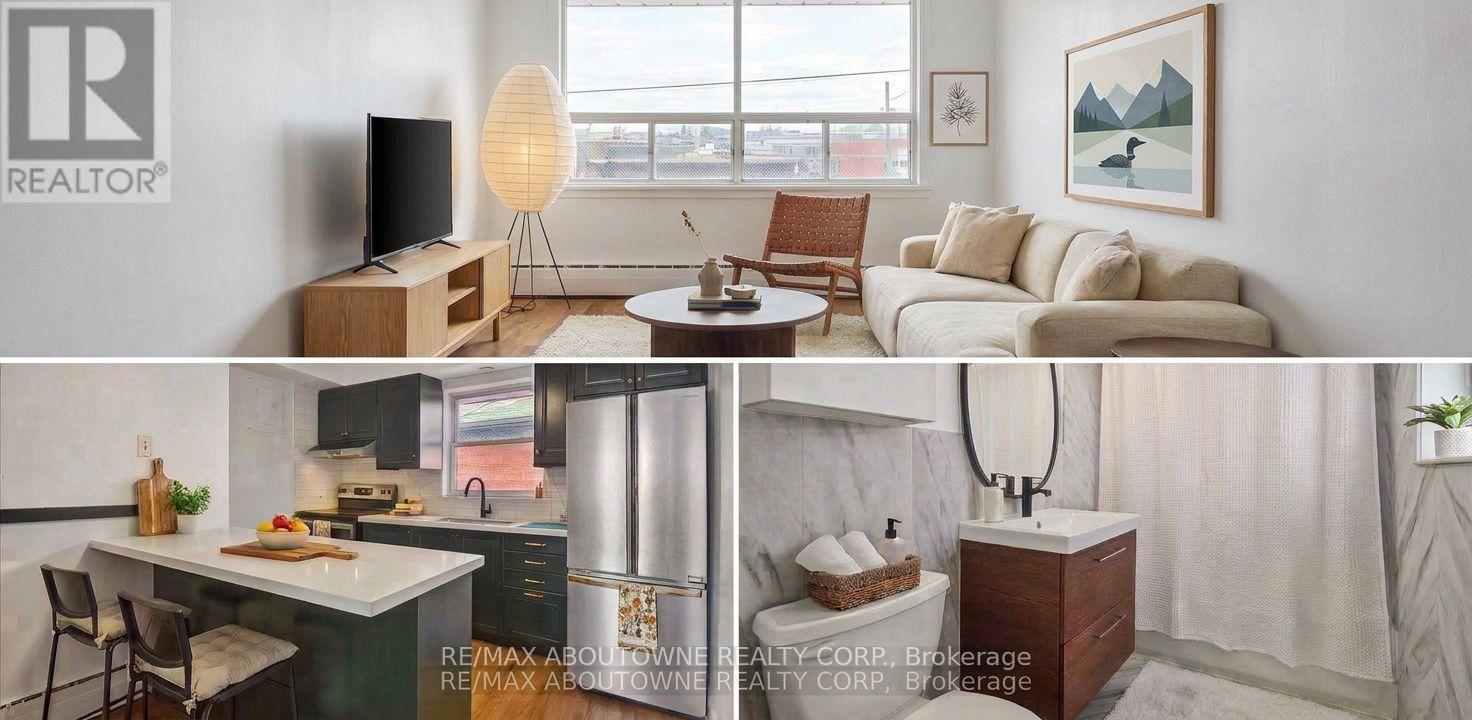
6 - 2 Wesley Street
Toronto, Ontario
Welcome to your dream apartment in one of Toronto's most coveted neighborhoods, Mimico. This beautifully renovated 2-bedroom, 1- bathroom unit is a sanctuary of style and comfort, perfectly tailored to meet the needs of young professionals and dual-income families seeking the ultimate urban living experience. Situated in Mimico, you're just minutes away from all the best that Toronto has to offer: Commuting to the city's vibrant downtown core is a breeze. You're steps away from public transportation, including GO Transit and the TTC, ensuring a quick and stress-free journey to work. Enjoy serene walks along the waterfront, with breathtaking views and numerous parks, including Humber Bay Park. Convenience is at your doorstep with a plethora of shopping, dining, and entertainment options nearby. Discover local cafes, restaurants, and boutique shops that Mimico has to offer. (id:51530)
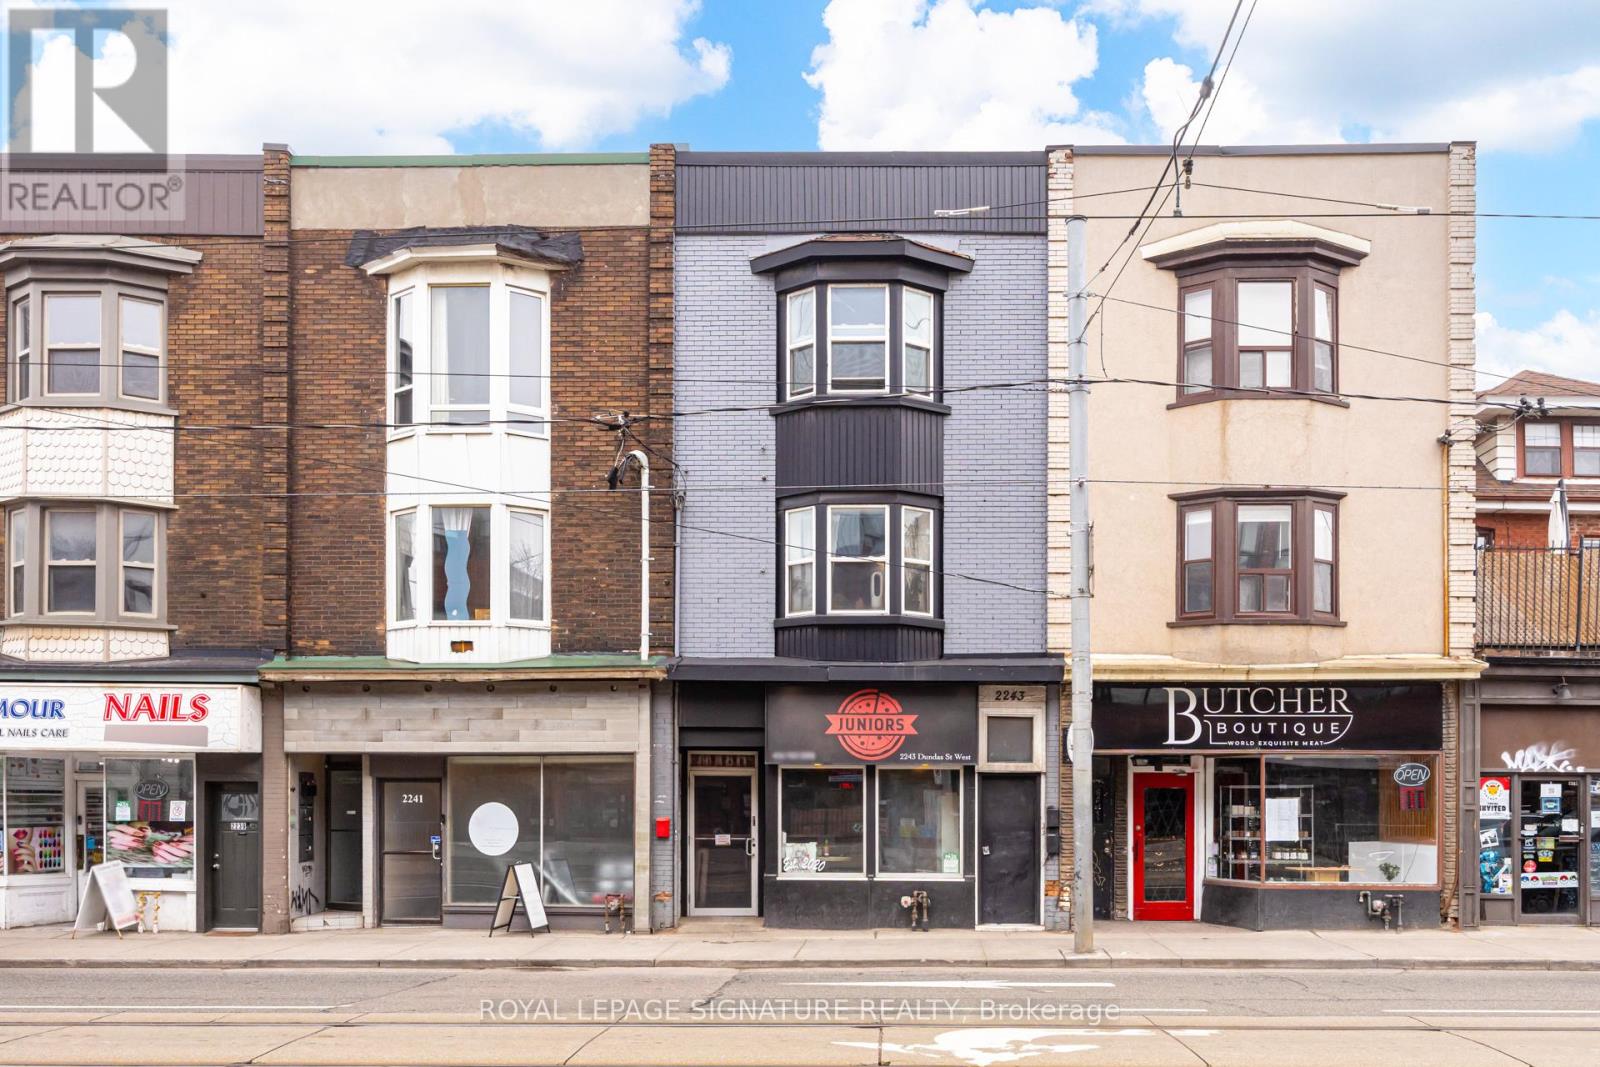
2243 Dundas Street W
Toronto, Ontario
Prime Roncesvalles location offered at 5.5% cap rate. Well-maintained mixed-use investment property offering secure in-place income and strong underlying fundamentals. The asset is anchored by Junior's Pizzeria, a long-standing ground floor commercial tenant that renewed in Summer 2025 for an additional five-year term following more than five years of occupancy, providing stable and reliable commercial cashflow. The second and third floors comprise two residential suites leased to professional tenants, further supporting the property's diversified income profile. Benefiting from minimal landlord utility exposure and significant building upgrades, this proven income-producing asset generates approximately $138,000 in gross annual income and offers durable cash flow supported by quality underlying infrastructure. (id:51530)
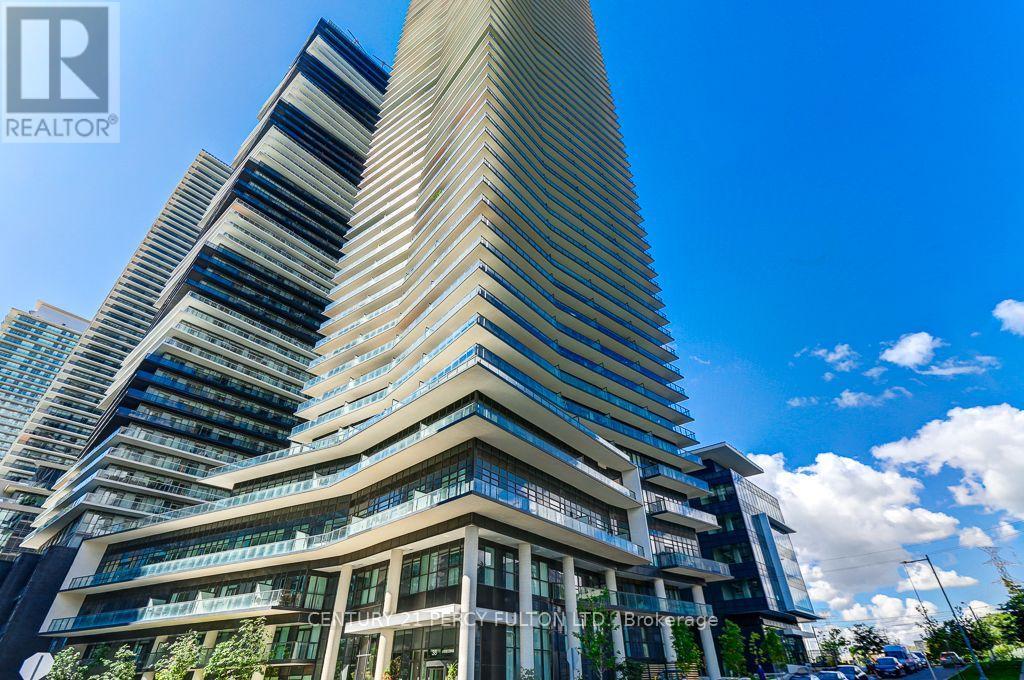
1110 - 38 Annie Craig Drive
Toronto, Ontario
Client Remks: **Stunning Luxury Waterfront Condo** Spacious, Open concept & Bright 1 Bedroom on the shores of Humber Bay, Floor to Ceiling Windows for natural light, 9 ' ceilings, walk out to large Balcony from Living Room and Master Bedroom with Northwest view. Walk to Waterfront Trails, Transit, Shopping, QEW, Hwy 427, Schools. Facilities include Gym, Pet Spa, Indoor Pool, Party Rm, 24hrs Concierge, Sauna, Cold Plunge Pool and much more. (id:51530)
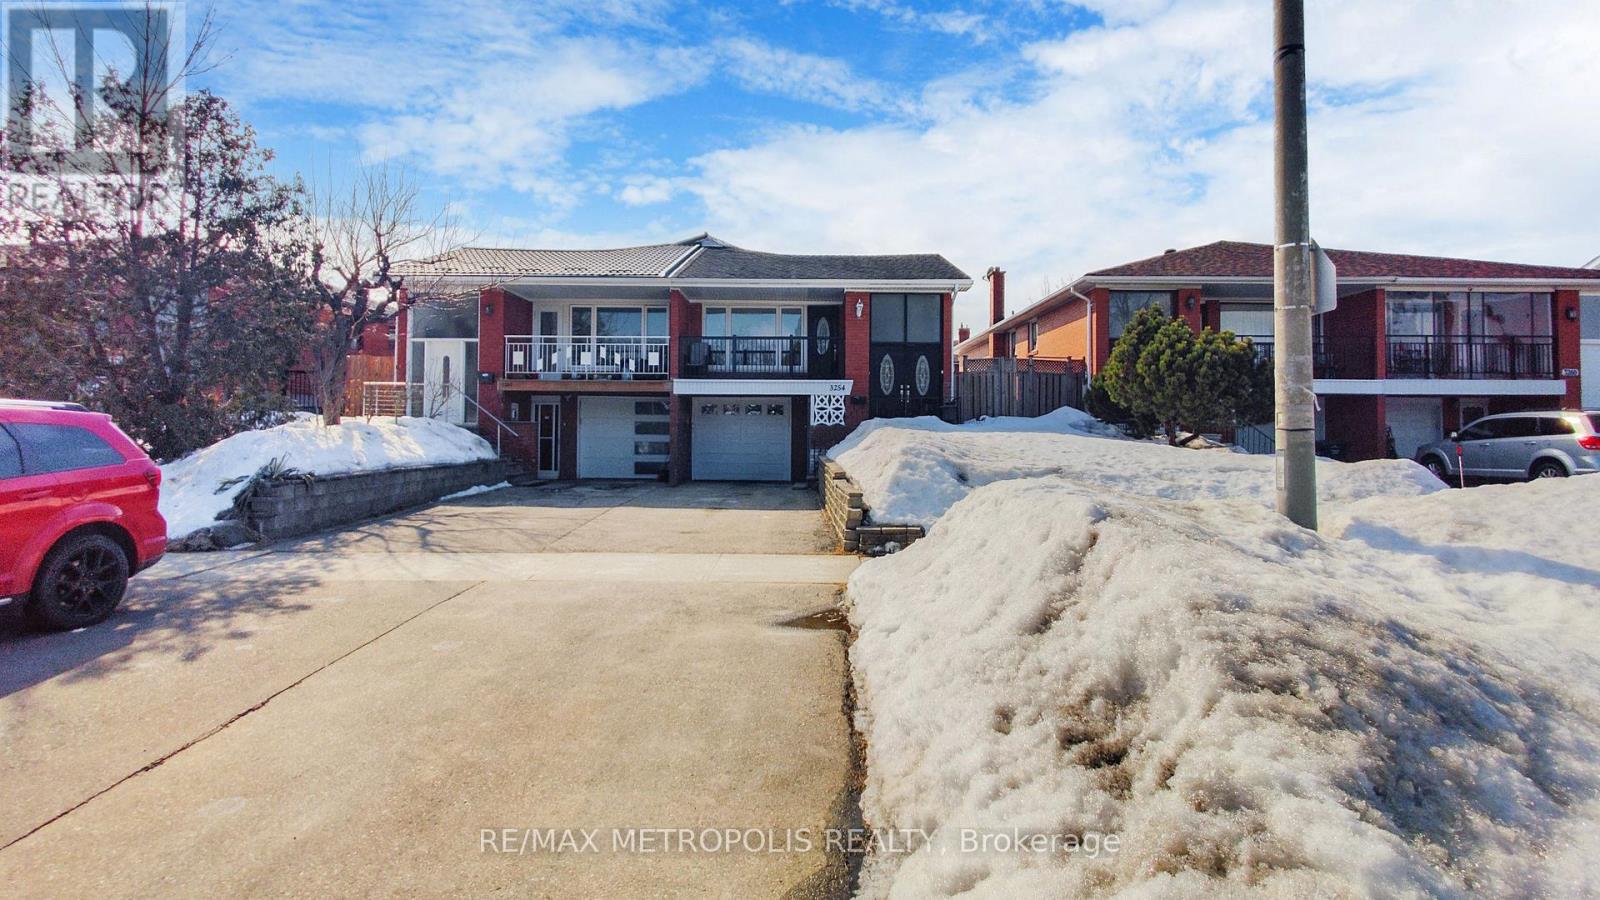
Upper - 3254 Fieldgate Drive
Mississauga, Ontario
Spacious and bright 3 bedroom, 2 bathroom upper-level home available for lease in a prime Mississauga location! This well-maintained unit features a functional layout with a living and dining area, a kitchen with ample storage, and generously sized bedrooms. Amazing renovations throughout. Enjoy the convenience of two parking spaces and a private entrance. Located in a family-friendly neighbourhood, close to schools, parks, shopping, transit, and major highways. (id:51530)
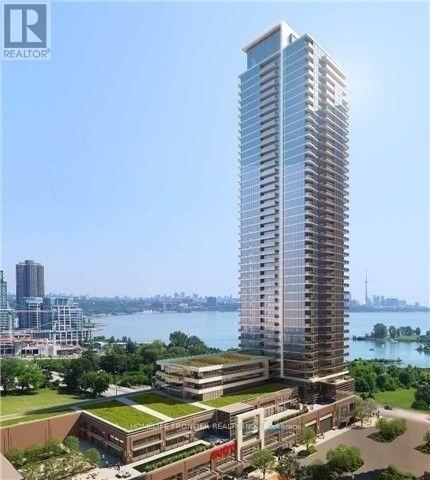
1001 - 2200 Lakeshore Boulevard W
Toronto, Ontario
Welcome To Resort Style Condo In The Westlake. Bright And Spacious South West Corner Unit. Functional Split 2 Bdrm Layout. Stunning And Unobstructed View Of The Lake Ontario And Humber Bay Park. 9' Ceilings, Modern Kitchen With Luxury Quart. Floor To Ceiling Windows. Direct Access To 30,000 Sq.Ft Club W/Amenities. Metro, Shoppers, 2 Banks And Starbucks In The Same Building. Easy Access To Qew, Steps To Ttc, Parks And Trails. Enjoy A Beautiful Waterfront Lifestyle Here! (id:51530)
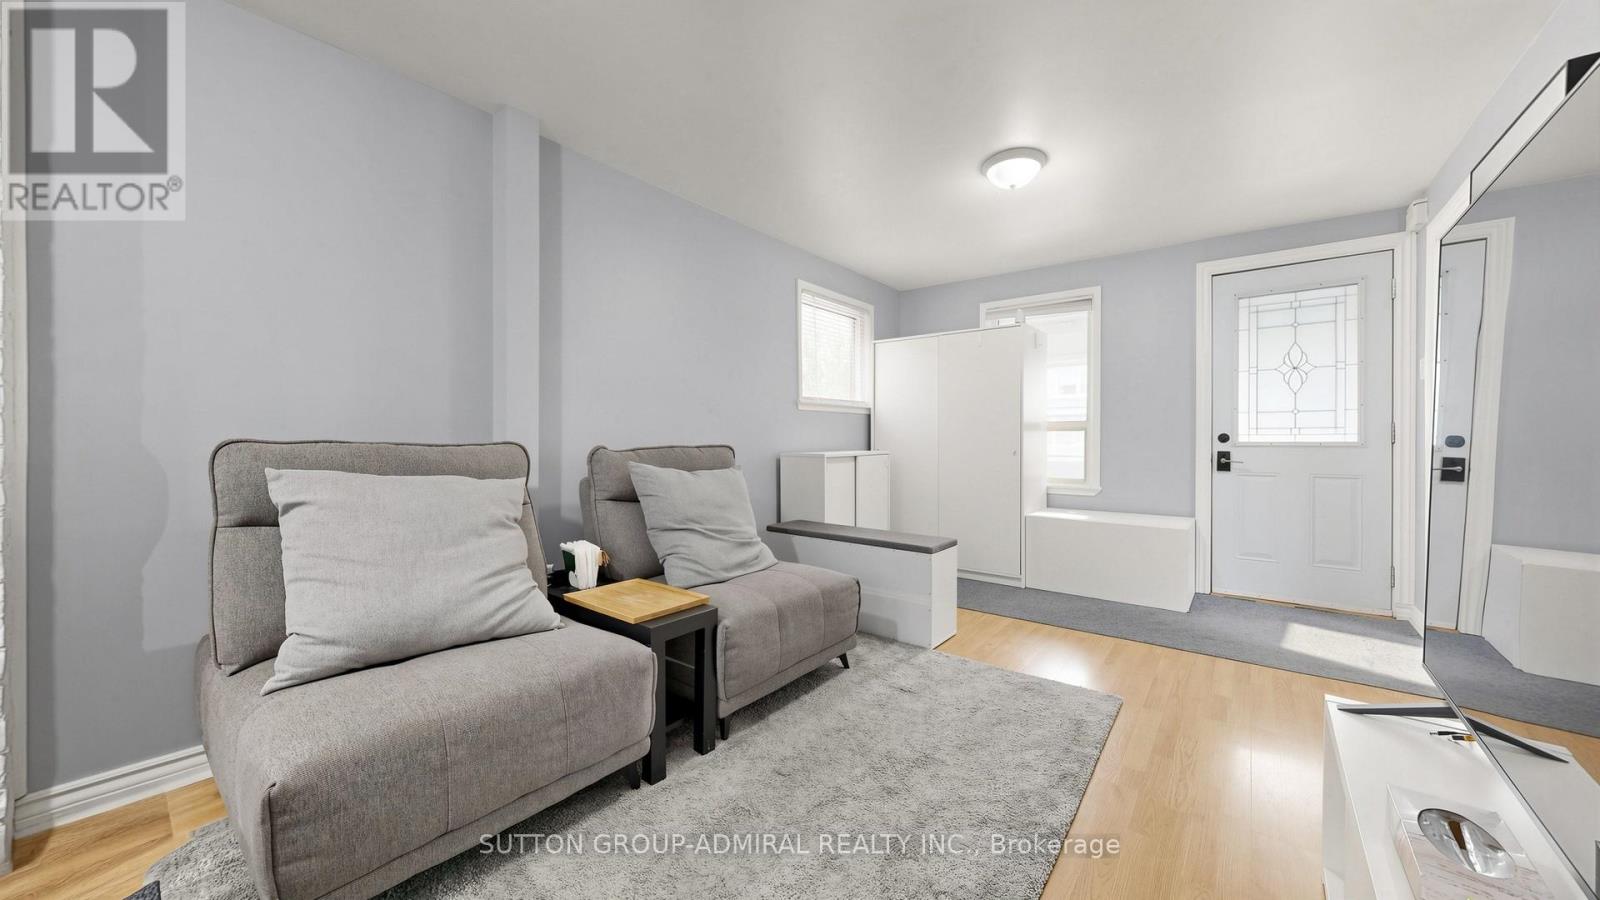
75 Rockcliffe Boulevard
Toronto, Ontario
Take the opportunity to own a charming detached home in Toronto's vibrant Rockcliffe-Smythe community offering exceptional versatility for first-time buyers, investors, or families. An enclosed front porch provides added privacy and a cozy space to enjoy the outdoors year-round before stepping into a bright interior featuring laminate flooring and large windows that fill the main floor with natural light. The open-concept living and dining area creates an inviting atmosphere for everyday living and entertaining, while a flexible bedroom/office space near the living room for convenience. The functional galley kitchen offers ample storage, combines conveniently with the main-floor laundry area, and features a walkout to the backyard deck, perfect for outdoor dining and relaxation. Upstairs, the entire second floor is dedicated to a spacious primary bedroom complete with a walk-in closet, and oversized windows that create a bright and airy ambiance. The finished basement, perfect as an extra living space like a recreation room presents outstanding income potential or additional living space with its own kitchen, large studio apartment with laminate flooring, 4-piece ensuite bathroom, pot lights, and above-grade windows. Situated close to an abundance of parks, recreation, and green spaces including Eglinton Flats, Scarlett Woods Golf Course, Dalrymple Park, Westlake Memorial Park, Black Creek, and Smythe Park, residents can enjoy endless opportunities for sports, recreation, and outdoor activities. Families will appreciate proximity to Frank Oke Secondary School, St. Oscar Romero Catholic Secondary School, Cordella Junior Public School, and Rockcliffe Middle School. Commuters will love the TTC bus stop directly in front of the home along with quick access to Highways 400 and 401, making travel throughout Toronto and the GTA effortless. A rare opportunity to own a well-located home with income potential, flexible living space, and outstanding convenience. (id:51530)

615 - 2212 Lakeshore Boulevard W
Toronto, Ontario
Waterfront living with panoramic views across to Lake Ontario! Spacious south-facing corner-end suite looks out across the park and the treetops to the water. Naturally bright rooms with floor-to-ceiling windows. One of the largest two-bedroom layouts (967 sqft) in the building. Practical floor-plan with large living room, an open & modern kitchen with a custom island, a primary bedroom with 3pc ensuite, a good sized second bedroom, a large den (works as office or third bed), and a second full bathroom. Warm Neutral Decor (freshly painted), Custom drapery throughout, and two balconies with open water views from east to south to west. Enjoy extensive amenities including an oversized indoor pool, fitness centre, squash courts, sauna, games room, guest suites, outdoor terrace with BBQs, and 24-hour concierge. Be part of the vibrant Westlake Village community with Metro, LCBO, Shoppers, Starbucks, banks and more right at your door, and walk through the parking straight into Metro without stepping outside. The streetcar stops right outside, Mimico GO station is close, and the QEW is minutes away. Walk across the street to the park, lake trail, beach, and marina. The perfect mix of unbeatable location, everything walkable, and a one-of-a-kind corner suite with sweeping waterviews. (id:51530)
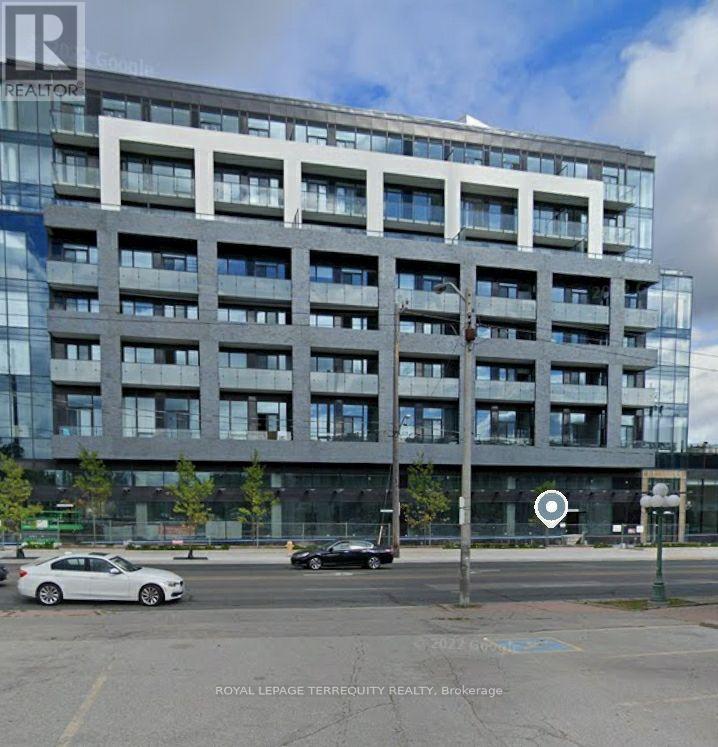
610 - 4208 Dundas Street W
Toronto, Ontario
Welcome To Kingsway By The River. Nestled Between The Esteemed Kingsway and Lambton Communities. Humber River Trails At Your Door Step While Only A 15 Minute Drive From Downtown Toronto! Smooth 9' Ceilings And An Extra Large Terrace With Sunny West Exposure. Only Unit Which Offers a Gas Line for BBQ in the Whole Building. Interior Designed Exclusively By Byron Patton. Wall to Wall High Performance Wide Plank Laminate Flooring with Sleep Modern Kitchen Design With Butcher Countertop Island. Den Can Be Used As a Second Bedroom. Two Full Washrooms Add Value for a Family of 4 (id:51530)
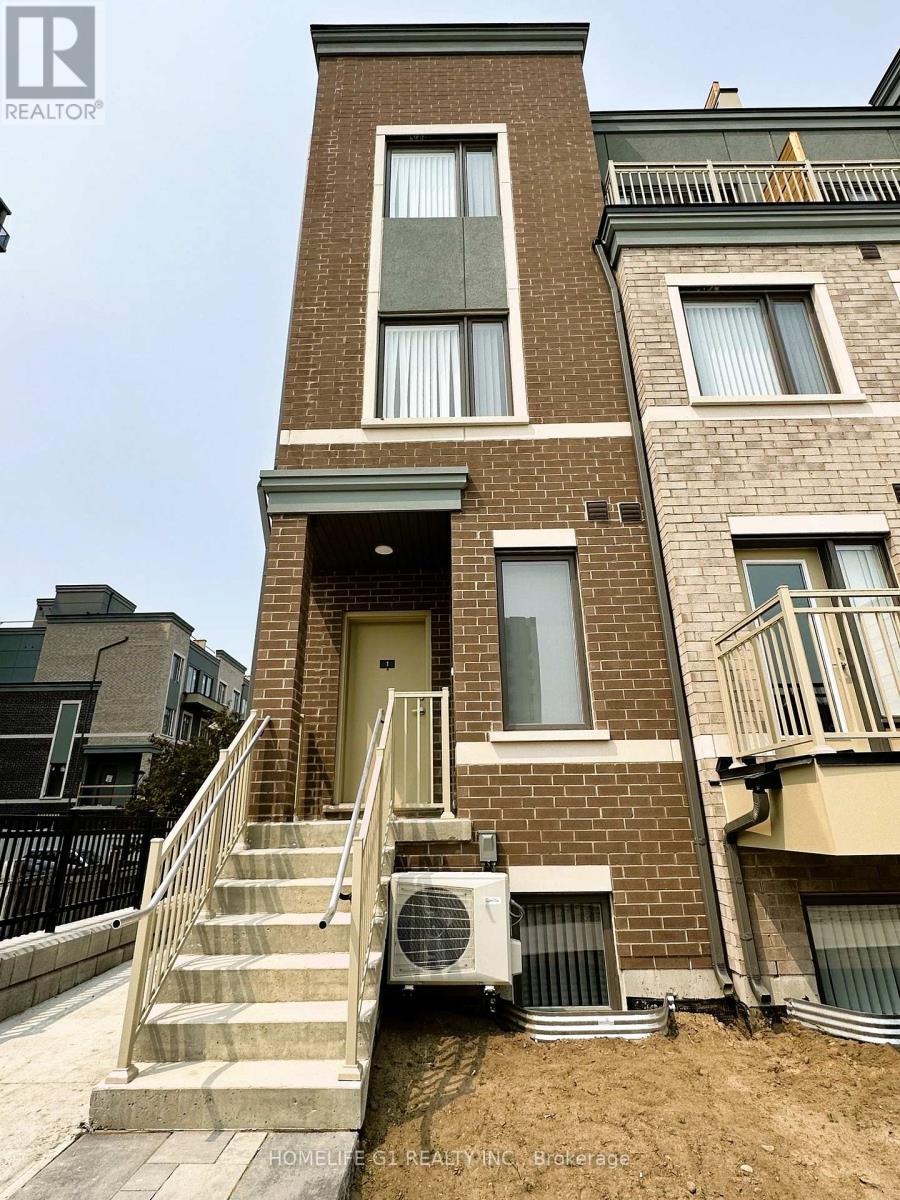
1 - 260 Twelfth Street
Toronto, Ontario
3-Year New 1367 Sqft Menkes "Michigan End" Corner Town House. 3 Bedroom, 2.5 Bathroom. Bright &Spacious Living/Dining, Modern Kitchen & Newer Appliances. Primary Bedroom W/ 4Pc Ensuite &Walk-In Closet. Private Rooftop W/ BBQ Gas Line. Close To Lake Ontario, Humber College Lakeshore Campus, Mimico Go Station, Shops, Restaurants, Schools & Parks. Easy Access to Gardiner Expressway & Highway 427. One Underground Parking and One Locker Included. Don't Miss This Opportunity! (id:51530)
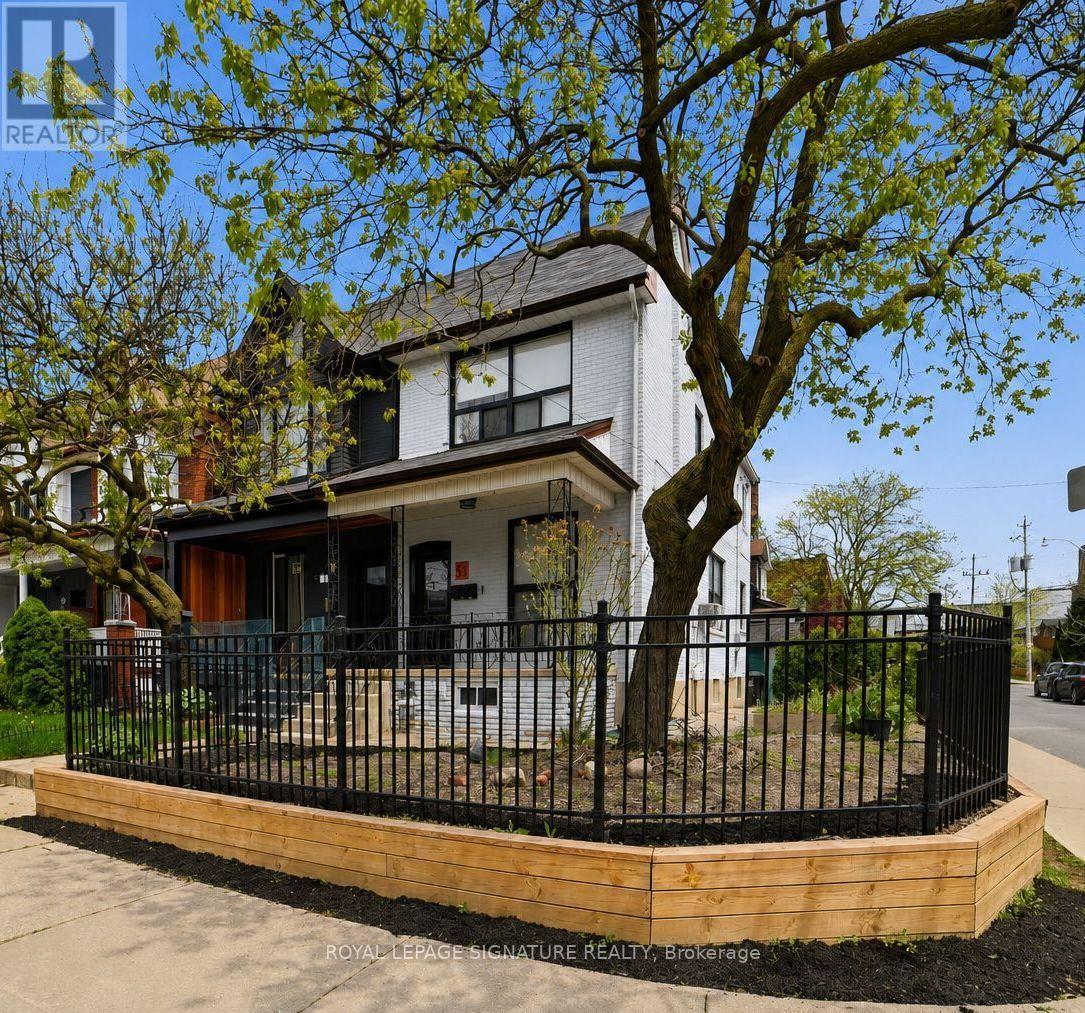
151 Campbell Avenue
Toronto, Ontario
Welcome To This Rarely Offered Legal Triplex On A Premium Corner Lot, Ideally Located In The Heart Of Trendy Junction!This Exceptional Property Has Been Tastefully Renovated From Top To Bottom With Quality Finishes Throughout, Offering A Turn-Key Opportunity For Investors, End Users, Or Multi-Generational Families. Featuring Bright And Spacious Suites With Functional Layouts, Chic New Bathrooms, Stylish Vinyl Flooring, High Ceilings, Modern Kitchens, And Ensuite Laundry In Each Unit. Attention To Every Detail Has Been Carefully Considered To Create Comfortable And Contemporary Living Spaces. Excellent Income Potential With Separate Self-Contained Units And Strong Rental Appeal In One Of Toronto's Most Vibrant And Sought-After Neighbourhoods. Fantastic Location Just Steps To Trendy Cafes, Restaurants, Boutique Shops, TTC,Subway Access, Schools, Parks, And All Essential Amenities. A Rare Opportunity To Own A Beautifully Updated Legal Triplex In An Unbeatable Location. Just Move In And Enjoy! (id:51530)
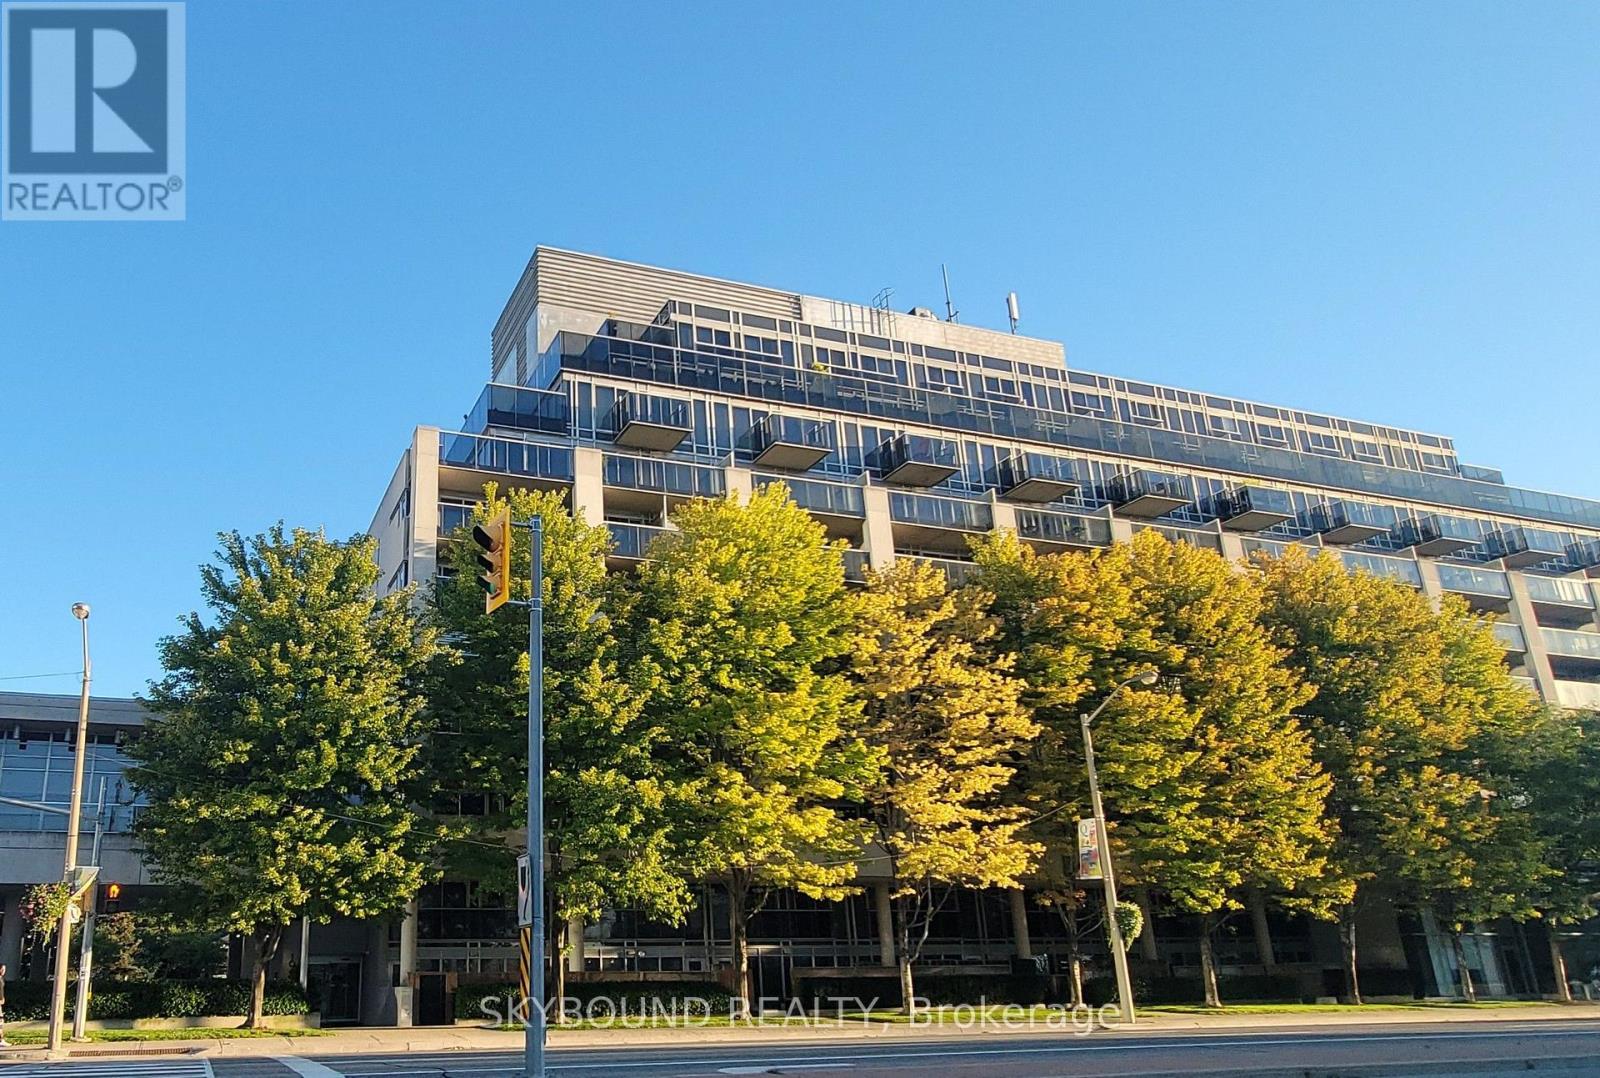
919 - 1040 The Queensway
Toronto, Ontario
Appraised at $765K, priced to sell. This Unique And Stunning 3 Bed 3 Bath Corner Penthouse Unit Offers Abundance Of Light, Storage, And Space, Featuring Open Layout With Wrap-Around Terrace And A Million Dollar View of Lake; CN Tower, City, Sunset, And Other Magnificent Views. Approximately 1200 Sq Ft of Living Space Plus 500 Sq Ft Of Wrap-Around Terrace And 2nd Level Balcony. Open Concept Beautiful Kitchen With Movable Center Island, And Quartz Counters Is Amazing For Family And Entertainment. Oversized Primary Bedroom Face South And West. It can Easily Fit a King Bed; Has Its Own Large Open Balcony That is Great For Exercise/Yoga/Tanning. Warm Cambridge brown 5" Wide Plank Maple Hardwood Is Laid Throughout Entire Apartment. Quartz Counters And Marble Floors In All Bathrooms, Maple Wood Stairs. Large Second Bedroom Is Currently Used As An Office. Water, Heat, A/C, And Common Elements Are Included In the Maintenance Fee. Easy Access To Gardiner/QEW, Hwy 427, And Downtown. Public Transit, Great Schools, Restaurants, Movies, And Shopping. (id:51530)
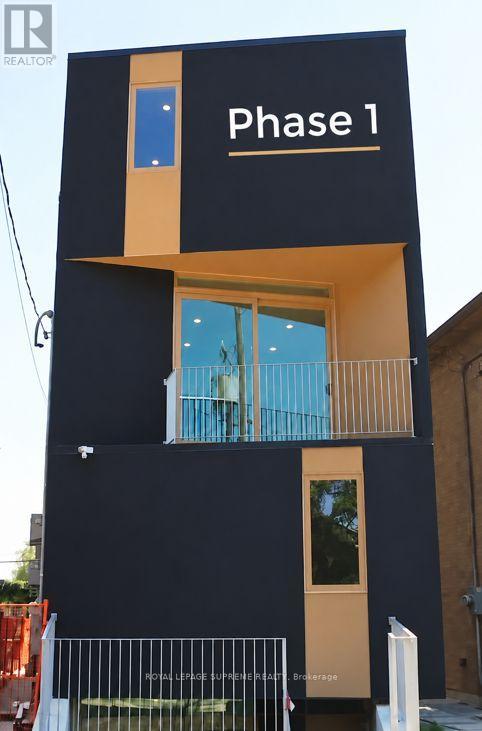
95 Bernice Crescent
Toronto, Ontario
Approved plans with full permits for a purpose built rental fourplex with a legal garden suite. Keep as is or modify before building (consultation available). Design and architectural consulting included in purchase price. All fees fully paid for, start building tomorrow. 101 Bernice has been built and is a mirror to this future build. Benefit from CMHC programs available to purpose built rental projects such as, interest rate savings, longer amortization program and HST rebates. Unique design and build. (id:51530)
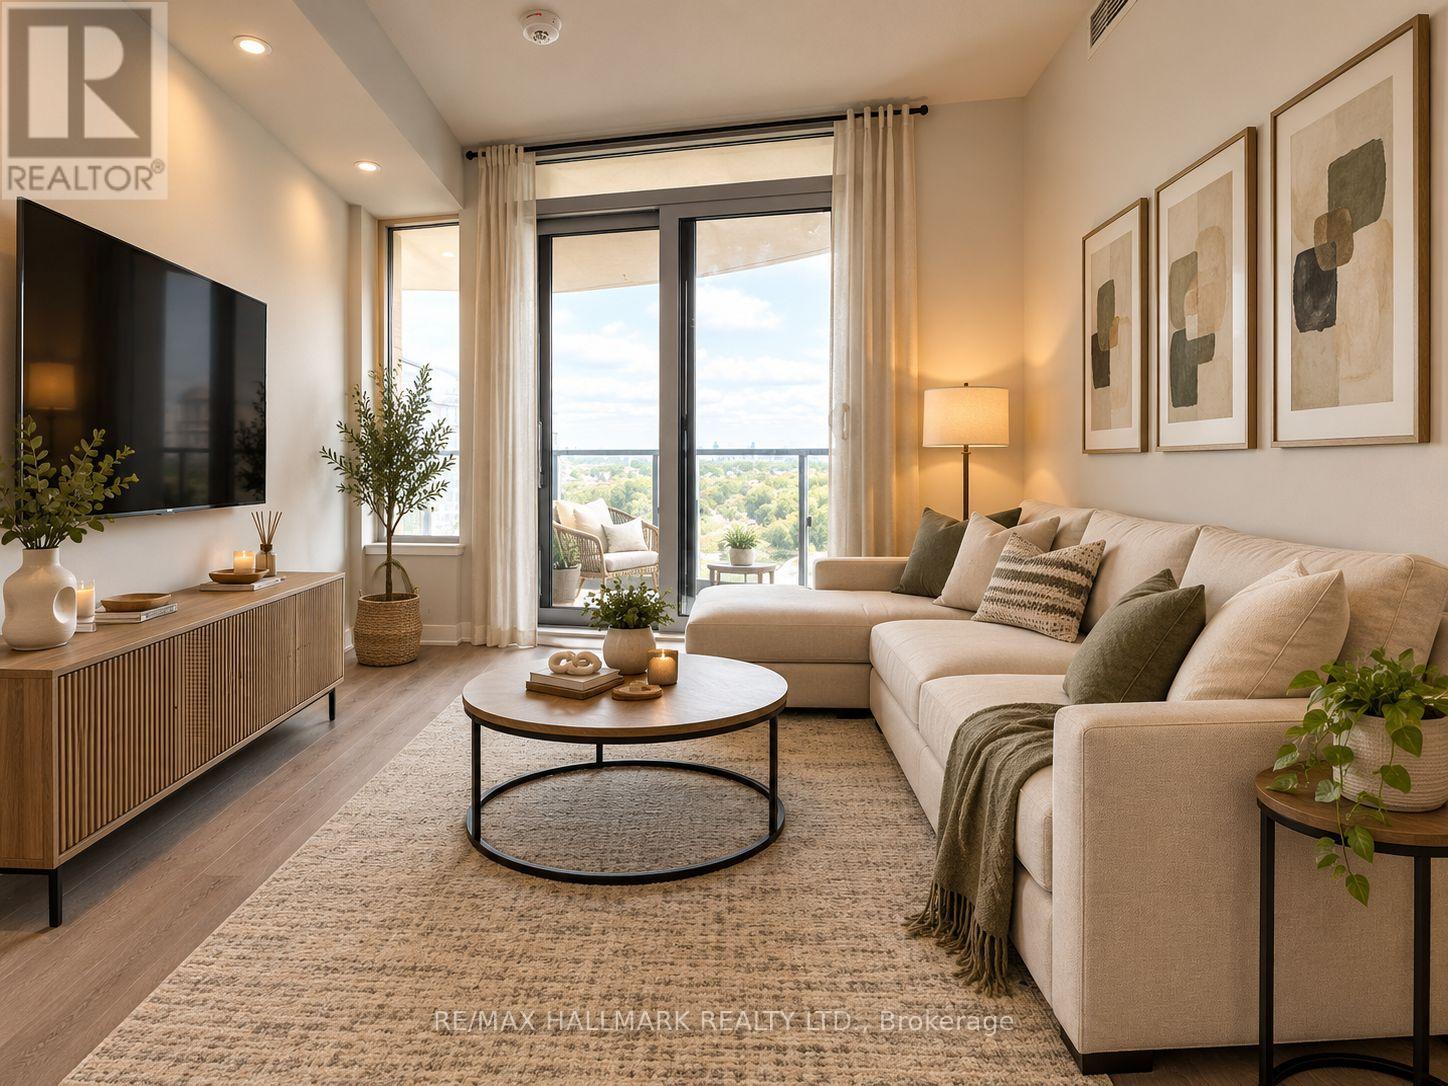
2901 - 1926 Lakeshore Boulevard W
Toronto, Ontario
Excellent Layout With Large Den And Two Full Bathrooms. Den Can Be Used As A Second Bedroom/office Due To The Substantial Size. Amazing High Park Views, And Plenty Of Natural Light. Excellent Location: Walk To The Lake, High Park, Bike Trails, Restaurants, Stores All Within Walking Distance. Minutes To Downtown! State-Of-The-Art Amenities Include Gym, Pool, Working And Socializing Rooms, Security And Concierge. Parking, Locker, and Internet Included For An Amazing Value! (id:51530)
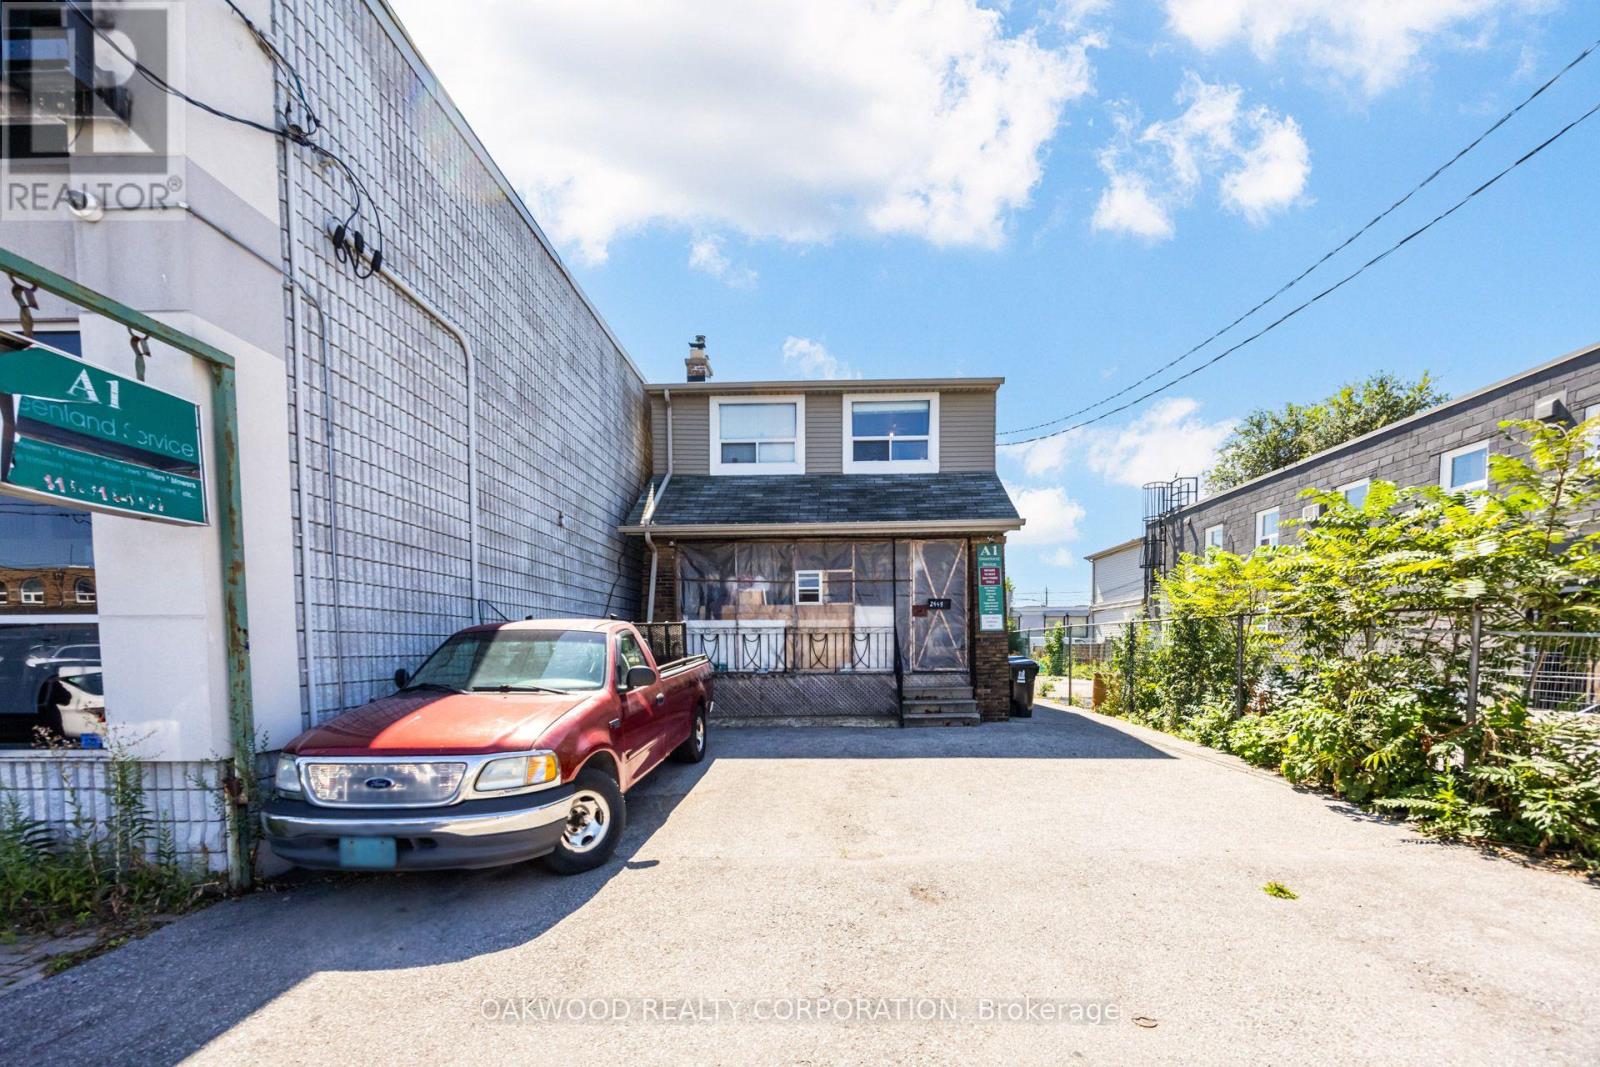
2449 St Clair Avenue W
Toronto, Ontario
DETACHED 3 UNIT HOME WITH DETACHED GARAGE/SHOP, RESIDENTIAL AREA APPROXIMATELY 12OO SQUARE FEET PLUS 900 SQUARE FOOT SHOP WITH MEZZANINE. OWNER OCCUPIED NO TENANTS VACANT POSSESSION ON CLOSING. EXCELLENT OPPORTUNITY FOR LIVE WORK SITUATION OR FUTURE DEVELOPMENT. SELLER MAKES NO REPRESENTATION AS TO THE RETROFIT STATUS. (id:51530)
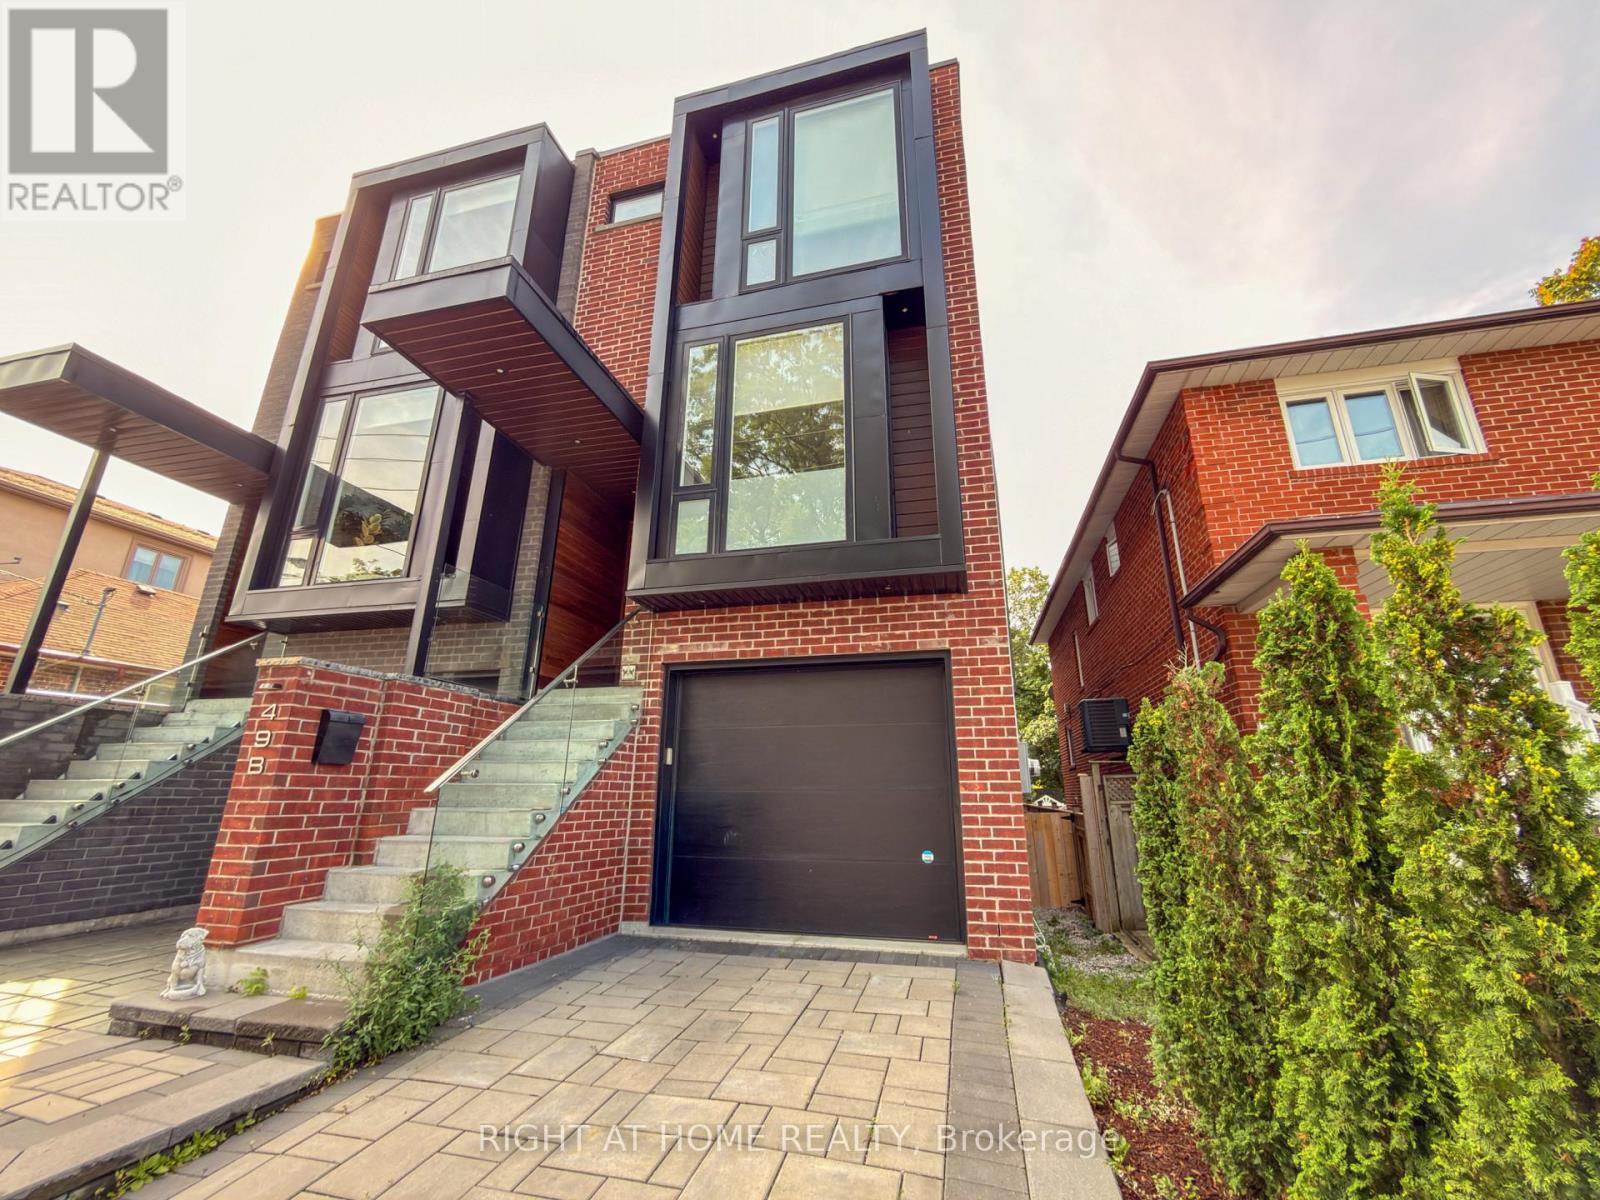
Basement - 49b East Drive
Toronto, Ontario
(Take the virtual tour included in this listing before booking your in person viewing! Click the button above to see this home for yourself.) *** Welcome to this bright, charming 1 bedroom basement apartment in the sought-after Rockcliffe-Smythe neighbourhood of Toronto. This suite offers comfortable, low-maintenance living with a private entrance and a layout that maximizes space and light. Step inside to a spacious, combined living room and kitchen, perfect for entertaining or relaxing after a long day. High ceilings create an open, airy feel, and windows in both the living room and bedroom fill the space with natural light. The modern kitchen is equipped with sleek finishes and ample storage, ready for everyday cooking and hosting. Enjoy the convenience of an ensuite washer and dryer, keeping laundry simple and private. This unit also features its own private entrance from outside, offering a true sense of independence. Heat, hydro, and water are all included in the rent, making budgeting simple and stress free. Located in Rockcliffe-Smythe, a well established community developed after the Second World War, this home puts you close to plenty of green space, including Smythe Park and the Lambton Park and Scarlett Woods golf courses. The area has seen a wave of revitalization, with new retail at the Stockyards mall nearby and the popular Junction shopping strip a short walk south. Commuters will appreciate easy access to TTC bus routes connecting to the Bloor-Danforth subway line, including a direct bus to York University down the street. The upcoming Eglinton Crosstown LRT at Mount Dennis Station will bring even more convenience. Families will find several public, Catholic, and community schools nearby. A great opportunity for a professional or couple looking for a private, modern space in a growing, well connected Toronto neighbourhood. Click the virtual tour and video links now to preview this home before scheduling your visit! (id:51530)
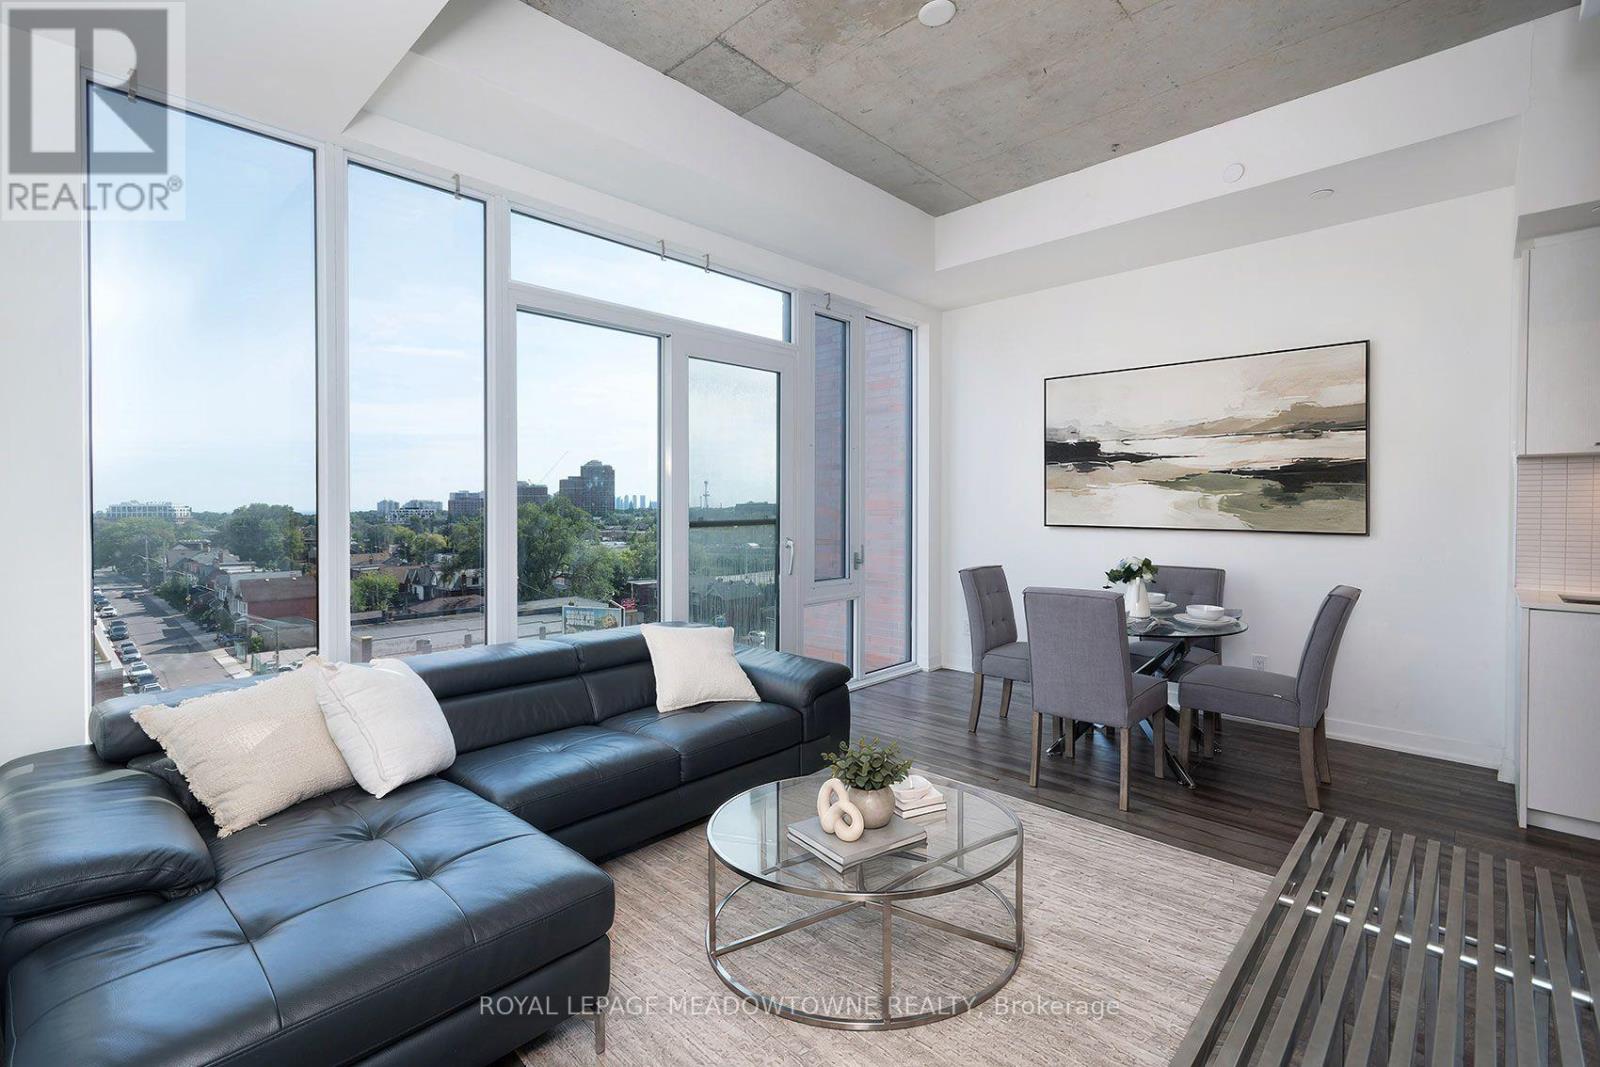
712 - 1808 St. Clair Avenue W
Toronto, Ontario
Experience Modern Urban Living At Reunion Crossing, Where Contemporary Design Meets An Unbeatable Lifestyle. This Bright And Spacious Suite Features Soaring 10.5' Exposed Concrete Ceilings, Floor-To-Ceiling Wall-To-Wall Windows, Laminate Flooring Throughout, And A Carpet-Free Open-Concept Layout Designed For Comfortable Living And Entertaining. The Stylish Kitchen Showcases Quartz Countertops, A Ceramic Backsplash, Energy-Efficient Stainless Steel Appliances, And A Built-In Integrated Dishwasher. Step Outside And Discover Why Reunion Crossing Is One Of Toronto's Most Exciting Communities. Surrounded By The Vibrant Neighbourhoods Of The Junction, Stockyards, Corso Italia, And Artscape Wychwood Barns, You'll Enjoy Incredible Restaurants, Brunch Cafes, Shopping, Entertainment, Parks, And Community Spaces Just Minutes Away. Big Box Shopping IIs Just A 3-Minute Drive Away. With A 95 Walk Score And 81 Transit Score, Commuting Couldn't Be Easier. The St. Clair Streetcar And Multiple TTC Bus Routes Are Right Outside Your Door, Dundas West Subway Station Is Only 6 Minutes Away, Bloor GO & UP Express Offer Fast Connections Across The GTA, And The New SmartTrack/GO Transit Hub Will Be Just A Few Blocks Away. Drivers Will Appreciate Quick Access To Highways 401, 400, And 427, While Toronto Pearson International Airport Is Less Than 20 Minutes Away. Enjoy Outstanding Building Amenities Including A Landscaped Courtyard With BBQs, Dining And Lounge Areas, Fitness Centre With TRX, Lobby Lounge, Outdoor Children's Play Area, Urban Garage, Party Room, Rooftop Terrace, Plus Discounted Rogers Fibre Internet, Cable, And Home Phone Services. Just 7 Minutes To High Park And 12 Minutes To Yorkdale Shopping Centre, This Is An Exceptional Opportunity To Own In A Growing Transit-Oriented Community By Diamond Kilmer Developments, Renowned For Building Family-Friendly Communities In Prime Toronto Locations (id:51530)
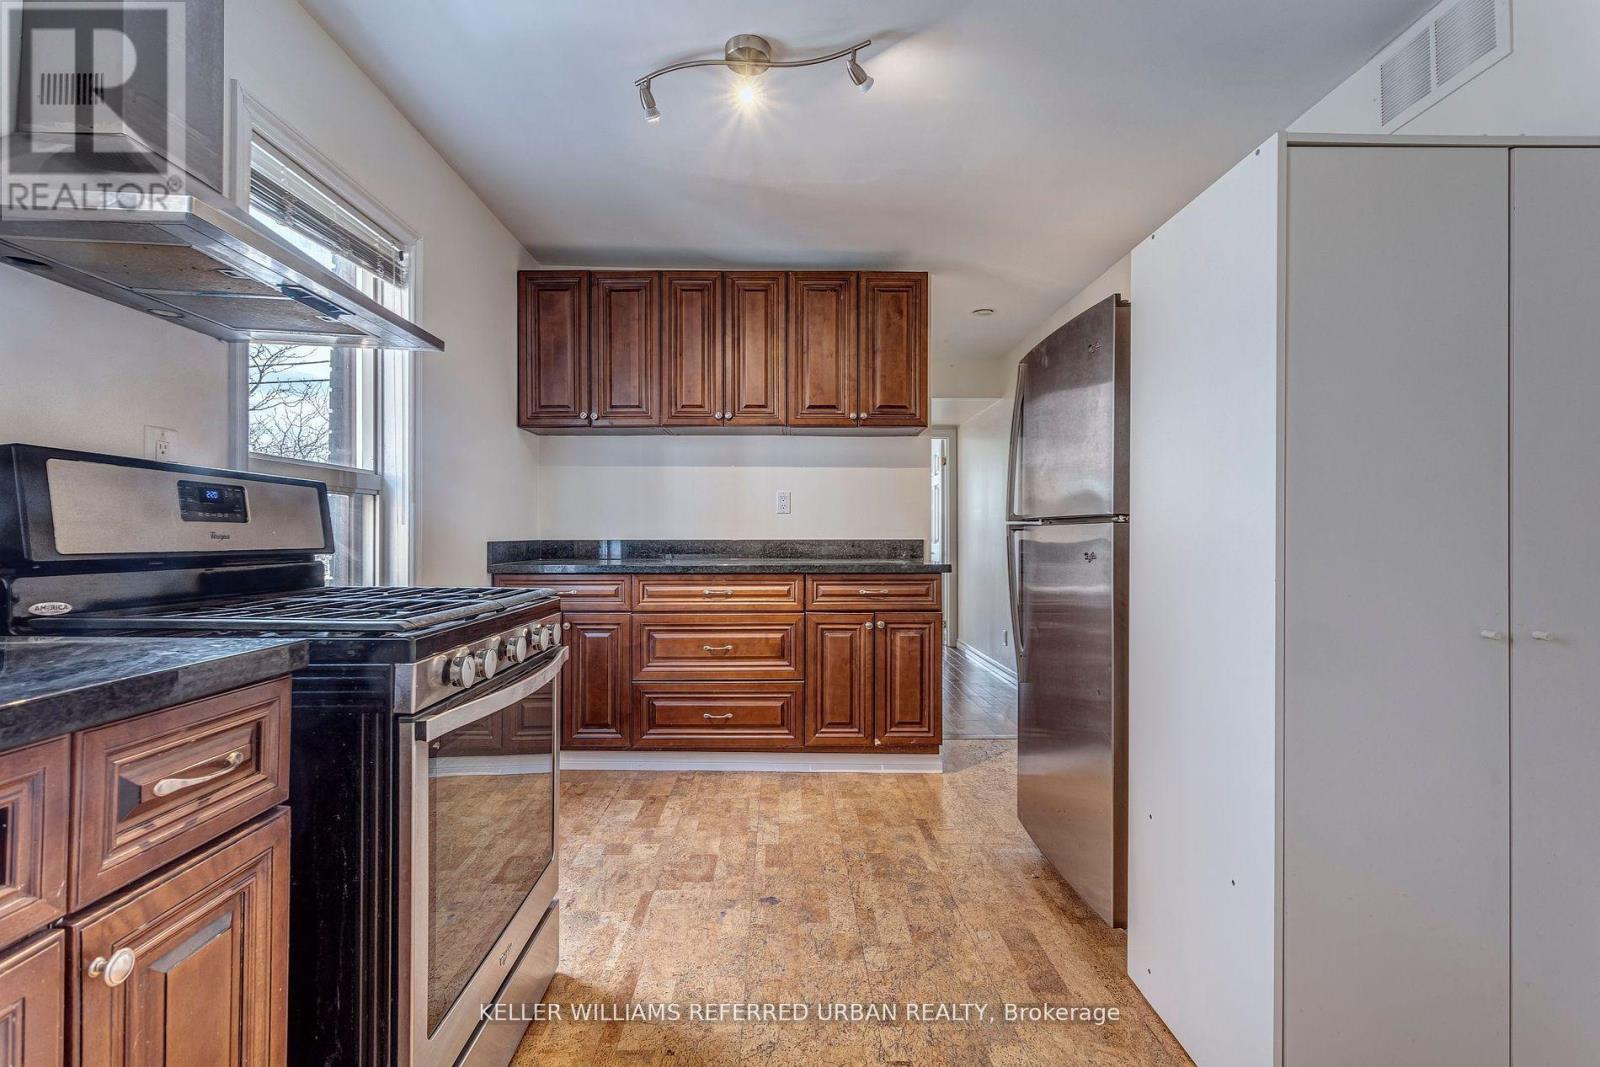
2 - 2976 Lake Shore Boulevard W
Toronto, Ontario
This is a well located, bright and renovated second floor apartment above a popular local restaurant. It is a great minimalist living space, well suited for an on-the-go professional(s) or on-the-go lifestyle. Lake Shore Blvd W is steps from the main (side) entrance, providing quick TTC access, and surrounded by an abundance of local businesses and amenities. *Second bedroom may be best suited for an office or even a main living space, since the unit as a whole is pretty snug, but that is for you to decide. Municipal parking lot nearby, street parking, and all of the benefits of a New Toronto address. (id:51530)
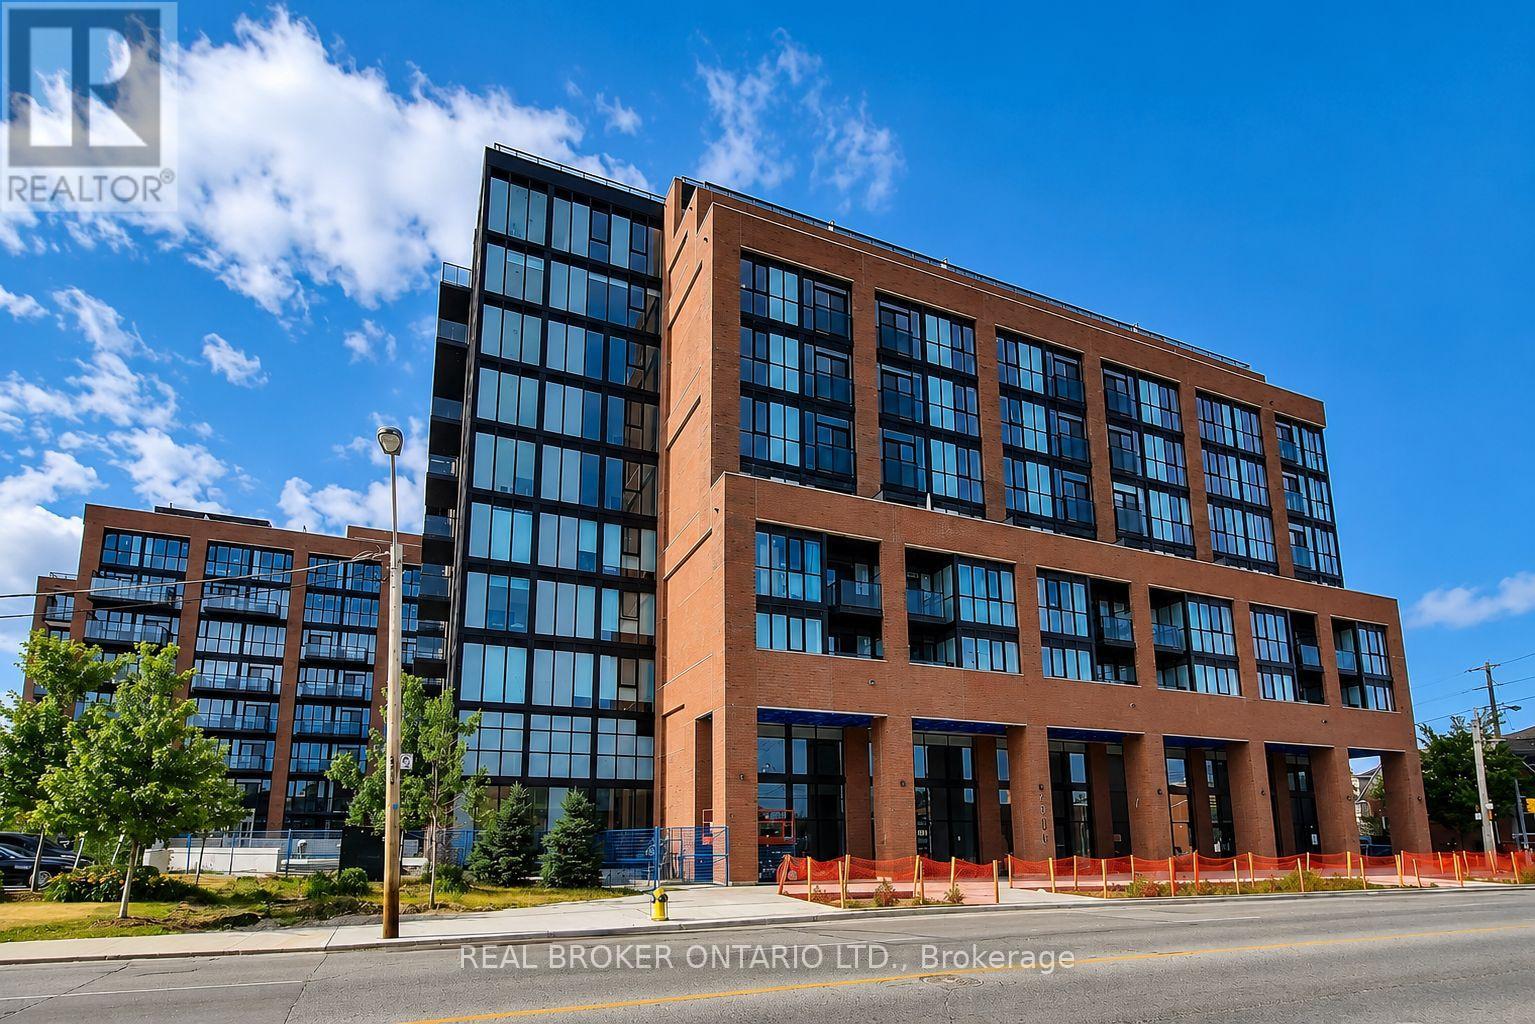
312 - 2300 St Claire Avenue W
Toronto, Ontario
Welcome to this spacious and thoughtfully redesigned condo in one of St. Clair West's most convenient boutique buildings. Originally a 1- bedroom plus den, this suite has been converted into an oversized 1-bedroom, creating an expansive open-concept living and dining area that's perfect for entertaining, working from home, or simply enjoying the extra space. The functional layout offers a bright, airy feel that's rarely found in similar units. Residents enjoy fantastic building amenities, including a fully equipped gym, rooftop garden and terrace, meeting room, bike storage, and visitor parking. Located with the TTC right at your doorstep, commuting anywhere in the city is effortless. The Stockyards District is just a short walk away, offering Walmart, grocery stores, cafés, restaurants, shops, and everyday essentials all within minutes. Whether y (id:51530)
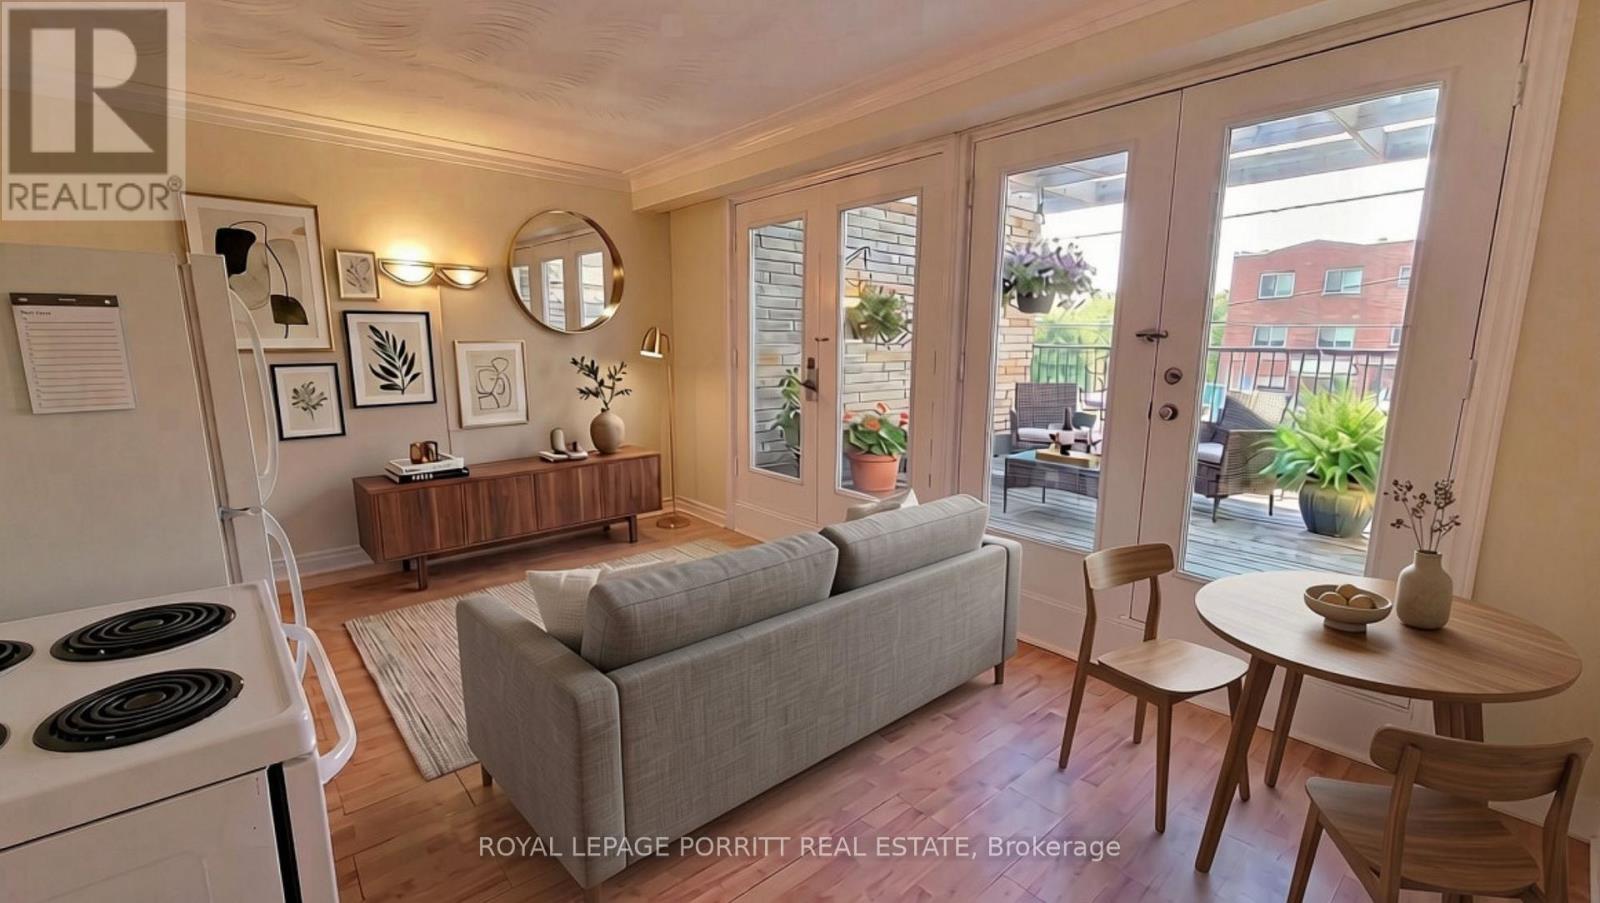
A - 3295 Lake Shore Boulevard W
Toronto, Ontario
Bright and spacious one-bedroom apartment located above a quiet professional practice. The open-concept kitchen and living area walks out to an impressive 240 sq. ft. private deck-perfect for relaxing and outdoor entertaining. AC, heat, hydro, and water are all included! Enjoy TTC at your doorstep and easy access to parks, the library, grocery stores, restaurants, Long Branch GO Station, the Waterfront Trail, and more. An excellent opportunity in a beautiful Long Branch, South Etobicoke! (id:51530)
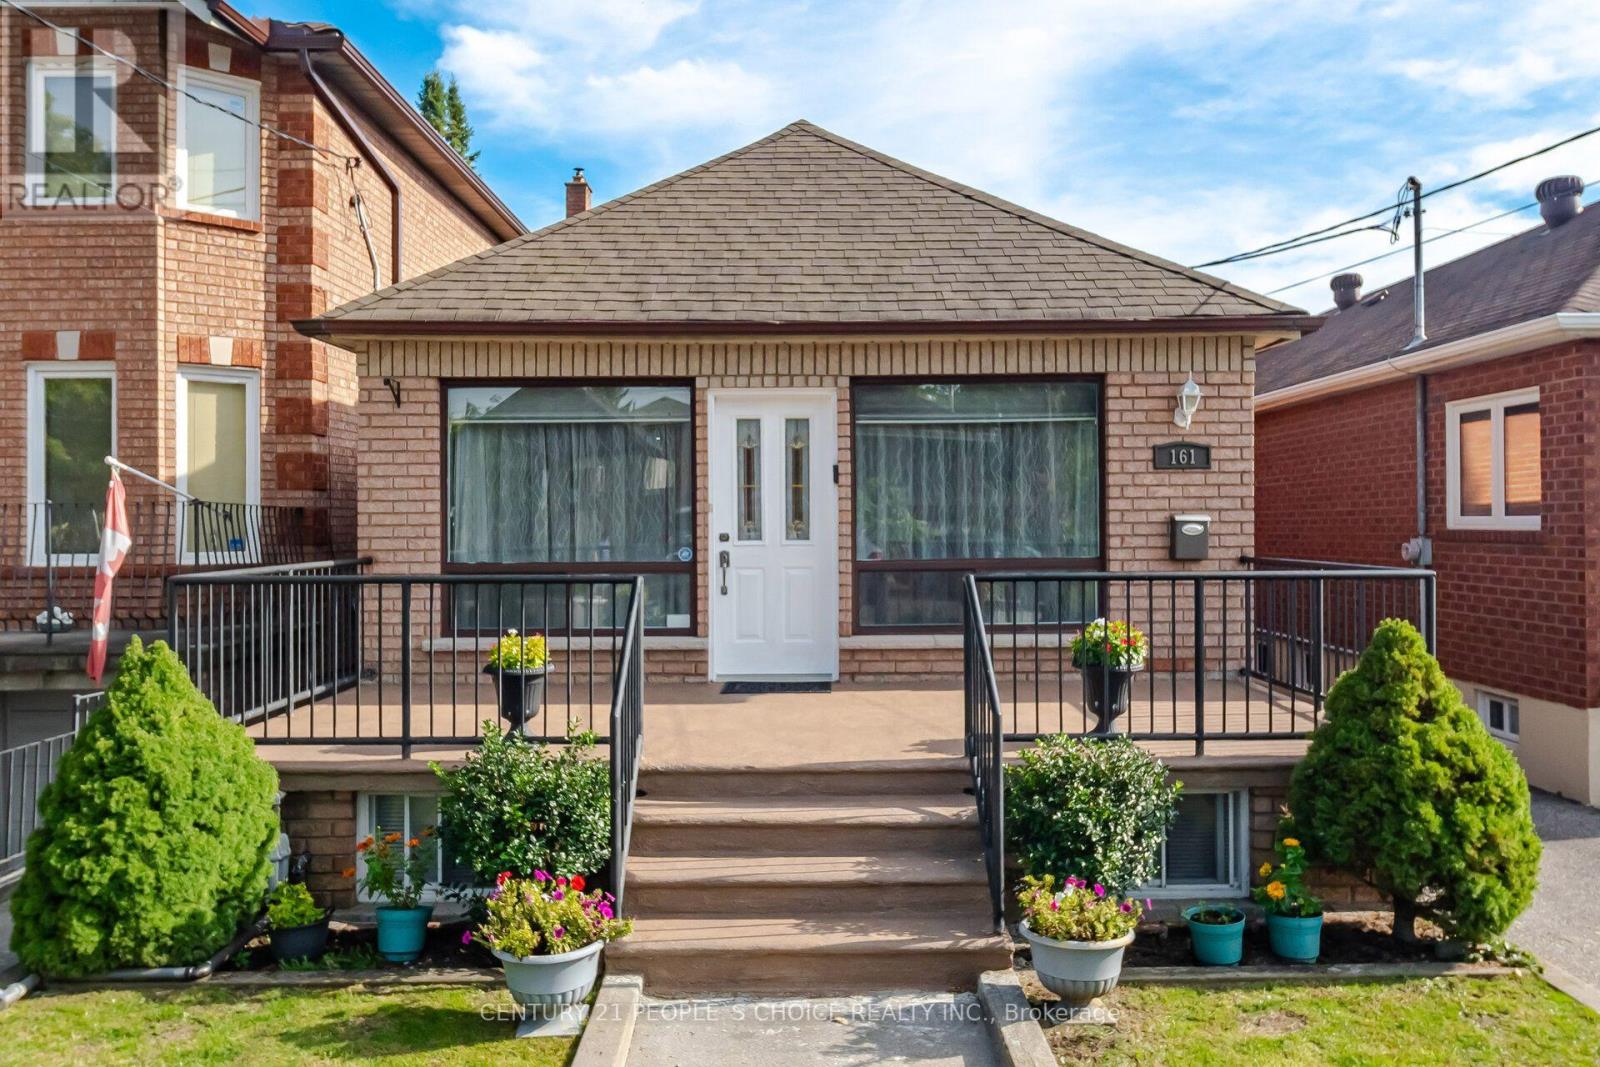
161 Northland Avenue
Toronto, Ontario
Welcome to this charming, meticulously maintained all-brick detached bungalow offering 2+2 bedrooms and 2 bathrooms, ideally situated in a family-oriented neighbourhood. Perfect for first-time buyers, families, or those looking to downsize. Features include a garage, Spacious and bright finished basement with a kitchenette and bathroom, waterproofed, pot lights, wood and ceramic flooring throughout, crown moulding, and circuit breakers. Just move in and enjoy! Conveniently located within walking distance to Harwood Public School, Parks, Playground and Community Centre, TTC, Stockyards District, Nations Fresh Foods, HomeSense, Winners, Home Depot, St. Clair West, and the vibrant Junction neighbourhood. (id:51530)
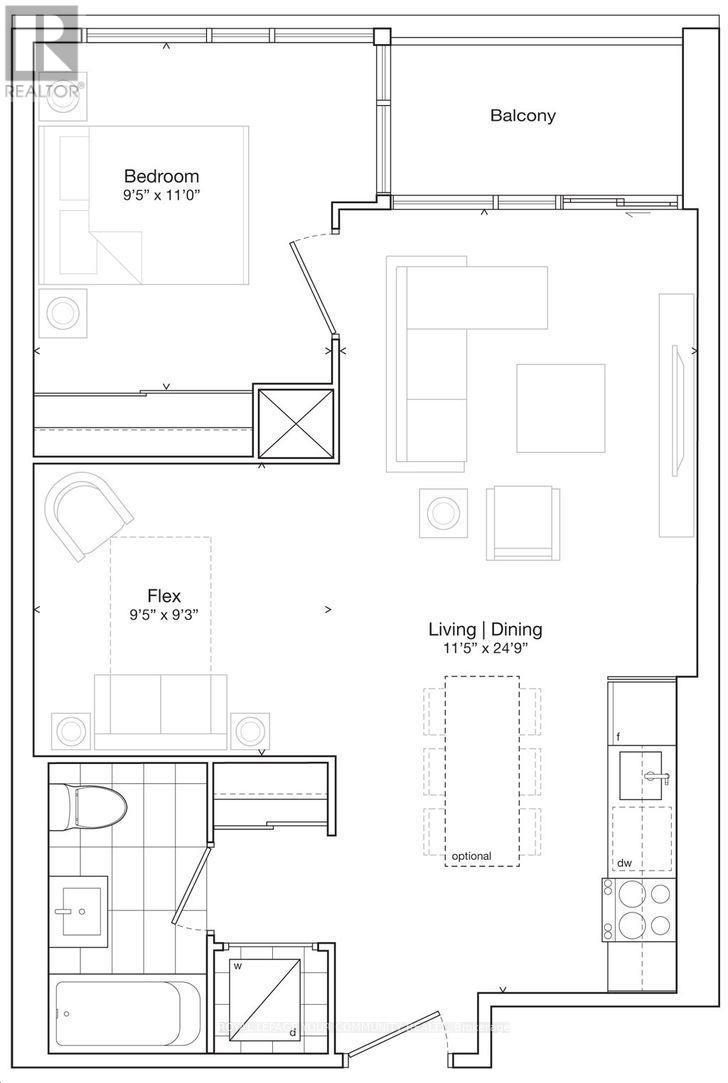
207 - 859 The Queensway
Toronto, Ontario
This spacious Unit has 1 Bedroom & Den(room size) +1 parking space and + 1 storage locker. Open-Concept Living and Dining area, Gourmet kitchen with stainless steel appliances, an In-suite laundry for your convenience. This building offers a world of luxurious amenities: Lounge with Designer Kitchen, Private Dining Room, Children's Play Area, Full-size Gym, Outdoor Cabanas, BBQ area, Outdoor Lounge and more! Located on The Queensway, you'll enjoy easy access to Highways, Sherway Gardens, Steps from Coffee Shops, Stores, schools. Public Transit and more! (id:51530)
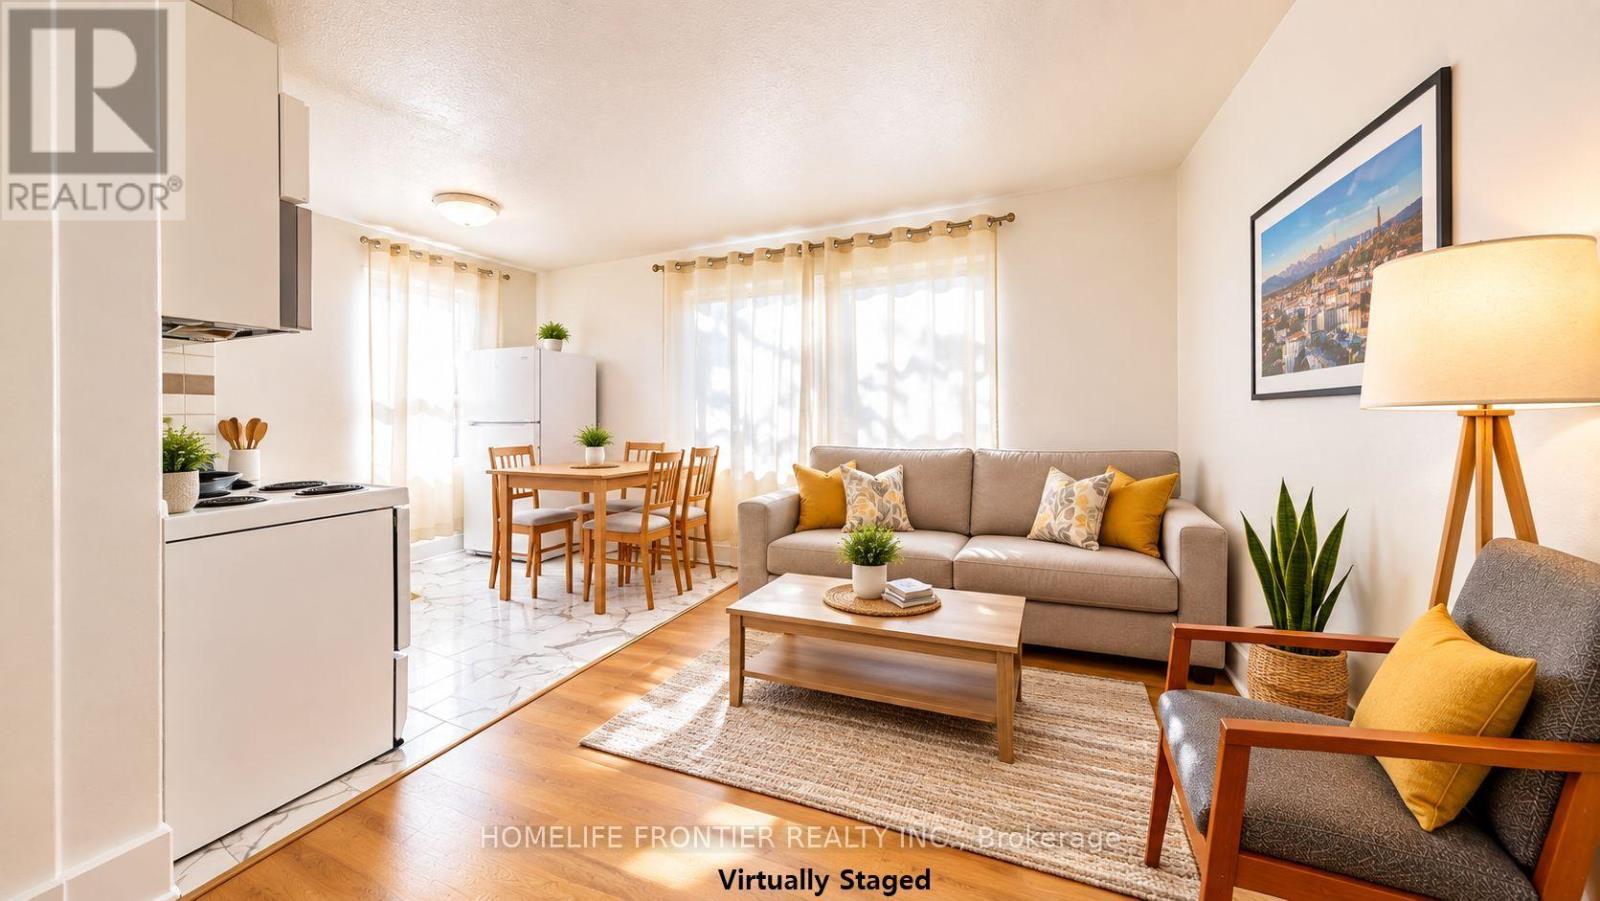
4 - 1110 Weston Road
Toronto, Ontario
Vacant - Immediate Occupancy Available! No pets. All Utilities Included Welcome to this beautifully newly renovated 1-bedroom, 1-bathroom suite at 1110 Weston Road. Bright, modern, and move-in ready, this well-maintained home offers a functional layout with updated finishes, making it an excellent choice for professionals or couples seeking comfort and convenience. The unit will be professionally cleaned and receive final touch-ups prior to move-in, ensuring it is ready for its new tenant. Monthly rent includes heat, hydro, and water, providing exceptional value and worry-free budgeting. Shared laundry facilities are conveniently available within the building. Ideally located close to TTC transit, shopping, restaurants, parks, schools, and everyday amenities, the property also offers easy access to major commuter routes, making it a convenient place to call home. Rental Information: The legal monthly rent is $1,658.16. A 2% prompt payment discount is available for rent paid on time, reducing the monthly rent to the advertised rate of $1,625.00 per month. (id:51530)
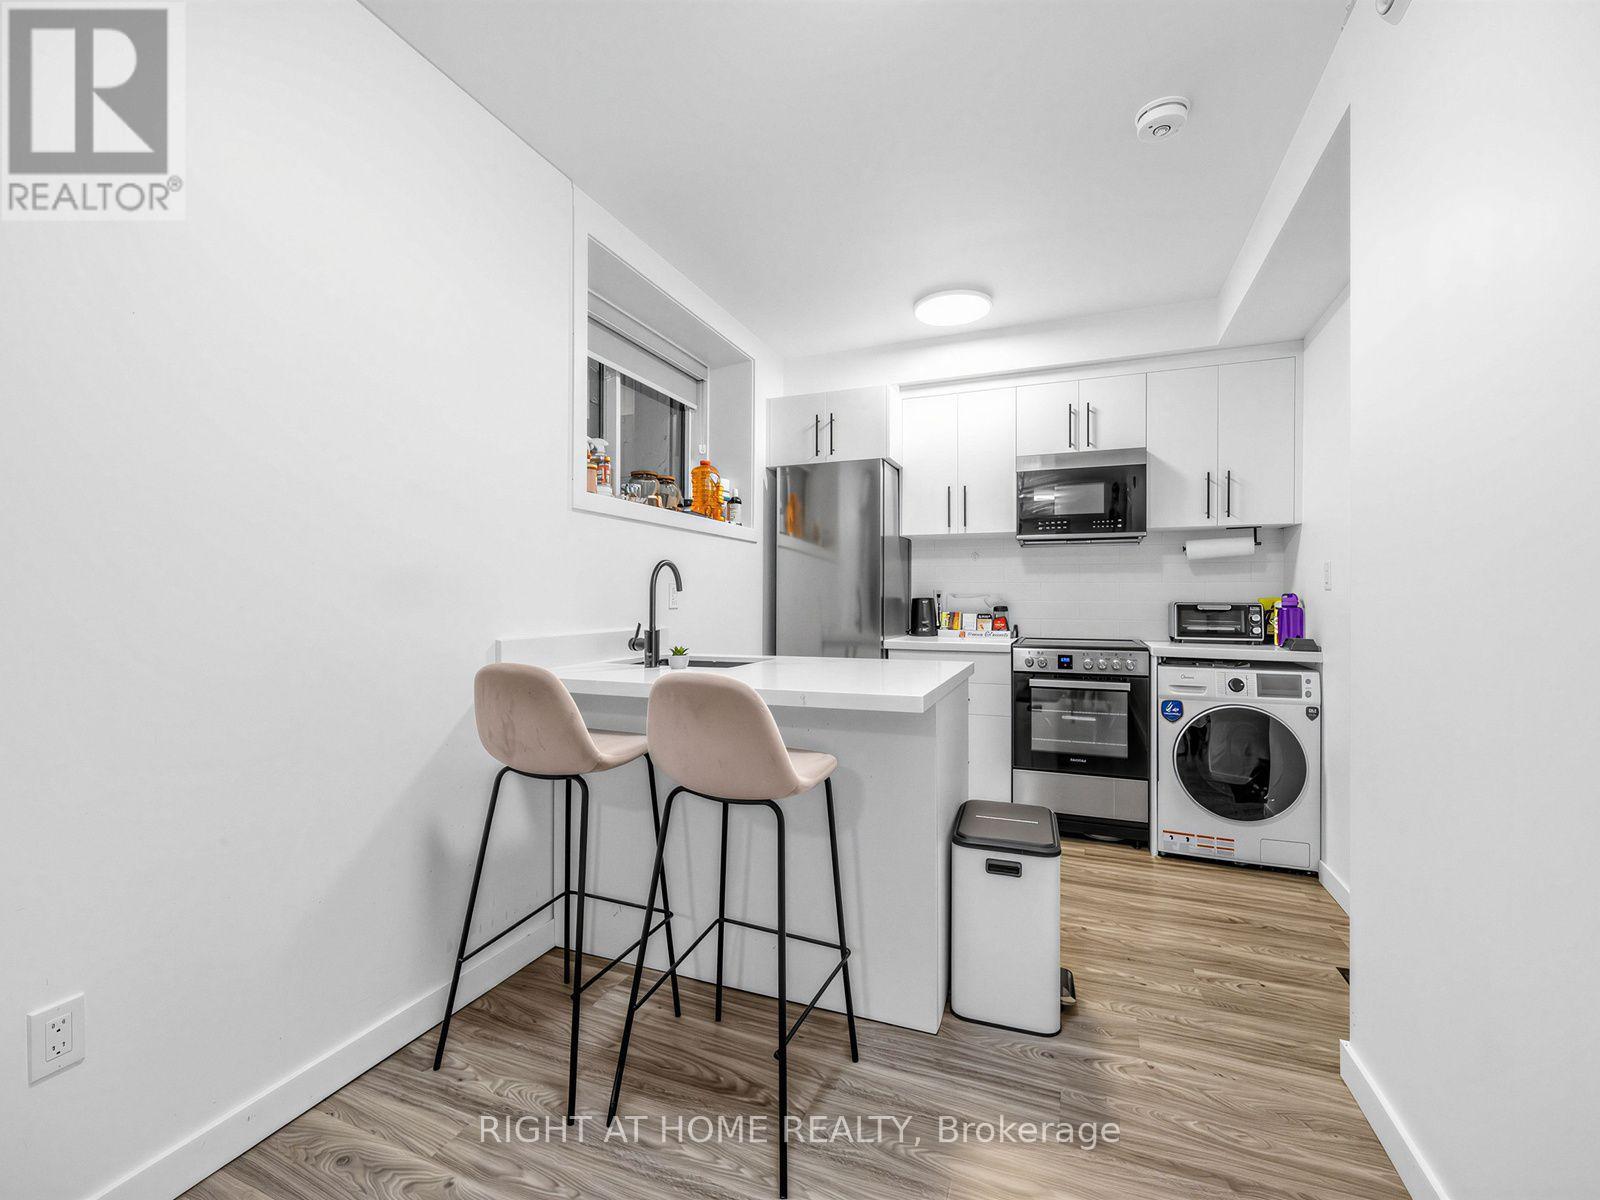
1 - 148 Glenlake Avenue
Toronto, Ontario
Finally, a basement that doesn't feel like a basement! Forget dark, cramped basement living, this newer built studio in the heart of High Park is bright, airy and surprisingly spacious, thanks to the rare 8.5 feet ceilings, oversized windows and 401 sq.ft. of thoughtfully designed space. The smart open-concept layout gives you a defined bedroom area plus room to relax, while the upgraded kitchen features quartz countertops, stainless steel appliances and a dishwasher. Ensuite laundry makes life easy, and separately metered utilities mean you only pay for what you use. Step outside and you're just a 5 minute walk to Keele Station, with Lithuania Park right across the street and High Park, Bloor West Village, The Junction and Roncesvalles all nearby. Bloor GO and the UP Express are also just a 15 minute walk away, putting you 11 minutes from Union Station by GO train and roughly 25 minutes to the downtown core. Bright, modern, thoughtfully designed and in a fantastic west-end location. This is the kind of basement you'll actually look forward to coming home to. Come see it for yourself! (id:51530)
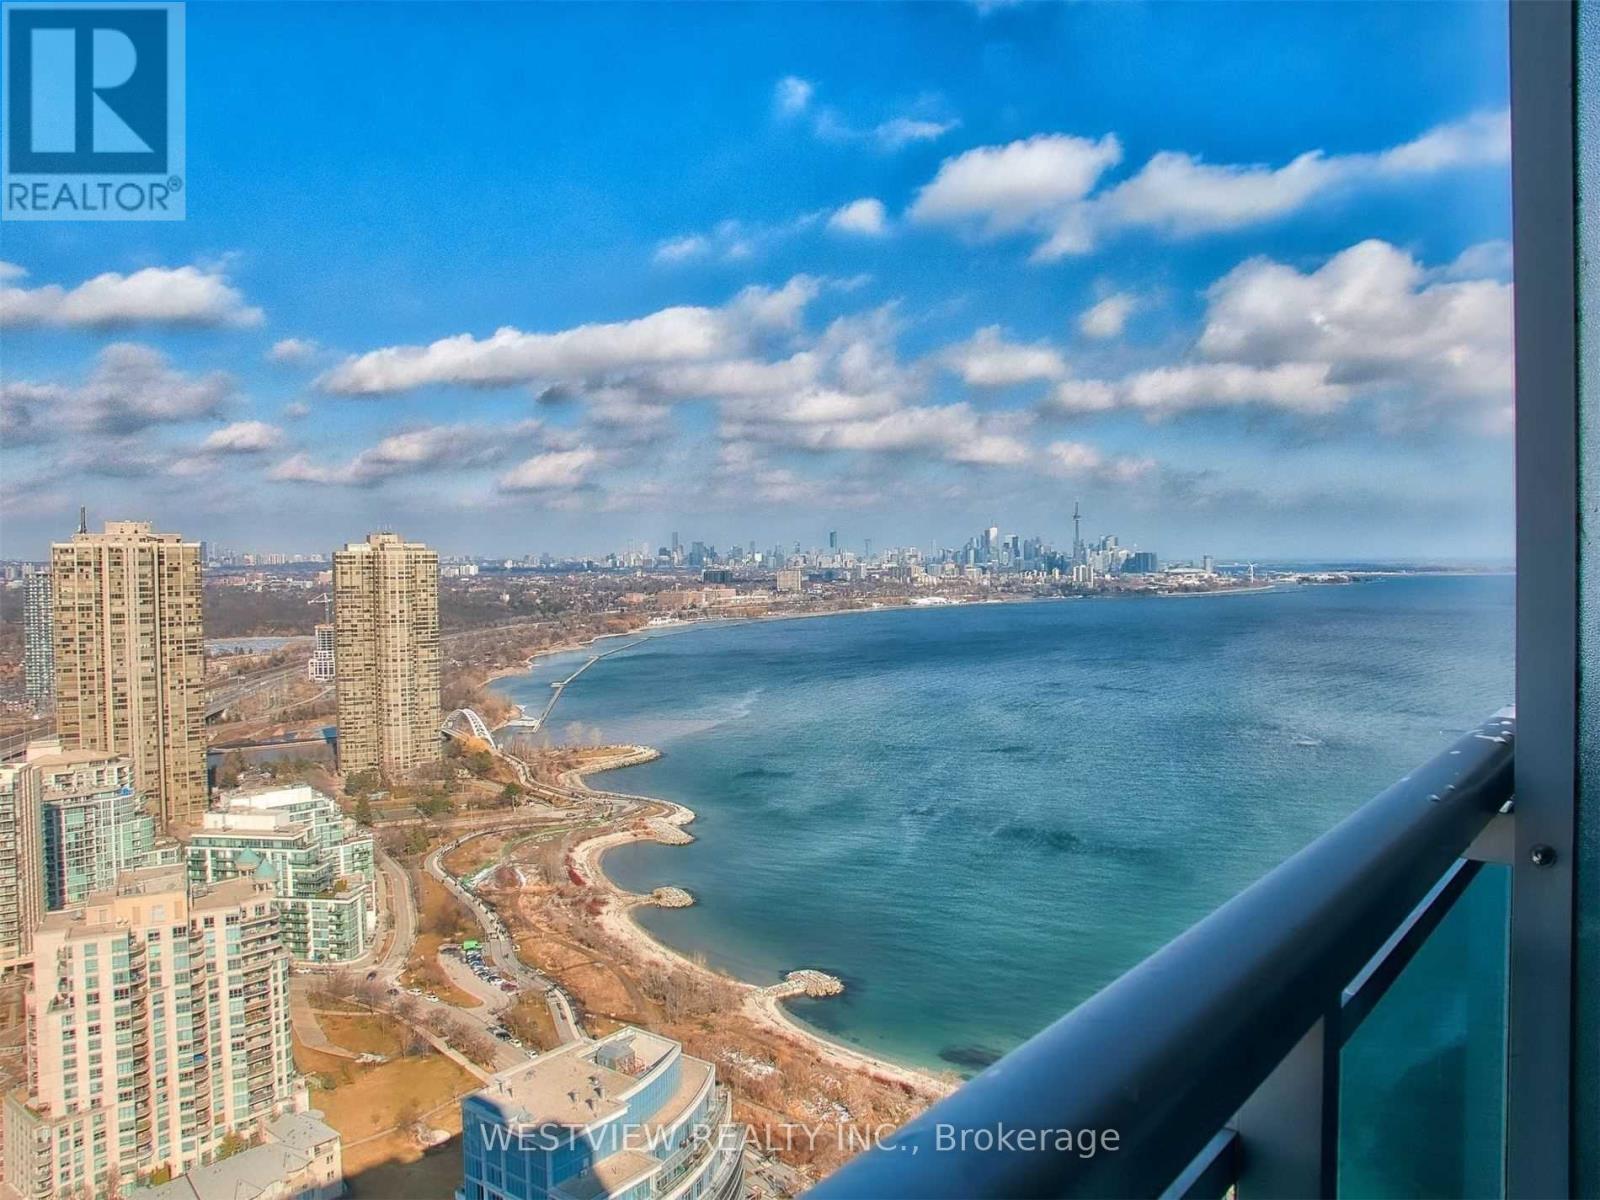
Uph-03 - 16 Brookers Lane
Toronto, Ontario
High in the Sky! Stunning 2 Bedroom Upper Ph Unit (40th Floor) Features Higher 10Ft Floor To Ceiling Windows With Spectacular Panoramic Views Of Lake & City Skyline. 3 Walk-Outs To a Large Tiled Balcony, With Gas Line Hook-Up For Bbq. Gorgeous Modern Designer Kitchen, Granite Counters With High End Miele Fridge & B/I Ss Appliances. Features Designer Lighting & Energy Saving Pot Lights. Includes One Parking Spot & Locker. Just Move In And Enjoy The spectacular Sunrises & Sunsets. Building Offers Best Of Amenities. Shops And Restaurants At Your Doorstep, along with miles of walking and biking paths along the lake. Available November 1. (id:51530)
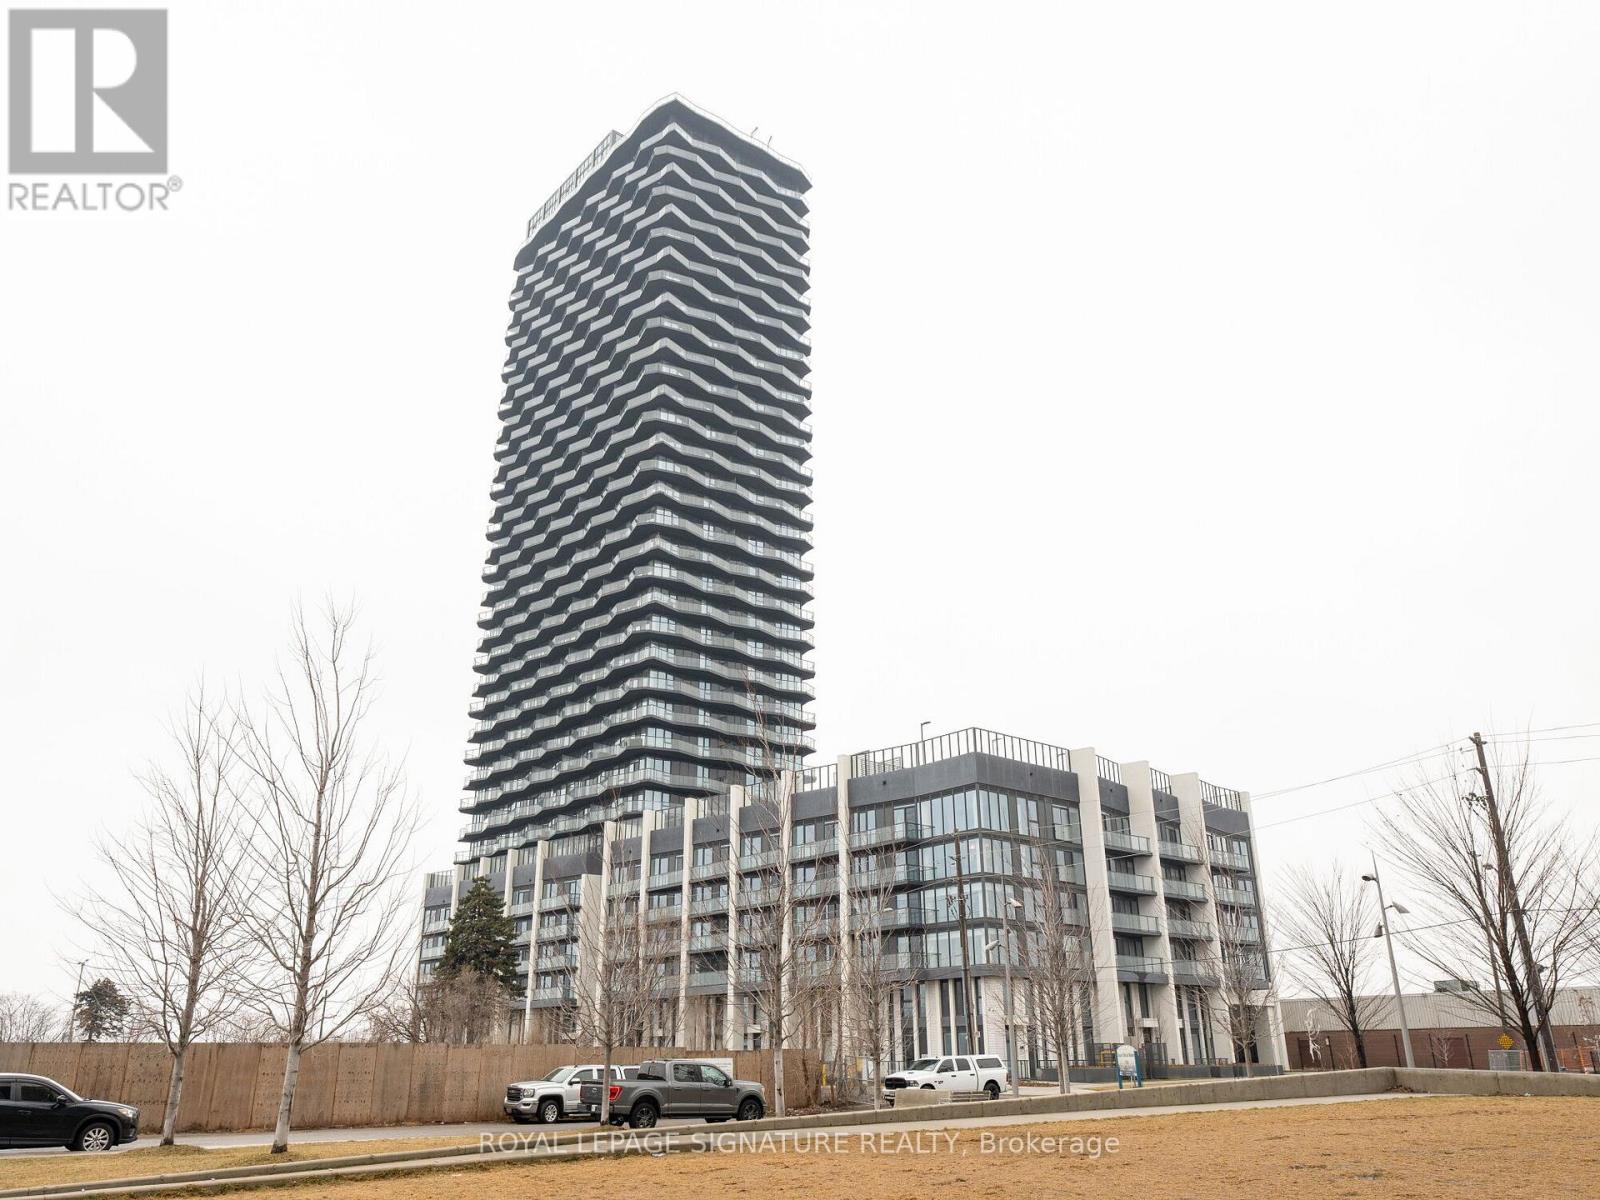
1909 - 36 Zorra Street
Toronto, Ontario
Welcome to stylish condo living in this spacious 2-bedroom plus den suite offering 809 sq. ft. of thoughtfully designed interior space, plus a large private wrap-around balcony with unobstructed views. Floor-to-ceiling windows fill the unit with natural light and showcase the open outlook, creating a bright and inviting atmosphere throughout the main living area. The open-concept layout seamlessly connects the living and dining spaces, providing plenty of room to relax, entertain and enjoy everyday living. Step outside onto the generous balcony to extend your living space outdoors and take in the fresh air and panoramic views. The primary bedroom offers a private retreat complete with a 3-piece ensuite and large closet. The well-sized second bedroom features a large window providing plenty of natural light, along with ample closet space. An open-concept den adds valuable flexibility to the floor plan and is ideal for a home office, study area, reading nook or additional living space. Perfectly situated in a convenient location with easy access to the QEW, Highway 427 and Highway 401, making commuting throughout Toronto and the GTA a breeze. Sherway Gardens, TTC connections, shops, restaurants, Cineplex and everyday conveniences are all close by. With its functional layout, abundant natural light, generous outdoor space and excellent connectivity, this suite offers an ideal combination of comfort, convenience and modern condo living. Don't miss the opportunity to make it your new home! Residents enjoy an impressive collection of amenities designed for both entertaining and everyday living, including a fully equipped demonstration kitchen, rec room with fun activities and arcade games, and a stunning rooftop pool with luxurious cabanas. The rooftop also features grilling and BBQ areas, fire pits, and plenty of space to relax and entertain. An additional co-working and social lounge provides a stylish and convenient space to work, connect, or unwind. (id:51530)
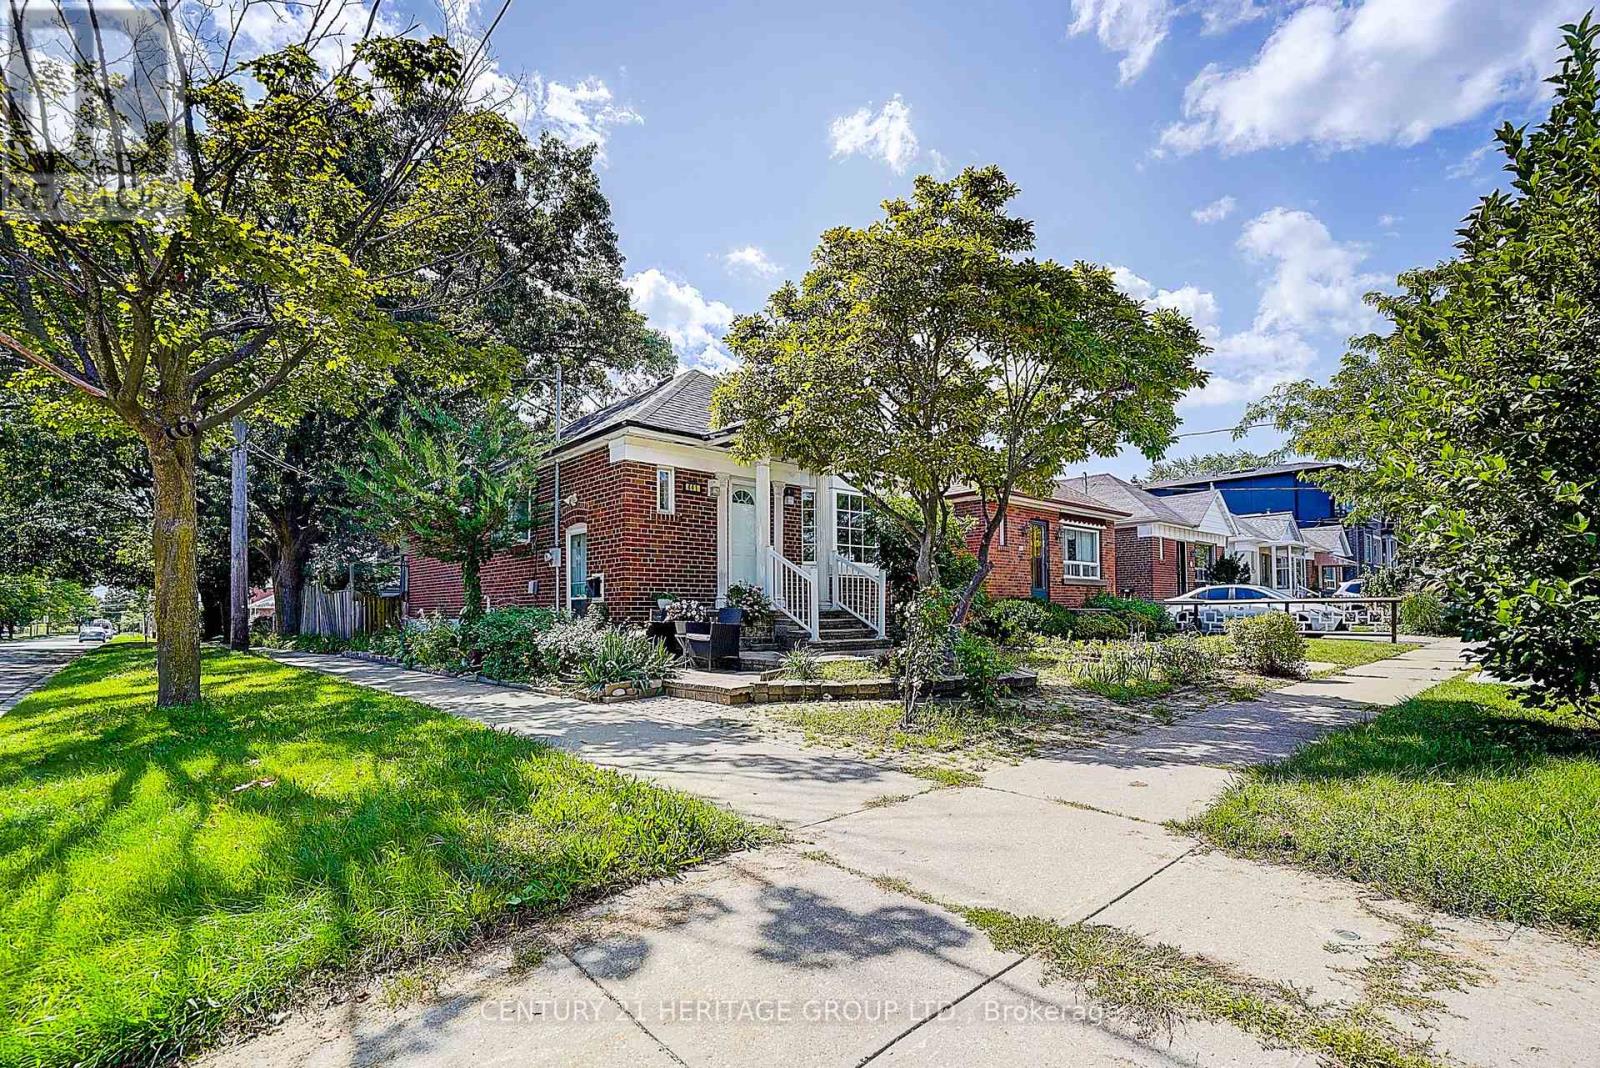
441 Rimilton Avenue
Toronto, Ontario
Great Opportunity for Investors, First-Time Buyers or Extended Families in the Highly Sought-After Alderwood Community! This Charming Detached Bungalow Features a Completely Modern-Renovated Main Floor with 2 Bedrooms, Stylish Kitchen with Granite Counters, Vinyl Flooring Throughout, and a Walkout from the Bedroom to the Sun Deck and Beautifully Landscaped Backyard. The Lower Level Offers an Additional Bedroom, Bathroom, Kitchen and Separate Entrance-Ideal for Extended Family or Rental Income Potential. Located in a Family-Friendly Neighbourhood with Well-Regarded Local Schools and Convenient Access to GO Transit, Highways, Pearson Airport, Shopping, Parks and Everyday Amenities. Live Upstairs and Enjoy the Flexibility and Income Potential of the Lower Level! This property has a strong redevelopment potential. (id:51530)
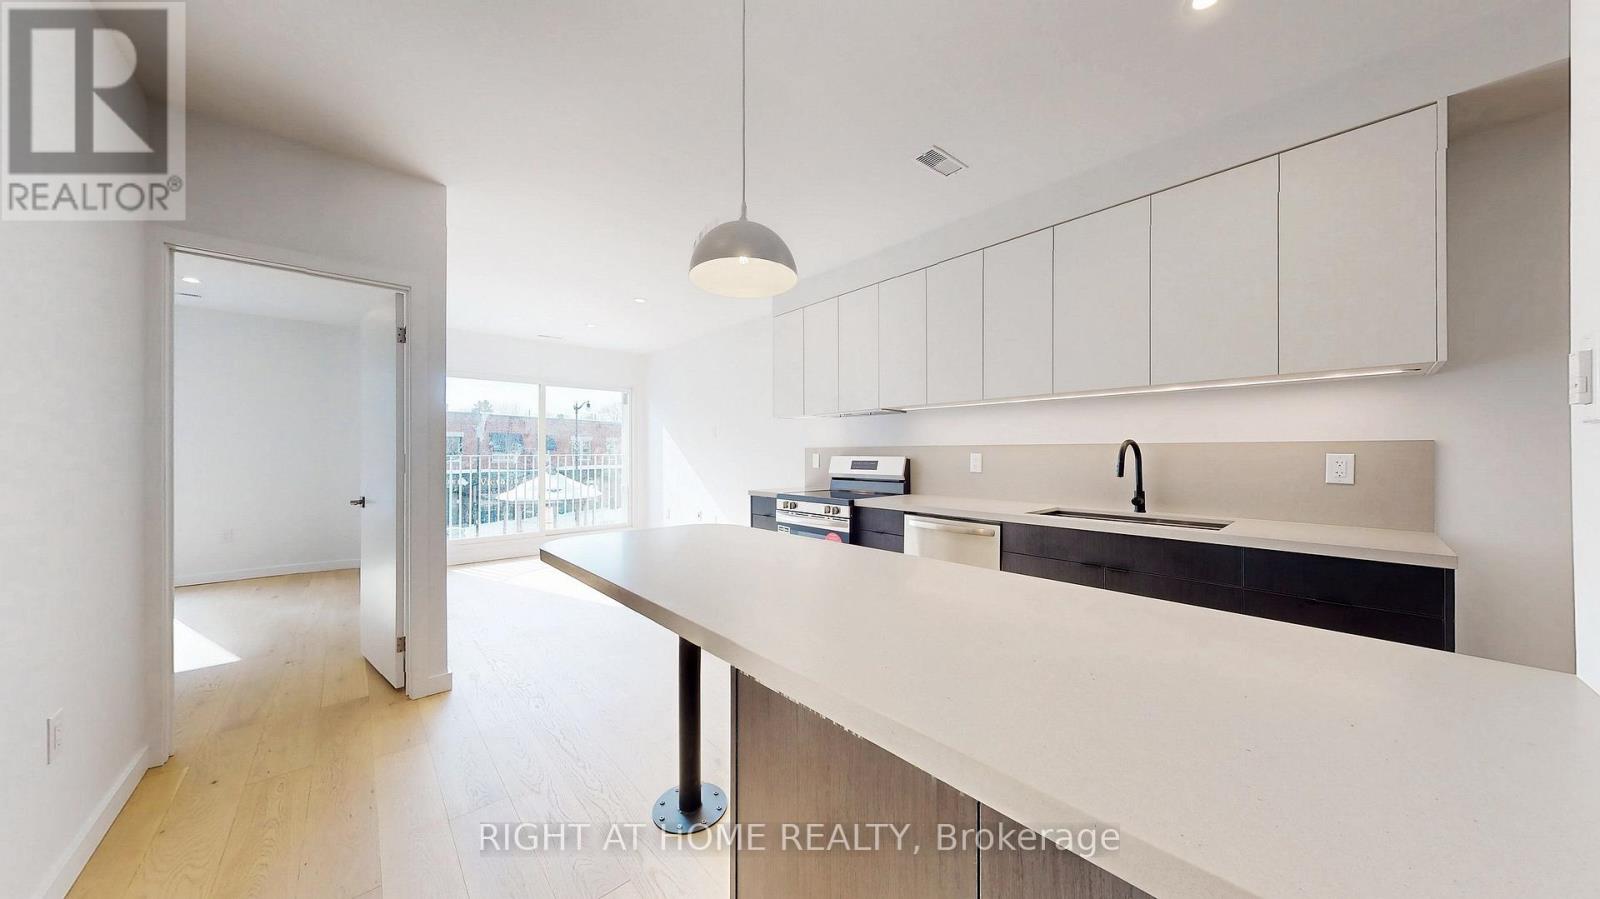
Unit 3 - 3122 Dundas Street W
Toronto, Ontario
This modern designed multiplex features an urban contemporary 2-bedroom, 1 bath unit situated in the heart of Toronto's Junction Area. This bright south facing unit on the 2nd floor boasts a blend of luxury and practicality. The juliet balcony is wrapped in industrial steel and had ample natural light and airflow throughout the day. The kitchen has ample storage space with a large island peninsula, pendant lighting above and comes complete with stainless steel appliances. The open concept living area is further enhanced by energy-efficient light fixtures, creating a warm ambiance and inviting atmosphere. There is In-suite laundry for your convenience. This property provides a bike rack zone and offers an exclusive rooftop space designated for your enjoyment where one can relish in the city's skyline. Minutes away from Bloor GO train and public transit at your doorstep. Close to Grocery stores, schools, High Park, and great restaurants and shops to explore. This is urban living redefined, right at your doorstep. (id:51530)
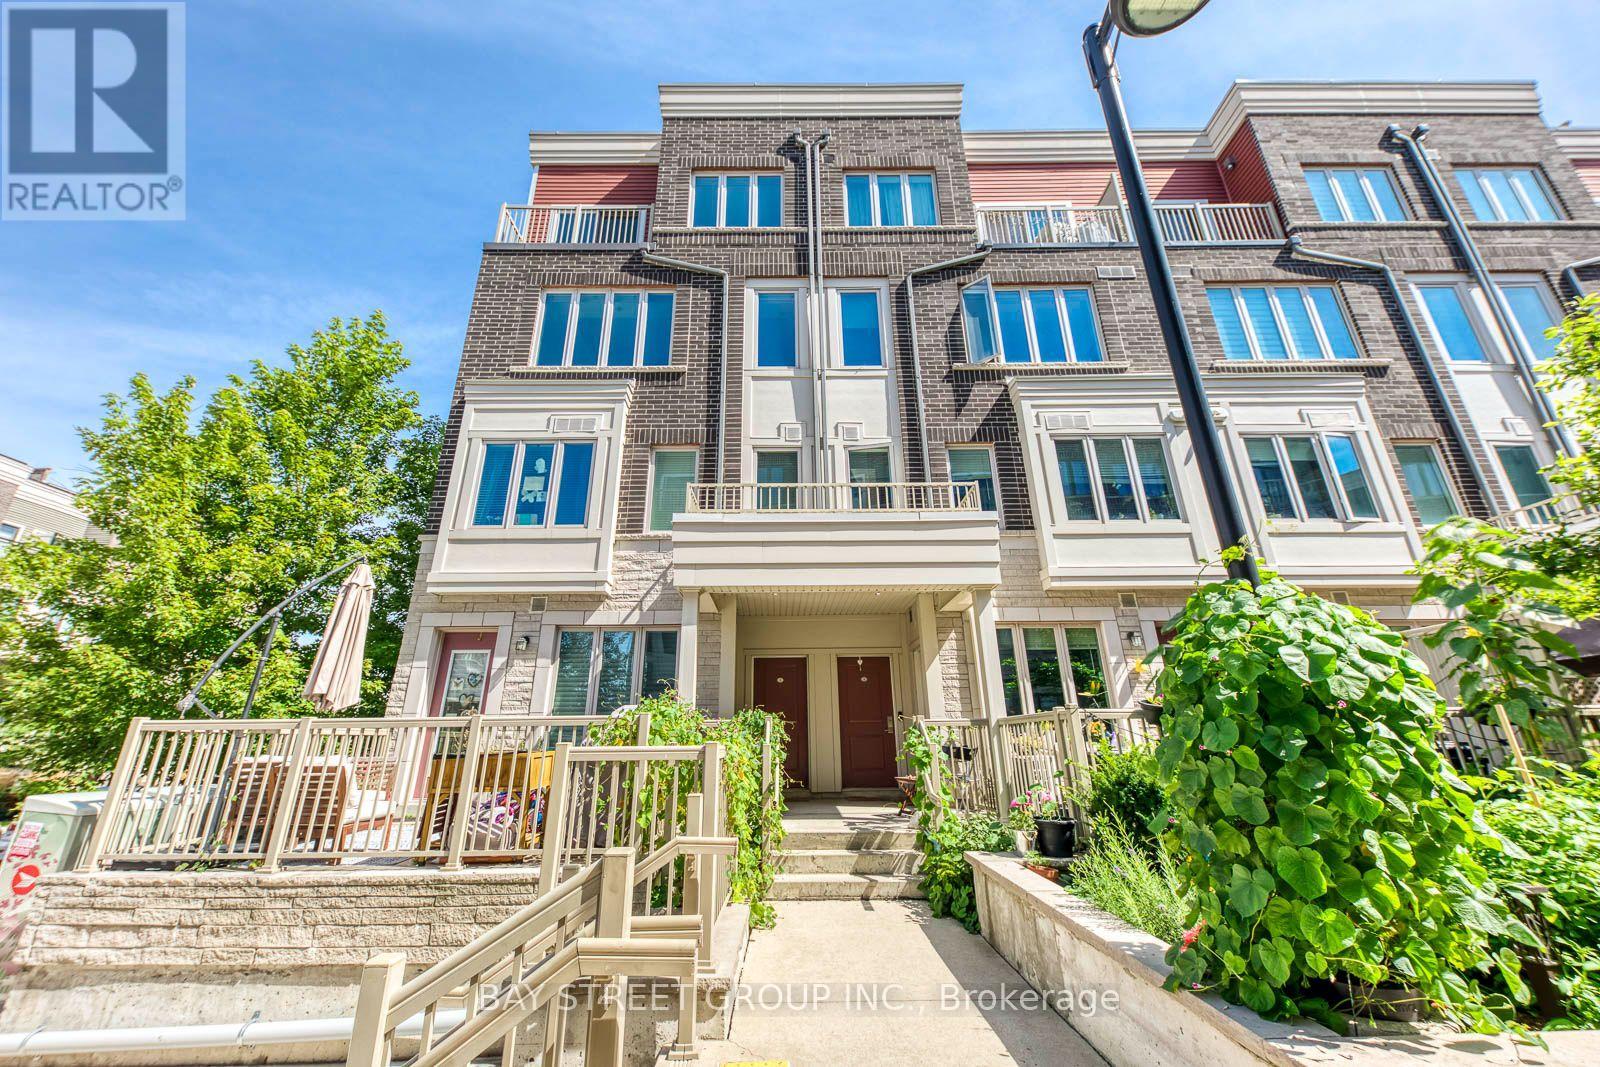
2 - 100 Long Branch Avenue
Toronto, Ontario
This is a beautifully finished and rarely offered end-unit with large windows bringing in lots of natural light . Enjoy spectacular views of the Toronto skyline from your expansive private rooftop terrace. This unit comes with underground parking and a dedicated storage locker. Ideally located just steps from Lake Ontario and the vibrant amenities along Lake Shore Blvd W. Open-concept kitchen impresses with quartz countertops and combined with Living, Dining area. The versatile den can easily be an additional bedroom or an efficient home office. A 2-piece powder room and in-unit laundry round out this level adding convenience. The upper floor is home to 2 bedrooms with the primary room being a true retreat with a walk-in closet, full 4pc ensuite bath. A well-appointed second bathroom and a convenient third full bath ensures comfort for guests and family. This end-unit town's crown jewel is the top-floor rooftop terrace - perfect for entertaining, outdoor dining, or relaxing with stunning cityscapes, including views of the CN Tower. This family and pet-friendly neighborhood offers easy access to the lake, nearby schools, community centers, cafes, restaurants, and a short drive to Sherway Gardens shopping mall. Commuters will appreciate the proximity to TTC transit and the Go Train station, with quick access to major highways (QEW, Gardiner, 427). Don't miss out on this urban gem! (id:51530)
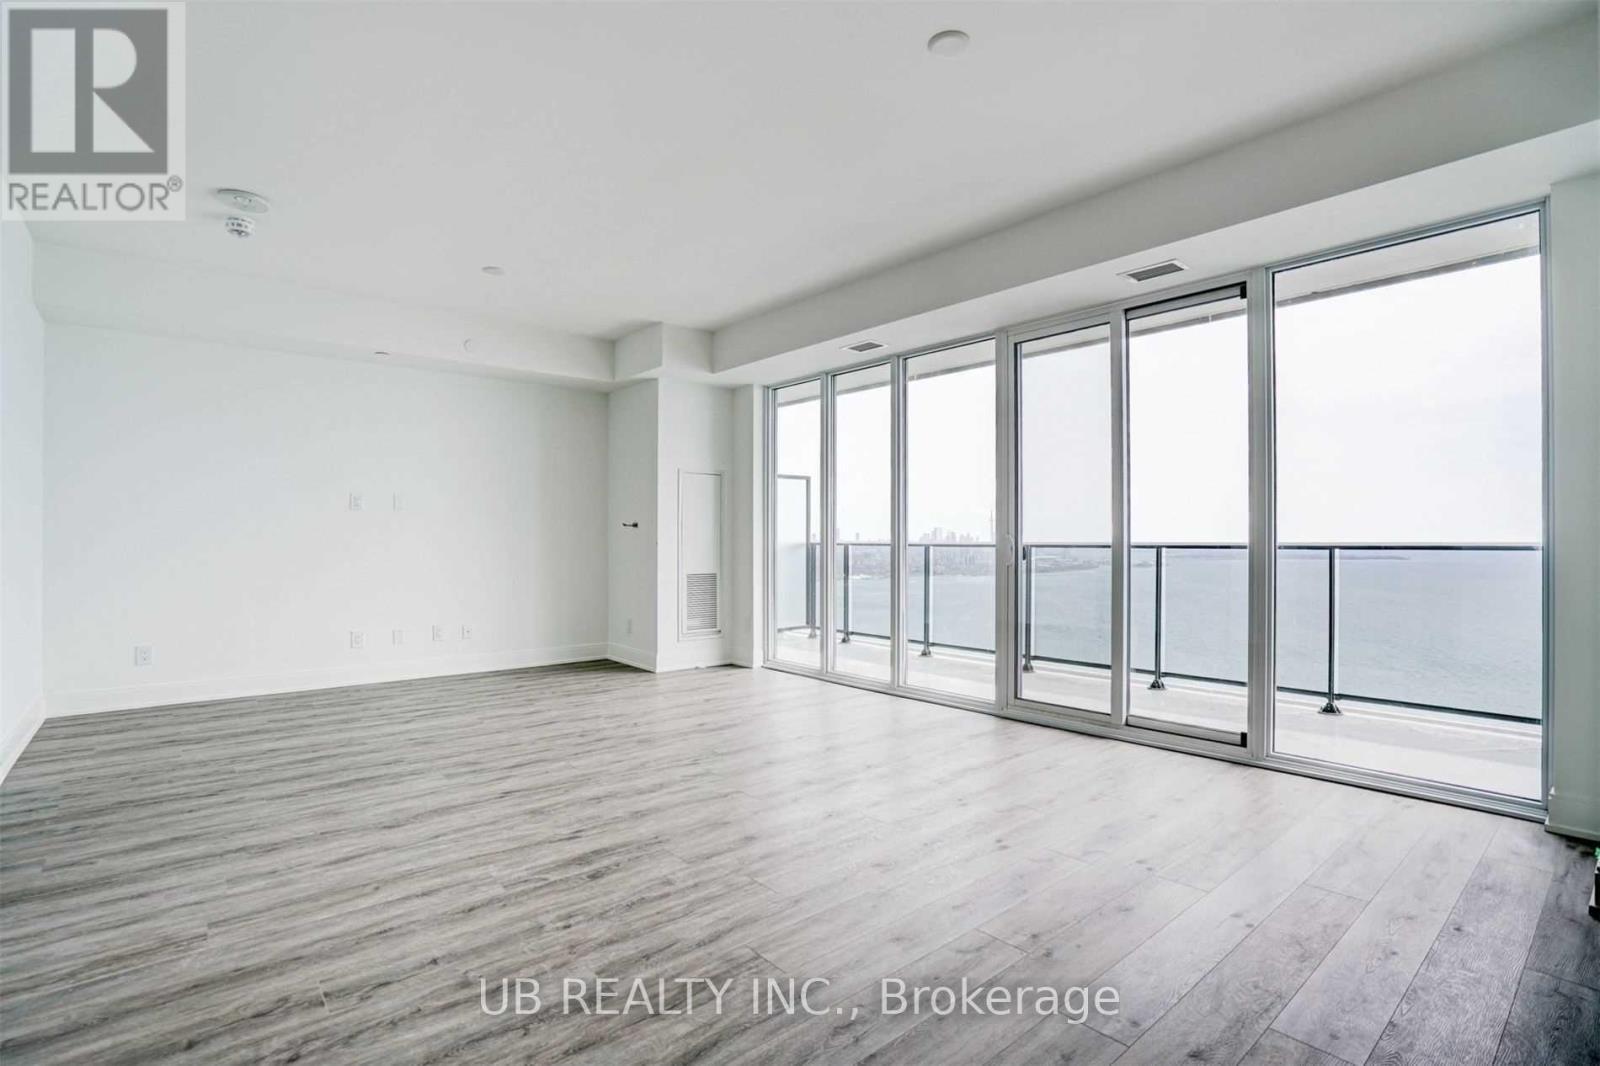
5005 - 70 Annie Craig Drive
Toronto, Ontario
Stunning executive corner suite at Vita on the Lake, featuring unobstructed northwest views and a spacious wraparound balcony overlooking the shoreline, downtown Toronto, and the lake. This bright 2-bedroom plus den residence offers 3 bathrooms, two walk-in closets, a full laundry room, and two parking spaces. Over $30,000 spent on upgrades, including smooth ceilings, a wine fridge, and more. (id:51530)
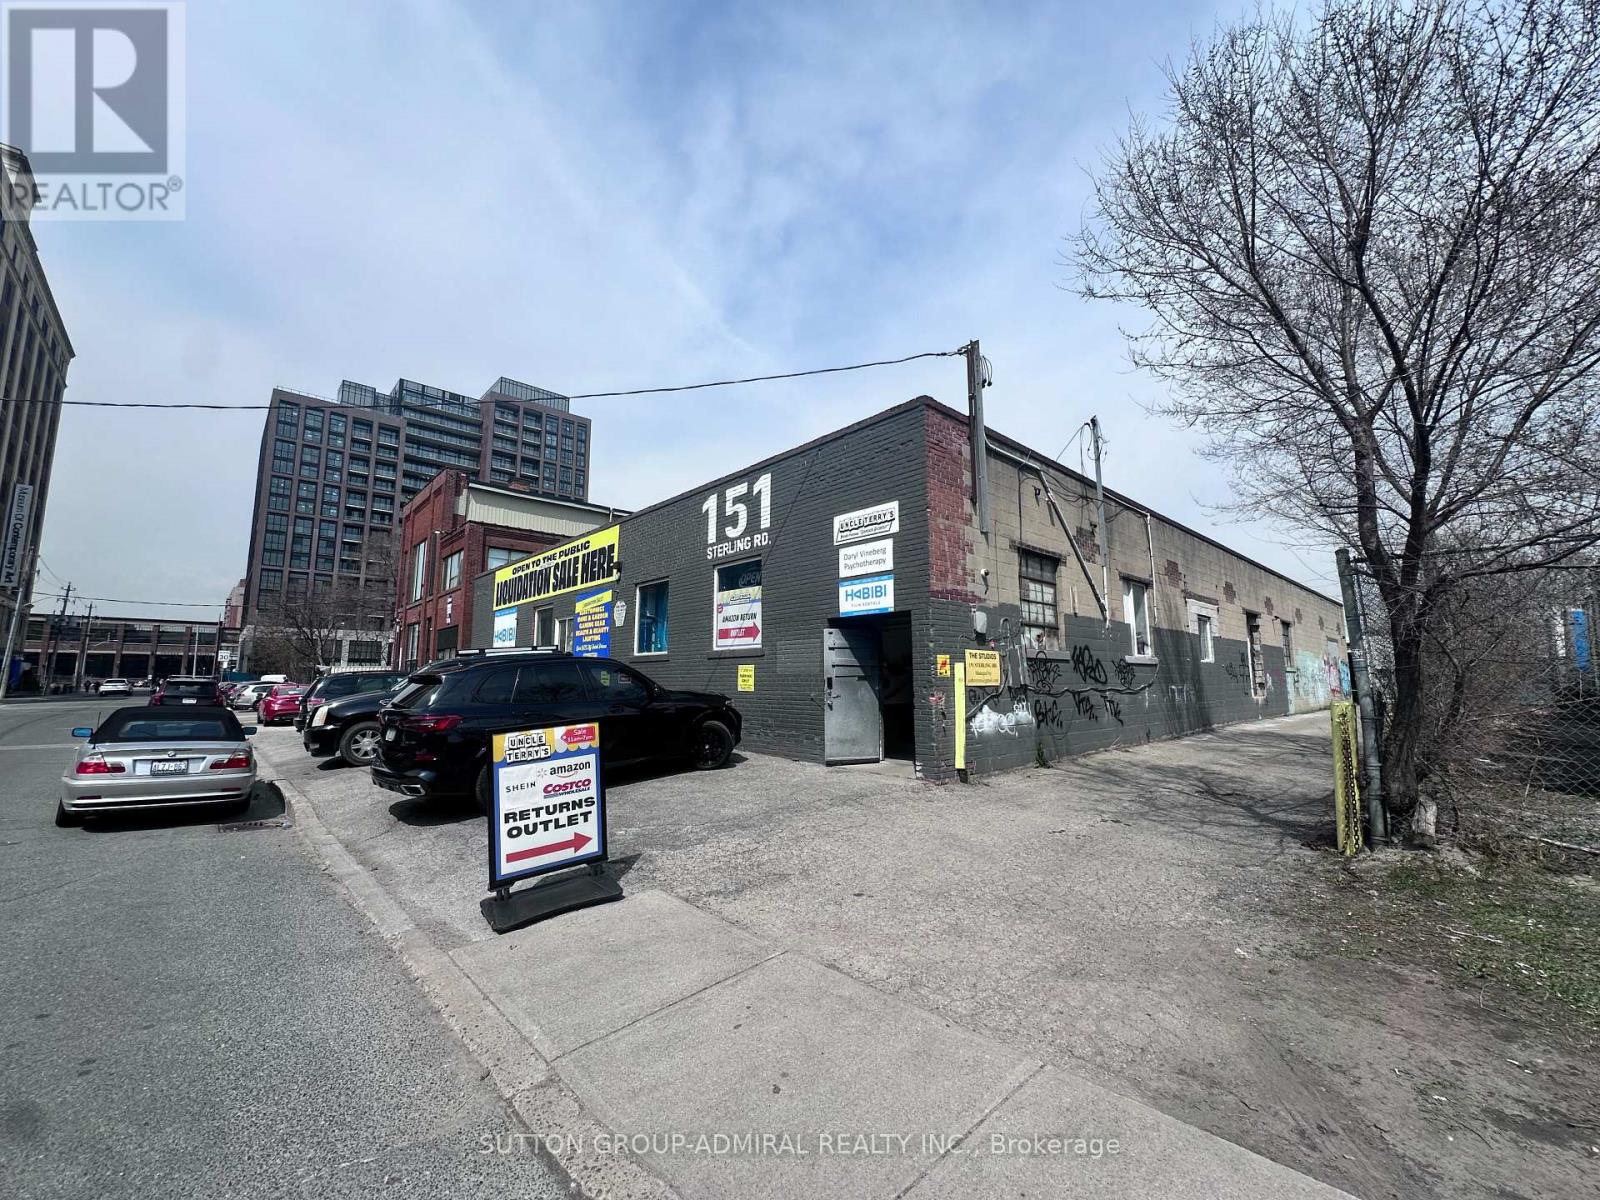
Studio 1 - 151 Sterling Road
Toronto, Ontario
Rarely Available Studio Space located in the heart of Dufferin Grove. Polished concrete floors, Sink, 12' ceilings and shared washroom facilities. Ideal for artists, photographers and storage. Gross rent includes ALL utilities and TMI. (id:51530)
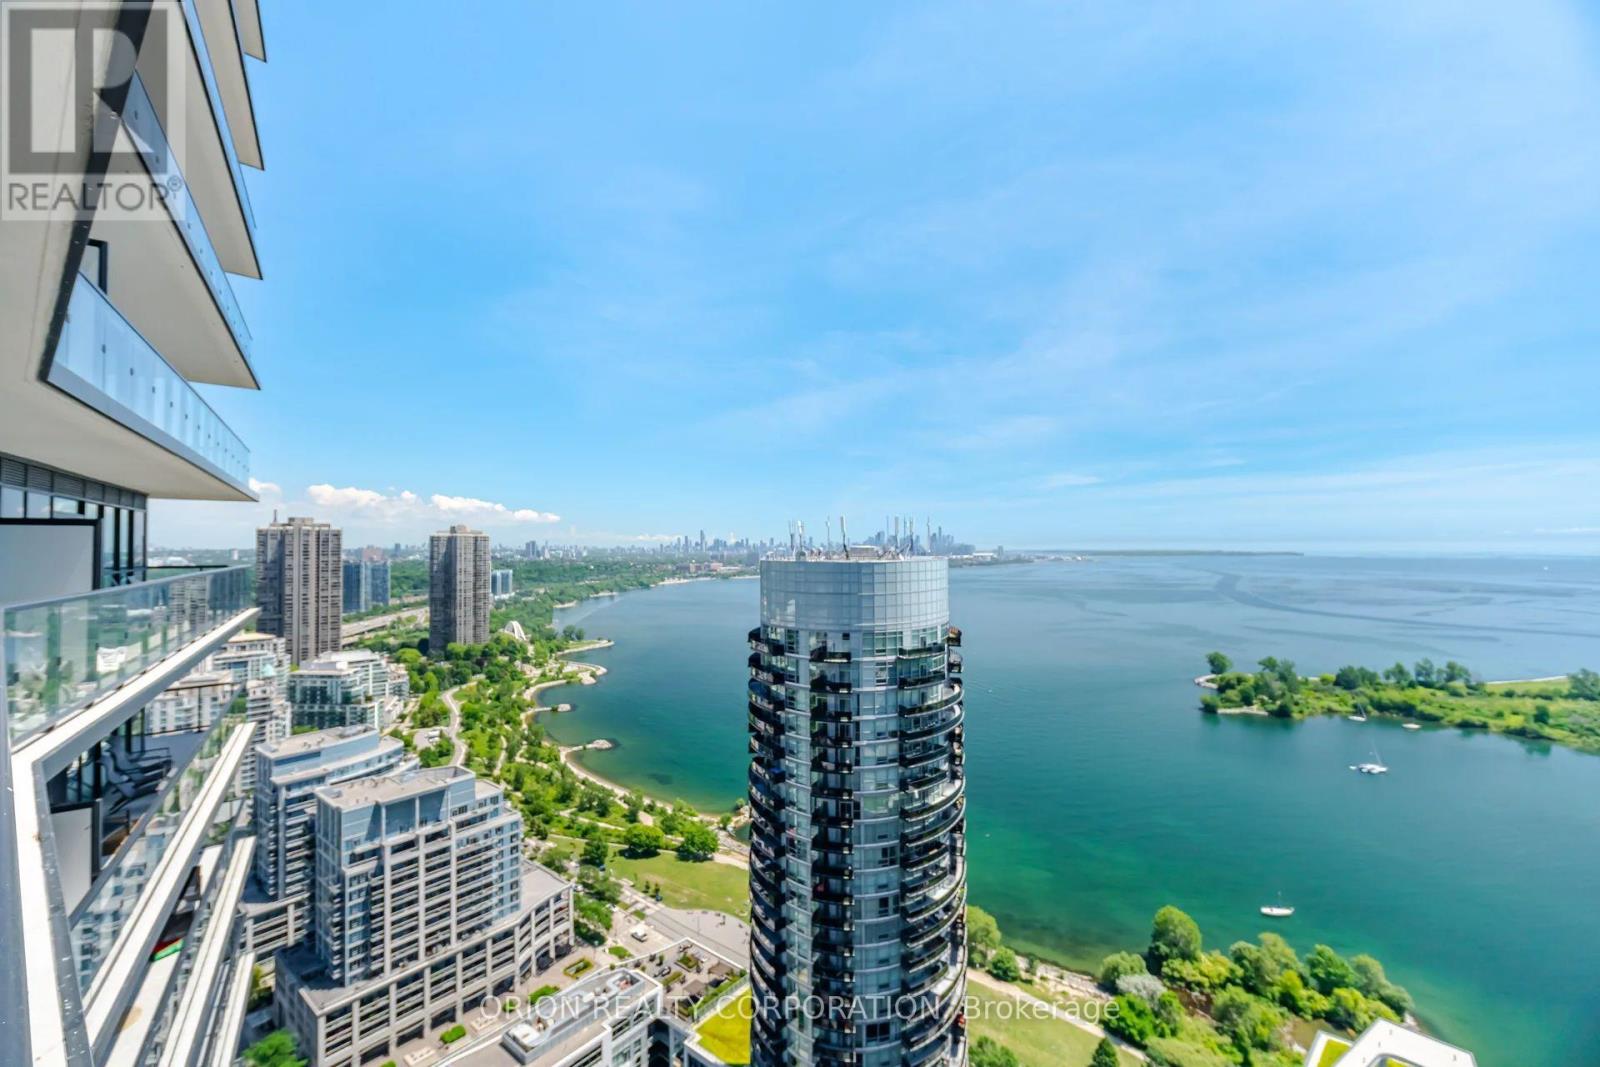
3605 - 38 Annie Craig Drive
Toronto, Ontario
Follow Your Bliss To Toronto's Dreamy New Waters Edge Condominium. Luxurious Prime Corner Sun Filled Unit With New Style Floor Plan. Spectacular Panoramic Water/City Skyline Views. 2 Bedrooms, 2 Bathrooms Plus Den. Massive Wrap Around Balcony With Multiple W/Outs. Pool, Gym, Concierge & Other Amenities To Accommodate Everyone's Life Style's. Situated In The Ever Popular Humber Bay Neighbourhood With Some Of The City's Most Popular Cafe's, Patio's & Restaurants. Walk Along Toronto's Martin Goodman Trail And Enjoy Nature. Short Walks To Transportation And All Other Amenities To Meet Your Needs. This Unit Show's To Absolutely Perfection & Simply Must Be Seen. (id:51530)
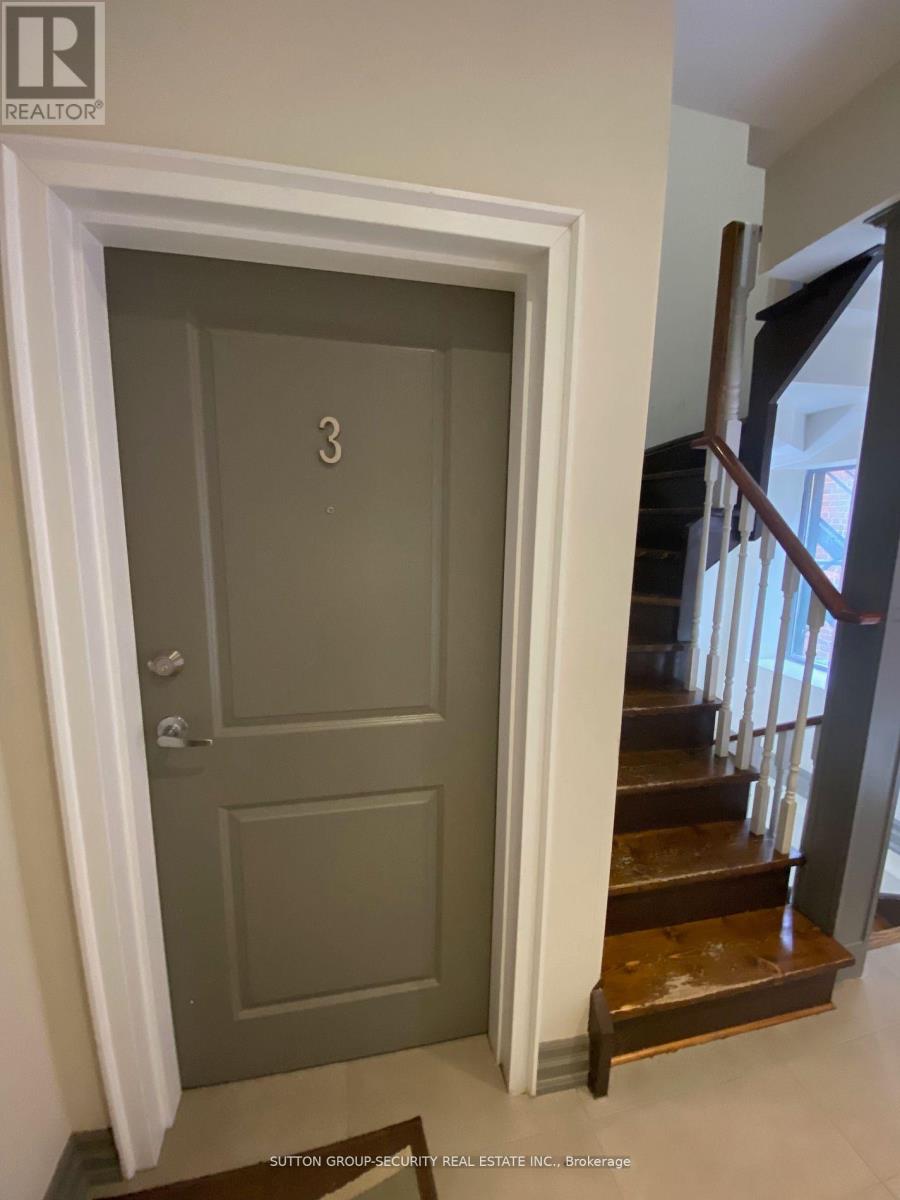
3 - 48 Station Road
Toronto, Ontario
**Welcome to 48 Station Rd, Unit 3!** This clean and well-maintained 1-bedroom, 1-bathroommain-floor unit offers comfortable living in a quiet and desirable Mimico location. Situated in a well-kept fourplex, this home is perfect for those looking for convenience, accessibility, and a great neighborhood setting. Enjoy a fantastic location just a **10-minute walk to Mimico GO Station** and close to an excellent selection of shops, bakeries, cafés, grocery stores, restaurants, parks and everyday amenities. Easy access to the Gardiner Expressway and Highway 427 makes commuting a breeze, while Sherway Gardens and Toronto Pearson International Airport are just minutes away.**One parking space included.** Coin-operated laundry available on-site. **Water included; hydro and gas are separately metered and paid by the tenant. No pets permitted.** Don't miss this opportunity to live in one of Mimico's most sought-after and peaceful neighborhoods! (id:51530)
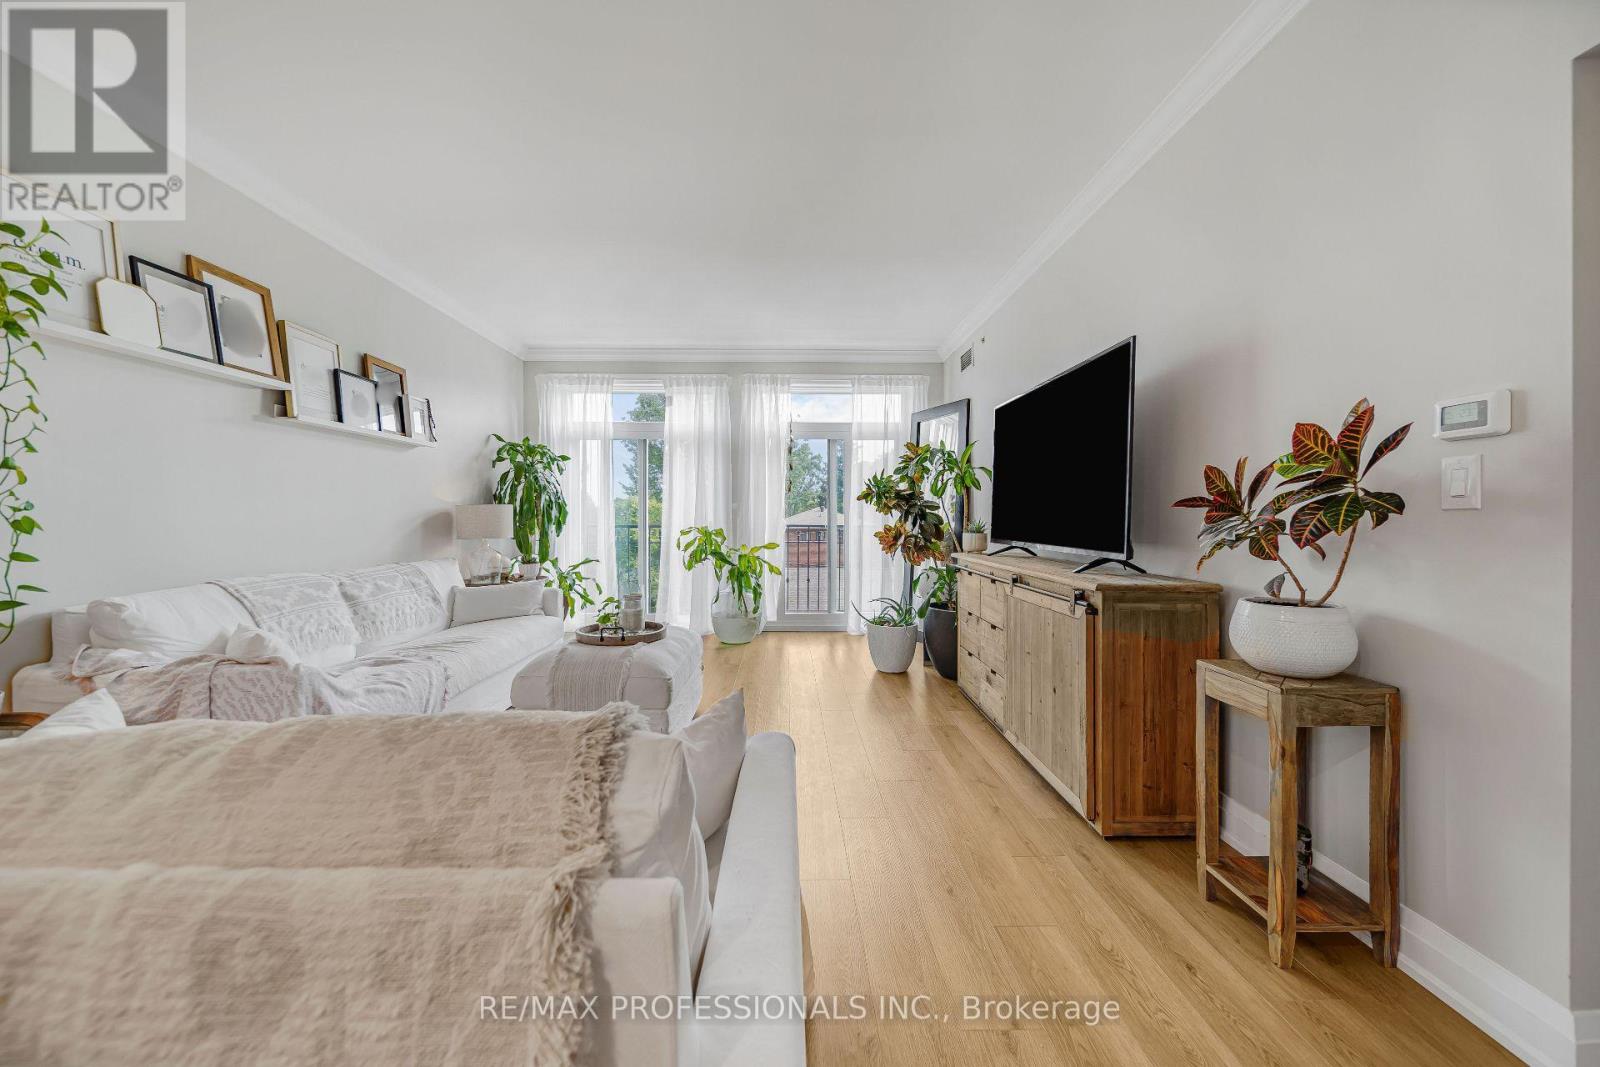
211 - 3531 Lake Shore Boulevard W
Toronto, Ontario
Bright & Beautifully Renovated Condo Steps from the Lake!! Discover this stunning, thoughtfully redesigned 1,000 sqft two bedroom condo, with natural light, custom finishes and timeless charactor create a warm, inviting atmosphere from morning to night. Bright and sun filled during the day, the home transitions into a warm, ambient retreat in the evening - perfect for quiet mornings, hosting friends or simply unwinding at home. This unit also includes a dedicated storage unit conveniently located directly in front of the parking spot. Approximately $40,000 in renovations have elevated this home with curated details throughout. The kitchen showcases custom-built cabinetry and a ceramic farmhouse sink, while the limestone bathroom adds a refined, spa inspired touch. High ceilings, elegant wainscoting and beautifully selected lighting enhance the architectural charm and create a space that feels both modern and classic. Located just a four minute walk to the lake, this condo offers an exceptional lifestyle with easy access to public transit, major highways, restaurants, shops and everyday conveniences. Excellent schools are also nearby. A beautifully renovated residence with charactor, light and an unbeatable location-this is a condo designed not just to live in, but to truly enjoy. (id:51530)
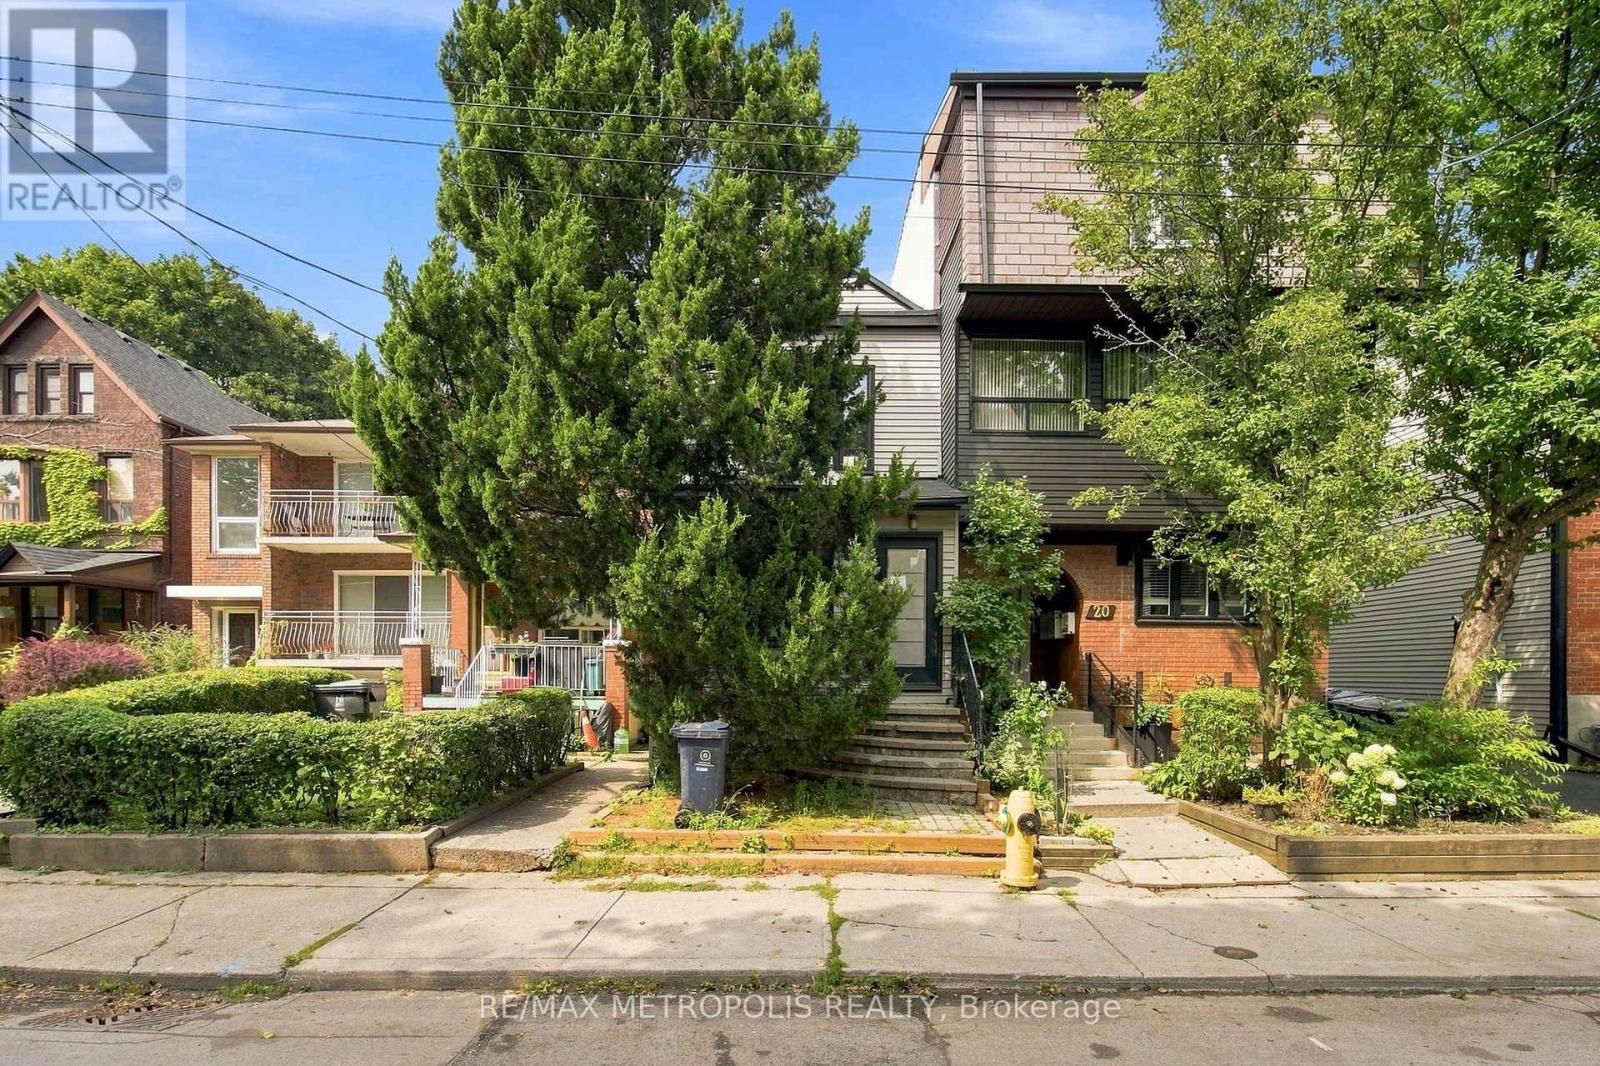
24 Marion Street
Toronto, Ontario
Welcome To An Exceptional Opportunity In The Heart Of Roncesvalles, One Of Toronto's Most Loved And Vibrant Neighbourhoods! This Beautifully Renovated Detached Home Offers The Perfect Blend Of Modern Finishes, Character And An Unbeatable Location. Step Inside To A Bright And Inviting Interior Featuring Hardwood Floors, Pot Lights Throughout, Tall Ceilings And Large Windows That Fill The Home With Natural Light. The Updated Eat-In Kitchen Offers A Stylish And Functional Space For Everyday Living, While Two Beautifully Renovated Bathrooms Add A Modern Touch Throughout. The Upper Level Features Two Spacious Bedrooms, While The Fully Finished Basement Provides Additional Living Space Complete With A Bedroom And Bathroom. Walk Out To A Private Backyard With A Large Deck And Fully Fenced Yard, Perfect For Relaxing, Entertaining Or Enjoying The Outdoors. All Of This Just Steps From The Incredible Shops, Cafes, Restaurants And Local Favourites Along Roncesvalles Ave, With Easy Access To TTC, Schools, Parks, High Park, The Waterfront And Everyday Essentials. A Truly Turn-Key Detached Home In A Prime Toronto Neighbourhood Where Lifestyle, Convenience And Community Come Together! (id:51530)
901 Jane Street
Toronto, Ontario
****TURNKEY RESTAURANT &LOUNGE OPPORTUNITY**** Step into a beautifully designed contemporary space where sophistication meets atmosphere.The impressive establishment features a sleek modern interior, elegant boot seating, statement lighting, dramatic dark finishes and a stylish bar area that created an inviting upscale dining and entertainment experience. Thoughtfully designed for both intimate dining and larger gatherings, the space offers an exceptional setting for an operator looking to make an immediate impression. A fantastic opportunity to bring your vision to life in a professionally designed hospitality environment. Whether you're an experienced restaurateur or an entrepreneur ready for your next venture, this space is ready to impress. Don't miss the opportunity to make this stunning space your next business destination! (id:51530)
148 Wesley Street
Toronto, Ontario
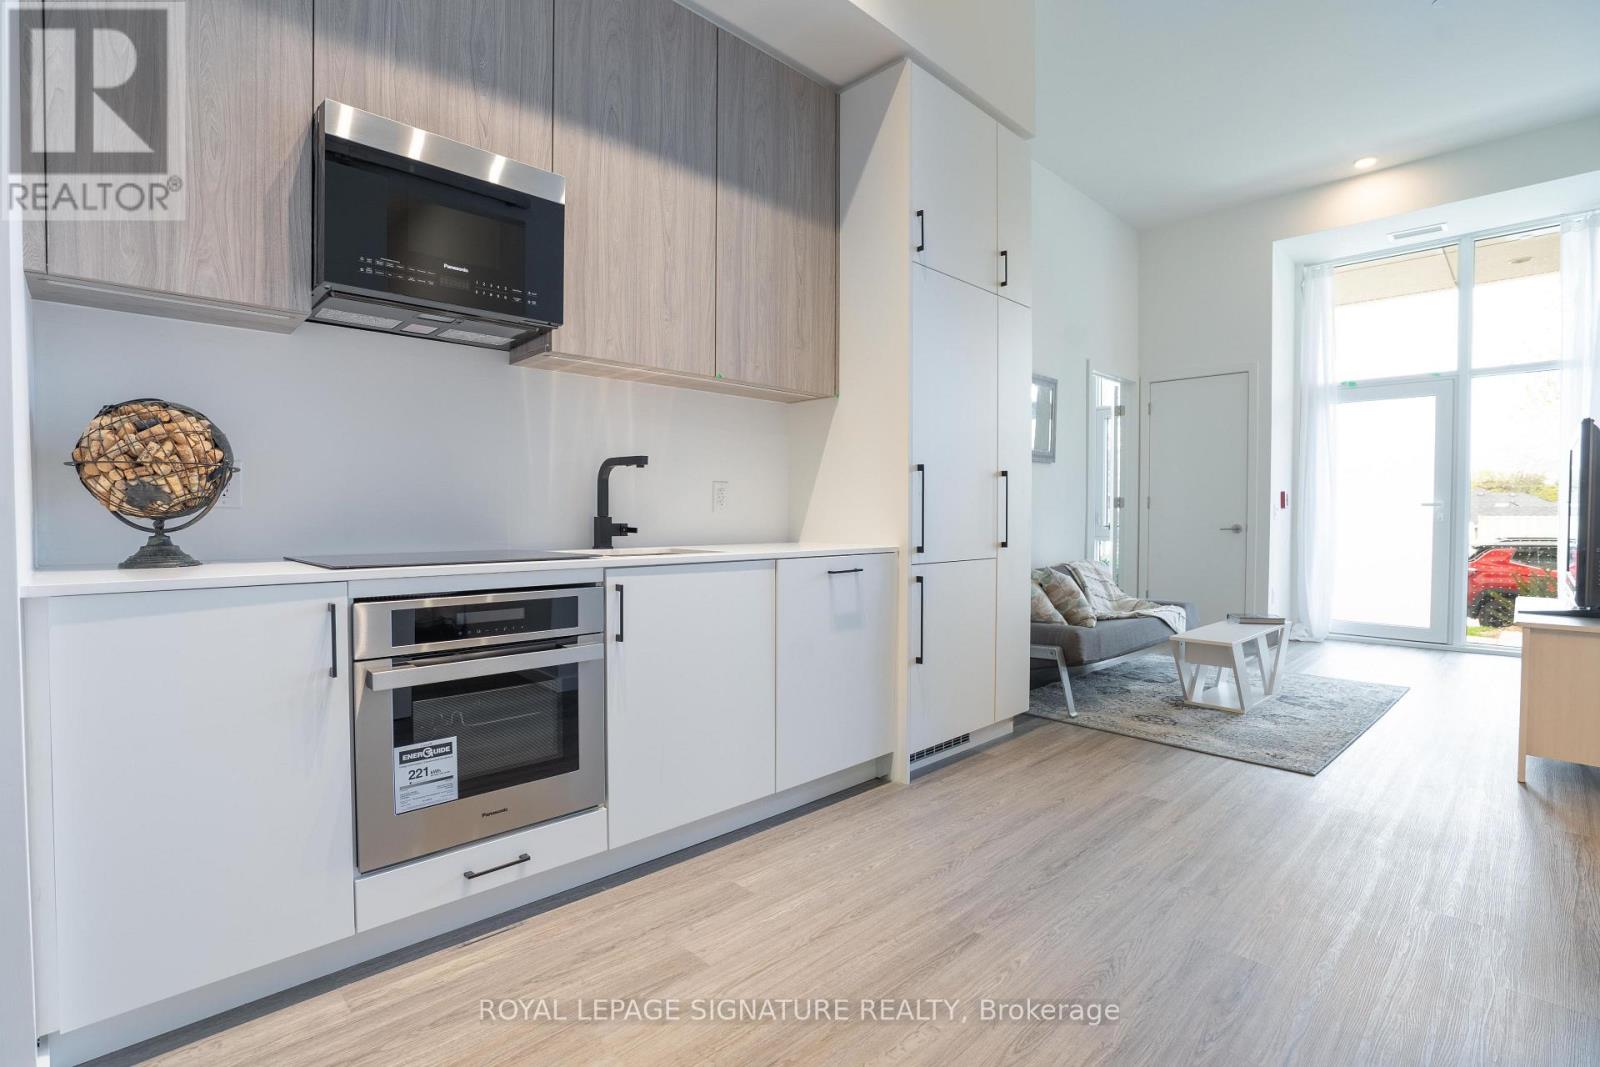
Available September 3, 2026! Unit can come furnished or unfurnished! Welcome to Reina Condos in the heart of The Queensway. This unique ground-floor 3-bedroom, 2-bathroom townhouse offers over 910 sq. ft. of thoughtfully designed living space with 12-foot ceilings, floor-to-ceiling windows, two private entrances, parking, locker, in-suite laundry, and high-speed internet included. The flexible layout is ideal for multi-generational living, a home office, or a private guest or nanny suite. Enjoy exceptional building amenities including a gym, yoga studio, library, games room, children's playroom, outdoor terrace with BBQs, and more. Steps to shops, restaurants, schools, transit, and everyday conveniences, with easy access to Sherway Gardens and downtown Toronto. (id:51530)