Roxanne Swatogor, Sales Representative | roxanne@homeswithrox.com | 416.509.7499

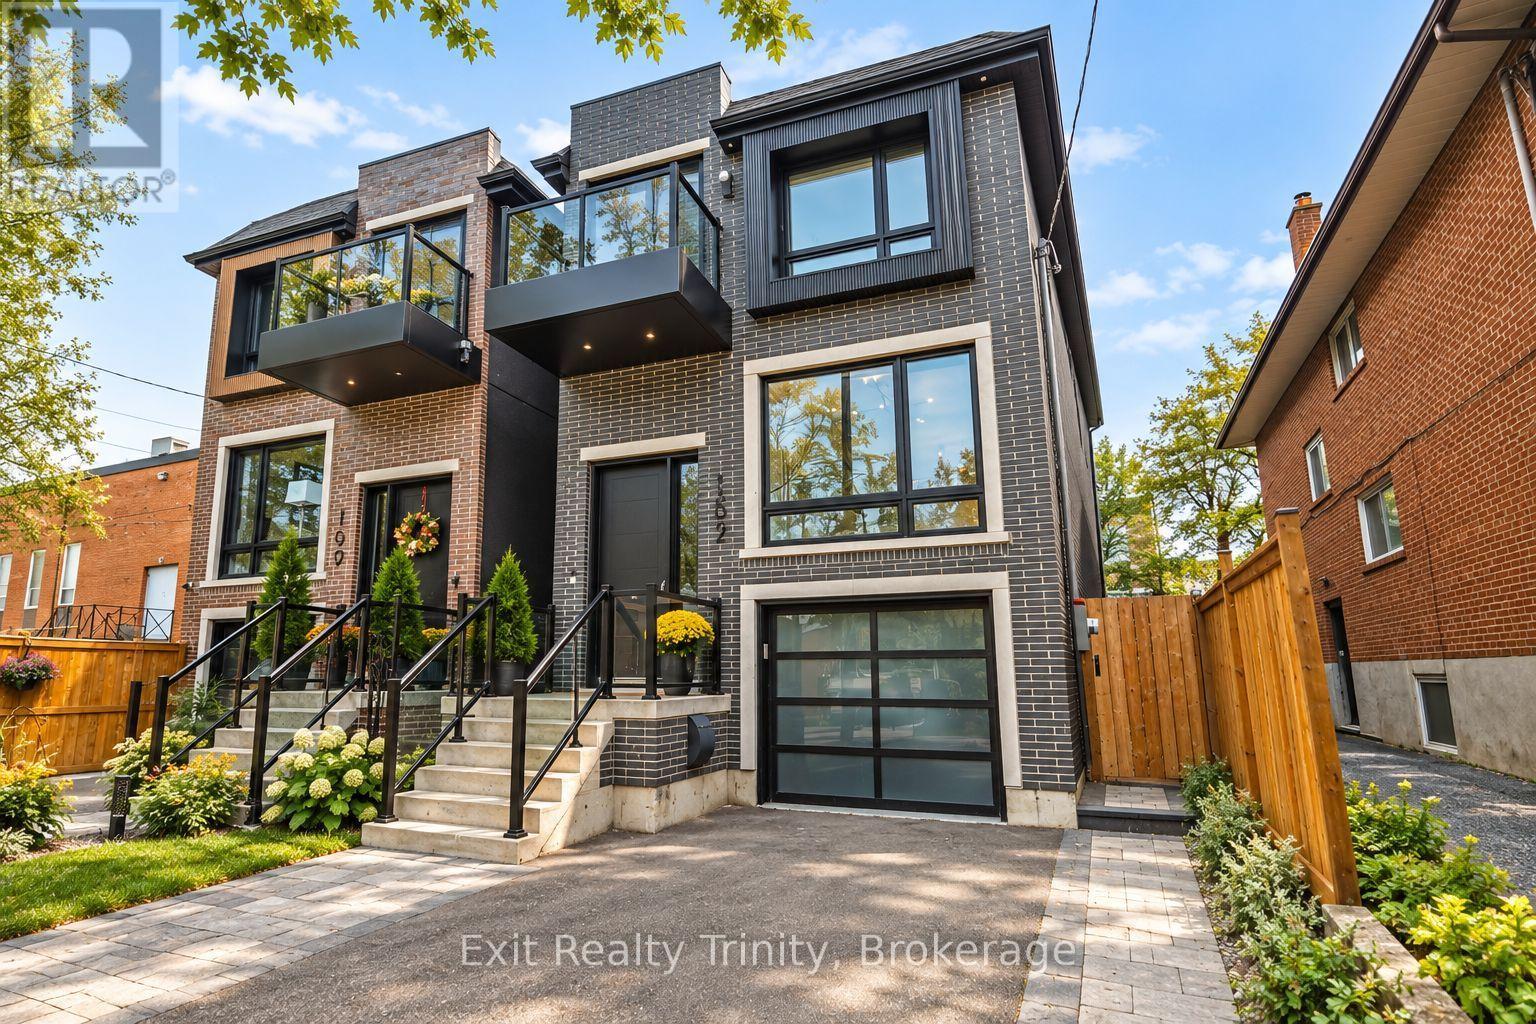
152 Sheldon Avenue
Toronto, Ontario
Modern luxury meets family living in this custom-built Alderwood home, just 3 years old meticulously cared for. Offering 4+1 bed, 4 bath, beautiful living space across 3 finished levels, every detail delivers modern elegance, comfort, style and function. The open-concept main floor impresses with 10-ft ceilings, wide-plank hardwood, oversized windows, potlights and natural light that floods the family, living and dining areas, creating a warm atmosphere for family nights and entertaining. The chef-inspired kitchen is the heart of the home, featuring premium appliances, custom cabinetry, abundant storage and an impressive waterfall island with an integrated sink and seating for five, the perfect place to gather, connect and enjoy everyday life. Off the family room walk out to a beautiful deck where you can enjoy your morning coffee, dine outdoors or relax beneath the retractable awning whenever you want shade. Upstairs, the primary retreat feels like a private escape, complete with custom built-in closets, a balcony and a spa-like 5-piece ensuite featuring a luxurious soaker tub and oversized glass-enclosed shower, it's your own private spa, every day. Three additional bedrooms generously sized and thoughtfully laid out,. Custom closets provide abundant storage keeping everything organized. The finished walk-out and direct access to the built-in garage with epoxy flooring. The lower level space adds flexibility with a huge recreation area perfect for movie nights or can be used as a gym, plus there's an additional bedroom or office and full bathroom. Outside, enjoy a private, fully fenced backyard ready for playtime and relaxed weekends. Steps to Alderwood Memorial Park, minutes to Marie Curtis Park, waterfront trails, Alderwood Pool, Long Branch Arena, Farm Boy Sherway Gardens. Close to TTC, Long Branch GO, Highway 427, the Gardiner QEW. Want to be in before Christmas - closing is flexible! (id:51530)
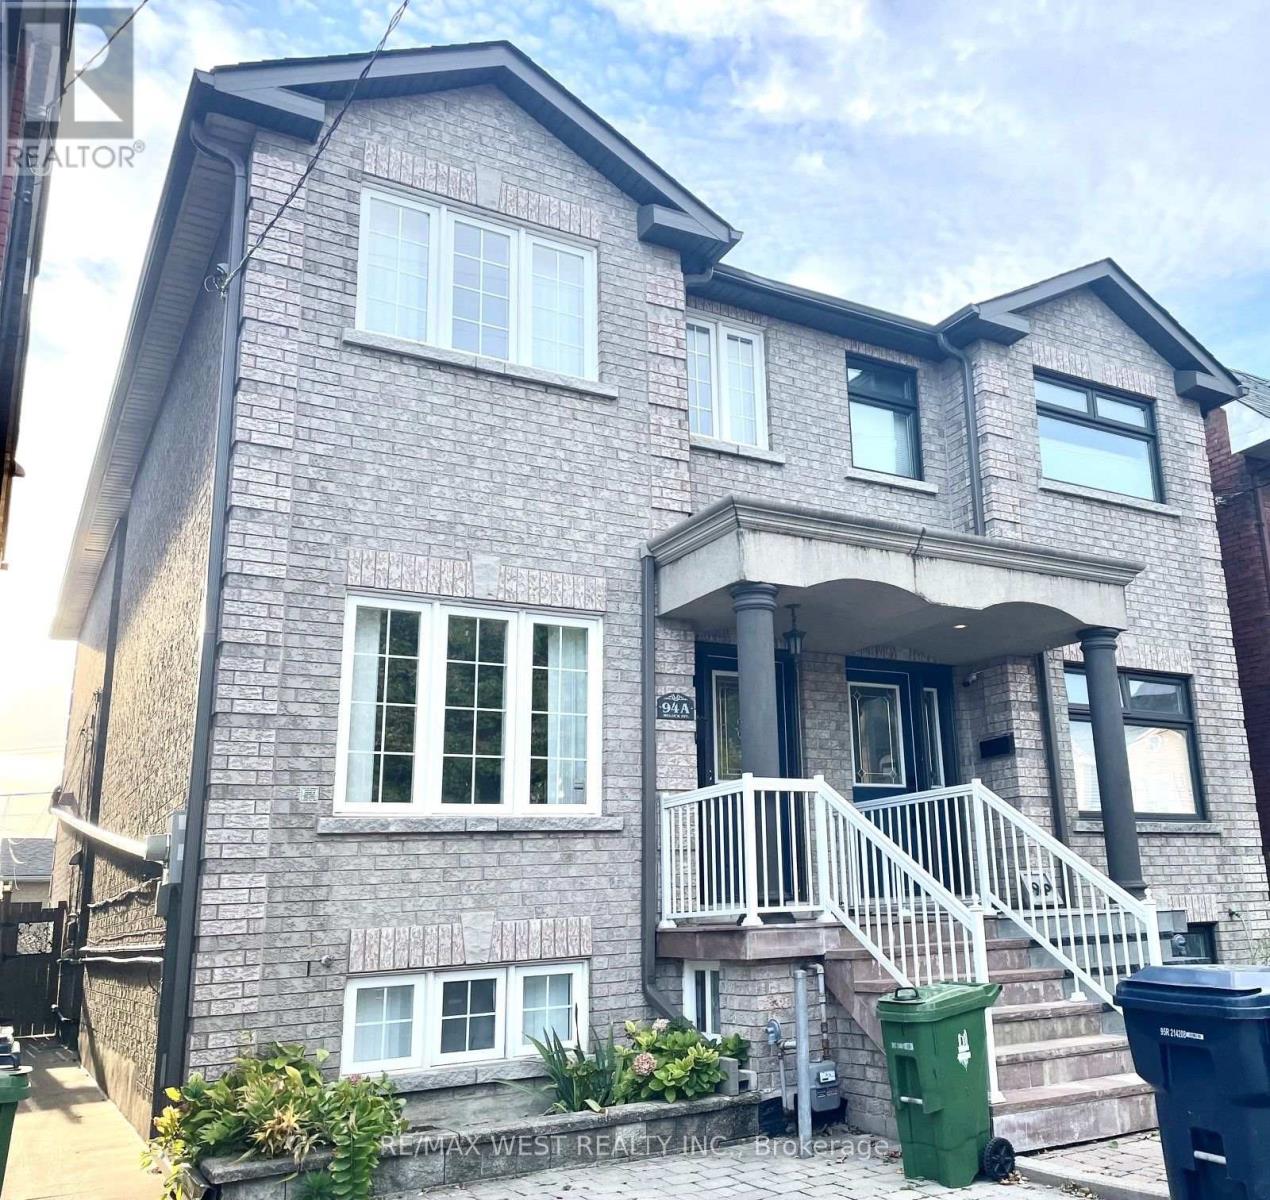
94a Mulock Avenue
Toronto, Ontario
JUNCTION OPPORTUNITY WITH INCOME POTENTIAL! Beautiful 3-bedroom, 3-bath semi-detached home in one of Toronto's most vibrant and sought-after neighbourhoods. Bright, spacious and thoughtfully laid out, this home offers the perfect blend of family living and investment potential. The finished basement features a 1-bedroom with separate entrance - ideal for rental income to help with the mortgage, extended family, in-laws or a private guest suite. Enjoy the rare convenience of a detached garage plus front-yard parking, Plus Lots of Storage space. Fantastic location just steps to the Stock Yards, Junction cafés, restaurants, shops and boutiques along Dundas, with beautiful High Park nearby. A wonderful opportunity to live in, generate income and enjoy the very best of The Junction. Come see why this one deserves to be on your list! (id:51530)
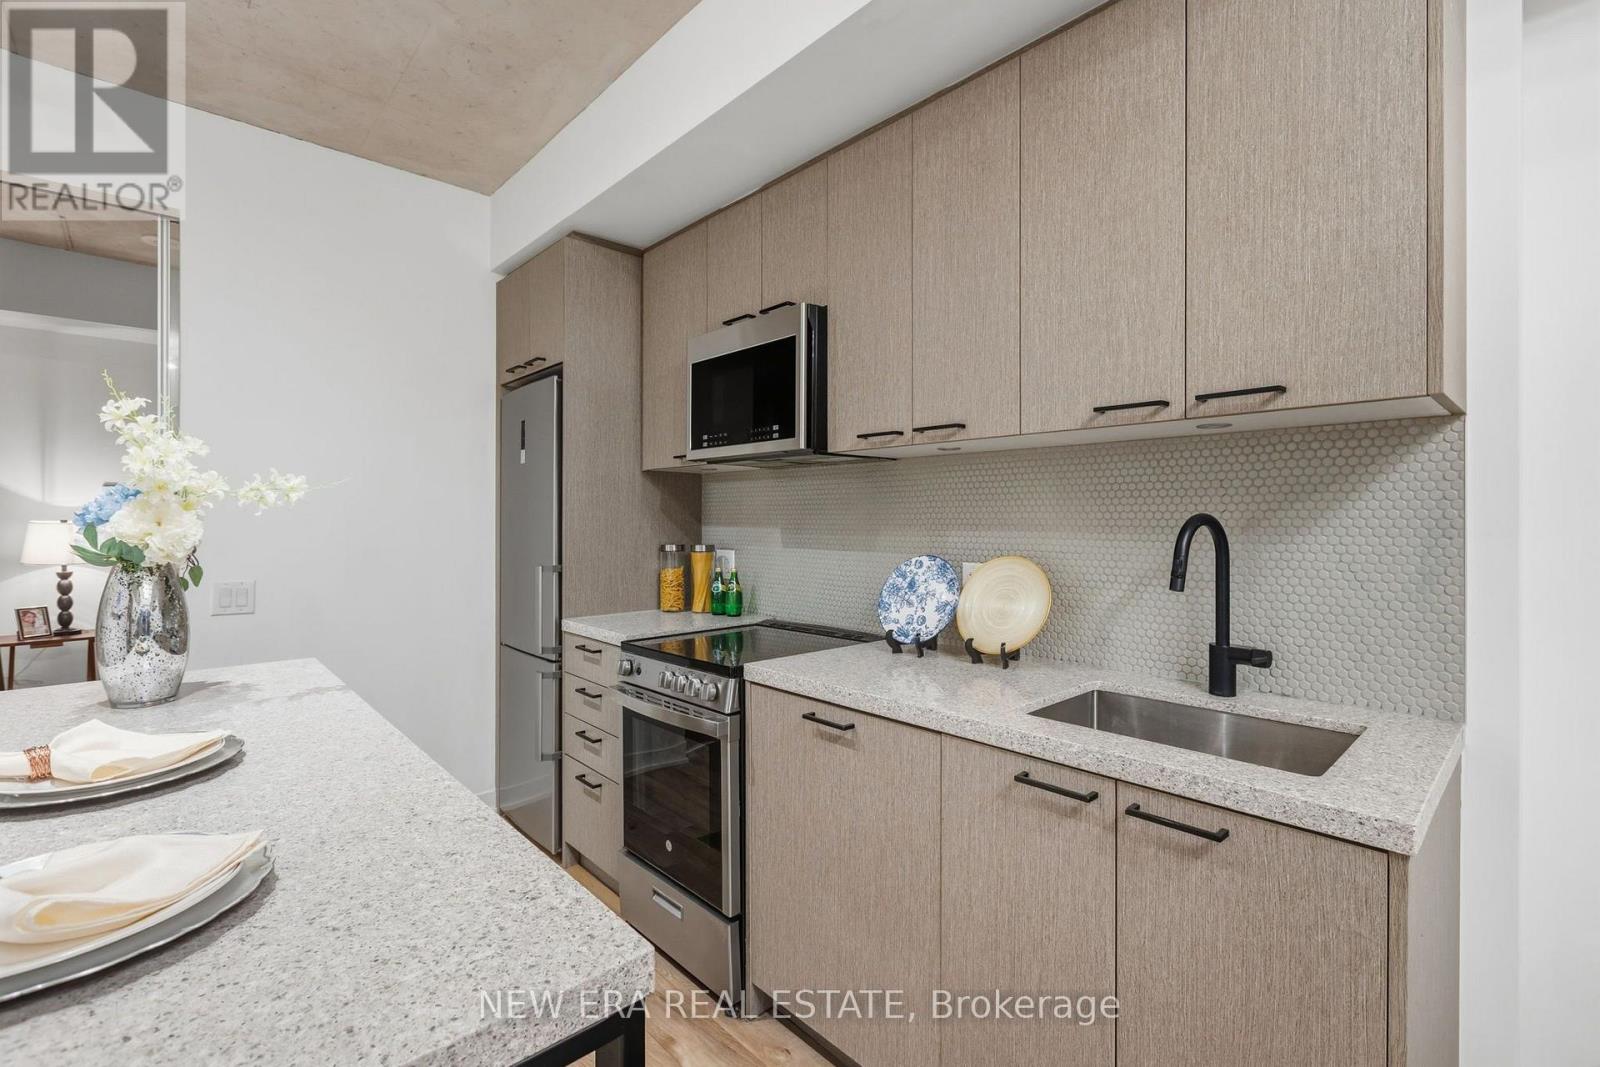
301 - 1808 St. Clair Avenue W
Toronto, Ontario
Exceptional Value at Reunion Crossing, 2 bedroom 2 bathroom plus ONE PARKING SPOT AND LOCKER!! This nearly new, move-in ready contemporary suite, first occupied in 2023, offers a bright, intelligently designed layout that maximizes every square foot. Soaring 9.5-ft exposed concrete ceilings create a modern loft-inspired atmosphere, while expansive windows flood the home with natural light. The open-concept living and dining area flows seamlessly into a sleek kitchen featuring quartz countertops, stainless steel appliances, ample cabinetry and in-suite laundry for everyday convenience. The desirable split-bedroom design offers ideal privacy for families, guests or those working from home, while the spacious primary retreat includes its own private ensuite. Residents enjoy an impressive collection of amenities, including a fully equipped fitness centre, party lounge, outdoor terrace, children's play area, pet wash station, bike storage and repair station. High speed internet (Rogers Ignite) is included in maintenance fees!! Perfectly situated with the St. Clair streetcar at your doorstep, you'll enjoy effortless access to the Junction, Corso Italia, Stockyards Village, parks, cafés, restaurants and everyday shopping. Whether you're a first-time buyer, savvy investor or downsizer, this is an exceptional opportunity to own a stylish, turnkey home in one of Toronto's most exciting and rapidly growing west-end communities. (id:51530)
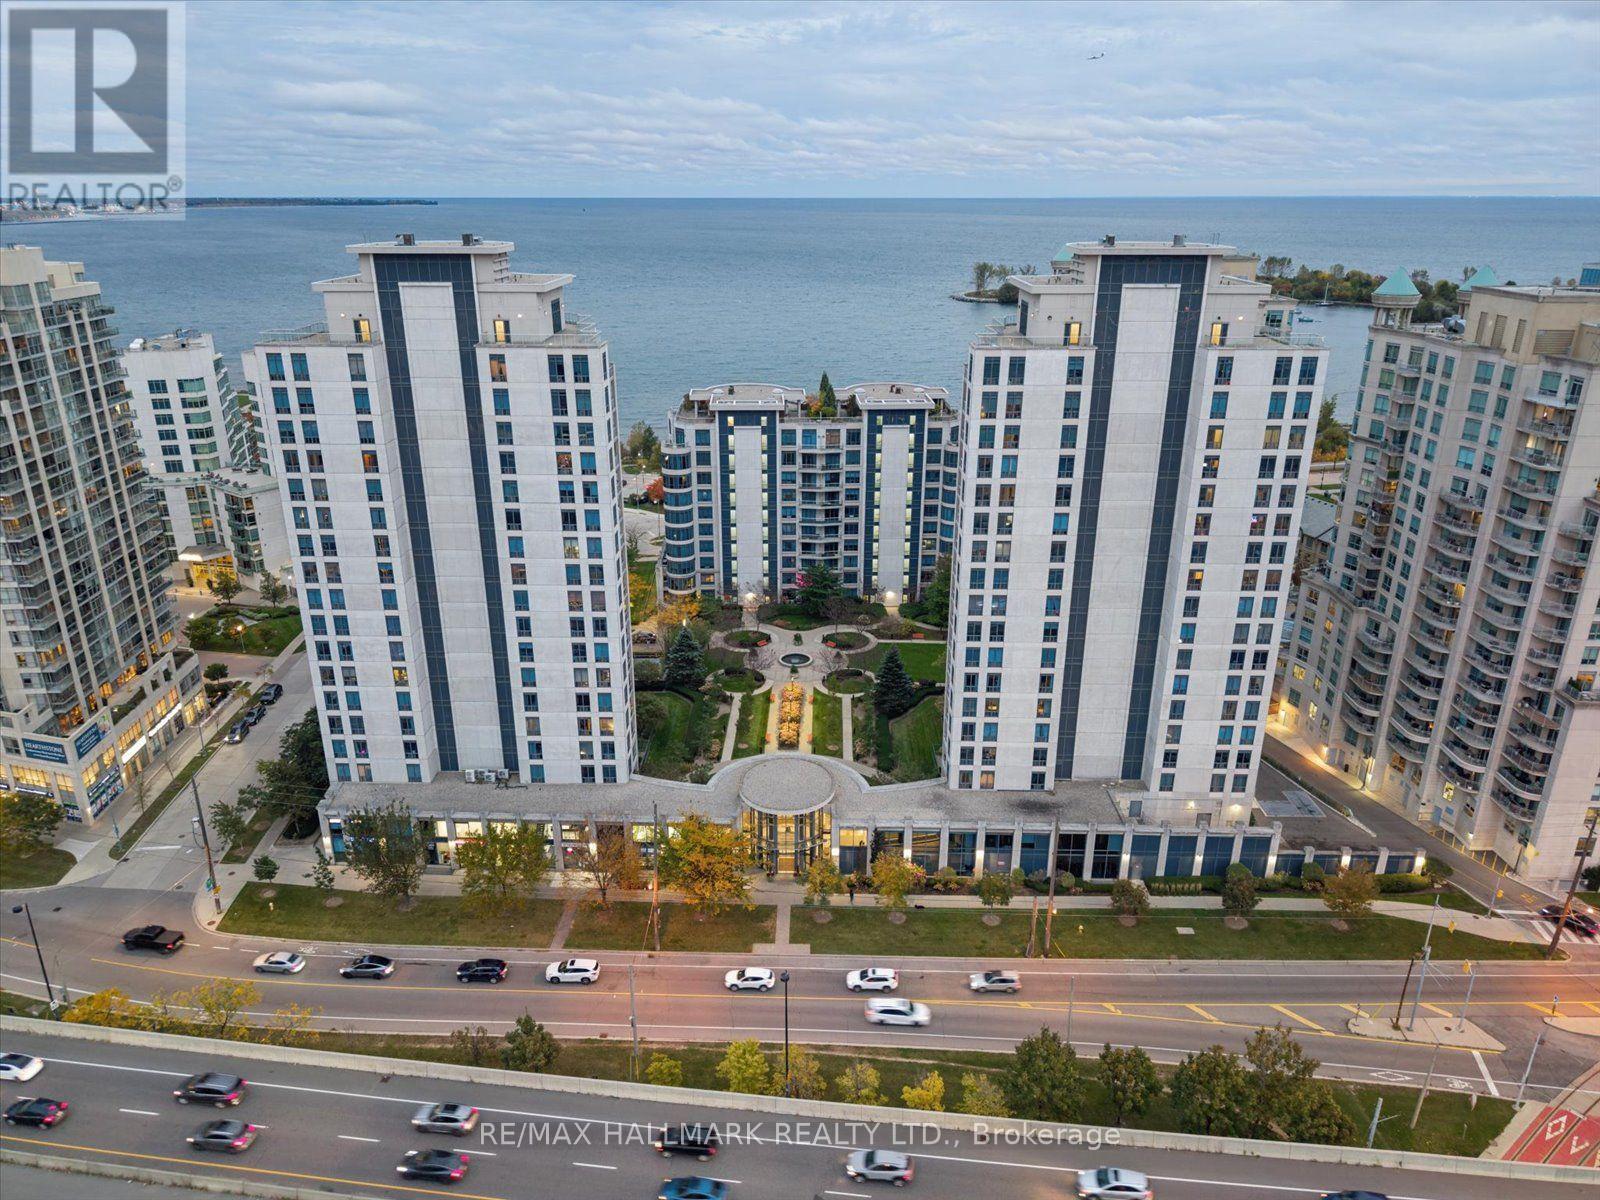
105 - 2087 Lake Shore Boulevard W
Toronto, Ontario
Rare 2-Car Parking, Ground-Level Walkout, Private Patio & So Much More! Not all condo living is created equal, and this one offers something a little different. Welcome to The Waterford in Humber Bay Shores, where you can enjoy the convenience of condo living without giving up the space and outdoor lifestyle you love. This beautifully maintained 965 sq. ft. suite features 2 bedrooms, 2 bathrooms and a bright, open-concept living and dining area with rich wood flooring. The kitchen brings everything together with granite countertops, stainless steel appliances and a breakfast bar that's perfect for morning coffee or catching up with friends. But what really sets this home apart is the expansive, south-facing private terrace. With walkouts from both the living room and primary bedroom, it's your own 200 SF outdoor retreat, surrounded by beautifully landscaped gardens, with room to dine, entertain or simply unwind. The primary suite also features a walk-in closet and 4-piece ensuite. Add in 2 owned underground parking spaces, an owned locker and ensuite laundry, and everyday living becomes that much easier. The Waterford offers concierge service, an indoor pool, fitness centre, party room, landscaped courtyard and visitor parking. And when you're ready to head out, the waterfront, scenic trails, parks, restaurants and transit are just steps away, with downtown Toronto within easy reach. If you've been looking for a condo that gives you more than just four walls, this might be exactly what you've been waiting for. (id:51530)
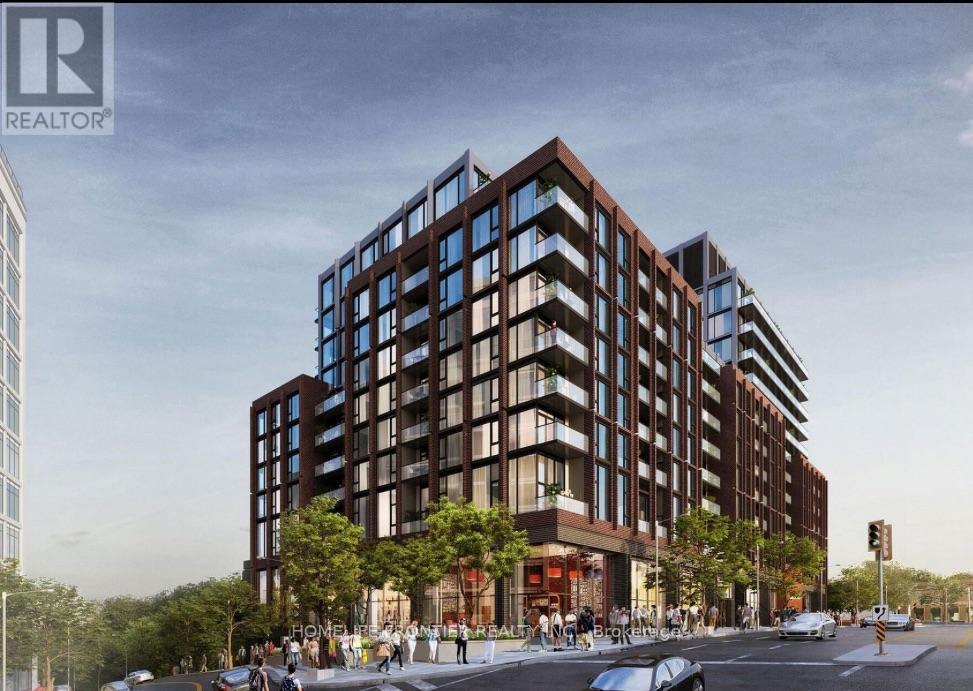
#504 - 2450 Bloor Street
Toronto, Ontario
Brand new and never lived in, this 1 bedroom plus den at Bijou on Bloor is ready for its first tenant. The unit faces the quiet side of the street, so you get calm evenings and restful nights. The 9 ft ceilings and floor-to-ceiling windows make it feel open and bright all day. The den works well as a home office or a dining spot. The kitchen has quartz counters and Miele appliances (fridge, cooktop, oven and dishwasher), plus a Haier microwave with a hood fan. There's an Electrolux washer and dryer in the suite, your own heating and cooling controls, and a locker. Rogers 1 Gbps internet is included in the rent. The building has an indoor pool, steam room, gym, yoga studio, lounge, private dining room, co-working space, BBQ terrace and 24-hour concierge. A few amenities are still opening since the building is brand new. Jane subway station, the cafes and shops of Bloor West Village and the Humber River trails are a short walk away, and High Park is just minutes from your door. If you drive, the Gardiner and QEW are close by. (id:51530)
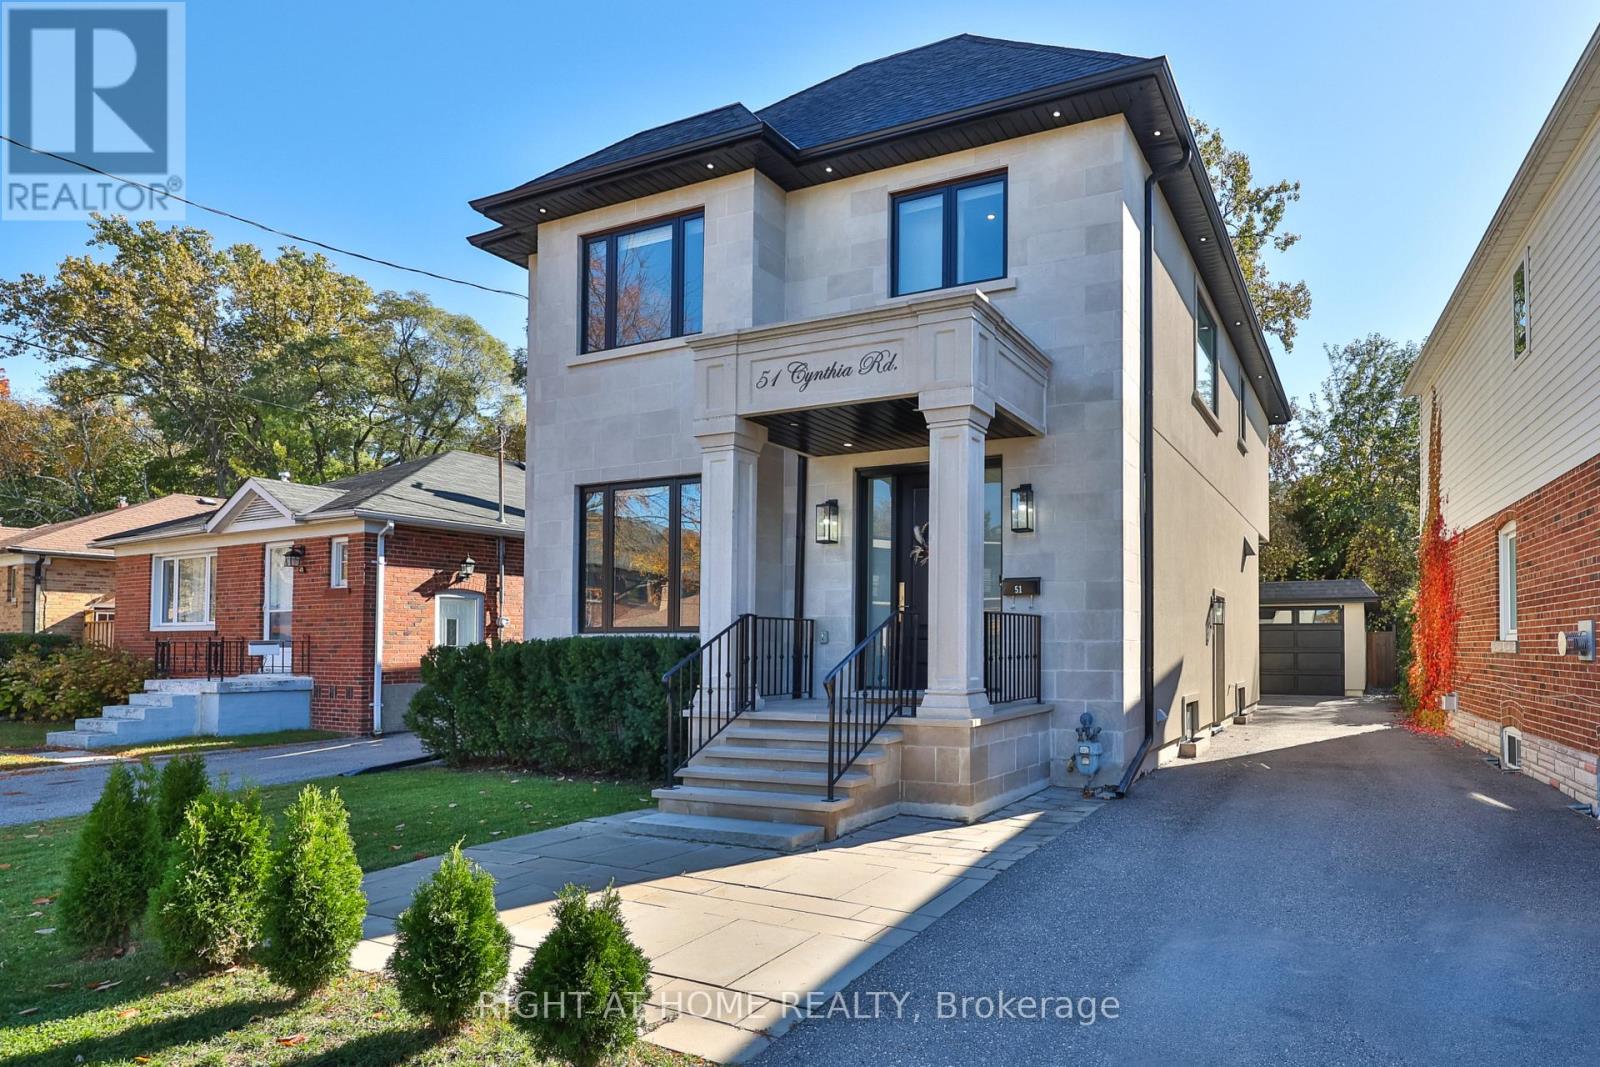
51 Cynthia Road
Toronto, Ontario
A home that makes an impression from the moment you arrive. Beautifully finished with a striking limestone exterior, this exceptional residence offers approximately 3,000 sq. ft. of living space in the heart of Rockcliffe-Smythe. Inside, soaring 10-foot ceilings, rich engineered hickory hardwood floors, 8-foot solid doors and elegant finishes create a wonderful sense of space throughout. The open-concept main floor is designed for both everyday living and entertaining, featuring a stunning kitchen with white quartz countertops, Italian marble backsplash, stainless steel appliances, custom cabinetry, soft-close drawers and plenty of storage. Thoughtful details, including designer lighting, under-cabinet illumination and sophisticated fixtures, complete the space. Upstairs, four generously sized bedrooms include a spacious primary retreat with its own ensuite, while five bathrooms throughout the home provide comfort and convenience for the entire family. The finished lower level offers even more room to enjoy, with a large family room, recreation area, additional bathroom, laundry and rough-ins for two kitchens, offering excellent flexibility for future use. Outside, the beautifully landscaped backyard features a spacious deck with a built-in gas line for barbecuing, perfect for summer gatherings. An irrigation and sprinkler system, outdoor lighting and parking for five vehicles add to the home's practicality. Situated on a quiet dead-end street near parks, schools, golf courses, shopping and transit, with convenient access to downtown Toronto, this is a rare opportunity to enjoy generous living space, exceptional finishes and a welcoming neighbourhood, all in one remarkable home. (id:51530)
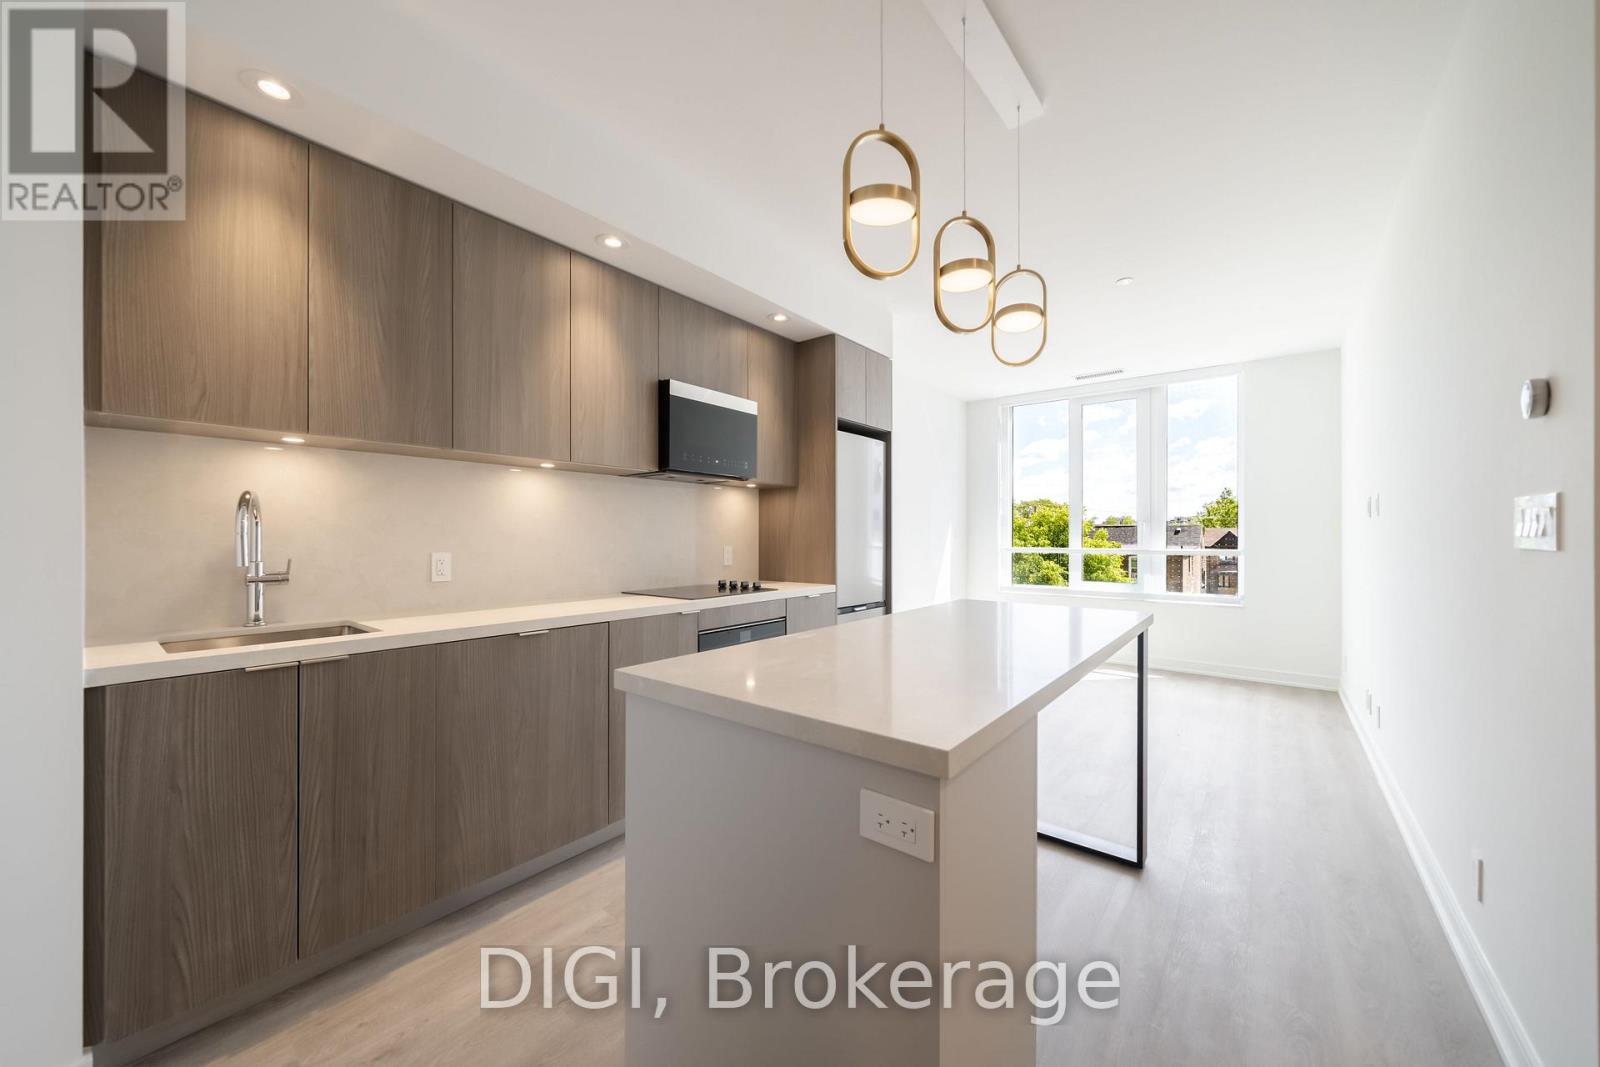
W321 - 485 Perth Avenue
Toronto, Ontario
**2 MONTHS FREE RENT PROMO** Experience modern urban living at The Spoke, a brand-new purpose-built rental community in Toronto's vibrant Junction Triangle. This thoughtfully designed 714 sq ft, 2 bedroom, 2 bathroom suite offers a bright, open-concept layout with contemporary finishes and modern conveniences throughout. The sleek kitchen features quartz countertops, stainless steel appliances, stylish cabinetry and a centre island with seating, flowing seamlessly into the inviting living and dining area. A Juliet balcony brings in natural light, while two separate bedrooms offer comfortable retreats with convenient closet space. The primary bedroom is complemented by a nearby full bathroom, while a second full bathroom provides added convenience for residents and guests. Additional suite features include luxury vinyl plank flooring, in-suite laundry, individually controlled heating and cooling with a Nest thermostat, roller blinds, keyless entry and high-speed internet availability. Residents enjoy an exceptional collection of resort-inspired amenities, including an outdoor swimming pool, fully equipped fitness centre, co-working spaces, resident lounges, games room, rooftop terraces with BBQs, pet-friendly amenities, secure parcel lockers, bicycle storage and professional on-site management. Ideally located steps from Bloor GO Station, the UP Express, TTC transit, local cafés, restaurants, breweries and parks. Enjoy convenient access to downtown Toronto, Pearson Airport, High Park, Roncesvalles and The Junction. Discover the perfect balance of comfort, convenience and connected city living at The Spoke. (id:51530)
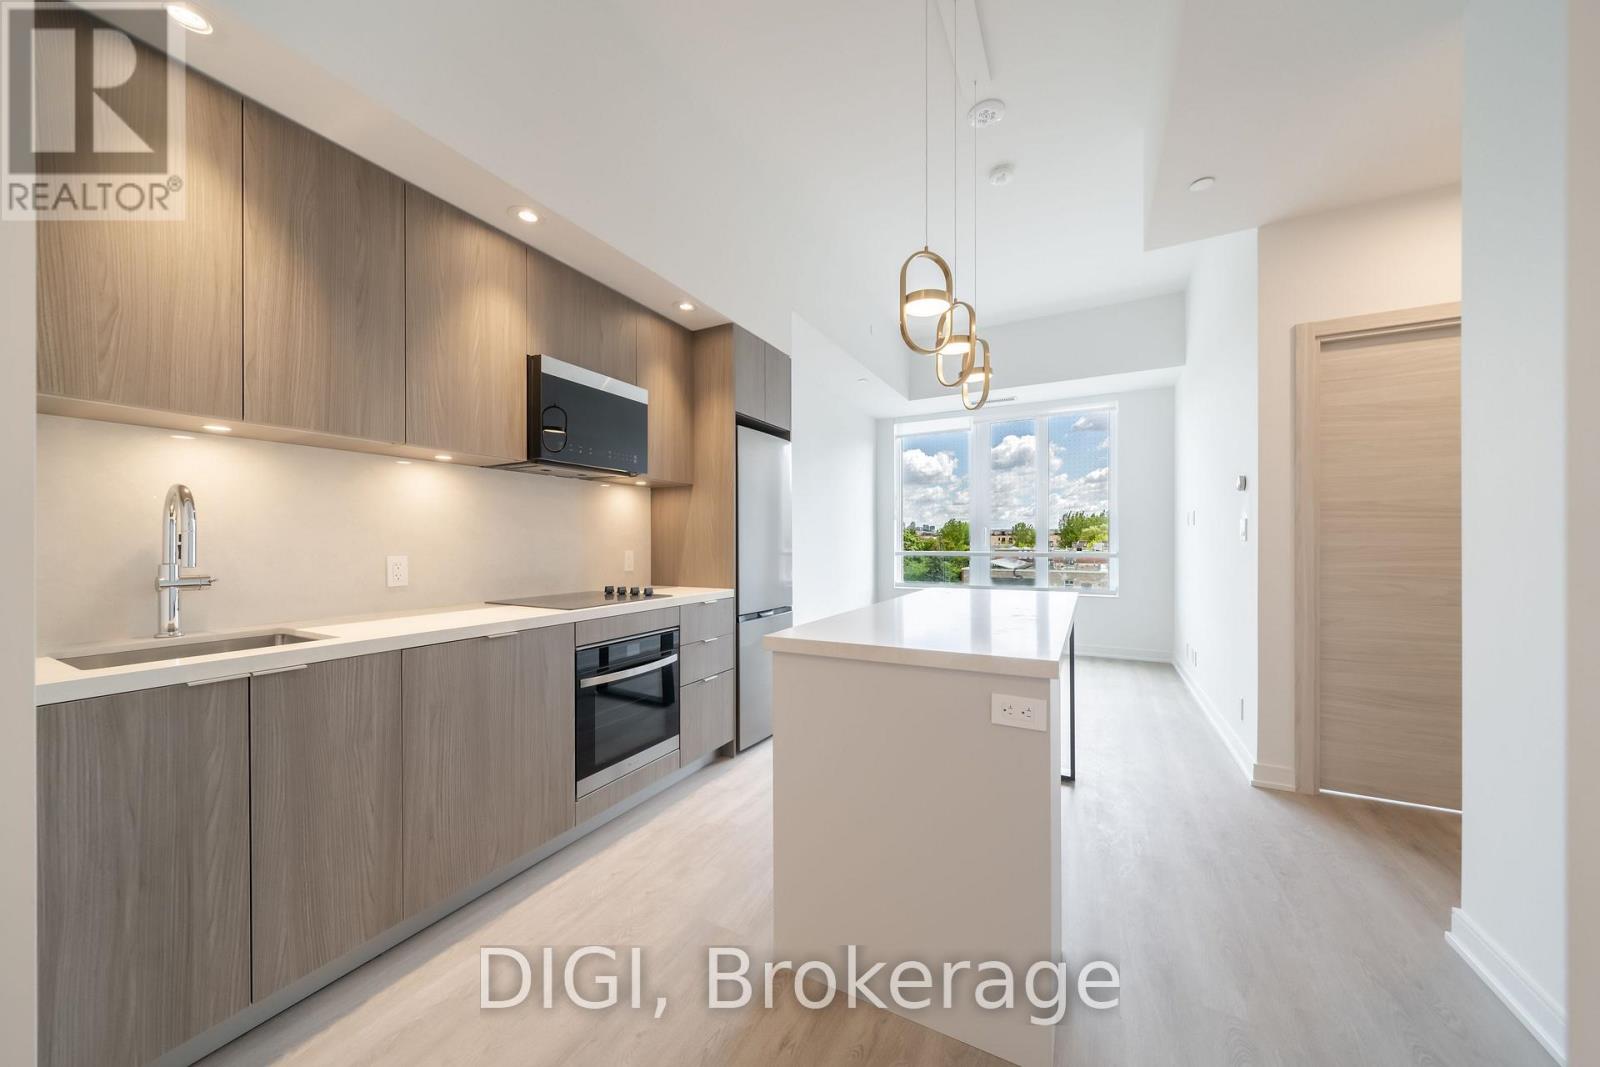
E338 - 485 Perth Avenue
Toronto, Ontario
**2 MONTHS FREE RENT PROMO** Experience modern urban living at The Spoke, a brand-new purpose-built rental community in Toronto's vibrant Junction Triangle. This thoughtfully designed 545 sq ft, 1 bedroom, 1 bathroom suite offers a bright, open-concept layout with contemporary finishes and modern conveniences throughout. The sleek kitchen features quartz countertops, stainless steel appliances, stylish cabinetry and a centre island with seating, flowing seamlessly into the inviting living and dining area. A Juliet balcony brings in natural light, while the separate bedroom offers a comfortable retreat with convenient closet space. Additional suite features include luxury vinyl plank flooring, in-suite laundry, individually controlled heating and cooling with a Nest thermostat, roller blinds, keyless entry and high-speed internet availability. Residents enjoy an exceptional collection of resort-inspired amenities, including an outdoor swimming pool, fully equipped fitness centre, co-working spaces, resident lounges, games room, rooftop terraces with BBQs, pet-friendly amenities, secure parcel lockers, bicycle storage and professional on-site management. Ideally located steps from Bloor GO Station, the UP Express, TTC transit, local cafés, restaurants, breweries and parks. Enjoy convenient access to downtown Toronto, Pearson Airport, High Park, Roncesvalles and The Junction. Discover the perfect balance of comfort, convenience and connected city living at The Spoke. (id:51530)
E725 - 485 Perth Avenue
Toronto, Ontario
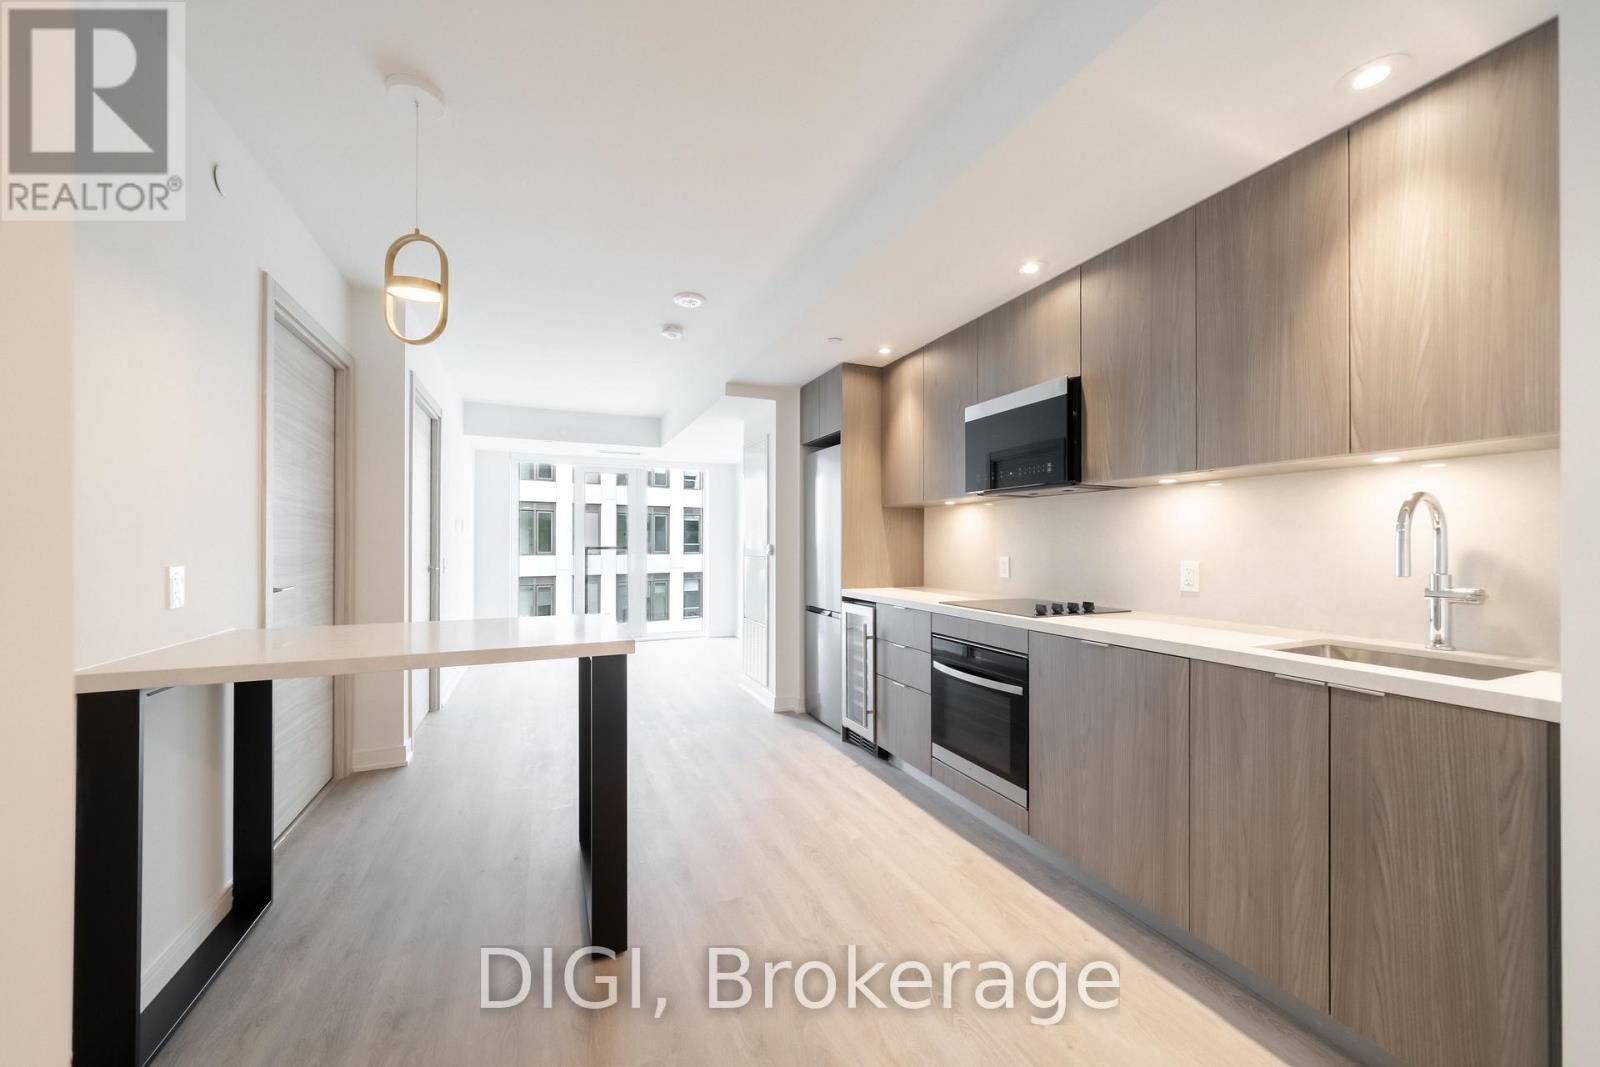
**2 MONTHS FREE RENT PROMO** Experience modern urban living at The Spoke, a brand-new purpose-built rental community in Toronto's vibrant Junction Triangle. This thoughtfully designed 572 sq ft, 1 bedroom + den, 1 bathroom suite offers a bright, open-concept layout with contemporary finishes and modern conveniences throughout. The sleek kitchen features quartz countertops, stainless steel appliances, stylish cabinetry and a centre island with seating, flowing seamlessly into the inviting living and dining area. A Juliet balcony brings in natural light, while the separate bedroom offers a comfortable retreat with convenient closet space. The versatile den provides additional space ideal for a home office, study or creative workspace. Additional suite features include luxury vinyl plank flooring, in-suite laundry, individually controlled heating and cooling with a Nest thermostat, roller blinds, keyless entry and high-speed internet availability. Residents enjoy an exceptional collection of resort-inspired amenities, including an outdoor swimming pool, fully equipped fitness centre, co-working spaces, resident lounges, games room, rooftop terraces with BBQs, pet-friendly amenities, secure parcel lockers, bicycle storage and professional on-site management. Ideally located steps from Bloor GO Station, the UP Express, TTC transit, local cafés, restaurants, breweries and parks. Enjoy convenient access to downtown Toronto, Pearson Airport, High Park, Roncesvalles and The Junction. Discover the perfect balance of comfort, convenience and connected city living at The Spoke. (id:51530)
W426 - 485 Perth Avenue
Toronto, Ontario
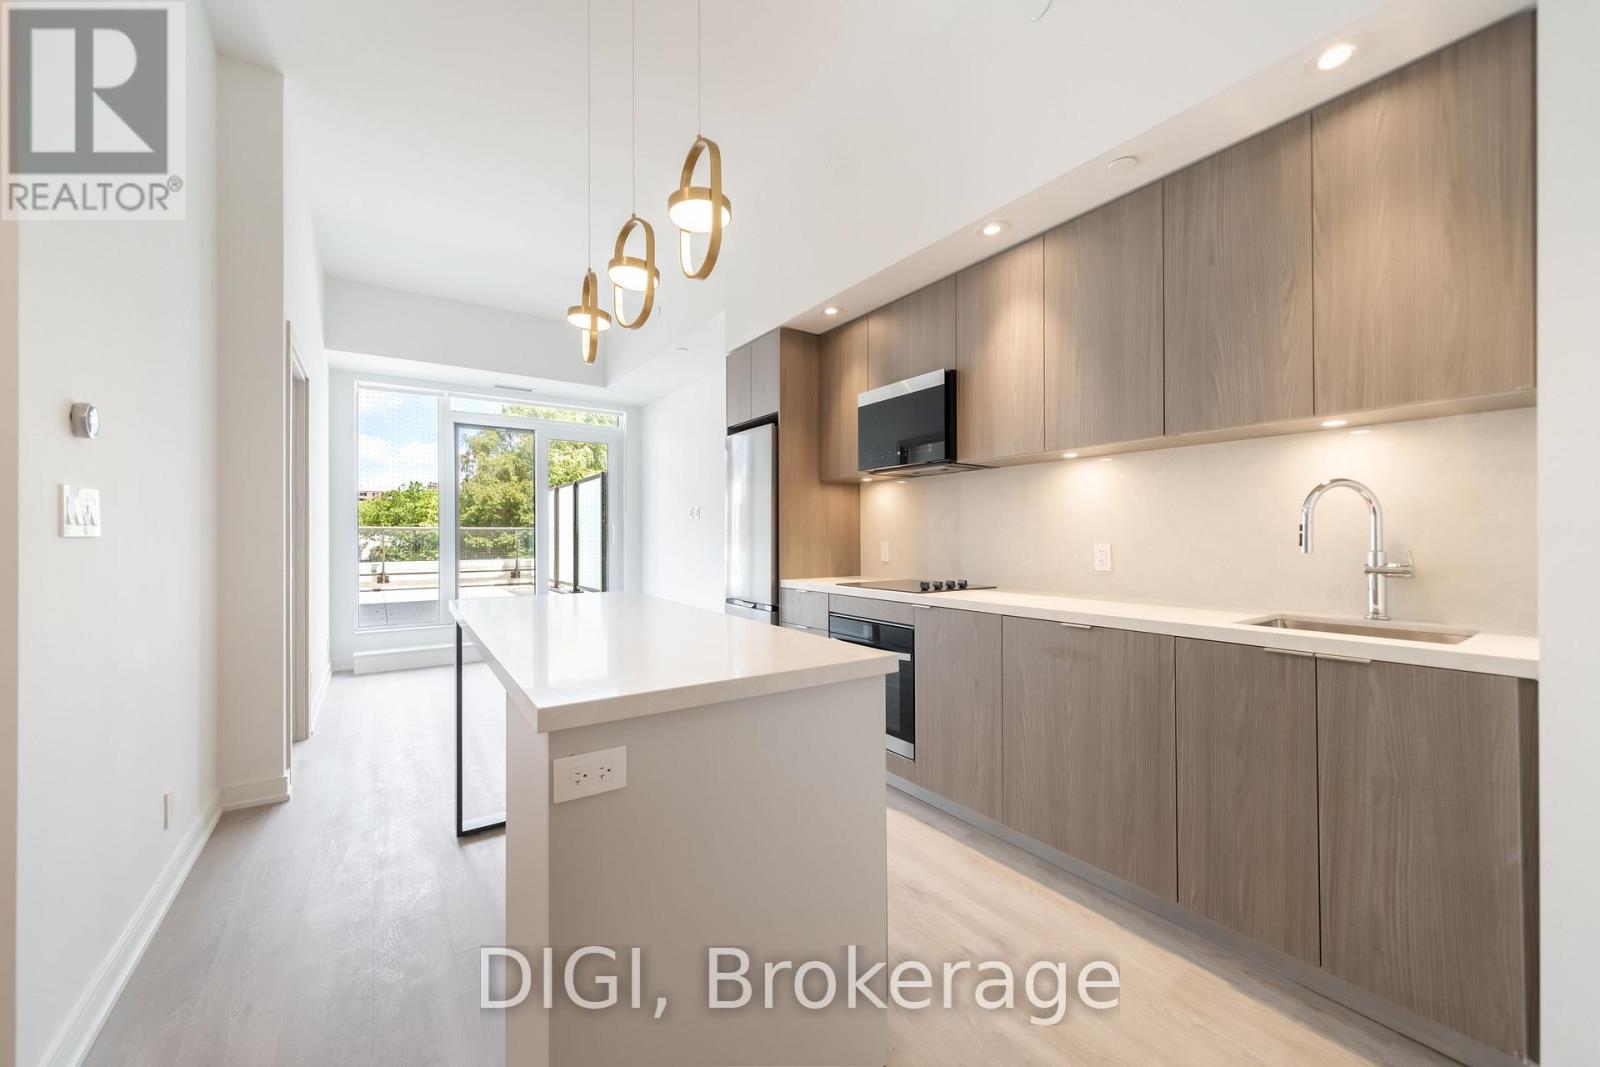
**2 MONTHS FREE RENT PROMO** Experience modern urban living at The Spoke, a brand-new purpose-built rental community in Toronto's vibrant Junction Triangle. This thoughtfully designed 809 sq ft, 2 bedroom + den, 2 bathroom suite offers a bright, open-concept layout with contemporary finishes and modern conveniences throughout. The sleek kitchen features quartz countertops, stainless steel appliances, stylish cabinetry and a centre island with seating, flowing seamlessly into the inviting living and dining area. A Juliet balcony brings in natural light, while two separate bedrooms provide comfortable retreats with convenient closet space. The versatile den offers additional space ideal for a home office, study or creative workspace. Two full bathrooms provide added convenience, while additional suite features include luxury vinyl plank flooring, in-suite laundry, individually controlled heating and cooling with a Nest thermostat, roller blinds, keyless entry and high-speed internet availability. Residents enjoy an exceptional collection of resort-inspired amenities, including an outdoor swimming pool, fully equipped fitness centre, co-working spaces, resident lounges, games room, rooftop terraces with BBQs, pet-friendly amenities, secure parcel lockers, bicycle storage and professional on-site management. Ideally located steps from Bloor GO Station, the UP Express, TTC transit, local cafés, restaurants, breweries and parks. Enjoy convenient access to downtown Toronto, Pearson Airport, High Park, Roncesvalles and The Junction. Discover the perfect balance of comfort, convenience and connected city living at The Spoke. (id:51530)
W214 - 485 Perth Avenue
Toronto, Ontario
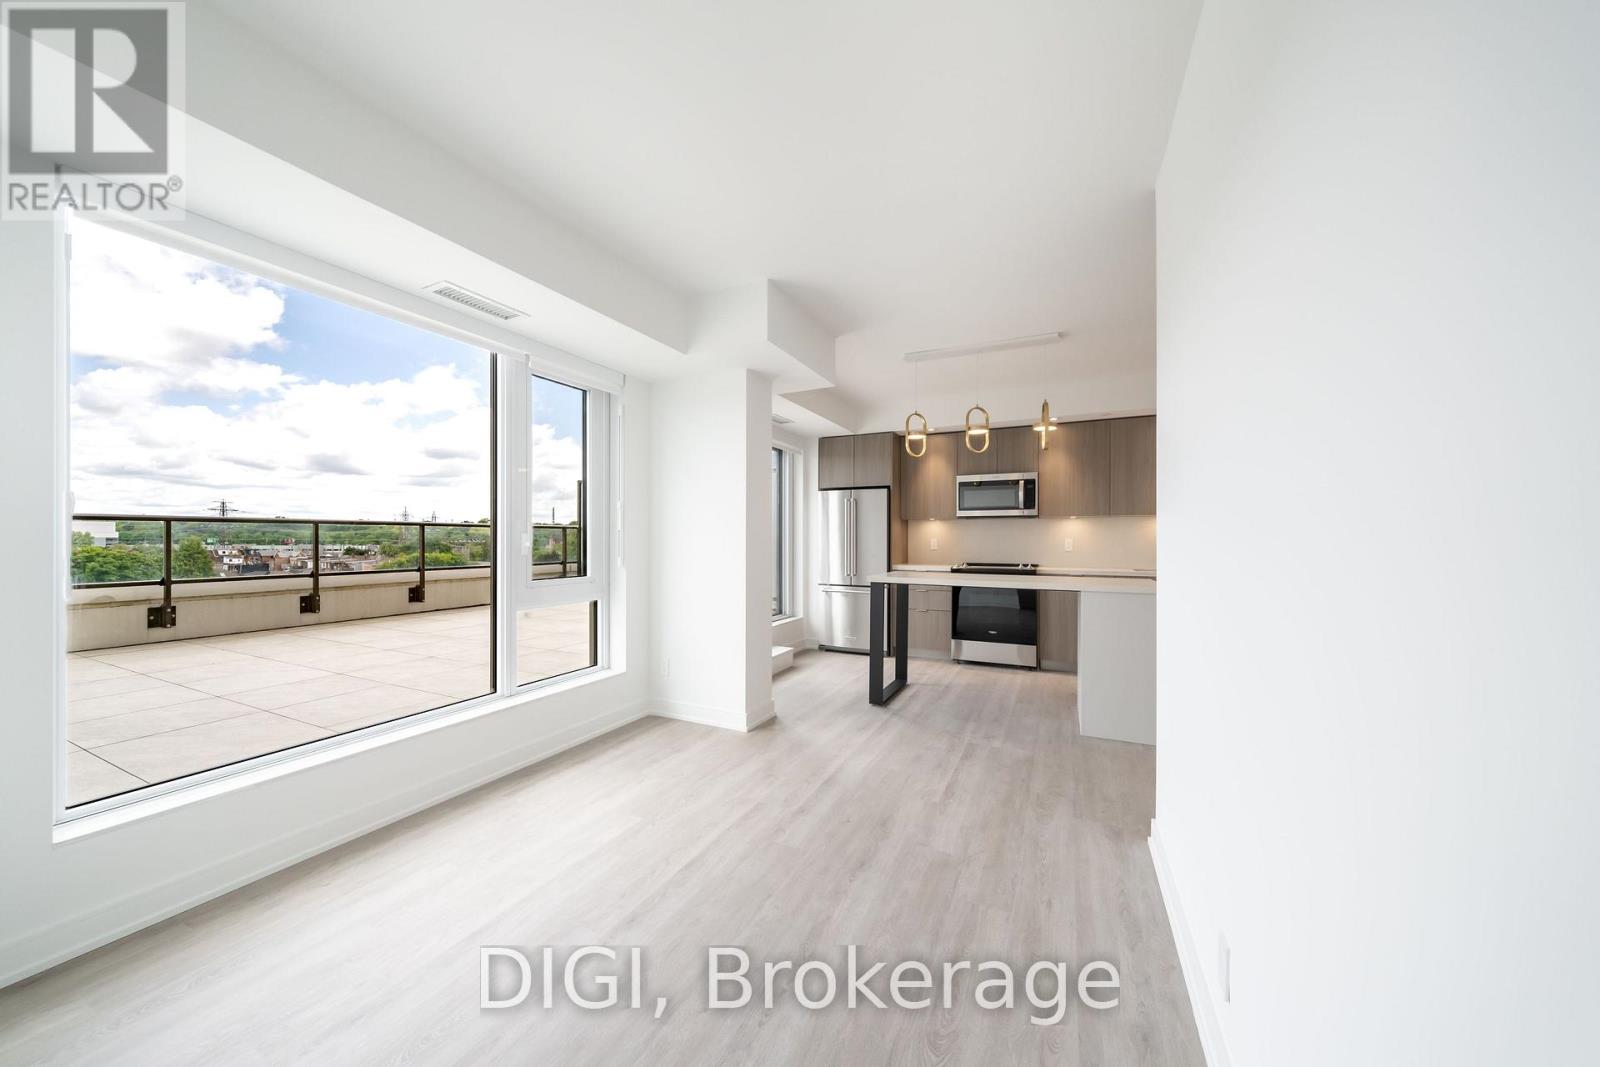
**2 MONTHS FREE RENT PROMO** Experience modern urban living at The Spoke, a brand-new purpose-built rental community in Toronto's vibrant Junction Triangle. This thoughtfully designed 962 sq ft, 3 bedroom, 2 bathroom suite offers a bright, functional layout with contemporary finishes and modern conveniences throughout. The sleek kitchen features quartz countertops, stainless steel appliances, stylish cabinetry and a centre island with seating, flowing seamlessly into the inviting open-concept living and dining area. A Juliet balcony brings in natural light, while three separate bedrooms provide comfortable retreats with convenient closet space. Two full bathrooms offer added convenience for residents and guests, making this layout ideal for families, roommates or those seeking additional space for a home office. Additional suite features include luxury vinyl plank flooring, in-suite laundry, individually controlled heating and cooling with a Nest thermostat, roller blinds, keyless entry and high-speed internet availability. Residents enjoy an exceptional collection of resort-inspired amenities, including an outdoor swimming pool, fully equipped fitness centre, co-working spaces, resident lounges, games room, rooftop terraces with BBQs, pet-friendly amenities, secure parcel lockers, bicycle storage and professional on-site management. Ideally located steps from Bloor GO Station, the UP Express, TTC transit, local cafés, restaurants, breweries and parks. Enjoy convenient access to downtown Toronto, Pearson Airport, High Park, Roncesvalles and The Junction. Discover the perfect balance of comfort, convenience and connected city living at The Spoke. Photos are of a similar unit. (id:51530)
Bsmt - 47 Old Mill Drive
Toronto, Ontario
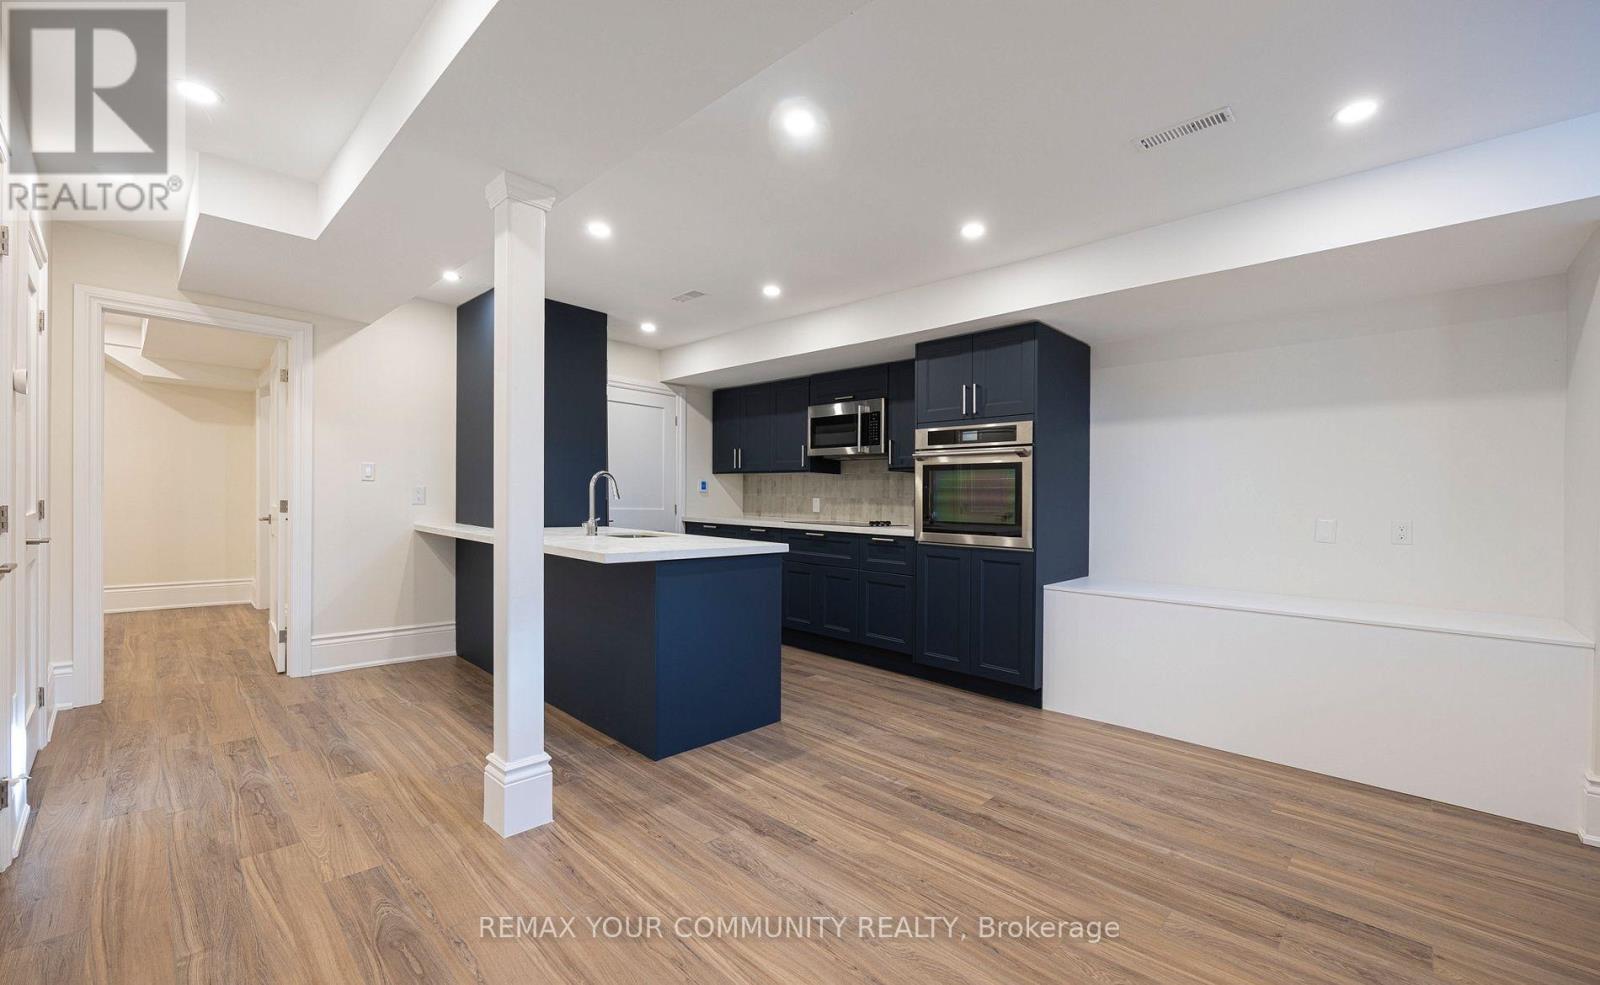
Beautifully Renovated & Bright Basement Apartment in Prime Location! Step into this stunning, fully renovated basement apartment offering comfort, style, and modern conveniences. Enjoy 8-foot ceilings, soundproofed walls for added peace, and heated floors you control individually in each room plus central air conditioning to keep you cool all summer. The open-concept layout features a spacious living area with beautiful laminate and tile flooring throughout. The designer kitchen shines with midnight blue cabinetry, full-size stainless-steel appliances, quartz countertops, a stylish ceramic backsplash, and a generous breakfast bar perfect for everyday dining or entertaining. The bedroom offers a large closet, blackout window blinds, and an egress window for added light and safety. You'll love the private 3-piece ensuite, complete with a walk-in shower and oversized vanity. There's also a coat closet and convenient extra storage under the stairs. Laundry is a breeze with your own full-size, front-loading washer and dryer. Just minutes to Jane Station, High Park, Humber River trails, Bloor West Village, the Stockyards, Loblaws, No Frills, and more! Tenant pays 20% utilities and 50% of internet. Street permit parking available. No access to the backyard. This space is perfect for someone looking for a peaceful, modern home in a vibrant, walkable neighbourhood. (id:51530)
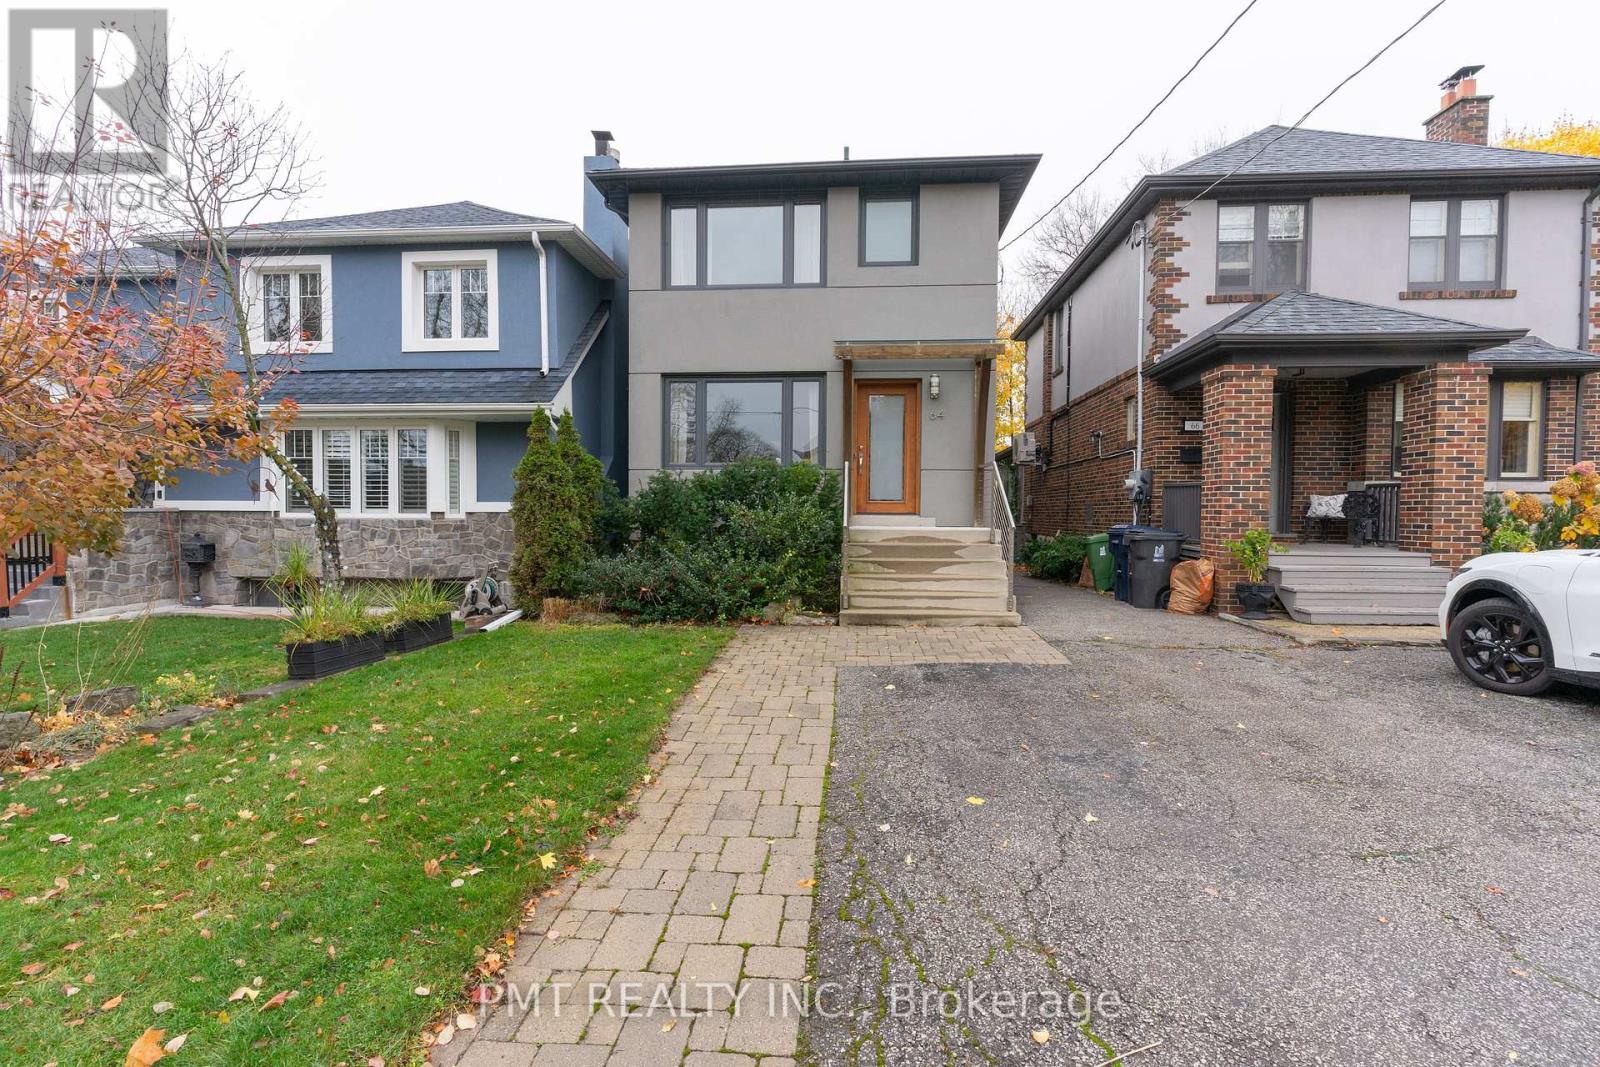
64 Thirty Sixth Street
Toronto, Ontario
This exquisite custom-designed architectural masterpiece is now available for immediate occupancy! Located just steps from the lake, this home boasts 4 bedrooms, 3.5 bathrooms, and approximately 3,000 sq. ft of of thoughtfully crafted living space. The gourmet kitchen features sleek quartz countertops, a marble backsplash, and premium finishes, complemented by white oak hardwood flooring throughout. The luxurious primary suite offers a true retreat, complete with a spa-inspired ensuite adorned in marble and indulgent heated floors, which extend to all bathrooms for added comfort. Entertainment spaces abound, with a media room outfitted with a wet bar, and an inviting outdoor hot tub. The home also includes a customized laundry room and additional touches of elegance throughout. Don't miss this rare opportunity to enjoy elevated living in a one-of-a-kind home steps from the waterfront. (id:51530)
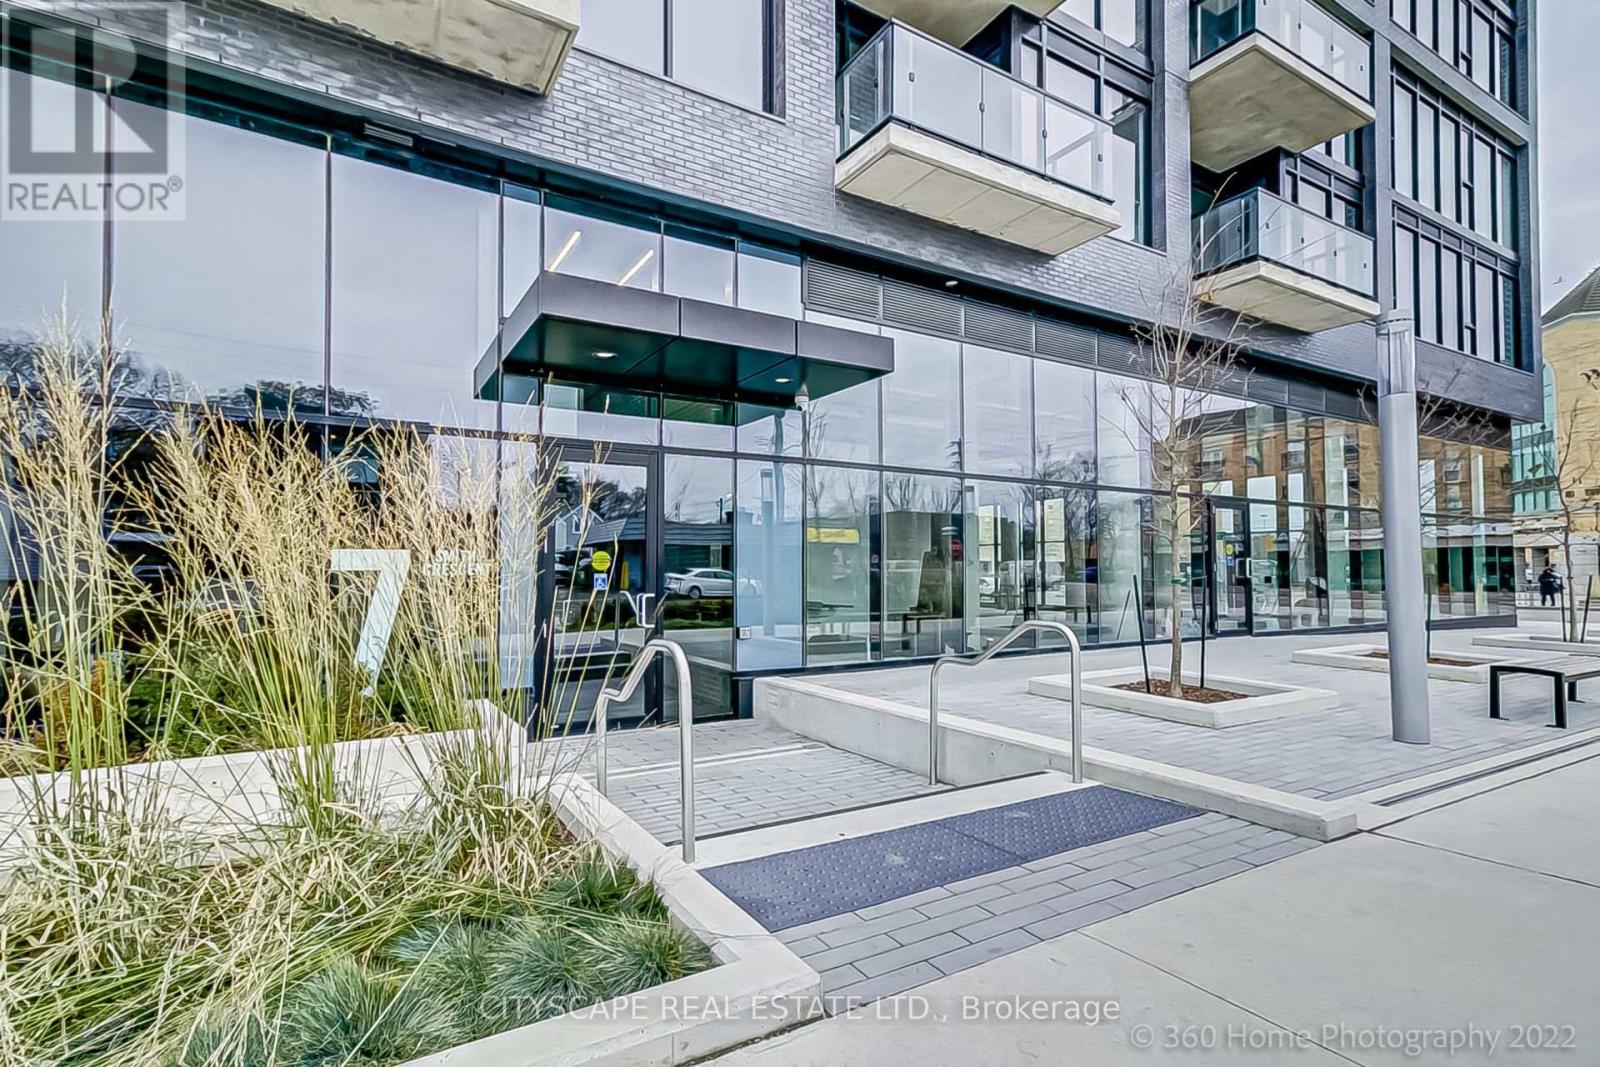
Ph 810 - 7 Smith Crescent
Toronto, Ontario
Welcome to Penthouse 8 Signature Living Above the Park. This penthouse offers expansive views of the Toronto skyline. This unit is one of the largest layouts in the building, with over 1,162 square feet of interior living space and a 249 square foot private terrace. It features an open concept design and floor-to-ceiling windows, a modern kitchen with premium stainless steel appliances, two bedrooms, a den, and two full bathrooms. The penthouse is in a vibrant community, near tennis courts, a baseball diamond, and everyday conveniences. Residents also have access to first-class amenities, including a gym and games room. This is a unique opportunity for elevated urban living. Parking included. (id:51530)
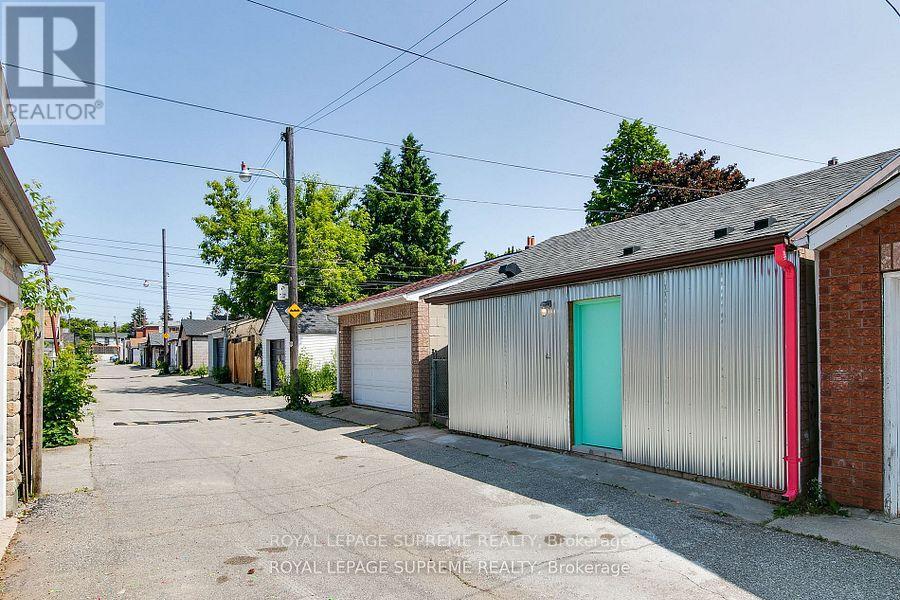
Laneway Suite - 216 Silverthorn Avenue
Toronto, Ontario
Tucked away on a quiet laneway, this stylish 1-bedroom, 1-bathroom loft-style home offers a unique blend of modern design and urban convenience. The bright and inviting living space features hardwood floors, a beautiful maple backsplash, and natural wood ceilings. The living area opens onto a private patio, perfect for enjoying your morning coffee or relaxing outdoors. The loft-style bedroom offers smart storage solutions and sliding pocket doors for added privacy. Sleek terrazzo tile finishes complement both the kitchen and bathroom. Street permit parking available. Ideally located just minutes from Stockyards Village, TTC, shops, restaurants, and the vibrant St. Clair strip. Tenant to pay 30% of Water, Hydro separately metered. A unique home in a fantastic location-don't miss it! (id:51530)
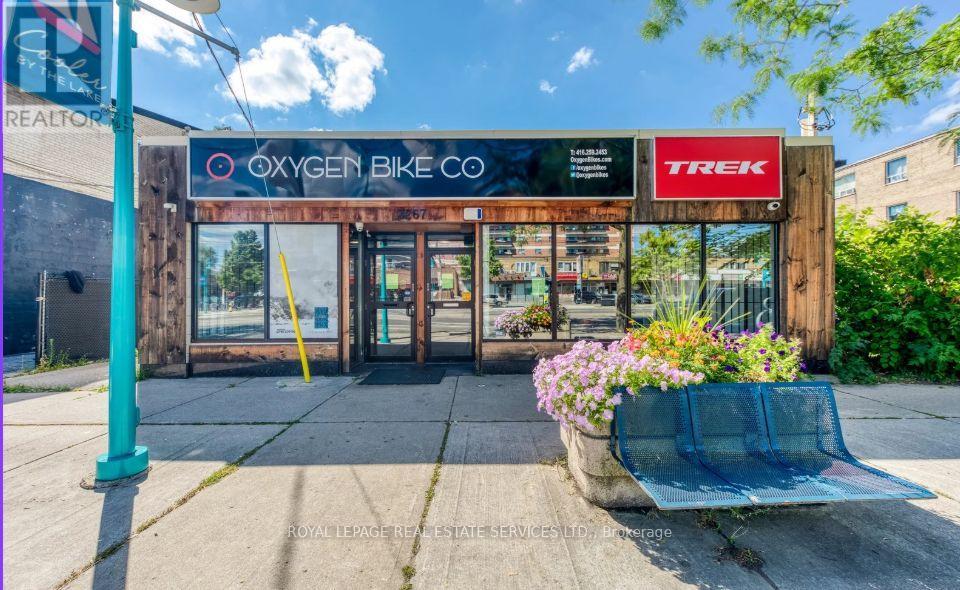
3267 Lake Shore Boulevard W
Toronto, Ontario
Prime 5354 square foot retail opportunity on highly sought after Lake Shore Blvd West in the heart of South Etobicoke. This well-positioned fully detached storefront offers excellent visibility, strong pedestrian and vehicular exposure and convenient access to surrounding residential neighbourhoods and major transit routes. This space features a functional open layout suitable for a variety of retail or service-based uses with ample street parking for customers plus parking for 5 staff cars. This building also features a lucrative solar grid that generates up to 10,000 watts of electricity and sells that energy to Toronto Hydro for $14,000 per annum, which you receive as the owner. There is 5 years remaining on this contract so the new owner of the building will receive approximately $70,000.00, essentially covering both your Gas and Hydro bills until 2031. This square footage includes the basement which features a rear separate entrance making it completely versatile for agrowing retail or service-based business. Brand new air conditioner. (id:51530)
2 - 2814 Lakeshore Boulevard W
Toronto, Ontario
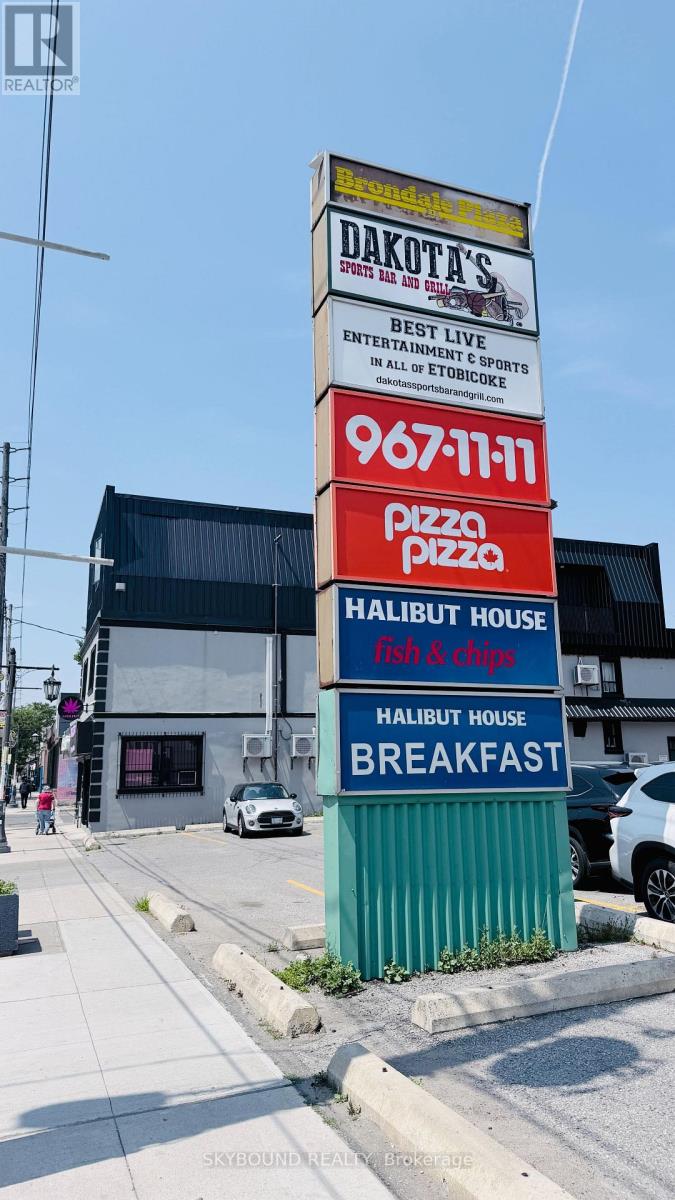
Exceptional opportunity to acquire a well-established and profitable Halibut House Fish & Chips franchise in the heart of South Etobicoke. Successfully operating for over 10 years, this turnkey business offers a proven track record, loyal clientele, strong repeat customer base, and immediate income from day one. Boasting approximately 3,037 sq. ft. on the main level plus an additional 900 sq. ft. of functional basement space for storage and operations, the restaurant is fully equipped with quality leasehold improvements and commercial kitchen equipment. Strategically located on high-exposure Lake Shore Blvd W, the business benefits from excellent visibility, steady vehicle and pedestrian traffic, and is surrounded by established residential neighbourhoods, numerous condominium developments, schools, parks, offices, and local businesses. Conveniently located just minutes from Humber College - Lakeshore Campus, the Gardiner Expressway, TTC, and the vibrant Lake Ontario waterfront, this location enjoys a diverse and growing customer base consisting of local residents, professionals, students, and visitors. Strong demographics, continuous residential growth, and a recognized franchise brand provide excellent stability with further upside potential through expanded catering, delivery, and extended operating hours. An outstanding opportunity for owner-operators, families, or investors seeking a successful, established restaurant with a proven business model in one of Toronto's most desirable and rapidly growing communities. (id:51530)
309 - 2303 Lake Shore Boulevard W
Toronto, Ontario
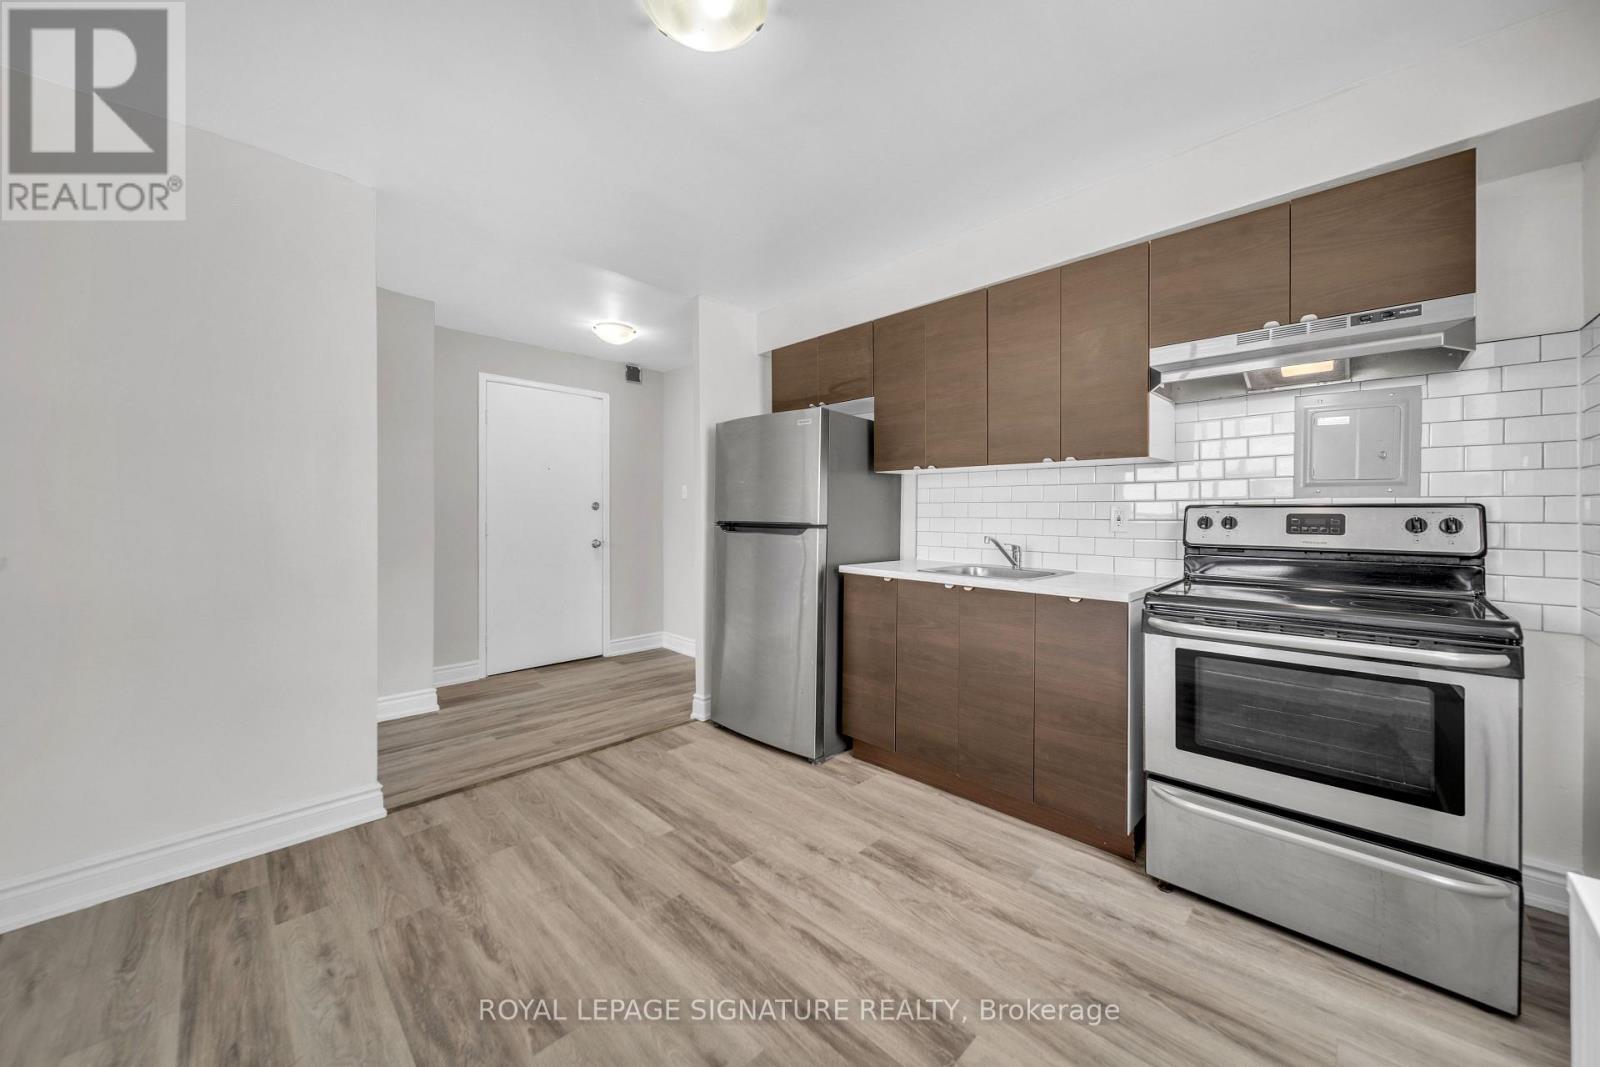
ONE MONTH FREE RENT ON A 13-MONTH LEASE! Incentive applied over the first 8 month. Bright and well maintained 1 bed, 1 bath unit in the heart of Mimico! Featuring a functional layout, large windows offering plenty of natural light, and a comfortable living space. Conveniently located near the waterfront, parks, walking trails, local shops, restaurants, and public transit. Easy access to major highways and downtown Toronto. A great location with everyday essentials just minutes away! Outdoor parking available for an additional $120/month. (id:51530)
302 - 2307 Lake Shore Boulevard W
Toronto, Ontario
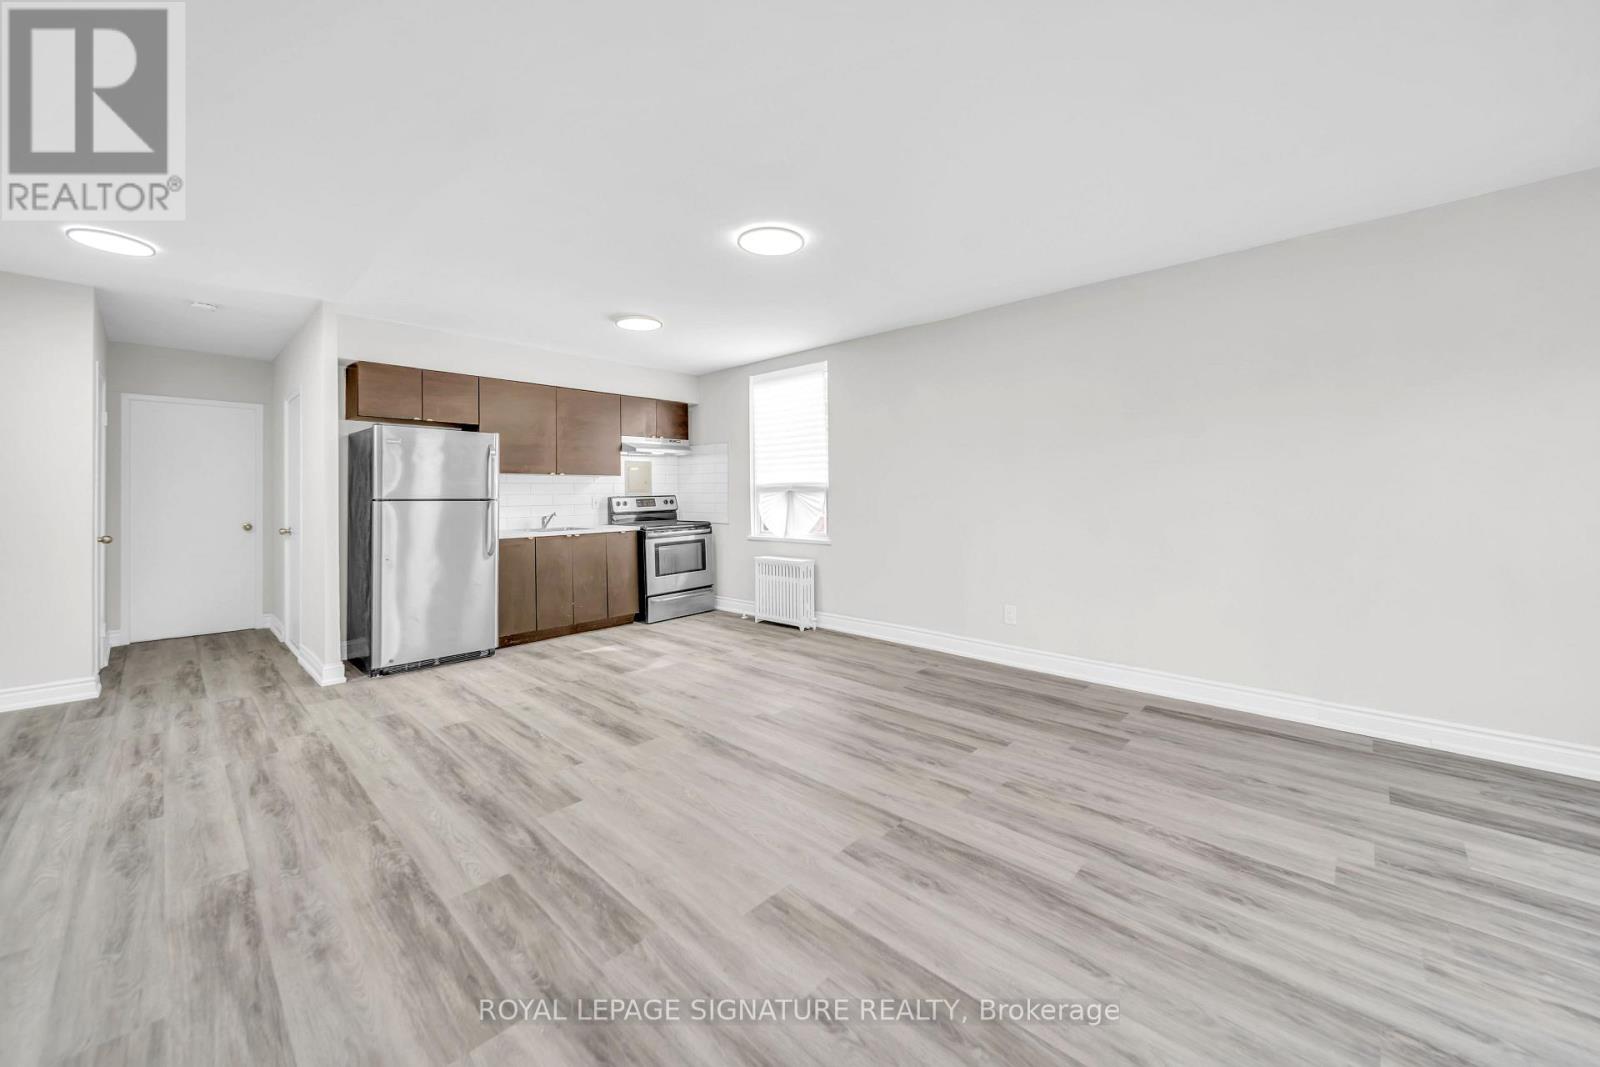
ONE MONTH FREE RENT ON A 13-MONTH LEASE! Incentive applied over the first 8 months. Bright and well-maintained 1 bed, 1 bath unit in the heart of Mimico, featuring a functional layout, large windows, and plenty of natural light. Conveniently located near the waterfront, parks, walking trails, shops, restaurants, and public transit, with easy access to downtown Toronto and major highways. Heat and water included; hydro extra. Outdoor parking available for an additional$120/month. (id:51530)
403 - 1050 The Queensway
Toronto, Ontario
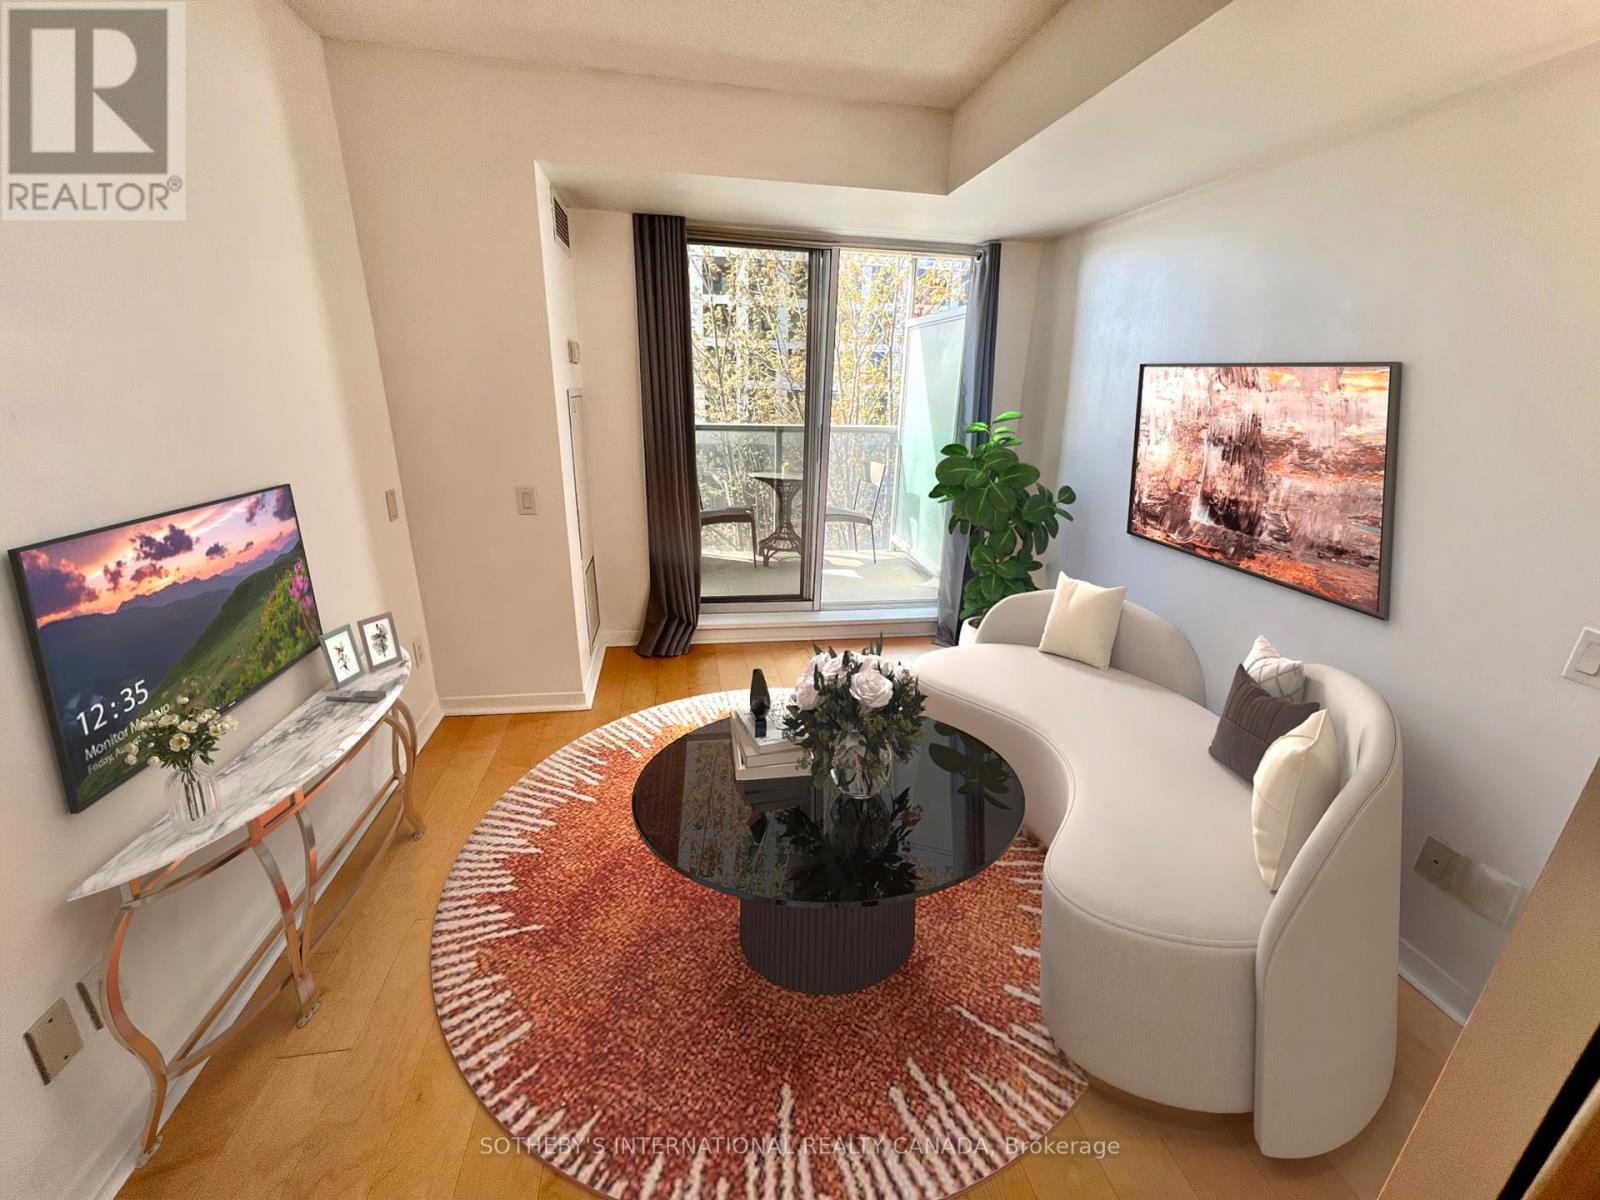
Well maintained and move-in ready. This freshly cleaned suite is available for immediate occupancy and offers exceptional convenience. Cafés, shops, TTC transit, the Cineplex theatre and the LCBO are all a short walk away, and Sherway Gardens and Costco are just minutes from your door. Easy access to major highways, the airports and downtown Toronto makes commuting simple. Building amenities include: 24-hour concierge, indoor pool, hot tub, sauna, fully equipped gym, party room and ample visitor parking. (id:51530)
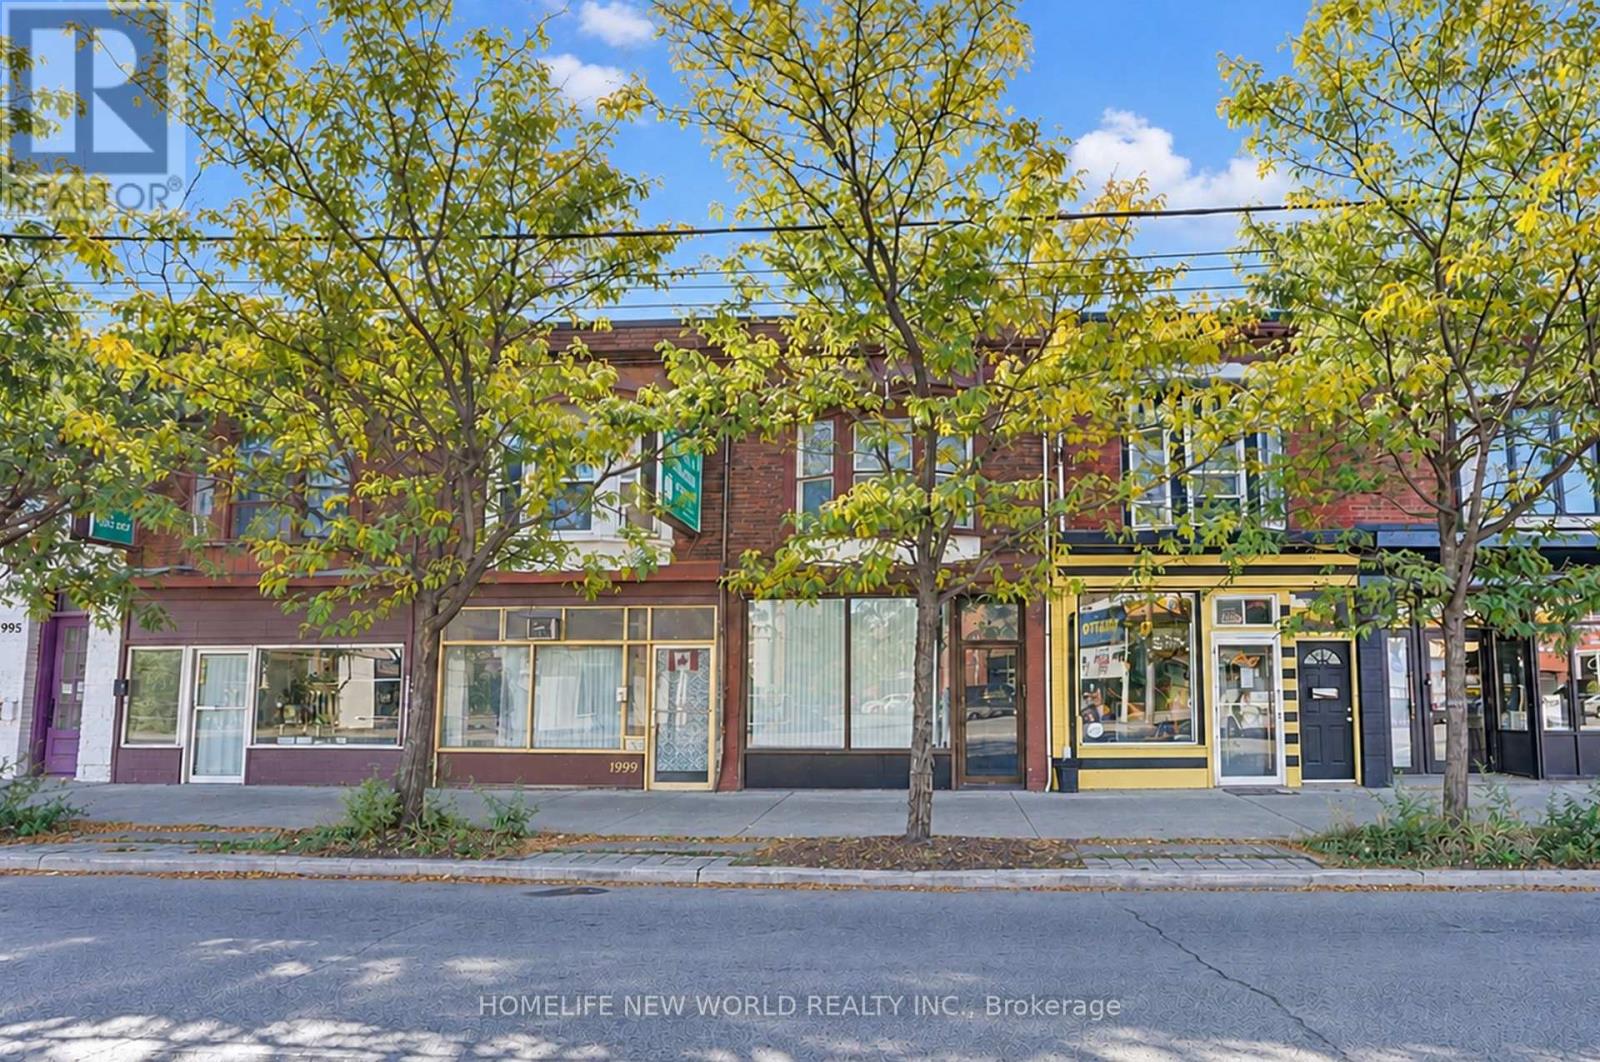
2001 Dundas Street W
Toronto, Ontario
Prime Dundas Street West Location! Commercially Zoned Mixed Use Townhouse Live Work & Invest! Excellent opportunity to own a versatile, commercially zoned townhouse at 2001 Dundas St W, Toronto, offering a variety of potential residential and commercial uses. Featuring 4 bedrooms and 3 bathrooms, this property has been recently renovated with fresh paint, new flooring, and updated bathrooms. The flexible layout offers exciting possibilities for homeowners and investors alike. Enjoy the property as a residential home, with the main floor used as a living room and family gathering space, the upper floors providing comfortable accommodation for family members, and the finished basement featuring 2 additional bedrooms and a separate entrance, offering potential for additional rental income, subject to applicable approvals. Alternatively, explore the potential to convert the main floor into commercial space for a retail store, salon, nail spa, convenience store, or other suitable business, subject to zoning regulations, permits, and municipal approvals. The upper residential space and basement provide additional flexibility for various living arrangements. Conveniently located along Dundas Street West, with access to public transit, local shops, restaurants, and everyday amenities, this property presents an attractive opportunity for homeowners, multi-generational families, entrepreneurs, and investors seeking versatile residential and commercial potential. Live in it, invest in it, or explore the possibilities of a live-work property in Toronto! (id:51530)
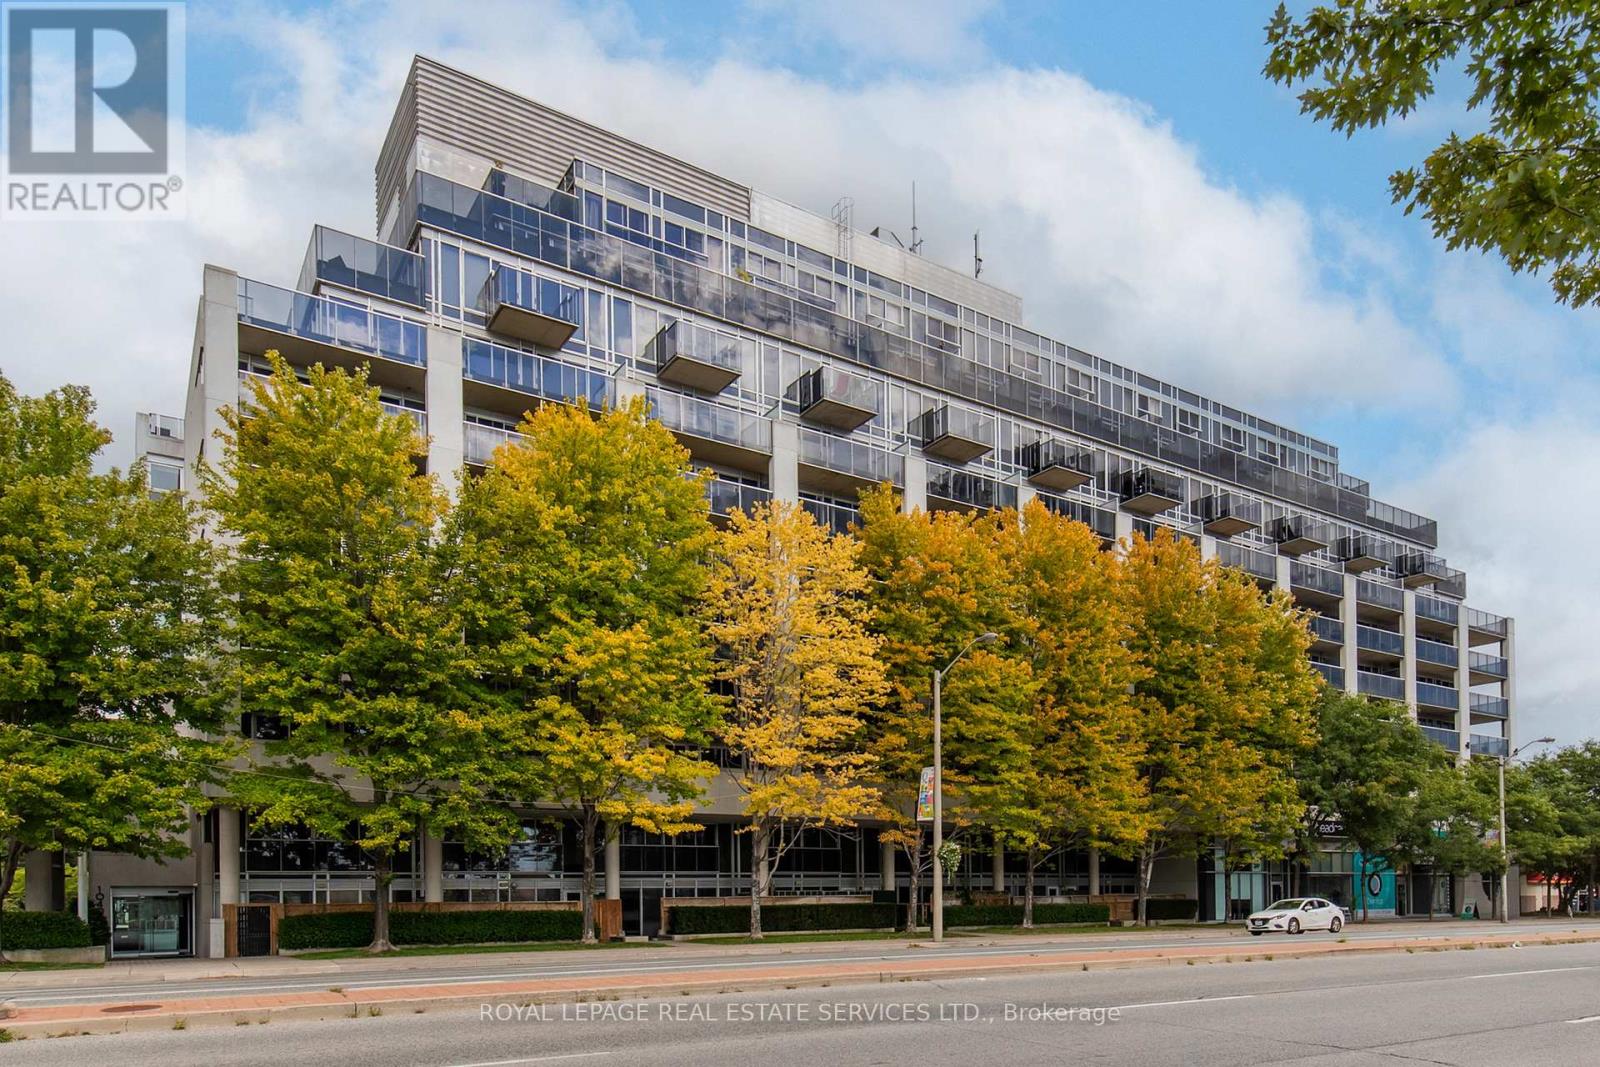
215 - 1040 The Queensway
Toronto, Ontario
Welcome to Loggia Condos at 1040 The Queensway, Unit 215 - a bright and functional 1-bedroom and den condo in South Etobicoke. This inviting suite features an open-concept layout that flows seamlessly for everyday living and entertaining. The versatile den provides excellent separate space ideal as a home office, guest area, or creative nook-perfect for work-from-home flexibility. The suite also features a four-piece bathroom and the convenience of in-suite laundry.Step outside onto the large balcony, which overlooks a beautiful canopy of trees. Enjoy natural shade and a private outdoor retreat right at your door-ideal for morning coffee or evening relaxation. Residents of The Loggia enjoy excellent building amenities, including a gym, indoor pool, sauna, party/meeting room, concierge, and visitor parking.Parking and locker are included. Conveniently situated near Islington Avenue and The Queensway with easy access to Highways 427, the QEW/Gardiner Expressway, TTC transit, shopping (including Cineplex, nearby retail, and major stores), restaurants, and a quick commute downtown or to Pearson Airport. Parks and Lake Ontario areas are also nearby. This is a well-located, functional 1+den home that combines urban convenience with a tree-lined balcony-complete with parking and locker for added practicality. Ideal for first-time buyers, professionals, downsizers, or investors. (id:51530)
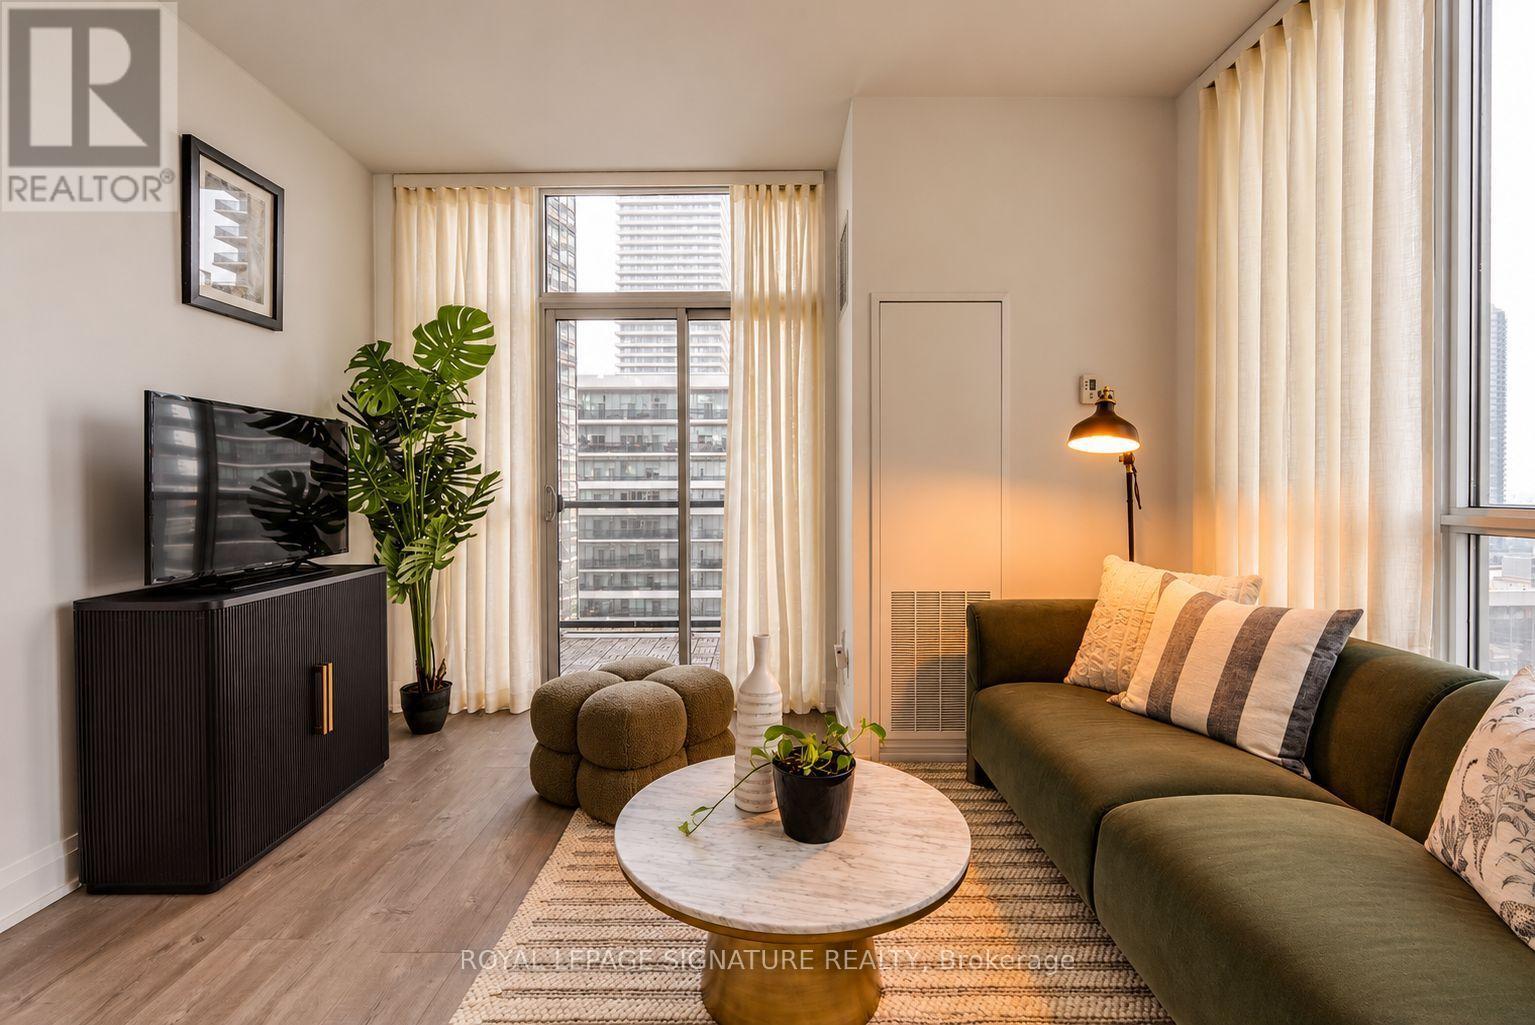
1508 - 110 Marine Parade Drive
Toronto, Ontario
Experience elevated waterfront living in this bright and spacious two-bedroom, two-bathroom suite. The open-concept kitchen, dining and living area is designed for effortless entertaining, featuring 9-foot ceilings, floor-to-ceiling windows and three walkouts to an impressive 250 sq. ft. wraparound balcony. The primary bedroom offers a walk-in closet and private ensuite with a frameless glass shower. Ideally located steps from the lake, waterfront trails, parks, TTC, cafés and restaurants, with quick highway access and an easy commute downtown. (id:51530)
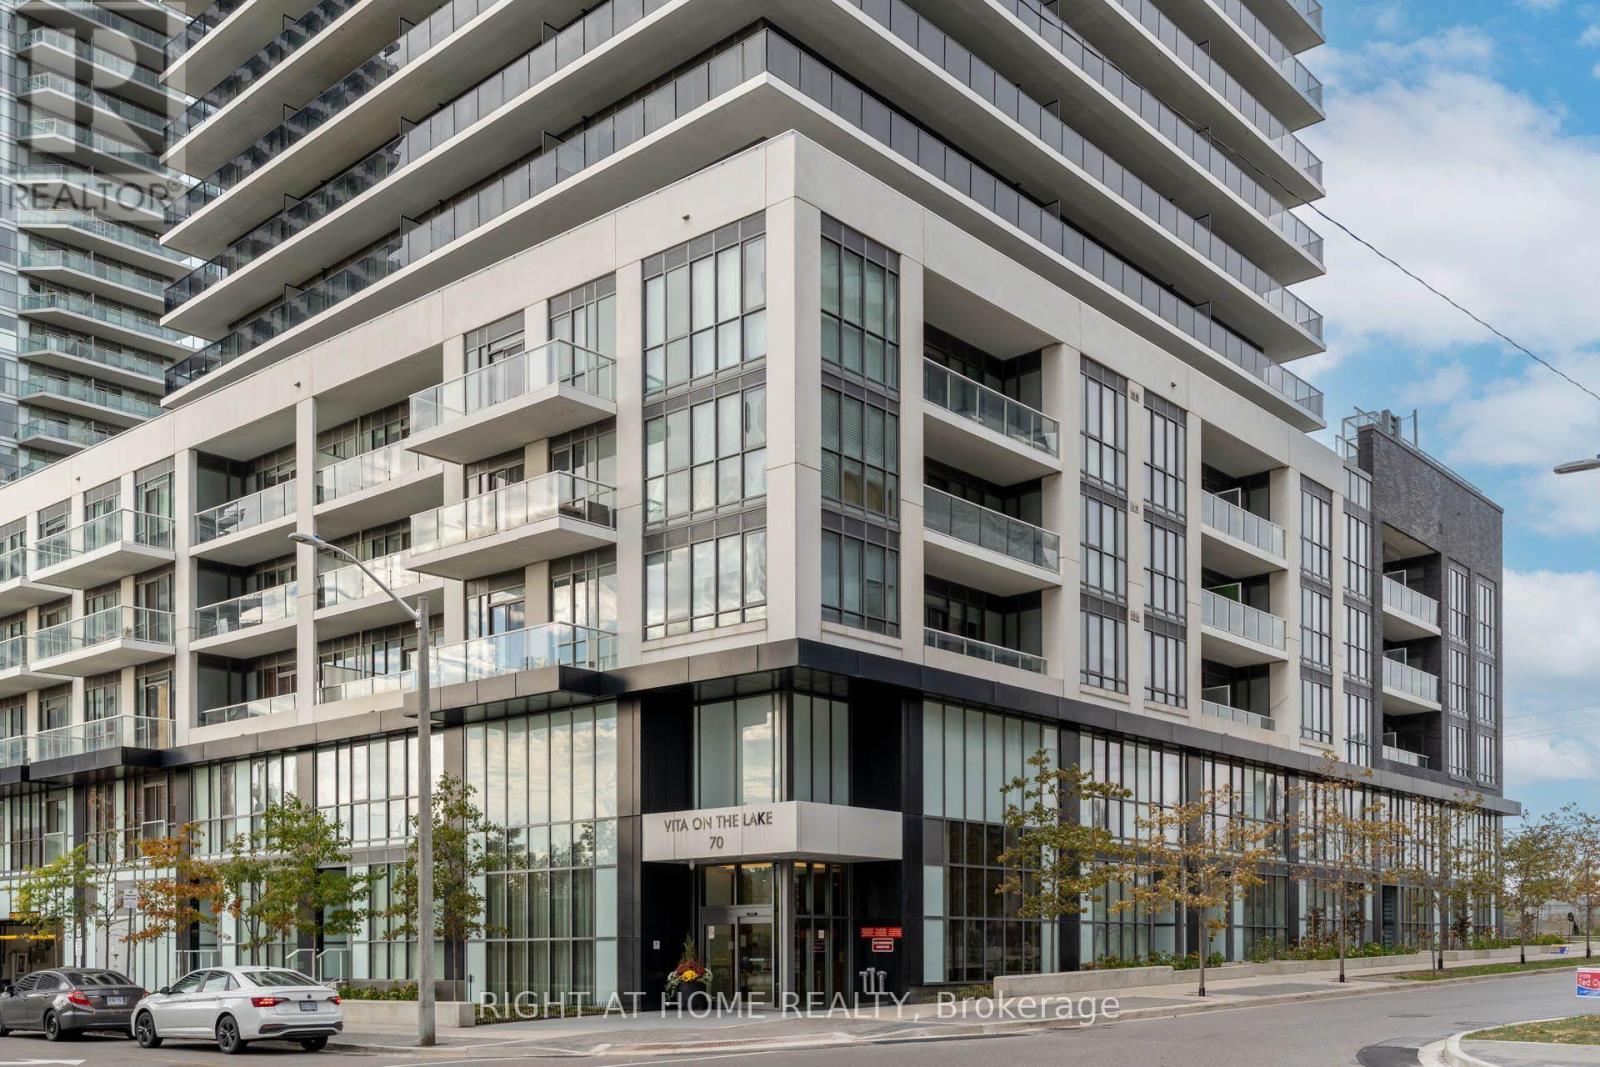
709 - 70 Annie Craig Drive
Toronto, Ontario
Amazing Location. One Bedroom + Den Condo Unit Offers an Open Concept layout With Floor To Ceiling Windows. 650 sq ft plus 280 sq ft terrace wrap around terrace. Lots Of Natural Light, Den Can Be Used As A Second Bedroom/Office , 2 Full Bathrooms, Modern Kitchen With Centre Island, Ensuite Laundry, Including One parking & One locker, separate walk outs to a huge Balcony facing on Lake/city views. Exclusive Amenities: 24 Hrs concierge, gym including yoga studio w/sauna, outdoor pool with sun deck, Party Room With Kitchenette And Bar , billiards Room. Barbeque Area, Guest suites. Close to lake, downtown, TTC, Restaurants, visitor parking. (id:51530)