Roxanne Swatogor, Sales Representative | roxanne@homeswithrox.com | 416.509.7499

7 - 135 Long Branch Avenue
Toronto, Ontario
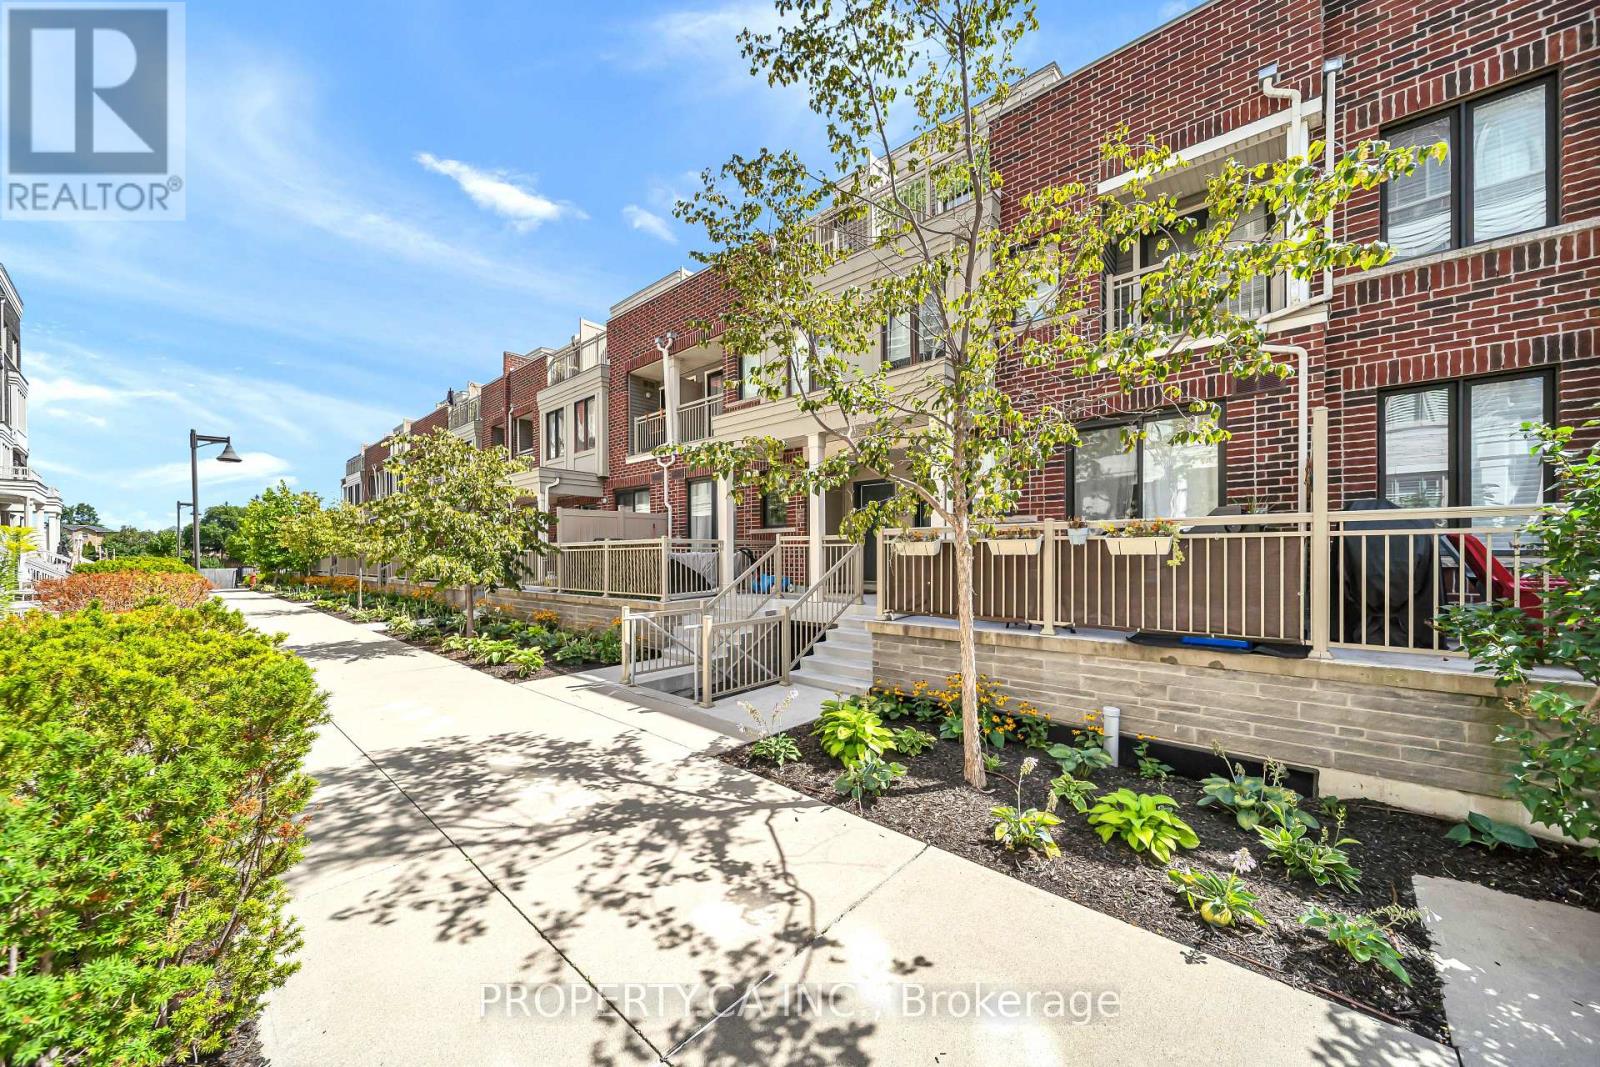
A rare find in Long Branch! This thoughtfully updated 3-bedroom, 3-bathroom townhome offers the privacy of no neighbours directly above or below, three private outdoor spaces and direct indoor access to underground parking and oversized private storage.The main level features 9-foot ceilings, pot lights, updated flooring and an open-concept kitchen, dining and living area opening to a private patio. With the kitchen just steps away, outdoor dining and BBQs are easy. Inside, quartz countertops, breakfast-bar seating, a gas stove, under-cabinet lighting and updated Samsung and LG appliances complement an updated powder room.The second level features two bedrooms with updated flooring and custom closet storage, convenient laundry and a renovated four-piece bathroom with updated vanity, tile and glass-enclosed tub/shower. Sliding doors in one bedroom open to a private balcony.The entire top floor is a private primary retreat with a wood-fluted feature wall, bedside pendant lighting, a custom walk-in closet with adjustable, reconfigurable organizers and a private turf-lined terrace. The renovated ensuite features a 60-inch double vanity, two mirrored medicine cabinets and a walk-in shower with a generous built-in niche.One of the home's standout features is direct indoor access to underground parking, making everyday life easier in every season. Bring groceries, strollers and luggage inside without stepping outdoors, especially convenient during Toronto winters. Your exclusive-use parking space is located just outside your home's private indoor entrance, with an oversized private storage room immediately beside it, offering the kind of practical storage rarely found in condo living.Steps from waterfront parks, trails, cafés, restaurants, shops and everyday essentials, with Long Branch GO, TTC and MiWay nearby and convenient access to the Gardiner and Highway 427. (id:51530)
Main - 36 Algie Avenue
Toronto, Ontario
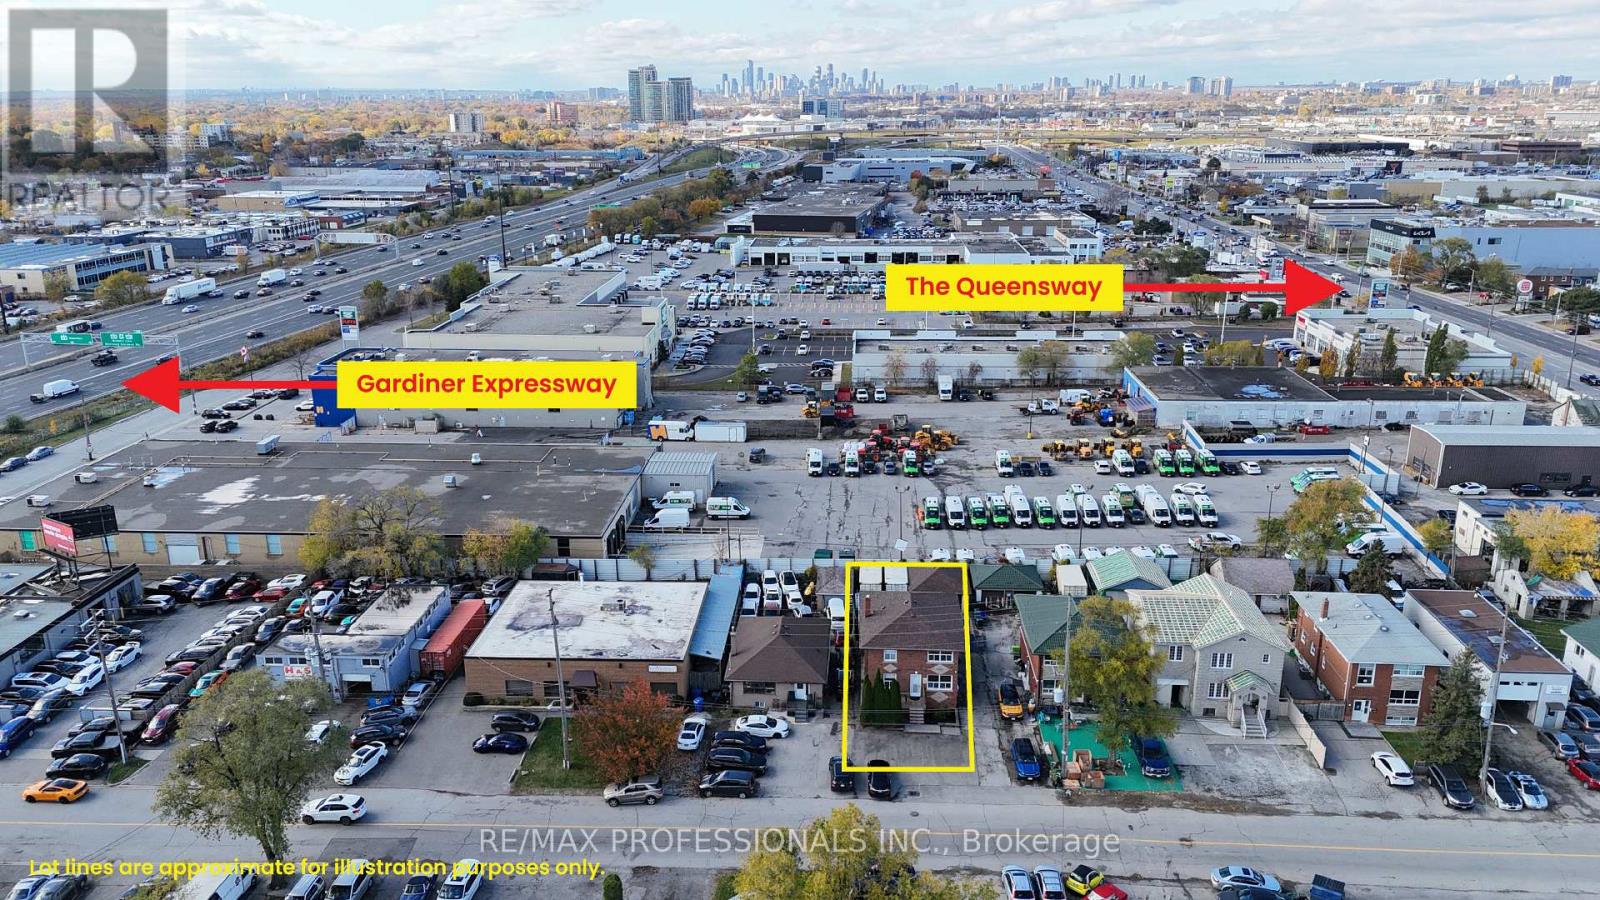
Space to work, space to store and room to grow! Welcome to 36 Algie Avenue, a versatile E1-zoned commercial property in Etobicoke, just minutes to the Gardiner, QEW, Hwy 427 and The Queensway. Lease the entire property, or just the main or upper floor, and choose the setup that fits your business today with room to expand tomorrow. Inside, you'll find generous office space across multiple levels, ready for administration, estimating, dispatch or client meetings. Outside is where this property really works: a 2-car rear garage for vehicles, tools and equipment, 8 parking spaces across the front, side and rear yards, plus outdoor and shipping container storage space for materials and inventory. E1 zoning permits a wide range of business uses, including outdoor storage (tenant to verify), making this an ideal fit for contractors, property managers and trades such as plumbing, electrical, HVAC and construction firms that need both an office and a working yard. It also suits service shops, custom workshops, specialized laboratories and professional or technical offices. The location is hard to beat for businesses on the move, with quick highway access for crews heading across the GTA and an easy commute for staff and clients. Whether you're establishing your first location, expanding your operations or consolidating multiple spaces under one roof, this is your chance to bring your office, crew, vehicles and equipment together in one convenient location. Book your showing today! (id:51530)
Upper - 36 Algie Avenue
Toronto, Ontario
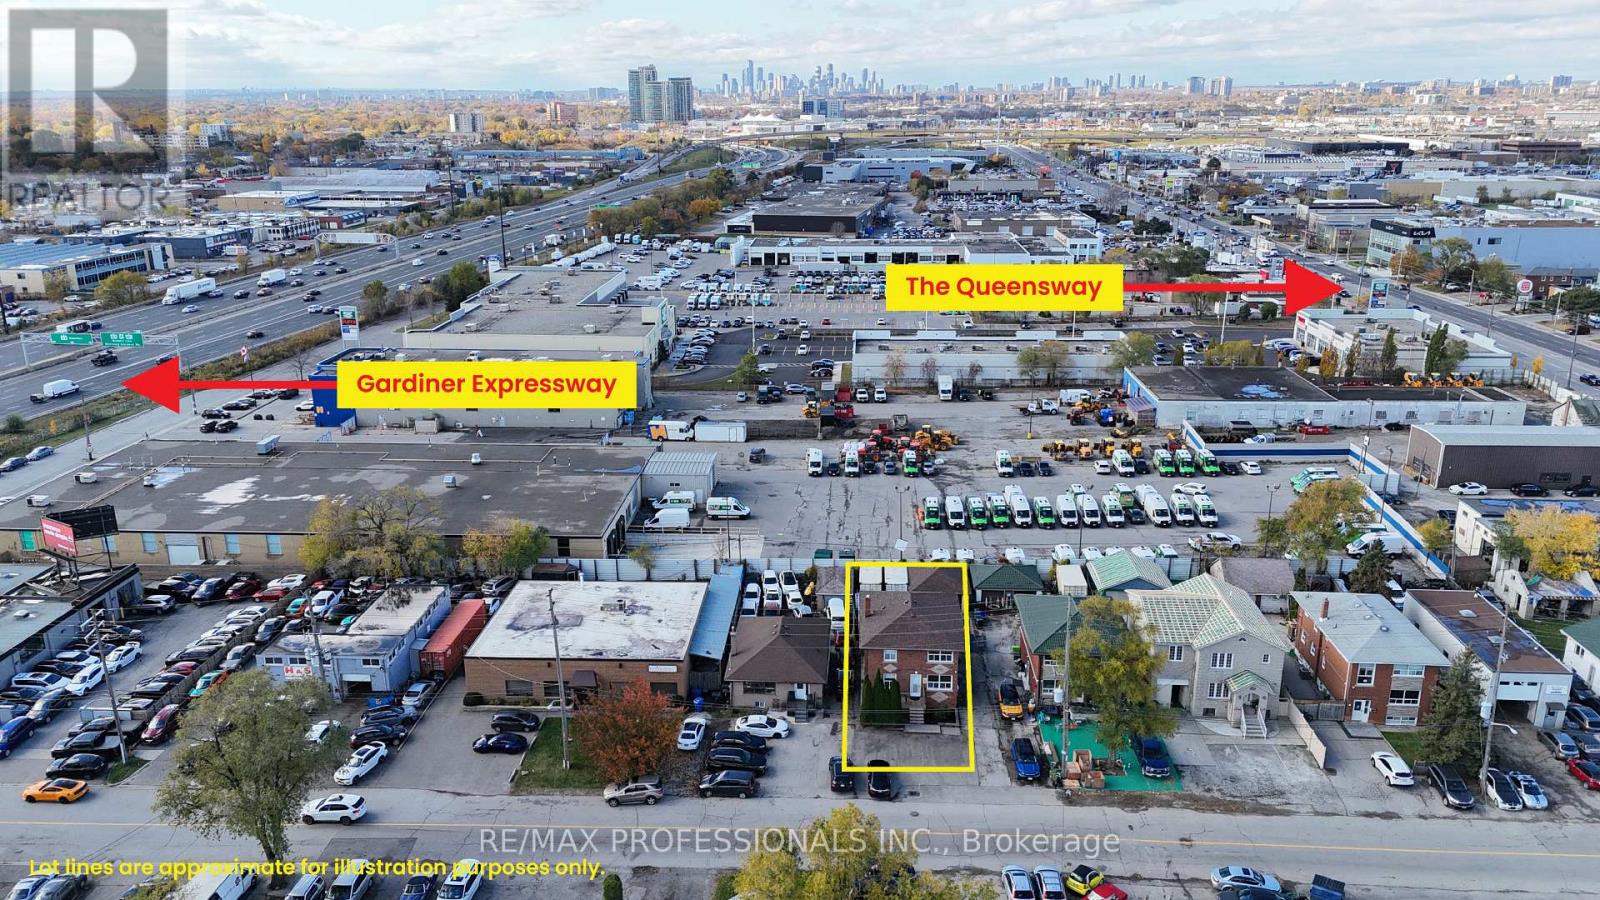
Space to work, space to store and room to grow! Welcome to 36 Algie Avenue, a versatile E1-zoned commercial property in Etobicoke, just minutes to the Gardiner, QEW, Hwy 427 and The Queensway. Lease the entire property, or just the main or upper floor, and choose the setup that fits your business today with room to expand tomorrow. Inside, you'll find generous office space across multiple levels, ready for administration, estimating, dispatch or client meetings. Outside is where this property really works: a 2-car rear garage for vehicles, tools and equipment, 8 parking spaces across the front, side and rear yards, plus outdoor and shipping container storage space for materials and inventory. E1 zoning permits a wide range of business uses, including outdoor storage (tenant to verify), making this an ideal fit for contractors, property managers and trades such as plumbing, electrical, HVAC and construction firms that need both an office and a working yard. It also suits service shops, custom workshops, specialized laboratories and professional or technical offices. The location is hard to beat for businesses on the move, with quick highway access for crews heading across the GTA and an easy commute for staff and clients. Whether you're establishing your first location, expanding your operations or consolidating multiple spaces under one roof, this is your chance to bring your office, crew, vehicles and equipment together in one convenient location. Book your showing today! (id:51530)
2362 Denise Road
Mississauga, Ontario
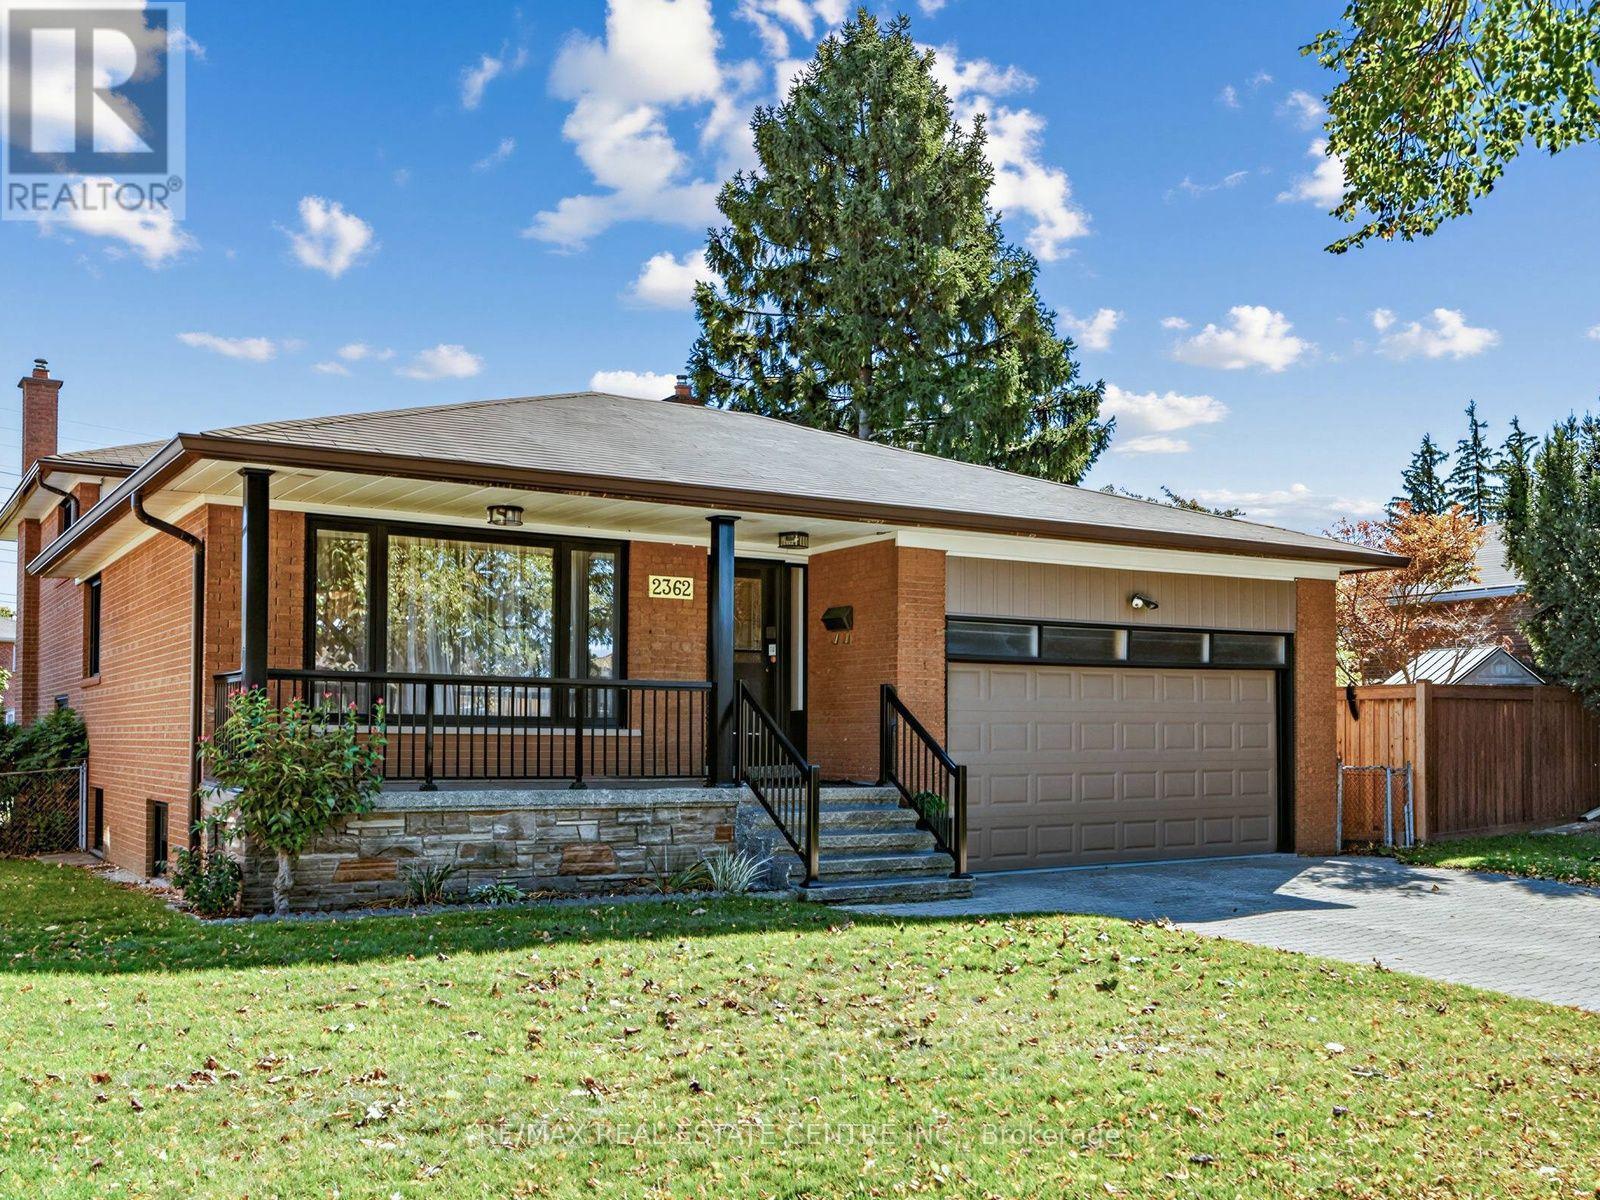
Along with being a Gorgeous Detached 4 Bedroom Home this is Truly the most Ideal & Convenient Location in the City!!! **15 Minutes to Downtown Toronto***1km to QEW***2.5 KM to Trillium Hospital***3 Km to Toronto Golf Course in Dixie**2Km to GO Station**2 KM to Costco & Walmart***4km to Waterfront Mary Curtis Park & Trails****2.5KM to Sherway!!!! Absolutely Gorgeous & Updated Home with Huge Backyard! Come see for yourself! Perfect for Large Family or even Income Potential! (id:51530)
399 Perth Avenue
Toronto, Ontario
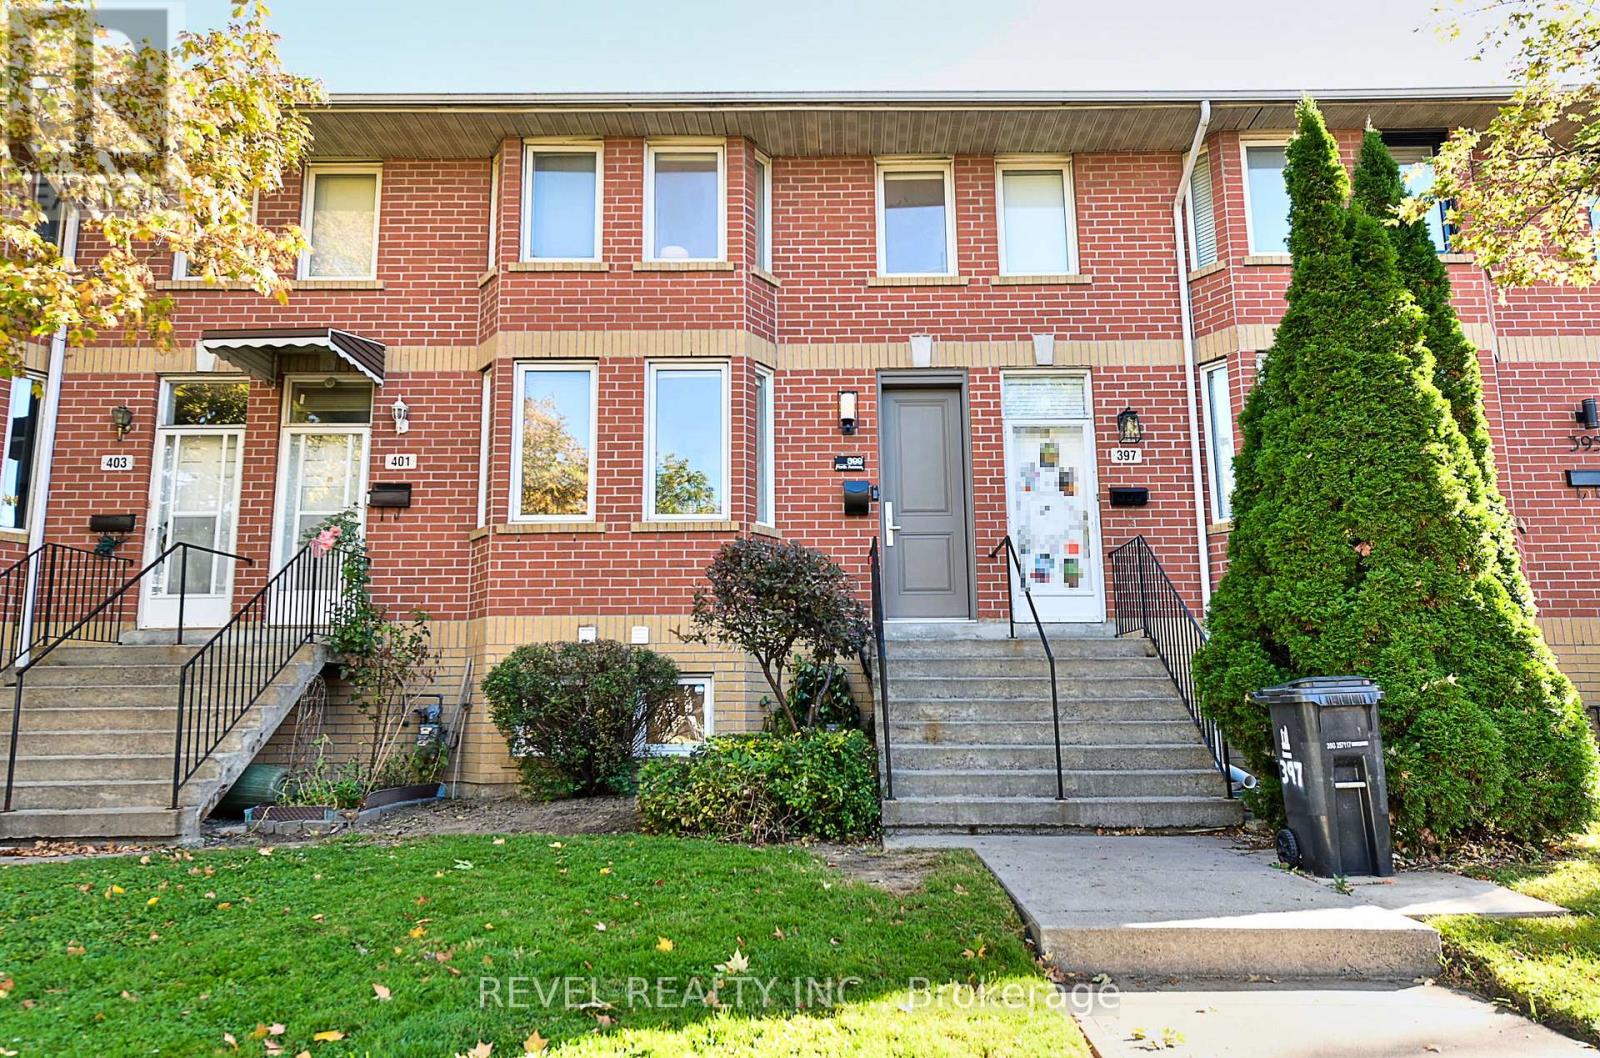
Some homes surprise you. Others surprise you with just how much they have to offer. Tucked into one of the Junction Triangle's quietest little pockets, 399 Perth is a home that gives you room to spread out, space to entertain, and a neighbourhood you'll wonder how you ever lived without. Step inside to a generous, light-filled living room with beautiful hardwood floors and plenty of space to relax. The bright, eat-in kitchen is made for everything from morning coffee to lively dinners with friends, with a walkout to your own private, fully fenced backyard retreat. Three bedrooms, two full bathrooms, and a wonderfully flexible layout offer options for growing families, work-from-home professionals, and anyone looking for a little extra breathing room. The spacious lower level includes a third bedroom with a full bathroom nearby, plus a generous laundry and craft area and plenty of storage. Big on living space. Surprisingly small on utility bills. With exceptionally low heating ($49.23/month 13 month average 2025/26) and electricity costs ($121.20/Month 12 Month Average 2025/26), 399 Perth makes everyday homeownership that much easier. And yes, there's laneway parking. Because the little conveniences make a big difference. But here's where this home really shines. Carlton Park is one of those special Toronto pockets that feels almost hidden in plain sight. With no through traffic, leafy residential streets, parks and playgrounds just steps away, and a growing collection of neighbourhood cafés and restaurants, it's a place where city living feels a whole lot more relaxed. Walk to Carlton Park, Simcoe Playground, and the splash pad at Preston Square. Explore the Junction Triangle's fantastic local businesses, or hop on transit to discover the rest of the city. The energy of Toronto when you want it. The peace of a quiet neighbourhood when you don't.399 Perth isn't just a place to live. It's a place to make yourself at home. (id:51530)
409 - 110 Marine Parade Drive
Toronto, Ontario
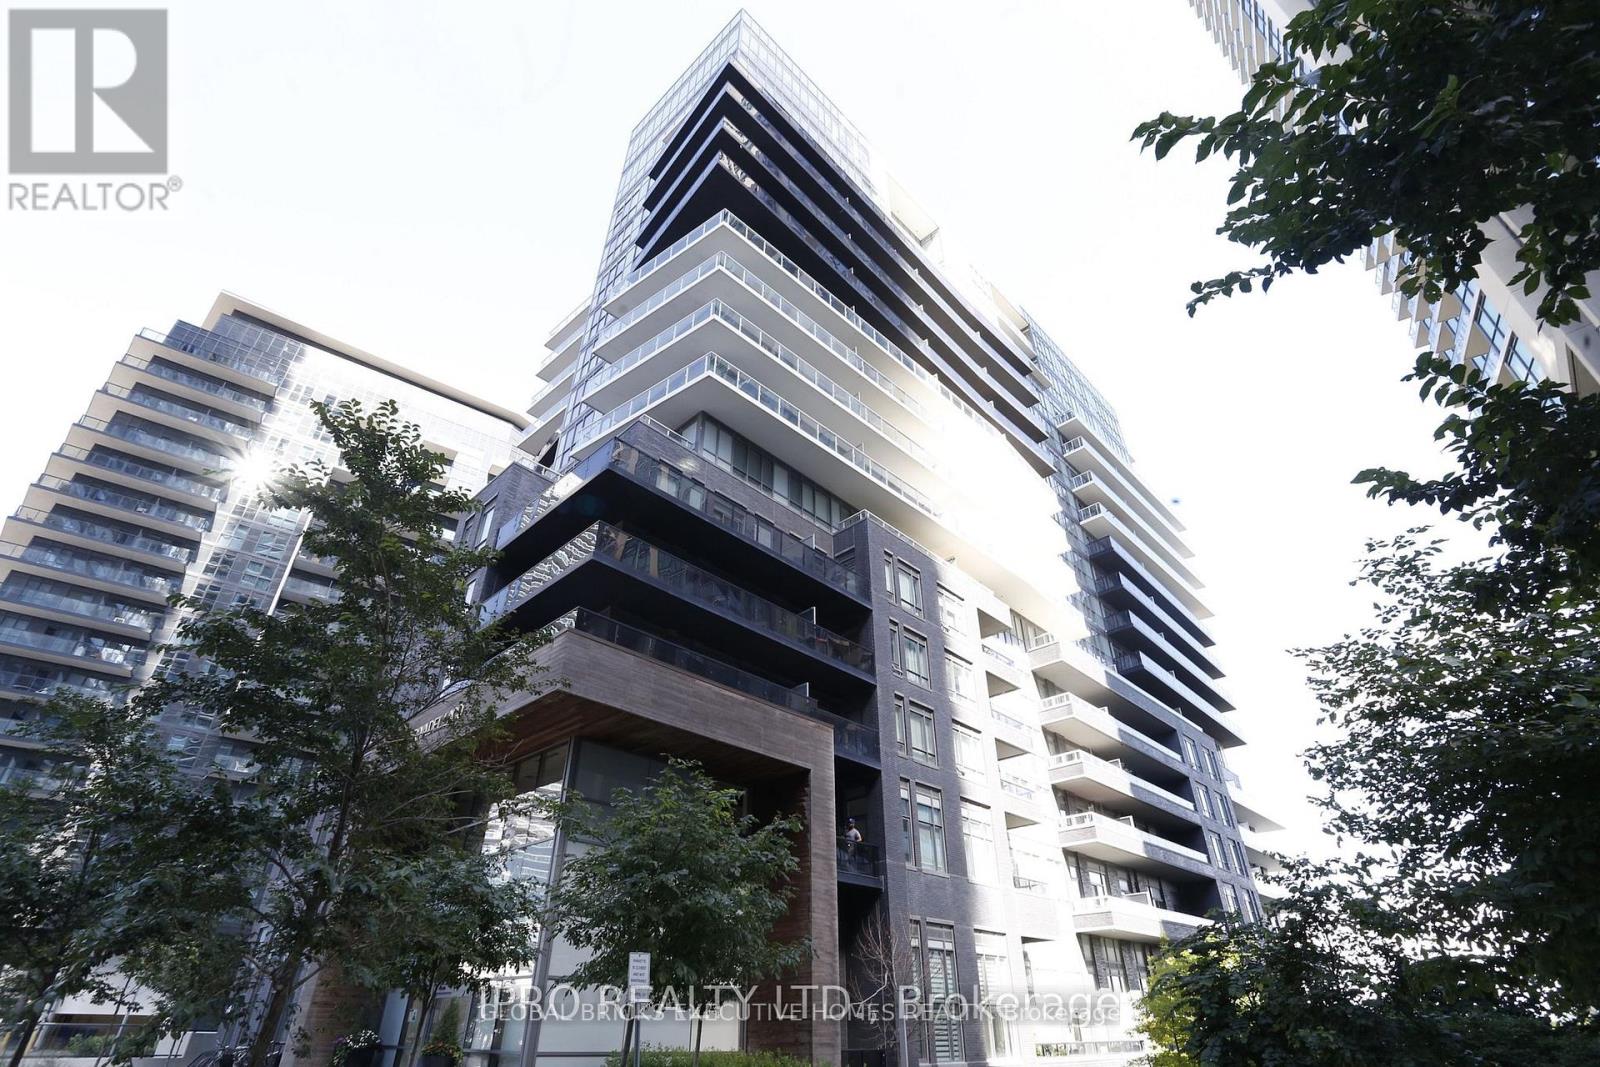
Riva Del Lago' By Mattamy 686 SQFT Total Living Space ( 651 SQFT +Balcony 35 SQFT)One Bedroom +Den With Lake View .2 Walk /Outs To Spacious Balcony. 9' Ceilings With One Parking And One Locker .Steps To Lake Ontario Waterfront, Parks, Trails, Restaurants, Shopping, Transit . Minutes To Downtown Toronto, Easy Access To QEW. (id:51530)
506 - 689 The Queensway
Toronto, Ontario
Welcome to Reina Condos, where contemporary design meets exceptional outdoor living. This bright, beautifully appointed 3-bedroom, 2-bathroom suite offers approximately 1,000 sq. ft. of thoughtfully designed interior space, complemented by a fabulous 245 sq. ft. private terrace and a second balcony off the second bedroom. With views of the lake and CN Tower, the expansive terrace is a wonderful extension of the living space, perfect for outdoor dining, entertaining or simply relaxing.Inside, floor-to-ceiling windows fill the open-concept living and dining area with natural light. The modern kitchen features integrated appliances, sleek countertops, stylish cabinetry and a generous island. The primary bedroom offers a private 3-piece ensuite, while two additional bedrooms provide flexibility for family, guests or a home office. Ensuite laundry, one underground parking space, a storage locker and Bell high-speed internet add everyday convenience.Reina is a distinctive boutique condominium offering an impressive collection of amenities, including a fitness centre, yoga studio, resident lounge, games and hobby rooms, children's playroom, pet wash and inviting communal spaces.Ideally situated in the vibrant Queensway neighbourhood, with restaurants, cafes, shops and everyday essentials close at hand. Enjoy easy access to Mimico GO, the Gardiner Expressway, downtown Toronto and the waterfront. A wonderful opportunity to enjoy spacious, modern living with outdoor space that's truly hard to find. (id:51530)
316 - 2119 Lake Shore Boulevard W
Toronto, Ontario
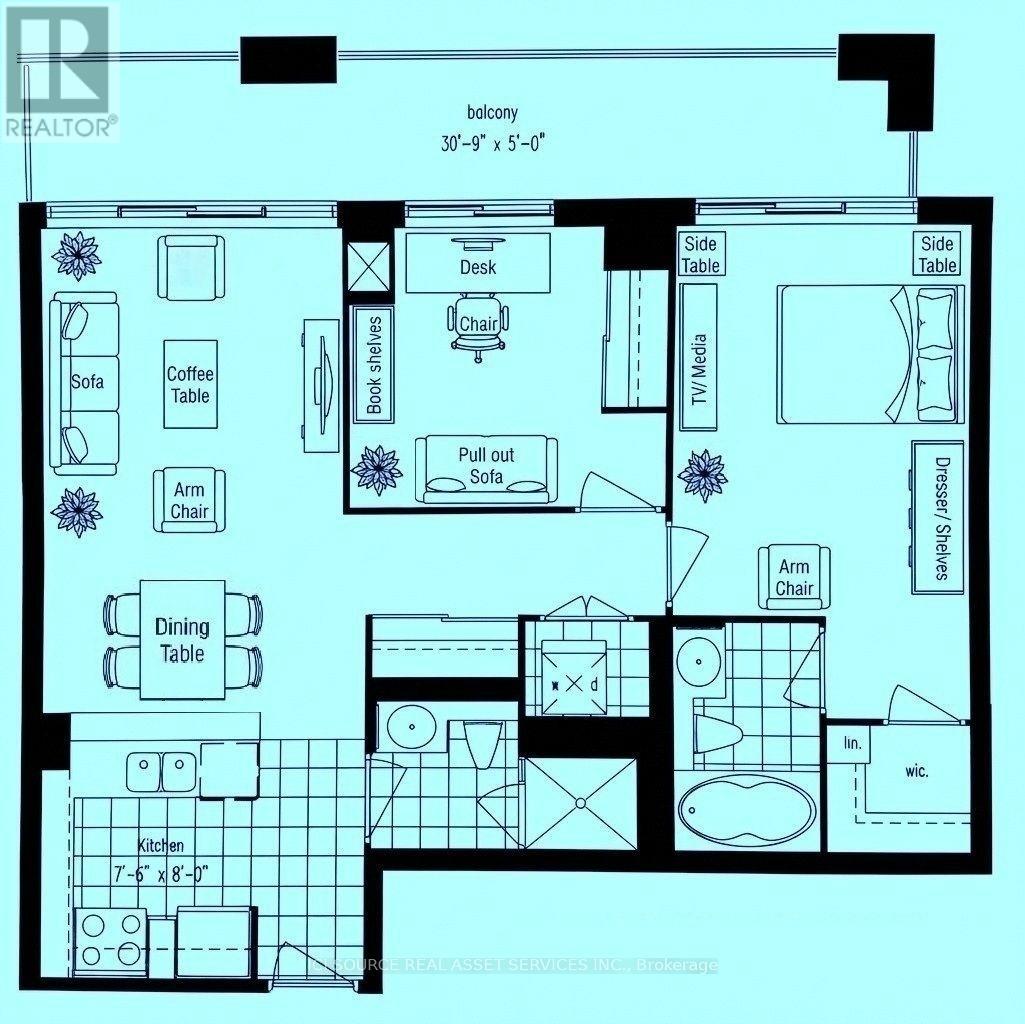
Etobicoke Waterfront/ Humber Bay - 2 Bdrm/ 2 Baths with Parking & Locker - Steps from the lake (Lake Shore Blvd/ Parklawn), the "Waterview-Voyager II Condominium"... Very functional layout on the 3rd floor. Access to the large balcony from each room. Facing the south-west courtyard with a beautifully landscaped garden and a water fall fountain; away from the street... The Building amenities include a gym, swimming pool, rooftop party room and guest suites. Streetcars and Buses at the doorstep. CONDO MAINTENANCE FEE/ MONTH: $961.14 (Incl. All - Hydro, Water, Insurance...) *For Additional Property Details Click The Brochure Icon Below* (id:51530)
37 Fuller Avenue
Toronto, Ontario
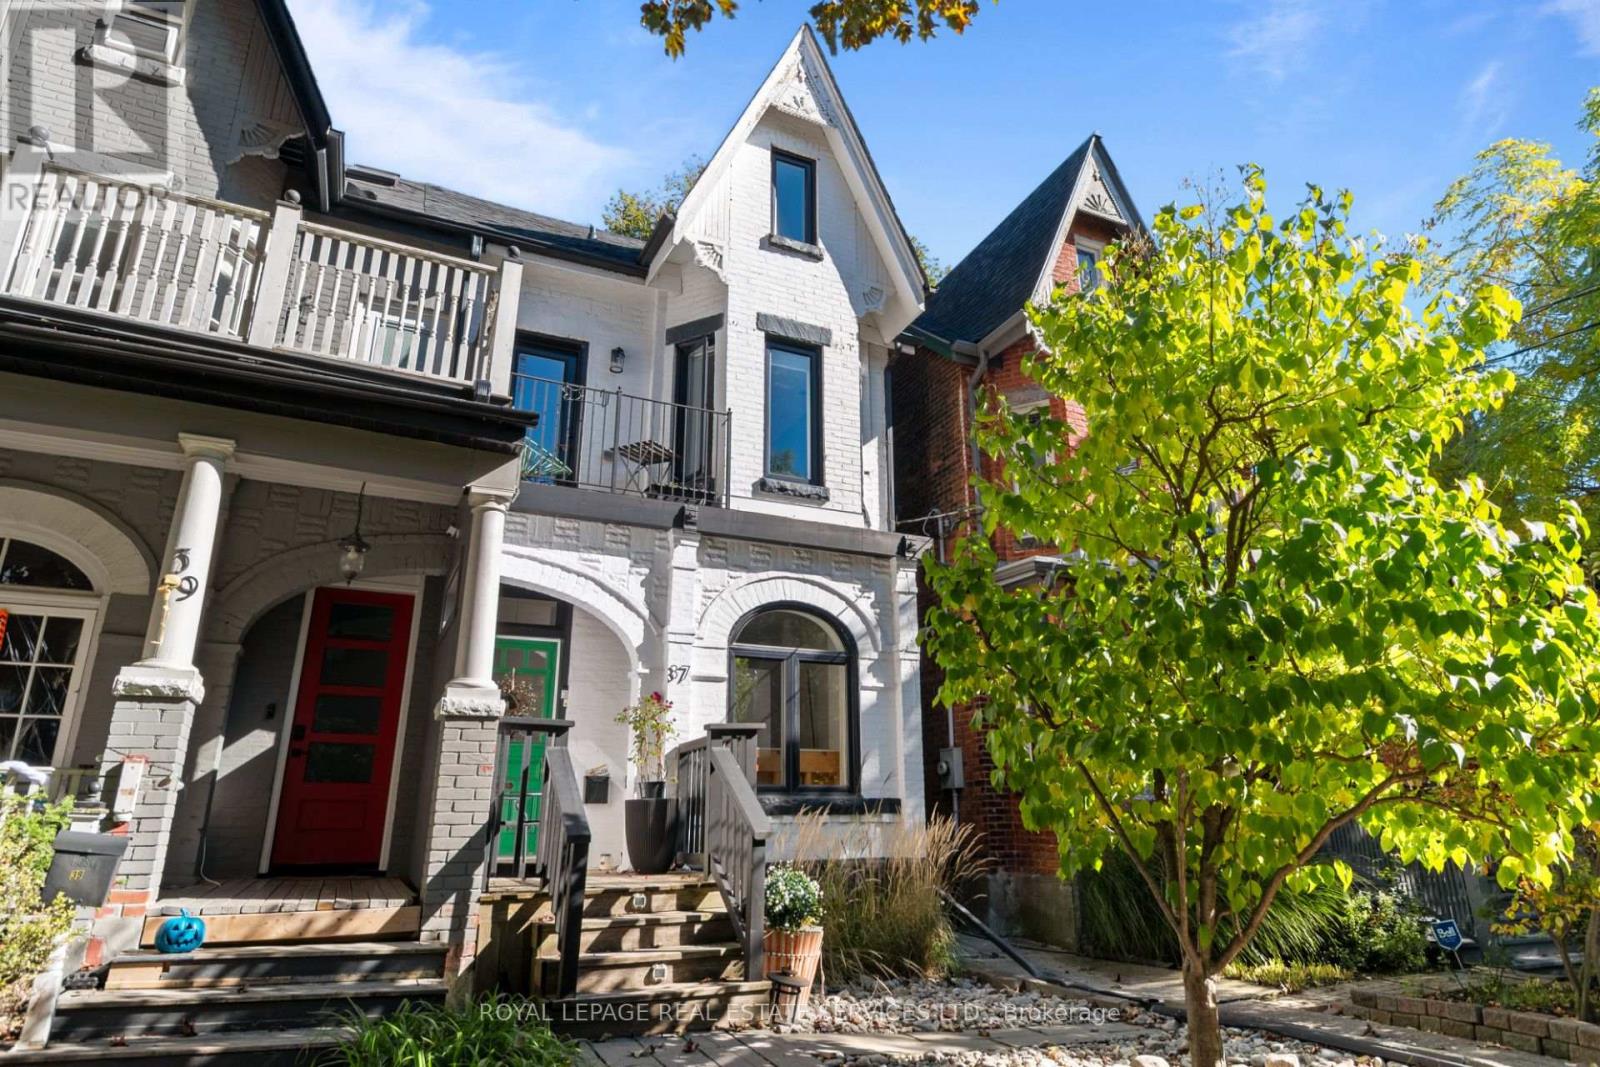
Beautifully renovated 3-storey Victorian in the heart of Roncesvalles / Parkdale Village, where original 1890s charm meets sophisticated contemporary design. Designed by a celebrity designer, this exceptional 4 bedroom, 4 bathroom home thoughtfully preserves its historic character while showcasing quality finishes and distinctive architectural details throughout. The inviting main floor features impressive 9'9" ceilings, an open-concept living and dining area, and a stunning chef's kitchen complete with a large centre island, Caesarstone countertops, imported Spanish tile backsplash and Jenn-Air appliances. A walk-out leads to the deck and landscaped backyard, creating an ideal setting for entertaining and everyday living. The second level offers 8'6" ceilings, a spacious primary retreat with a walk-in closet and luxurious 5-piece ensuite featuring heated floors, plus a generous second bedroom. The third floor features vaulted ceilings, 2 additional bedrooms or flexible office space, and a walk-out to a private rooftop terrace with beautiful treetop and city views. Rich in character, the home showcases 6" plank hand-scraped hickory flooring throughout the above-grade levels, custom saw-cut staircases, exposed brick stairwell, reclaimed wood accents, a charming arched window and sleek glass railings. Outside, enjoy multiple outdoor living spaces and the convenience of a carport complete with a steel roof and dedicated parking pad. Ideally situated just steps from the shops, restaurants and entertainment along Roncesvalles, with High Park and public transit nearby. Enjoy easy access to Liberty Village, the Financial District and Pearson International Airport. A truly distinctive home offering timeless Victorian charm, thoughtful design and modern comfort in one of Toronto's most vibrant neighbourhoods. (id:51530)
3109 - 10 Park Lawn Road
Toronto, Ontario
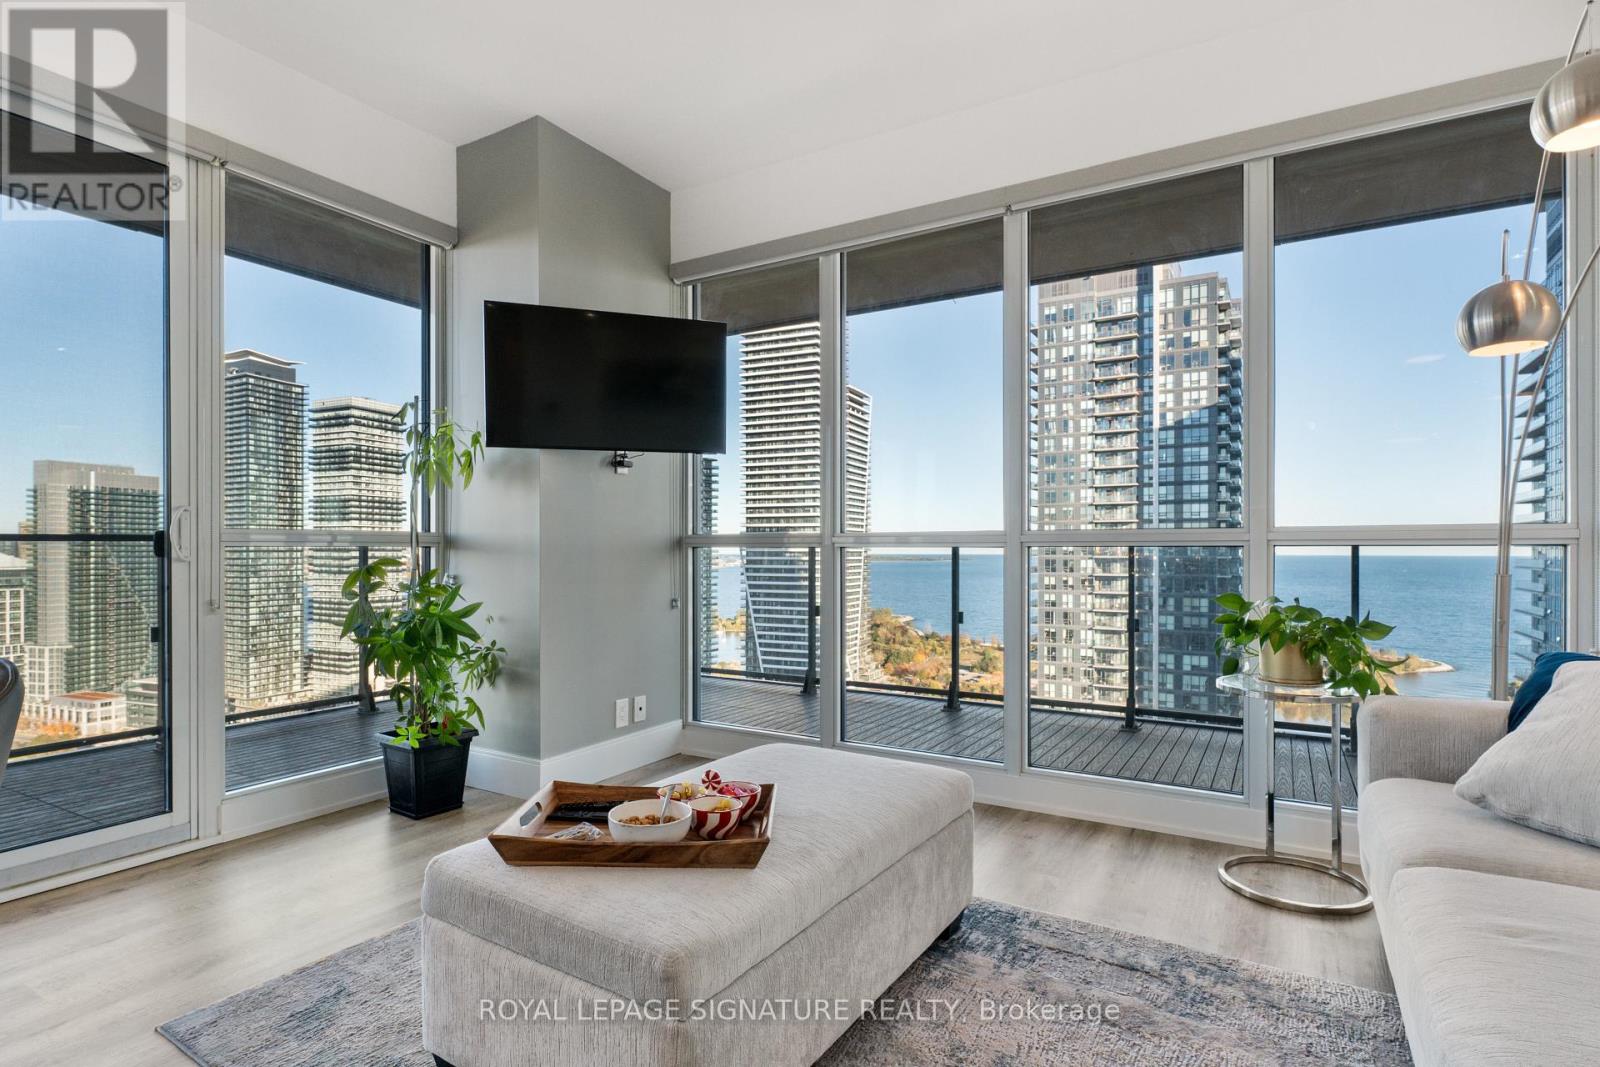
Experience the best of lakeside living in this beautifully upgraded corner suite, ideally situated just steps from the scenic trails and breathtaking waterfront of Humber Bay. Offering 873 sq. ft. of interior living space complemented by an impressive 381 sq. ft. wraparound balcony, this exceptional 2-bedroom plus den, 2-bathroom residence combines space, style, and functionality. Enjoy stunning southeast-facing lake views through expansive floor-to-ceiling windows that flood the interior with natural light, creating a bright, airy atmosphere throughout. Thoughtfully upgraded from top to bottom, the suite showcases quality craftsmanship and premium materials, with refined finishes throughout the flooring, baseboards, kitchen, bathrooms, and balcony. The spacious wraparound balcony provides the perfect setting for morning coffee, outdoor dining, or simply unwinding while taking in the beautiful surroundings. The versatile den has been converted into additional closet and storage space, offering enhanced functionality and valuable extra room for everyday living. Complete with one parking space and a locker, this home offers the perfect balance of comfort and convenience. Enjoy being steps from local shops, restaurants, everyday essentials, and the vibrant Westlake community, with easy access to everything you need. Whether you're exploring the waterfront trails, enjoying the neighbourhood's dining scene, or relaxing in your beautifully upgraded home, this is lakeside living at its finest. (id:51530)
37 - 99 The Queensway
Toronto, Ontario
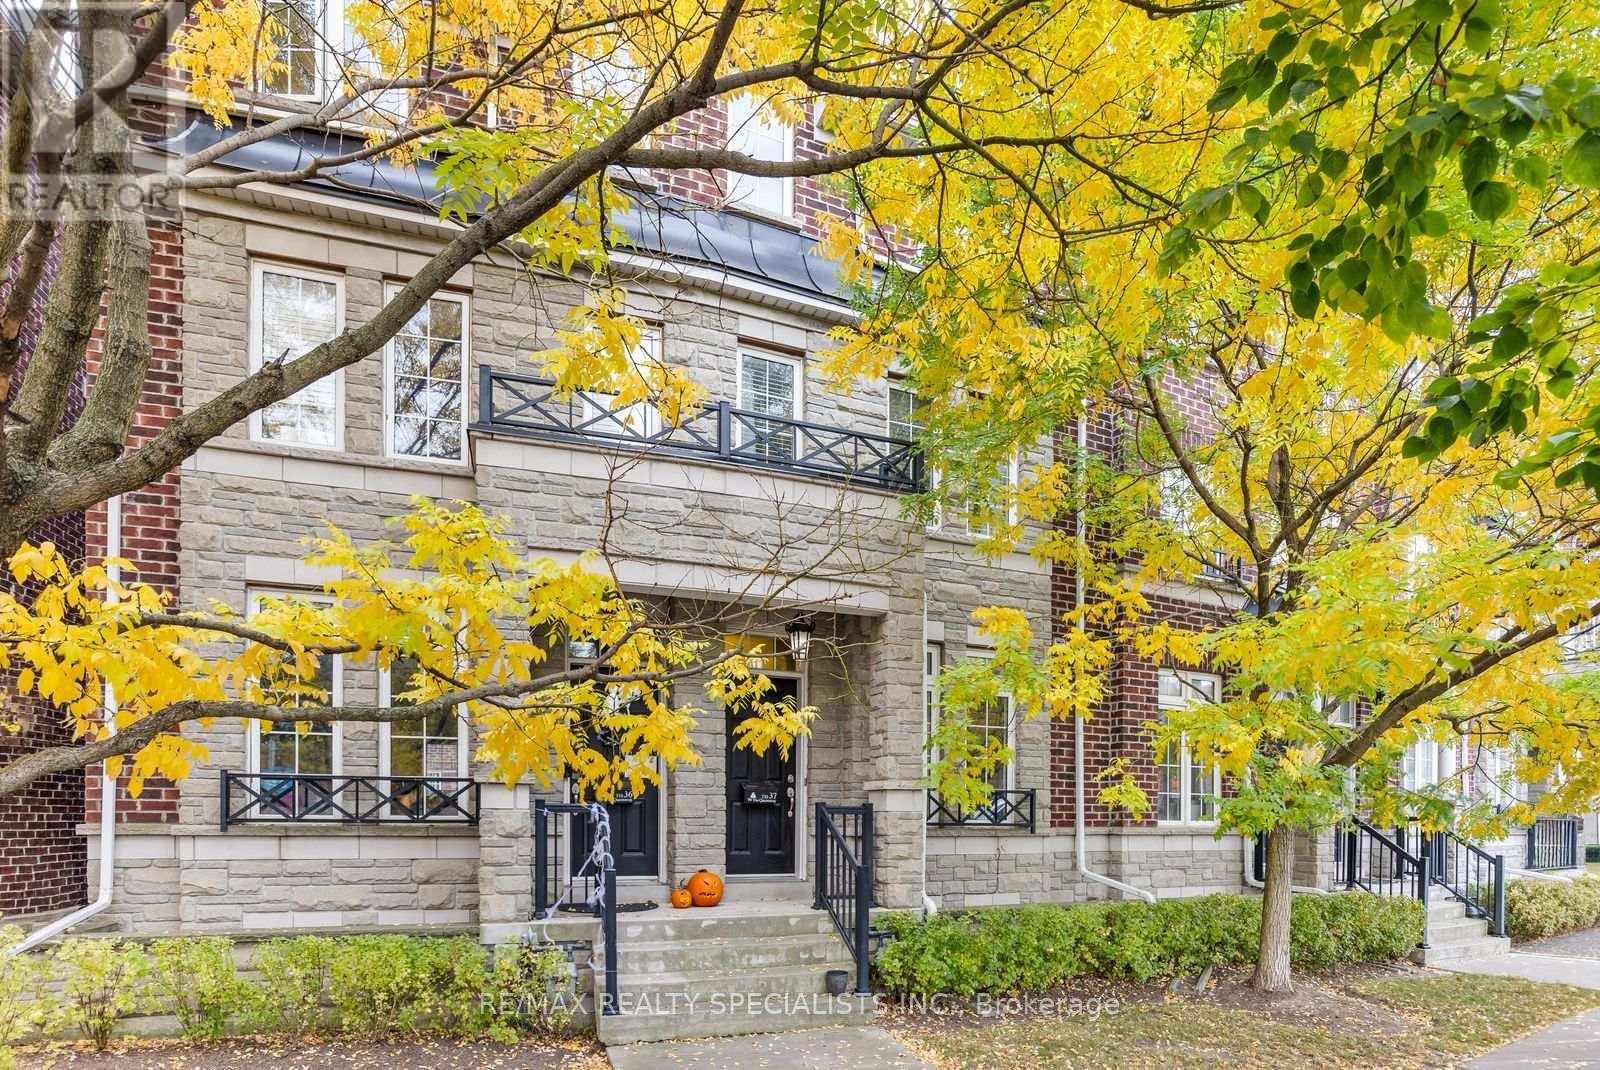
Lakeside Living in Swansea: Windermere by the Lake Step into a townhome where the lake is your backyard and the city is still within easy reach. This 3-bedroom, 3-bathroom Windermere by the Lake residence features dark hardwood floors, a bright open-concept main floor with a powder room, that makes everyday living and entertaining feel effortless. The modern kitchen is made for hosting, with granite counters, stainless steel appliances flowing naturally into the living and dining areas. Upstairs offers 2 spacious bedrooms for kids, guests or an awesome office set up. The 3rd floor Primary retreat with large walk-in closet is a quiet place to unwind, and enjoy the spa inspired ensuite bath. The lower level rec room gives options for a dedicated Theatre room, Gym or multi-purpose rec room. Walk-out to the integrated lower level garage. Then there's the location. At The Queensway and Windermere, you're just outside the heart of Swansea and closer to the water, with the lake, waterfront trails and High Park all close by. Loads of amenities are a short stroll away, and the family-friendly Swansea community, with its well-regarded public, Catholic and private schools, is right next door. With Roncesvalles, Bloor West/High Park and Mimico all just a few minutes away you have an abundance of restaurants, cafes and shops within a short drive. Commuting is simple with the streetcar and TTC at your doorstep, quick access to the Gardiner and the Lakeshore bike lanes for a scenic ride downtown. If you've been searching for space, community and a lifestyle by the water, this is the one. (id:51530)
958 The Queensway
Toronto, Ontario
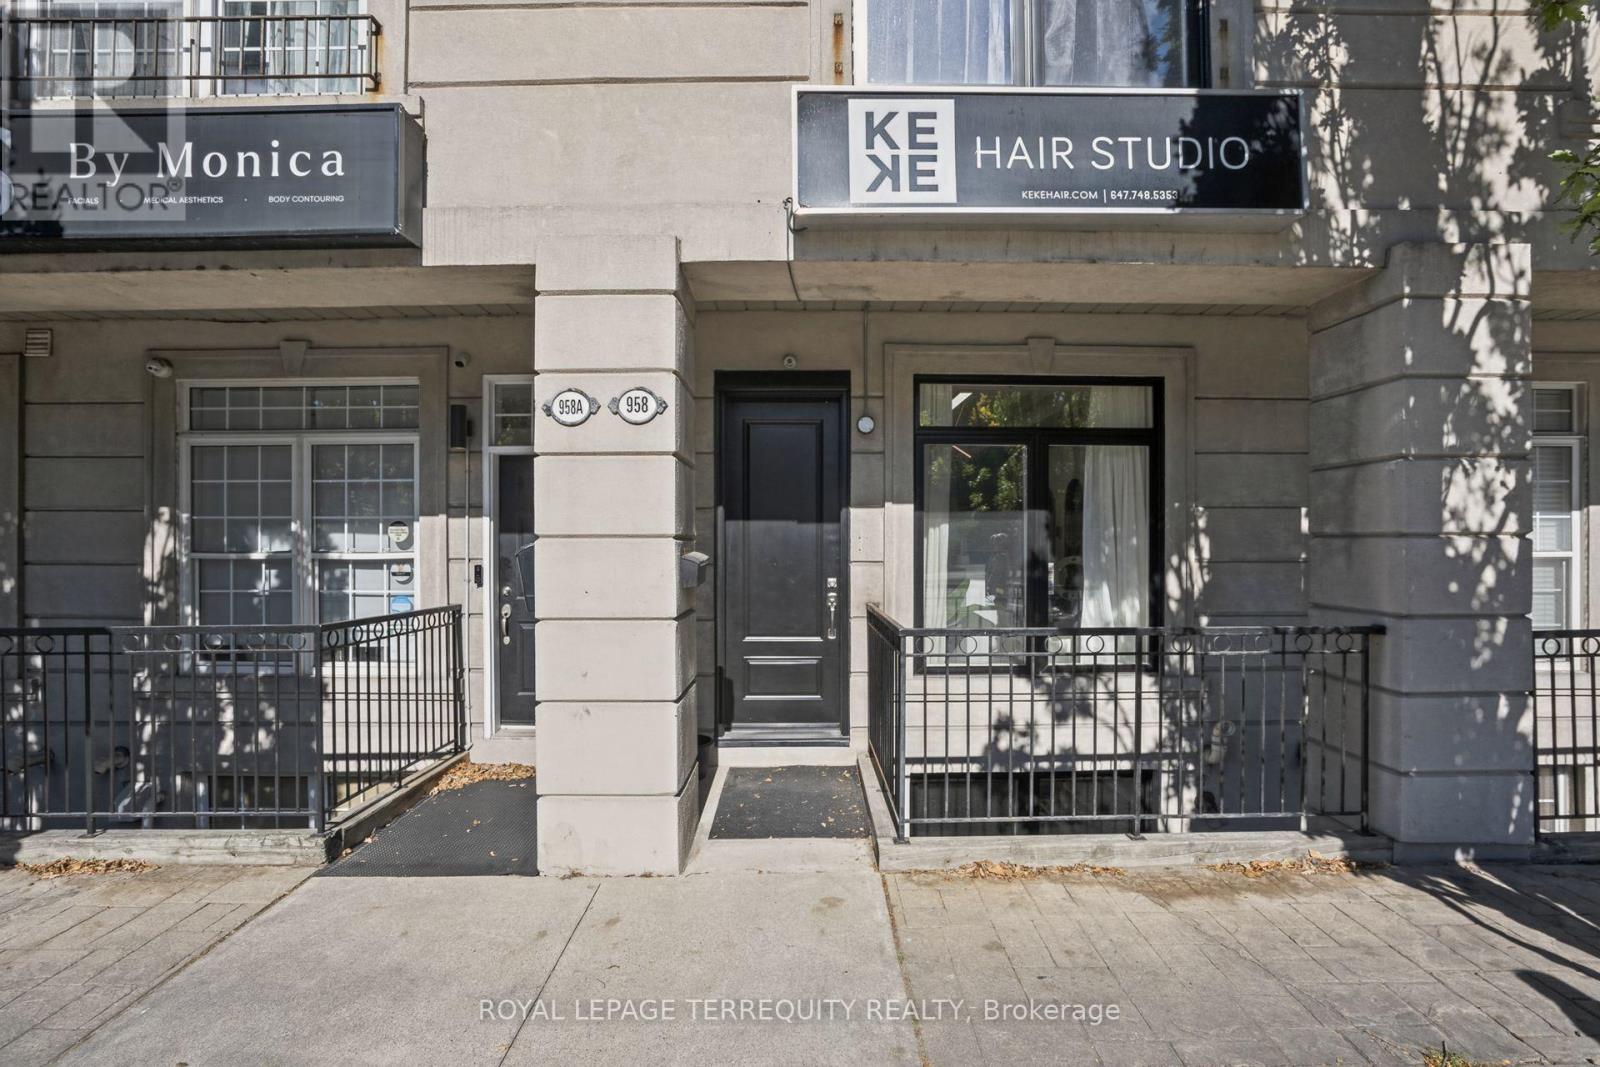
Rare Live/Work Mixed-Use Opportunity on the Queensway! Prime Street-Front Commercial Unit W/ High Street Exposure & Steady Traffic, Plus a Renovated Residence Above. Ideal for Investors, Owner-Operators & Professionals Looking to Run Their Business & Live On-Site. Main Floor Features 328 Sq Ft of Retail Space, Plus an Additional 631 Sq Ft of Finished, Usable Space in the Basement. Collect Immediate Income or Occupy the Space for Your Own Business! Two Separate Entrances Provide Privacy Between Commercial & Residential Uses. Sprinklers on Every Floor, Fire-Rated Door & Exterior Waterproofing Completed. Freshly Painted Garage W/ Epoxy Floor & New Insulated Garage Door, Outdoor Parking Space, Visitor Parking & Gated Rear Entrance for Deliveries & Staff Access. Upper-Level Residence Extensively Updated W/ Soaring 9 Ft Smooth Ceilings, Open Concept Layout, Renovated Kitchen W/ Brand New Appliances & Walkout to Patio W/ BBQ Gas Line, New 2nd Flr Bath & 3rd Flr Primary Retreat W/ Private Walkout Patio. All New Doors, Windows, Sliding Doors, Hardware, Baseboards, Railings & Stairs. Unbeatable Location Steps to TTC, Shops, Restaurants, Grocery & Big Box Retail Along the Queensway. Minutes to Gardiner, QEW & Hwy 427, Sherway Gardens, Downtown & Pearson Airport. (id:51530)