Roxanne Swatogor, Sales Representative | roxanne@homeswithrox.com | 416.509.7499

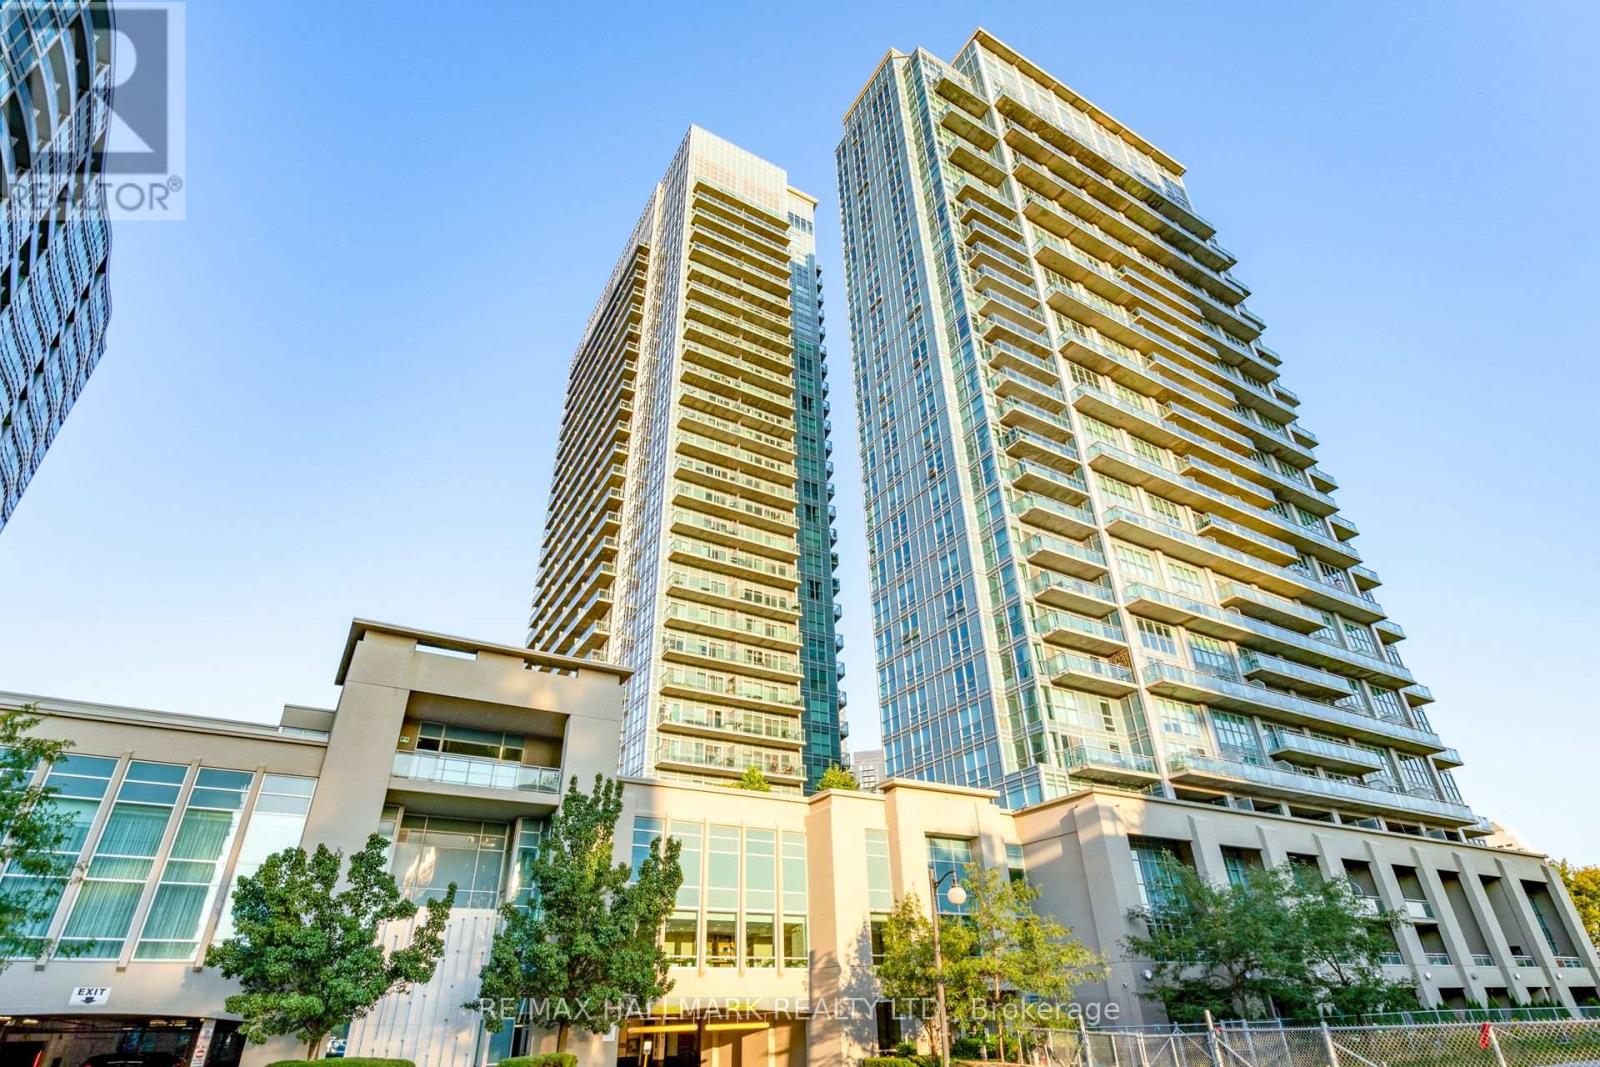
824 - 165 Legion Road N
Toronto, Ontario
Wow a rare offering! This stunning, split 2-bedroom, 2-bath corner suite showcases a beautifully upgraded open-concept layout, shows well and is truly move-in ready. Freshly painted and expansive floor-to-ceiling windows that flood the space with natural light and positive energy. Enjoy two walkouts to a large 115 sq. ft. balcony with breathtaking city views the perfect backdrop for morning coffee or evening cocktails. The modern kitchen is perfect for entertaining, featuring granite counters, spacious center island with breakfast bar seating for three, sleek chimney-style range hood, and a full-size stacked front-loading washer and dryer. Set in a high-demand lakeside community, just steps to scenic trails, Humber Bay Parks and the Martin Goodman Trail. No need for a gym membership when you can enjoy the first-class amenities including Indoor pool, outdoor pool, sauna, Sky Club Gym with spectacular lake views, theatre, party room, dining room, games room, guest suites, meeting room, running track, Bbq terrace, library, squash court, volleyball court, yoga/pilates studio, 24 Hour concierge, visitor parking, billiards room, Etc. Easy Access To Humber Bay Shores, Downtown, Walking Trails, Restaurants, TTC, Go, Metro, Shoppers. What more do you need! Shows 10++ (id:51530)
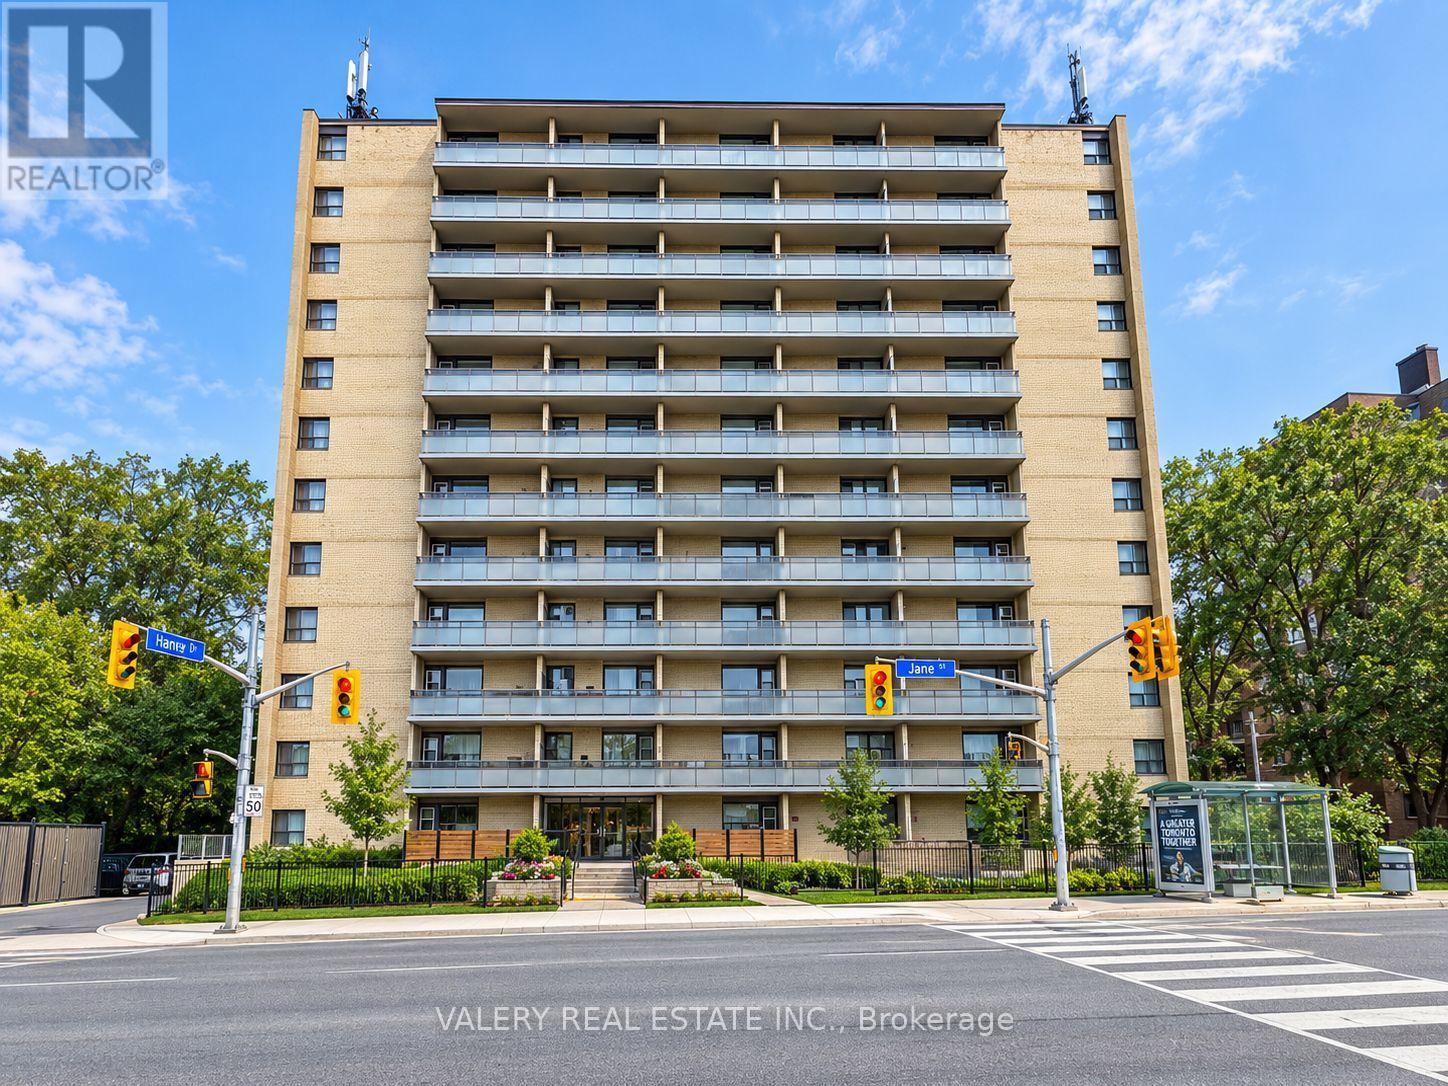
305 - 797 Jane Street
Toronto, Ontario
Bright And Functional 2 Bedroom, 1 Bathroom Suite At 797 Jane St! This Well-Laid-Out Unit Features A Spacious Living Area With Plenty Of Natural Light, A Dining Area And Generously Sized Bedrooms. Functional Kitchen Offers Ample Cabinet And Counter Space. Conveniently Located On Jane St Just North Of St. Clair Ave W, With Easy Access To TTC, Shopping, Restaurants, Parks And Everyday Amenities. Heat And Water Included In Lease Cost. Tenant Pays Hydro. Rental Parking Available: Outdoor Parking For $80/Month Or Indoor Parking For $110/Month. (id:51530)
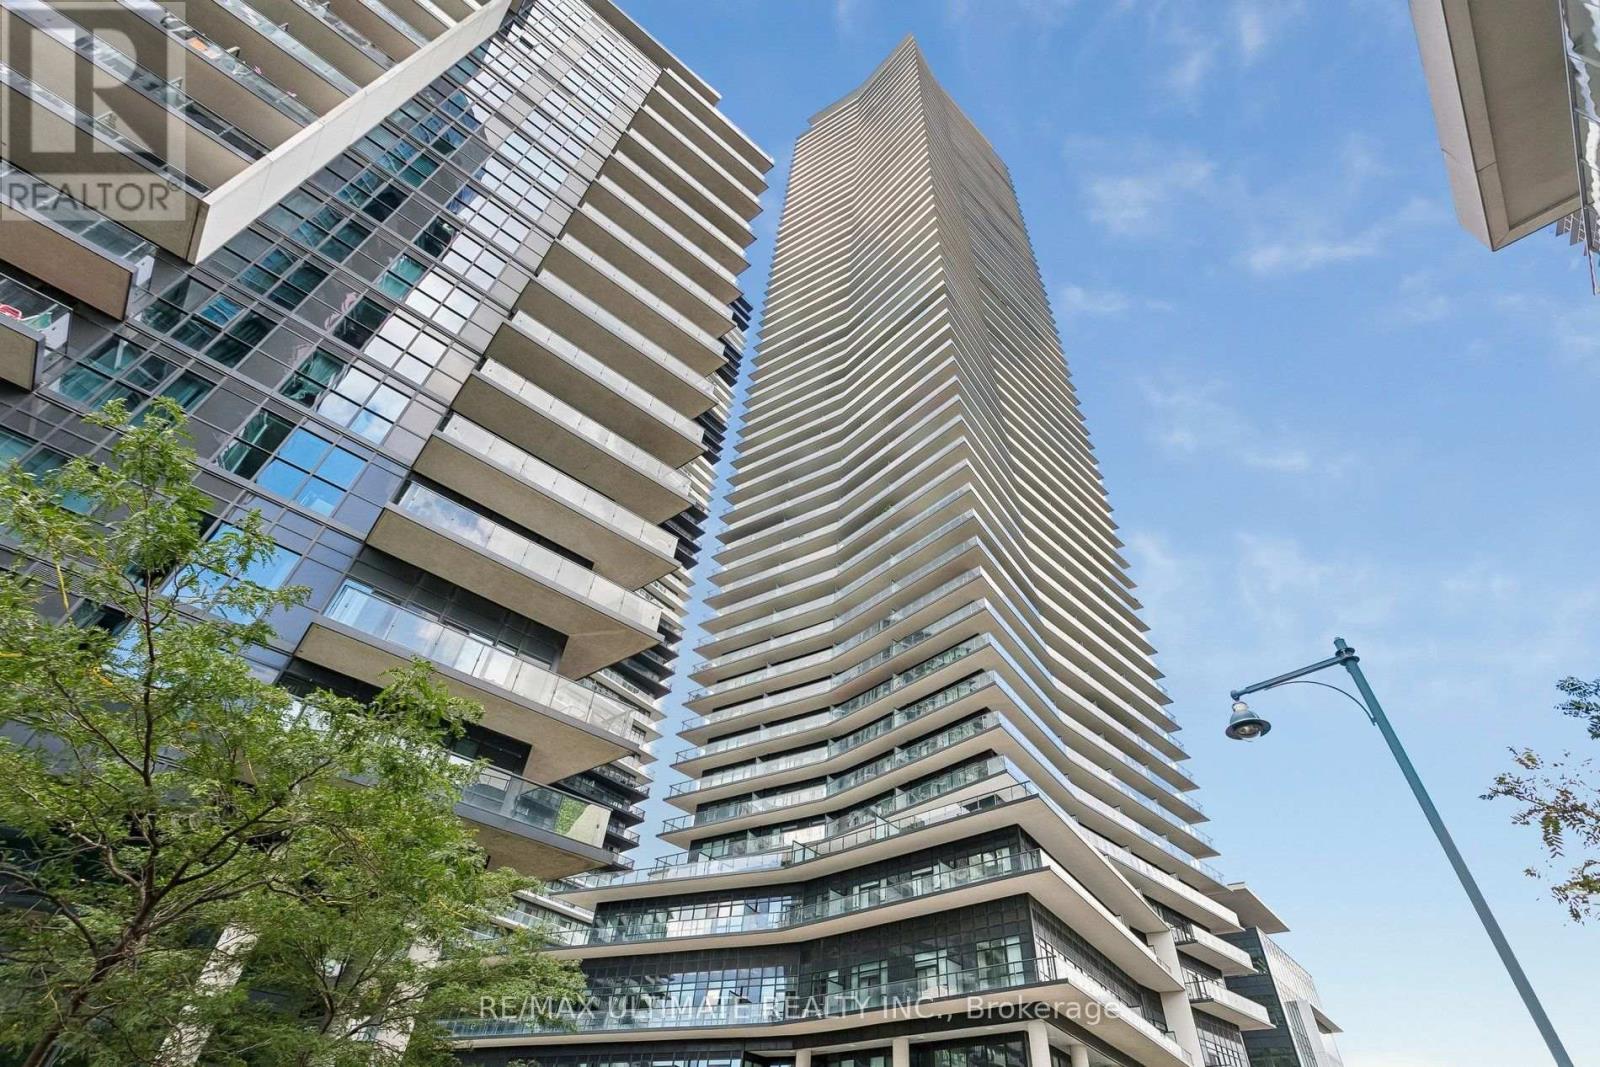
4409 - 38 Annie Craig Drive
Toronto, Ontario
Welcome to Suite 4409 at Water's Edge at The Cove, located in the heart of Humber Bay Shores! Perched high above the city with treeline views, this breathtaking one-bedroom delivers waterfront living at its finest. Bright & full of natural light, this 1 bedroom layout has no wasted space. The modern kitchen flows seamlessly into the living and dining areas, highlighted by contemporary finishes and stunning floor-to-ceiling windows. Step outside to your expansive private balcony-an incredible extension of the living space and the perfect vantage point to enjoy your morning coffee. Residents enjoy access to an outstanding collection of five-star, resort-inspired amenities designed for relaxation and entertainment. The building features a 24-hour concierge and security, a fully equipped fitness centre, an indoor swimming pool with a cold plunge pool and sauna, and an elegant party room alongside an outdoor terrace with BBQs. Additional conveniences include a games room, media room, library, and guest suites for visiting family and friends. Set within one of Toronto's most sought-after waterfront communities, you are just steps away from scenic waterfront parks, the Martin Goodman Trail, vibrant cafes, and local restaurants. With convenient access to the QEW for a quick and easy commute downtown or west of the city, this is an exceptional opportunity to enjoy space, panoramic views, and an unbeatable lifestyle. Locker and parking included and both on P3 for added convenience. Taxes not yet assessed. (id:51530)
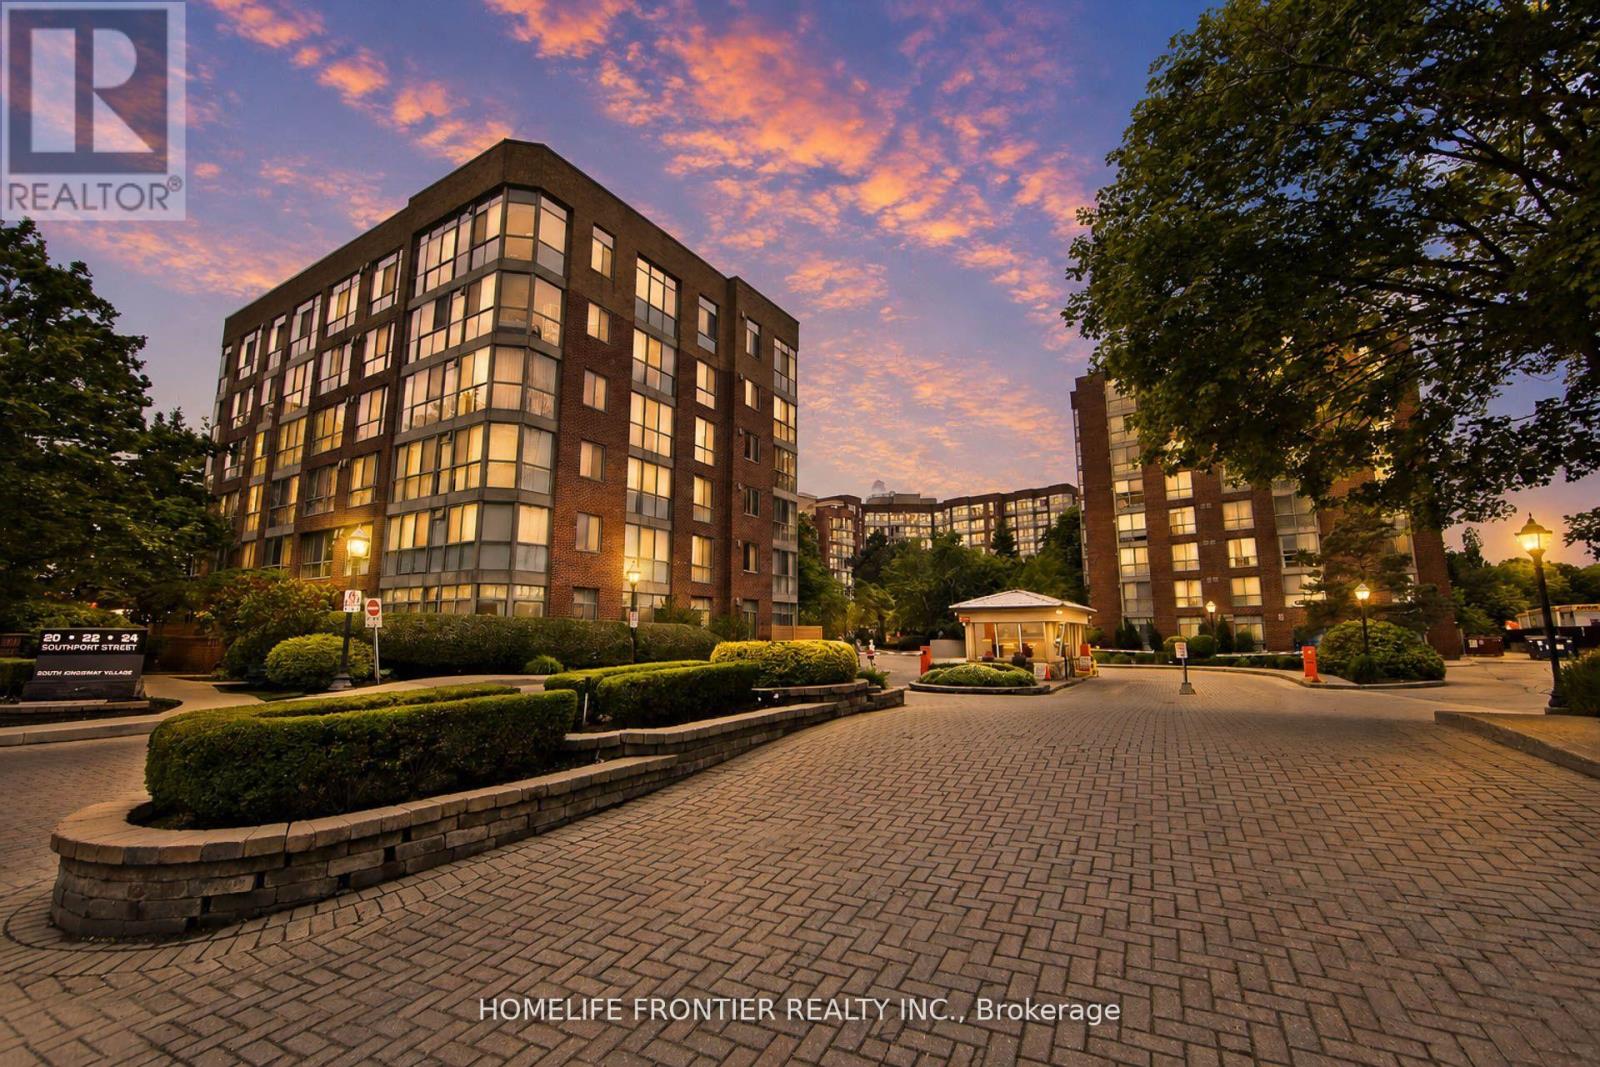
440 - 22 Southport Street
Toronto, Ontario
Classic Luxury in this Spectacular 2 Bedroom + Solarium (Fit for a 3rd Bedroom or Lavish Office Suite) Upgraded Suite in the Highly Coveted South Kingsway Village Gated Community! Fantastic Views & Extra Privacy with a Tree Lined View! This massive 1,496+SqFt Open Concept Layout both functional & Ideal for Small Families wanting a Home in the Sky! The Split-Bedroom layout, each with its own Full 4-piece Bath, a Modern Kitchen with matching Top-of-the-Line appliances & a King-Size Primary Bedroom boasting a spacious walk-in closet & a separate shower. New Vinyl Flooring throughout. Fantastic World-Class Amenities: 24-hour Gatehouse Security, Indoor pool, Gym, Sauna & Basketball Court & more. Prime Location steps from High Park, Humber Bay Shores & Bloor West Village. Lifestyle Living by the Lake! (id:51530)
238 Garden Avenue
Toronto, Ontario
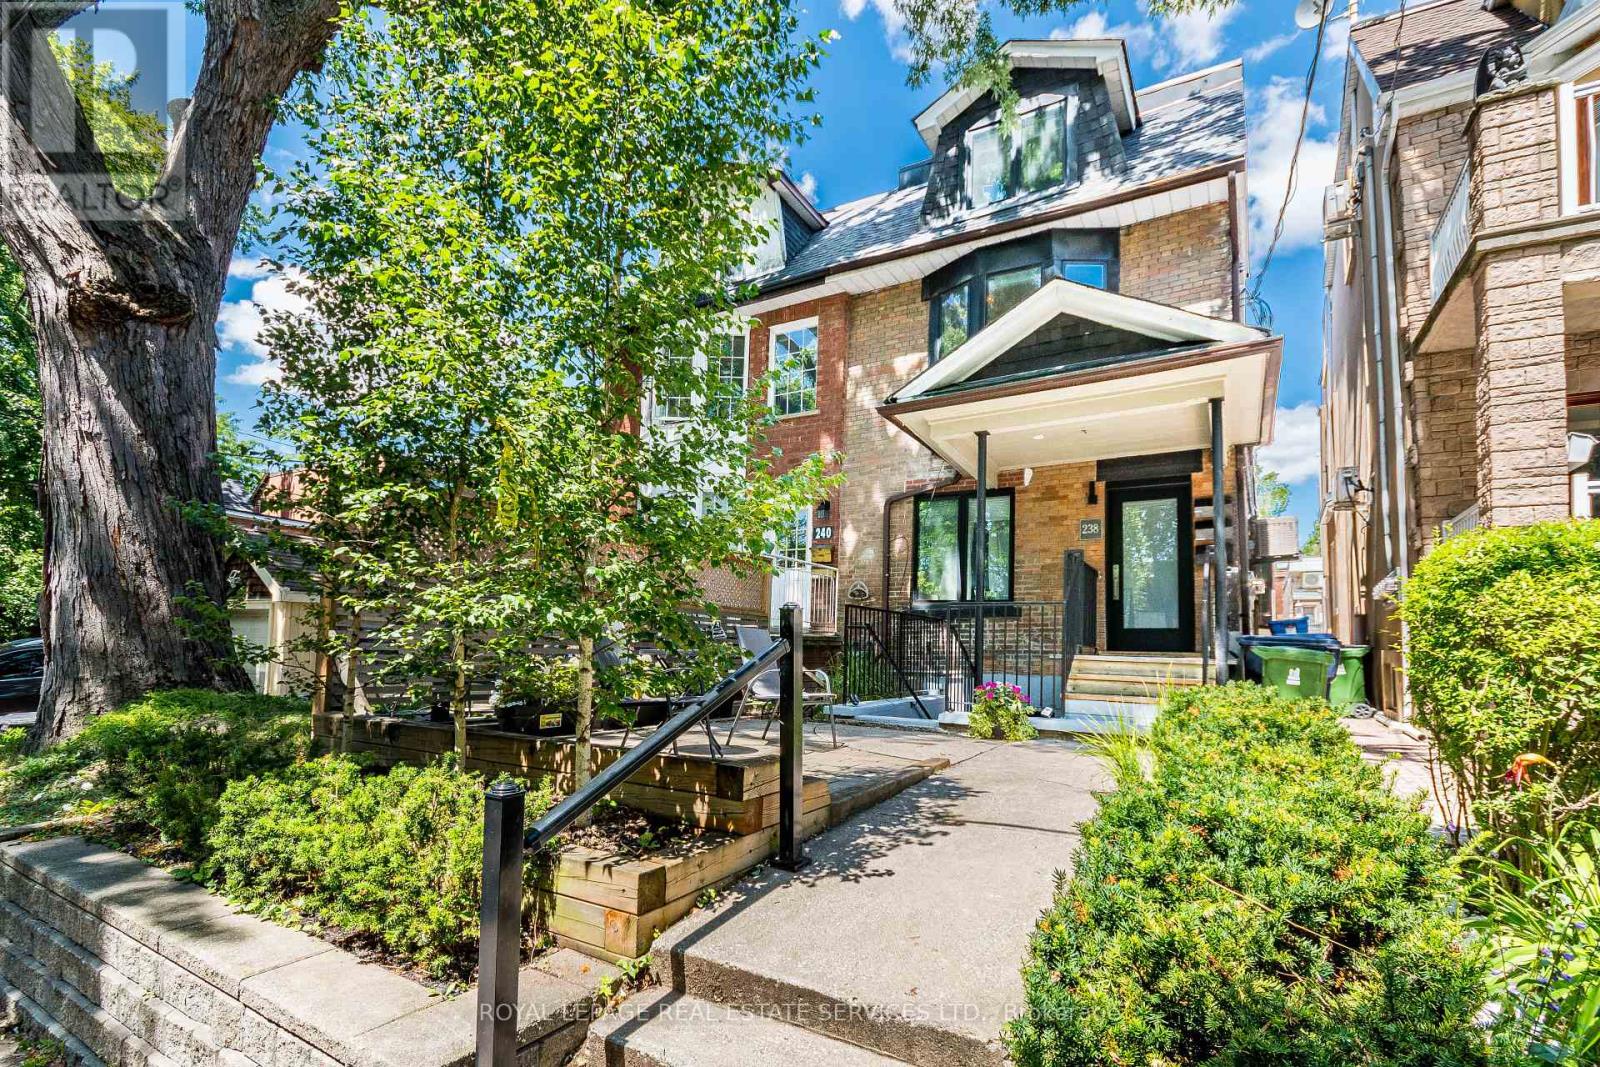
Exceptional investment opportunity in one of Toronto's most desirable west-end neighbourhoods. This truly LEGAL triplex has been completely rebuilt, offering a turnkey, income-producing asset with strong rental demand and low maintenance requirements. The property features an ideal unit mix of two one-bedroom apartments on the main and lower levels, along with a spacious three-bedroom upper-level suite, totalling approximately 2,212 sq. ft. of rentable area. Each suite is thoughtfully designed with contemporary finishes, a sleek kitchen with stainless steel appliances, in-suite laundry, bright open-concept living spaces, and walkout access to a private deck or patio. An exceptional opportunity to acquire a fully leased investment property with reliable income and outstanding long-term appreciation potential in one of Toronto's mostsought-after rental markets. Leveraged CAP rate of 8.66% with 30% down. Gross Income: $116,400; Expenses $17,750; Net Income: $98,650 in year 1. Offering Memorandum available. (id:51530)
238 Garden Avenue
Toronto, Ontario
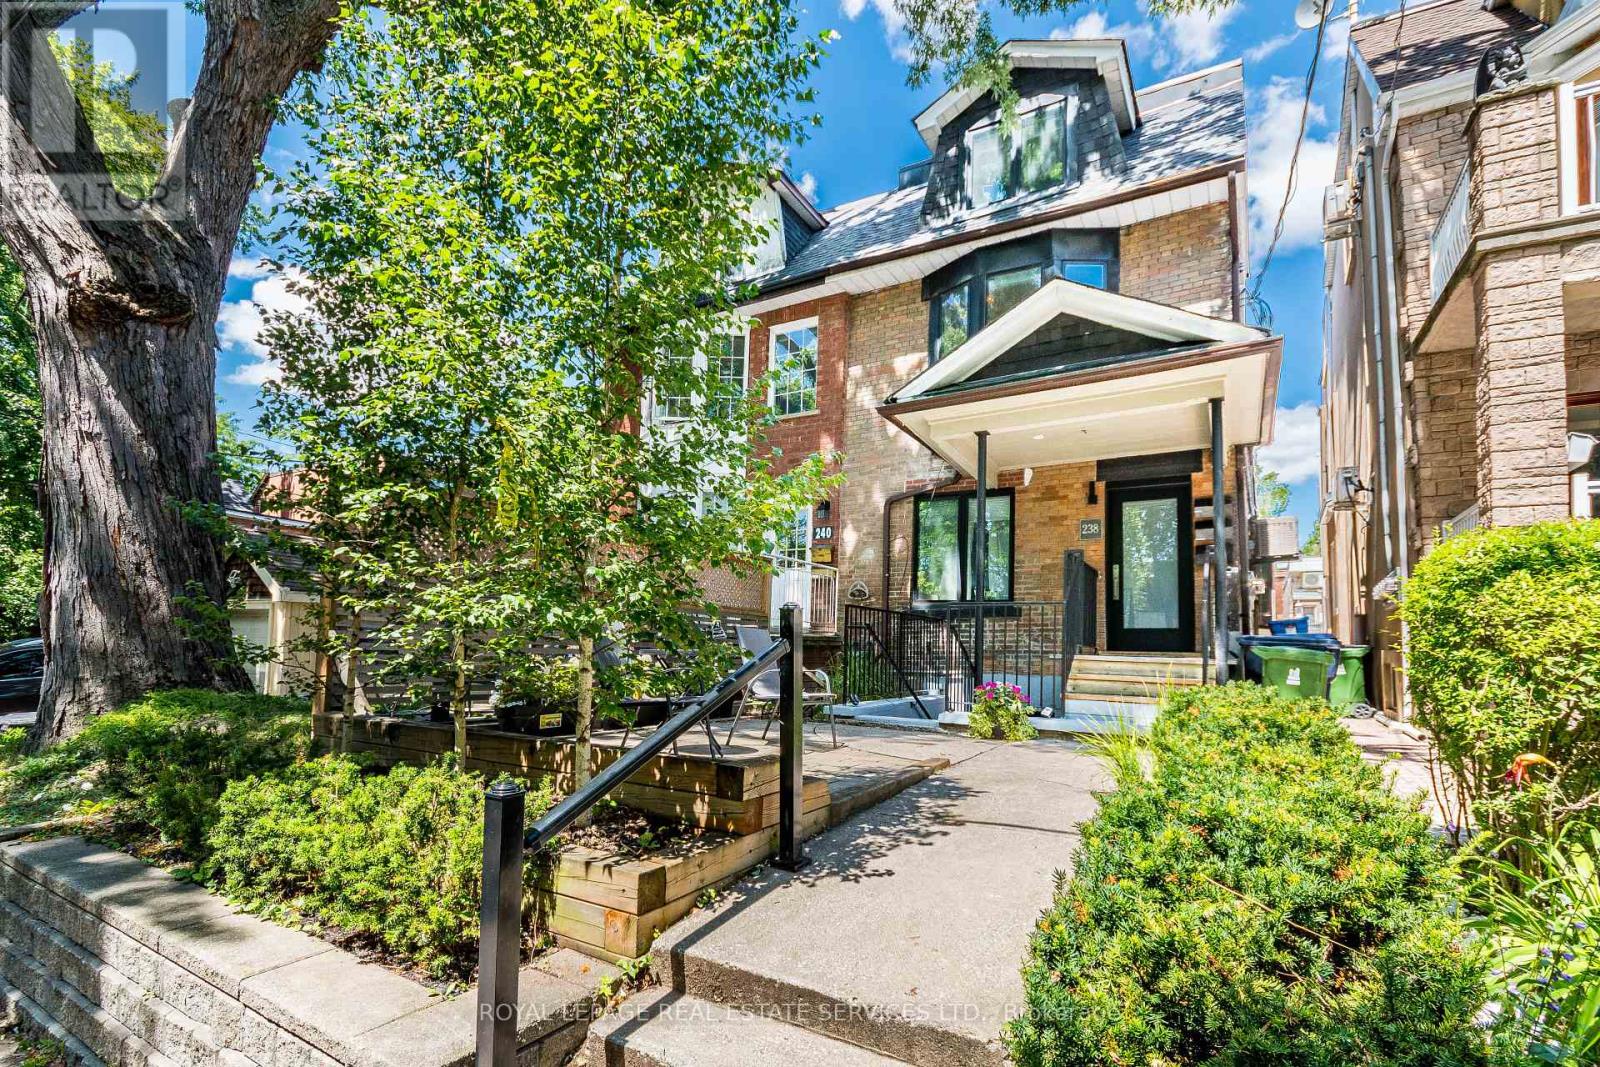
Exceptional investment opportunity in one of Toronto's most desirable west-end neighbourhoods. This truly LEGAL triplex has been completely rebuilt from the studs, offering a turnkey, income-producing asset with strong rental demand and low maintenance requirements. The property features an ideal unit mix of two one-bedroom apartments on the lower and main levels, along with a spacious three-bedroom upper-level suite, totaling approximately 2212 sq. ft. of rentable area. Each suite is thoughtfully designed with contemporary finishes, a sleek kitchen with stainless steel appliances, in-suite laundry, bright open-concept living spaces, and walkout access to a private deck or patio. An exceptional opportunity to acquire a fully leased investment property with reliable income and outstanding long-term appreciation potential in one of Toronto's most sought-after rental markets. Leveraged CAP rate of 8.66% with 30% down. Gross Income: $116,400, Expenses $17,750, Net Income $98,650 in year 1. Offering memorandum available. (id:51530)
1906 - 16 Brookers Lane
Toronto, Ontario
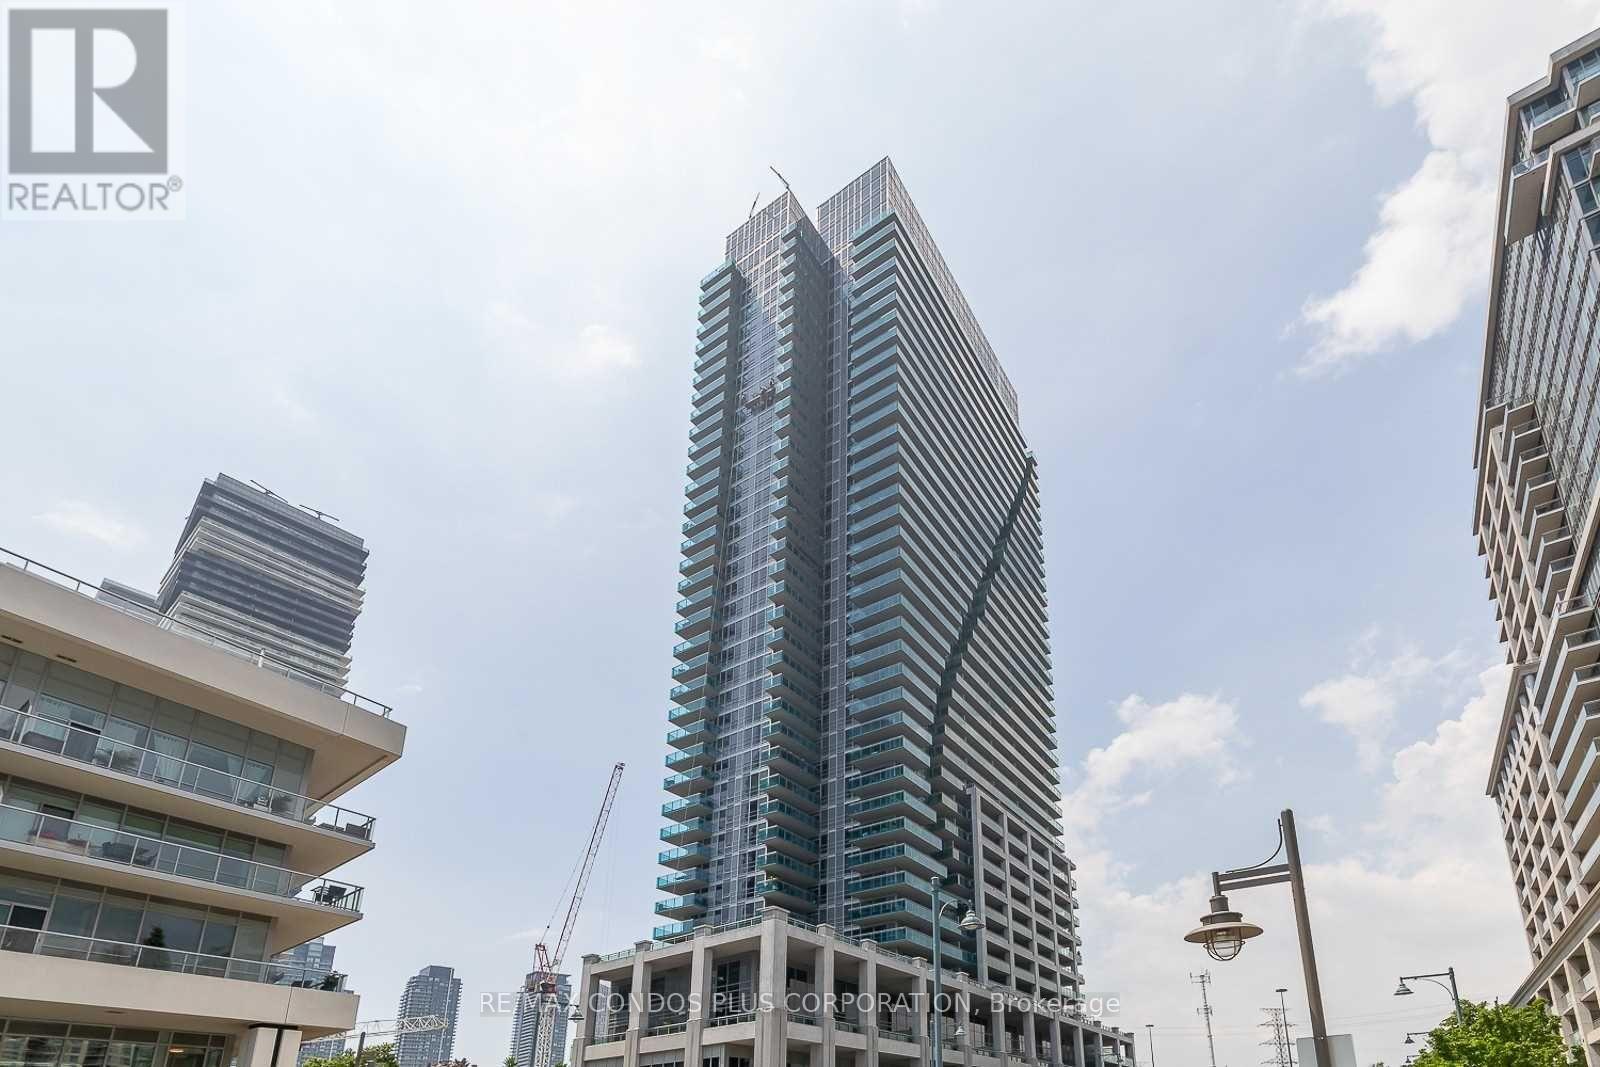
Welcome to 16 Brookers Lane, A Rarely Offered, Spacious 1 Bedroom Plus Den Unit With a Water view and Huge Balcony. The Nautilus Condo Building is One of The Best Well Maintained Building In The HumberBay Shores, With Tenants and Owners That Care for their Surroundings. Very Clean & Well Maintained. Great Floor Plan To Live In Comfort. Features An Upgraded Kitchen, Spectacular Views Of The Lake And City Skyline. 2 Separate Walk-Outs To Balcony. Building Offers Best Of Amenities , Indoor Pool, Fully Equipped Gym, Theatre And More. Parking And Locker Included. Gorgeous Condo With Breathtaking Views, spectacular sunrises. Steps to the lake and miles of walking and biking paths along the trail. Coffee shop and Rabba conveniently located at base of building and several local restaurants nearby Available for June 1. (id:51530)
608 - 185 Legion Road N
Toronto, Ontario
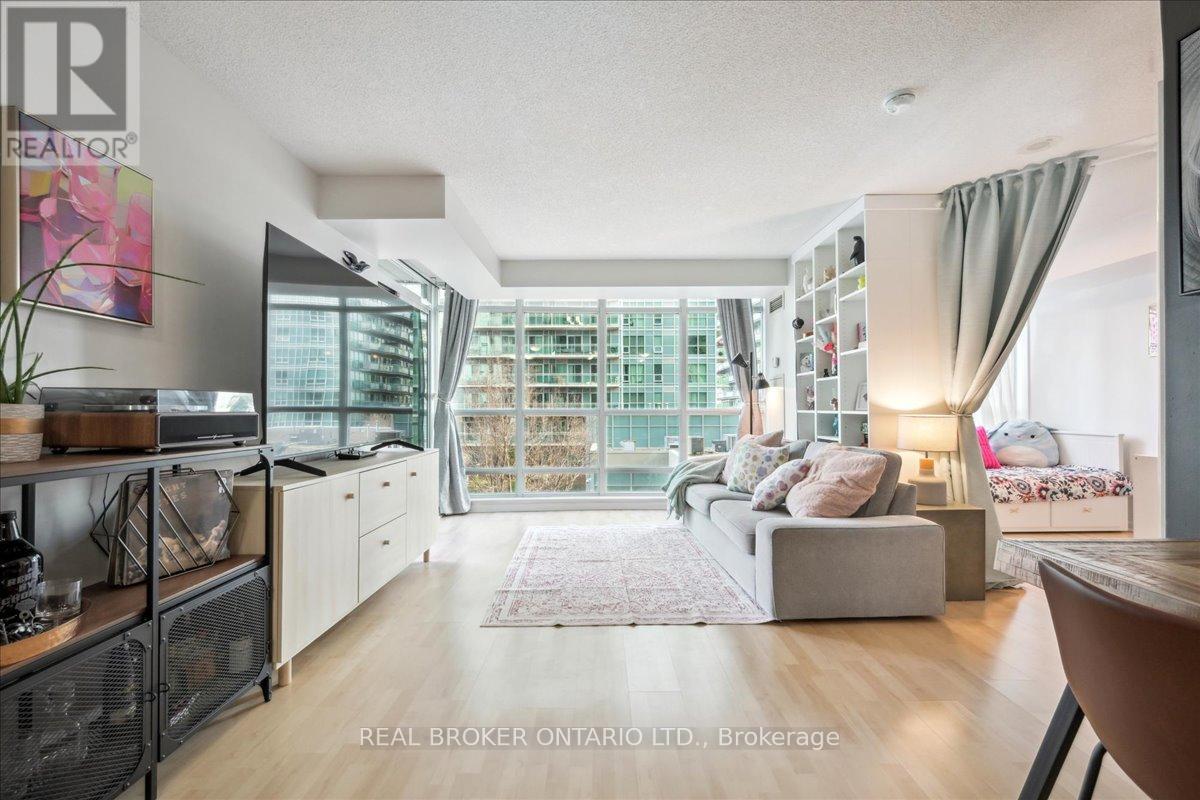
Welcome to The Tides of Mystic Point! This bright and spacious 2+1 bedroom condo offers 940 square feet of well-designed living space, combining comfort and style. The south-facing unit boasts two balcony walkouts with partial lake views overlooking the outdoor pool, while floor-to-ceiling windows bathe the home in natural light. The primary bedroom features a 4-piece ensuite and a walk-in closet for added convenience. The versatile den, currently used as a third bedroom, can easily adapt to your needs and the bookshelves serving as a divider can stay or be removed, as you prefer. Additional features include ensuite laundry, parking, and a locker for extra storage. Residents enjoy access to a suite of top-tier amenities, including an outdoor pool, gym, sauna, outdoor walking track, guest suites, party room, theatre, library, and both indoor and outdoor hot tubs. With quick access to major highways, the waterfront, and all essential conveniences, this is the perfect place to call home! (id:51530)
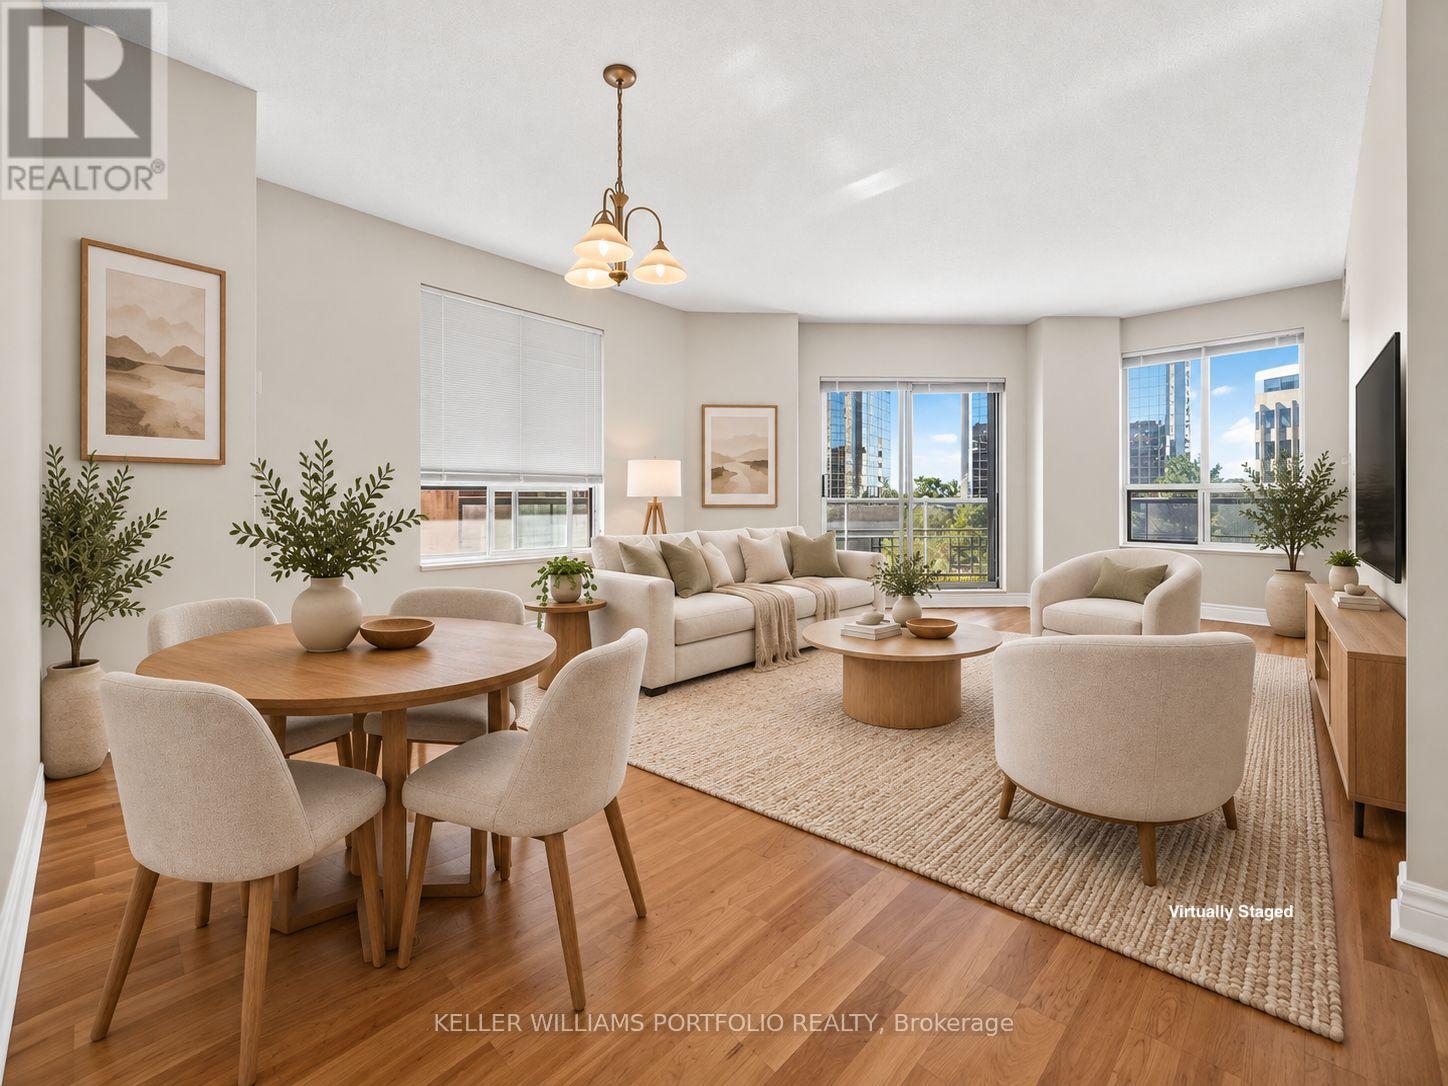
509 - 1 Lomond Drive
Toronto, Ontario
This bright and inviting suite offers a comfortable, low-maintenance lifestyle ideal for down-sizers, with over 1100 square feet and the flexibility to make the space your own. Large south-facing windows fill the open living and dining area with natural light, creating a welcoming setting for relaxing at home, entertaining, or simply enjoying the sunshine throughout the day. A walkout from the living room extends the space outdoors to a south facing balcony, offering a pleasant place to enjoy a morning coffee, read, or unwind. The connected eat-in kitchen provides a practical setting for preparing meals and gathering. A versatile second bedroom offers valuable flexibility, easily adapting to a home office, guest space, hobby room, or additional bedroom as your needs change. The primary bedroom provides a comfortable retreat with a walk-in closet and ensuite bathroom. With an opportunity to refresh and personalize the finishes to your own taste, this suite offers the space to create a home that fits your lifestyle and where less maintenance leaves more time for the things that matter. Residents enjoy a full range of amenities including a 24-hr concierge, party room, gym, billiards room and bicycle storage, while maintenance fees coverall utilities. One underground parking spot is conveniently located close to the elevator.Centrally located just minutes from parks, schools, shopping, transit and Islington station, in one of Etobicoke's most connected & vibrant communities, valued for its everyday convenience. (id:51530)
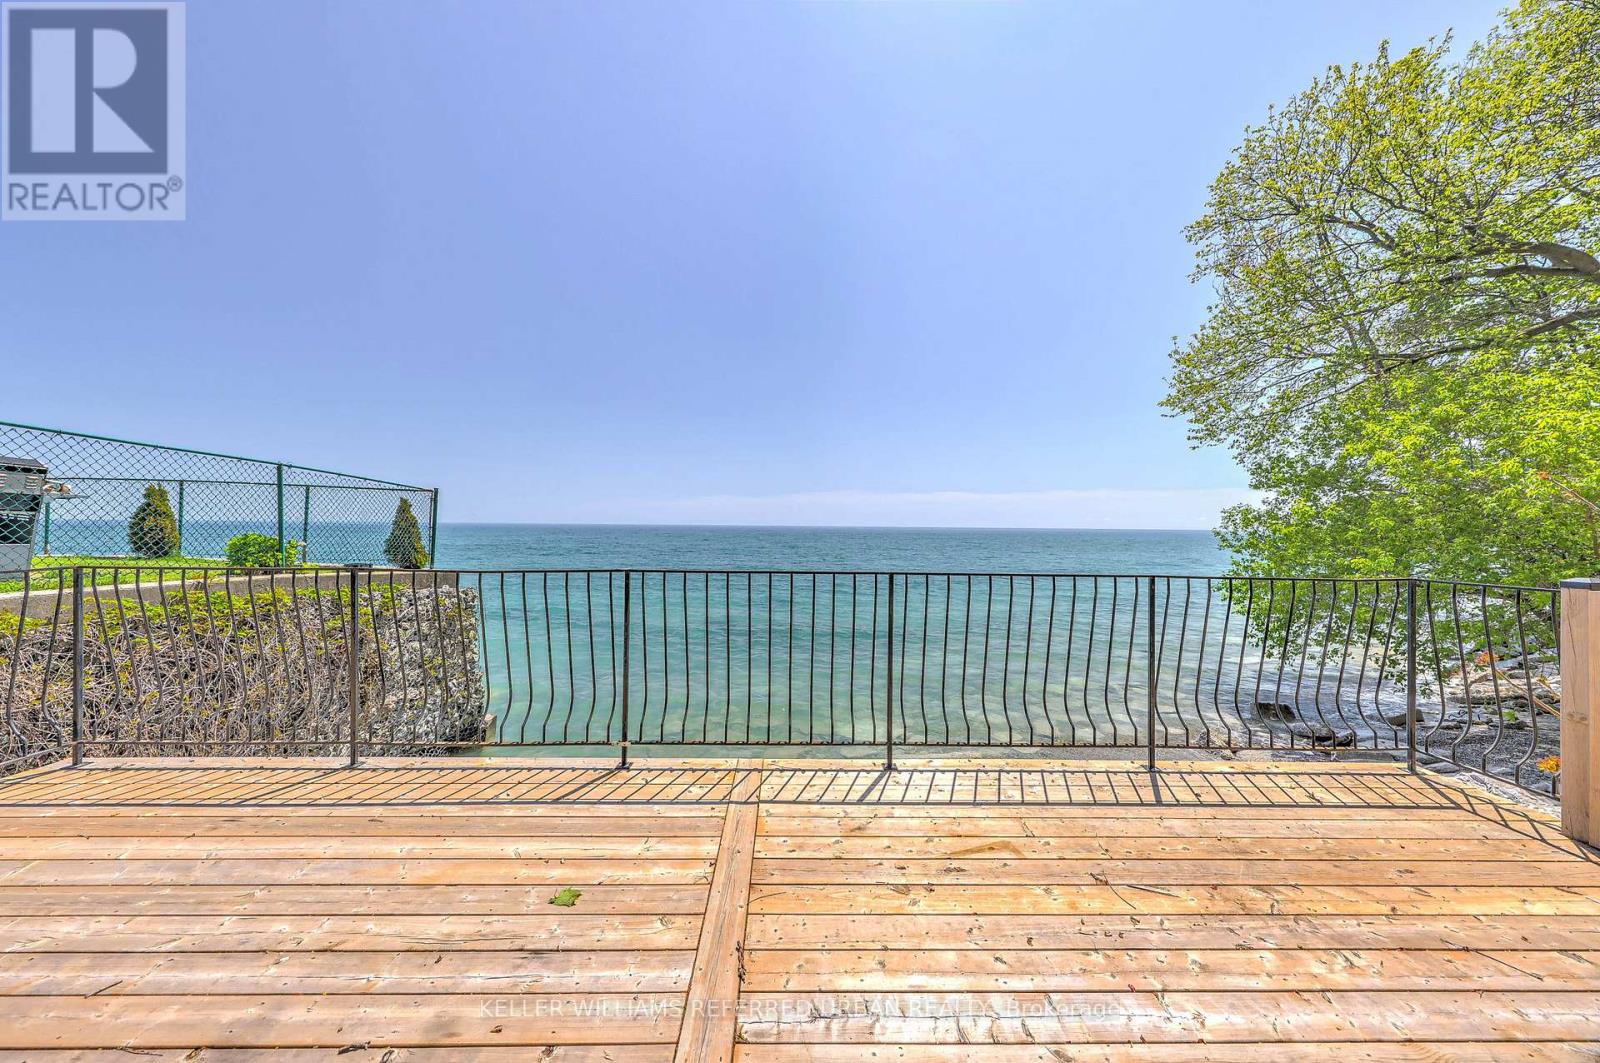
2703 Lake Shore Boulevard W
Toronto, Ontario
Your Private Waterfront Oasis in the Heart of Toronto. Experience the rare pleasure of a Muskoka lifestyle without the gruelling commute. This magnificent Mimico waterfront residence offers the crown jewel of urban living: your very own private beach. Spend your summers on a pristine, three-year-old deck, soaking in breathtaking, unobstructed views of Lake Ontario that make "driving to the cottage" a thing of the past.This property is a versatile gem brimming with potential. Whether you choose to move in and revitalize the existing charm with your personal touch, secure a high-demand rental, or clear the canvas to build your custom architectural masterpiece, the value of this lakeside lot is unmatched. The home is offering a golden opportunity for visionaries to claim one of Toronto's most coveted shorelines.The location perfectly balances tranquility with urban energy. You are steps away from vibrant parks, tennis courts, and local marinas, with Mimico's best shops and dining right around the corner. With downtown Toronto just a short drive away, you can enjoy the peace of the waterfront and the pulse of the city in the same afternoon. (id:51530)
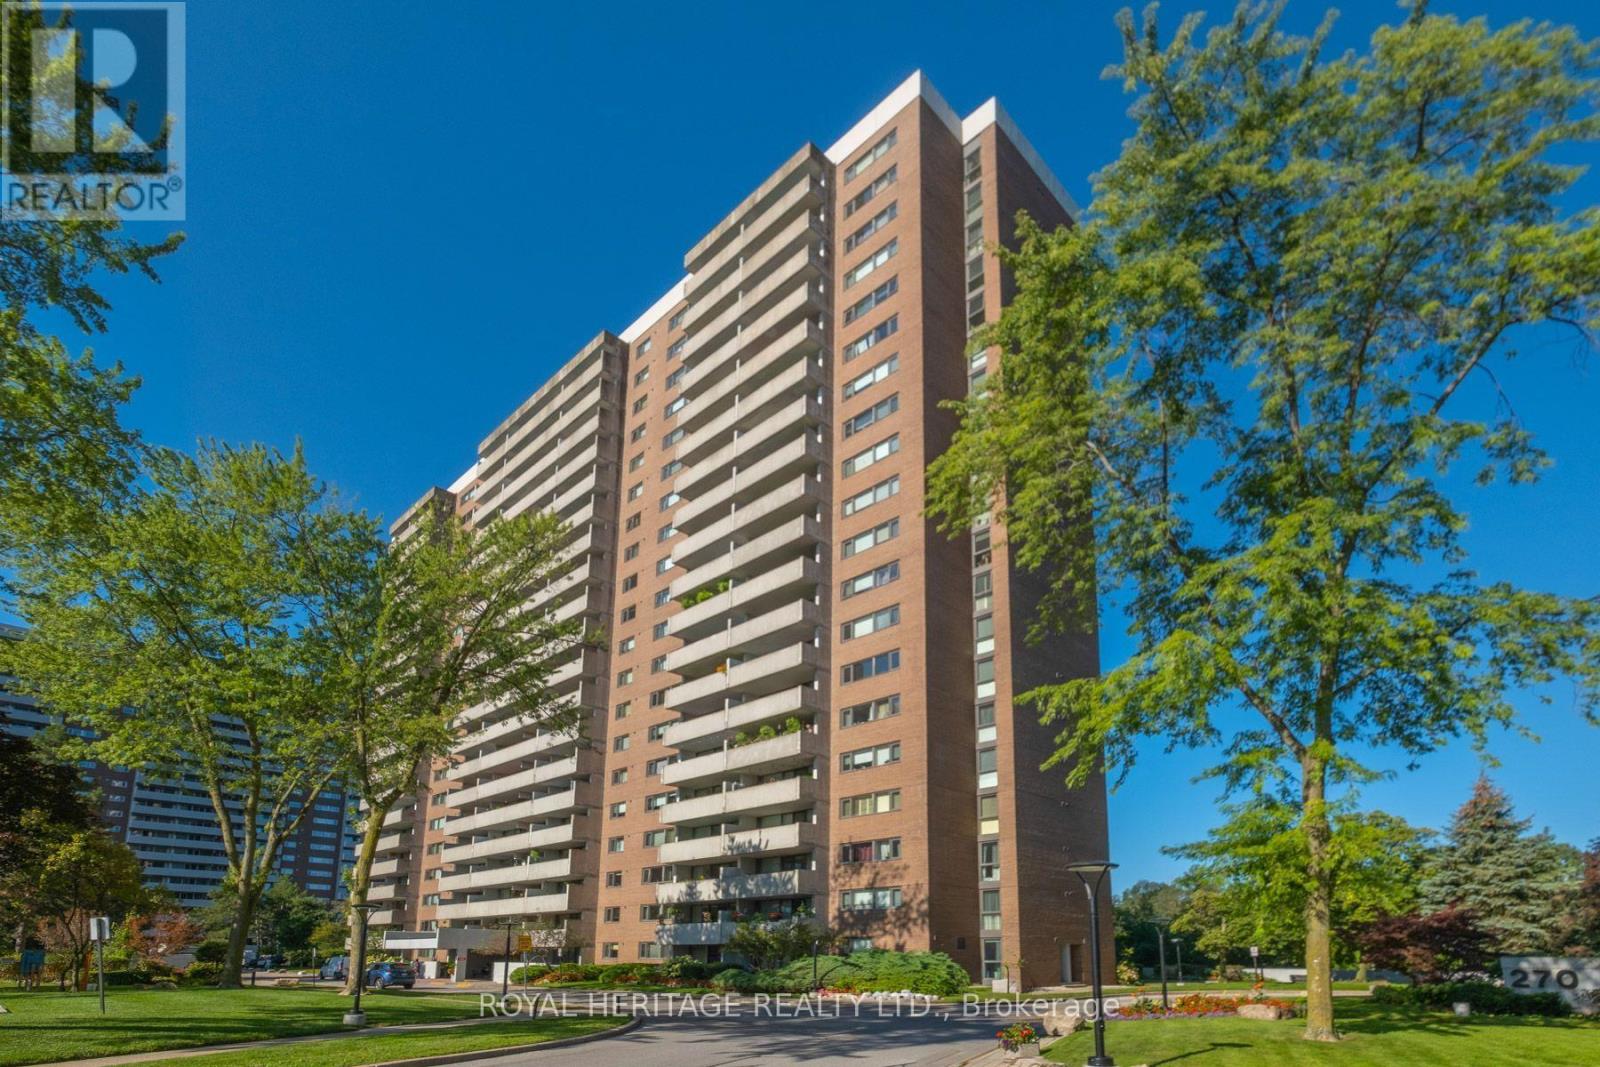
104 - 260 Scarlett Road
Toronto, Ontario
RARELY OFFERED! Spacious Ground-Level Condo Overlooking Nature & Steps To The Humber River! Welcome To This Beautifully Refreshed 2-bedroom, 2-bathroom (One With Walk In Tub) Condo Offering Just Over 1,000 sq. ft. Of Thoughtfully Designed Living Space. Freshly Painted And Featuring Brand-New Flooring, This Inviting Home Is Truly Move-In Ready. Enjoy The Ease And Accessibility Of Ground-Level Living, With A Spacious Layout That Provides Plenty Of Room To Relax, Entertain And Enjoy Everyday Life. The Generous Principal Rooms And Two Full Bathrooms Offer Exceptional Comfort, While Dedicated Parking And A Private Locker Add Everyday Convenience. The Location Is What Truly Sets This Home Apart! Nestled Beside The Scenic Lambton Golf Course And Humber River, You'll Enjoy A Peaceful, Green Setting With Nature And Outdoor Recreation Right Outside Your Door. Take A Stroll Along The River, Enjoy The Golf Course Surroundings, Or Simply Relax And Appreciate The Tranquility. Over 1,000 sq. FT. + 2 Bedrooms + 2 Bathrooms + Parking + Locker + New Flooring + Freshly Painted! An Exceptional Opportunity For First-Time Buyers, Downsizers, Professionals Or Investors Seeking Spacious Condo Living In A Coveted Natural Setting. Move-In Ready, Wonderfully Located And Offering Outstanding Value - This Is One You Won't Want To Miss! (id:51530)
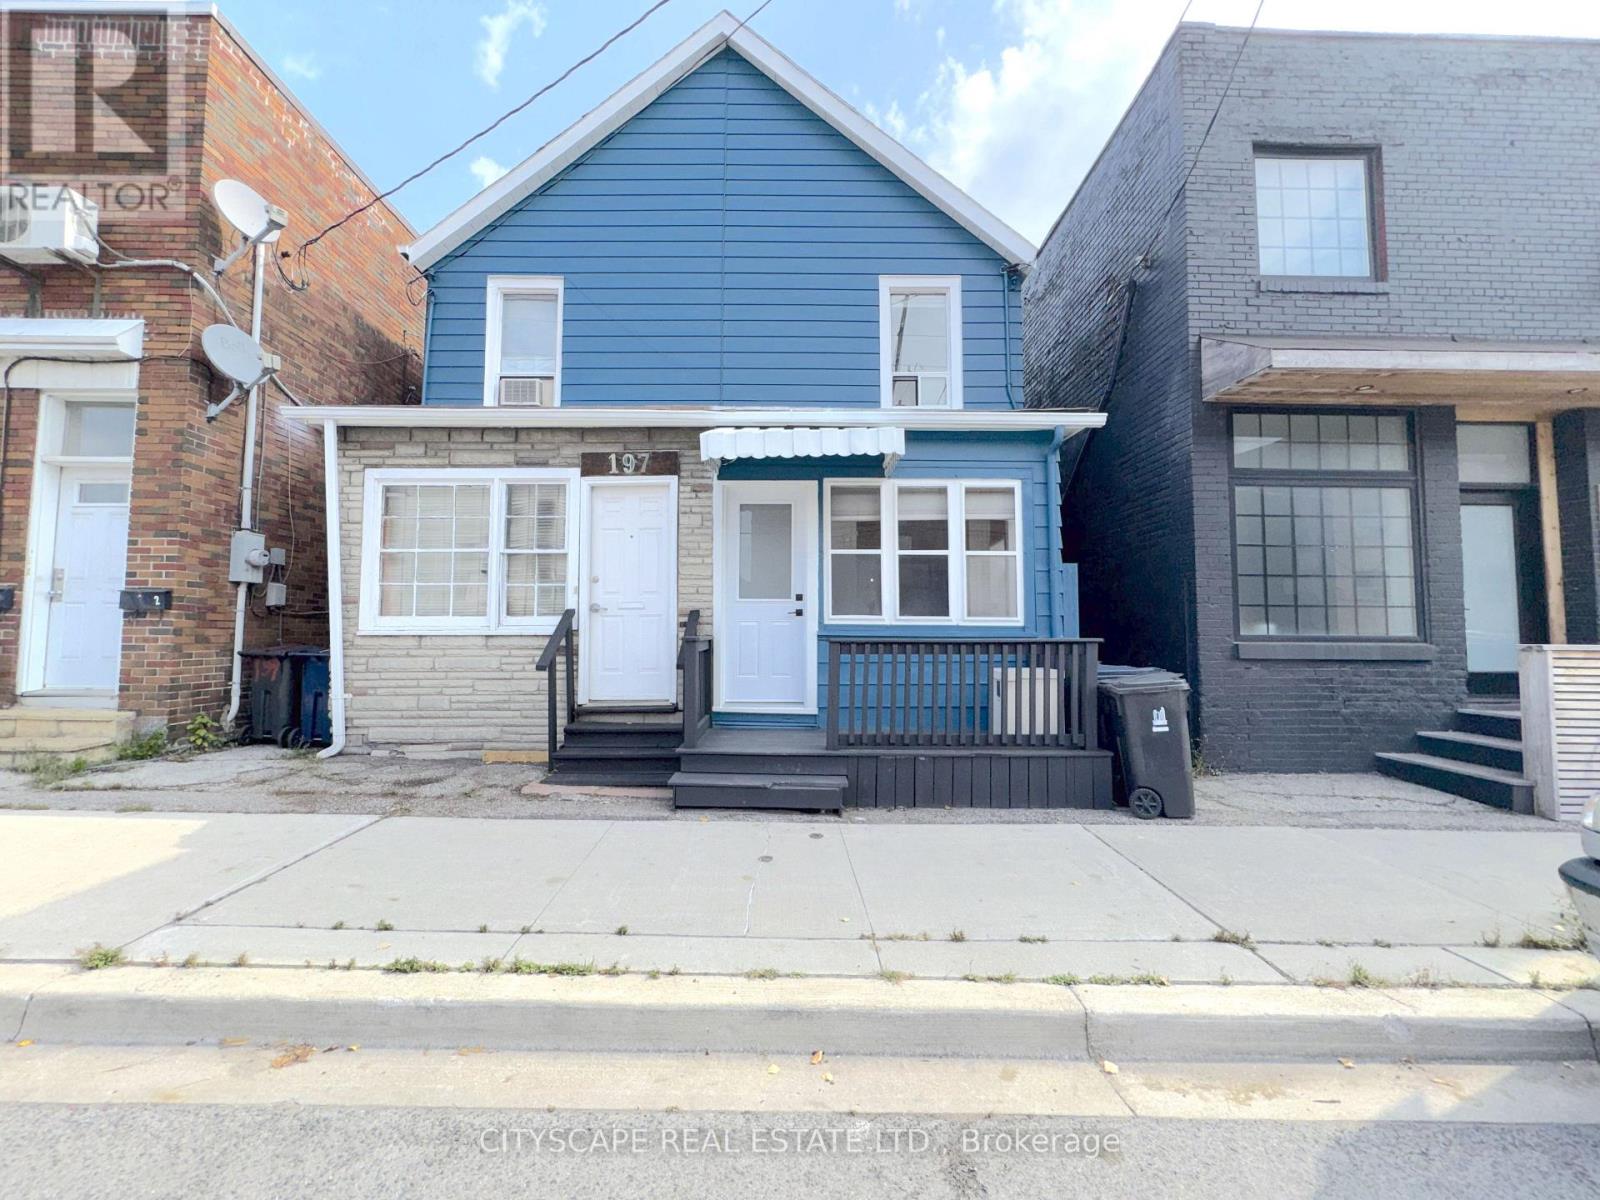
195 Islington Avenue
Toronto, Ontario
(STEP INSIDE) Welcome to this freehold semi-detached home in New Toronto, where the big-ticket updates are already done. The newly renovated main floor features new flooring, an improved open-concept layout connecting the living room and kitchen, plus updated heating and A/C. Enjoy your own backyard, a rare neighbourhood bonus with the detached garage, and the added value of freehold ownership with no condo fees. (MAIN LEVEL) Vinyl flooring runs from the foyer through the living room, dining rm, kitchen & mudroom for one continuous, low-maintenance surface. Living rm and dining rm have their own windows, so the space stays bright. Kitchen is set up to cook in: stainless steel fridge, stove, range & oversized hood, sink at the window. Main flr laundry with washer, dryer & laundry tub means no hauling loads upstairs. Mudroom gives direct access to the backyard, the natural path in & out. 2pc powder rm for guests. (UPPER LEVEL) Primary bdrm & 2nd bdrm both have their own mini split a/c plus baseboard heat, so each rm controls its own comfort instead of fighting the rest of the house for it. Walk-in closet off primary could stay a closet or become a home office/Play Pen. The Den offers flexible work-from-home setup without giving up a bdrm. 4pc bath finishes the flr with ceramic flooring throughout. (LOCATION) Located in New Toronto, a walkable stretch of South Etobicoke's Lakeshore community. Islington Jr Middle School (TDSB, JK-8) is nearby, along with Lakeshore Collegiate Institute (secondary) & St. Elizabeth Catholic School (TCDSB). Lake Shore Blvd W is a short walk for shops, cafes & restaurants, & Colonel Samuel Smith Park with its waterfront trail along Lake Ontario is close enough for a regular routine, not just a weekend trip. TTC's 501 Queen streetcar runs along Lake Shore, Mimico GO Station is nearby for downtown commuters, & the Gardiner Expwy & Hwy 427 are both within easy reach. (id:51530)
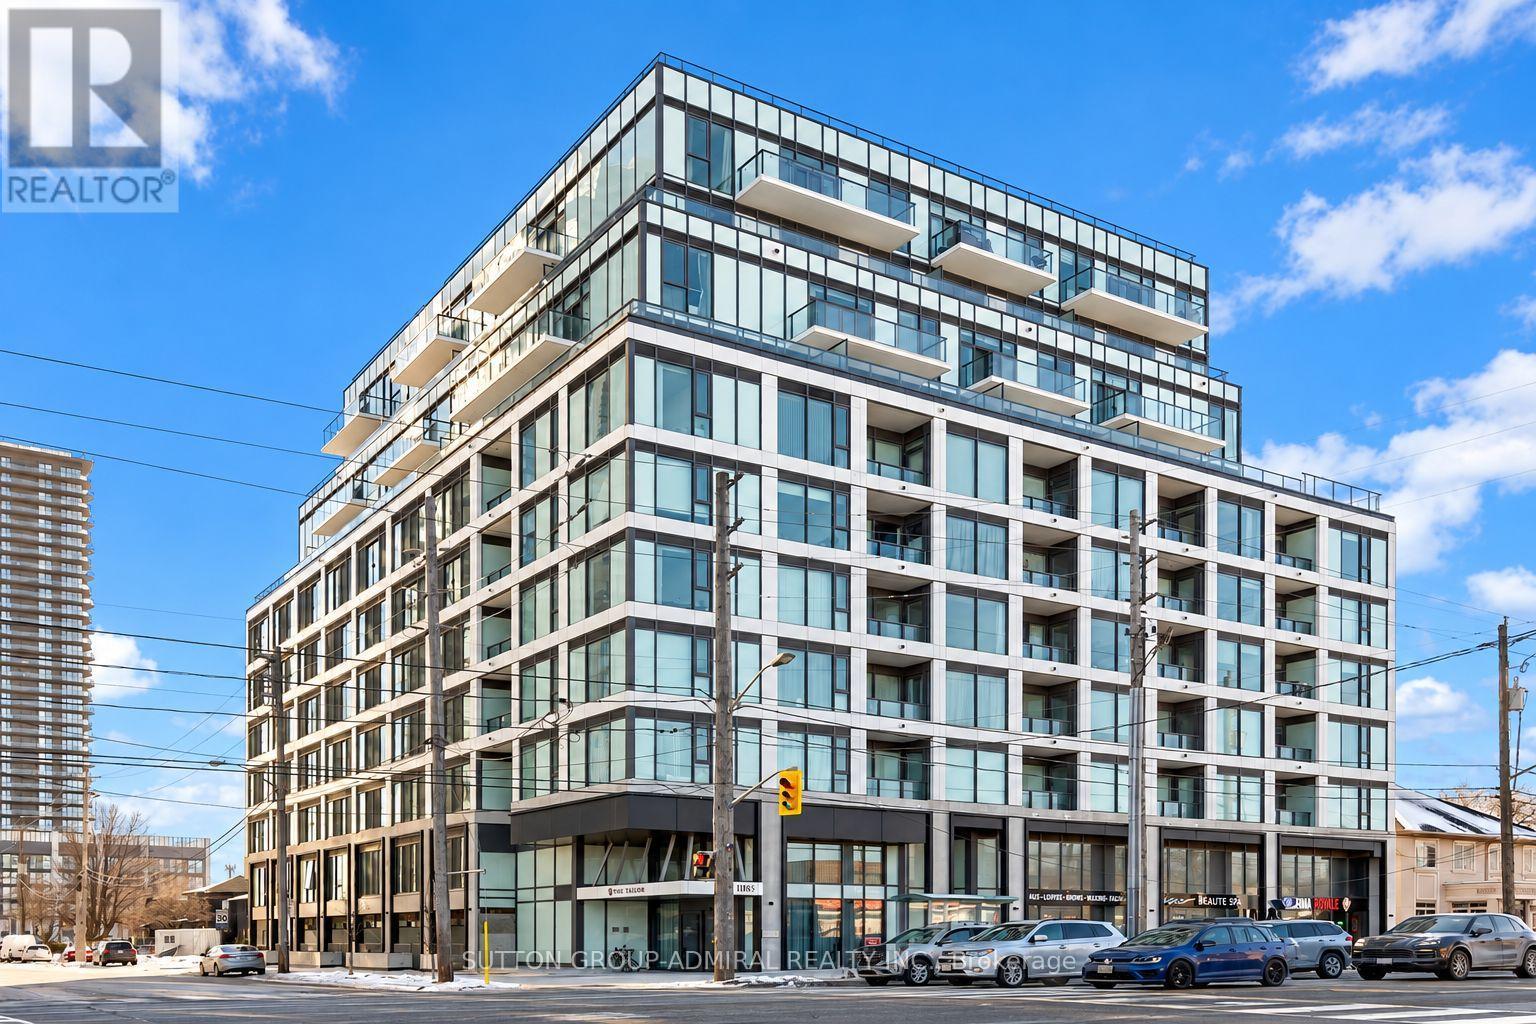
601 - 1195 The Queensway
Toronto, Ontario
Welcome to The Tailor Condos, a boutique 10-storey residence offering modern living in a highly connected Etobicoke location. This bright studio features a functional open-concept layout with contemporary finishes throughout, making it an ideal space for a professional or anyone looking for convenient, low-maintenance living. The kitchen is equipped with stainless-steel appliances, modern cabinetry, a stylish backsplash, and ample storage. The open living area provides flexibility for both living and dining, while the Juliet balcony brings in additional natural light and fresh air. Ensuite laundry adds everyday convenience. Enjoy easy access to public transit, with a bus stop nearby and convenient connections to Mimico GO, Islington Subway Station, and Kipling Subway Station. Drivers will appreciate quick access to the Gardiner Expressway and Highway 427, with Sherway Gardens, downtown Toronto, restaurants, shopping, and other amenities all within easy reach. Building amenities include concierge service, a fully equipped fitness centre, yoga and wellness areas, a library lounge, study and social spaces, event facilities, and a rooftop terrace with BBQ and dining areas. A great opportunity to enjoy modern condo living in a well-connected location. (id:51530)
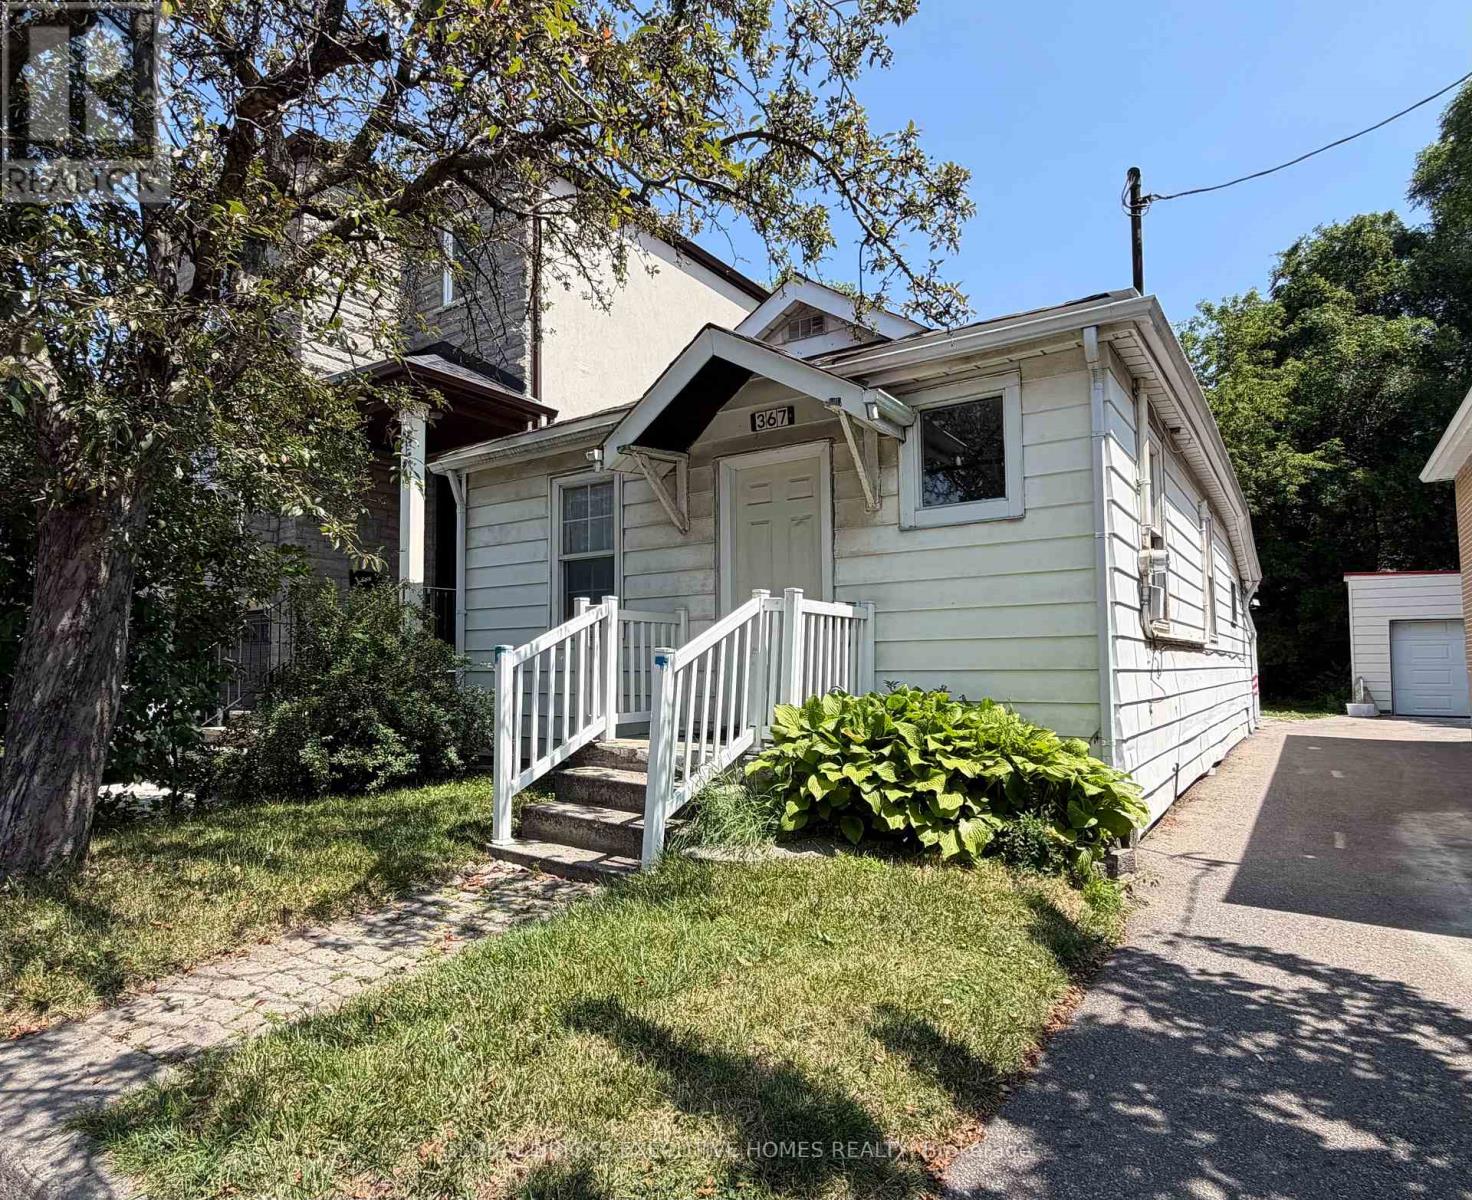
367 Kipling Avenue
Toronto, Ontario
Great Location! Nice Cozy 2 Bedrooms + Den Bungalow Located At Area Close To The Schools,Lakeshore, College , Steps To Humber College, Shopping, Park... newly renovated kitchen.Immediate Access To Gardiner, Ttc At Your Door, Bus, Subway, Block From Streetcar. The Den CanBe Used As Bedroom Or Office. Back of the house Can Park 2 cars ,And There Are Front And BackEntrance For More Convenience. (id:51530)
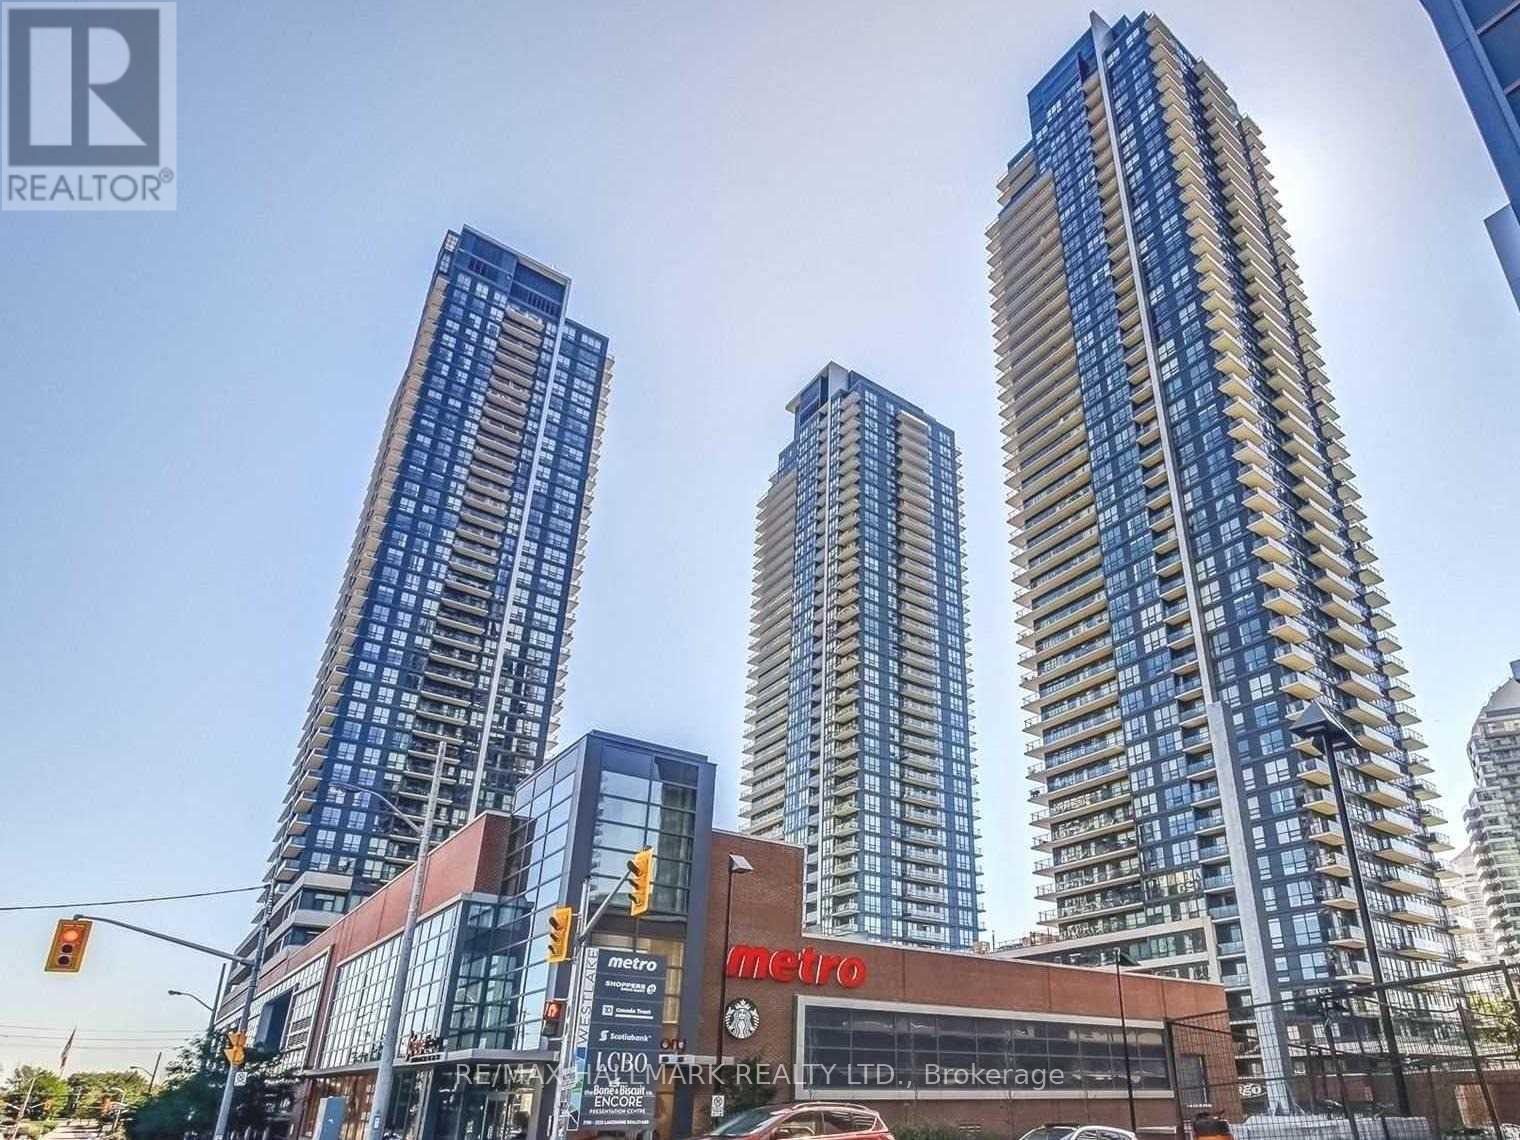
Ph 06 - 2200 Lake Shore Boulevard W
Toronto, Ontario
**Elevated penthouse living at Westlake II in the heart of Humber Bay Shores.** This beautifully appointed 1-bedroom condo is distinguished by soaring 10' ceilings, hardwood floors, pot lights and an airy open-concept layout filled with natural light. The modern kitchen has stainless steel appliances including a french door fridge, stone countertops, undermount double sink, sleek backsplash, and under-cabinet lighting. The living and dining area extends seamlessly to a private balcony with panoramic views. The spacious bedroom has floor-to-ceiling corner windows with roller shades and a walk-in closet. Ensuite laundry, one underground parking space and a large storage locker are included. Westlake II offers approximately 20,000 sqft of resort-style amenities, including an indoor pool, sauna and steam rooms, fitness centre, sports lounge, library, conference rooms, kids' craft room, rooftop BBQ and tanning areas, party room and theatre. Westlake II has a 24hr concierge and direct access to the building's impressive amenities for exceptional everyday convenience. Ideally situated in Etobicoke's most sought-after waterfront community, you'll be steps to Humber Bay Shores, waterfront trails, parks and the lake, while Metro, LCBO, Shoppers Drug Mart, Starbucks, banks and TTC transit are just downstairs. Quick commute to downtown Toronto, the airport, and more with convenient access to public transit and major highways. A rare opportunity to enjoy penthouse-level living with the convenience of the city and the serenity of the waterfront. (id:51530)
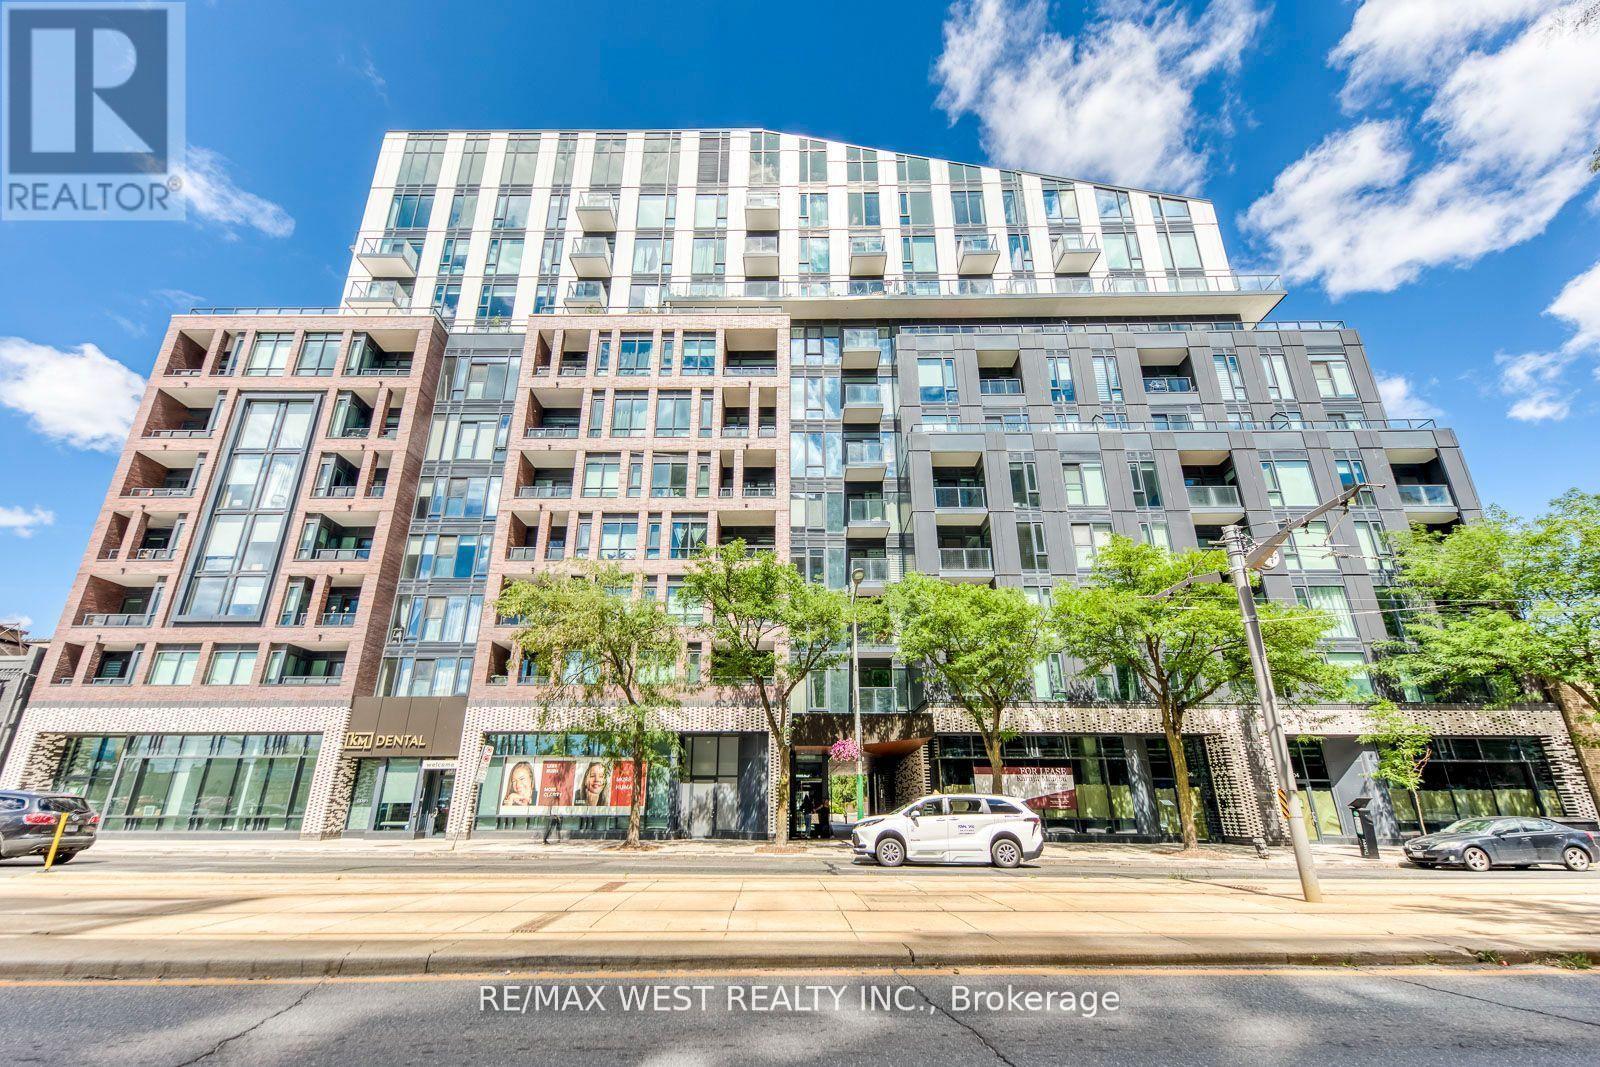
910 - 1808 St Clair Avenue W
Toronto, Ontario
Welcome to Reunion Crossing, where the Junction, Stockyards, and Corso Italia come together to create one of Toronto's most vibrant communities. This bright and modern 2-bedroom, 2-bathroom condo offers approximately 803 sq. ft. of thoughtfully designed living space, complemented by a private balcony for your morning coffee or evening relaxation. Inside, you'll find an open-concept living and dining area filled with natural light, creating a comfortable and inviting atmosphere. The contemporary kitchen features quartz countertops, stainless steel appliances, and a breakfast bar, making it ideal for both everyday living and entertaining. The spacious primary bedroom offers ample closet space, while the second bedroom provides flexibility for guests, a nursery, or a home office. Additional features include ensuite laundry and modern finishes throughout. Residents enjoy access to excellent building amenities, including a fitness centre, community lounge, bike storage, and visitor parking. Conveniently located near parks, restaurants, shopping, schools, and public transit, this home offers the perfect balance of urban convenience and neighbourhood charm. Experience modern condo living in one of Toronto's most connected and evolving neighbourhoods. Pets permitted with restrictions. (id:51530)
802 - 7 Smith Crescent
Toronto, Ontario
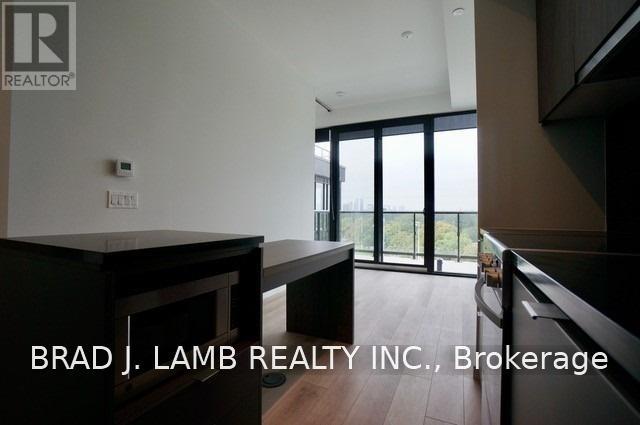
Live on the park at Queensway Park in this stunning 1 Bedroom + 1 Bathroom. Enjoy approx 550Sqft + large private terrace! Soaring 10ft exposed concrete ceilings and pristine hardwood floors. The kitchen boasts a modern touch with flat range, all stainless steel appliances and stone countertops. The floor-to-ceiling windows flood the unit with tons of natural light, creating a bright and inviting atmosphere. Custom black roller blinds offer privacy while maintaining the sleek aesthetic. The tranquility of the space is enhanced by its quiet ambiance, providing a peaceful retreat from the bustling city life. Every inch of this condo has been thoughtfully designed for both comfort and style. Situated in an amazing location easy access to Lakeshore Blvd and the Gardiner, 10 mins to Downtown T.O. Underground parking & large storage locker incl! (id:51530)
614 - 251 Manitoba Street
Toronto, Ontario
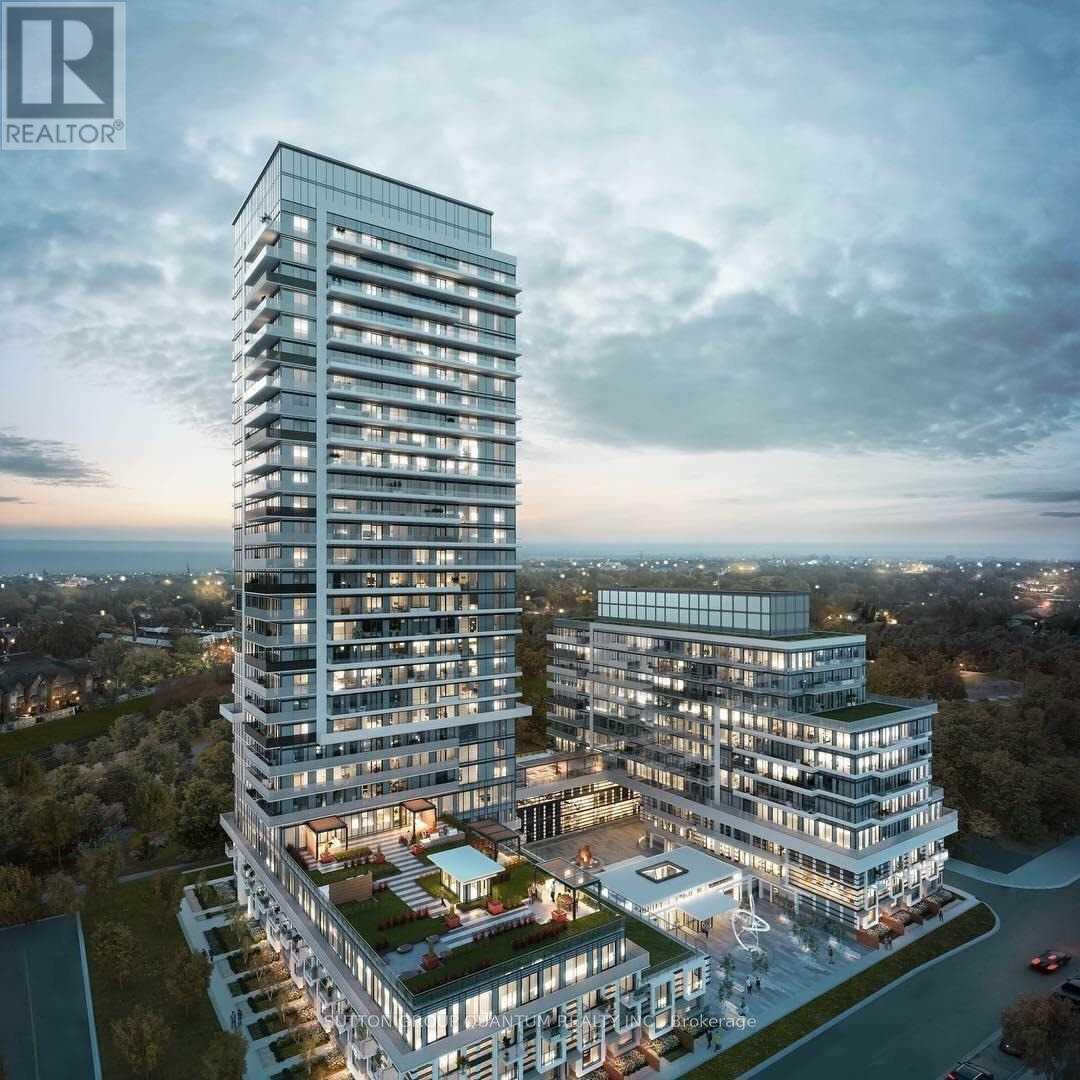
* * * Available October 15th * * * Welcome To The Phoenix Condominiums. This 1 Bedroom + Den Suite Features Approximately 570 Interior Square Feet. Designer Kitchen Cabinetry With Stainless Steel Appliances & Stone Countertops. Bright 9' Floor-To-Ceiling Windows With Customized Roller Shades & Laminate Flooring Throughout Facing Balcony Park & Lake Views. A Spacious Sized Bedroom With A Large Closet & A Large Window. The Separate Den Area Is Perfect For A Home Office. Steps To T.T.C. Local Bus Transit, Harbourfront, Metro Grocery Store, Shoppers Drug Mart, Cafes & Restaurants. Minutes To Sherway Gardens, Trillium Health Partners - Queensway Health Centre, Costco, Walmart, SmartCentres & Movie Theatres. Quick Access To The Gardiner Expressway, Q.E.W. & Highway 427. 1-Parking Space & 1-Locker Is Included. Visitors Parking. (id:51530)
06 - 69 Old Mill Terrace
Toronto, Ontario
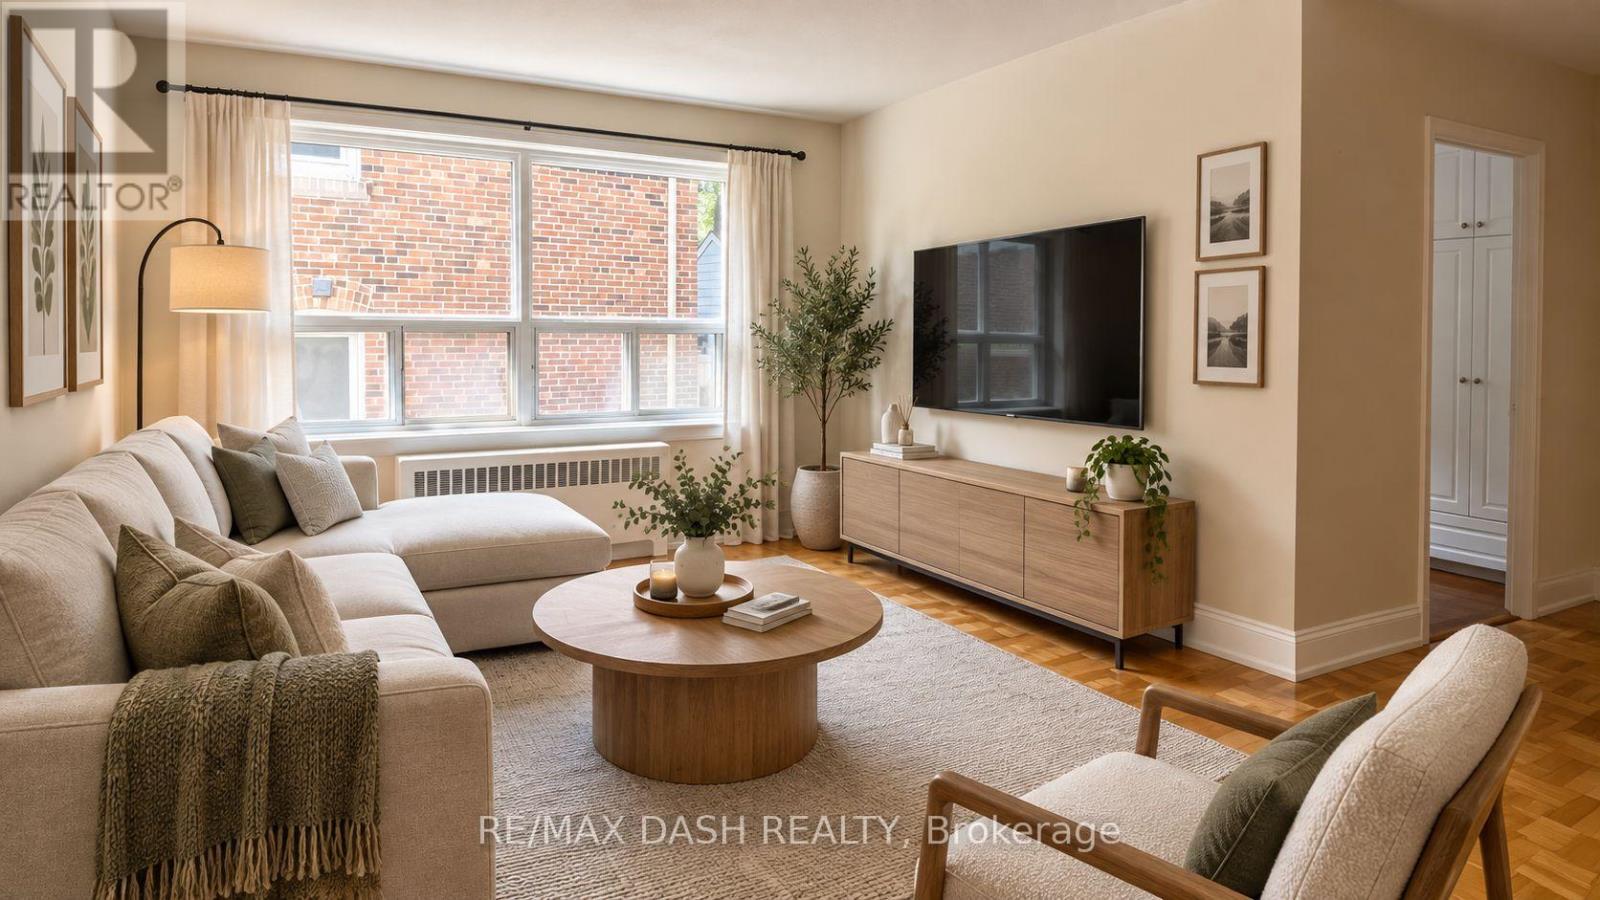
This bright 1 and 1 bathroom suite is ideally located near Bloor St. West Village in a charming boutique building. The unit features abundant natural light, generous storage, and a well-designed layout that maximizes living space. Situated in a vibrant neighbourhood, residents can enjoy a variety of local shops, cafes, and restaurants, all just steps from King's Mill Park. With convenient access to the subway and a short commute to many of Toronto's top amenities and green spaces, this is an opportunity you won't want to miss. (id:51530)
215 - 1040 The Queensway
Toronto, Ontario
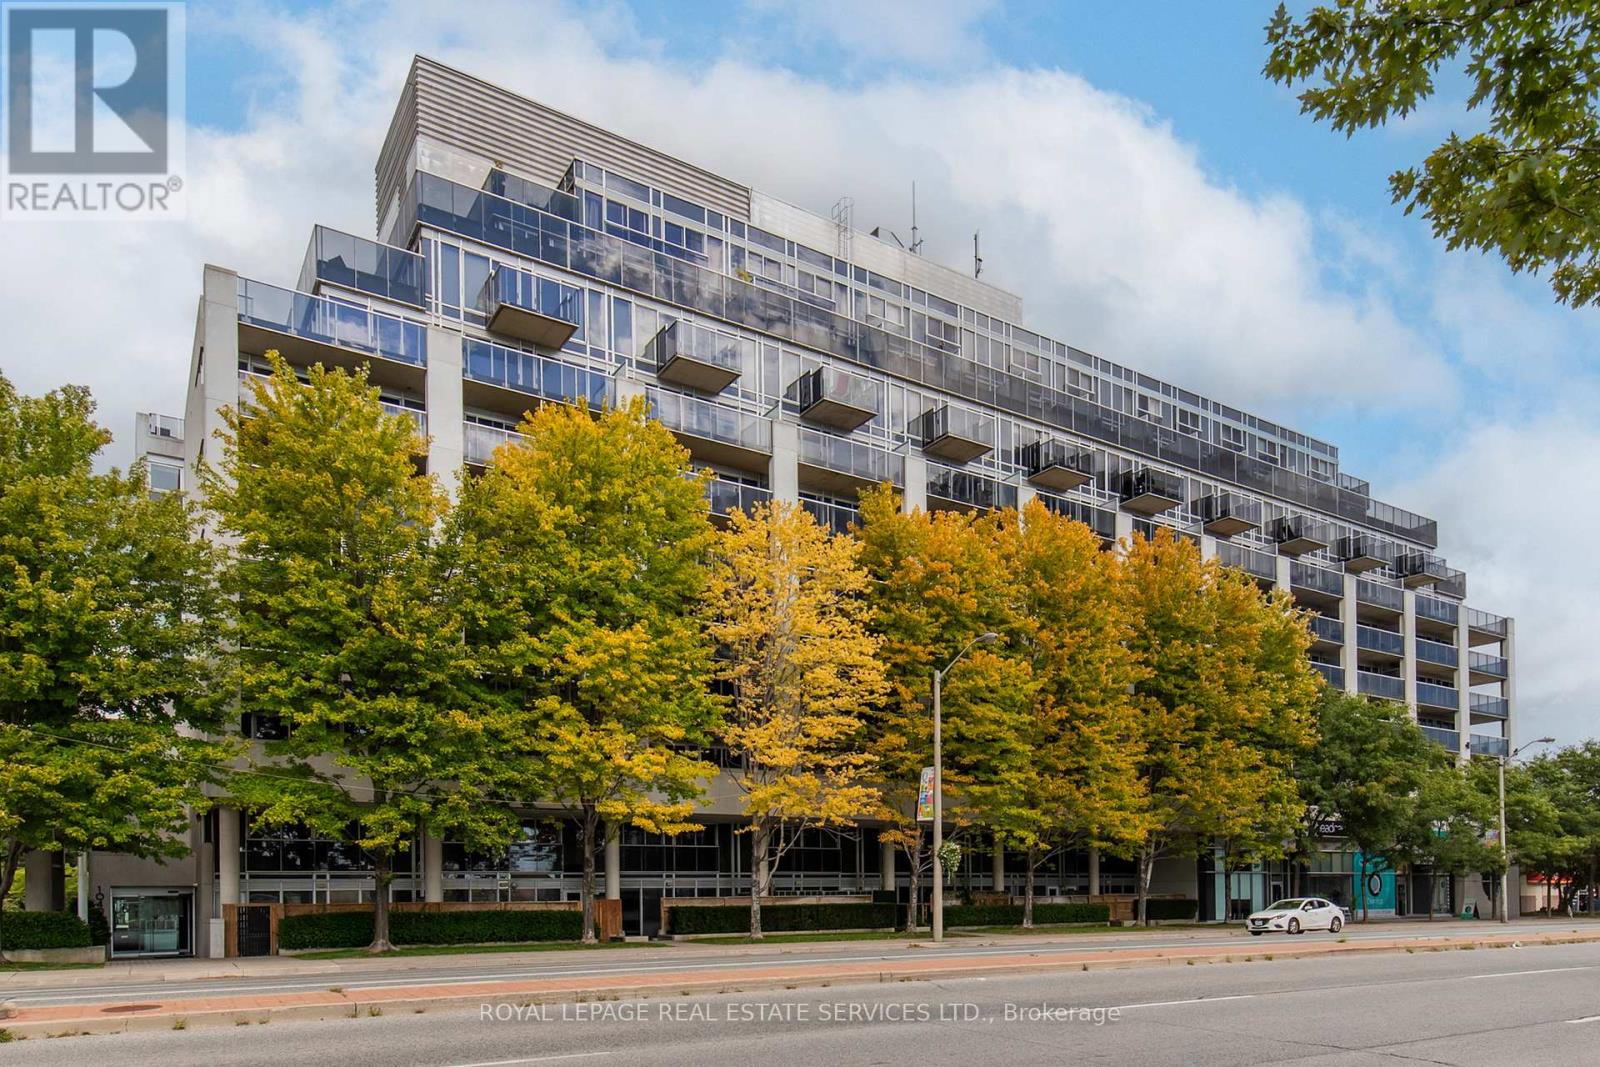
Welcome to Loggia Condos at 1040 The Queensway, Unit 215 - a bright and functional 1-bedroom and den condo in South Etobicoke. This inviting suite features an open-concept layout that flows seamlessly for everyday living and entertaining. The versatile den provides excellent separate space ideal as a home office, guest area, or creative nook-perfect for work-from-home flexibility. The suite also features a four-piece bathroom and the convenience of in-suite laundry.Step outside onto the large balcony, which overlooks a beautiful canopy of trees. Enjoy natural shade and a private outdoor retreat right at your door-ideal for morning coffee or evening relaxation. Residents of The Loggia enjoy excellent building amenities, including a gym, indoor pool, sauna, party/meeting room, concierge, and visitor parking.Parking and locker are included. Conveniently situated near Islington Avenue and The Queensway with easy access to Highways 427, the QEW/Gardiner Expressway, TTC transit, shopping (including Cineplex, nearby retail, and major stores), restaurants, and a quick commute downtown or to Pearson Airport. Parks and Lake Ontario areas are also nearby. This is a well-located, functional 1+den home that combines urban convenience with a tree-lined balcony-complete with parking and locker for added practicality. Ideal for first-time buyers, professionals, downsizers, or investors. (id:51530)
713 - 2220 Lake Shore Boulevard W
Toronto, Ontario
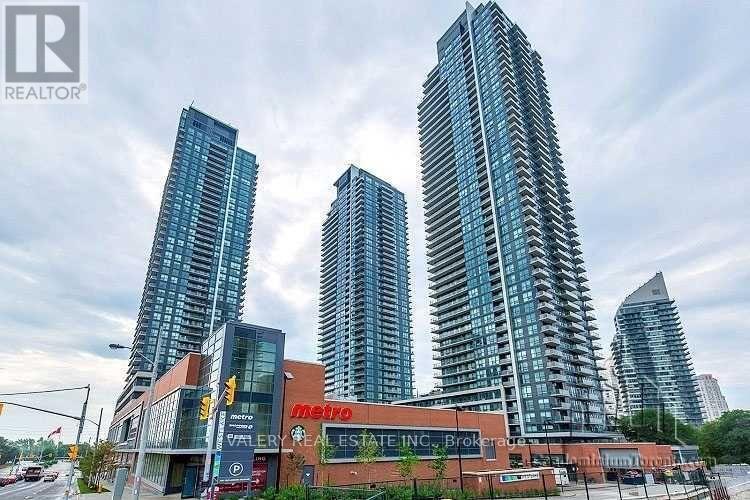
Welcome Home to a Rare Offering at Westlake. This Upgraded 1 Bedroom + Den Stands Out With Soaring 10-Ft Ceilings and No Unit Above! Step Onto The Oversized Balcony To Take In Incredible Sunsets Over Lake Ontario And Mimico Creek. Inside, The Open-Concept Layout Features Engineered Hardwood Floors, An Upgraded Kitchen With Stainless Steel Appliances & Stone Counters, Plus A Versatile Den. Enjoy a Spacious Primary Bedroom, Complete With A Walk-In Closet. Parking Included. The Full Westlake Lifestyle Gives You Exceptional Resort-Style Amenities; 2 Party Rooms, Fully Equipped Gym, Pool, Jacuzzi, Steam Room, Sauna, Squash Court, and Theatre. Everyday Conveniences Right At Your Door; Metro, Shoppers, Starbucks, LCBO, Restaurants & Transit - Connected to Old Mill Subway Station, 501 Street Car Just Steps Away, 5 min Drive to Mimico Go Station. Plus The Lake, Bike Path, Waterfront Trails & Parks Within An Easy Walk. Quick Access To The Gardiner, QEW & Downtown. (id:51530)
2207 - 20 Shore Breeze Drive
Toronto, Ontario
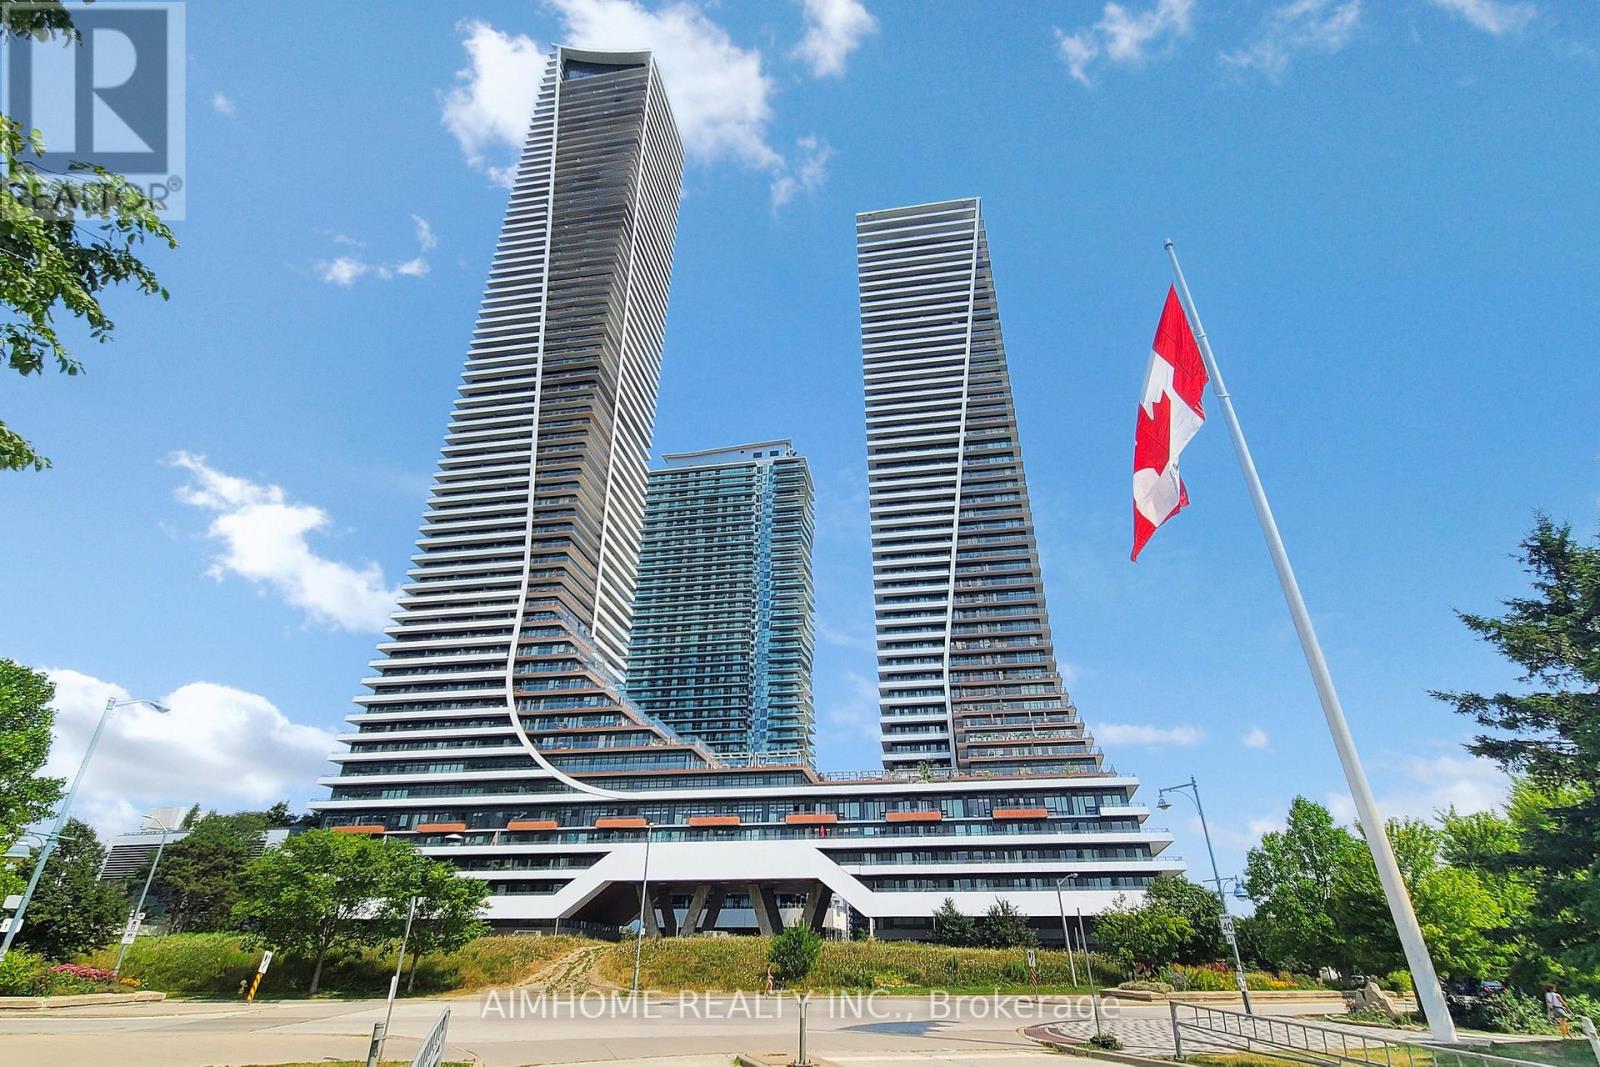
Large Corner Suite with Fabulous, Unobstructed Views of Lake Ontario & the Downtown Toronto Skyline! This spacious 844 sq. ft. suite features 2 Bedrooms + Den and 2 Full Baths, complemented by a large wraparound balcony extending along the entire unit. Enjoy 9-ft ceilings and direct balcony access from every room, bringing in abundant natural light and maximizing the spectacular views. 1 Parking Space & 1 Locker Included. Enjoy an impressive array of amenities, including an indoor pool & whirlpool, exercise room, separate cardio area, spinning room, CrossFit training room, outdoor lounge with BBQs & cabanas, party room, theatre, guest suites, and more! Ideally located with an abundance of Lakeshore amenities just steps away, including restaurants, grocery stores, coffee shops, and more. Quick and convenient access to the Gardiner Expressway and Downtown Toronto. (id:51530)
2505 - 103 The Queensway
Toronto, Ontario
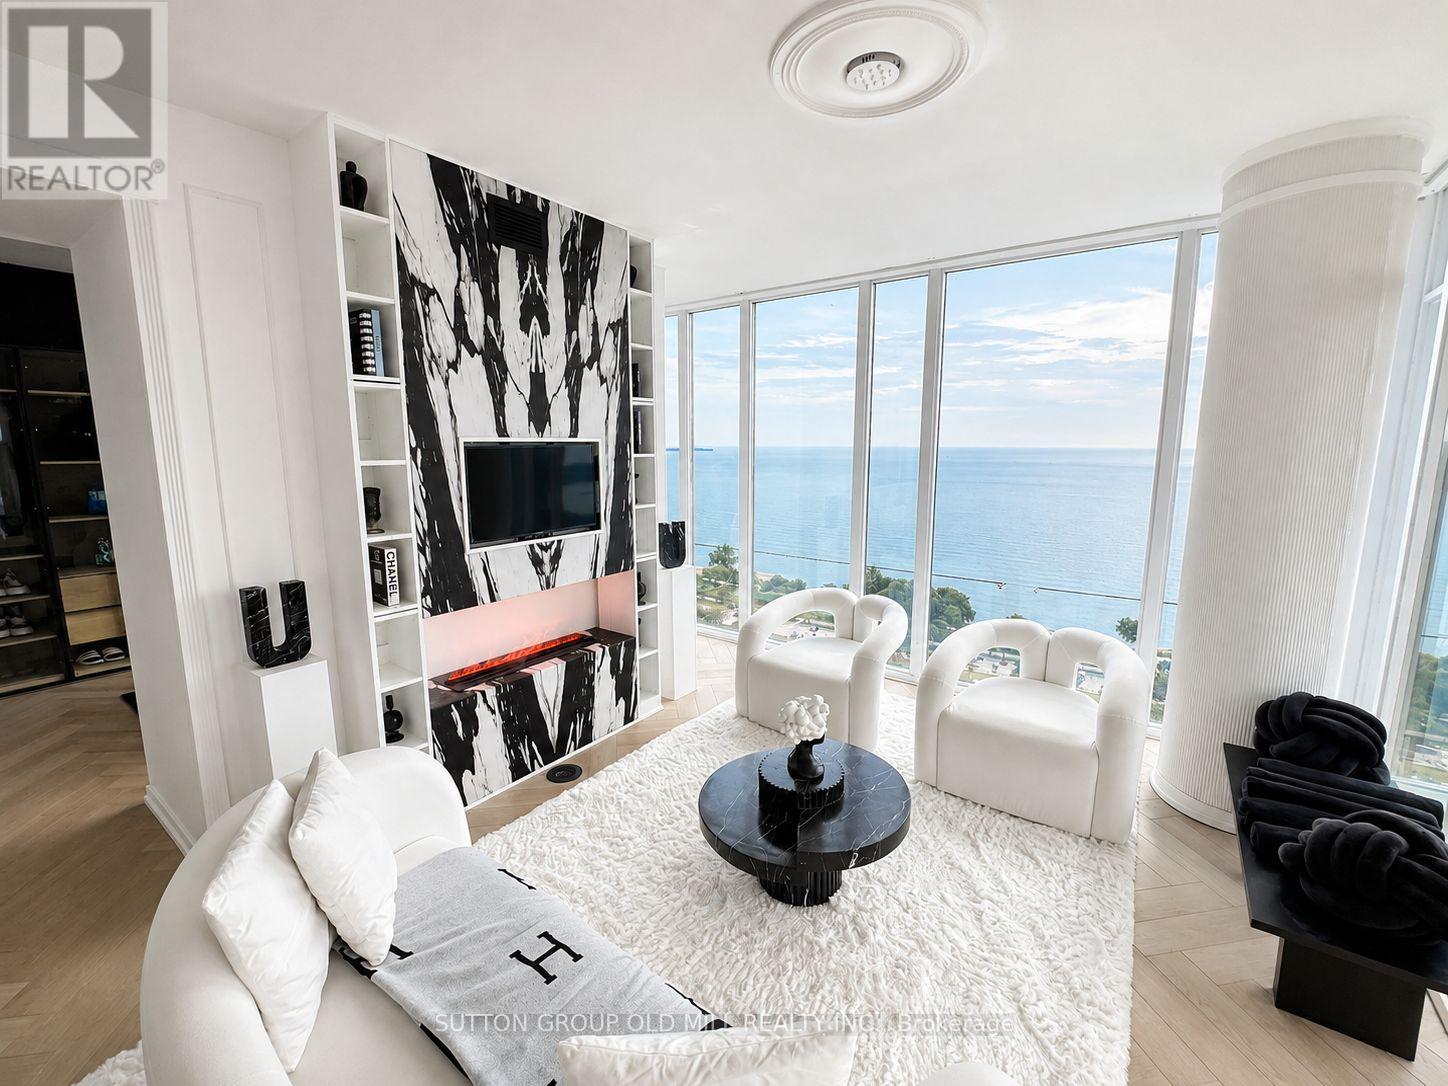
Welcome to elevated lakeside living at NXT Condos! This stunning 984 sq. ft. corner suite showcases breathtaking lake views from nearly every room, with floor-to-ceiling windows and soaring ceilings filling the space with natural light. Thoughtfully redesigned with over $120,000 in premium upgrades, this home offers the perfect blend of luxury, style, and functionality. The heart of the home is the beautifully renovated chef-inspired kitchen, featuring custom cabinetry throughout, elegant marble stone countertops, a quartz waterfall island, premium KitchenAid built-in refrigerator, and new Whirlpool appliances. Throughout the suite, you'll find gorgeous herringbone flooring, timeless wainscoting, and a custom TV mantel fireplace that creates a warm and sophisticated living space. The spacious primary retreat offers stunning lake views, a custom glass closet, and a luxurious fully renovated 5-piece ensuite, while the second bedroom enjoys its own fully upgraded 3-piece ensuite/main bath, making it perfect for guests, family, or a stylish home office. Additional upgrades include new washer and dryer, custom finishes throughout, and meticulous attention to every detail. Step outside to the expansive 90 sq. ft. balcony to enjoy your morning coffee or unwind with spectacular sunsets over Lake Ontario. Located just steps from High Park, waterfront trails, and the lake, with convenient access to the Gardiner, QEW, 427, and 401. Residents enjoy exceptional amenities including indoor and outdoor pools, tennis court, fitness centre, party room, and 24-hour concierge. This is a rare opportunity to own a truly turnkey luxury residence in one of Toronto's most desirable waterfront communities. (id:51530)
359 Roncesvalles Avenue
Toronto, Ontario
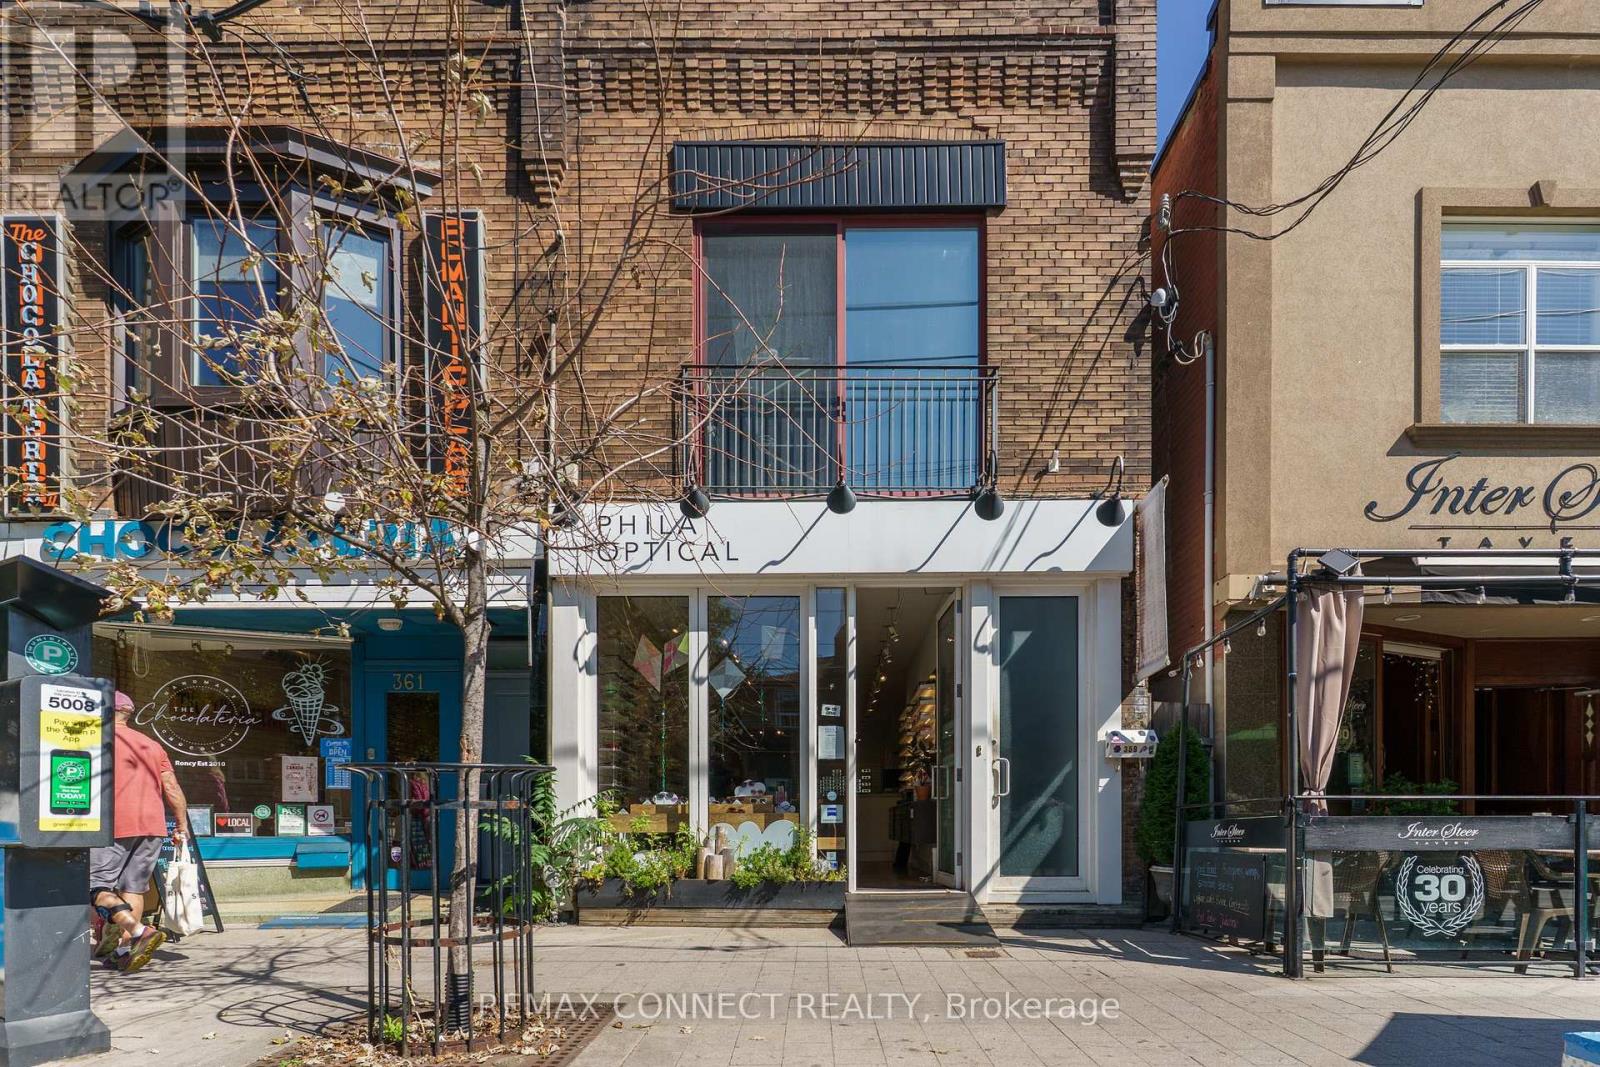
*ABSOLUTELY STUNNING!* FULLY GUTTED AND RENOVATED TWO STOREY BUILDING IN PRIME RONCESVALLES VILLAGE* GORGEOUS FLOOR TO CEILING GLASS STOREFRONT WITH DOORS OPENING TO RONCESVALLES* BEAUTIFUL EXPOSED BRICK WALLS ON TWO FLOORS WITH WOOD FLOORING THROUGHOUT* LARGE SECOND FLOOR TWO BEDROOM APT WITH JULIETTE BALCONY AT THE FRONT AND WALKOUT TO PRIVATE DECK AT THE REAR* AMAZING LONG TERM TENANTS* IDEAL USER/INVESTOR OPPORTUNITY. WITH GREAT UPSIDE POTENTIAL* TWO CAR PARKING AT REAR. CURRENT ANNUAL GROSS INCOME $100,800. APPROX 5% CAP RATE. *DON'T MISS OUT! (id:51530)
168a Lake Promenade
Toronto, Ontario
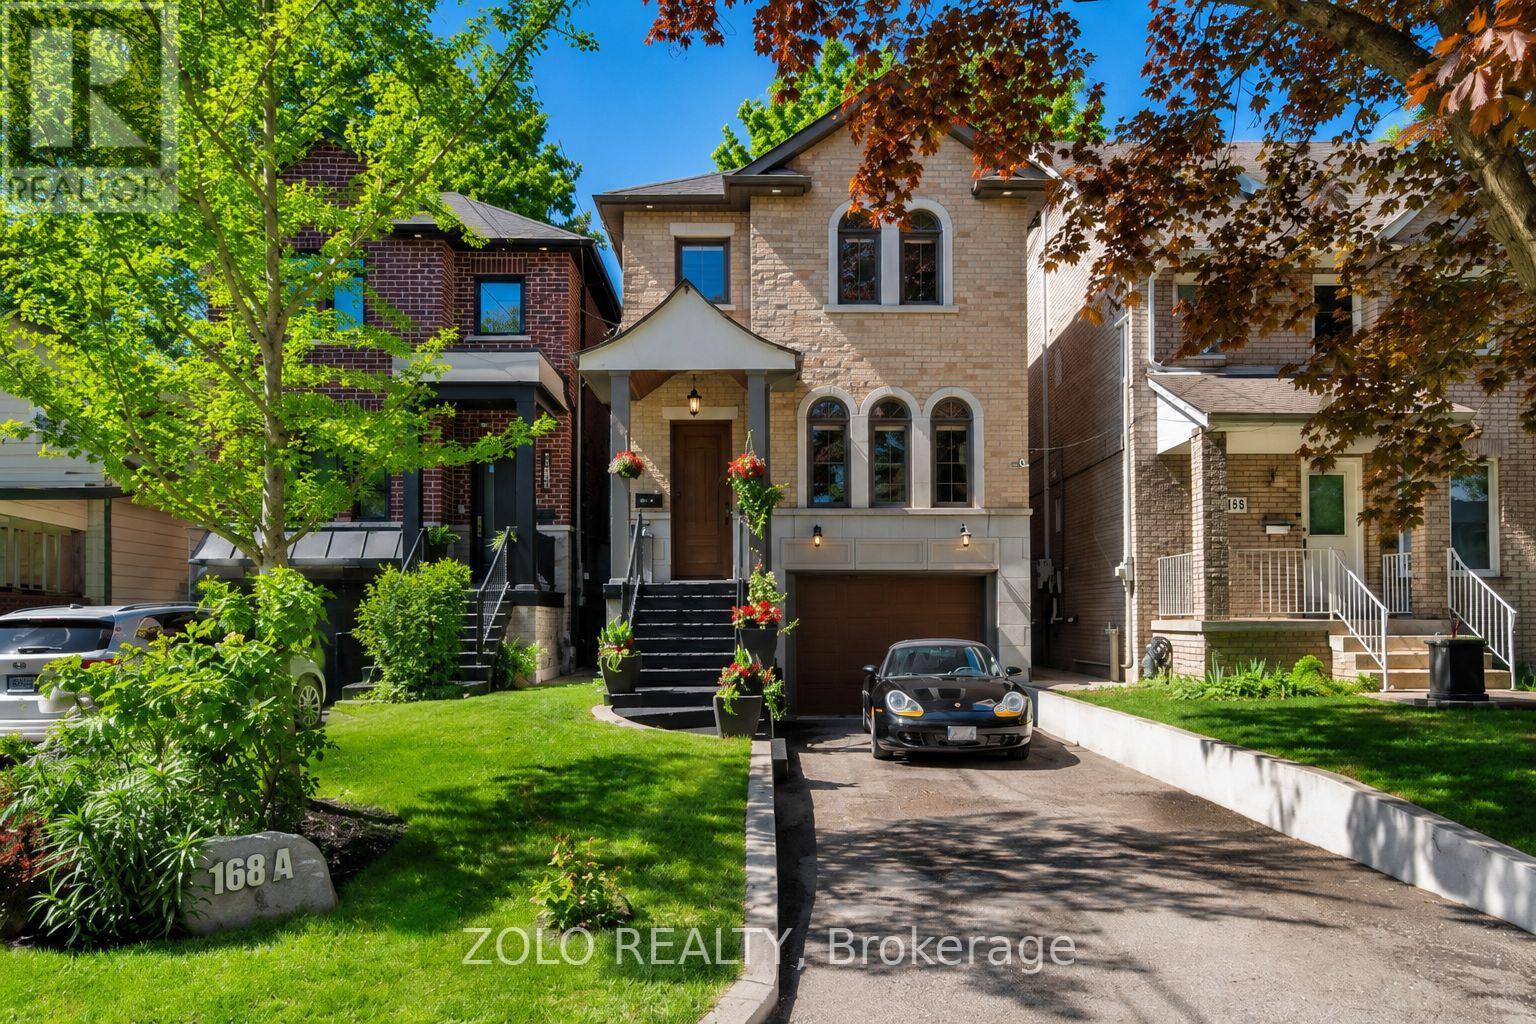
Experience Exceptional Lakeside Living In This Beautifully Crafted Custom Home, Ideally Situated On Sought-After Lake Promenade In South Etobicoke. Just Steps From The Shores Of Lake Ontario, This Remarkable Residence Offers The Perfect Blend Of Luxury, Comfort, And An Active Waterfront Lifestyle.Designed For Both Everyday Living And Entertaining, The Home Features A Bright And Spacious Open-Concept Layout With Elegant Hardwood Floors Throughout The Main Living Areas. Expansive Windows Fill The Home With Natural Light And Showcase Serene Scenic Views, Creating A Warm And Inviting Atmosphere In Every Room. At The Heart Of The Home Is A Stunning Chef-Inspired Kitchen, Complete With Premium Finishes, Abundant Cabinetry, Quality Appliances, & An Impressive Oversized Center Island That Serves As The Perfect Gathering Place For Family And Friends. The Seamless Flow Between The Kitchen, Dining, And Living Spaces Makes Entertaining Effortless. The Spacious Principal Rooms Offer Comfort And Functionality, While Thoughtfully Designed Living Spaces Provide The Perfect Setting For Both Relaxation And Hosting Guests. Step Outside To Discover A Beautifully Landscaped Backyard Retreat, Ideal For Summer Entertaining, Outdoor Dining, Or Simply Enjoying Peaceful Moments Surrounded By Nature. Located Just Steps From Waterfront Trails, Parks, Beaches, And Recreational Amenities, This Exceptional Property Offers A Rare Opportunity To Enjoy The Best Of Lakeside Living While Remaining Conveniently Close To Downtown Toronto, Major Highways, Shopping, Schools, And Transit. A Truly Special Home Where Every Day Feels Like A Getaway. (id:51530)
P203-56 - 25 Neighbourhood Lane
Toronto, Ontario
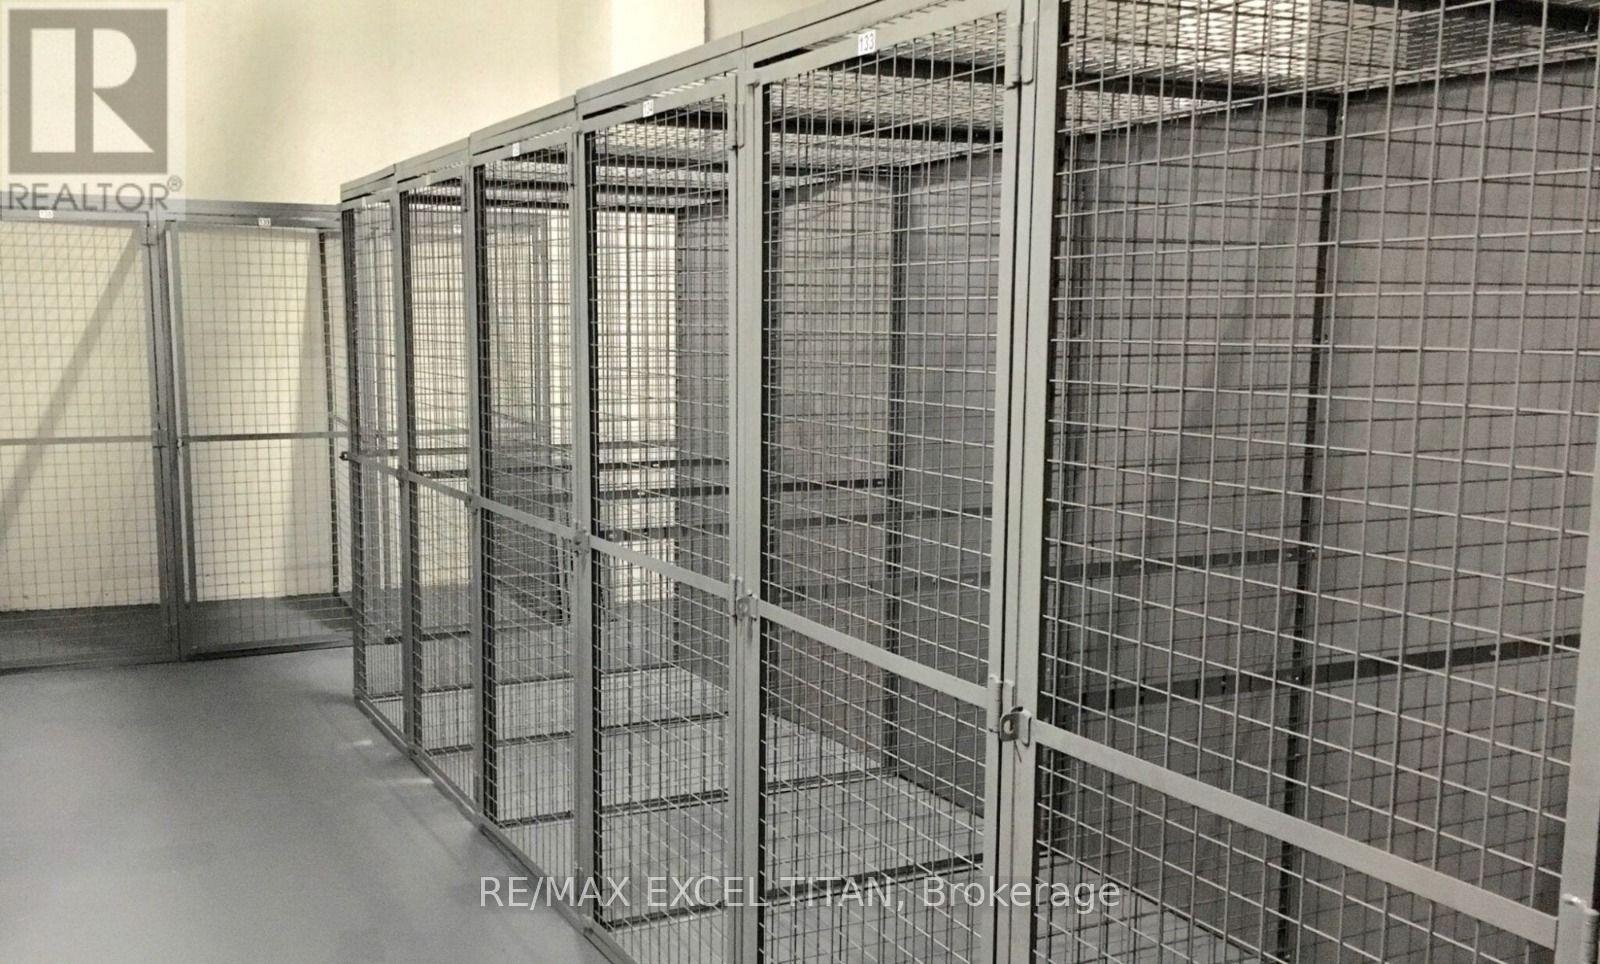
Parking Available For Sale and For Rent (id:51530)
23 Whaley Drive
Toronto, Ontario
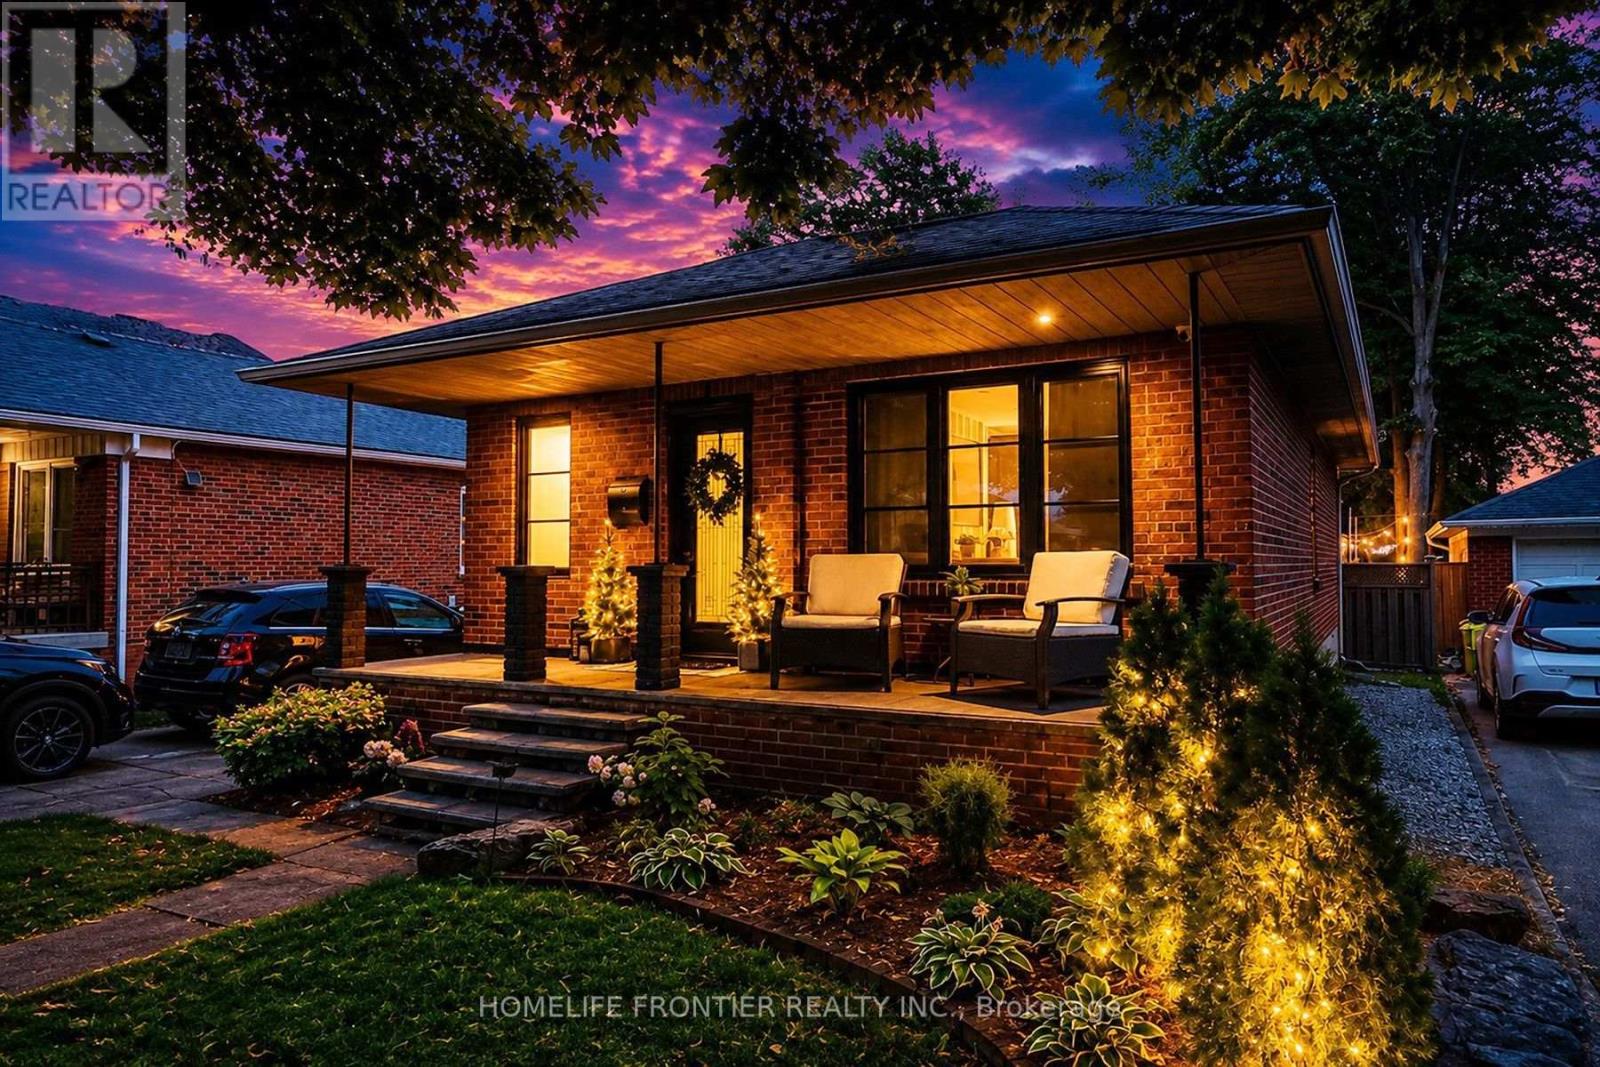
Pride Of Ownership. Renovated With Utmost Attention To Details. Luxury Custom Kitchen Include 42 Bottle Wine Rack, Granite Countertop With 3/4" Backsplash W/ Matching Veins, Top Of The Line Appliances. Outside Walls Are Completely Insulated W/ Vapour Barrier. Sound Proofing On Interior Walls. Attic Has 24" Of Blown-in Insulation. New Windows(2024). Brand New Asphalt Driveway (2026). Interior Doors Are 1 3/4" Solid Wood W/ Yagu Ball Bearing Hinges For A Super Smooth Operation. 8" high, 3/4" Thick Hardwood Baseboards And Trim Finished In French Country Aesthetics. Resort Style Backyard Offers 630sqft Of PVC Multi Level Deck With Louvred Pergola, And Master Spa 7 Seater Hot Tub. Basement Apartment Ready With Kitchen Rough In. (id:51530)
3637 Chiplow Road
Mississauga, Ontario
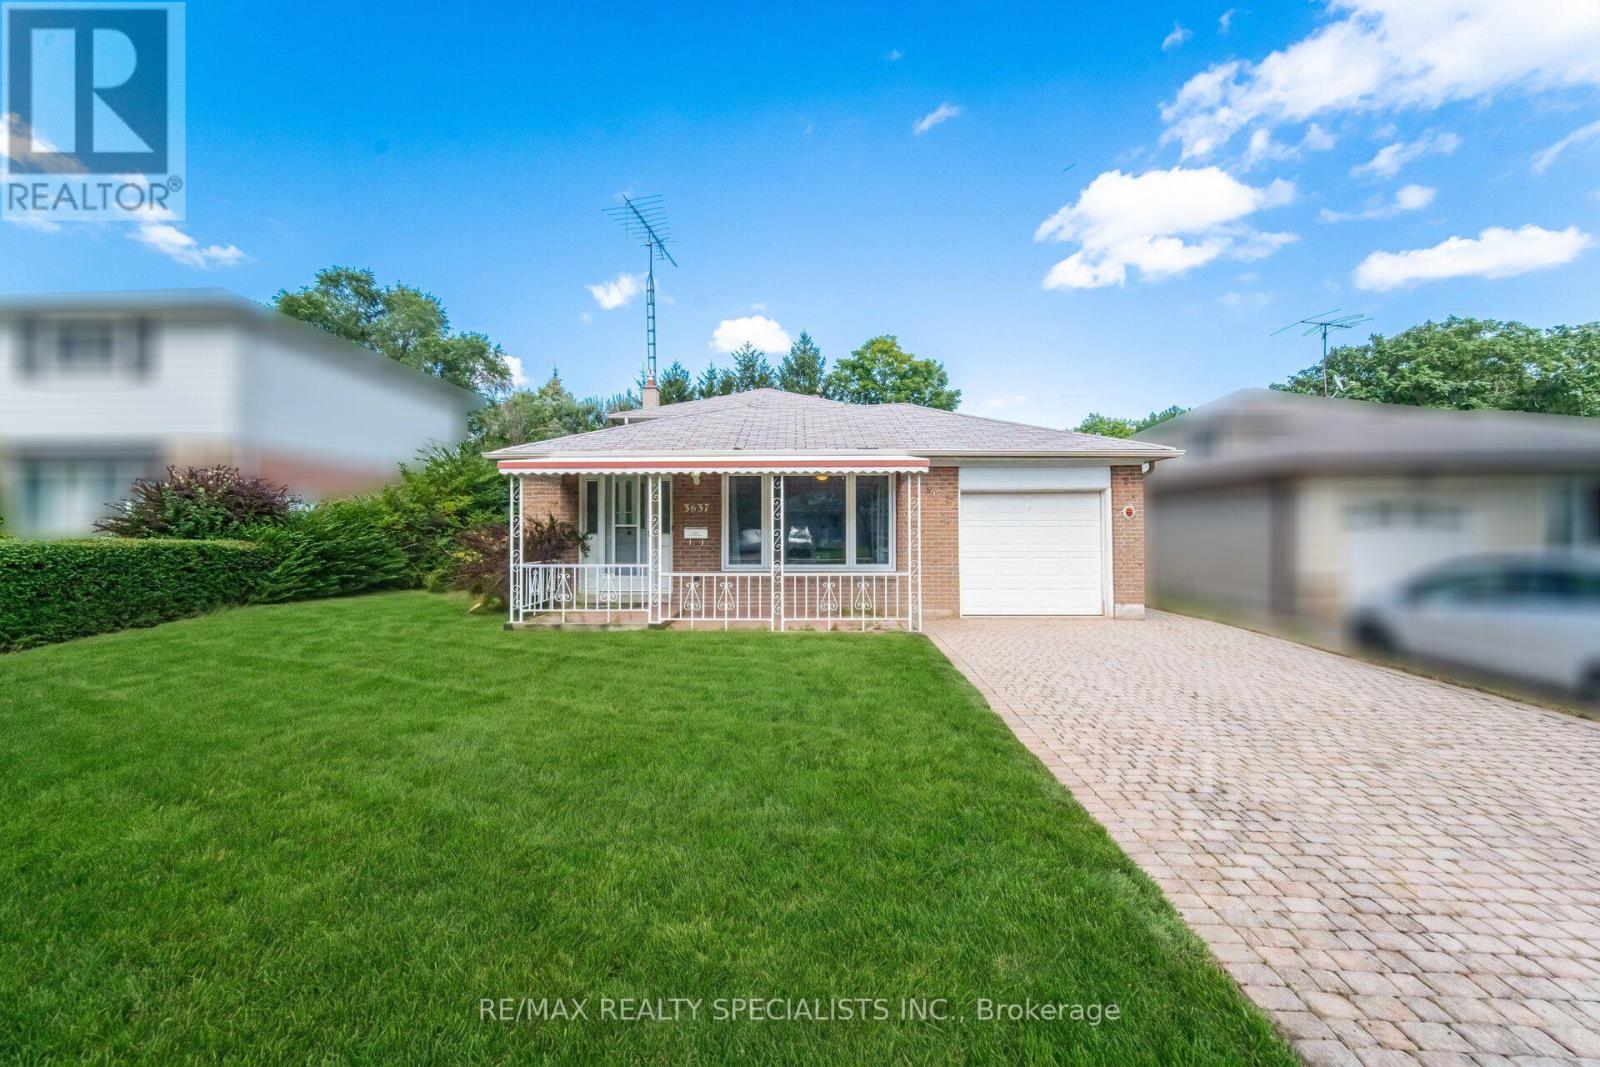
Welcome to 3637 Chiplow Road! This spacious 3-level backsplit offers plenty of comfortable family living in a sought-after Applewood pocket. Featuring 4 bedrooms and 2 full bathrooms, including a convenient main-floor bedroom with 3-piece bath and separate entrance-ideal for guests, extended family or a home office. The bright living and dining rooms feature a large picture window, while the eat-in kitchen overlooks the inviting family room, complete with gas fireplace and beautiful stone surround. Walk out to a huge deck and enjoy the privacy of the expansive 50 x 120 ft. lot.Virtually staged to showcase the possibilities, this home is ready for your personal touch, with an opportunity to update and make it truly your own. The lower level offers a generous recreation room with bar area, utility room and abundant storage in the crawl space. Attached garage and private driveway. Ideally located steps to Forest Glen, Glenhaven and Glenforest schools, parks, transit and all the amenities Applewood has to offer. With its spacious layout, generous lot and excellent location, this is a wonderful opportunity to create your dream family home in a fantastic, family-friendly neighbourhood! (id:51530)
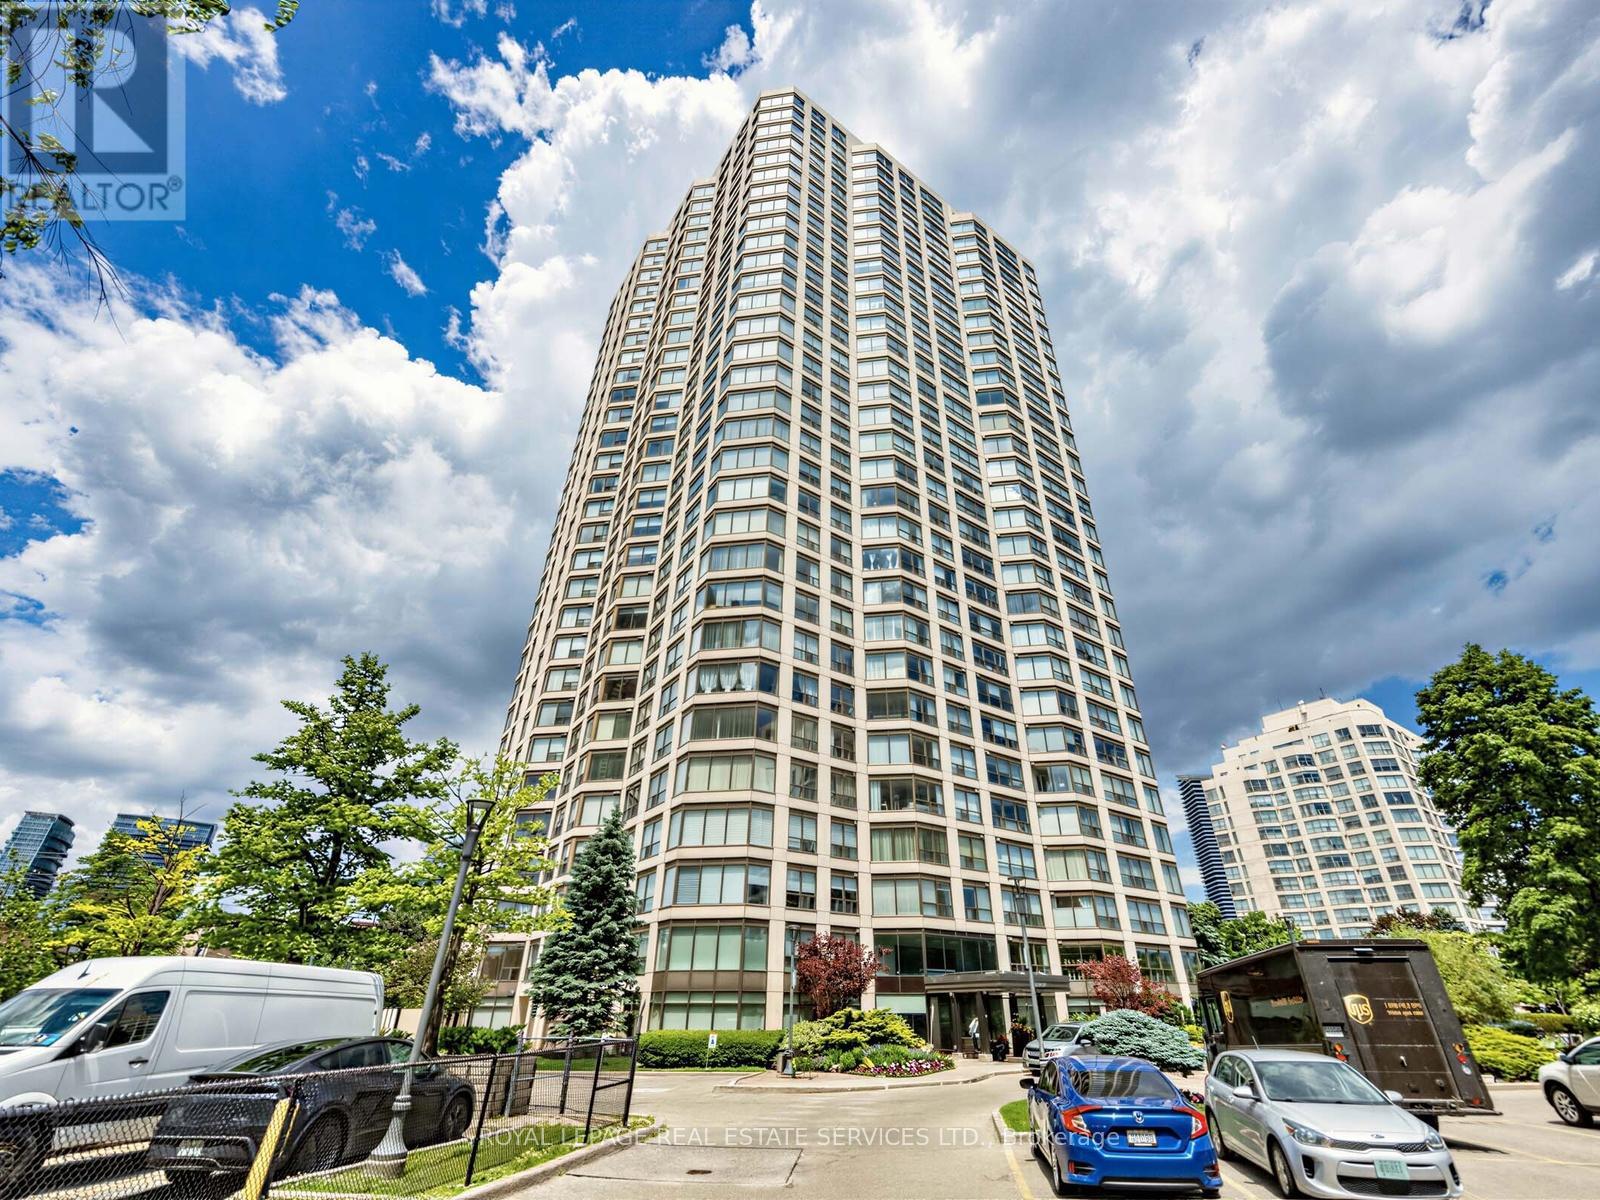
3201 - 2269 Lake Shore Boulevard W
Toronto, Ontario
Experience sophisticated waterfront living at the award-winning Marina Del Rey. This exceptional penthouse-level residence offers spectacular sunset views, nearly 1,400 sq. ft. of elegant interior living space, and an impressive 490 sq. ft. wrap around balcony with five walk-outs, seamlessly blending indoor and outdoor living. Situated on the exclusive penthouse level with only four suites per floor, this residence offers exceptional privacy and tranquility. The spacious open-concept living and dining area features an elegant fireplace, custom built-ins, automated blinds, and wall-to-wall windows that flood the home with natural light. The kitchen is beautifully appointed with granite countertops, marble and limestone flooring. The generous primary suite serves as a luxurious private retreat, offering a spacious 4-piece ensuite, extensive custom built-ins, and multiple closets. The versatile second bedroom is ideal as a guest suite, den, or home office and is conveniently located adjacent to a newly renovated second bathroom. The popcorn ceilings have been removed throughout, creating a sleek, contemporary flat-ceiling finish. Enjoy true resort-style living with exclusive access to the 34th Floor of Phase III and the renowned Malibu Club, featuring an indoor pool, fitness centre, tennis and squash courts, saunas, billiards, library, party room, rooftop terrace, and more. Maintenance fees include all utilities, basic cable, and internet. The suite comes with two separate side-by side parking spaces. This premier waterfront address is steps from marinas, the Martin Goodman Trail, waterfront parks, cafes, and restaurants, and just minutes from downtown Toronto. A rare opportunity to enjoy luxury waterfront living with unparalleled amenities, breathtaking views, and exceptional convenience. (id:51530)
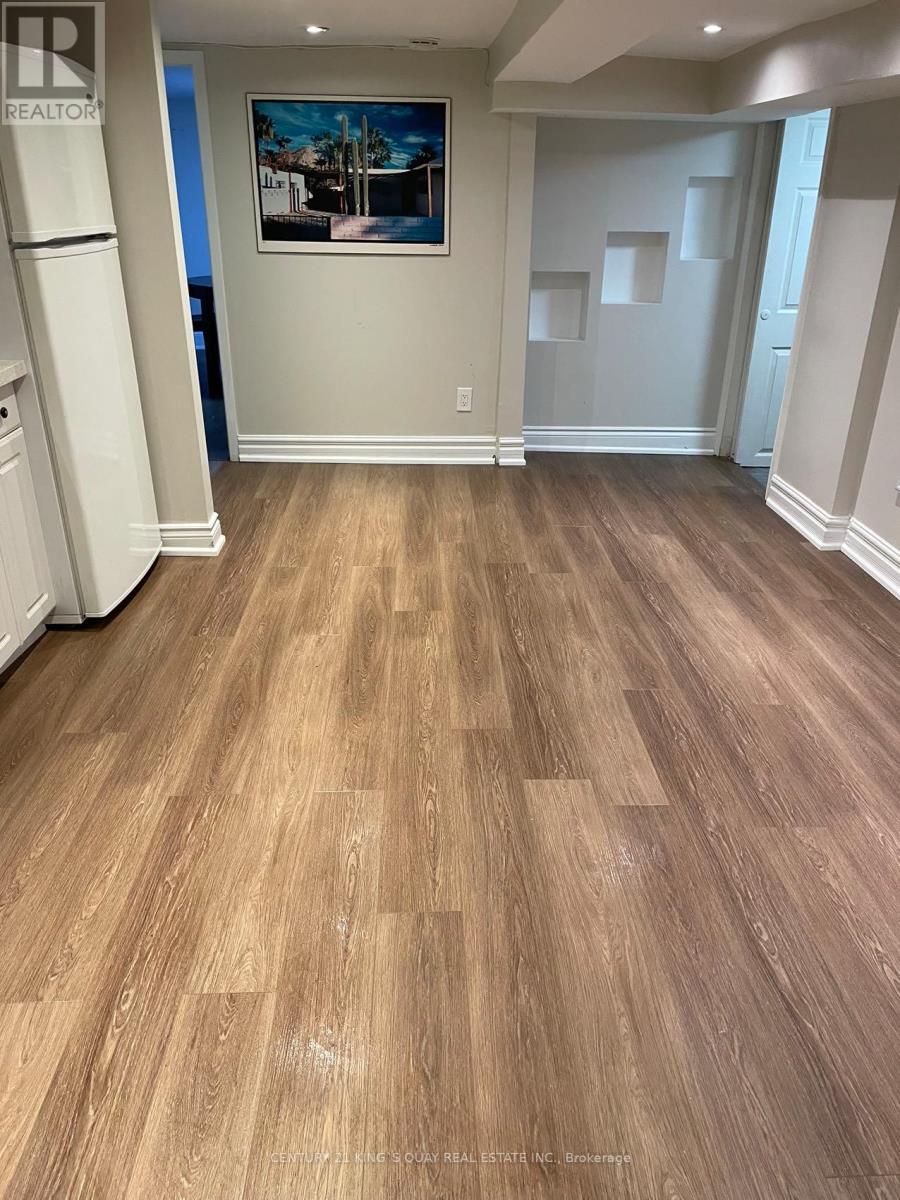
Lower - 154 Sorauren Avenue
Toronto, Ontario
Well Located In Ronces Village Area, Clean W/ Practical Layout, lower Floor 1 Bedroom Unit Plus ALiving Room With Laminate Floor Throughout. Price Incls Heat, Cac, Hydro And Water(Cable/Phone/Internet Extra). Ensuite Washer & Dryer. (id:51530)
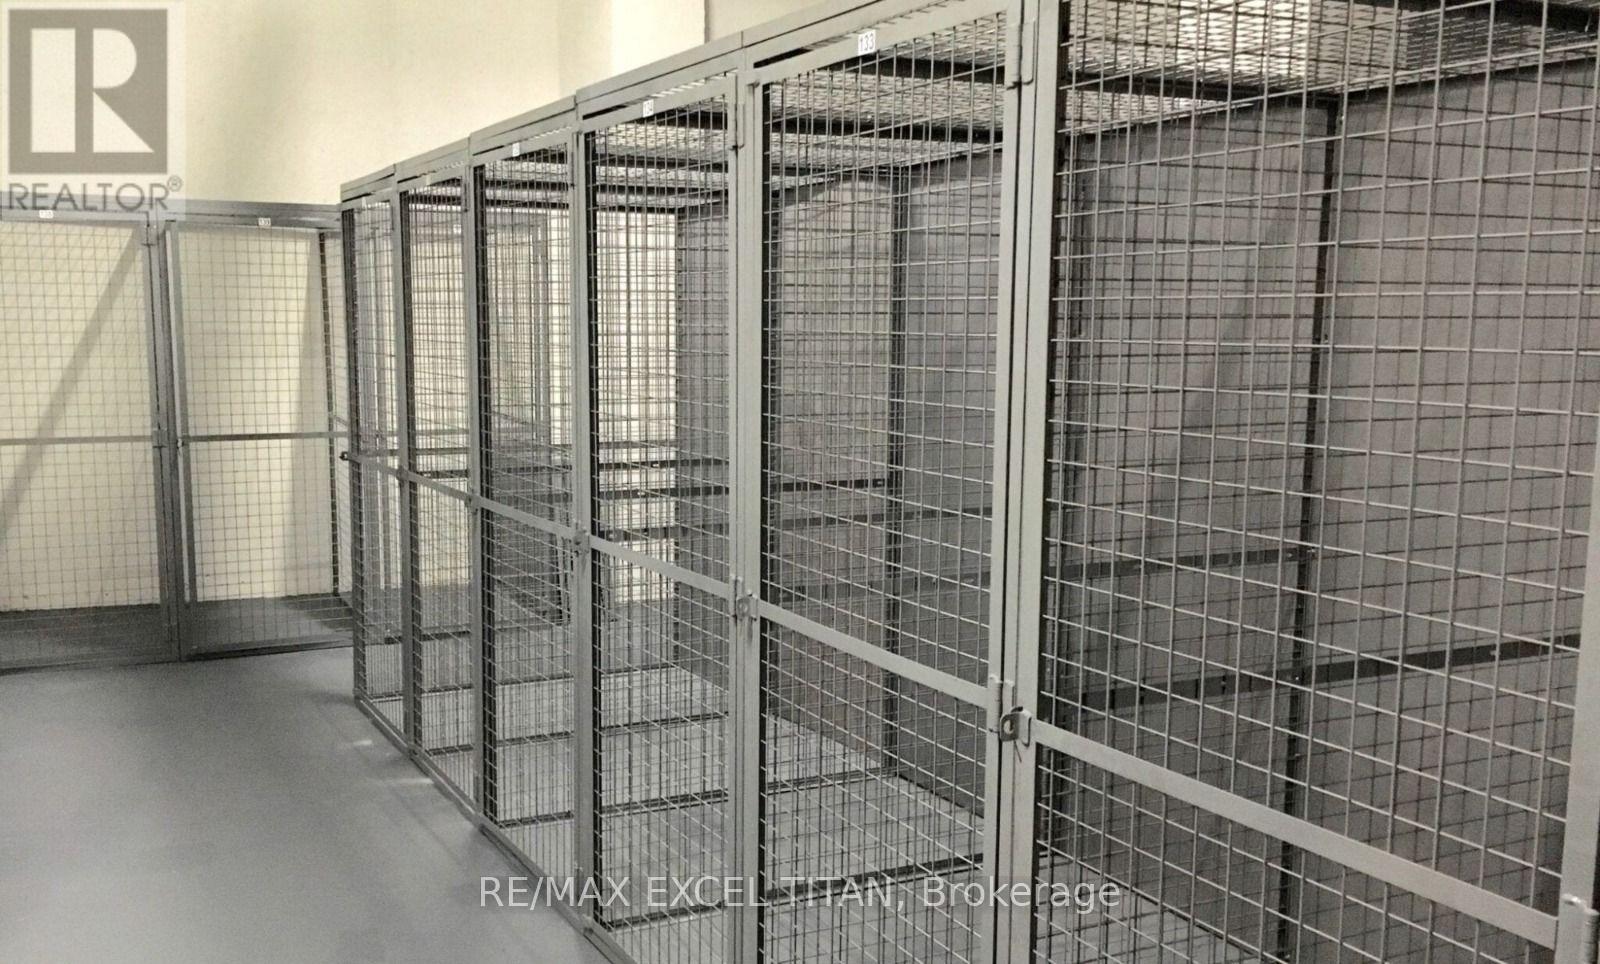
P203-56 - 25 Neighbourhood Lane
Toronto, Ontario
Locker for Sale and for Lease (id:51530)
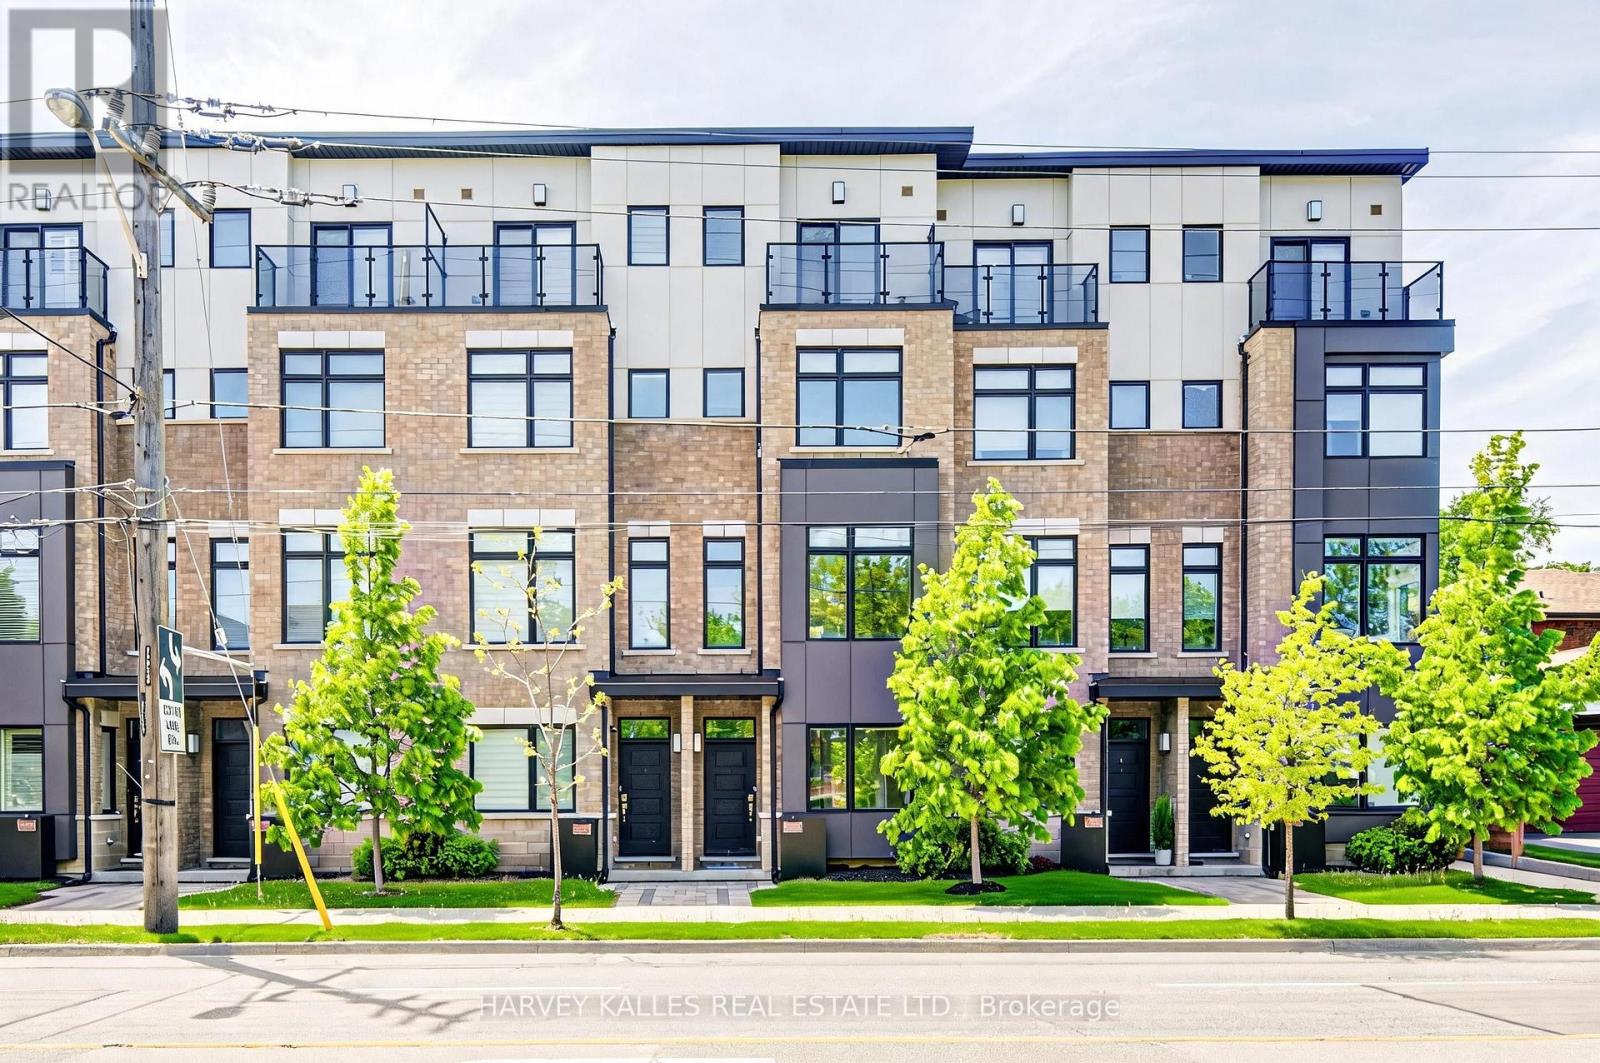
1130a Islington Avenue
Toronto, Ontario
Beautifully designed urban townhome offering the complete package. This stylish freehold residence showcases timeless elegance with modern flair, featuring a stunning main floor with custom wainscotting, a co-private balcony, and luxury custom kitchen millwork designed for both everyday living and entertaining. Soaring 10-foot ceilings, dazzling natural light, well-proportioned rooms, and top-of-the-line finishes create a bright and inviting atmosphere throughout. Spacious bedrooms, beautifully appointed washrooms, and the convenience of an upper-level laundry room make this home as functional as it is sophisticated. Located within a meticulously maintained freehold townhome community with low monthly maintenance fees of $235.19, including snow removal and salting, lawn care and maintenance, sprinkler activation, and professional off-site property management. The home also features a rare two-car tandem garage, plus free 24/7 street parking on Chauncey Avenue and four visitor parking spaces for guests. Perfectly situated for urban convenience with TTC bus service steps from the front door, and walking distance to Islington Subway Station, Kipling Subway Station, and Kipling GO Station. Families will appreciate the nearby daycares, neighbourhood schools, community centres, and community pool. Directly across the street is the 6.6-acre family-friendly Fairfield Park featuring a playground, splash pad, and expansive green space, while the surrounding South Humber Parklands, Kings Mill Park, Humber Marshes, and Humber River trails provide endless opportunities to enjoy nature. Commuters will love being just 2 km from the Gardiner Expressway. Enjoy an exceptional lifestyle surrounded by local dining along Bloor Street, offering a diverse mix of fine Greek, Japanese, Italian, and Indian cuisine. Some furnishings may also be included in the sale. Open-concept living spaces, cozy places to unwind, and thoughtfully curated finishes to call home. (id:51530)
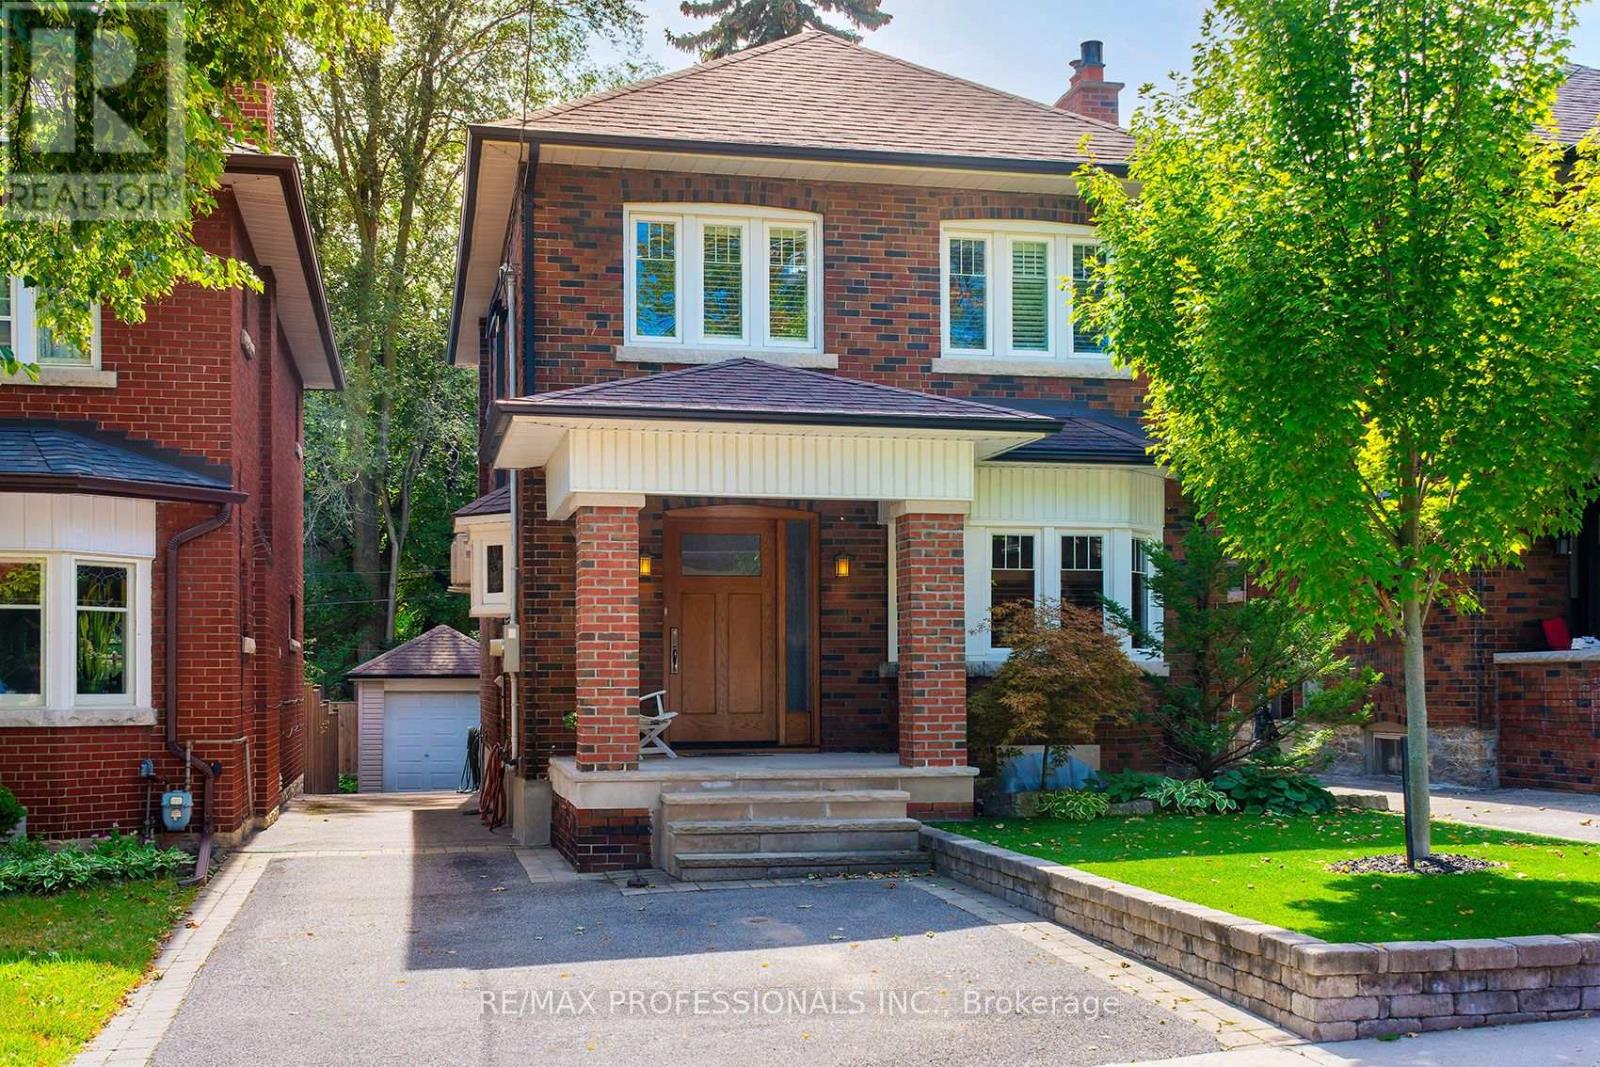
15 Idyllwood Crescent
Toronto, Ontario
Welcome home! 15 Idyllwood Crescent is situated on a quiet tree-lined street in High Park North. It offers great curb appeal with a private drive that accomodates two cars side by side - a feature rarely found in this area. Upon entering this charming home, the wainscoting deserves mention. The never painted gum wood is meticulously maintained and is found in most rooms of the main floor of this two - storey residence. The hardwood floors are stunning! The windows have been updated, and the kitchen offers access to an outdoor deck complete with an awning for those exceptional sunny days. Towards the back patio their a shadier spot! The living room is spacious enough to accommodate a beautiful baby grand piano, the wood-burning fireplace in the living room is balanced by two original stain glass windows, can you imagine it on a cold winter evening. On the bedroom level, the rooms are gracious and carpet free. The closet space is ample, and the five piece ensuite in the primary bathroom are luxuriously private, featuring a large soaking tub, a separate shower and two sinks. In the basement, the high ceilings and polished floors are wonderful (mind the step). The ceilings are high enough to swing a golf club! The currently installed projector and surround sound system is included. The wall opposite has been painted specifically for projecting. This home is close to excellent schools, both elementary and high school. It offers shopping, restaurants, High Park, the Humber River and Lakeshore for those who enjoy active pursuits or just family fun. It must be seen! (id:51530)
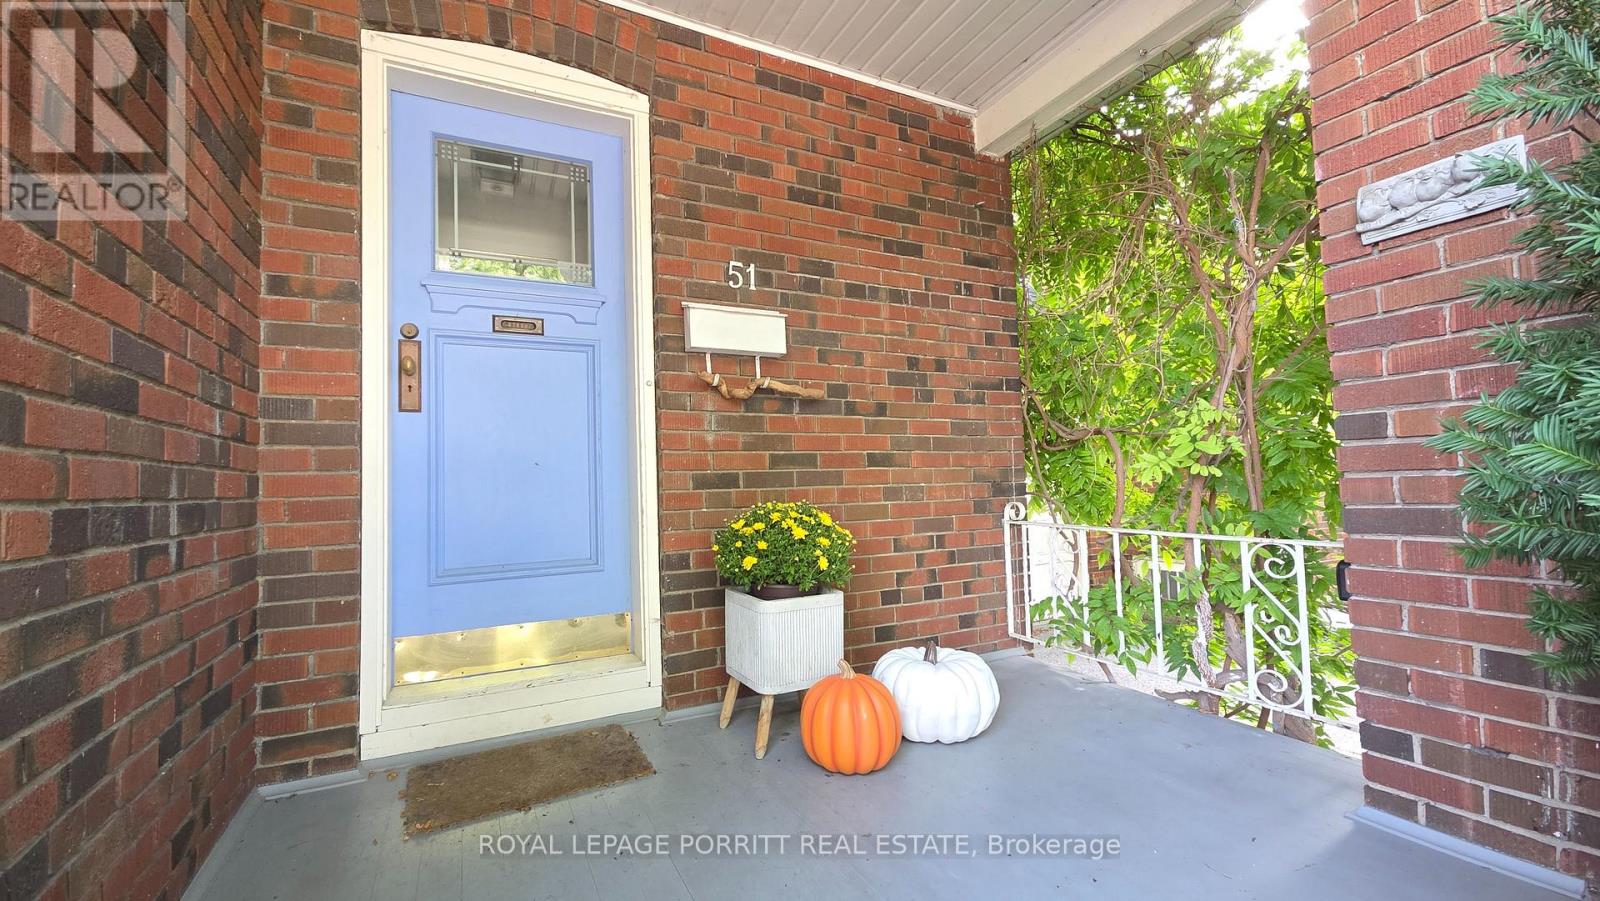
51 Thirty Sixth Street
Toronto, Ontario
Welcome to a rare opportunity south of Lakeshore, where the lake, waterfront trails and parks are just a short walk from your front door. Set on a highly desirable street with lake views from the end of the driveway, this charming bungalow offers the privacy and outdoor space of a house with the easy-to-manage lifestyle of a condo. An ideal choice for first-time buyers, downsizers and investors. The main floor features a flow-through living and dining area designed for comfortable everyday living and entertaining. The kitchen offers a gas range, convection oven microwave and walk-out to a beautiful back deck and private yard, the perfect setting for summer BBQs, outdoor dining, gardening or quiet evenings under the stars. The two main-floor bedrooms each include a dedicated closet & can be separated from the main living space by a convenient pocket door. The bathroom adds a spa-inspired touch with ceiling heat lamps providing soothing warmth and gentle light therapy. Downstairs, the basement continues the home's bohemian-chic character with an open layout, bathroom with clawfoot tub and two cedar-lined closets. This flexible space is ideal for guests, a home office, creative studio, recreation room or additional living area. Move in and enjoy the home as it is, renovate to suit your style or explore the potential to add a second storey. The spacious deck, private backyard and extra-wide side shed provide outdoor living, storage and flexibility rarely found in condo living. The waterfront trail is located at the foot of Thirty Sixth Street at Len Ford Park, with Marie Curtis Park, Etobicoke Creek and Lake Ontario all within an easy walk. Enjoy cycling, jogging, kayaking, canoeing and peaceful sunrises & sunsets by the water. Downtown Toronto, Pearson, Mississauga and Sherway Gardens are within easy reach, along with restaurants, grocery stores, schools, TTC & Long Branch GO Station. A truly special home offering exceptional convenience and exciting future potential. (id:51530)
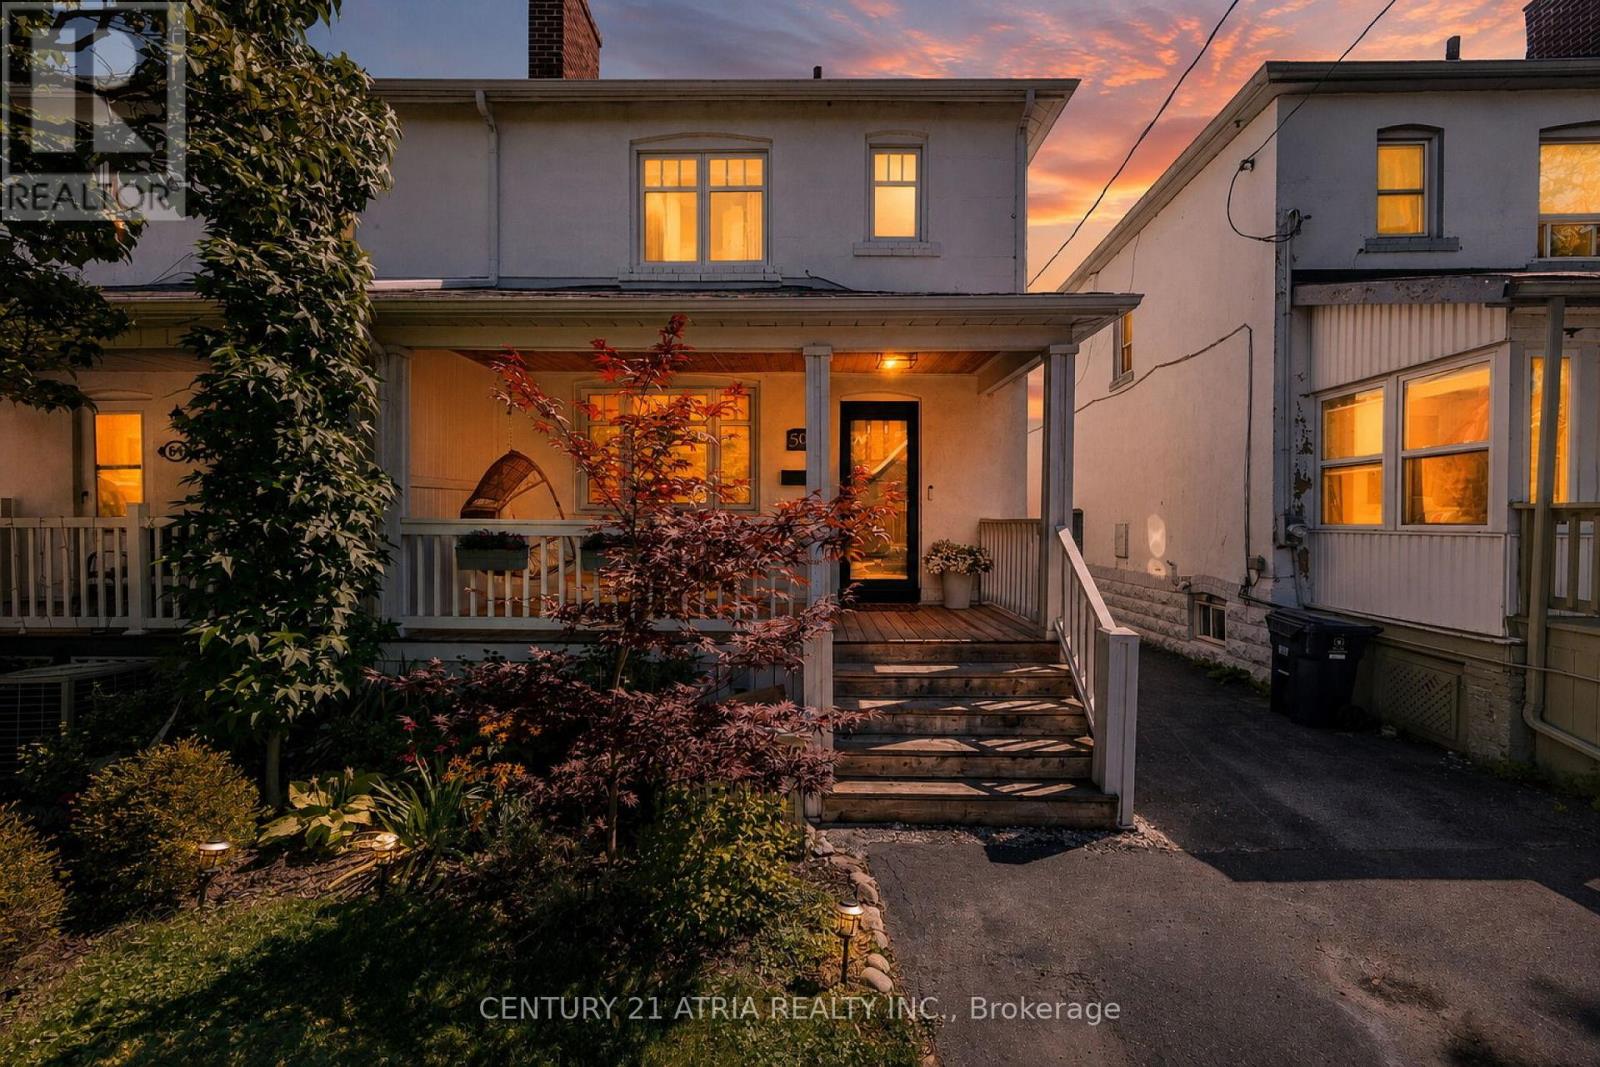
59 Fifth Street
Toronto, Ontario
Welcome To This Spacious 3-Bed, 2-Bath Semi In The Heart Of New Toronto, Steps To The Water & Just South Of Lakeshore. Filled With Natural Light, This Charming Home Perfectly Blends It's Original Character With Modern Comforts Such As New Flooring, Custom Cabinetry And Seating For A Practical, Livable Kitchen and Dining Space. Enjoy A Quiet, Peaceful Backyard Oasis, Perfect for Relaxing or Entertaining. Fifth St Is A Family-Friendly Street, Only Steps To Parks, Schools and Transit To Downtown. It Offers Everything You Need Whether Raising a Family, Working Downtown, Or Living An Active Lifestyle. It's ~1400 with below grade. (id:51530)
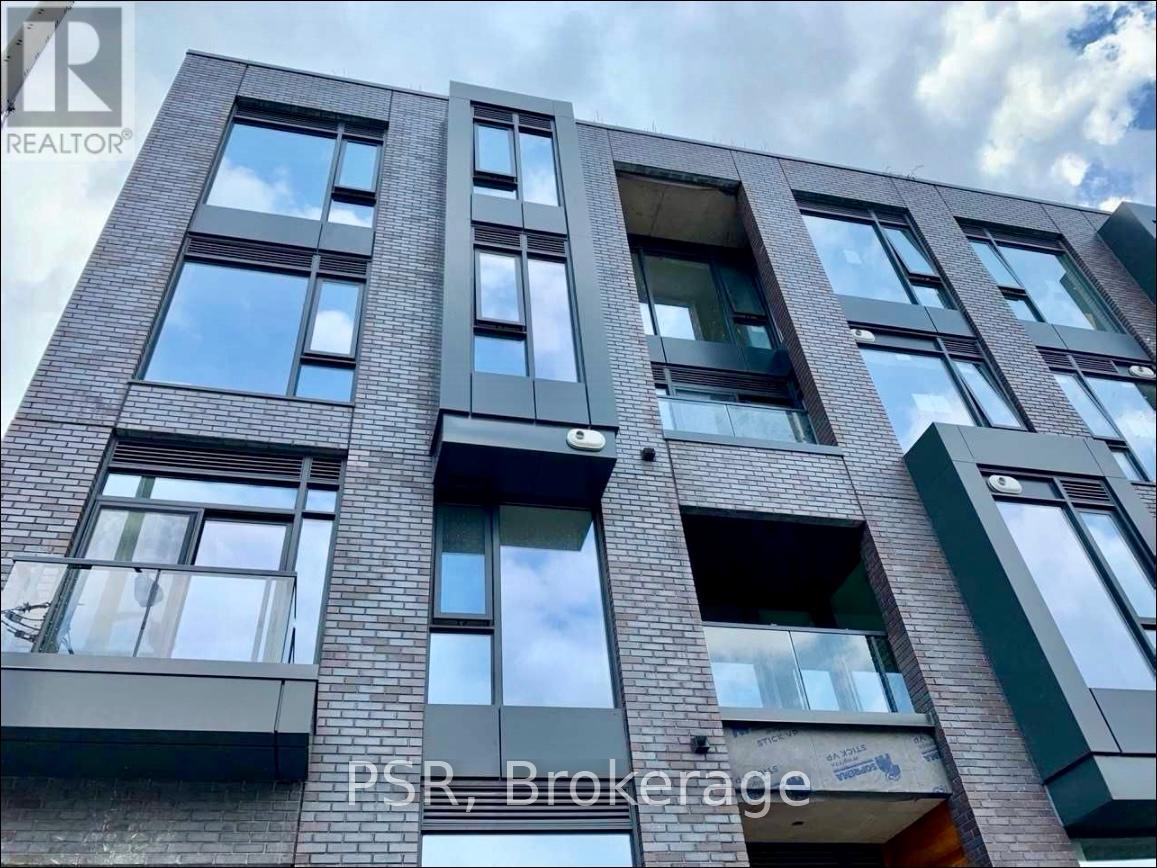
205 - 35 Wabash Avenue
Toronto, Ontario
Bright One-Bedroom Condo with Park Views in Roncesvalles Exceptional one-bedroom suite overlooking Sorauren Park. Functional layout with no wasted space, featuring high-end finishes throughout. Located in a boutique building comprised mainly of larger townhouse-style units, offering a unique alternative to traditional condos. Direct second-floor stairwell access to the park, with elevator access available as well. Storage locker included. A rare opportunity to live in a distinctive property in a highly desirable neighbourhood. (id:51530)

232 Aldercrest Road
Toronto, Ontario
Welcome to Alderwood! This large, updated 2-bedroom, 1-bathroom lower-level apartment offers comfortable, worry-free living on a quiet and safe street in Etobicoke. Enjoy the ultimate convenience of an all-inclusive lease-heat, hydro, water, central air conditioning, and a private parking spot are all included in your rent! The home features a private entrance leading into an excellent, functional floor plan. You will find a generous living room with durable ceramic flooring, a family-sized kitchen with built-in appliances, and a convenient in-suite laundry setup with a washer and dryer. Both bedrooms are well-sized, complete with dedicated closet space and windows. Perfectly situated for commuters and families alike, you are just minutes away from the TTC, Long Branch GO Station, major highways, great local schools, parks, the public library, and the lake. Simply move in and enjoy! (id:51530)
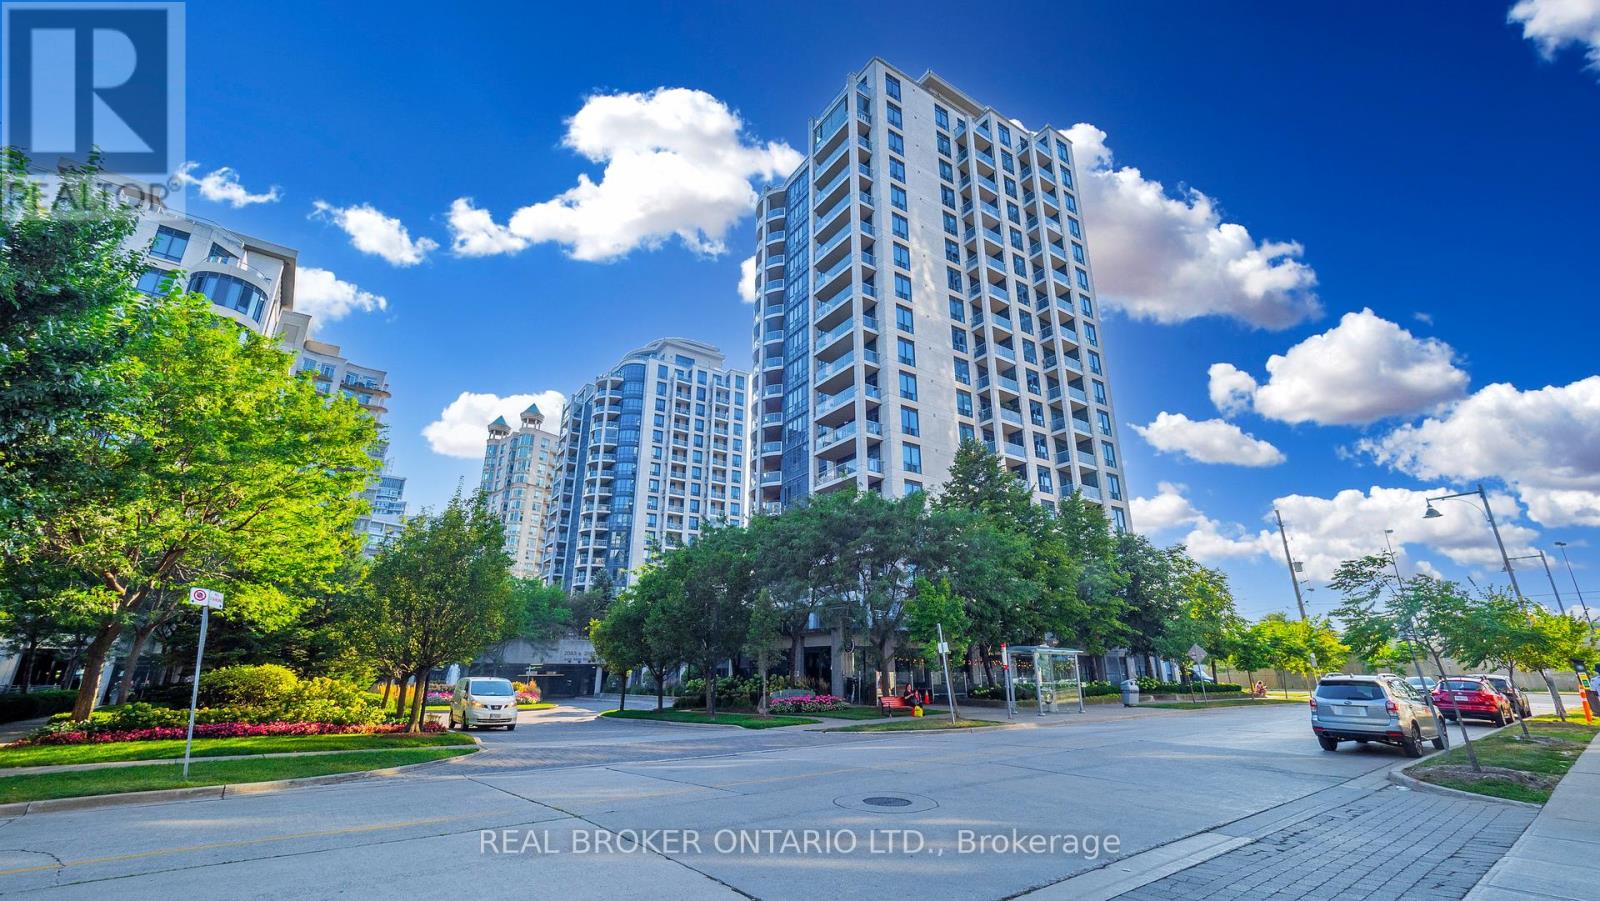
Ph7 - 2087 Lake Shore Boulevard W
Toronto, Ontario
Bright and spacious corner penthouse offering 2 bedrooms and 2 full bathrooms in the heart of Humber Bay Shores. Floor-to-ceiling windows fill the open-concept living and dining areas with natural light while showcasing spectacular penthouse views. A cozy fireplace adds warmth and character to the living space, while the functional kitchen features stainless steel appliances and a practical layout.The generous primary bedroom includes a 4-piece ensuite, large closet, and walkout to a private balcony. The well-sized second bedroom offers clear views and convenient access to a full bathroom, making it ideal for guests, family, or a home office. Step outside to your private balcony and take in breathtaking views, complete with a gas BBQ line. Parking and locker included.Enjoy one of Toronto's best waterfront lifestyles, just steps from Humber Bay Park, the Martin Goodman Trail, scenic waterfront paths, parks, and the lake. Walk to local cafés, restaurants, shops, and everyday conveniences, with easy access to downtown Toronto, transit, and major highways.Residents enjoy an impressive selection of amenities including an indoor pool, gym, concierge, visitor parking, guest suites, party room, sauna, and rooftop terrace. (id:51530)
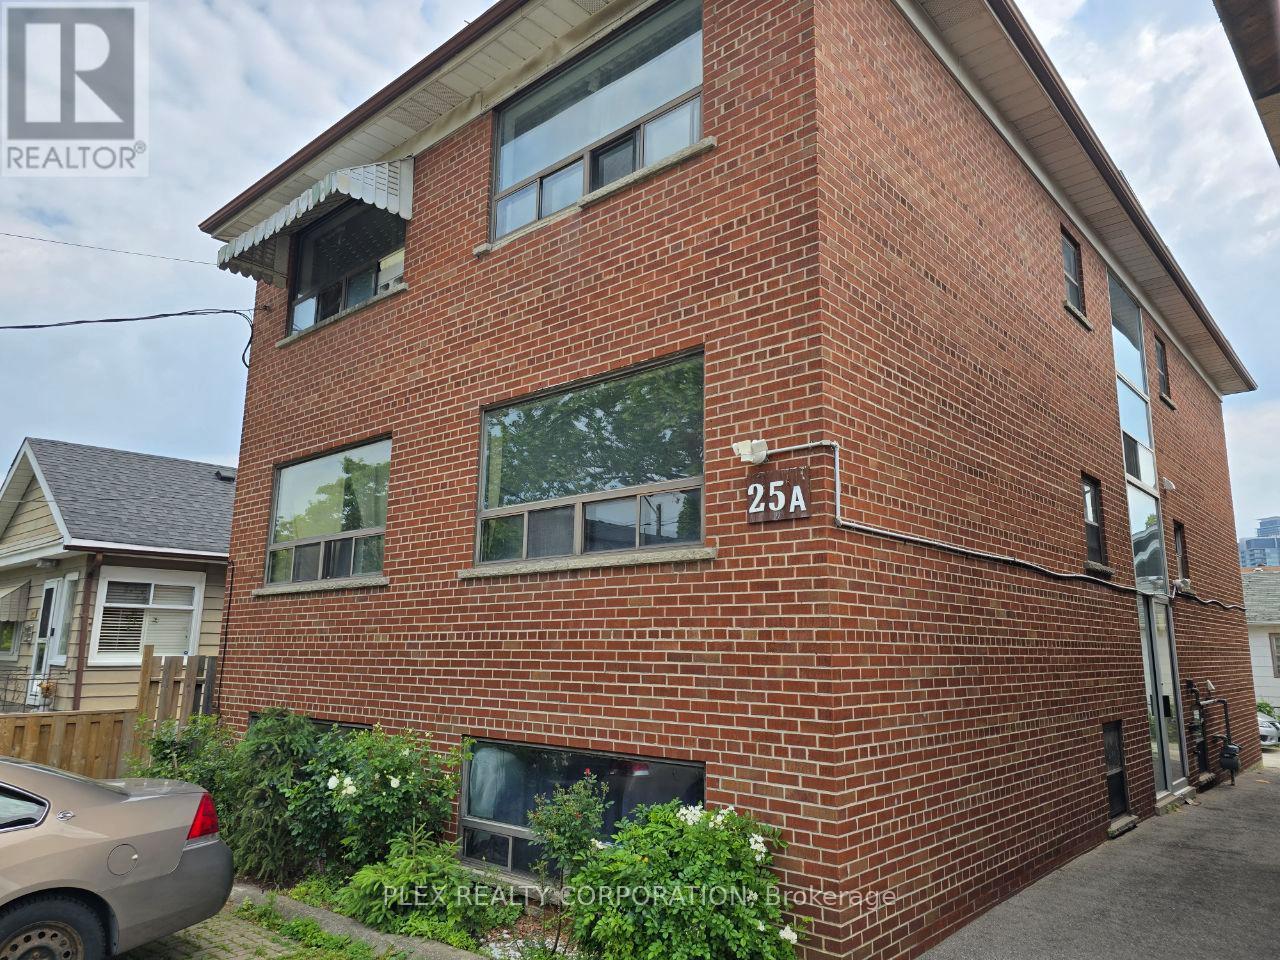
2 - 25a Milton Street
Toronto, Ontario
Bright & spacious 1 bedroom apartment available for rent in an Etobicoke six-plex. Located on a quiet street very close to the Mimico GO station. Near parks, schools and shopping on Royal York Rd. TTC within walking distance. Coin-op laundry in the building. Very popular neighbourhood fairly close to downtown. Not to be missed. A parking spot can be made available at an additional monthly cost. $1695.00 a month plus hydro (apartment has it's own meter) (id:51530)
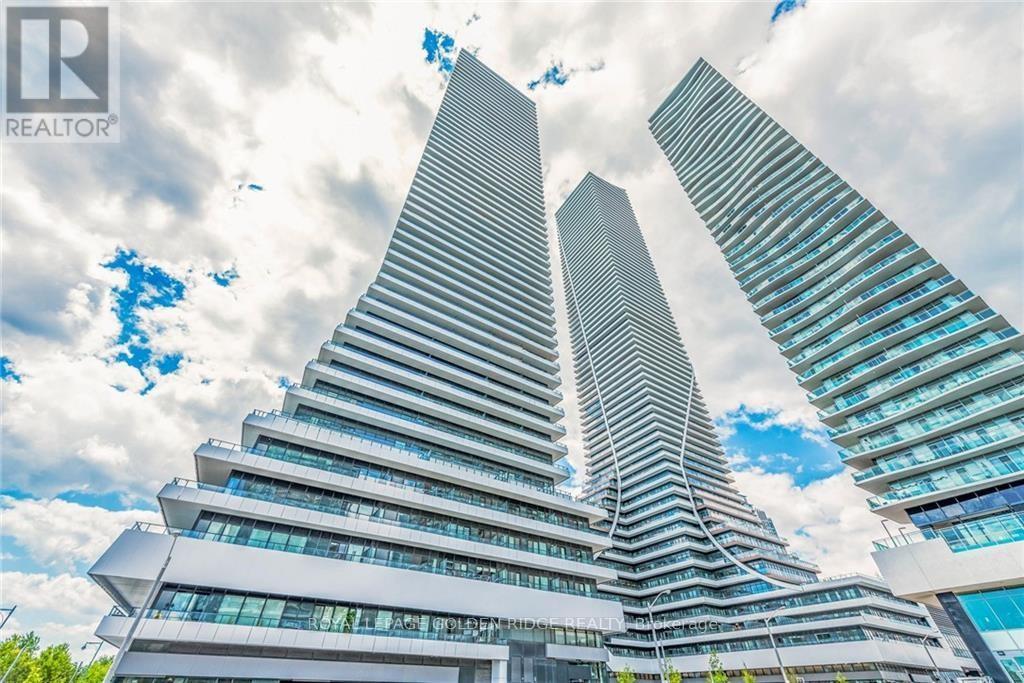
2607 - 20 Shore Breeze Drive S
Toronto, Ontario
Spectacular corner suite in Eau Du Soleil's Water Tower offering unobstructed views of Lake Ontario and the Toronto skyline. This 840 sq. ft. residence features 2 bedrooms plus a tech area, 2 bathrooms, and an impressive 300 sq. ft. wraparound balcony. The primary bedroom includes a walk-in closet and private ensuite, while the second bedroom is conveniently located near another 4-piece bathroom. Highlights include 9-ft ceilings, hardwood flooring, quartz countertops, and two lockers. Residents enjoy exceptional amenities, including indoor pool, sauna, fitness centre, CrossFit and spinning studios, party rooms, rooftop lounges with BBQs, children's room, theatres, guest suites, boardroom, and exclusive access to the upper-floor VIP lounge. Steps to the waterfront, marina, parks, shops, grocery stores, TTC, and GO Transit. (id:51530)
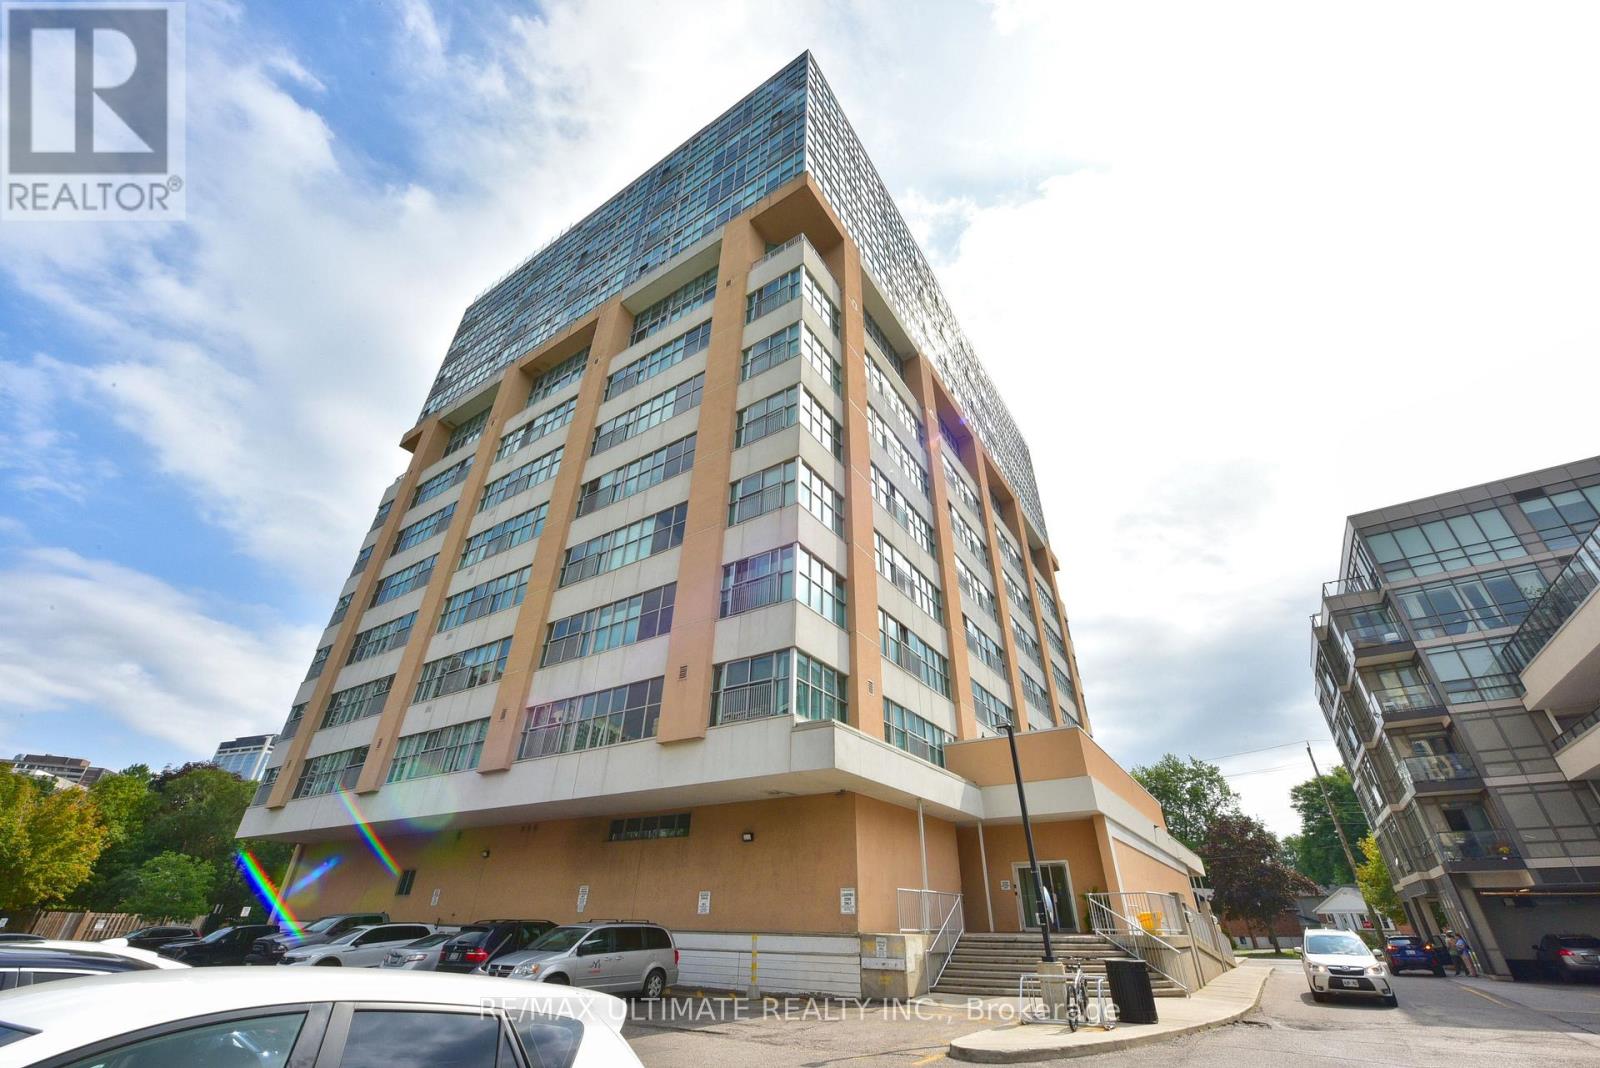
508 - 2 Fieldway Road
Toronto, Ontario
Fantastic Network Lofts Unit. Modern Style Loft Complete With Barn Doors. No Need To Sacrifice Space Or Style With This Generous Layout. Storage Locker & Parking Included. Smart Gourmet Kitchen With Granite & Island, Perfect For Entertaining. Plenty Of Room For Relaxing Around Or Hosting Dinner Parties With A Great South Facing View. The Master Suite Will Delight Complete With Upgraded 3-Pce Bath & Closet. Great Amenities include Party Room, Concierge, Exercise Rm, Roof Top Terrace With BBQ, Etc...Walking Distance To Subway, Bus, Go Transit, Shops & Restaurants. Don't Miss This One! (id:51530)
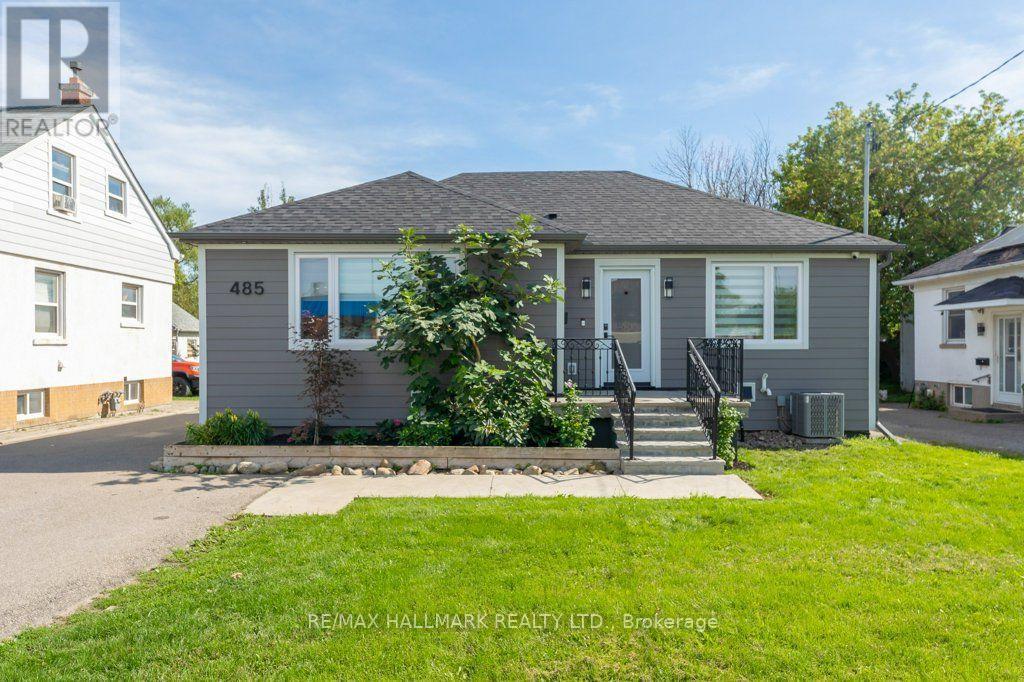
485 Evans Avenue
Toronto, Ontario
This Builder's Own Home is a Masterclass in adaptable design and versatility. Premium Quality Materials and Expert Workmanship in Every Upgrade as found in List, Attached. Functionality is built into every corner of the house and the completely separate Studio / Office at the rear of the garage. Originally a 2 Bdrm Ranch Bungalow Now the Definition of Flexibility Intended to Suit Every Stage of Life from Home Based Business, Facilitating Adult Children Needing to Return Home for a Time, to Comfortable Retirement Living. Seamlessly Shift from Work to Play in Your Private Backyard Oasis. Open Your Gate and Enter Douglas Park Which is Green as Far as You Can See and Has a Fully Equipped Children's Play Ground. Take Advantage of the Widened Driveway Giving Private Parking for Up To 7 cars. Living near the Pulse of the City Means Connectivity. No Matter Where You are Coming From Local Major Transit Routes Converge Very Near to Your Front Door. Zoning is Multi-Family Residential allowing Future Development of a Fourplex on this Lot. (id:51530)

1410 - 251 Manitoba Street
Toronto, Ontario
Bright 2-Bedroom, 1-Bathroom Suite with Parking & Locker! Enjoy modern condo living with an exciting future 12-acre Grand Avenue Park nearby. Building amenities include an outdoor infinity pool, rooftop deck, state-of-the-art fitness facility, and convenient pet wash station. Ideally located within walking distance to grocery stores, Starbucks, restaurants, shops, Humber Bay Park, waterfront trails, and Lake Ontario. Easy access to the Gardiner Expressway and just minutes to GO Transit. A fantastic opportunity to live in a well-connected waterfront community! (id:51530)
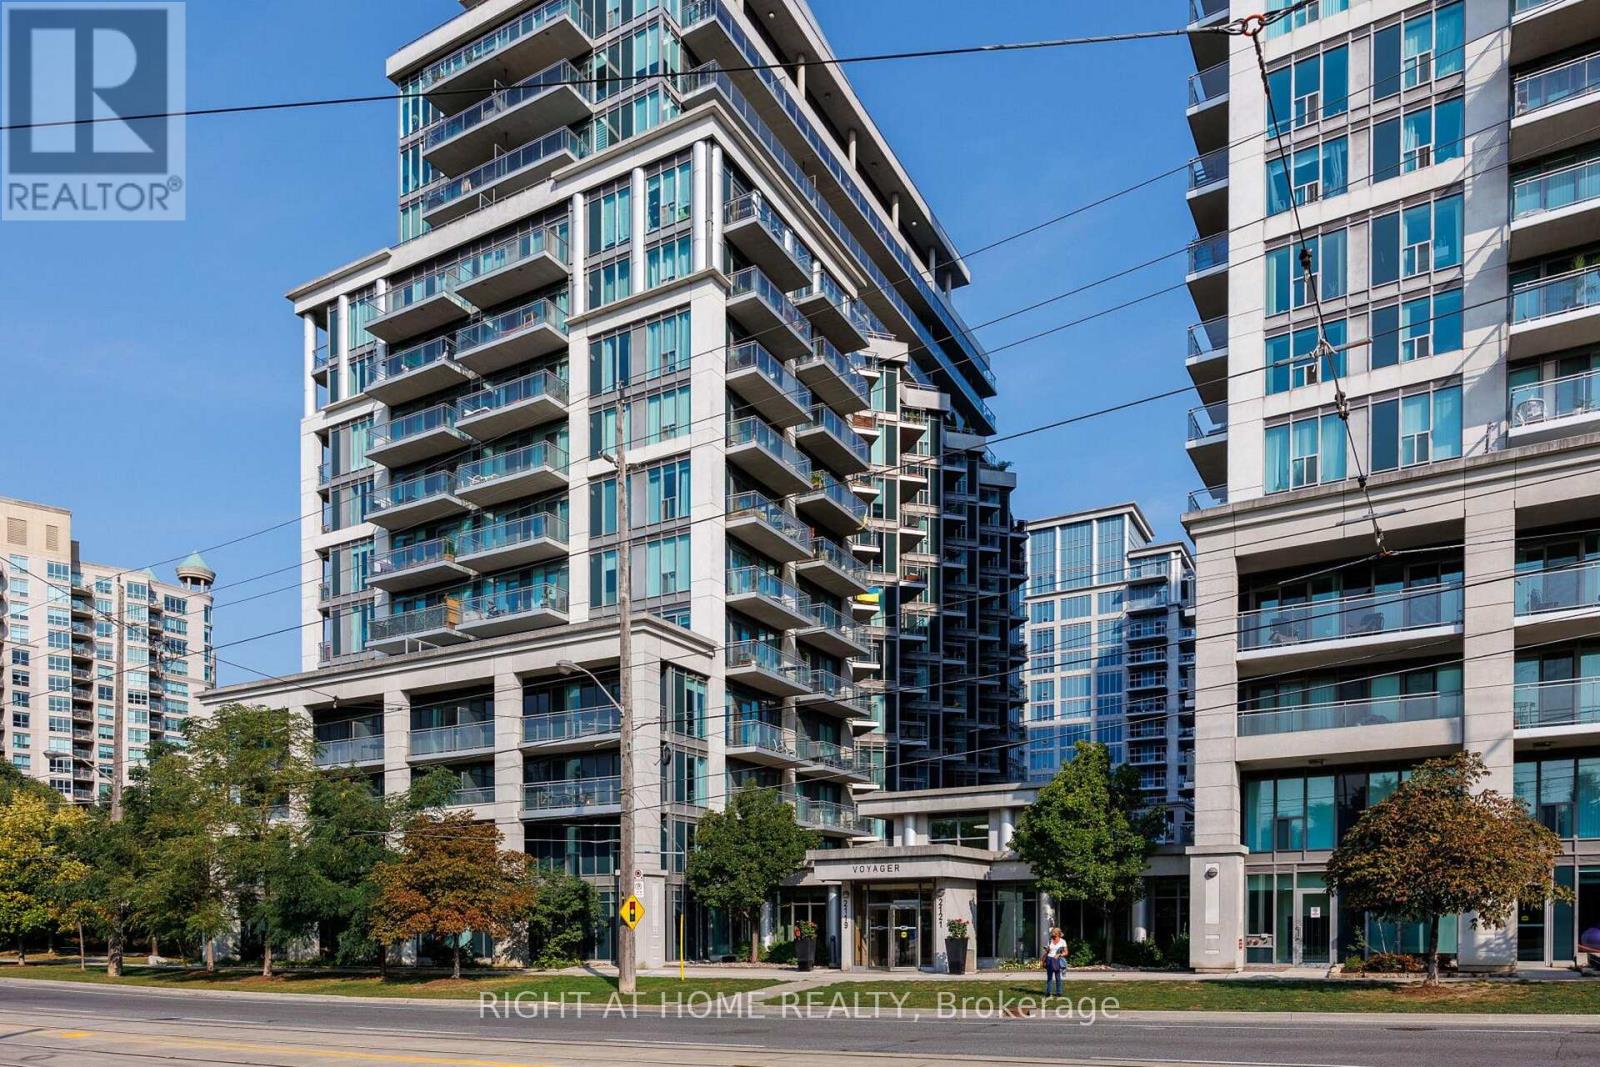
217 - 2119 Lake Shore Boulevard W
Toronto, Ontario
WOW!!! Shows 10+++++ Located in one of Toronto's most sought-after neighborhoods, this bright and modern condo offers an ideal living space for young professionals, Small Families or those looking to downsize without compromising on location or style. The open-concept living area features large walk out balcony that flood the space with natural light, showcasing stunning city views. The spacious kitchen boasts sleek cabinetry, high-end stainless steel appliances, and ample counter space perfect for preparing meals or entertaining guests. The cozy bedroom provides a peaceful retreat, with 4 piece ensuite Bath while the versatile den can be used as a home office, guest room, or even additional storage. Enjoy an abundance of building amenities including a fitness center, Indoor Swimming Pool, Hot tub Jacuzzi, Guest Suites, Theatre, Golf Simulators, Library, 24/7 concierge, and more. With easy access to public transit, world-class shopping, Water front trails, Parks, fine dining and entertainment. this condo is the ultimate urban living experience. Don't miss out on the opportunity to live in this vibrant, highly desirable downtown location. Book your showing today! BONUS. MAINTAINANCE INCLUDES ALL OF THE UTILITIES. (id:51530)
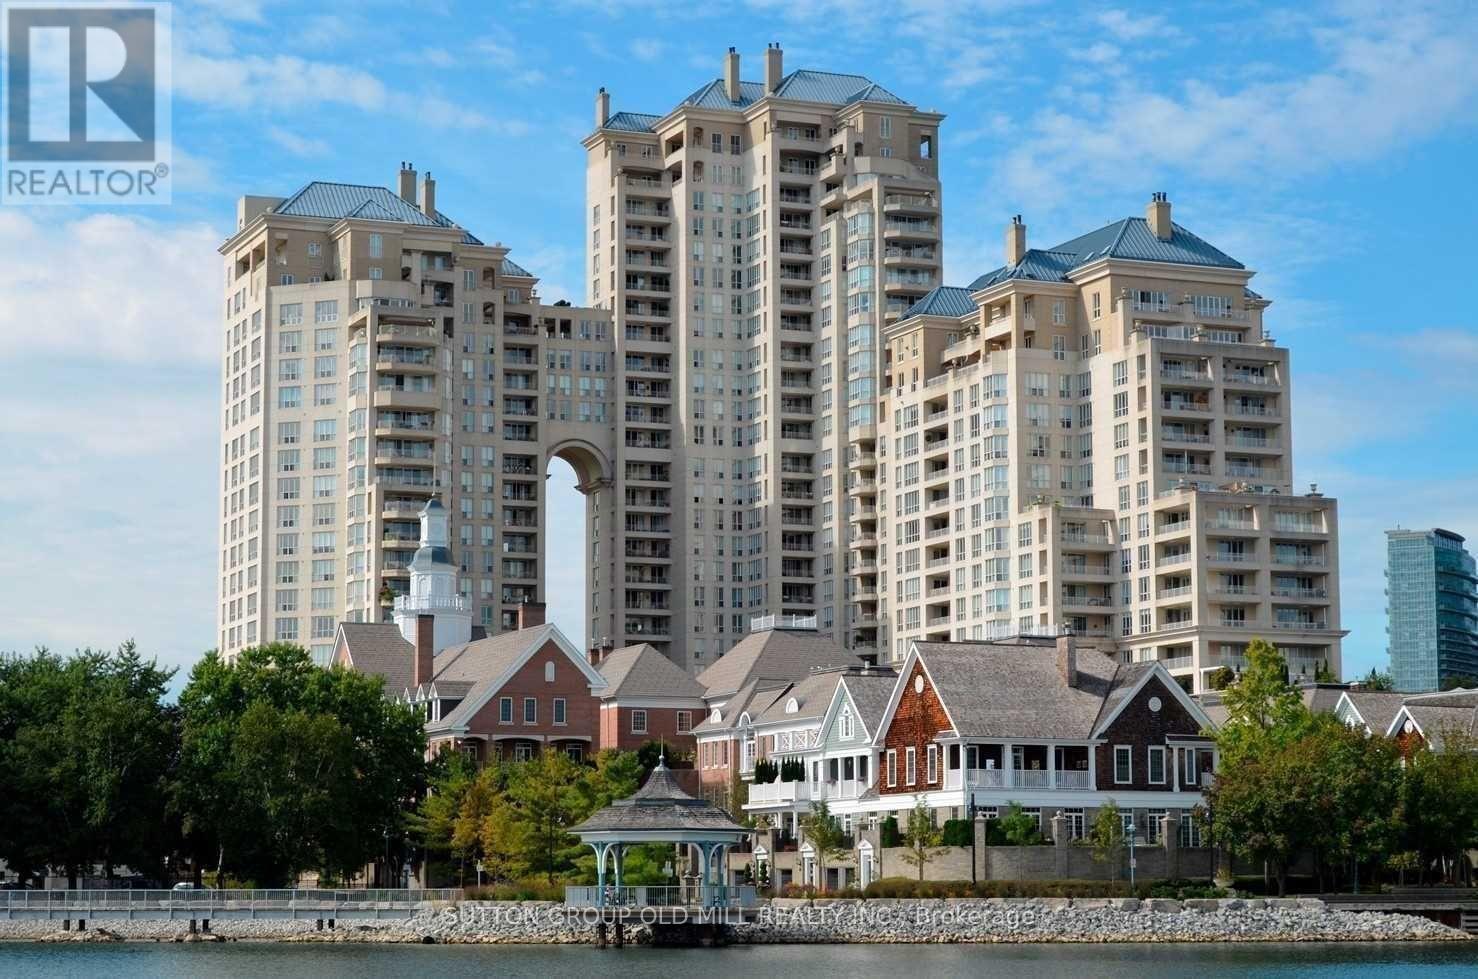
1908 - 2285 Lake Shore Boulevard W
Toronto, Ontario
Welcome to suite 1908 in the majestic Grand Harbour. This unit spans over 1900 sqft of total well laid out living space and boasts a private terrace (bbq's allowed) and separate balcony capturing spectacular vistas of the lake, marina and a stunning sunsets every night! With a spacious and functional floor plan, this suite is ideal for everyday living and entertaining alike. The welcoming foyer/main entrance is very inviting and features must have double closet storage and a powder room. The updated kitchen with granite counters opens up to the main living space featuring an island equipped with wine fridge, dining room suitable for large family gatherings and comfortable living and a family room while all being surrounded by natural light and remarkable views from each and every angle. The primary bedroom shows off a stunning 5 piece ensuite covered in timeless carrara marble along with two separate walk in closets. Bedroom #2 also has its own ensuite bathroom and an extra large floor to ceiling mirrored closet. With hardwood floors and designer lighting throughout, a separate laundry room, 2 owned parking spaces and a storage locker, this condo checks every box. You will be hard pressed to find a suite quite like 1908. The property is meticulously maintained with an attractively low monthly maintenance fee that covers all utilities including but not limited to cable tv and internet! Also included are the 5 star amenities such as salt water indoor pool and saunas, squash courts, workout gym, 24 hour concierge, outdoor paths and gardens, car wash, planned social events and gatherings and much much more. Situated on Lake Ontario overlooking the Mimico Harbour offering the best of both worlds...only steps away from the boardwalk and it's many paths and parks while still only minutes drive into downtown Toronto! Floor plan and virtual tour are available but this property must truly must be seen and touched to be fully appreciated. Book a Showing Today! (id:51530)
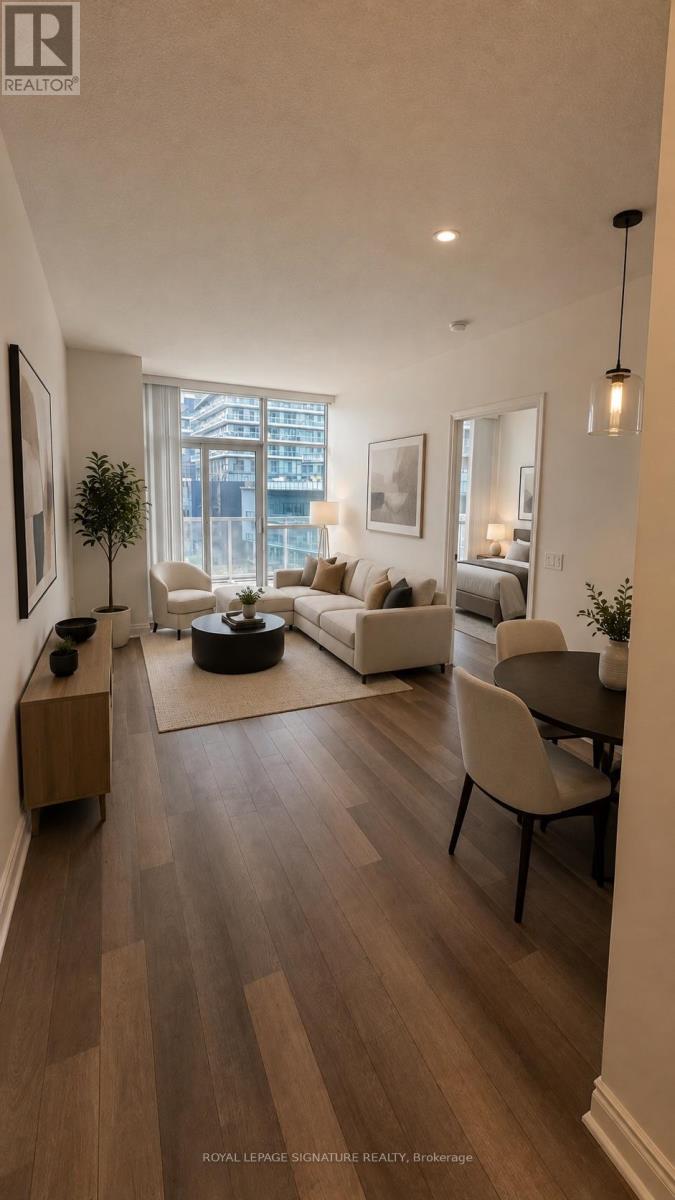
430 - 80 Marine Parade Drive
Toronto, Ontario
Discover lakeside living in this luxurious condo, well maintained one-bedroom, one-bath condominium located in the heart of Mimico. This bright and spacious suite features floor-to-ceiling windows and a generous L-shaped balcony with breathtaking views of the lake.Enjoy the tranquility of waterfront living with direct access to the shoreline and the scenic Waterfront Trail, perfect for walking, jogging, or cycling. Residents have access to premium building amenities, including an indoor swimming pool, and rooftop terrace. One underground parking space and one locker are included. (id:51530)
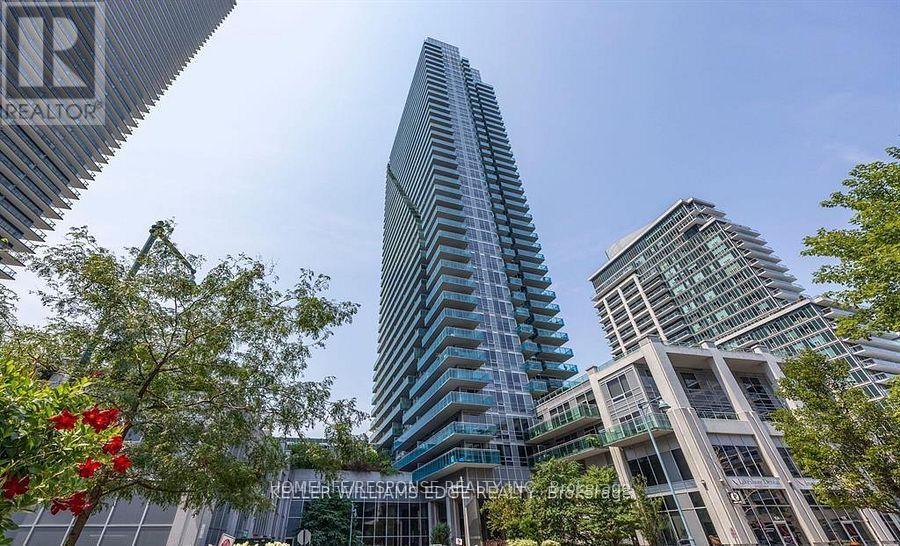
3301 - 16 Brookers Lane
Toronto, Ontario
Fantastic!! Corner Unit!! Most Sought After Layout. Gourmet Kitchen. Open Concept Layout!! Gorgeous Views from Balcony! 24 Hour Security!! Bus at Door!! Shows 10+++ (id:51530)
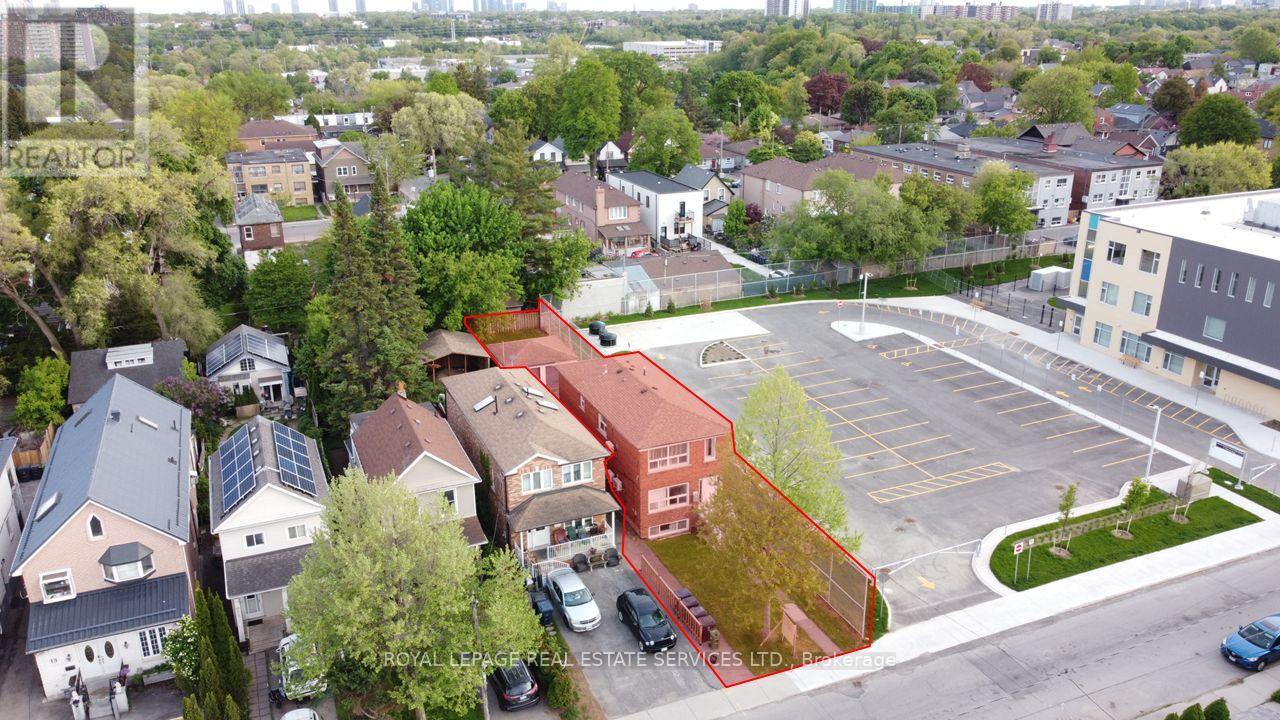
11 Dennis Avenue
Toronto, Ontario
A rare opportunity to purchase this high-performing LEGAL triplex just steps away from the Mount Dennis super transit hub. With an average 8.54% leveraged CAP rate, this fully renovated (gutted to the studs) triplex is an ideal investment to add to any portfolio. This turnkey opportunity offers three two-bedroom units, each spanning 1000 sq ft, each with a private ensuite, washer and dryer, brand-new appliances and fixtures, large windows with an abundance of natural light, new mechanicals and each unit is separately metered for hydro. The NEWLY PAVED backyard and detached garage offer an excellent potential for a garden suite, creating a rare opportunity to further increase the density and value. With a close proximity to a brand-new public school, a nearby catholic school, excellent transit, and neighbourhood shopping, this central location ensures low vacancy and high-calibre tenants. (id:51530)