Roxanne Swatogor, Sales Representative | roxanne@homeswithrox.com | 416.509.7499

28 Thirtieth Street
Toronto, Ontario
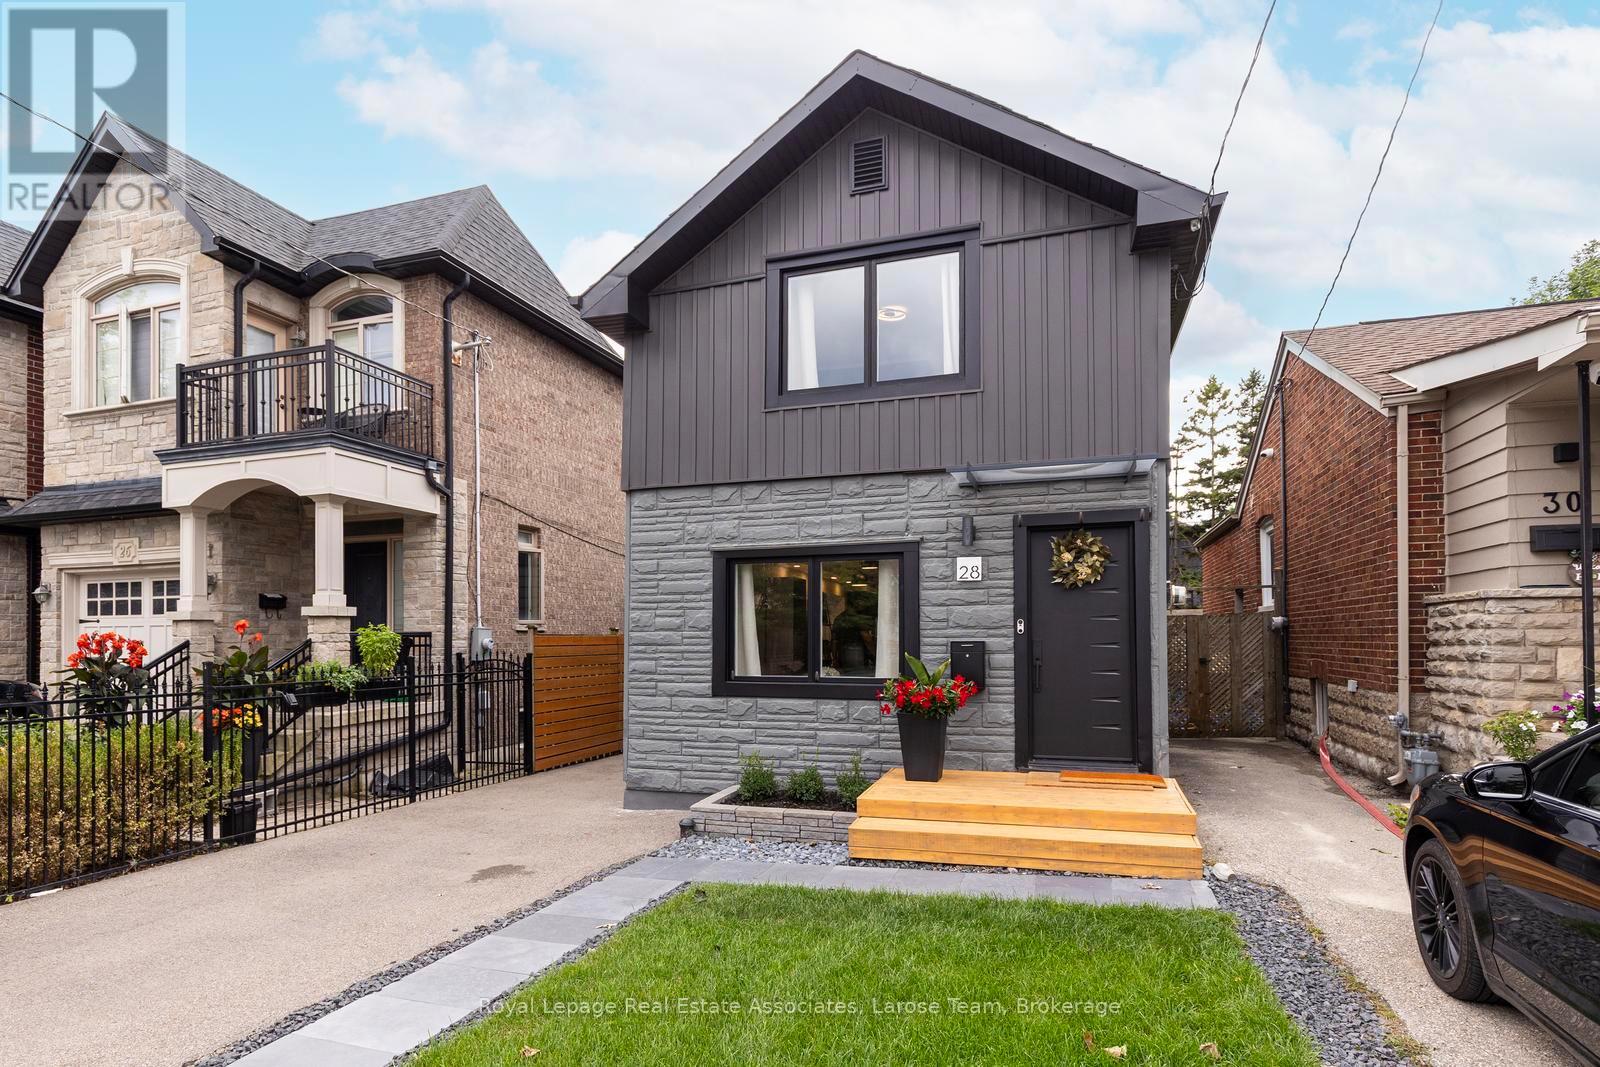
Welcome to Long Branch...where lifestyle meets location! Located just a few blocks from Lake Ontario, the Waterfront Trail, and GO Train, and around the corner from parks, shops, restaurants, schools, and the TTC, this home offers the perfect balance of residential living and vibrant urban convenience. Whether you're grabbing a coffee nearby or enjoying a stroll along the waterfront, everything you need is right at your doorstep. This fully renovated, two-storey, 3-bedroom, 2-bathroom home showcases exceptional curb appeal with its newly landscaped front walkway/lawn and private driveway for 2 cars. The deep, fully fenced backyard with a good sized shed for storage, has a large IPE deck and stone patio for entertaining, enjoying a morning coffee or unwinding after a busy day! The back yard is big enough to consider adding a small accessory dwelling unit! **Please note there is no basement in this home, just a crawlspace.** Inside, the thoughtfully designed, open concept first floor layout has plenty of space with a living area, dining area, well designed, modern kitchen, laundry and walkout to the back deck. The versatile 2nd storey features a good-size primary bedroom, with a big window and lots of built in closet space. The second and third bedrooms can be used for an office, guest bedroom or extra storage space. The new, spacious bathroom is a showstopper with double sinks and a lovely zen, spa-like Japanese wet room, a fully enclosed open space bathing area that combines both a shower and a deep soaking tub, the height of luxury. This is an exceptional opportunity for young professionals, first-time buyers, couples, or down-sizers seeking to enjoy one of Toronto's most desirable lakeside communities with the conveniences of vibrant city living. (id:51530)
111 - 408 Browns Line
Toronto, Ontario
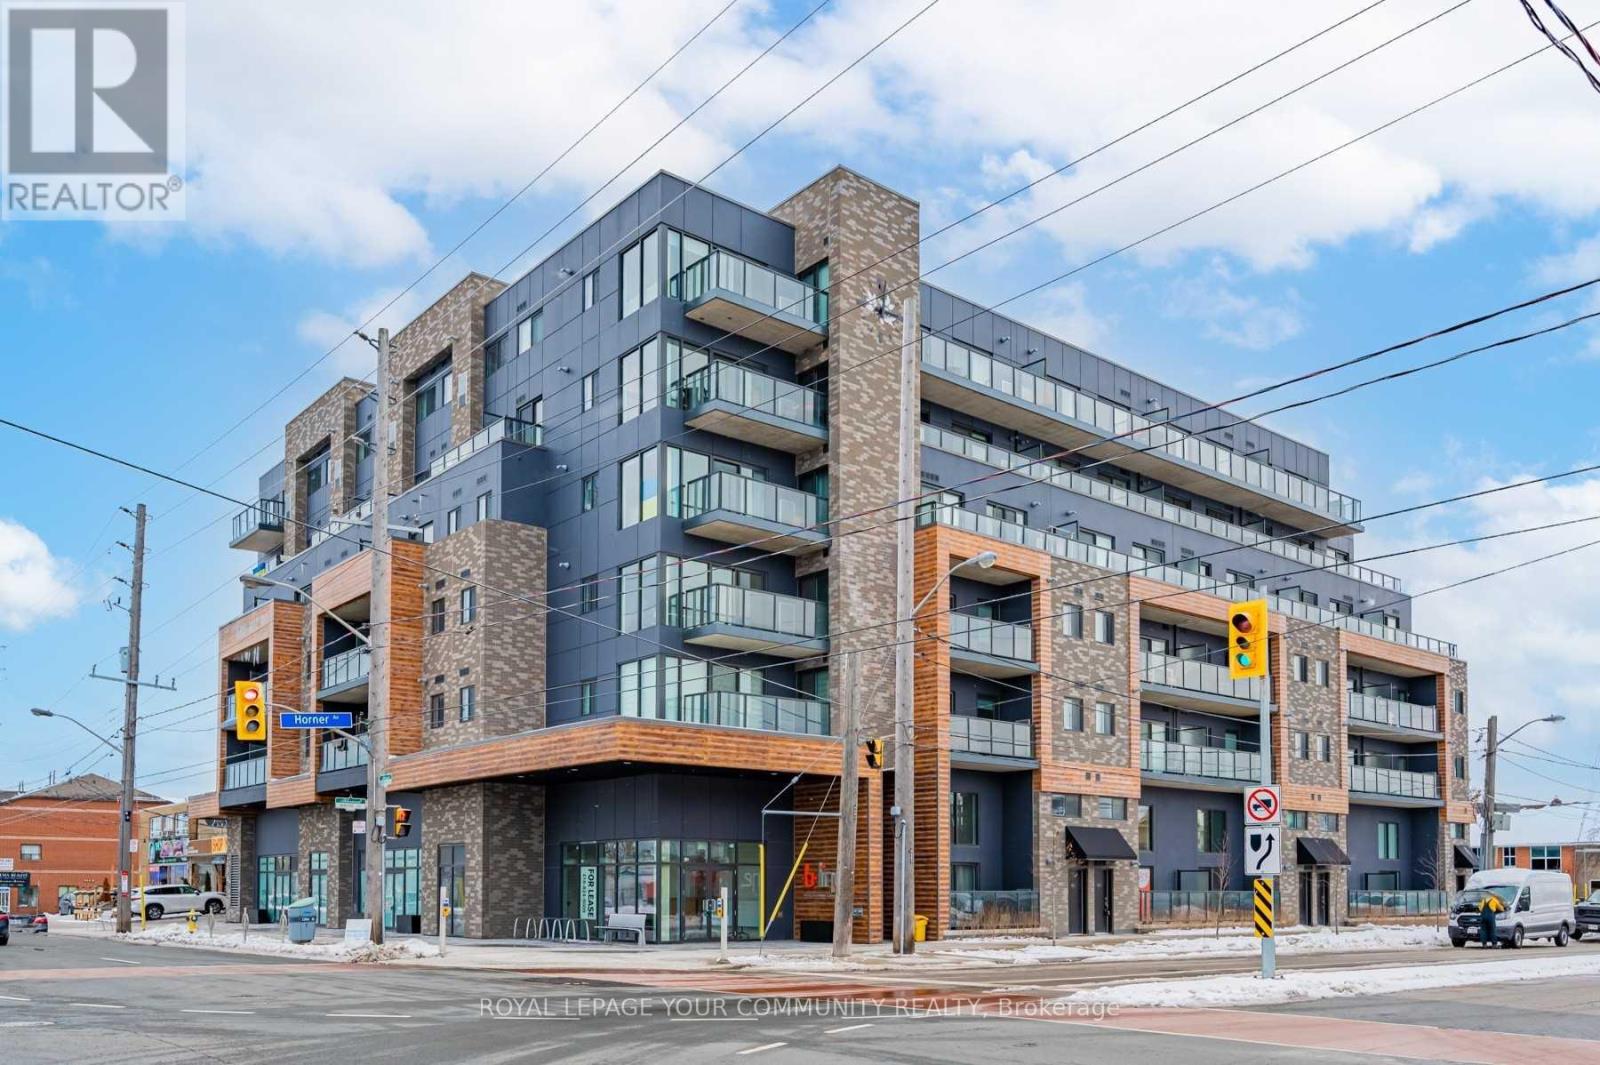
6-8 MONTHS LEASE OPTION IS AVAILABLE!!! Welcome to this Sun Filled Condo Unit In B-Line Boutique Style Condo Project. Open concepts with 582 Sqft. 9Ft Smooth Ceilings throughout, Modern Laminate Flooring, Tall Kitchen Cabinets with Quartz Countertops and S/S High-End Appliances, Carpet Free, Includes locker. Great Party Room, Gym, Excellent Location, Close to Transportation, Shopping. GO Station, To Hwy 427, Downtown Toronto is 10 Minutes Away. Perfect for single professional who wants to enjoy quiet neighborhood and stay close to downtown Toronto . (id:51530)
95 Bernice Crescent
Toronto, Ontario
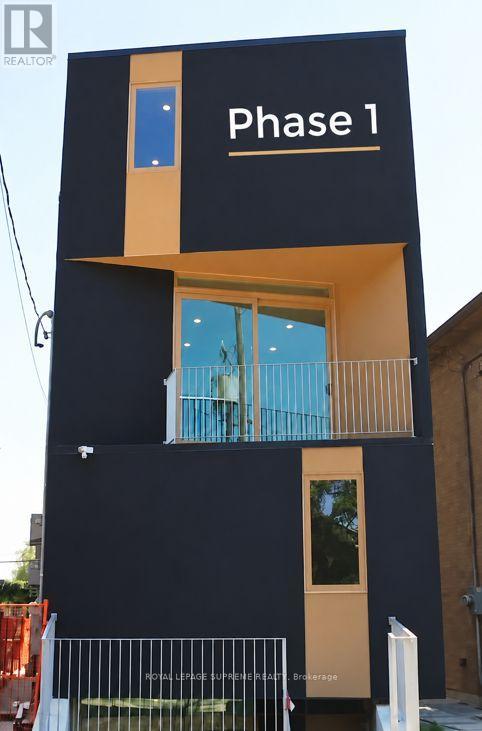
ATTENTION BUILDERS, INVESTORS & DEVELOPERS! Exceptional opportunity with approved plans and full permits for a purpose-built rental fourplex plus a legal garden suite. The lot has been fully cleared, all existing structures have been demolished and all applicable fees have been paid, making this property ready to build. Start construction right away or explore slight modifications to the original plans prior to building, with consultation available. Design and architectural consulting are included in the purchase price. For a look at the finished concept, 101 Bernice has already been built and is a mirror of this future build, offering a tangible example of the unique design and finished product. Purpose-built rental projects may also qualify for available CMHC programs and incentives, including potential interest rate savings, longer amortization options and HST rebates, subject to eligibility. A rare opportunity to acquire a fully prepared development site with plans, permits and professional support already in place. List of approved and bonded contractors available. Temporary hydro line and pole on sight. (id:51530)
542 Beresford Avenue
Toronto, Ontario
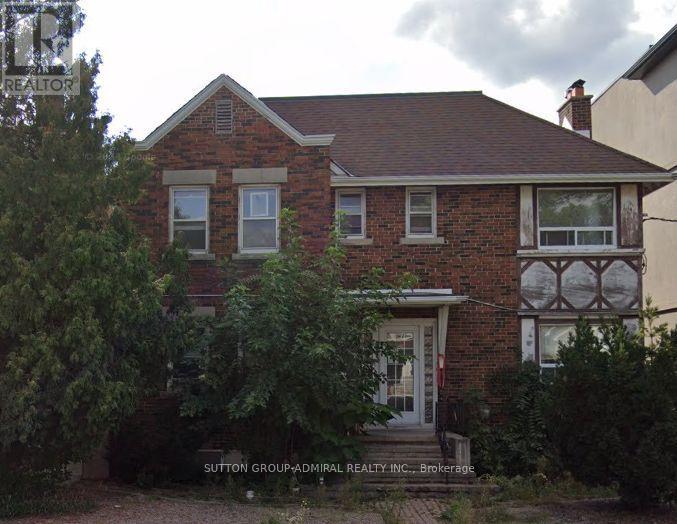
ATT BUILDERS/RENOVATORS: 44' FRONTAGE LOT; SEVERANCE IN PLACE; PROPERTY NOT LIVEABLE; NO INTERIOR ACCESS TO THE PROPERTY. Set within the sought-out Upper Bloor West Village neighbourhood, this rare wide lot pairs a quiet, family-friendly setting with approved severance and established plans for two new homes. Current permits support two 3-storey semi-detached homes with walk-up basements, each planned at over 2,700 sq ft (above grade) with generous ceiling heights, plus a rear garden suite and a detached 2-car garage with laneway access. The location offers close proximity to parks, reputable schools, the Annette Recreation Centre, and convenient transit options. Residents will enjoy easy access to a vibrant mix of shops, eateries, cafés, pubs, and boutiques throughout both Bloor West Village and The Junction, providing a strong blend of community amenities and west Toronto character. A great chance to bring a new vision to a highly desirable pocket. Property sold as is, where is. (id:51530)

74 Sixteenth Street
Toronto, Ontario
Opportunity to build new home(s) or investment property in desirable South Etobicoke in the heart of New Toronto. Located in a sought-after neighborhood with convenient access to parks, schools, transit, and local amenities Situated on a 40' x 100' freehold lot (approx. 4,004 sq. ft.), it offers exceptional potential for investors, builders, and renovators looking to seize the opportunity on a prime residential location. The site features detached home built in 1948, detached garage with private driveway. The site is designated with residential RM zoning, supporting strong and varied redevelopment potential therefore it is ideal for variety of opportunities such as renovation, expansion, or a custom rebuild. Whether your strategy is to renovate and hold, flip, or redevelop, this is a rare chance to secure a well-sized lot in an established, high-demand west-end neighborhood with long-term upside (id:51530)

211 Blackthorn Avenue
Toronto, Ontario
A Rare 25-Ft Detached Lot with Private Driveway, Generous Yard, Main-Floor Hardwood, High Ceilings, 2.5 Baths And A Heated Workspace. This Is The Perfect Detached Home You've Been Looking For! This Well-Maintained All-Brick Detached Home Offers The Space, Versatility And Outdoor Living That Are Hard To Find At This Price Point. Located In A Family-Friendly Neighbourhood Close To Schools, Parks, Shopping, Transit And Everyday Amenities, This Home Truly Checks All The Boxes. Step Inside To Find Hardwood Floors, High Ceilings And A Bright, Inviting Interior That's Been Freshly Painted And Is Move In Ready. The Functional and Versatile Main Floor Features A Convenient Powder Room And A Spacious Eat-In Kitchen With Plenty Of Room For Family Meals And Entertaining. Plus A Versatile Family Room Tucked Away At The Back Of The Home. Overlooking The Backyard, It's The Perfect Spot For A Home Office, Kids' Play Area, Reading Room Or Cozy Additional Living Space. Outside, Enjoy A Beautiful Yard Surrounded By Mature Perennial Gardens And Several Entertaining Spaces- The Perfect Space For Kids, Pets, Summer BBQs Or Simply Relaxing Outdoors. The Detached Garden Shed Is More Than Just Storage, Offering Heat And Hydro To Create A Great Workshop, Hobby Space Or Additional Workspace. And The Private Driveway With Parking For Up To 3 Vehicles Is A Huge Plus. - An Incredible Opportunity For First-Time Buyers Looking To Skip The Condo And Get Into A Home Of Their Own! (id:51530)
4 - 8 Thirty Third Street
Toronto, Ontario
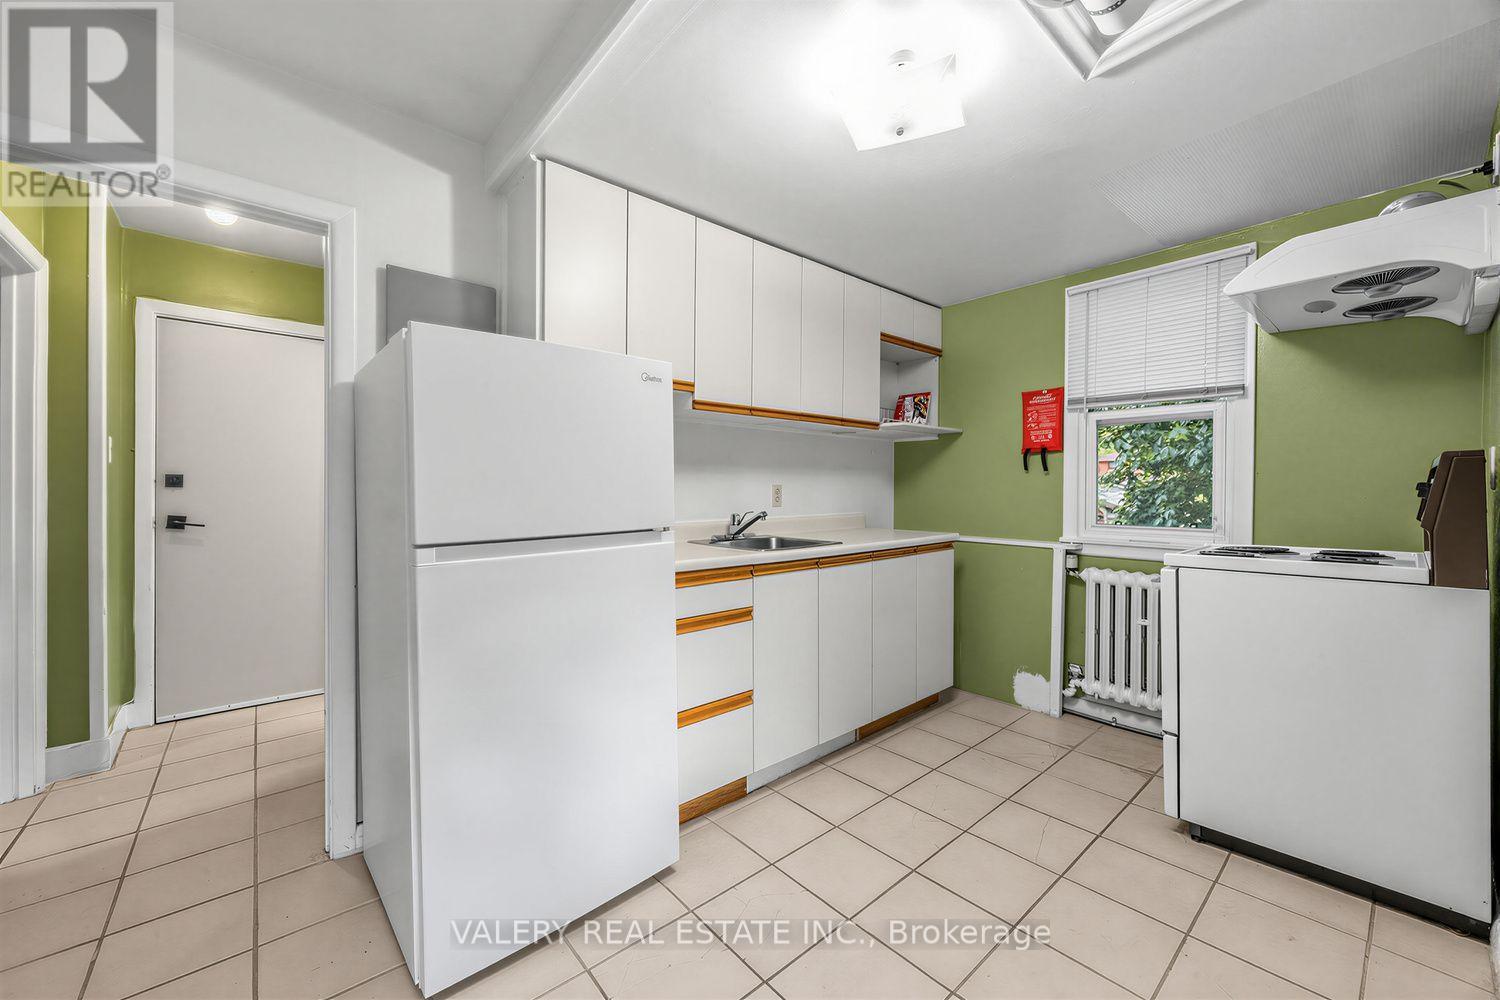
Bright, spacious and ideally located in the heart of Long Branch! This inviting top-floor one-bedroom unit features comfortable living space with no neighbours above. Featuring hardwood floors, a functional layout, full kitchen, generous bedroom and a four-piece bathroom. Enjoy access to on-site laundry and one parking spot available. Steps from Lake Ontario, waterfront parks and trails, with Humber College, TTC, Long Branch GO, shops, cafés and restaurants all nearby. A well-connected home in one of South Etobicoke's most desirable lakeside communities-come see everything this location has to offer! (id:51530)
807 - 17 Zorra Street
Toronto, Ontario
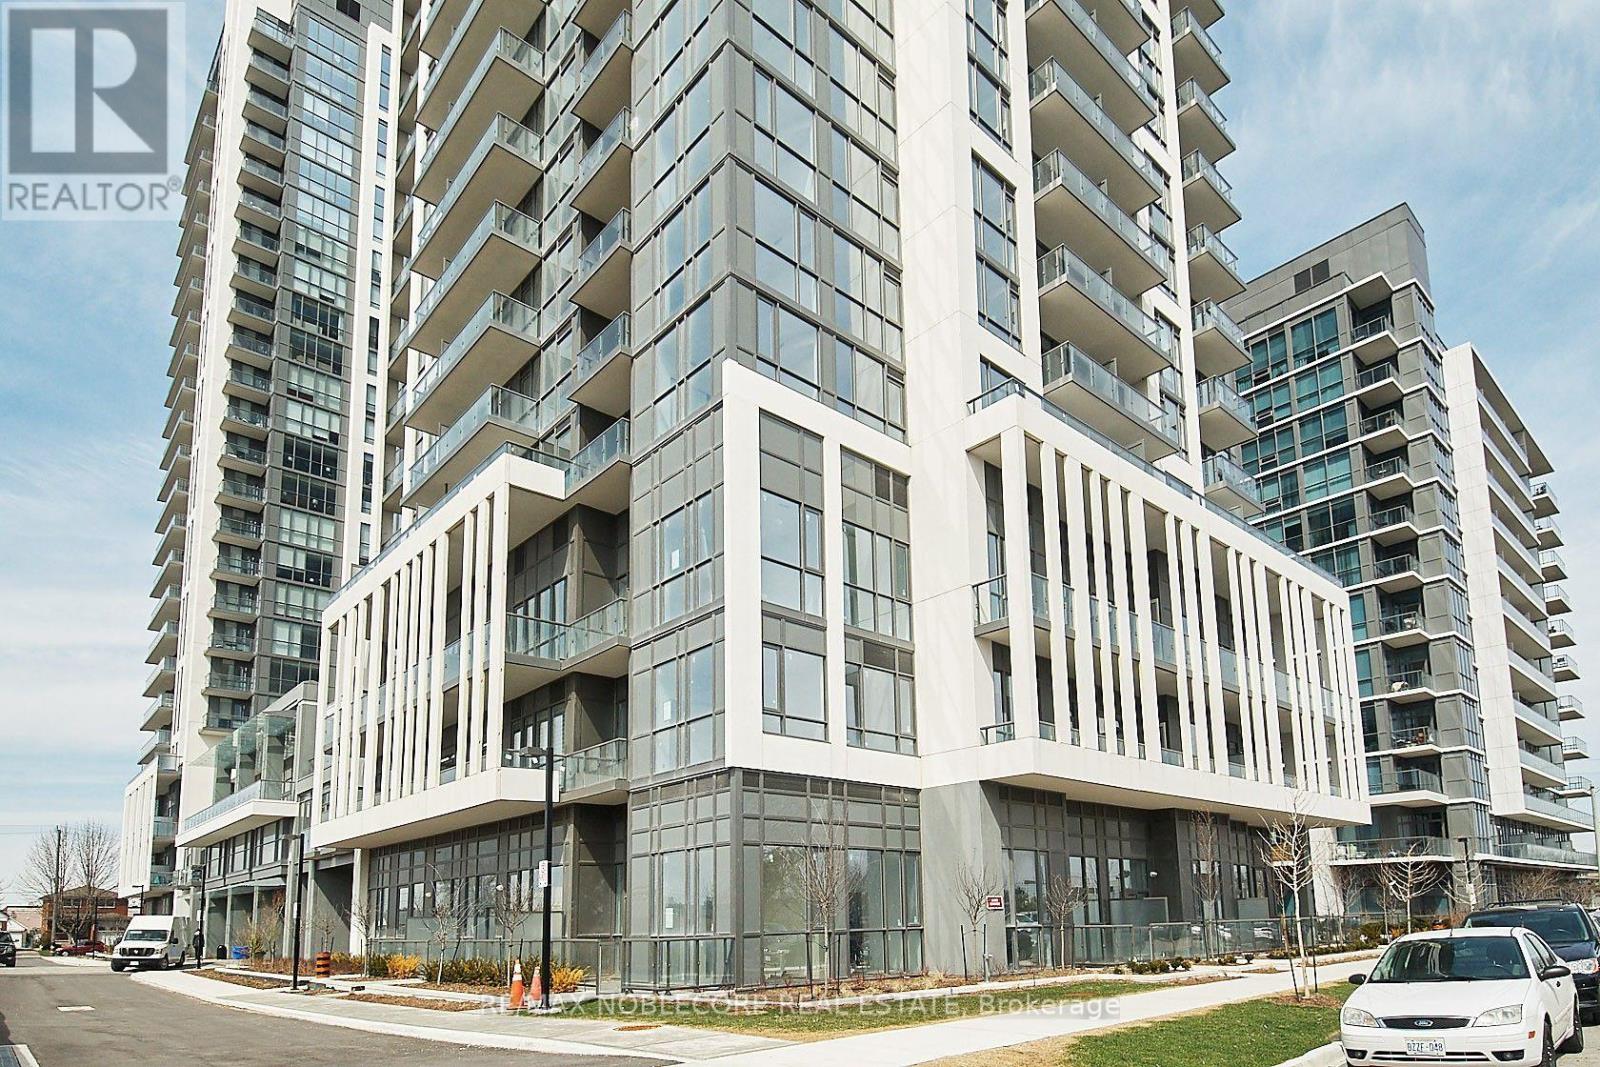
Welcome to I.Q. Condos in the heart of Etobicoke! This bright and spacious 1 Bedroom + Den suite offers desirable south exposure. The modern kitchen features stainless steel appliances, quartz countertops and a ceramic backsplash. The primary bedroom includes a double closet and 3-piece ensuite. Enjoy excellent building amenities and a convenient location with easy access to TTC, Hwy 427, the Gardiner and QEW. Surrounded by great restaurants and just minutes to Sherway Gardens, Cineplex, Costco, IKEA, Home Depot, fitness and yoga studios, and everyday essentials. A fantastic combination of comfort, convenience and location! (id:51530)
Lower - 133 Meadowvale Drive
Toronto, Ontario
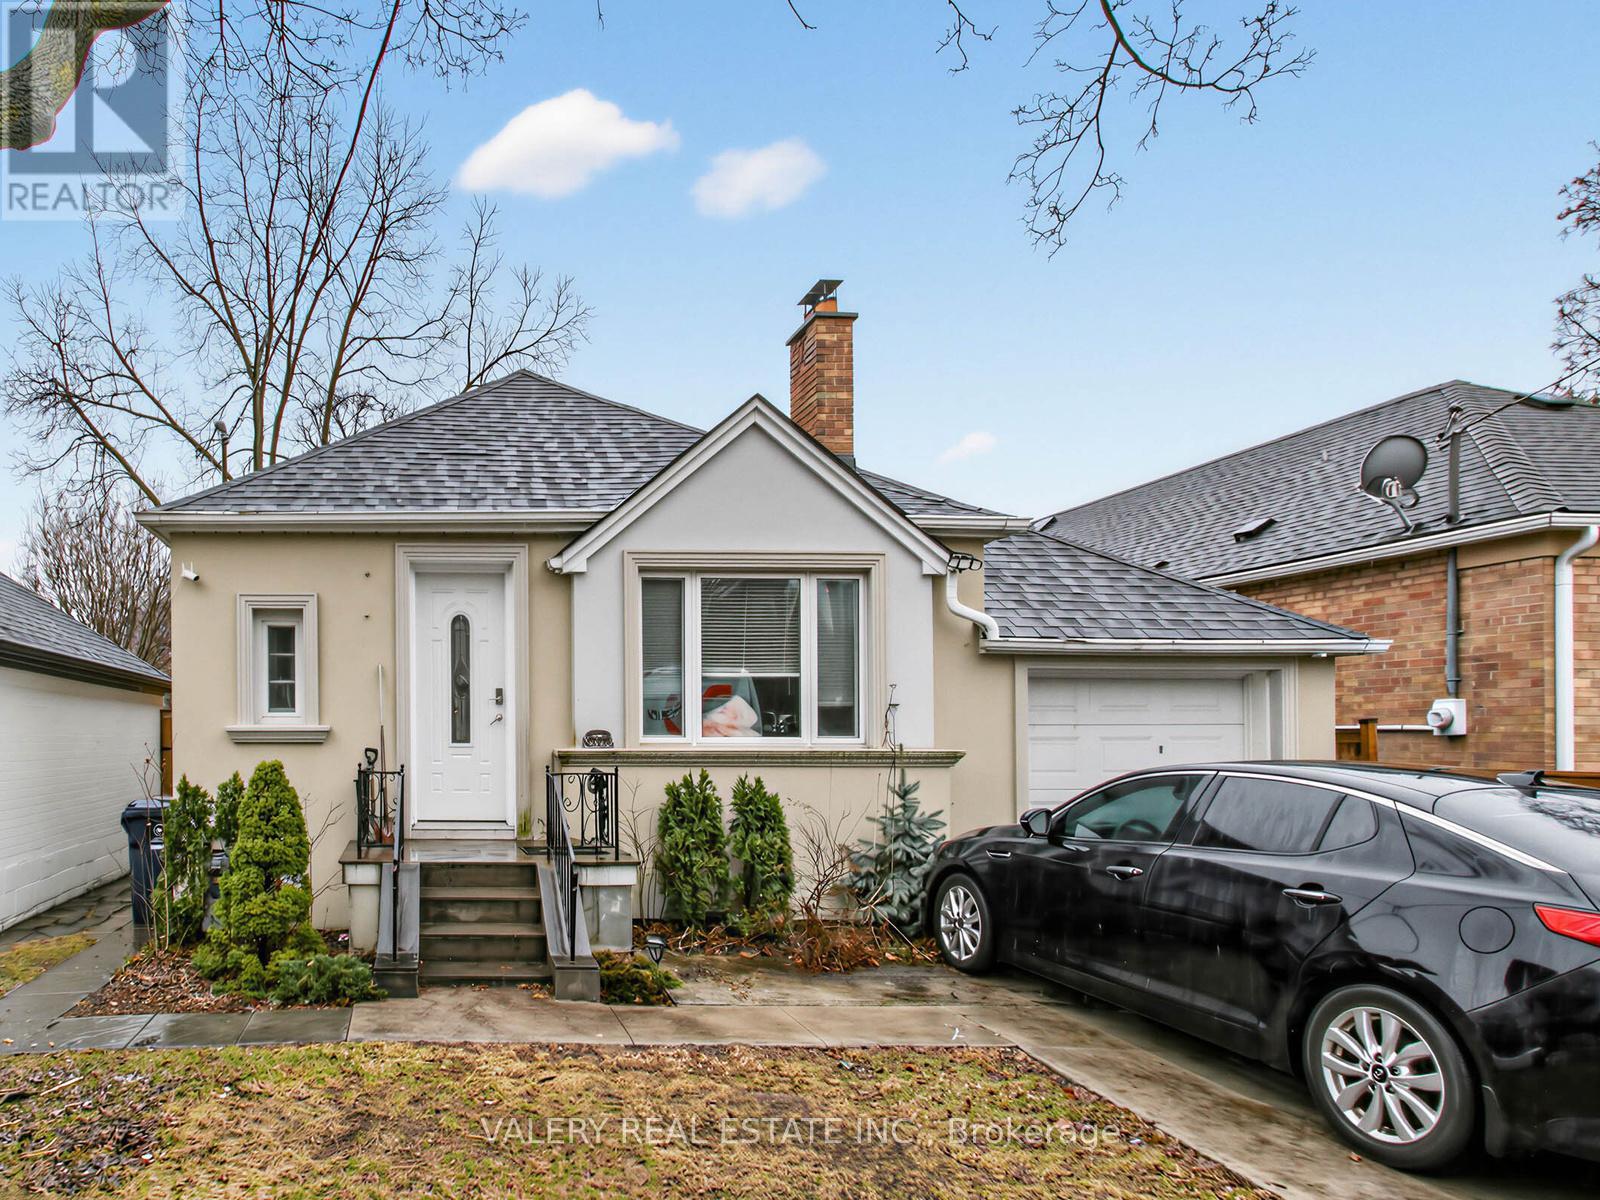
Spacious 3-bedroom, 2-bathroom basement apartment for lease in a prime Etobicoke location. This unit features a separate private entrance, high ceilings, and heated floors for added comfort, along with a bright and functional layout with no carpet throughout. Enjoy the convenience of your own ensuite laundry, two dedicated parking spaces on the driveway. Ideally situated just steps to Bloor & Islington Subway, offering easy access to downtown and major highways. Located in a vibrant, family-friendly neighbourhood close to top-rated schools, parks, shops, and restaurants.Utilities split of 45%, Gas, Hydro, Water, Garbage and Hot Water Rental (id:51530)
101 - 260 Scarlett Road
Toronto, Ontario
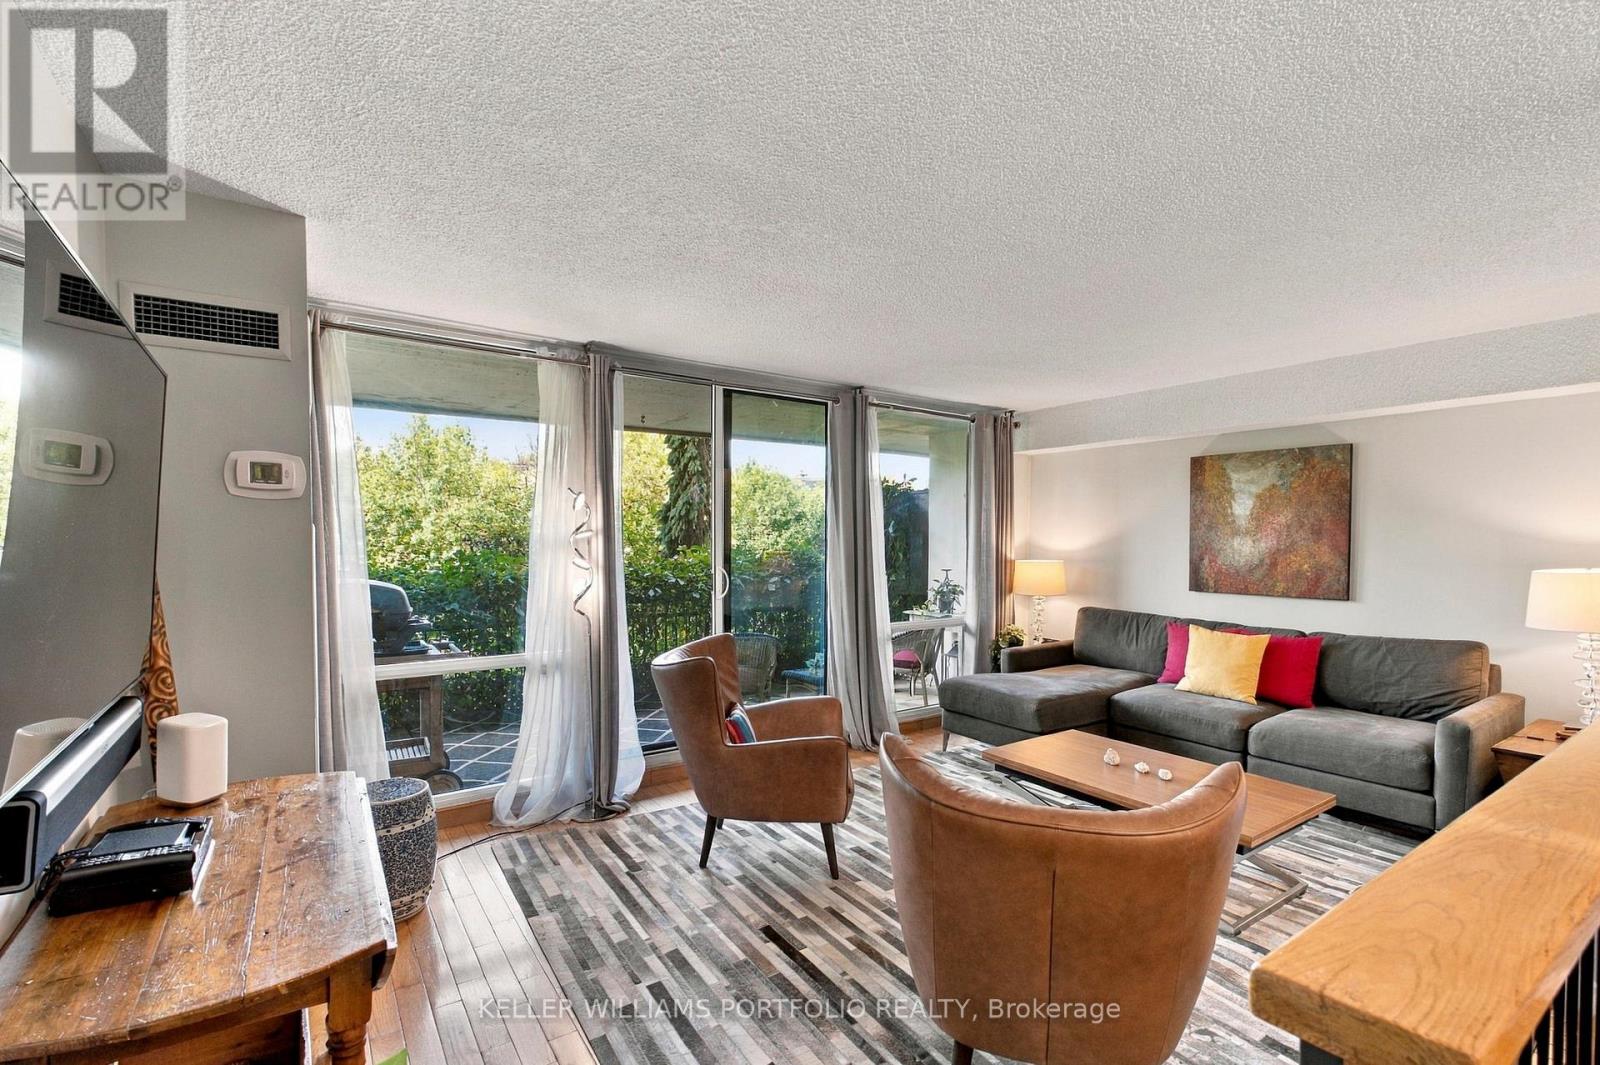
Spacious Ground Floor 2 Bedroom Feels More Like a Bungalow. West Facing Windows And 149 Soft. Private Terrace Overlooking Serene And Tranquil Humber River And Surrounding Green Space. Never Wait For Elevator. Beautiful Kitchen, Floor to Ceiling Windows, Lot's of Storage In All Rooms. Large Primary Bedroom with w/i Closet Easily Accommodates King Size Bedroom Suite And Offers Ample Closet Space. Hardwood Flooring in Living/Dining/Bedrooms. Large Laundry Room Offers Additional Storage and Convenience. Parking And Locker. Direct Access To Humber River Trails, Golf Courses And Parks. All Inclusive Maintenance Fees Cover Heat, Hydro, Water, Central AC and Premium Rogers Ignite Package Incl. High Speed Internet, Cable TV, Crave, HBO And More. Steps to Transit. Commuters Enjoy Easy Access To TTC And Upcoming Eglinton Crosstown LRT. Numerous Amenities Including An Outdoor Pool, Fitness Centre, Sauna, Car Wash Bay, Visitors Parking And Beautifully Maintained Grounds. One Pet allowed - No weight restrictions. (id:51530)
713 - 2220 Lake Shore Boulevard W
Toronto, Ontario
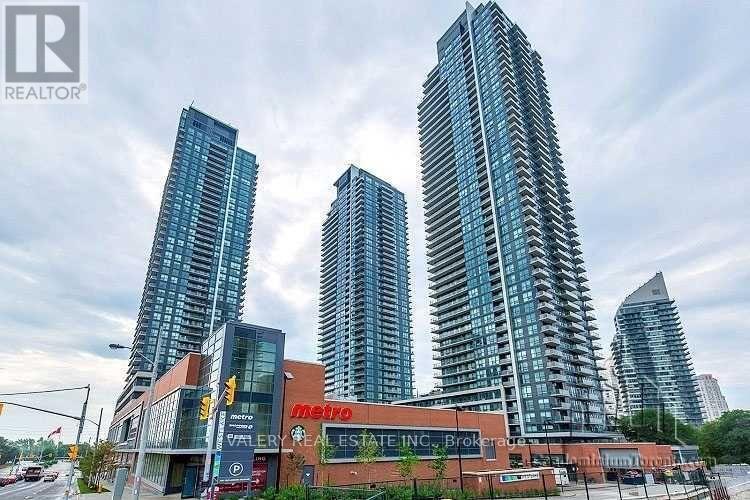
Welcome Home to a Rare Offering at Westlake. This Upgraded 1 Bedroom + Den Stands Out With Soaring 10-Ft Ceilings and No Unit Above! Step Onto The Oversized Balcony To Take In Incredible Sunsets Over Lake Ontario And Mimico Creek. Inside, The Open-Concept Layout Features Engineered Hardwood Floors, An Upgraded Kitchen With Stainless Steel Appliances & Stone Counters, Plus A Versatile Den. Enjoy a Spacious Primary Bedroom, Complete With A Walk-In Closet. Parking Included. The Full Westlake Lifestyle Gives You Exceptional Resort-Style Amenities; 2 Party Rooms, Fully Equipped Gym, Pool, Jacuzzi, Steam Room, Sauna, Squash Court, and Theatre. Everyday Conveniences Right At Your Door; Metro, Shoppers, Starbucks, LCBO, Restaurants & Transit - Connected to Old Mill Subway Station, 501 Street Car Just Steps Away, 5 min Drive to Mimico Go Station. Plus The Lake, Bike Path, Waterfront Trails & Parks Within An Easy Walk. Quick Access To The Gardiner, QEW & Downtown. (id:51530)
28 Wright Avenue
Toronto, Ontario
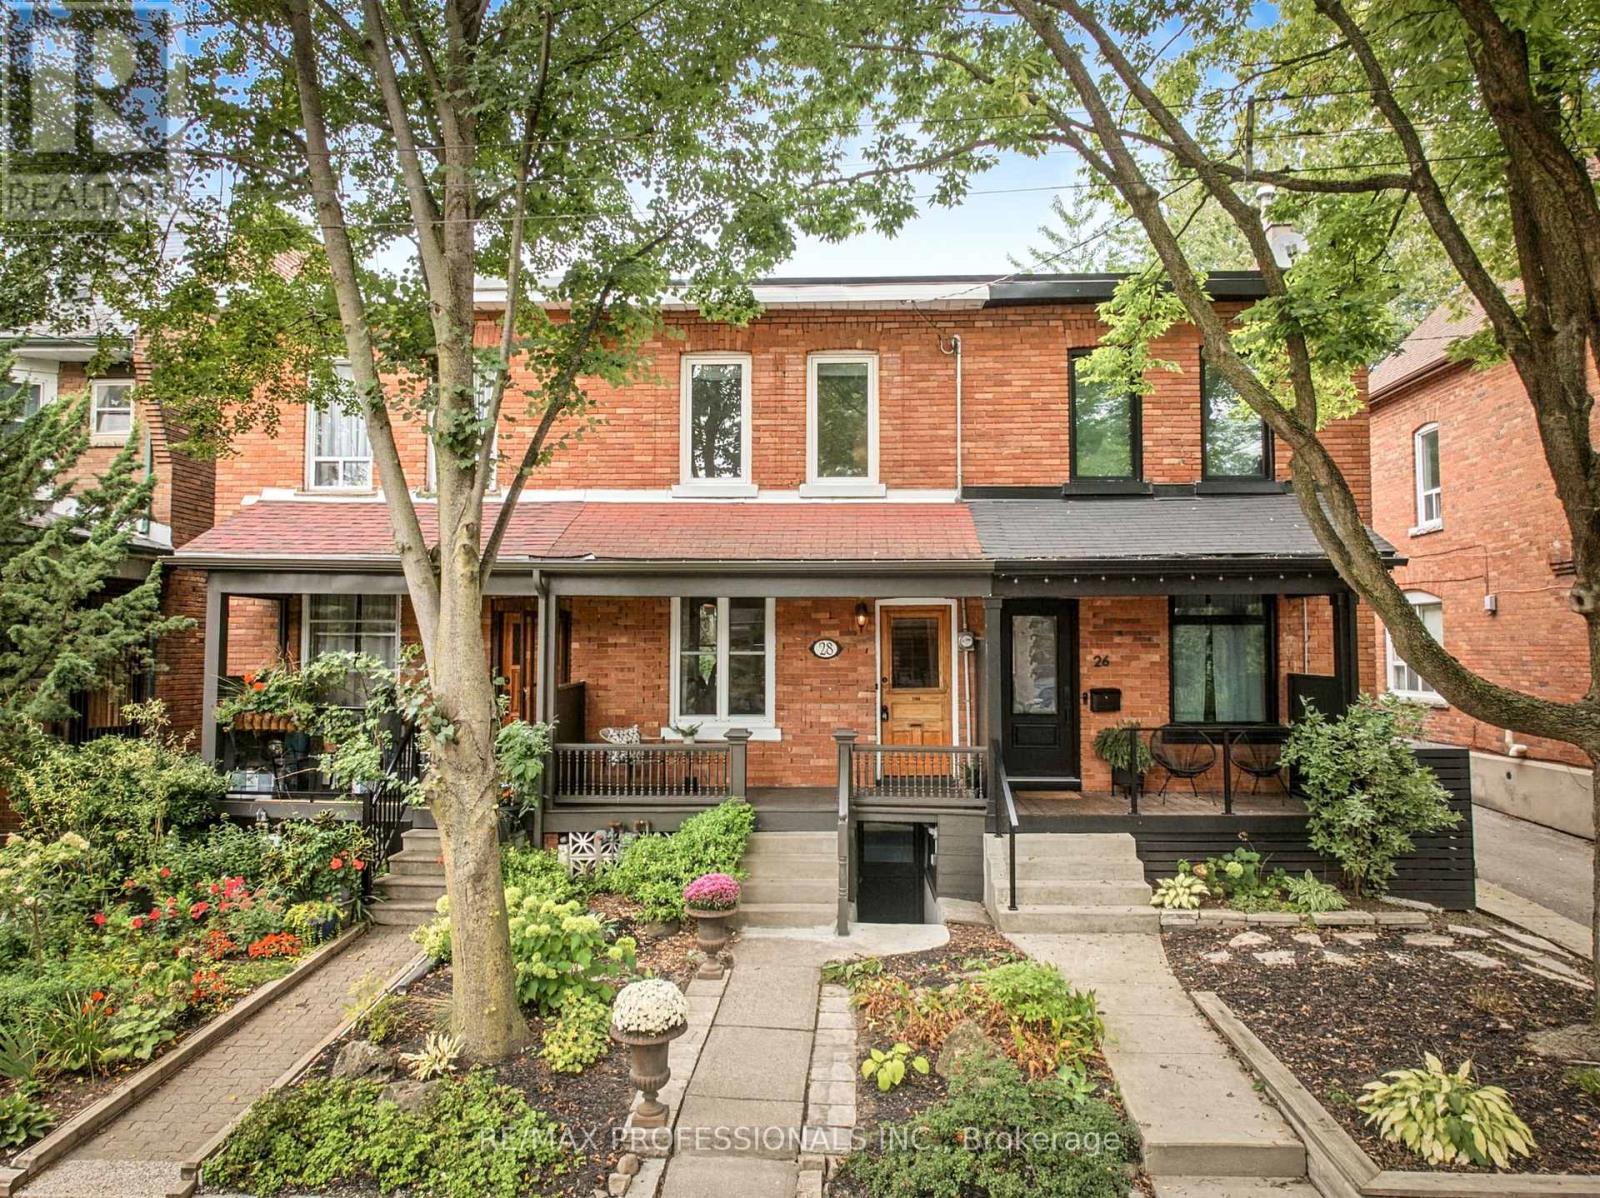
All the right moves in all the Wright places. In the heart of Roncesvalles Village, 28 Wright brings together generous proportions, character and stylish updates, a deep garden and room to grow. A three-level rear extension creates an unexpected sense of space, with high ceilings,comfortable living areas and an open-plan kitchen with quartz counters, stainless appliances and French doors opening onto the back deck. Upstairs, three full-sized bedrooms, a renovated bath and loads of storage, including that unsung hero of city living - a double organized linen closet. The unfinished lower level, formerly a second suite, has a separate front entrance, rough-in for a second bath and tons of potential as a future rec room, home office or guest space. Out back, a deep garden and powered shed with its own panel - a perfect escape for hobbies and projects. New roof in 2025. Most importantly, you couldn't pick a better - or prettier - block. There's a park and splash pad just a few doors down, a prized school (with Immersion) almost across the street, the corner's a scene, and the very heart of Roncy is just steps away. Sorauren Park, with its farmers market, High Park ,streetcars, restaurants and shopping are all an easy walk. I can't think of a better place to put down roots. (id:51530)
3 - 13 Wesley Street
Toronto, Ontario
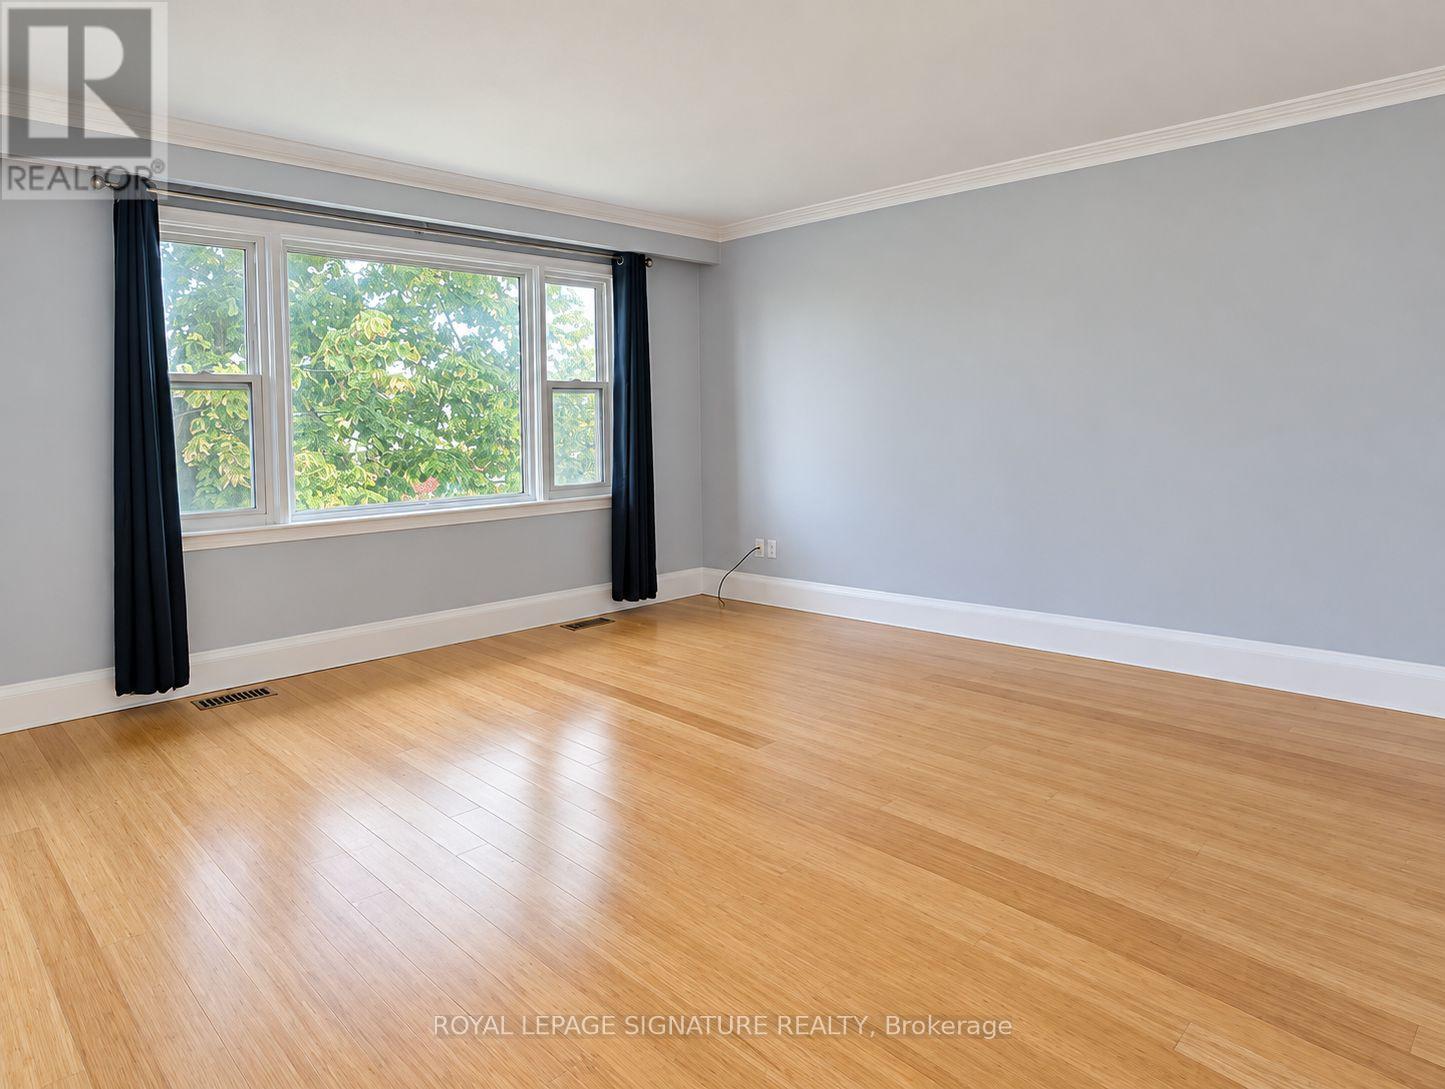
Don't Miss This Wonderful Opportunity To LiveIn The Heart Of Highly Sought-After MimicoVillage! This Charming Top-Floor Unit Of ATriplex Offers The Perfect Blend Of Comfort AndConvenience. Featuring Two Spacious BedroomsWith Closets, A Bright Open-Concept LivingRoom, And A Dining Area Seamlessly CombinedWith An Eat-In Kitchen, This Space Is PerfectFor Everyday Living And Entertaining Alike.Enjoy The Convenience Of Ensuite Laundry,Central Air Conditioning, And One DedicatedParking Space. The Unit Will Also BeProfessionally Cleaned And Freshly PaintedBefore Move-In.Located Just Minutes From The Mimico GOStation, With Easy Bus Access To Royal YorkSubway And The Lakeshore Streetcar, CommutingIs A Breeze. Whether You're A Professional,Couple, Or Small Family, 13 Wesley StreetOffers A Welcoming Space To Call Home In One OfToronto's Most Vibrant And AccessibleNeighbourhoods. (id:51530)
618 - 1185 The Queensway
Toronto, Ontario
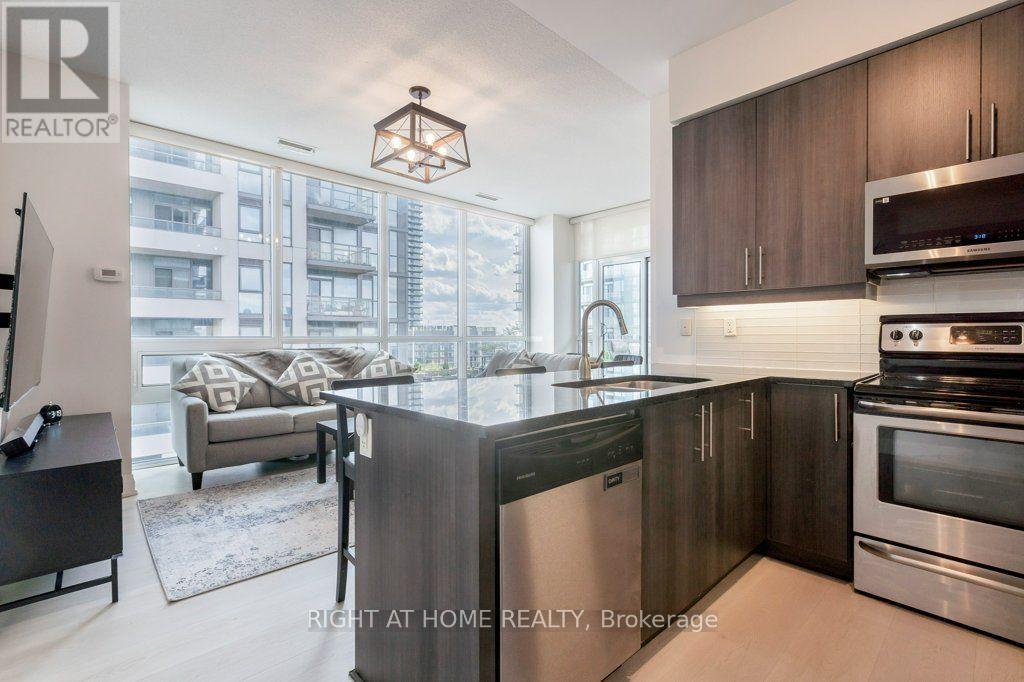
Sun-Filled 2 Bed + Den in the Heart of the City! Welcome home to this bright, south-facing 2 bedroom plus den suite, offering 900 sq ft of thoughtfully designed living space. Soaring 9 ft ceilings and floor to ceiling windows flood the unit with natural light, setting the stage for an open concept living, dining and kitchen area that's made for entertaining as much as everyday living.The gourmet kitchen is a true showpiece, with granite countertops, a breakfast bar and stainless steel appliances including a French door fridge and built in microwave. Retreat to the primary bedroom, complete with a walk in closet and a spa inspired ensuite featuring a soaking tub. The second bedroom is equally impressive, with its own full bathroom and an oversized, beautifully tiled shower. A versatile den rounds out the layout, ready to become your home office, yoga studio or reading nook.Step outside to your private balcony, or head downstairs to enjoy full building amenities: a party room, outdoor terrace, fully equipped gym and sparkling pool. In unit, full size laundry adds everyday convenience, while one owned parking space and a storage locker complete this move in ready package. (id:51530)
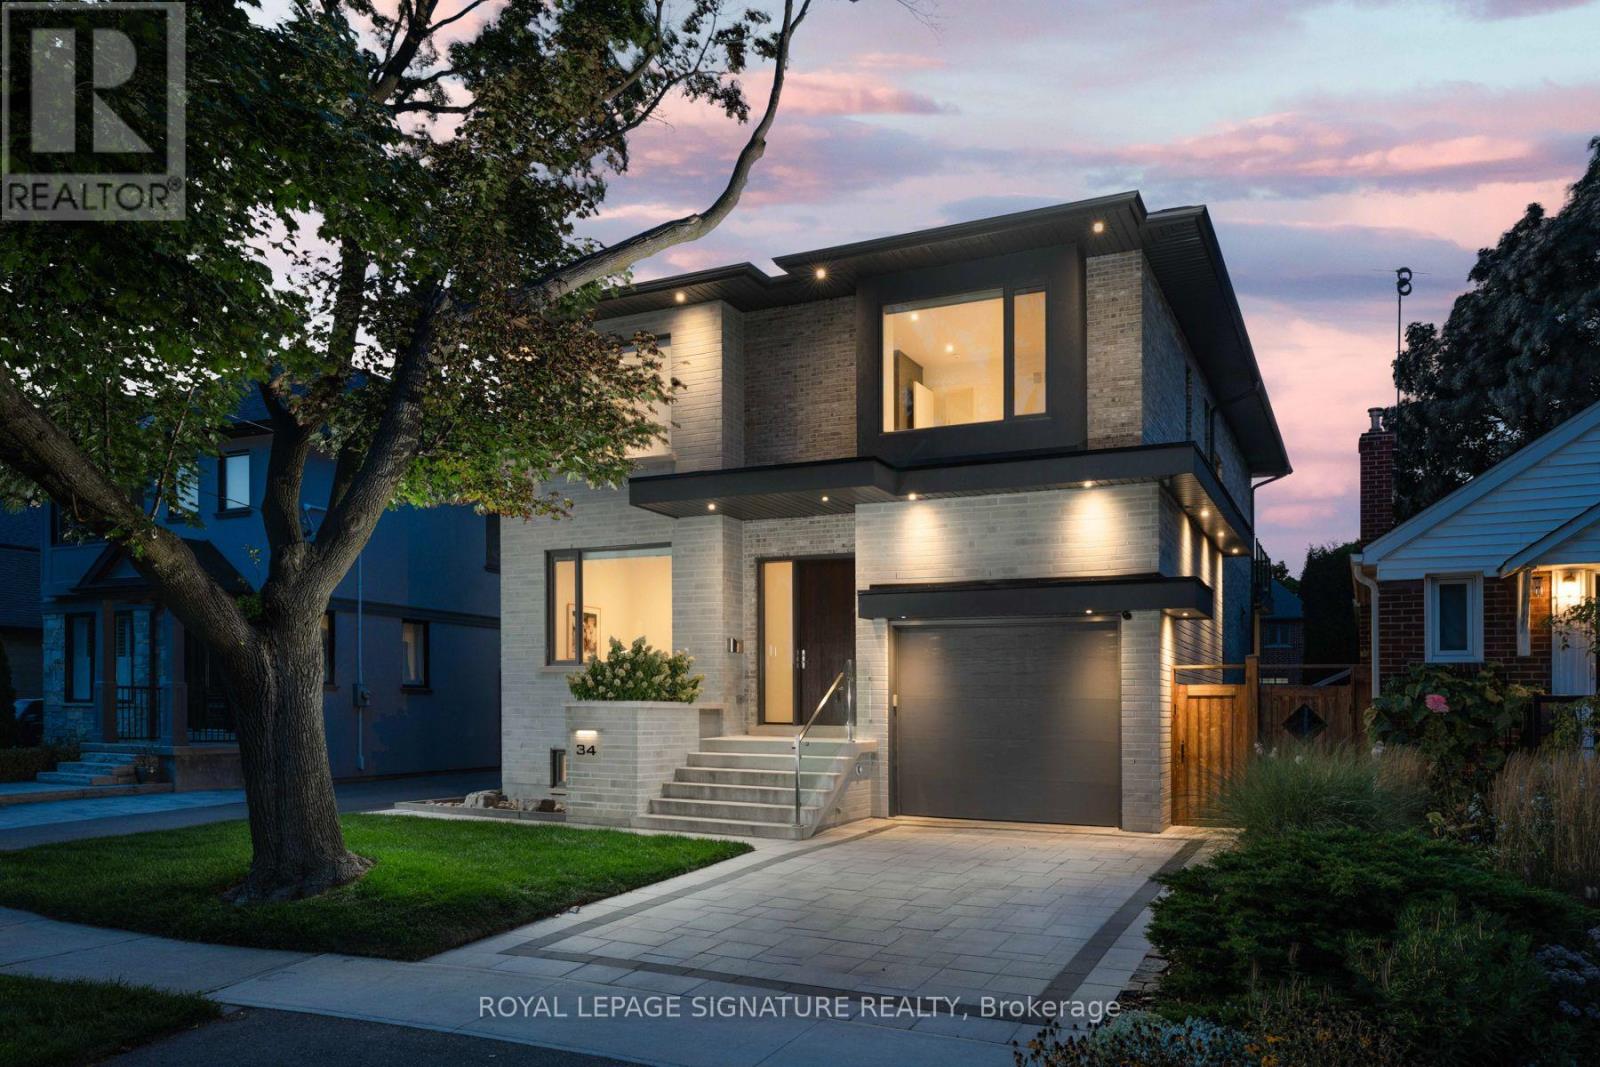
34 Edgecroft Road
Toronto, Ontario
Nestled on a quiet, tree-lined street in one of Etobicoke's most desirable neighbourhoods, this exceptional custom-built home offers over 4,600 sq. ft. of finished living space, including a fully finished walkout basement. Featuring 4 spacious bedrooms, 2 additional basement rooms, 5beautifully appointed bathrooms, and a garage equipped with a vehicle lift, this home perfectly blends luxury, functionality, and everyday comfort. The main floor impresses with soaring 10-foot ceilings, oversized windows, custom built-ins, and a bright open-concept design. At the heart of the home is the chef-inspired kitchen featuring premium Wolf appliances, including a gas stove and cooktop, abundant cabinetry, and generous prep space. A walkout from the kitchen leads to your private covered deck and fully fenced backyard, creating the perfect setting for outdoor dining, entertaining, or relaxing. The expansive, pool-sized lot offers endless possibilities to design your dream backyard retreat, while the detached cabana provides the ideal outdoor lounge, entertaining space, or storage for future pool equipment. A private main-floor office completes this exceptional level. Upstairs, 9-foot ceilings enhance four generously sized bedrooms, including a luxurious primary retreat featuring a coffered ceiling, walk-in closet, spa-inspired 5-piece ensuite, and private balcony. The finished walkout basement offers exceptional versatility with two additional rooms, a full bathroom, laundry hookup, and a full kitchen-ideal for multi-generational living, an in-law or nanny suite, a home gym, recreation room, or income potential. Located within the highly regarded Norseman Jr Middle School, Castlebar Jr School, Holy Angels Catholic School, Bishop Allen Academy & Etobicoke School of the Arts catchments. Just minutes from Sherway Gardens, parks, restaurants, TTC, GO Transit, and major highways including the Gardiner Expressway, QEW, and Highway 427, providing quick access to downtown & Pearson (id:51530)
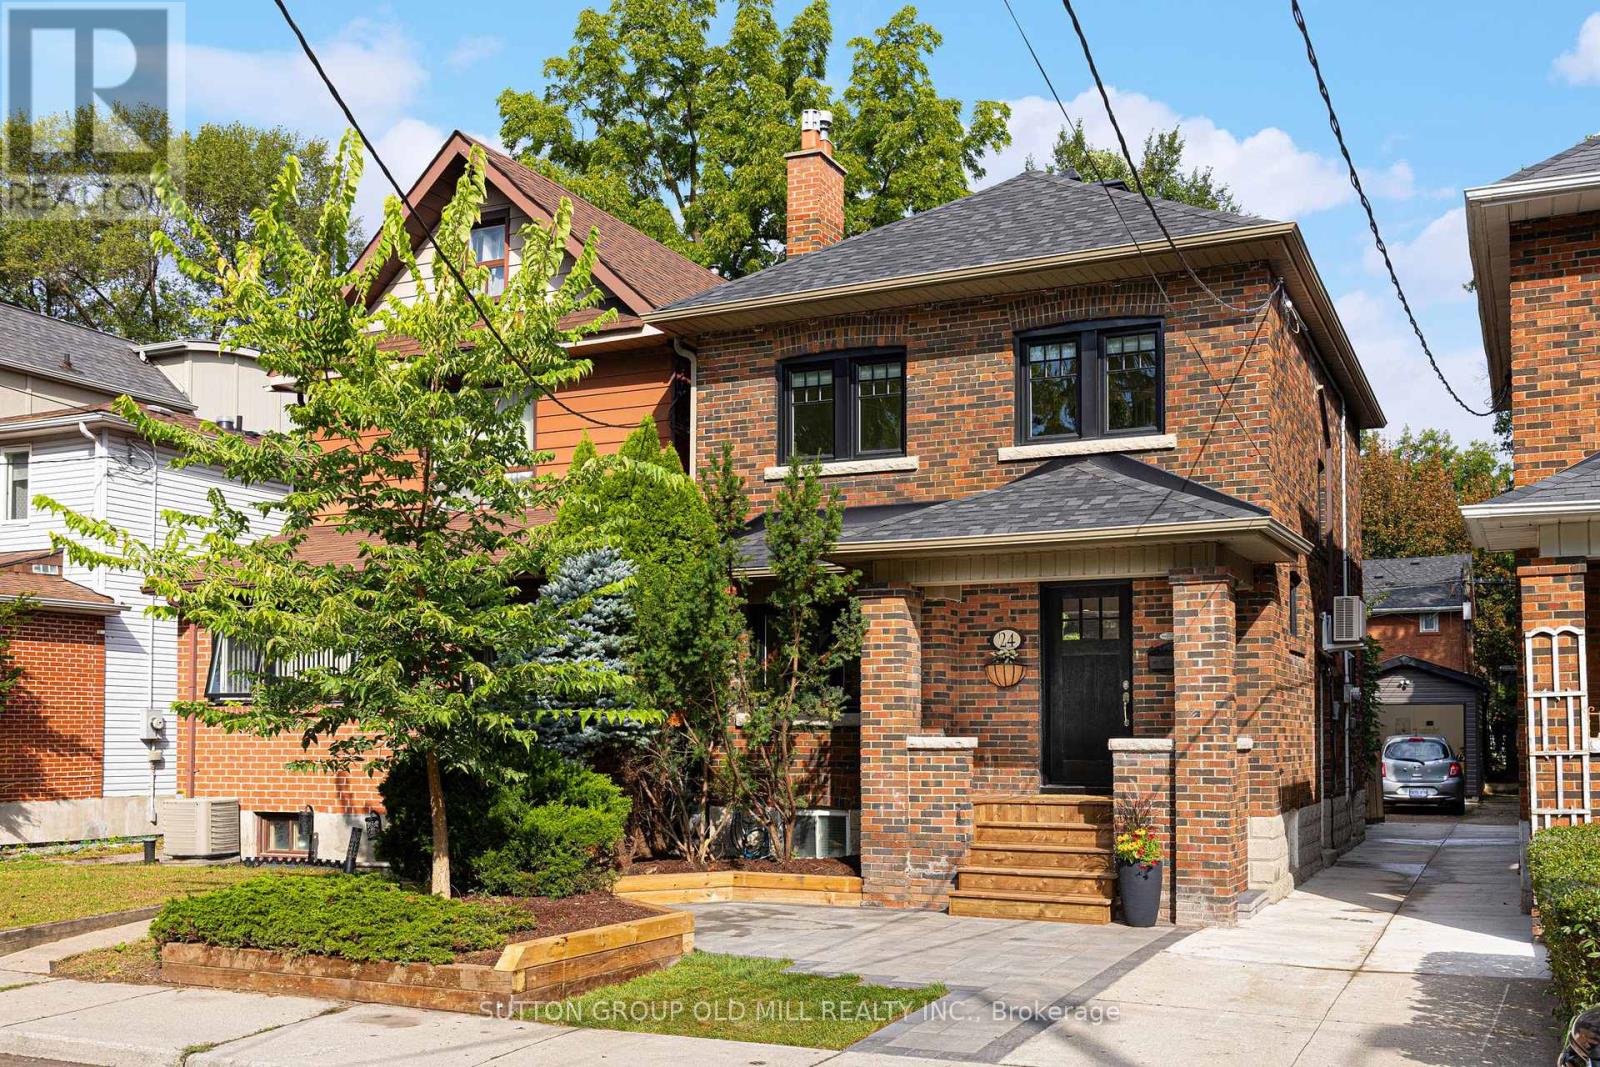
24 Harshaw Avenue
Toronto, Ontario
Welcome to this beautifully updated three-bedroom detached home in coveted Lambton Baby Point, complete with a legal front parking pad. Blending timeless character with modern upgrades, this move-in-ready home sits on a quiet cul-de-sac beside Lessard Park.Step inside to a bright living room anchored by a modern gas fireplace, flowing into an open-concept dining area ideal for family dinners and entertaining. Freshly sanded and stained oak hardwood floors add warmth and elegance throughout the main floor. The well-designed kitchen is the heart of the home, featuring a large granite countertop with plenty of prep space for the passionate cook and entertainer.Upstairs, three bright bedrooms feature brand-new vinyl flooring, ample closet space and a bathroom with heated floors. The finished lower level adds valuable living space with a spacious recreation room, updated bathroom with luxurious steam shower, dedicated laundry area and plenty of storage-perfect for movie nights, a home gym or playroom.Outside, enjoy a professionally landscaped backyard with flagstone, lush grass, mature trees, plantings and a large deck ideal for outdoor dining and relaxing. A legal front parking pad provides secure off-street parking, complemented by a new concrete mutual driveway. The detached, insulated garage offers incredible flexibility as a private studio, home office, gym or creative space.Just minutes to the subway, Humber River trails, Bloor West Village shopping and dining, and the Baby Point Club, with membership available for tennis and social events. Close to St. Pius X Catholic School, Humbercrest Public School with French Immersion, and three daycare centres.More than a house, this is a home in a neighbourhood where you can truly feel part of the community. (id:51530)
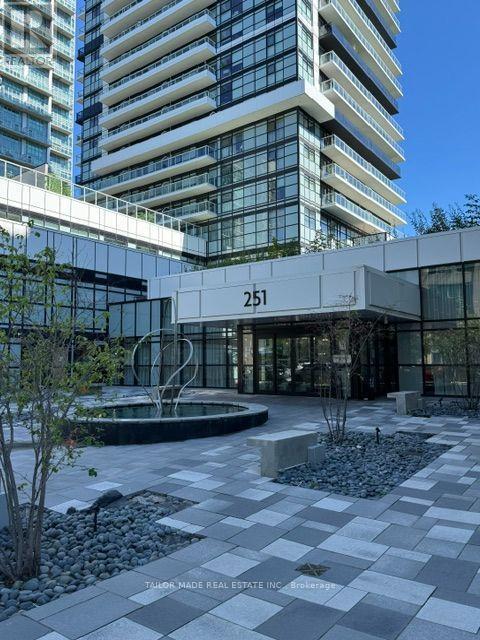
312 - 251 Manitoba Street
Toronto, Ontario
Bright and spacious, luxurious 2 bedroom, 2 bathroom condo adjacent to 6 acre park as your backyard. Large balcony with unobstructed view of Lake Ontario. Open concept, gourmet style kitchen with quartz countertop, ceramic backsplash, functional layout, floor to ceiling windows, laminate floors, resort style amenities. Close to all amenities, shopping, GO Station, TTC, waterfront, downtown Toronto, trails and jogging track for healthy living. Students welcome. Landlord would prefer a 2 year lease. (id:51530)
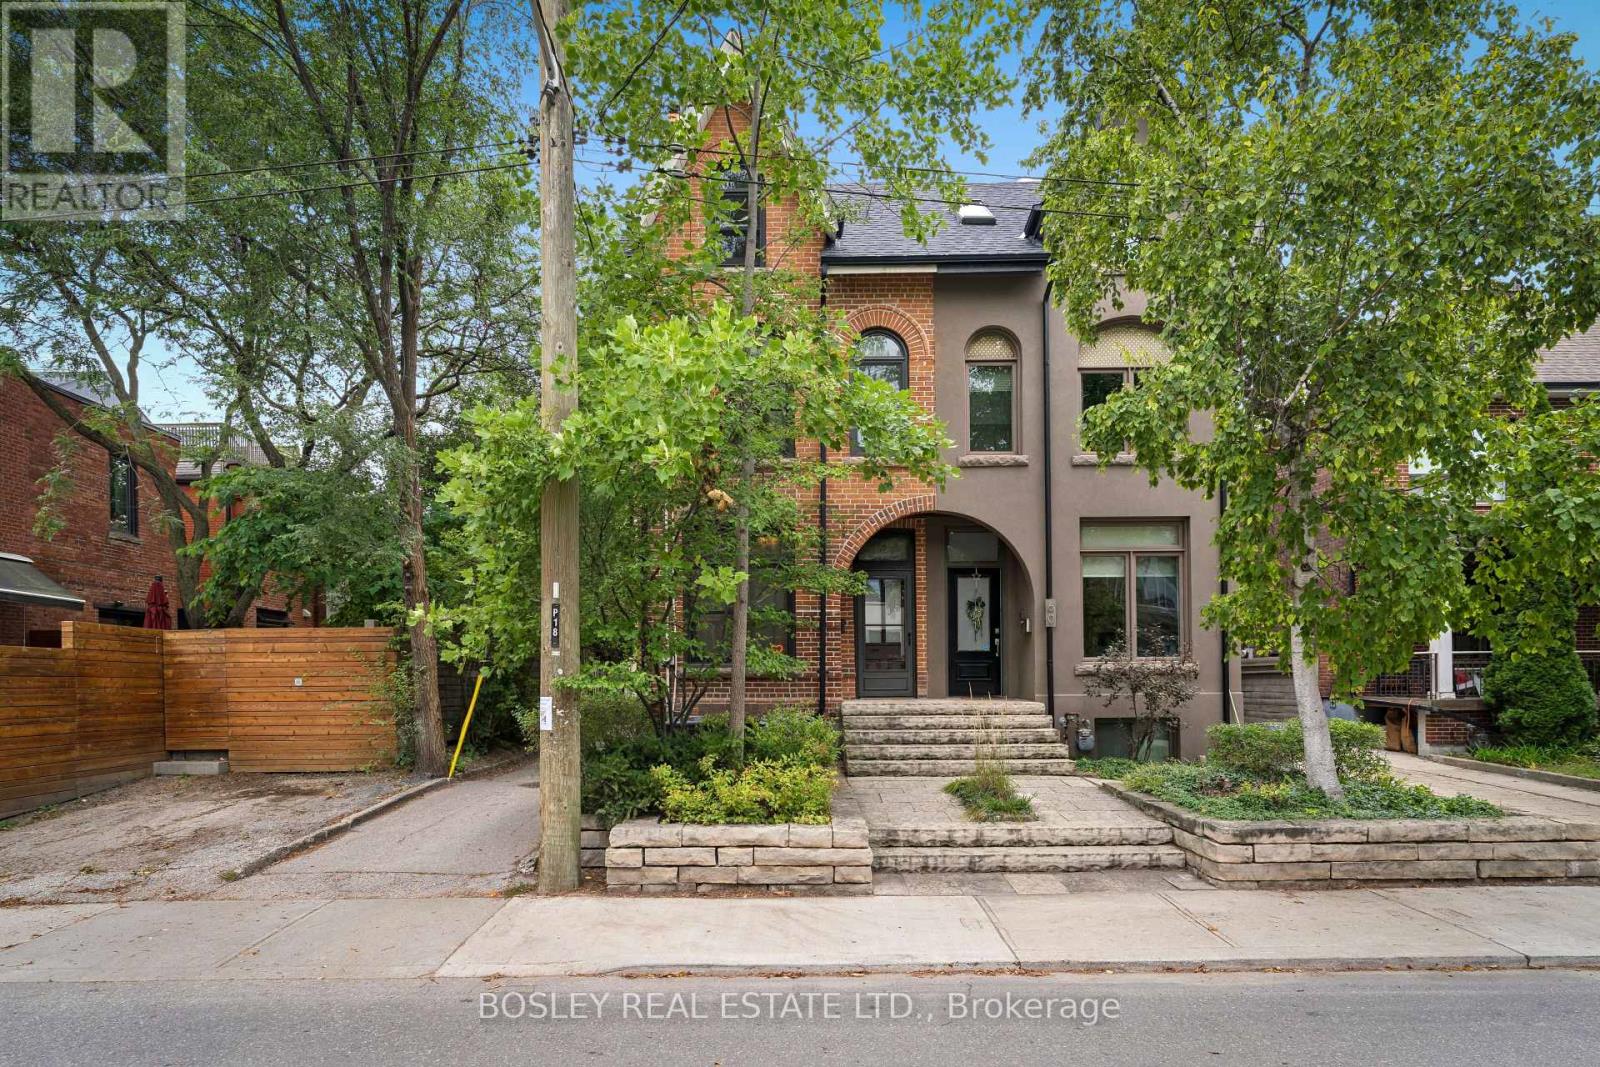
62 Pearson Avenue
Toronto, Ontario
Character and charm at every turn! This beautiful 4-bedroom Victorian in the heart of Roncesvalles Village is filled with the timeless details that make these homes so special,thoughtfully paired with modern updates. Soaring approx. 11-foot ceilings, original stained glass windows, hardwood floors and an ornate decorative fireplace bring warmth and unmistakable Victorian character throughout. The spacious living room overlooks the dining room, creating a lovely connection between the two spaces while still maintaining the traditional character of the home. The dining room leads into a beautifully renovated kitchen with a large island, eat-in area and walkout to a private, landscaped backyard with a newer deck and fence - a wonderful spot for entertaining or simply relaxing. The second floor features three generous bedrooms, a reading nook and a gorgeous spa-like bathroom with a cast-iron clawfoot tub and separate glass-enclosed shower. The bright third floor is home to the spacious fourth bedroom, offering a charming and private retreat. The finished basement provides even more living space with a recreation room and 3-piece bathroom, perfect for guests, a home gym or playroom. Laneway access offers the potential to add parking. Lovingly maintained and updated over the years, including the second-floor bathroom (2009),finished basement and furnace (2014), windows (2016), kitchen (2020), shingled roof (2021), back deck and fence (2022), plus new A/C and flat roof (2026). Set on a quiet, tree-lined street just steps from the shops, cafes, restaurants, parks, schools and transit of Roncesvalles Village and ideally located within the highly regarded Fern Avenue Junior and Senior Public School district. A character-filled Victorian that beautifully blends the charm of the past with the comforts of today. (id:51530)
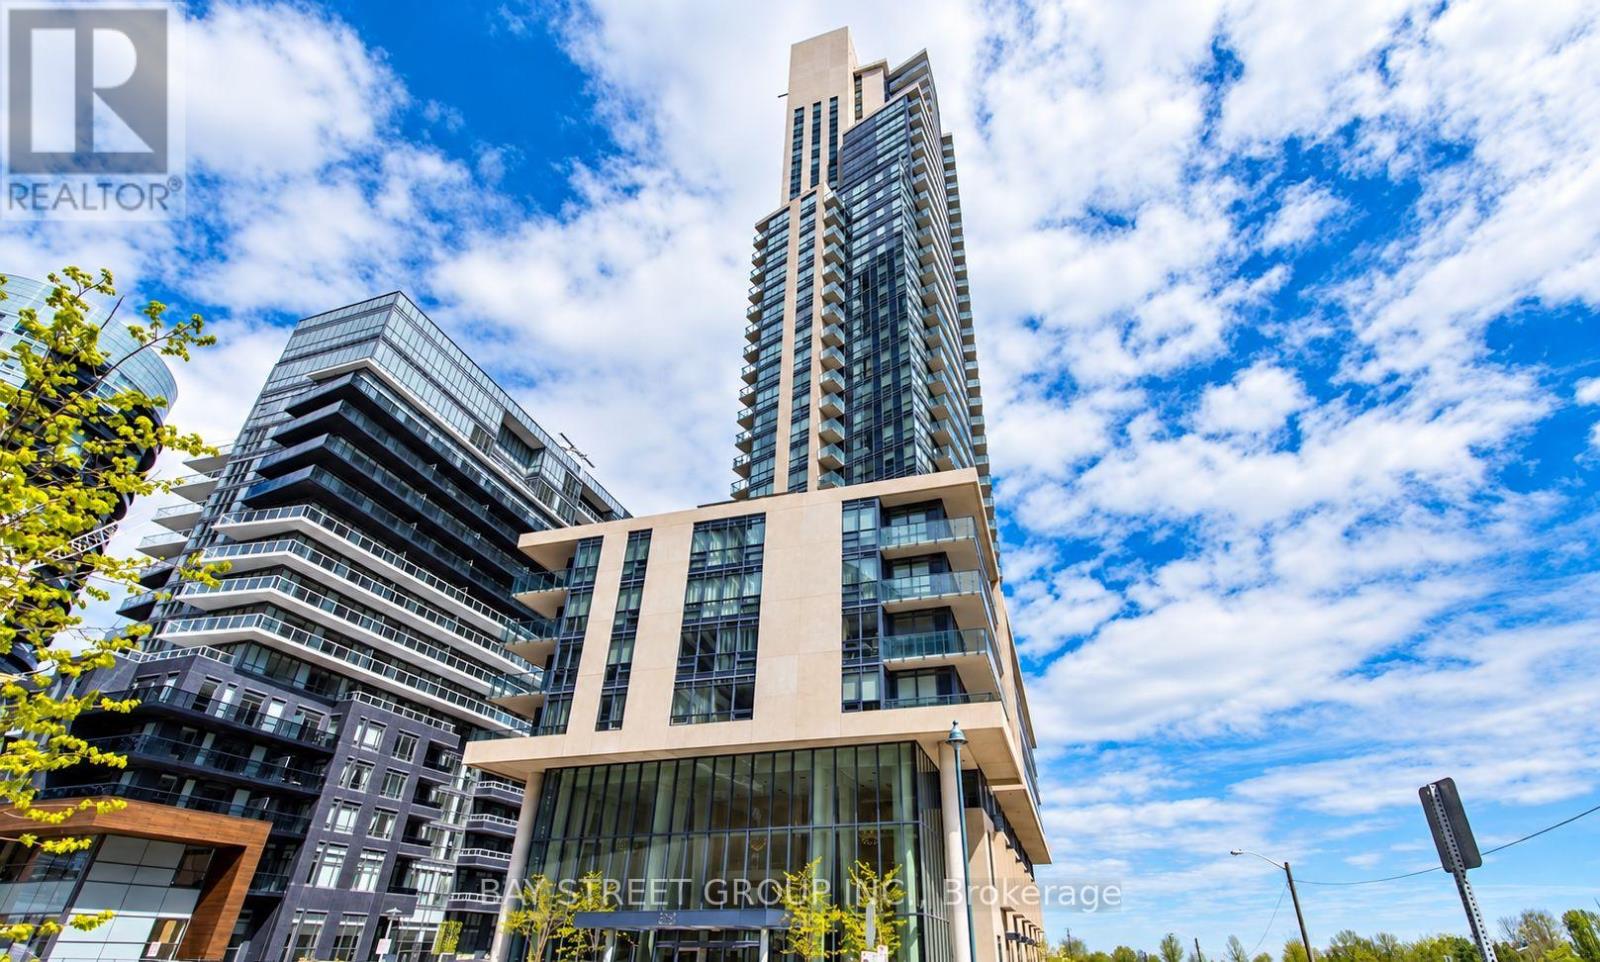
3307 - 59 Annie Craig Drive
Toronto, Ontario
Fantastic View Of The Lake And City. Resort Style Living In The Most Fashionable Buildings On The Lake. 9Ft Ceiling, Modern Functional Designed Kitchen, Quartz Counter Top. Open Concept, Spacious & Sunlight Filled Rooms. Functional Layout, Steps To Ttc, Hwy, Go Train, Supermarkets And More. Lake Front Park & Trails At Doorsteps. (id:51530)

2313 - 30 Shore Breeze Drive
Toronto, Ontario
Stunning 2-Bedroom Corner Suite With Breathtaking South And East-Facing Lake Ontario & CN Tower Views! This Beautifully Maintained And Freshly Painted 682 Sq. Ft. Suite Features 9-Ft Ceilings, Floor-To-Ceiling Windows, And An Incredible Approximately 280 Sq. Ft. Wraparound Balcony With Three Walkouts From Both Bedrooms And The Dining Area. Enjoy Abundant Natural Light, A Functional Jack-And-Jill Style Bathroom, One Parking Space And One Locker. Resort-Inspired, Membership-Style Amenities Include A Saltwater Pool, Fitness Centre, Yoga & Pilates Studio, Games Room, Dining Room, Party Room, And Various Classes. Steps To Lake Ontario, Waterfront Trails And Parks, With Easy Access To TTC, GO Transit And The Gardiner. Exceptional Waterfront Living In One Of Mimico's Premier Communities! (id:51530)
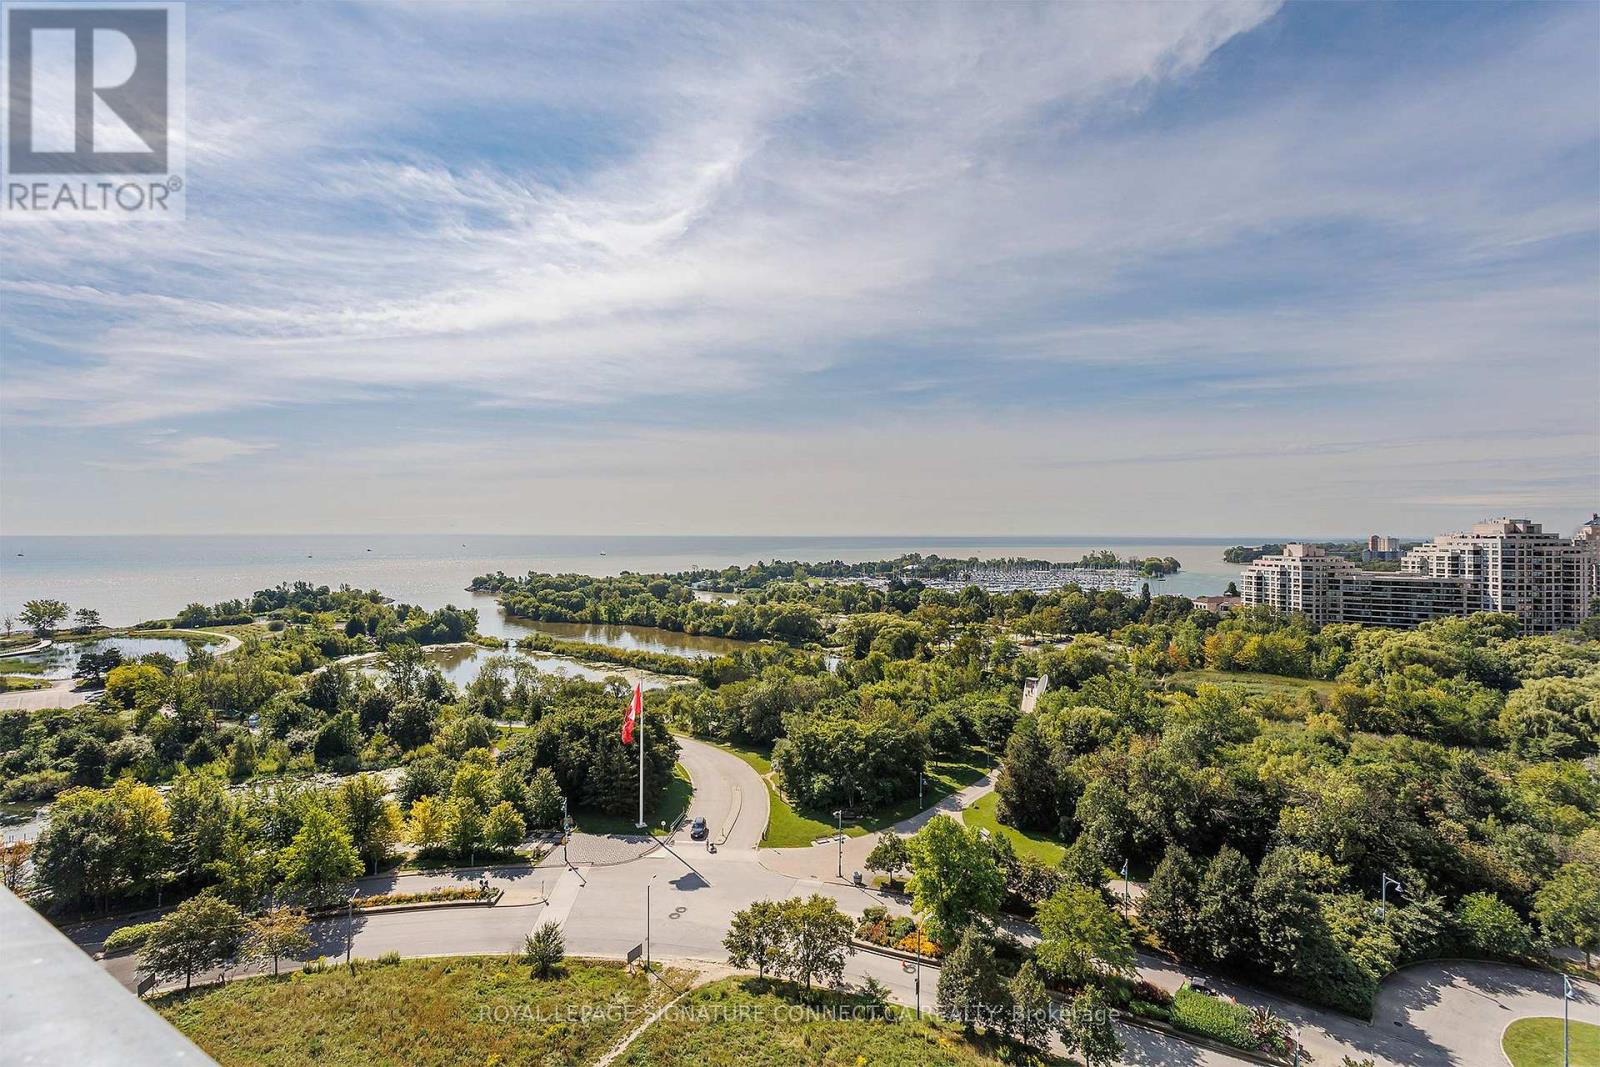
1319 - 30 Shore Breeze Drive
Toronto, Ontario
Life is better on the lake! Enjoy breathtaking water views from every room, a sun drenched south facing balcony and a perfect open concept layout with breezy ten foot ceilings and zero wasted space. A modern L-shaped corner kitchen offers ample storage and counter space with room to entertain. The king sized bedroom features a walk in closet and serene morning views of Lake Ontario. The generously sized den can easily accommodate WFH or an overnight guest. Best of all, a sprawling 6.8 x 20 foot extra deep balcony offers a dreamy al fresco retreat for lounging and dining with forever water and park views. Resort inspired amenities include: state of the art gym, massive salt water pool, hot tub, his and her saunas, movie theatre, outdoor terraces, party room, massage chairs, a pet spa, 24/7 concierge/security, guest suites and so much more. Perfectly positioned along Toronto's vibrant waterfront, you're just steps to scenic trails, waterfront parks, restaurants, cafes, groceries, TTC, and quick access to the QEW. Parking and locker included. (id:51530)
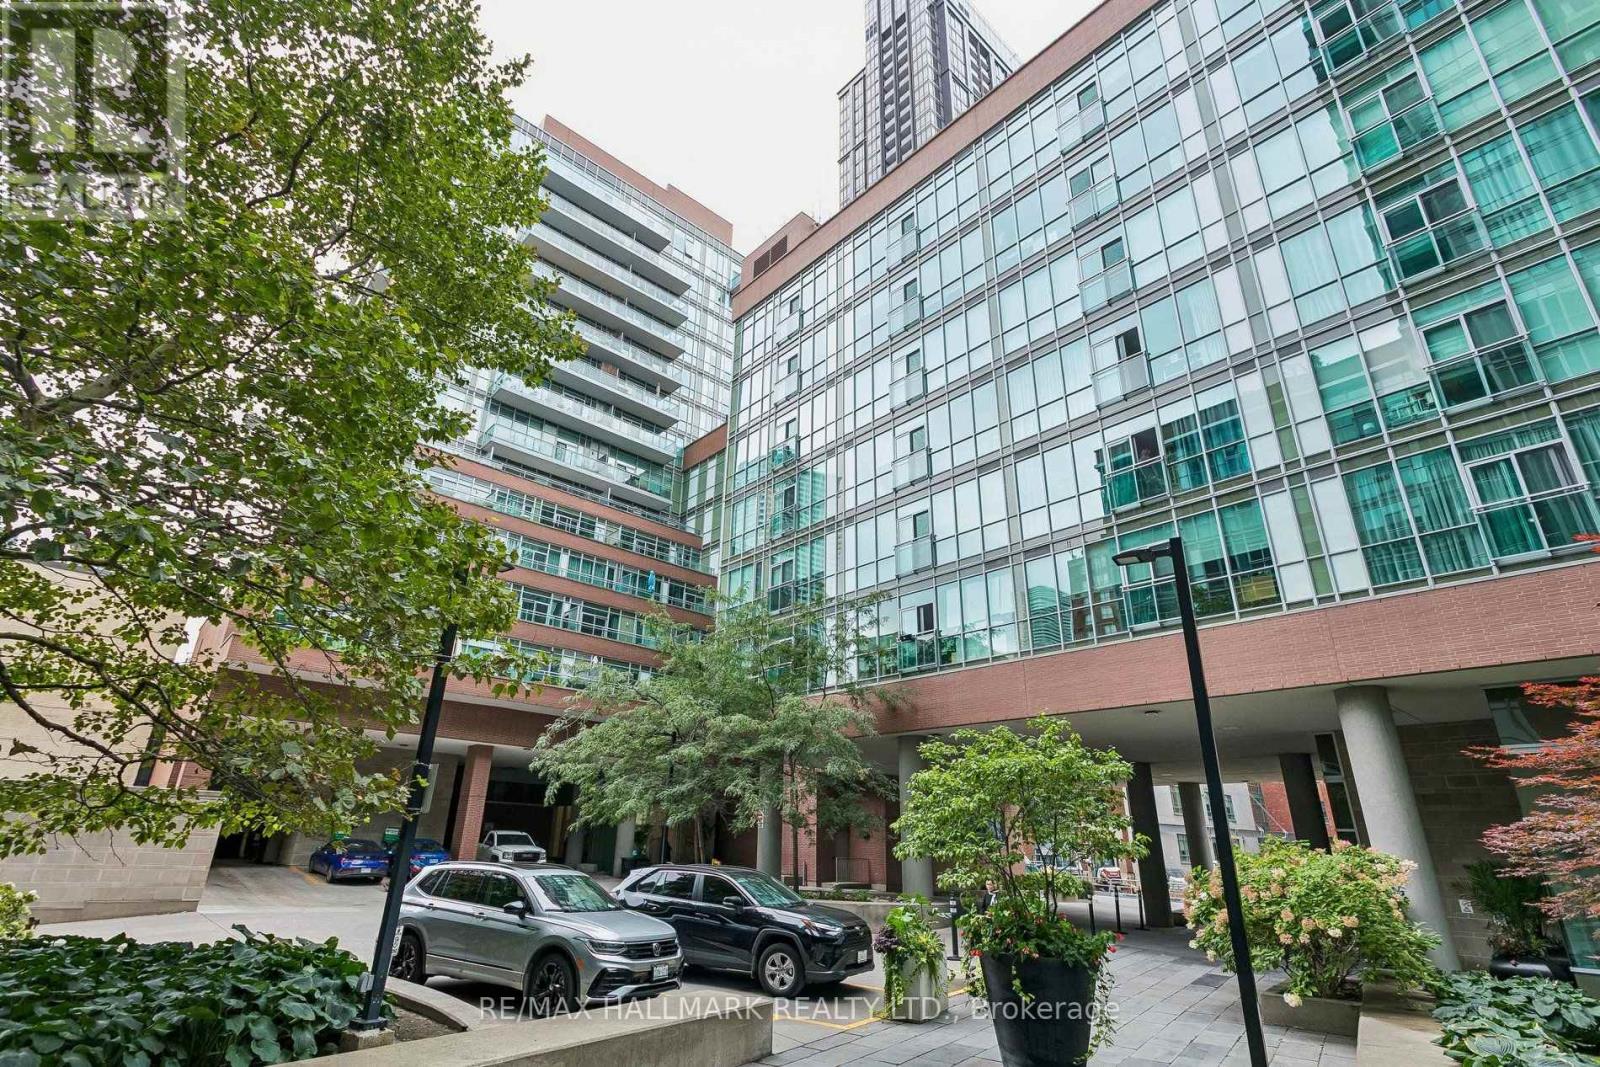
1202 - 116 George Street
Toronto, Ontario
With a near-perfect Walk Score, this spacious corner suite puts some of downtown Toronto's best at your doorstep. Pick up fresh ingredients at St. Lawrence Market, walk to the Financial District, or enjoy the restaurants and cafés along Front and Adelaide, all just minutes from home. Inside, the 743 sq. ft. one-bedroom plus den layout feels bright and open, with 9-foot ceilings and wraparound floor-to-ceiling windows capturing north and east views of the city. The kitchen features granite countertops, stainless steel appliances and a centre island that flows naturally into the living space. A separate den offers a comfortable work-from-home setup, while two private balconies provide plenty of outdoor space. An oversized end parking space, with no vehicle directly beside it, and a storage locker add everyday convenience. The building also offers a 24-hour concierge, two fitness centres and an impressive rooftop terrace with BBQs and cabanas. Steps to TTC, St. James Park, George Brown College and everything downtown has to offer. (id:51530)
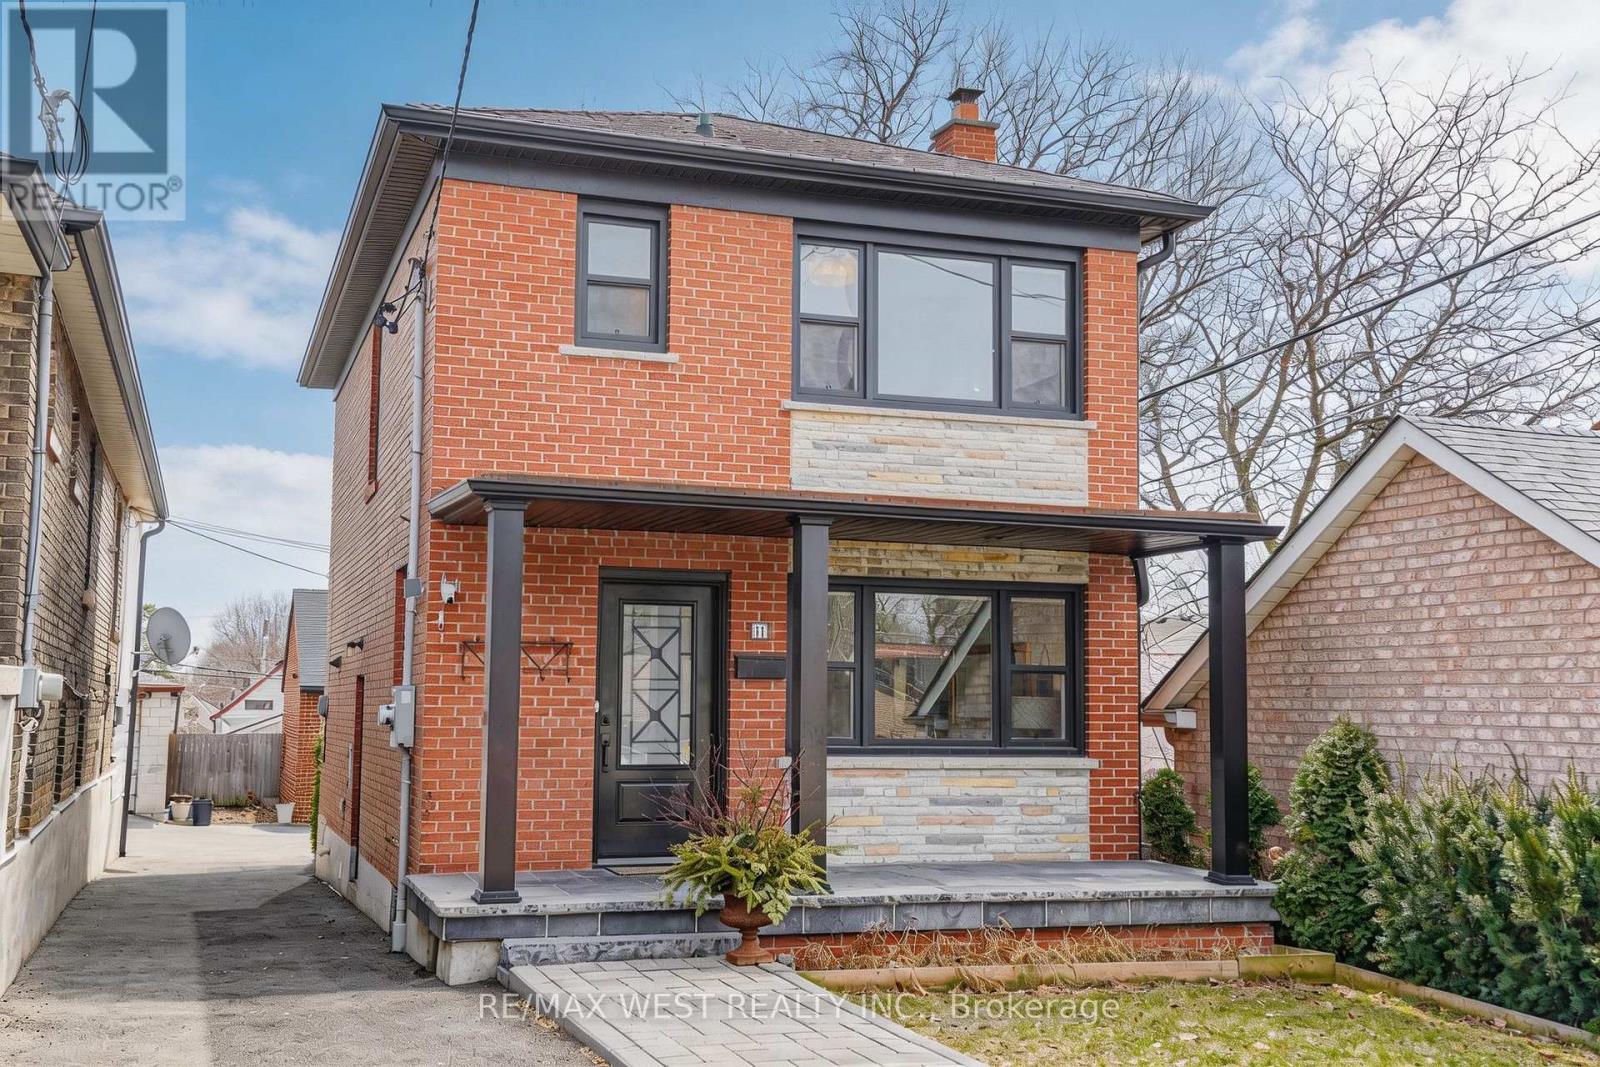
11 Helen Avenue
Toronto, Ontario
Welcome to 11 Helen Ave! A beautiful detached home on an impressive 141 foot deep lot, showcasing significant investment in exterior upgrades and offering outstanding curb appeal and long-term value! Newer detached garage with a second level with excellent potential for a future garden suite and ideal for generating additional income or creating a private workspace! The expansive covered front porch finished with stone flooring is a true standout! Thousands spent on improvements including furnace, air conditioner, eavestroughs, soffits, fascia, brick tuck pointing, retaining walls, interlock walkway, a new front door and new porch, and electrical upgrades to the garage, all completed approximately in 2024. Bright, open-concept living and dining areas with large windows, hardwood floors, crown moulding, and pot lights. Spacious eat-in kitchen features double doors leading to the deck and backyard, creating convenient indoor-outdoor living. The second level includes three generously sized bedrooms and an updated bathroom with marble counters. The basement, with a separate entrance, is partially finished and features above-grade windows and a fireplace which is perfect for additional family living space, a nanny suite, or potential conversion into an income-generating apartment. Situated on a quiet dead-end street with no sidewalk, this home is conveniently located close to public transit, restaurants, parks, schools, and all amenities. A rare opportunity combining thoughtful interior space with extensive exterior upgrades and extra income potential! (id:51530)
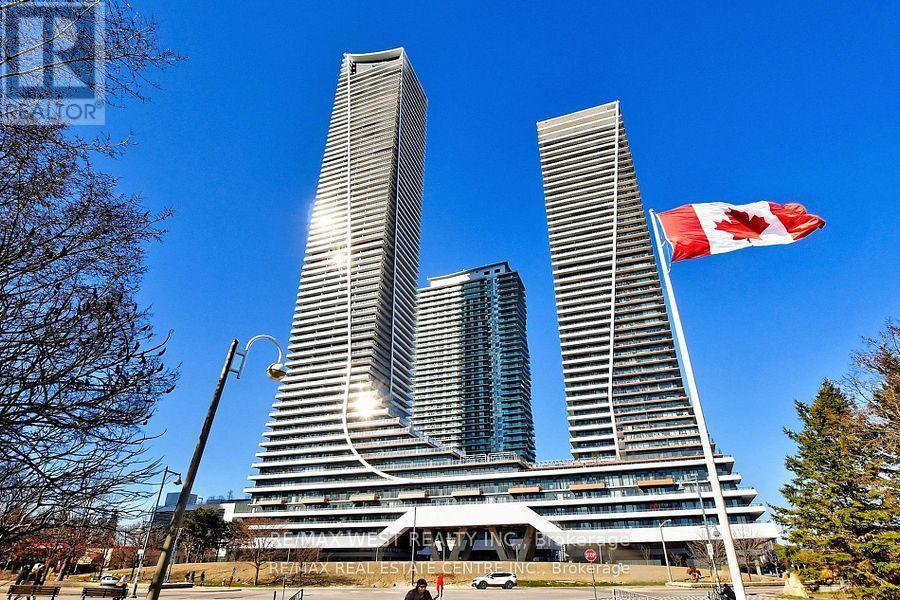
3206 - 20 Shore Breeze Drive
Toronto, Ontario
Stunning, luxurious upper-level suite at the renowned Eau Du Soleil Water Tower by the lake. Features floor-to-ceiling windows showcasing stunning city views and offers 561 sq ft of thoughtfully laid out space to maximize functionality and natural light. The full width balcony offers seamless indoor/outdoor living with unobstructed views. Ensuite laundry and owned locker & parking included for your convenience. The higher-level units in this building offer premium and unique features not available to other owners: 10-ft smooth ceilings, wine storage locker & cigar humidor locker in the private water lounge. The spacious den is ideal for a home office or creative space. Heat & A/C is even included in your low maintenance fees. World-Class Amenities at Eau Du Soleil Include A Fully equipped Fitness Centre (Spin, Yoga & Pilates Studios, weight room, Mixed Martial Arts Studio), Indoor Saltwater Pool, Hot Tub & Infinity Terrace, Private Theatre, Games Room, Party & Meeting Rooms, Kids Play Area, Guest Suites, 24 Hour Concierge & More! Steps from Lake Ontario, the Humber Bay trail, parks, local shops, cafes, and waterfront dining. Quick access to TTC, Mimico GO Transit, and the Gardiner Expressway makes commuting downtown a breeze. Live in one of Torontos most scenic and sought-after waterfront communities. (id:51530)