Roxanne Swatogor, Sales Representative | roxanne@homeswithrox.com | 416.509.7499

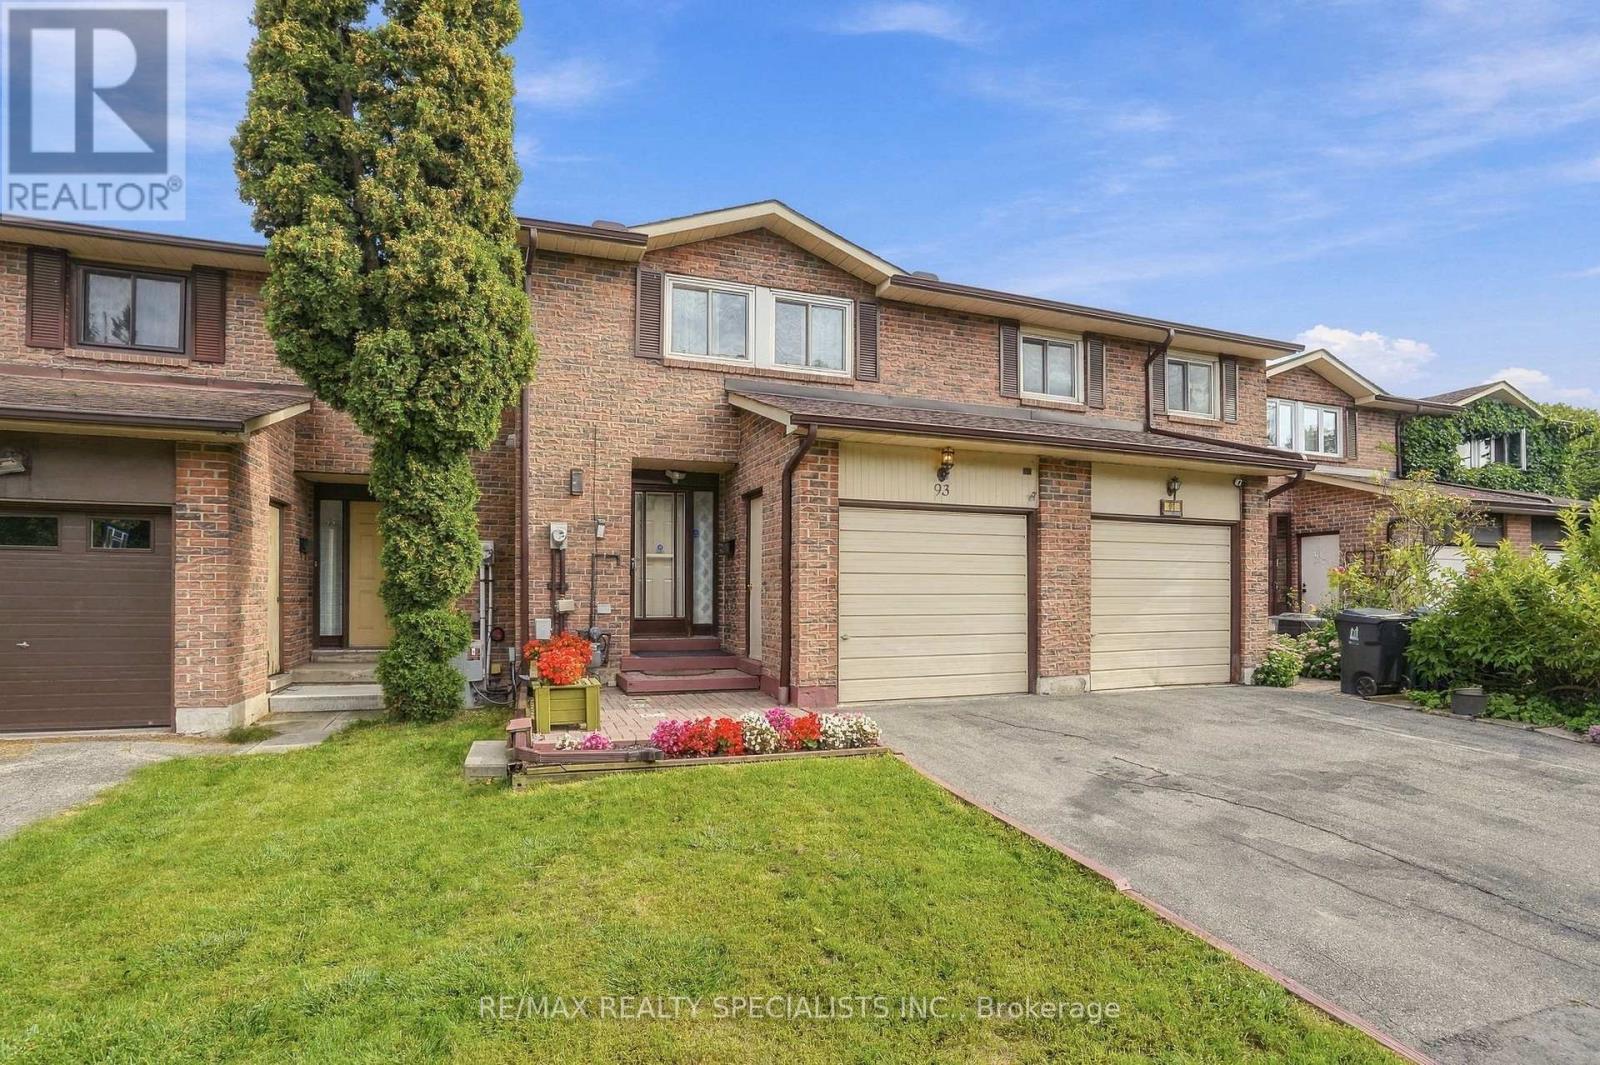
93 Burlington Street
Toronto, Ontario
Let me take you back to a simpler time in Mimico, when kids rode bikes barefoot down the street, mothers gathered on front porches, and fathers built legion-style bars in the basement. Dreams weren't smaller back then, they just seemed to come true more often. Houses had garages, big bedrooms, multiple bathrooms, and driveways wide enough for the Buick. An eat-in kitchen for the kids was a must, and a fireplace wasn't a bonus... it was non-negotiable. The backyard had to face south for prime sunshine and eternal sunsets. Life was slower. Life was more poetic. But here's the good news, none of that's lost. I've got the home that captures all of it, that entire feeling of family life you remember, while quietly handing you every modern upgrade you assumed you'd have to give up to get it. 93 Burlington. Mimico's best, honestly. Where else are you finding 3+1 beds and 2 baths, an open-concept main floor with serious space, and an eat-in kitchen with a full slider walking out to a large, fully fenced yard and deck? Yes, it's a newer kitchen with a banquette. Yes, there's a main floor powder room. Upstairs, three massive bedrooms. The primary bedroom, with double-double closets is so big it could split into two, giving you four bedrooms, or the ensuite you've been dreaming of. The family bath is perfectly sized and move-in ready, plus two storage closets for good measure. The lower level has HIGH ceilings. No more ducking! With room for your dream party bar, a massive entertaining space, or a +1 bed and bath. There's a large laundry room and a workshop space too. On top of all of it: 3-car parking with an attached garage. All of this in Mimico By The Lake, smack between two parks, walking distance to the lake and the Mimico GO. Brings a tear to your eye. (id:51530)
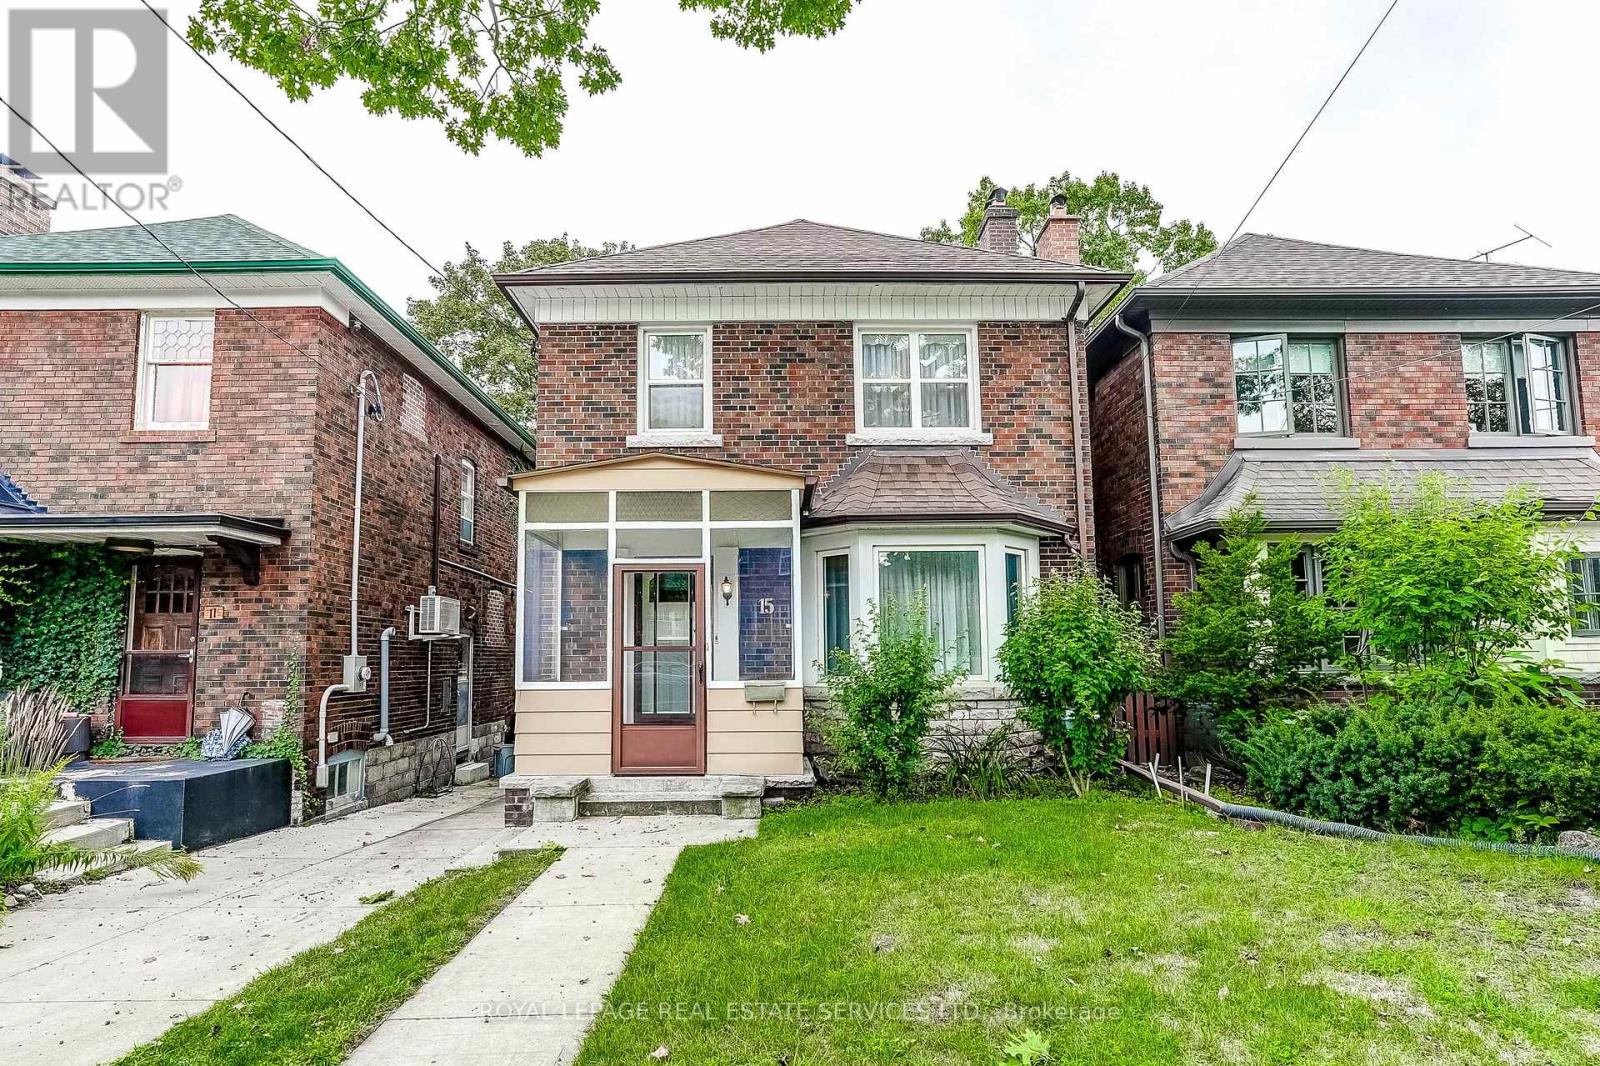
15 Oakview Avenue
Toronto, Ontario
LOCATION, LOCATION, LOCATION! Welcome to 15 Oakview Avenue, ideally situated just steps from the shops, cafés, restaurants and everyday conveniences of Bloor West Village. High Park Subway Station is approximately a five-minute walk away, with Toronto's magnificent High Park only minutes from your front door. This solid detached two-storey brick home offers timeless character, a functional layout, four bedrooms, a partially finished basement, private backyard and garage in a highly walkable neighbourhood. The fourth bedroom was previously used as a second-floor kitchenette; the kitchen cabinetry and appliances have been removed. Outstanding potential to update, renovate or create your dream family home. Enjoy the very best of west-end living with excellent schools, transit, shopping, dining and nearly 400 acres of High Park recreation all close at hand. A wonderful home, exceptional location and opportunity not to be missed! (id:51530)
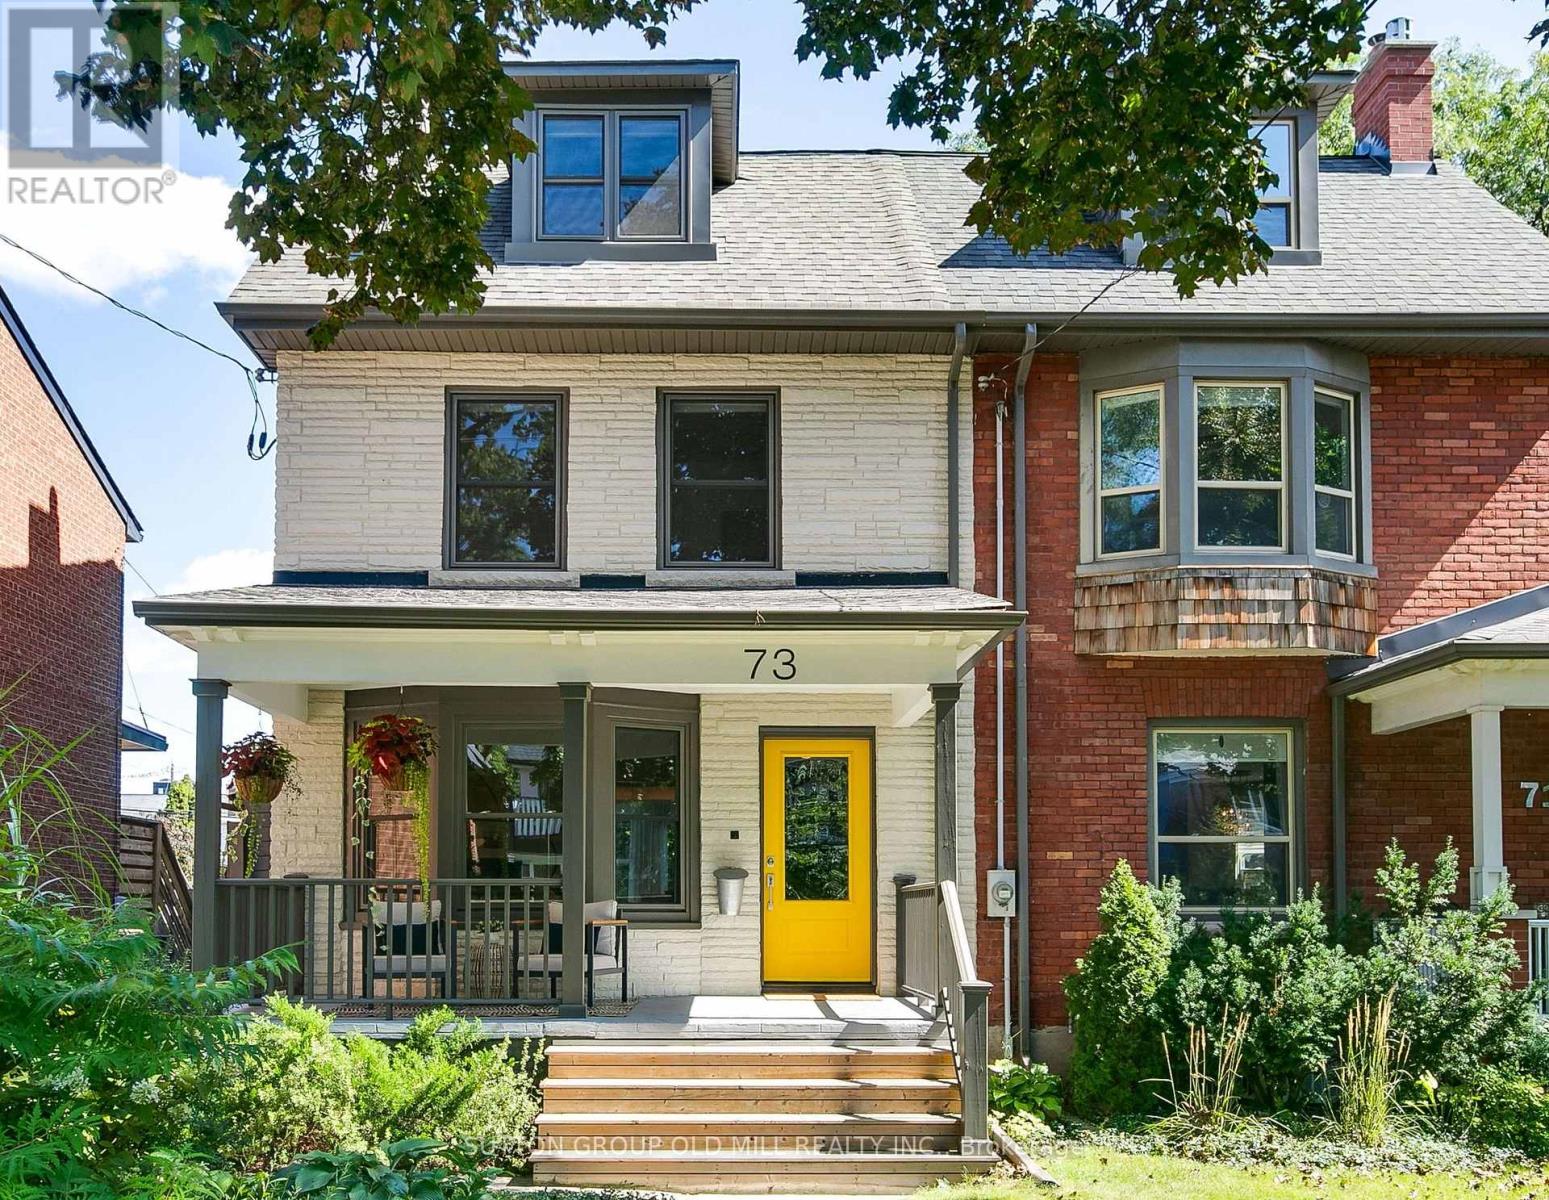
73 Laws Street
Toronto, Ontario
Bright, quiet, and spacious, 73 Laws Street is a turnkey home designed for modern living. This exceptional property is set on a deep, landscaped lot in the desirable High Park/Junction area, with rare 2 car laneway parking, within walking distance of top-ranking schools including: Annette Street P.S, St. Cecilia P.S (TCDSB/French Immersion program) and Humberside C.I (TDSB).With $500K in thoughtful renovations, every decision was made to honour the home's original early 1900's Edwardian character, while updating every major mechanical system. Original hardwood floors, millwork, coved ceilings and living room fireplace were all meticulously preserved / restored to combine seamlessly with a stunning open-concept main floor addition featuring a designer kitchen, powder room and family room leading out to a large private yard. New windows, doors, roof, eaves, plumbing and electrical, offer peace of mind that only a truly turnkey home can provide. All renovations were completed with permits in 2020-2021. With 5 bedrooms, 3 bathrooms, and over 2,300 square feet of finished above grade living space this home offers plenty of room for a large family, a home office (or 2!), or 2nd floor den. The large 3rd floor primary suite is a private retreat, complete with a peaceful bedroom, a second bedroom that might be used as a walk-in closet, a spa-inspired bathroom, and convenient laundry. The 750 square foot open-concept basement is ideal for a home gym, play area, or teen gaming. The choice is yours! Steps to neighbourhood cafés, shops, and transit, 73 Laws Street offers the rare combination of historic character and modern convenience on one of Toronto's most coveted west-end streets. This home is ready for new owners to write its next chapter. (id:51530)

2 Wright Avenue
Toronto, Ontario
2 Wright Ave is a Unique and charming Detached Solid Brick 2 Story Century home that embodies both character and modern living. This rarely available property offers four bedrooms and two baths within its generous and thoughtfully designed living space. The home offers Beautiful Outdoor Space for relaxation or gardening and is surrounded by streets lined with century old trees. Rare Private Drive that comfortably parks Two Cars. As you step inside this delightful residence, you are greeted by an inviting atmosphere that exudes historic charm. The layout is perfect for those who appreciate open spaces while still enjoying distinct areas for various activities. Natural light floods the interior through Beautiful Stained Glass, highlighting the beautiful architectural details that make this home so special. The surrounding Roncesvalles Village area enhances the appeal of this property even further. Known for its Vibrant Community Spirit, this neighborhood boasts an array of amenities including Boutique Shops, Artisanal cafes, and diverse Dining Options that cater to every palate. Residents can enjoy leisurely strolls along tree-lined streets or partake in local events that celebrate the rich culture of the area. For outdoor enthusiasts, nearby Parks offer Green Spaces & Splash Pads perfect for Recreation and Relaxation. A Fantastic weekly Farmers Market is just around the corner. Conveniently located near public transportation, commuting throughout Toronto is made easy from this prime location. Excellent schools and Community Resources, including a new $40M Community Center being built just up the street. This all adds to the desirability of living in Roncesvalles Village. With its classic architecture, along with access to a thriving community filled with conveniences and recreational opportunities, 2 Wright Ave presents an exceptional opportunity for anyone looking to immerse themselves in one of Toronto's most Vibrant West End neighborhoods. (id:51530)

193 Sixth Street
Toronto, Ontario
193 Sixth Street is where classic New Toronto meets a complete to the studs renovation. Offering over 1500 sq. ft. across the main and upper levels, this 3-bedroom 3-bathroom home stands apart with generous proportions and features rarely found in homes of this era. The open layout main floor is centred around an impressive 8ft kitchen island-the true heart of the home- with plenty of room to cook, gather and entertain. A walk-in pantry provides exceptional storage, while the main-floor powder room adds the everyday convenience so often missing from traditional Toronto homes. Behind the walls, the work is all done. All new electrical and plumbing, new furnace, heat pump, on-demand/tankless water heater, and all new appliances. Plus whole-home water purification system, with reverse osmosis drinking water plumbed directly into the kitchen sink and refrigerator. Upstairs you'll find 3 bedrooms, a beautifully renovated bathroom, and original solid wood doors that keep a touch of the home's soul. The spacious primary features it's own walk-in closet-another welcome rarity in the neighbourhood. Downstairs, a finished rec-room, bathroom and separate entrance, plus unfinished storage or workshop space. Outside, the back deck is equipped with a natural gas hookup for the bbq, and the detached garage provides valuable parking and storage, while the property offers exciting potential for a future laneway suite. And then there's the neighbourhood itself. Walk to the lake and waterfront trails, explore the shops and restaurants on Lake Shore, or grab a scoop and get to know your neighbours at the beloved local ice cream shop next door. A thoughtfully reimagined Toronto home that delivers the character of an established neighbourhood without sacrificing modern conveniences. (id:51530)
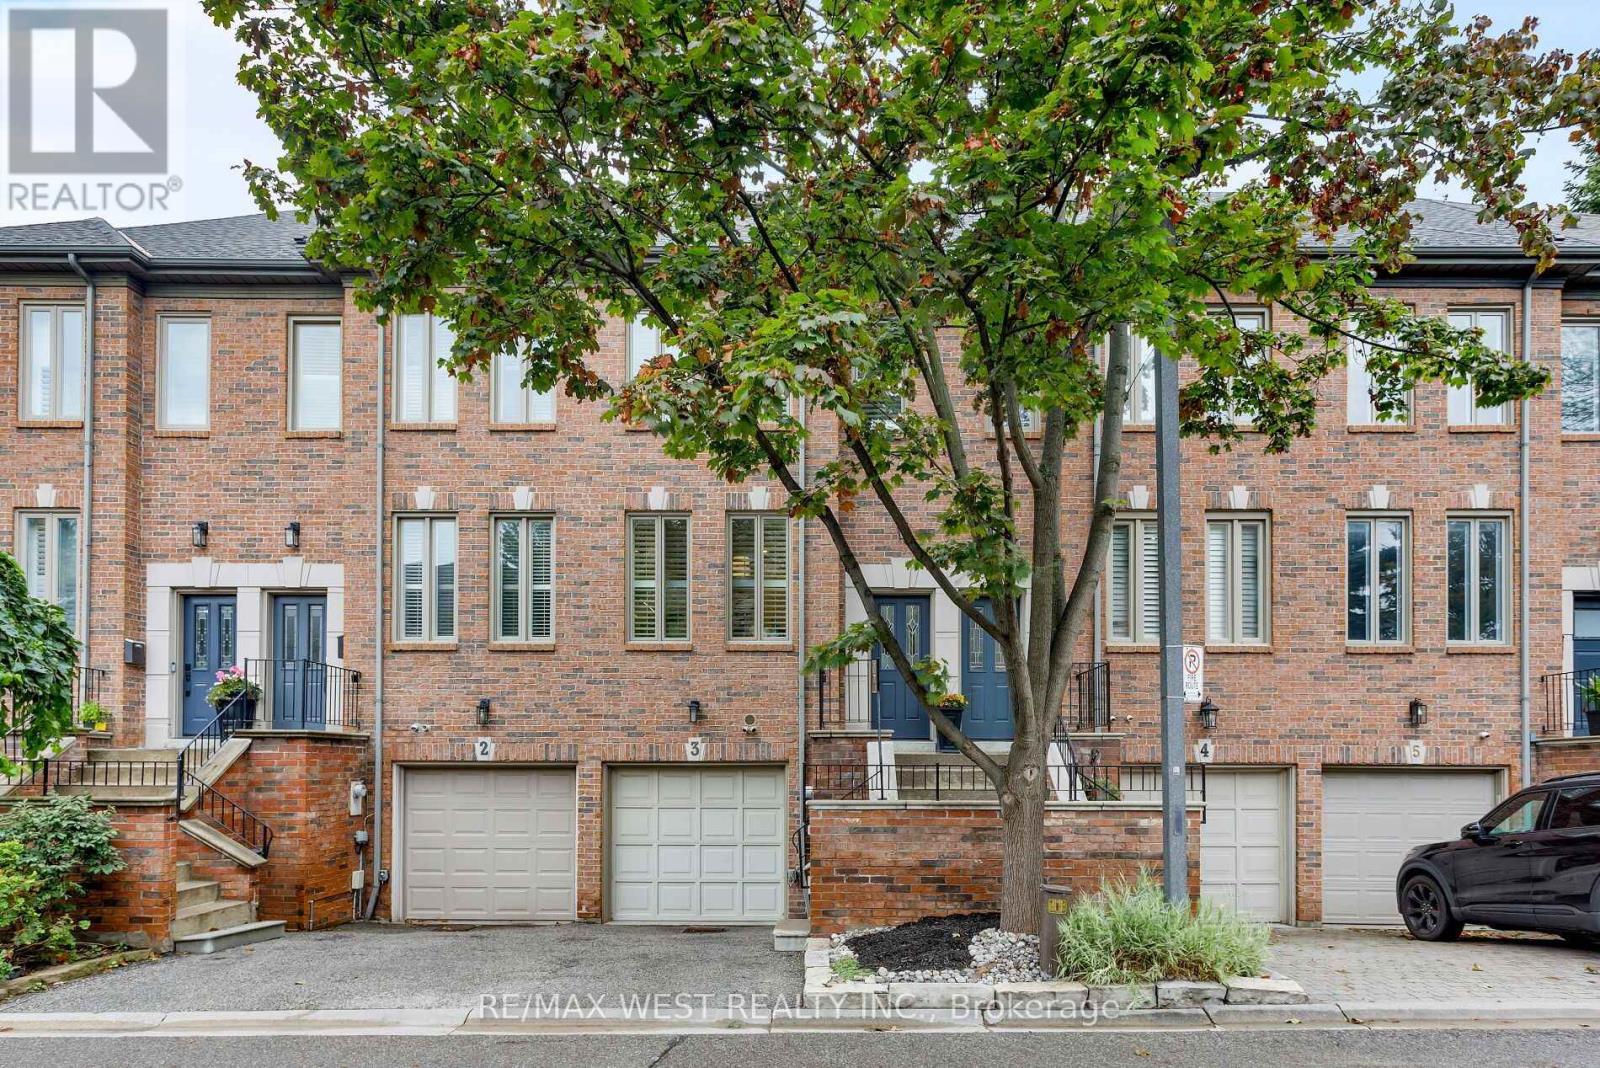
3 - 175 Grand Avenue
Toronto, Ontario
Welcome to Grand Avenue, a beautifully renovated three-storey freehold townhome tucked into the established Grand Ravine enclave. Offering generous multi-level living, this thoughtfully updated home blends sophisticated finishes with outstanding everyday function.The custom kitchen features heated tile floors, Cambria quartz countertops, extensive millwork, a pantry, built-in banquet seating with storage and a premium Miele appliance package. Sun-filled living and dining rooms showcase engineered hardwood, large windows and a gas fireplace framed by illuminated custom built-ins.Upstairs, two spacious bedrooms are joined by a renovated bathroom with heated floors and a curbless walk-in shower. The expansive third-floor loft offers exceptional flexibility as a bedroom, home office or private retreat, complete with a heat pump and walkout to a secluded rooftop terrace.The finished lower level adds a comfortable family room with a walkout to the recently landscaped and hardscaped, fully fenced backyard-an inviting private setting for outdoor dining, entertaining and relaxation. This level also includes a bathroom, custom mudroom and laundry cabinetry, an LG WashTower and direct access to the built-in garage. Parking includes one garage space and one private driveway space.Major improvements include a new Carrier furnace and humidifier in 2025, a third-floor heat pump and new gas fireplace in 2023, updated Pella windows and doors, and a rebuilt rooftop deck with privacy panels.Enjoy a welcoming community surrounded by mature trees, steps from TTC and minutes from Mimico GO, Royal York subway, the Gardiner Expressway , shops and restaurants along The Queensway, neighbourhood parks and the Lake Ontario waterfront. A rare combination of space, style and convenience in sought-after Stonegate-Queensway. (id:51530)
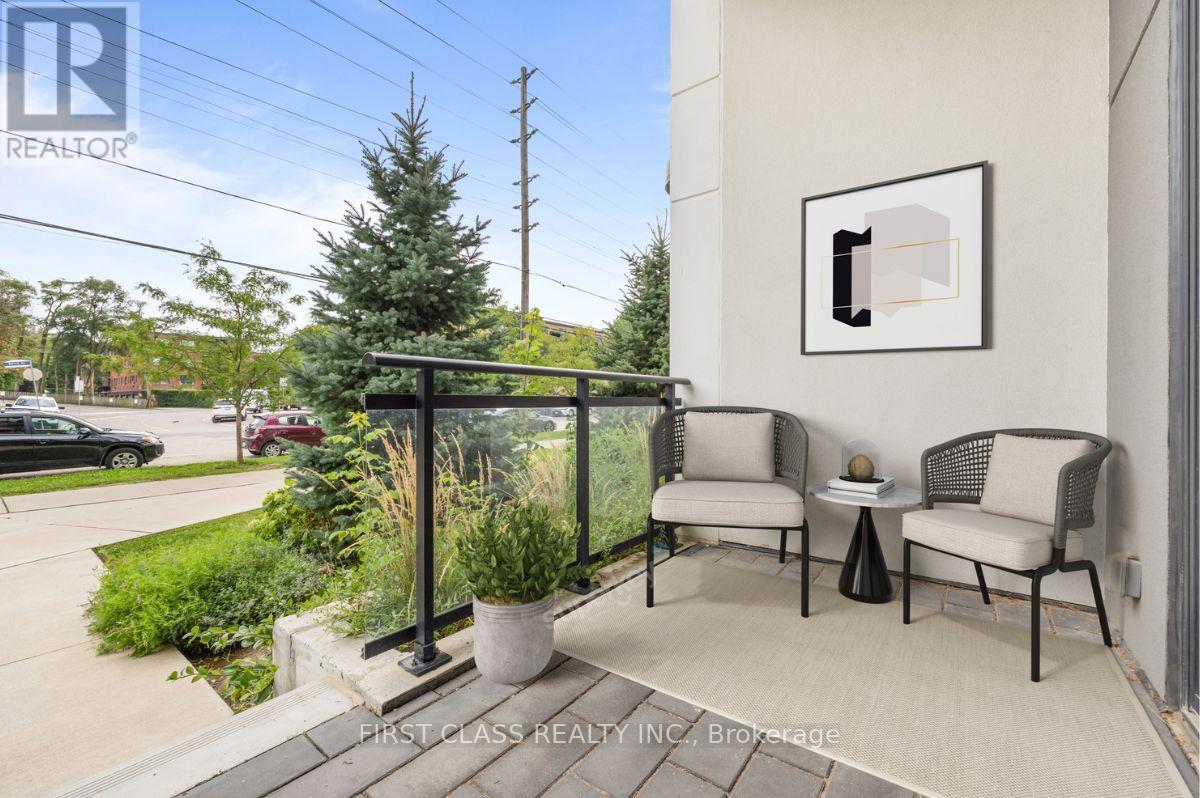
110 - 1 Neighbourhood Lane
Toronto, Ontario
Welcome To 1 Neighbourhood Lane #110! A Stunning 1+1 Bedroom Terrace Suite With Soaring 10Ft+ Ceilings! Perfectly Sized, Freshly Painted Suite Ready For Your Personal Touch! Extra Large, Queen-Sized Den Provides A Perfect Space For An Office, Guest Suite Or Hobby Room. Enjoy A Modern, Upgraded Kitchen Featuring Stainless Steel Appliances, Custom Backsplash And Quartz Countertops. In-Suite Washer & Dryer. Upgraded Finishes Throughout. Convenient Townhome-like Access On Your Private Terrace Space Perfect For A Professional On-The-Go, Cyclist, Dog Owner And List Goes On! Minutes From Humber River, Lake Ontario, Downtown Toronto, QEW, 427, Pearson Airport And Much More! (id:51530)

205 Prince Edward Drive S
Toronto, Ontario
Welcome To This Beautifully Renovated Family Home In The Heart Of Sunnylea. Set On A Premium 44 x 110 Ft Treed Lot Backing Onto A Park And Tennis Courts, This Home Offers The Perfect Blend Of Timeless Charm And Modern Comfort. Bright And Inviting Open Concept Layout Featuring A Stylish Kitchen With Granite Counters, GE Cafe Appliances And Spacious Living And Dining Areas Accented By Oak Flooring Throughout. Two Generous Bedrooms On The Main Floor, A Private Upper Level Primary Retreat, And A Finished Basement With A Separate Entrance Offering Two Additional Bedrooms, Laundry And Potential Kitchen -> Excellent Income Or In Law Potential. Step Into Your Private Backyard Oasis Complete With Thoughtful Landscaping, A Pergola, Hot Tub And An All Season Cedar Cabana, Ideal For Entertaining Or Relaxing Year Round. Located In Highly Sought After Sunnylea Just Steps To Parks, Tennis Courts And Bike Paths, And Minutes To The Kingsway's Shops, Restaurants And Amenities, Royal York TTC Station, The Lakeshore, Major Highways, Downtown Toronto, Mississauga, The UP Express, And Both Pearson And Billy Bishop Airports. A Rare Opportunity To Own A Turn Key Home In One Of Toronto's Most Desirable Neighbourhoods. (id:51530)

80 Furrow Lane
Toronto, Ontario
Welcome to this spacious freehold townhome in Etobicoke's sought-after Norseman Heights community, offering three levels of comfortable living in a quiet setting overlooking a parkette. The bright main level features open-concept living and dining areas and a well-appointed kitchen with centre island and walkout to a south-facing deck with retractable awning and gas BBQ hook-up. The ground level offers a versatile den, powder room and direct access to the built-in garage with two-car tandem parking, while a charming front garden adds a welcoming touch. Upstairs are two generous bedrooms, a full bathroom and convenient laundry. The entire third floor is dedicated to the primary retreat, featuring a private balcony, walk-in closet and spacious 5-piece ensuite with heated floors and updated quartz counters. Ideally located close to excellent schools, parks and recreation centres, with easy access to Islington Subway, Bloor Islington Place, Kipling GO and everyday shops, services and conveniences. (id:51530)

561 Durie Street
Toronto, Ontario
Redefining what luxury living can be, this one-of-a-kind, custom-designed property offers an exceptional level of flexibility, privacy and possibility rarely found in the city. At 561 Durie, a beautifully designed 3-storey residence with a private lower-level suite, detached 2-car garage and detached 2-bedroom laneway house come together on a remarkable L-shaped lot. Bright, welcoming interiors, a third-floor lounge and a spacious green backyard create room to gather, retreat and grow. Imagine having family close while everyone enjoys their independence, welcoming guests, working from home or creating additional income. With 8 bedrooms, 7 bathrooms and multiple living spaces, this exceptional property offers a rare combination of space, privacy and versatility. Located close to cafés, shops, transit, parks and restaurants, and just minutes from The Junction, Bloor West Village and High Park. Enjoy easy TTC access and convenient routes to downtown, Pearson Airport and the UP Express. (id:51530)
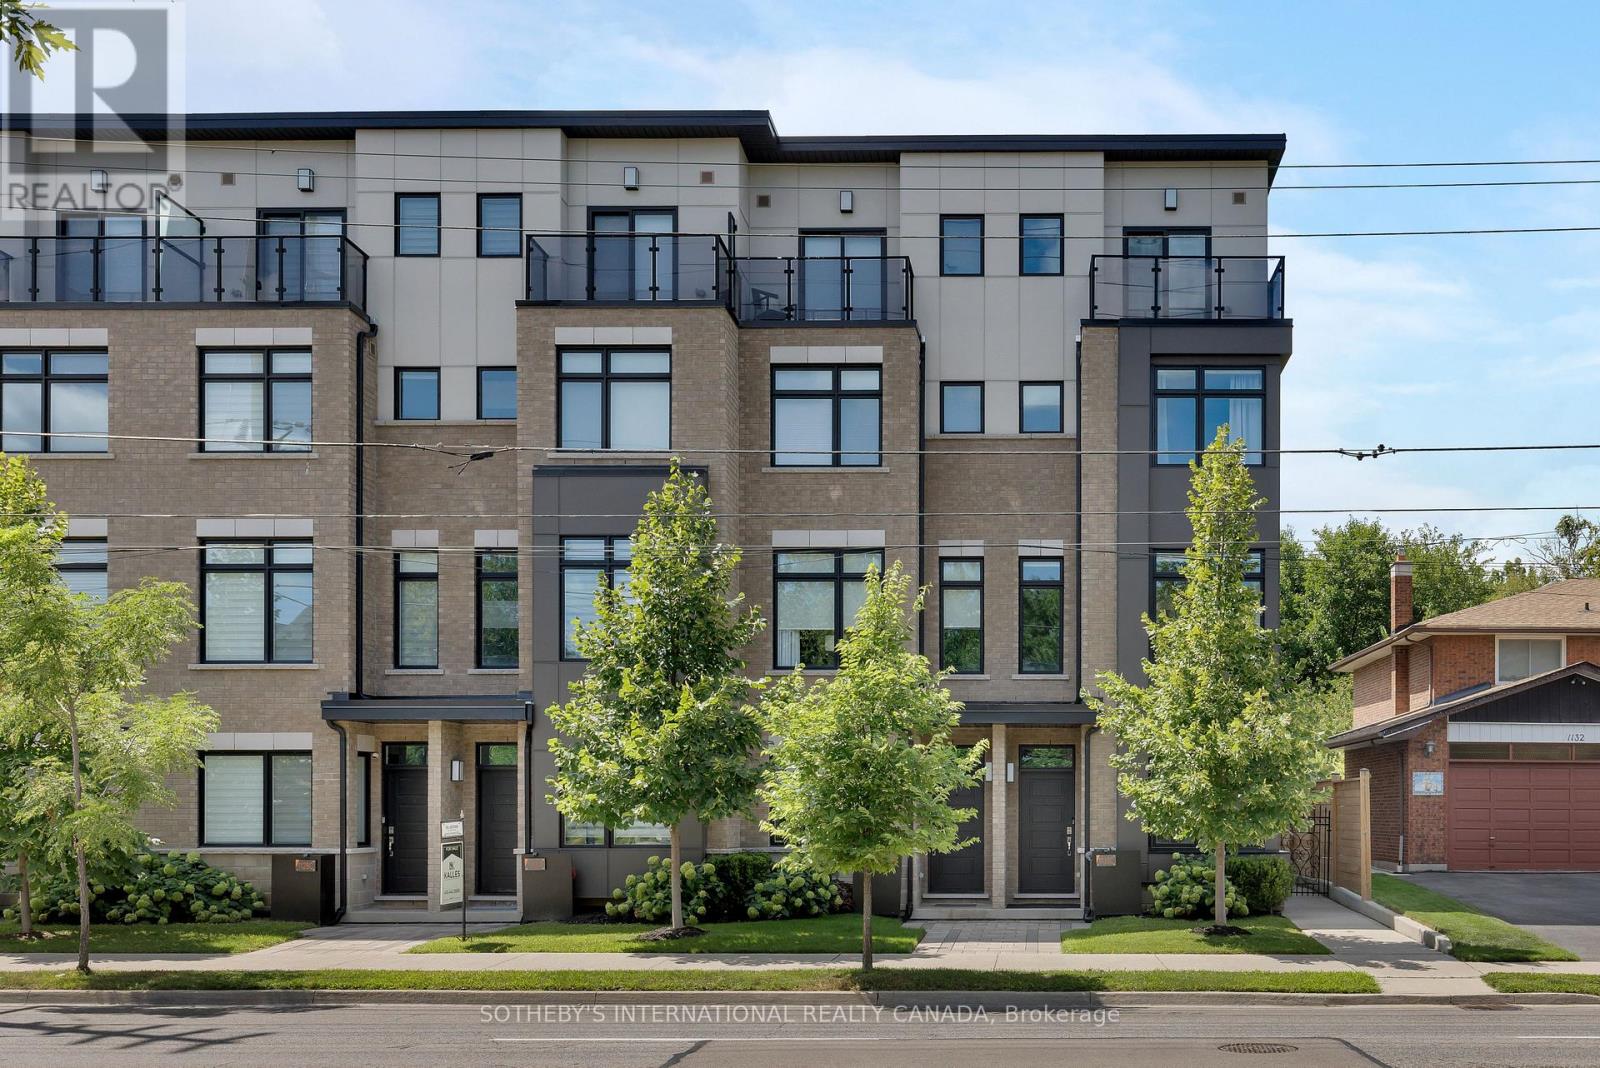
1130c Islington Avenue
Toronto, Ontario
Experience elevated living in this stunning luxury executive corner townhome, ideally situated in the Islington-City Centre West neighbourhood. With additional end-unit windows, this exceptional residence is flooded with natural light and offers an elegant blend of contemporary design, premium finishes, and everyday functionality. Thoughtfully upgraded throughout, the home features soaring 10-foot ceilings, an open-concept layout, and sophisticated finishes at every turn. Custom California Closets in both the spacious primary walk-in closet and front entry provide functional organization, while beautifully appointed bathrooms showcase premium Ginger's fixtures. The oversized private garage, wider than most comparable townhomes in the area, is finished with durable epoxy flooring, offering both practicality and style. Enjoy a truly unique setting with unobstructed greenery behind the home and lush green views at the front, creating an exceptional sense of privacy. Perfectly positioned for families and professionals alike, this beautiful home is surrounded by everyday conveniences and outstanding amenities. Enjoy easy access to family-favourite parks including Fairfield, Lora Hill, and Tom Riley Park, top-rated schools such as Norseman Junior Middle School and the brand new Holy Angels Catholic School, and several nearby daycare options. Commuting is effortless with Islington Subway Station, Kipling GO Station, and the Gardiner Expressway all just minutes away, while grocery stores, coffee shops, restaurants, and everyday shopping are within easy reach. Offering luxury finishes, incredible privacy, a welcoming community, and an unbeatable west-end location, this turnkey executive townhome is a rare opportunity not to be missed. (id:51530)
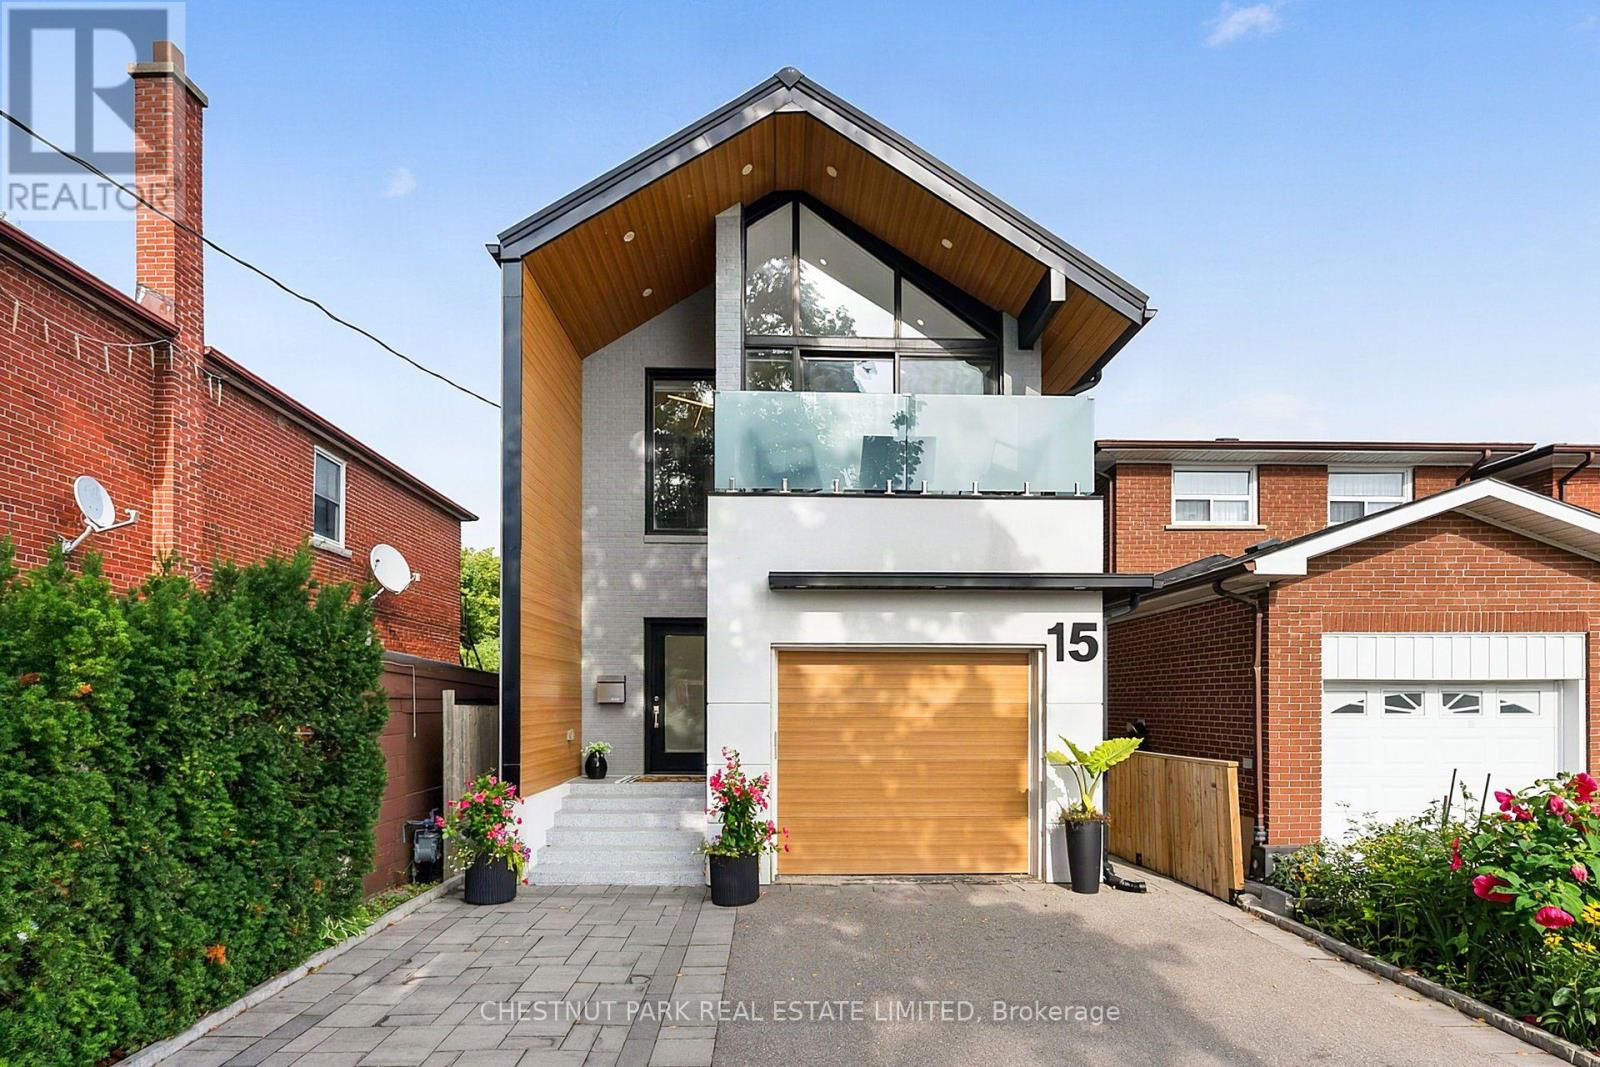
15 Nineteenth Street
Toronto, Ontario
An architecturally refined, fully renovated contemporary residence situated in the coveted lakeside enclave of New Toronto. Masterfully redesigned to harmonize spatial openness with natural illumination, this turn-key property offers an exceptional elevated living experience. The main level exhibits a seamless open-concept plan, framed by dramatic floor-to-ceiling glazing, high ceilings, and tailored architectural detailing. At its center, a custom chef's kitchen with premium stone surfaces and an expansive island acts as a natural focal point for entertaining. Upstairs, the primary suite serves as a tranquil sanctuary, featuring floor-to-ceiling glass paneling, a private balcony overlooking the grounds, two custom walk-in closets, and a spa-inspired en-suite.The rear grounds have been curated into an all-season wellness retreat. A custom multi-tier deck leads to an integrated hot tub, a traditional cedar sauna, and pristine, high-grade Astroturf, offering a lush landscape year-round with zero maintenance requirements.The lower level houses a self-contained suite with a private exterior entrance, full kitchen, and bath-ideal for luxury guest quarters, multi-generational arrangements, or income potential, while remaining effortlessly convertible back to the principal floor plan. A rare, high-clearance oversized garage easily accommodates large vehicles or workshop needs, complemented by a private drive for two additional cars. Positioned mere steps from the shores of Lake Ontario, Colonel Samuel Smith Park, and scenic waterfront trails, the home benefits from close proximity to Humber College's historic Lakeshore Campus and the refined local dining along Lake Shore Boulevard West. Convenient access to GO Transit and major arterial routes provides seamless connectivity to Toronto's urban core. An uncompromising turnkey offering for the discerning buyer (id:51530)
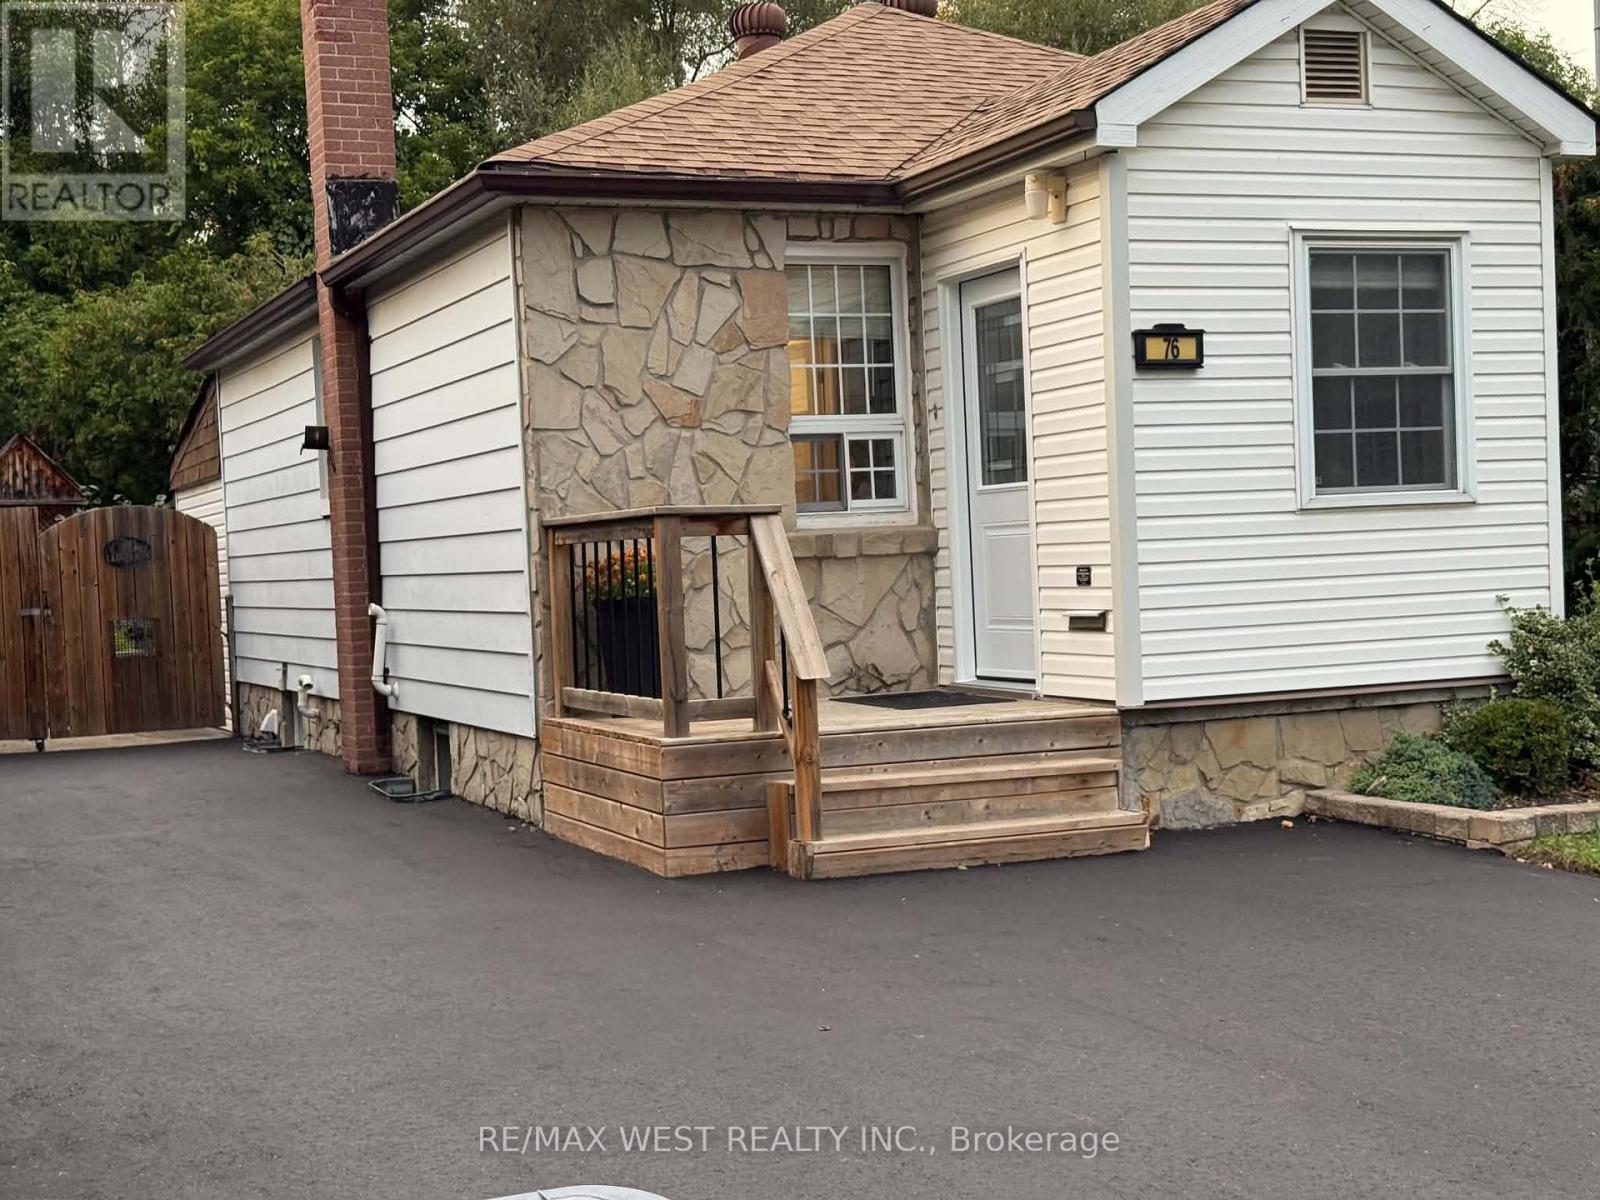
76 Laburnham Avenue
Toronto, Ontario
User or Multiplex Opportunity!Welcome to 76 Laburnham Avenue, situated in a vibrant, family-friendly neighbourhood within walking distance to local parks and top-rated schools. A versatile 4-bedroom (or 3-bedroom plus den) detached bungalow set on an expansive 37.5 ft x 110 ft lot in high-demand South Etobicoke, just steps to Lake Ontario, and waterfront trails. Perfectly suited for home buyers, landlords, or builders ready to construct new!Property Highlights:Multiplex & Build Potential: Zoned to accommodate a 3-storey residential building (up to 4 units / 10m height) on a prime lot surrounded by custom rebuilds. Flexible Main Floor Layout: Features bright open-concept living/dining areas with original hardwood floors and natural skylights Versatile Garden Den / Bedroom: A private room off the back featuring brand-new flooring, a direct walk-out to the yard, and seamless access to the separate basement entrance from the backyard-can be used as the 4th bedroom, a quiet home office, or a separate living.space. 2 Newly Renovated Bathrooms: Modern, stylishly updated washrooms on both the main level and in the finished basement. Storage & Closets: Plentiful storage space throughout, featuring 4 dedicated closets for optimal organization. Convenient Dual Entrances: Offers a dedicated separate backyard entrance distinct from the front door, adding great operational flexibility and privacy.Key Exterior Upgrades: Freshly paved driveway with parking space for 3 cars, plus brand-new replacement exterior doors.Private Backyard Haven: Unwind in an exceptionally spacious, fully enclosed backyard surrounded by lush, mature greenery-a peaceful, nature-filled private retreat complete with a gazebo, hot tub, above-ground pool, and endless space for outdoor entertaining. Prime Location & Transit: Minutes to Long Branch GO Station, Lake Shore W. transit, Marie Curtis Park, and Lake Ontario.Close proximity to premier shopping at Sherway Gardens Mall (id:51530)
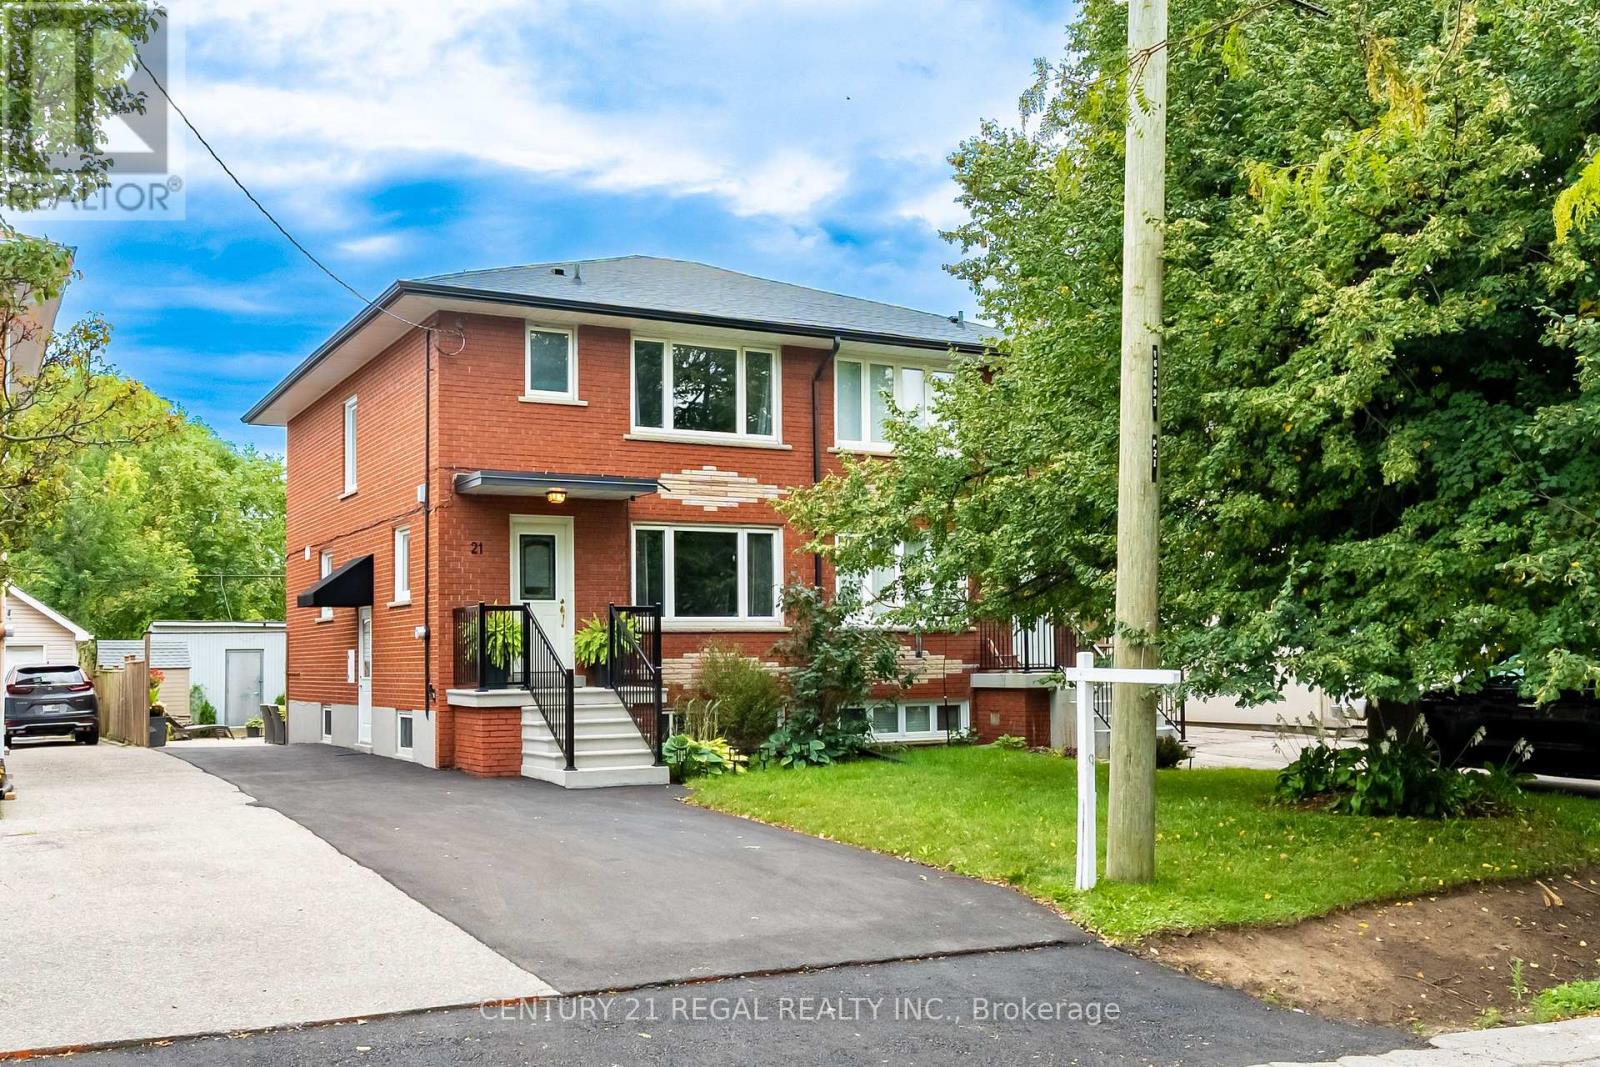
21 Burlingame Road
Toronto, Ontario
Welcome to 21 Burlingame Road, an exceptional property nestled in the highly sought-after, family-friendly pocket for Alderwood in south Etobicoke. This location offers a perfect blend of quiet suburban charm and rapid urban accessibility. It represents a premier opportunity for families looking to establish roots. This home is in a home in this family friendly area with great schools and close to shopping and dining. The home features a fully renovated first and second floor loaded with premium finishes. Quality hardwood floors and stairs flow seamlessly throughout both levels, creating a bright, warm, and cohesive living space. The heart of the home is a stunning updated chef kitchen, which boasts a spacious centre island with breakfast bar, quartz counter, pot lights and gas stove. Perfect for casual dining, meal prep, and entertaining. The basement is finished with a 16x9 and 6x6 garden/tool sheds entrance and 3 piece bathroom. Relax and create family memories on the landscaped patio. The surrounding neighborhood is famous for its mature tree-lined streets, excellent community centers, and top-tier local amenities. Commuters will love the unbeatable transit options, including being just minutes from the Long Branch Go Station and local TTC routes. The area provides effortless access to downtown Toronto, while quick proximity to the QEW, Gardiner Expressway, and Highway 427 makes driving a breeze. (id:51530)
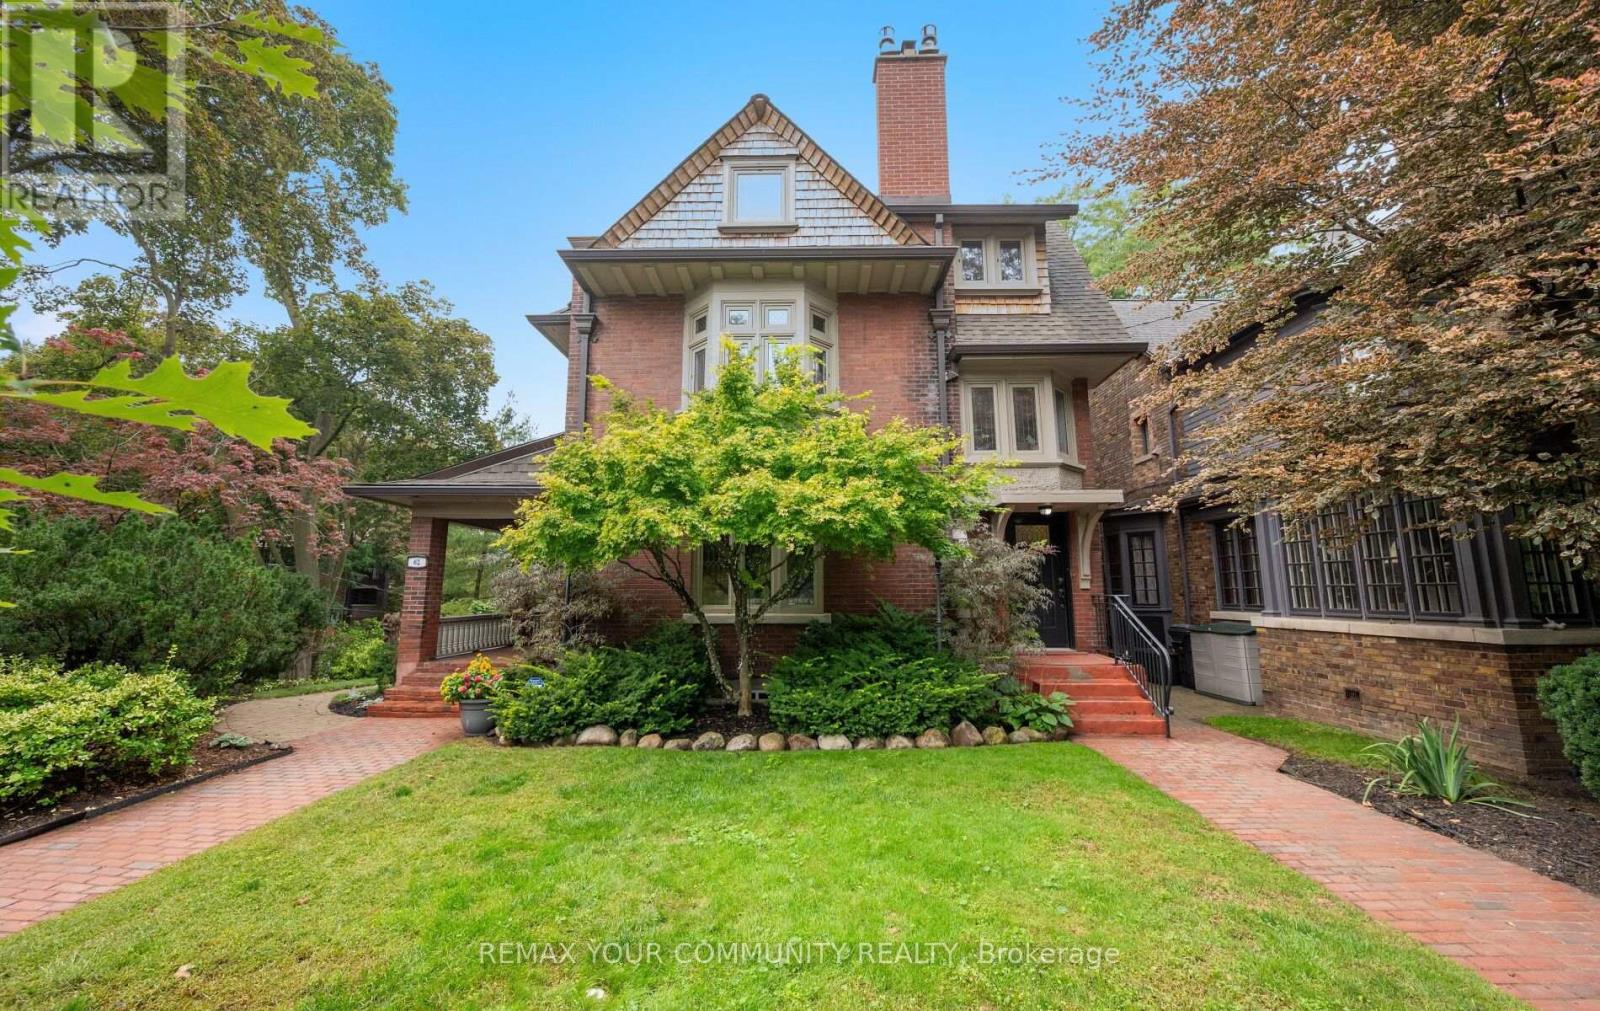
62 Indian Grove
Toronto, Ontario
A rare architectural crown jewel in coveted High Park-Swansea! This magnificent Century Estate (circa 1920) seamlessly pairs historic elegance with unrivalled modern versatility. Boasting an impressive 4,636 sq ft of above-ground living space in the main home and a 1590sqft self contained finished basement apartment. Adding incredible value is a separate, 958 sq ft 1-bedroom coach house-perfect as a premium guest house, legal rental, or creative studio. The main residence showcases master craftsmanship with original wood wainscoting, dramatic coffered ceilings, 5 gas fireplaces, and exquisite leaded glass windows. Situated on a deep, premium 52 x 156 ft lot, the property features a double private driveway and a detached 2-car garage. Designed with an adaptable footprint, this estate offers limitless potential: use it as a grand single-family home, an expansive multi-generational compound, a luxurious triplex, or a high-end investment asset. Complete with multi-tiered terraces, professional landscaping, and unmatched scale steps from the gates of High Park. Don't miss this amazing opportunity. (id:51530)
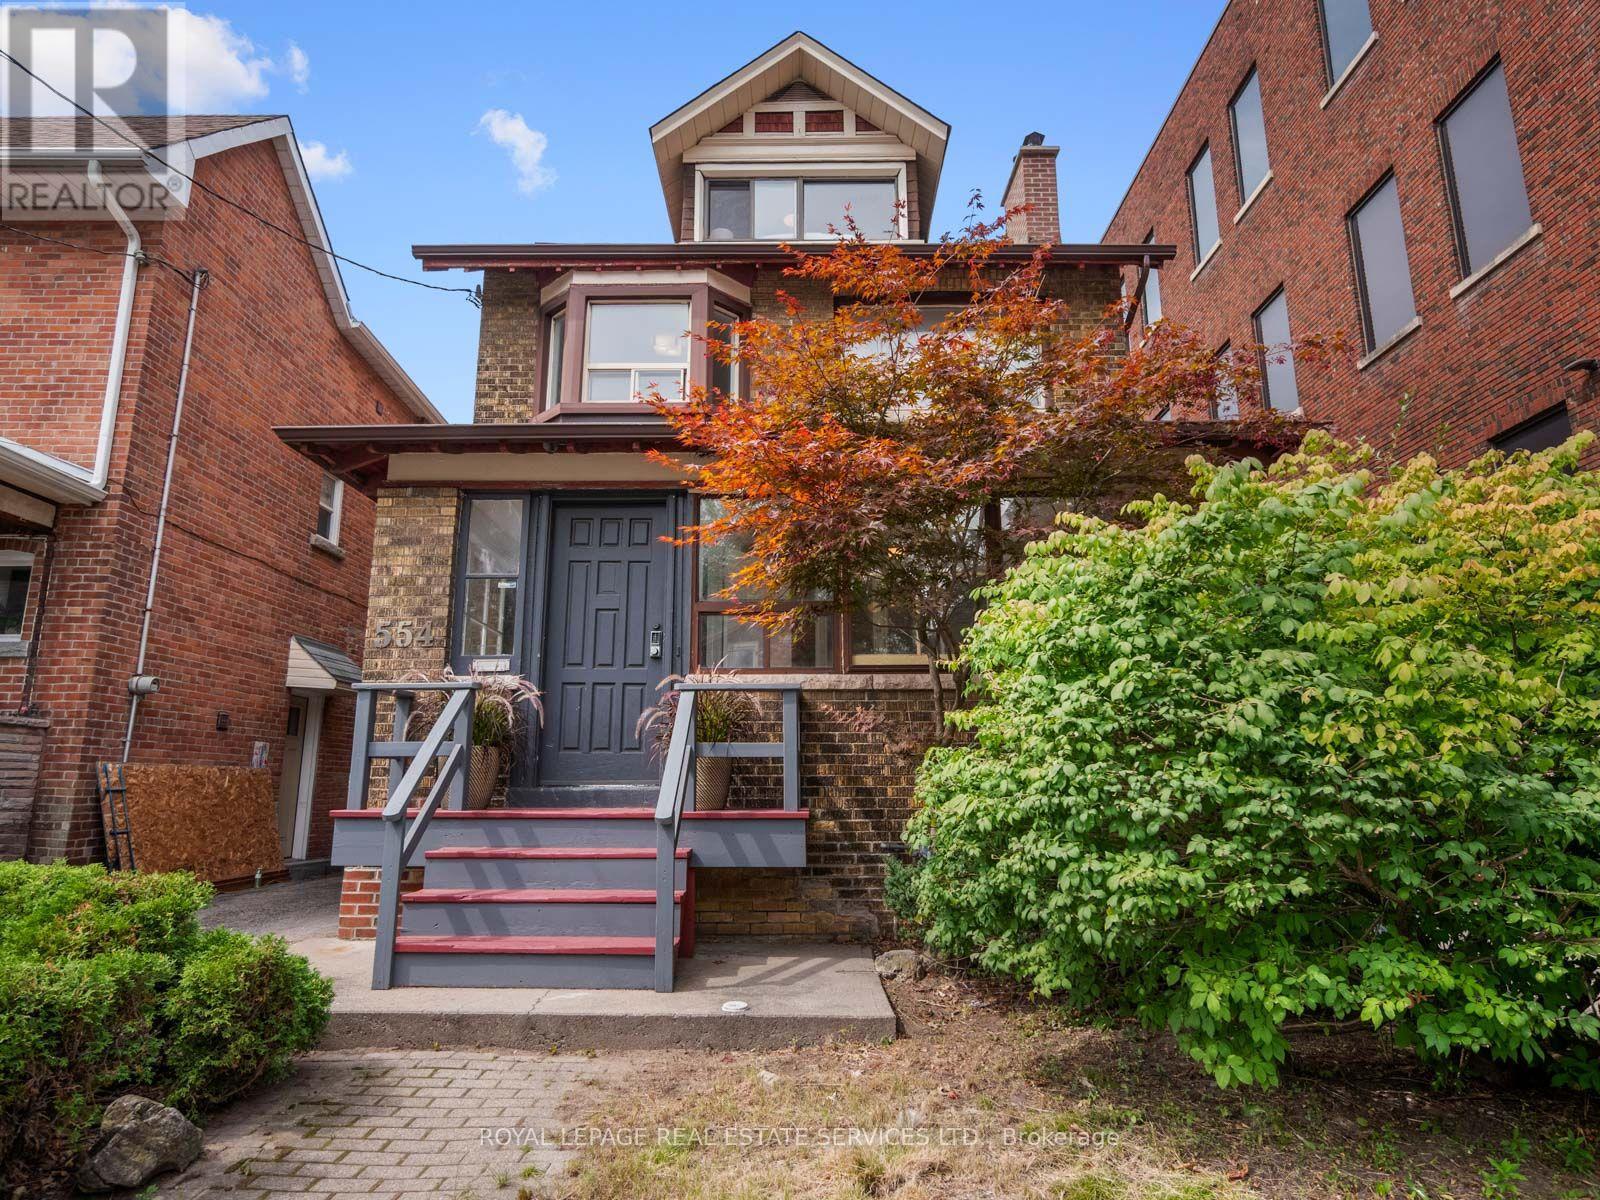
554 Runnymede Road
Toronto, Ontario
A truly unique opportunity in Toronto's west end! Set on an exceptional 30 x 149 ft. lot, this substantial 1930s home offers an incredible 3,374 sq. ft. of living space across four levels, a new 1.5 garage and parking for three additional cars off the laneway. Currently configured as a spacious single family residence, the size and history of this property create endless possibilities. Enjoy it as an impressive family home, reimagine it for multigenerational living, explore multiple units or investigate the potential for a future laneway home. Inside, beautifully proportioned principal rooms showcase original gumwood wainscoting and trim, hardwood floors and a brick fireplace. The renovated eat-in kitchen features quartz countertops, shaker style cabinetry, stainless steel appliances, a breakfast nook, abundant storage and a walkout to a large deck and deep, fully fenced backyard. A rare main floor powder room adds everyday convenience. The second floor offers four spacious bedrooms and a family bathroom, while the finished third floor provides a private fifth bedroom with its own four piece bathroom. The lower level features two separate entrances, a large recreation room, sixth bedroom with above grade window and closet, spacious laundry room and two additional bathrooms. Kitchen rough-ins remain in place, providing further flexibility for extended family, guests or a future income suite. Further potential to build a laneway house up to 1,722 sq. ft. (see Laneway Report).Ideally positioned between Bloor West Village, Baby Point and The Junction, with shops, restaurants, schools, TTC, subway connections, parks and High Park close at hand. An extraordinary combination of house, lot, parking and potential that is increasingly difficult to find in Toronto's west end. (id:51530)
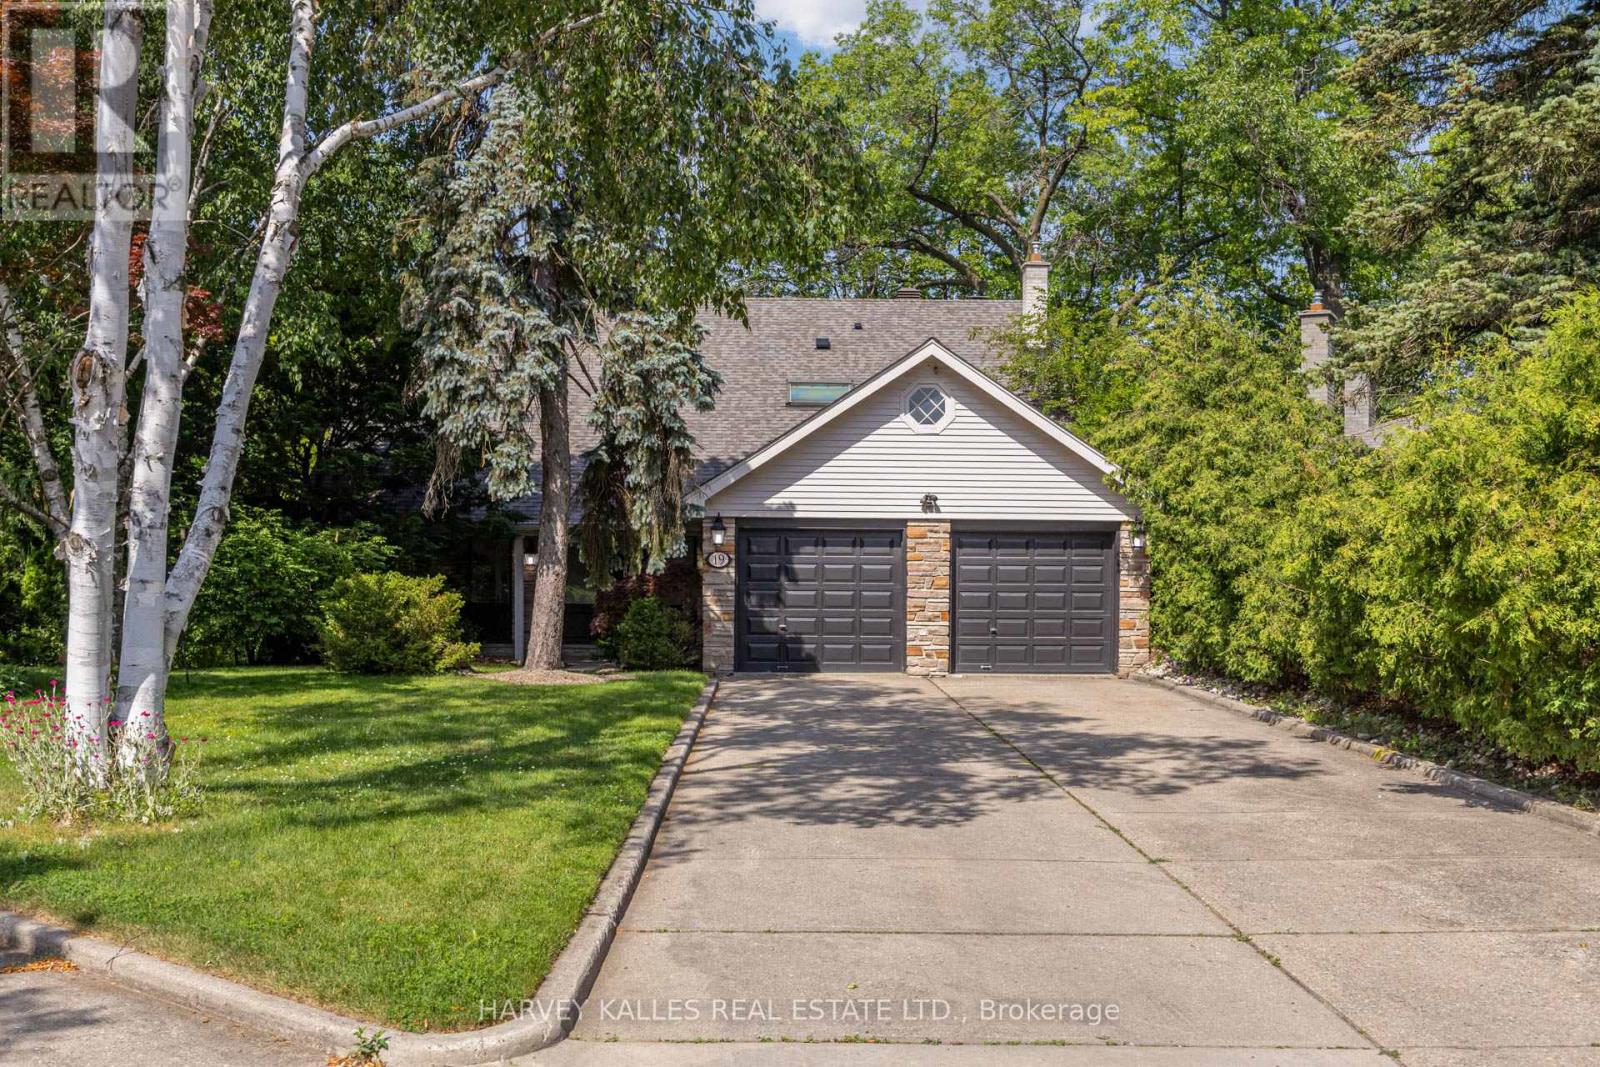
19 Ridgegate Crescent
Toronto, Ontario
Welcome to 19 Ridgegate Crescent, an extraordinary ravine-side residence tucked away on a quiet, family-friendly street in the heart of Sunnylea. Set on a premium pie-shaped lot backing directly onto Mimico Creek, this is a rare opportunity to enjoy the tranquility of nature without sacrificing urban convenience. From the moment you enter, you'll be captivated by the abundance of natural light pouring through oversized windows that frame spectacular views of the surrounding ravine. Thoughtfully designed for both comfortable family living and effortless entertaining, the principal rooms offer seamless connections to the outdoors and showcase the property's breathtaking setting from nearly every vantage point. The spacious main floor features elegant living and dining areas with a walkout to an expansive deck overlooking the lush landscape beyond. The bright eat-in kitchen is surrounded by windows, creating a warm and inviting space to gather while enjoying picturesque views year-round. Upstairs, the generous primary retreat offers a private ensuite and his-and-hers closets, while three additional bedrooms provide ample space for family and guests. The fully finished lower level extends the living space with a large recreation room, laundry area, and a second walkout leading to a stone patio and beautifully landscaped backyard, creating a seamless indoor-outdoor lifestyle on both levels. Whether you're enjoying your morning coffee on the deck, hosting friends under the canopy of mature trees, or taking in the ever-changing beauty of the ravine, this home offers an unmatched sense of privacy and serenity. Additional features include a new roof, furnace (2024), central air conditioning (2023), HEPA air purification system, two fireplaces, and an in-ground sprinkler system. A truly exceptional property where natural beauty, abundant light, and timeless family living come together in one of Etobicoke's most coveted neighbourhoods. (id:51530)

21 Mcintosh Avenue
Toronto, Ontario
Muskoka in the City! A rare urban retreat in the heart of Etobicoke. This beautifully renovated bungalow combines modern living, incredible versatility and exceptional income potential. The main level offers beautifully kitchen combined with the Dining area. Living room overlooks the front porch/deck and 3 bedrooms & 2 full baths, while the finished lower level features 2 additional bedrooms, 2 baths, a second kitchen, guest kitchenette & separate side entrance-perfect for extended family or flexible living arrangements. Walk out from the primary bedroom to a two-level deck overlooking a private backyard that opens directly onto expansive green space-your own peaceful escape without leaving the city. Parking for 6+ cars plus a detached 1 car garage. Mimico GO 2 km away, TTC is 3 minutes walk, Starbucks & Tim Hortons 1 km away, and Gardiner Expy is 3 minutes drive. Renovated, versatile and ideally connected-city living with a cottage-country feel! (id:51530)
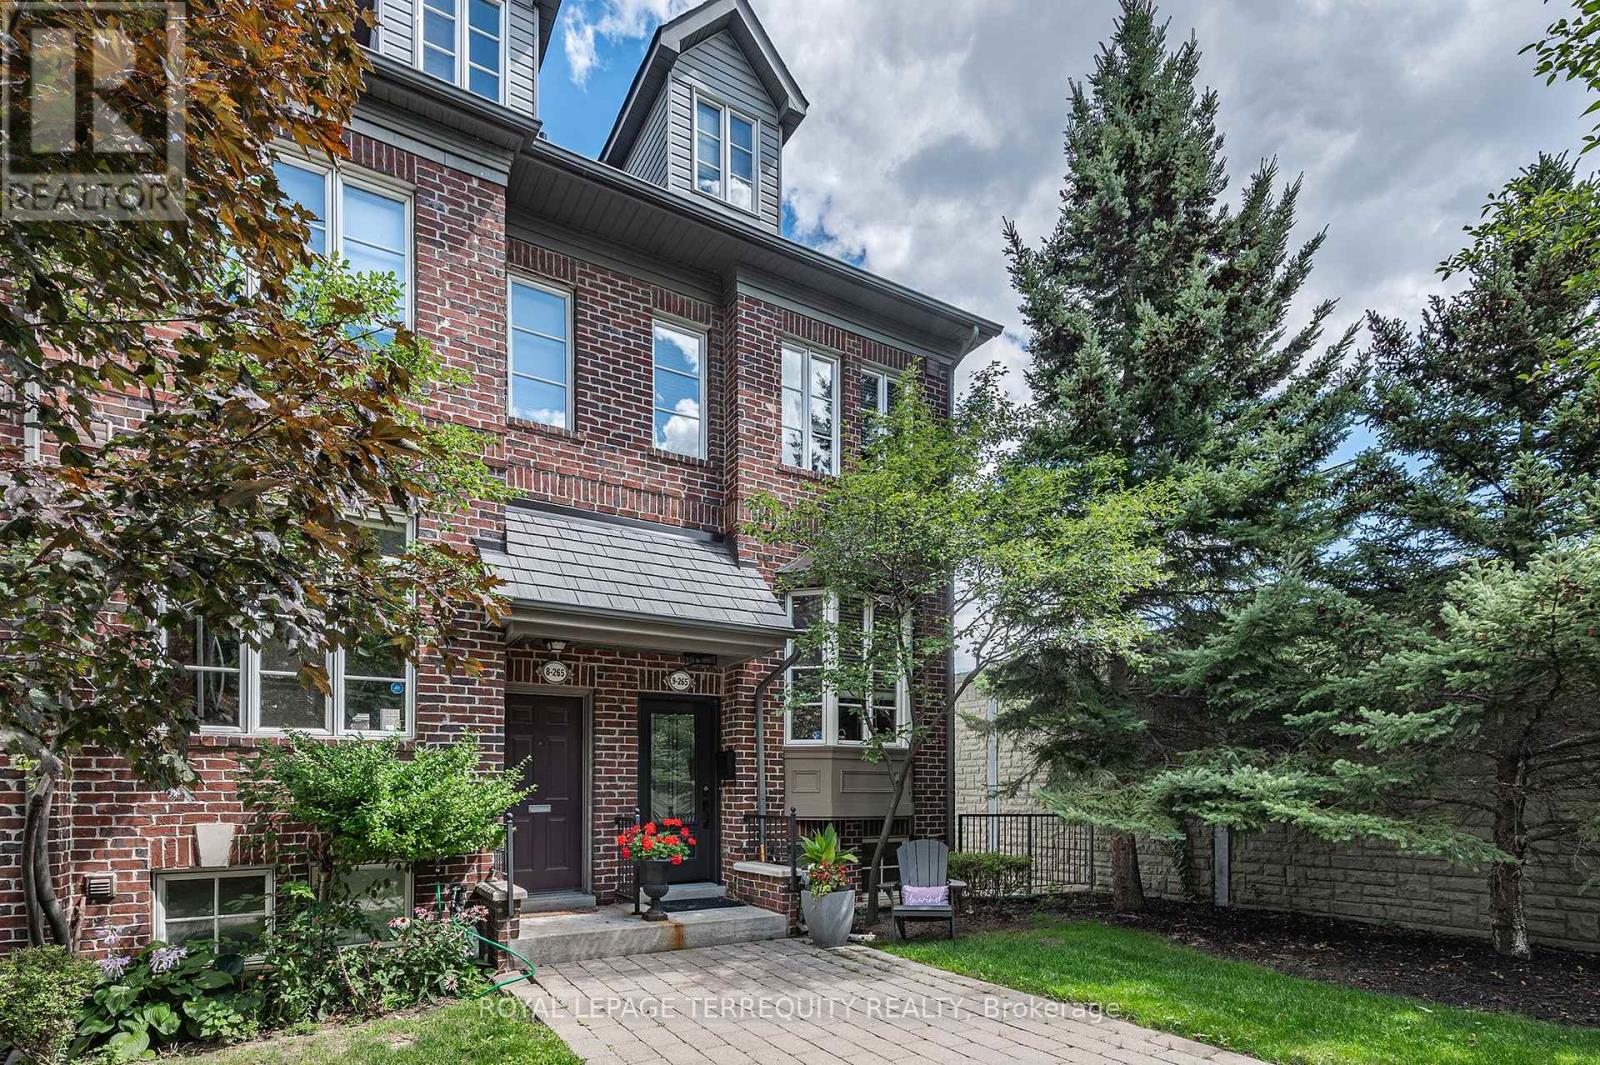
9 - 265 Van Dusen Boulevard
Toronto, Ontario
Exceptional End Unit Townhouse - Feels like a Semi Detached in Sought After "Bloorview Village by Dunpar. Dramatic 9* Ceiling Heights. Sun filled East/ West Exposure. Open Concept Main perfect for entertaining. Living Room with Gas Fireplace and French Door Walk out to the Terrace. Recently updated Kitchen with New Stainless Appliances (2020) and Extra Pantry. Hardwood throughout main floor. Two Bedrooms on the Second Floor and convenient upper Laundry Room (W/D 2020). The Primary has a vaulted ceiling, 3 piece ensuite, Walk in Closet and Ample space for a combined sitting room and a balcony for morning coffee or quiet evenings. Lower Level recreation room has access from the built in two car garage. Oodles of Storage. All Bedroom closets have custom organizers. So many valuable updates - Roof 2021, Heating and AC 2018, New Garage Door and Remote 2020, Awning 2022, TV 2021 with in ceiling speakers, Front Door 2025 and Broadloom replaced in 2016. TCECC1634 - $220.00/Month covers private garbage, common elements, snow removal and lawn care. A wonderful community centered around a courtyard where friends gather. Minutes to Islington Subway Station and the Kipling Go. Great School districts. Stroll to Islington Village, The Kingsway Shops and Restaurants. Easy Highway Access. Move in and start living. (id:51530)
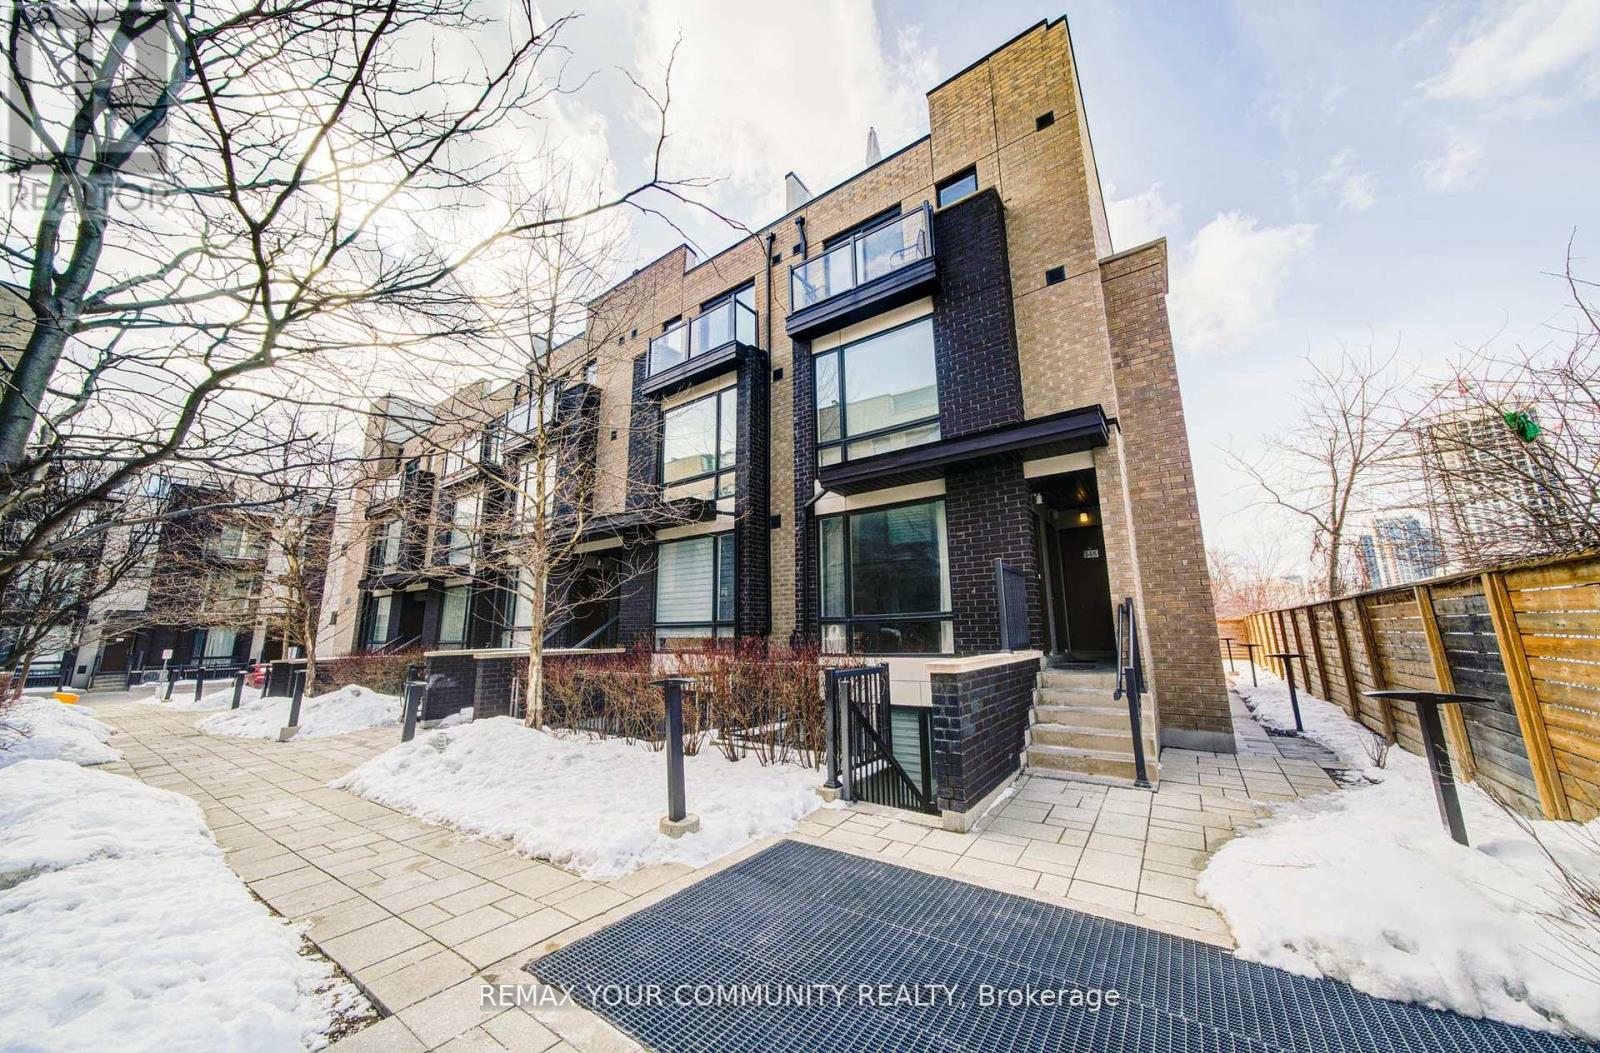
146 - 34 Fieldway Road
Toronto, Ontario
Modern & Stylish 1-Bedroom Ground-Level Townhome - An Exceptional Opportunity For First-Time Buyers & Savvy Investors Alike! This Beautifully Maintained ~600 Sq. Ft. Residence Offers An Efficient Open-Concept Layout Highlighted By Contemporary Finishes, Sleek Granite Countertops, Stainless Steel Appliances, And Durable Laminate Flooring. The Generous Bedroom Features A Private Walk-Out Balcony, Perfect For Unwinding. Complete With Ensuite Laundry, 1 Underground Parking Space, And Low-Maintenance Fees Designed For Effortless Living. Ideally Situated In A Prime Etobicoke Neighbourhood Just Steps From Local Amenities, Dining, Shopping, Subway Transit, And The Islington GO Station. Move-In Ready Urban Living At Its Finest! (id:51530)

505 - 10 Drummond Street
Toronto, Ontario
Welcome to stylish urban living in the heart of Mimico! This bright and spacious 3-storey stacked townhouse offers 2 bedrooms, 3 bathrooms, 2 private balconies and an incredible private rooftop terrace - the ultimate outdoor space for entertaining, relaxing, summer BBQs or enjoying warm evenings under the stars. Freshly painted from top to bottom and filled with natural light, this move-in-ready home offers a functional multi-level layout with a great balance of comfortable living space and privacy, while multiple outdoor areas make this home truly stand out. Thoughtful upgrades include Hunter Douglas automated smart blinds, high-end appliances and hard-surface flooring throughout, while two owned parking spaces and a large storage locker add valuable everyday convenience. Location is hard to beat! With Mimico GO Station directly across the street, commuting is a breeze, getting you to Union Station in 15 minutes, while the iconic SanRemo Bakery is just down the street. Enjoy easy access to restaurants, shopping, parks, the Waterfront, and everything Mimico has to offer! (id:51530)

2105 - 2269 Lake Shore Boulevard W
Toronto, Ontario
Welcome To Marina Del Rey, Your Oasis In The City! Come Experience Resort Style Living On The Waterfront. Wake Up To Spectacular South-East Views Of The Toronto Skyline And Lake Ontario From This Truly Remarkable 1 Bedroom, 2 Bathroom Waterfront Suite. Beautiful Morning Sunrises, Expansive Windows And An Abundance Of Natural Light Create An Incredible Setting Throughout The Home. The Suite Offers A Spacious And Functional Layout With A Comfortable Open-Concept Living And Dining Area, A Well-Equipped Kitchen With Generous Storage, A Large Primary Bedroom And The Added Convenience Of Two Full Bathrooms. Residents Of Marina Del Rey Enjoy An Exceptional Resort-Style Lifestyle With Access To An Indoor Pool, Fitness Centre, Tennis And Squash Courts, Saunas, Party Room, Billiards Room, Library, BBQ Area And A Spectacular 34th Floor Common Area Overlooking The City And Waterfront. Perfectly Positioned Along Toronto's Waterfront, Just Steps From The Martin Goodman Trail, Marinas, Parks, Restaurants, Cafes, Shopping And Transit, With Downtown Only Minutes Away. Maintenance Fees Include All Utilities, Including Heat, Hydro And Water, Plus Cable TV Package And High-Speed Internet. An Outstanding Opportunity To Enjoy Waterfront Living, Incredible Skyline Views And Some Of The Best Sunrises In The City. (id:51530)

511 - 2269 Lake Shore Boulevard W
Toronto, Ontario
Welcome To This Bright And Airy Corner Suite Offering Sweeping Views Of The Lake And Marina! Floor-To-Ceiling Windows Wrap The Residence In Natural Light While Highlighting The Beautiful Waterfront Setting. The Functional Split Two-Bedroom Floor Plan Provides Added Privacy And An Excellent Layout To Work With. Offering Tremendous Potential For A Buyer Looking To Renovate And Create A Home Tailored To Their Own Style And Vision, This Suite Presents A Rare Opportunity To Transform A Well-Located Waterfront Residence Into Something Truly Special. Parking Included. Situated In The Prestigious Marina Del Rey Community, Residents Benefit From All-Inclusive Maintenance Fees And Access To The Malibu Club's Outstanding Amenities, Including An Indoor Pool, Whirlpool, Sauna, Squash Courts, Tennis Courts, Billiards Room, Party Room, Rooftop Terrace, And More. Enjoy A Coveted Waterfront Lifestyle Just Steps From Scenic Trails, Parks, Shops, Transit, Groceries, And Everyday Conveniences. Ideally Located Near Downtown, The Airport, And Nature, This Is An Outstanding Opportunity To Renovate And Make Your Mark In One Of The Lakefront's Most Desirable Communities. Resort-Style Living Awaits With 5-Star Amenities: Free Aqua Aerobics and Fitness Classes, A Tennis House League For All Levels, And Access To 11 Acres Of Beautifully Maintained Grounds. Nestled Beside A Yacht Club, Sailing School, And Expansive Parkland, Marina Del Rey Is A City Within A City. Your Urban Paradise Awaits! (id:51530)
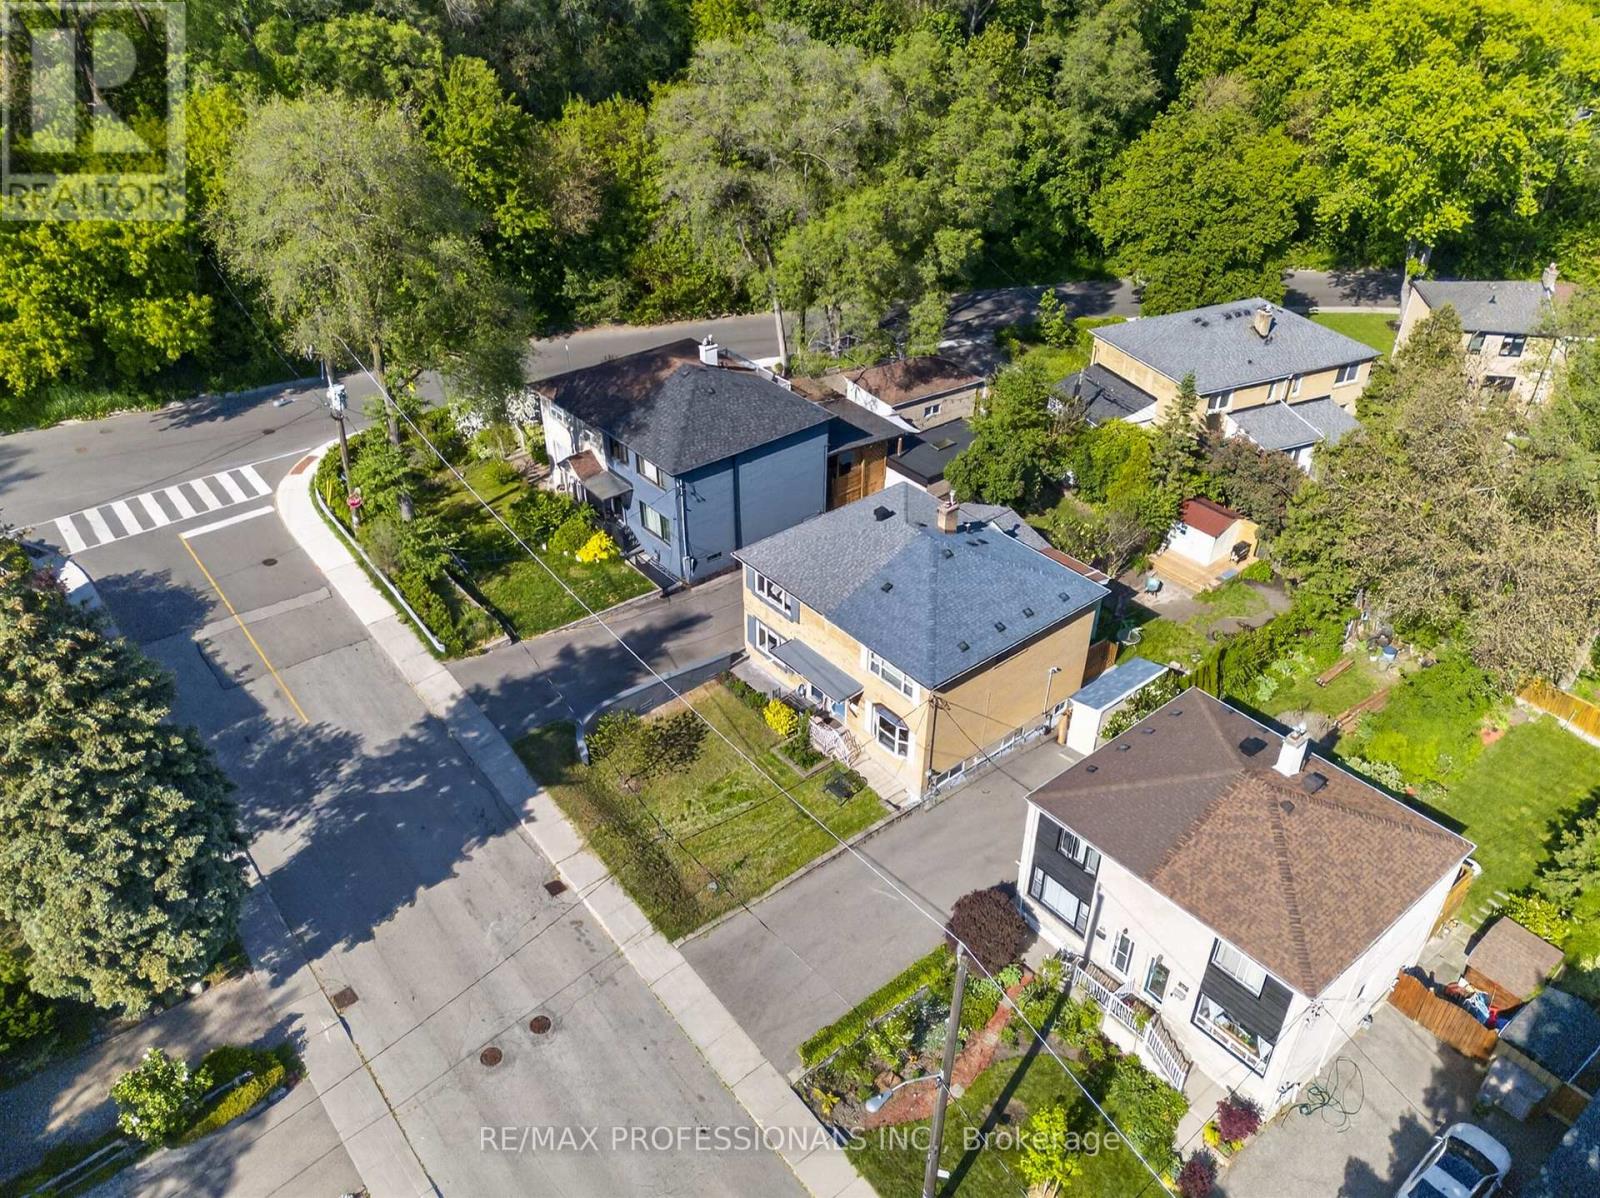
69 Skylark Road
Toronto, Ontario
Beautifully renovated family-sized semi in one of the west end's most sought-after neighbourhoods. This very large Valley home offers 1478FT2 of living space above grade plus finished basement. The redesigned main floor features a living room with custom built-ins and window seat, separate dining room, and renovated kitchen that overlooks a light-filled family room addition with skylight and walkout to a sunny south-facing deck and private backyard. Upstairs offers a king-size primary bedroom with wall-to-wall built-in wardrobes and additional large closet, two more spacious bedrooms, and a renovated main bath. The finished lower level includes a huge rec room, new 3-piece bath with walk-in shower, spacious laundry, cold room, and abundant storage. Roof, soffits, fascia and gutters replaced in 2023. Nothing to do but move in and enjoy. Steps to the Humber River and Etienne Brule park, with playgrounds, sport fields and an extraordinary 35 km of connected trails. Enjoy the annual salmon run, dog-walking paths and year-round recreation. Minutes to Bloor West Village shops and restaurants and a short walk to Loblaw's Humber Market and highly-rated Warren Park School. (id:51530)