Roxanne Swatogor, Sales Representative | roxanne@homeswithrox.com | 416.509.7499

701 - 36 Howard Park Avenue Toronto, Ontario M6R 0A5

$2,850 Monthly
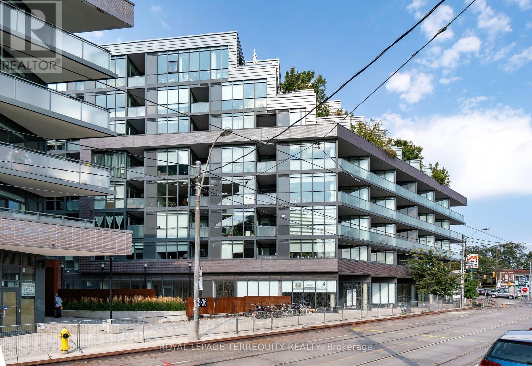
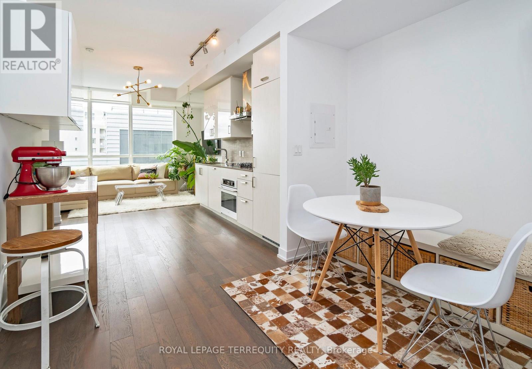
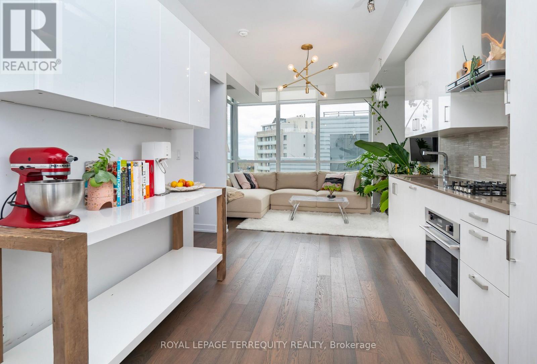
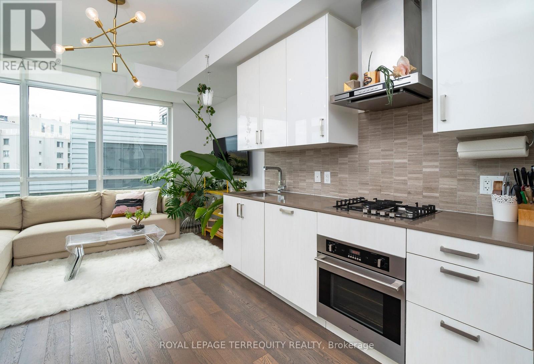
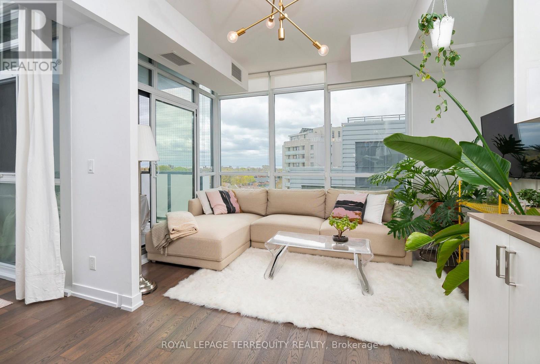
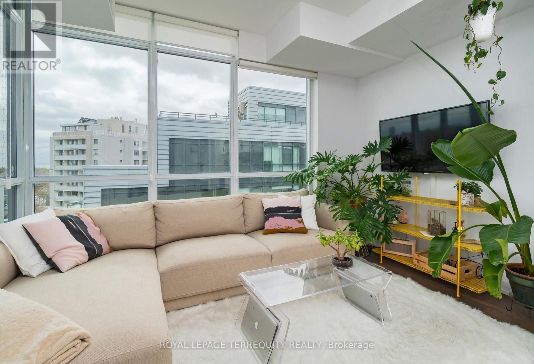
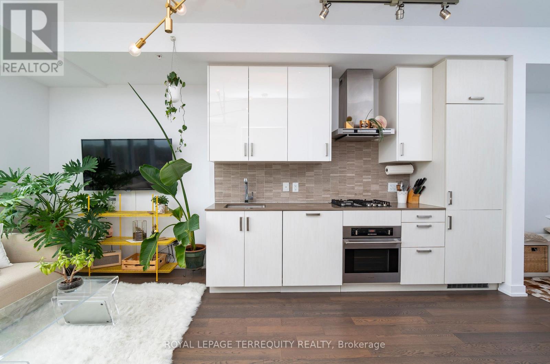
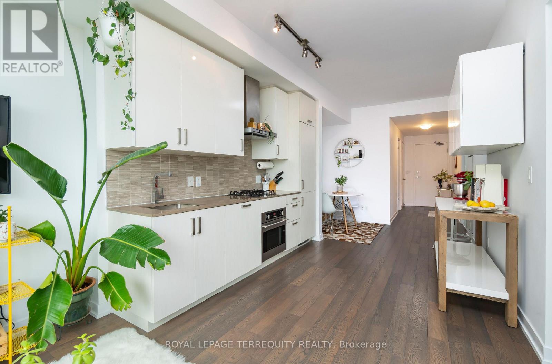
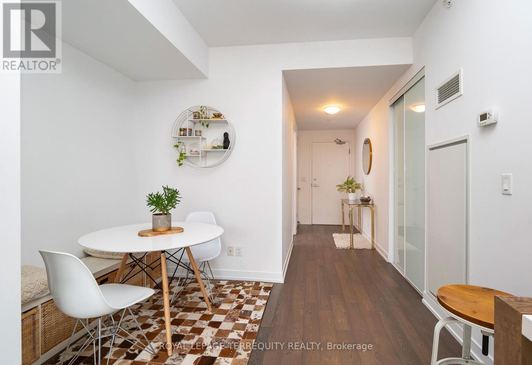
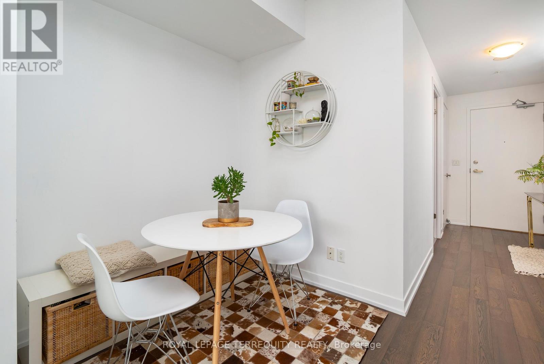
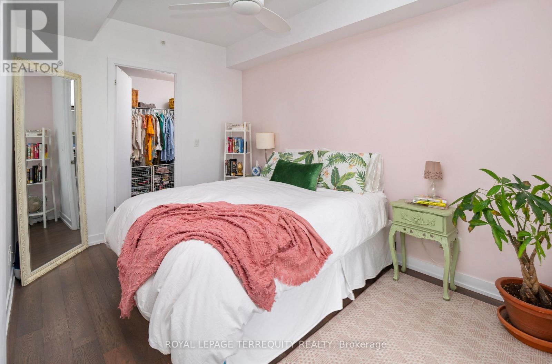
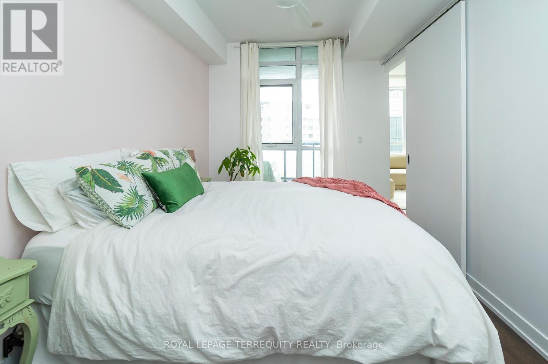
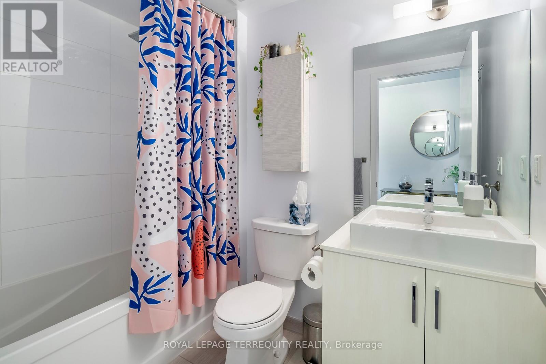
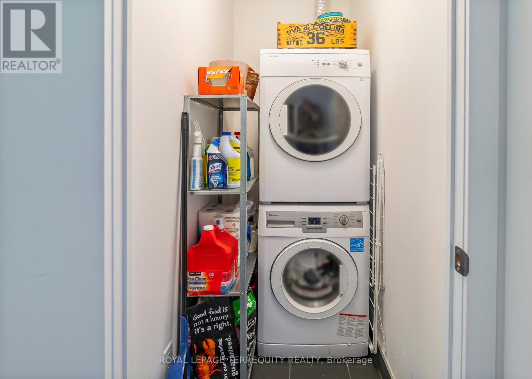
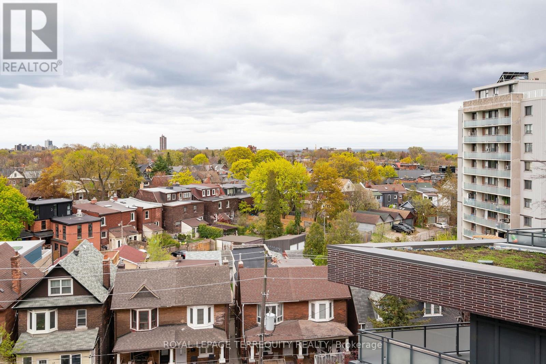
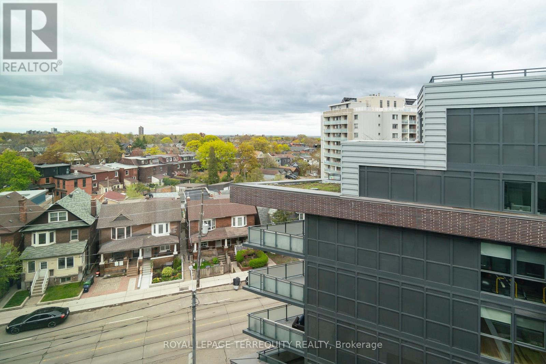
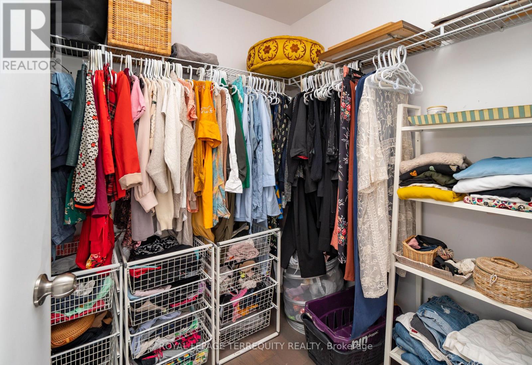
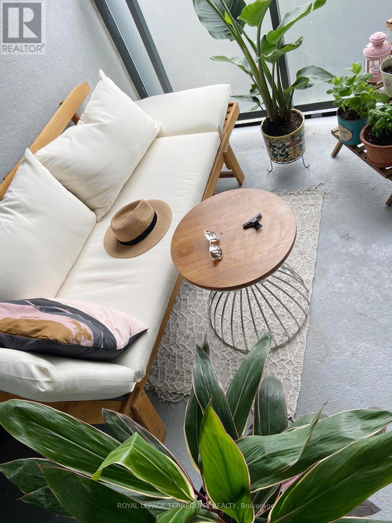
Welcome To Howard Park Residences Suite 701 *Breathtaking Southern Views, All the Way to The Lake!! Gorgeous 1+1 (680 Sq. Ft.) Located On Sub-Penthouse Level, in the Heart of Roncesvalles*Sun-Filled, Bright and Beautiful *9 ft. Ceilings, Airy/Open Concept Living Area* Floor To Ceiling Windows* Modern Appliances* Balcony Has Gas BBQ Hook-Up* Ensuite Laundry* Private Balcony* Steps To Bike Paths, Streetcar, Subway, GO Transit, UP Express* Mins. To High Park, Shops/Cafes/Pubs, Art/Musical/Dance Studios, Library* Near Hospital/Churches/Schools* Easy Access to Gardiner/Lake Shore For Downtown, Pearson and Billy Bishop Airports* Building Amenities Include Gym, Yoga Studio, Indoor/Outdoor Party Rooms* (id:51530)
Property Details
| MLS® Number | W14176436 |
| Property Type | Single Family |
| Community Name | Roncesvalles |
| Amenities Near By | Hospital, Park, Public Transit, Schools |
| Community Features | Pets Allowed With Restrictions |
| Features | Balcony |
| View Type | View, City View, Lake View |
Building
| Bathroom Total | 1 |
| Bedrooms Above Ground | 1 |
| Bedrooms Below Ground | 1 |
| Bedrooms Total | 2 |
| Age | 6 To 10 Years |
| Amenities | Exercise Centre, Party Room, Storage - Locker |
| Appliances | Oven - Built-in, Cooktop, Dishwasher, Dryer, Cooktop - Gas, Oven, Washer, Window Coverings, Refrigerator |
| Basement Type | None |
| Cooling Type | Central Air Conditioning |
| Exterior Finish | Brick, Concrete |
| Fire Protection | Smoke Detectors |
| Flooring Type | Laminate |
| Heating Fuel | Geo Thermal |
| Heating Type | Heat Pump |
| Size Interior | 600 - 699 Sqft |
| Type | Apartment |
Parking
| Underground | |
| Garage |
Land
| Acreage | No |
| Land Amenities | Hospital, Park, Public Transit, Schools |
Rooms
| Level | Type | Length | Width | Dimensions |
|---|---|---|---|---|
| Main Level | Living Room | 7.06 m | 3.86 m | 7.06 m x 3.86 m |
| Main Level | Dining Room | 7.06 m | 3.86 m | 7.06 m x 3.86 m |
| Main Level | Kitchen | 7.06 m | 3.86 m | 7.06 m x 3.86 m |
| Main Level | Den | 2.79 m | 3.66 m | 2.79 m x 3.66 m |
| Main Level | Primary Bedroom | 3.07 m | 2.44 m | 3.07 m x 2.44 m |
Contact Us
Contact us for more information

The trademarks REALTOR®, REALTORS®, and the REALTOR® logo are controlled by The Canadian Real Estate Association (CREA) and identify real estate professionals who are members of CREA. The trademarks MLS®, Multiple Listing Service® and the associated logos are owned by The Canadian Real Estate Association (CREA) and identify the quality of services provided by real estate professionals who are members of CREA. The trademark DDF® is owned by The Canadian Real Estate Association (CREA) and identifies CREA's Data Distribution Facility (DDF®)
November 12 2026 11:04:58
Toronto Real Estate Board
Royal LePage Terrequity Realty