Roxanne Swatogor, Sales Representative | roxanne@homeswithrox.com | 416.509.7499

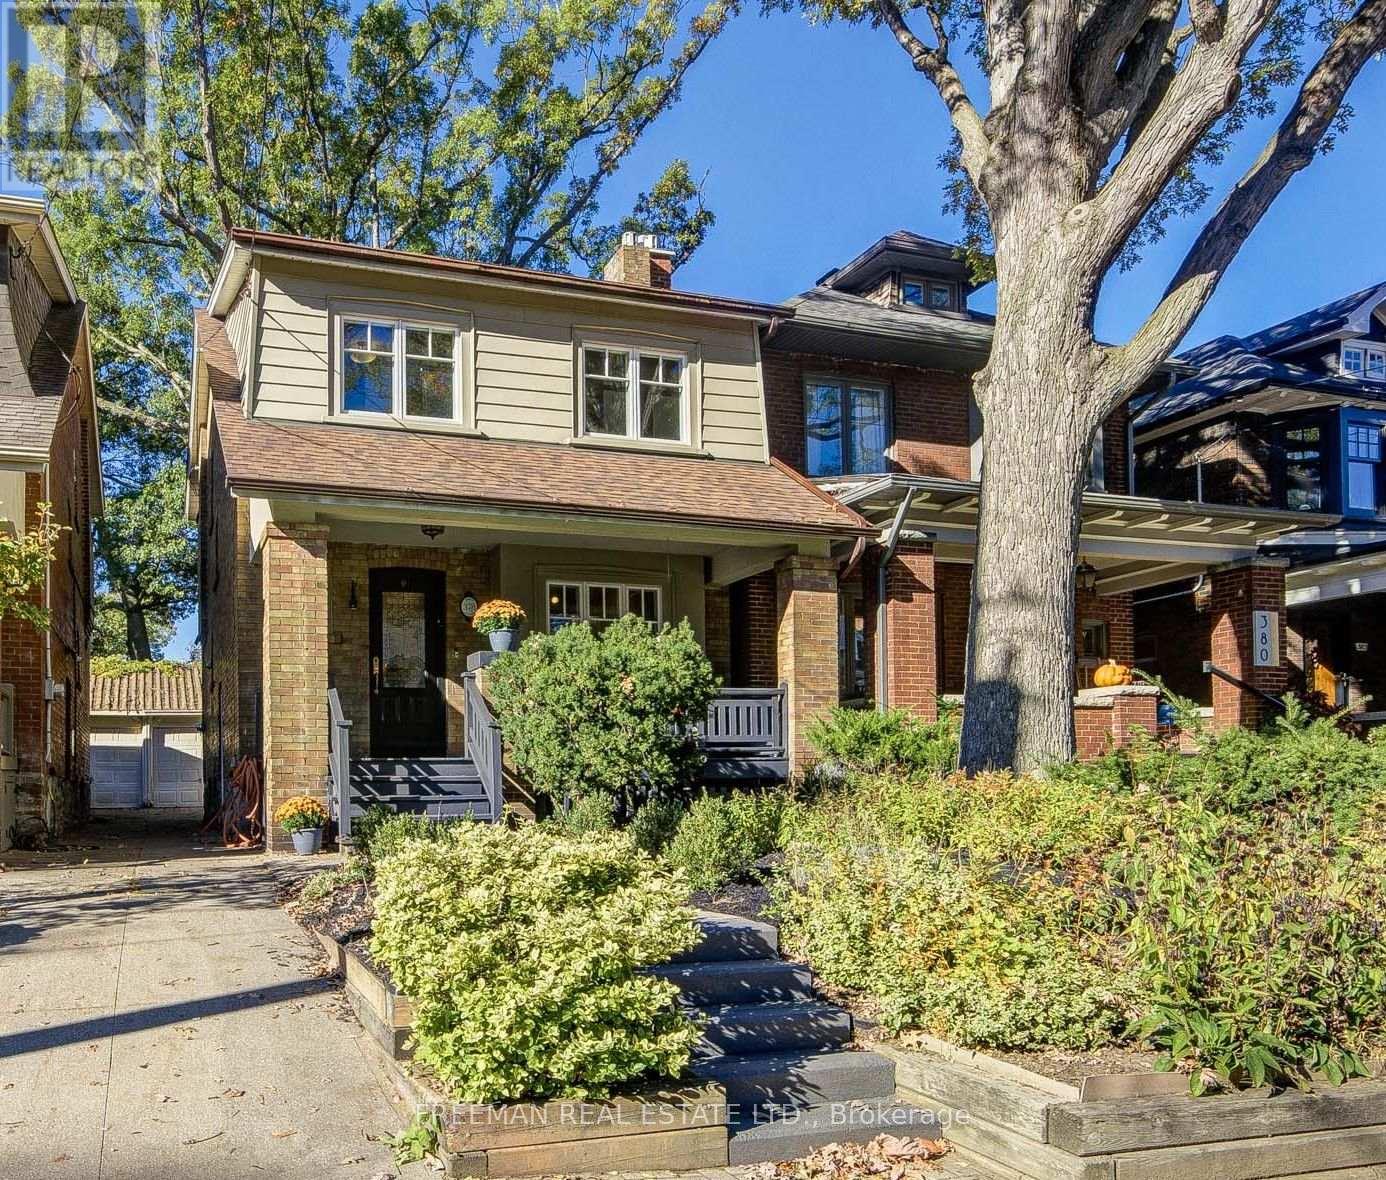
378 Durie Street Toronto, Ontario M6S 3G4

$1,699,000
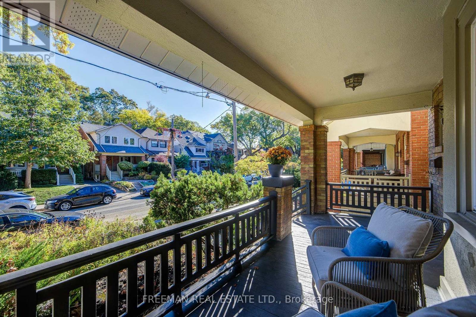
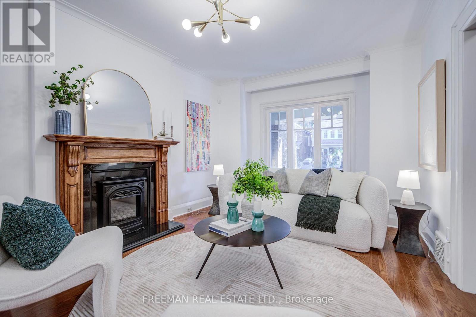
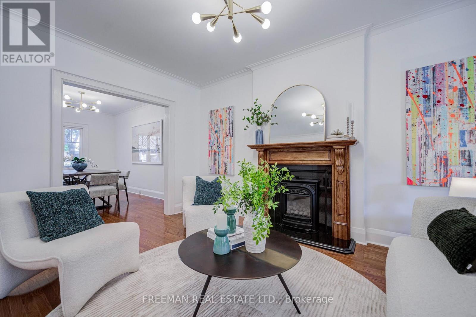
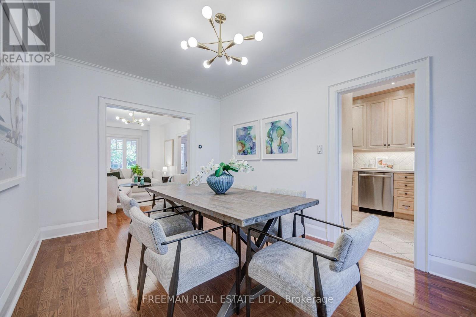
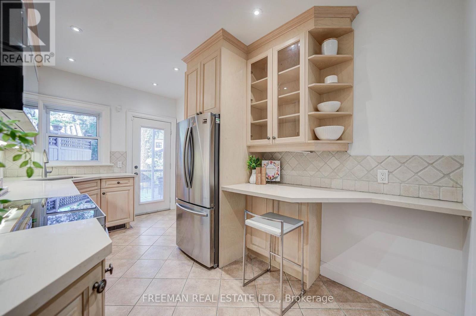
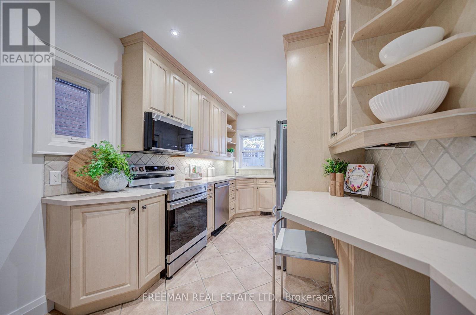
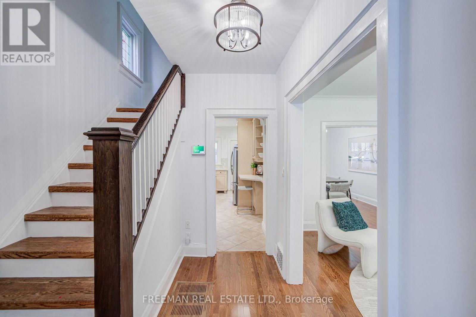
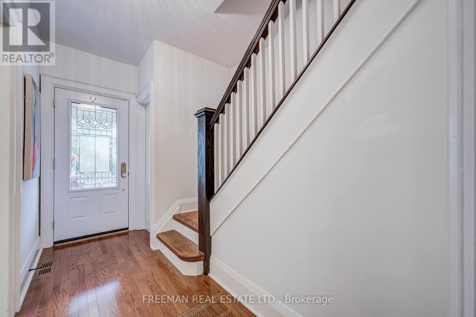
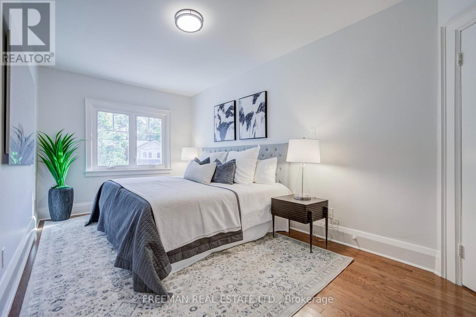
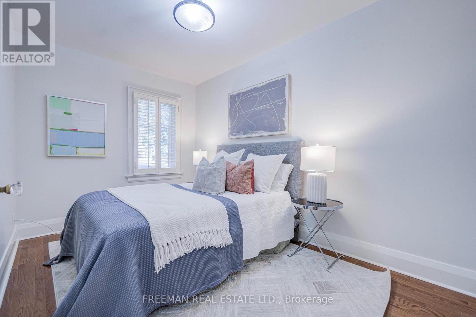
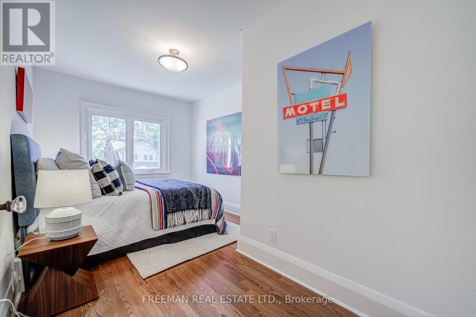
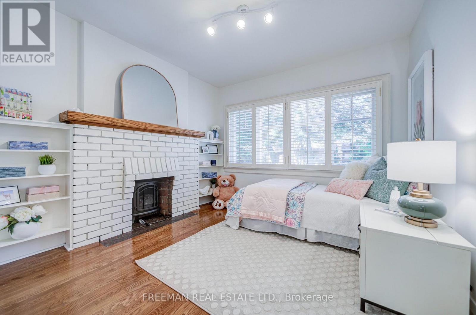
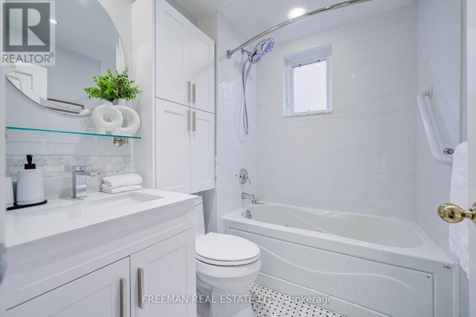
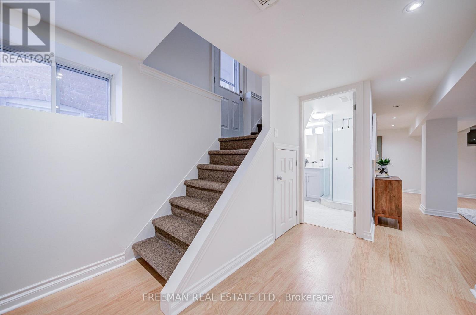
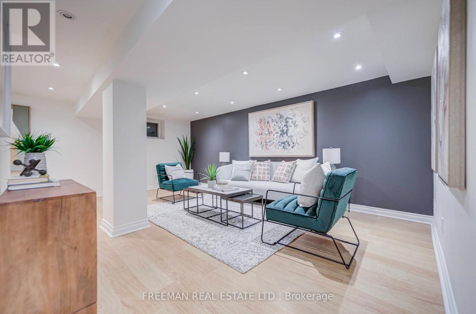
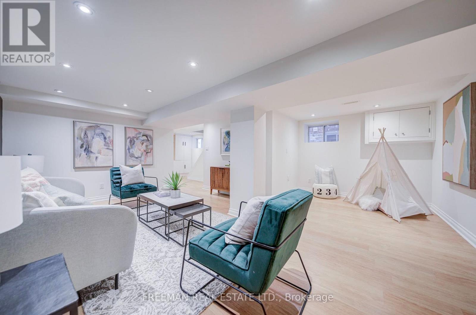
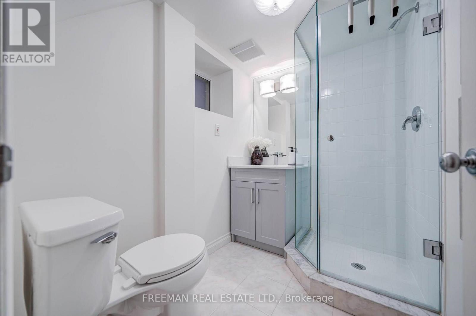
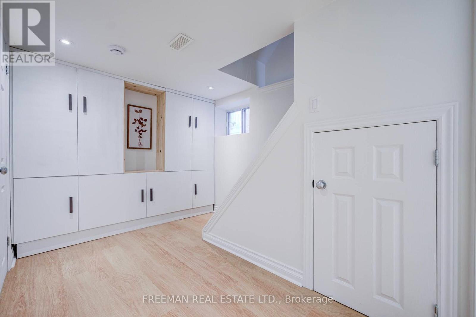
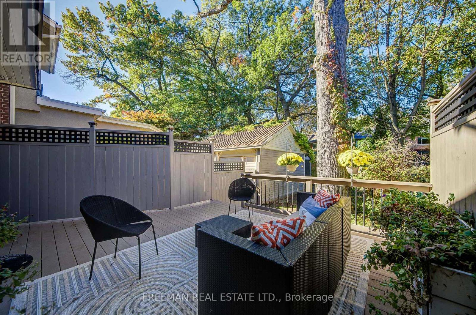
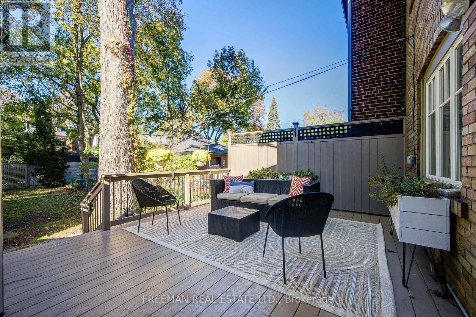
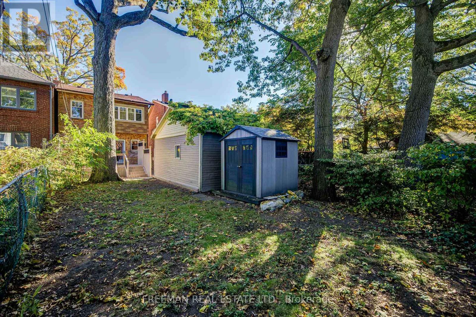
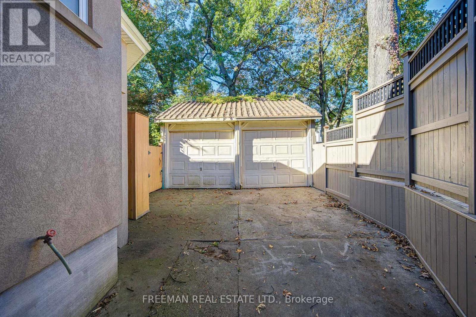
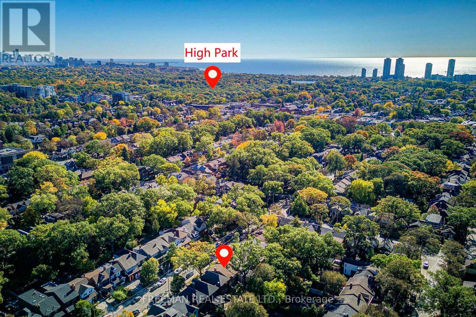
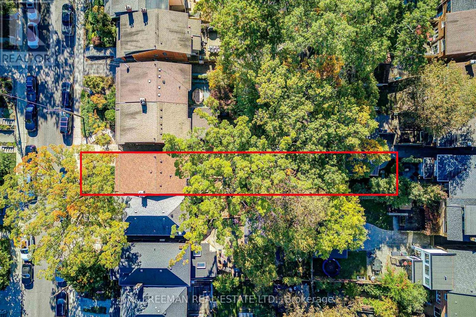
*OPEN HOUSES SAT & SUN 2-4pm****FOUR BEDROOMS, RENOVATED THROUGHOUT & A DEEP PRIVATE BACKYARD IN THE HEART OF BLOOR WEST VILLAGE! ****You found the space, comfort and character of this beautifully updated family home on loved Durie Street. A welcoming covered front porch opens to a bright, spacious main floor with hardwood floors, a cozy gas fireplace and a renovated kitchen with stone counters, breakfast bar and walk-out to a generous composite deck. Upstairs, four well-proportioned bedrooms provide flexibility for growing families and working from home, including a charming fourth bedroom with exposed brick, built-in shelving and decorative fireplace. A renovated 4-piece bath features custom storage and a jet tub. The finished lower level adds a spacious recreation room, kitchen rough-in, 3-piece bath, laundry, ample storage and convenient side entrance. Outside, enjoy a deep, private fenced backyard, with massive composite deck, ideal for children, pets, entertaining, and enjoying Bloor West sunsets, plus a garage and storage shed. Steps to Subway, Bloor West Village shops and cafés, High Park, Humber River trails, the Junction and Runnymede and Humberside schools. An exceptional combination of family-sized living, modern updates and neighbourhood lifestyle. Ready to Move in and enjoy! Pillar to Post home inspection available. (id:51530)
Open House
This property has open houses!
2:00 pm
Ends at:4:00 pm
Property Details
| MLS® Number | W14178004 |
| Property Type | Single Family |
| Community Name | Runnymede-Bloor West Village |
| Amenities Near By | Public Transit, Park, Schools |
| Features | Carpet Free |
| Parking Space Total | 1 |
| Structure | Deck, Porch, Shed |
Building
| Bathroom Total | 2 |
| Bedrooms Above Ground | 4 |
| Bedrooms Total | 4 |
| Amenities | Fireplace(s) |
| Appliances | Dishwasher, Dryer, Microwave, Range, Stove, Washer, Refrigerator |
| Basement Development | Finished |
| Basement Features | Separate Entrance |
| Basement Type | N/a, N/a (finished) |
| Construction Style Attachment | Detached |
| Cooling Type | Central Air Conditioning |
| Exterior Finish | Brick |
| Fireplace Present | Yes |
| Fireplace Type | Insert |
| Flooring Type | Hardwood, Tile |
| Foundation Type | Unknown |
| Heating Fuel | Natural Gas |
| Heating Type | Forced Air |
| Stories Total | 2 |
| Size Interior | 1,100 - 1,500 Sqft |
| Type | House |
| Utility Water | Municipal Water |
Parking
| Detached Garage | |
| Garage |
Land
| Acreage | No |
| Land Amenities | Public Transit, Park, Schools |
| Sewer | Sanitary Sewer |
| Size Depth | 123 Ft ,7 In |
| Size Frontage | 25 Ft |
| Size Irregular | 25 X 123.6 Ft |
| Size Total Text | 25 X 123.6 Ft |
Rooms
| Level | Type | Length | Width | Dimensions |
|---|---|---|---|---|
| Second Level | Primary Bedroom | 3 m | 5 m | 3 m x 5 m |
| Second Level | Bedroom 2 | 2.84 m | 4.72 m | 2.84 m x 4.72 m |
| Second Level | Bedroom 3 | 3.2 m | 3.2 m | 3.2 m x 3.2 m |
| Second Level | Bedroom 4 | 2.62 m | 4.06 m | 2.62 m x 4.06 m |
| Second Level | Bathroom | 2.13 m | 1.63 m | 2.13 m x 1.63 m |
| Lower Level | Bathroom | 1.83 m | 2.29 m | 1.83 m x 2.29 m |
| Lower Level | Laundry Room | 1.98 m | 2.82 m | 1.98 m x 2.82 m |
| Lower Level | Recreational, Games Room | 5.94 m | 6.1 m | 5.94 m x 6.1 m |
| Main Level | Foyer | 1.35 m | 3.51 m | 1.35 m x 3.51 m |
| Main Level | Living Room | 3.43 m | 5 m | 3.43 m x 5 m |
| Main Level | Dining Room | 3.1 m | 4.37 m | 3.1 m x 4.37 m |
| Main Level | Kitchen | 2.69 m | 4.37 m | 2.69 m x 4.37 m |
Contact Us
Contact us for more information

The trademarks REALTOR®, REALTORS®, and the REALTOR® logo are controlled by The Canadian Real Estate Association (CREA) and identify real estate professionals who are members of CREA. The trademarks MLS®, Multiple Listing Service® and the associated logos are owned by The Canadian Real Estate Association (CREA) and identify the quality of services provided by real estate professionals who are members of CREA. The trademark DDF® is owned by The Canadian Real Estate Association (CREA) and identifies CREA's Data Distribution Facility (DDF®)
November 15 2026 05:41:37
Toronto Real Estate Board
Freeman Real Estate Ltd.