Roxanne Swatogor, Sales Representative | roxanne@homeswithrox.com | 416.509.7499

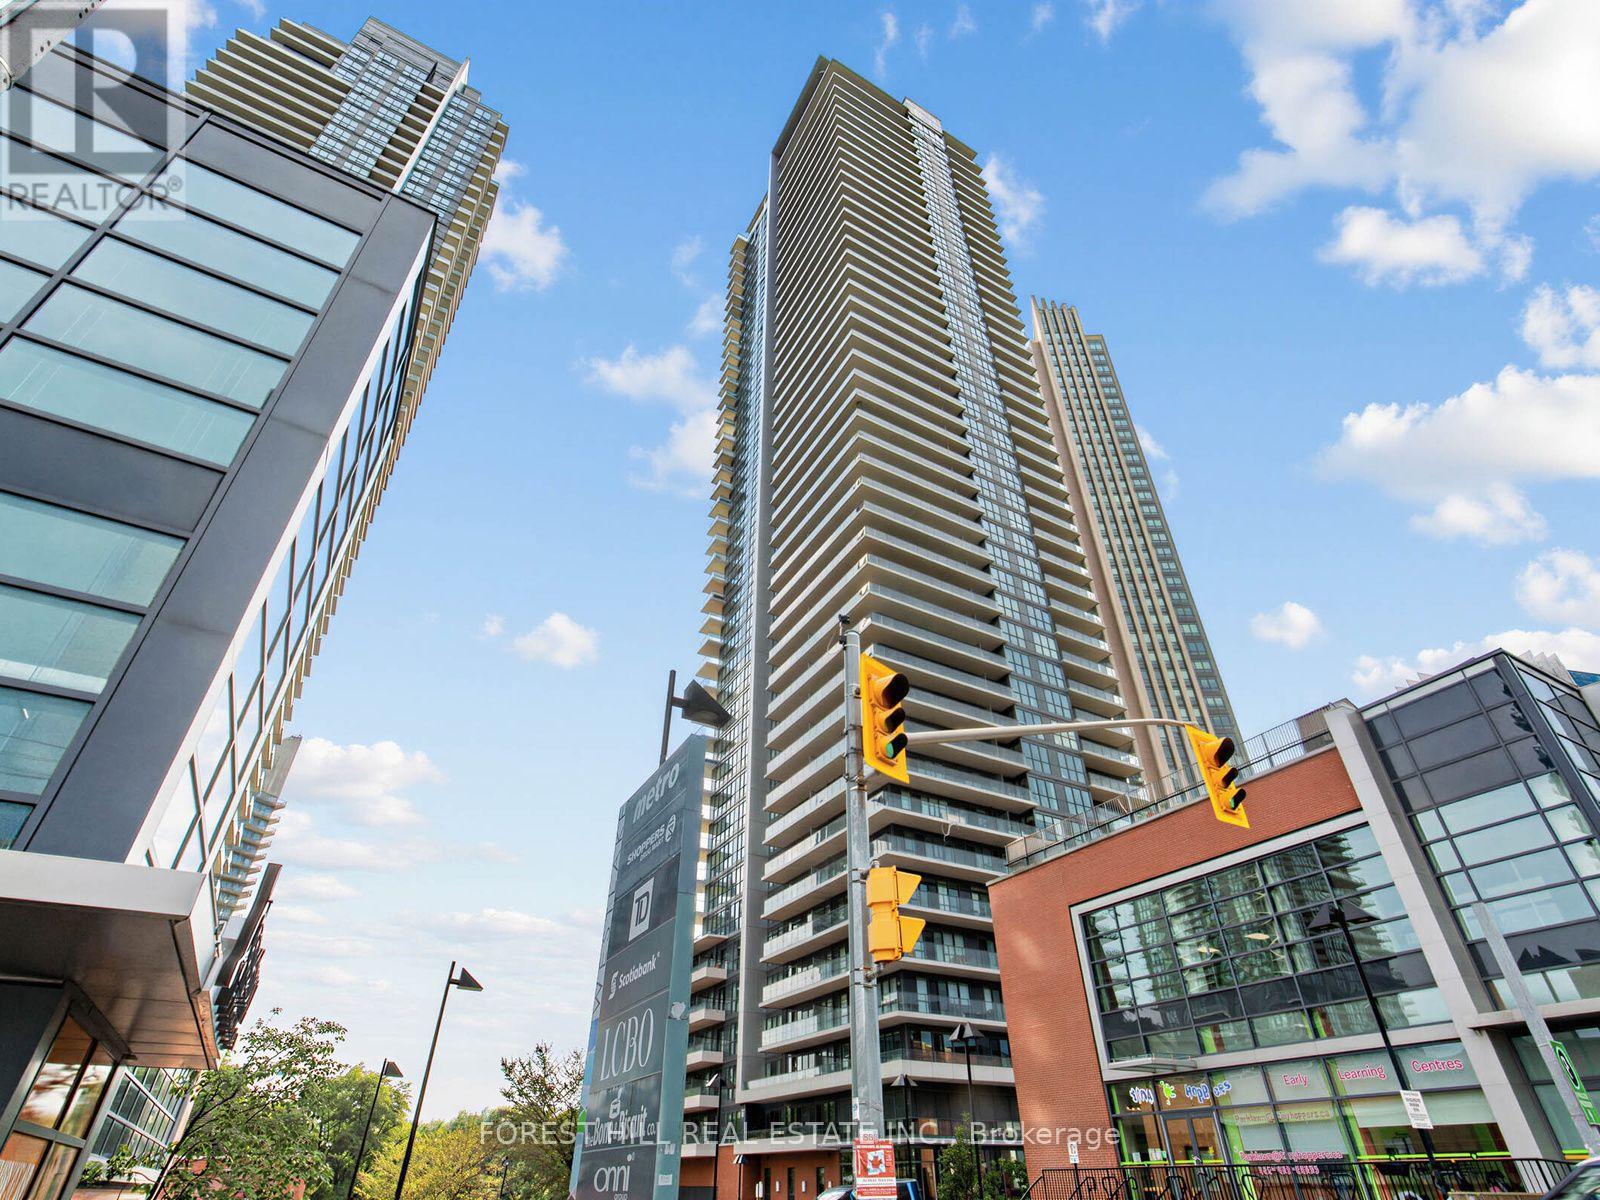
2901 - 10 Park Lawn Road Toronto, Ontario M8V 0H9

$719,900Maintenance, Heat, Water, Common Area Maintenance, Insurance, Parking
$716.58 Monthly
Maintenance, Heat, Water, Common Area Maintenance, Insurance, Parking
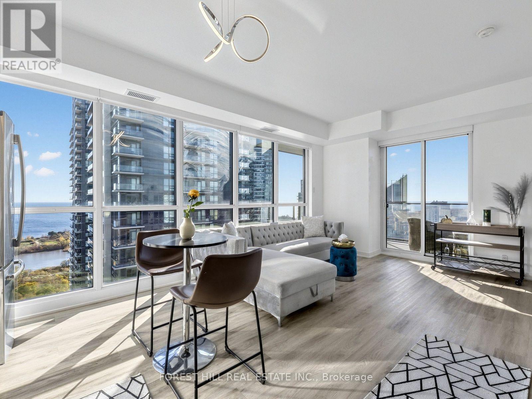
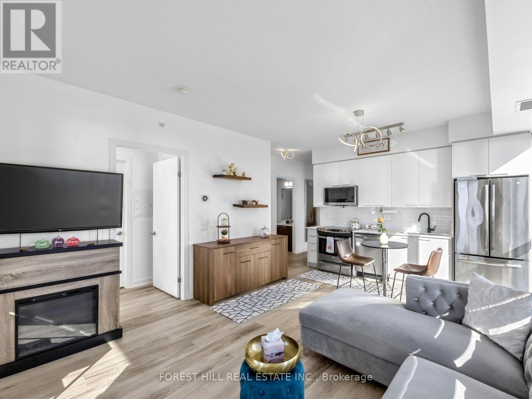
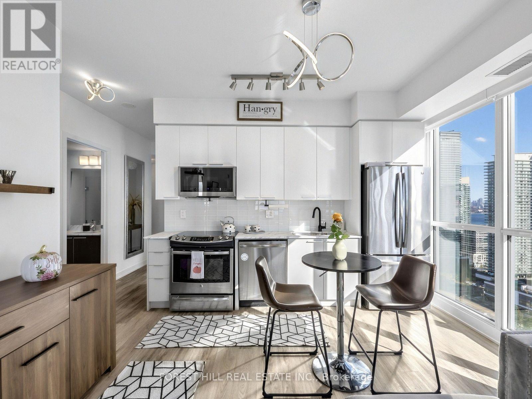
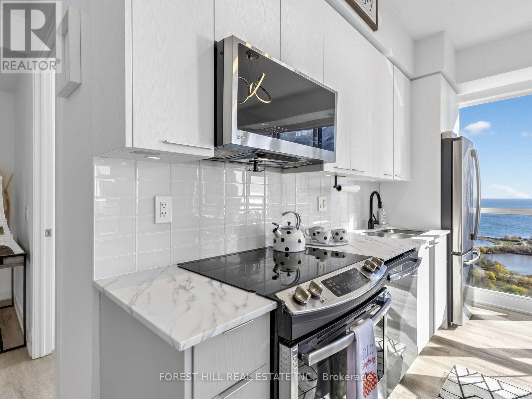
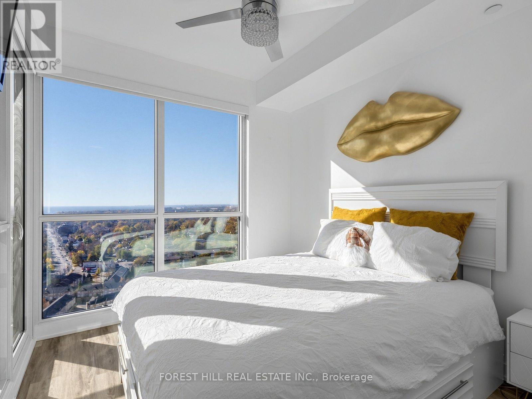
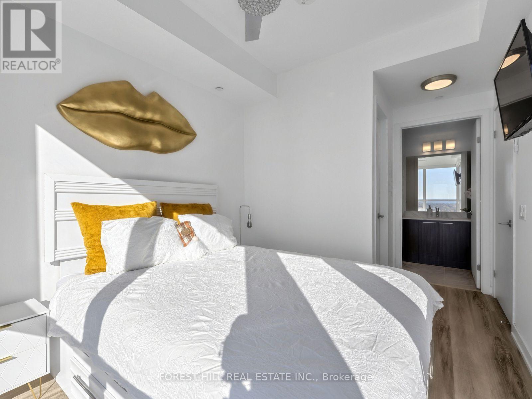
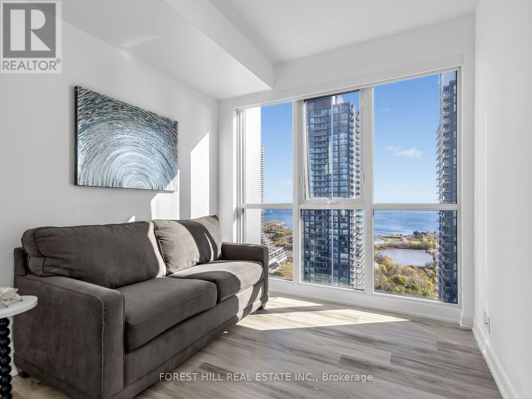
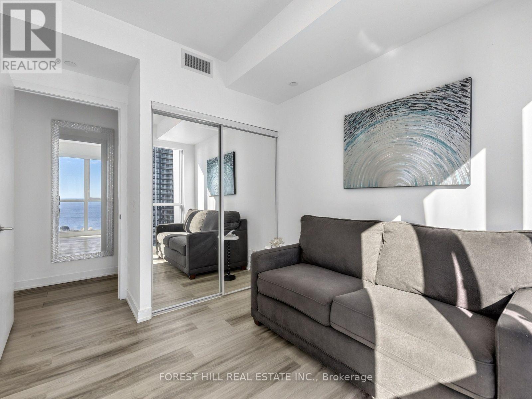
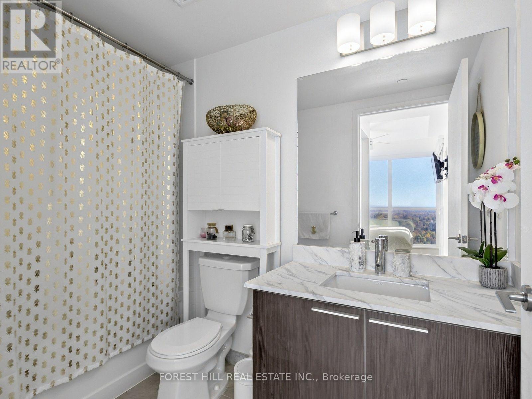
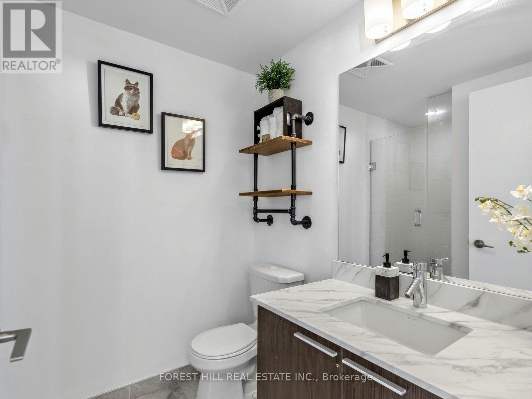
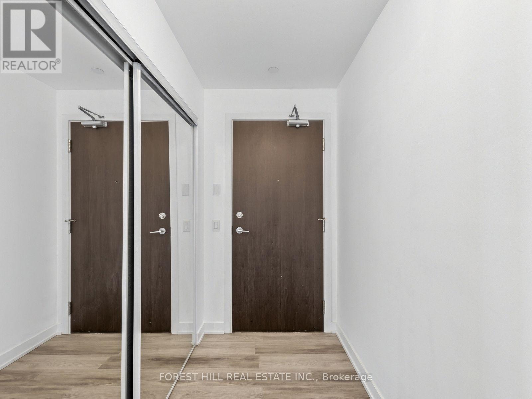
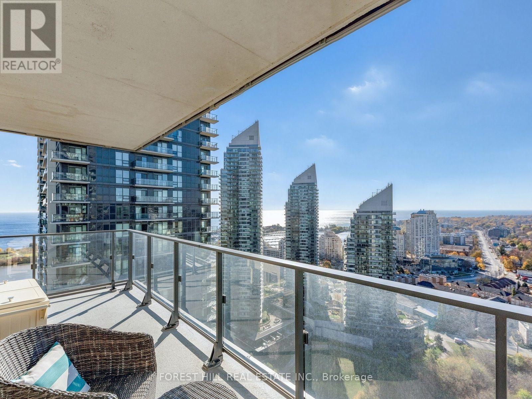
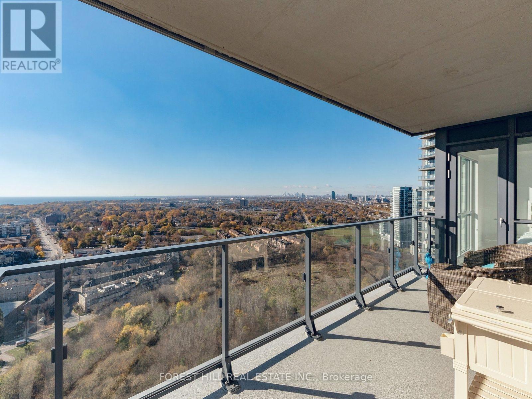
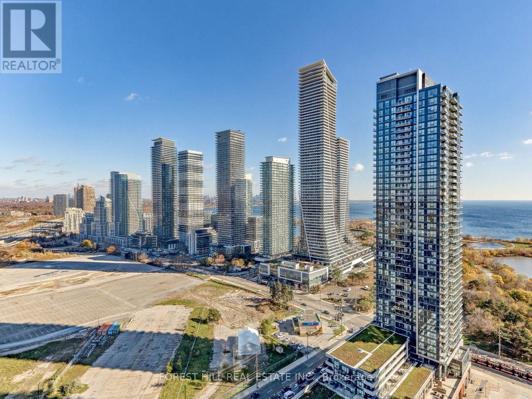
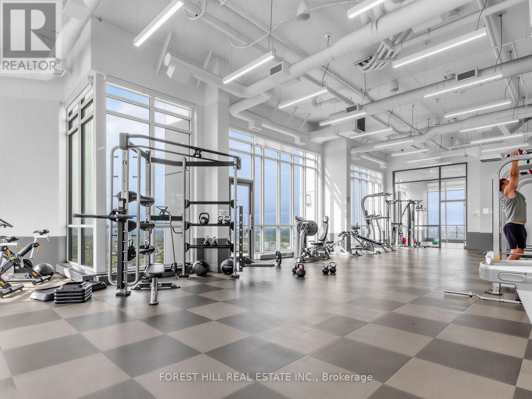
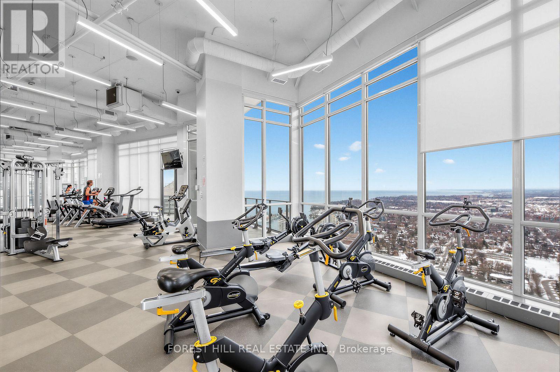
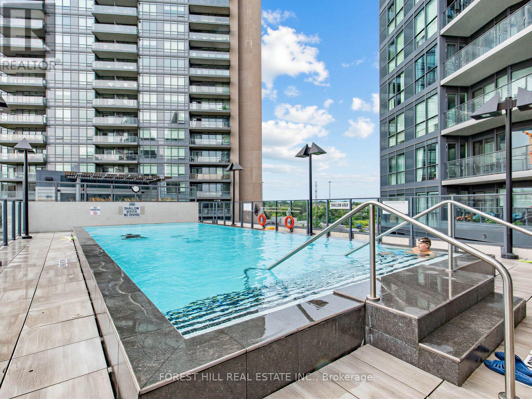
$716.58 MonthlyStunning Corner Suite With Breathtaking Lake & City Views! Welcome to this bright and spacious 2-bedroom, 2-bathroom corner suite in the highly sought-after Humber Bay Shores. Perched on the 29th floor, this rare suite offers beautiful lake views from throughout the unit, along with over 800 sq. ft. of thoughtfully designed interior living space.Step outside onto the spectacular wrap-around balcony and enjoy an incredible indoor-outdoor lifestyle with panoramic views of the lake and city. The spacious primary bedroom features a walk-in closet and private ensuite, providing the perfect retreat.Residents enjoy access to exceptional resort-style amenities, including an outdoor pool, BBQ area, fire pit lounges, and steam/change rooms.Located just steps from waterfront trails, parks, shops, restaurants, and transit, with convenient access to the Gardiner Expressway and downtown Toronto.Includes 1 parking space and 1 locker.A truly rare corner suite offering stunning views, generous living space, and an unbeatable waterfront lifestyle. (id:51530)
Property Details
| MLS® Number | W14169890 |
| Property Type | Single Family |
| Community Name | Mimico |
| Amenities Near By | Marina, Park, Public Transit |
| Community Features | Pets Allowed With Restrictions |
| Features | Balcony |
| Parking Space Total | 1 |
| View Type | View |
Building
| Bathroom Total | 2 |
| Bedrooms Above Ground | 2 |
| Bedrooms Total | 2 |
| Amenities | Storage - Locker |
| Appliances | Dishwasher, Dryer, Microwave, Stove, Washer, Window Coverings, Refrigerator |
| Basement Type | None |
| Cooling Type | Central Air Conditioning |
| Exterior Finish | Concrete |
| Heating Fuel | Natural Gas |
| Heating Type | Forced Air |
| Size Interior | 800 - 899 Sqft |
| Type | Apartment |
Parking
| Underground | |
| Garage |
Land
| Acreage | No |
| Land Amenities | Marina, Park, Public Transit |
Rooms
| Level | Type | Length | Width | Dimensions |
|---|---|---|---|---|
| Flat | Living Room | 4.31 m | 3.12 m | 4.31 m x 3.12 m |
| Flat | Dining Room | 4.31 m | 3.12 m | 4.31 m x 3.12 m |
| Flat | Kitchen | 4.31 m | 3.12 m | 4.31 m x 3.12 m |
| Flat | Primary Bedroom | 3.35 m | 3.12 m | 3.35 m x 3.12 m |
| Flat | Bedroom 2 | 3.24 m | 2.7 m | 3.24 m x 2.7 m |
https://www.realtor.ca/real-estate/30502302/2901-10-park-lawn-road-toronto-mimico-mimico
Contact Us
Contact us for more information

The trademarks REALTOR®, REALTORS®, and the REALTOR® logo are controlled by The Canadian Real Estate Association (CREA) and identify real estate professionals who are members of CREA. The trademarks MLS®, Multiple Listing Service® and the associated logos are owned by The Canadian Real Estate Association (CREA) and identify the quality of services provided by real estate professionals who are members of CREA. The trademark DDF® is owned by The Canadian Real Estate Association (CREA) and identifies CREA's Data Distribution Facility (DDF®)
November 11 2026 04:05:39
Toronto Real Estate Board
Forest Hill Real Estate Inc.