Roxanne Swatogor, Sales Representative | roxanne@homeswithrox.com | 416.509.7499

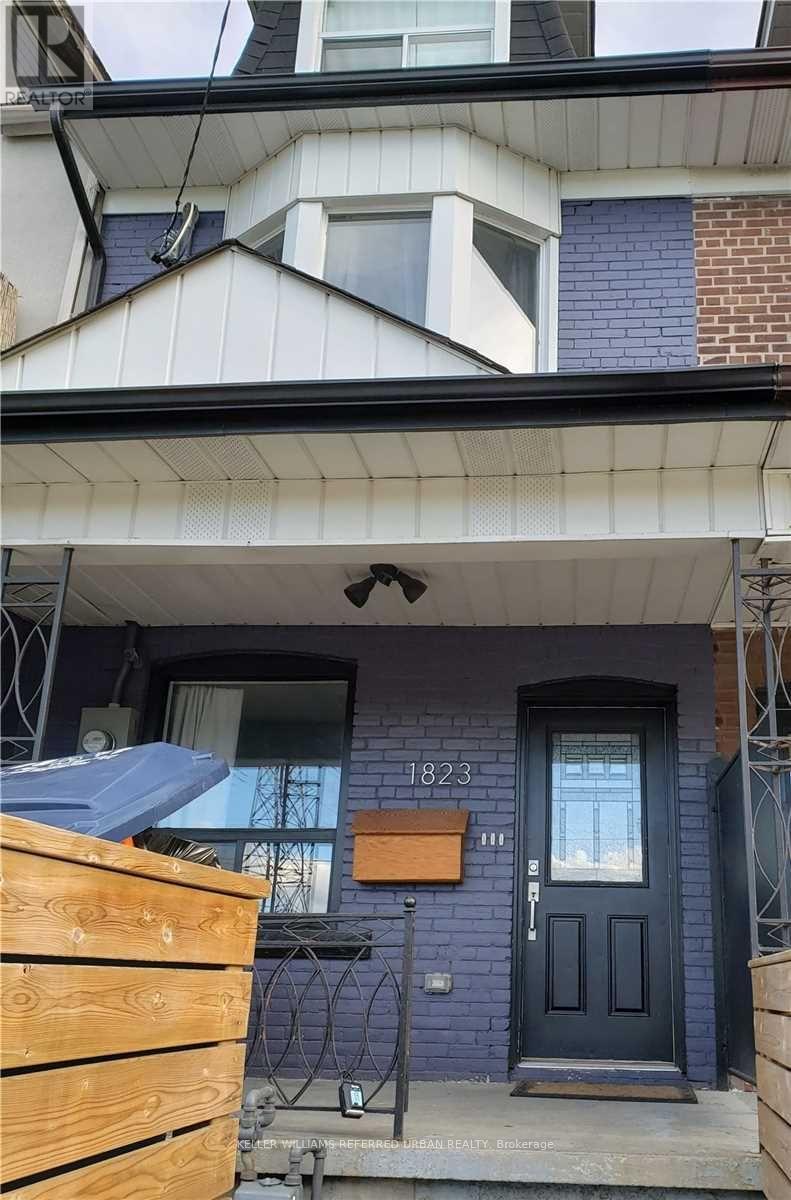
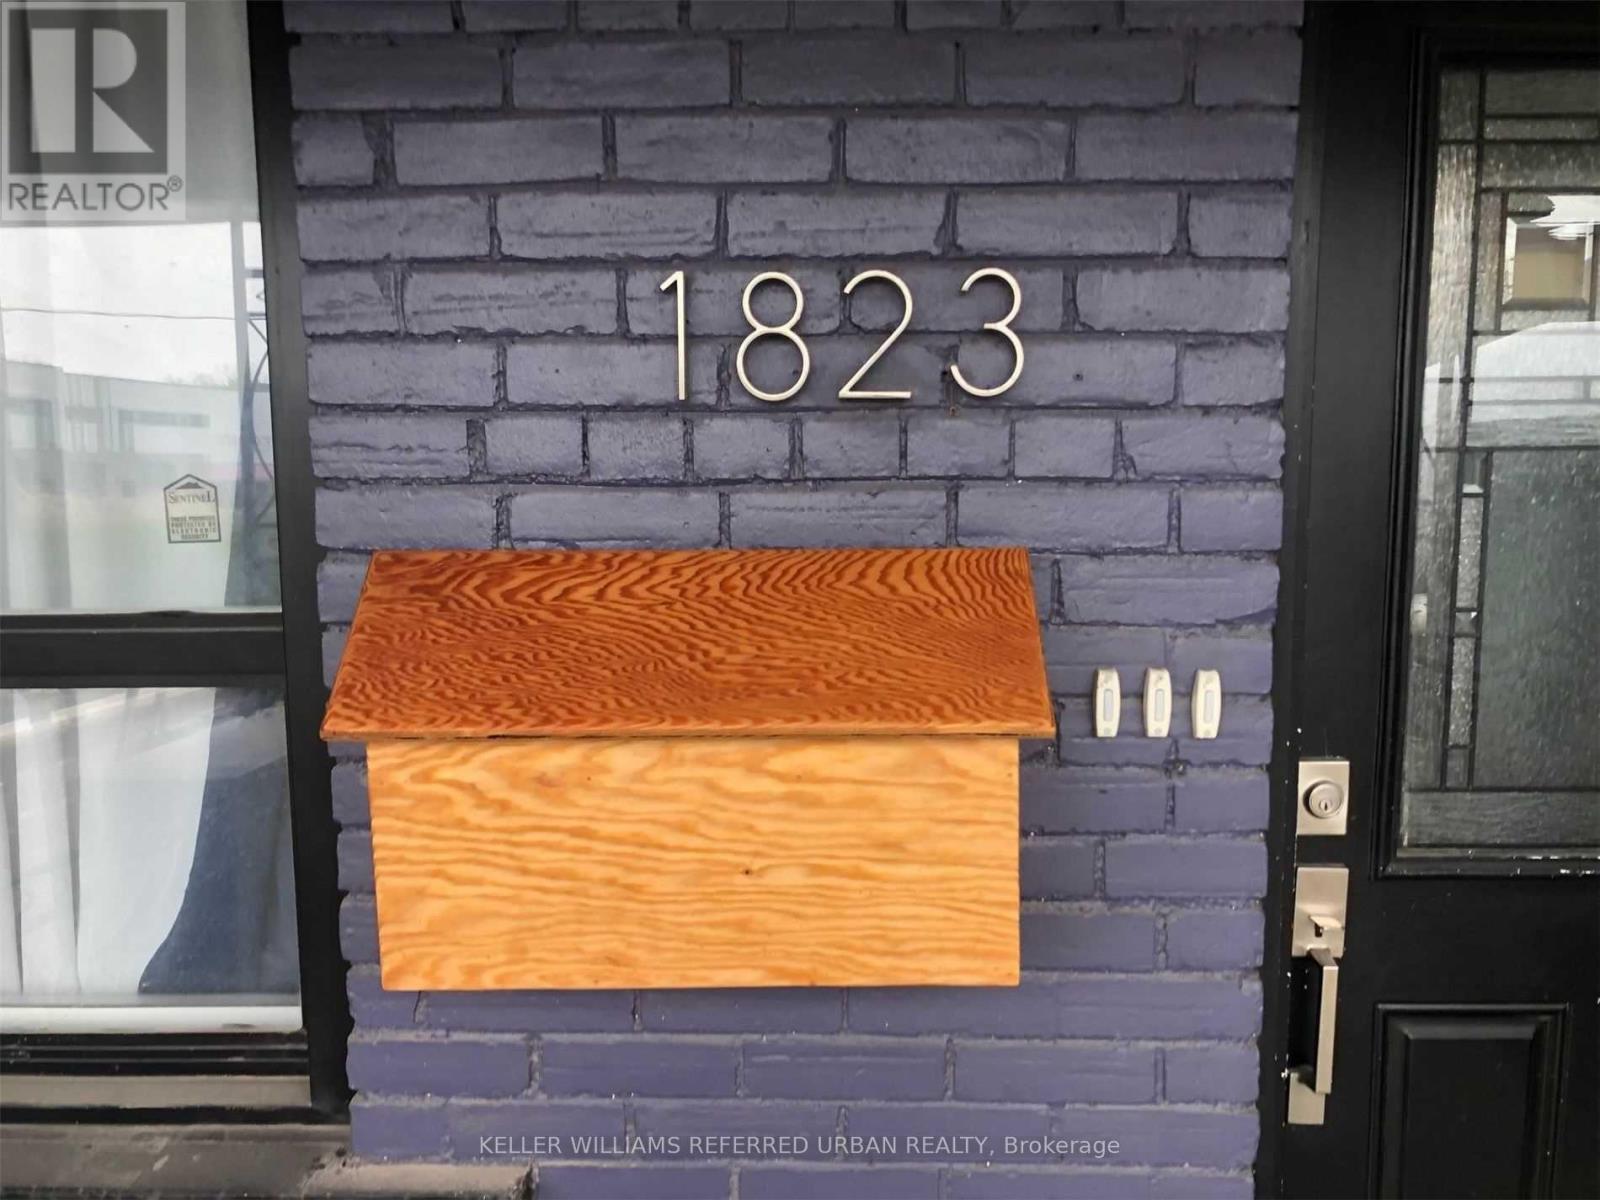
1 - 1823 Davenport Road Toronto, Ontario M6N 1B8

$900 Monthly
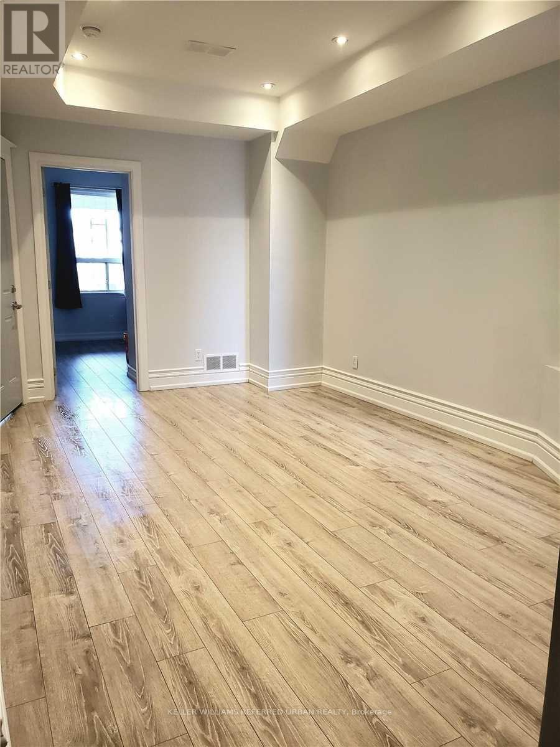
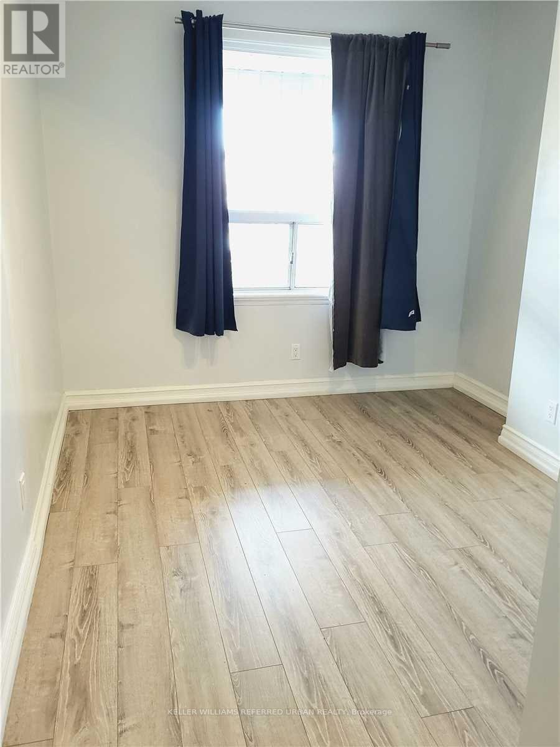
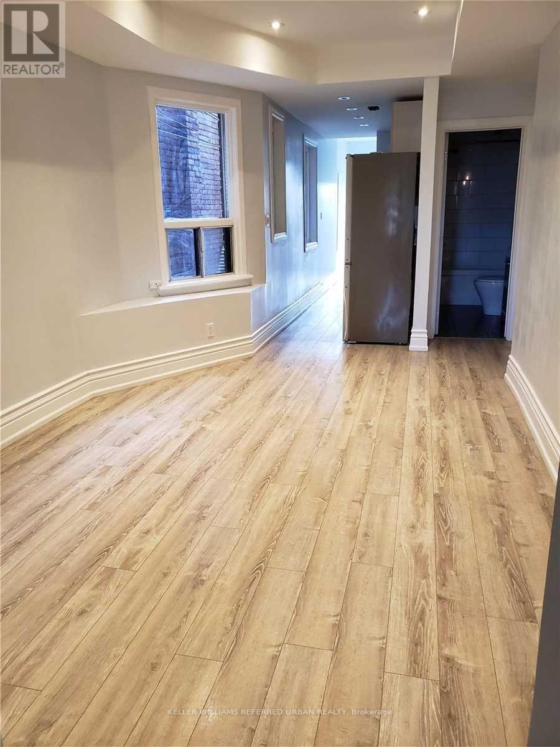
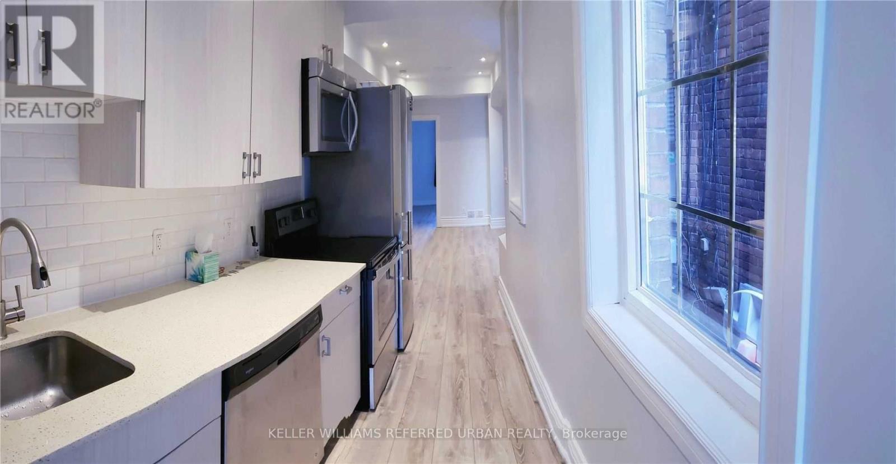
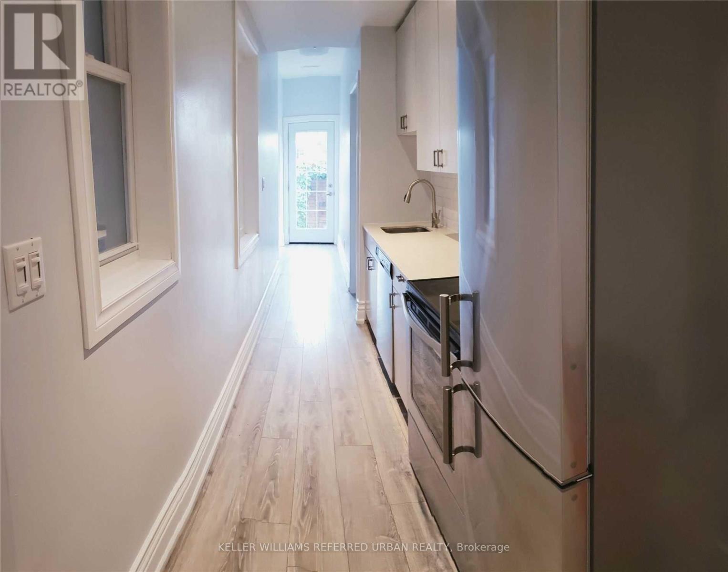
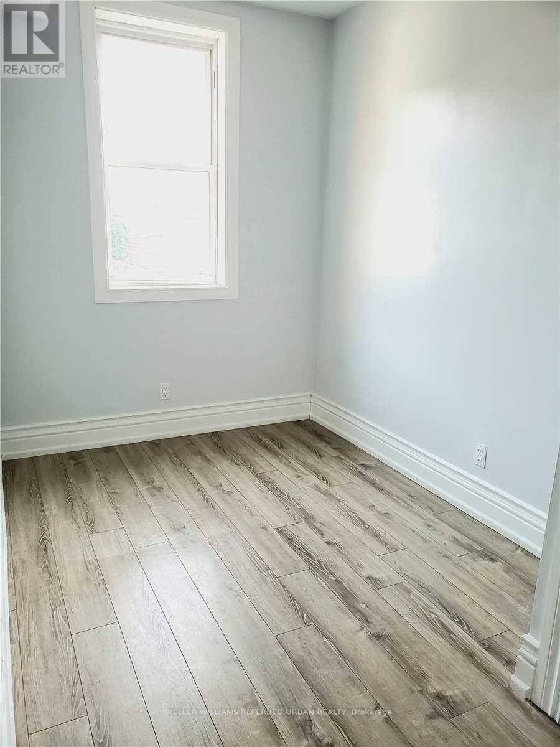
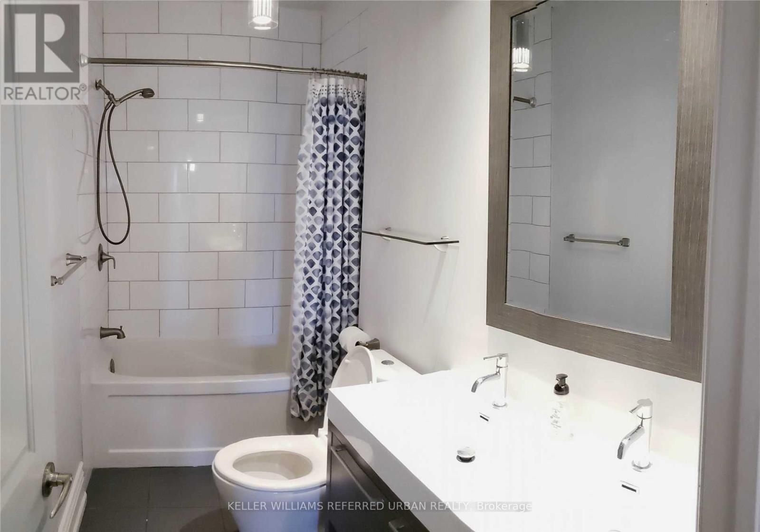
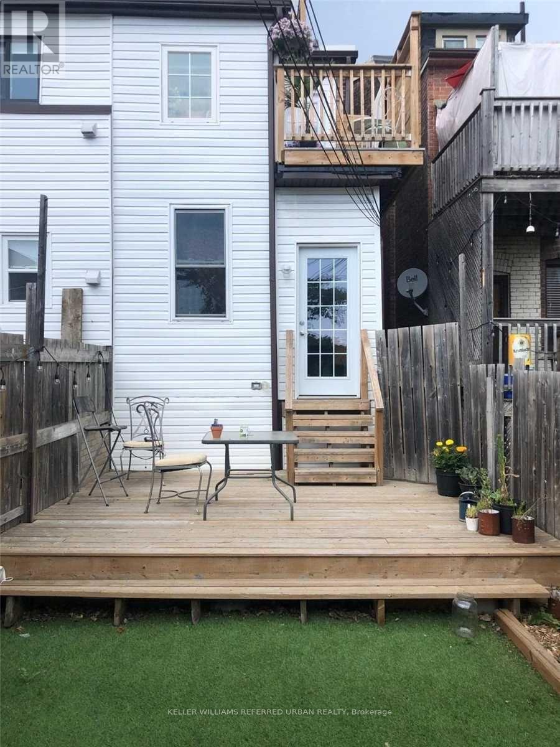
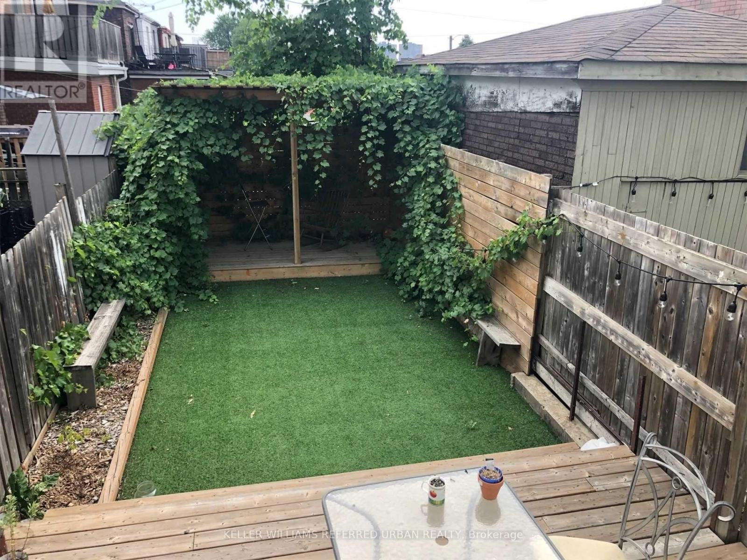
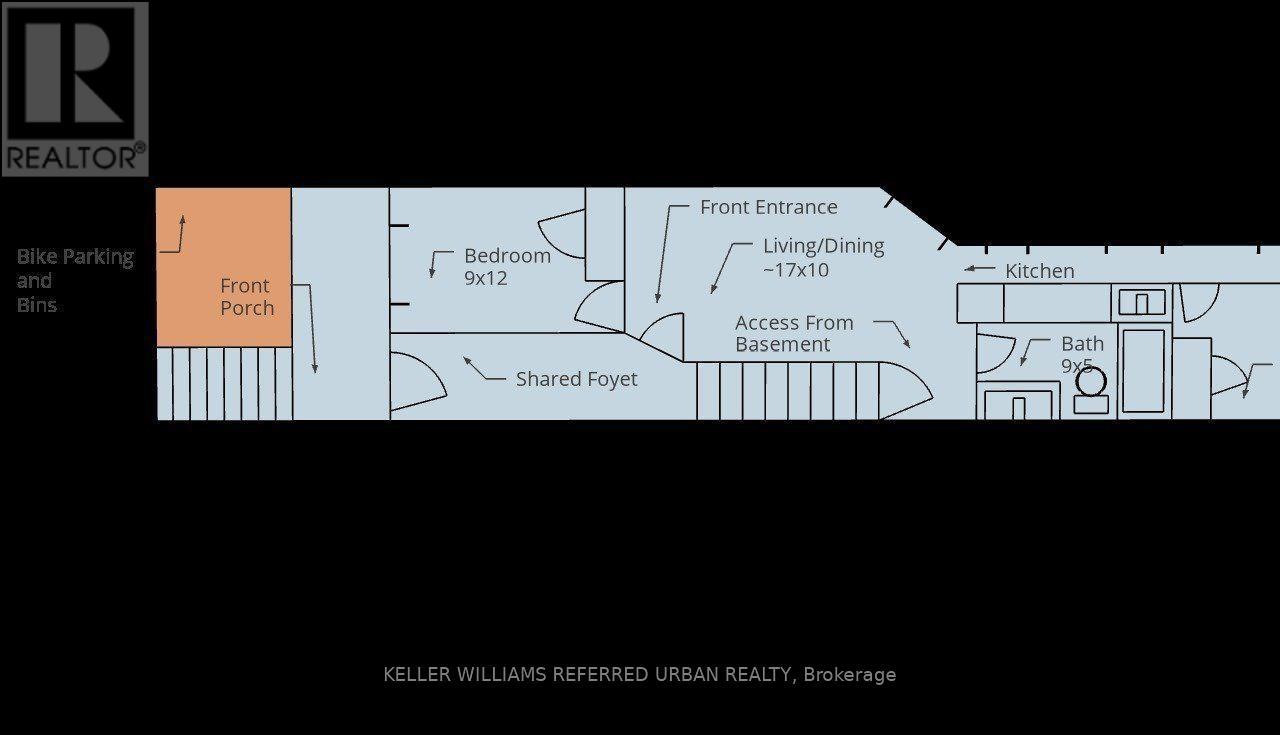
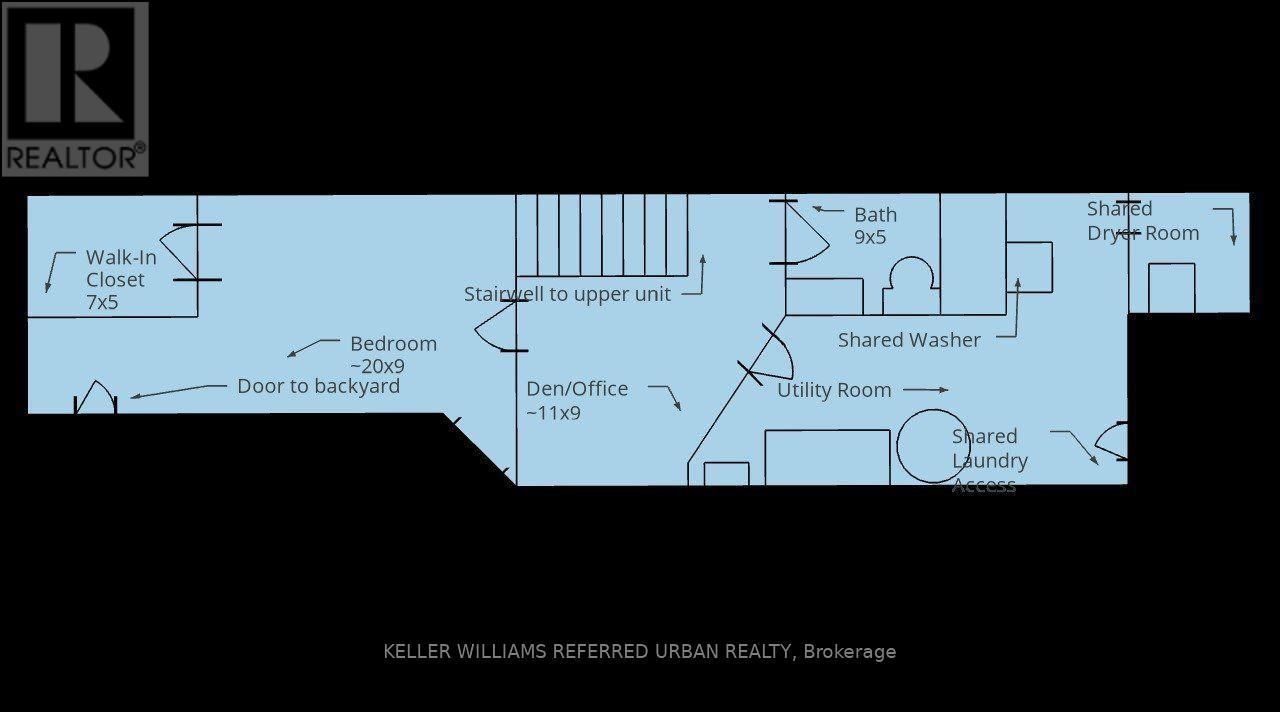
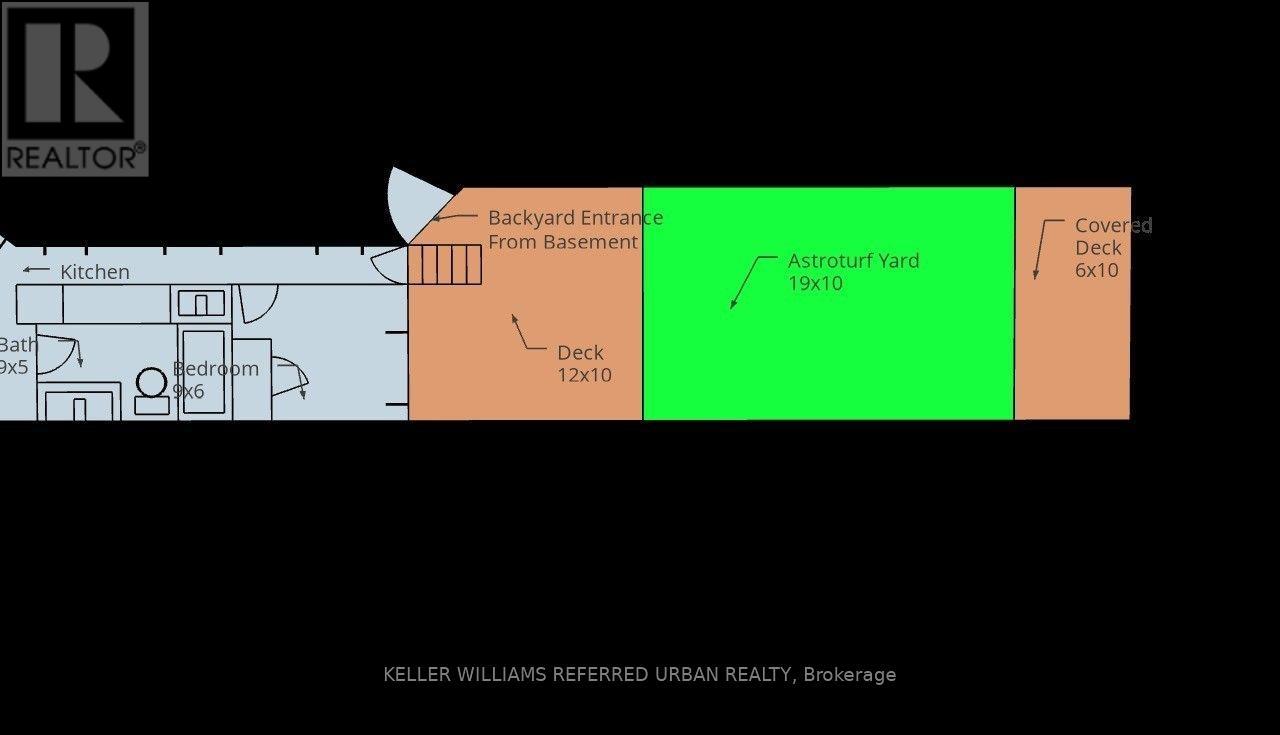
Room 1 at 1823 Davenport Road offers a main-floor bedroom with a dedicated closet and large window facing Davenport Road. Shared use of the living room, kitchen, bathroom, and large backyard. Another tenant occupies the basement bedroom and has two dogs; applicants must be comfortable sharing the common areas with dogs. Coin-operated laundry on site. Located near Earlscourt Park, the Junction Triangle, St. Clair West, shops, restaurants, and TTC transit. Unfurnished. No parking. (id:51530)
Property Details
| MLS® Number | W14159124 |
| Property Type | Single Family |
| Community Name | Weston-Pellam Park |
| Features | Laundry- Coin Operated |
Building
| Bathroom Total | 1 |
| Bedrooms Above Ground | 1 |
| Bedrooms Total | 1 |
| Appliances | Dishwasher, Dryer, Microwave, Stove, Washer, Refrigerator |
| Basement Development | Finished |
| Basement Type | N/a (finished) |
| Cooling Type | Central Air Conditioning |
| Exterior Finish | Brick |
| Flooring Type | Laminate |
| Foundation Type | Concrete |
| Heating Fuel | Natural Gas |
| Heating Type | Forced Air |
| Stories Total | 3 |
| Size Interior | 0 - 699 Sqft |
| Type | Other |
| Utility Water | Municipal Water |
Parking
| No Garage |
Land
| Acreage | No |
| Sewer | Sanitary Sewer |
Rooms
| Level | Type | Length | Width | Dimensions |
|---|---|---|---|---|
| Main Level | Primary Bedroom | 3.66 m | 2.74 m | 3.66 m x 2.74 m |
| Main Level | Living Room | Measurements not available | ||
| Main Level | Kitchen | Measurements not available |
Contact Us
Contact us for more information

The trademarks REALTOR®, REALTORS®, and the REALTOR® logo are controlled by The Canadian Real Estate Association (CREA) and identify real estate professionals who are members of CREA. The trademarks MLS®, Multiple Listing Service® and the associated logos are owned by The Canadian Real Estate Association (CREA) and identify the quality of services provided by real estate professionals who are members of CREA. The trademark DDF® is owned by The Canadian Real Estate Association (CREA) and identifies CREA's Data Distribution Facility (DDF®)
November 06 2026 11:05:24
Toronto Real Estate Board
Keller Williams Referred Urban Realty