Roxanne Swatogor, Sales Representative | roxanne@homeswithrox.com | 416.509.7499

7 Allison Drive Toronto, Ontario M8Z 3Z9
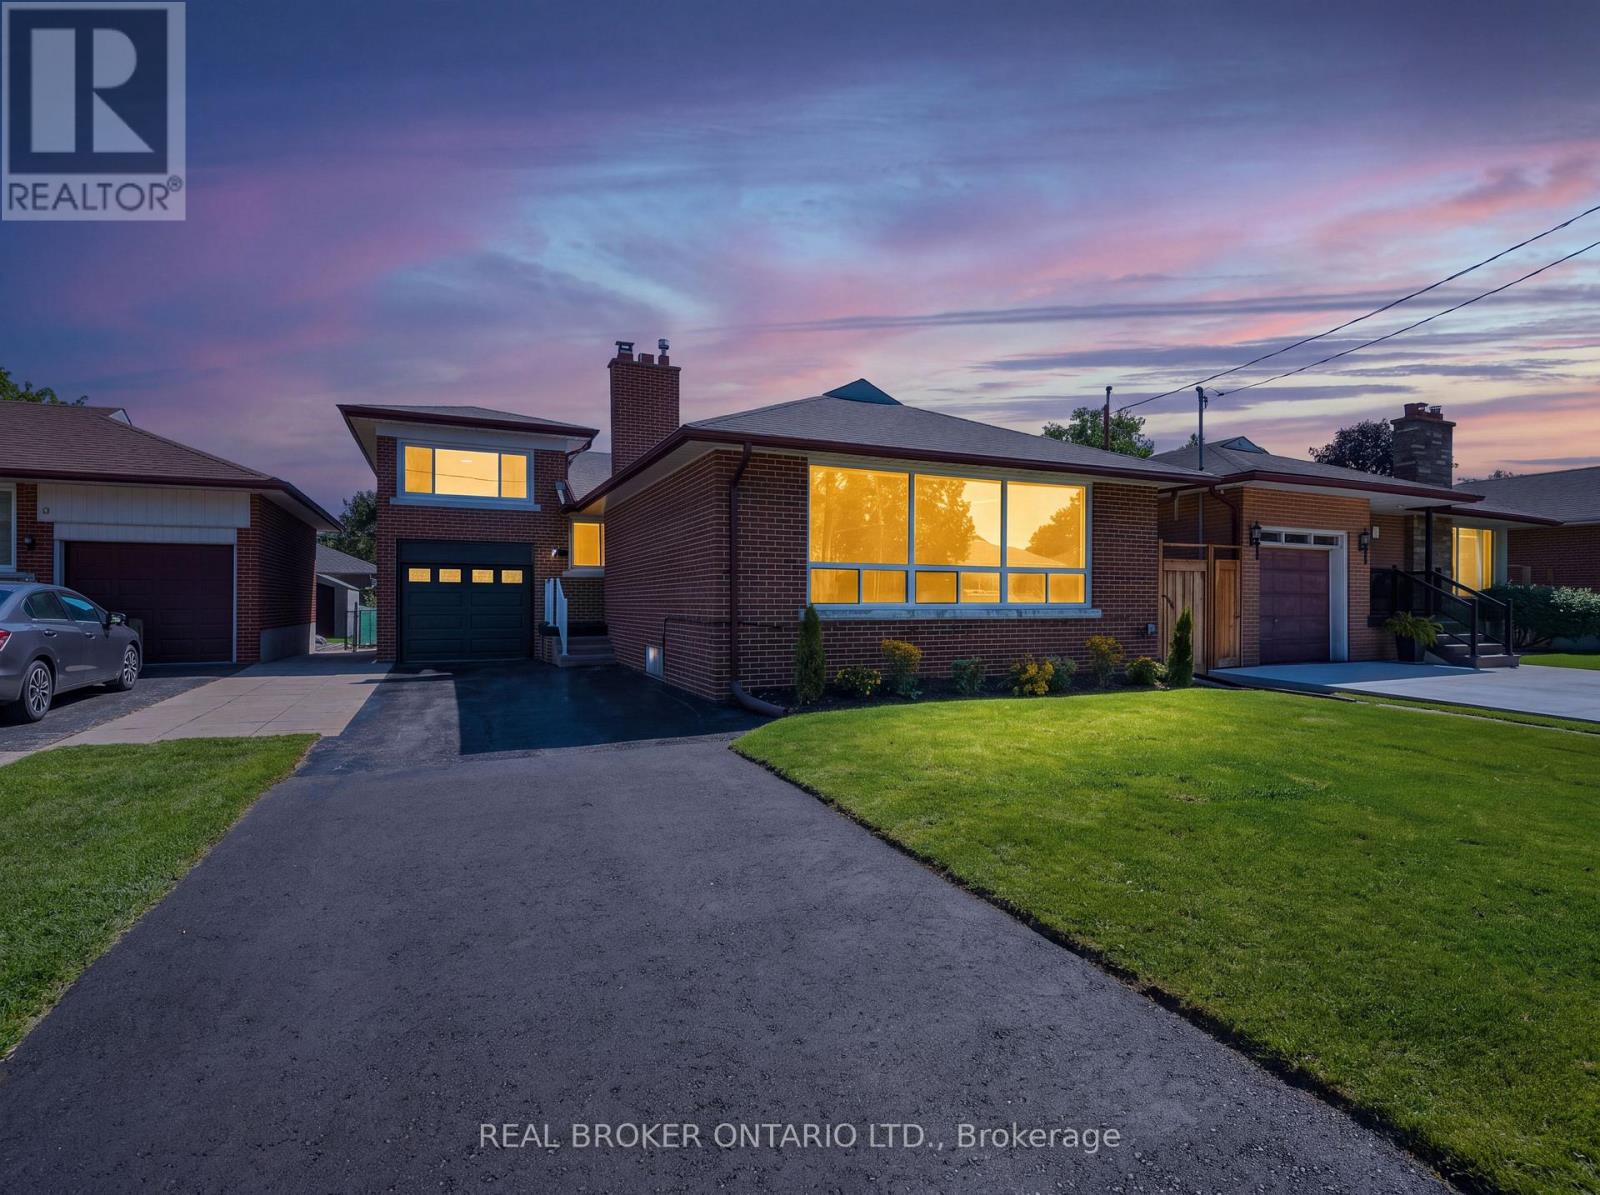

$1,299,900
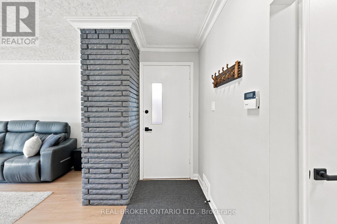
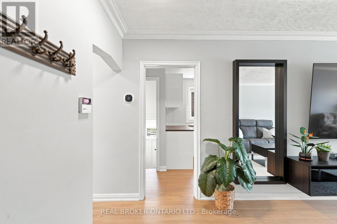
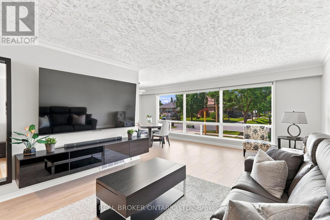
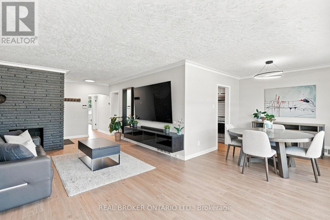
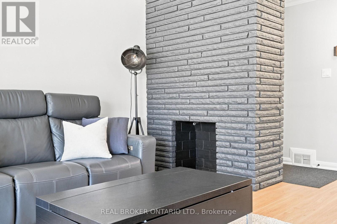
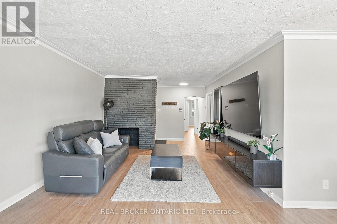
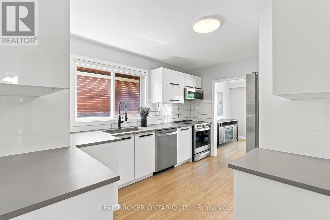
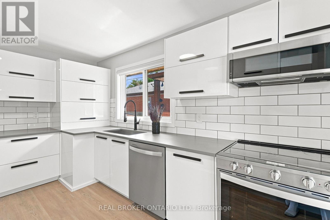
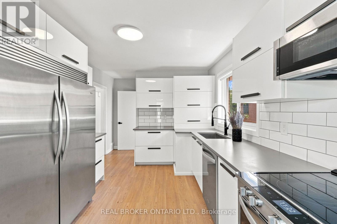
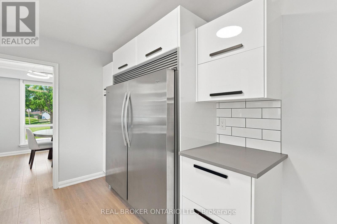
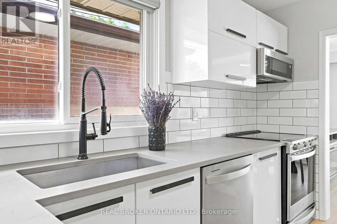
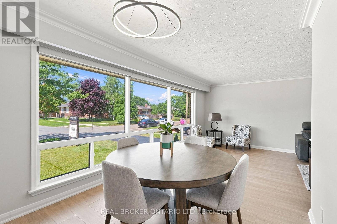
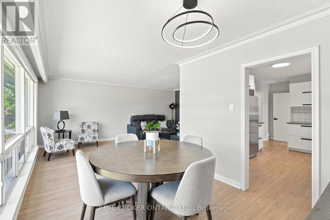
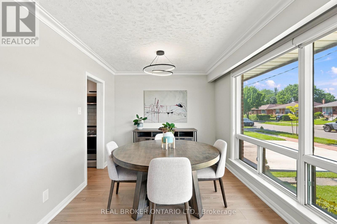
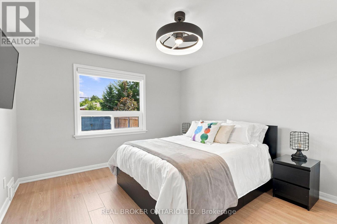
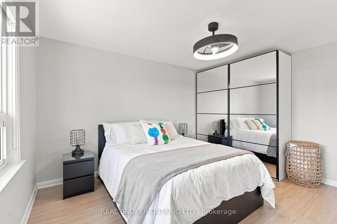
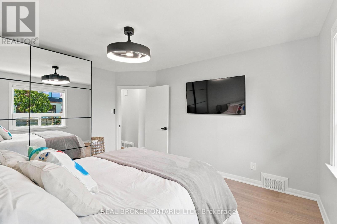
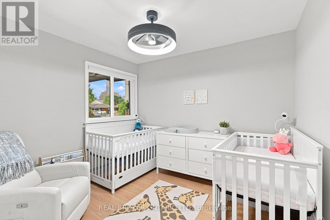
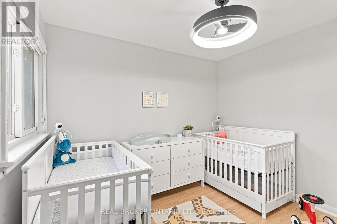
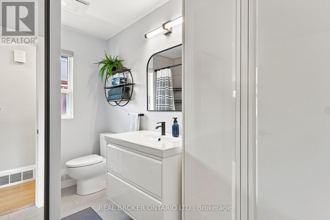
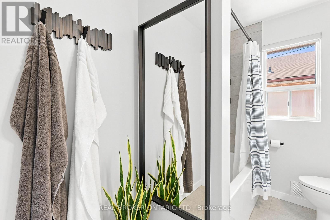
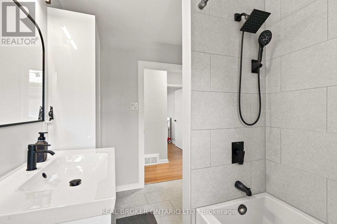
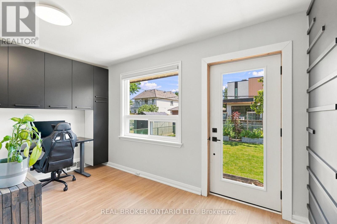
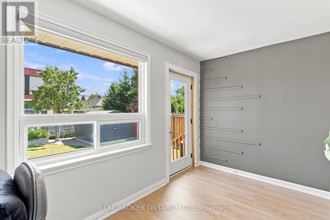
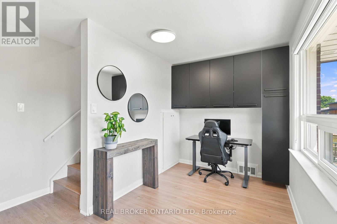
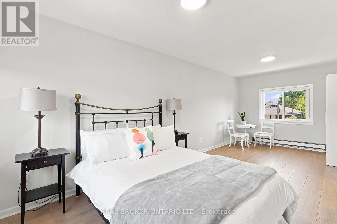
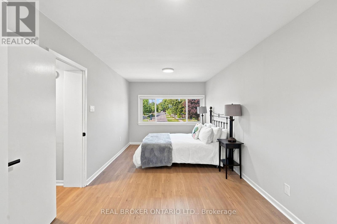
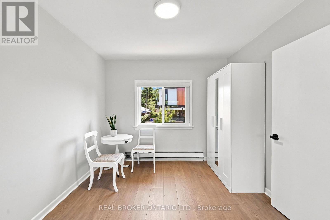
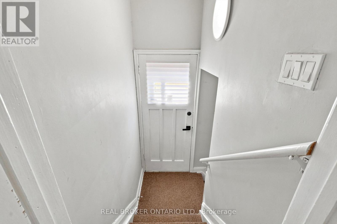
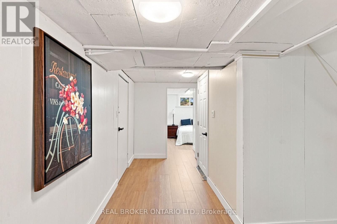
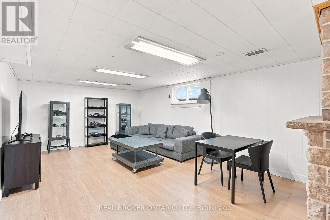
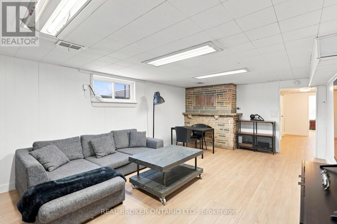
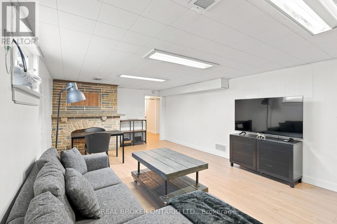
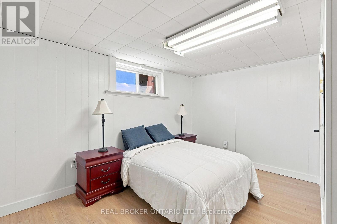
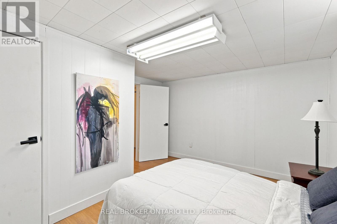
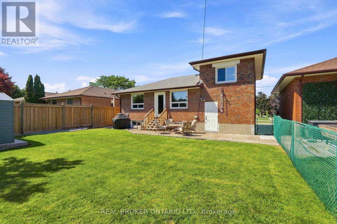
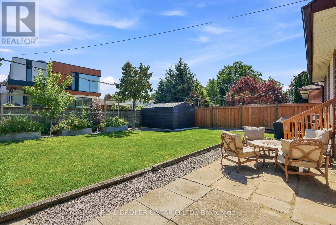
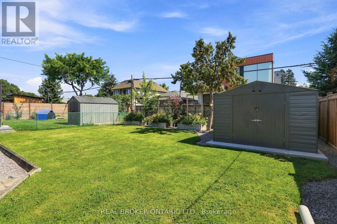
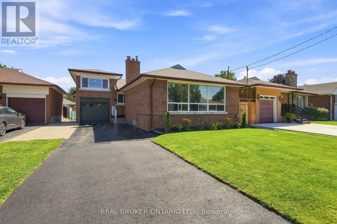
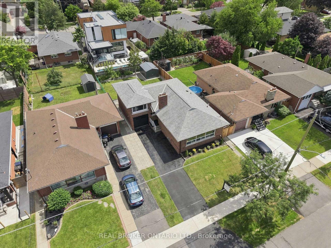
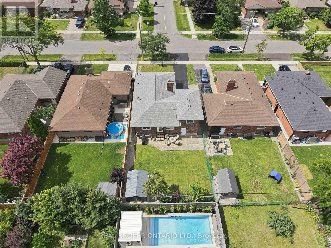
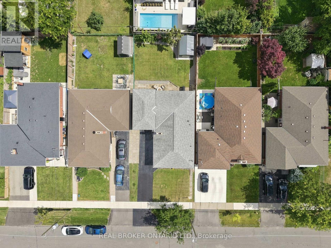
LOCATION!!! The one thing you can't renovate. And this is a good one. 7 Allison Drive is tucked into a quiet, established pocket of Stonegate-Queensway, surrounded by parks, schools, recreation and the community pool. It's a neighbourhood with a real sense of community, while still being close to everything you need. 24HR transit, GO train, The Kingsway, and Bloor West Village are all nearby. Then there's the house. This detached bungalow offers 2 bedrooms on the main floor plus a versatile office with walk-out (can be converted to an extra bedroom) and an updated 4-piece bathroom. Above the garage, an oversized room adds even more flexibility - 3rd bedroom, studio, guest space or retreat. The bright living room features a large picture window, while the updated kitchen and adjoining dining area create an inviting space for everyday life. Downstairs, the finished lower level adds another bedroom, 3-piece bathroom, recreation room, and a separate entrance - giving you room for guests, hobbies, work or simply spreading out. Outside, the 45 117.5 ft lot, level fenced yard, attached garage and 4-car parking give you something that's getting harder to find in Toronto... SPACE!!! A great location. A great lot. A home with endless possibilities. (id:51530)
Open House
This property has open houses!
12:00 pm
Ends at:2:00 pm
2:00 pm
Ends at:4:00 pm
3:00 pm
Ends at:5:00 pm
Property Details
| MLS® Number | W13803626 |
| Property Type | Single Family |
| Community Name | Stonegate-Queensway |
| Amenities Near By | Park, Public Transit, Schools |
| Community Features | Community Centre |
| Equipment Type | Water Heater |
| Features | Level Lot |
| Parking Space Total | 4 |
| Rental Equipment Type | Water Heater |
Building
| Bathroom Total | 2 |
| Bedrooms Above Ground | 3 |
| Bedrooms Below Ground | 1 |
| Bedrooms Total | 4 |
| Appliances | Window Coverings |
| Architectural Style | Bungalow |
| Basement Development | Finished |
| Basement Features | Separate Entrance |
| Basement Type | N/a, N/a (finished) |
| Construction Style Attachment | Detached |
| Cooling Type | Central Air Conditioning |
| Exterior Finish | Brick |
| Flooring Type | Laminate |
| Foundation Type | Unknown |
| Heating Fuel | Natural Gas |
| Heating Type | Forced Air |
| Stories Total | 1 |
| Size Interior | 1,100 - 1,500 Sqft |
| Type | House |
| Utility Water | Municipal Water |
Parking
| Attached Garage | |
| Garage |
Land
| Acreage | No |
| Fence Type | Fenced Yard |
| Land Amenities | Park, Public Transit, Schools |
| Sewer | Sanitary Sewer |
| Size Depth | 117 Ft ,6 In |
| Size Frontage | 45 Ft |
| Size Irregular | 45 X 117.5 Ft |
| Size Total Text | 45 X 117.5 Ft|under 1/2 Acre |
| Zoning Description | Residential |
Rooms
| Level | Type | Length | Width | Dimensions |
|---|---|---|---|---|
| Second Level | Bedroom | 2.92 m | 6.46 m | 2.92 m x 6.46 m |
| Basement | Other | 3.52 m | 7.74 m | 3.52 m x 7.74 m |
| Basement | Recreational, Games Room | 6.39 m | 3.98 m | 6.39 m x 3.98 m |
| Basement | Bedroom | 4.03 m | 3.54 m | 4.03 m x 3.54 m |
| Basement | Laundry Room | 3.74 m | 2.65 m | 3.74 m x 2.65 m |
| Main Level | Living Room | 7.79 m | 3.83 m | 7.79 m x 3.83 m |
| Main Level | Dining Room | 3.11 m | 2.9 m | 3.11 m x 2.9 m |
| Main Level | Kitchen | 5.14 m | 2.99 m | 5.14 m x 2.99 m |
| Main Level | Primary Bedroom | 4.2 m | 3.63 m | 4.2 m x 3.63 m |
| Main Level | Bedroom 2 | 3.14 m | 3.01 m | 3.14 m x 3.01 m |
| Main Level | Den | 4.1 m | 3.41 m | 4.1 m x 3.41 m |
Contact Us
Contact us for more information

The trademarks REALTOR®, REALTORS®, and the REALTOR® logo are controlled by The Canadian Real Estate Association (CREA) and identify real estate professionals who are members of CREA. The trademarks MLS®, Multiple Listing Service® and the associated logos are owned by The Canadian Real Estate Association (CREA) and identify the quality of services provided by real estate professionals who are members of CREA. The trademark DDF® is owned by The Canadian Real Estate Association (CREA) and identifies CREA's Data Distribution Facility (DDF®)
September 18 2026 07:01:48
Toronto Real Estate Board
Real Broker Ontario Ltd.